Back
Welcome Home to historic Swansboro. - 503 S Sabiston Drive, Swansboro
Double lot - 503 S Sabiston Drive, Swansboro
Single Family Residence at 503 S Sabiston Drive, Swansboro, photo 3 of 79
Single Family Residence at 503 S Sabiston Drive, Swansboro, photo 4 of 79
Concrete driveway off Sabiston - 503 S Sabiston Drive, Swansboro
Single Family Residence at 503 S Sabiston Drive, Swansboro, photo 6 of 79
Large enough for 2 cars - 503 S Sabiston Drive, Swansboro
Entrance to screened porch - 503 S Sabiston Drive, Swansboro
Single Family Residence at 503 S Sabiston Drive, Swansboro, photo 9 of 79
View from Church Street - 503 S Sabiston Drive, Swansboro
Single Family Residence at 503 S Sabiston Drive, Swansboro, photo 11 of 79
Extra parking pad off Church Street - 503 S Sabiston Drive, Swansboro
Single Family Residence at 503 S Sabiston Drive, Swansboro, photo 13 of 79
Single Family Residence at 503 S Sabiston Drive, Swansboro, photo 14 of 79
Single Family Residence at 503 S Sabiston Drive, Swansboro, photo 15 of 79
Single Family Residence at 503 S Sabiston Drive, Swansboro, photo 16 of 79
Single Family Residence at 503 S Sabiston Drive, Swansboro, photo 17 of 79
Single Family Residence at 503 S Sabiston Drive, Swansboro, photo 18 of 79
Single Family Residence at 503 S Sabiston Drive, Swansboro, photo 19 of 79
Single Family Residence at 503 S Sabiston Drive, Swansboro, photo 20 of 79
Single Family Residence at 503 S Sabiston Drive, Swansboro, photo 21 of 79
Single Family Residence at 503 S Sabiston Drive, Swansboro, photo 22 of 79
Single Family Residence at 503 S Sabiston Drive, Swansboro, photo 23 of 79
Eating area in kitchen - 503 S Sabiston Drive, Swansboro
Single Family Residence at 503 S Sabiston Drive, Swansboro, photo 25 of 79
Dual stove - gas top/electric oven - 503 S Sabiston Drive, Swansboro
Built-in Drawer microwave - 503 S Sabiston Drive, Swansboro
granite counter tops - 503 S Sabiston Drive, Swansboro
Single Family Residence at 503 S Sabiston Drive, Swansboro, photo 29 of 79
Single Family Residence at 503 S Sabiston Drive, Swansboro, photo 30 of 79
Tile flooring - 503 S Sabiston Drive, Swansboro
Single Family Residence at 503 S Sabiston Drive, Swansboro, photo 32 of 79
Single Family Residence at 503 S Sabiston Drive, Swansboro, photo 33 of 79
utility sink - 503 S Sabiston Drive, Swansboro
Original wood floors - 503 S Sabiston Drive, Swansboro
Single Family Residence at 503 S Sabiston Drive, Swansboro, photo 36 of 79
Single Family Residence at 503 S Sabiston Drive, Swansboro, photo 37 of 79
Double vanity - 503 S Sabiston Drive, Swansboro
Subway tile - 503 S Sabiston Drive, Swansboro
Cast iron tub - 503 S Sabiston Drive, Swansboro
Tiled floor - view into hall - 503 S Sabiston Drive, Swansboro
Original wood floors - 503 S Sabiston Drive, Swansboro
Single Family Residence at 503 S Sabiston Drive, Swansboro, photo 43 of 79
Single Family Residence at 503 S Sabiston Drive, Swansboro, photo 44 of 79
Could be used as a bedroom - 503 S Sabiston Drive, Swansboro
Single Family Residence at 503 S Sabiston Drive, Swansboro, photo 46 of 79
Located in den - 503 S Sabiston Drive, Swansboro
Single Family Residence at 503 S Sabiston Drive, Swansboro, photo 48 of 79
Entrance to principal bedroom with custom built-ins - 2nd level - 503 S Sabiston Drive, Swansboro
butcher block top on custom built-ins - 503 S Sabiston Drive, Swansboro
Private entrance to balcony - 503 S Sabiston Drive, Swansboro
Private sitting area - 503 S Sabiston Drive, Swansboro
New wood floors - 503 S Sabiston Drive, Swansboro
view from bed - 503 S Sabiston Drive, Swansboro
wood floors carry into principal bathroom - 503 S Sabiston Drive, Swansboro
Double vanity - 503 S Sabiston Drive, Swansboro
Large walk-in shower - 503 S Sabiston Drive, Swansboro
Custom cabinets - 503 S Sabiston Drive, Swansboro
Tiled shower floor to ceiling - 503 S Sabiston Drive, Swansboro
Rain shower head, hand held shower wand - 503 S Sabiston Drive, Swansboro
Seat in shower - 503 S Sabiston Drive, Swansboro
View from private balcony - 503 S Sabiston Drive, Swansboro
More view from private balcony - 503 S Sabiston Drive, Swansboro
Deck out back - 503 S Sabiston Drive, Swansboro
View of the screen in porch - 503 S Sabiston Drive, Swansboro
Shed for lawn equipment - 503 S Sabiston Drive, Swansboro
View of back yard - 503 S Sabiston Drive, Swansboro
Large for entertaining - 503 S Sabiston Drive, Swansboro
Access to carport/overlooks back yard - 503 S Sabiston Drive, Swansboro
Back yard view - 503 S Sabiston Drive, Swansboro
Single Family Residence at 503 S Sabiston Drive, Swansboro, photo 72 of 79
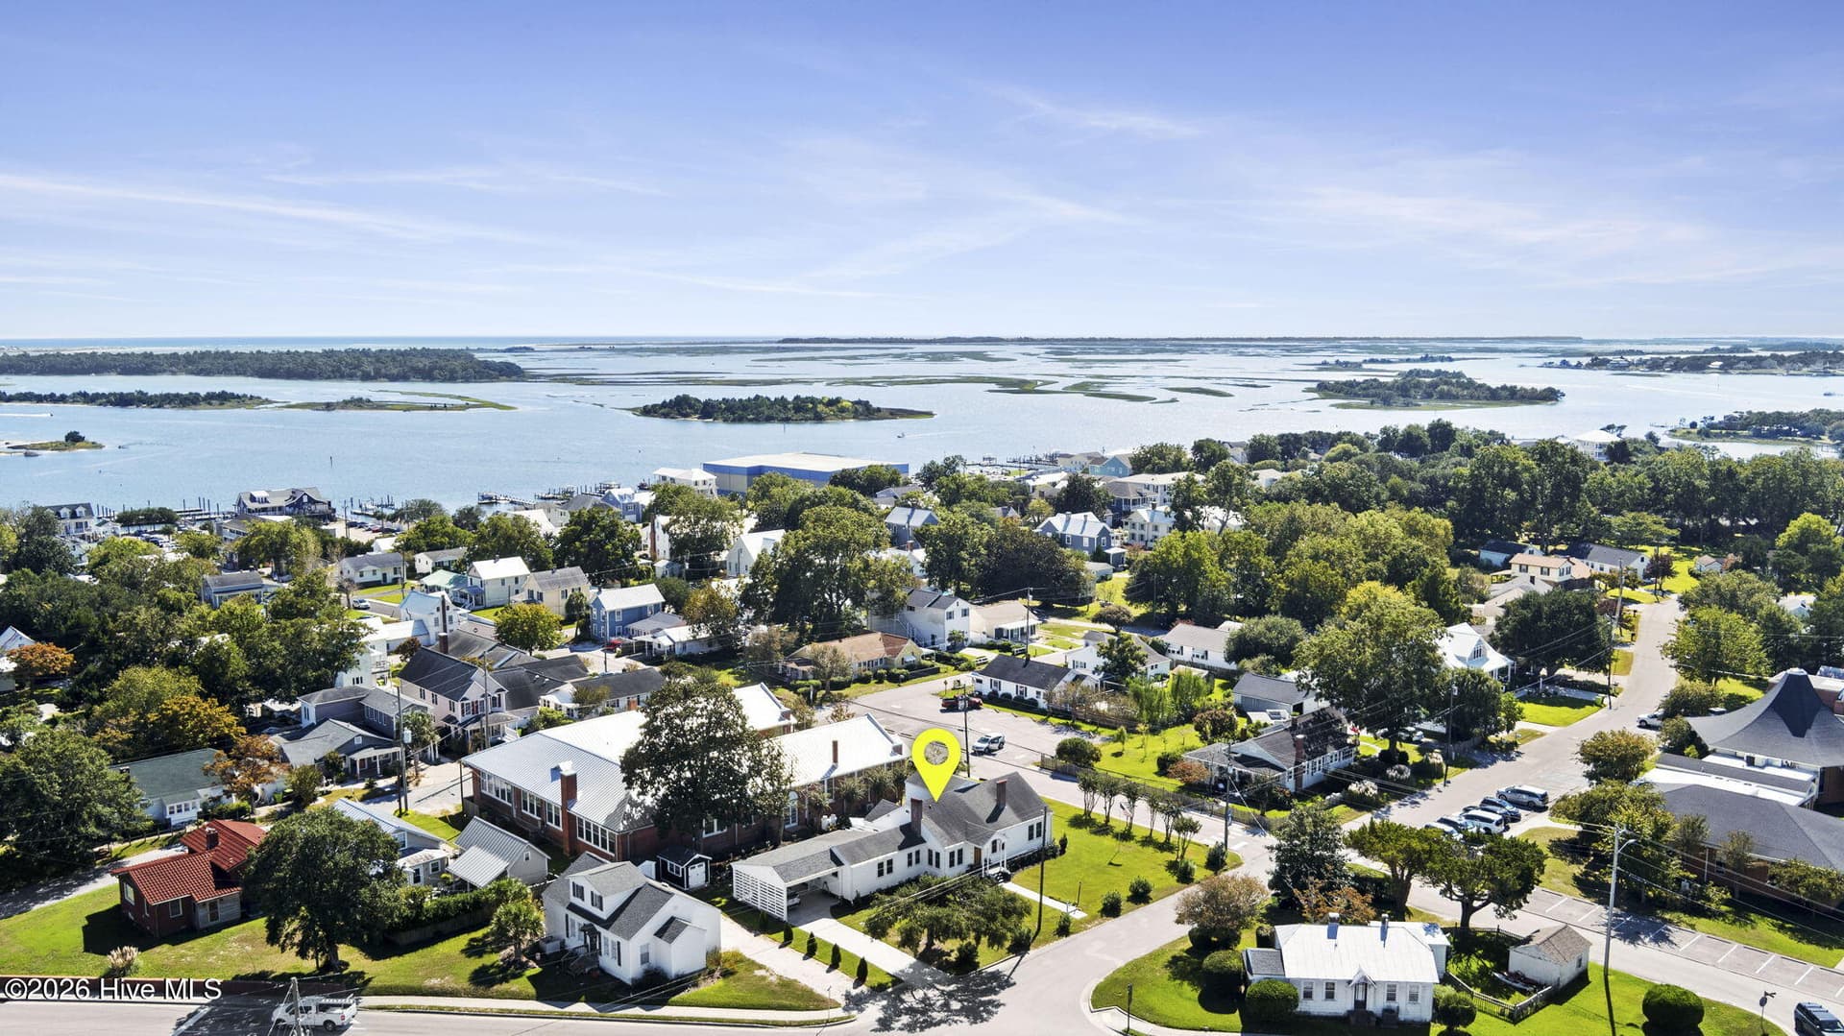
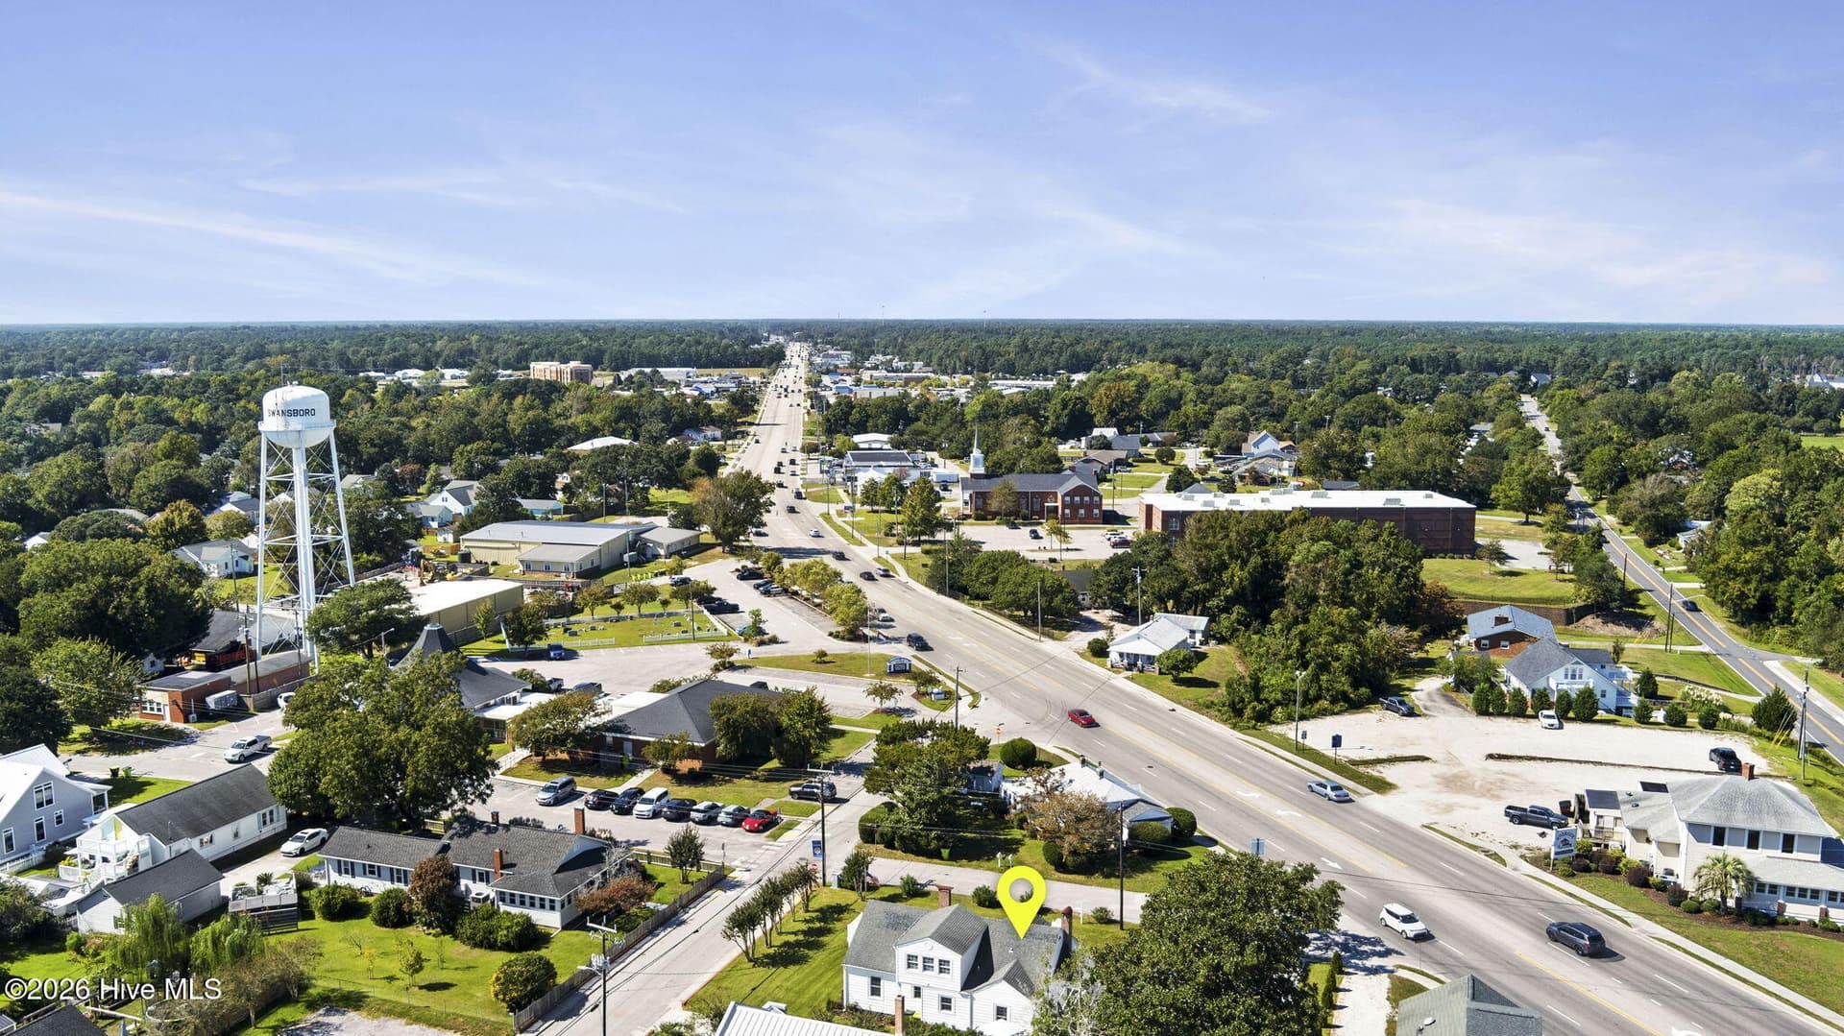
Location! Location! Location! - 503 S Sabiston Drive, Swansboro
White Oak River/ICW/Atlantic Ocean - 503 S Sabiston Drive, Swansboro
Historic Downtown - 503 S Sabiston Drive, Swansboro
Looking towards Jacksonville - 503 S Sabiston Drive, Swansboro
Large double Lot - 503 S Sabiston Drive, Swansboro
Historic Downtown - very walkable - 503 S Sabiston Drive, Swansboro
Corner lot - Sabiston & Church Street - 503 S Sabiston Drive, Swansboro
79 photos

$1,200,000

Bedrooms
3
Bathrooms
2
Living area
2,582 sqft
Year built
1945
503 S Sabiston Drive
Swansboro, NC 28584
Listed by Crystal Coast Realty & Home Services

Highlights

Property type
Single Family Residence
Lot size
0.32 acres
On market
49 days
  • Fireplace

About this home

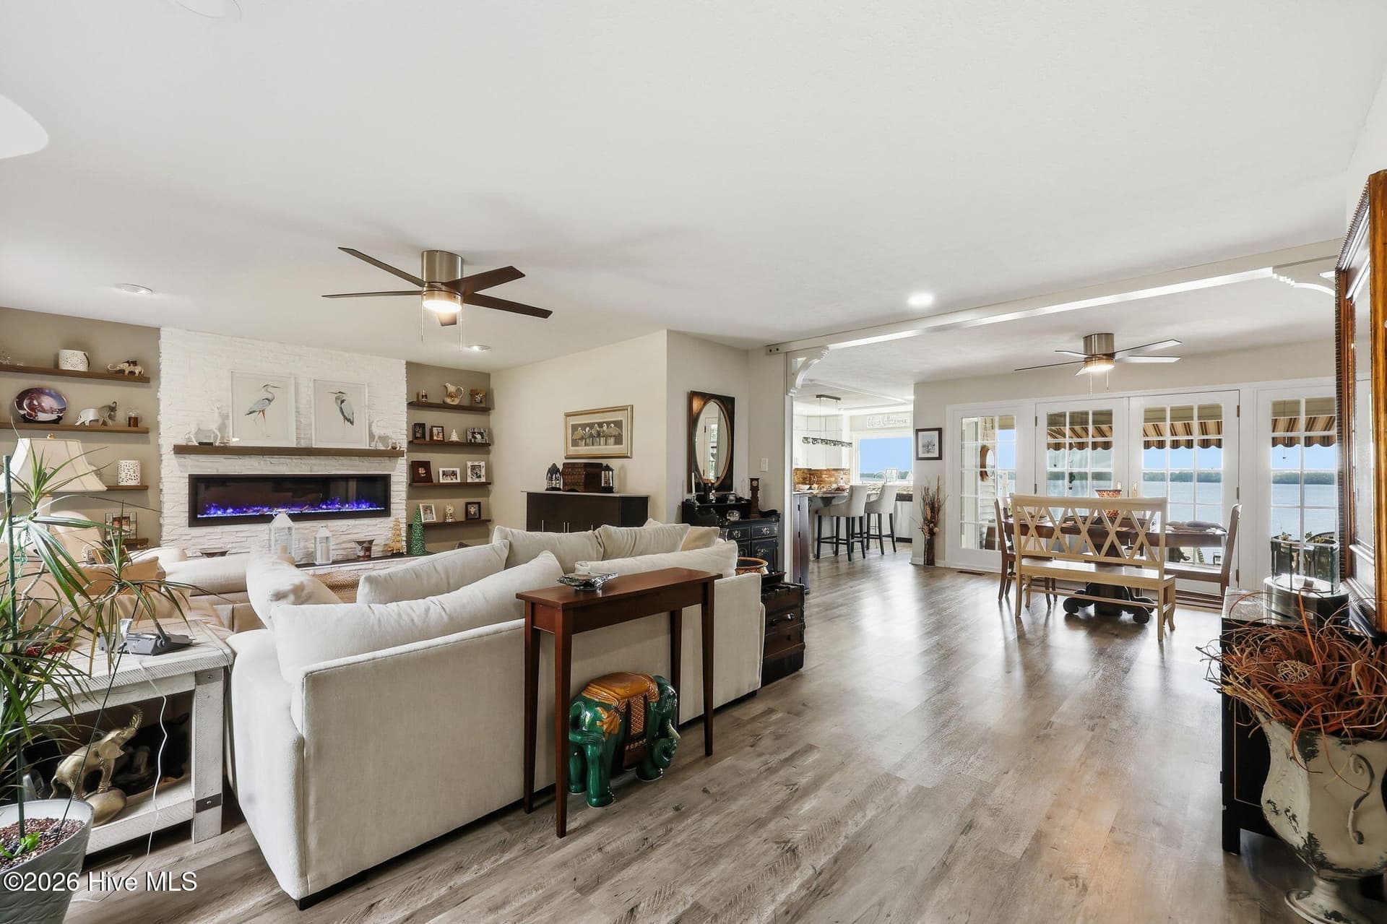
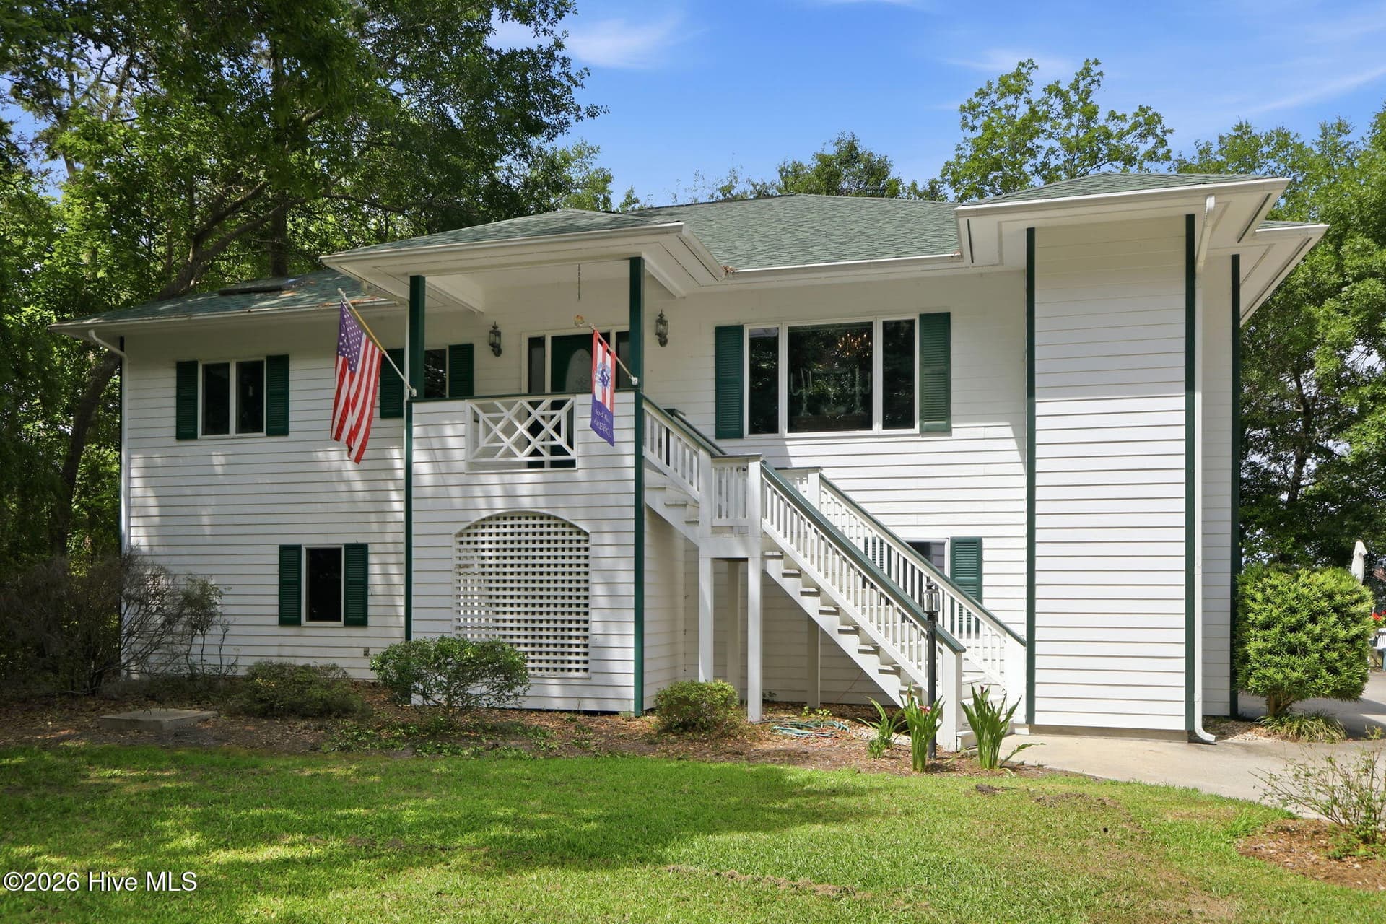
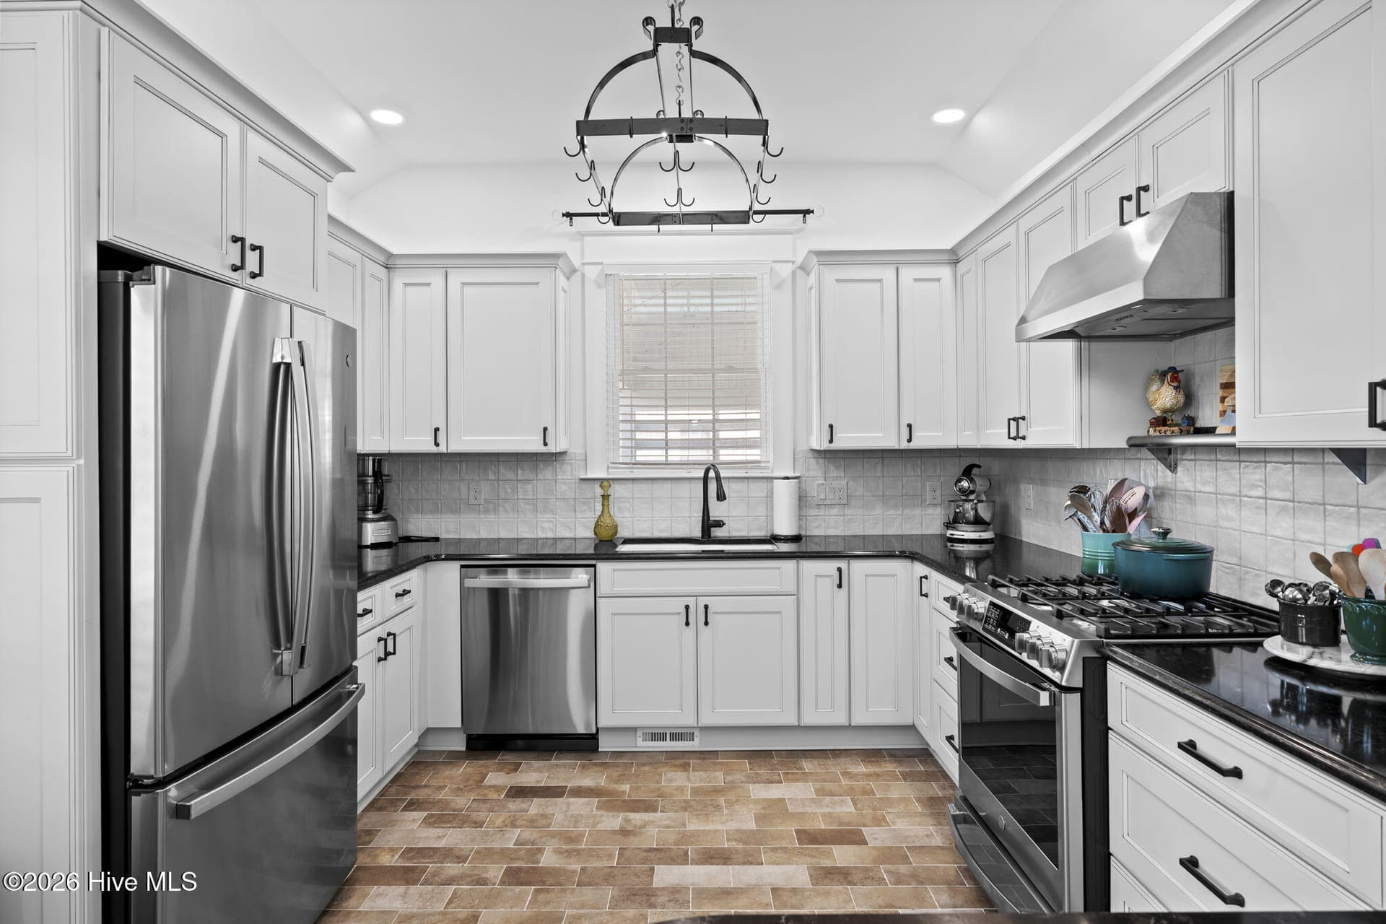
Lovingly restored and rich with history, this timeless home--originally built by John Rogers and featured in the 2018 Swansboro Historic Home Tour--offers an exceptional blend of preserved character and modern comfort. Situated on a spacious double lot, the property provides abundant outdoor space for entertaining, gardening, and enjoying the coastal lifestyle. A welcoming two column covered front porch and a brand new custom wooden entry door set the tone for the charm found throughout. Inside, natural light fills the home, creating a bright and airy atmosphere. The living room showcases original wood floors, tall ceilings, classic wood trim, built in bookshelves, and a gas log fireplace that enhances the cozy, historic feel. An adjacent alcove offers a flexible space perfect for work, study, or even a kitchen nook. The fully renovated kitchen features stainless steel appliances, including a dual gas/electric stove, built in shelf microwave, dishwasher, and refrigerator. Granite countertops, Italian porcelain tile flooring, tiled backsplash, custom cabinetry, and a built in pantry with wood shelving provide both beauty and functionality. The formal dining room is ideal for entertaining, complete with wood floors, chair height molding, and large windows overlooking the backyard. Outdoor living is effortless with a screened in porch and open deck accessible from the kitchen and visible from the dining room--perfect for gatherings or quiet evenings at home. A hallway off the living room leads to a large laundry room, two bedrooms, and a fully renovated bathroom. The laundry room includes custom tile flooring, a utility sink, and original built in cabinetry for ample storage. The updated bathroom features a double granite vanity, custom cabinetry, cast iron tub, custom tile flooring, and classic subway tile walls. The two first floor bedrooms feature original wood floors, tall ceilings, and large windows that fill the rooms with natural light. At the end of the hallway, a cozy family room provides additional living space and includes the staircase leading to the principal suite. Upstairs, the spacious principal bedroom offers custom built ins with abundant storage, new wood floors, and its own private updated bathroom with a tiled walk in shower featuring both a rain shower head and wall shower head. A double custom vanity, wood flooring, and a comfortable sitting area create a peaceful retreat. The suite also includes a private balcony with views of historic Swansboro and the waterfront. Additional updates include a fully encapsulated crawlspace and new ductwork for the downstairs HVAC unit. A covered carport with a concrete driveway provides easy access to the home, and a second smaller driveway off Church Street adds convenience. The property is walkable to boutique shopping and restaurants. Conveniently located near the beach, White Oak River and the ICW, you can enjoy beautiful coastal scenery whenever you wish. This lovingly restored historic home stands as a true centerpiece of Swansboro's heritage--ready to welcome its next owner.

Property details

MLS
Hive MLS
MLS #
100607625
Property type
Single Family Residence
Subdivision
C T Russell
Status
Active
Days on market
49 days
On market date
October 1, 2026
Stories
N/A
Total bathrooms
2
Garage spaces
N/A
Parking spaces
4
Lot size
0.32 acres
Loading map…

Nearby schools

Within 10 miles. School directory data from the National Center for Education Statistics (NCES), accessed via the Urban Institute Education Data API. Local Score is calculated by INNOVATE Real Estate; where a state rating is shown, it comes from that state's own official school report card.

Elementary
Swansboro Elementary
1.11 mi away · Grades K-5
Zoned school (attendance boundary, 2015-16 data)
3.7
Local Score (state rating (2025) blended 70/30 with student-teacher ratio), not an official state rating
State rating: B (2025)
Enrollment
695
Student:teacher ratio
17.4:1
District
Onslow County Schools
Middle
Swansboro Middle
2.06 mi away · Grades 6-8
Zoned school (attendance boundary, 2015-16 data)
3.0
Local Score (state rating (2025) blended 70/30 with student-teacher ratio), not an official state rating
State rating: C (2025)
Enrollment
943
Student:teacher ratio
17.1:1
District
Onslow County Schools
High
Swansboro High
1.98 mi away · Grades 9-12
Zoned school (attendance boundary, 2015-16 data)
3.7
Local Score (state rating (2025) blended 70/30 with student-teacher ratio), not an official state rating
State rating: B (2025)
Enrollment
1,049
Student:teacher ratio
17.2:1
District
Onslow County Schools

Walkability

Blended score for Swansboro's center, calculated by INNOVATE Real Estate from two sources: the EPA's National Walkability Index (street network, transit, land-use mix) and Google Places amenity data (what's actually reachable on foot from this point). EPA National Walkability Index only (nearby-amenity data not cached yet for this area).

50
Somewhat walkable
out of 100
EPA National Walkability Index
10.0 / 20 (Below average walkable)

Market position

How this listing compares to current activity in Swansboro, from live MLS data.

On the market 49 days, 28 fewer days than Swansboro's current average of 77 days.
For reference, the median list price across 121 active listings in Swansboro right now is $419,900.

Mortgage calculator

Estimate only - actual rate and payment depend on your lender, credit, and loan program.

Adjust tax / insurance estimates
Est. monthly payment
$7,377/mo
$240,000 down
$960,000 loan
Principal & interest$6,227
Property tax (est.)$1,000
Home insurance (est.)$150

Similar homes you might like

Data source: Listing information provided by Hive MLS. Last updated 3 days ago.

Information herein deemed reliable but not guaranteed; all measurements, school assignments, HOA fees, taxes, and feature lists are approximate and should be independently verified. Equal Housing Opportunity.