







$650,000
About this home
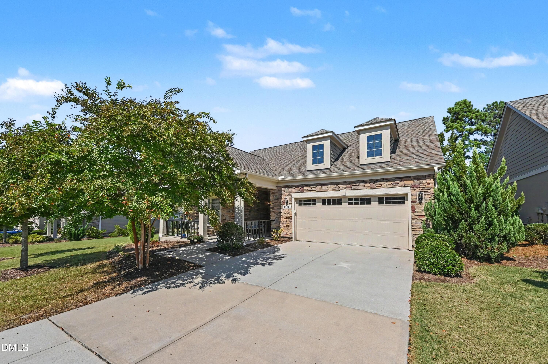
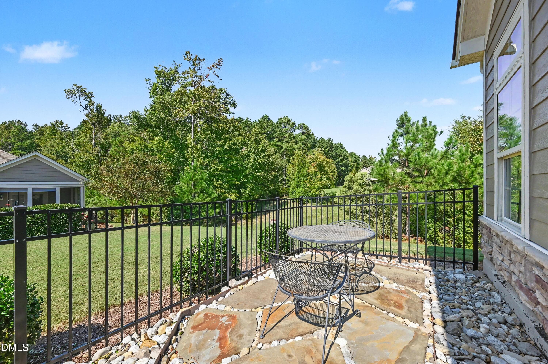
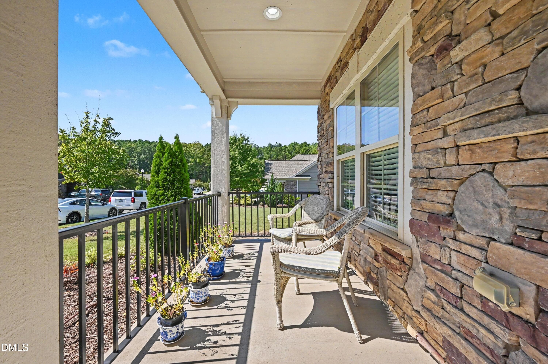
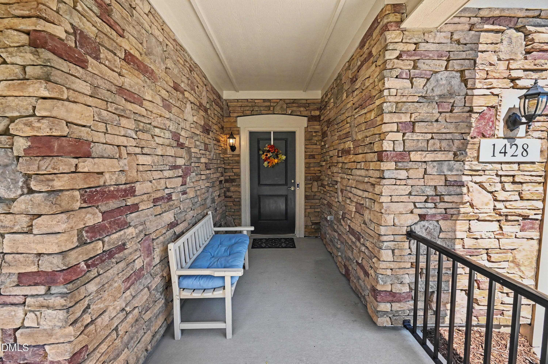
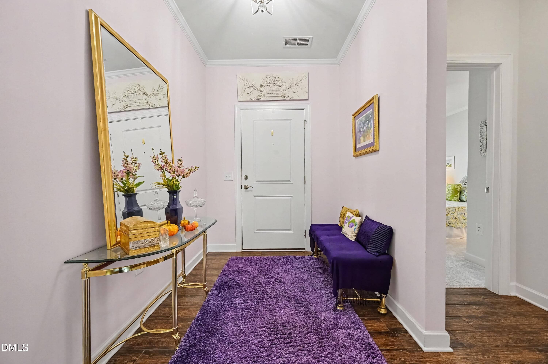
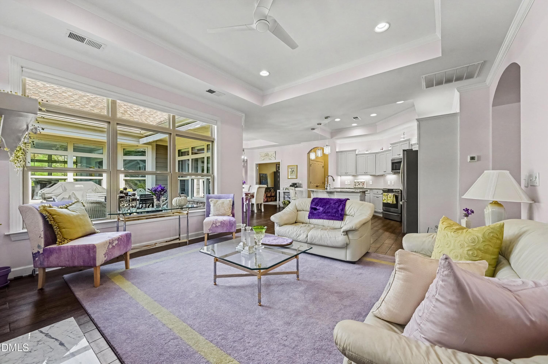
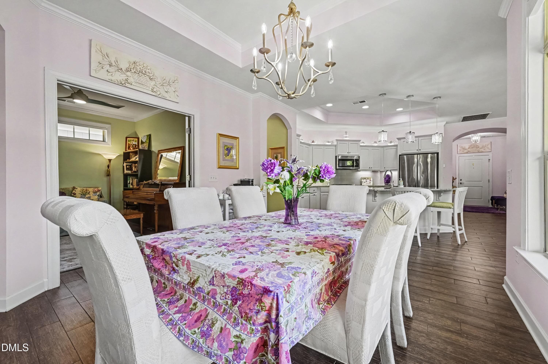
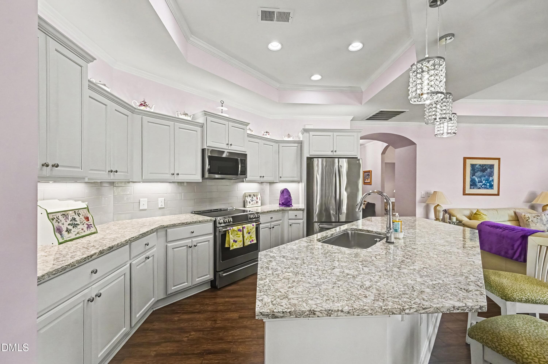
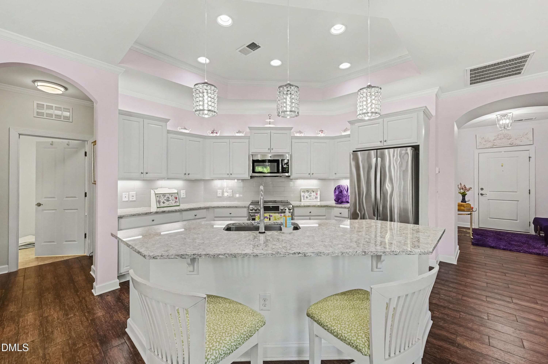
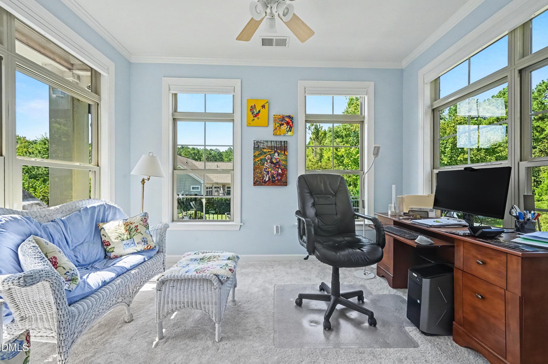
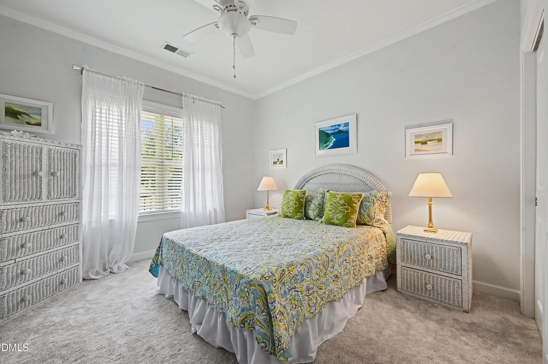
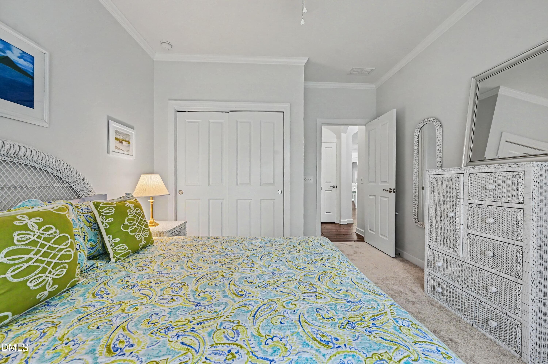
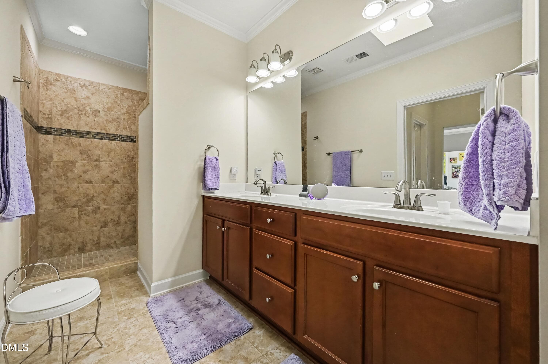
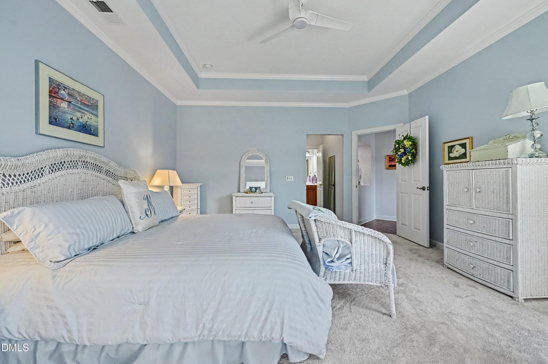
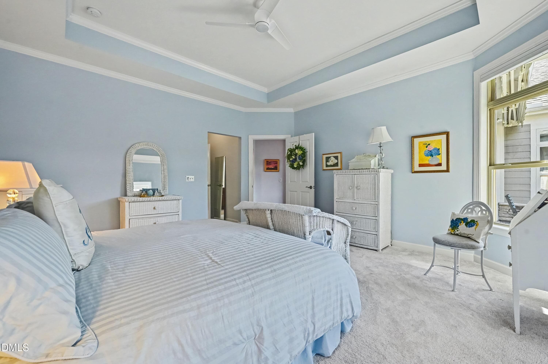
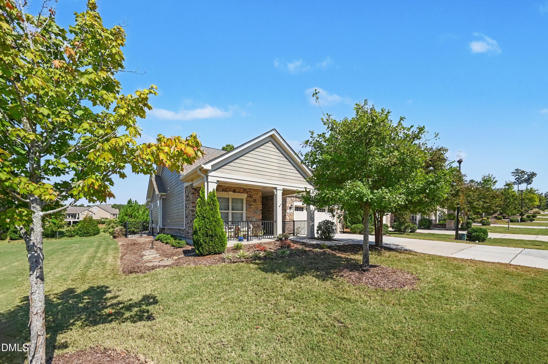
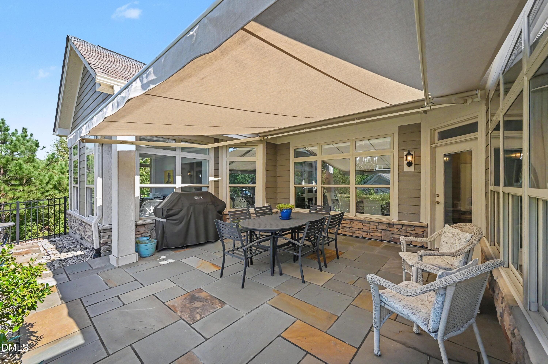
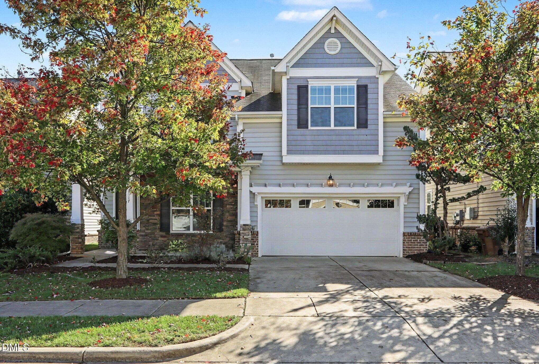
Step inside this meticulously maintained home in the desirable 55+ community at the Courtyards on O'Kelly Chapel and you will be welcomed into a property that you will want to call your own from the first look. You are greeted by a large entryway that guides you to the inviting open floor plan that blends living, kitchen, and dining seamlessly into one. Natural light floods in from the patio mixing with the brick inspired ceramic tile to create a serene environment for you to make your own. Highlighting the kitchen are the quartz countertops and induction range along with a multitude of cabinet space. Flanking the living space is a flex room that could be utilized as an extra bedroom or to whatever your heart desires. The expansive primary suite includes a connected office with great views of the nearby forest as well as a walk in closet and large primary bath. An additional bedroom and full bath are located at the front of the home giving each bedroom its own since of privacy. Other features of this home include both a spacious walk-in pantry and full size laundry room with sink. The two car garage comes with an EV charger adding to the versatility of this home. Don't miss the chance to step out on the patio which includes an electric awning and take in the peaceful views of the surrounding landscape. Window shades throughout the home are electric. Being a part of the Courtyards on O'Kelly Chapel community provides with access to top notch facilities including a clubhouse, fitness, and pool. Come take a look at 1428 Abbotsford and call this home yours today!
Property details
- MLS
- Doorify MLS
- MLS #
- 10197448
- Property type
- Single Family Residence
- Subdivision
- Courtyards on OKelly Chapel
- Status
- Active
- Days on market
- 10
- On market date
- October 9, 2026
- Stories
- N/A
- Total bathrooms
- 2
- Garage spaces
- 2
- Parking spaces
- N/A
- Lot size
- 0.152 acres
Location
Get directions →Nearby schools
Within 10 miles. School directory data from the National Center for Education Statistics (NCES), accessed via the Urban Institute Education Data API. Local Score is calculated by INNOVATE Real Estate; where a state rating is shown, it comes from that state's own official school report card.
- Enrollment
- 555
- Student:teacher ratio
- 13.2:1
- District
- Chatham County Schools
- Enrollment
- 775
- Student:teacher ratio
- 17.6:1
- District
- Chatham County Schools
- Enrollment
- 1,124
- Student:teacher ratio
- 15.8:1
- District
- Chatham County Schools
Walkability
Blended score for Cary's center, calculated by INNOVATE Real Estate from two sources: the EPA's National Walkability Index (street network, transit, land-use mix) and Google Places amenity data (what's actually reachable on foot from this point). 60% EPA National Walkability Index + 40% nearby-amenity density (Google Places).
Market position
How this listing compares to current activity in Cary, from live MLS data.
Mortgage calculator
Estimate only - actual rate and payment depend on your lender, credit, and loan program.
Adjust tax / insurance estimates
Similar homes you might like
Data source: Listing information provided by Doorify MLS via Trestle/CoreLogic. Last updated 17 days ago.
Information herein deemed reliable but not guaranteed; all measurements, school assignments, HOA fees, taxes, and feature lists are approximate and should be independently verified. Equal Housing Opportunity.