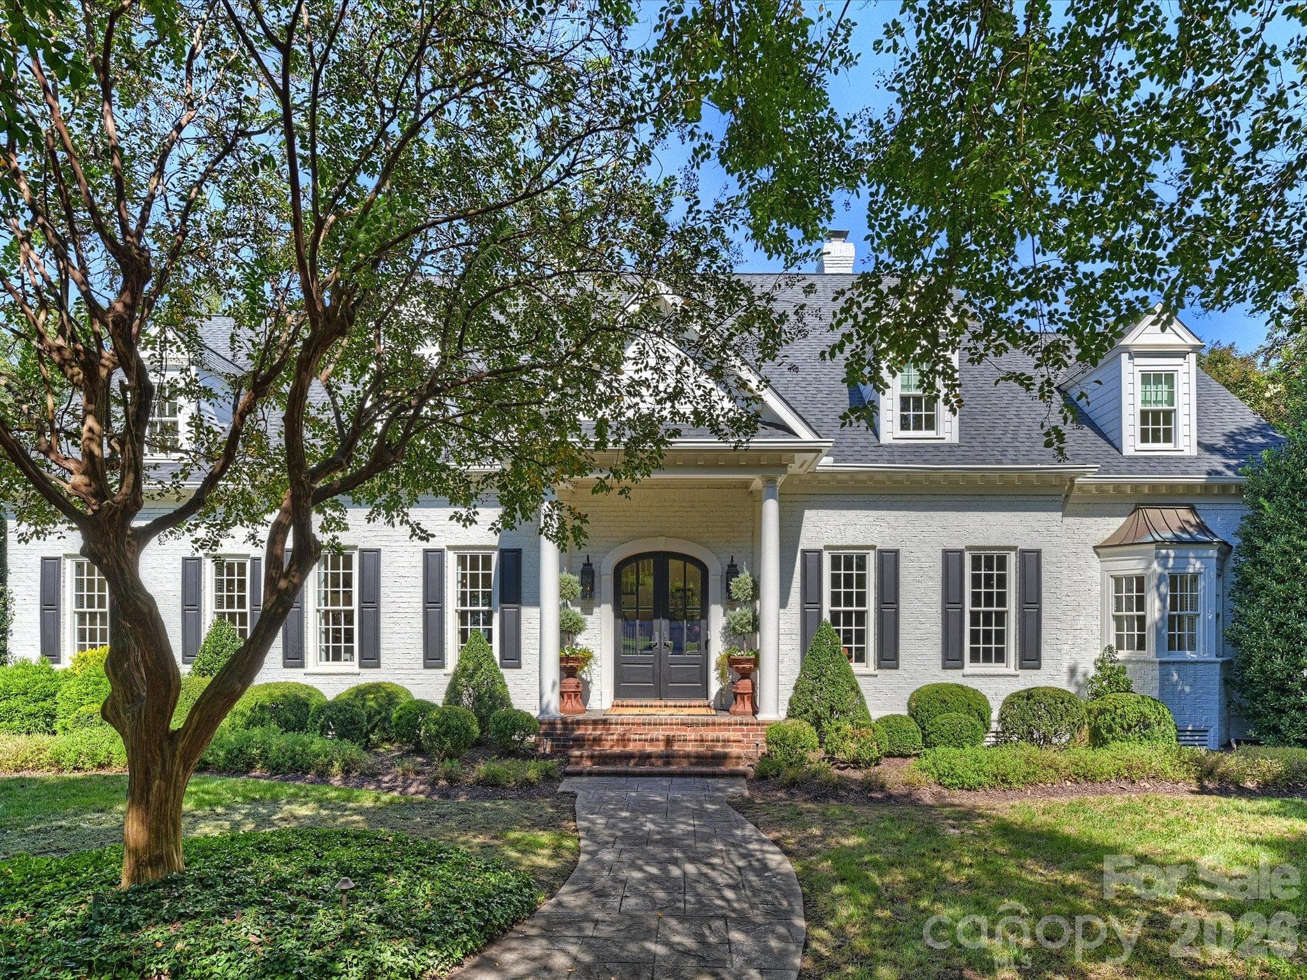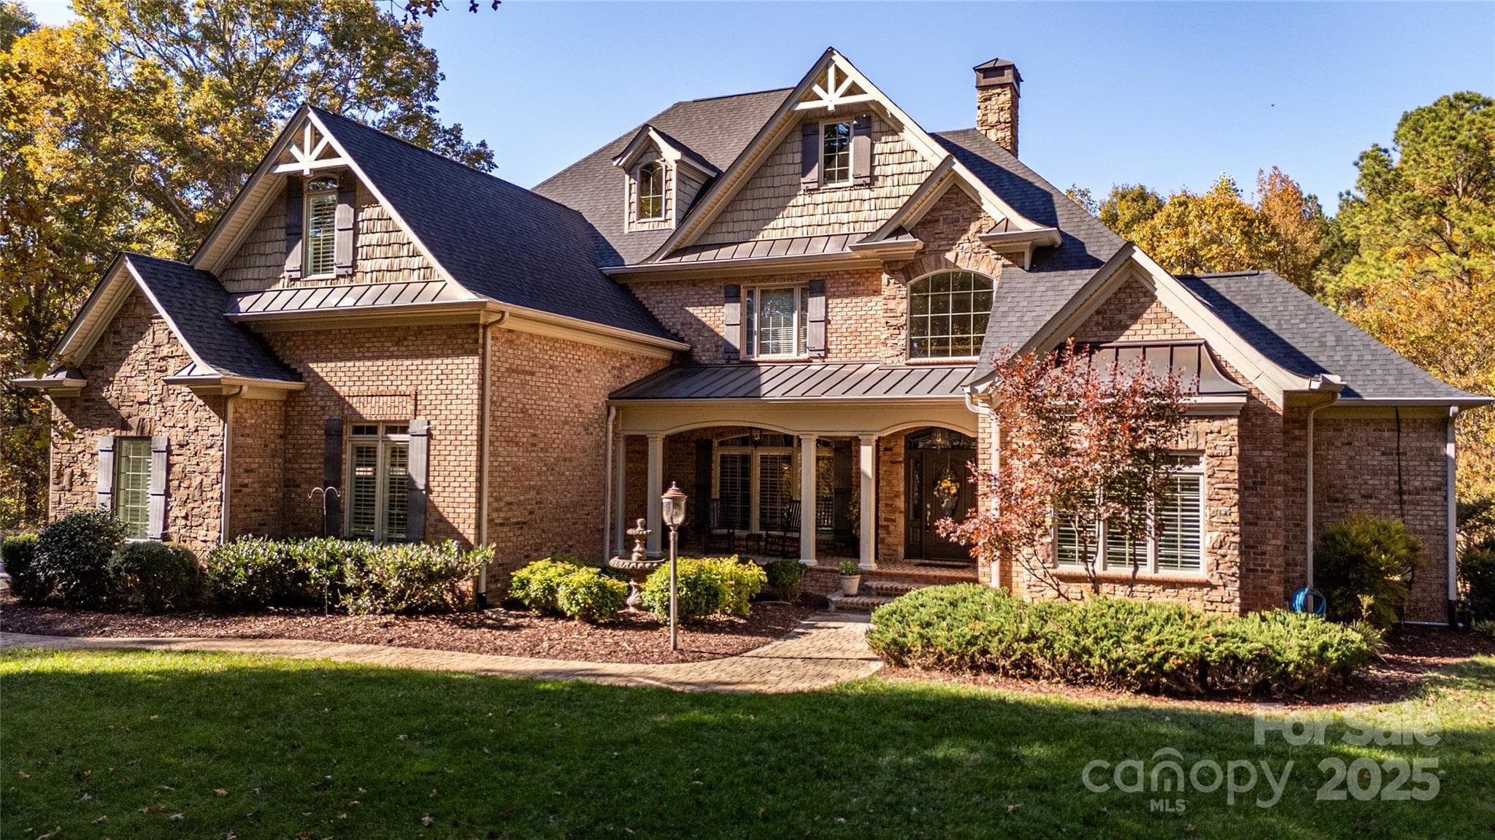
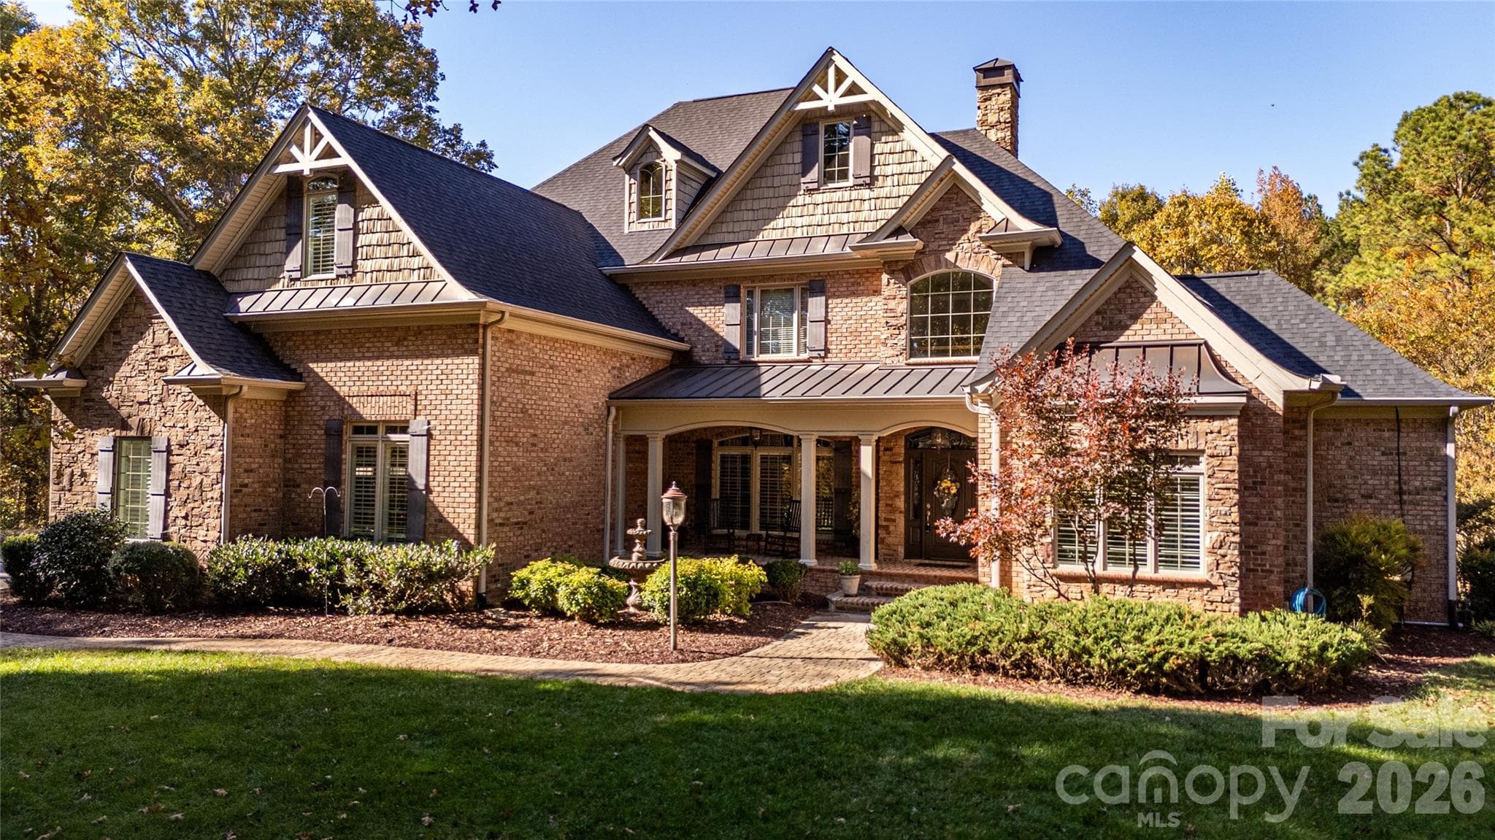
Front View of home - 1427 Merrimont Avenue, Kings Mountain
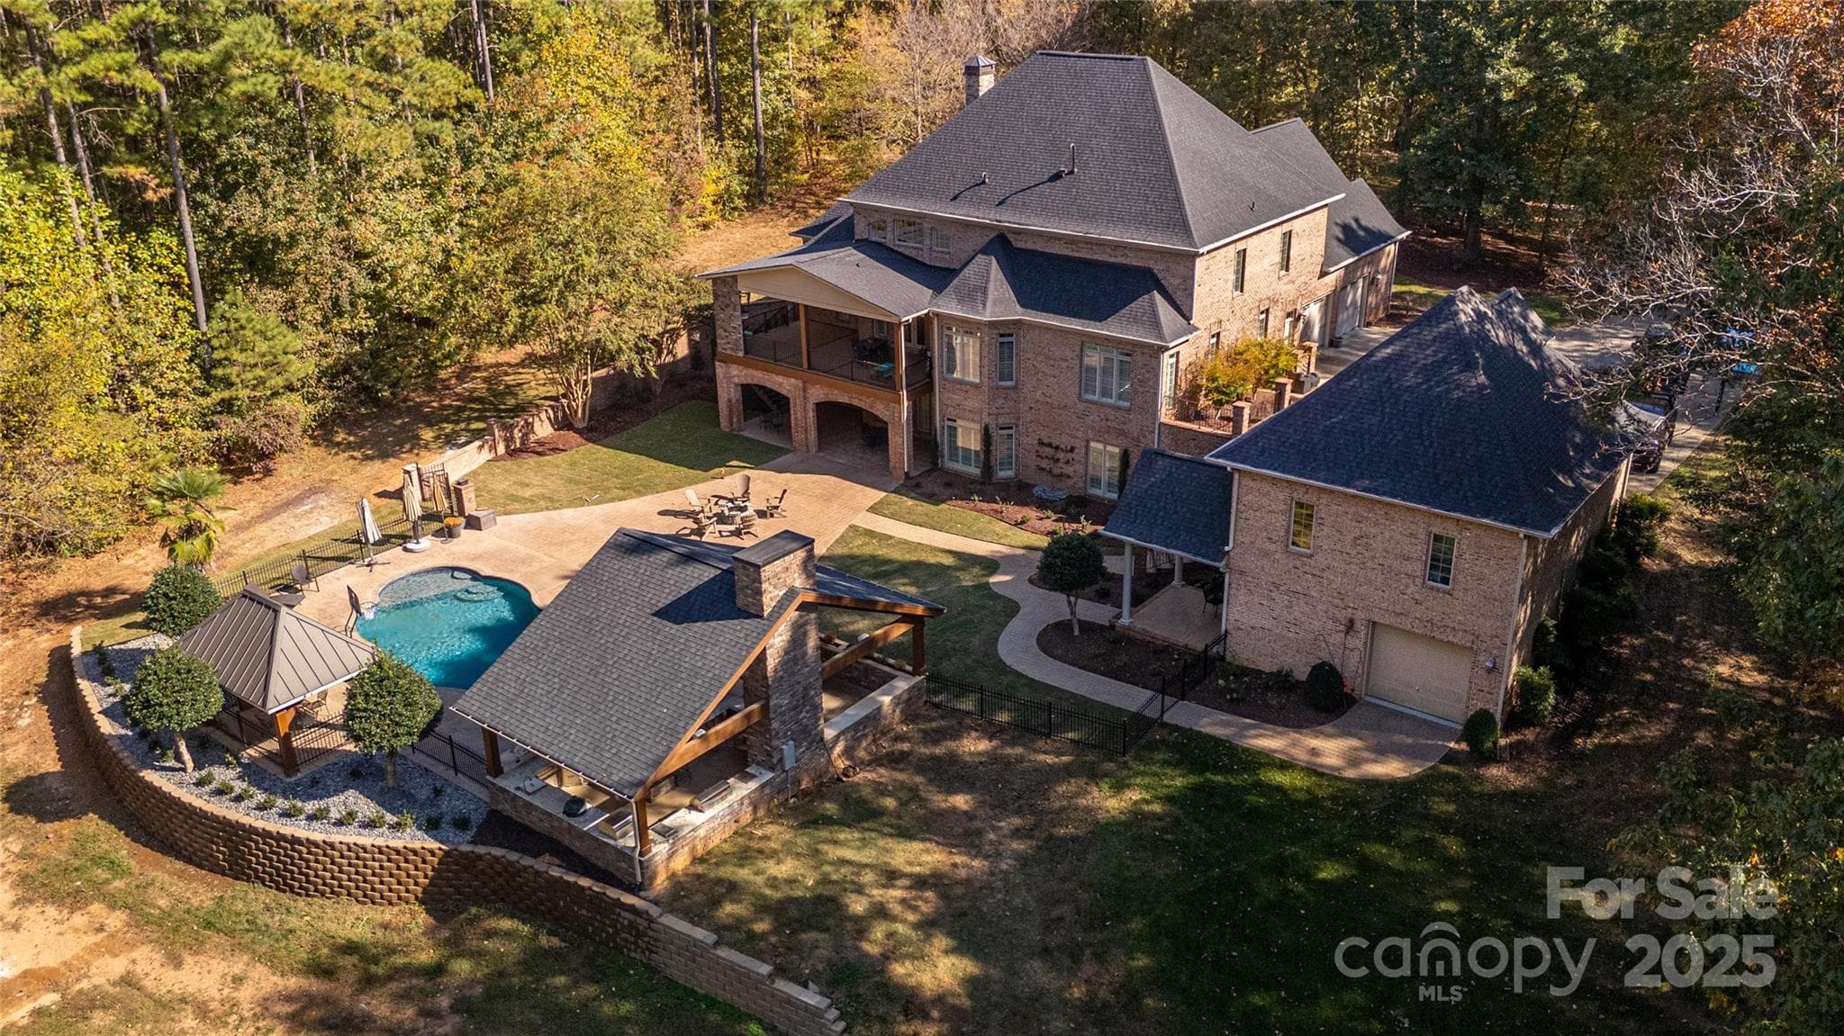
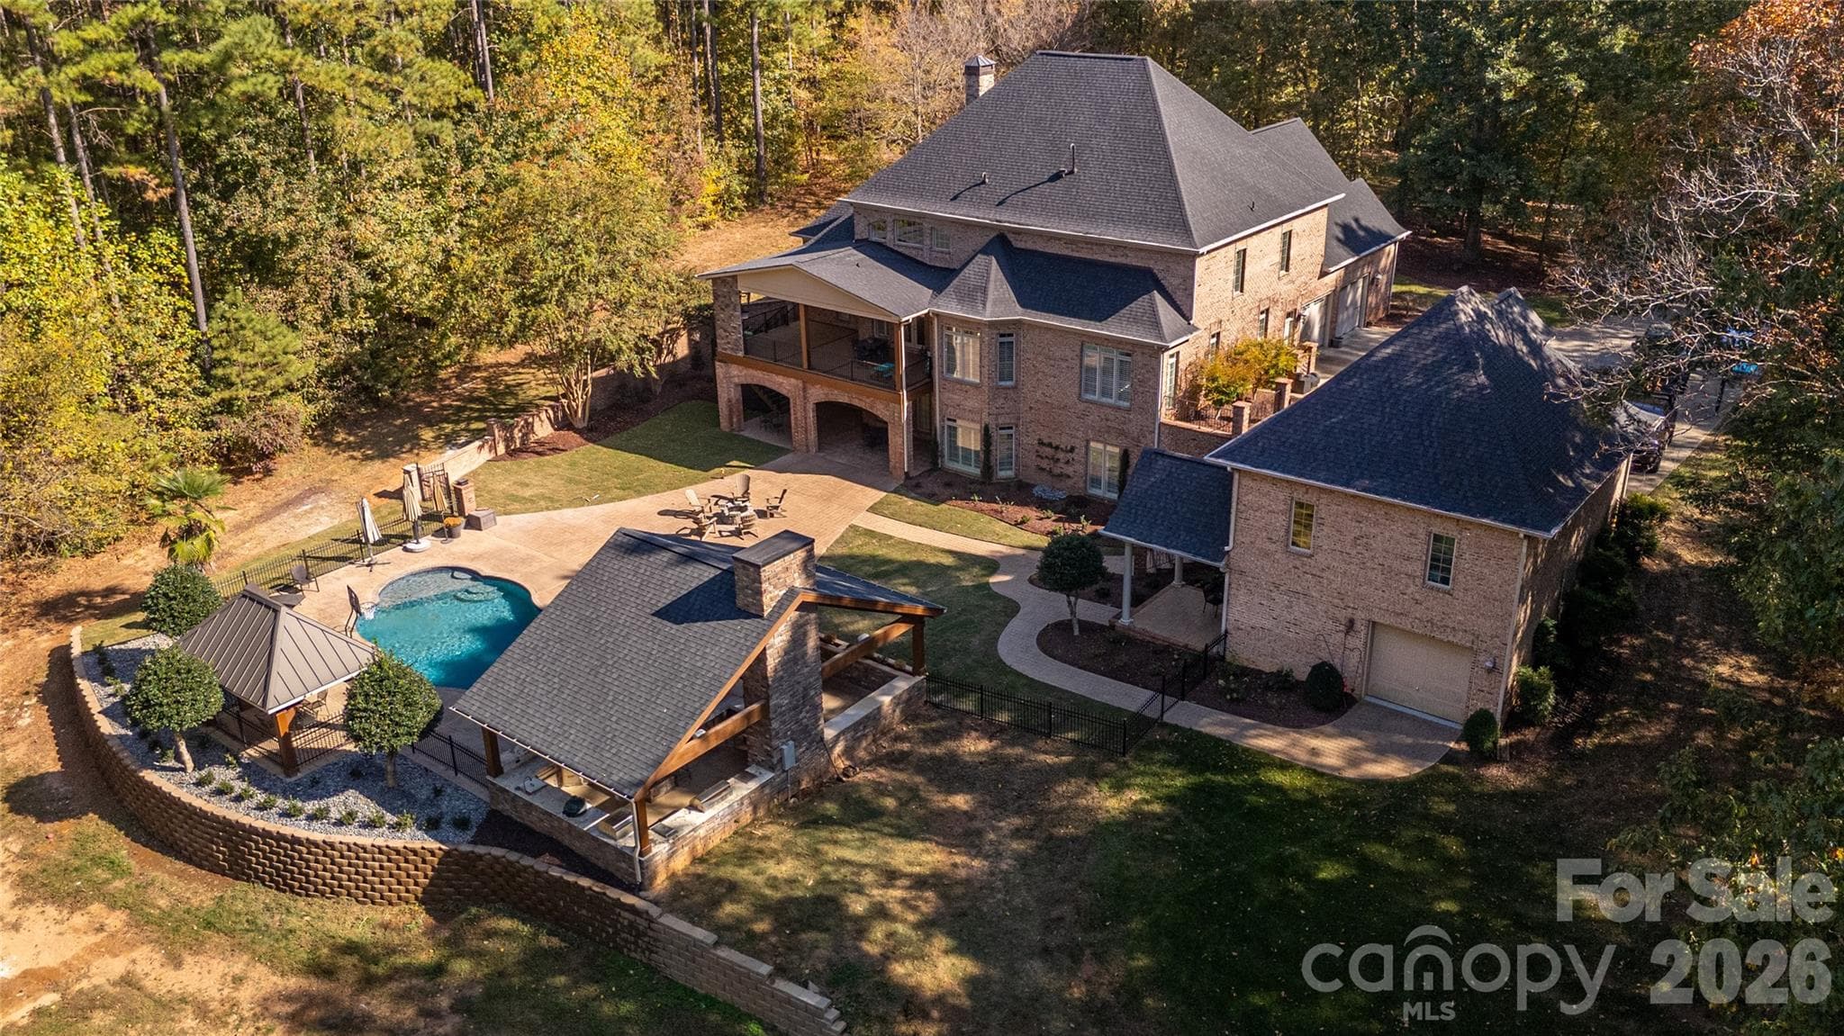
Rear View of Home - 1427 Merrimont Avenue, Kings Mountain
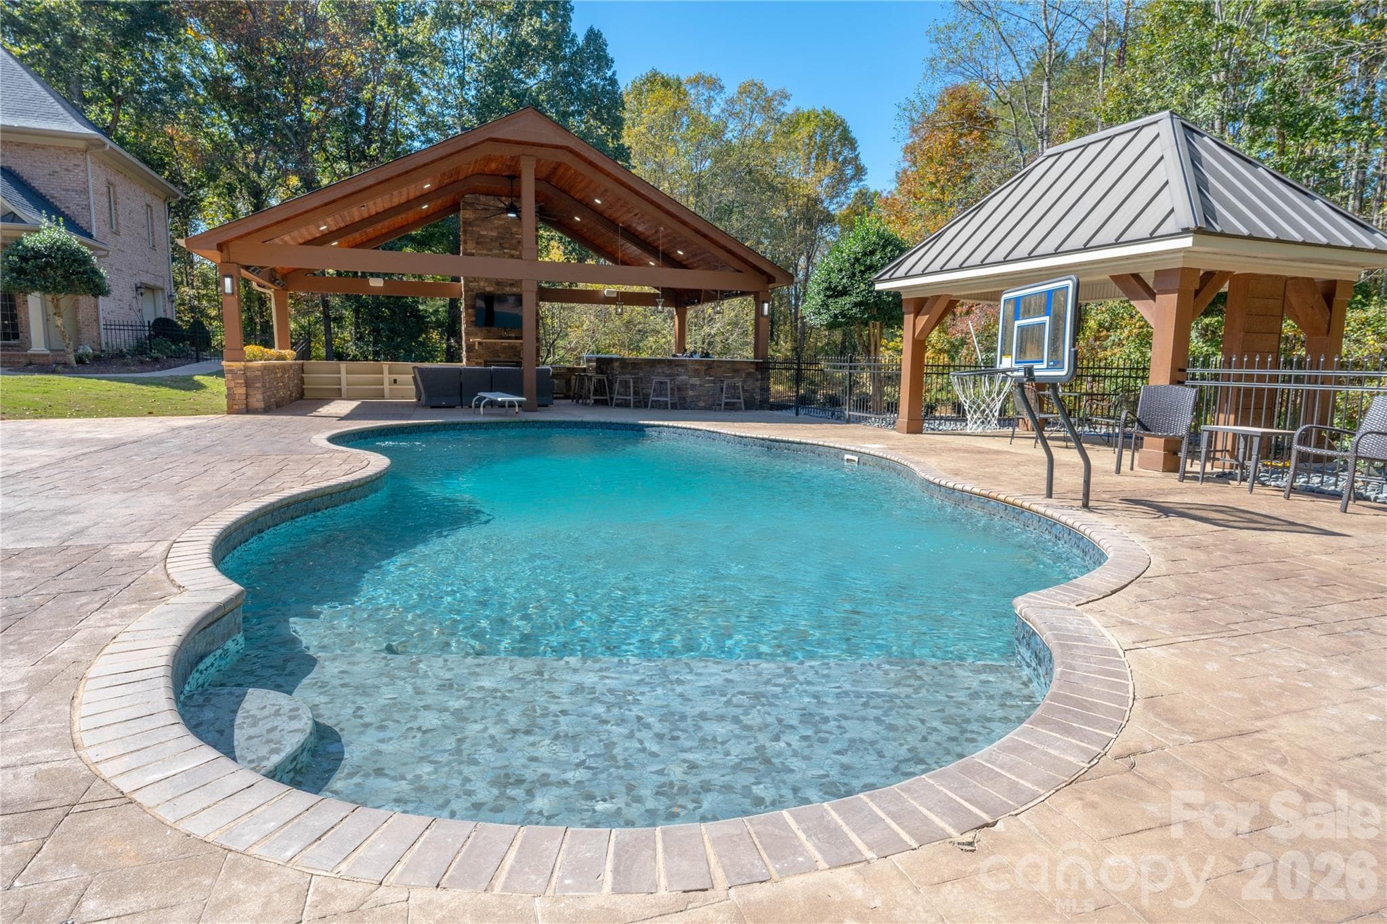
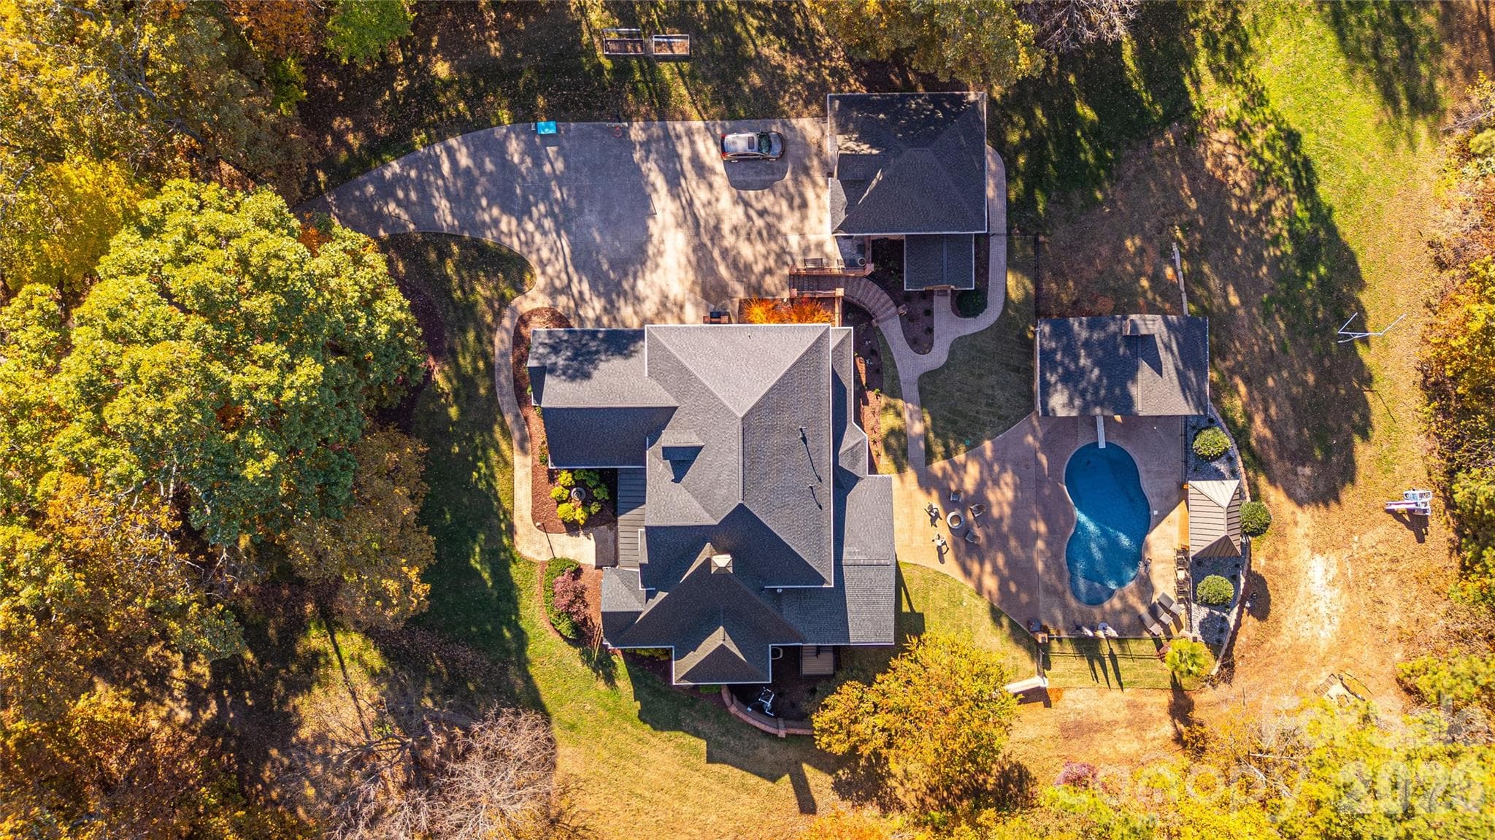
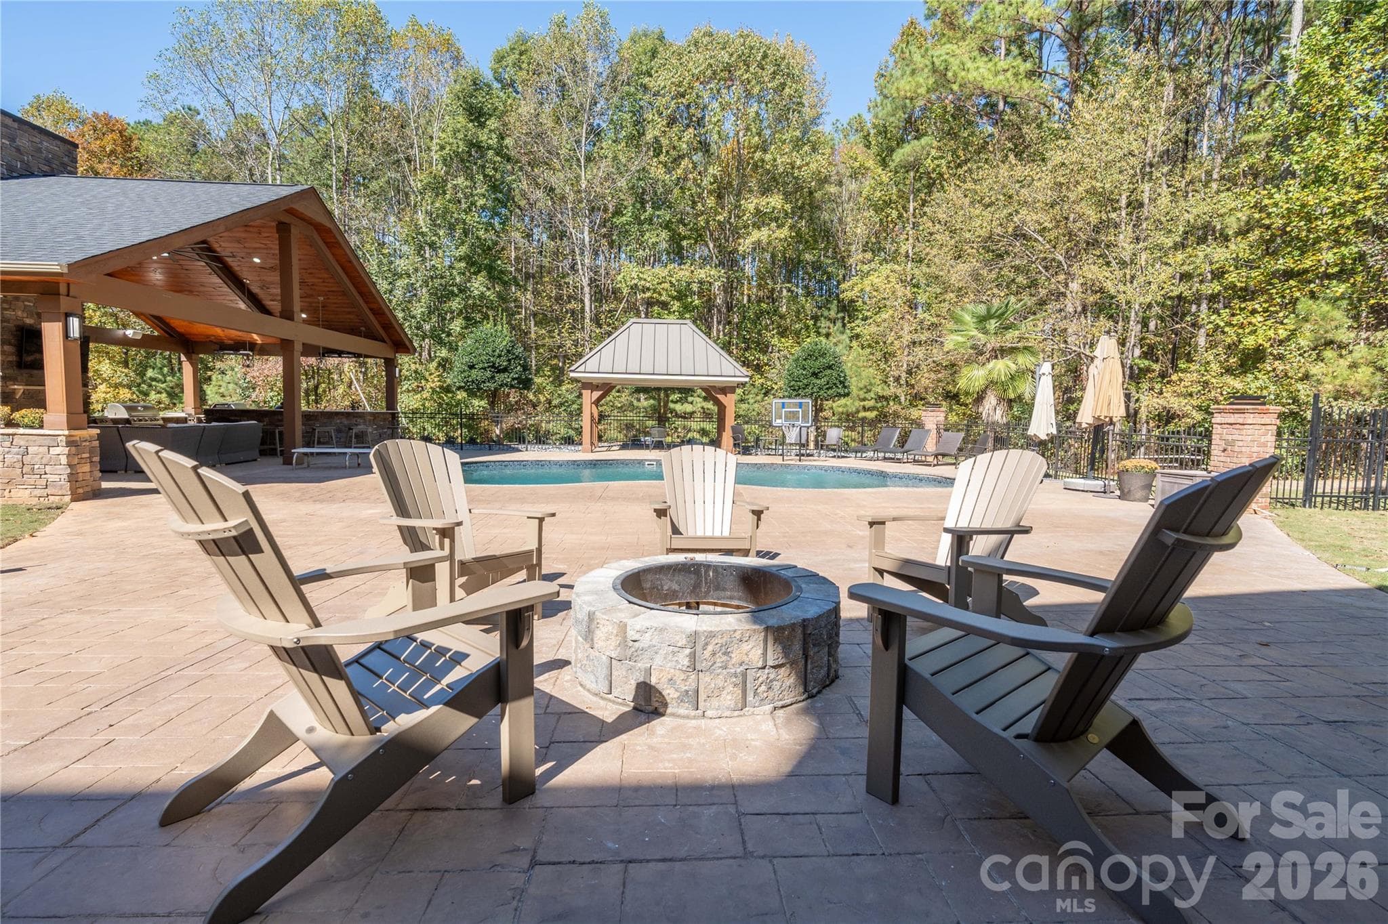
Saltwater Pool - 1427 Merrimont Avenue, Kings Mountain
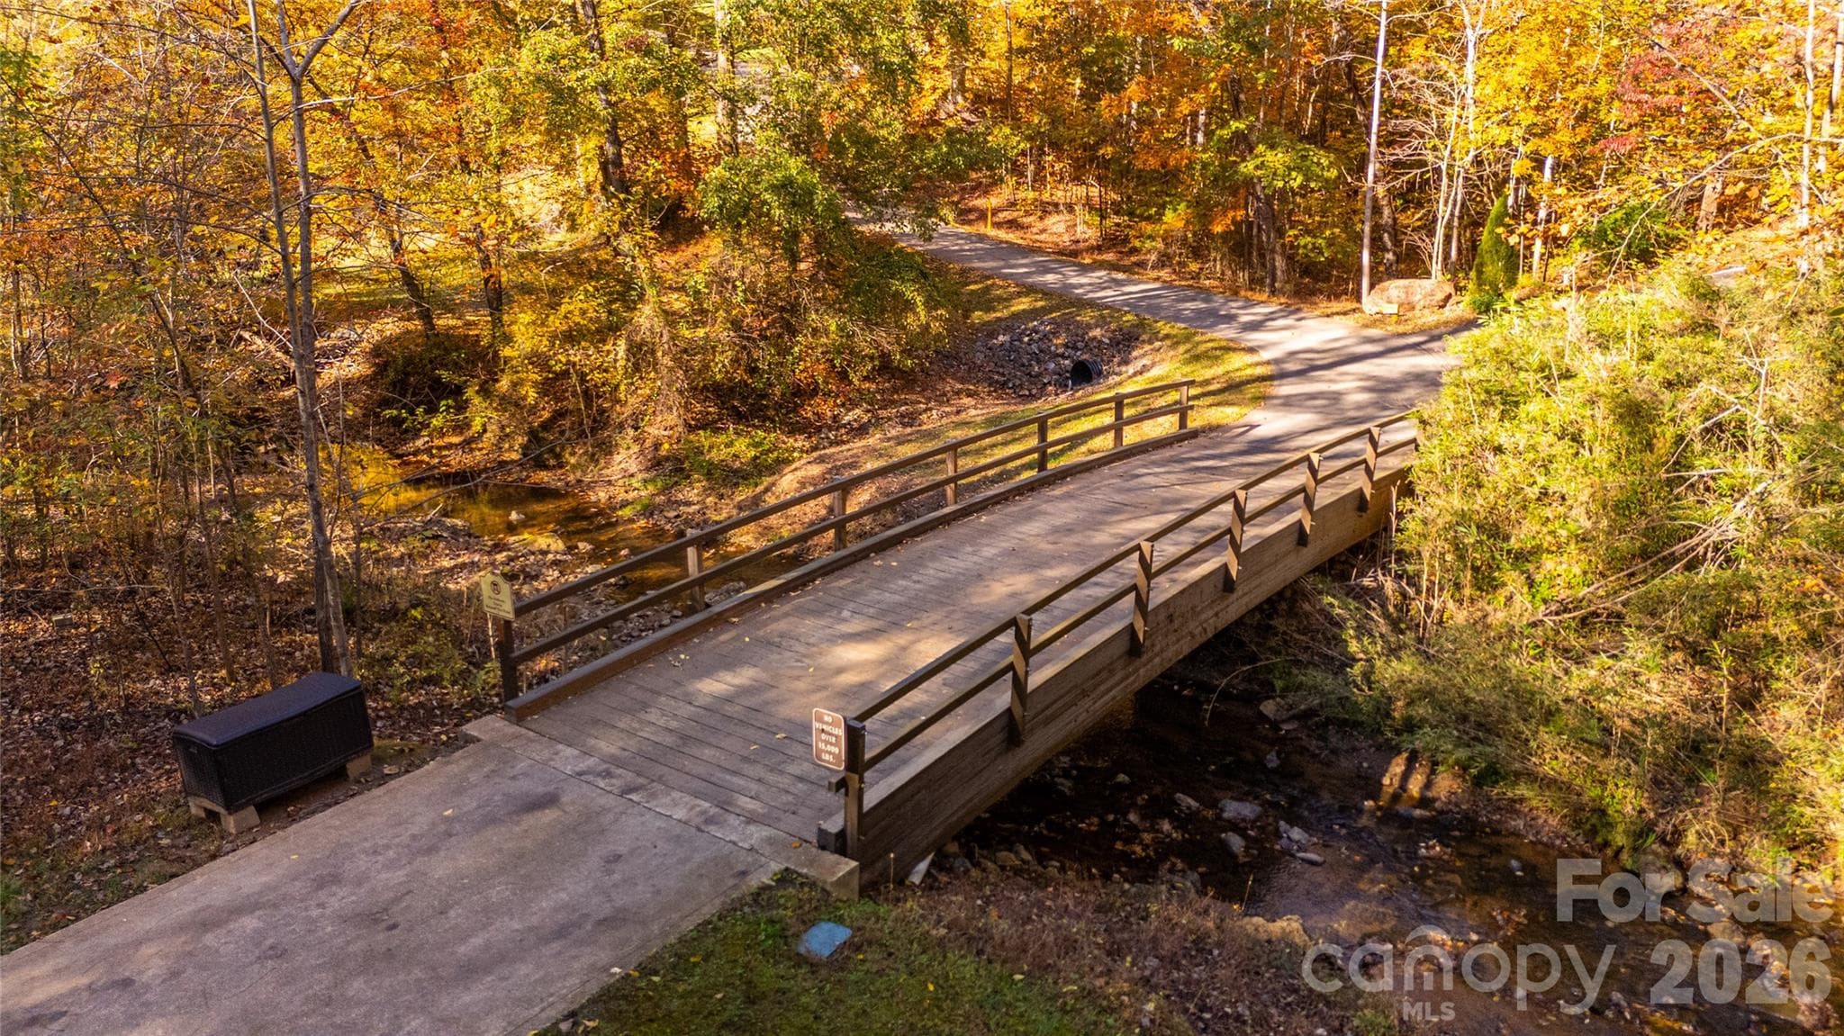
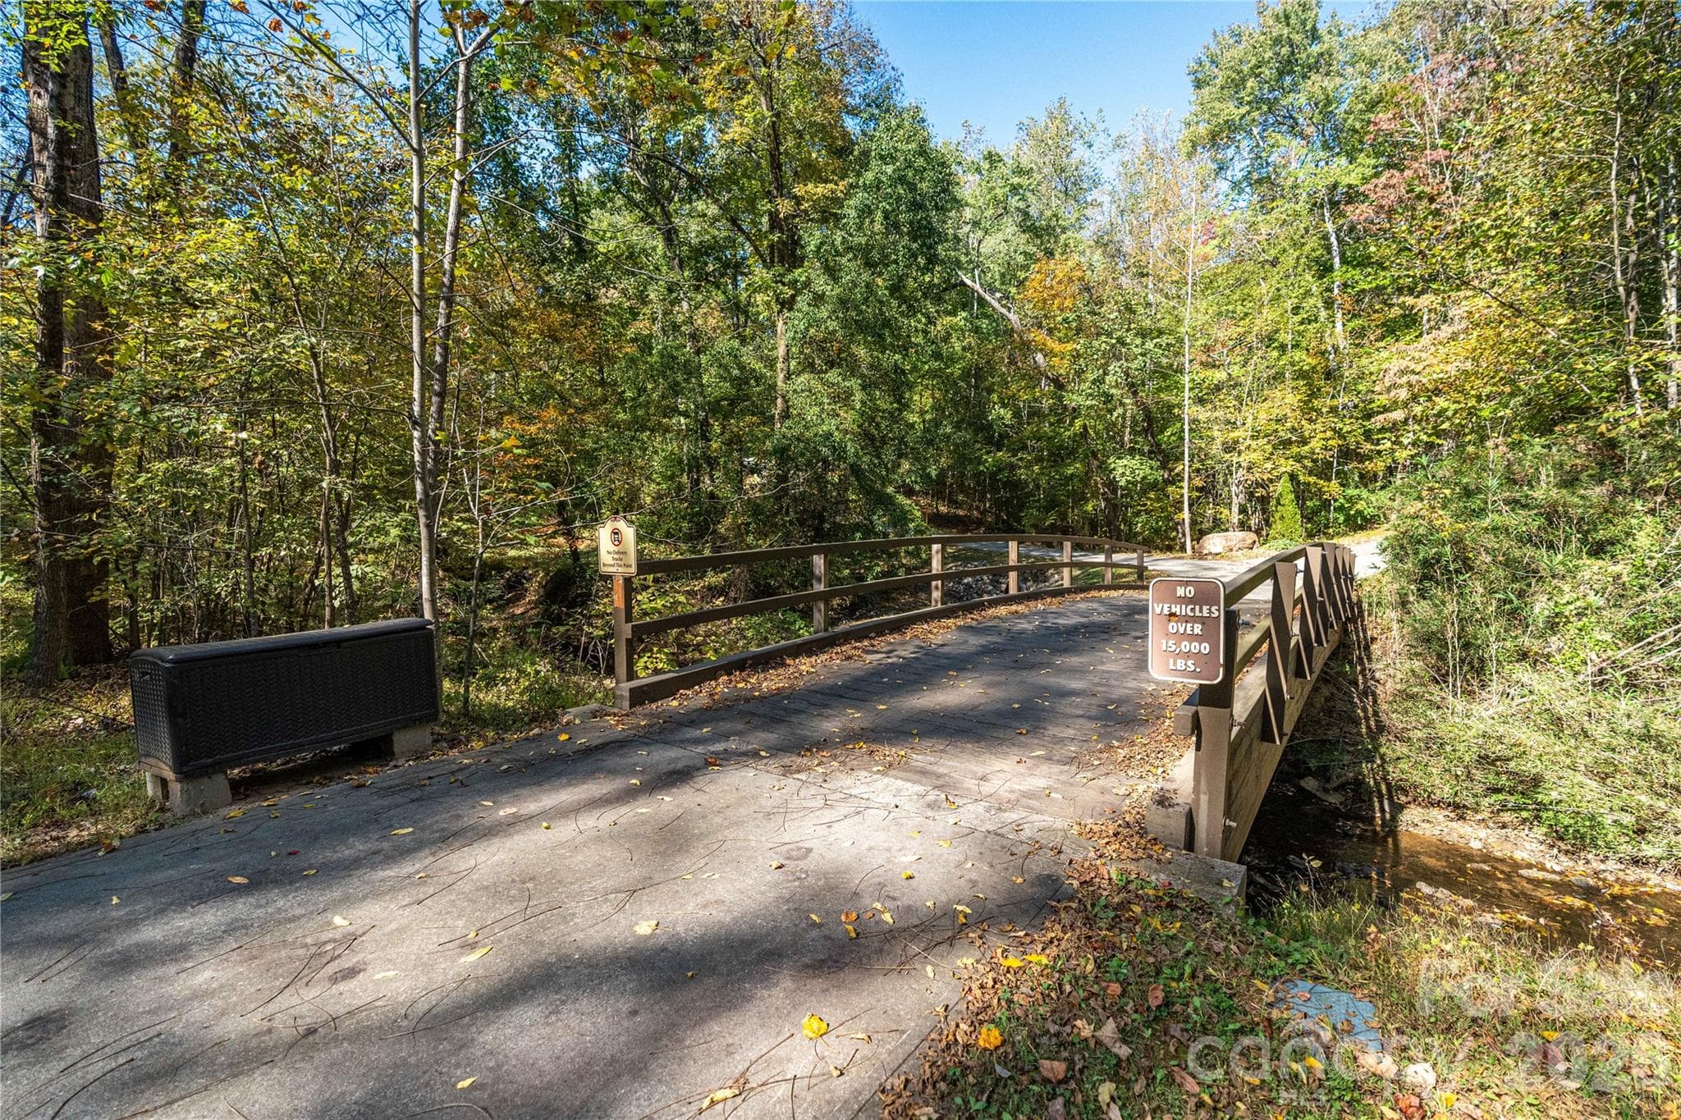
Bridge to property - 1427 Merrimont Avenue, Kings Mountain
Rear View of Home - 1427 Merrimont Avenue, Kings Mountain
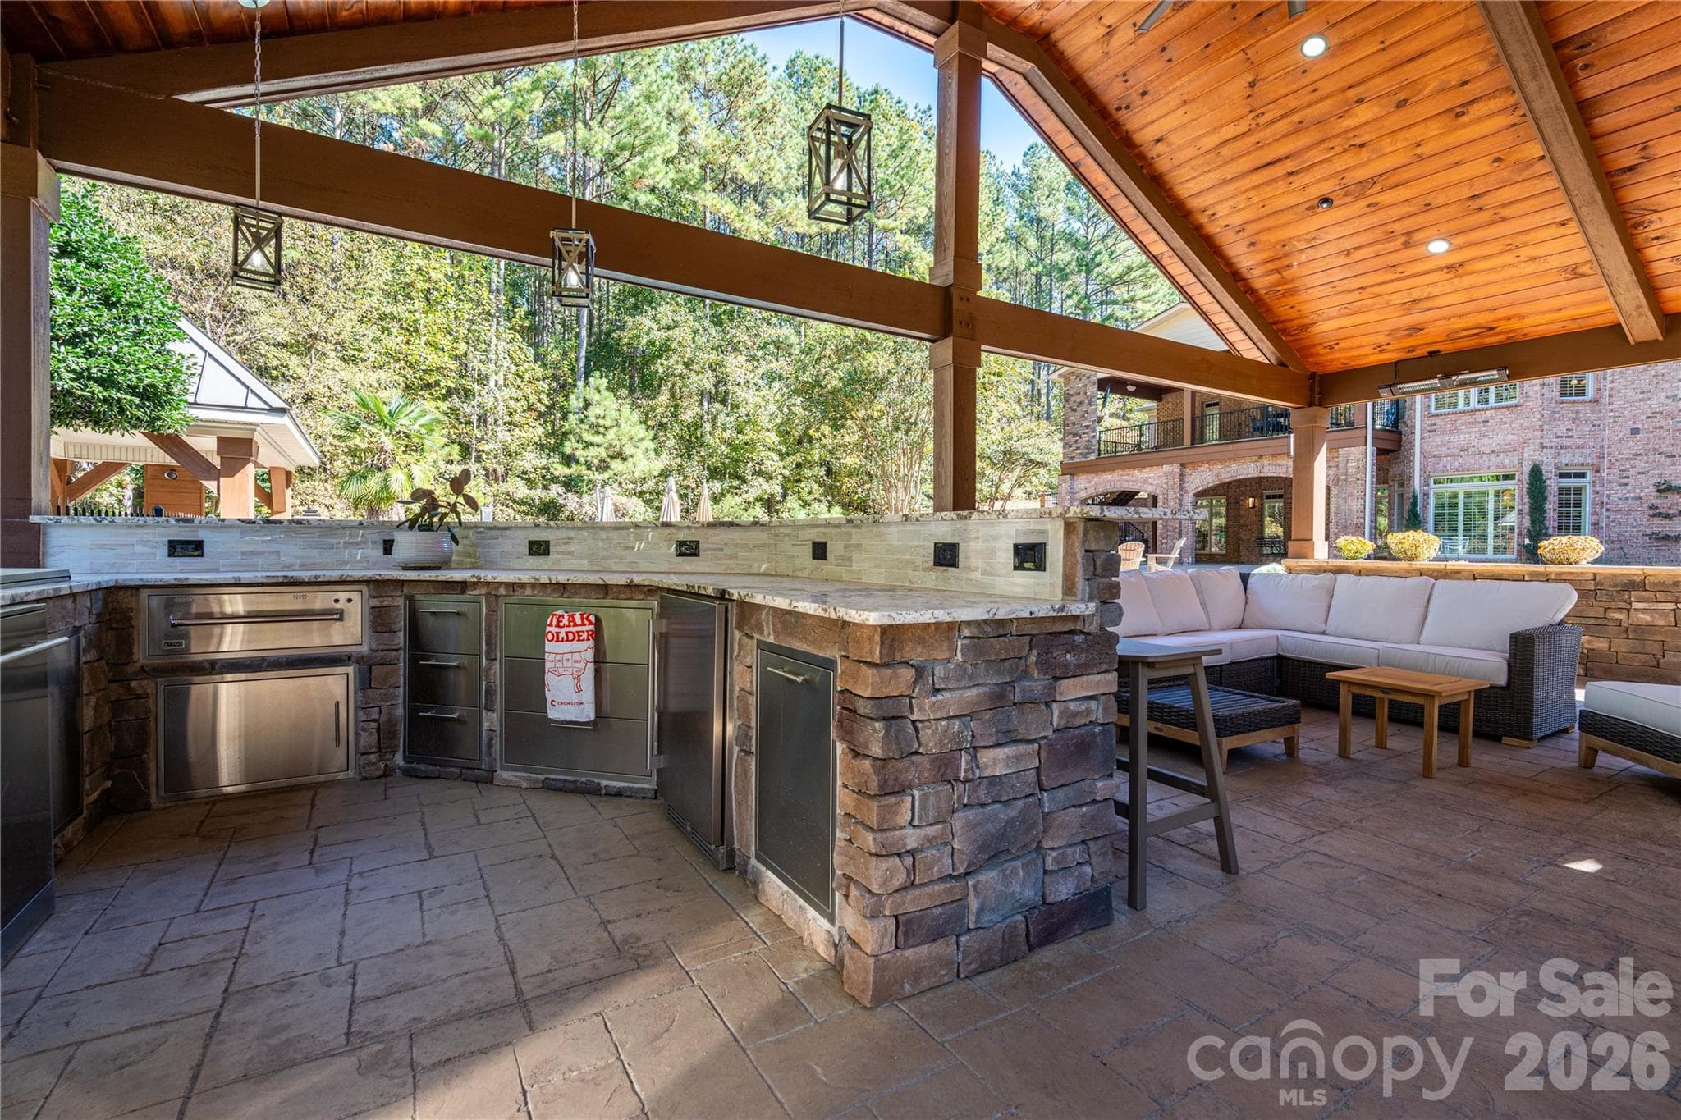
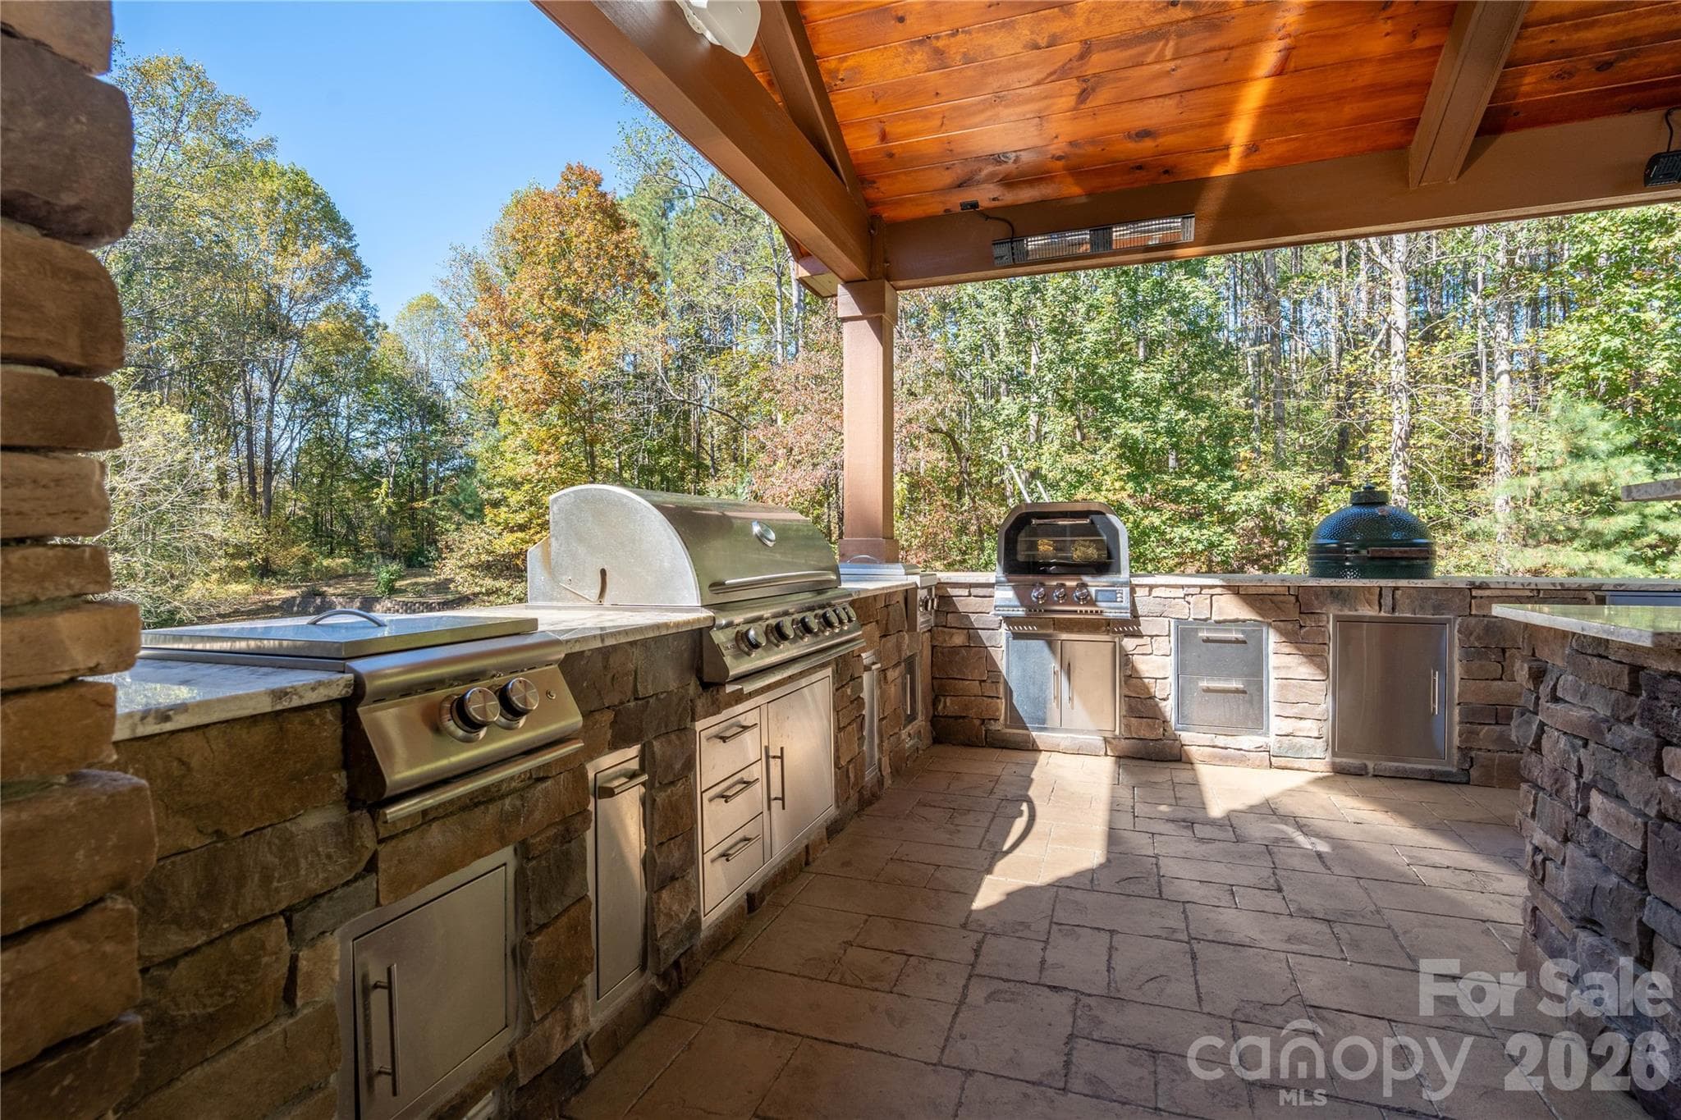
New Outdoor Kitchen and Living Area - 1427 Merrimont Avenue, Kings Mountain
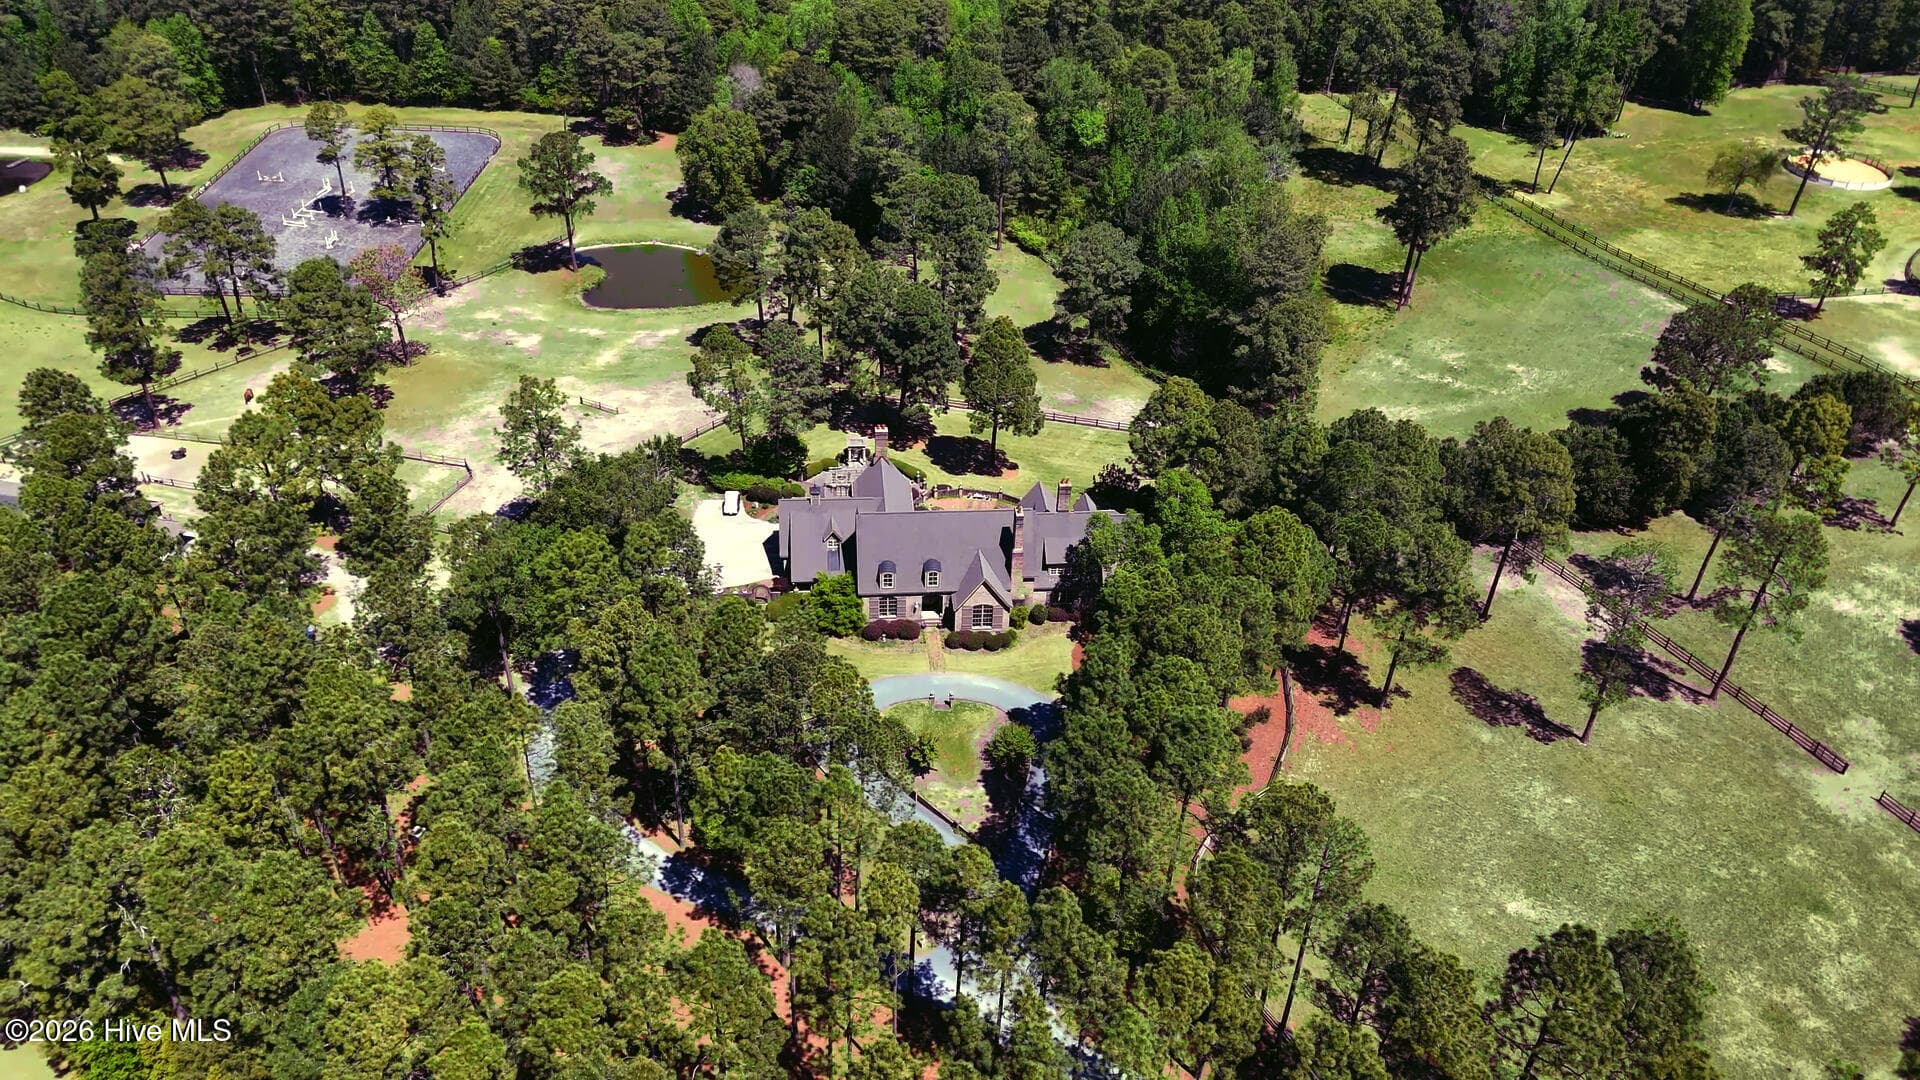
Aerial - 1427 Merrimont Avenue, Kings Mountain
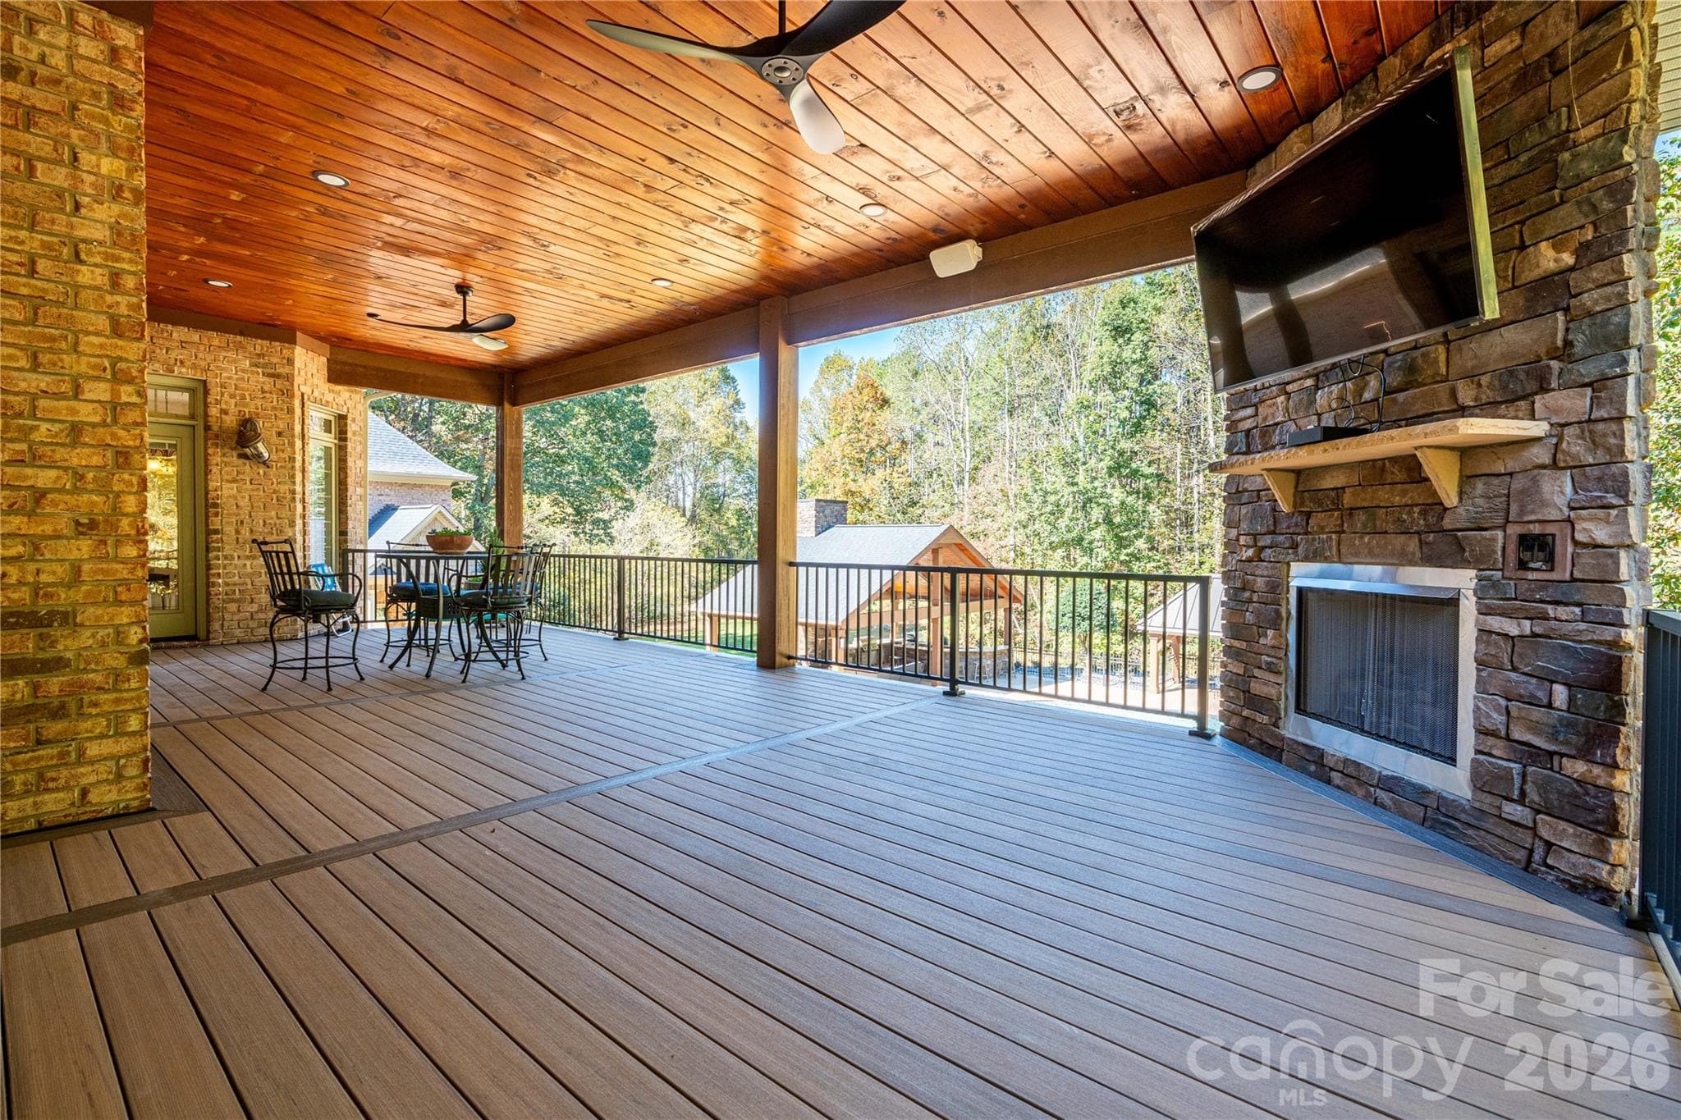
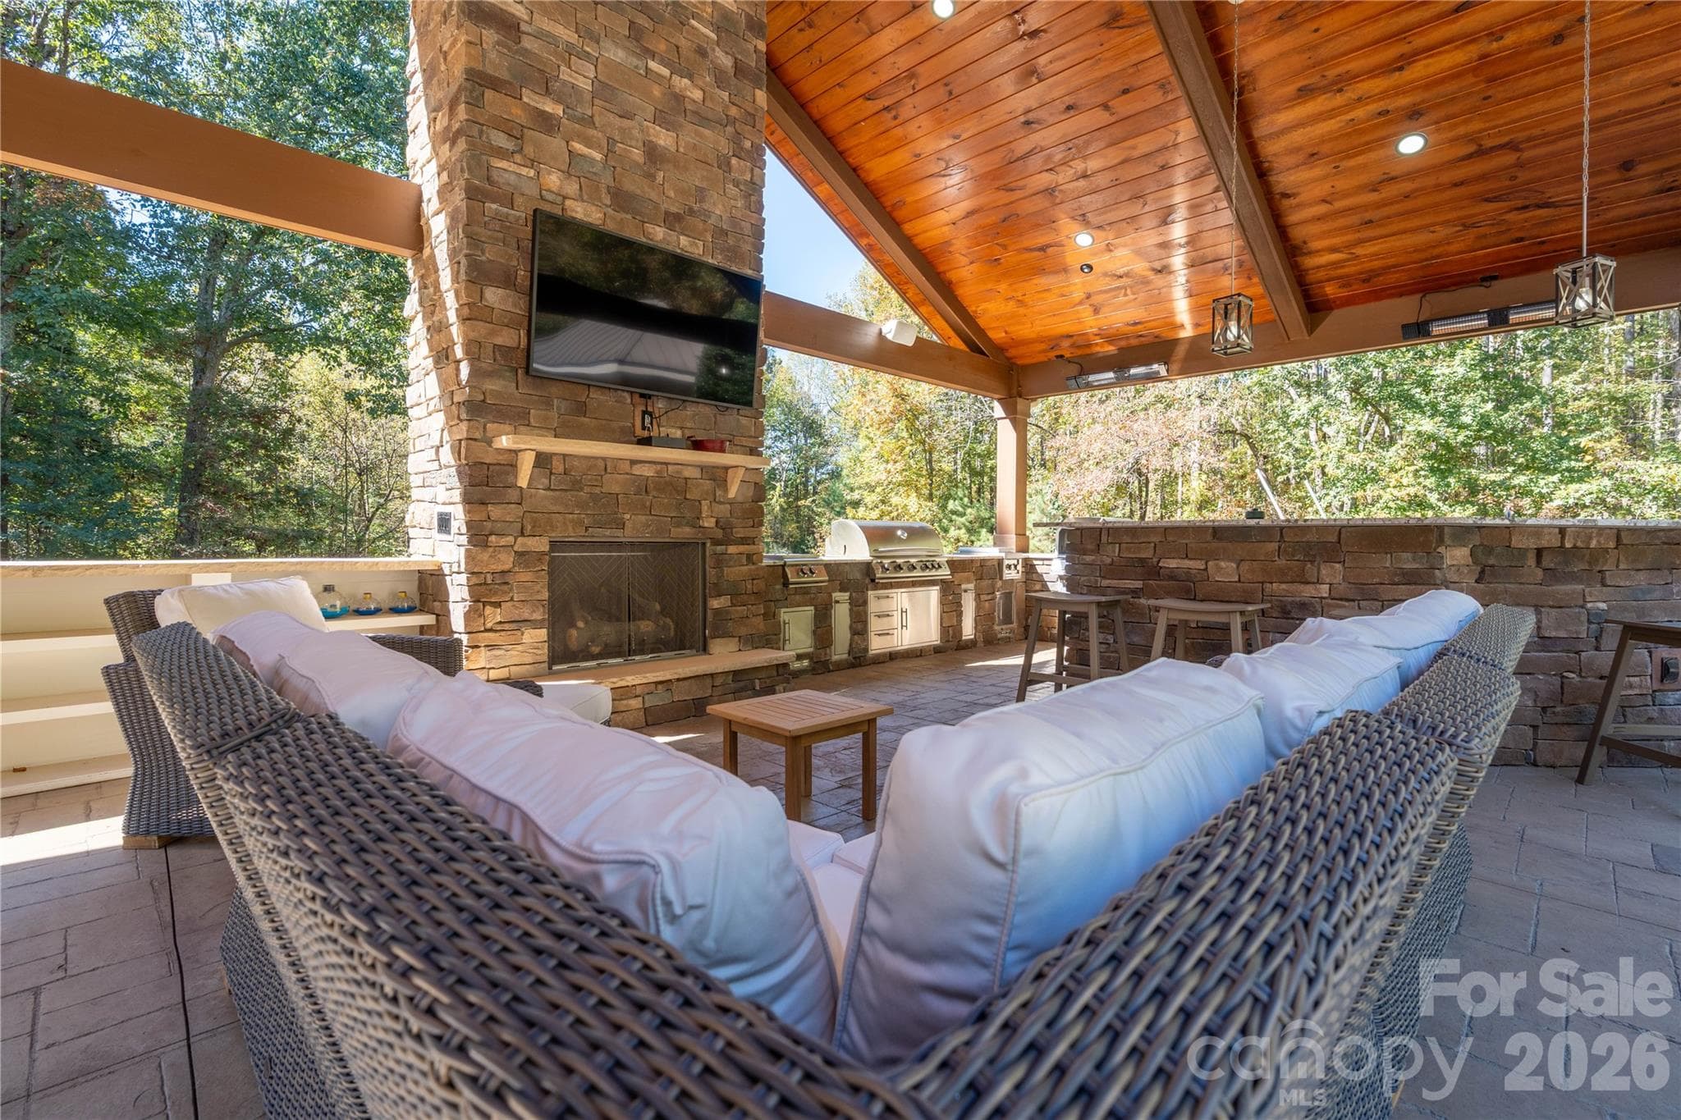
New Fireplace and Entertaining Area - 1427 Merrimont Avenue, Kings Mountain
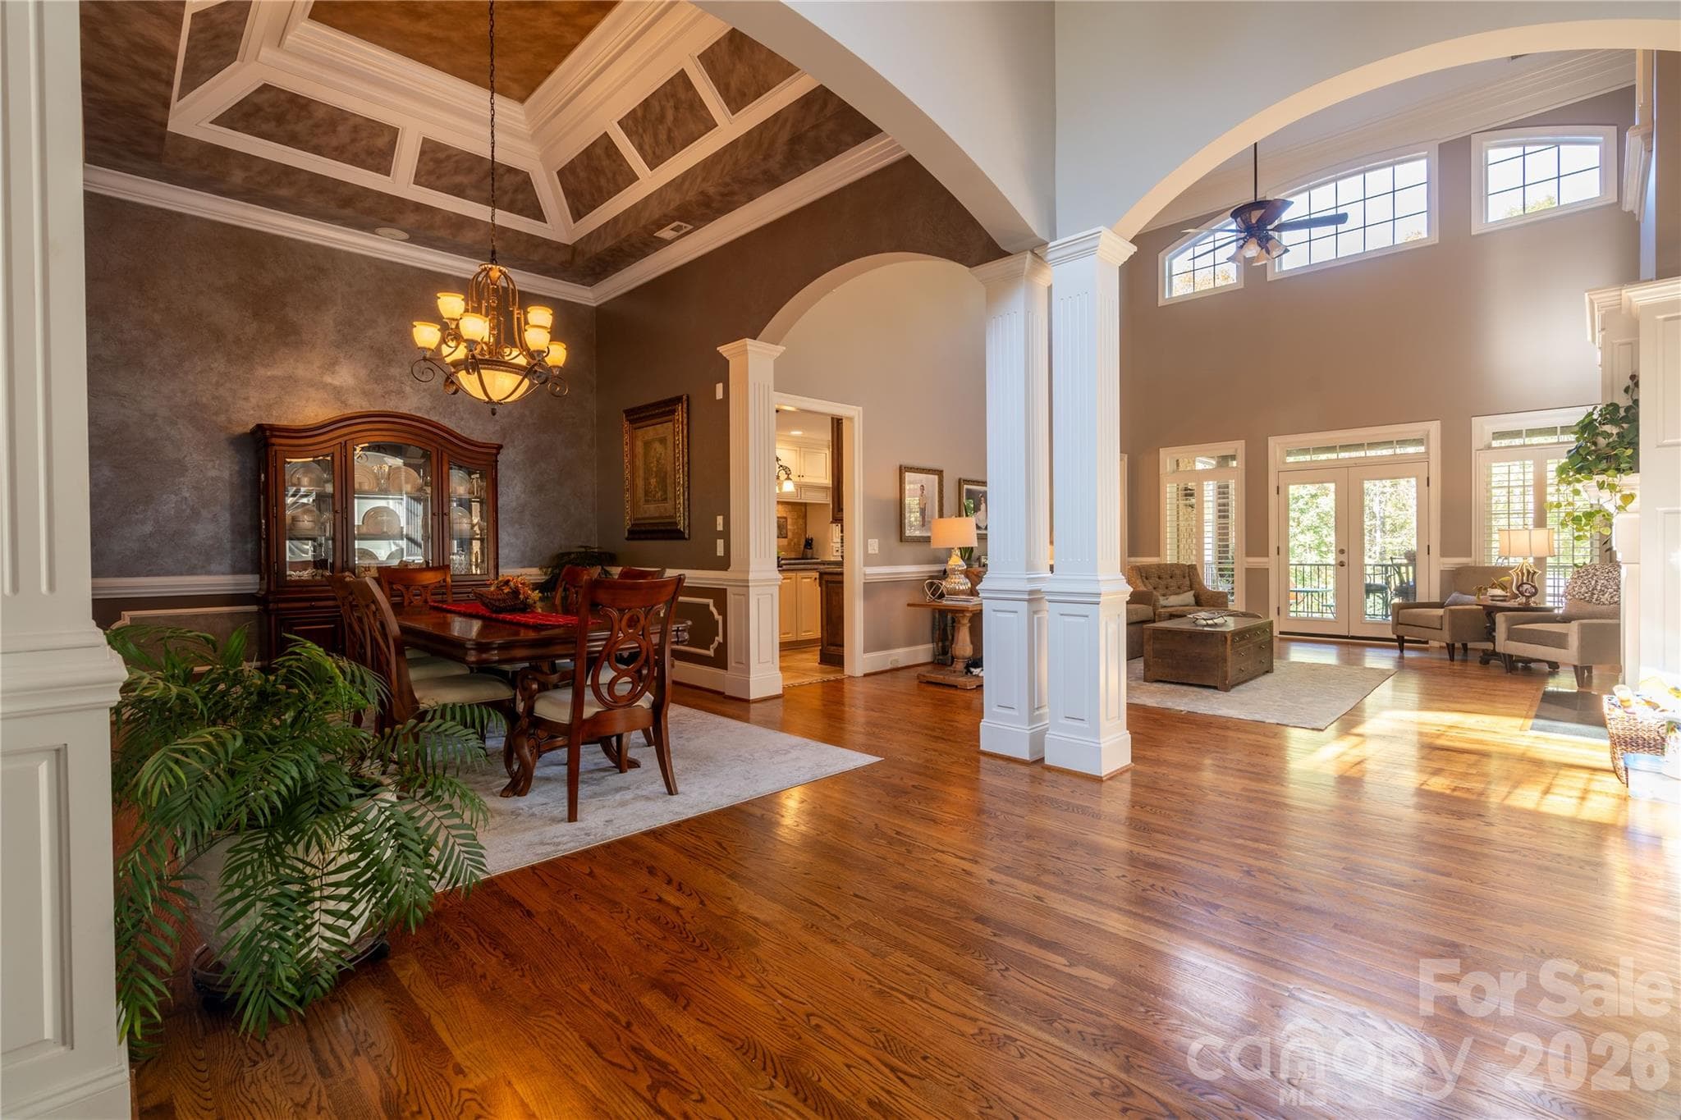
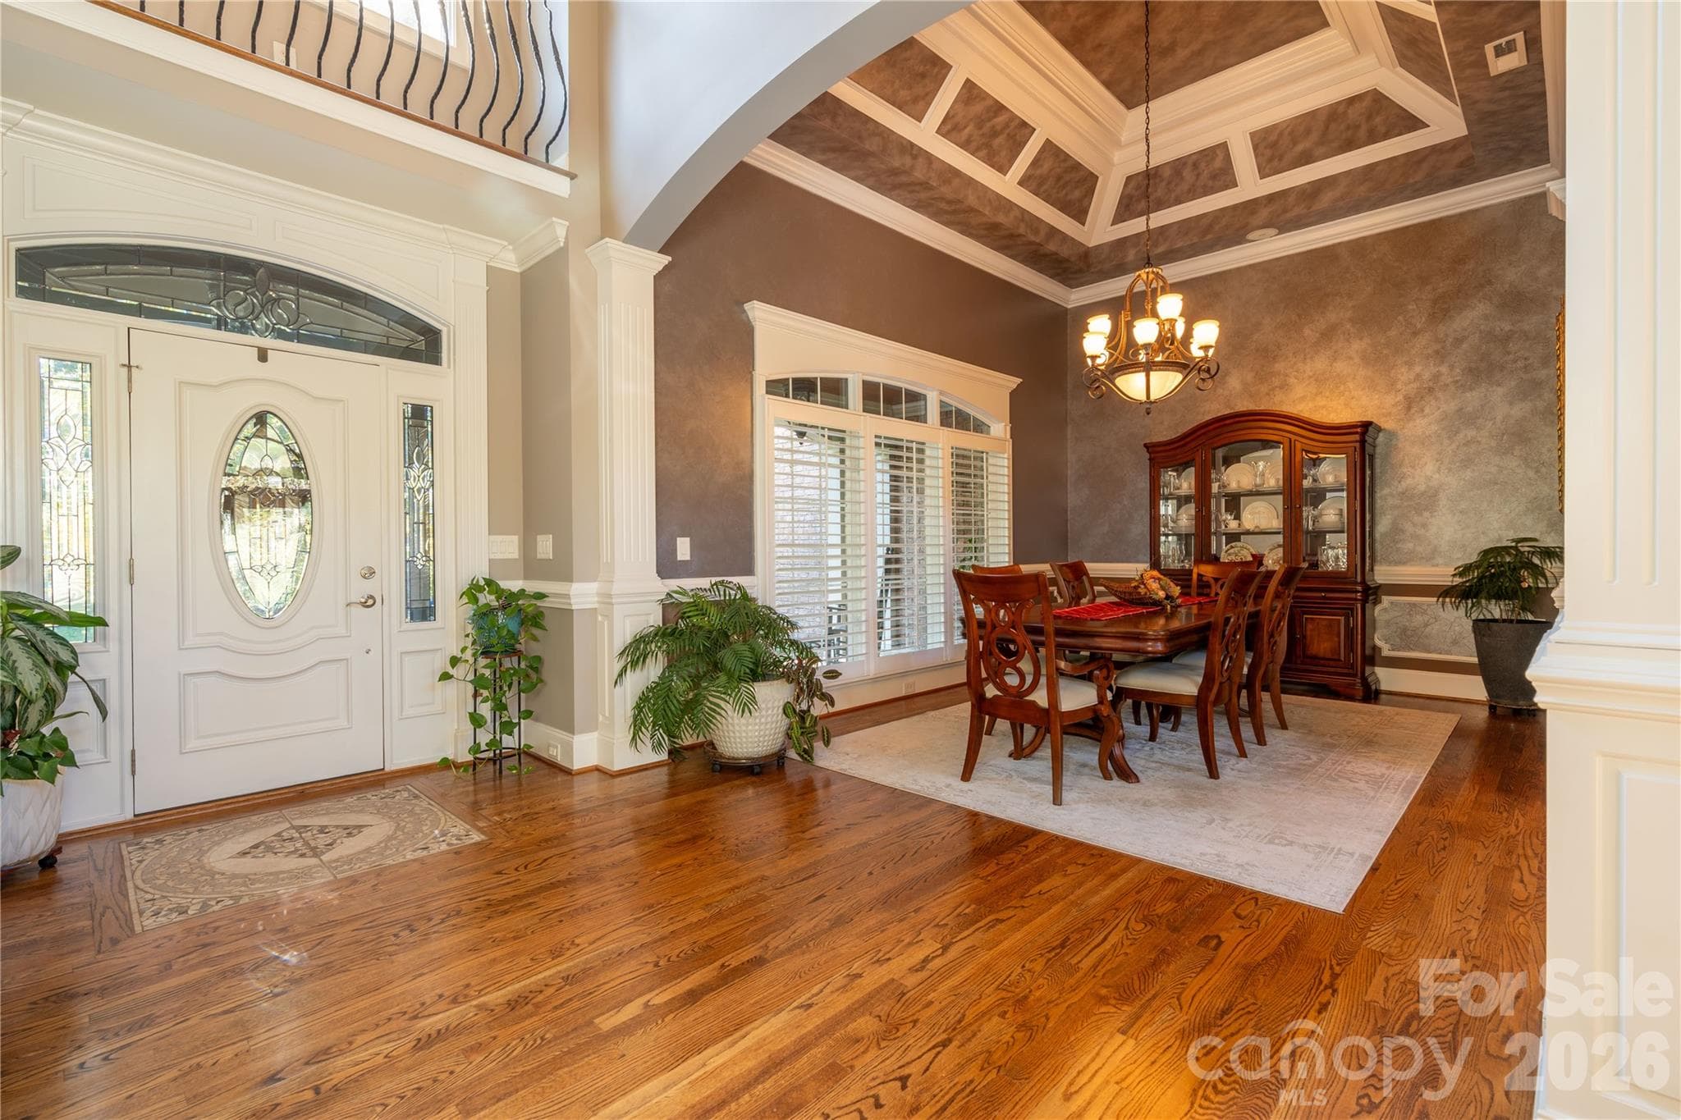
Entry - 1427 Merrimont Avenue, Kings Mountain
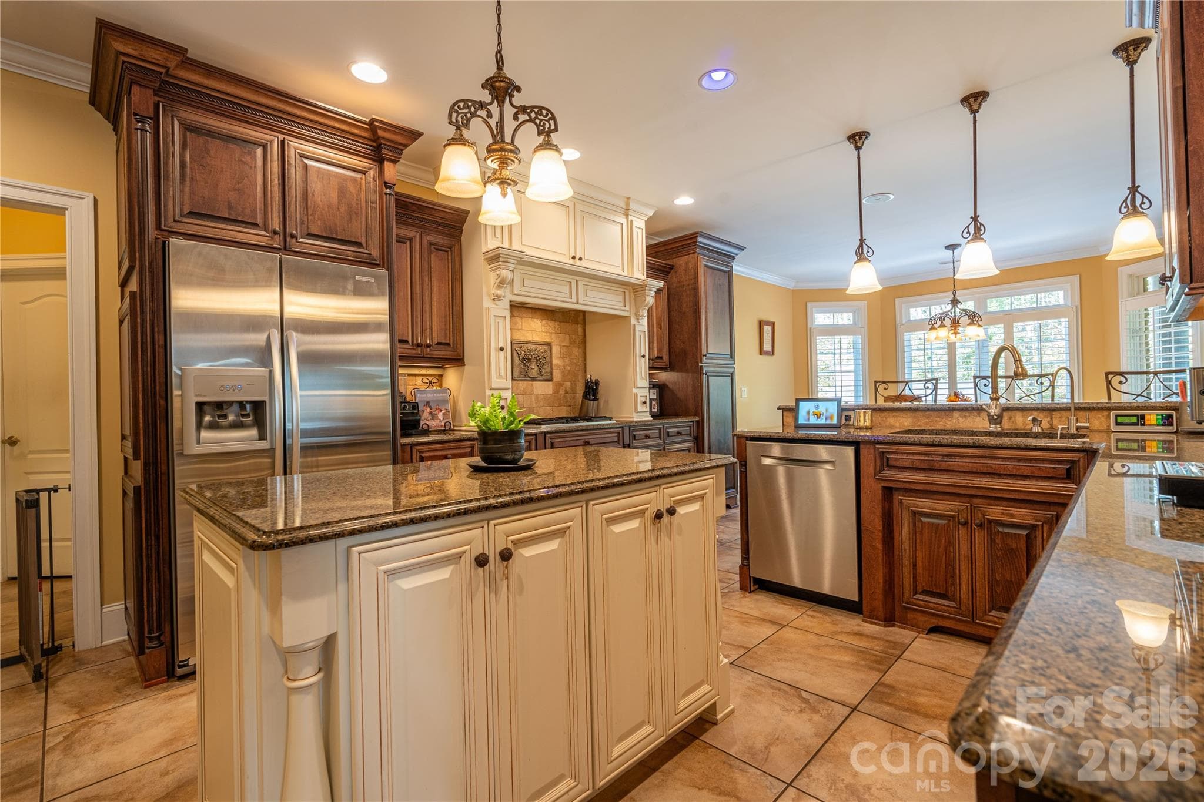
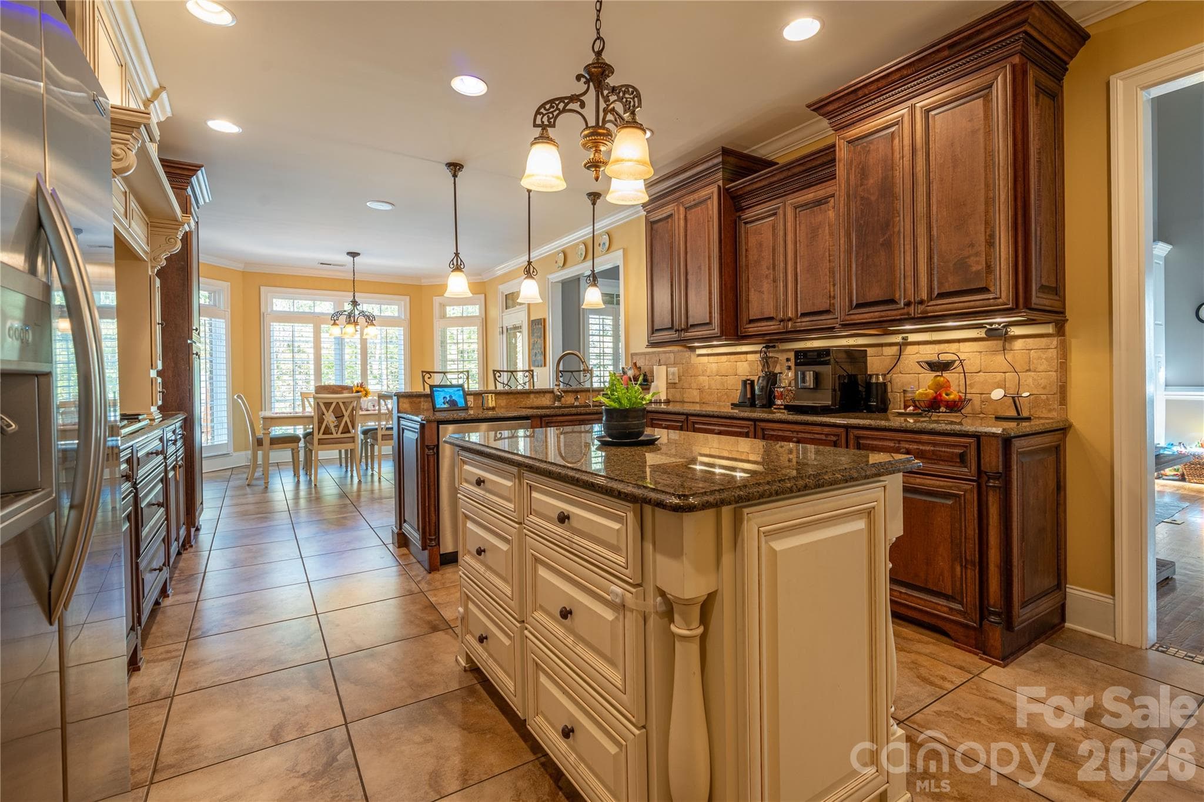
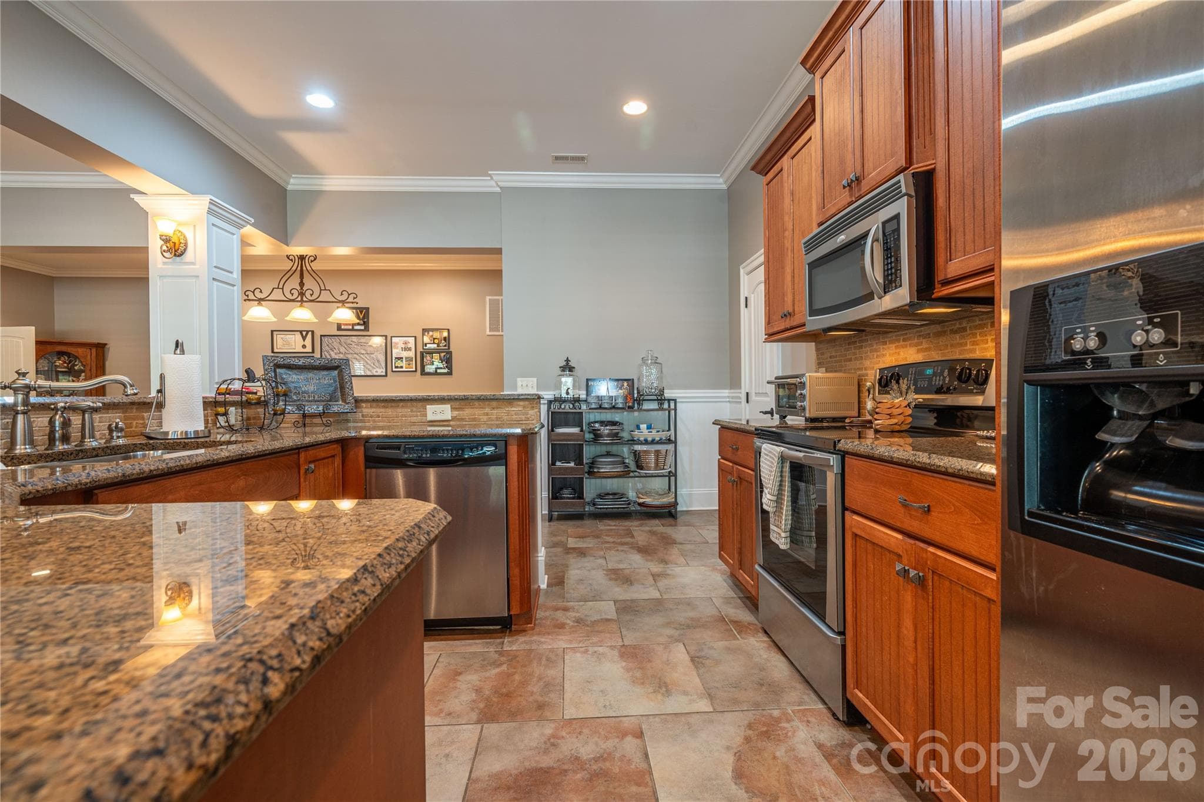
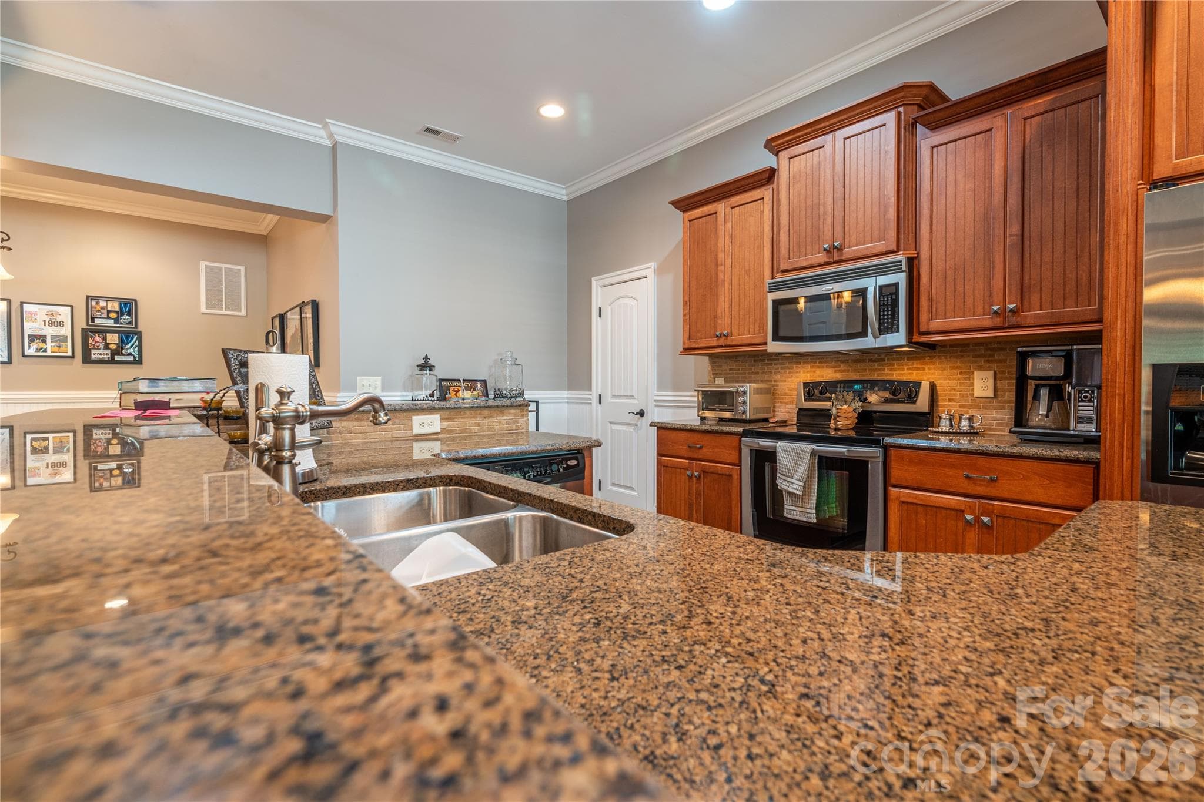
Kitchen - 1427 Merrimont Avenue, Kings Mountain
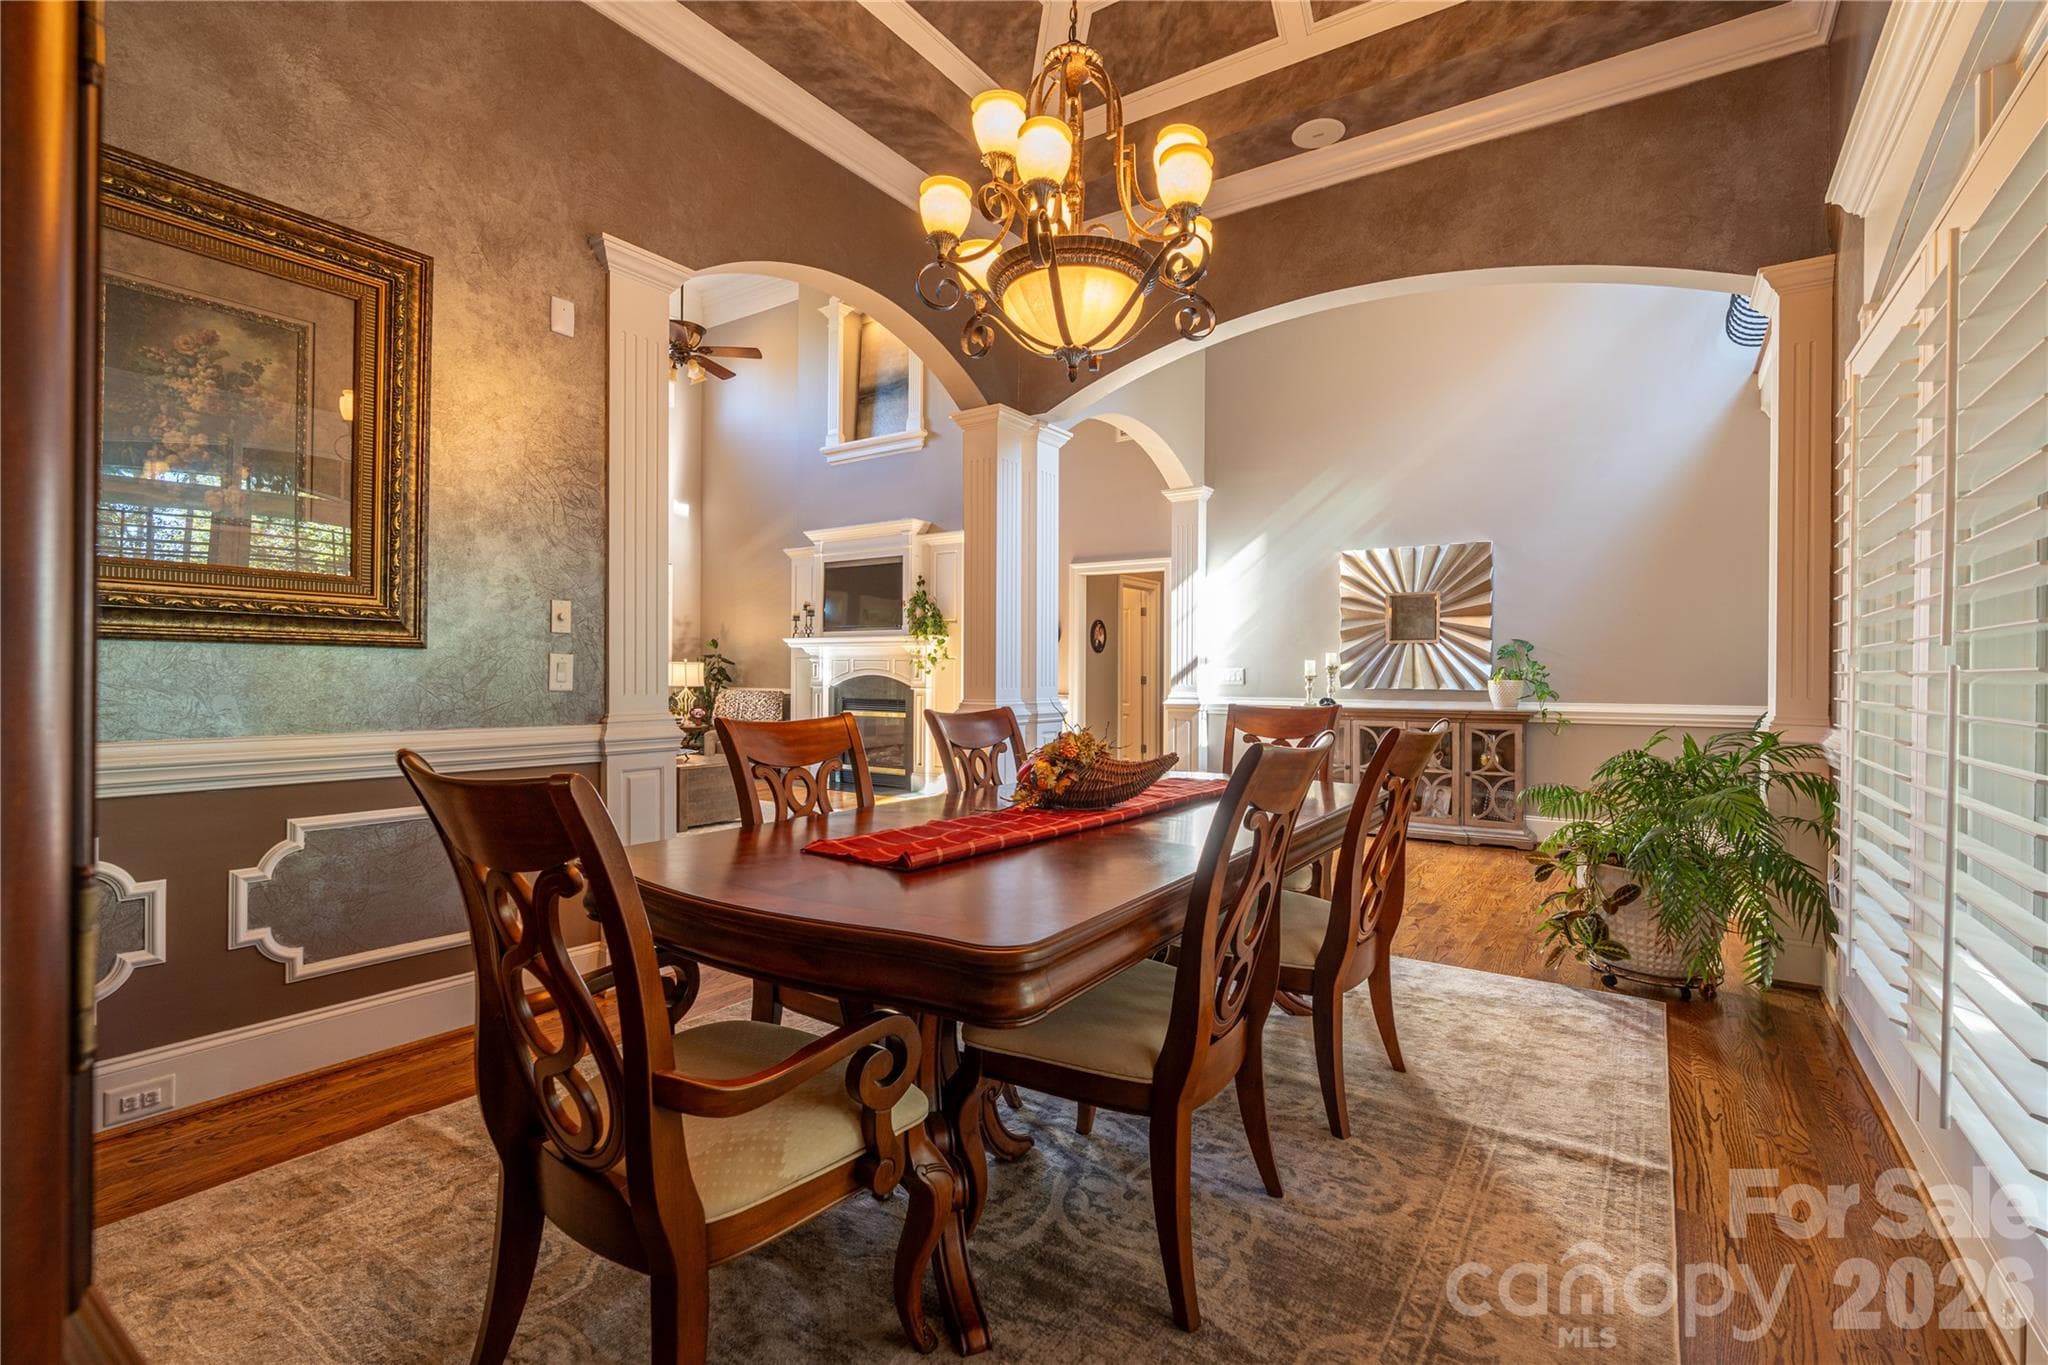
Dining - 1427 Merrimont Avenue, Kings Mountain
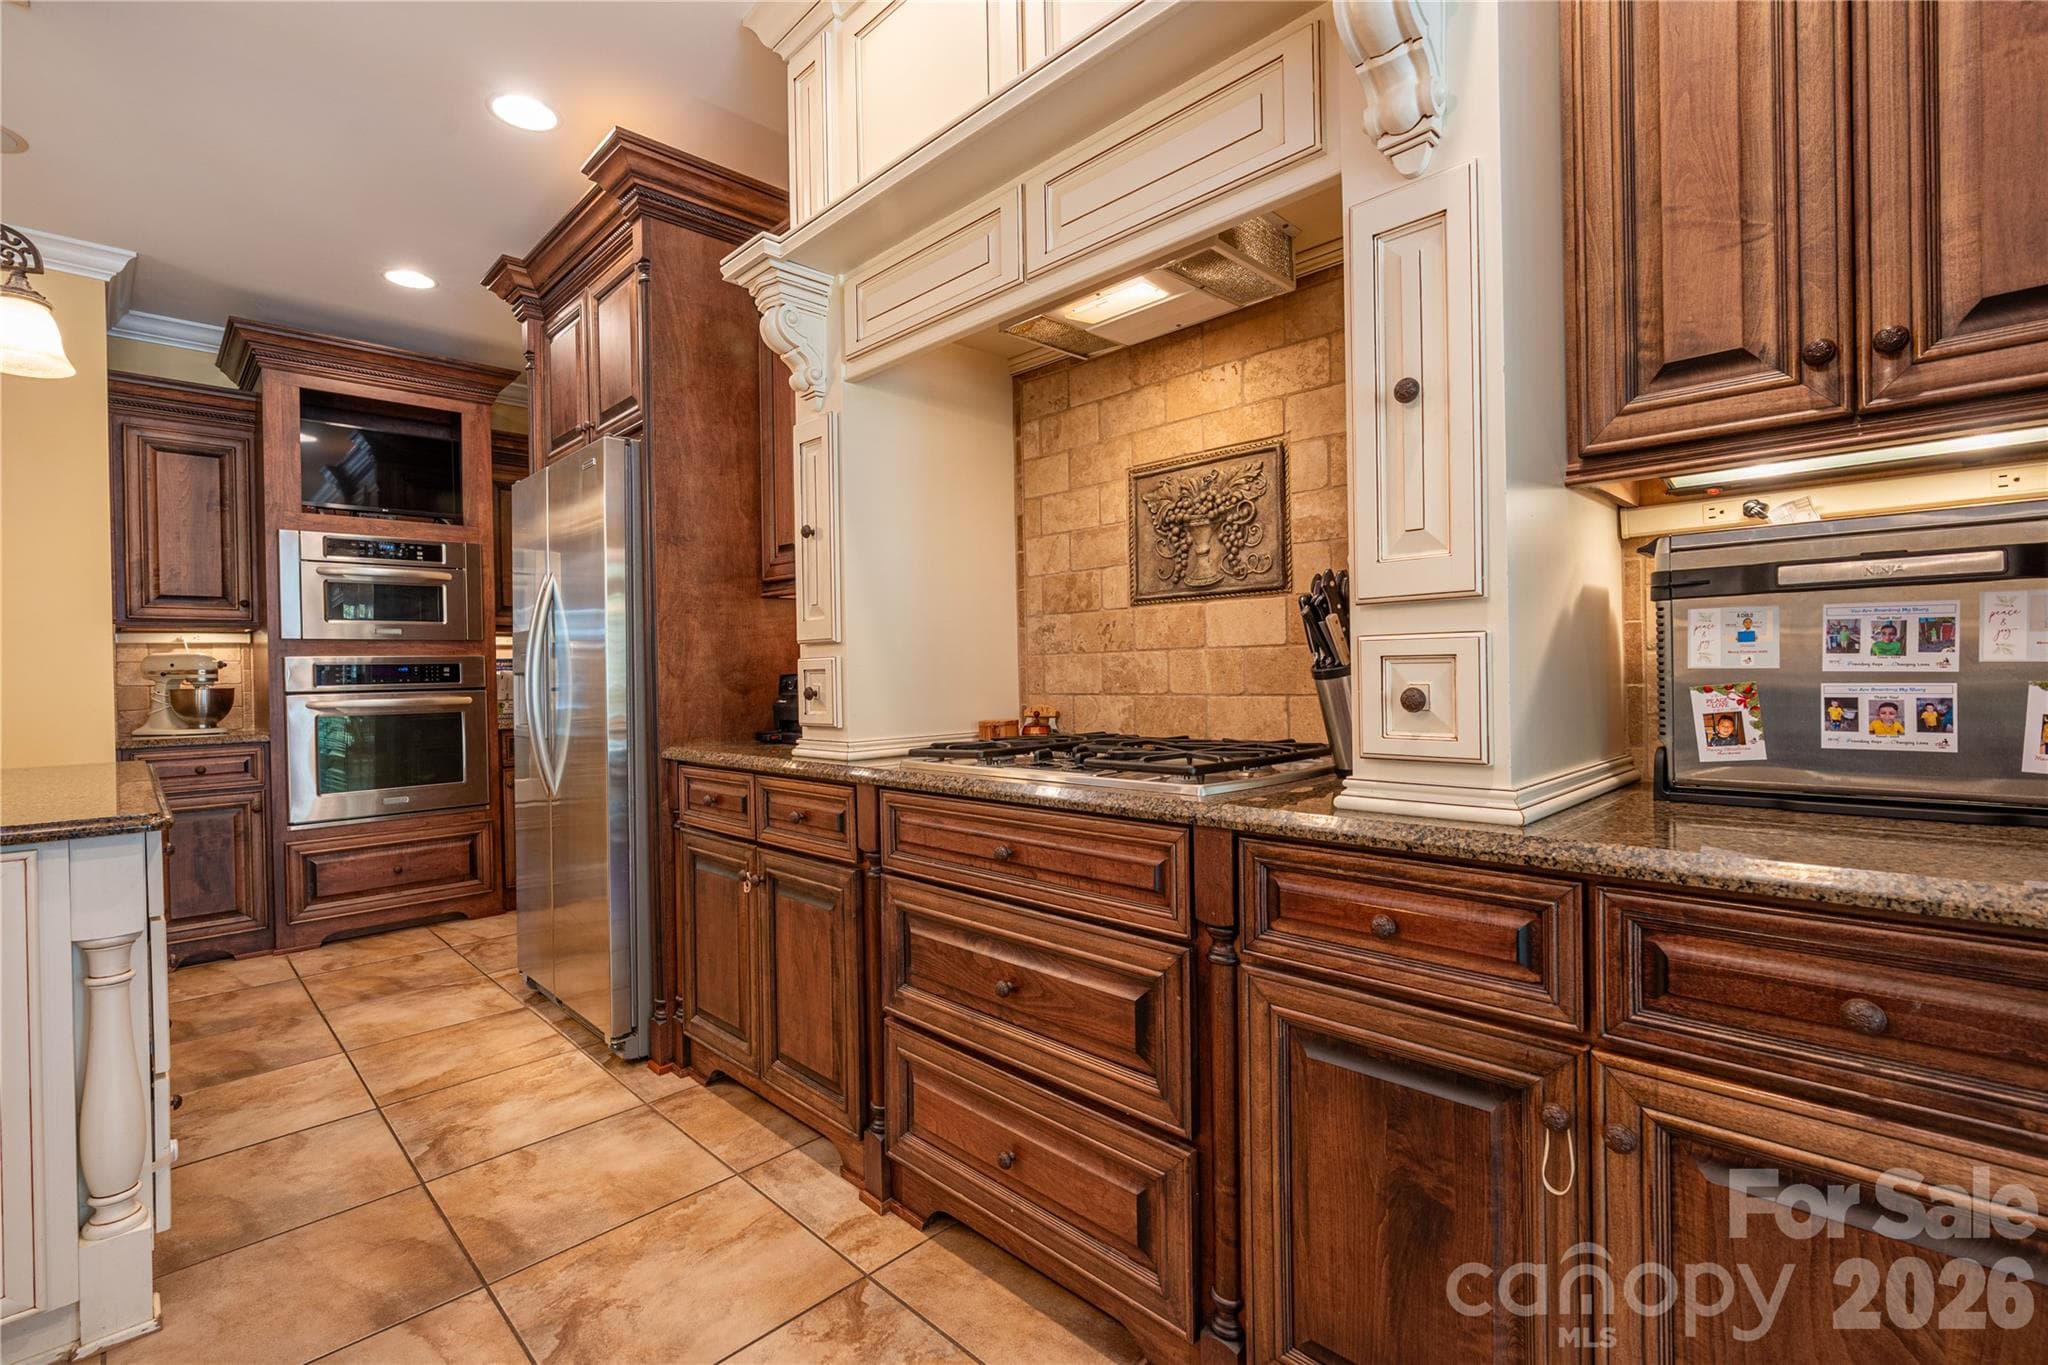
Ktichen - 1427 Merrimont Avenue, Kings Mountain
Entry - 1427 Merrimont Avenue, Kings Mountain
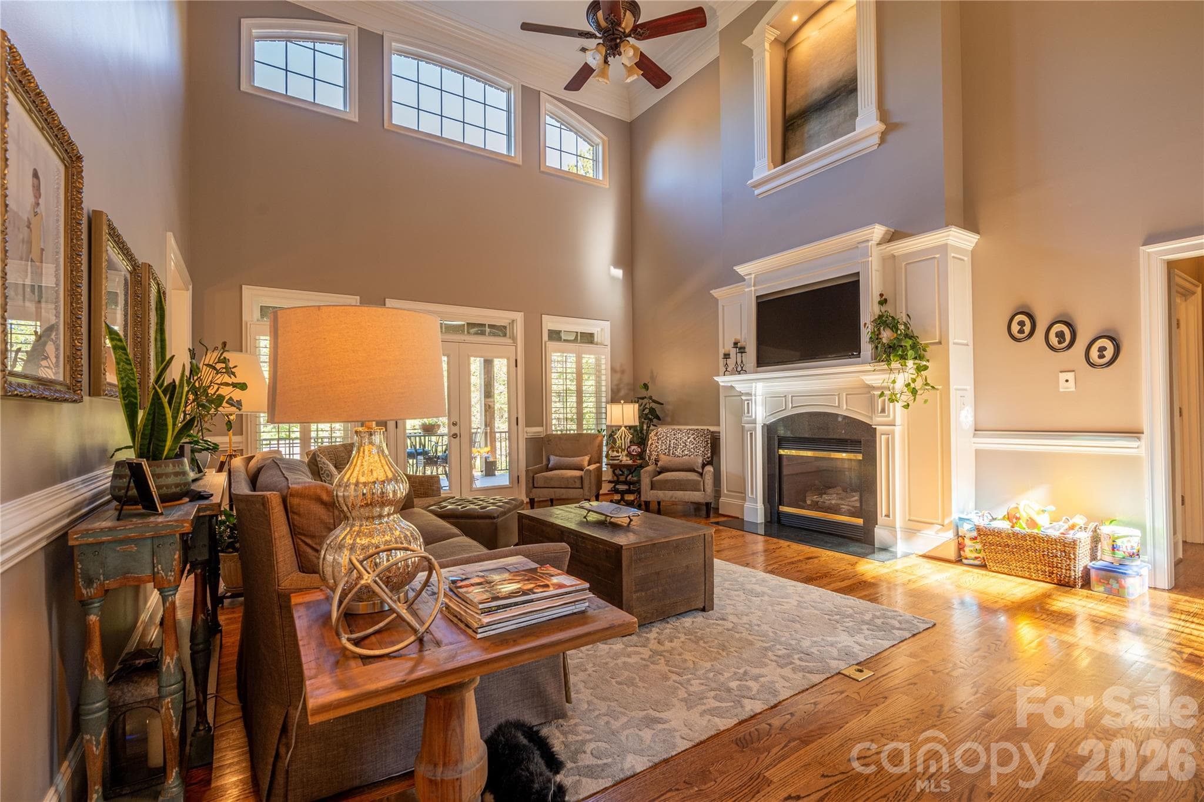
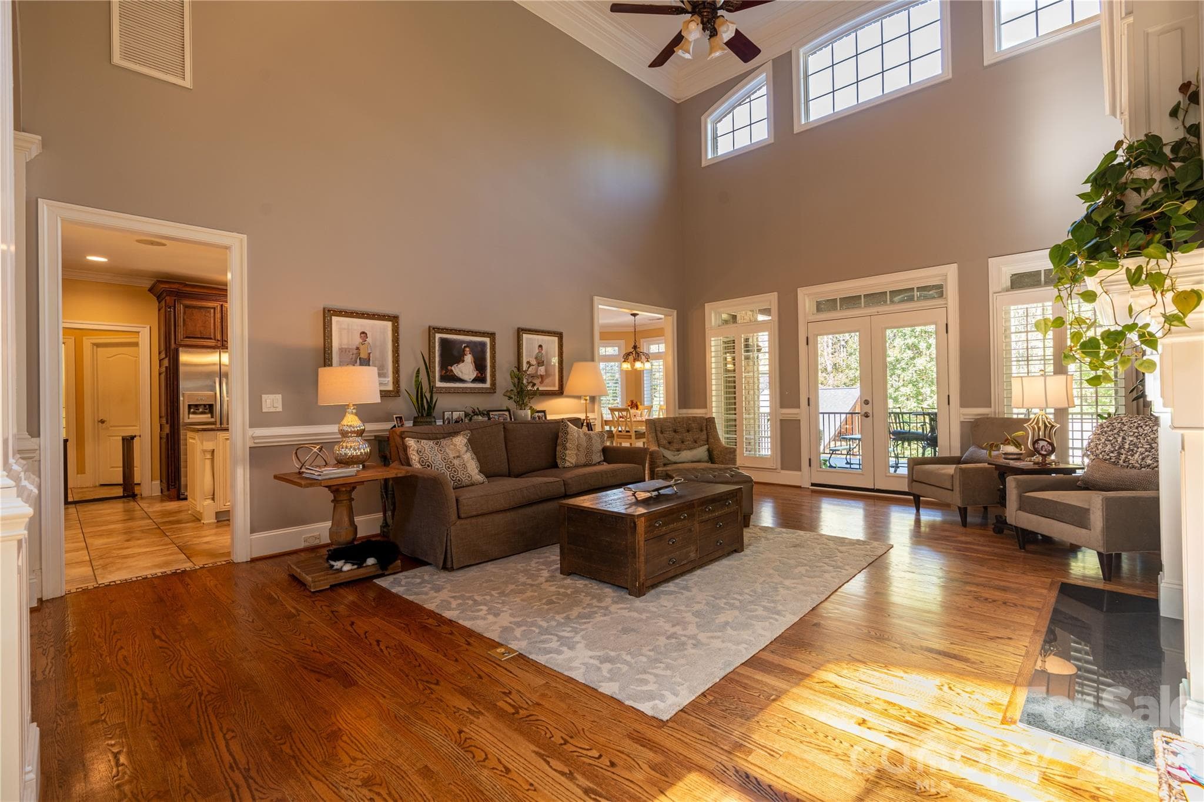
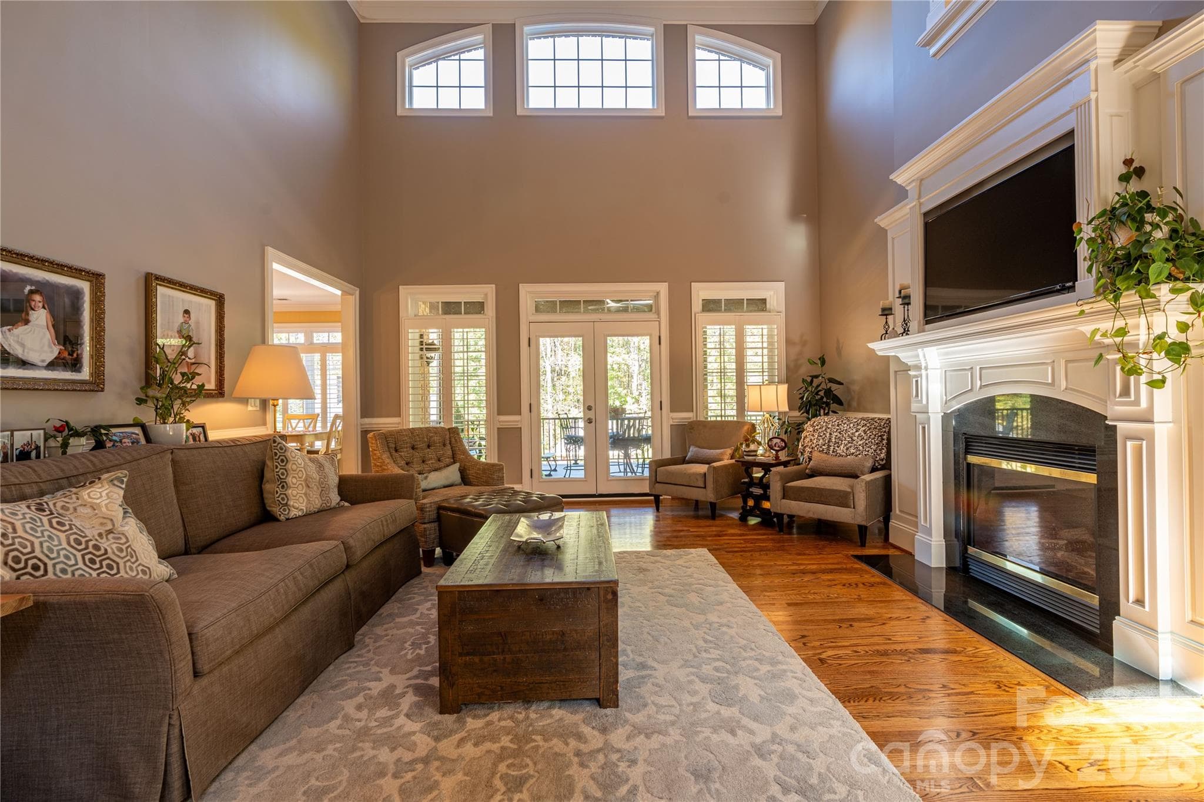
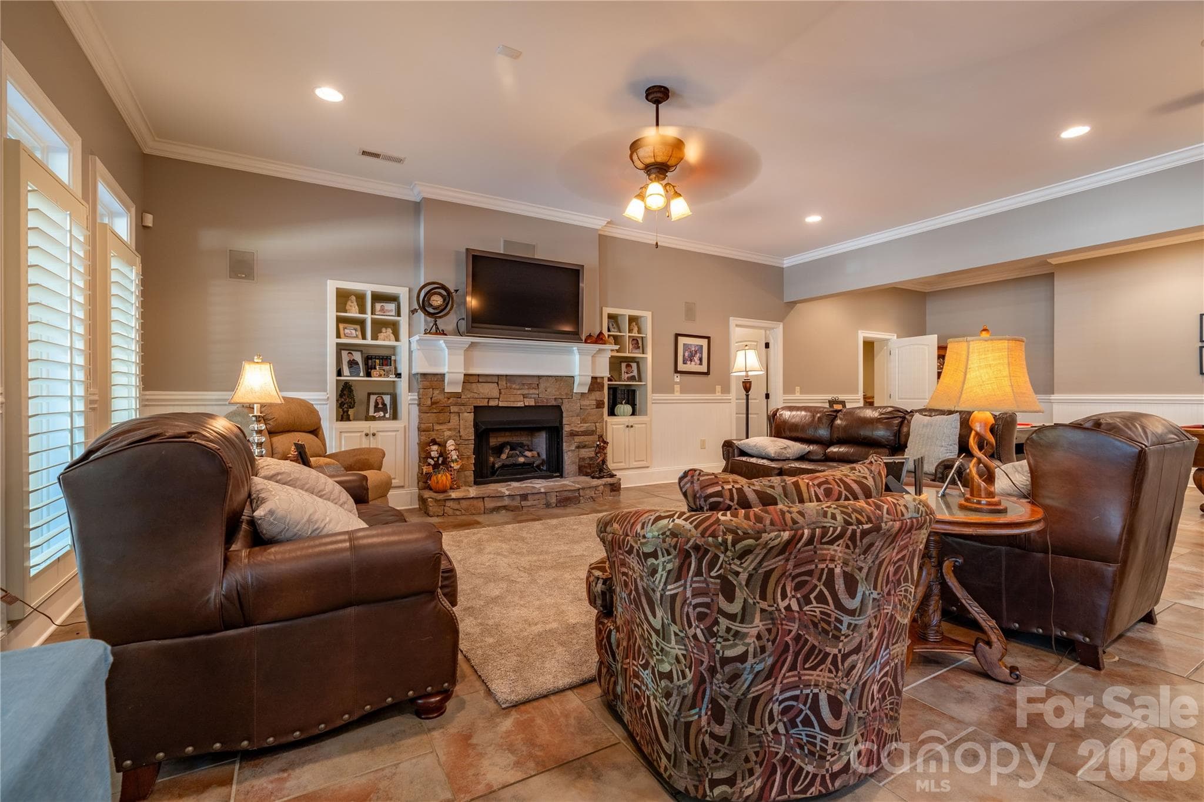
Living Room - 1427 Merrimont Avenue, Kings Mountain
Livingroom - 1427 Merrimont Avenue, Kings Mountain
Living Room - 1427 Merrimont Avenue, Kings Mountain
Single Family Residence at 1427 Merrimont Avenue, Kings Mountain, photo 18 of 50
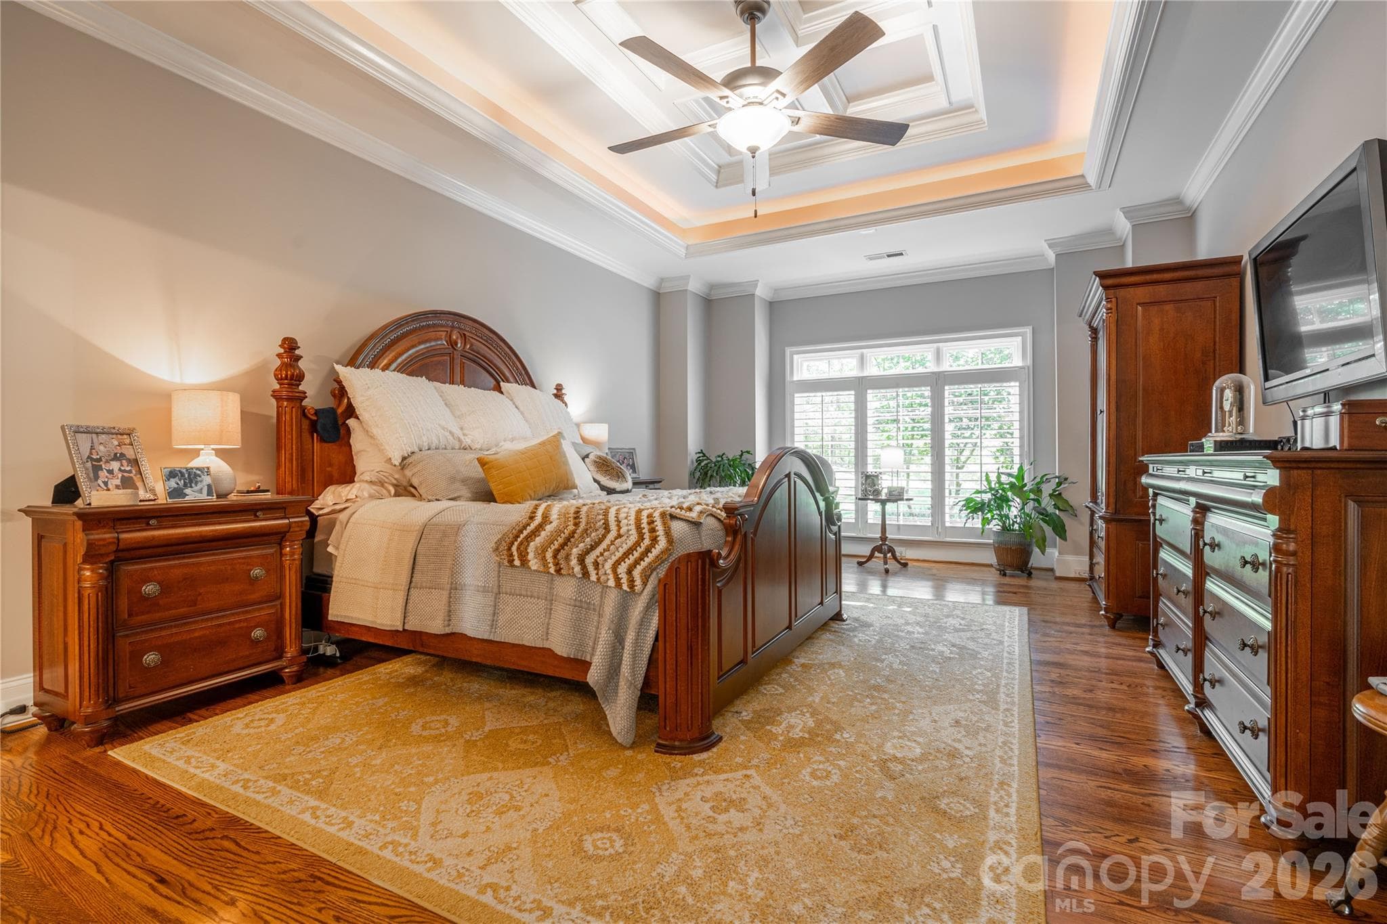
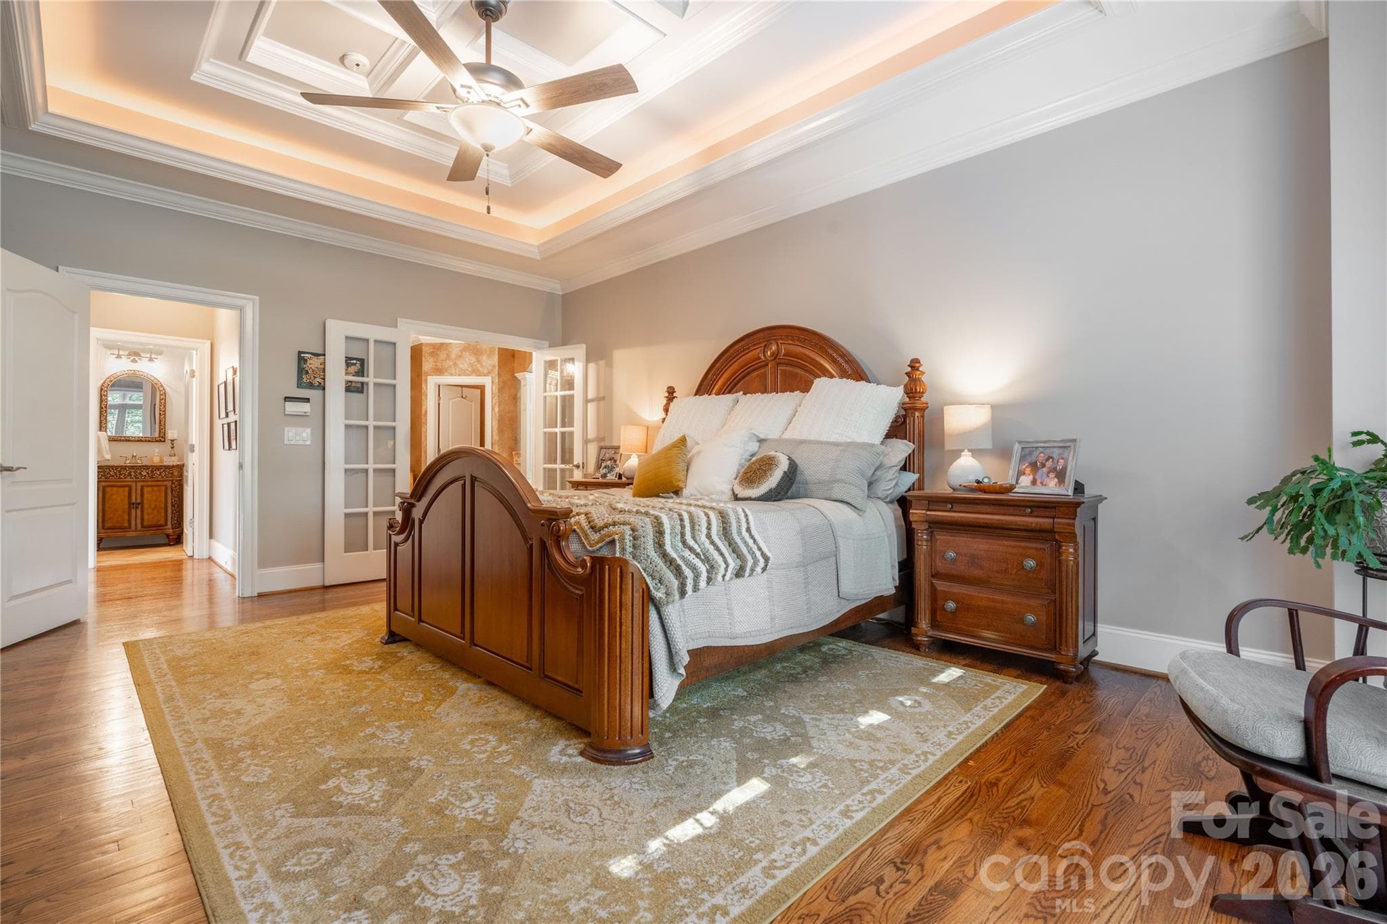
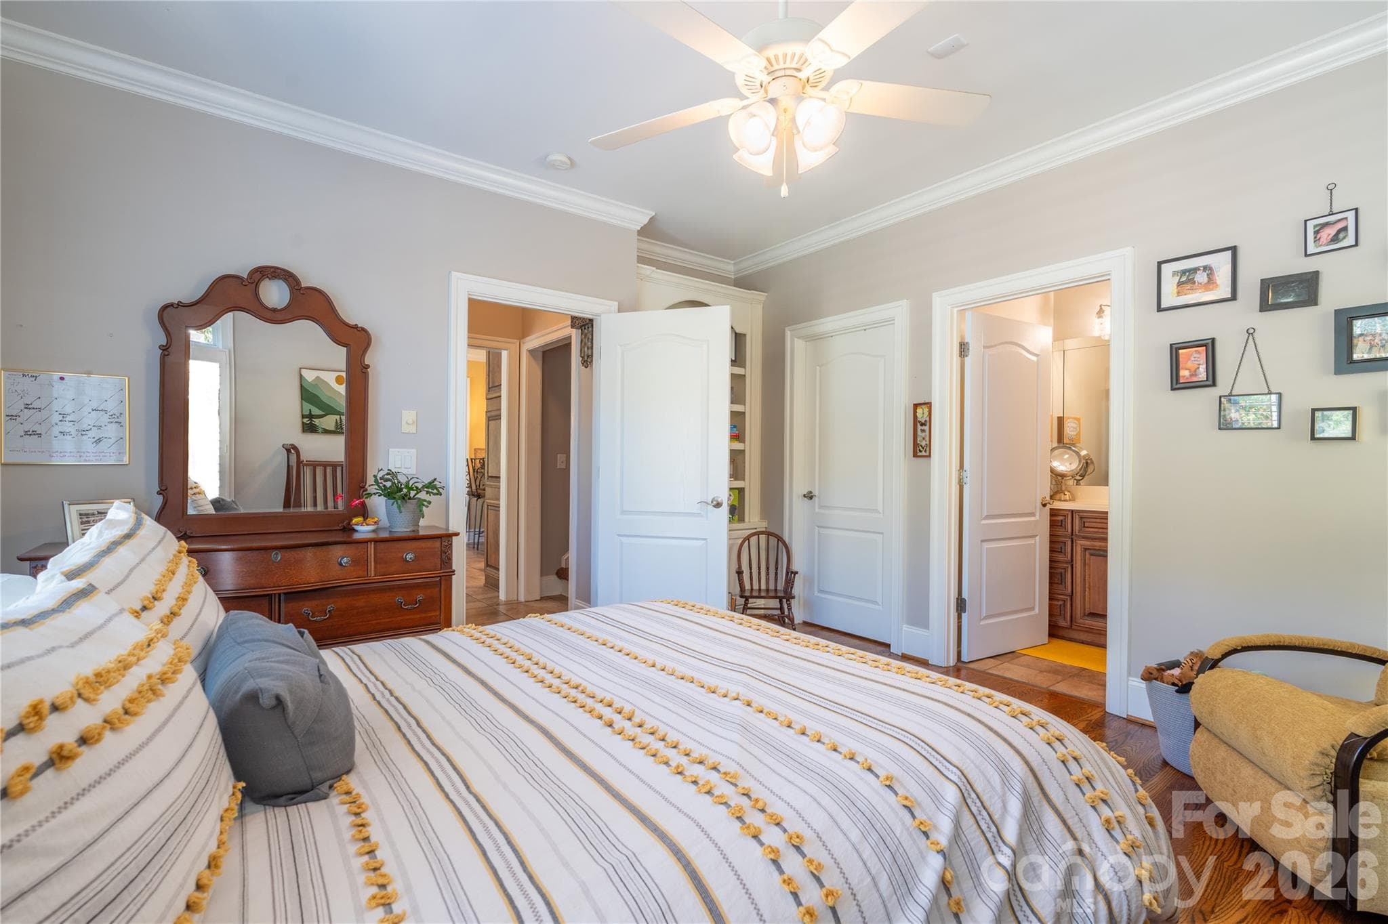
Primary Bedroom - 1427 Merrimont Avenue, Kings Mountain
Kitchen - 1427 Merrimont Avenue, Kings Mountain
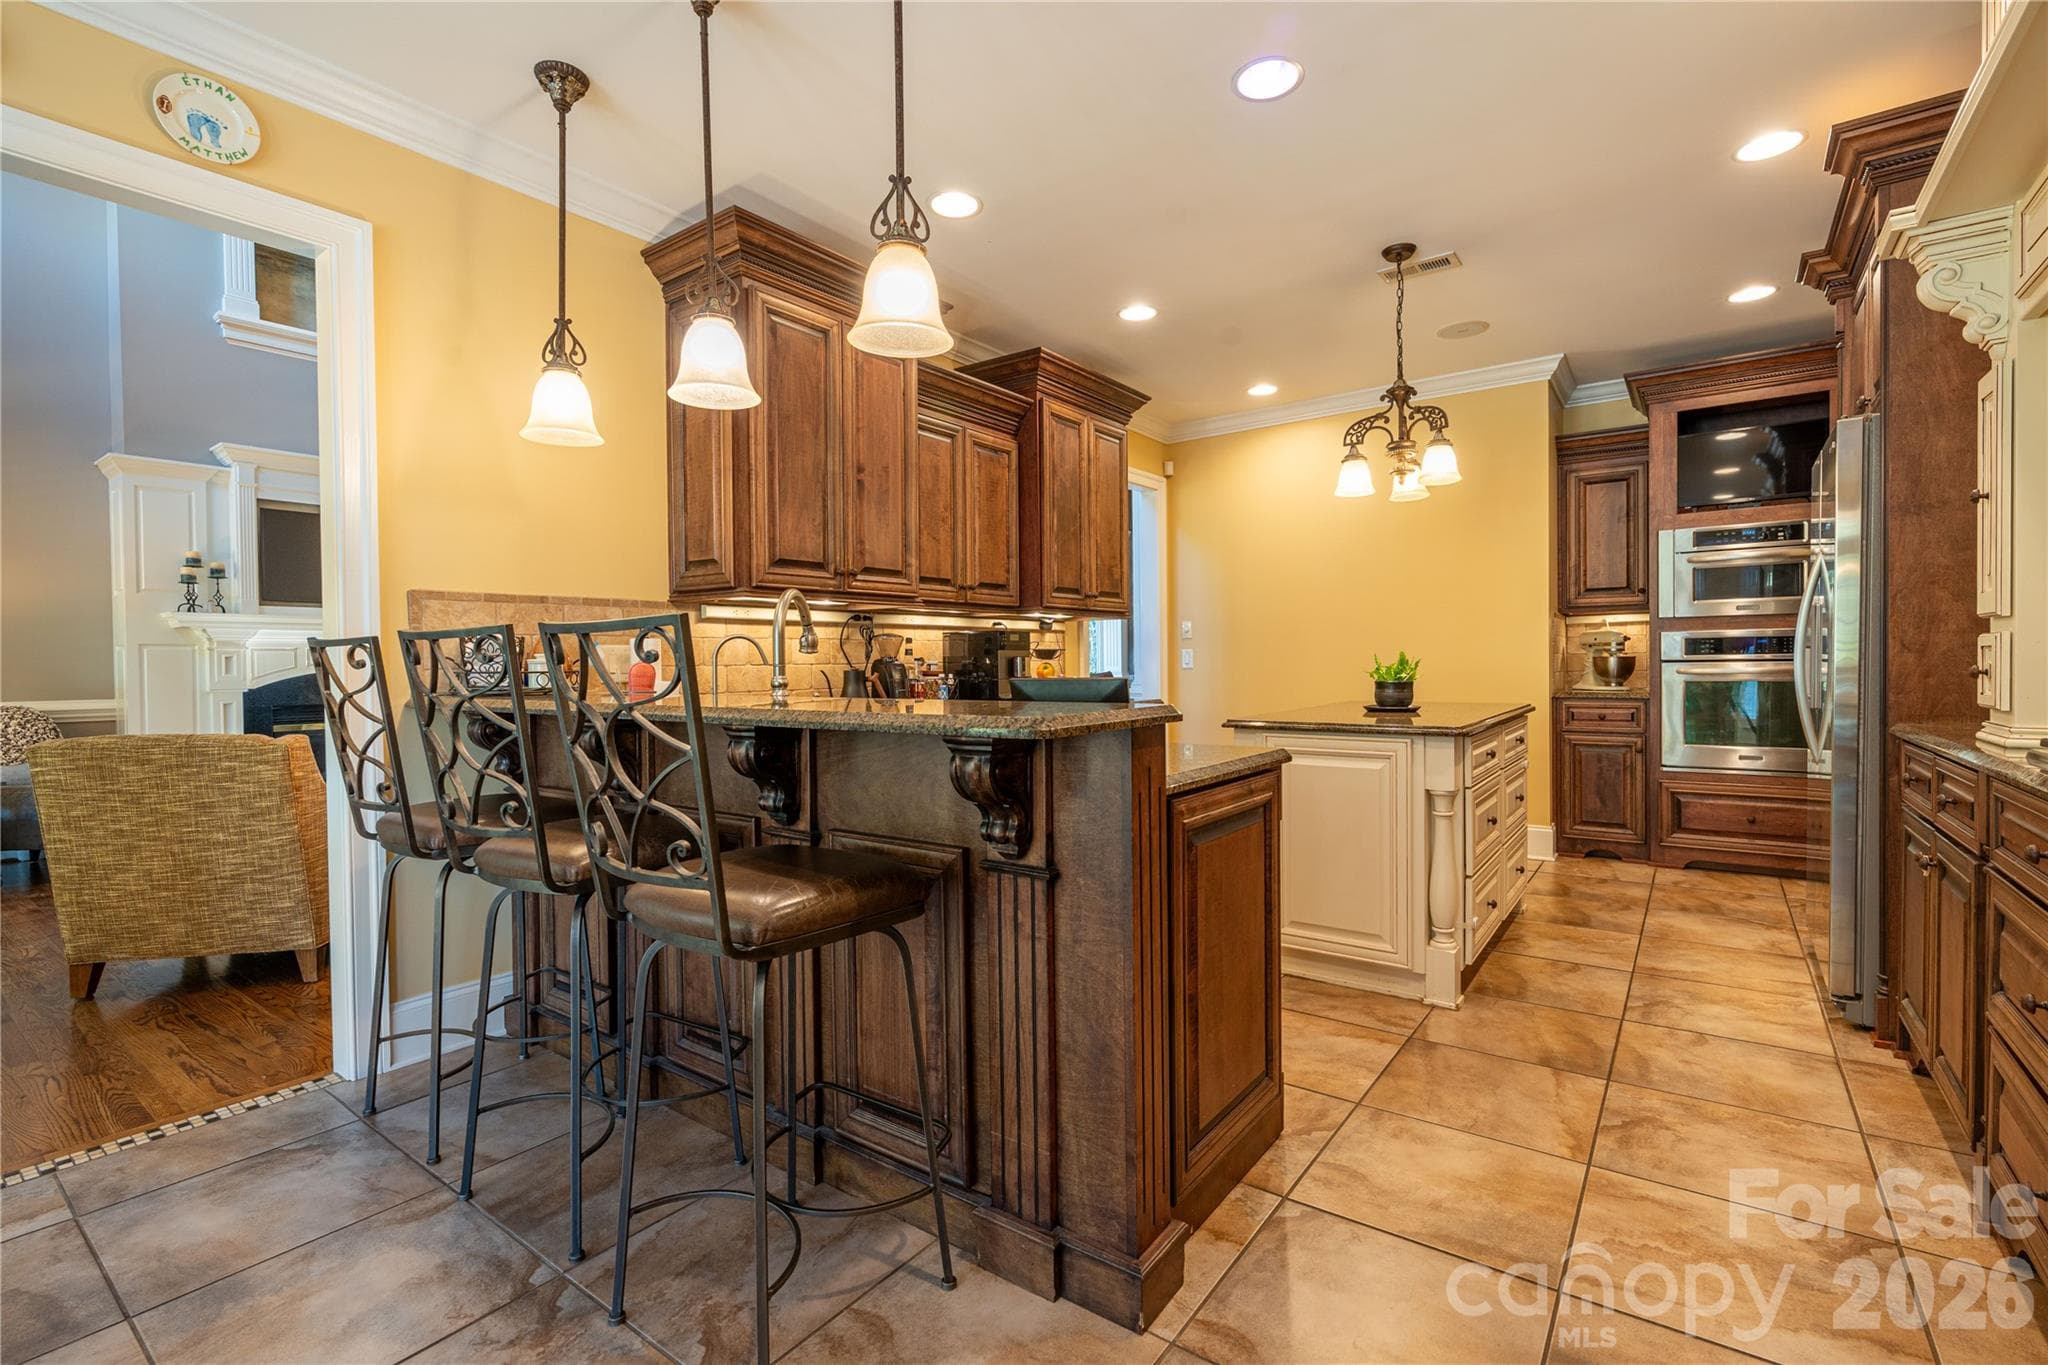
Kitchen Bar - 1427 Merrimont Avenue, Kings Mountain
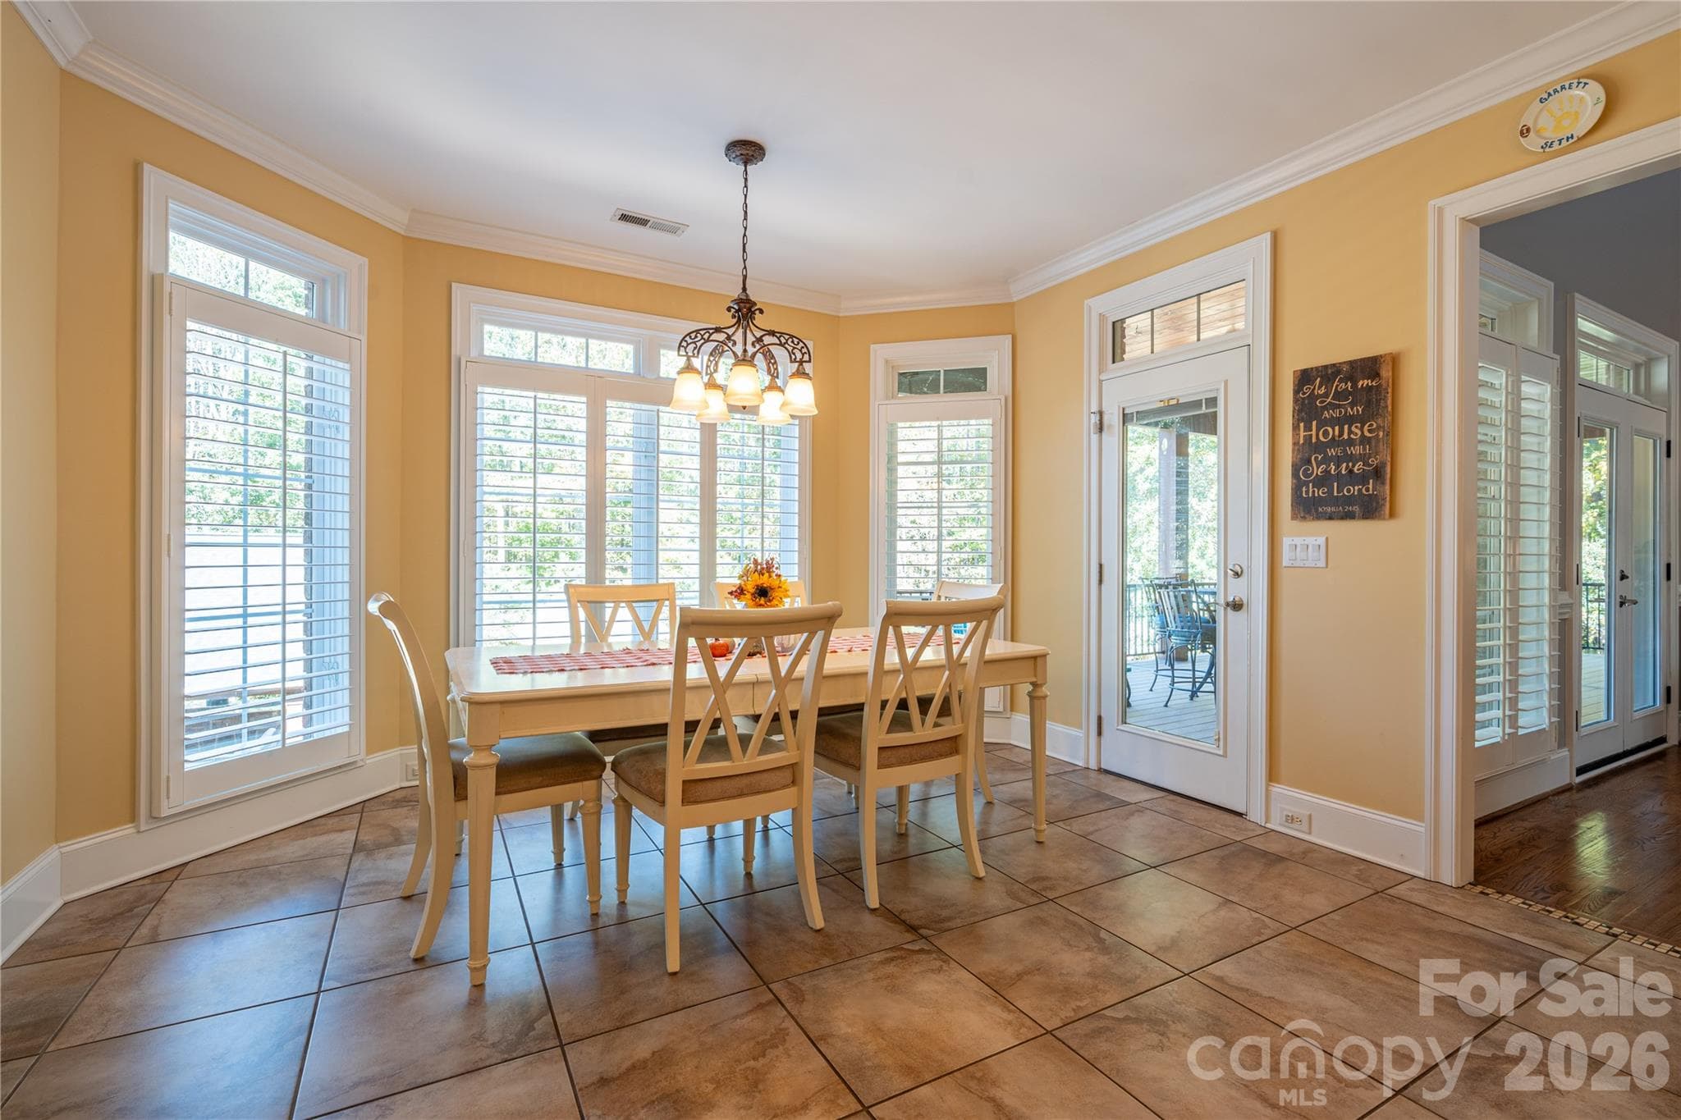
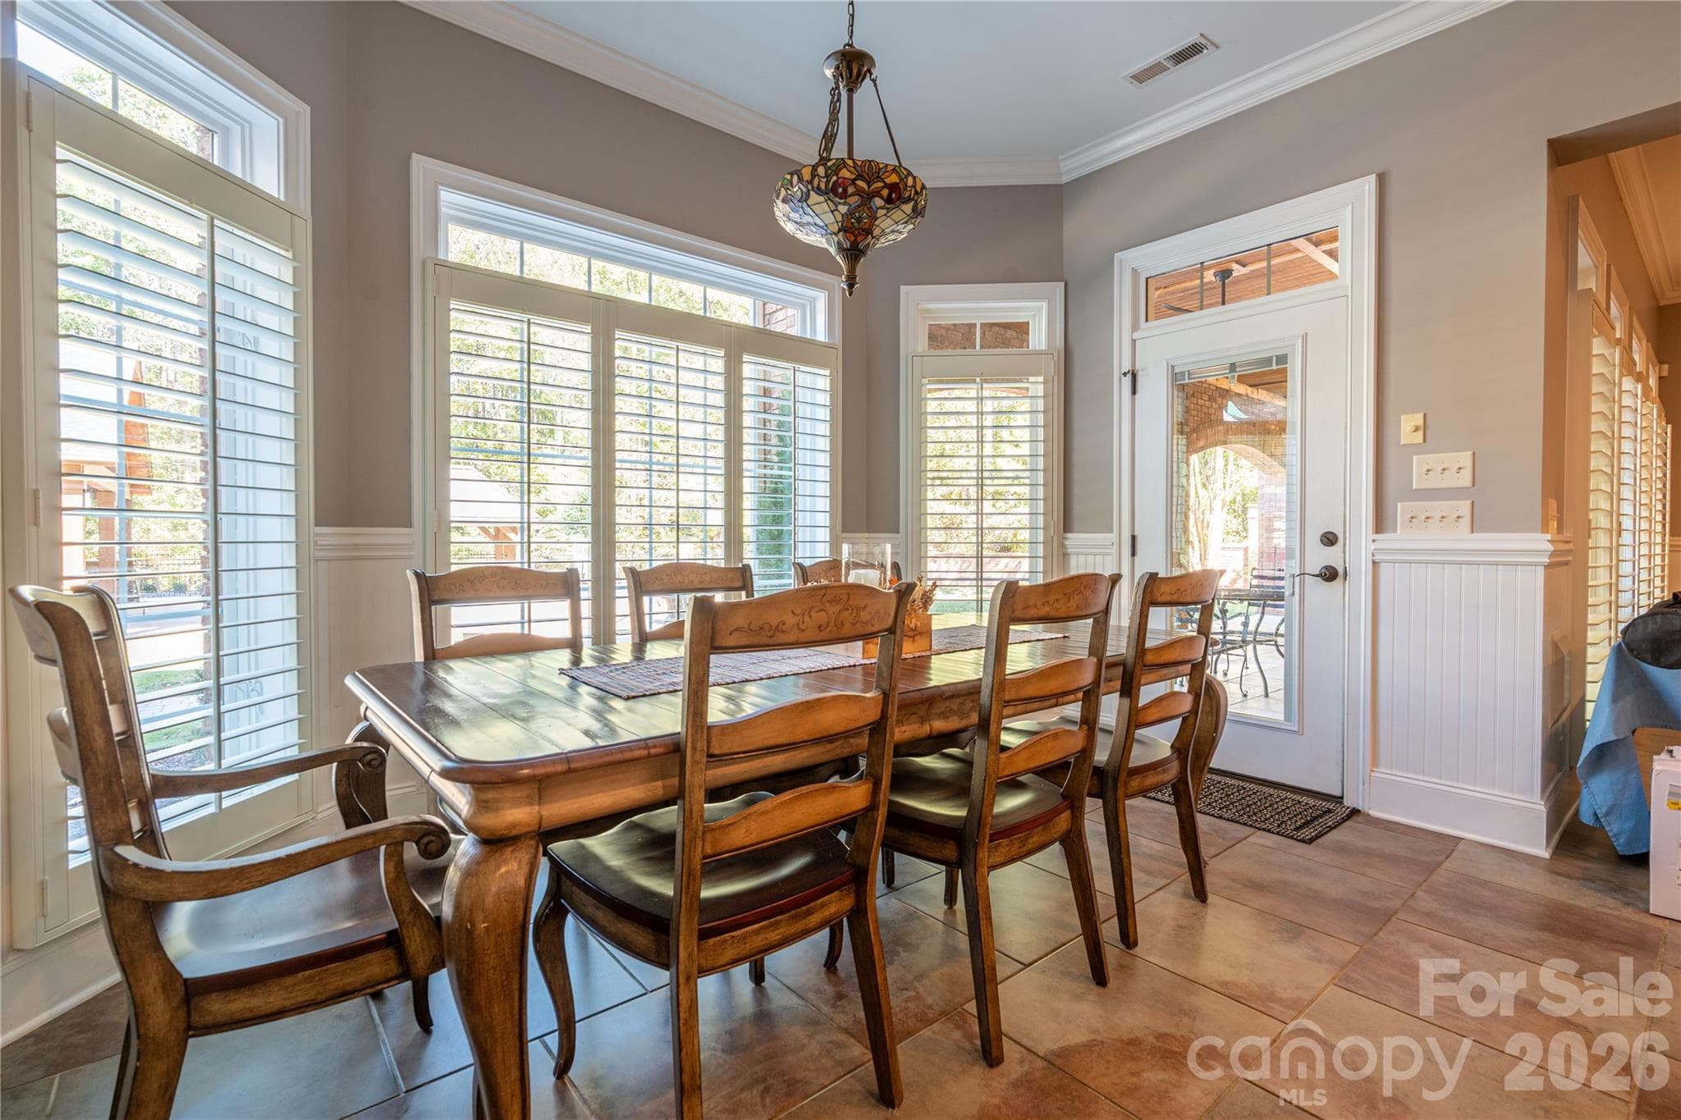
Breakfast Room - 1427 Merrimont Avenue, Kings Mountain
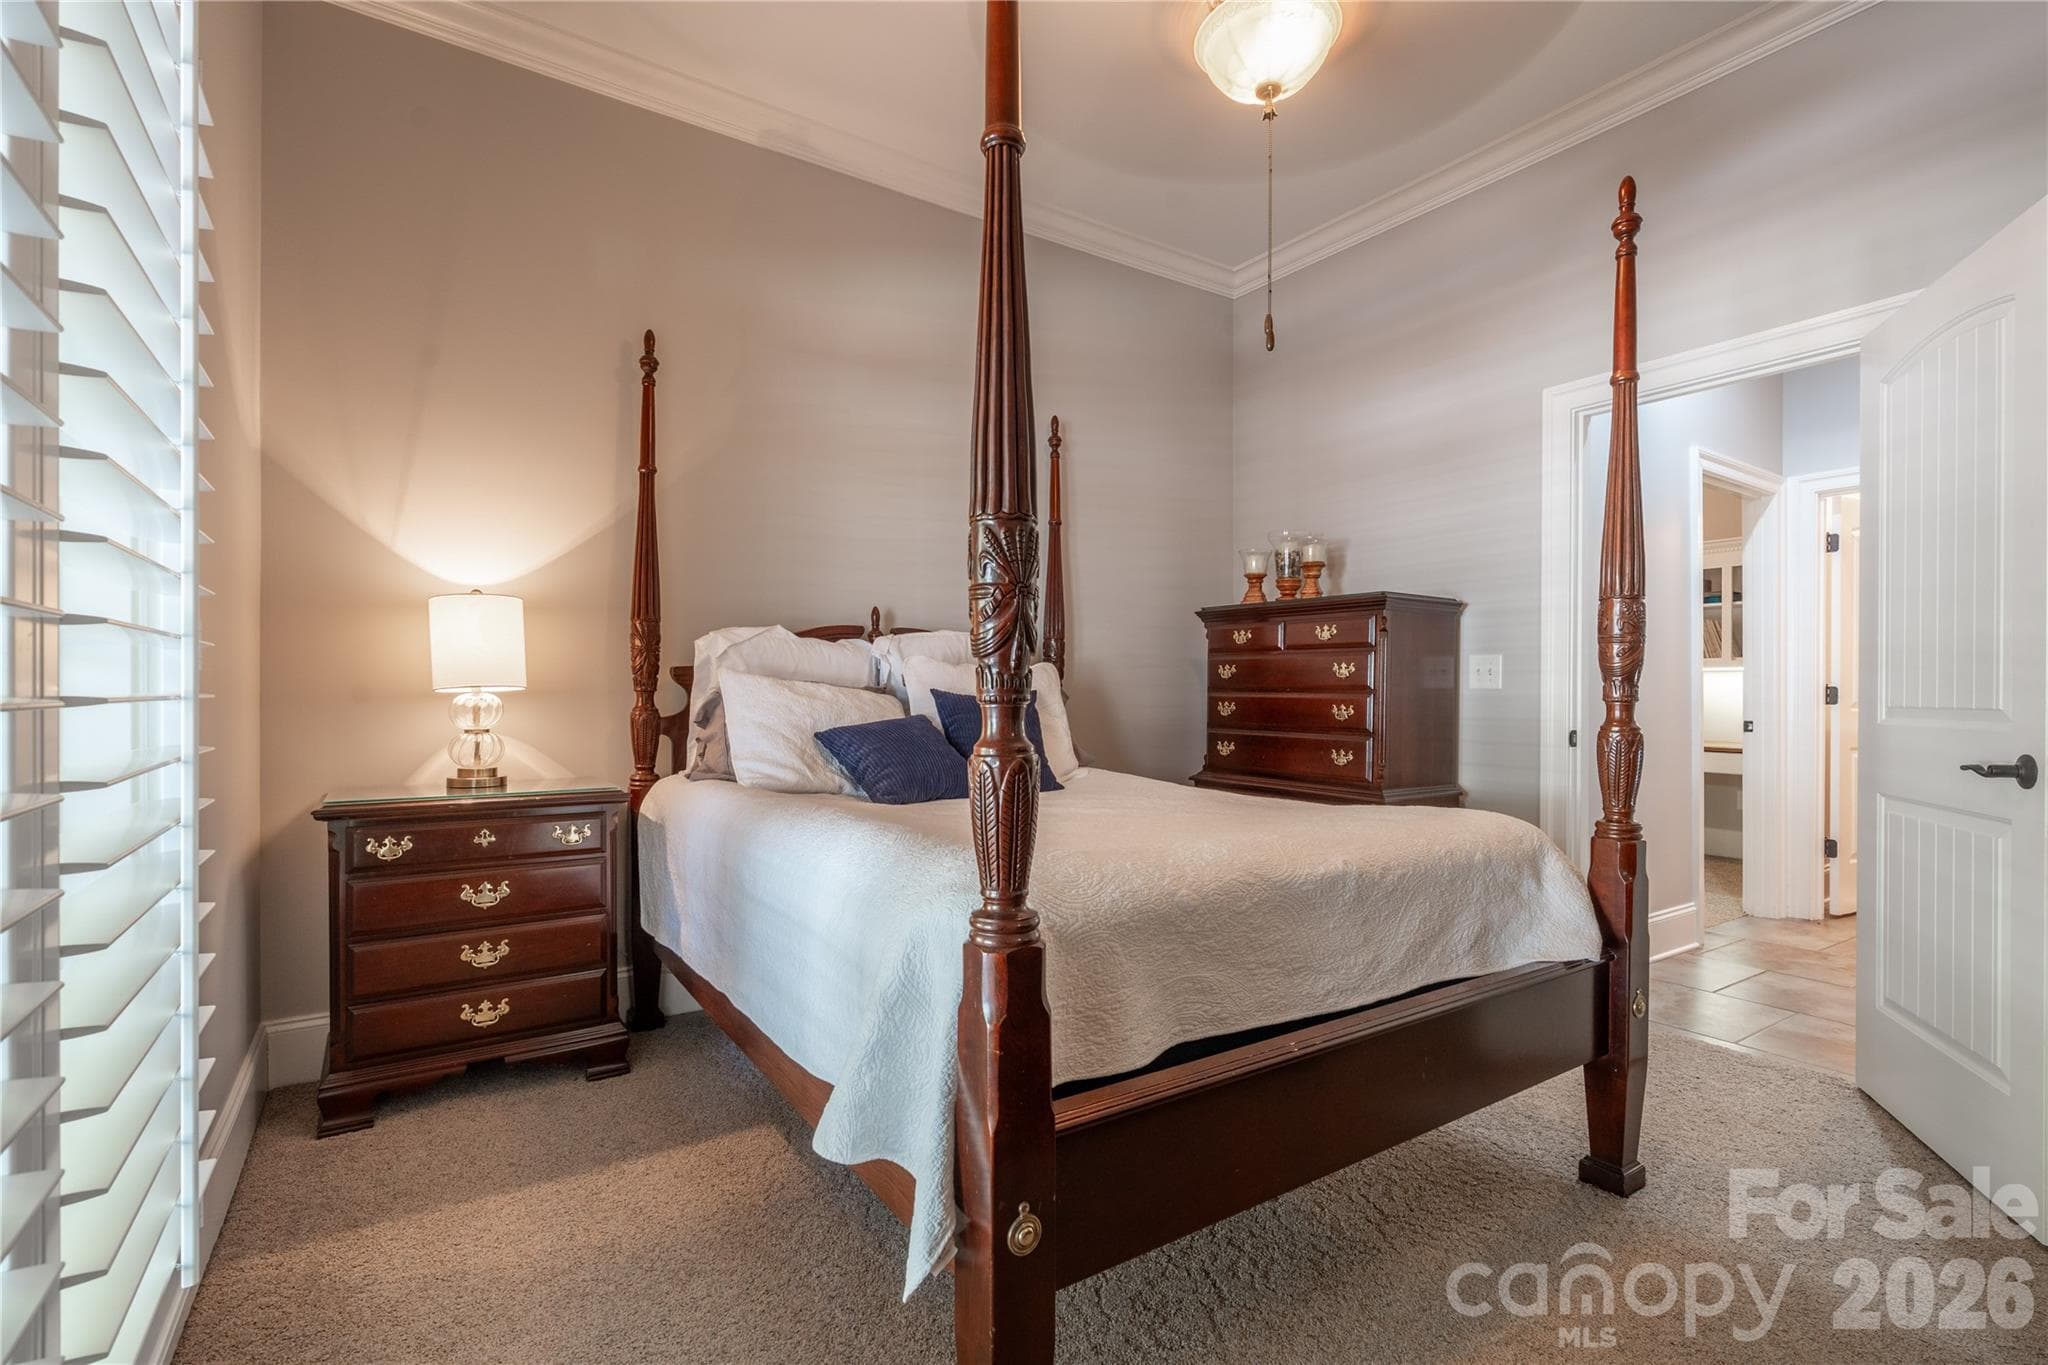
Bedroom - 1427 Merrimont Avenue, Kings Mountain
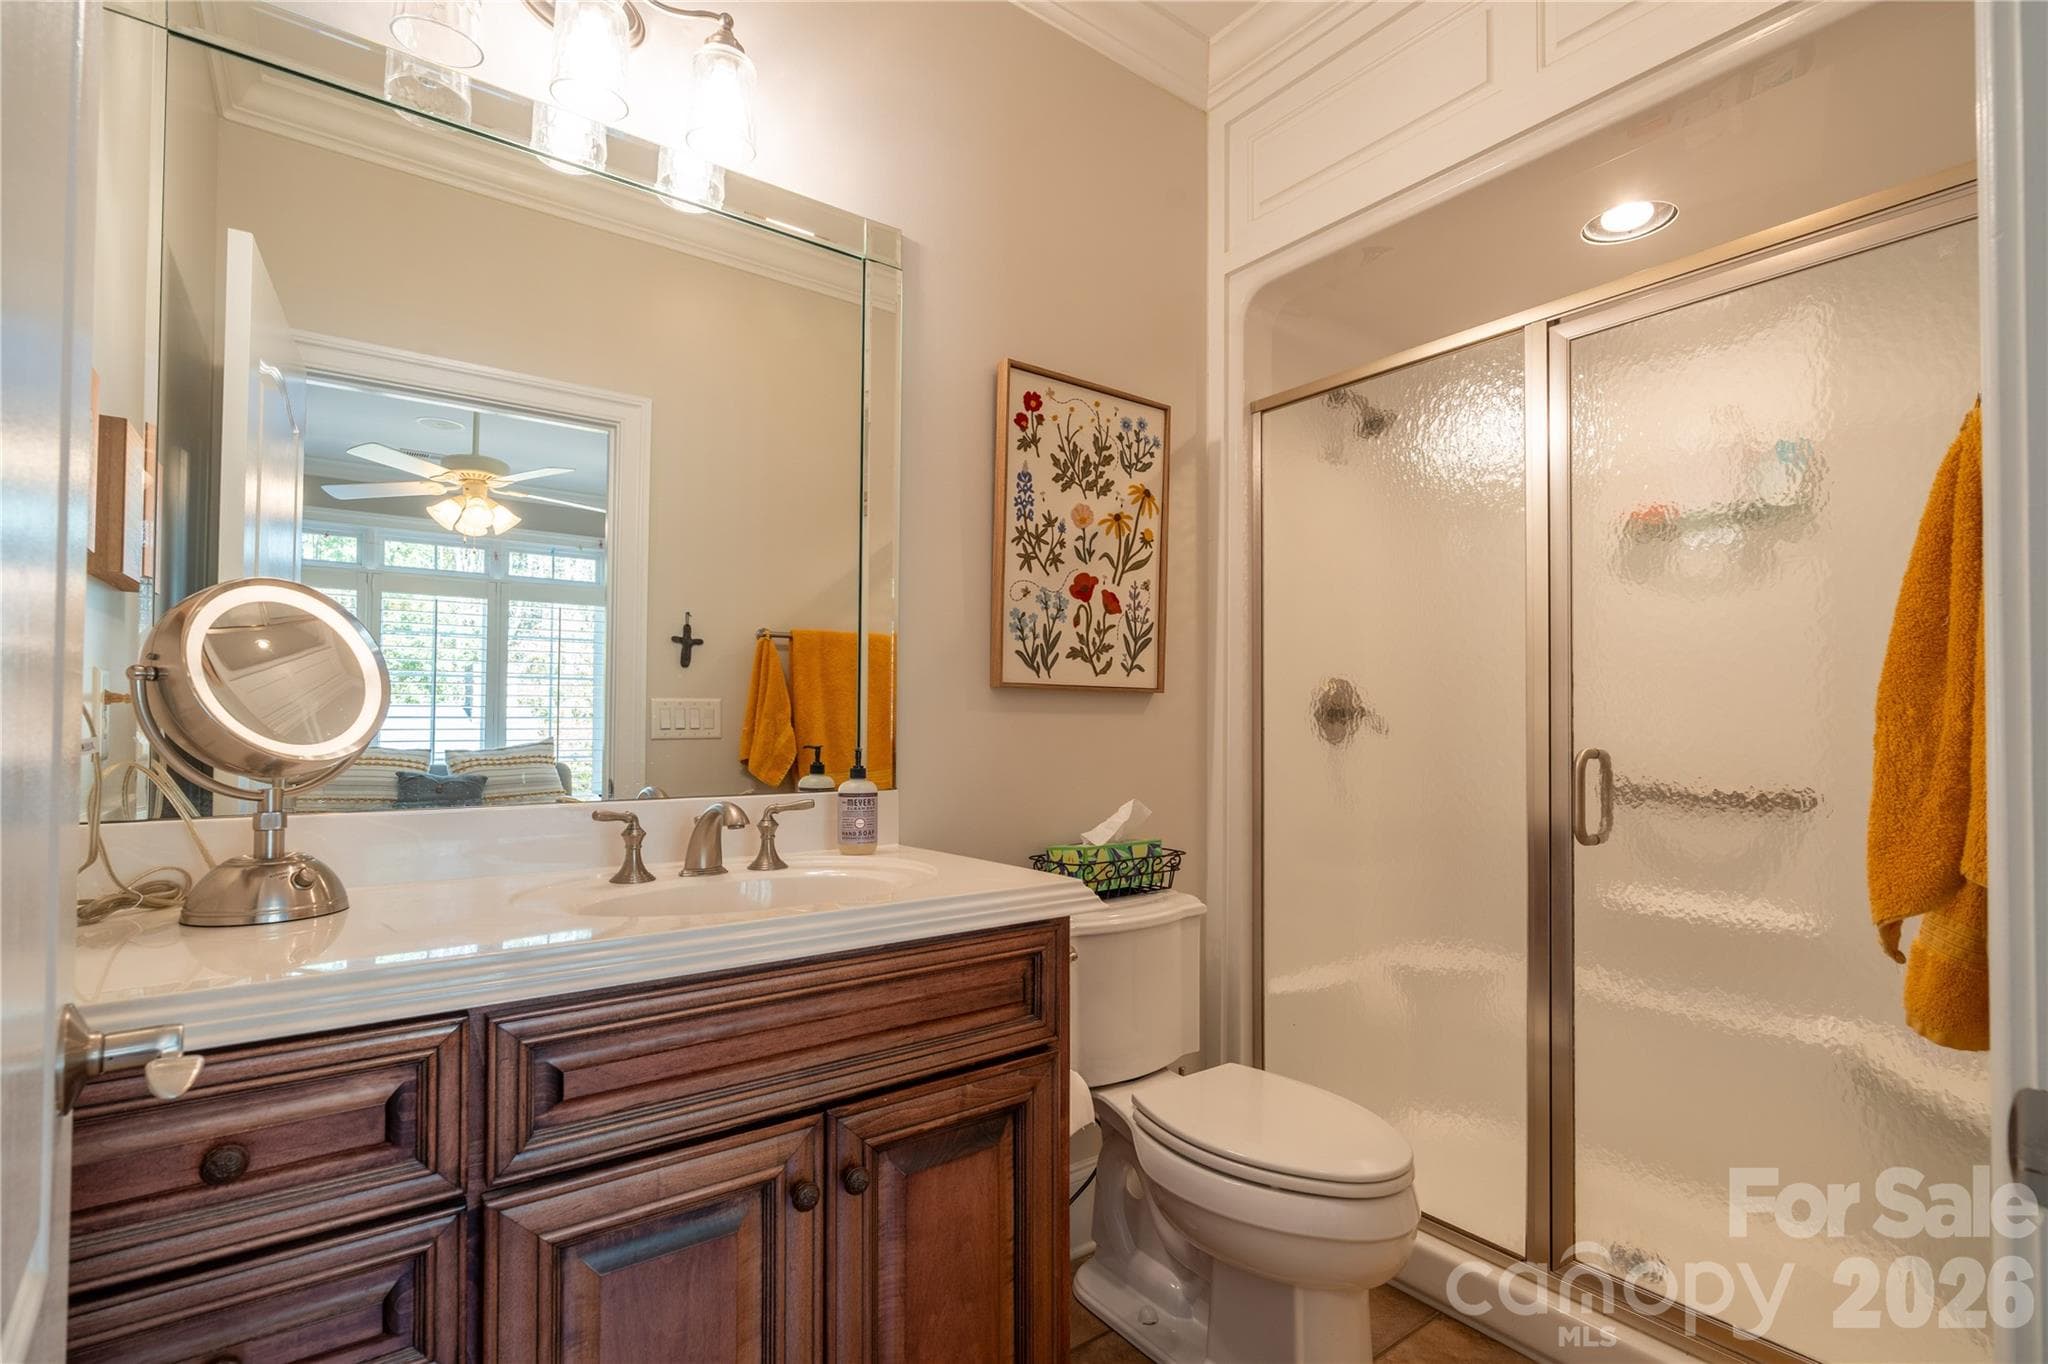
Full Bath - 1427 Merrimont Avenue, Kings Mountain
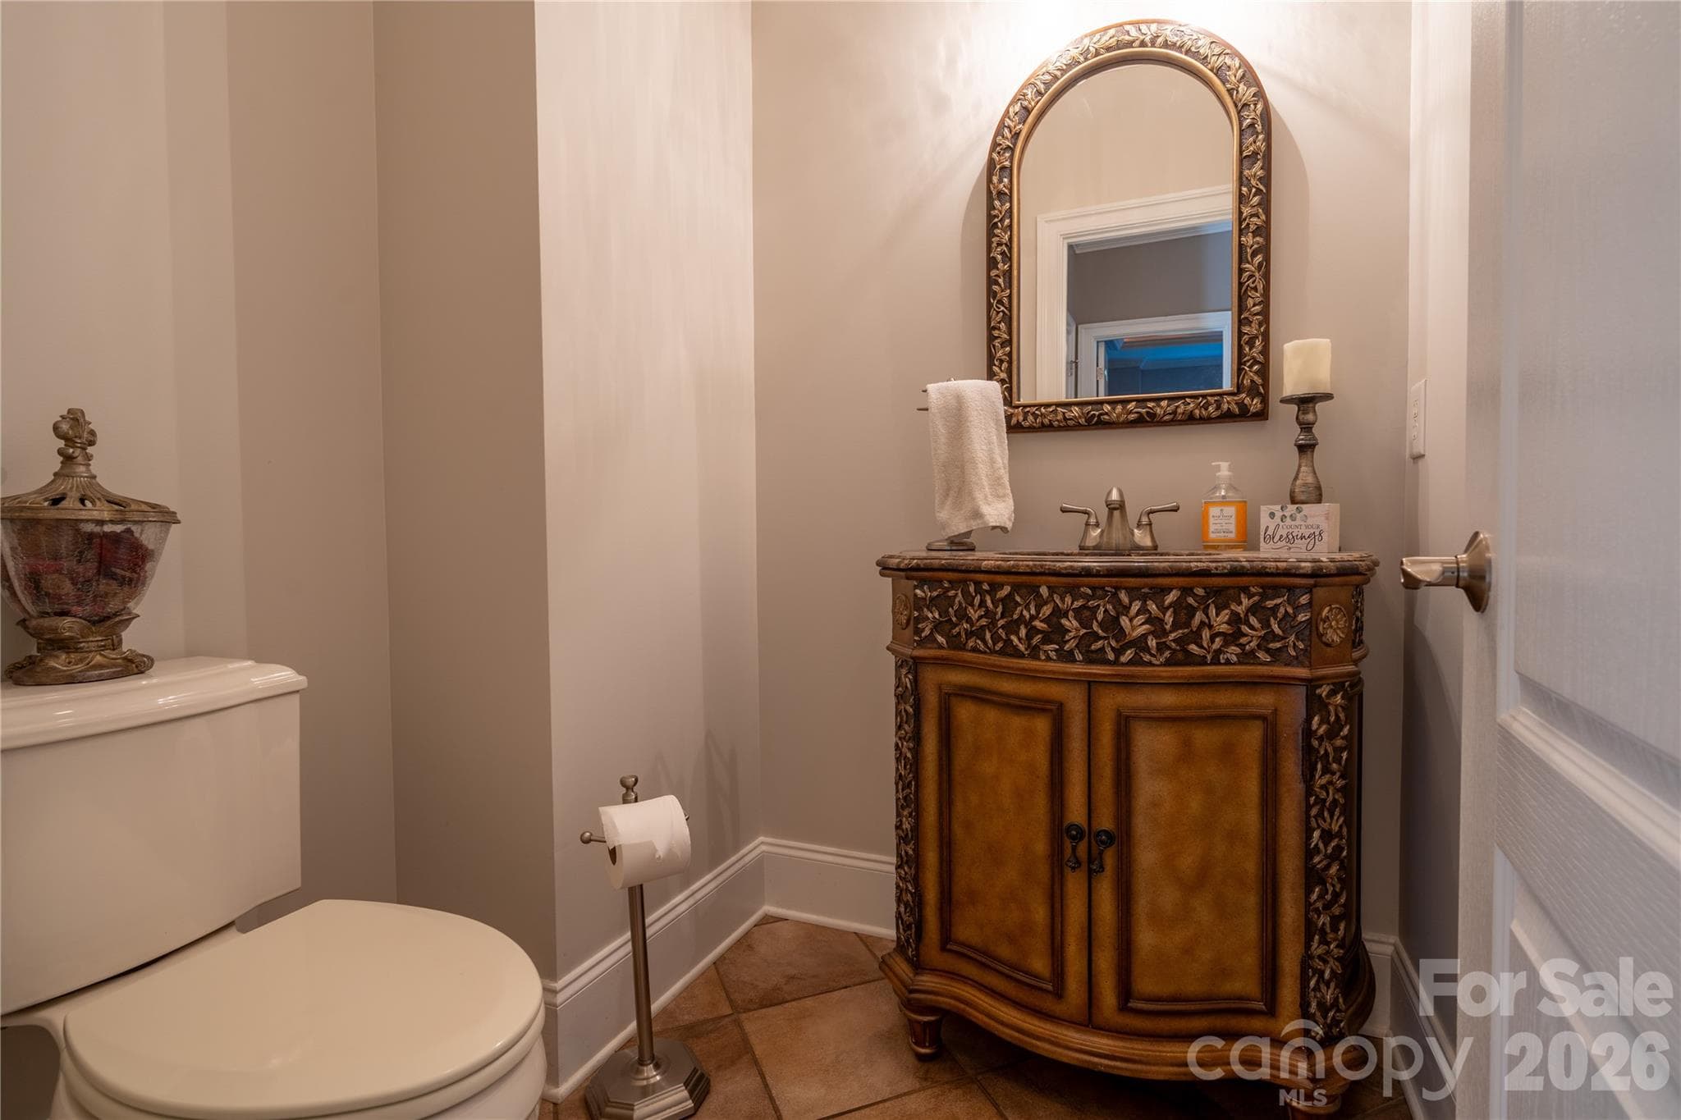
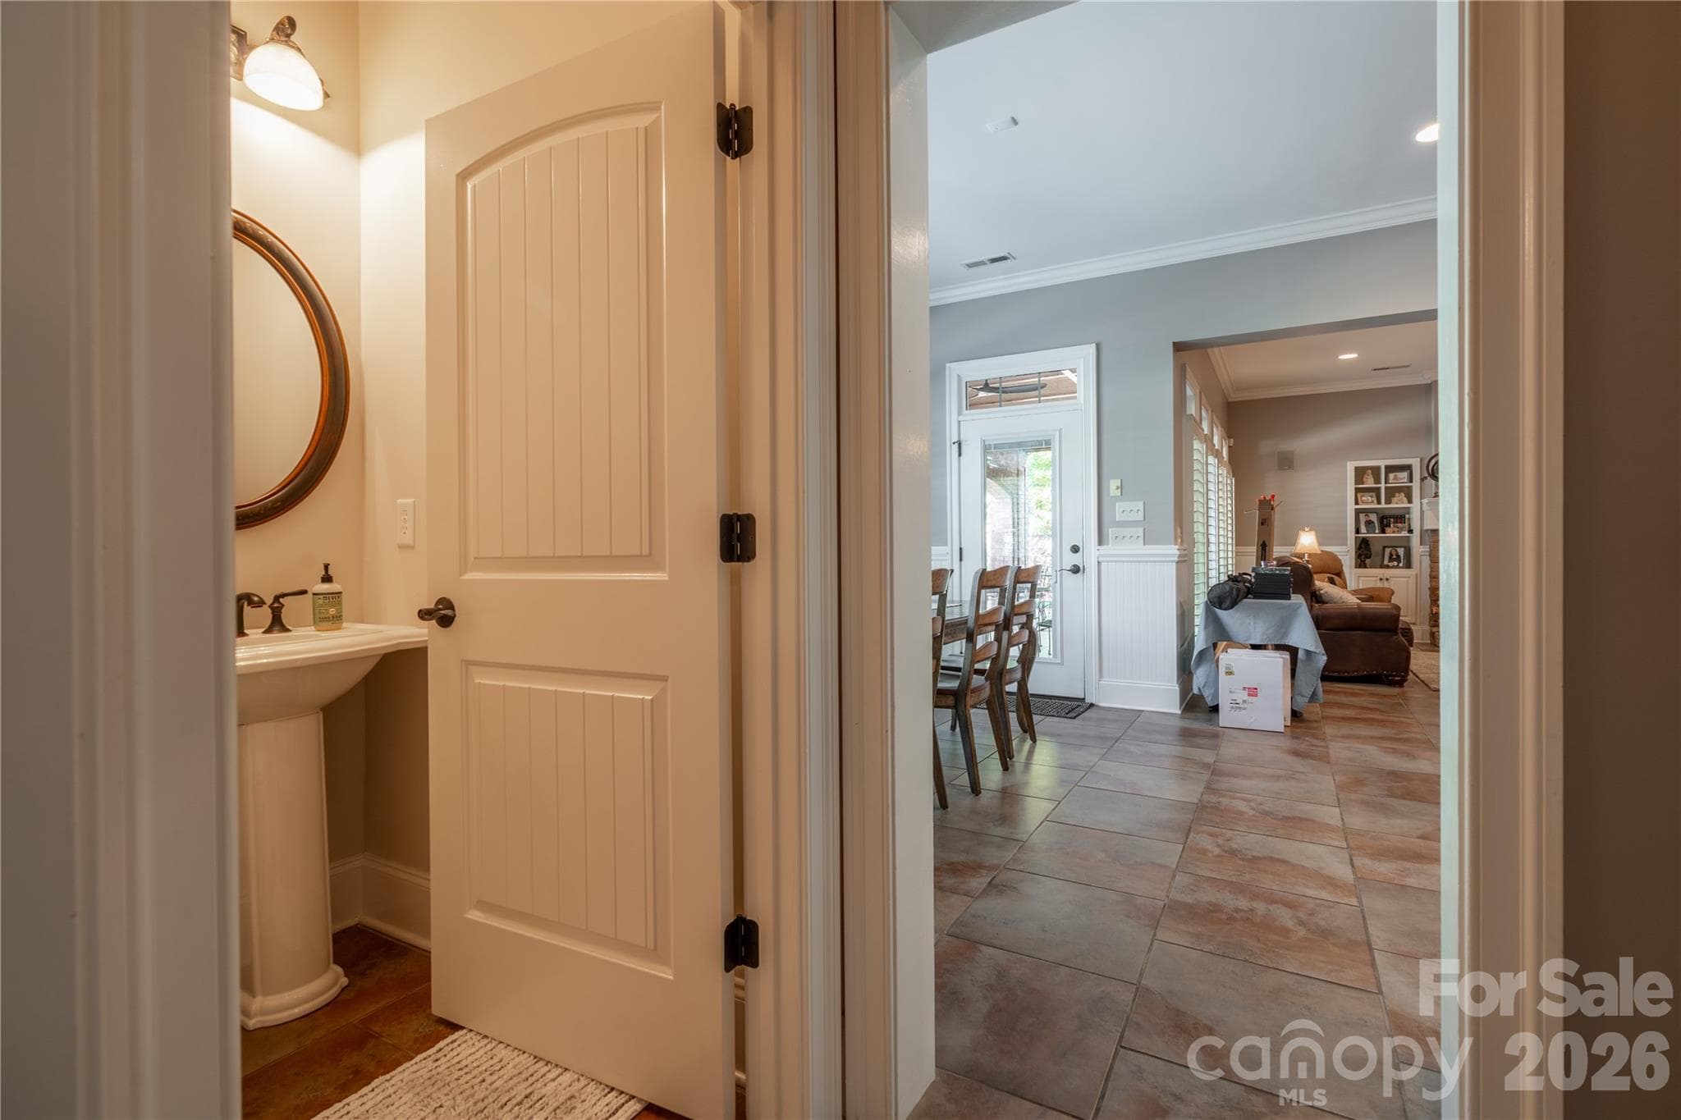
Half Bath - 1427 Merrimont Avenue, Kings Mountain
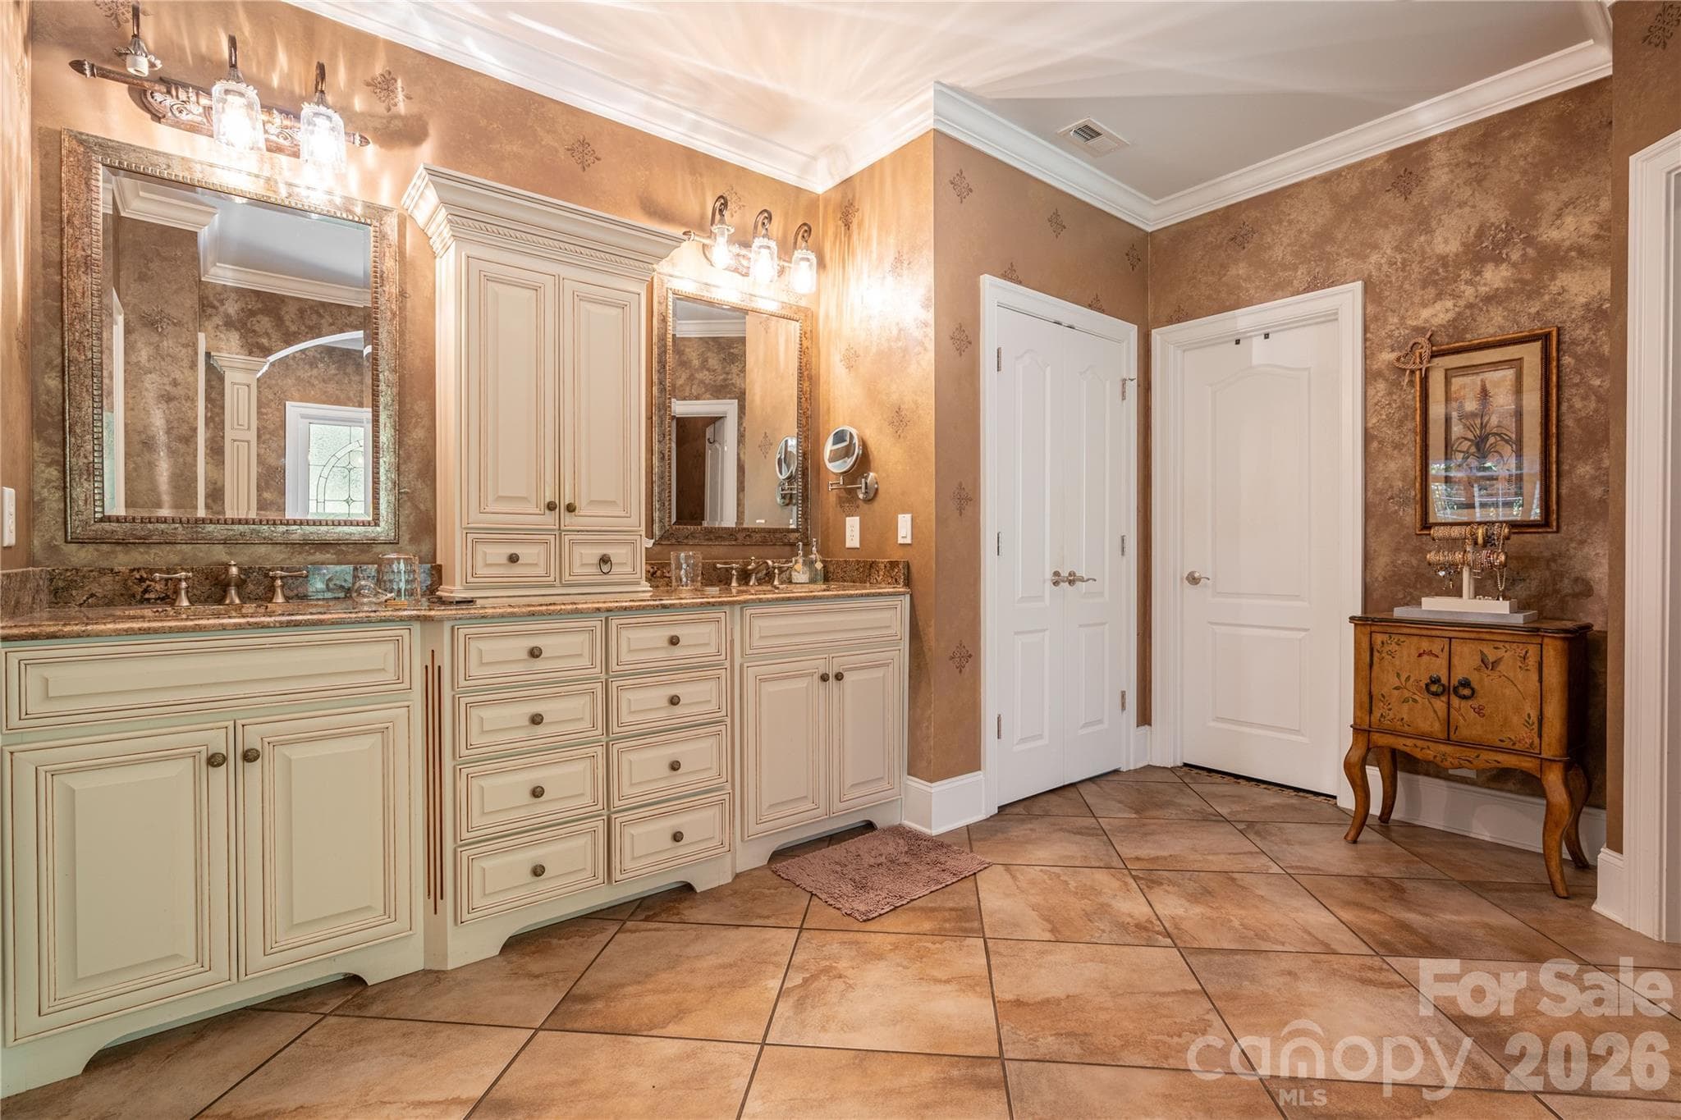
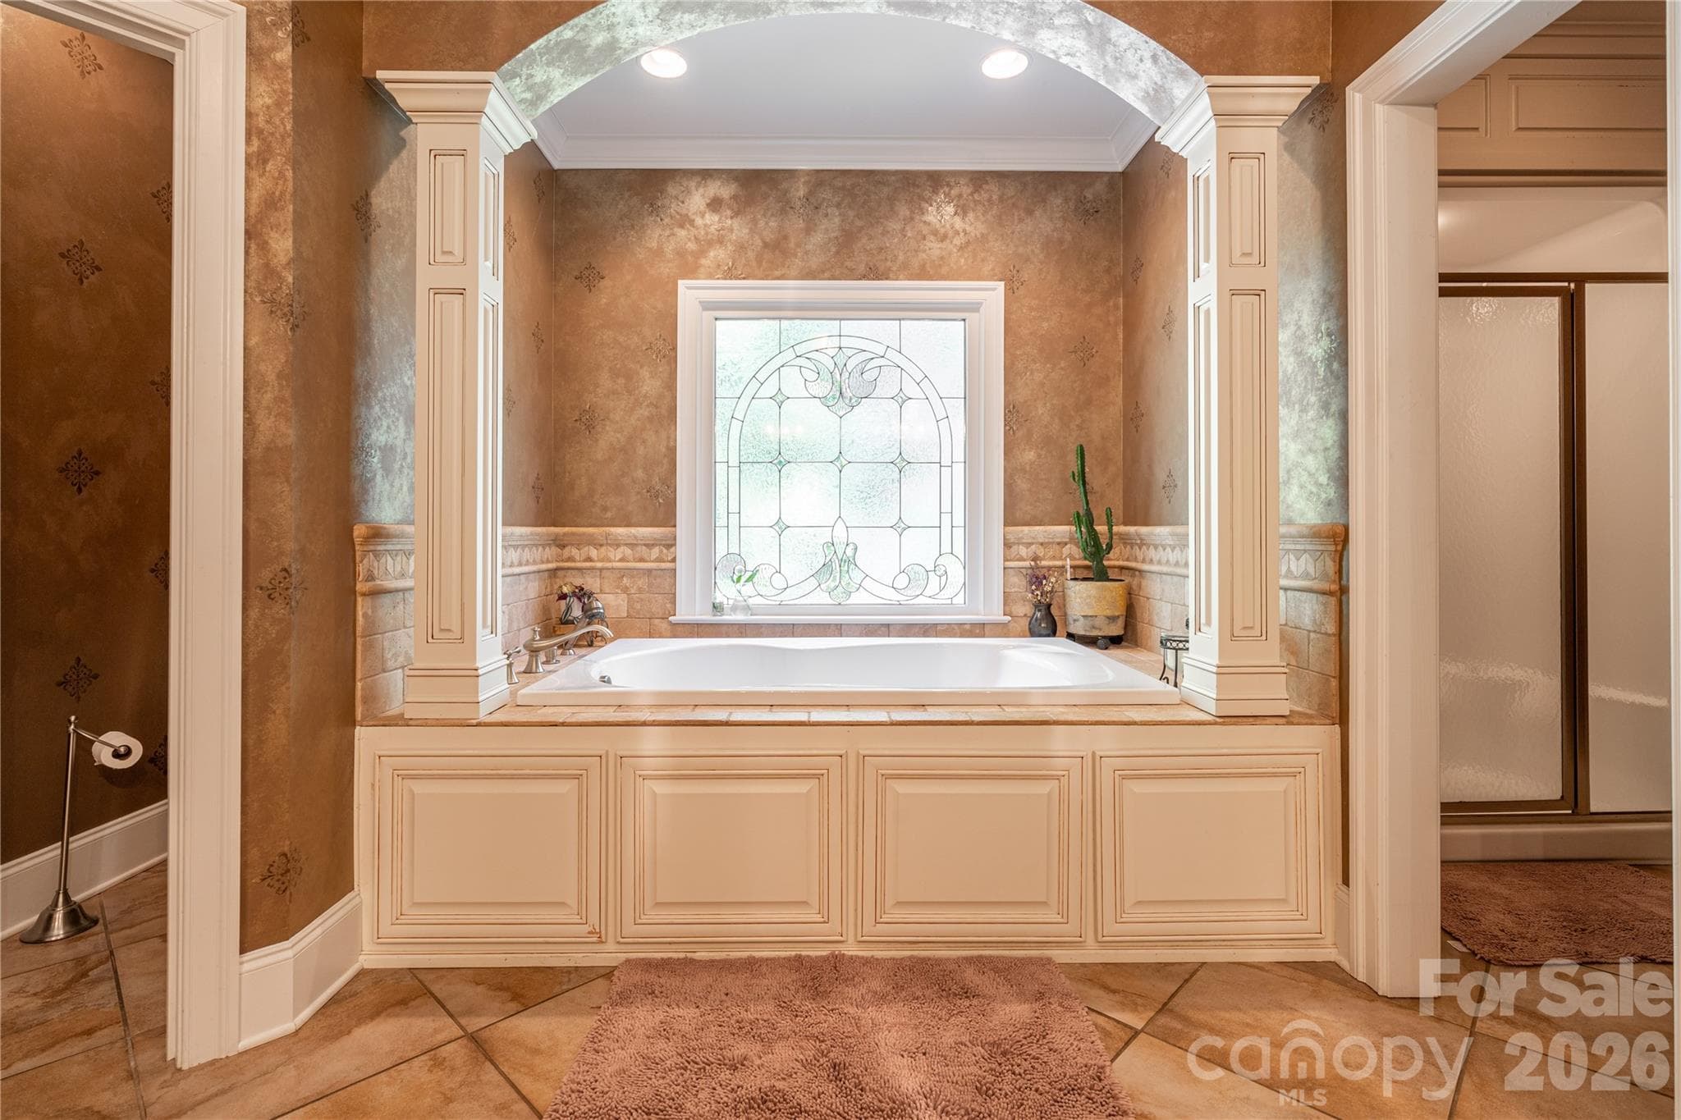
Primary Bath - 1427 Merrimont Avenue, Kings Mountain
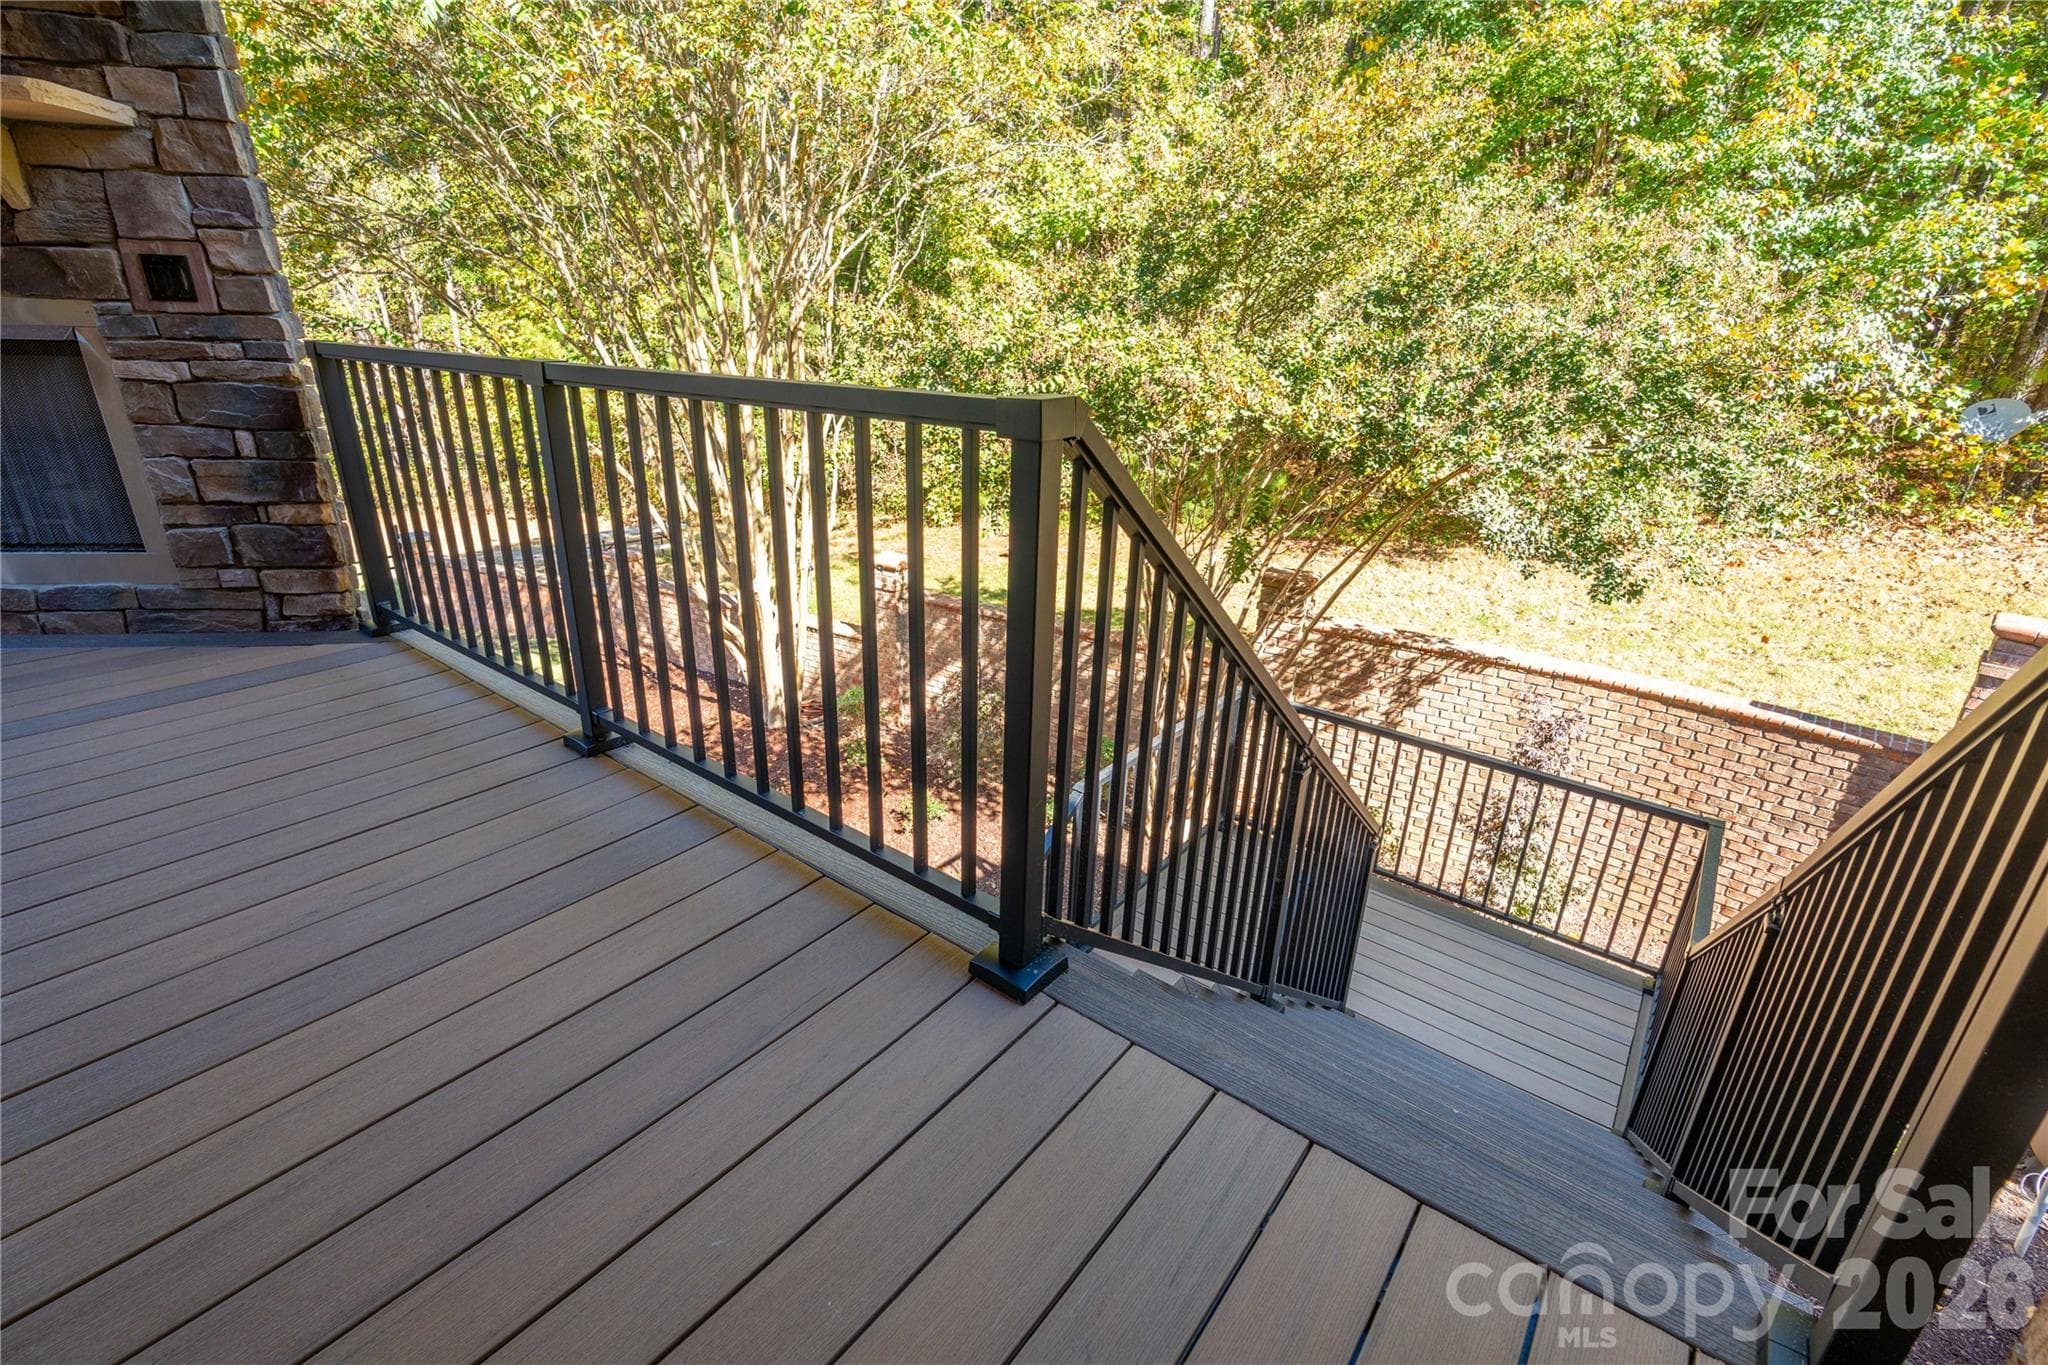
Trex Decking - 1427 Merrimont Avenue, Kings Mountain
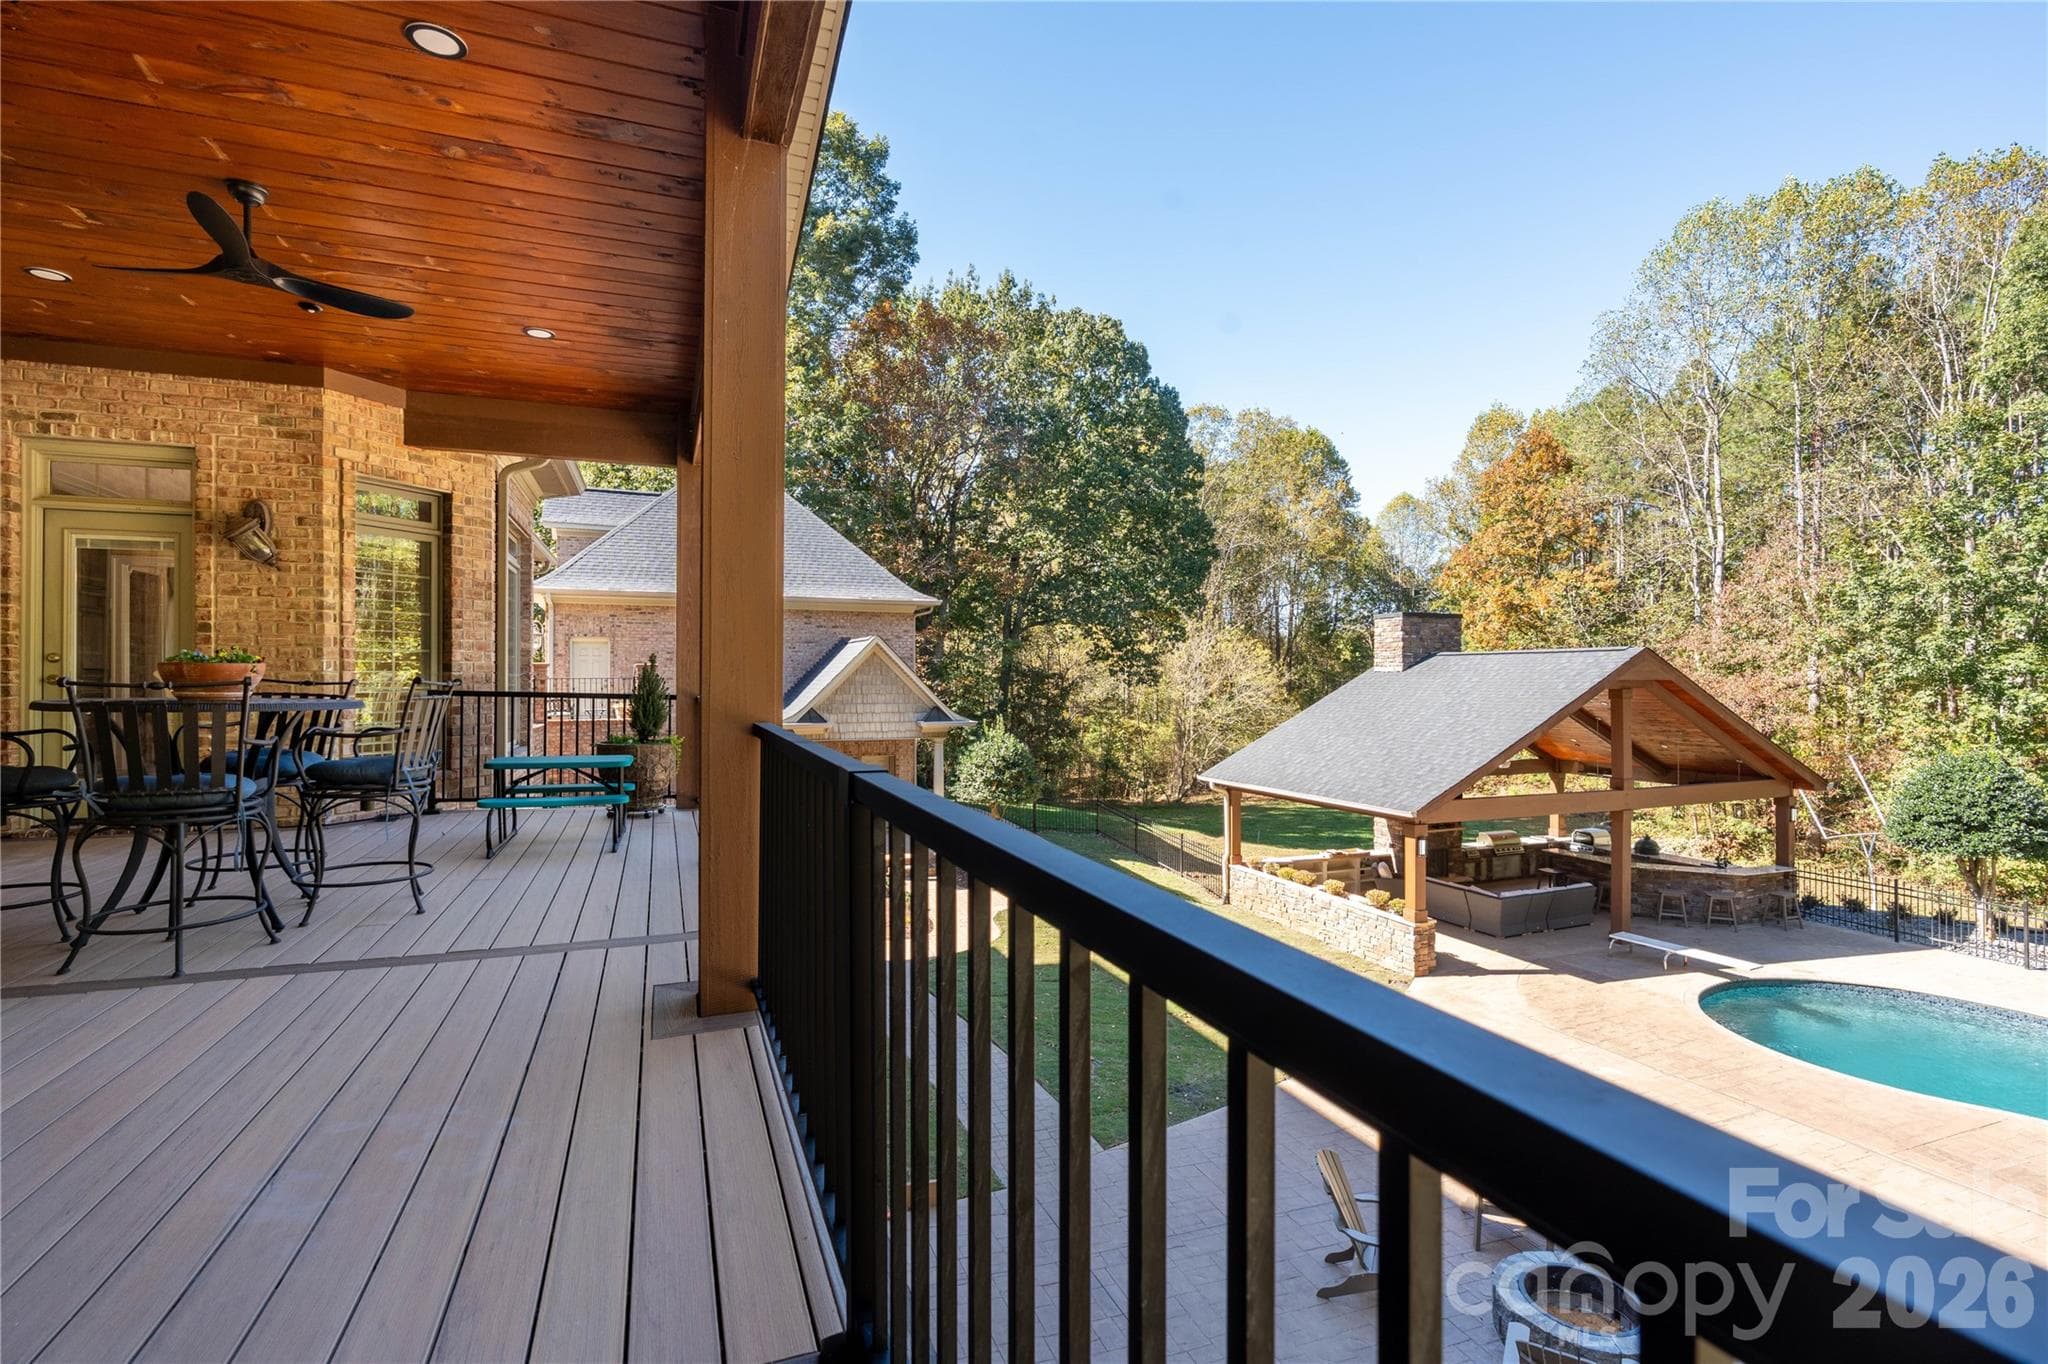
New Deck Overlooking Pool - 1427 Merrimont Avenue, Kings Mountain
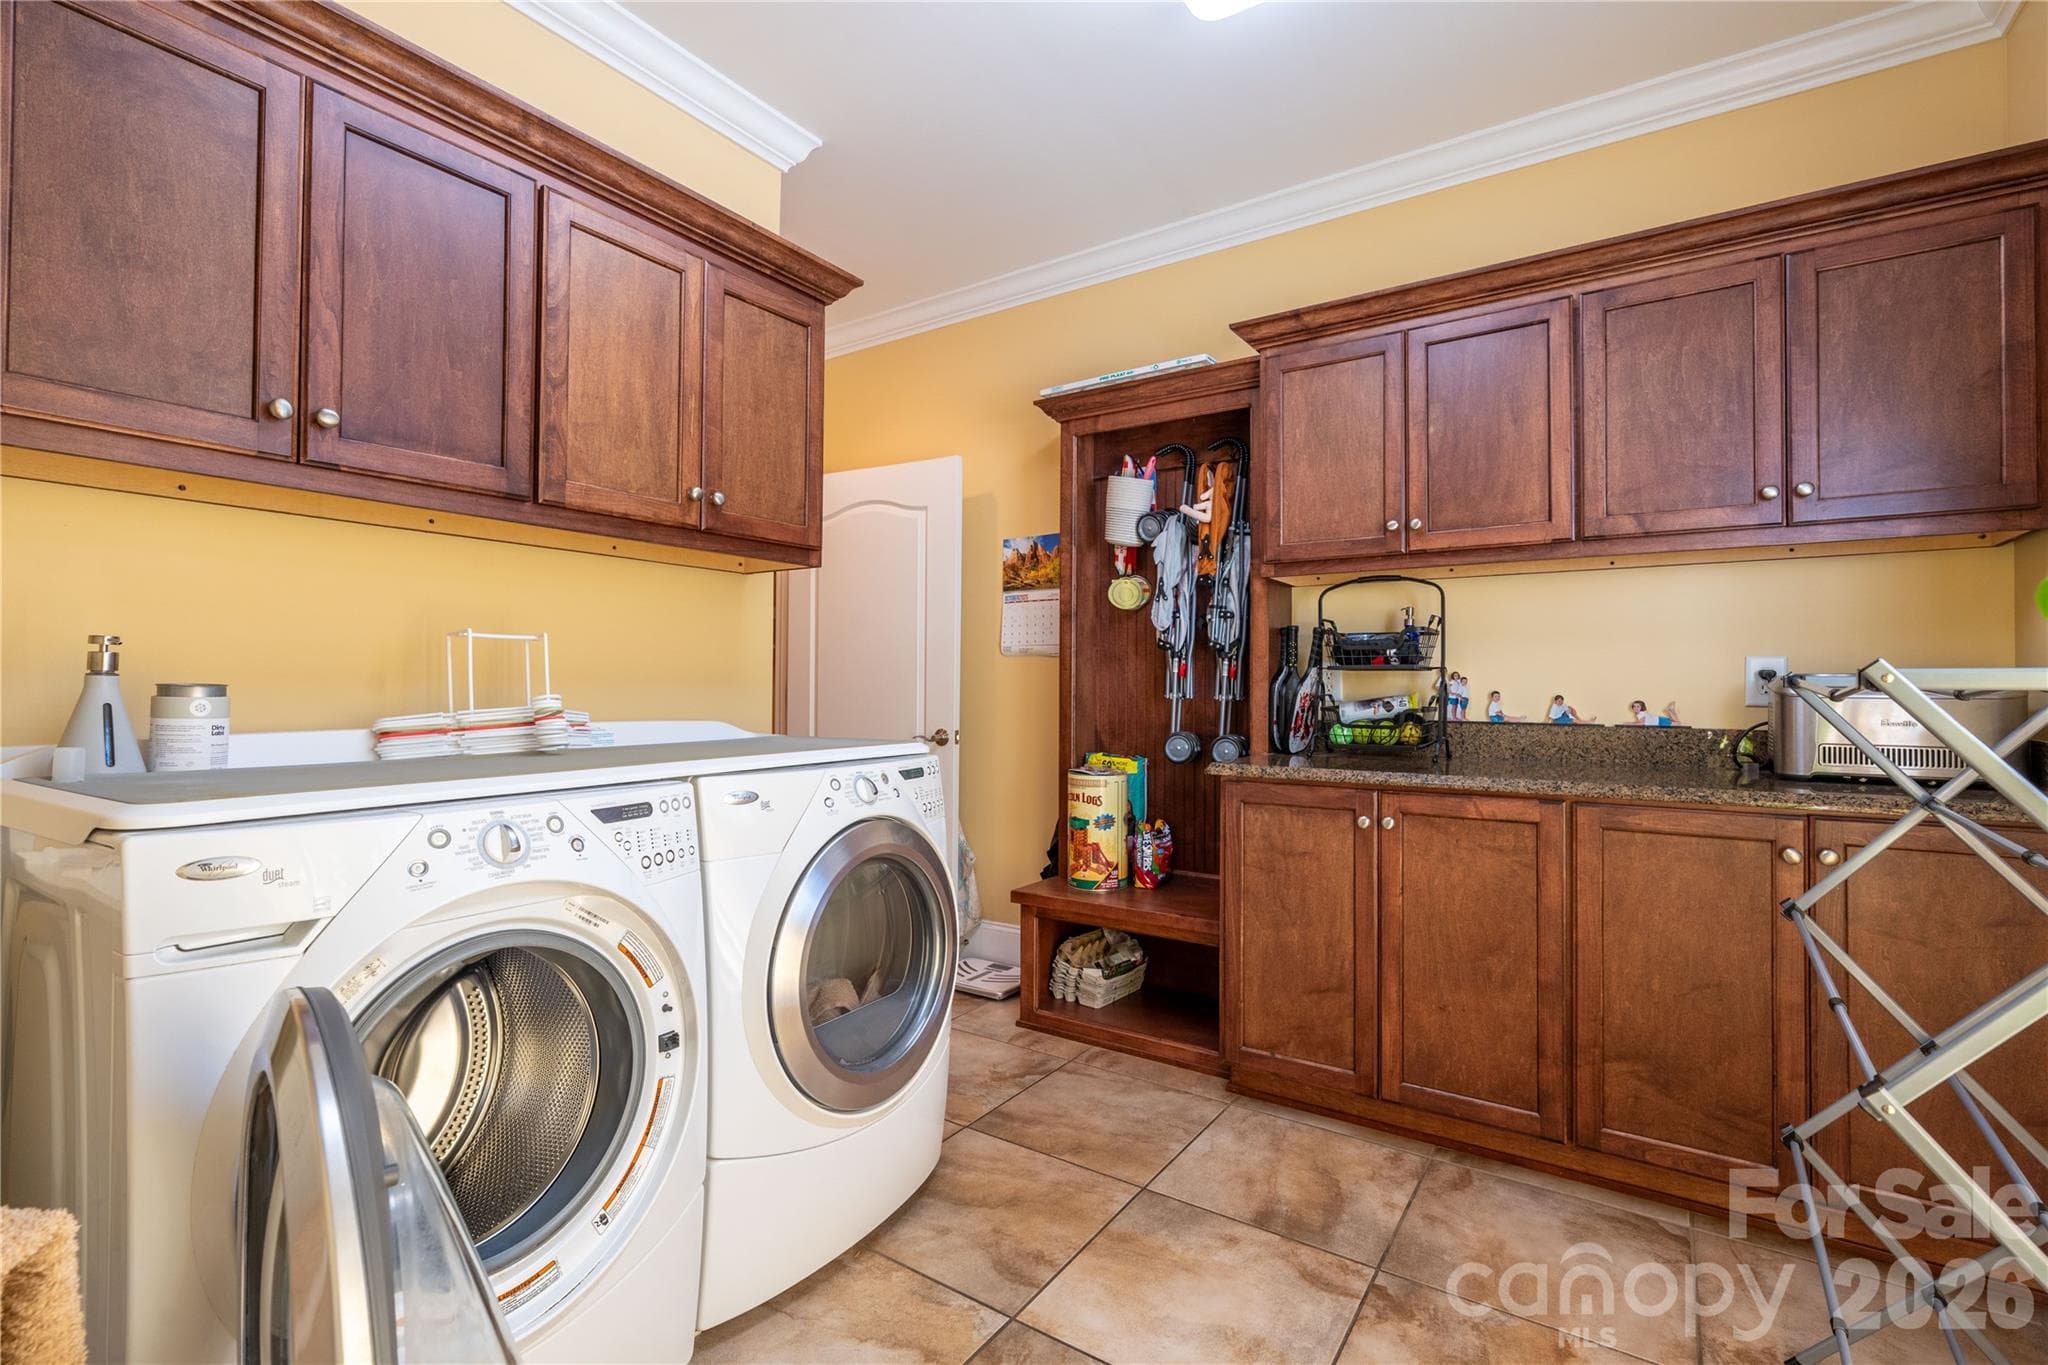
Laundry - 1427 Merrimont Avenue, Kings Mountain
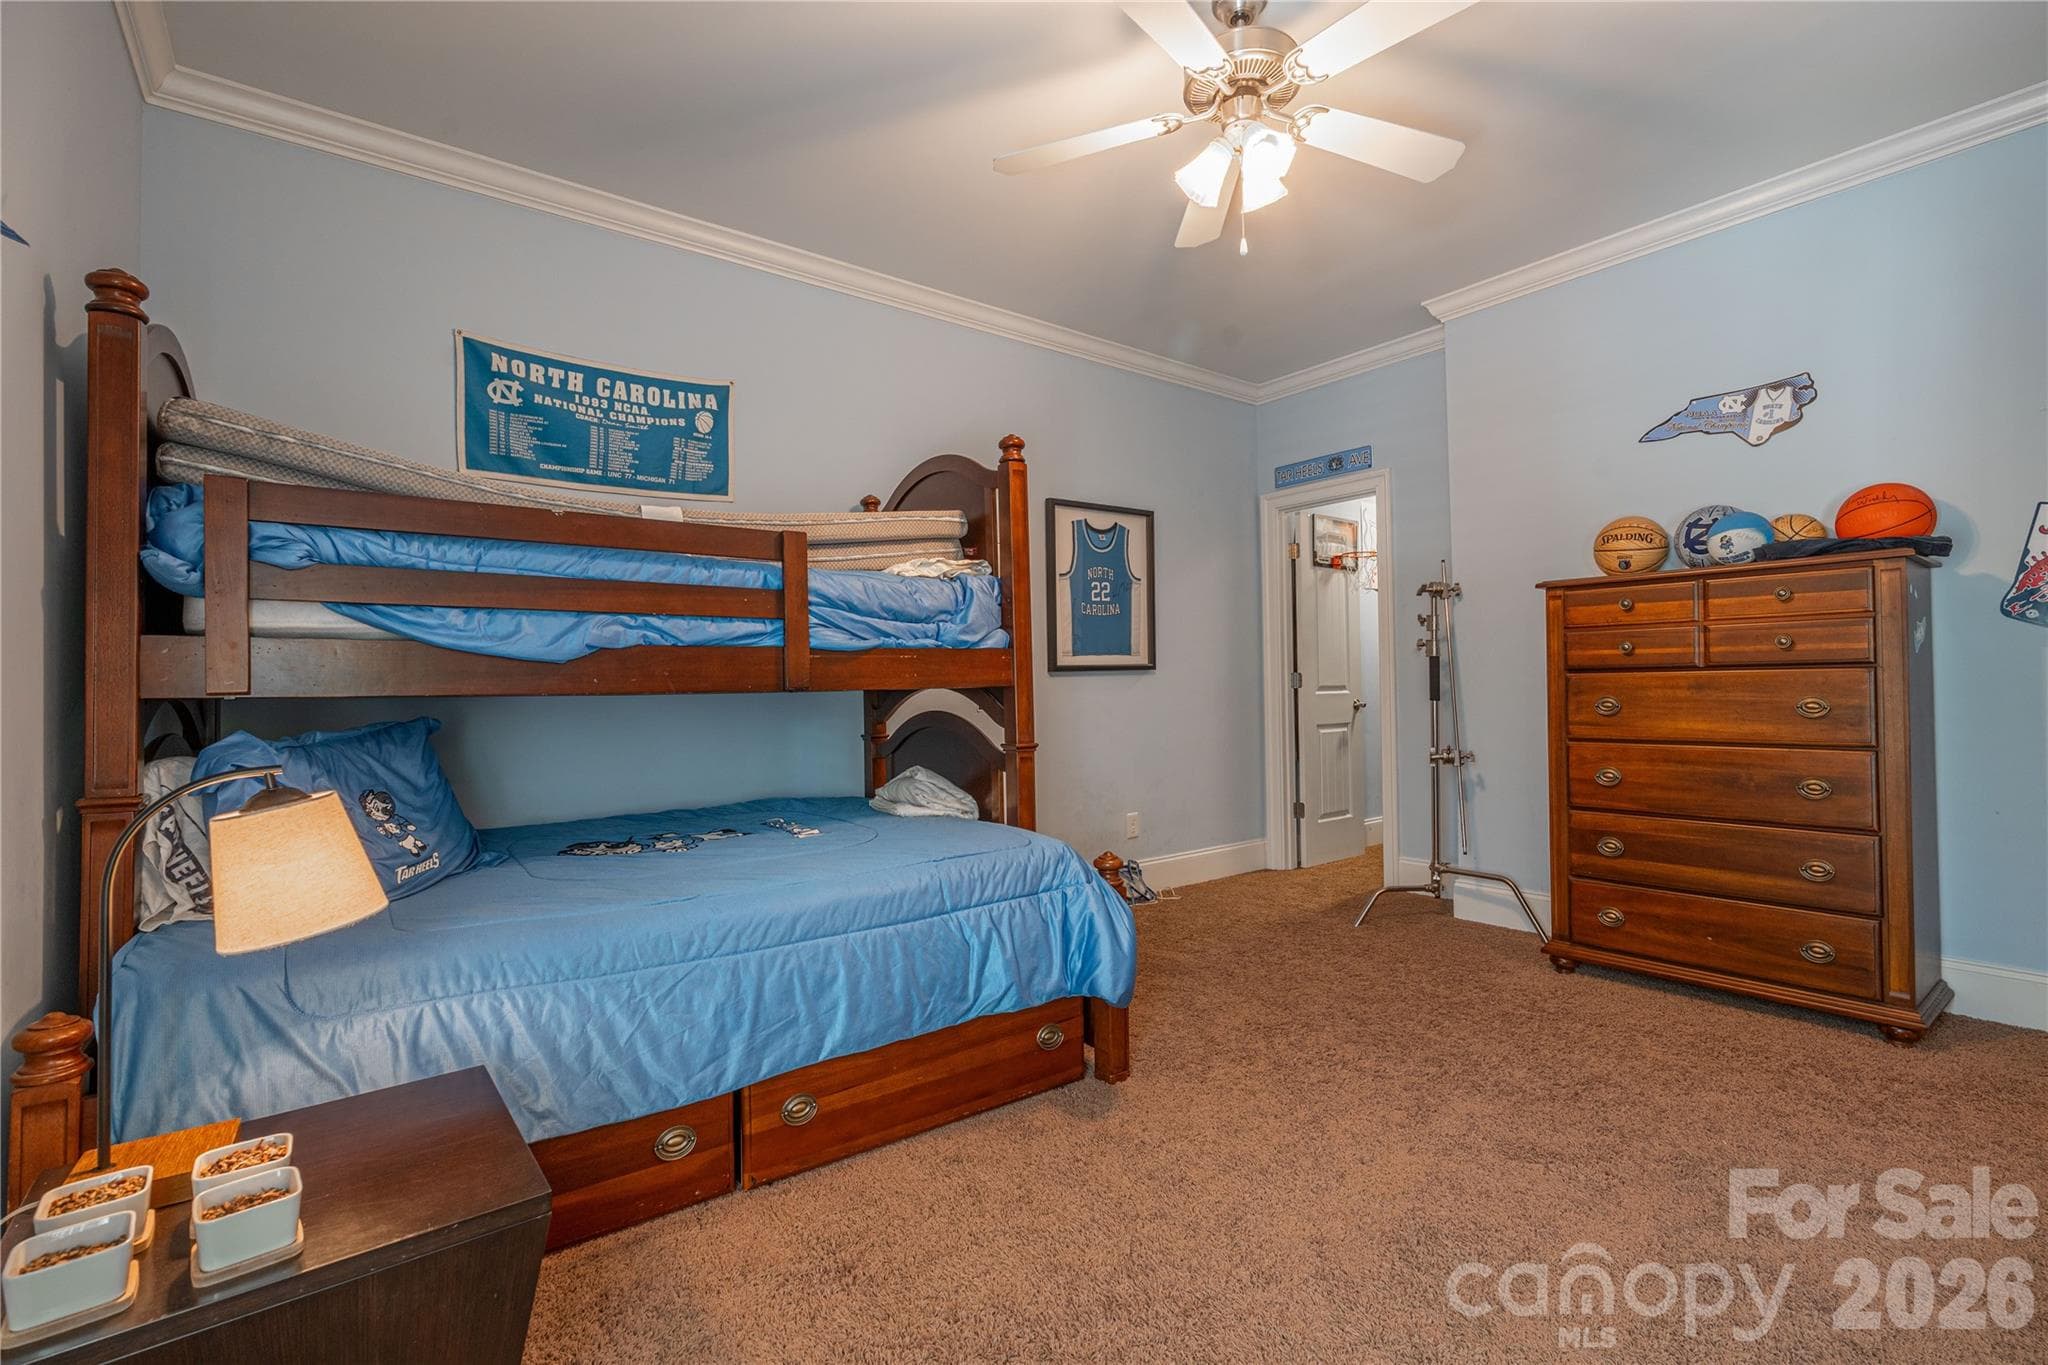
Kids Bedroom - 1427 Merrimont Avenue, Kings Mountain
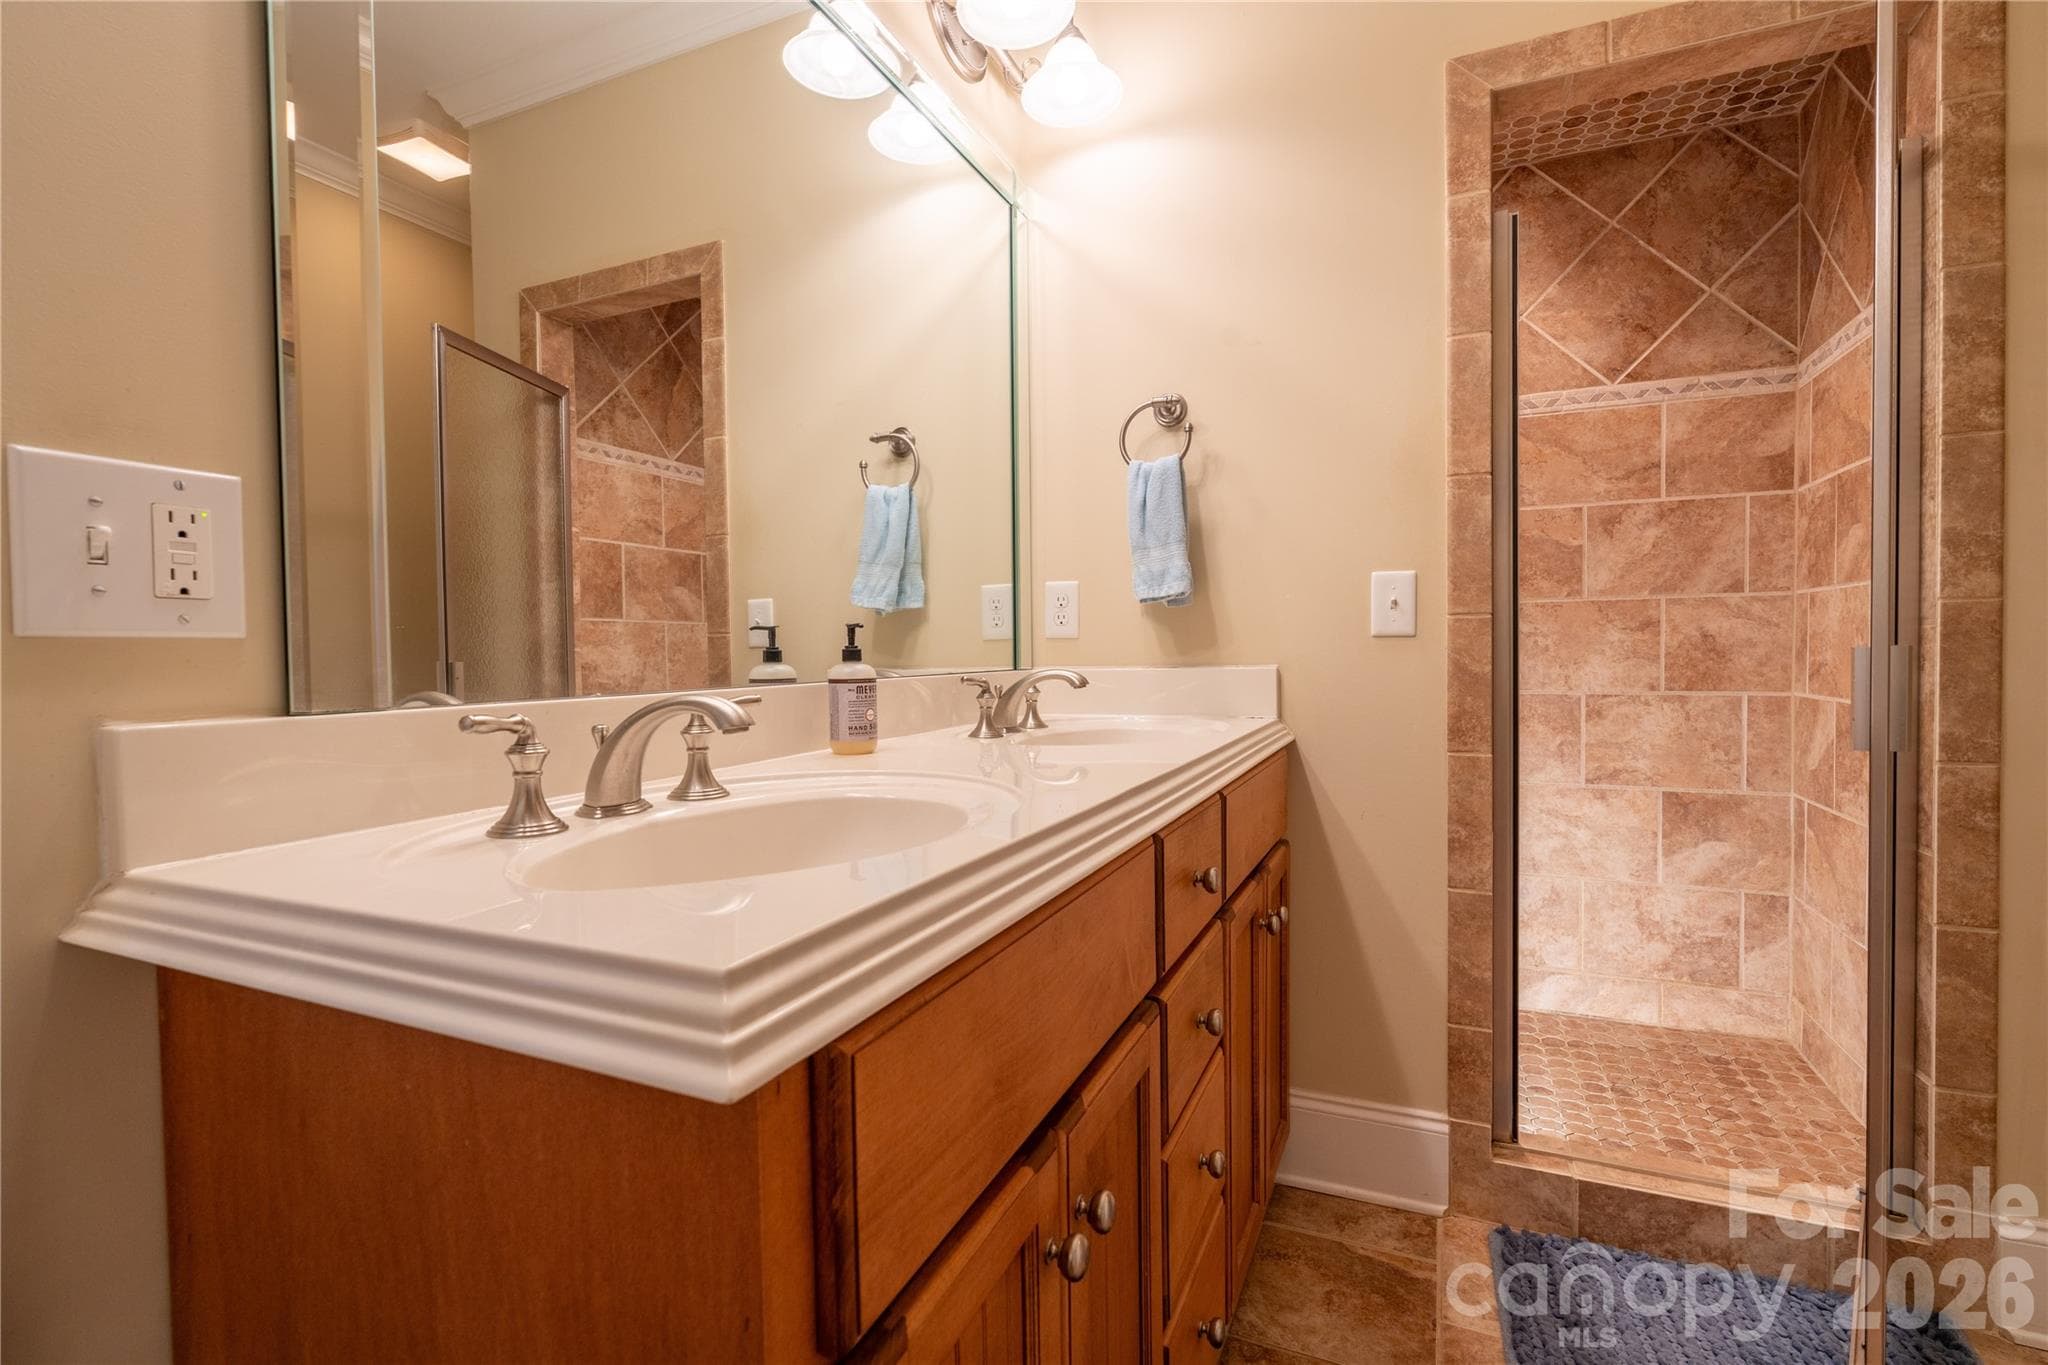
Full Bath Upstairs - 1427 Merrimont Avenue, Kings Mountain
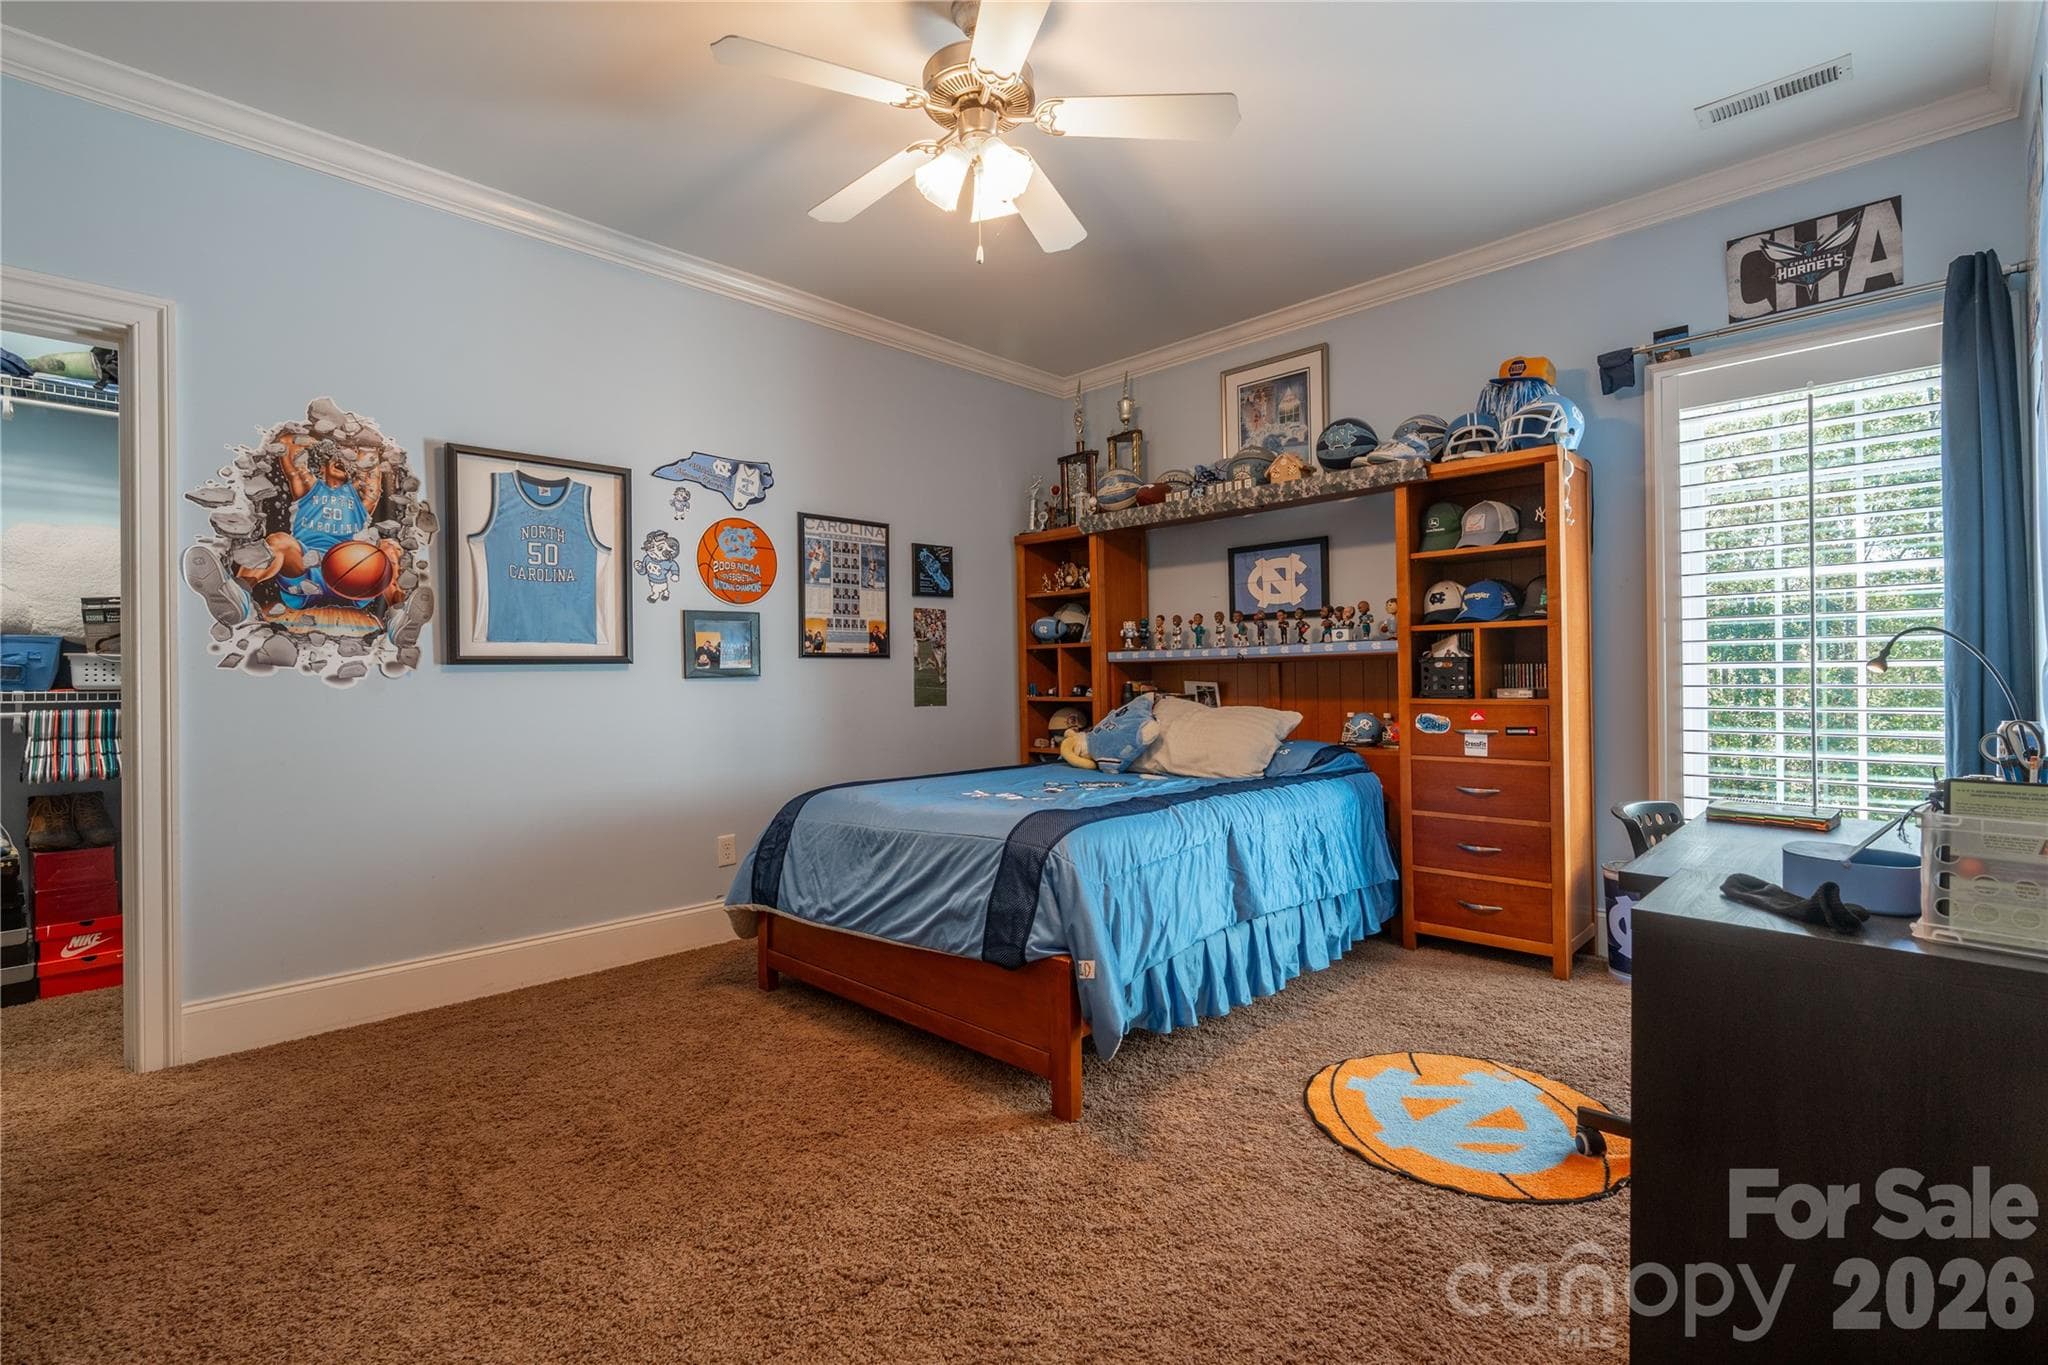
Kids Bedroom - 1427 Merrimont Avenue, Kings Mountain
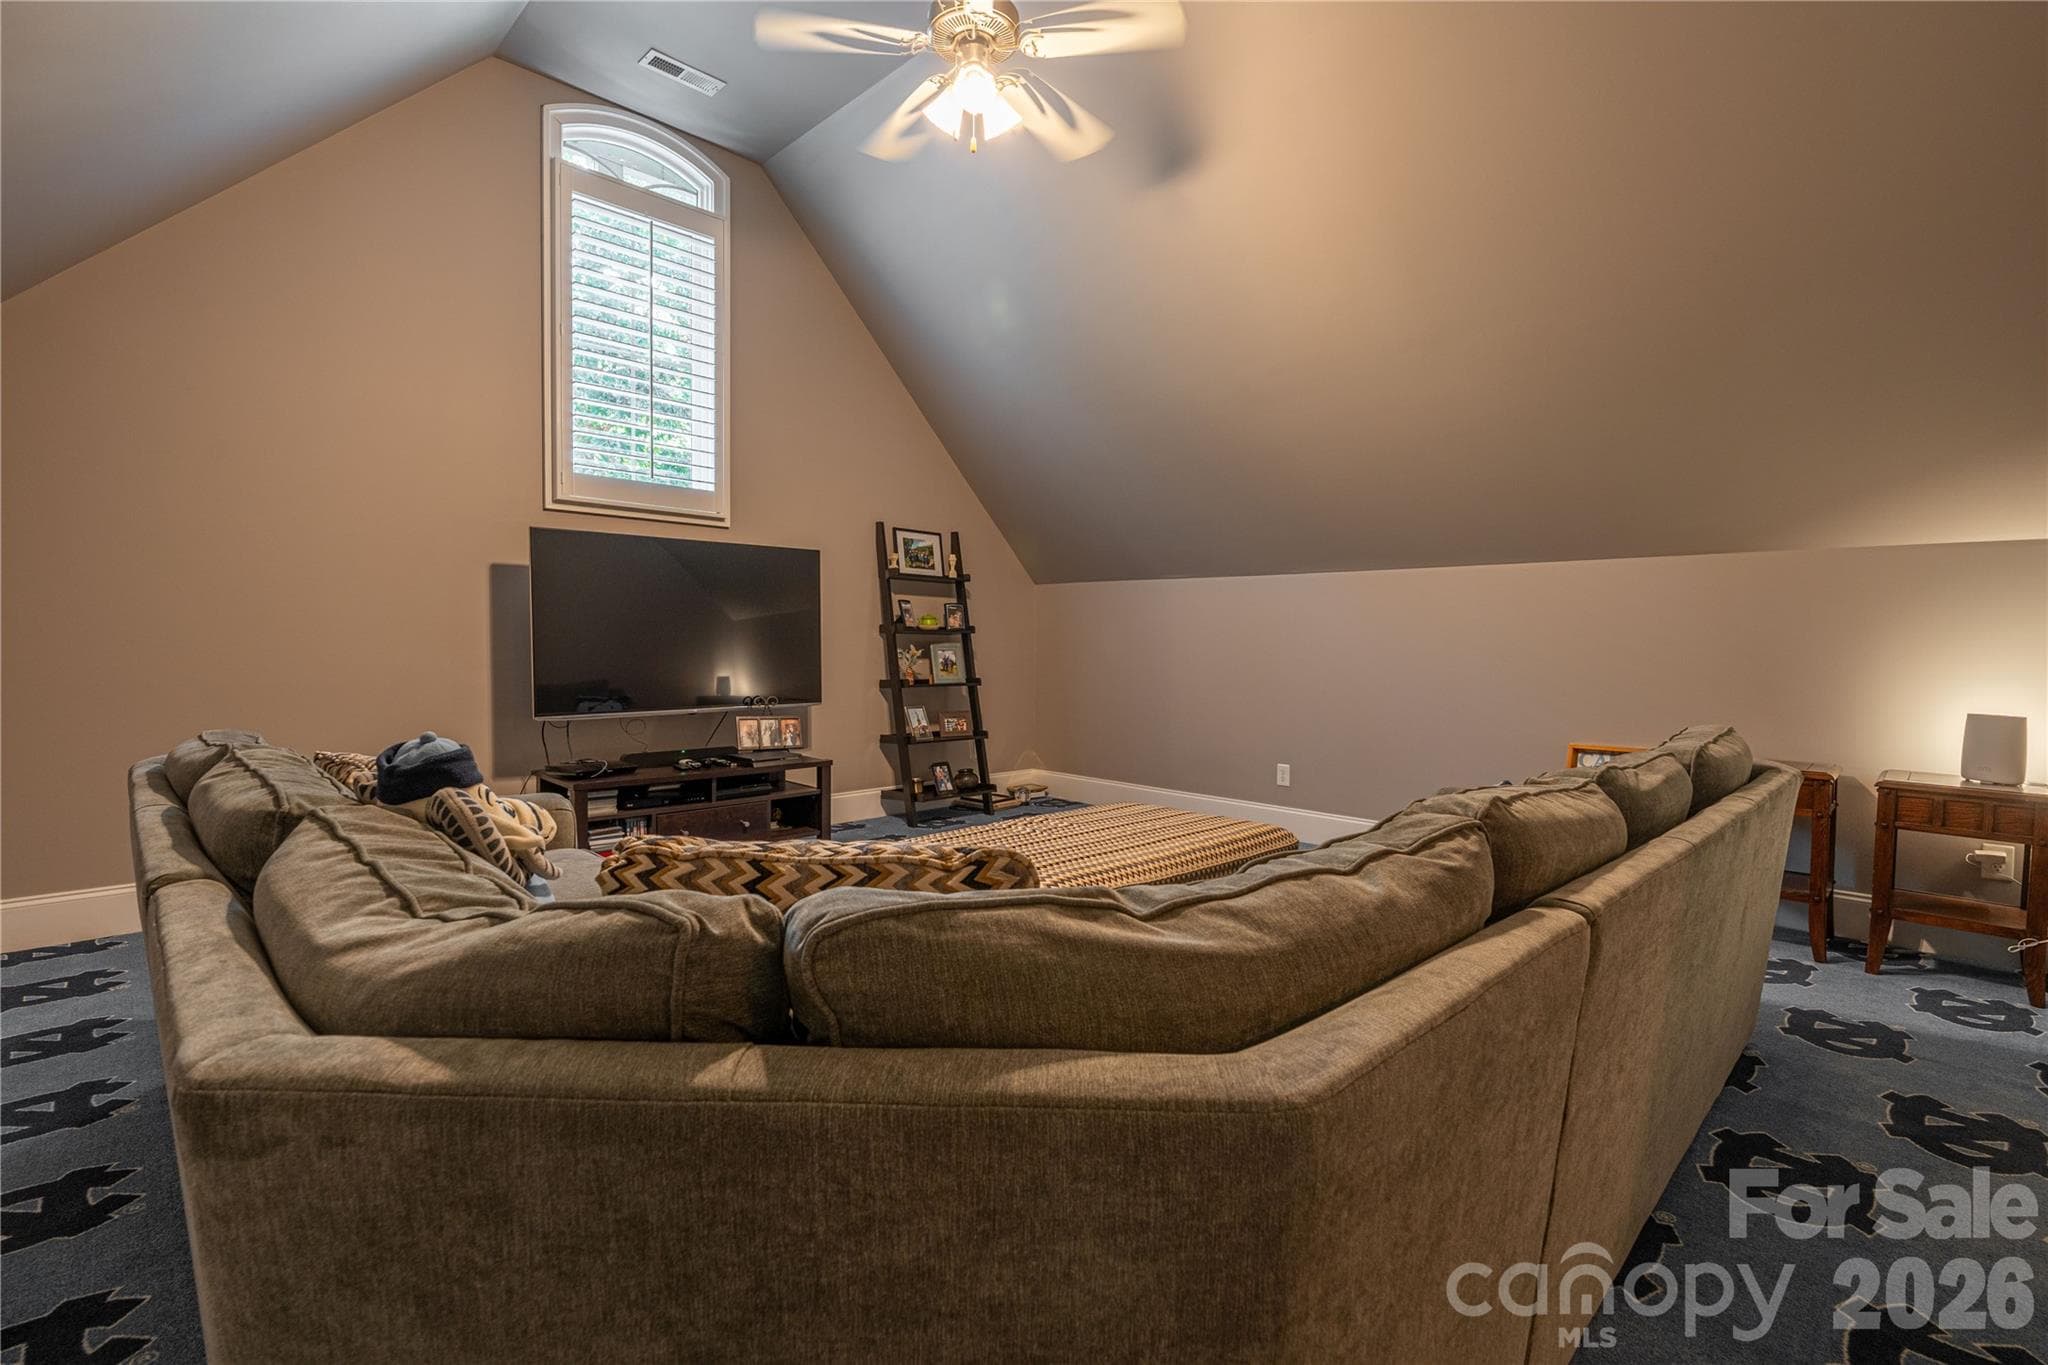
Bonus Room on Second Floow - 1427 Merrimont Avenue, Kings Mountain
Powder Room - 1427 Merrimont Avenue, Kings Mountain
Dining in Basement - 1427 Merrimont Avenue, Kings Mountain
Kitchen in Basement - 1427 Merrimont Avenue, Kings Mountain
Living Room in Basement - 1427 Merrimont Avenue, Kings Mountain
Kitchen in Basement - 1427 Merrimont Avenue, Kings Mountain
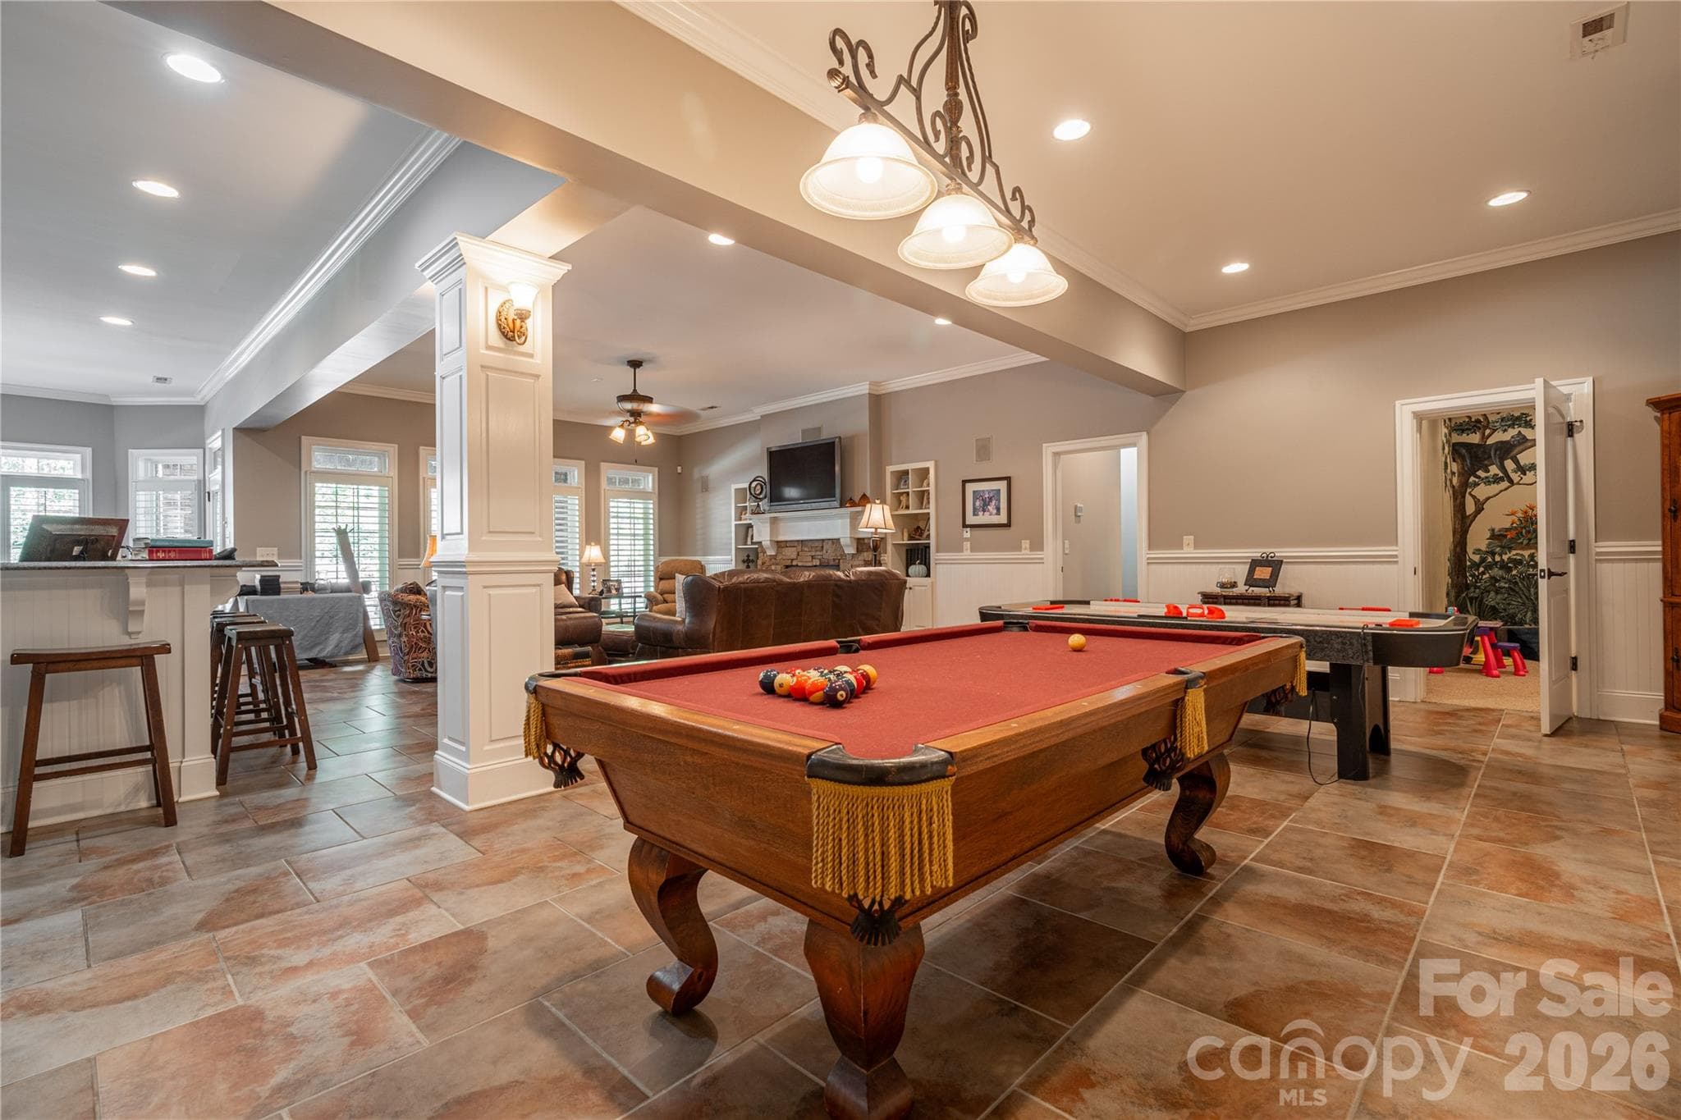
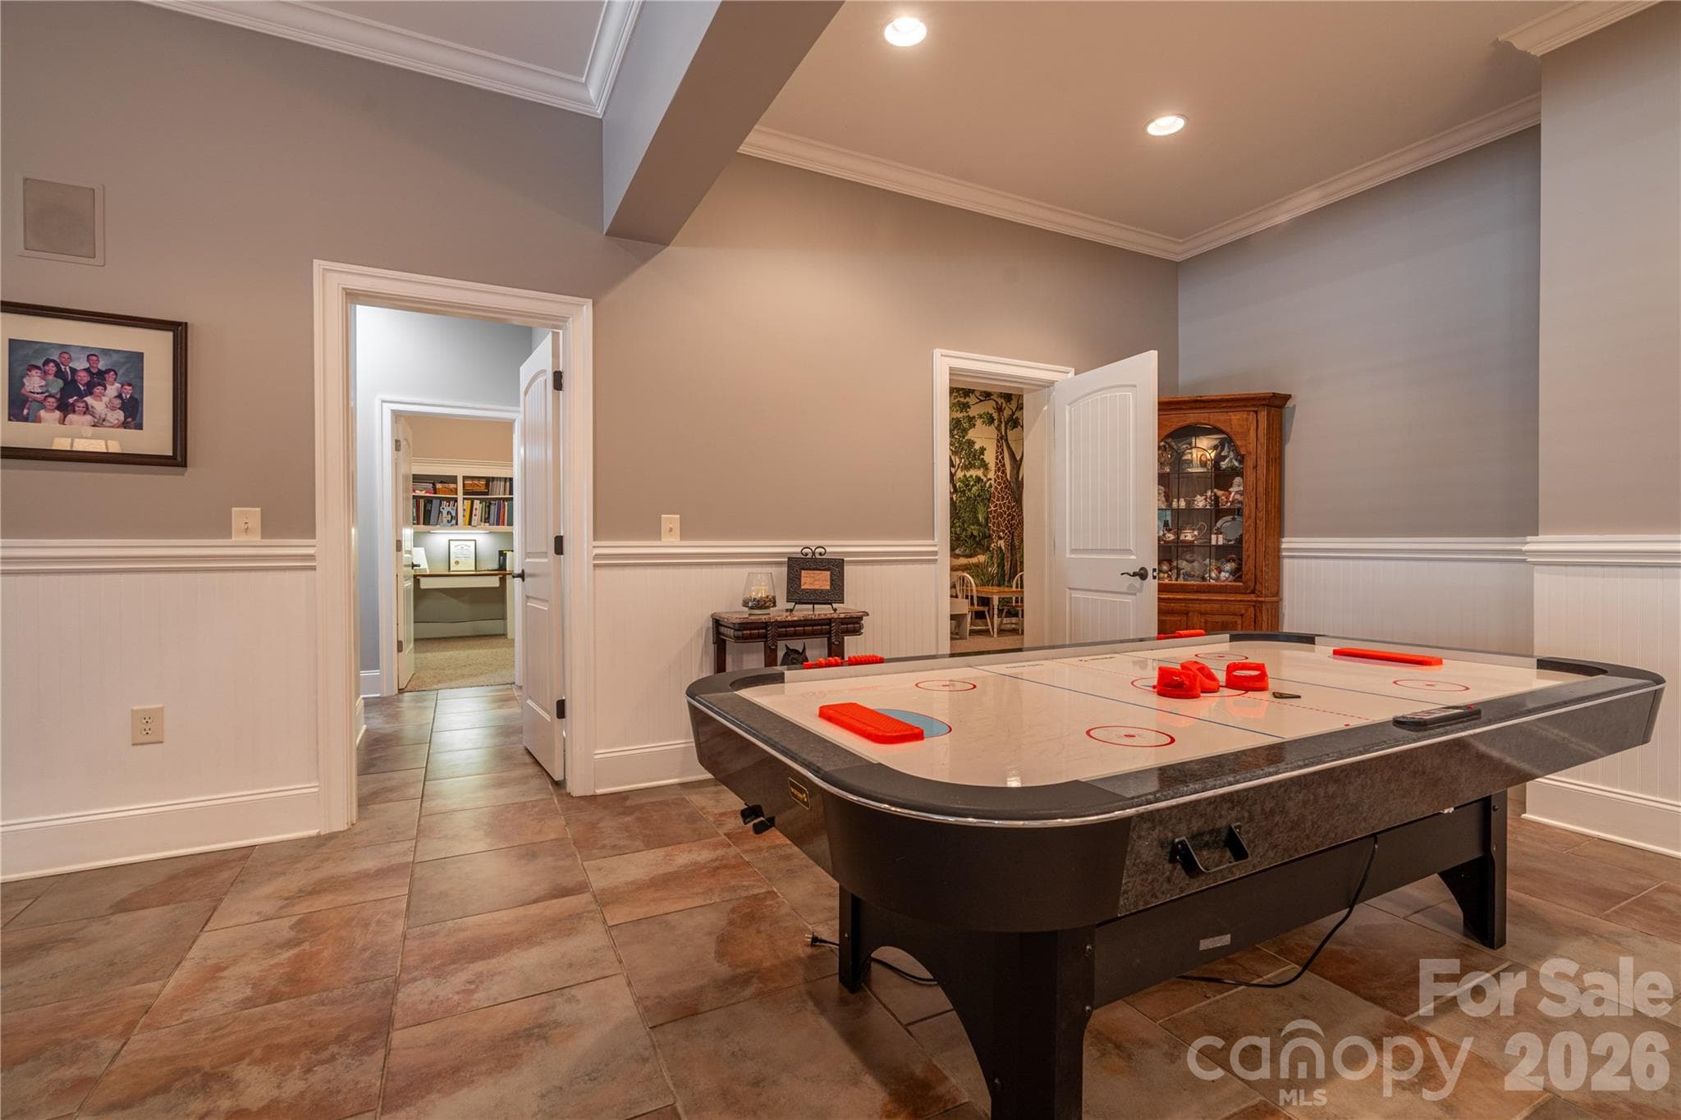
Game Room - 1427 Merrimont Avenue, Kings Mountain
Game Room.1 - 1427 Merrimont Avenue, Kings Mountain
Flex Space in Basement - 1427 Merrimont Avenue, Kings Mountain
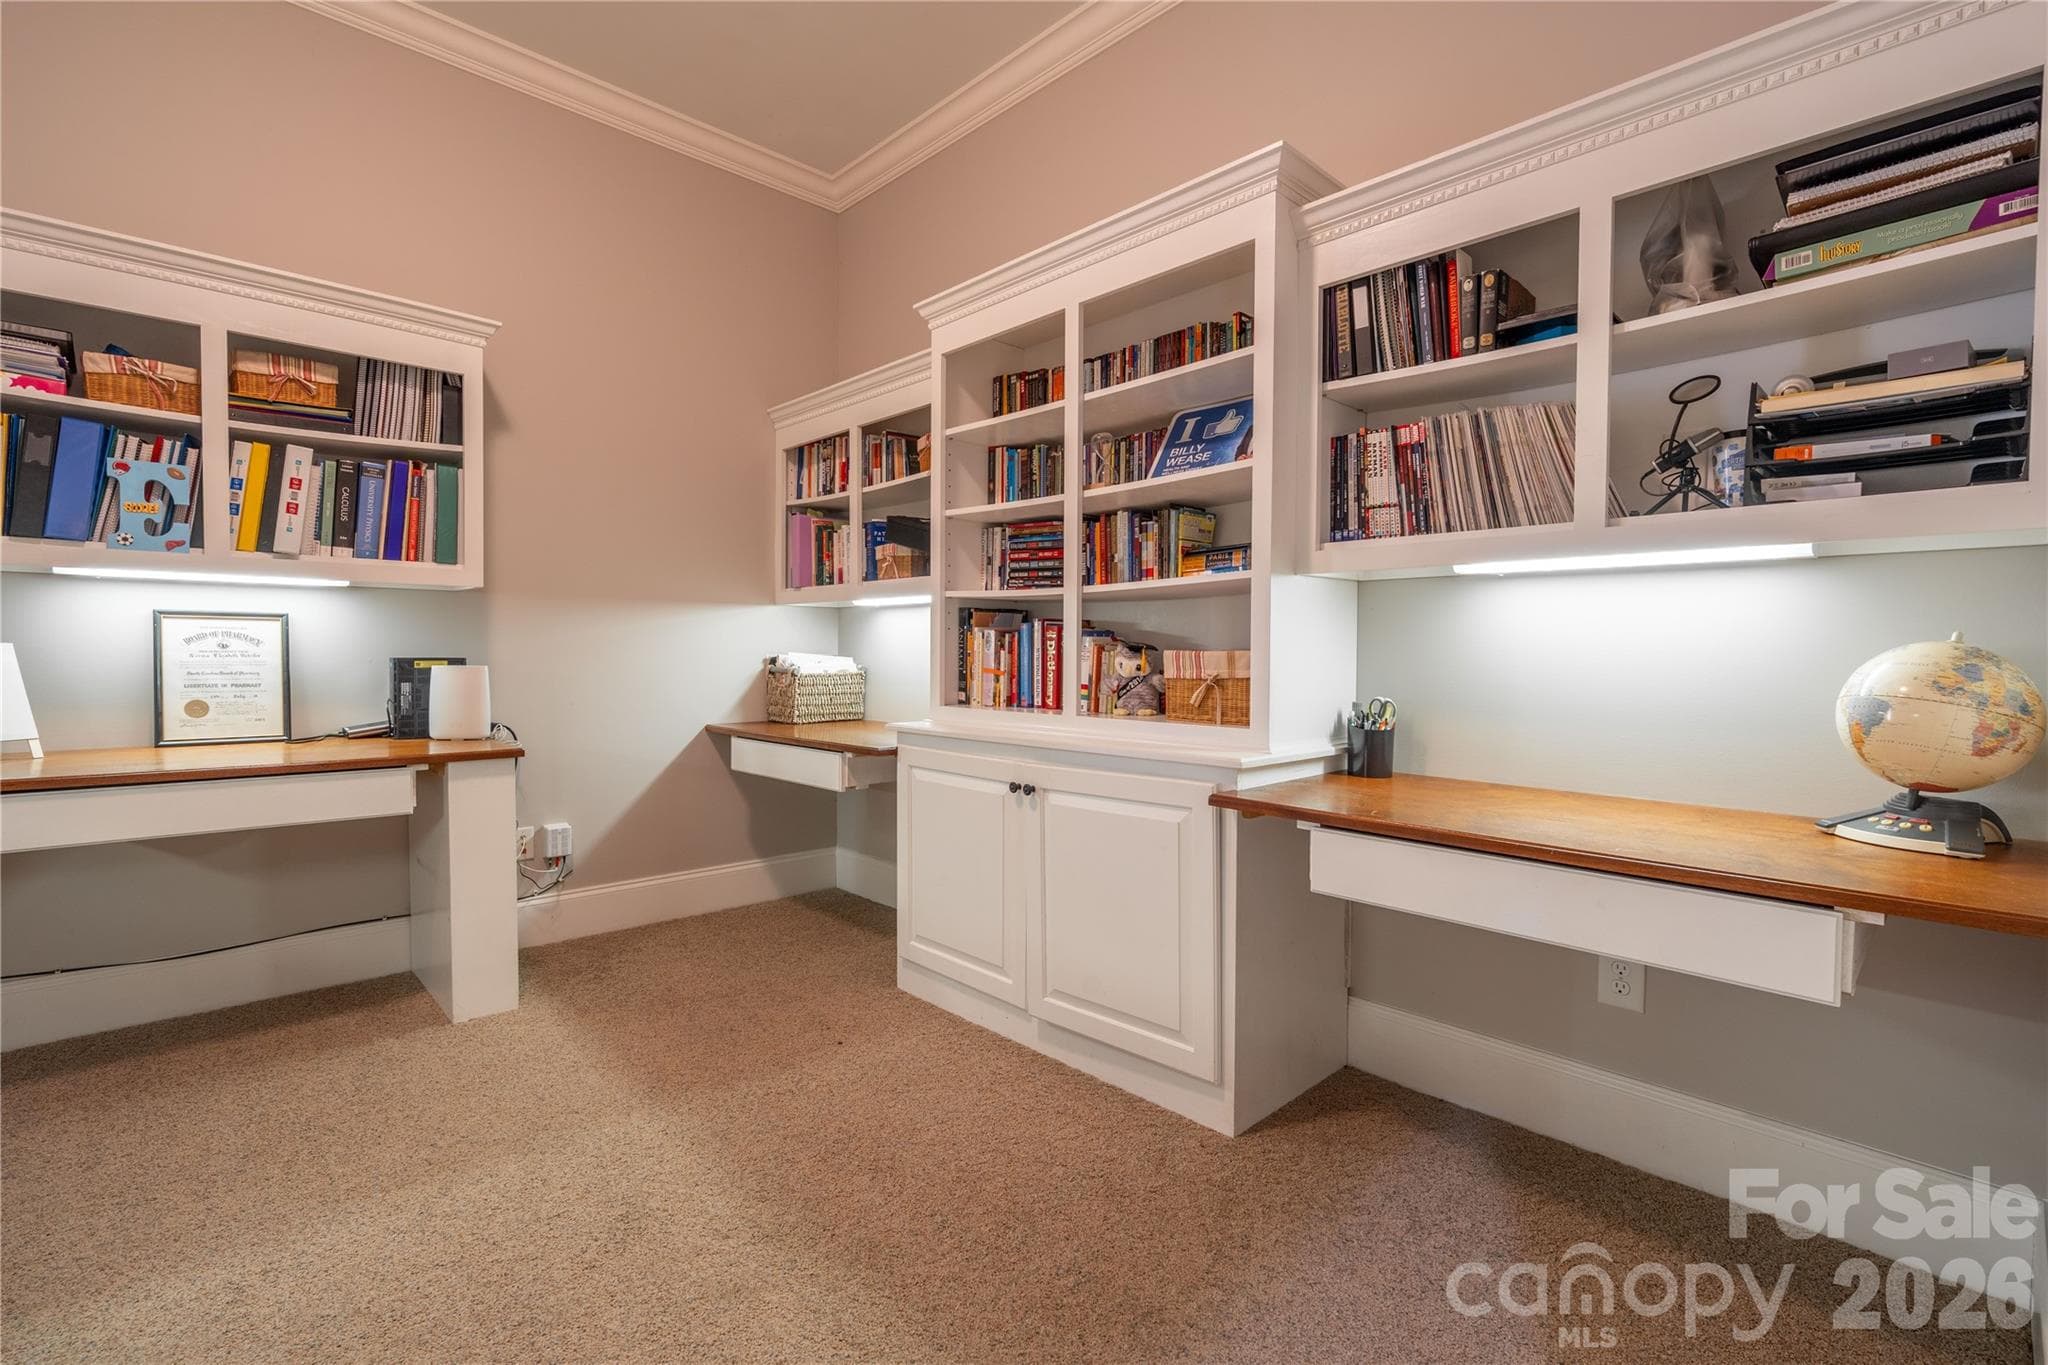
Office - 1427 Merrimont Avenue, Kings Mountain
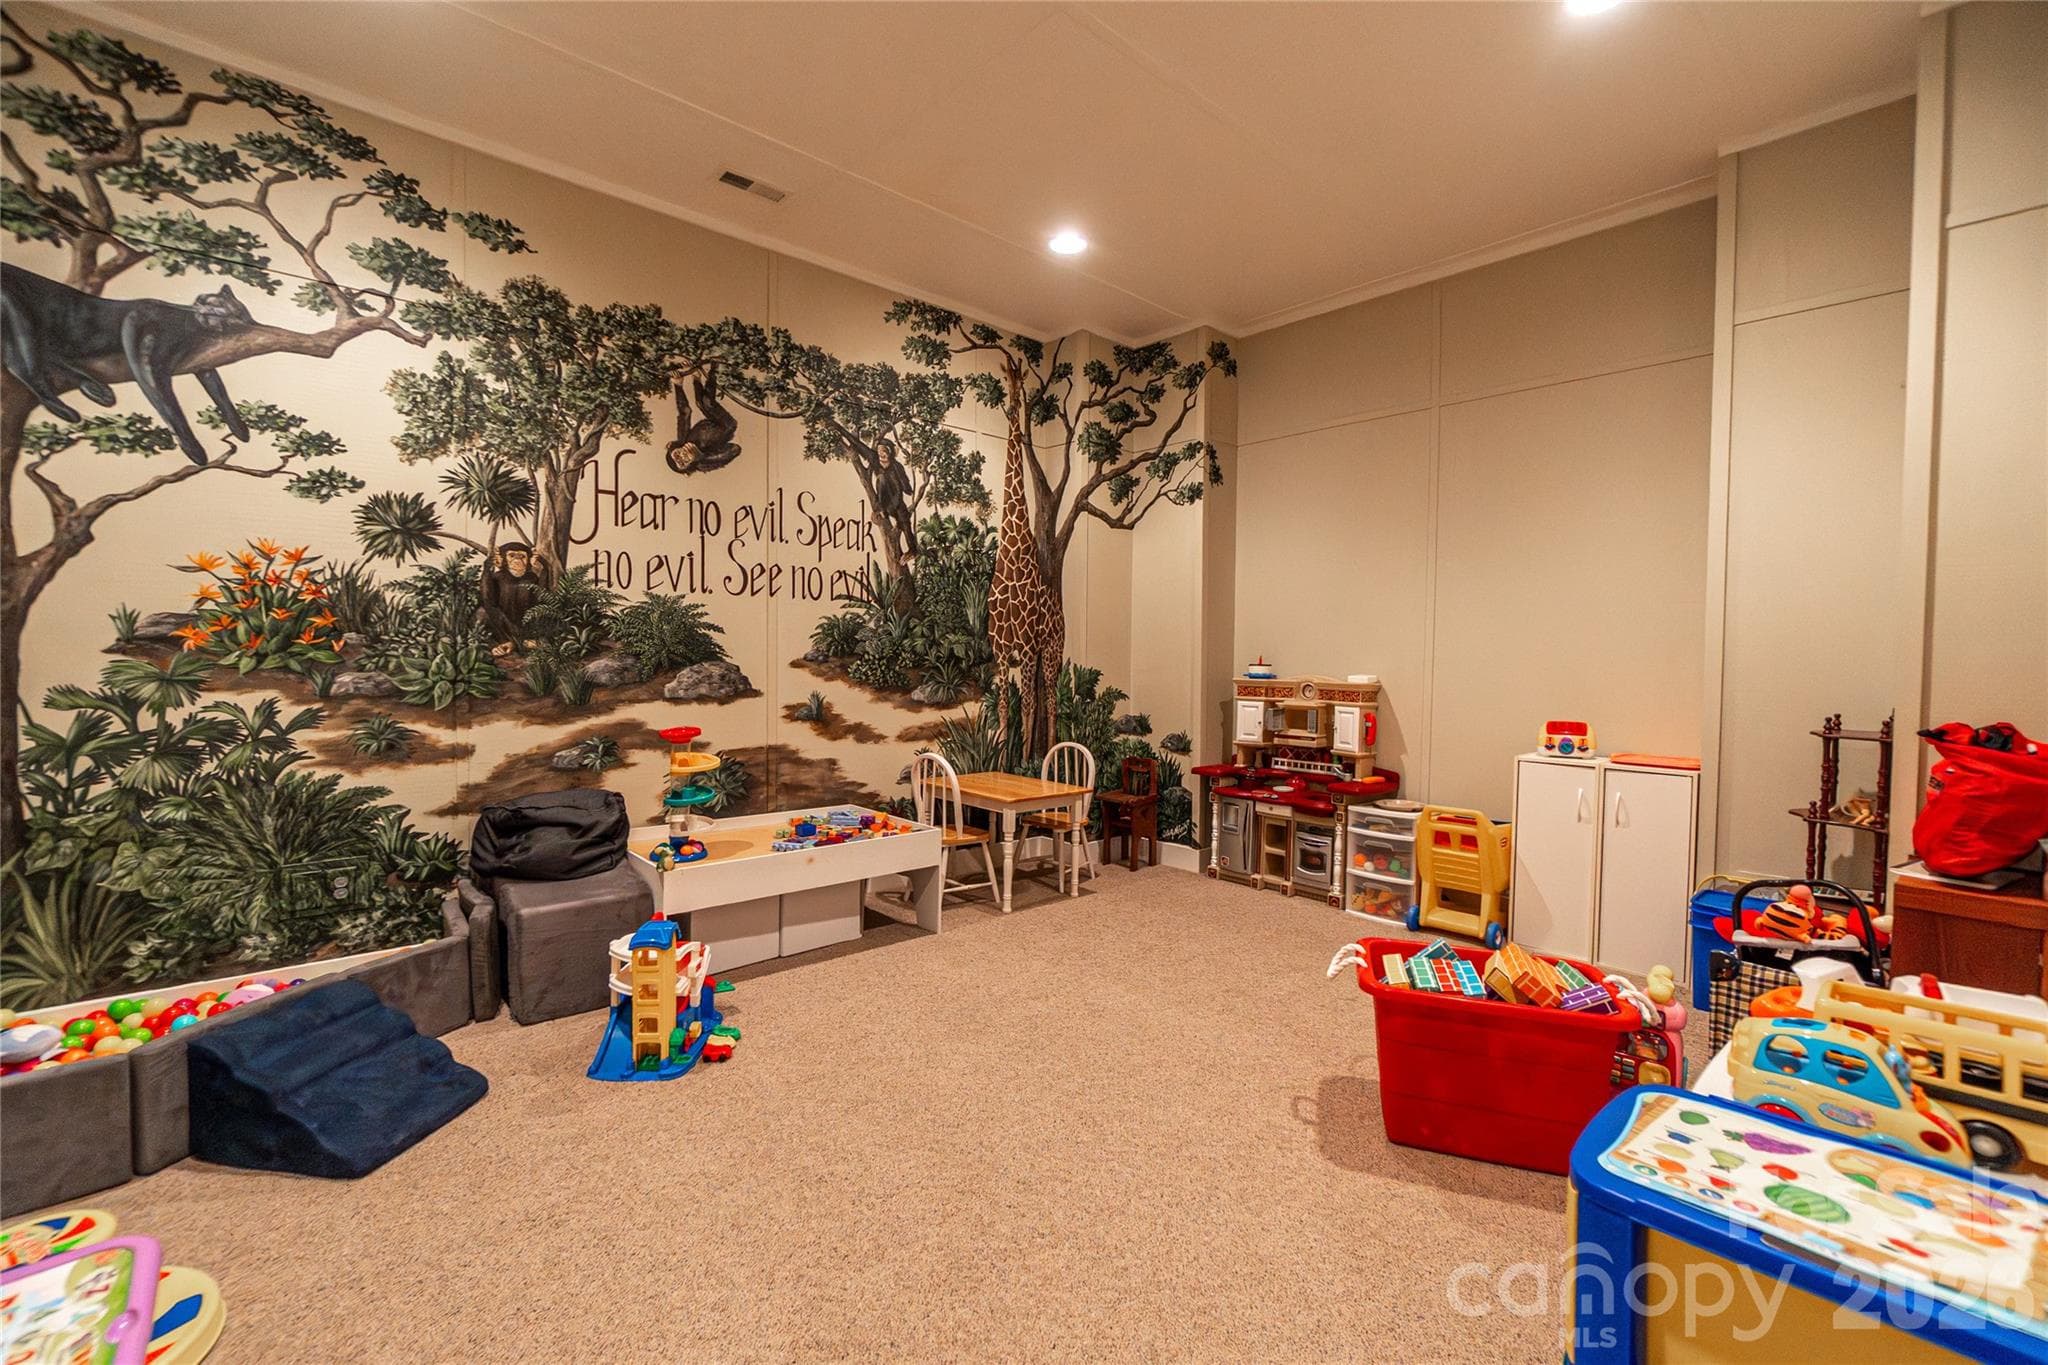
Playroom - 1427 Merrimont Avenue, Kings Mountain
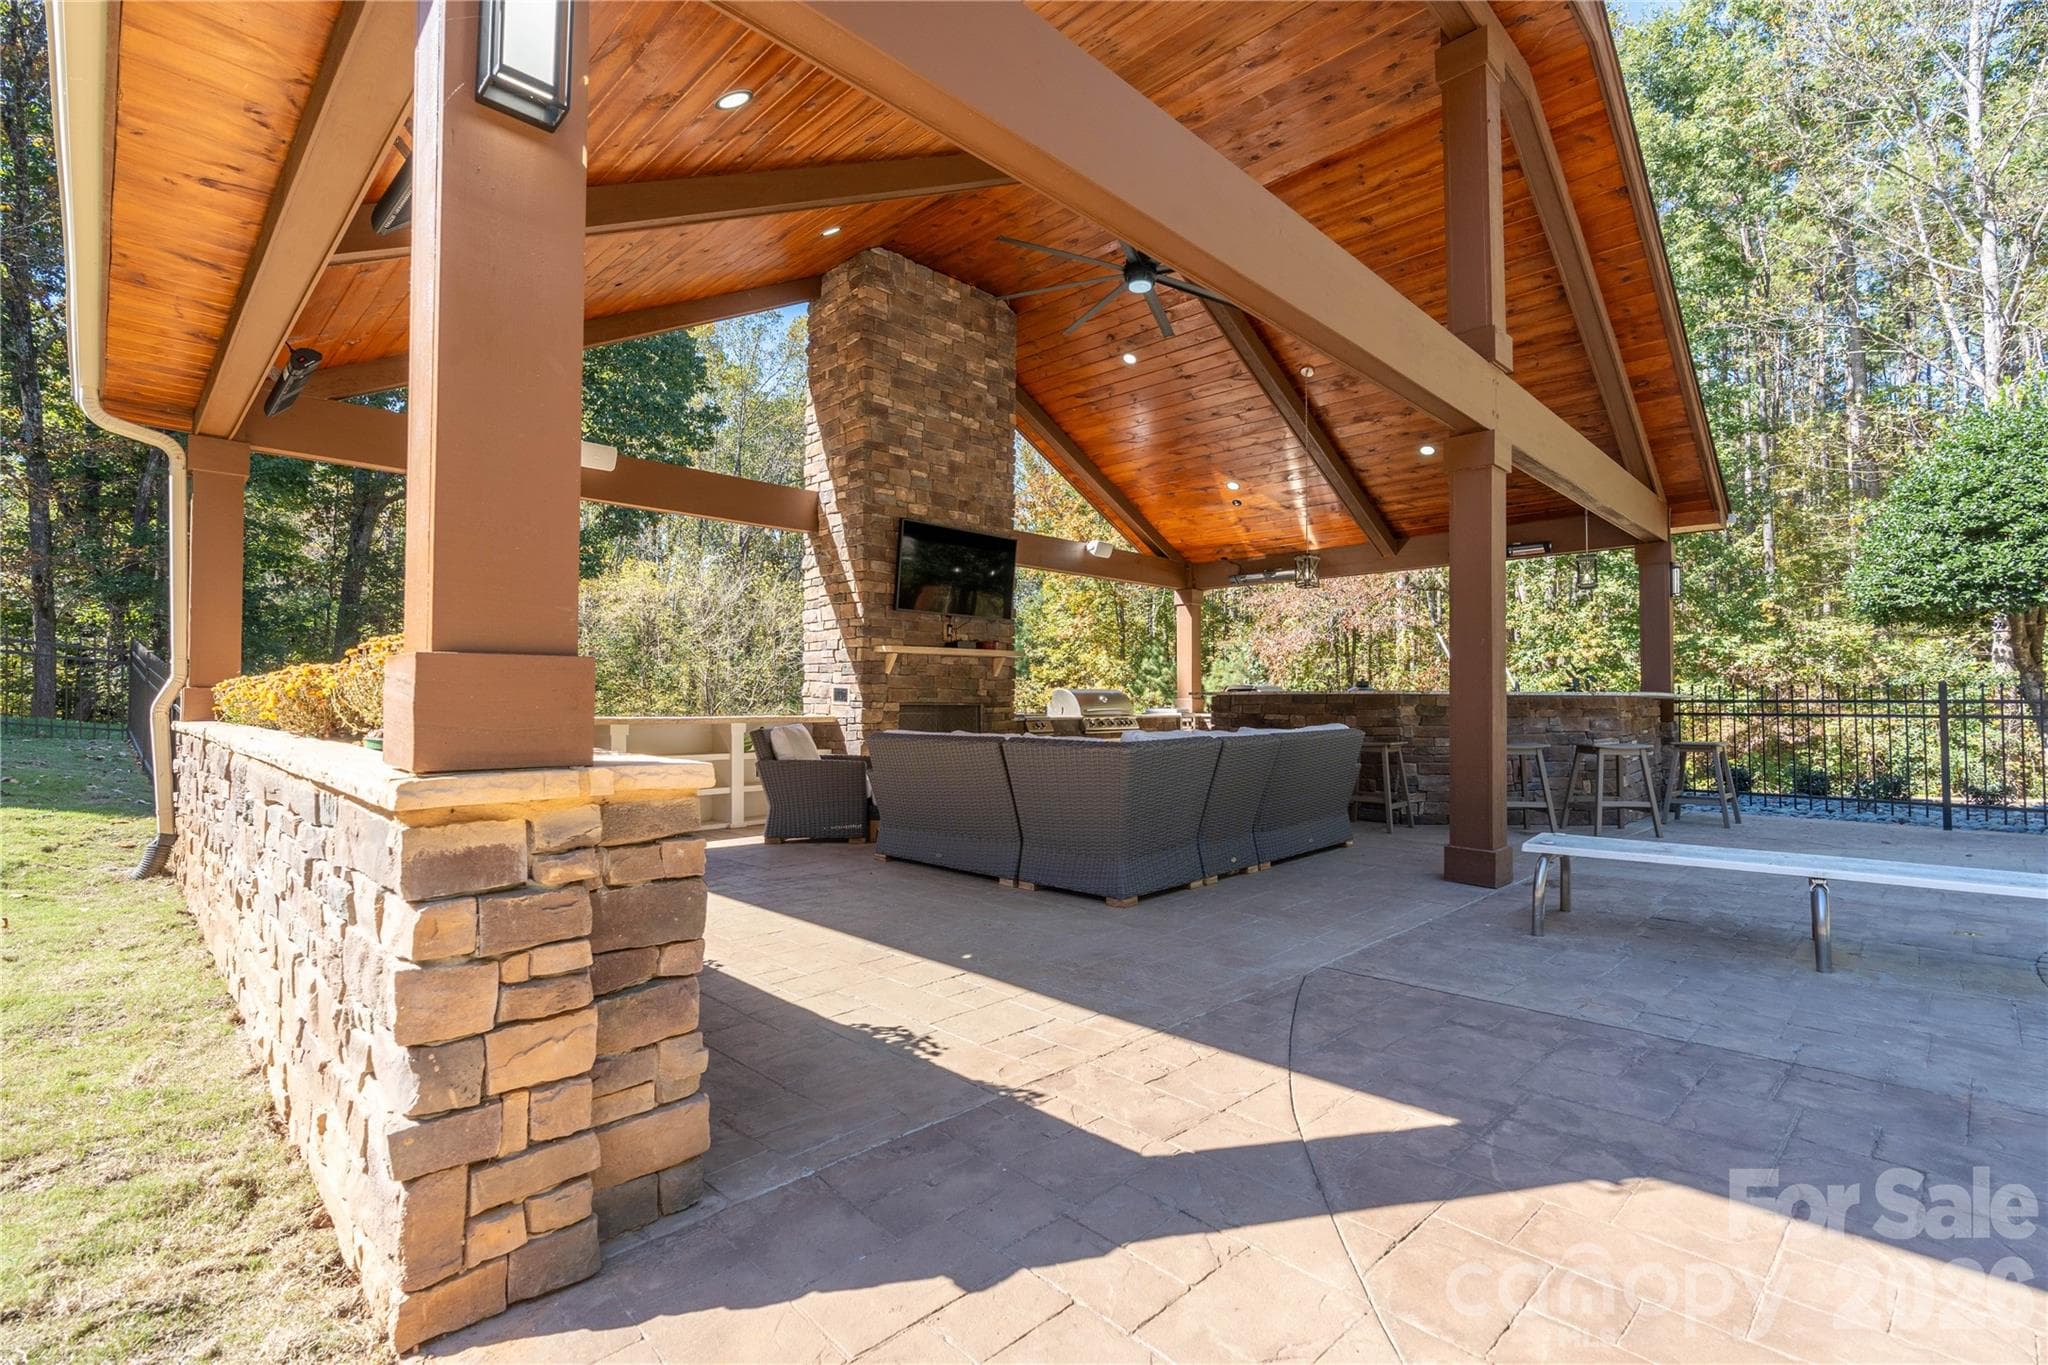
Outdoor Fireplace and Covered Pavilion - 1427 Merrimont Avenue, Kings Mountain
Outdoor Living - 1427 Merrimont Avenue, Kings Mountain
Outdoor Kitchen - 1427 Merrimont Avenue, Kings Mountain
Bridge at entrance of Property - 1427 Merrimont Avenue, Kings Mountain
Firepit at Pool - 1427 Merrimont Avenue, Kings Mountain
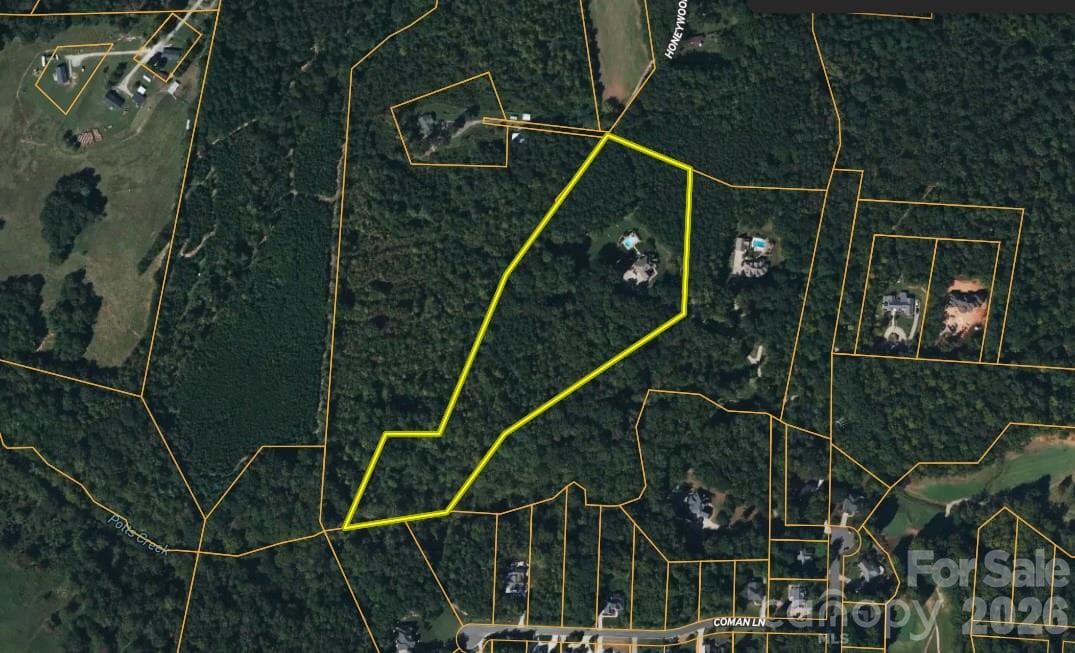
Property Map - 1427 Merrimont Avenue, Kings Mountain
50 photos

$3,150,000

1427 Merrimont Avenue
Kings Mountain, NC 28086
Listed by Chip Camp · Whitetail Properties Real Estate LLC
Bedrooms
4
Bathrooms
5
Living area
6,839 sqft
Year built
2007

About this home

Discover refined living at this private 12± acre estate in the desirable Country Club area of Kings Mountain. Located at the end of a paved road, this residence offers exceptional privacy and seclusion—just minutes from town. The Chef’s Kitchen features porcelain tile floors, custom cabinetry, granite countertops, and a spacious walk-in pantry and laundry. The open living and dining area showcases vaulted ceilings, hardwood floors, and a gas fireplace, while the newly completed covered porch overlooks the saltwater pool with Trex decking, stone fireplace, heaters, fans, and TV. The main-level primary suite includes a walk-in closet and a spa-like bath with custom cabinetry, walk-in shower, and whirlpool tub. Upstairs are two bedrooms with walk-in closets, a Jack and Jill bath, a bonus room, and storage. The full basement offers a second kitchen, living room with fireplace, walkout access to the pool, playroom, game room, home office, and exercise space. Outdoor living shines with a cabana, outdoor shower, gas firepit, and a third chef’s outdoor kitchen featuring premium appliances and granite countertops. Additional features include plantation shutters, custom murals, attached and detached garages with workshop, and a pool changing room—luxury country living at its finest.

Highlights

Fireplace

Property details

MLS
Canopy MLS
MLS #
CAR4312832
Property type
Single Family Residence
Subdivision
None
Status
Active
Days on market
301
On market date
November 5, 2025
Stories
N/A
Total bathrooms
5
Garage spaces
4
Parking spaces
N/A
Lot size
N/A
Loading map…

Nearby schools

Within 10 miles. School directory data from the National Center for Education Statistics (NCES), accessed via the Urban Institute Education Data API. Local Score is calculated by INNOVATE Real Estate; where a state rating is shown, it comes from that state's own official school report card.

Elementary
North Elementary
1.92 mi away · Grades -1-4
Zoned school (attendance boundary, 2015-16 data)
4.0
Local Score (state rating (2025) blended 70/30 with student-teacher ratio) -- not an official state rating
State rating: B (2025)
Enrollment
266
Student:teacher ratio
12.7:1
District
Cleveland County Schools
Middle
Kings Mountain Intermediate
1.27 mi away · Grades 5-6
Zoned school (attendance boundary, 2015-16 data)
3.0
Local Score (state rating (2025) blended 70/30 with student-teacher ratio) -- not an official state rating
State rating: C (2025)
Enrollment
606
Student:teacher ratio
17.8:1
District
Cleveland County Schools
High
Cleveland ECHS
7.03 mi away · Grades 9-13
Zoned school (attendance boundary, 2015-16 data)
2.0
Local Score (student-teacher ratio only (preliminary -- will incorporate state test-score data once available)) -- not an official state rating
Enrollment
215
Student:teacher ratio
21.5:1
District
Cleveland County Schools

Walkability

Blended score for Kings Mountain's center, calculated by INNOVATE Real Estate from two sources: the EPA's National Walkability Index (street network, transit, land-use mix) and Google Places amenity data (what's actually reachable on foot from this point). EPA National Walkability Index only -- nearby-amenity data not cached yet for this area.

28
Car-dependent
out of 100
EPA National Walkability Index
5.7 / 20 -- Least walkable

Market position

How this listing compares to current activity in Kings Mountain, from live MLS data.

On the market 301 days -- 205 more days than Kings Mountain's current average of 96 days.
For reference, the median list price across 171 active listings in Kings Mountain right now is $299,800.

Mortgage calculator

Estimate only - actual rate and payment depend on your lender, credit, and loan program.

$
%
%
Adjust tax / insurance estimates
% / yr
$
/mo
Est. monthly payment
$19,120/mo
$630,000 down
$2,520,000 loan
Principal & interest$16,345
Property tax (est.)$2,625
Home insurance (est.)$150

Similar homes you might like

Data source: Listing information provided by Canopy MLS (carolina) via Trestle/CoreLogic. Last updated 4 days ago.

Information herein deemed reliable but not guaranteed; all measurements, school assignments, HOA fees, taxes, and feature lists are approximate and should be independently verified. Equal Housing Opportunity.