Single Family Residence at 14261 SE 128TH ST, OCKLAWAHA
Single Family Residence at 14261 SE 128TH ST, OCKLAWAHA, photo 2 of 94
Single Family Residence at 14261 SE 128TH ST, OCKLAWAHA, photo 3 of 94
Single Family Residence at 14261 SE 128TH ST, OCKLAWAHA, photo 4 of 94
Single Family Residence at 14261 SE 128TH ST, OCKLAWAHA, photo 5 of 94
Single Family Residence at 14261 SE 128TH ST, OCKLAWAHA, photo 6 of 94
Single Family Residence at 14261 SE 128TH ST, OCKLAWAHA, photo 7 of 94
Single Family Residence at 14261 SE 128TH ST, OCKLAWAHA, photo 8 of 94
Main Home - 14261 SE 128TH ST, OCKLAWAHA
Guest House - 14261 SE 128TH ST, OCKLAWAHA
Single Family Residence at 14261 SE 128TH ST, OCKLAWAHA, photo 11 of 94
Single Family Residence at 14261 SE 128TH ST, OCKLAWAHA, photo 12 of 94
Single Family Residence at 14261 SE 128TH ST, OCKLAWAHA, photo 13 of 94
Single Family Residence at 14261 SE 128TH ST, OCKLAWAHA, photo 14 of 94
Single Family Residence at 14261 SE 128TH ST, OCKLAWAHA, photo 15 of 94
Combined Floor Plan for Property - 14261 SE 128TH ST, OCKLAWAHA
Main House -First Floor Plan - 14261 SE 128TH ST, OCKLAWAHA
Entrance to Main Home - 14261 SE 128TH ST, OCKLAWAHA
Single Family Residence at 14261 SE 128TH ST, OCKLAWAHA, photo 19 of 94
Single Family Residence at 14261 SE 128TH ST, OCKLAWAHA, photo 20 of 94
Single Family Residence at 14261 SE 128TH ST, OCKLAWAHA, photo 21 of 94
Single Family Residence at 14261 SE 128TH ST, OCKLAWAHA, photo 22 of 94
Single Family Residence at 14261 SE 128TH ST, OCKLAWAHA, photo 23 of 94
Single Family Residence at 14261 SE 128TH ST, OCKLAWAHA, photo 24 of 94
Single Family Residence at 14261 SE 128TH ST, OCKLAWAHA, photo 25 of 94
Single Family Residence at 14261 SE 128TH ST, OCKLAWAHA, photo 26 of 94
Single Family Residence at 14261 SE 128TH ST, OCKLAWAHA, photo 27 of 94
Single Family Residence at 14261 SE 128TH ST, OCKLAWAHA, photo 28 of 94
Single Family Residence at 14261 SE 128TH ST, OCKLAWAHA, photo 29 of 94
Single Family Residence at 14261 SE 128TH ST, OCKLAWAHA, photo 30 of 94
Single Family Residence at 14261 SE 128TH ST, OCKLAWAHA, photo 31 of 94
Pantry - 14261 SE 128TH ST, OCKLAWAHA
Single Family Residence at 14261 SE 128TH ST, OCKLAWAHA, photo 33 of 94
Single Family Residence at 14261 SE 128TH ST, OCKLAWAHA, photo 34 of 94
Single Family Residence at 14261 SE 128TH ST, OCKLAWAHA, photo 35 of 94
Primary Bedroom - 14261 SE 128TH ST, OCKLAWAHA
Single Family Residence at 14261 SE 128TH ST, OCKLAWAHA, photo 37 of 94
Single Family Residence at 14261 SE 128TH ST, OCKLAWAHA, photo 38 of 94
Primary Bathroom - 14261 SE 128TH ST, OCKLAWAHA
Single Family Residence at 14261 SE 128TH ST, OCKLAWAHA, photo 40 of 94
Half Bath - Hallway - 14261 SE 128TH ST, OCKLAWAHA
Sitting Room - 14261 SE 128TH ST, OCKLAWAHA
Single Family Residence at 14261 SE 128TH ST, OCKLAWAHA, photo 43 of 94
Theater/Media Room - 14261 SE 128TH ST, OCKLAWAHA
Single Family Residence at 14261 SE 128TH ST, OCKLAWAHA, photo 45 of 94
Wet Bar - 14261 SE 128TH ST, OCKLAWAHA
Single Family Residence at 14261 SE 128TH ST, OCKLAWAHA, photo 47 of 94
Bedroom 2 - 14261 SE 128TH ST, OCKLAWAHA
Bedroom 3 - 14261 SE 128TH ST, OCKLAWAHA
Bedroom 4 - 14261 SE 128TH ST, OCKLAWAHA
Single Family Residence at 14261 SE 128TH ST, OCKLAWAHA, photo 51 of 94
Floor Plan Bonus Room - Second Floor Main House - 14261 SE 128TH ST, OCKLAWAHA
Bonus Room - 14261 SE 128TH ST, OCKLAWAHA
Single Family Residence at 14261 SE 128TH ST, OCKLAWAHA, photo 54 of 94
Single Family Residence at 14261 SE 128TH ST, OCKLAWAHA, photo 55 of 94
Lanai - Main Floor - 14261 SE 128TH ST, OCKLAWAHA
Single Family Residence at 14261 SE 128TH ST, OCKLAWAHA, photo 57 of 94
Single Family Residence at 14261 SE 128TH ST, OCKLAWAHA, photo 58 of 94
Single Family Residence at 14261 SE 128TH ST, OCKLAWAHA, photo 59 of 94
Outdoor Shower - 14261 SE 128TH ST, OCKLAWAHA
Single Family Residence at 14261 SE 128TH ST, OCKLAWAHA, photo 61 of 94
Single Family Residence at 14261 SE 128TH ST, OCKLAWAHA, photo 62 of 94
Single Family Residence at 14261 SE 128TH ST, OCKLAWAHA, photo 63 of 94
Boat House - 14261 SE 128TH ST, OCKLAWAHA
Single Family Residence at 14261 SE 128TH ST, OCKLAWAHA, photo 65 of 94
Single Family Residence at 14261 SE 128TH ST, OCKLAWAHA, photo 66 of 94
Guest House w/Loft Space - 14261 SE 128TH ST, OCKLAWAHA
Single Family Residence at 14261 SE 128TH ST, OCKLAWAHA, photo 68 of 94
Guest House Floor Plan - 14261 SE 128TH ST, OCKLAWAHA
Guest House - Garage Below - 14261 SE 128TH ST, OCKLAWAHA
Single Family Residence at 14261 SE 128TH ST, OCKLAWAHA, photo 71 of 94
Single Family Residence at 14261 SE 128TH ST, OCKLAWAHA, photo 72 of 94
Single Family Residence at 14261 SE 128TH ST, OCKLAWAHA, photo 73 of 94
Single Family Residence at 14261 SE 128TH ST, OCKLAWAHA, photo 74 of 94
Single Family Residence at 14261 SE 128TH ST, OCKLAWAHA, photo 75 of 94
Single Family Residence at 14261 SE 128TH ST, OCKLAWAHA, photo 76 of 94
Single Family Residence at 14261 SE 128TH ST, OCKLAWAHA, photo 77 of 94
Single Family Residence at 14261 SE 128TH ST, OCKLAWAHA, photo 78 of 94
Guest House Loft - Second Floor - 14261 SE 128TH ST, OCKLAWAHA
Single Family Residence at 14261 SE 128TH ST, OCKLAWAHA, photo 80 of 94
Single Family Residence at 14261 SE 128TH ST, OCKLAWAHA, photo 81 of 94
Tiki Hut/Gazebo Floor Plan - 14261 SE 128TH ST, OCKLAWAHA
Single Family Residence at 14261 SE 128TH ST, OCKLAWAHA, photo 83 of 94
Single Family Residence at 14261 SE 128TH ST, OCKLAWAHA, photo 84 of 94
Single Family Residence at 14261 SE 128TH ST, OCKLAWAHA, photo 85 of 94
Single Family Residence at 14261 SE 128TH ST, OCKLAWAHA, photo 86 of 94
Single Family Residence at 14261 SE 128TH ST, OCKLAWAHA, photo 87 of 94
Single Family Residence at 14261 SE 128TH ST, OCKLAWAHA, photo 88 of 94
Single Family Residence at 14261 SE 128TH ST, OCKLAWAHA, photo 89 of 94
Single Family Residence at 14261 SE 128TH ST, OCKLAWAHA, photo 90 of 94
Single Family Residence at 14261 SE 128TH ST, OCKLAWAHA, photo 91 of 94
Single Family Residence at 14261 SE 128TH ST, OCKLAWAHA, photo 92 of 94
Single Family Residence at 14261 SE 128TH ST, OCKLAWAHA, photo 93 of 94
Single Family Residence at 14261 SE 128TH ST, OCKLAWAHA, photo 94 of 94
94 photos

$1,639,900

14261 SE 128TH ST
OCKLAWAHA, FL 32179
Listed by Angela Rose · PREMIER SOTHEBY'S INTERNATIONAL REALTY
Bedrooms
5
Bathrooms
4
Living area
4,776 sqft
Year built
1998

About this home

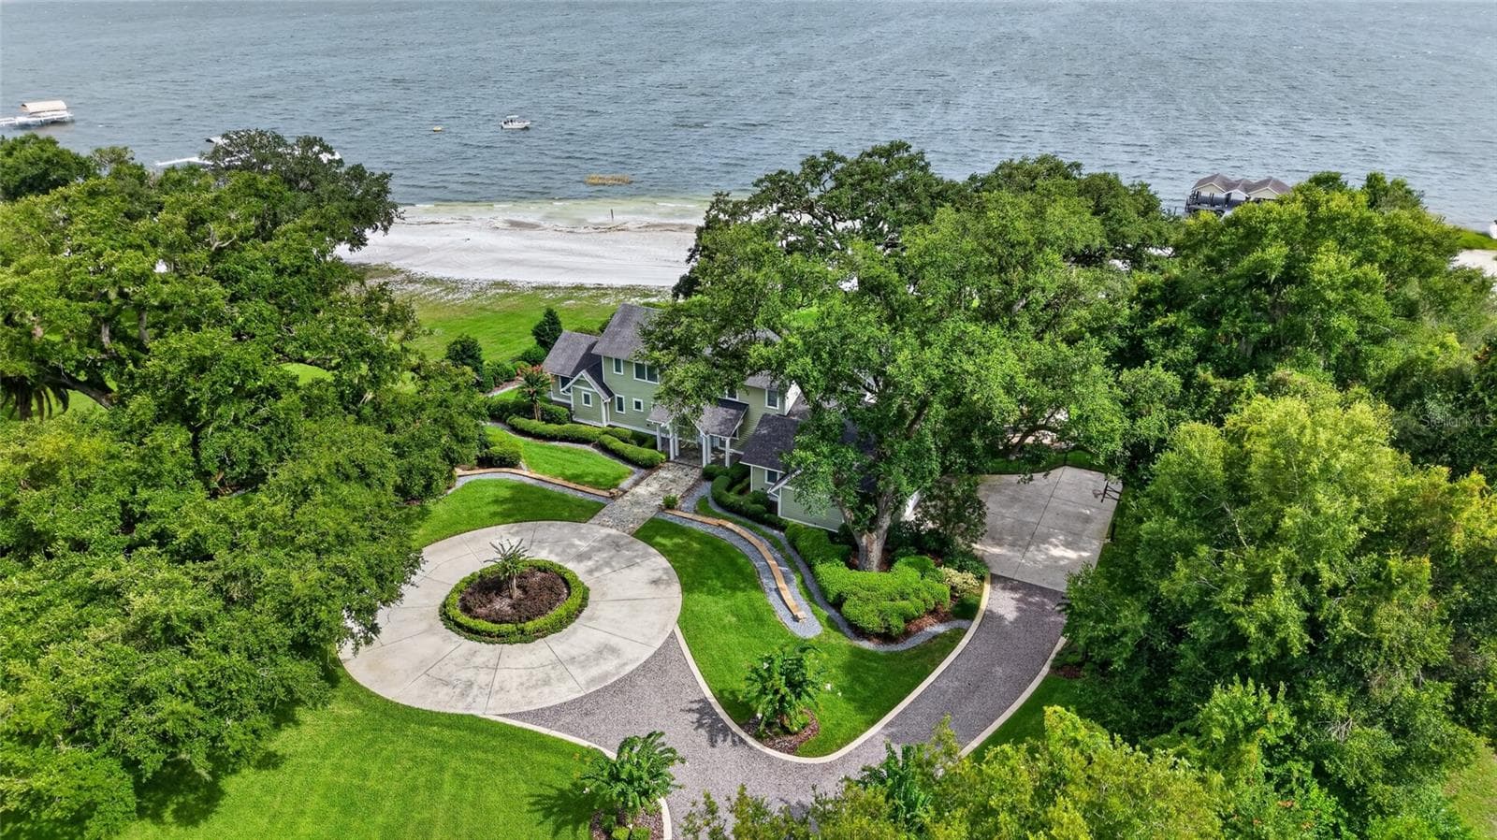
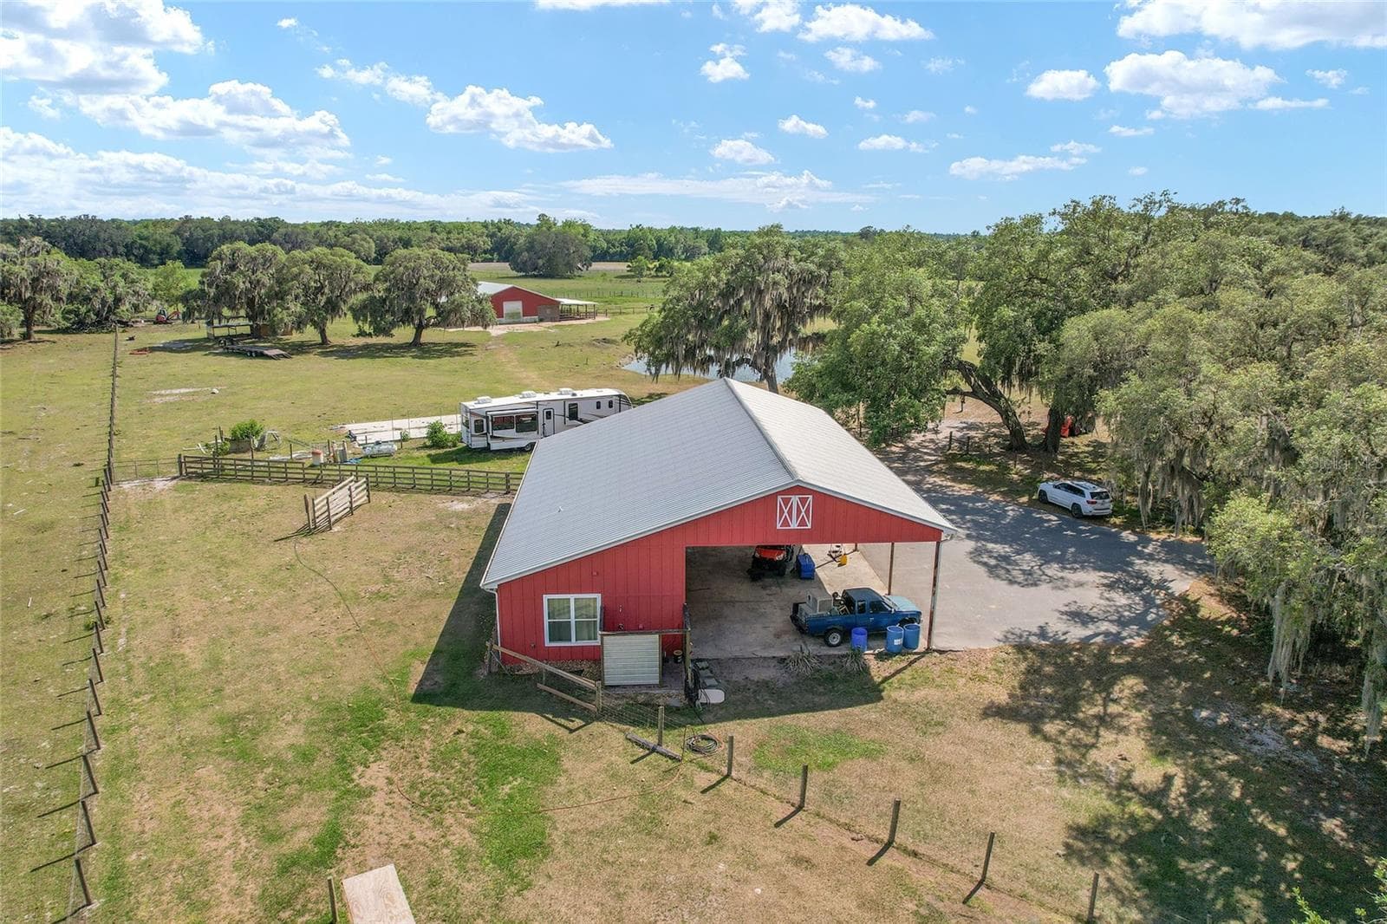
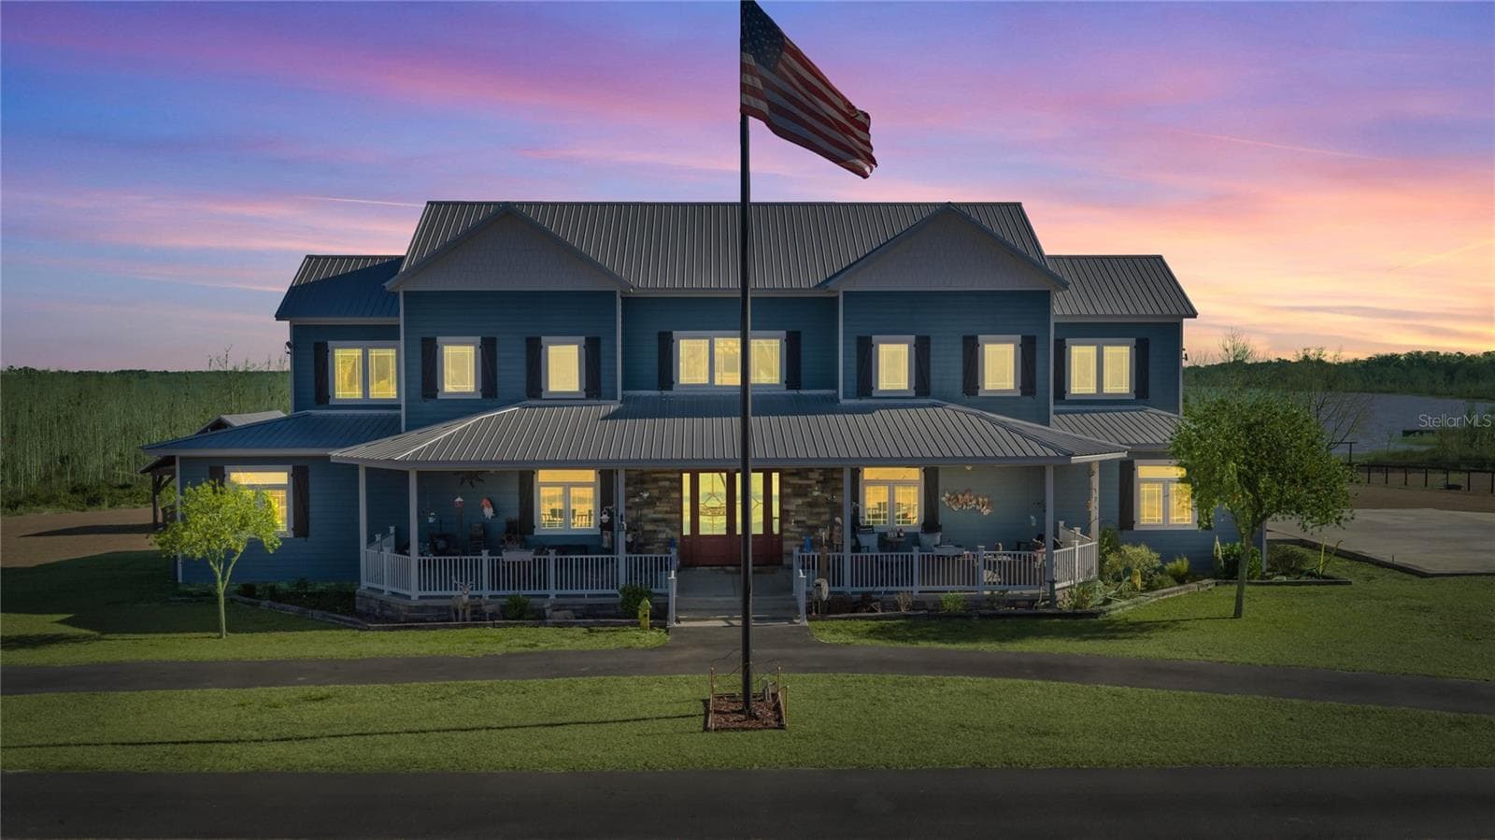
Positioned along the shoreline of Lake Weir, this exceptional lakefront residence located on 4.54 acres offers direct water access, private beach frontage and a seamless blend of indoor and outdoor living. The open-concept main floor features pine wood flooring, crown molding and a gas fireplace with a classic brick surround. Integrated audio flows throughout the main living areas, primary suite and lanai, while panoramic 8-foot glass doors installed in 2025 provide stunning water views and effortless transition to the screened outdoor entertaining spaces. The oversized dining room is perfectly oriented towards the lake, providing direct access to the exterior living space for effortless hosting. Meticulously planned for efficiency and grand-scale entertaining, the chef-inspired kitchen features a Samsung Smart stainless-steel suite, including a double wall oven and a center island with an induction cooktop. Granite countertops and a generous breakfast bar accommodate seating for seven, while a walk-in pantry with custom shelving and a dedicated 8-foot custom coffee bar provide extensive storage and preparation space. For added convenience, the home features a custom-curated laundry suite equipped with double Samsung Smart Champagne Edition washers and dryers, complemented by custom cabinetry and a functional wet sink. The home continues to impress with a spiral staircase leading to a spacious game room and bunkhouse equipped with built-in sleeping for six and a billiards area. For movie enthusiasts, a first-floor dedicated home theater offers multi-level seating for six, in-wall surround sound, and a wet bar, with glass doors that overlook a second lanai and the lake. The primary suite serves as a private retreat featuring Kohler fixtures and an oversized, fully tiled shower, while a separate guest wing ensures privacy with three additional bedrooms and a full bath. Outside, the Florida lifestyle is fully realized with a screened lanai and a large Tiki hut with composite flooring set upon a private sugar sand beach. The property also includes a private dock and dock house equipped with two boat lifts, supporting a full range of boating and water sports on Lake Weir. Completing this estate is a detached guest house providing a full one-bedroom, one-bath layout with a sleeping loft and kitchen, all situated above a massive six-car garage. Additional infrastructure includes a 2.5-car main garage with covered access to the residence and an expansive concrete parking area featuring multiple recreational RV utility hookups, ensuring ample space for guests and hobbies alike.

Highlights

WaterfrontFireplace

Property details

MLS
Stellar MLS
MLS #
MFROM722668
Property type
Single Family Residence
Subdivision
SANCTUARY
Status
Active
Days on market
109
On market date
April 13, 2026
Stories
N/A
Total bathrooms
4
Garage spaces
2
Parking spaces
N/A
Lot size
4.54 acres
Loading map…

Nearby schools

Within 10 miles. School directory data from the National Center for Education Statistics (NCES), accessed via the Urban Institute Education Data API. Local Score is calculated by INNOVATE Real Estate; where a state rating is shown, it comes from that state's own official school report card.

Elementary
STANTON-WEIRSDALE ELEMENTARY SCHOOL
4.12 mi away · Grades -1-5
Nearest school -- attendance-zone data not available here
3.0
Local Score (student-teacher ratio only (preliminary -- will incorporate state test-score data once available)) -- not an official state rating
Enrollment
484
Student:teacher ratio
15.6:1
District
MARION
Middle
LAKE WEIR MIDDLE SCHOOL
4.85 mi away · Grades 6-8
Nearest school -- attendance-zone data not available here
2.0
Local Score (student-teacher ratio only (preliminary -- will incorporate state test-score data once available)) -- not an official state rating
Enrollment
1,179
Student:teacher ratio
21.1:1
District
MARION
High
LAKE WEIR HIGH SCHOOL
4.84 mi away · Grades 9-12
Nearest school -- attendance-zone data not available here
1.0
Local Score (student-teacher ratio only (preliminary -- will incorporate state test-score data once available)) -- not an official state rating
Enrollment
1,413
Student:teacher ratio
23.2:1
District
MARION

Walkability

Blended score for OCKLAWAHA's center, calculated by INNOVATE Real Estate from two sources: the EPA's National Walkability Index (street network, transit, land-use mix) and Google Places amenity data (what's actually reachable on foot from this point). 60% EPA National Walkability Index + 40% nearby-amenity density (Google Places).

17
Very car-dependent
out of 100
EPA National Walkability Index
5.7 / 20 -- Least walkable
Google Places amenity density
0 / 100
Restaurants & cafes0
Grocery stores0
Parks0
Schools0
Transit stops0
Pharmacies0

Market position

How this listing compares to current activity in OCKLAWAHA, from live MLS data.

On the market 109 days -- 143 fewer days than OCKLAWAHA's current average of 252 days.
For reference, the median list price across 490 active listings in OCKLAWAHA right now is $35,000.

Mortgage calculator

Estimate only - actual rate and payment depend on your lender, credit, and loan program.

$
%
%
Adjust tax / insurance estimates
% / yr
$
/mo
Est. monthly payment
$10,026/mo
$327,980 down
$1,311,920 loan
Principal & interest$8,509
Property tax (est.)$1,367
Home insurance (est.)$150

Similar homes you might like

Data source: Listing information provided by Stellar MLS (mfrmls) via Trestle/CoreLogic. Last updated July 31, 2026.

Information herein deemed reliable but not guaranteed; all measurements, school assignments, HOA fees, taxes, and feature lists are approximate and should be independently verified. Equal Housing Opportunity.