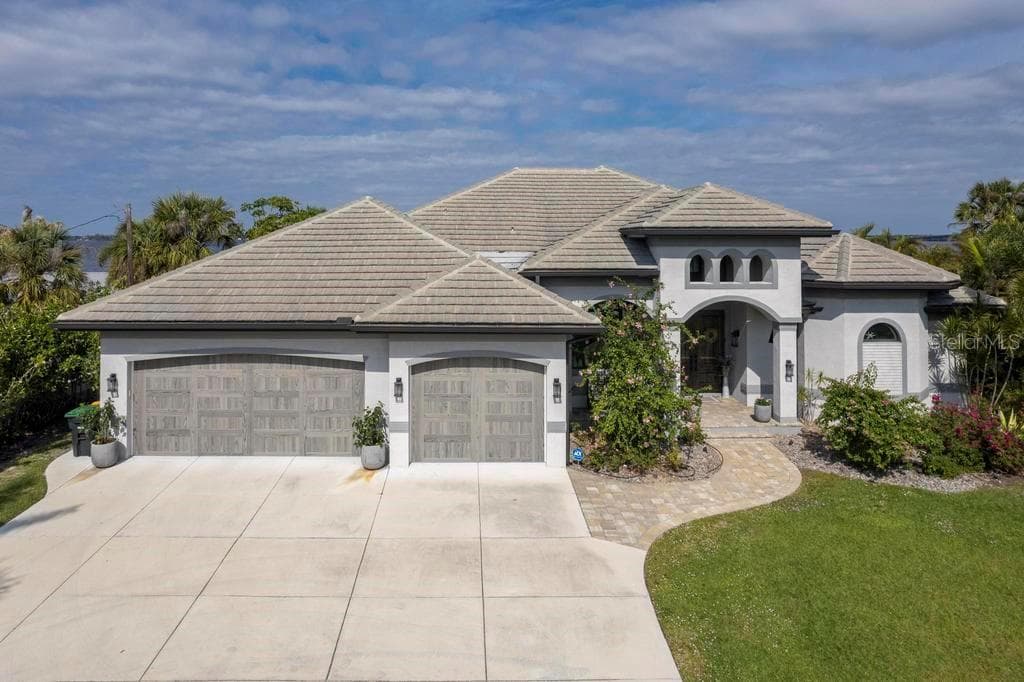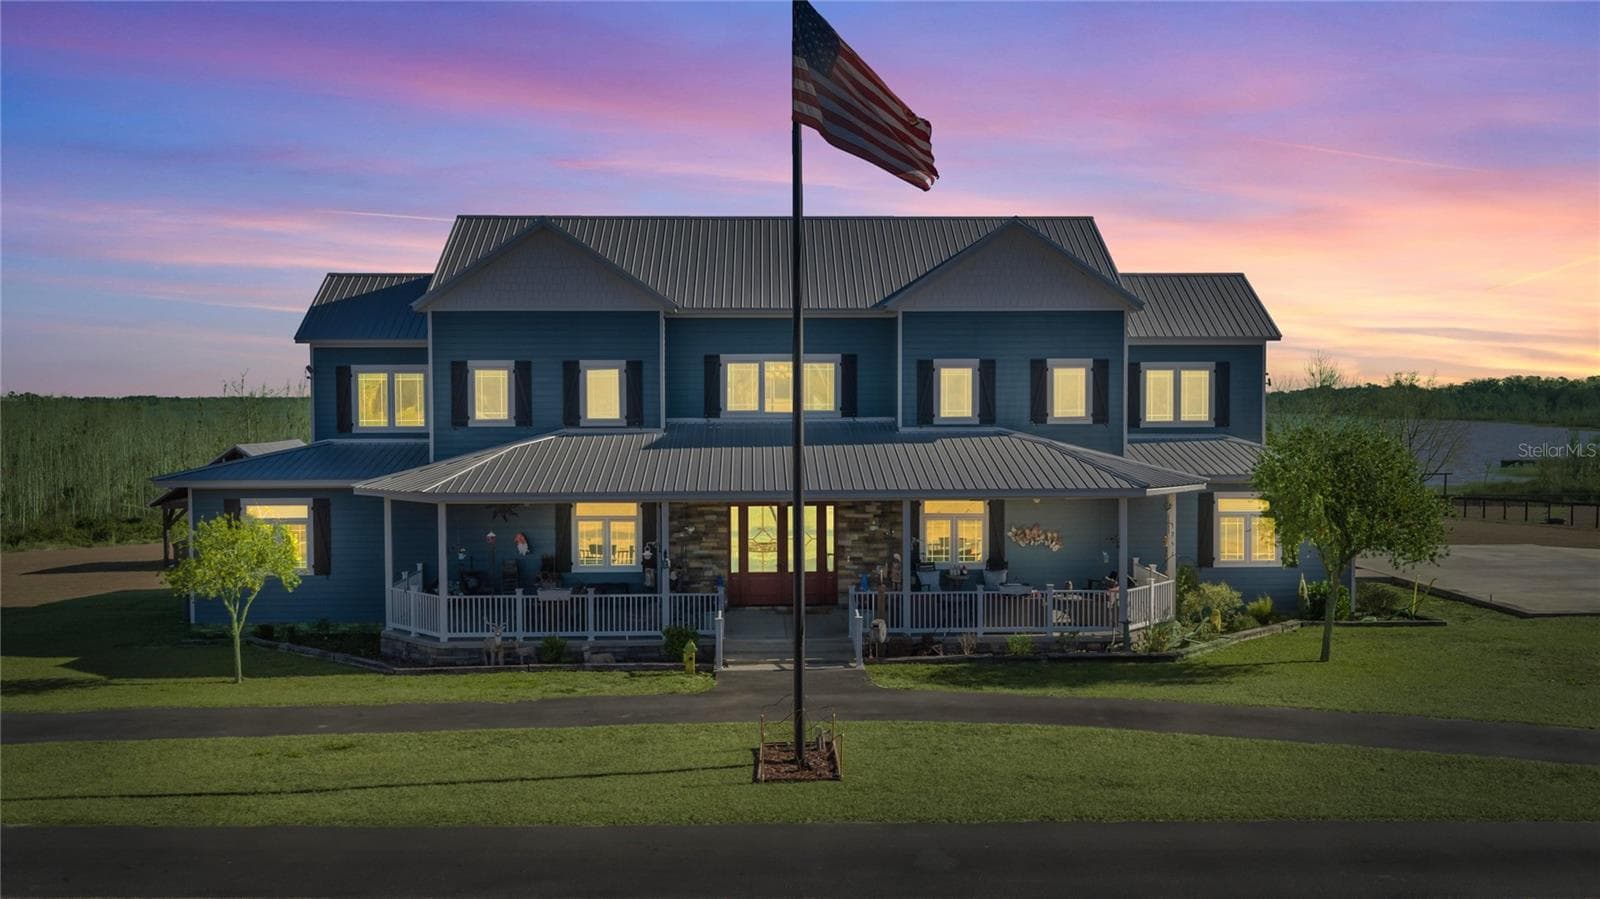
Front of Home - 5251 SE 180TH AVENUE RD, OCKLAWAHA
Right side of Home - 5251 SE 180TH AVENUE RD, OCKLAWAHA
Left Side of Home - 5251 SE 180TH AVENUE RD, OCKLAWAHA
Right Side - 5251 SE 180TH AVENUE RD, OCKLAWAHA
Aerial View - 5251 SE 180TH AVENUE RD, OCKLAWAHA
View to Lake - 5251 SE 180TH AVENUE RD, OCKLAWAHA
Aerial View from Lake - 5251 SE 180TH AVENUE RD, OCKLAWAHA
Lake View with Dock - 5251 SE 180TH AVENUE RD, OCKLAWAHA
Front Porch - 5251 SE 180TH AVENUE RD, OCKLAWAHA
Front Door - 5251 SE 180TH AVENUE RD, OCKLAWAHA
Entry Foyer - 5251 SE 180TH AVENUE RD, OCKLAWAHA
Living Room - 5251 SE 180TH AVENUE RD, OCKLAWAHA
Living Room with FirePlace - 5251 SE 180TH AVENUE RD, OCKLAWAHA
Kitchen - 5251 SE 180TH AVENUE RD, OCKLAWAHA
Dining Area - 5251 SE 180TH AVENUE RD, OCKLAWAHA
Bedroom 1 - 5251 SE 180TH AVENUE RD, OCKLAWAHA
Bathroom 1 - 5251 SE 180TH AVENUE RD, OCKLAWAHA
Office - 5251 SE 180TH AVENUE RD, OCKLAWAHA
Stairway - 5251 SE 180TH AVENUE RD, OCKLAWAHA
Master Bedroom - 5251 SE 180TH AVENUE RD, OCKLAWAHA
Master Bathroom- Clawfoot tub - 5251 SE 180TH AVENUE RD, OCKLAWAHA
Master Bathroom- Shower - 5251 SE 180TH AVENUE RD, OCKLAWAHA
Master Bathroom- Dual Sinks - 5251 SE 180TH AVENUE RD, OCKLAWAHA
Master Bathroom - 5251 SE 180TH AVENUE RD, OCKLAWAHA
Hallway - 5251 SE 180TH AVENUE RD, OCKLAWAHA
Upstairs-Living Room View - 5251 SE 180TH AVENUE RD, OCKLAWAHA
Bedroom 2 - 5251 SE 180TH AVENUE RD, OCKLAWAHA
Bathroom 2 - 5251 SE 180TH AVENUE RD, OCKLAWAHA
Bedroom 3 - 5251 SE 180TH AVENUE RD, OCKLAWAHA
Bathroom 3 - 5251 SE 180TH AVENUE RD, OCKLAWAHA
Game Room - 5251 SE 180TH AVENUE RD, OCKLAWAHA
Bathroom 4 - 5251 SE 180TH AVENUE RD, OCKLAWAHA
Laundry Room - 5251 SE 180TH AVENUE RD, OCKLAWAHA
Back Porch - 5251 SE 180TH AVENUE RD, OCKLAWAHA
Back of Home - 5251 SE 180TH AVENUE RD, OCKLAWAHA
Back Porch - 5251 SE 180TH AVENUE RD, OCKLAWAHA
Back of Home - 5251 SE 180TH AVENUE RD, OCKLAWAHA
Back Porch - 5251 SE 180TH AVENUE RD, OCKLAWAHA
Back of Home - 5251 SE 180TH AVENUE RD, OCKLAWAHA
Mother In Law Suite - 5251 SE 180TH AVENUE RD, OCKLAWAHA
Kitchen - 5251 SE 180TH AVENUE RD, OCKLAWAHA
Bedroom - 5251 SE 180TH AVENUE RD, OCKLAWAHA
Bathroom - 5251 SE 180TH AVENUE RD, OCKLAWAHA
Garage - 5251 SE 180TH AVENUE RD, OCKLAWAHA
Outdoor Kitchen - 5251 SE 180TH AVENUE RD, OCKLAWAHA
73 photos

$1,899,999

5251 SE 180TH AVENUE RD
OCKLAWAHA, FL 32179
Listed by Scott Coldwell · COLDWELL REALTY SOLD GUARANTEE
Bedrooms
6
Bathrooms
6
Living area
6,891 sqft
Year built
2018

About this home

Experience extraordinary lakefront living in this breathtaking waterfront farmhouse estate set on 8.71 acres beneath a canopy of mature oaks. Offering over 5,500 square feet in the main residence plus a detached two-story guest apartment, this private compound blends upscale design, resort-style amenities, and wide-open acreage—perfect for multi-generational living and entertaining.The striking exterior showcases a classic metal roof, crisp coastal-inspired façade, and deep wraparound porches with panoramic water views. Inside, soaring ceilings, wood-look tile flooring, and sun-filled spaces create an inviting yet dramatic atmosphere. The great room opens seamlessly to the chef’s kitchen featuring custom cabinetry, granite countertops, a large center island with farmhouse sink, gas cooktop, double ovens, bar seating, and a massive walk-in pantry. Oversized dining windows frame picturesque lake views.The main home offers four bedrooms and four and half baths, including two owner’s suites. The primary suite on the main level overlooks the lake and features a spa-inspired bath with clawfoot soaking tub, dual rain showers, double vanities, and an expansive walk-in closet. A private office with French doors and built-ins, a dedicated movie room, and an oversized laundry room with Murphy bed, utility sink, and abundant storage enhance everyday functionality.Upstairs, a loft overlooks the main living area and entryway, flanked by two bedrooms—one with an oversized bath and walk-in closet, and another with a private bath and adjoining game room.Outdoor living is exceptional with a lakeside pavilion offering a hot tub, outdoor kitchen, with butcher block counter tops, gas grill, wood-burning fireplace, and TV. Enjoy your private sandy beach and dock with gazebo—ideal for boating, fishing, or sunset relaxation.Equestrian amenities include a two-stall barn with wash rack, feed and hay storage building, two-stall lean-to, round pen, and expansive fenced pasture. Car enthusiasts will love the five-bay garage with a two-bedroom, 1.5-bath apartment, plus an additional three-bay garage providing incredible storage and flexibility.A rare opportunity to own a secluded lakefront retreat that seamlessly combines luxury living, equestrian facilities, resort-style outdoor spaces, and wide-open acreage.

Highlights

WaterfrontFireplace

Property details

MLS
Stellar MLS
MLS #
MFROM717770
Property type
Farm
Subdivision
LAKESIDE AT LAKE BRYANT
Status
Active
Days on market
230
On market date
February 5, 2026
Stories
N/A
Total bathrooms
6
Garage spaces
5
Parking spaces
N/A
Lot size
8.71 acres
Loading map…

Nearby schools

Within 10 miles. School directory data from the National Center for Education Statistics (NCES), accessed via the Urban Institute Education Data API. Local Score is calculated by INNOVATE Real Estate; where a state rating is shown, it comes from that state's own official school report card.

Elementary
EAST MARION ELEMENTARY SCHOOL
5.08 mi away · Grades -1-5
Nearest school -- attendance-zone data not available here
3.0
Local Score (student-teacher ratio only (preliminary -- will incorporate state test-score data once available)) -- not an official state rating
Enrollment
608
Student:teacher ratio
17.4:1
District
MARION
Middle
None found nearby
High
LAKE WEIR HIGH SCHOOL
7.67 mi away · Grades 9-12
Nearest school -- attendance-zone data not available here
1.0
Local Score (student-teacher ratio only (preliminary -- will incorporate state test-score data once available)) -- not an official state rating
Enrollment
1,413
Student:teacher ratio
23.2:1
District
MARION

Walkability

Blended score for OCKLAWAHA's center, calculated by INNOVATE Real Estate from two sources: the EPA's National Walkability Index (street network, transit, land-use mix) and Google Places amenity data (what's actually reachable on foot from this point). 60% EPA National Walkability Index + 40% nearby-amenity density (Google Places).

16
Very car-dependent
out of 100
EPA National Walkability Index
5.3 / 20 -- Least walkable
Google Places amenity density
0 / 100
Restaurants & cafes0
Grocery stores0
Parks0
Schools0
Transit stops0
Pharmacies0

Market position

How this listing compares to current activity in OCKLAWAHA, from live MLS data.

On the market 230 days -- 22 fewer days than OCKLAWAHA's current average of 252 days.
For reference, the median list price across 490 active listings in OCKLAWAHA right now is $35,000.

Mortgage calculator

Estimate only - actual rate and payment depend on your lender, credit, and loan program.

$
%
%
Adjust tax / insurance estimates
% / yr
$
/mo
Est. monthly payment
$11,592/mo
$380,000 down
$1,519,999 loan
Principal & interest$9,859
Property tax (est.)$1,583
Home insurance (est.)$150

Similar homes you might like

Data source: Listing information provided by Stellar MLS (mfrmls) via Trestle/CoreLogic. Last updated 29 days ago.

Information herein deemed reliable but not guaranteed; all measurements, school assignments, HOA fees, taxes, and feature lists are approximate and should be independently verified. Equal Housing Opportunity.