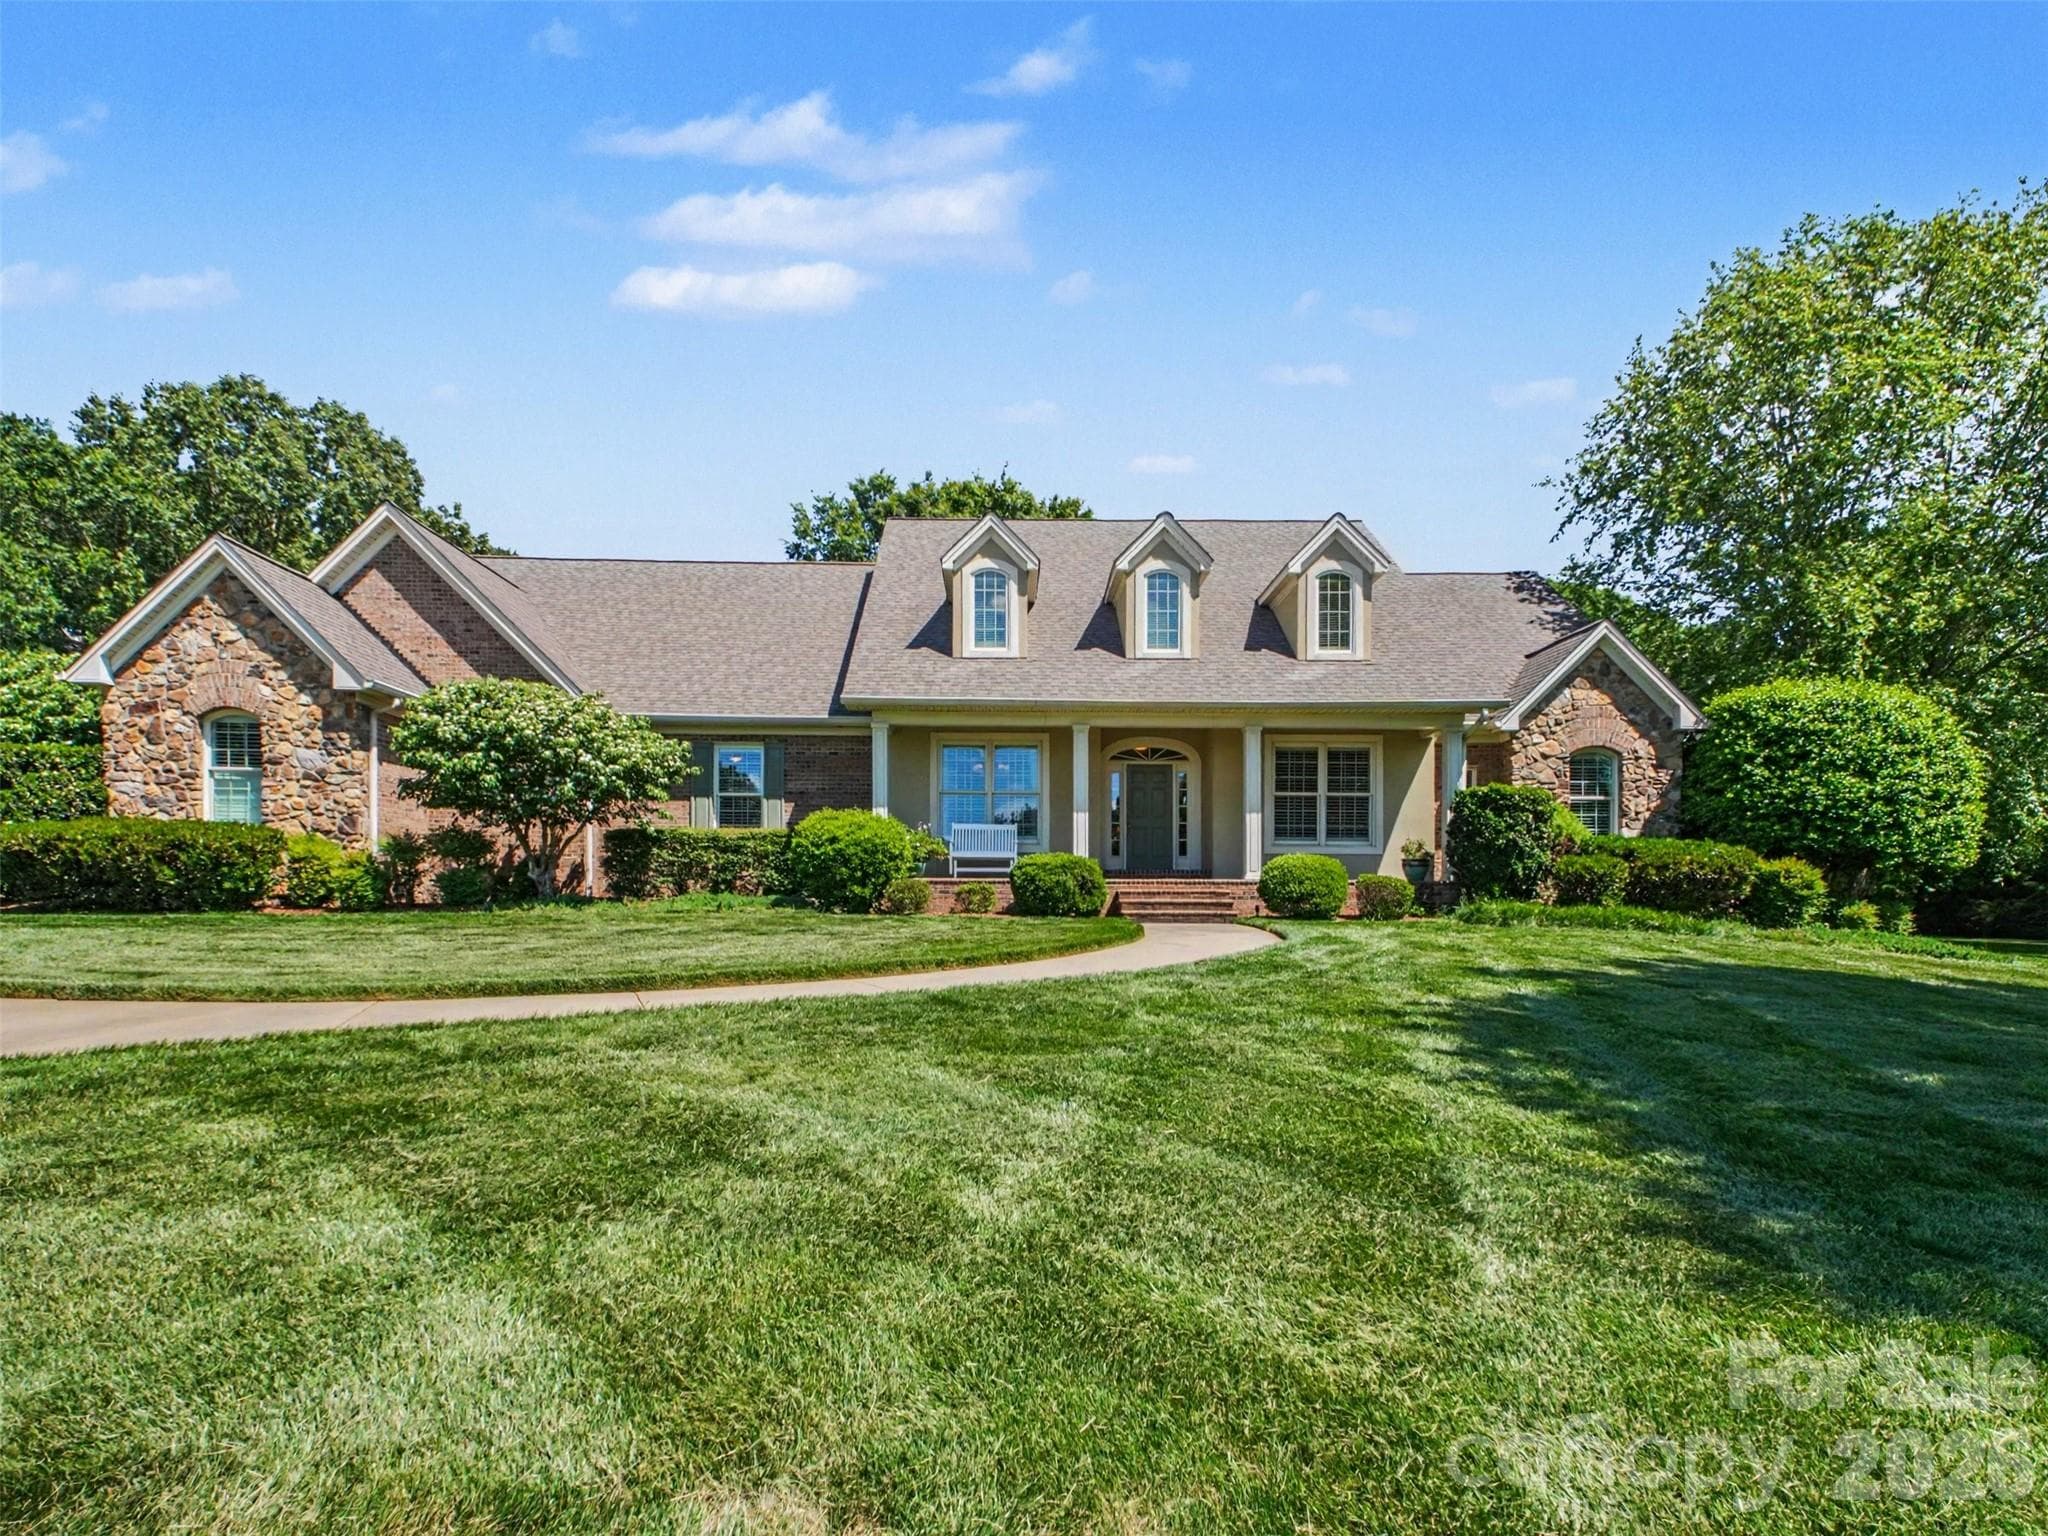
Welcome to 1422 Stone Gate Drive! - 1422 Stone Gate Drive, Shelby
You do not want to miss this property! - 1422 Stone Gate Drive, Shelby
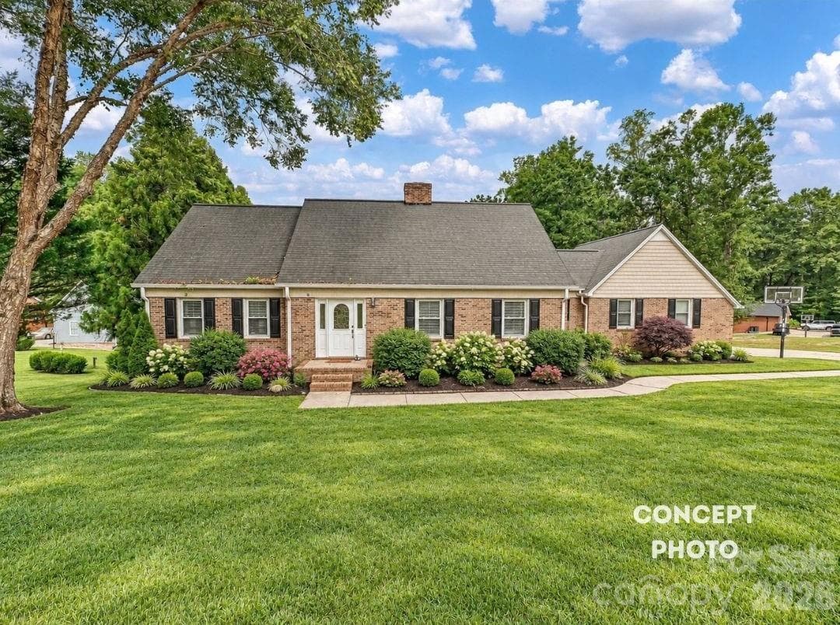
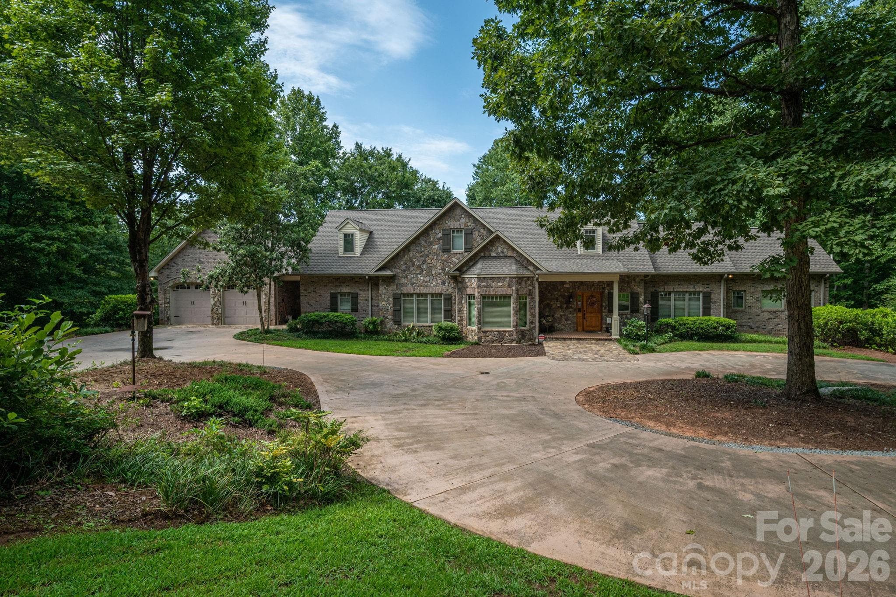
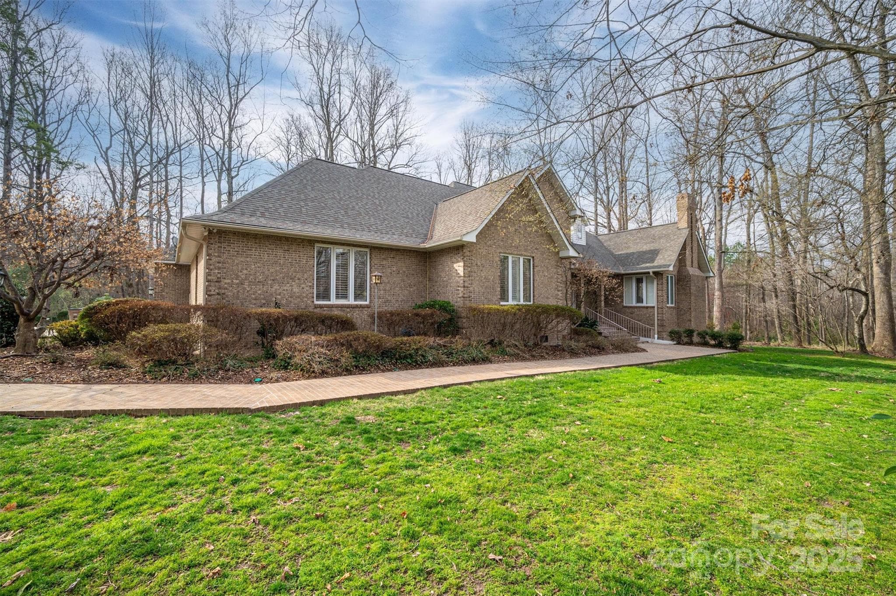
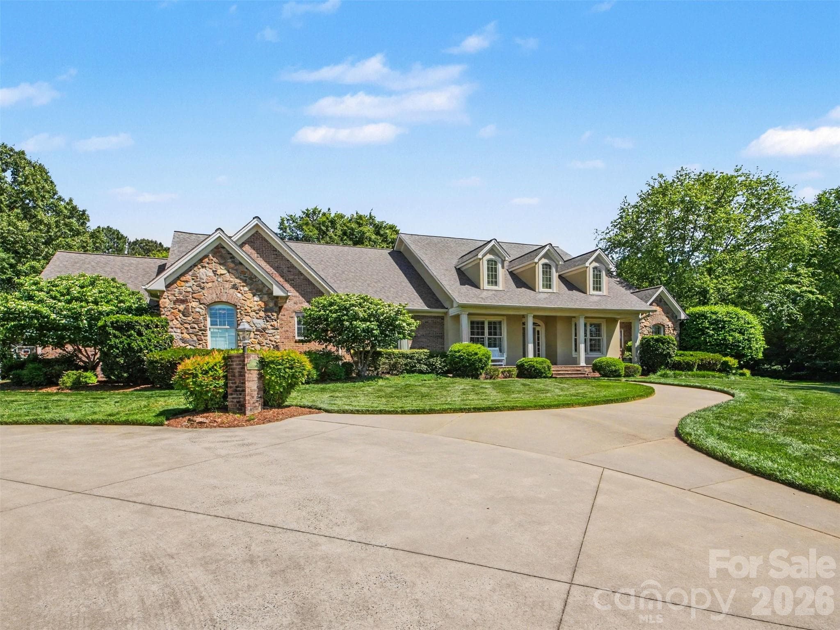
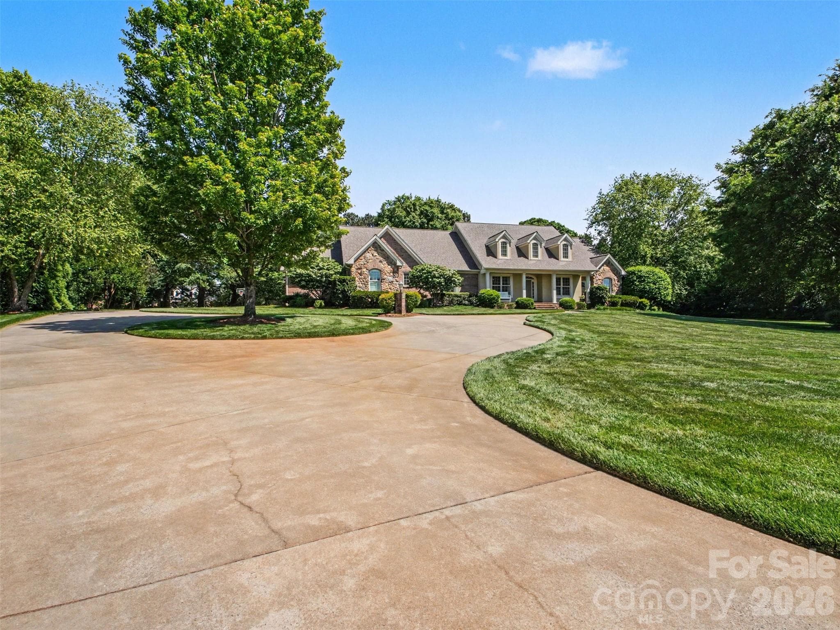
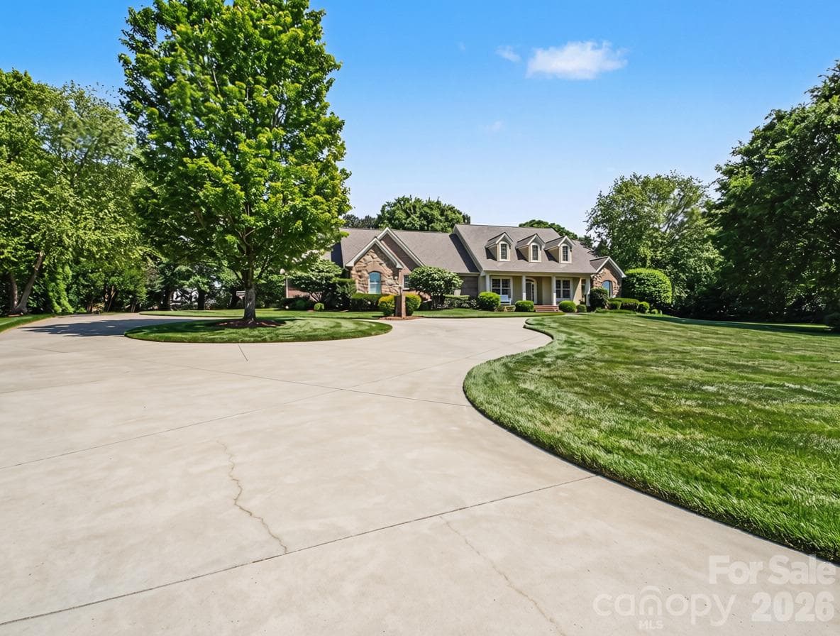
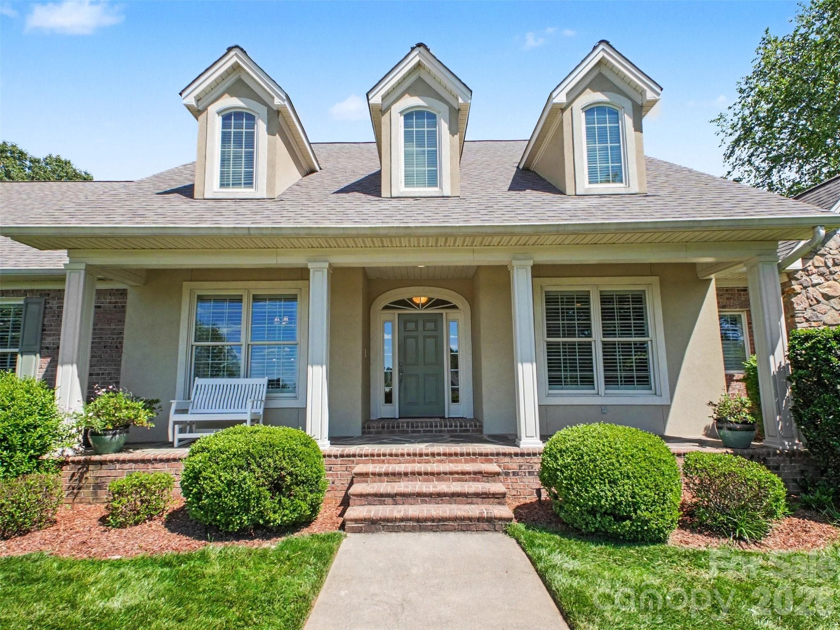
French provincial architecture with brick and stone accents on a level 1.75 acre private lot... - 1422 Stone Gate Drive, Shelby
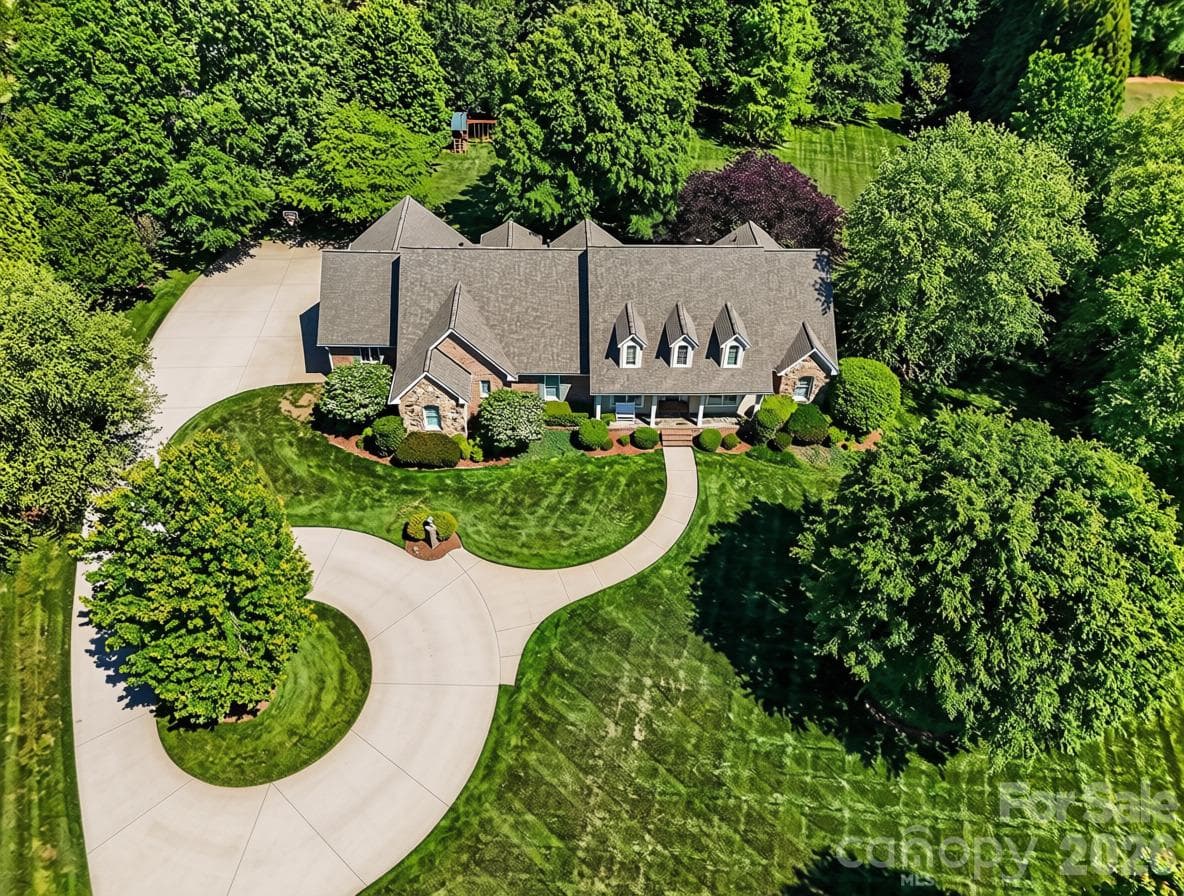
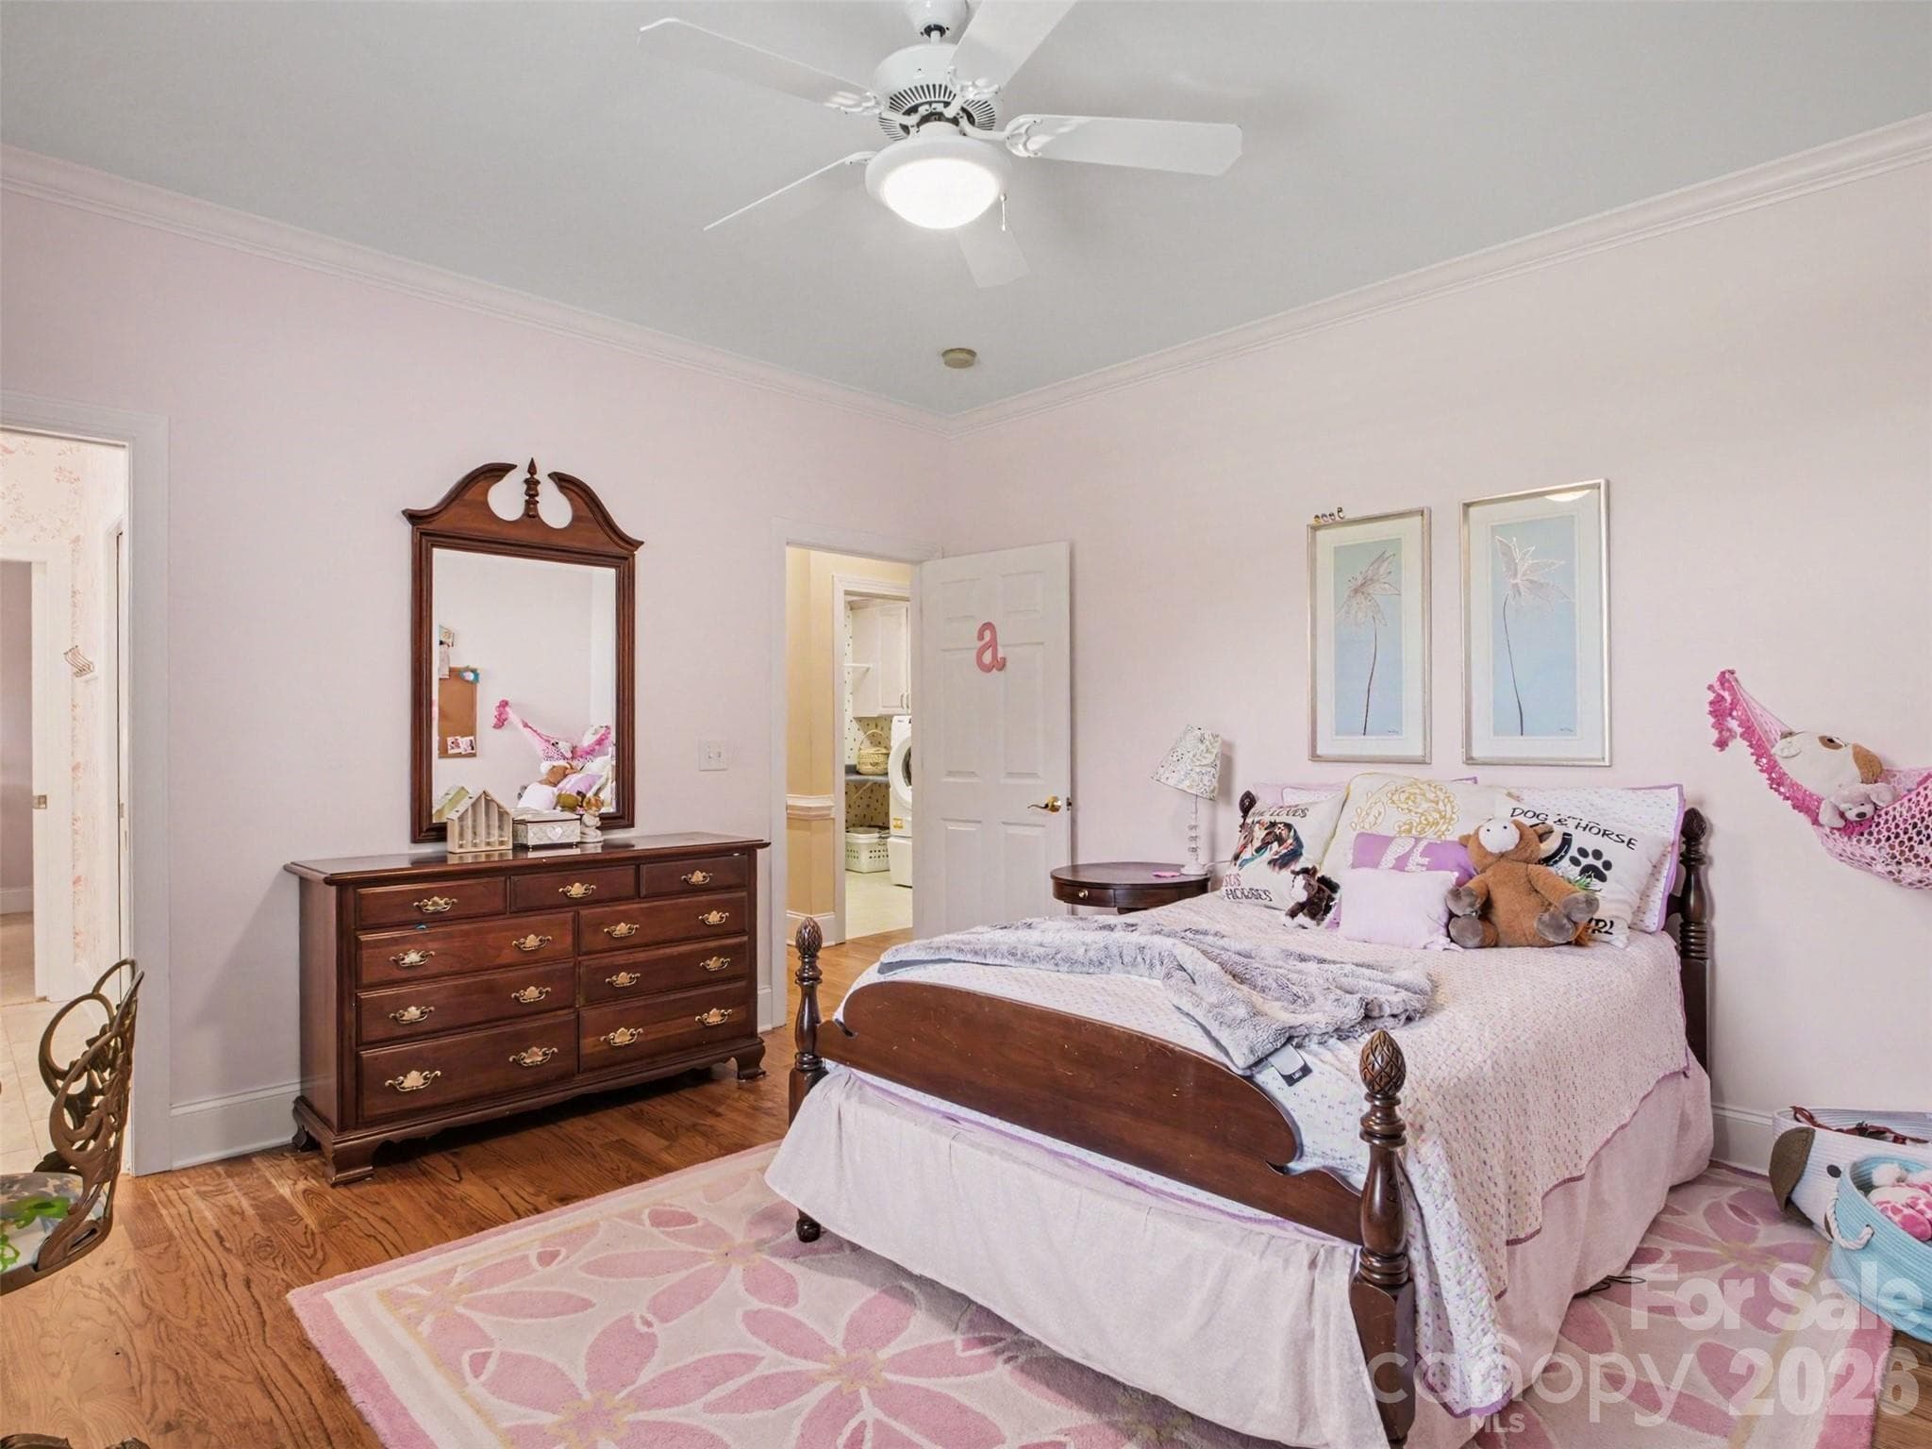
...with a circular front driveway. - 1422 Stone Gate Drive, Shelby
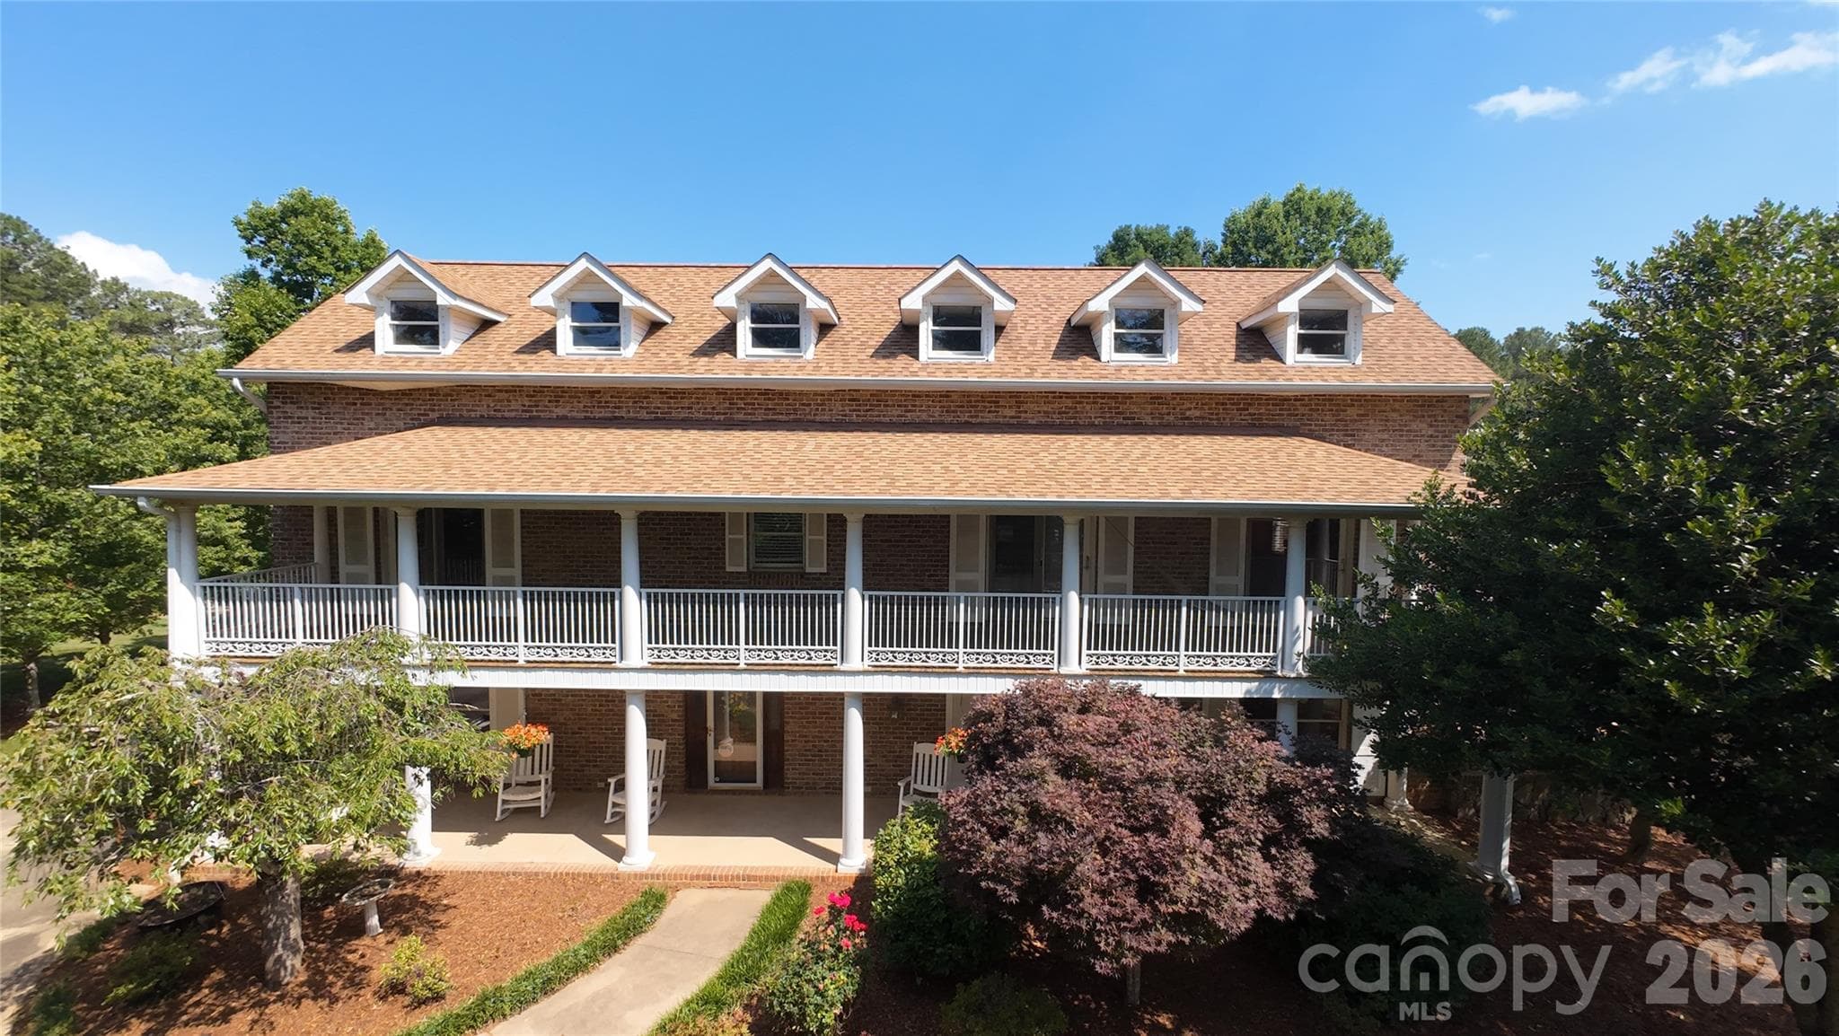
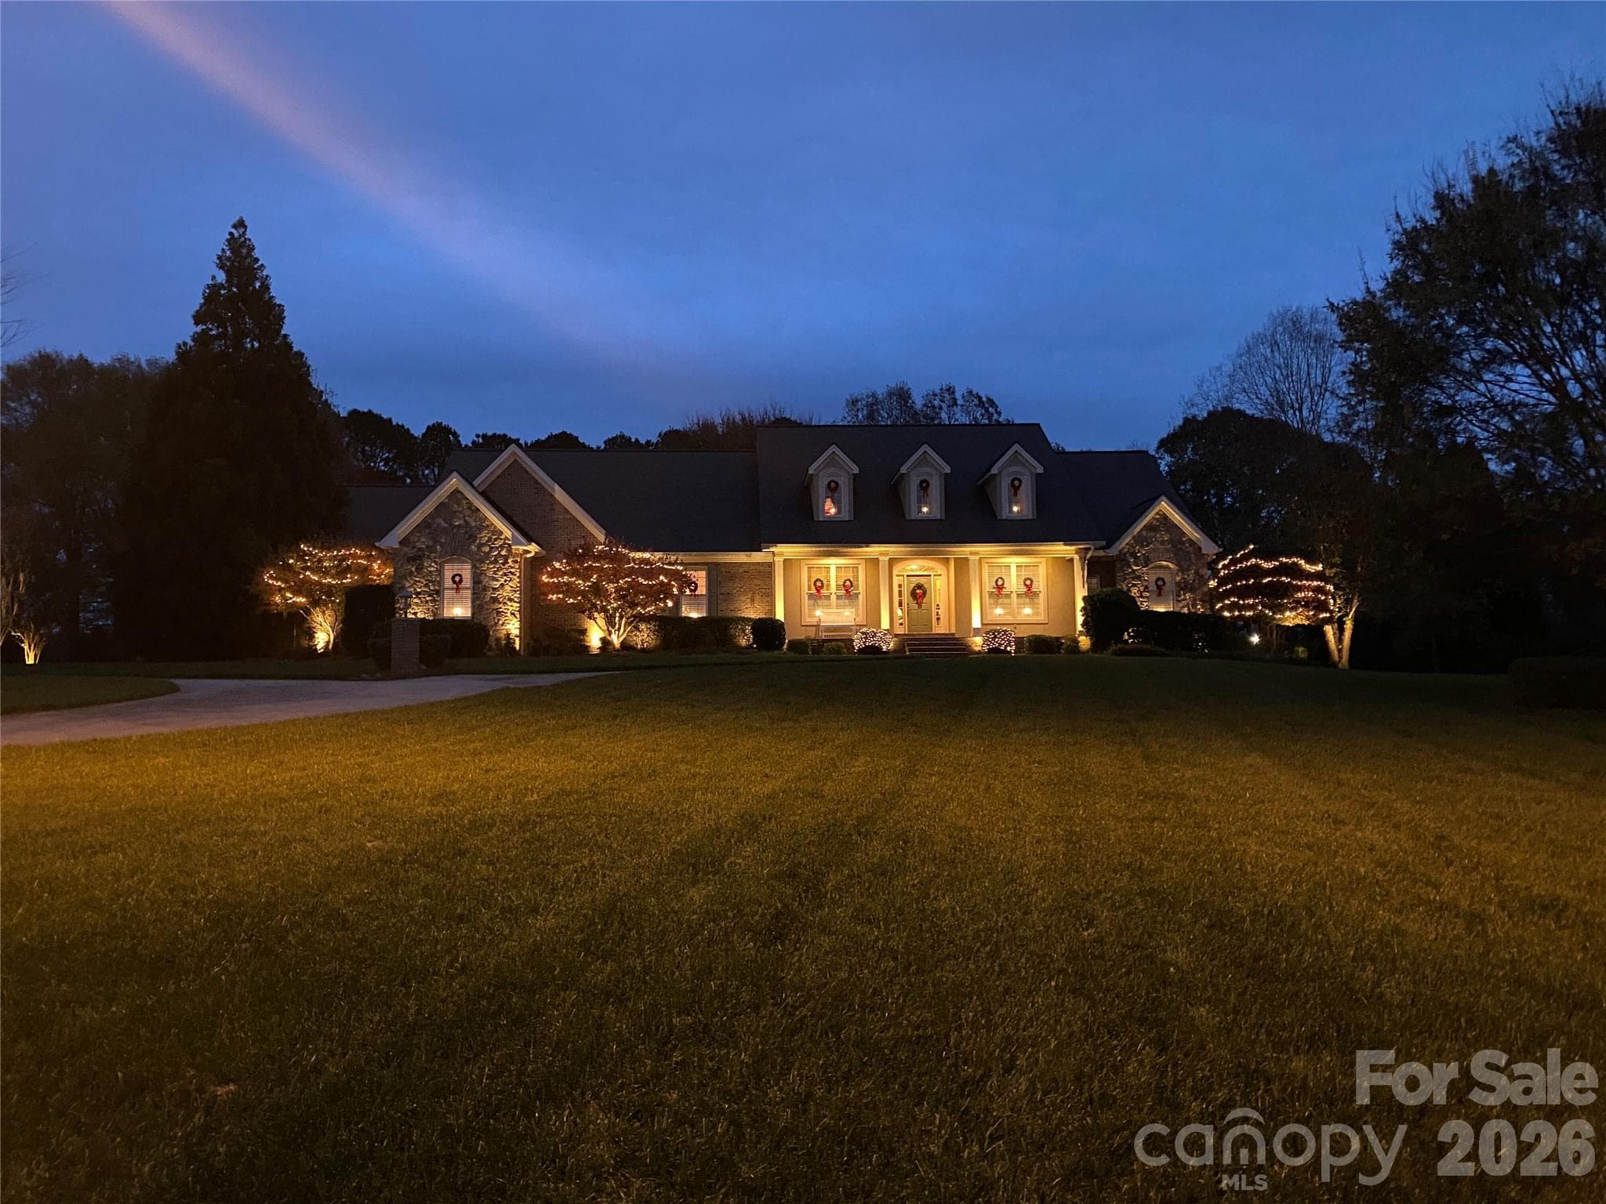
A large covered porch and pristine landscaping greet you. Sellers added landscape lighting for ambiance at night. - 1422 Stone Gate Drive, Shelby
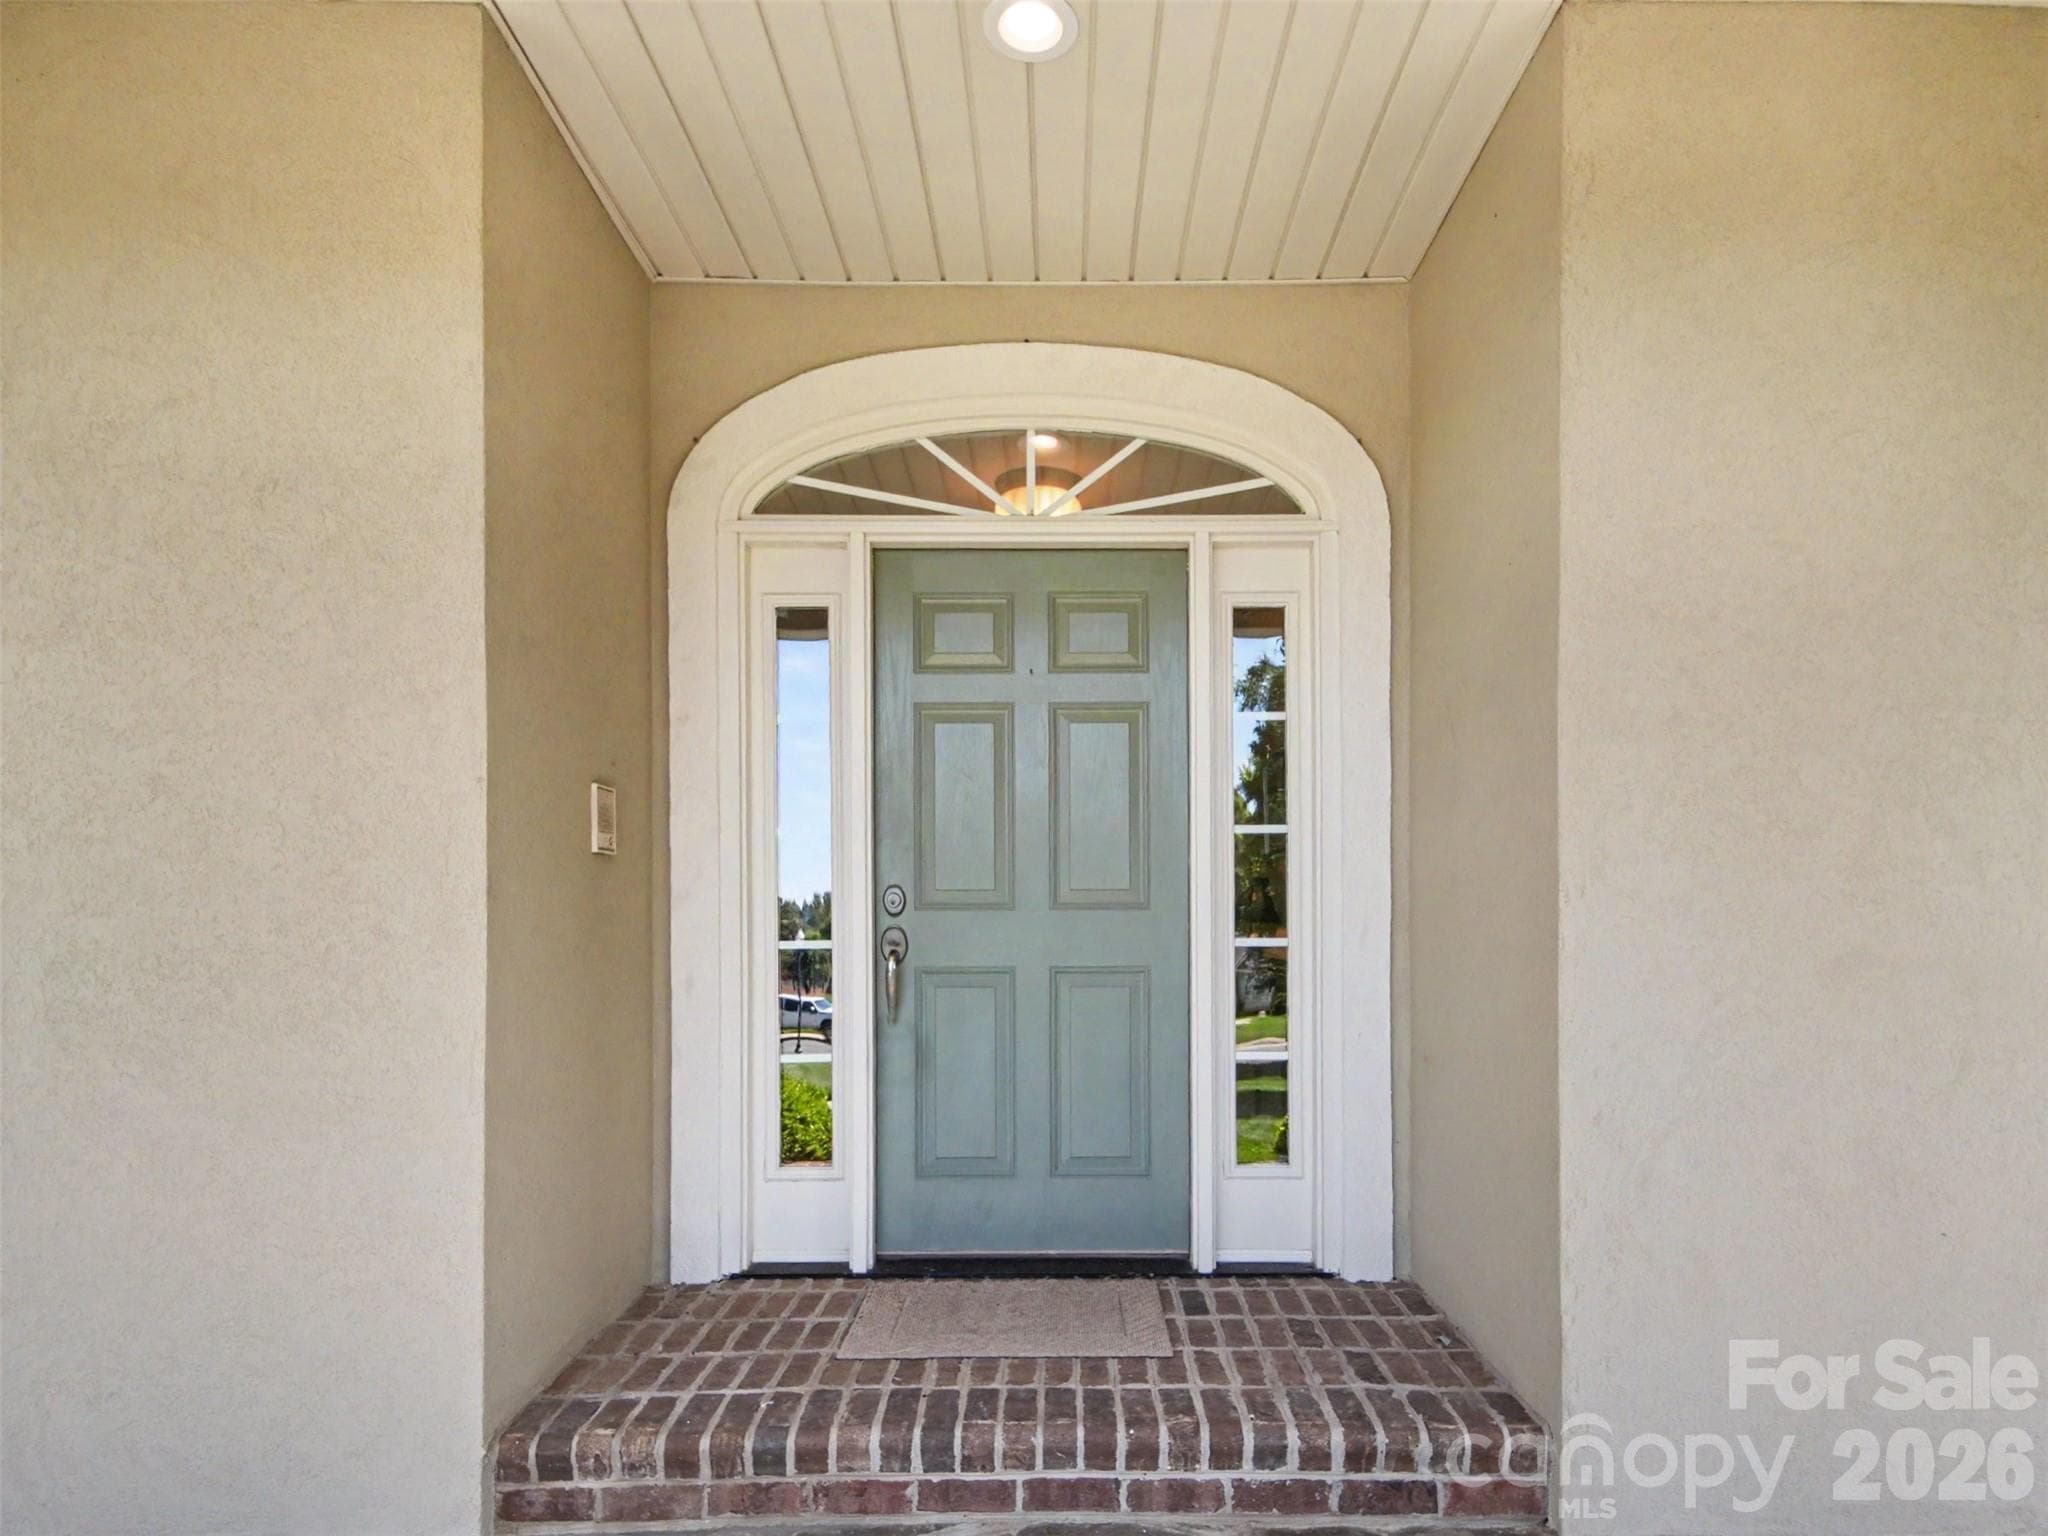
The front door with a beautiful arched casing is very inviting! - 1422 Stone Gate Drive, Shelby
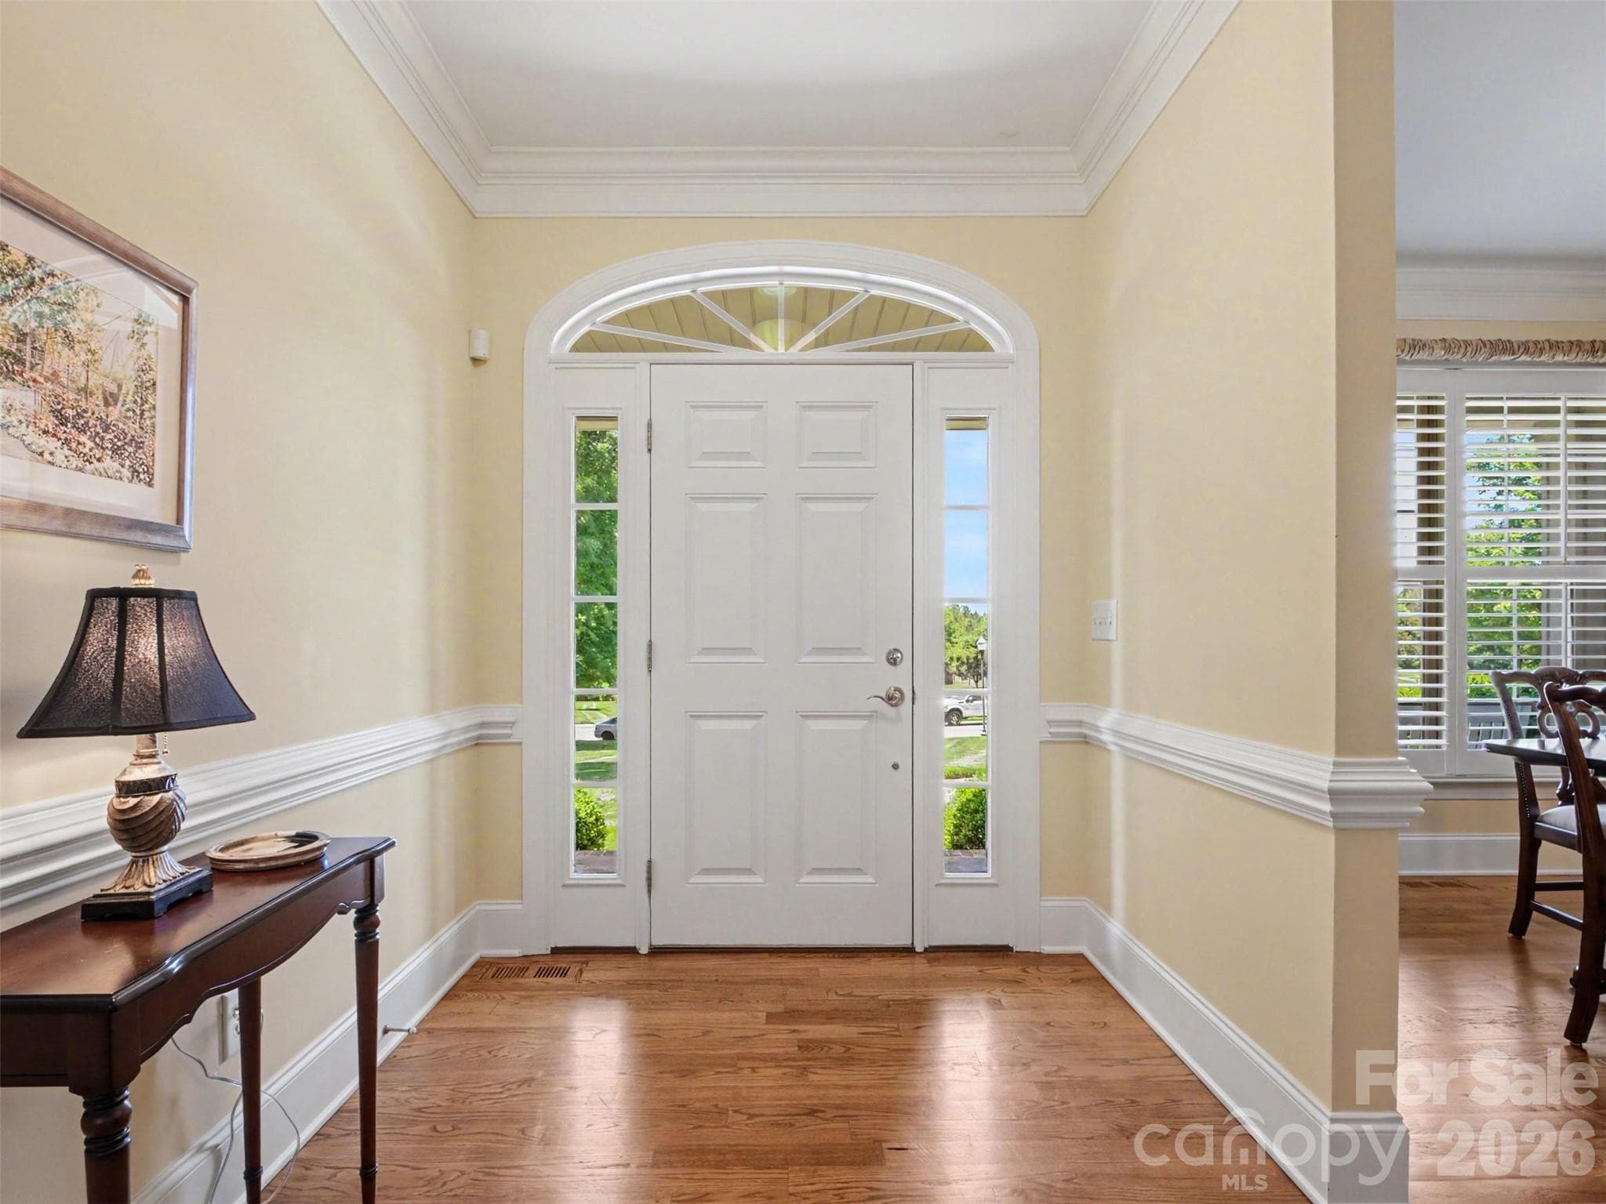
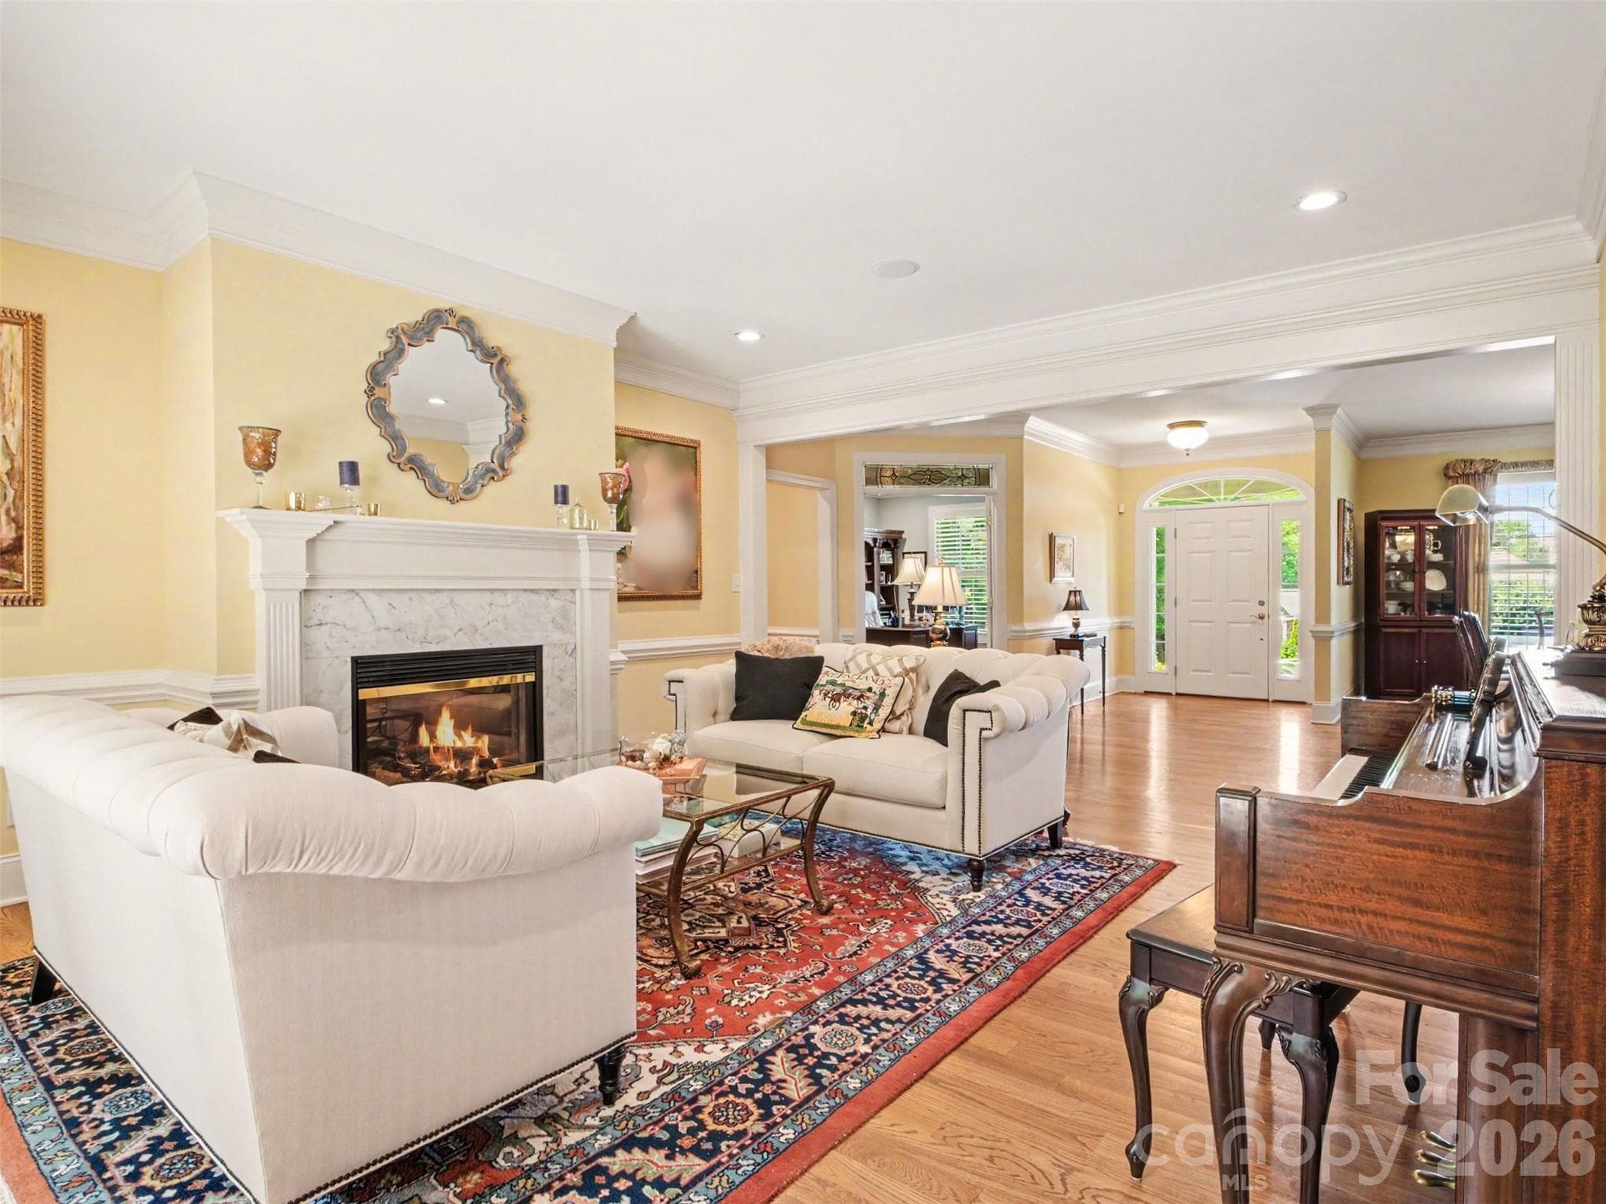
You enter into a wide foyer with thick molding and gleaming hardwood floors. - 1422 Stone Gate Drive, Shelby
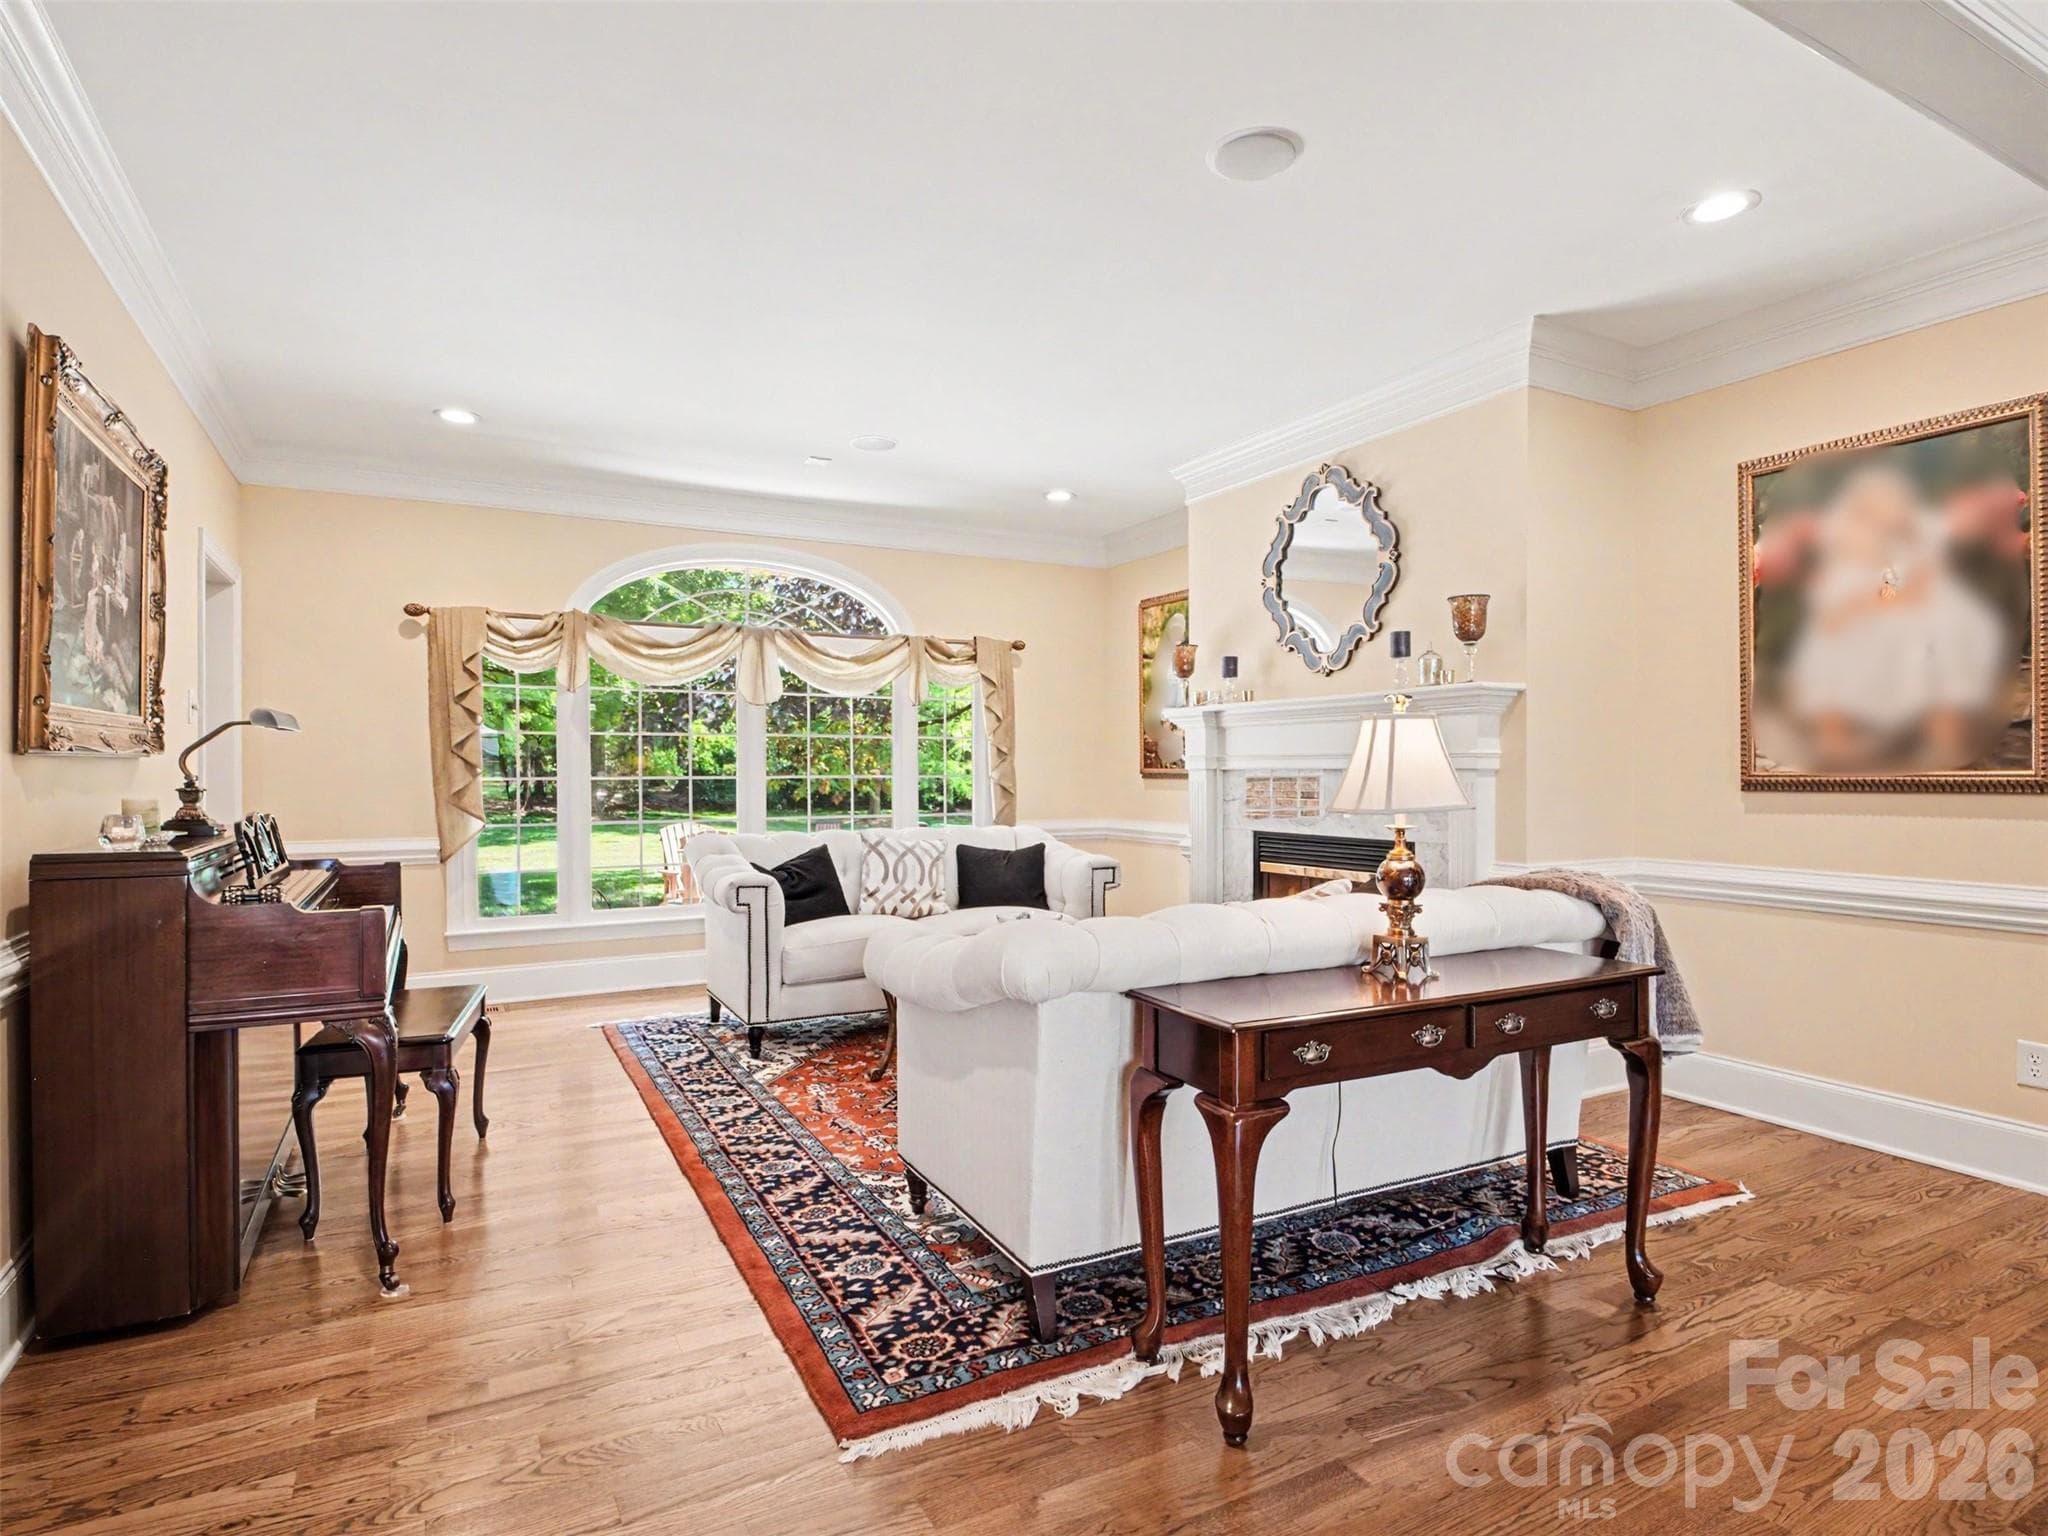
The foyer flows into the spacious living room with tons of natural light from the huge windows. - 1422 Stone Gate Drive, Shelby
The living room has 9' ceilings and a gas fireplace that includes a remote and blower. - 1422 Stone Gate Drive, Shelby
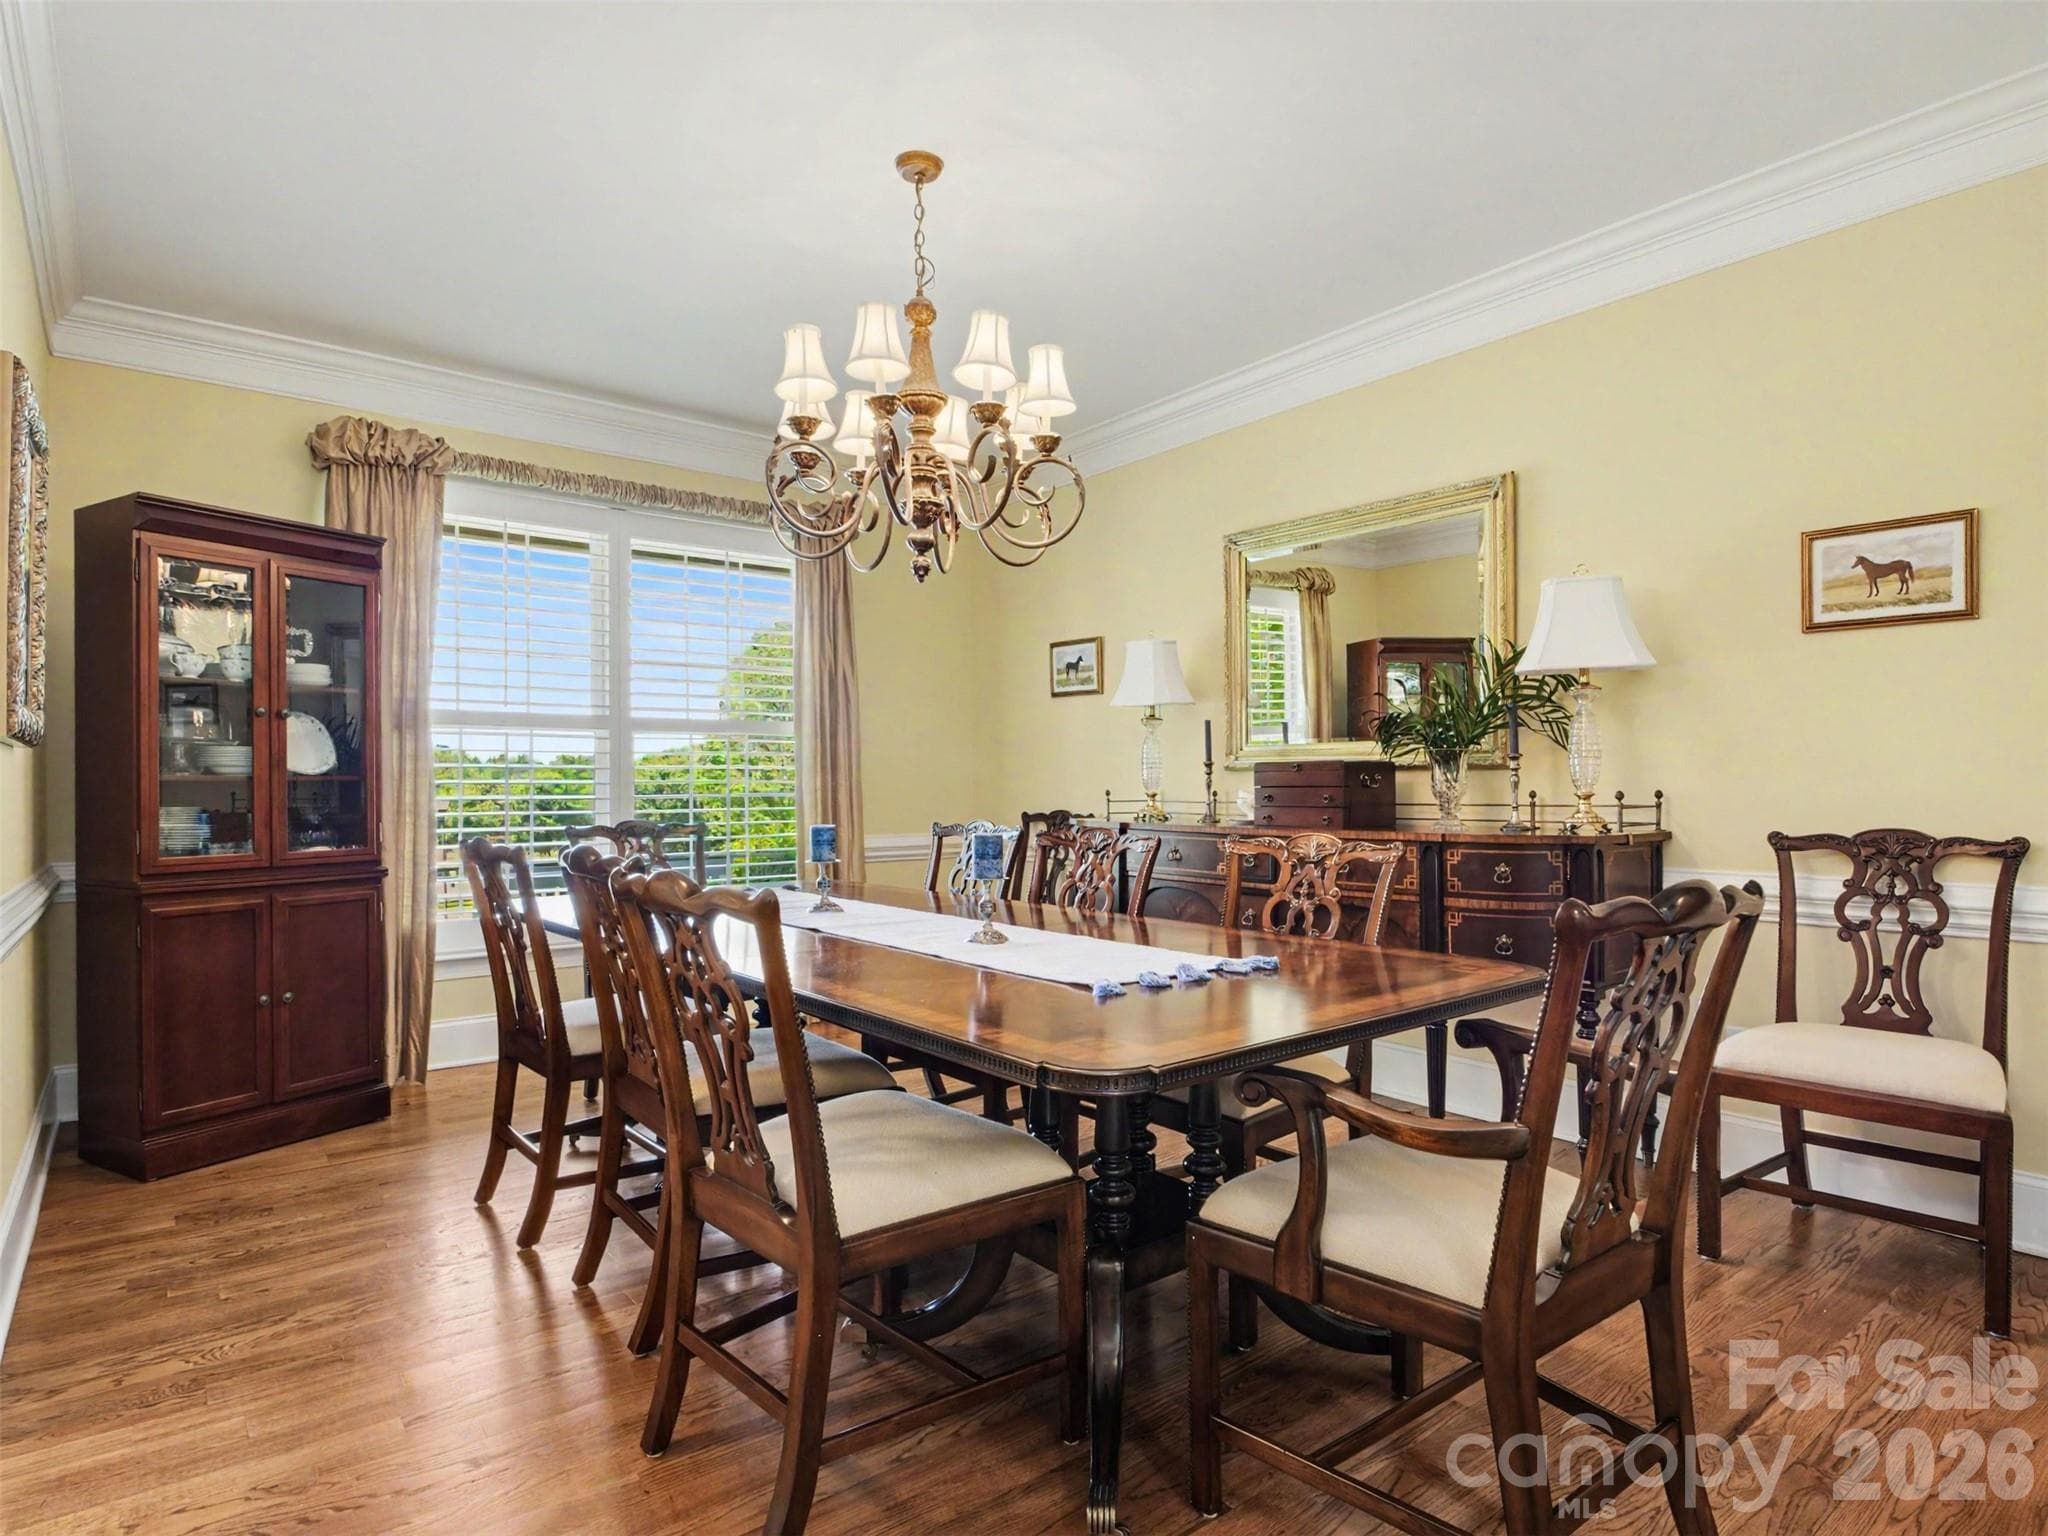
To the left of the foyer is the cheerful dining room. All draperies remain. - 1422 Stone Gate Drive, Shelby
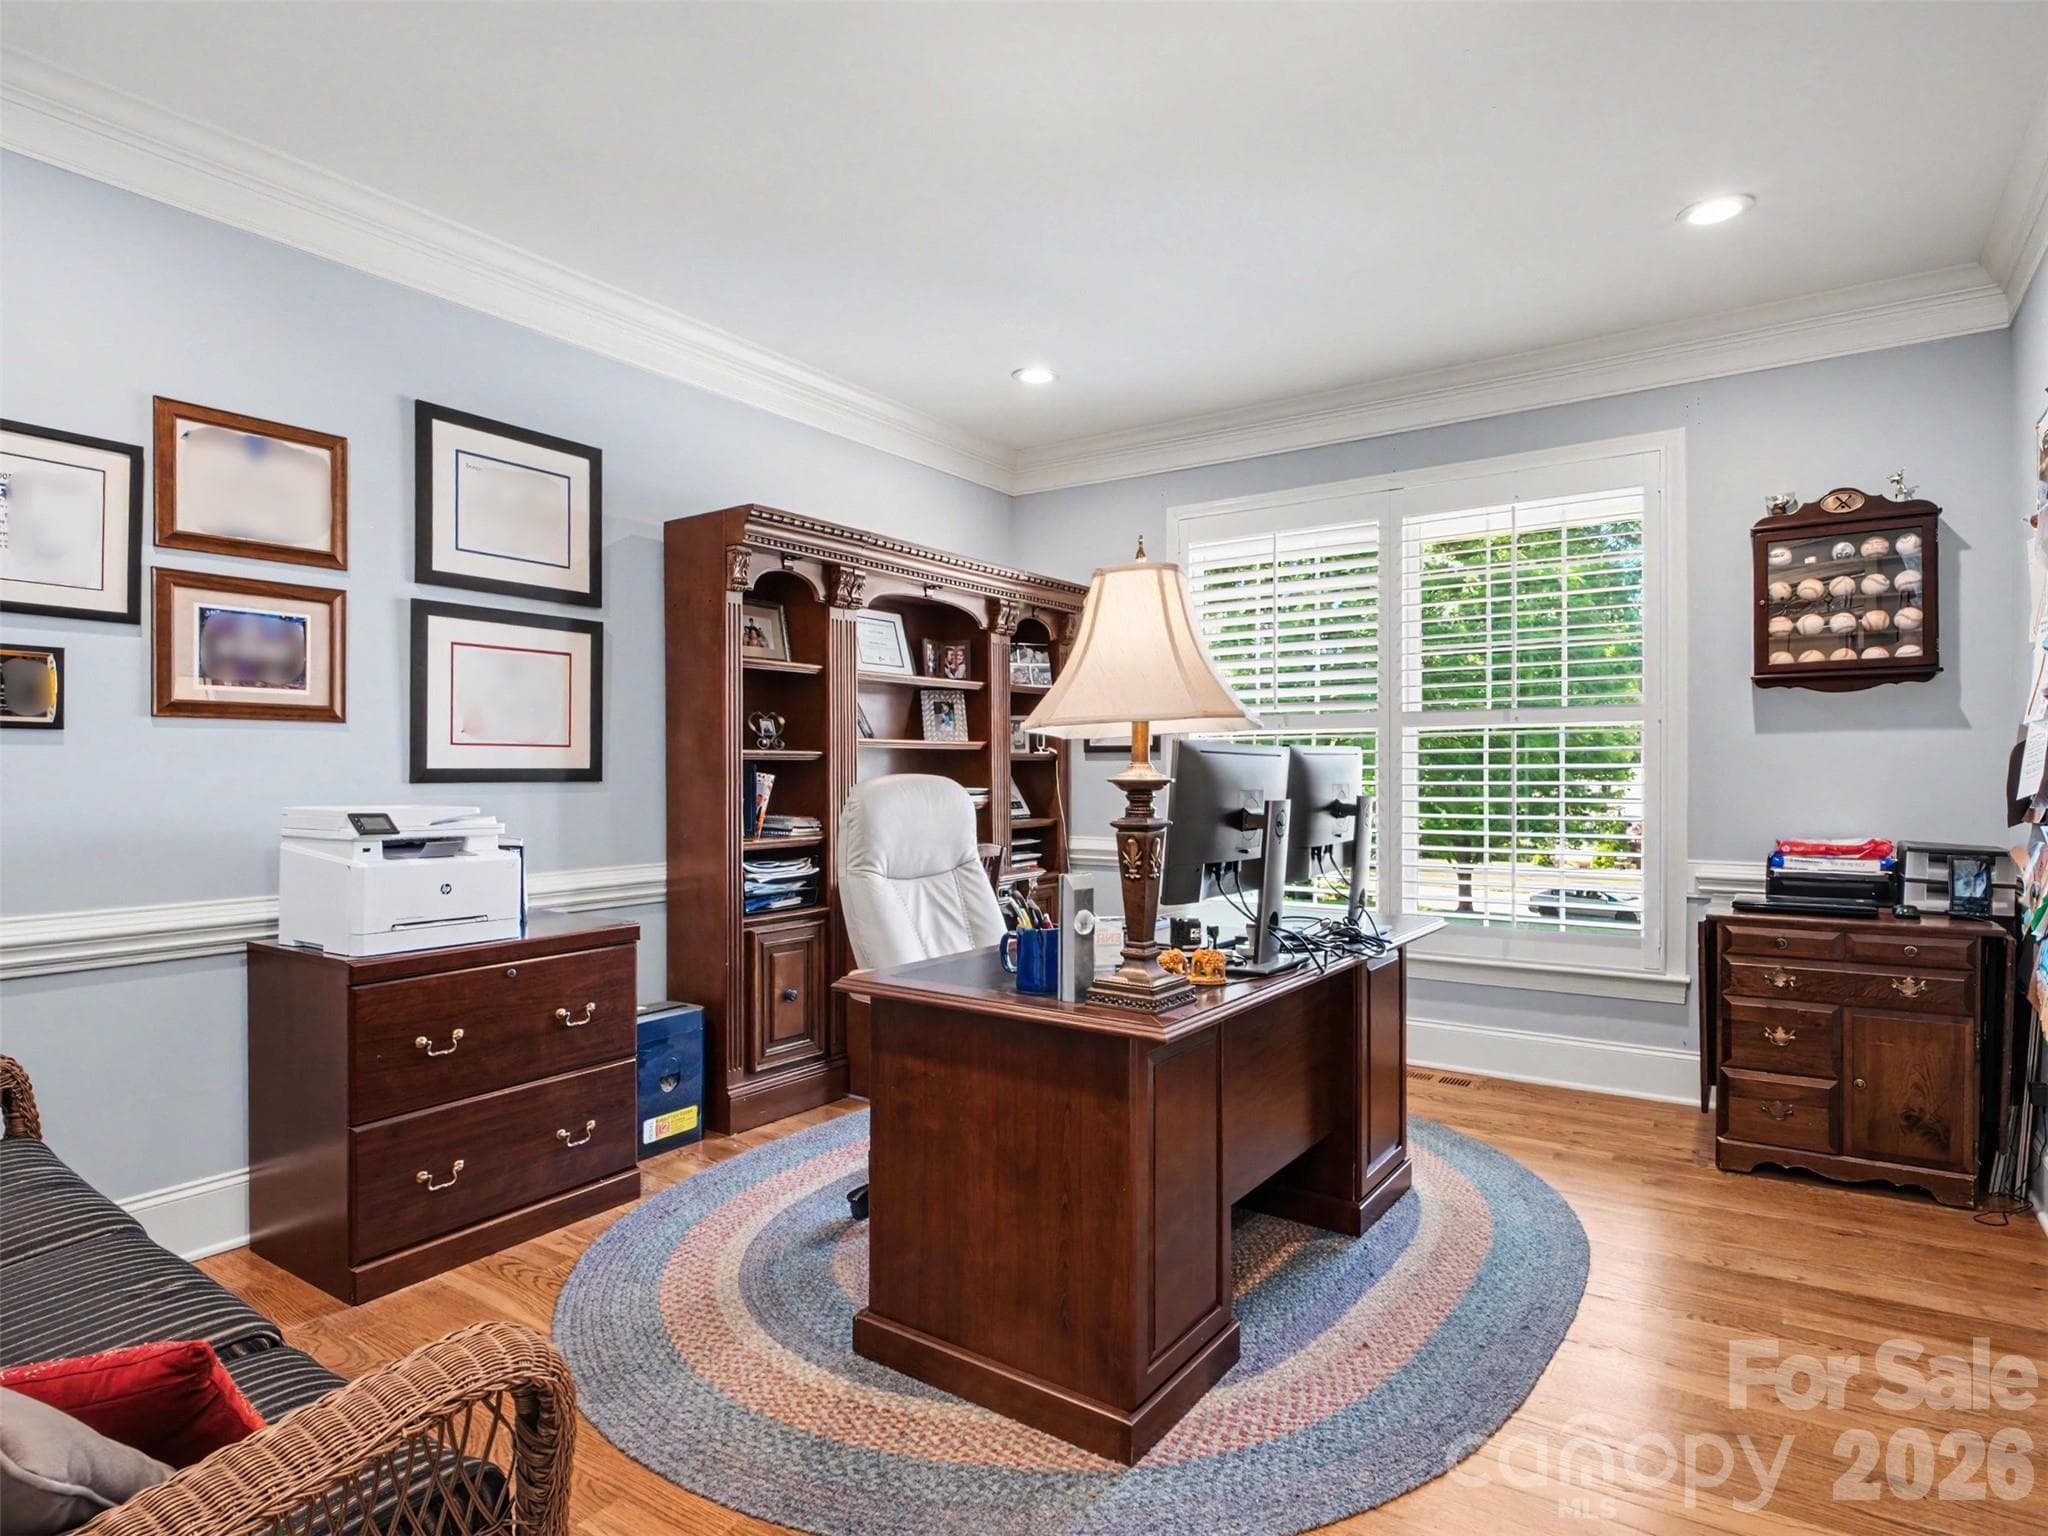
The office is located to the right of the foyer. - 1422 Stone Gate Drive, Shelby
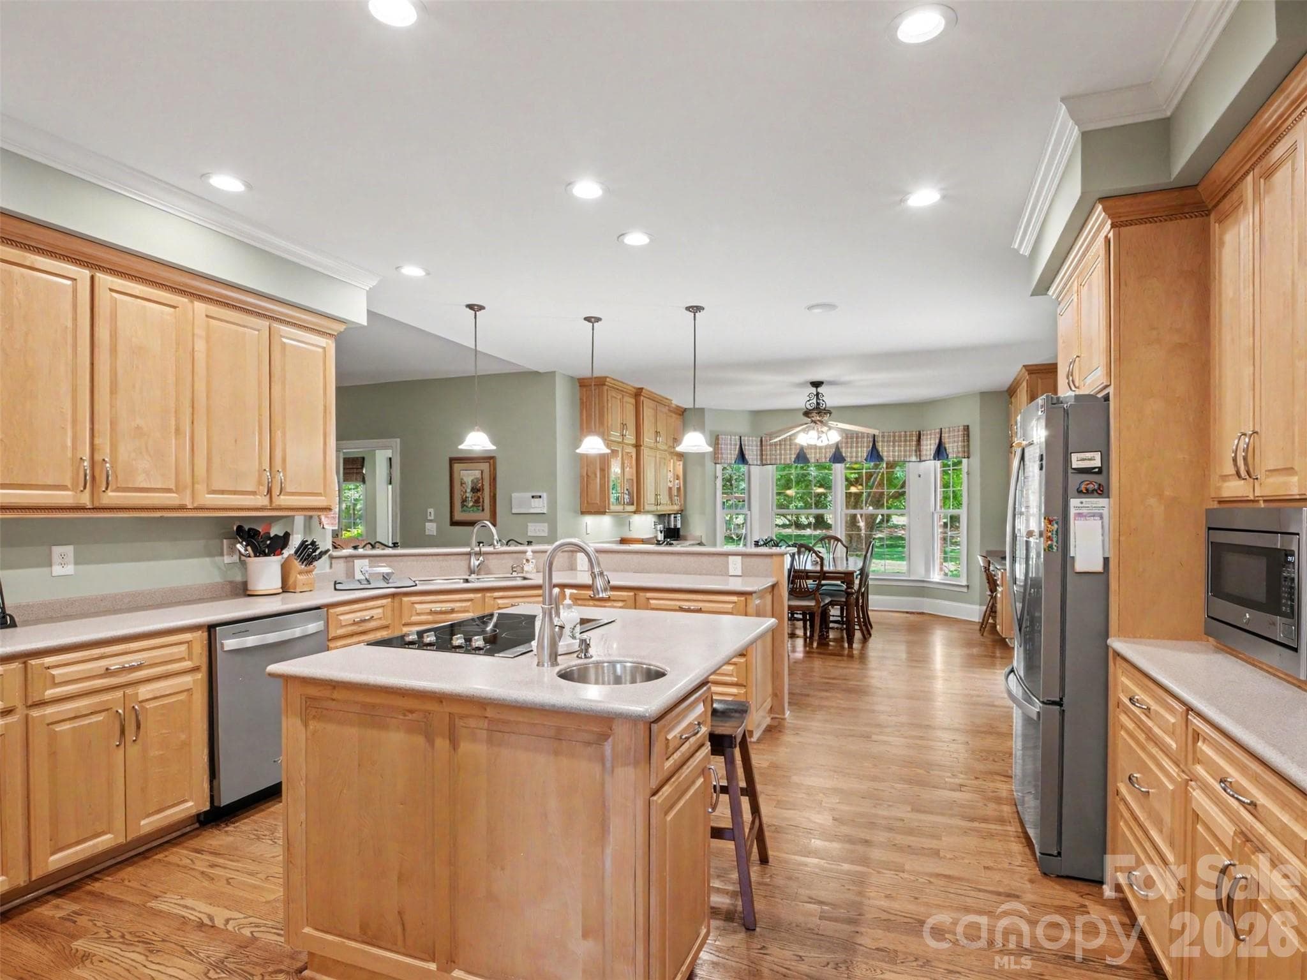
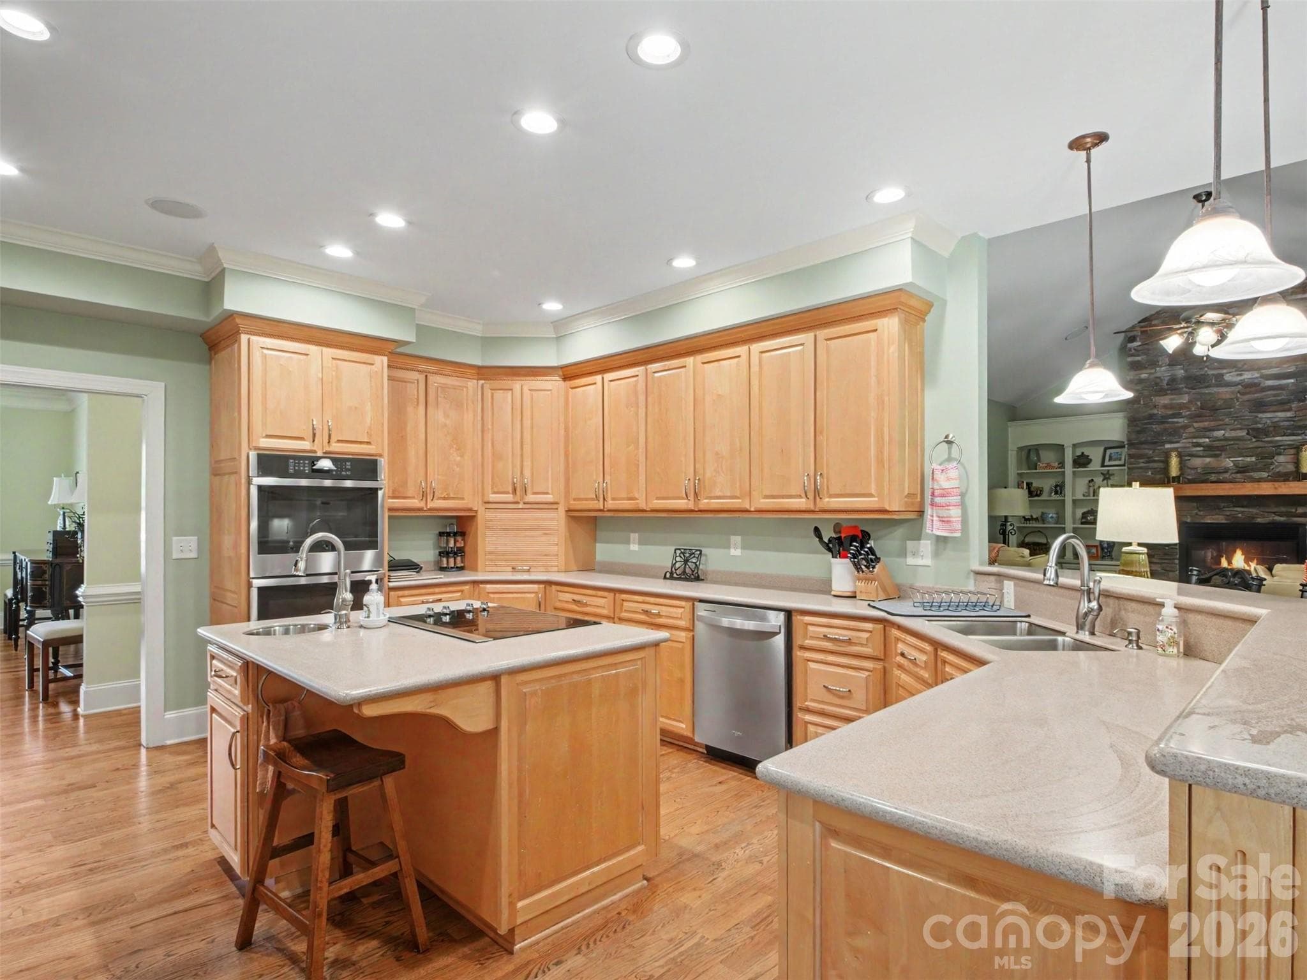
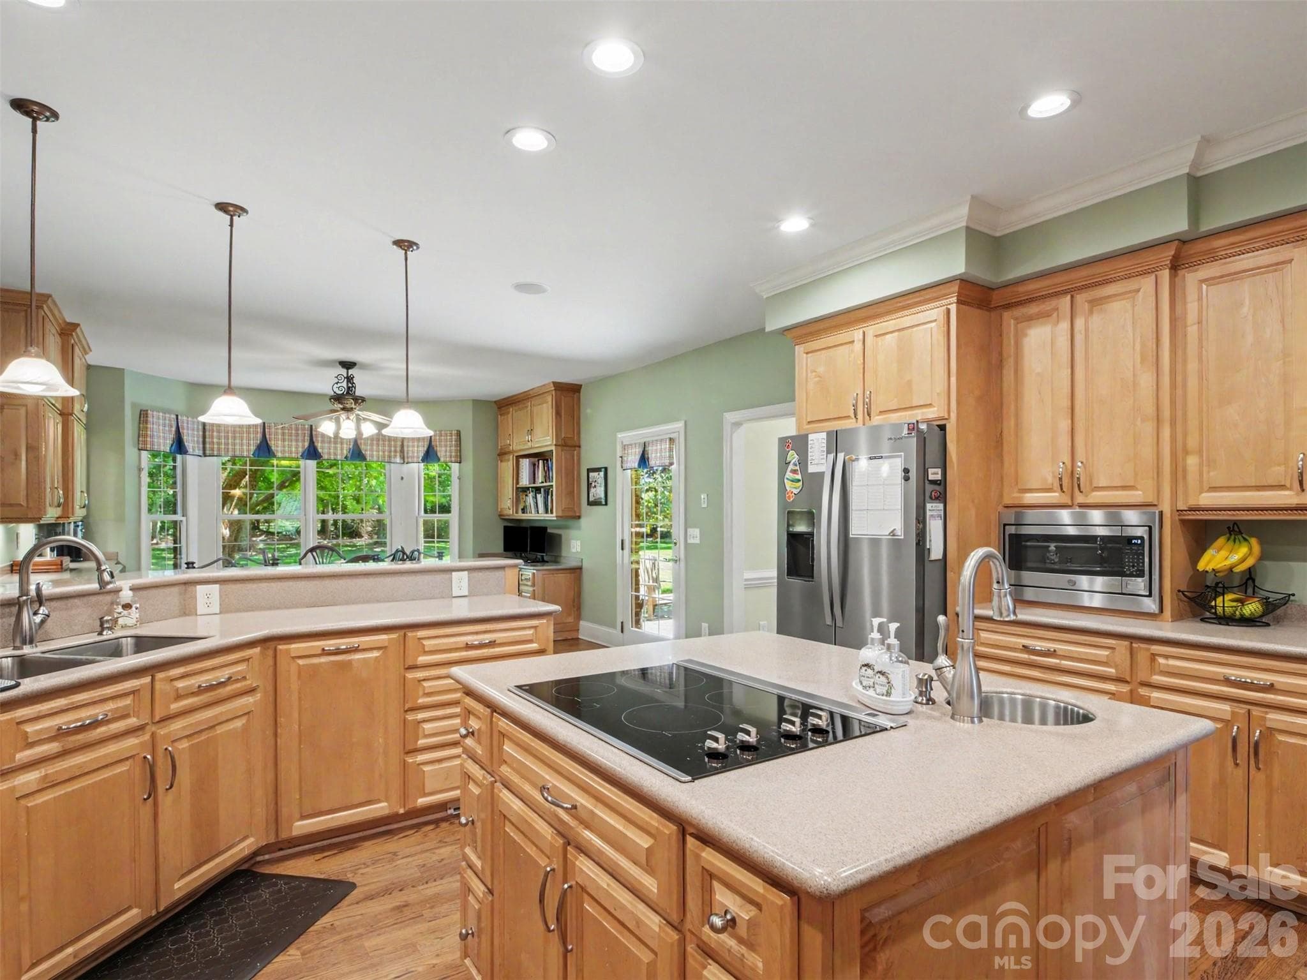
The open kitchen is in the middle of the home and features a center island with a built-in cooktop and prep sink,... - 1422 Stone Gate Drive, Shelby
...abundant cabinet and counter space, a bar that wraps around into the family room,... - 1422 Stone Gate Drive, Shelby
...recessed and pendant lighting, plus stainless steel appliances. - 1422 Stone Gate Drive, Shelby
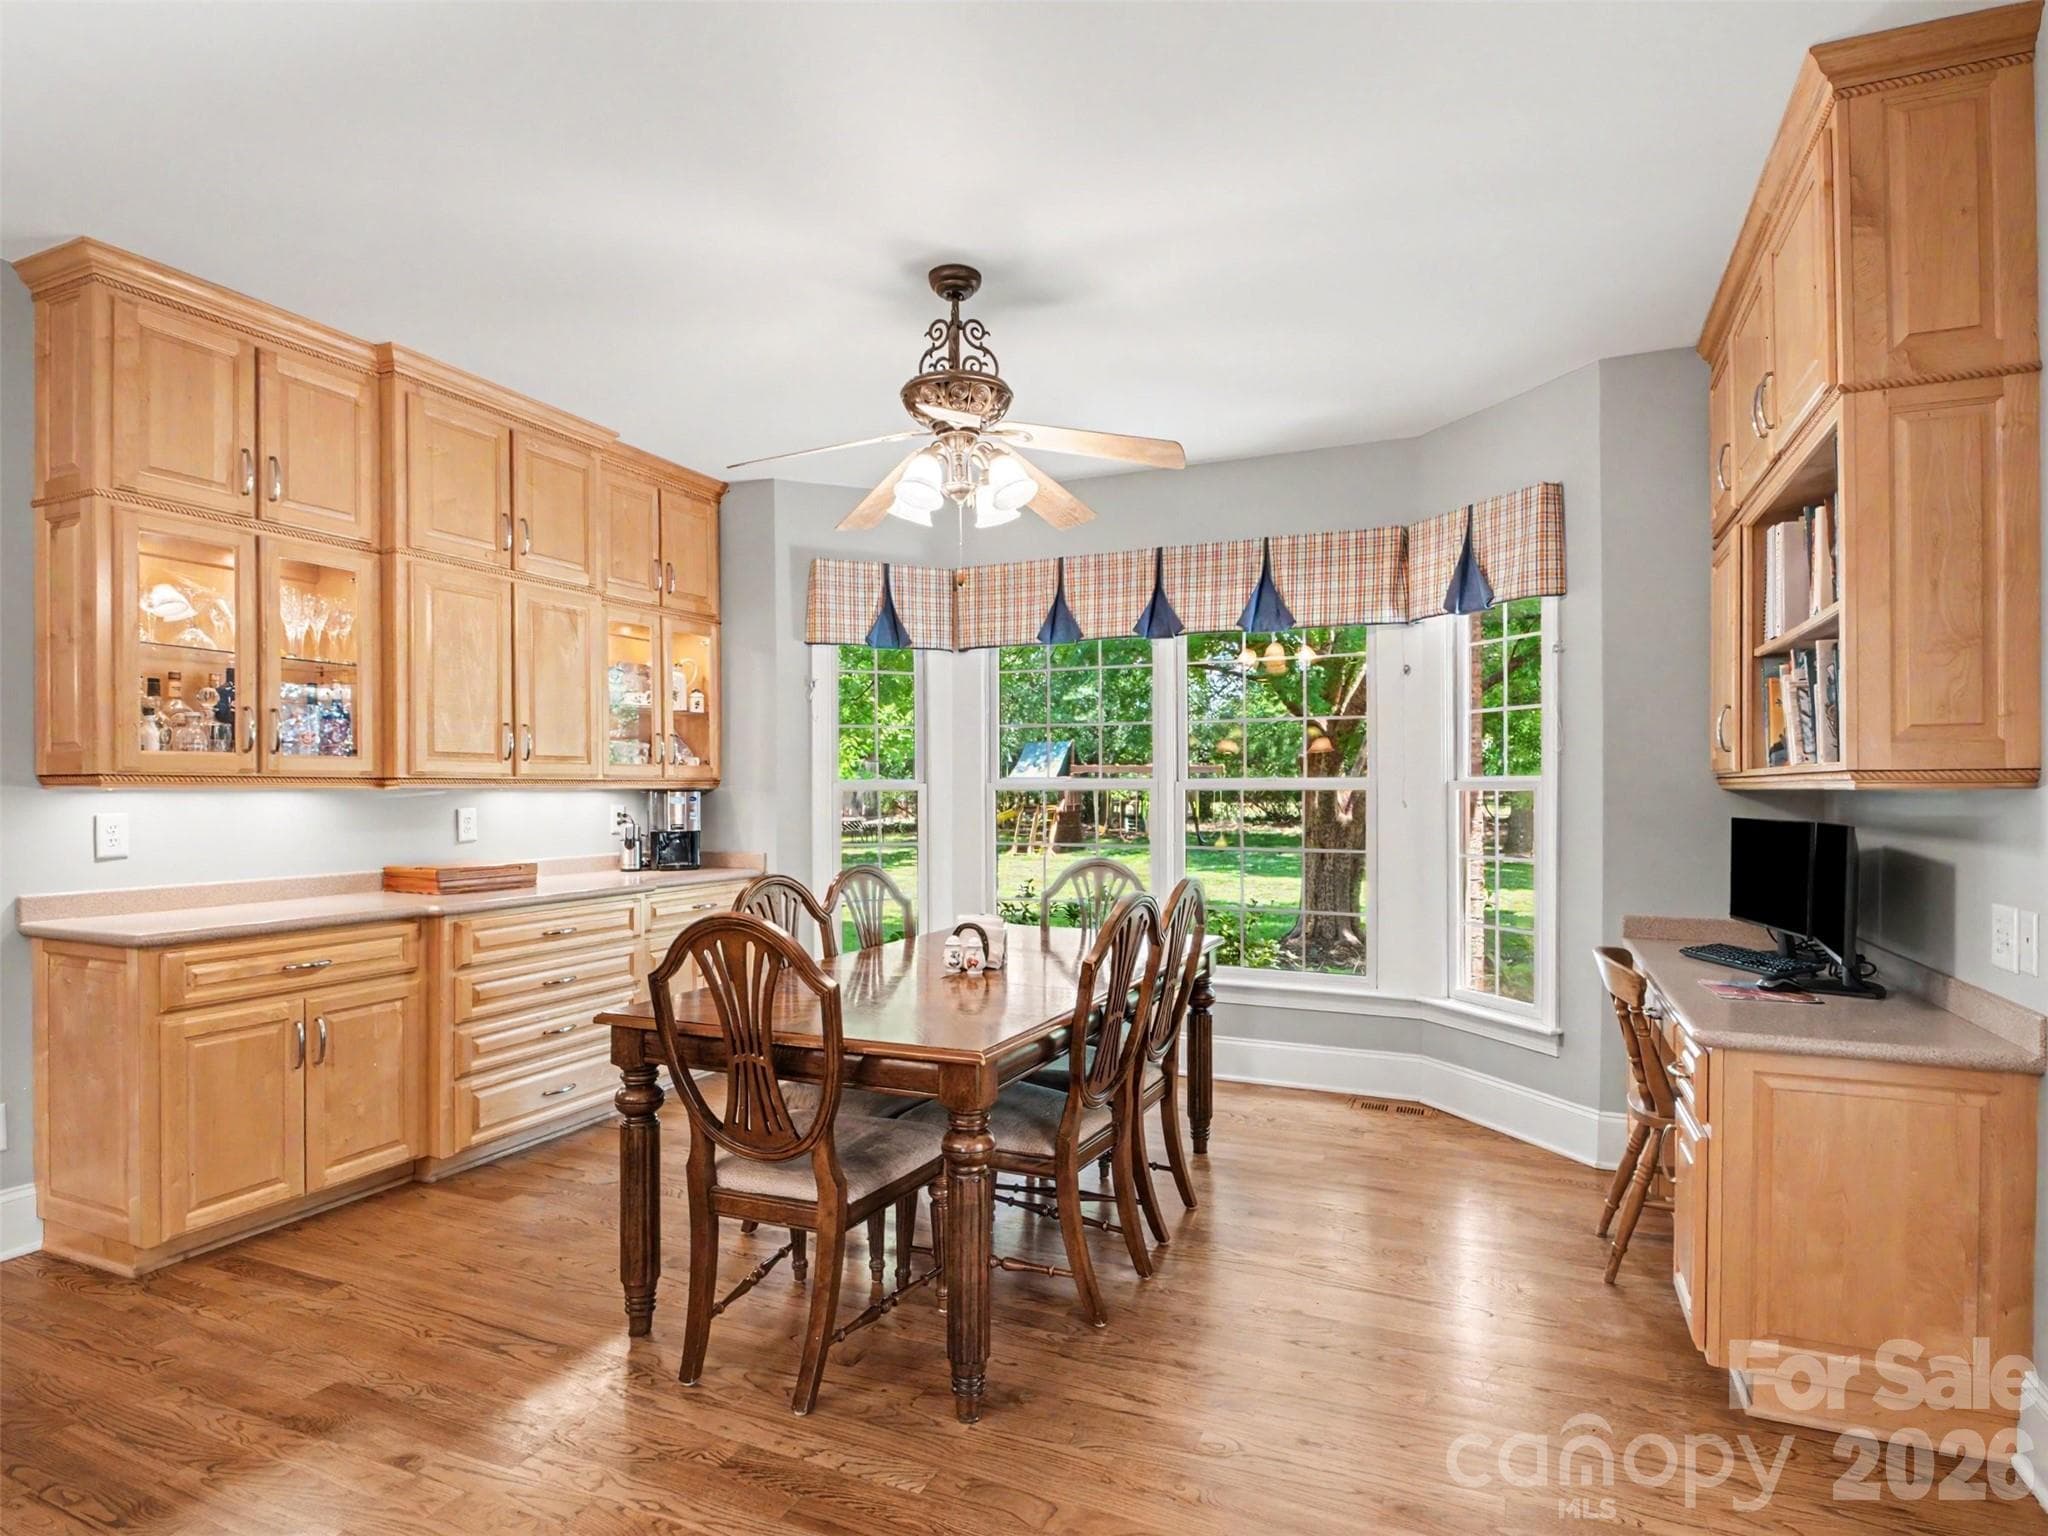
There is additional storage in the built-in buffet and desk in the bright breakfast nook off the kitchen. - 1422 Stone Gate Drive, Shelby
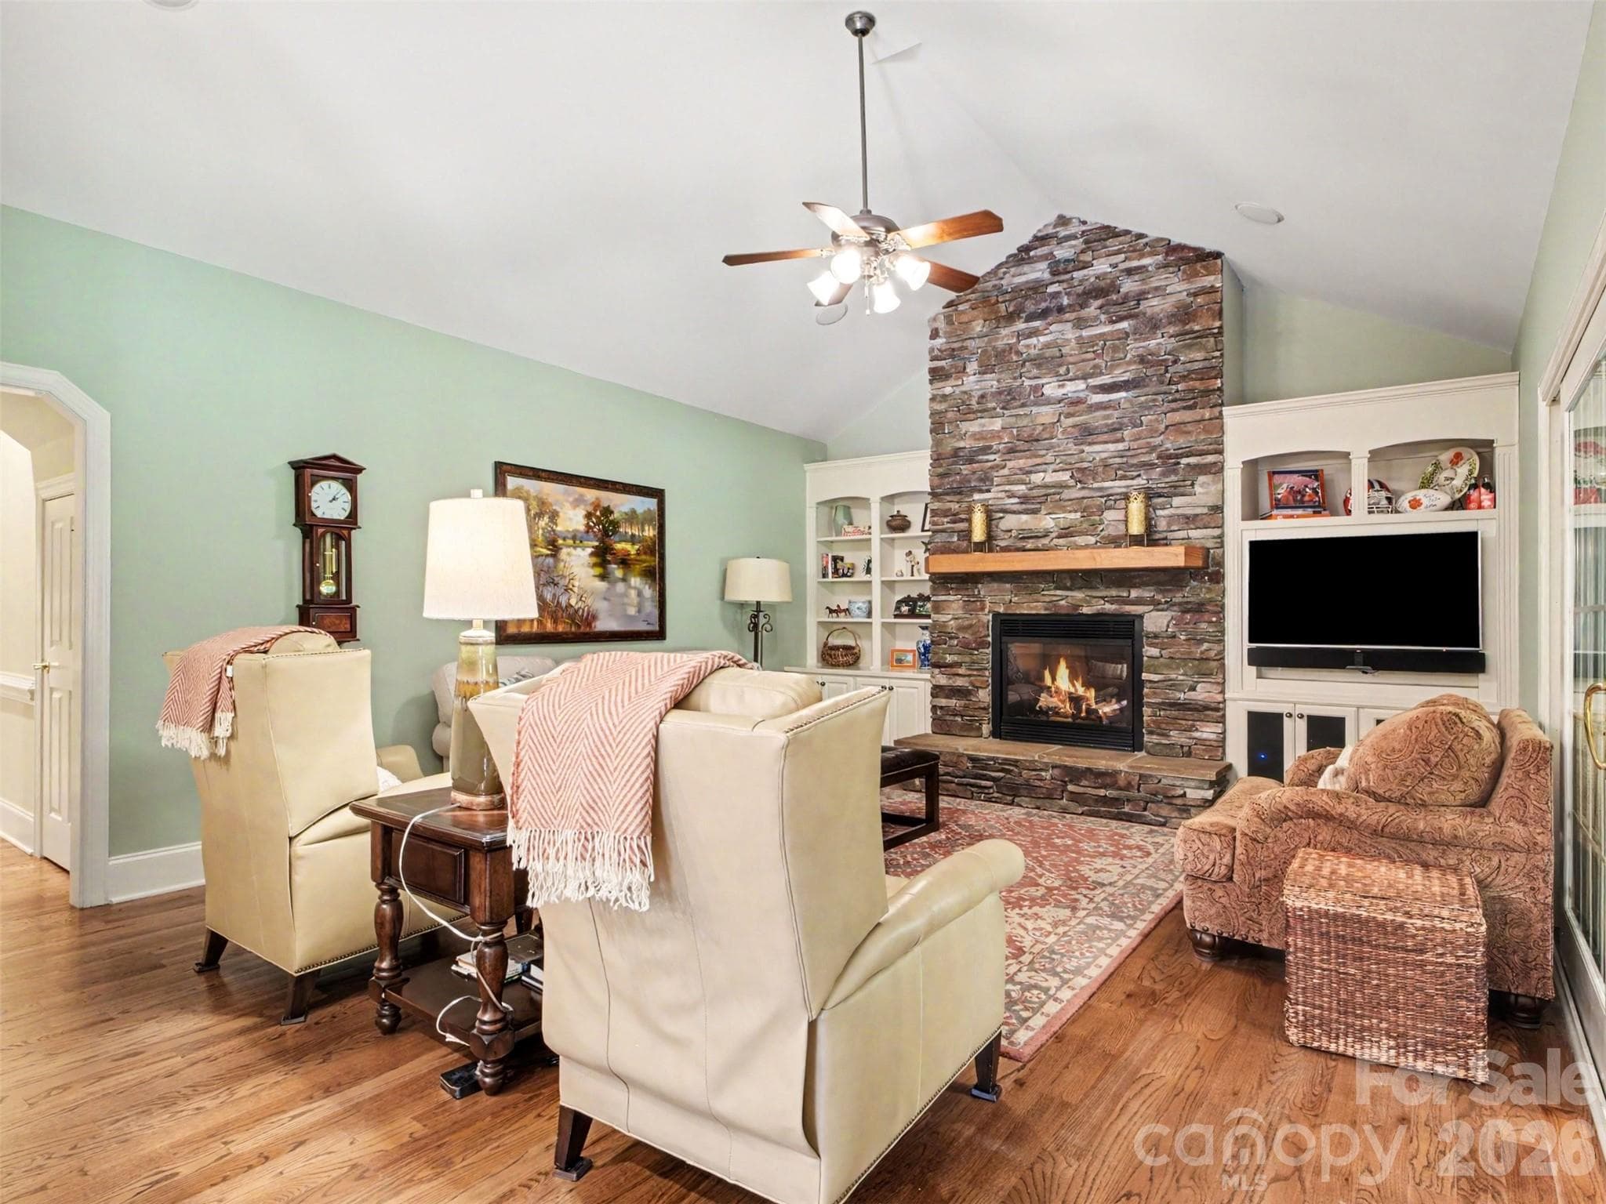
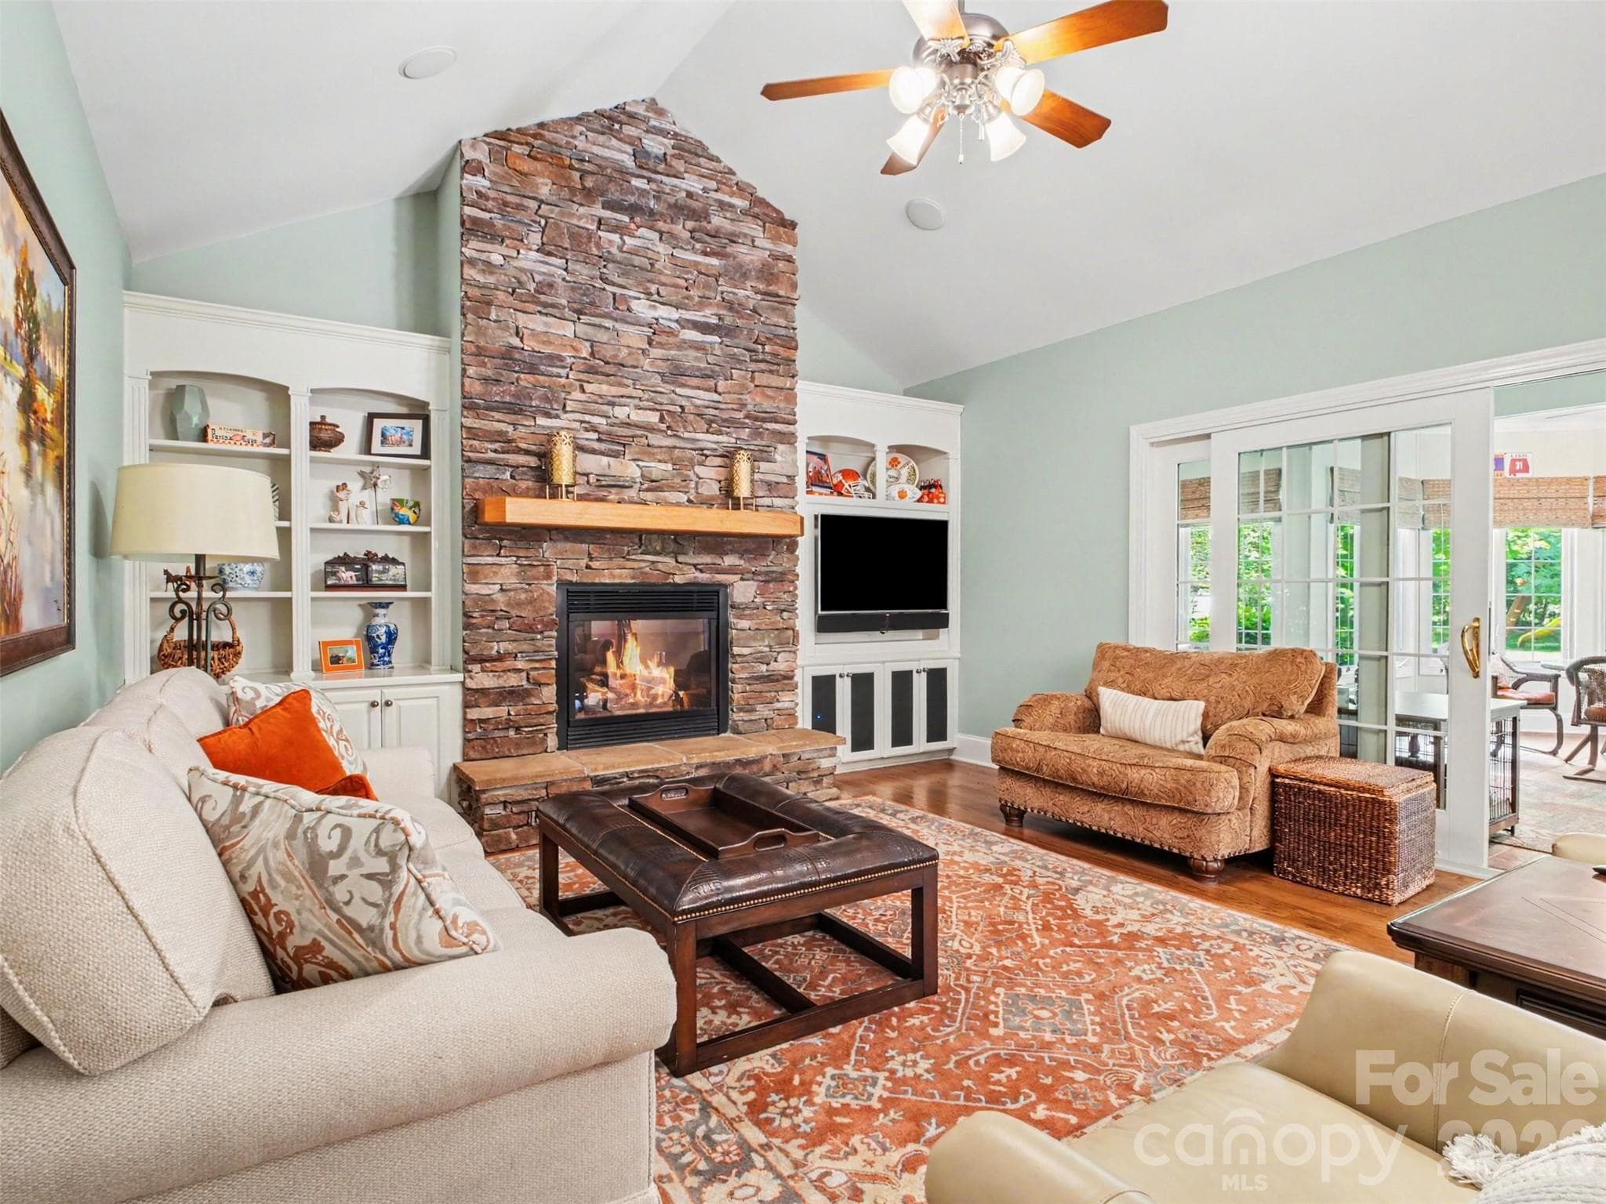
The kitchen/breakfast area flows into this fabulous family room with a vaulted ceiling... - 1422 Stone Gate Drive, Shelby
...and stone gas fireplace focal point flanked by built-in shelves and cabinets. The television seen here conveys with the home. This fireplace has a remote and blower as well. - 1422 Stone Gate Drive, Shelby
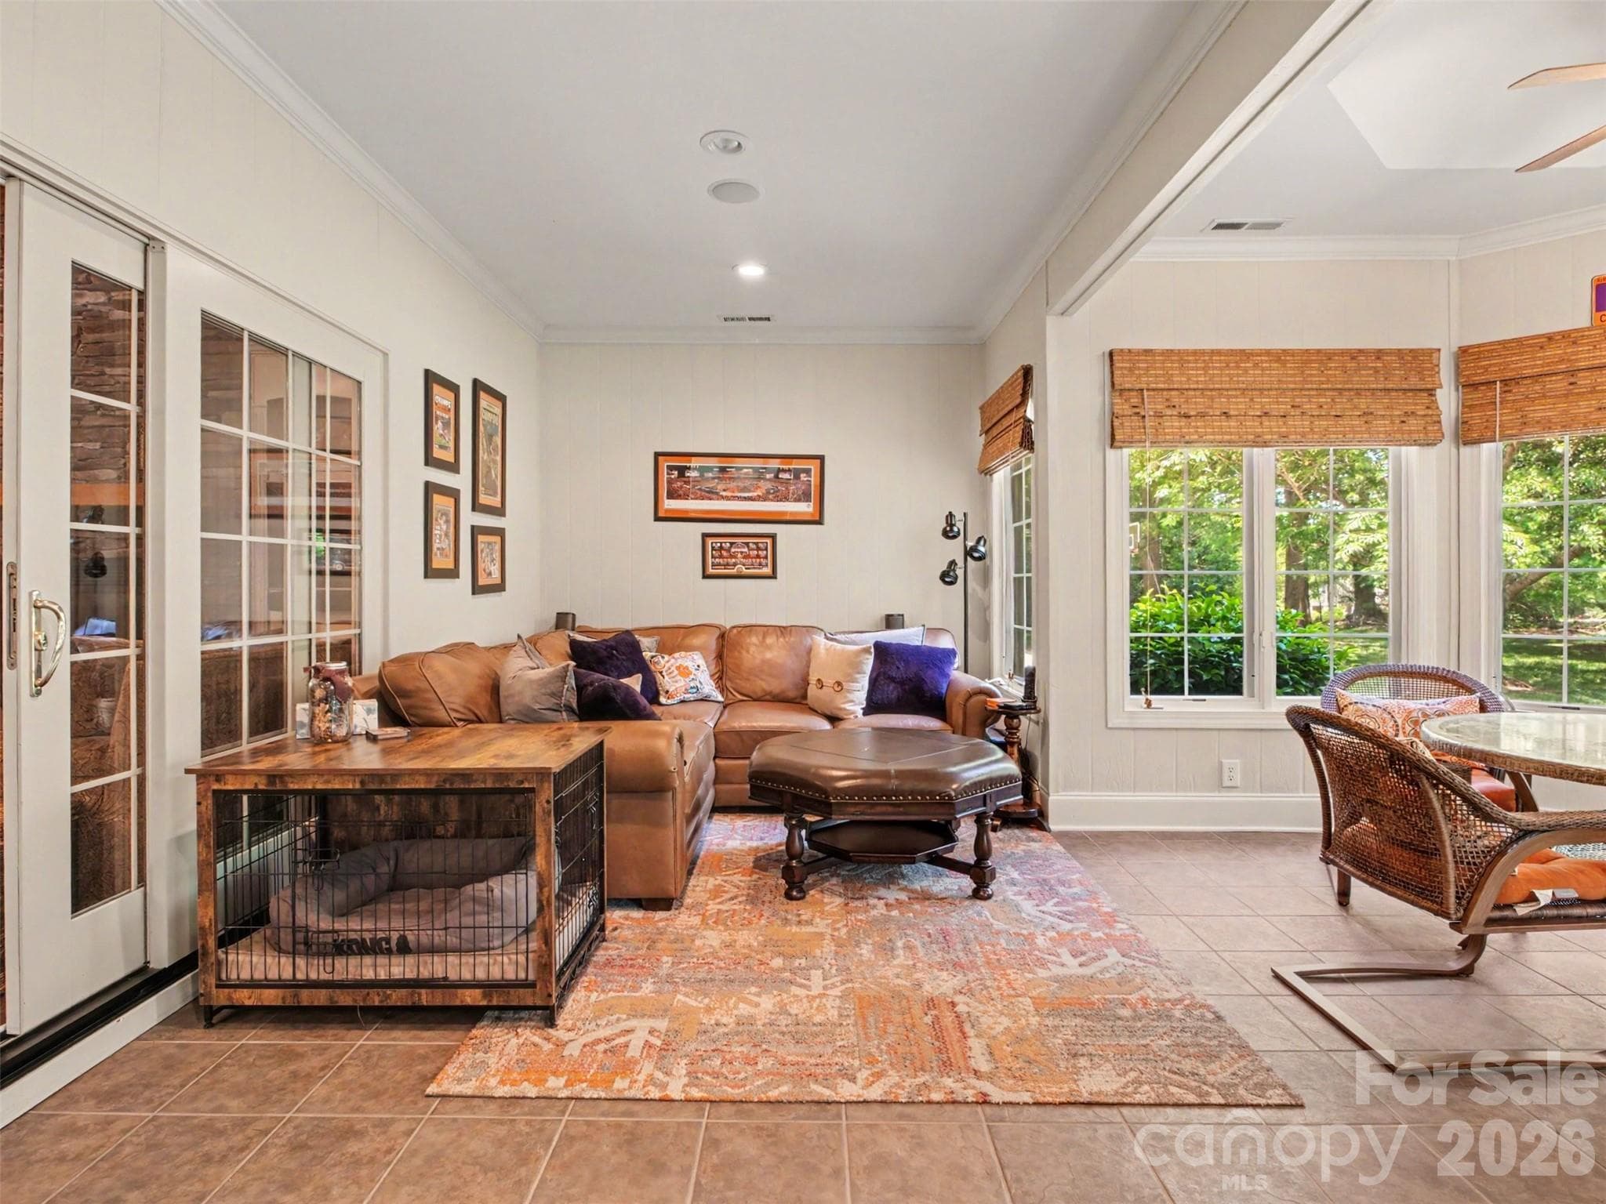
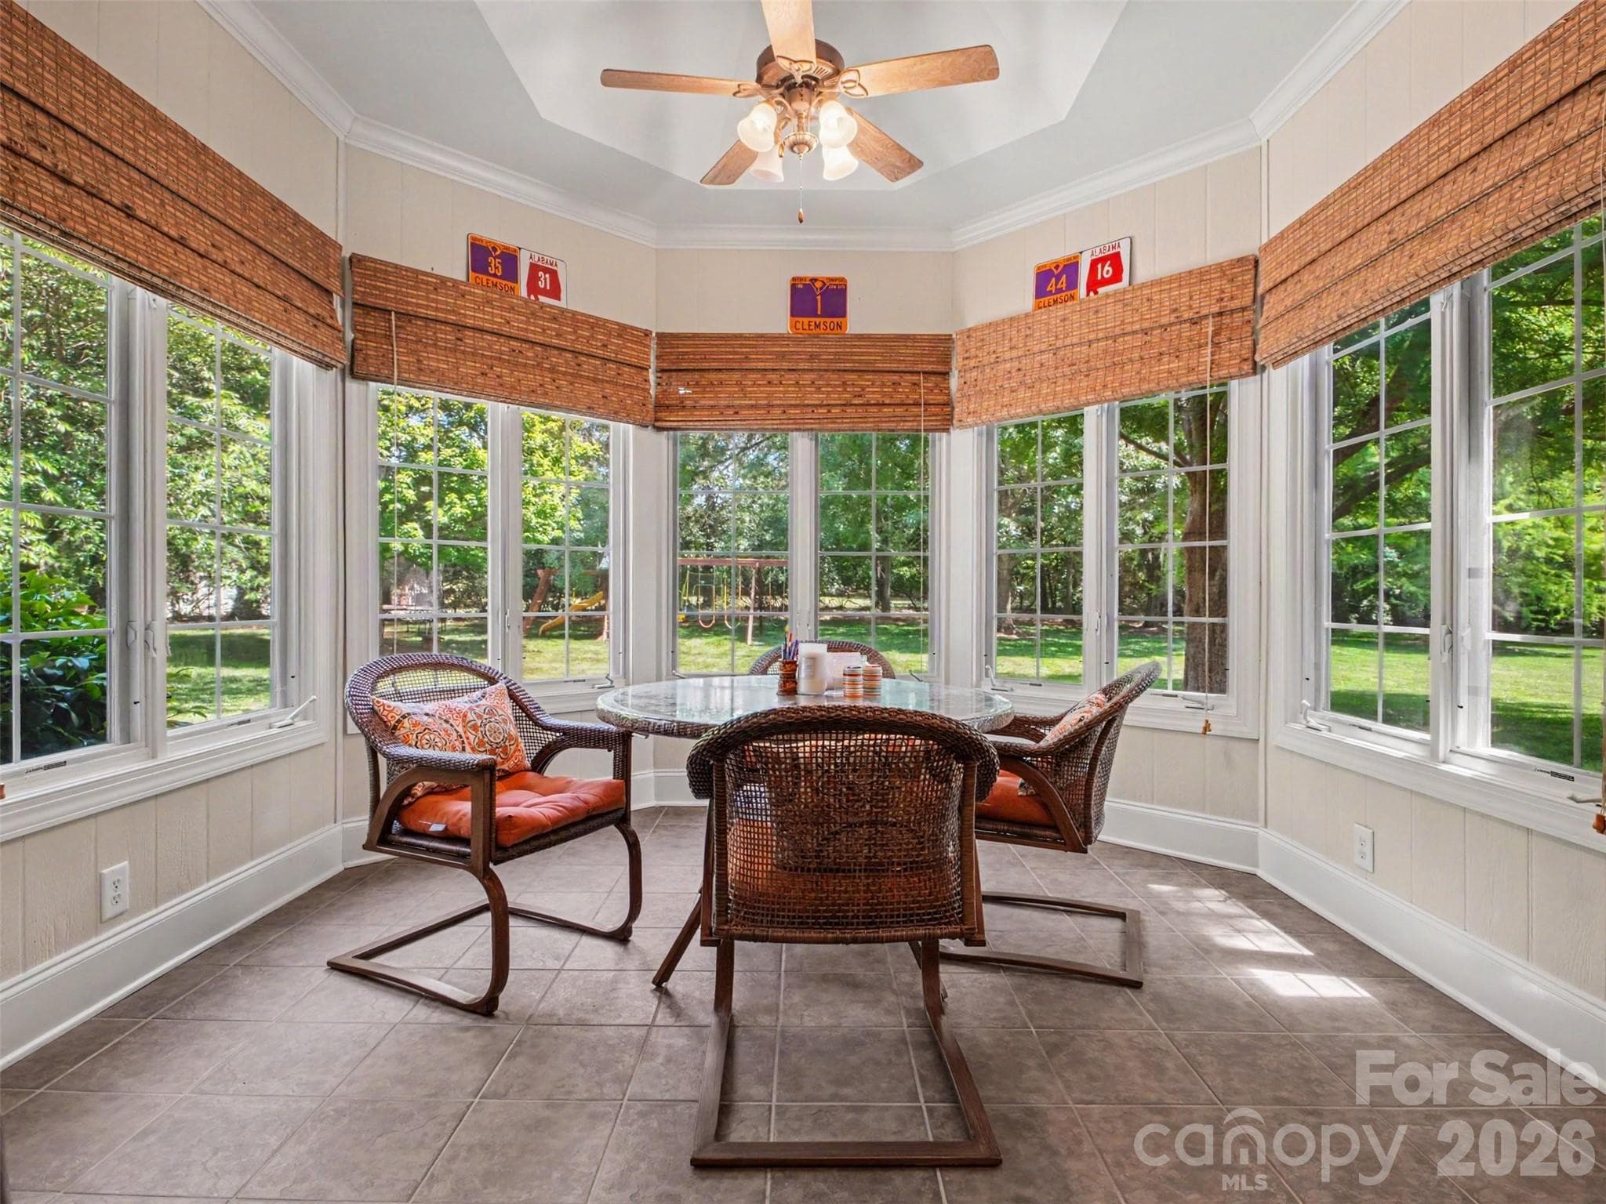
Sliding doors in the family room access the bright and airy sunroom...the perfect setting for morning coffee, reading, or casual gathering year-round. - 1422 Stone Gate Drive, Shelby
Windows surround the sunroom and fill the space with abundant natural light while offering relaxing views of the back yard. - 1422 Stone Gate Drive, Shelby
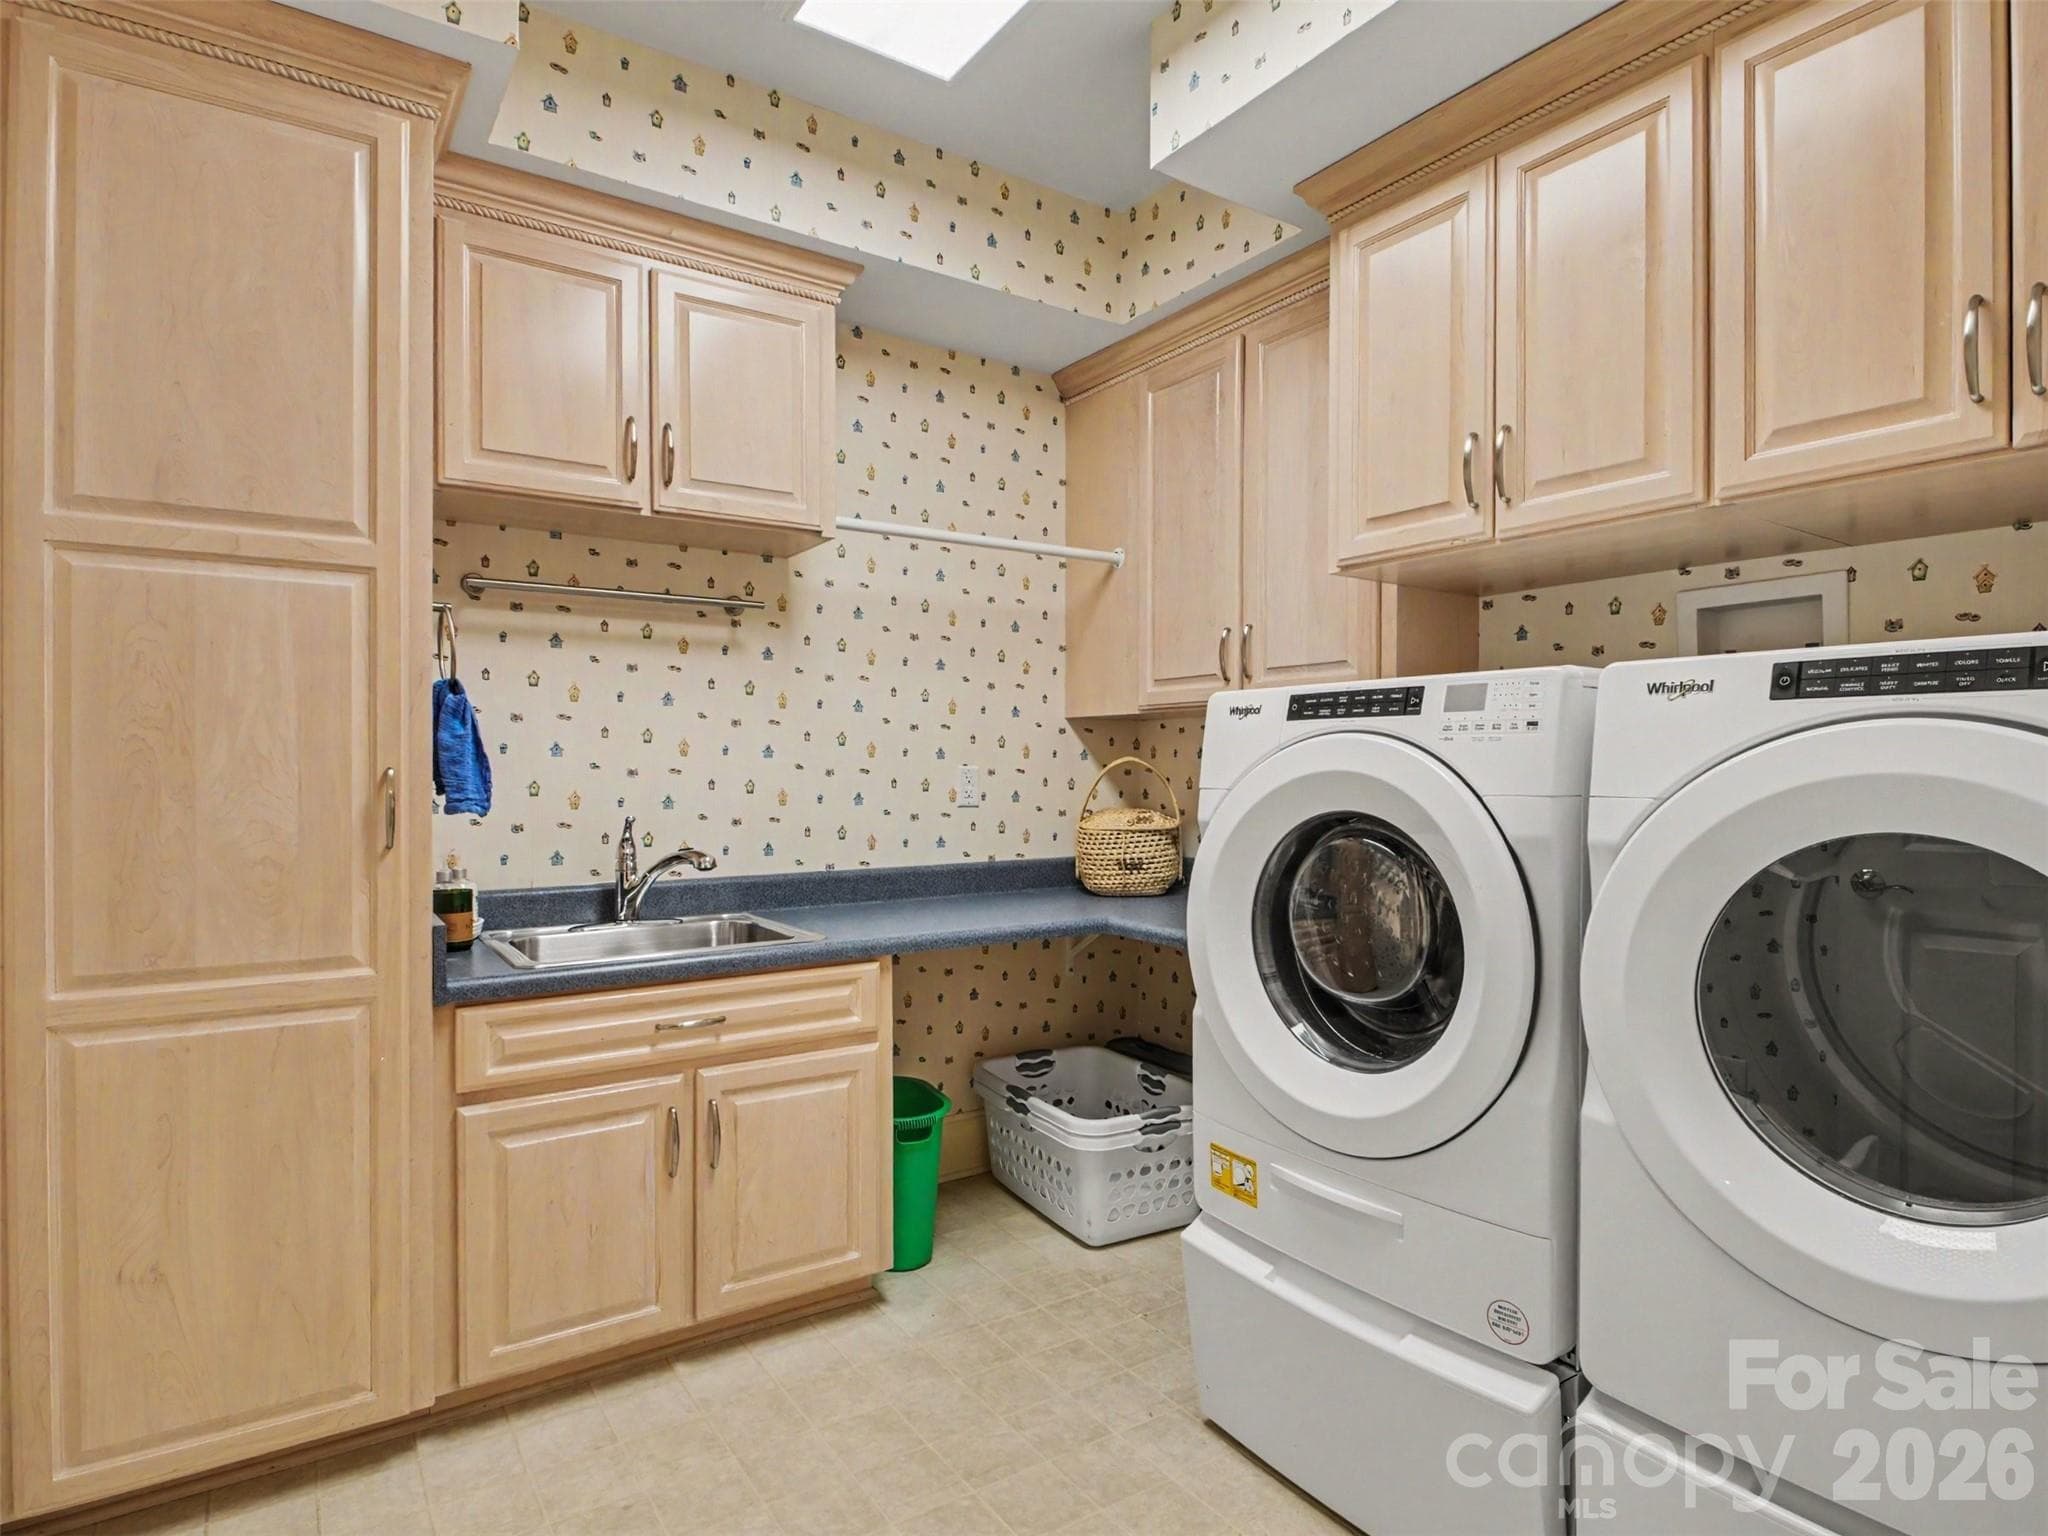
There is a conveniently located separate laundry room with a sink, folding/work space, hanging area, built-in ironing board, and plenty of storage! The washer and dryer convey. - 1422 Stone Gate Drive, Shelby
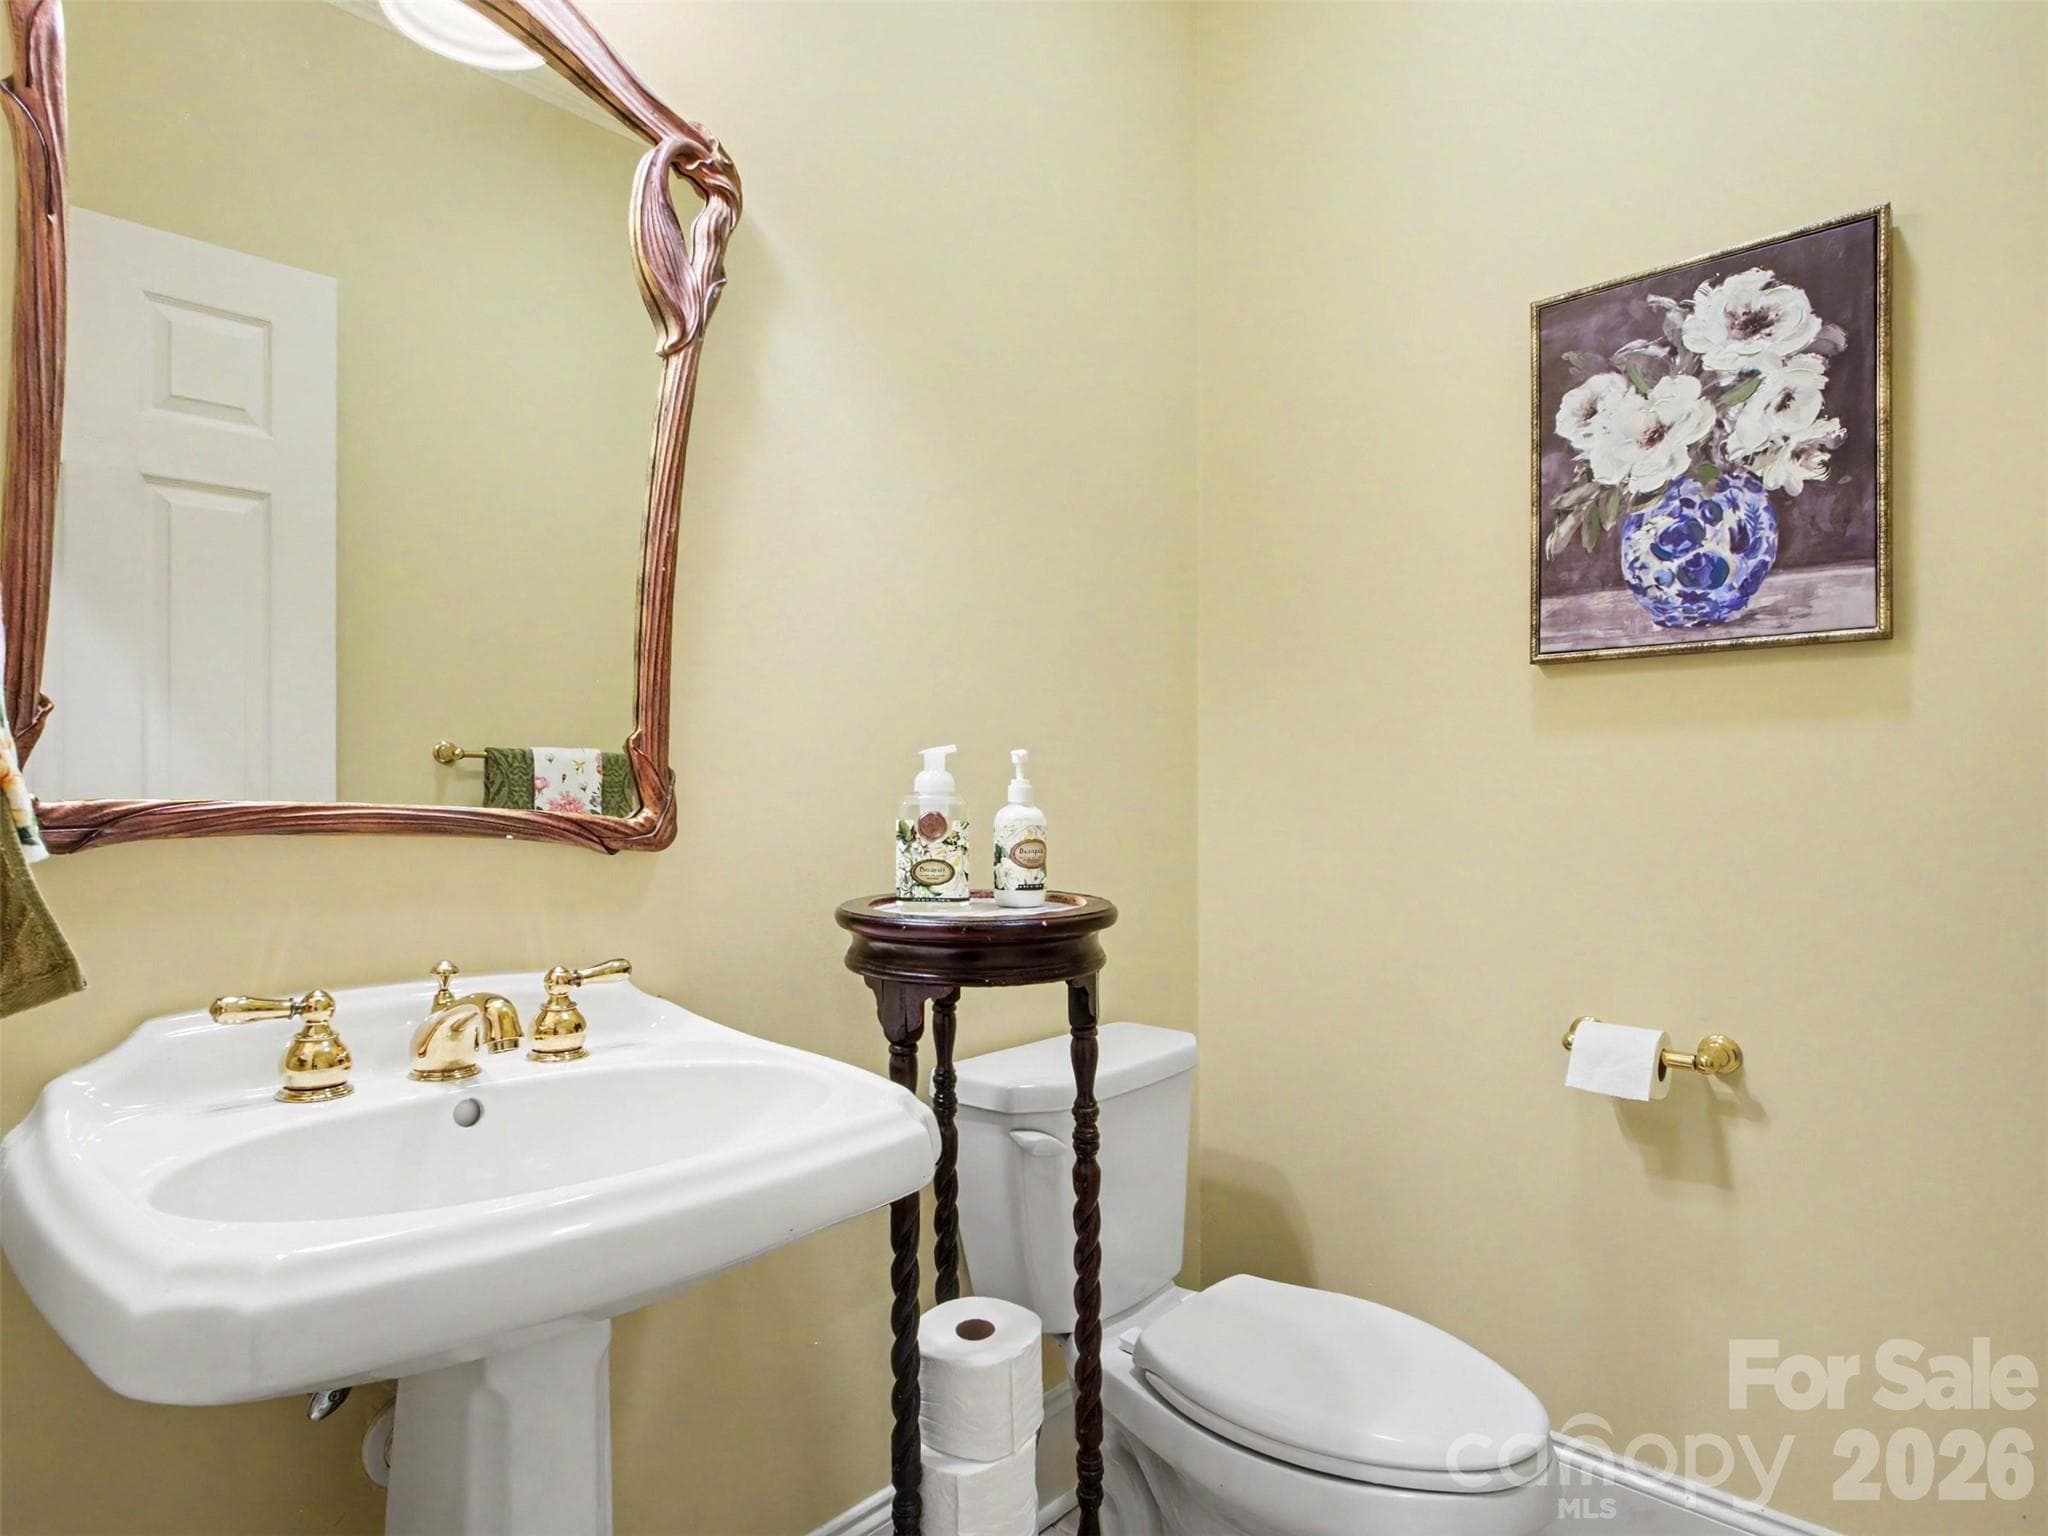
Half bath located near living areas - 1422 Stone Gate Drive, Shelby
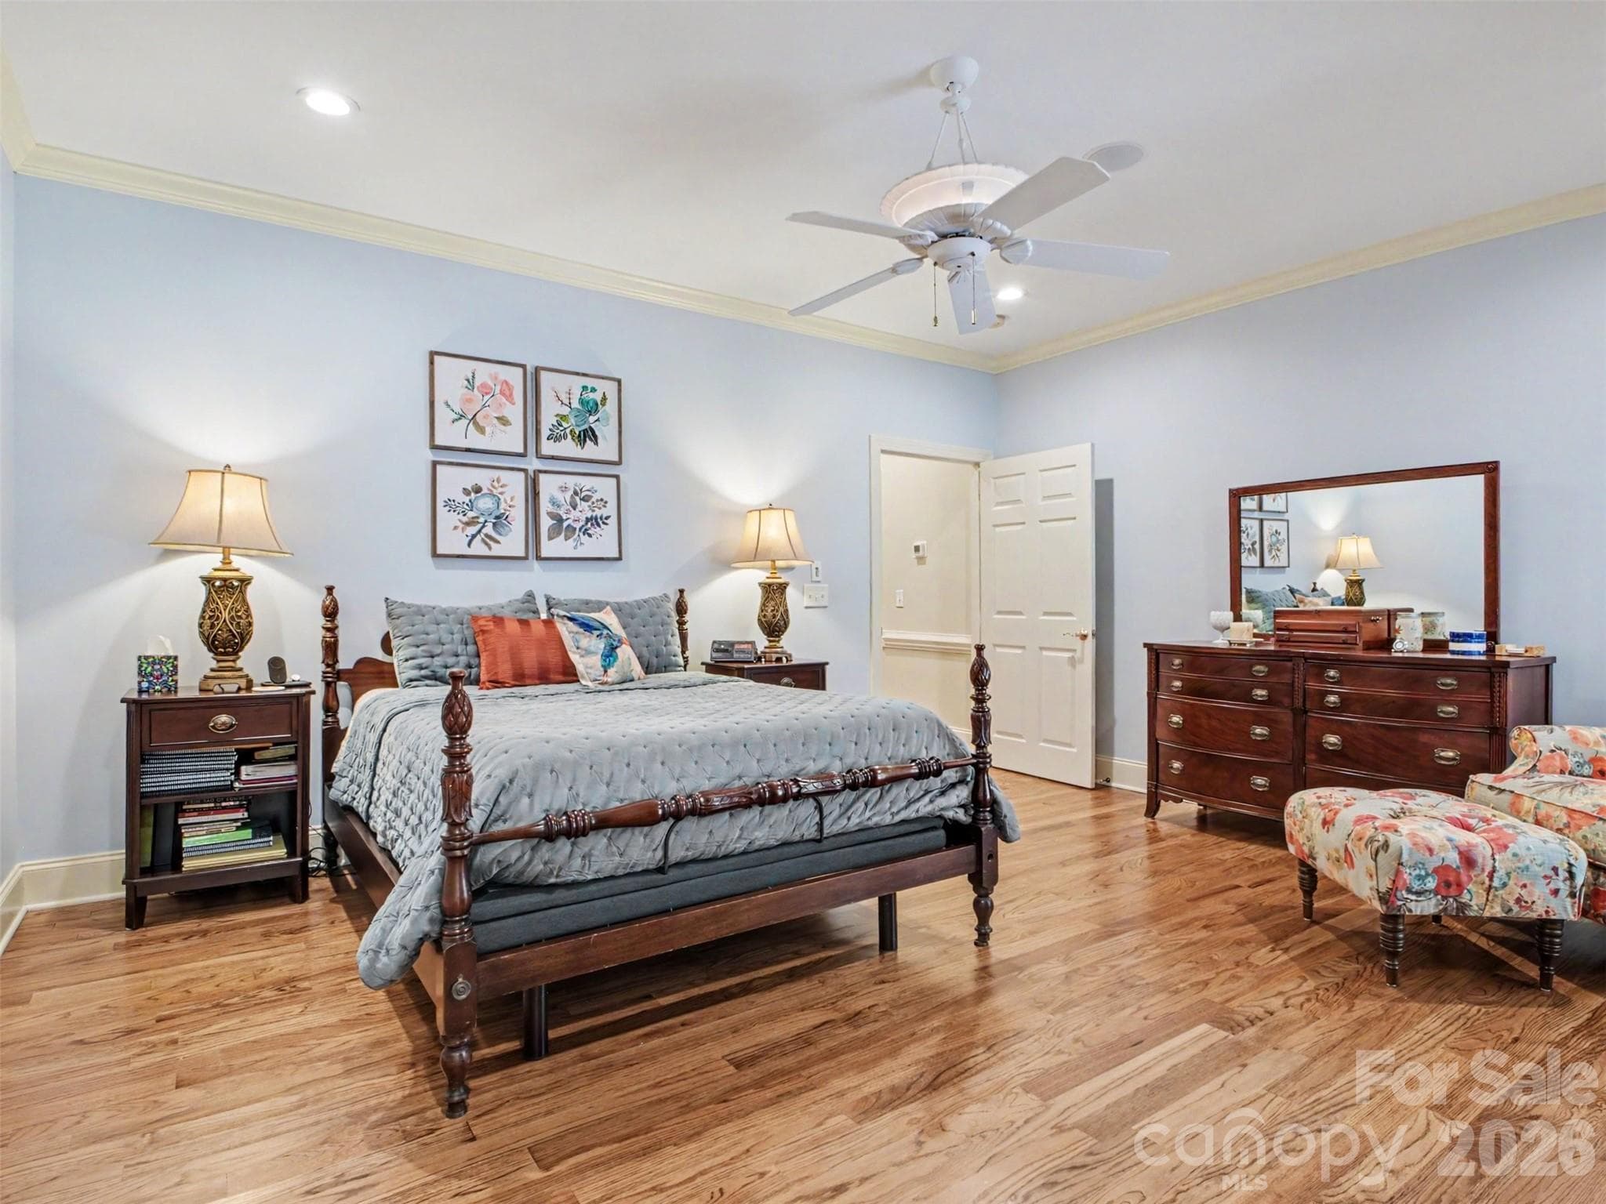
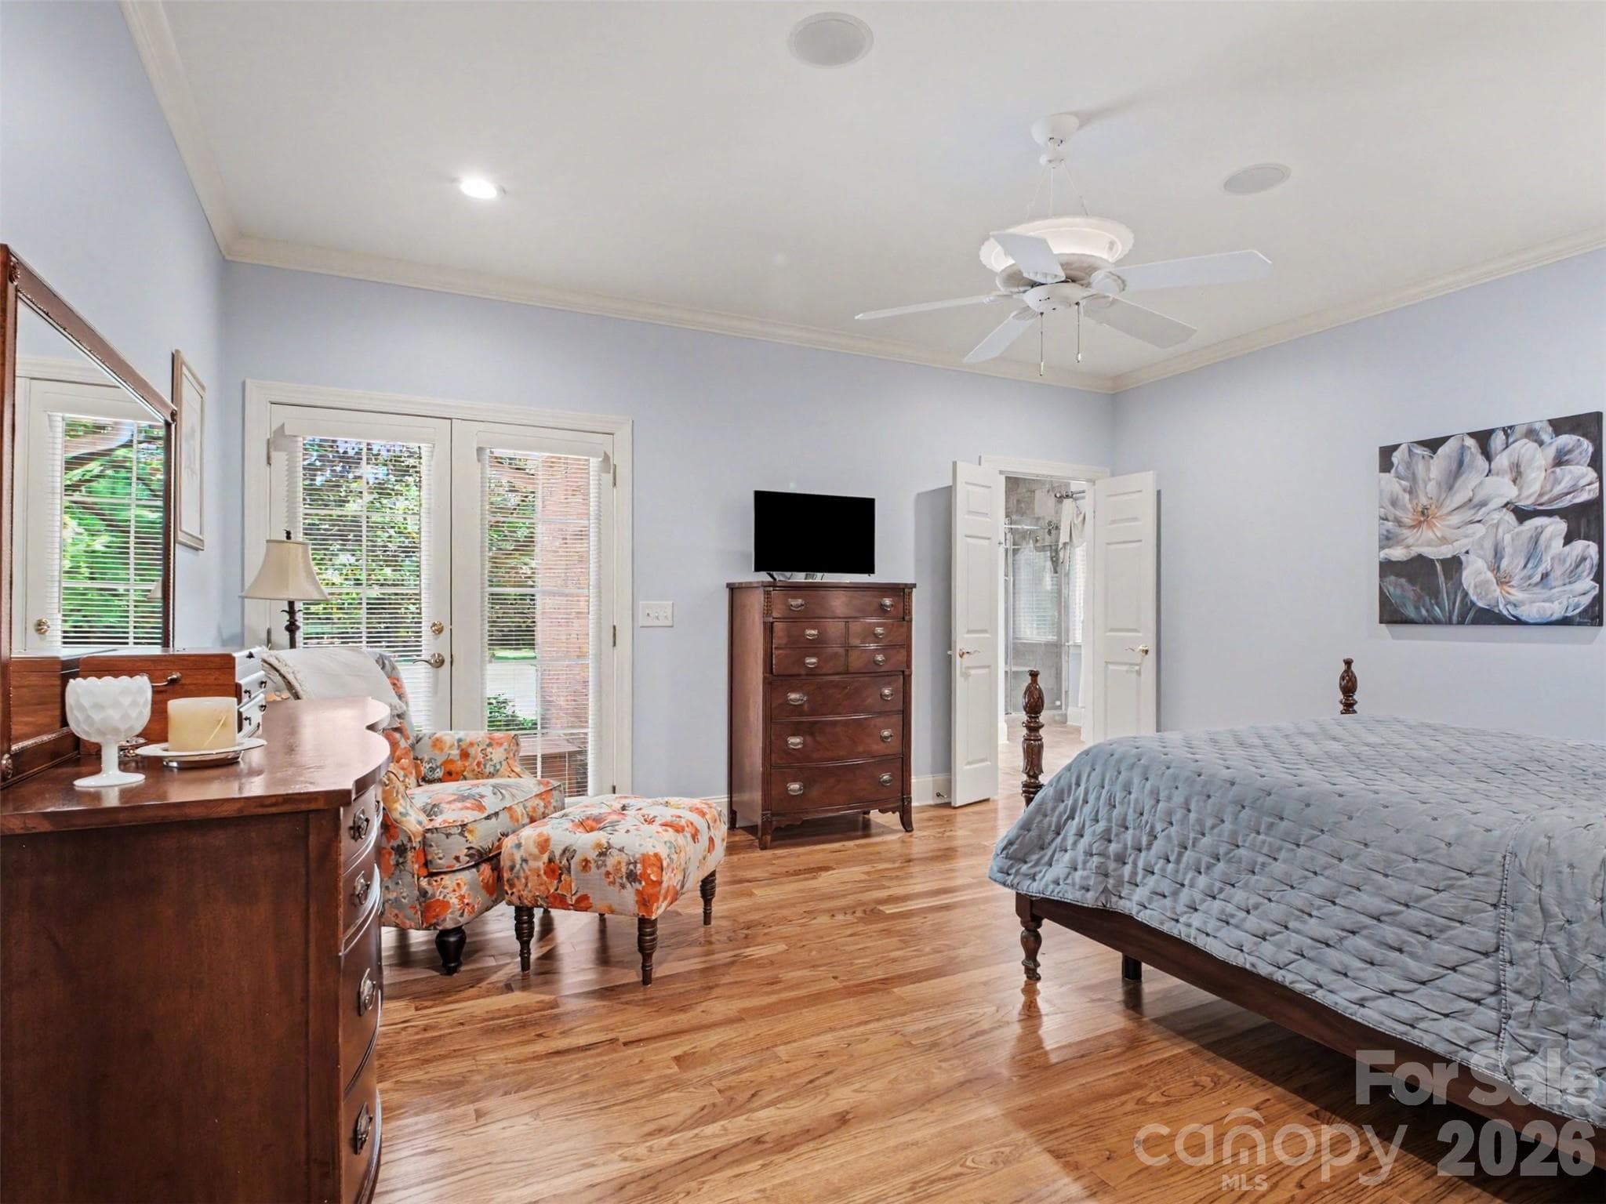
A modified split bedroom floor plan places this gorgeous primary bedroom on one side of the living areas along with a secondary bedroom nearby that can be used as nursery or guest room. - 1422 Stone Gate Drive, Shelby
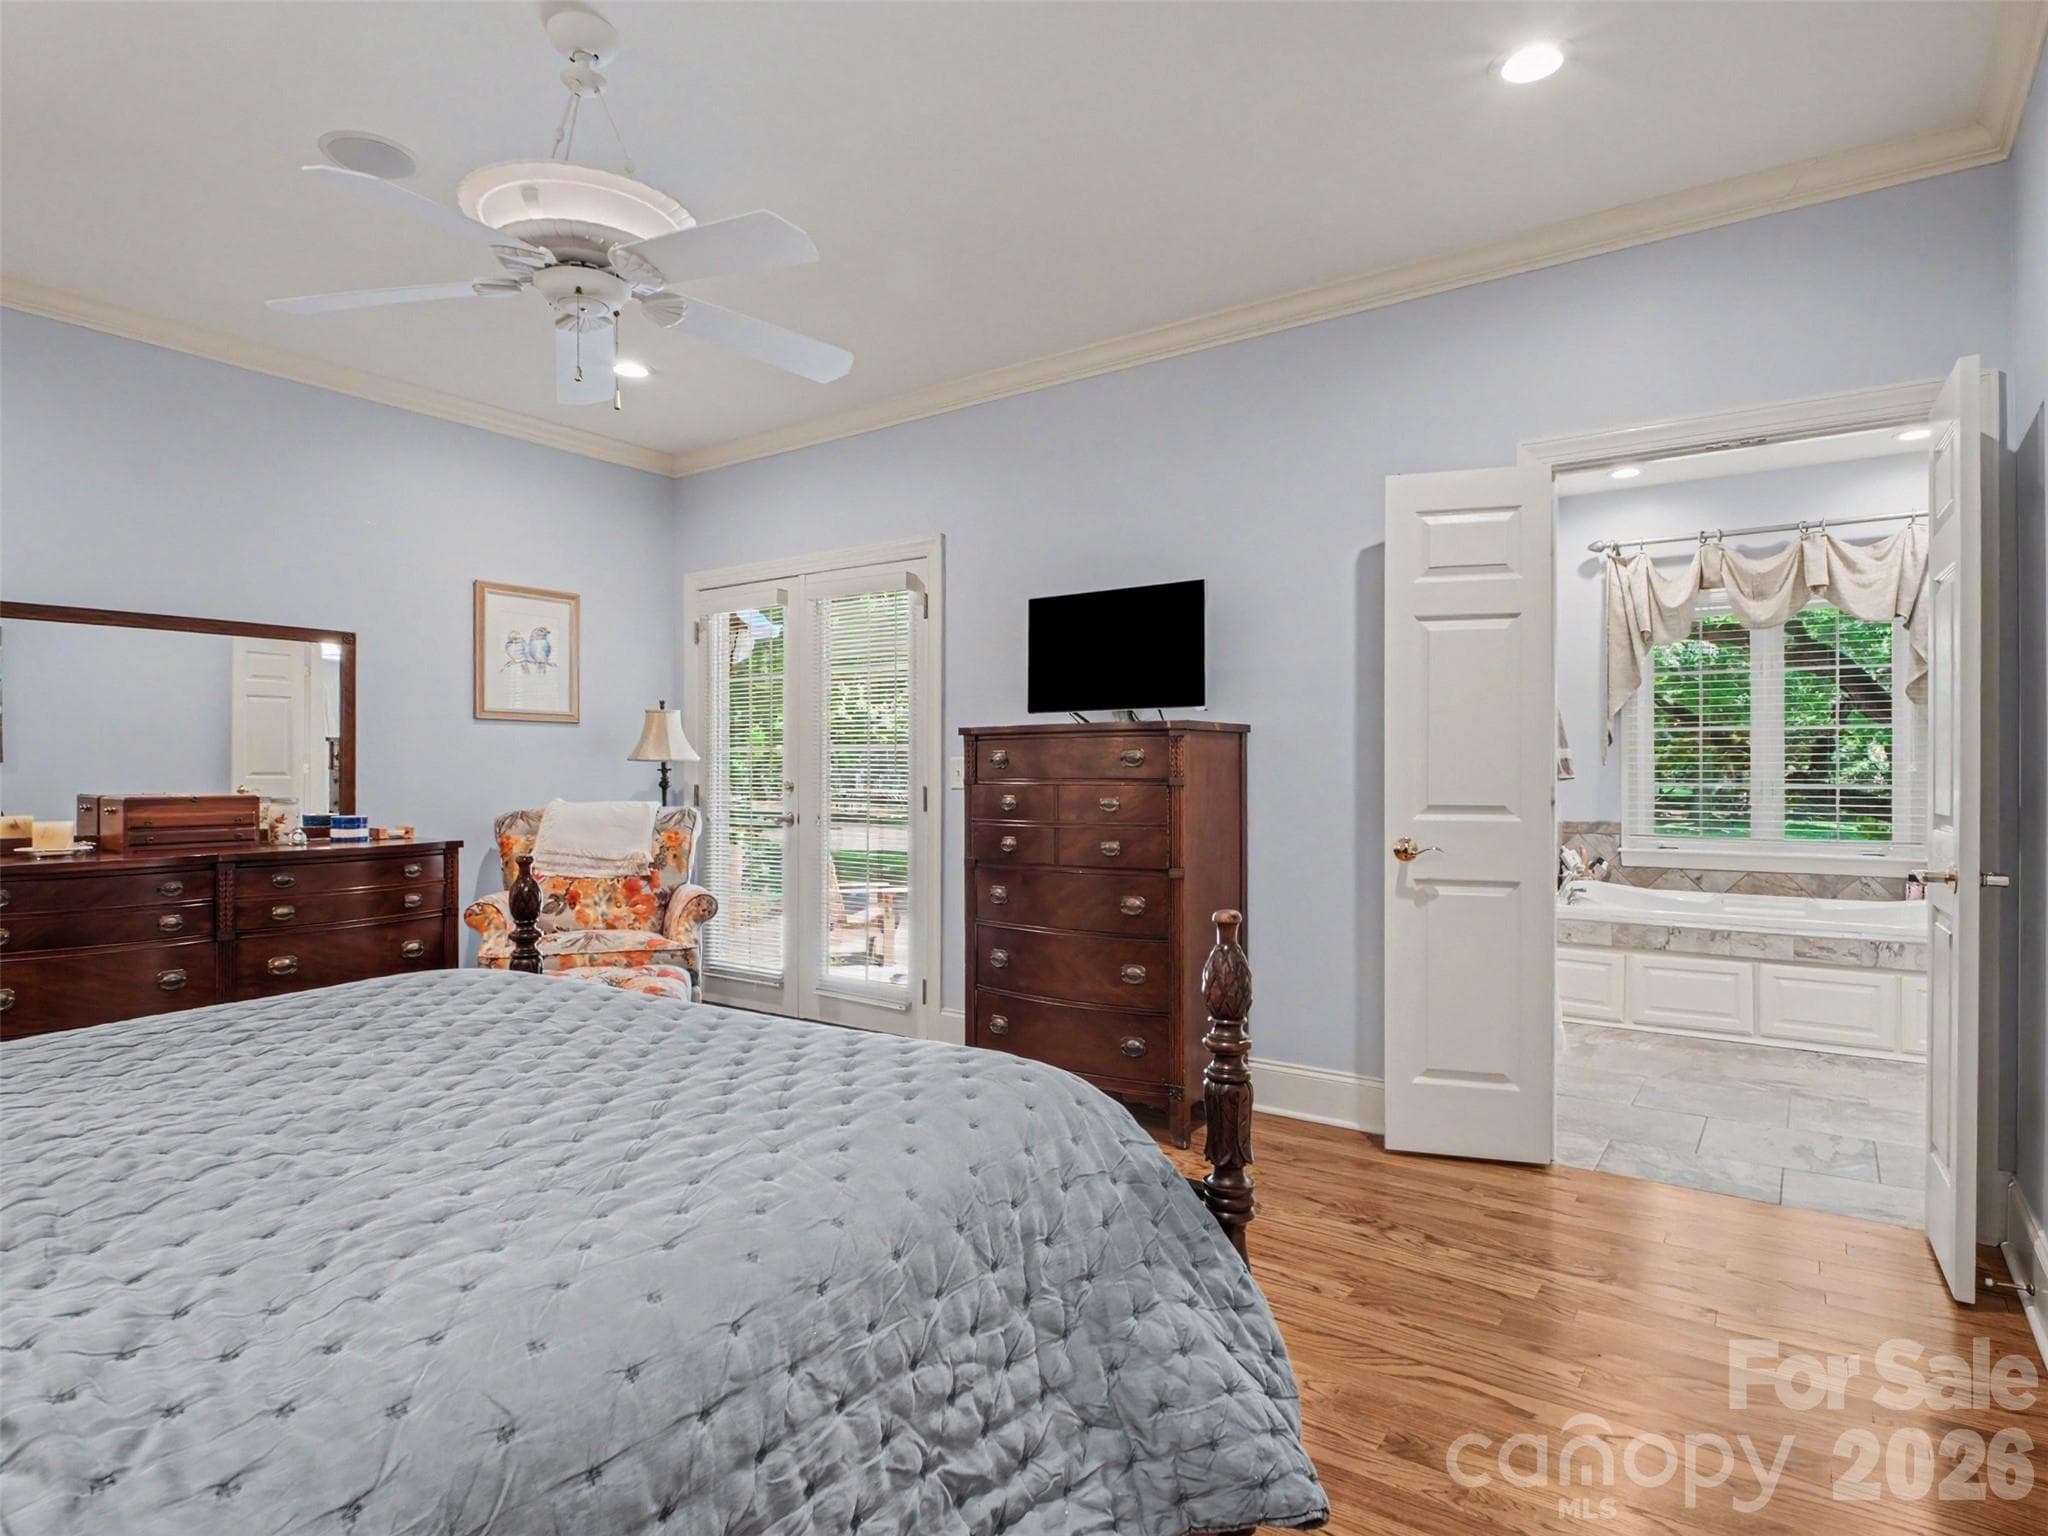
The primary has access to the huge back patio via French doors... - 1422 Stone Gate Drive, Shelby
...and double doors to the ensuite bath. - 1422 Stone Gate Drive, Shelby
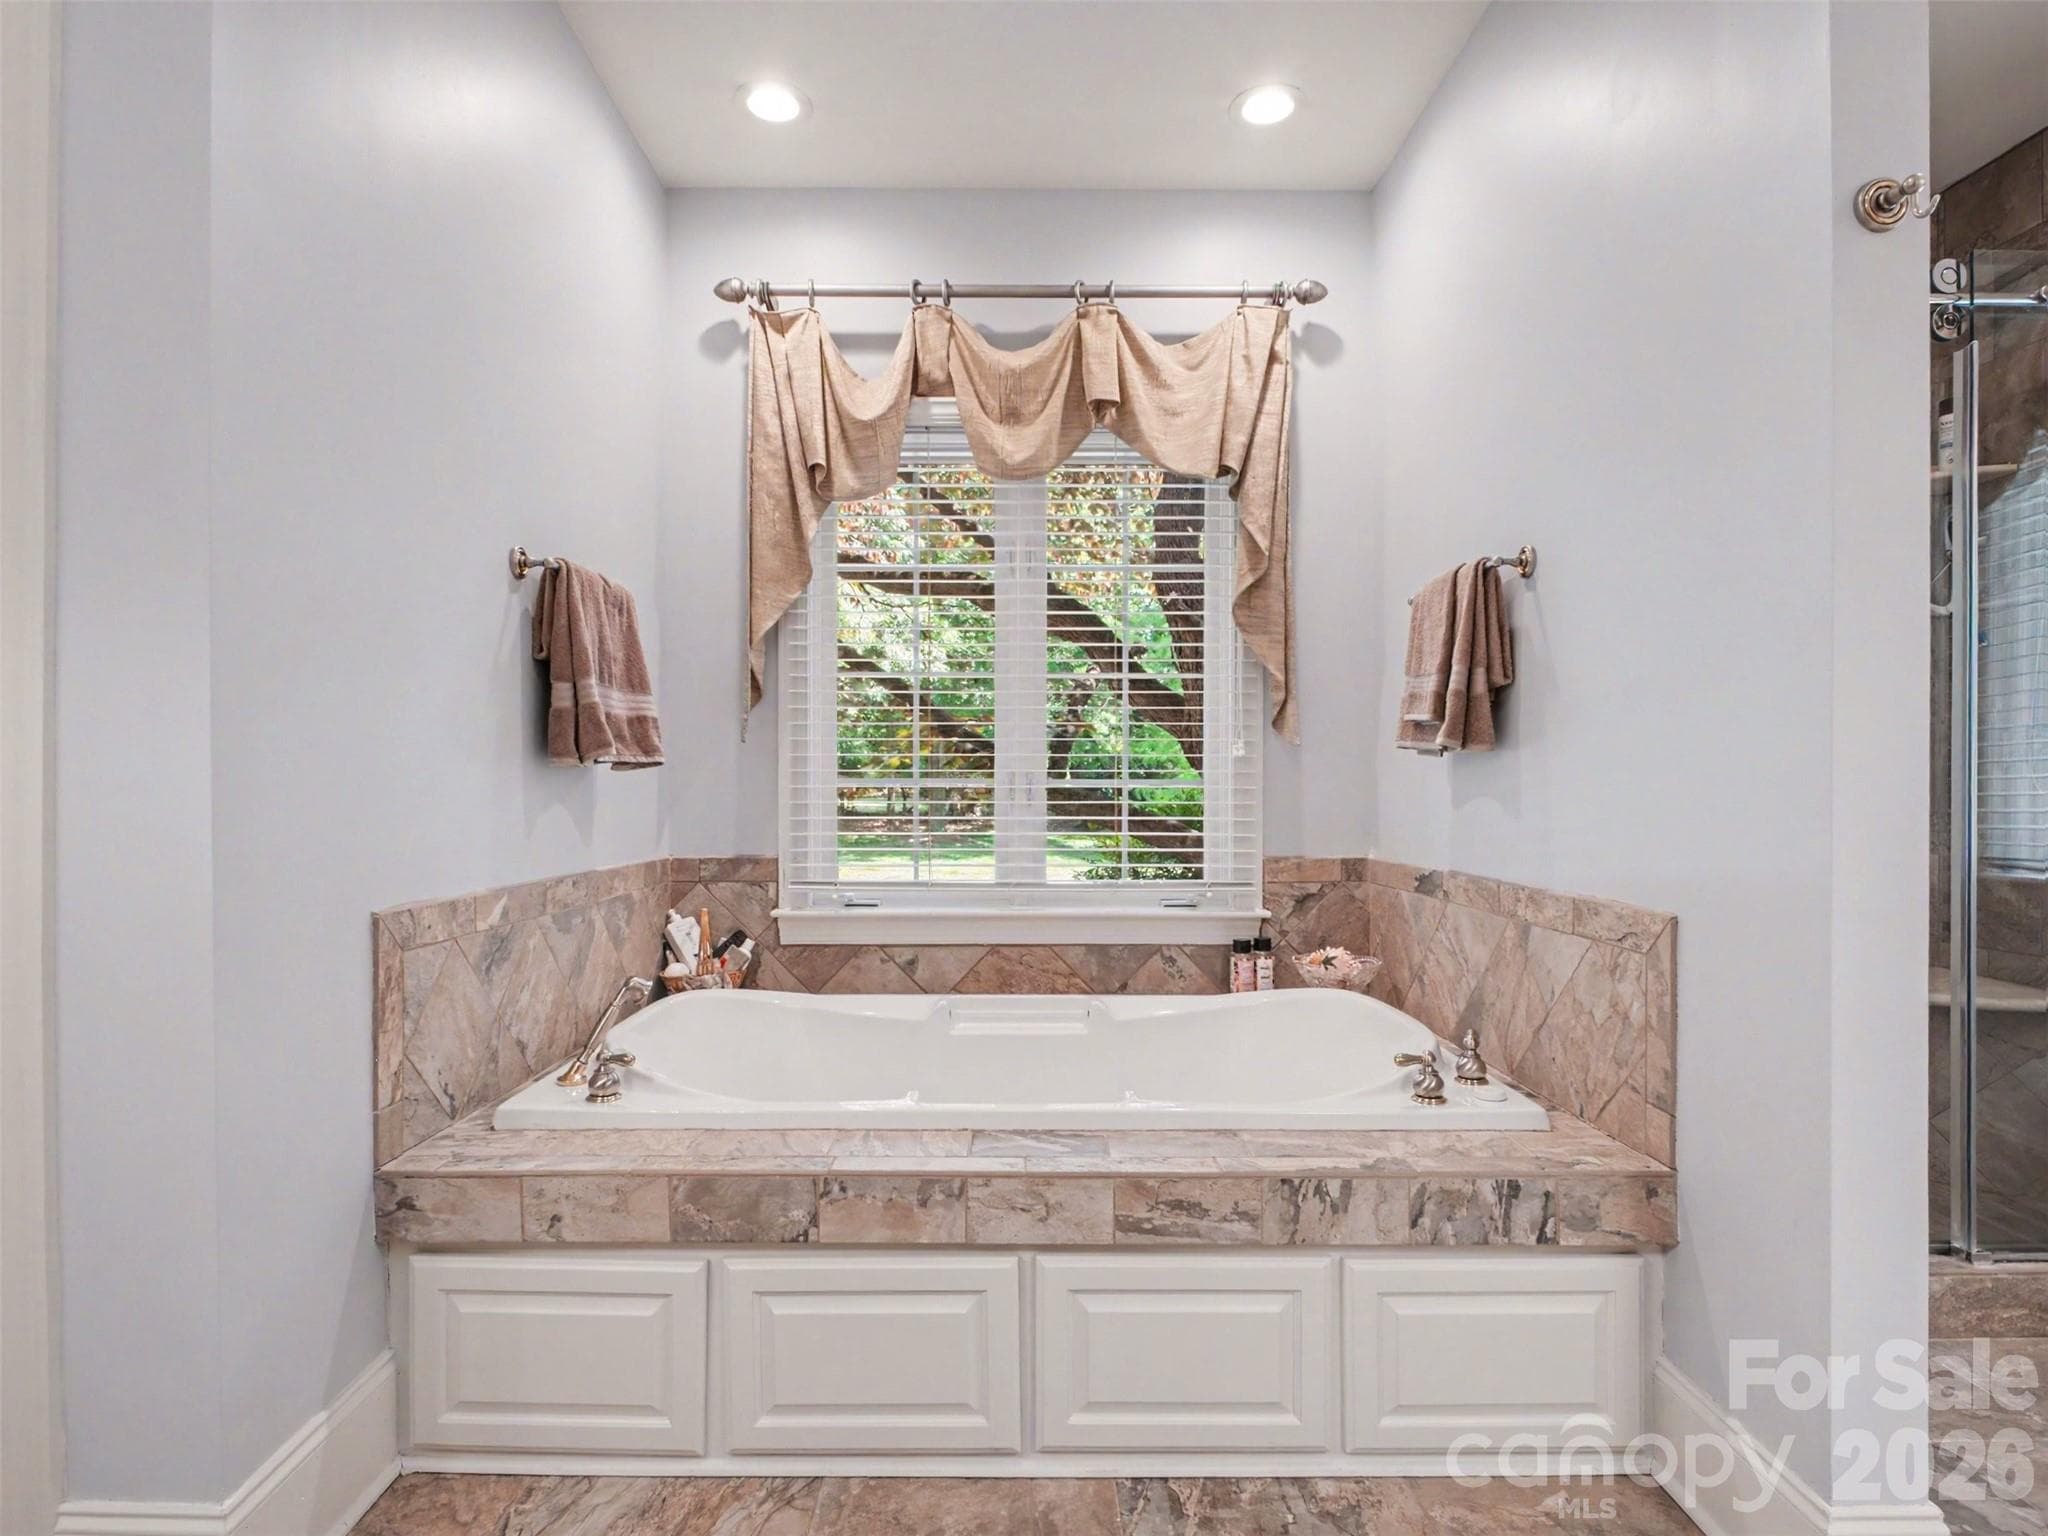
The luxurious tub in the primary bath creates a spa-like ambiance and is perfect for soaking and relaxation! - 1422 Stone Gate Drive, Shelby
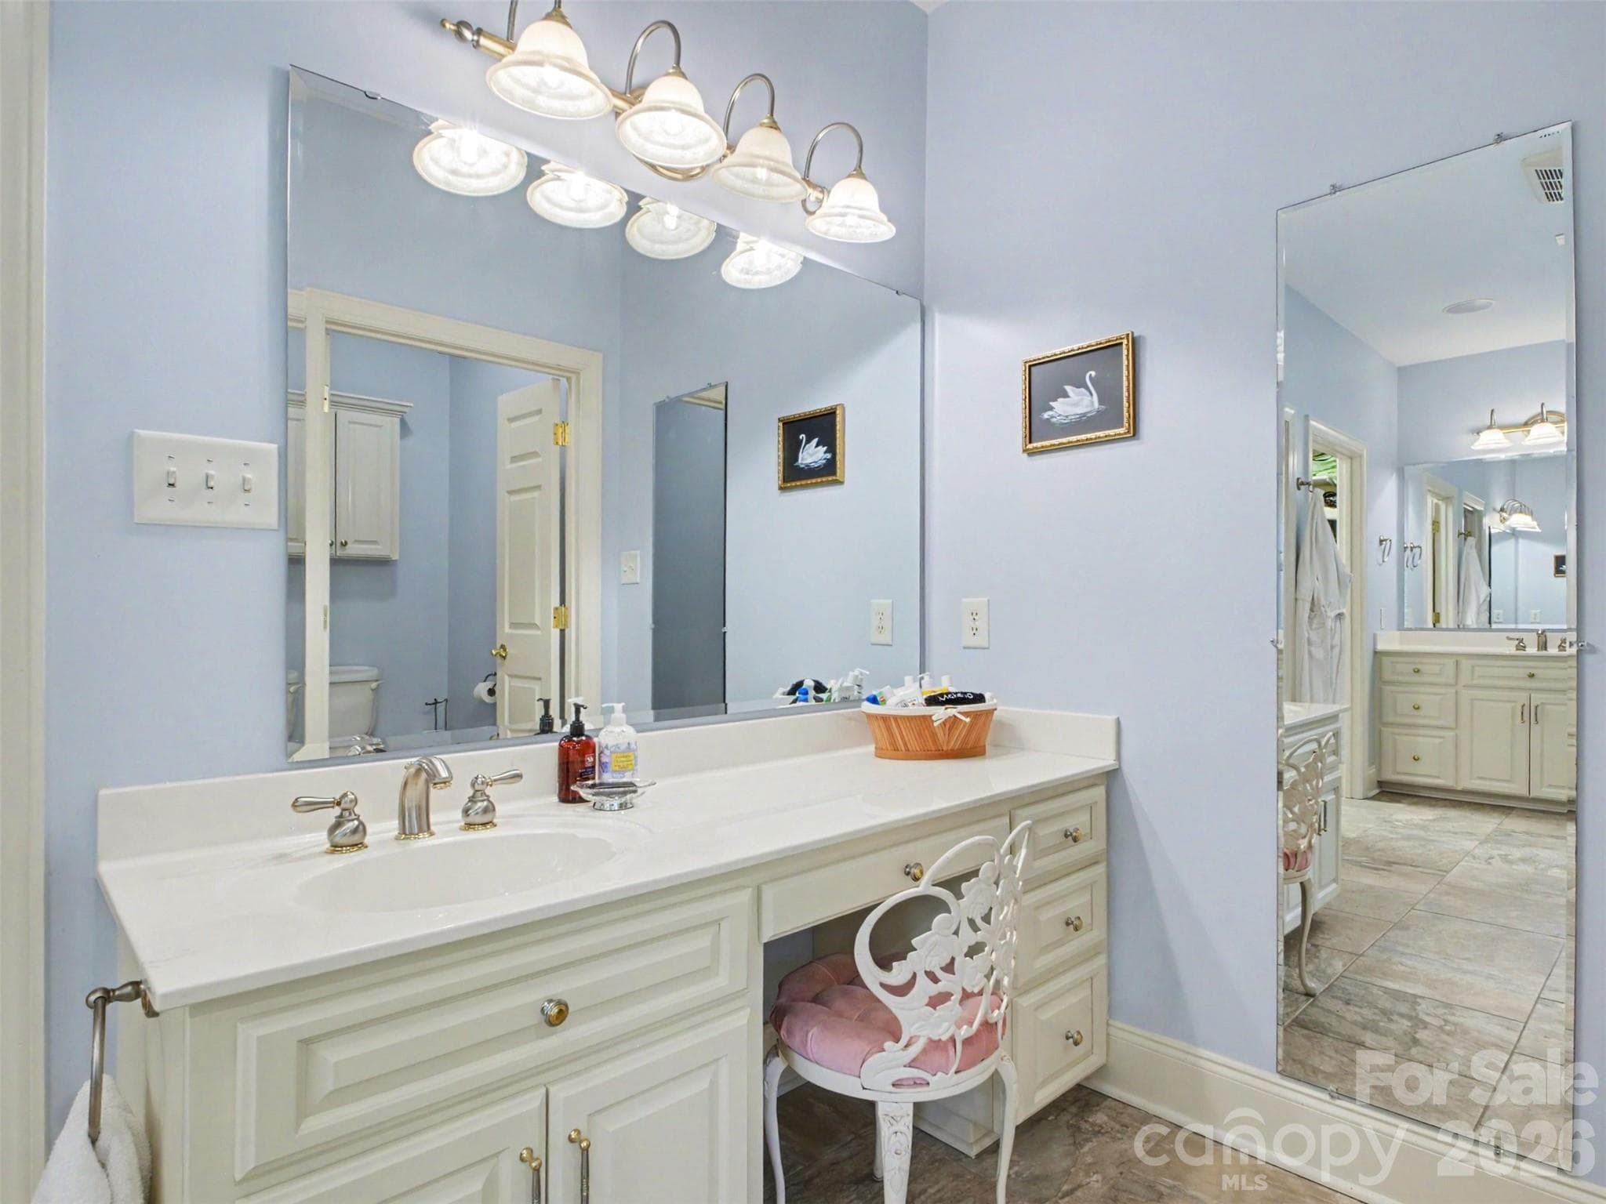
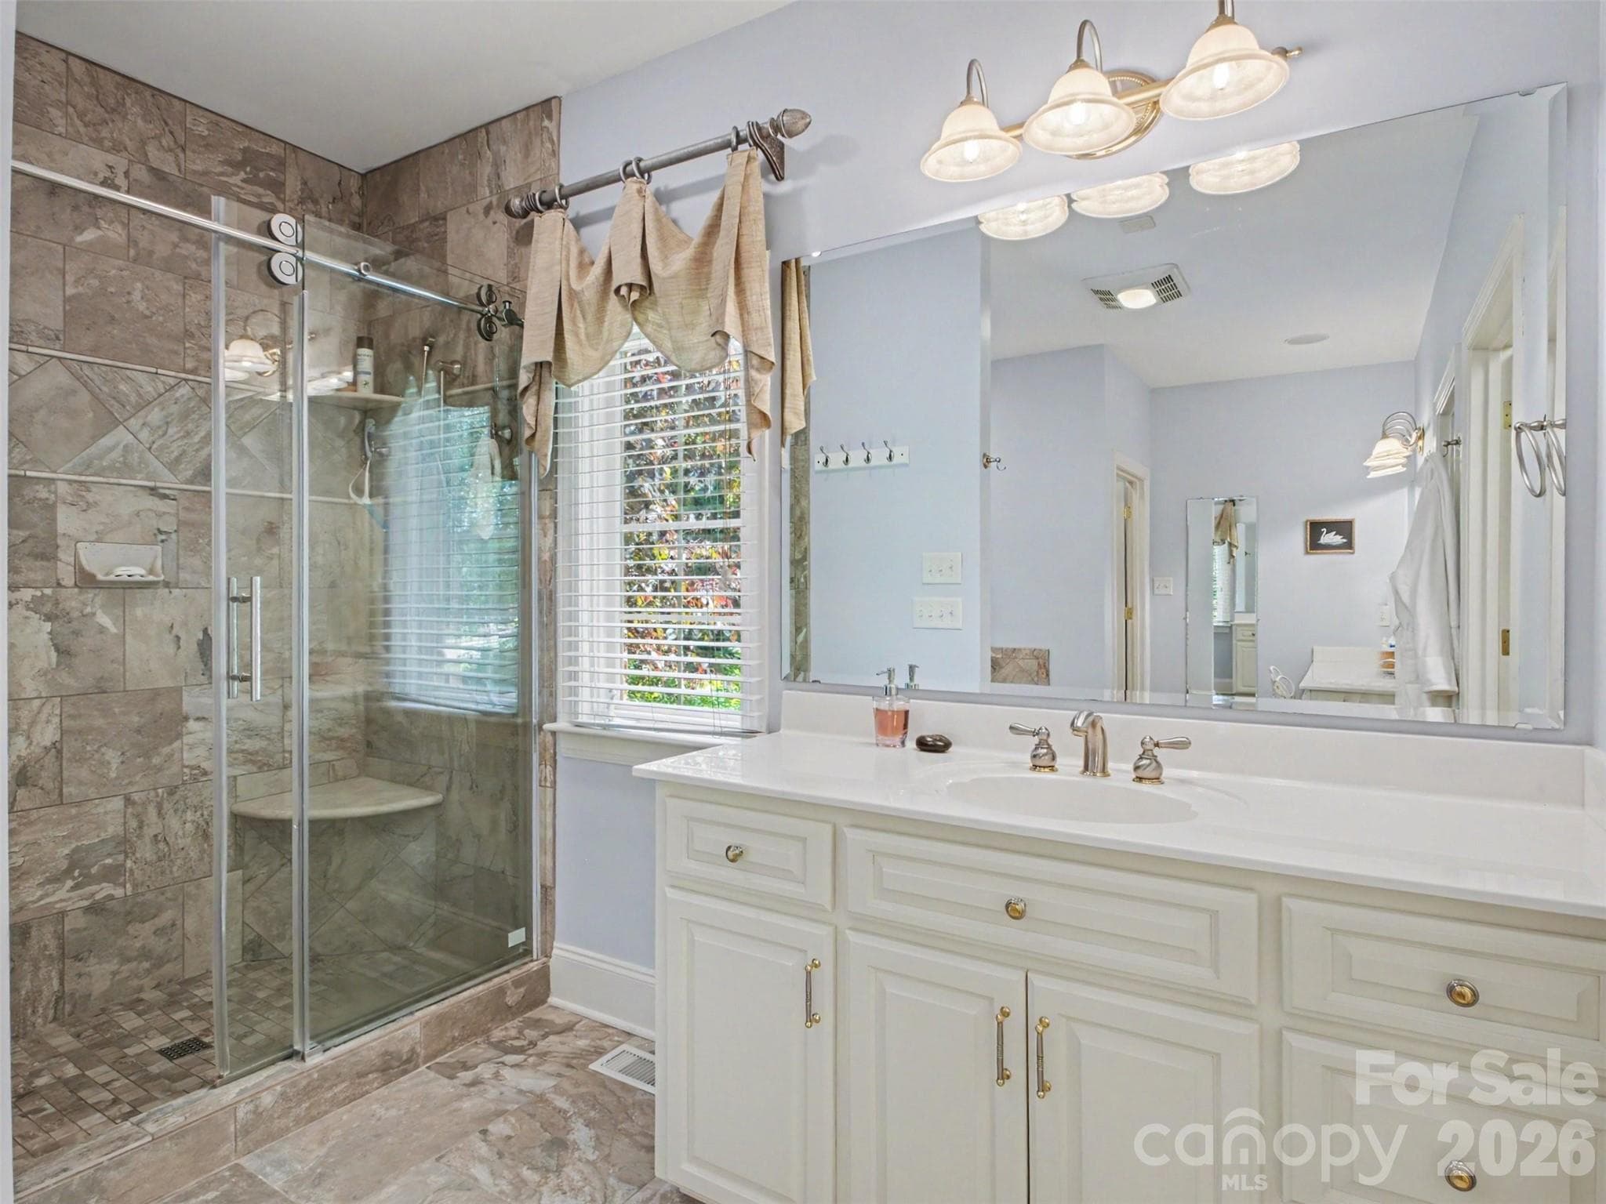
The primary bath also has two separate vanities... - 1422 Stone Gate Drive, Shelby
...and a separate shower! - 1422 Stone Gate Drive, Shelby
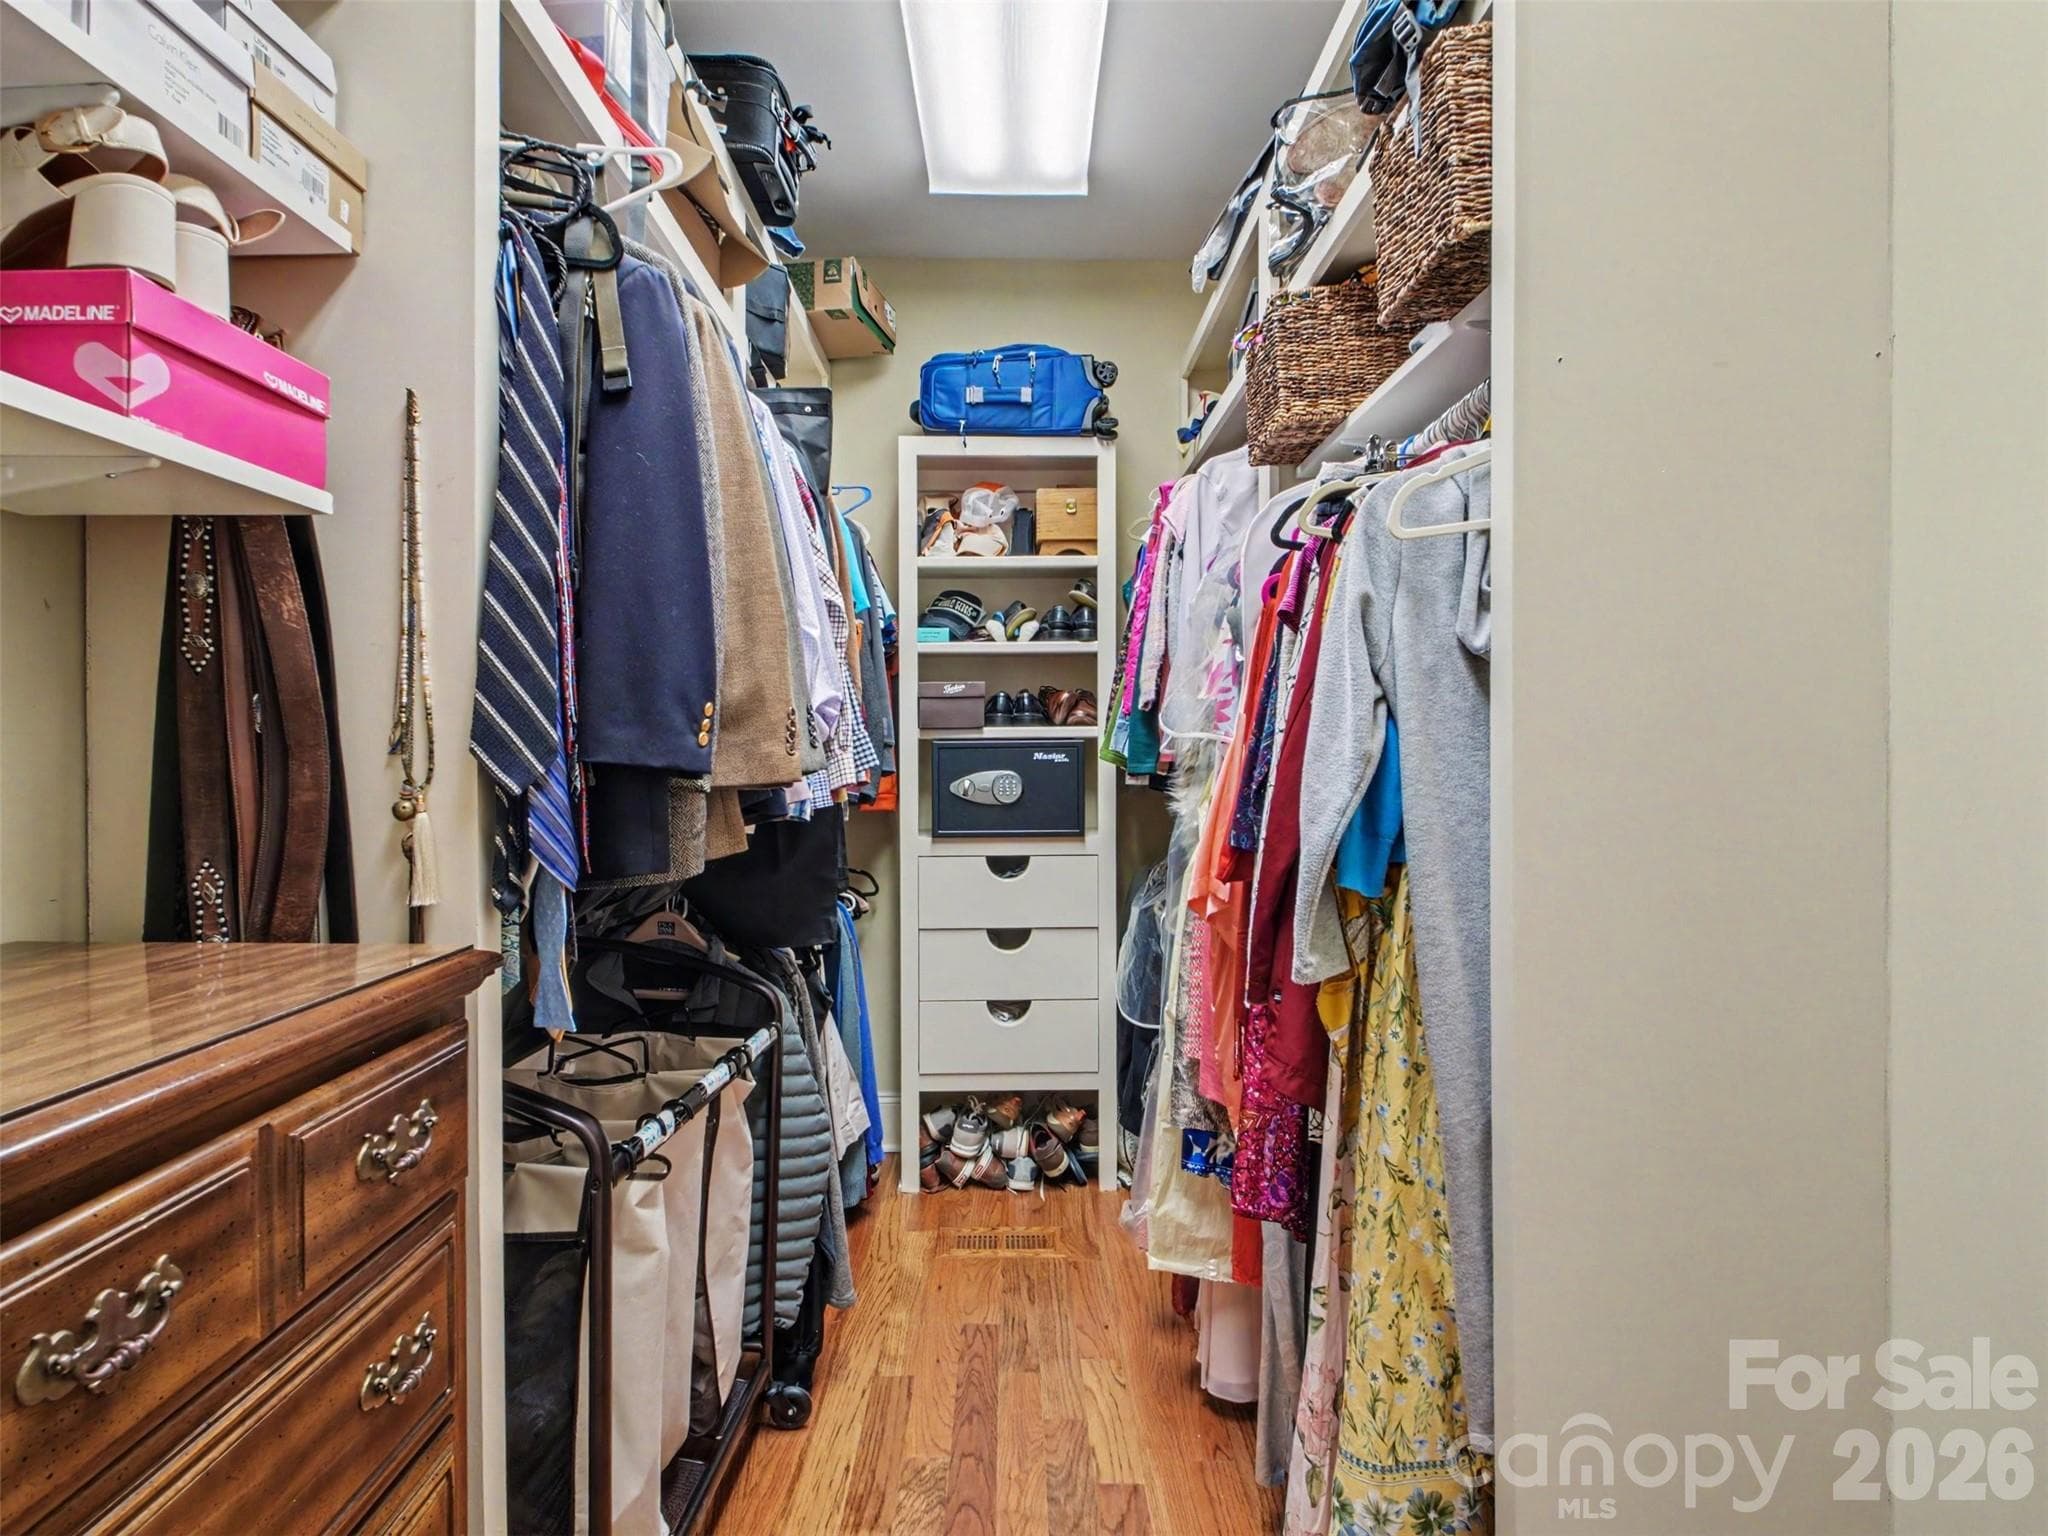
There is abundant space in the walk-in closet accessed from the primary bath. - 1422 Stone Gate Drive, Shelby
This is the perfectly-sized second bedroom near the primary. - 1422 Stone Gate Drive, Shelby
Another view of second bedroom - 1422 Stone Gate Drive, Shelby
The second bedroom has an ensuite full bath - 1422 Stone Gate Drive, Shelby
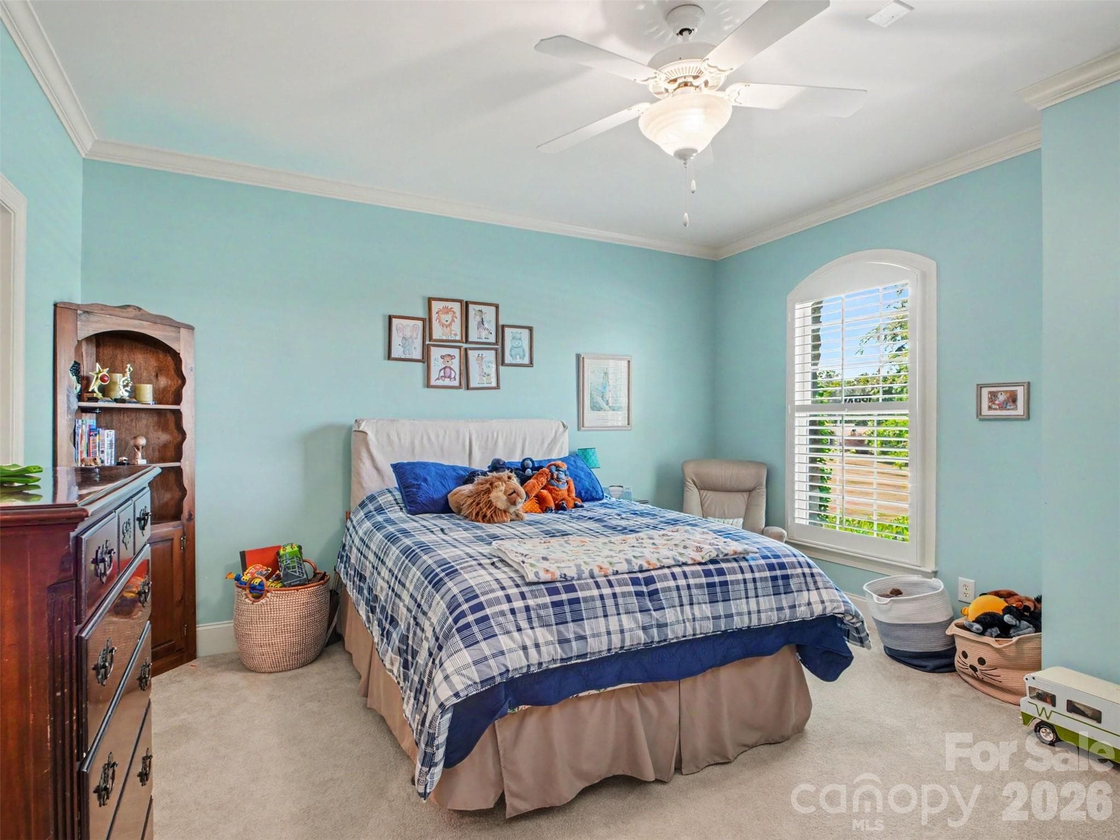
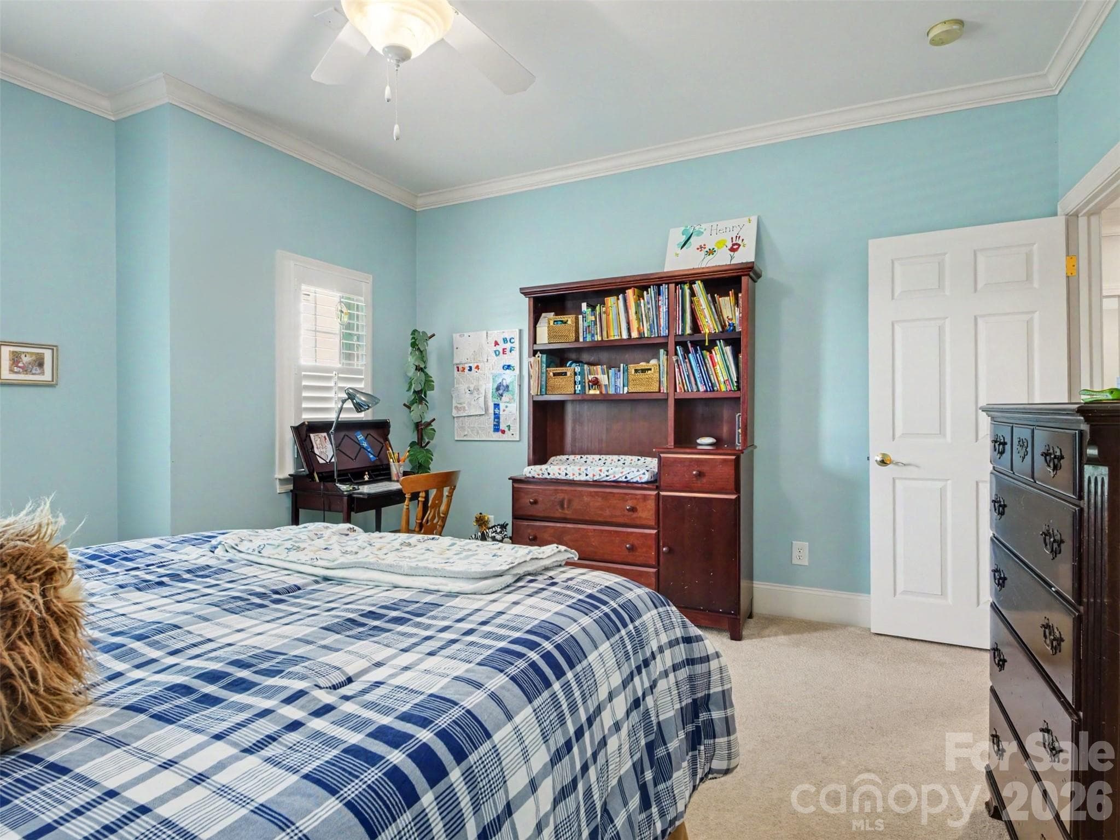
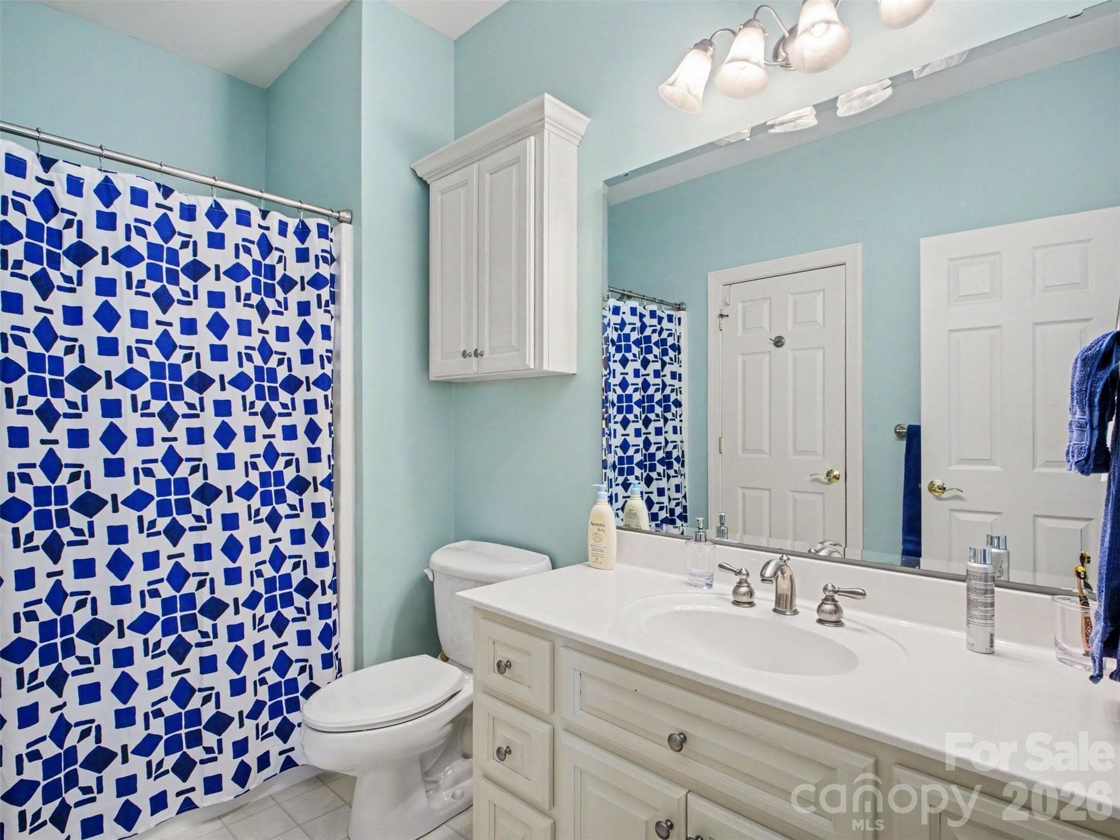
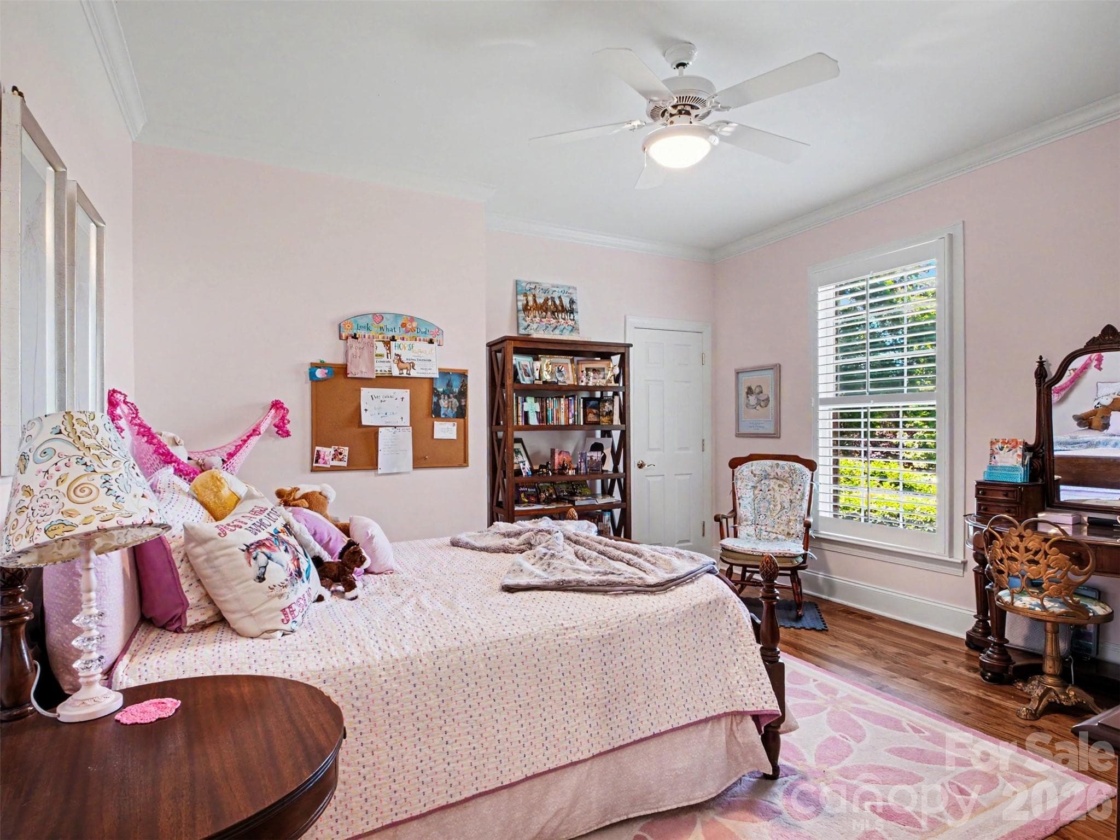
Down the hall on the opposite side of the house are two additional bedrooms on the main floor, joined with a Jack and Jill full bathroom. - 1422 Stone Gate Drive, Shelby
The third bedroom features natural light and hardwood floors. - 1422 Stone Gate Drive, Shelby
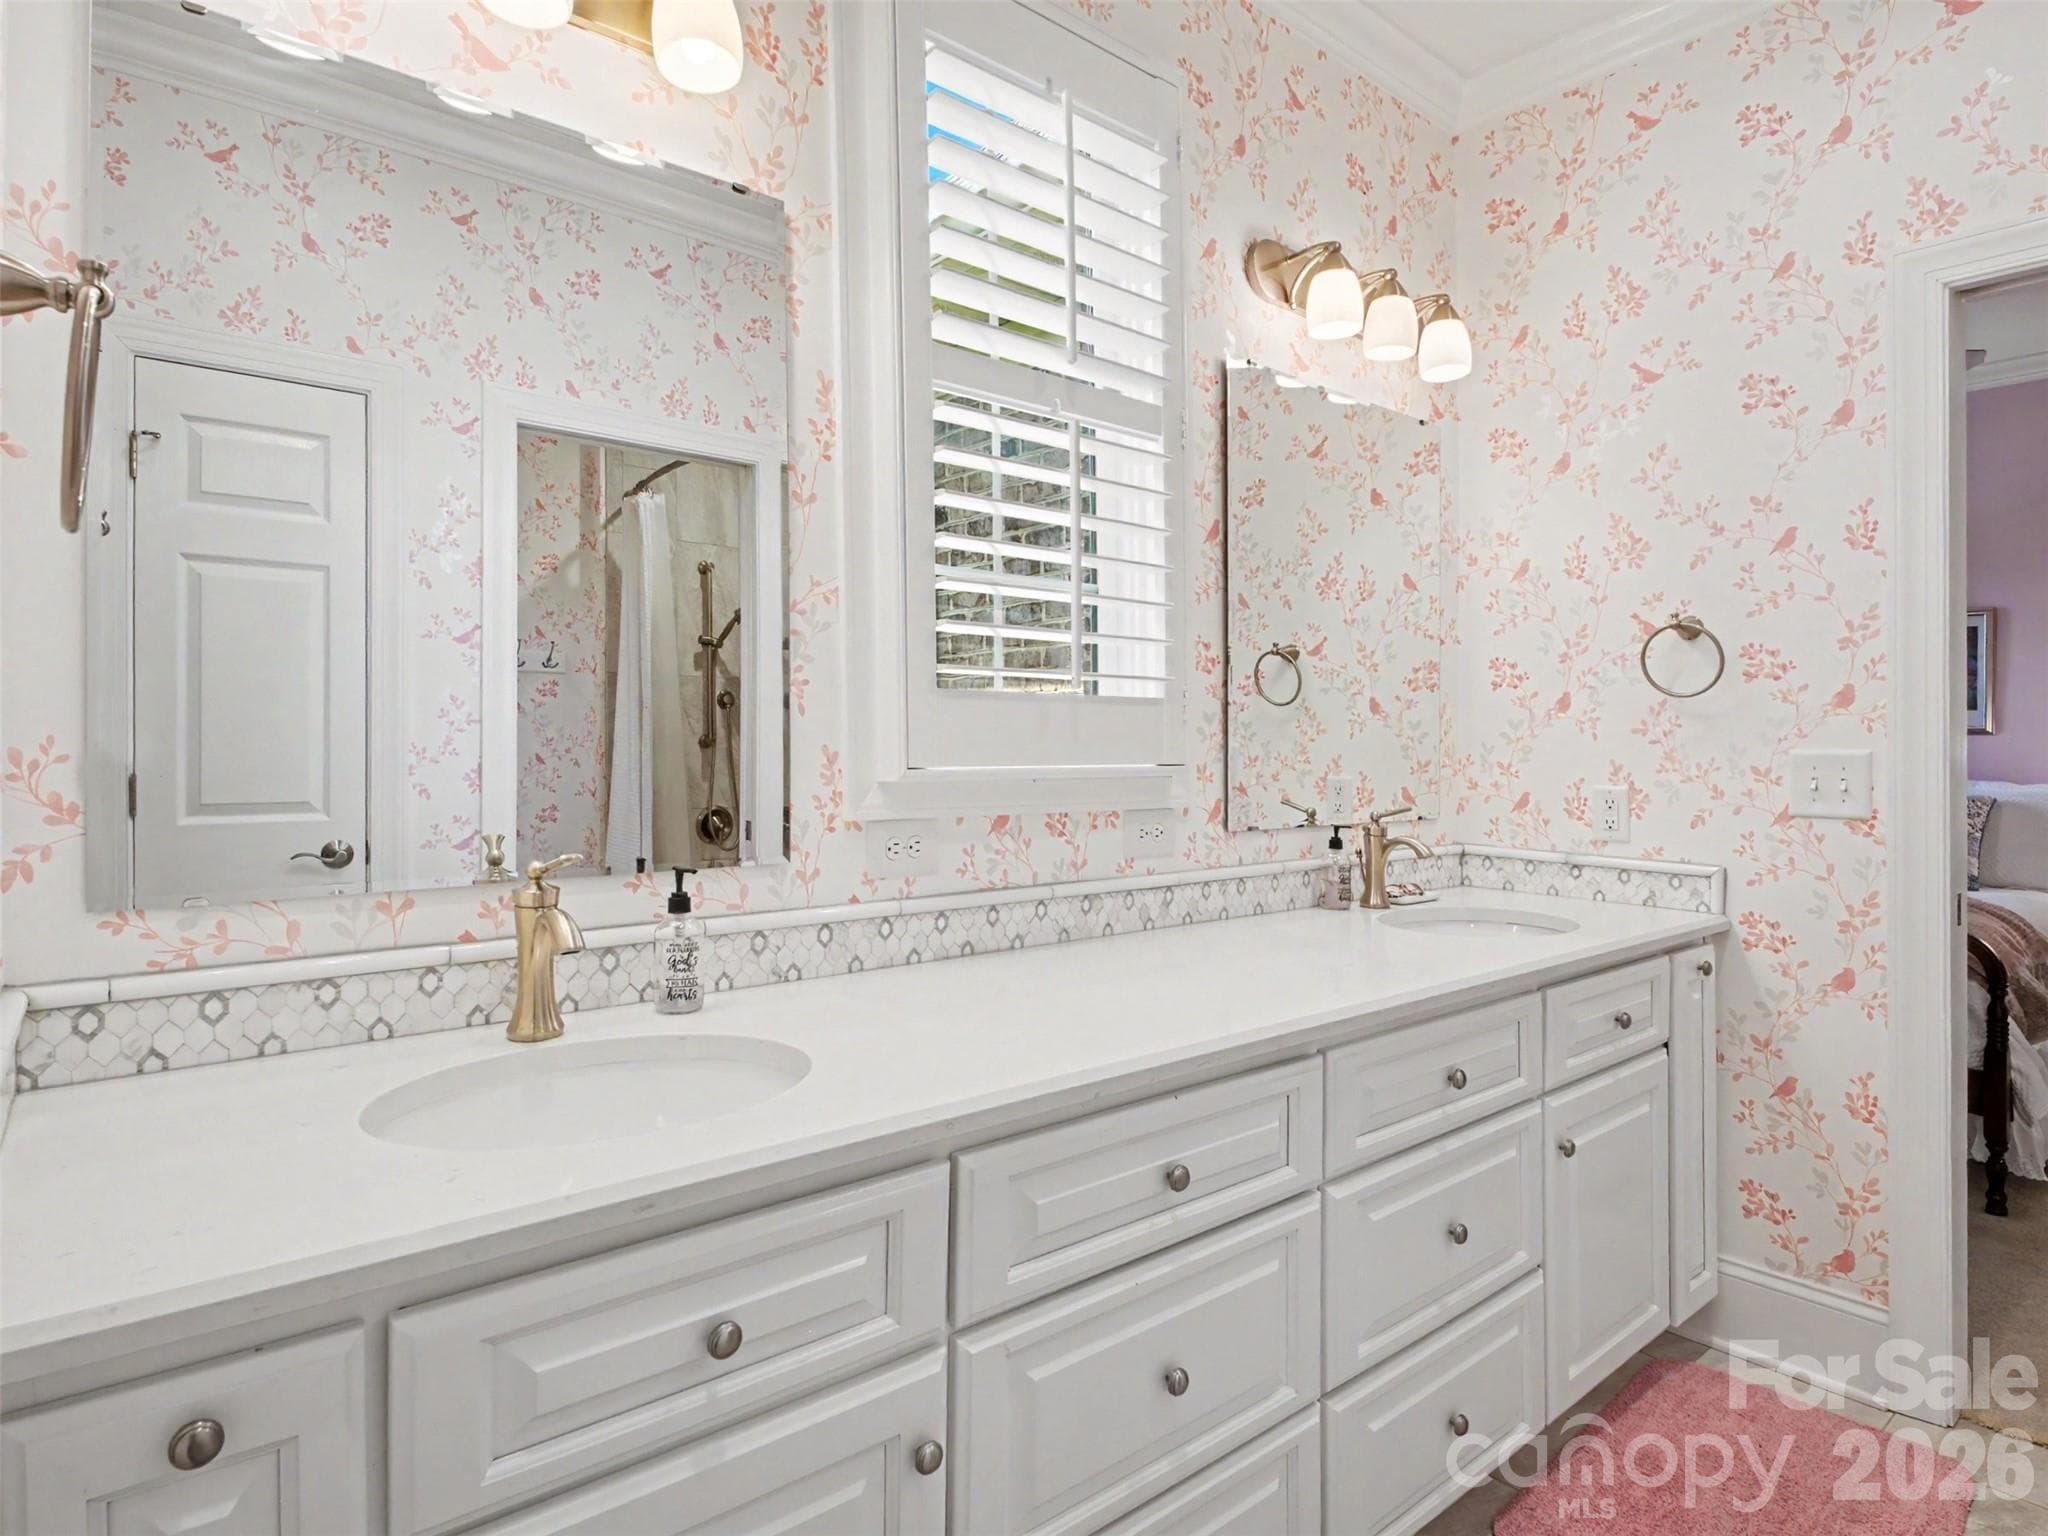
Vanity with double sinks and plenty of drawer space in the Jack and Jill bath - 1422 Stone Gate Drive, Shelby
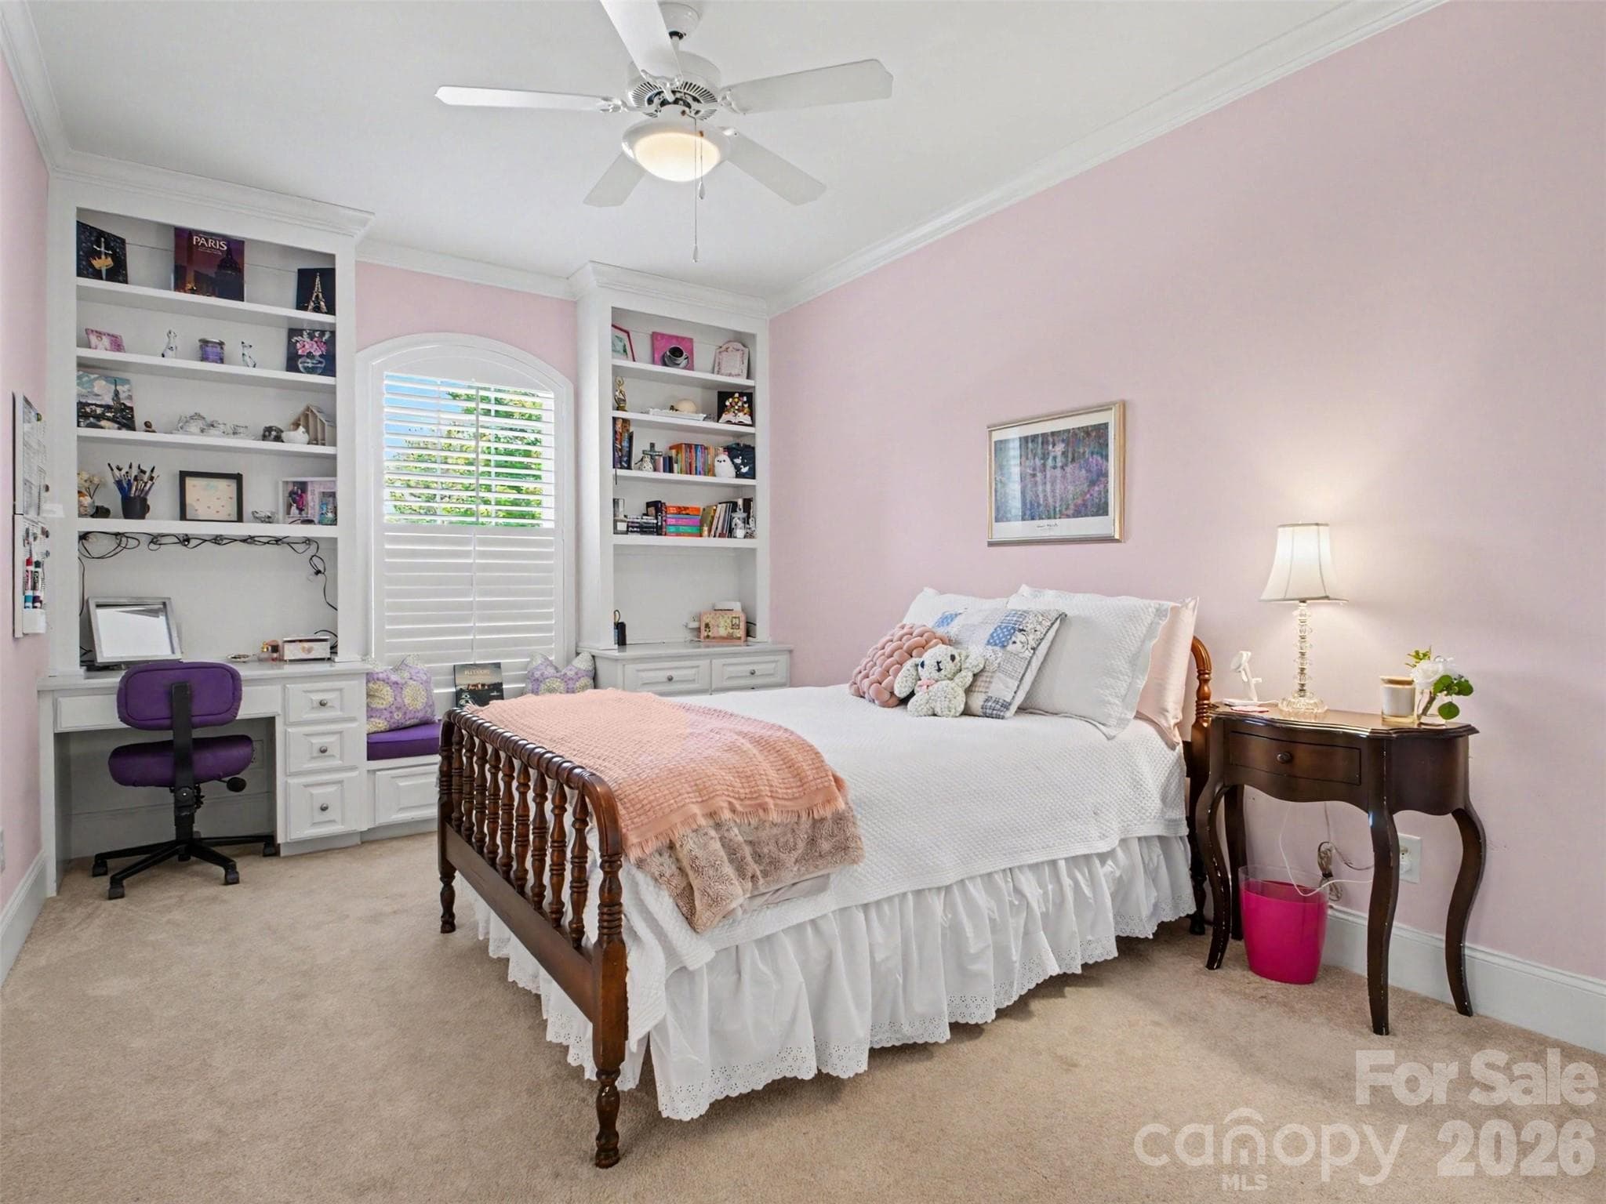
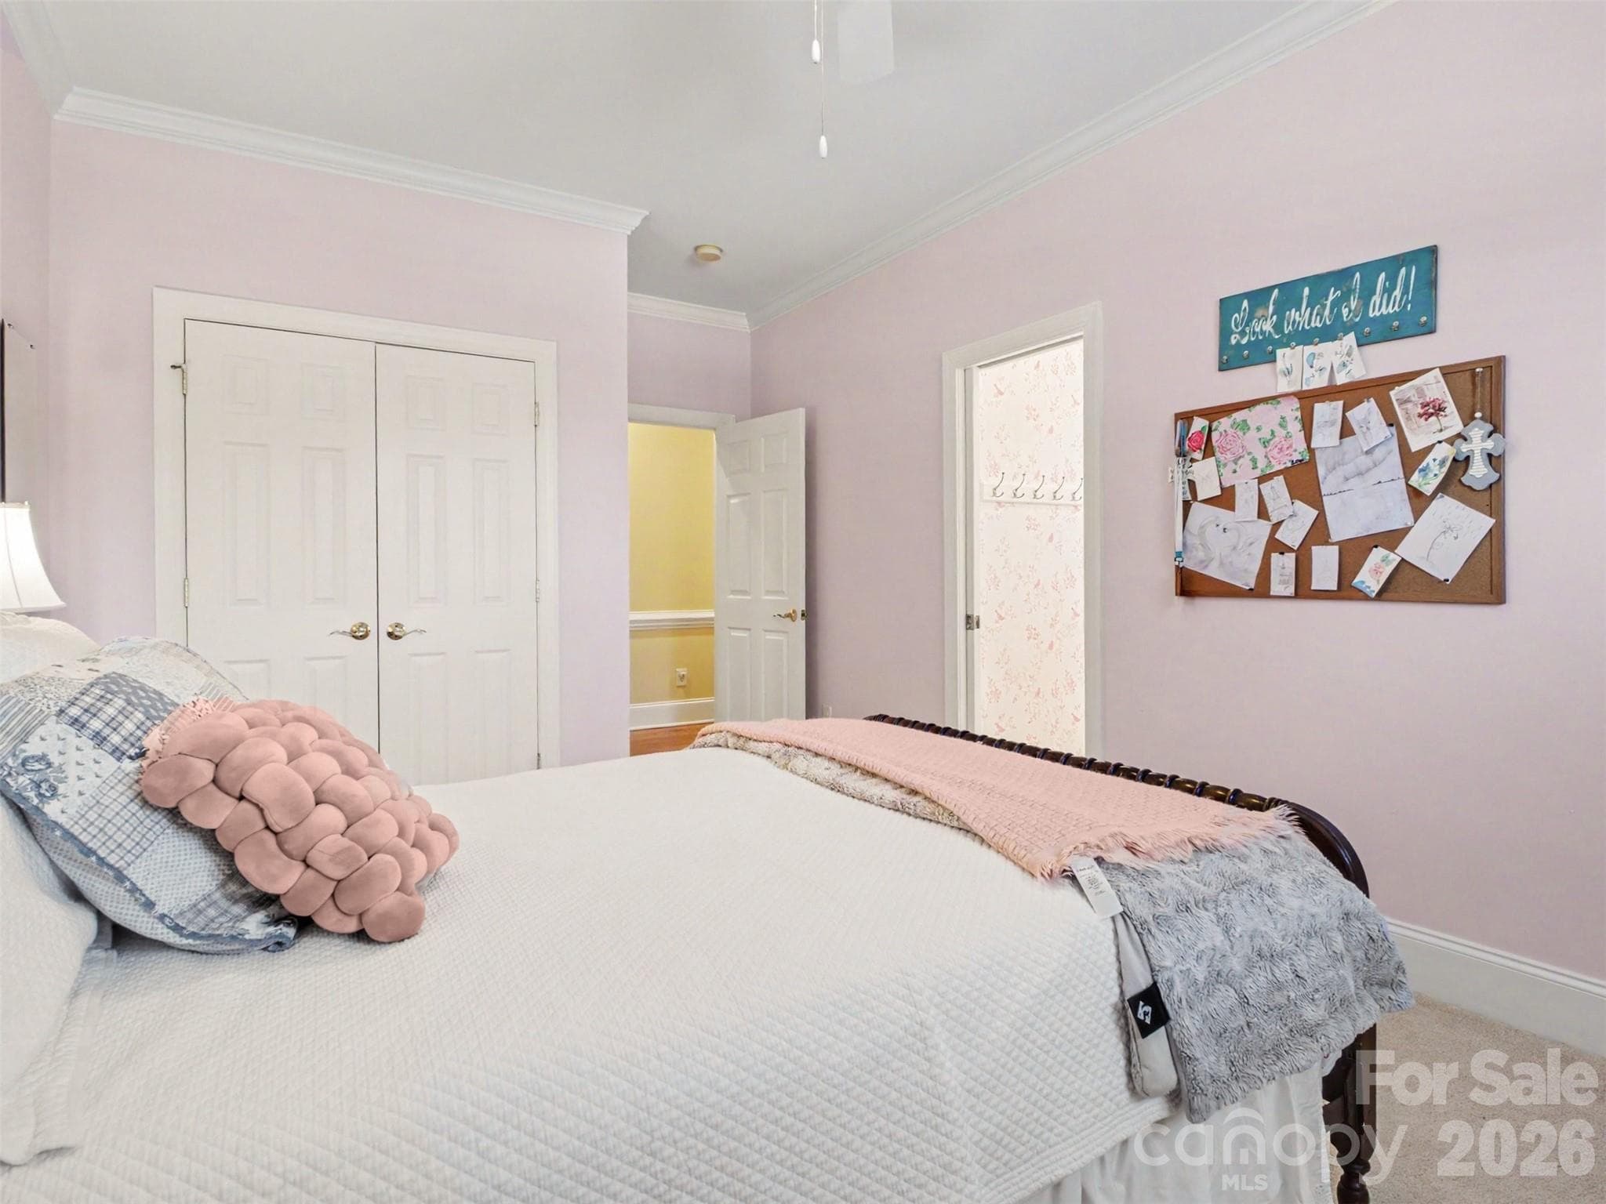
The fourth bedroom, adjacent to the Jack and Jill bath, has an adorable window seat, built-ins,... - 1422 Stone Gate Drive, Shelby
...and a closet with Elfa storage system! - 1422 Stone Gate Drive, Shelby
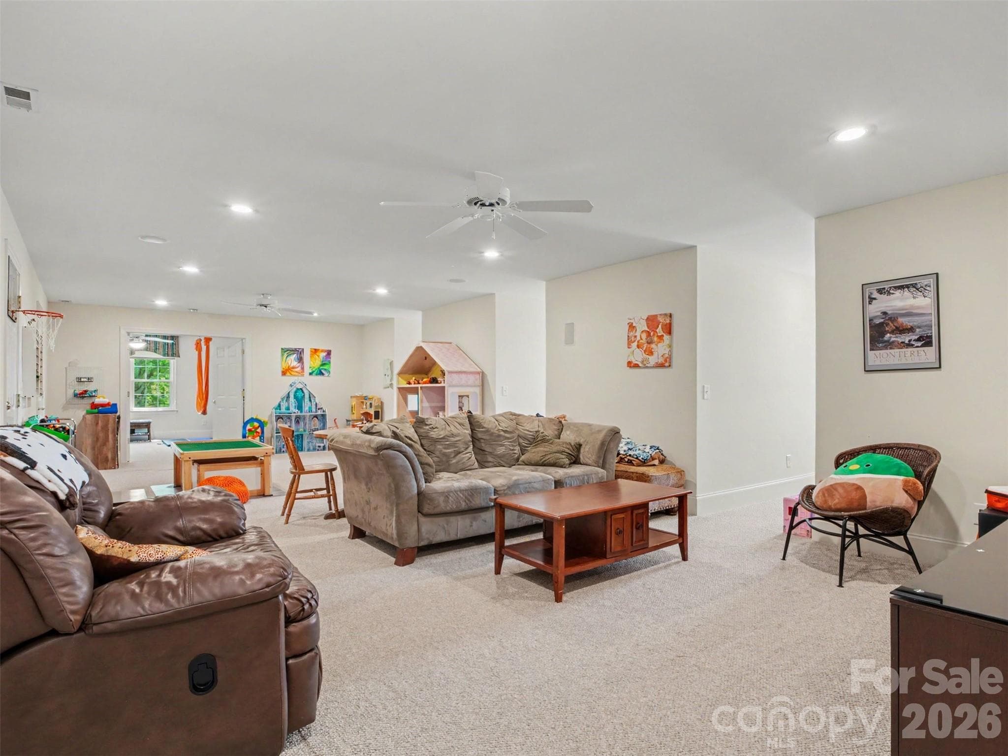
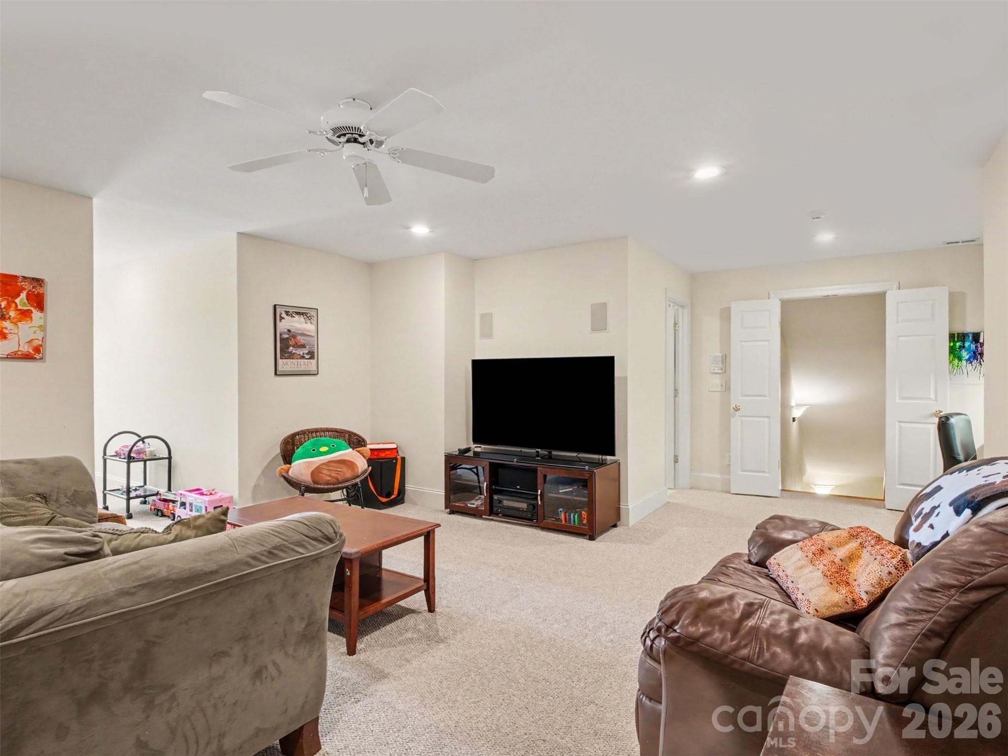
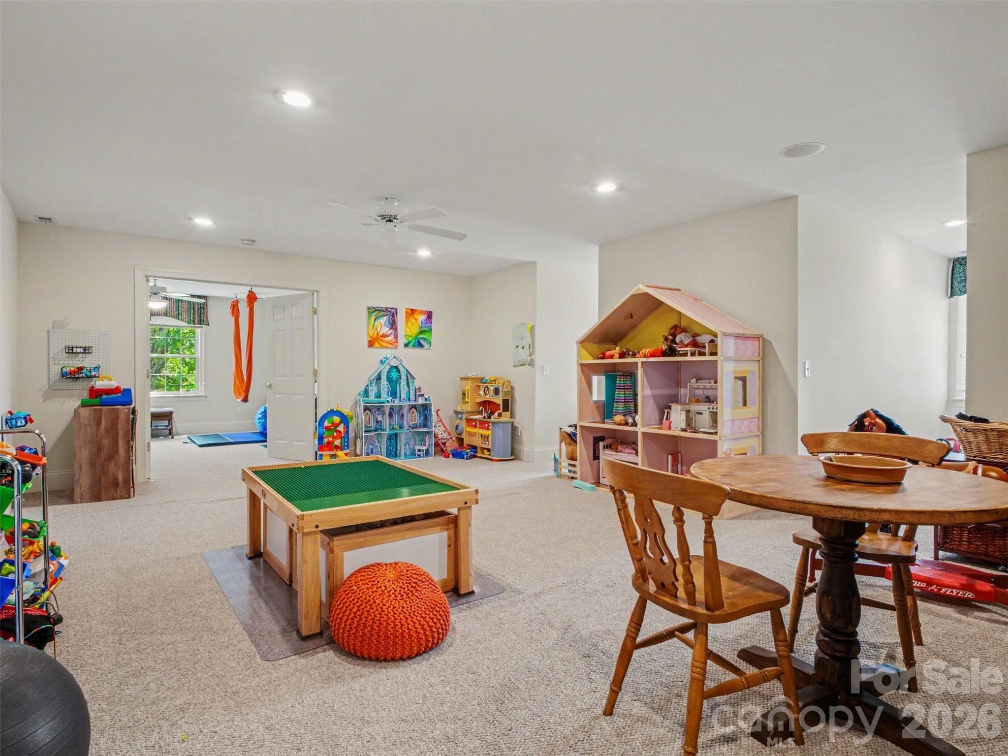
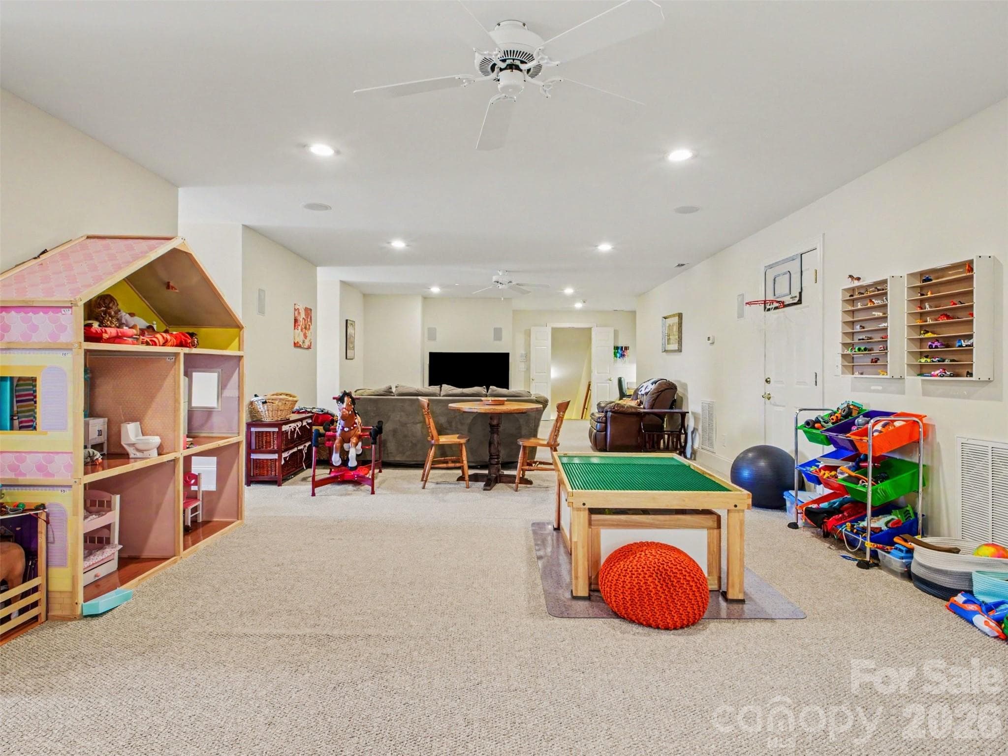
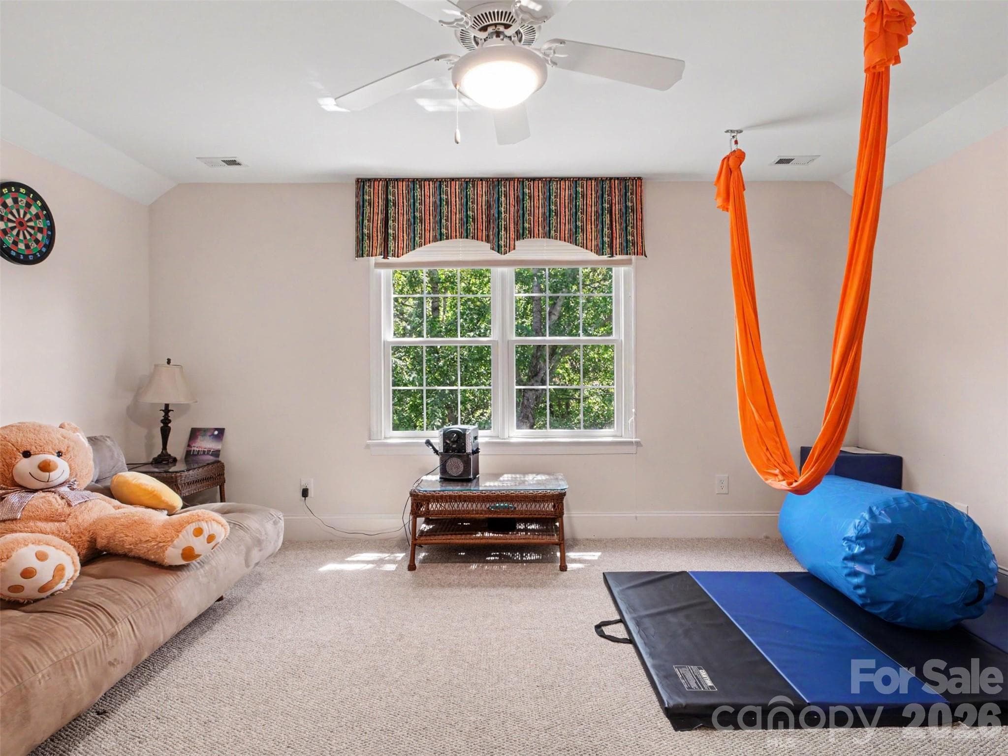
There is an enormous recreation room upstairs! - 1422 Stone Gate Drive, Shelby
Plenty of space to separate into multiple uses - 1422 Stone Gate Drive, Shelby
Light flows in through each of the upstairs dormers. - 1422 Stone Gate Drive, Shelby
Another gathering room, play room, exercise room, hobby room...the possibilities are endless! - 1422 Stone Gate Drive, Shelby
There is also a bedroom upstairs. - 1422 Stone Gate Drive, Shelby
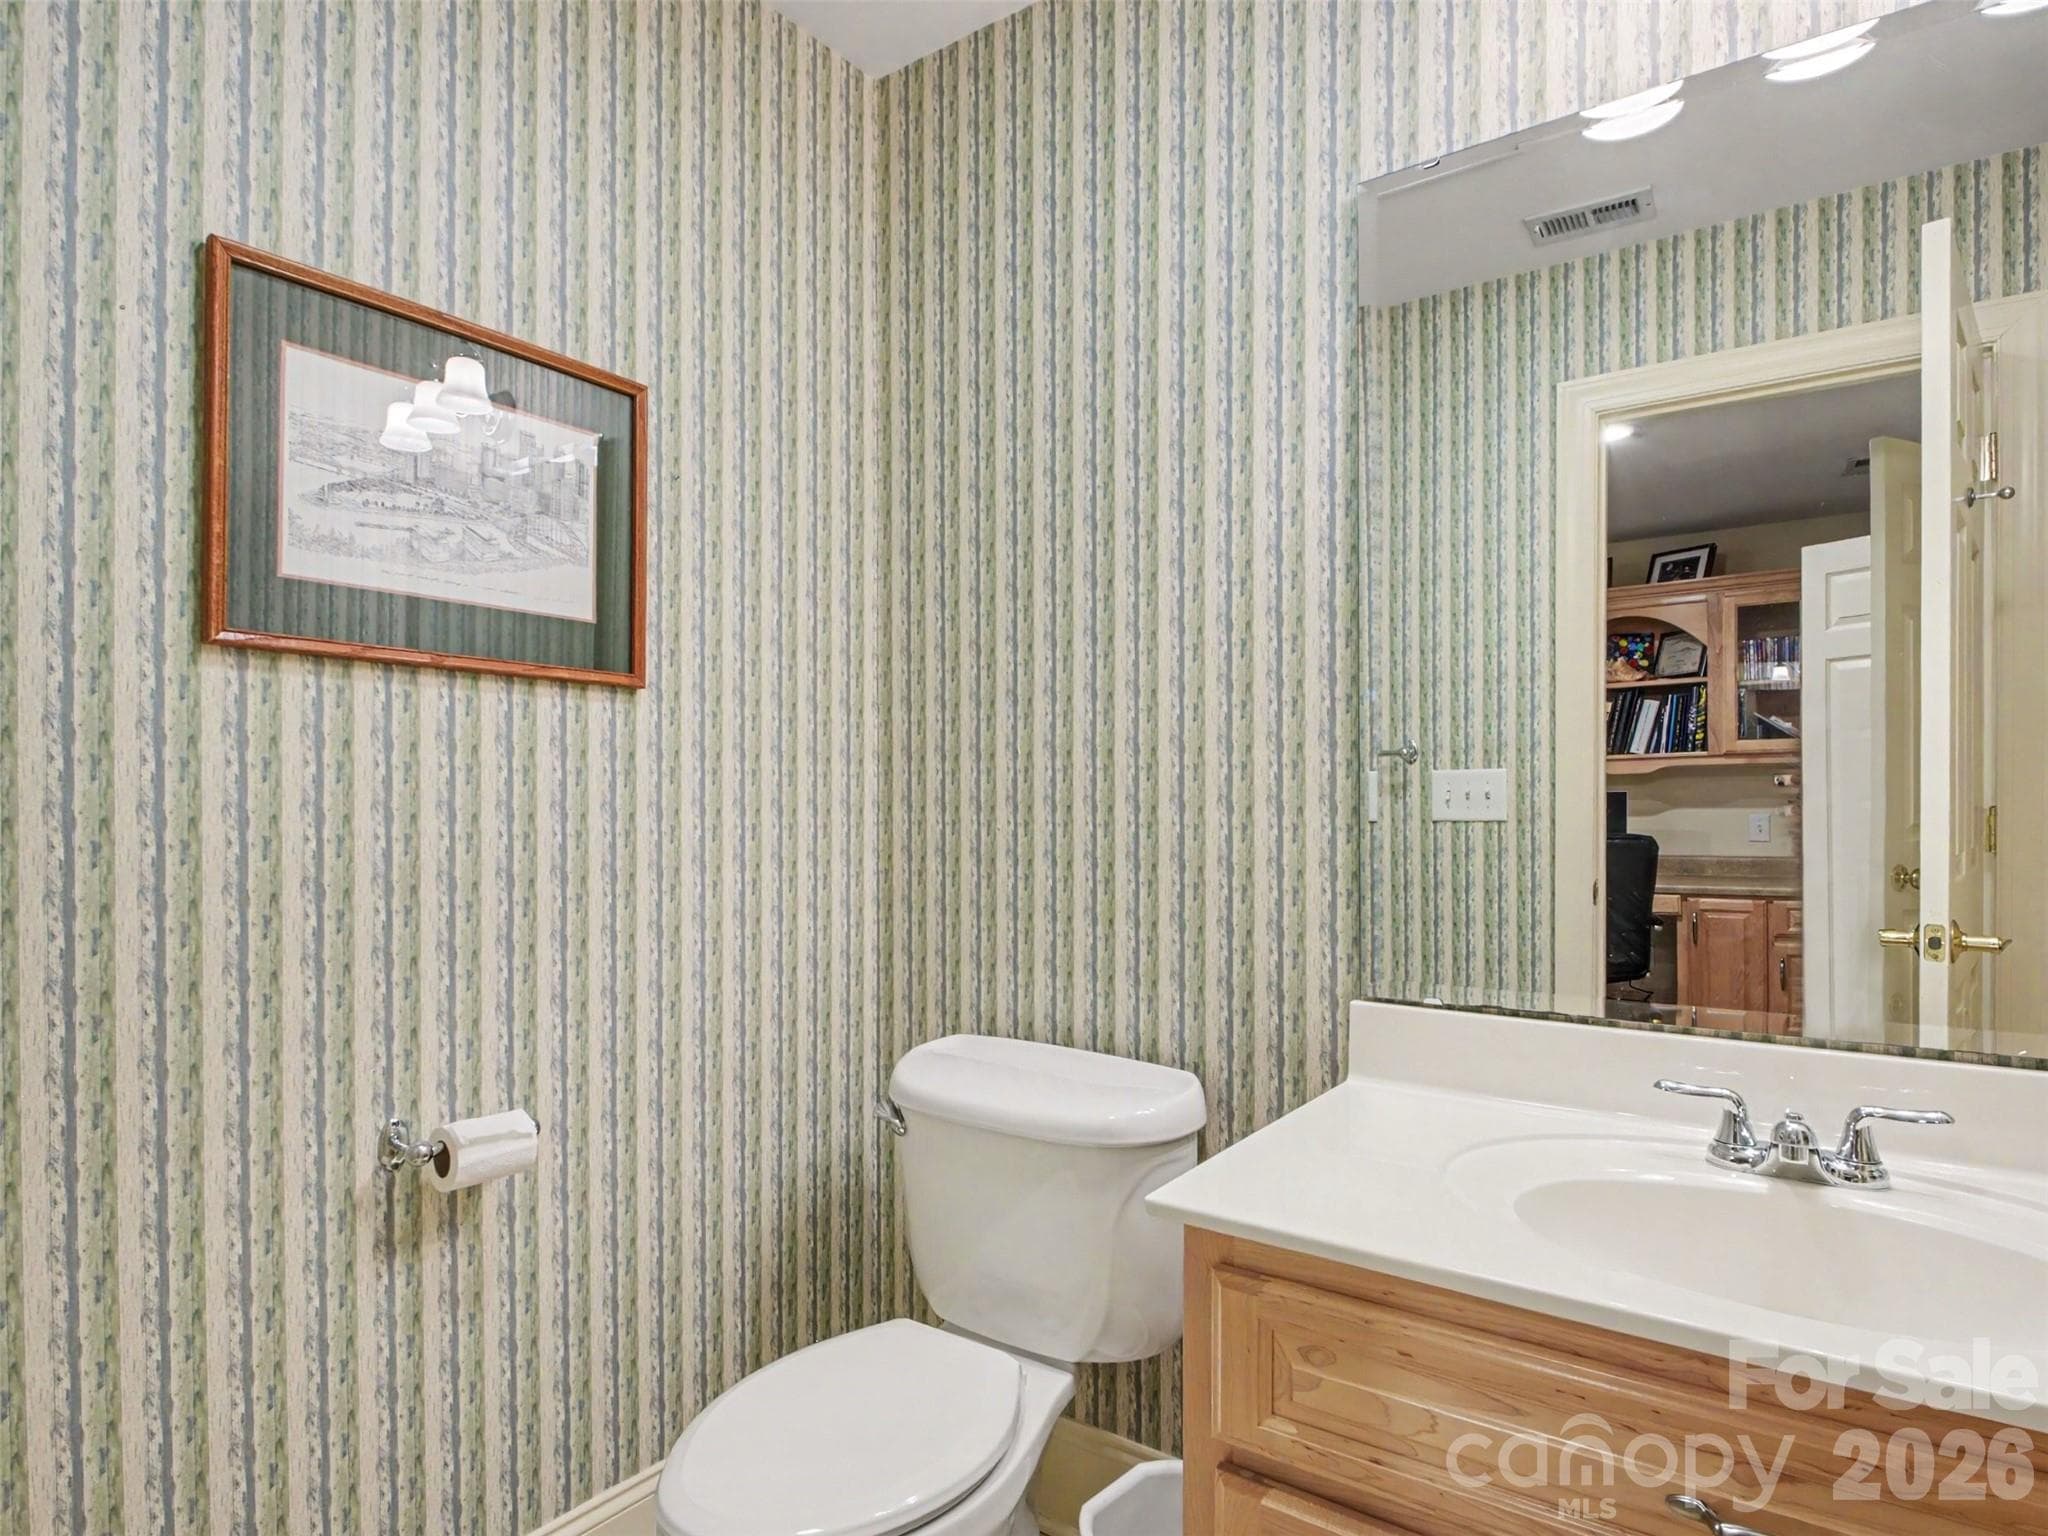
Upstairs half bath - 1422 Stone Gate Drive, Shelby
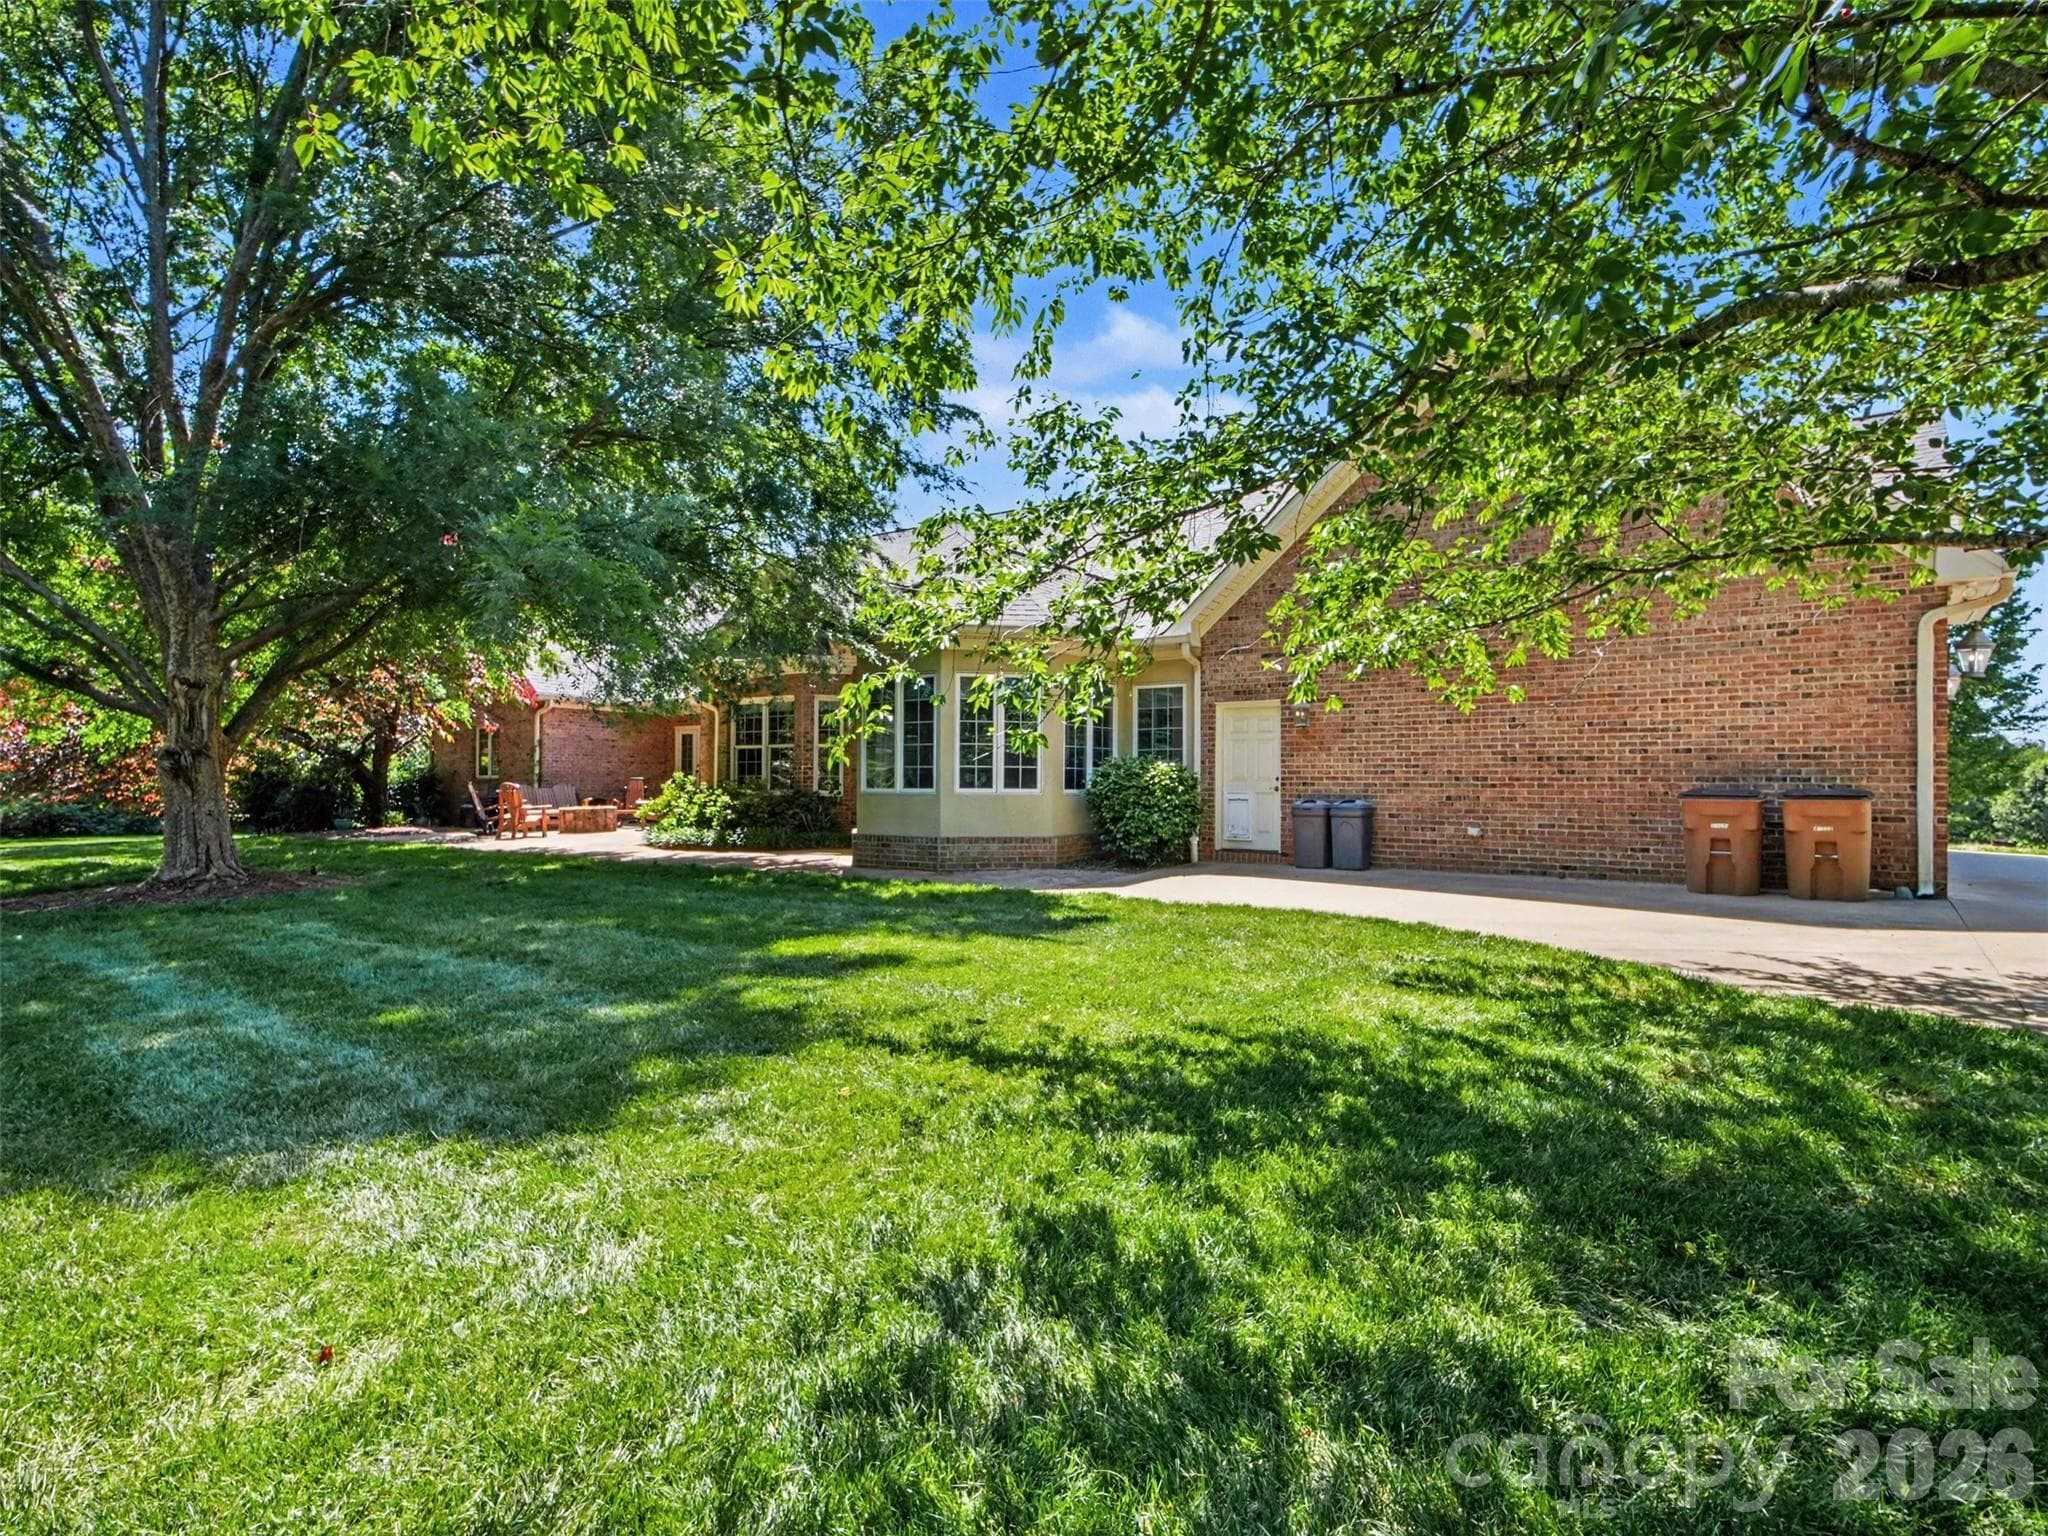
The garage has an exterior door to the back yard along with an Invisible Fence-controlled dog door! - 1422 Stone Gate Drive, Shelby
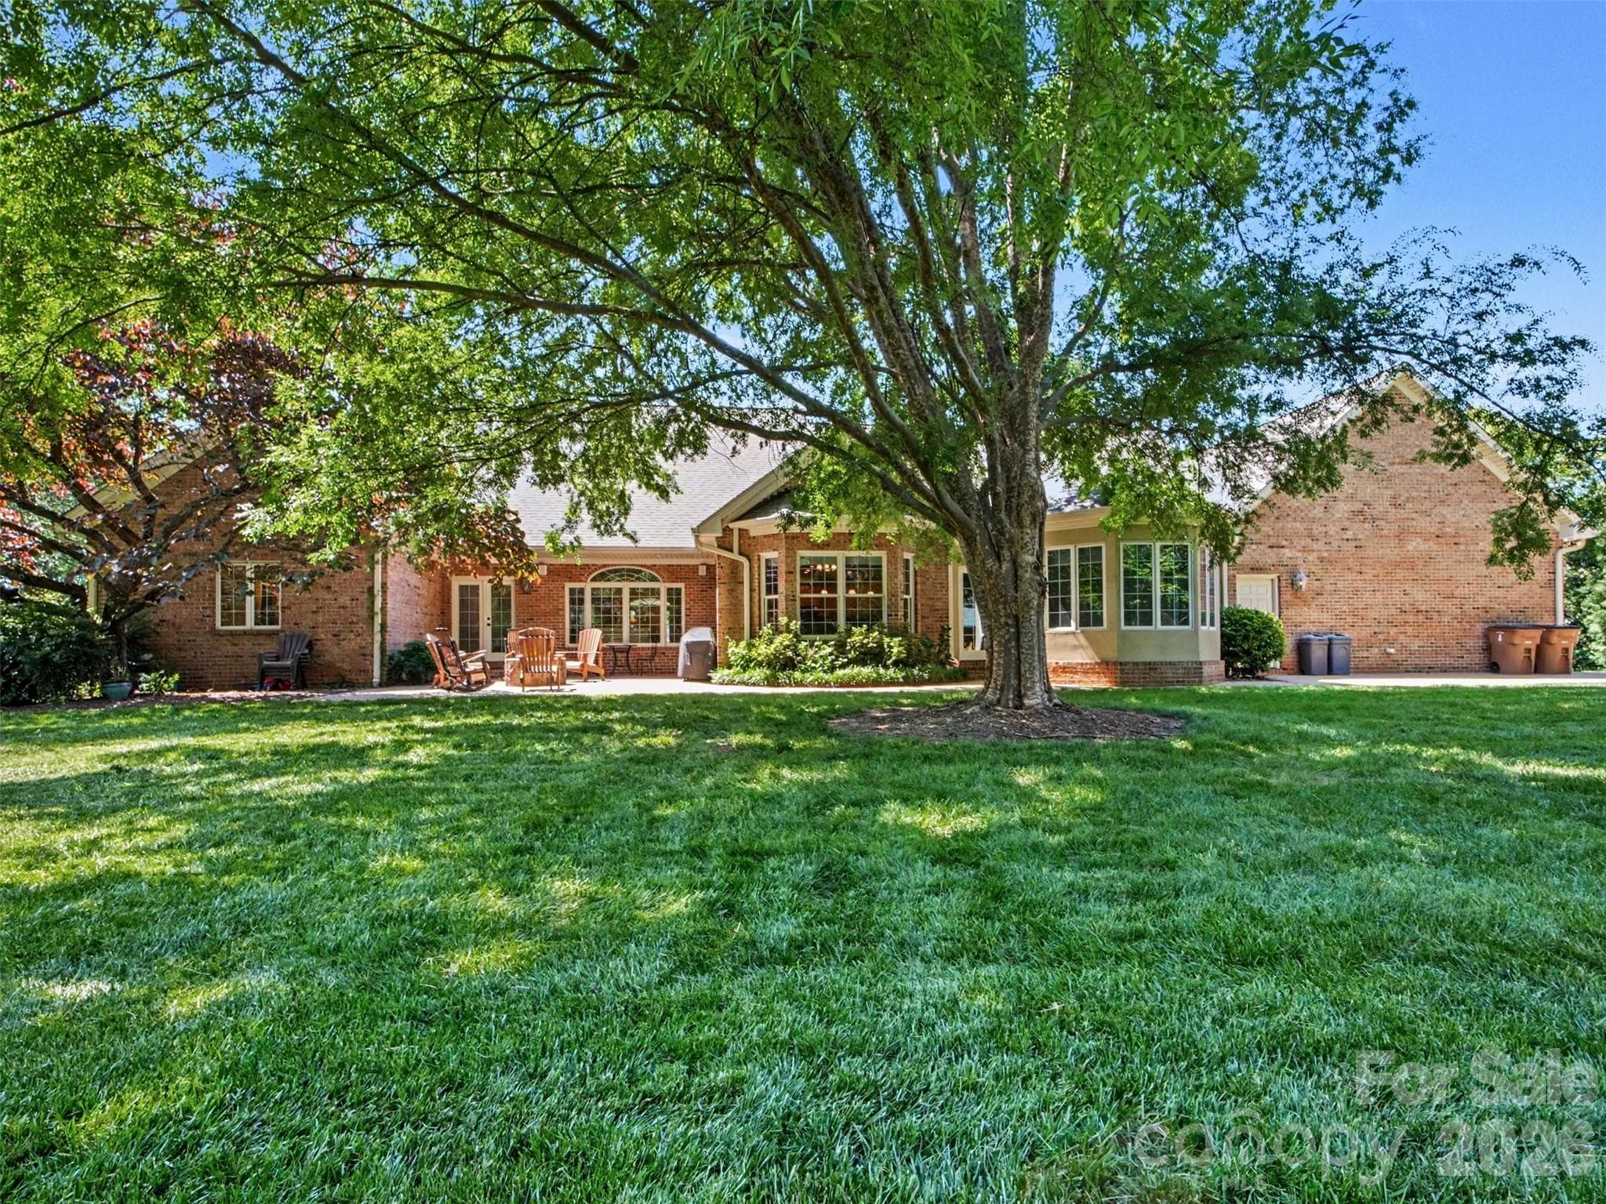
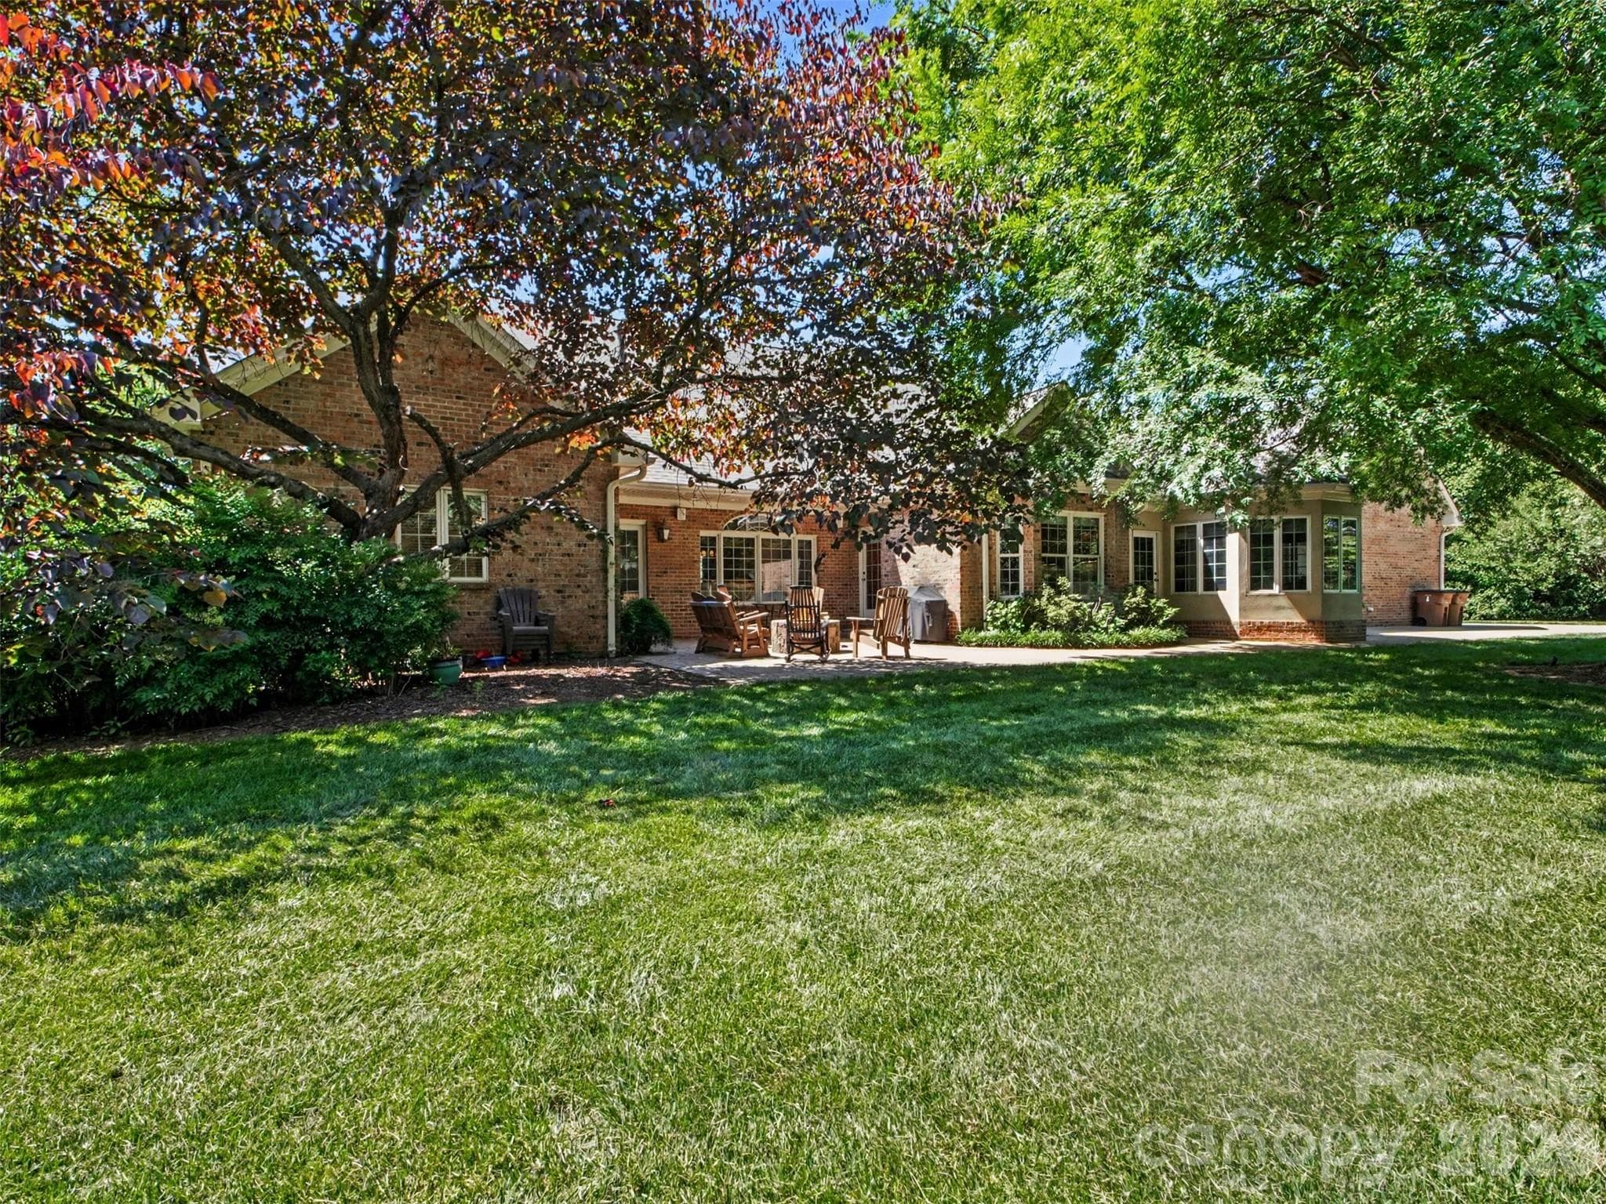
Patio with fire pit is accessed from primary bedroom, kitchen, and sunroom!  Wonderful outdoor living area! - 1422 Stone Gate Drive, Shelby
Large level yard has an invisible fence for pets! - 1422 Stone Gate Drive, Shelby
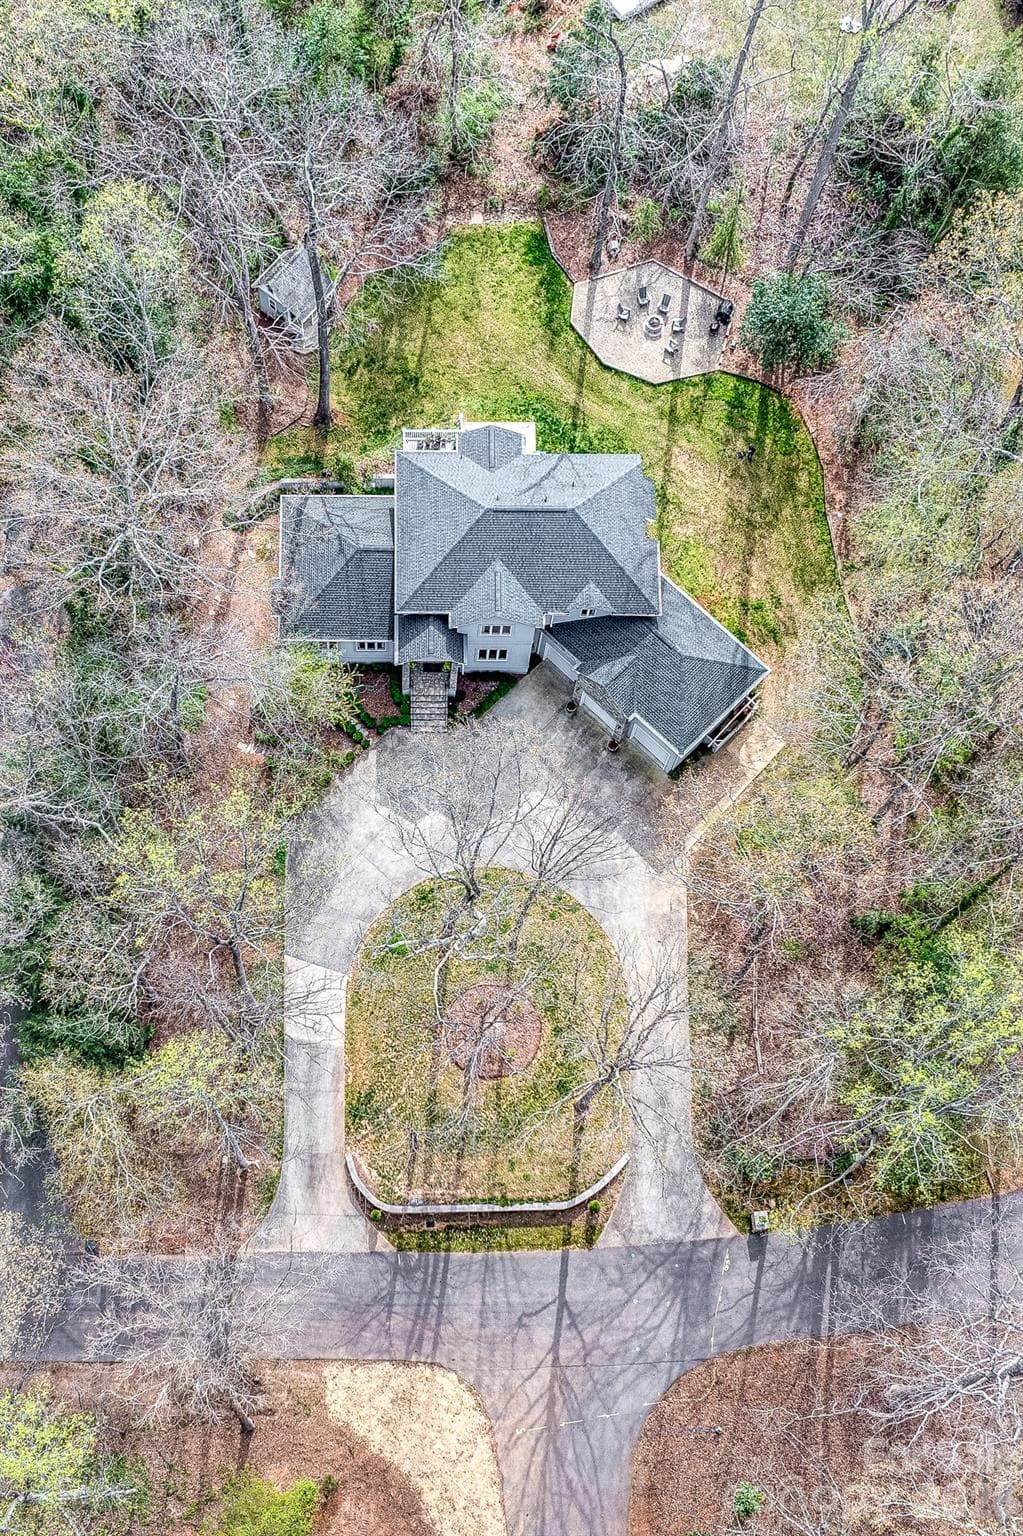
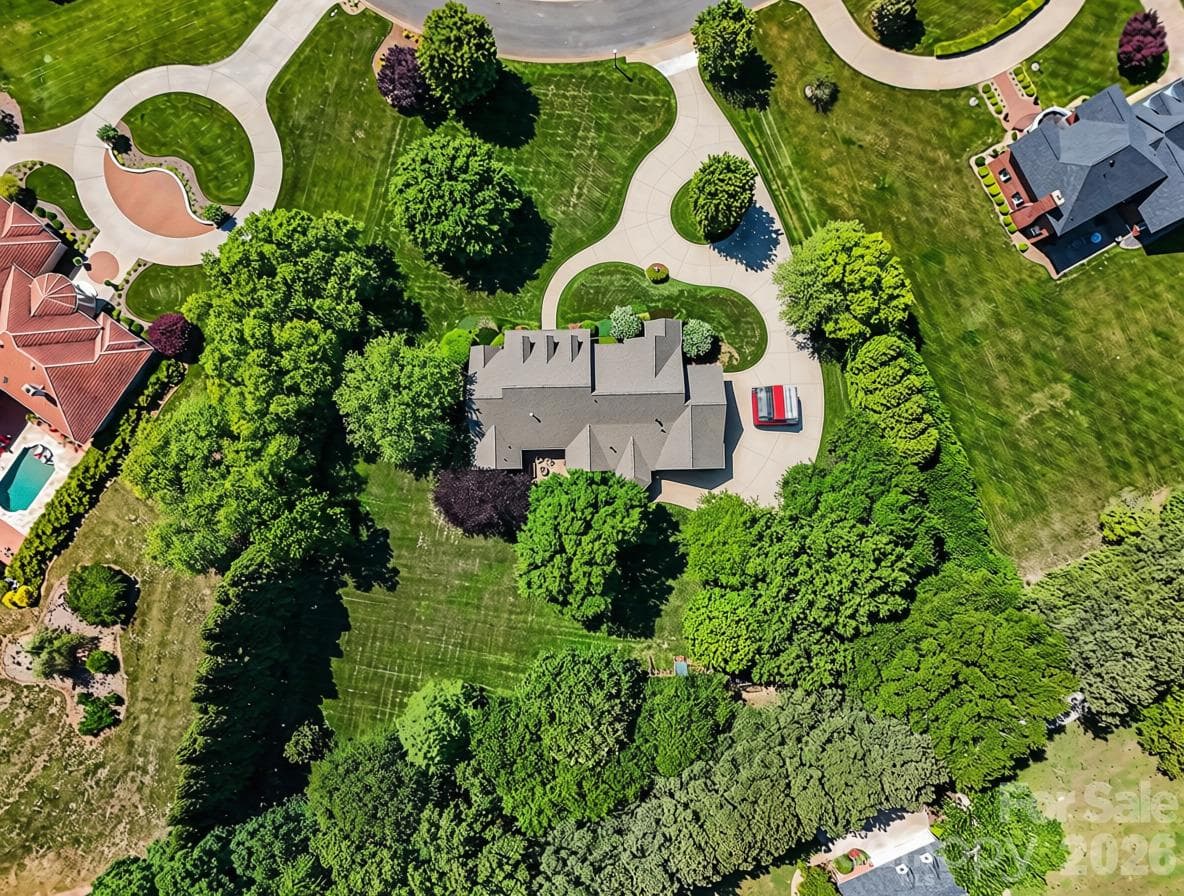
Aerial view of entire property...so impressive! - 1422 Stone Gate Drive, Shelby
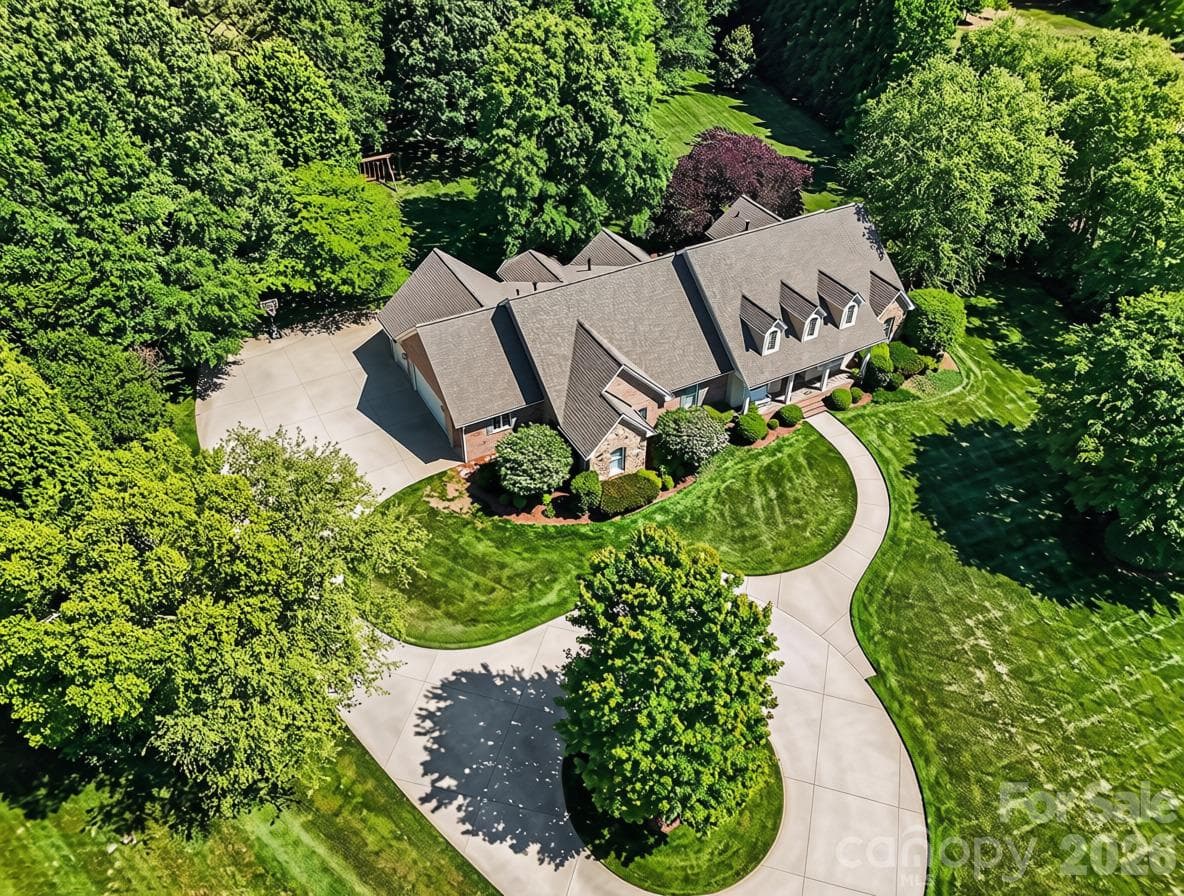
A great shot of the NEW ROOF installed in 2024. - 1422 Stone Gate Drive, Shelby
Aerial view of entire property...so impressive! - 1422 Stone Gate Drive, Shelby
You do not want to miss this property! - 1422 Stone Gate Drive, Shelby
A great shot of the NEW ROOF installed in 2024. - 1422 Stone Gate Drive, Shelby
Beautiful home for Christmas decorations! - 1422 Stone Gate Drive, Shelby
52 photos

$1,067,000

1422 Stone Gate Drive
Shelby, NC 28150
Listed by Becca Schweppe · Keller Williams Unified
Bedrooms
5
Bathrooms
4
Living area
5,224 sqft
Year built
2002

About this home

The sellers love this home so much they’d take it with them if they could-and once you see it, you’ll understand why. Nestled in a quiet gated community near a beautiful 18-hole golf club, in a picturesque small town setting, this home offers an easy commute to surrounding metro areas, and blends elegance, comfort, and convenience. A welcoming circular drive, mature landscaping, and a side-entry three-car garage set the tone for the thoughtful design found throughout. Inside, the foyer opens to a gracious formal living room with fireplace, adjoining dining room ready for gatherings, and a dedicated home office ideal for remote work. The chef’s kitchen offers abundant workspace and flows seamlessly into the main living areas, creating an ideal setting for everyday living and entertaining. With most of the home’s square footage on the main level, the floor plan supports both privacy and connection. The backyard is a true highlight-an inviting outdoor retreat perfect for gatherings, play, or quiet relaxation through each of the Carolina seasons. This home is beautifully maintained, thoughtfully designed, and is truly move-in ready. If you’ve been considering building, you’ll want to see this exceptional property first. Architectural Features: Brick and Stone Exterior * Covered Front Porch * Dormers and Casement windows * Vaulted ceilings * Executive home office * Chef’s kitchen with breakfast bar * Built-in cabinetry / desks * Gas fireplaces * Large bonus room / flex room / ½ bath upstairs * Primary suite with French door to patio * Dedicated laundry room * Invisible fence system * Accessibility ramp and wide doorways * Upgrades: NEW ROOF in 2024 * New Hot water heaters 2023 * New Kitchen / Laundry Appliances 2020-2026 * New front porch columns 2019 * Plantation shutters 2019 * Bedroom Built-in cabinetry / desk / window seat 2019 * Remodeled Jack and Jill Bathroom 2019 * Encapsulated Crawl Space 2018 * Manicured lawn with irrigation and landscape lighting 2017 * Sunroom remodeled with sliding french doors and fireplace with stone surround and tv mount 2017 * Remodeled Primary Bathroom 2016 * Added hardwood floors to primary and secondary bedrooms 2016

Highlights

Fireplace

Property details

MLS
Canopy MLS
MLS #
CAR4358985
Property type
Single Family Residence
Subdivision
Stone Gate
Status
Active
Days on market
147
On market date
May 19, 2026
Stories
N/A
Total bathrooms
4
Garage spaces
3
Parking spaces
N/A
Lot size
N/A
Loading map…

Nearby schools

Within 10 miles. School directory data from the National Center for Education Statistics (NCES), accessed via the Urban Institute Education Data API. Local Score is calculated by INNOVATE Real Estate; where a state rating is shown, it comes from that state's own official school report card.

Elementary
Marion Elementary
1.58 mi away · Grades -1-4
Zoned school (attendance boundary, 2015-16 data)
5.0
Local Score (student-teacher ratio only (preliminary -- will incorporate state test-score data once available)) -- not an official state rating
Enrollment
220
Student:teacher ratio
11.6:1
District
Cleveland County Schools
Middle
Shelby Intermediate
0.33 mi away · Grades 5-6
Zoned school (attendance boundary, 2015-16 data)
4.0
Local Score (student-teacher ratio only (preliminary -- will incorporate state test-score data once available)) -- not an official state rating
Enrollment
412
Student:teacher ratio
13.7:1
District
Cleveland County Schools
High
Cleveland ECHS
0.39 mi away · Grades 9-13
Zoned school (attendance boundary, 2015-16 data)
2.0
Local Score (student-teacher ratio only (preliminary -- will incorporate state test-score data once available)) -- not an official state rating
Enrollment
215
Student:teacher ratio
21.5:1
District
Cleveland County Schools

Walkability

Blended score for Shelby's center, calculated by INNOVATE Real Estate from two sources: the EPA's National Walkability Index (street network, transit, land-use mix) and Google Places amenity data (what's actually reachable on foot from this point). 60% EPA National Walkability Index + 40% nearby-amenity density (Google Places).

56
Somewhat walkable
out of 100
EPA National Walkability Index
8.7 / 20 -- Below average walkable
Google Places amenity density
75 / 100
Restaurants & cafes20
Grocery stores3
Parks1
Schools3
Transit stops3
Pharmacies0

Market position

How this listing compares to current activity in Shelby, from live MLS data.

On the market 147 days -- 47 more days than Shelby's current average of 100 days.
For reference, the median list price across 337 active listings in Shelby right now is $284,990.

Mortgage calculator

Estimate only - actual rate and payment depend on your lender, credit, and loan program.

$
%
%
Adjust tax / insurance estimates
% / yr
$
/mo
Est. monthly payment
$6,576/mo
$213,400 down
$853,600 loan
Principal & interest$5,536
Property tax (est.)$889
Home insurance (est.)$150

Similar homes you might like

Data source: Listing information provided by Canopy MLS (carolina) via Trestle/CoreLogic. Last updated 9 days ago.

Information herein deemed reliable but not guaranteed; all measurements, school assignments, HOA fees, taxes, and feature lists are approximate and should be independently verified. Equal Housing Opportunity.