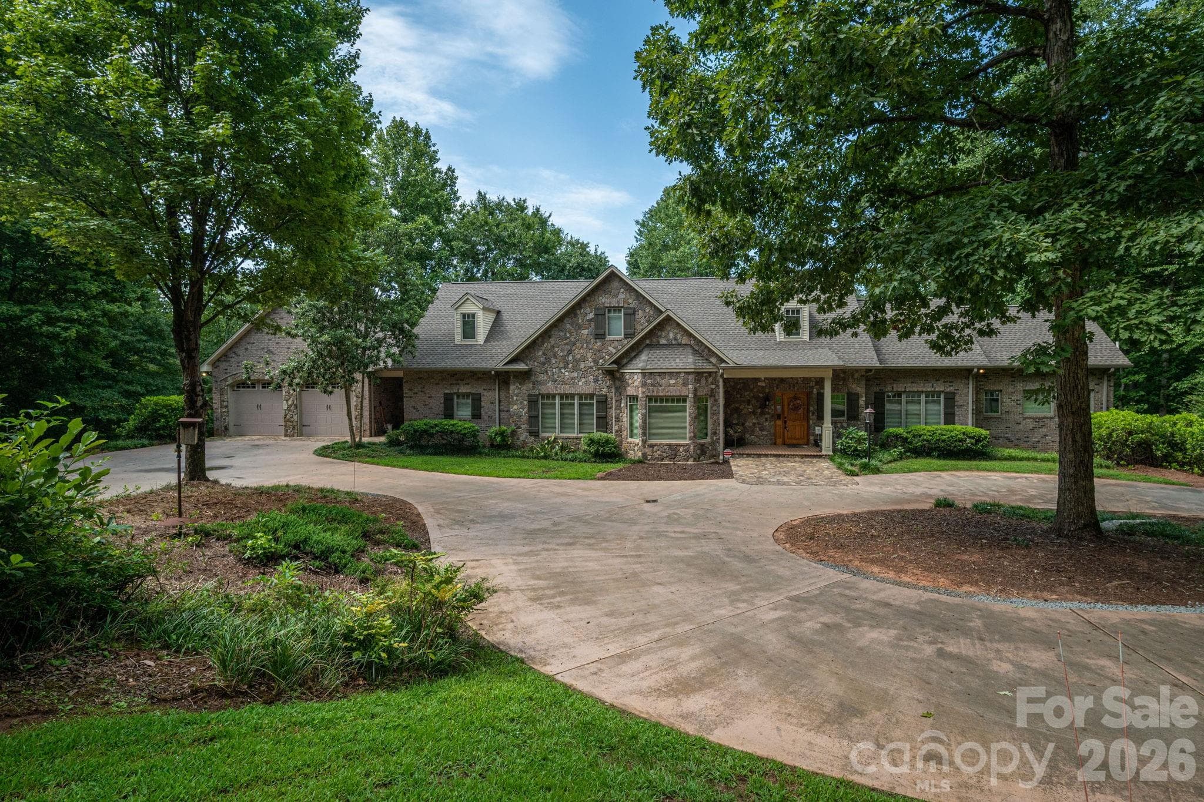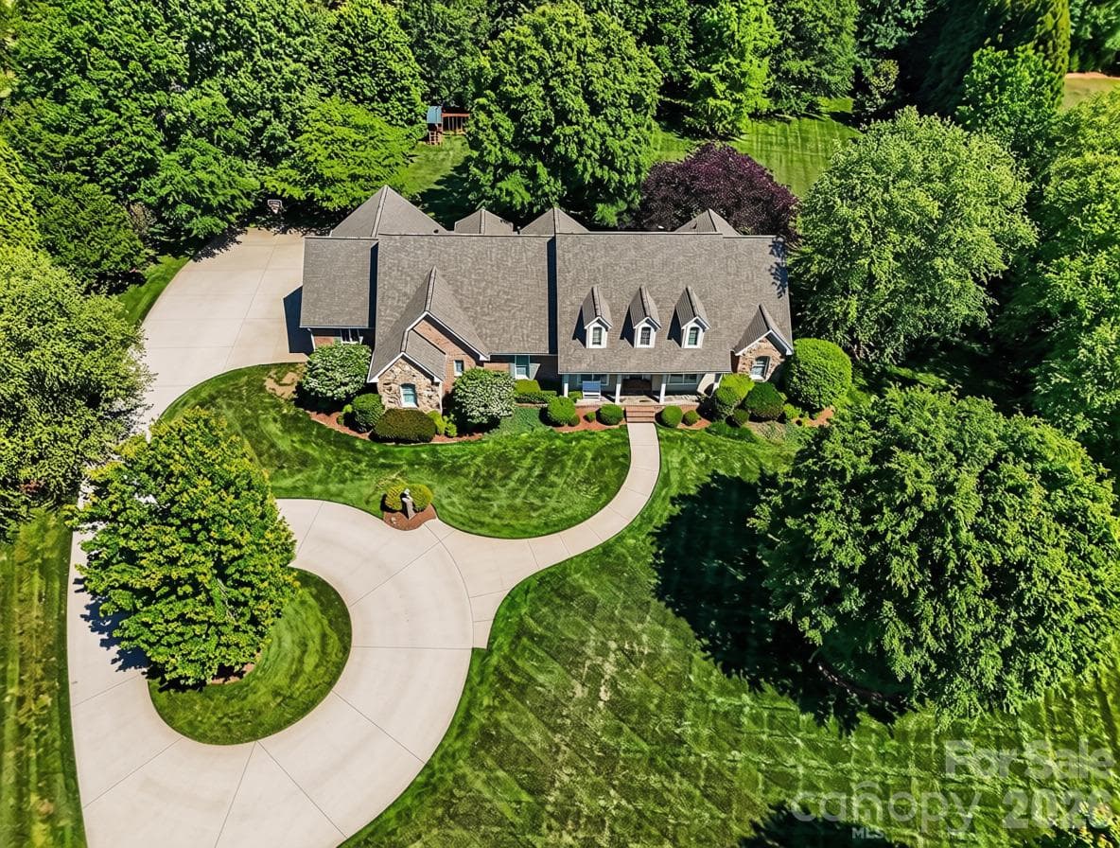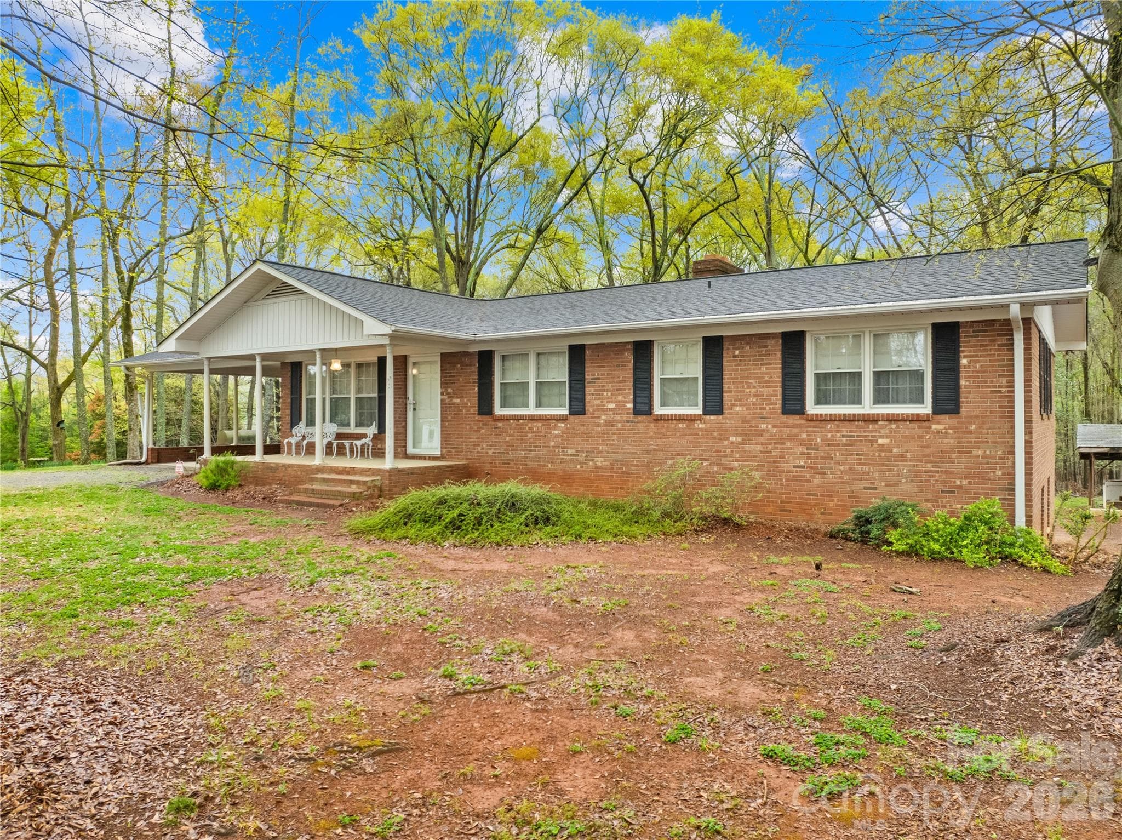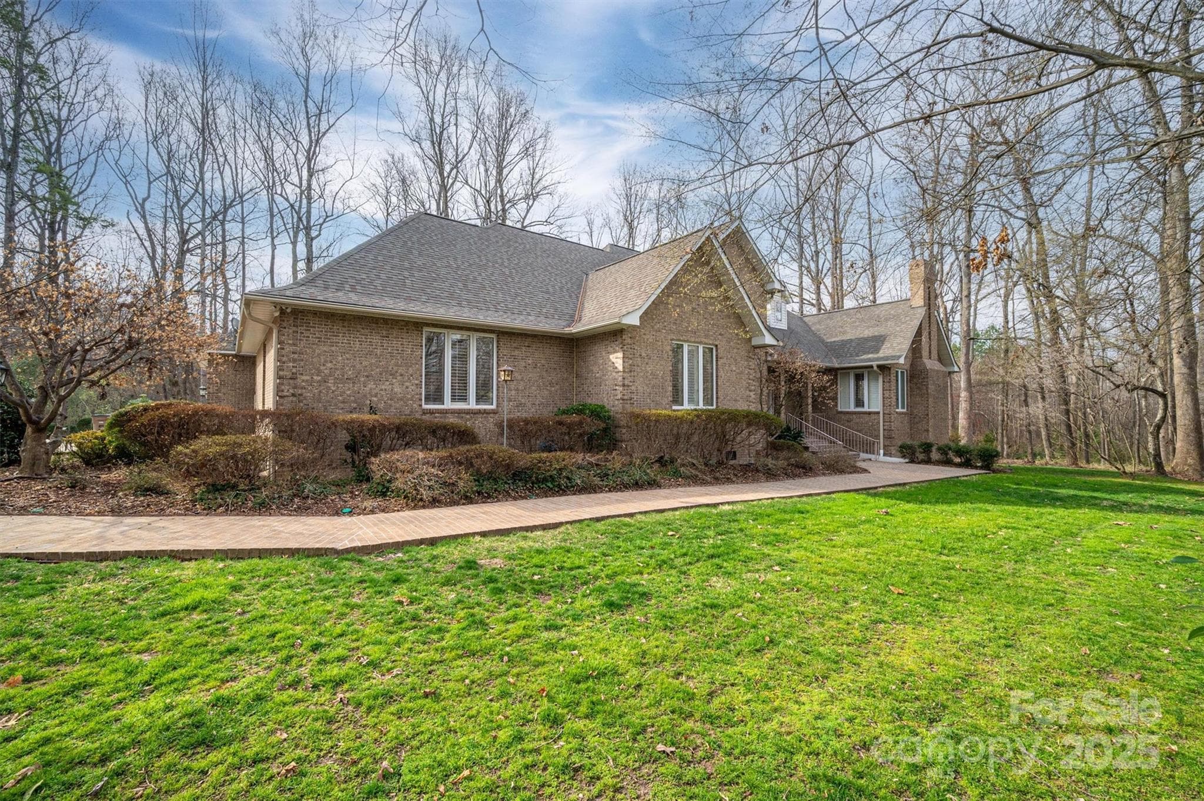
Single Family Residence at 140 Ross Grove Road W, Shelby
Single Family Residence at 140 Ross Grove Road W, Shelby, photo 2 of 47
Single Family Residence at 140 Ross Grove Road W, Shelby, photo 3 of 47
Single Family Residence at 140 Ross Grove Road W, Shelby, photo 4 of 47
Single Family Residence at 140 Ross Grove Road W, Shelby, photo 5 of 47
Single Family Residence at 140 Ross Grove Road W, Shelby, photo 6 of 47
Single Family Residence at 140 Ross Grove Road W, Shelby, photo 7 of 47
Single Family Residence at 140 Ross Grove Road W, Shelby, photo 8 of 47
Single Family Residence at 140 Ross Grove Road W, Shelby, photo 9 of 47
Single Family Residence at 140 Ross Grove Road W, Shelby, photo 10 of 47
Single Family Residence at 140 Ross Grove Road W, Shelby, photo 11 of 47
Single Family Residence at 140 Ross Grove Road W, Shelby, photo 12 of 47
Single Family Residence at 140 Ross Grove Road W, Shelby, photo 13 of 47
Single Family Residence at 140 Ross Grove Road W, Shelby, photo 14 of 47
Single Family Residence at 140 Ross Grove Road W, Shelby, photo 15 of 47
Single Family Residence at 140 Ross Grove Road W, Shelby, photo 16 of 47
Single Family Residence at 140 Ross Grove Road W, Shelby, photo 17 of 47
Single Family Residence at 140 Ross Grove Road W, Shelby, photo 18 of 47
Single Family Residence at 140 Ross Grove Road W, Shelby, photo 19 of 47
Single Family Residence at 140 Ross Grove Road W, Shelby, photo 20 of 47
Single Family Residence at 140 Ross Grove Road W, Shelby, photo 21 of 47
Single Family Residence at 140 Ross Grove Road W, Shelby, photo 22 of 47
Single Family Residence at 140 Ross Grove Road W, Shelby, photo 23 of 47
Single Family Residence at 140 Ross Grove Road W, Shelby, photo 24 of 47
Single Family Residence at 140 Ross Grove Road W, Shelby, photo 25 of 47
Single Family Residence at 140 Ross Grove Road W, Shelby, photo 26 of 47
Single Family Residence at 140 Ross Grove Road W, Shelby, photo 27 of 47
Single Family Residence at 140 Ross Grove Road W, Shelby, photo 28 of 47
Single Family Residence at 140 Ross Grove Road W, Shelby, photo 29 of 47
Single Family Residence at 140 Ross Grove Road W, Shelby, photo 30 of 47
Single Family Residence at 140 Ross Grove Road W, Shelby, photo 31 of 47
Single Family Residence at 140 Ross Grove Road W, Shelby, photo 32 of 47
Single Family Residence at 140 Ross Grove Road W, Shelby, photo 33 of 47
Single Family Residence at 140 Ross Grove Road W, Shelby, photo 34 of 47
Single Family Residence at 140 Ross Grove Road W, Shelby, photo 35 of 47
Single Family Residence at 140 Ross Grove Road W, Shelby, photo 36 of 47
Single Family Residence at 140 Ross Grove Road W, Shelby, photo 37 of 47
Single Family Residence at 140 Ross Grove Road W, Shelby, photo 38 of 47
Single Family Residence at 140 Ross Grove Road W, Shelby, photo 39 of 47
Single Family Residence at 140 Ross Grove Road W, Shelby, photo 40 of 47
Single Family Residence at 140 Ross Grove Road W, Shelby, photo 41 of 47
Single Family Residence at 140 Ross Grove Road W, Shelby, photo 42 of 47
Single Family Residence at 140 Ross Grove Road W, Shelby, photo 43 of 47
Single Family Residence at 140 Ross Grove Road W, Shelby, photo 44 of 47
Single Family Residence at 140 Ross Grove Road W, Shelby, photo 45 of 47
Single Family Residence at 140 Ross Grove Road W, Shelby, photo 46 of 47
Single Family Residence at 140 Ross Grove Road W, Shelby, photo 47 of 47
47 photos

$1,100,000

140 Ross Grove Road W
Shelby, NC 28150
Listed by Barbara McLarty · Howard Hanna Allen Tate Shelby
Bedrooms
4
Bathrooms
4
Living area
5,587 sqft
Year built
1989

About this home

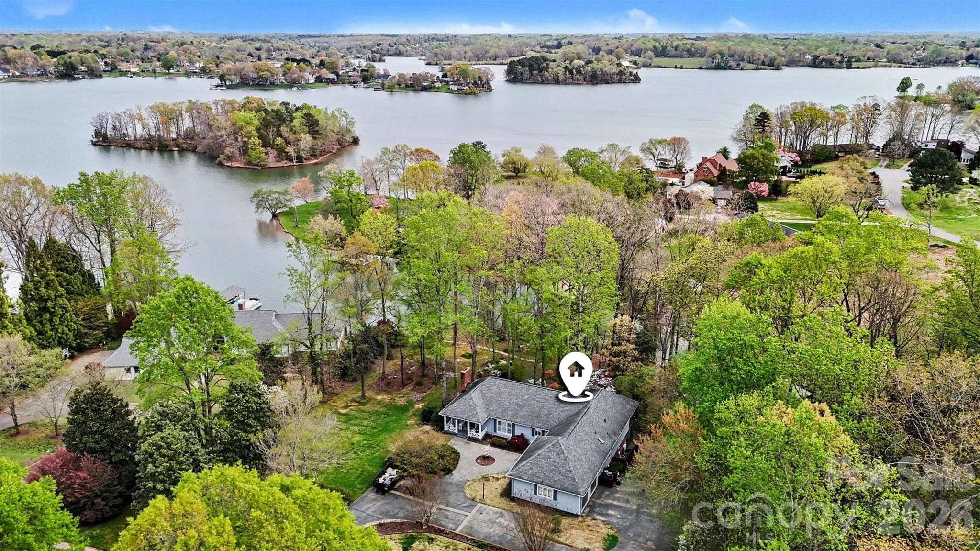
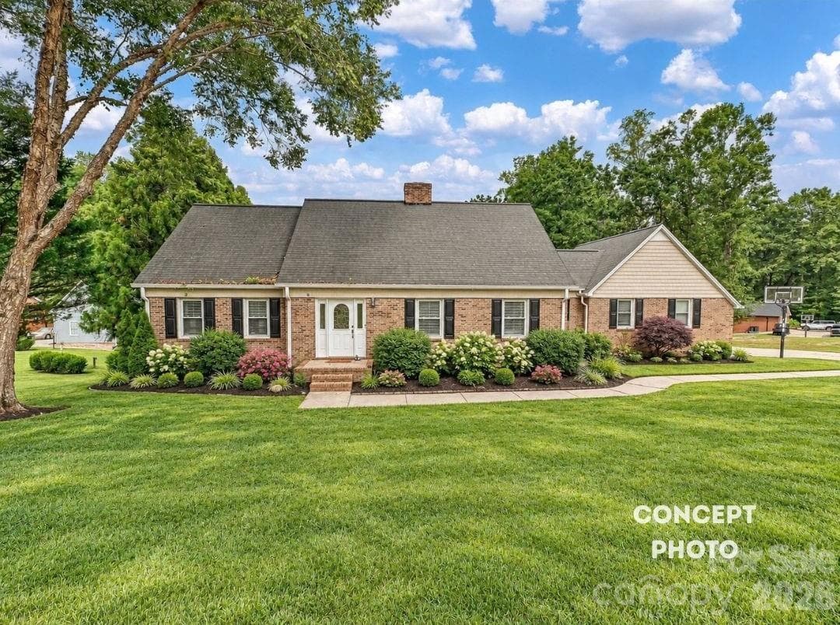
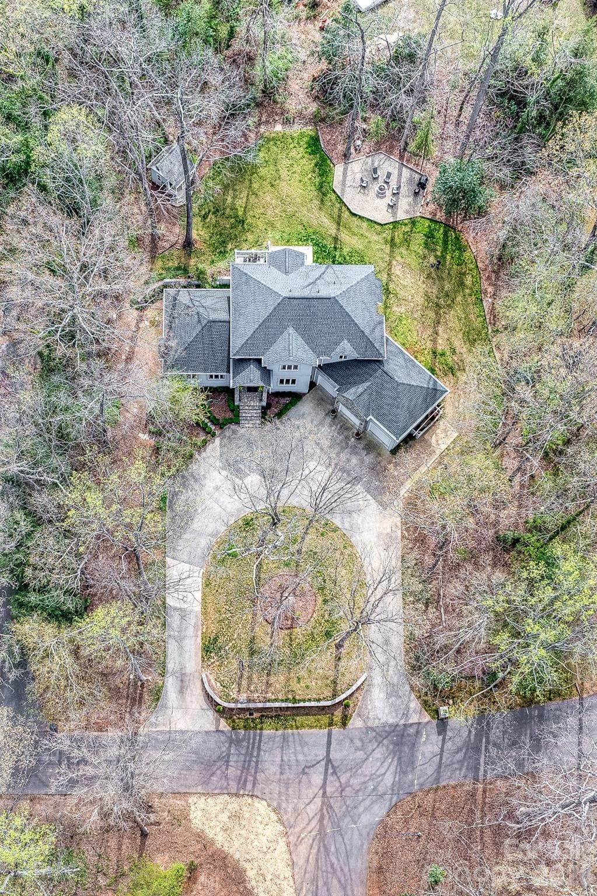
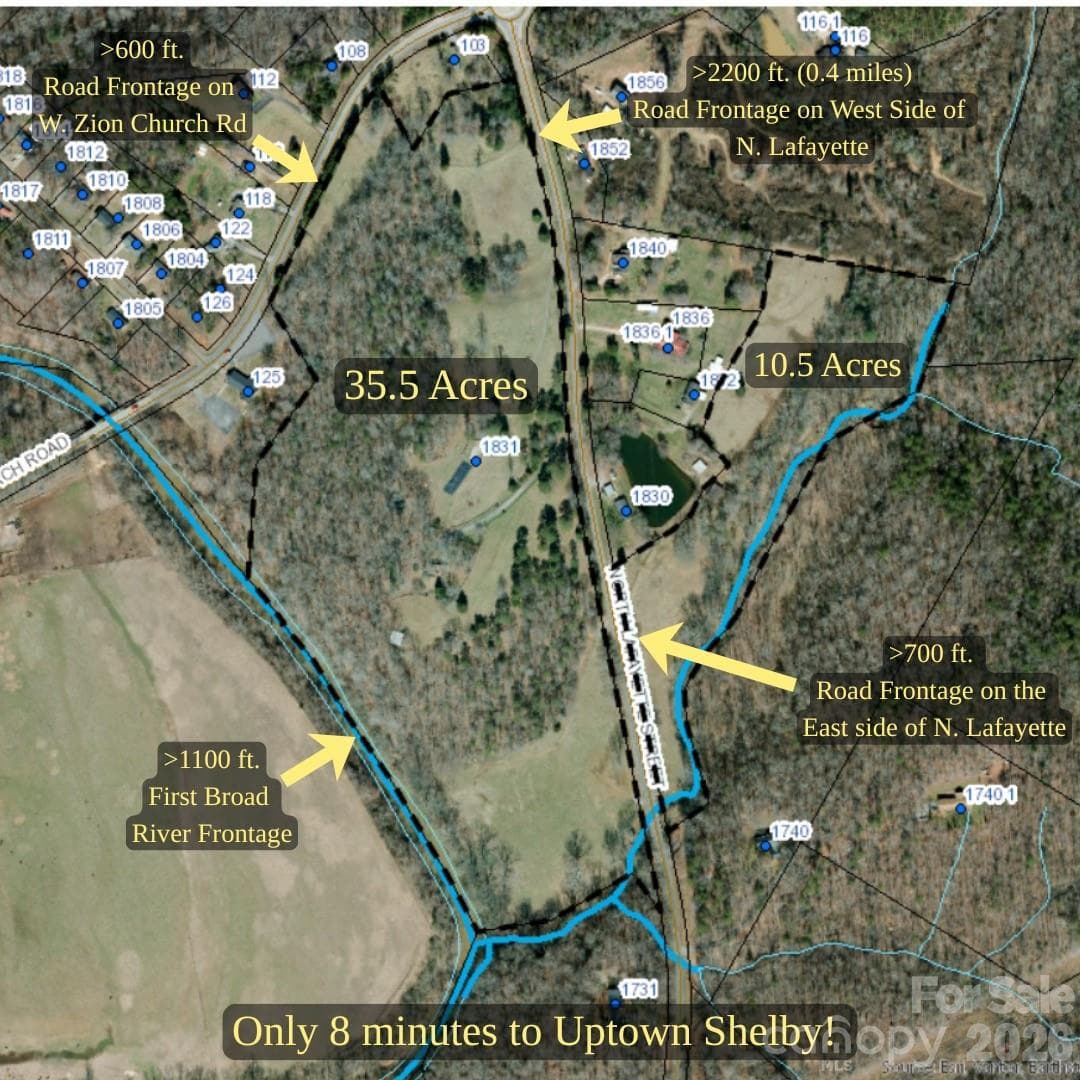
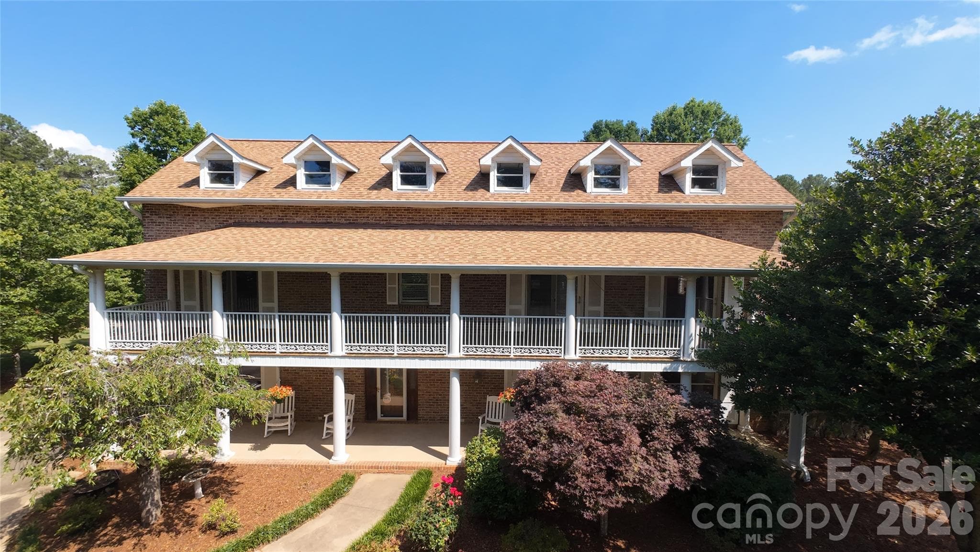
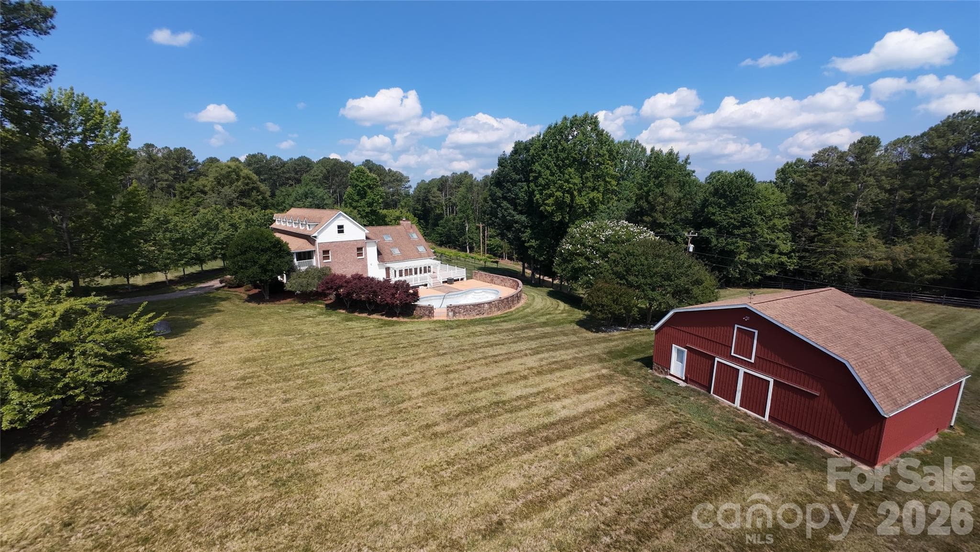
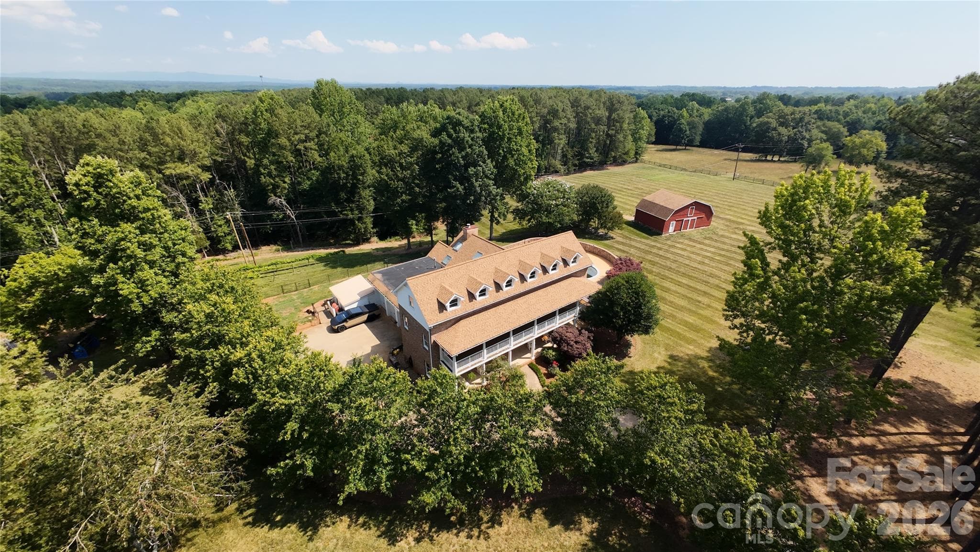
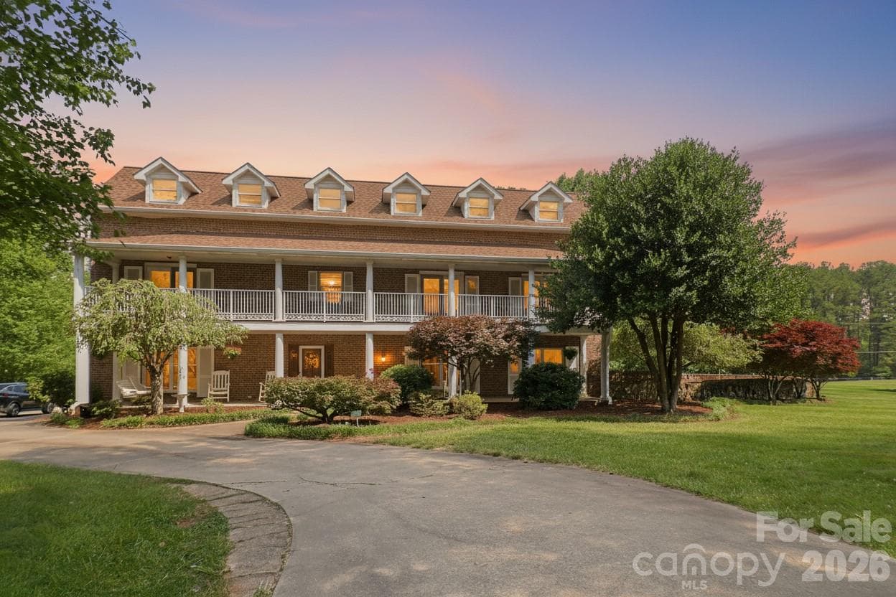
This incredible 2.5-story brick estate sits on over five acres, offering a tranquil country atmosphere just minutes from Uptown Shelby's shopping and dining. Beautiful mature landscaping, includes Japanese maples, weeping cherry trees, muscadine grapes and roses, alongside expansive pastures. The 27 * 40 foot barn is perfect for the hobbyist or serious farmer, equipped with its own internet connection, heating/cooling, and a loft area. A large tractor shed provides ideal storage for machinery. The home boasts amazing curb appeal, featuring large ornate balconies and third-floor dormer windows that ensure amazing views and abundant natural light. Enter the grand foyer where the main staircase spirals to the second floor. The main level is accented by cherry hardwood floors and dental molding in the dining room, and a spacious, inviting den. The kitchen is designed with true chef-quality potential, featuring a large cedar-lined pantry, a Viking range for cooking large meals, and a generous granite island with numerous sinks. The brick surround, red tile flooring, and skylights create a warm and inviting atmosphere. A two-sided fireplace heats both the dining area and the living room, which overlooks the pool deck. The main level is completed by a spacious bedroom and a laundry room with a large sink. The second floor offers three large bedrooms, including a luxurious primary suite with an ensuite bathroom featuring a separate rainfall shower, a modern soaking tub, and granite countertops. The remaining bedrooms share a full bath. A laundry chute adds convenience, and the large balconies are perfect for enjoying warm summer months. The large bonus room is perfect for movie nights or game time. The versatile third floor includes added soundproofing and its own bathroom, making it ideal for visitors. The backyard features a large in-ground pool with newly refinished quartz lining, a built-in pergola, raised vegetable garden beds, and mature muscadine vines. The backyard features a large optional sun shade that can provide additional cooling during warm summer months and can be removed to ensure more sun in the winter months. A large attached workshop is perfect for work or play. For the true car enthusiast, the large three-bay garage features a unique built-in car wash station. Located just over a mile from the nearest hospital and only two miles to Uptown Shelby, this home's unique features and acreage are truly exceptional. An additional 5.48 acres are available for sale under MLS #4384371. Schedule your private showing today!

Highlights

Private poolFireplace

Property details

MLS
Canopy MLS
MLS #
CAR4383660
Property type
Single Family Residence
Subdivision
None
Status
Active
Days on market
105
On market date
June 11, 2026
Stories
N/A
Total bathrooms
4
Garage spaces
3
Parking spaces
N/A
Lot size
N/A
Loading map…

Nearby schools

Within 10 miles. School directory data from the National Center for Education Statistics (NCES), accessed via the Urban Institute Education Data API. Local Score is calculated by INNOVATE Real Estate; where a state rating is shown, it comes from that state's own official school report card.

Elementary
Union Elementary
6.64 mi away · Grades -1-5
Zoned school (attendance boundary, 2015-16 data)
3.0
Local Score (state rating (2025) blended 70/30 with student-teacher ratio) -- not an official state rating
State rating: C (2025)
Enrollment
393
Student:teacher ratio
15.1:1
District
Cleveland County Schools
Middle
Burns Middle
7.4 mi away · Grades 6-8
Zoned school (attendance boundary, 2015-16 data)
3.0
Local Score (state rating (2025) blended 70/30 with student-teacher ratio) -- not an official state rating
State rating: C (2025)
Enrollment
768
Student:teacher ratio
17.1:1
District
Cleveland County Schools
High
Burns High
7.09 mi away · Grades 9-12
Zoned school (attendance boundary, 2015-16 data)
3.0
Local Score (state rating (2025) blended 70/30 with student-teacher ratio) -- not an official state rating
State rating: C (2025)
Enrollment
906
Student:teacher ratio
15.4:1
District
Cleveland County Schools

Walkability

Blended score for Shelby's center, calculated by INNOVATE Real Estate from two sources: the EPA's National Walkability Index (street network, transit, land-use mix) and Google Places amenity data (what's actually reachable on foot from this point). 60% EPA National Walkability Index + 40% nearby-amenity density (Google Places).

21
Car-dependent
out of 100
EPA National Walkability Index
7.0 / 20 -- Below average walkable
Google Places amenity density
0 / 100
Restaurants & cafes0
Grocery stores0
Parks0
Schools0
Transit stops0
Pharmacies0

Market position

How this listing compares to current activity in Shelby, from live MLS data.

On the market 105 days -- 5 more days than Shelby's current average of 100 days.
For reference, the median list price across 337 active listings in Shelby right now is $284,990.

Mortgage calculator

Estimate only - actual rate and payment depend on your lender, credit, and loan program.

$
%
%
Adjust tax / insurance estimates
% / yr
$
/mo
Est. monthly payment
$6,774/mo
$220,000 down
$880,000 loan
Principal & interest$5,708
Property tax (est.)$917
Home insurance (est.)$150

Similar homes you might like

Data source: Listing information provided by Canopy MLS (carolina) via Trestle/CoreLogic. Last updated 28 days ago.

Information herein deemed reliable but not guaranteed; all measurements, school assignments, HOA fees, taxes, and feature lists are approximate and should be independently verified. Equal Housing Opportunity.