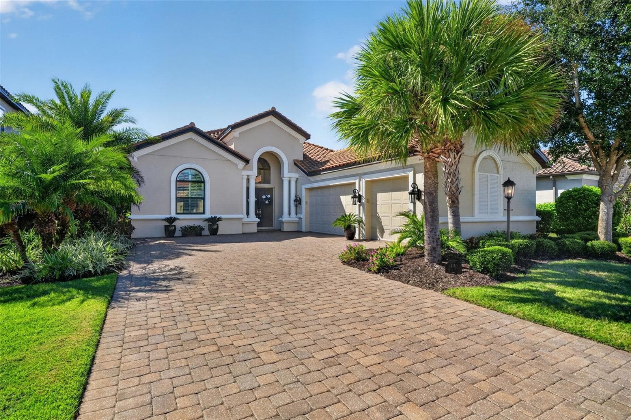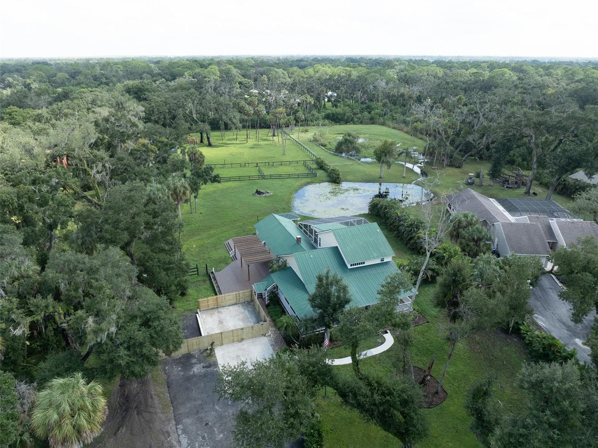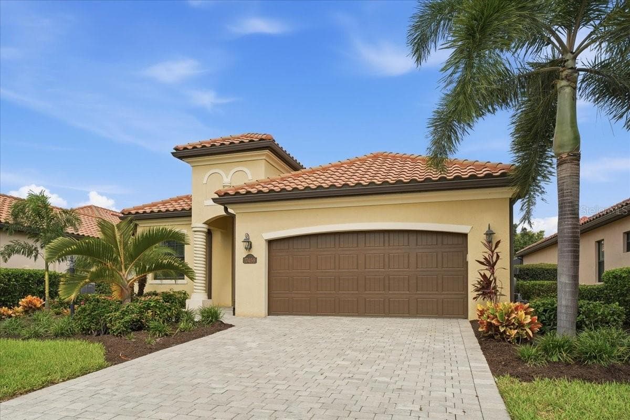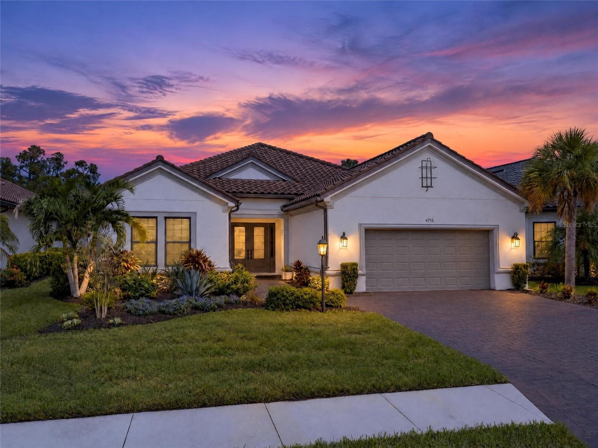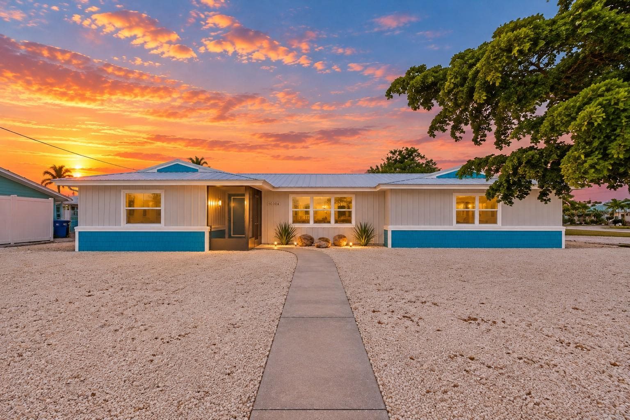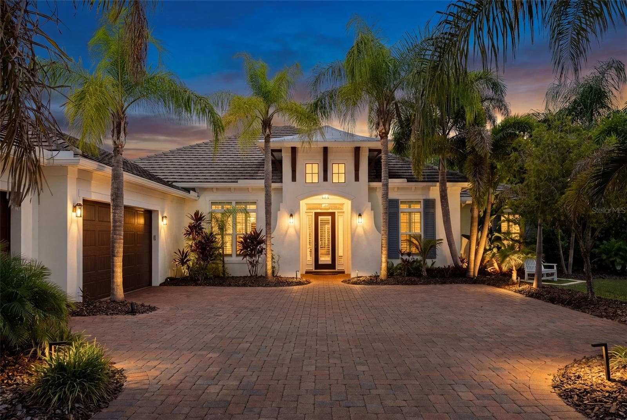
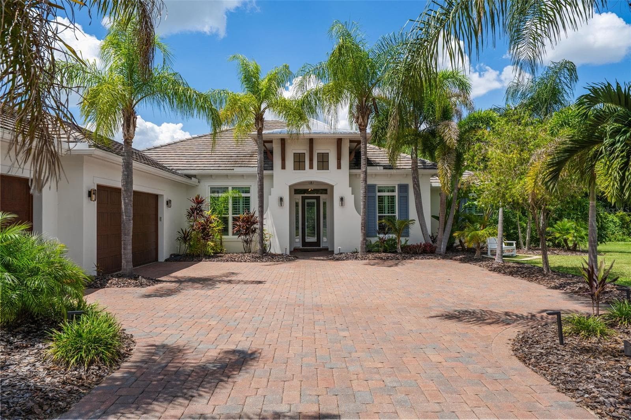
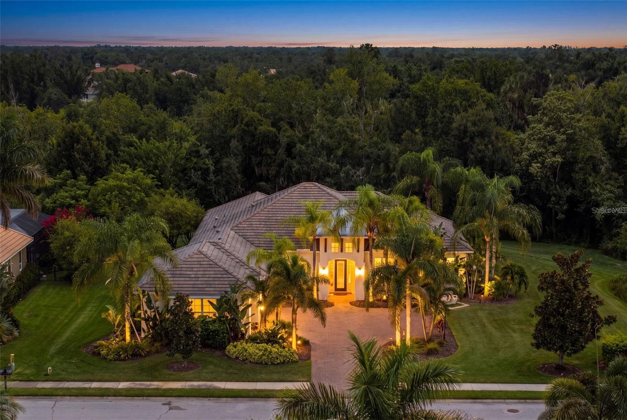
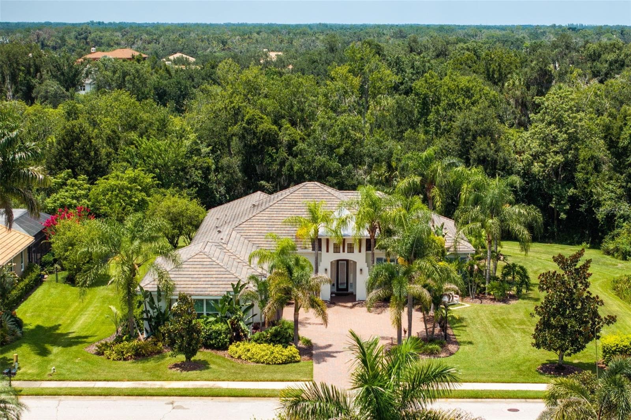
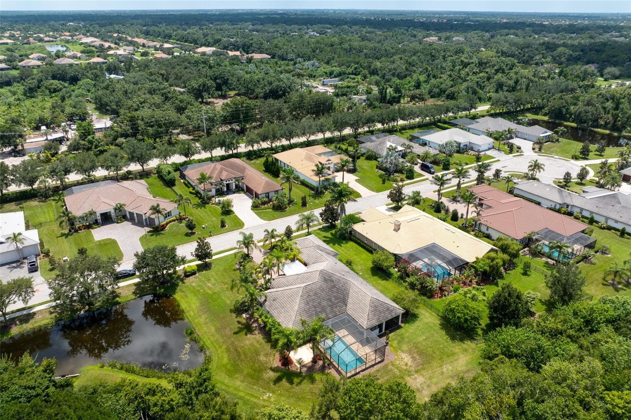
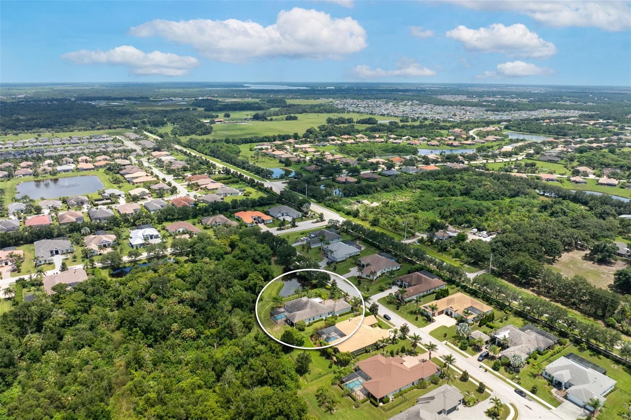
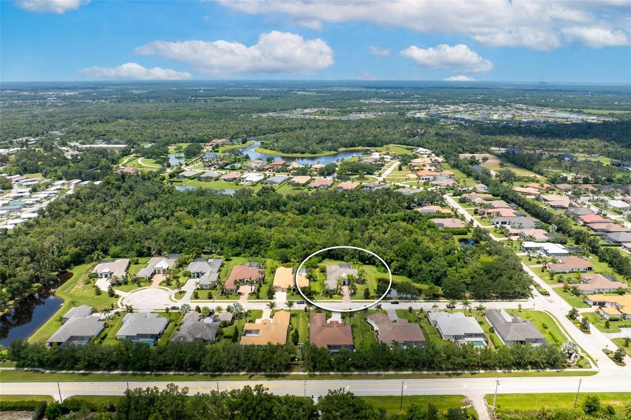
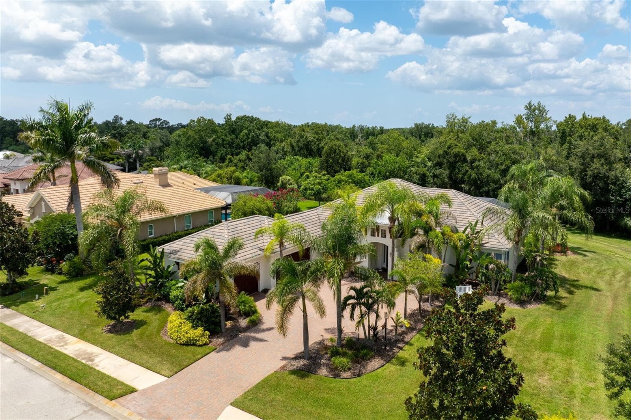
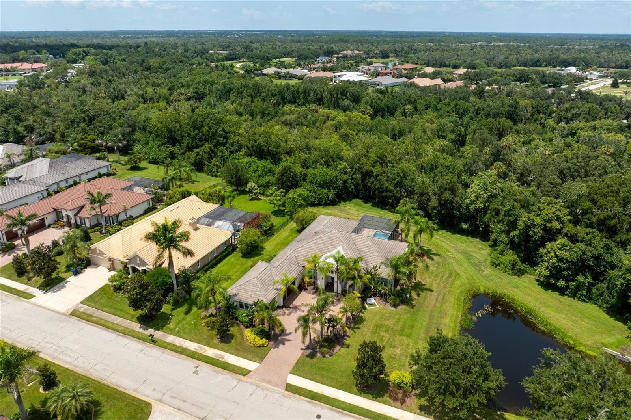
Front Exterior - 14205 9TH TER NE, BRADENTON
Single Family Residence at 14205 9TH TER NE, BRADENTON, photo 2 of 74
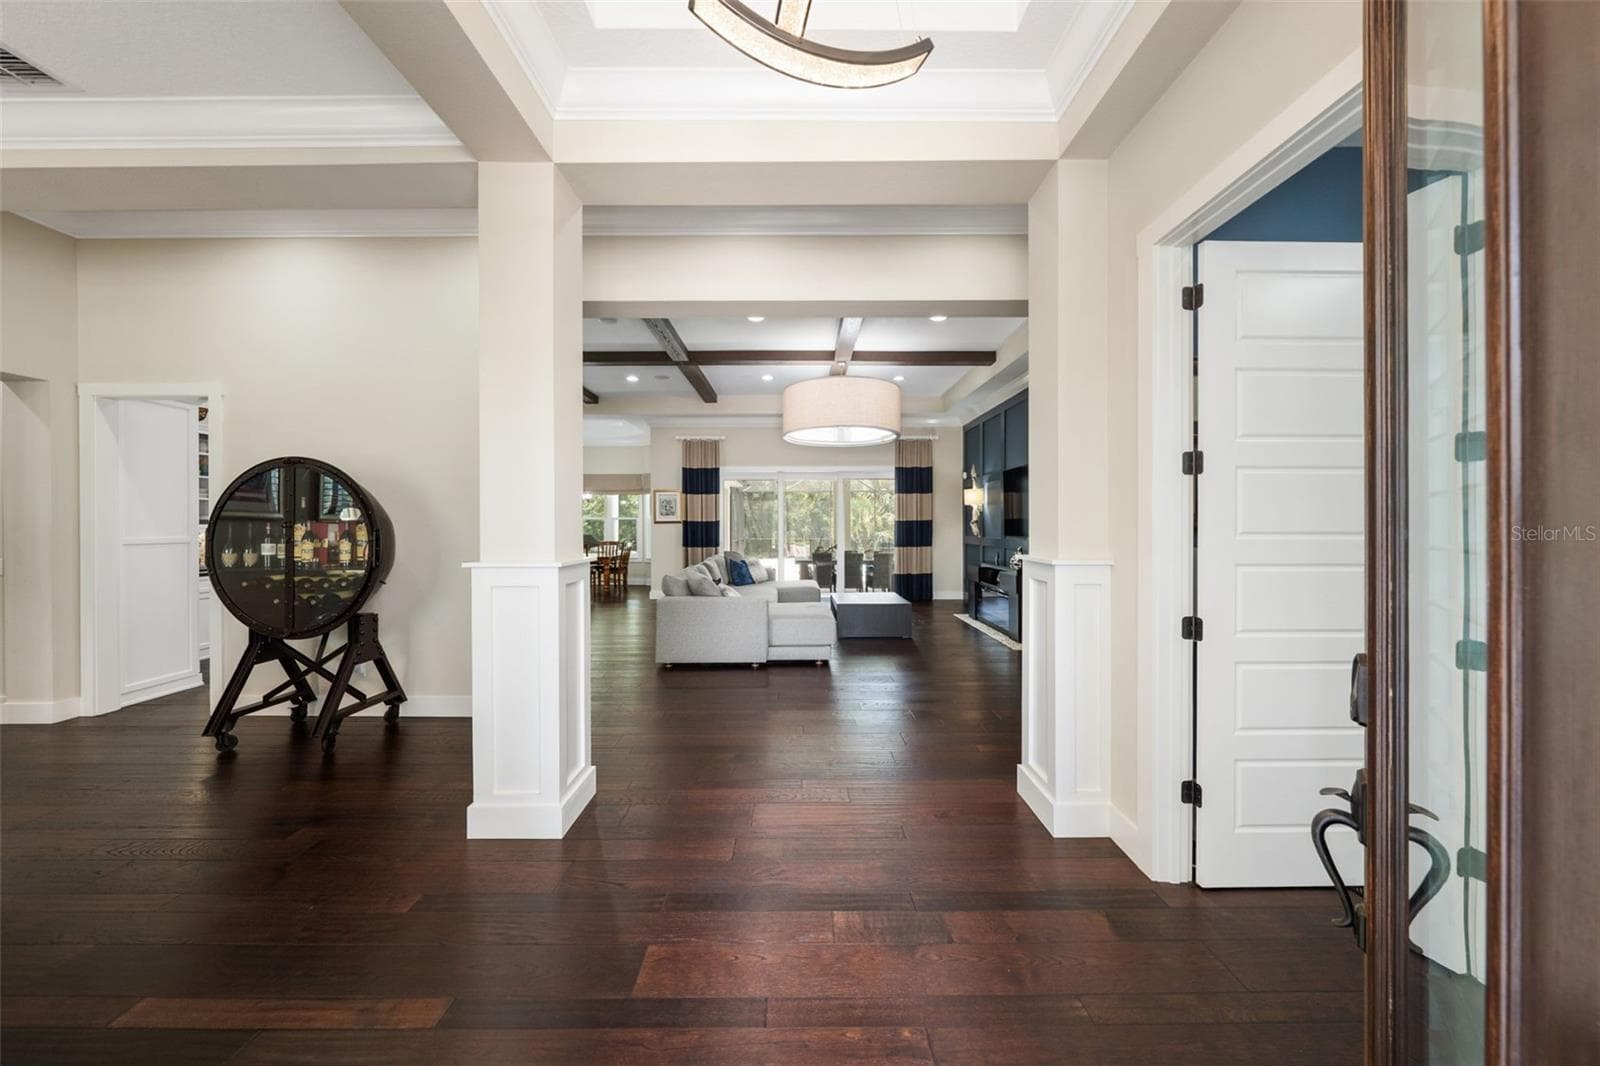
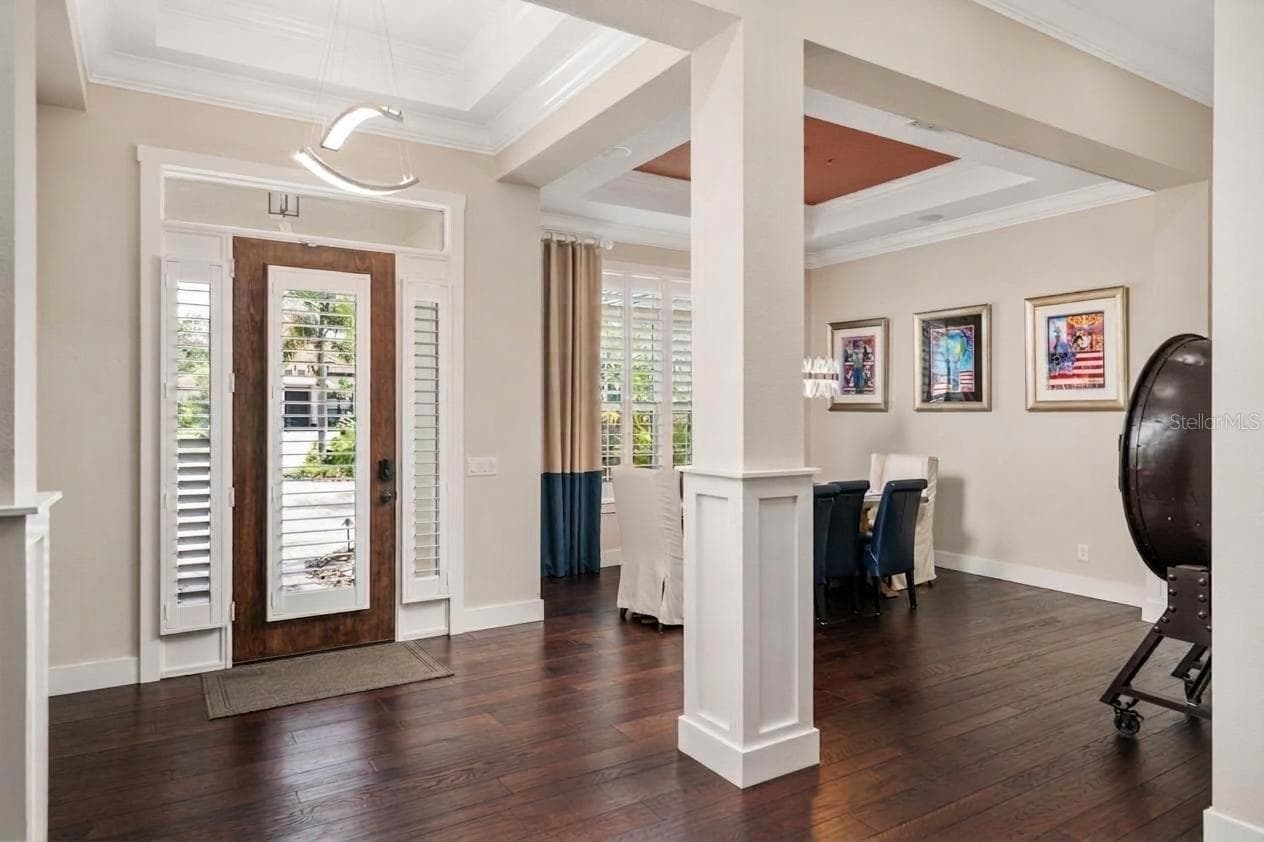
Entryway - 14205 9TH TER NE, BRADENTON
Single Family Residence at 14205 9TH TER NE, BRADENTON, photo 4 of 74
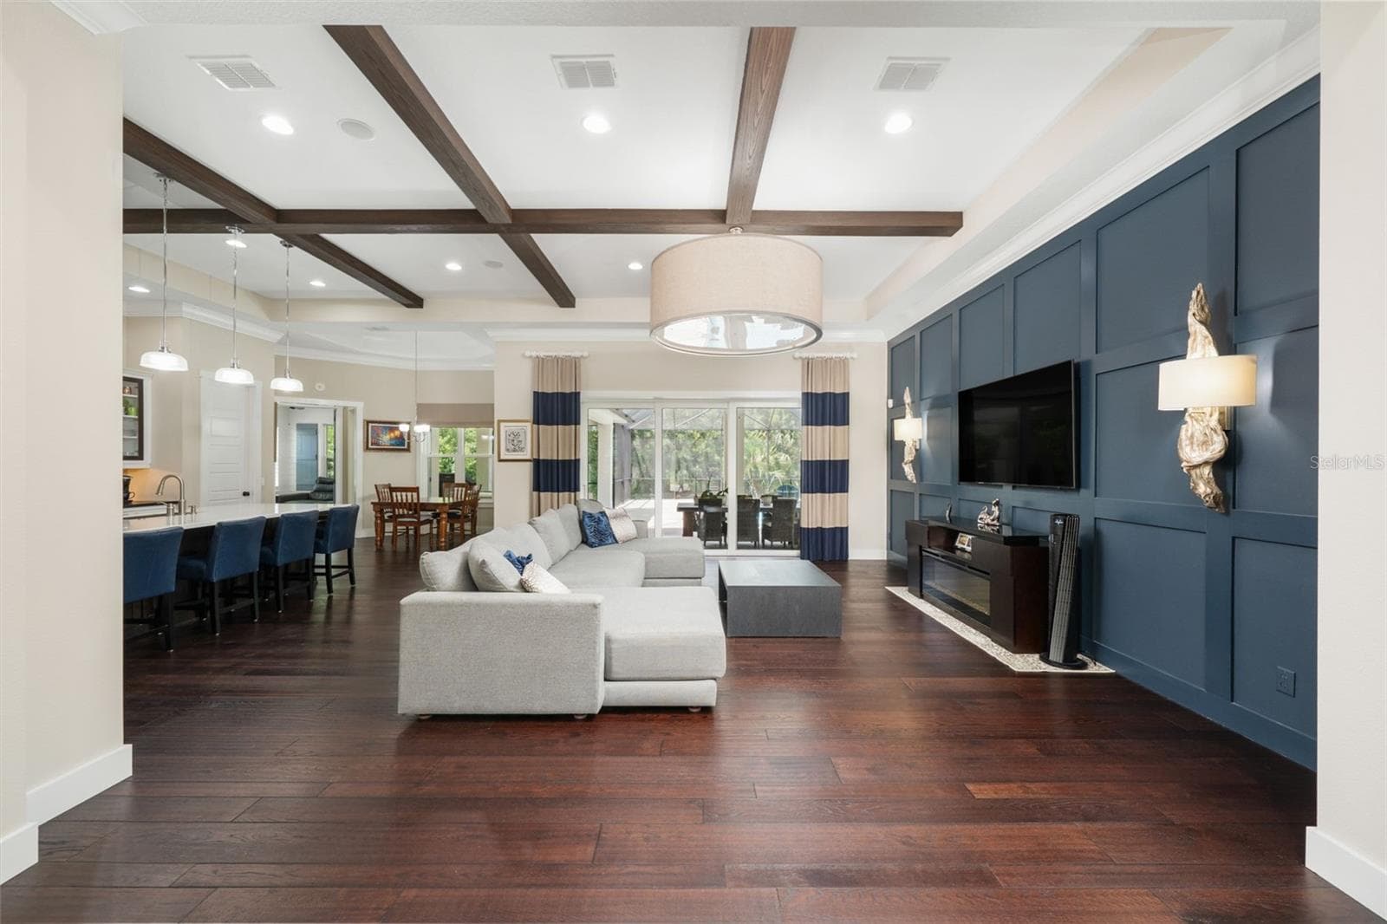
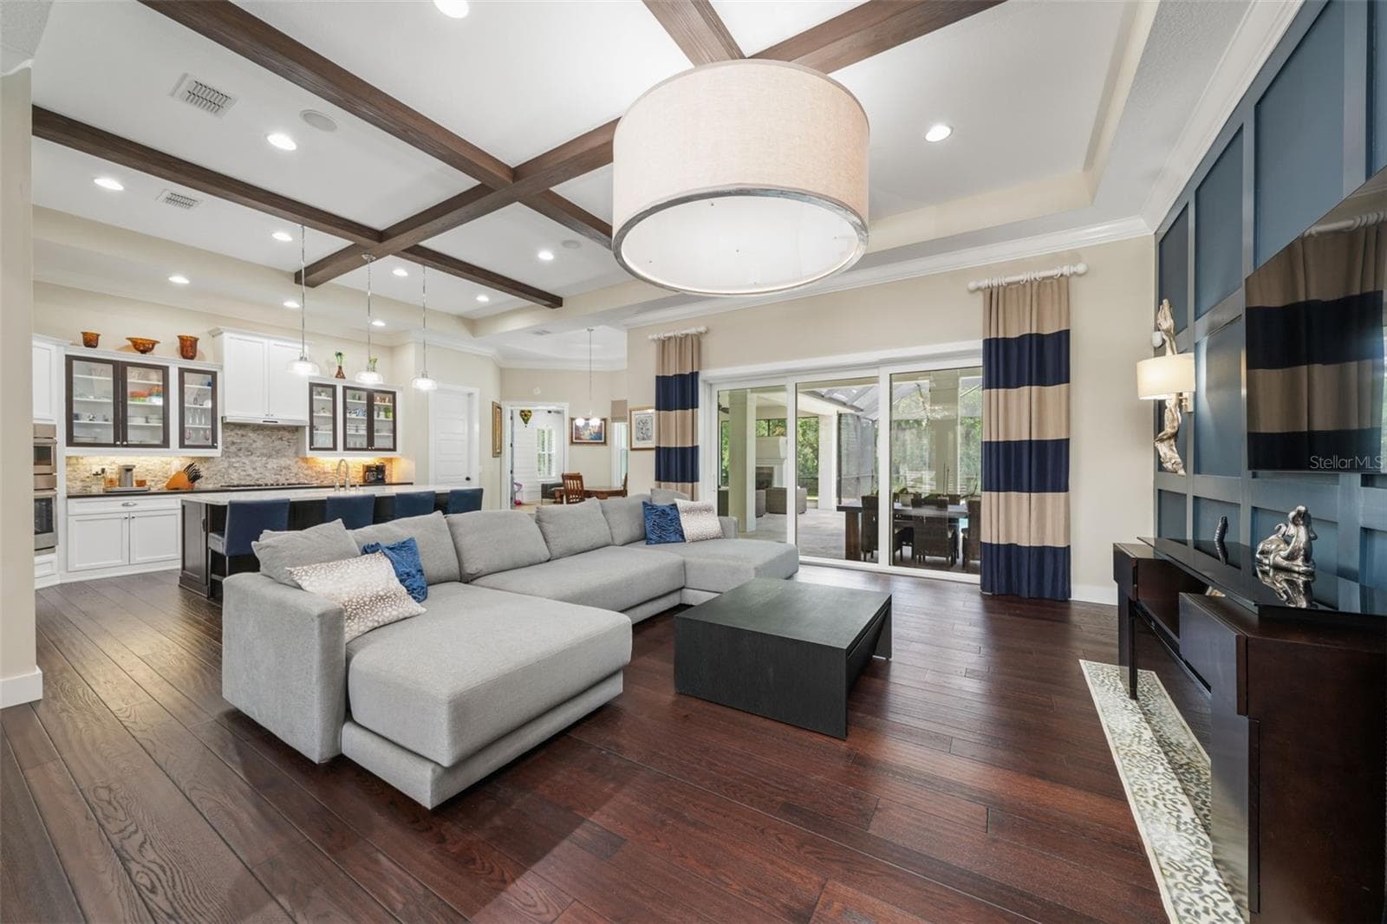
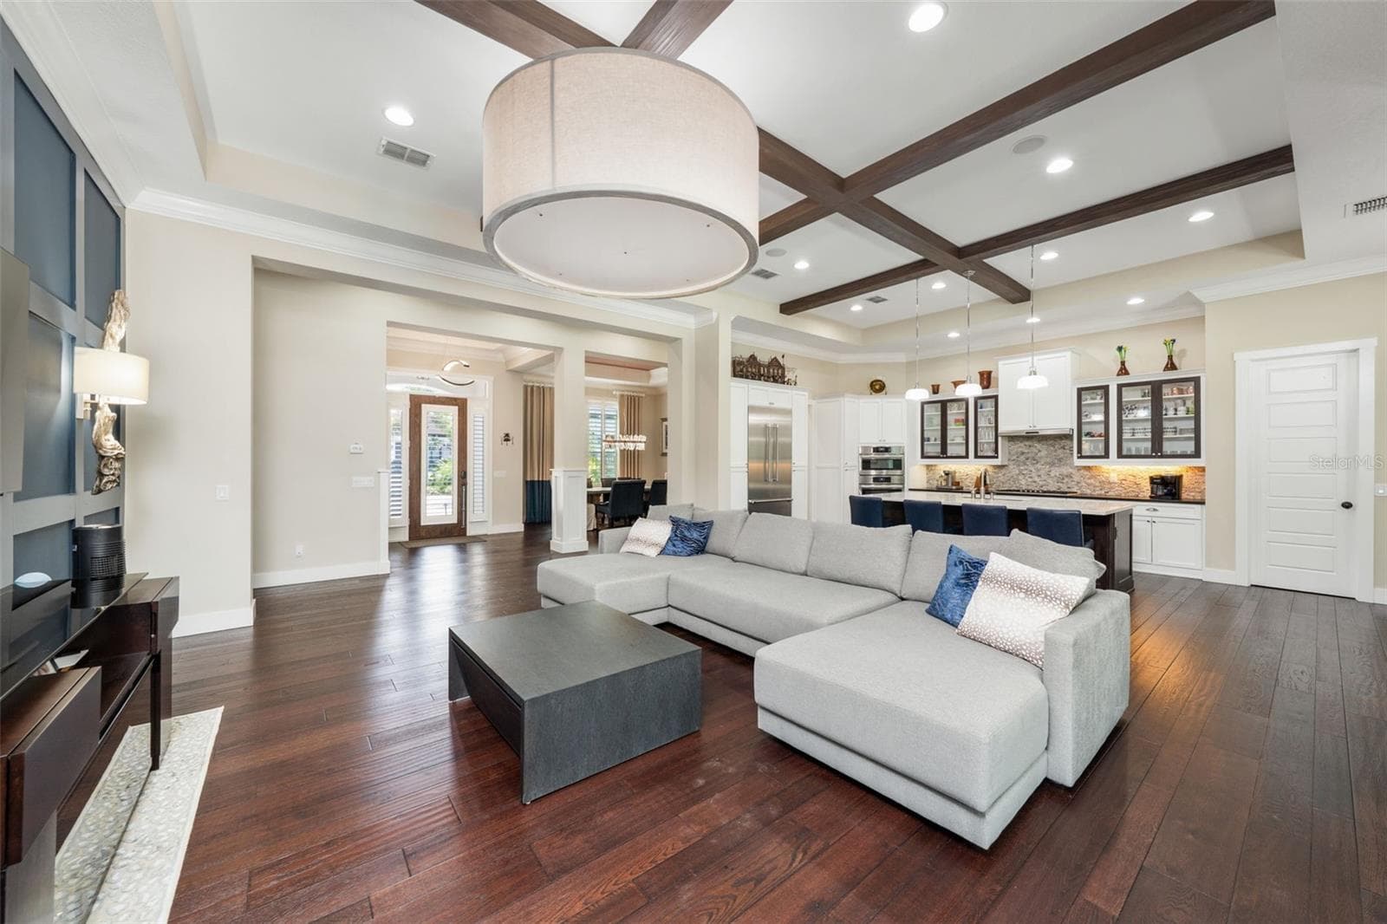
Living Room - 14205 9TH TER NE, BRADENTON
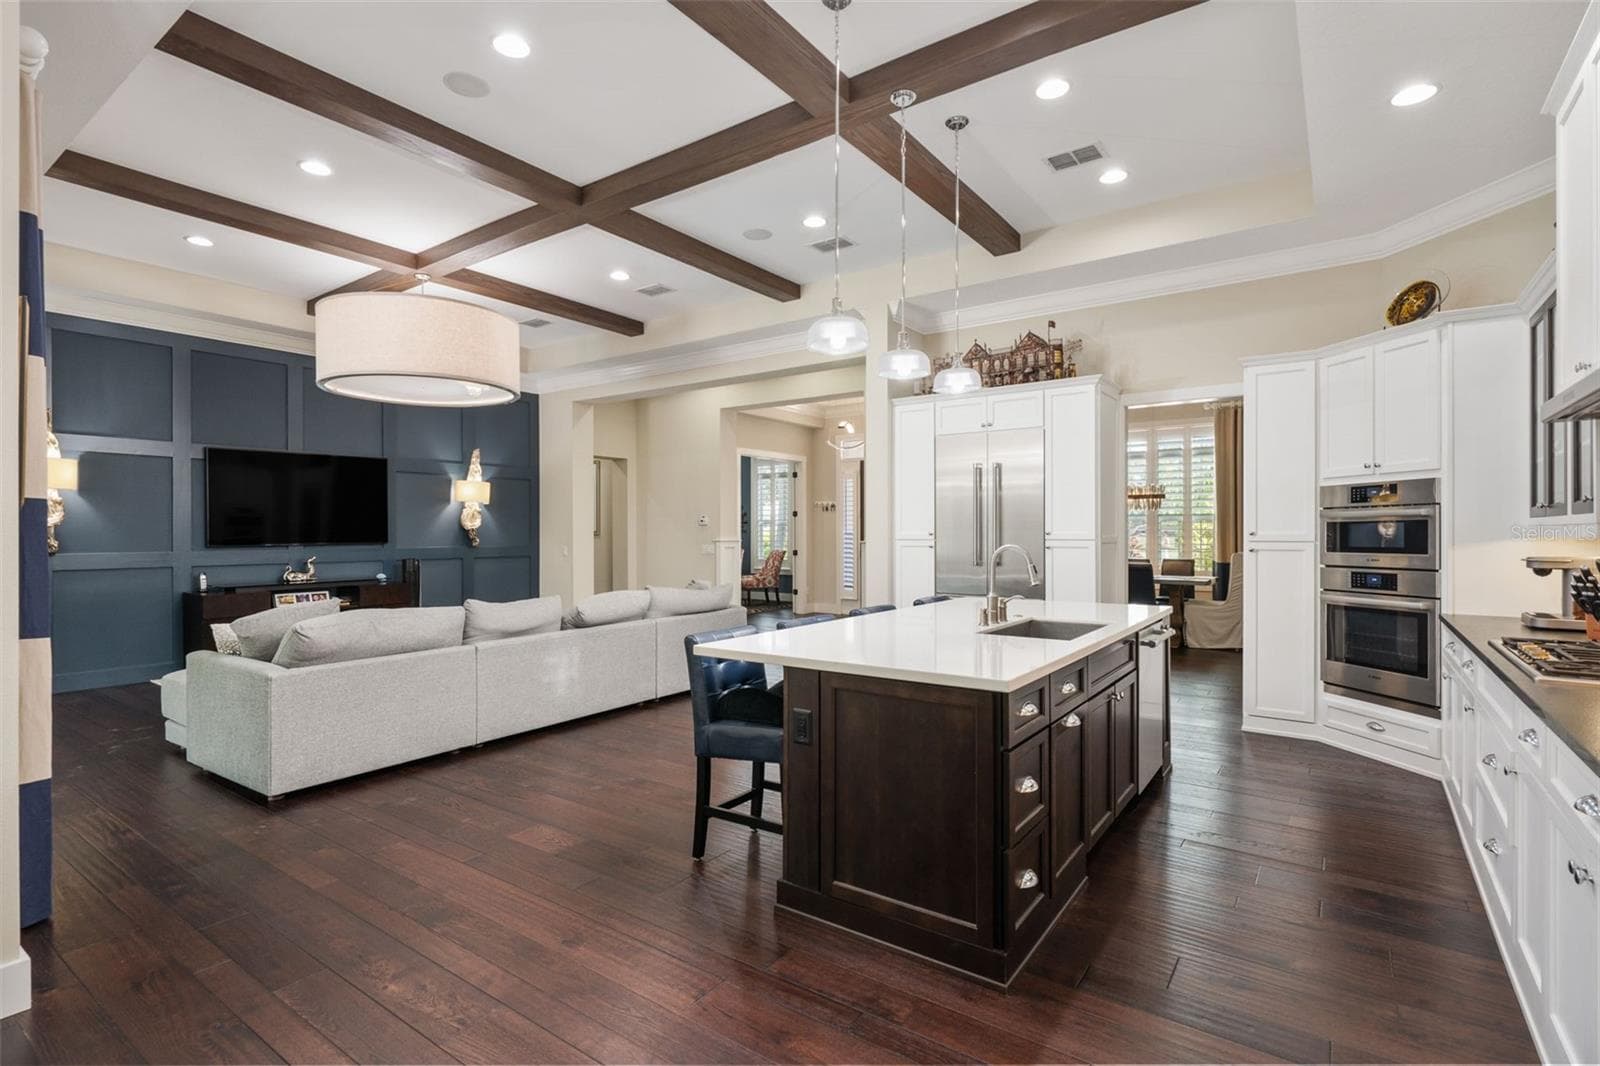
Living Room with Tray Ceilingsn - 14205 9TH TER NE, BRADENTON
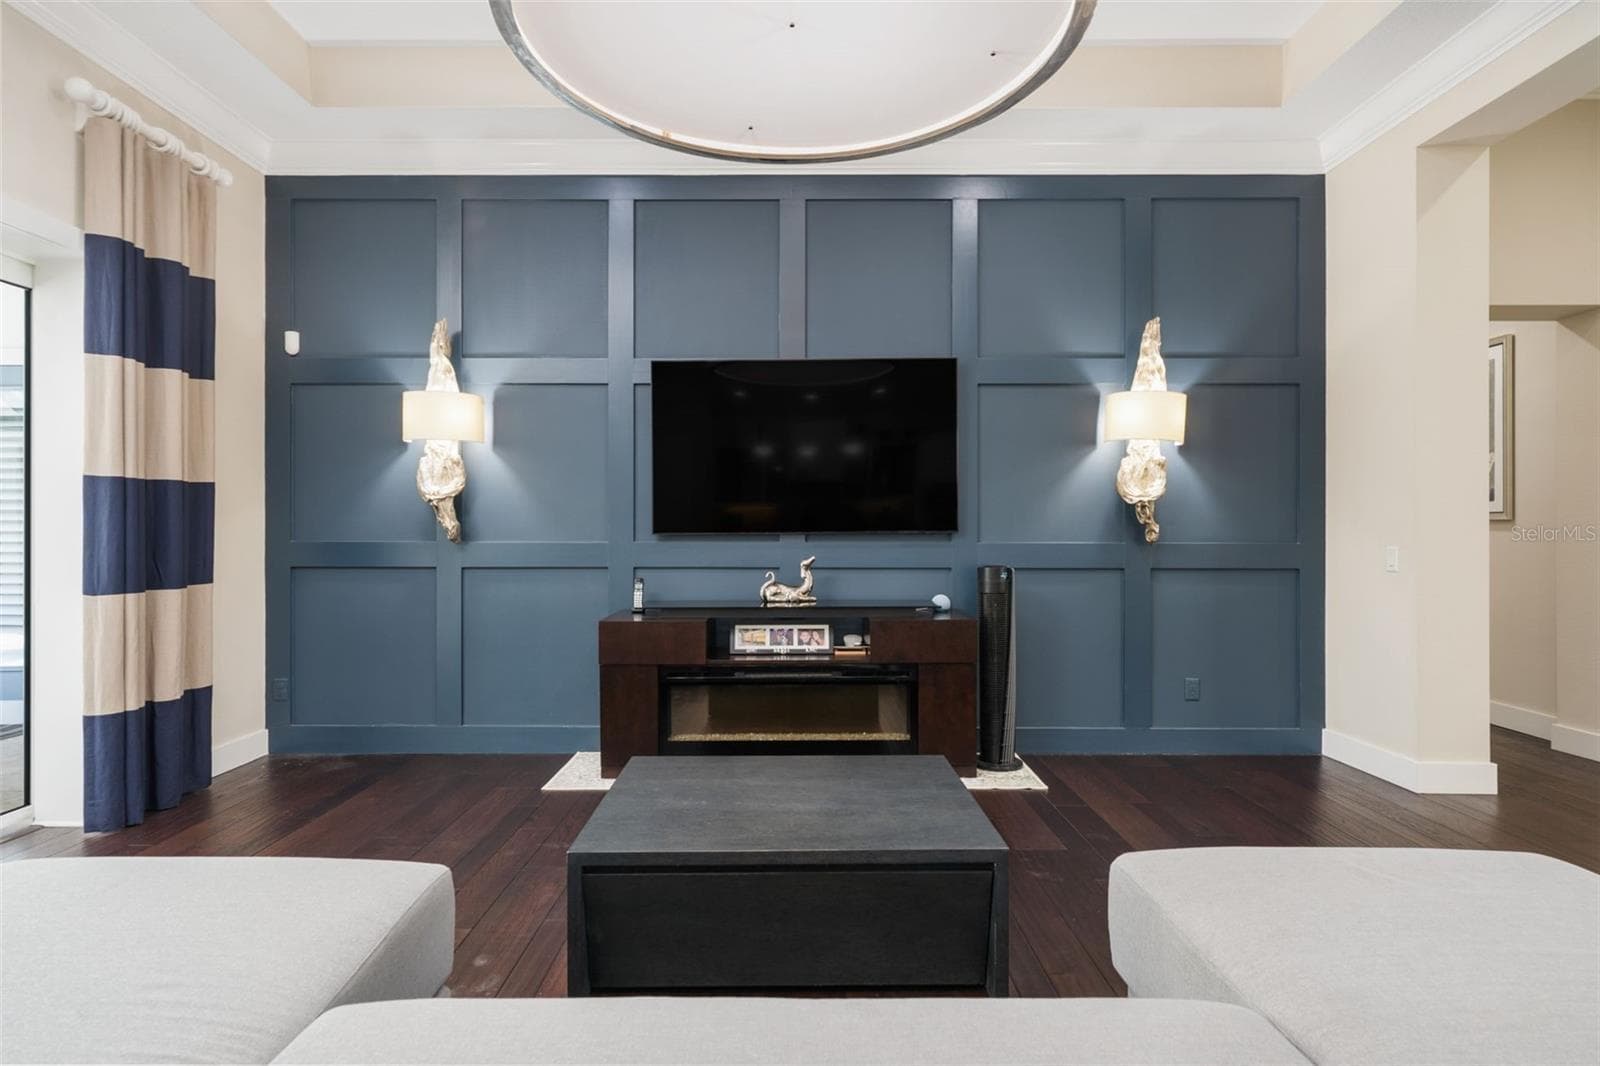
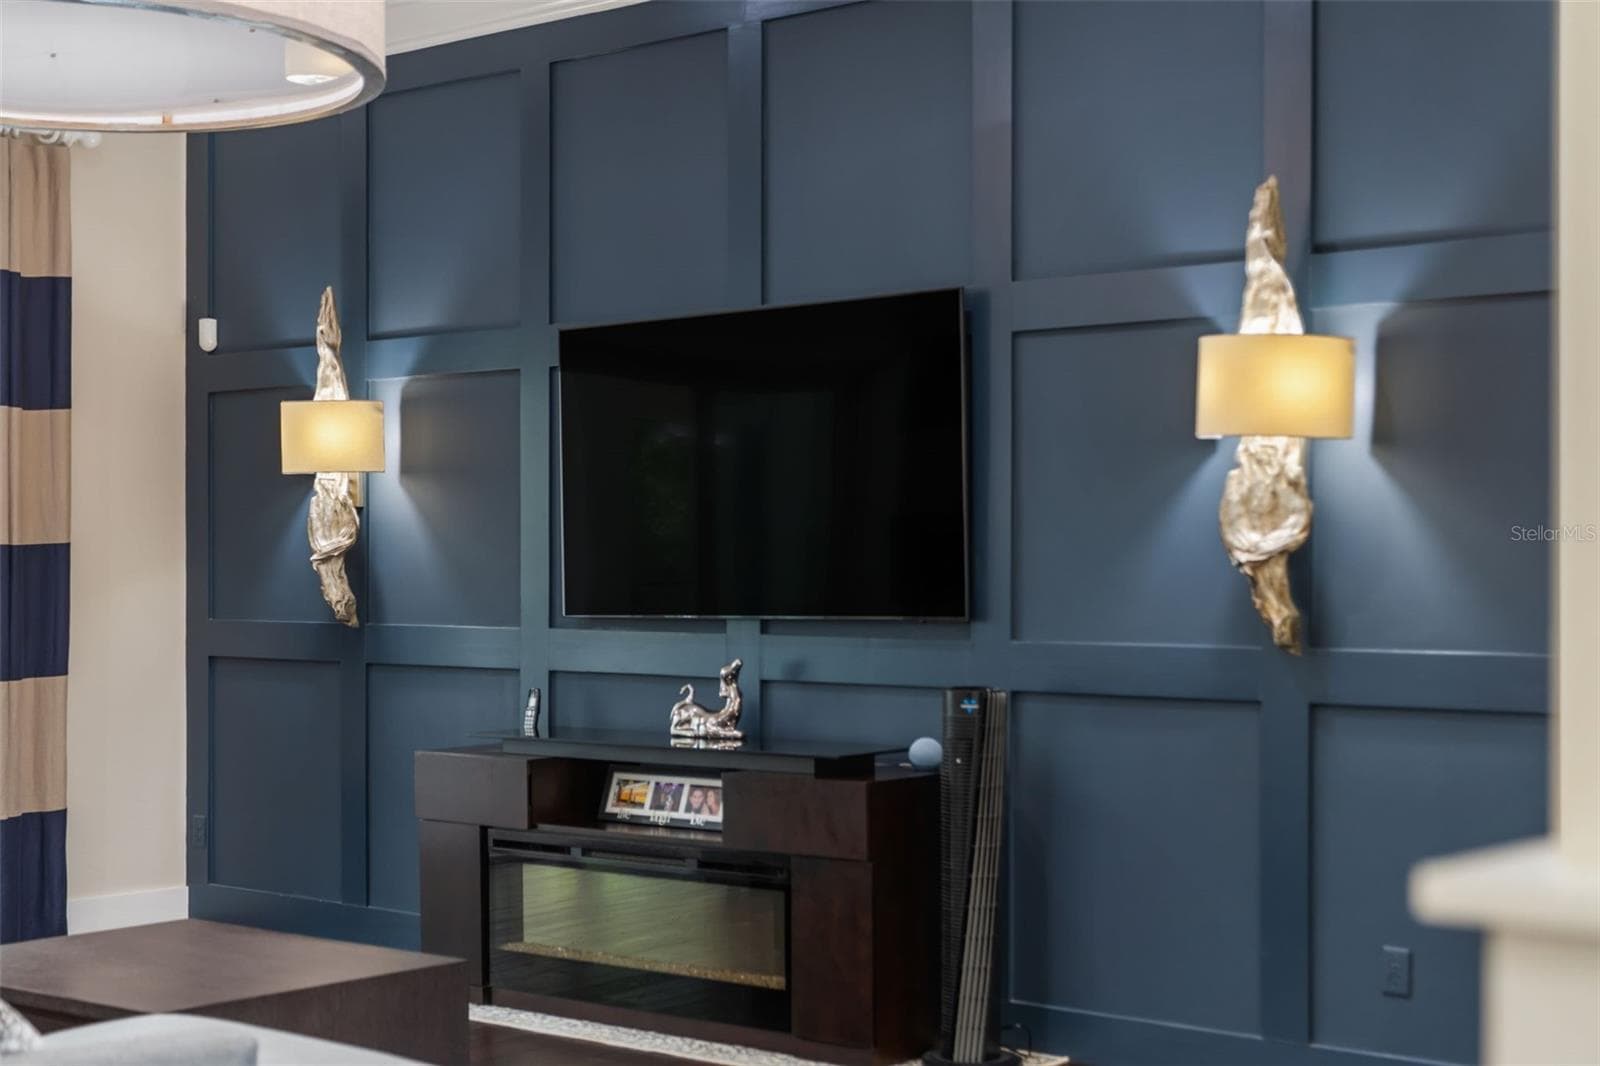
Living Room with Accent Wall - 14205 9TH TER NE, BRADENTON
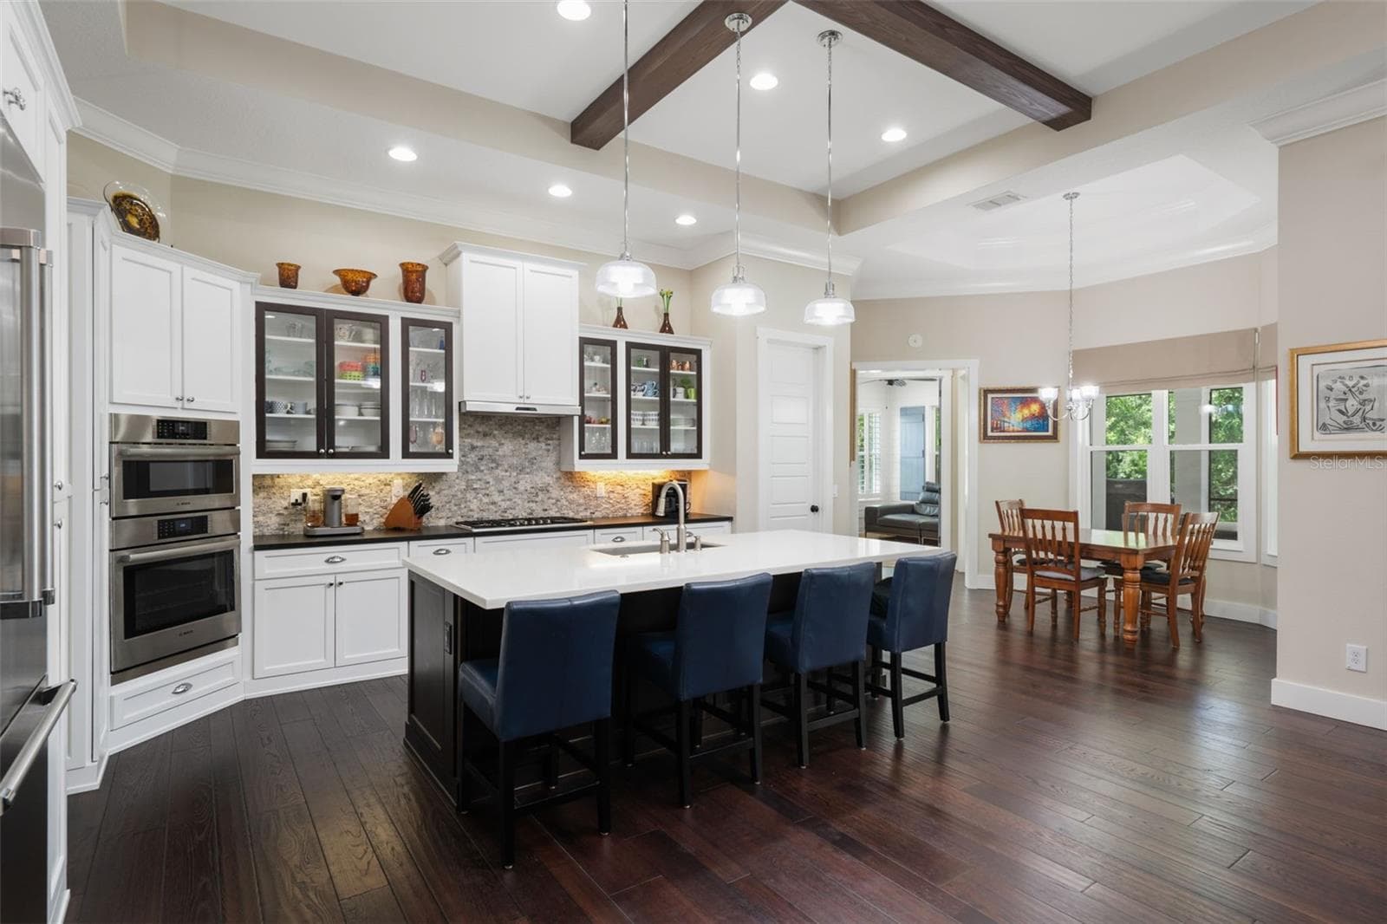
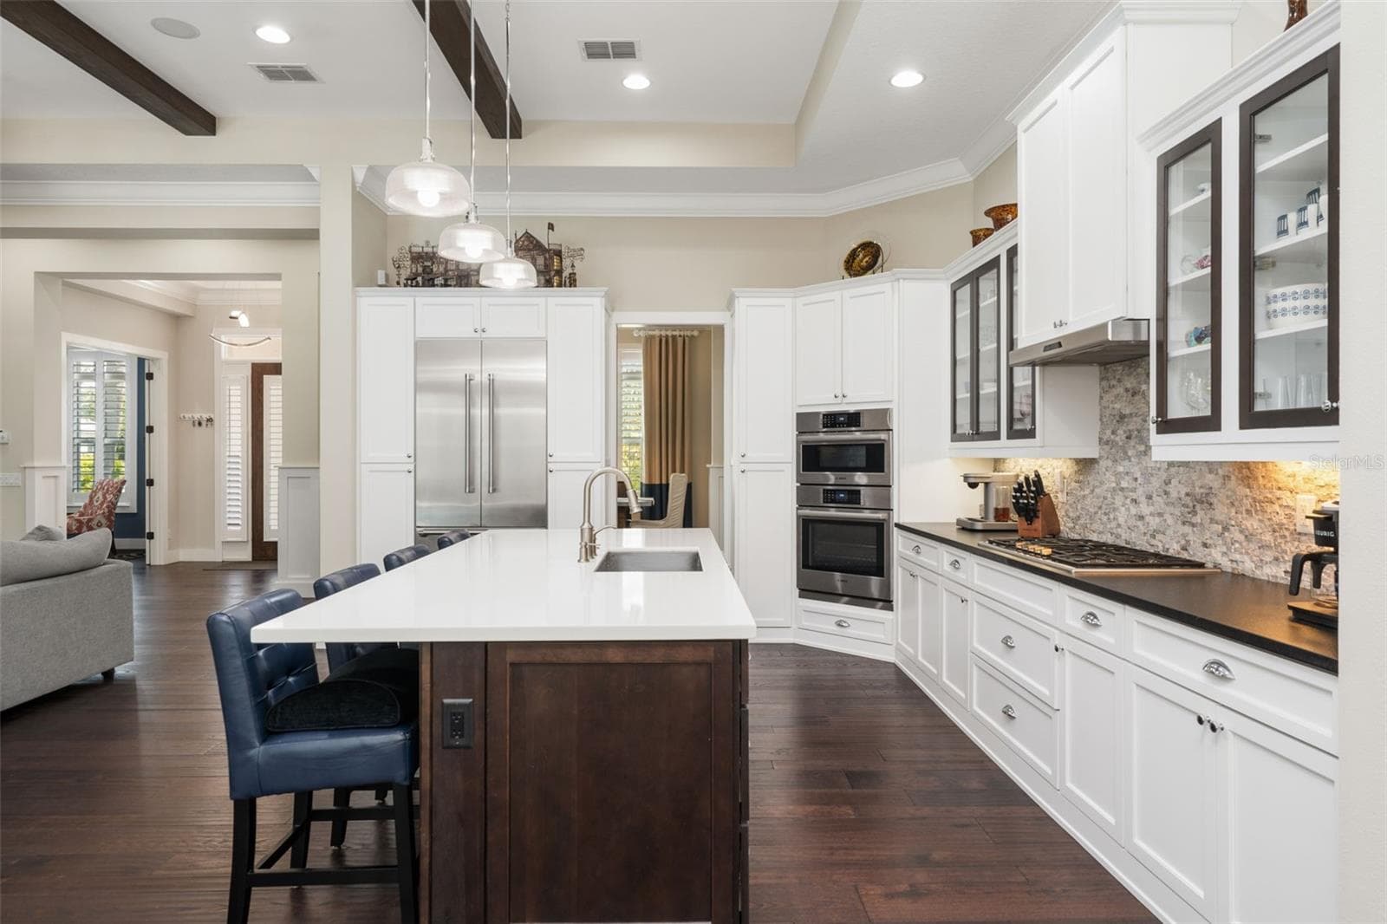
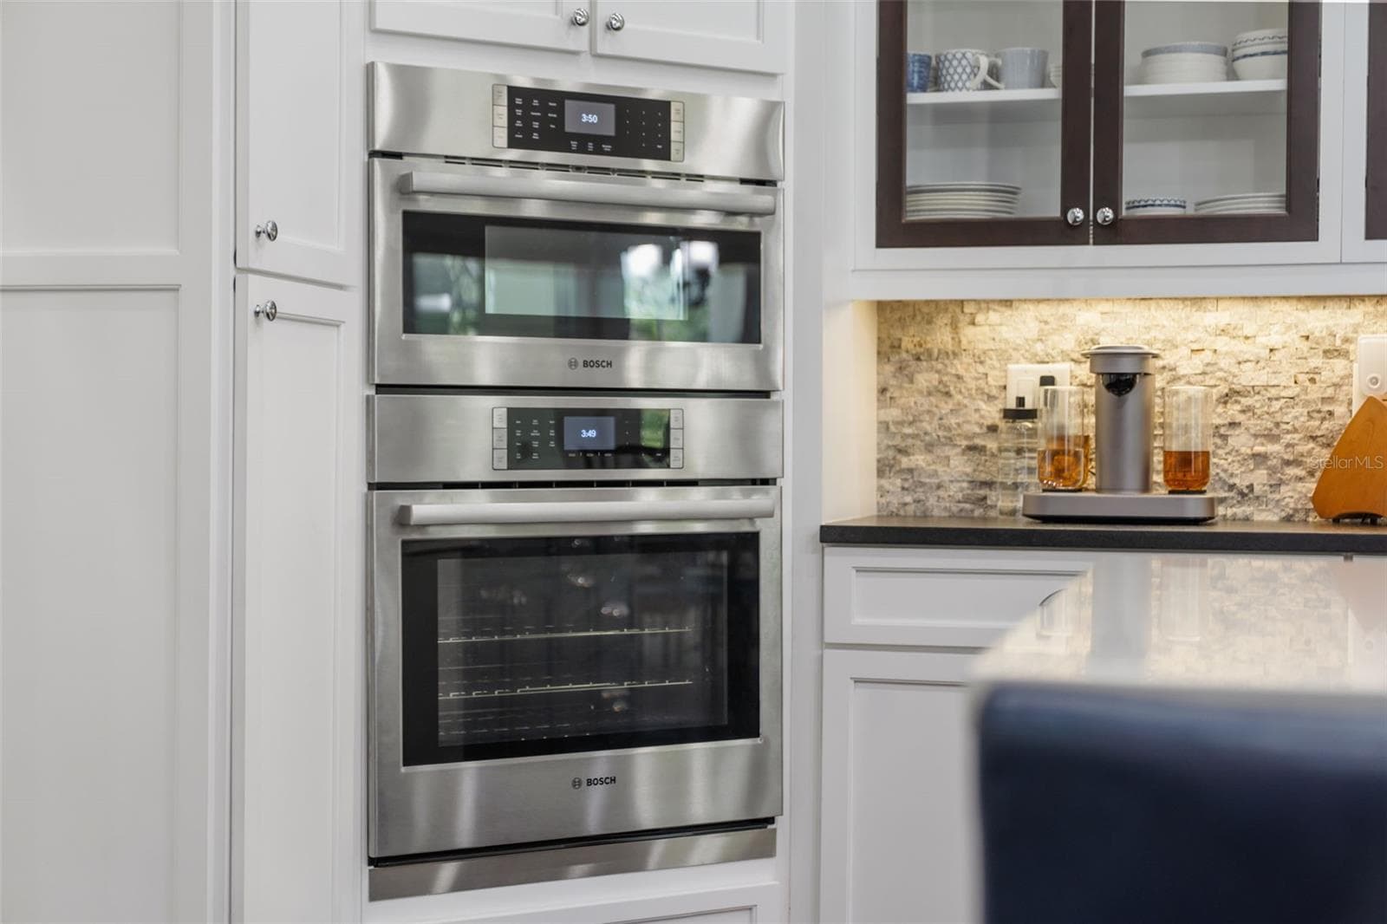
Kitchen with Stainless Steel Appliances - 14205 9TH TER NE, BRADENTON
Kitchen with Breakfast Bar - 14205 9TH TER NE, BRADENTON
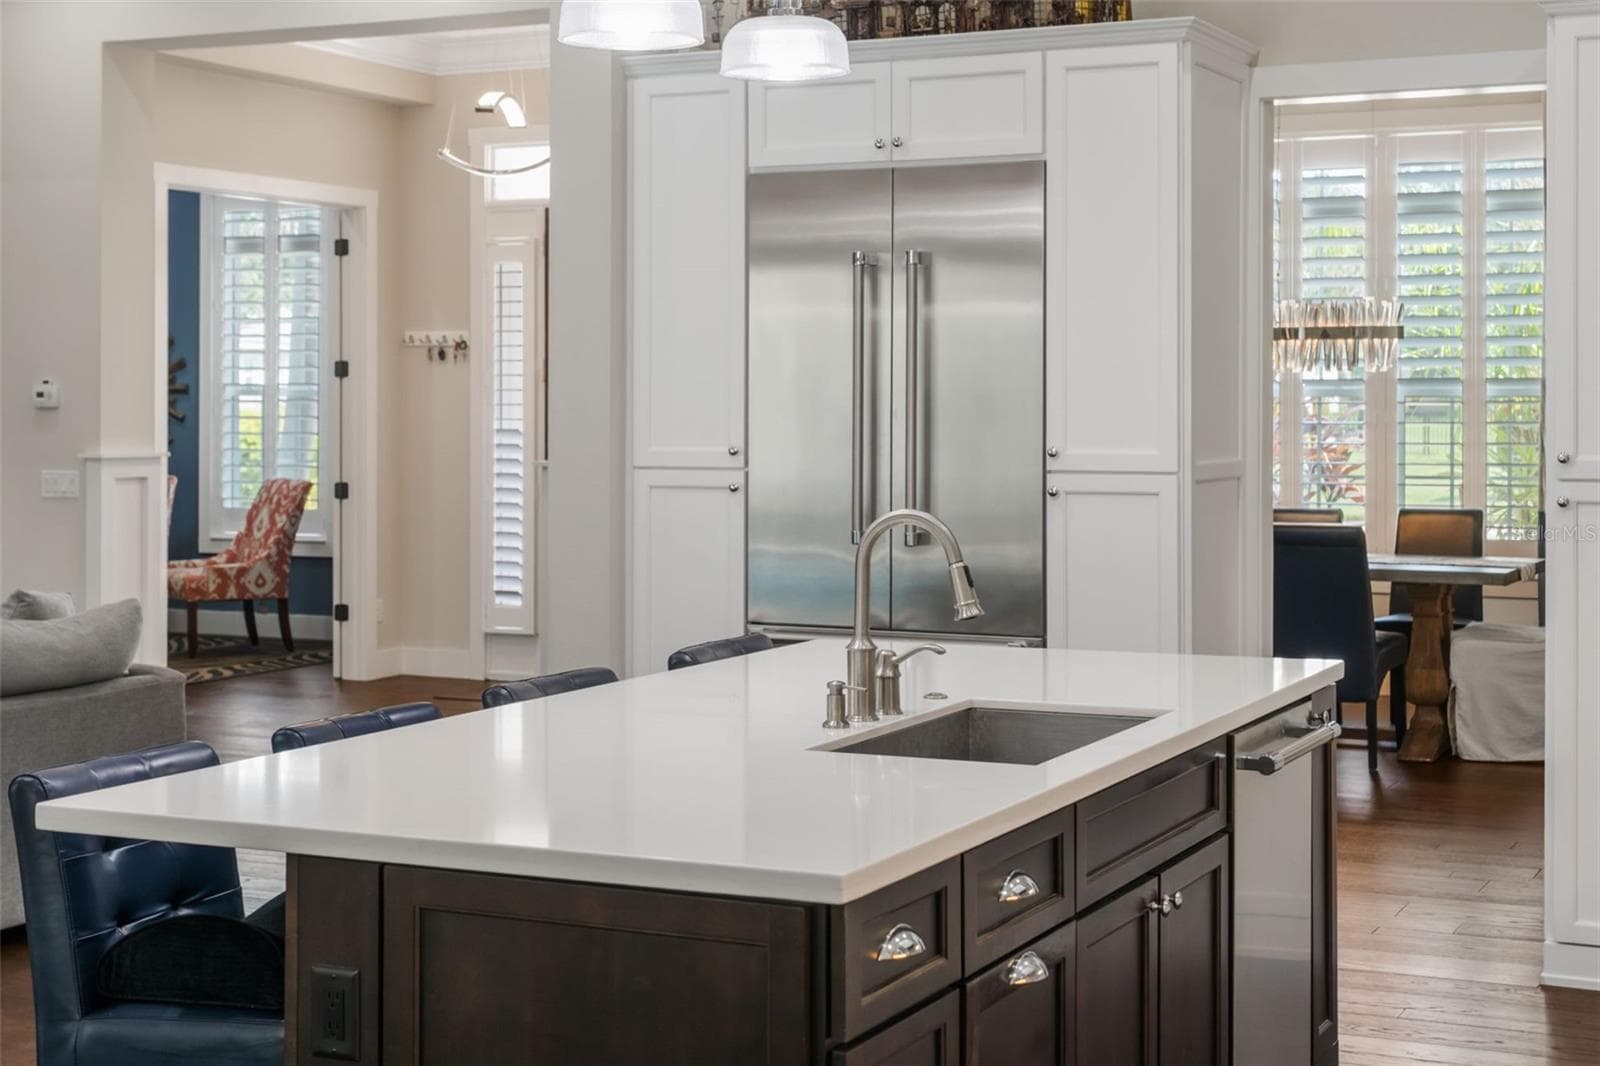
Kitchen with Stainless Steel Appliances - 14205 9TH TER NE, BRADENTON
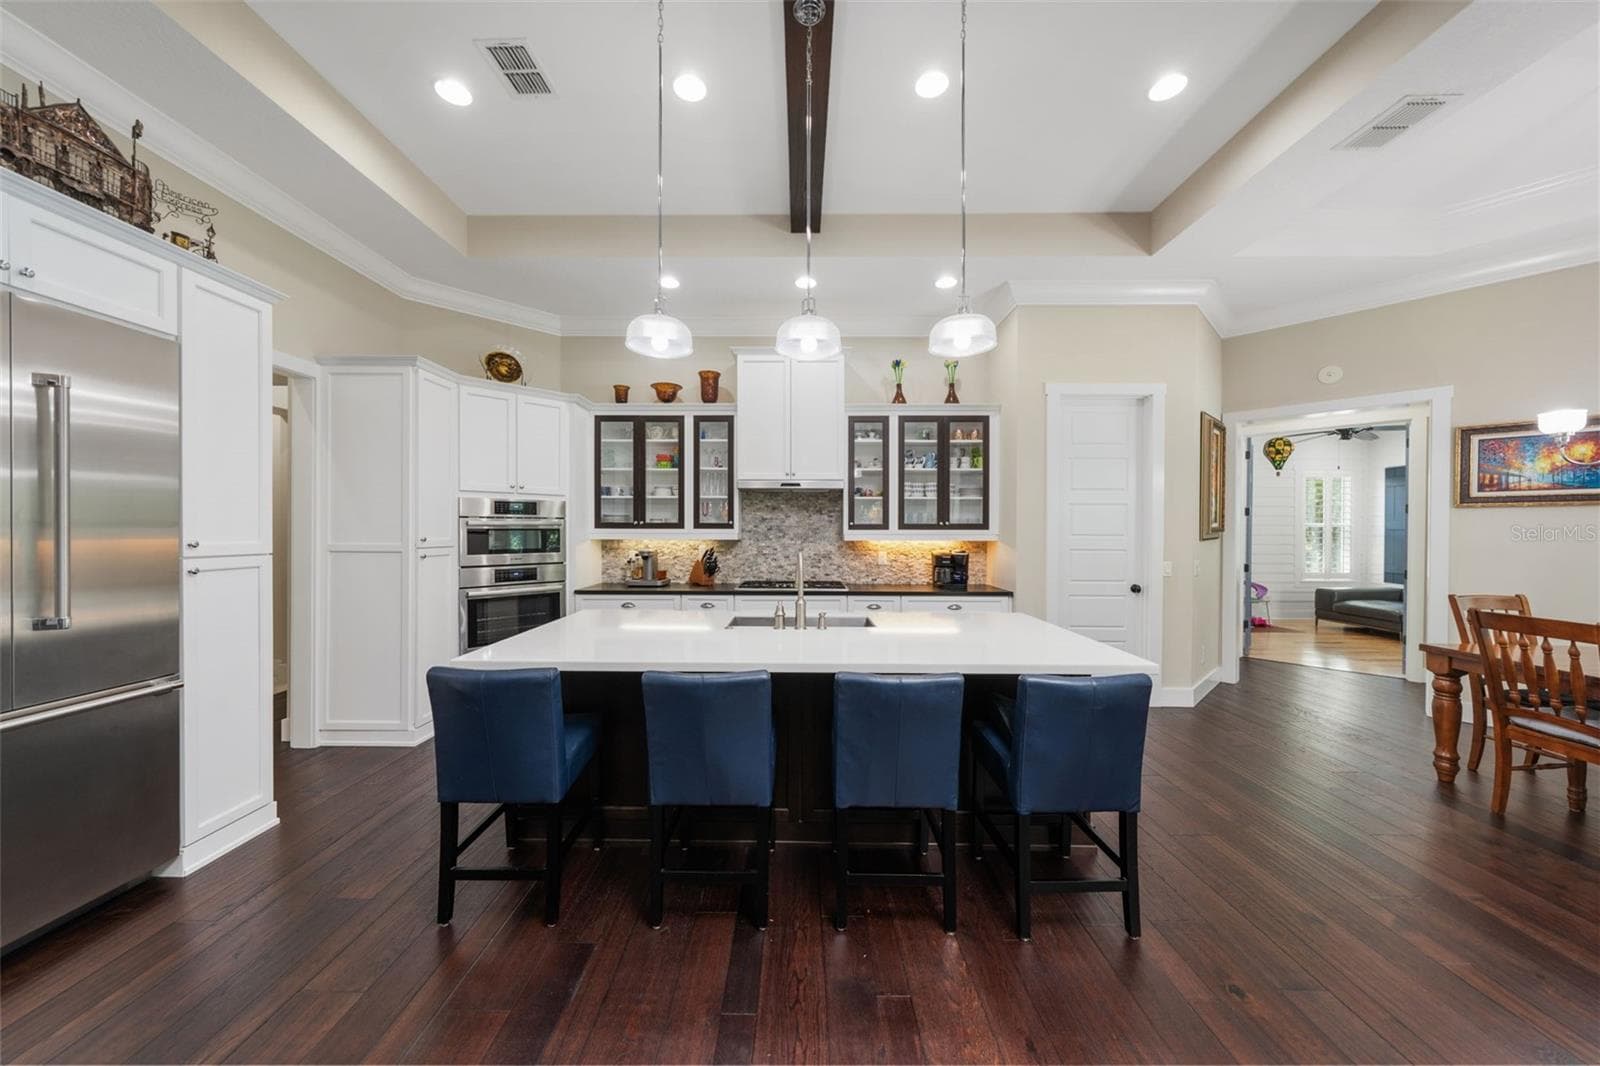
Kitchen Island - 14205 9TH TER NE, BRADENTON
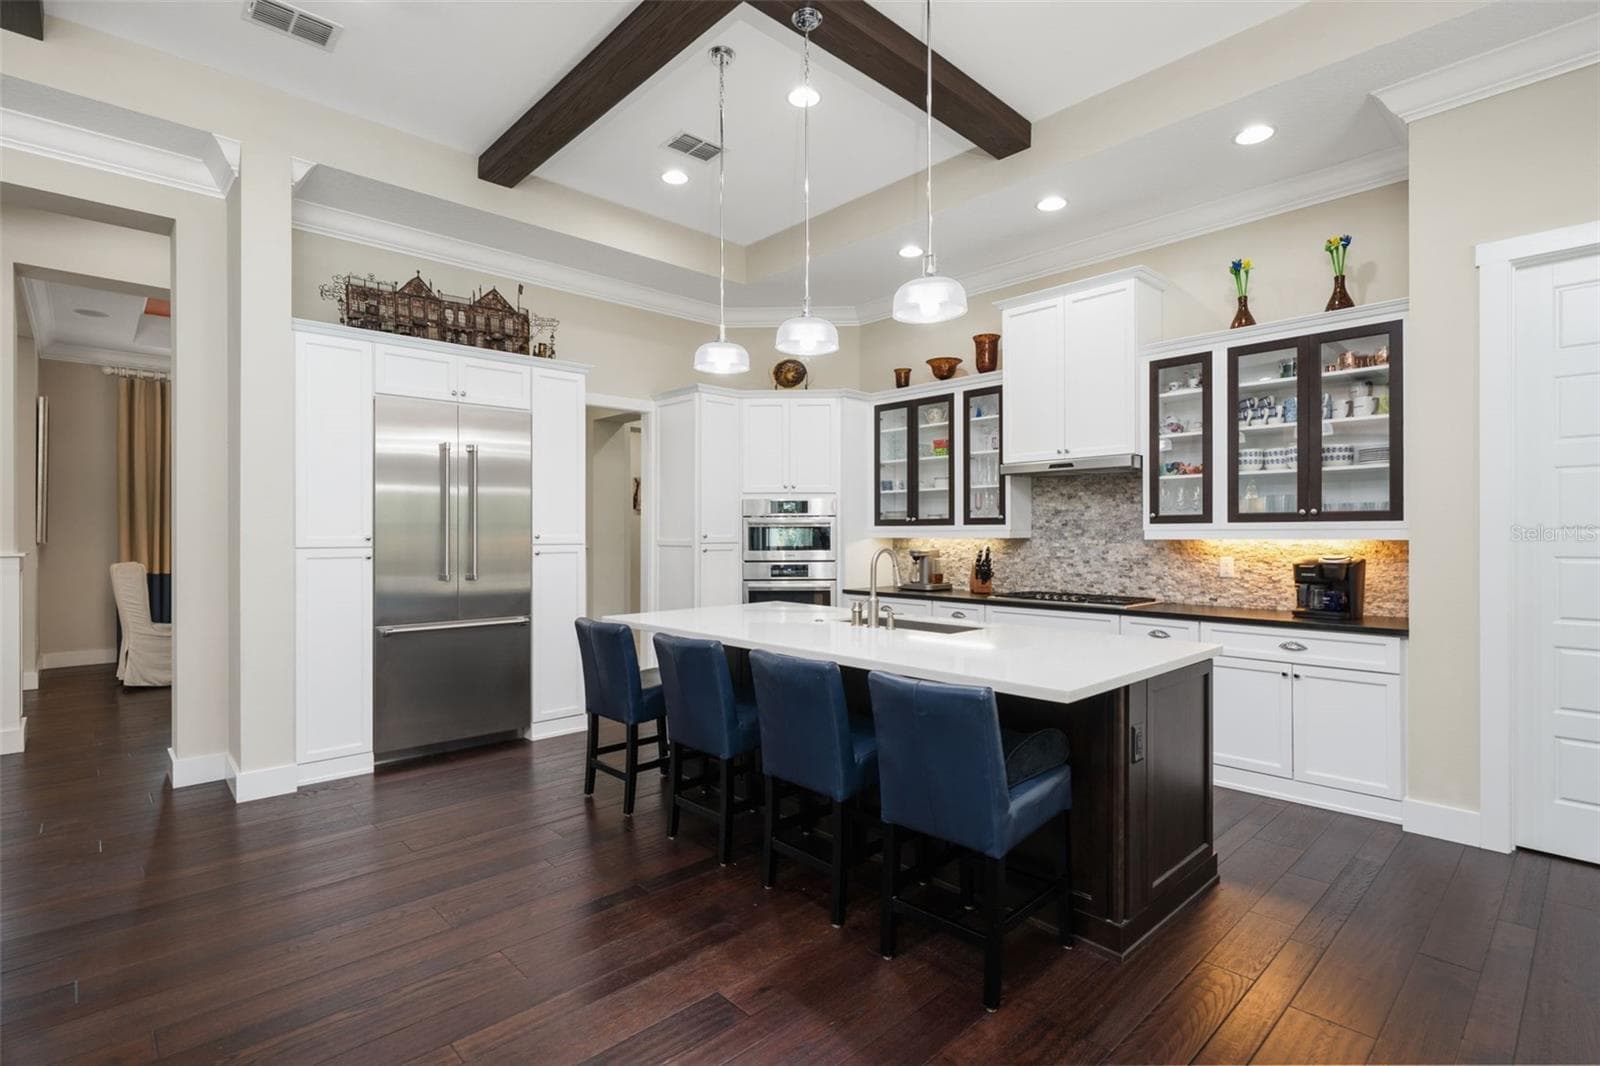
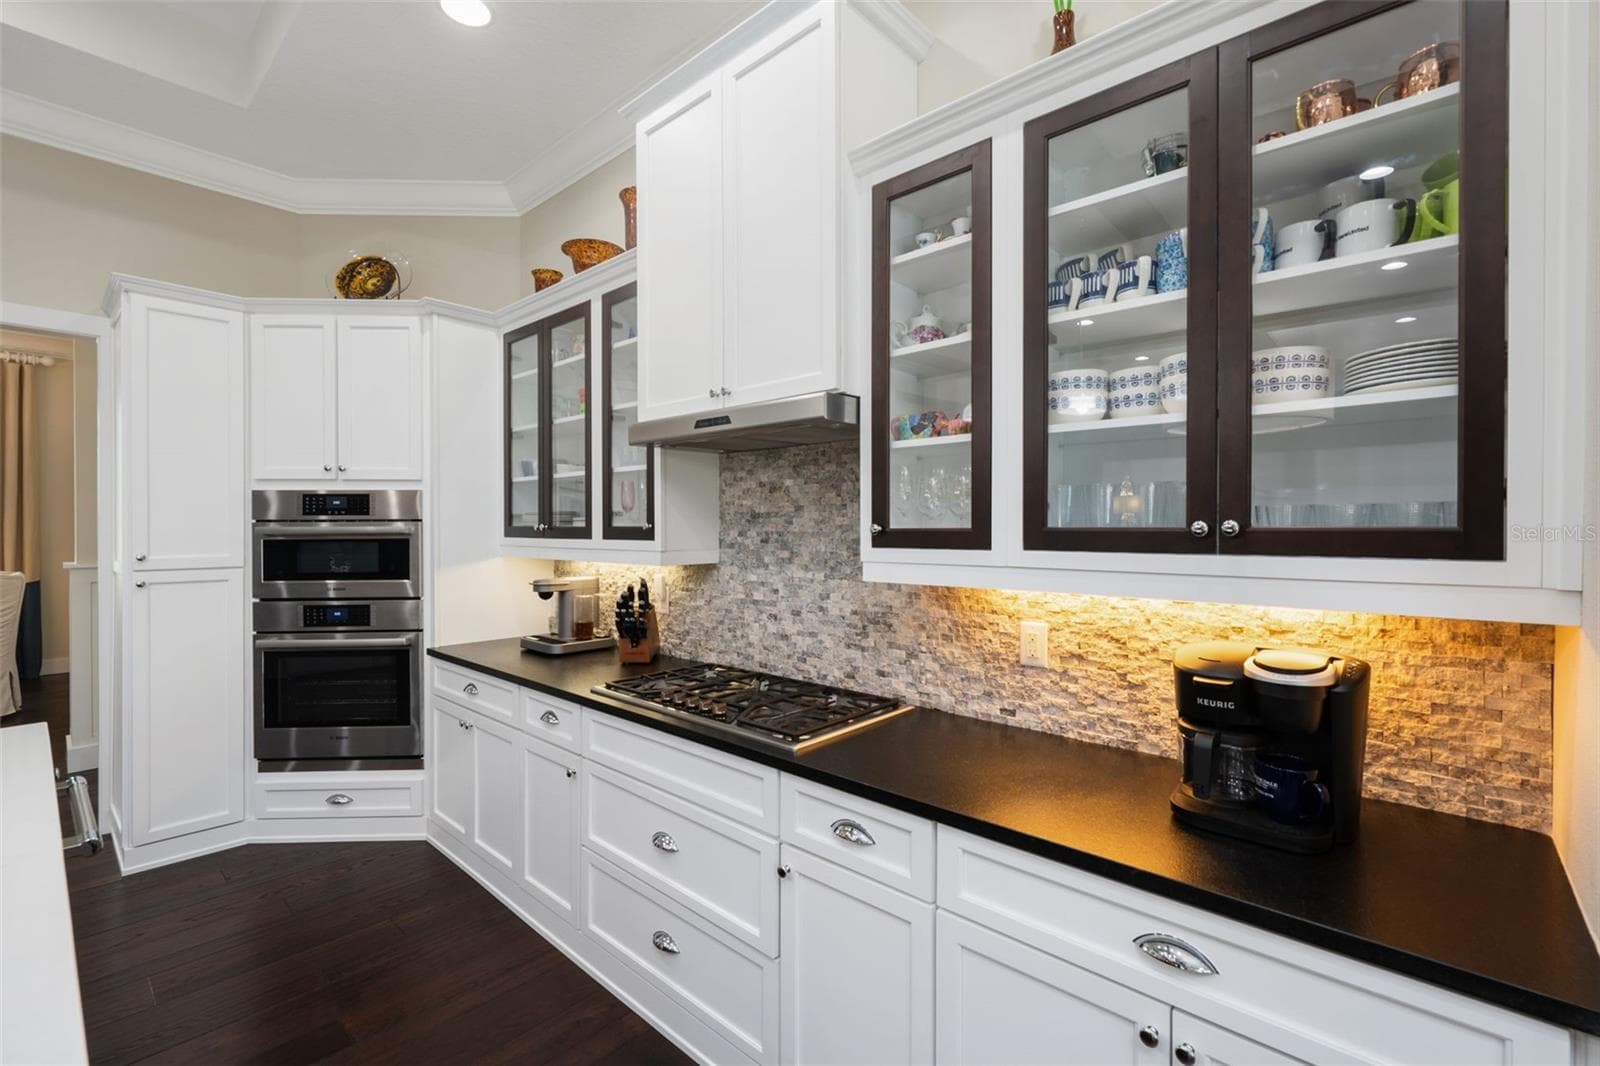
Kitchen - 14205 9TH TER NE, BRADENTON
Kitchen with Bosh /Thermador Oven - 14205 9TH TER NE, BRADENTON
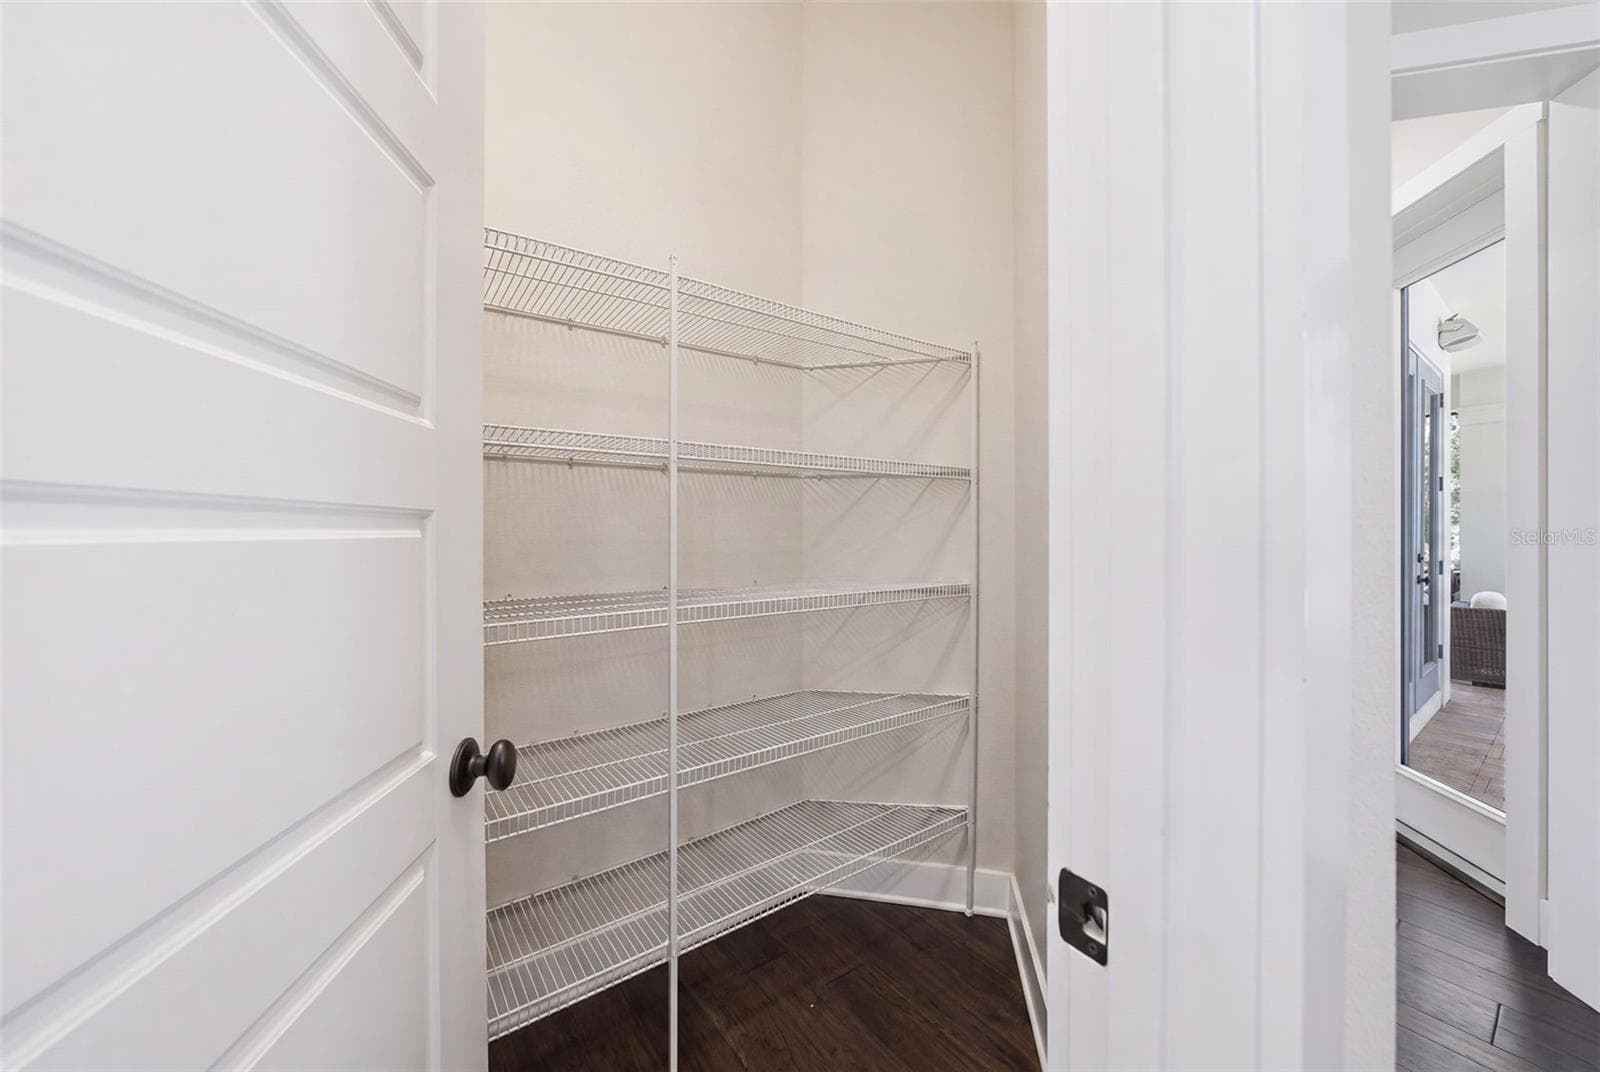
Walk-In Pantry - 14205 9TH TER NE, BRADENTON
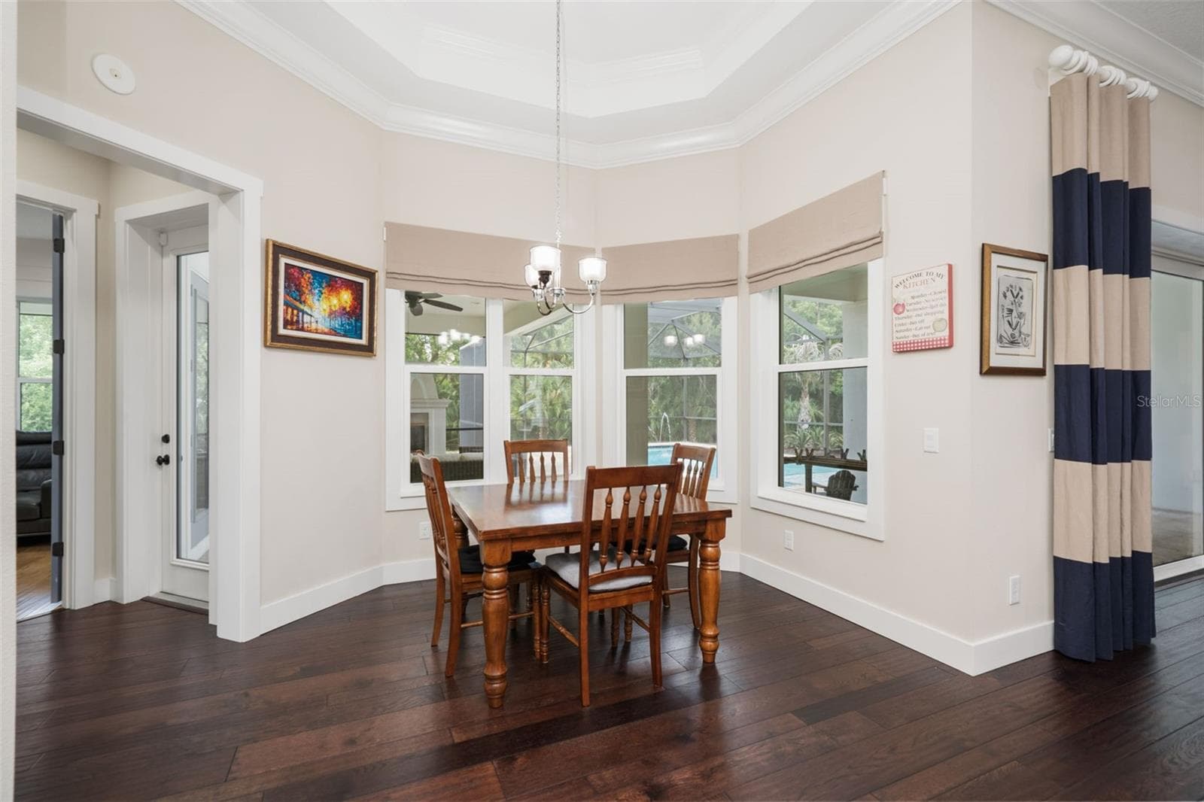
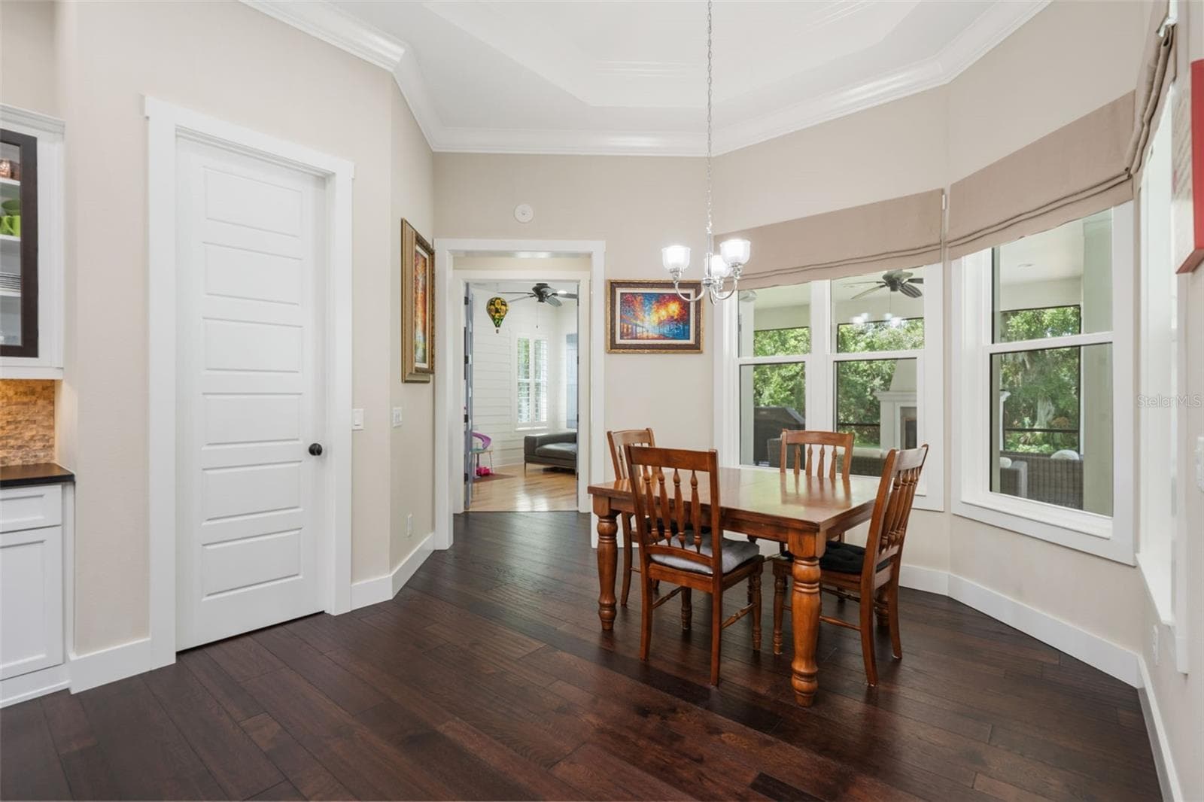
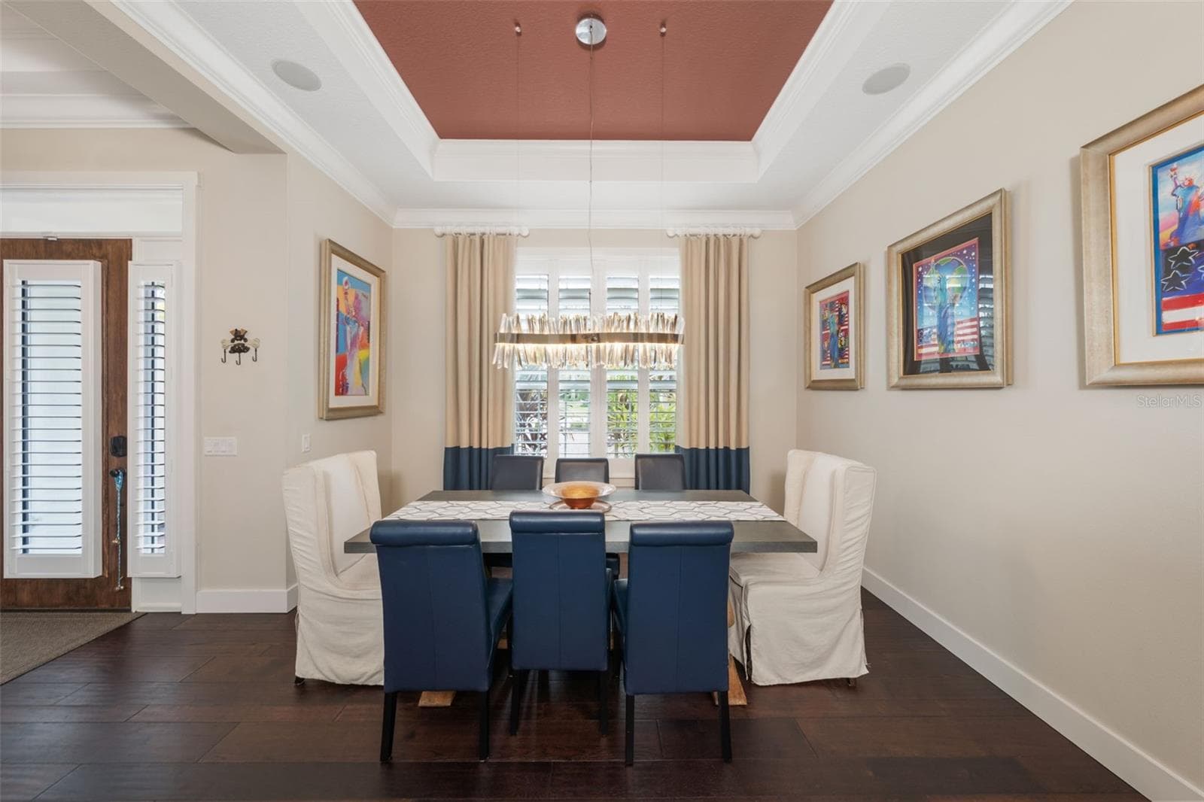
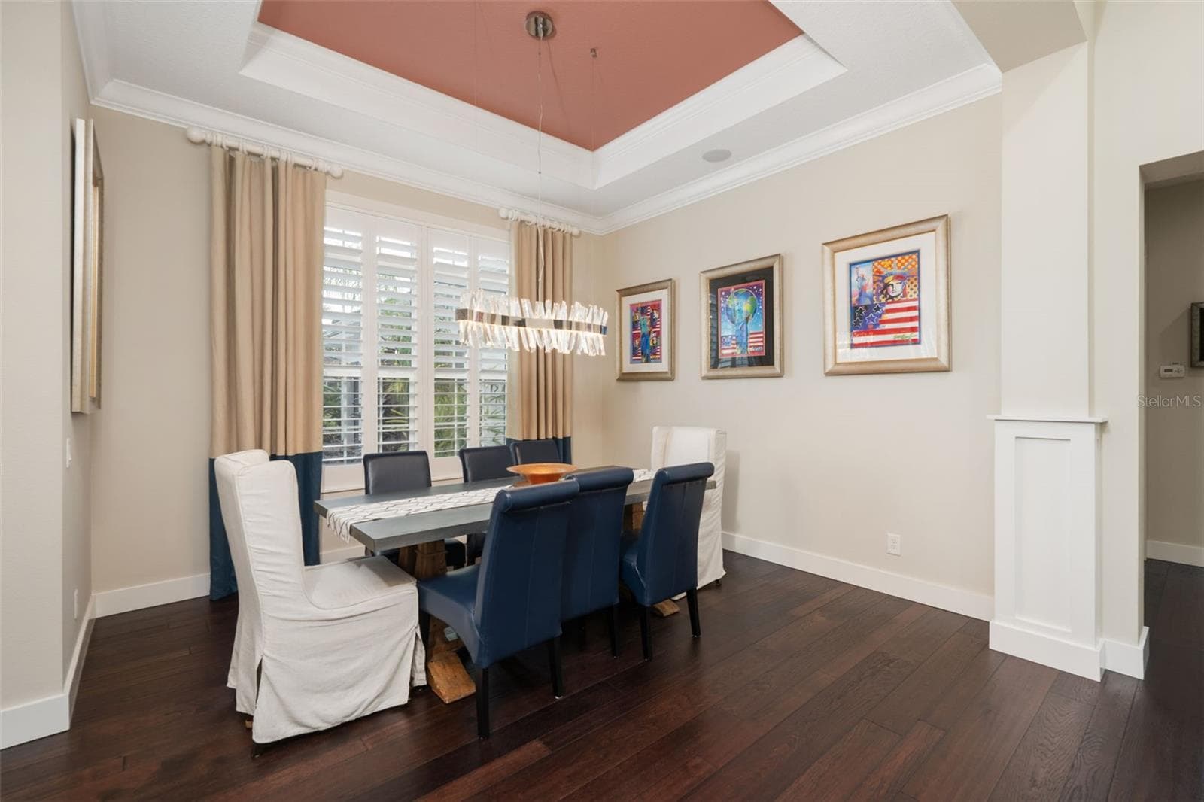
Dining Area - 14205 9TH TER NE, BRADENTON
Dining Room - 14205 9TH TER NE, BRADENTON
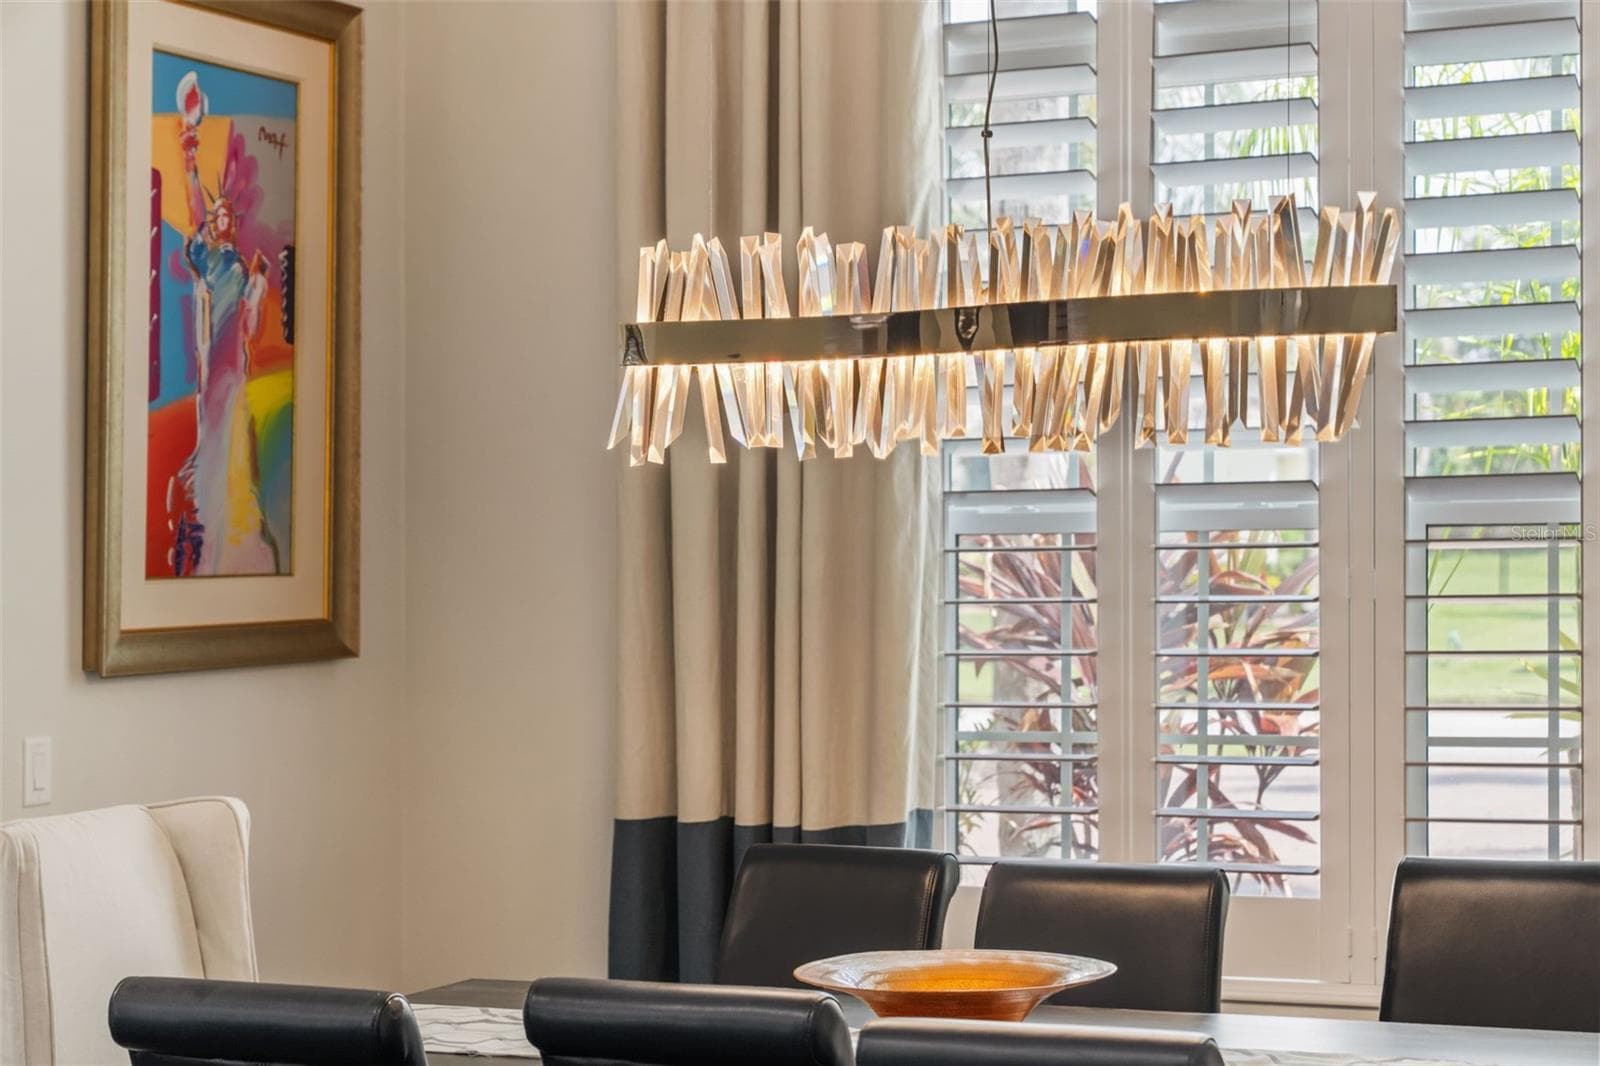
Dining Room with Accent Chandlier - 14205 9TH TER NE, BRADENTON
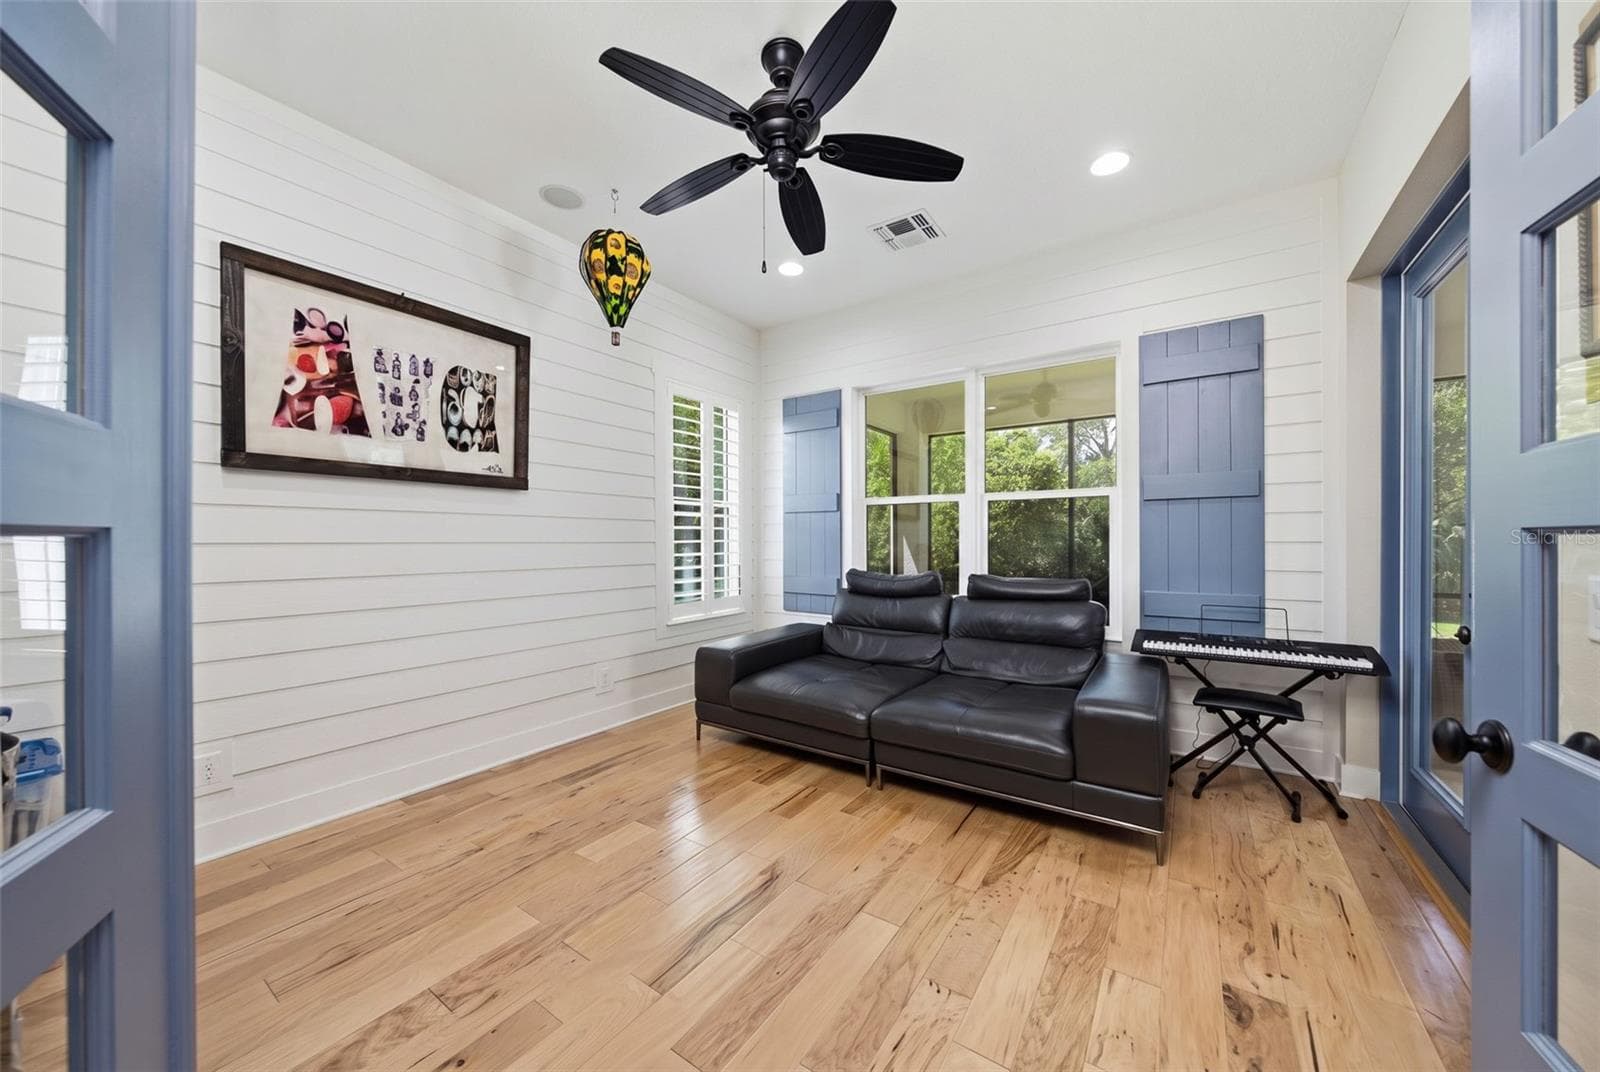
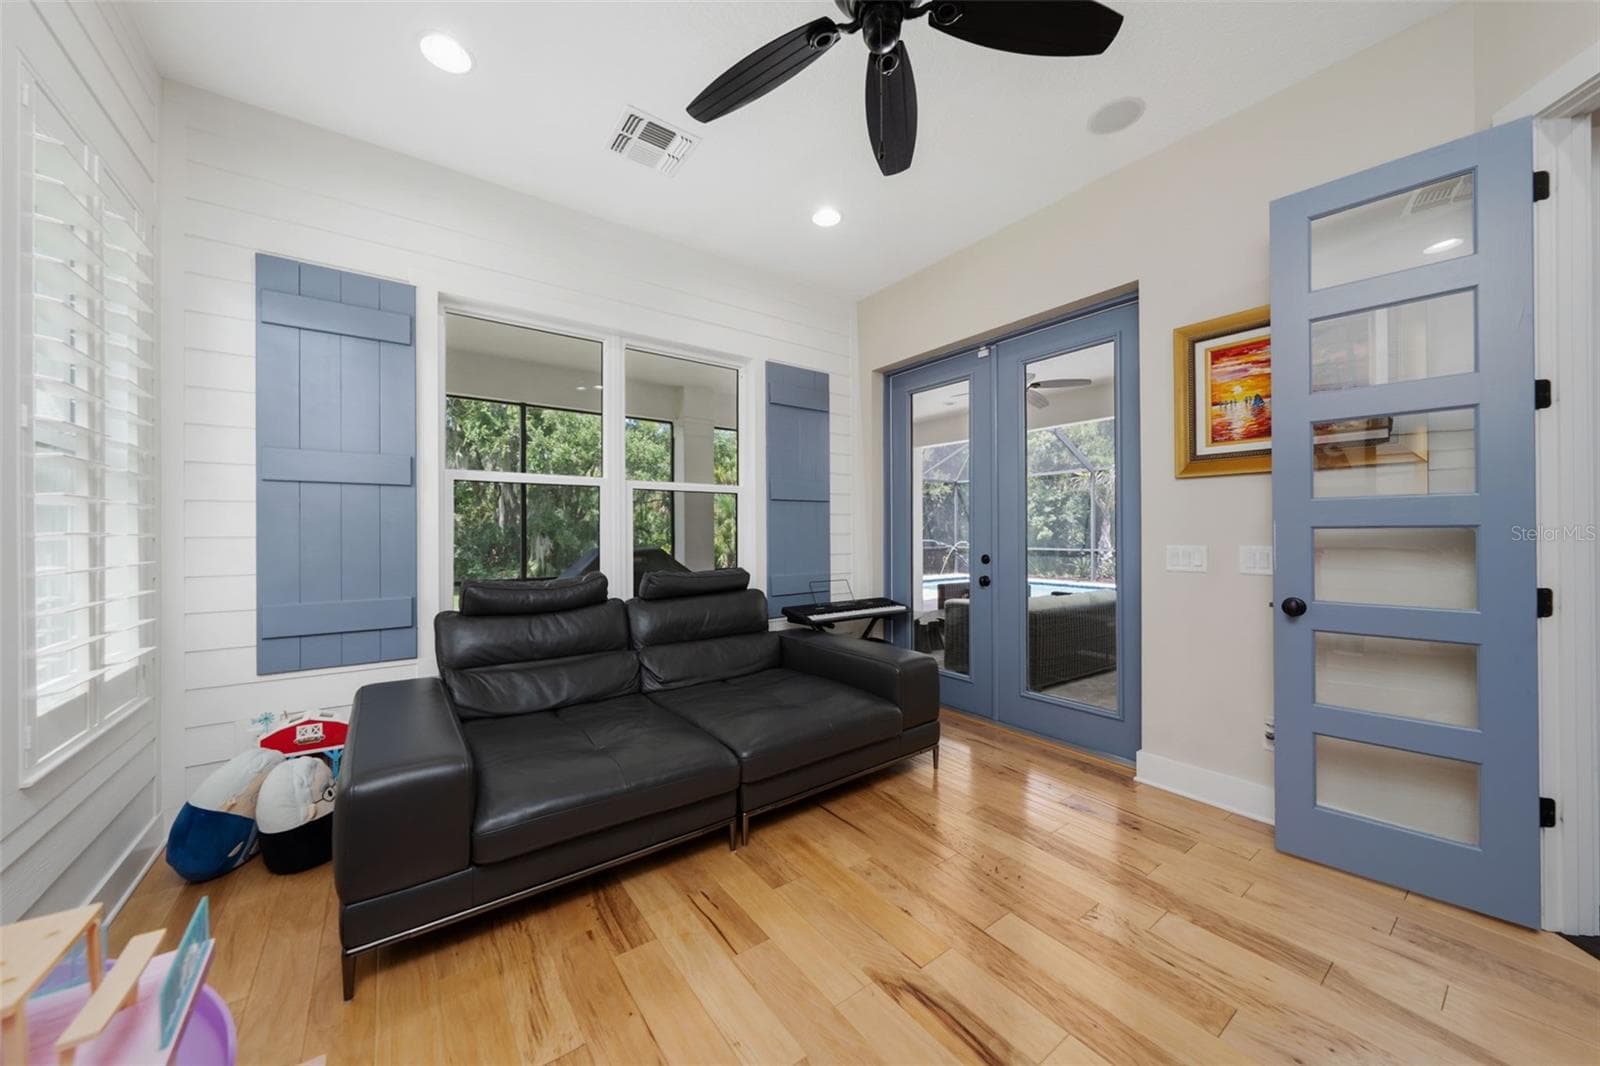
Flex Room with Bamboo Flooring - 14205 9TH TER NE, BRADENTON
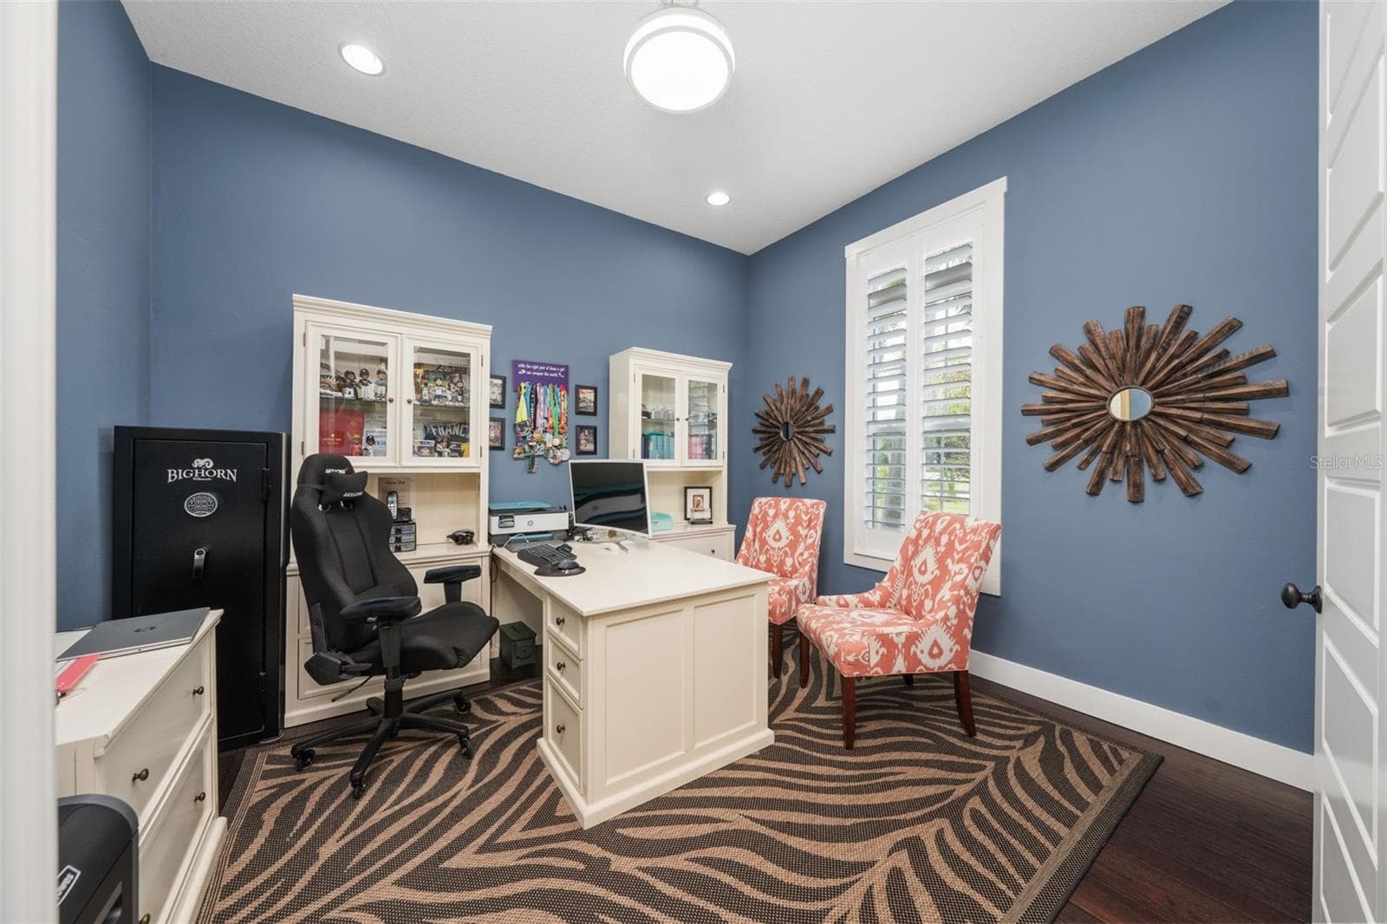
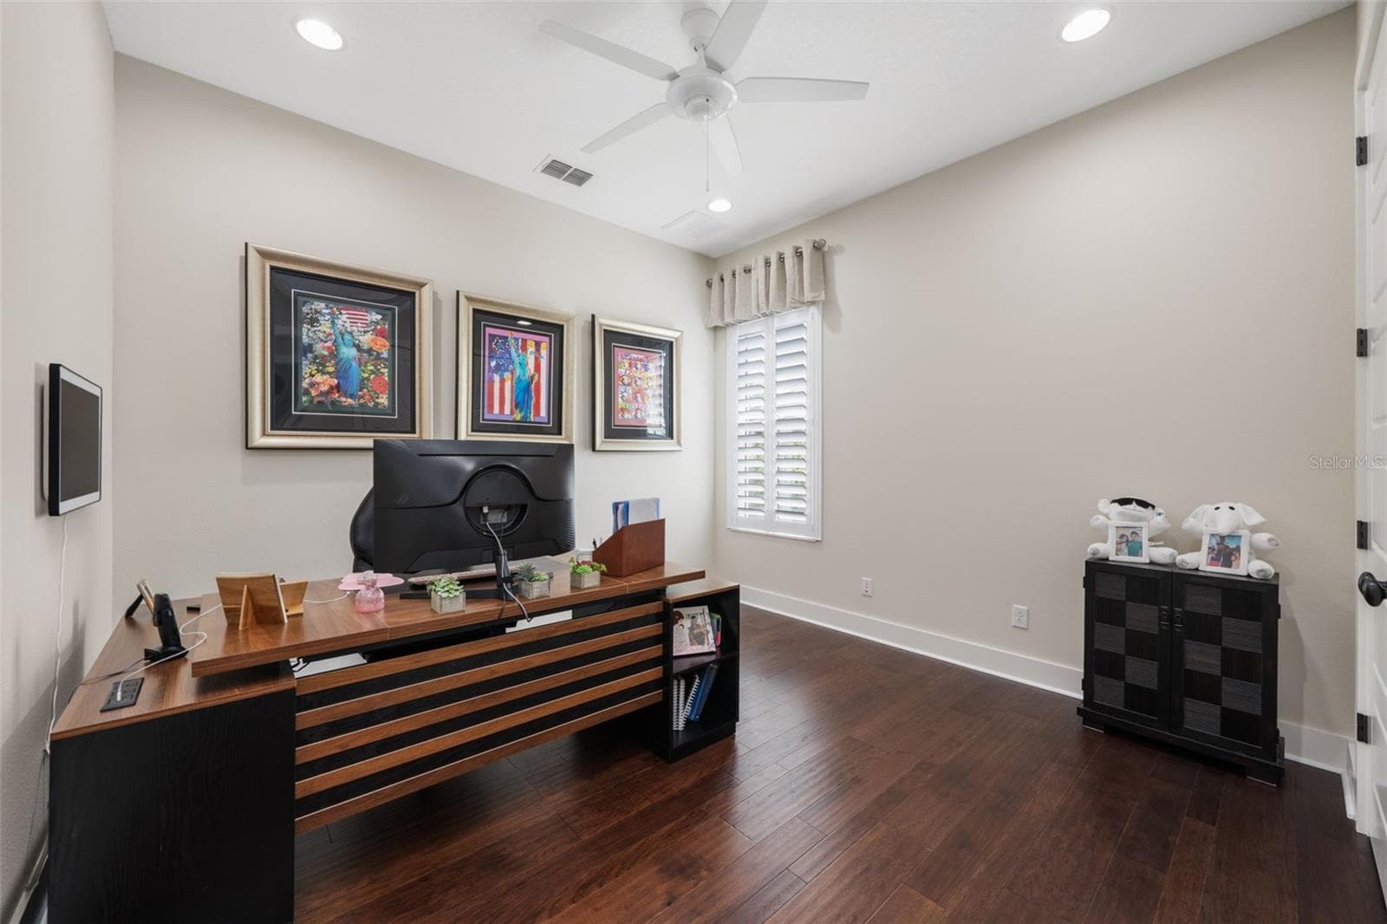
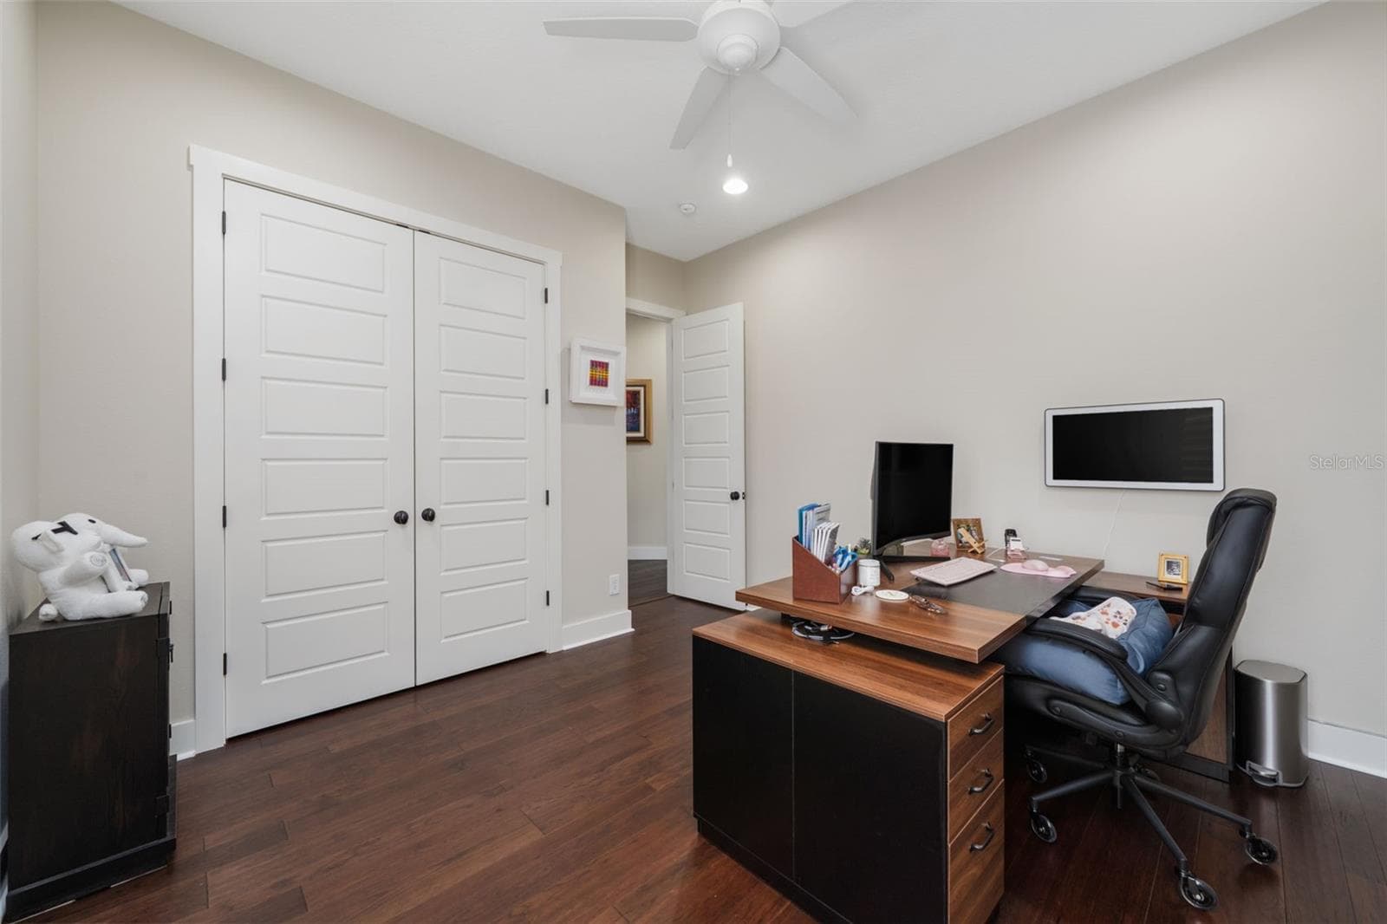
Office - 14205 9TH TER NE, BRADENTON
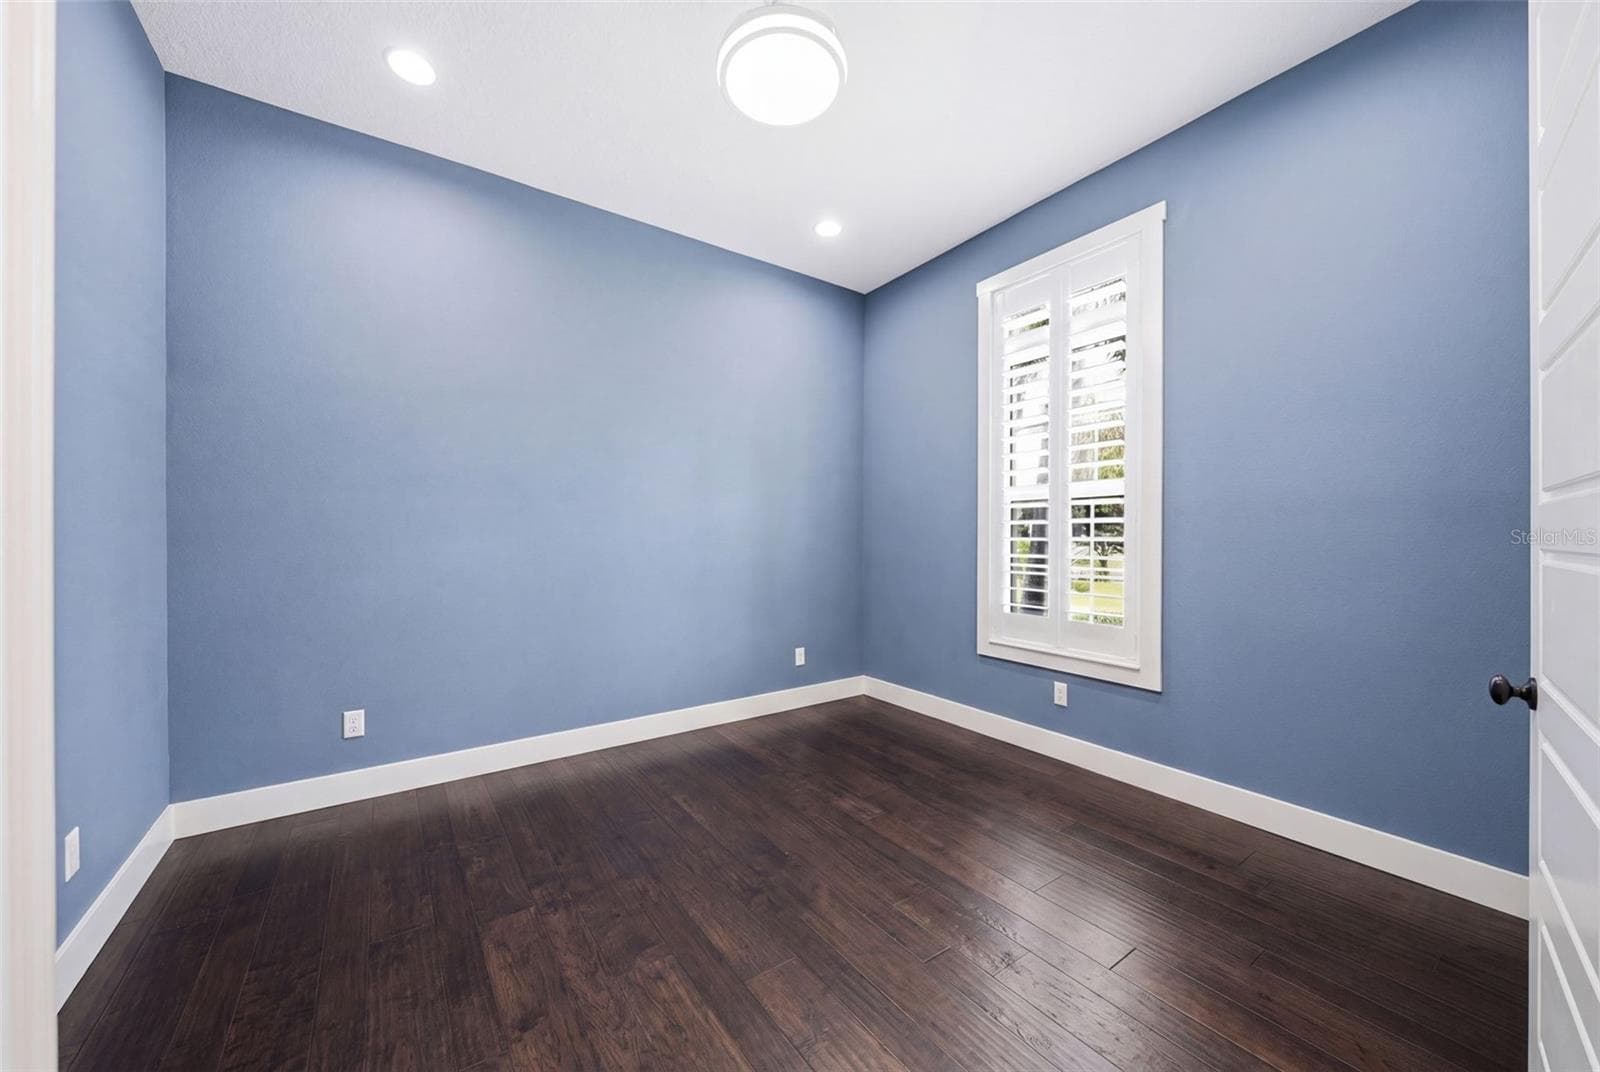
Office - Without Furnishings - 14205 9TH TER NE, BRADENTON
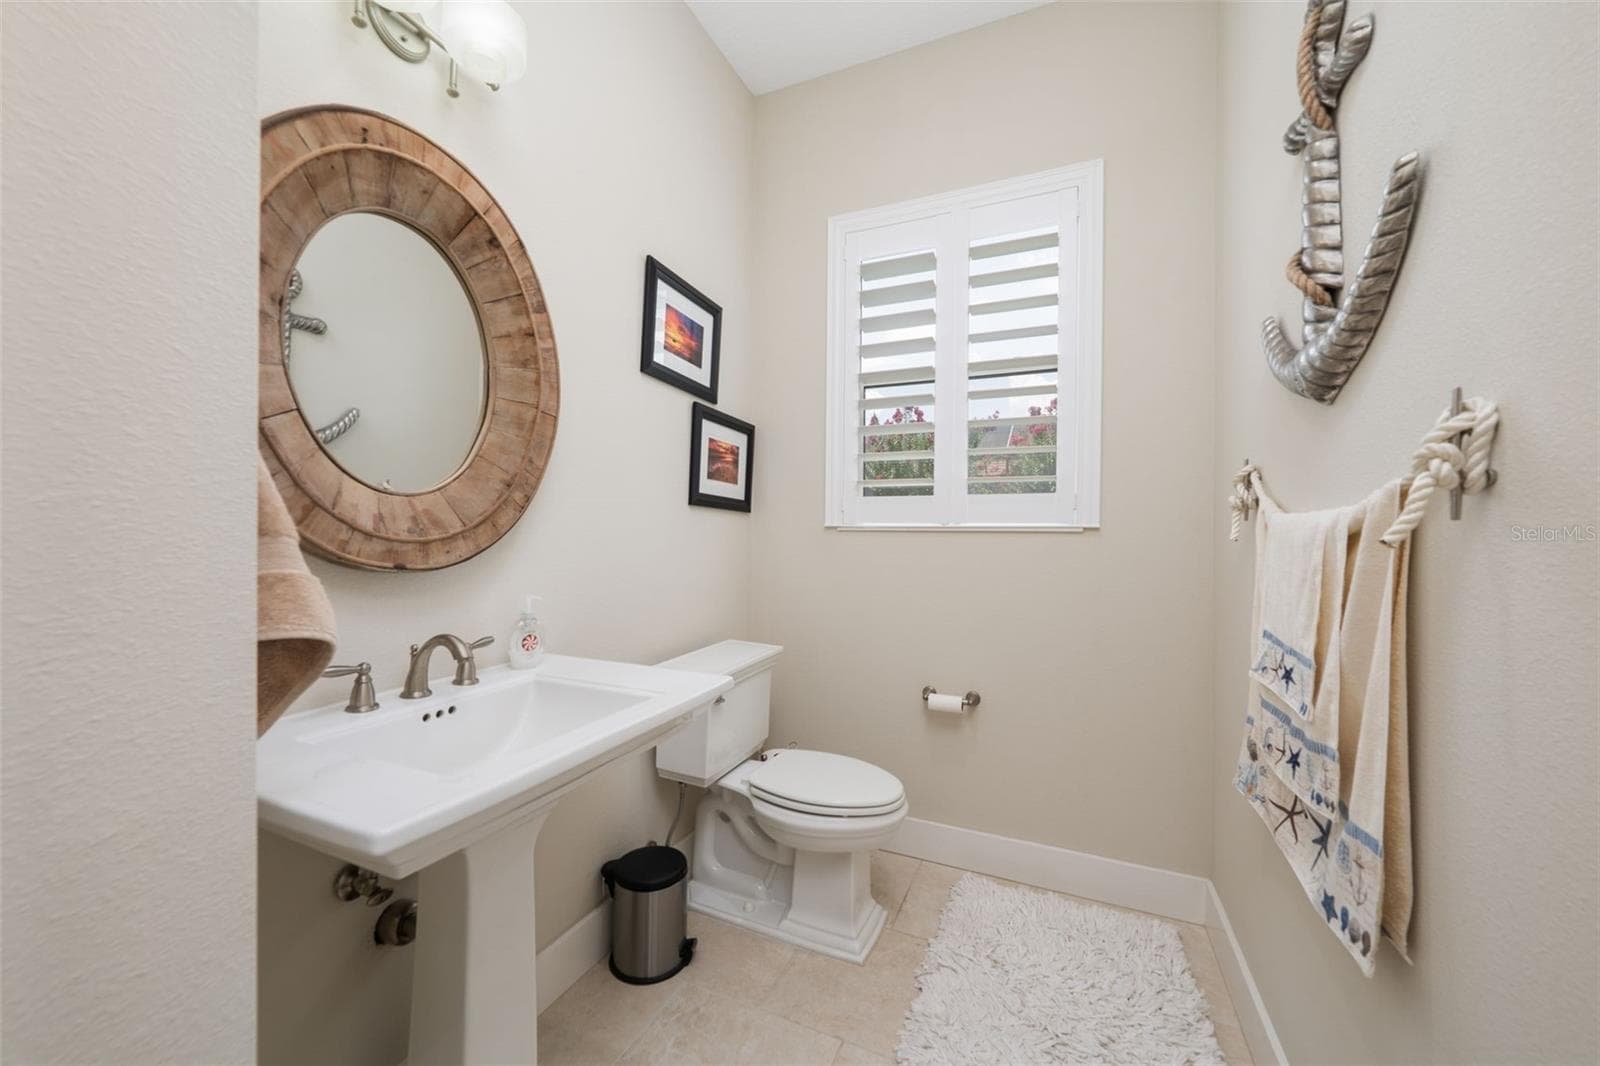
Half Bathroom - 14205 9TH TER NE, BRADENTON
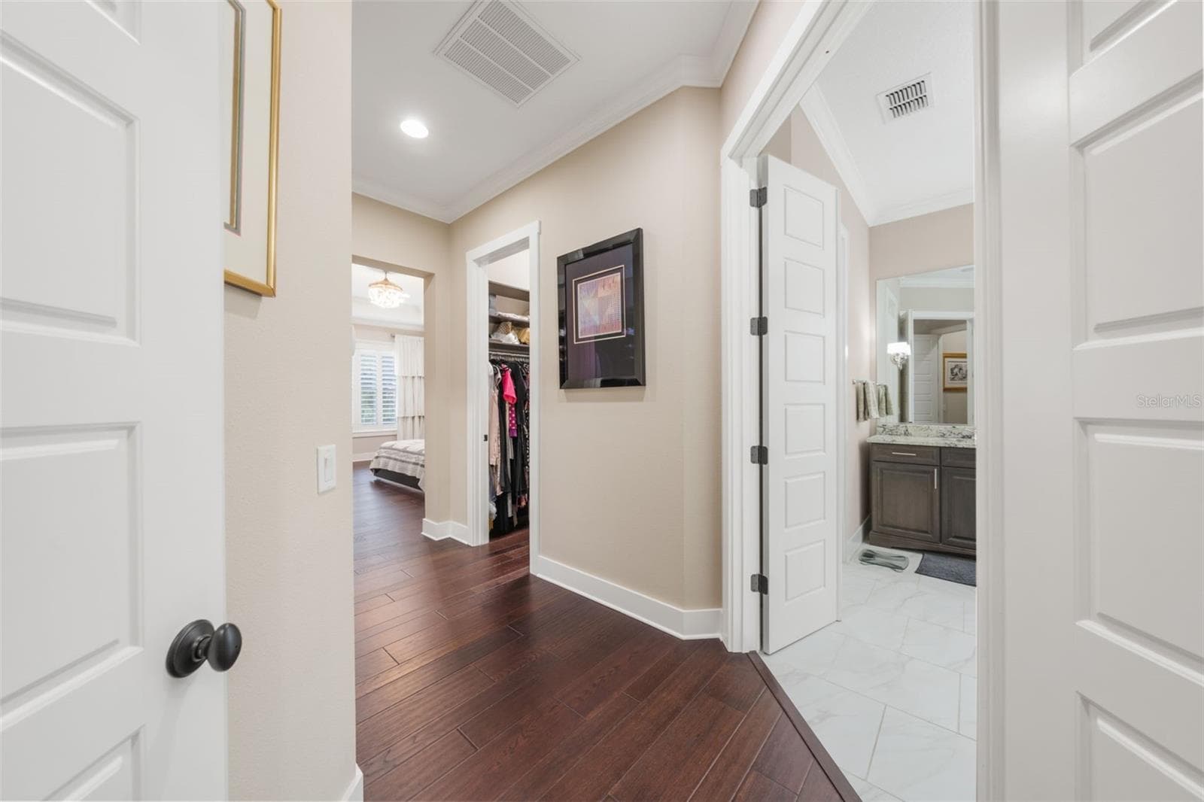
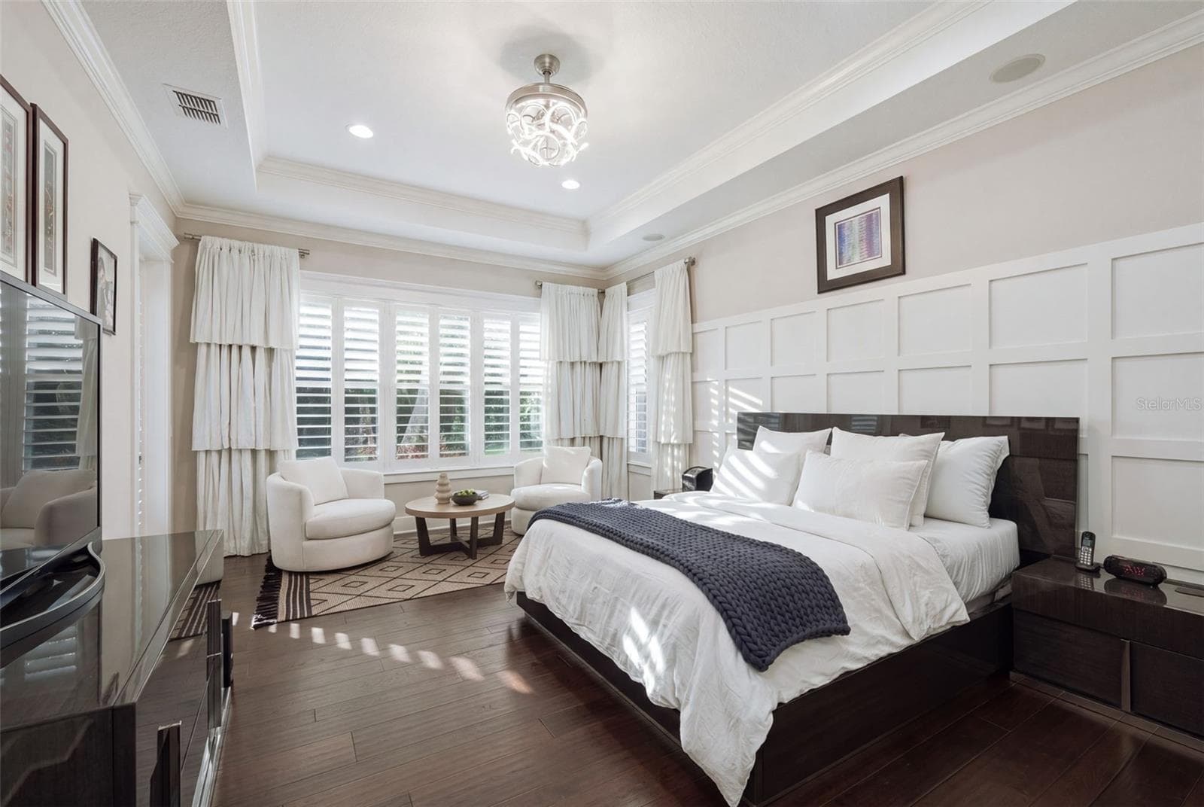
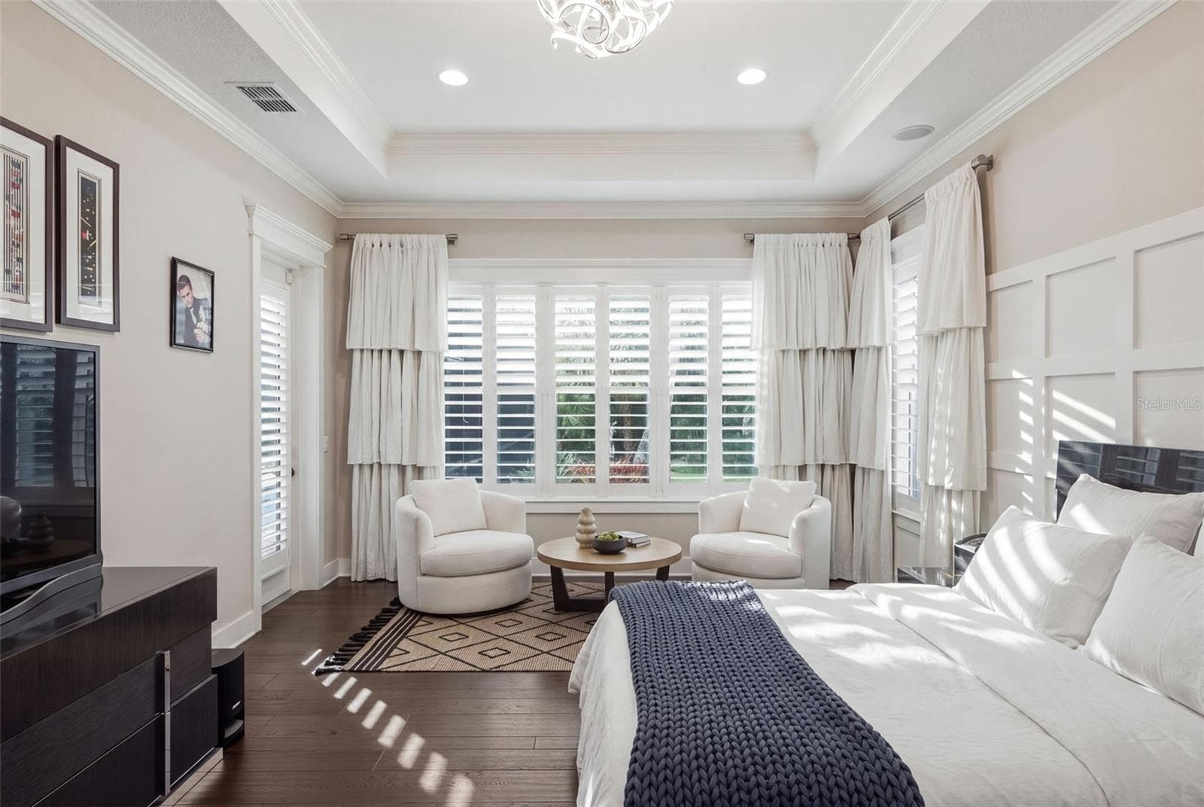
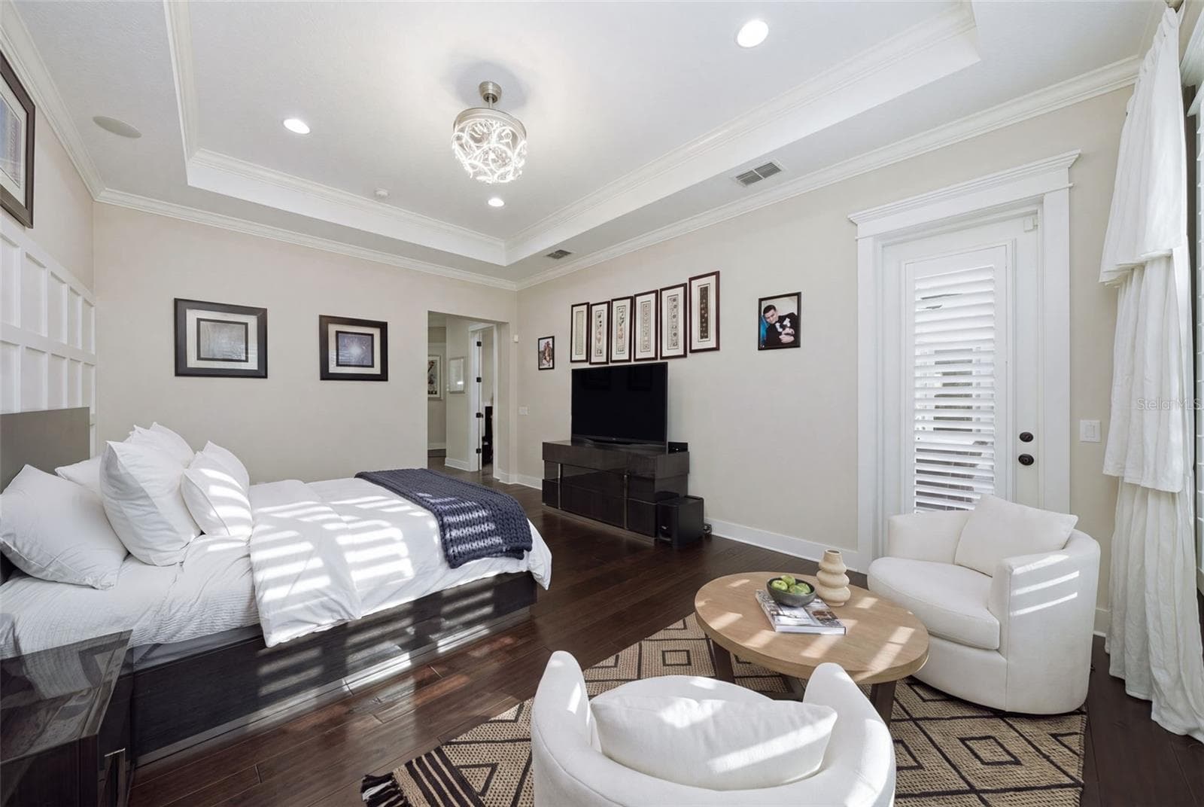
Primary Suite - 14205 9TH TER NE, BRADENTON
Primary Bedroom - 14205 9TH TER NE, BRADENTON
Single Family Residence at 14205 9TH TER NE, BRADENTON, photo 32 of 74
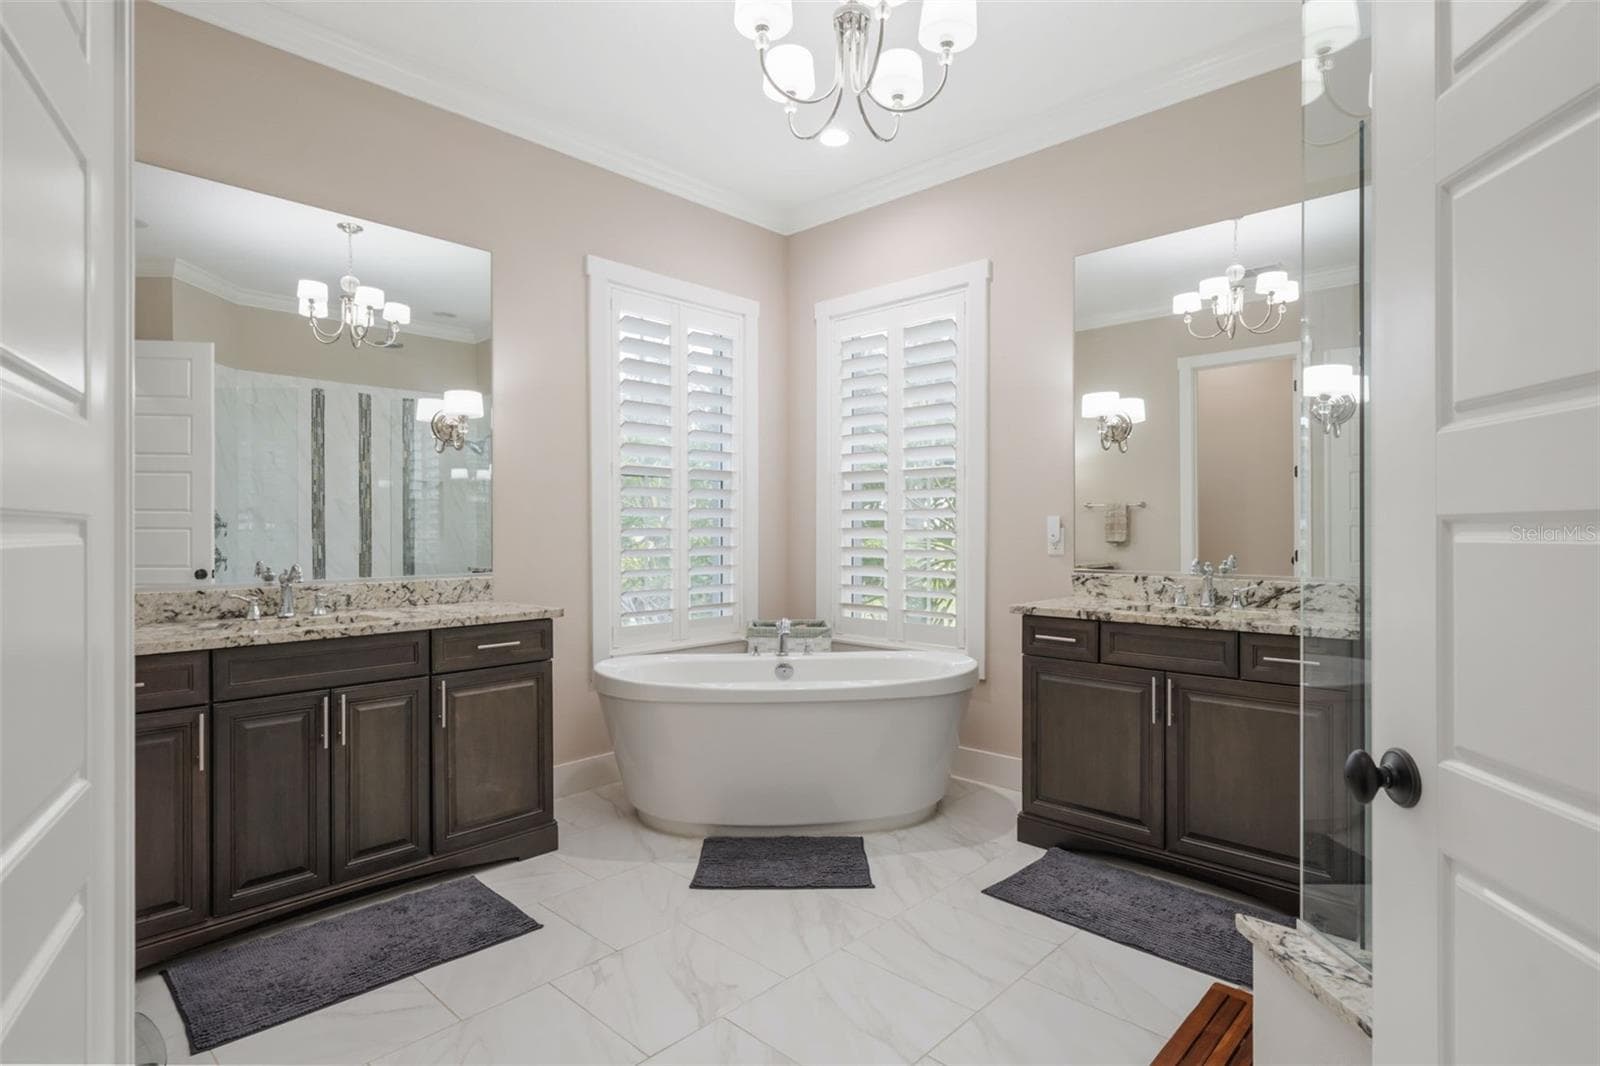
Primary Bathroom with Dual Vanity Sinks and Soaking Tub - 14205 9TH TER NE, BRADENTON
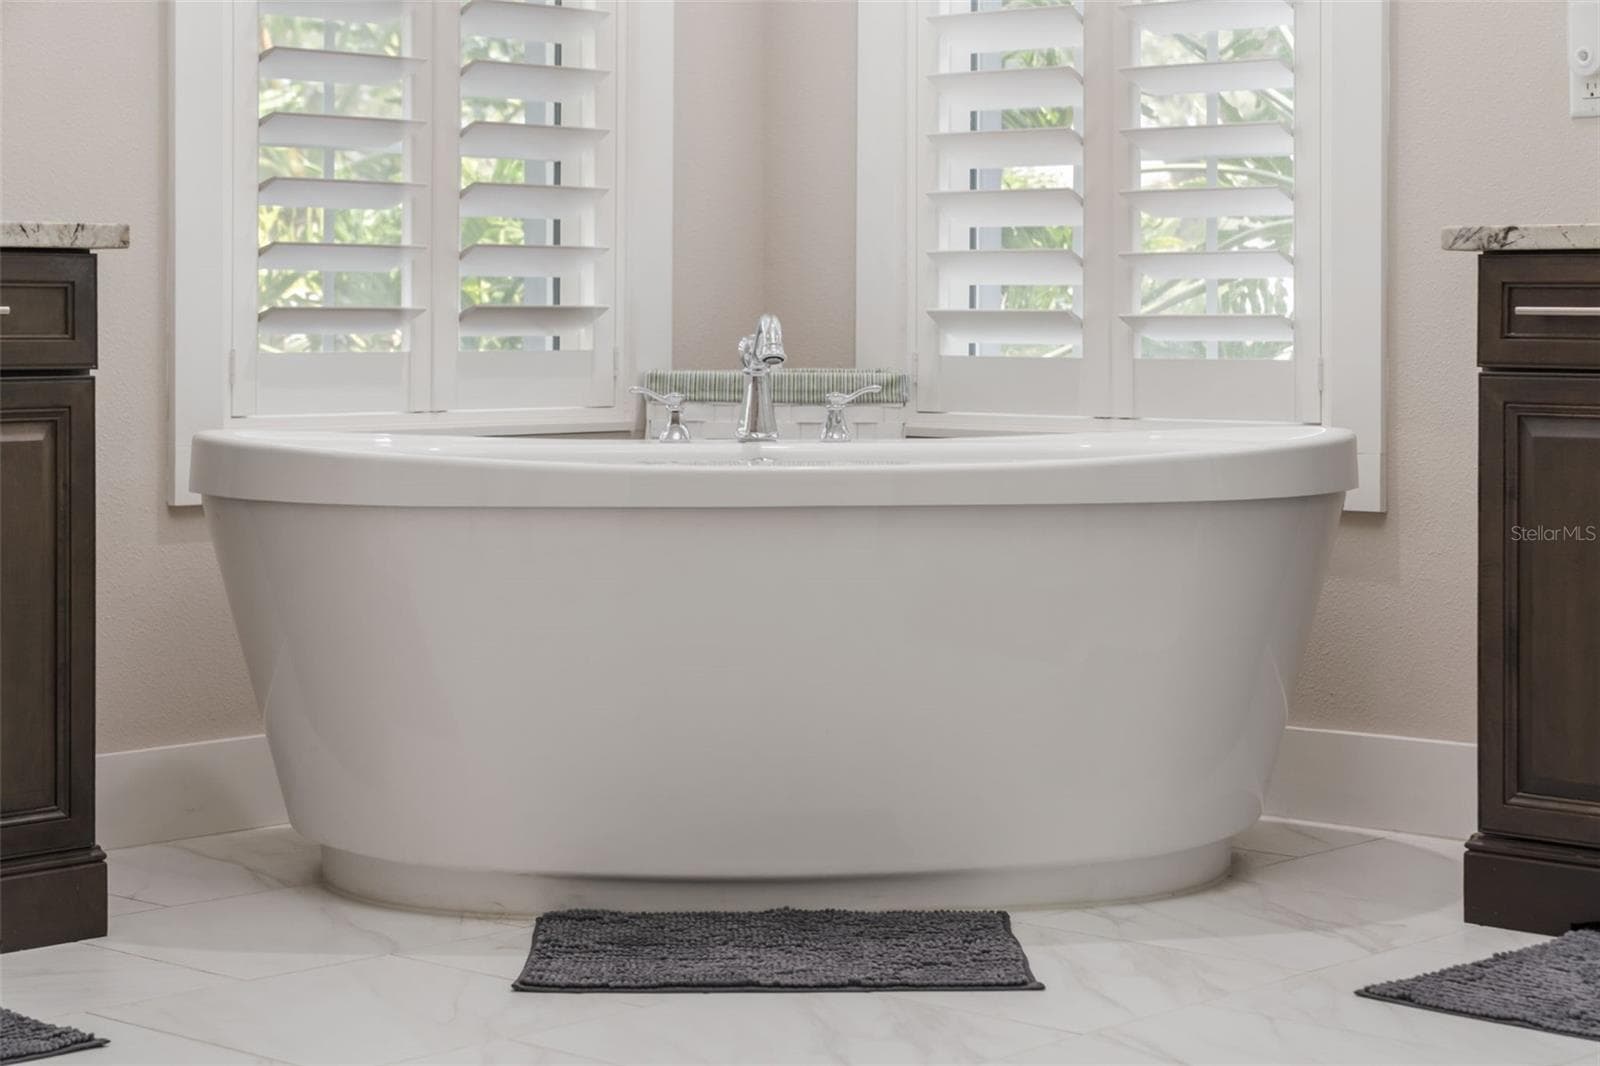
Soaking Tub - 14205 9TH TER NE, BRADENTON
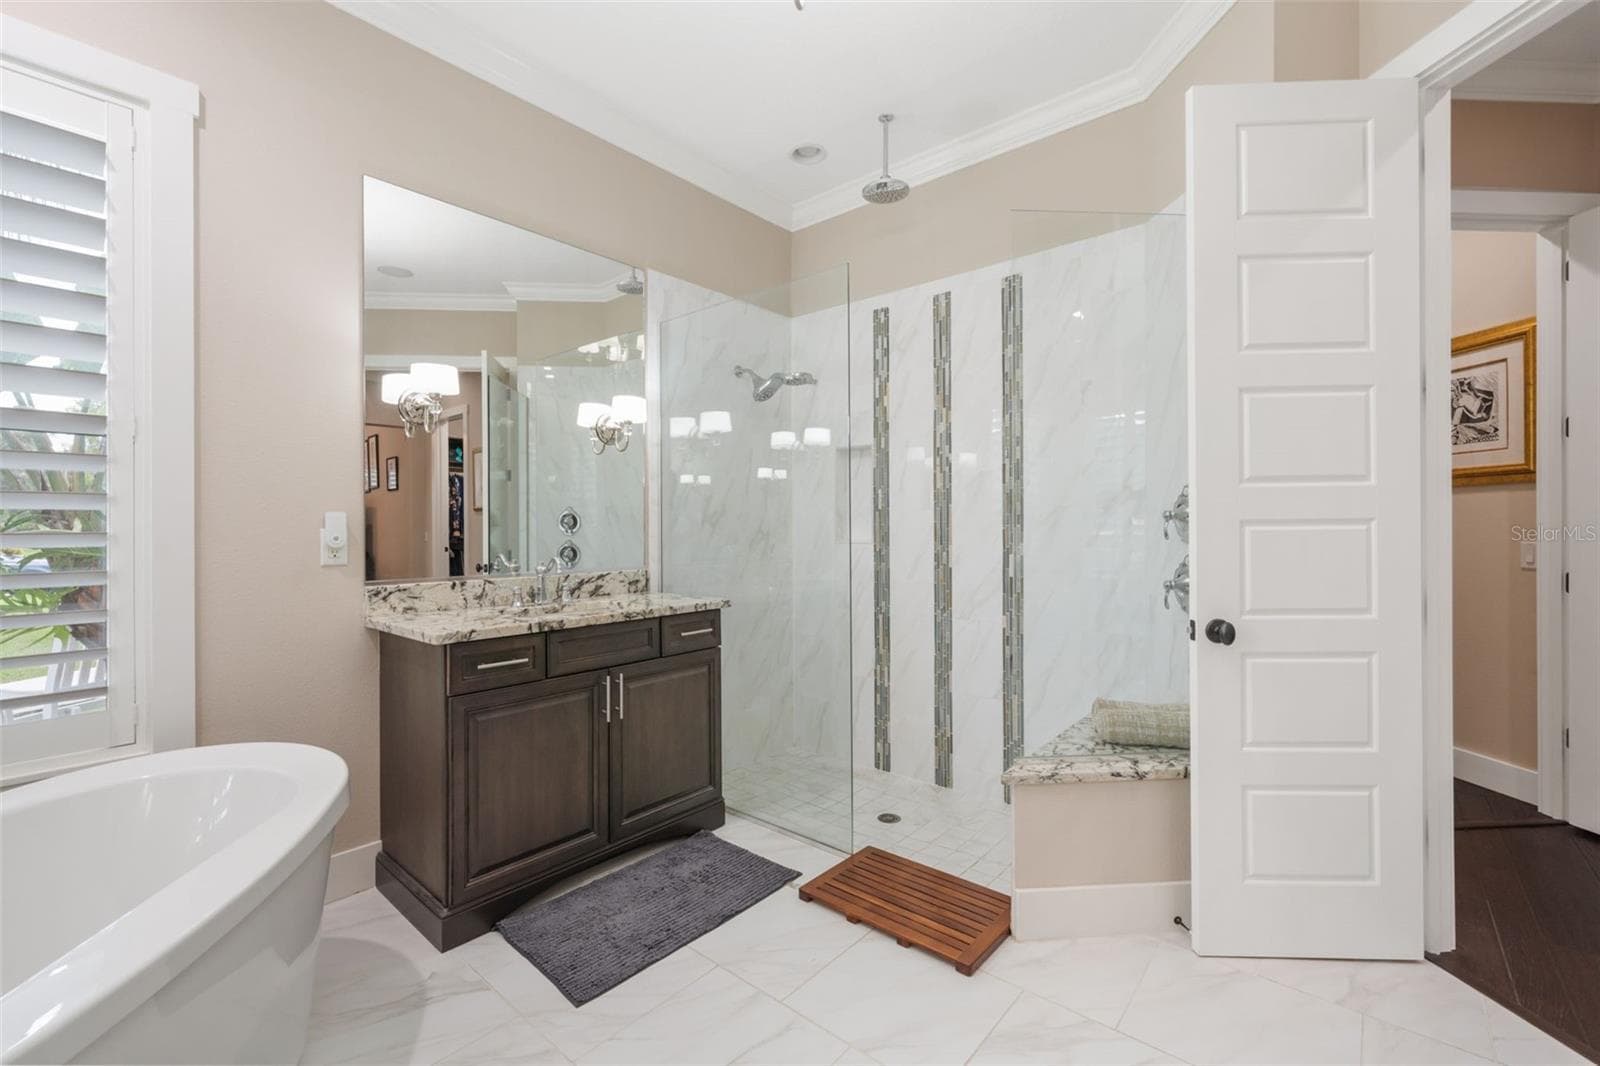
Glass Walk-In Shower - 14205 9TH TER NE, BRADENTON
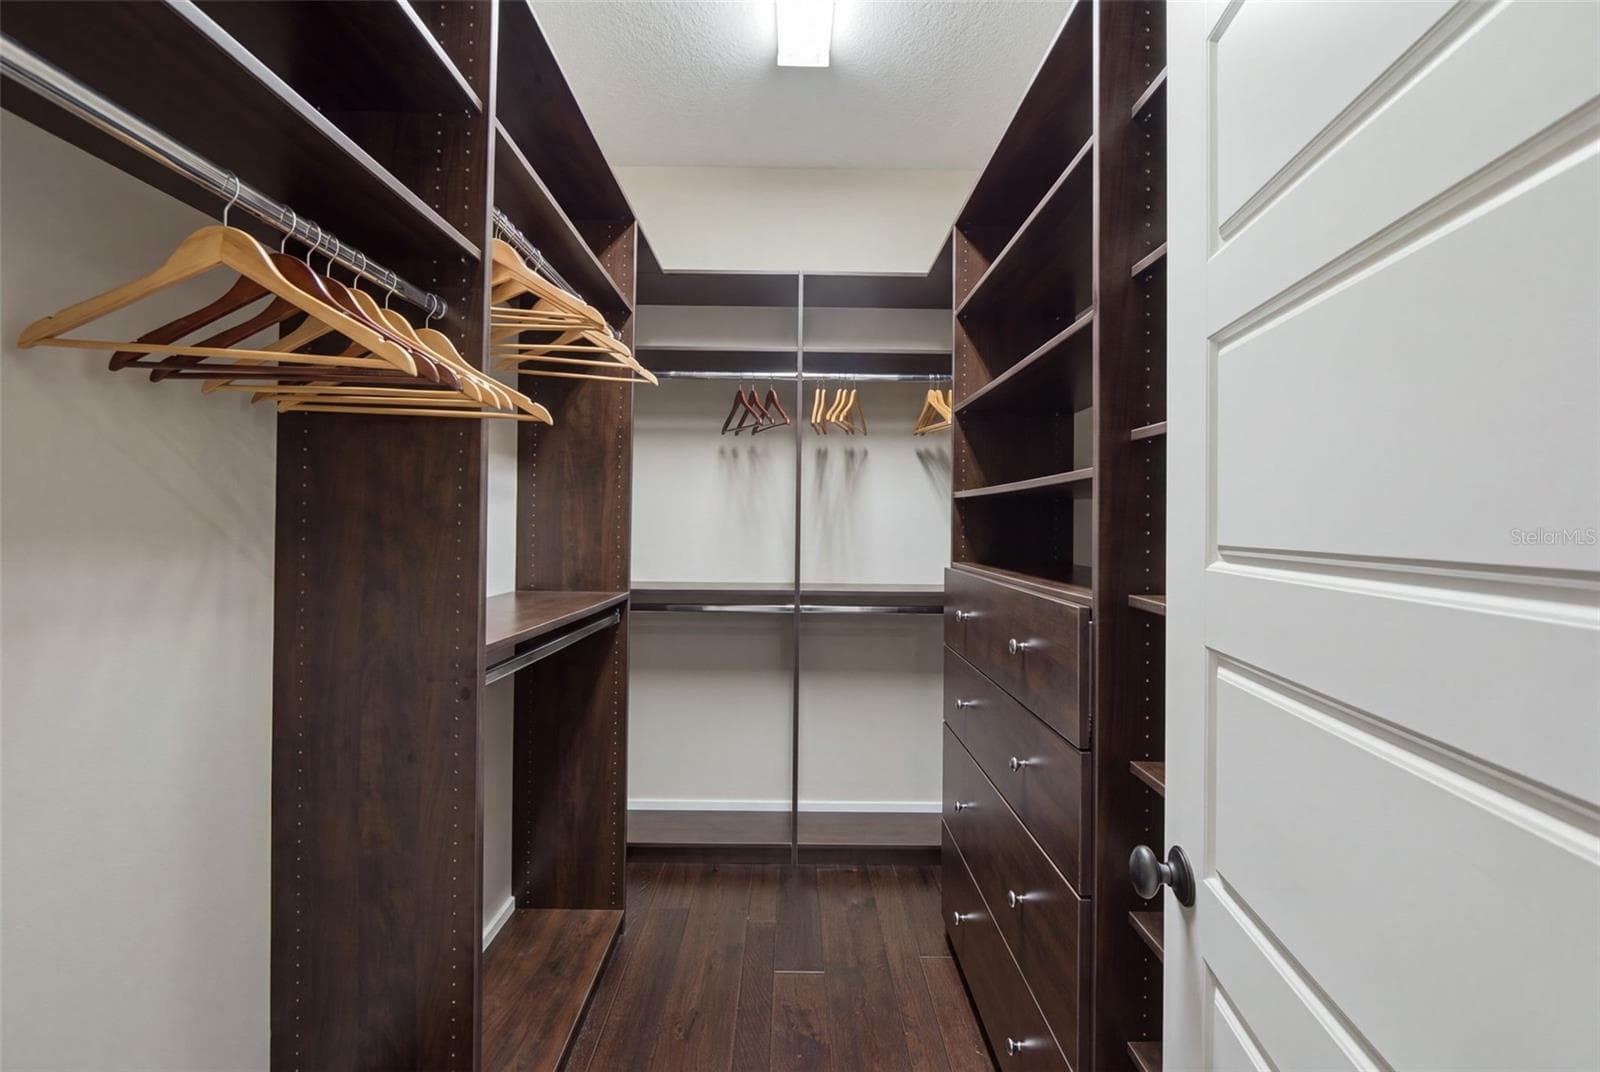
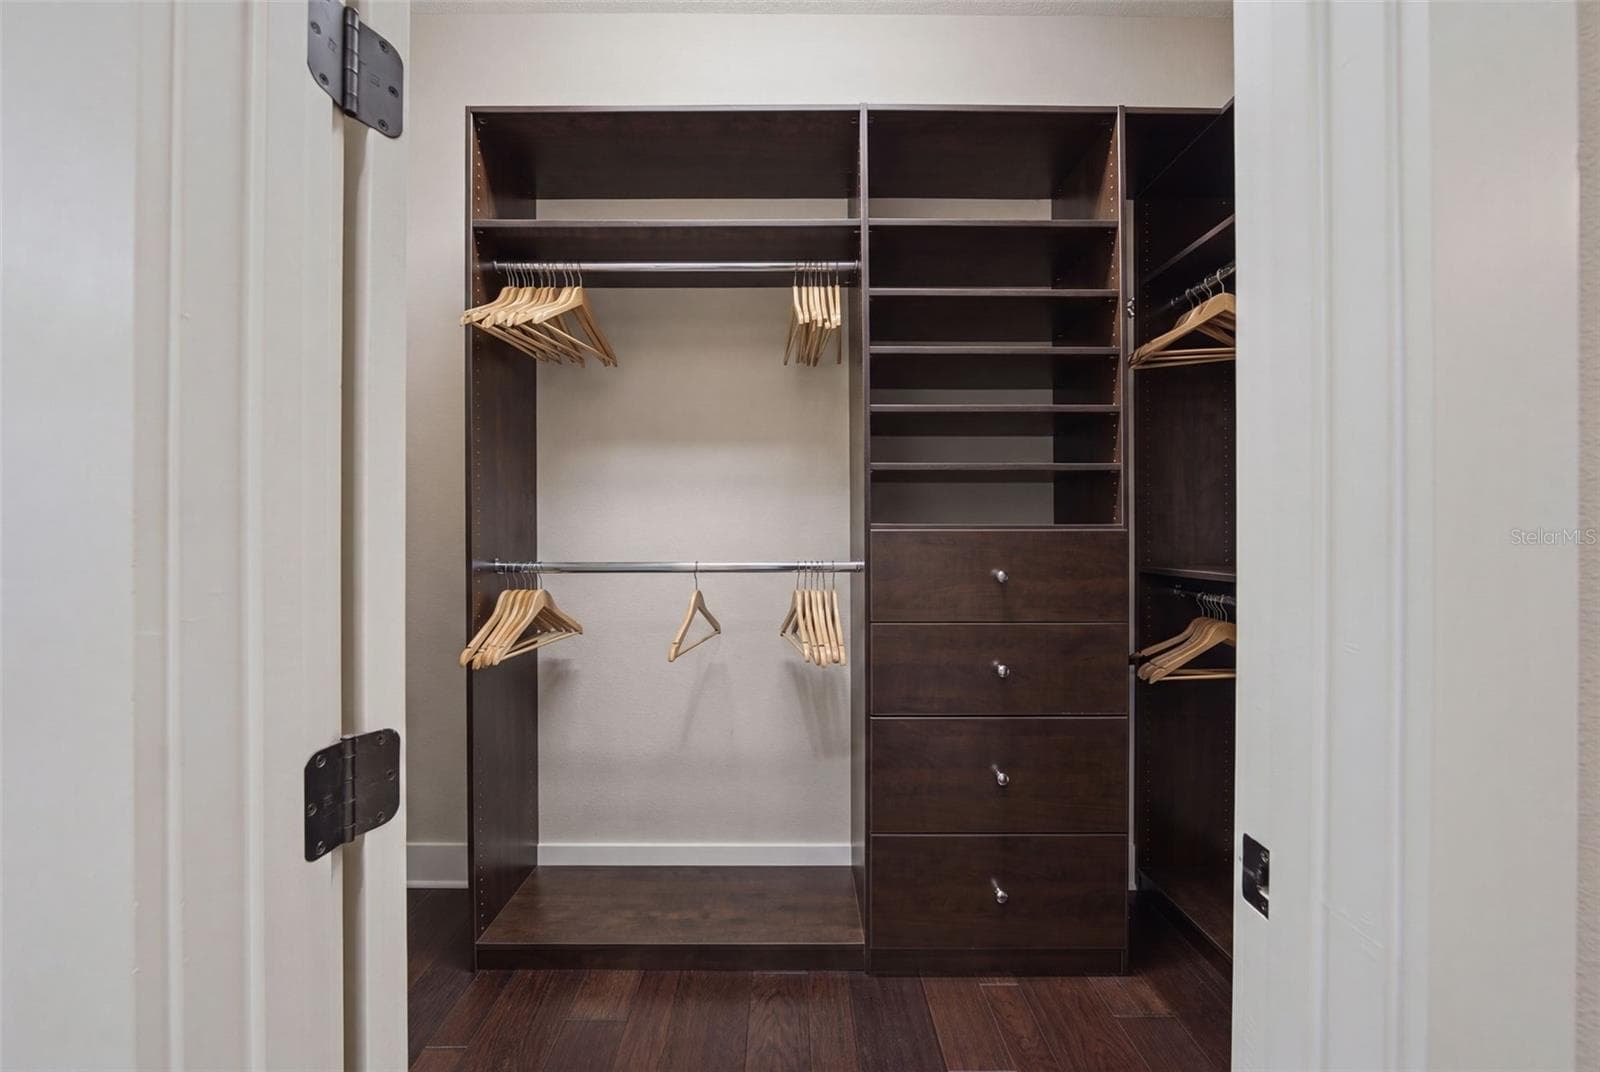
Custom His & Her Closet - 14205 9TH TER NE, BRADENTON
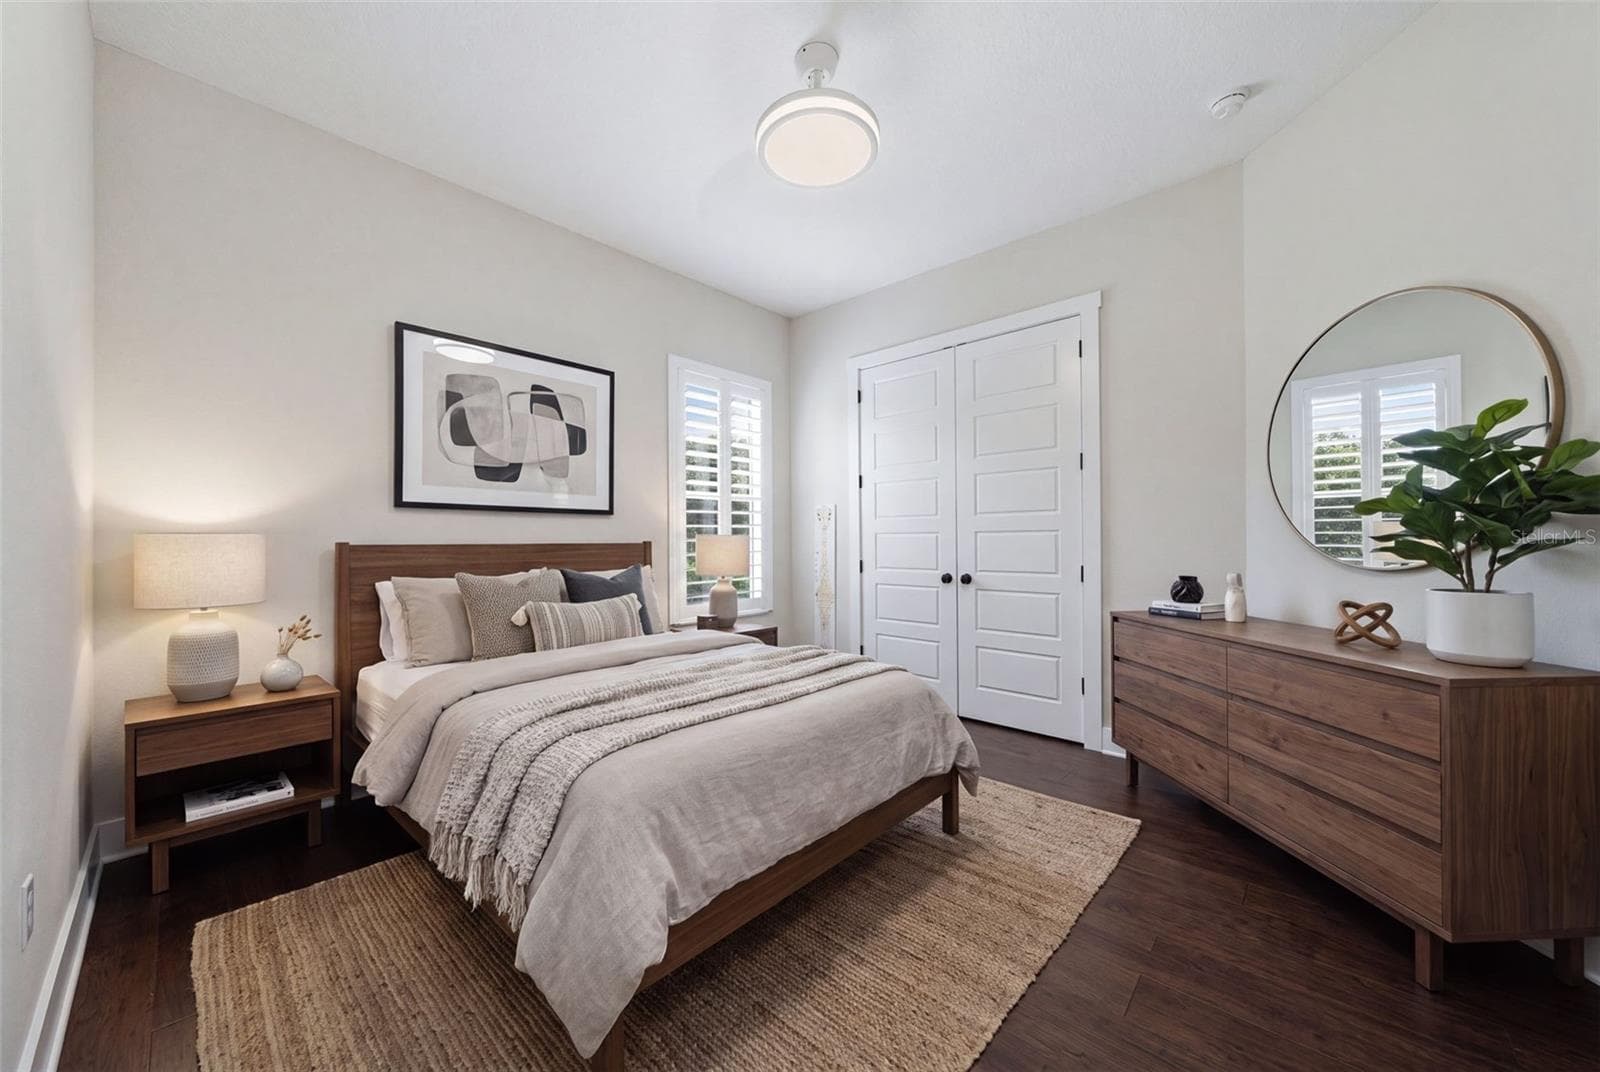
Second Bedroom - 14205 9TH TER NE, BRADENTON
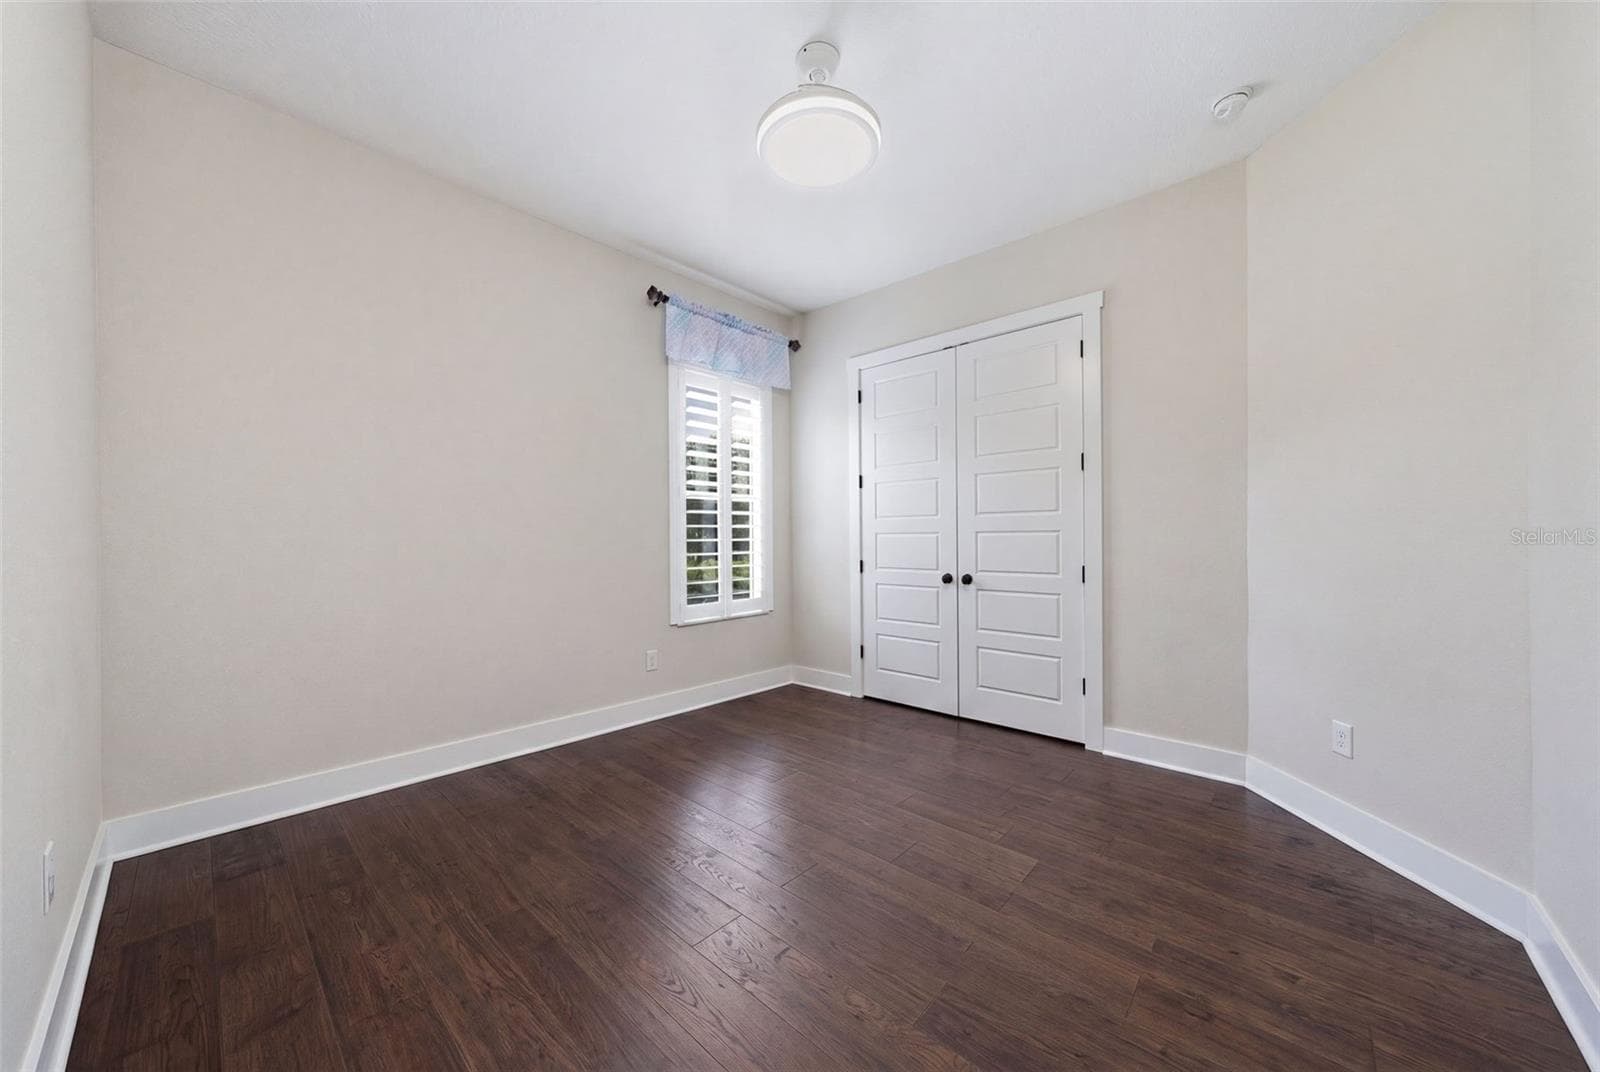
Second Bedroom without furnishings - 14205 9TH TER NE, BRADENTON
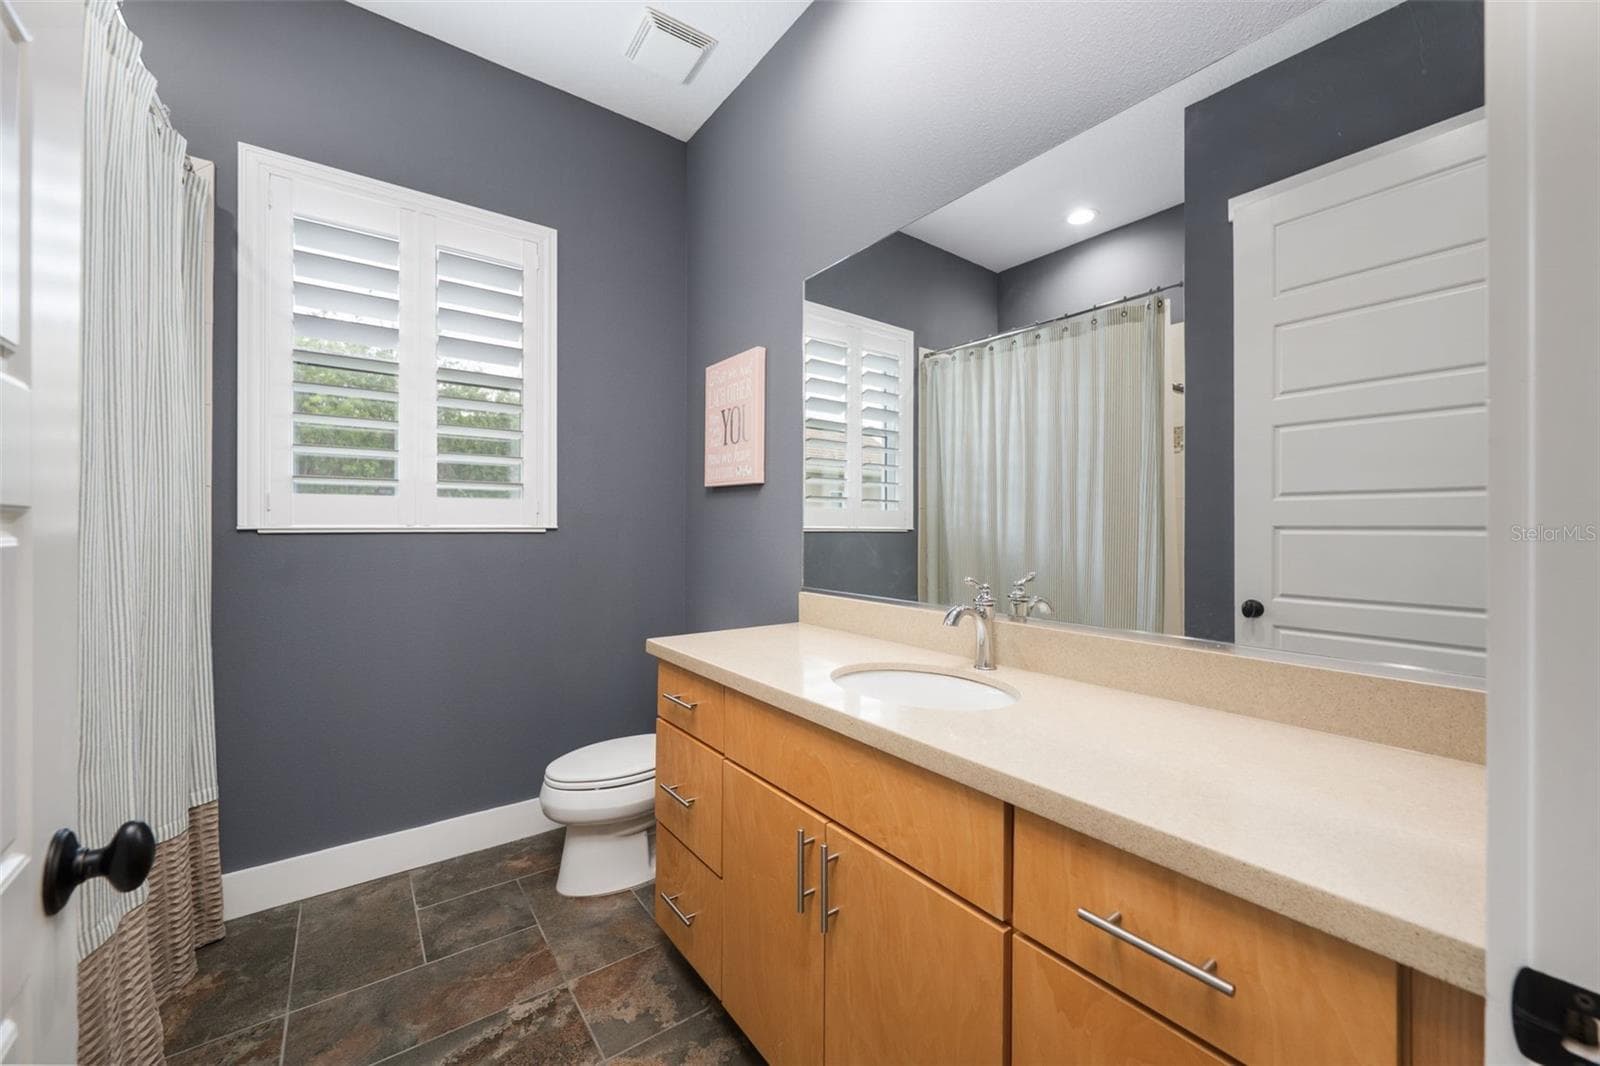
Second Bathroom - 14205 9TH TER NE, BRADENTON
Third Bedroom - 14205 9TH TER NE, BRADENTON
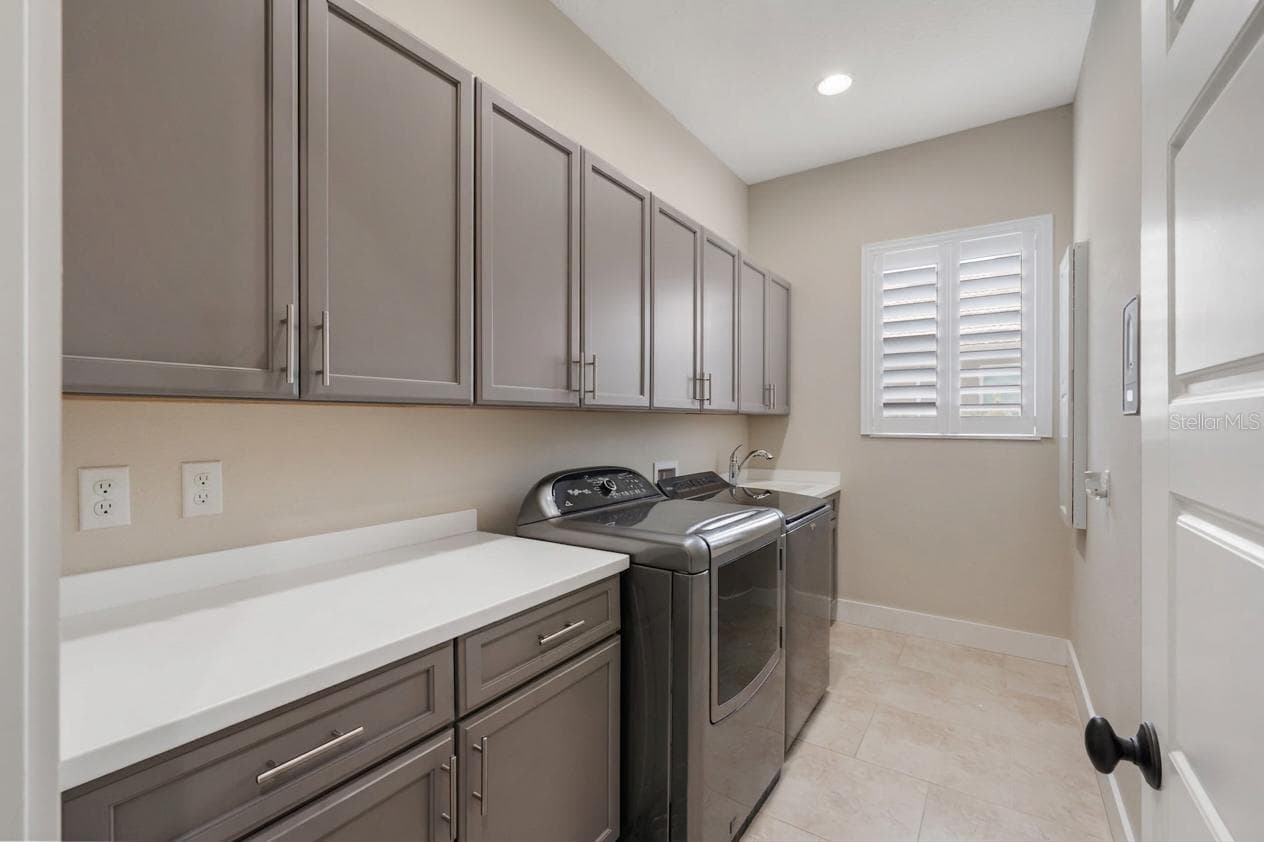
Laundry Room - 14205 9TH TER NE, BRADENTON
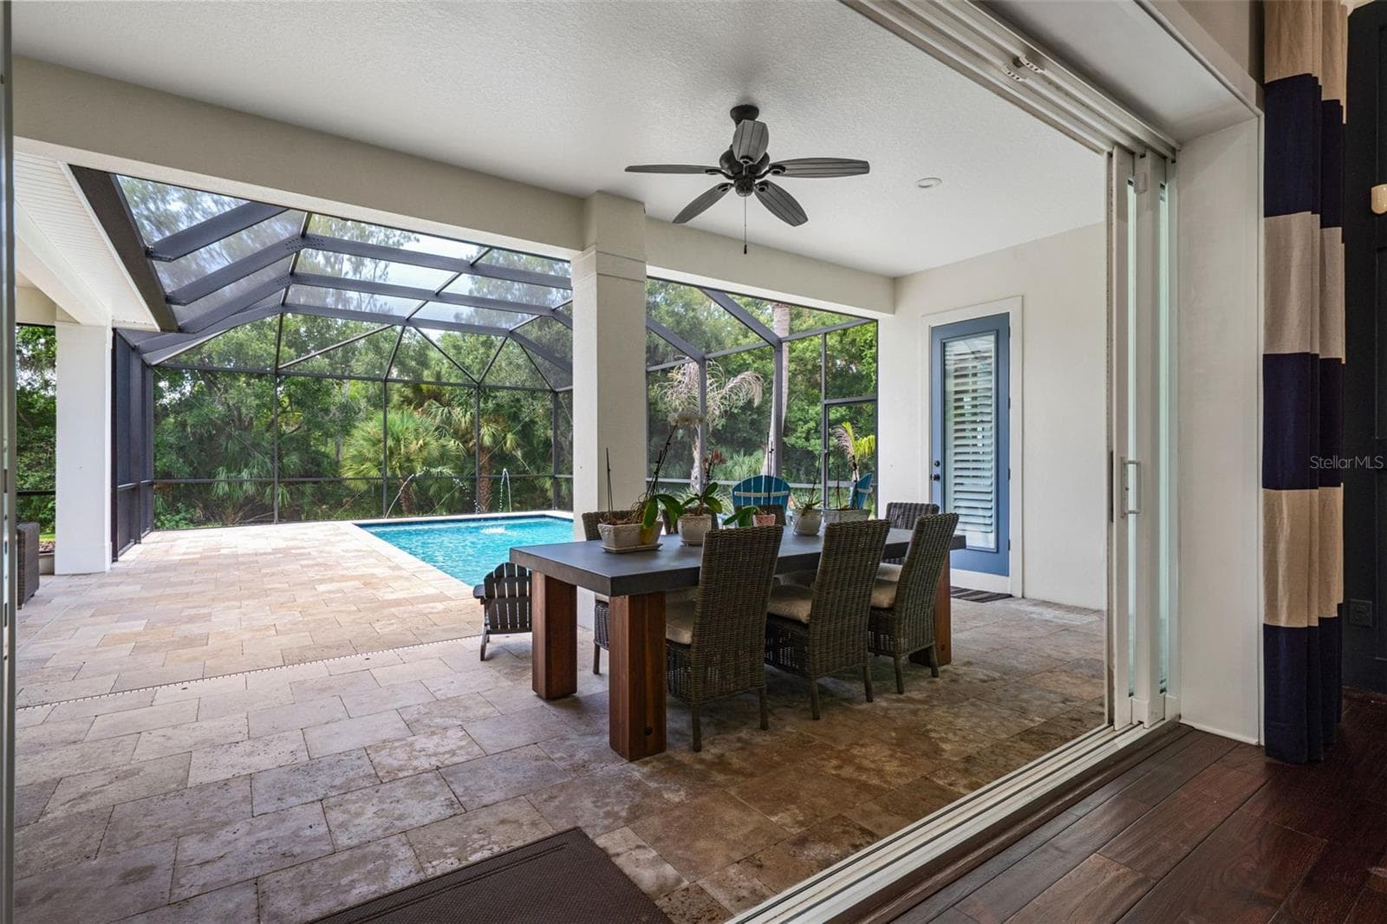
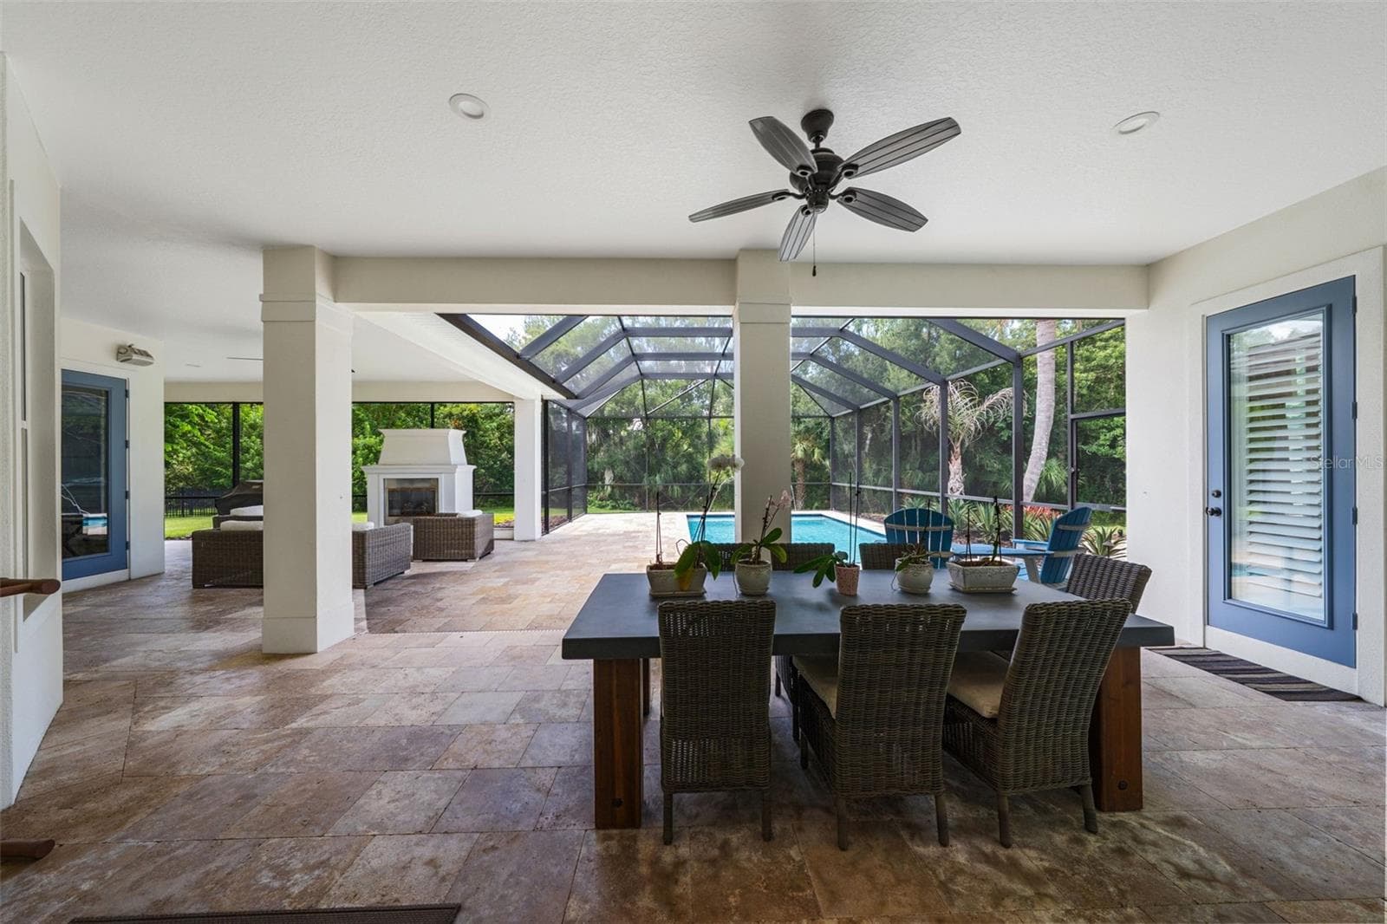
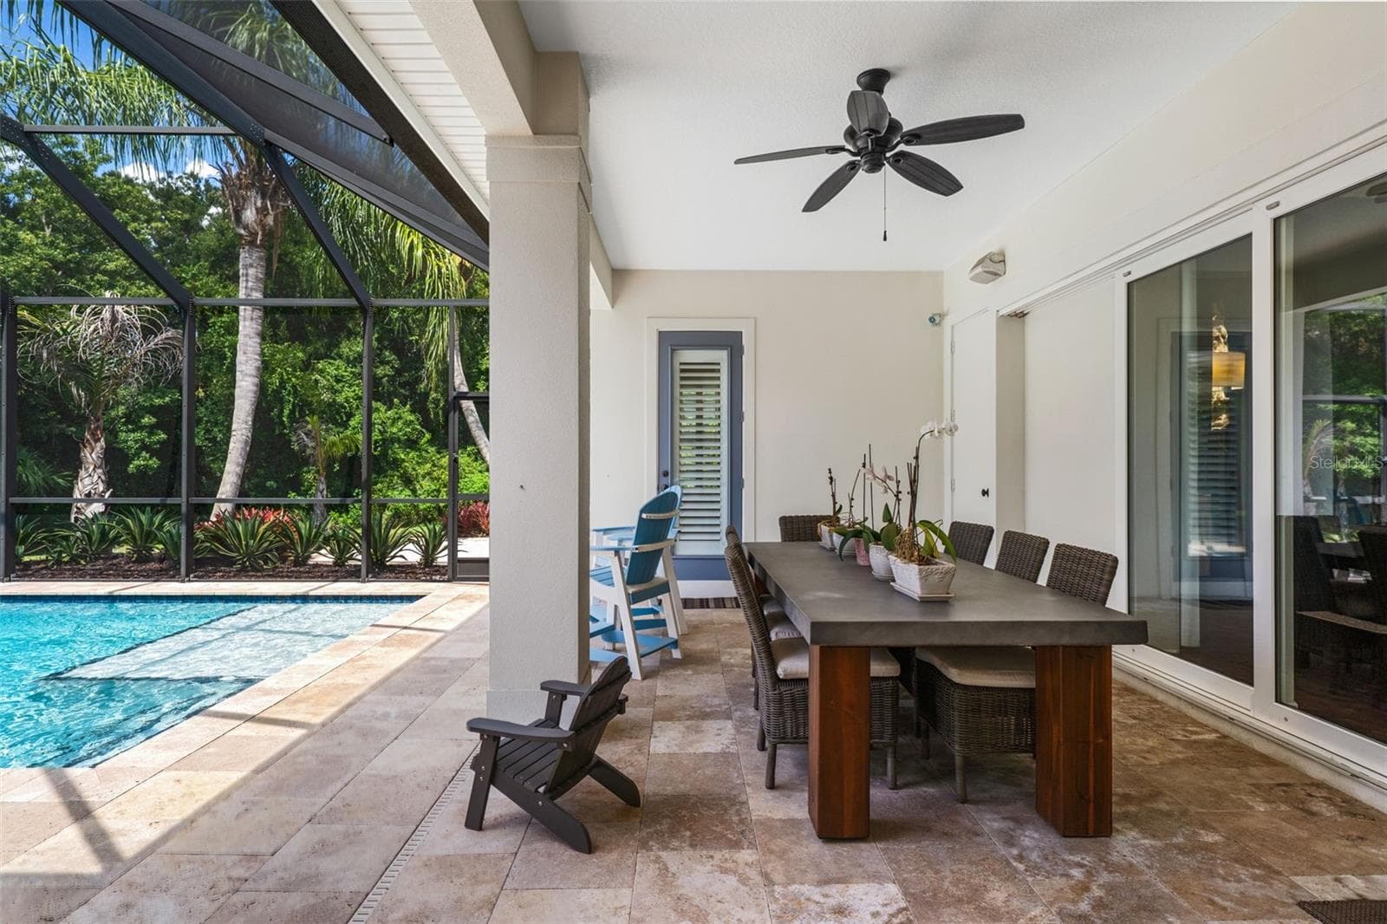
Screened Lanai With Outdoor Dining Area - 14205 9TH TER NE, BRADENTON
Screened Lanai With Outdoor Seating Area - 14205 9TH TER NE, BRADENTON
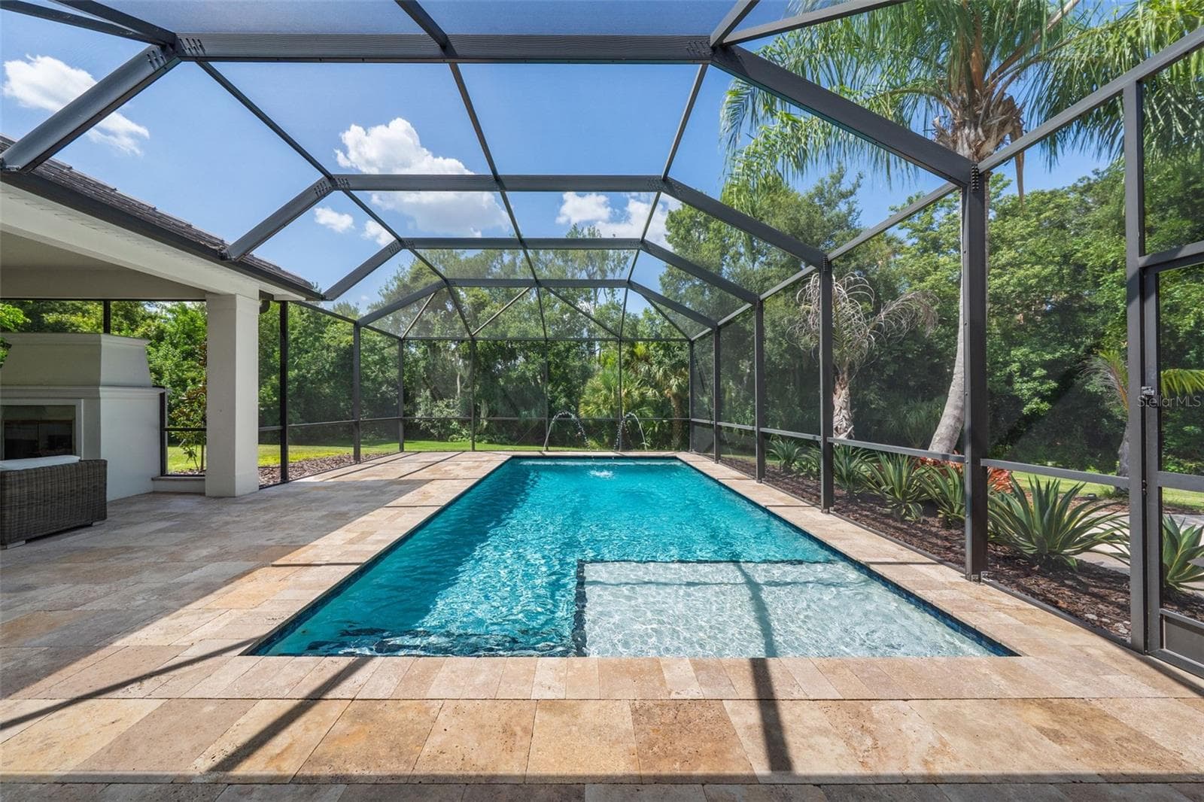
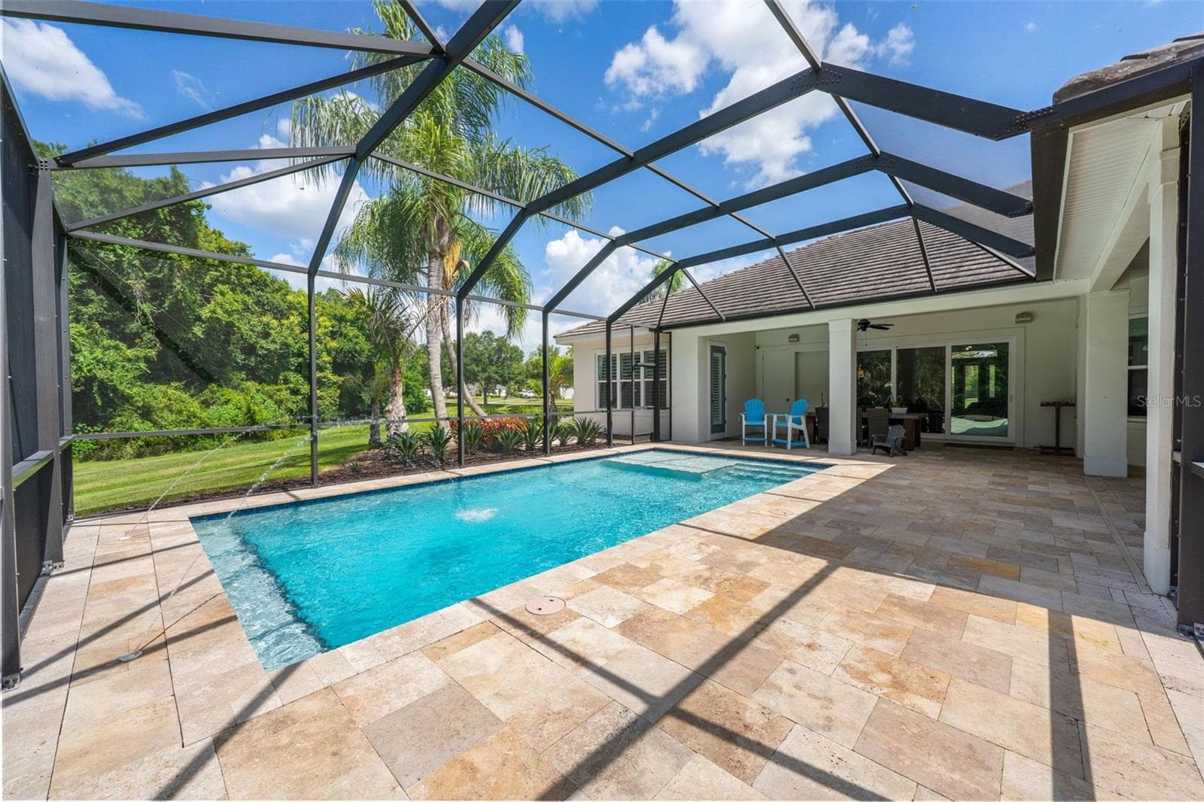
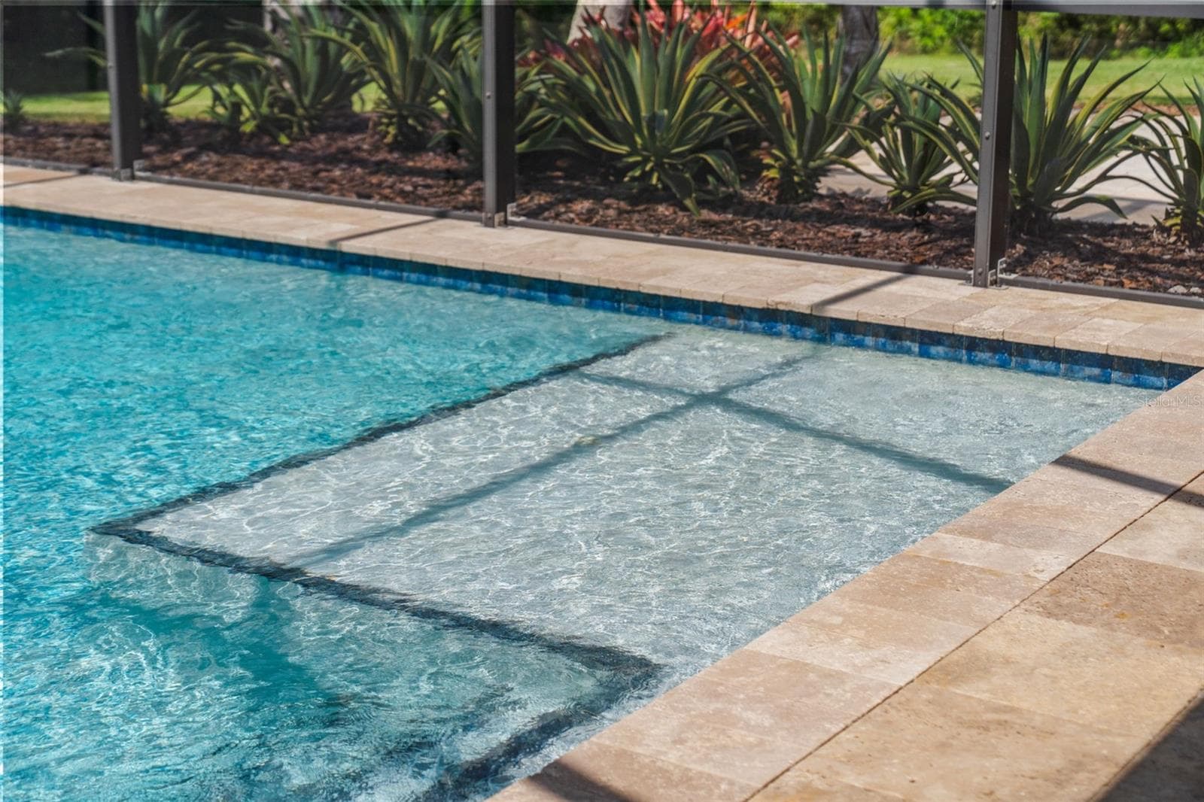
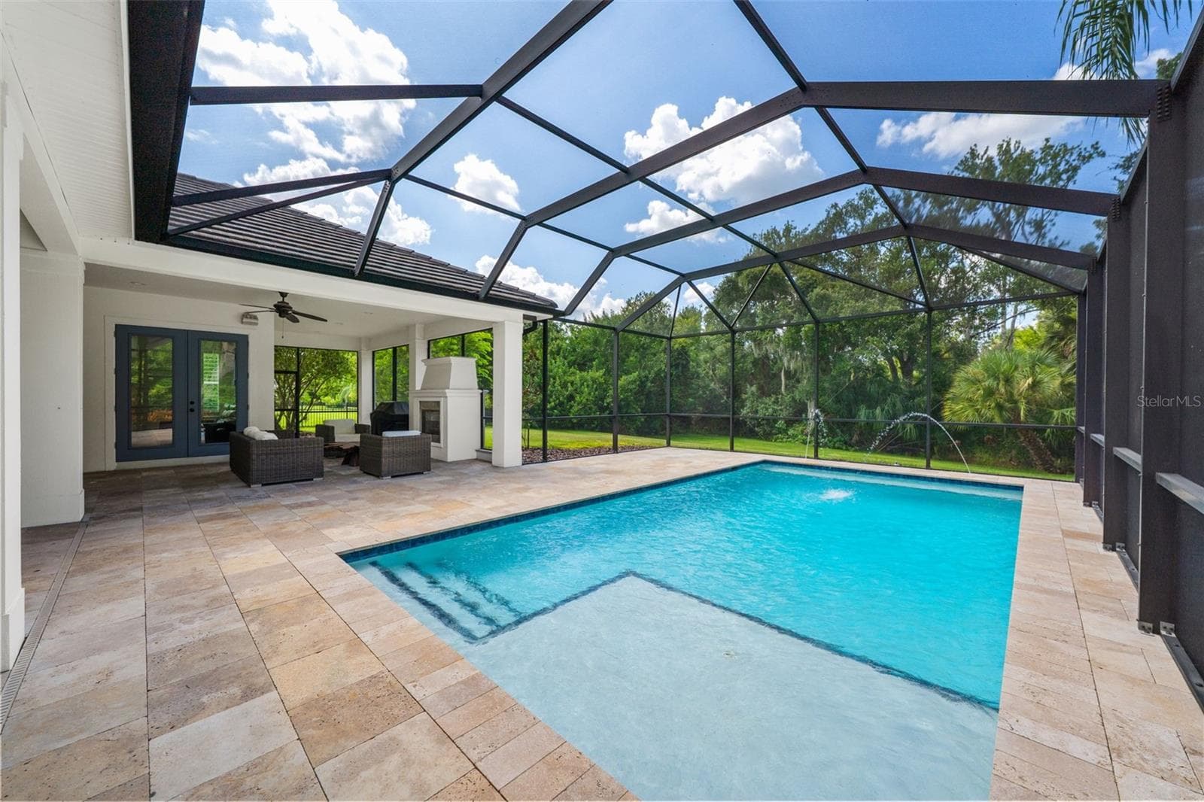
Saltwater Pool with Sunshelf - 14205 9TH TER NE, BRADENTON
Saltwwater Pool with Sunshelf - 14205 9TH TER NE, BRADENTON
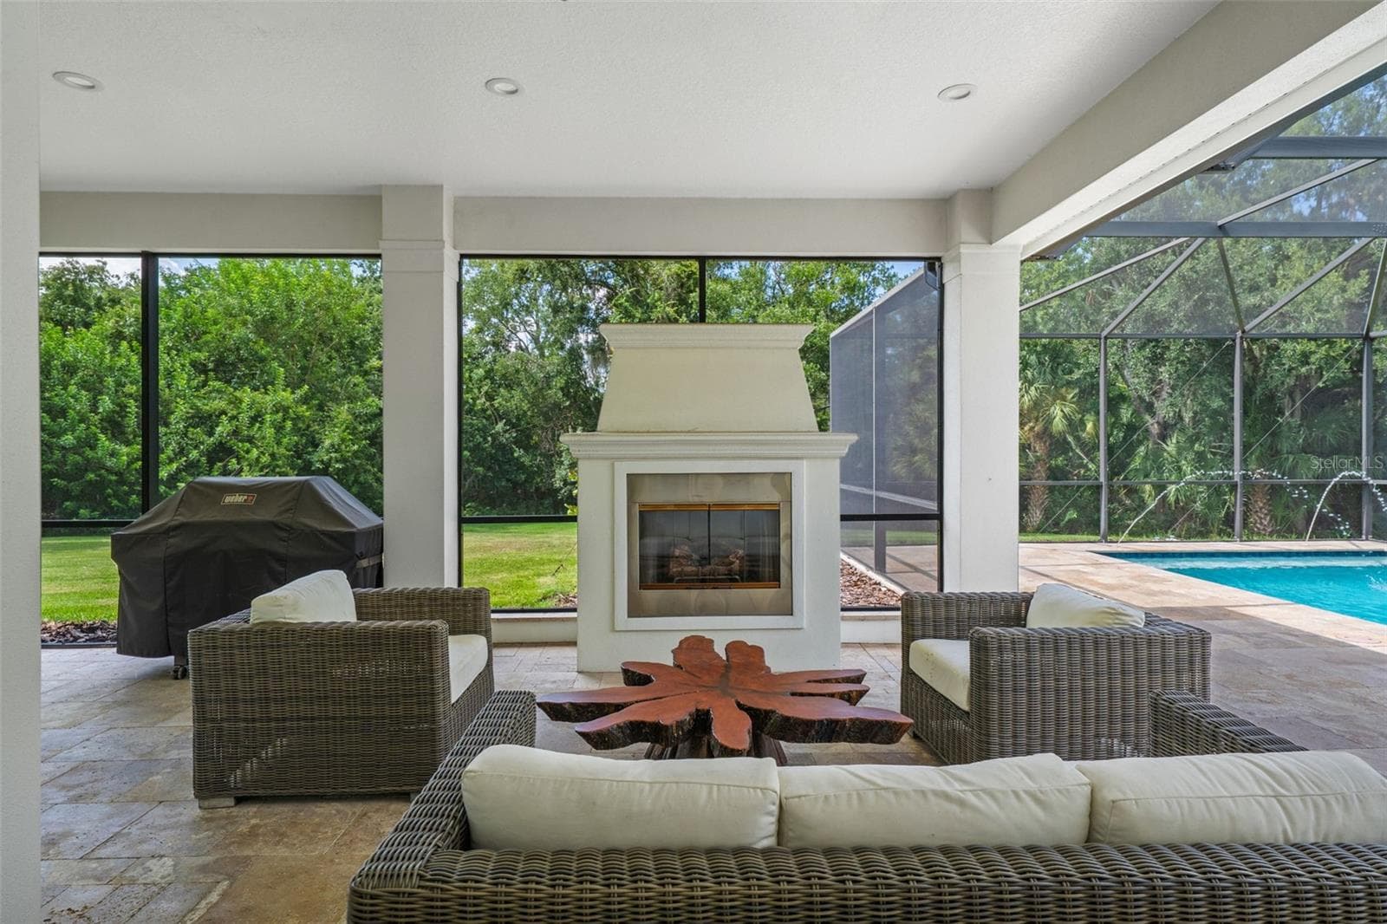
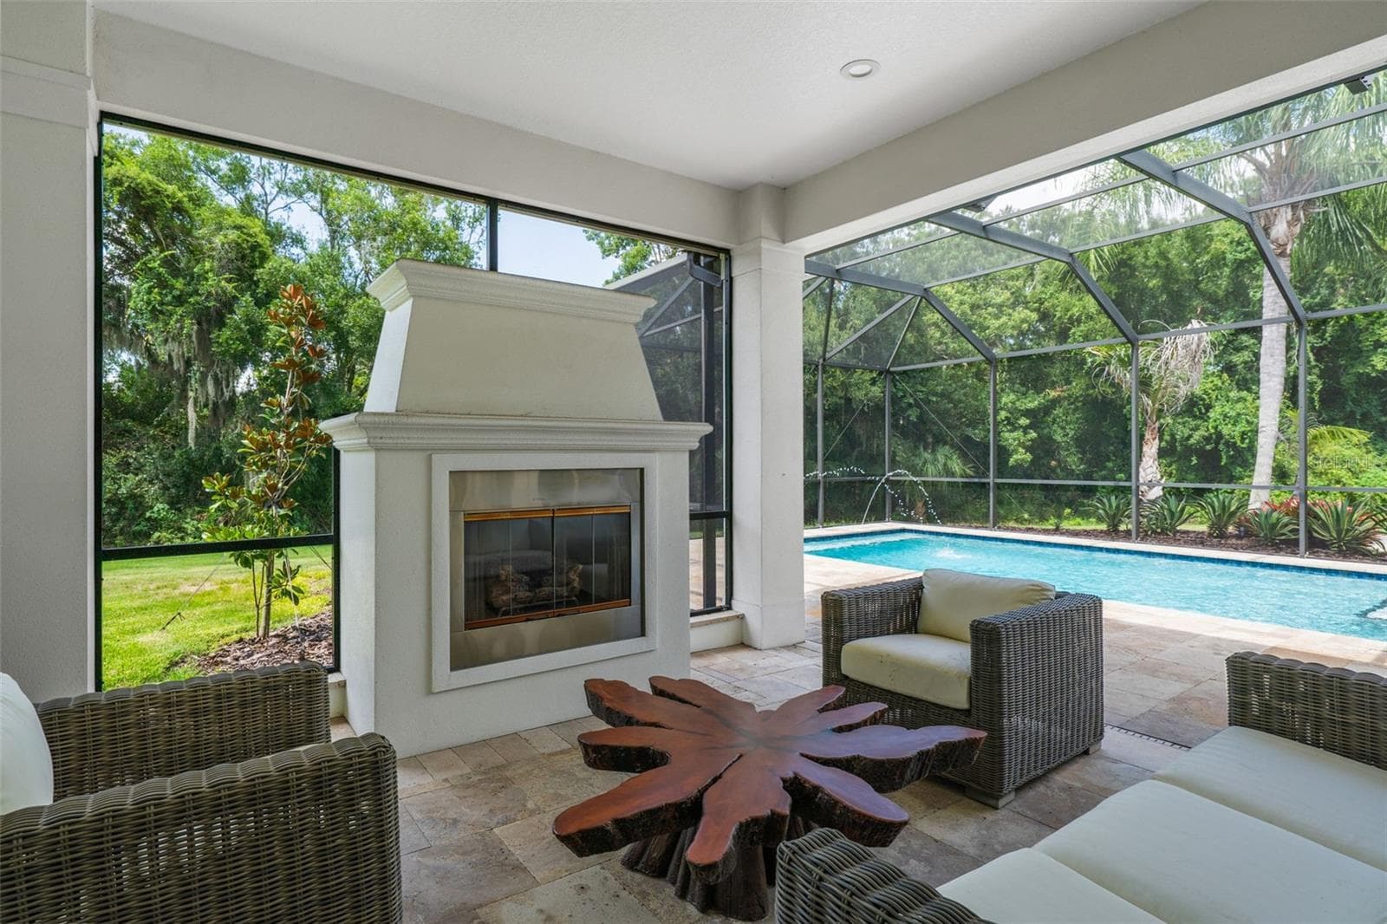
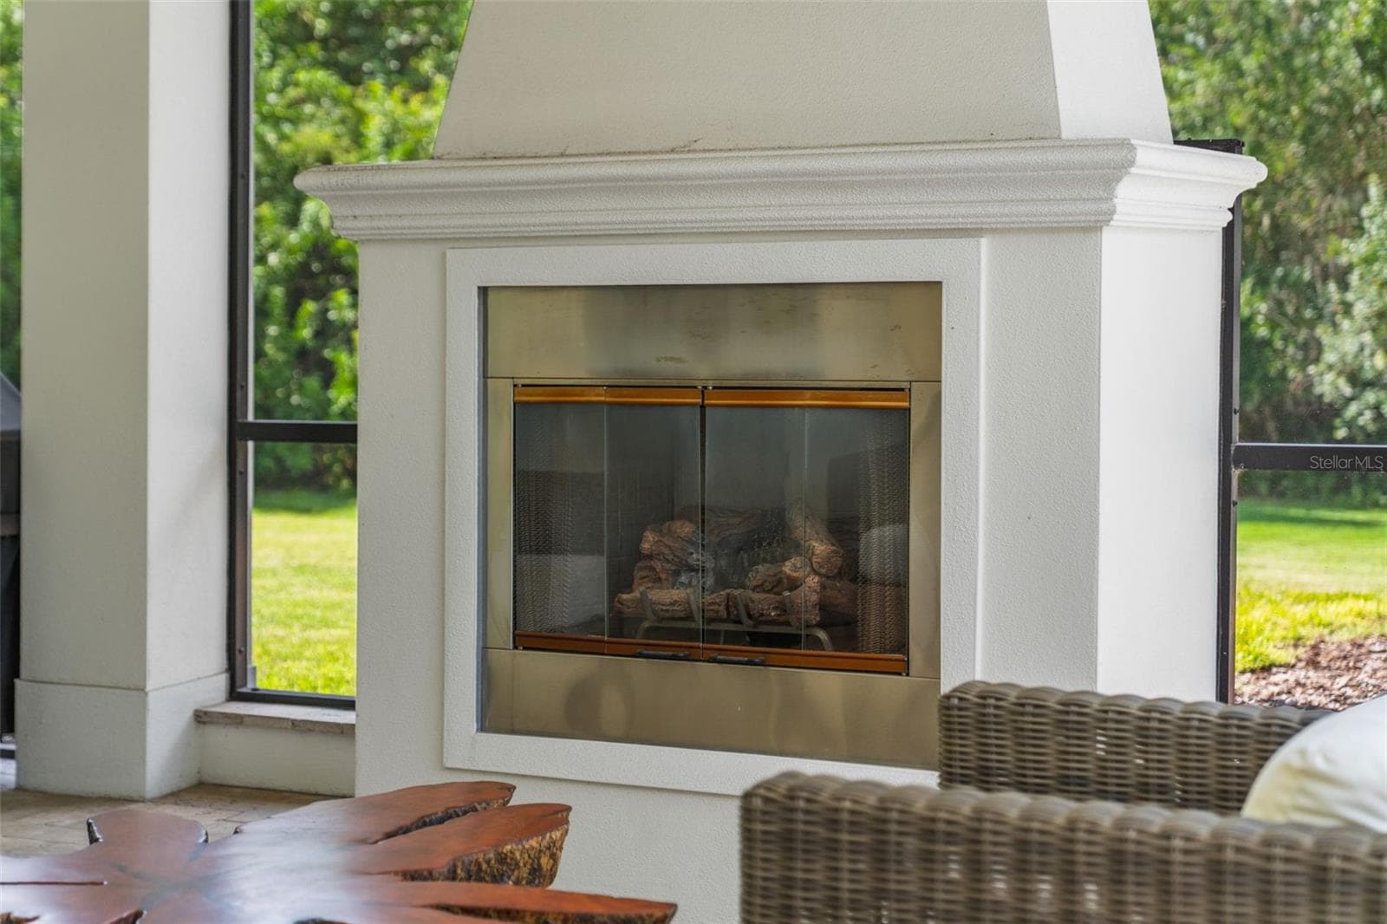
Covered Seating Area with Outdoor Fireplace - 14205 9TH TER NE, BRADENTON
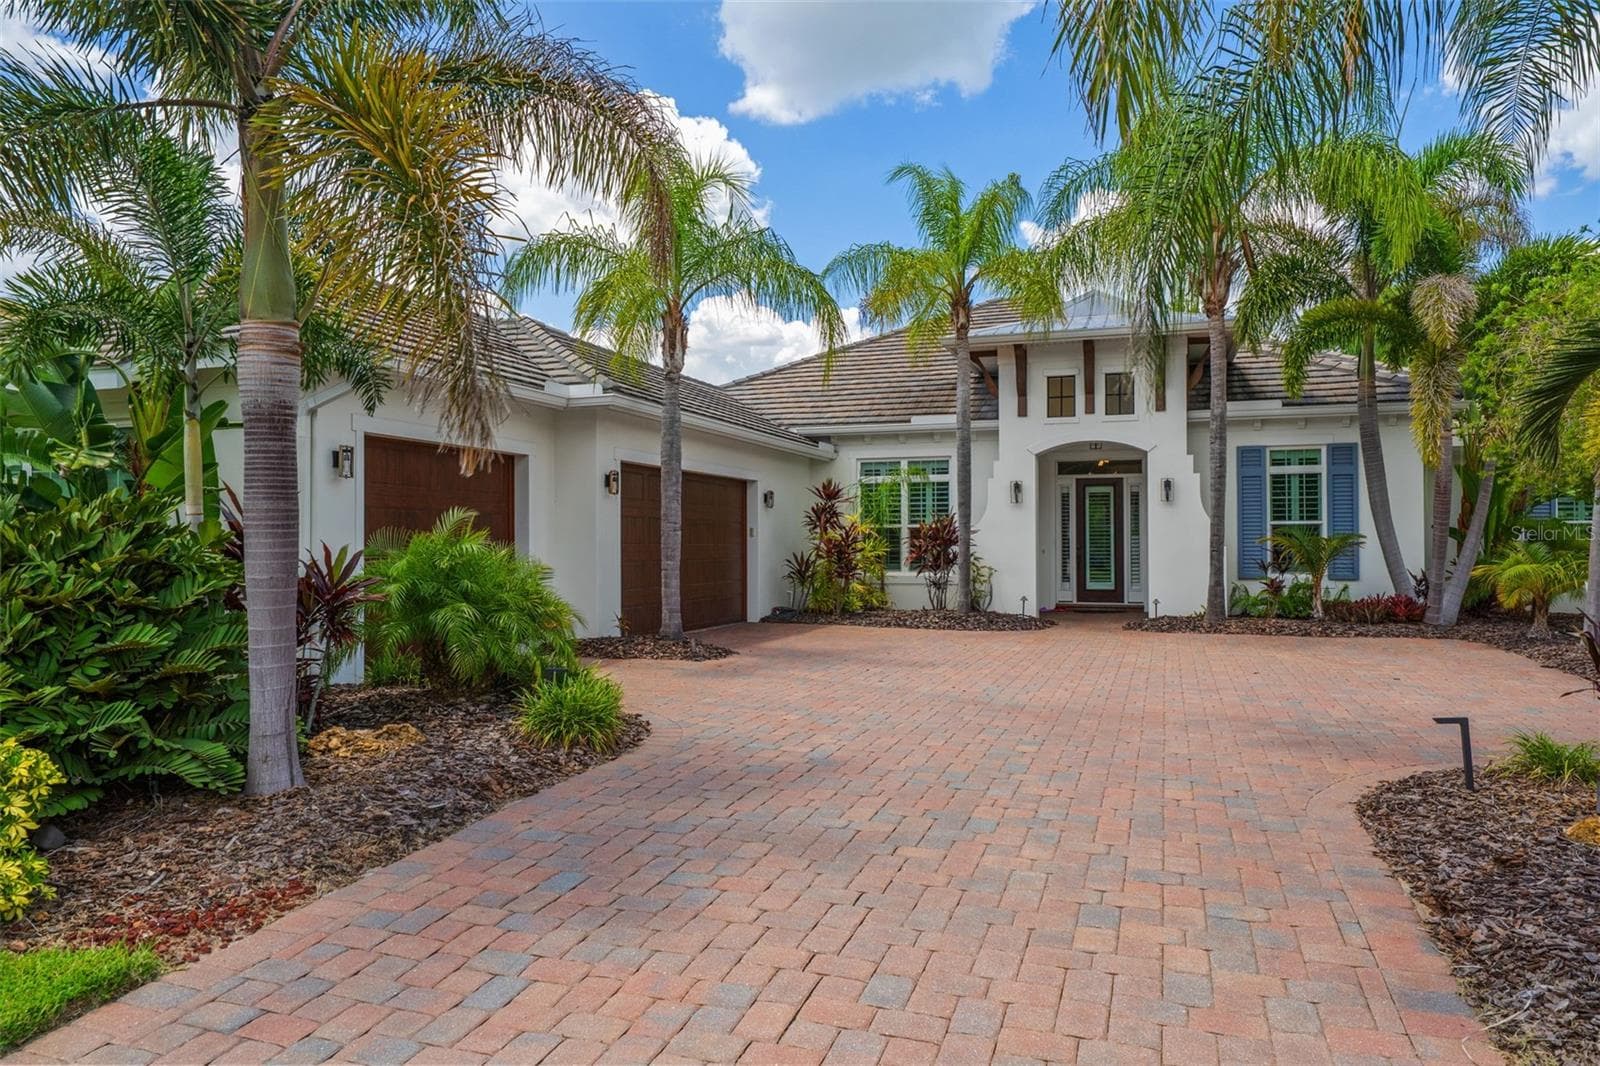
Front Exterior with 3 Car Garage - 14205 9TH TER NE, BRADENTON
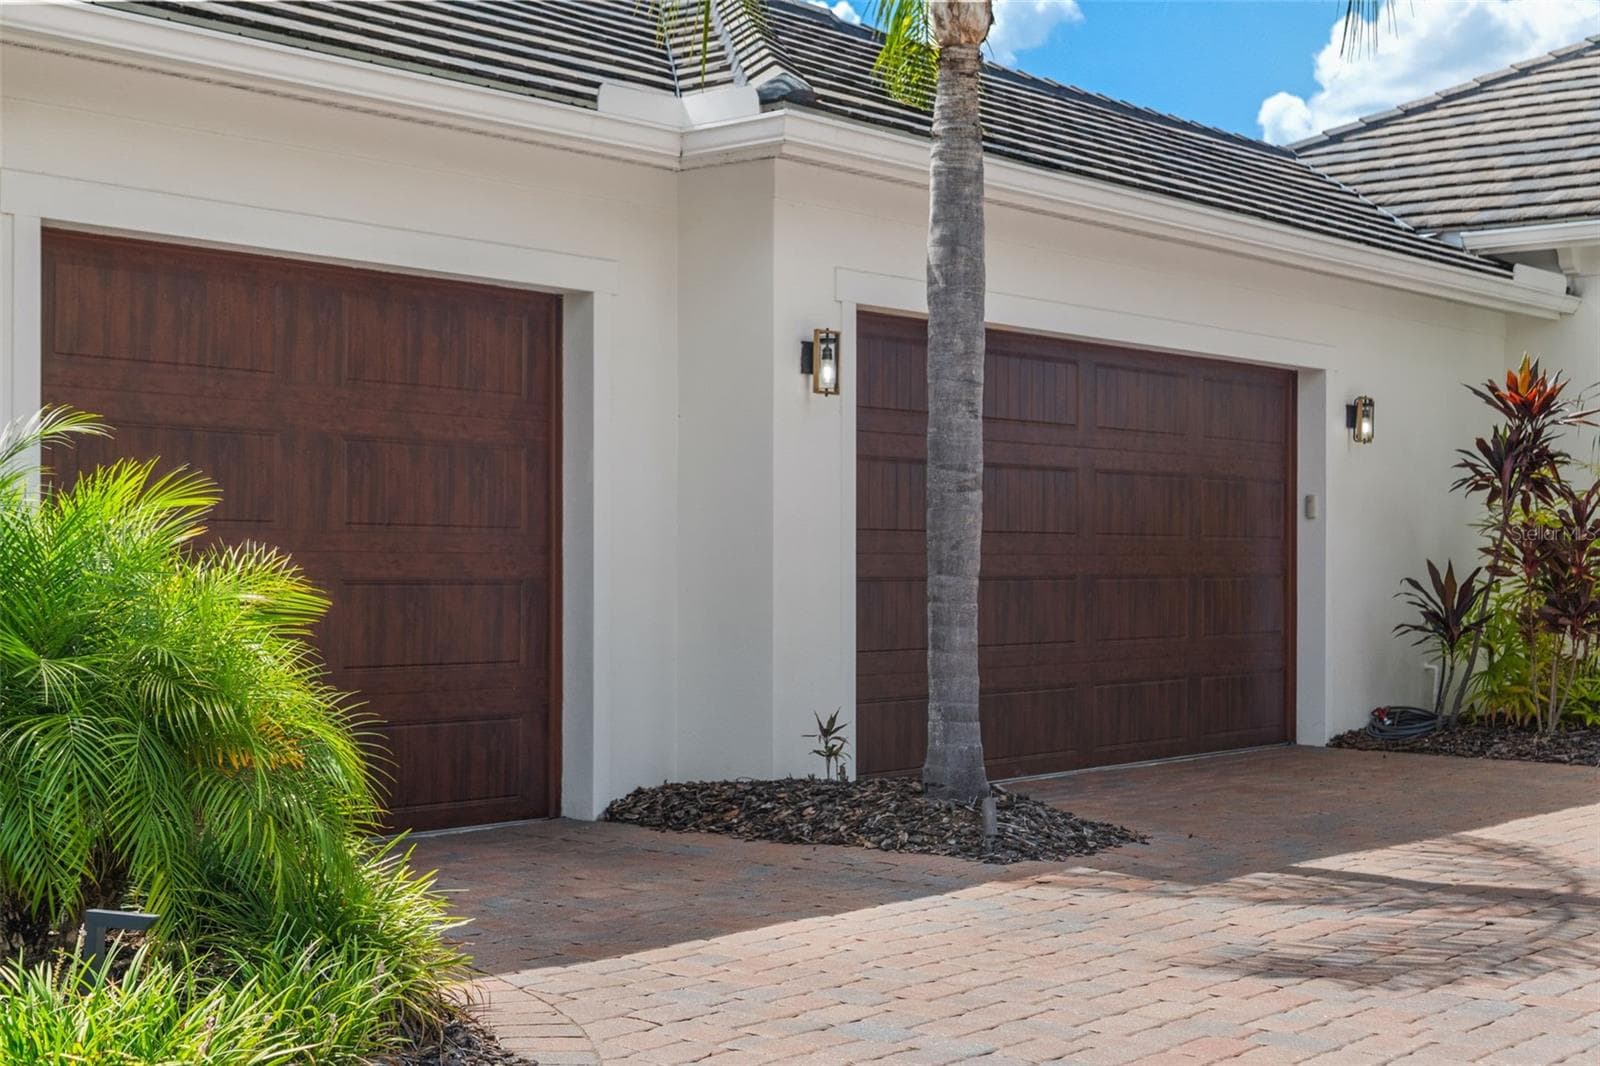
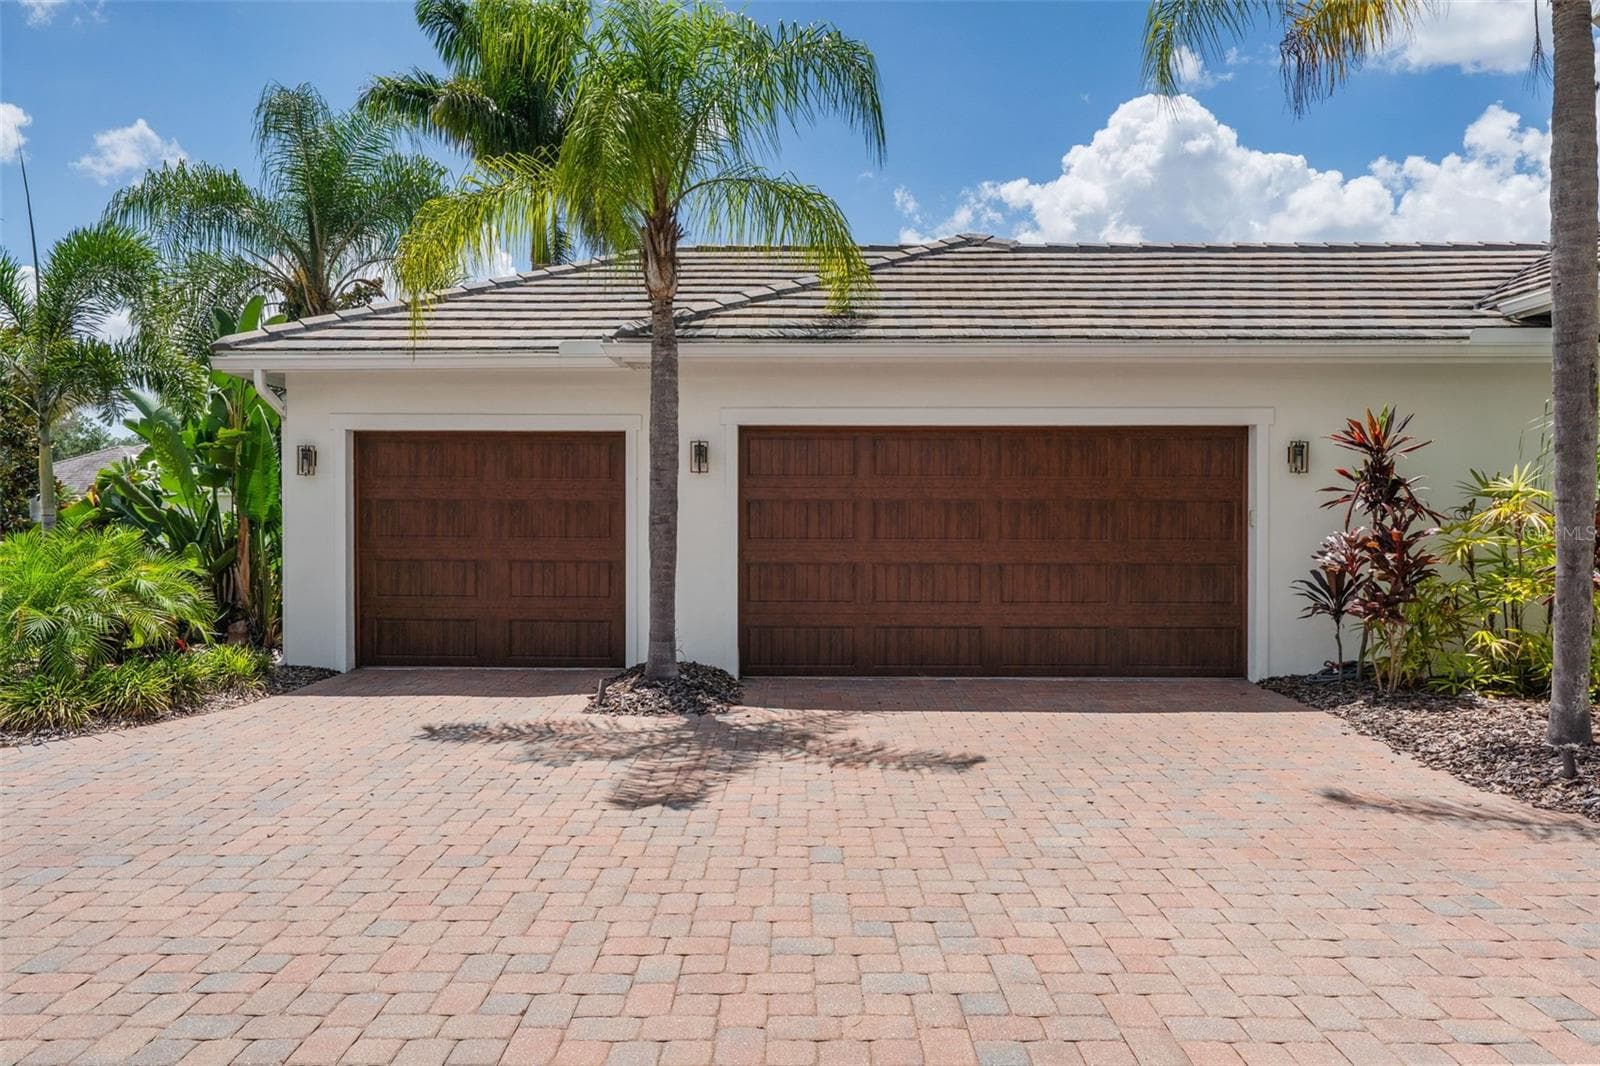
3 Car Garage - 14205 9TH TER NE, BRADENTON
Single Family Residence at 14205 9TH TER NE, BRADENTON, photo 57 of 74
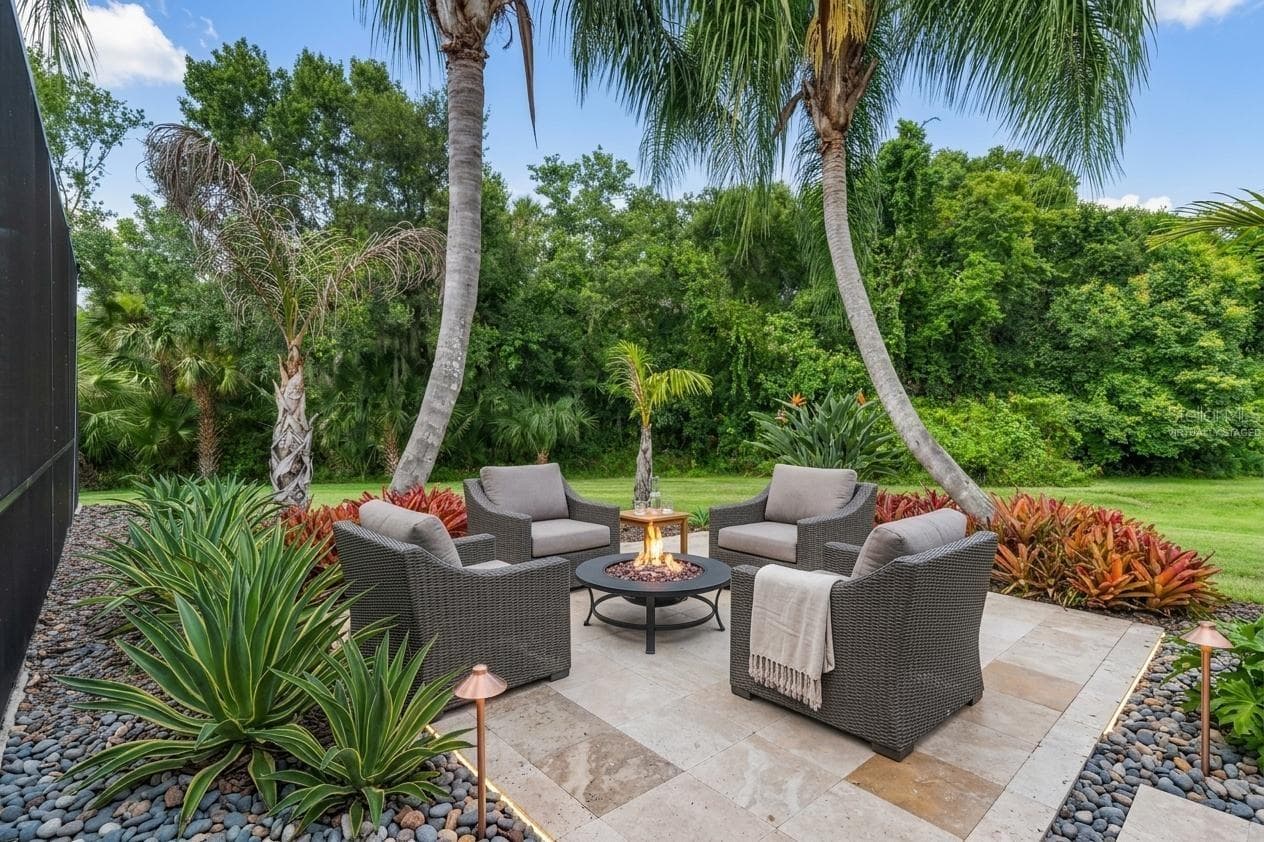
Firepit Area - 14205 9TH TER NE, BRADENTON
Firepit Area - Virtually Staged - 14205 9TH TER NE, BRADENTON
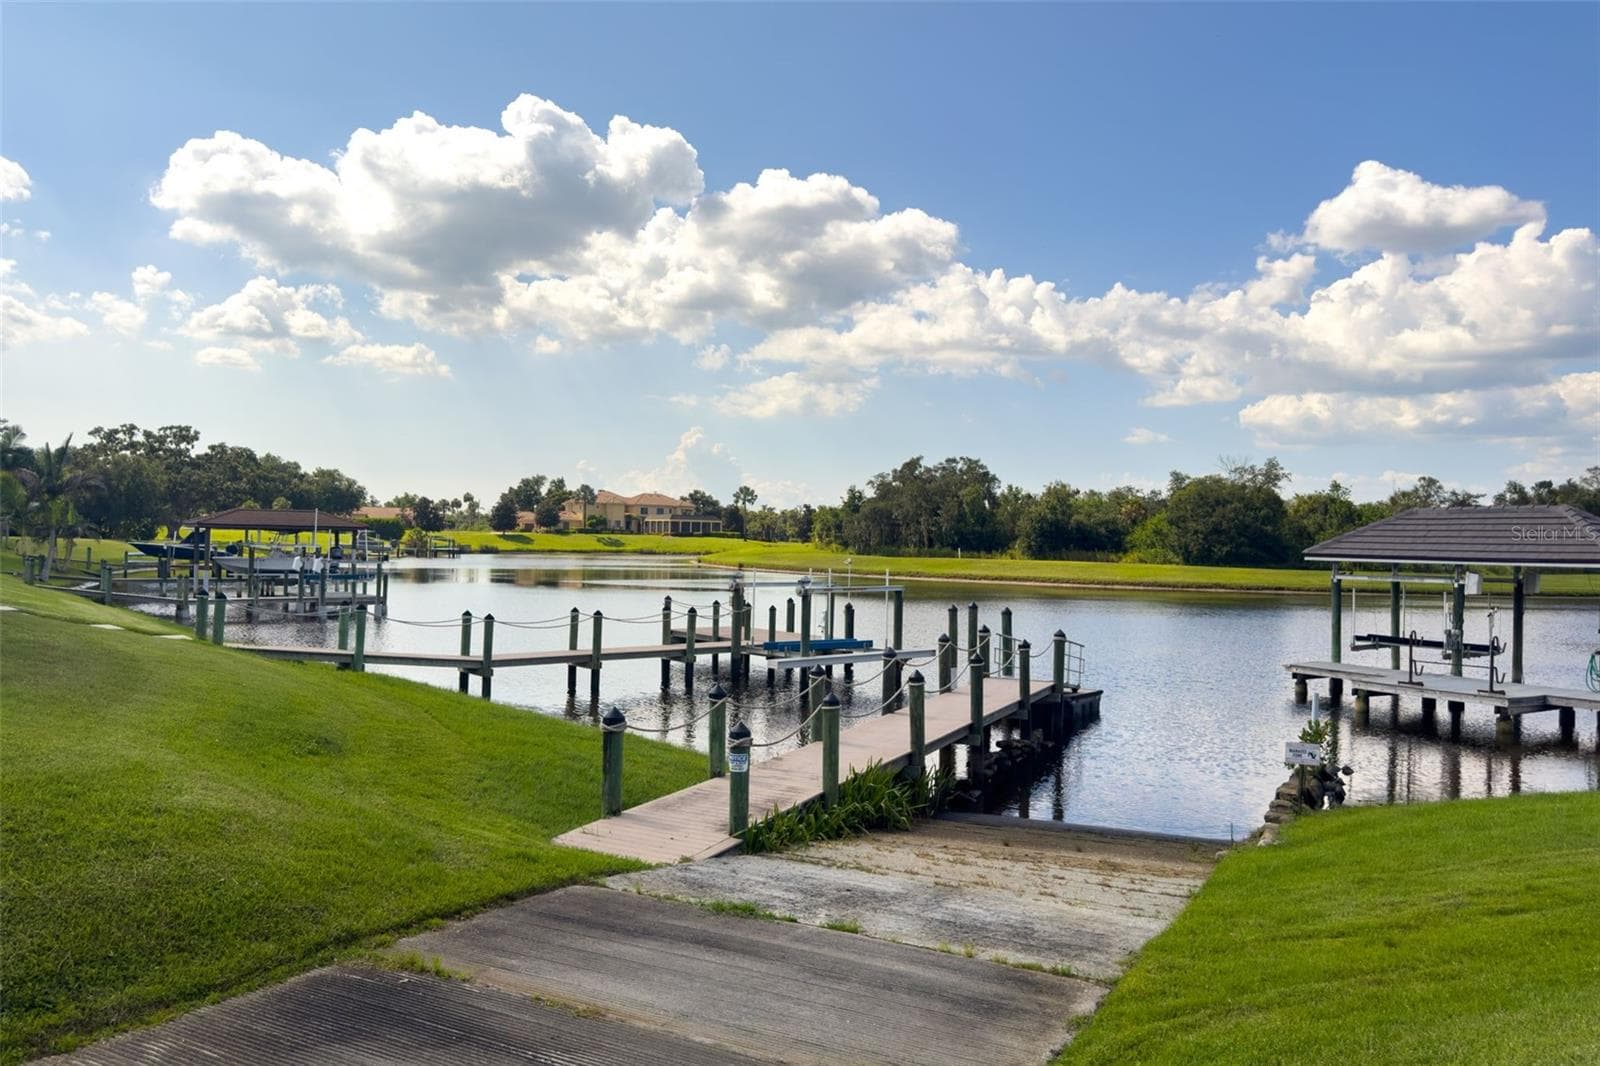
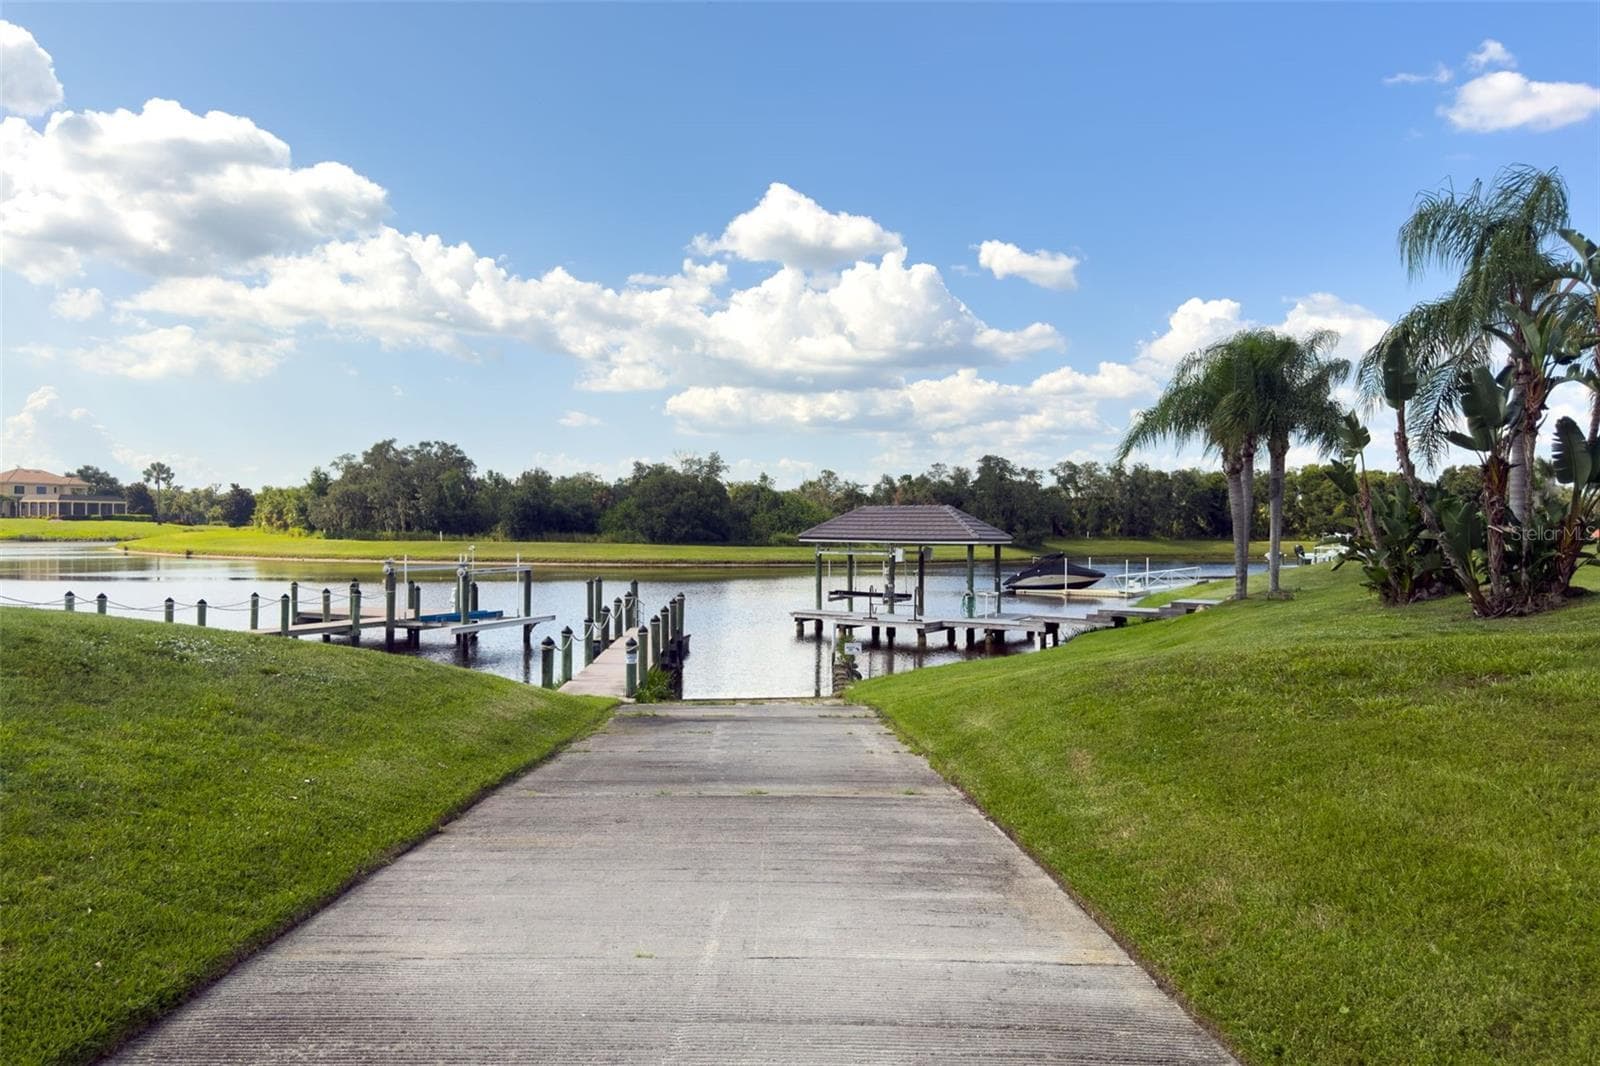
Boat Launch Access - 14205 9TH TER NE, BRADENTON
Single Family Residence at 14205 9TH TER NE, BRADENTON, photo 62 of 74
Single Family Residence at 14205 9TH TER NE, BRADENTON, photo 63 of 74
Single Family Residence at 14205 9TH TER NE, BRADENTON, photo 64 of 74
Single Family Residence at 14205 9TH TER NE, BRADENTON, photo 65 of 74
Single Family Residence at 14205 9TH TER NE, BRADENTON, photo 66 of 74
Single Family Residence at 14205 9TH TER NE, BRADENTON, photo 67 of 74
Single Family Residence at 14205 9TH TER NE, BRADENTON, photo 68 of 74
Single Family Residence at 14205 9TH TER NE, BRADENTON, photo 69 of 74
Single Family Residence at 14205 9TH TER NE, BRADENTON, photo 70 of 74
Single Family Residence at 14205 9TH TER NE, BRADENTON, photo 71 of 74
Single Family Residence at 14205 9TH TER NE, BRADENTON, photo 72 of 74
Single Family Residence at 14205 9TH TER NE, BRADENTON, photo 73 of 74
Single Family Residence at 14205 9TH TER NE, BRADENTON, photo 74 of 74
74 photos

$1,175,000

14205 9TH TER NE
BRADENTON, FL 34212
Listed by Rachel Woodruff, PA · HOUSE MATCH
Bedrooms
3
Bathrooms
2.5
Living area
3,133 sqft
Year built
2013

About this home

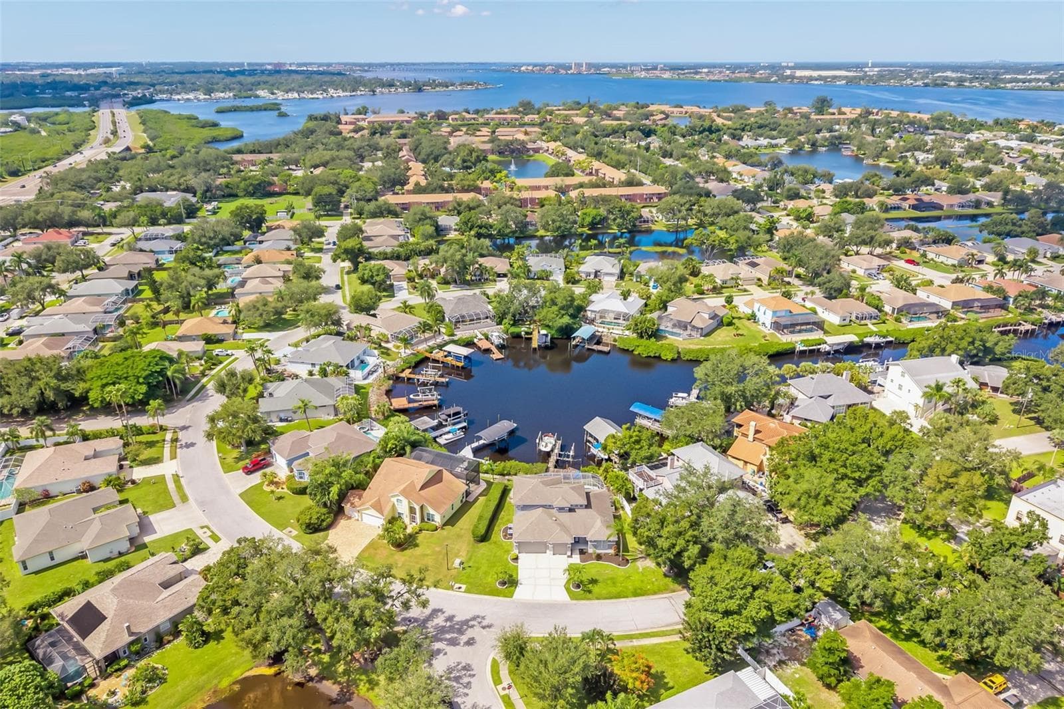
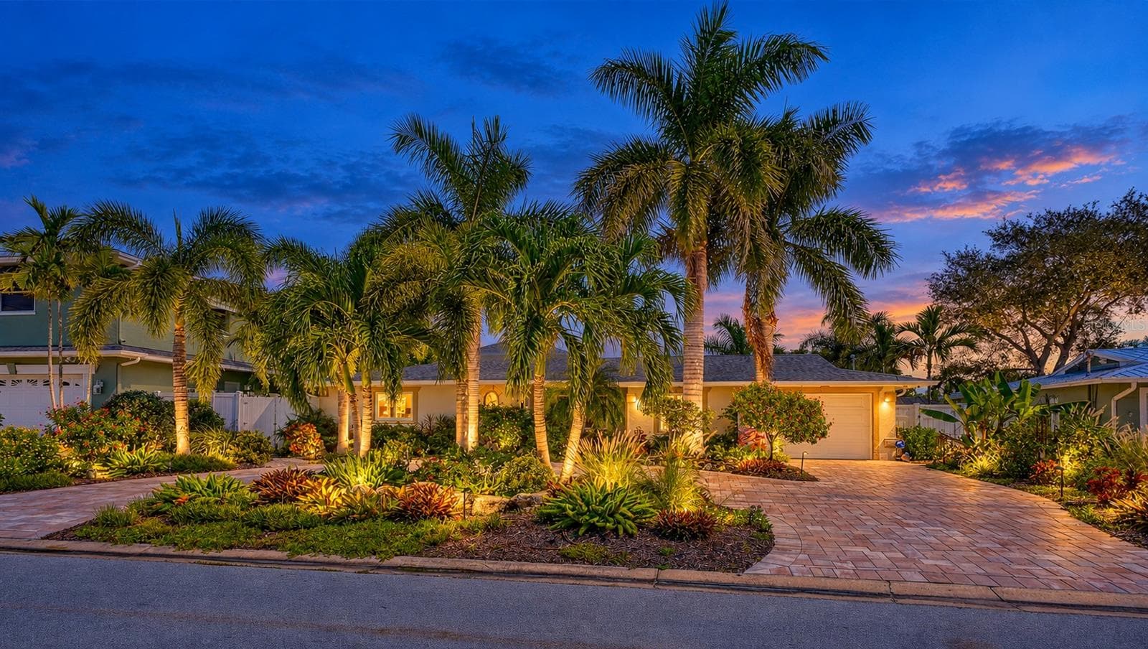
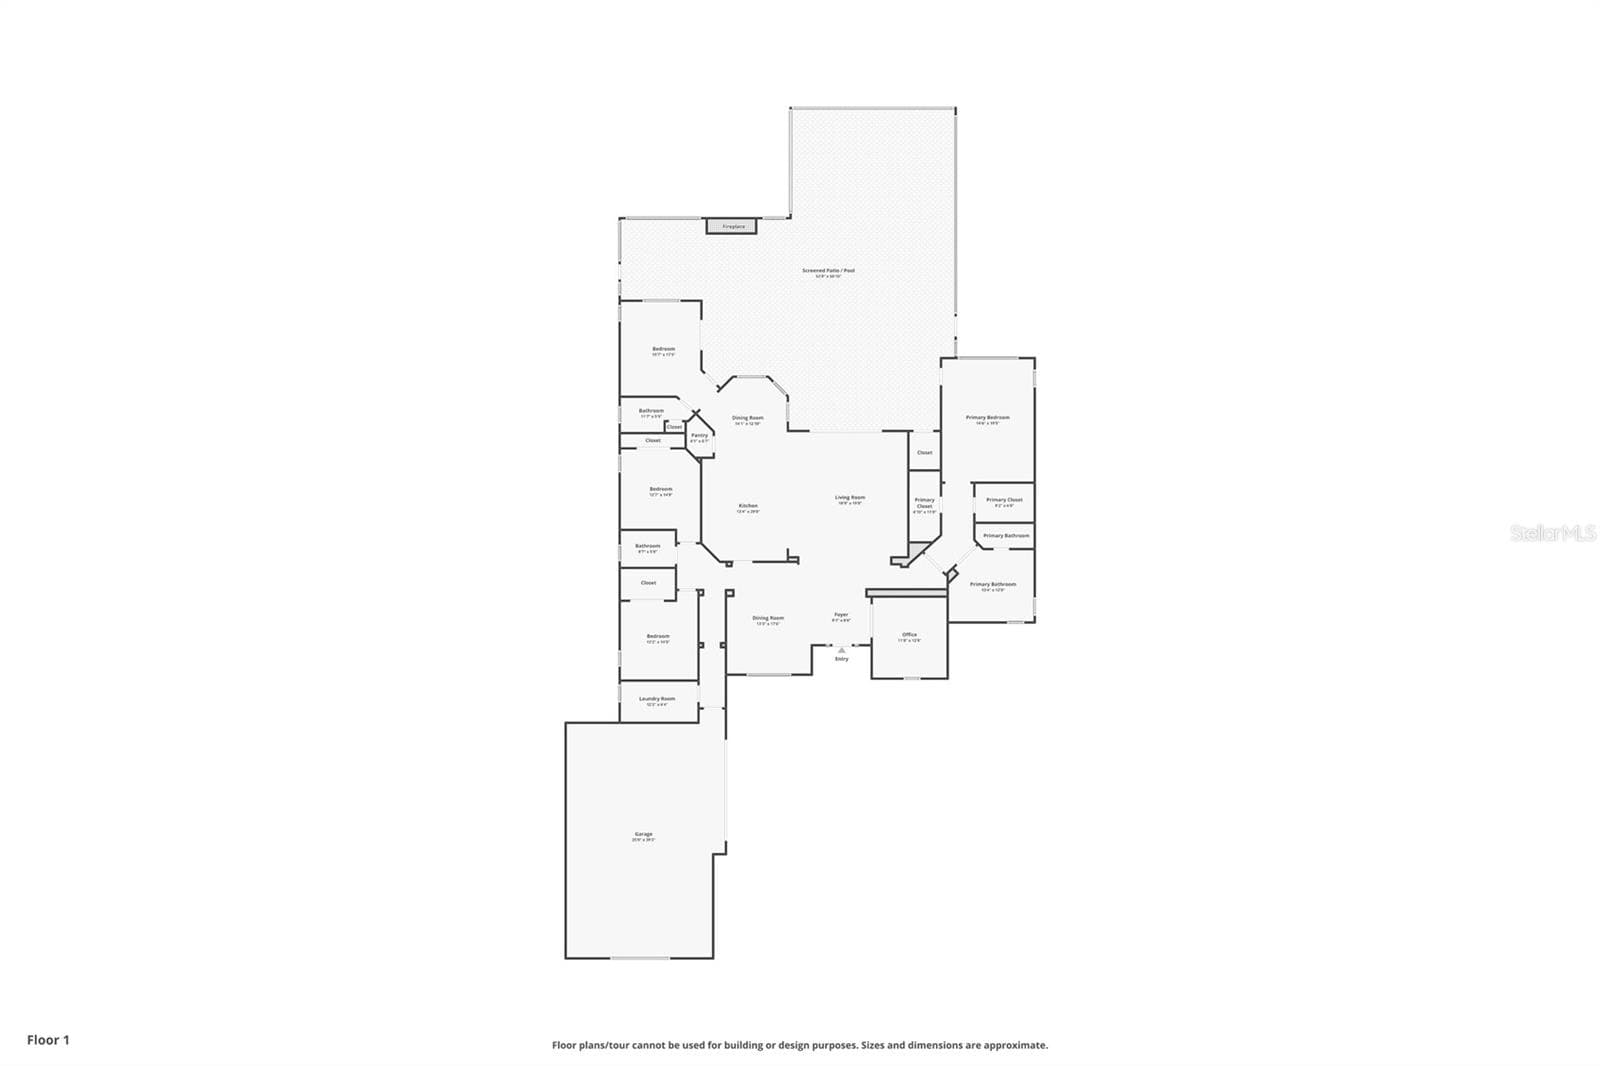
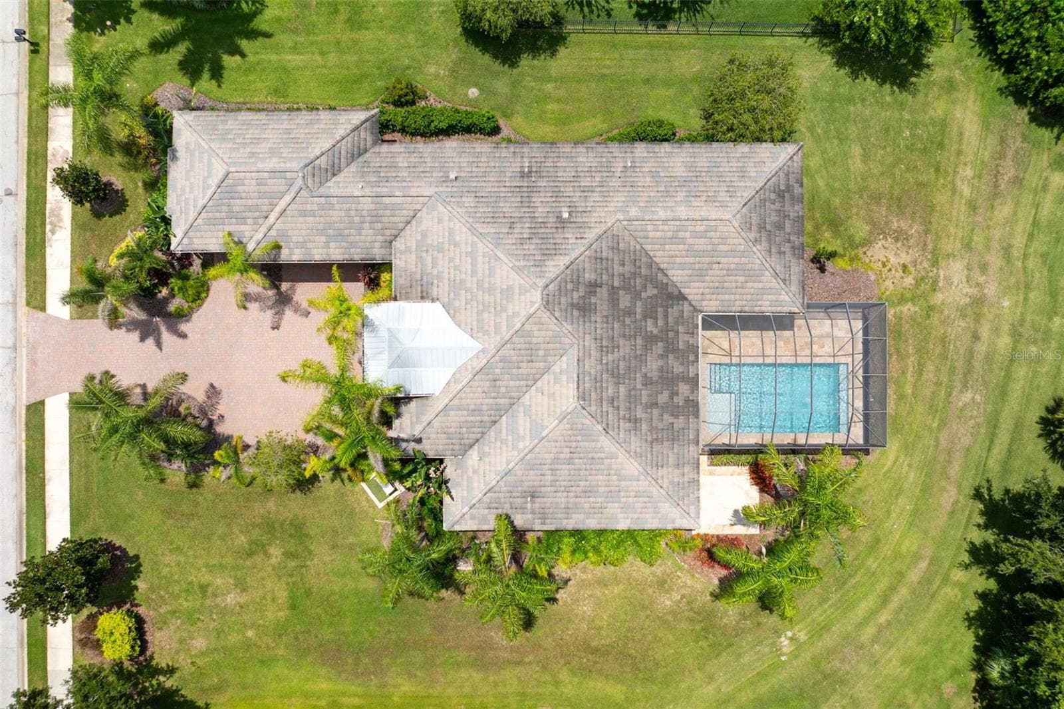
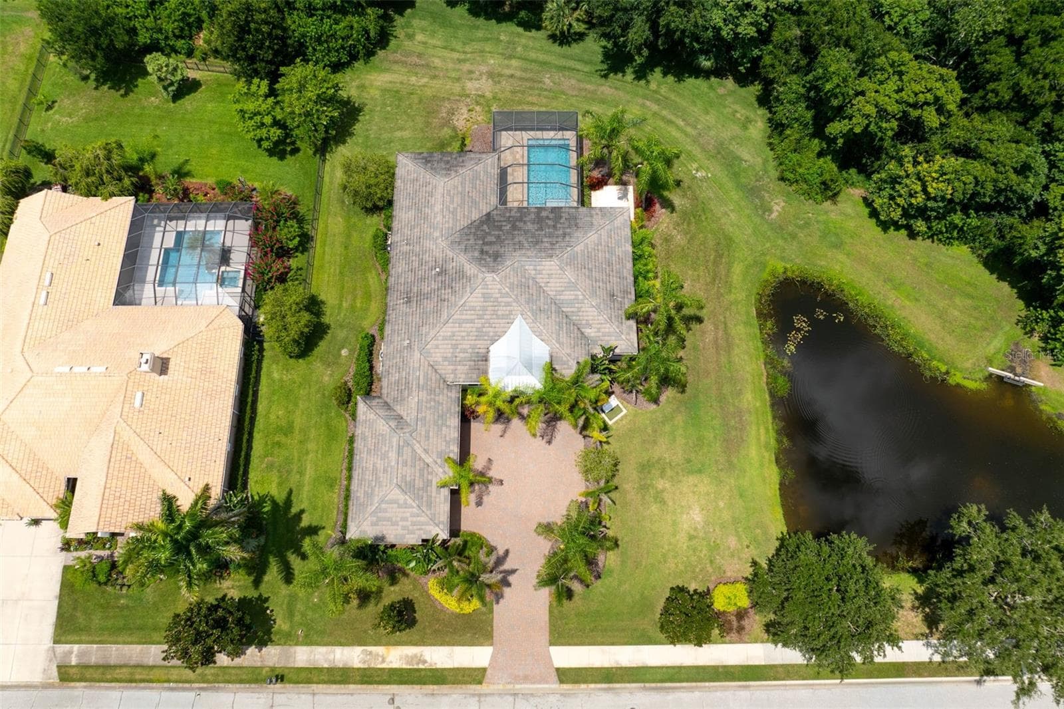
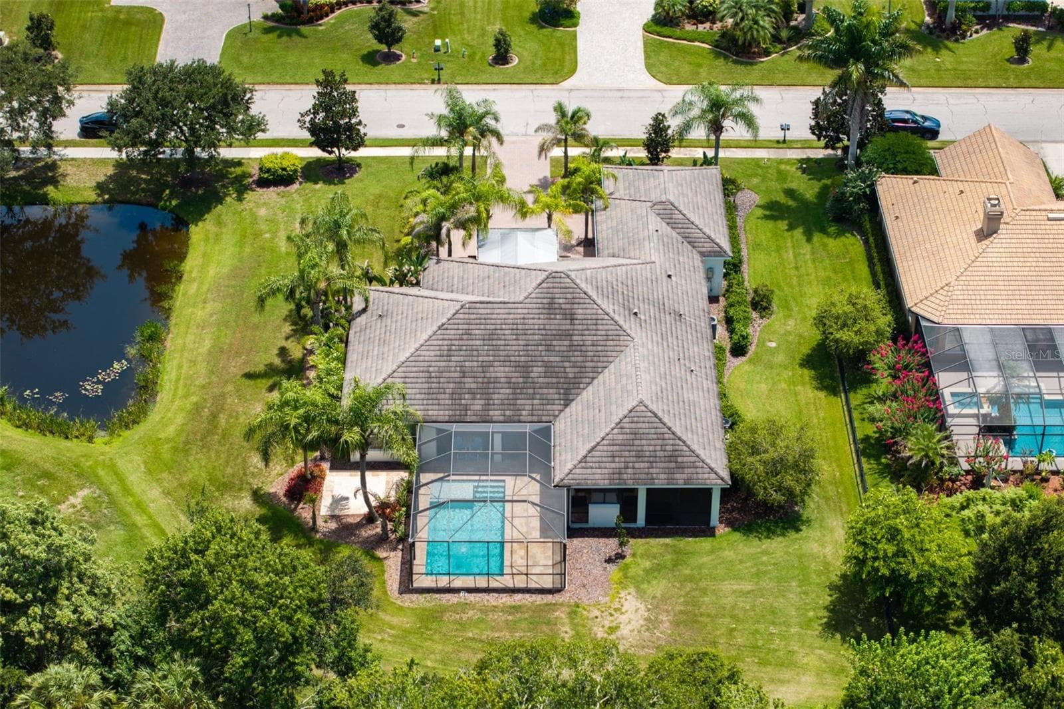
Virtually Staged. Welcome to this beautifully maintained 3-bedroom, 2.5-bathroom residence with a dedicated office and versatile flex room, offering timeless coastal elegance, exceptional upgrades, and an inviting floor plan designed for effortless Florida living. Nestled among mature palms with peaceful pond views, this exceptional home blends refined finishes with functional living spaces to accommodate today's lifestyle. A brick paver driveway welcomes you into a bright, open-concept floor plan highlighted by rich engineered wood flooring, soaring exposed wood ceiling beams, and an elegant formal dining room with a tray ceiling and designer lighting, creating the perfect setting for intimate dinners or larger gatherings. The spacious living area flows seamlessly into the heart of the home, making everyday living and entertaining effortless. The chef-inspired kitchen is designed for both style and functionality, featuring a large center island, natural stacked-stone backsplash, sleek countertops, and a premium Bosch/Thermador appliance suite installed in 2025. Just off the kitchen, a dedicated laundry room offers additional convenience with generous storage and workspace for everyday household tasks. The dedicated office provides the ideal work-from-home space, while the versatile flex room, complete with custom shiplap accents, plantation shutters, bamboo flooring, and French doors leading to the lanai, can easily serve as a media room, playroom, fitness room, or additional living area. The spacious primary suite offers a private retreat with vaulted ceilings, plantation shutters, custom lighting, and beautifully designed his-and-her custom closets. The luxurious en suite bathroom features dual vanities, a relaxing soaking tub, and a spacious glass-enclosed walk-in shower. The secondary bedrooms have been thoughtfully updated with new Mohawk engineered wood flooring (2026) and custom MoreSpacePlace closet systems (2026), combining style with exceptional organization. Outdoor living is where this home truly shines. The expansive screened lanai serves as an extension of the home's living space, featuring a sparkling saltwater pool with a sun shelf, an inviting covered lounge and seating area, and a striking stone fireplace that creates the perfect setting for year-round entertaining. Whether enjoying a quiet morning by the pool or hosting guests on a cool Florida evening, this private outdoor retreat is surrounded by mature tropical landscaping and designed for effortless indoor-outdoor living. Yard maintenance is included, allowing you to enjoy a beautifully maintained landscape year-round without the upkeep and spend more time embracing the Florida lifestyle. Designed for both comfort and peace of mind, the home also features hurricane-impact windows and doors, providing added security and energy efficiency. Meticulously maintained and thoughtfully updated, recent improvements include a Rheem HVAC system (2020) enhanced with a UV air purification system (2025), a Pentair pool filter (2024), freshly painted exterior (2024), Bosch/Thermador kitchen appliances (2025), Whirlpool washer (2025), professionally cleaned and resealed pavers (2024), updated Mohawk engineered wood flooring (2026), and custom MoreSpacePlace closet systems (2026).

Highlights

Private pool

Property details

MLS
Stellar MLS
MLS #
MFRA4701309
Property type
Single Family Residence
Subdivision
WINDING RIVER
Status
Active
Days on market
61
On market date
August 10, 2026
Stories
N/A
Total bathrooms
2.5
Garage spaces
3
Parking spaces
N/A
Lot size
0.49 acres
Loading map…

Nearby schools

Within 10 miles. School directory data from the National Center for Education Statistics (NCES), accessed via the Urban Institute Education Data API. Local Score is calculated by INNOVATE Real Estate; where a state rating is shown, it comes from that state's own official school report card.

Elementary
GENE WITT ELEMENTARY SCHOOL
1.41 mi away · Grades -1-5
Nearest school -- attendance-zone data not available here
3.0
Local Score (student-teacher ratio only (preliminary -- will incorporate state test-score data once available)) -- not an official state rating
Enrollment
670
Student:teacher ratio
16.0:1
District
MANATEE
Middle
CARLOS E. HAILE MIDDLE SCHOOL
3.52 mi away · Grades 6-8
Nearest school -- attendance-zone data not available here
2.0
Local Score (student-teacher ratio only (preliminary -- will incorporate state test-score data once available)) -- not an official state rating
Enrollment
780
Student:teacher ratio
19.0:1
District
MANATEE
High
PARRISH COMMUNITY HIGH SCHOOL
5.23 mi away · Grades 9-12
Nearest school -- attendance-zone data not available here
1.0
Local Score (student-teacher ratio only (preliminary -- will incorporate state test-score data once available)) -- not an official state rating
Enrollment
1,734
Student:teacher ratio
23.8:1
District
MANATEE

Walkability

Blended score for BRADENTON's center, calculated by INNOVATE Real Estate from two sources: the EPA's National Walkability Index (street network, transit, land-use mix) and Google Places amenity data (what's actually reachable on foot from this point). 60% EPA National Walkability Index + 40% nearby-amenity density (Google Places).

16
Very car-dependent
out of 100
EPA National Walkability Index
4.7 / 20 -- Least walkable
Google Places amenity density
5 / 100
Restaurants & cafes0
Grocery stores0
Parks0
Schools1
Transit stops0
Pharmacies0

Market position

How this listing compares to current activity in BRADENTON, from live MLS data.

On the market 61 days -- 83 fewer days than BRADENTON's current average of 144 days.
For reference, the median list price across 3,349 active listings in BRADENTON right now is $299,000.

Mortgage calculator

Estimate only - actual rate and payment depend on your lender, credit, and loan program.

$
%
%
Adjust tax / insurance estimates
% / yr
$
/mo
Est. monthly payment
$7,226/mo
$235,000 down
$940,000 loan
Principal & interest$6,097
Property tax (est.)$979
Home insurance (est.)$150

Similar homes you might like

Data source: Listing information provided by Stellar MLS (mfrmls) via Trestle/CoreLogic. Last updated 14 days ago.

Information herein deemed reliable but not guaranteed; all measurements, school assignments, HOA fees, taxes, and feature lists are approximate and should be independently verified. Equal Housing Opportunity.