Photoroom_20260521_181258 - 142 Hawes Circle, Crossville, TN 38558
32E5362E-5B7C-4D94-9C07-21E7A7780CEF - 142 Hawes Circle, Crossville, TN 38558
DJI_20260519161723_0314_D - 142 Hawes Circle, Crossville, TN 38558
DSC08593 - 142 Hawes Circle, Crossville, TN 38558
Photoroom_20260521_161916 - 142 Hawes Circle, Crossville, TN 38558
IMG_1433 - 142 Hawes Circle, Crossville, TN 38558
Photoroom_20260521_161552 - 142 Hawes Circle, Crossville, TN 38558
DSC08630 - 142 Hawes Circle, Crossville, TN 38558
Photoroom_20260521_160228 - 142 Hawes Circle, Crossville, TN 38558
IMG_1432 - 142 Hawes Circle, Crossville, TN 38558
Photoroom_20260521_160100 - 142 Hawes Circle, Crossville, TN 38558
IMG_1434 - 142 Hawes Circle, Crossville, TN 38558
Photoroom_20260521_161812 - 142 Hawes Circle, Crossville, TN 38558
Photoroom_20260521_162032 - 142 Hawes Circle, Crossville, TN 38558
DSC08597 - 142 Hawes Circle, Crossville, TN 38558
IMG_1435 - 142 Hawes Circle, Crossville, TN 38558
DSC08603 - 142 Hawes Circle, Crossville, TN 38558
IMG_1430 - 142 Hawes Circle, Crossville, TN 38558
IMG_1431 - 142 Hawes Circle, Crossville, TN 38558
DSC08627 - 142 Hawes Circle, Crossville, TN 38558
DSC08615 - 142 Hawes Circle, Crossville, TN 38558
DSC08624 - 142 Hawes Circle, Crossville, TN 38558
DSC08612 - 142 Hawes Circle, Crossville, TN 38558
DSC08642 - 142 Hawes Circle, Crossville, TN 38558
DSC08651 - 142 Hawes Circle, Crossville, TN 38558
DSC08663 - 142 Hawes Circle, Crossville, TN 38558
DSC08675 - 142 Hawes Circle, Crossville, TN 38558
DSC08669 - 142 Hawes Circle, Crossville, TN 38558
DSC08660 - 142 Hawes Circle, Crossville, TN 38558
DSC08657 - 142 Hawes Circle, Crossville, TN 38558
DSC08690 - 142 Hawes Circle, Crossville, TN 38558
DSC08696 - 142 Hawes Circle, Crossville, TN 38558
DSC08684 - 142 Hawes Circle, Crossville, TN 38558
DSC08654 - 142 Hawes Circle, Crossville, TN 38558
DSC08693 - 142 Hawes Circle, Crossville, TN 38558
DSC08639 - 142 Hawes Circle, Crossville, TN 38558
DSC08678 - 142 Hawes Circle, Crossville, TN 38558
IMG_8651 (3) - 142 Hawes Circle, Crossville, TN 38558
IMG_8650 - 142 Hawes Circle, Crossville, TN 38558
DSC08724 - 142 Hawes Circle, Crossville, TN 38558
IMG_8656 - 142 Hawes Circle, Crossville, TN 38558
DSC08718 - 142 Hawes Circle, Crossville, TN 38558
IMG_8655 - 142 Hawes Circle, Crossville, TN 38558
DSC08709 - 142 Hawes Circle, Crossville, TN 38558
IMG_1520 - 142 Hawes Circle, Crossville, TN 38558
DJI_20260519161743_0316_D (1) - 142 Hawes Circle, Crossville, TN 38558
DJI_20260519161759_0317_D - 142 Hawes Circle, Crossville, TN 38558
DJI_20260519161829_0320_D - 142 Hawes Circle, Crossville, TN 38558
DJI_20260519161735_0315_D - 142 Hawes Circle, Crossville, TN 38558
DJI_20260123111400_0171_D - 142 Hawes Circle, Crossville, TN 38558
DJI_20260123110939_0161_D - 142 Hawes Circle, Crossville, TN 38558
DJI_20260123110927_0159_D (1) - 142 Hawes Circle, Crossville, TN 38558
DJI_20260123110810_0156_D - 142 Hawes Circle, Crossville, TN 38558
53 photos

$449,900

142 Hawes Circle, Crossville, TN 38558
Crossville, TN 38558
Listed by Brooke Phillips · Keller Williams Realty Cookeville
Bedrooms
3
Bathrooms
2
Living area
N/A
Year built
2026

About this home

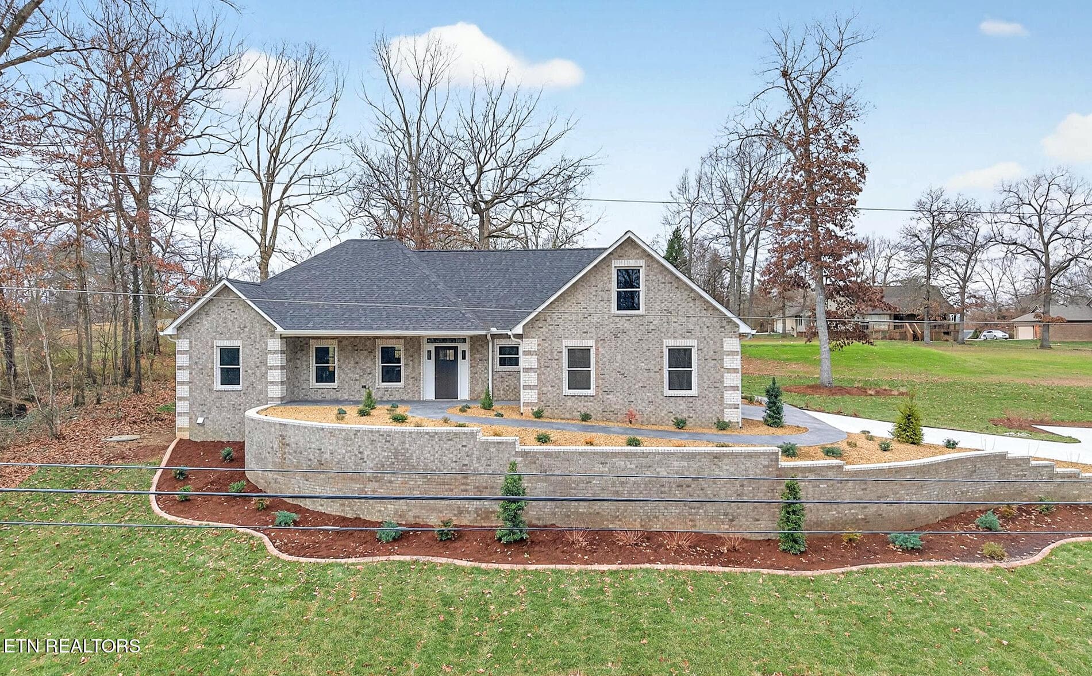
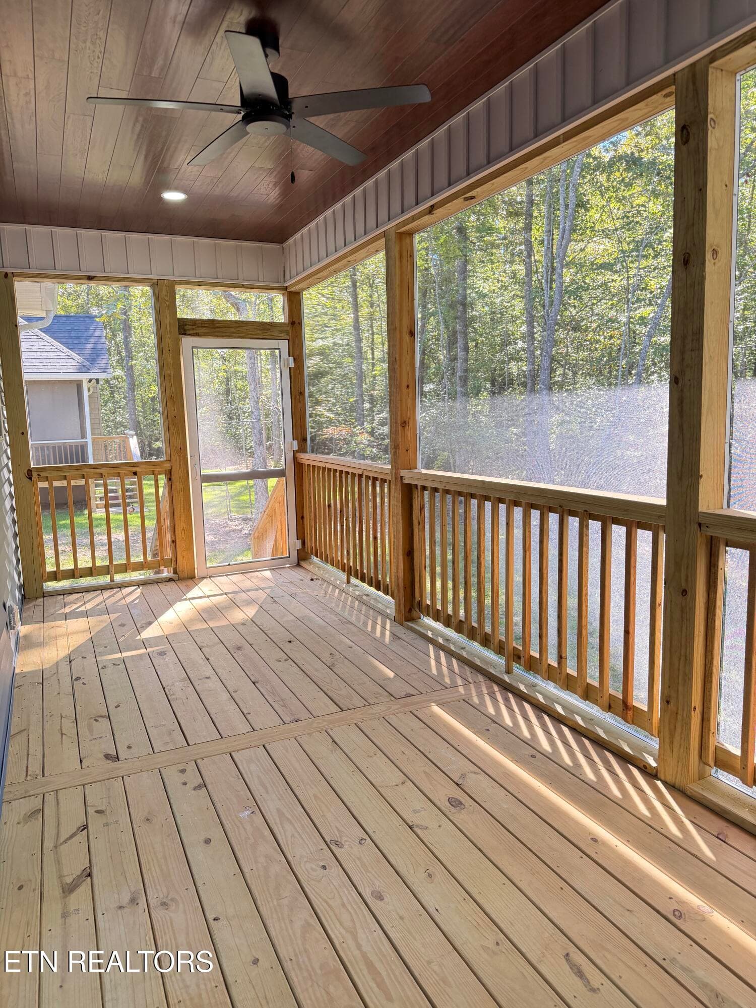
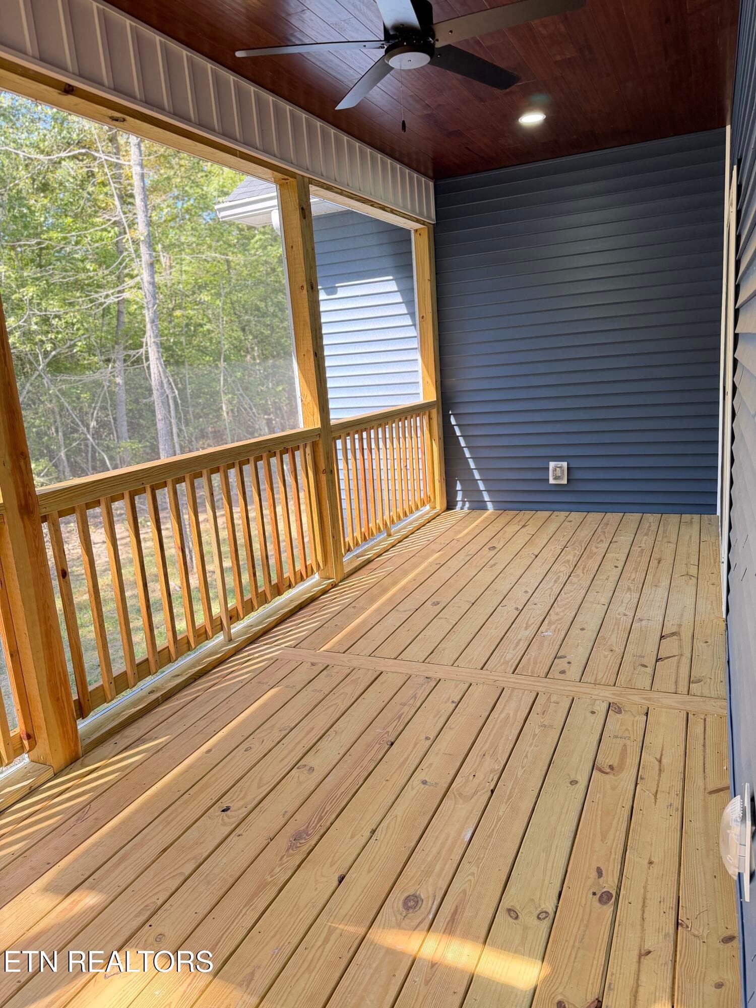
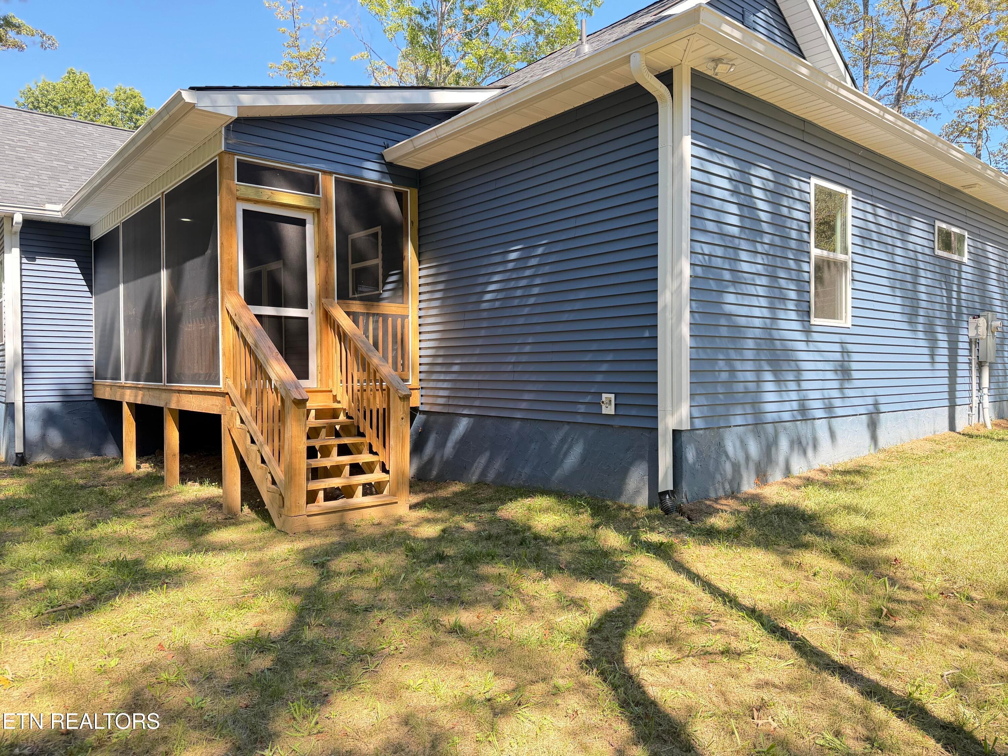
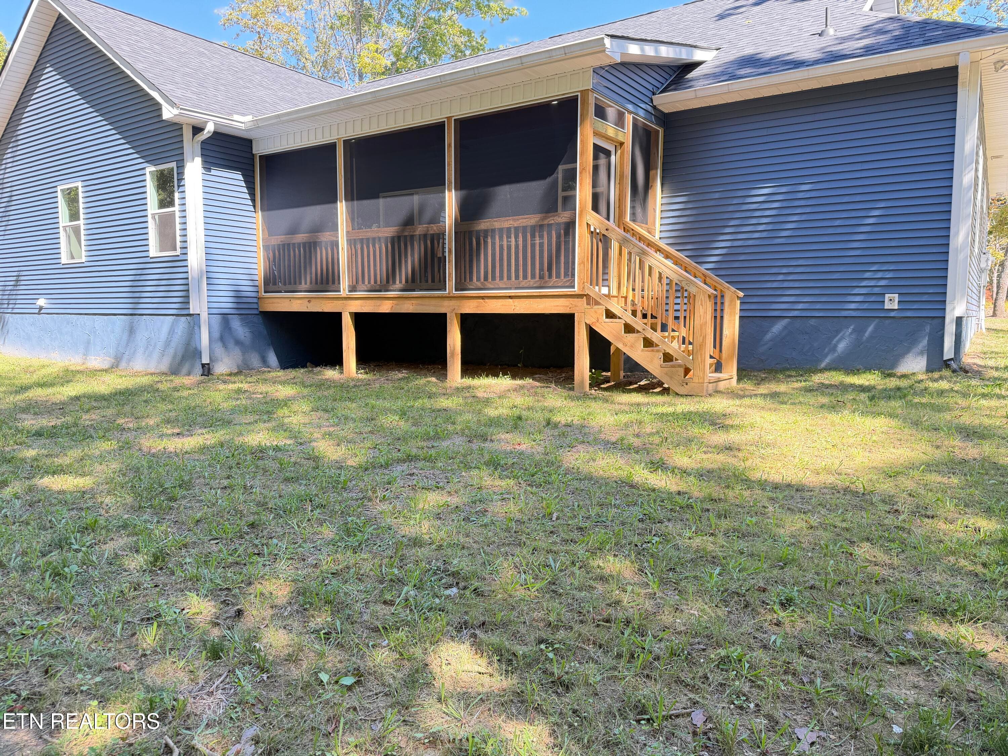
**BUYER INCENTIVES!! 6K AMENITY RESERVE FEE PAID FOR BY SELLER, ALONG WITH 10 YEAR HVAC WARRANTY ON PARTS AND LABOR AND ONE YEAR BUILDER'S WARRANTY INCLUDED! Welcome to 142 Hawes Circle in Fairfield Glade, TN! This thoughtfully designed 3-bedroom, 2 bath home offers 1,818 square feet with a split-bedroom floor plan and a spacious 627 sq ft two-car garage. Inside, you'll find LVP flooring throughout, granite countertops, a gas log fireplace in the living room, walk-in pantry, oversized laundry room with wash sink and cabinetry, and stainless-steel appliances provided by Ferguson, including a gas range, range hood, refrigerator, dishwasher, and built-in microwave. The primary suite features a large walk-in closet, custom marble walk-in shower, double vanities, and linen storage. All three bedrooms include walk-in closets for added storage and functionality. Enjoy your covered front and screened in back deck featuring tongue and groove ceilings, a partially stamped concrete driveway, freshly laid sod, and professional landscaping for added curb appeal. You will also be delighted to know the crawl space has been completely encapsulated! Fairfield Glade, where quality new construction meets resort-style living on the Cumberland Plateau. Residents enjoy access to 11 lakes, 5 championship golf courses, swimming pools, tennis and pickleball courts, walking trails, restaurants, fitness centers, and more! Located approximately 1.5 hours from Knoxville and Nashville. NOTE- Buyer to verify all information before making an informed offer.

Highlights

Fireplace

Property details

MLS
East Tennessee REALTORS® MLS
MLS #
1341875
Property type
Single Family Residence
Subdivision
Lake Glastowbury
Status
Active
Days on market
142
On market date
May 21, 2026
Stories
N/A
Total bathrooms
2
Garage spaces
2
Parking spaces
N/A
Lot size
0.25 acres
Loading map…

Nearby schools

Within 10 miles. School directory data from the National Center for Education Statistics (NCES), accessed via the Urban Institute Education Data API. Local Score is calculated by INNOVATE Real Estate; where a state rating is shown, it comes from that state's own official school report card.

Elementary
Crab Orchard Elementary
4.96 mi away · Grades -1-8
Nearest school -- attendance-zone data not available here
3.0
Local Score (student-teacher ratio only (preliminary -- will incorporate state test-score data once available)) -- not an official state rating
Enrollment
472
Student:teacher ratio
17.5:1
District
Cumberland County
Middle
None found nearby
High
Stone Memorial High School
7.92 mi away · Grades 9-12
Nearest school -- attendance-zone data not available here
3.0
Local Score (student-teacher ratio only (preliminary -- will incorporate state test-score data once available)) -- not an official state rating
Enrollment
1,004
Student:teacher ratio
17.3:1
District
Cumberland County

Walkability

Blended score for Crossville's center, calculated by INNOVATE Real Estate from two sources: the EPA's National Walkability Index (street network, transit, land-use mix) and Google Places amenity data (what's actually reachable on foot from this point). 60% EPA National Walkability Index + 40% nearby-amenity density (Google Places).

12
Very car-dependent
out of 100
EPA National Walkability Index
3.8 / 20 -- Least walkable
Google Places amenity density
0 / 100
Restaurants & cafes0
Grocery stores0
Parks0
Schools0
Transit stops0
Pharmacies0

Market position

How this listing compares to current activity in Crossville, from live MLS data.

On the market 142 days -- 76 fewer days than Crossville's current average of 218 days.
For reference, the median list price across 1,057 active listings in Crossville right now is $224,950.

Mortgage calculator

Estimate only - actual rate and payment depend on your lender, credit, and loan program.

$
%
%
Adjust tax / insurance estimates
% / yr
$
/mo
Est. monthly payment
$2,859/mo
$89,980 down
$359,920 loan
Principal & interest$2,334
Property tax (est.)$375
Home insurance (est.)$150

Similar homes you might like

Data source: Listing information provided by East Tennessee REALTORS® MLS via Trestle/CoreLogic. Last updated 17 days ago.

Information herein deemed reliable but not guaranteed; all measurements, school assignments, HOA fees, taxes, and feature lists are approximate and should be independently verified. Equal Housing Opportunity.