
$500,000
About this home
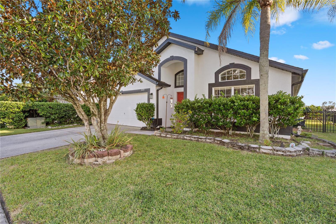
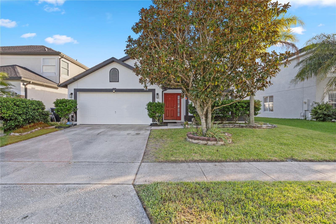
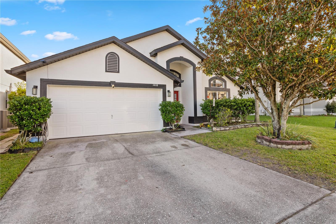
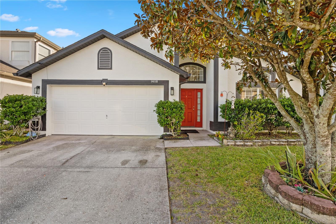
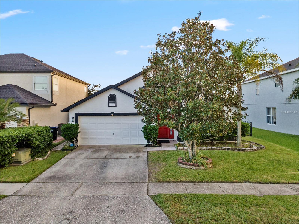
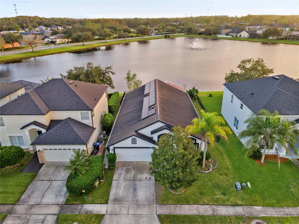
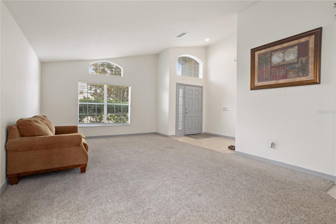
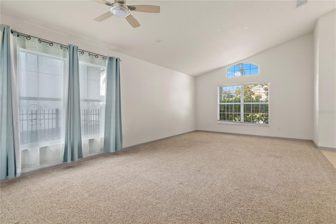
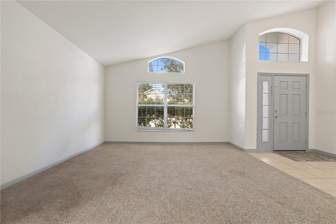
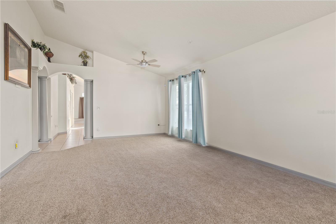
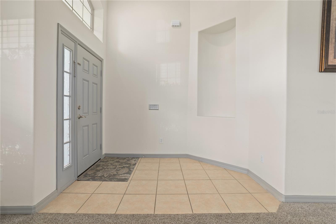
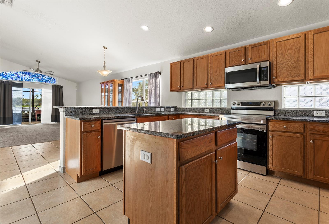
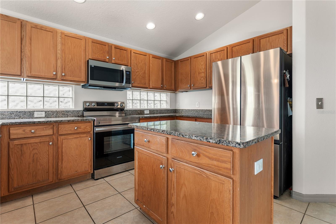
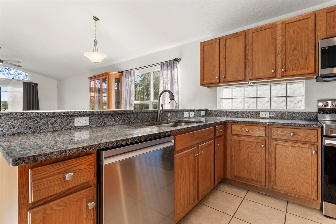
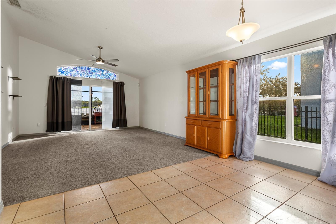
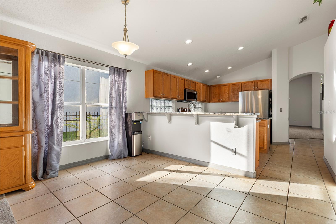
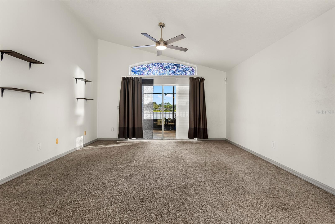
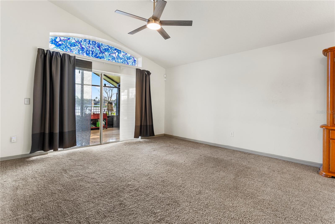
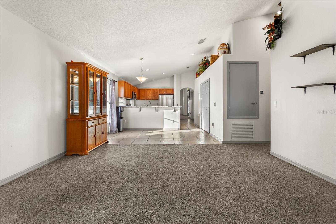
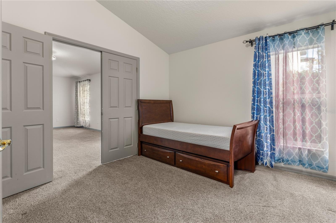
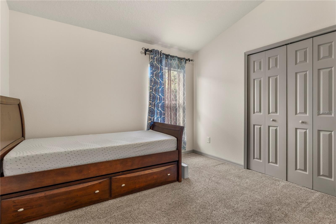
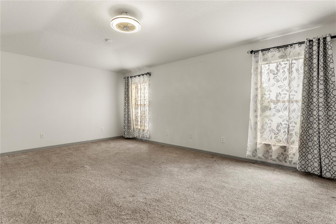
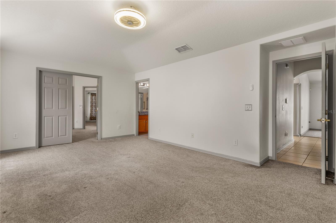
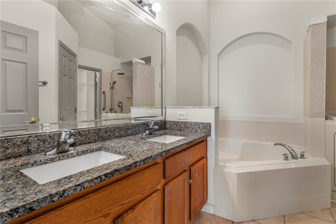
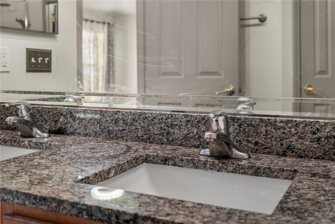
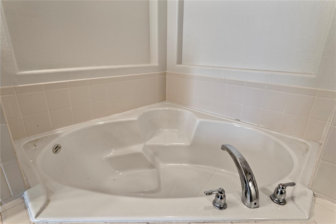
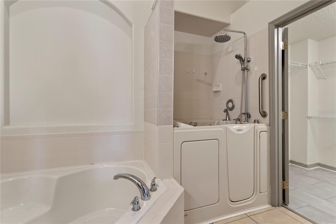
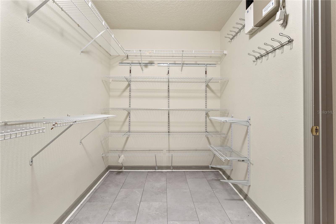
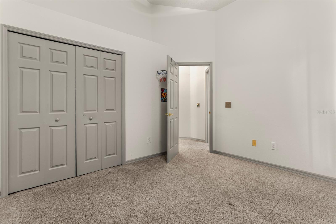
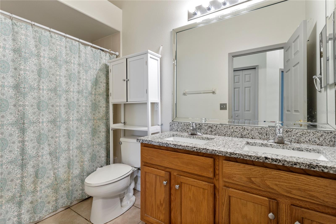
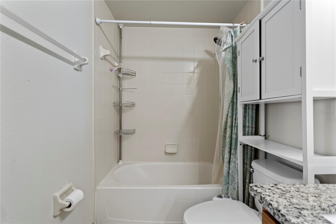
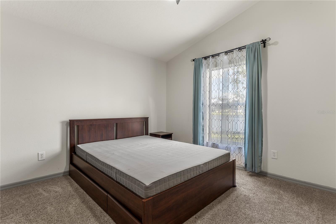
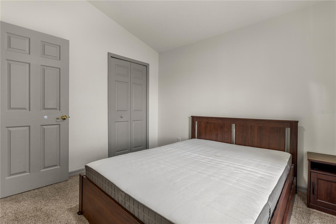
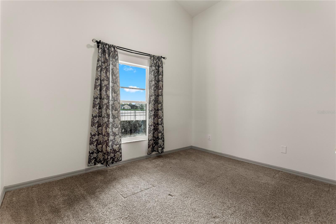
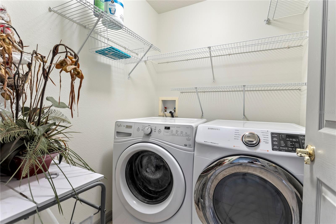
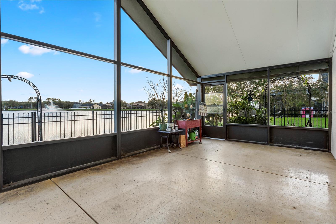
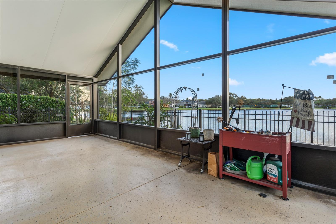
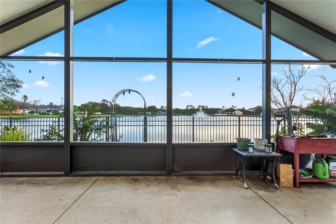
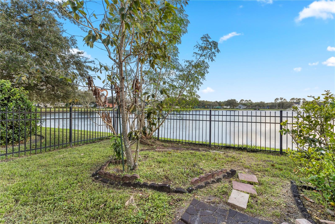
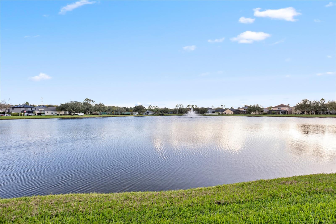
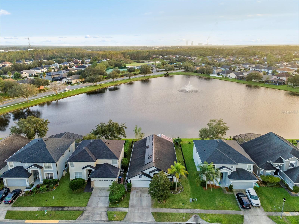
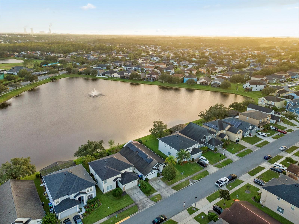
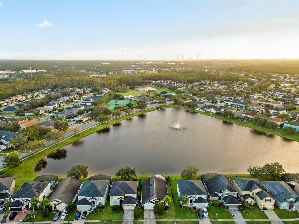
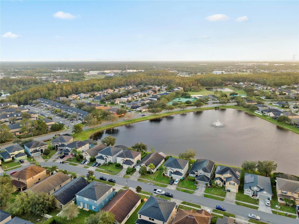
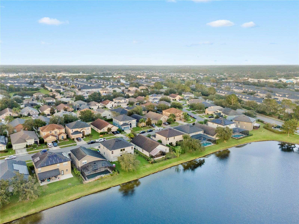
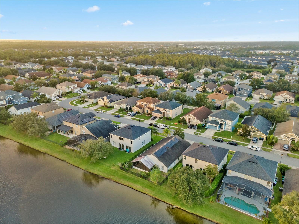
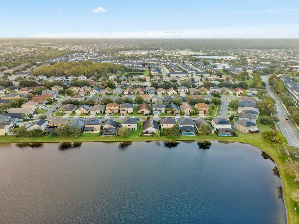
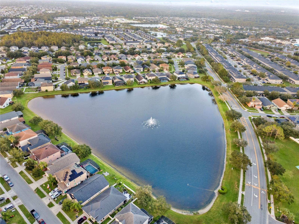
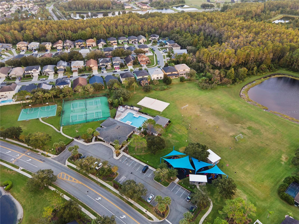
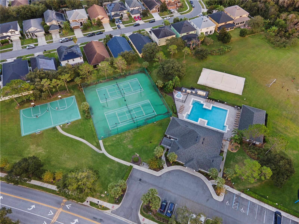
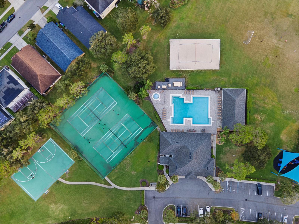
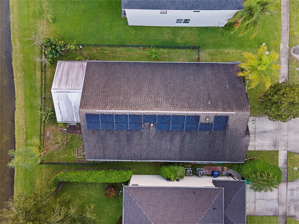
WHERE PEACEFUL WATER VIEWS MEET THE FLORIDA LIFESTYLE YOU'VE BEEN DREAMING OF! Imagine starting your mornings with a cup of coffee overlooking tranquil water views, spending afternoons enjoying the Florida sunshine, and ending your evenings unwinding on your covered patio with no rear neighbors, just the peaceful beauty of the water beyond. Welcome home to the desirable gated community of Avalon Lakes in East Orlando, where comfort, convenience, and lifestyle come together! Step inside this inviting 4-bedroom, 2-bath home and discover an open floor plan designed for both everyday comfort and memorable gatherings. The seamless flow between the kitchen and living areas creates a warm, welcoming atmosphere where conversations continue, laughter is shared, and lasting memories are made. Whether hosting holiday celebrations, entertaining friends, or enjoying a quiet evening at home, this thoughtfully designed layout makes every occasion feel special. One of the home's most captivating features is its peaceful backyard setting! Step outside to the covered patio, an inviting extension of your living space where you can relax, entertain, or simply soak in the serene water views. With no rear neighbors, you'll appreciate the open backdrop and sense of tranquility that make coming home something to look forward to. The home features four generously sized bedrooms, offering comfort and flexibility for a variety of lifestyles. A unique bonus room directly connected to the primary suite adds an unexpected touch of versatility. Imagine creating your own private home office, cozy reading lounge, dressing room, nursery, or personal sanctuary. The primary bathroom also features a custom shower, adding comfort and style to your everyday routine. Adding to the home's appeal is a solar panel system, an energy-conscious feature with the potential to help offset electricity costs. Buyers are encouraged to contact the solar company directly to verify system details, payment obligations, and transfer requirements. Home comes with a water softener system as well. And the lifestyle extends far beyond your front door! Avalon Lakes offers a wonderful collection of community amenities, including a swimming pool, splash area, fitness center, clubhouse, tennis and basketball courts, recreational fields, and playground. Whether you're enjoying an active afternoon, spending time outdoors, or connecting with neighbors, there's something for everyone to enjoy. Location, lifestyle, and convenience? You'll find them all here! Just minutes away, Downtown Avalon Park offers a charming atmosphere filled with local cafés, restaurants, boutique shops, seasonal festivals, and community events. Imagine weekend brunches, meeting friends for coffee, or exploring neighborhood favorites. Nearby Waterford Lakes Town Center provides even more shopping, dining, entertainment, and everyday conveniences. With convenient access to UCF, major roadways, Orlando International Airport, nearby parks, golf courses, and Central Florida's world-famous attractions, you're perfectly positioned to enjoy everything the Orlando area has to offer while returning home to your own peaceful retreat. Come experience the water views, embrace the lifestyle, and discover the place you've been waiting to call HOME! Schedule your showing today.
Property details
- MLS
- Stellar MLS
- MLS #
- MFRO6447512
- Property type
- Single Family Residence
- Subdivision
- AVALON LAKES PH 03 VILLAGE C
- Status
- Active
- Days on market
- N/A
- On market date
- November 1, 2026
- Stories
- N/A
- Total bathrooms
- 2
- Garage spaces
- N/A
- Parking spaces
- N/A
- Lot size
- 0.14 acres
Location
Get directions →Nearby schools
Within 10 miles. School directory data from the National Center for Education Statistics (NCES), accessed via the Urban Institute Education Data API. Local Score is calculated by INNOVATE Real Estate; where a state rating is shown, it comes from that state's own official school report card.
- Enrollment
- 786
- Student:teacher ratio
- 18.3:1
- District
- ORANGE
- Enrollment
- 969
- Student:teacher ratio
- 19.8:1
- District
- ORANGE
- Enrollment
- 3,505
- Student:teacher ratio
- 21.0:1
- District
- ORANGE
Walkability
Blended score for ORLANDO's center, calculated by INNOVATE Real Estate from two sources: the EPA's National Walkability Index (street network, transit, land-use mix) and Google Places amenity data (what's actually reachable on foot from this point). 60% EPA National Walkability Index + 40% nearby-amenity density (Google Places).
Market position
How this listing compares to current activity in ORLANDO, from live MLS data.
Mortgage calculator
Estimate only - actual rate and payment depend on your lender, credit, and loan program.
Adjust tax / insurance estimates
Similar homes you might like
Data source: Listing information provided by Stellar MLS (mfrmls) via Trestle/CoreLogic. Last updated 2 days ago.
Information herein deemed reliable but not guaranteed; all measurements, school assignments, HOA fees, taxes, and feature lists are approximate and should be independently verified. Equal Housing Opportunity.