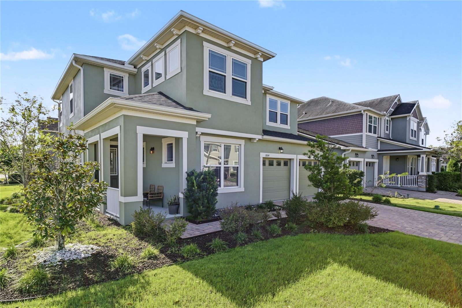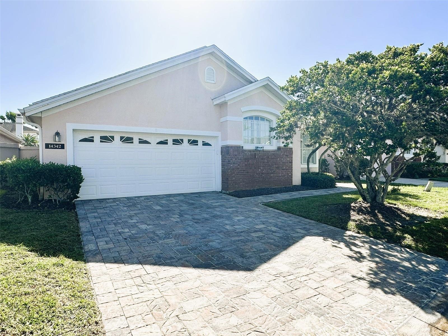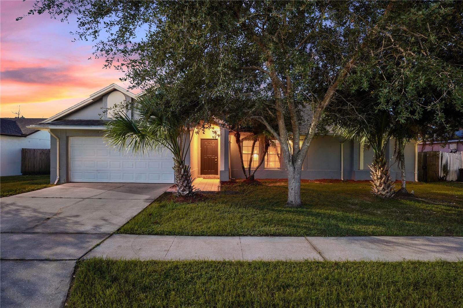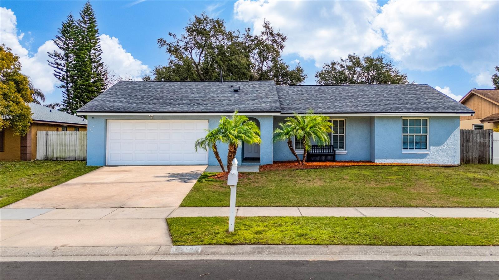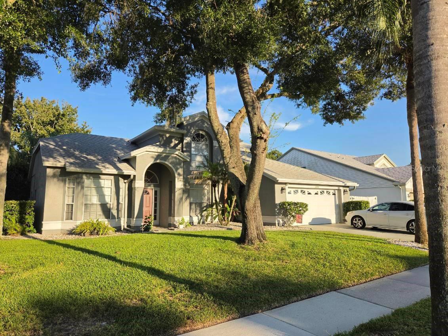
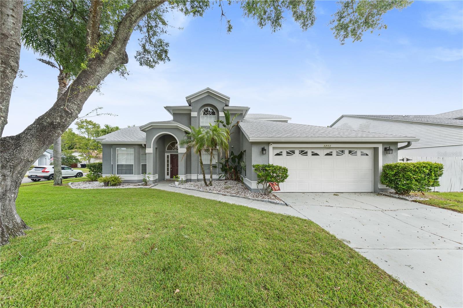
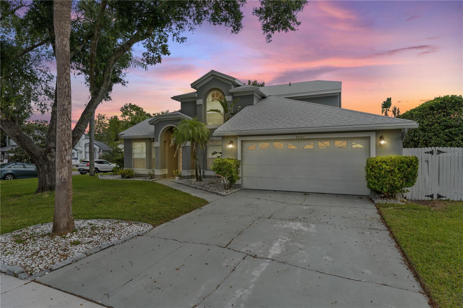
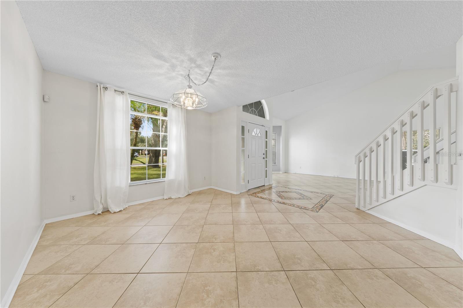
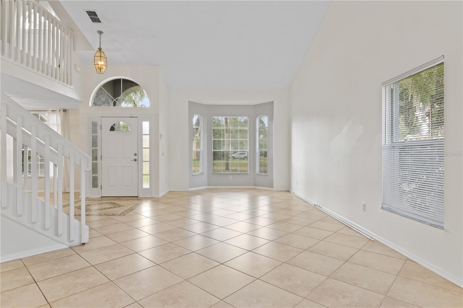
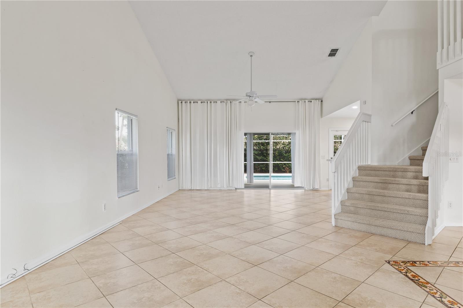
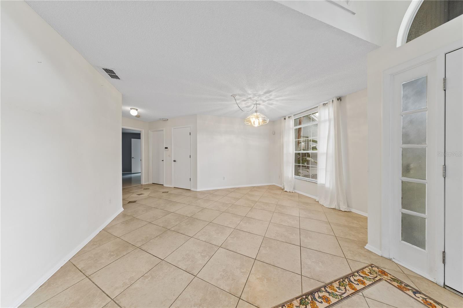
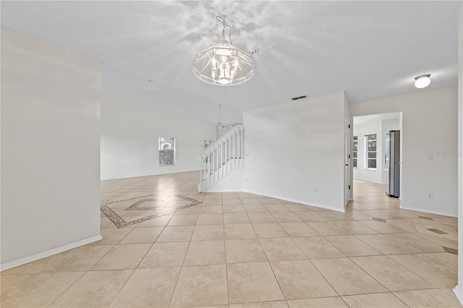
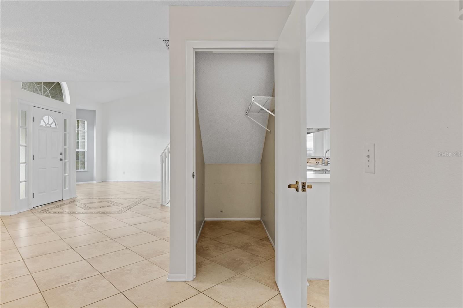
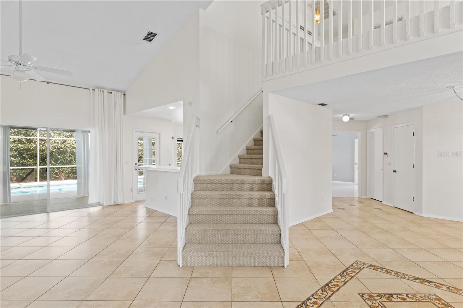
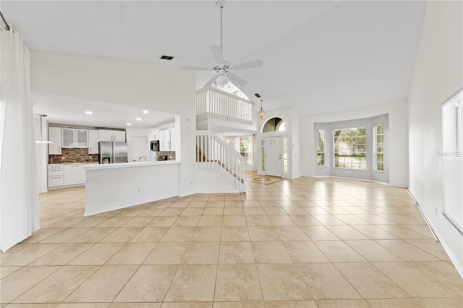
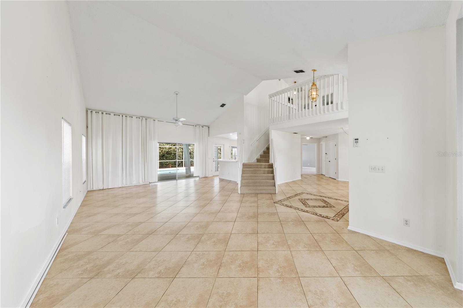
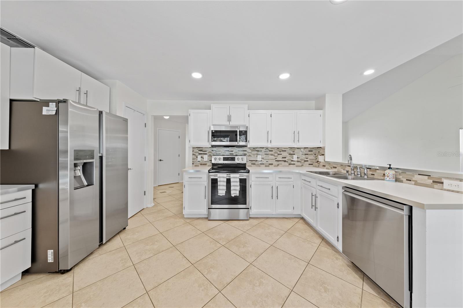
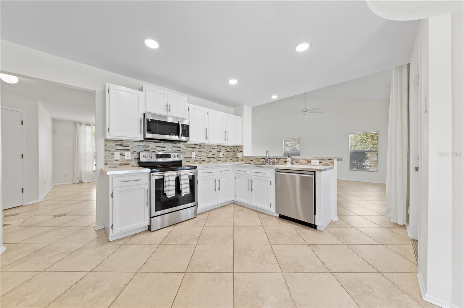
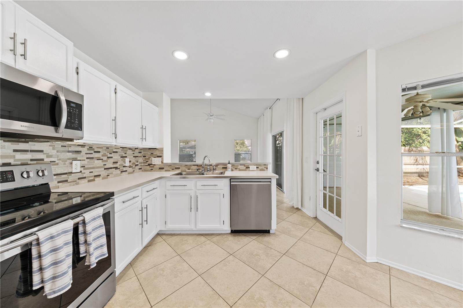
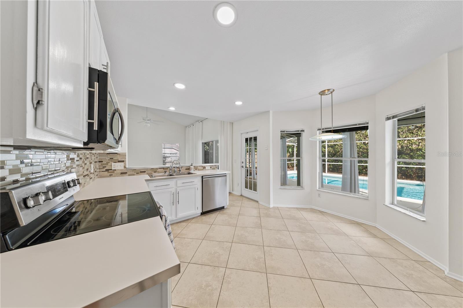
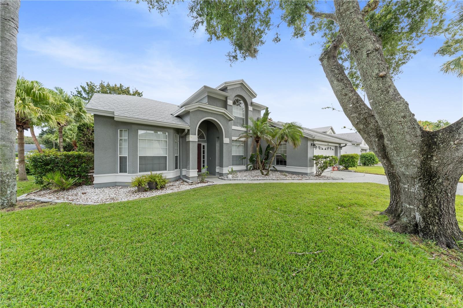
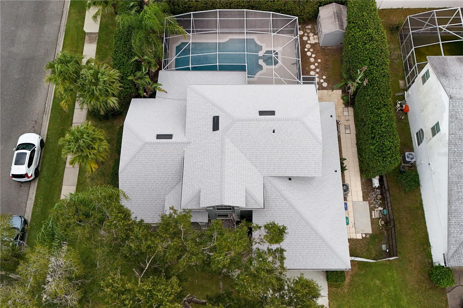
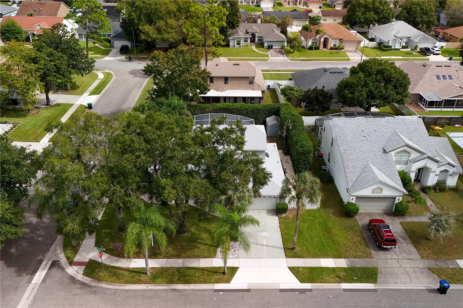
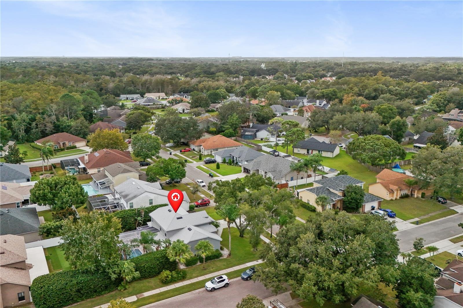
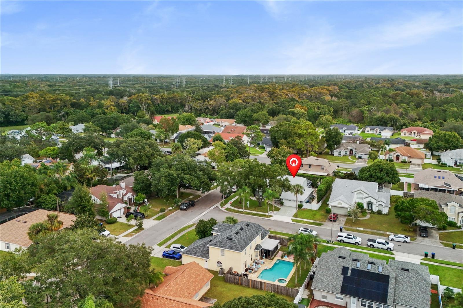
Single Family Residence at 3701 BEAVER RIDGE DR, ORLANDO
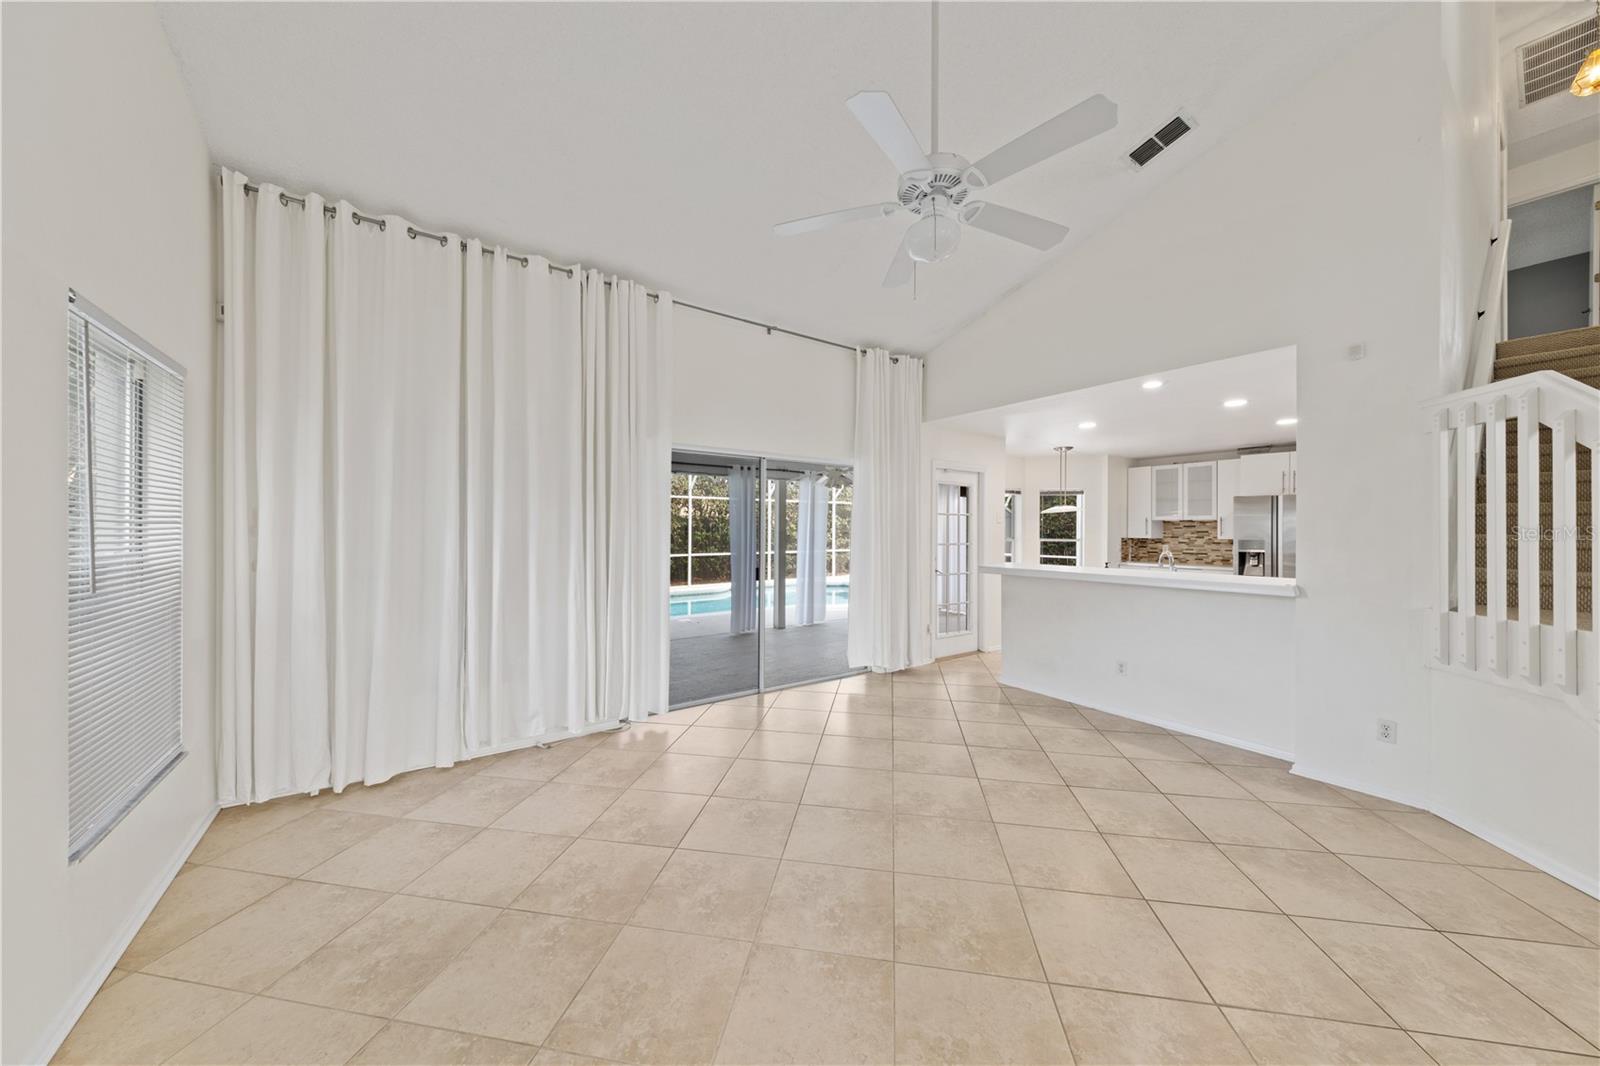
Single Family Residence at 3701 BEAVER RIDGE DR, ORLANDO, photo 2 of 76
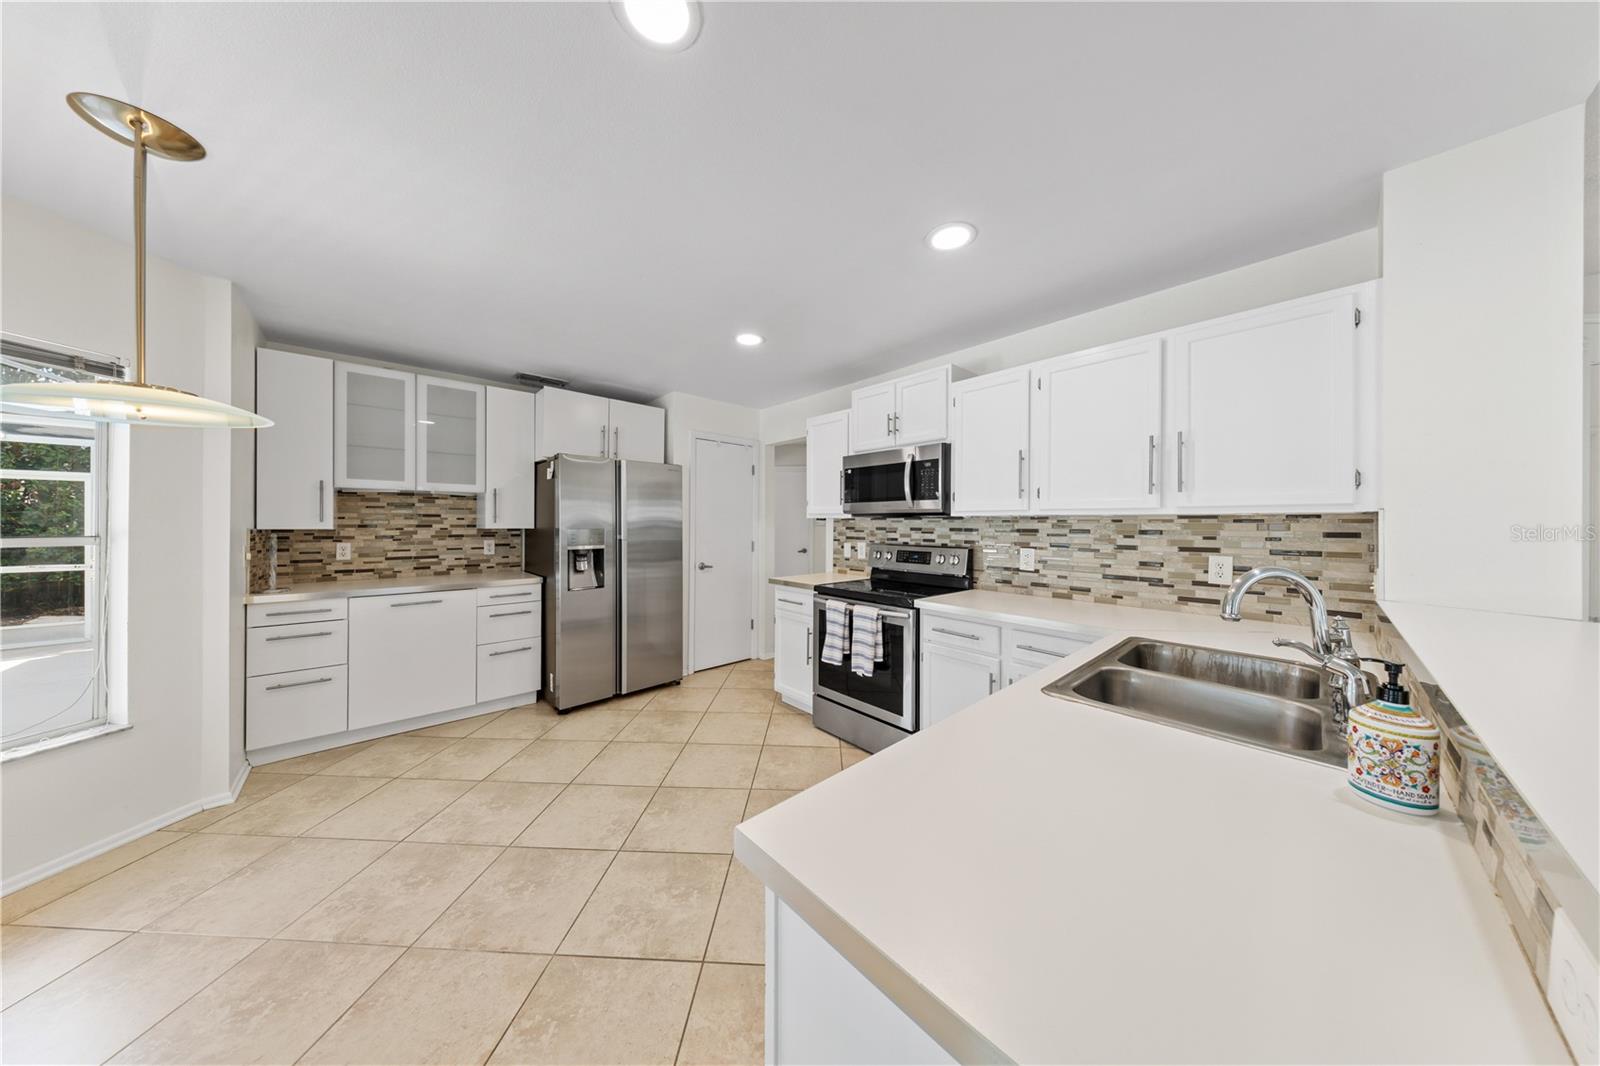
Single Family Residence at 3701 BEAVER RIDGE DR, ORLANDO, photo 3 of 76
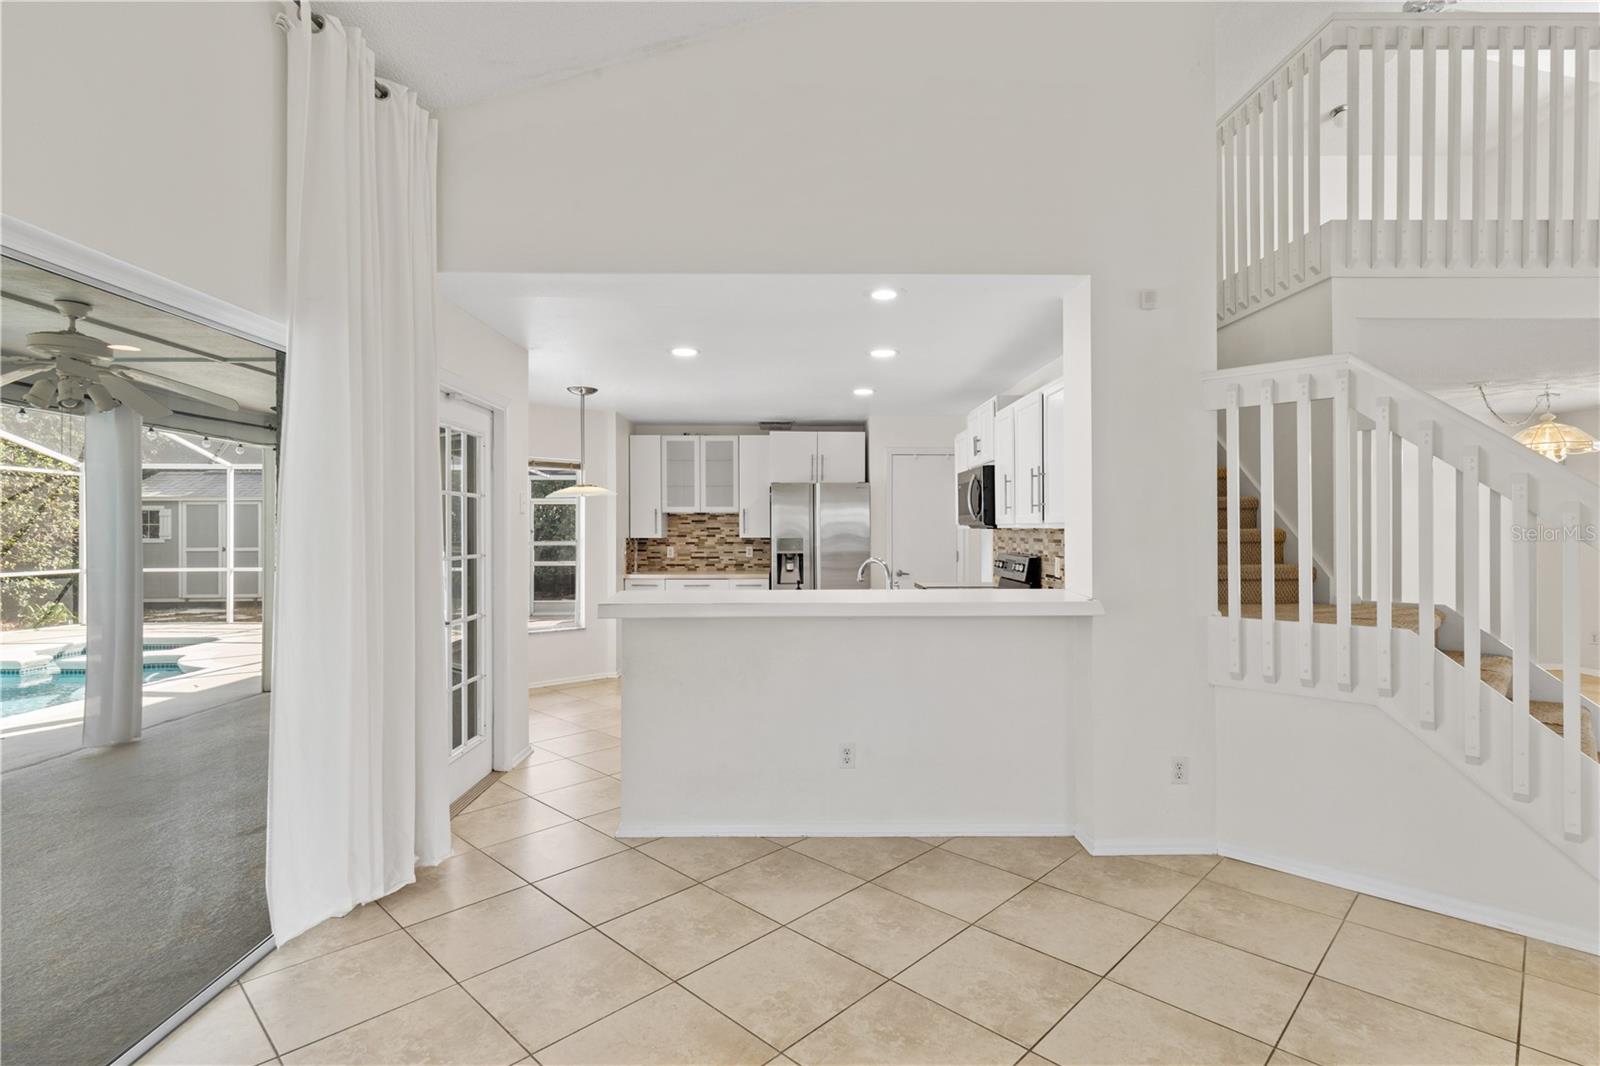
Single Family Residence at 3701 BEAVER RIDGE DR, ORLANDO, photo 4 of 76
Single Family Residence at 3701 BEAVER RIDGE DR, ORLANDO, photo 5 of 76
Single Family Residence at 3701 BEAVER RIDGE DR, ORLANDO, photo 6 of 76
Single Family Residence at 3701 BEAVER RIDGE DR, ORLANDO, photo 7 of 76
Single Family Residence at 3701 BEAVER RIDGE DR, ORLANDO, photo 8 of 76
Single Family Residence at 3701 BEAVER RIDGE DR, ORLANDO, photo 9 of 76
Single Family Residence at 3701 BEAVER RIDGE DR, ORLANDO, photo 10 of 76
Single Family Residence at 3701 BEAVER RIDGE DR, ORLANDO, photo 11 of 76
Single Family Residence at 3701 BEAVER RIDGE DR, ORLANDO, photo 12 of 76
Dining room - 3701 BEAVER RIDGE DR, ORLANDO
Single Family Residence at 3701 BEAVER RIDGE DR, ORLANDO, photo 14 of 76
Single Family Residence at 3701 BEAVER RIDGE DR, ORLANDO, photo 15 of 76
Single Family Residence at 3701 BEAVER RIDGE DR, ORLANDO, photo 16 of 76
Single Family Residence at 3701 BEAVER RIDGE DR, ORLANDO, photo 17 of 76
Single Family Residence at 3701 BEAVER RIDGE DR, ORLANDO, photo 18 of 76
Single Family Residence at 3701 BEAVER RIDGE DR, ORLANDO, photo 19 of 76
Single Family Residence at 3701 BEAVER RIDGE DR, ORLANDO, photo 20 of 76
Single Family Residence at 3701 BEAVER RIDGE DR, ORLANDO, photo 21 of 76
Single Family Residence at 3701 BEAVER RIDGE DR, ORLANDO, photo 22 of 76
Single Family Residence at 3701 BEAVER RIDGE DR, ORLANDO, photo 23 of 76
Single Family Residence at 3701 BEAVER RIDGE DR, ORLANDO, photo 24 of 76
Single Family Residence at 3701 BEAVER RIDGE DR, ORLANDO, photo 25 of 76
Single Family Residence at 3701 BEAVER RIDGE DR, ORLANDO, photo 26 of 76
Single Family Residence at 3701 BEAVER RIDGE DR, ORLANDO, photo 27 of 76
Single Family Residence at 3701 BEAVER RIDGE DR, ORLANDO, photo 28 of 76
Single Family Residence at 3701 BEAVER RIDGE DR, ORLANDO, photo 29 of 76
Single Family Residence at 3701 BEAVER RIDGE DR, ORLANDO, photo 30 of 76
Single Family Residence at 3701 BEAVER RIDGE DR, ORLANDO, photo 31 of 76
Single Family Residence at 3701 BEAVER RIDGE DR, ORLANDO, photo 32 of 76
Single Family Residence at 3701 BEAVER RIDGE DR, ORLANDO, photo 33 of 76
Single Family Residence at 3701 BEAVER RIDGE DR, ORLANDO, photo 34 of 76
Single Family Residence at 3701 BEAVER RIDGE DR, ORLANDO, photo 35 of 76
Single Family Residence at 3701 BEAVER RIDGE DR, ORLANDO, photo 36 of 76
Single Family Residence at 3701 BEAVER RIDGE DR, ORLANDO, photo 37 of 76
Single Family Residence at 3701 BEAVER RIDGE DR, ORLANDO, photo 38 of 76
Single Family Residence at 3701 BEAVER RIDGE DR, ORLANDO, photo 39 of 76
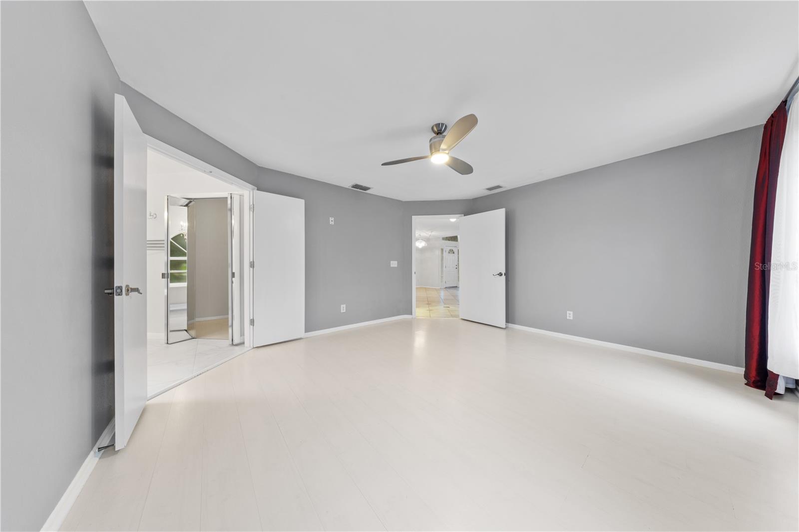
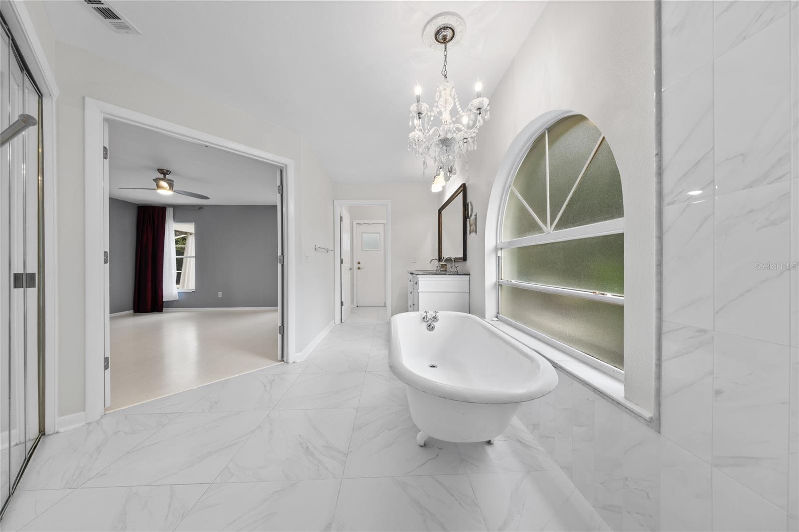
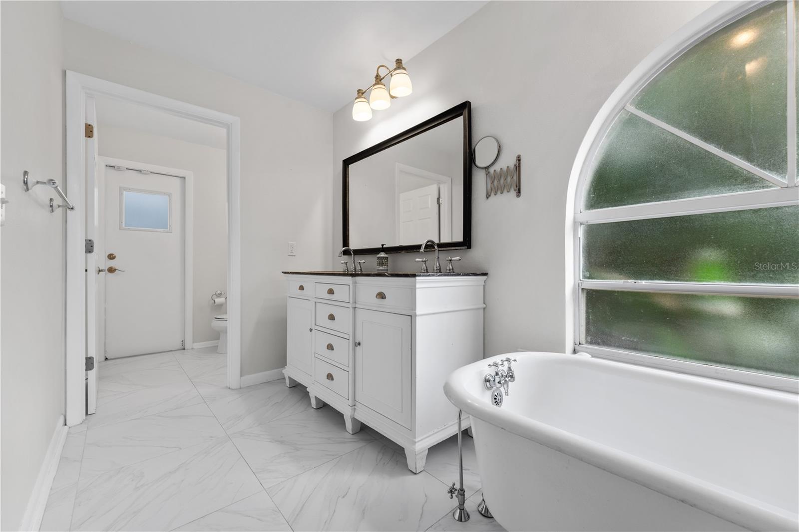
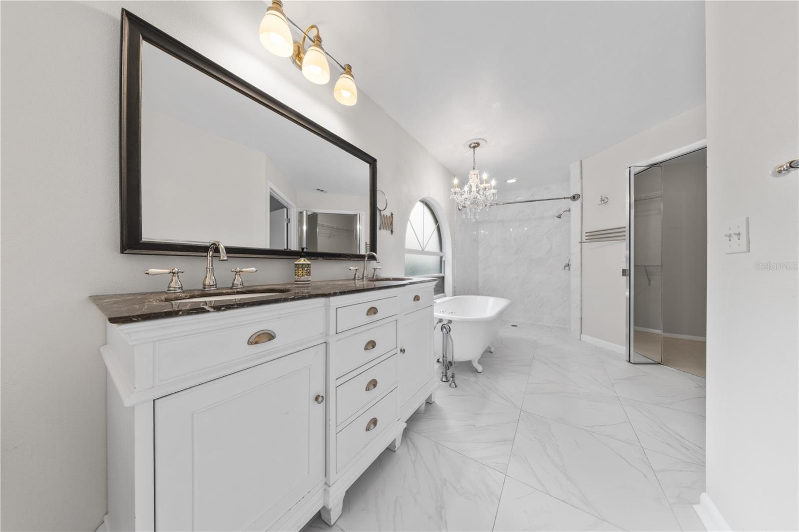
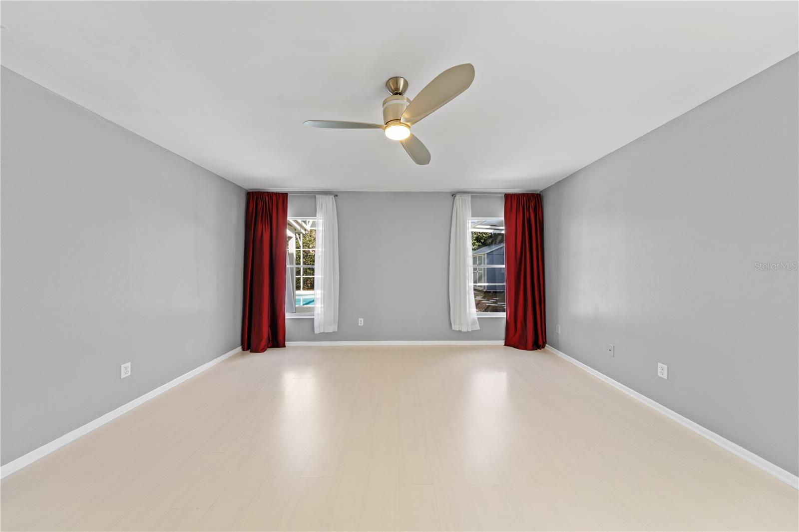
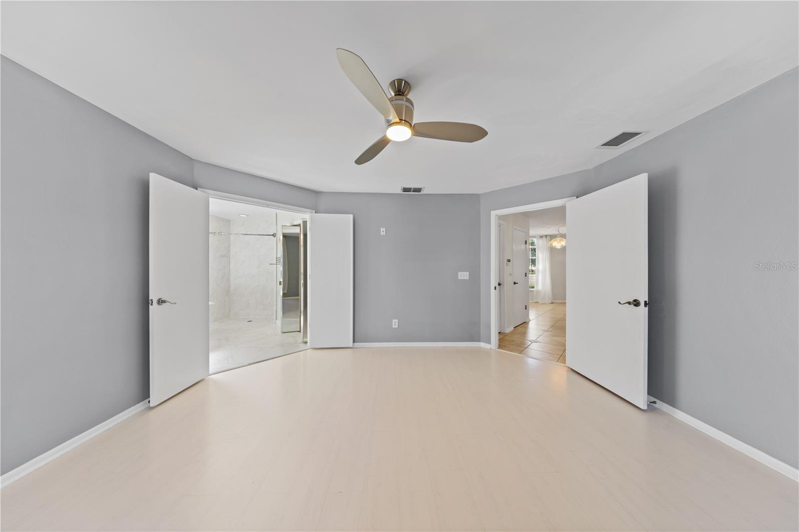
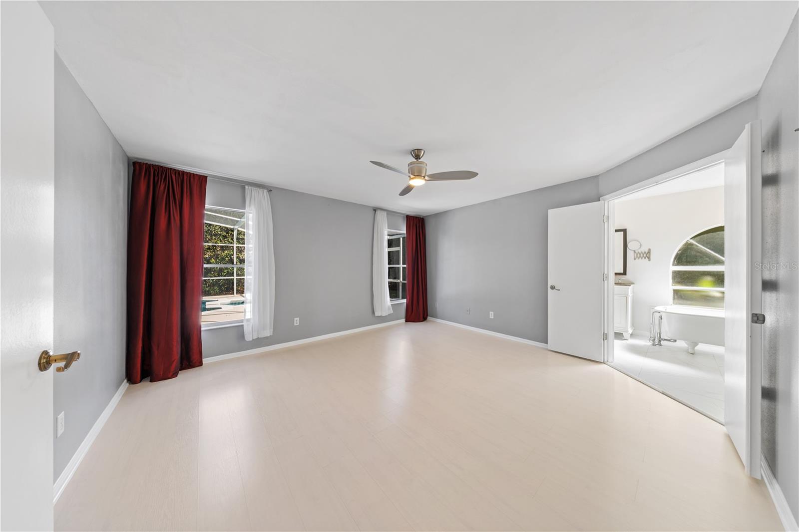
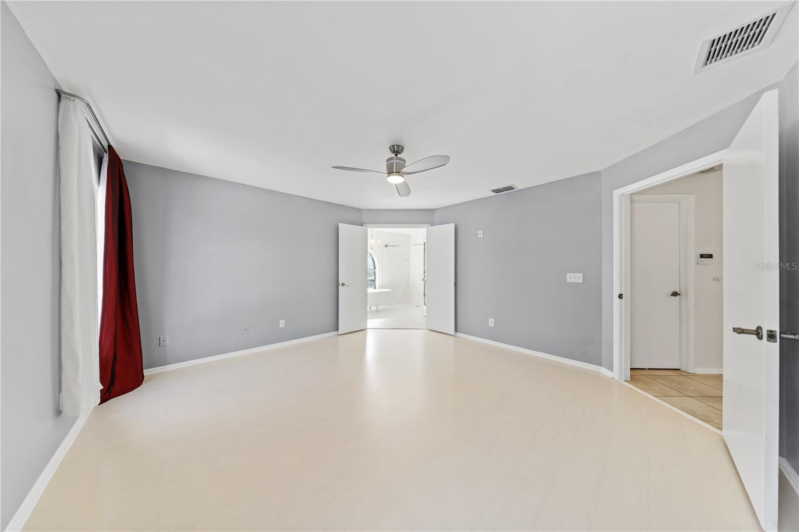
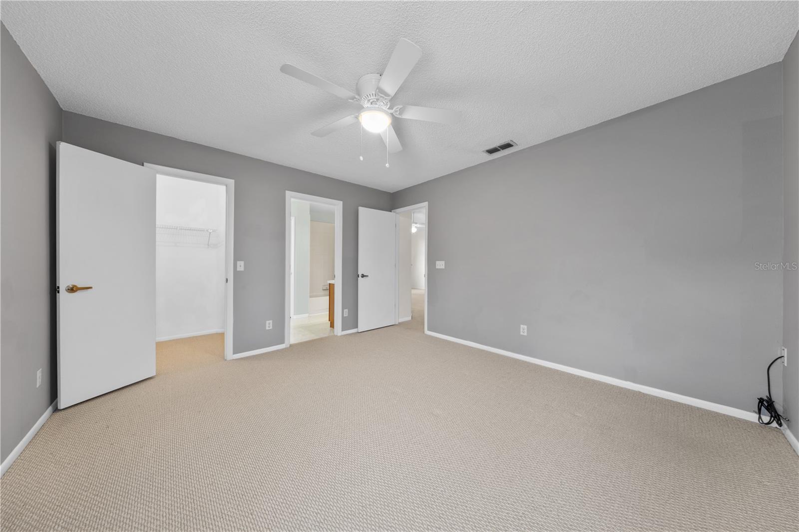
Primary suite - 3701 BEAVER RIDGE DR, ORLANDO
Single Family Residence at 3701 BEAVER RIDGE DR, ORLANDO, photo 42 of 76
Single Family Residence at 3701 BEAVER RIDGE DR, ORLANDO, photo 43 of 76
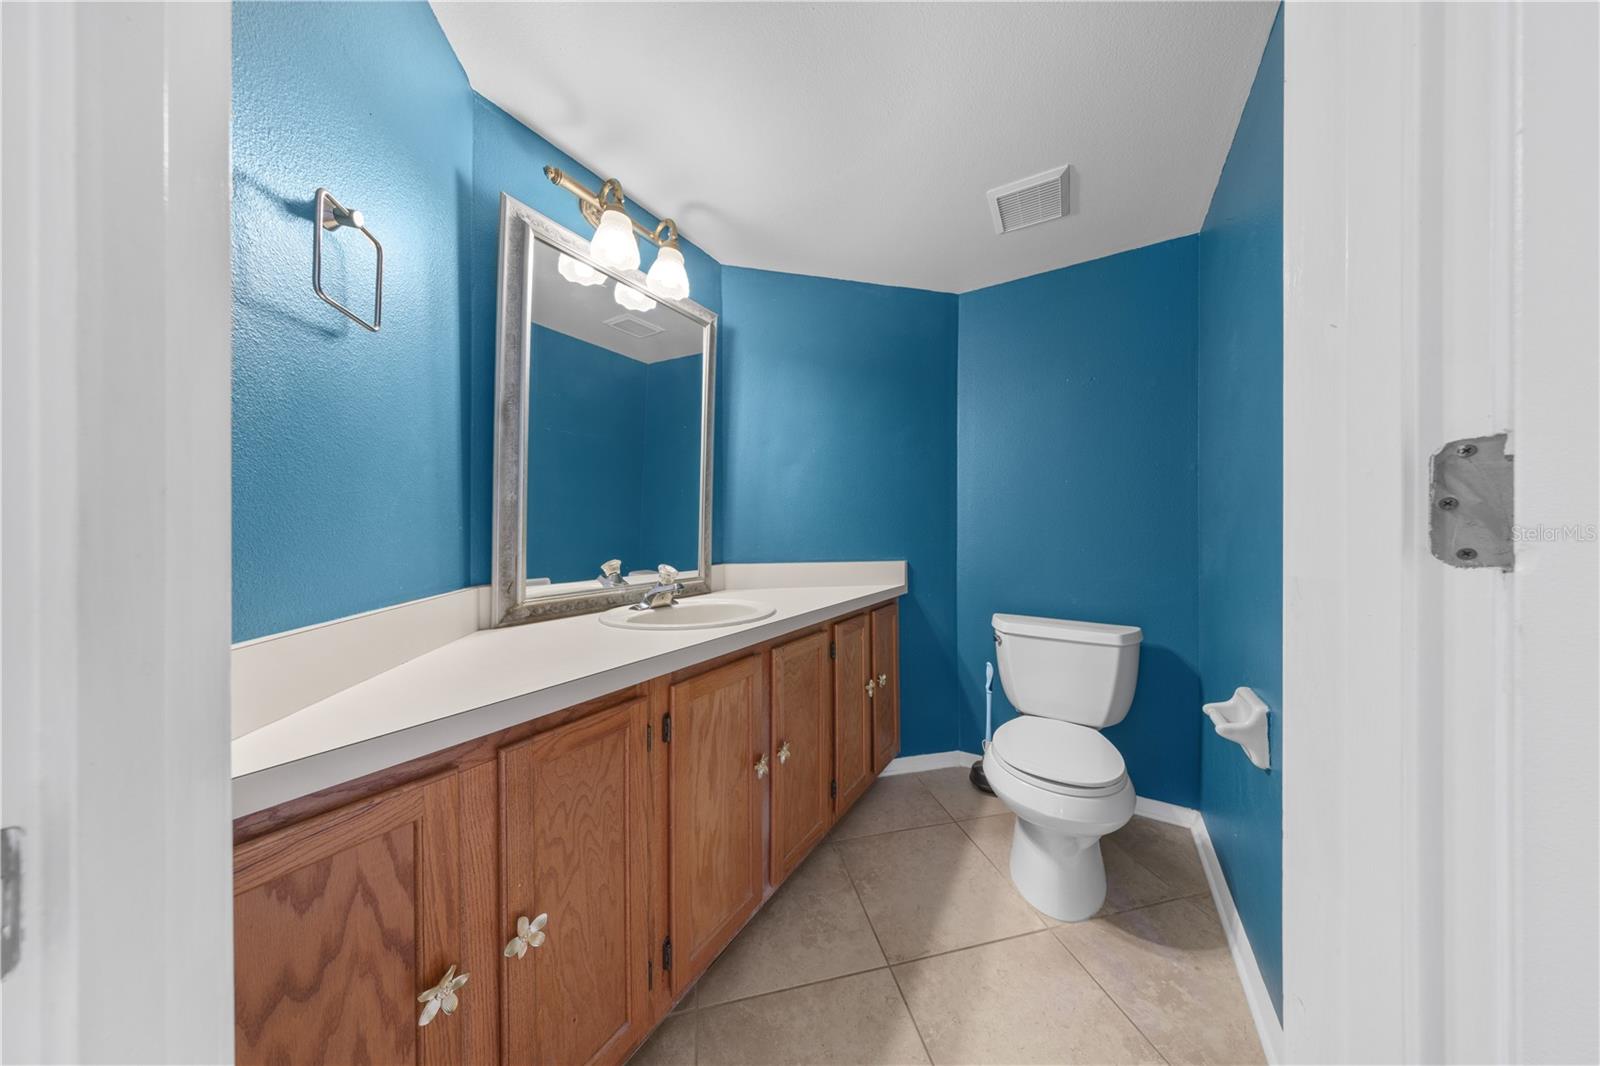
Half bathroom on the 1st floor - 3701 BEAVER RIDGE DR, ORLANDO
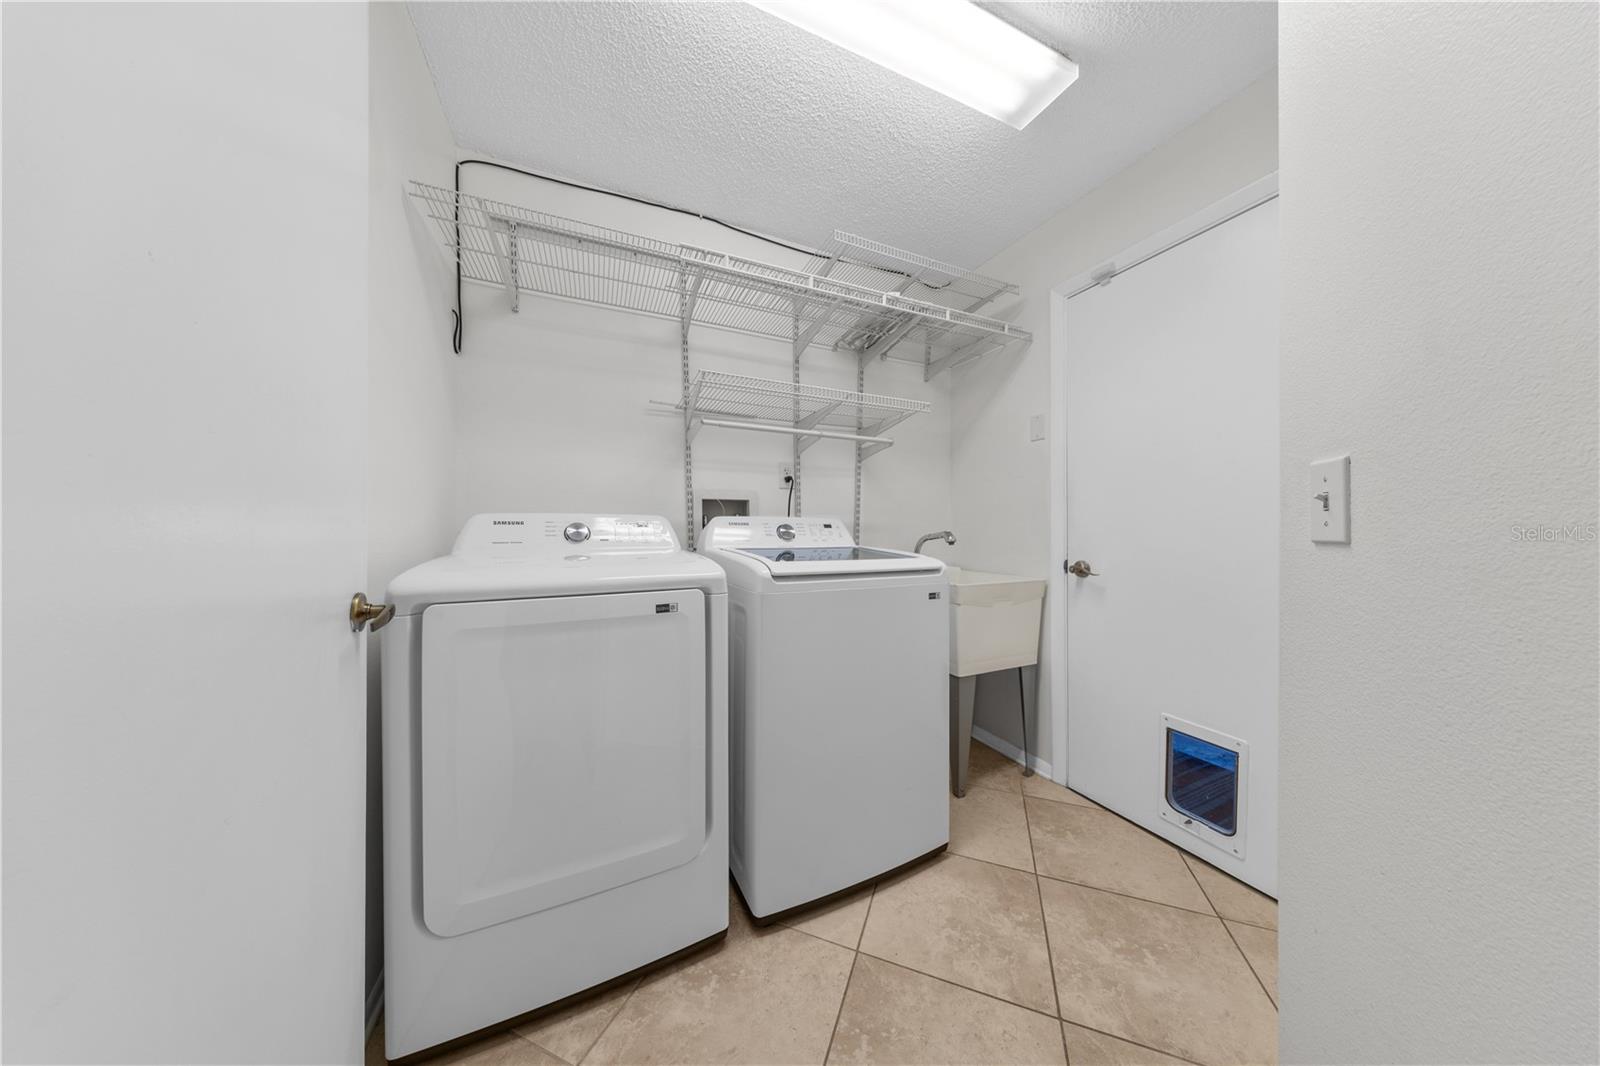
Laundry room on the 1st floor - 3701 BEAVER RIDGE DR, ORLANDO
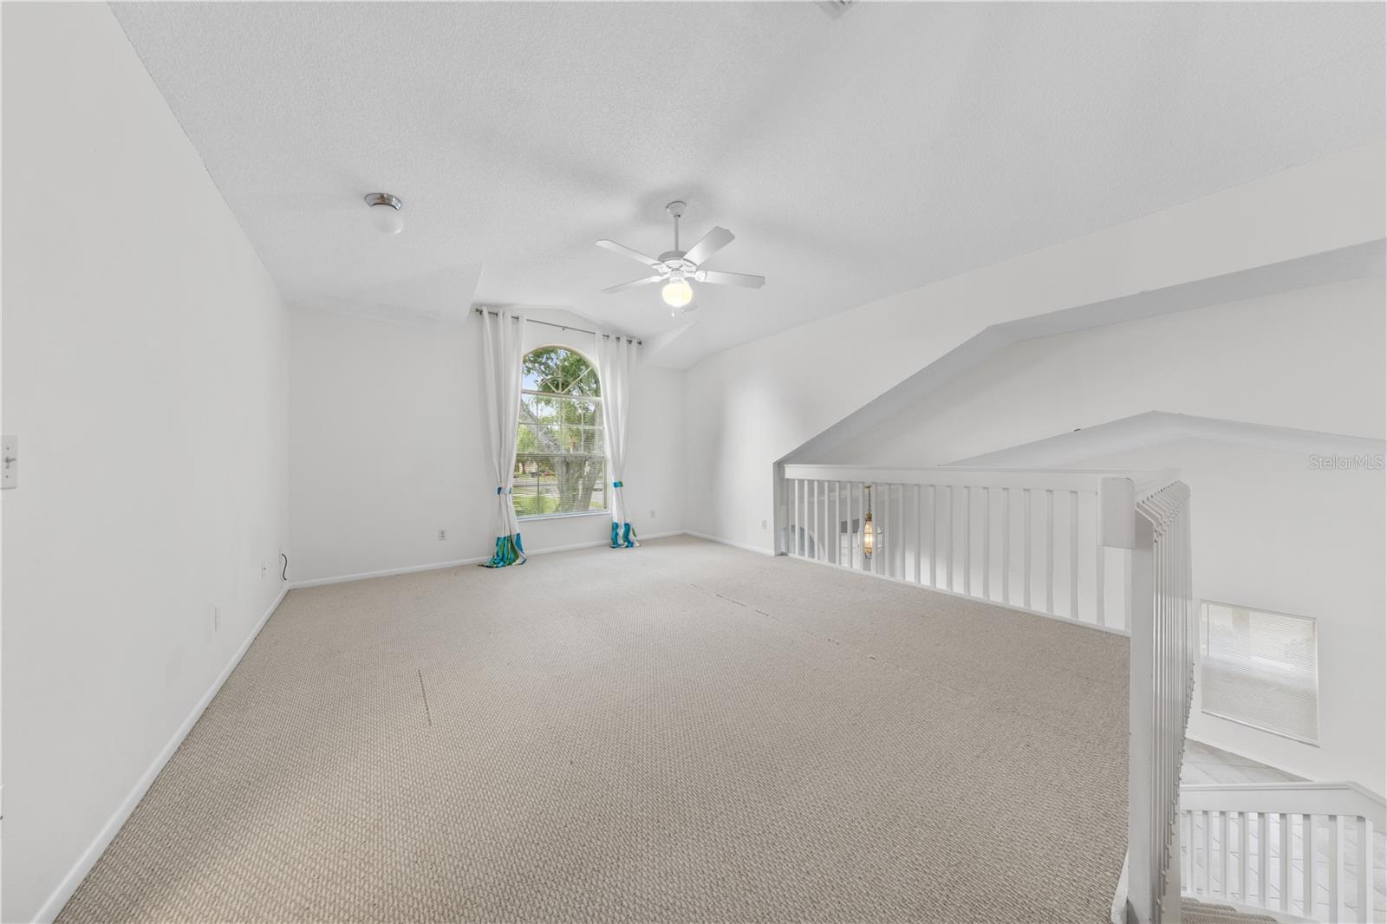
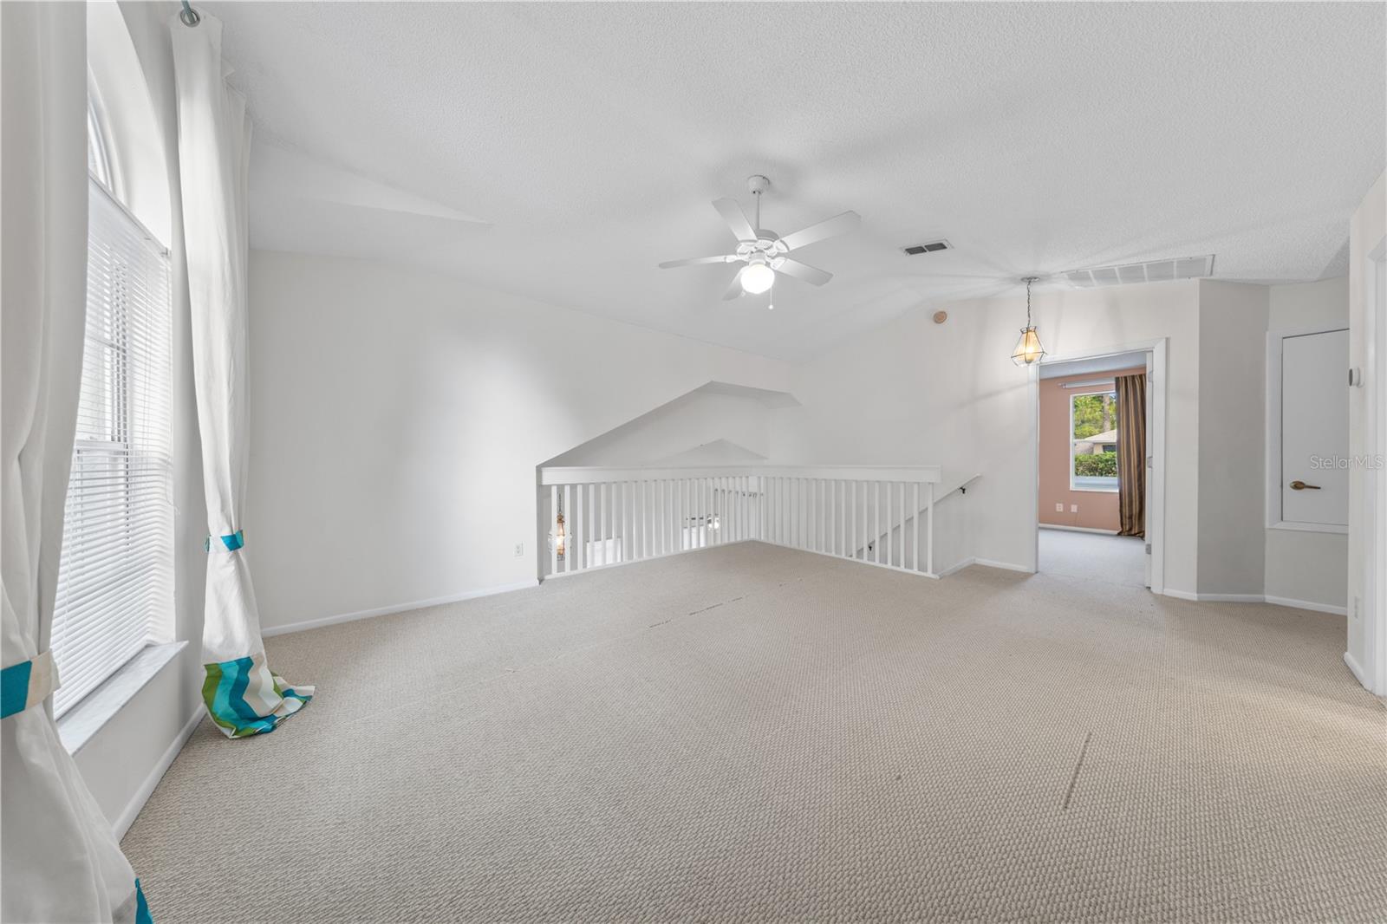
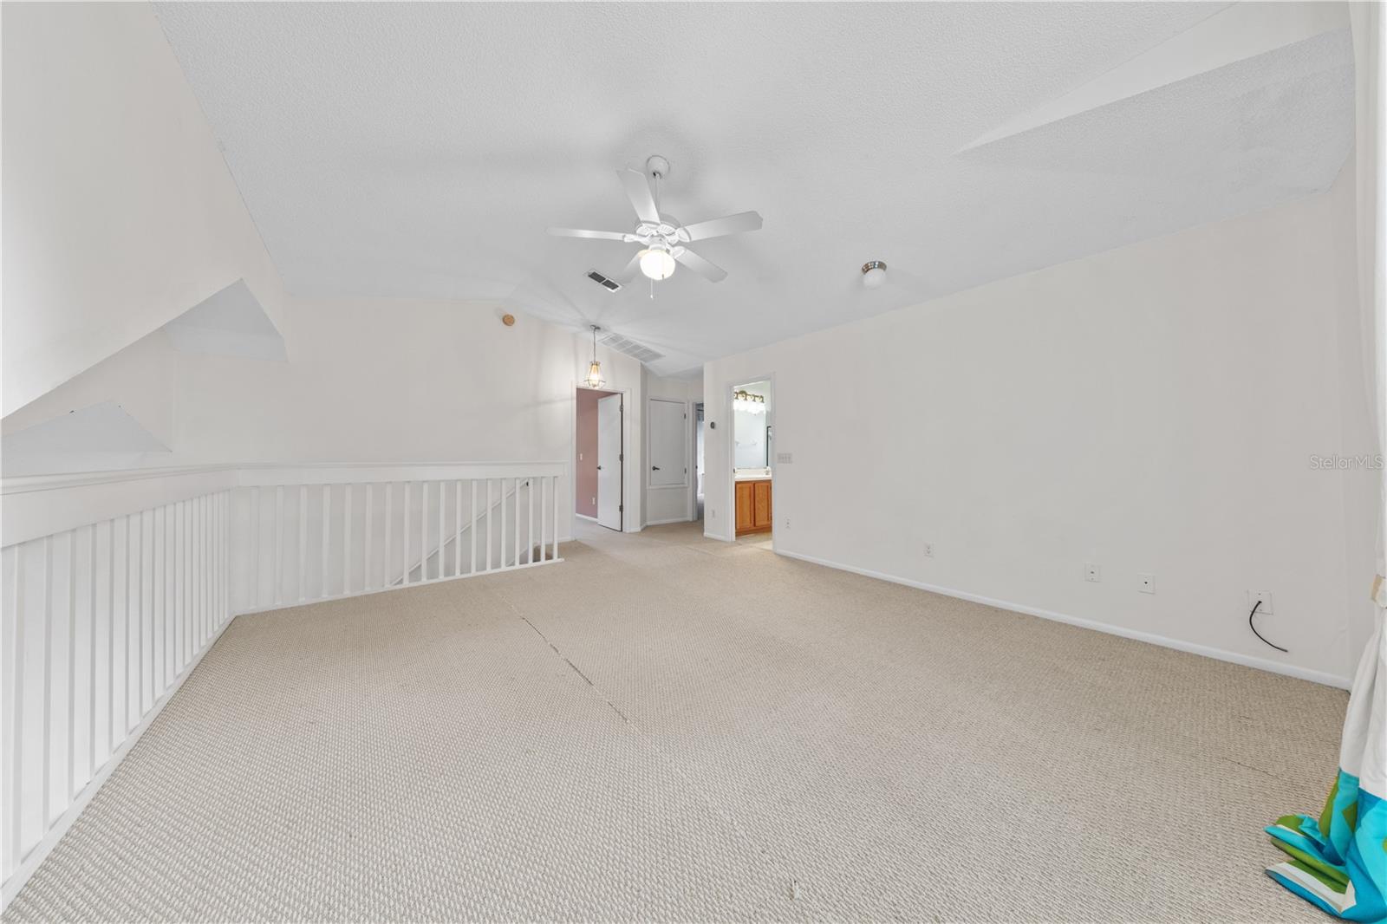
Loft - 3701 BEAVER RIDGE DR, ORLANDO
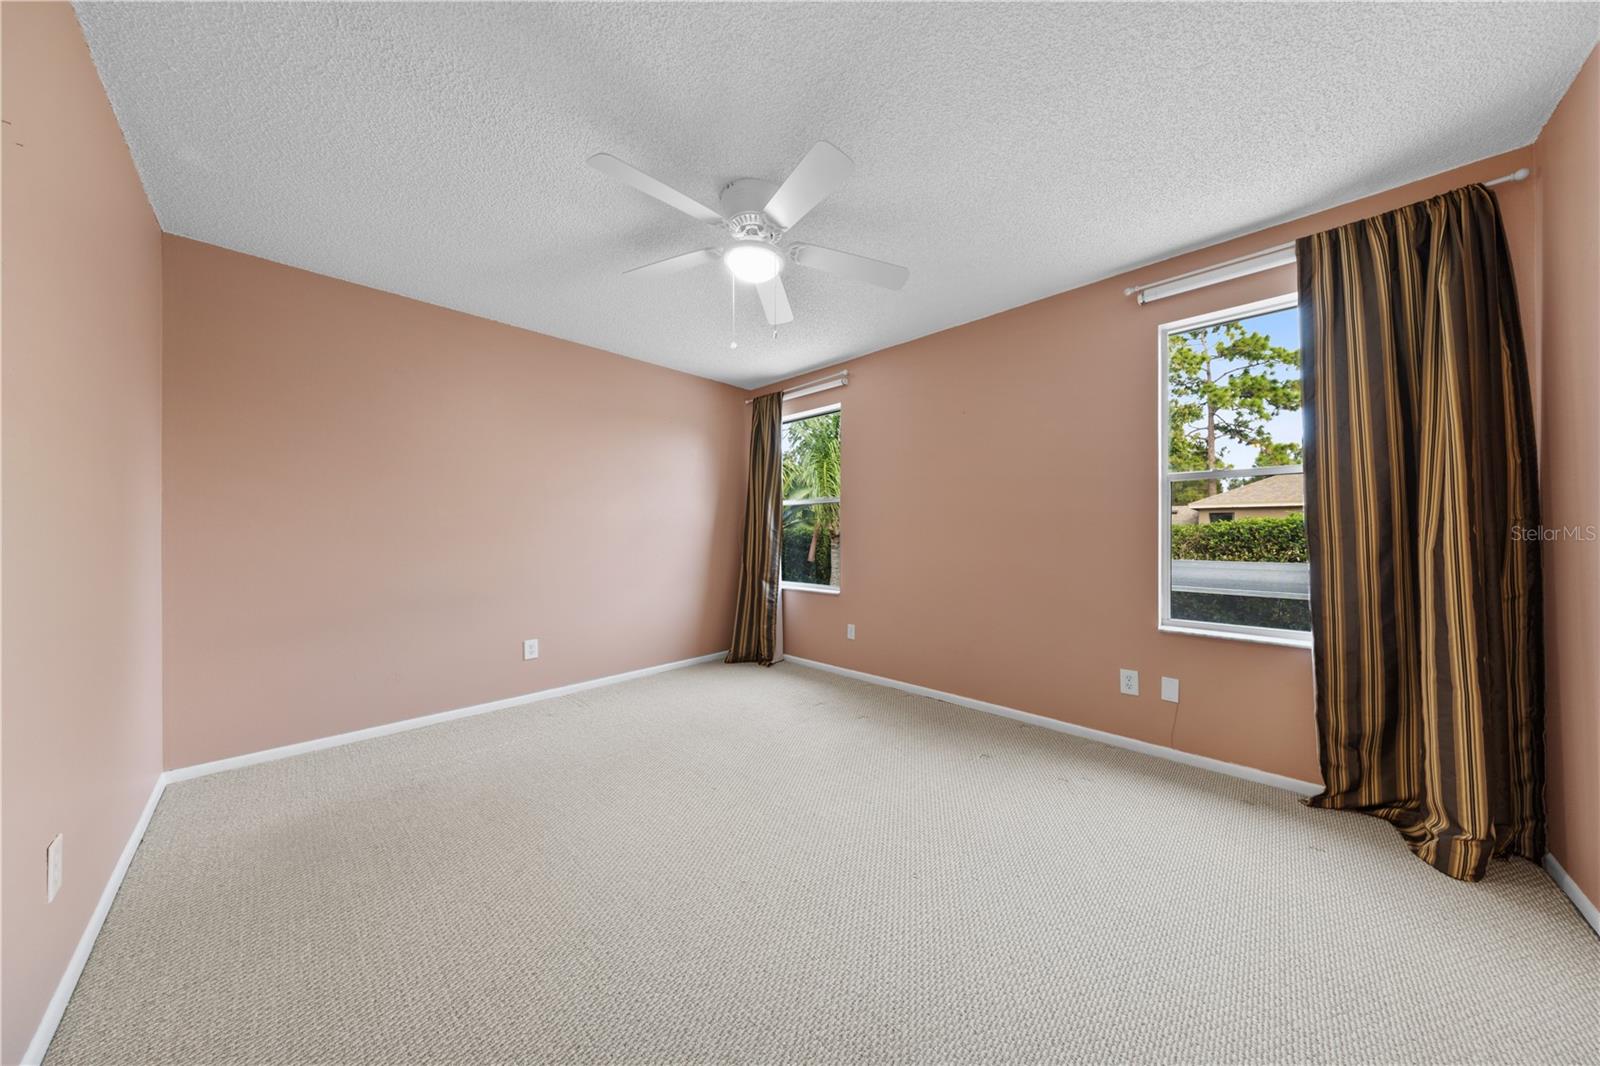
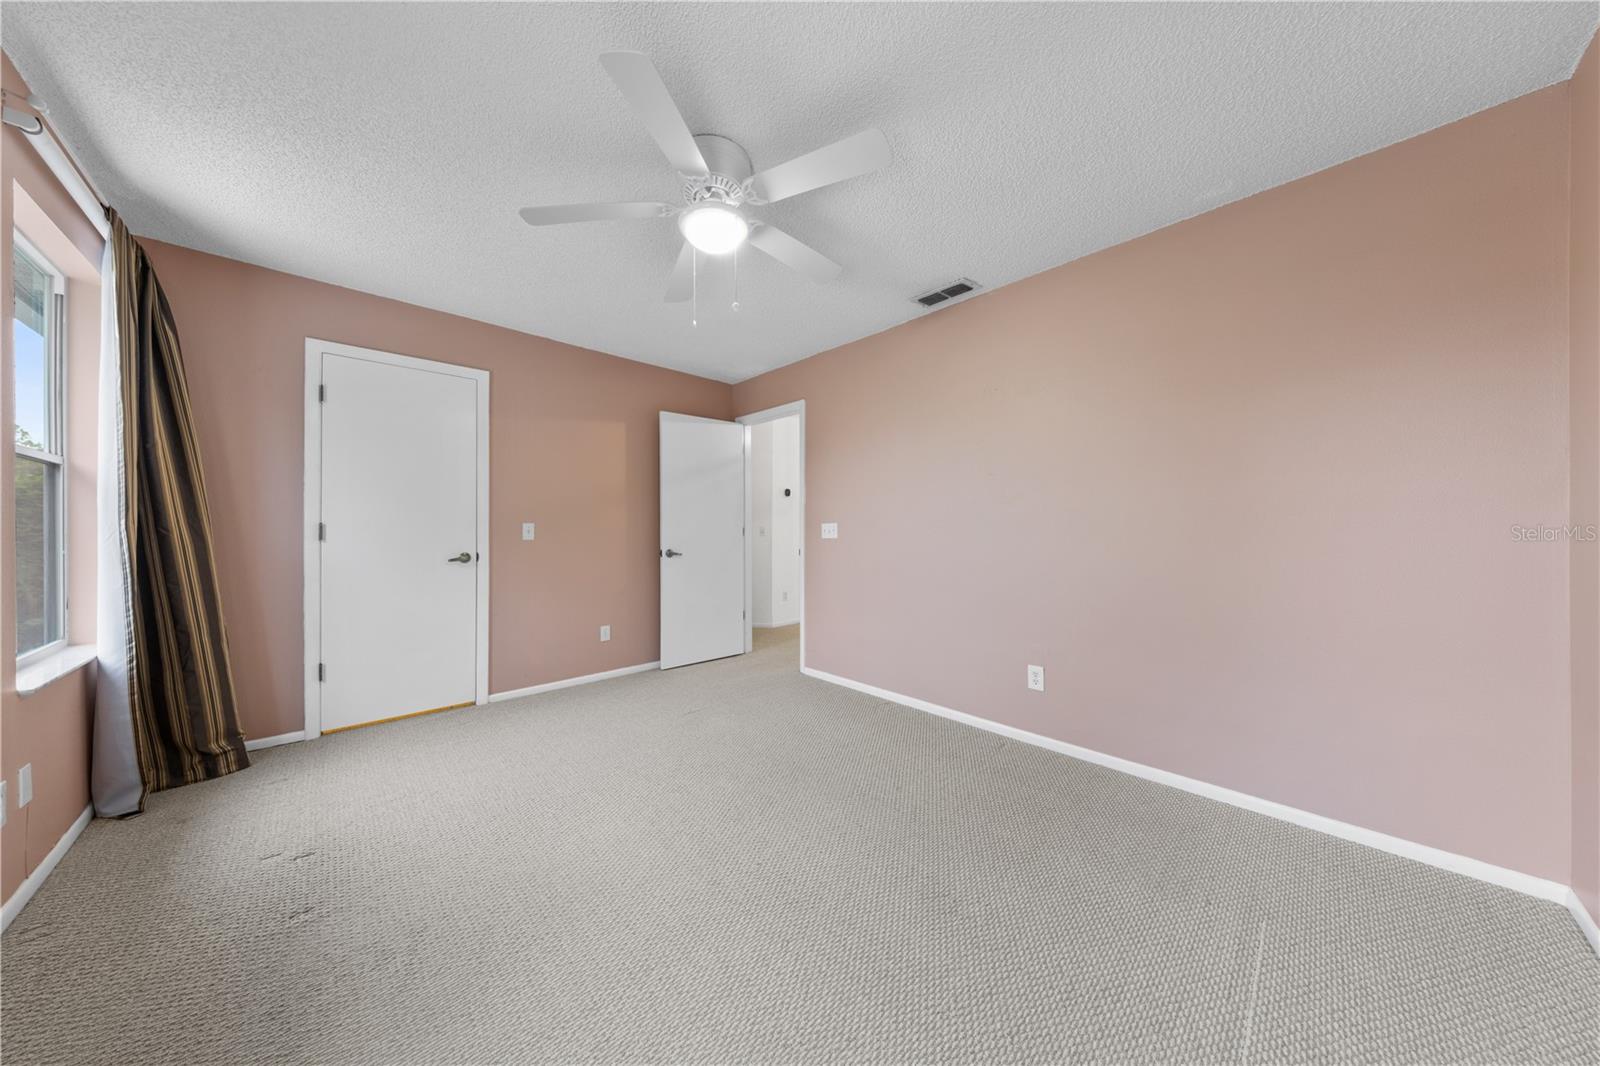
Bedroom 2 - 3701 BEAVER RIDGE DR, ORLANDO
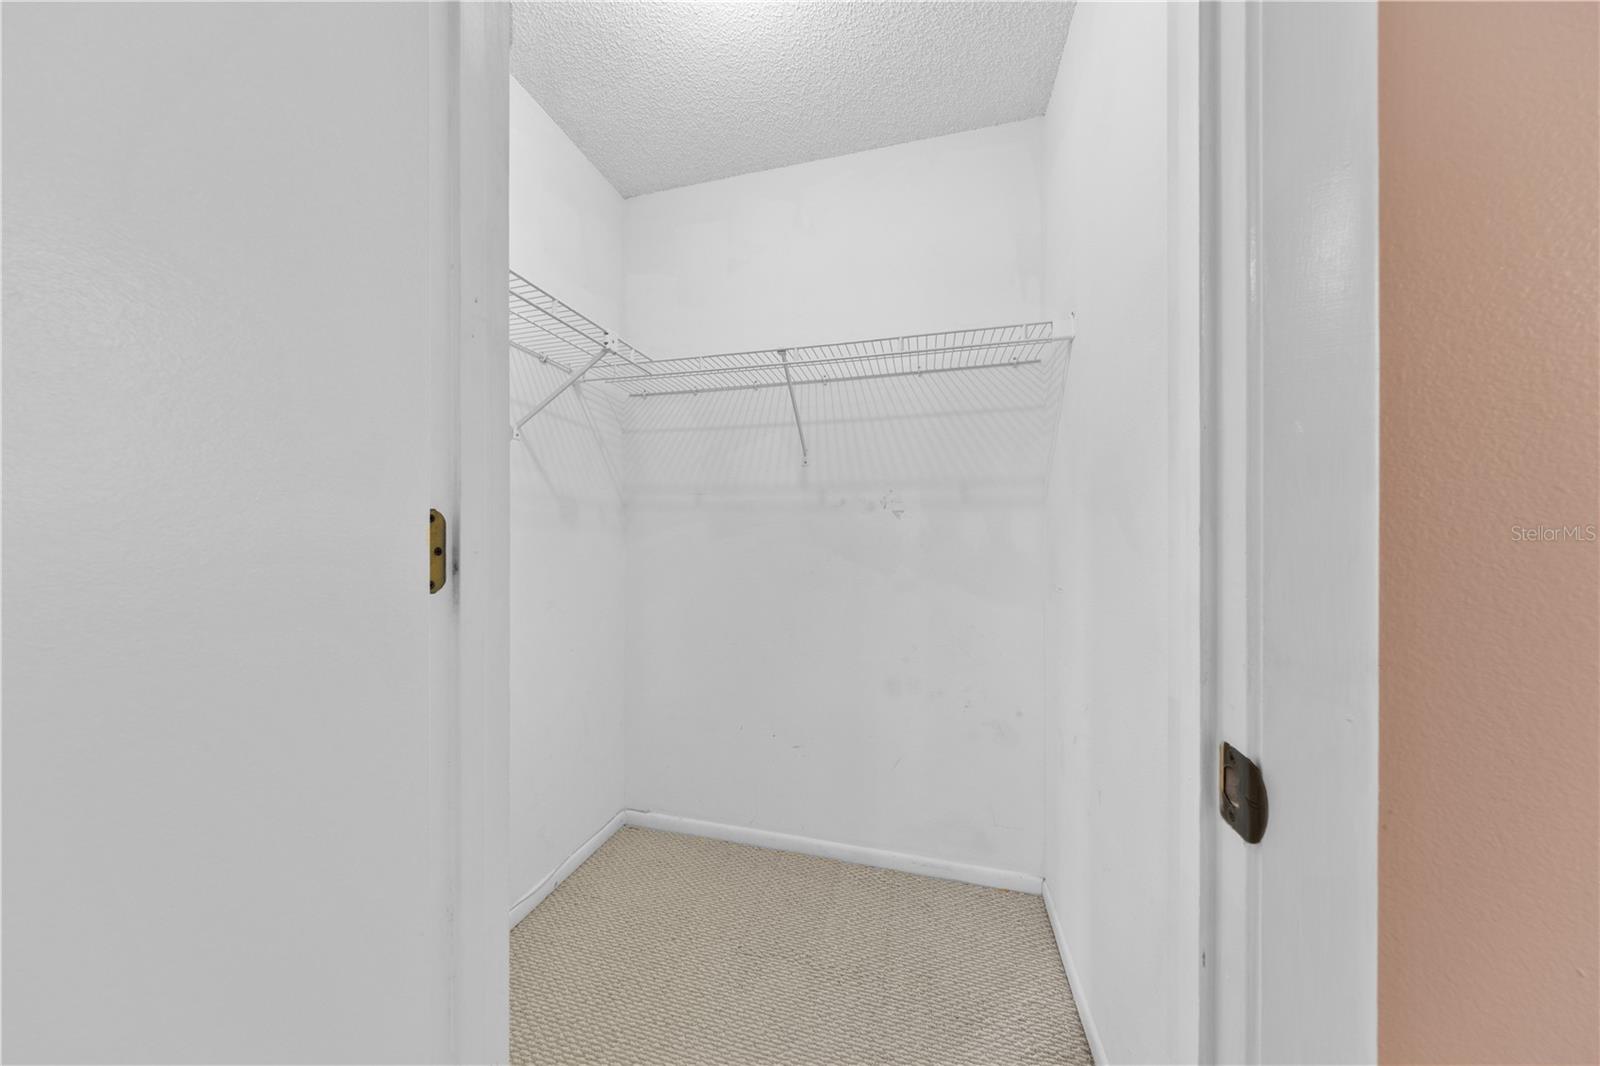
Walk-in Closet in Bedroom 2 - 3701 BEAVER RIDGE DR, ORLANDO
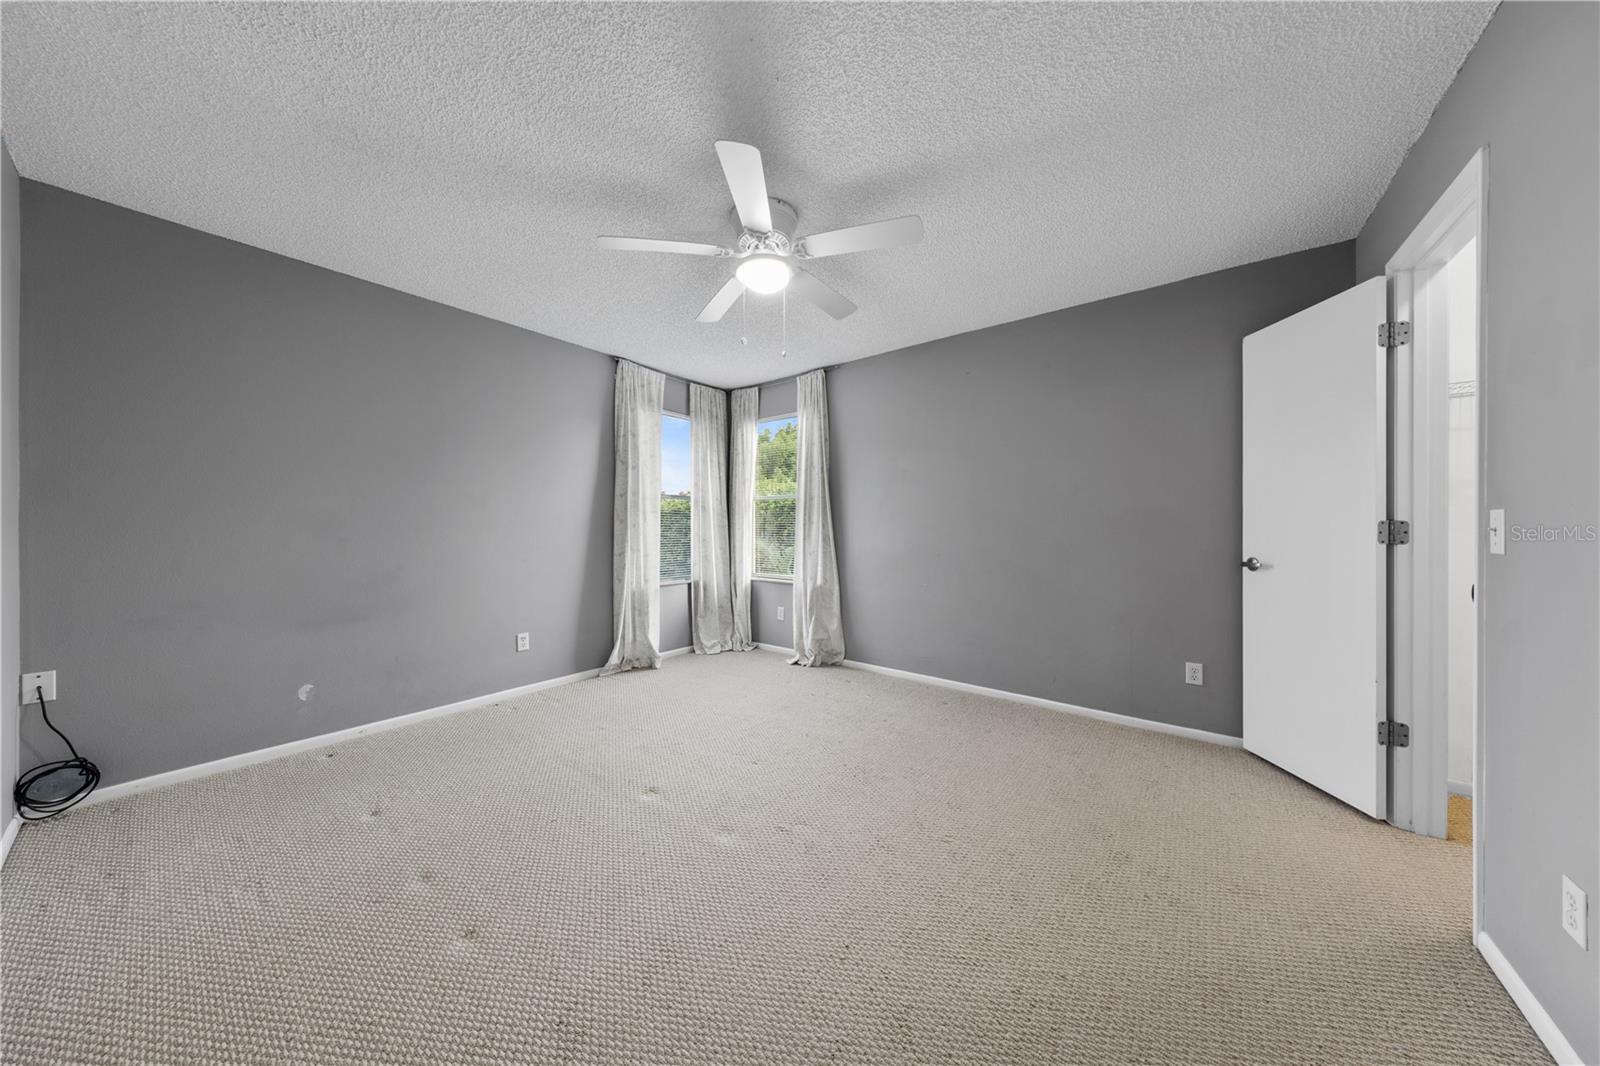
Bedroom 3 - 3701 BEAVER RIDGE DR, ORLANDO
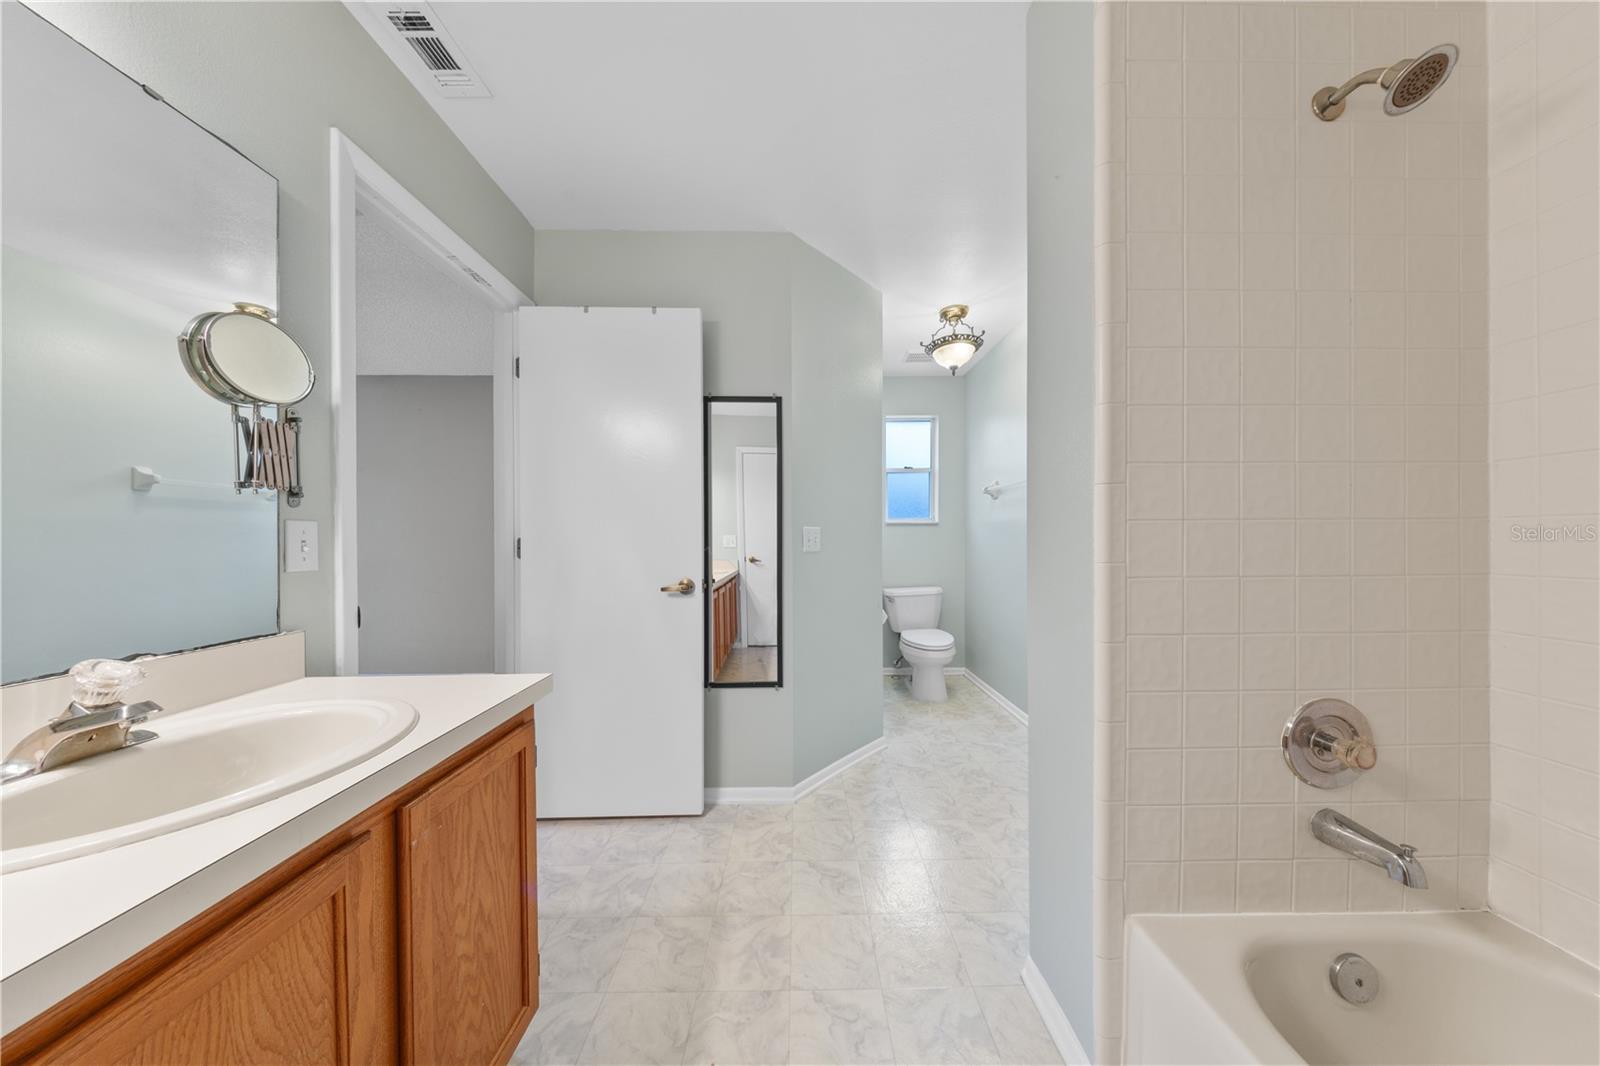
Bathroom 2 - 3701 BEAVER RIDGE DR, ORLANDO
Single Family Residence at 3701 BEAVER RIDGE DR, ORLANDO, photo 57 of 76
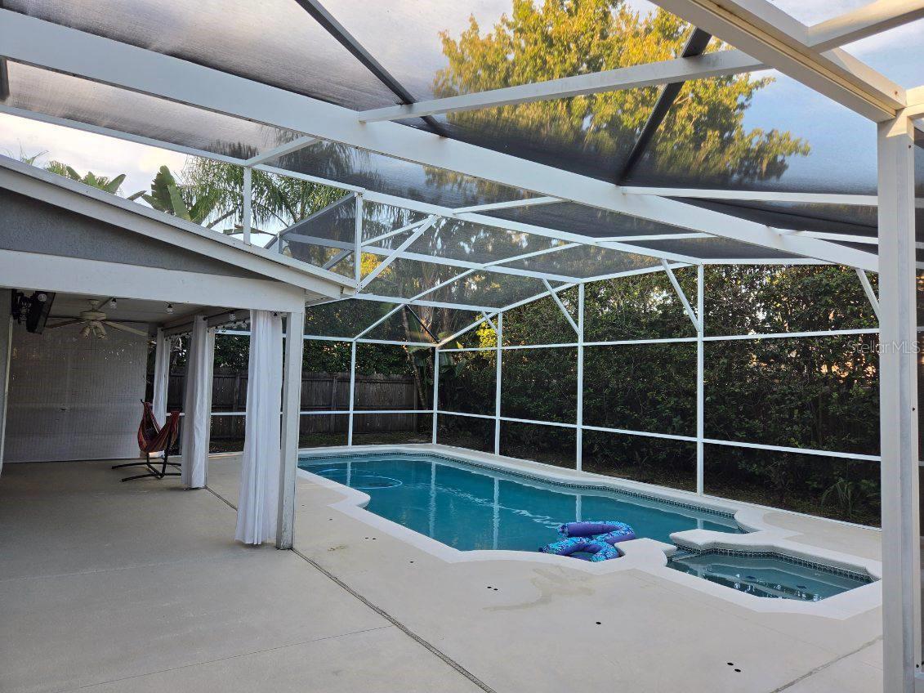
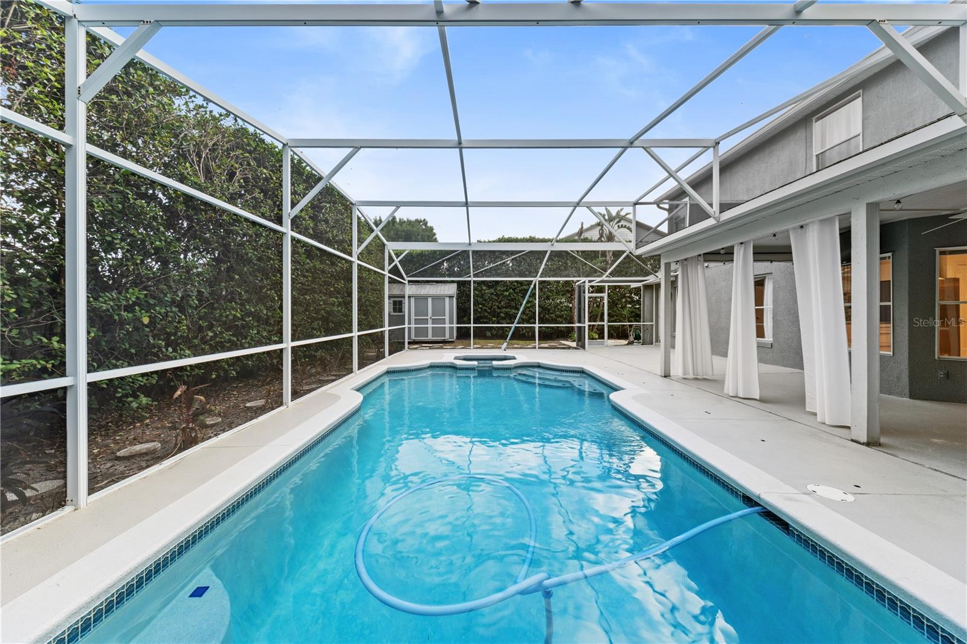
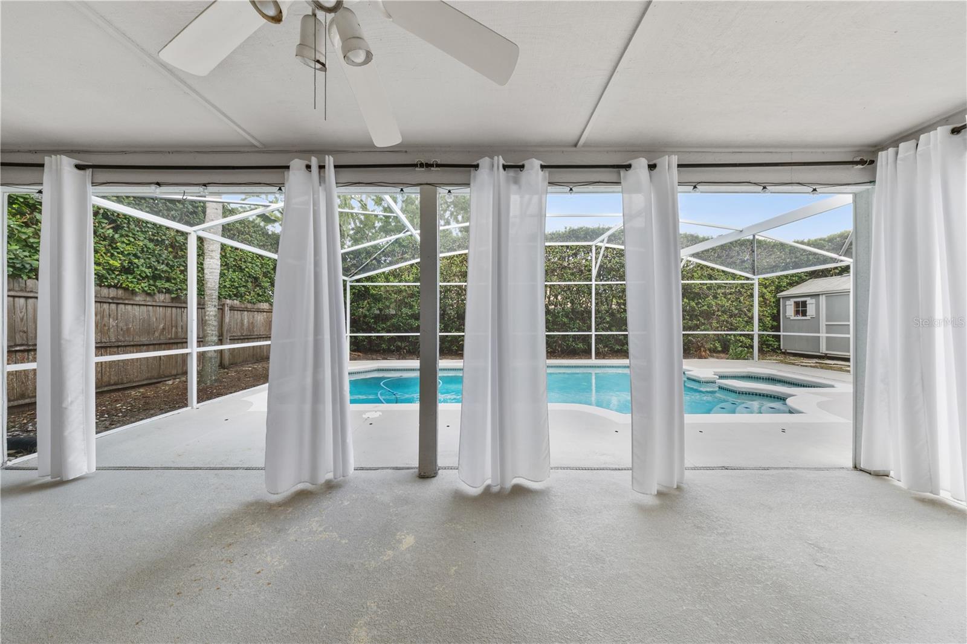
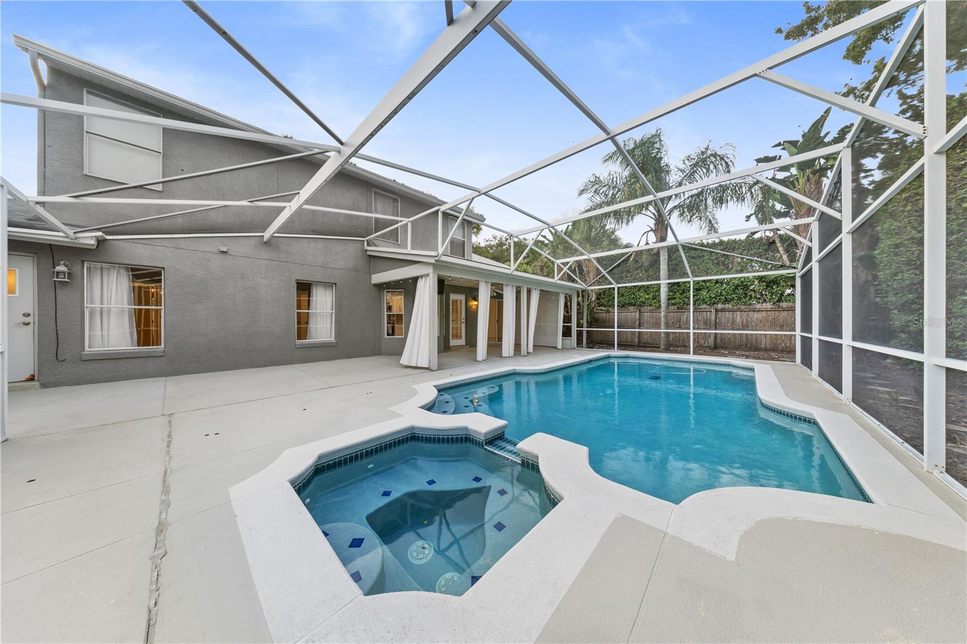
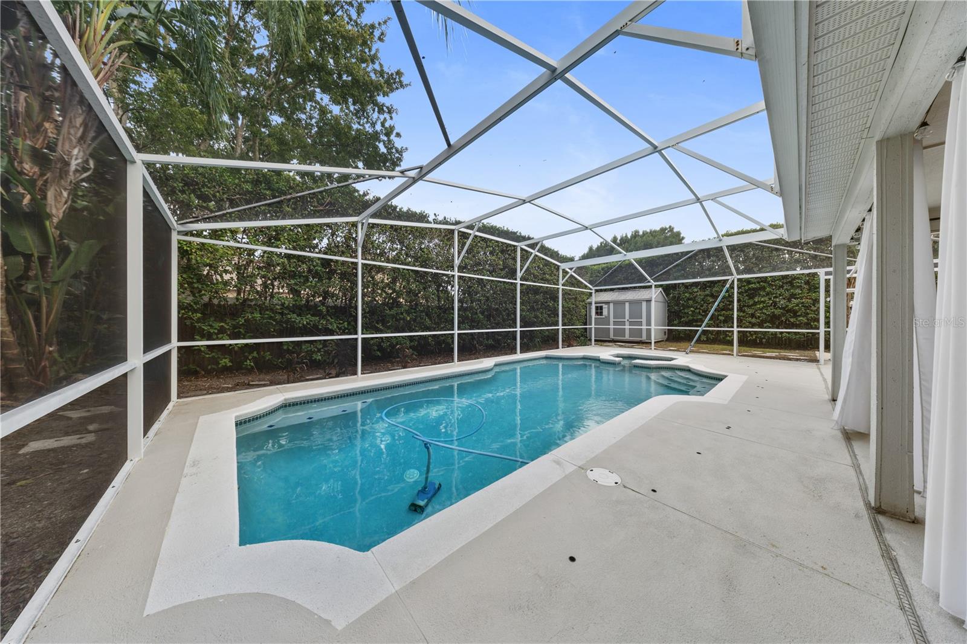
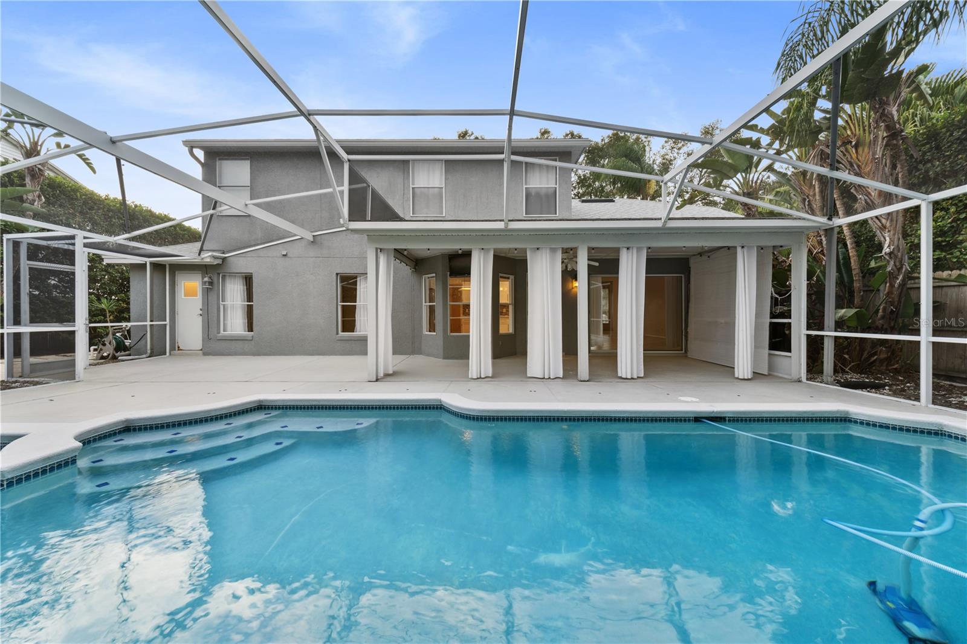
Pool - 3701 BEAVER RIDGE DR, ORLANDO
Single Family Residence at 3701 BEAVER RIDGE DR, ORLANDO, photo 59 of 76
Pool - 3701 BEAVER RIDGE DR, ORLANDO
Single Family Residence at 3701 BEAVER RIDGE DR, ORLANDO, photo 62 of 76
Pool - 3701 BEAVER RIDGE DR, ORLANDO
Single Family Residence at 3701 BEAVER RIDGE DR, ORLANDO, photo 64 of 76
Single Family Residence at 3701 BEAVER RIDGE DR, ORLANDO, photo 65 of 76
Pool - 3701 BEAVER RIDGE DR, ORLANDO
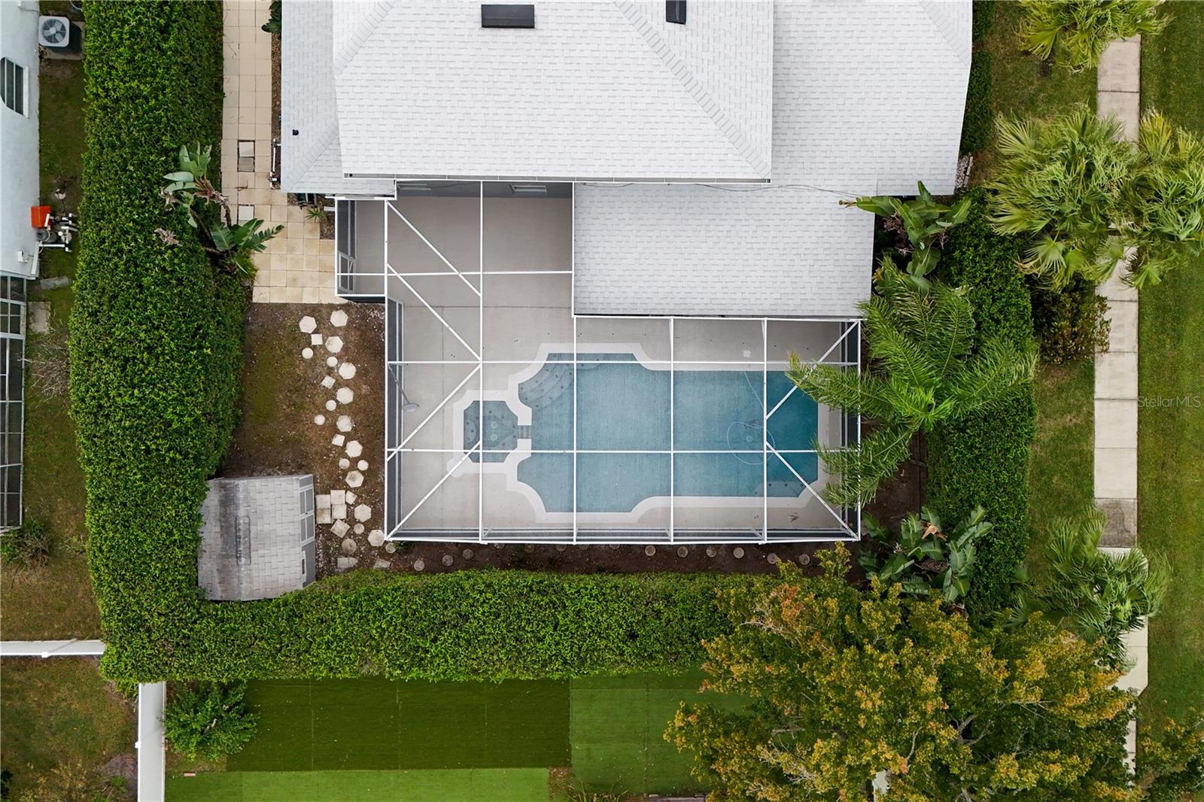
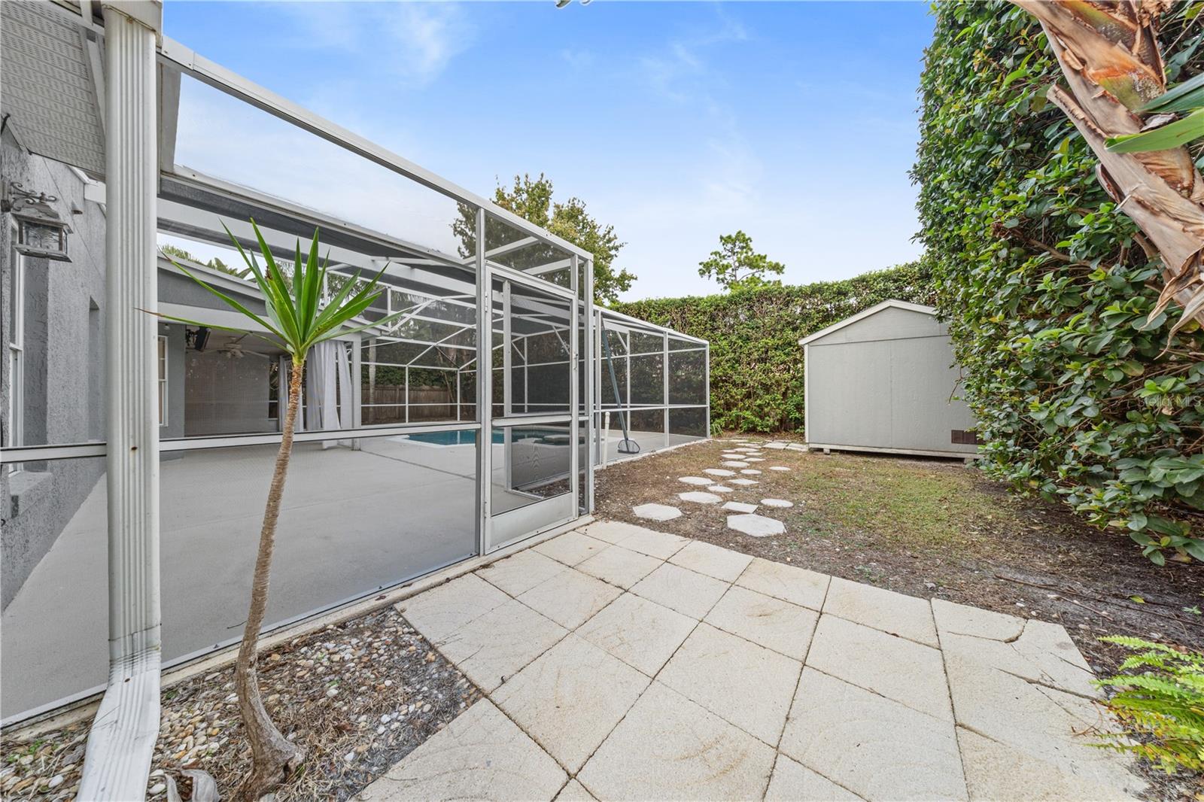
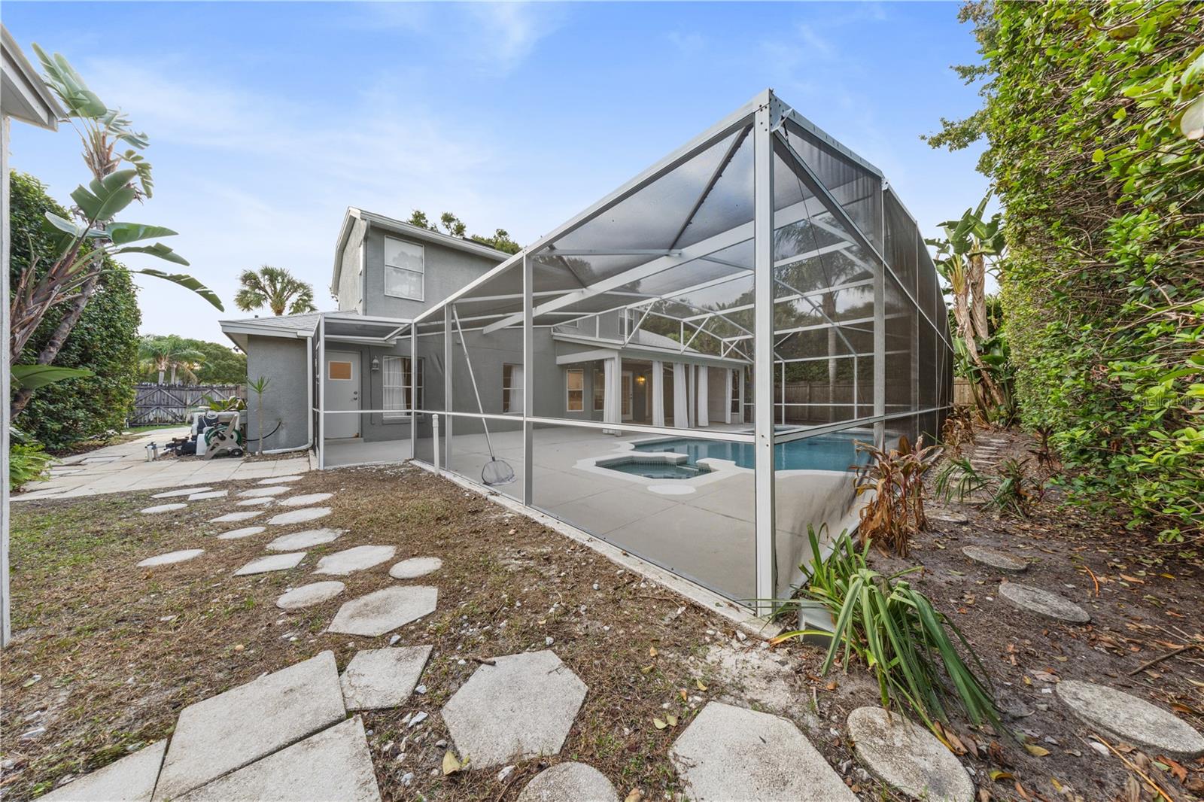
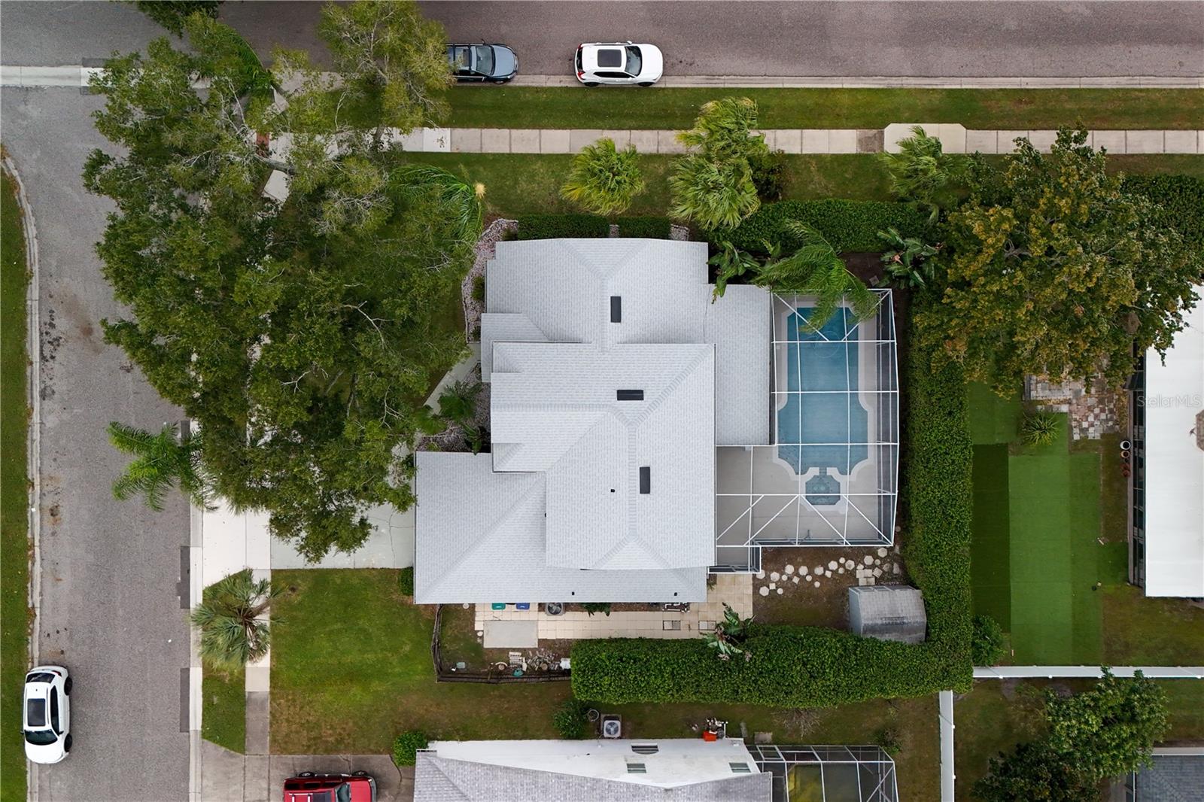
Backyard and shed - 3701 BEAVER RIDGE DR, ORLANDO
Backyard - 3701 BEAVER RIDGE DR, ORLANDO
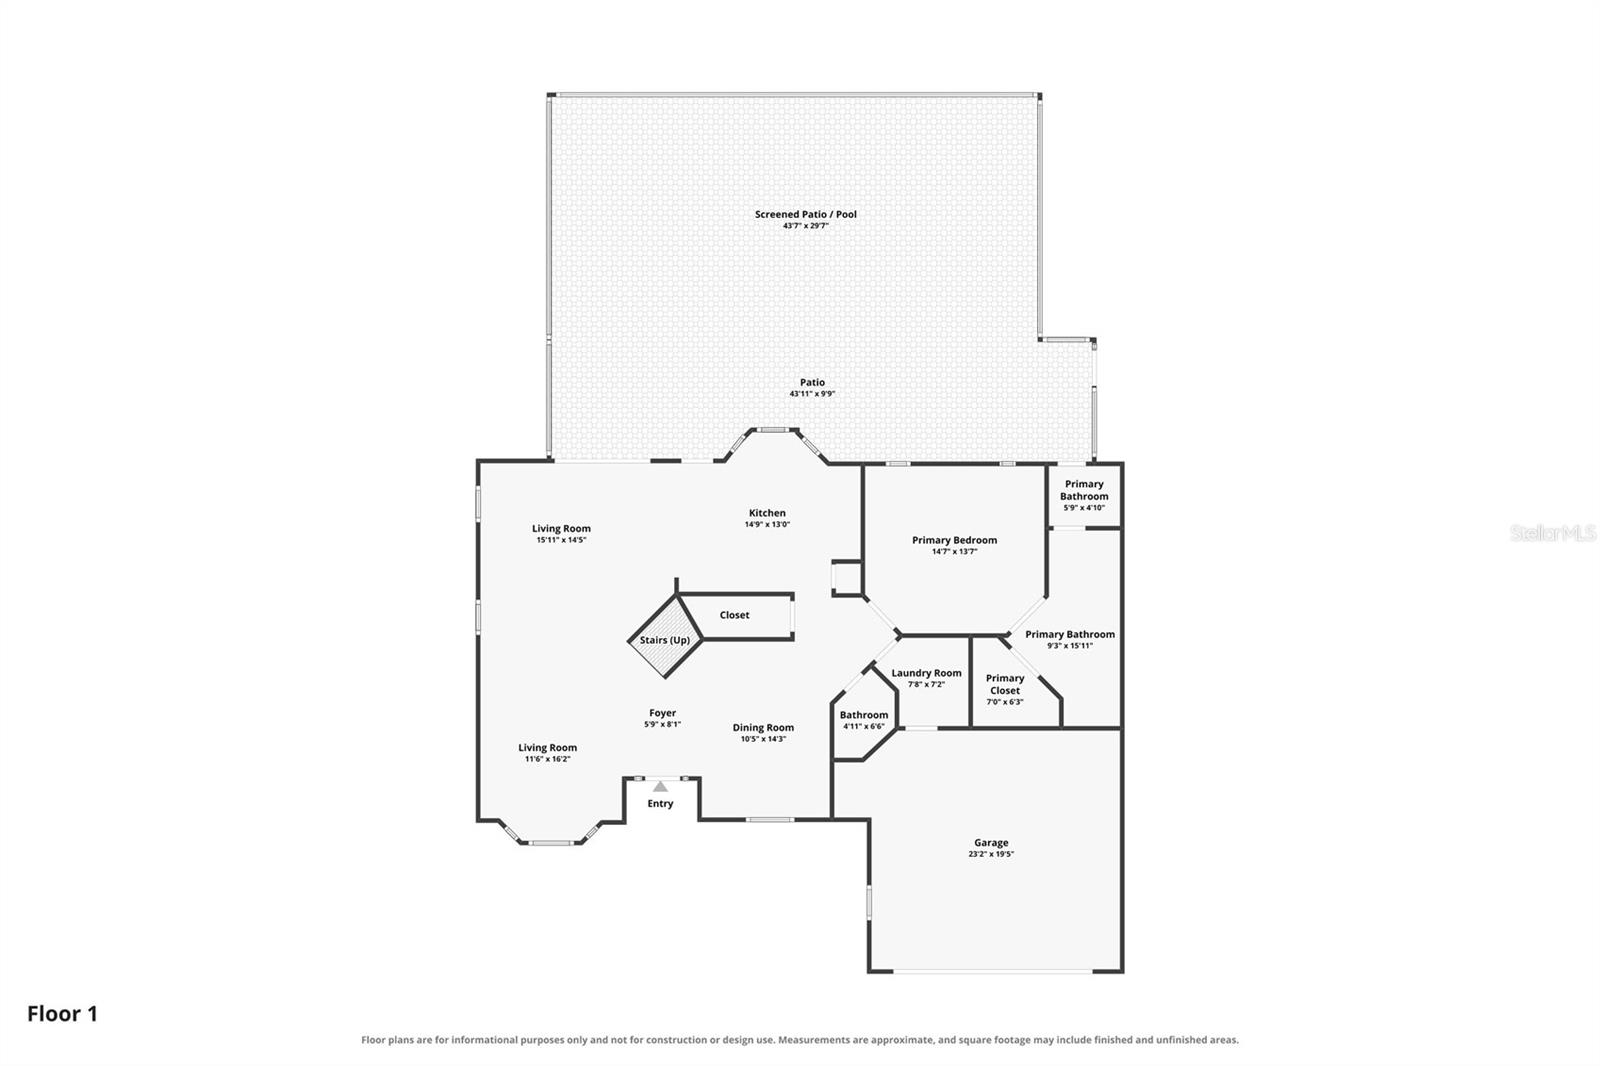
Floor plan - 1st floor - 3701 BEAVER RIDGE DR, ORLANDO
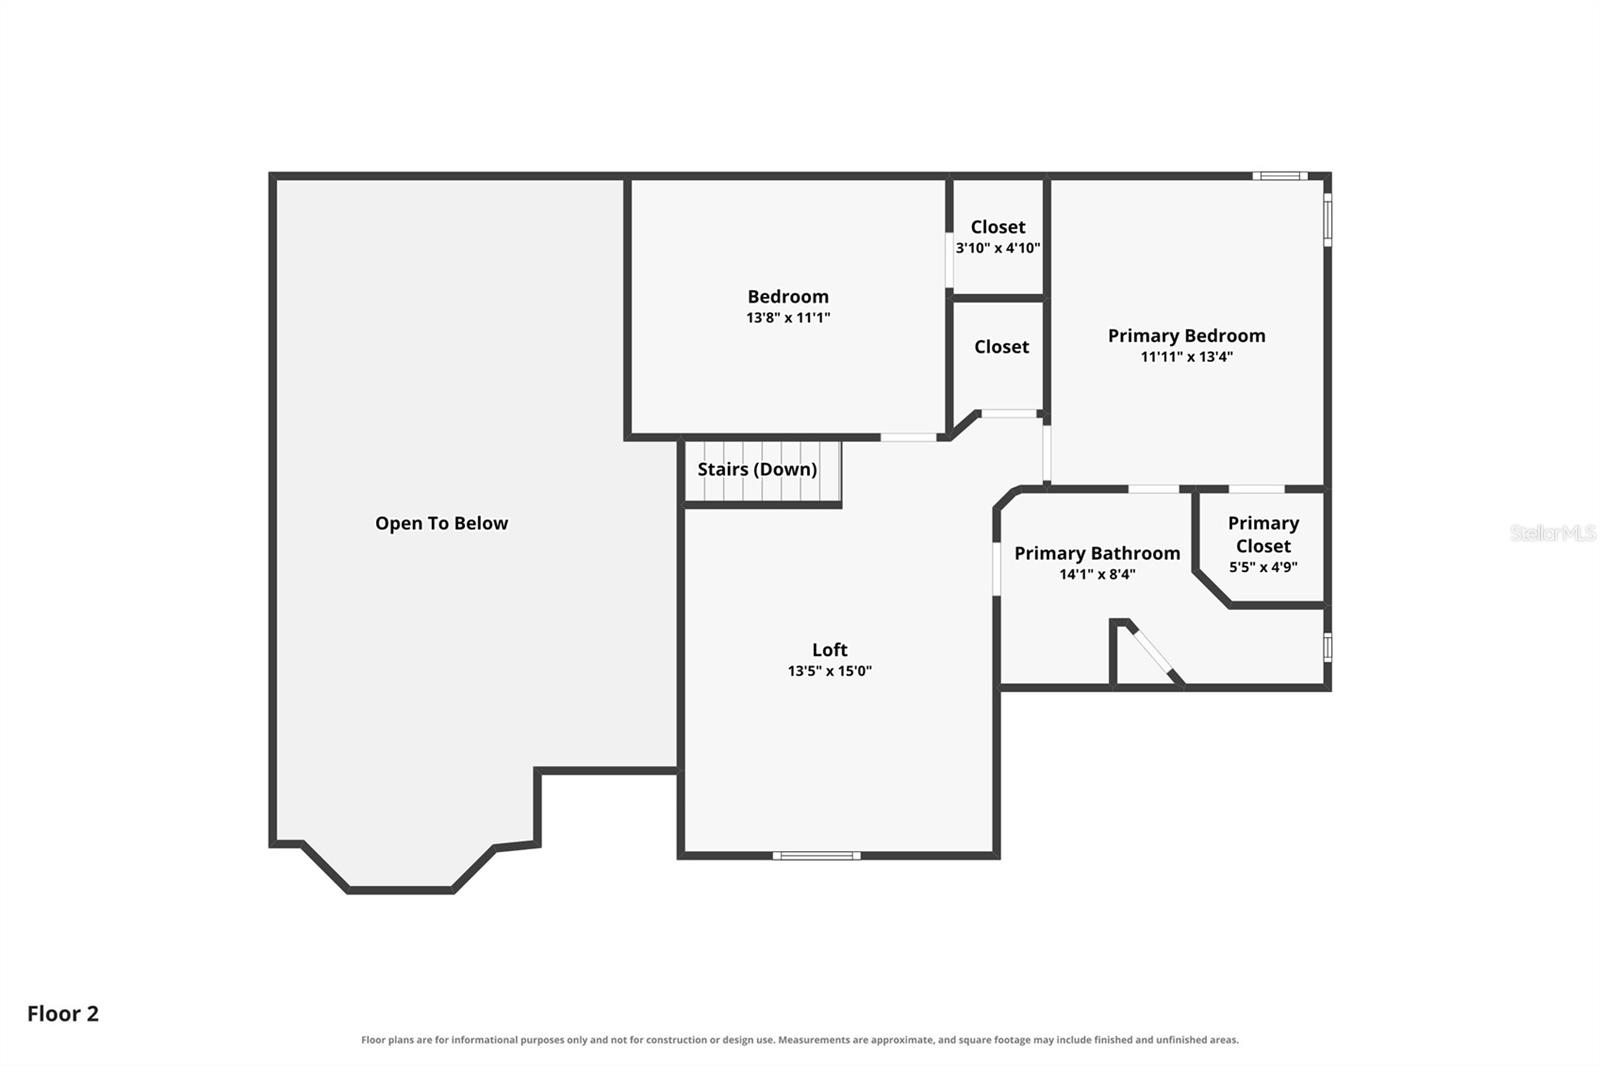
Floor plan - 2nd floor - 3701 BEAVER RIDGE DR, ORLANDO
Single Family Residence at 3701 BEAVER RIDGE DR, ORLANDO, photo 71 of 76
Single Family Residence at 3701 BEAVER RIDGE DR, ORLANDO, photo 72 of 76
Single Family Residence at 3701 BEAVER RIDGE DR, ORLANDO, photo 73 of 76
Single Family Residence at 3701 BEAVER RIDGE DR, ORLANDO, photo 74 of 76
Single Family Residence at 3701 BEAVER RIDGE DR, ORLANDO, photo 75 of 76
Single Family Residence at 3701 BEAVER RIDGE DR, ORLANDO, photo 76 of 76
76 photos

$490,000

3701 BEAVER RIDGE DR
ORLANDO, FL 32829
Listed by Tatyana Clark · COLDWELL BANKER REALTY
Bedrooms
3
Bathrooms
2.5
Living area
2,309 sqft
Year built
1992

About this home

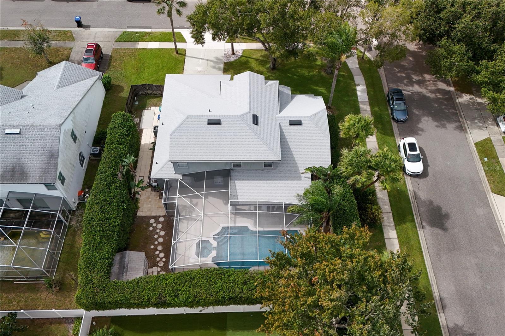
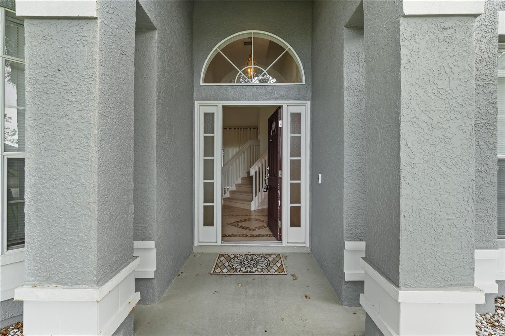
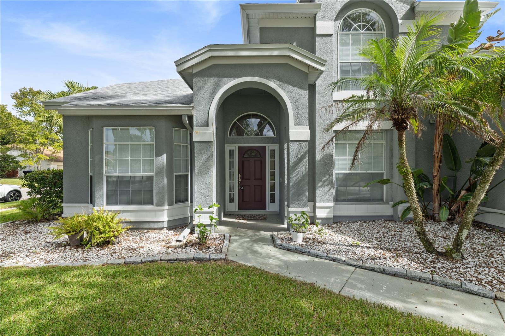
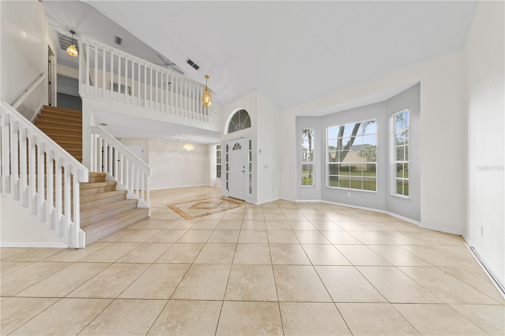
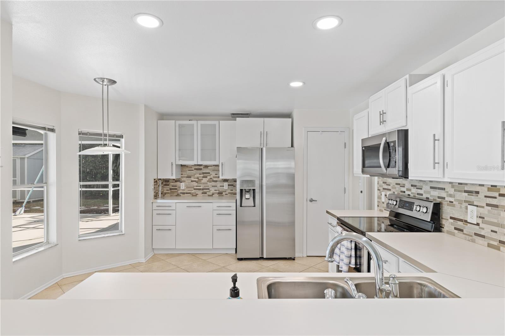
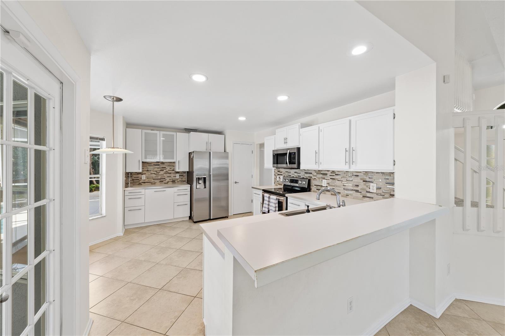
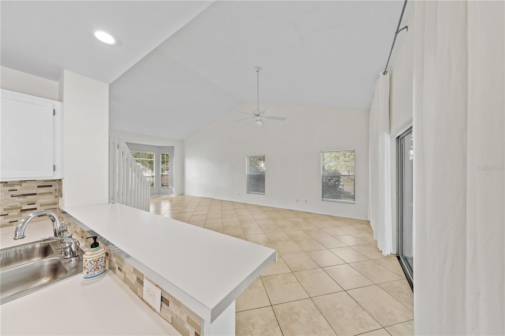
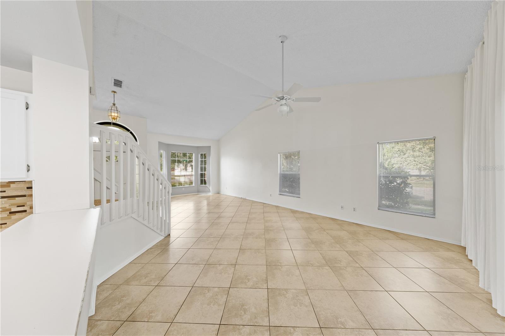
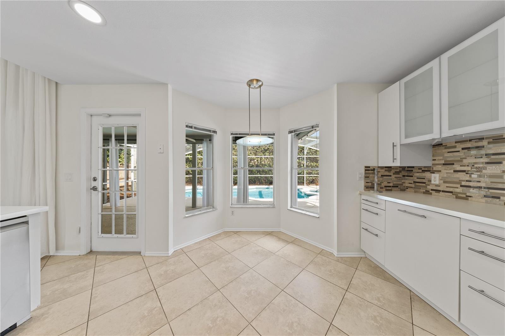
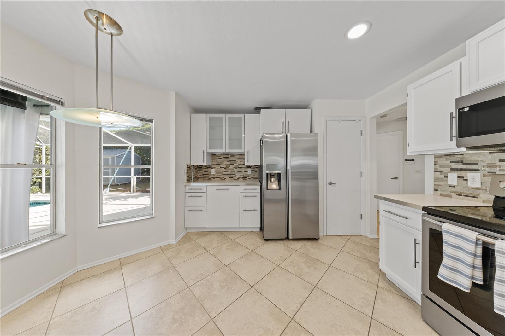
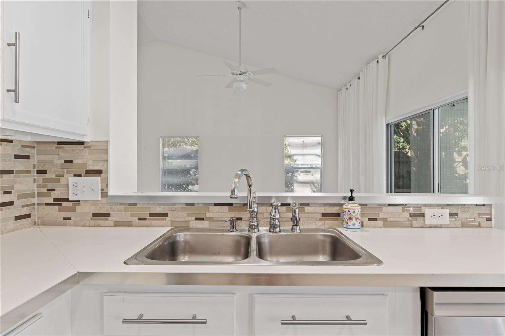
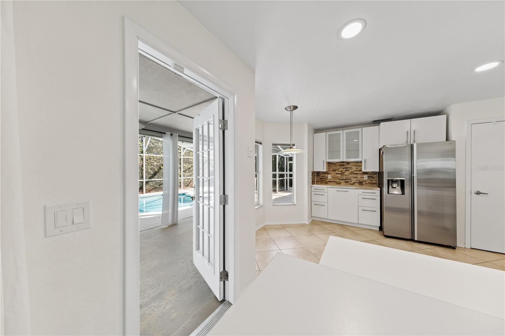
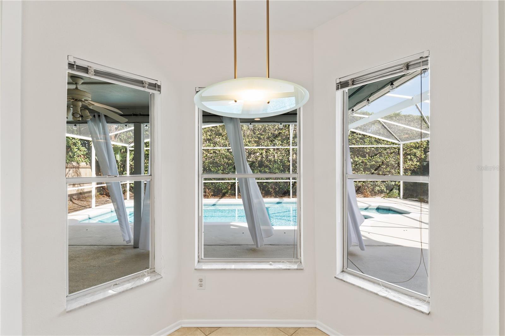
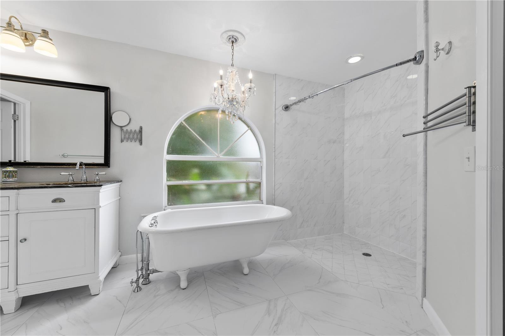
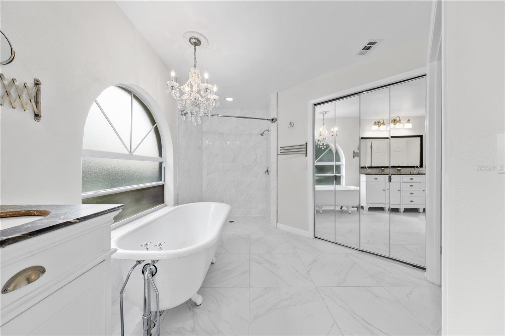
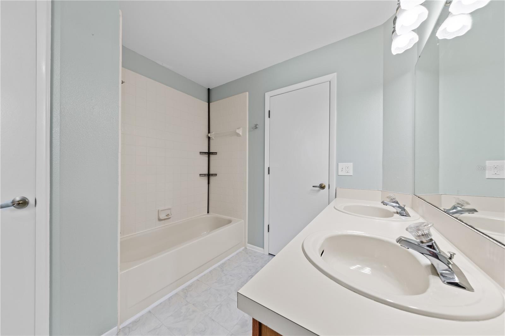
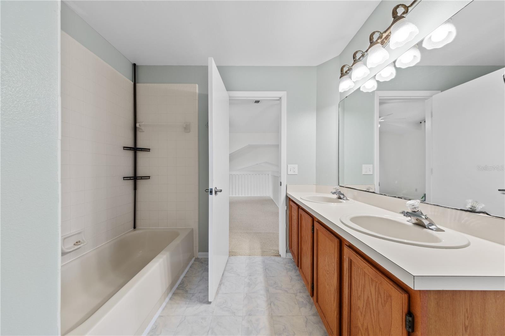
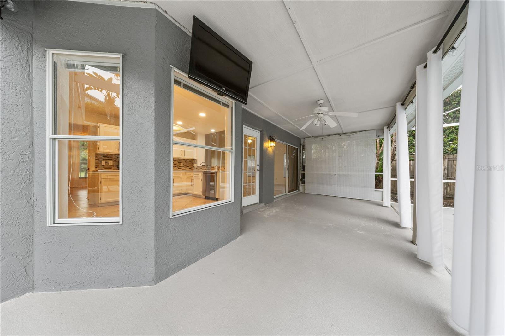
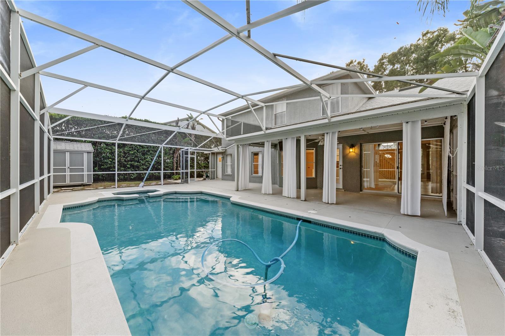
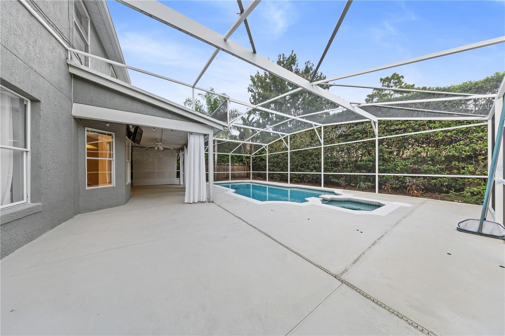
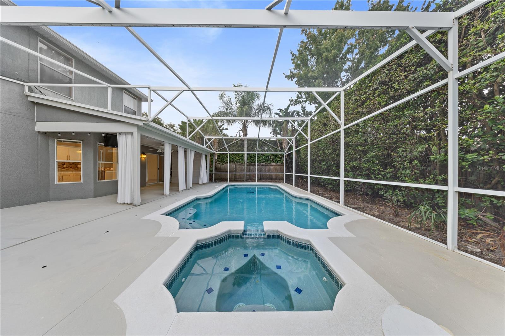
Make the most of Florida living in this Chickasaw Trails POOL home on a spacious corner lot. A screened saltwater pool and spa take center stage in the backyard, ready for refreshing swims and relaxing evenings. The expansive covered lanai offers plenty of space for outdoor dining, lounging, and entertaining. Fencing and established privacy hedges create a secluded feel in the backyard, while a storage shed provides room for tools and outdoor essentials. Inside, the great room welcomes you with a soaring two-story vaulted ceiling and numerous windows that fill the space with natural light. A separate dining room provides a dedicated setting for meals and gatherings. The kitchen features stainless steel appliances and a breakfast bar, while the adjacent breakfast nook enjoys views of the backyard through a bay window. The first-floor primary suite includes a spacious walk-in closet. Its en-suite bathroom features dual sinks, a marble countertop, a generous walk-in shower, and a soaking tub. Direct access to the lanai makes pool days more convenient. Upstairs, an open loft overlooks the great room and offers flexible space for an office, reading nook, or additional living area. Two additional bedrooms each feature a walk-in closet and share an upstairs bathroom. A separate laundry room includes the washer and dryer. A two-car garage completes the home. Major updates include the roof (2022), A/C (July 2026), water heater (December 2023), and interior and exterior electrical panels (September 2022). The pool was resurfaced in 2020, the washer and dryer were replaced in May 2023, and the dishwasher and microwave were replaced in 2026. Established Chickasaw Trails offers a community playground, low HOA fees, and no CDD fees. Trail access connects the neighborhood to South Econ Community Park and Recreation Center. Nearby SR 417 provides convenient connections to Lake Nona, Orlando International Airport, UCF, and Valencia College, with shopping and dining close by.

Highlights

Private pool

Property details

MLS
Stellar MLS
MLS #
MFRO6444062
Property type
Single Family Residence
Subdivision
CHICKASAW TRAILS PH 02
Status
Active
Days on market
N/A
On market date
October 29, 2026
Stories
N/A
Total bathrooms
2.5
Garage spaces
2
Parking spaces
N/A
Lot size
0.21 acres
Loading map…

Nearby schools

Within 10 miles. School directory data from the National Center for Education Statistics (NCES), accessed via the Urban Institute Education Data API. Local Score is calculated by INNOVATE Real Estate; where a state rating is shown, it comes from that state's own official school report card.

Elementary
HIDDEN OAKS ELEMENTARY
0.55 mi away · Grades -1-5
Nearest school -- attendance-zone data not available here
4.0
Local Score (student-teacher ratio only (preliminary -- will incorporate state test-score data once available)) -- not an official state rating
Enrollment
374
Student:teacher ratio
13.9:1
District
ORANGE
Middle
LIBERTY MIDDLE
0.4 mi away · Grades 5-8
Nearest school -- attendance-zone data not available here
3.0
Local Score (student-teacher ratio only (preliminary -- will incorporate state test-score data once available)) -- not an official state rating
Enrollment
984
Student:teacher ratio
17.6:1
District
ORANGE
High
ACCELERATION EAST
3.26 mi away · Grades 8-12
Nearest school -- attendance-zone data not available here
5.0
Local Score (student-teacher ratio only (preliminary -- will incorporate state test-score data once available)) -- not an official state rating
Enrollment
173
Student:teacher ratio
11.5:1
District
ORANGE

Walkability

Blended score for ORLANDO's center, calculated by INNOVATE Real Estate from two sources: the EPA's National Walkability Index (street network, transit, land-use mix) and Google Places amenity data (what's actually reachable on foot from this point). 60% EPA National Walkability Index + 40% nearby-amenity density (Google Places).

51
Somewhat walkable
out of 100
EPA National Walkability Index
6.3 / 20 -- Below average walkable
Google Places amenity density
80 / 100
Restaurants & cafes10
Grocery stores3
Parks1
Schools10
Transit stops6
Pharmacies2

Market position

How this listing compares to current activity in ORLANDO, from live MLS data.

On the market 0 days -- 106 fewer days than ORLANDO's current average of 106 days.
For reference, the median list price across 8,095 active listings in ORLANDO right now is $250,000.

Mortgage calculator

Estimate only - actual rate and payment depend on your lender, credit, and loan program.

$
%
%
Adjust tax / insurance estimates
% / yr
$
/mo
Est. monthly payment
$3,101/mo
$98,000 down
$392,000 loan
Principal & interest$2,543
Property tax (est.)$408
Home insurance (est.)$150

Similar homes you might like

Data source: Listing information provided by Stellar MLS (mfrmls) via Trestle/CoreLogic. Last updated 23 hr ago.

Information herein deemed reliable but not guaranteed; all measurements, school assignments, HOA fees, taxes, and feature lists are approximate and should be independently verified. Equal Housing Opportunity.