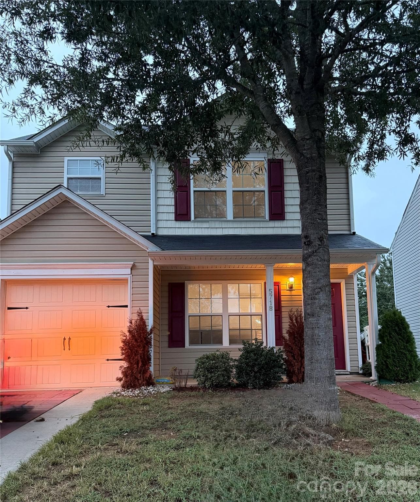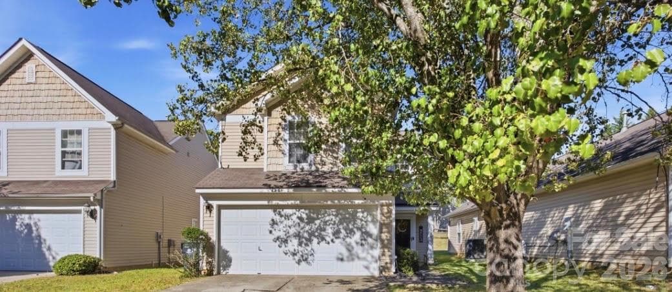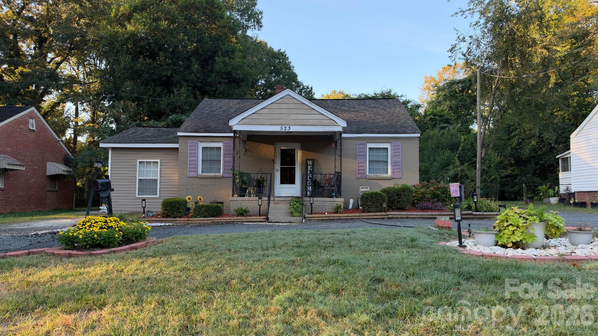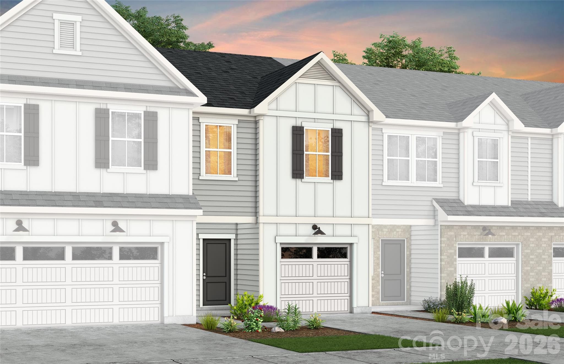
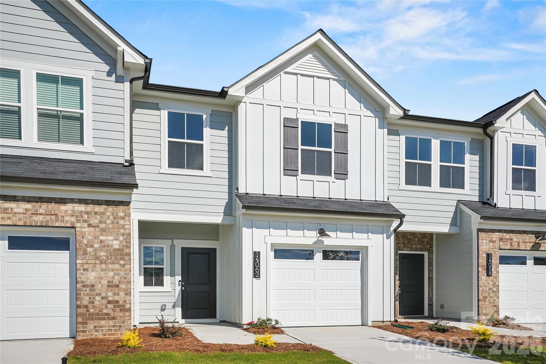
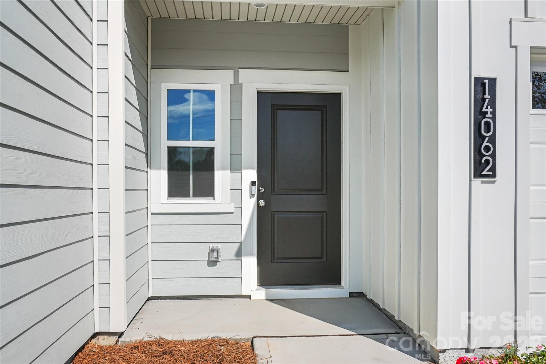
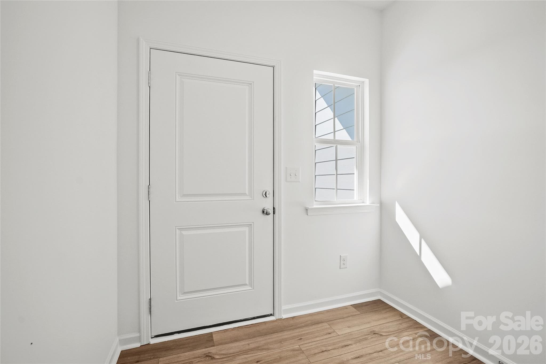
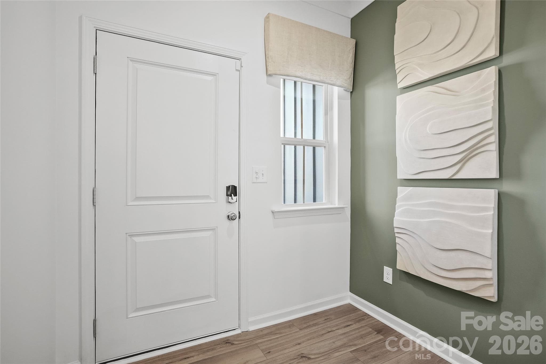
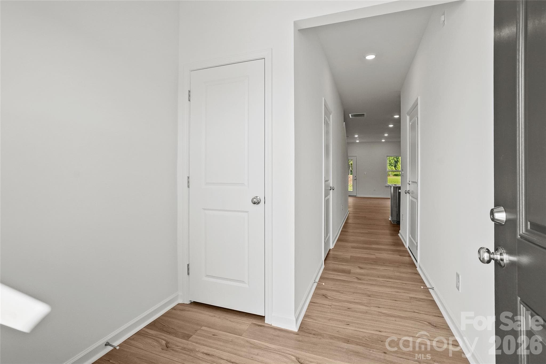
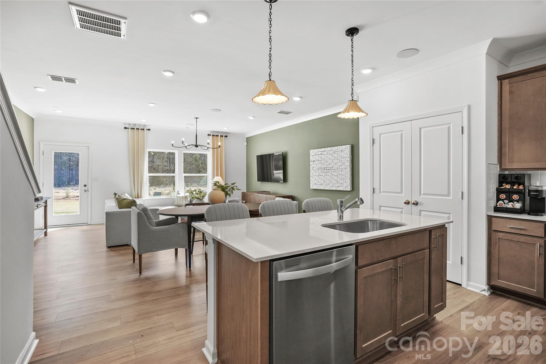
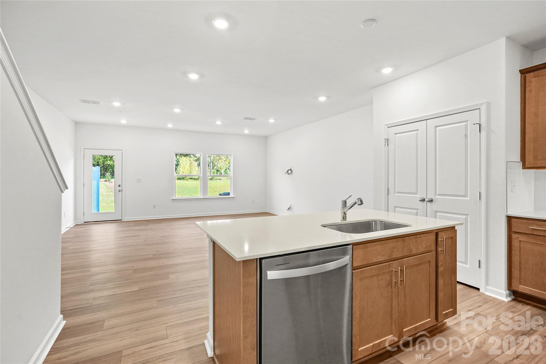
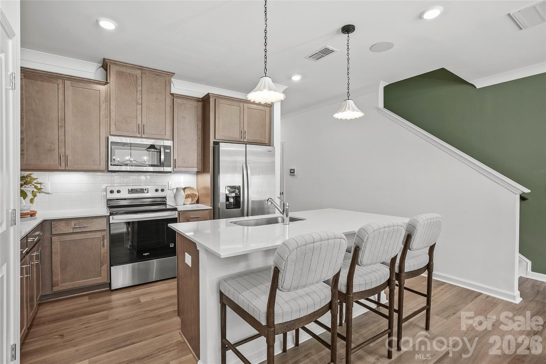
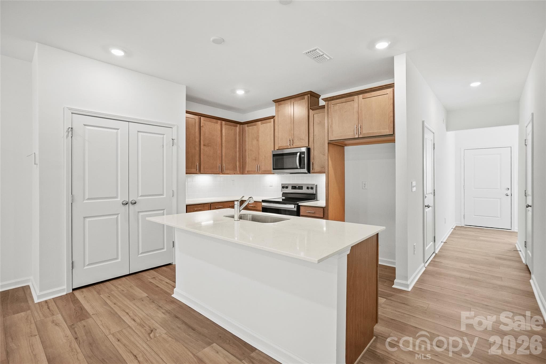
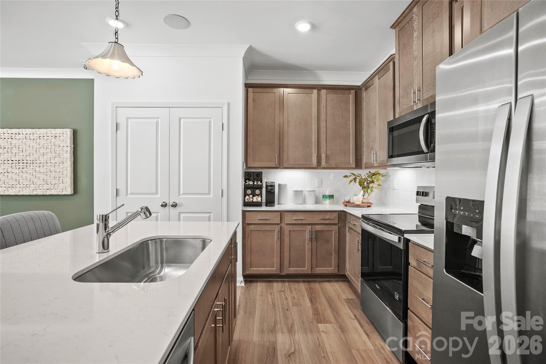
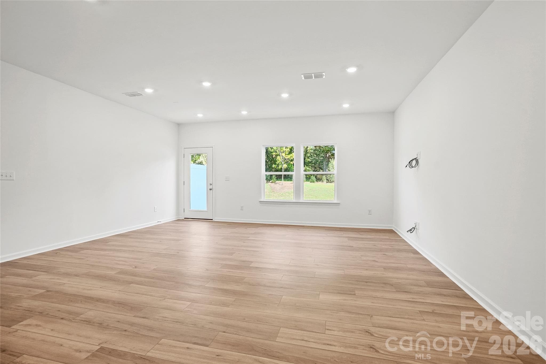
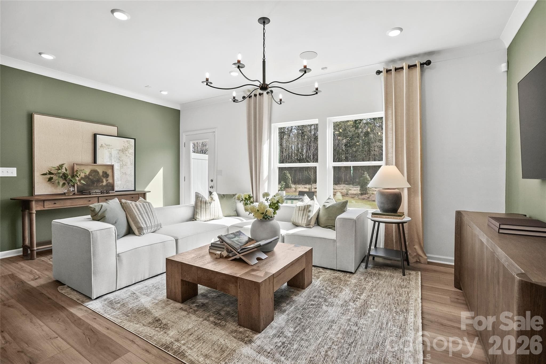
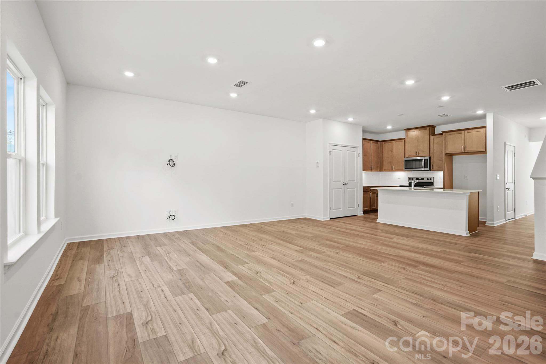
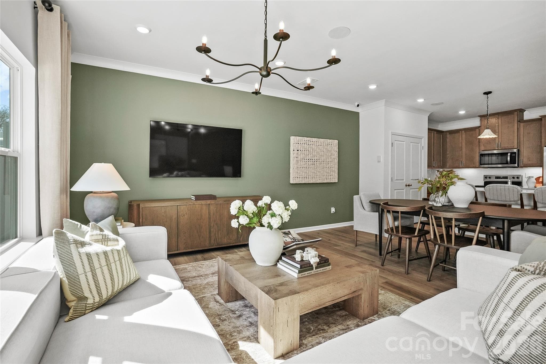
Lot #71 - Landis Floor Plan: Rendering. - 14062 Steller Street, Charlotte
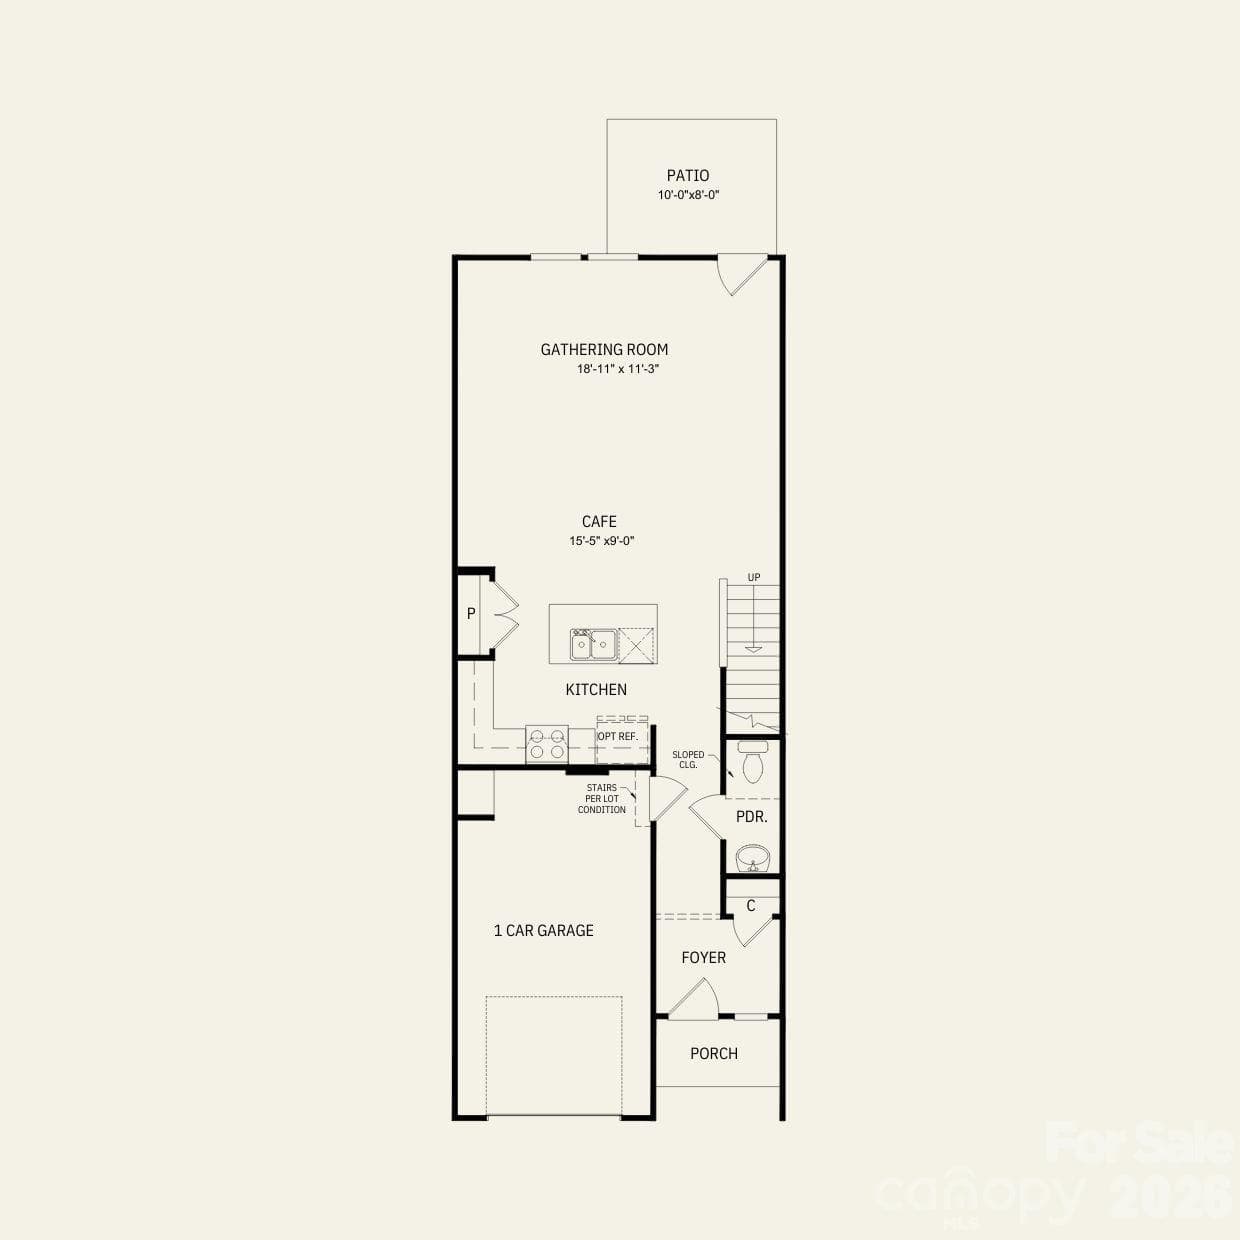
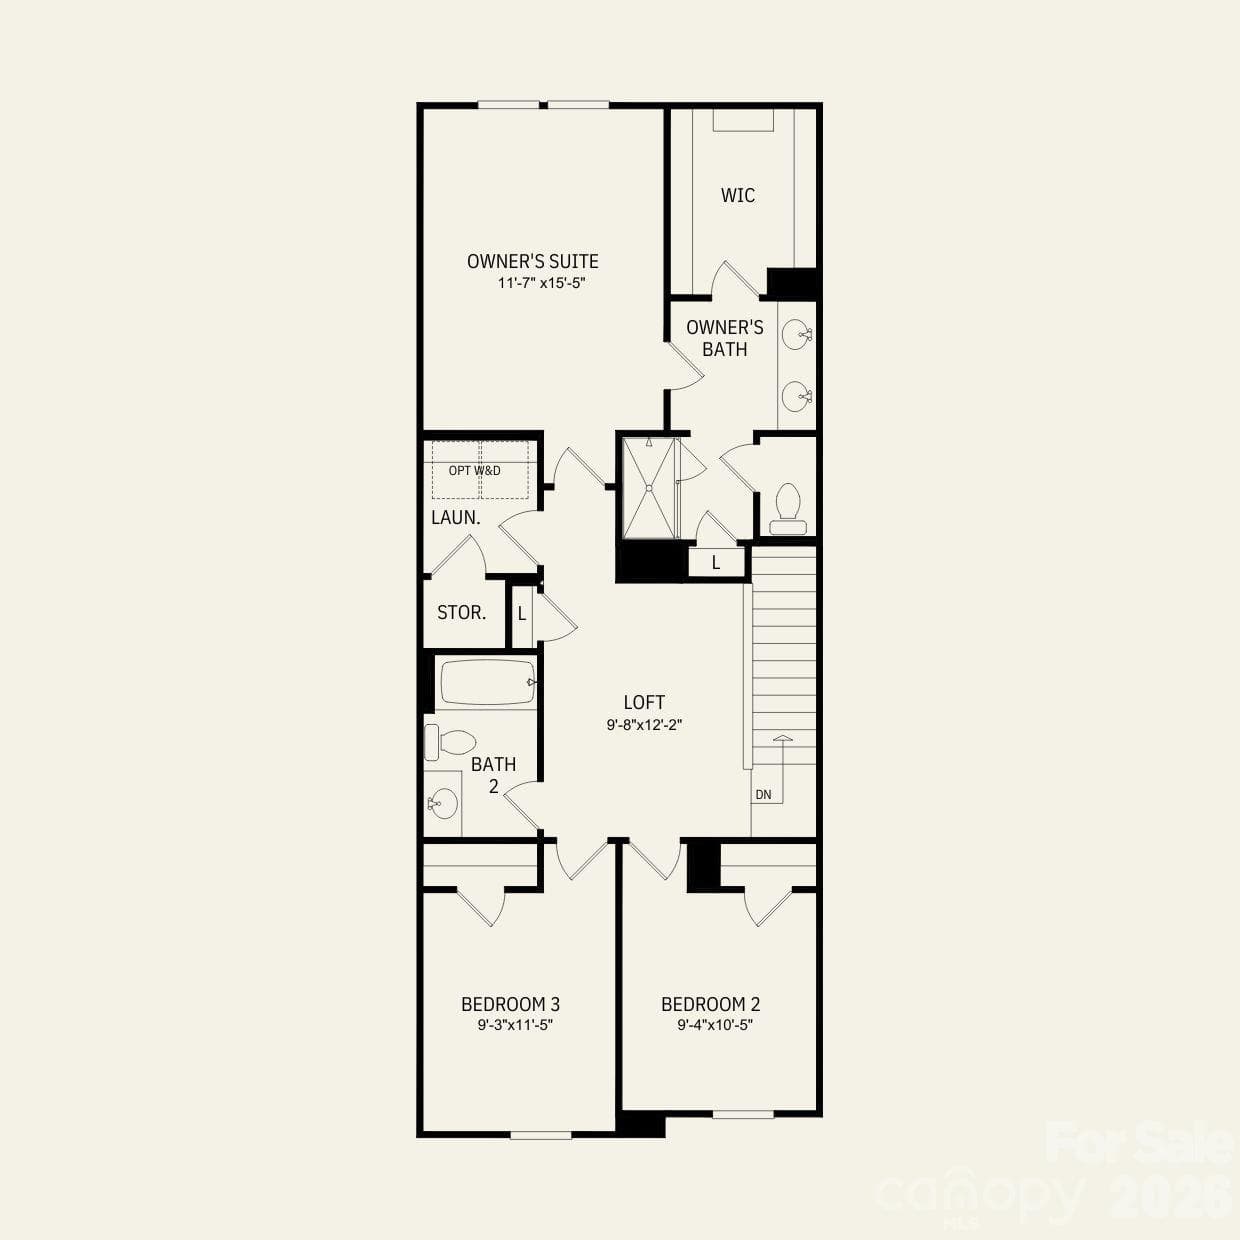
Lot #71 - Landis Floor Plan. - 14062 Steller Street, Charlotte
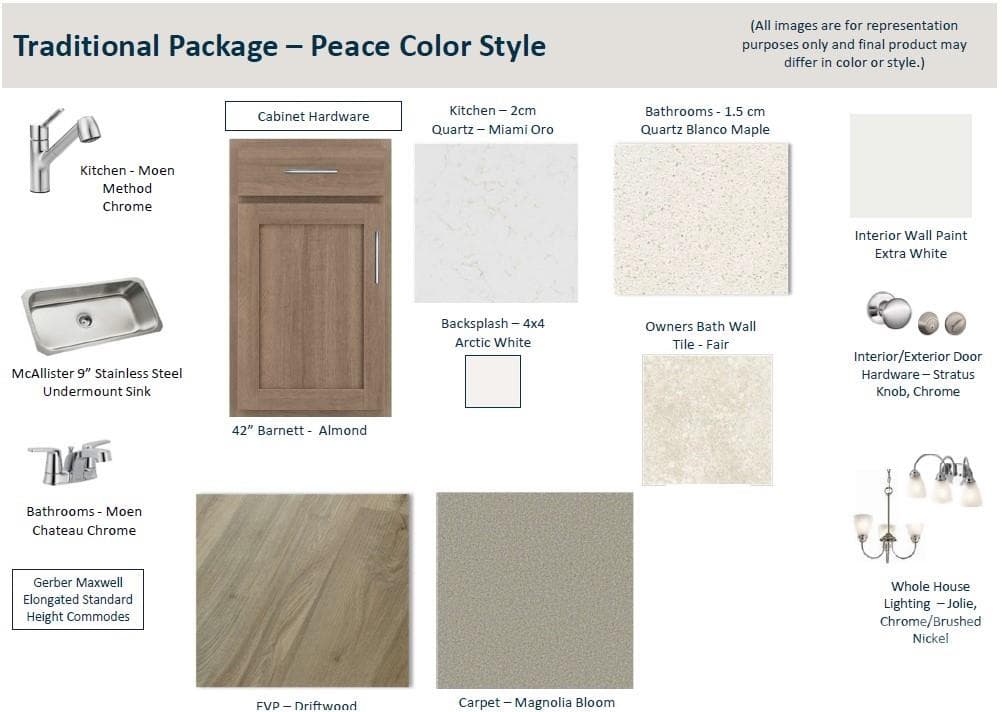
Peace Interior Package - 14062 Steller Street, Charlotte
Townhouse at 14062 Steller Street, Charlotte, photo 4 of 59
Representative Photo; not of this home. - 14062 Steller Street, Charlotte
Townhouse at 14062 Steller Street, Charlotte, photo 6 of 59
Representative Photo; not of this home. - 14062 Steller Street, Charlotte
Townhouse at 14062 Steller Street, Charlotte, photo 8 of 59
Representative Photo; not of this home. - 14062 Steller Street, Charlotte
Townhouse at 14062 Steller Street, Charlotte, photo 10 of 59
Representative Photo; not of this home. - 14062 Steller Street, Charlotte
Townhouse at 14062 Steller Street, Charlotte, photo 12 of 59
Representative Photo; not of this home. - 14062 Steller Street, Charlotte
Townhouse at 14062 Steller Street, Charlotte, photo 14 of 59
Representative Photo; not of this home. - 14062 Steller Street, Charlotte
Townhouse at 14062 Steller Street, Charlotte, photo 16 of 59
Representative Photo; not of this home. - 14062 Steller Street, Charlotte
Townhouse at 14062 Steller Street, Charlotte, photo 18 of 59
Representative Photo; not of this home. - 14062 Steller Street, Charlotte
Townhouse at 14062 Steller Street, Charlotte, photo 20 of 59
Representative Photo; not of this home. - 14062 Steller Street, Charlotte
Townhouse at 14062 Steller Street, Charlotte, photo 22 of 59
Representative Photo; not of this home. - 14062 Steller Street, Charlotte
Townhouse at 14062 Steller Street, Charlotte, photo 24 of 59
Representative Photo; not of this home. - 14062 Steller Street, Charlotte
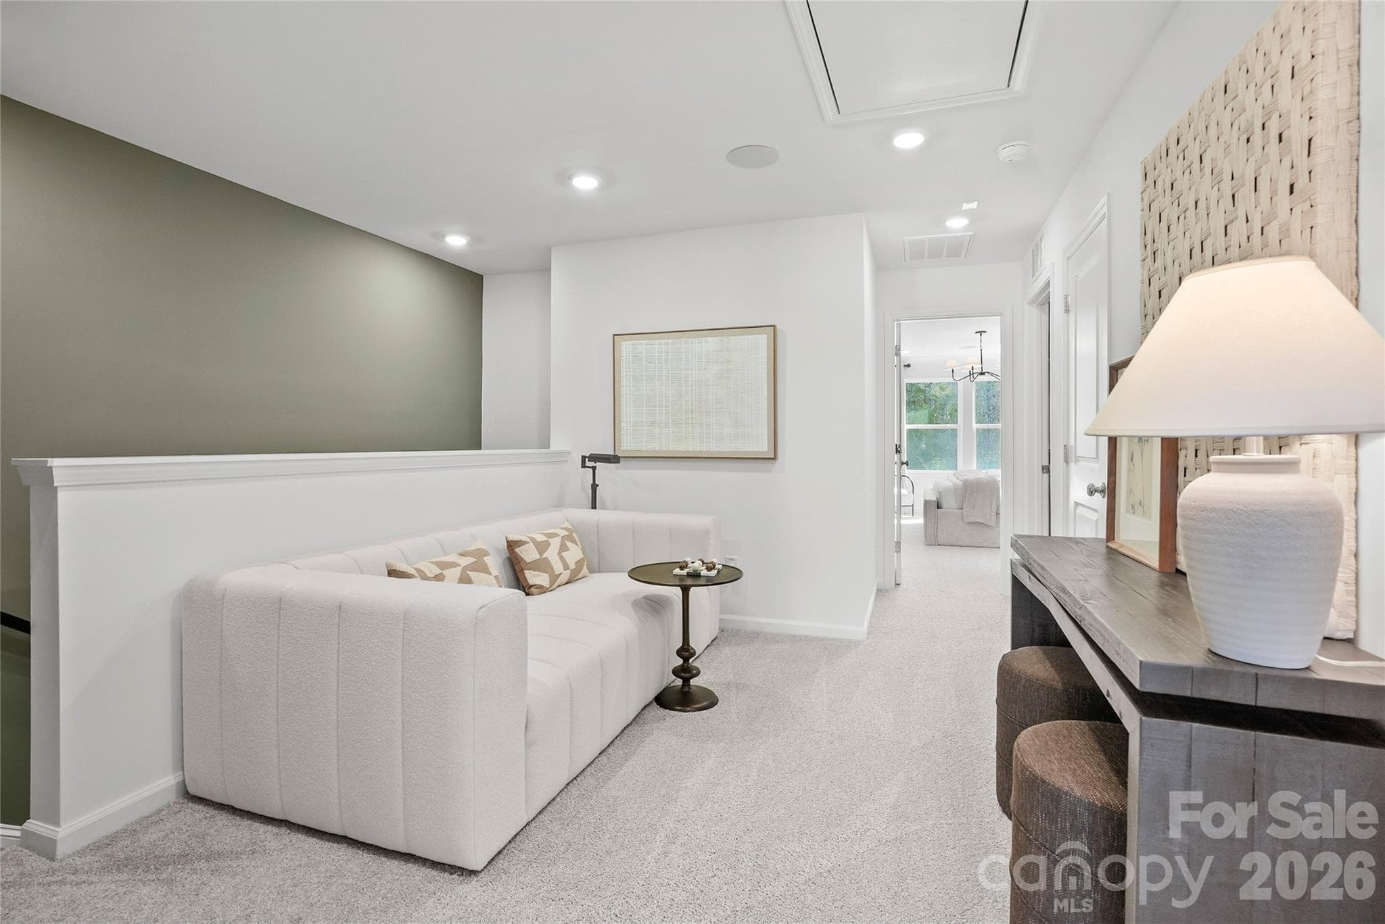
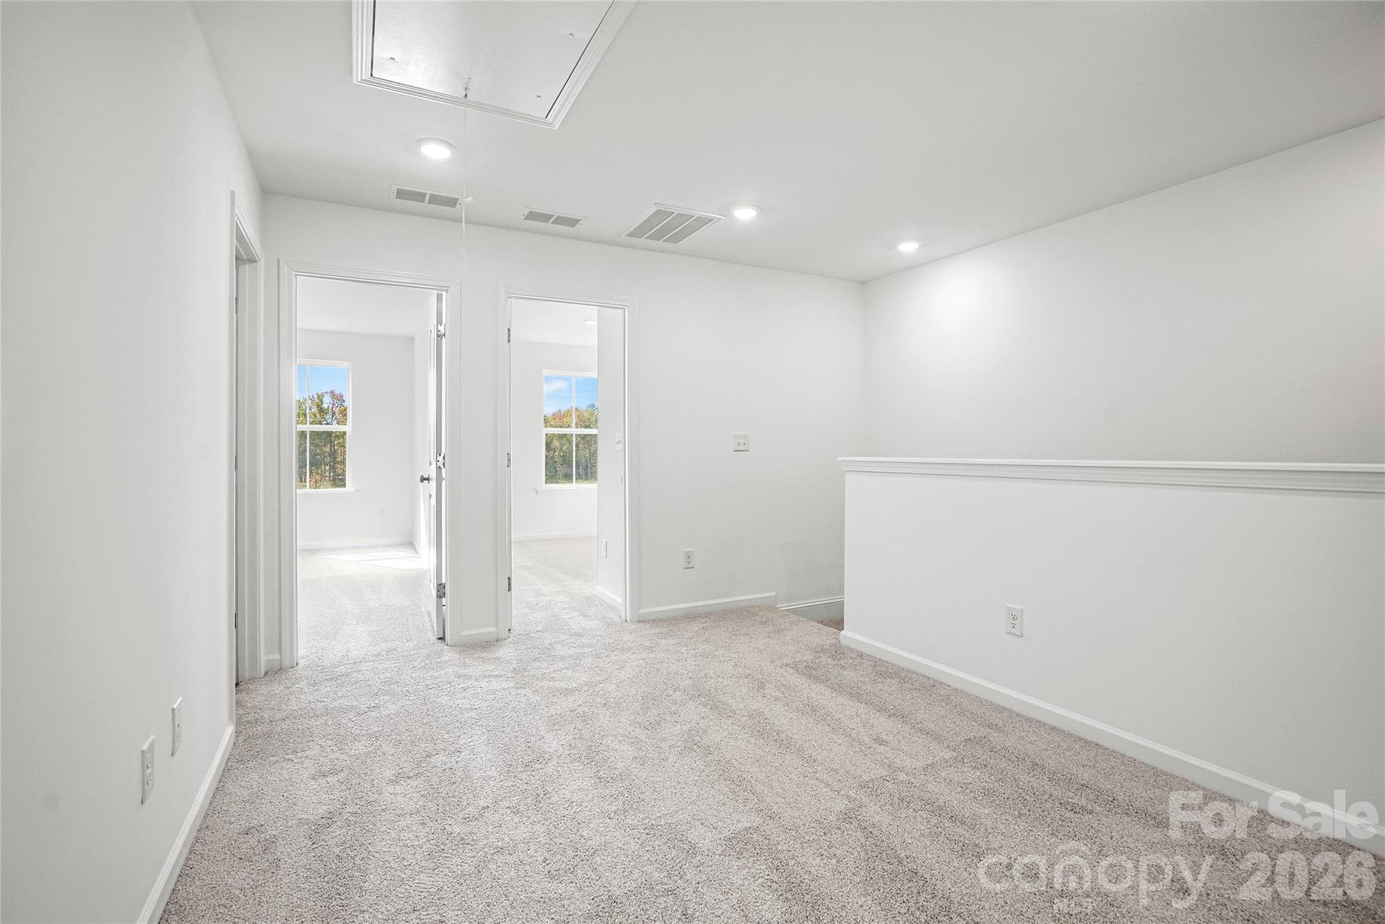
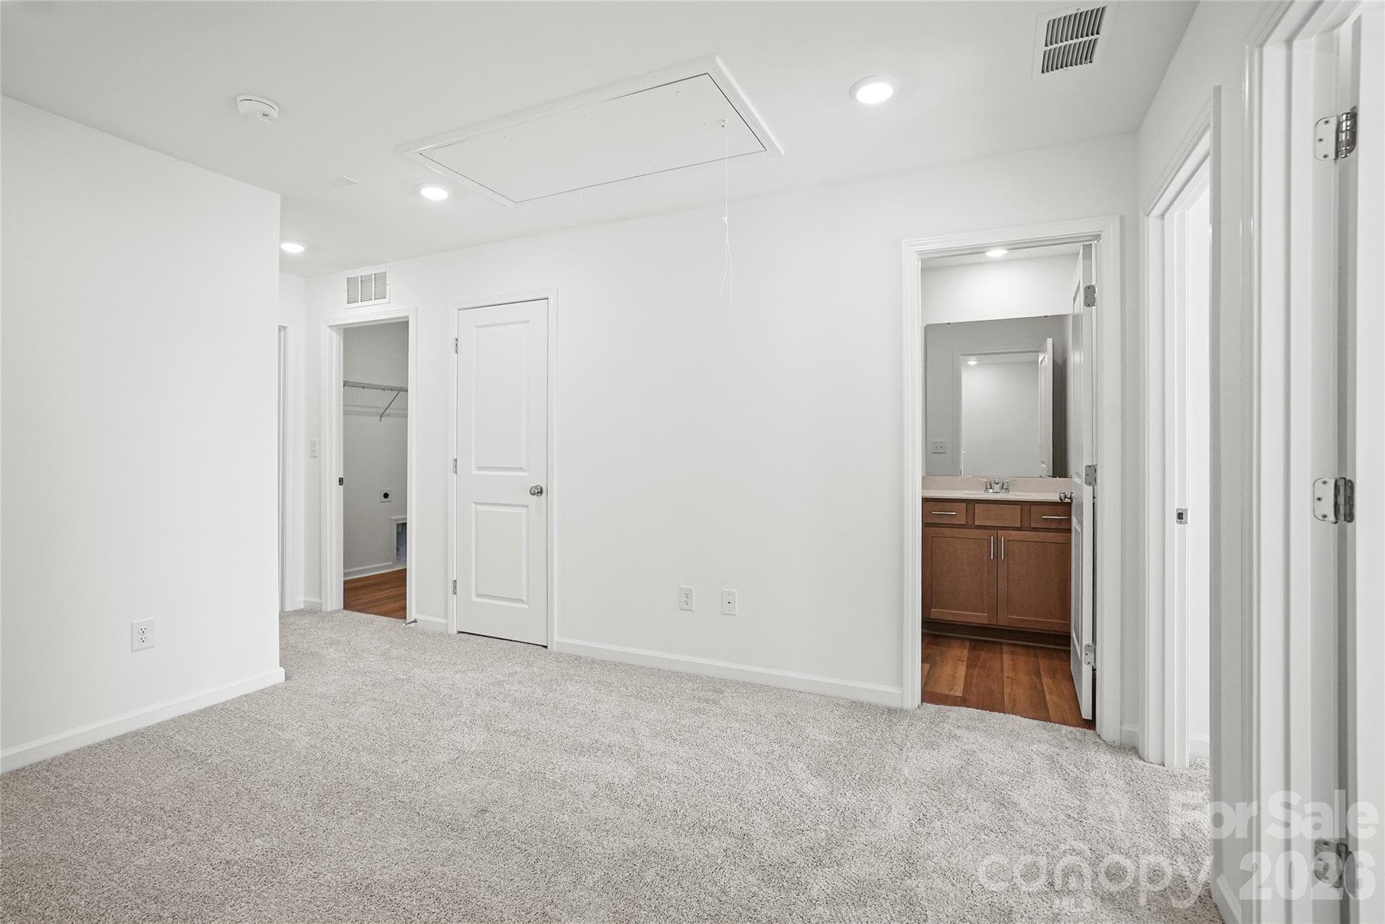
Loft - 14062 Steller Street, Charlotte
Representative Photo; not of this home. - 14062 Steller Street, Charlotte
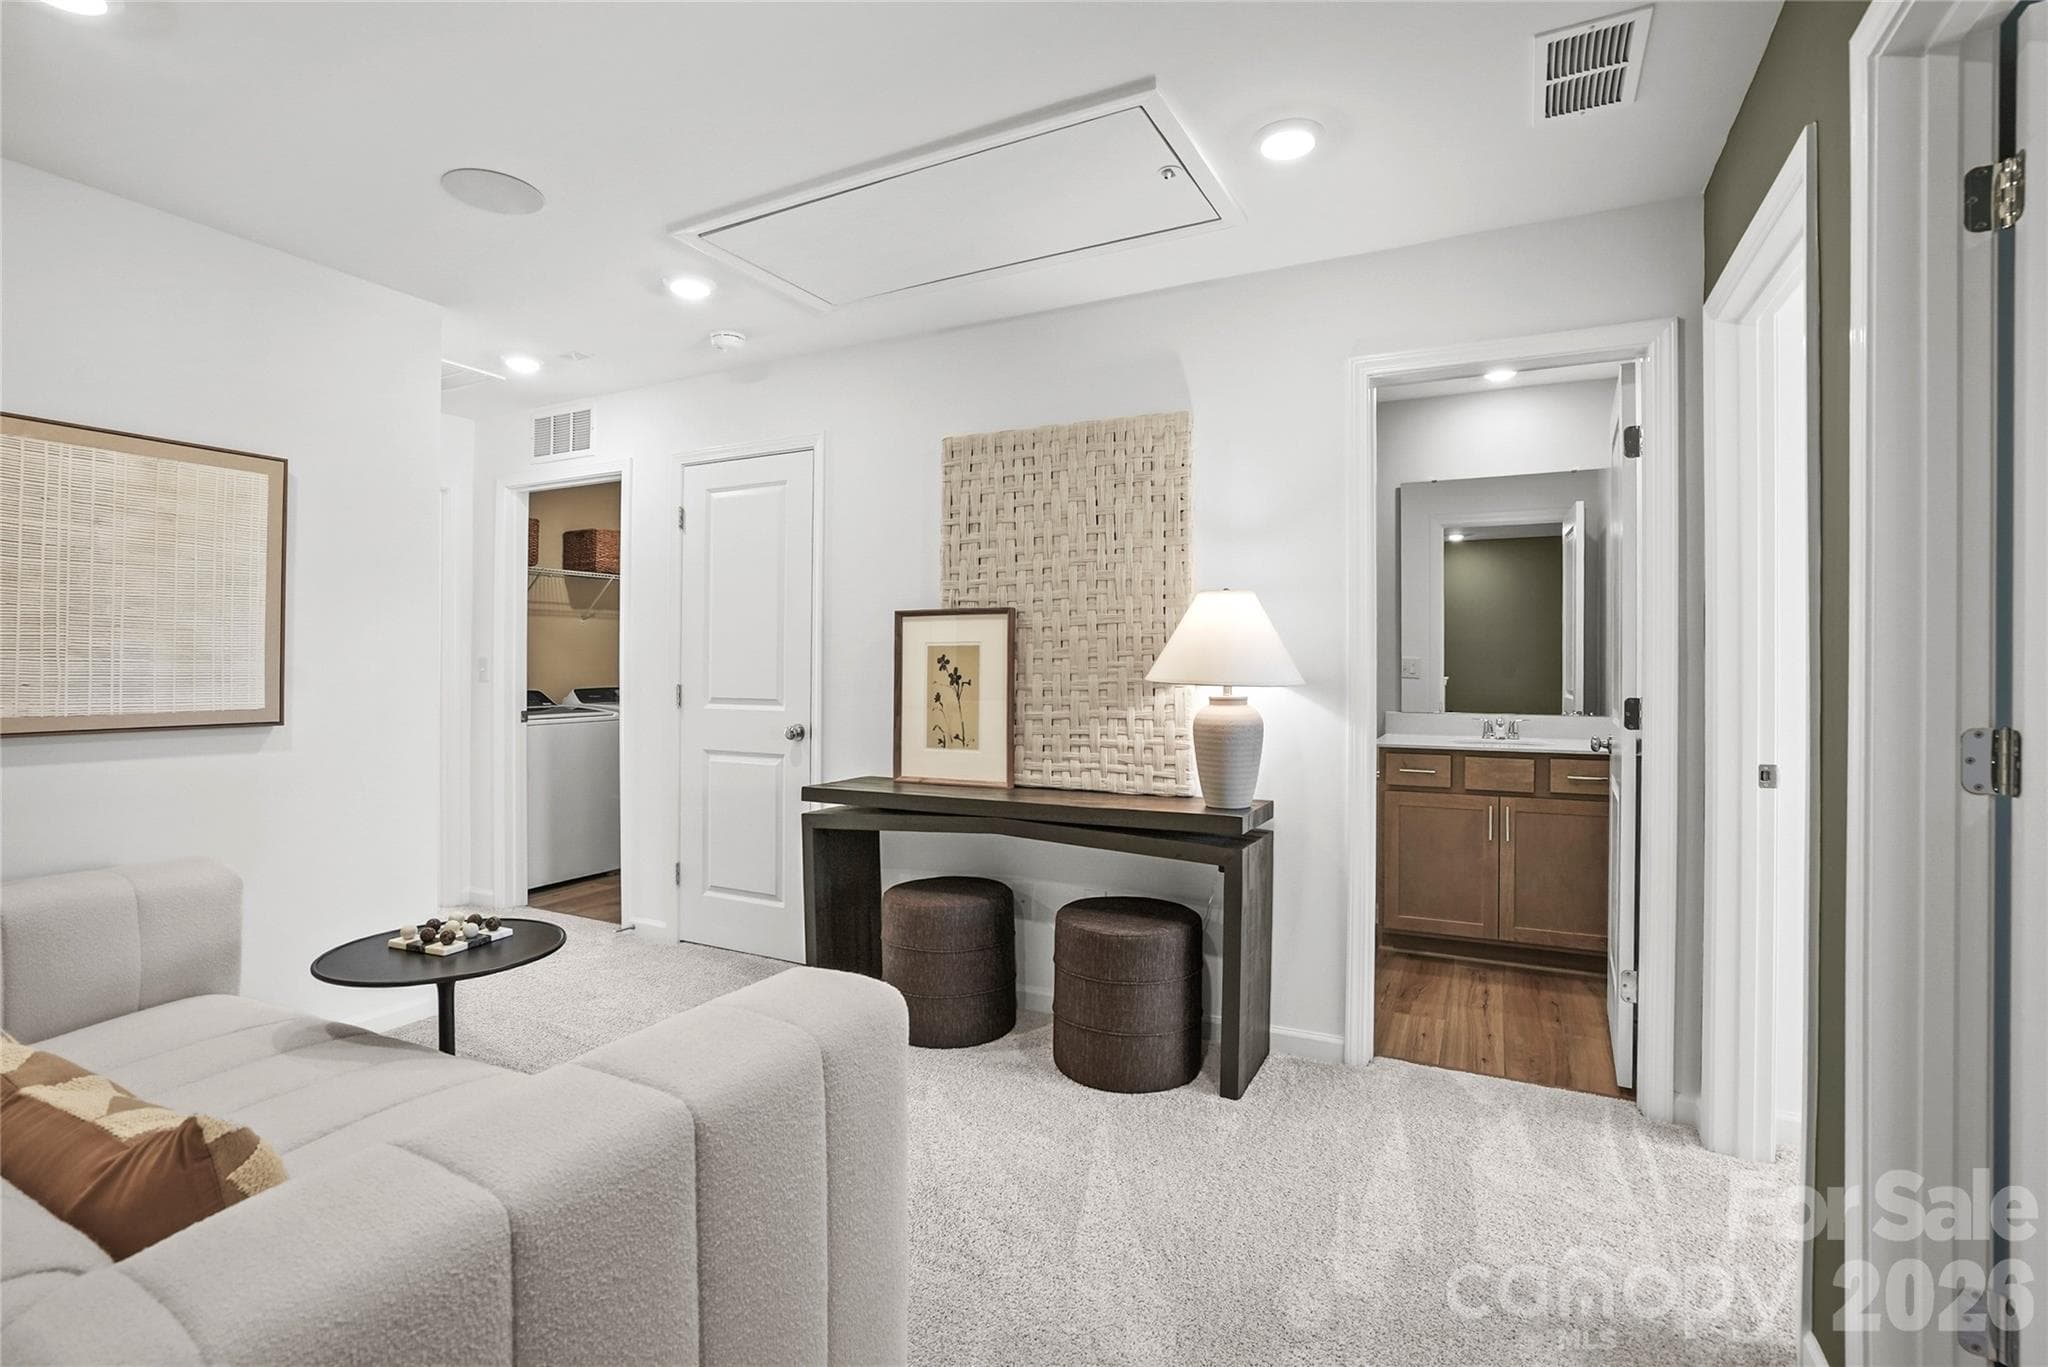
Loft - 14062 Steller Street, Charlotte
Representative Photo; not of this home. - 14062 Steller Street, Charlotte
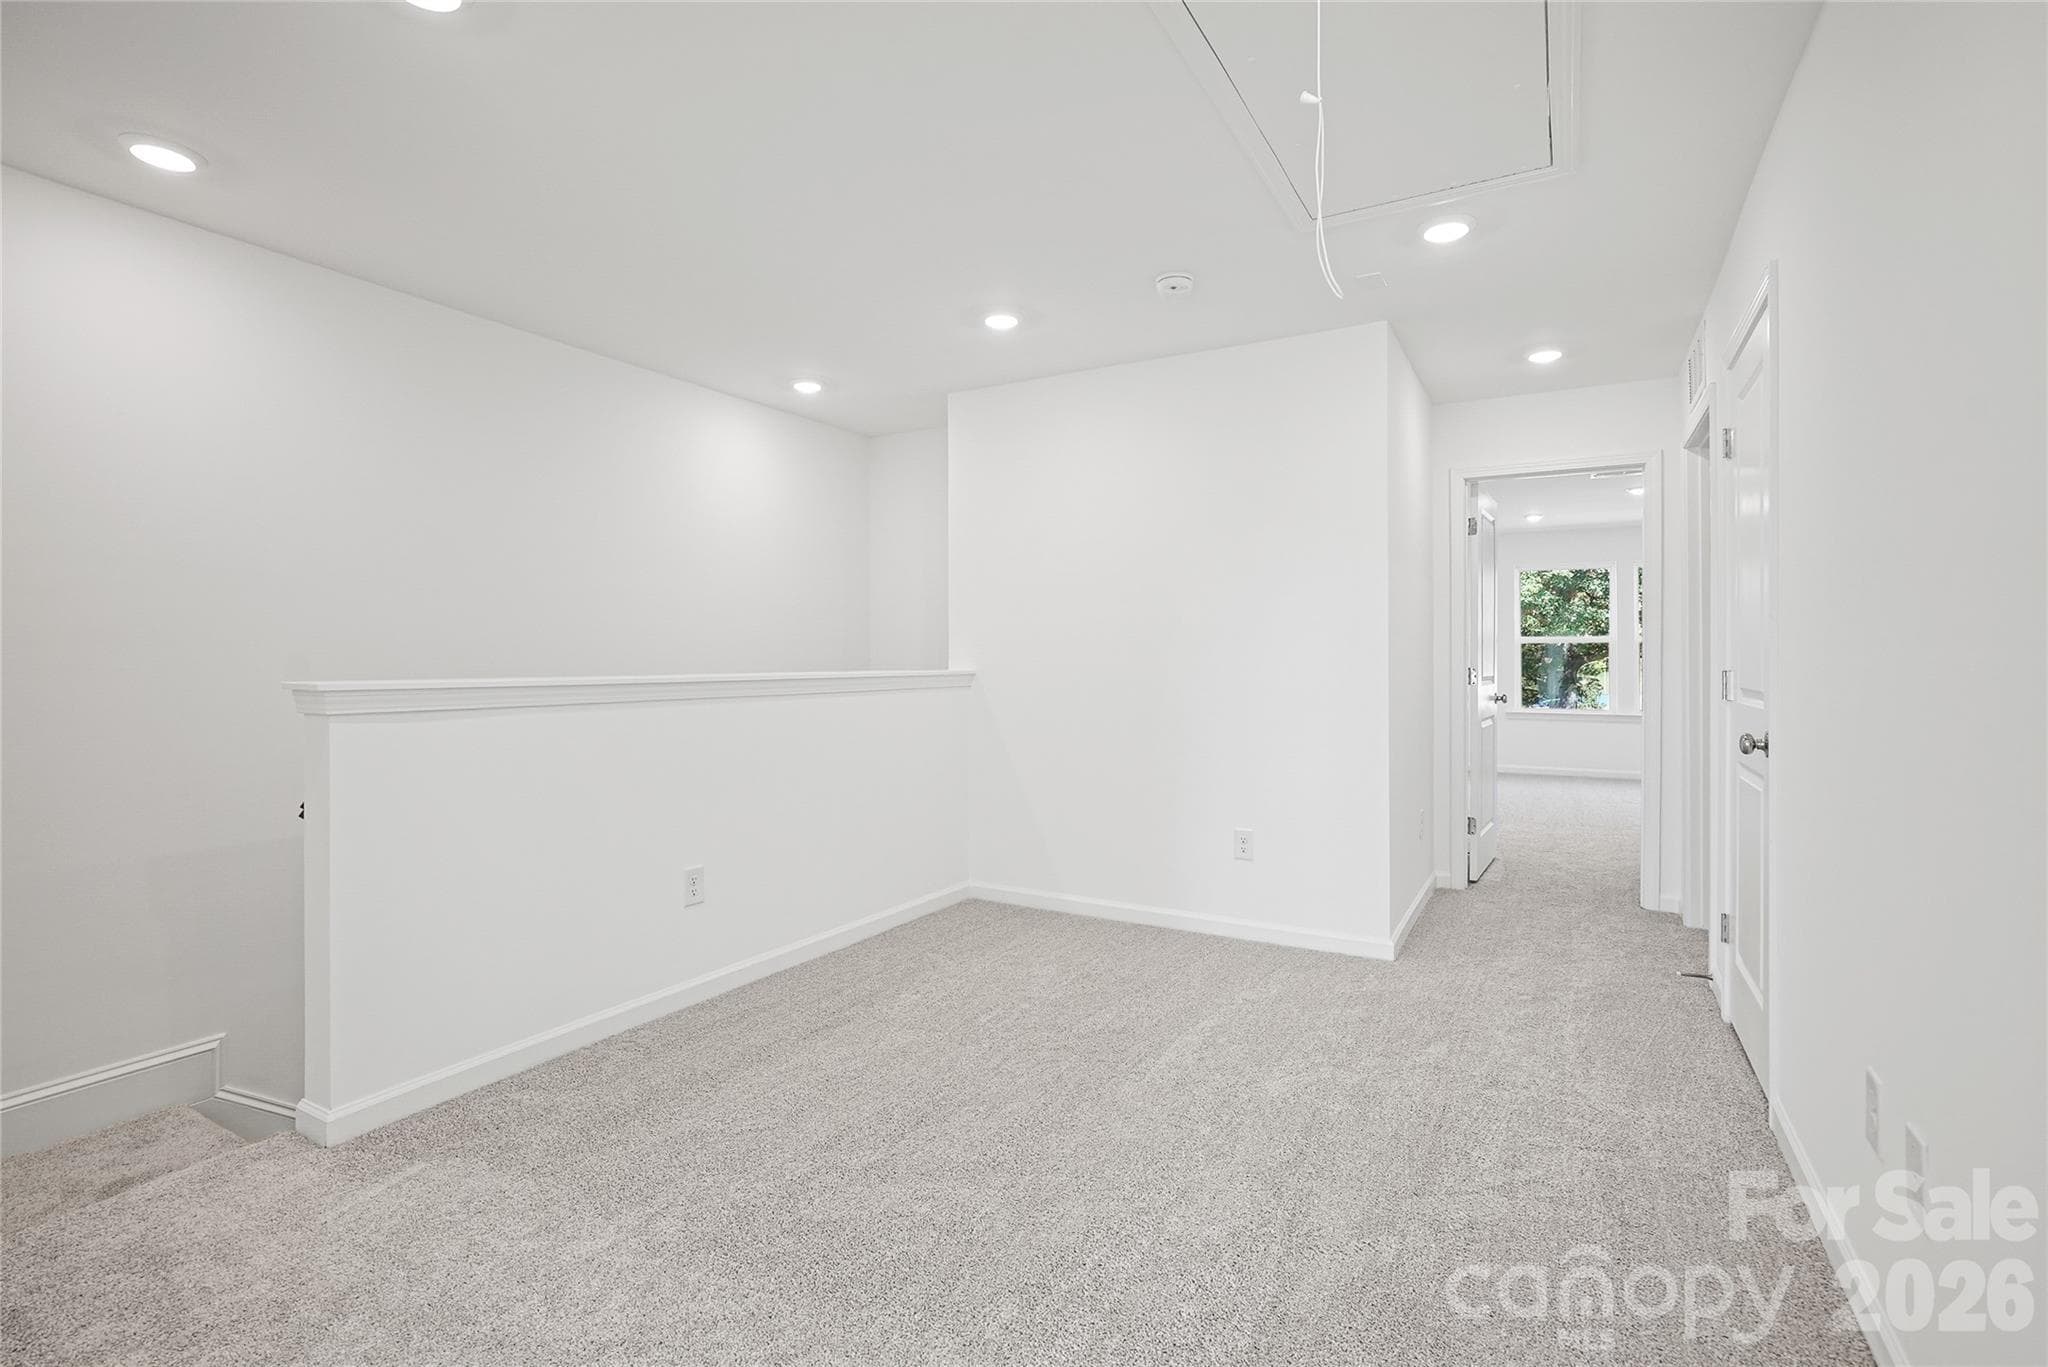
Loft - 14062 Steller Street, Charlotte
Representative Photo; not of this home. - 14062 Steller Street, Charlotte
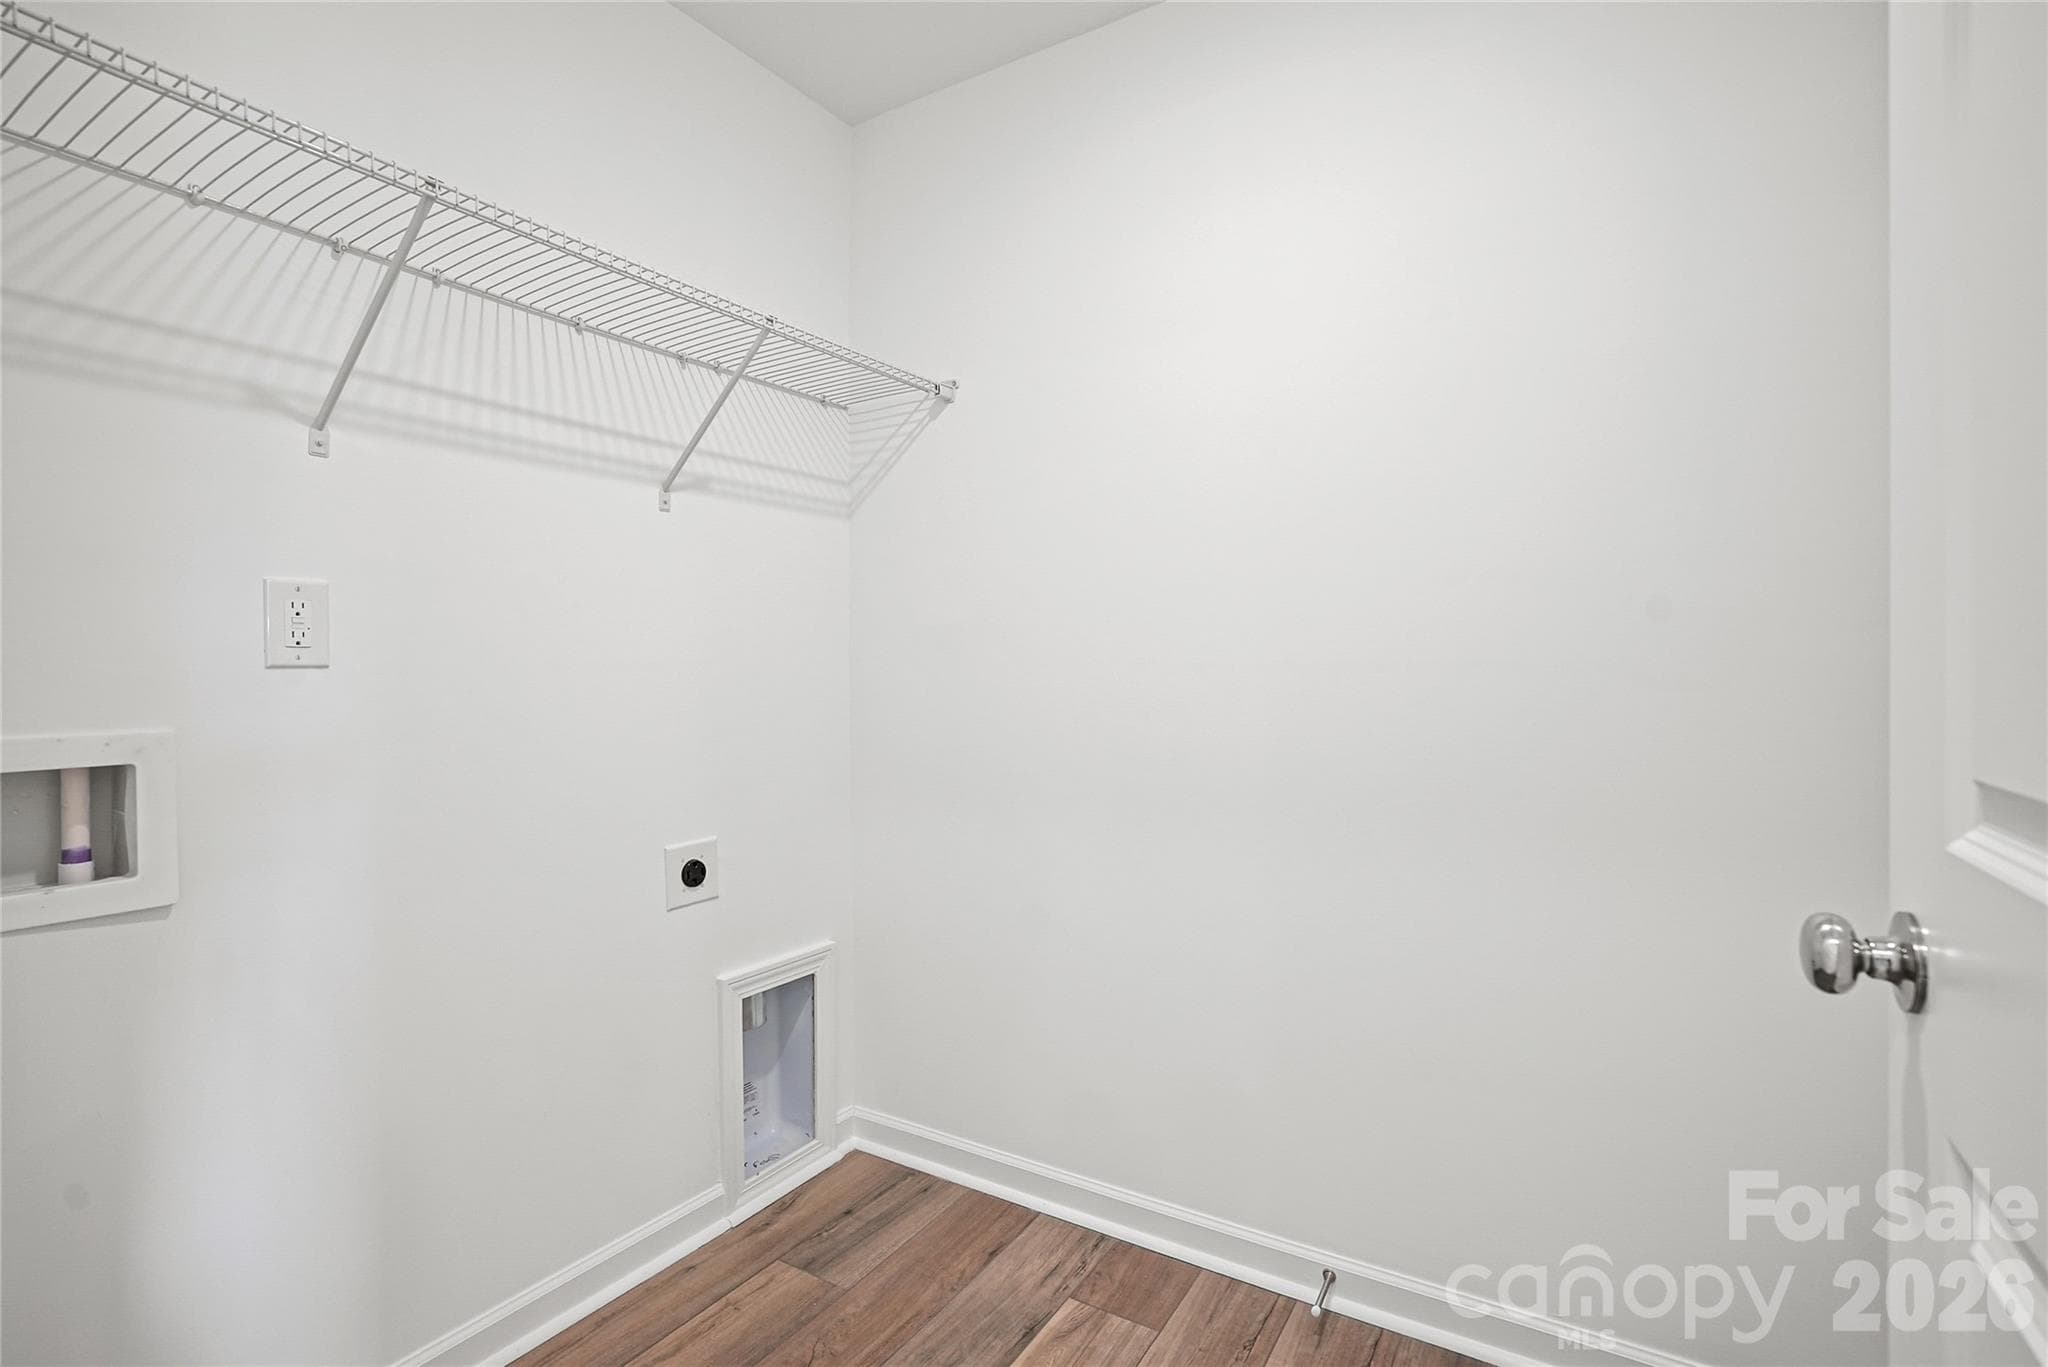
Laundry Room - 14062 Steller Street, Charlotte
Representative Photo; not of this home. - 14062 Steller Street, Charlotte
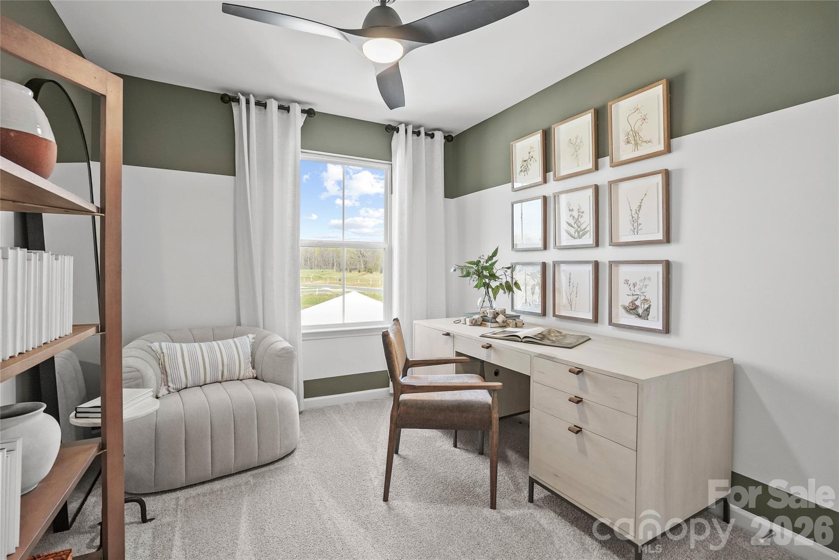
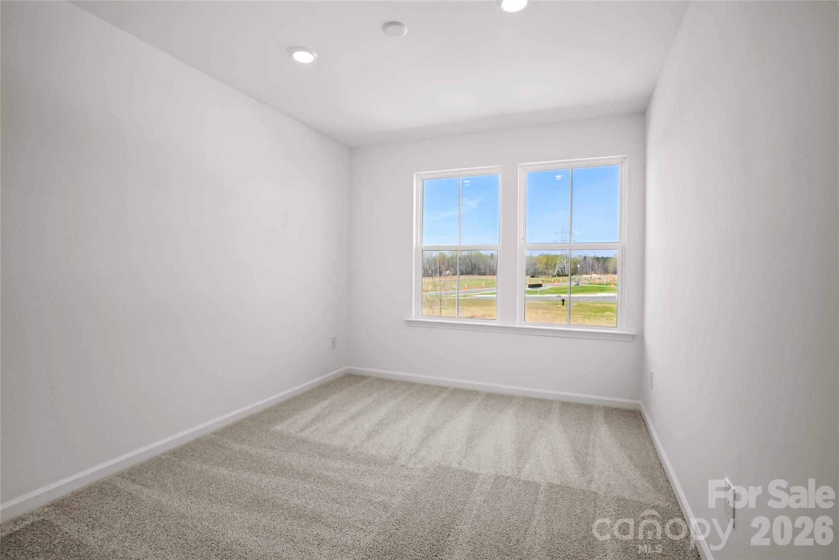
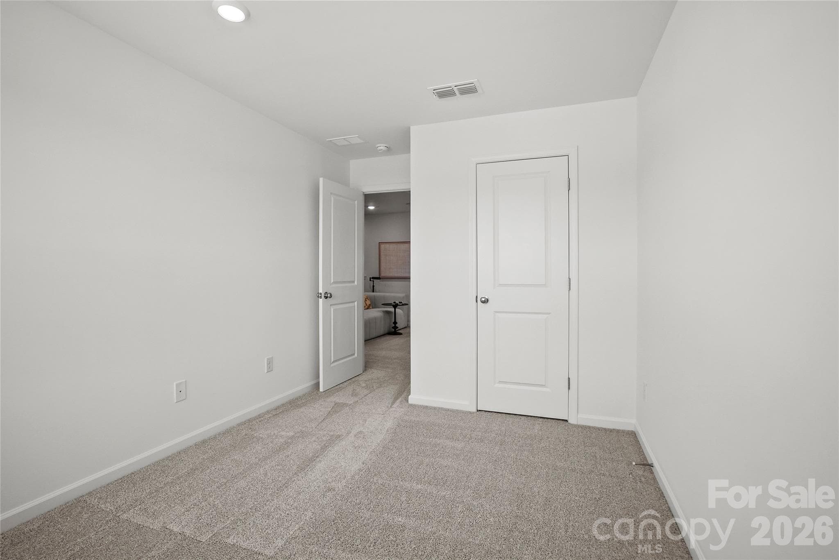
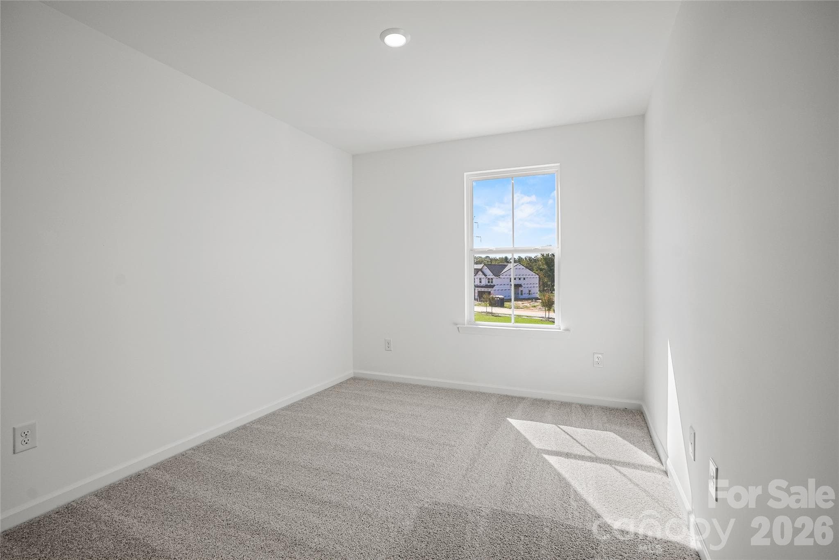
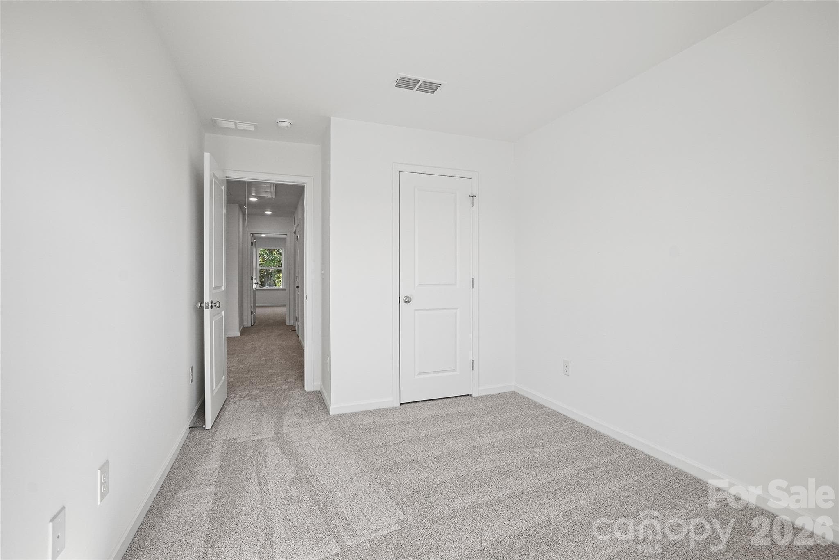
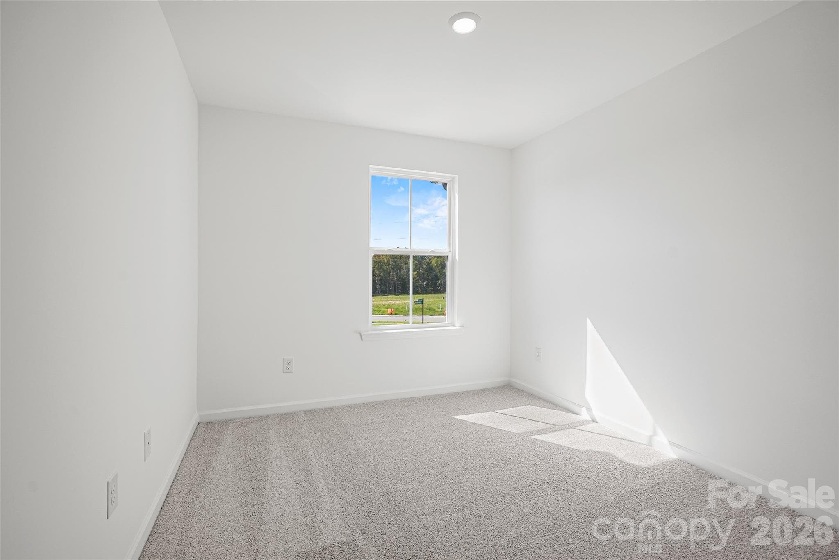
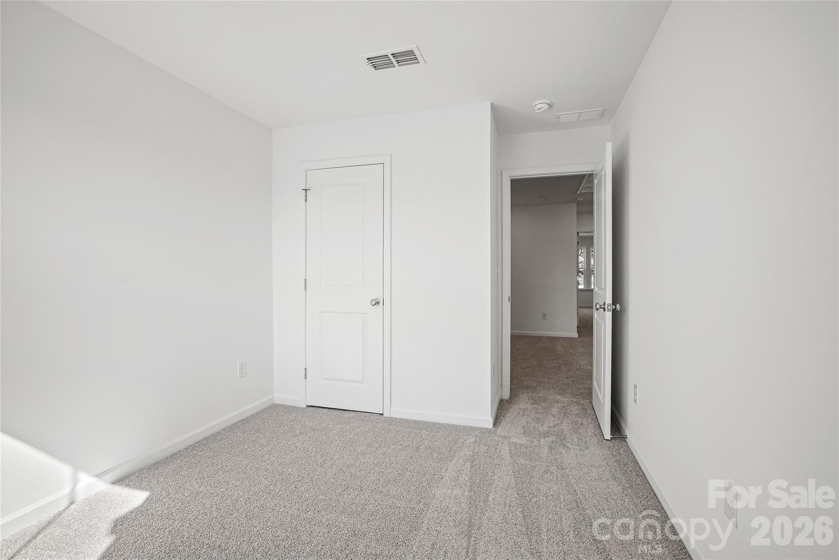
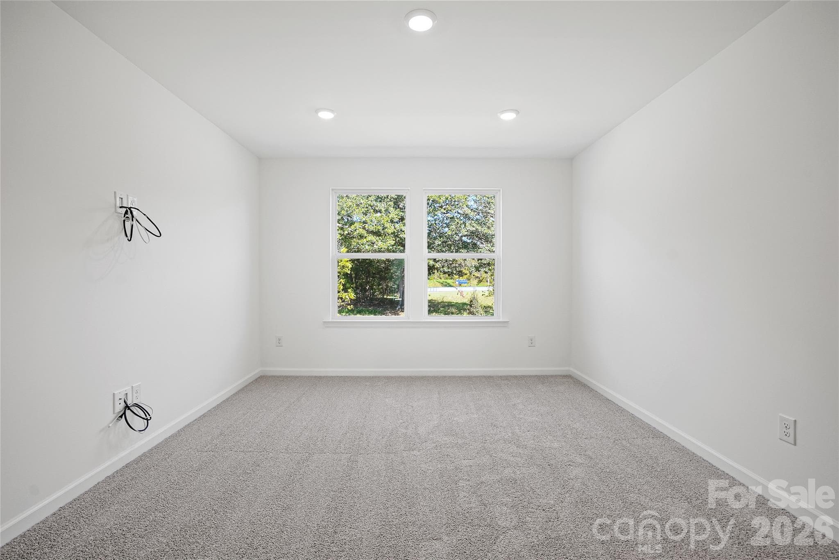
Bedroom #2 - 14062 Steller Street, Charlotte
Representative Photo; not of this home. - 14062 Steller Street, Charlotte
Bedroom #2 - 14062 Steller Street, Charlotte
Representative Photo; not of this home. - 14062 Steller Street, Charlotte
Bedroom #3 - 14062 Steller Street, Charlotte
Representative Photo; not of this home. - 14062 Steller Street, Charlotte
Bedroom #3 - 14062 Steller Street, Charlotte
Representative Photo; not of this home. - 14062 Steller Street, Charlotte
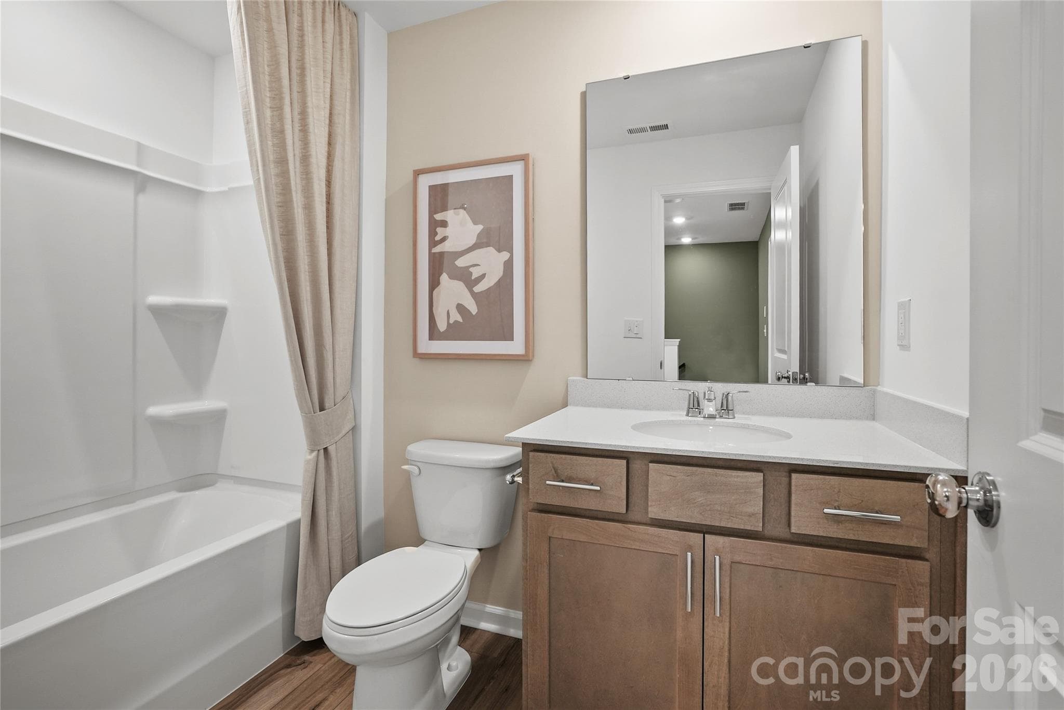
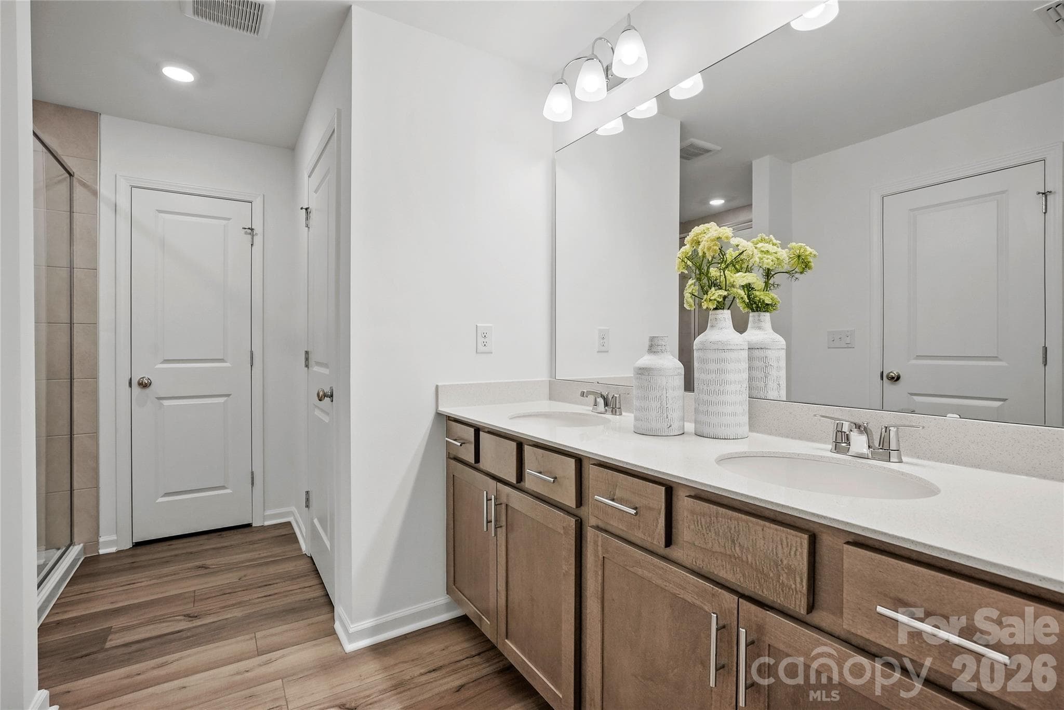
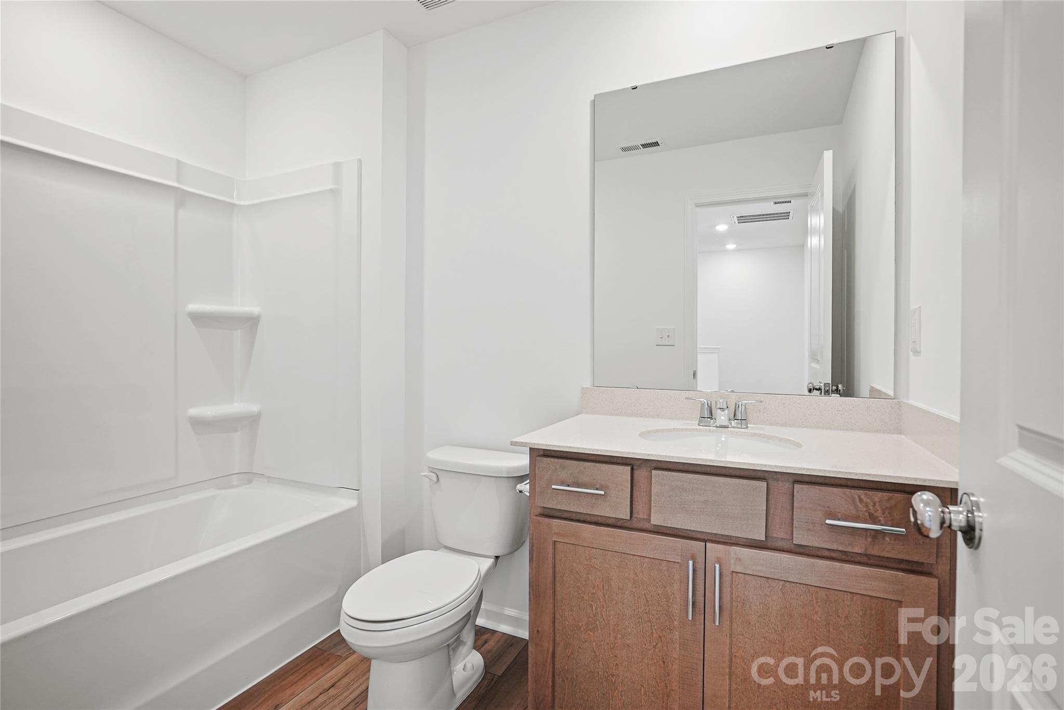
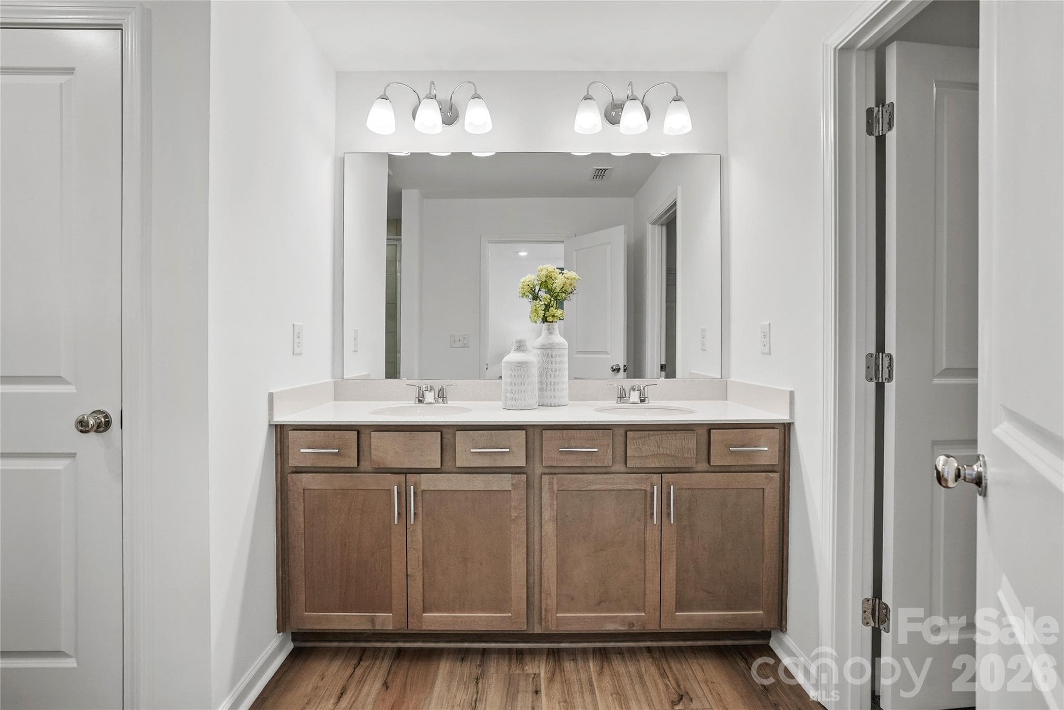
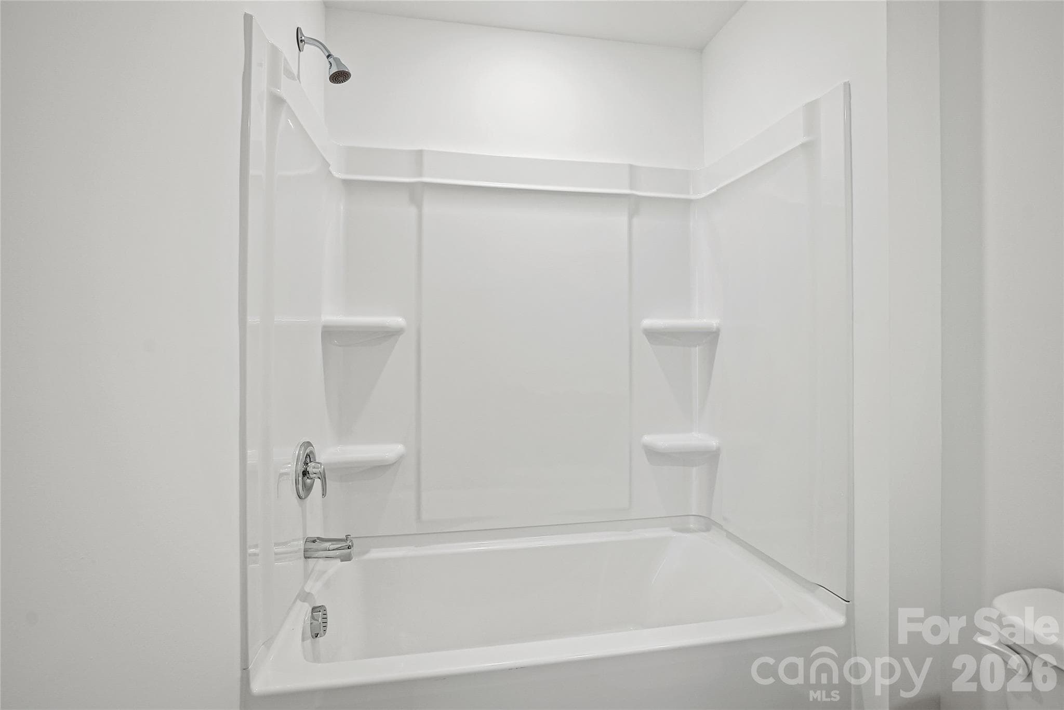
2nd Bathroom - 14062 Steller Street, Charlotte
Representative Photo; not of this home. - 14062 Steller Street, Charlotte
2nd Bathroom - 14062 Steller Street, Charlotte
Representative Photo; not of this home. - 14062 Steller Street, Charlotte
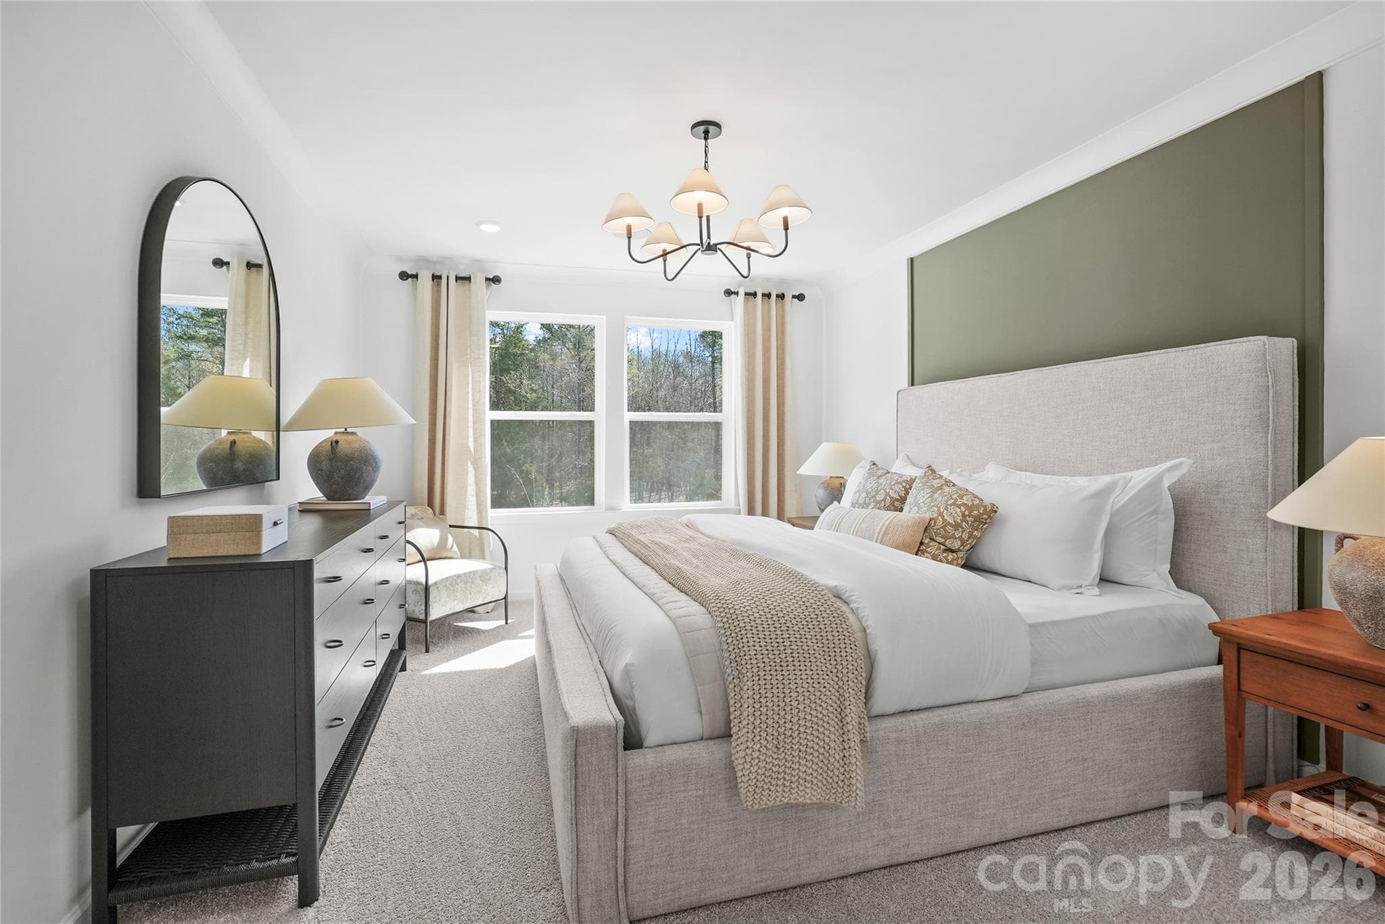
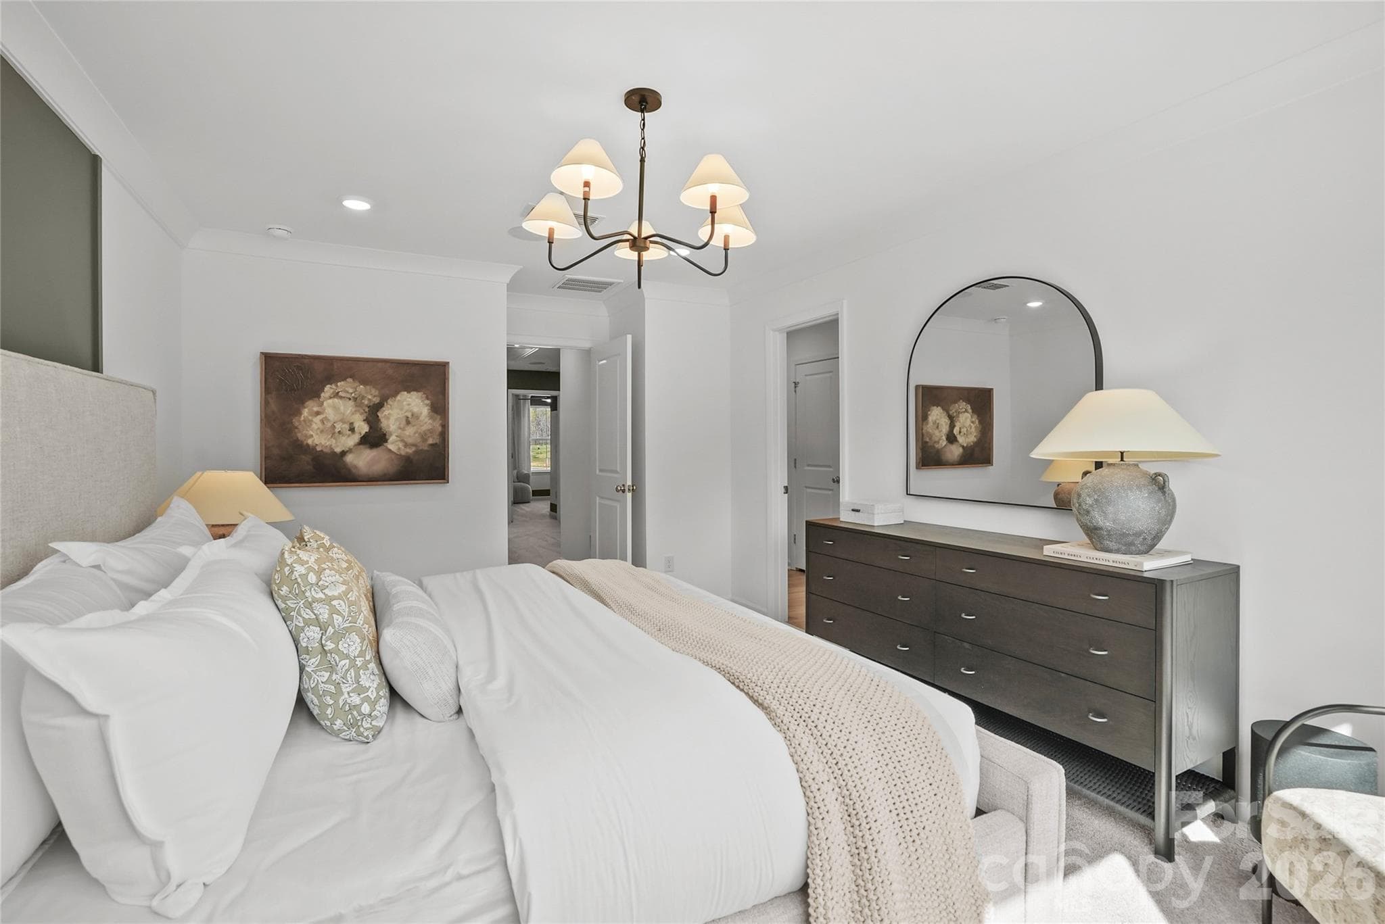
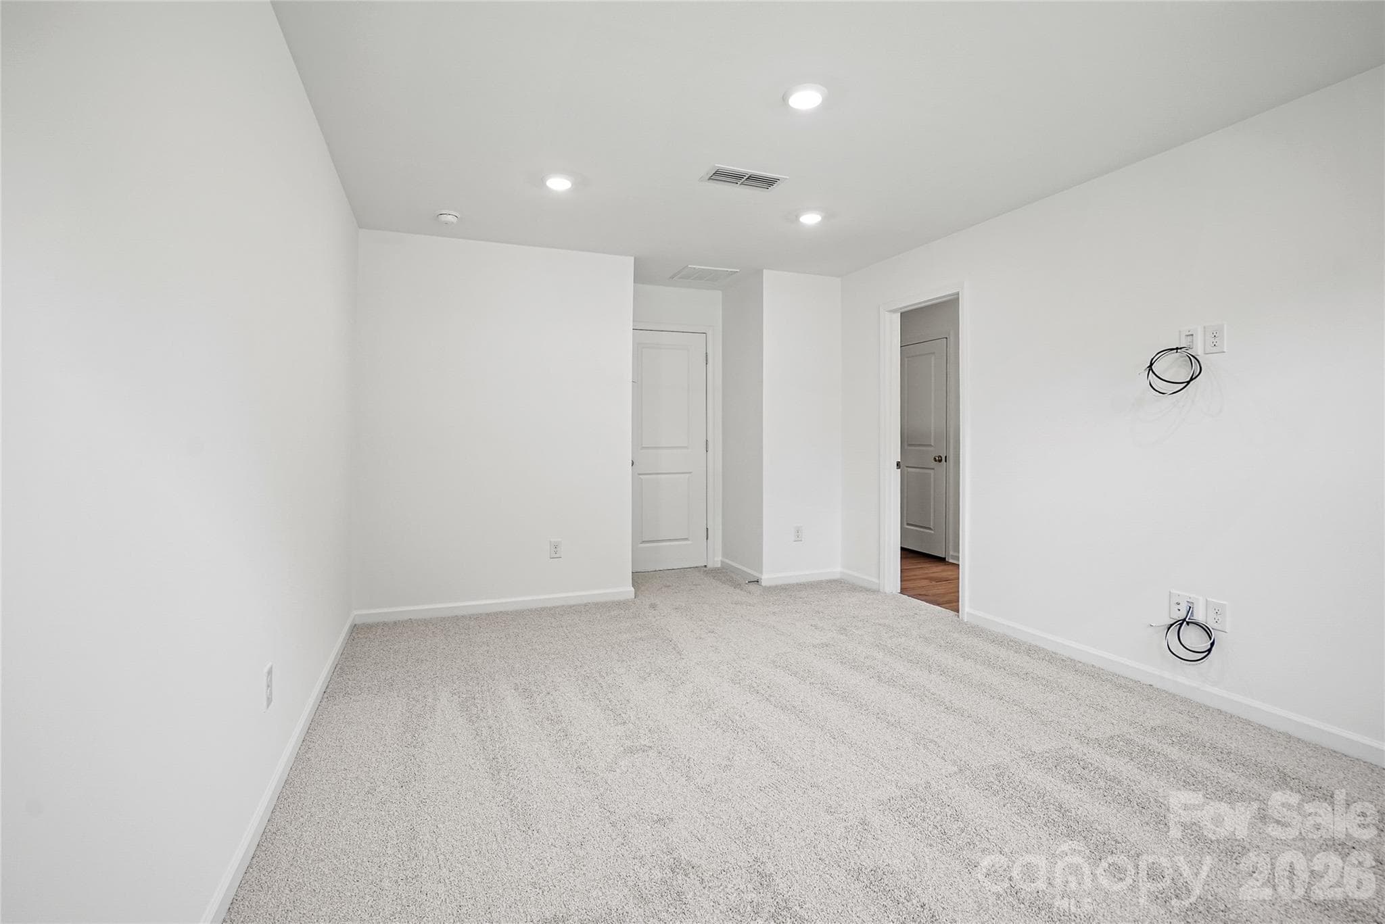
Owners Bedroom - 14062 Steller Street, Charlotte
Representative Photo; not of this home. - 14062 Steller Street, Charlotte
Owners Bedroom - 14062 Steller Street, Charlotte
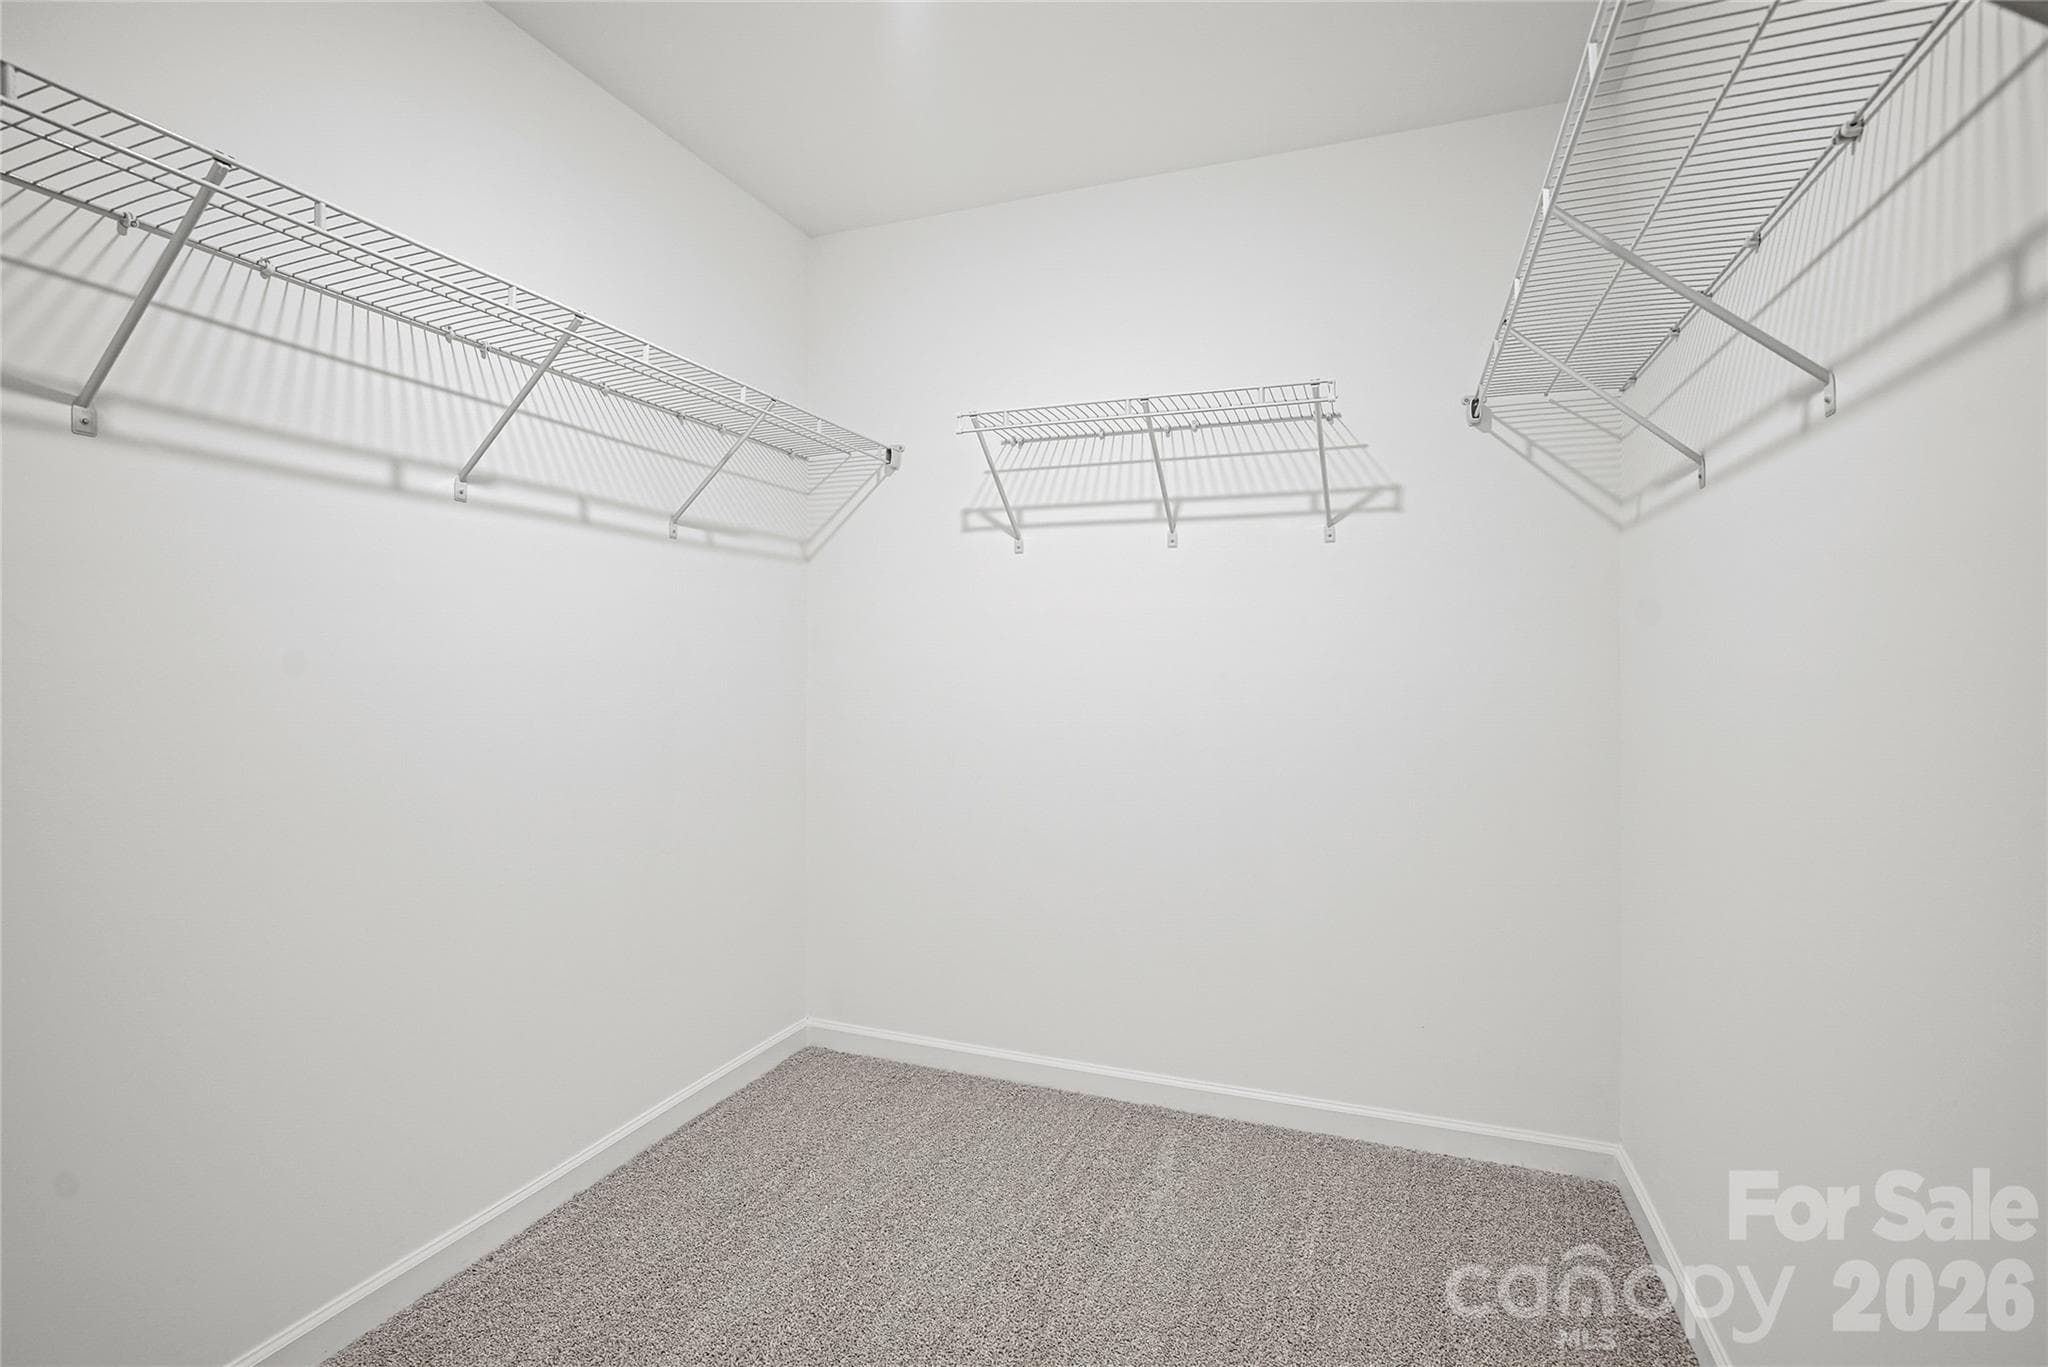
Owners Closet - 14062 Steller Street, Charlotte
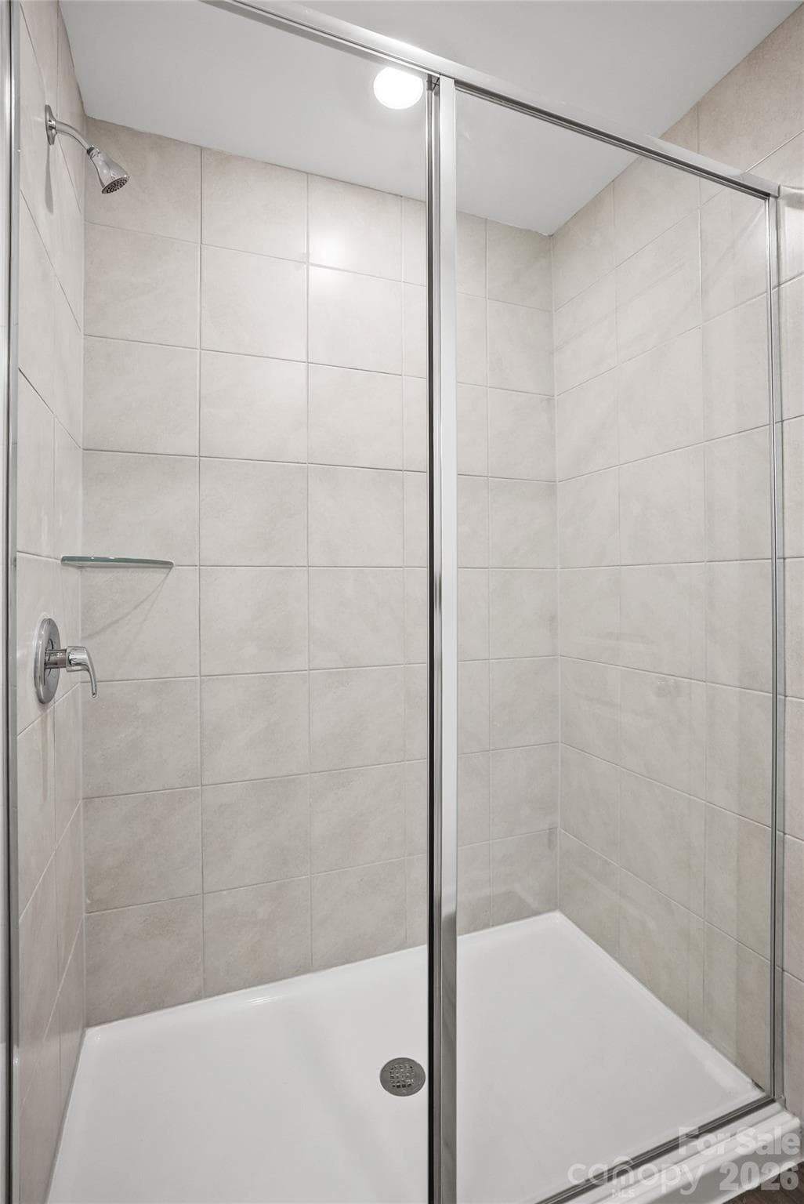
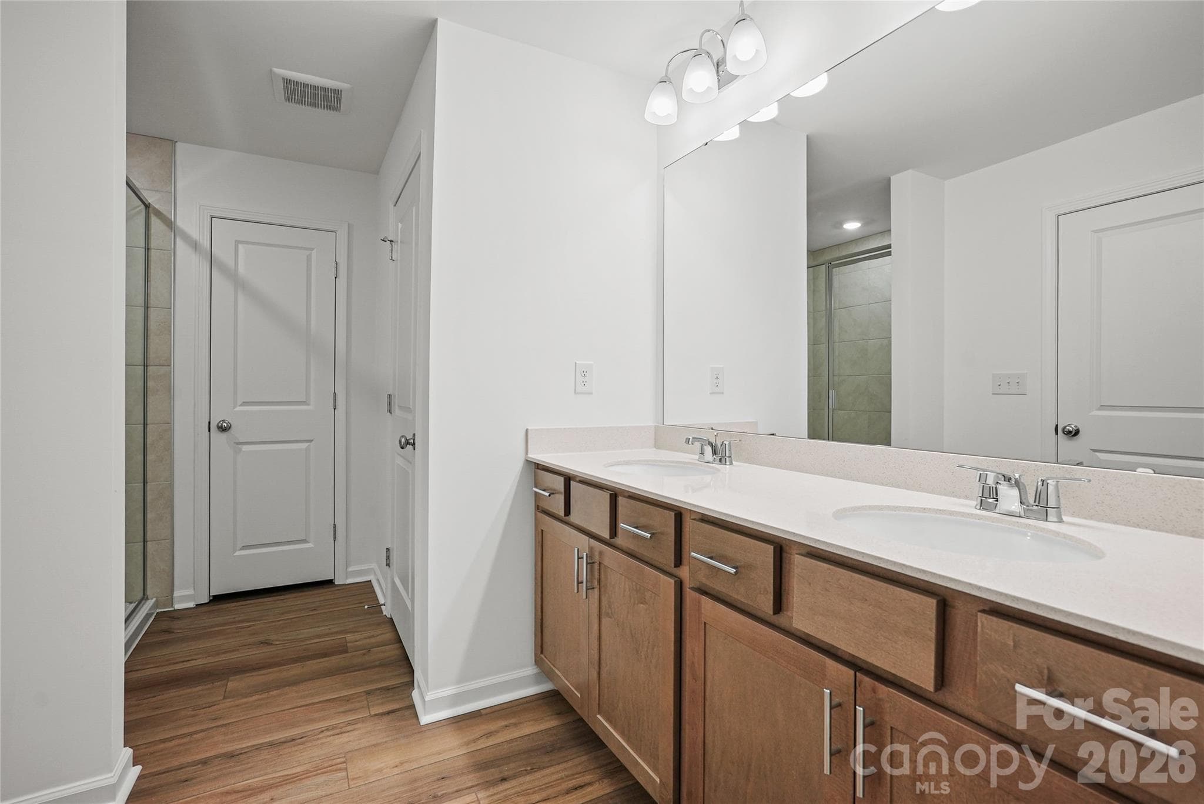
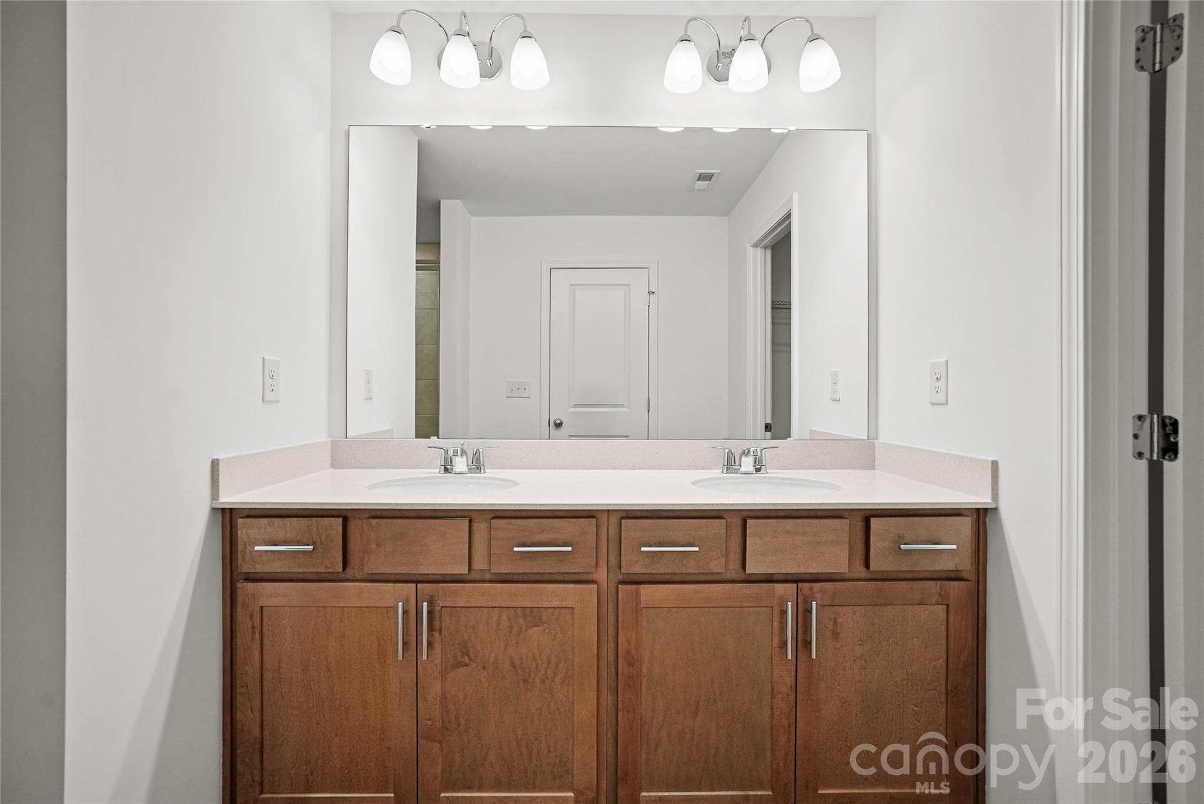
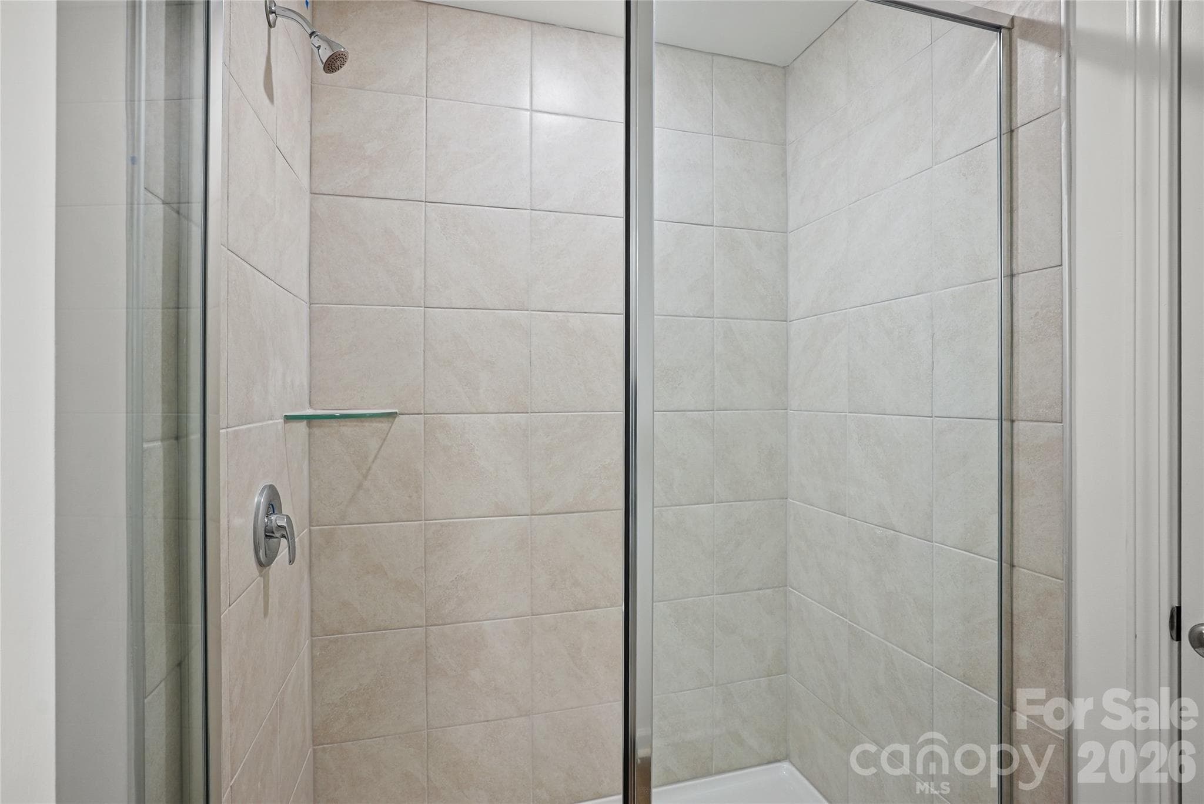
Owners Bathroom - 14062 Steller Street, Charlotte
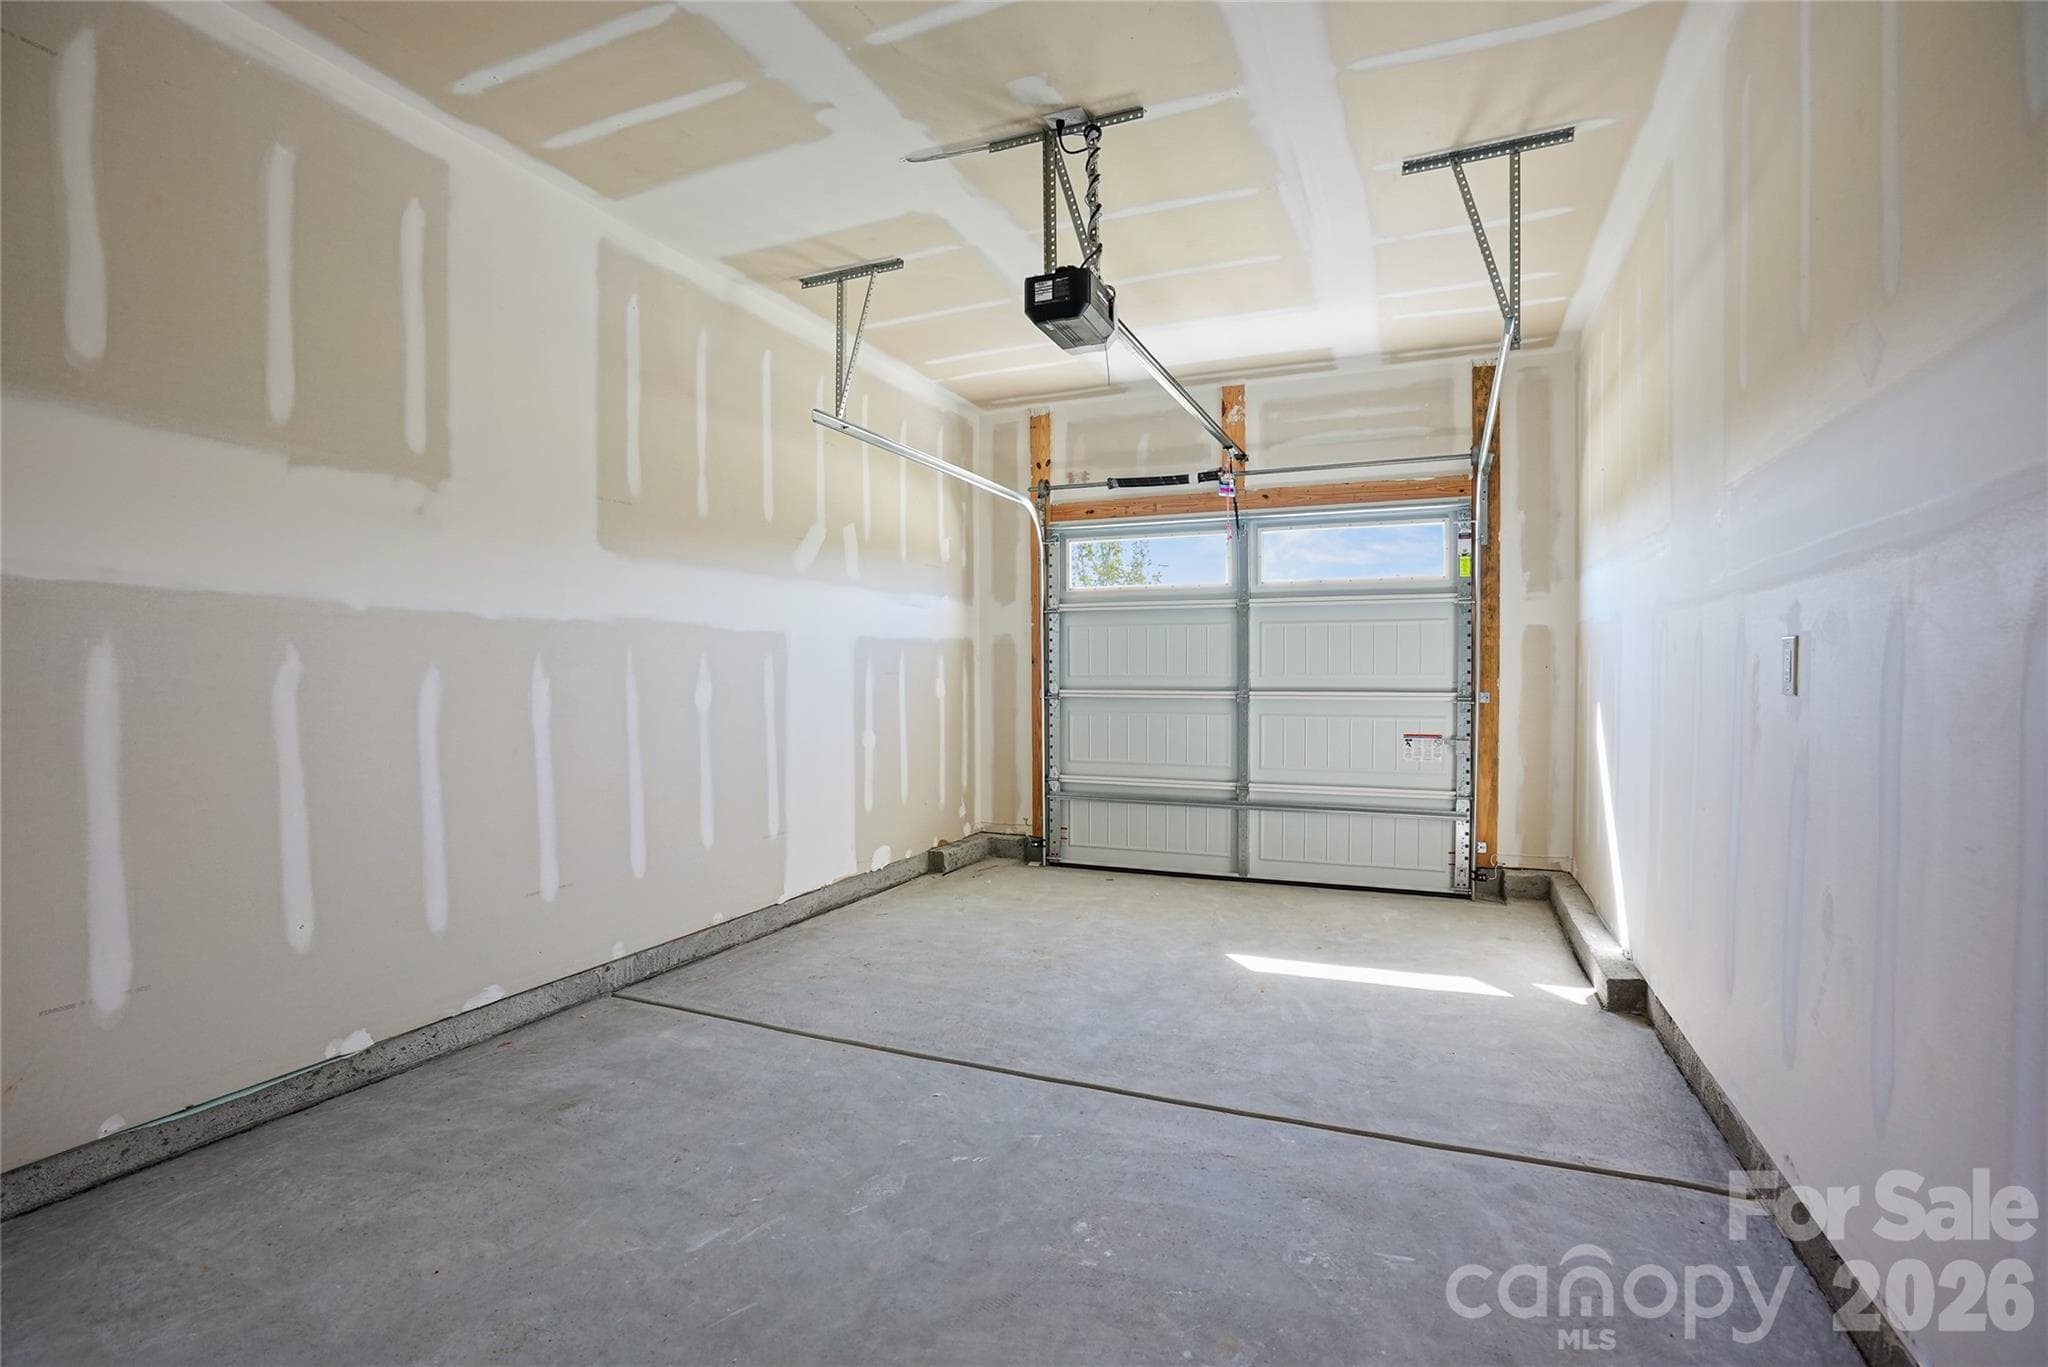
Single Car Garage - 14062 Steller Street, Charlotte
Townhouse at 14062 Steller Street, Charlotte, photo 54 of 59
Townhouse at 14062 Steller Street, Charlotte, photo 55 of 59
Townhouse at 14062 Steller Street, Charlotte, photo 56 of 59
Townhouse at 14062 Steller Street, Charlotte, photo 57 of 59
First Floor - 14062 Steller Street, Charlotte
2nd Floor - 14062 Steller Street, Charlotte
59 photos

$338,390

14062 Steller Street
Charlotte, NC 28269
Listed by Lee Young · Pulte Home Corporation
Bedrooms
3
Bathrooms
2.5
Living area
1,667 sqft
Year built
2026

About this home

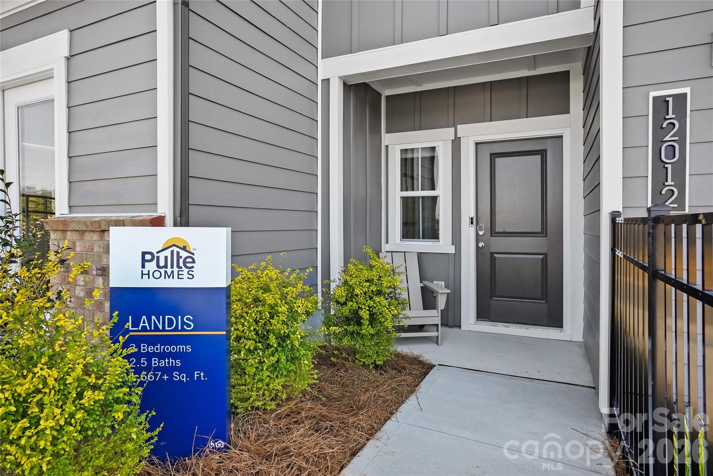
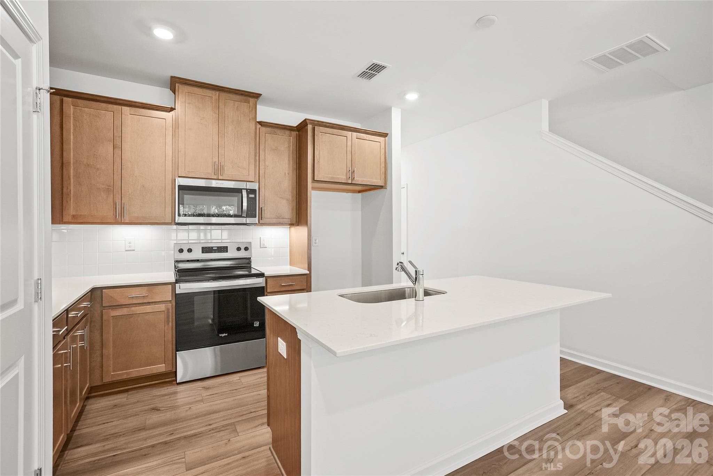
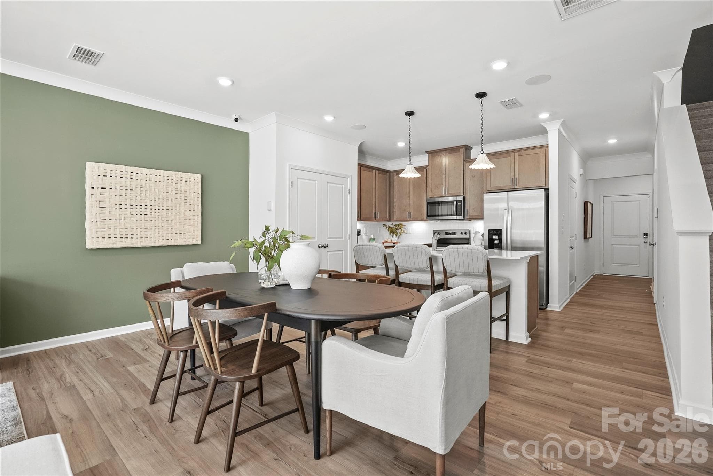
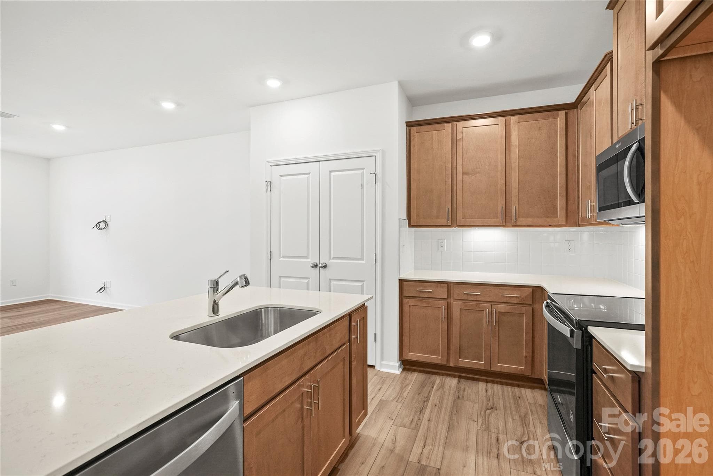
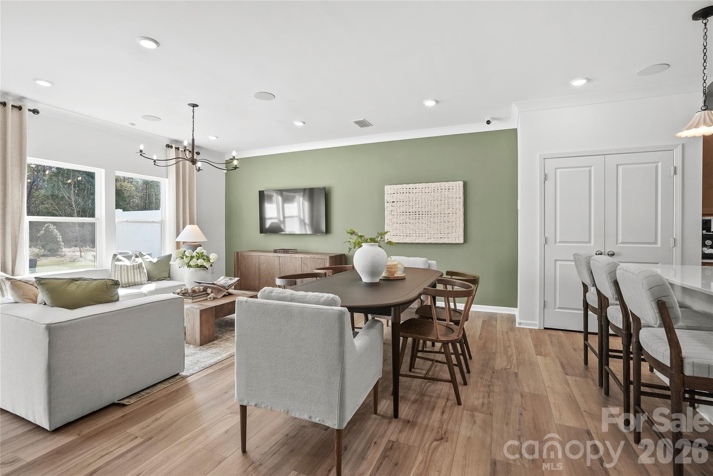
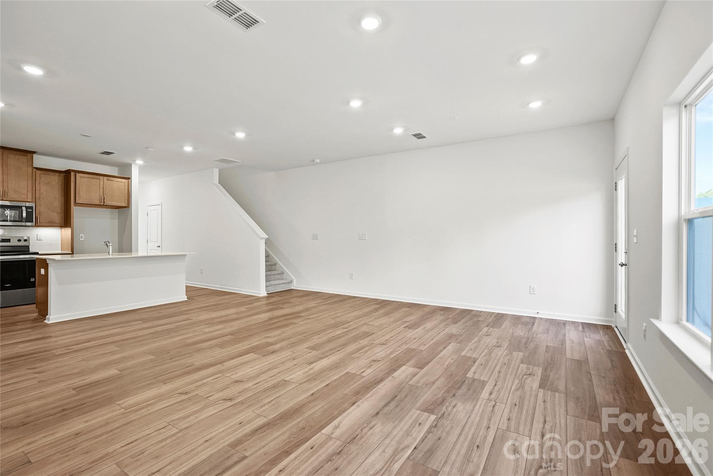
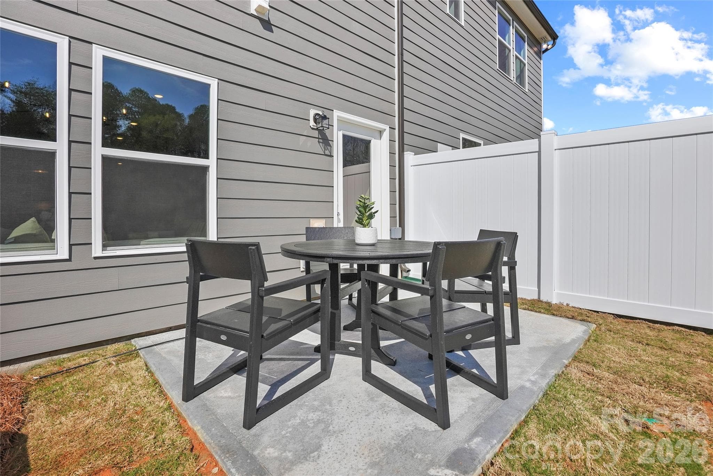
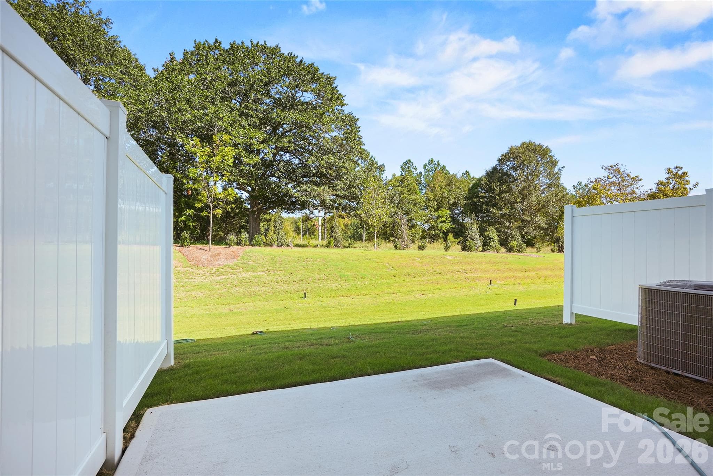
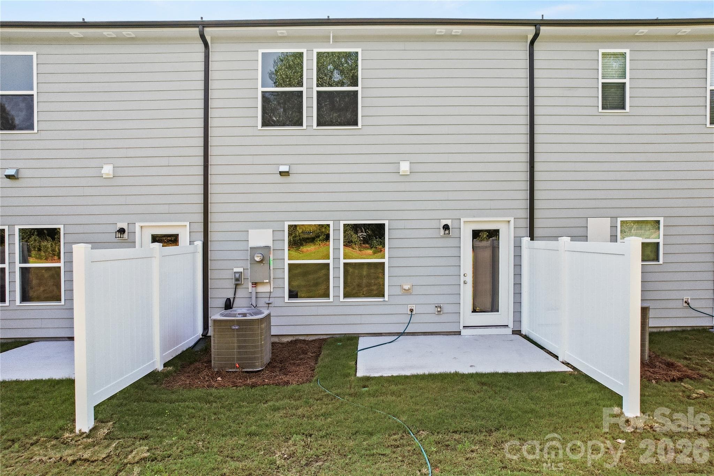
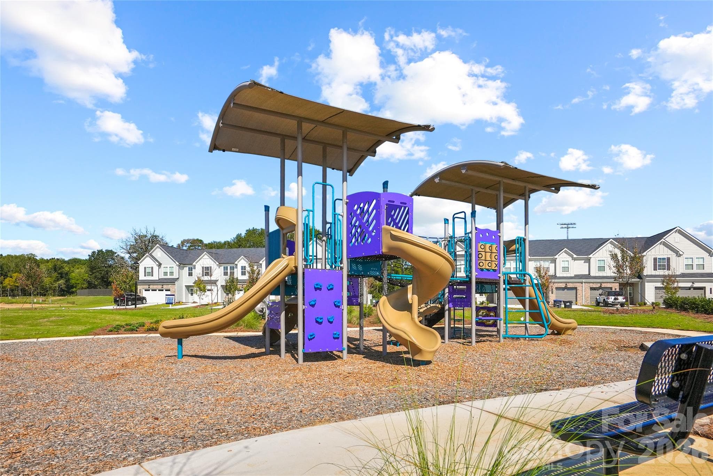
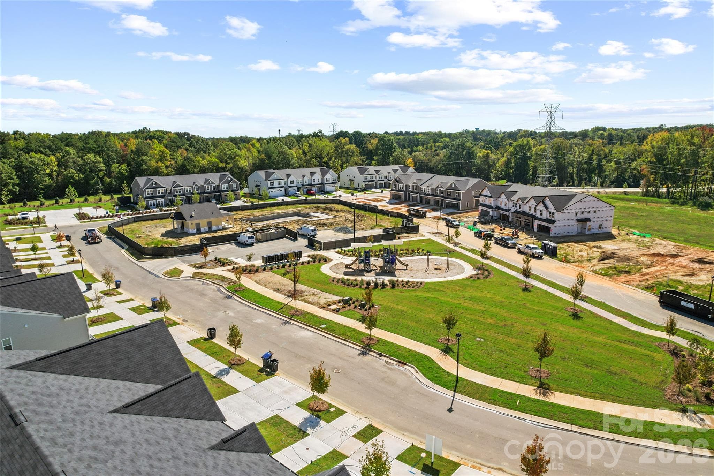
Homesite #71 - READY for NOW!! Discover the charm of Mallard Park offering 268 new construction 2-story townhomes in desirable North Charlotte area. The community is conveniently located next to Mallard Creek Park with quick access to major roadways, shopping, dining, recreation, and entertainment. Within the community, enjoy a connected, low maintenance lifestyle with resort style pool and cabana, a kid's playground and a dedicated dog park. HOA dues include lawn maintenance and a special Spectrum 1 gig Wi-fi package. The Landis Floor Plan offers an open layout, spacious gathering room, loft, and elegant owner’s suite, this plan embodies comfortable townhome living. Home features upgraded finishes, stainless steel whirlpool appliances, 42" cabinets, Low Voltage and Electrical Packages, and more. Backs up to nature area with no backyard neighbors! Ask about exclusive financing incentives with our preferred lender. Photos shown are of this home.

Highlights

New construction

Property details

MLS
Canopy MLS
MLS #
CAR4400340
Property type
Townhouse
Subdivision
Mallard Park
Status
Active
Days on market
109
On market date
July 3, 2026
Stories
N/A
Total bathrooms
2.5
Garage spaces
1
Parking spaces
N/A
Lot size
N/A
Loading map…

Nearby schools

Within 10 miles. School directory data from the National Center for Education Statistics (NCES), accessed via the Urban Institute Education Data API. Local Score is calculated by INNOVATE Real Estate; where a state rating is shown, it comes from that state's own official school report card.

Elementary
Parkside Elementary
0.5 mi away · Grades -1-5
Zoned school (attendance boundary, 2015-16 data)
3.0
Local Score (state rating (2025) blended 70/30 with student-teacher ratio) -- not an official state rating
State rating: C (2025)
Enrollment
377
Student:teacher ratio
15.1:1
District
Charlotte-Mecklenburg Schools
Middle
Ridge Road Middle
1.18 mi away · Grades 6-8
Zoned school (attendance boundary, 2015-16 data)
2.3
Local Score (state rating (2025) blended 70/30 with student-teacher ratio) -- not an official state rating
State rating: D (2025)
Enrollment
1,113
Student:teacher ratio
17.4:1
District
Charlotte-Mecklenburg Schools
High
Cato Middle College High School
6.91 mi away · Grades 11-13
Zoned school (attendance boundary, 2015-16 data)
3.8
Local Score (state rating (2025) blended 70/30 with student-teacher ratio) -- not an official state rating
State rating: A (2025)
Enrollment
166
Student:teacher ratio
41.5:1
District
Charlotte-Mecklenburg Schools

Walkability

Blended score for Charlotte's center, calculated by INNOVATE Real Estate from two sources: the EPA's National Walkability Index (street network, transit, land-use mix) and Google Places amenity data (what's actually reachable on foot from this point). EPA National Walkability Index only -- nearby-amenity data not cached yet for this area.

45
Somewhat walkable
out of 100
EPA National Walkability Index
9.0 / 20 -- Below average walkable

Market position

How this listing compares to current activity in Charlotte, from live MLS data.

On the market 109 days -- 41 more days than Charlotte's current average of 68 days.
For reference, the median list price across 5,694 active listings in Charlotte right now is $359,940.

Mortgage calculator

Estimate only - actual rate and payment depend on your lender, credit, and loan program.

$
%
%
Adjust tax / insurance estimates
% / yr
$
/mo
Est. monthly payment
$2,188/mo
$67,678 down
$270,712 loan
Principal & interest$1,756
Property tax (est.)$282
Home insurance (est.)$150

Similar homes you might like

Data source: Listing information provided by Canopy MLS (carolina) via Trestle/CoreLogic. Last updated 4 days ago.

Information herein deemed reliable but not guaranteed; all measurements, school assignments, HOA fees, taxes, and feature lists are approximate and should be independently verified. Equal Housing Opportunity.