


$485,000
About this home
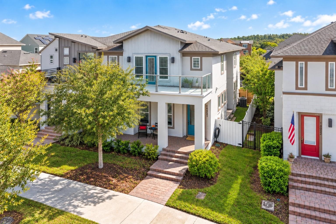
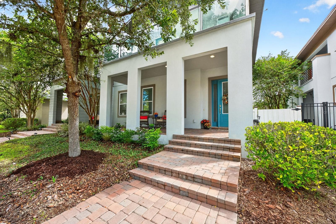
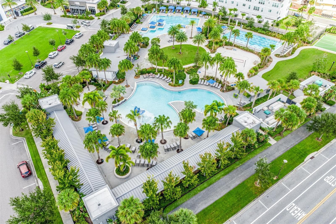
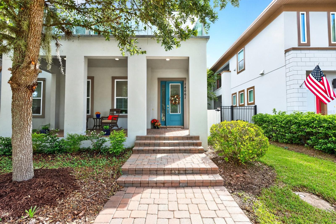
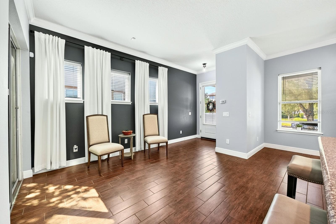
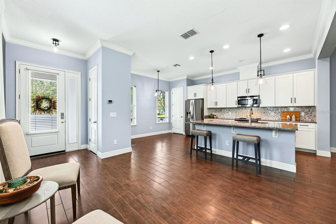
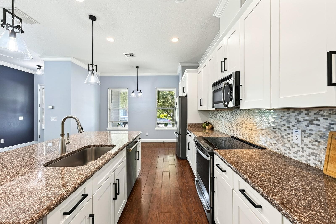
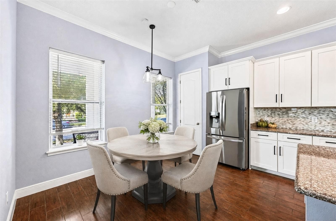
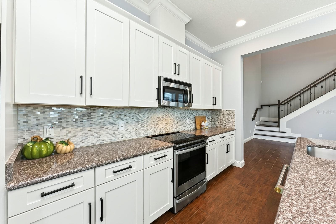
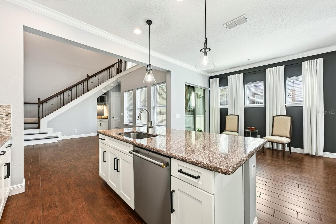
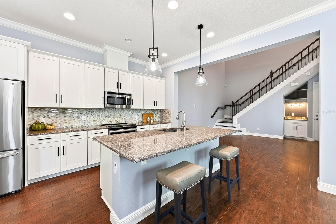
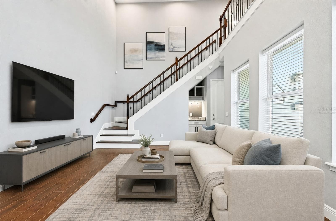
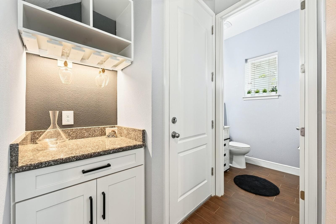
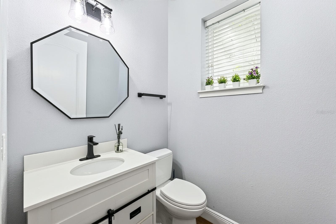
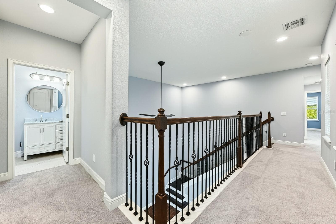
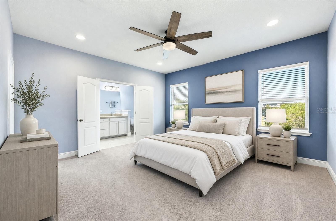
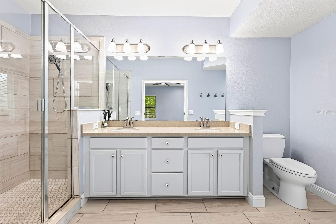
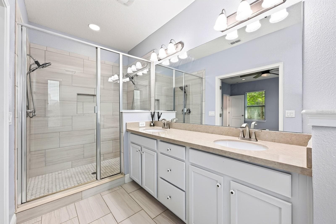
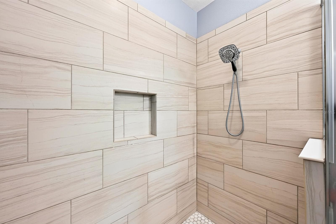
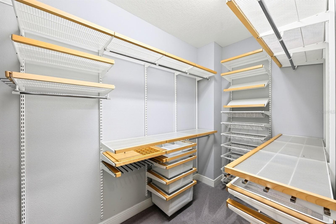
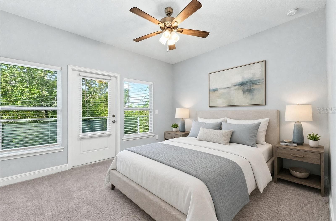
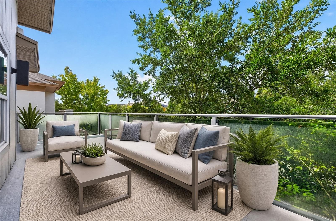
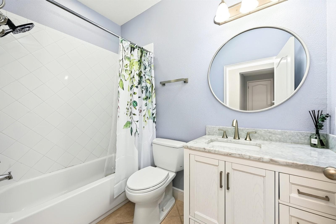
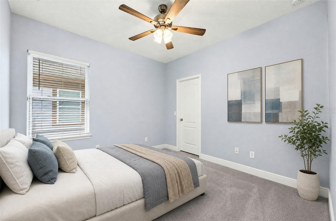
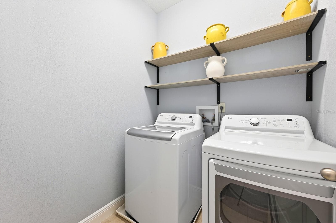
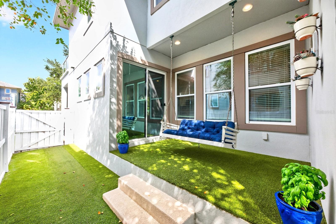
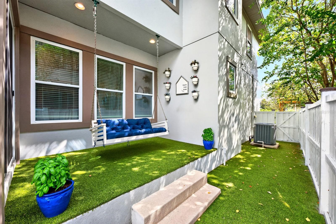
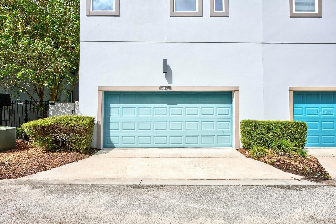
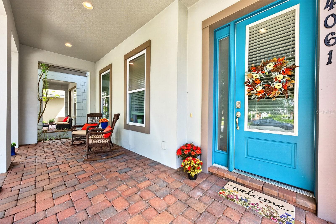
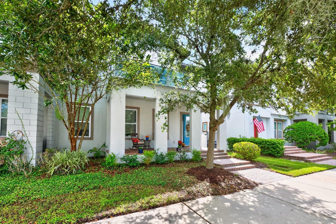
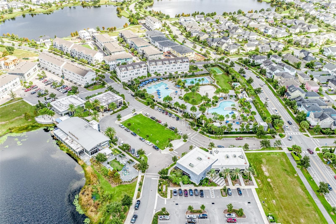
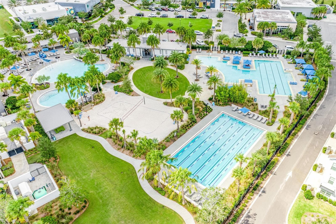
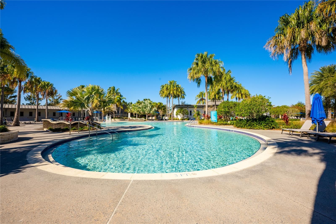
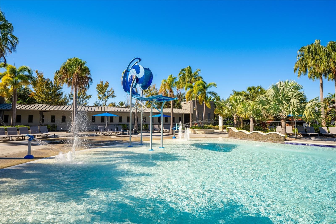
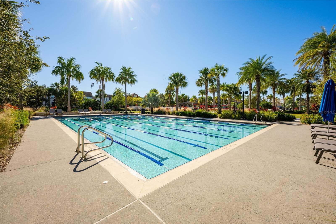
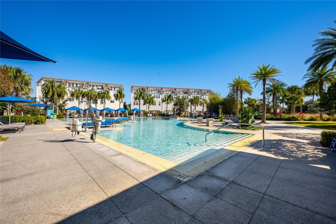
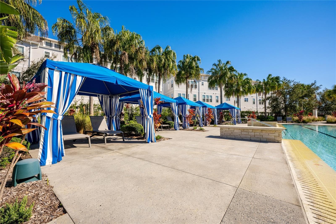
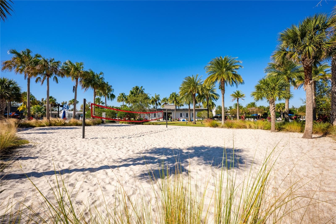
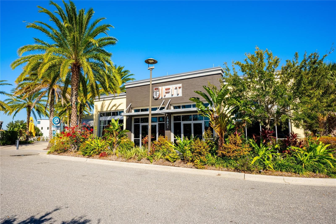
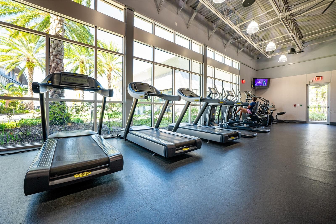
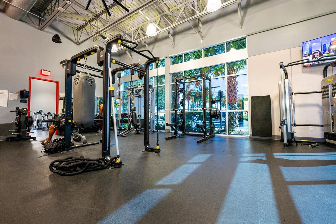
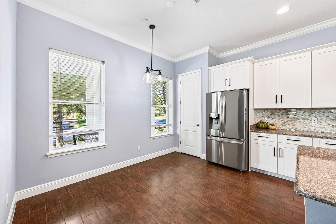
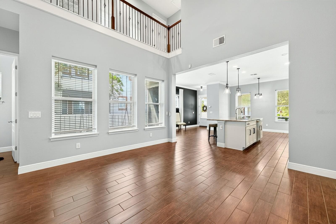
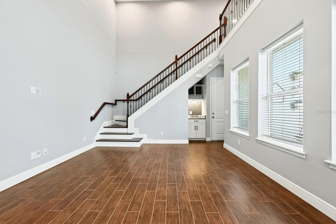
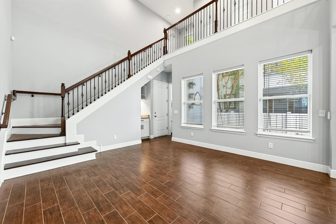
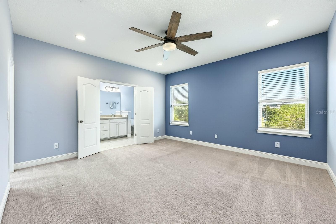
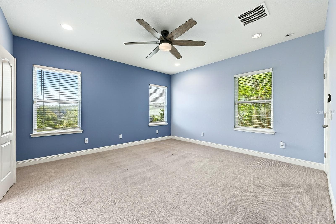
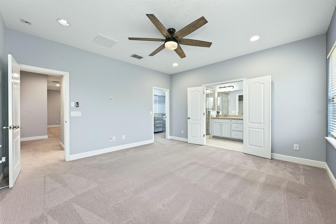
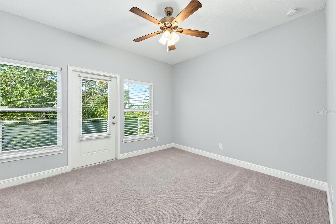
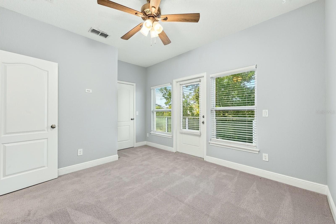
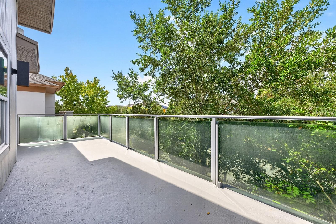
Virtually Staged. Virtually Staged. Low maintenance Lake Nona living with elevated style, flexible space and an unbeatable Laureate Park lifestyle! Beautifully MAINTAINED and UPGRADED, this 3 bedroom, 2.5 bath townhome features BRAND NEW WINDOW BLINDS (2026), an UPDATED DUAL ZONE TRANE A/C (2022), HYBRID WATER HEATER, 2 CAR REAR FACING GARAGE, WOOD LOOK TILE throughout the main floor, a PRIVACY FENCED SIDE YARD and a second floor BALCONY. Set along a charming TREE LINED STREET, the home offers fantastic curb appeal and a location on Walcott Avenue that adds another layer of everyday convenience. Walcott is one of Laureate Park’s wider streets, offering ample street parking directly in front of the townhome and easier access for residents and guests. Its wider design also helps reduce the congestion often found along narrower community streets from school traffic, deliveries and service vehicles. Inside, the thoughtfully designed floor plan is filled with NATURAL LIGHT and delivers a dramatic TWO STORY LIVING ROOM where soaring ceilings and an open staircase create an impressive sense of space. The OPEN CONCEPT main floor flows effortlessly from the living area into two flexible dining spaces and an UPGRADED KITCHEN designed for both everyday living and entertaining. Shaker style cabinetry, chic hardware, STAINLESS STEEL APPLIANCES, generous counter and storage space, including custom pantry shelving, pendant lighting and a large ISLAND with bar seating check all the boxes. A convenient DRY BAR just off the living area adds even more entertaining and storage space, while CROWN MOLDING, a stylish color palette and thoughtful design details complete the look. A main floor powder room adds convenience for guests. All three bedrooms and the laundry room are upstairs, creating a functional SPLIT BEDROOM layout. Your spacious PRIMARY SUITE is privately positioned at the back of the home and features a WALK IN CLOSET with CUSTOM ORGANIZATION plus a well appointed EN SUITE BATH. Bedrooms two and three are located at the front with access to a second full bath, and BEDROOM TWO opens to a generous BALCONY for additional outdoor living space. The open hallway overlooks the living room below, adding architectural interest and catwalk style views between the two levels. Outside, enjoy a COVERED FRONT PORCH, COVERED SIDE PORCH, privacy fenced side yard and the ease of townhome living without sacrificing private outdoor space. The rear facing garage keeps parking convenient while preserving the home’s welcoming streetscape. Living in Laureate Park puts some of Lake Nona’s most sought after amenities right at your fingertips, including RESORT STYLE POOLS, FITNESS CENTER, TENNIS COURTS, PLAYGROUNDS, DOG PARK, SOCCER COMPLEX, COMMUNITY GARDEN, high speed internet, community clubs and year round events. Zoned for “A” RATED SCHOOLS, Laureate Park Elementary, Lake Nona Middle and Lake Nona High, the location also offers easy access to Lake Nona Town Center, Medical City, Nemours Children’s Hospital, UCF Lake Nona Medical Center, Orlando VA Medical Center, shopping, dining, recreation, SR 417, SR 528 and Orlando International Airport. Beautiful spaces, low maintenance living and the full Laureate Park lifestyle, this Lake Nona townhome puts it all within easy reach.
Property details
- MLS
- Stellar MLS
- MLS #
- MFRO6443506
- Property type
- Townhouse
- Subdivision
- LAUREATE PARK PH 01B
- Status
- Active
- Days on market
- 16
- On market date
- September 23, 2026
- Stories
- N/A
- Total bathrooms
- 2.5
- Garage spaces
- 2
- Parking spaces
- N/A
- Lot size
- 0.06 acres
Location
Get directions →Nearby schools
Within 10 miles. School directory data from the National Center for Education Statistics (NCES), accessed via the Urban Institute Education Data API. Local Score is calculated by INNOVATE Real Estate; where a state rating is shown, it comes from that state's own official school report card.
- Enrollment
- 935
- Student:teacher ratio
- 16.4:1
- District
- ORANGE
- Enrollment
- 1,541
- Student:teacher ratio
- 19.0:1
- District
- ORANGE
- Enrollment
- 3,929
- Student:teacher ratio
- 24.6:1
- District
- ORANGE
Walkability
Blended score for ORLANDO's center, calculated by INNOVATE Real Estate from two sources: the EPA's National Walkability Index (street network, transit, land-use mix) and Google Places amenity data (what's actually reachable on foot from this point). 60% EPA National Walkability Index + 40% nearby-amenity density (Google Places).
Market position
How this listing compares to current activity in ORLANDO, from live MLS data.
Mortgage calculator
Estimate only - actual rate and payment depend on your lender, credit, and loan program.
Adjust tax / insurance estimates
Similar homes you might like





Data source: Listing information provided by Stellar MLS (mfrmls) via Trestle/CoreLogic. Last updated 13 days ago.
Information herein deemed reliable but not guaranteed; all measurements, school assignments, HOA fees, taxes, and feature lists are approximate and should be independently verified. Equal Housing Opportunity.