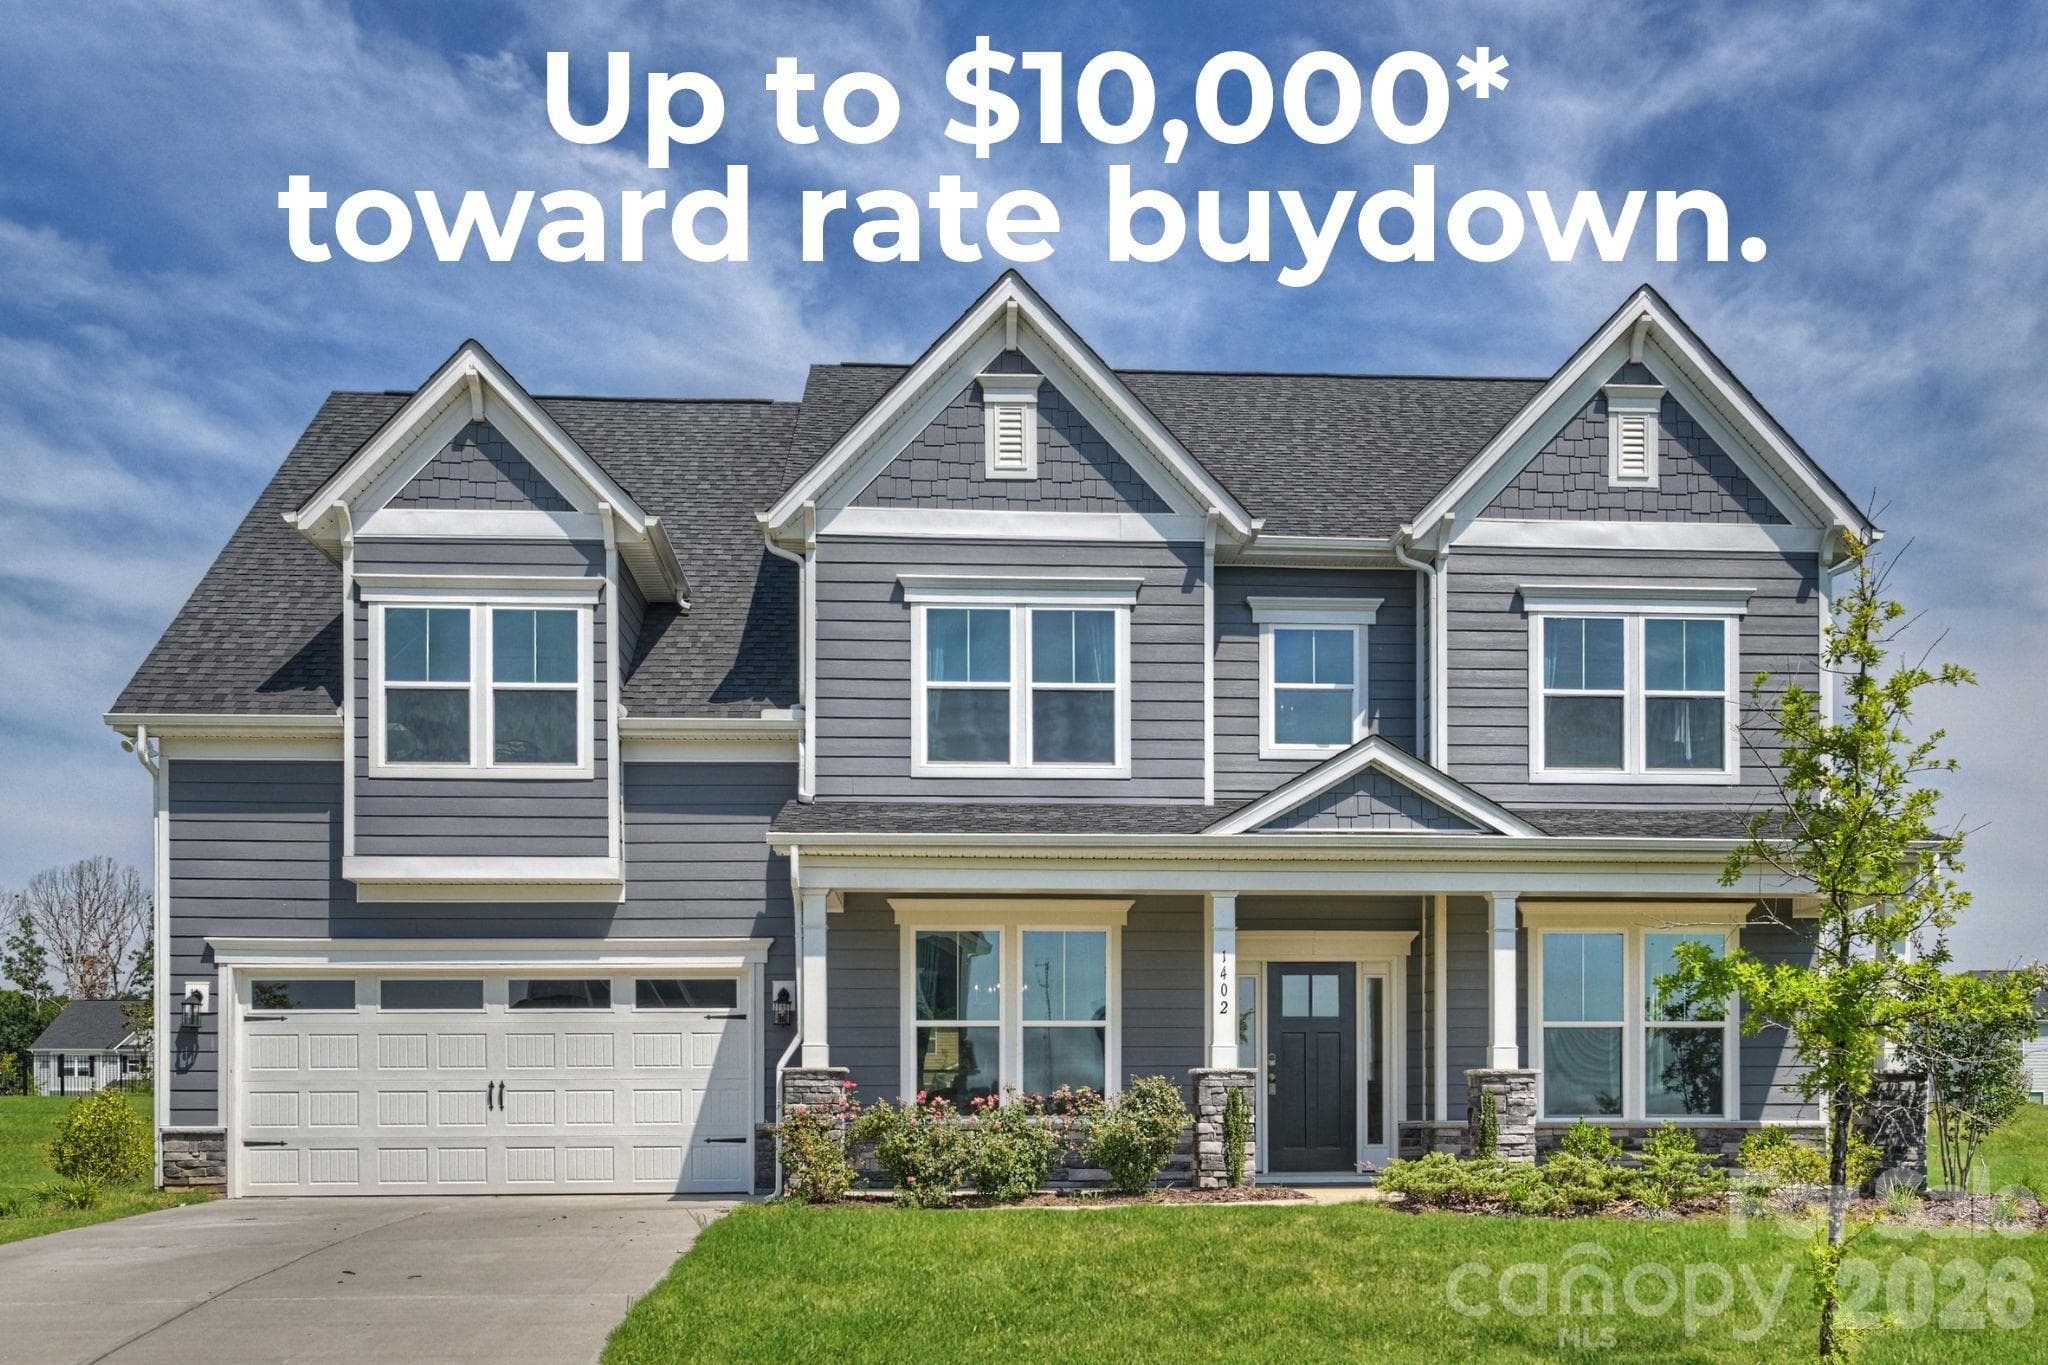
or closing cost - 1402 Ashe Meadow Drive, Indian Trail
The right floor plan can change the way you live. - 1402 Ashe Meadow Drive, Indian Trail
Designed for connection without sacrificing function. - 1402 Ashe Meadow Drive, Indian Trail
A quiet extension of the living room. You'll find yourself using the sunroom every day. - 1402 Ashe Meadow Drive, Indian Trail
Single Family Residence at 1402 Ashe Meadow Drive, Indian Trail, photo 5 of 31
A space where everyday moments come together, framed by elegant coffered ceilings. - 1402 Ashe Meadow Drive, Indian Trail
Casual dining with views and natural light. - 1402 Ashe Meadow Drive, Indian Trail
A private office that keeps work separate from home. - 1402 Ashe Meadow Drive, Indian Trail
Main-level guest suite for family or overnight visitors. - 1402 Ashe Meadow Drive, Indian Trail
Private ensuite bath for added comfort. - 1402 Ashe Meadow Drive, Indian Trail
Formal dining via butlers pantry. - 1402 Ashe Meadow Drive, Indian Trail
Modern flowing plan - 1402 Ashe Meadow Drive, Indian Trail
A primary retreat designed to help you unwind. (You will LOVE the 3 walk in closets!) - 1402 Ashe Meadow Drive, Indian Trail
Elevated ceilings create an even greater sense of space. - 1402 Ashe Meadow Drive, Indian Trail
A spa-inspired bath you'll appreciate every day. - 1402 Ashe Meadow Drive, Indian Trail
Bright, crisp, and thoughtfully finished. - 1402 Ashe Meadow Drive, Indian Trail
Designed to make busy mornings easier. - 1402 Ashe Meadow Drive, Indian Trail
Single Family Residence at 1402 Ashe Meadow Drive, Indian Trail, photo 18 of 31
Media room, playroom, fitness space—the choice is yours. - 1402 Ashe Meadow Drive, Indian Trail
Single Family Residence at 1402 Ashe Meadow Drive, Indian Trail, photo 20 of 31
Generously sized secondary bedrooms. - 1402 Ashe Meadow Drive, Indian Trail
Secondary bed - 1402 Ashe Meadow Drive, Indian Trail
Secondary bed with ensuite bath - 1402 Ashe Meadow Drive, Indian Trail
Well-appointed secondary bath. - 1402 Ashe Meadow Drive, Indian Trail
Laundry where it belongs—upstairs. - 1402 Ashe Meadow Drive, Indian Trail
Sunroom - 1402 Ashe Meadow Drive, Indian Trail
Comfortable living with room to spread out. - 1402 Ashe Meadow Drive, Indian Trail
A kitchen designed for conversation. - 1402 Ashe Meadow Drive, Indian Trail
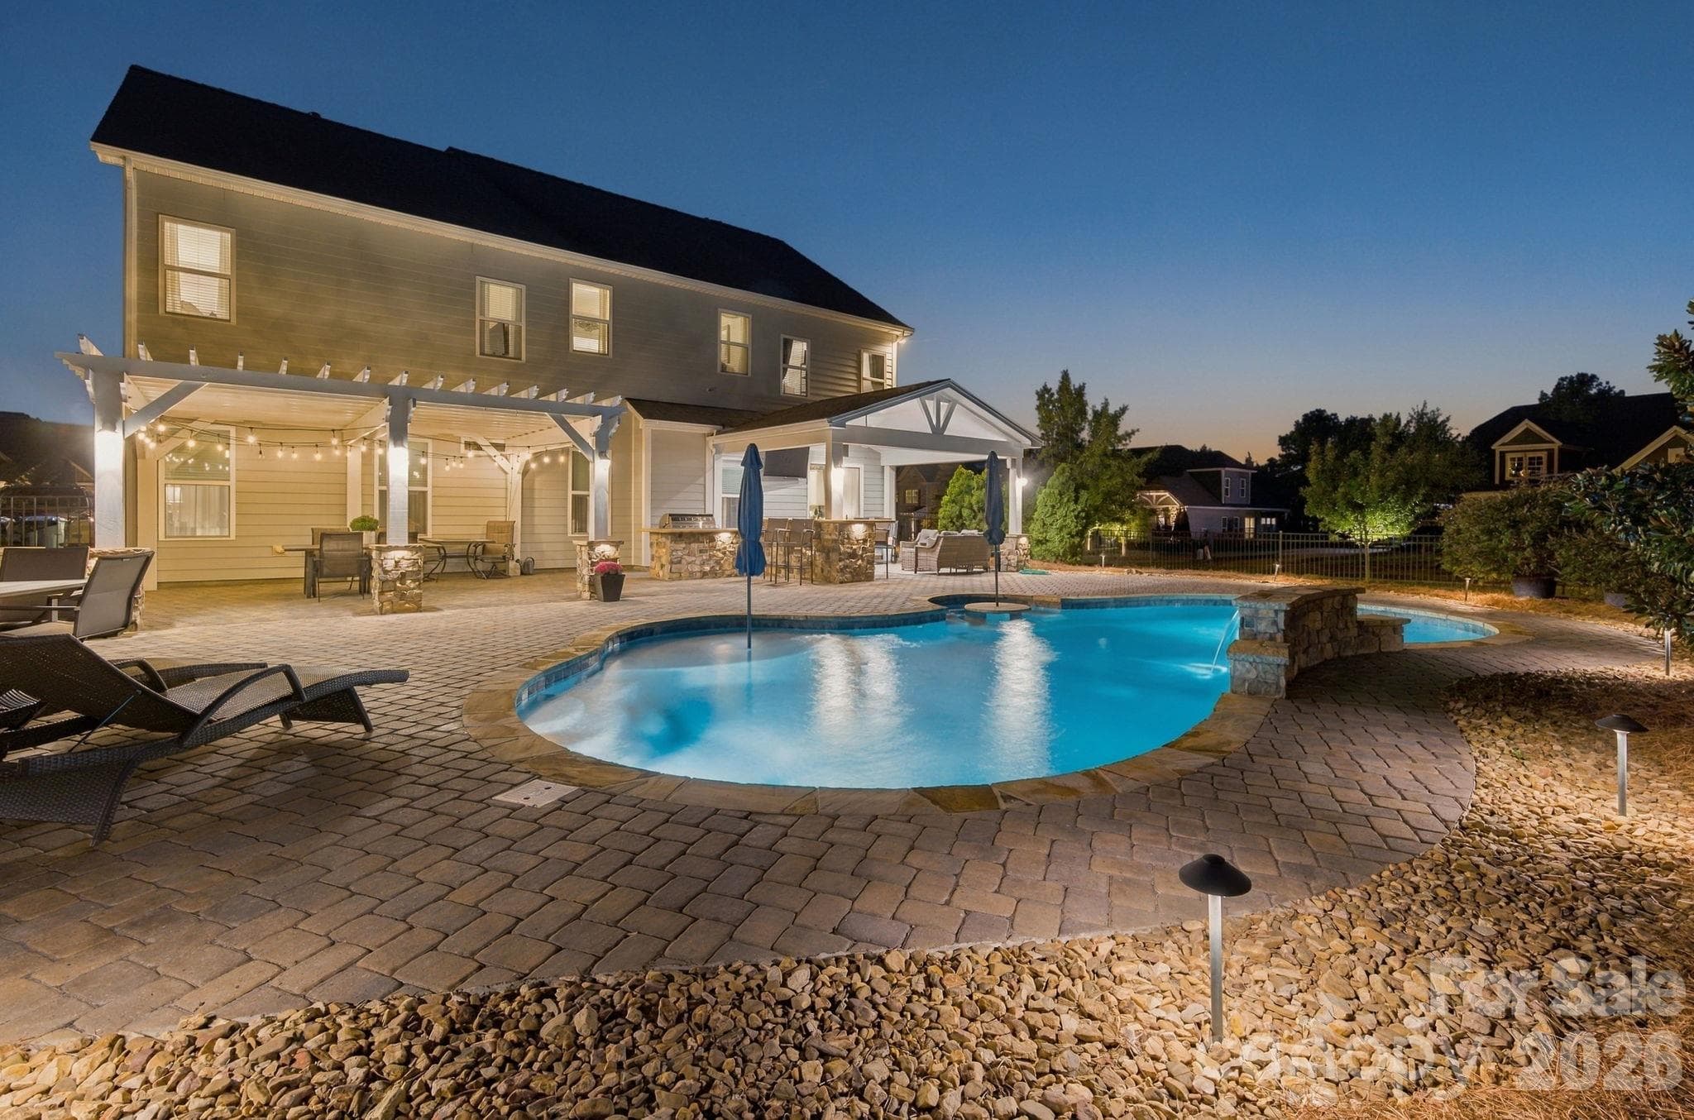
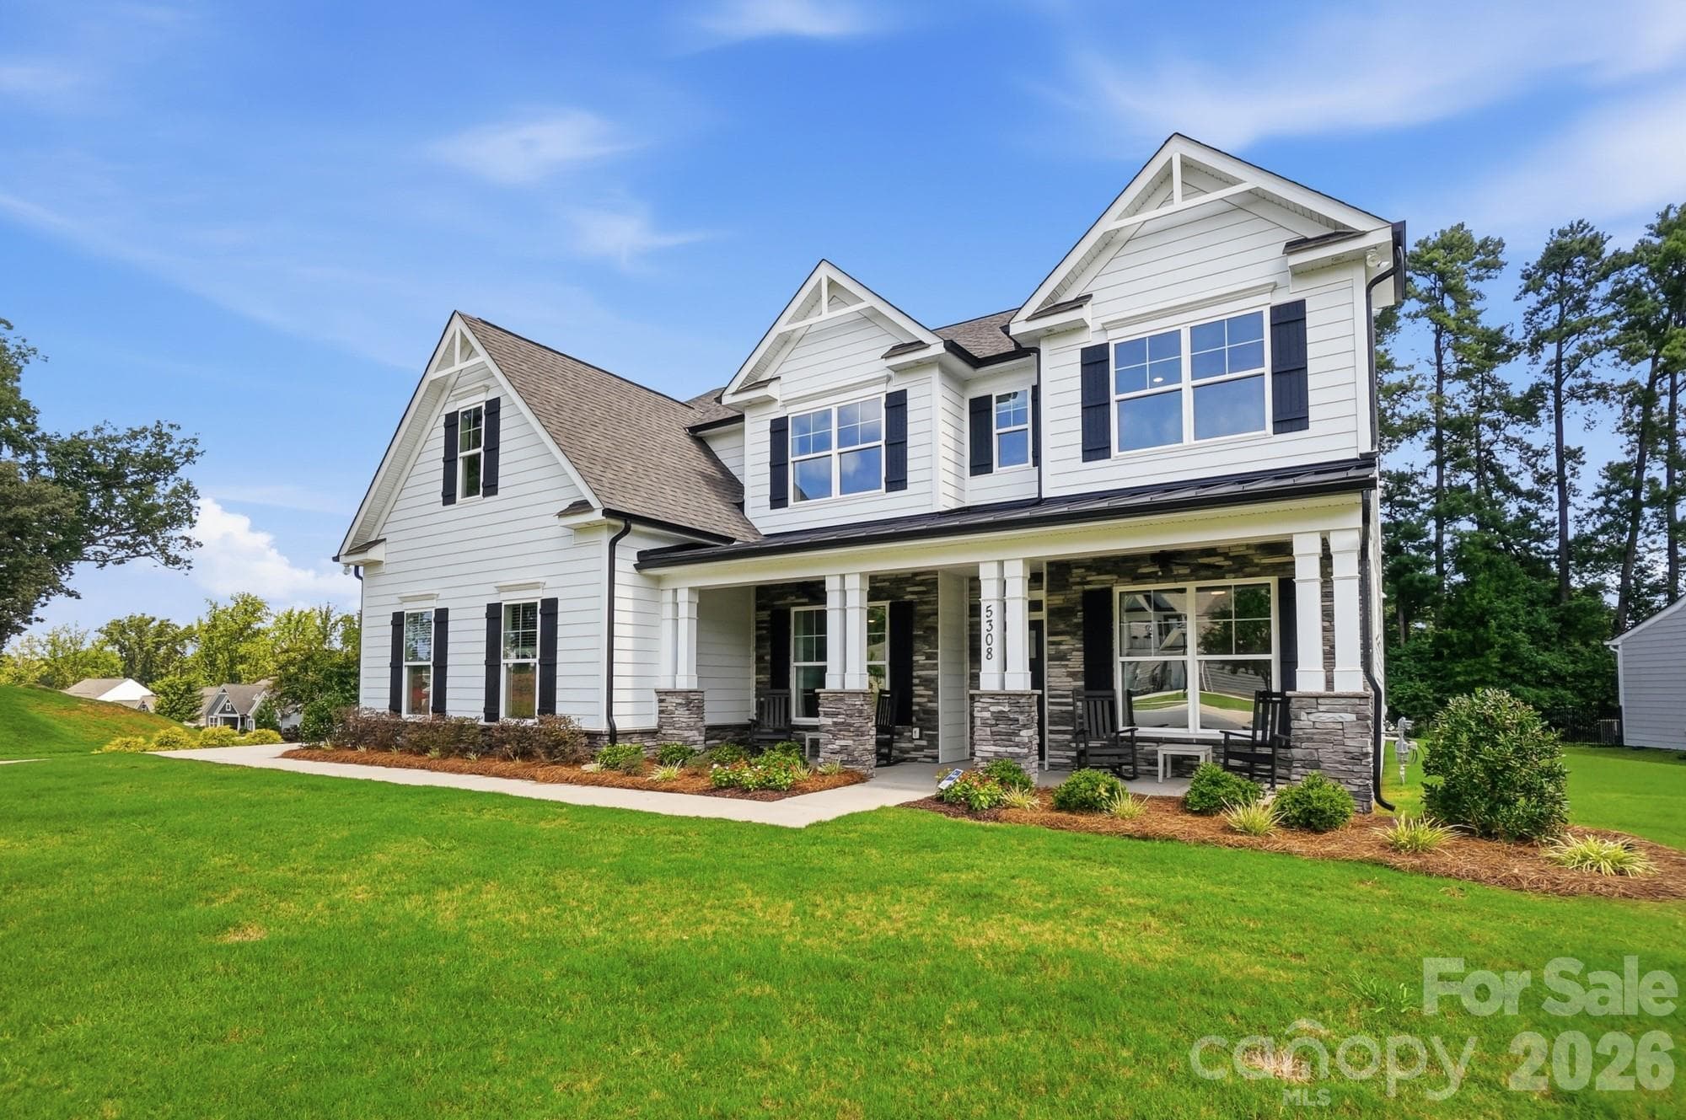
.46-acre homesite gives you real room to spread out—without giving up newer construction. - 1402 Ashe Meadow Drive, Indian Trail
Single Family Residence at 1402 Ashe Meadow Drive, Indian Trail, photo 30 of 31
Single Family Residence at 1402 Ashe Meadow Drive, Indian Trail, photo 31 of 31
31 photos

$744,900

1402 Ashe Meadow Drive
Indian Trail, NC 28079
Listed by Scott Russo · The McDevitt Agency
Bedrooms
5
Bathrooms
4.5
Living area
4,455 sqft
Year built
2023

About this home

Take Another Look at 1402 Ashe Meadow. Now $744,900. With 4,455 square feet, five bedrooms, 4.5 baths, nearly half an acre and 2023 construction, this home presents a compelling value for buyers searching Matthews, Mint Hill, Indian Trail and the surrounding area. But the numbers are only part of the story. The floor plan is what really separates this home—and it's one you need to experience in person. A dramatic two-story foyer opens to bright, connected living spaces with coffered ceilings, detailed trim work and a raised-hearth fireplace anchoring the great room. At the heart of the home, a large quartz island creates a natural gathering place in the kitchen, complemented by a gas cooktop, double wall ovens, abundant cabinetry and a walk-in pantry. The sun-filled breakfast area, formal dining room with connecting butler's pantry and oversized sunroom give the main level multiple spaces for everyday living and entertaining. And this is where the floor plan really delivers. A private office with French doors provides dedicated work-from-home space. The main-level guest suite with its own bath offers privacy for visitors and flexibility for multigenerational living. Upstairs, generously sized secondary bedrooms, a full-size laundry room and expansive bonus room provide even more room to spread out. The primary suite feels substantial, with elevated ceilings, a sitting area, three walk-in closets and a spacious spa-inspired bath. Outside, the .46-acre homesite provides real room to relax, play and entertain—with the breathing room buyers often sacrifice when choosing newer construction. Located just inside Union County, buyers enjoy lower property taxes and a low HOA fee while remaining minutes from Matthews, Mint Hill, I-485, shopping, dining and Olde Sycamore Golf Club. 4,455 SF. Five bedrooms. 4.5 baths. .46 acres. Built in 2023. $744,900. If this home has appeared in your search before, it's time to take a look. Sellers are motivated and flexible.

Highlights

Fireplace

Property details

MLS
Canopy MLS
MLS #
CAR4403555
Property type
Single Family Residence
Subdivision
Ashe Meadows
Status
Active
Days on market
91
On market date
July 14, 2026
Stories
N/A
Total bathrooms
4.5
Garage spaces
2
Parking spaces
N/A
Lot size
N/A
Loading map…

Nearby schools

Within 10 miles. School directory data from the National Center for Education Statistics (NCES), accessed via the Urban Institute Education Data API. Local Score is calculated by INNOVATE Real Estate; where a state rating is shown, it comes from that state's own official school report card.

Elementary
Benton Heights Elementary
12.43 mi away · Grades -1-5
Zoned school (attendance boundary, 2015-16 data)
3.6
Local Score (state rating (2025) blended 70/30 with student-teacher ratio) -- not an official state rating
State rating: C (2025)
Enrollment
500
Student:teacher ratio
10.6:1
District
Union County Public Schools
Middle
Piedmont Middle
7.92 mi away · Grades 6-8
Zoned school (attendance boundary, 2015-16 data)
3.0
Local Score (state rating (2025) blended 70/30 with student-teacher ratio) -- not an official state rating
State rating: C (2025)
Enrollment
877
Student:teacher ratio
16.5:1
District
Union County Public Schools
High
Central Academy of Technology and Arts
13.76 mi away · Grades 9-12
Zoned school (attendance boundary, 2015-16 data)
4.1
Local Score (state rating (2025) blended 70/30 with student-teacher ratio) -- not an official state rating
State rating: A (2025)
Enrollment
809
Student:teacher ratio
18.4:1
District
Union County Public Schools

Walkability

Blended score for Indian Trail's center, calculated by INNOVATE Real Estate from two sources: the EPA's National Walkability Index (street network, transit, land-use mix) and Google Places amenity data (what's actually reachable on foot from this point). 60% EPA National Walkability Index + 40% nearby-amenity density (Google Places).

17
Very car-dependent
out of 100
EPA National Walkability Index
5.7 / 20 -- Least walkable
Google Places amenity density
0 / 100
Restaurants & cafes0
Grocery stores0
Parks0
Schools0
Transit stops0
Pharmacies0

Market position

How this listing compares to current activity in Indian Trail, from live MLS data.

On the market 91 days -- 22 more days than Indian Trail's current average of 69 days.
For reference, the median list price across 274 active listings in Indian Trail right now is $437,250.

Mortgage calculator

Estimate only - actual rate and payment depend on your lender, credit, and loan program.

$
%
%
Adjust tax / insurance estimates
% / yr
$
/mo
Est. monthly payment
$4,636/mo
$148,980 down
$595,920 loan
Principal & interest$3,865
Property tax (est.)$621
Home insurance (est.)$150

Similar homes you might like

Data source: Listing information provided by Canopy MLS (carolina) via Trestle/CoreLogic. Last updated 10 days ago.

Information herein deemed reliable but not guaranteed; all measurements, school assignments, HOA fees, taxes, and feature lists are approximate and should be independently verified. Equal Housing Opportunity.