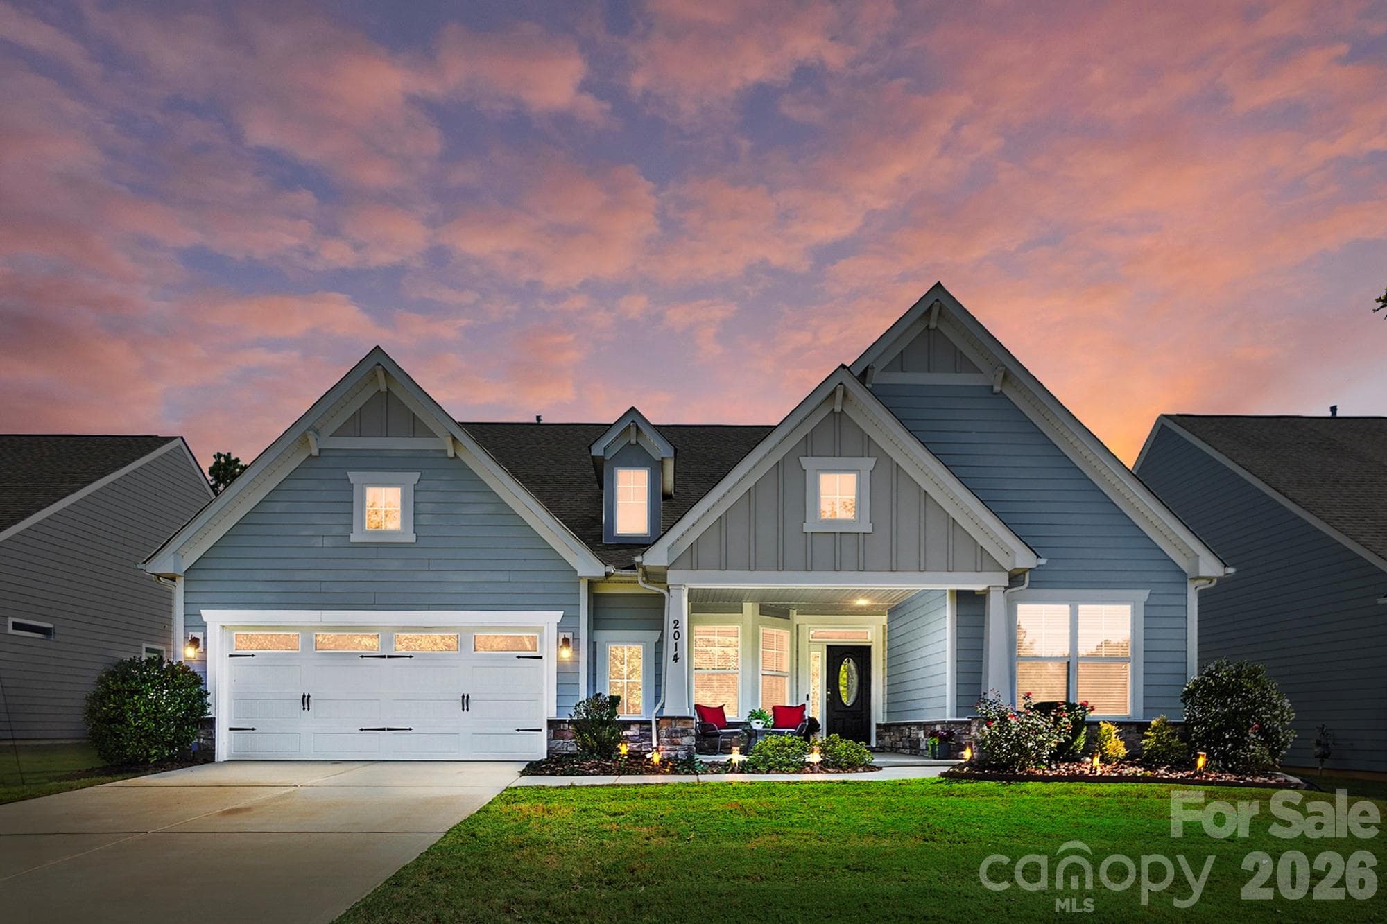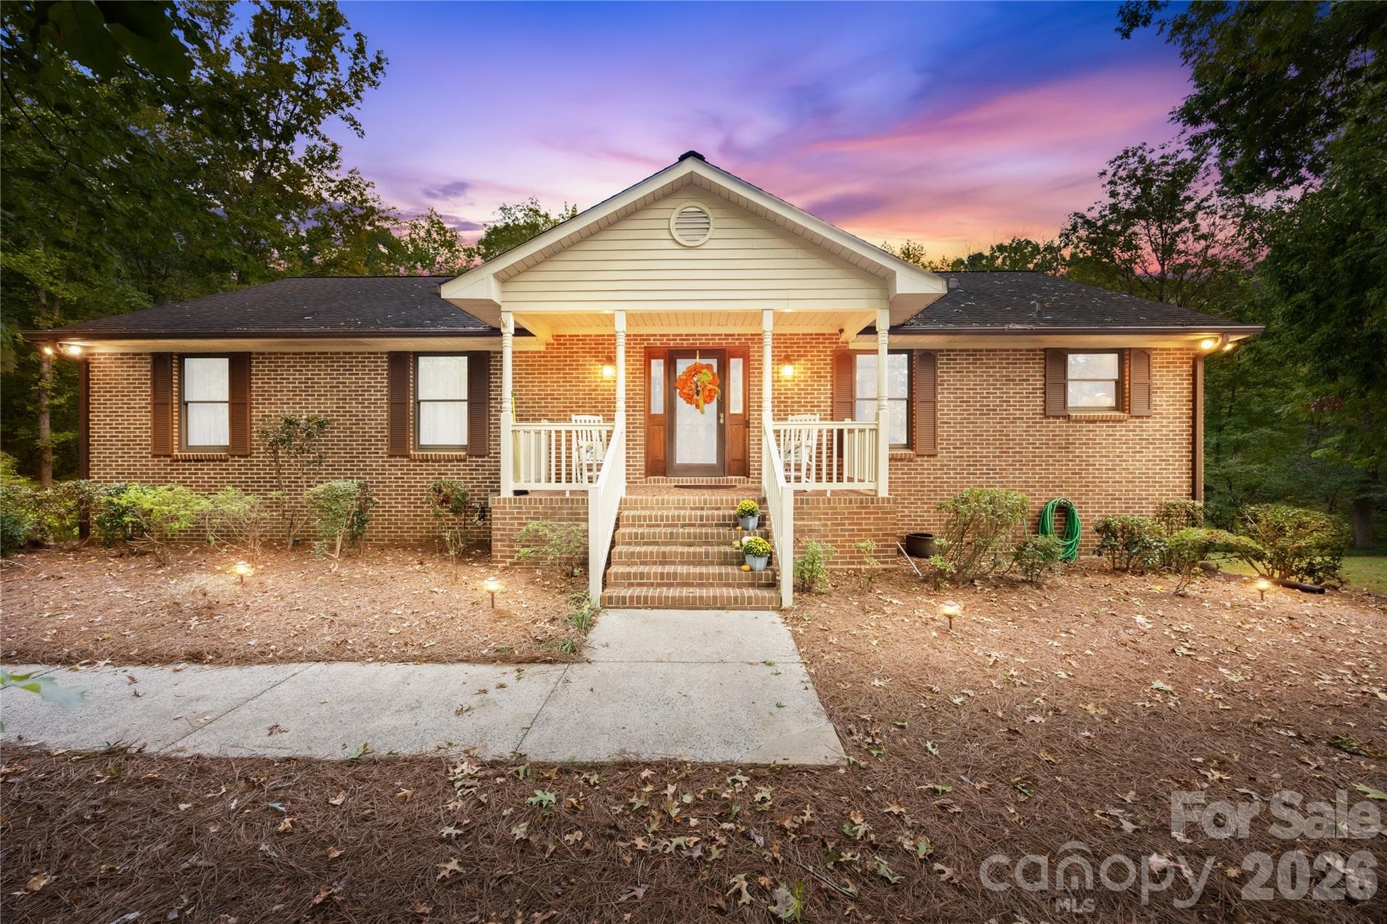
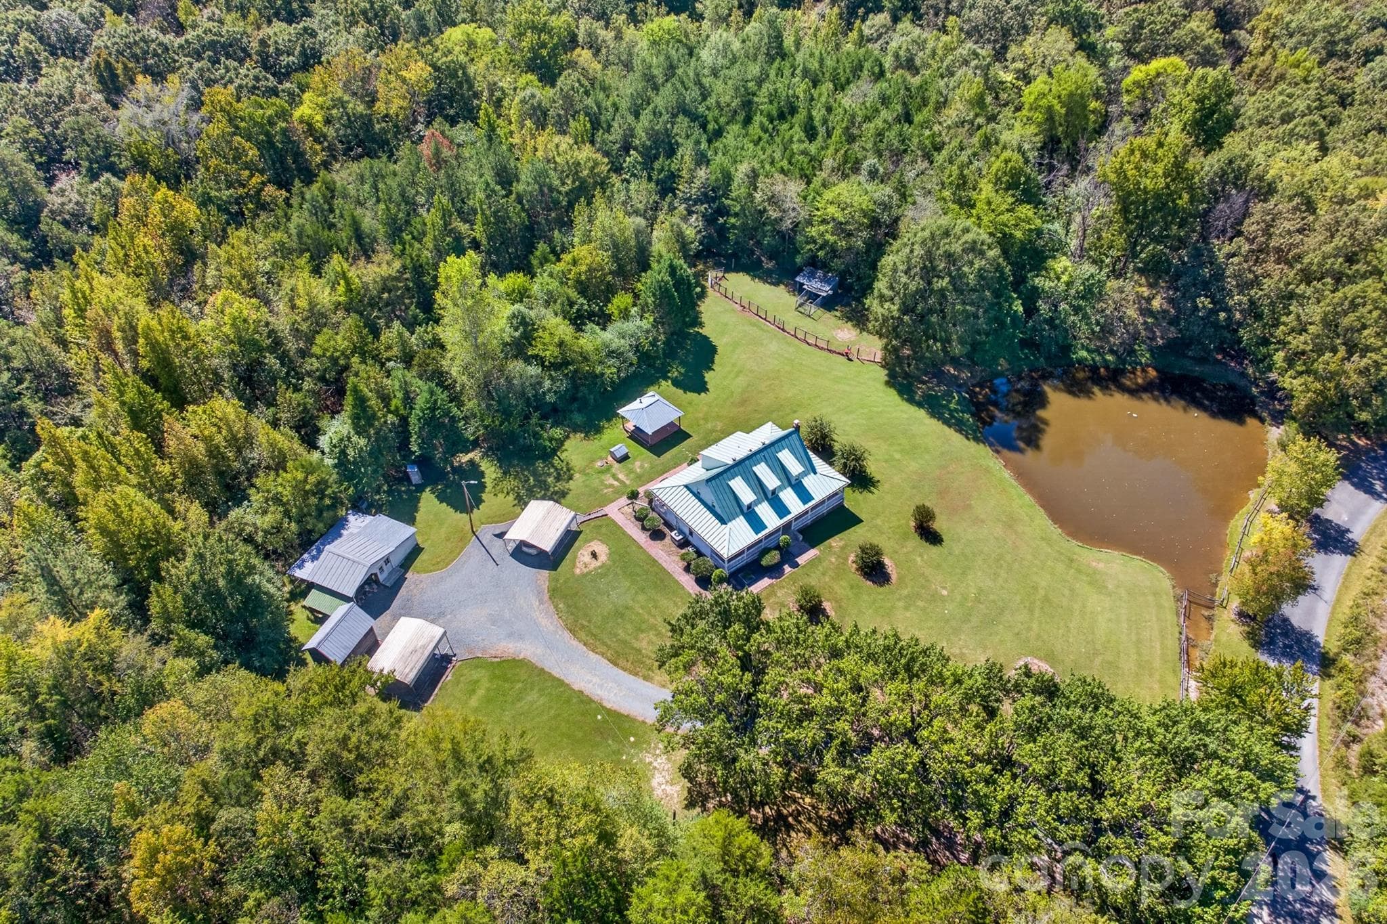
Country living with 8+ acres of land - 9702 Quail Cove Court, Indian Trail
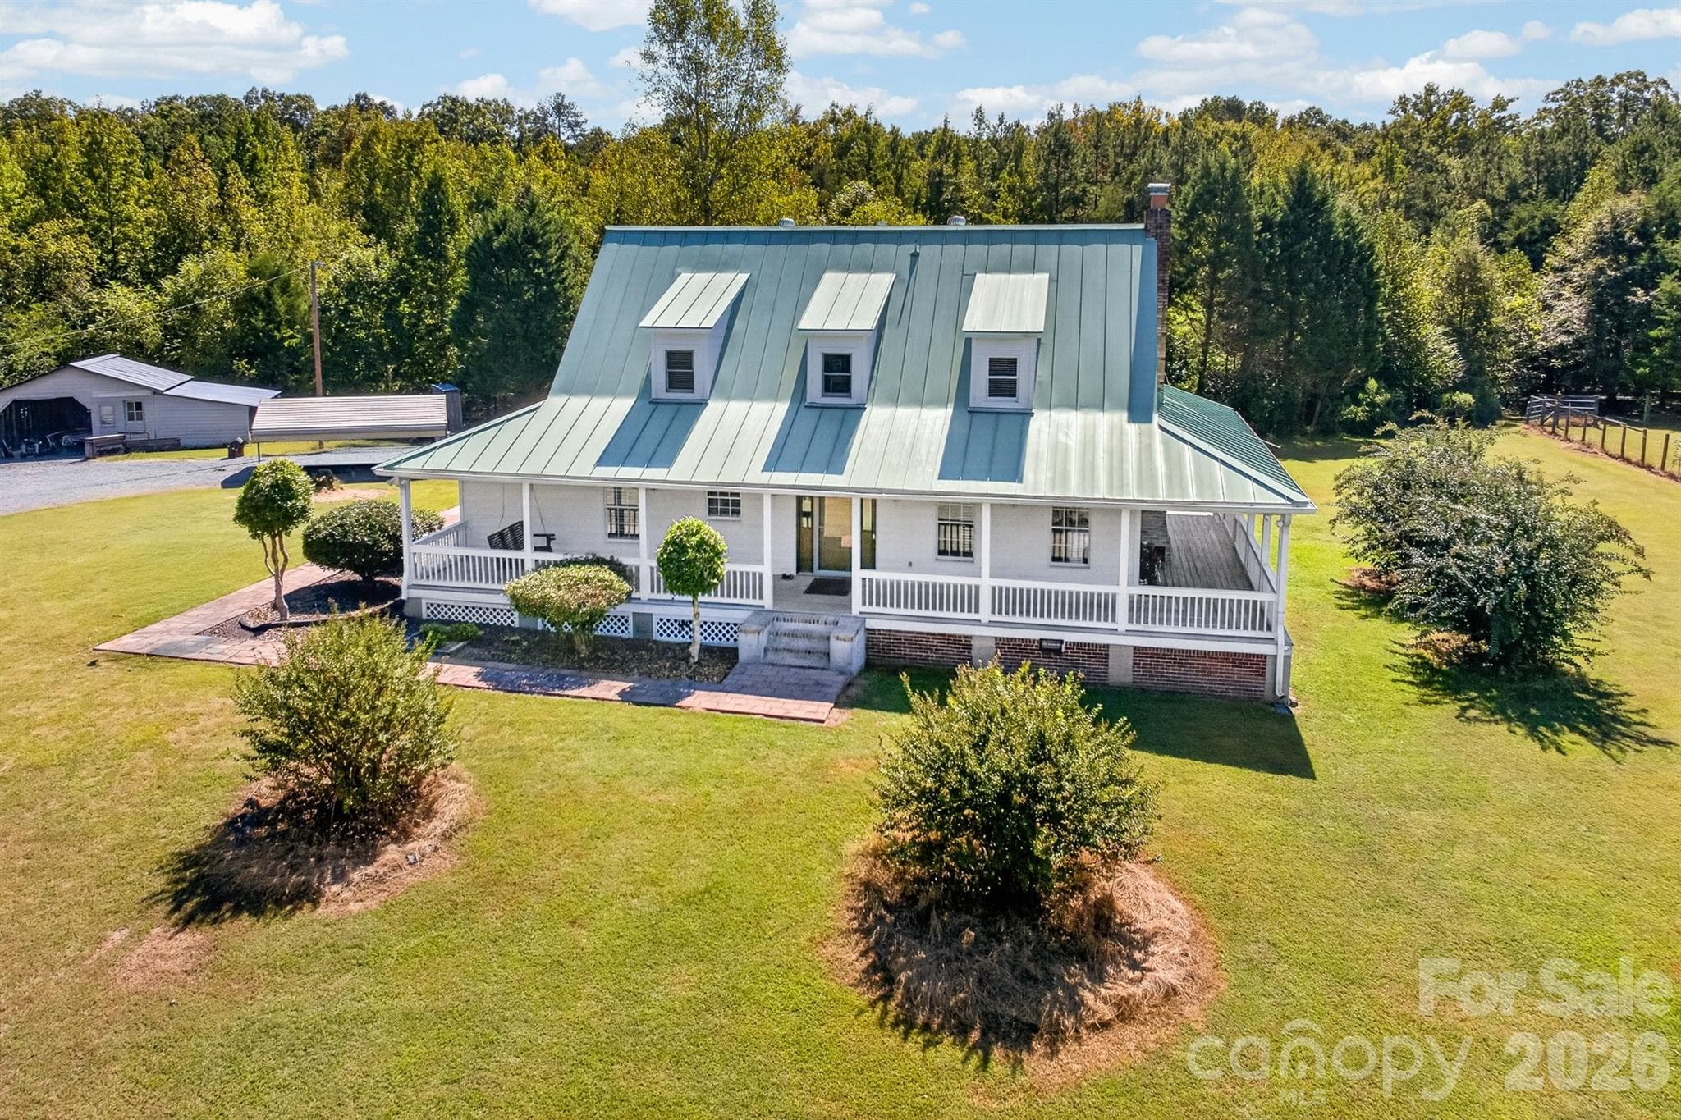
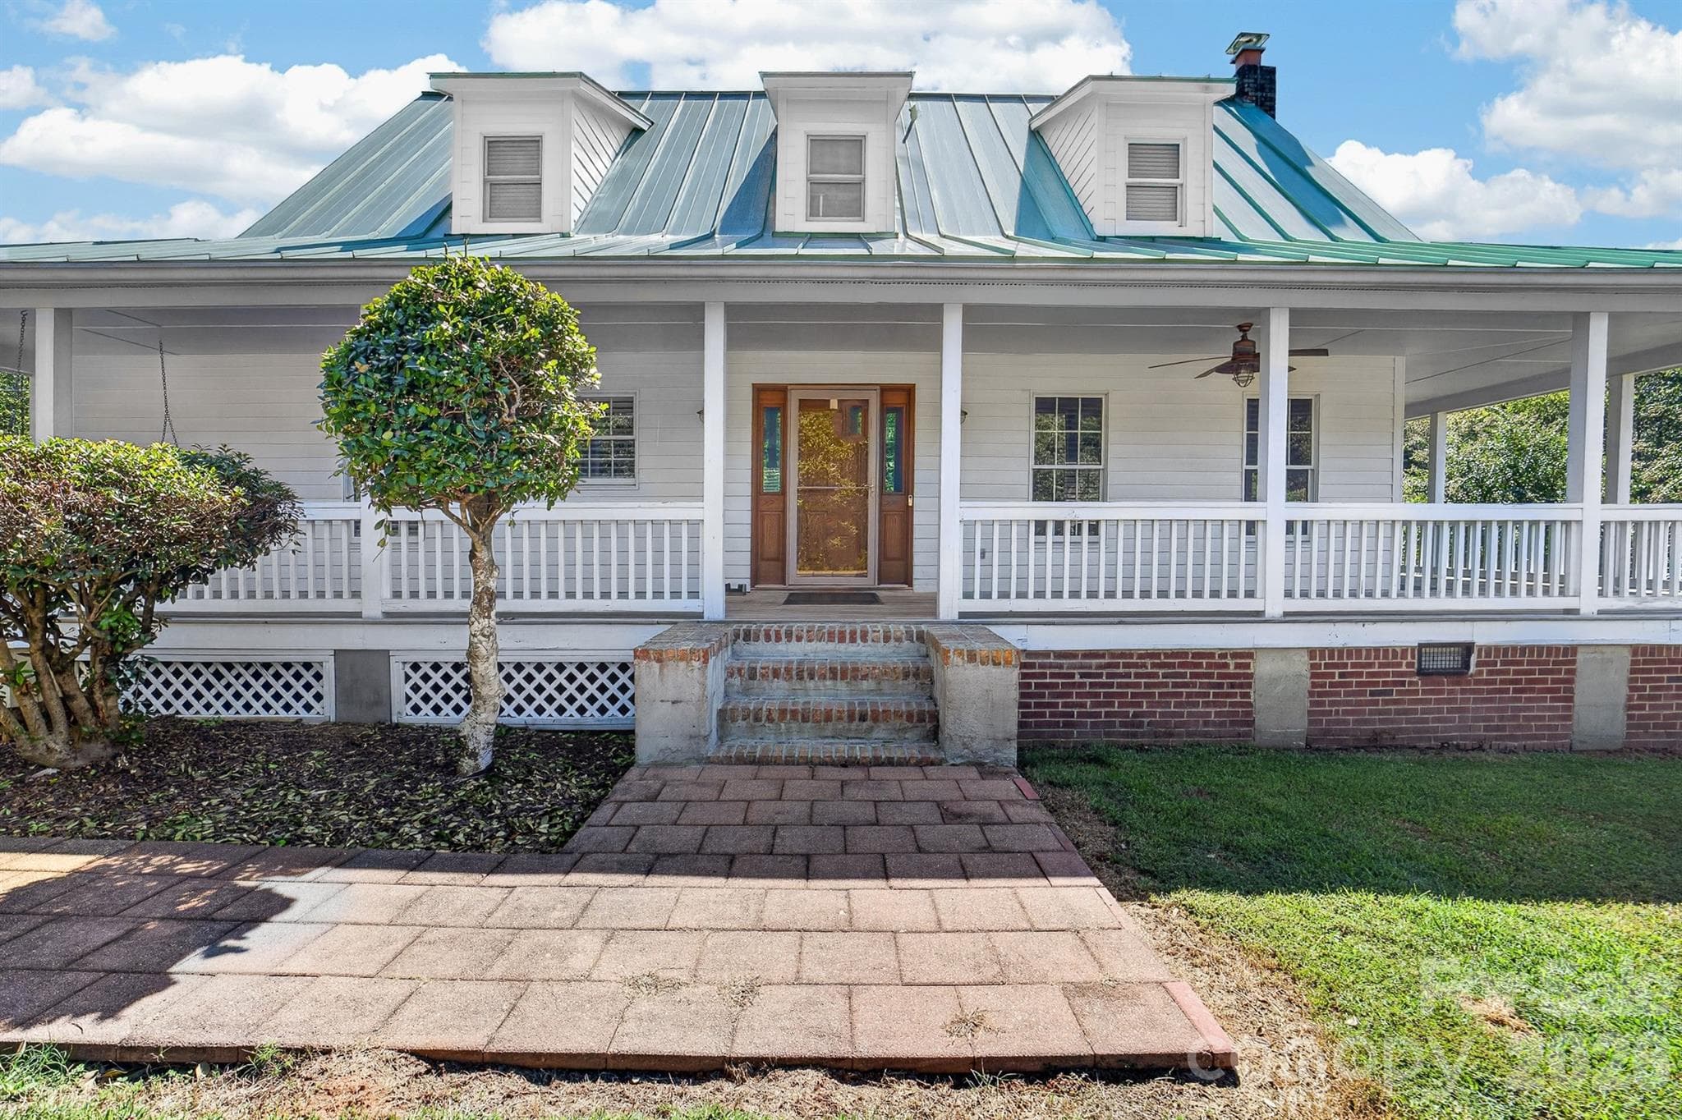
Welcome home to 9702 Quail Cove Ct - 9702 Quail Cove Court, Indian Trail
No HOA! - 9702 Quail Cove Court, Indian Trail
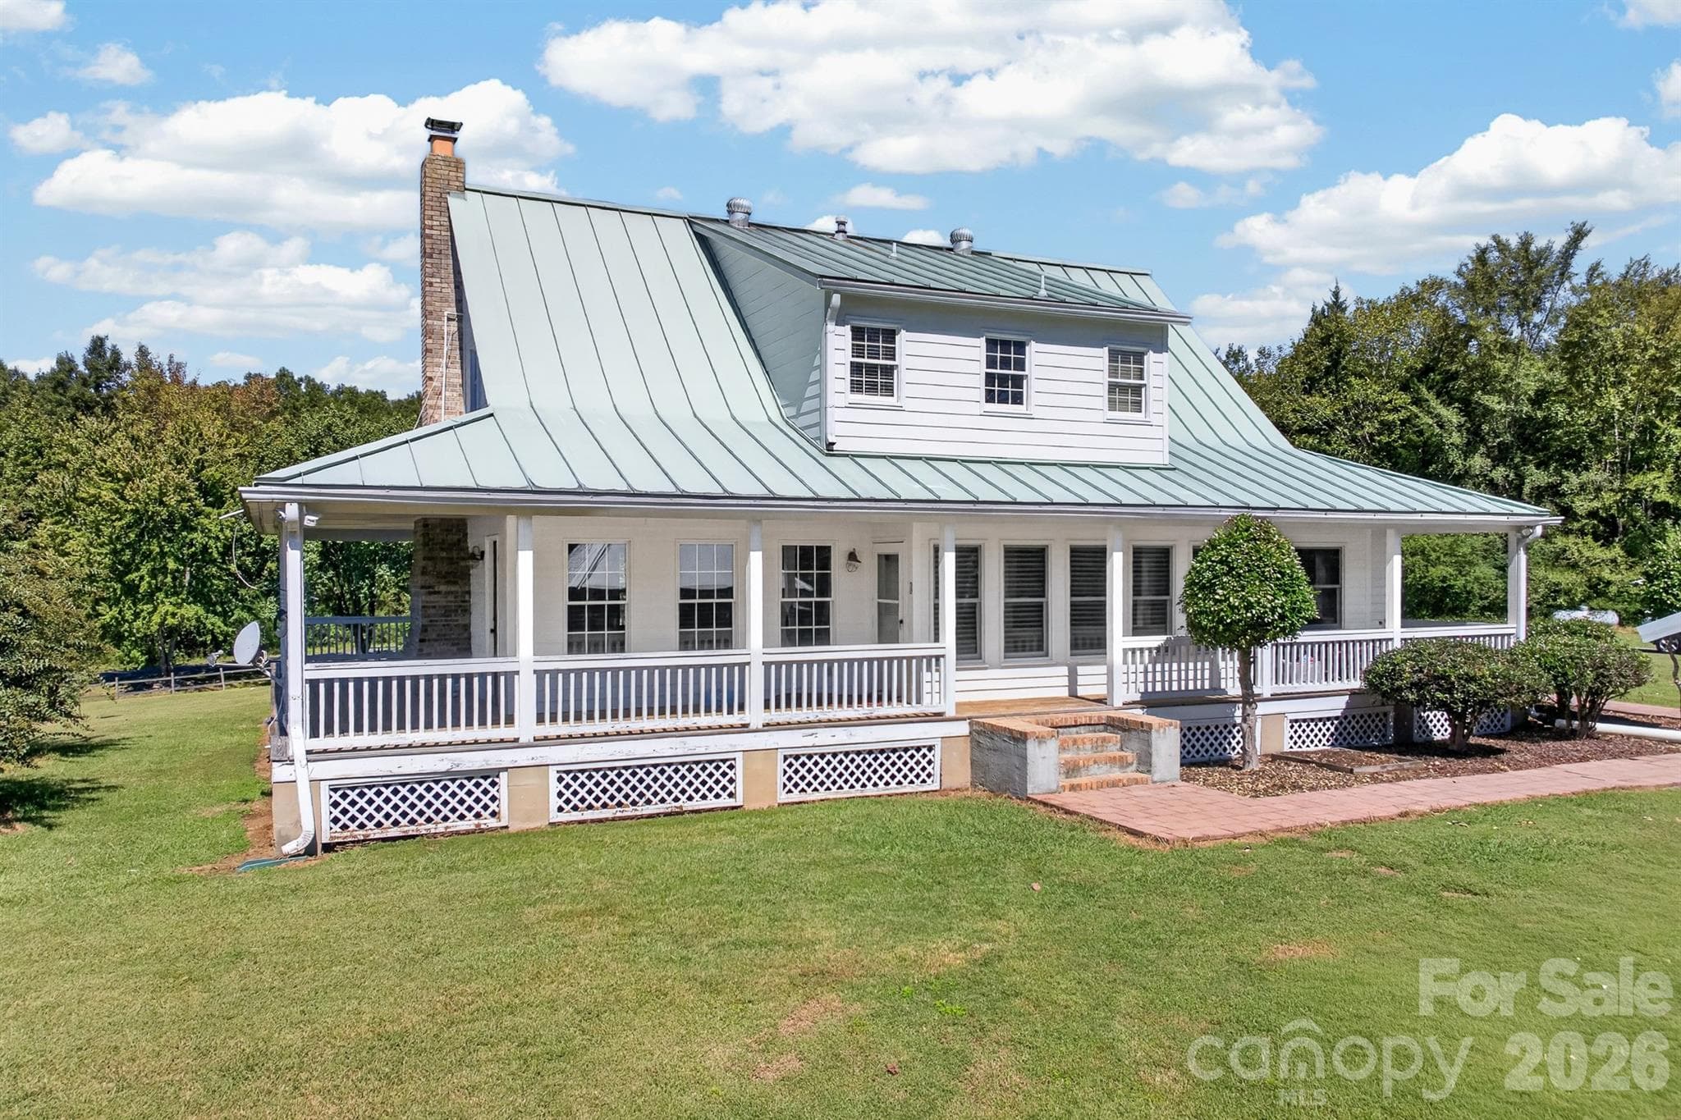
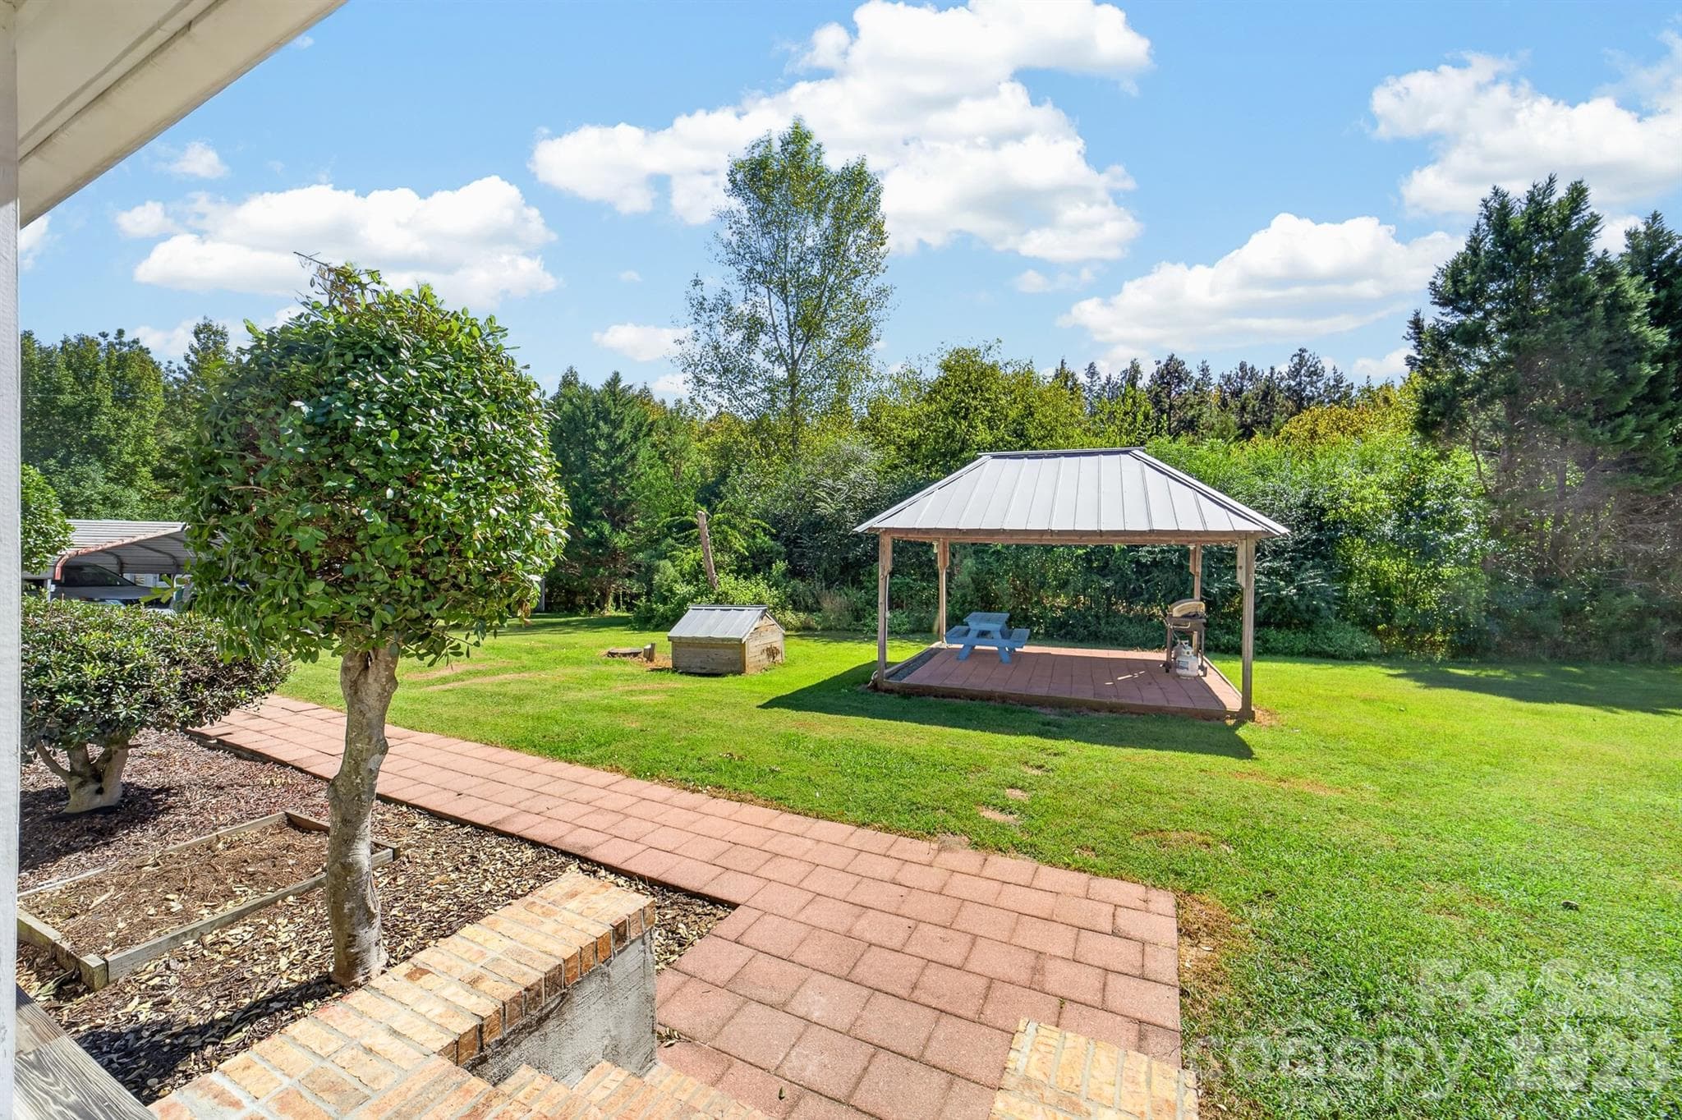
View of the back of the house - 9702 Quail Cove Court, Indian Trail
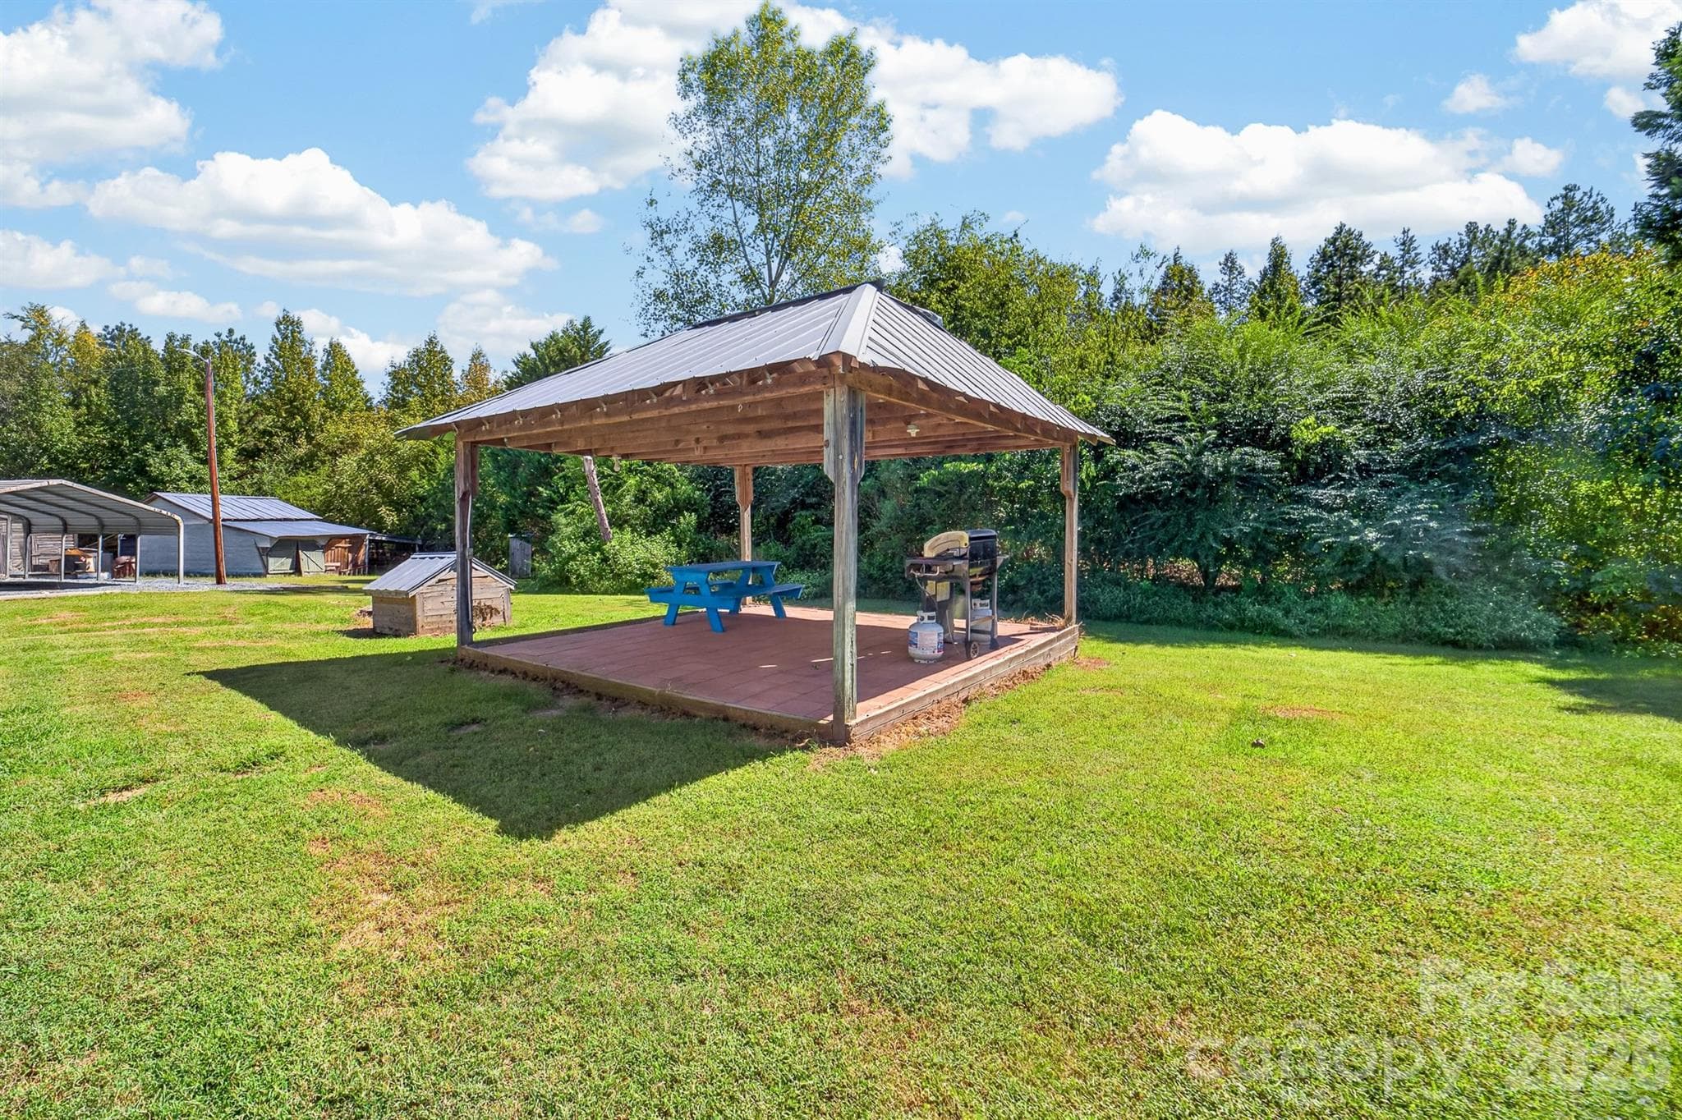
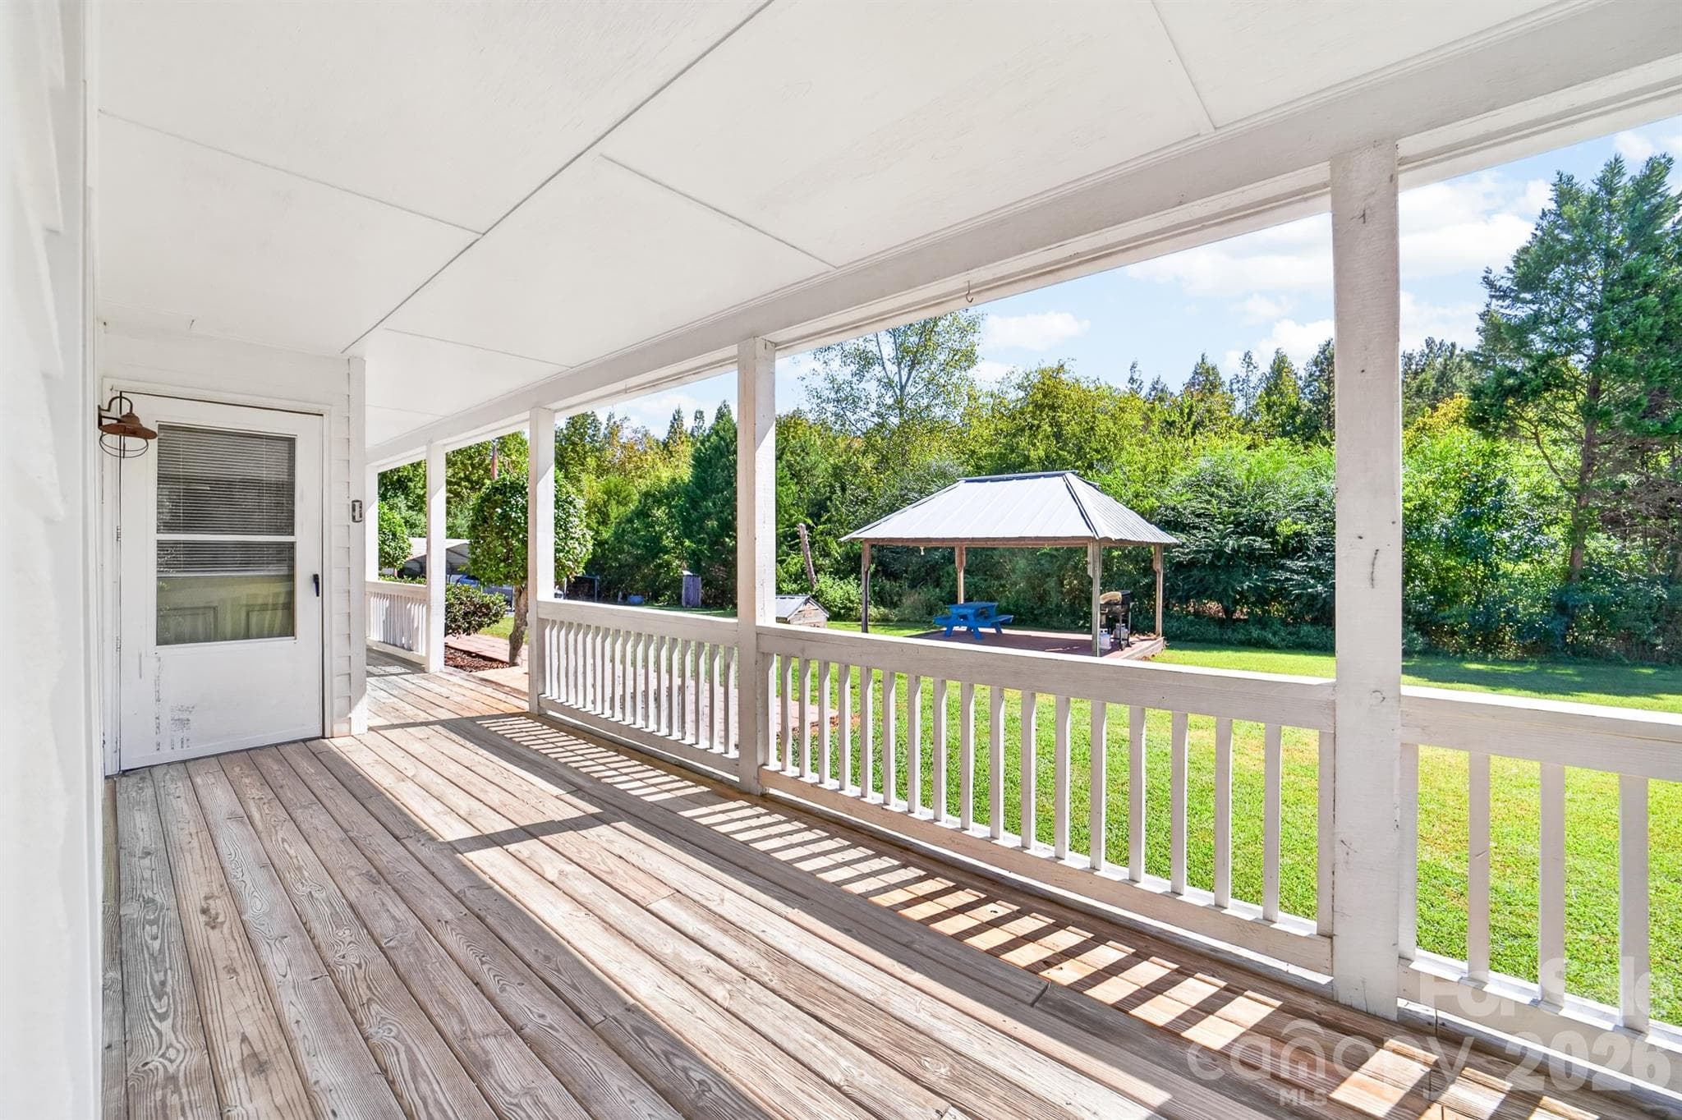
Backyard gazebo with electricity. Perfect for outdoor entertaining - 9702 Quail Cove Court, Indian Trail
Single Family Residence at 9702 Quail Cove Court, Indian Trail, photo 6 of 41
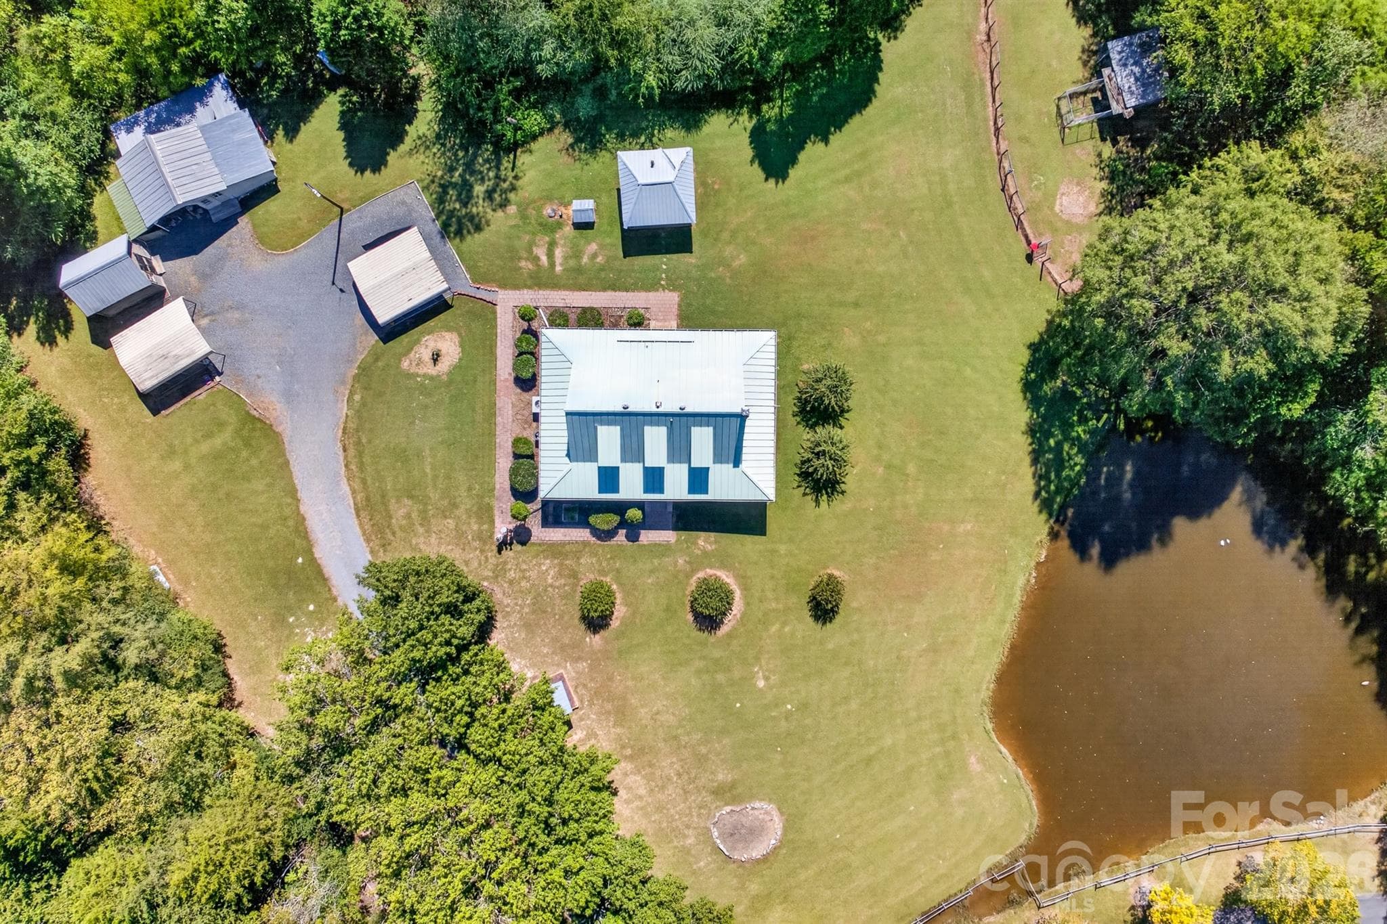
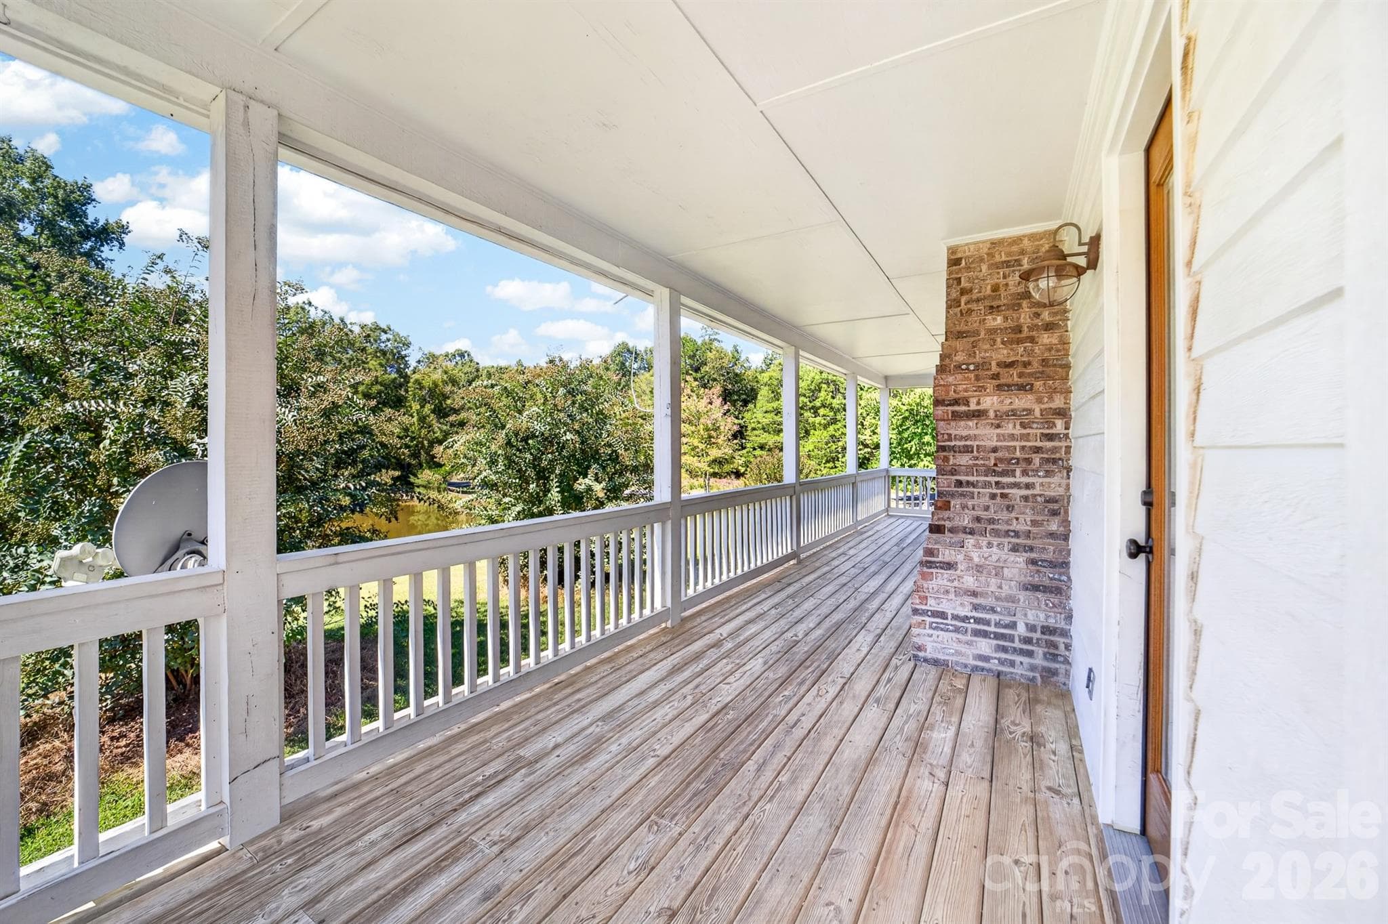
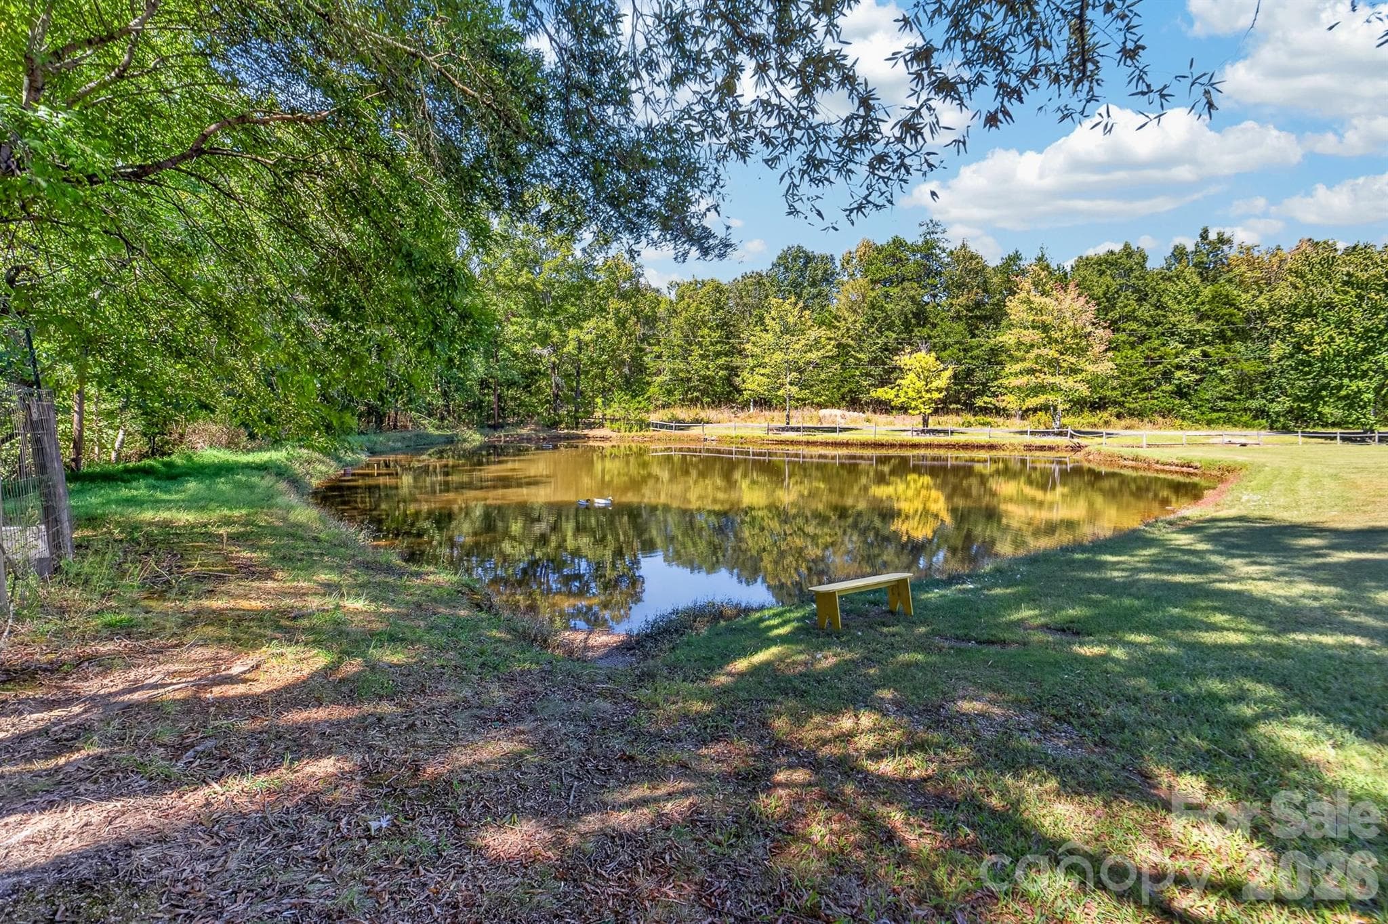
View showing the stocked pond next to the house. - 9702 Quail Cove Court, Indian Trail
Single Family Residence at 9702 Quail Cove Court, Indian Trail, photo 8 of 41
Single Family Residence at 9702 Quail Cove Court, Indian Trail, photo 9 of 41
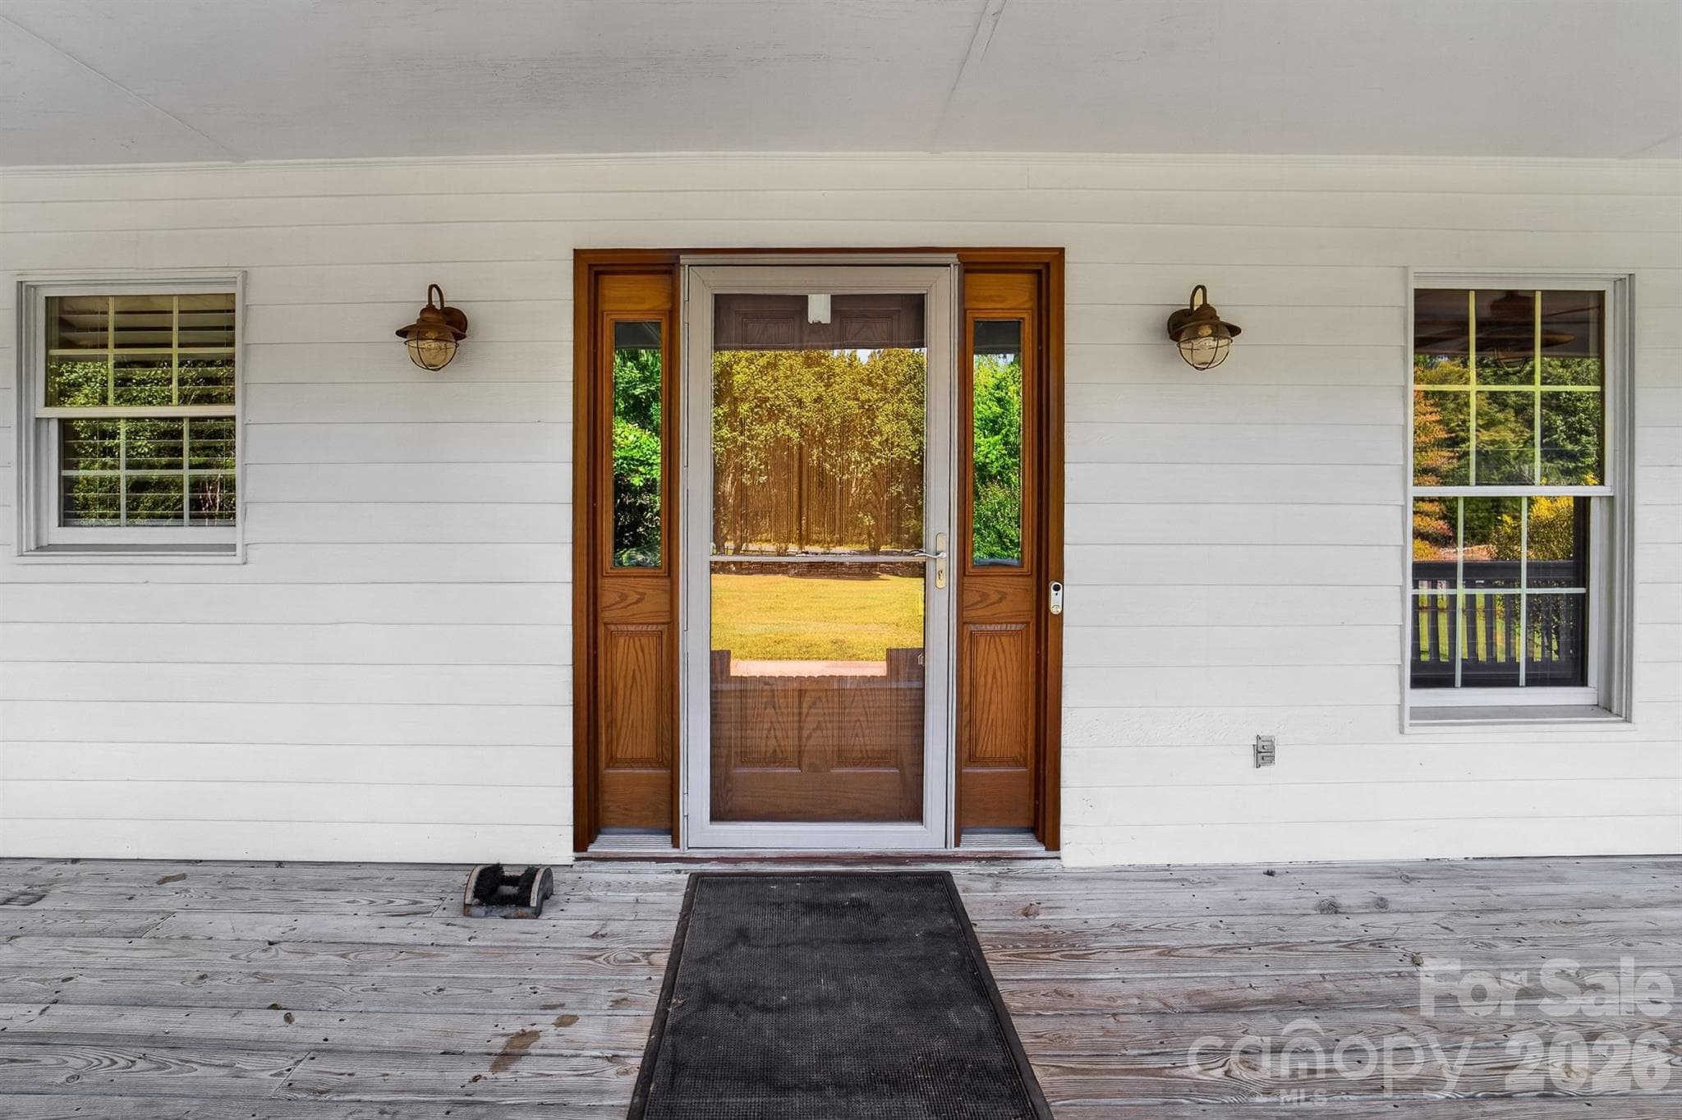
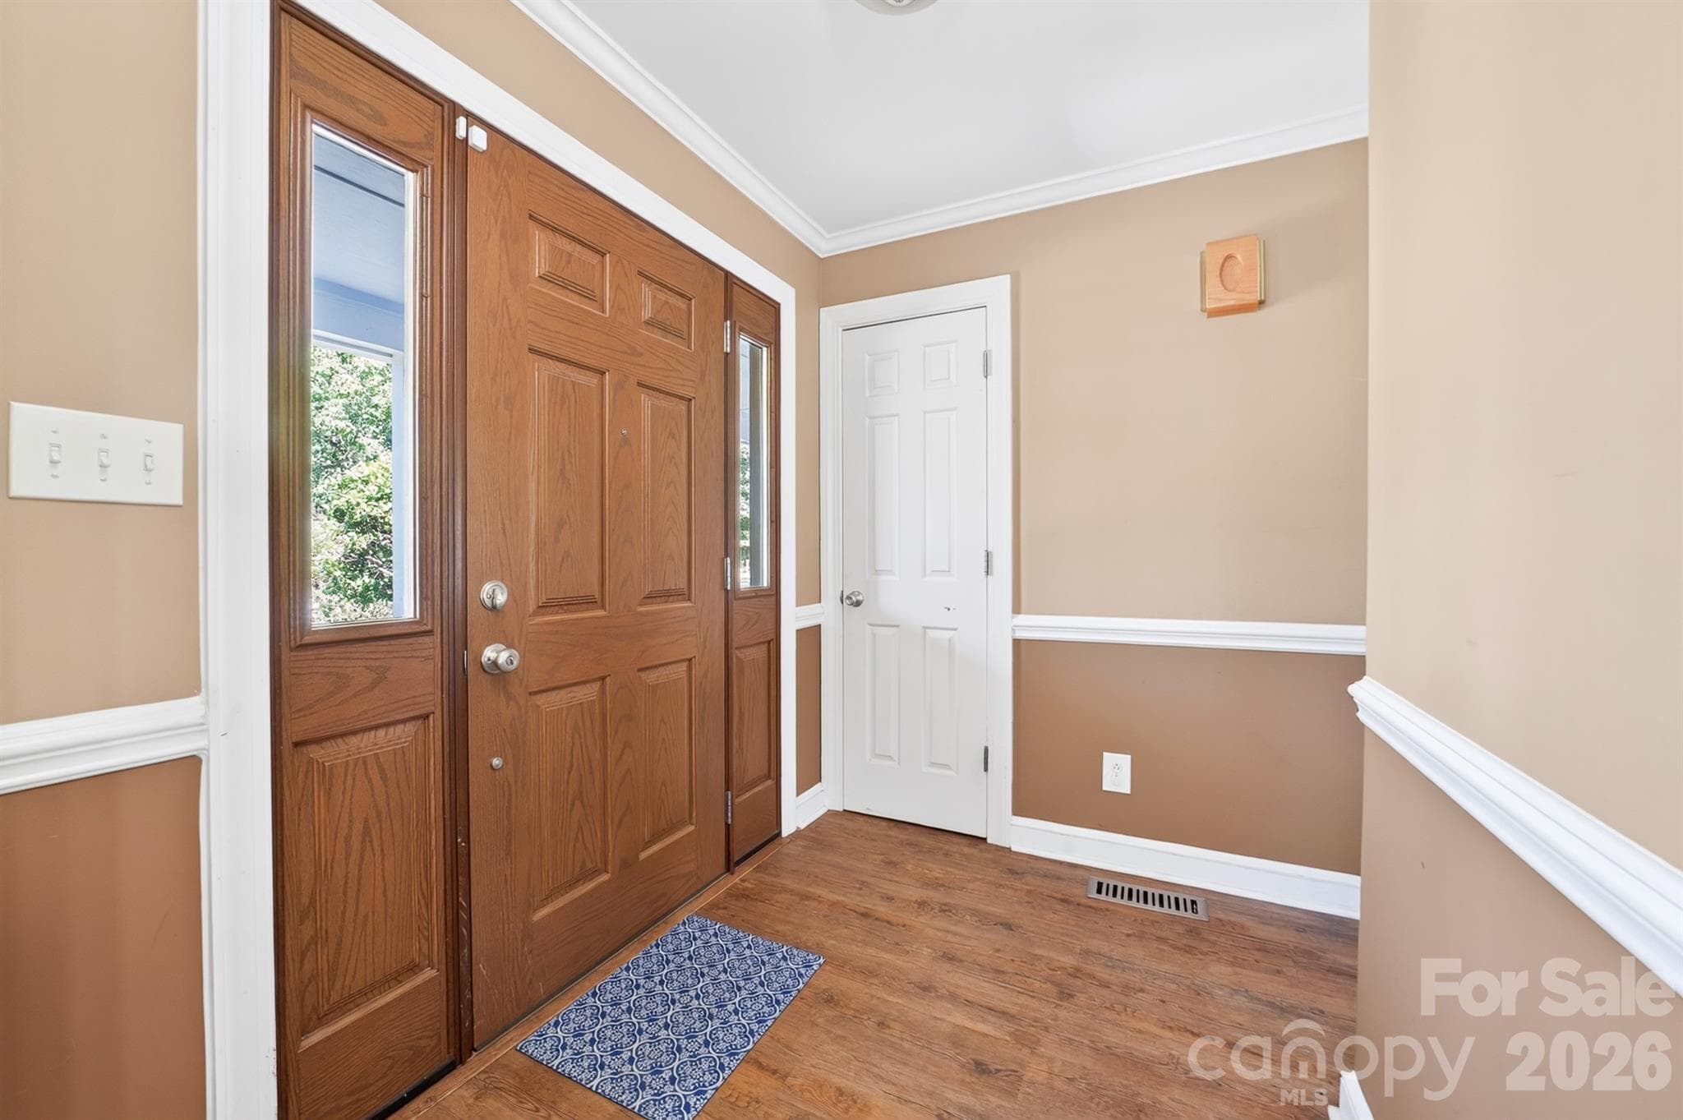
Front door entry way - 9702 Quail Cove Court, Indian Trail
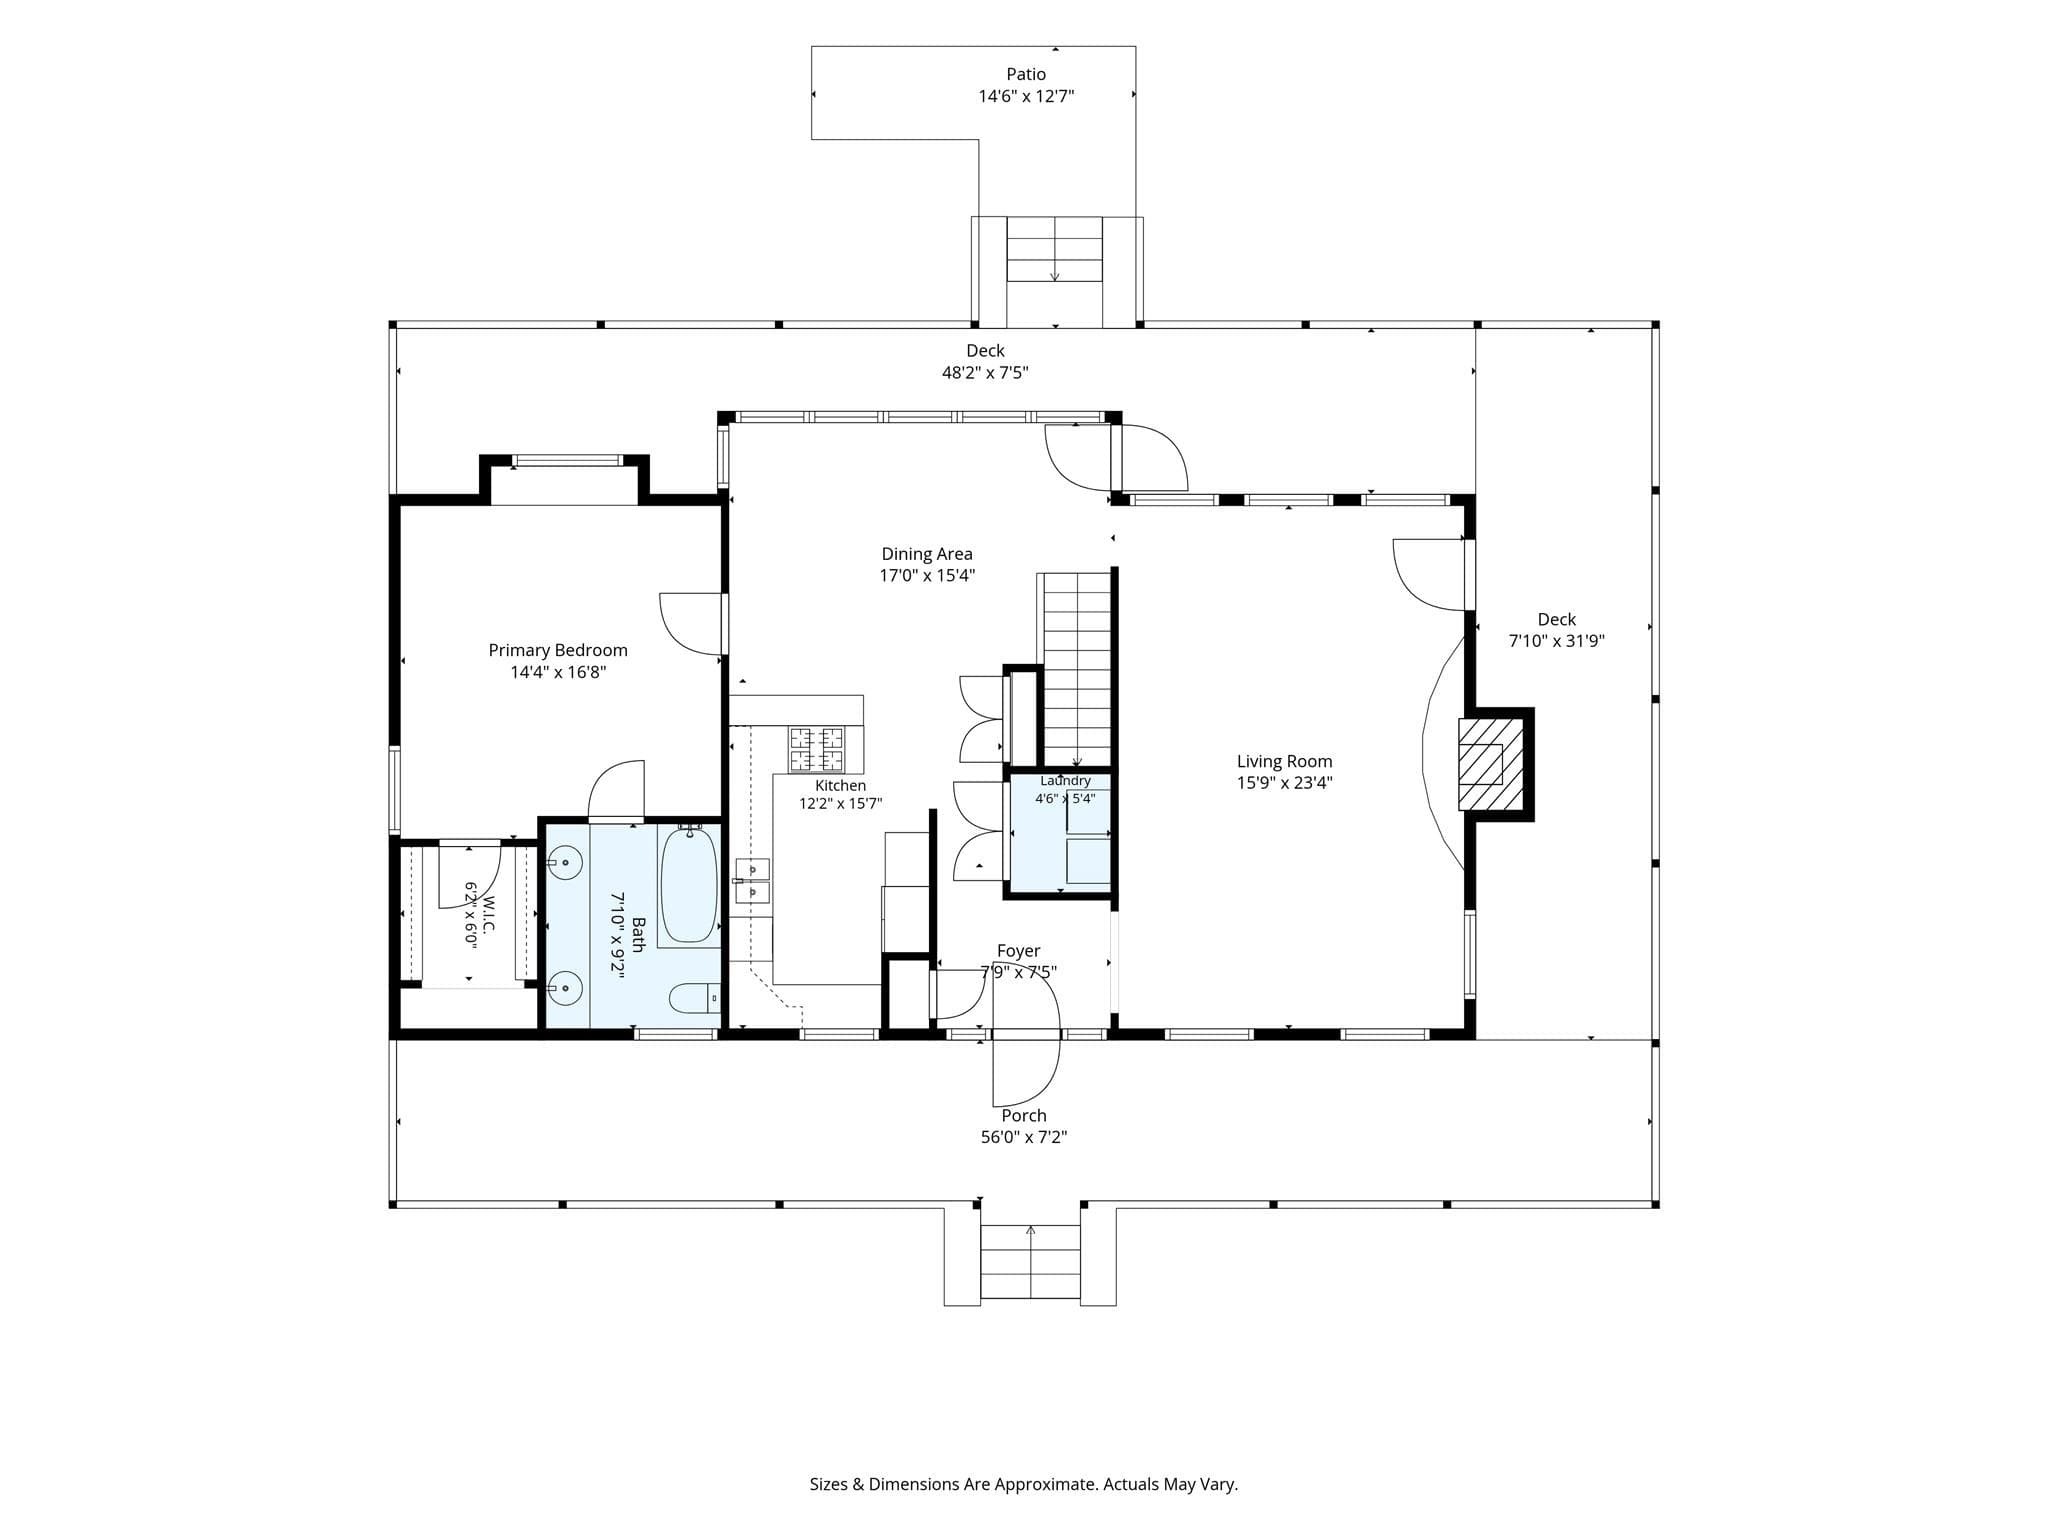
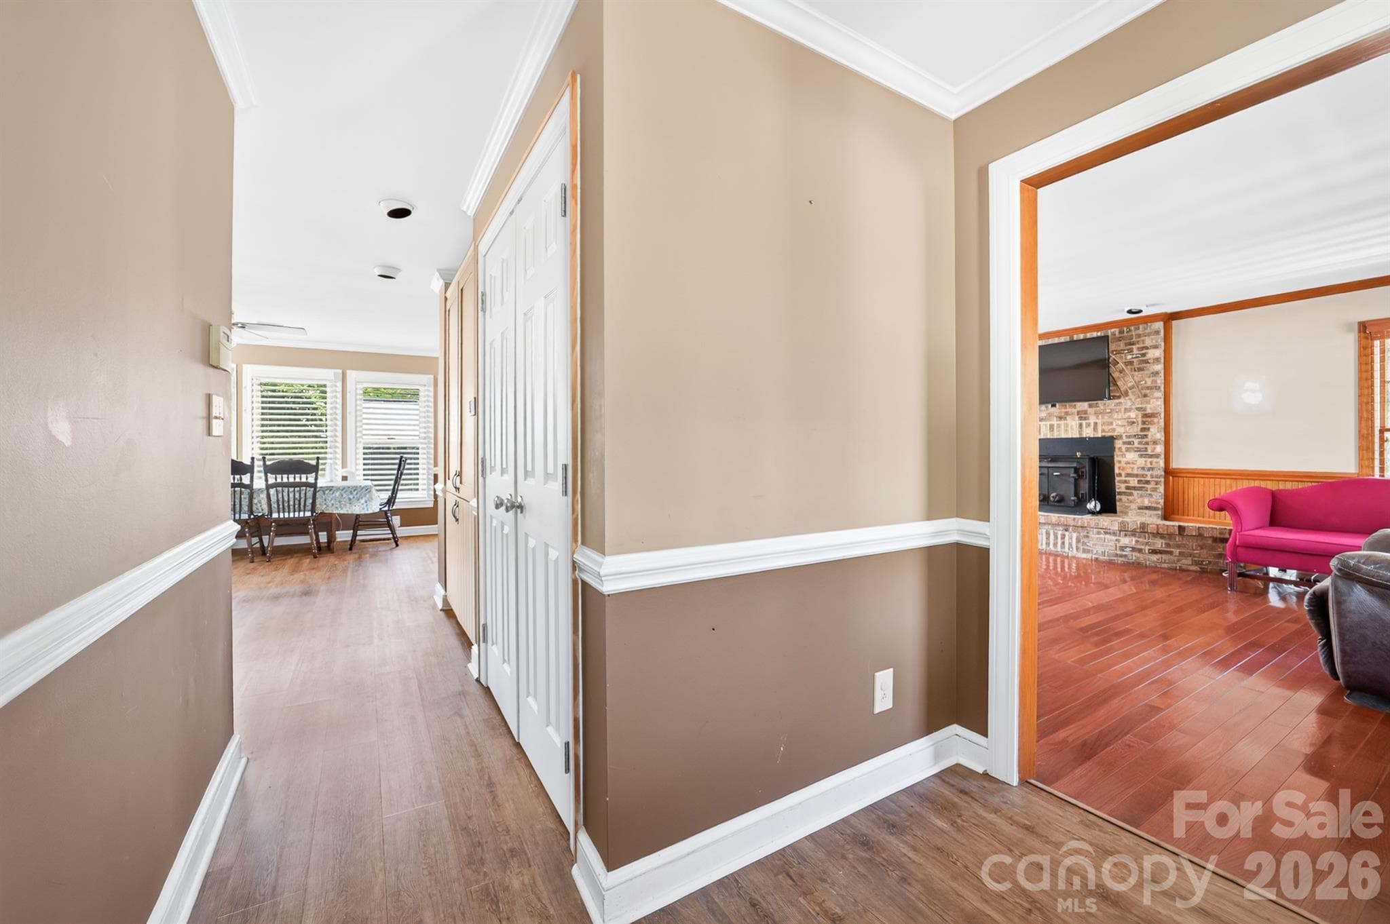
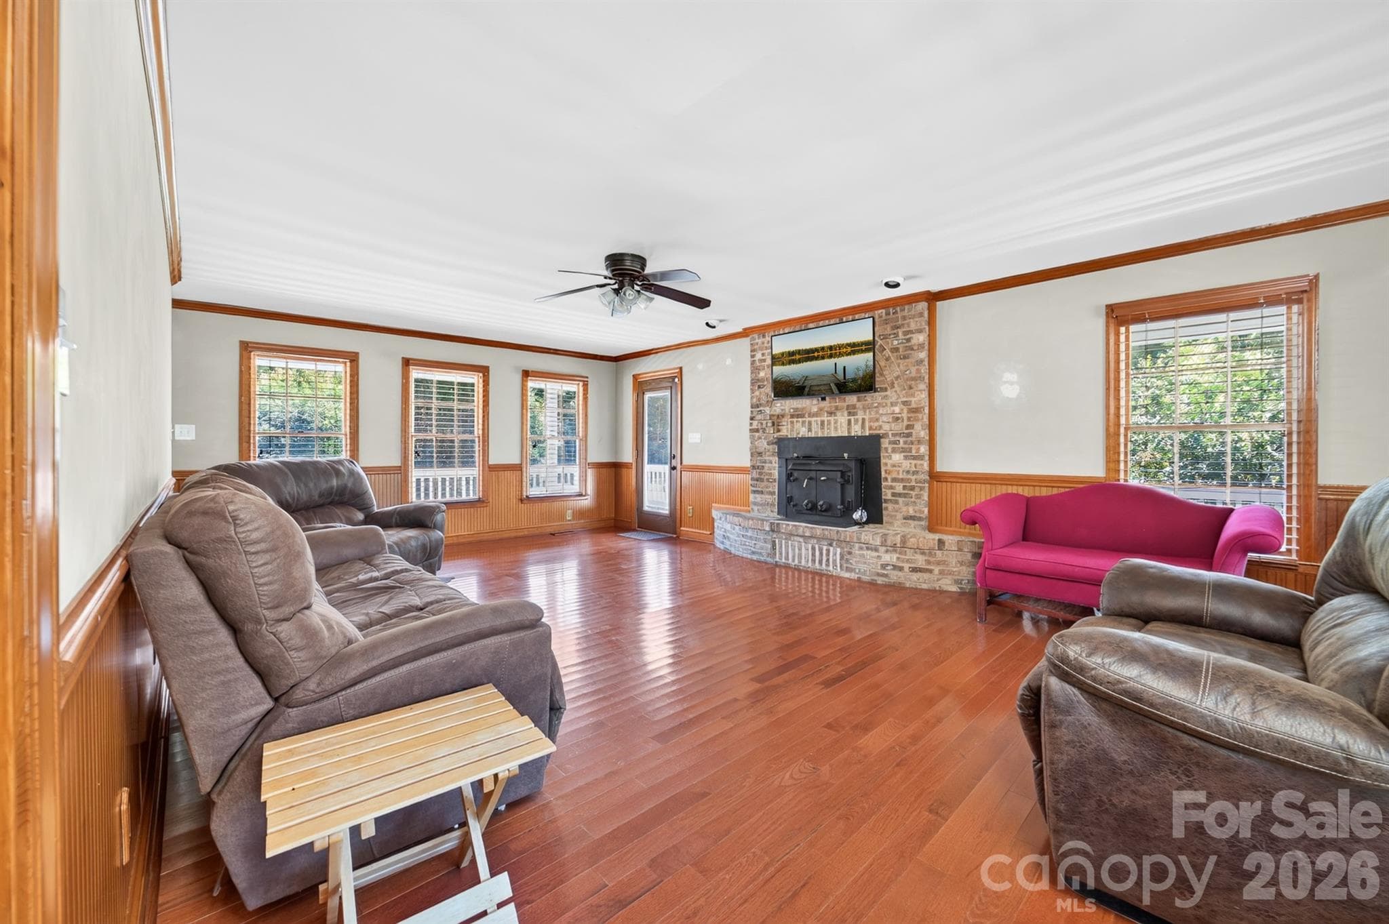
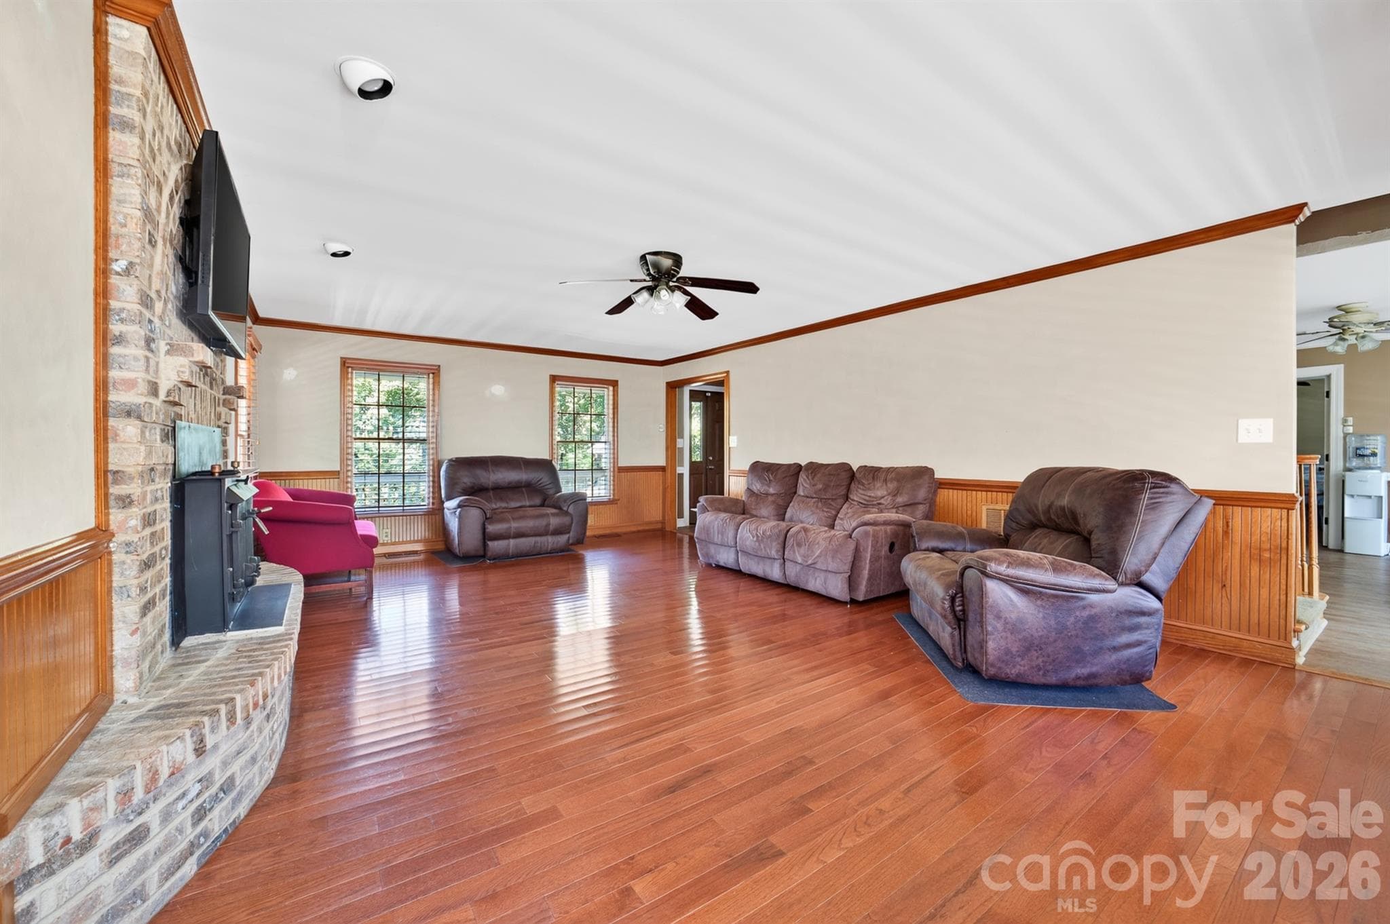
To the right is the large family room with fireplace - 9702 Quail Cove Court, Indian Trail
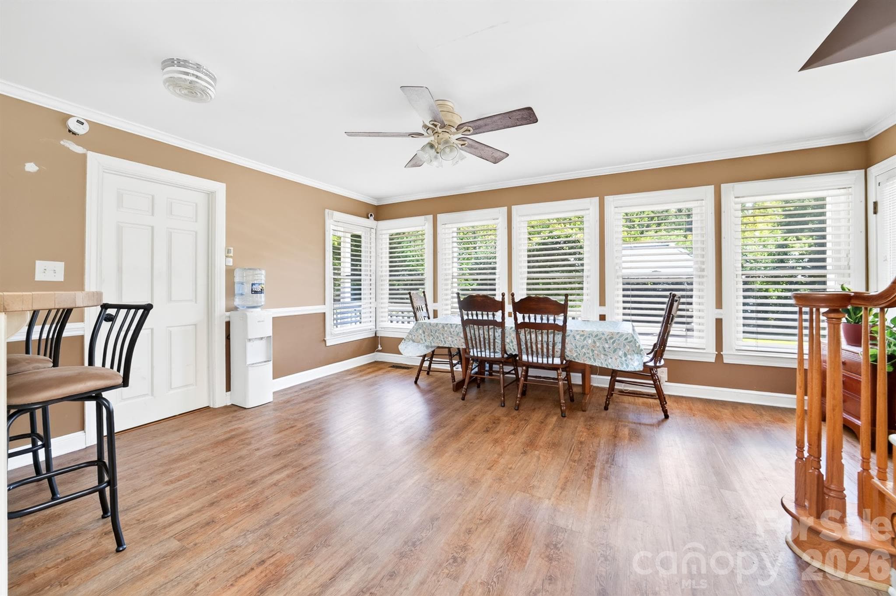
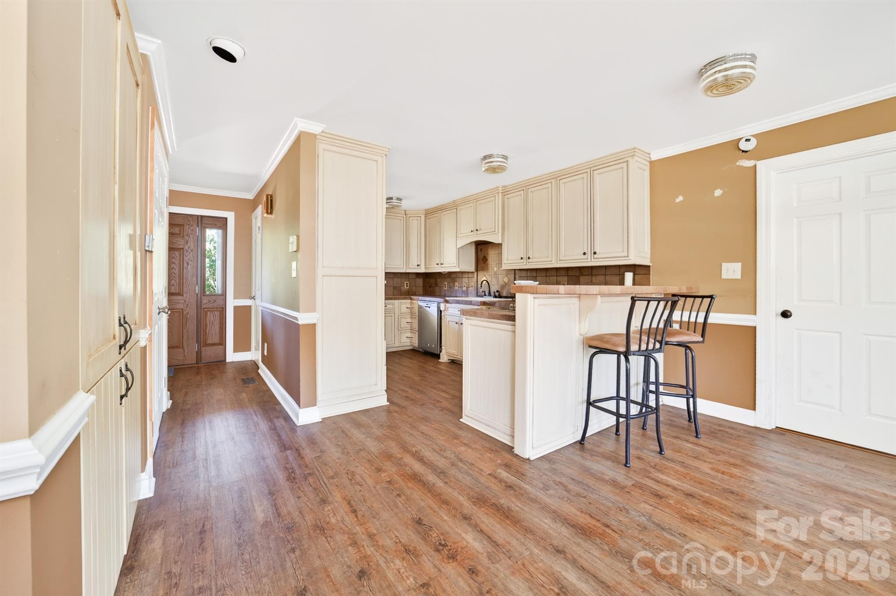
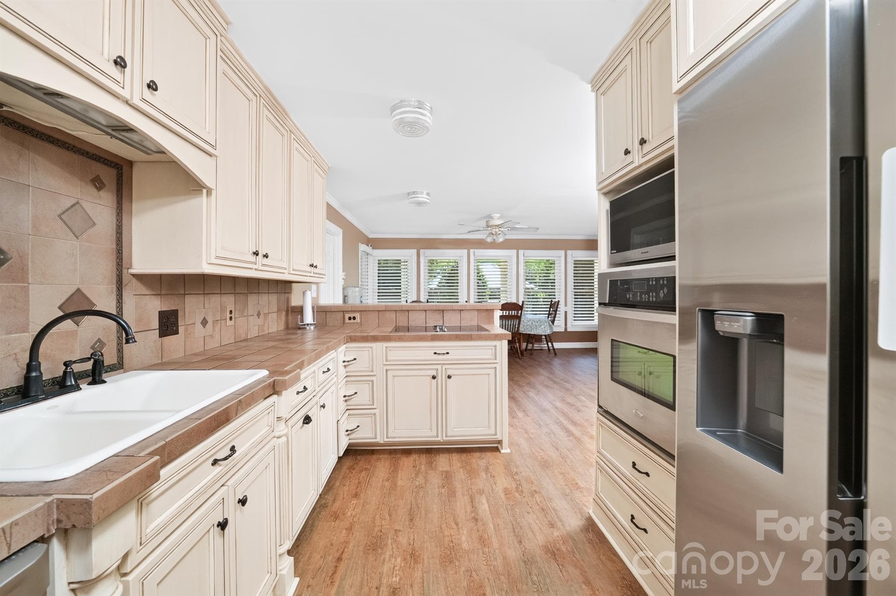
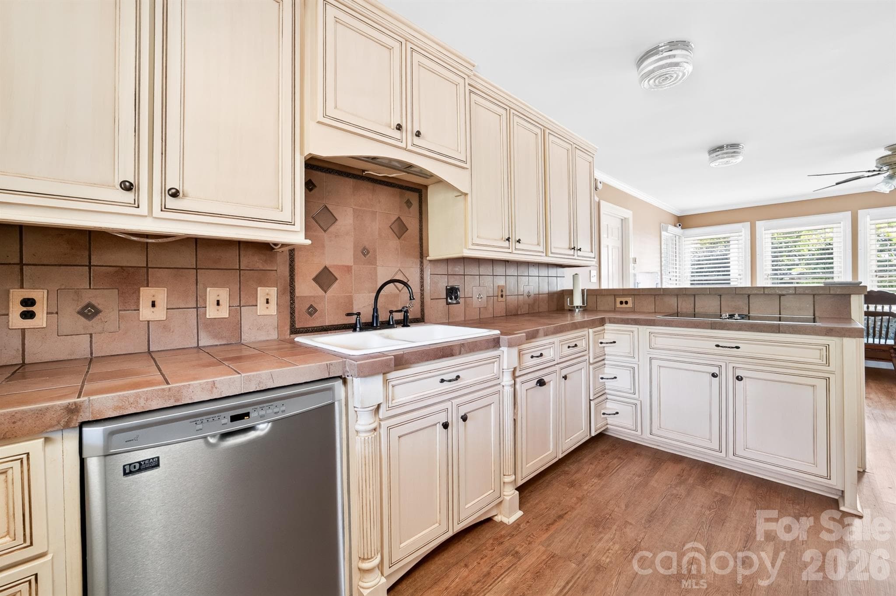
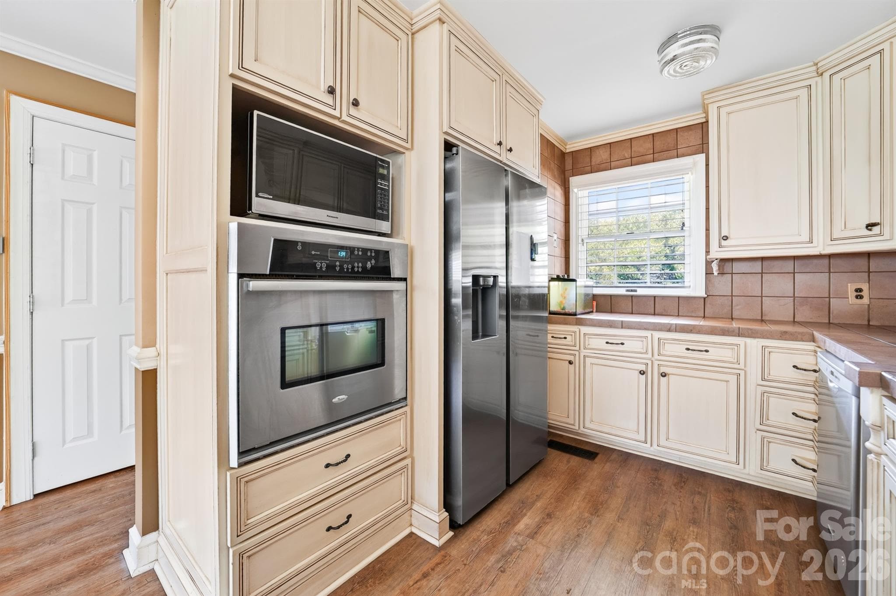
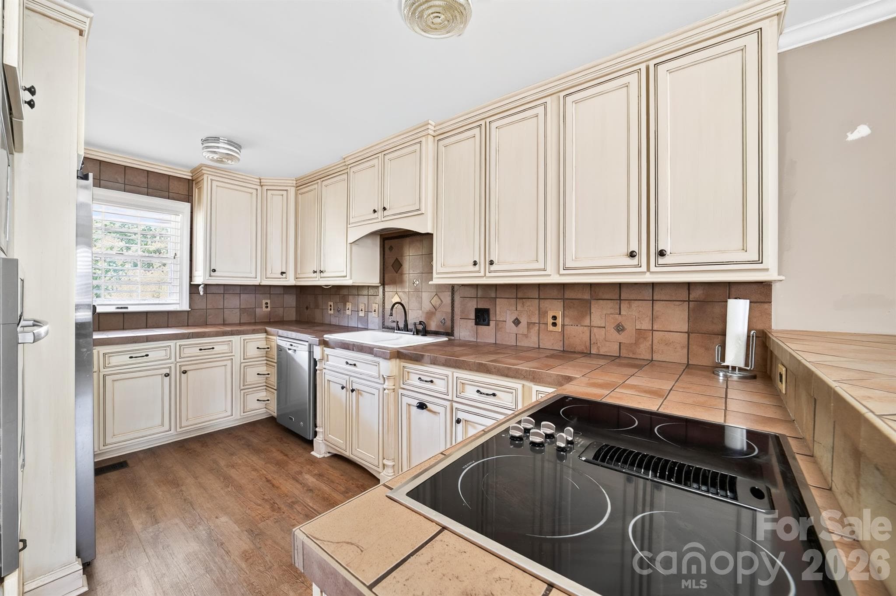
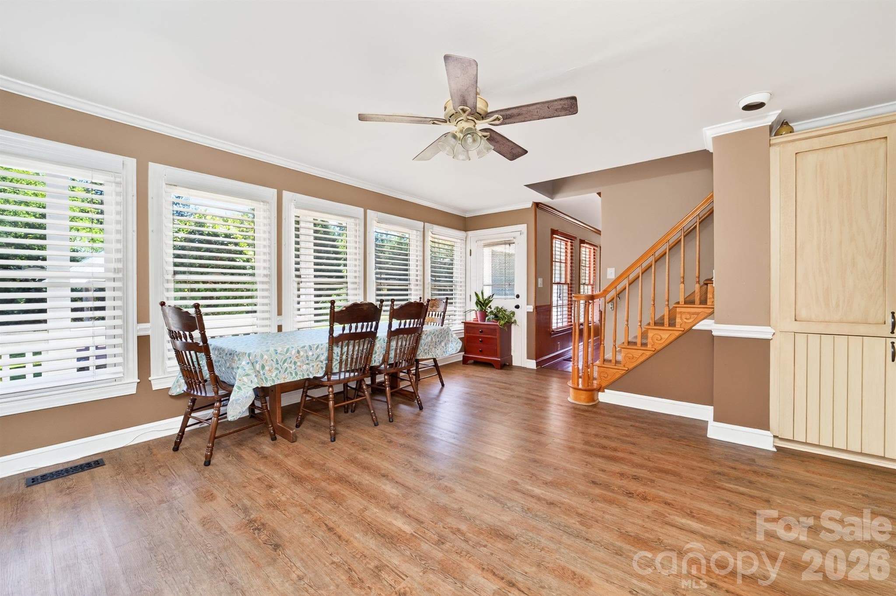
Straight ahead takes into the kitchen area with a large space for a table and chairs - 9702 Quail Cove Court, Indian Trail
Eat at bar connects the kitchen - 9702 Quail Cove Court, Indian Trail
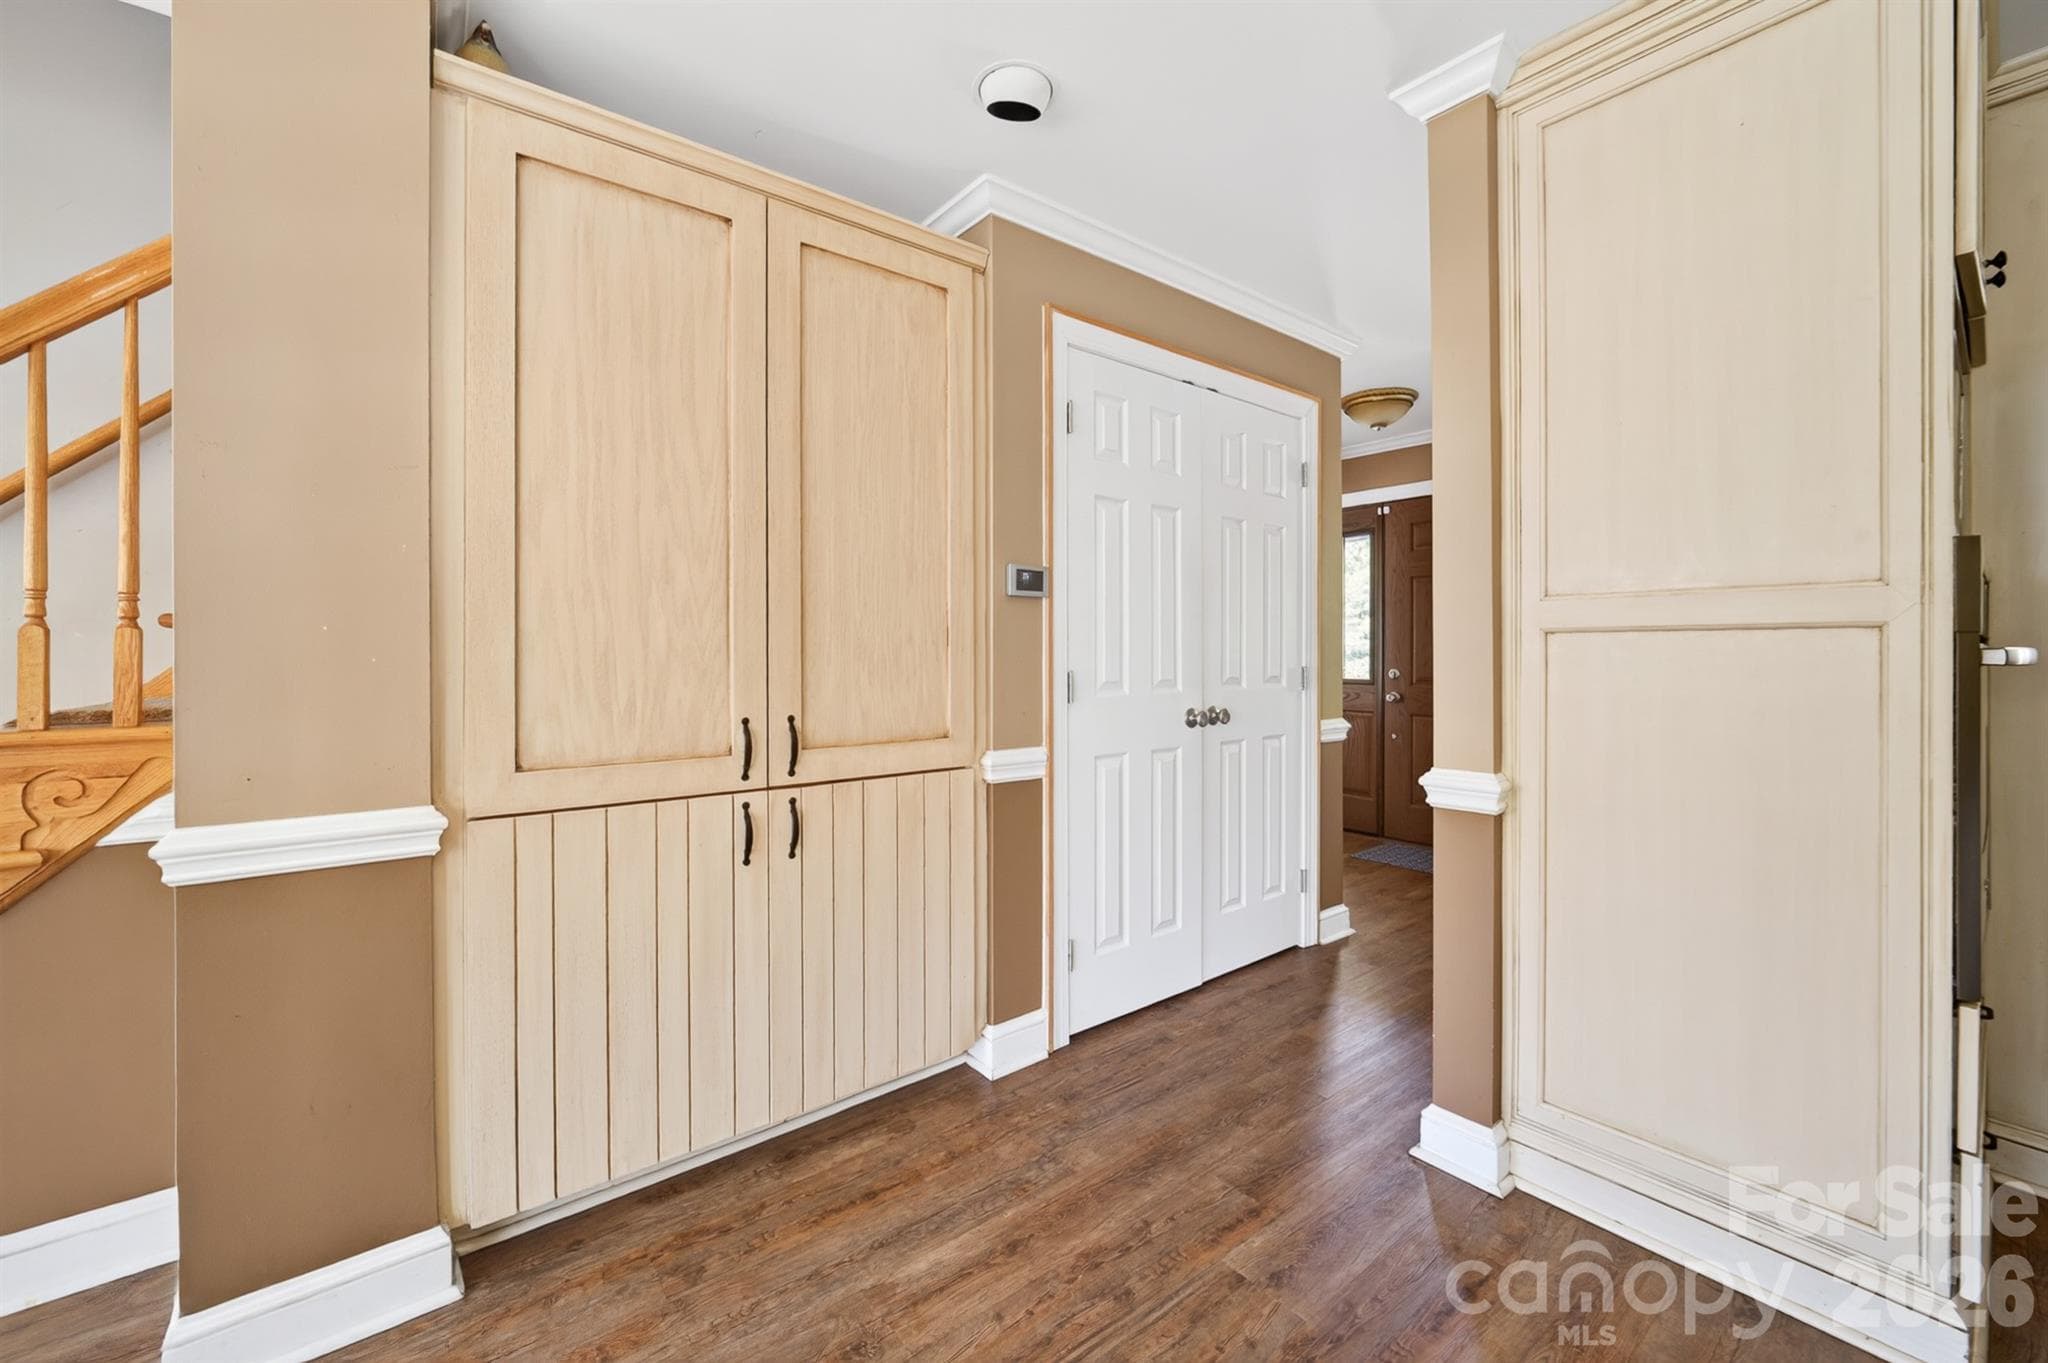
Plenty of pantry space along with a 1st floor laundry closet - 9702 Quail Cove Court, Indian Trail
Single Family Residence at 9702 Quail Cove Court, Indian Trail, photo 15 of 41
Single Family Residence at 9702 Quail Cove Court, Indian Trail, photo 16 of 41
Single Family Residence at 9702 Quail Cove Court, Indian Trail, photo 17 of 41
Single Family Residence at 9702 Quail Cove Court, Indian Trail, photo 18 of 41
Stairway leading upstairs and into the family roon - 9702 Quail Cove Court, Indian Trail
Single Family Residence at 9702 Quail Cove Court, Indian Trail, photo 20 of 41
Single Family Residence at 9702 Quail Cove Court, Indian Trail, photo 21 of 41
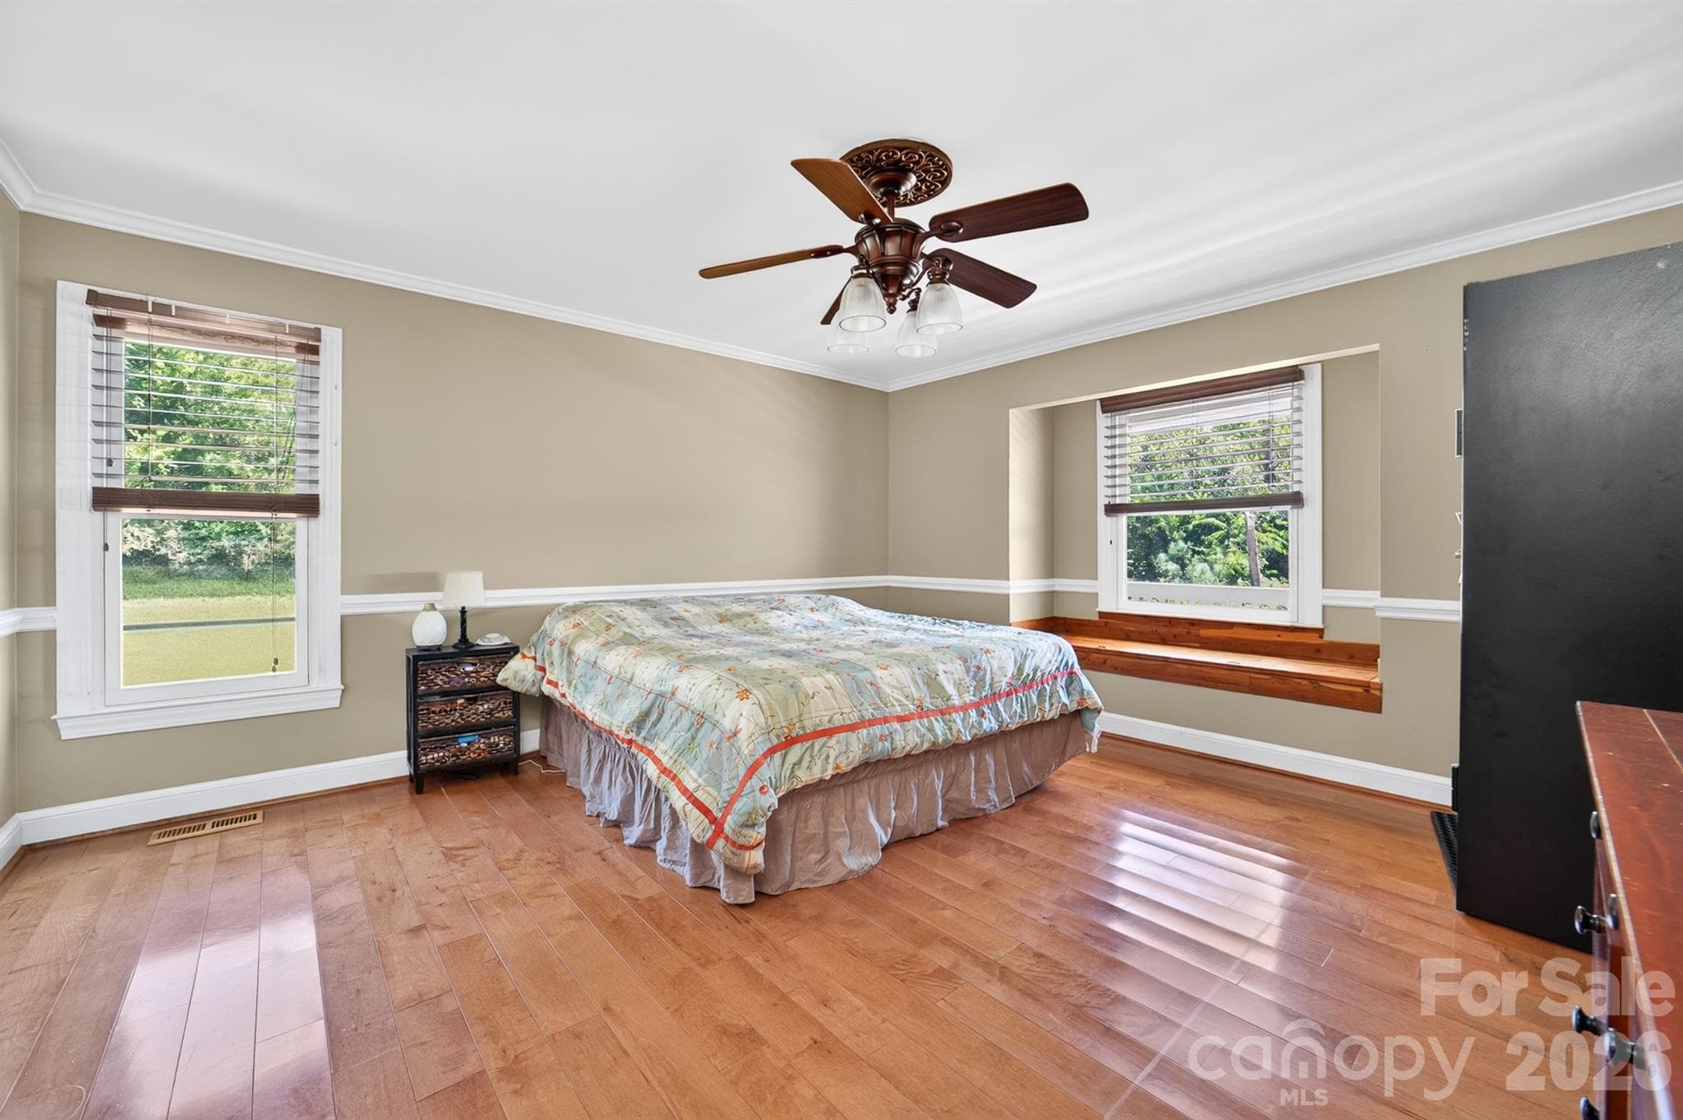
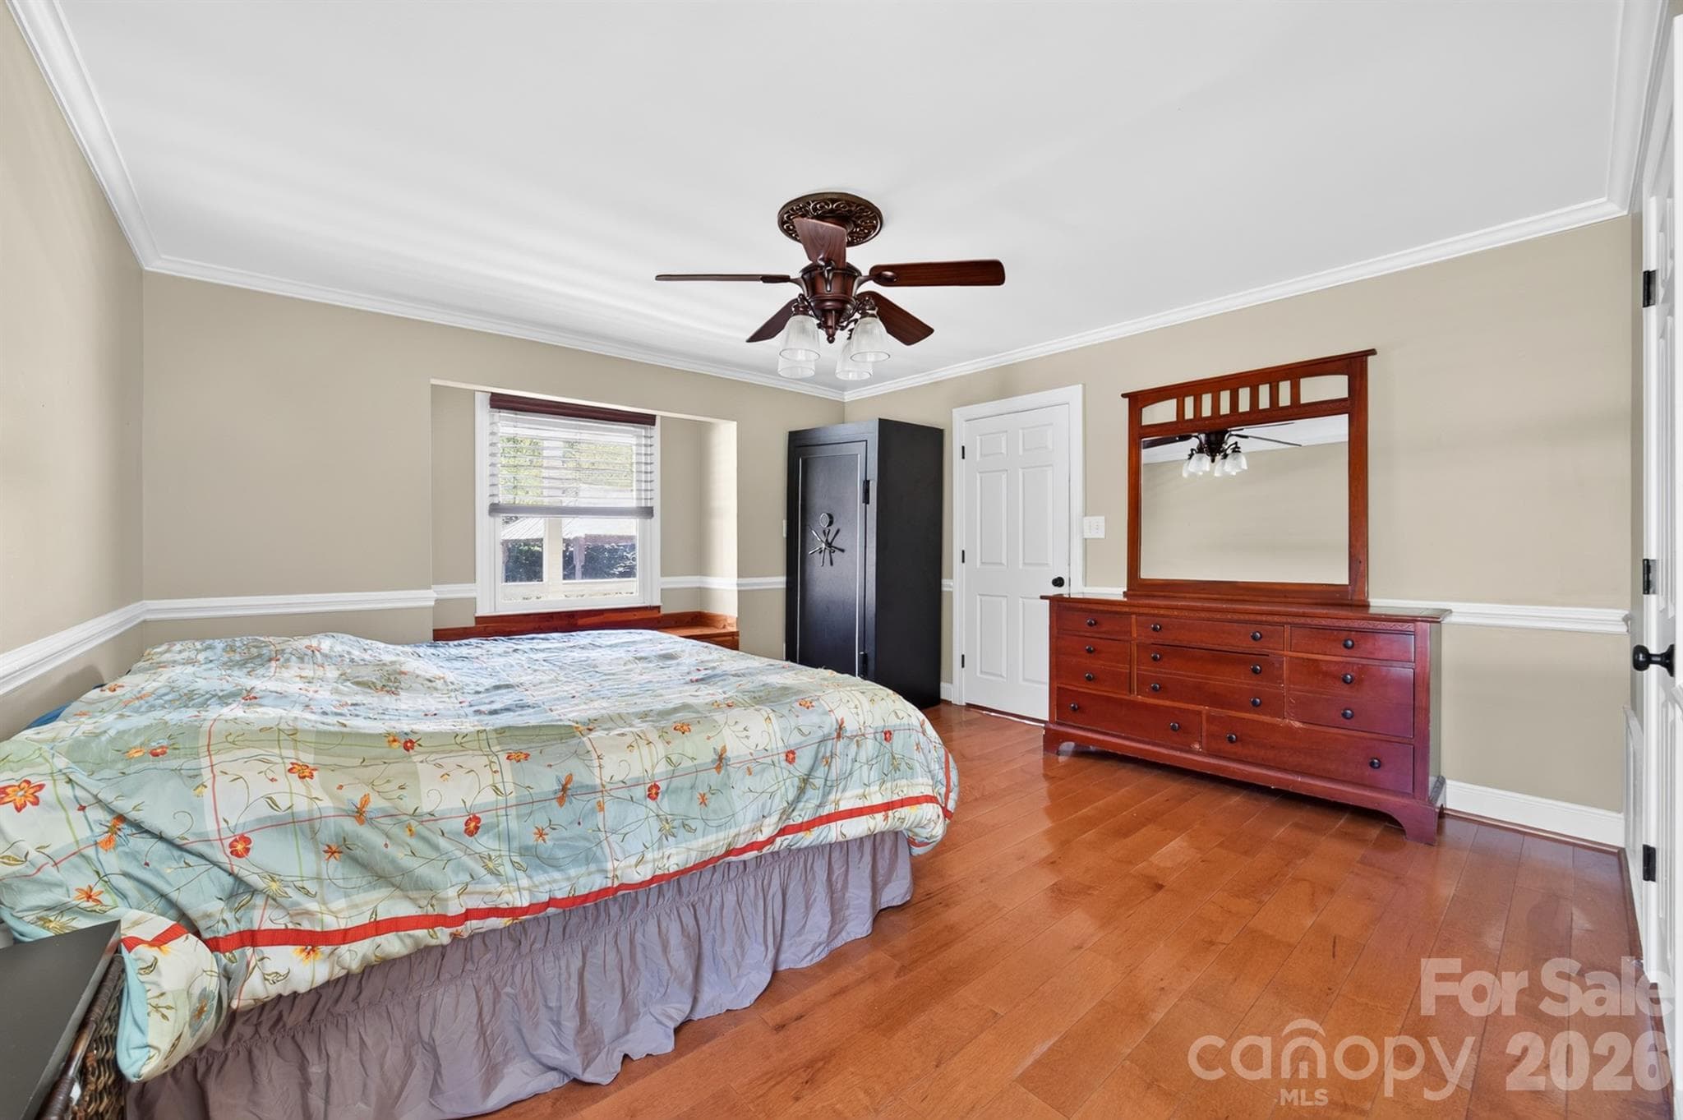
Primary bedroom located on the main floor - 9702 Quail Cove Court, Indian Trail
Single Family Residence at 9702 Quail Cove Court, Indian Trail, photo 23 of 41
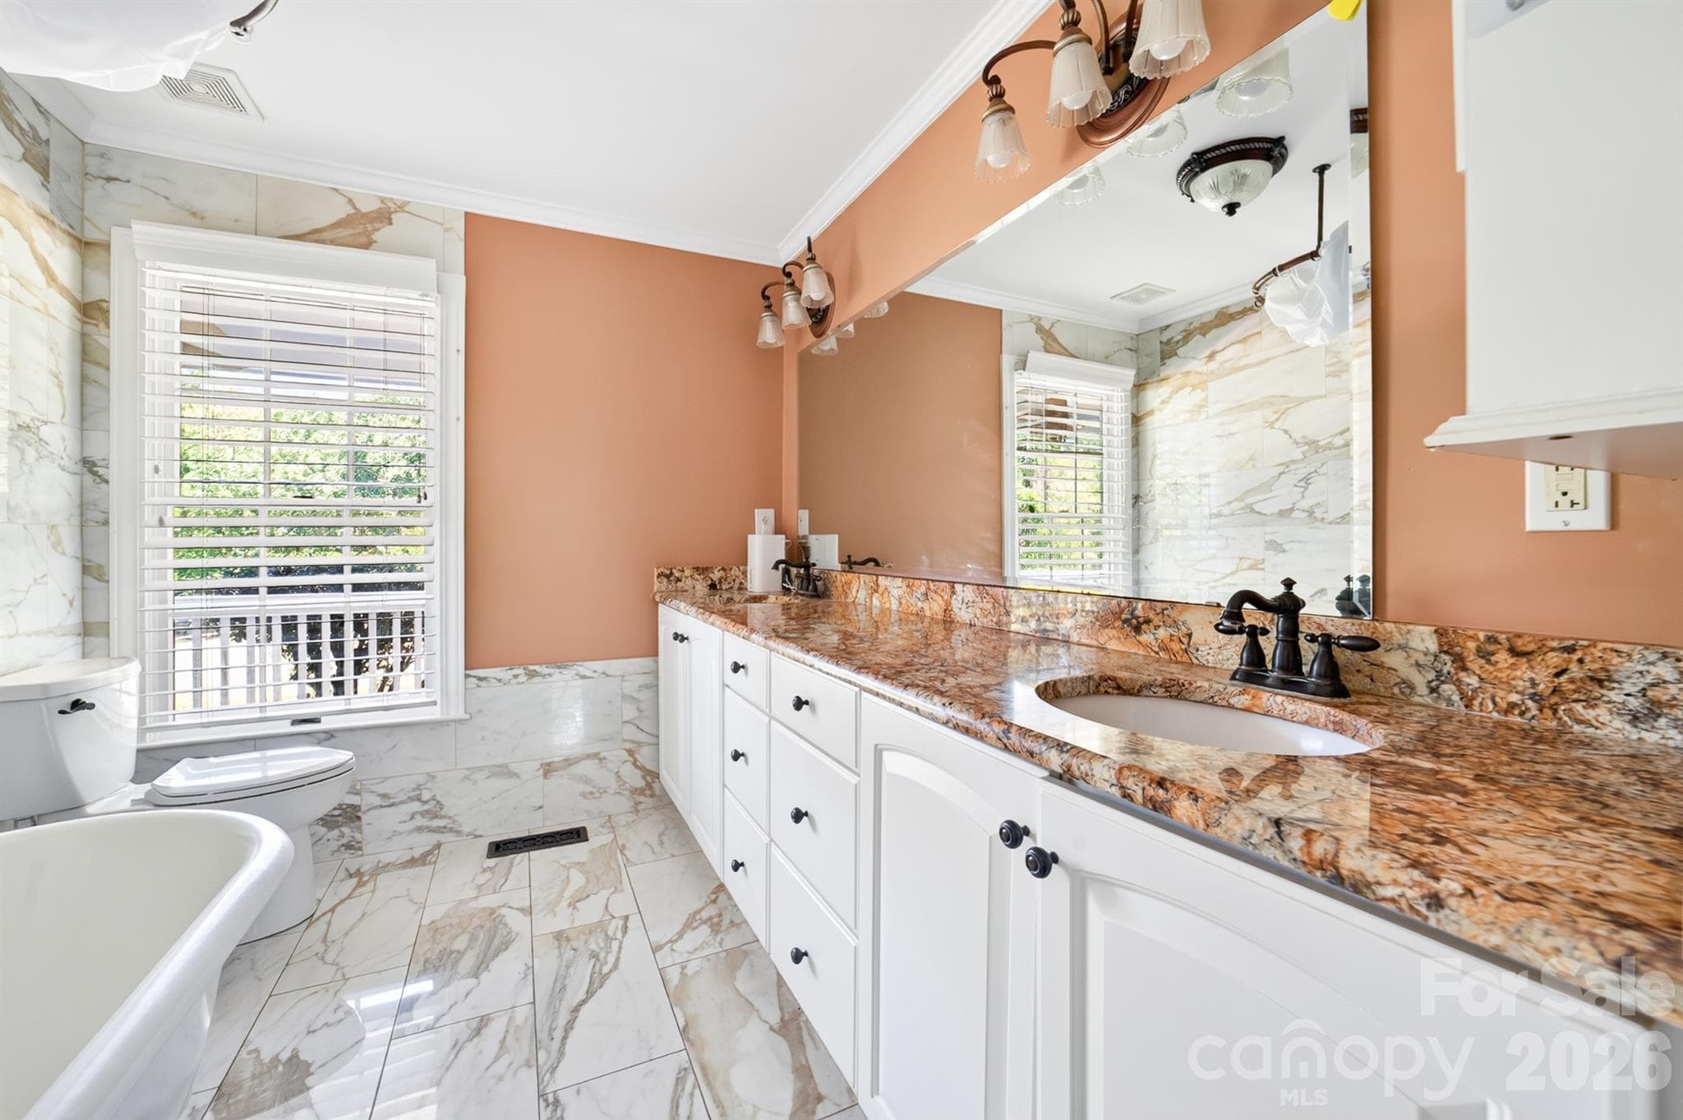
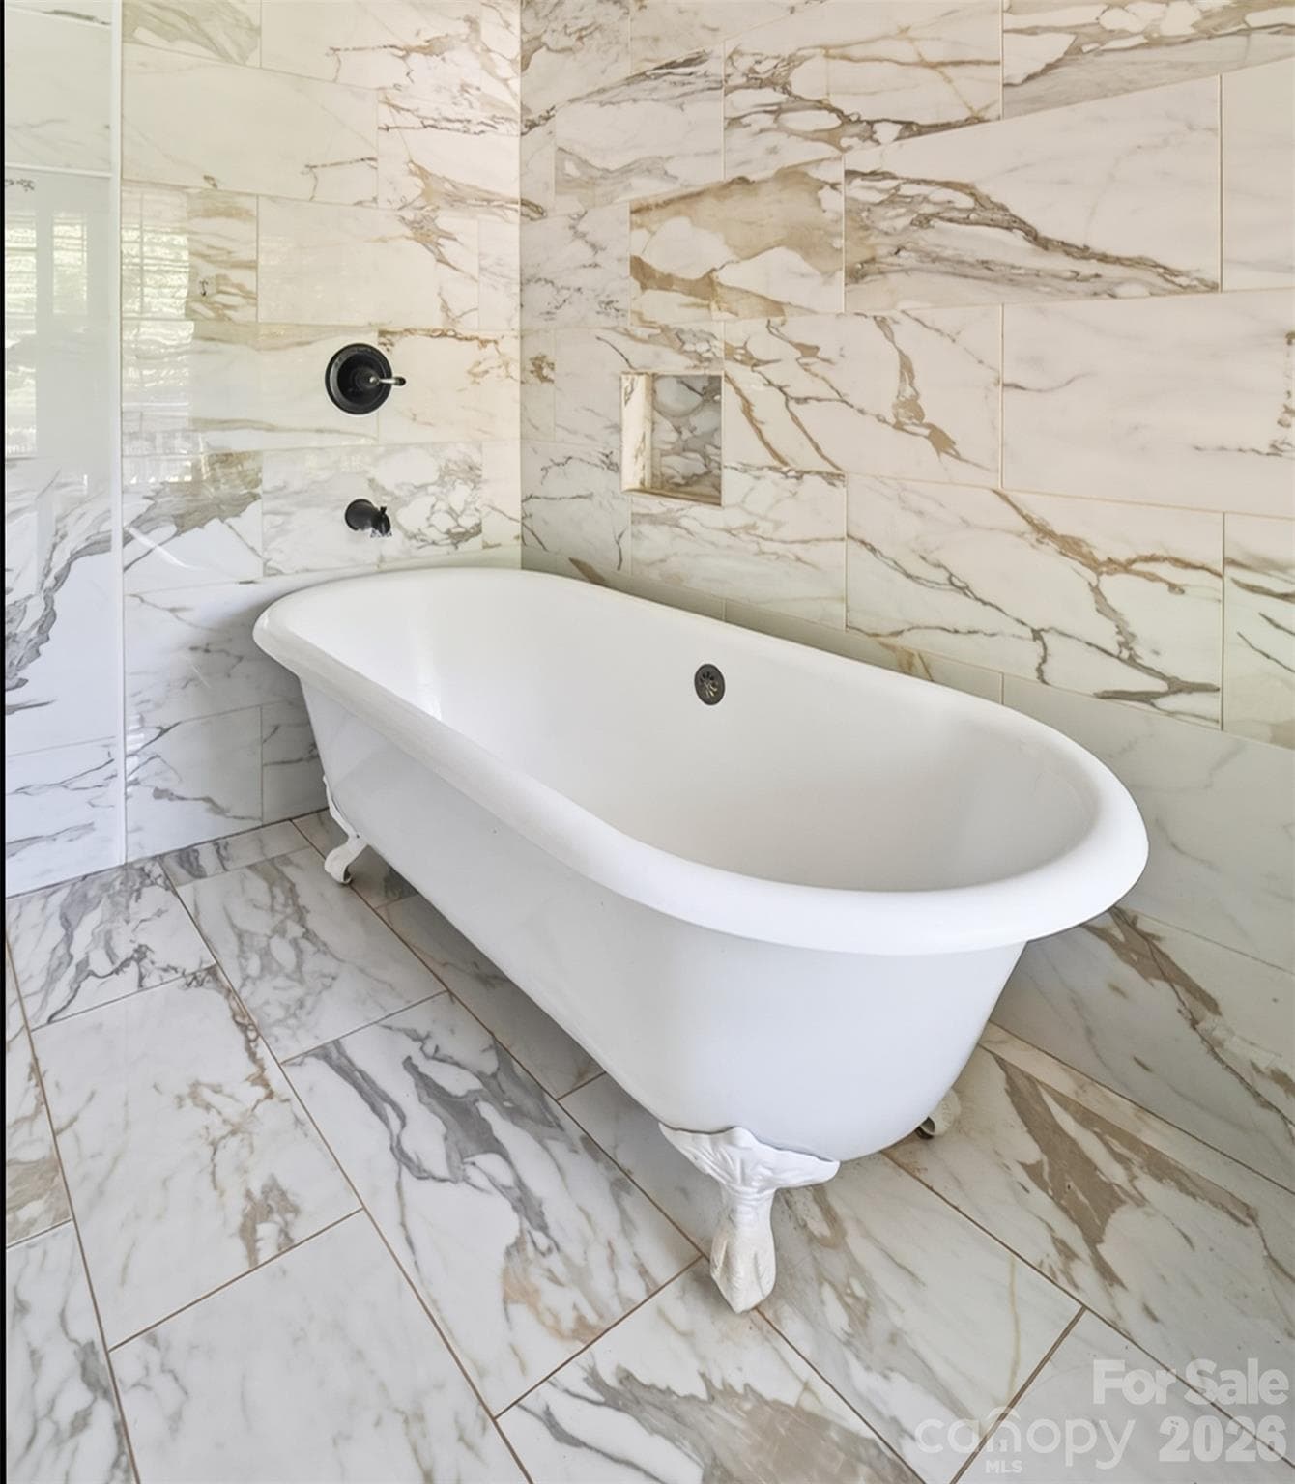
Primary bathroom - 9702 Quail Cove Court, Indian Trail
With a clawfoot tub & shower - 9702 Quail Cove Court, Indian Trail
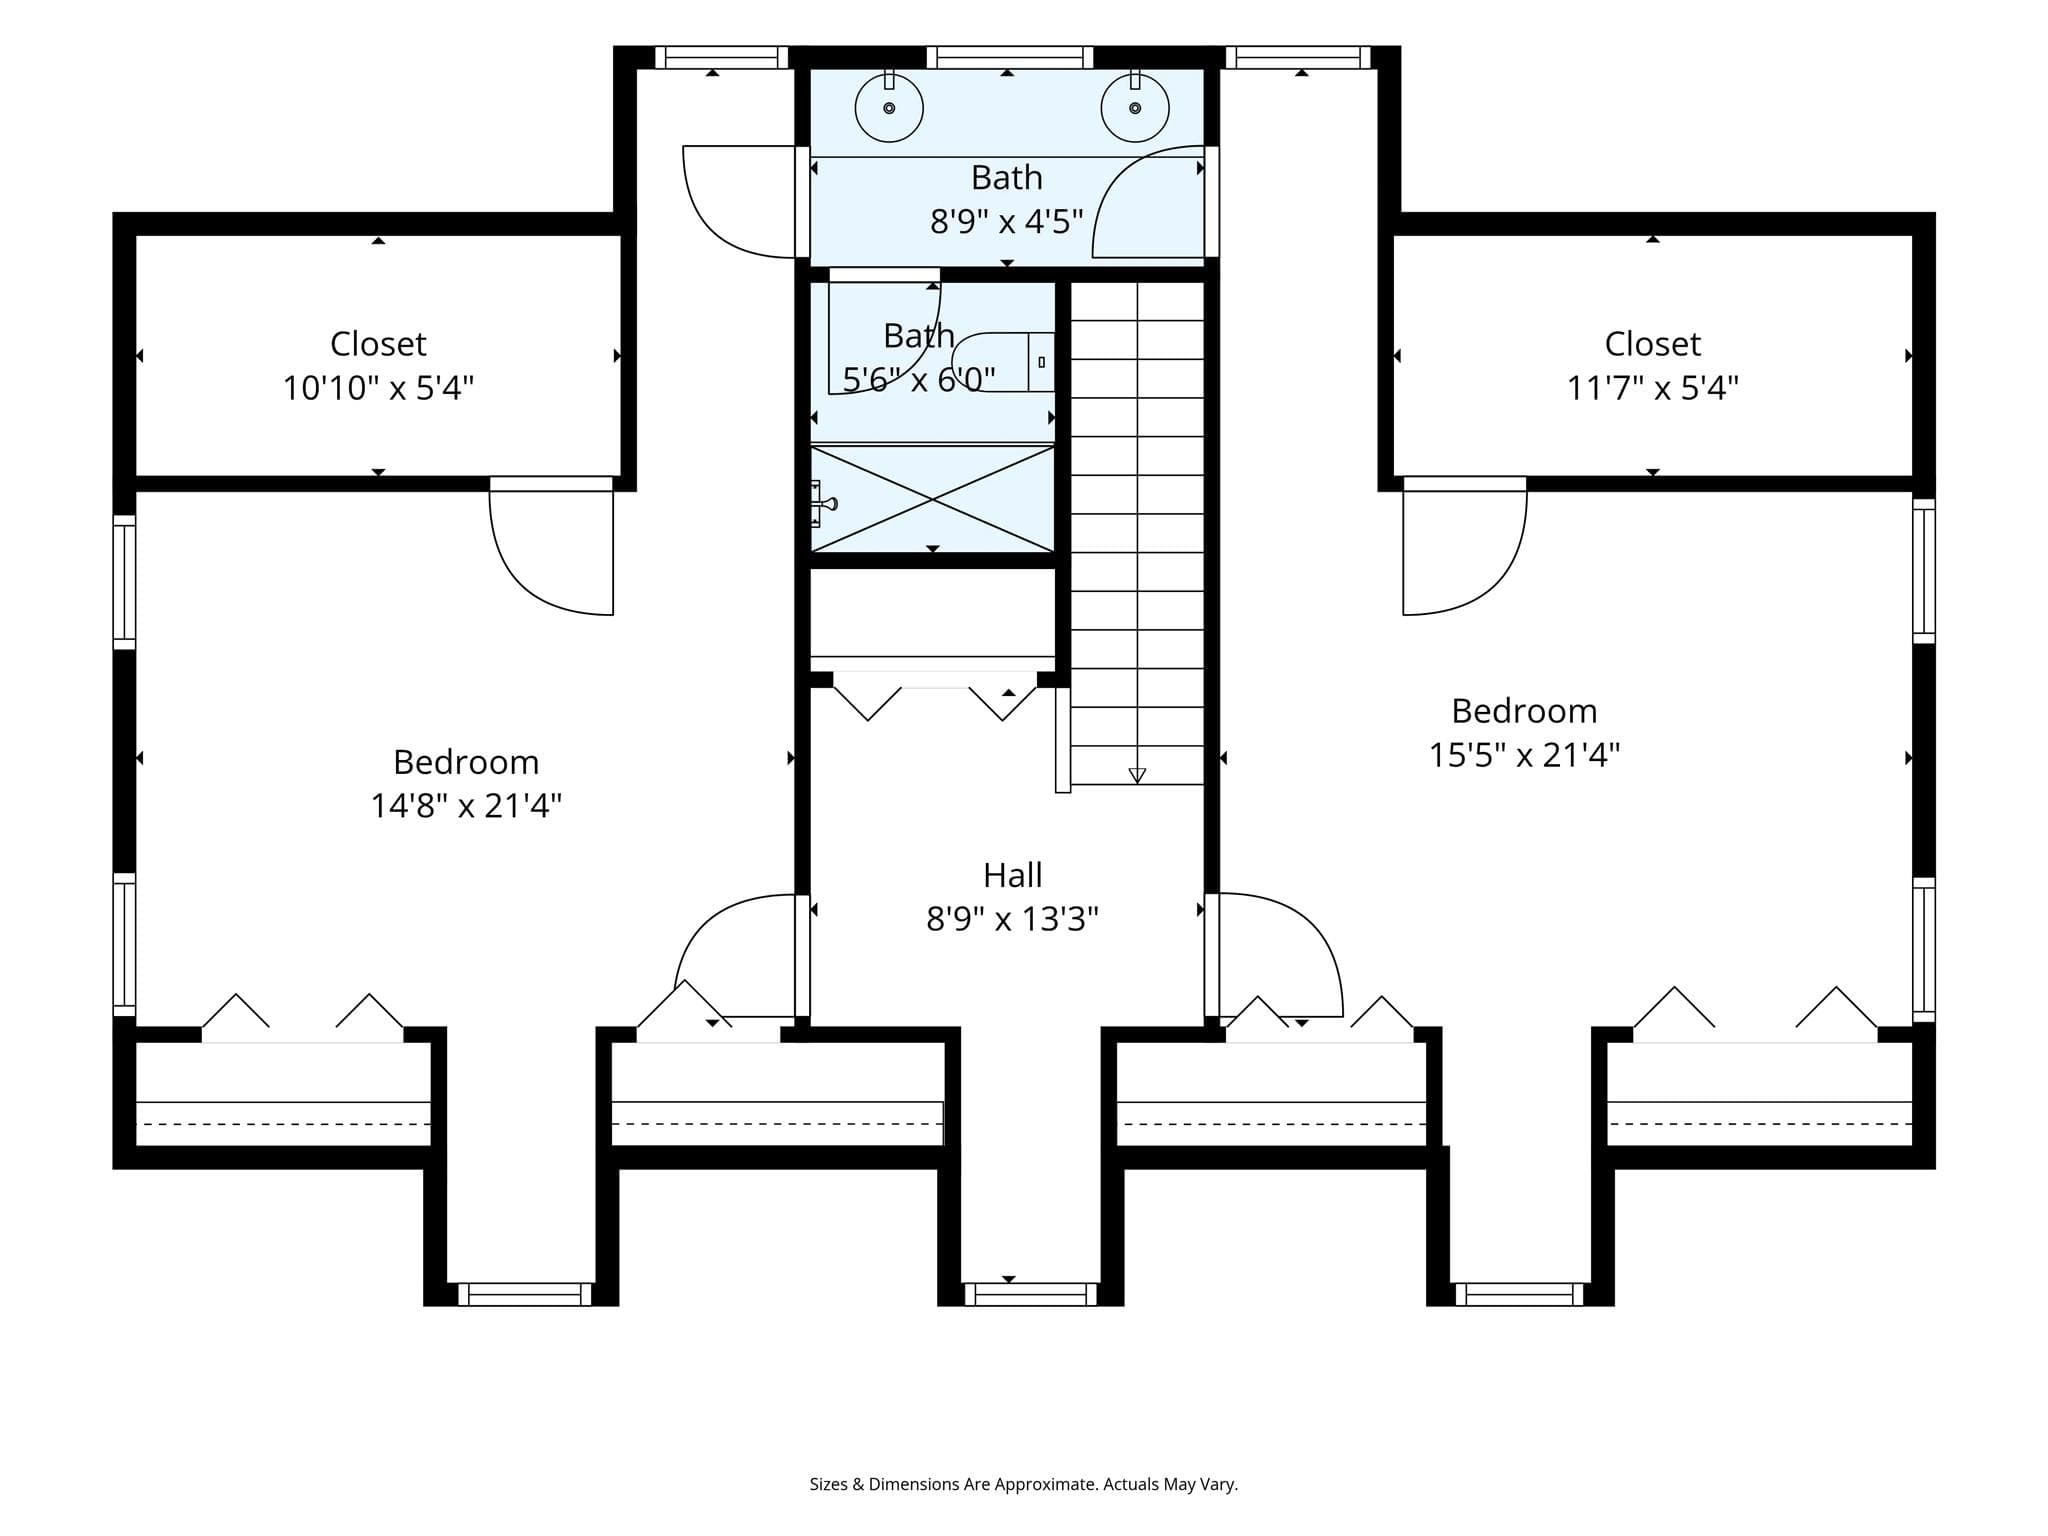
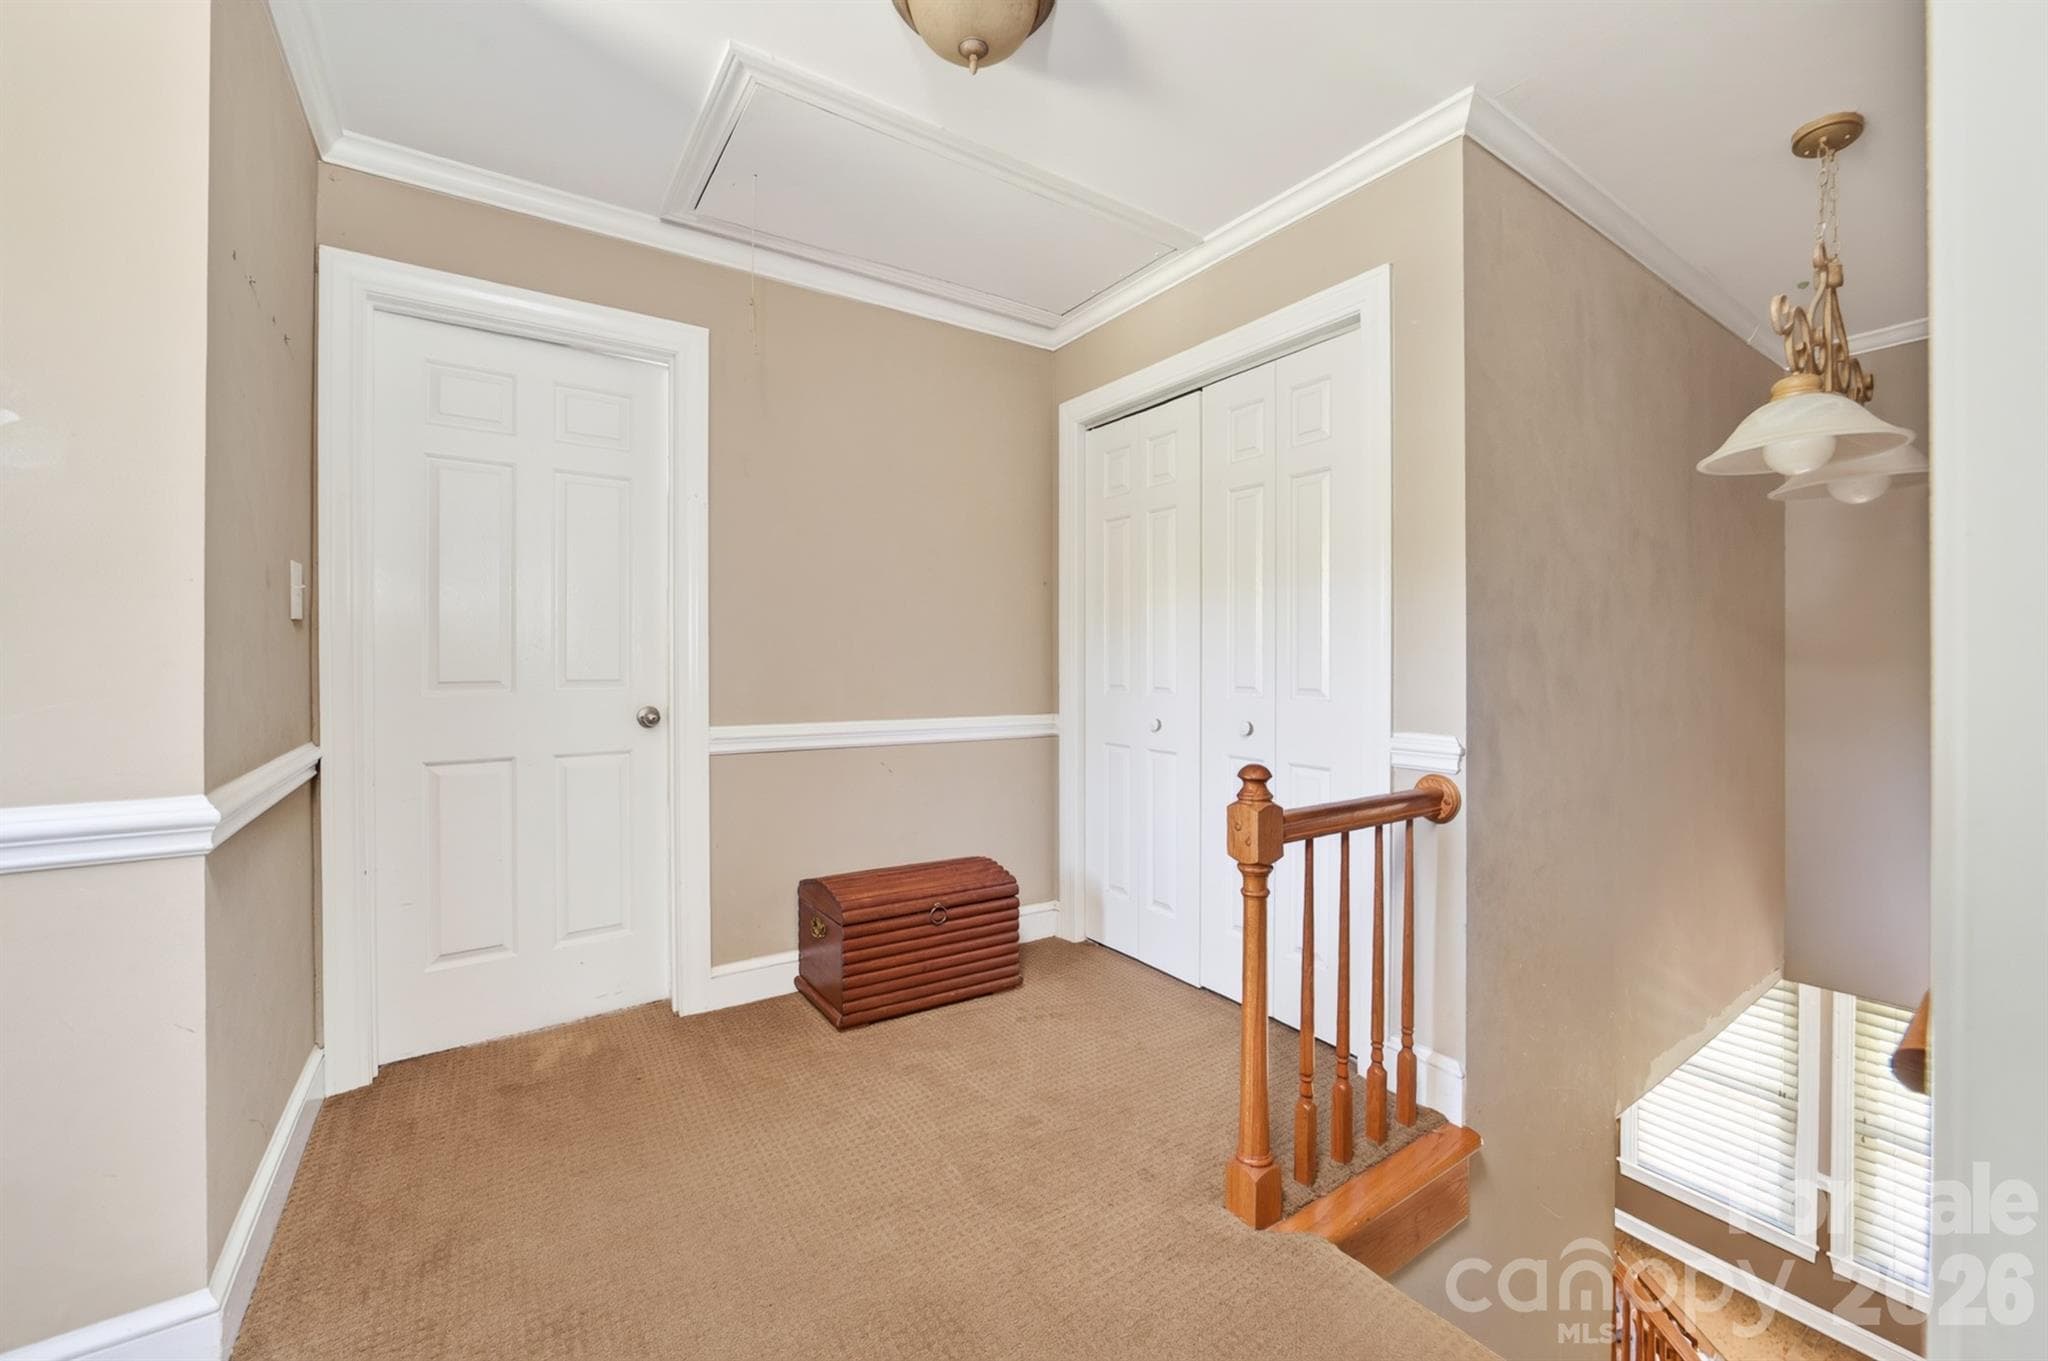
Upstairs landing - 9702 Quail Cove Court, Indian Trail
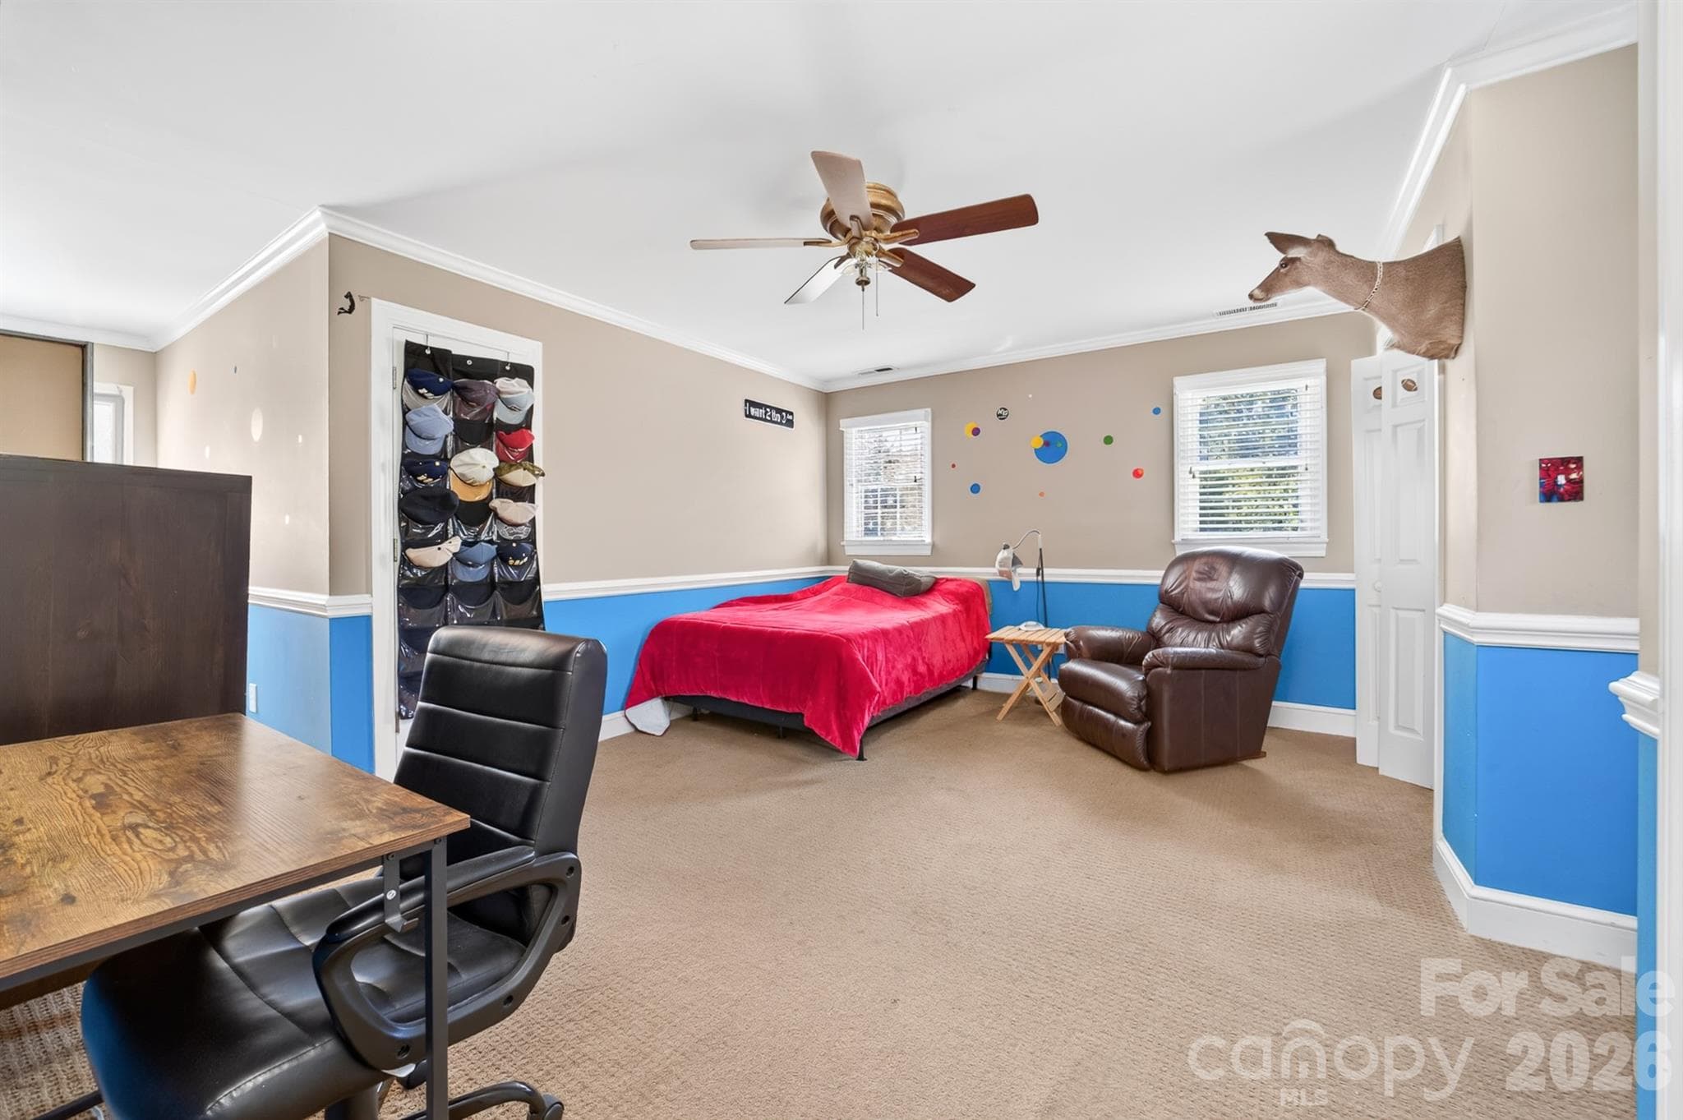
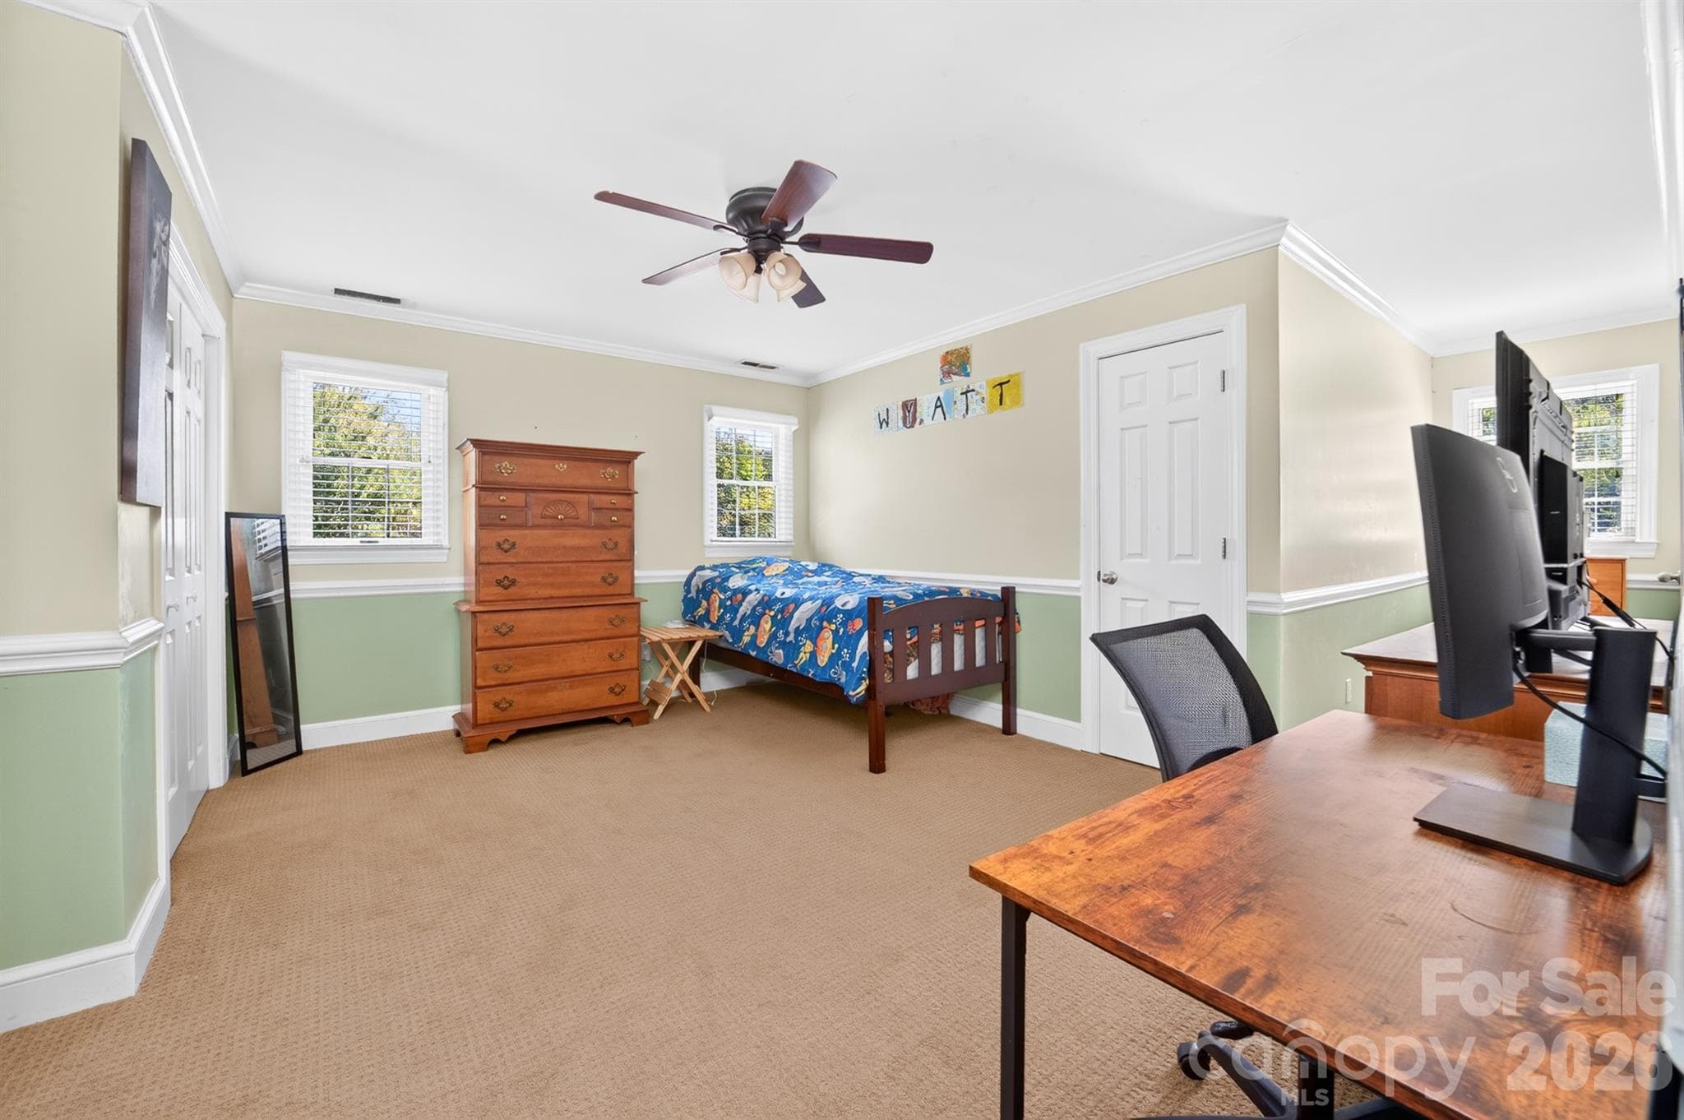
Large upstairs bedroom #1 - 9702 Quail Cove Court, Indian Trail
Single Family Residence at 9702 Quail Cove Court, Indian Trail, photo 28 of 41
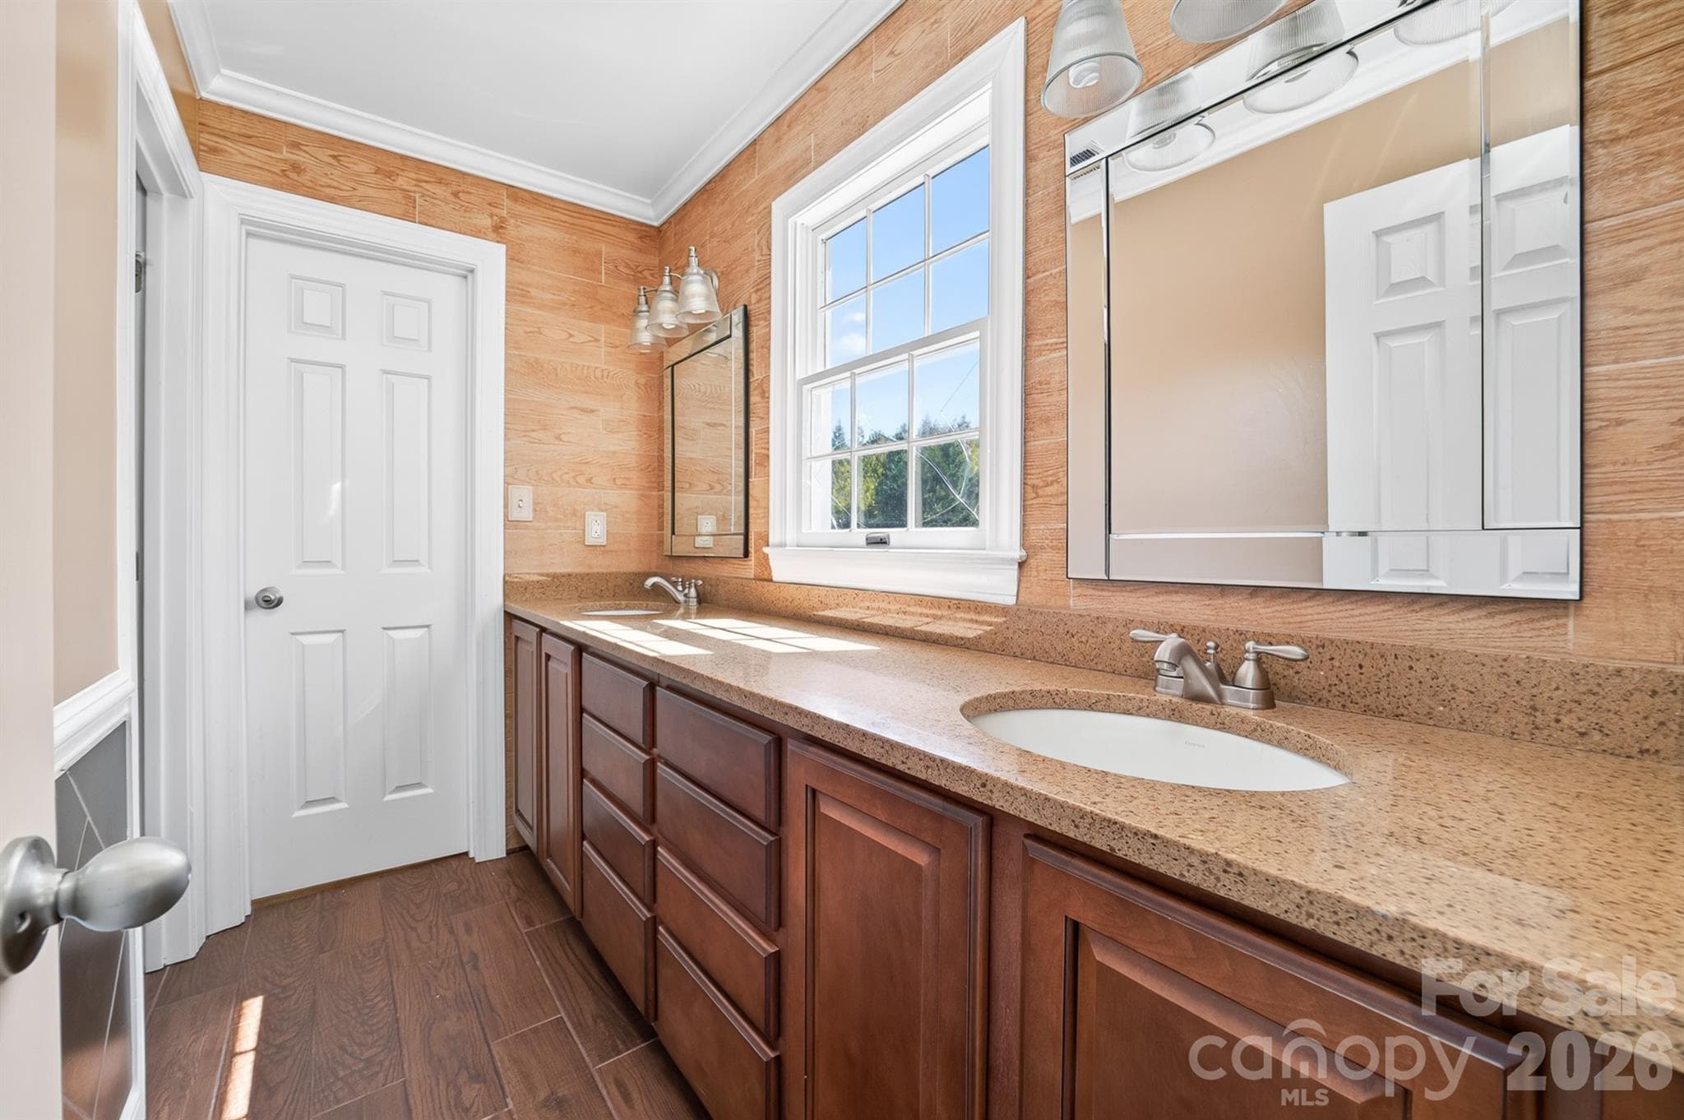
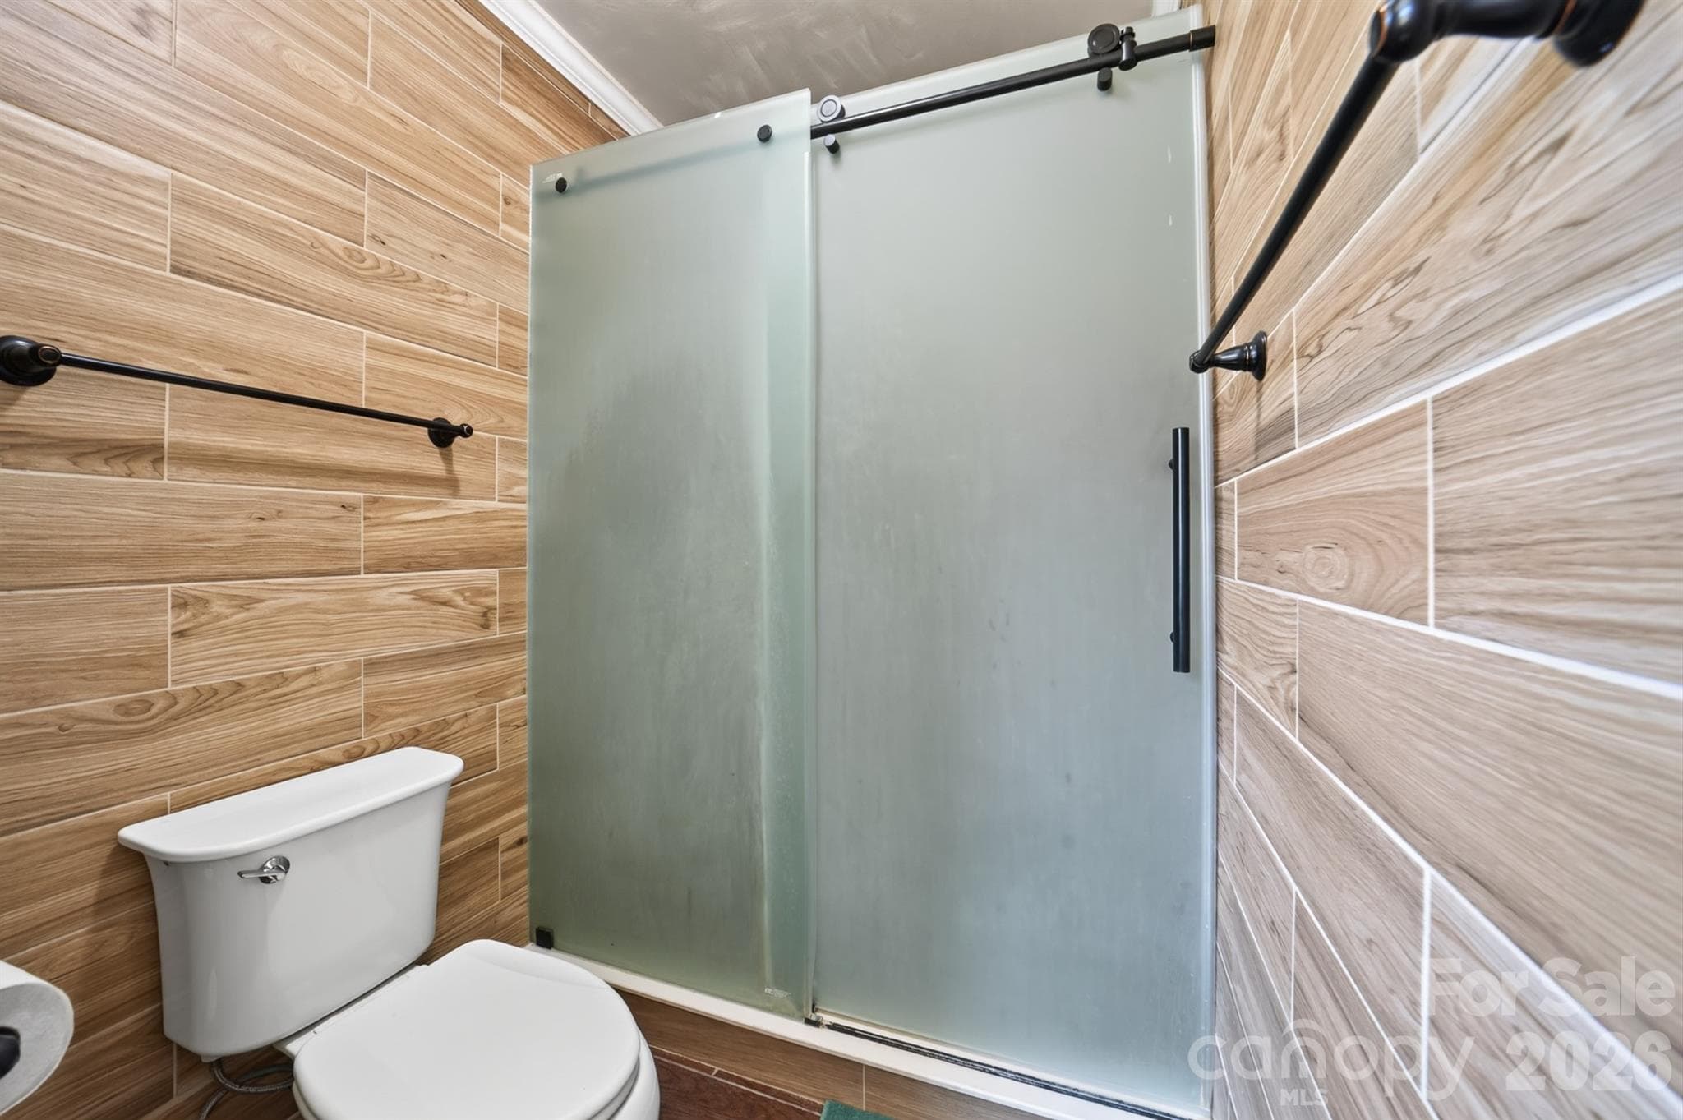
Connecting upstairs full bath - 9702 Quail Cove Court, Indian Trail
Single Family Residence at 9702 Quail Cove Court, Indian Trail, photo 30 of 41
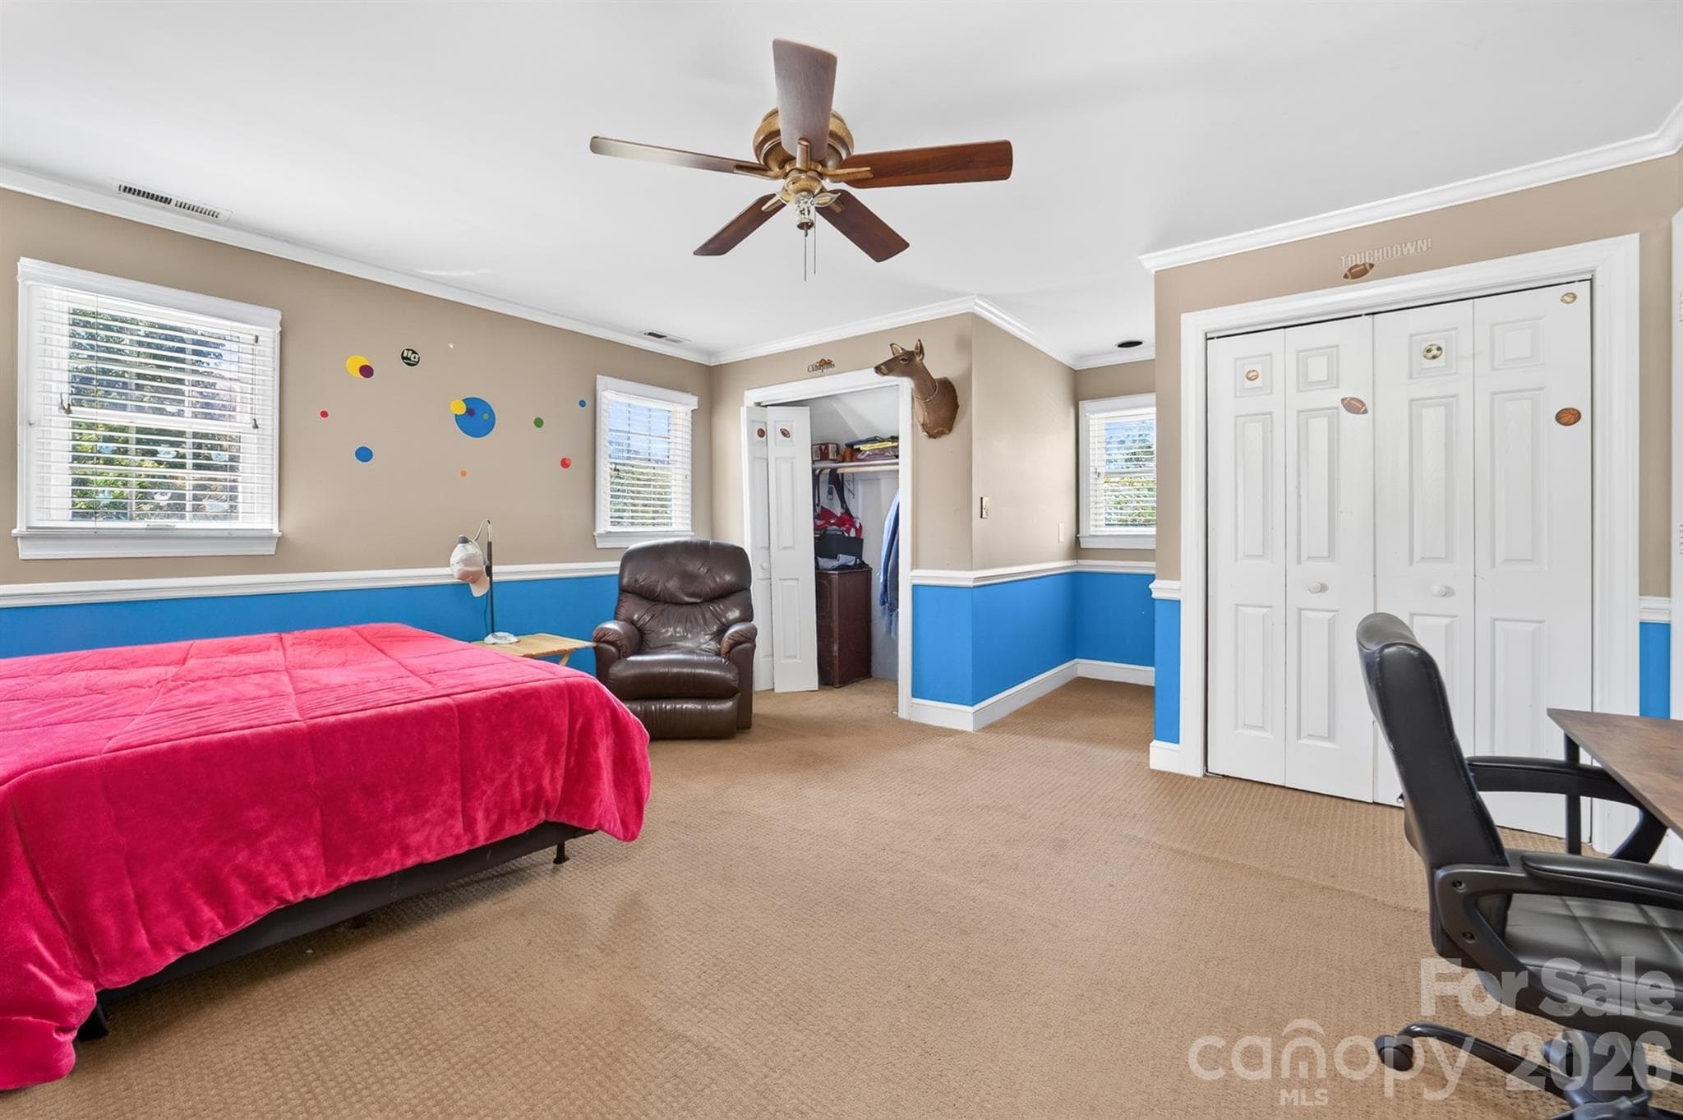
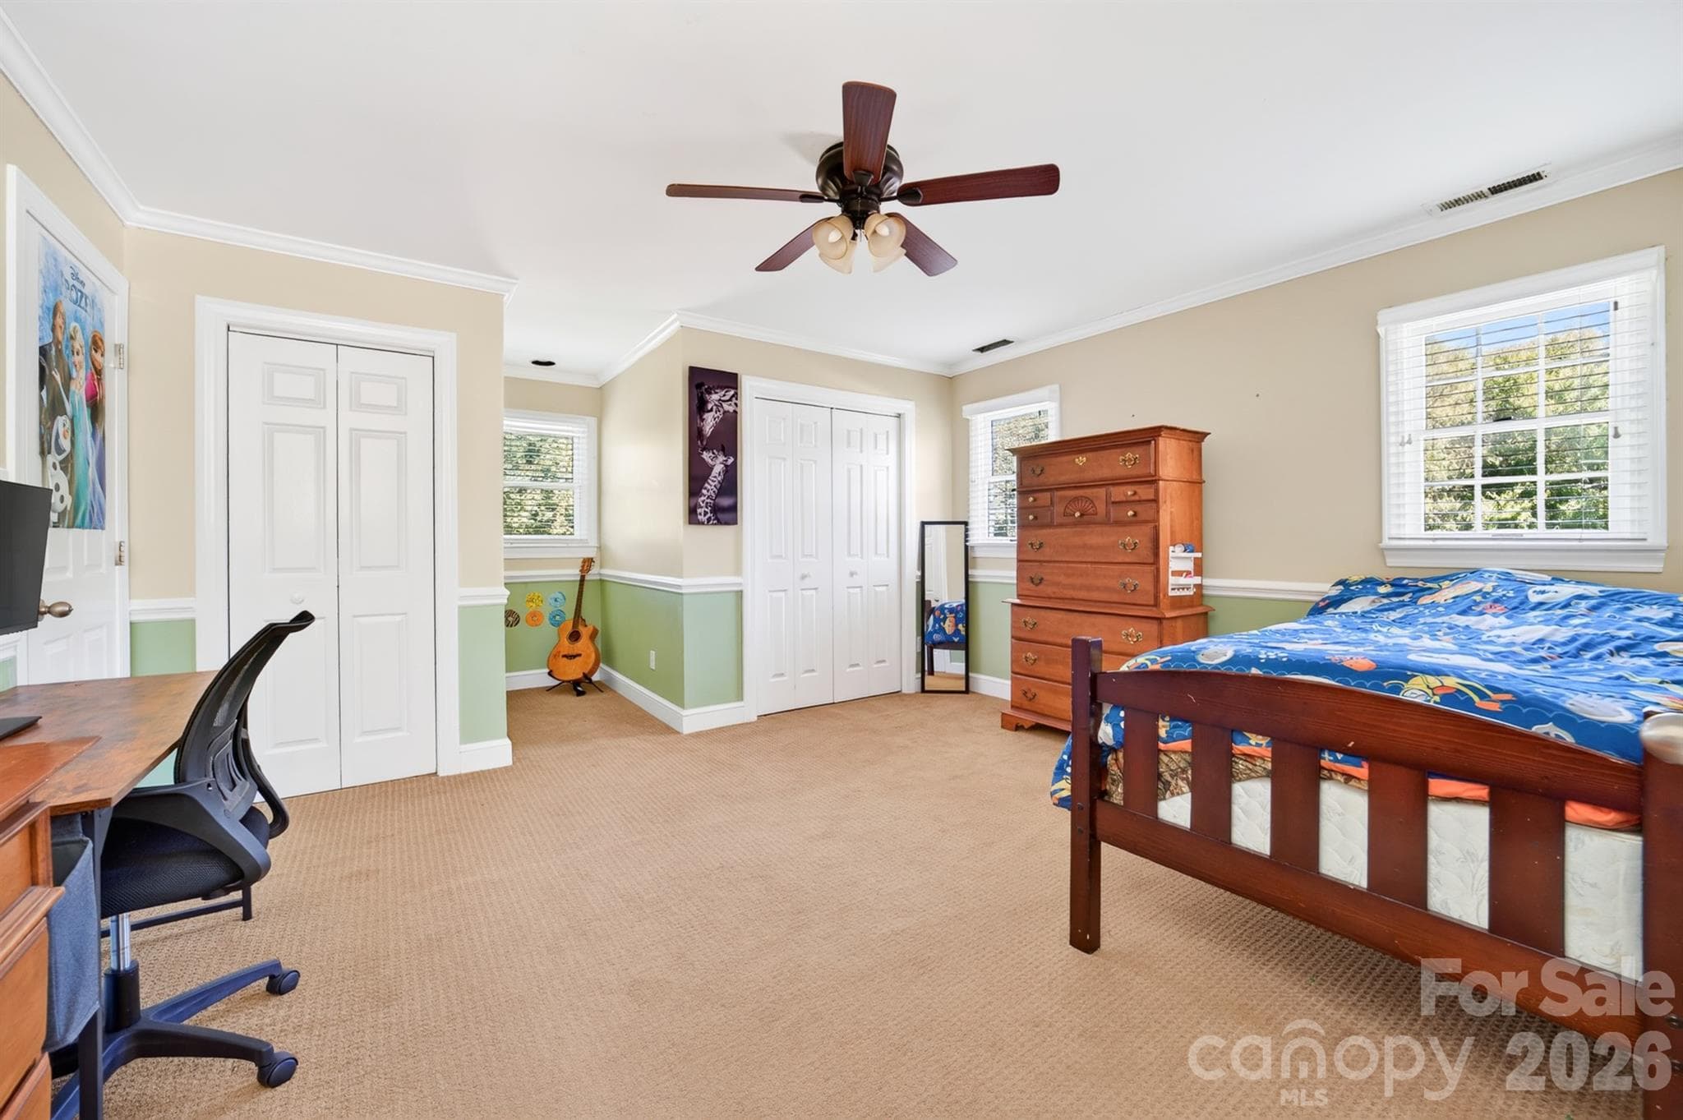
Large upstairs bedroom #2 - 9702 Quail Cove Court, Indian Trail
Single Family Residence at 9702 Quail Cove Court, Indian Trail, photo 32 of 41
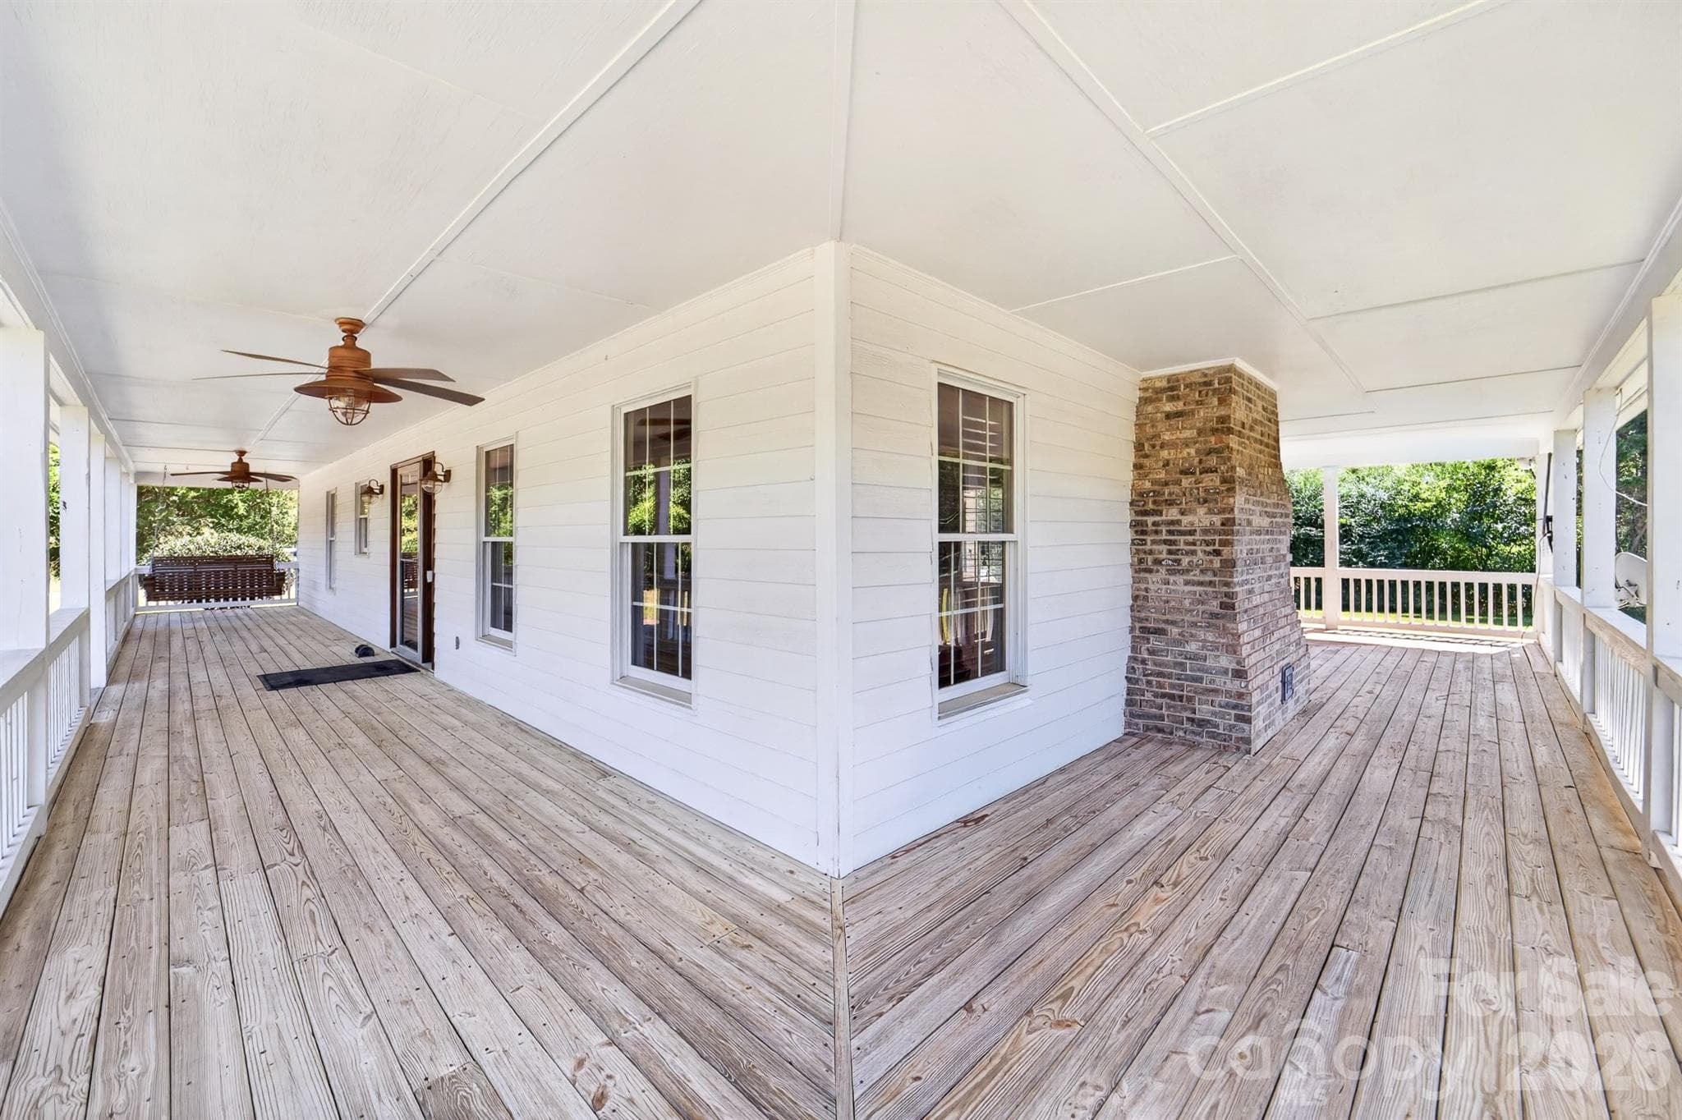
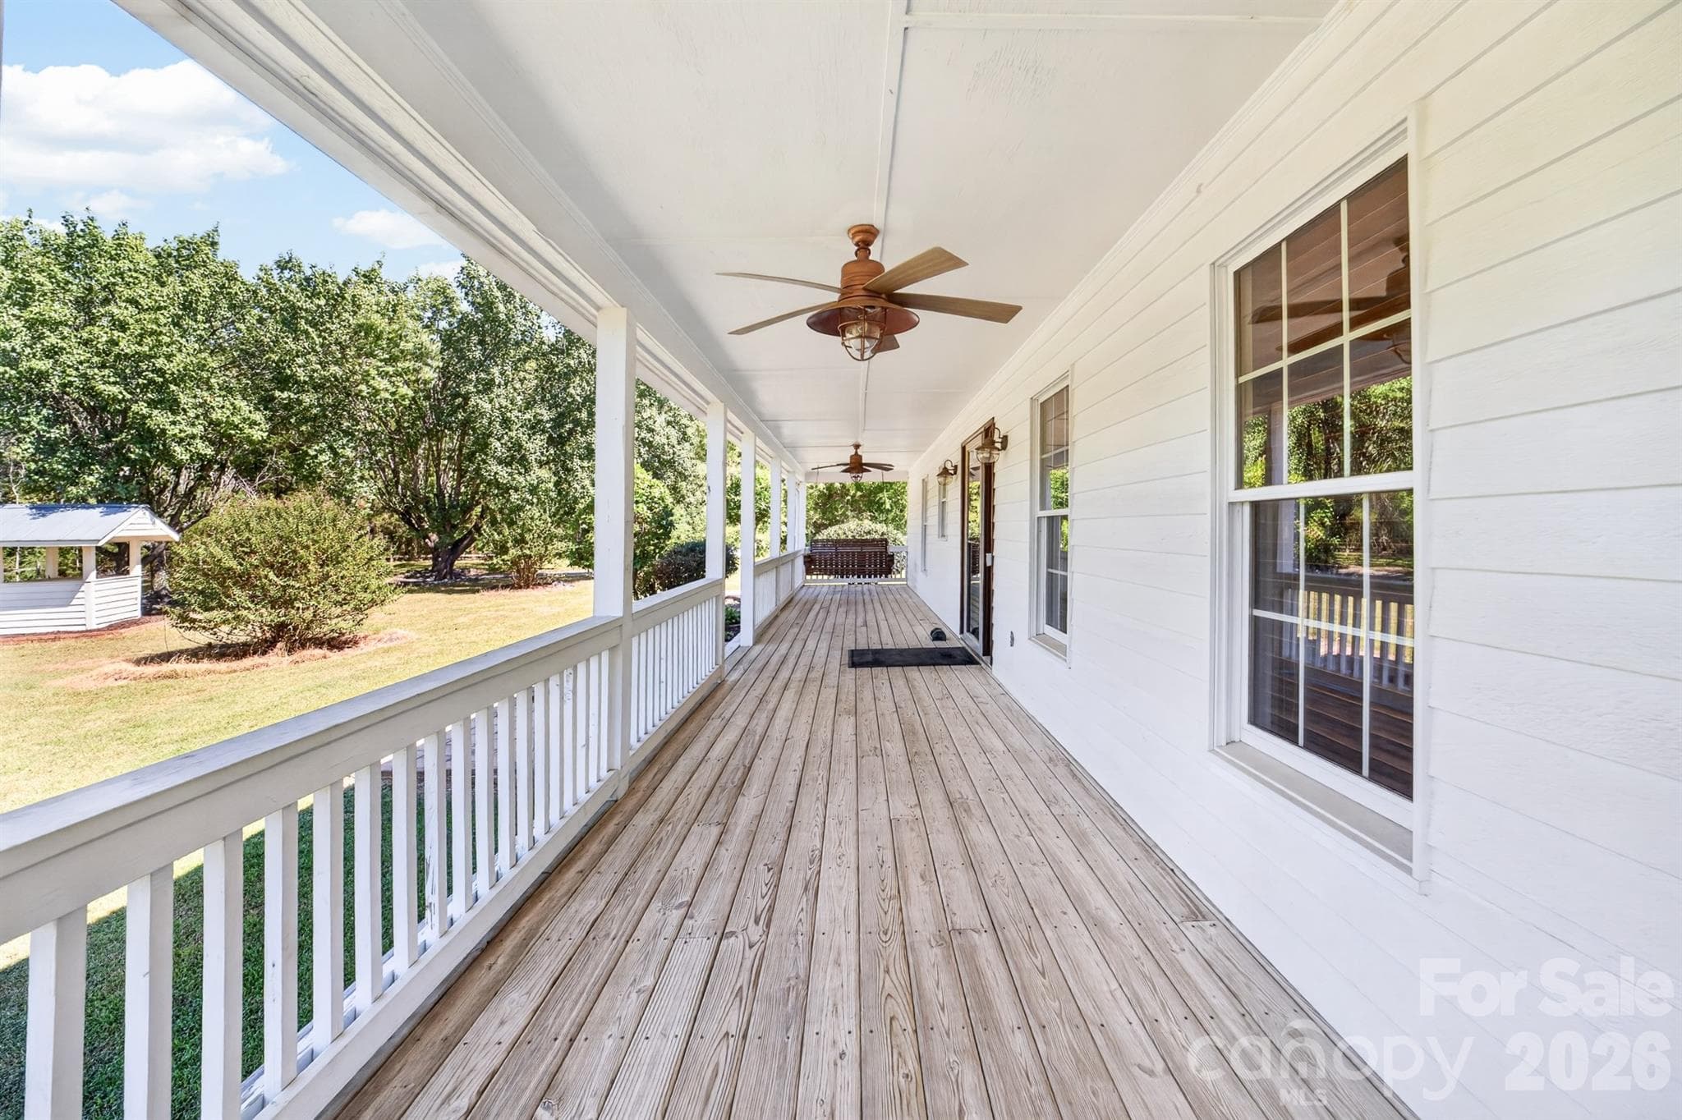
Porch wraps arounds 3 sides of the home - 9702 Quail Cove Court, Indian Trail
Single Family Residence at 9702 Quail Cove Court, Indian Trail, photo 34 of 41
Single Family Residence at 9702 Quail Cove Court, Indian Trail, photo 35 of 41
Single Family Residence at 9702 Quail Cove Court, Indian Trail, photo 36 of 41
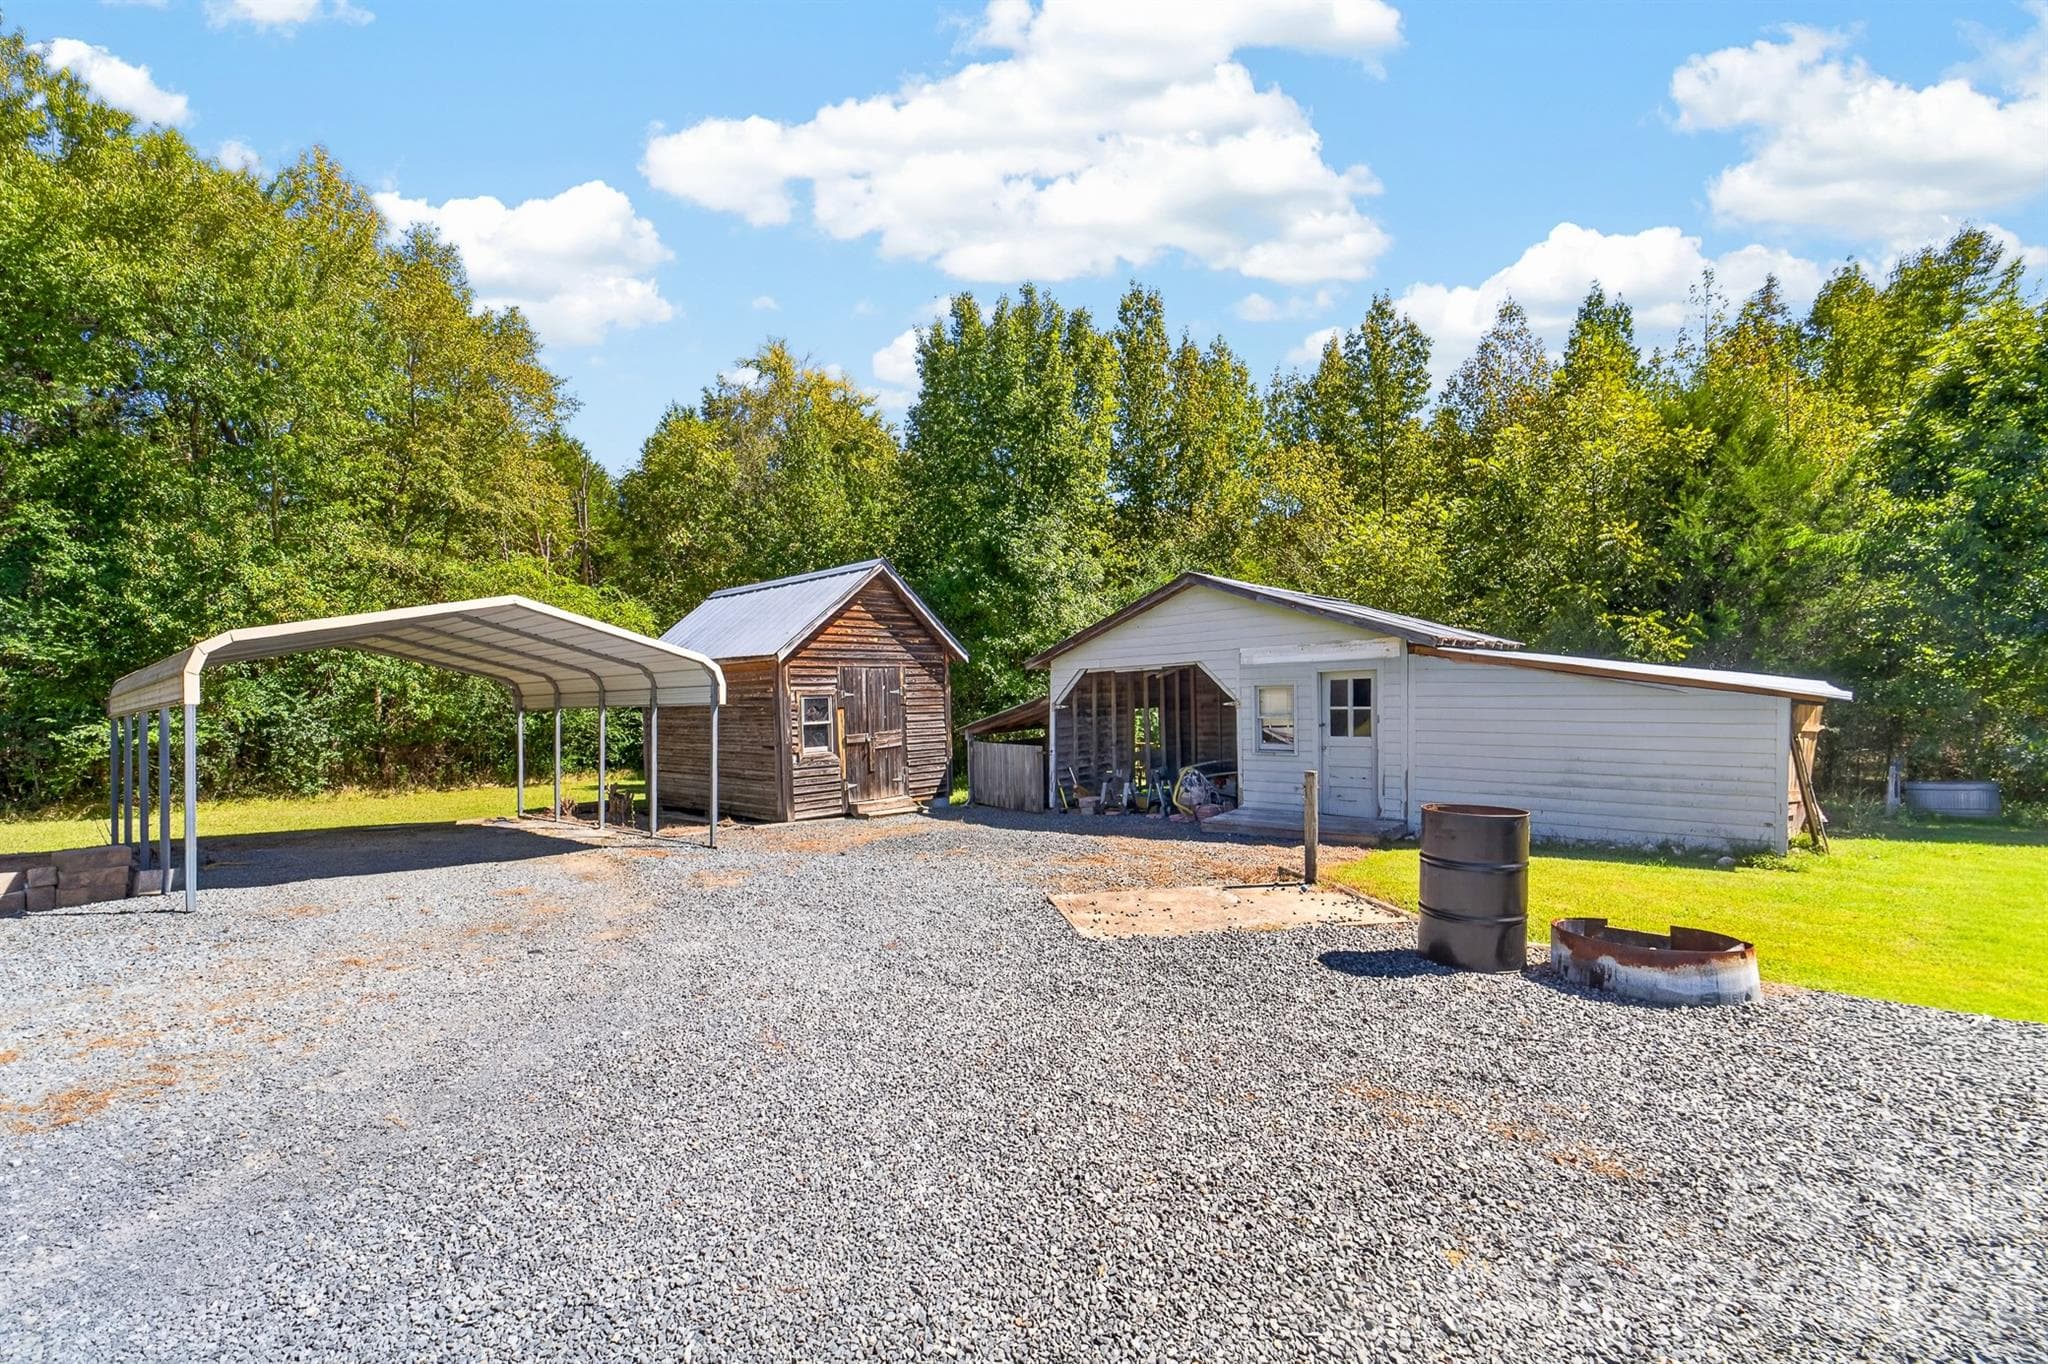
Storage shed with electricity to remain - 9702 Quail Cove Court, Indian Trail
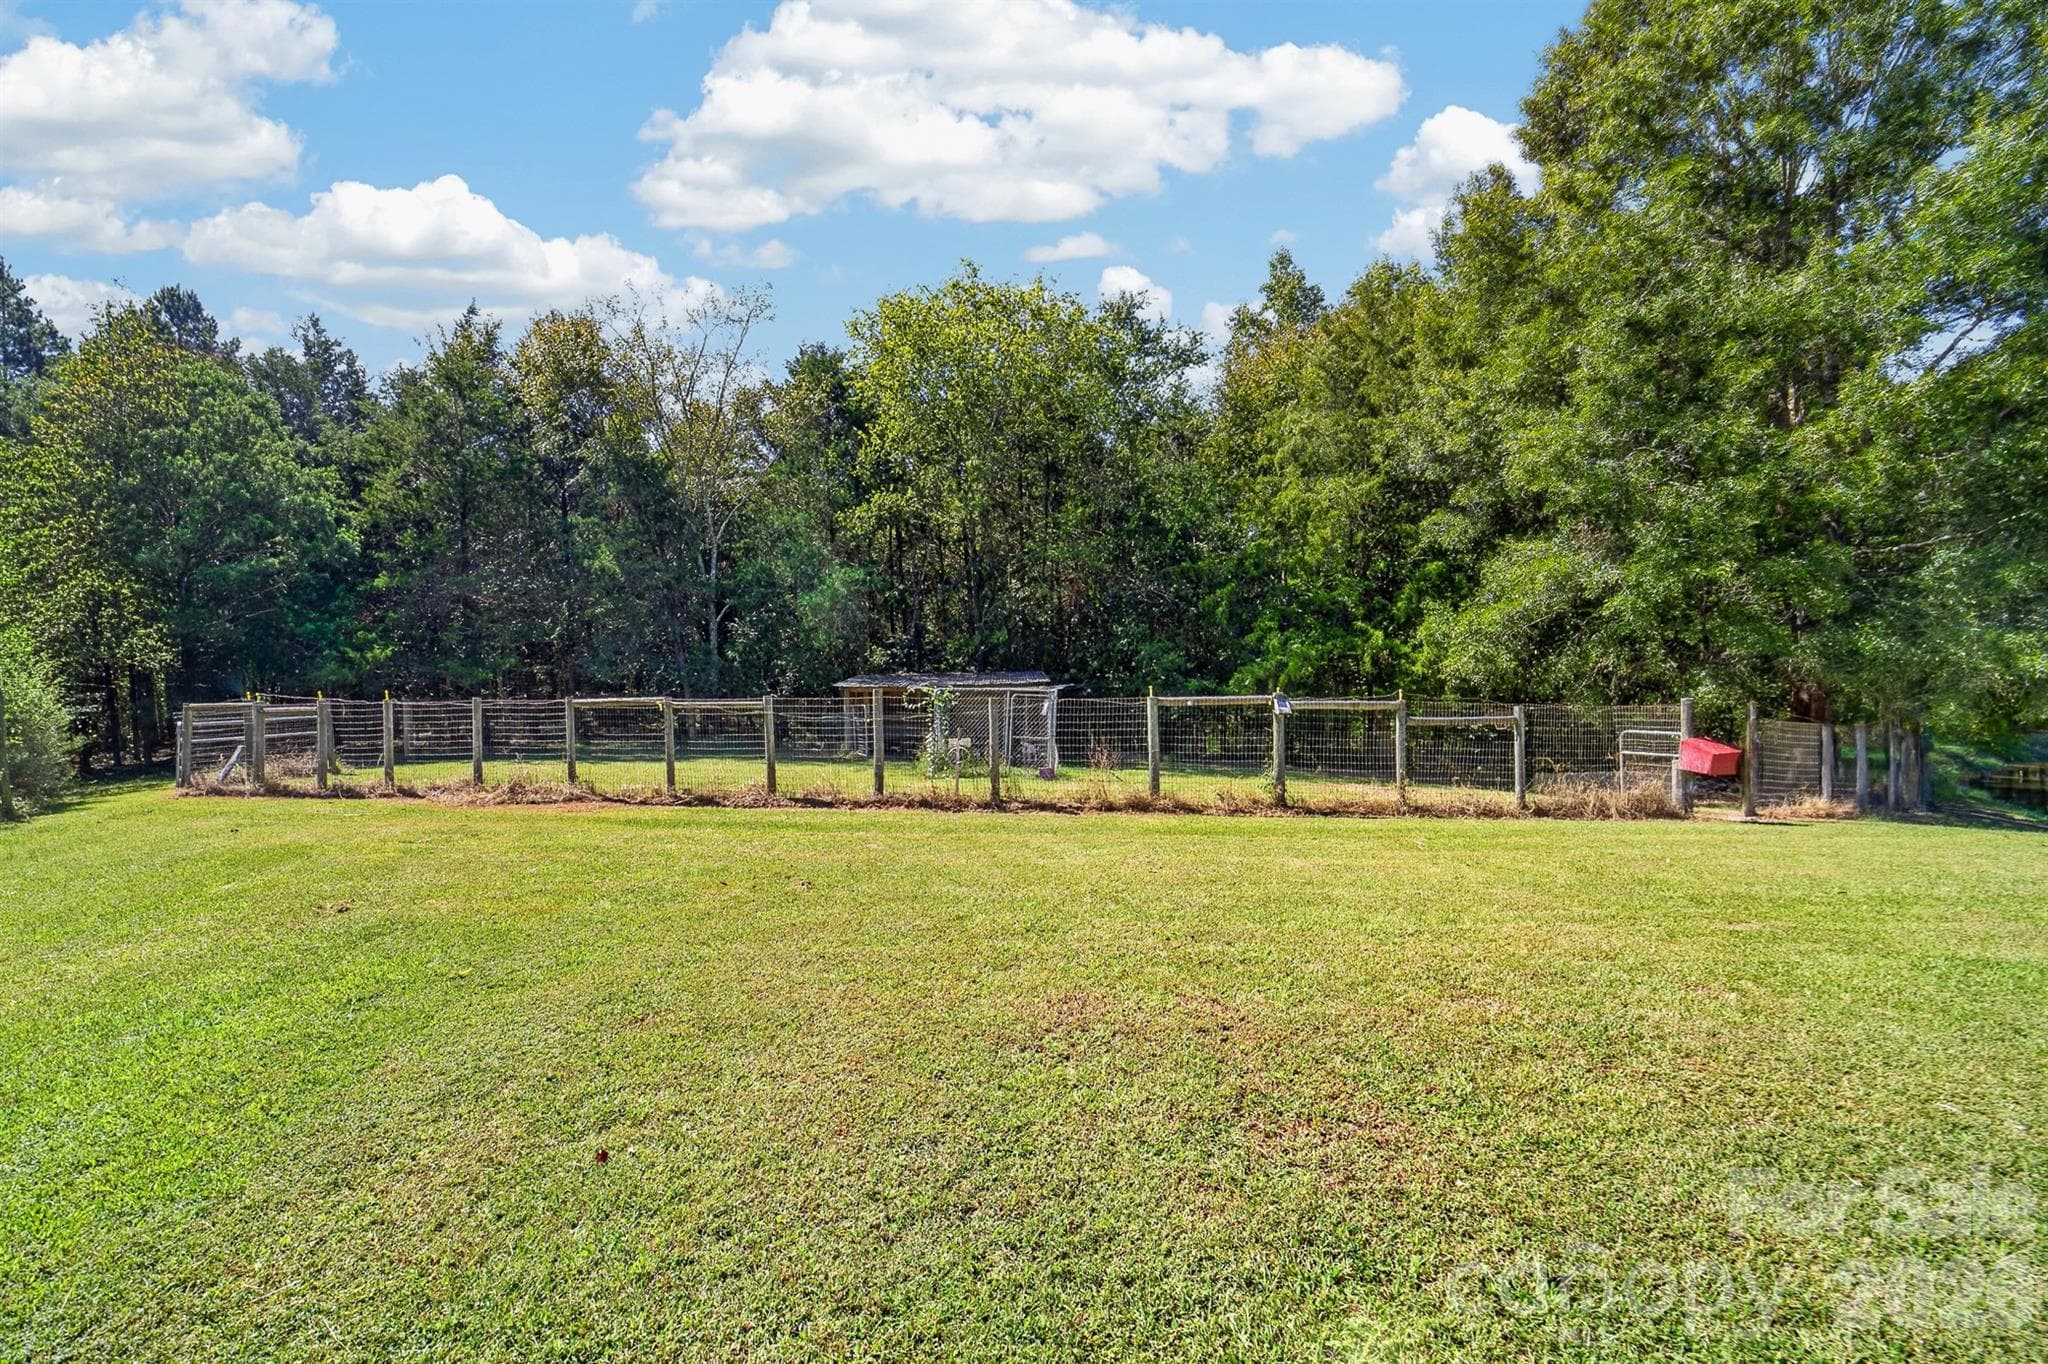
Fenced area for the dogs - 9702 Quail Cove Court, Indian Trail
Stocked pond with ducks - 9702 Quail Cove Court, Indian Trail
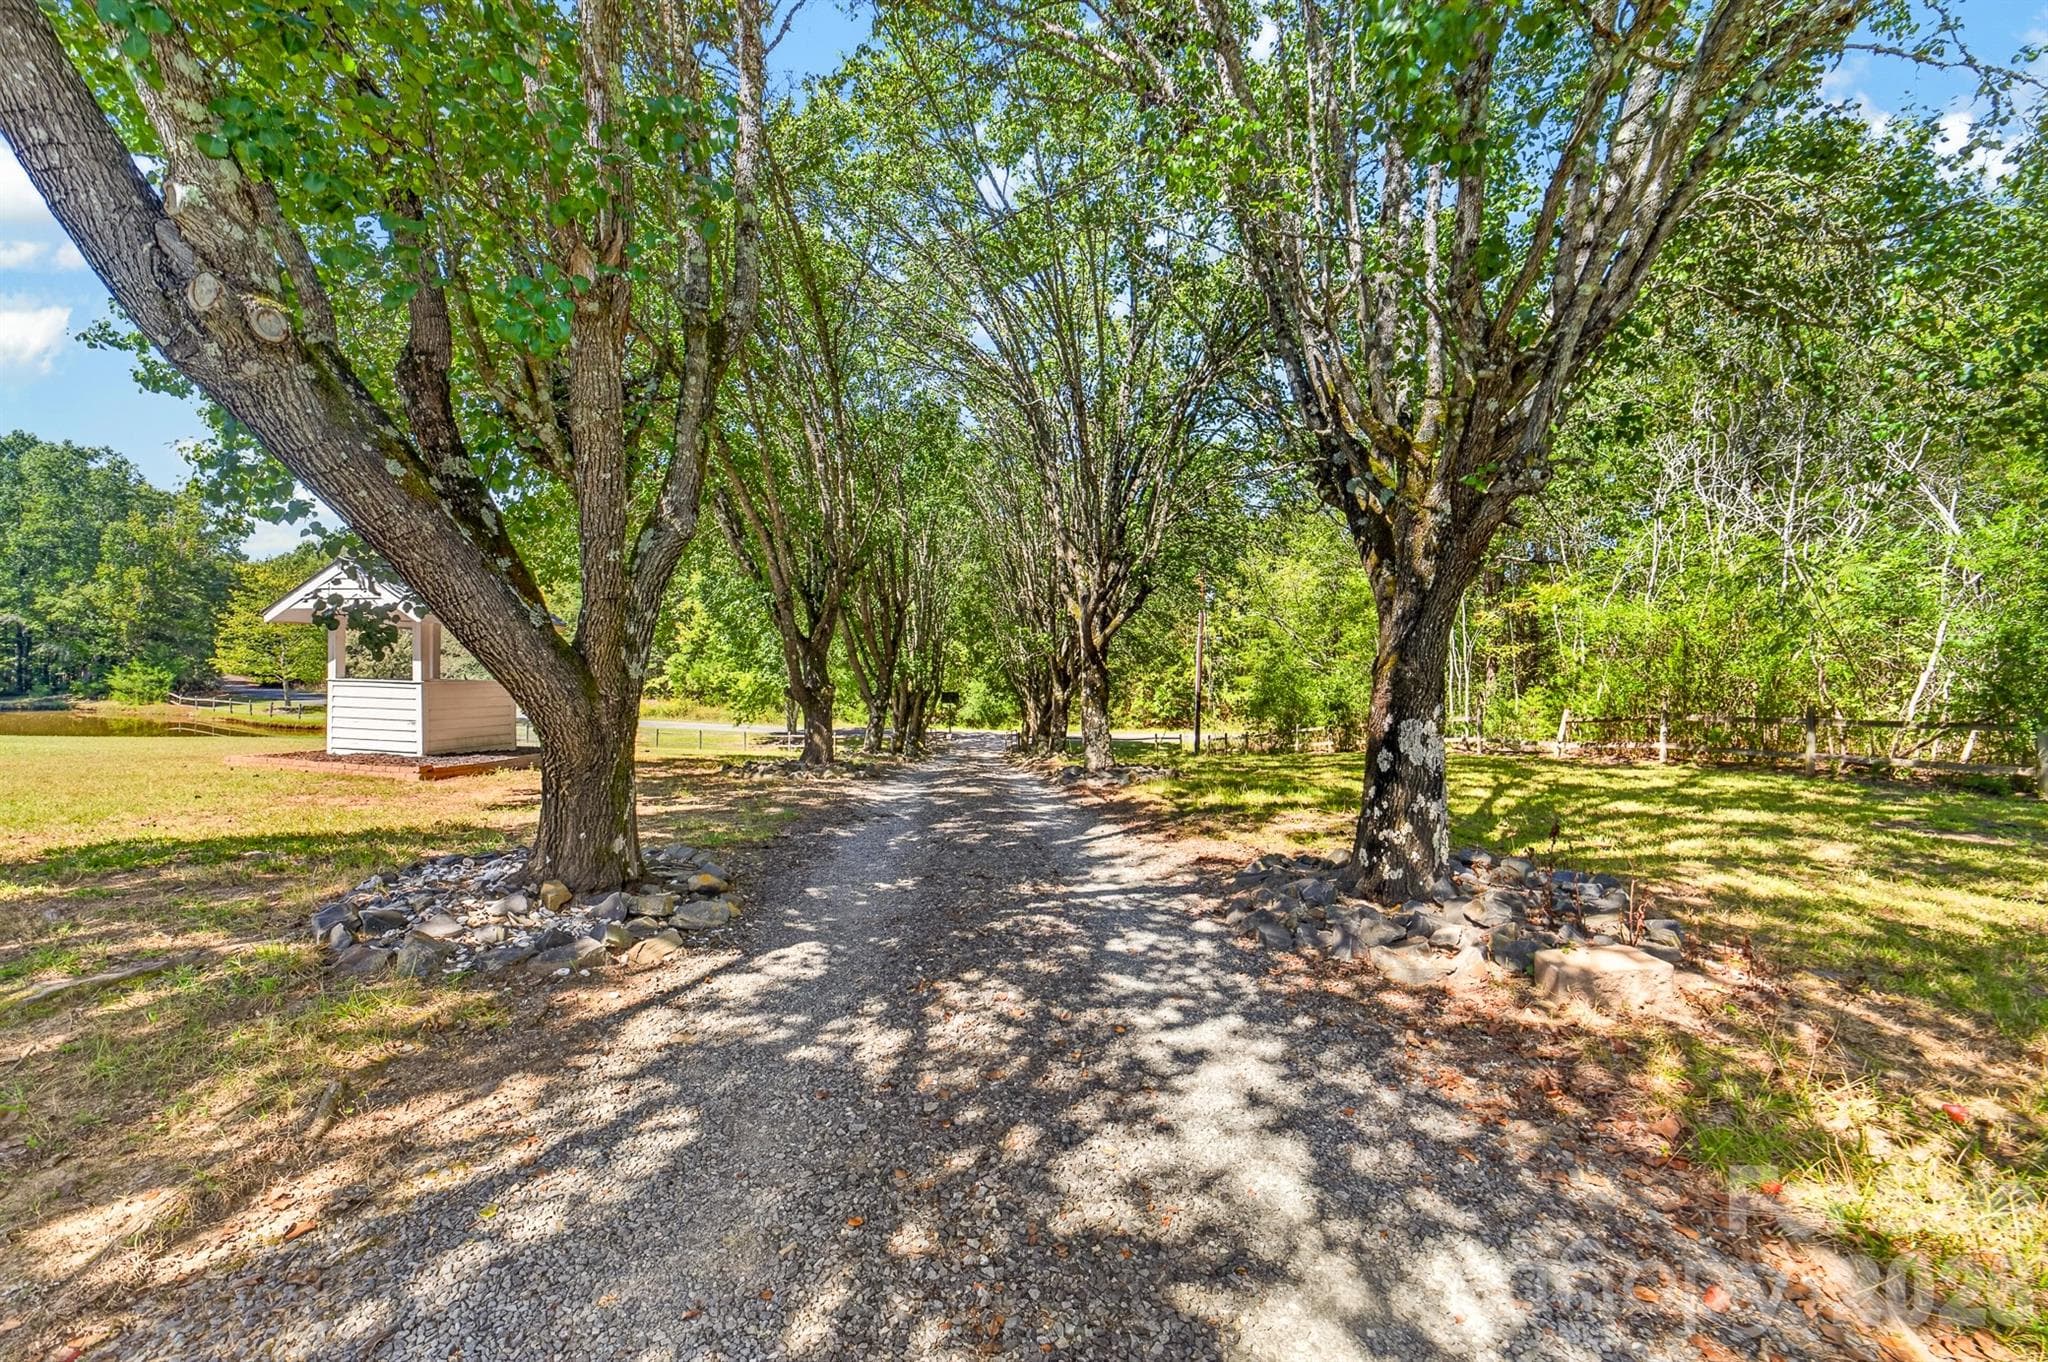
Beautiful tree lined driveway - 9702 Quail Cove Court, Indian Trail
What a piece of paradise! - 9702 Quail Cove Court, Indian Trail
41 photos

$775,000

9702 Quail Cove Court
Indian Trail, NC 28079
Listed by Lori Hawkins · Premier South
Bedrooms
3
Bathrooms
2
Living area
2,150 sqft
Year built
1988

About this home

Lovely country home with over 8 acres and NO HOA! Now this is paradise. This farmhouse styled home comes with a wrap around porch that overlooks your very own stocked pond including 2 outbuildings with electricity. In 2024 both bathrooms were remodeled including replacing the pipes. Crawl space has vapor barrier with double insulation. Picturesque tree lined driveway that leads to endless possibilities. There is enough land to build a pool with a pool house or create a multi-generational compound. 3 acres are cleared while 5+ acres are wooded creating complete privacy from your neighbors. The wood burning fireplace is perfect for the cool nights and wired to add a heat blower. An eat in area in the kitchen allows for large dinners. Primary bedroom is on the main level with 2 bedrooms upstairs joined with a jack and jill bathroom. Water filtration system is located within the well house in front. Low Union County taxes. One new furnace installed 2023 along with one new HVAC system for the upstairs in 2023. Metal roof comes with a lifetime guarantee. 2nd story fiber cement siding also comes with lifetime guarantee of no denting, cracking and no painting necessary. Several windows were replaced in 2021 with Andersen Windows. New dishwasher installed in 2022. New septic tank installed in 2011. Peaceful refuge from a busy life. Country living right outside the big city.

Highlights

Fireplace

Property details

MLS
Canopy MLS
MLS #
CAR4427145
Property type
Single Family Residence
Subdivision
Quail Run
Status
Active
Days on market
12
On market date
October 1, 2026
Stories
N/A
Total bathrooms
2
Garage spaces
N/A
Parking spaces
N/A
Lot size
N/A
Loading map…

Nearby schools

Within 10 miles. School directory data from the National Center for Education Statistics (NCES), accessed via the Urban Institute Education Data API. Local Score is calculated by INNOVATE Real Estate; where a state rating is shown, it comes from that state's own official school report card.

Elementary
Benton Heights Elementary
13.47 mi away · Grades -1-5
Zoned school (attendance boundary, 2015-16 data)
3.6
Local Score (state rating (2025) blended 70/30 with student-teacher ratio) -- not an official state rating
State rating: C (2025)
Enrollment
500
Student:teacher ratio
10.6:1
District
Union County Public Schools
Middle
Piedmont Middle
7.27 mi away · Grades 6-8
Zoned school (attendance boundary, 2015-16 data)
3.0
Local Score (state rating (2025) blended 70/30 with student-teacher ratio) -- not an official state rating
State rating: C (2025)
Enrollment
877
Student:teacher ratio
16.5:1
District
Union County Public Schools
High
Central Academy of Technology and Arts
14.98 mi away · Grades 9-12
Zoned school (attendance boundary, 2015-16 data)
4.1
Local Score (state rating (2025) blended 70/30 with student-teacher ratio) -- not an official state rating
State rating: A (2025)
Enrollment
809
Student:teacher ratio
18.4:1
District
Union County Public Schools

Walkability

Blended score for Indian Trail's center, calculated by INNOVATE Real Estate from two sources: the EPA's National Walkability Index (street network, transit, land-use mix) and Google Places amenity data (what's actually reachable on foot from this point). 60% EPA National Walkability Index + 40% nearby-amenity density (Google Places).

10
Very car-dependent
out of 100
EPA National Walkability Index
3.3 / 20 -- Least walkable
Google Places amenity density
0 / 100
Restaurants & cafes0
Grocery stores0
Parks0
Schools0
Transit stops0
Pharmacies0

Market position

How this listing compares to current activity in Indian Trail, from live MLS data.

On the market 12 days -- 56 fewer days than Indian Trail's current average of 68 days.
For reference, the median list price across 278 active listings in Indian Trail right now is $437,250.

Mortgage calculator

Estimate only - actual rate and payment depend on your lender, credit, and loan program.

$
%
%
Adjust tax / insurance estimates
% / yr
$
/mo
Est. monthly payment
$4,817/mo
$155,000 down
$620,000 loan
Principal & interest$4,021
Property tax (est.)$646
Home insurance (est.)$150

Similar homes you might like

Data source: Listing information provided by Canopy MLS (carolina) via Trestle/CoreLogic. Last updated 11 days ago.

Information herein deemed reliable but not guaranteed; all measurements, school assignments, HOA fees, taxes, and feature lists are approximate and should be independently verified. Equal Housing Opportunity.