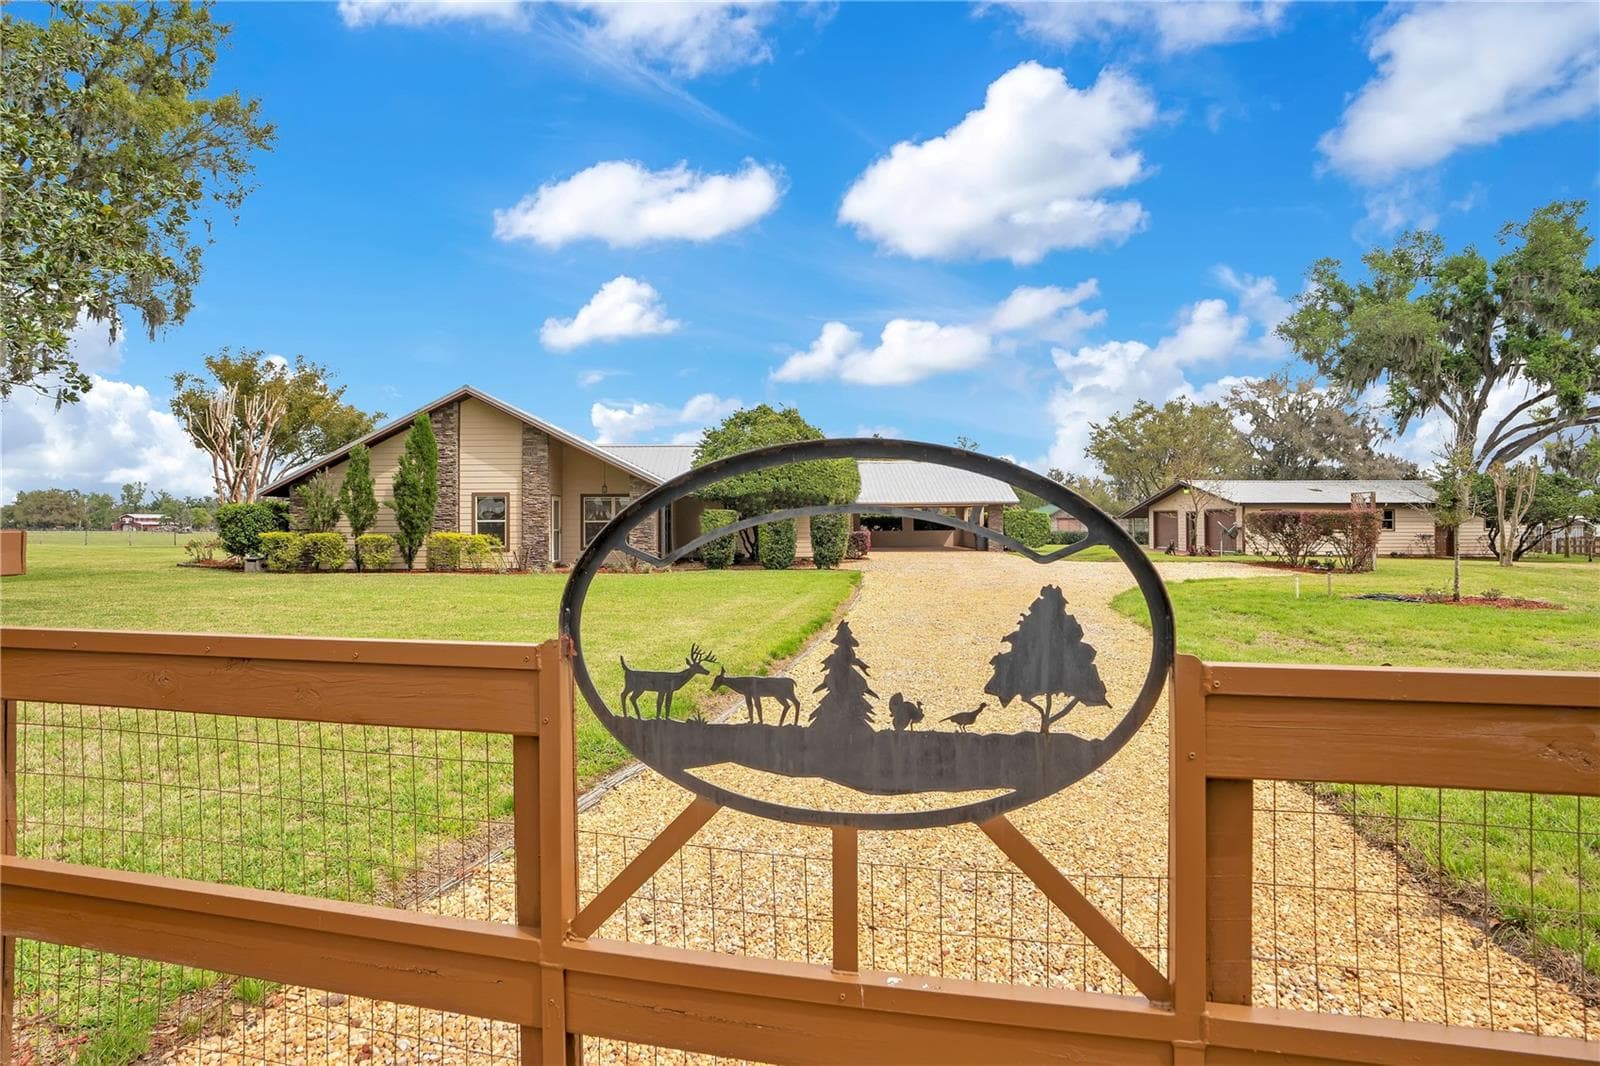
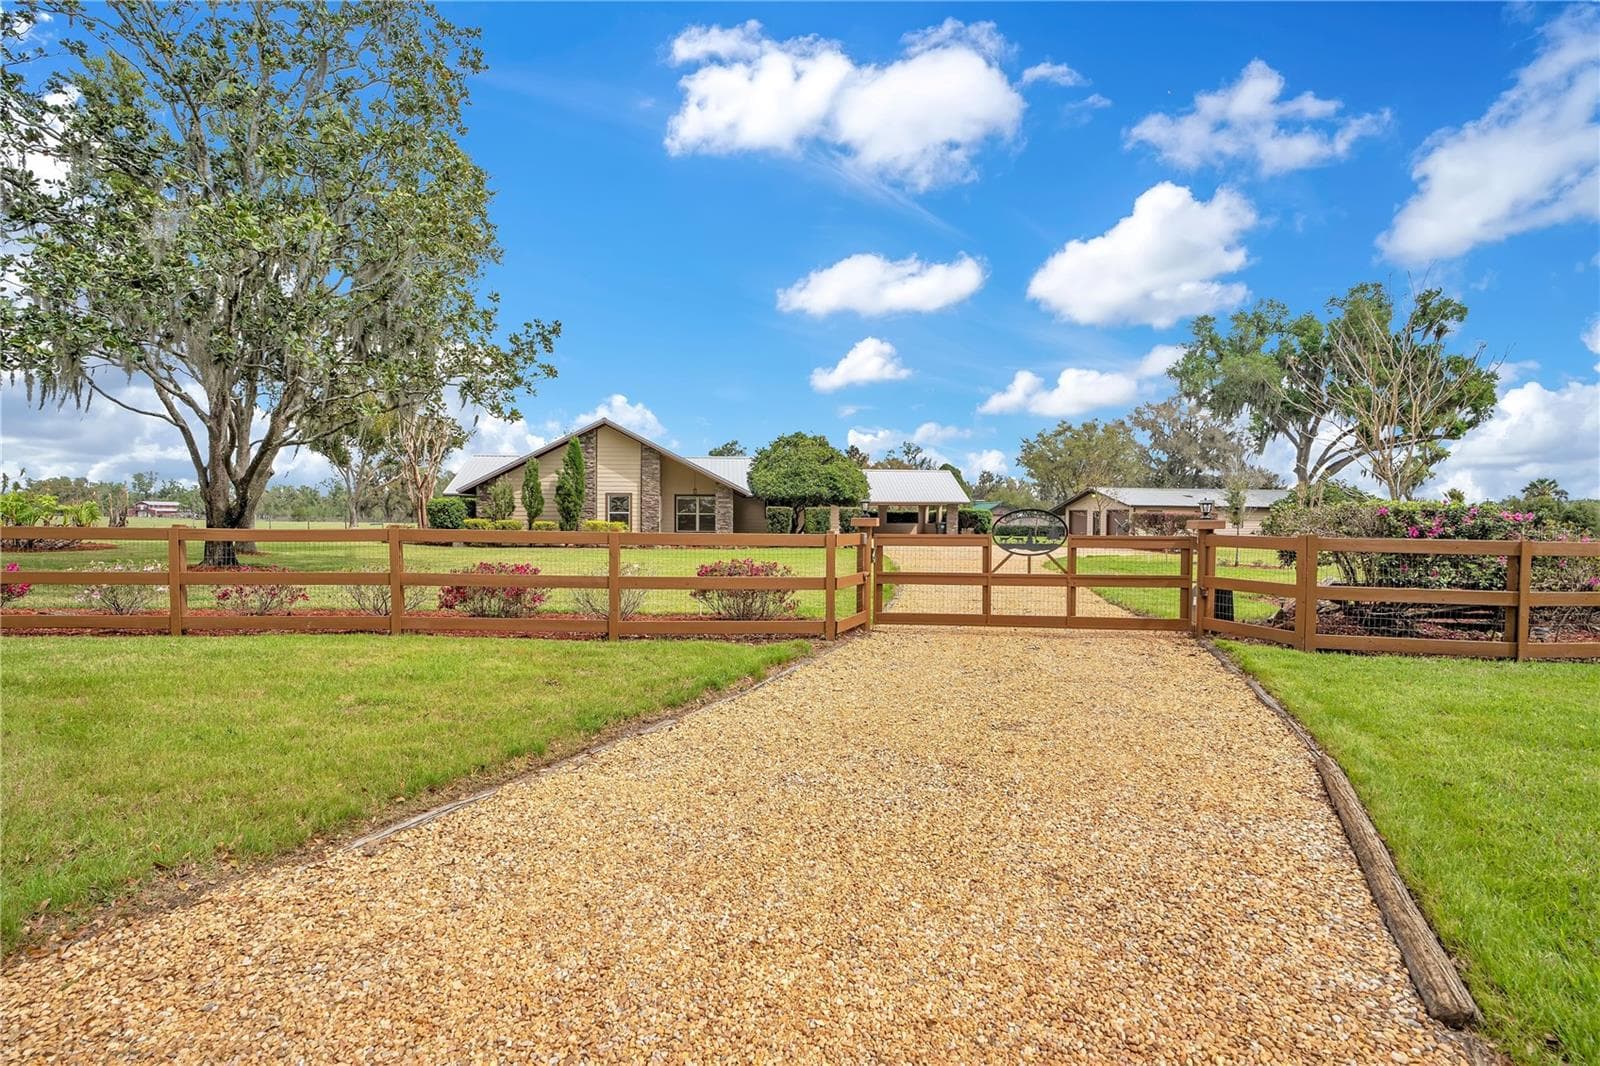
Front gate - 1401 BUELL CT, PLANT CITY
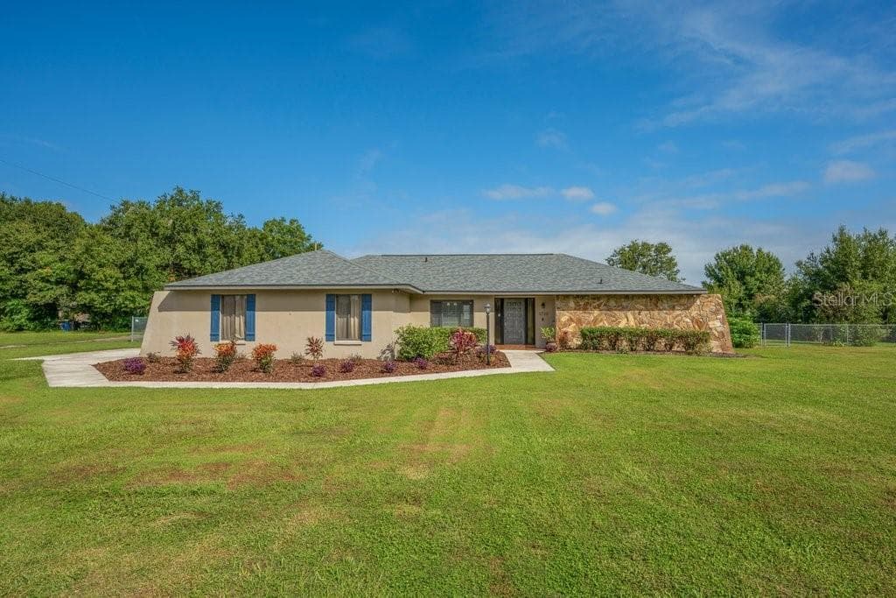
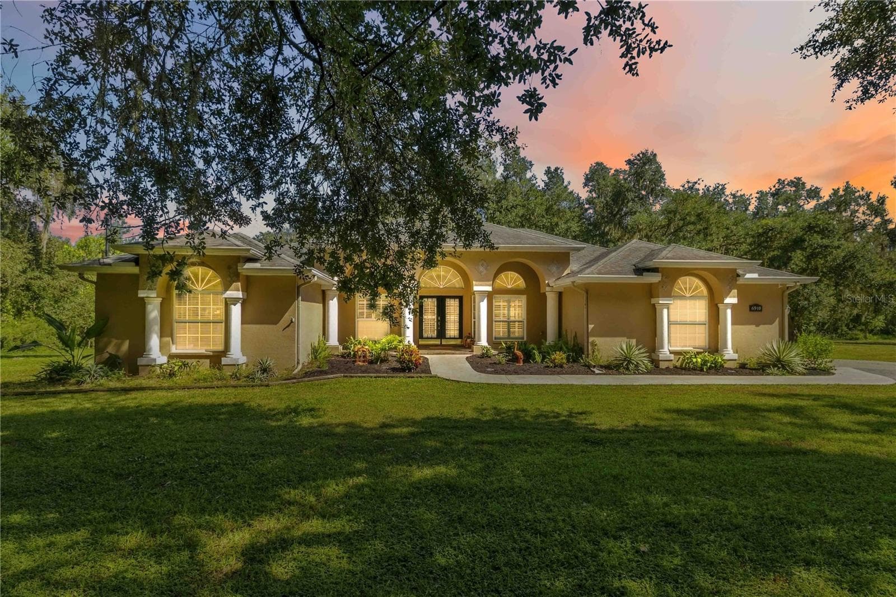
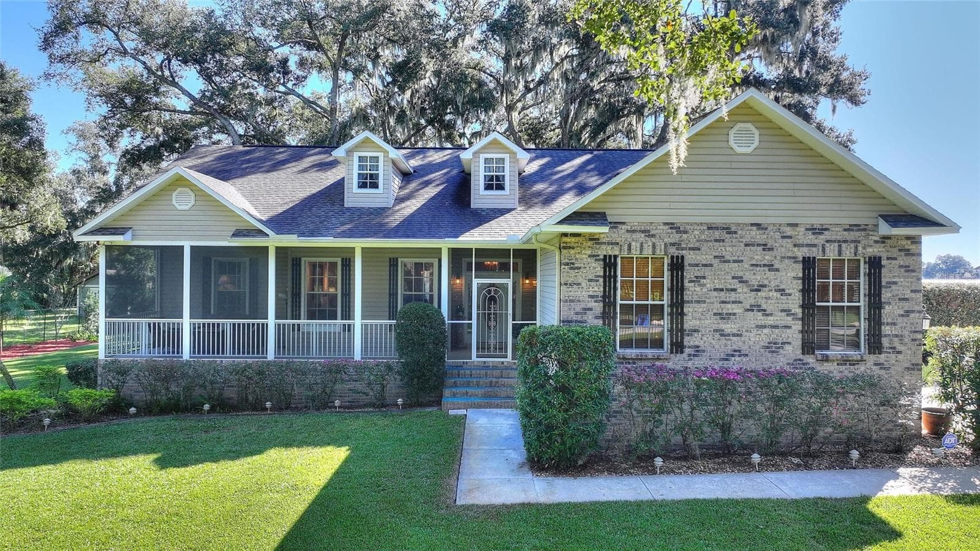
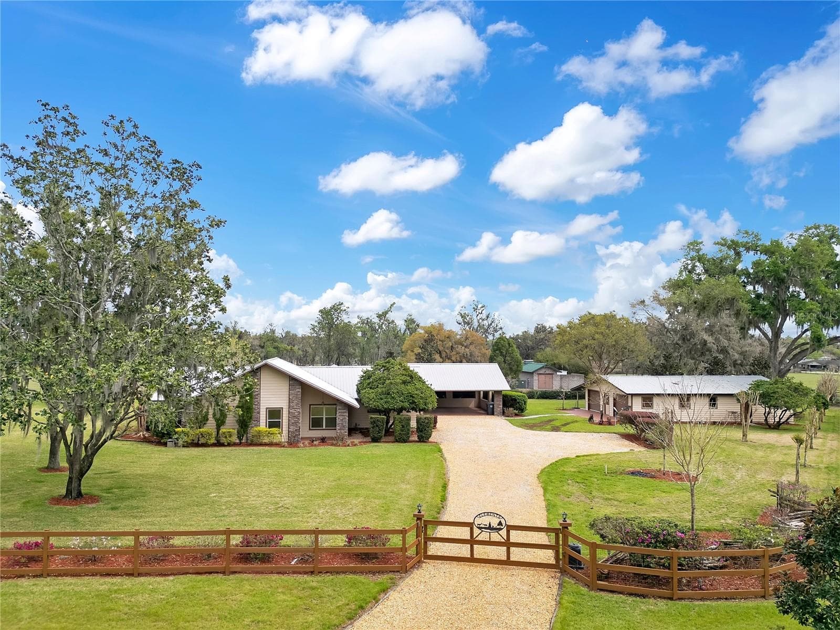
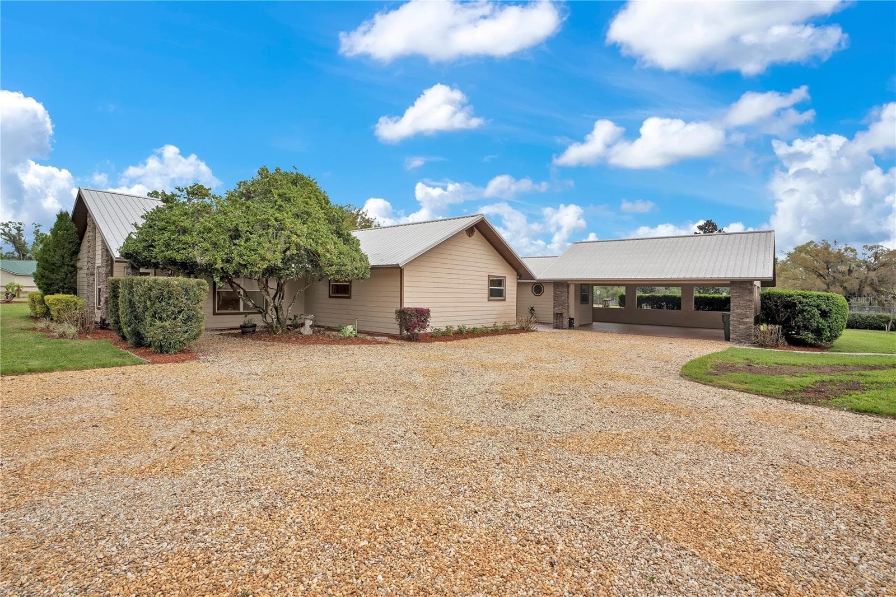
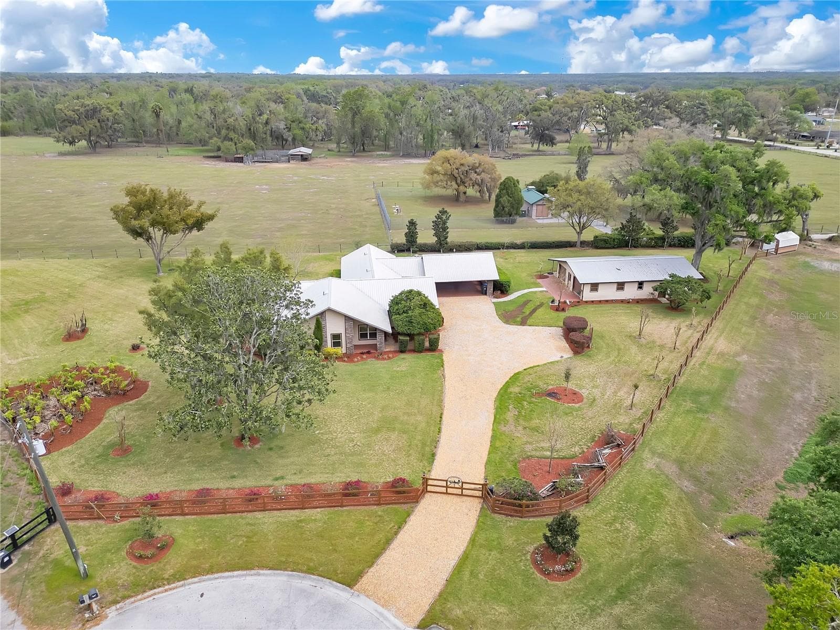
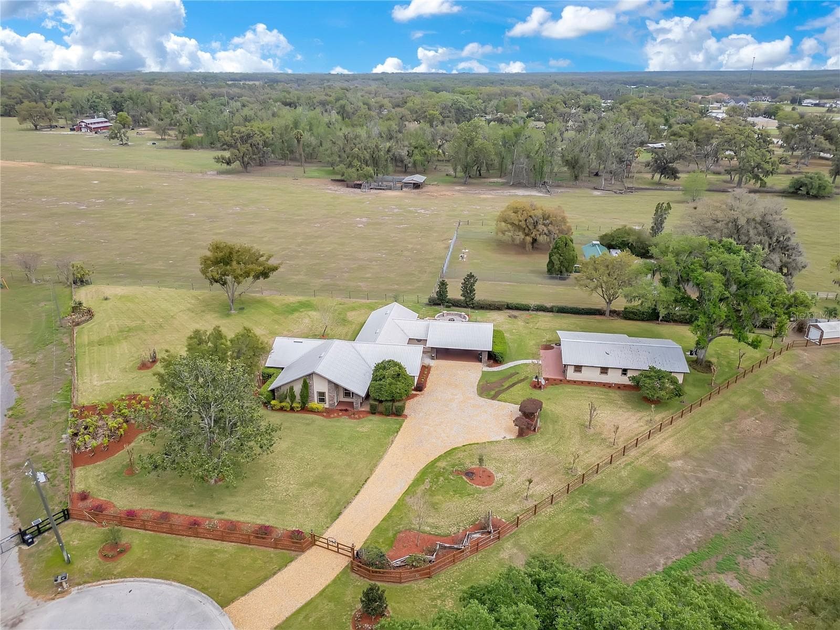
Front view - 1401 BUELL CT, PLANT CITY
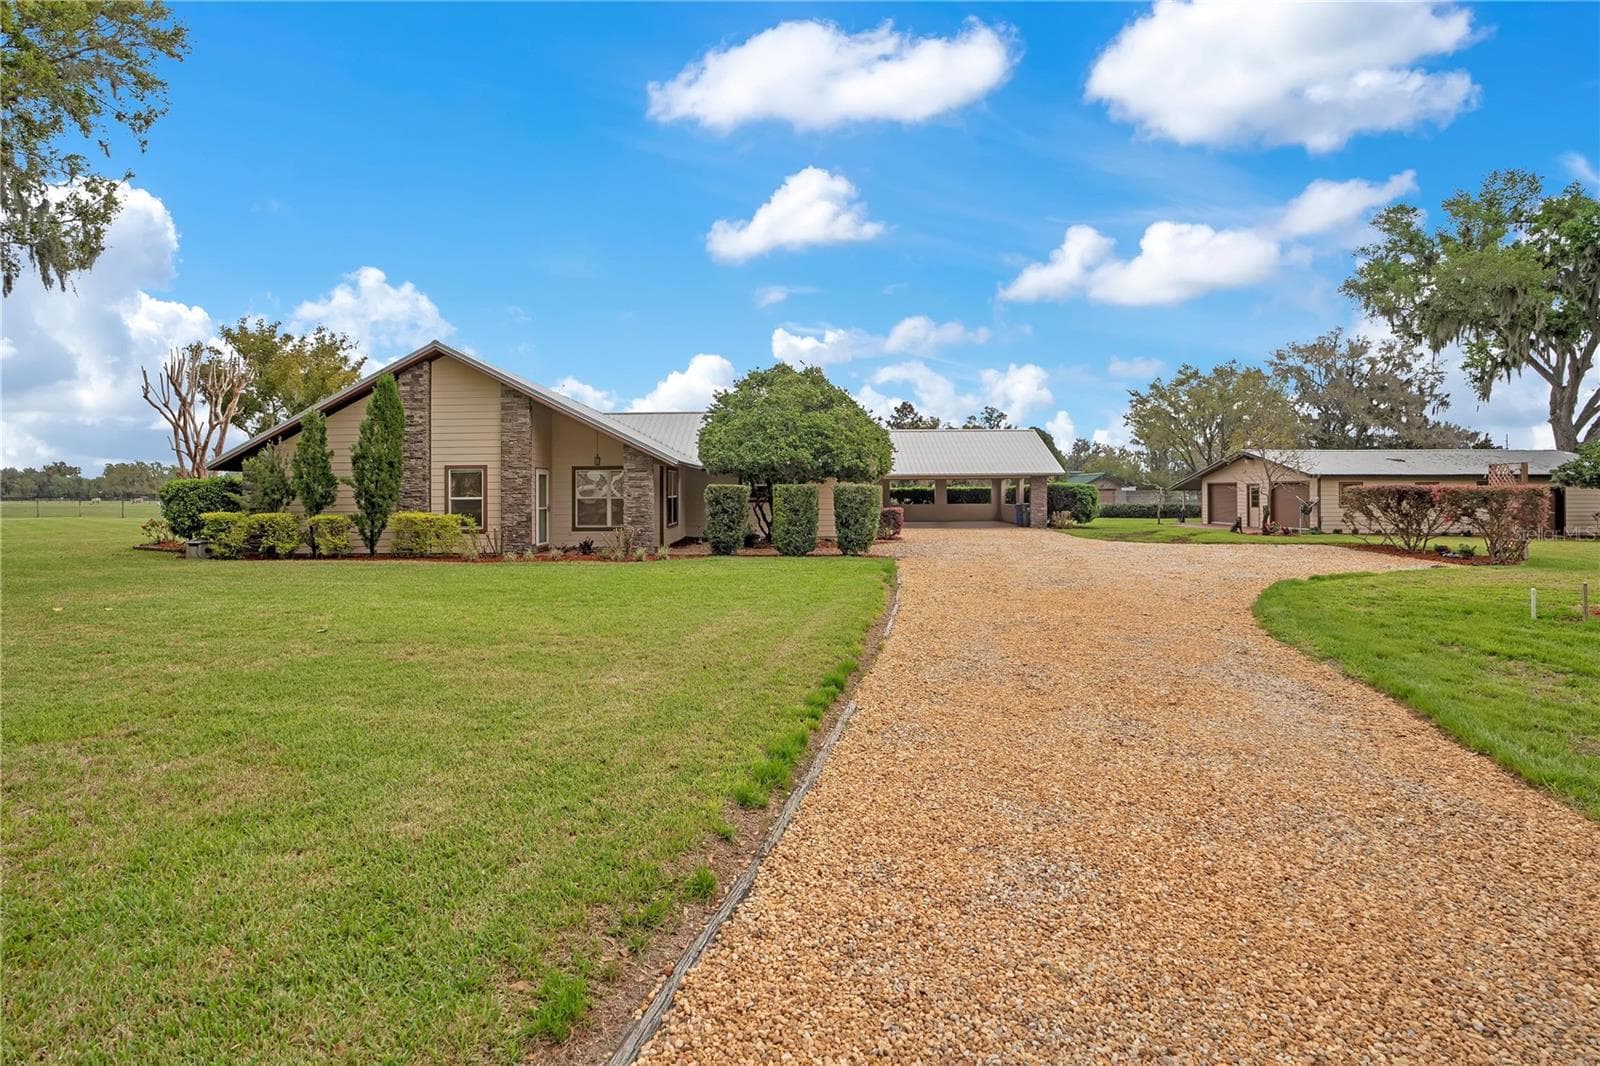
Front View - 1401 BUELL CT, PLANT CITY
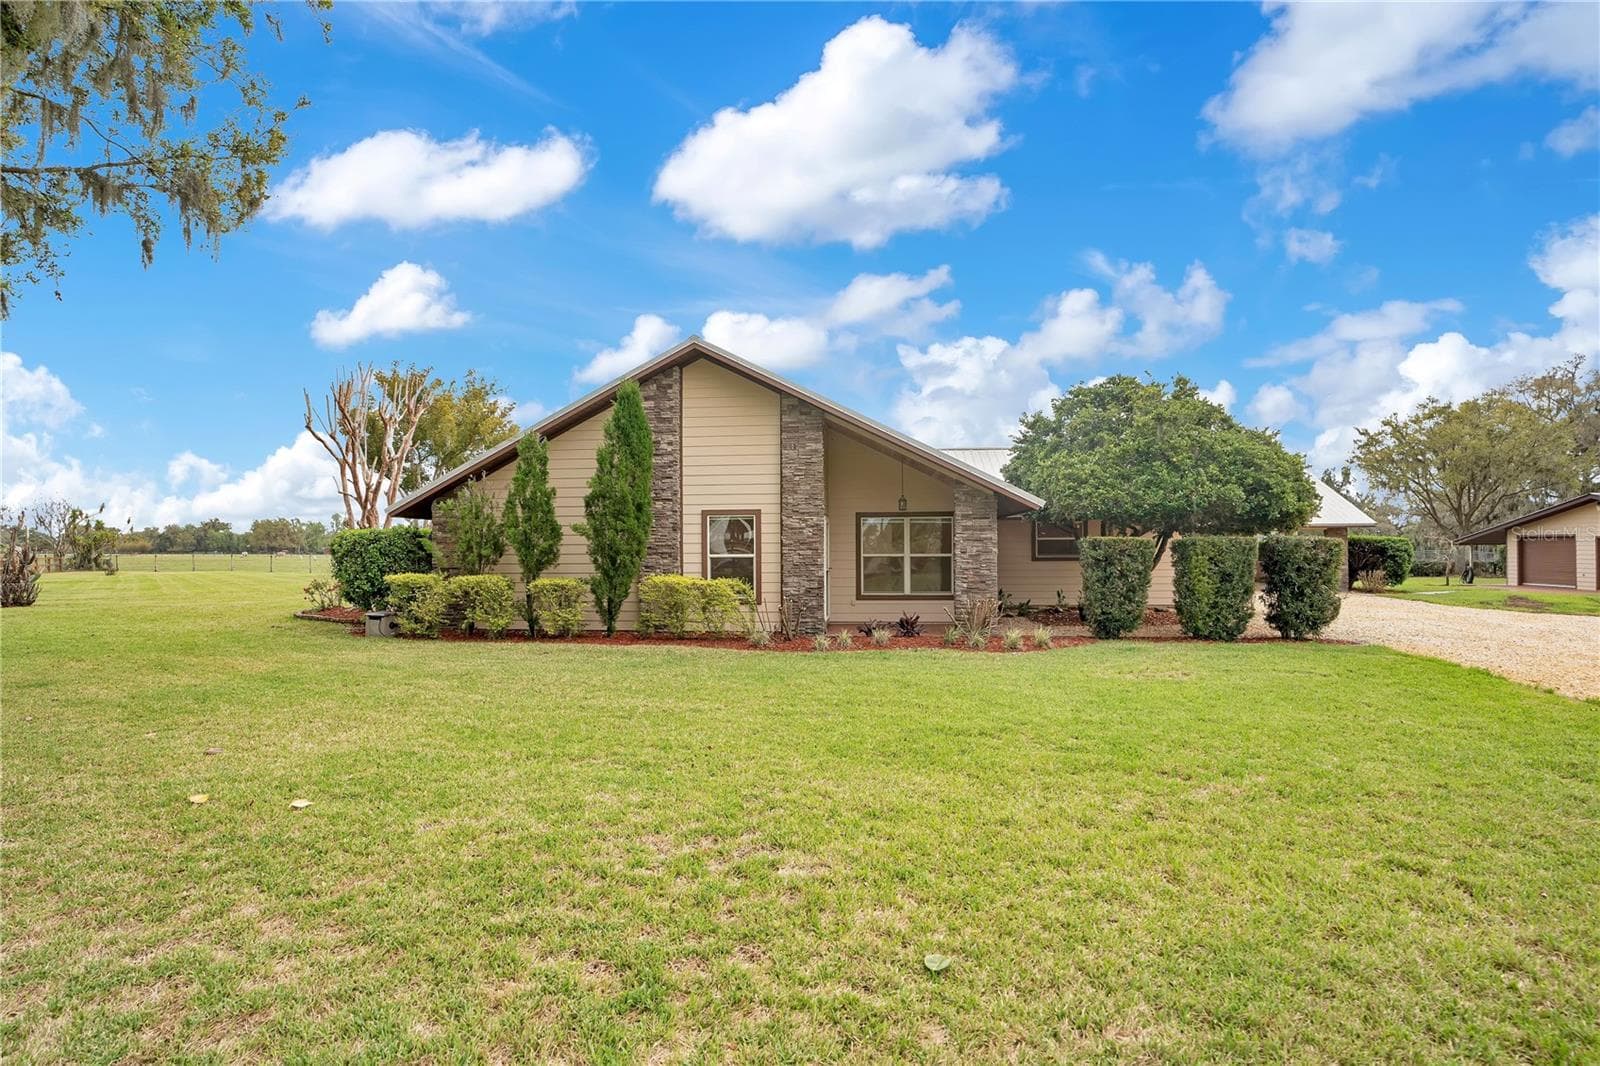
Front of house - 1401 BUELL CT, PLANT CITY
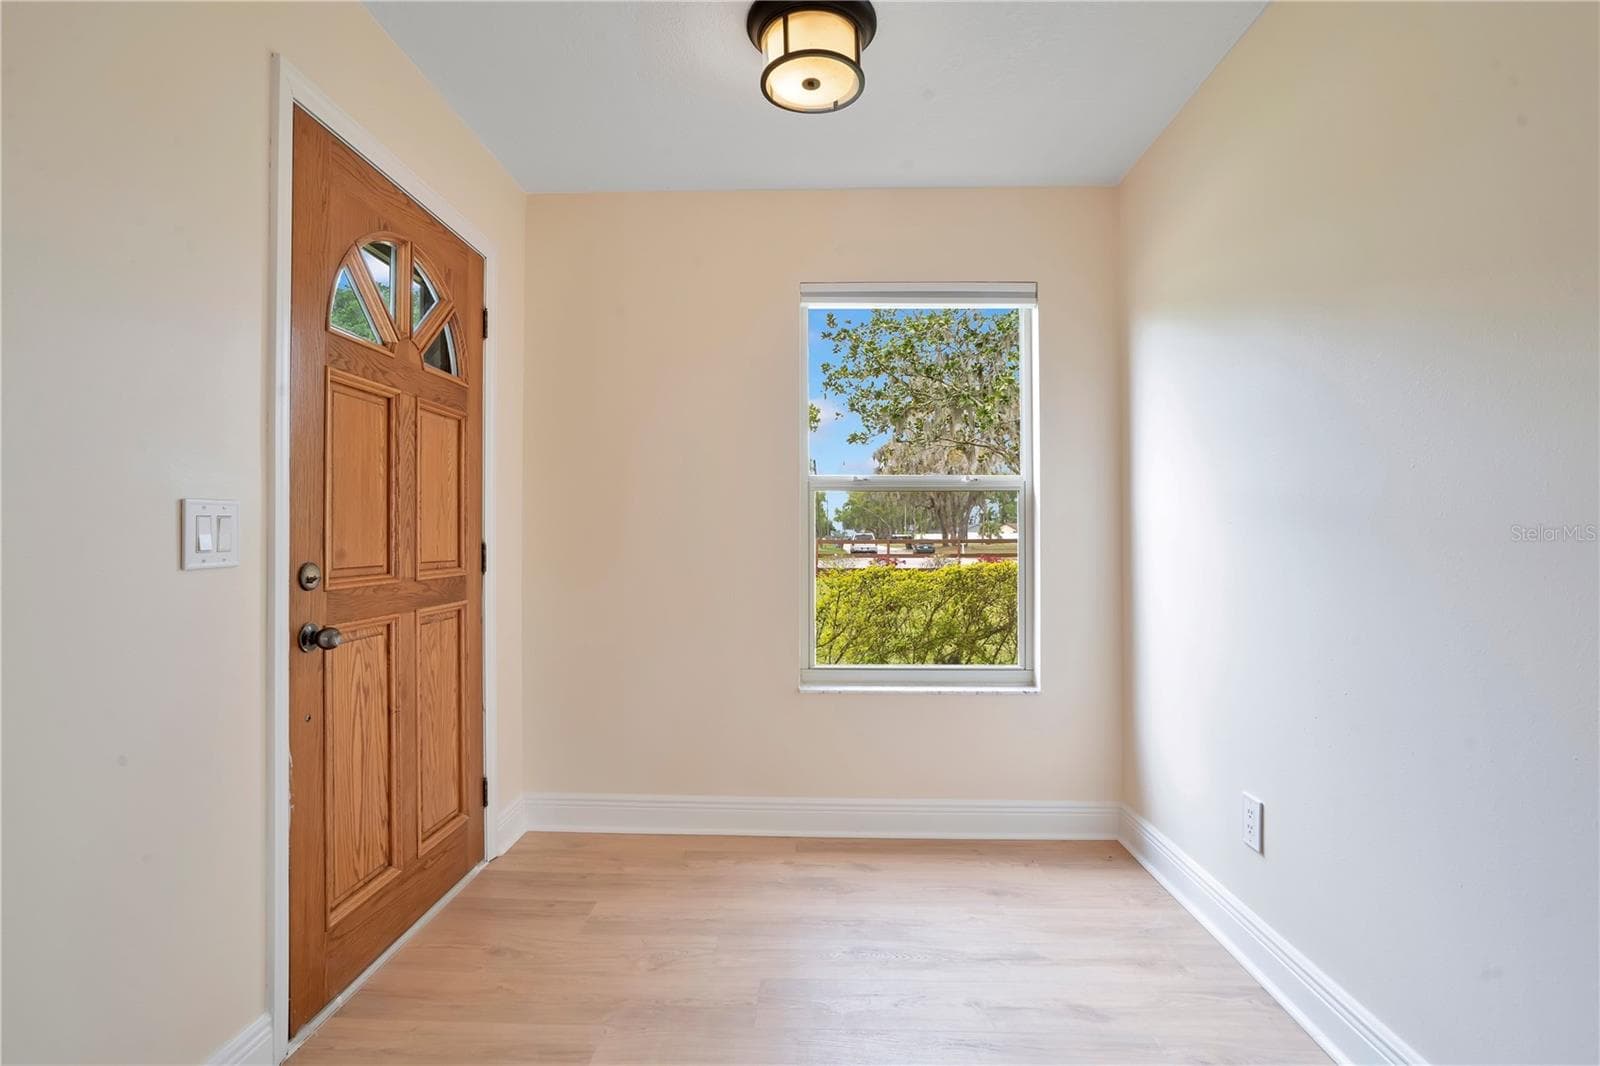
Front door - foyer - 1401 BUELL CT, PLANT CITY
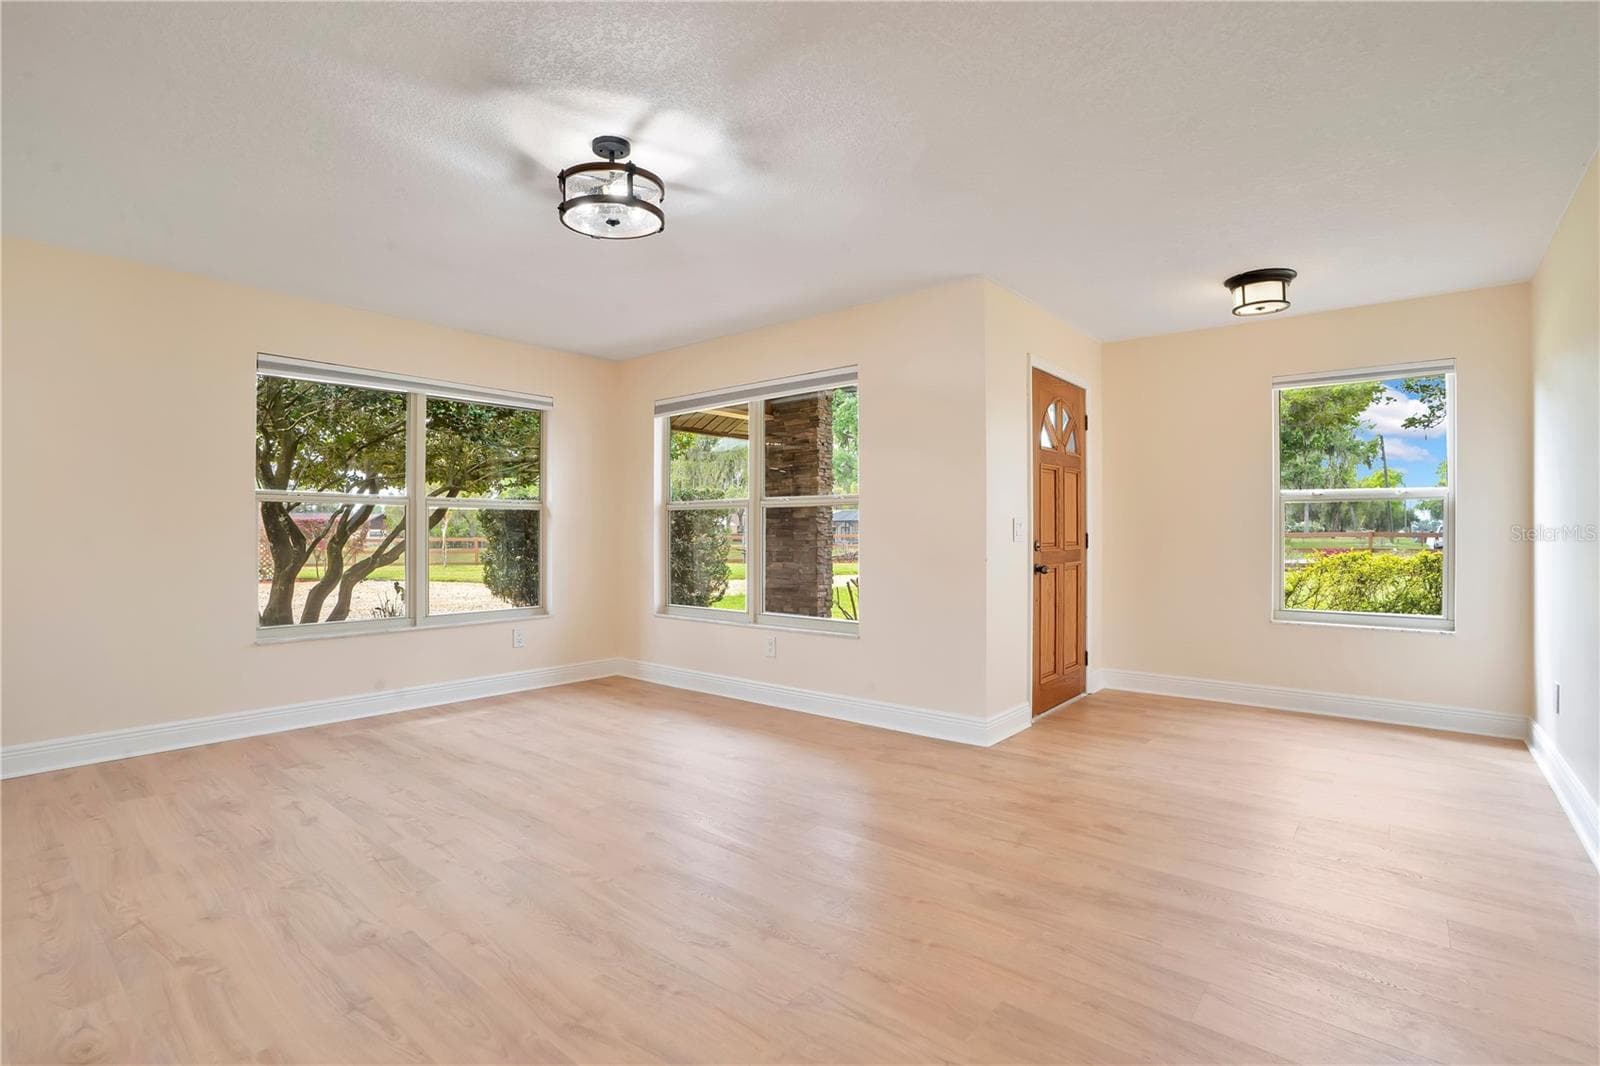
Foyer and Living Room - 1401 BUELL CT, PLANT CITY
Dining Room - 1401 BUELL CT, PLANT CITY
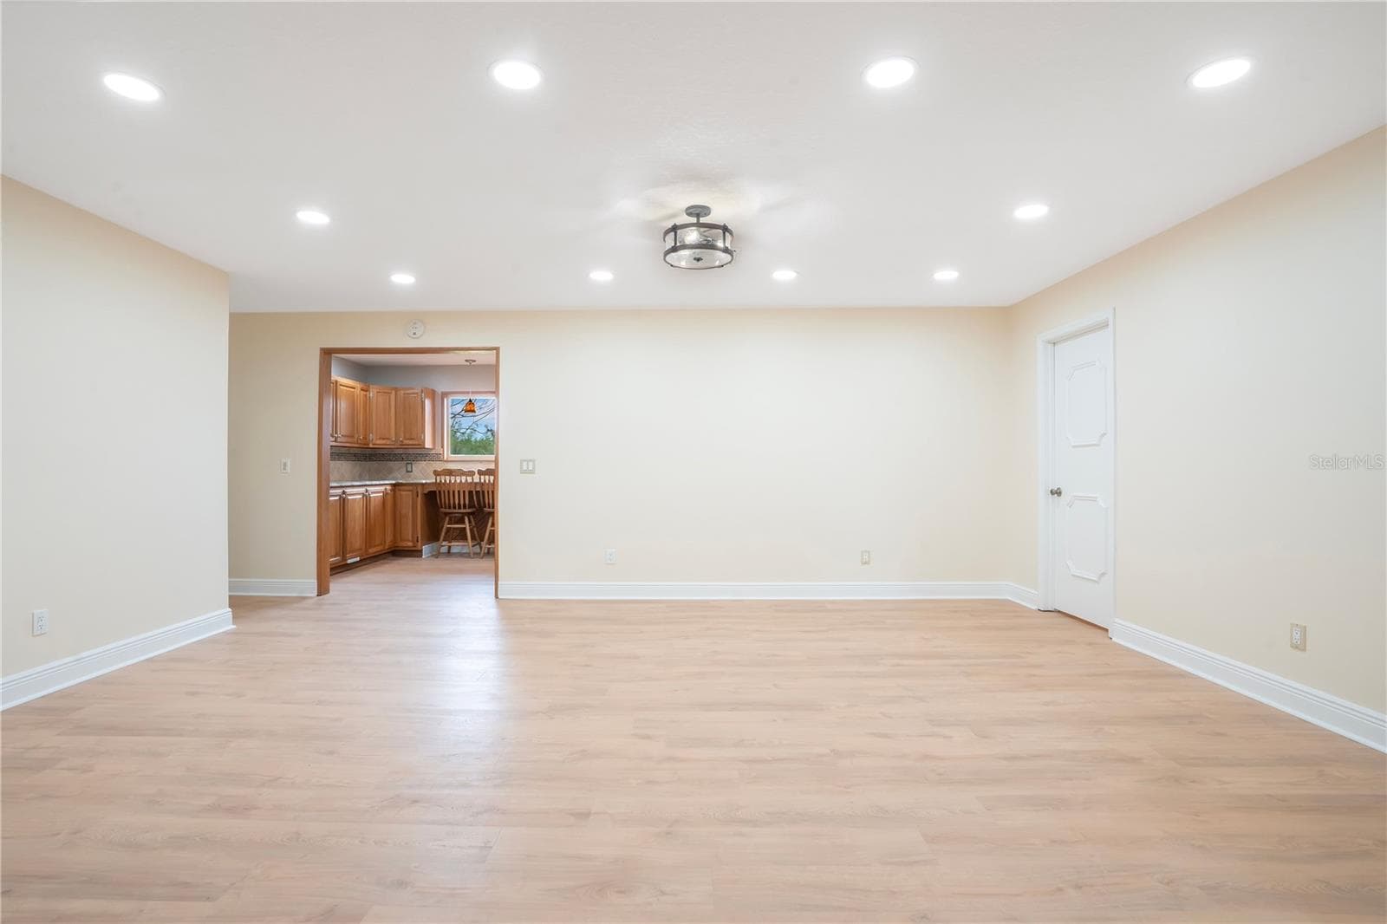
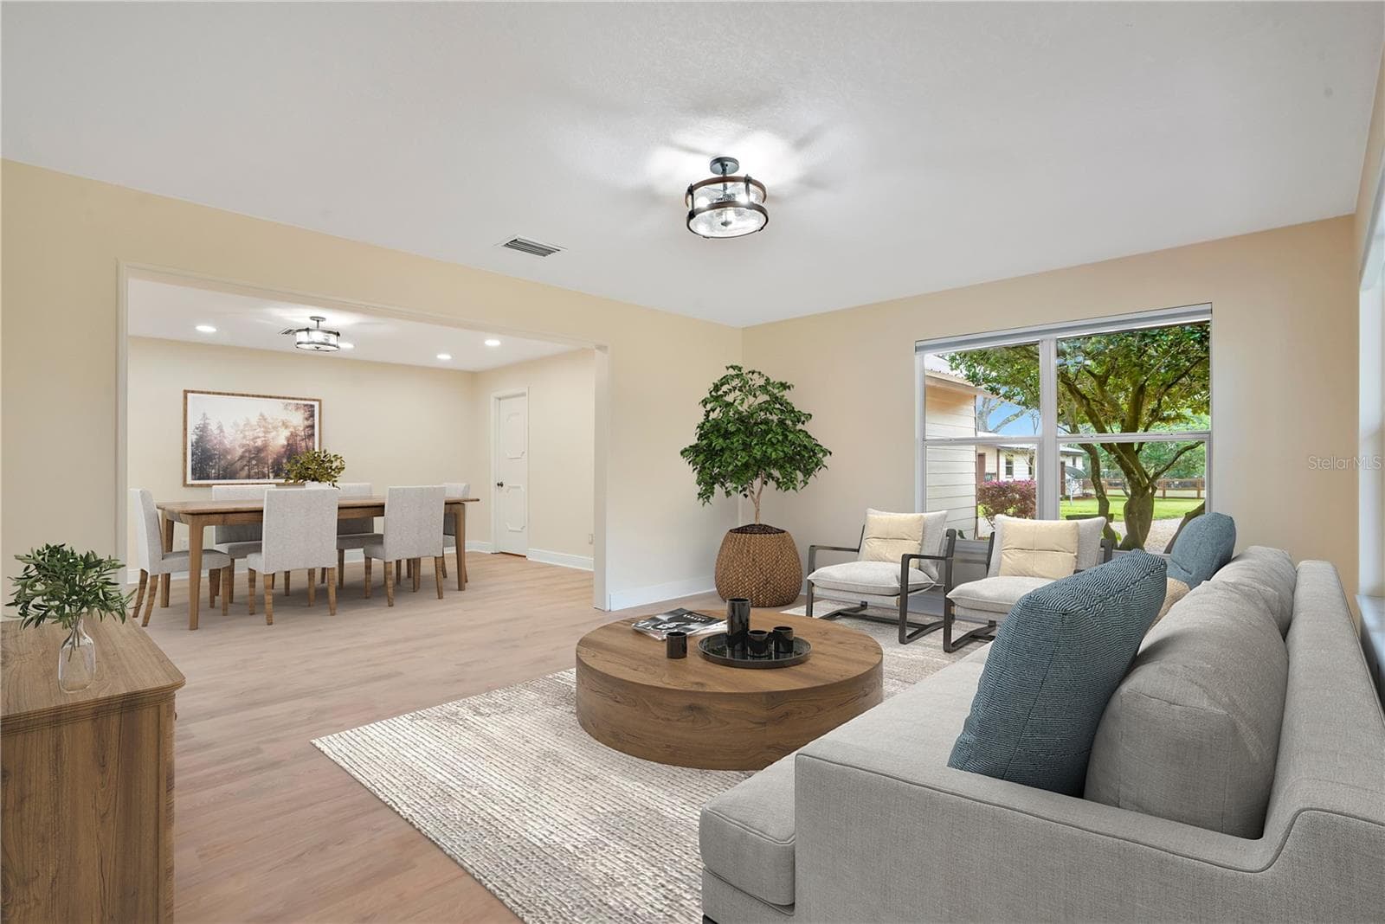
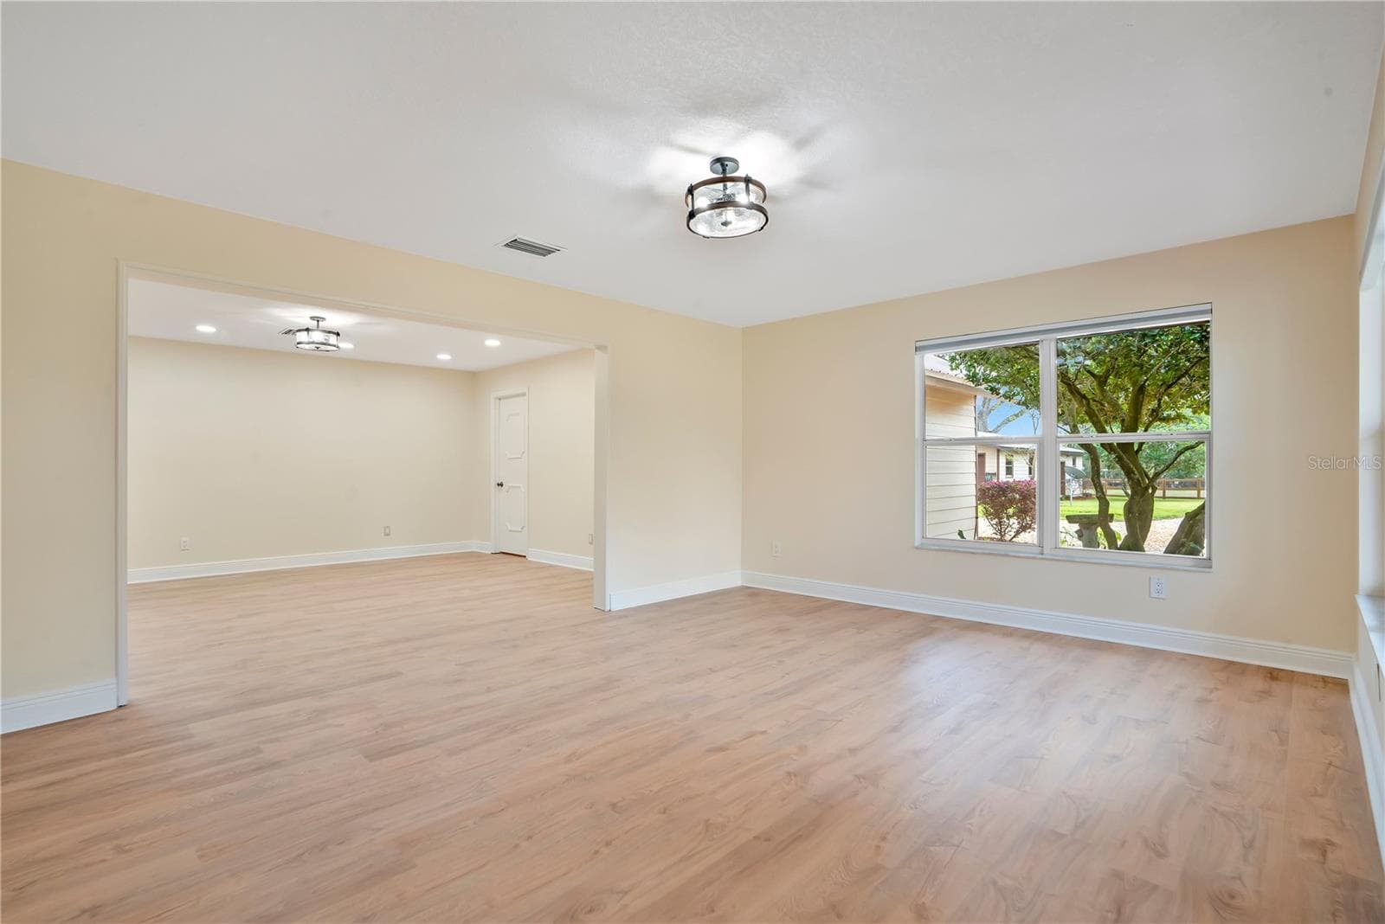
Formal Living Room and Dining Room - 1401 BUELL CT, PLANT CITY
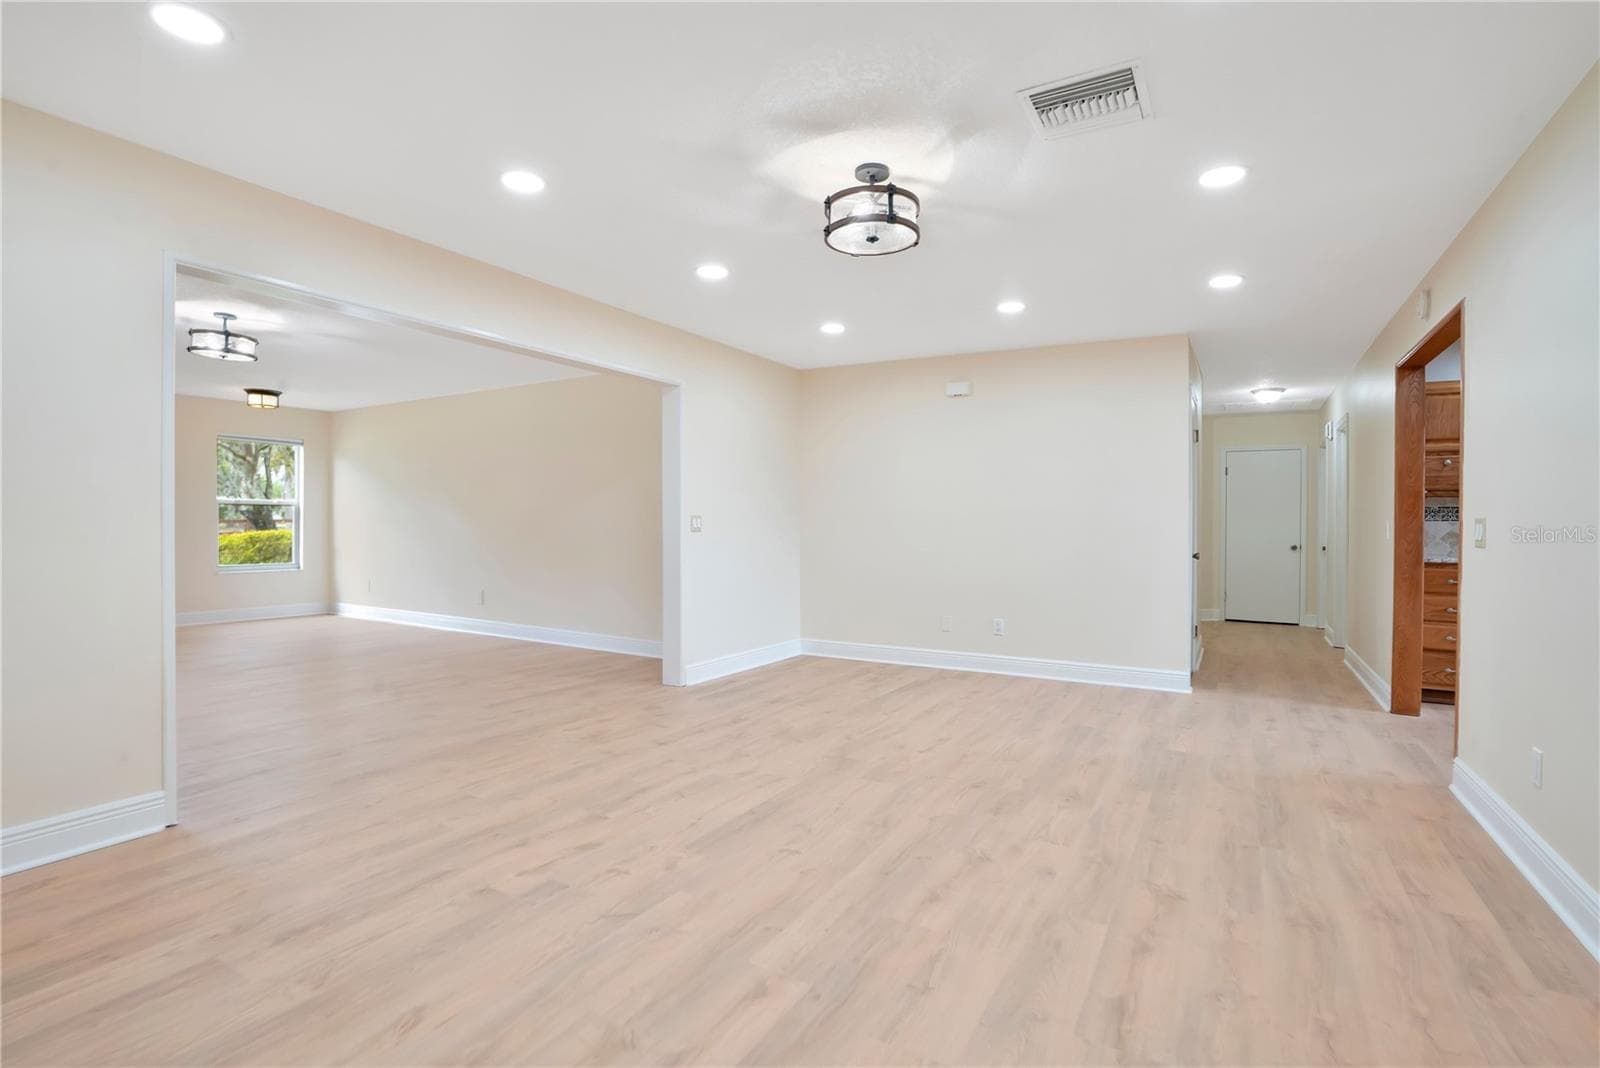
Living and Dining Room - 1401 BUELL CT, PLANT CITY
Living Room - 1401 BUELL CT, PLANT CITY
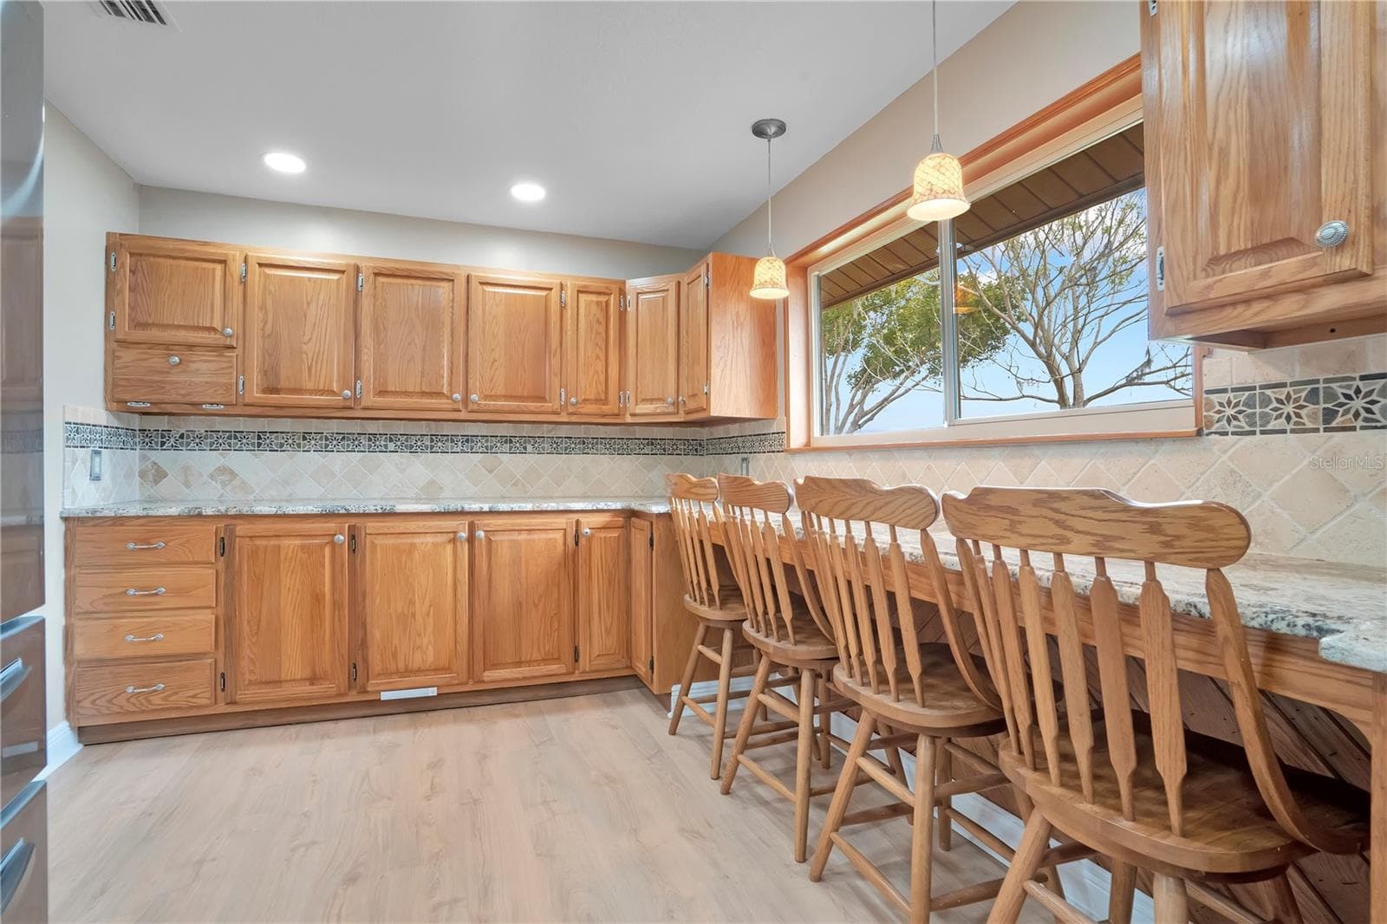
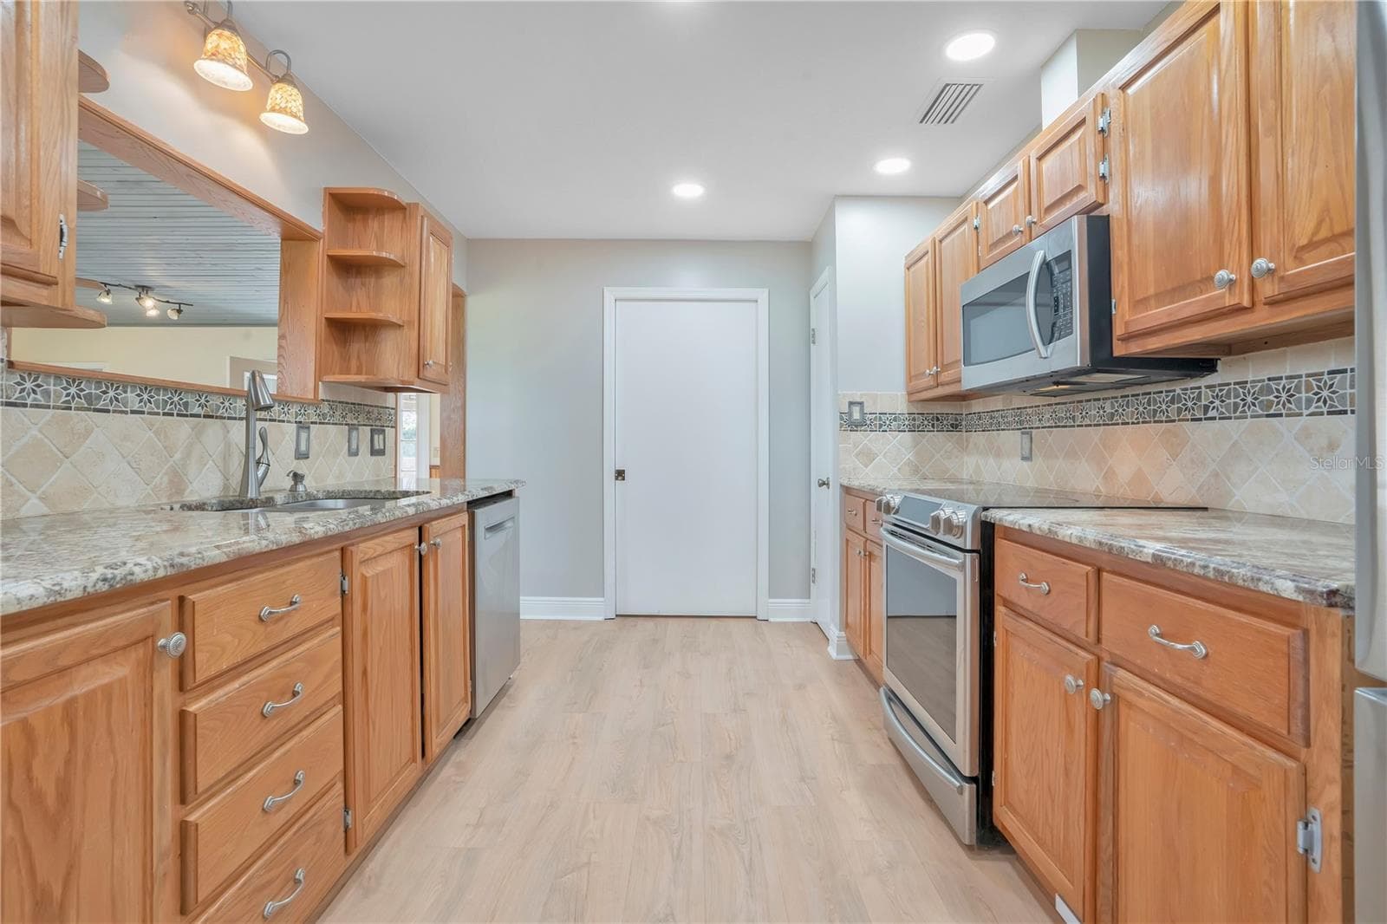
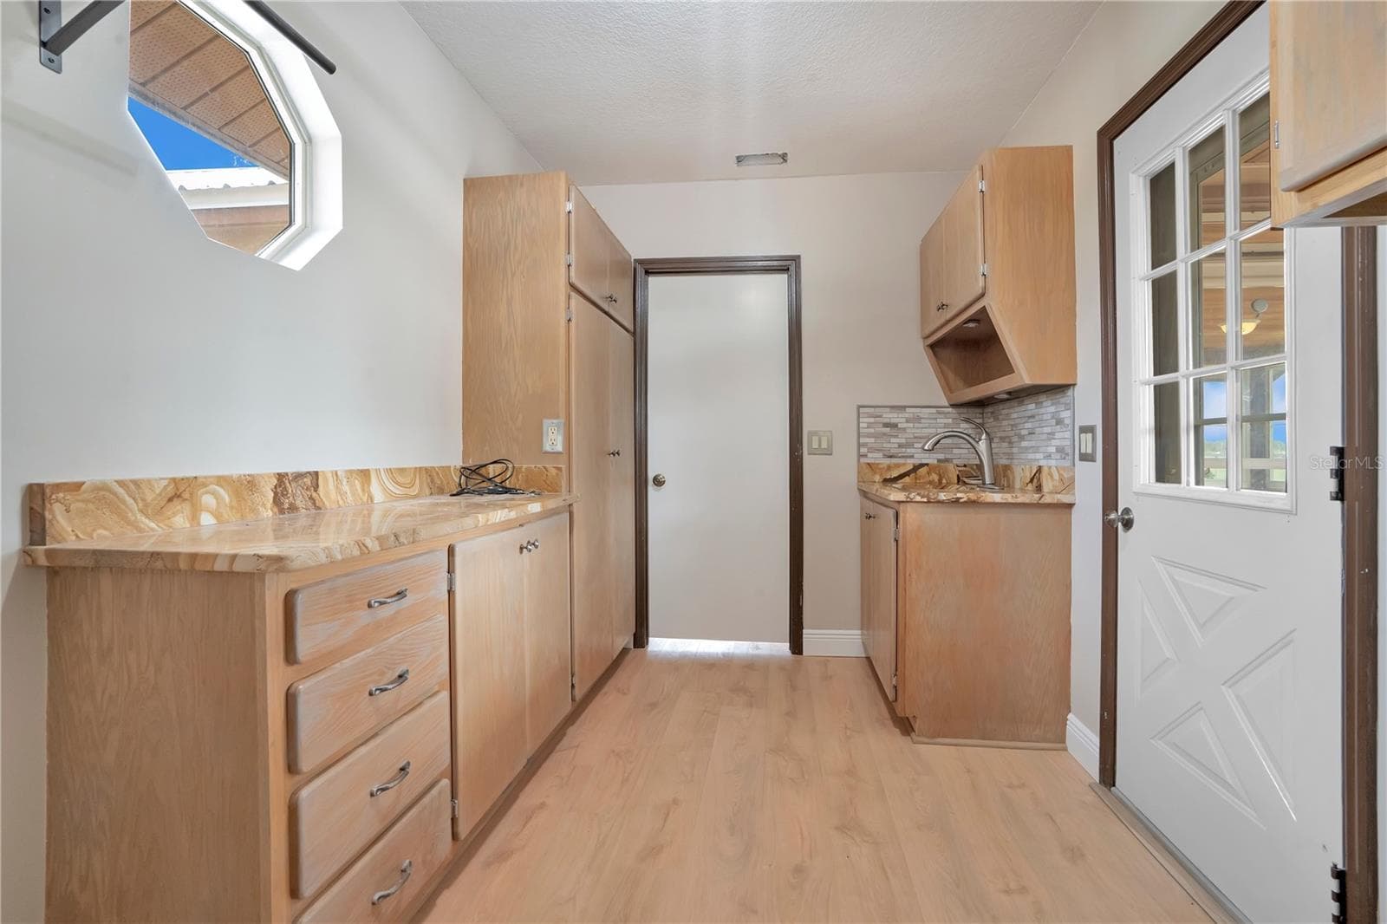
Kitchen with eating space - 1401 BUELL CT, PLANT CITY
Kitchen - 1401 BUELL CT, PLANT CITY
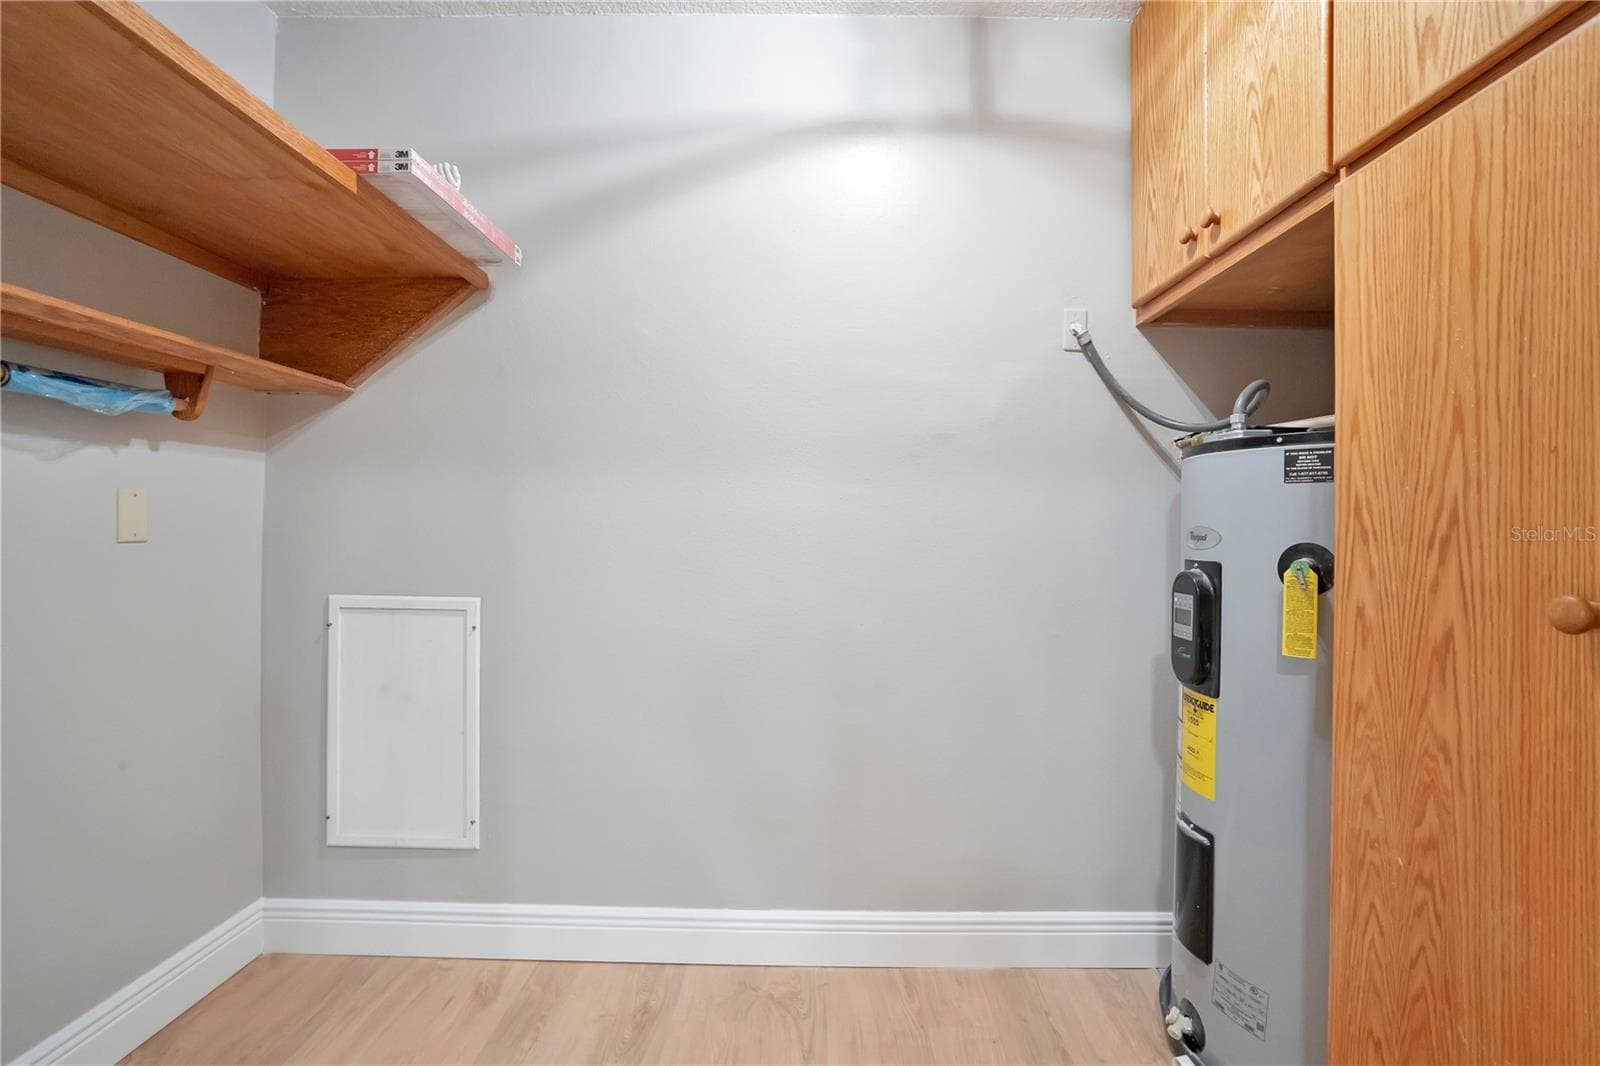
Storage - 1401 BUELL CT, PLANT CITY
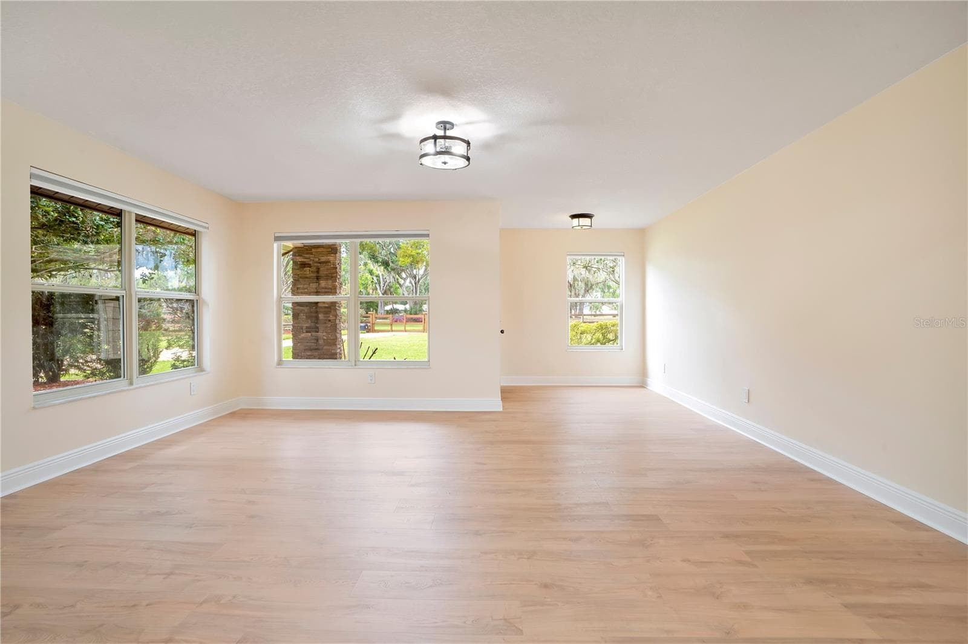
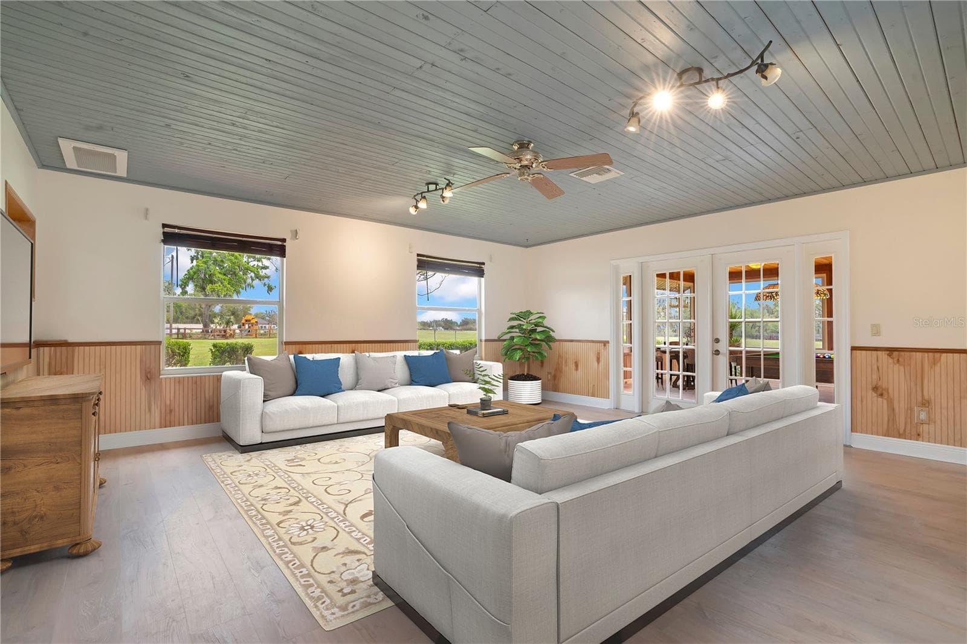
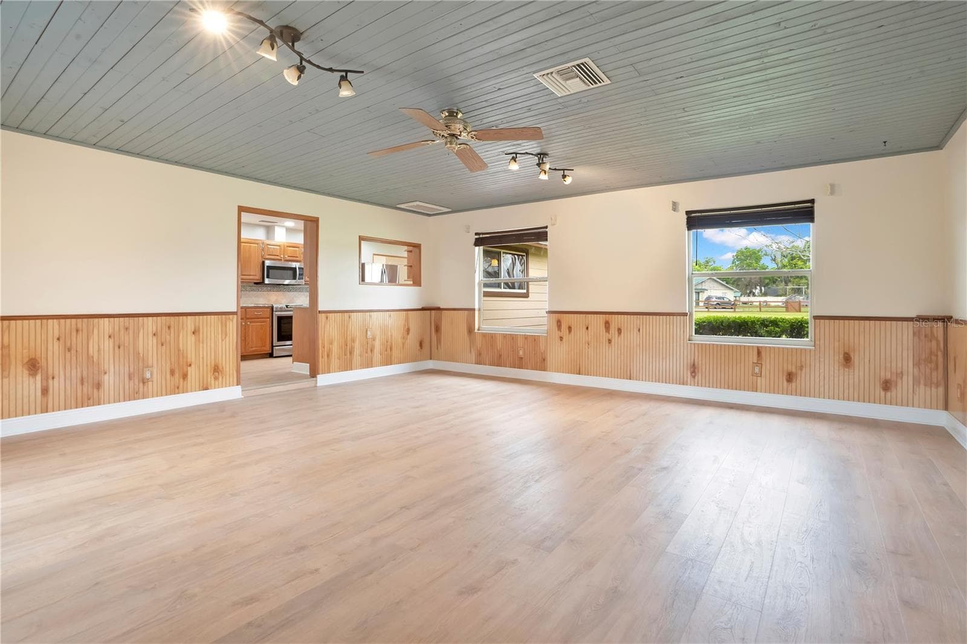
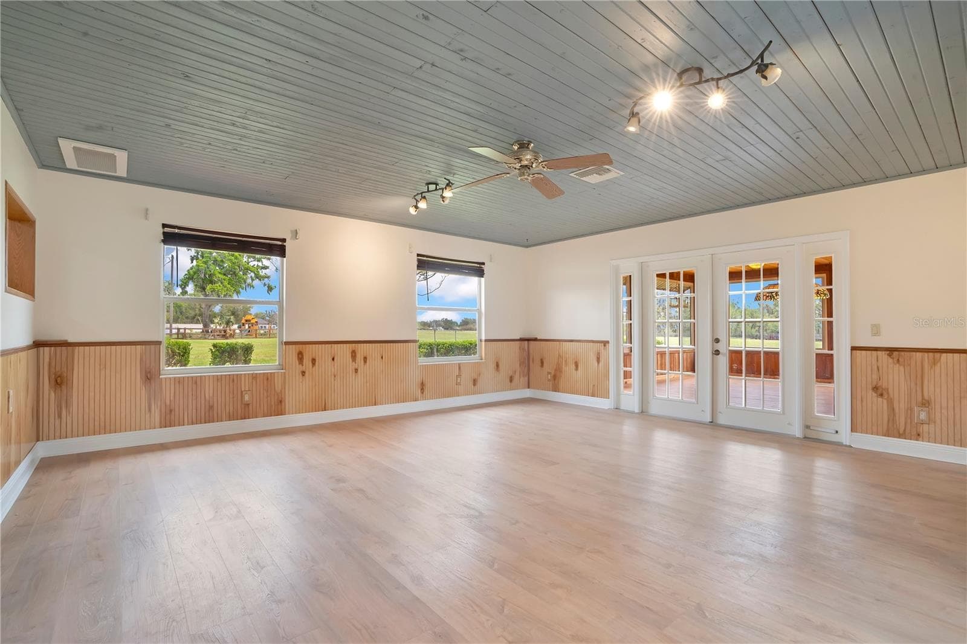
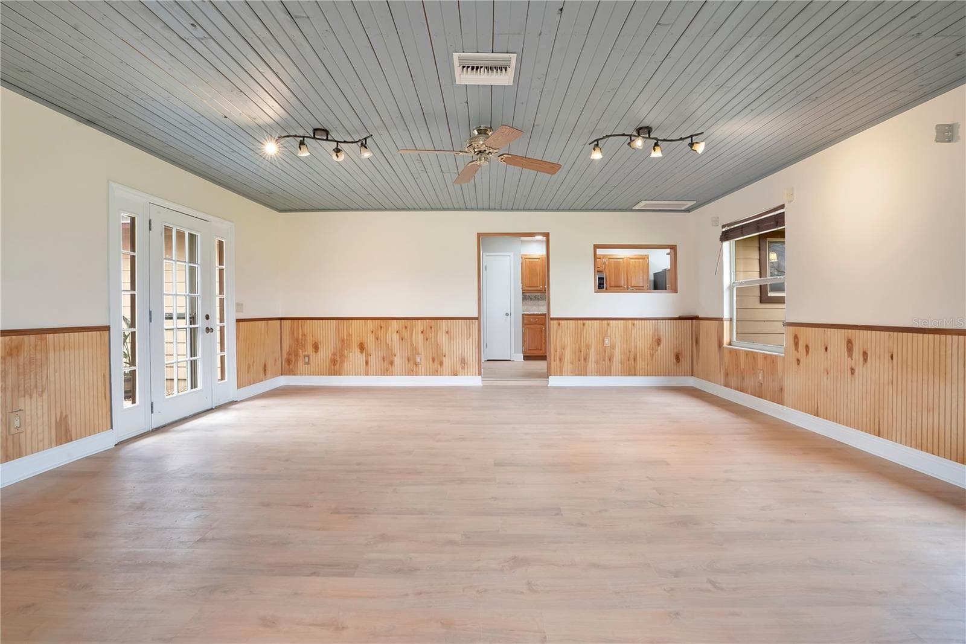
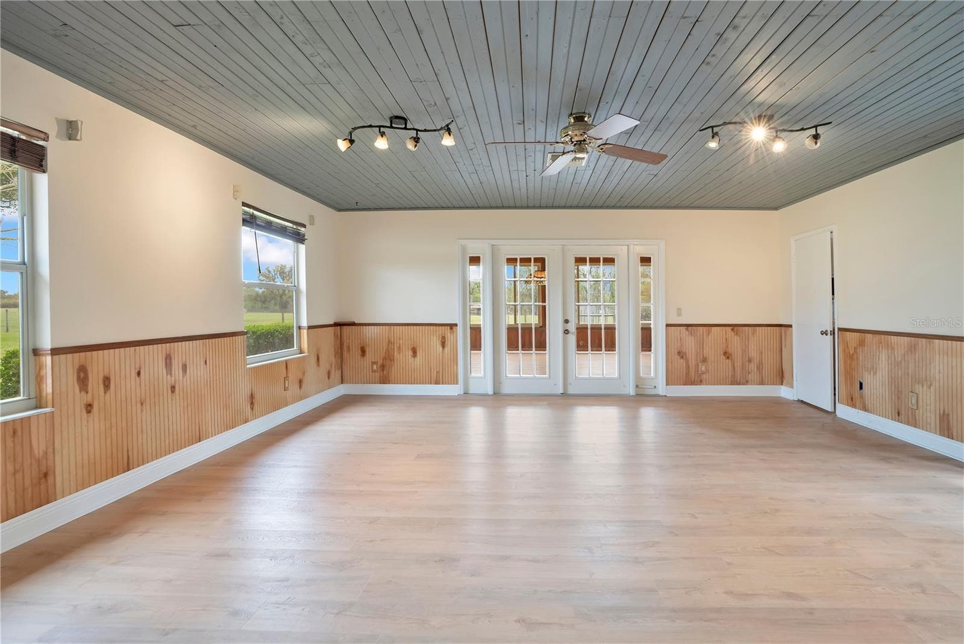
Family Room - 1401 BUELL CT, PLANT CITY
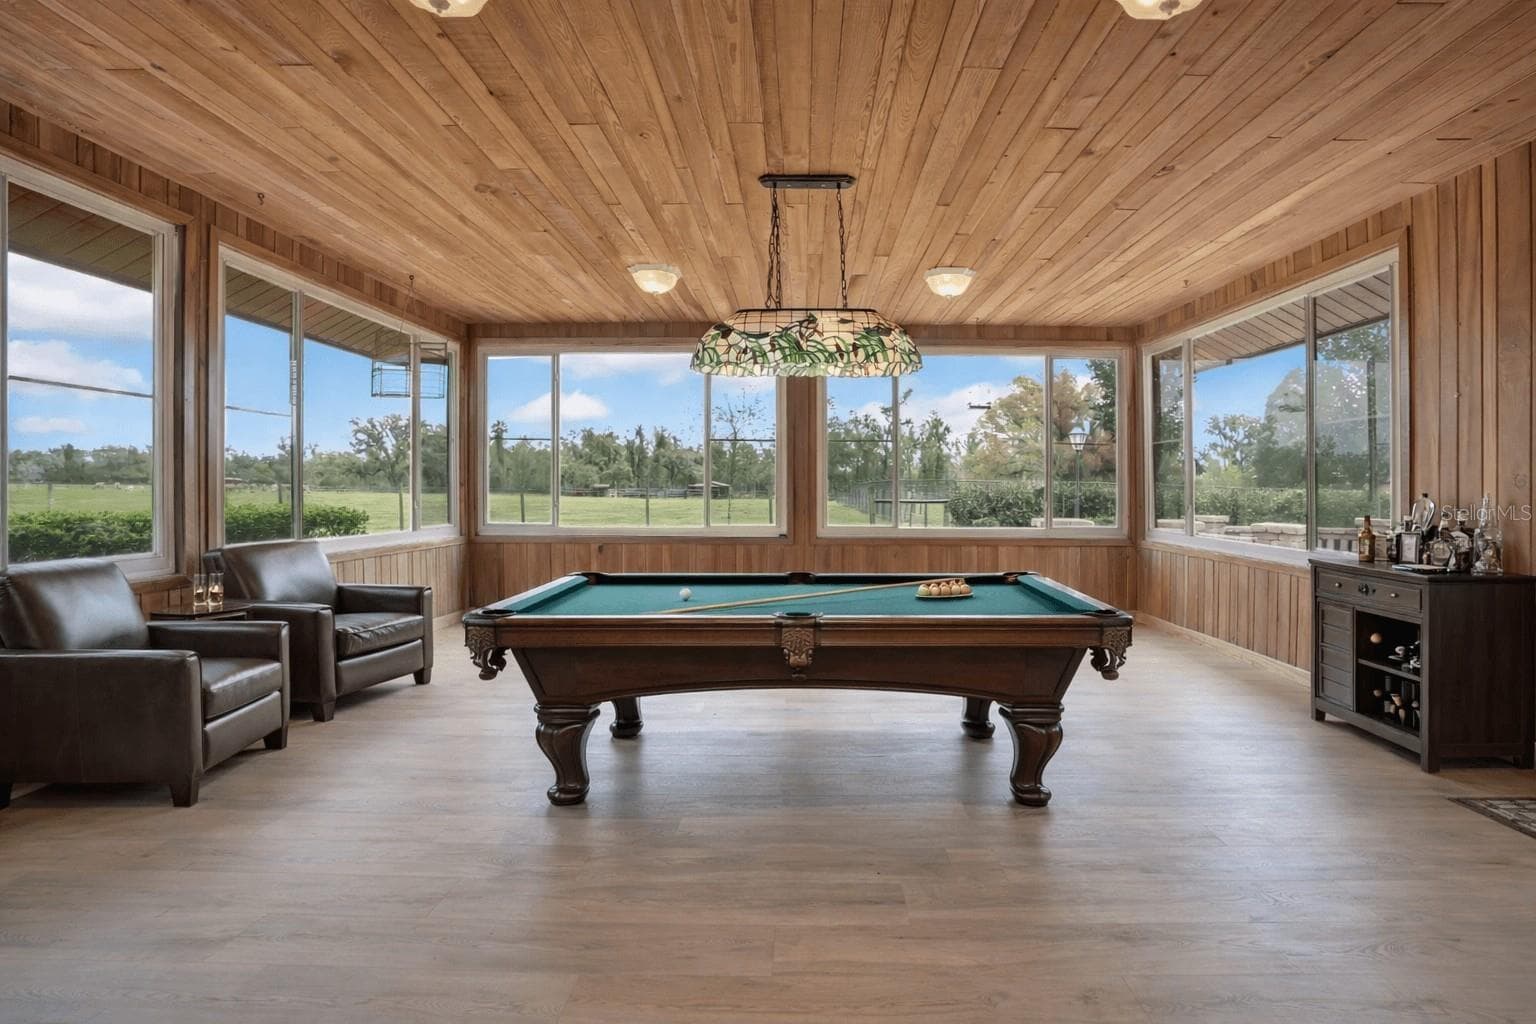
Game Room - 1401 BUELL CT, PLANT CITY
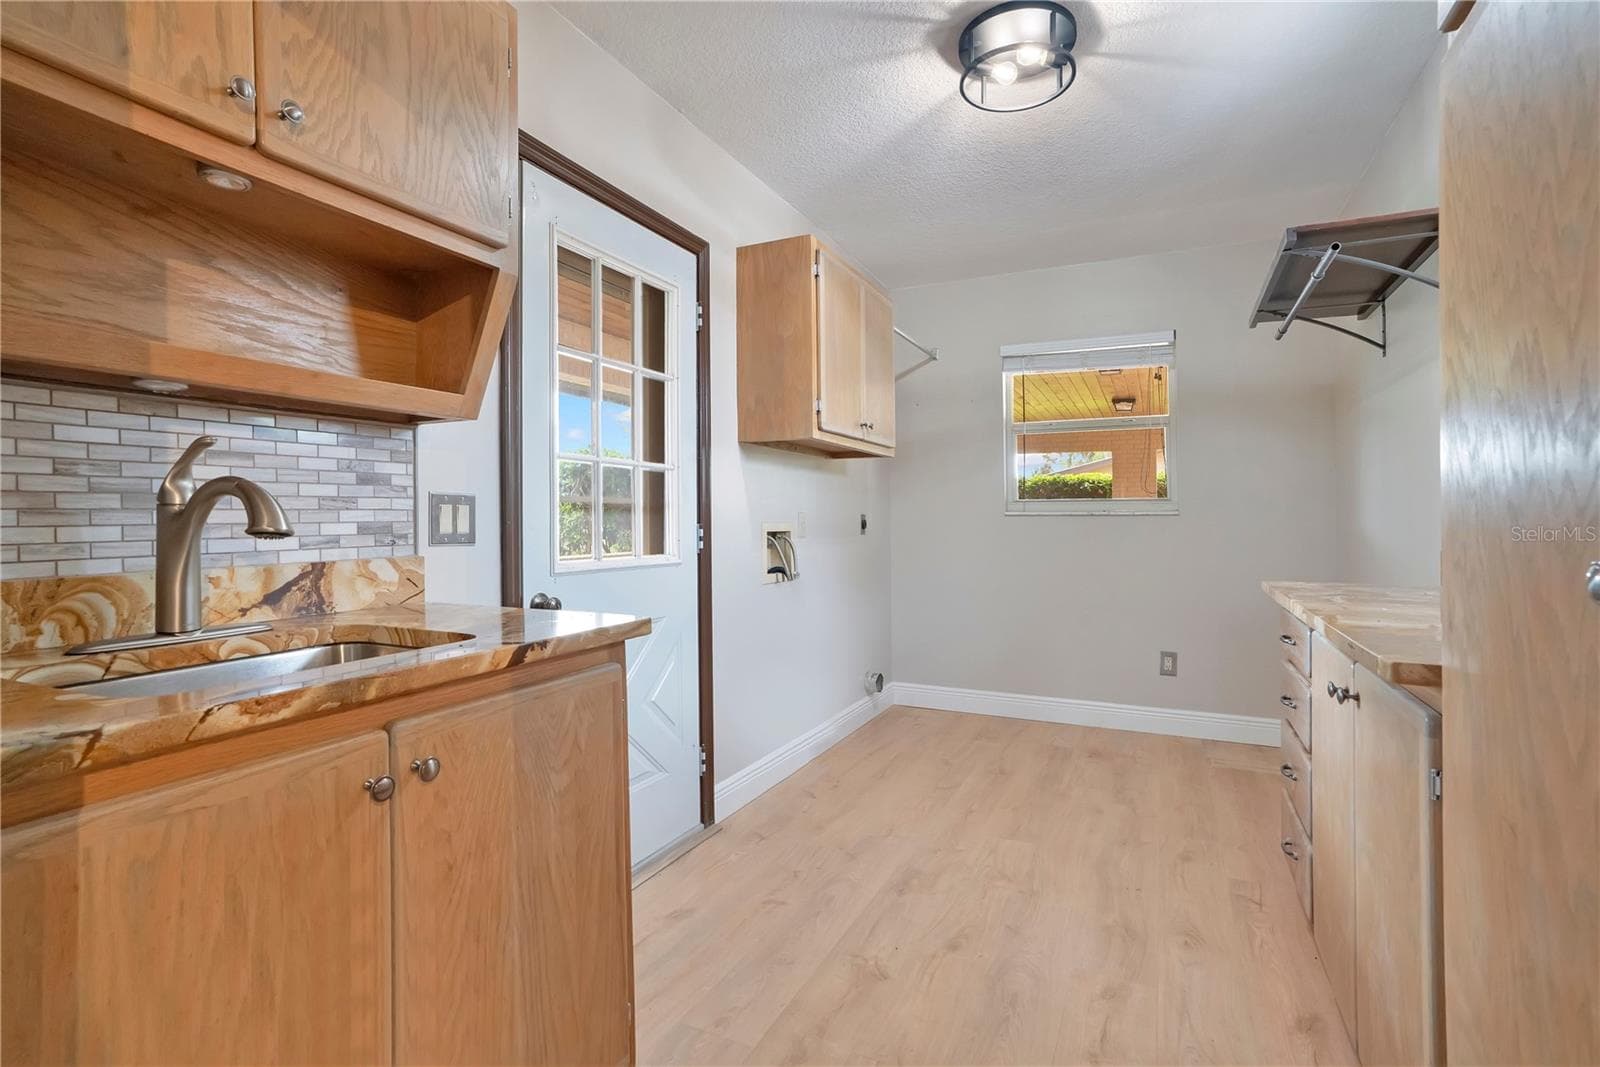
Laundry Room - 1401 BUELL CT, PLANT CITY
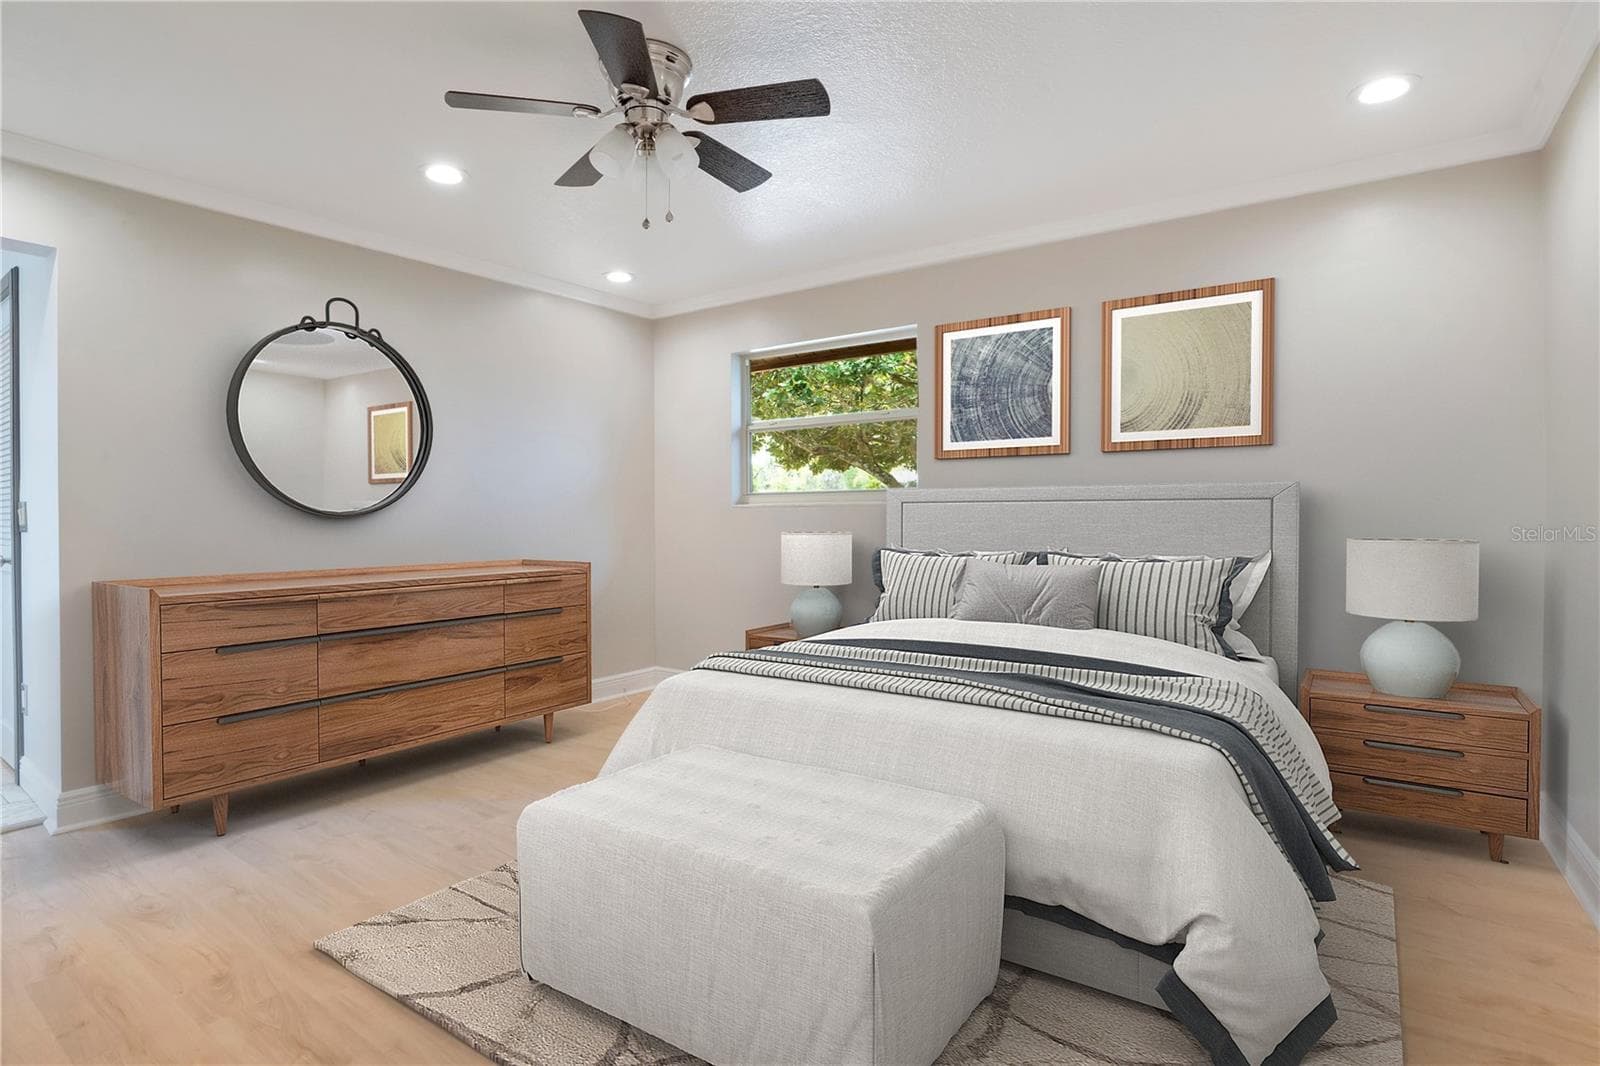
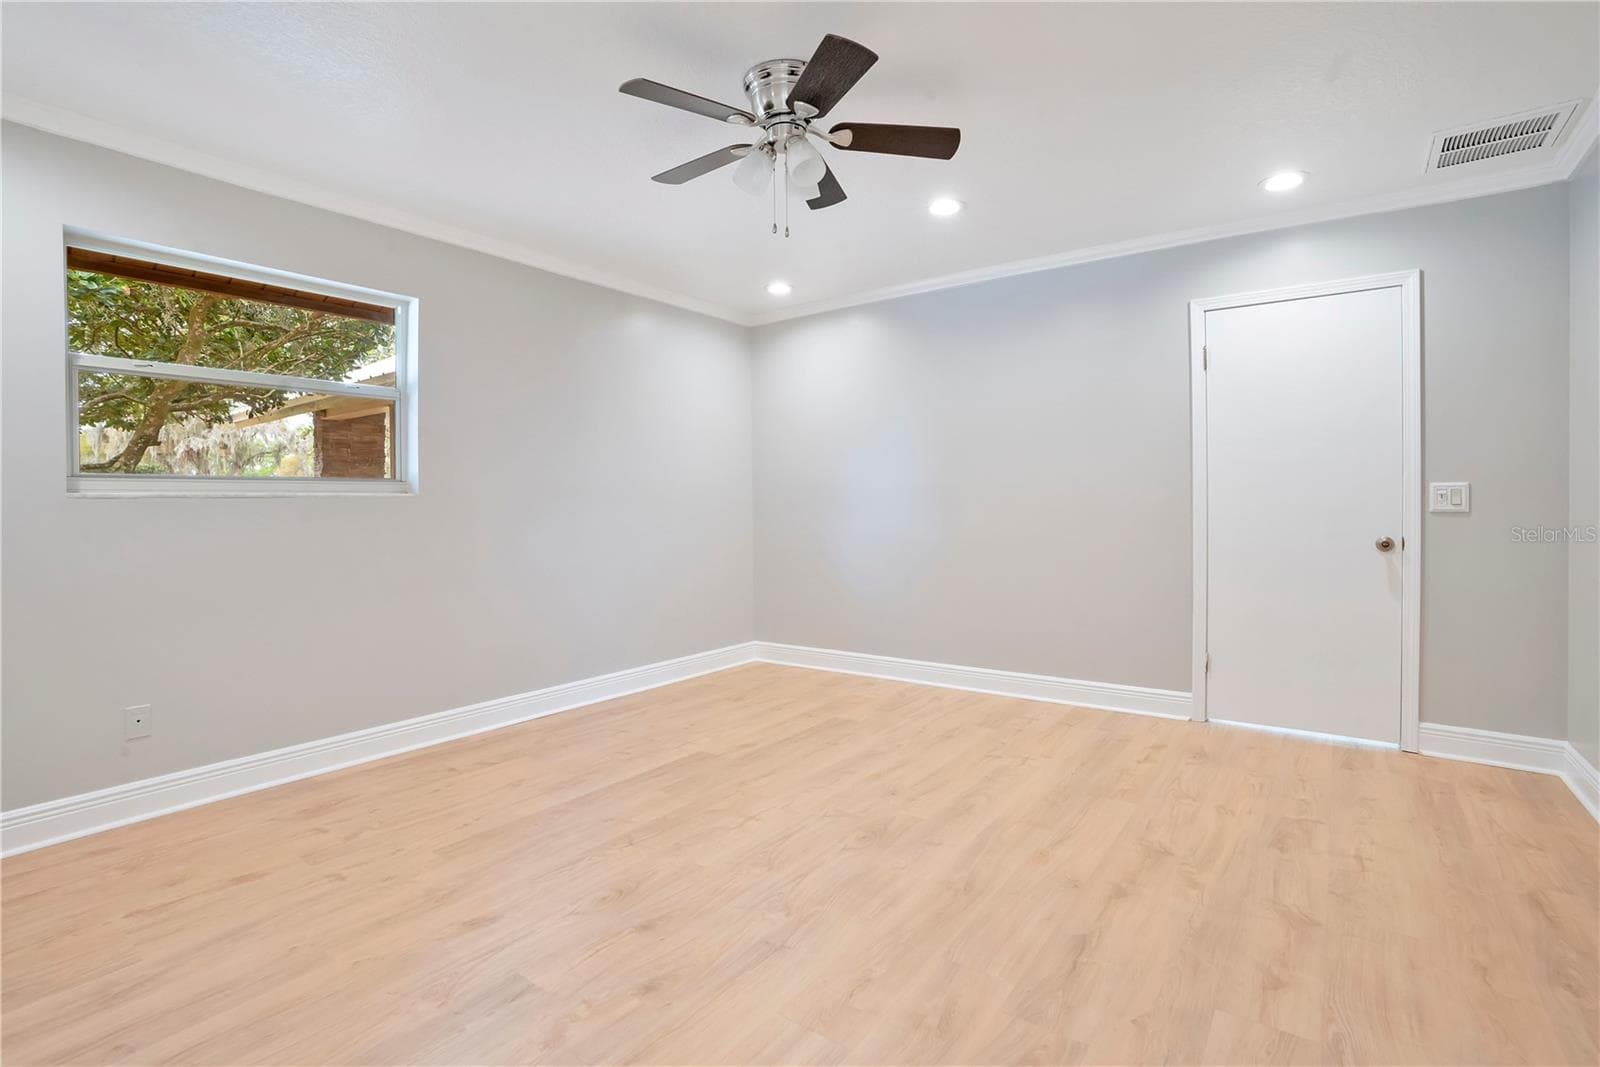
Primary Bedroom - 1401 BUELL CT, PLANT CITY
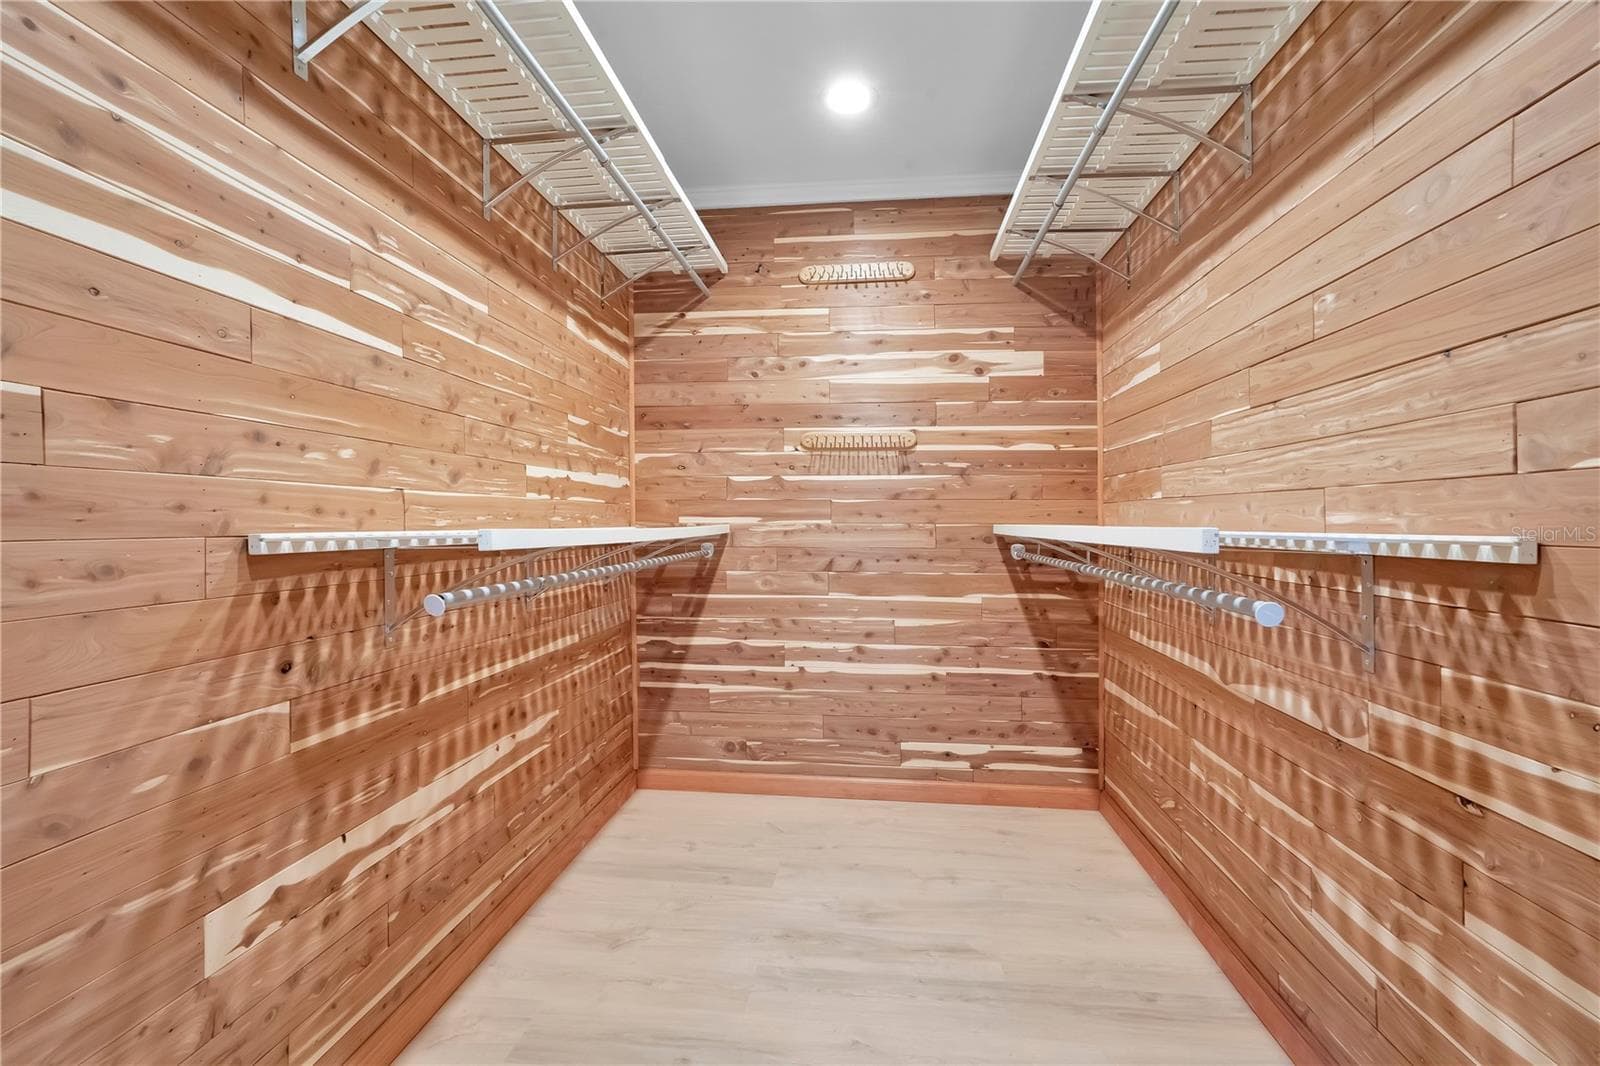
Cedar Closet in Primary Bedroom - 1401 BUELL CT, PLANT CITY
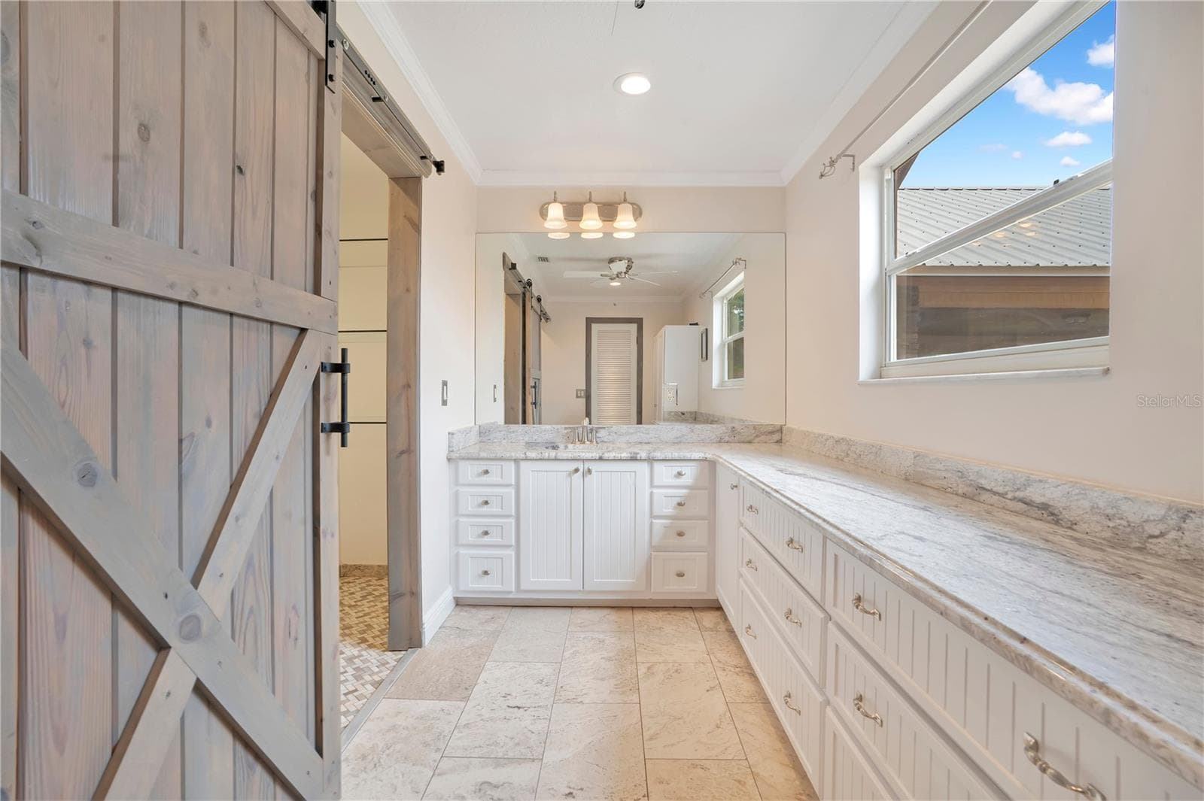
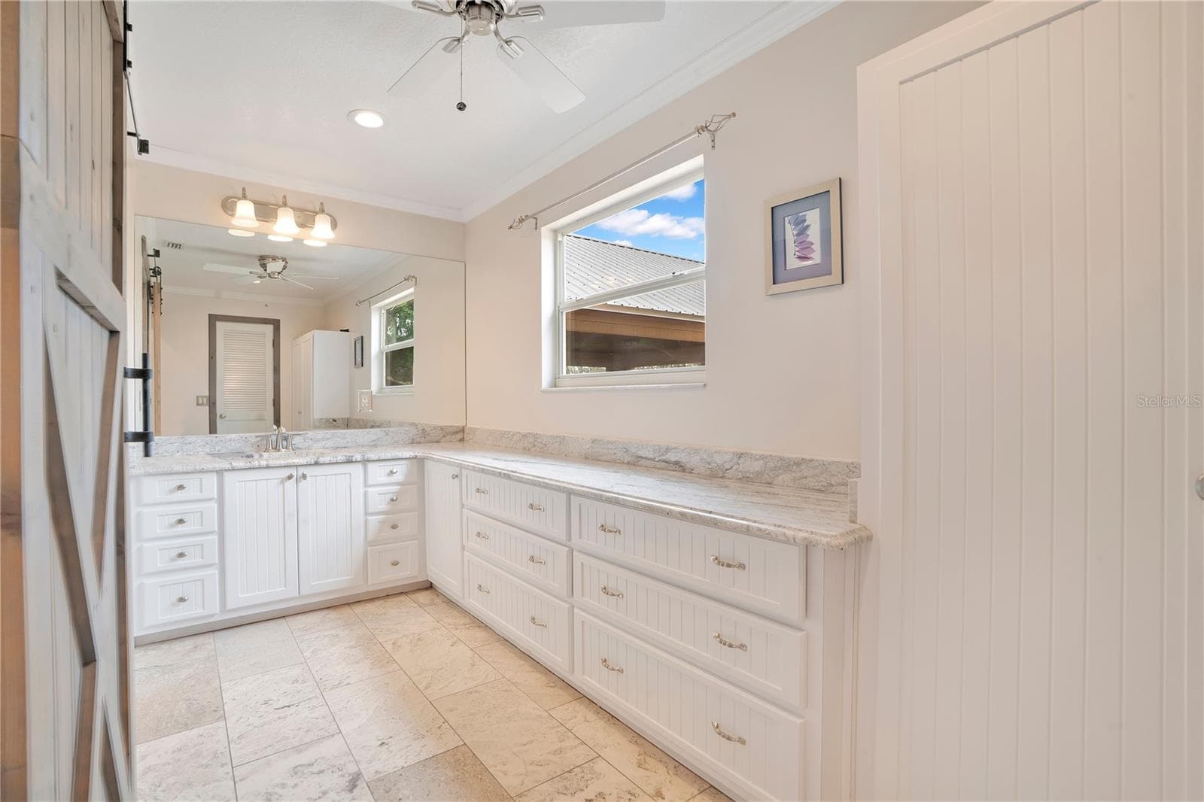
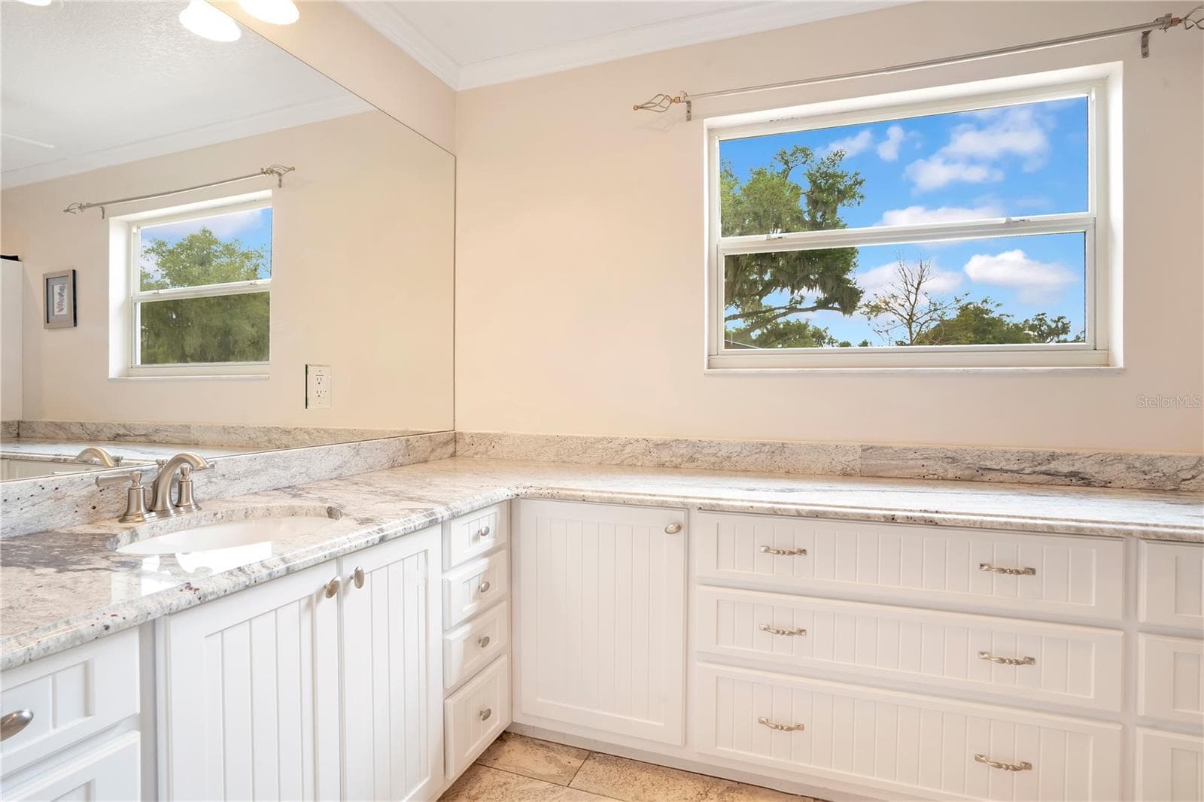
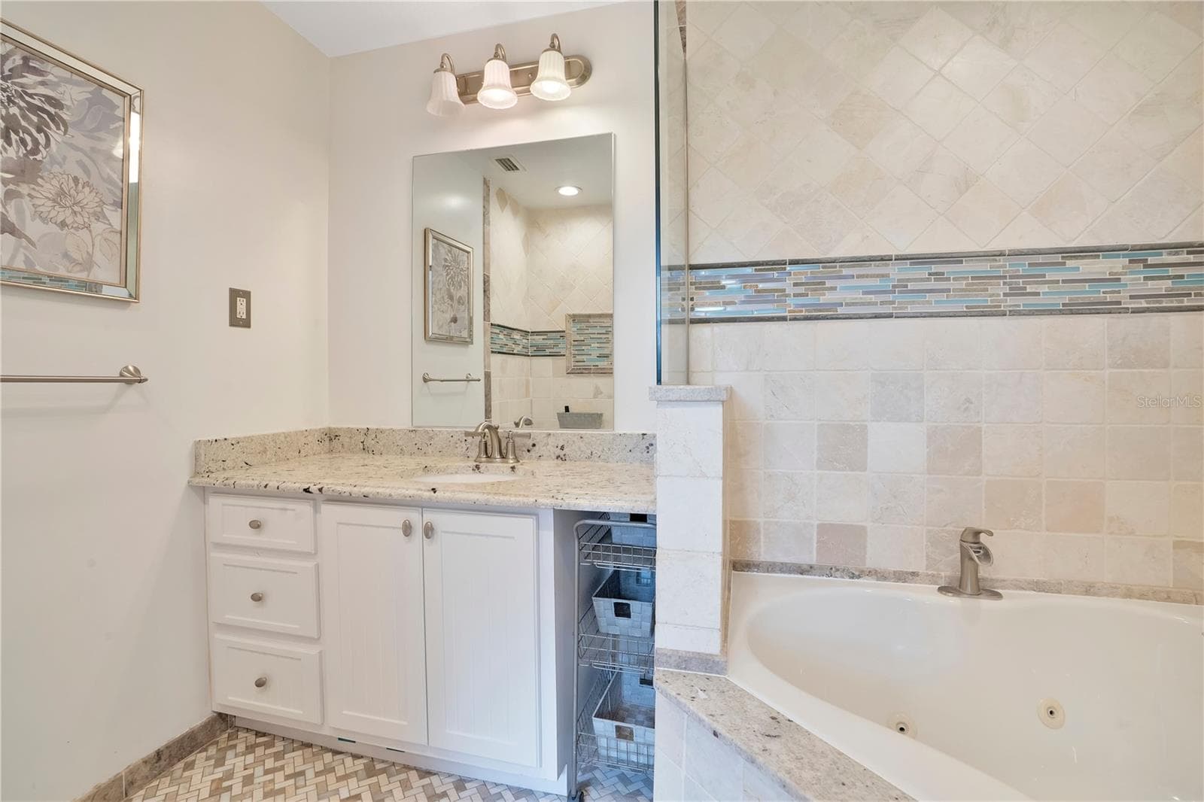
Primary Bathroom - 1401 BUELL CT, PLANT CITY
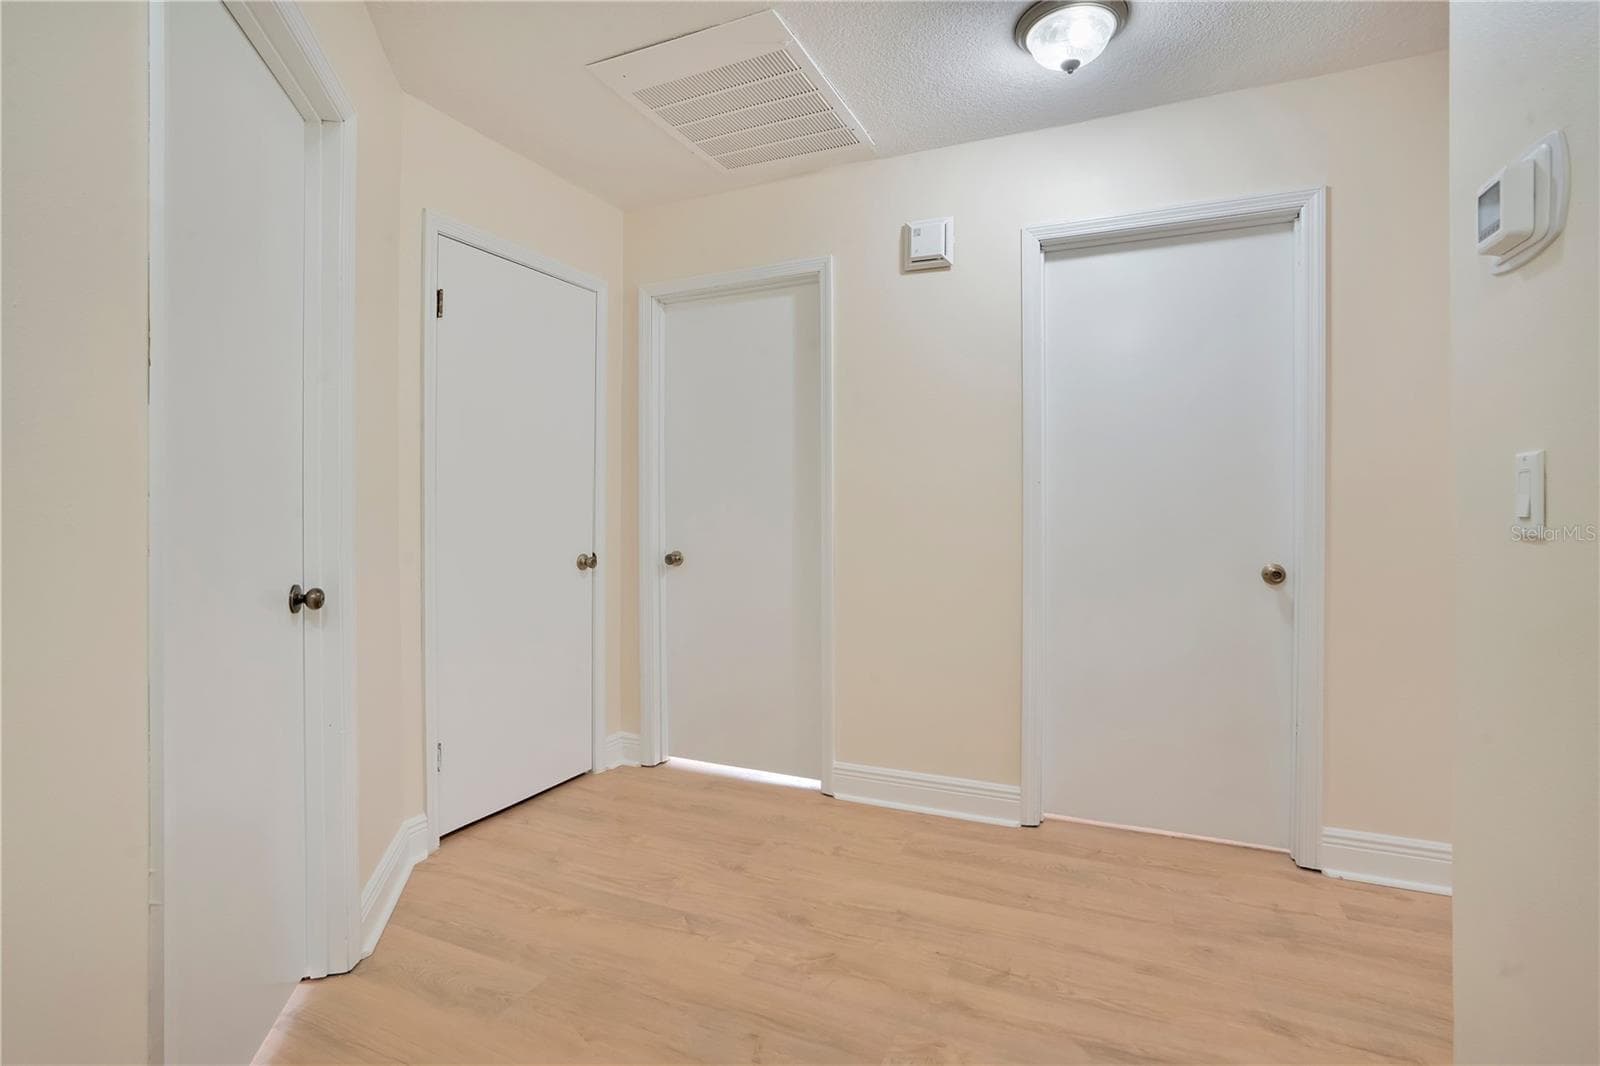
Hallway where secondary bedroom are located - 1401 BUELL CT, PLANT CITY
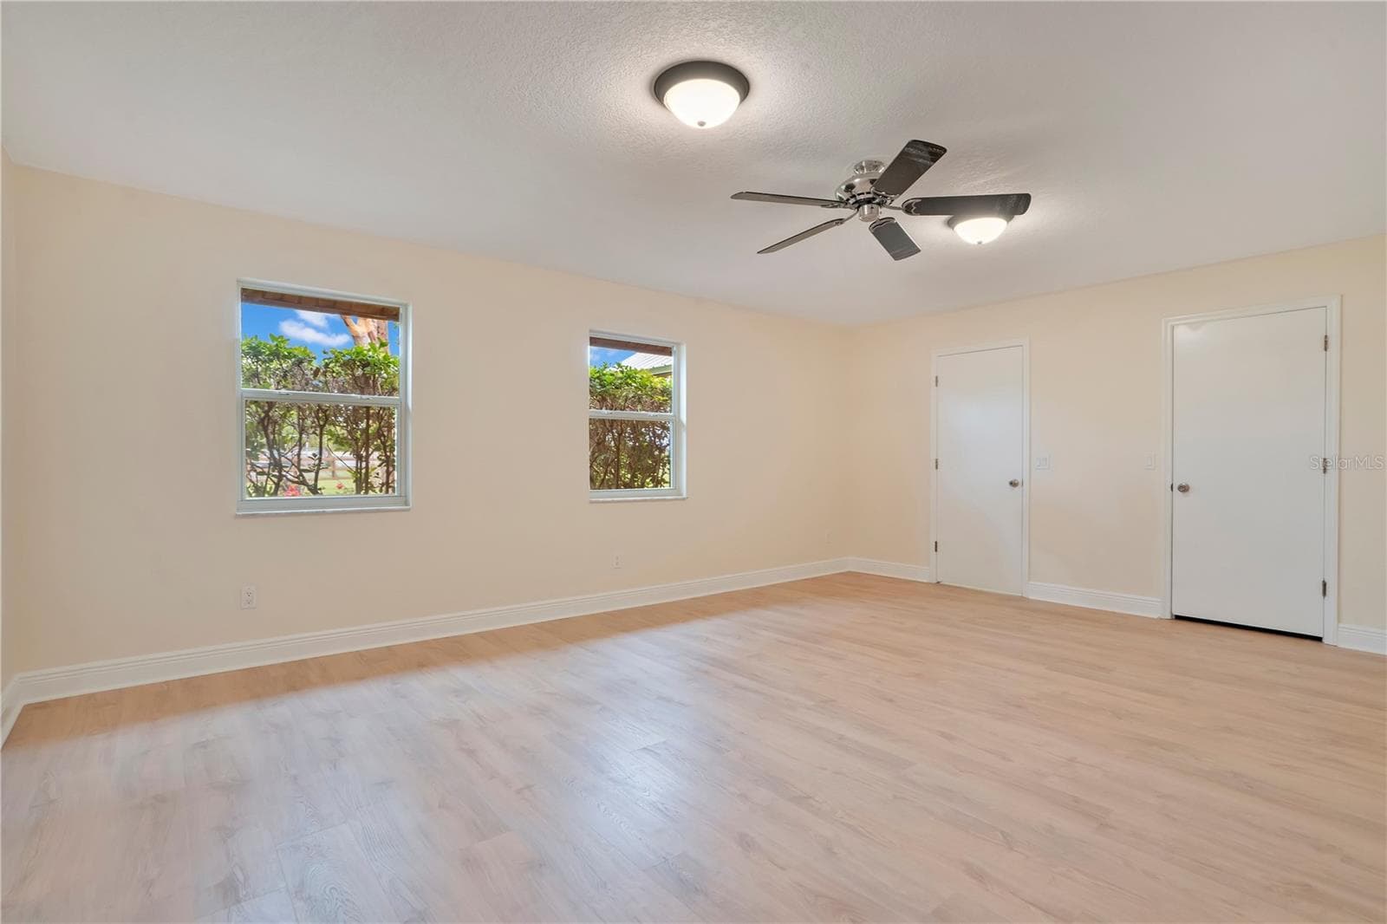
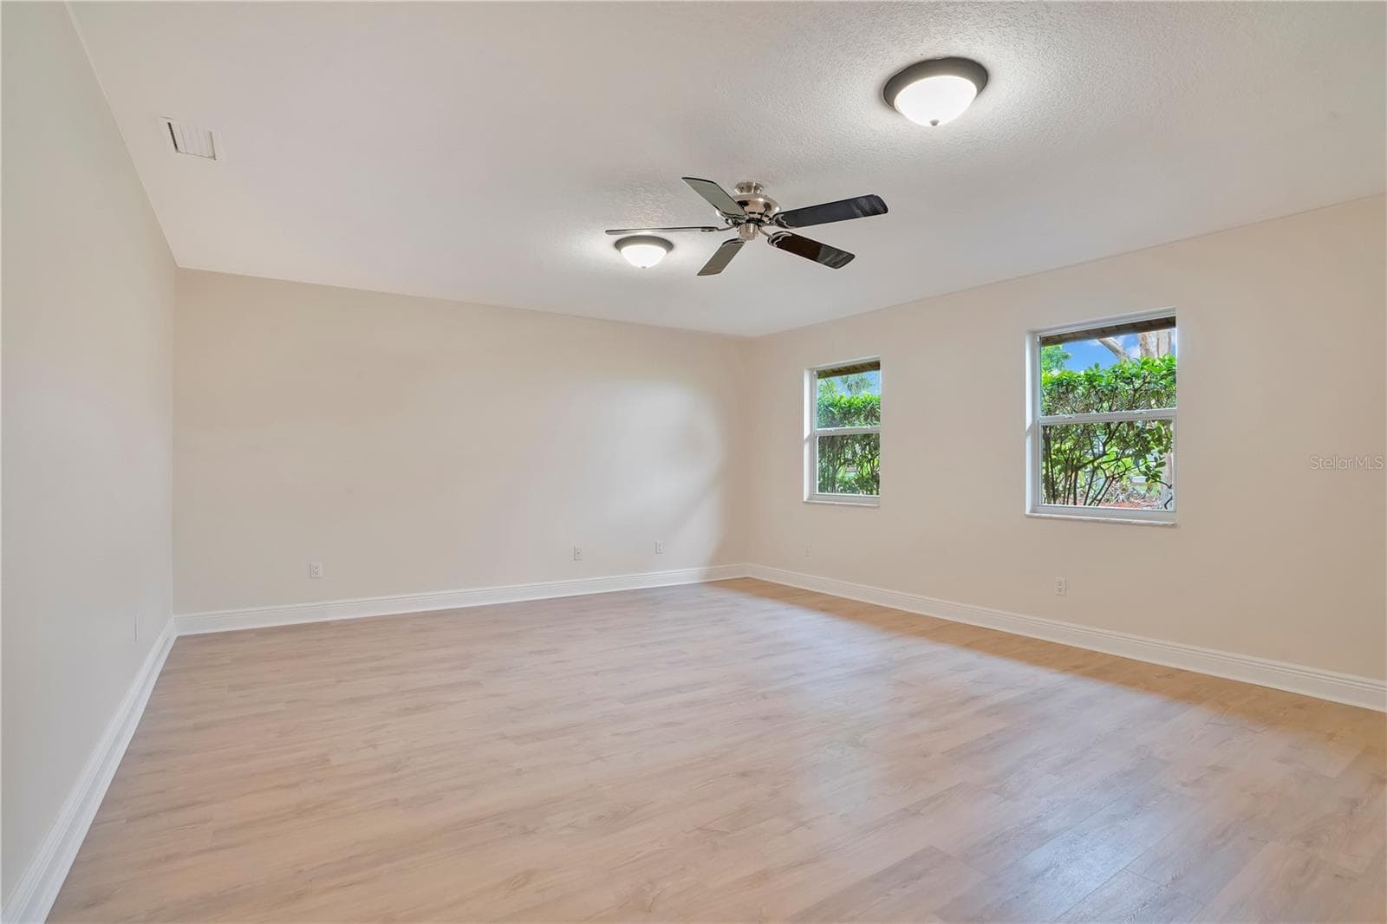
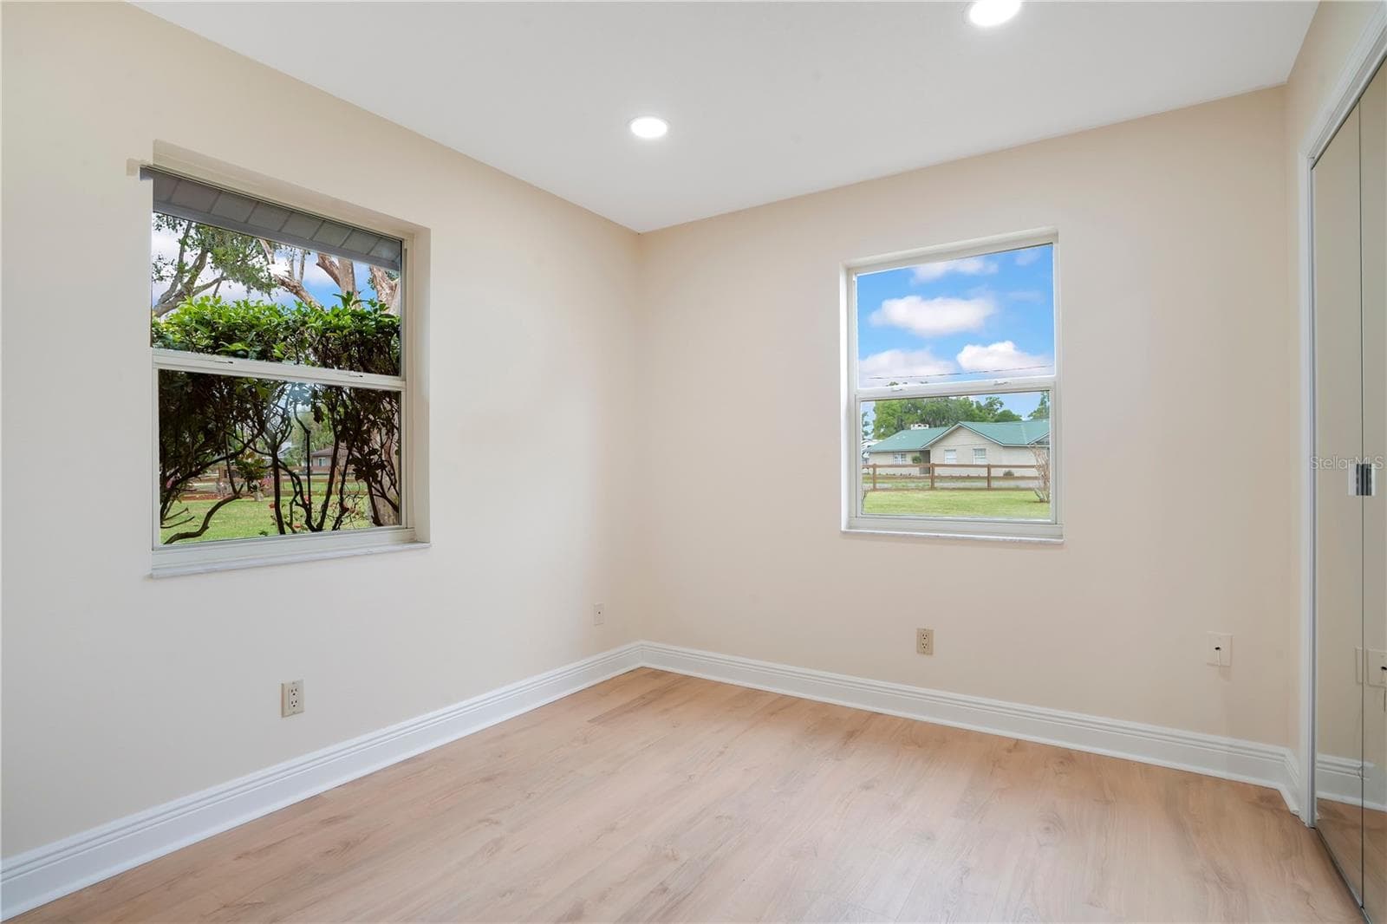
Bedroom #2 - 1401 BUELL CT, PLANT CITY
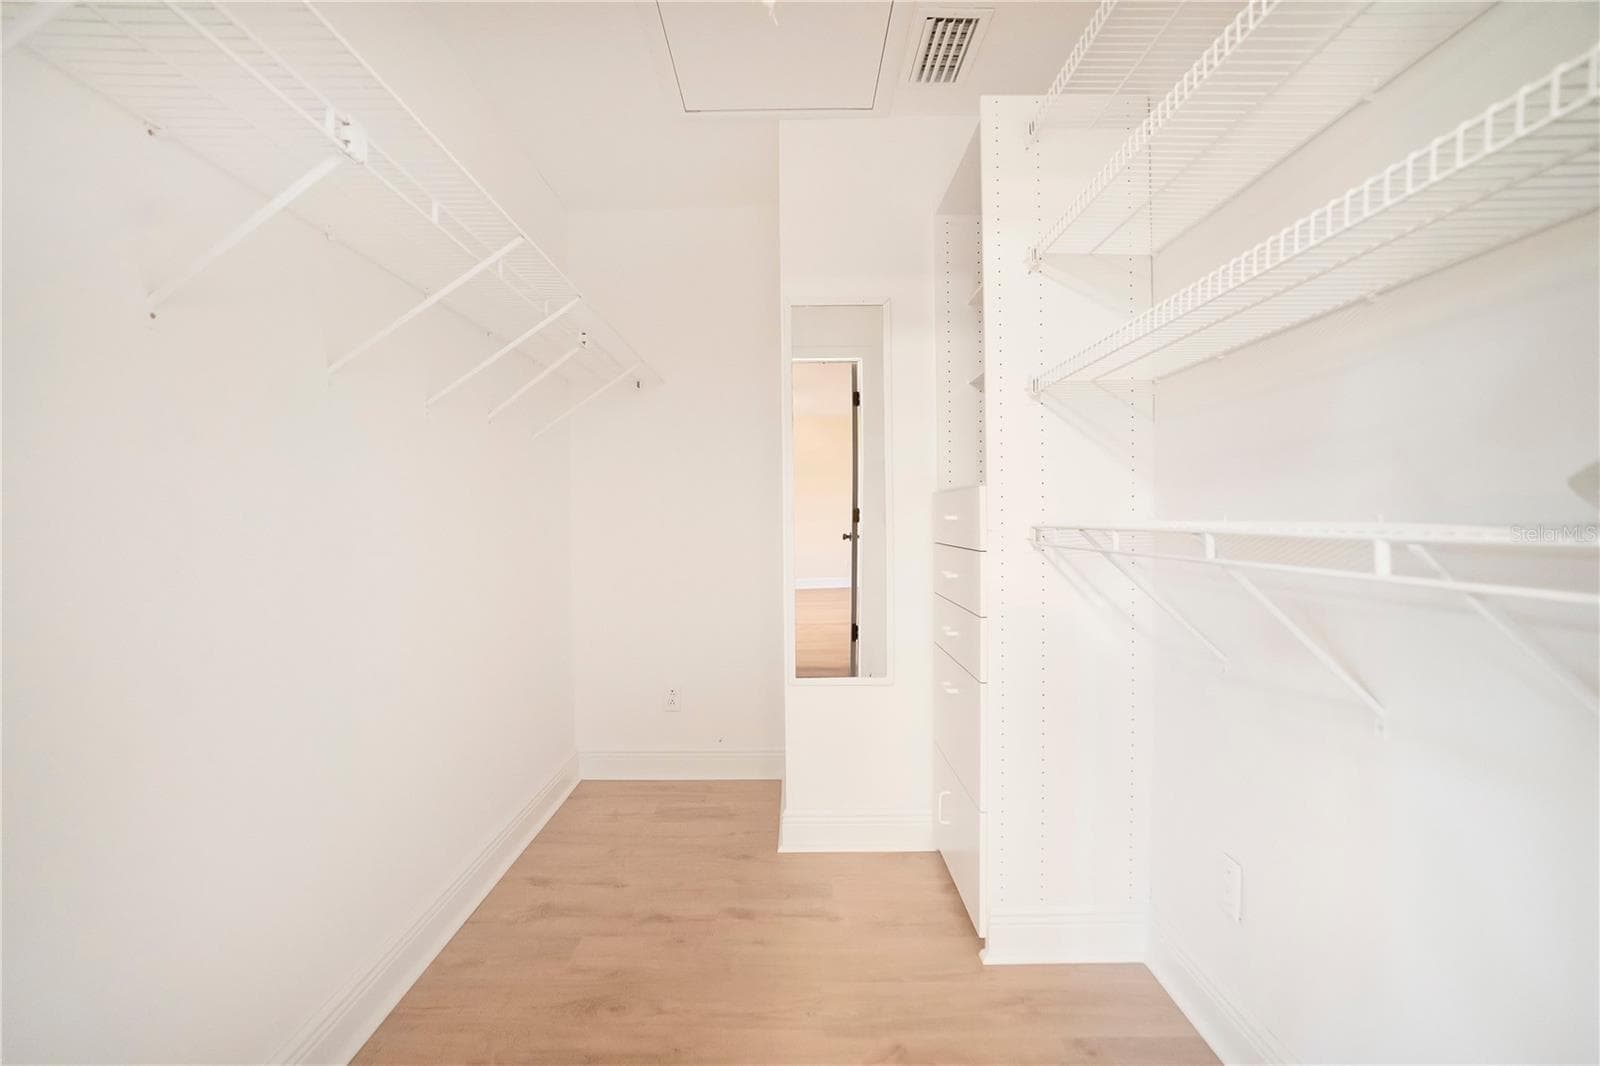
Walk-in closet for Bedroom #2 - 1401 BUELL CT, PLANT CITY
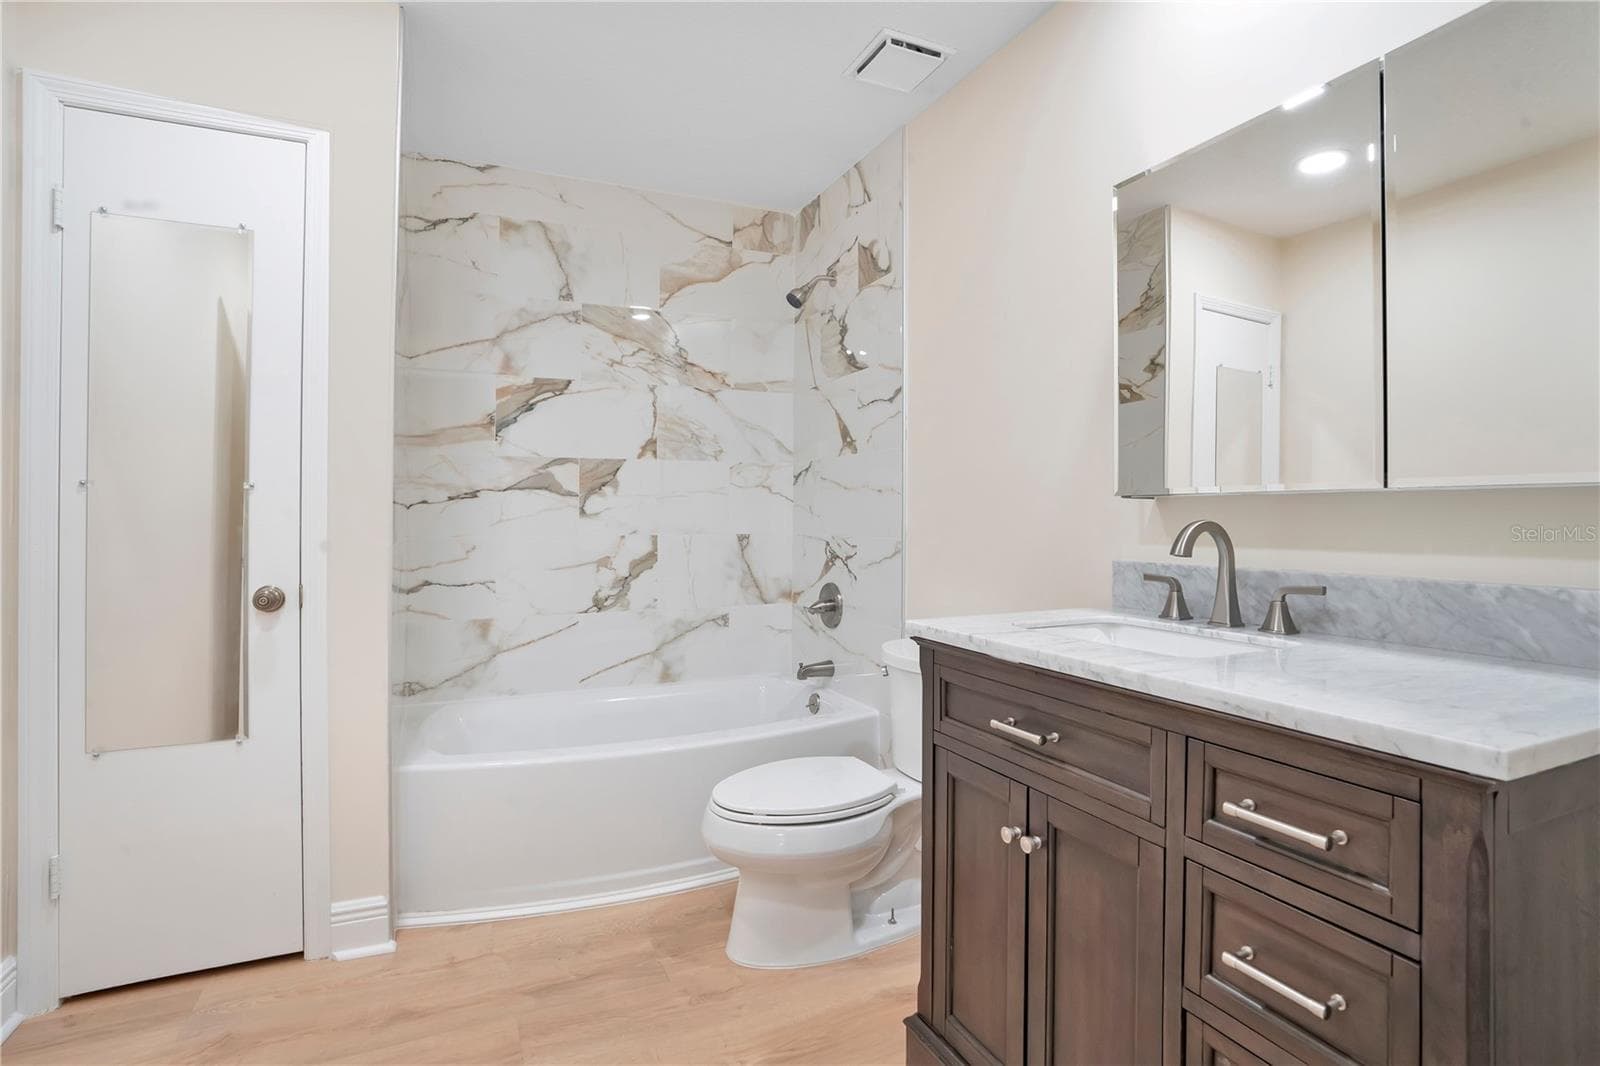
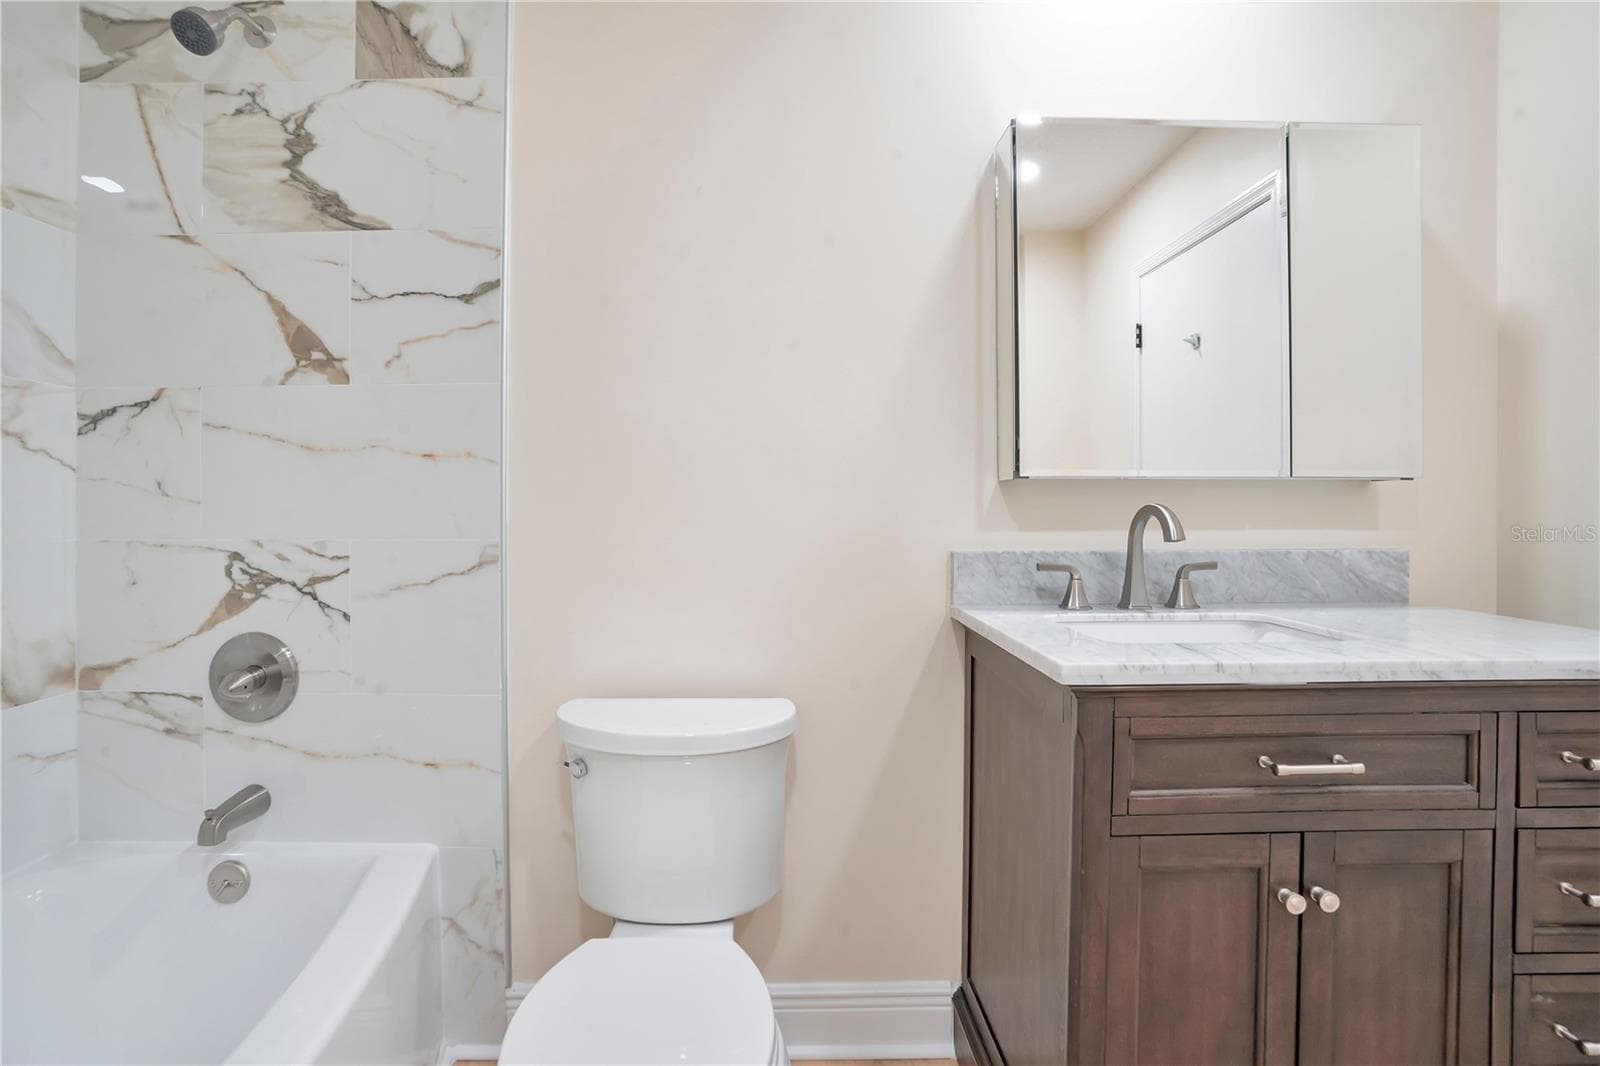
Bathroom #2 - 1401 BUELL CT, PLANT CITY
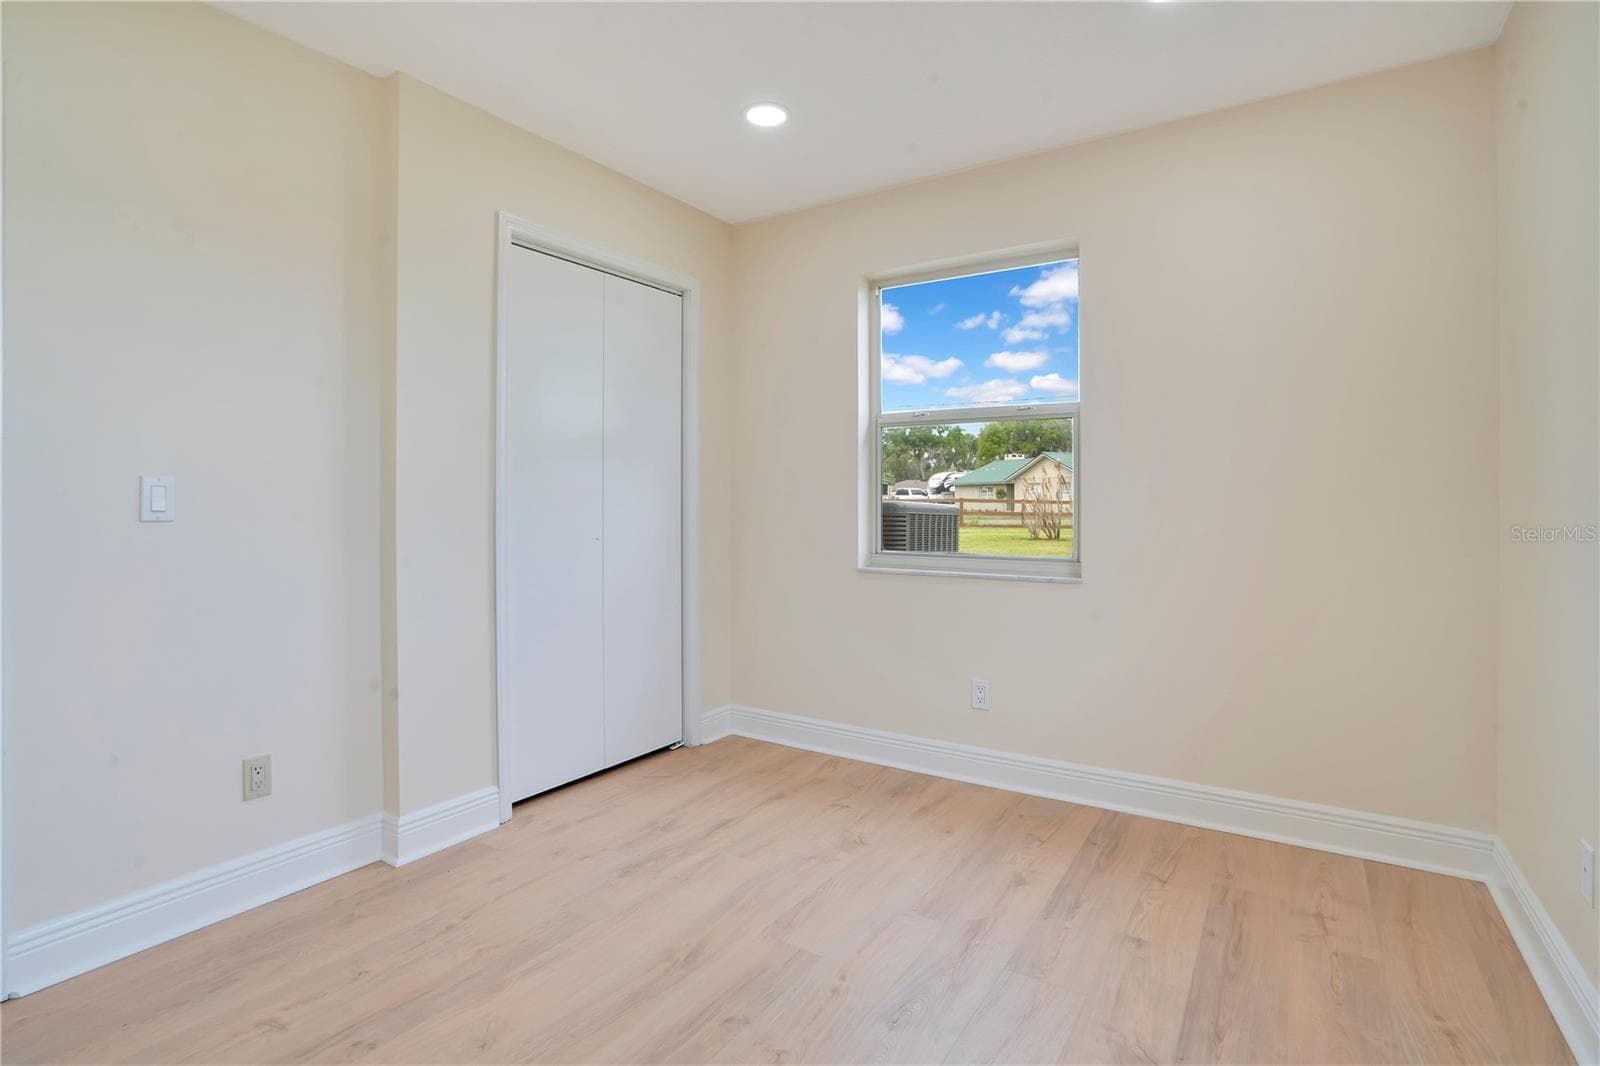
Bedroom #3 - 1401 BUELL CT, PLANT CITY
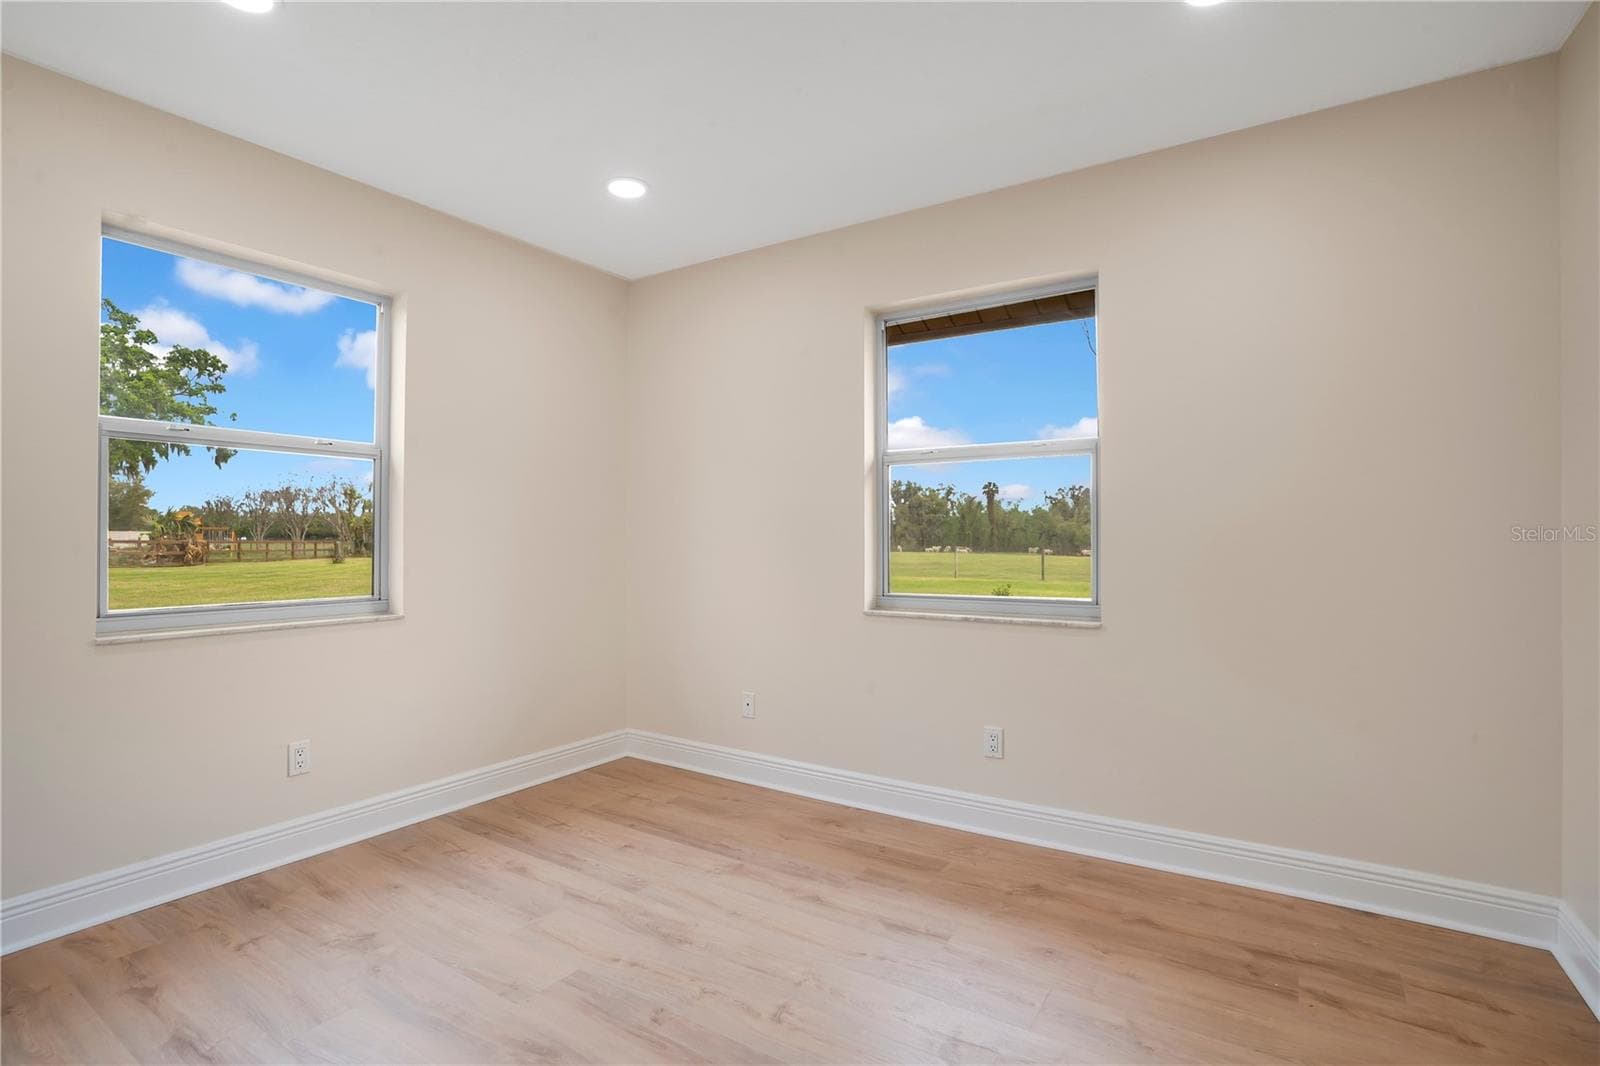
Bedroom #4 - 1401 BUELL CT, PLANT CITY
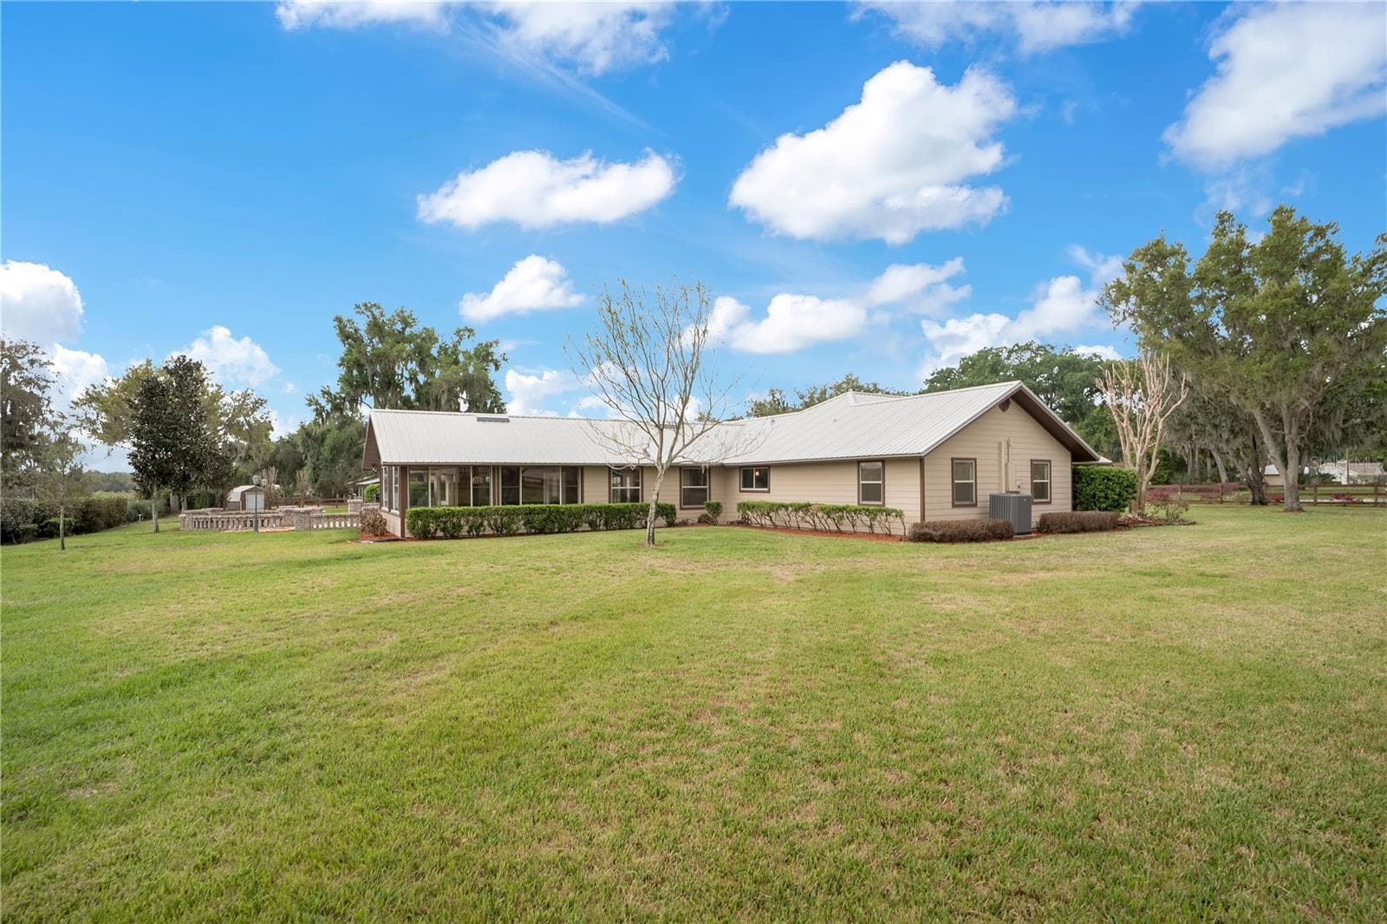
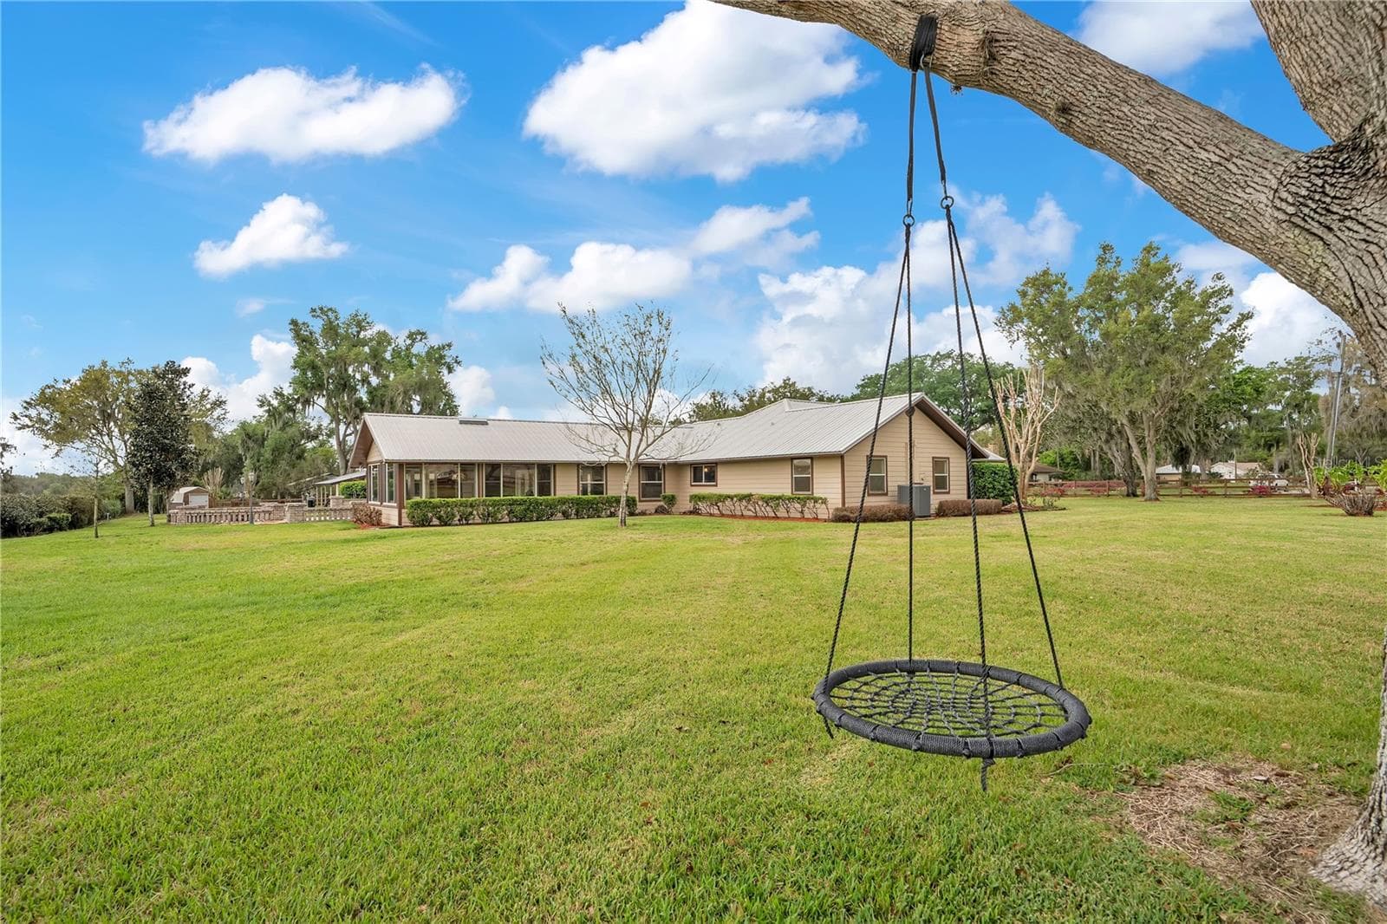
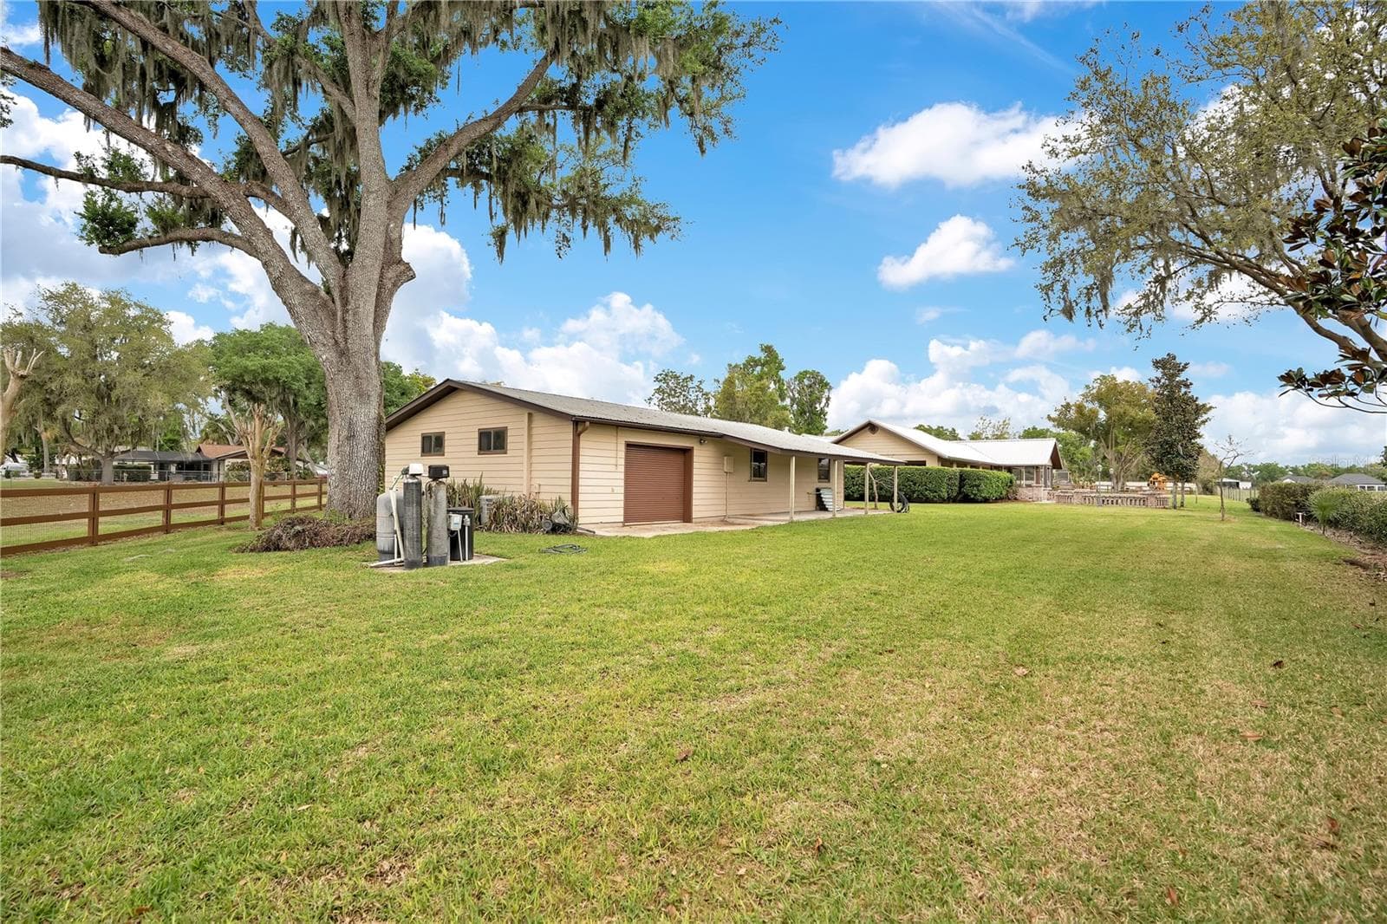
Back/Side View - 1401 BUELL CT, PLANT CITY
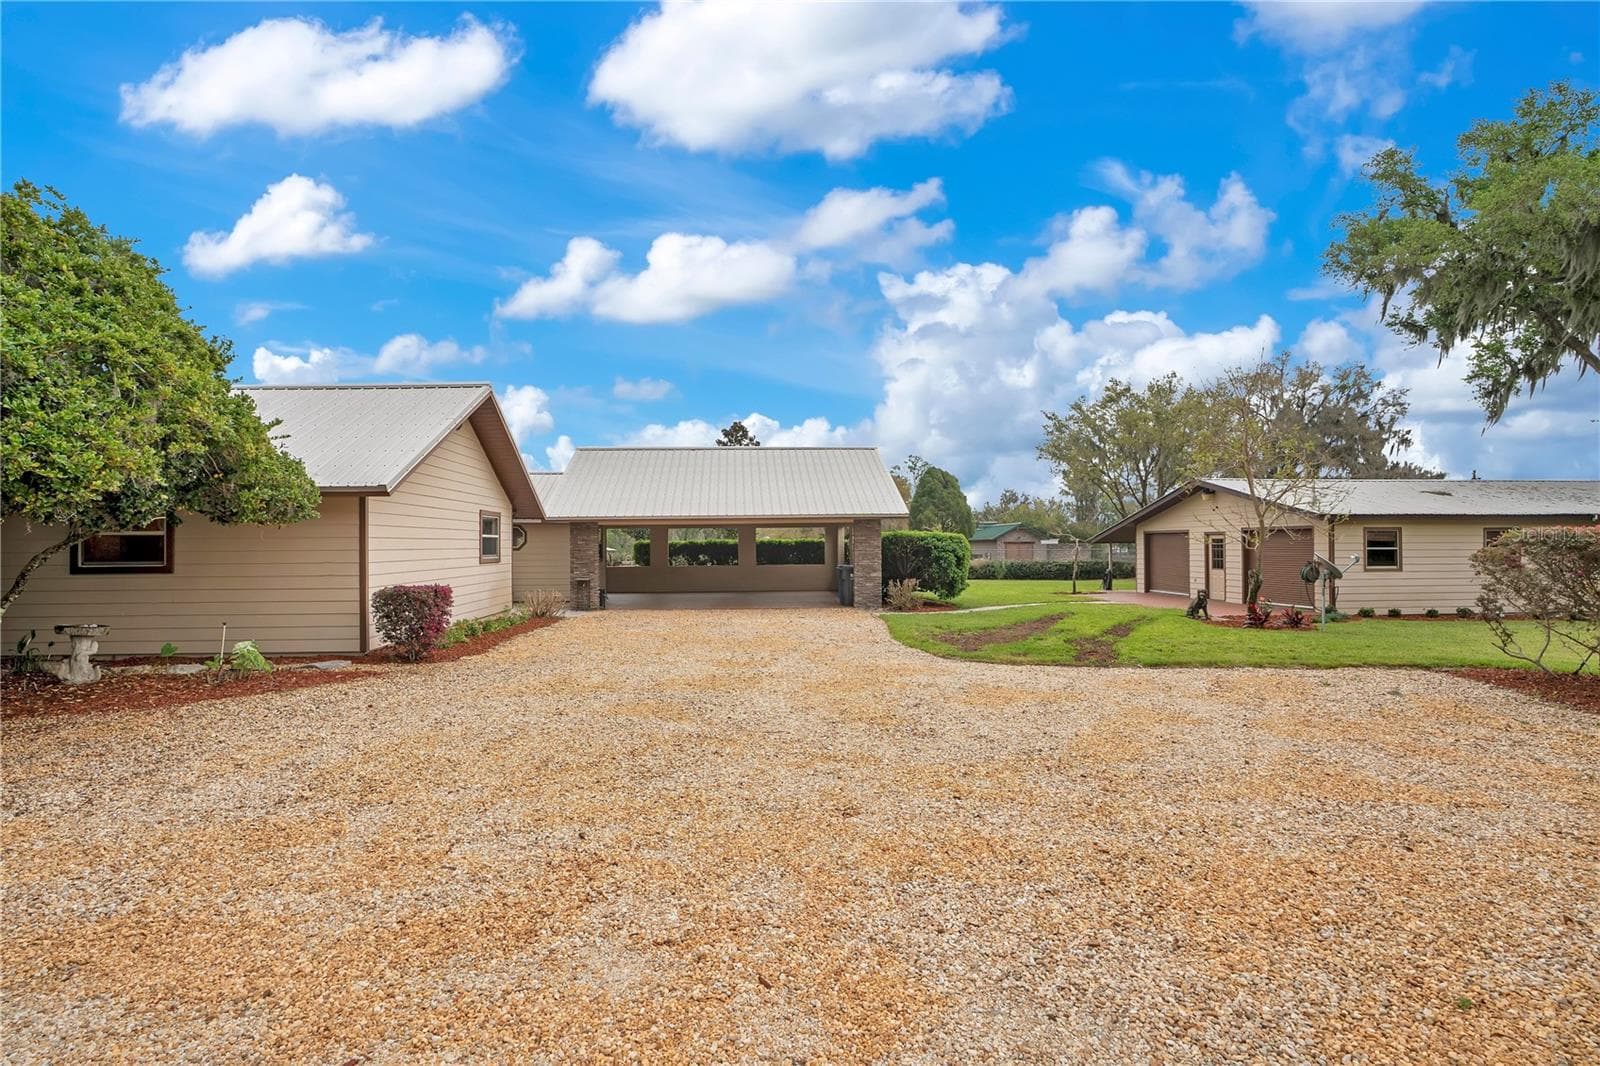
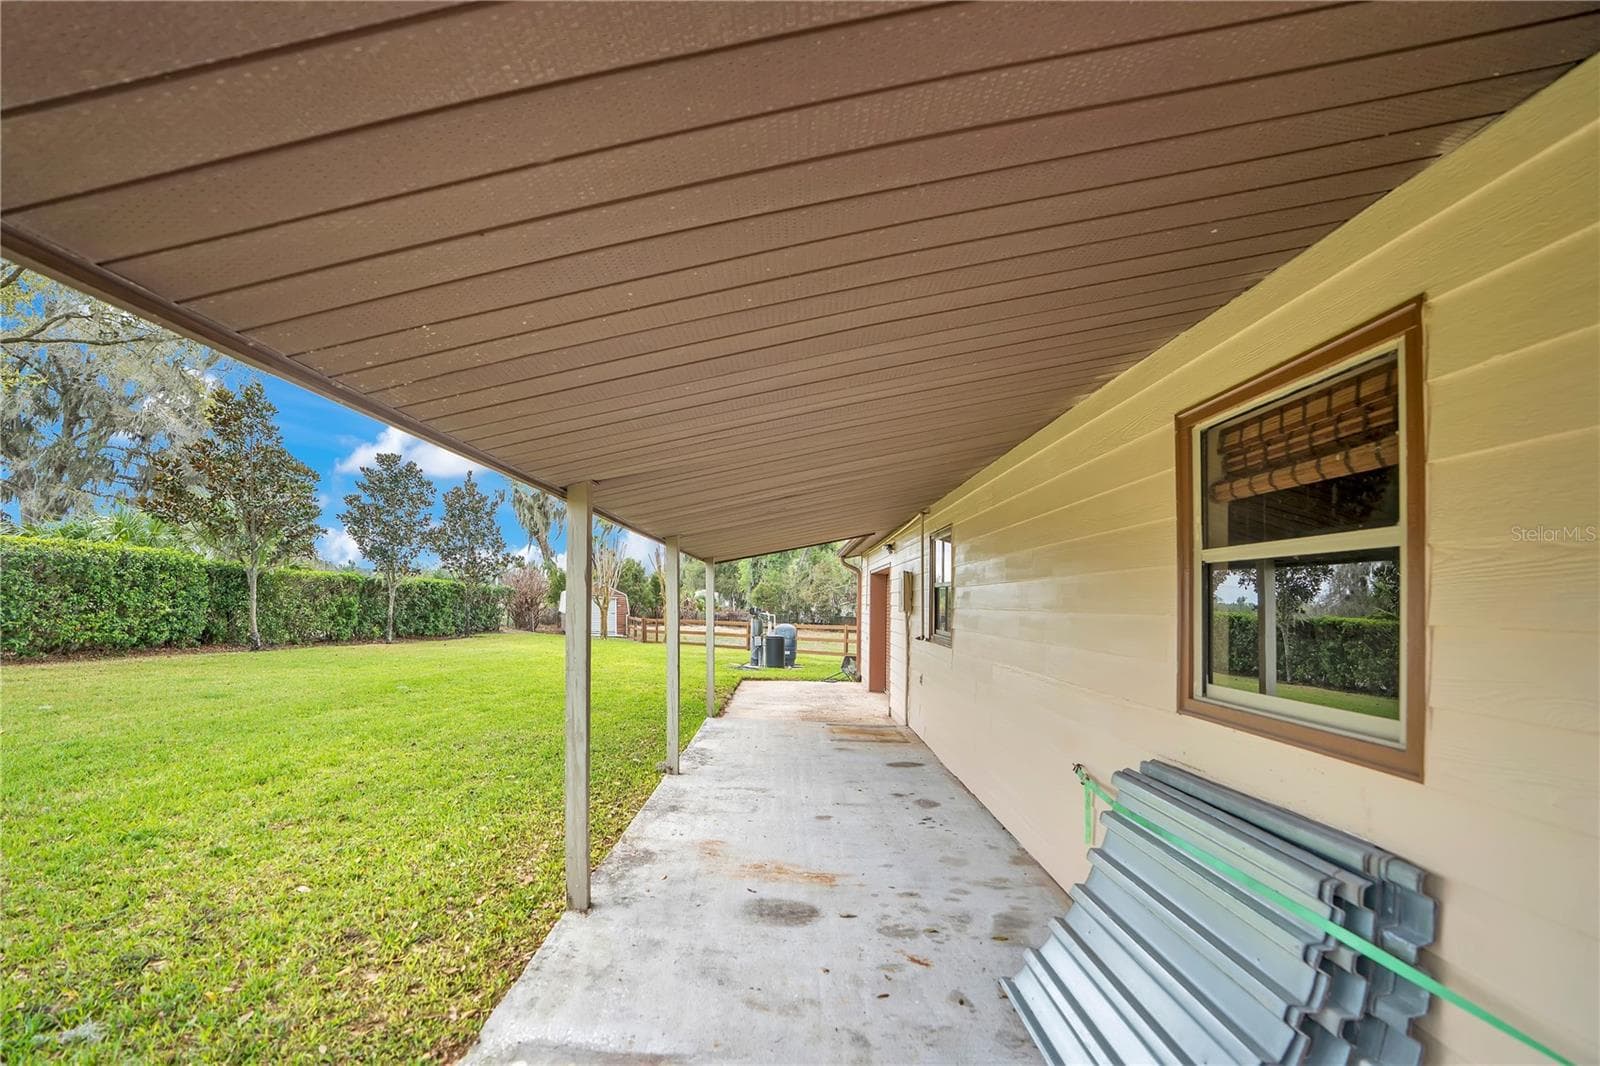
Carport - 1401 BUELL CT, PLANT CITY
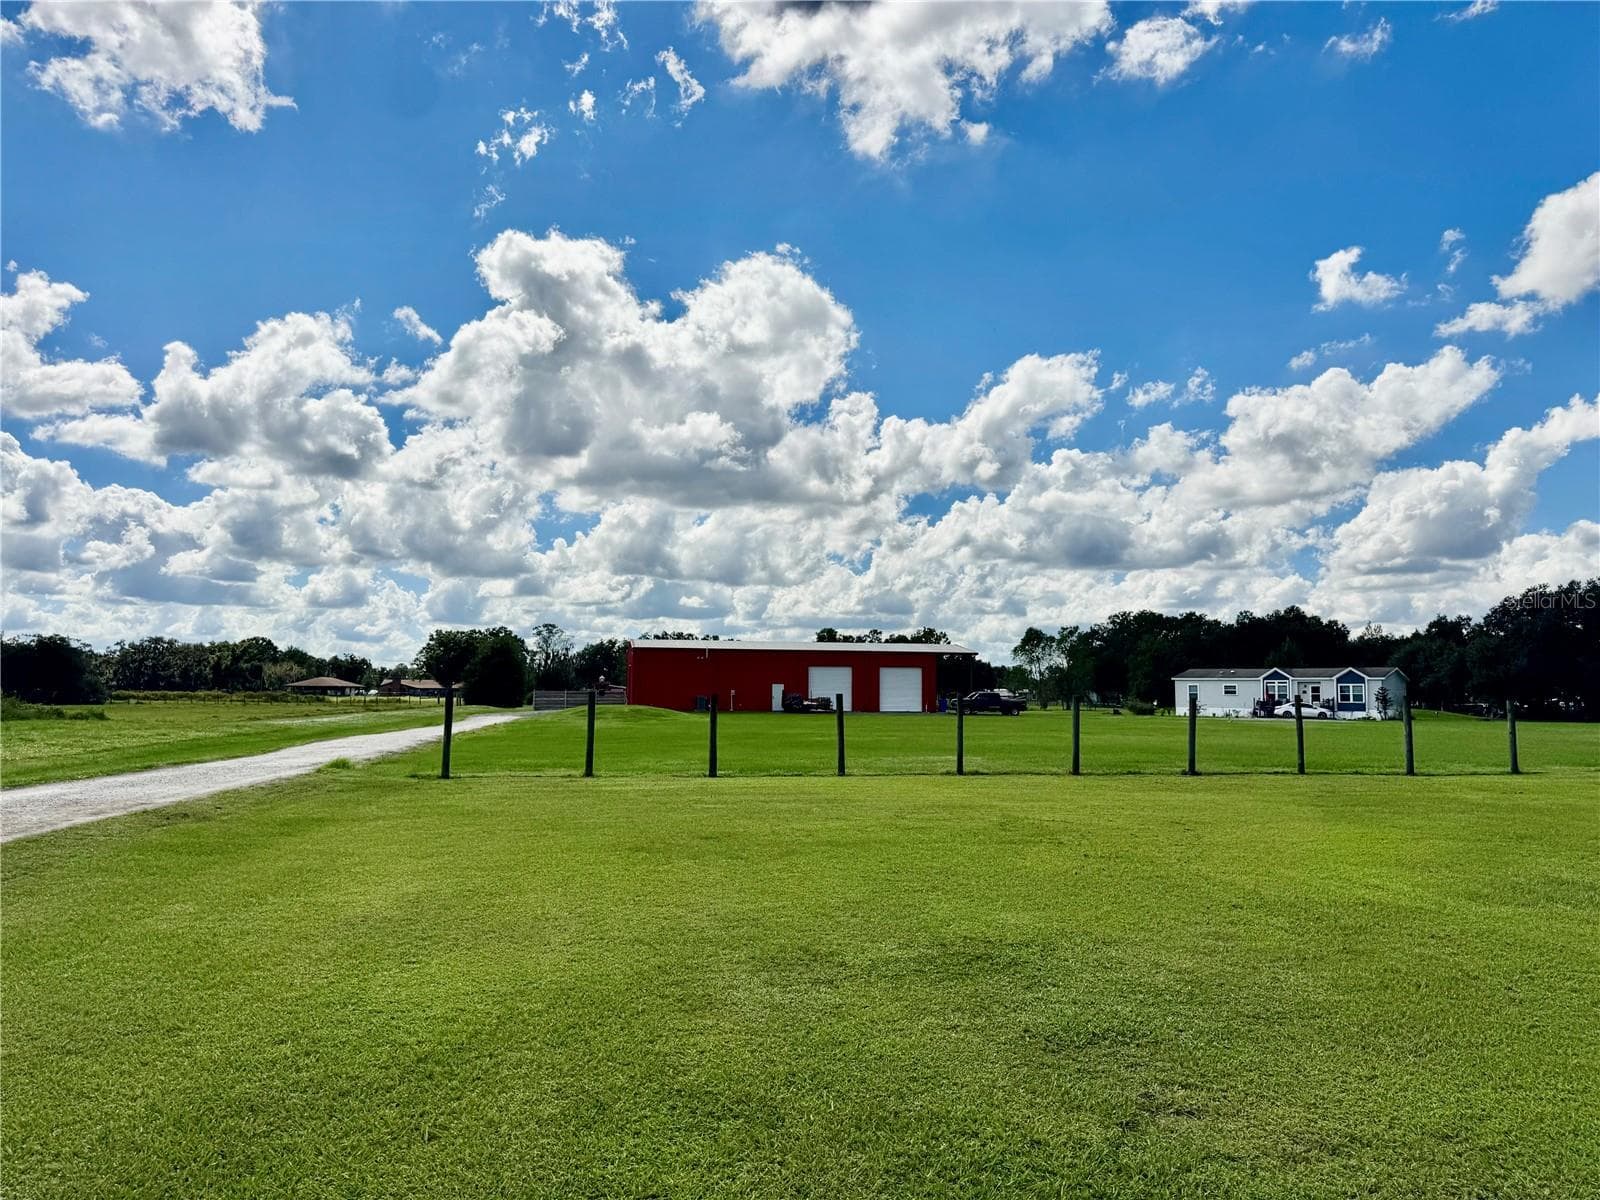
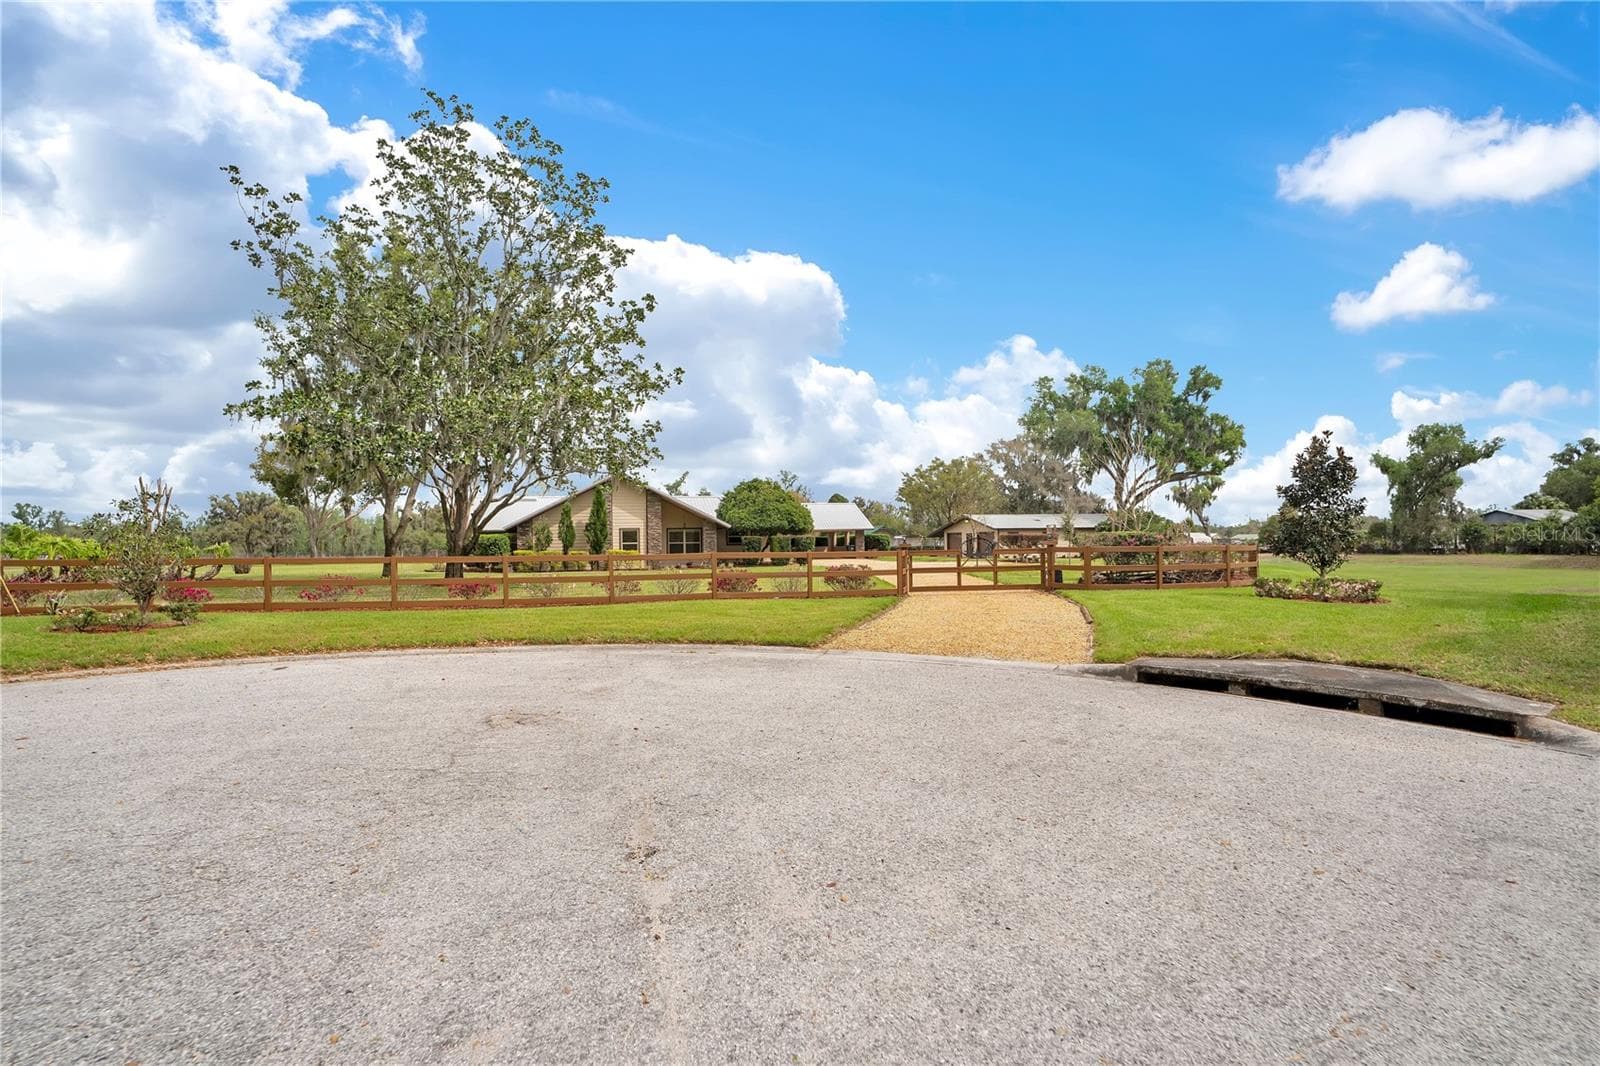
View from the road - 1401 BUELL CT, PLANT CITY
View from the cul-de-sac - 1401 BUELL CT, PLANT CITY
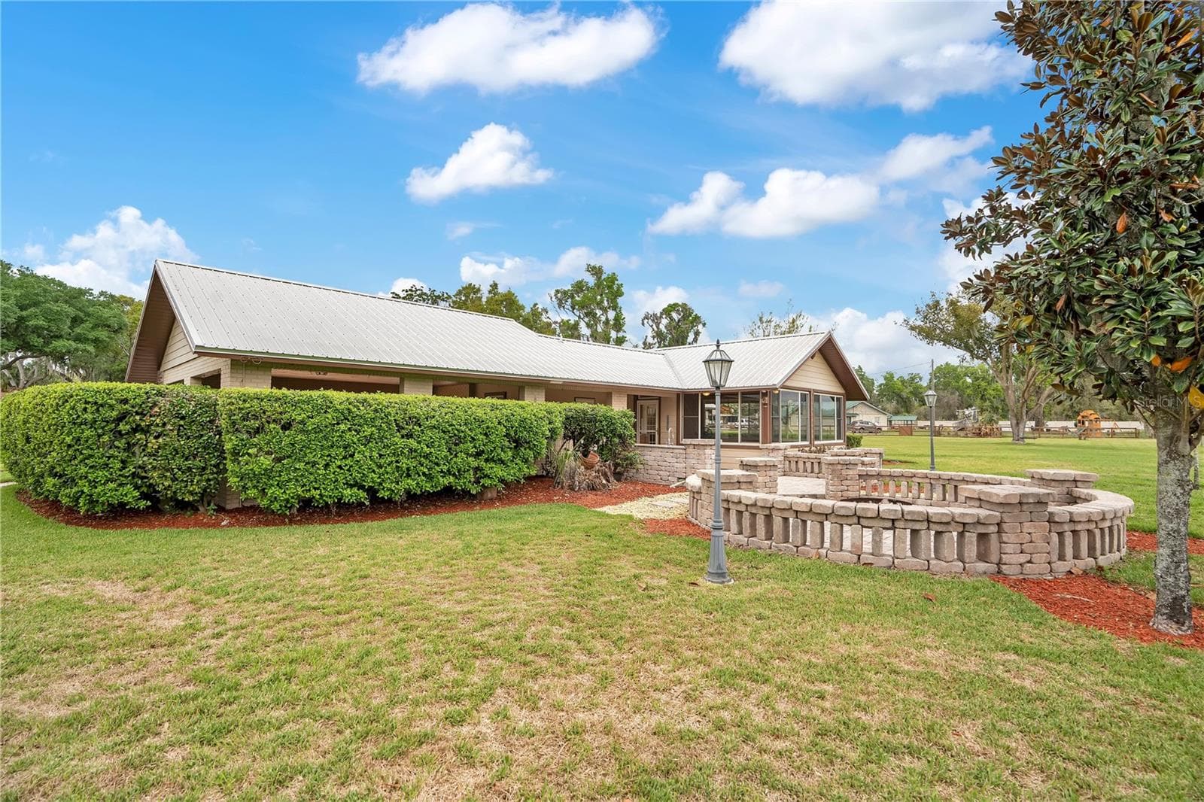
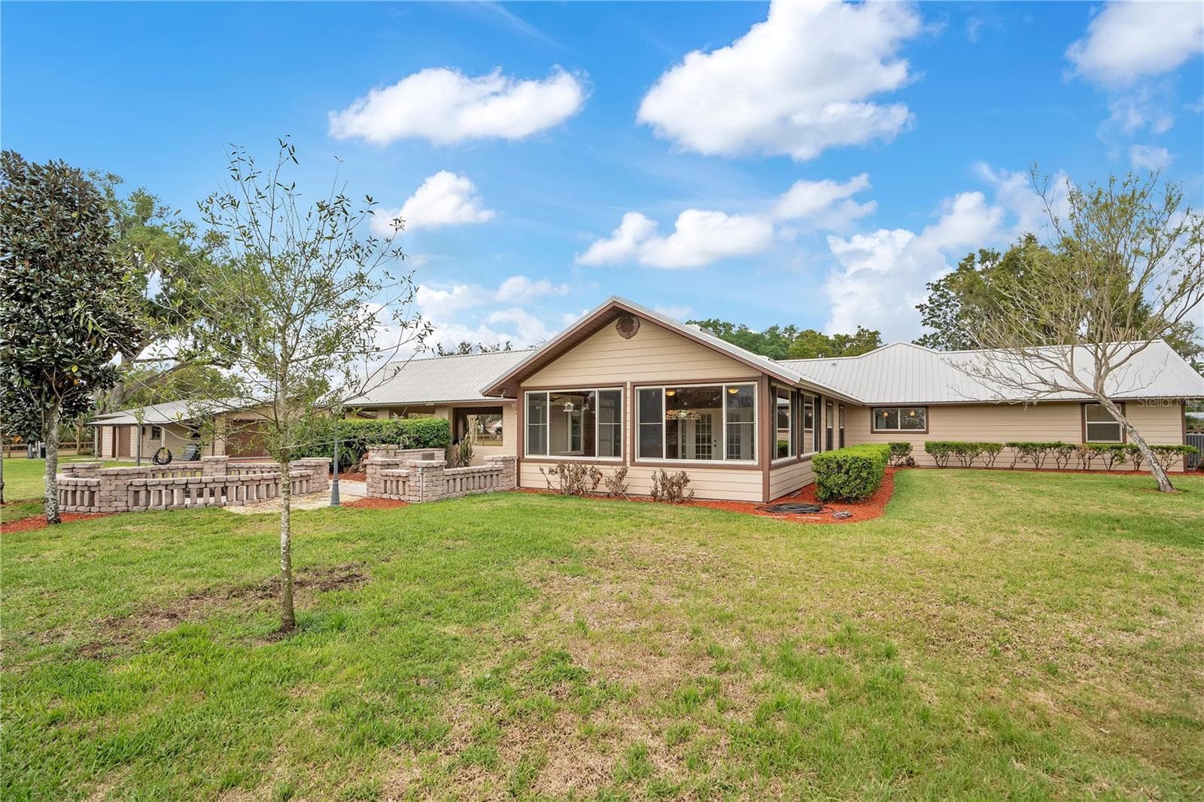
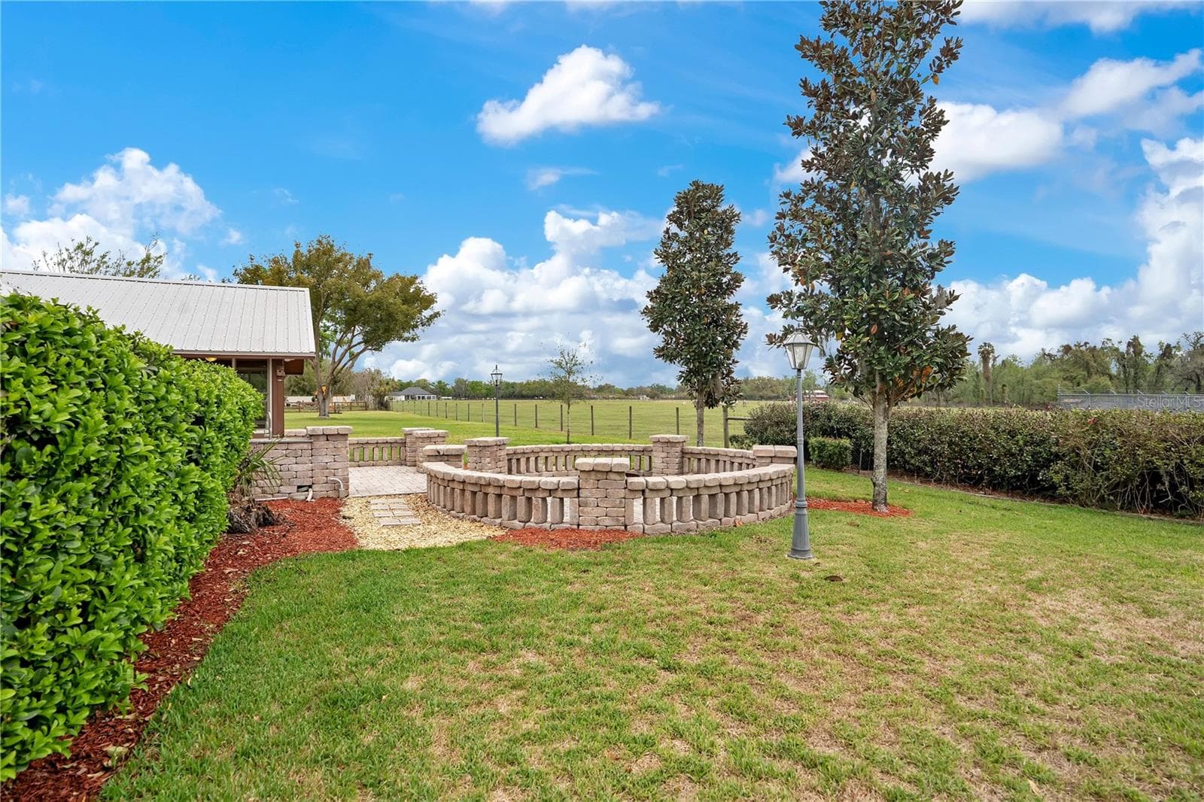
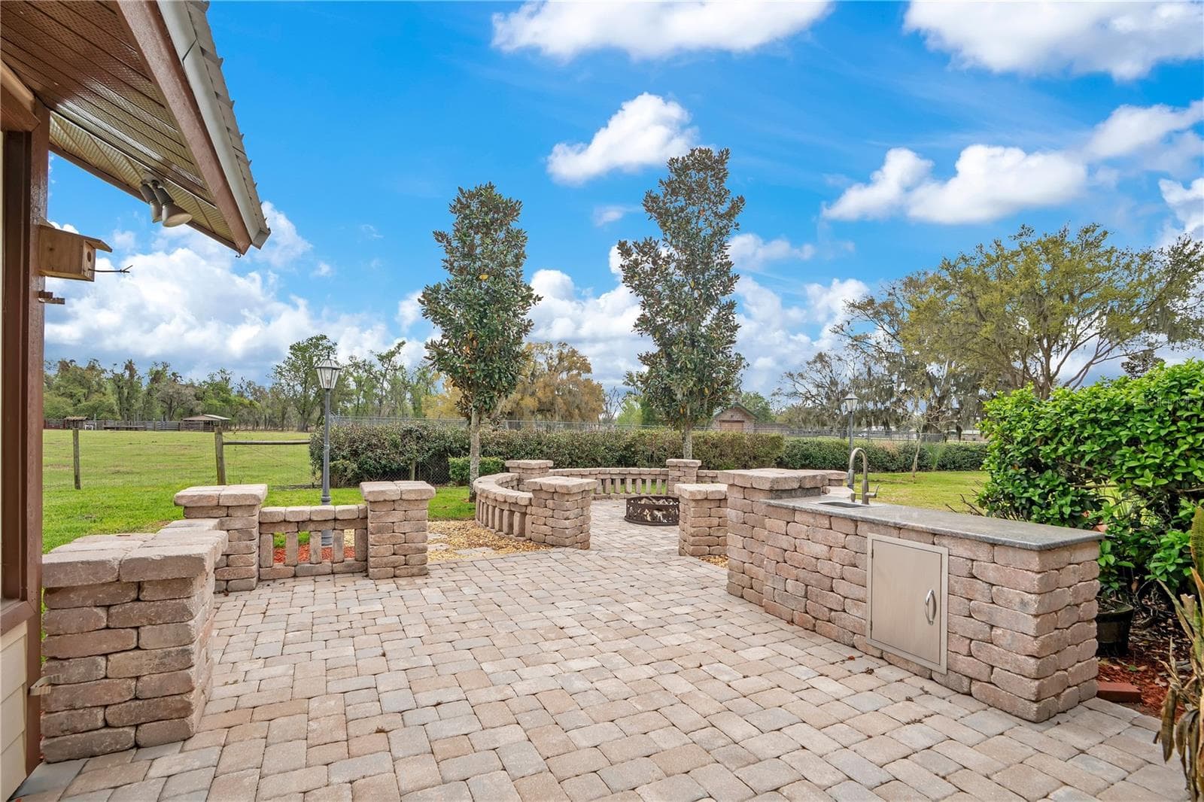
Back of house with patio/firepit - 1401 BUELL CT, PLANT CITY
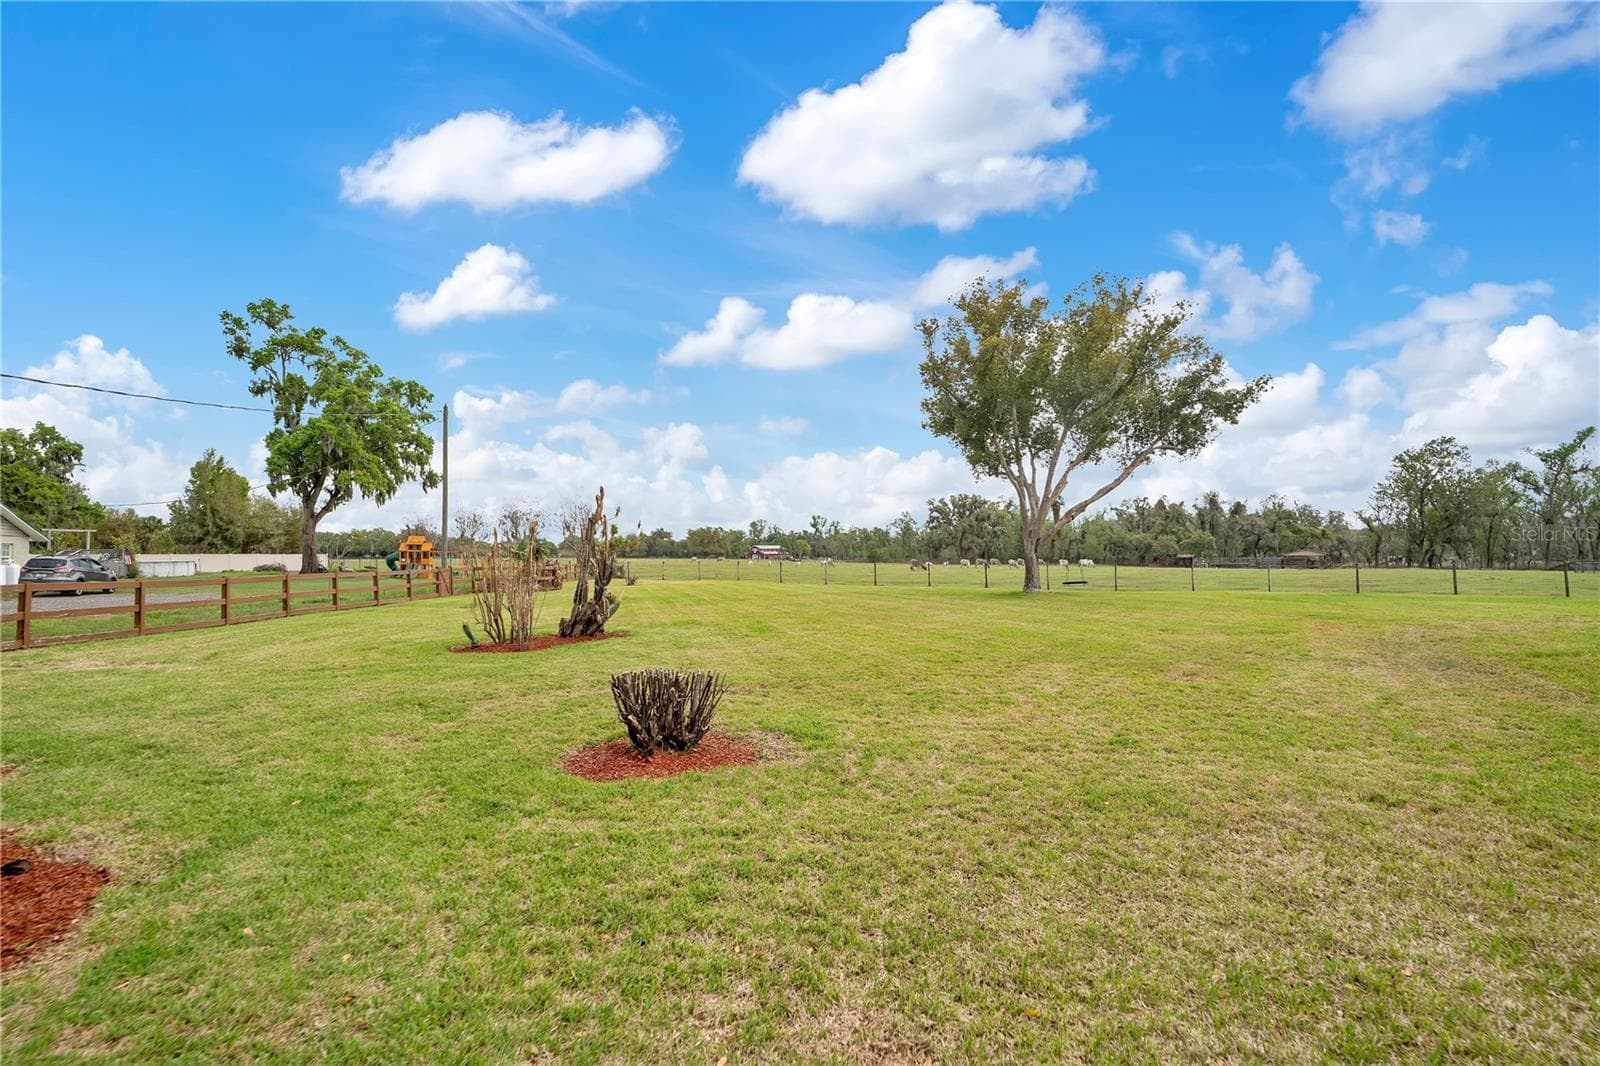
North side - 1401 BUELL CT, PLANT CITY
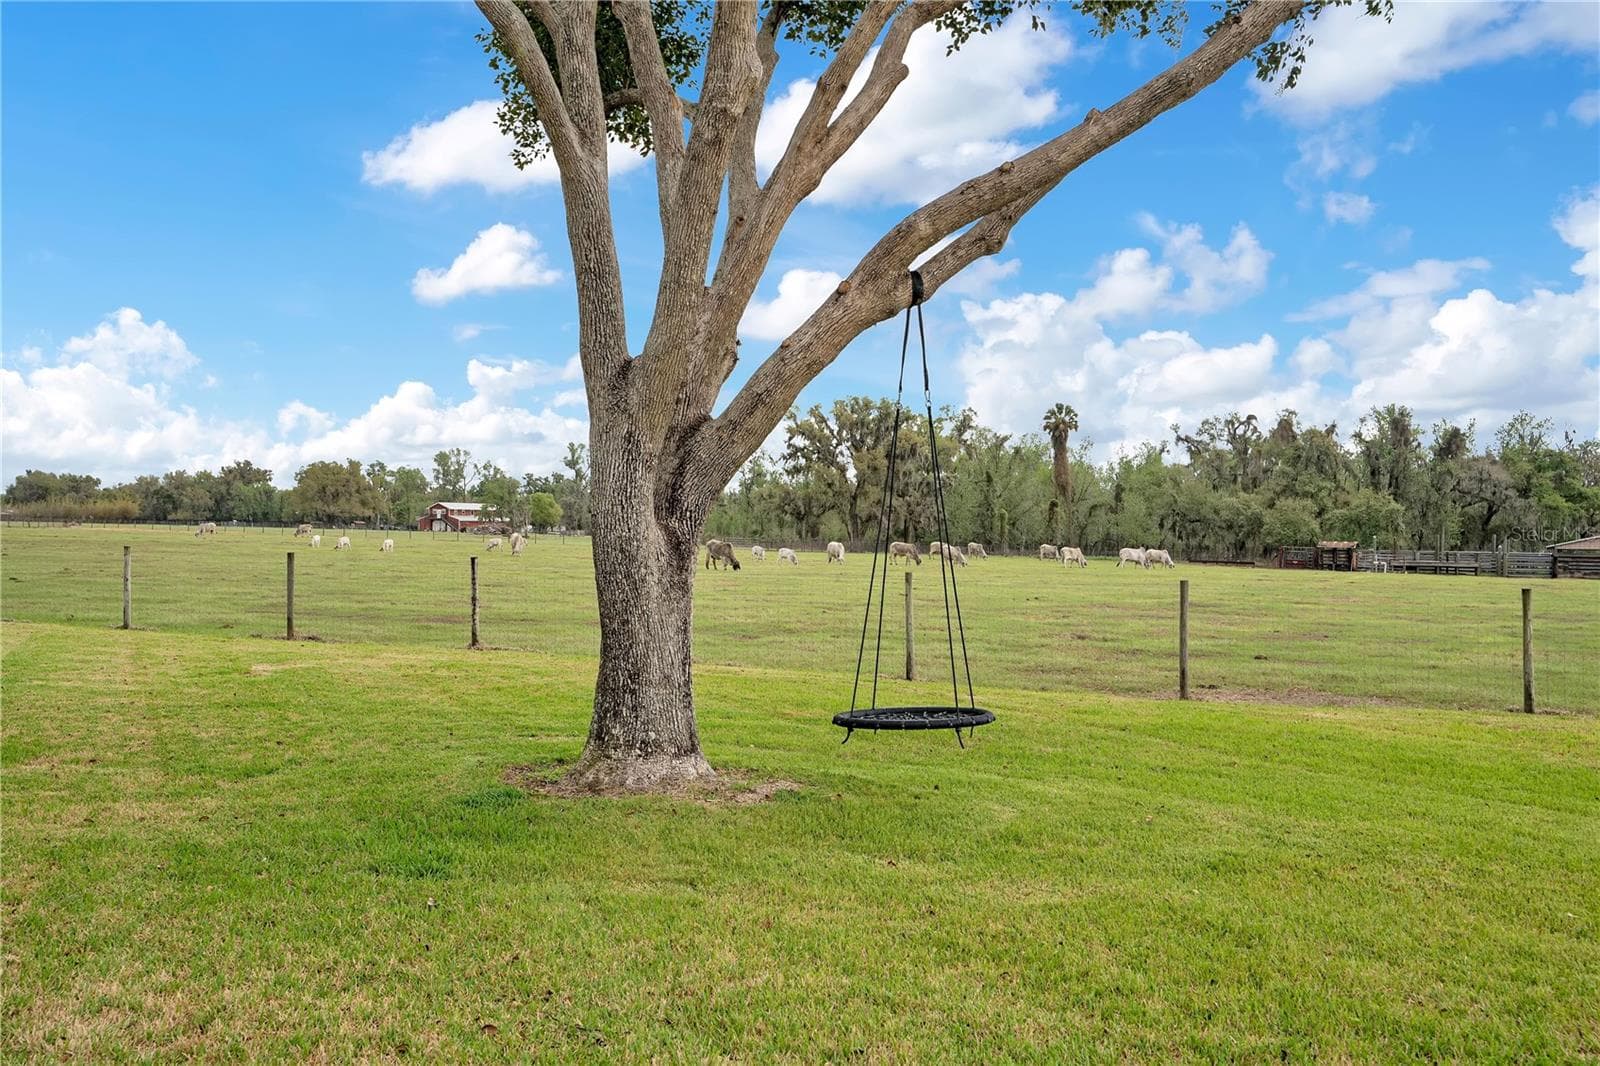
Swing in backyard - 1401 BUELL CT, PLANT CITY
Single Family Residence at 1401 BUELL CT, PLANT CITY, photo 51 of 81
Single Family Residence at 1401 BUELL CT, PLANT CITY, photo 52 of 81
Back paver patio - 1401 BUELL CT, PLANT CITY
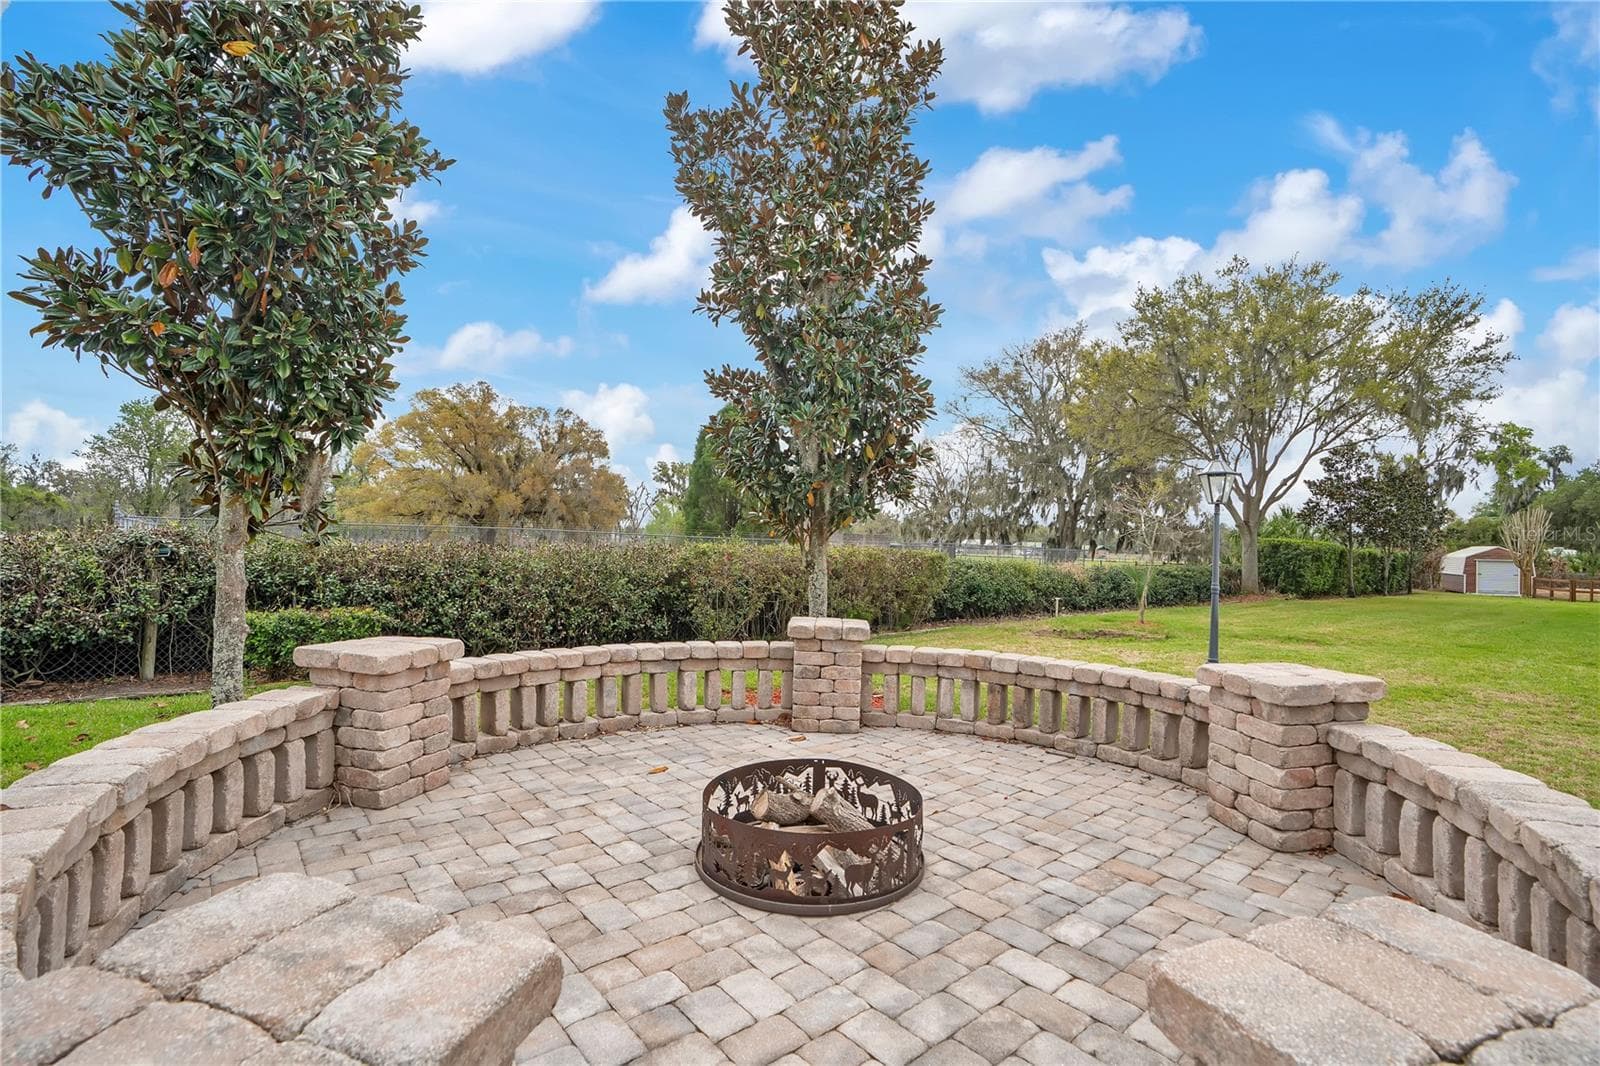
Firepit - 1401 BUELL CT, PLANT CITY
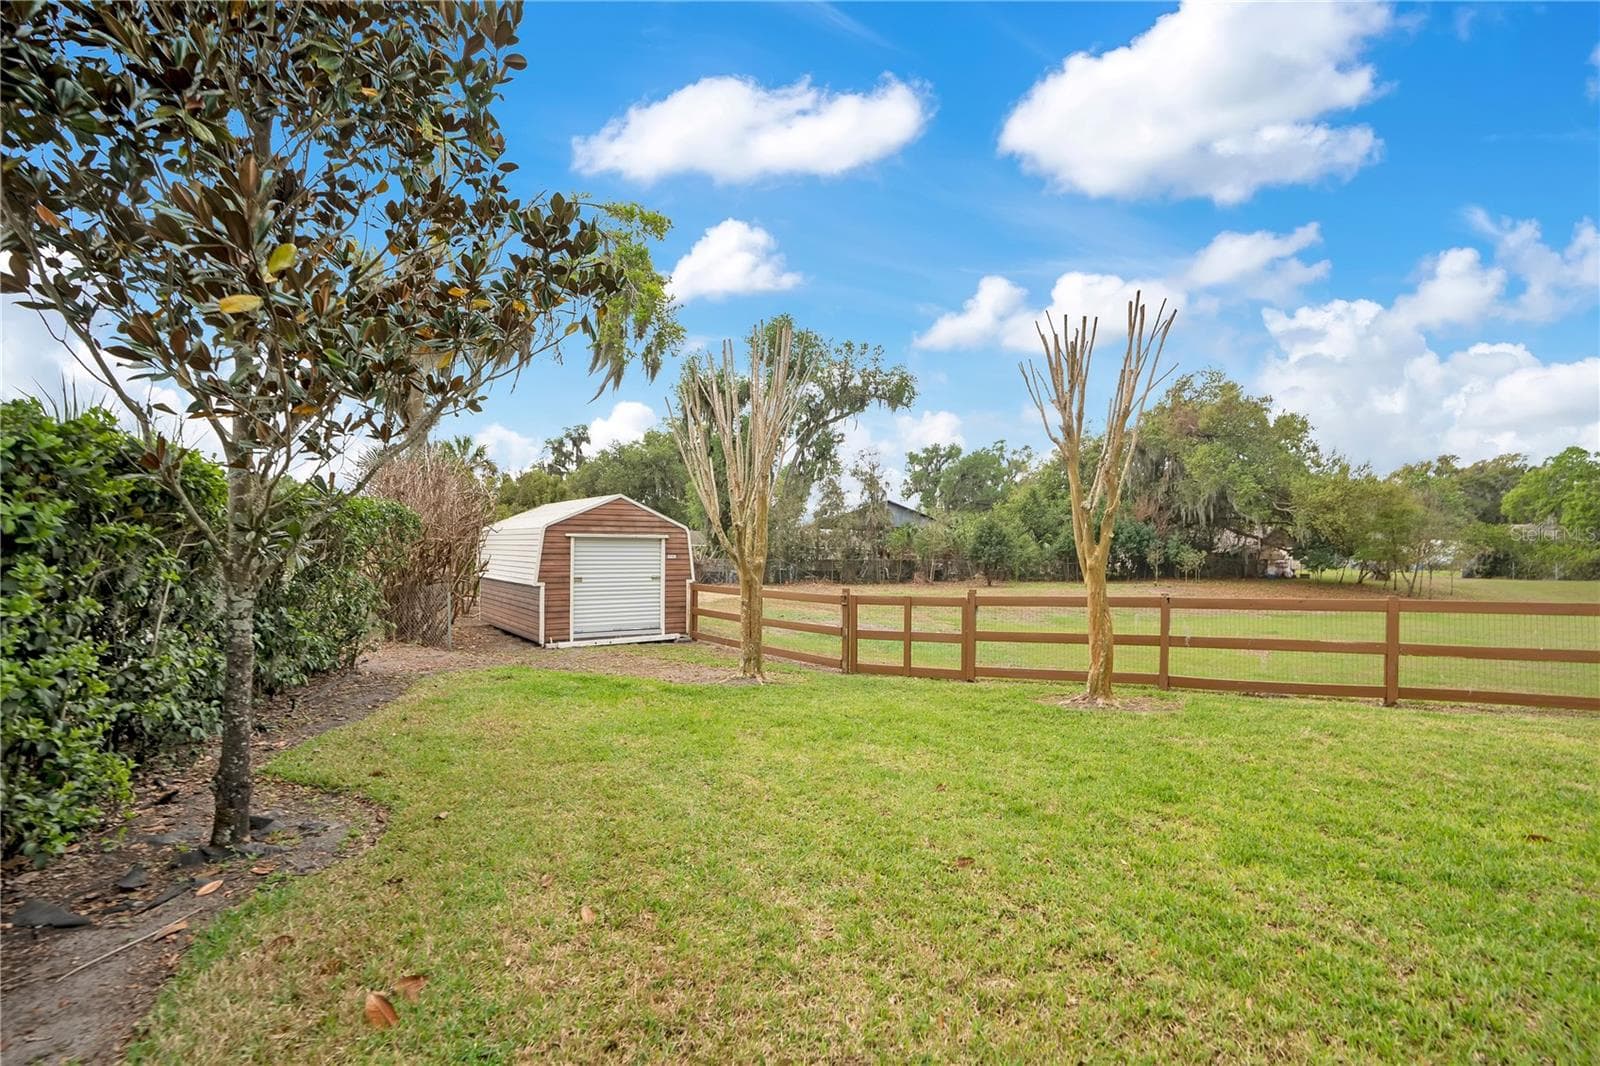
Shed - 1401 BUELL CT, PLANT CITY
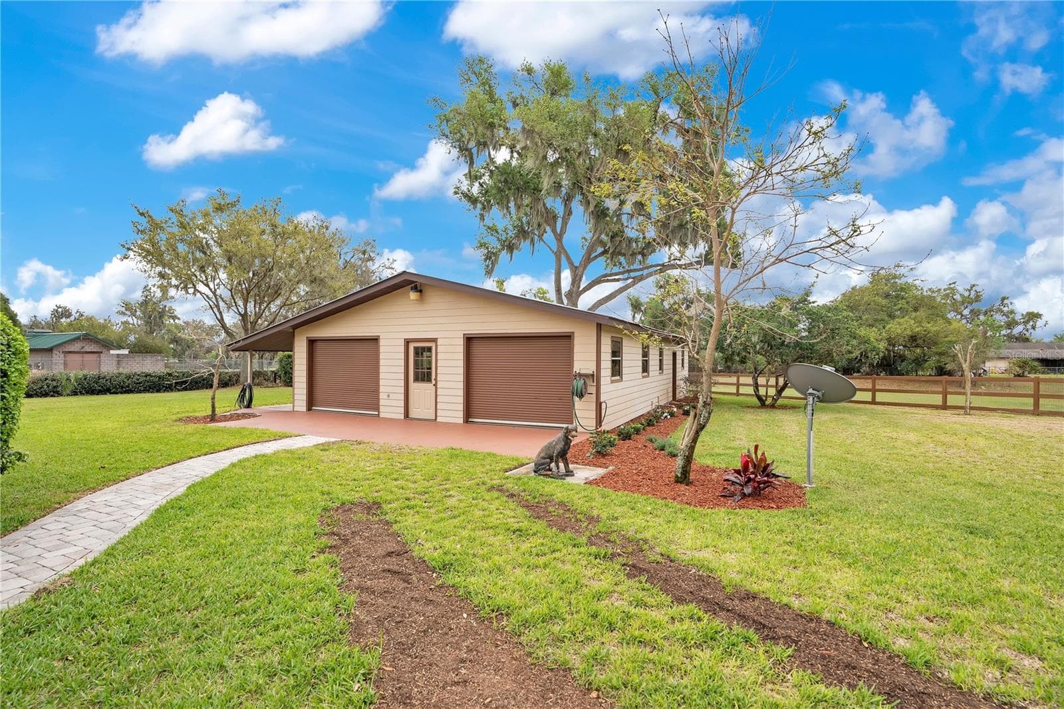
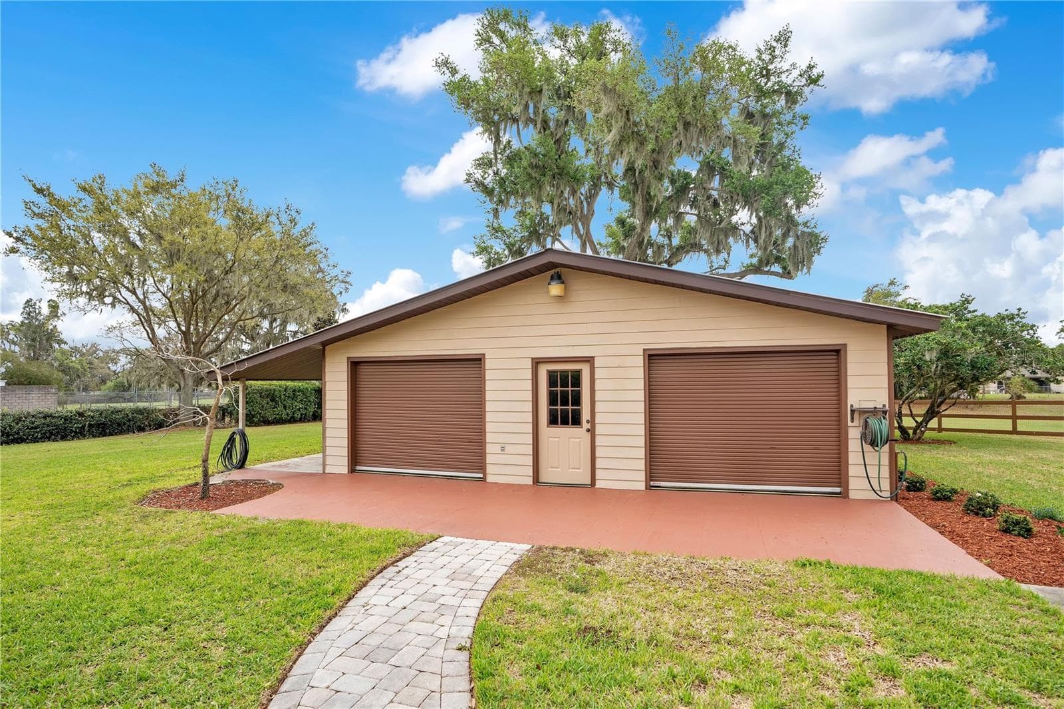
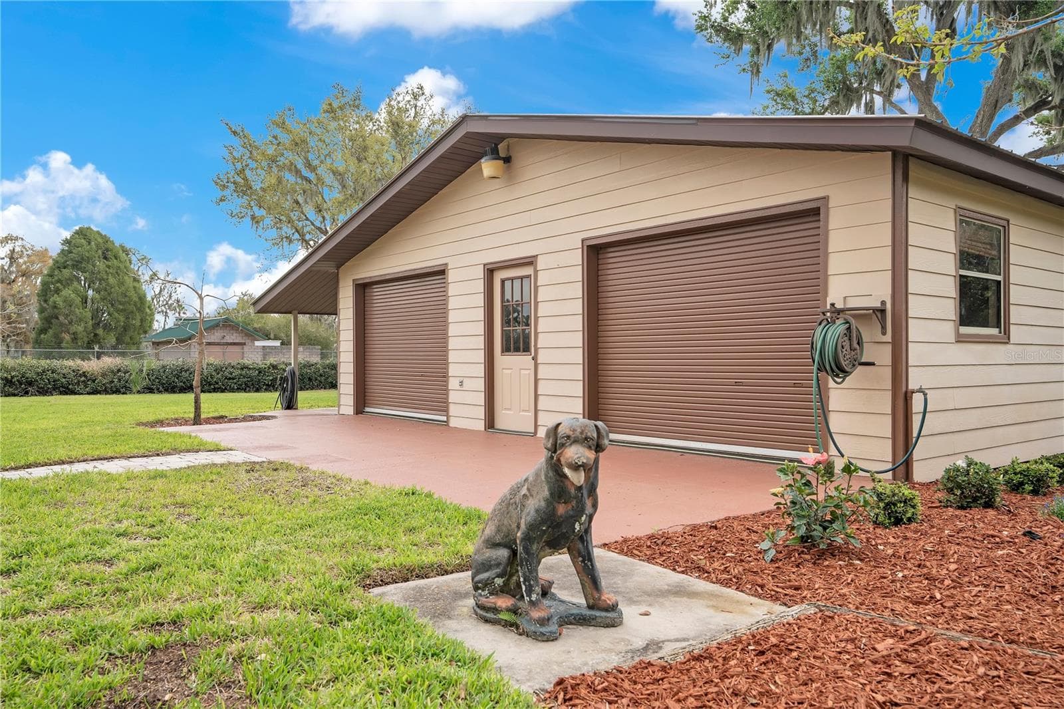
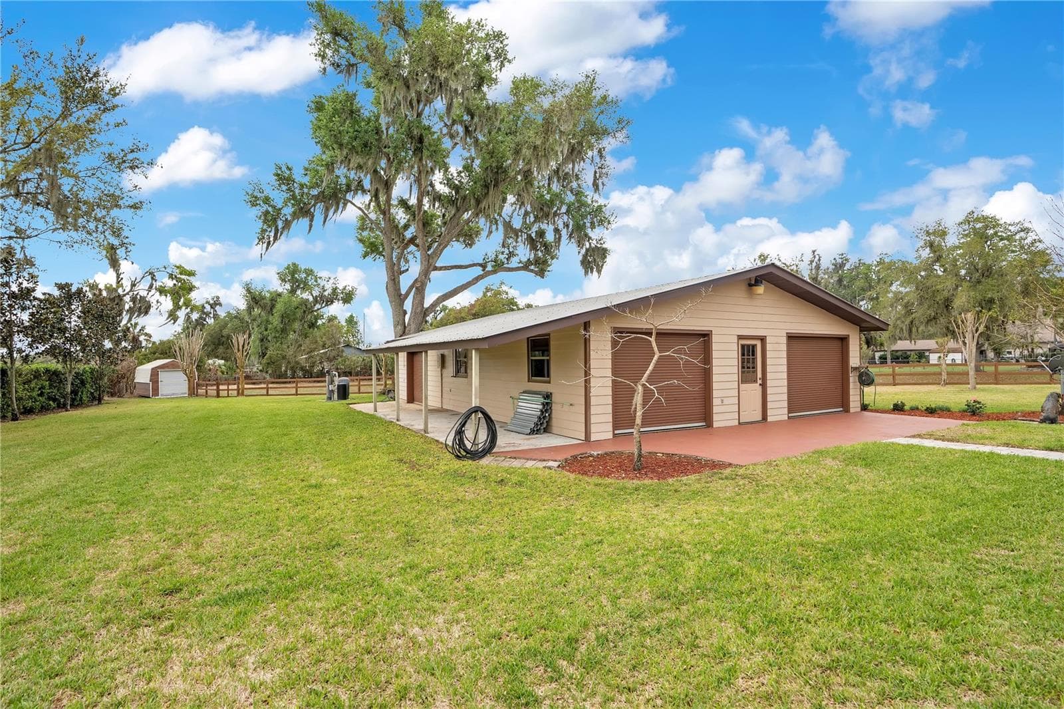
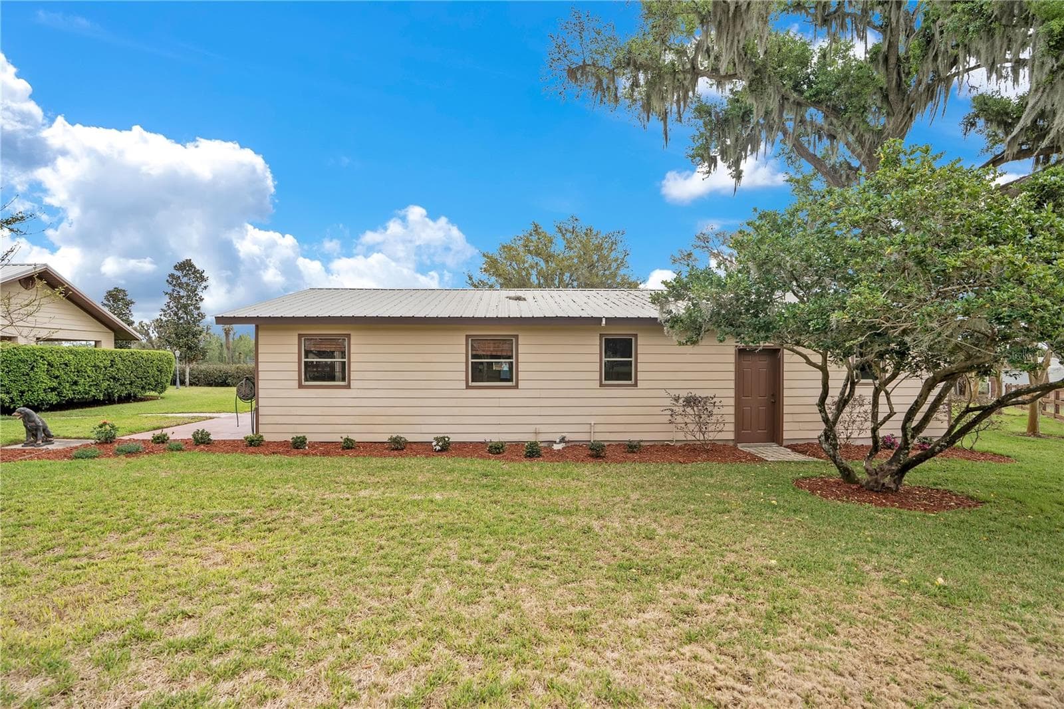
Back view of detached garage/workshop - 1401 BUELL CT, PLANT CITY
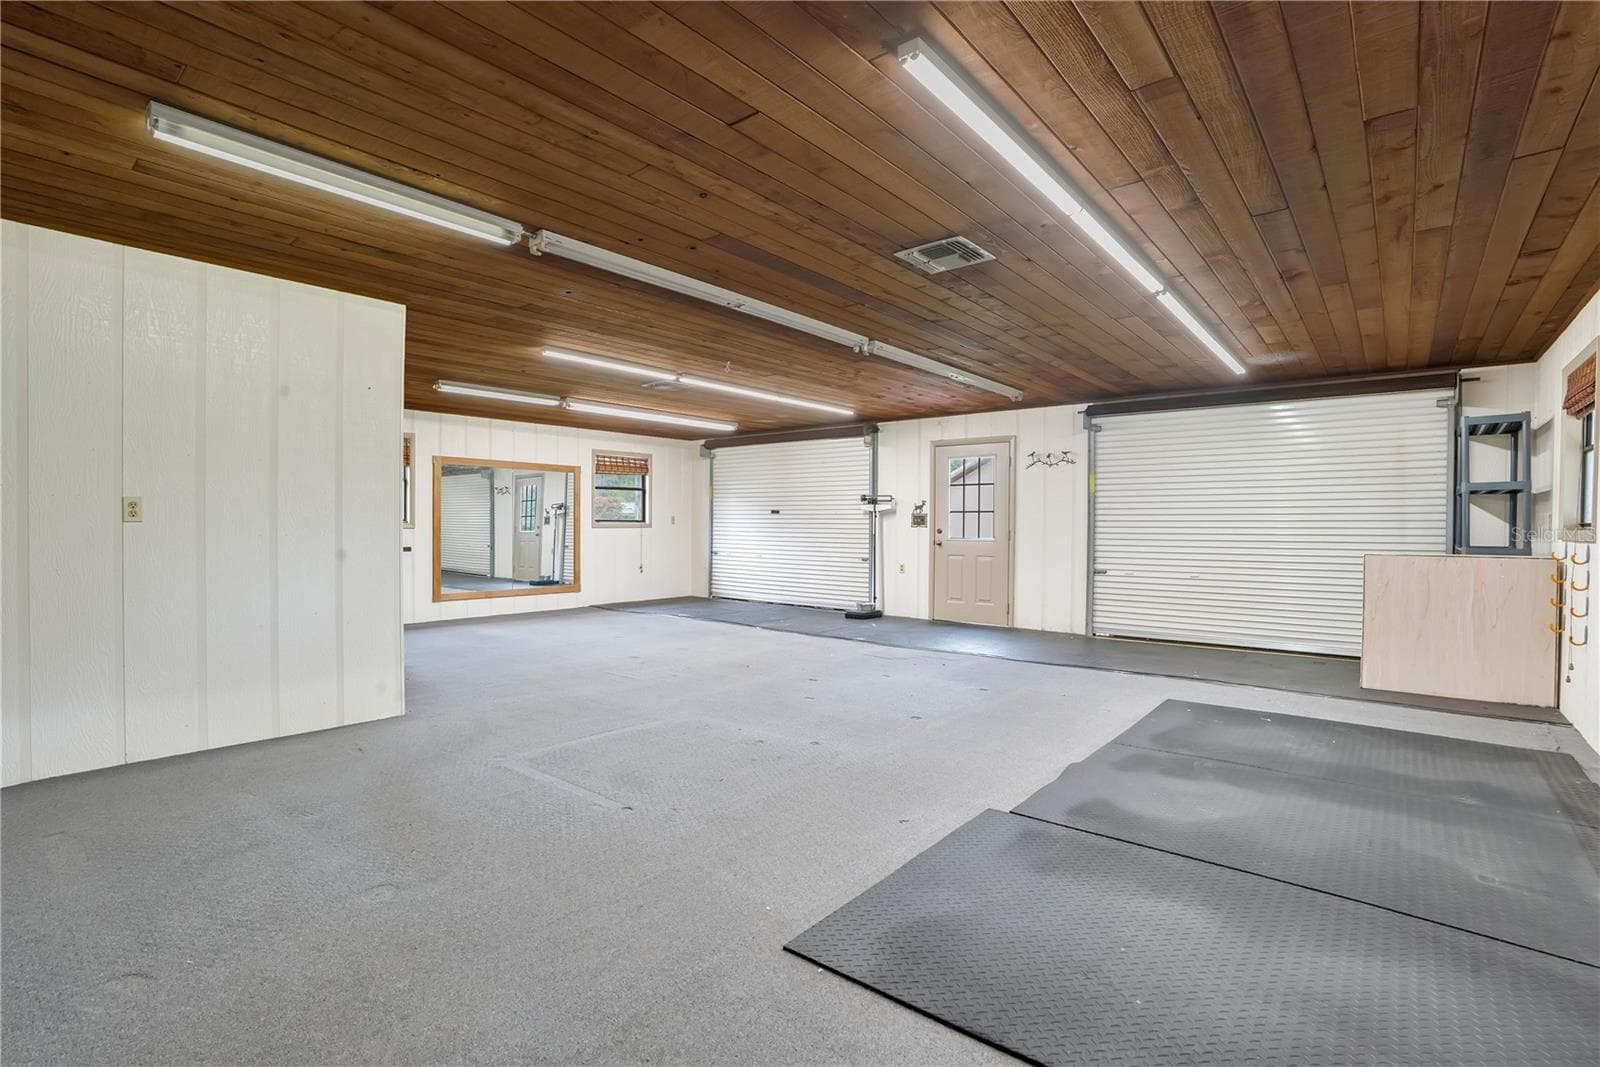
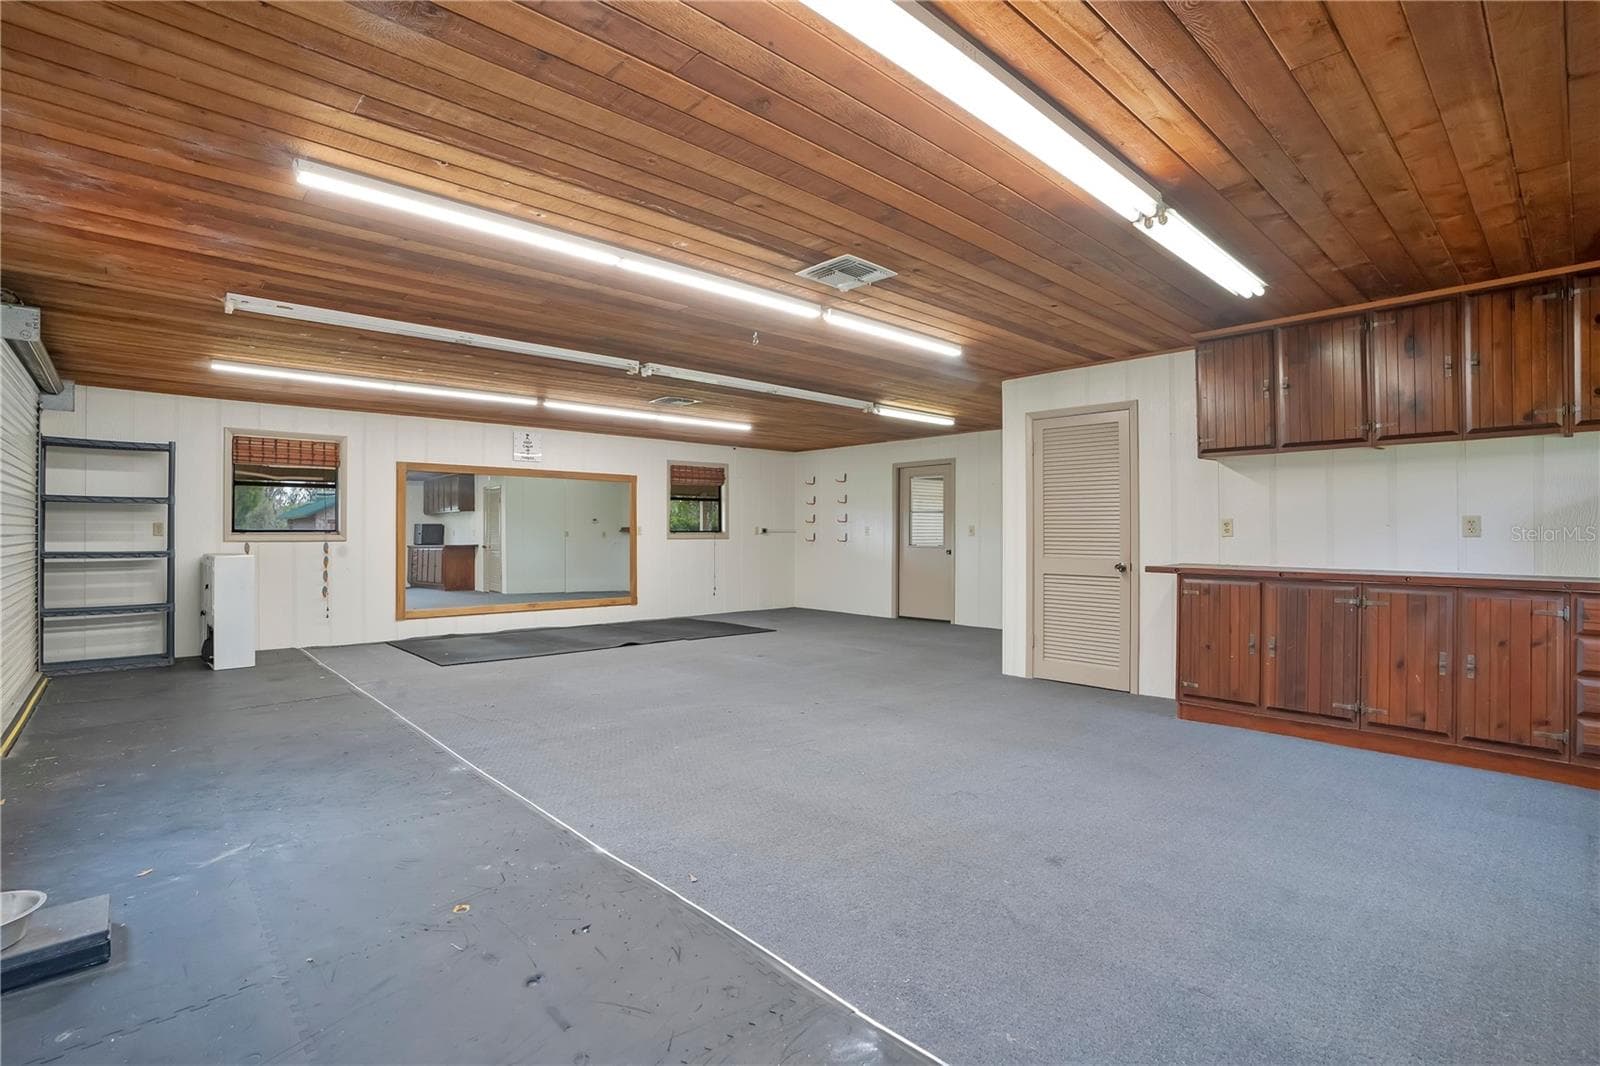
Detached garage/workshop - 1401 BUELL CT, PLANT CITY
Back view of detached garage/workshop - 1401 BUELL CT, PLANT CITY
Back of detached garage/workshop - 1401 BUELL CT, PLANT CITY
Front of detached garage/workshop - 1401 BUELL CT, PLANT CITY
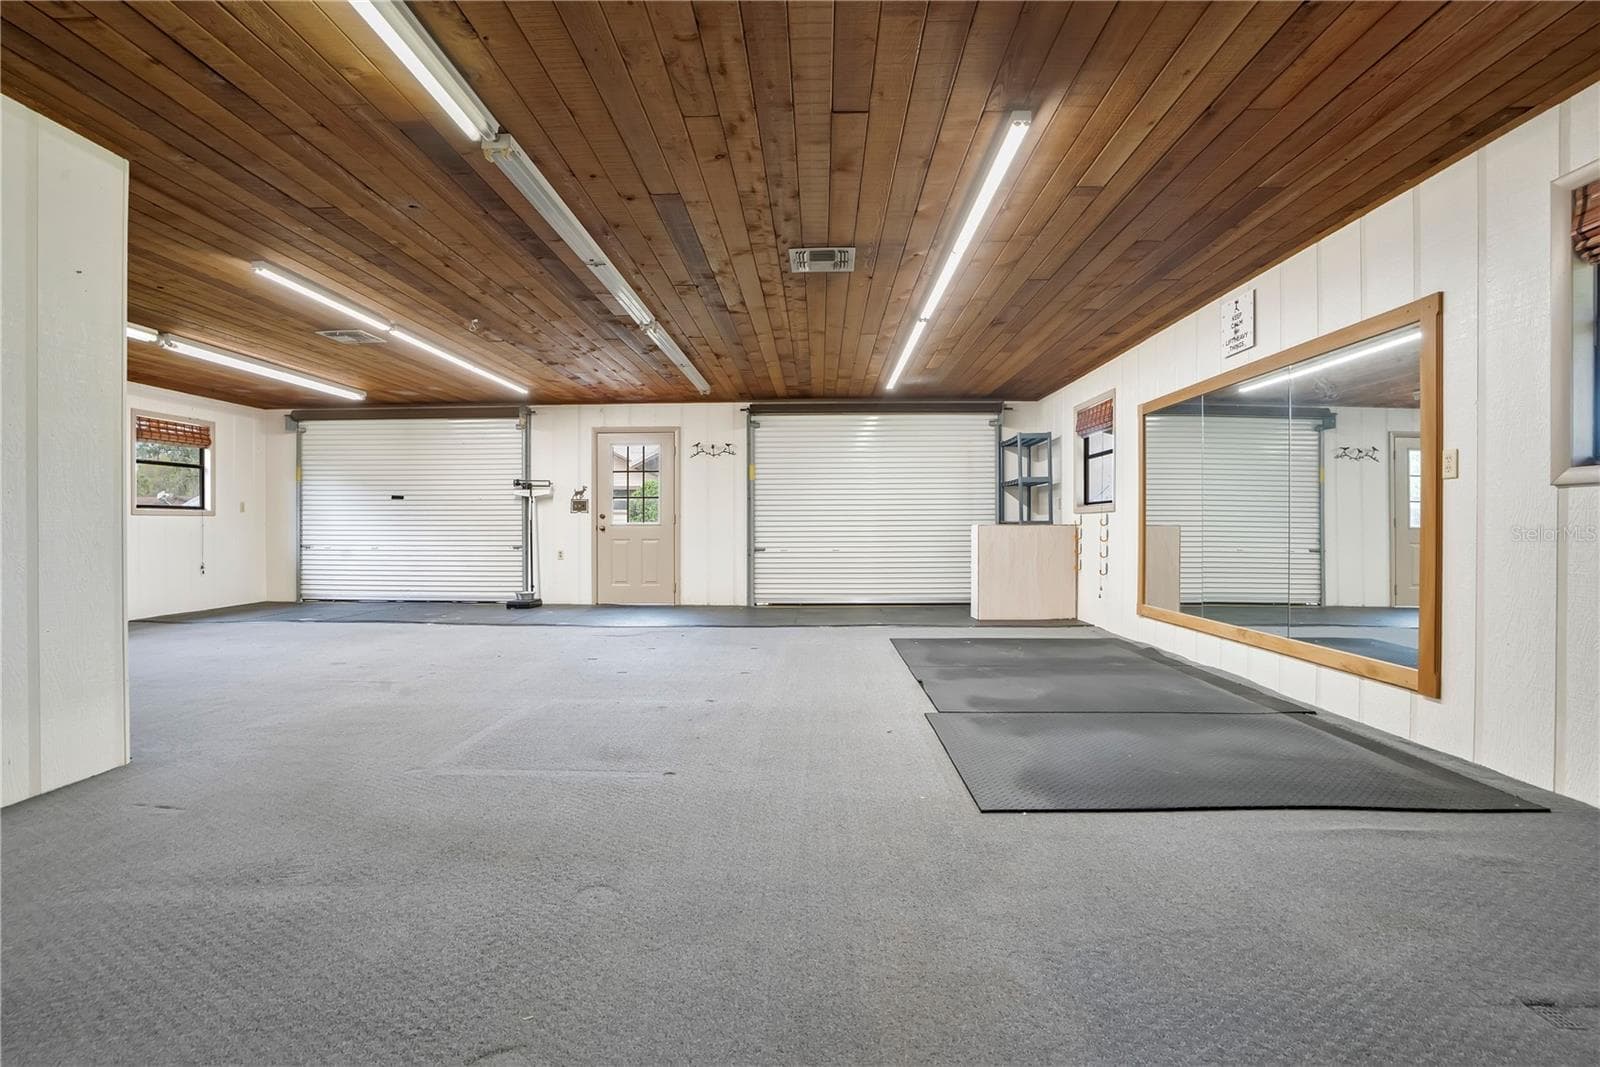
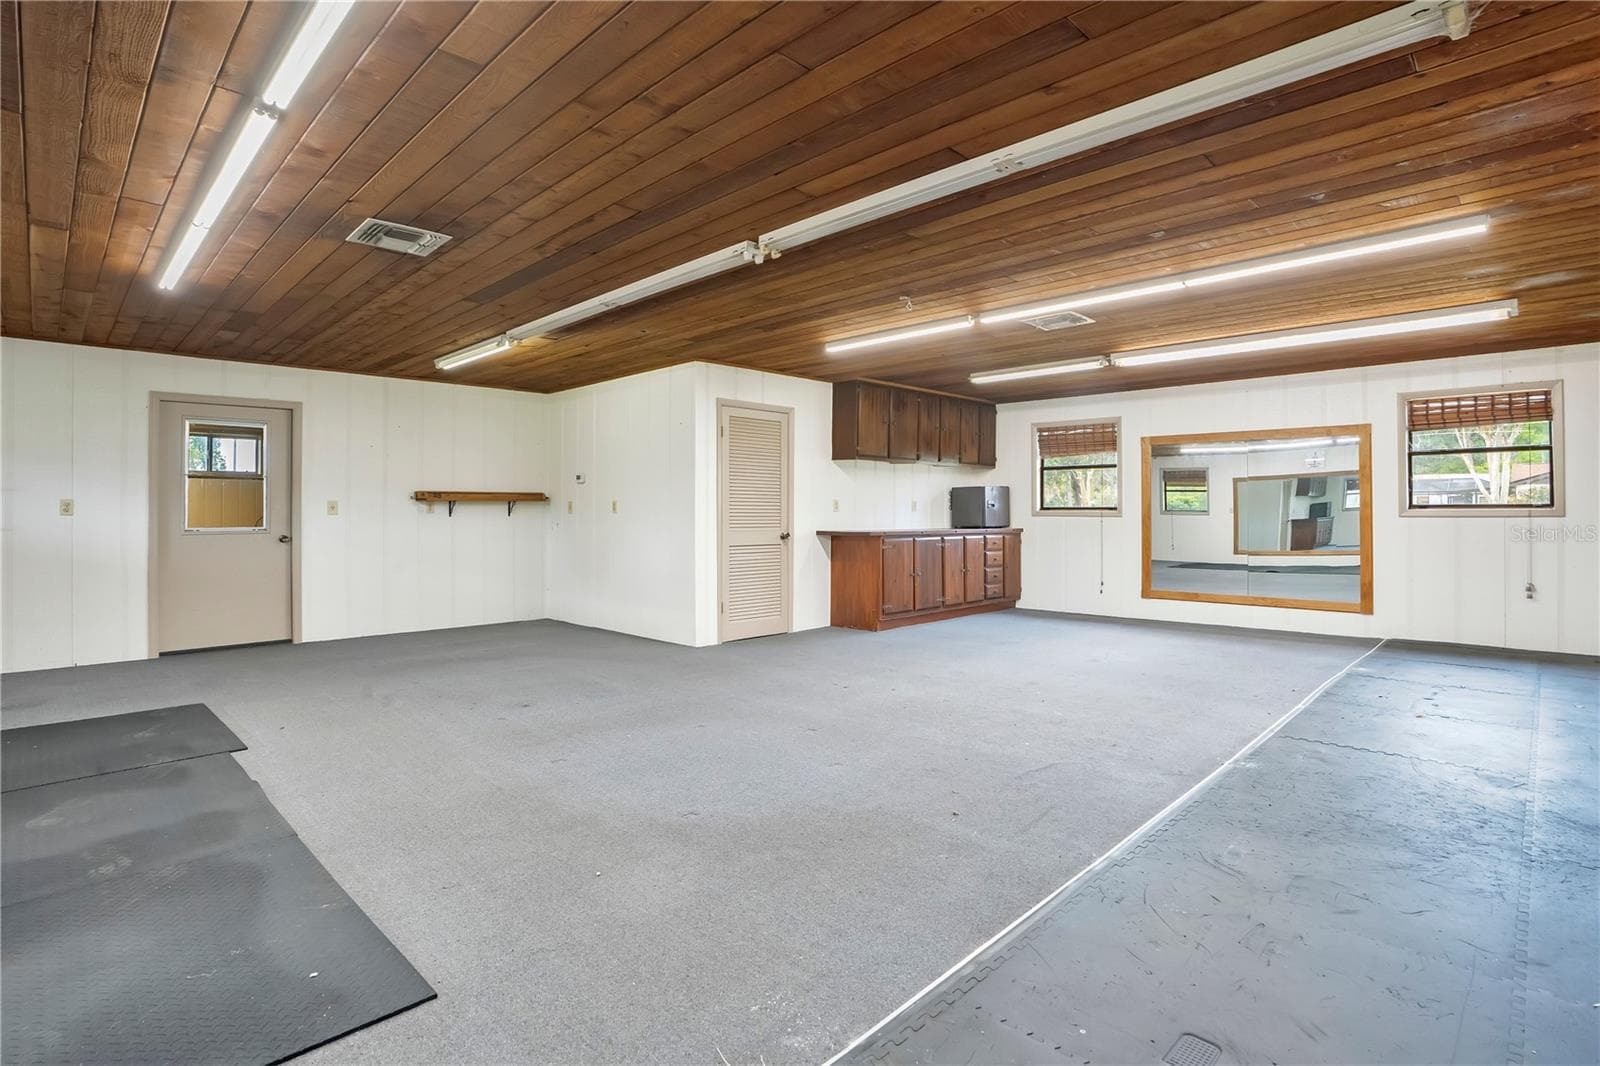
Interior of detached garage/workshop - 1401 BUELL CT, PLANT CITY
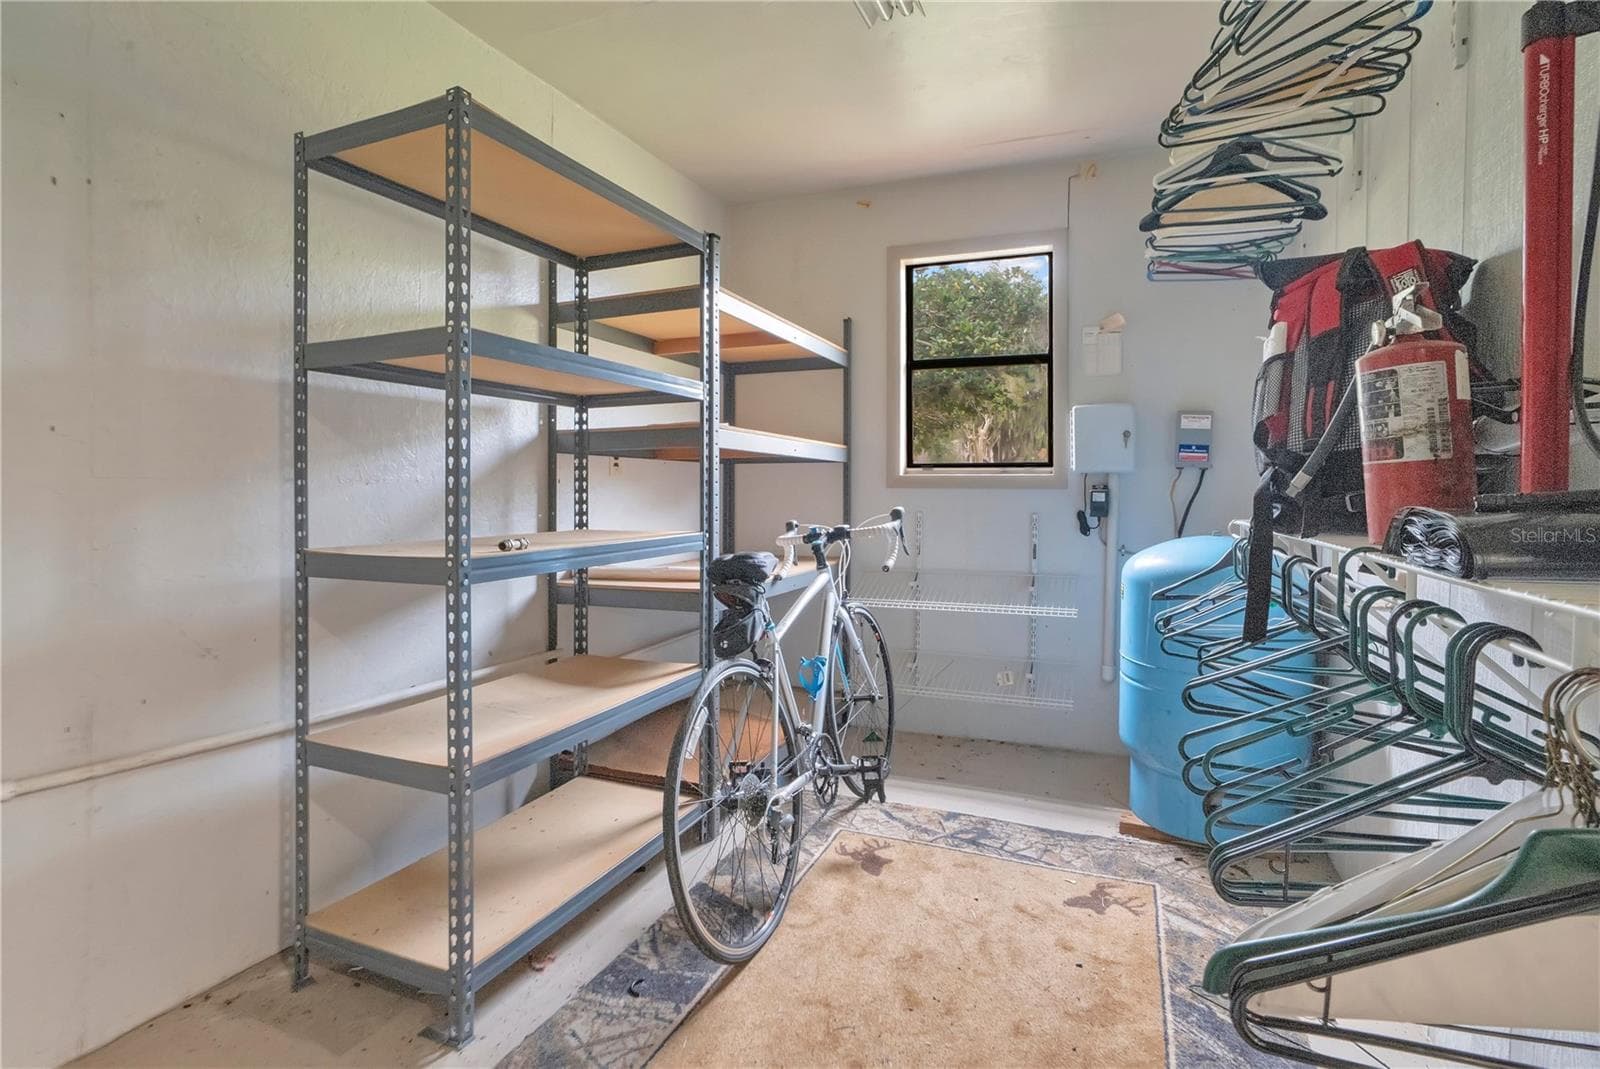
Storage area inside workshop/detached garage. Pressure tank for well is in here. - 1401 BUELL CT, PLANT CITY
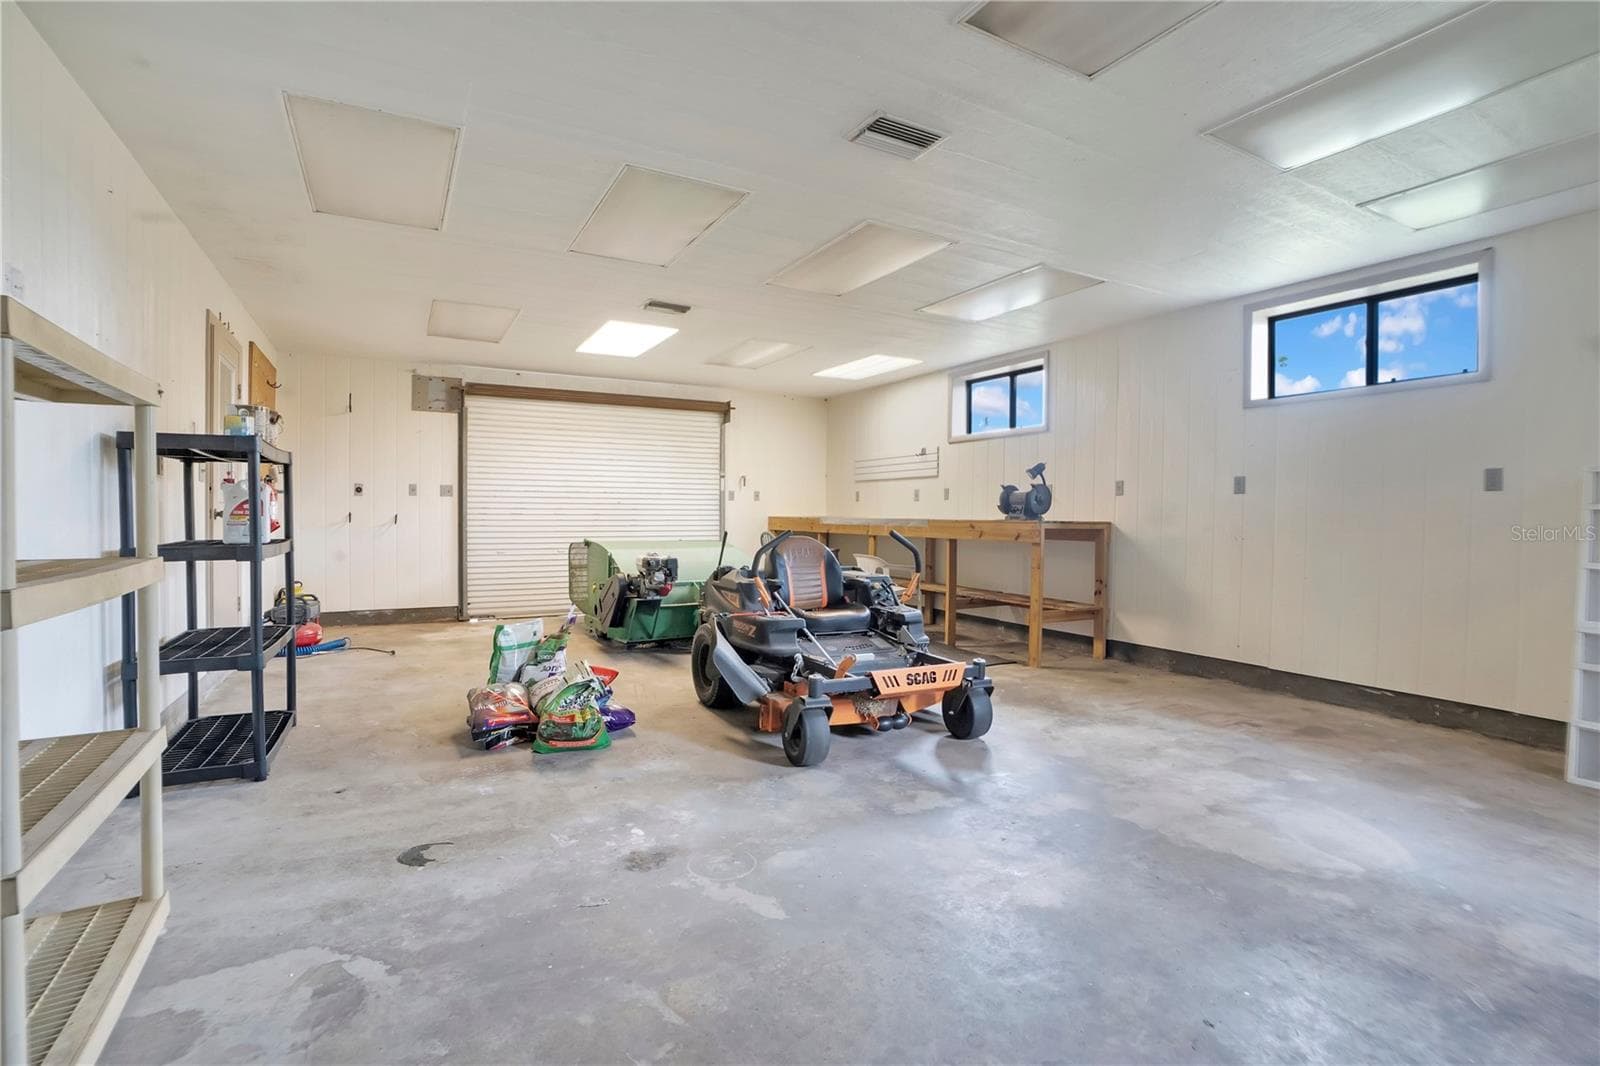
Garage area - 1401 BUELL CT, PLANT CITY
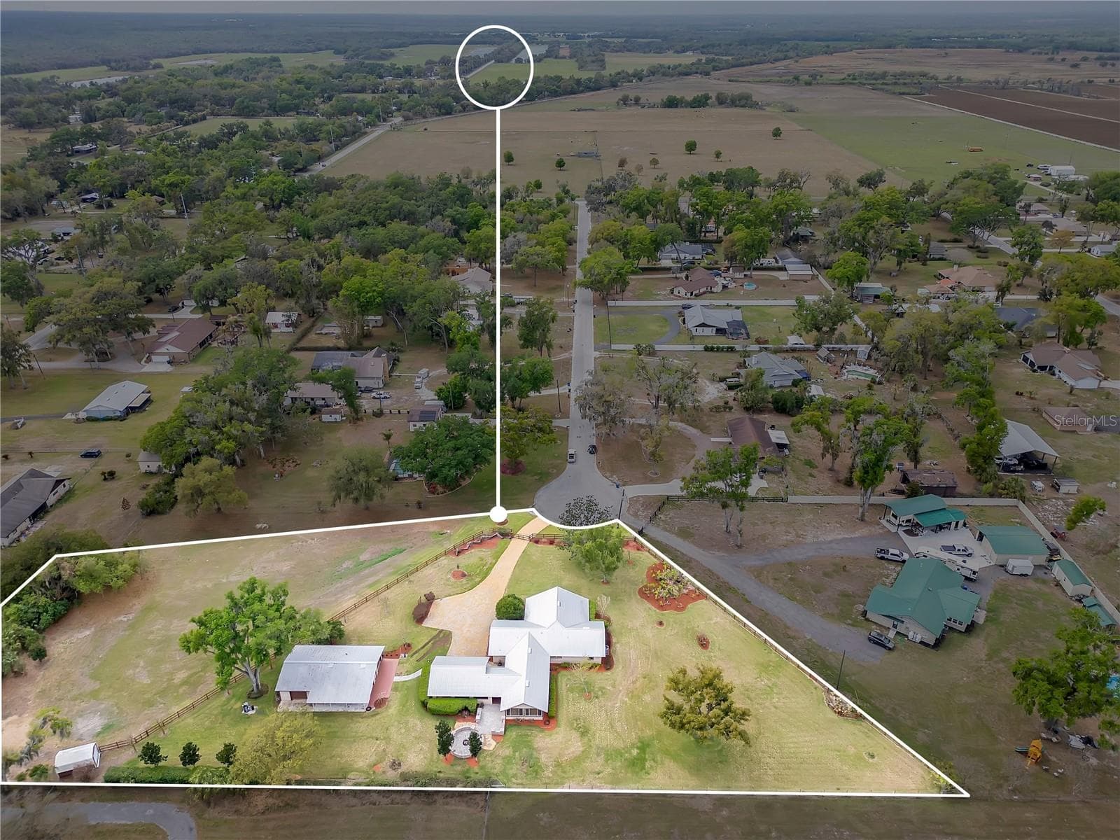
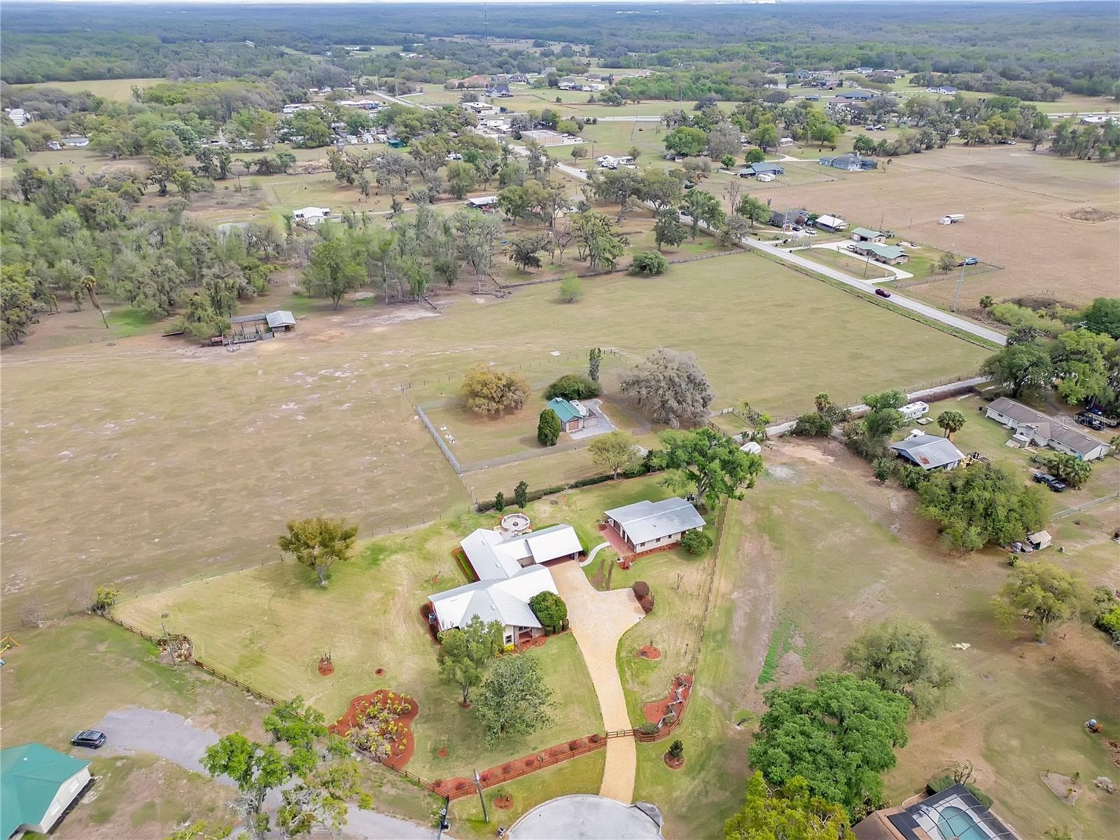
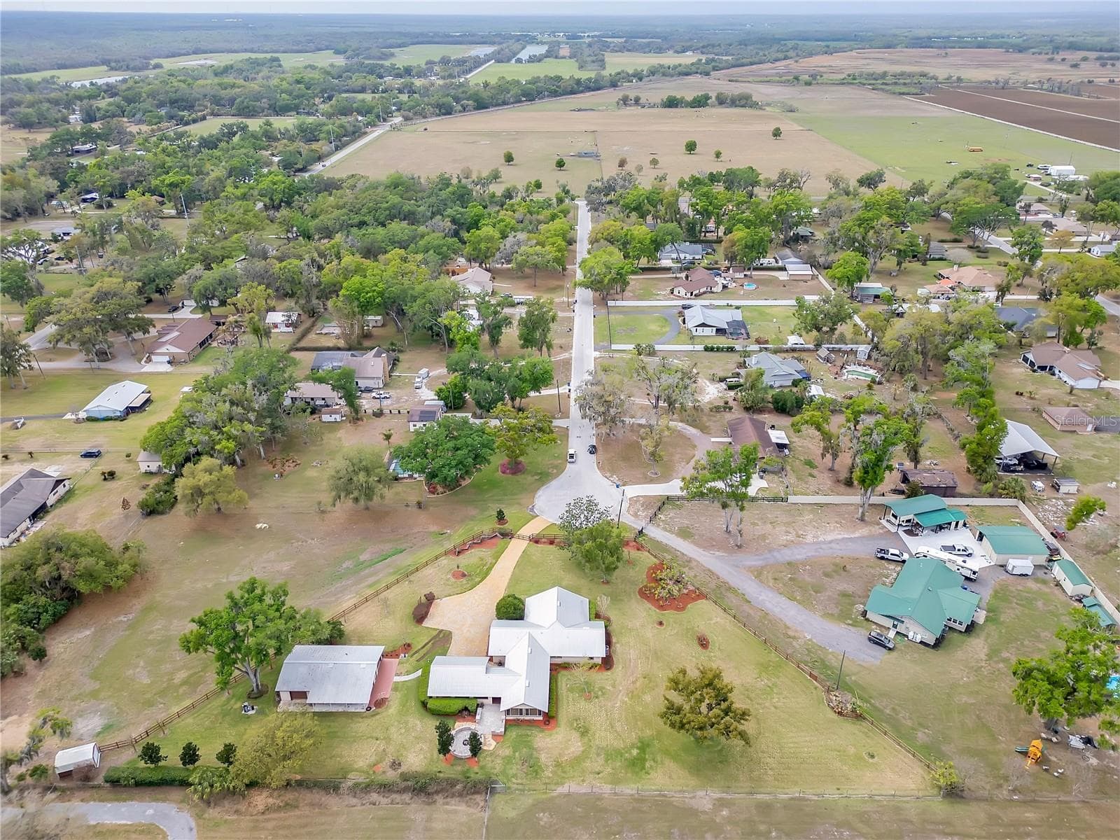
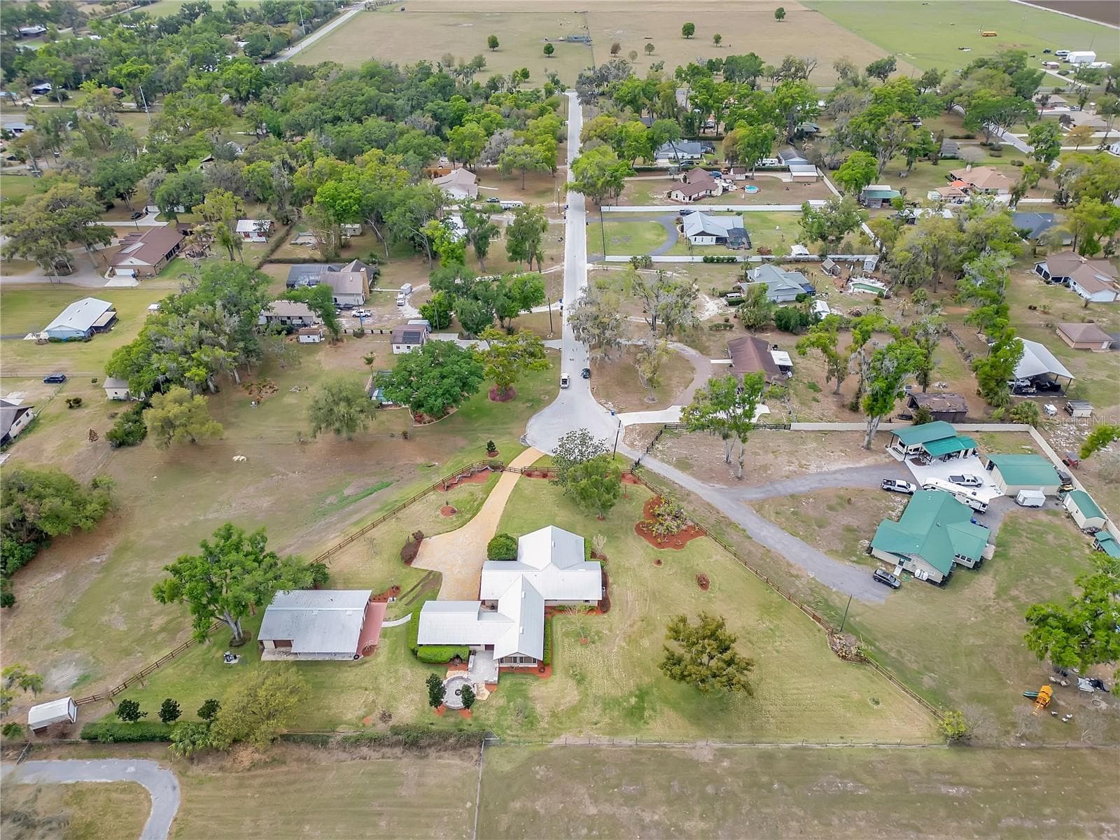
Aerial view of lot - 1401 BUELL CT, PLANT CITY
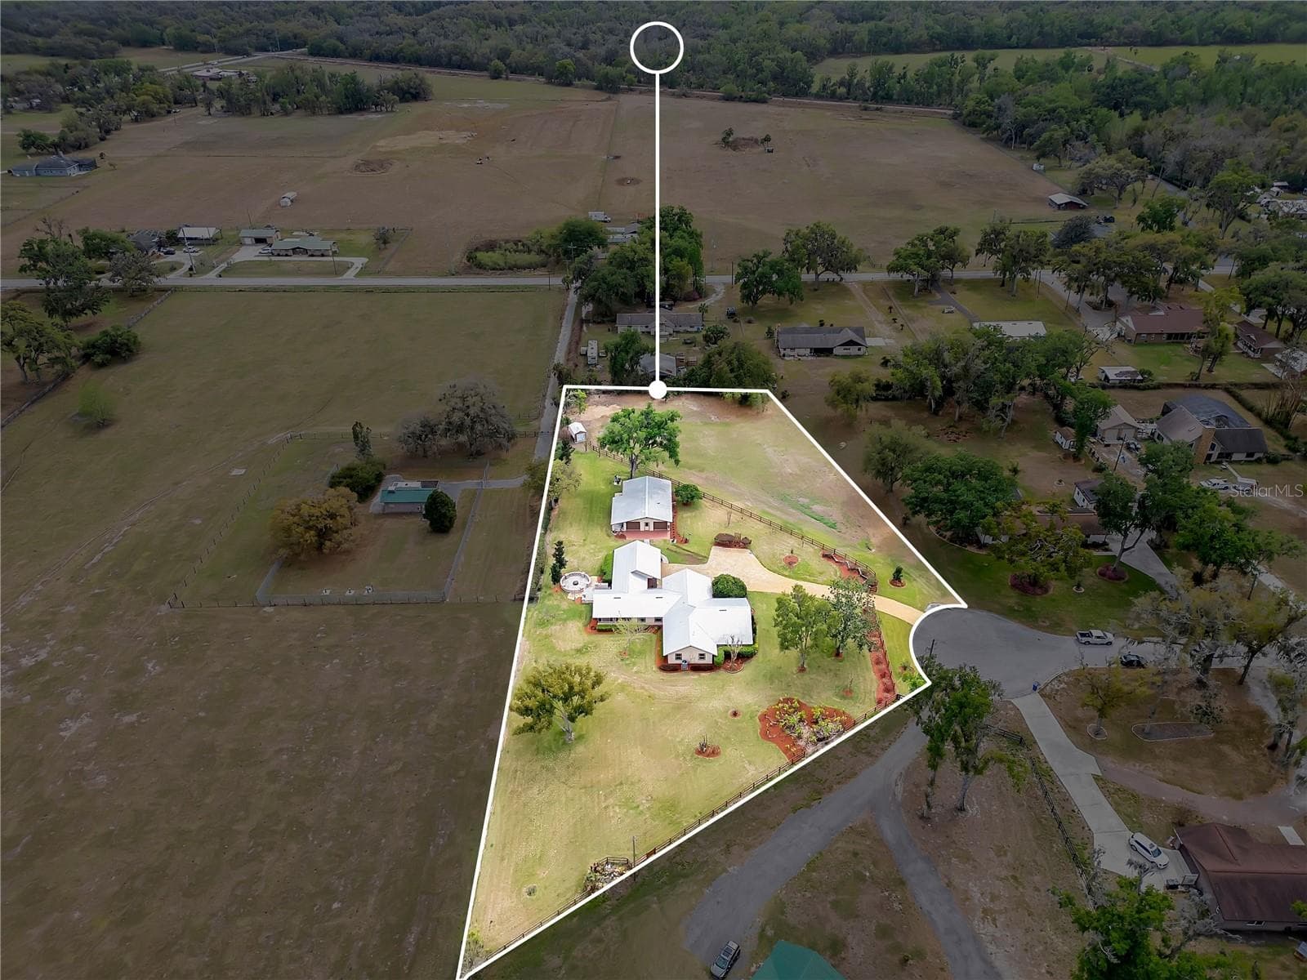
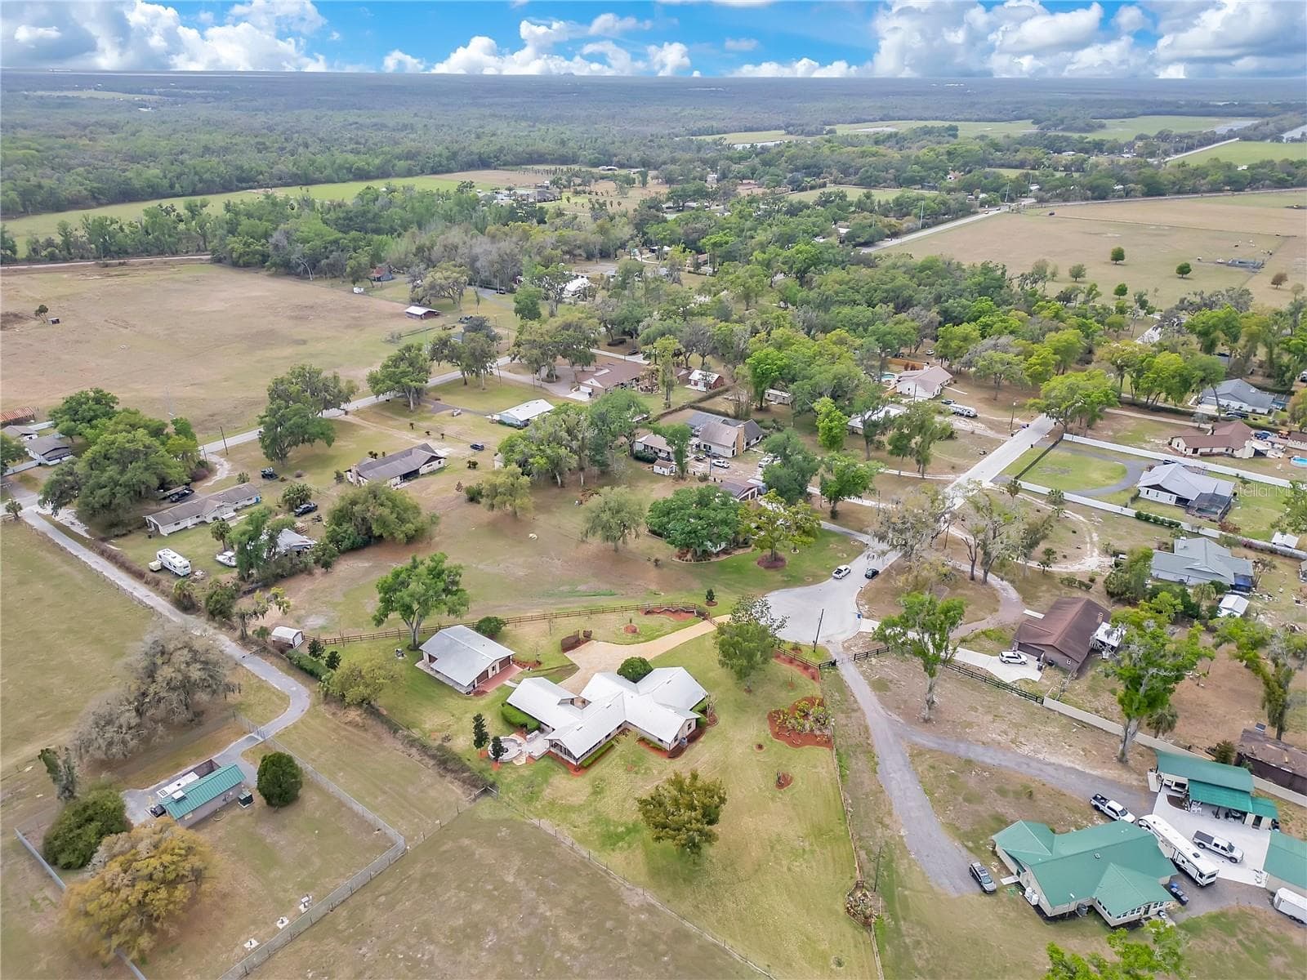
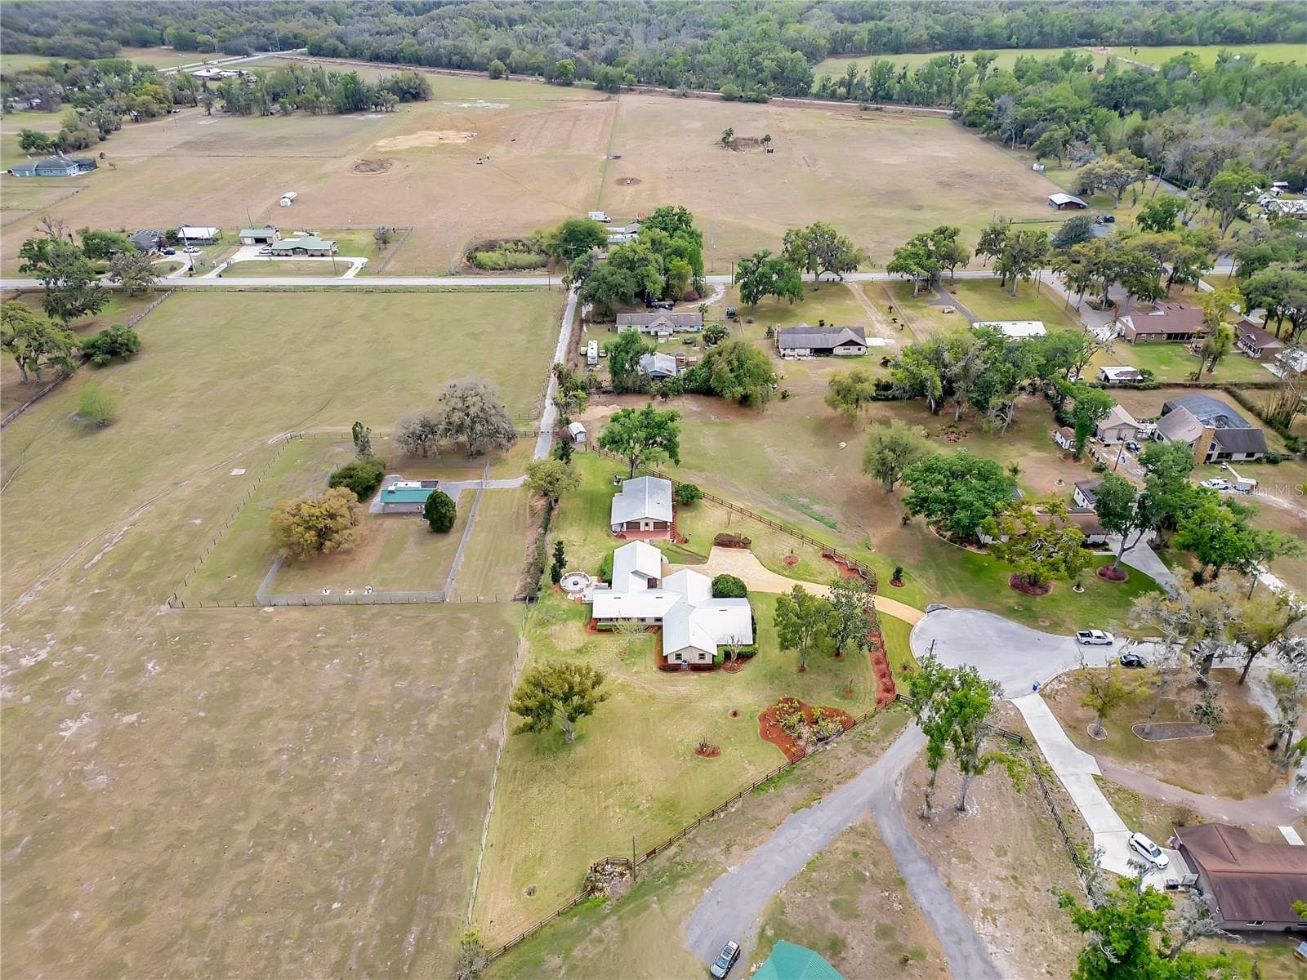
Aerial view - 1401 BUELL CT, PLANT CITY
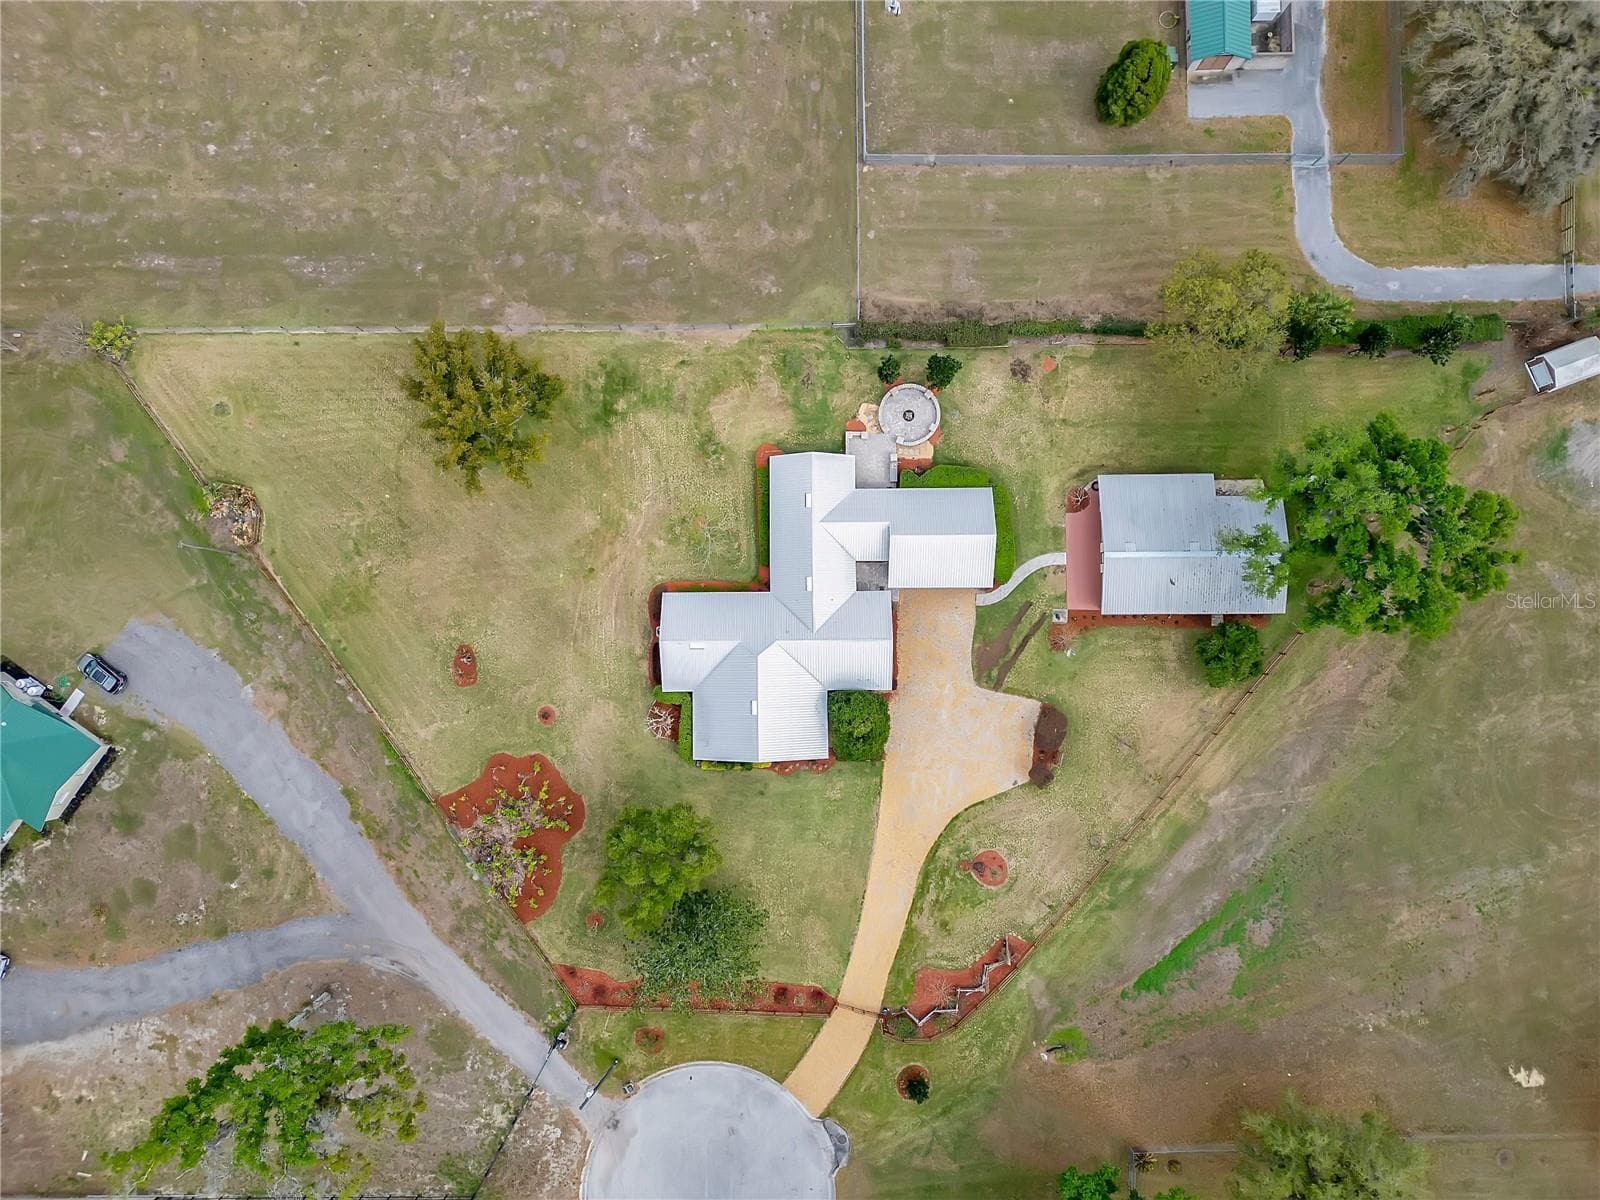
Aerial View - 1401 BUELL CT, PLANT CITY
Aerial view - 1401 BUELL CT, PLANT CITY
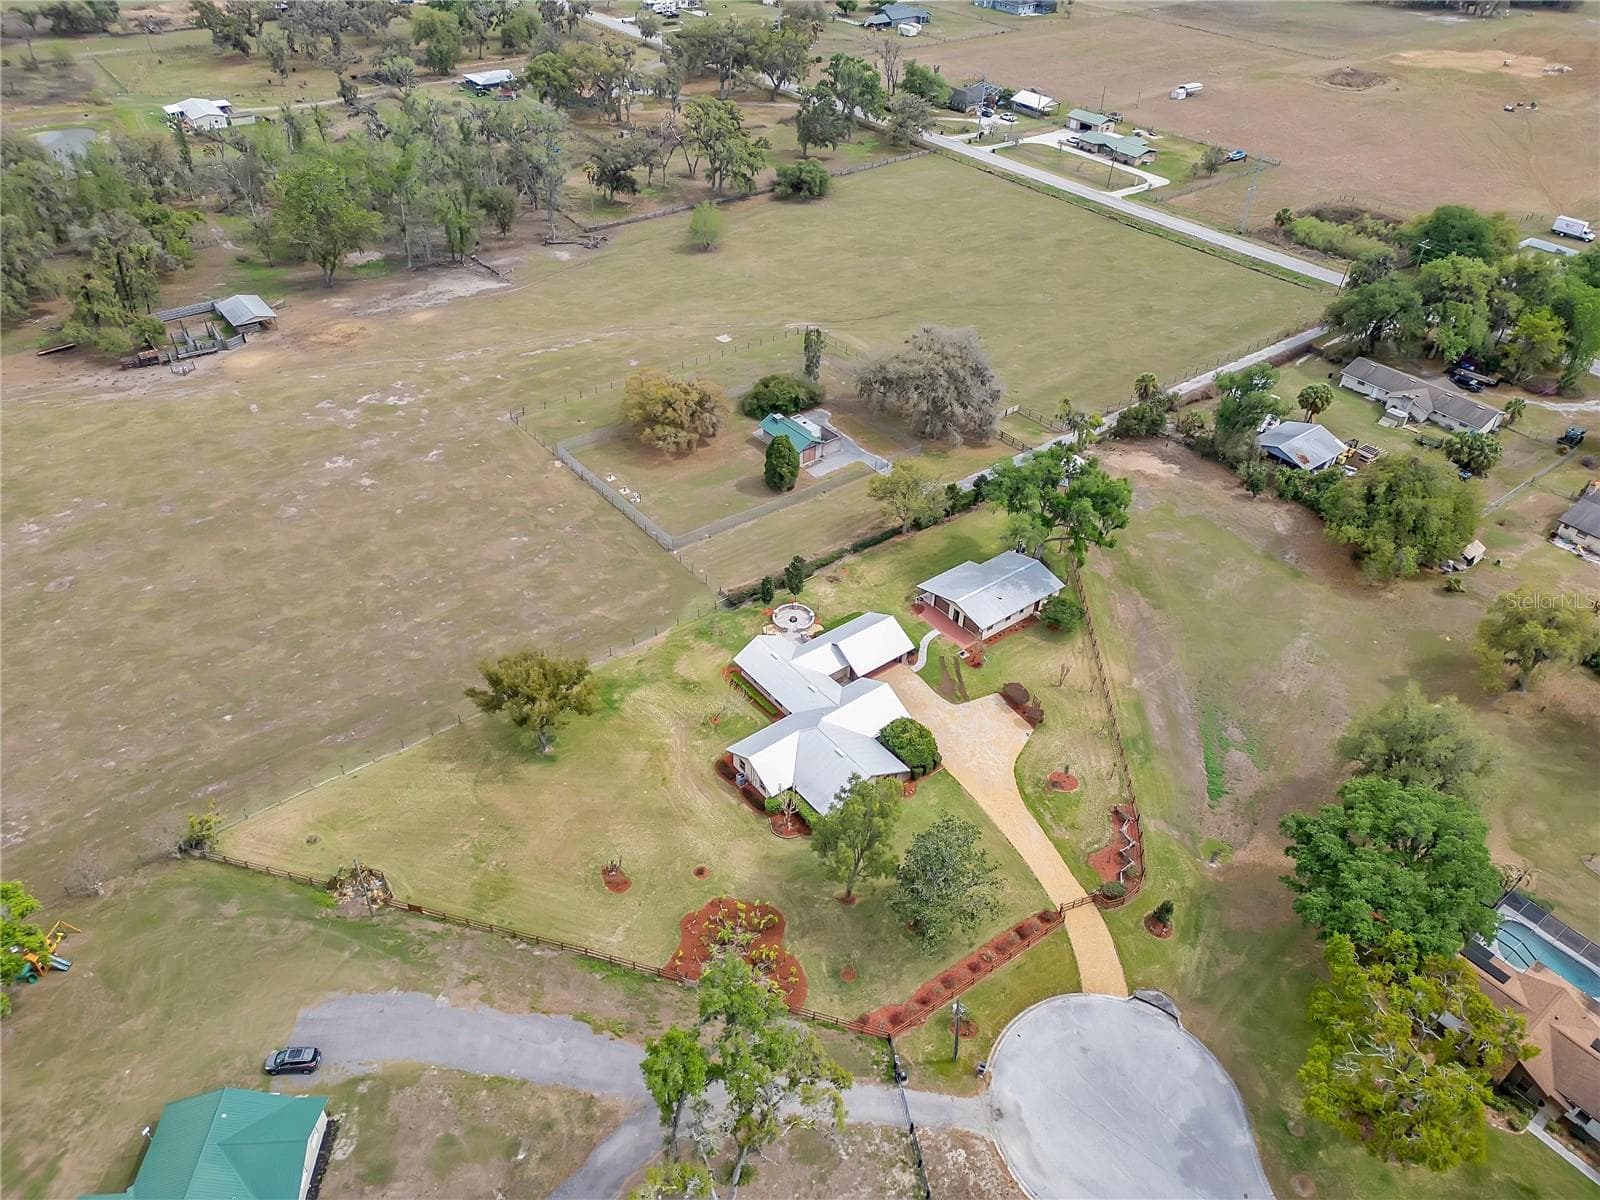
Aerial view of the - 1401 BUELL CT, PLANT CITY
Aerial view - 1401 BUELL CT, PLANT CITY
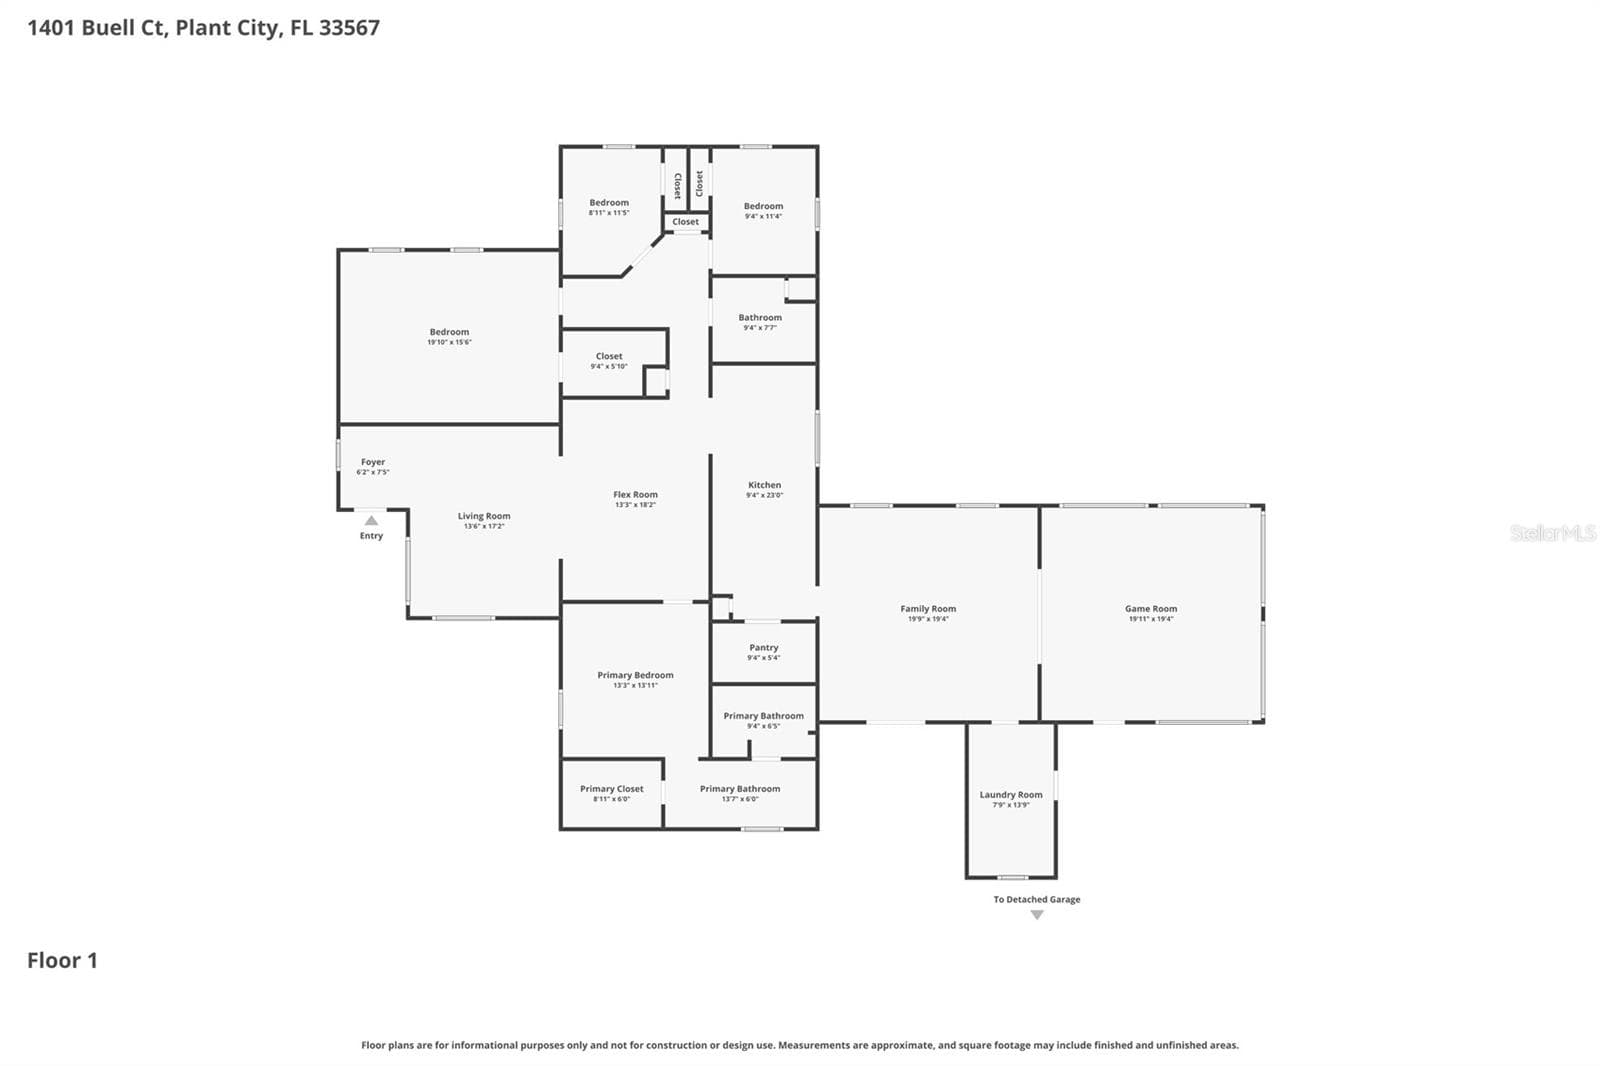
House Floorplan - 1401 BUELL CT, PLANT CITY
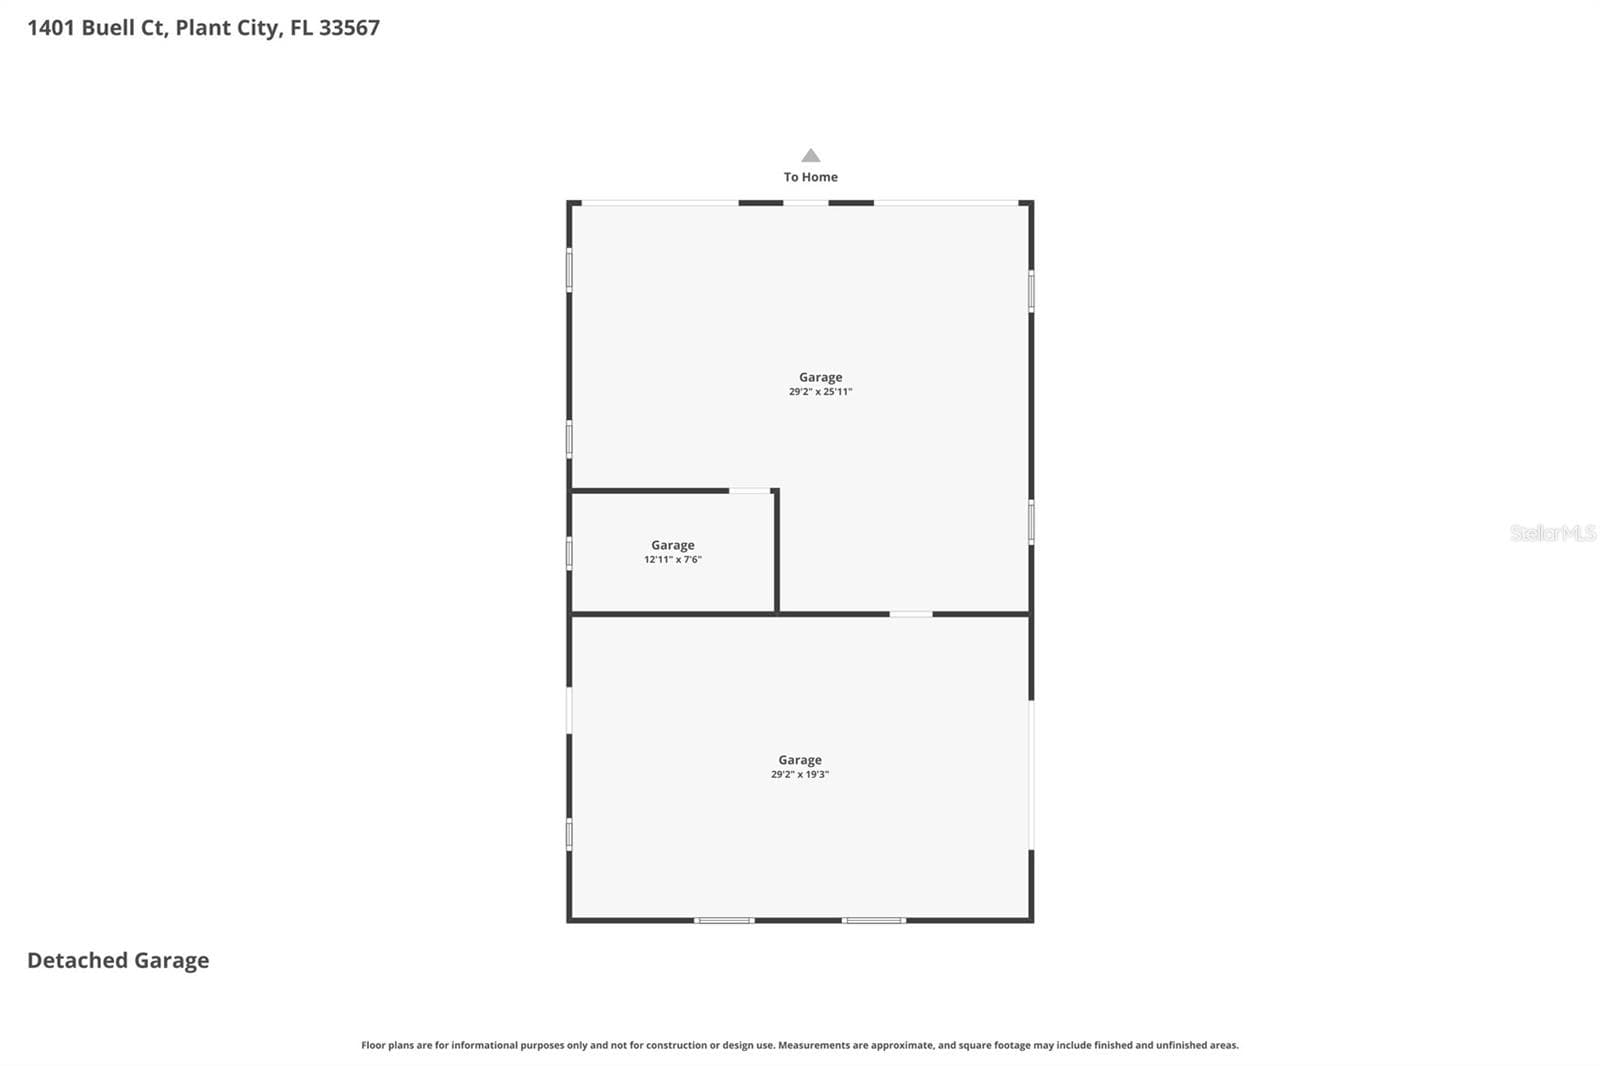
Detached Garage Floorplan - 1401 BUELL CT, PLANT CITY
81 photos

$699,900

1401 BUELL CT
PLANT CITY, FL 33567
Listed by Lynne Halleran · COLDWELL BANKER REALTY
Bedrooms
4
Bathrooms
2
Living area
2,928 sqft
Year built
1983

About this home

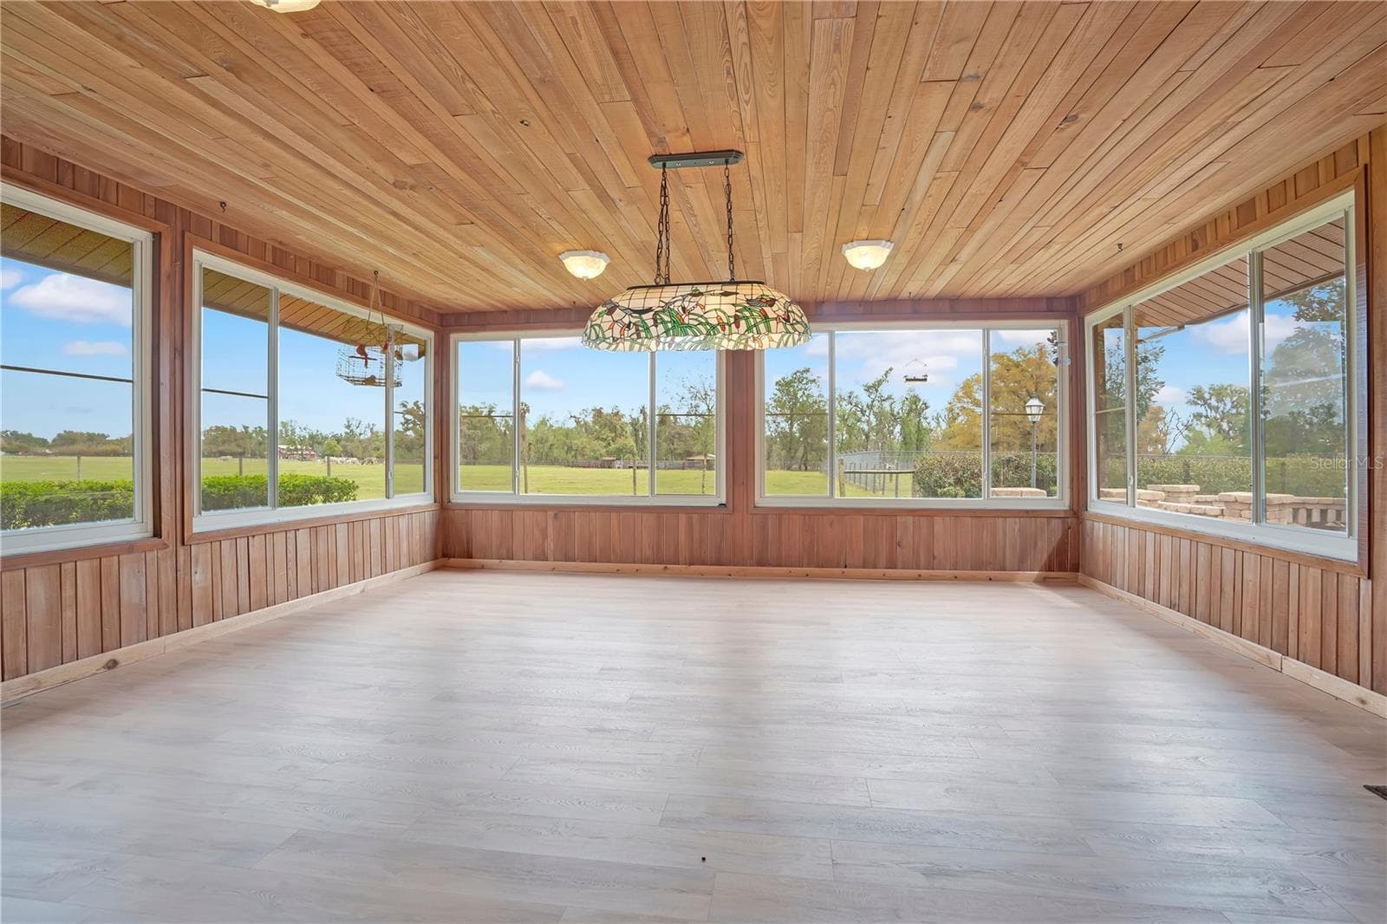
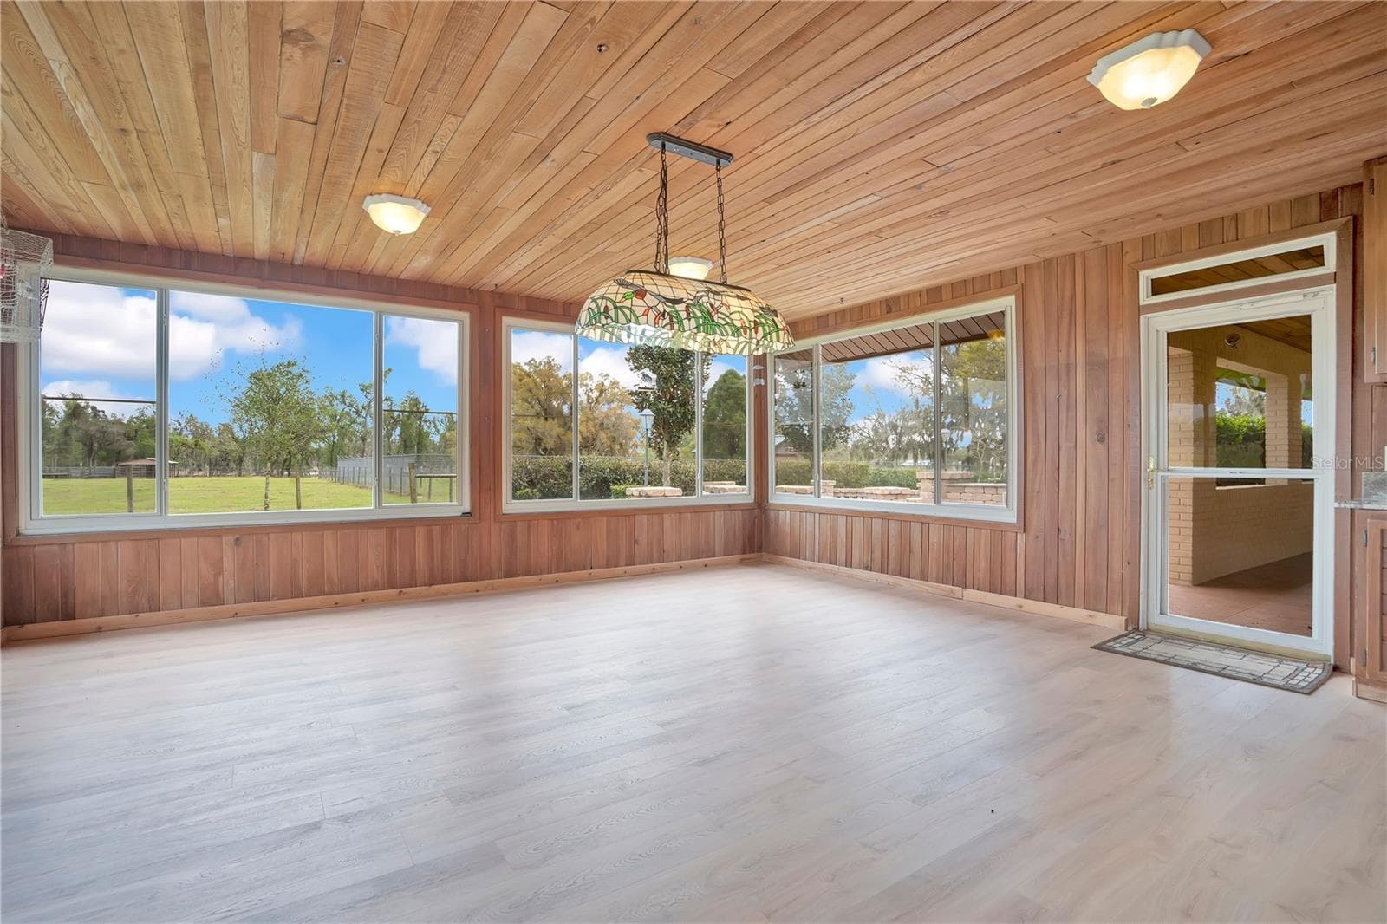
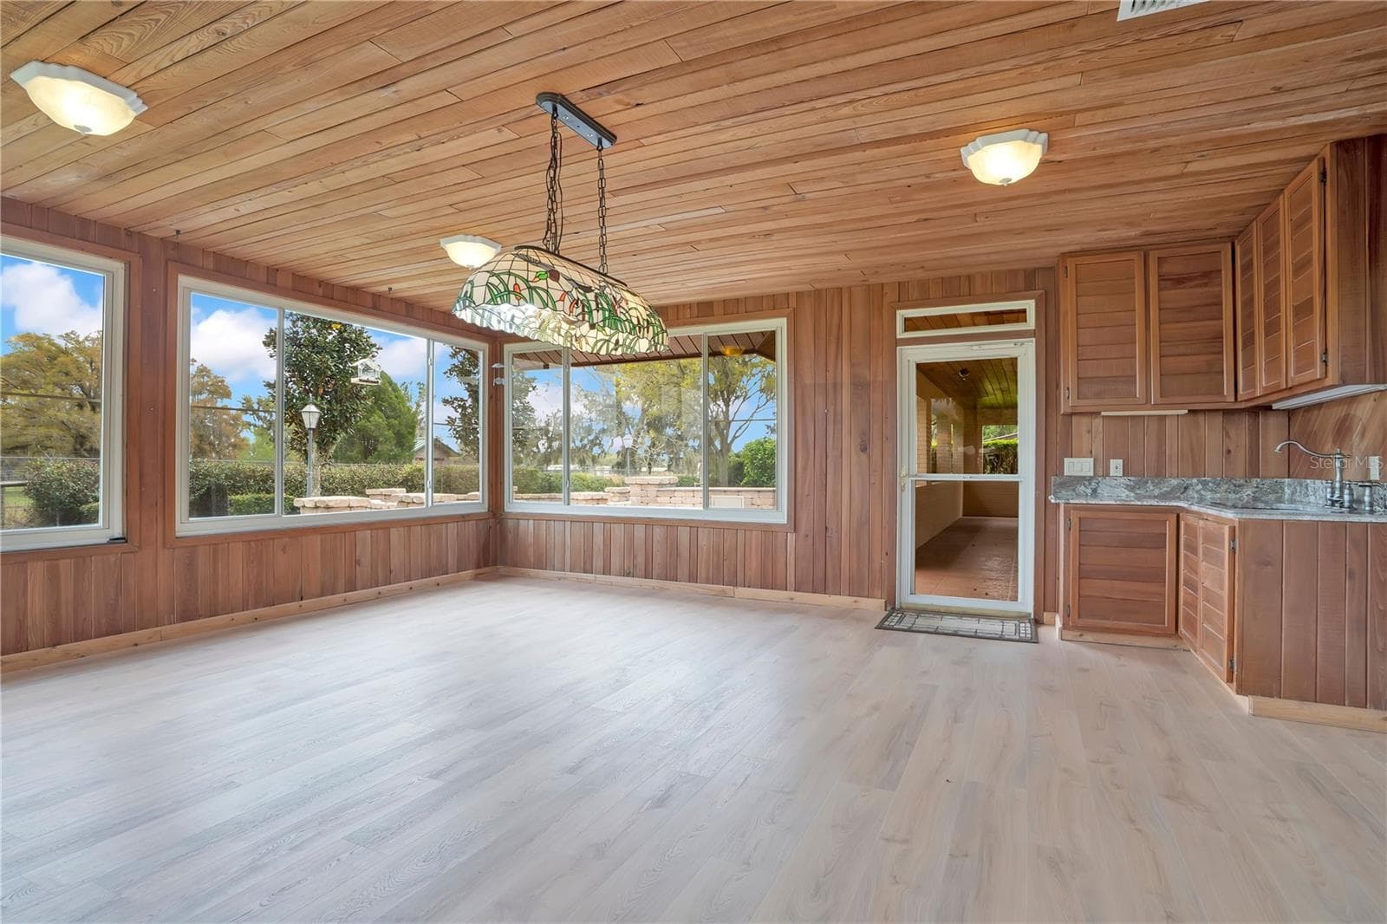
Virtually Staged. Craving space, privacy, and the freedom to live life your way? Tucked at the end of a quiet cul-de-sac surrounded by custom homes, this immaculate Plant City retreat sits on 1.88 beautiful acres with a peaceful rural feel and no HOA, no CDD, and NO deed restrictions! Meticulously maintained and thoughtfully updated, this 4-bedroom, 2-bath home offers 2,928 square feet of comfortable living space, including a beautiful kitchen with abundant counter space and a charming window framing tranquil pasture views of the neighboring Brahma cattle ranch. The spacious 19’x19’ family room is perfect for gathering, while the bright 19’x19’ game room, surrounded by windows, offers endless possibilities. Outside, enjoy quiet evenings around the fire pit on the paver patio or take advantage of the fully fenced acreage and make the property your own. The impressive 29’x45’ detached garage/workshop features three roll-up doors, power, A/C and water, plus there’s a storage shed, two wells, and a 2-car carport for plenty of parking and workspace. Recent improvements include a 2019 roof, 2022 HVAC, new LVP flooring and fresh interior paint in 2026. Freshly refreshed landscaping, with gorgeous azaleas and crepe myrtles along the front fence, adds beautiful curb appeal. Immaculate, peaceful, private, and unrestricted—this is the kind of property that gives you room to breathe and the freedom to make it truly your own.

Property details

MLS
Stellar MLS
MLS #
MFRL4960265
Property type
Single Family Residence
Subdivision
MULRENNAN ESTATES UNIT 1
Status
Active
Days on market
193
On market date
March 18, 2026
Stories
N/A
Total bathrooms
2
Garage spaces
2
Parking spaces
N/A
Lot size
1.88 acres
Loading map…

Nearby schools

Within 10 miles. School directory data from the National Center for Education Statistics (NCES), accessed via the Urban Institute Education Data API. Local Score is calculated by INNOVATE Real Estate; where a state rating is shown, it comes from that state's own official school report card.

Elementary
PINECREST ELEMENTARY SCHOOL
2.81 mi away · Grades -1-5
Nearest school -- attendance-zone data not available here
3.0
Local Score (student-teacher ratio only (preliminary -- will incorporate state test-score data once available)) -- not an official state rating
Enrollment
556
Student:teacher ratio
15.0:1
District
HILLSBOROUGH
Middle
TURKEY CREEK MIDDLE SCHOOL
4.47 mi away · Grades 6-8
Nearest school -- attendance-zone data not available here
3.0
Local Score (student-teacher ratio only (preliminary -- will incorporate state test-score data once available)) -- not an official state rating
Enrollment
942
Student:teacher ratio
17.8:1
District
HILLSBOROUGH
High
DURANT HIGH SCHOOL
2.34 mi away · Grades 9-12
Nearest school -- attendance-zone data not available here
2.0
Local Score (student-teacher ratio only (preliminary -- will incorporate state test-score data once available)) -- not an official state rating
Enrollment
2,465
Student:teacher ratio
21.3:1
District
HILLSBOROUGH

Walkability

Blended score for PLANT CITY's center, calculated by INNOVATE Real Estate from two sources: the EPA's National Walkability Index (street network, transit, land-use mix) and Google Places amenity data (what's actually reachable on foot from this point). 60% EPA National Walkability Index + 40% nearby-amenity density (Google Places).

13
Very car-dependent
out of 100
EPA National Walkability Index
4.2 / 20 -- Least walkable
Google Places amenity density
0 / 100
Restaurants & cafes0
Grocery stores0
Parks0
Schools0
Transit stops0
Pharmacies0

Market position

How this listing compares to current activity in PLANT CITY, from live MLS data.

On the market 193 days -- 84 more days than PLANT CITY's current average of 109 days.
For reference, the median list price across 476 active listings in PLANT CITY right now is $389,495.

Mortgage calculator

Estimate only - actual rate and payment depend on your lender, credit, and loan program.

$
%
%
Adjust tax / insurance estimates
% / yr
$
/mo
Est. monthly payment
$4,365/mo
$139,980 down
$559,920 loan
Principal & interest$3,632
Property tax (est.)$583
Home insurance (est.)$150

Similar homes you might like

Data source: Listing information provided by Stellar MLS (mfrmls) via Trestle/CoreLogic. Last updated 13 days ago.

Information herein deemed reliable but not guaranteed; all measurements, school assignments, HOA fees, taxes, and feature lists are approximate and should be independently verified. Equal Housing Opportunity.