"Welcome Home" - 140 Laswell Lane, Crossville, TN 38558
Front Door - 140 Laswell Lane, Crossville, TN 38558
Foyer - 140 Laswell Lane, Crossville, TN 38558
Come On In - 140 Laswell Lane, Crossville, TN 38558
Living Area - 140 Laswell Lane, Crossville, TN 38558
Living Area to Door to Master Suite - 140 Laswell Lane, Crossville, TN 38558
Master Suite - 140 Laswell Lane, Crossville, TN 38558
Master Bath - 140 Laswell Lane, Crossville, TN 38558
His/Her Sinks - 140 Laswell Lane, Crossville, TN 38558
Tiled Walk In Shower - 140 Laswell Lane, Crossville, TN 38558
His/Her Walk In Closets - 140 Laswell Lane, Crossville, TN 38558
Back to Master Bed Area - 140 Laswell Lane, Crossville, TN 38558
Back To the Living Area - 140 Laswell Lane, Crossville, TN 38558
Living/Dining/Kitchen View - 140 Laswell Lane, Crossville, TN 38558
Dining Area - 140 Laswell Lane, Crossville, TN 38558
View of Dining/Living Area - 140 Laswell Lane, Crossville, TN 38558
Tongue and Groove Ceiling Porch - 140 Laswell Lane, Crossville, TN 38558
Vaulted Ceiling Porch - 140 Laswell Lane, Crossville, TN 38558
Back into the Home - 140 Laswell Lane, Crossville, TN 38558
Kitchen Area - 140 Laswell Lane, Crossville, TN 38558
Pantry - 140 Laswell Lane, Crossville, TN 38558
Kitchen Area - 140 Laswell Lane, Crossville, TN 38558
Kitchen area - 140 Laswell Lane, Crossville, TN 38558
Kitchen Area - 140 Laswell Lane, Crossville, TN 38558
Viewing of DIning/Living From Kitchen - 140 Laswell Lane, Crossville, TN 38558
DSC06404 - 140 Laswell Lane, Crossville, TN 38558
Back to the Foyer/To the Right - 140 Laswell Lane, Crossville, TN 38558
Small Hallway to Guest Area - 140 Laswell Lane, Crossville, TN 38558
Bedroom 2 - 140 Laswell Lane, Crossville, TN 38558
Guest Bath - 140 Laswell Lane, Crossville, TN 38558
Bedroom 3 - 140 Laswell Lane, Crossville, TN 38558
Drone Shot - 140 Laswell Lane, Crossville, TN 38558
PROPERTY LINES ARE APPROXIMATE IN THIS P - 140 Laswell Lane, Crossville, TN 38558
Drone Shot of Roof - 140 Laswell Lane, Crossville, TN 38558
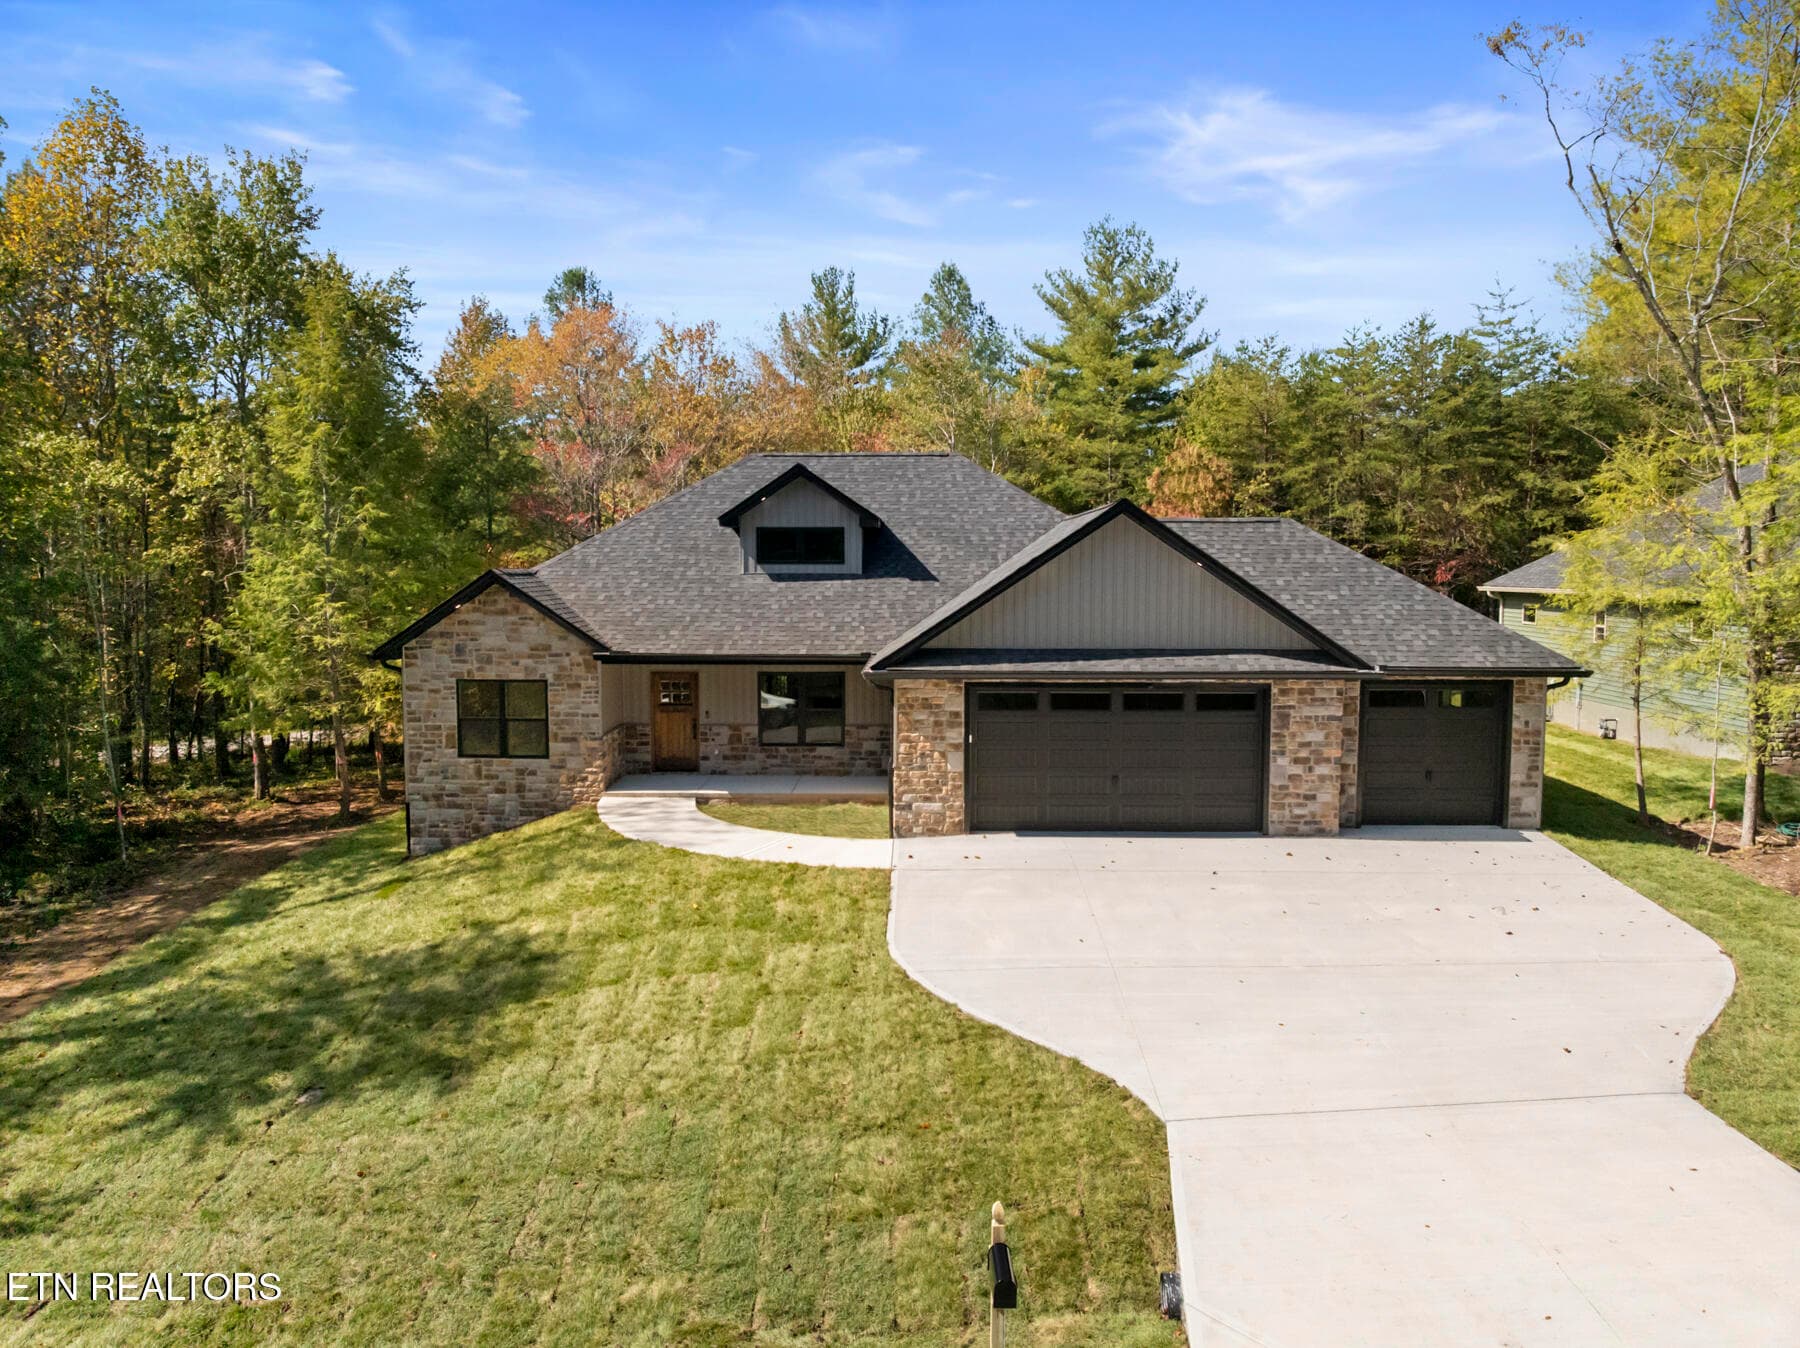
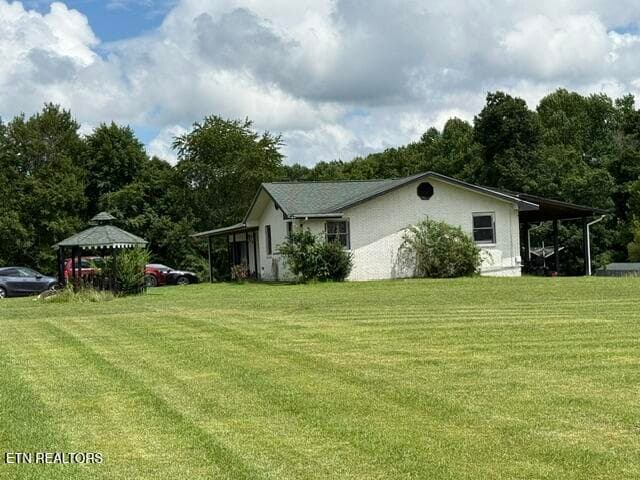
Front Exterior View - 140 Laswell Lane, Crossville, TN 38558
Back View - 140 Laswell Lane, Crossville, TN 38558
Deck Area - 140 Laswell Lane, Crossville, TN 38558
Back View - 140 Laswell Lane, Crossville, TN 38558
"Come On Home" - 140 Laswell Lane, Crossville, TN 38558
140_Lawell_floorplan - 140 Laswell Lane, Crossville, TN 38558
46 photos

$519,000

140 Laswell Lane, Crossville, TN 38558
Crossville, TN 38558
Listed by Annette Renaud · Crye-Leike Brown Realty
Bedrooms
3
Bathrooms
2
Living area
N/A
Year built
2023

About this home

'Welcome Home' ***MOTIVATED SELLER***Nestled in the unique country Fairfield Glade Resort Community offering an exceptional blend of comfort and modern conveniences. Perfectly designed for both relaxation and recreation, the property is situated amidst 5 golf courses, 11 lakes, and an array of hiking trails making it a haven for outdoor enthusiasts. Enjoy all the action within the community with golf, tennis, pickleball courts, 3 pools, and an endless list of activities unique to Fairfield Glade. This 3 year old, 1837 sq ft split floorplan home features a thoughtful designed layout with separate guest and master areas, ensuring privacy. The open-concept living flows with hardwood flooring throughout the main living areas and bedrooms, with tile gracing the bath areas. The vaulted ceiling and stone fireplace in the living area with a sweet surprise on the covered screened in porch. That surprise is a stone fireplace framed with a vaulted tongue and groove pine ceiling. Additional highlights include: Oversized garage giving ample space for parking and storage; Combined 2 lots into one property lending an extra buffer for privacy; a Westinghouse generator installed for peace of mind, while the skylights enhance the natural light throughout the home. The electrical system has been upgraded to accommodate both gas and electric cooktop stoves, offering versatility in cooking options. The walk-in crawlspace gives you approximately 12X12 cement pad for a workshop or for storage. Experience a unique lifestyle that beautifully merges that peace of country living with the amenities of a resort. Whether you are an avid golfer, a nature lover, or someone seeking a quiet OR active lifestyle, this home is perfect. 'Come On Home' Buyers to verify information before making an informed offer.

Highlights

Fireplace

Property details

MLS
East Tennessee REALTORS® MLS
MLS #
1354936
Property type
Single Family Residence
Subdivision
Windsor Bluff
Status
Active
Days on market
10
On market date
September 14, 2026
Stories
N/A
Total bathrooms
2
Garage spaces
2
Parking spaces
N/A
Lot size
0.6 acres
Loading map…

Nearby schools

Within 10 miles. School directory data from the National Center for Education Statistics (NCES), accessed via the Urban Institute Education Data API. Local Score is calculated by INNOVATE Real Estate; where a state rating is shown, it comes from that state's own official school report card.

Elementary
Crab Orchard Elementary
4.41 mi away · Grades -1-8
Nearest school -- attendance-zone data not available here
3.0
Local Score (student-teacher ratio only (preliminary -- will incorporate state test-score data once available)) -- not an official state rating
Enrollment
472
Student:teacher ratio
17.5:1
District
Cumberland County
Middle
None found nearby
High
Stone Memorial High School
8.48 mi away · Grades 9-12
Nearest school -- attendance-zone data not available here
3.0
Local Score (student-teacher ratio only (preliminary -- will incorporate state test-score data once available)) -- not an official state rating
Enrollment
1,004
Student:teacher ratio
17.3:1
District
Cumberland County

Walkability

Blended score for Crossville's center, calculated by INNOVATE Real Estate from two sources: the EPA's National Walkability Index (street network, transit, land-use mix) and Google Places amenity data (what's actually reachable on foot from this point). 60% EPA National Walkability Index + 40% nearby-amenity density (Google Places).

12
Very car-dependent
out of 100
EPA National Walkability Index
3.8 / 20 -- Least walkable
Google Places amenity density
0 / 100
Restaurants & cafes0
Grocery stores0
Parks0
Schools0
Transit stops0
Pharmacies0

Market position

How this listing compares to current activity in Crossville, from live MLS data.

On the market 10 days -- 209 fewer days than Crossville's current average of 219 days.
For reference, the median list price across 1,053 active listings in Crossville right now is $219,950.

Mortgage calculator

Estimate only - actual rate and payment depend on your lender, credit, and loan program.

$
%
%
Adjust tax / insurance estimates
% / yr
$
/mo
Est. monthly payment
$3,275/mo
$103,800 down
$415,200 loan
Principal & interest$2,693
Property tax (est.)$433
Home insurance (est.)$150

Similar homes you might like

Data source: Listing information provided by East Tennessee REALTORS® MLS via Trestle/CoreLogic. Last updated 29 days ago.

Information herein deemed reliable but not guaranteed; all measurements, school assignments, HOA fees, taxes, and feature lists are approximate and should be independently verified. Equal Housing Opportunity.