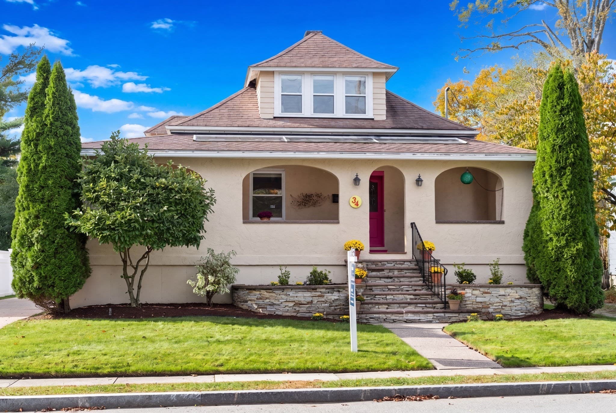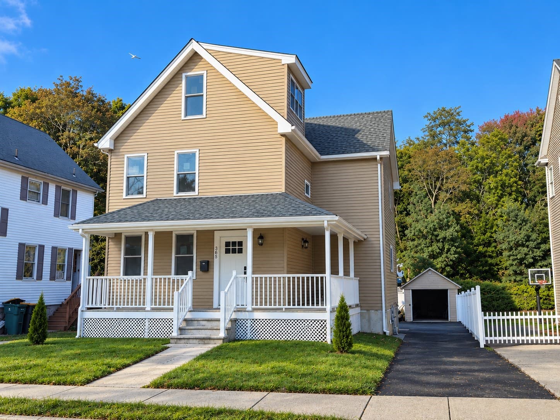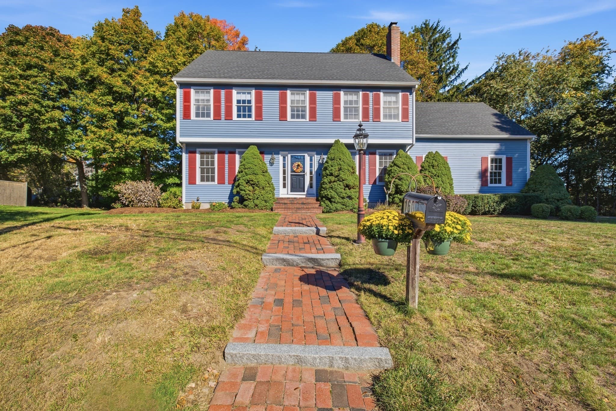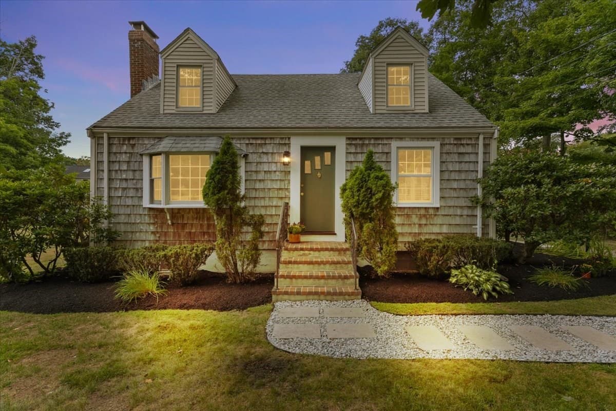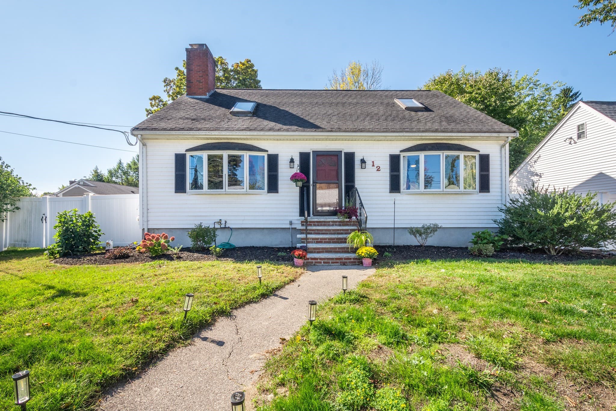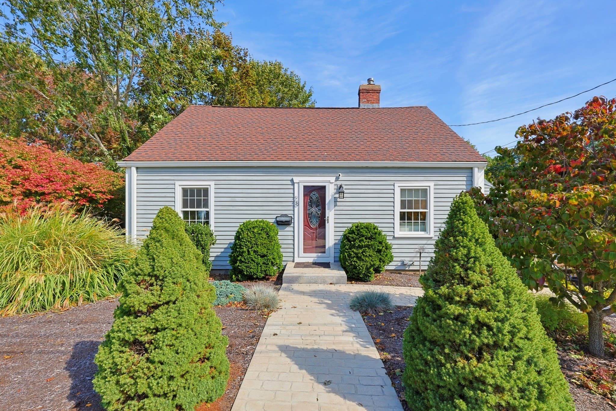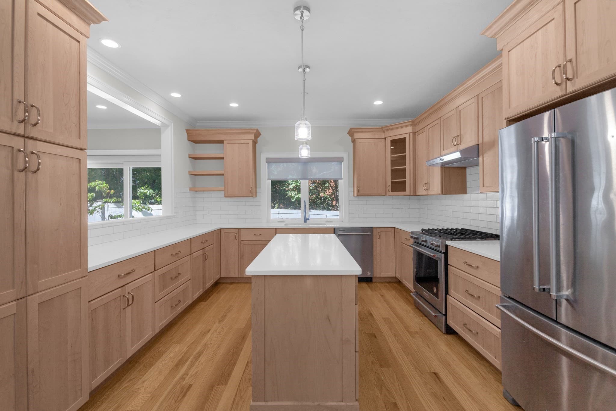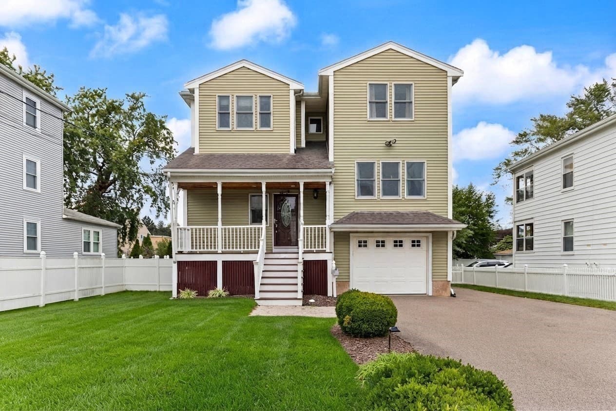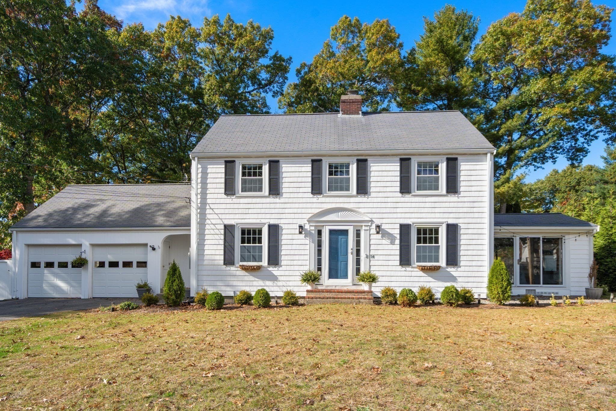
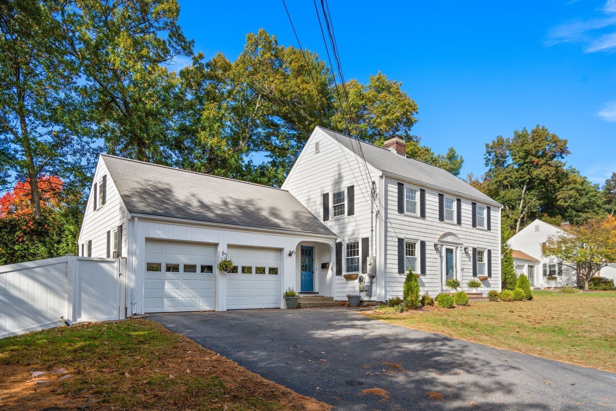
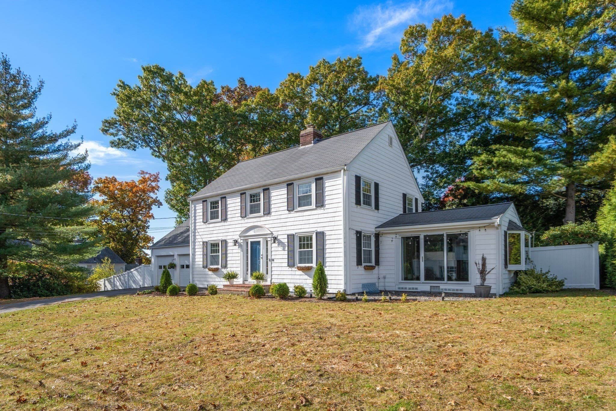
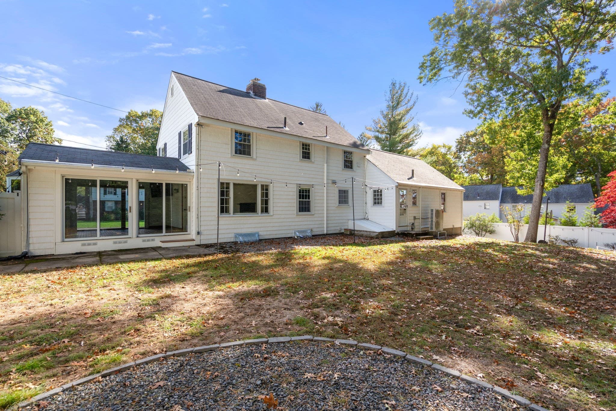
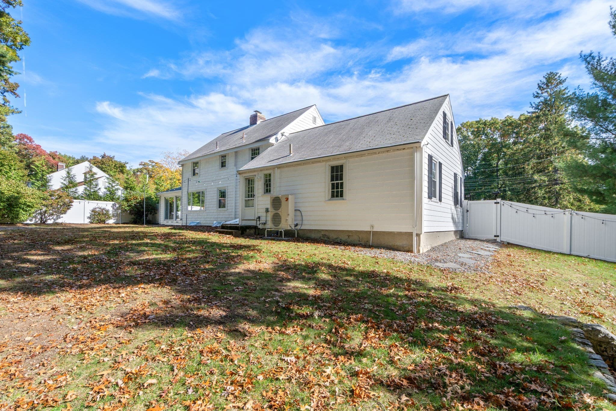
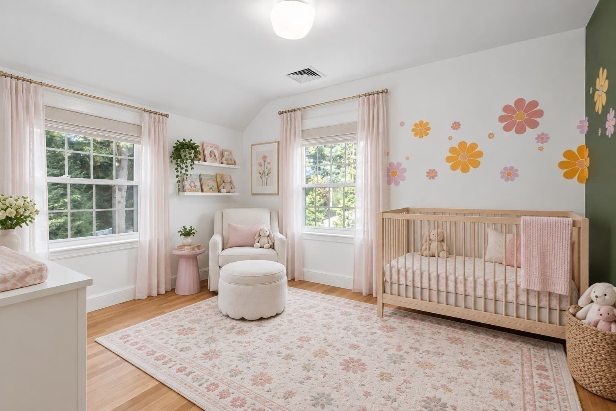
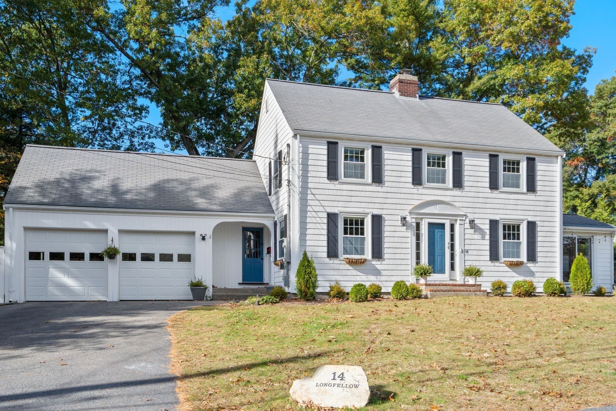
Single Family Residence at 14 Longfellow Rd, Norwood MA 02062
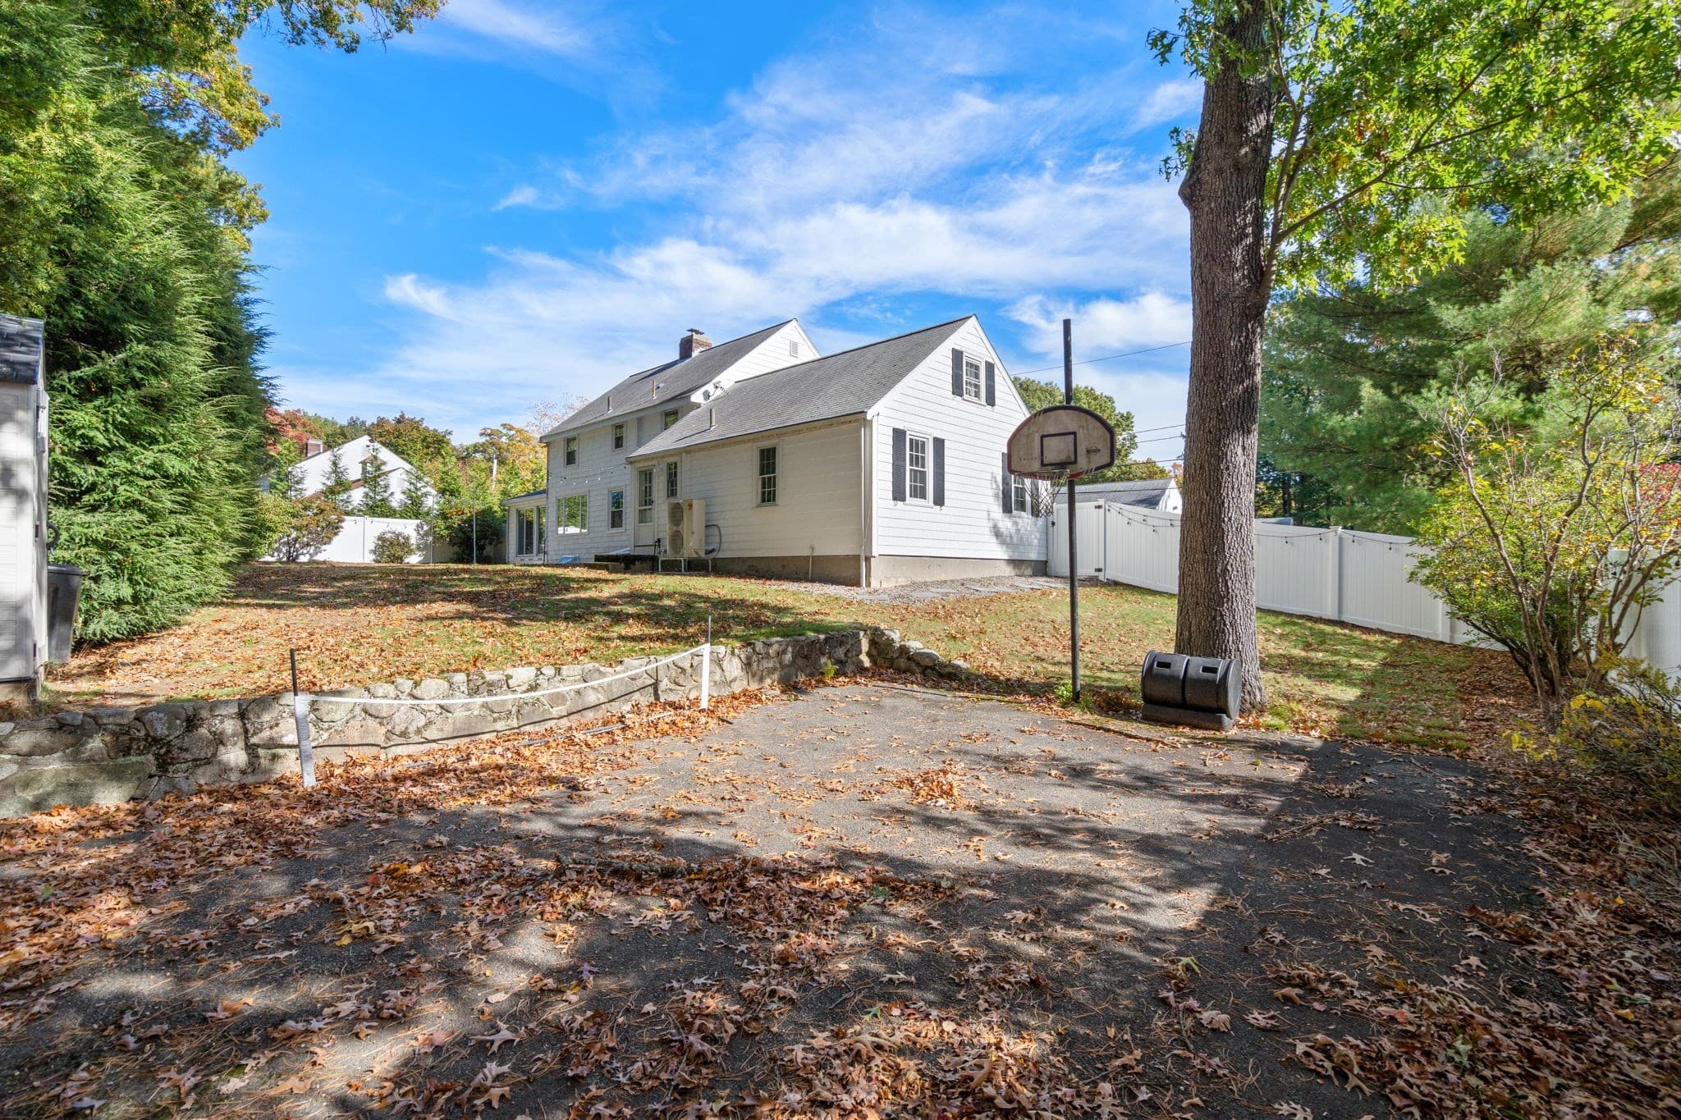
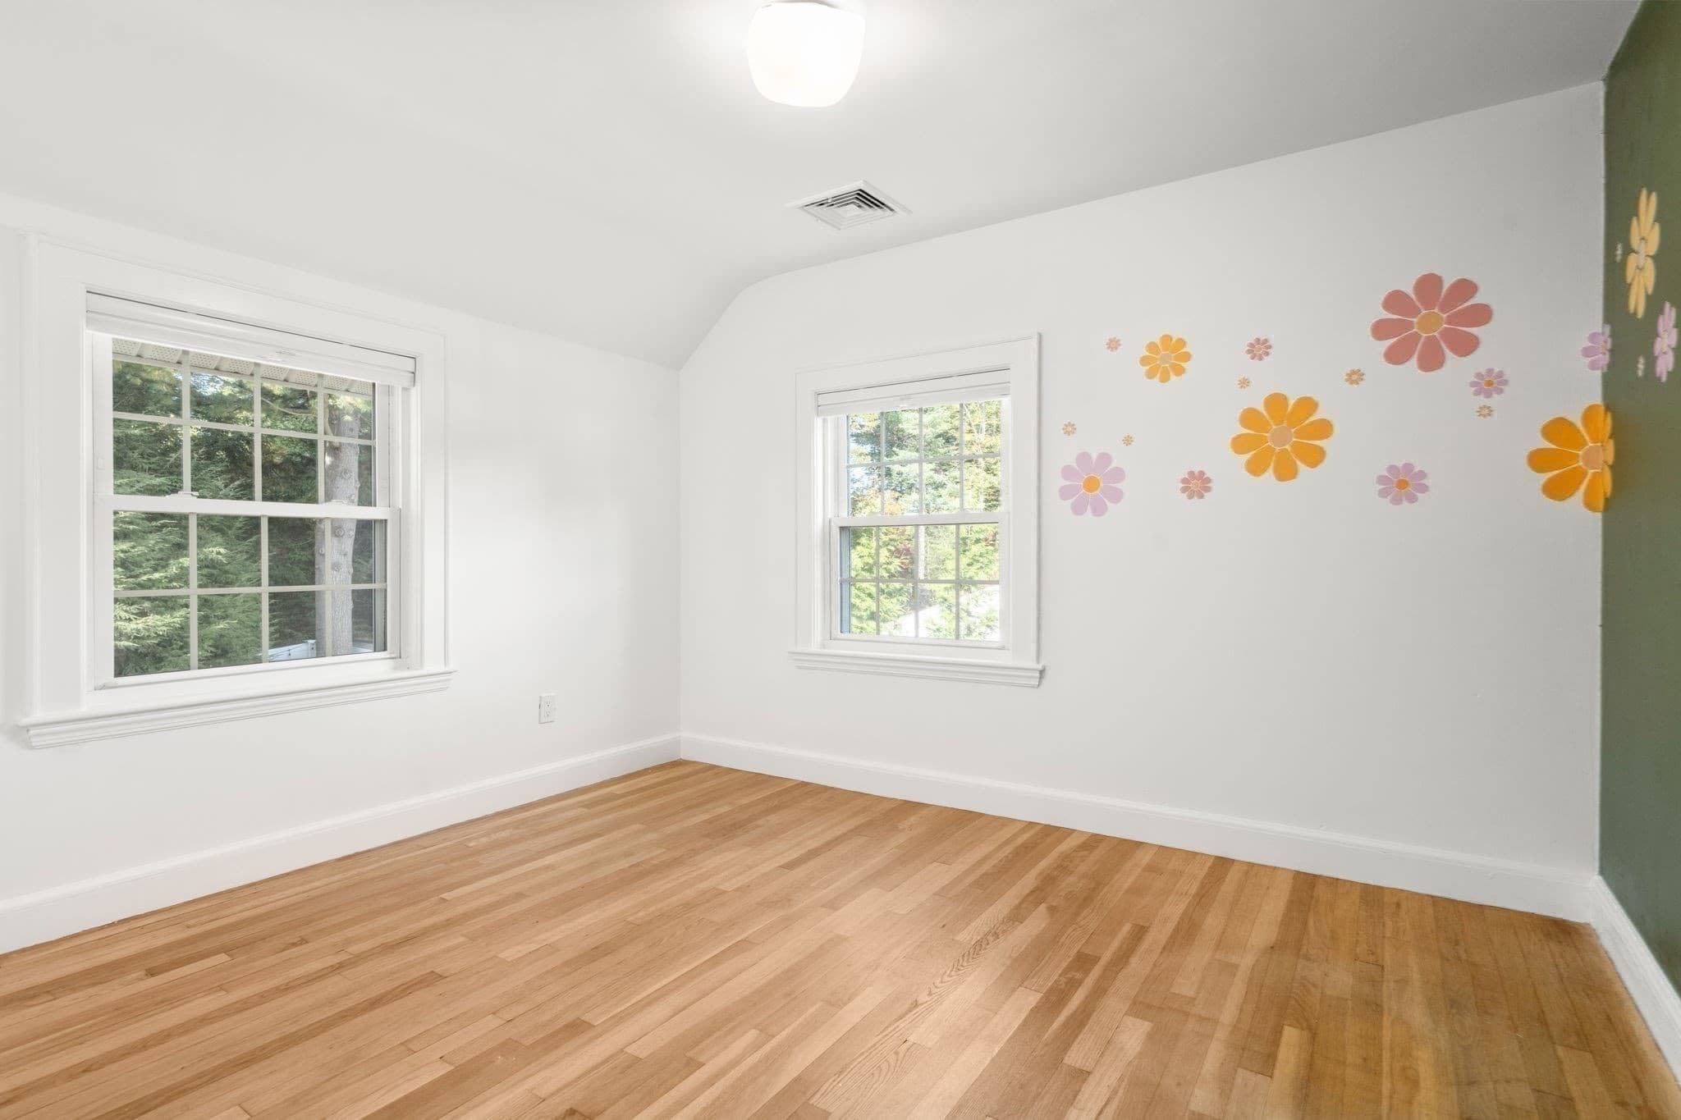
Single Family Residence at 14 Longfellow Rd, Norwood MA 02062, photo 2 of 41
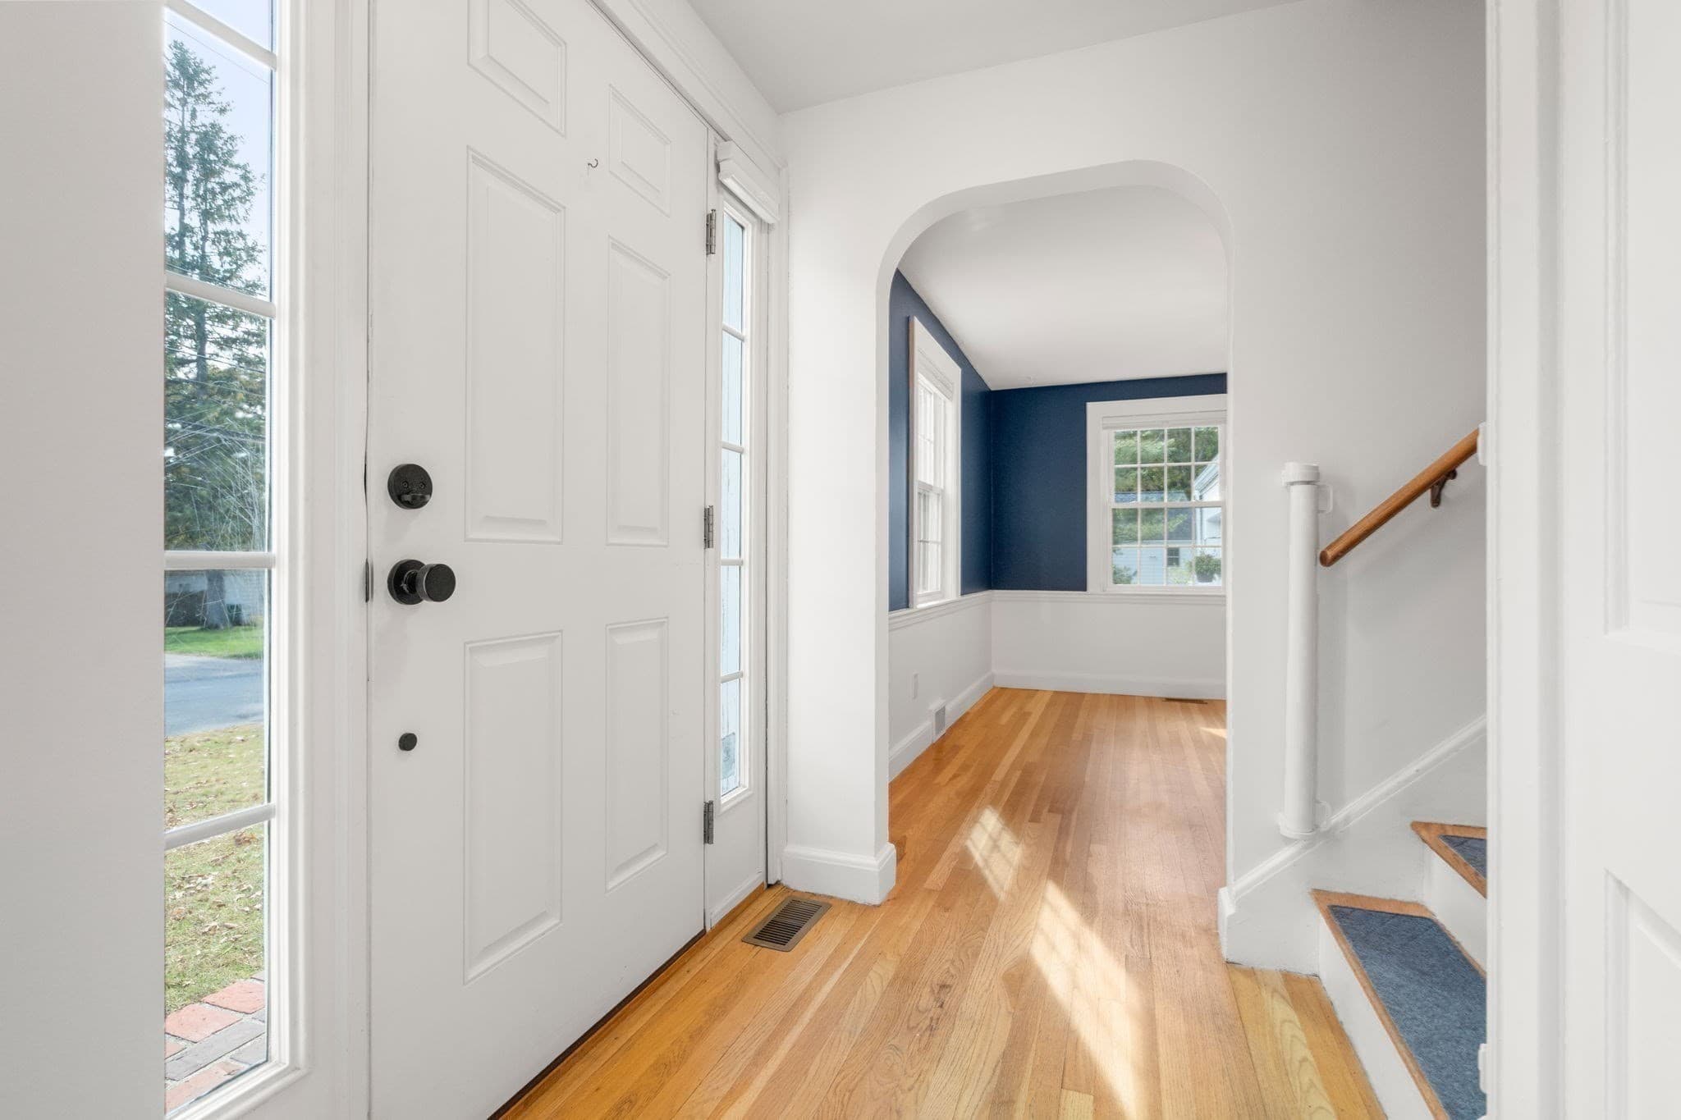
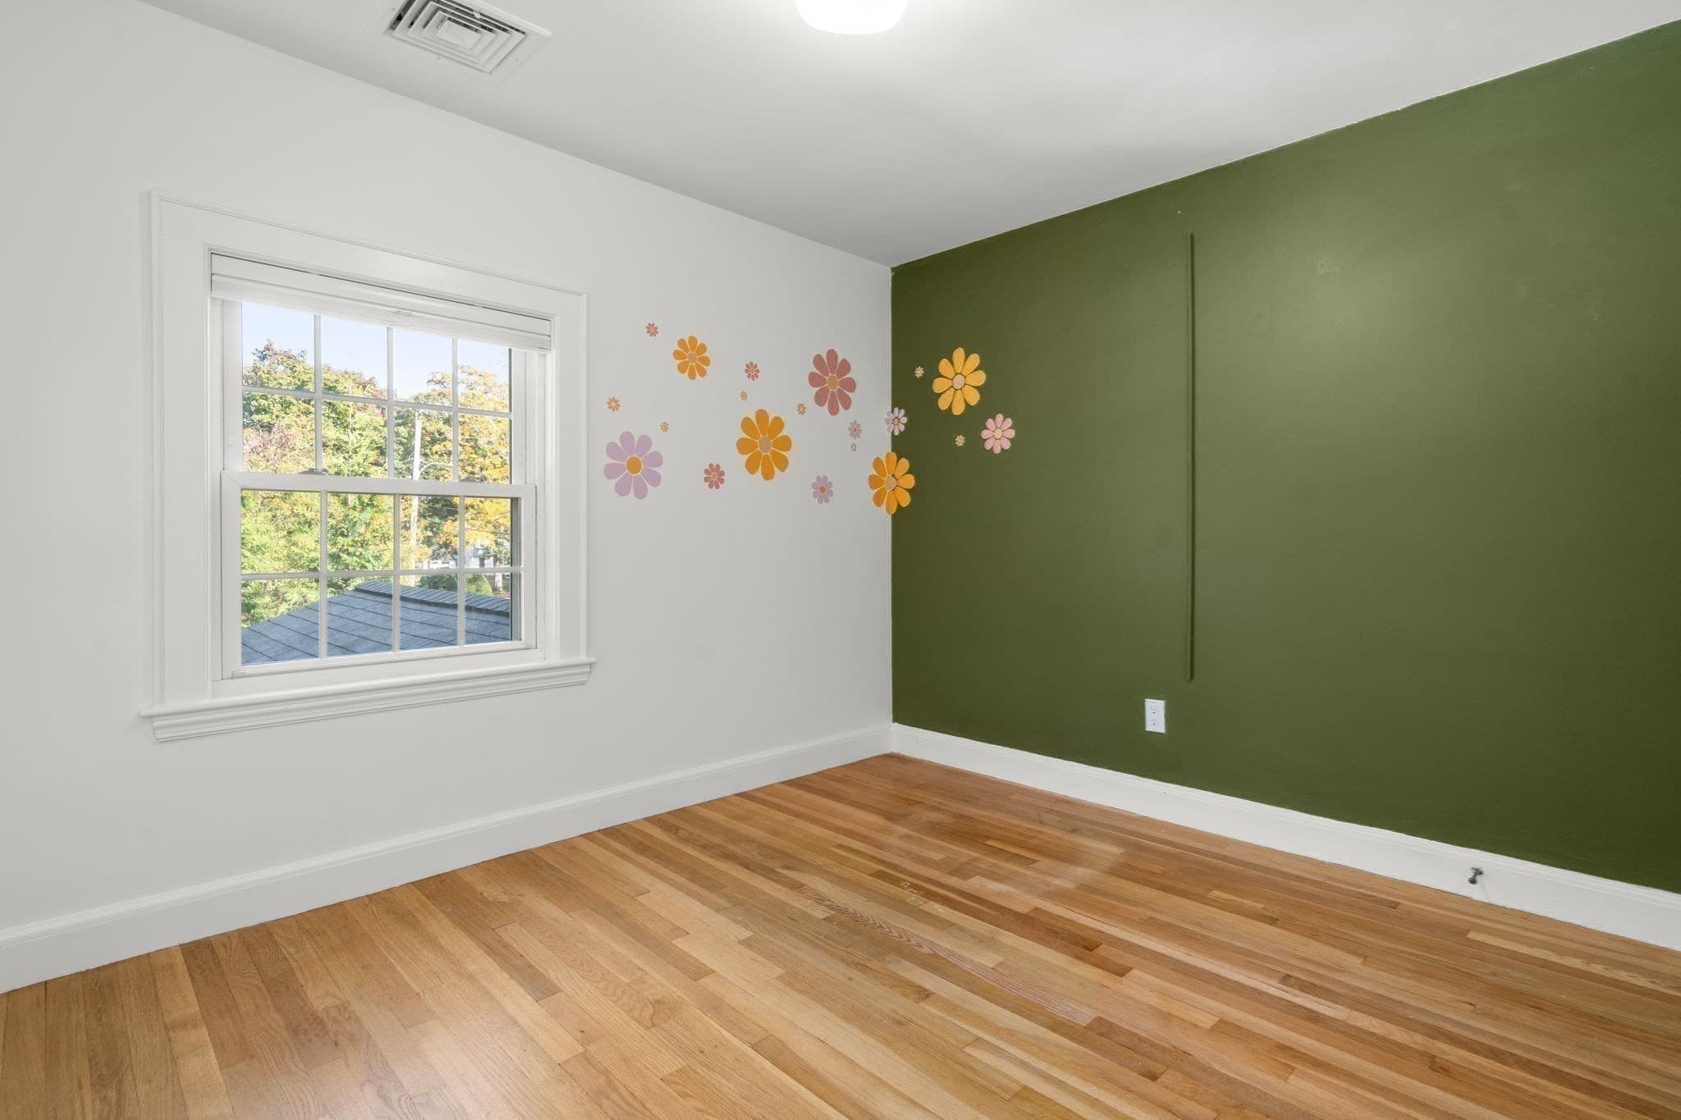
Single Family Residence at 14 Longfellow Rd, Norwood MA 02062, photo 3 of 41
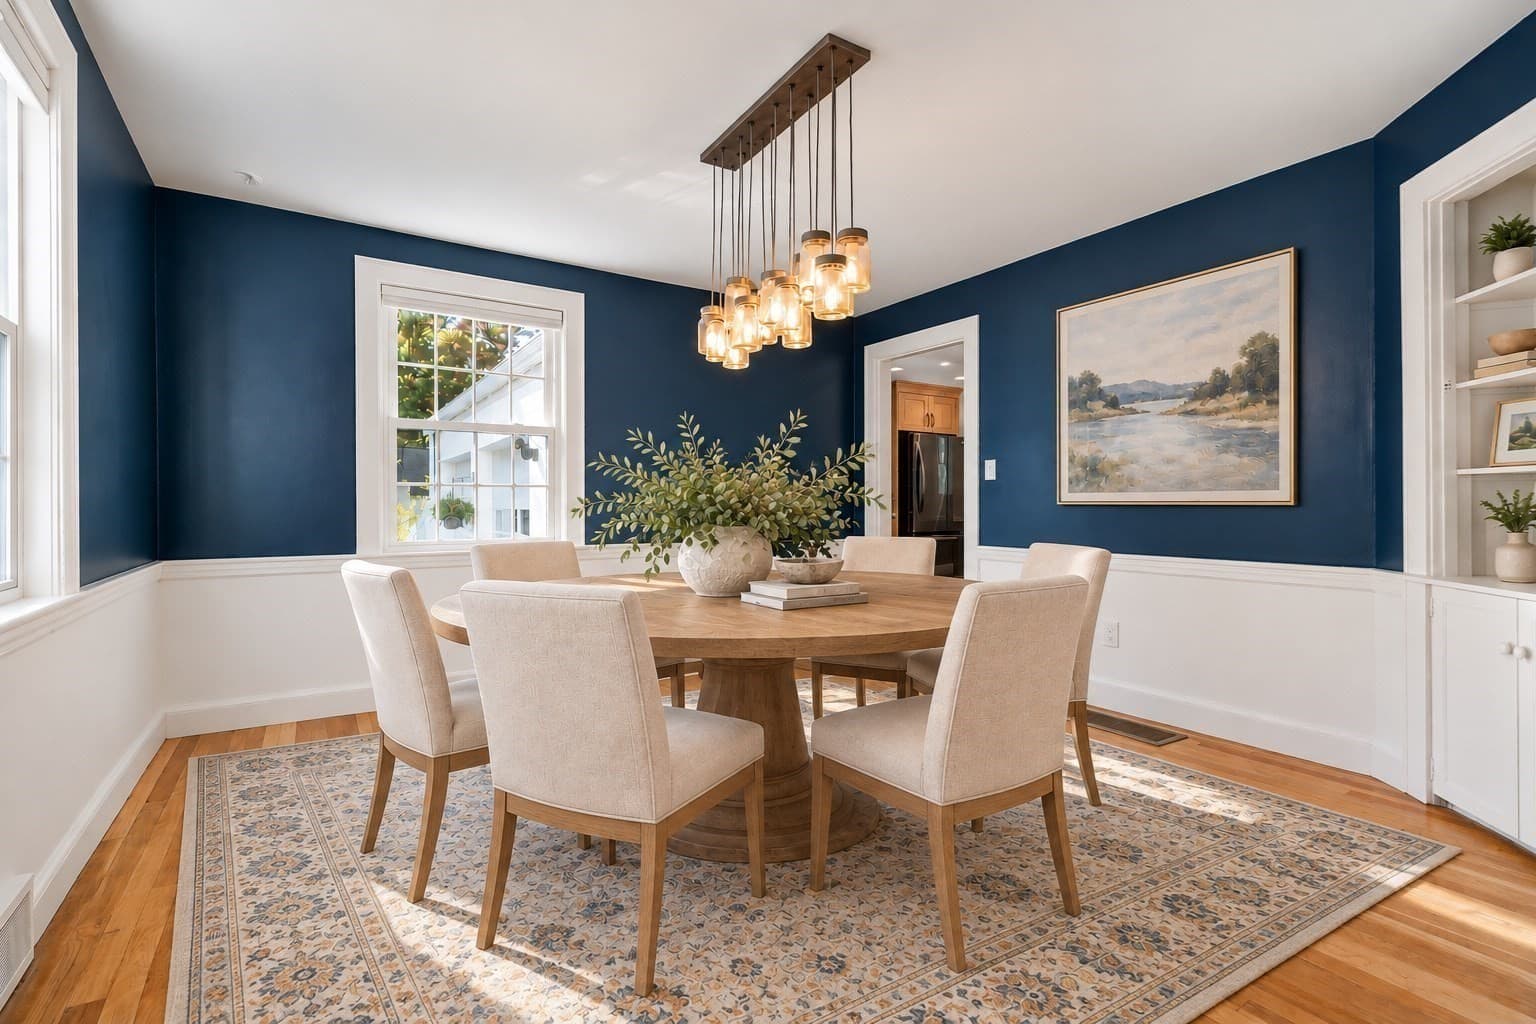
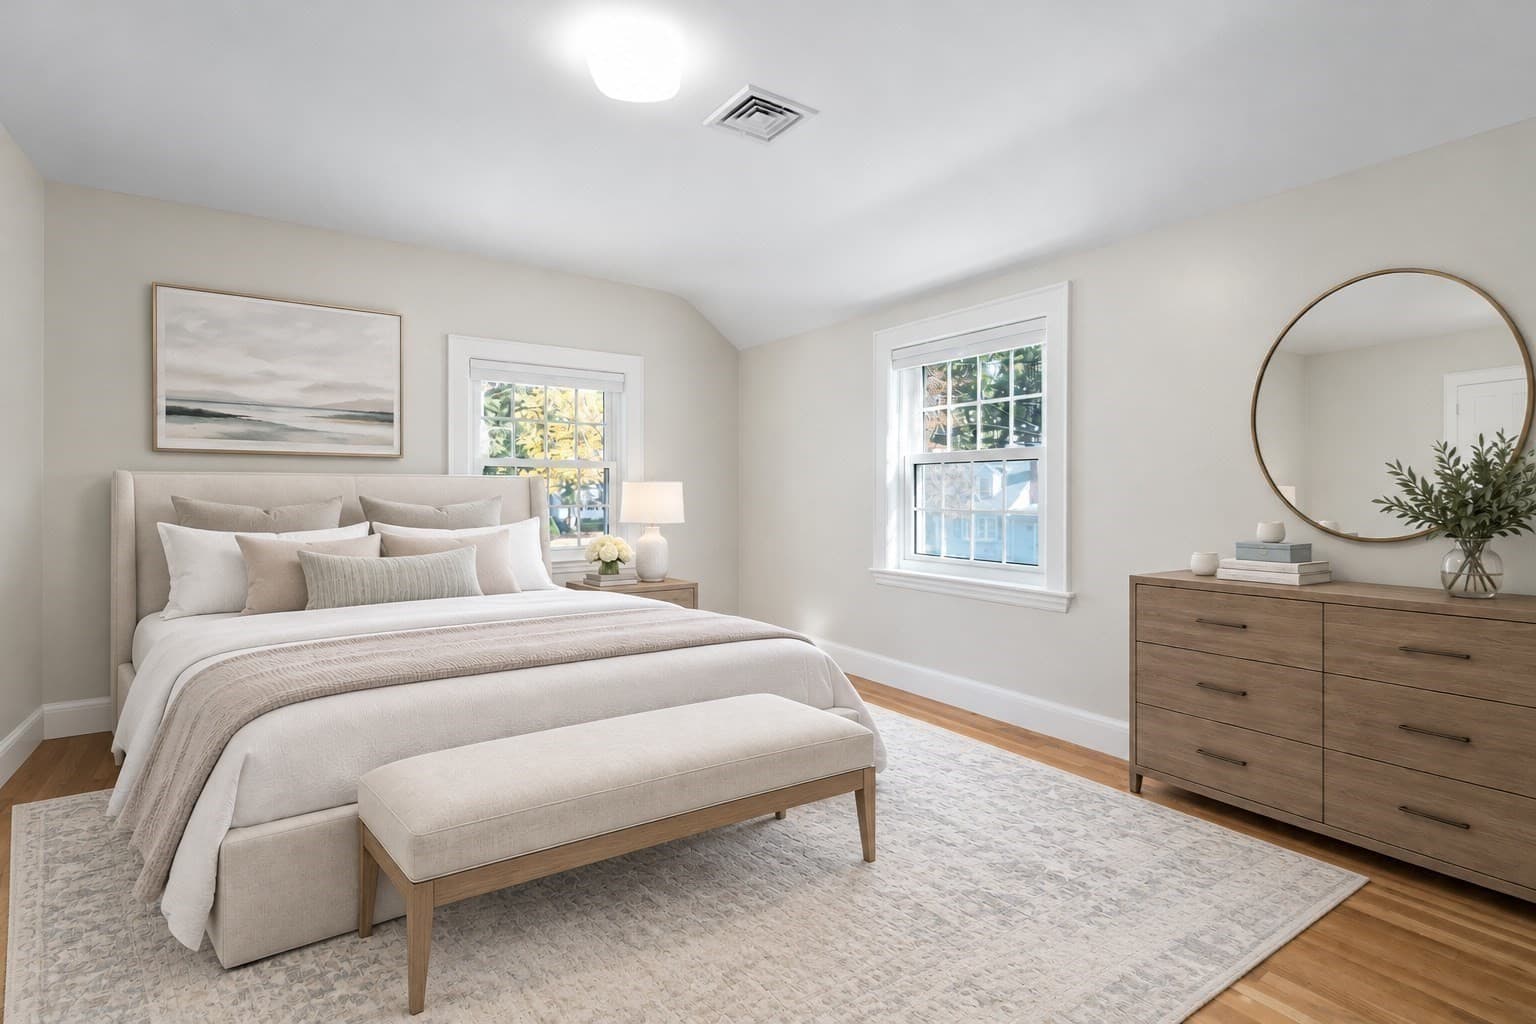
Single Family Residence at 14 Longfellow Rd, Norwood MA 02062, photo 4 of 41
Single Family Residence at 14 Longfellow Rd, Norwood MA 02062, photo 5 of 41
Single Family Residence at 14 Longfellow Rd, Norwood MA 02062, photo 6 of 41
Single Family Residence at 14 Longfellow Rd, Norwood MA 02062, photo 7 of 41
Single Family Residence at 14 Longfellow Rd, Norwood MA 02062, photo 8 of 41
Single Family Residence at 14 Longfellow Rd, Norwood MA 02062, photo 9 of 41
Single Family Residence at 14 Longfellow Rd, Norwood MA 02062, photo 10 of 41
Single Family Residence at 14 Longfellow Rd, Norwood MA 02062, photo 11 of 41
Single Family Residence at 14 Longfellow Rd, Norwood MA 02062, photo 12 of 41
Single Family Residence at 14 Longfellow Rd, Norwood MA 02062, photo 13 of 41
Single Family Residence at 14 Longfellow Rd, Norwood MA 02062, photo 14 of 41
Single Family Residence at 14 Longfellow Rd, Norwood MA 02062, photo 15 of 41
Single Family Residence at 14 Longfellow Rd, Norwood MA 02062, photo 16 of 41
Single Family Residence at 14 Longfellow Rd, Norwood MA 02062, photo 17 of 41
Single Family Residence at 14 Longfellow Rd, Norwood MA 02062, photo 18 of 41
Single Family Residence at 14 Longfellow Rd, Norwood MA 02062, photo 19 of 41
Single Family Residence at 14 Longfellow Rd, Norwood MA 02062, photo 20 of 41
Single Family Residence at 14 Longfellow Rd, Norwood MA 02062, photo 21 of 41
Single Family Residence at 14 Longfellow Rd, Norwood MA 02062, photo 22 of 41
Single Family Residence at 14 Longfellow Rd, Norwood MA 02062, photo 23 of 41
Single Family Residence at 14 Longfellow Rd, Norwood MA 02062, photo 24 of 41
Single Family Residence at 14 Longfellow Rd, Norwood MA 02062, photo 25 of 41
Single Family Residence at 14 Longfellow Rd, Norwood MA 02062, photo 26 of 41
Single Family Residence at 14 Longfellow Rd, Norwood MA 02062, photo 27 of 41
Single Family Residence at 14 Longfellow Rd, Norwood MA 02062, photo 28 of 41
Single Family Residence at 14 Longfellow Rd, Norwood MA 02062, photo 29 of 41
Single Family Residence at 14 Longfellow Rd, Norwood MA 02062, photo 30 of 41
Single Family Residence at 14 Longfellow Rd, Norwood MA 02062, photo 31 of 41
Single Family Residence at 14 Longfellow Rd, Norwood MA 02062, photo 32 of 41
Single Family Residence at 14 Longfellow Rd, Norwood MA 02062, photo 33 of 41
Single Family Residence at 14 Longfellow Rd, Norwood MA 02062, photo 34 of 41
Single Family Residence at 14 Longfellow Rd, Norwood MA 02062, photo 35 of 41
Single Family Residence at 14 Longfellow Rd, Norwood MA 02062, photo 36 of 41
Single Family Residence at 14 Longfellow Rd, Norwood MA 02062, photo 37 of 41
Single Family Residence at 14 Longfellow Rd, Norwood MA 02062, photo 38 of 41
Single Family Residence at 14 Longfellow Rd, Norwood MA 02062, photo 39 of 41
Single Family Residence at 14 Longfellow Rd, Norwood MA 02062, photo 40 of 41
Single Family Residence at 14 Longfellow Rd, Norwood MA 02062, photo 41 of 41
41 photos

$920,000

14 Longfellow Rd, Norwood MA 02062
Norwood, MA 02062
Listed by Danielle Rochefort
Bedrooms
3
Bathrooms
1.5
Living area
1,822 sqft
Year built
1951

About this home

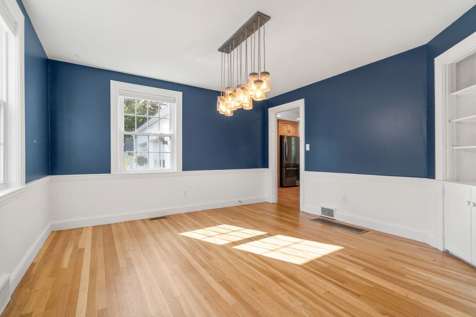
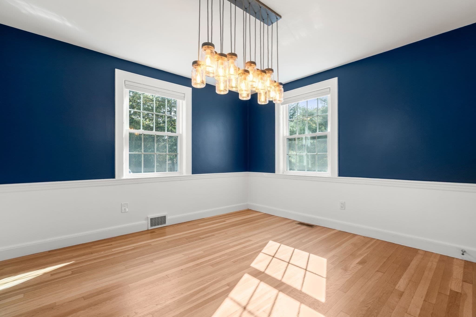
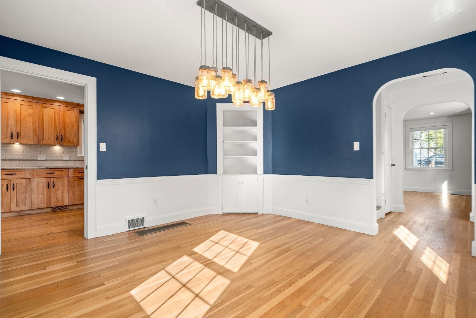
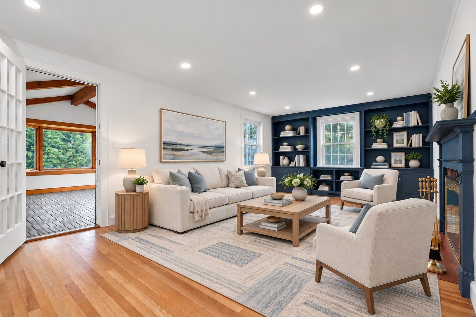
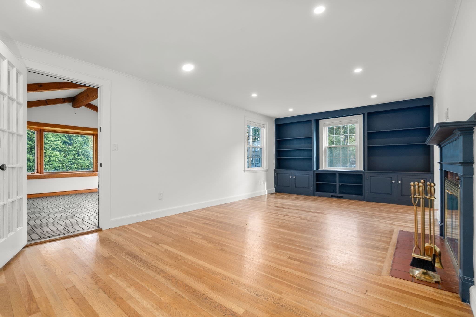
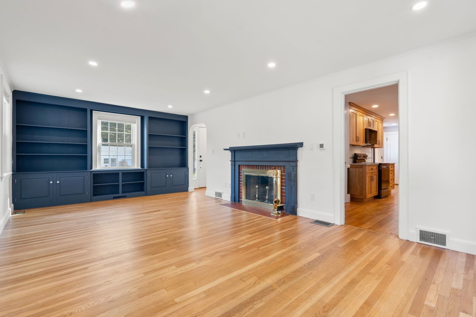
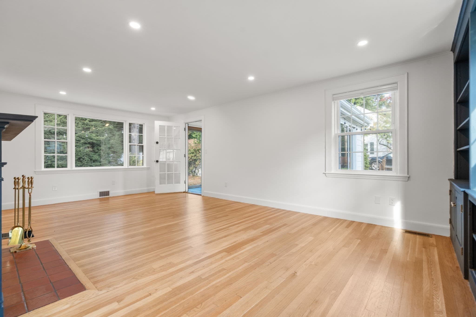
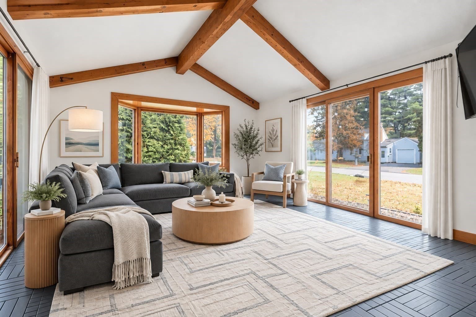
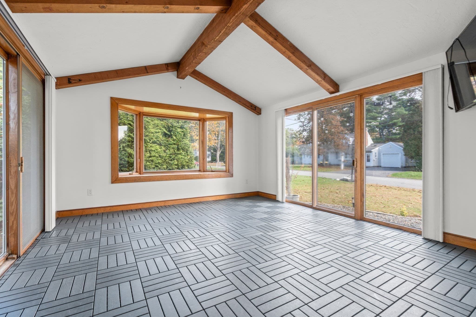
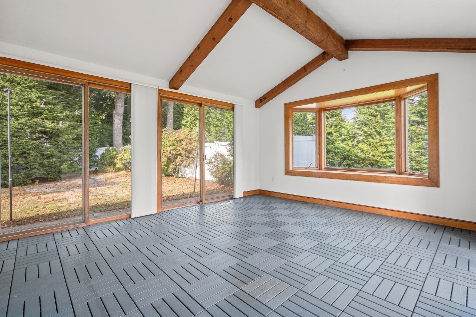
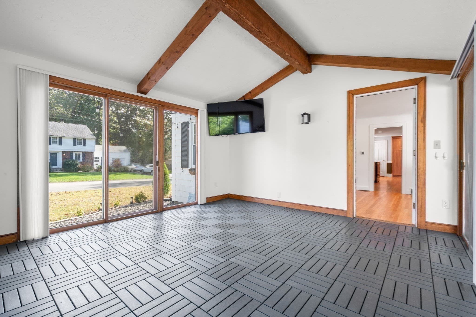
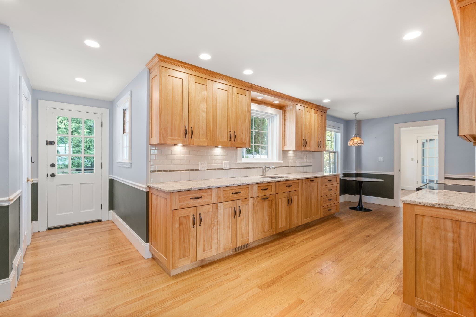
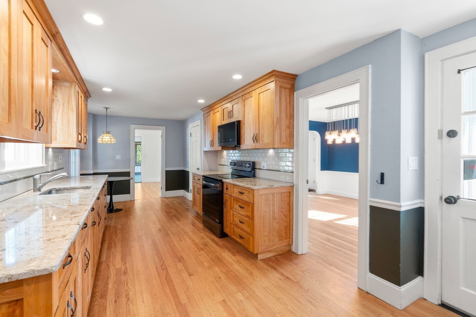
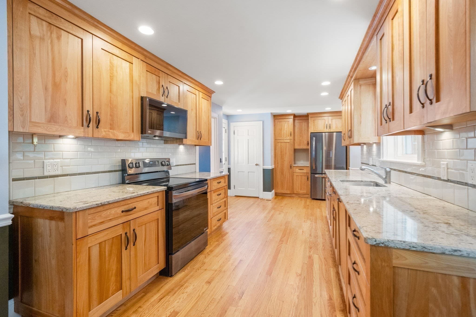
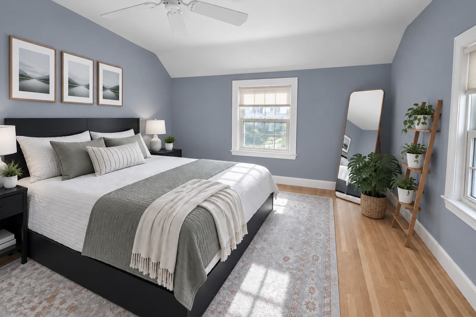
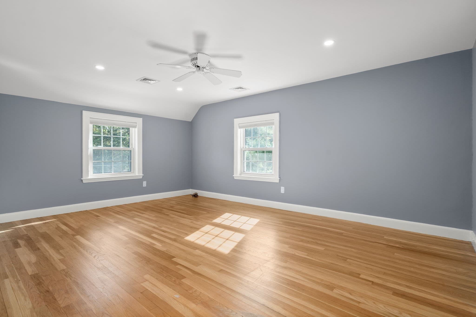
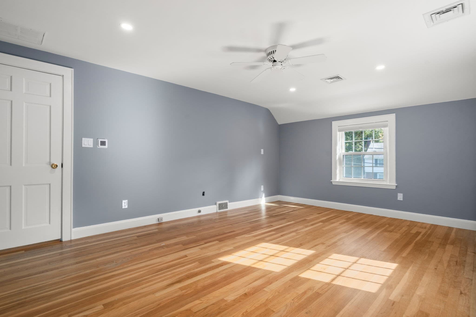
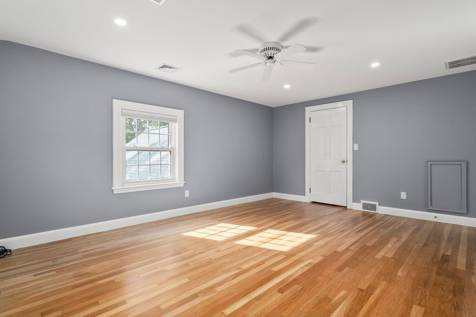
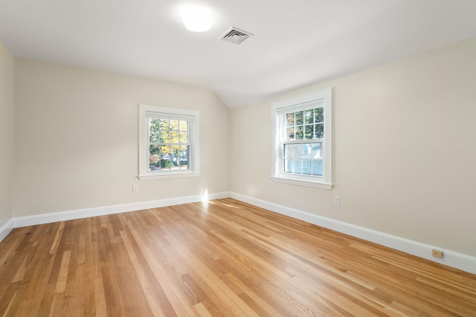
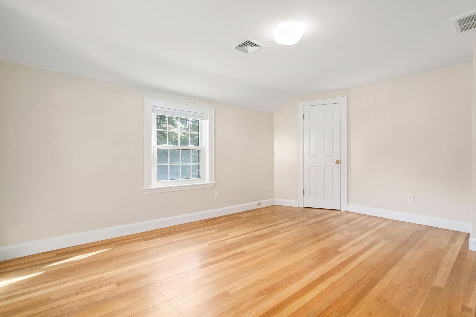
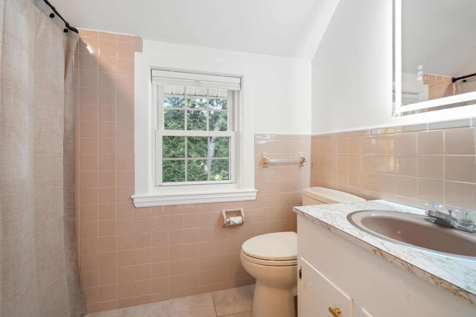
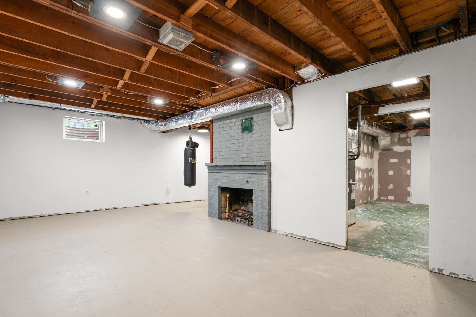
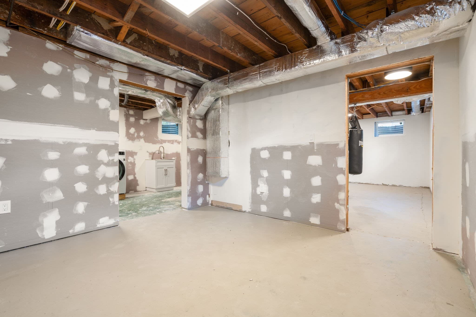
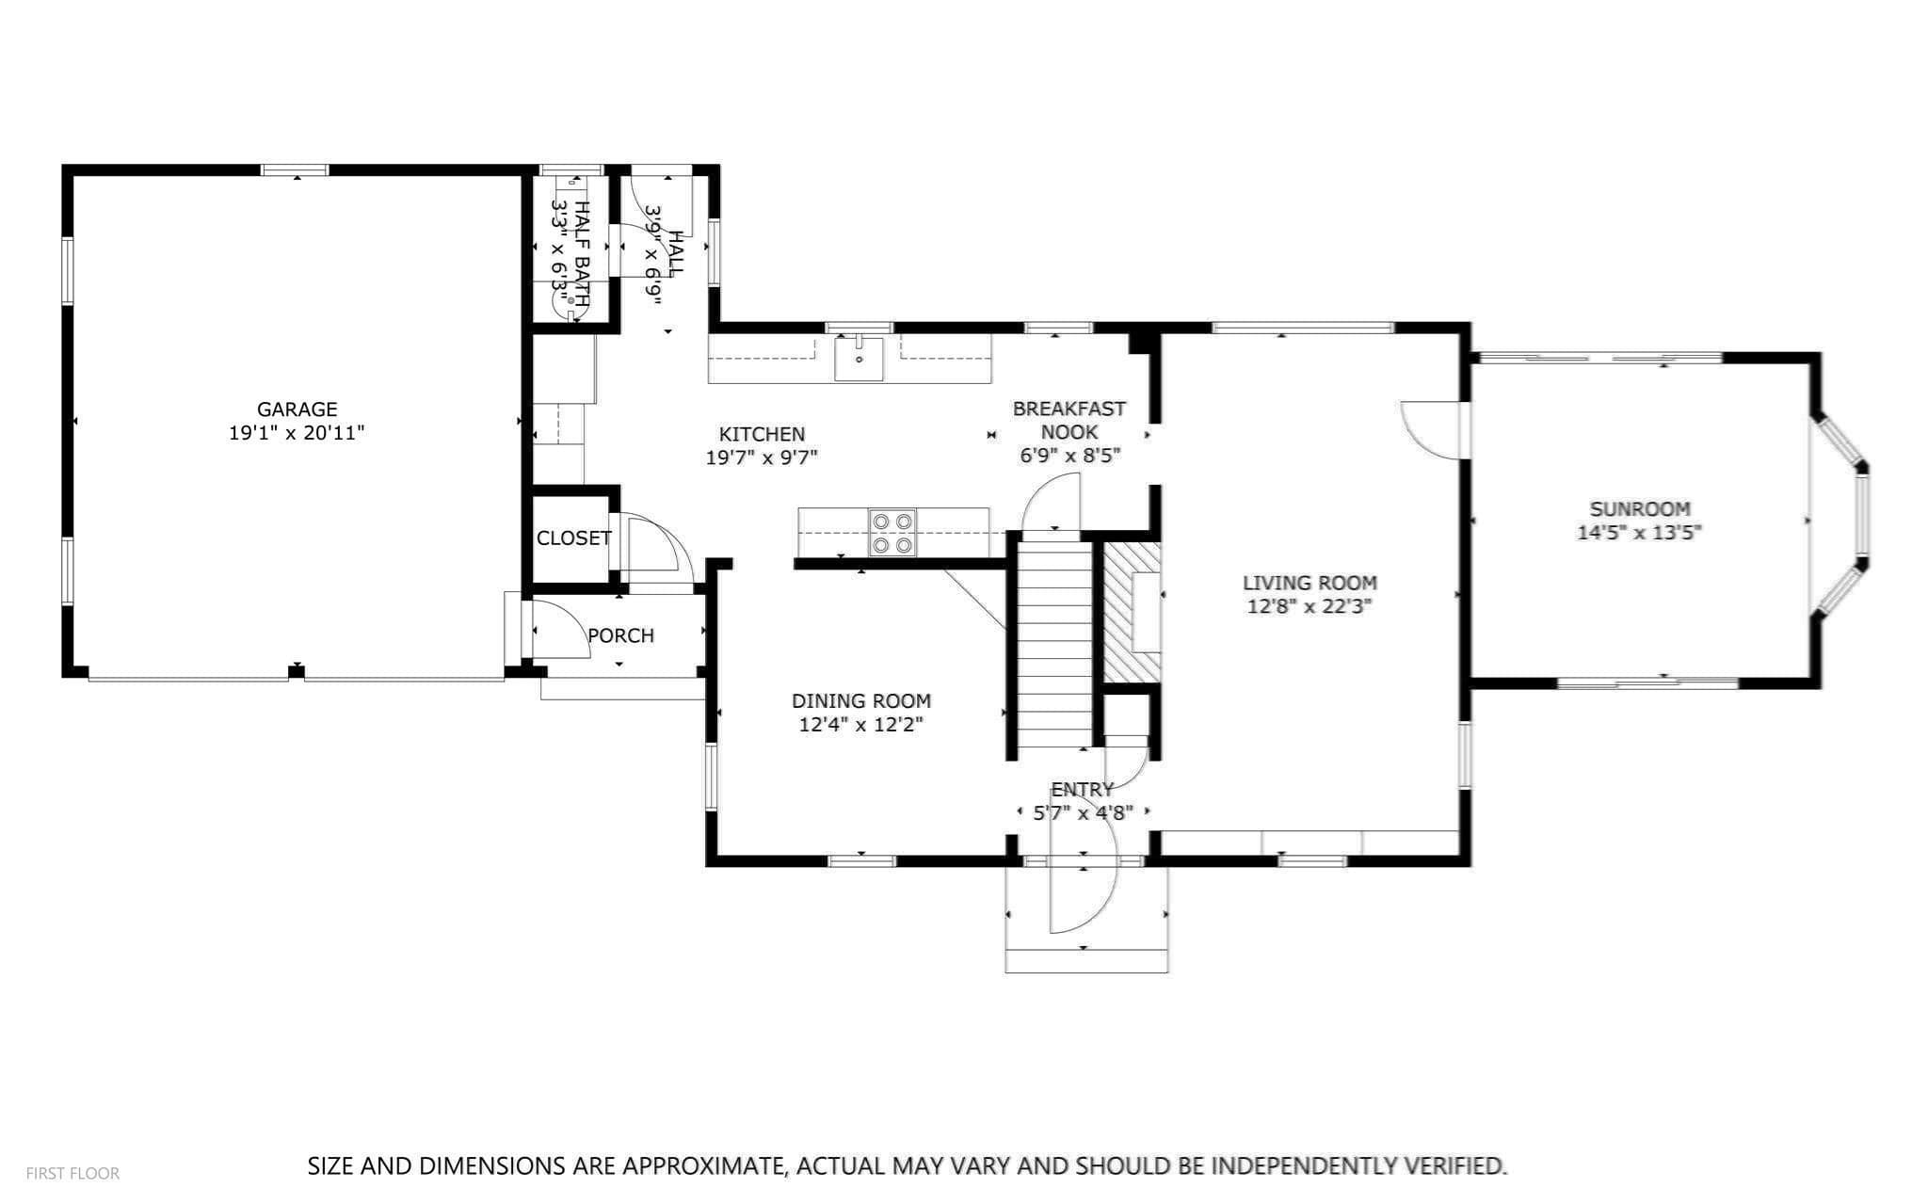
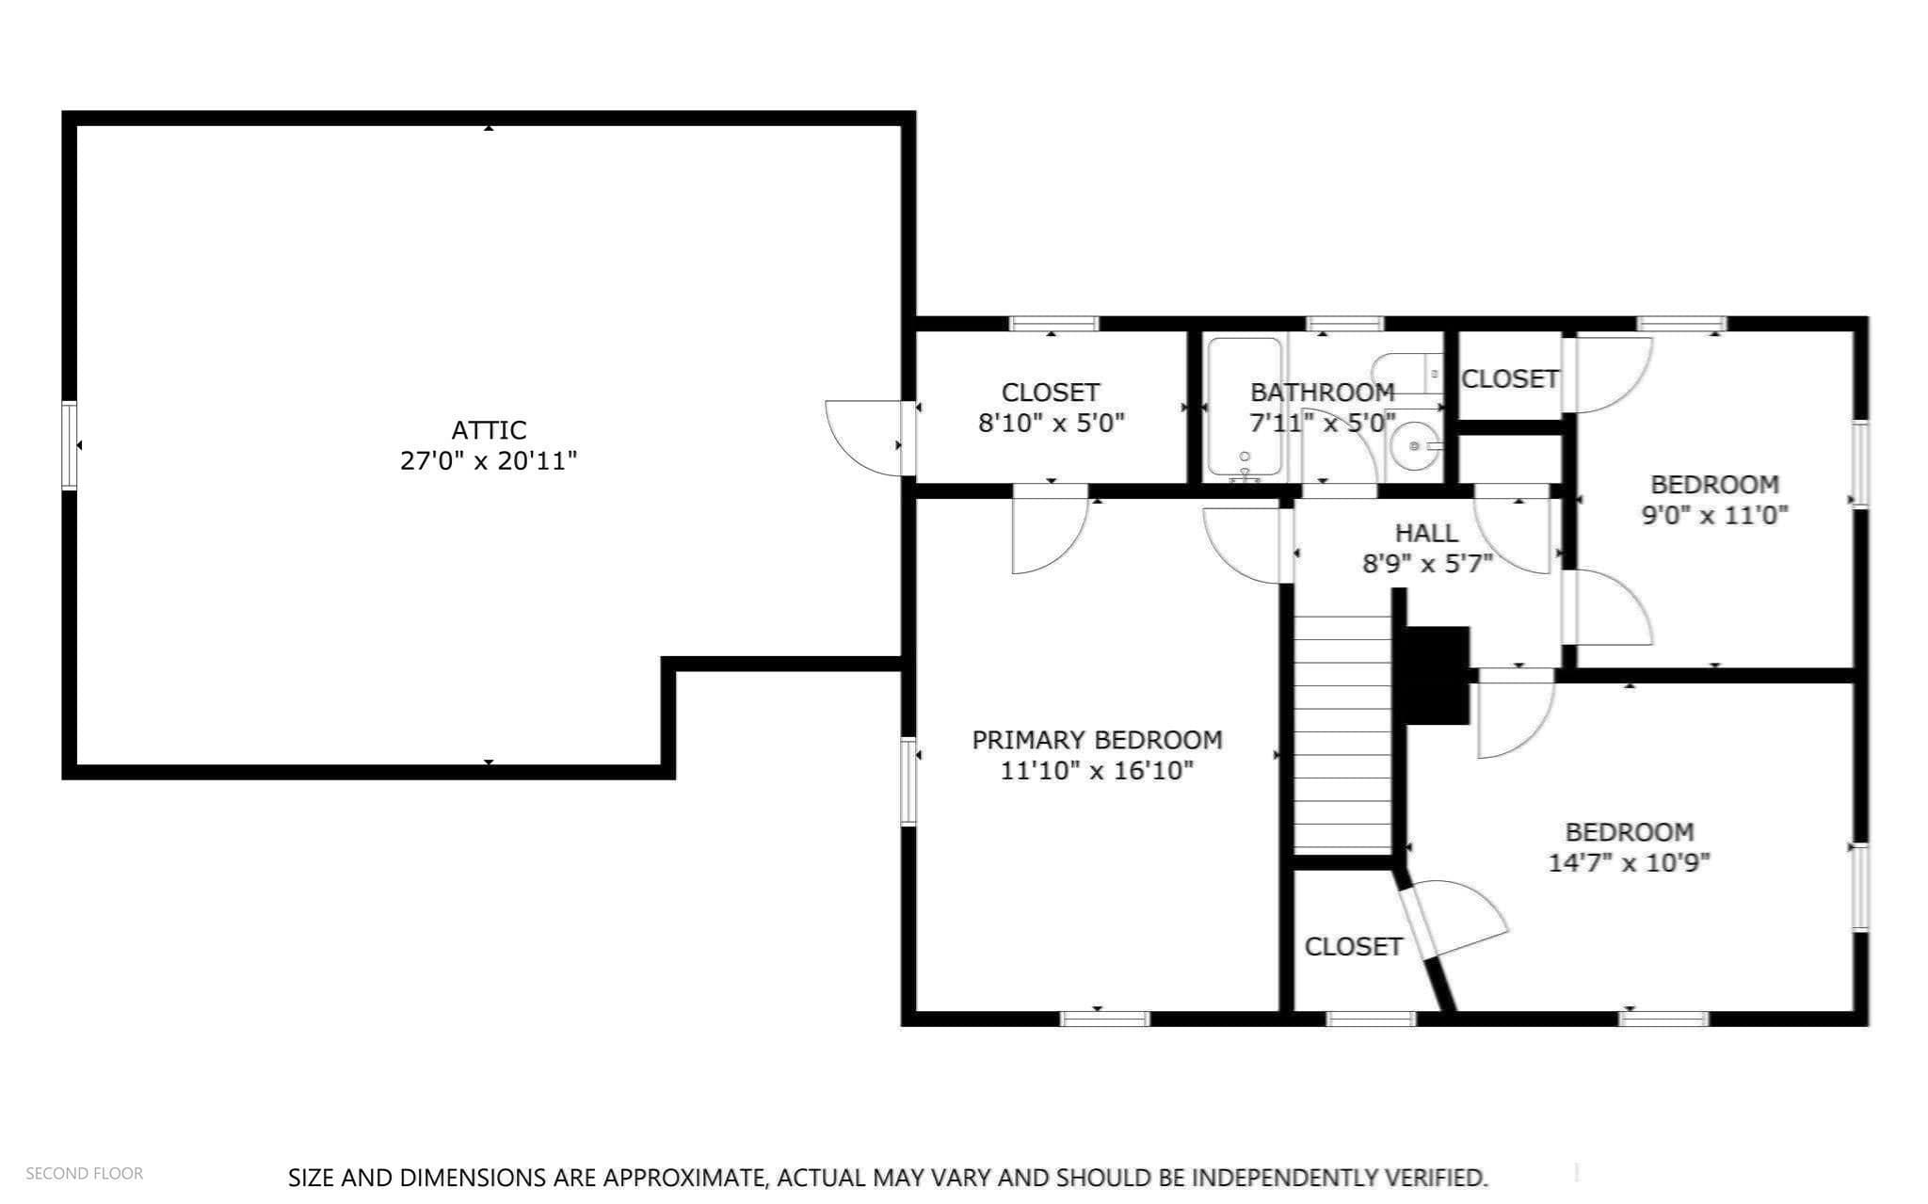
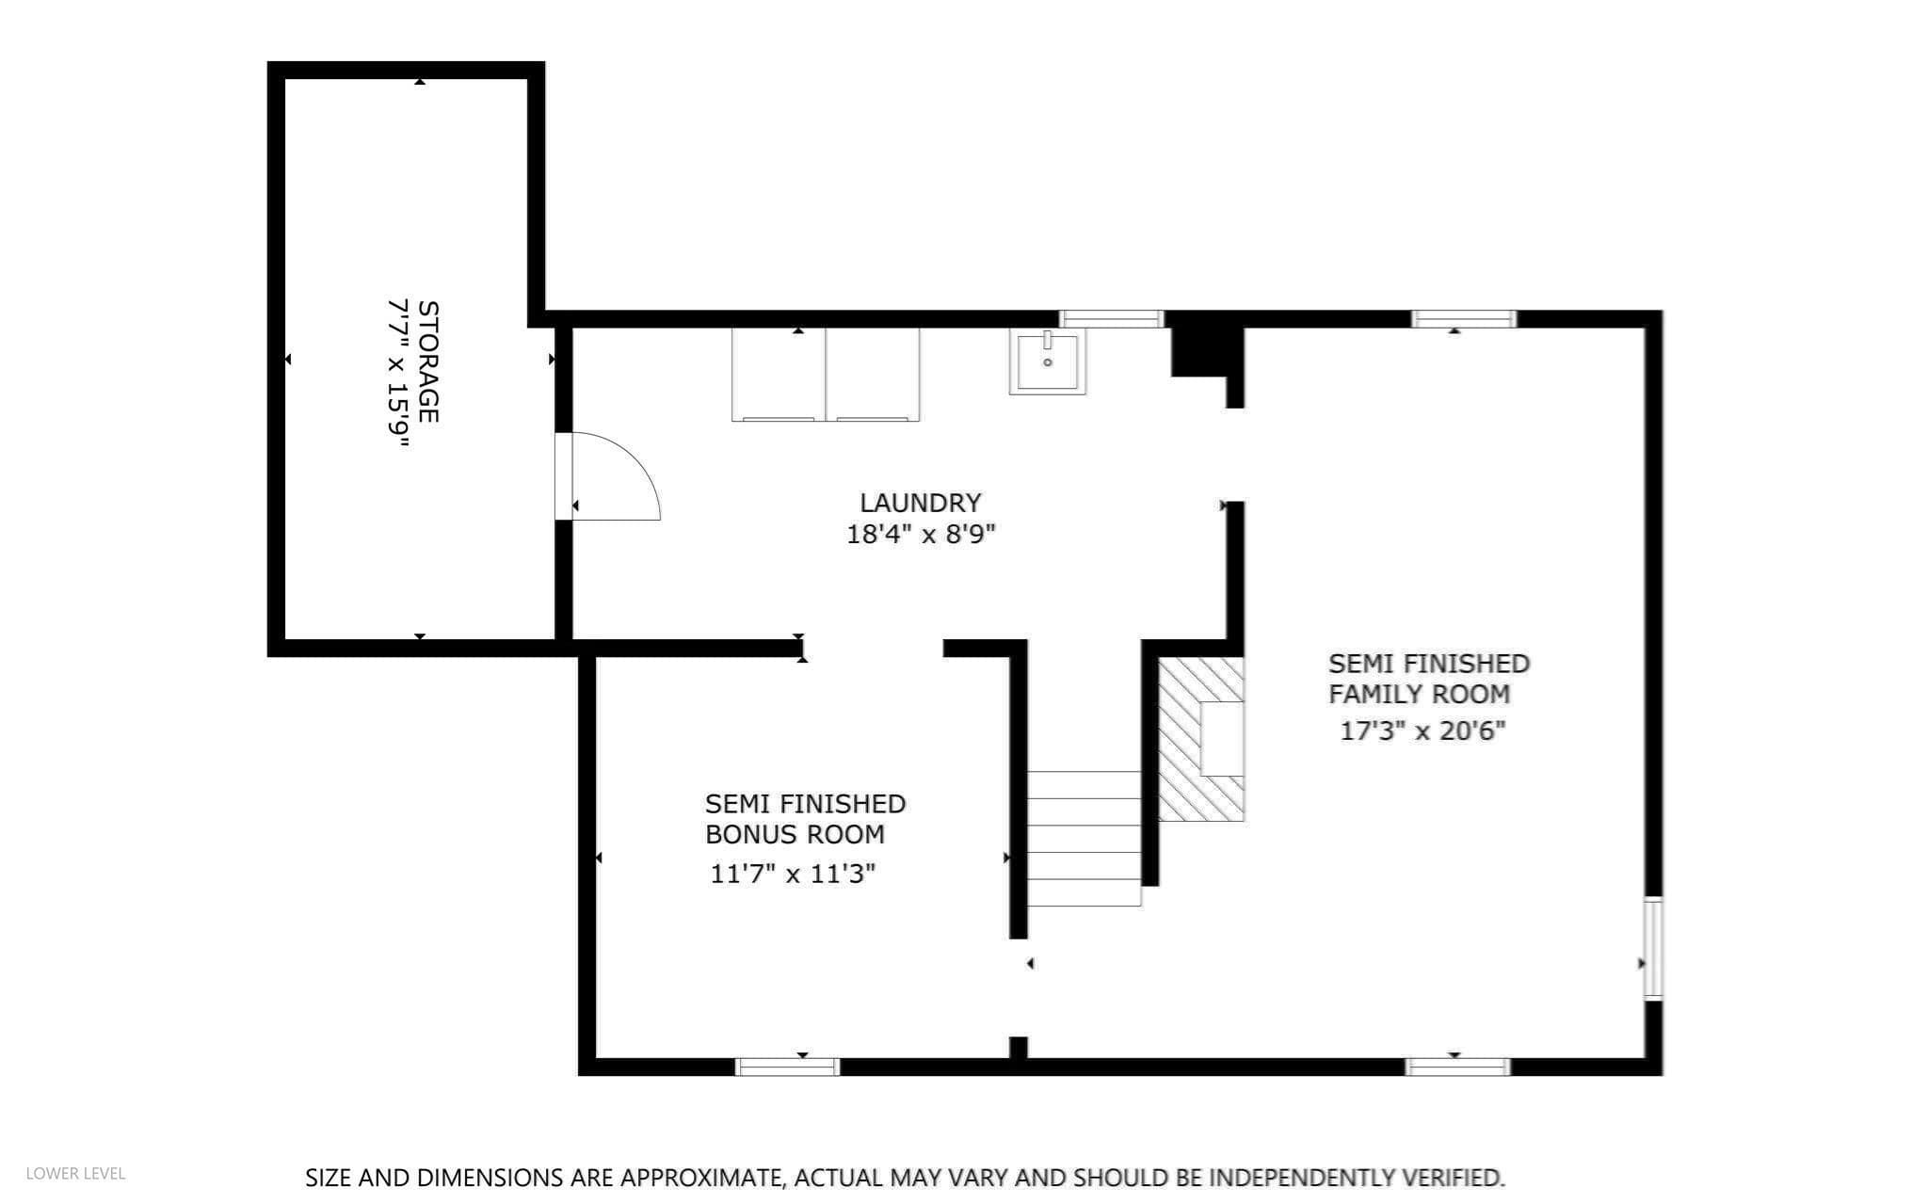
With its welcoming living spaces, thoughtful updates and beautifully landscaped, private backyard, this picture-perfect Colonial has so much to offer. Set in an established, desirable Norwood neighborhood, the home offers a wonderful blend of traditional New England charm and modern updates. Inside, natural light, hardwood floors and generously sized rooms create a warm and inviting feel. The spacious front-to-back living room features a lovely fireplace, built-ins and a French door that opens to a bright sunroom with a cathedral ceiling and sliding doors to both the front and rear yards. The updated kitchen with beautiful cabinetry, granite countertops and ss appliances connects easily to the living and dining rooms, making the layout as practical for everyday living as it is for entertaining. The dining room, with its wainscoting and built-in china cabinet, adds to the home's traditional charm. Upstairs, the spacious primary bedroom offers a walk-in closet, while two nice sized bedrooms and a full bath complete the second floor. The private backyard feels like an extension of the home's living space. Beautifully landscaped and fully fenced, it features an expansive lawn and mature plantings that create a picturesque setting for outdoor dining with friends, summer gatherings, gardening, play and everyday enjoyment. Significant improvements include a new HVAC system and ductwork, electrical and plumbing updates, a new water main, insulation, fencing, landscaping, extensive tree work, recessed lighting and more. The lower level offers excellent potential for additional living space, with new windows, wallboard, recessed lighting and heating and cooling already in place, leaving only the flooring and ceiling for the next owner to complete. A separate unfinished storage room, dedicated laundry area and spacious two-car garage provide additional convenience and storage. Just minutes from Norwood High School, Norwood center, shopping, restaurants and major routes, this beautiful colonial offers the convenience of being close to everything while enjoying a beautiful, private setting. It's just as inviting inside as it is out, with plenty to enjoy for years to come.

Highlights

Fireplace

Property details

MLS
MLS Property Information Network
MLS #
73594004
Property type
Single Family Residence
Subdivision
N/A
Status
Active
Days on market
1
On market date
October 22, 2026
Stories
N/A
Total bathrooms
1.5
Garage spaces
2
Parking spaces
6
Lot size
0.29 acres
Loading map…

Nearby schools

Within 10 miles. School directory data from the National Center for Education Statistics (NCES), accessed via the Urban Institute Education Data API. Local Score is calculated by INNOVATE Real Estate; where a state rating is shown, it comes from that state's own official school report card.

Elementary
F A Cleveland
0.3 mi away · Grades 1-5
Nearest school -- attendance-zone data not available here
5.0
Local Score (student-teacher ratio only (preliminary -- will incorporate state test-score data once available)) -- not an official state rating
Enrollment
302
Student:teacher ratio
10.4:1
District
Norwood
Middle
Dr. Philip O. Coakley Middle School
1.05 mi away · Grades 6-8
Nearest school -- attendance-zone data not available here
5.0
Local Score (student-teacher ratio only (preliminary -- will incorporate state test-score data once available)) -- not an official state rating
Enrollment
727
Student:teacher ratio
10.5:1
District
Norwood
High
Norwood High
0.28 mi away · Grades 9-12
Nearest school -- attendance-zone data not available here
4.0
Local Score (student-teacher ratio only (preliminary -- will incorporate state test-score data once available)) -- not an official state rating
Enrollment
987
Student:teacher ratio
12.2:1
District
Norwood

Walkability

Blended score for Norwood's center, calculated by INNOVATE Real Estate from two sources: the EPA's National Walkability Index (street network, transit, land-use mix) and Google Places amenity data (what's actually reachable on foot from this point). 60% EPA National Walkability Index + 40% nearby-amenity density (Google Places).

78
Walkable
out of 100
EPA National Walkability Index
12.5 / 20 -- Above average walkable
Google Places amenity density
100 / 100
Restaurants & cafes20
Grocery stores9
Parks17
Schools18
Transit stops20
Pharmacies5

Market position

How this listing compares to current activity in Norwood, from live MLS data.

On the market 1 days -- 104 fewer days than Norwood's current average of 105 days.
For reference, the median list price across 161 active listings in Norwood right now is $589,900.

Mortgage calculator

Estimate only - actual rate and payment depend on your lender, credit, and loan program.

$
%
%
Adjust tax / insurance estimates
% / yr
$
/mo
Est. monthly payment
$5,690/mo
$184,000 down
$736,000 loan
Principal & interest$4,774
Property tax (est.)$767
Home insurance (est.)$150

Similar homes you might like

Data source: Listing information provided by MLS Property Information Network via Trestle/CoreLogic. Last updated 12 hr ago.

Information herein deemed reliable but not guaranteed; all measurements, school assignments, HOA fees, taxes, and feature lists are approximate and should be independently verified. Equal Housing Opportunity.