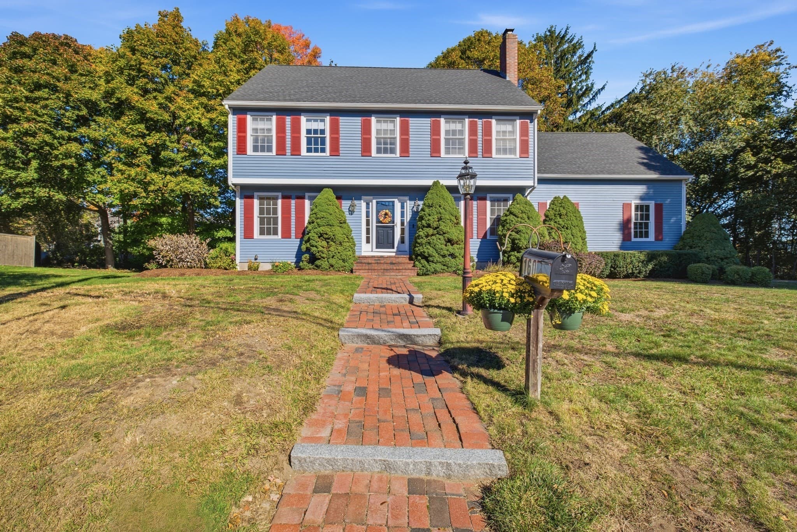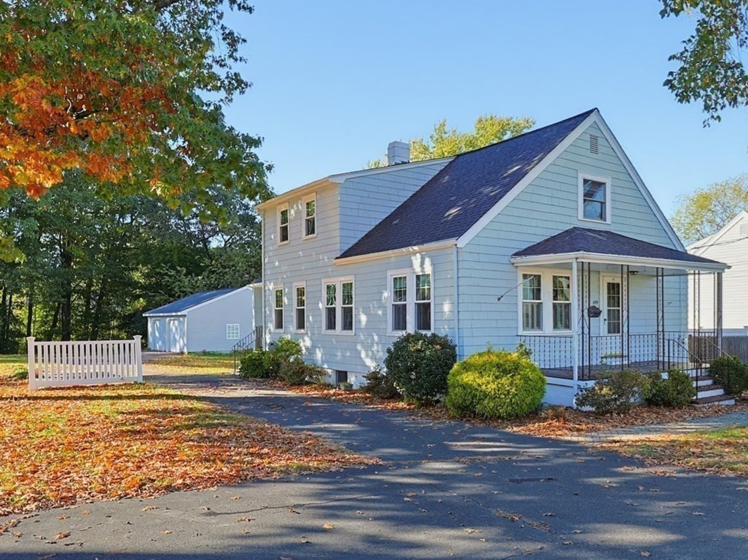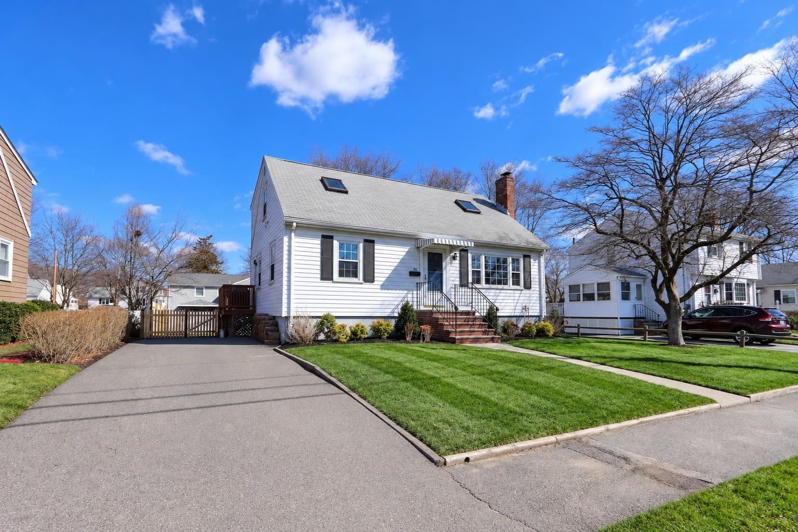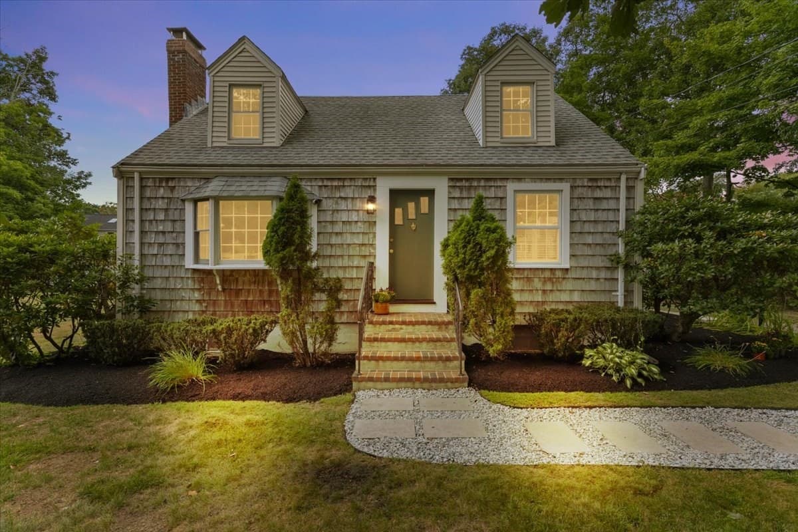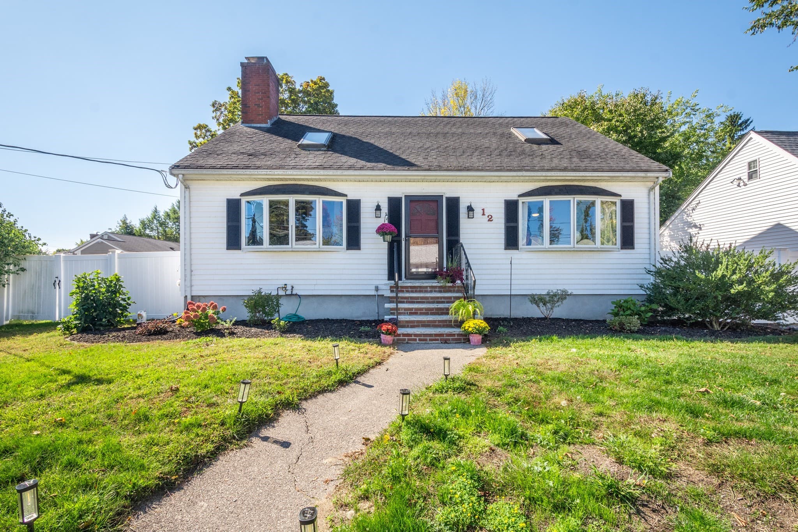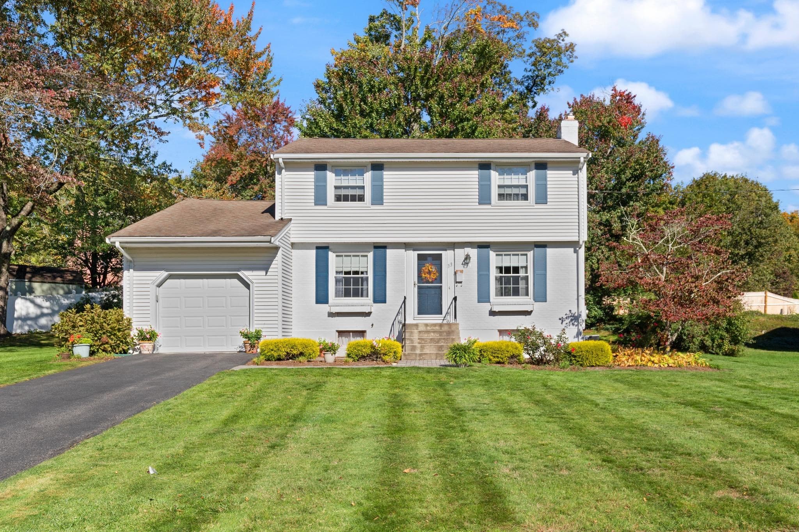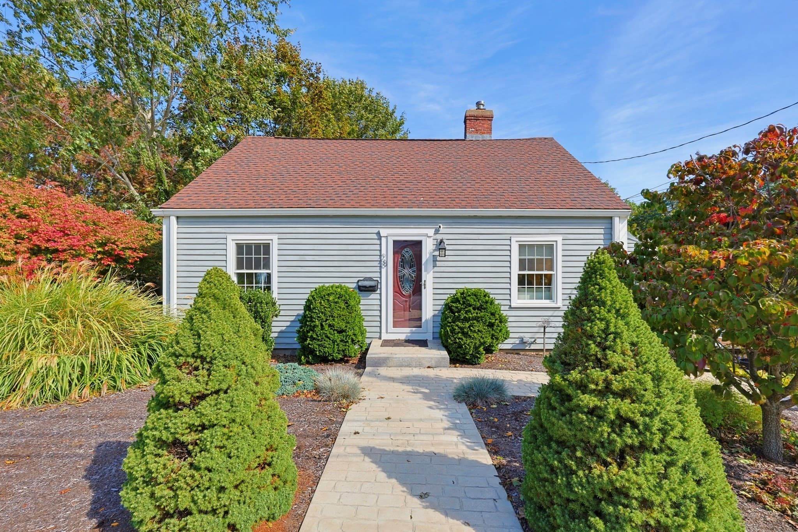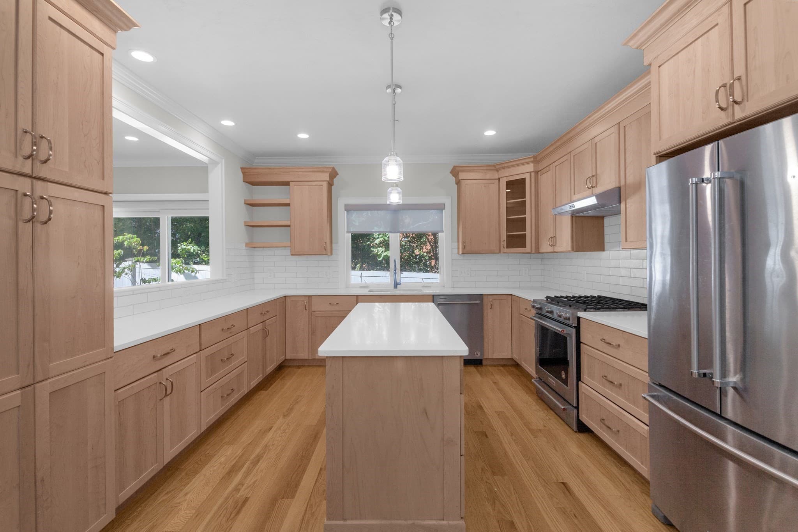
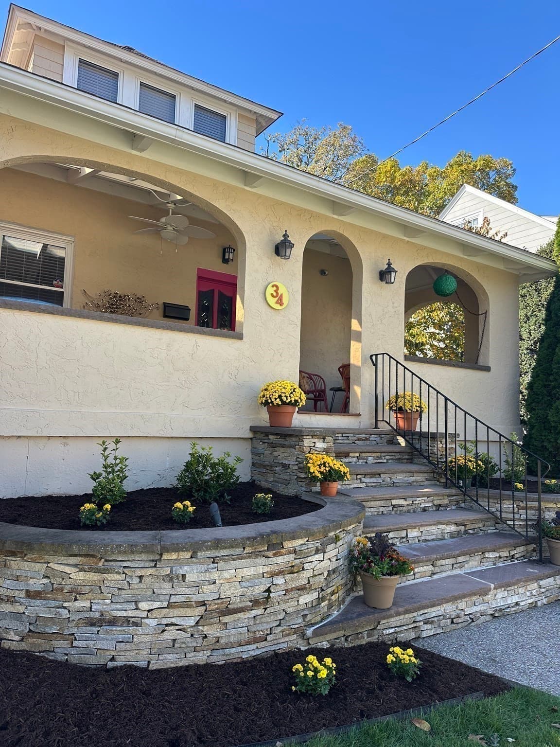
Single Family Residence at 34 Marion Ave, Norwood MA 02062
Single Family Residence at 34 Marion Ave, Norwood MA 02062, photo 2 of 42
Single Family Residence at 34 Marion Ave, Norwood MA 02062, photo 3 of 42
Single Family Residence at 34 Marion Ave, Norwood MA 02062, photo 4 of 42
Single Family Residence at 34 Marion Ave, Norwood MA 02062, photo 5 of 42
Single Family Residence at 34 Marion Ave, Norwood MA 02062, photo 6 of 42
Single Family Residence at 34 Marion Ave, Norwood MA 02062, photo 7 of 42
Single Family Residence at 34 Marion Ave, Norwood MA 02062, photo 8 of 42
Single Family Residence at 34 Marion Ave, Norwood MA 02062, photo 9 of 42
Single Family Residence at 34 Marion Ave, Norwood MA 02062, photo 10 of 42
Single Family Residence at 34 Marion Ave, Norwood MA 02062, photo 11 of 42
Single Family Residence at 34 Marion Ave, Norwood MA 02062, photo 12 of 42
Single Family Residence at 34 Marion Ave, Norwood MA 02062, photo 13 of 42
Single Family Residence at 34 Marion Ave, Norwood MA 02062, photo 14 of 42
Single Family Residence at 34 Marion Ave, Norwood MA 02062, photo 15 of 42
Single Family Residence at 34 Marion Ave, Norwood MA 02062, photo 16 of 42
Single Family Residence at 34 Marion Ave, Norwood MA 02062, photo 17 of 42
Single Family Residence at 34 Marion Ave, Norwood MA 02062, photo 18 of 42
Single Family Residence at 34 Marion Ave, Norwood MA 02062, photo 19 of 42
Single Family Residence at 34 Marion Ave, Norwood MA 02062, photo 20 of 42
Single Family Residence at 34 Marion Ave, Norwood MA 02062, photo 21 of 42
Single Family Residence at 34 Marion Ave, Norwood MA 02062, photo 22 of 42
Single Family Residence at 34 Marion Ave, Norwood MA 02062, photo 23 of 42
Single Family Residence at 34 Marion Ave, Norwood MA 02062, photo 24 of 42
Single Family Residence at 34 Marion Ave, Norwood MA 02062, photo 25 of 42
Single Family Residence at 34 Marion Ave, Norwood MA 02062, photo 26 of 42
Single Family Residence at 34 Marion Ave, Norwood MA 02062, photo 27 of 42
Single Family Residence at 34 Marion Ave, Norwood MA 02062, photo 28 of 42
Single Family Residence at 34 Marion Ave, Norwood MA 02062, photo 29 of 42
Single Family Residence at 34 Marion Ave, Norwood MA 02062, photo 30 of 42
Single Family Residence at 34 Marion Ave, Norwood MA 02062, photo 31 of 42
Single Family Residence at 34 Marion Ave, Norwood MA 02062, photo 32 of 42
Single Family Residence at 34 Marion Ave, Norwood MA 02062, photo 33 of 42
Single Family Residence at 34 Marion Ave, Norwood MA 02062, photo 34 of 42
Single Family Residence at 34 Marion Ave, Norwood MA 02062, photo 35 of 42
Single Family Residence at 34 Marion Ave, Norwood MA 02062, photo 36 of 42
Single Family Residence at 34 Marion Ave, Norwood MA 02062, photo 37 of 42
Single Family Residence at 34 Marion Ave, Norwood MA 02062, photo 38 of 42
Single Family Residence at 34 Marion Ave, Norwood MA 02062, photo 39 of 42
Single Family Residence at 34 Marion Ave, Norwood MA 02062, photo 40 of 42
Single Family Residence at 34 Marion Ave, Norwood MA 02062, photo 41 of 42
Single Family Residence at 34 Marion Ave, Norwood MA 02062, photo 42 of 42
42 photos

$815,000

34 Marion Ave, Norwood MA 02062
Norwood, MA 02062
Listed by Jane Johnstone
Bedrooms
3
Bathrooms
2
Living area
1,642 sqft
Year built
1911

About this home

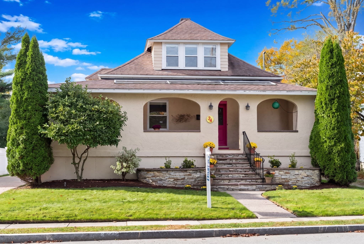
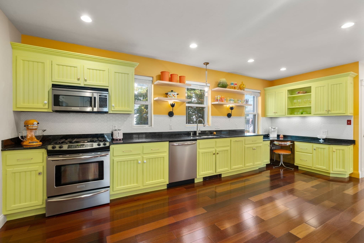
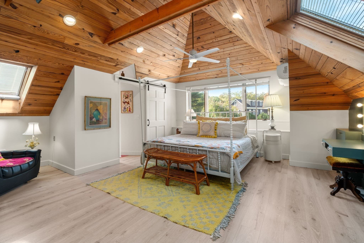
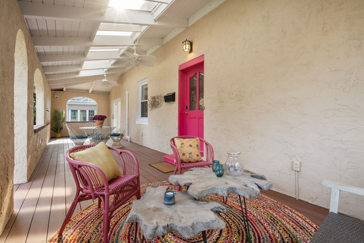
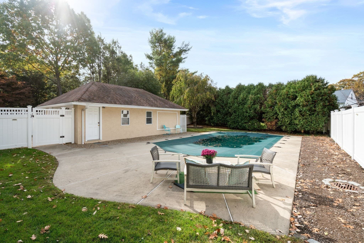
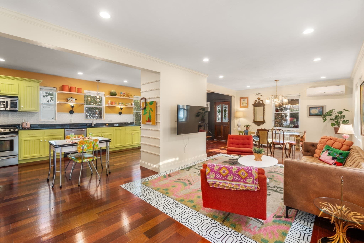
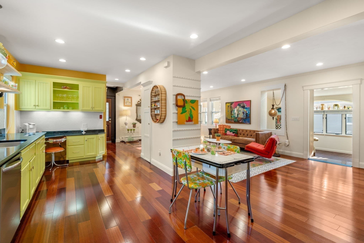
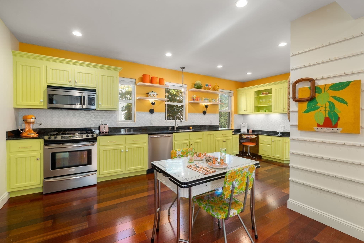
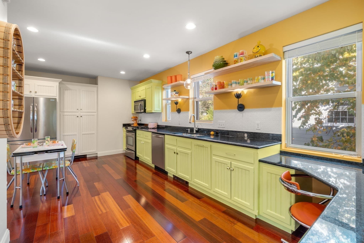
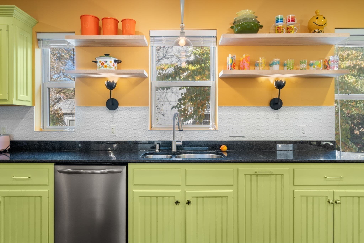
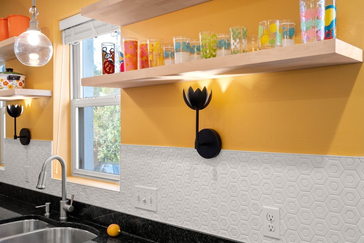
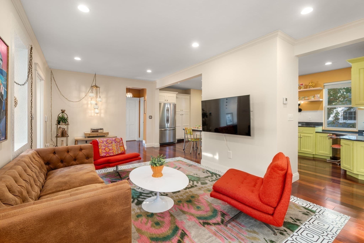
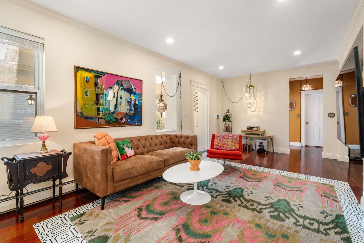
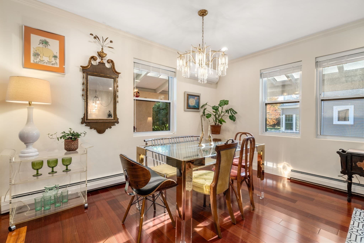
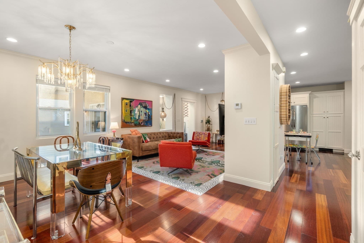
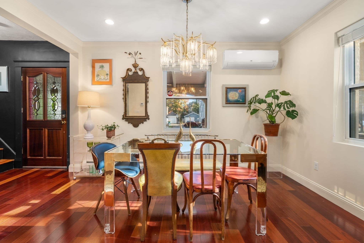
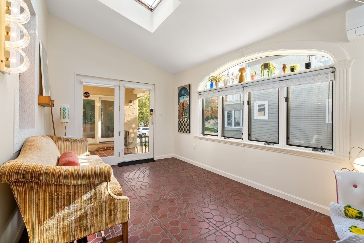
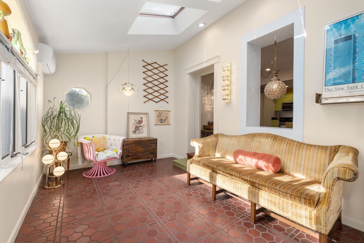
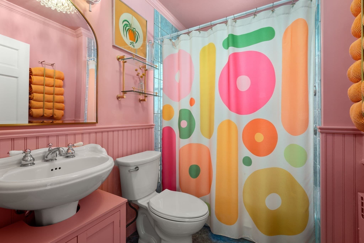
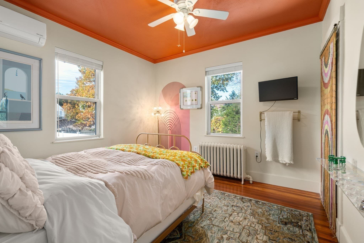
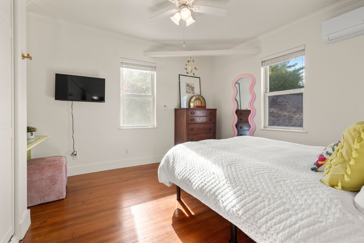
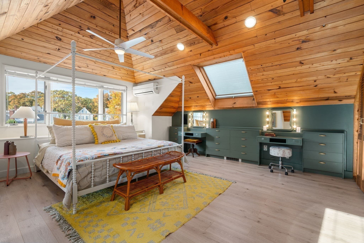
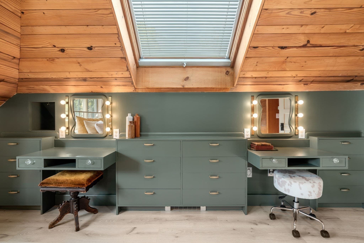
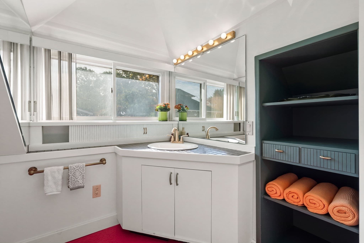
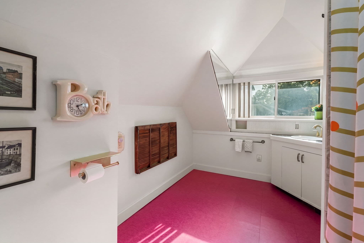
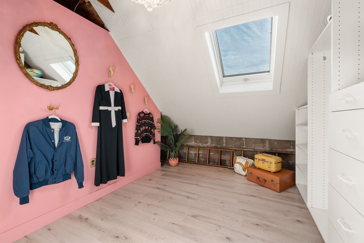
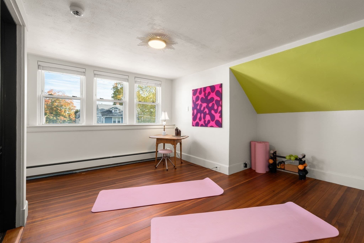
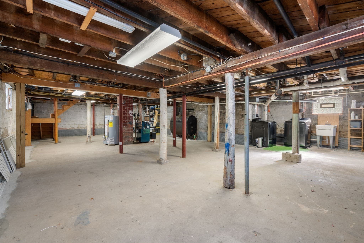
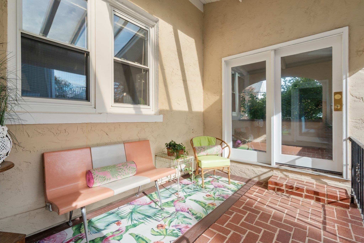
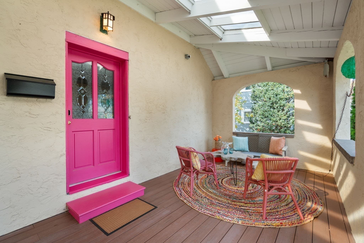
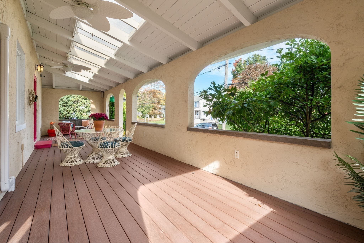
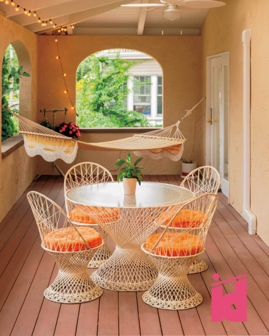
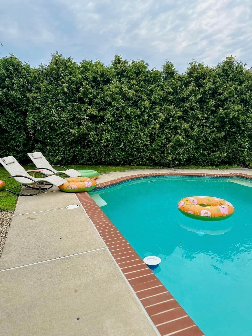
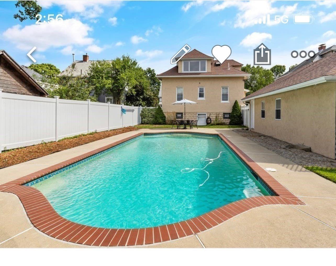
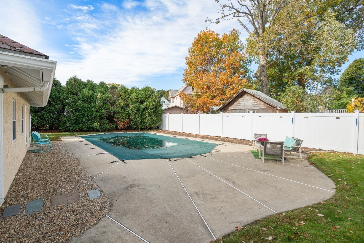
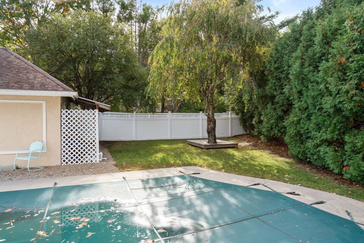
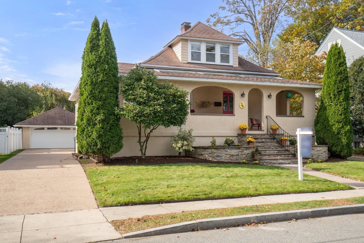
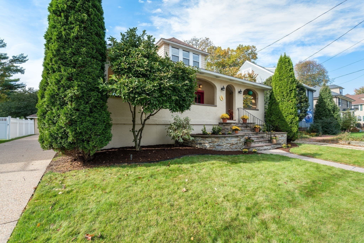
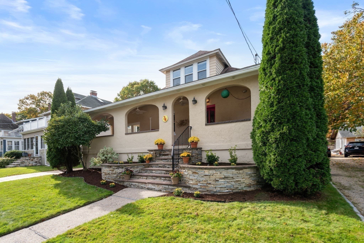
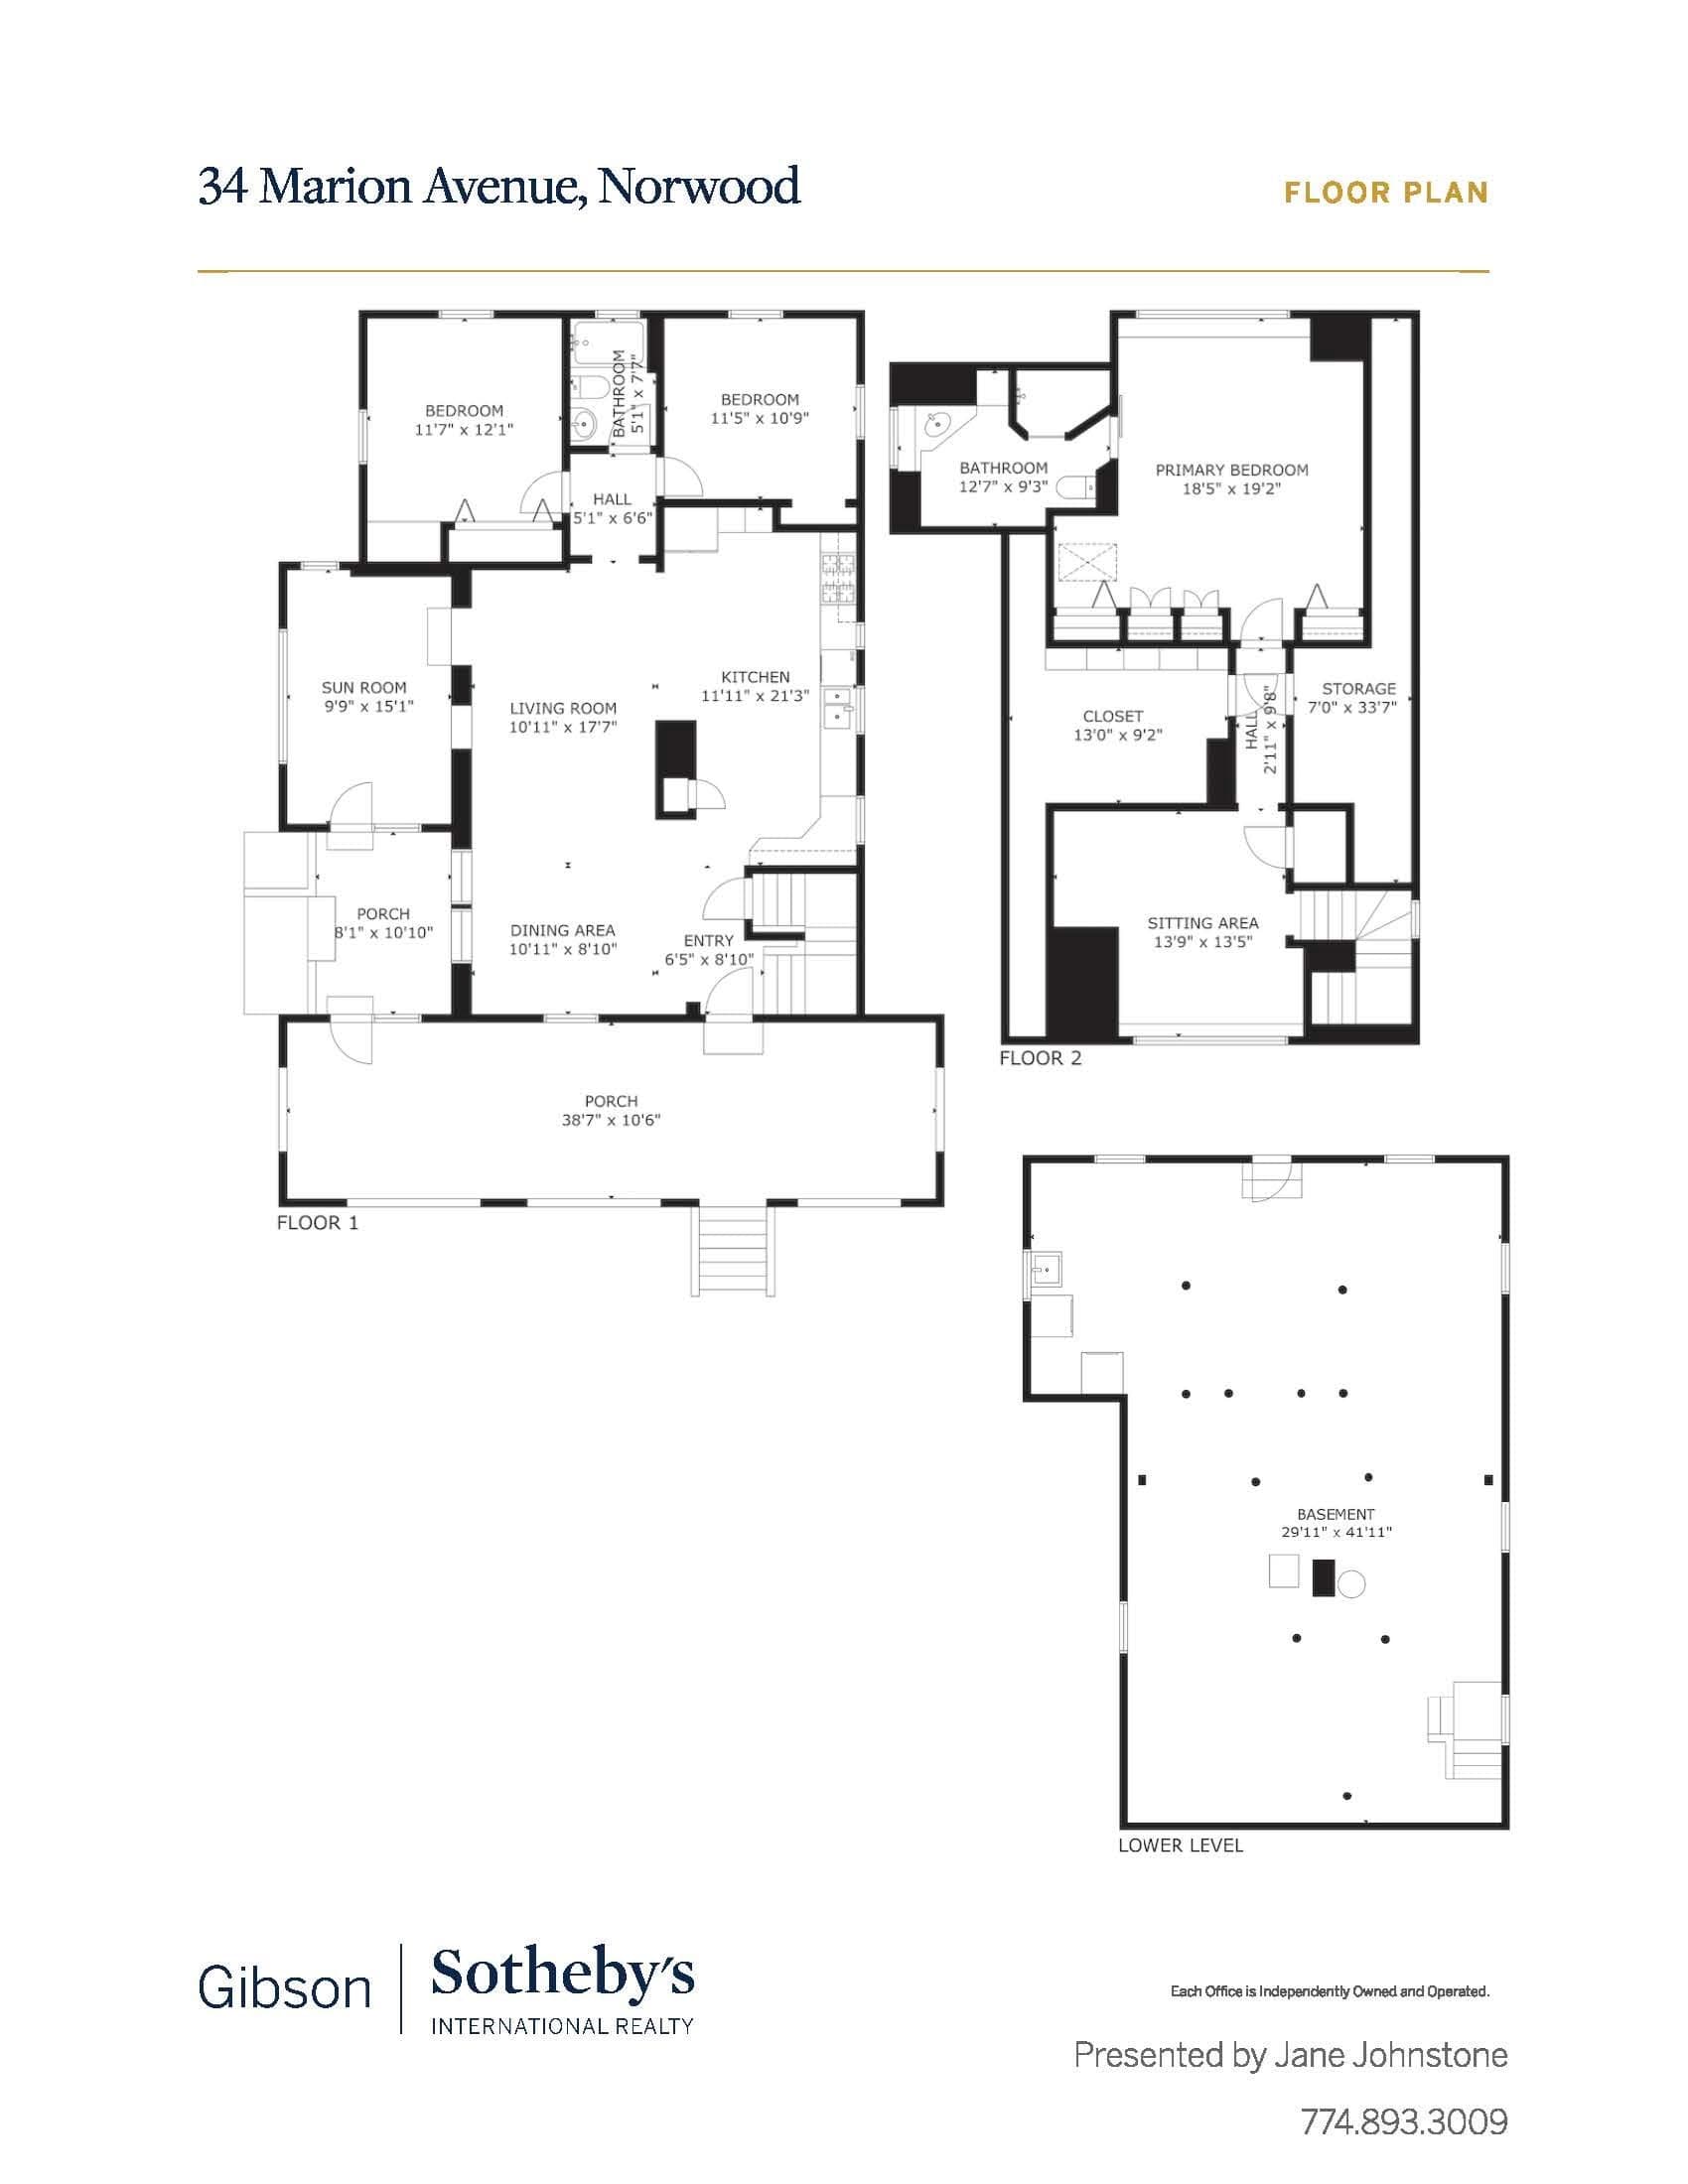
This captivating California-style bungalow, brimming with character and architectural details, has been stylishly updated with modern amenities for comfort and delight. The gracious 467-square-foot front porch, framed by distinctive arches and elegant stonework, offers a warm welcome and an inviting setting for gathering with family and friends. Inside, the open floor plan, including a spacious living room and corner dining room with rich cherry floors, is ideal for entertaining. There’s no such thing as a bad day when you begin it in your showstopper kitchen, renovated with flair to include cheerful pops of color with extensive custom cabinetry, open shelving, a stunning honeycomb tile backsplash, newer SS appliances, and plenty of space for table/island. Two generous bedrooms with original restored hardwood floors, one full bath, and a multi-functional heated sunroom (mudroom in the colder months!) with side entrance, arched window, skylights and terra cotta tile complete the first floor. Upstairs, the star of the show is the spectacular primary suite with new flooring, a dramatic wood-paneled and beamed vaulted ceiling, picture window, skylights, abundant closet space (including a separate walk-in closet/sitting area) double vanity, and barn door leading to the full skylit bath with new flooring, and adjacent flex space for office/workout/nursery. Fabulous one-of-a-kind light fixtures throughout. Party time centers around the large saltwater gunite pool with new pump in your fully fenced, extra-large lot with room to lounge and play. Updated electrical, newer roof and windows, new water heater, top-of-the-line Buderus boiler, and five new mini-splits ensure comfort year-round. Extra-deep TWO-CAR GARAGE. Unfinished lower level offers laundry, workshop area and all the storage you'll ever need! Incredible location in a charming neighborhood just a few blocks from Norwood’s bustling town center, with shops, restaurants, parks, playgrounds and commuter stations within walking distance. WOW! This colorful retreat is designed to uplift and inspire - come experience the magic!

Highlights

Private pool

Property details

MLS
MLS Property Information Network
MLS #
73593473
Property type
Single Family Residence
Subdivision
N/A
Status
Active
Days on market
2
On market date
October 21, 2026
Stories
N/A
Total bathrooms
2
Garage spaces
2
Parking spaces
5
Lot size
0.22 acres
Loading map…

Nearby schools

Within 10 miles. School directory data from the National Center for Education Statistics (NCES), accessed via the Urban Institute Education Data API. Local Score is calculated by INNOVATE Real Estate; where a state rating is shown, it comes from that state's own official school report card.

Elementary
George F. Willett
0.61 mi away · Grades -1-0
Nearest school -- attendance-zone data not available here
4.0
Local Score (student-teacher ratio only (preliminary -- will incorporate state test-score data once available)) -- not an official state rating
Enrollment
369
Student:teacher ratio
13.7:1
District
Norwood
Middle
Dr. Philip O. Coakley Middle School
1.54 mi away · Grades 6-8
Nearest school -- attendance-zone data not available here
5.0
Local Score (student-teacher ratio only (preliminary -- will incorporate state test-score data once available)) -- not an official state rating
Enrollment
727
Student:teacher ratio
10.5:1
District
Norwood
High
Norwood High
0.38 mi away · Grades 9-12
Nearest school -- attendance-zone data not available here
4.0
Local Score (student-teacher ratio only (preliminary -- will incorporate state test-score data once available)) -- not an official state rating
Enrollment
987
Student:teacher ratio
12.2:1
District
Norwood

Walkability

Blended score for Norwood's center, calculated by INNOVATE Real Estate from two sources: the EPA's National Walkability Index (street network, transit, land-use mix) and Google Places amenity data (what's actually reachable on foot from this point). 60% EPA National Walkability Index + 40% nearby-amenity density (Google Places).

75
Walkable
out of 100
EPA National Walkability Index
11.7 / 20 -- Above average walkable
Google Places amenity density
100 / 100
Restaurants & cafes20
Grocery stores5
Parks11
Schools14
Transit stops18
Pharmacies2

Market position

How this listing compares to current activity in Norwood, from live MLS data.

On the market 2 days -- 105 fewer days than Norwood's current average of 107 days.
For reference, the median list price across 158 active listings in Norwood right now is $589,450.

Mortgage calculator

Estimate only - actual rate and payment depend on your lender, credit, and loan program.

$
%
%
Adjust tax / insurance estimates
% / yr
$
/mo
Est. monthly payment
$5,058/mo
$163,000 down
$652,000 loan
Principal & interest$4,229
Property tax (est.)$679
Home insurance (est.)$150

Similar homes you might like

Data source: Listing information provided by MLS Property Information Network via Trestle/CoreLogic. Last updated 1 days ago.

Information herein deemed reliable but not guaranteed; all measurements, school assignments, HOA fees, taxes, and feature lists are approximate and should be independently verified. Equal Housing Opportunity.