


$450,000
About this home
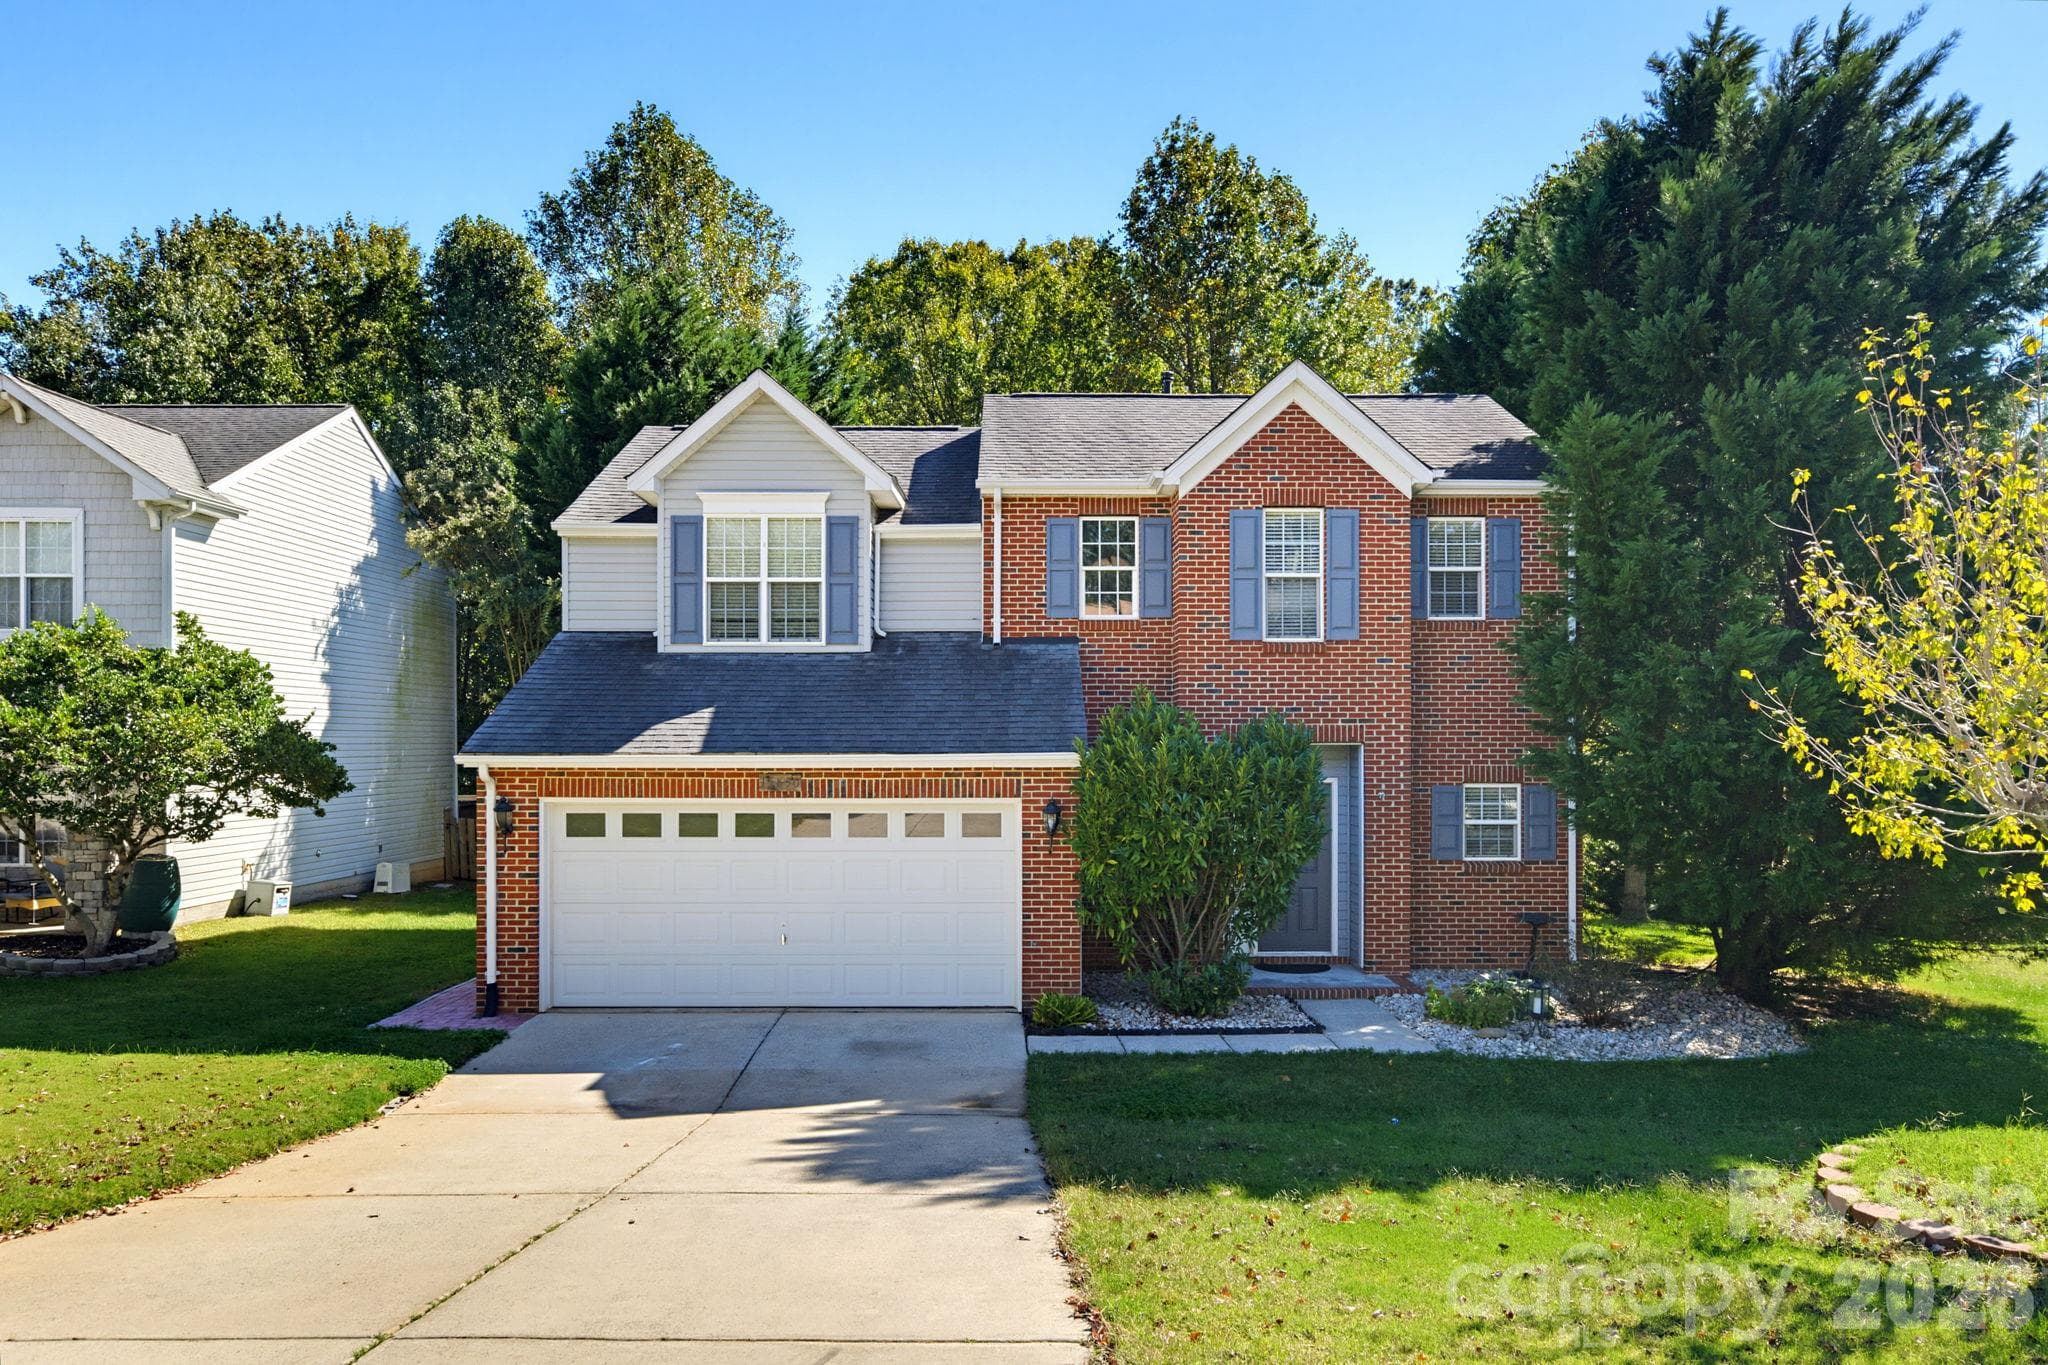
Welcome home to a peaceful retreat where privacy meets the Lake Wylie lifestyle. Nestled on a serene wooded homesite, this beautifully maintained residence is ideally situated across from community boat slips, a kayak and paddleboard launch, and a playground, offering endless opportunities to enjoy life on and around the water. The open floor plan includes formal living and dining rooms, a spacious two-story great room with a gas fireplace, and a well-appointed kitchen with gas cooking overlooking the backyard and deck—perfect for entertaining or relaxing outdoors. The primary suite features a tray ceiling, garden tub, and a large walk-in closet. Two additional bedrooms are located upstairs, including one with a window seat and partial lake views. A spacious laundry room with extra storage is conveniently located on the upper level. Pull-down steps to an attic with ample storage space. Recent updates include a new HVAC in 2020, a 2023 gas water heater, new energy-efficient windows throughout in 2024, and a 2024 vapor barrier. The oversized two-car garage features insulated vertical-lift garage doors and an EV charger, providing added efficiency and convenience. Ideally located near Rivergate Shopping Center, Berewick Town Center, Charlotte Premium Outlets, and a wide variety of restaurants, grocery stores, and everyday conveniences, this home also offers easy access to I-485, I-77, Charlotte Douglas International Airport, and Uptown Charlotte. Whether you're commuting to work, enjoying an evening out, attending sporting events and concerts, or spending the day on Lake Wylie, you'll appreciate the exceptional balance of privacy, recreation, and convenience this location provides. If you're looking for a beautifully maintained home with modern updates, functional living space, and an outstanding location, this home checks all the boxes. WHAT THE OWNERS LOVE ABOUT THE HOME: - The PLAYGROUND and BOAT DOCKS are across the street from the home. - PRIVACY - There is a neighbor on one side, an open space on the other, the playground across the street, and a private backyard! - PROXIMITY TO AIRPORT - The home is less than 15 miles from the CLT Airport. - NATURE AND WALKING TRAILS - The home is close to Copper Head Island and McDowel Nature Center. SELLER OFFERING $10,000 SELLER CONCESSIONS
Highlights
Property details
- MLS
- Canopy MLS
- MLS #
- CAR4407862
- Property type
- Single Family Residence
- Subdivision
- Harbor Club
- Status
- Active
- Days on market
- 60
- On market date
- August 1, 2026
- Stories
- N/A
- Total bathrooms
- 2.5
- Garage spaces
- 2
- Parking spaces
- N/A
- Lot size
- N/A
Location
Get directions →Nearby schools
Within 10 miles. School directory data from the National Center for Education Statistics (NCES), accessed via the Urban Institute Education Data API. Local Score is calculated by INNOVATE Real Estate; where a state rating is shown, it comes from that state's own official school report card.
- Enrollment
- 652
- Student:teacher ratio
- 15.5:1
- District
- Charlotte-Mecklenburg Schools
- Enrollment
- 1,328
- Student:teacher ratio
- 17.0:1
- District
- Charlotte-Mecklenburg Schools
- Enrollment
- 166
- Student:teacher ratio
- 41.5:1
- District
- Charlotte-Mecklenburg Schools
Walkability
Blended score for Charlotte's center, calculated by INNOVATE Real Estate from two sources: the EPA's National Walkability Index (street network, transit, land-use mix) and Google Places amenity data (what's actually reachable on foot from this point). 60% EPA National Walkability Index + 40% nearby-amenity density (Google Places).
Market position
How this listing compares to current activity in Charlotte, from live MLS data.
Mortgage calculator
Estimate only - actual rate and payment depend on your lender, credit, and loan program.
Adjust tax / insurance estimates
Similar homes you might like



Data source: Listing information provided by Canopy MLS (carolina) via Trestle/CoreLogic. Last updated 25 days ago.
Information herein deemed reliable but not guaranteed; all measurements, school assignments, HOA fees, taxes, and feature lists are approximate and should be independently verified. Equal Housing Opportunity.