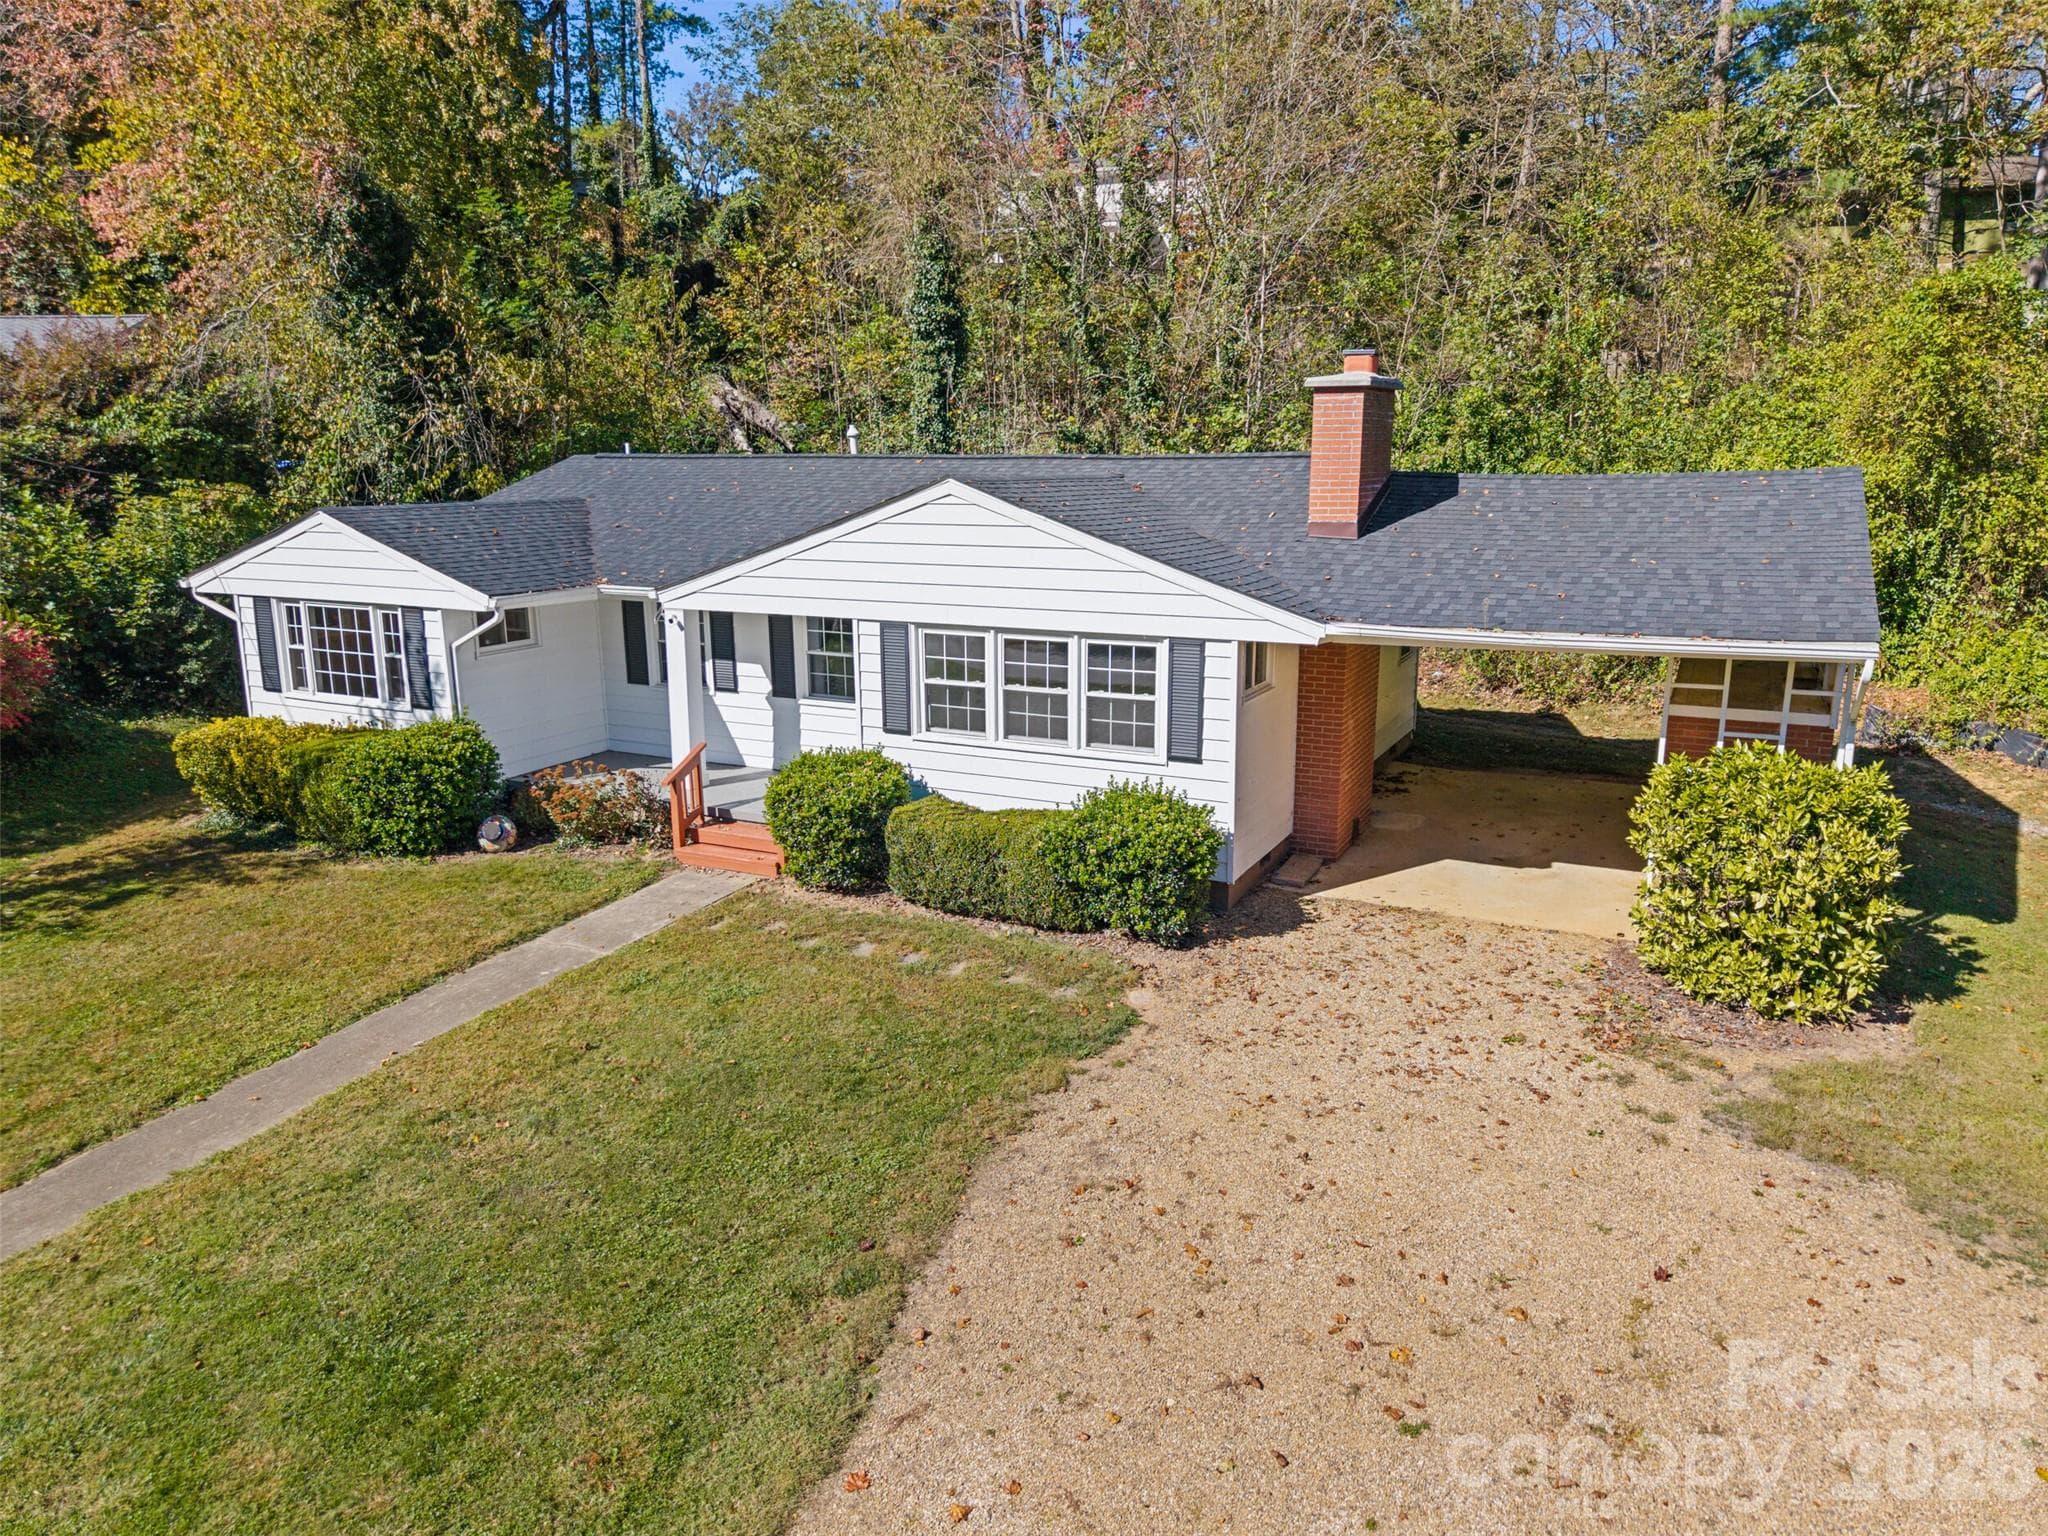
Beautifully designed and Ideally Located Oakley Home! - 138 Shiloh Road, Asheville
Contemporary Design with Warm Finishes - 138 Shiloh Road, Asheville
Front Covered Porch Ideal for Morning Coffee - 138 Shiloh Road, Asheville
Warm, Open and Inviting Main Level - 138 Shiloh Road, Asheville
Gather and Entertain - 138 Shiloh Road, Asheville
Distinct Ceiling Design Adds Incredible Warmth to the Main Level - 138 Shiloh Road, Asheville
Beautiful Hardwood Floors Throughout - 138 Shiloh Road, Asheville
Convenient Kitchen to Dining Access - 138 Shiloh Road, Asheville
Lovely Kitchen Space, Perfect for Entertaining - 138 Shiloh Road, Asheville
Cook and Entertain - 138 Shiloh Road, Asheville
Beautiful Granite Countertops and Customized Cabinetry - 138 Shiloh Road, Asheville
Gas Range - 138 Shiloh Road, Asheville
Stainless Steel Appliances - 138 Shiloh Road, Asheville
Perfect Place to Prepare and Entertain Your Guests - 138 Shiloh Road, Asheville
Thoughtful Kitchen Finishes - 138 Shiloh Road, Asheville
Large Kitchen Island - 138 Shiloh Road, Asheville
Lovely Kitchen and Dining Finishes - 138 Shiloh Road, Asheville
Dining Area - 138 Shiloh Road, Asheville
Contemporary Yet Warm Interior Finishes - 138 Shiloh Road, Asheville
Walk-in Pantry - 138 Shiloh Road, Asheville
Beautiful Main Level Half Bath - 138 Shiloh Road, Asheville
Backyard Access Near Kitchen with Stairwell to Upper Level - 138 Shiloh Road, Asheville
Beautiful Stairwell Handrails - 138 Shiloh Road, Asheville
Spacious Upper Level Primary Suite - 138 Shiloh Road, Asheville
Amazing Vaulted Ceilings - 138 Shiloh Road, Asheville
Beautiful Custom Hardwood Floors - 138 Shiloh Road, Asheville
Warm and Inviting - 138 Shiloh Road, Asheville
Plenty of Space for Additional Seating - 138 Shiloh Road, Asheville
Beautifully Finished Primary Ensuite - 138 Shiloh Road, Asheville
Dual Vanity with Granite Countertops - 138 Shiloh Road, Asheville
Incredible Walk-in Shower - 138 Shiloh Road, Asheville
Pristine Details - 138 Shiloh Road, Asheville
Second Upper Level Bedroom with Vaulted Ceilings - 138 Shiloh Road, Asheville
Additional Full Upstairs Bathroom - 138 Shiloh Road, Asheville
Beautiful Dual Vanity and Tiled Shower/Tub Combo - 138 Shiloh Road, Asheville
Third Upper Level Bedroom with Vaulted Ceilings - 138 Shiloh Road, Asheville
Convenient Upper Level Laundry Room - 138 Shiloh Road, Asheville
Spacious One-Car Garage - 138 Shiloh Road, Asheville
Amazing Location Near Beautiful Shiloh Park - 138 Shiloh Road, Asheville
Single Family Residence at 138 Shiloh Road, Asheville, photo 40 of 43
Single Family Residence at 138 Shiloh Road, Asheville, photo 41 of 43
Main Level Floor Plan - 138 Shiloh Road, Asheville
Upper Level Floor Plan - 138 Shiloh Road, Asheville
43 photos

$535,000

138 Shiloh Road
Asheville, NC 28803
Listed by Wilson Hood · Mosaic Community Lifestyle Realty
Bedrooms
3
Bathrooms
2.5
Living area
1,799 sqft
Year built
2026

About this home

Builder rate buy-down incentive! Seller is offering a contribution toward a 2/1 temporary interest rate buy-down, plus a $2,000 lender credit, when buyer finances with the builder's preferred lender (ask agent for details). Beautifully designed and ideally located new construction in Asheville’s desirable Oakley community! Blending contemporary style with warm, inviting finishes, this 3-bedroom, 2.5-bath home offers just under 1,800 square feet of thoughtfully curated living space. Bright, open main level is highlighted by distinctive custom hardwood flooring and a seamless kitchen-to-dining-to-living flow. Anchoring the main level is a beautifully appointed kitchen featuring an expansive center island, granite countertops, stainless steel appliances, abundant cabinetry and a generous walk-in pantry. The open layout creates a natural gathering space while maintaining a clean, contemporary aesthetic throughout. Upstairs, retreat to the spacious primary suite, where vaulted ceilings create an airy sense of scale and a beautifully finished ensuite bath with dual vanity, granite countertop and an elegant tiled walk-in shower. Two additional bedrooms also feature vaulted ceilings and share a well-appointed full bath with dual vanities and tiled shower. Outdoor spaces include a welcoming covered front patio along with a rear patio and usable backyard—perfect for relaxing, entertaining or enjoying Asheville’s four-season lifestyle. Best of all, this exceptional location offers nearby walkable access to Shiloh Park while placing the restaurants, breweries, shopping and energy of downtown Asheville less than 10 minutes away. With its distinctive finishes, contemporary design and outstanding location, this brand-new Oakley home offers an exceptional combination of style, comfort and convenience.

Highlights

New construction

Property details

MLS
Canopy MLS
MLS #
CAR4420583
Property type
Single Family Residence
Subdivision
None
Status
Active
Days on market
41
On market date
September 3, 2026
Stories
N/A
Total bathrooms
2.5
Garage spaces
1
Parking spaces
N/A
Lot size
N/A
Loading map…

Nearby schools

Within 10 miles. School directory data from the National Center for Education Statistics (NCES), accessed via the Urban Institute Education Data API. Local Score is calculated by INNOVATE Real Estate; where a state rating is shown, it comes from that state's own official school report card.

Elementary
Oakley Elementary
1.37 mi away · Grades 0-5
Zoned school (attendance boundary, 2015-16 data)
2.6
Local Score (state rating (2025) blended 70/30 with student-teacher ratio) -- not an official state rating
State rating: D (2025)
Enrollment
447
Student:teacher ratio
13.5:1
District
Buncombe County Schools
Middle
Reynolds Middle
2.85 mi away · Grades 6-8
Zoned school (attendance boundary, 2015-16 data)
3.3
Local Score (state rating (2025) blended 70/30 with student-teacher ratio) -- not an official state rating
State rating: C (2025)
Enrollment
523
Student:teacher ratio
14.5:1
District
Buncombe County Schools
High
Early College
2.16 mi away · Grades 9-13
Zoned school (attendance boundary, 2015-16 data)
3.8
Local Score (state rating (2025) blended 70/30 with student-teacher ratio) -- not an official state rating
State rating: A (2025)
Enrollment
278
Student:teacher ratio
25.3:1
District
Buncombe County Schools

Walkability

Blended score for Asheville's center, calculated by INNOVATE Real Estate from two sources: the EPA's National Walkability Index (street network, transit, land-use mix) and Google Places amenity data (what's actually reachable on foot from this point). 60% EPA National Walkability Index + 40% nearby-amenity density (Google Places).

78
Walkable
out of 100
EPA National Walkability Index
14.7 / 20 -- Above average walkable
Google Places amenity density
85 / 100
Restaurants & cafes20
Grocery stores3
Parks1
Schools6
Transit stops20
Pharmacies5

Market position

How this listing compares to current activity in Asheville, from live MLS data.

On the market 41 days -- 79 fewer days than Asheville's current average of 120 days.
For reference, the median list price across 1,597 active listings in Asheville right now is $489,000.

Mortgage calculator

Estimate only - actual rate and payment depend on your lender, credit, and loan program.

$
%
%
Adjust tax / insurance estimates
% / yr
$
/mo
Est. monthly payment
$3,372/mo
$107,000 down
$428,000 loan
Principal & interest$2,776
Property tax (est.)$446
Home insurance (est.)$150

Similar homes you might like

Data source: Listing information provided by Canopy MLS (carolina) via Trestle/CoreLogic. Last updated 12 days ago.

Information herein deemed reliable but not guaranteed; all measurements, school assignments, HOA fees, taxes, and feature lists are approximate and should be independently verified. Equal Housing Opportunity.