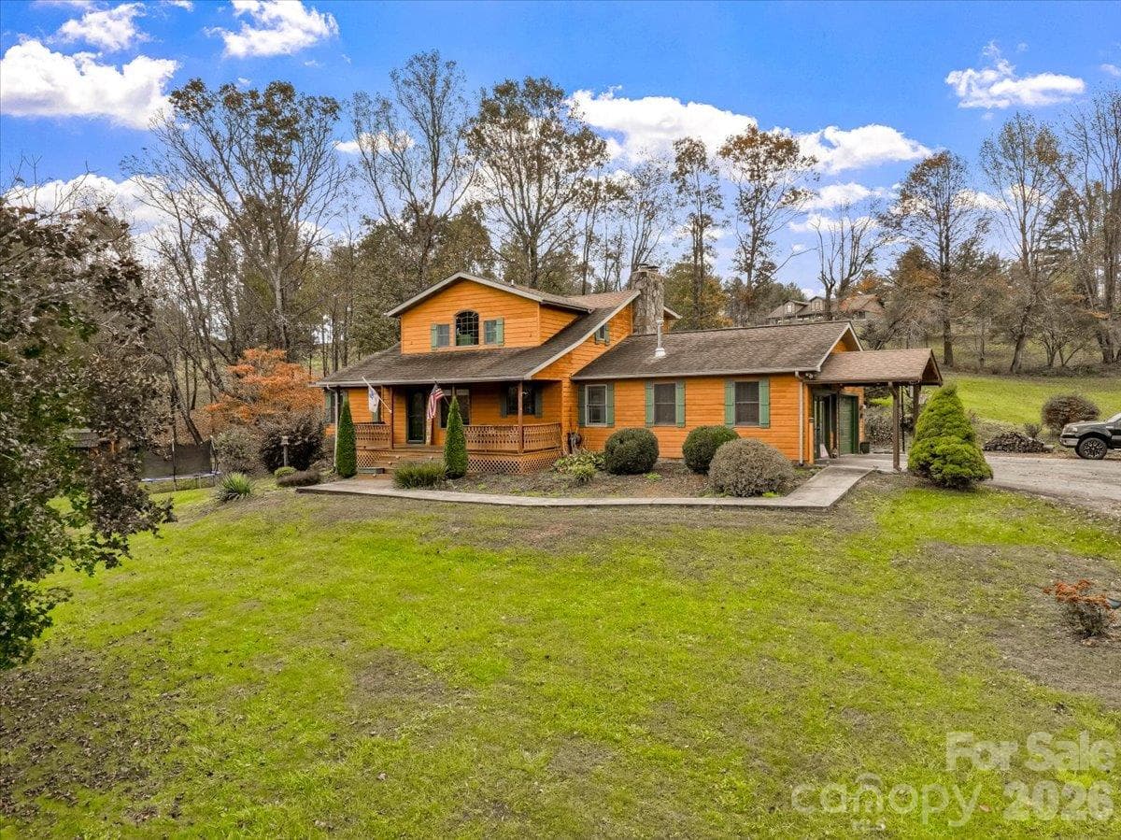
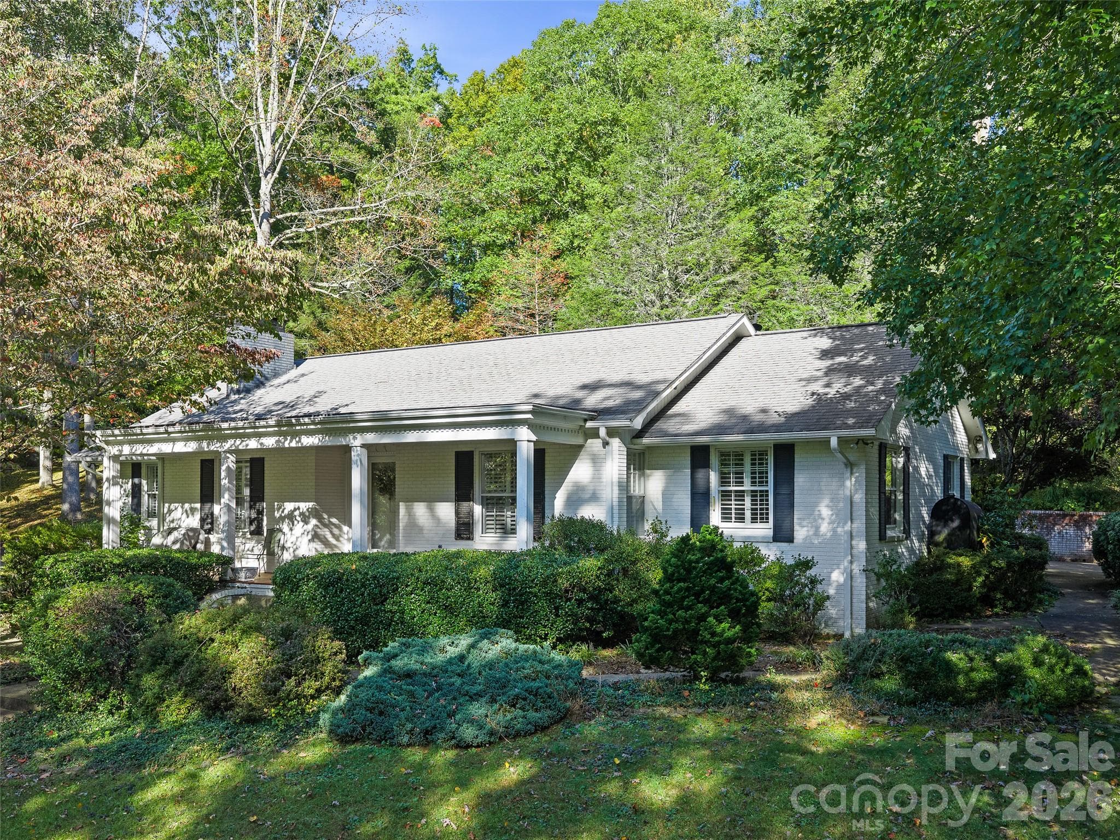
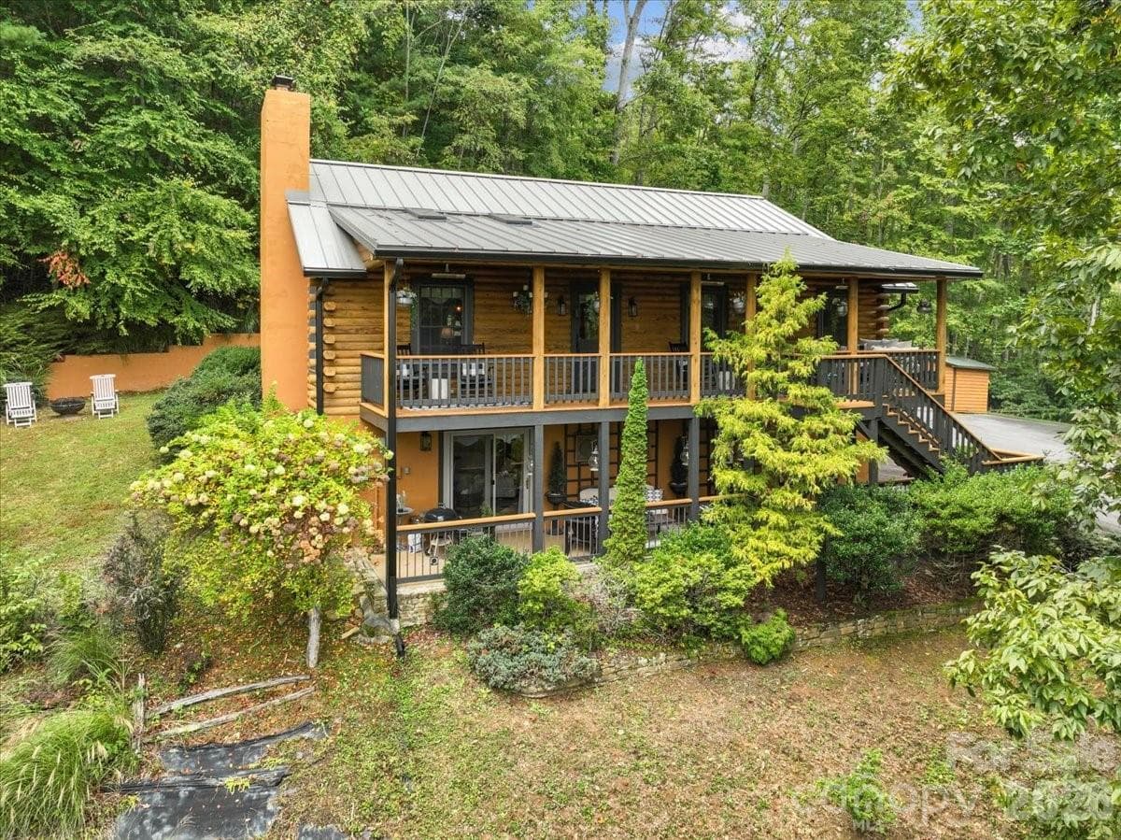
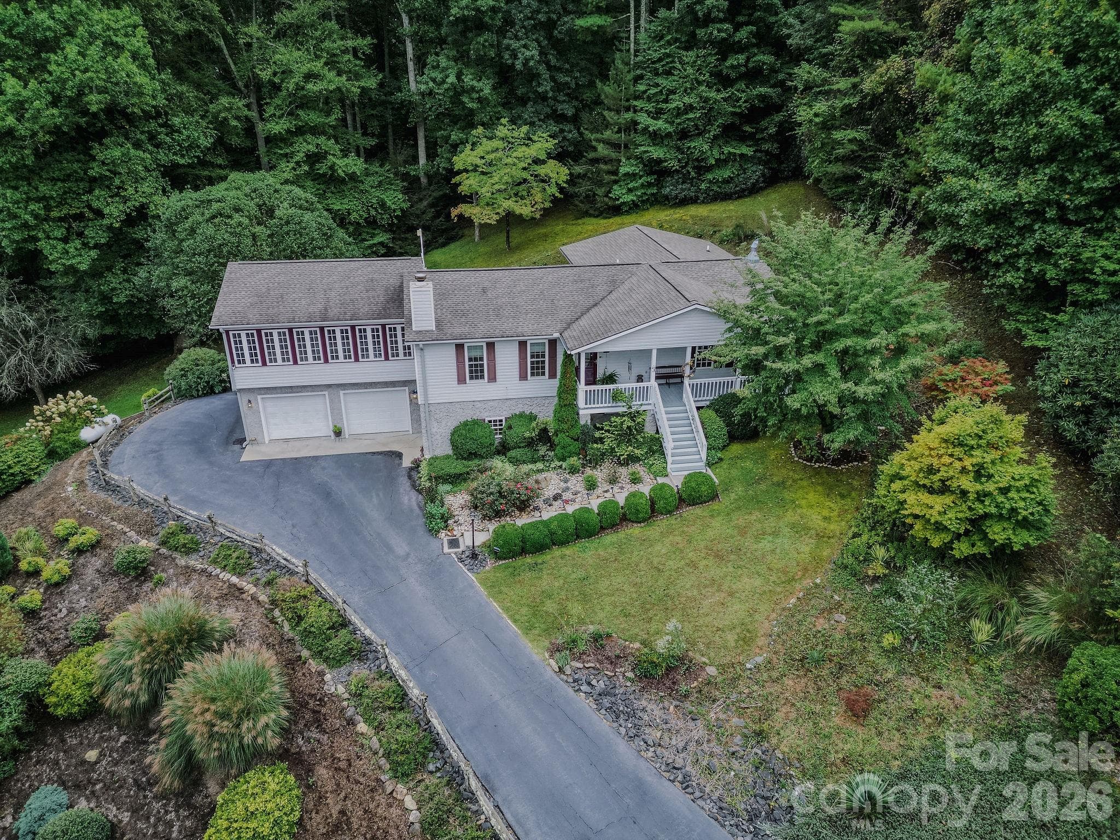
Front view of the house and lawn - 1375 E US Highway 19E Highway, Burnsville
Single Family Residence at 1375 E US Highway 19E Highway, Burnsville, photo 3 of 44
Front lawn - 1375 E US Highway 19E Highway, Burnsville
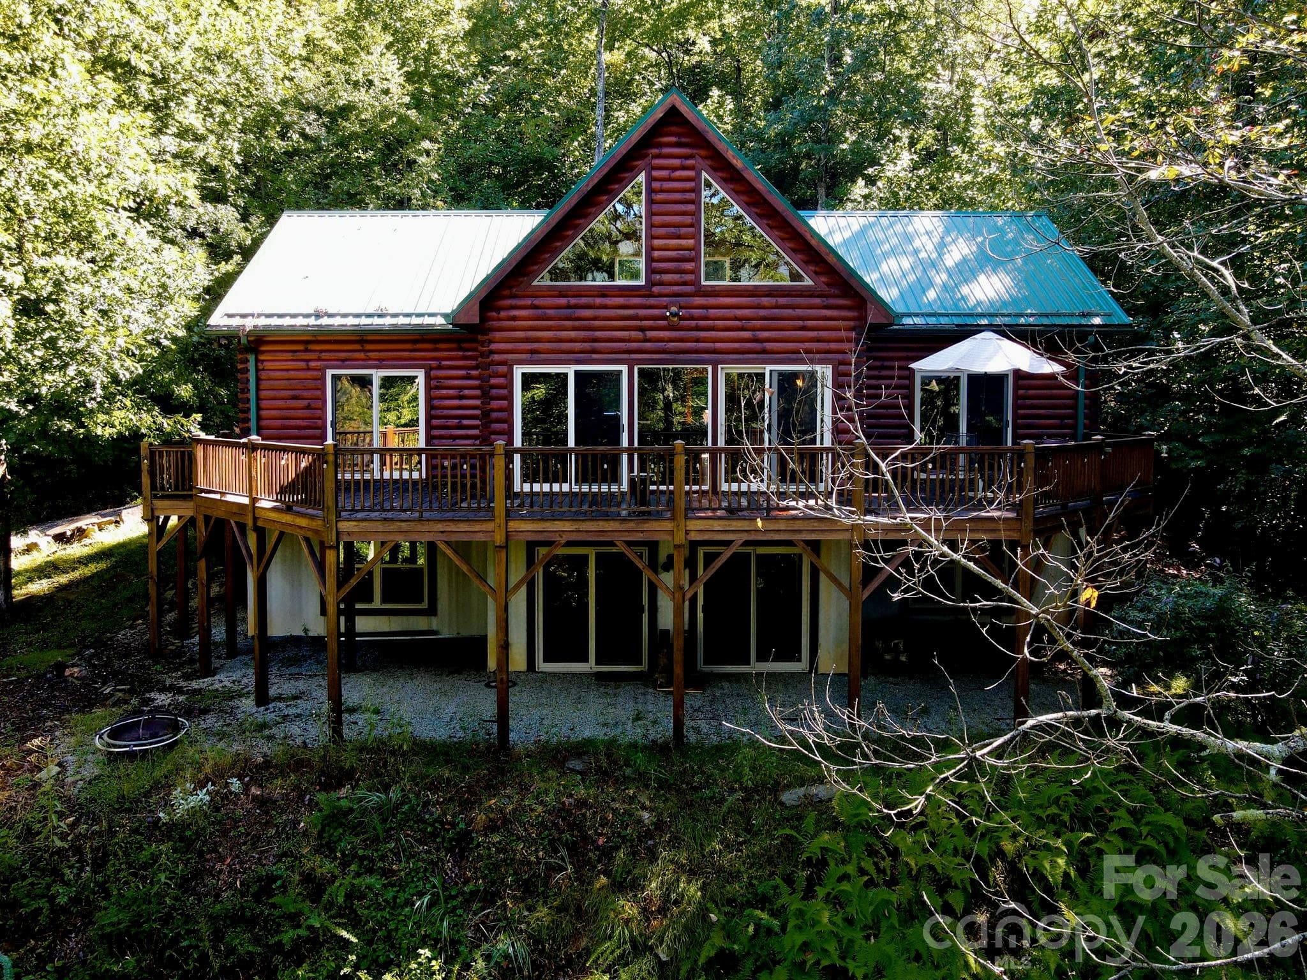
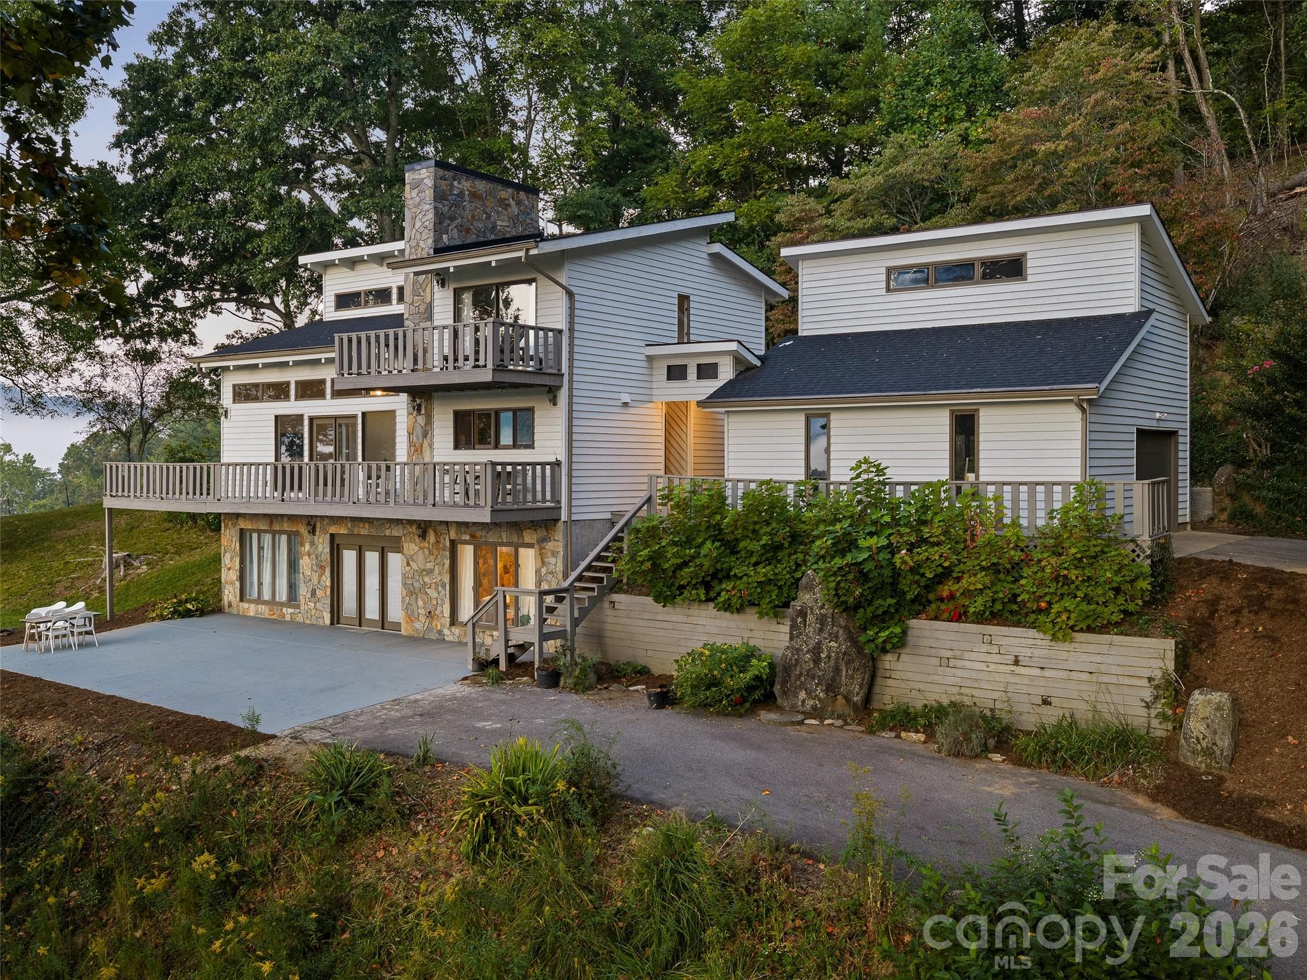
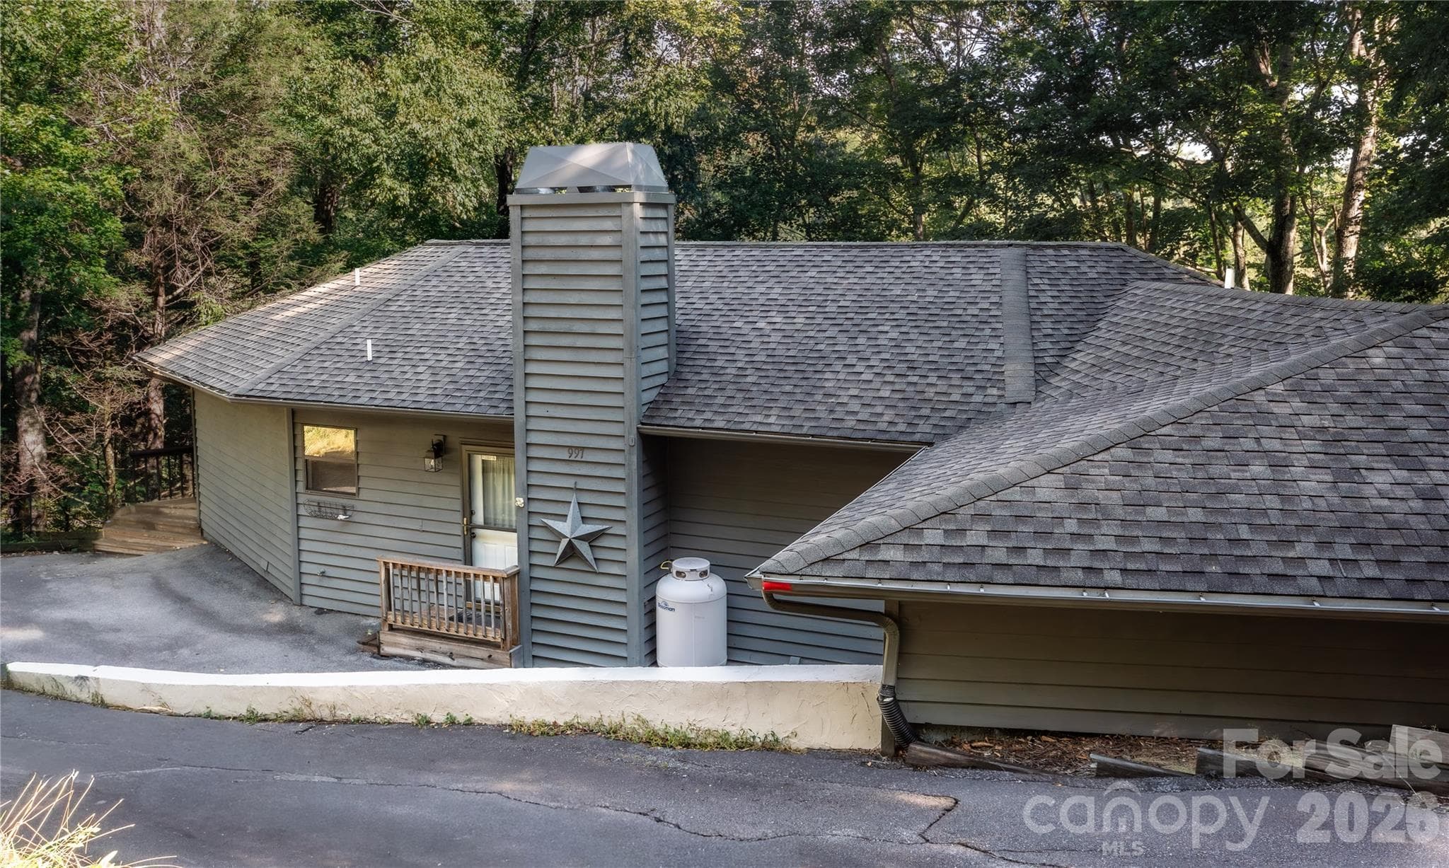
View of north side of house and drive-in basement - 1375 E US Highway 19E Highway, Burnsville
South view of house including parking area and 2-car garage - 1375 E US Highway 19E Highway, Burnsville
Covered patio at the rear of the house - 1375 E US Highway 19E Highway, Burnsville
Interior of the attached garage - 1375 E US Highway 19E Highway, Burnsville
Door from attached garage to mud room and kitchen - 1375 E US Highway 19E Highway, Burnsville
Wood stove in basement - 1375 E US Highway 19E Highway, Burnsville
Sink in the basement - 1375 E US Highway 19E Highway, Burnsville
Breaker panel in basement - 1375 E US Highway 19E Highway, Burnsville
Garage door and drive in basement - 1375 E US Highway 19E Highway, Burnsville
Workshop area in the basement - 1375 E US Highway 19E Highway, Burnsville
Basement - 1375 E US Highway 19E Highway, Burnsville
Hot water heater and pressure tank - 1375 E US Highway 19E Highway, Burnsville
Primary bedroom - 1375 E US Highway 19E Highway, Burnsville
Ensuite bathroom - 1375 E US Highway 19E Highway, Burnsville
Bedroom #2 - 1375 E US Highway 19E Highway, Burnsville
Bedroom #3 - 1375 E US Highway 19E Highway, Burnsville
Full bath in hall - 1375 E US Highway 19E Highway, Burnsville
Den with sliding glass doors to the patio - 1375 E US Highway 19E Highway, Burnsville
Den with ceiling fan, hardwood floors - 1375 E US Highway 19E Highway, Burnsville
Fireplace #1 - 1375 E US Highway 19E Highway, Burnsville
Kitchen with range and microwave - 1375 E US Highway 19E Highway, Burnsville
Kitchen with recently purchased refrigerator - 1375 E US Highway 19E Highway, Burnsville
Half bathroom in mud/laundry room - 1375 E US Highway 19E Highway, Burnsville
Laundry area - 1375 E US Highway 19E Highway, Burnsville
Living room. Fireplace #2 - 1375 E US Highway 19E Highway, Burnsville
Living room and dining room - 1375 E US Highway 19E Highway, Burnsville
Tiled and covered patio - 1375 E US Highway 19E Highway, Burnsville
View from northeast corner of the lawn - 1375 E US Highway 19E Highway, Burnsville
Three car RV garage and one car garage and shop - 1375 E US Highway 19E Highway, Burnsville
View looking north with Burnsville Elementary School in the foreground and King's Mountain/Sol Fox Knob in the background - 1375 E US Highway 19E Highway, Burnsville
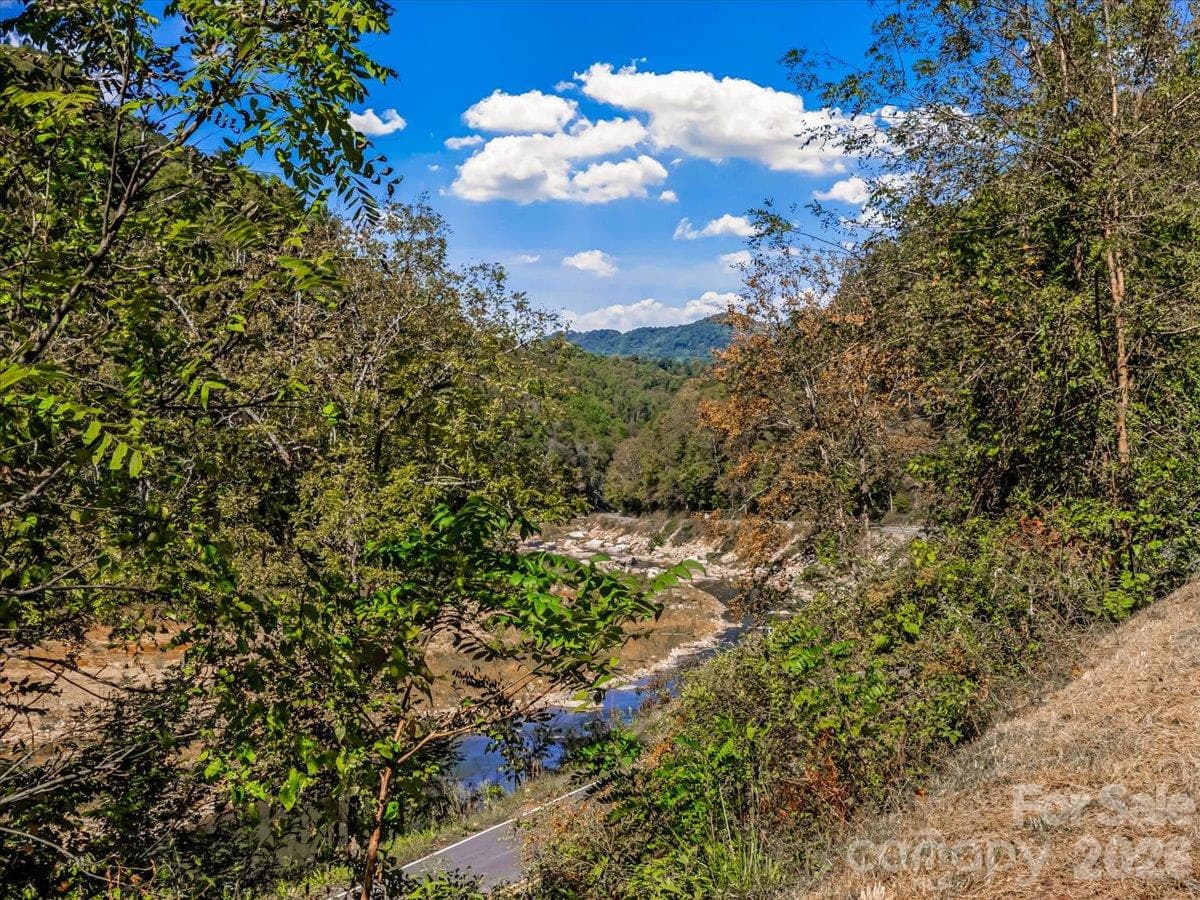
View looking west toward Burnsville - 1375 E US Highway 19E Highway, Burnsville
View looking from the eastern side of the property - 1375 E US Highway 19E Highway, Burnsville
View of large rear lawn, detached garages and rear of house - 1375 E US Highway 19E Highway, Burnsville
View looking east toward the cemetery - 1375 E US Highway 19E Highway, Burnsville
Driveway to the detached garages - 1375 E US Highway 19E Highway, Burnsville
Back yard looking east - 1375 E US Highway 19E Highway, Burnsville
Paved driveway from US 19E - 1375 E US Highway 19E Highway, Burnsville
44 photos

$700,000

1375 E US Highway 19E Highway
Burnsville, NC 28714
Listed by Duane Cassida · Carolina Mountain Realty, Inc.
Bedrooms
3
Bathrooms
2.5
Living area
2,036 sqft
Year built
1974

About this home

This highly desirable listing, located just outside Burnsville, offers easy paved access, beautiful grounds and a well-built ranch-style home. The house sits on a gently sloping hill with 360-degree views of the surrounding mountains. The house is in good overall condition with many recent renovations including new interior paint, new carpet in all three bedrooms and new laminate flooring in the huge living room/dining room area. All three bedrooms feature plenty of space, and the primary bedroom has an ensuite bathroom. The fireplace in the den area is equipped with a gas log but could be returned to wood burning if desired. The second fireplace in the living room may not have ever been used. There is a Fisher wood stove in the basement that can be used to supplement the heating. The patio off of the den is covered and is a great place to sit and enjoy summer evenings. Car collectors would love this property which offers at least 7 garage spaces including a three-car garage large enough for RV storage. The dry basement offers tons of storage space and the opportunity to set up a shop. This house suffered no damage from Helene attesting to its overall quality of construction and durability. Property is outside the city limits and could be converted to commercial use if desired. The beautiful town of Burnsville with its great restaurants, brewery and unique shops is a quick 5-minute drive away. If you are into the arts, the Burnsville area offers literally hundreds of opportunities to explore everything from summer stock theater to world class glass, pottery and metal artists. The renowned Penland School of the Arts is a 15-minute drive east. If the great outdoors is your jam, within a few minutes you can enjoy some of the best hiking, camping, fishing and hunting in the mountains. Take a look at this unique listing and you'll fall in love.

Highlights

Fireplace

Property details

MLS
Canopy MLS
MLS #
CAR4329254
Property type
Single Family Residence
Subdivision
None
Status
Active
Days on market
195
On market date
December 17, 2025
Stories
N/A
Total bathrooms
2.5
Garage spaces
6
Parking spaces
N/A
Lot size
N/A
Loading map…

Nearby schools

Within 10 miles. School directory data from the National Center for Education Statistics (NCES), accessed via the Urban Institute Education Data API. Local Score is calculated by INNOVATE Real Estate; where a state rating is shown, it comes from that state's own official school report card.

Elementary
Burnsville Elementary
0.31 mi away · Grades -1-5
Nearest school -- attendance-zone data not available here
2.6
Local Score (state rating (2025) blended 70/30 with student-teacher ratio) -- not an official state rating
State rating: D (2025)
Enrollment
253
Student:teacher ratio
13.3:1
District
Yancey County Schools
Middle
East Yancey Middle
0.12 mi away · Grades 6-8
Nearest school -- attendance-zone data not available here
3.3
Local Score (state rating (2025) blended 70/30 with student-teacher ratio) -- not an official state rating
State rating: C (2025)
Enrollment
259
Student:teacher ratio
13.6:1
District
Yancey County Schools
High
Mountain Heritage High
4.28 mi away · Grades 9-12
Nearest school -- attendance-zone data not available here
3.3
Local Score (state rating (2025) blended 70/30 with student-teacher ratio) -- not an official state rating
State rating: C (2025)
Enrollment
635
Student:teacher ratio
13.2:1
District
Yancey County Schools

Walkability

Blended score for Burnsville's center, calculated by INNOVATE Real Estate from two sources: the EPA's National Walkability Index (street network, transit, land-use mix) and Google Places amenity data (what's actually reachable on foot from this point). 60% EPA National Walkability Index + 40% nearby-amenity density (Google Places).

17
Very car-dependent
out of 100
EPA National Walkability Index
5.5 / 20 -- Least walkable
Google Places amenity density
0 / 100
Restaurants & cafes0
Grocery stores0
Parks0
Schools0
Transit stops0
Pharmacies0

Market position

How this listing compares to current activity in Burnsville, from live MLS data.

On the market 195 days -- 59 more days than Burnsville's current average of 136 days.
For reference, the median list price across 310 active listings in Burnsville right now is $387,000.

Mortgage calculator

Estimate only - actual rate and payment depend on your lender, credit, and loan program.

$
%
%
Adjust tax / insurance estimates
% / yr
$
/mo
Est. monthly payment
$4,365/mo
$140,000 down
$560,000 loan
Principal & interest$3,632
Property tax (est.)$583
Home insurance (est.)$150

Similar homes you might like

Data source: Listing information provided by Canopy MLS (carolina) via Trestle/CoreLogic. Last updated July 13, 2026.

Information herein deemed reliable but not guaranteed; all measurements, school assignments, HOA fees, taxes, and feature lists are approximate and should be independently verified. Equal Housing Opportunity.