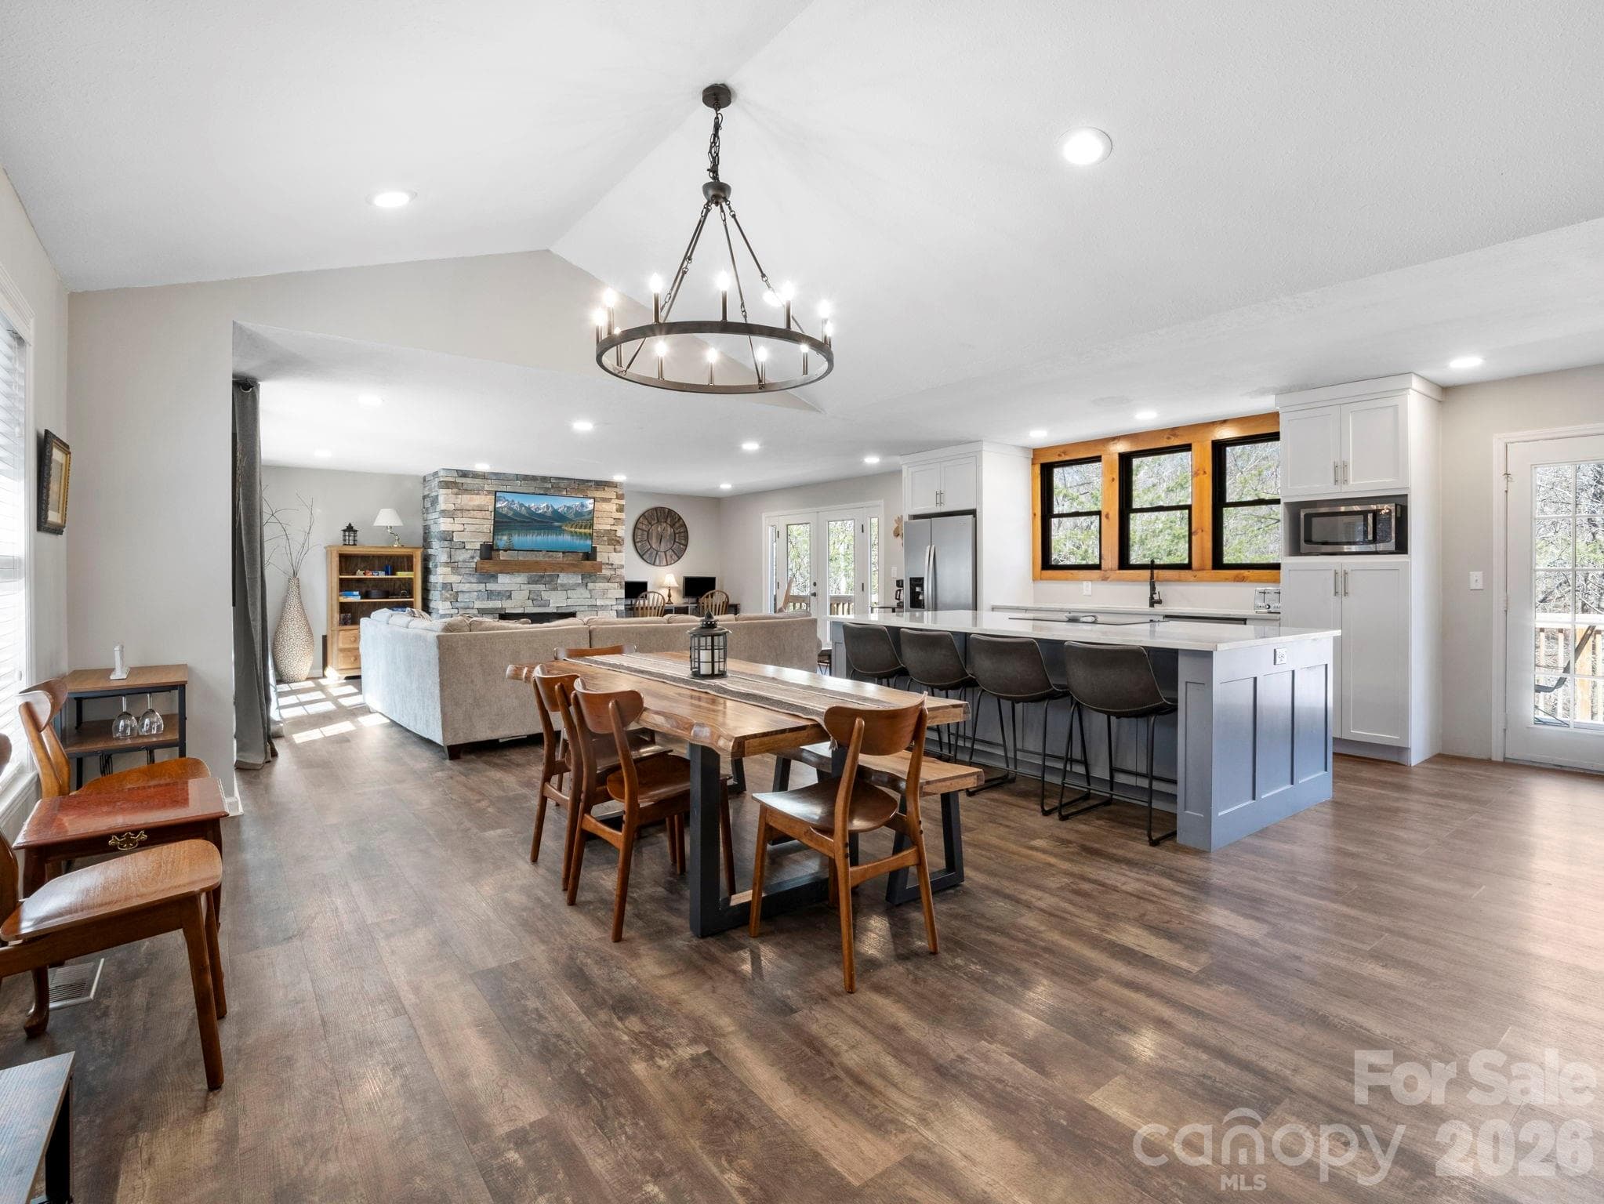
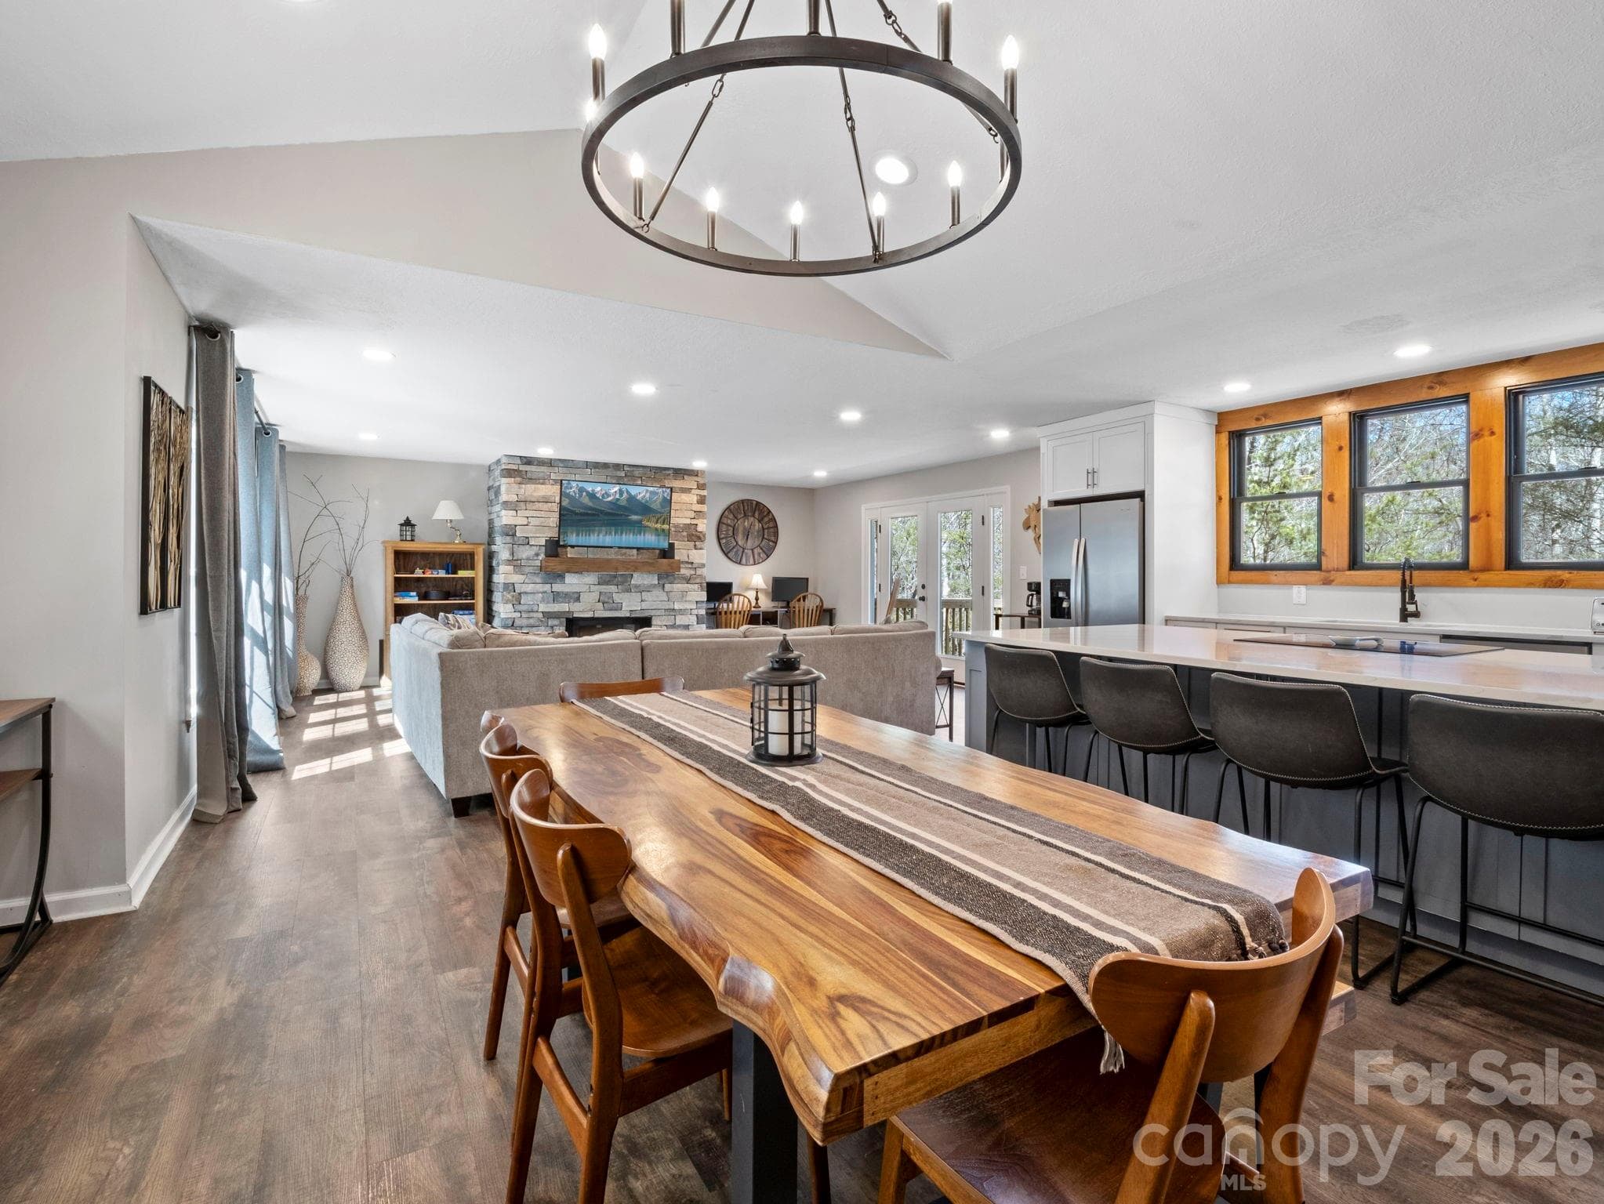
Open concept on the main level with an ensuite primary bedroom, two additional guest bedrooms, and guest bath. - 137 Weaver Court, Lake Lure
A great space to accommodate family & guests for any occasion. - 137 Weaver Court, Lake Lure
Recently renovated home with open concept living on the main level. - 137 Weaver Court, Lake Lure
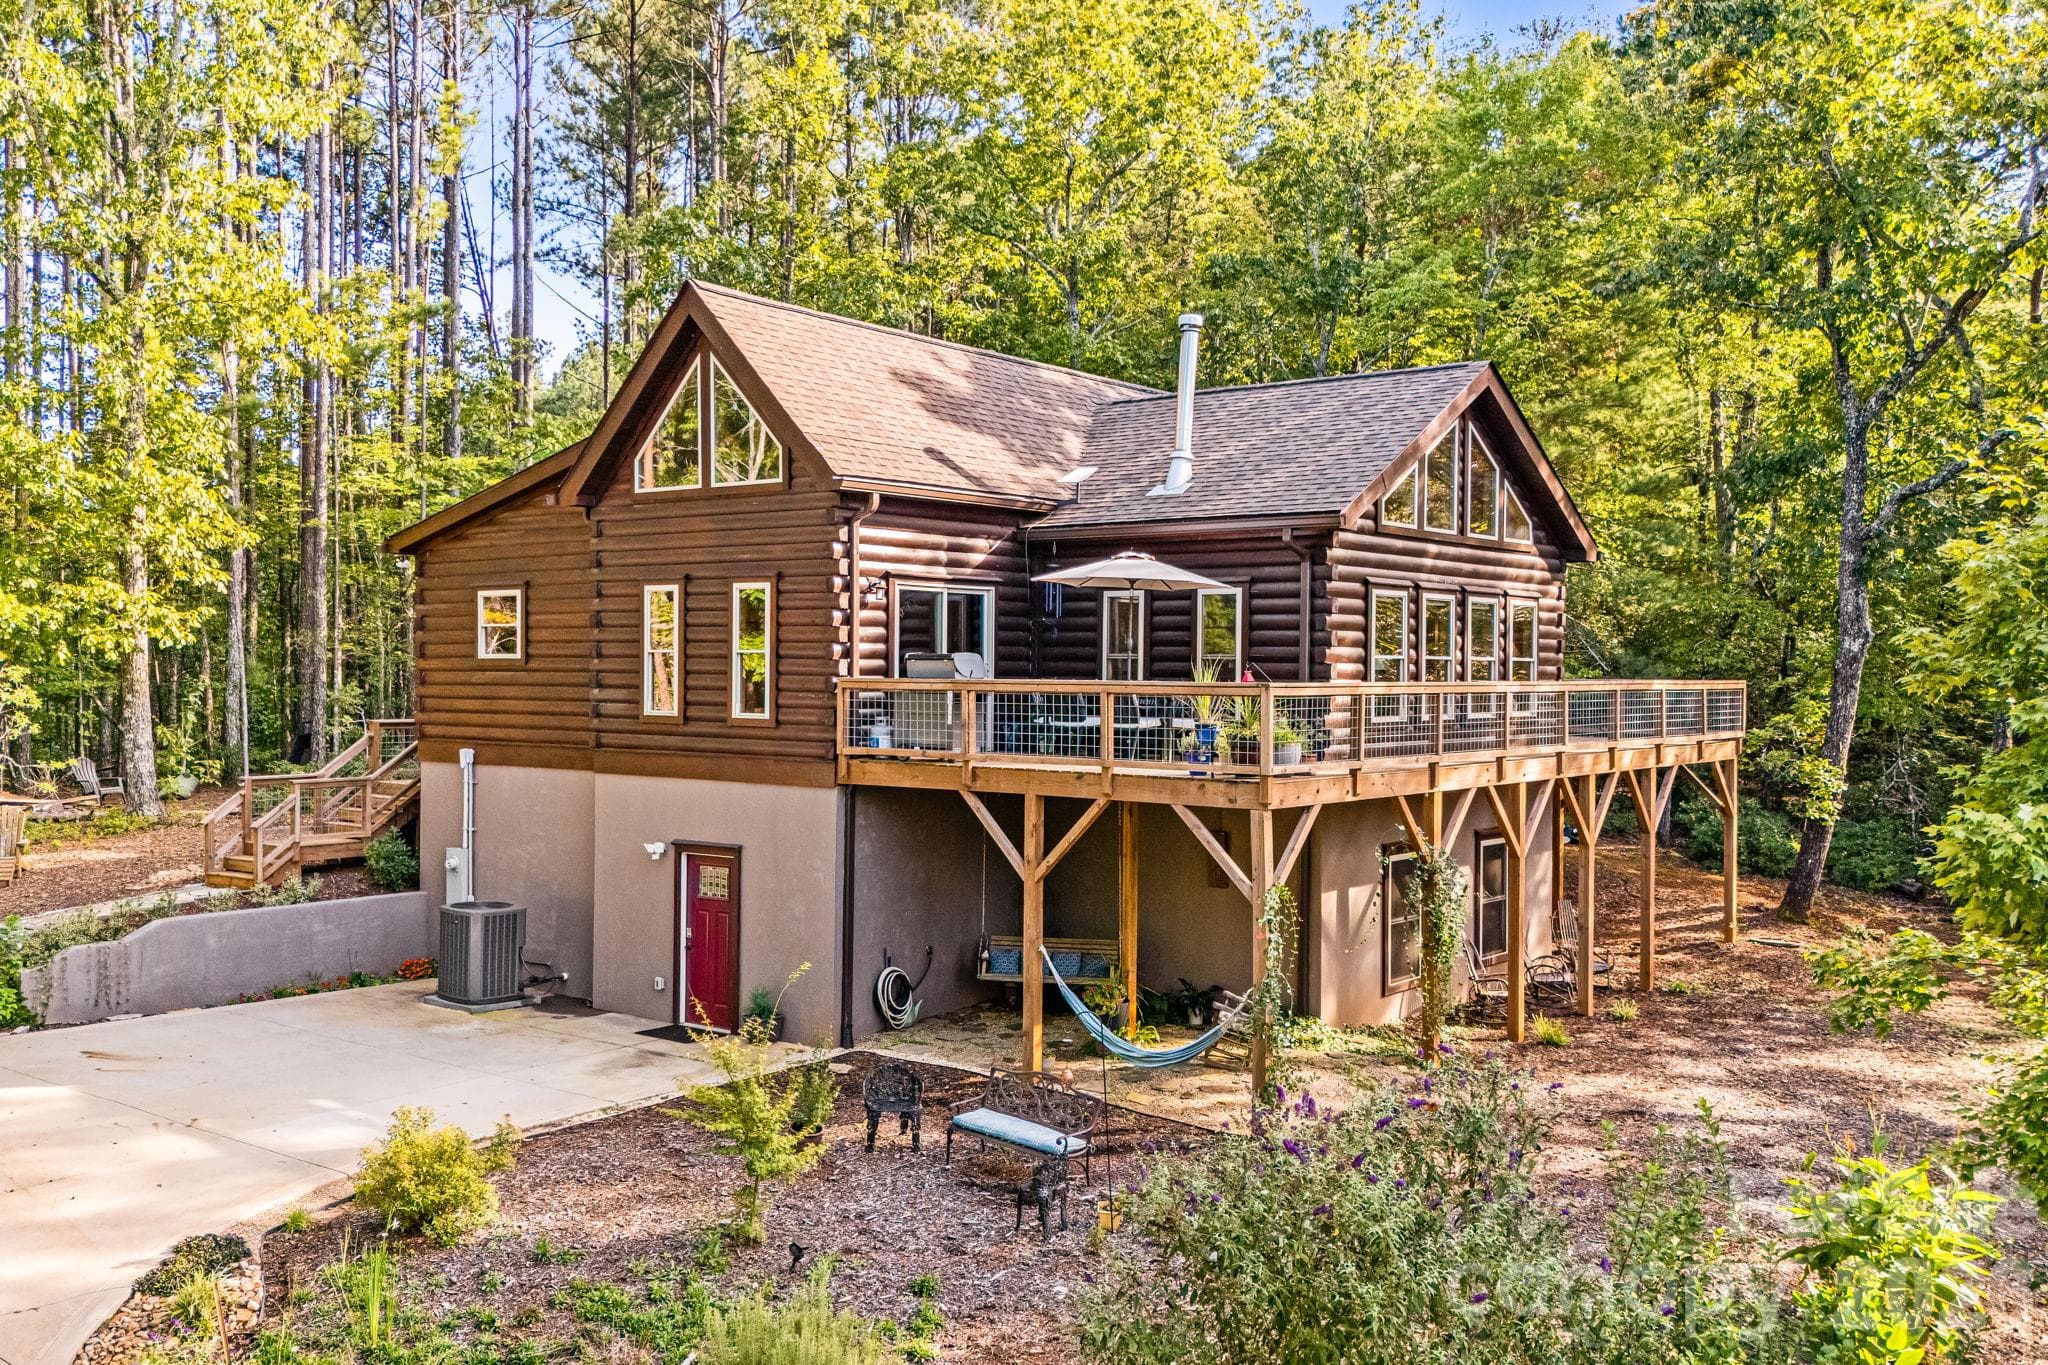
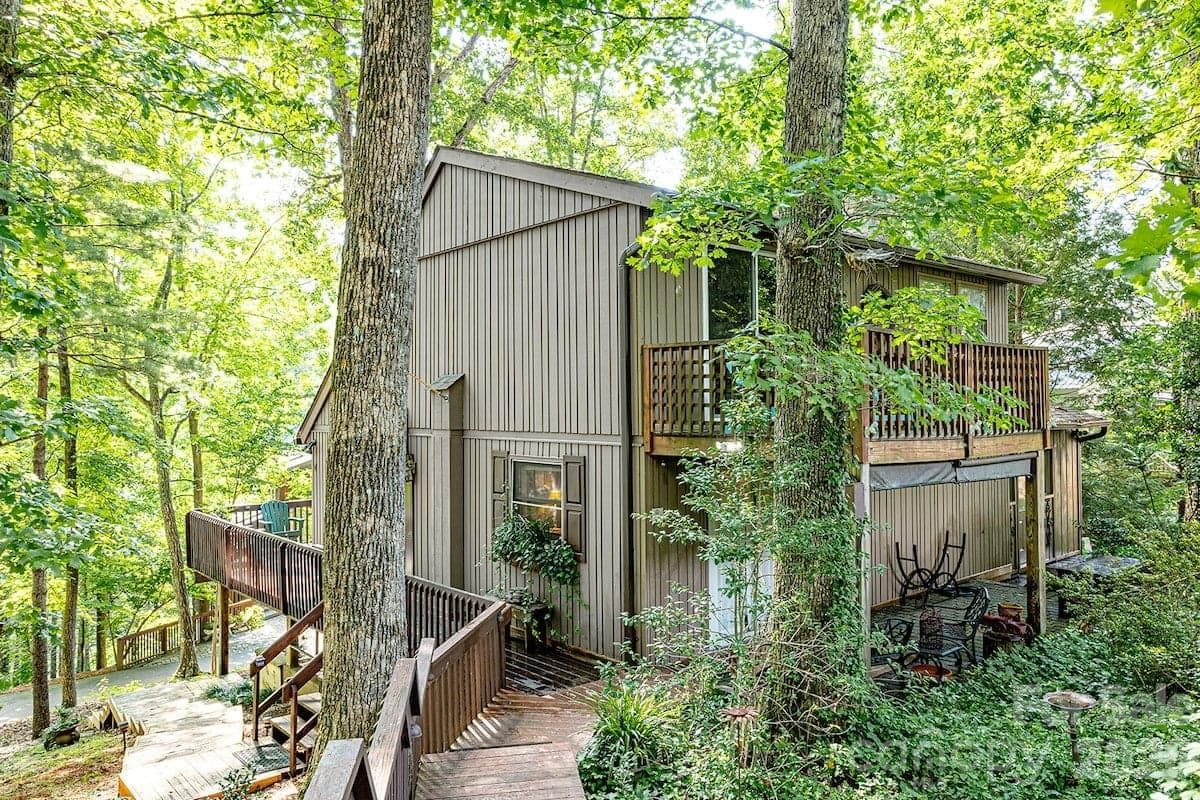
Rear elevation. - 137 Weaver Court, Lake Lure
Single Family Residence at 137 Weaver Court, Lake Lure, photo 5 of 46
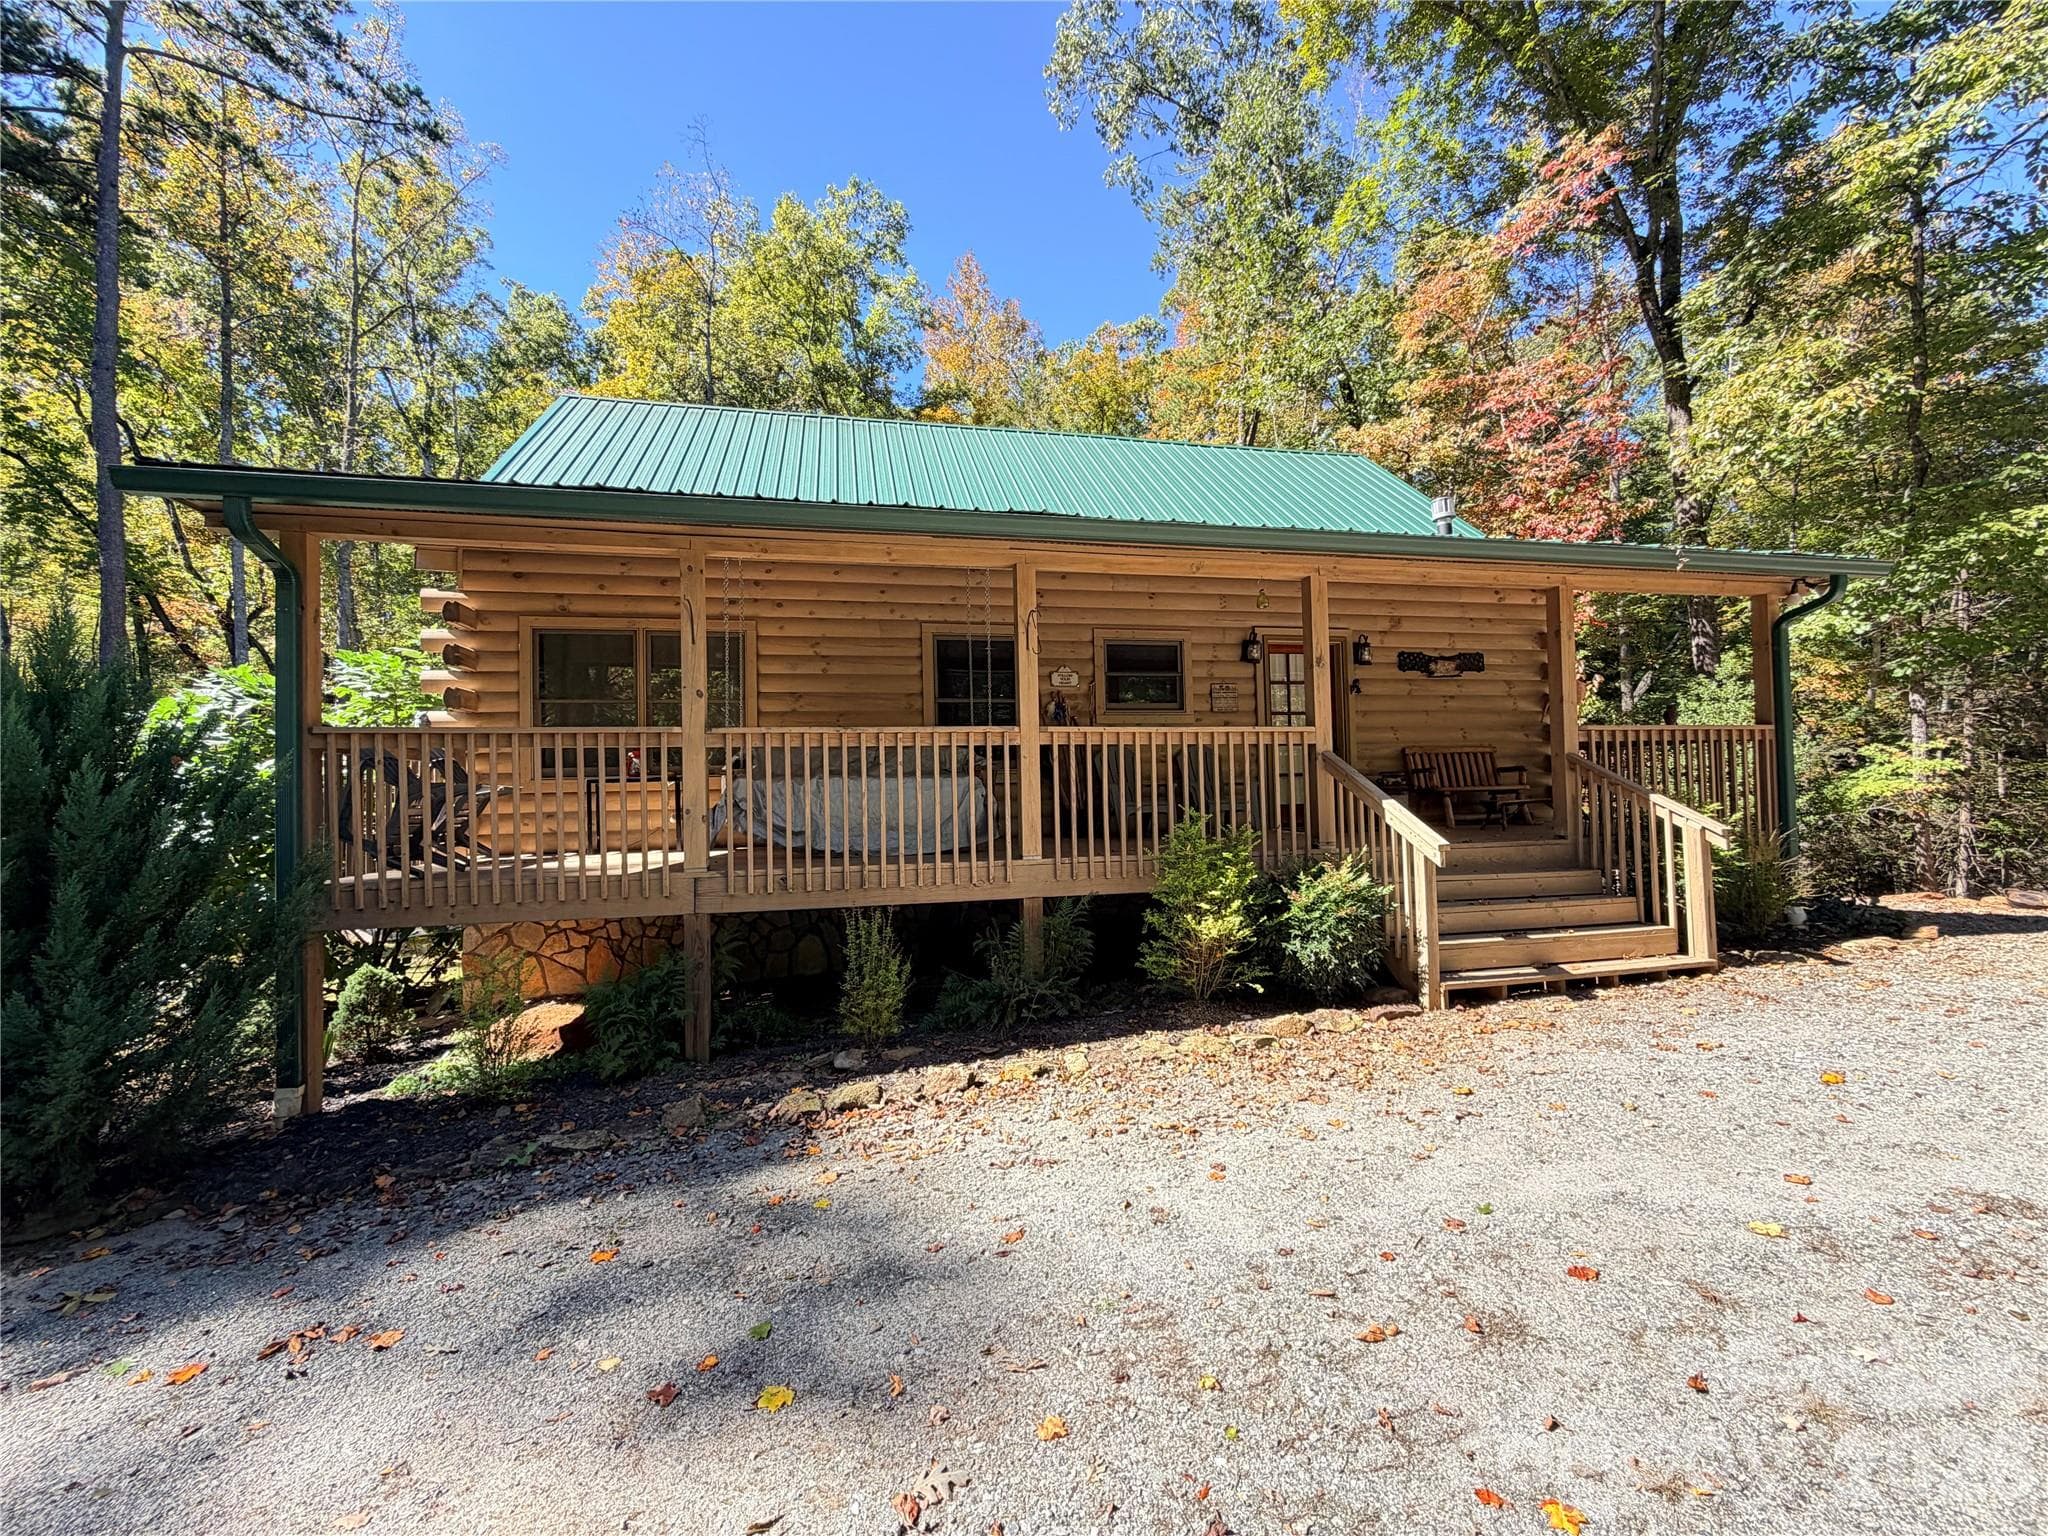
Level parking with easy access into the home. - 137 Weaver Court, Lake Lure
Single Family Residence at 137 Weaver Court, Lake Lure, photo 7 of 46
Island kitchen offers an efficient and comfortable focal point for meal prep & conversations. - 137 Weaver Court, Lake Lure
Single Family Residence at 137 Weaver Court, Lake Lure, photo 9 of 46
Single Family Residence at 137 Weaver Court, Lake Lure, photo 10 of 46
Main level living room. - 137 Weaver Court, Lake Lure
Single Family Residence at 137 Weaver Court, Lake Lure, photo 12 of 46
Single Family Residence at 137 Weaver Court, Lake Lure, photo 13 of 46
Primary bedroom with an ensuite bathroom on the main level. - 137 Weaver Court, Lake Lure
Single Family Residence at 137 Weaver Court, Lake Lure, photo 15 of 46
Primary ensuite bathroom. - 137 Weaver Court, Lake Lure
Single Family Residence at 137 Weaver Court, Lake Lure, photo 17 of 46
Guest bedroom #1 on the main level. - 137 Weaver Court, Lake Lure
Guest bedroom #2 on the main level. - 137 Weaver Court, Lake Lure
Guest bathroom on the main floor. - 137 Weaver Court, Lake Lure
Game room in the finished walkout basement offers a great space as a recreational flex-room or second living room with gas fireplace. - 137 Weaver Court, Lake Lure
Single Family Residence at 137 Weaver Court, Lake Lure, photo 23 of 46
Single Family Residence at 137 Weaver Court, Lake Lure, photo 24 of 46
Bonus/guest room with an ensuite bathroom in the finished basement. - 137 Weaver Court, Lake Lure
Guest bath in the finished basement. - 137 Weaver Court, Lake Lure
Single Family Residence at 137 Weaver Court, Lake Lure, photo 27 of 46
Laundry room in the finished basement. - 137 Weaver Court, Lake Lure
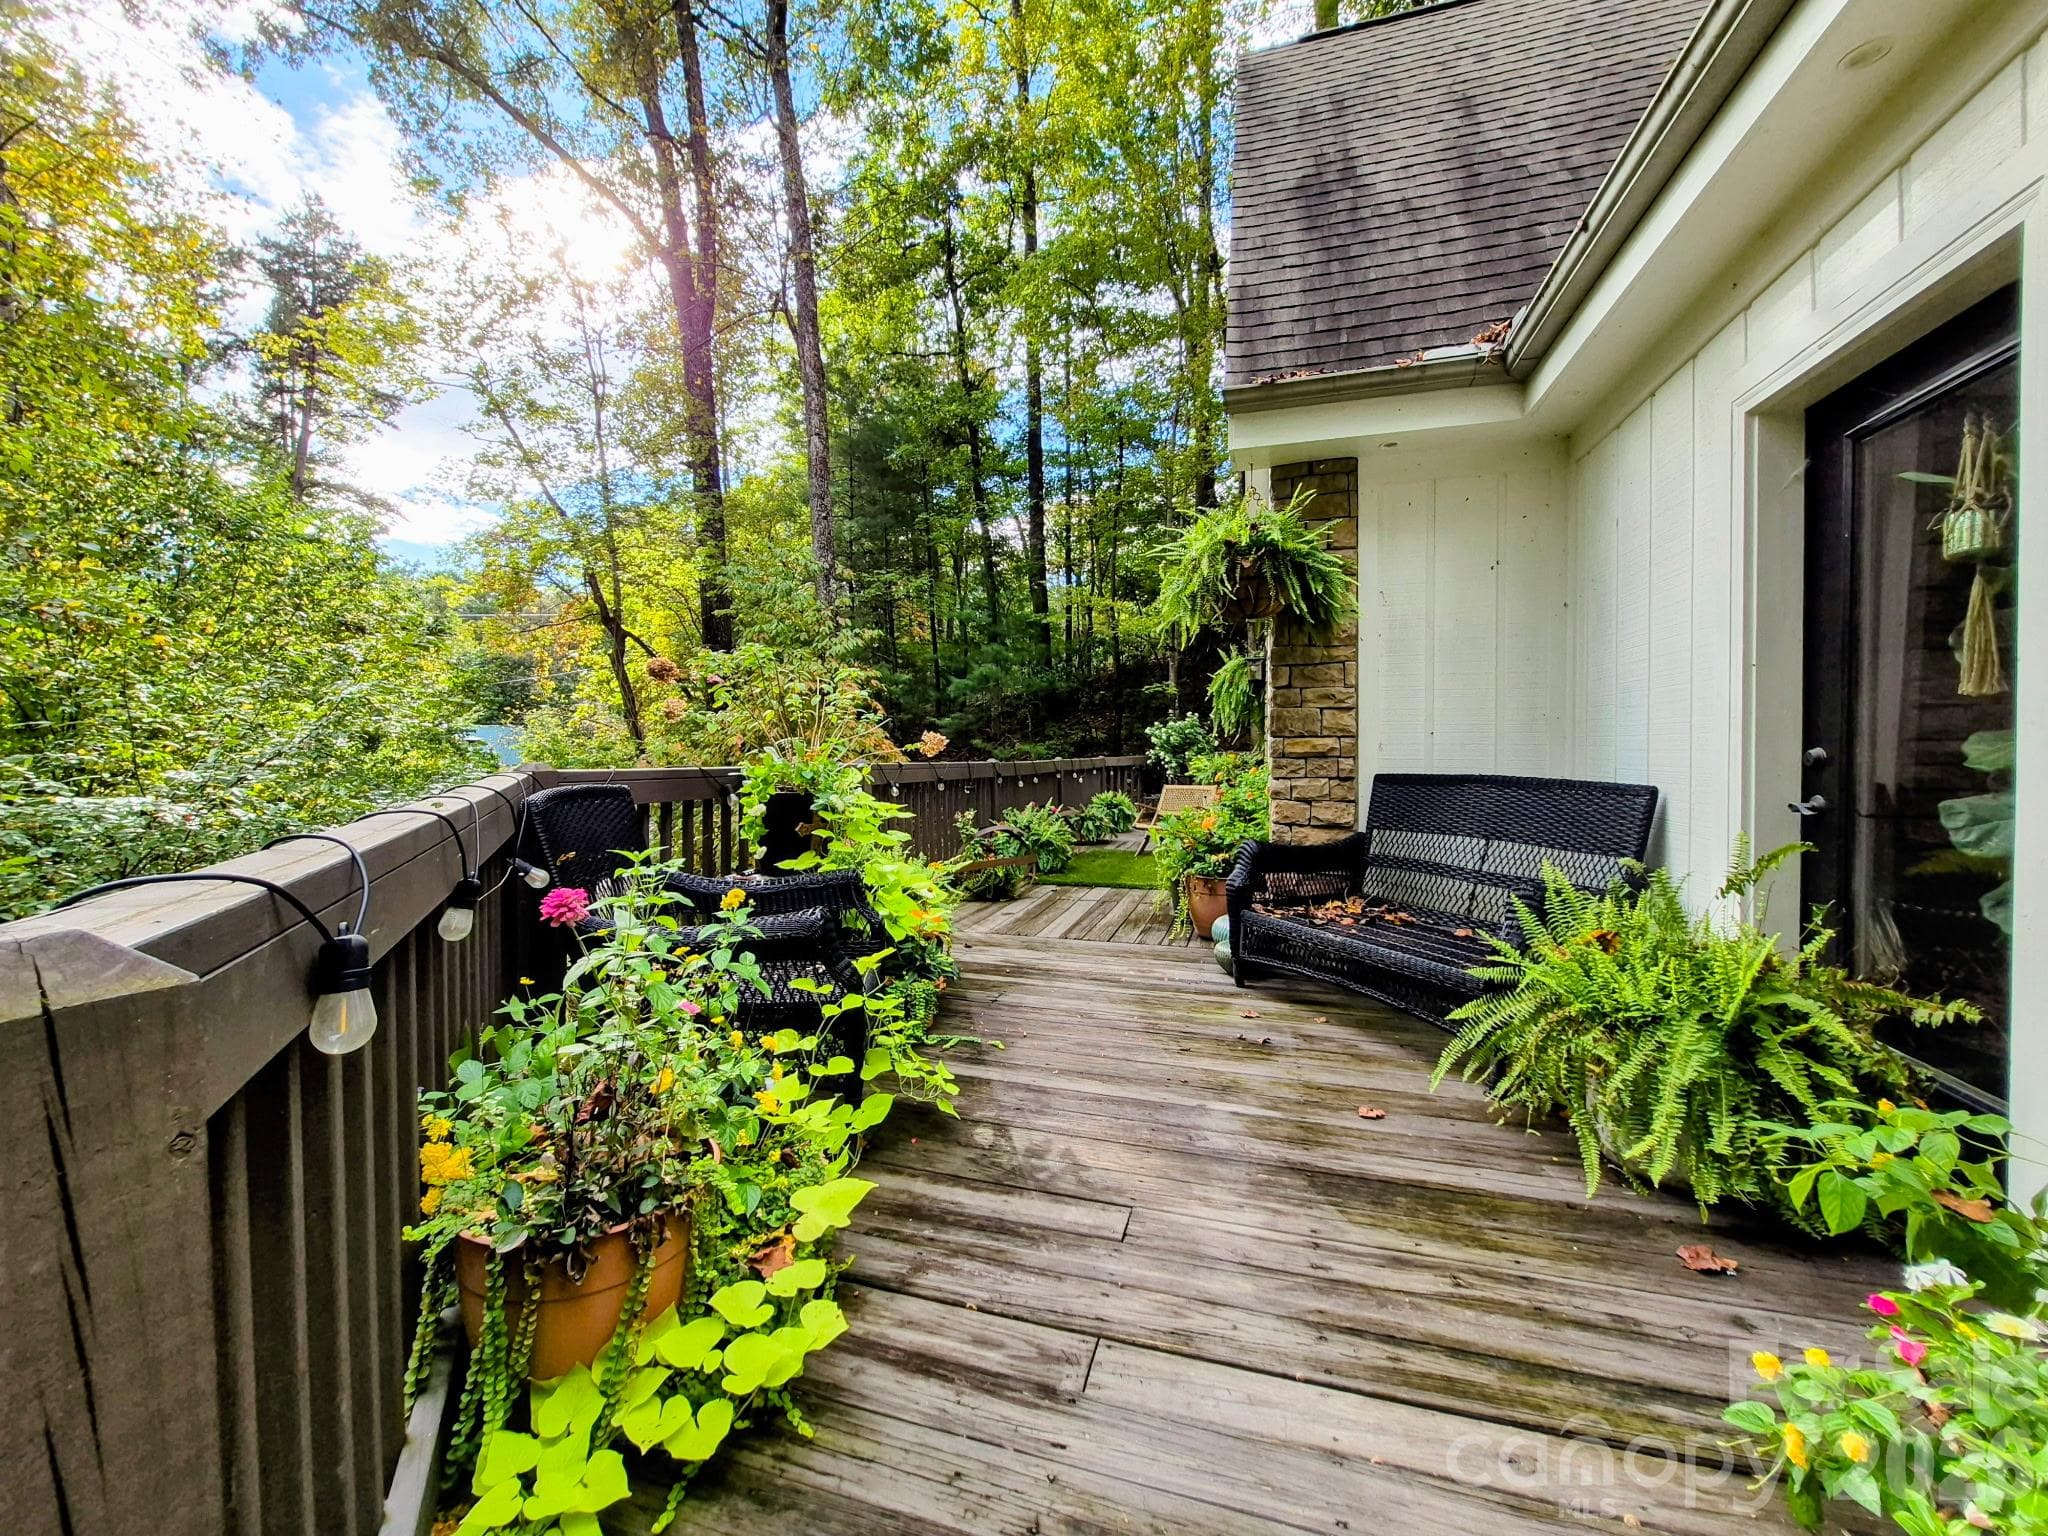
Expansive deck along the back side of the main level living area. - 137 Weaver Court, Lake Lure
Single Family Residence at 137 Weaver Court, Lake Lure, photo 30 of 46
Walkout basement opens   out to the back yard and firepit area. - 137 Weaver Court, Lake Lure
Single Family Residence at 137 Weaver Court, Lake Lure, photo 32 of 46
Single Family Residence at 137 Weaver Court, Lake Lure, photo 33 of 46
Enjoy starlit nights by the firepit. - 137 Weaver Court, Lake Lure
Single Family Residence at 137 Weaver Court, Lake Lure, photo 35 of 46
Rear elevation. - 137 Weaver Court, Lake Lure
Level parking with room to easily turn around. - 137 Weaver Court, Lake Lure
Single Family Residence at 137 Weaver Court, Lake Lure, photo 38 of 46
Floorplan with approximate interior measurements. - 137 Weaver Court, Lake Lure
This home is located behind the main gates of the Rumbling Bald on Lake Lure community, offering an abundance of amenities for you and your guests to enjoy. 24-hour security, lake access, private beach, indoor/outdoor pools, pickle ball, tennis, sports courts, two 18-hole championship golf courses, fitness center, full-service salon & spa, restaurants, bars and much more! - 137 Weaver Court, Lake Lure
Two 18-hole championship golf courses. - 137 Weaver Court, Lake Lure
Outdoor pools. - 137 Weaver Court, Lake Lure
Indoor pool located in the wellness center with a hot tub, steam room and sauna. - 137 Weaver Court, Lake Lure
Pickle ball/tennis and sports courts are located by the POA's wellness center, private docks, and private beach. - 137 Weaver Court, Lake Lure
Miniature golf offers fun for all ages. - 137 Weaver Court, Lake Lure
Full-service salon and spa are located in the wellness center. - 137 Weaver Court, Lake Lure
46 photos

$649,000

137 Weaver Court
Lake Lure, NC 28746
Listed by Wes Cleary · Team Cleary Real Estate Inc
Bedrooms
3
Bathrooms
3
Living area
2,800 sqft
Year built
2000

About this home

Turnkey Rumbling Bald Renovated Retreat, Furnished and Ready to Enjoy! Located behind the gates of Rumbling Bald on Lake Lure, this inviting mountain home is just a short golf-cart ride from the community’s extensive resort amenities.The open-concept main level features a spacious living area with a floor-to-ceiling stone gas fireplace, dining area, and updated kitchen with a large island and stainless-steel appliances. Three bedrooms and two full bathrooms provide comfortable main-level living. A large rear deck overlooks the wooded backyard, where a small creek and expansive firepit area create the perfect setting for starlit evenings and marshmallow roasts. The finished walk-out lower level offers additional flexible living space, including a large recreation room with a second gas-log fireplace, a bonus/sleeping room, a spacious laundry room with a closet, and a generous storage and utility room. Exterior stairs provide convenient access to the backyard and firepit area. A brand-new HVAC system was installed in May 2026 and a brand new roof was installed in April of 2024 that includes a lifetime warranty. Rumbling Bald residents enjoy 24-hour security, Lake Lure access, a private beach, indoor and outdoor pools, pickleball and tennis courts, two 18-hole championship golf courses, a fitness center, full-service salon and spa, restaurants, bars, and more. Offered fully furnished and turnkey, this home is ready for immediate enjoyment as a full-time residence, mountain getaway, or potential short-term vacation rental. Seller will pay the buyer’s first year of Rumbling Bald POA dues with an acceptable offer.

Highlights

Fireplace

Property details

MLS
Canopy MLS
MLS #
CAR4329197
Property type
Single Family Residence
Subdivision
Rumbling Bald on Lake Lure
Status
Active
Days on market
181
On market date
March 6, 2026
Stories
N/A
Total bathrooms
3
Garage spaces
N/A
Parking spaces
N/A
Lot size
N/A
Loading map…

Nearby schools

Within 10 miles. School directory data from the National Center for Education Statistics (NCES), accessed via the Urban Institute Education Data API. Local Score is calculated by INNOVATE Real Estate; where a state rating is shown, it comes from that state's own official school report card.

Elementary
Pinnacle Elementary School
11.07 mi away · Grades -1-5
Zoned school (attendance boundary, 2015-16 data)
3.3
Local Score (state rating (2025) blended 70/30 with student-teacher ratio) -- not an official state rating
State rating: C (2025)
Enrollment
233
Student:teacher ratio
13.7:1
District
Rutherford County Schools
Middle
R-S Middle School
16.04 mi away · Grades 6-8
Zoned school (attendance boundary, 2015-16 data)
3.3
Local Score (state rating (2025) blended 70/30 with student-teacher ratio) -- not an official state rating
State rating: C (2025)
Enrollment
603
Student:teacher ratio
14.4:1
District
Rutherford County Schools
High
R-S Central High School
13.91 mi away · Grades 9-12
Zoned school (attendance boundary, 2015-16 data)
3.3
Local Score (state rating (2025) blended 70/30 with student-teacher ratio) -- not an official state rating
State rating: C (2025)
Enrollment
769
Student:teacher ratio
13.7:1
District
Rutherford County Schools

Walkability

Blended score for Lake Lure's center, calculated by INNOVATE Real Estate from two sources: the EPA's National Walkability Index (street network, transit, land-use mix) and Google Places amenity data (what's actually reachable on foot from this point). 60% EPA National Walkability Index + 40% nearby-amenity density (Google Places).

17
Very car-dependent
out of 100
EPA National Walkability Index
5.7 / 20 -- Least walkable
Google Places amenity density
0 / 100
Restaurants & cafes0
Grocery stores0
Parks0
Schools0
Transit stops0
Pharmacies0

Market position

How this listing compares to current activity in Lake Lure, from live MLS data.

On the market 181 days -- 52 fewer days than Lake Lure's current average of 233 days.
For reference, the median list price across 415 active listings in Lake Lure right now is $114,900.

Mortgage calculator

Estimate only - actual rate and payment depend on your lender, credit, and loan program.

$
%
%
Adjust tax / insurance estimates
% / yr
$
/mo
Est. monthly payment
$4,058/mo
$129,800 down
$519,200 loan
Principal & interest$3,368
Property tax (est.)$541
Home insurance (est.)$150

Similar homes you might like

Data source: Listing information provided by Canopy MLS (carolina) via Trestle/CoreLogic. Last updated September 3, 2026.

Information herein deemed reliable but not guaranteed; all measurements, school assignments, HOA fees, taxes, and feature lists are approximate and should be independently verified. Equal Housing Opportunity.