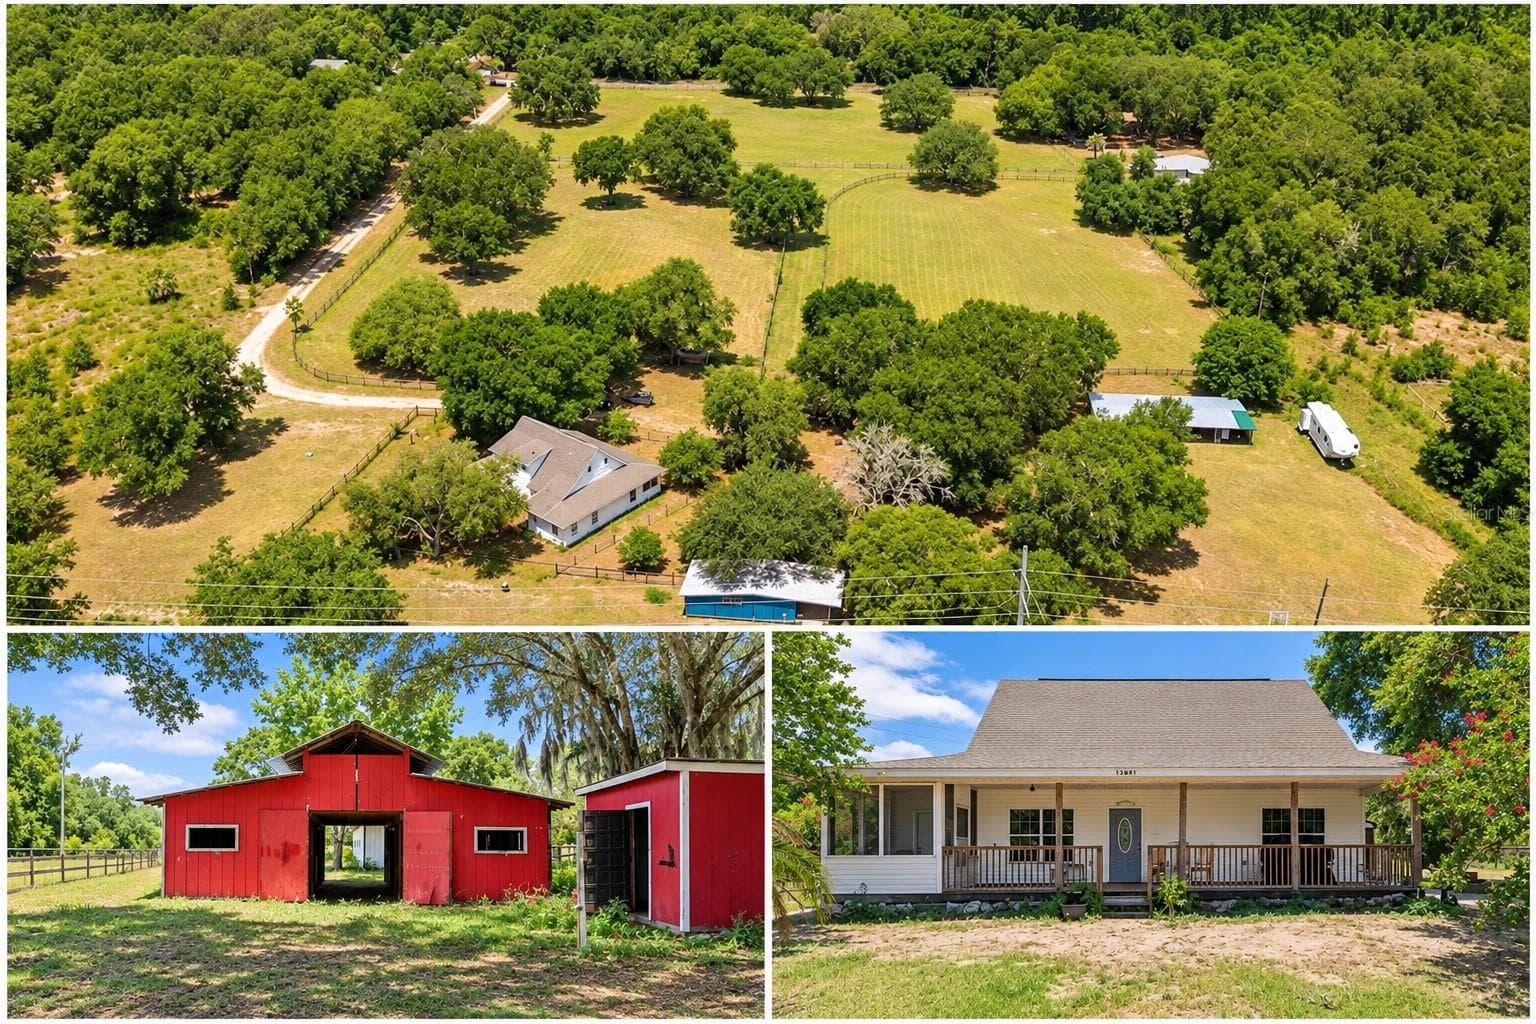
Single Family Residence at 13691 S HWY 25, EASTLAKE WEIR
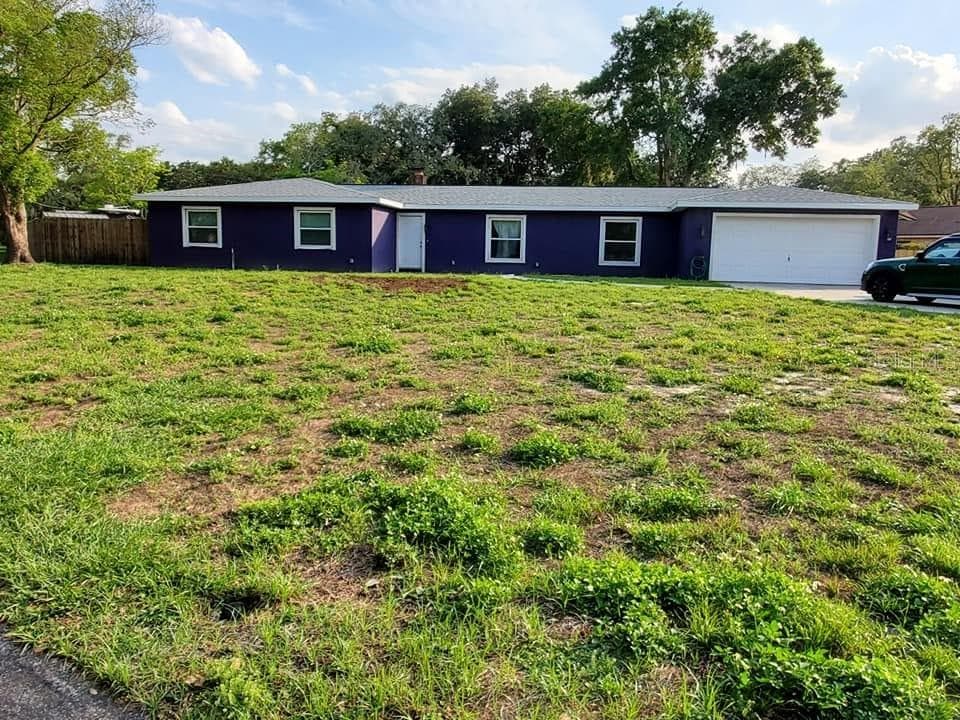
Front of house with front porch - 13691 S HWY 25, EASTLAKE WEIR
Front of house with front porch fenced area - 13691 S HWY 25, EASTLAKE WEIR
Front porch - 13691 S HWY 25, EASTLAKE WEIR
Front Porch - 13691 S HWY 25, EASTLAKE WEIR
Side of house - 13691 S HWY 25, EASTLAKE WEIR
Back of house - 13691 S HWY 25, EASTLAKE WEIR
Areal view with fenced around the house - 13691 S HWY 25, EASTLAKE WEIR
Back yard, fenced area - 13691 S HWY 25, EASTLAKE WEIR
4 car garage or workshop - 13691 S HWY 25, EASTLAKE WEIR
When you walk in, you are standing in the living area - 13691 S HWY 25, EASTLAKE WEIR
Living room, stairs leads into the primary bedroom - 13691 S HWY 25, EASTLAKE WEIR
Dinning room - 13691 S HWY 25, EASTLAKE WEIR
Living room, upstairs is the primary bedroom - 13691 S HWY 25, EASTLAKE WEIR
Living room - 13691 S HWY 25, EASTLAKE WEIR
Dinning room area - 13691 S HWY 25, EASTLAKE WEIR
Kitchen, gas stove with a propane tank - 13691 S HWY 25, EASTLAKE WEIR
Gas stove and refrigerator - 13691 S HWY 25, EASTLAKE WEIR
Kitchen - 13691 S HWY 25, EASTLAKE WEIR
Laundry room with gas dryer - 13691 S HWY 25, EASTLAKE WEIR
Back storage or enclosed porch - 13691 S HWY 25, EASTLAKE WEIR
Door leading to backyard - 13691 S HWY 25, EASTLAKE WEIR
Primary bedroom upstairs - 13691 S HWY 25, EASTLAKE WEIR
Primary bathroom upstairs - 13691 S HWY 25, EASTLAKE WEIR
Primary closet upstairs - 13691 S HWY 25, EASTLAKE WEIR
Guest bedroom downstairs - 13691 S HWY 25, EASTLAKE WEIR
Guest bedroom - 13691 S HWY 25, EASTLAKE WEIR
Guest bathroom - 13691 S HWY 25, EASTLAKE WEIR
Looking toward barn - 13691 S HWY 25, EASTLAKE WEIR
Gate for one side of the pasture - 13691 S HWY 25, EASTLAKE WEIR
Barn - 13691 S HWY 25, EASTLAKE WEIR
4 stalls inside of barn - 13691 S HWY 25, EASTLAKE WEIR
Cottage house - 13691 S HWY 25, EASTLAKE WEIR
Inside of cottage house, full kitchen - 13691 S HWY 25, EASTLAKE WEIR
Kitchen - 13691 S HWY 25, EASTLAKE WEIR
Room - 13691 S HWY 25, EASTLAKE WEIR
walk-in closet - 13691 S HWY 25, EASTLAKE WEIR
Bathoom - 13691 S HWY 25, EASTLAKE WEIR
Bathroom - 13691 S HWY 25, EASTLAKE WEIR
Aerial View - 13691 S HWY 25, EASTLAKE WEIR
62 photos

$569,000

13691 S HWY 25
EASTLAKE WEIR, FL 32133
Listed by Brandy Contreras · BASSETT PREMIER REALTY INC
Bedrooms
3
Bathrooms
2
Living area
1,360 sqft
Year built
2003

About this home

As the gates open, a winding private drive welcomes you through 9.8 breathtaking acres of rolling pasture, towering oaks, and peaceful countryside. Just across the road from the shimmering waters of Big Lake Weir, this remarkable property captures the beauty and tranquility of Old Florida while remaining just minutes from Belleview, Ocala, The Villages, shopping, dining, and everyday conveniences. At the end of the drive sits a charming farmhouse with a new roof (2023). The covered front porch is the perfect place to begin the day with a sunrise or unwind as the evening sky glows with spectacular Florida sunsets. Inside, natural light fills the open-concept living area, creating a warm and welcoming atmosphere. The spacious kitchen offers abundant cabinetry, generous counter space, and a breakfast bar that flows seamlessly into the living and dining areas, making entertaining effortless. Two bedrooms and a full bathroom are located on the main level, while the private upstairs suite features its own full bath and overlooks the beautiful grounds. Step outside and discover a property designed for enjoying wide-open spaces. A classic four-stall red barn, dedicated tack and feed shed, and two expansive fenced pastures provide exceptional equestrian amenities while allowing endless possibilities for agricultural or recreational use. Adding even more versatility are four full RV hookup sites, each complete with water, sewer, and electric service powered by a dedicated 400-amp electrical system. The main residence is serviced by 200-amp electrical service, and three underground septic systems support the property's improvements. Whether you're watching horses graze beneath the shade of grand oaks, enjoying gentle lake breezes from the front porch, or gathering around the barn after a day outdoors, every corner of this property invites you to slow down and appreciate the beauty of country living. This rare Lake Weir property combines acreage, equestrian amenities, flexible improvements, and an exceptional location into one unforgettable opportunity. Schedule your private showing today and experience everything this extraordinary property.

Property details

MLS
Stellar MLS
MLS #
MFRG5114569
Property type
Single Family Residence
Subdivision
NONE
Status
Active
Days on market
89
On market date
July 1, 2026
Stories
N/A
Total bathrooms
2
Garage spaces
N/A
Parking spaces
N/A
Lot size
9.8 acres
Loading map…

Nearby schools

Within 10 miles. School directory data from the National Center for Education Statistics (NCES), accessed via the Urban Institute Education Data API. Local Score is calculated by INNOVATE Real Estate; where a state rating is shown, it comes from that state's own official school report card.

Elementary
STANTON-WEIRSDALE ELEMENTARY SCHOOL
3.42 mi away · Grades -1-5
Nearest school -- attendance-zone data not available here
3.0
Local Score (student-teacher ratio only (preliminary -- will incorporate state test-score data once available)) -- not an official state rating
Enrollment
484
Student:teacher ratio
15.6:1
District
MARION
Middle
LAKE WEIR MIDDLE SCHOOL
4.95 mi away · Grades 6-8
Nearest school -- attendance-zone data not available here
2.0
Local Score (student-teacher ratio only (preliminary -- will incorporate state test-score data once available)) -- not an official state rating
Enrollment
1,179
Student:teacher ratio
21.1:1
District
MARION
High
LAKE WEIR HIGH SCHOOL
5.83 mi away · Grades 9-12
Nearest school -- attendance-zone data not available here
1.0
Local Score (student-teacher ratio only (preliminary -- will incorporate state test-score data once available)) -- not an official state rating
Enrollment
1,413
Student:teacher ratio
23.2:1
District
MARION

Walkability

Blended score for EASTLAKE WEIR's center, calculated by INNOVATE Real Estate from two sources: the EPA's National Walkability Index (street network, transit, land-use mix) and Google Places amenity data (what's actually reachable on foot from this point). 60% EPA National Walkability Index + 40% nearby-amenity density (Google Places).

17
Very car-dependent
out of 100
EPA National Walkability Index
5.7 / 20 -- Least walkable
Google Places amenity density
0 / 100
Restaurants & cafes0
Grocery stores0
Parks0
Schools0
Transit stops0
Pharmacies0

Mortgage calculator

Estimate only - actual rate and payment depend on your lender, credit, and loan program.

$
%
%
Adjust tax / insurance estimates
% / yr
$
/mo
Est. monthly payment
$3,577/mo
$113,800 down
$455,200 loan
Principal & interest$2,952
Property tax (est.)$474
Home insurance (est.)$150

Similar homes you might like

Data source: Listing information provided by Stellar MLS (mfrmls) via Trestle/CoreLogic. Last updated 26 days ago.

Information herein deemed reliable but not guaranteed; all measurements, school assignments, HOA fees, taxes, and feature lists are approximate and should be independently verified. Equal Housing Opportunity.