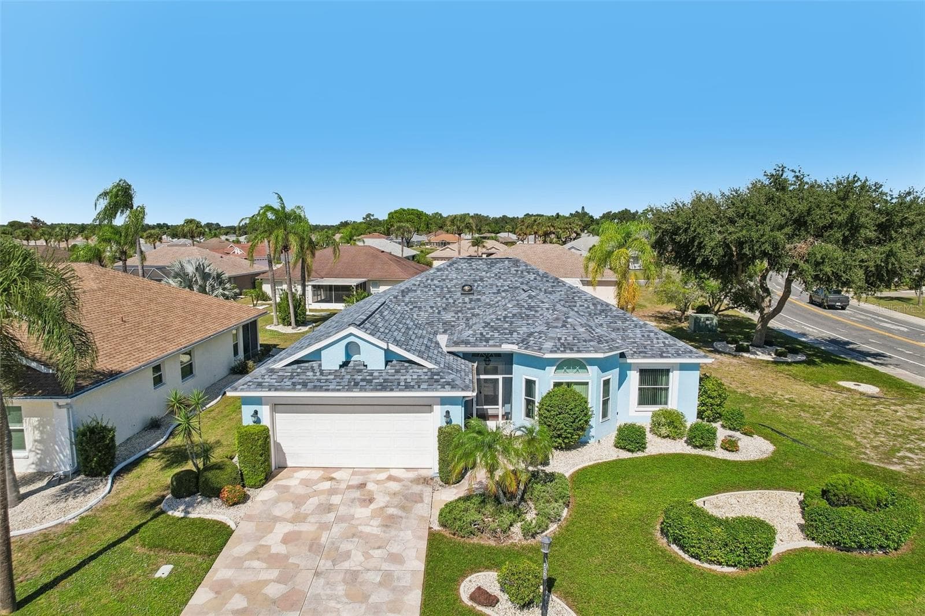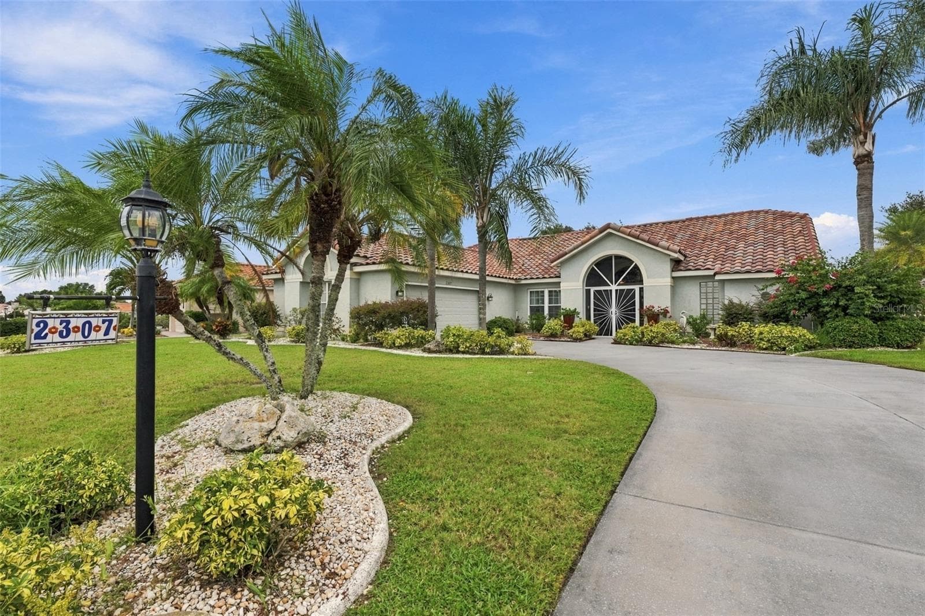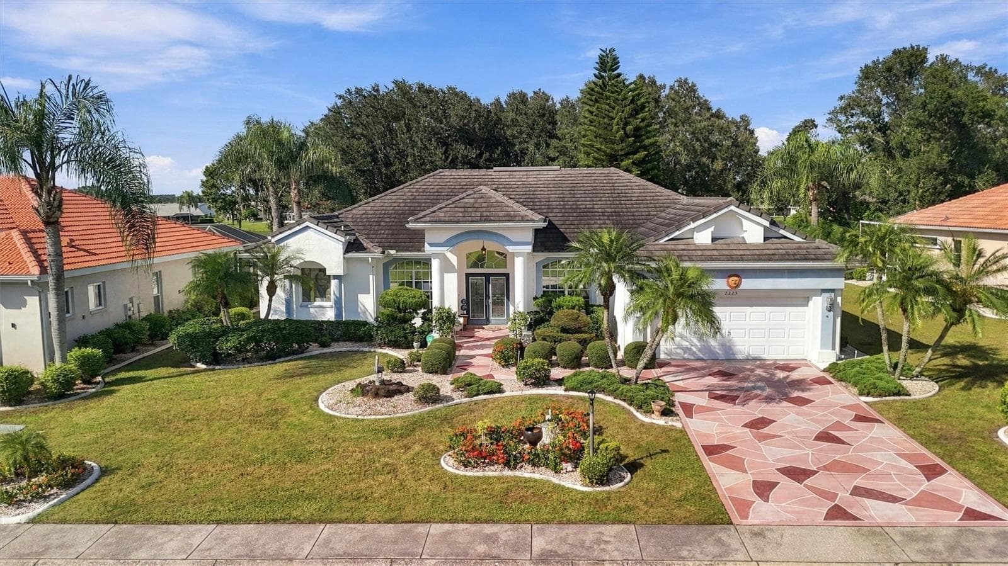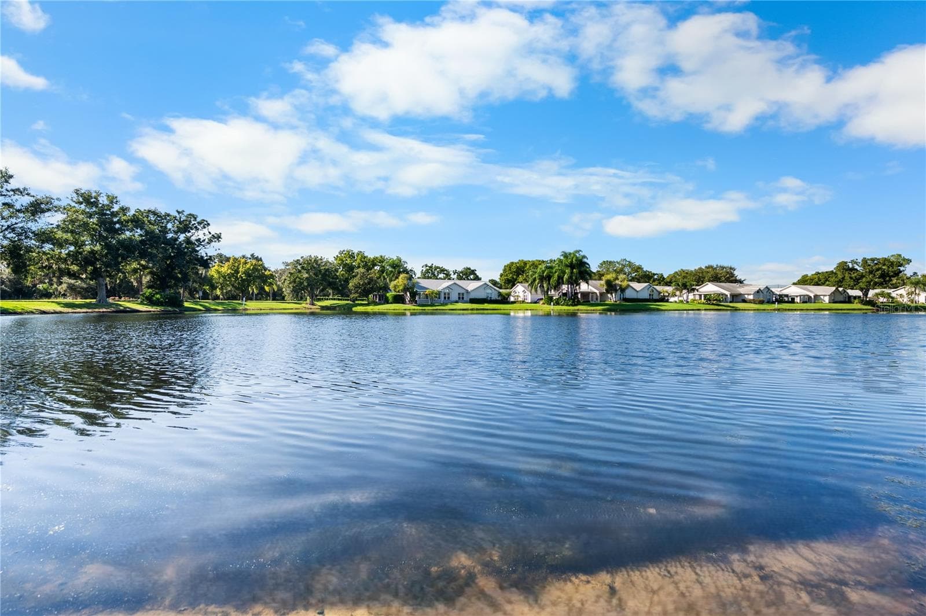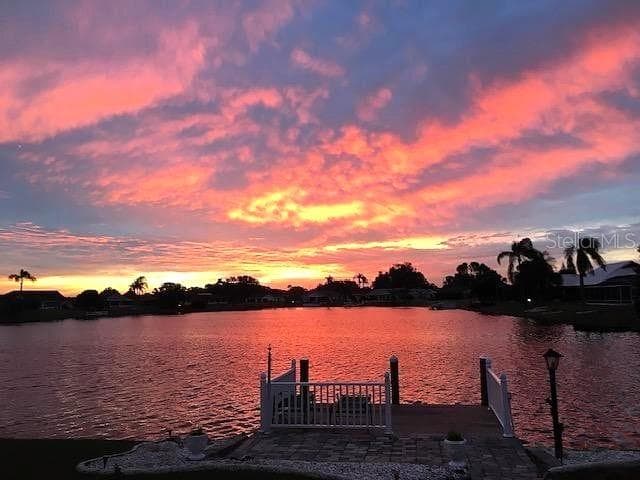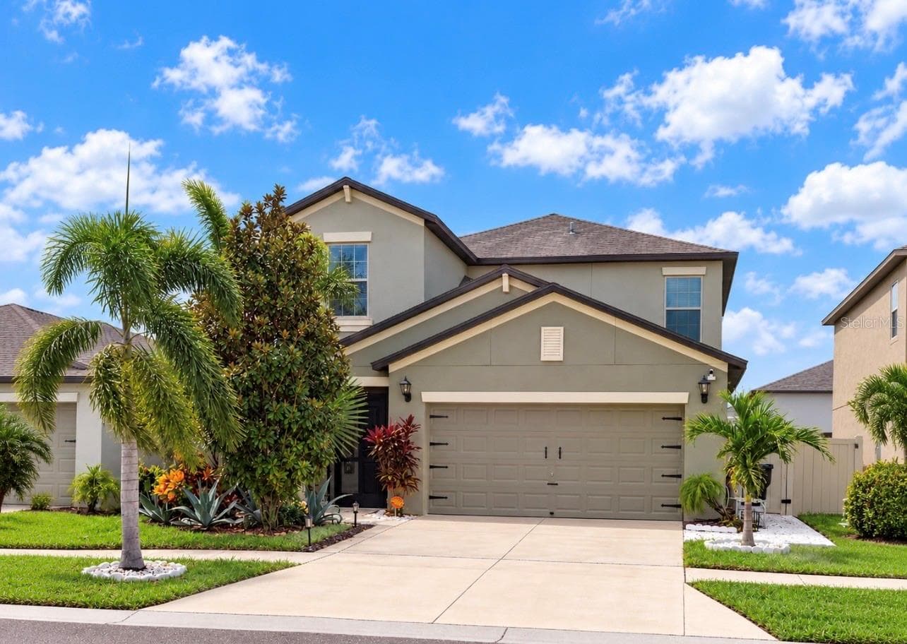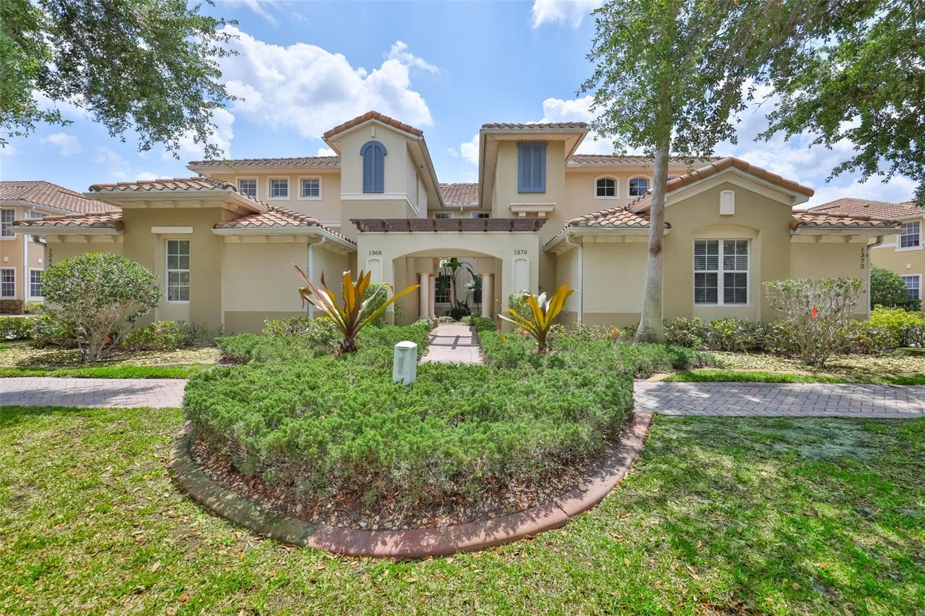
Condominium at 1368 EMERALD DUNES DR, SUN CITY CENTER
Condominium at 1368 EMERALD DUNES DR, SUN CITY CENTER, photo 2 of 40
Condominium at 1368 EMERALD DUNES DR, SUN CITY CENTER, photo 3 of 40
Condominium at 1368 EMERALD DUNES DR, SUN CITY CENTER, photo 4 of 40
Condominium at 1368 EMERALD DUNES DR, SUN CITY CENTER, photo 5 of 40
Condominium at 1368 EMERALD DUNES DR, SUN CITY CENTER, photo 6 of 40
Condominium at 1368 EMERALD DUNES DR, SUN CITY CENTER, photo 7 of 40
Condominium at 1368 EMERALD DUNES DR, SUN CITY CENTER, photo 8 of 40
Condominium at 1368 EMERALD DUNES DR, SUN CITY CENTER, photo 9 of 40
Condominium at 1368 EMERALD DUNES DR, SUN CITY CENTER, photo 10 of 40
Condominium at 1368 EMERALD DUNES DR, SUN CITY CENTER, photo 11 of 40
Condominium at 1368 EMERALD DUNES DR, SUN CITY CENTER, photo 12 of 40
Condominium at 1368 EMERALD DUNES DR, SUN CITY CENTER, photo 13 of 40
Condominium at 1368 EMERALD DUNES DR, SUN CITY CENTER, photo 14 of 40
Condominium at 1368 EMERALD DUNES DR, SUN CITY CENTER, photo 15 of 40
Condominium at 1368 EMERALD DUNES DR, SUN CITY CENTER, photo 16 of 40
Condominium at 1368 EMERALD DUNES DR, SUN CITY CENTER, photo 17 of 40
Condominium at 1368 EMERALD DUNES DR, SUN CITY CENTER, photo 18 of 40
Condominium at 1368 EMERALD DUNES DR, SUN CITY CENTER, photo 19 of 40
Condominium at 1368 EMERALD DUNES DR, SUN CITY CENTER, photo 20 of 40
Condominium at 1368 EMERALD DUNES DR, SUN CITY CENTER, photo 21 of 40
Condominium at 1368 EMERALD DUNES DR, SUN CITY CENTER, photo 22 of 40
Condominium at 1368 EMERALD DUNES DR, SUN CITY CENTER, photo 23 of 40
Condominium at 1368 EMERALD DUNES DR, SUN CITY CENTER, photo 24 of 40
Condominium at 1368 EMERALD DUNES DR, SUN CITY CENTER, photo 25 of 40
Condominium at 1368 EMERALD DUNES DR, SUN CITY CENTER, photo 26 of 40
Condominium at 1368 EMERALD DUNES DR, SUN CITY CENTER, photo 27 of 40
Condominium at 1368 EMERALD DUNES DR, SUN CITY CENTER, photo 28 of 40
Condominium at 1368 EMERALD DUNES DR, SUN CITY CENTER, photo 29 of 40
Condominium at 1368 EMERALD DUNES DR, SUN CITY CENTER, photo 30 of 40
Condominium at 1368 EMERALD DUNES DR, SUN CITY CENTER, photo 31 of 40
Condominium at 1368 EMERALD DUNES DR, SUN CITY CENTER, photo 32 of 40
Condominium at 1368 EMERALD DUNES DR, SUN CITY CENTER, photo 33 of 40
Condominium at 1368 EMERALD DUNES DR, SUN CITY CENTER, photo 34 of 40
Condominium at 1368 EMERALD DUNES DR, SUN CITY CENTER, photo 35 of 40
Condominium at 1368 EMERALD DUNES DR, SUN CITY CENTER, photo 36 of 40
Condominium at 1368 EMERALD DUNES DR, SUN CITY CENTER, photo 37 of 40
Condominium at 1368 EMERALD DUNES DR, SUN CITY CENTER, photo 38 of 40
Condominium at 1368 EMERALD DUNES DR, SUN CITY CENTER, photo 39 of 40
Condominium at 1368 EMERALD DUNES DR, SUN CITY CENTER, photo 40 of 40
40 photos

$429,000

1368 EMERALD DUNES DR
SUN CITY CENTER, FL 33573
Listed by Robin Bennett · CENTURY 21 BEGGINS ENTERPRISES
Bedrooms
3
Bathrooms
2
Living area
2,482 sqft
Year built
2005

About this home

Virtually Staged. CLICK ON INTERACTIVE 3D TOUR ABOVE. BEAUTIFULLY UPDATED SPACIOUS UPPER "MAINTENANCE FREE" CONDO WITH STUNNING WATER & GOLF COURSE VIEWS ALL ACROSS THE REAR OF THE CONDO! Welcome to paradise in the premiere 55+ community of Renaissance, where you'll feel like you're on vacation every day! This gorgeous, "Mediterranean style" 3 bedroom/2 bath + den condo boasts almost 2500 sq ft of open living space. You'll love the pecan wood flooring throughout, soaring high ceilings w/crown molding, plantation shutters, modern fixtures, neutral decor & YOUR OWN PRIVATE ELEVATOR. The fabulous kitchen is certainly the center of this condo, offering plenty of beautiful quartz counters, tile backsplash, 42 inch white cabinetry, black stainless appliances and features a unique, custom, oversized center island providing more quartz counters, built-in wine/beverage cooler and more casual seating. The huge great room/dining room combo is the perfect space for all your entertainment needs w/2 sets of sliders to showcase the incredible views as well as easy access to the lanai area. The large private owner's suite has a luxurious ensuite bathroom w/double vanity, walk-in shower, tons of closet space, plus separate slider to the lanai. The other 2 spacious bedrooms & full bathroom are at the opposite end of the condo giving extra privacy for guests. The den/office is a great versatile space that can also be used for your hobbies, crafts or reading nook. When you want to relax, retreat to the 248 sq ft screened & covered lanai where you can enjoy amazing water & Renaissance golf course views. ELECTRIC STORM SHUTTERS PROTECT THE ENTIRE BACK OF THE CONDO. For worry free living, a 1 YEAR HOME WARRANTY will be provided to the new owner. This condo is just a short walk or golf cart ride to the neighborhood Club Renaissance where you can enjoy dining, drinks, social activities, spa treatments, fitness classes, resort-style pool and so much more. You'll also have access to all Sun City Center amenities such as restaurants, shopping, banking, doctors, numerous social clubs, sporting activities & more, all accessible by golf cart. Visit this beauty today and see why you'll want to call it home!

Property details

MLS
Stellar MLS
MLS #
MFRTB8503526
Property type
Condominium
Subdivision
TOSCANA AT RENAISSANCE A CONDO
Status
Active
Days on market
72
On market date
April 30, 2026
Stories
N/A
Total bathrooms
2
Garage spaces
2
Parking spaces
N/A
Lot size
2 sqft
Loading map…

Nearby schools

Within 10 miles. School directory data from the National Center for Education Statistics (NCES), accessed via the Urban Institute Education Data API. Local Score is calculated by INNOVATE Real Estate; where a state rating is shown, it comes from that state's own official school report card.

ElementaryCharter
RCMA WIMAUMA COMMUNITY ACADEMY
2.04 mi away · Grades 0-8
Nearest school -- attendance-zone data not available here
4.0
Local Score (student-teacher ratio only (preliminary -- will incorporate state test-score data once available)) -- not an official state rating
Enrollment
340
Student:teacher ratio
13.1:1
District
HILLSBOROUGH
Middle
SHIELDS MIDDLE SCHOOL
3.63 mi away · Grades 6-8
Nearest school -- attendance-zone data not available here
2.0
Local Score (student-teacher ratio only (preliminary -- will incorporate state test-score data once available)) -- not an official state rating
Enrollment
1,792
Student:teacher ratio
20.8:1
District
HILLSBOROUGH
High
AMI KIDS YES
3.07 mi away · Grades 6-12
Nearest school -- attendance-zone data not available here
5.0
Local Score (student-teacher ratio only (preliminary -- will incorporate state test-score data once available)) -- not an official state rating
Enrollment
14
Student:teacher ratio
7.0:1
District
HILLSBOROUGH

Walkability

Blended score for SUN CITY CENTER's center, calculated by INNOVATE Real Estate from two sources: the EPA's National Walkability Index (street network, transit, land-use mix) and Google Places amenity data (what's actually reachable on foot from this point). 60% EPA National Walkability Index + 40% nearby-amenity density (Google Places).

12
Very car-dependent
out of 100
EPA National Walkability Index
3.2 / 20 -- Least walkable
Google Places amenity density
5 / 100
Restaurants & cafes2
Grocery stores0
Parks0
Schools0
Transit stops0
Pharmacies0

Market position

How this listing compares to current activity in SUN CITY CENTER, from live MLS data.

On the market 72 days -- 12 fewer days than SUN CITY CENTER's current average of 84 days.
For reference, the median list price across 455 active listings in SUN CITY CENTER right now is $239,000.

Mortgage calculator

Estimate only - actual rate and payment depend on your lender, credit, and loan program.

$
%
%
Adjust tax / insurance estimates
% / yr
$
/mo
Est. monthly payment
$2,733/mo
$85,800 down
$343,200 loan
Principal & interest$2,226
Property tax (est.)$358
Home insurance (est.)$150

Similar homes you might like

Data source: Listing information provided by Stellar MLS (mfrmls) via Trestle/CoreLogic. Last updated July 11, 2026.

Information herein deemed reliable but not guaranteed; all measurements, school assignments, HOA fees, taxes, and feature lists are approximate and should be independently verified. Equal Housing Opportunity.