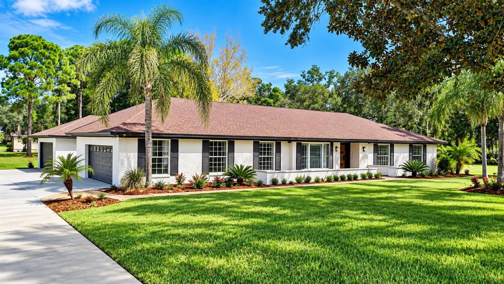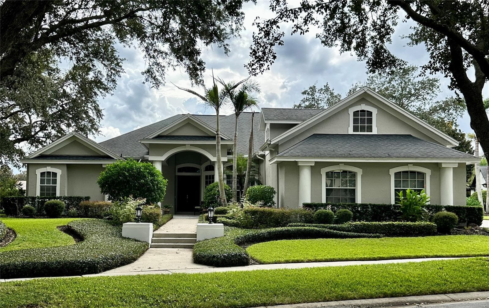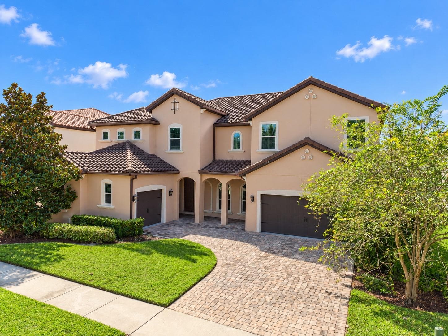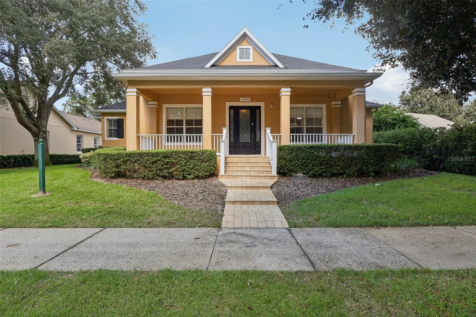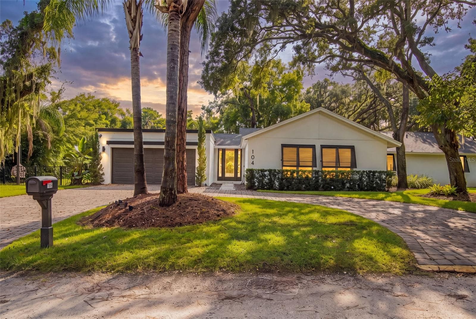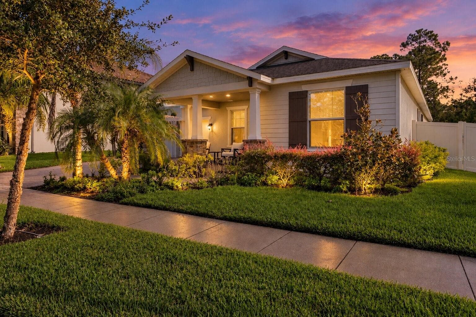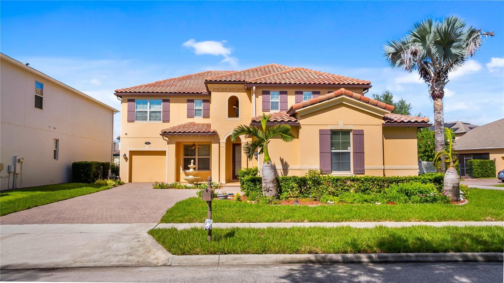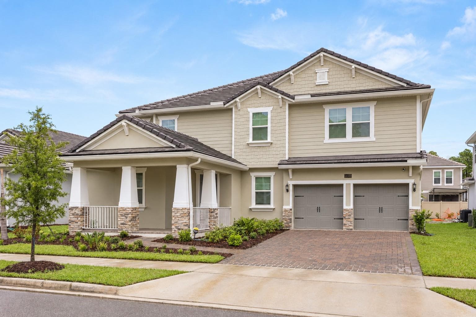
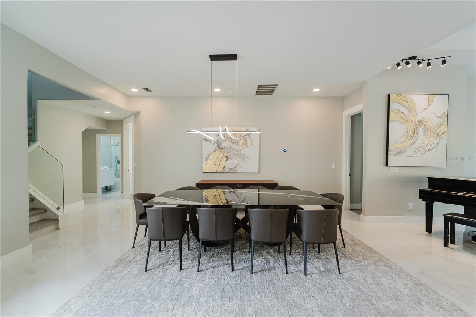
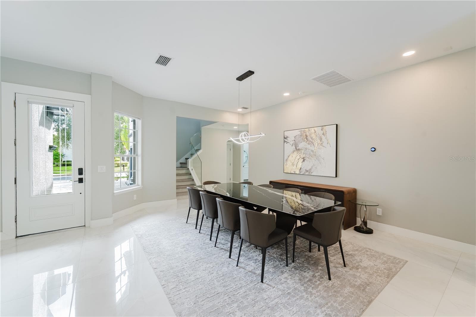
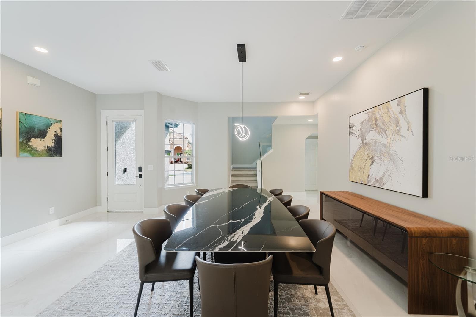
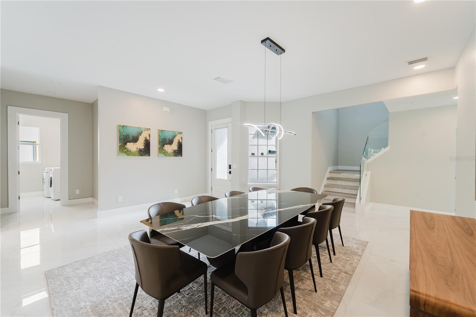
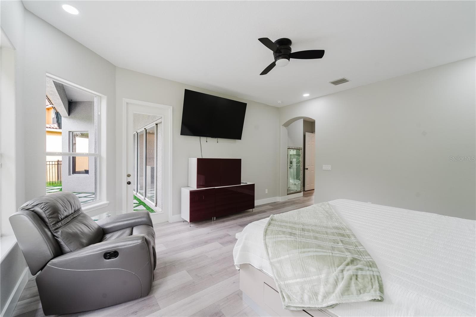
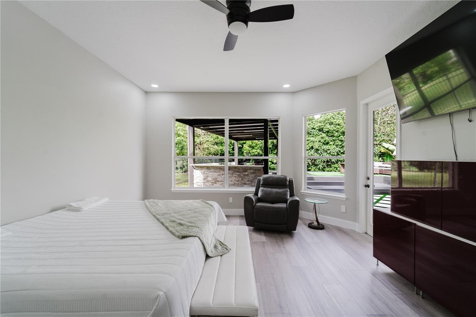
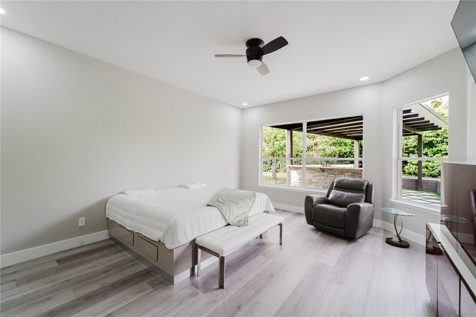
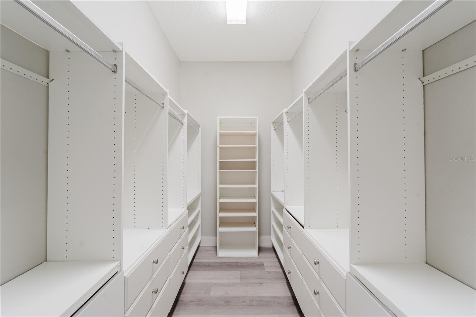
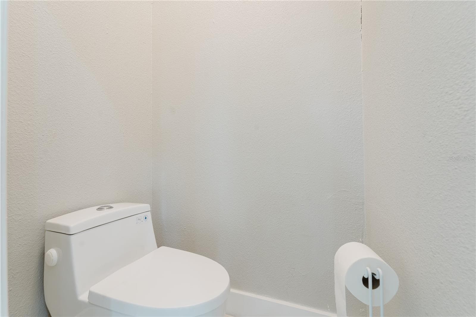
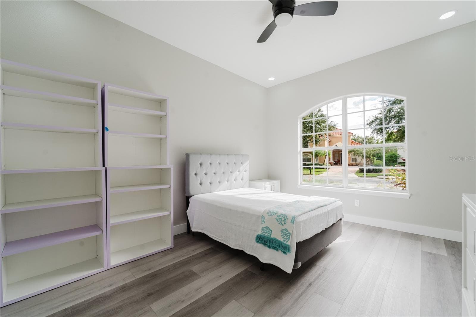
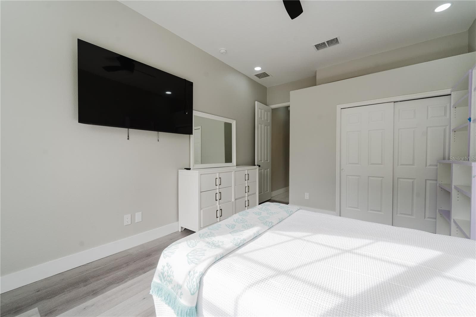
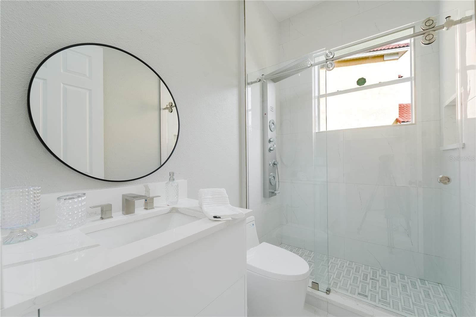
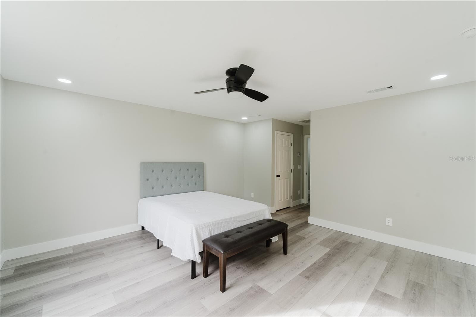
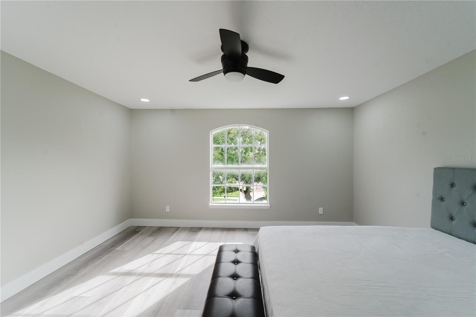
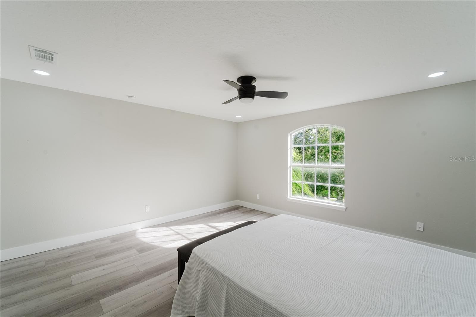
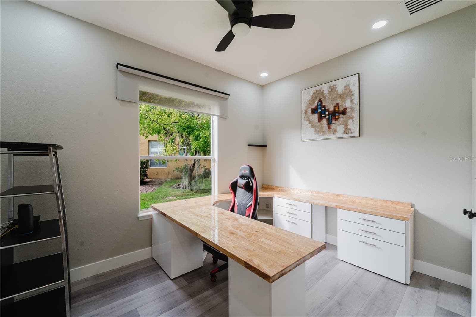
Single Family Residence at 1361 WHITNEY ISLES DR, WINDERMERE
Single Family Residence at 1361 WHITNEY ISLES DR, WINDERMERE, photo 2 of 49
Single Family Residence at 1361 WHITNEY ISLES DR, WINDERMERE, photo 3 of 49
Single Family Residence at 1361 WHITNEY ISLES DR, WINDERMERE, photo 4 of 49
Single Family Residence at 1361 WHITNEY ISLES DR, WINDERMERE, photo 5 of 49
Single Family Residence at 1361 WHITNEY ISLES DR, WINDERMERE, photo 6 of 49
Single Family Residence at 1361 WHITNEY ISLES DR, WINDERMERE, photo 7 of 49
Single Family Residence at 1361 WHITNEY ISLES DR, WINDERMERE, photo 8 of 49
Single Family Residence at 1361 WHITNEY ISLES DR, WINDERMERE, photo 9 of 49
Single Family Residence at 1361 WHITNEY ISLES DR, WINDERMERE, photo 10 of 49
Single Family Residence at 1361 WHITNEY ISLES DR, WINDERMERE, photo 11 of 49
Single Family Residence at 1361 WHITNEY ISLES DR, WINDERMERE, photo 12 of 49
Single Family Residence at 1361 WHITNEY ISLES DR, WINDERMERE, photo 13 of 49
Single Family Residence at 1361 WHITNEY ISLES DR, WINDERMERE, photo 14 of 49
Single Family Residence at 1361 WHITNEY ISLES DR, WINDERMERE, photo 15 of 49
Single Family Residence at 1361 WHITNEY ISLES DR, WINDERMERE, photo 16 of 49
Single Family Residence at 1361 WHITNEY ISLES DR, WINDERMERE, photo 17 of 49
Single Family Residence at 1361 WHITNEY ISLES DR, WINDERMERE, photo 18 of 49
Single Family Residence at 1361 WHITNEY ISLES DR, WINDERMERE, photo 19 of 49
Single Family Residence at 1361 WHITNEY ISLES DR, WINDERMERE, photo 20 of 49
Single Family Residence at 1361 WHITNEY ISLES DR, WINDERMERE, photo 21 of 49
Single Family Residence at 1361 WHITNEY ISLES DR, WINDERMERE, photo 22 of 49
Single Family Residence at 1361 WHITNEY ISLES DR, WINDERMERE, photo 23 of 49
Single Family Residence at 1361 WHITNEY ISLES DR, WINDERMERE, photo 24 of 49
Single Family Residence at 1361 WHITNEY ISLES DR, WINDERMERE, photo 25 of 49
Single Family Residence at 1361 WHITNEY ISLES DR, WINDERMERE, photo 26 of 49
Single Family Residence at 1361 WHITNEY ISLES DR, WINDERMERE, photo 27 of 49
Single Family Residence at 1361 WHITNEY ISLES DR, WINDERMERE, photo 28 of 49
Single Family Residence at 1361 WHITNEY ISLES DR, WINDERMERE, photo 29 of 49
Single Family Residence at 1361 WHITNEY ISLES DR, WINDERMERE, photo 30 of 49
Single Family Residence at 1361 WHITNEY ISLES DR, WINDERMERE, photo 31 of 49
Single Family Residence at 1361 WHITNEY ISLES DR, WINDERMERE, photo 32 of 49
Single Family Residence at 1361 WHITNEY ISLES DR, WINDERMERE, photo 33 of 49
Single Family Residence at 1361 WHITNEY ISLES DR, WINDERMERE, photo 34 of 49
Single Family Residence at 1361 WHITNEY ISLES DR, WINDERMERE, photo 35 of 49
Single Family Residence at 1361 WHITNEY ISLES DR, WINDERMERE, photo 36 of 49
Single Family Residence at 1361 WHITNEY ISLES DR, WINDERMERE, photo 37 of 49
Single Family Residence at 1361 WHITNEY ISLES DR, WINDERMERE, photo 38 of 49
Single Family Residence at 1361 WHITNEY ISLES DR, WINDERMERE, photo 39 of 49
Single Family Residence at 1361 WHITNEY ISLES DR, WINDERMERE, photo 40 of 49
Single Family Residence at 1361 WHITNEY ISLES DR, WINDERMERE, photo 41 of 49
Single Family Residence at 1361 WHITNEY ISLES DR, WINDERMERE, photo 42 of 49
Single Family Residence at 1361 WHITNEY ISLES DR, WINDERMERE, photo 43 of 49
Single Family Residence at 1361 WHITNEY ISLES DR, WINDERMERE, photo 44 of 49
Single Family Residence at 1361 WHITNEY ISLES DR, WINDERMERE, photo 45 of 49
Single Family Residence at 1361 WHITNEY ISLES DR, WINDERMERE, photo 46 of 49
Single Family Residence at 1361 WHITNEY ISLES DR, WINDERMERE, photo 47 of 49
Single Family Residence at 1361 WHITNEY ISLES DR, WINDERMERE, photo 48 of 49
Single Family Residence at 1361 WHITNEY ISLES DR, WINDERMERE, photo 49 of 49
49 photos

$1,100,000

1361 WHITNEY ISLES DR
WINDERMERE, FL 34786
Listed by Gabriel Mantovani · ALVES AND HOWELL REALTY
Bedrooms
4
Bathrooms
4
Living area
2,787 sqft
Year built
2006

About this home

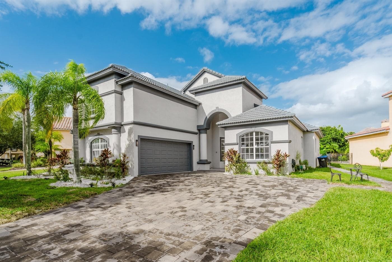
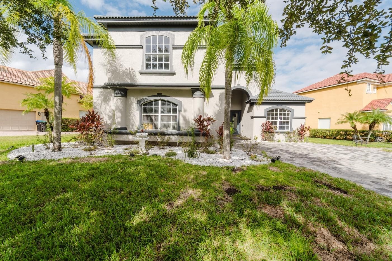
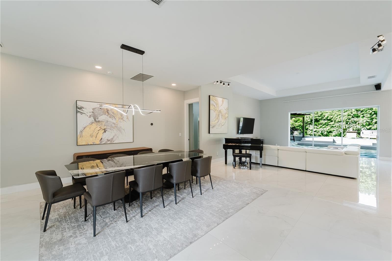
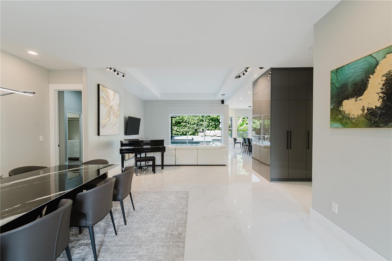
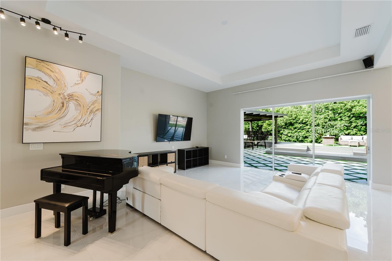
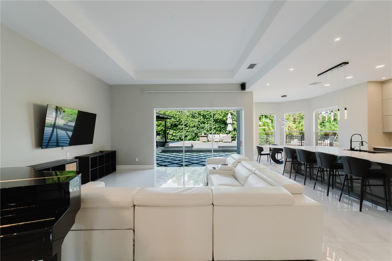
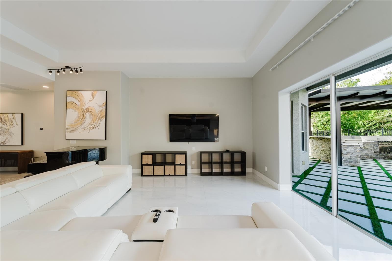
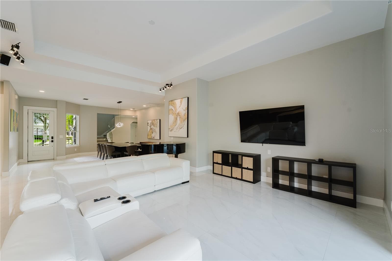
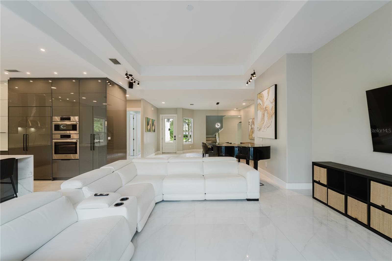
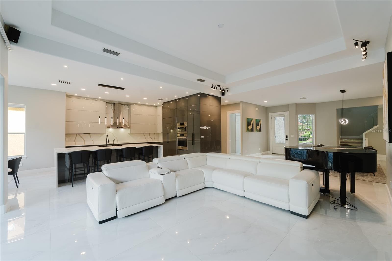
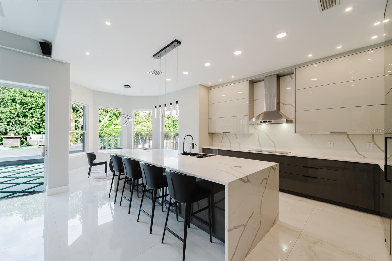
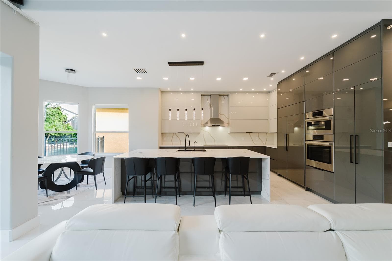
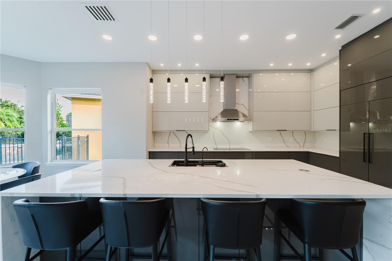
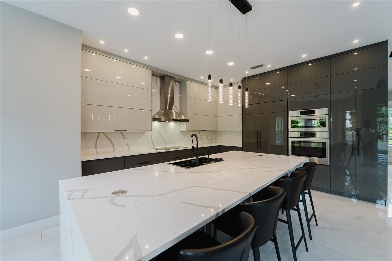
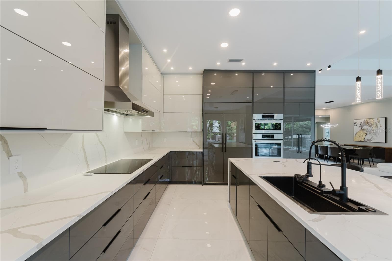
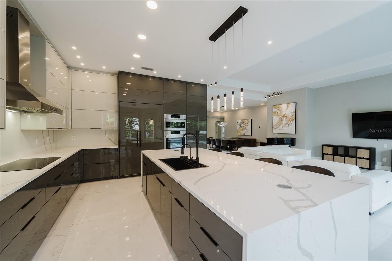
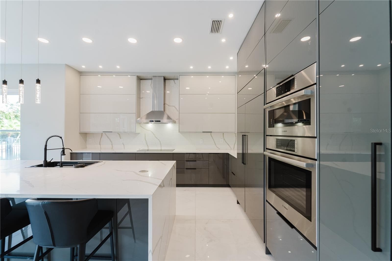
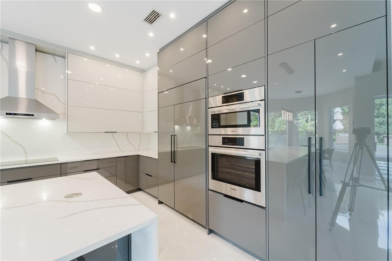
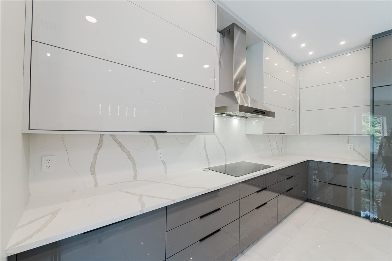
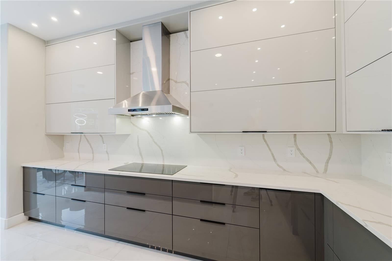
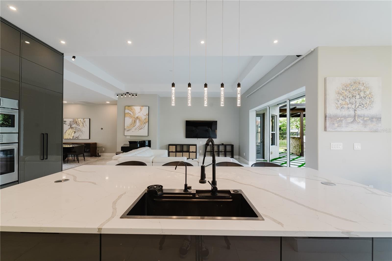
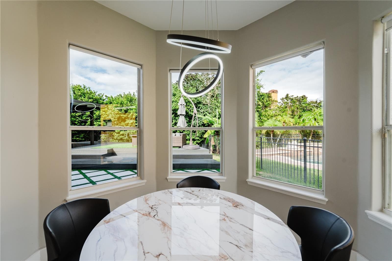
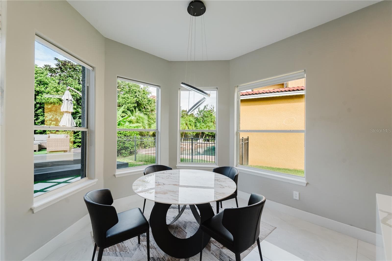
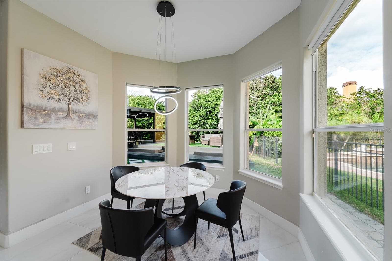
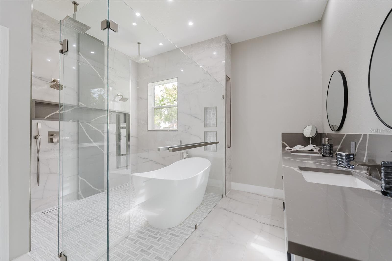
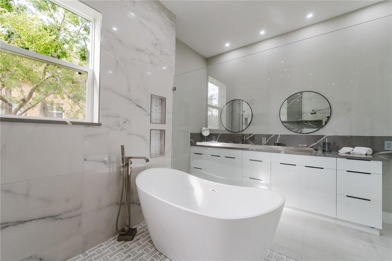
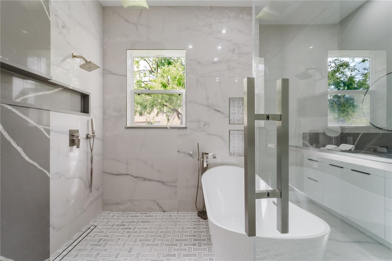
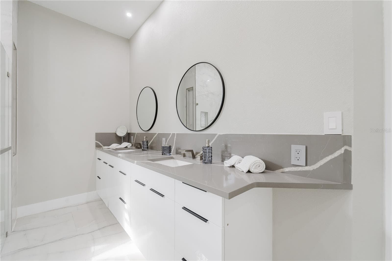
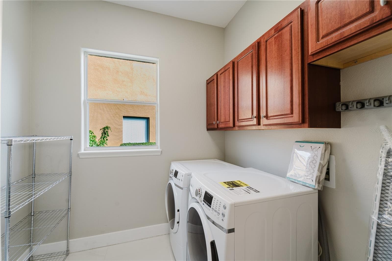
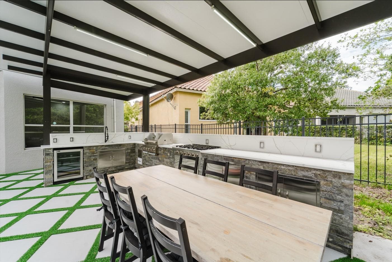
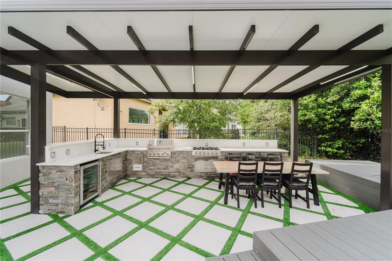
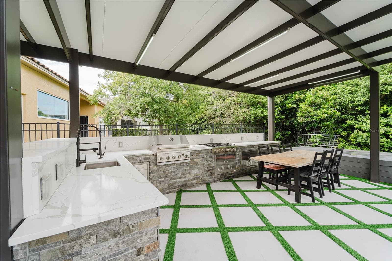
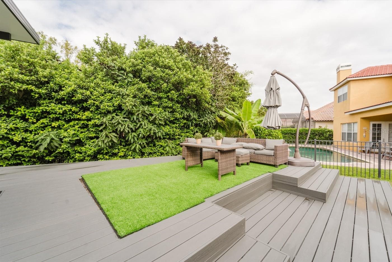
Stunning residence with a private fenced backyard, located in the highly sought-after gated community of Belmere in Windermere, just minutes from the town center. Featuring 4 bedrooms, 4 bathrooms, and approximately 2,800 sq. ft. of air-conditioned living space, this home immediately captivates with its elegant Mediterranean architecture and lush tropical landscaping. Fully renovated, this home features new flooring, a kitchen, bathrooms, and both interior and exterior paint, perfectly combining technology, comfort, and sophistication. The integrated sound system extends throughout the house, while the gourmet kitchen impresses with a ceramic range, built-in refrigerator, quartz countertops, and LED lighting. Motorized cabinets, a built-in oven and microwave, a large pantry, and a sink with a glass washer complete this space designed for culinary enthusiasts. Also, a state-of-the-art whole-house water filtration system is installed at the main water line, treating all the water that enters the house. A newly constructed deck is ready for the installation of an oversized jacuzzi, with all plumbing already in place. Additional features such as touch-activated LED stair lighting and vitrified epoxy-coated garage flooring further elevate the living experience. The home offers spacious, bright, and contemporary living areas. The family room, filled with natural light, opens directly to the outdoor area, creating a seamless connection between indoor and garden spaces. The expansive and elegant kitchen serves as the heart of the home, ideal for family gatherings around the central island. The master suite is a true private retreat, offering serene garden views and a luxurious bathroom featuring a soaking tub, the perfect spot to unwind after a long day. The outdoor area provides a tranquil and inviting setting, ideal for family gatherings or moments of peace surrounded by nature. The outdoor kitchen also provides a 6-burner gas stove, gas grill, sink, and a mini refrigerator.

Property details

MLS
Stellar MLS
MLS #
MFRO6352069
Property type
Single Family Residence
Subdivision
WHITNEY ISLES/BELMERE PH 02
Status
Active
Days on market
361
On market date
October 16, 2025
Stories
N/A
Total bathrooms
4
Garage spaces
2
Parking spaces
N/A
Lot size
0.23 acres
Loading map…

Nearby schools

Within 10 miles. School directory data from the National Center for Education Statistics (NCES), accessed via the Urban Institute Education Data API. Local Score is calculated by INNOVATE Real Estate; where a state rating is shown, it comes from that state's own official school report card.

Elementary
THORNEBROOKE ELEMENTARY
0.65 mi away · Grades -1-5
Nearest school -- attendance-zone data not available here
3.0
Local Score (student-teacher ratio only (preliminary -- will incorporate state test-score data once available)) -- not an official state rating
Enrollment
617
Student:teacher ratio
15.0:1
District
ORANGE
Middle
GOTHA MIDDLE
2.03 mi away · Grades 6-9
Nearest school -- attendance-zone data not available here
2.0
Local Score (student-teacher ratio only (preliminary -- will incorporate state test-score data once available)) -- not an official state rating
Enrollment
1,084
Student:teacher ratio
19.4:1
District
ORANGE
High
ESTEEM ACADEMY
1.47 mi away · Grades 6-12
Nearest school -- attendance-zone data not available here
5.0
Local Score (student-teacher ratio only (preliminary -- will incorporate state test-score data once available)) -- not an official state rating
Enrollment
25
Student:teacher ratio
5.0:1
District
ORANGE

Walkability

Blended score for WINDERMERE's center, calculated by INNOVATE Real Estate from two sources: the EPA's National Walkability Index (street network, transit, land-use mix) and Google Places amenity data (what's actually reachable on foot from this point). 60% EPA National Walkability Index + 40% nearby-amenity density (Google Places).

42
Somewhat walkable
out of 100
EPA National Walkability Index
9.0 / 20 -- Below average walkable
Google Places amenity density
38 / 100
Restaurants & cafes5
Grocery stores0
Parks3
Schools2
Transit stops0
Pharmacies0

Market position

How this listing compares to current activity in WINDERMERE, from live MLS data.

On the market 361 days -- 284 more days than WINDERMERE's current average of 77 days.
For reference, the median list price across 392 active listings in WINDERMERE right now is $727,500.

Mortgage calculator

Estimate only - actual rate and payment depend on your lender, credit, and loan program.

$
%
%
Adjust tax / insurance estimates
% / yr
$
/mo
Est. monthly payment
$6,774/mo
$220,000 down
$880,000 loan
Principal & interest$5,708
Property tax (est.)$917
Home insurance (est.)$150

Similar homes you might like

Data source: Listing information provided by Stellar MLS (mfrmls) via Trestle/CoreLogic. Last updated 1 days ago.

Information herein deemed reliable but not guaranteed; all measurements, school assignments, HOA fees, taxes, and feature lists are approximate and should be independently verified. Equal Housing Opportunity.