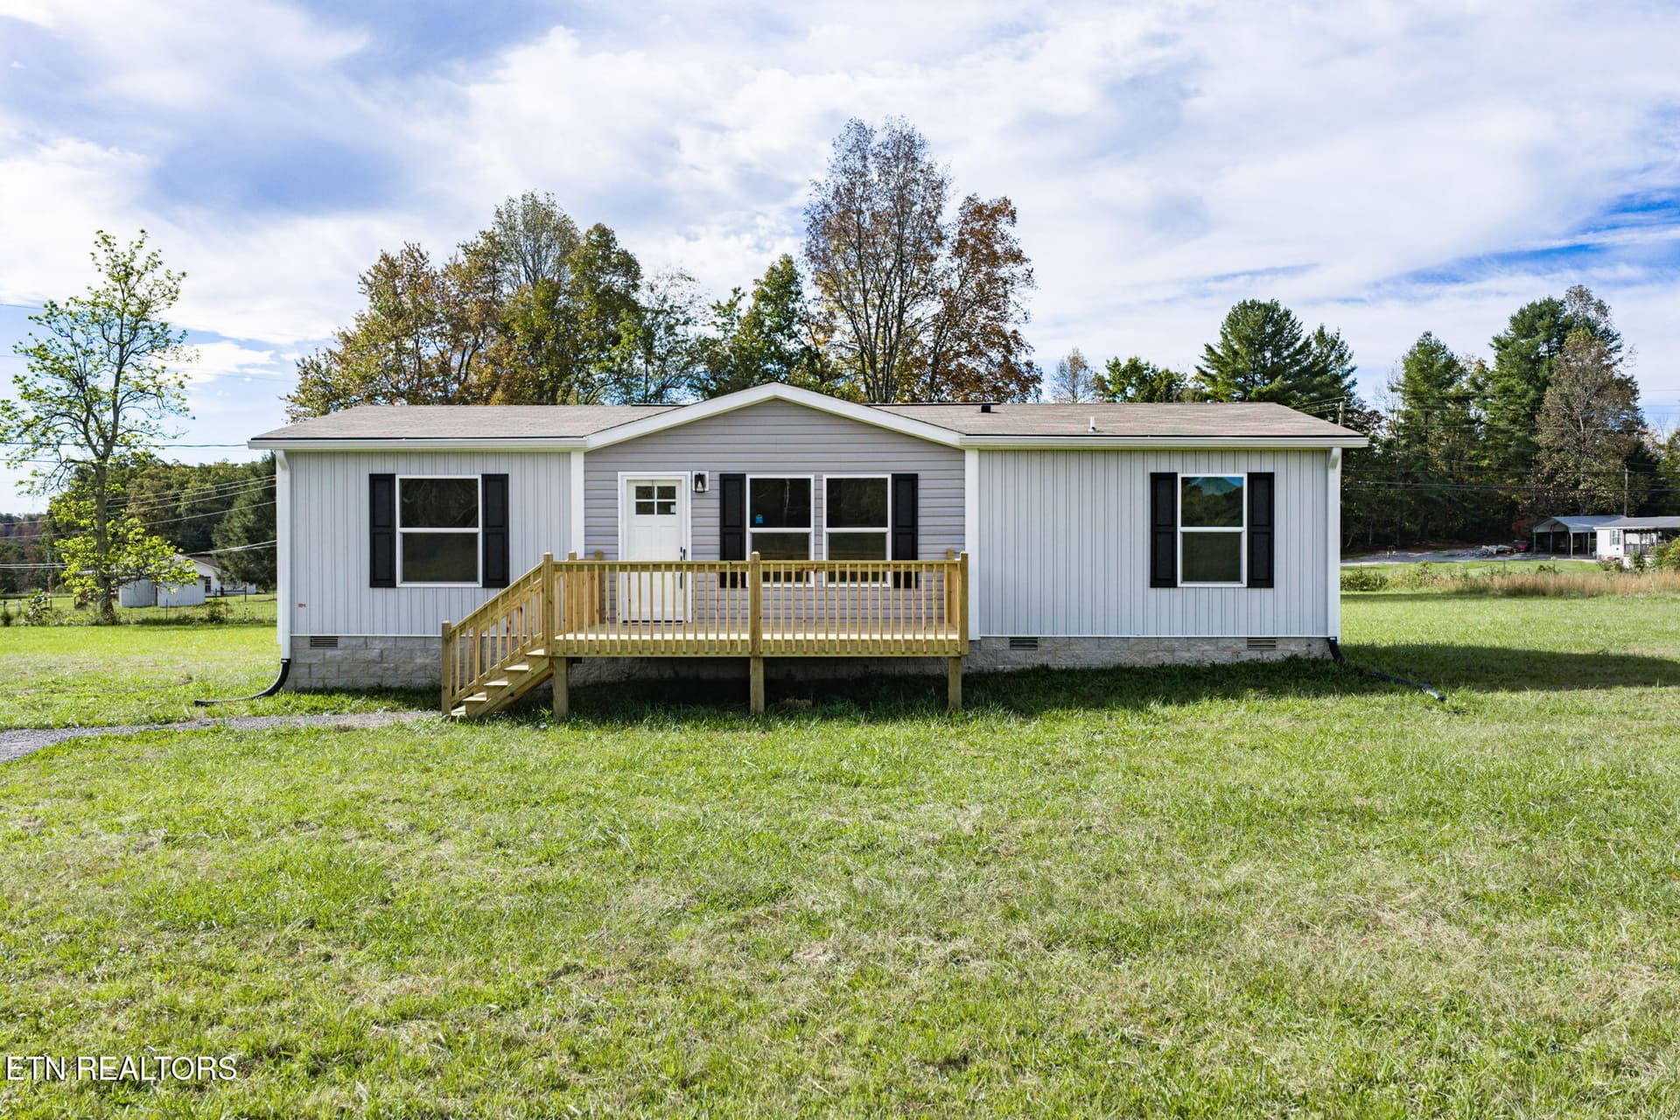
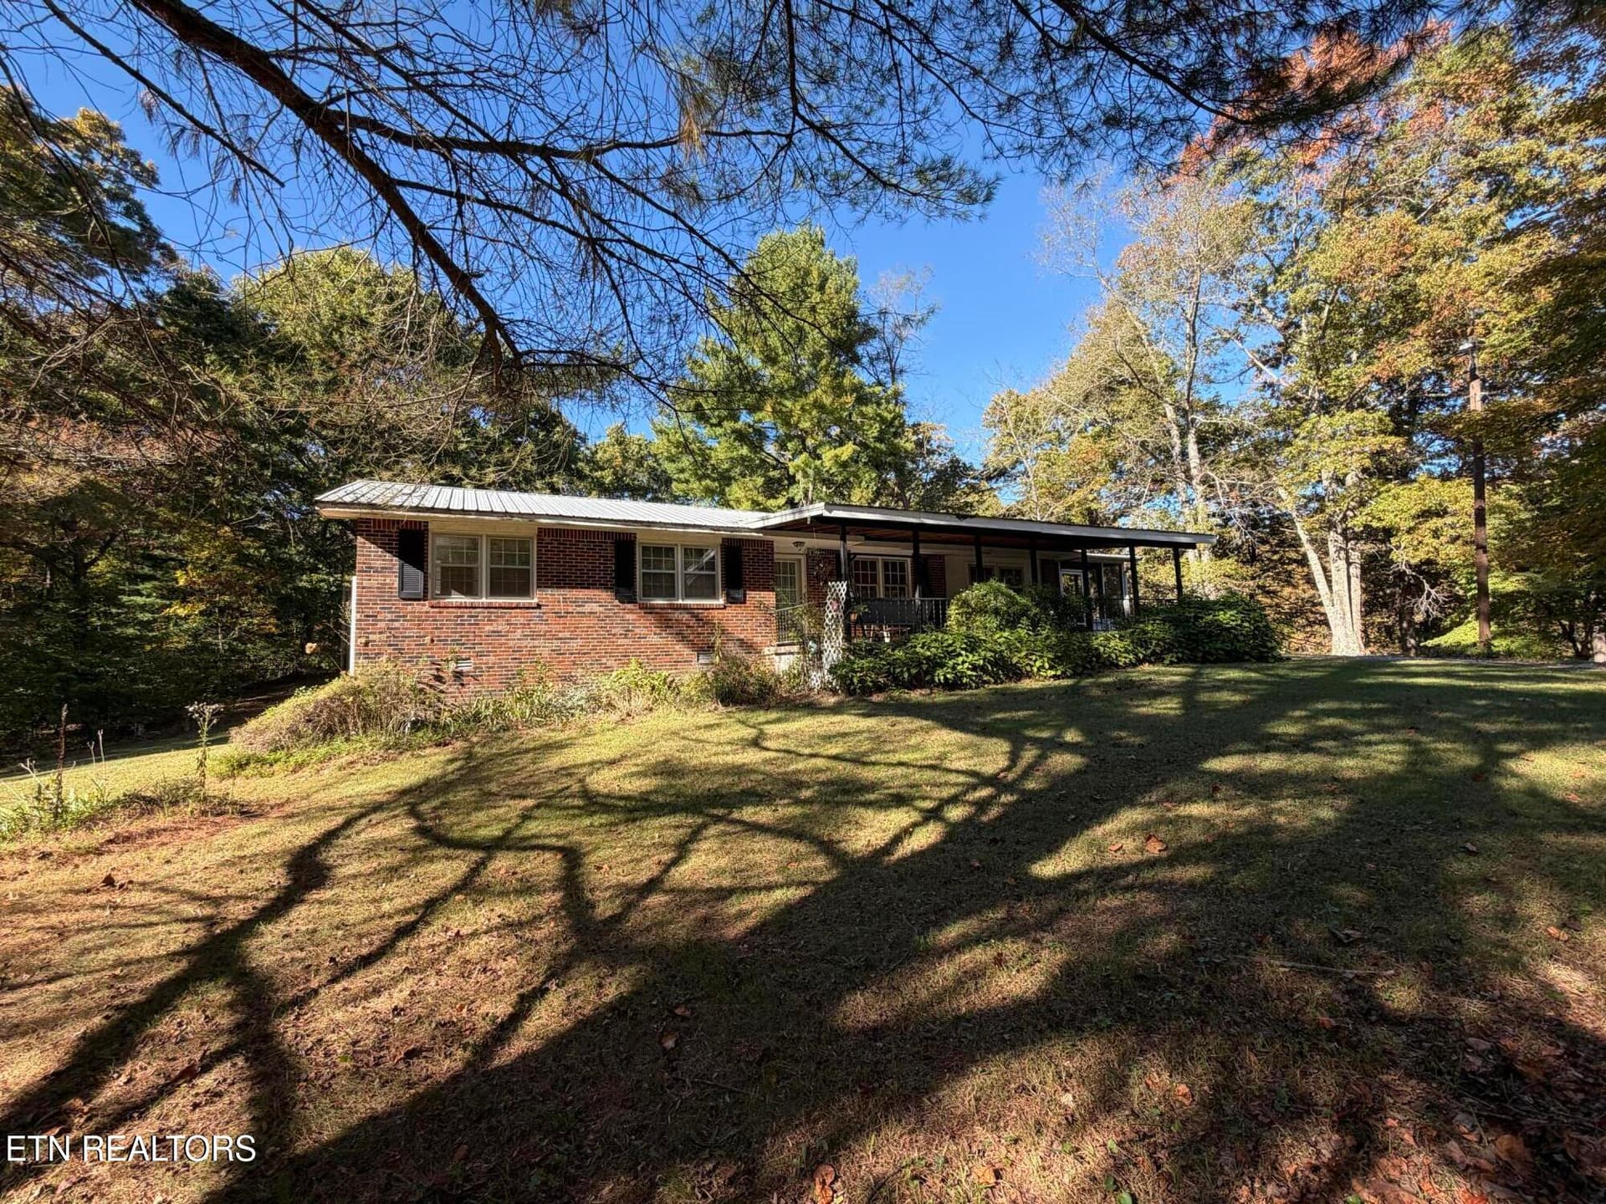
135 Caney Creek Dr. - 135 Caney Creek Drive, Crossville, TN 38571
1 acre plus lot - 135 Caney Creek Drive, Crossville, TN 38571
Beautiful Neighborhood - 135 Caney Creek Drive, Crossville, TN 38571
Paved Driveway & Metal Roof - 135 Caney Creek Drive, Crossville, TN 38571
Level and Wooded Beauty - 135 Caney Creek Drive, Crossville, TN 38571
Floor Plan - 135 Caney Creek Drive, Crossville, TN 38571
Detached Garage - 135 Caney Creek Drive, Crossville, TN 38571
Covered Front Porch - 135 Caney Creek Drive, Crossville, TN 38571
Beautiful Shade Tree - 135 Caney Creek Drive, Crossville, TN 38571
Plenty of Parking for Guests - 135 Caney Creek Drive, Crossville, TN 38571
Large Detached Garage - 135 Caney Creek Drive, Crossville, TN 38571
Paved Walk to House - 135 Caney Creek Drive, Crossville, TN 38571
Beautiful Back Yard - 135 Caney Creek Drive, Crossville, TN 38571
Immaculate Property - 135 Caney Creek Drive, Crossville, TN 38571
View of Back of Home - 135 Caney Creek Drive, Crossville, TN 38571
Covered Back Porch - 135 Caney Creek Drive, Crossville, TN 38571
Shed has Electric - 135 Caney Creek Drive, Crossville, TN 38571
Private Lot - 135 Caney Creek Drive, Crossville, TN 38571
Covered Back Deck - 135 Caney Creek Drive, Crossville, TN 38571
Enjoy the Shade! - 135 Caney Creek Drive, Crossville, TN 38571
Long Paved Drive - 135 Caney Creek Drive, Crossville, TN 38571
Lots of Storage - 135 Caney Creek Drive, Crossville, TN 38571
Garage Room - 135 Caney Creek Drive, Crossville, TN 38571
Great Room with Fireplace - 135 Caney Creek Drive, Crossville, TN 38571
Open Floor Plan - 135 Caney Creek Drive, Crossville, TN 38571
Room to Entertain - 135 Caney Creek Drive, Crossville, TN 38571
Large Windows - 135 Caney Creek Drive, Crossville, TN 38571
Storage Shelves - 135 Caney Creek Drive, Crossville, TN 38571
Room for TV - 135 Caney Creek Drive, Crossville, TN 38571
Natural Gas Log Fireplace - 135 Caney Creek Drive, Crossville, TN 38571
Entry to Bath and Closet - 135 Caney Creek Drive, Crossville, TN 38571
Owners Bedroom - 135 Caney Creek Drive, Crossville, TN 38571
Large Bath With Walk in Tub - 135 Caney Creek Drive, Crossville, TN 38571
Private Suite - 135 Caney Creek Drive, Crossville, TN 38571
Large Walk in Closet - 135 Caney Creek Drive, Crossville, TN 38571
Shower - 135 Caney Creek Drive, Crossville, TN 38571
Shower View 2 - 135 Caney Creek Drive, Crossville, TN 38571
Transferable Warranty on Tub - 135 Caney Creek Drive, Crossville, TN 38571
Large Kitchen/Island - 135 Caney Creek Drive, Crossville, TN 38571
Large Windows Over Sink - 135 Caney Creek Drive, Crossville, TN 38571
Kitchen View 2 - 135 Caney Creek Drive, Crossville, TN 38571
Guest Bath - 135 Caney Creek Drive, Crossville, TN 38571
Open to Dining Room - 135 Caney Creek Drive, Crossville, TN 38571
Dining Room - 135 Caney Creek Drive, Crossville, TN 38571
Washer and Dryer - 135 Caney Creek Drive, Crossville, TN 38571
Guest Bedroom 2 - 135 Caney Creek Drive, Crossville, TN 38571
Guest Bedroom 3 - 135 Caney Creek Drive, Crossville, TN 38571
Guest Bedroom View 2 - 135 Caney Creek Drive, Crossville, TN 38571
48 photos

$295,000

135 Caney Creek Drive, Crossville, TN 38571
Crossville, TN 38571
Listed by Shirley M King · Atlas Real Estate
Bedrooms
3
Bathrooms
2
Living area
N/A
Year built
2006

About this home

Move in ready immaculately cared for manufactured home sits on 1.01 acres. Beautifully landscaped. The large covered front porch is very welcoming. The back yard is level and the trees at the very back offer you privacy. Perfect yard for kids or grandkids to run and play and enjoy their favorite sports. Brick natural gas fireplace in the living room makes it cozy on cool evenings here on the Cumberland Plateau. Built-ins on one side of the fireplace give you the perfect place to display your favorite mementos or reading material. The kitchen is bright with a large window over the sink that lets in lots of natural light. There is a small island in the kitchen. The tankless hot water tank will ensure you never run out of hot water. A laundry room with cabinets is a plus. There are two windows in the owners' bedroom as well as a double window in the owners' bath. Owners' bath has a jetted tub and double sinks. Enjoy the peaceful, serene view while sitting on the large deck. There is a large storage shed, complete with electricity, perfect for storing your lawn and garden tools. The 2 car detached garage with front entry is very convenient. This home has a popular metal roof. This home will go fast! Buyer to verify all information before making an informed offer.

Highlights

Fireplace

Property details

MLS
East Tennessee REALTORS® MLS
MLS #
1348234
Property type
Single Family Residence
Subdivision
Mayland Ests Ph II
Status
Active
Days on market
95
On market date
August 13, 2026
Stories
N/A
Total bathrooms
2
Garage spaces
2
Parking spaces
N/A
Lot size
1.01 acres
Loading map…

Nearby schools

Within 10 miles. School directory data from the National Center for Education Statistics (NCES), accessed via the Urban Institute Education Data API. Local Score is calculated by INNOVATE Real Estate; where a state rating is shown, it comes from that state's own official school report card.

Elementary
Pleasant Hill Elementary
4.36 mi away · Grades -1-8
Nearest school -- attendance-zone data not available here
2.0
Local Score (student-teacher ratio only (preliminary -- will incorporate state test-score data once available)) -- not an official state rating
Enrollment
657
Student:teacher ratio
18.3:1
District
Cumberland County
Middle
None found nearby
High
Monterey High School
7.7 mi away · Grades 7-12
Nearest school -- attendance-zone data not available here
3.0
Local Score (student-teacher ratio only (preliminary -- will incorporate state test-score data once available)) -- not an official state rating
Enrollment
594
Student:teacher ratio
17.0:1
District
Putnam County

Walkability

Blended score for Crossville's center, calculated by INNOVATE Real Estate from two sources: the EPA's National Walkability Index (street network, transit, land-use mix) and Google Places amenity data (what's actually reachable on foot from this point). 60% EPA National Walkability Index + 40% nearby-amenity density (Google Places).

10
Very car-dependent
out of 100
EPA National Walkability Index
3.3 / 20 -- Least walkable
Google Places amenity density
0 / 100
Restaurants & cafes0
Grocery stores0
Parks0
Schools0
Transit stops0
Pharmacies0

Market position

How this listing compares to current activity in Crossville, from live MLS data.

On the market 95 days -- 120 fewer days than Crossville's current average of 215 days.
For reference, the median list price across 1,068 active listings in Crossville right now is $217,250.

Mortgage calculator

Estimate only - actual rate and payment depend on your lender, credit, and loan program.

$
%
%
Adjust tax / insurance estimates
% / yr
$
/mo
Est. monthly payment
$1,927/mo
$59,000 down
$236,000 loan
Principal & interest$1,531
Property tax (est.)$246
Home insurance (est.)$150

Similar homes you might like

Data source: Listing information provided by East Tennessee REALTORS® MLS via Trestle/CoreLogic. Last updated 7 days ago.

Information herein deemed reliable but not guaranteed; all measurements, school assignments, HOA fees, taxes, and feature lists are approximate and should be independently verified. Equal Housing Opportunity.