
$550,000
About this home
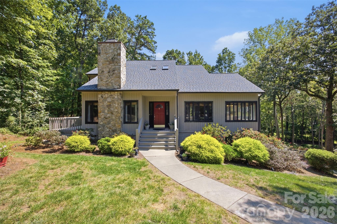
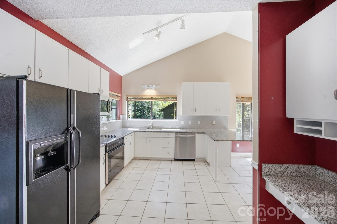
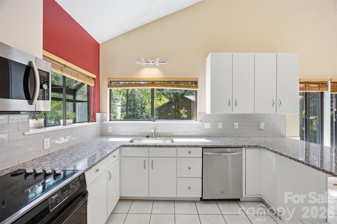
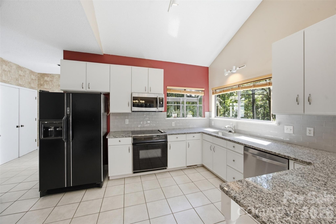
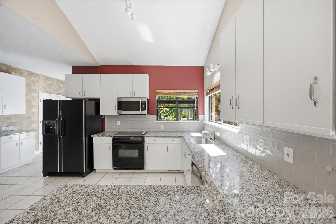
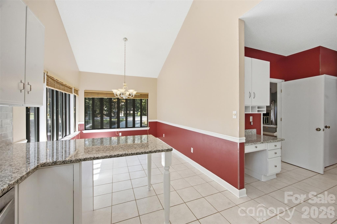
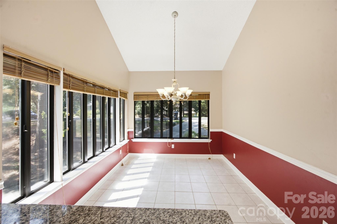
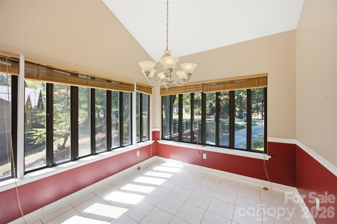
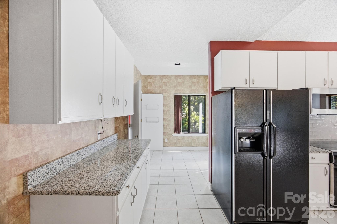
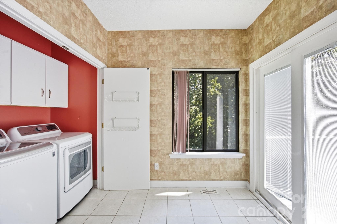
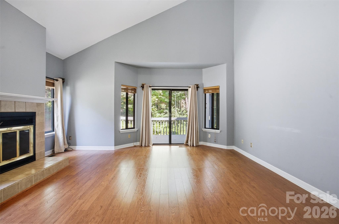
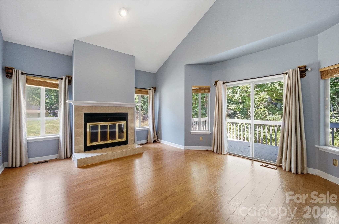
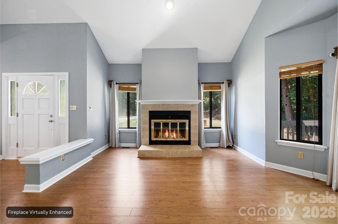
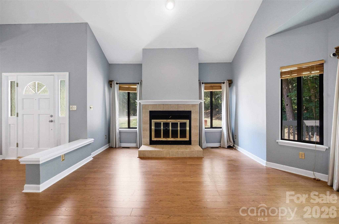
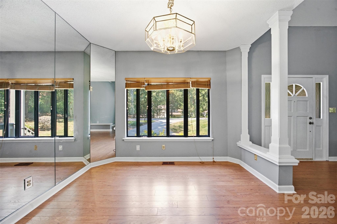
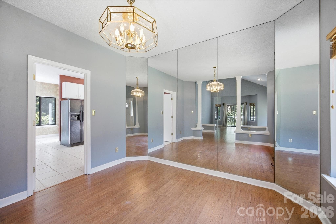
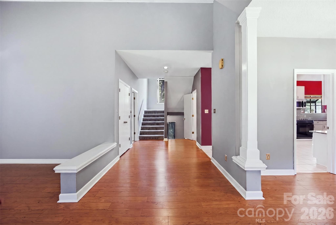
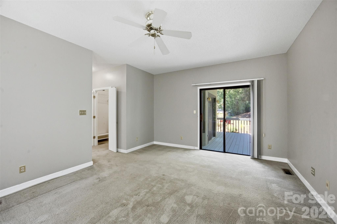
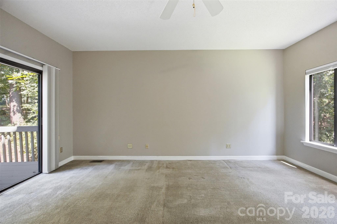
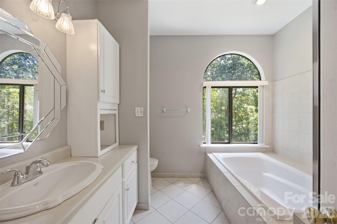
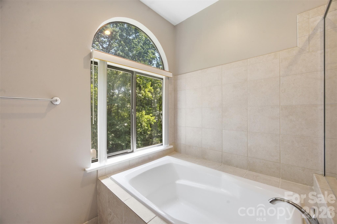
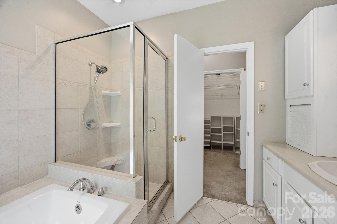
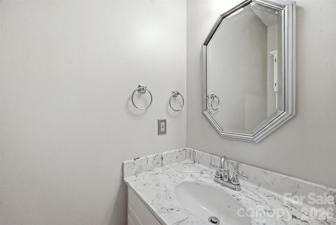
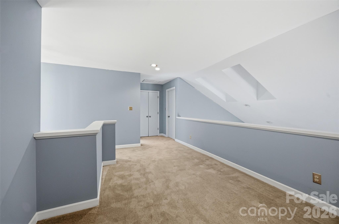
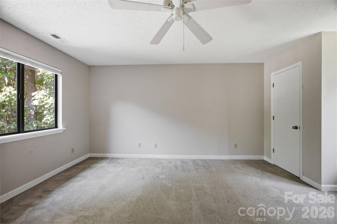
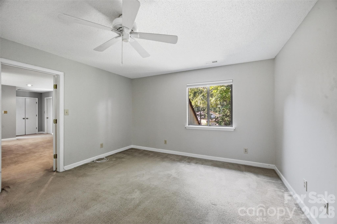
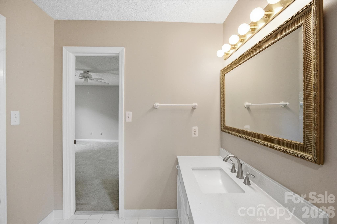
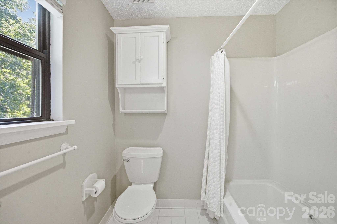
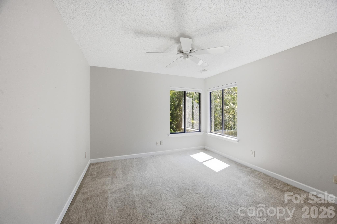
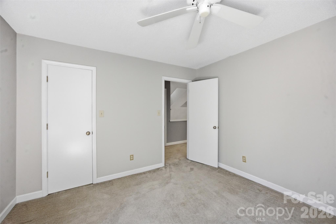
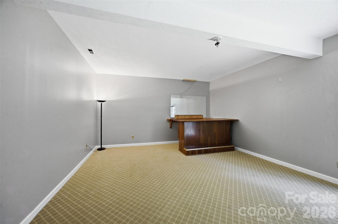
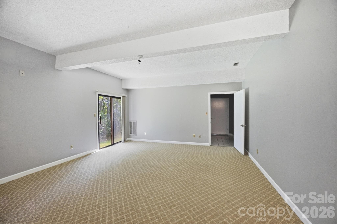
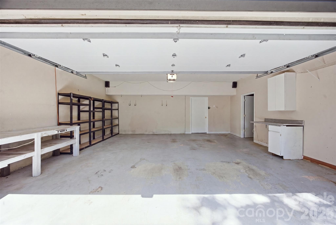
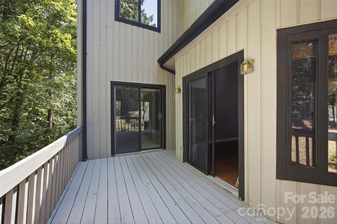
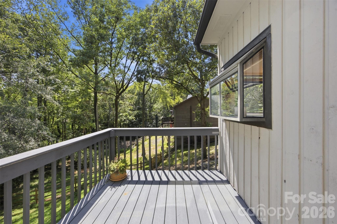
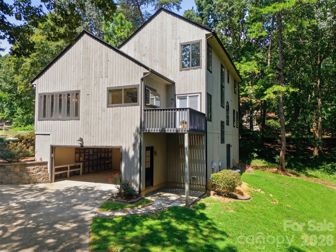
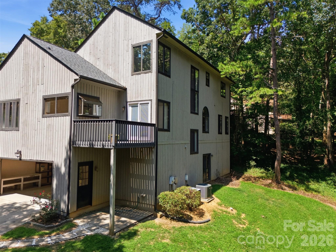
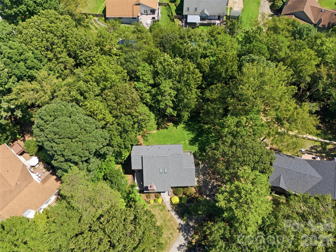
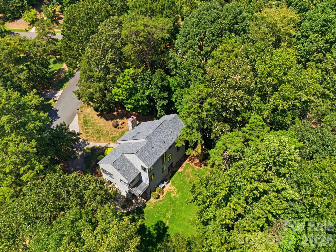
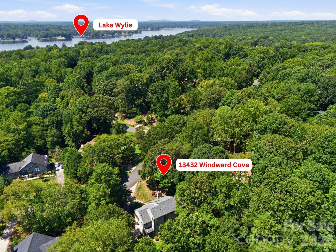
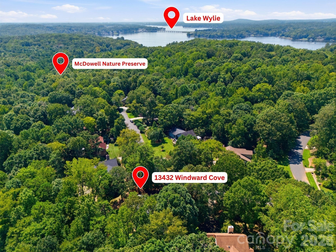
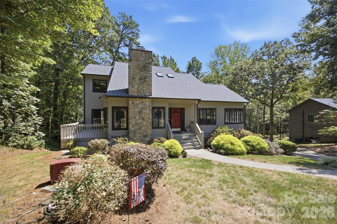
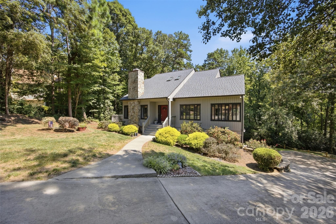
OPEN HOUSE: Saturday, 10/24 from 11-1 pm! Nestled on a tranquil, wooded half-acre in the sought-after Harbor Estates community, this entertainer's dream offers the rare combination of mountain-like seclusion and effortless lake living — all with NO HOA. This exceptional home offers an inviting blend of sophisticated comfort, versatile living spaces, and an entertainer’s dream setting. Featuring three bedrooms, two full bathrooms, one half bathroom, multiple decks and a finished basement level bonus room, the home is designed for both relaxed everyday living and memorable gatherings. The main level opens to a generous living room crowned by vaulted ceilings and skylights, anchored by a cozy wood-burning fireplace. Sliding glass doors extend the living space outdoors to the side porch, while the open flow layout leads seamlessly into the formal dining room. The expansive kitchen is beautifully appointed with granite countertops, a classic subway tile backsplash, abundant cabinetry, breakfast bar, generous dining area and dedicated desk space. Just beyond, the composite board deck provides a peaceful setting for morning coffee, al fresco dining, or grilling while overlooking the tree-lined backyard. The main-level primary suite serves as a serene private retreat, featuring a spacious closet, an en-suite bathroom with luxurious soaking tub and separate shower. Sliding glass doors provide direct access to the side porch, which wraps around toward the living room. A guest half bathroom and laundry complete the main level for everyday convenience. Upstairs, a versatile loft area provides an ideal lounge or home office setting, complemented by two additional generously sized bedrooms and a full bathroom with a tub/shower combination — perfectly suited for family or guests. Floored attic access off the loft offers effortless additional storage. The finished lower basement level expands the home’s entertaining potential with a large bonus room, built-in bar, and direct access to the backyard. This flexible space can accommodate a media room, second living area, home gym, game room, or a refined entertaining lounge. The two-car garage includes built-in shelving and a separate storage room, while an additional under-stair closet round out this home's abundant storage and functionality. Ideally positioned less than a mile from Lake Wylie and minutes from Terry’s Marina and Long Cove Marina & Resort, this home offers convenient access to wet slips, dry storage, boating, and weekend recreation. Harbor Estates neighborhood borders the 1,132-acre McDowell Nature Preserve, providing a rare connection to protected natural surroundings. Enjoy easy access to RiverGate Shopping Center, Charlotte Premium Outlets, I-485, Charlotte Douglas International Airport, South Tryon, and all the recreation Lake Wylie has to offer. Experience a home where peaceful wooded views with a mountain feel and proximity to Lake Wylie come together to create a truly special everyday escape.
Highlights
Property details
- MLS
- Canopy MLS
- MLS #
- CAR4419903
- Property type
- Single Family Residence
- Subdivision
- Harbor Estates
- Status
- Active
- Days on market
- 49
- On market date
- September 4, 2026
- Stories
- N/A
- Total bathrooms
- 2.5
- Garage spaces
- 2
- Parking spaces
- N/A
- Lot size
- N/A
Location
Get directions →Nearby schools
Within 10 miles. School directory data from the National Center for Education Statistics (NCES), accessed via the Urban Institute Education Data API. Local Score is calculated by INNOVATE Real Estate; where a state rating is shown, it comes from that state's own official school report card.
- Enrollment
- 652
- Student:teacher ratio
- 15.5:1
- District
- Charlotte-Mecklenburg Schools
- Enrollment
- 1,328
- Student:teacher ratio
- 17.0:1
- District
- Charlotte-Mecklenburg Schools
- Enrollment
- 166
- Student:teacher ratio
- 41.5:1
- District
- Charlotte-Mecklenburg Schools
Walkability
Blended score for Charlotte's center, calculated by INNOVATE Real Estate from two sources: the EPA's National Walkability Index (street network, transit, land-use mix) and Google Places amenity data (what's actually reachable on foot from this point). 60% EPA National Walkability Index + 40% nearby-amenity density (Google Places).
Market position
How this listing compares to current activity in Charlotte, from live MLS data.
Mortgage calculator
Estimate only - actual rate and payment depend on your lender, credit, and loan program.
Adjust tax / insurance estimates
Similar homes you might like







Data source: Listing information provided by Canopy MLS (carolina) via Trestle/CoreLogic. Last updated 2 days ago.
Information herein deemed reliable but not guaranteed; all measurements, school assignments, HOA fees, taxes, and feature lists are approximate and should be independently verified. Equal Housing Opportunity.