
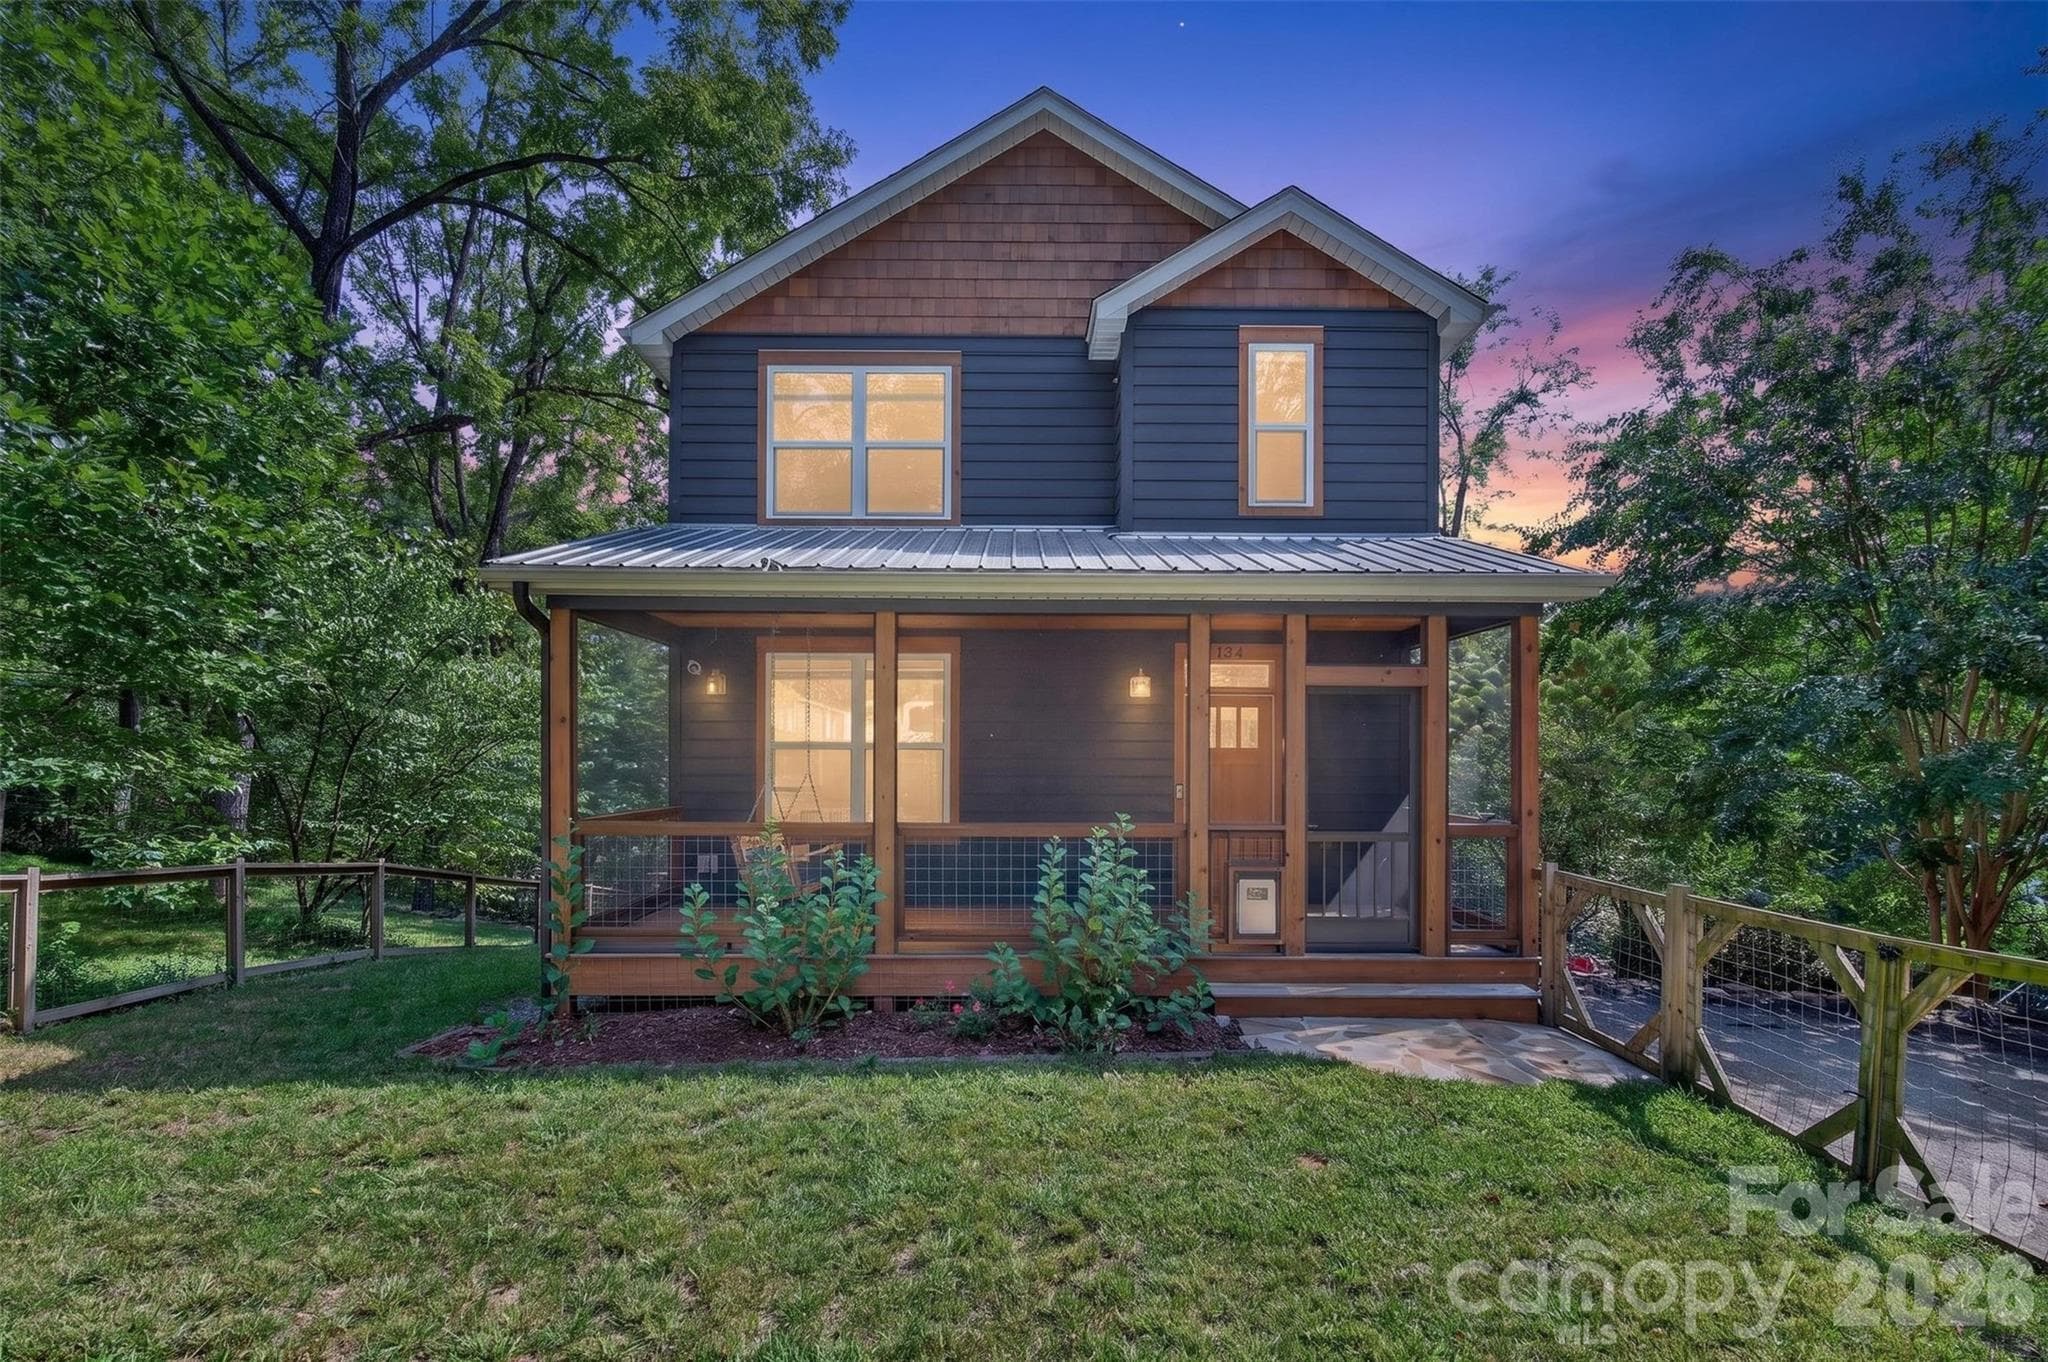
Single Family Residence at 134 Shelburne Road, Asheville
Single Family Residence at 134 Shelburne Road, Asheville, photo 2 of 38
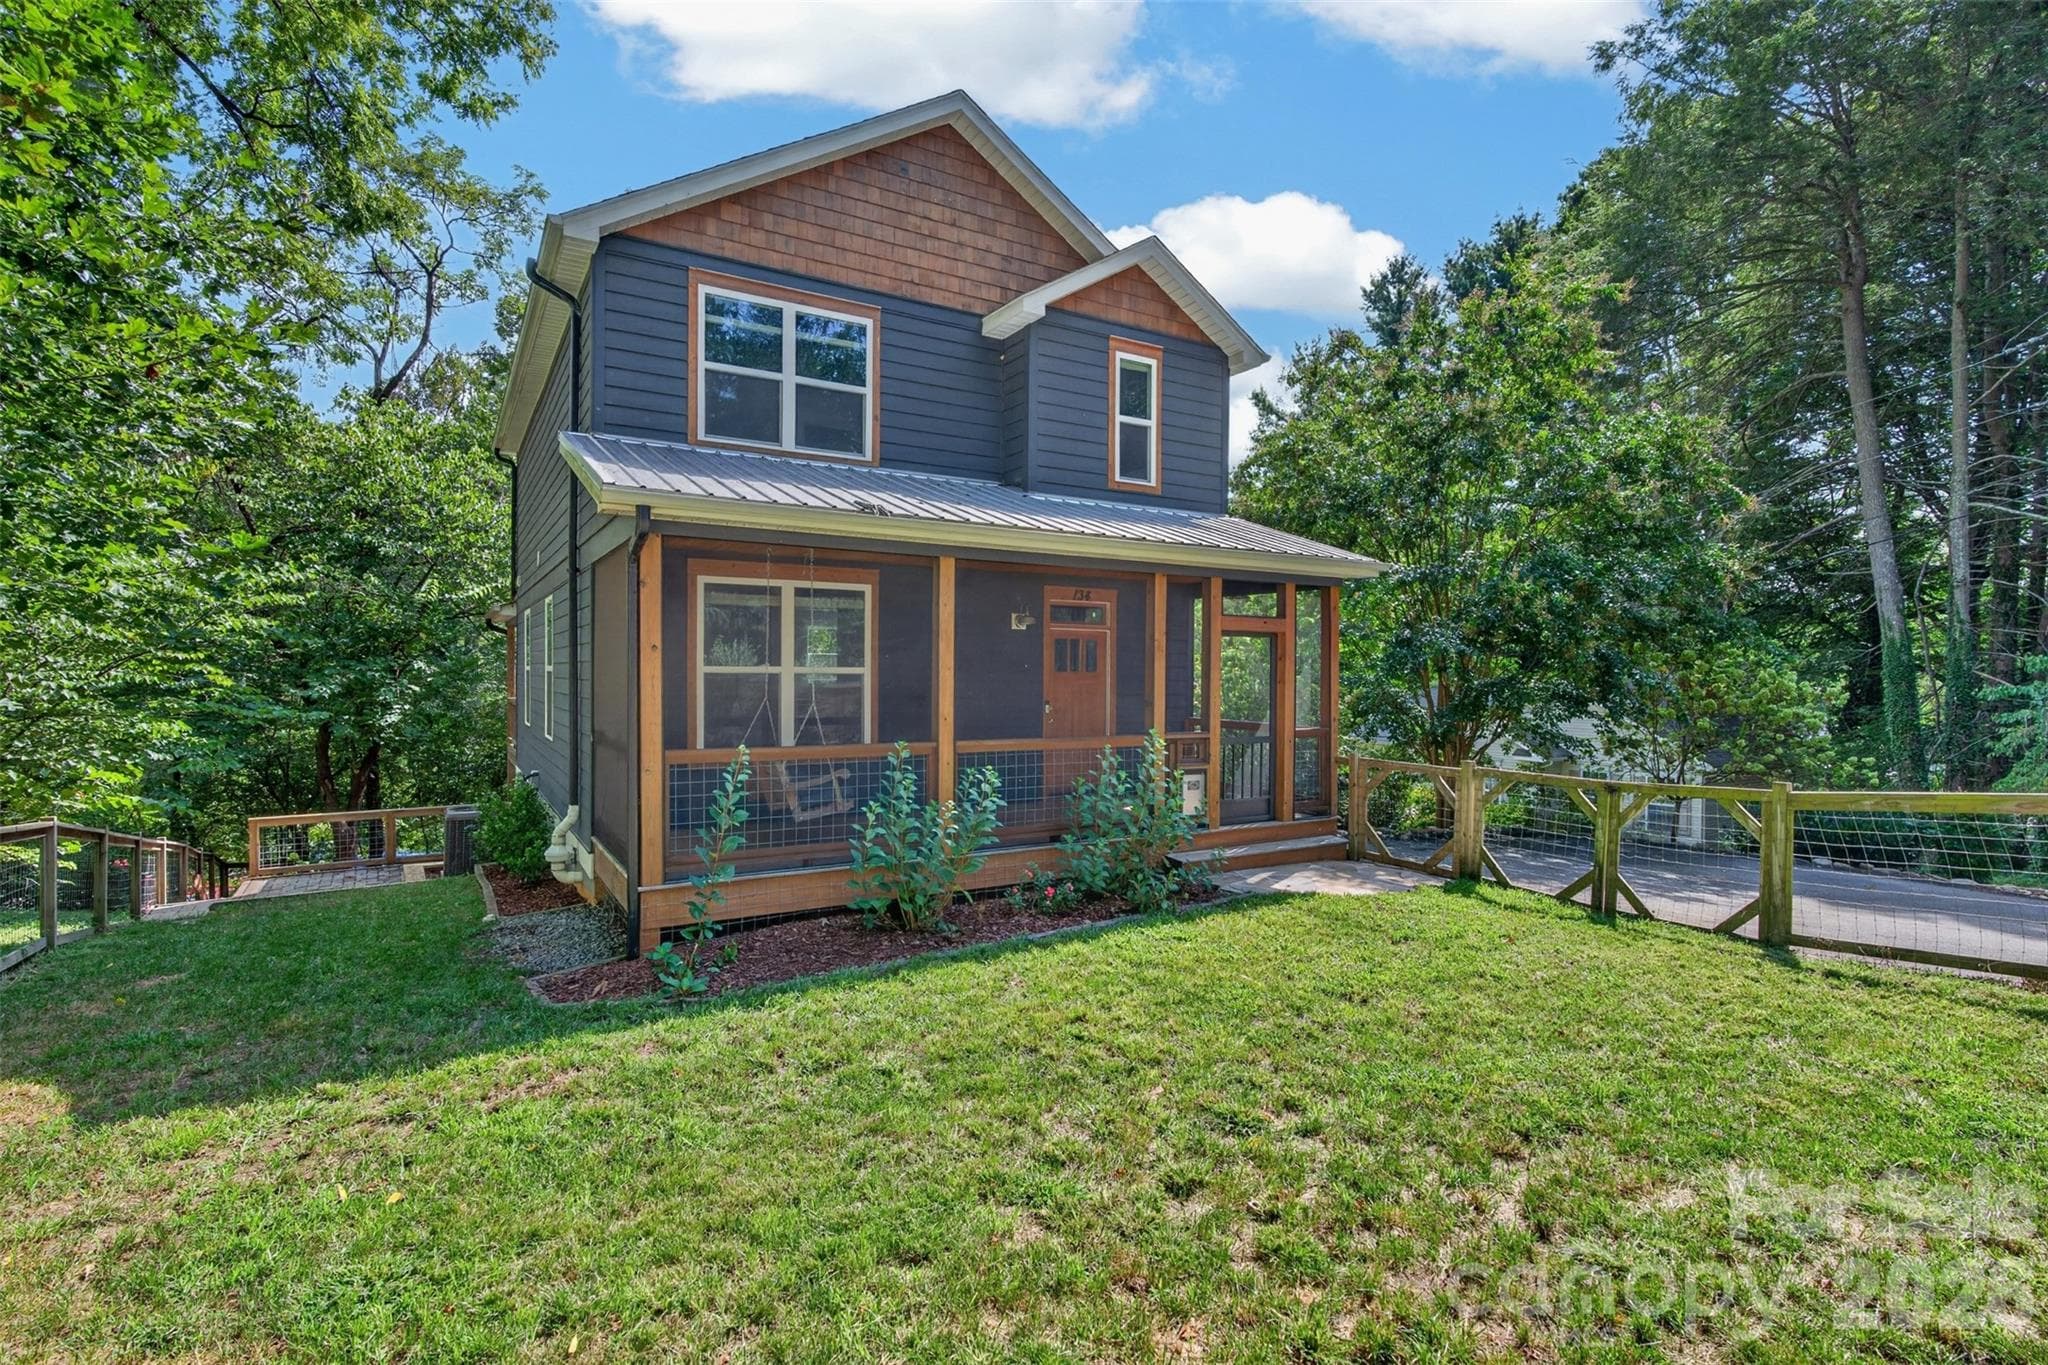
Single Family Residence at 134 Shelburne Road, Asheville, photo 3 of 38
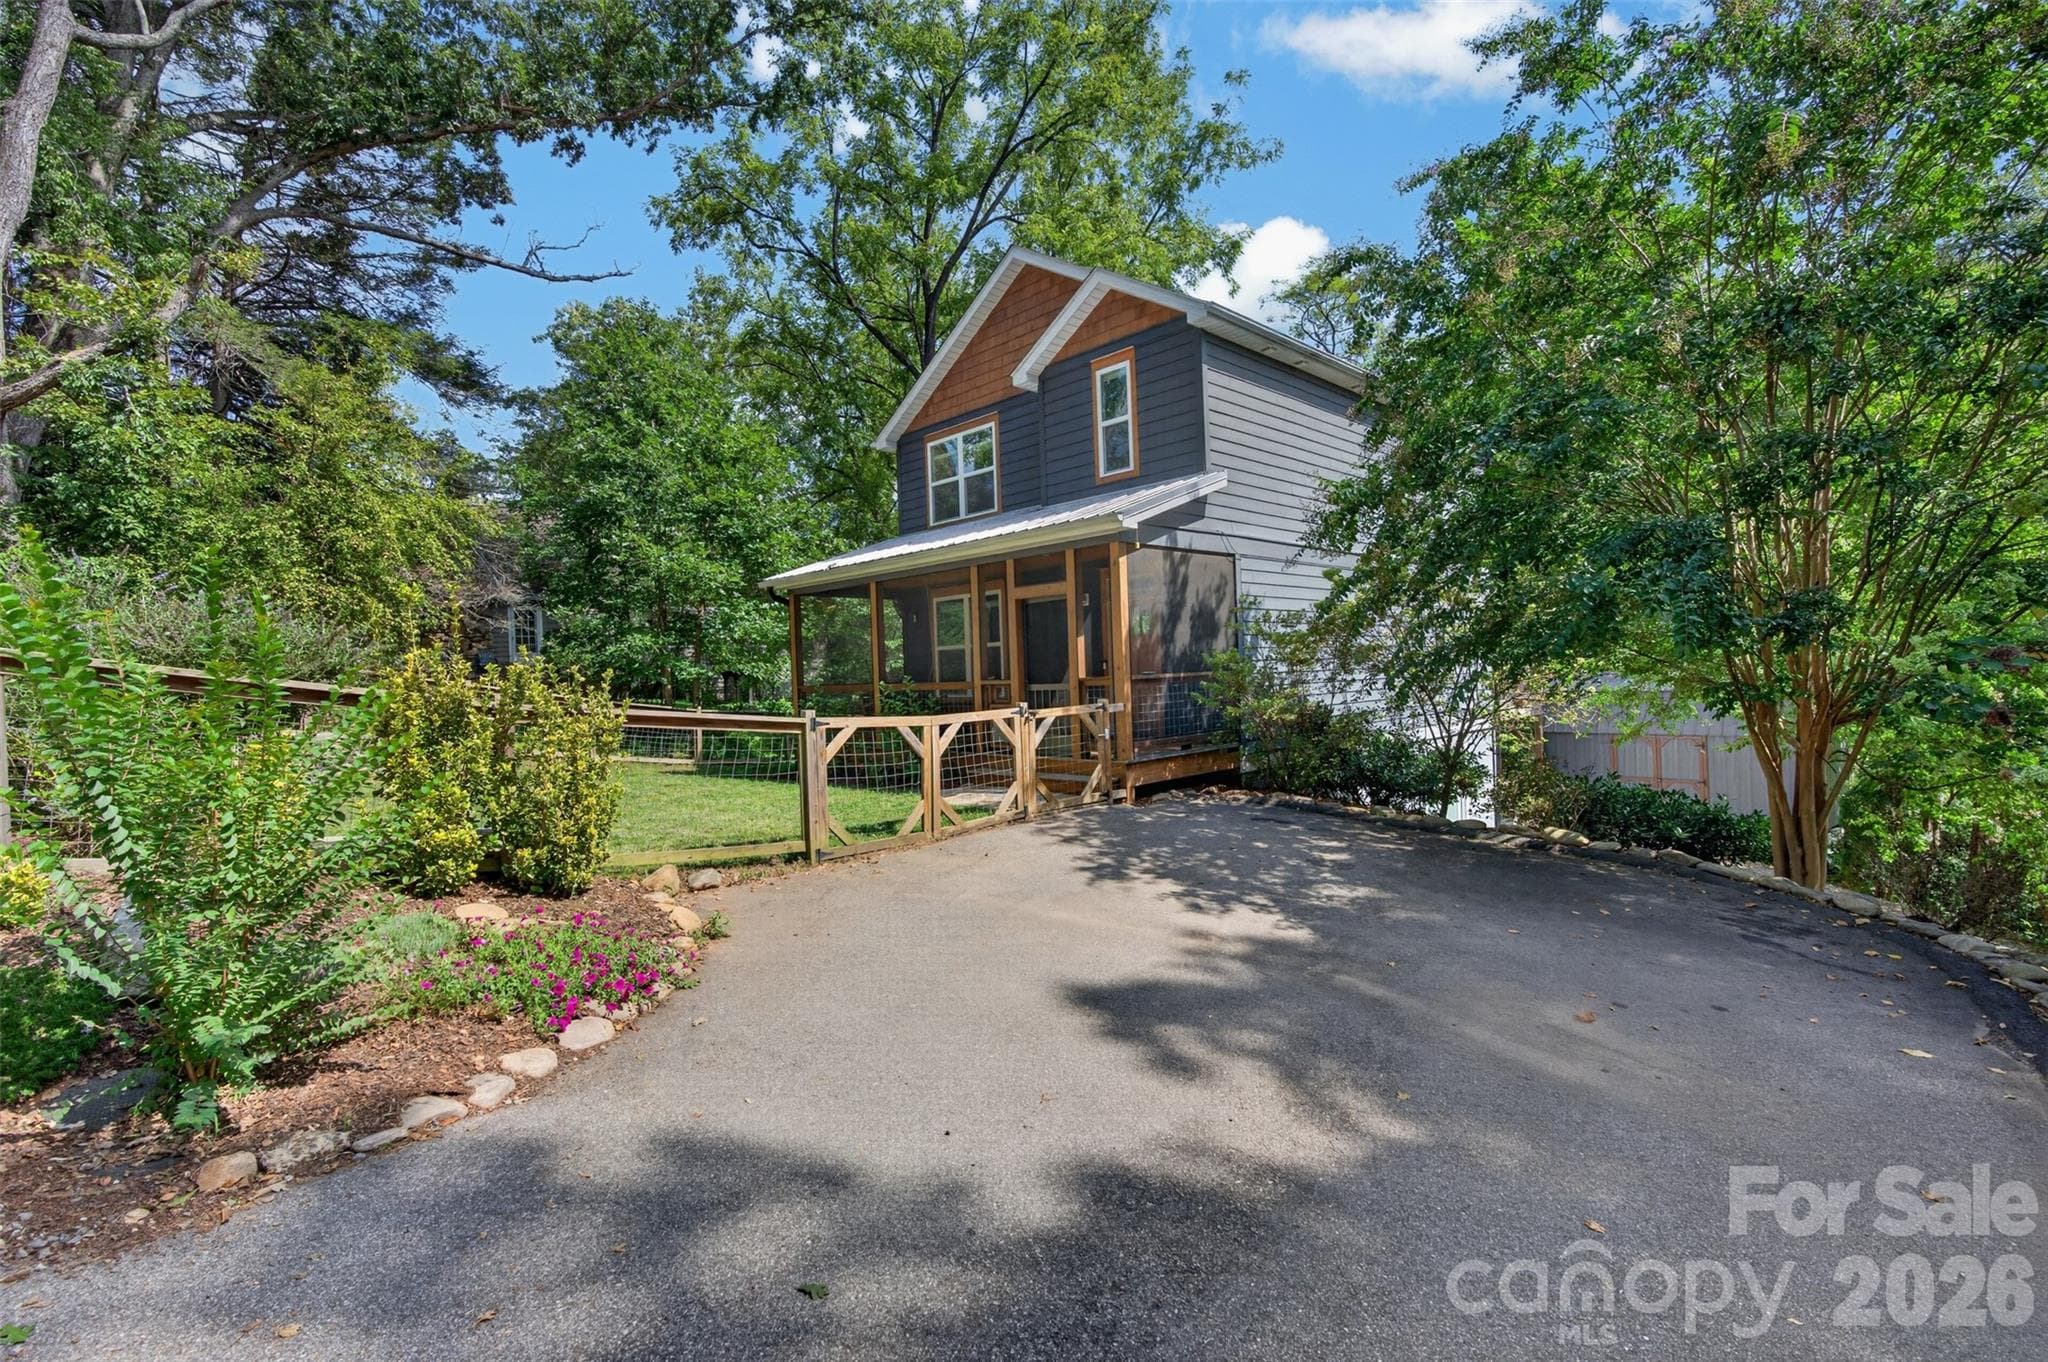
Plenty of parking - 134 Shelburne Road, Asheville
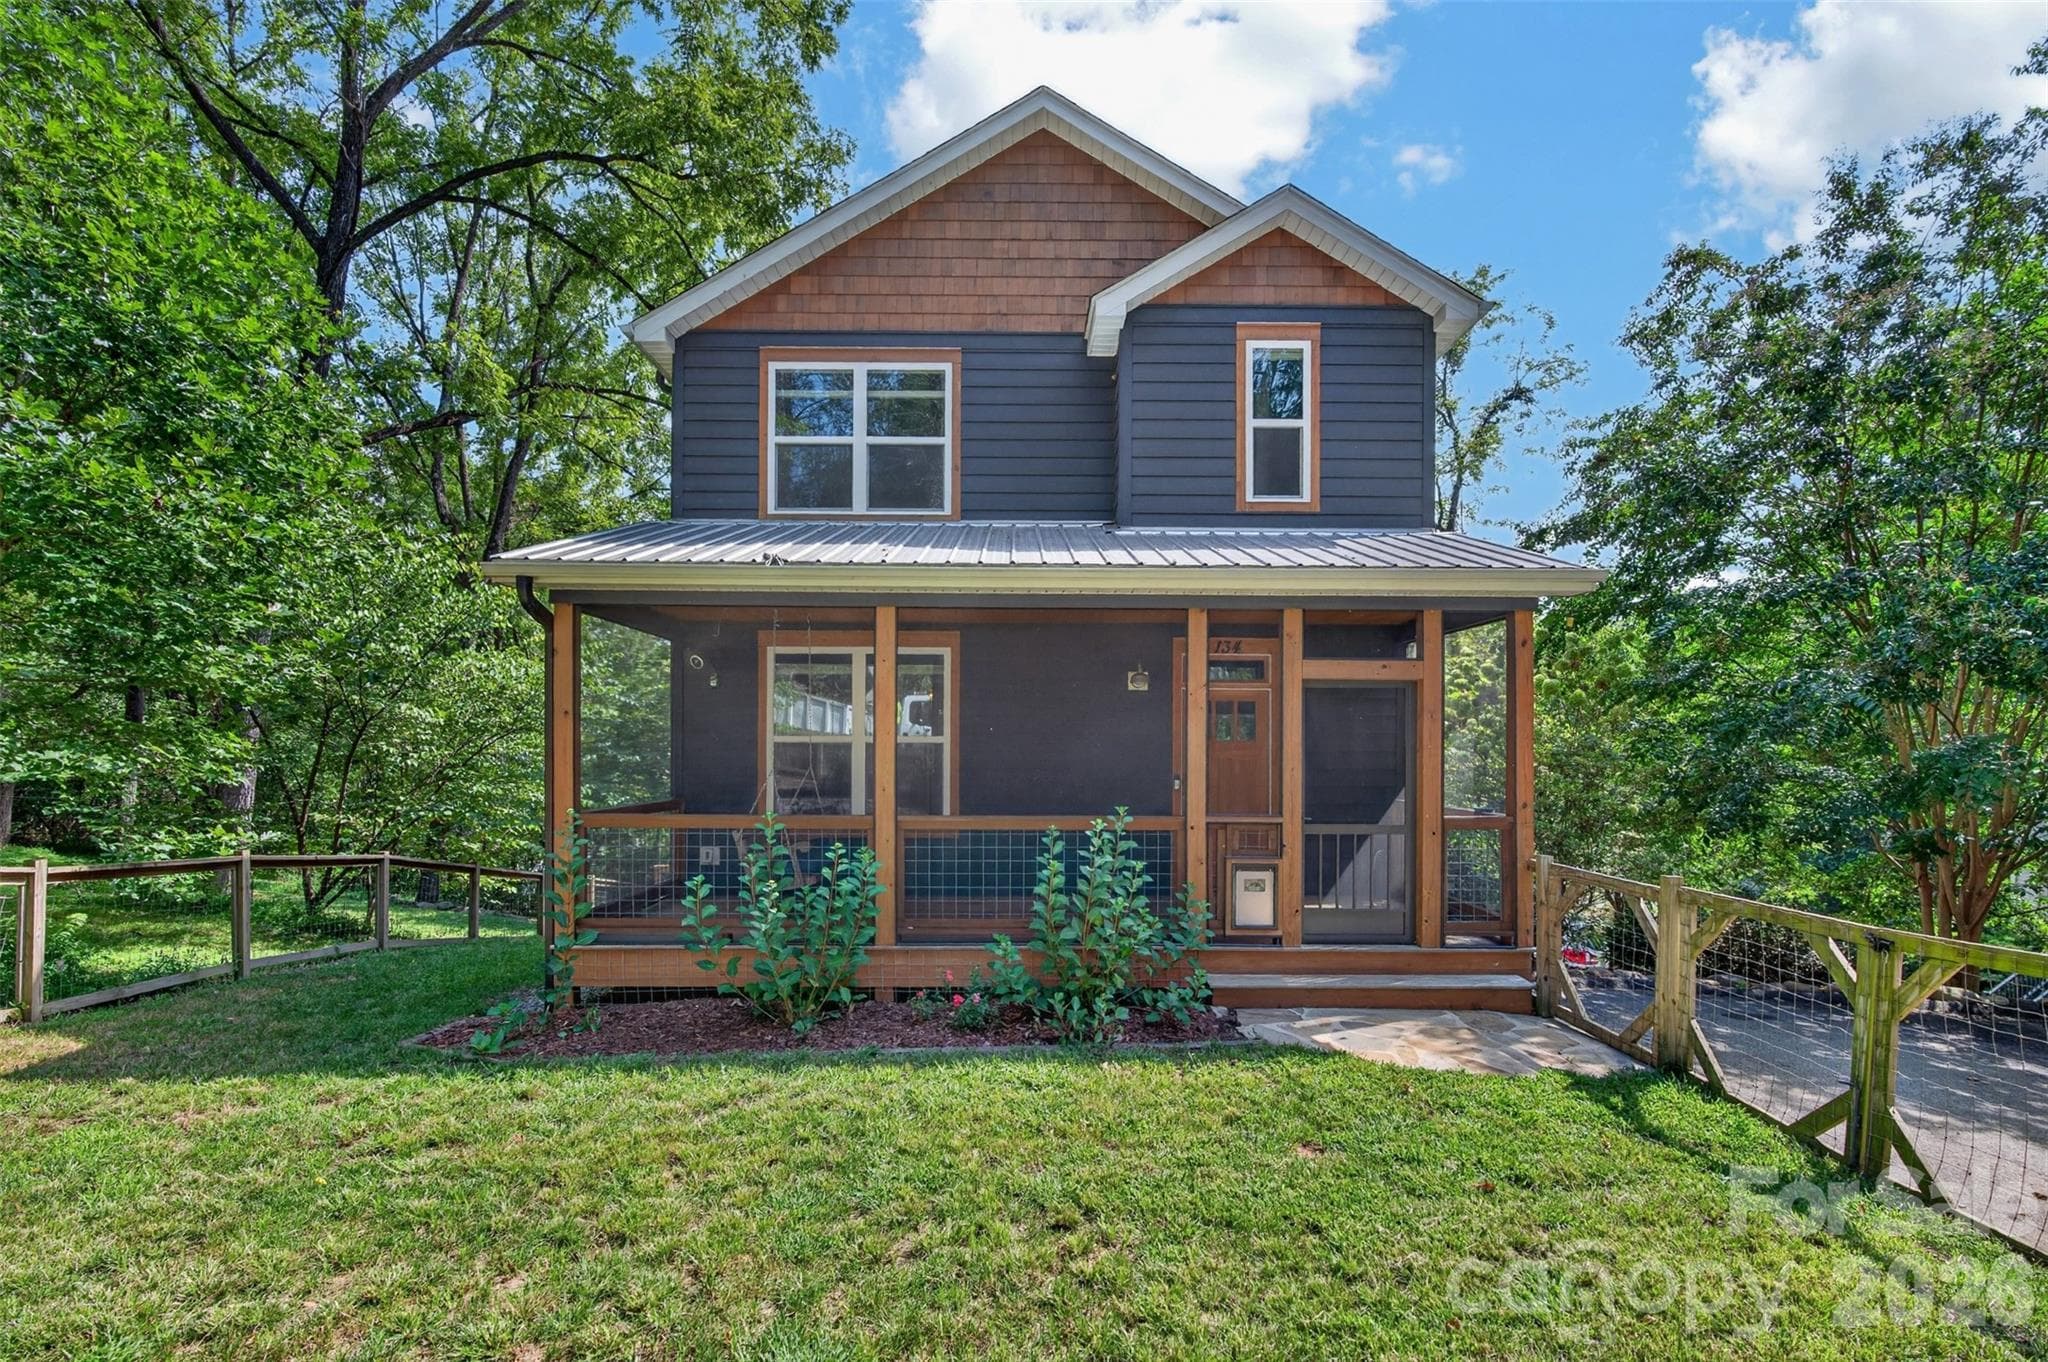
Flat front yard - 134 Shelburne Road, Asheville
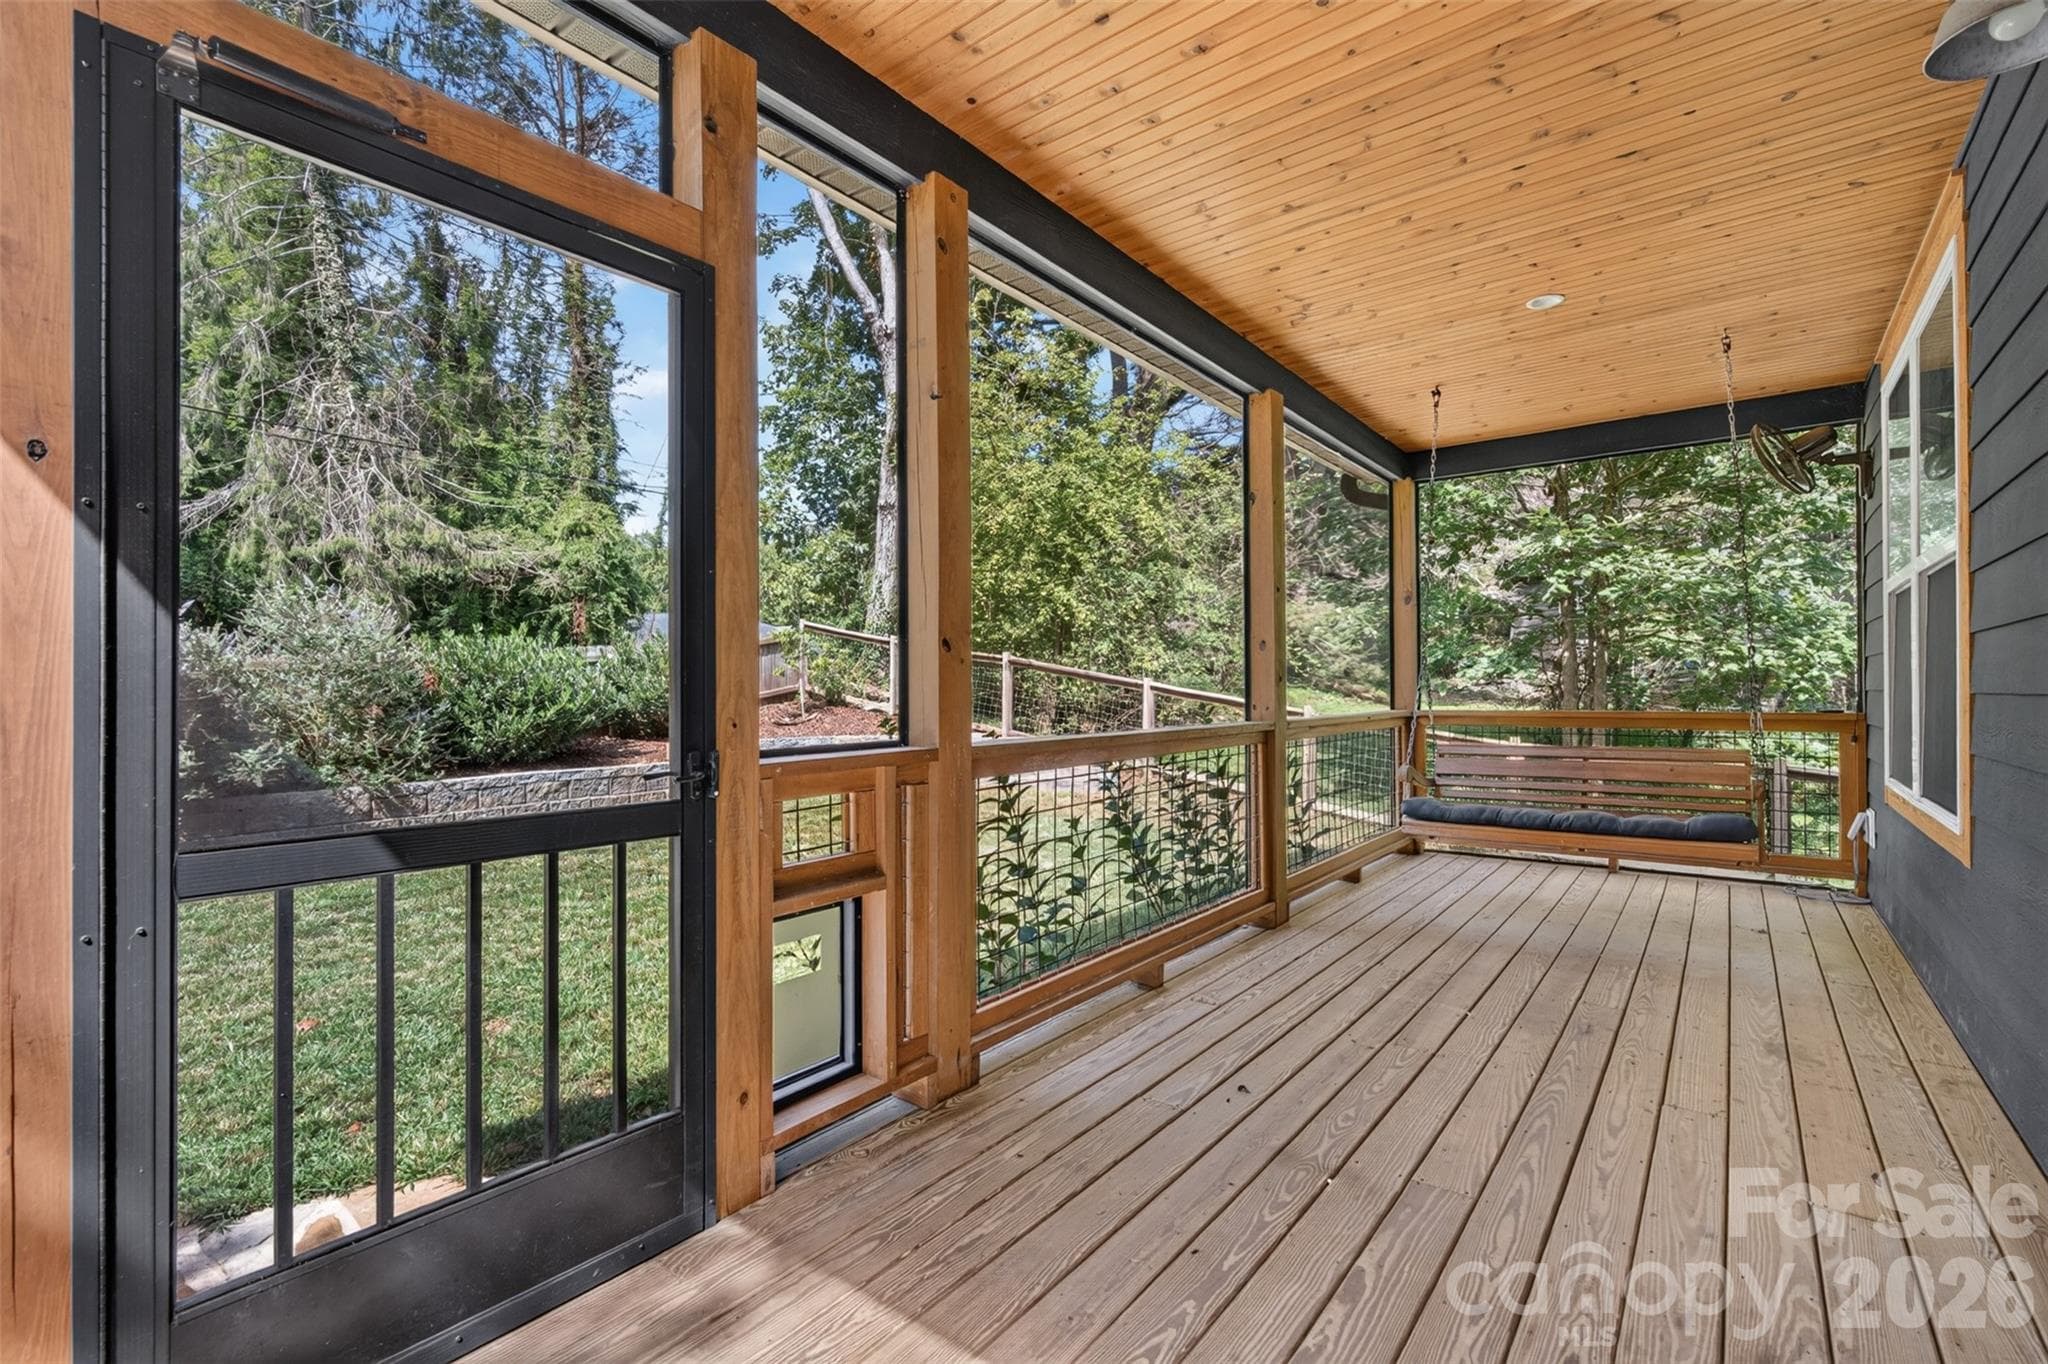
Screened in front porch - 134 Shelburne Road, Asheville
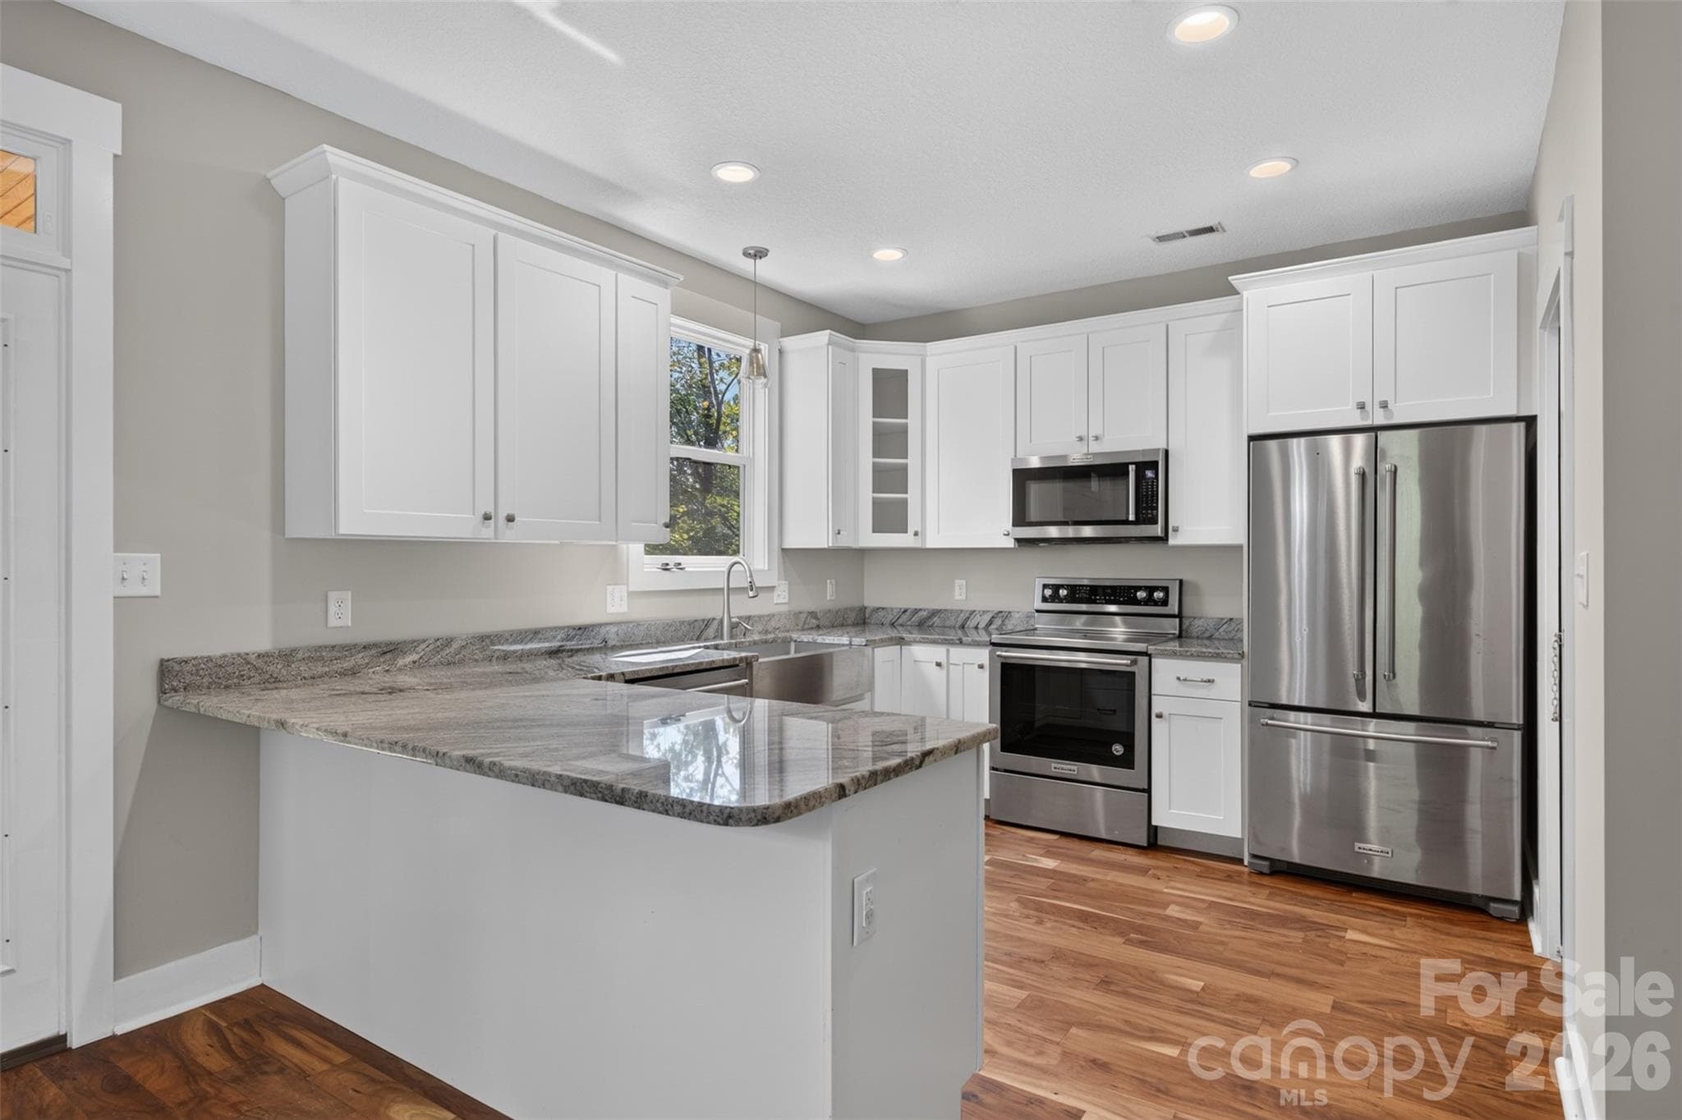
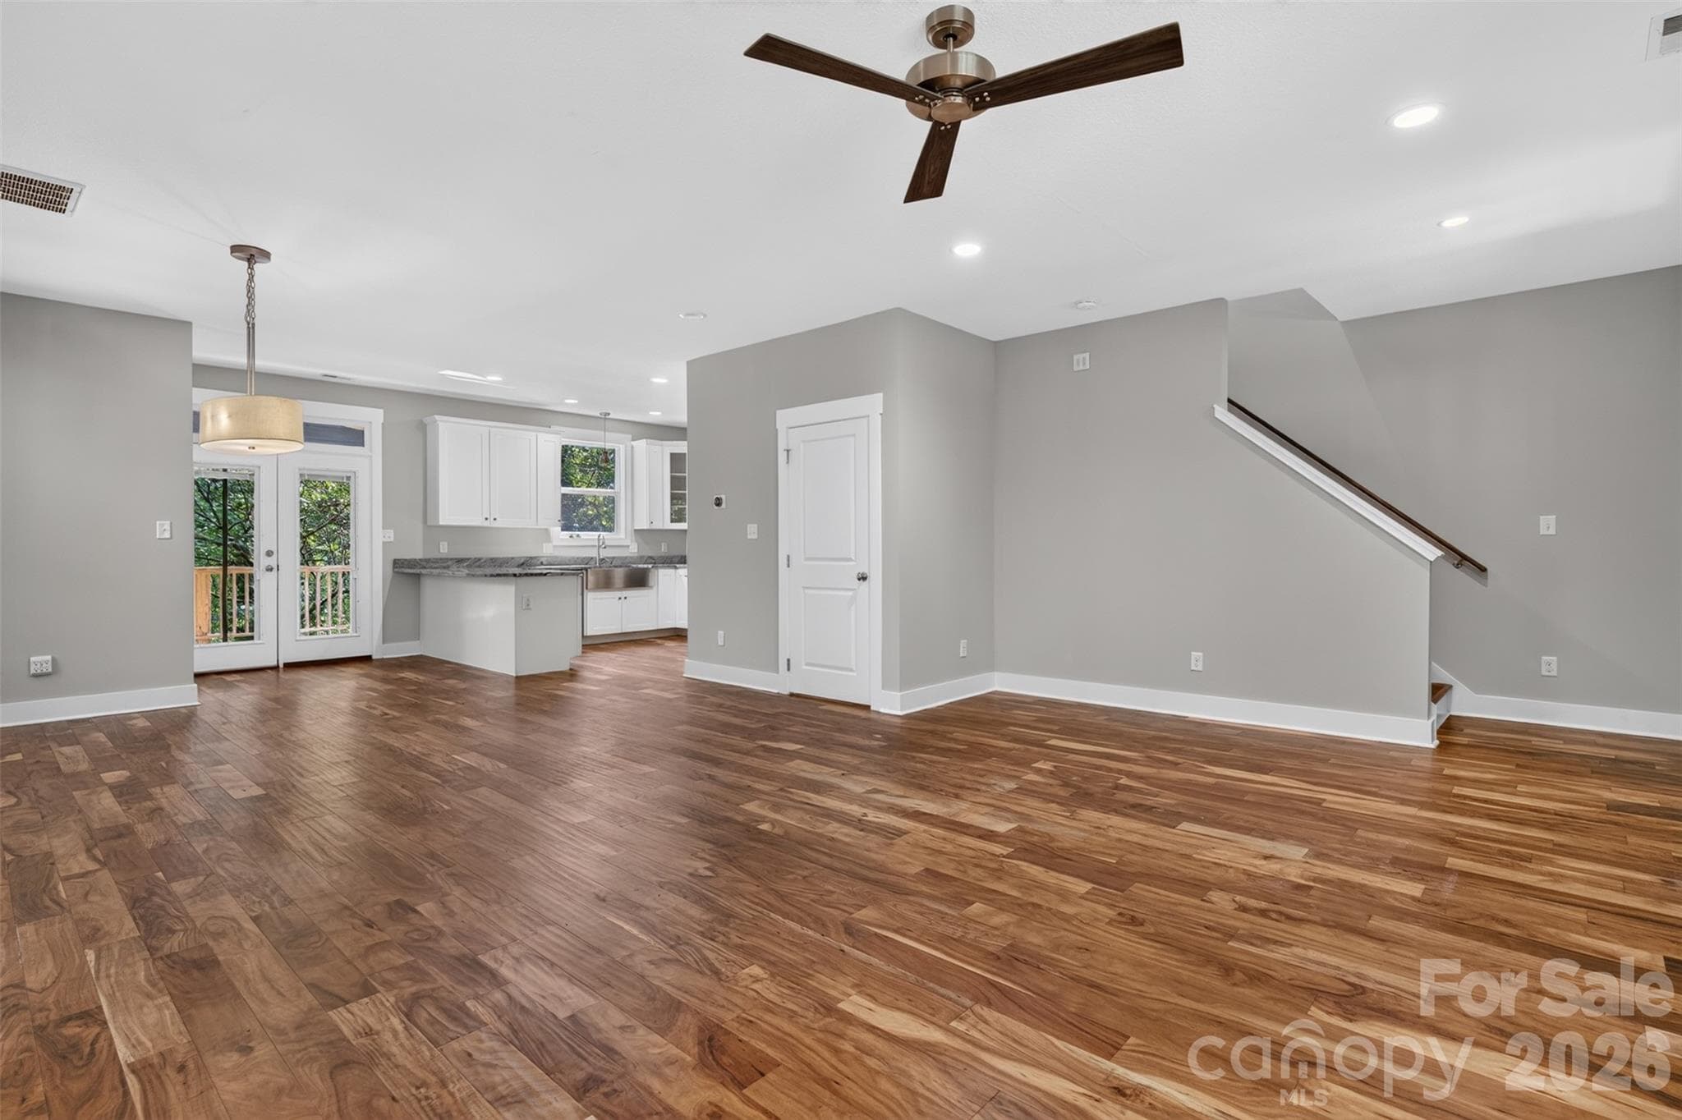
Granite peninsula, plenty of room for bar stools - 134 Shelburne Road, Asheville
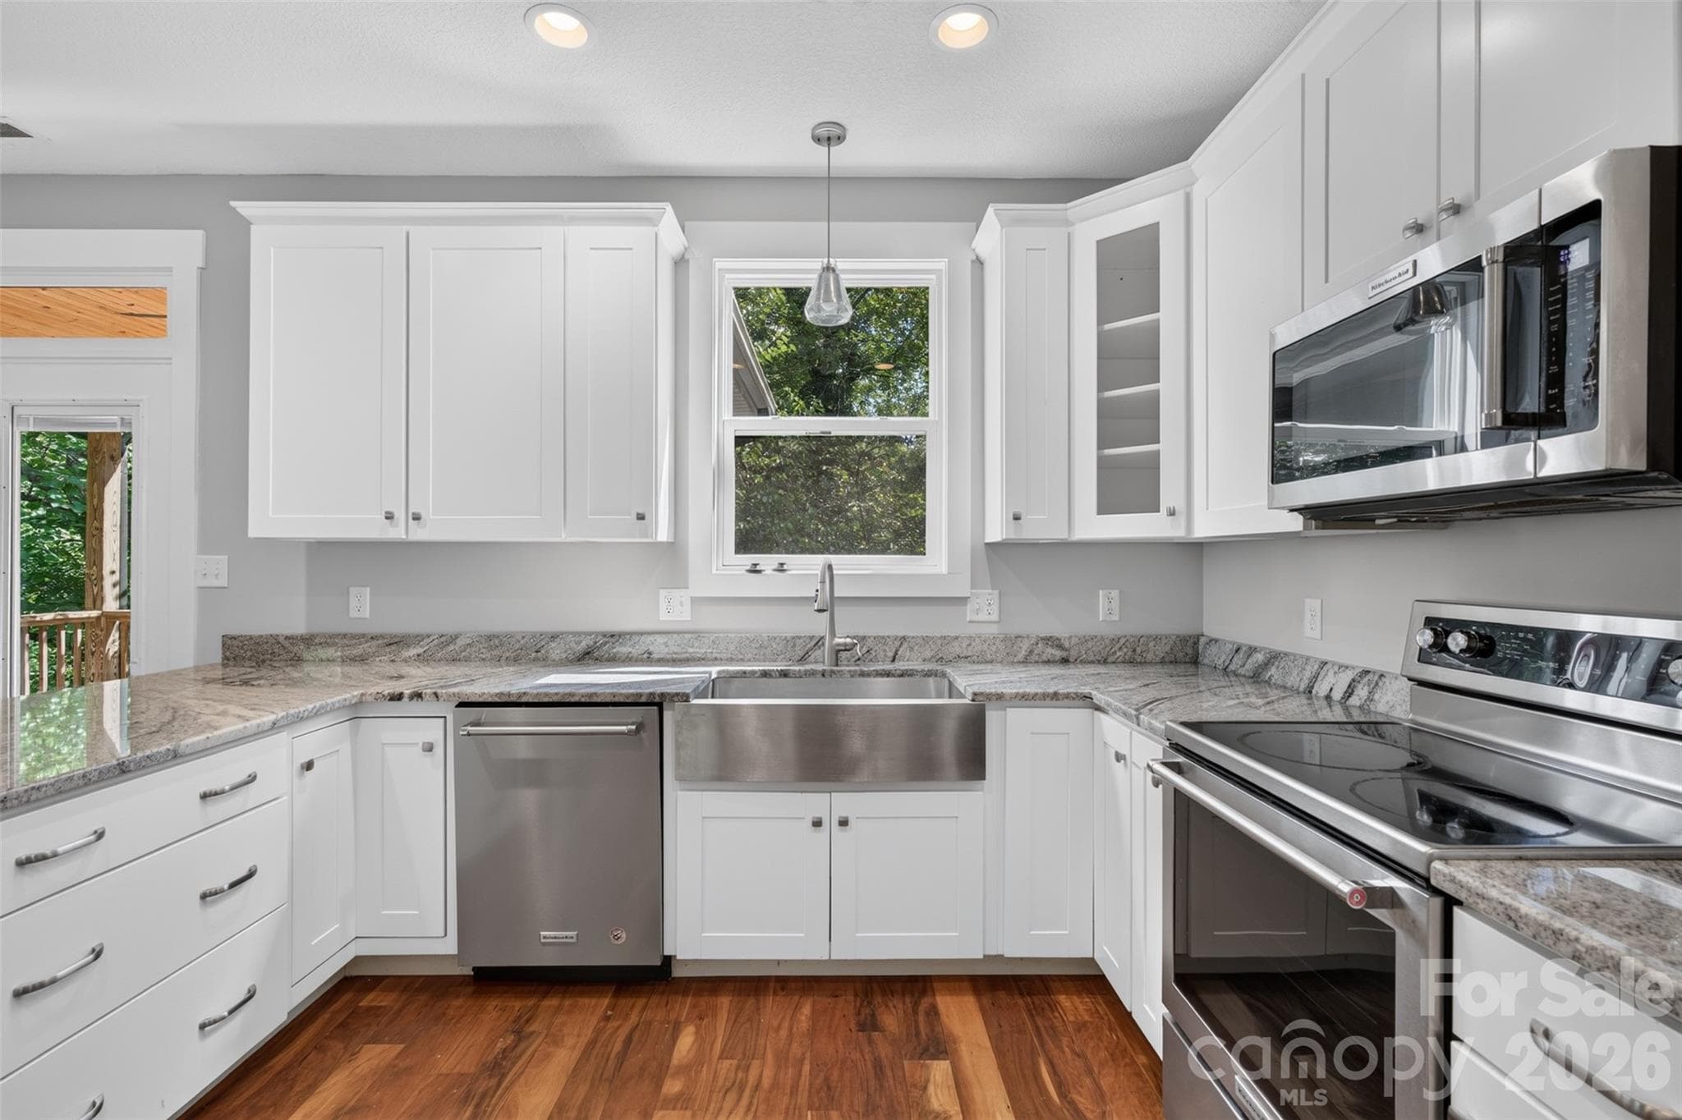
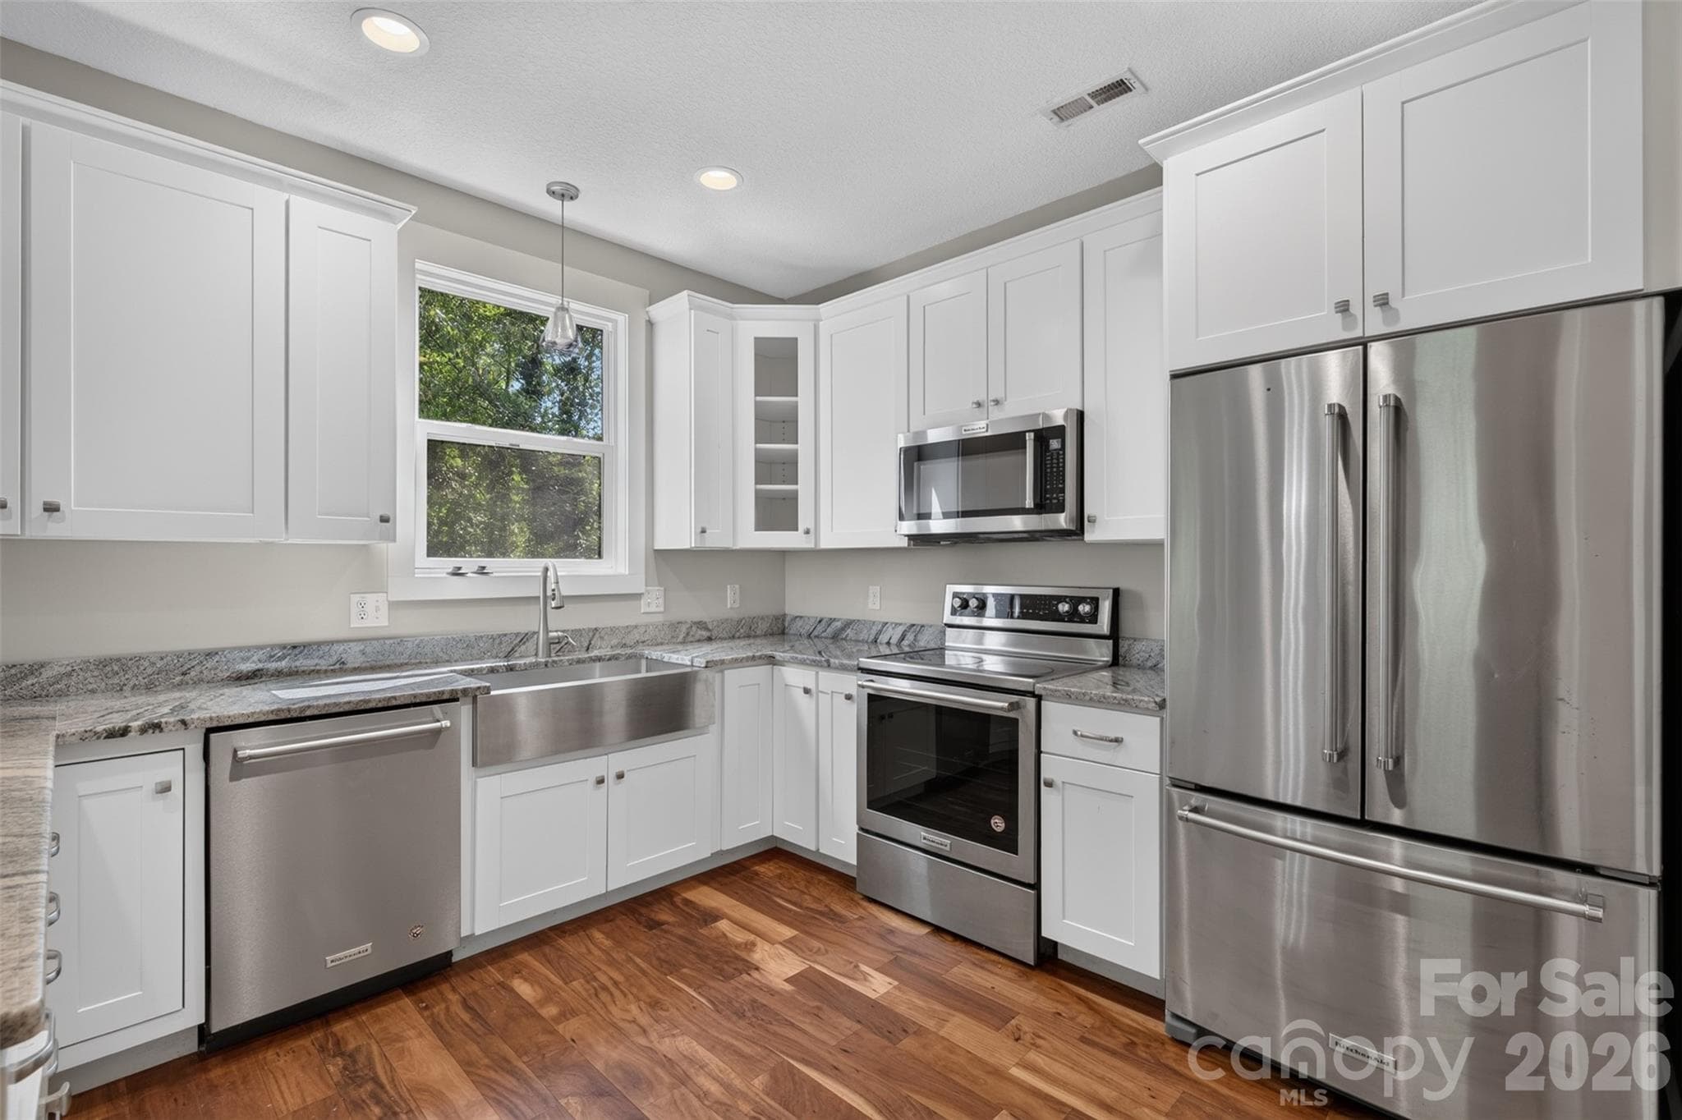
Beautiful kitchen with stainless appliances - 134 Shelburne Road, Asheville
Single Family Residence at 134 Shelburne Road, Asheville, photo 9 of 38
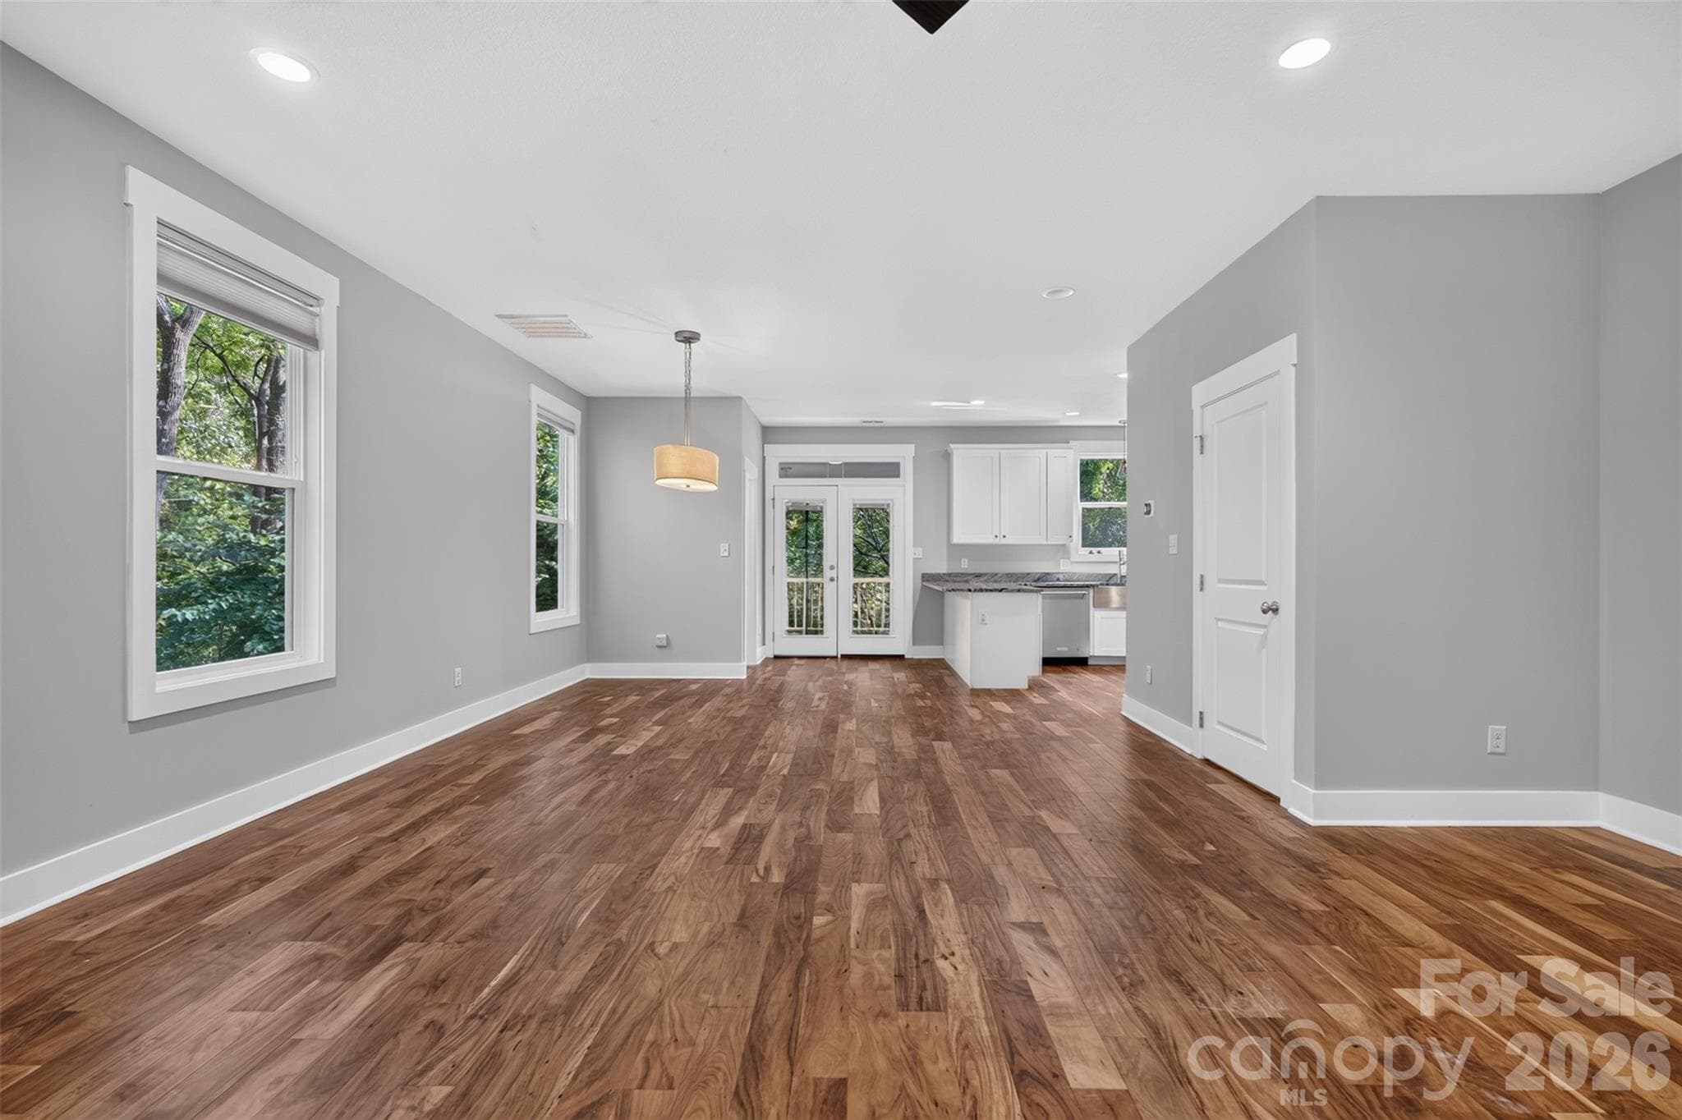
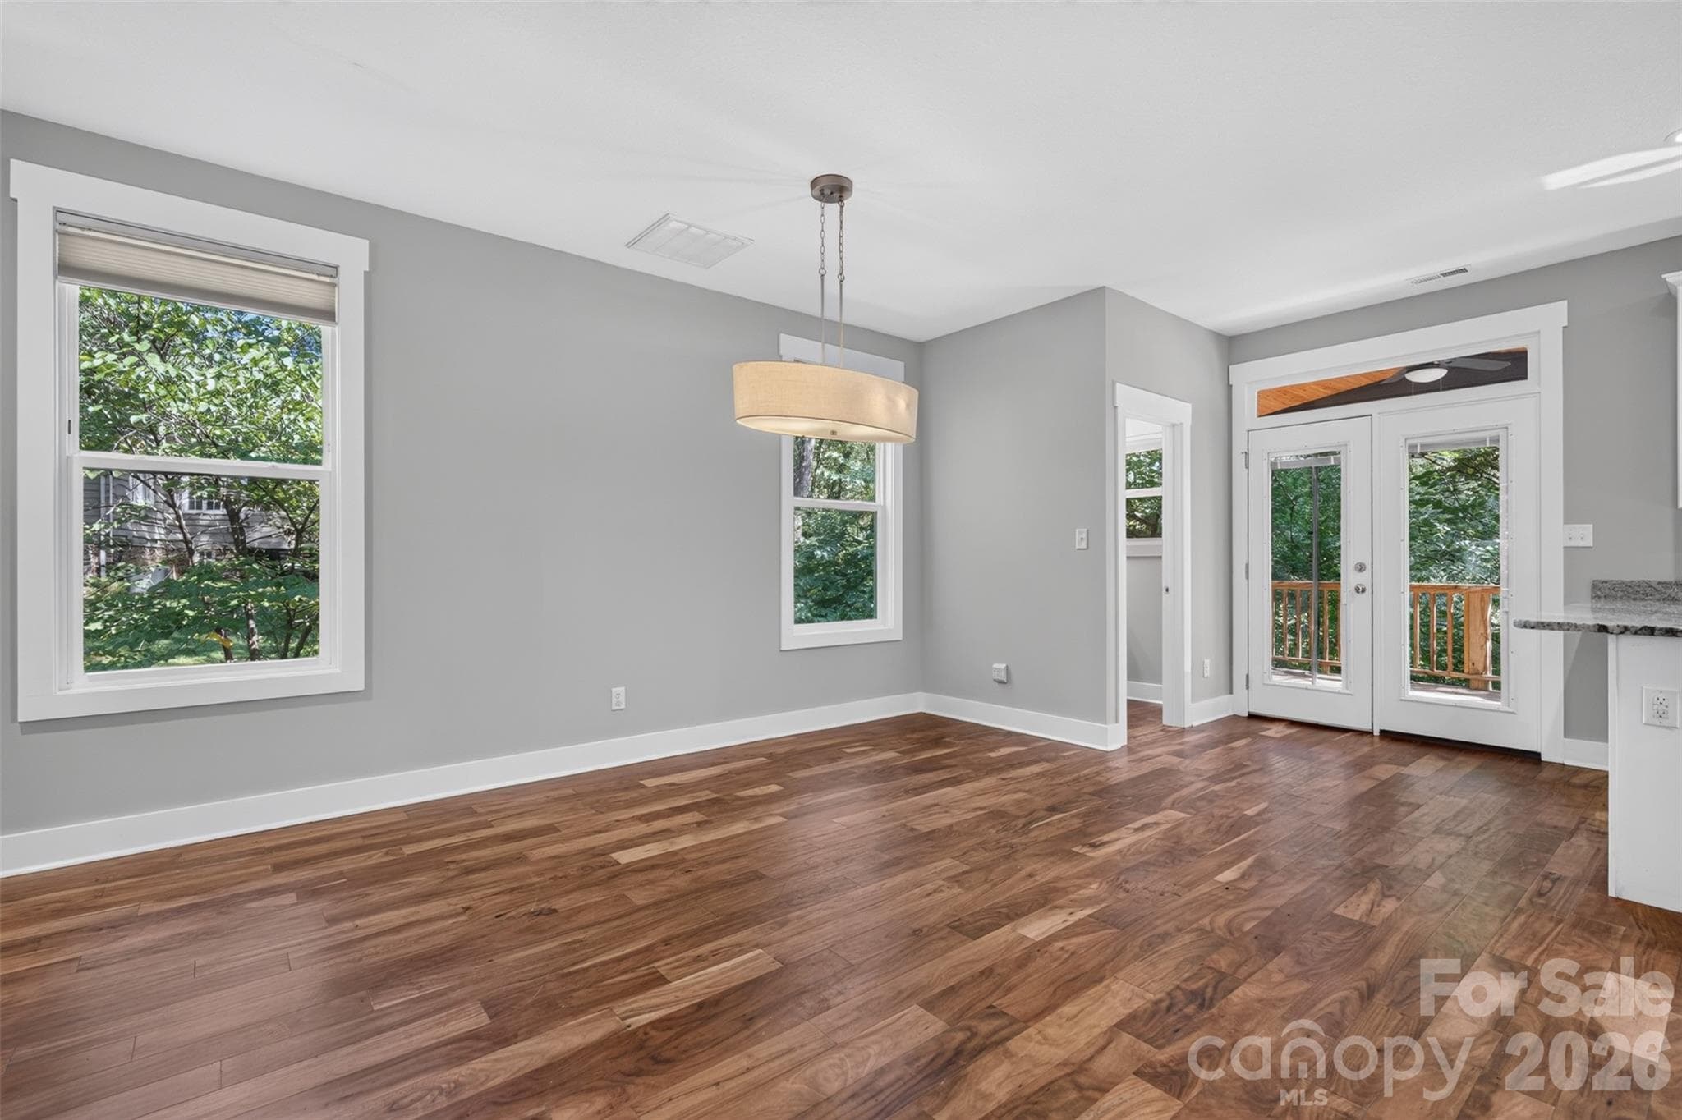
Expansive living & dining - 134 Shelburne Road, Asheville
Single Family Residence at 134 Shelburne Road, Asheville, photo 11 of 38
Single Family Residence at 134 Shelburne Road, Asheville, photo 12 of 38
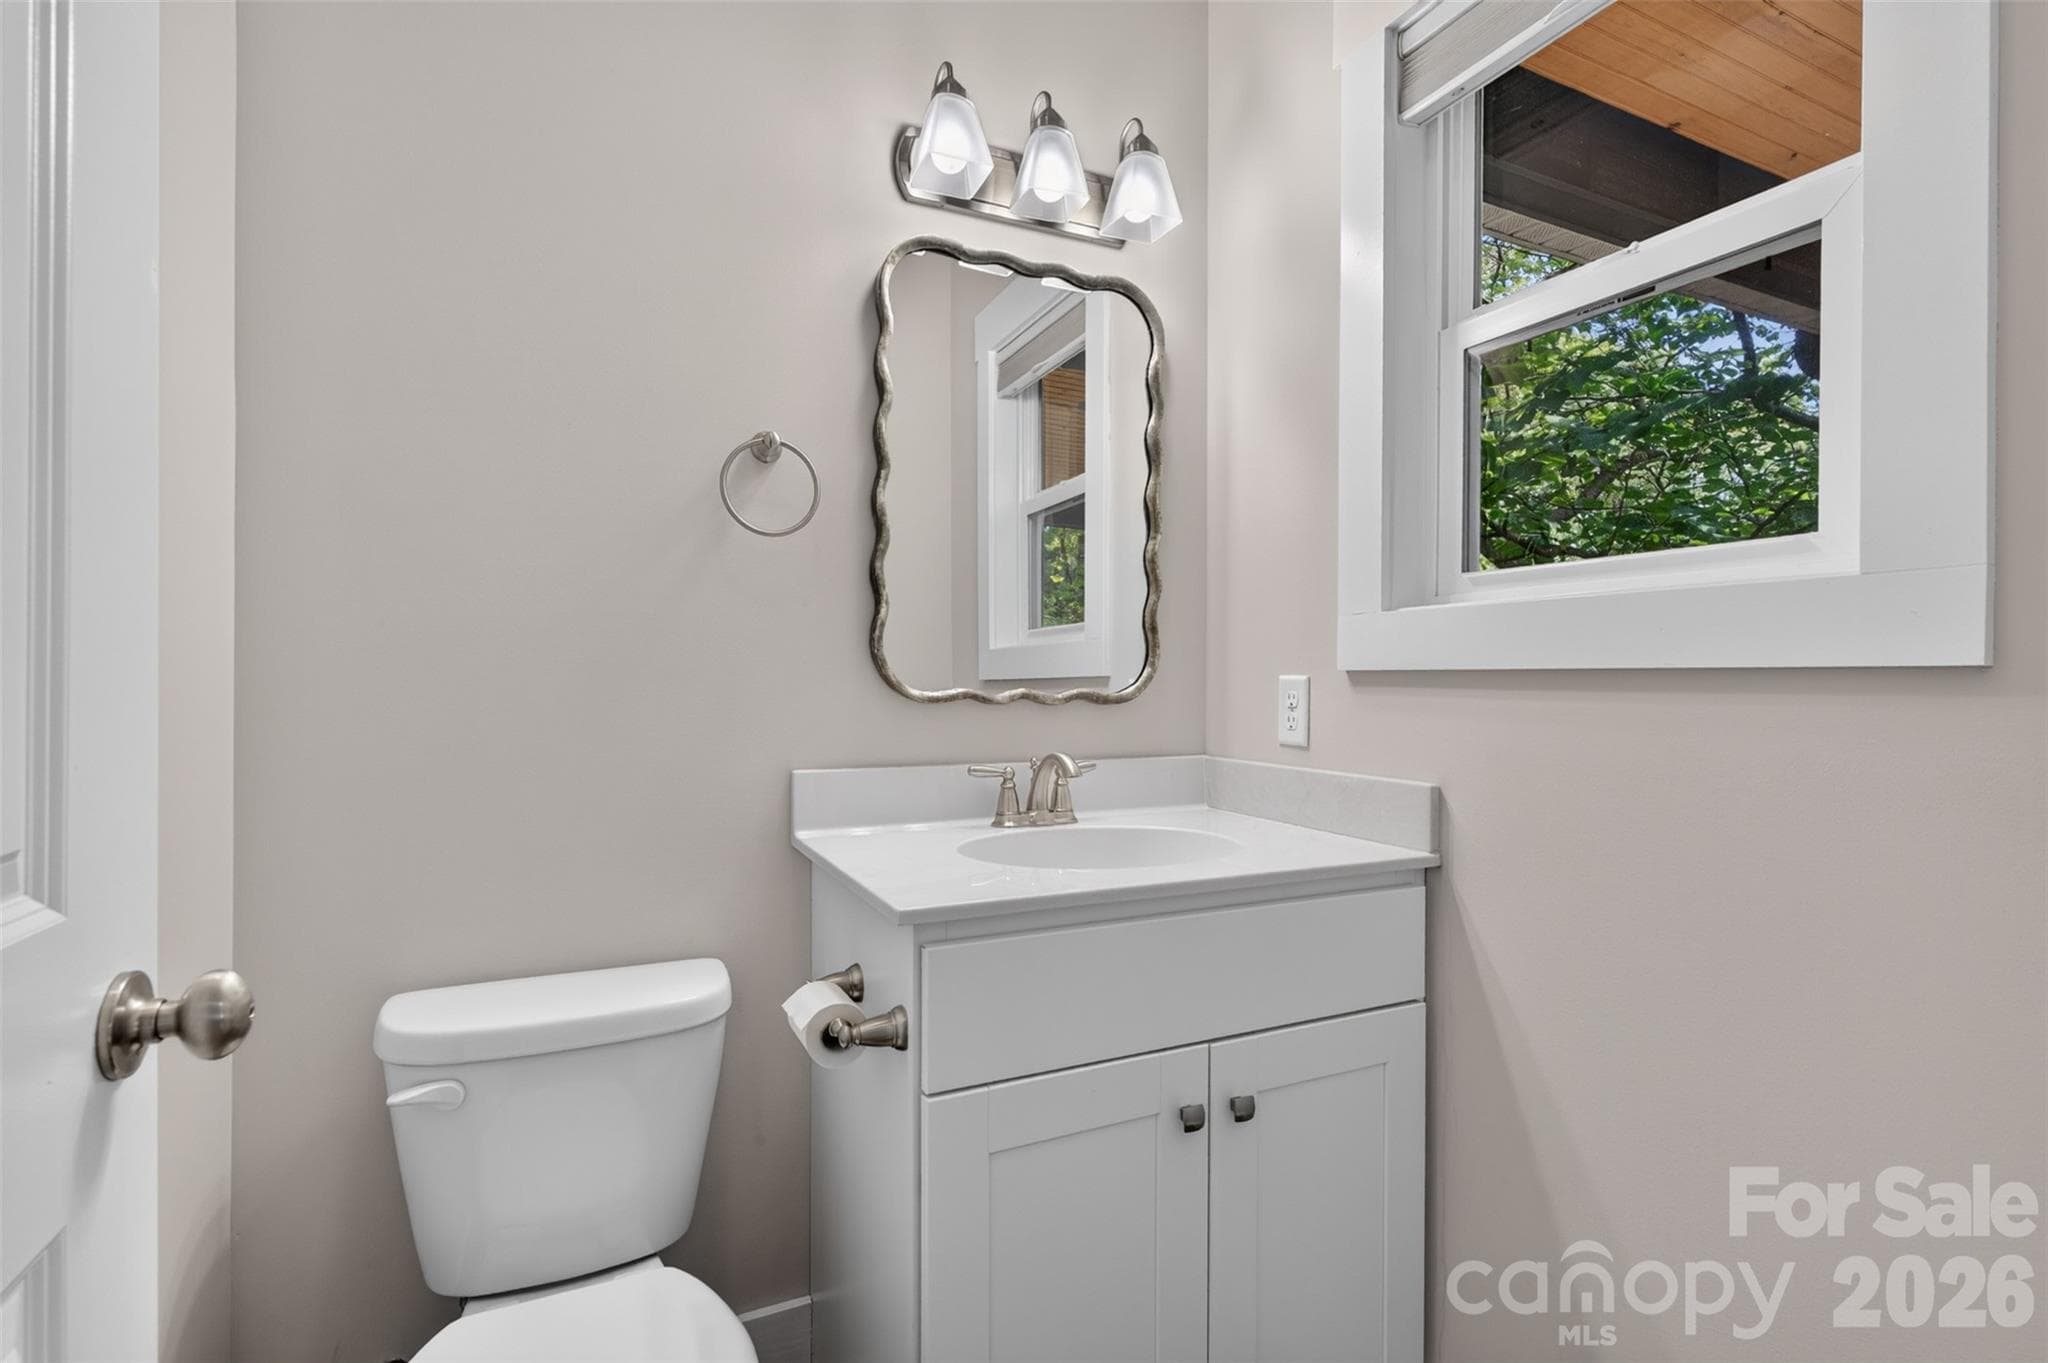
Half bath on main - 134 Shelburne Road, Asheville
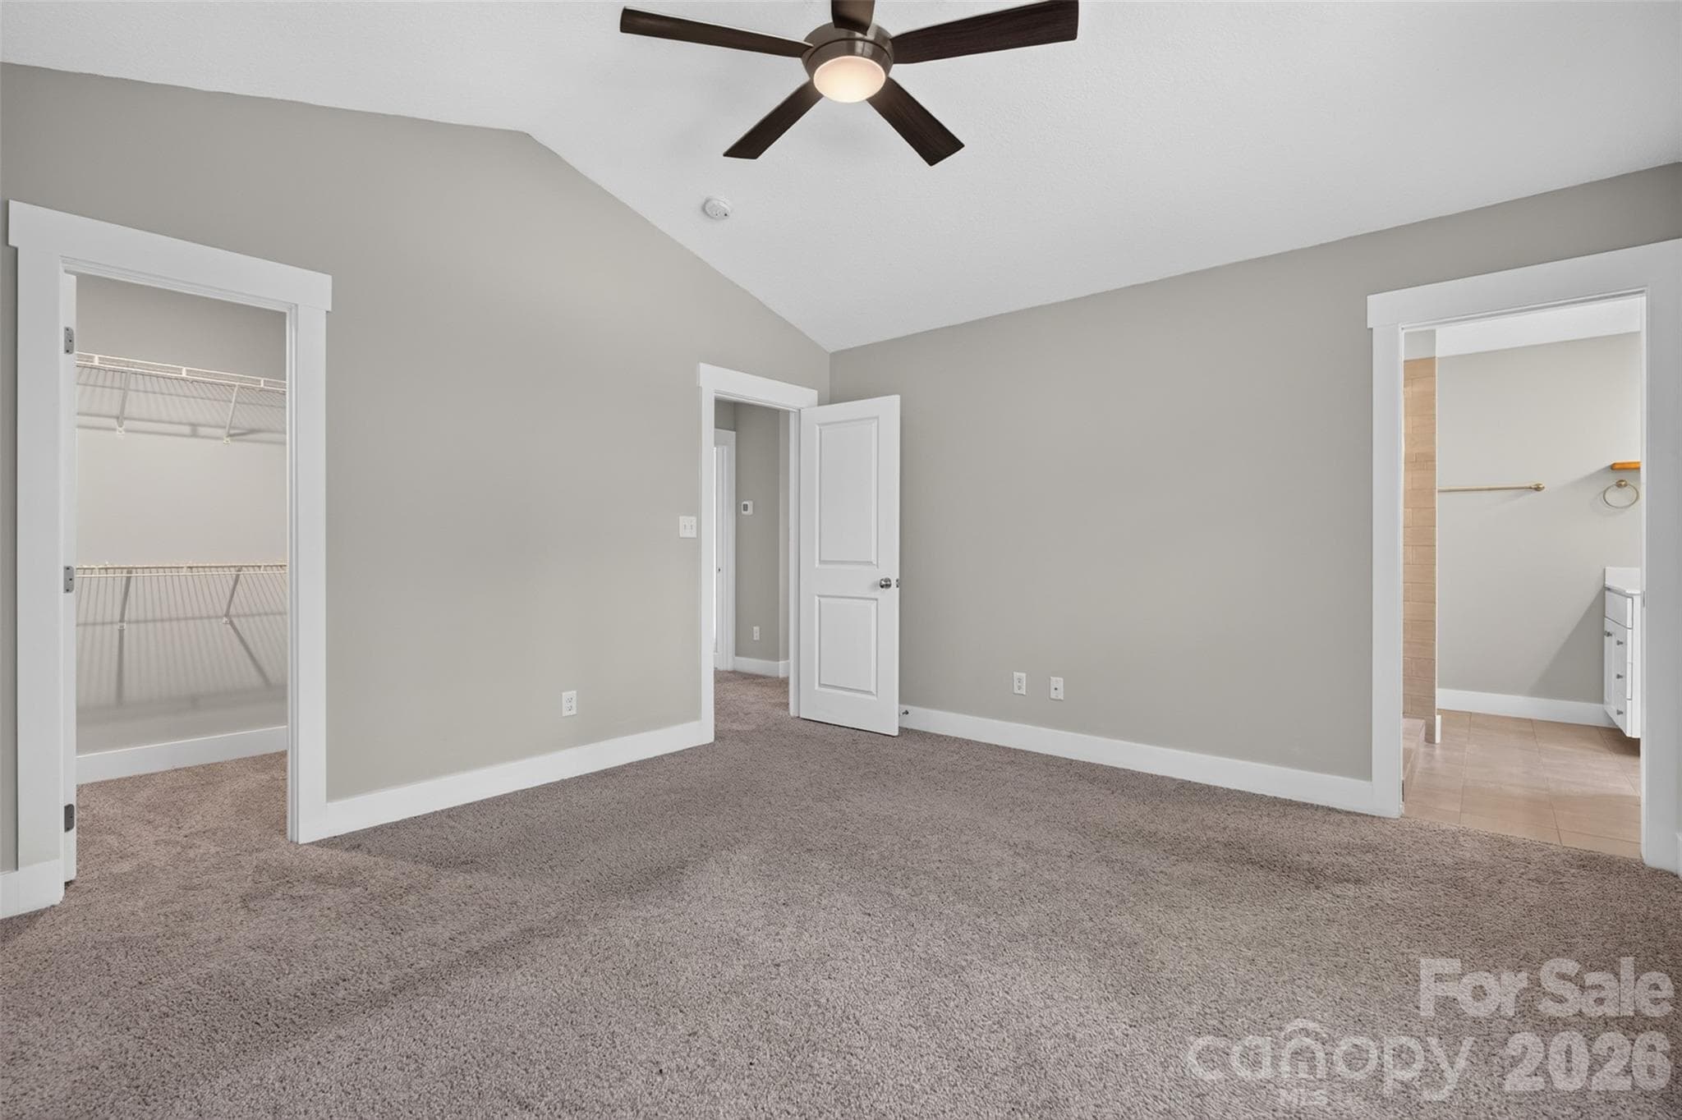
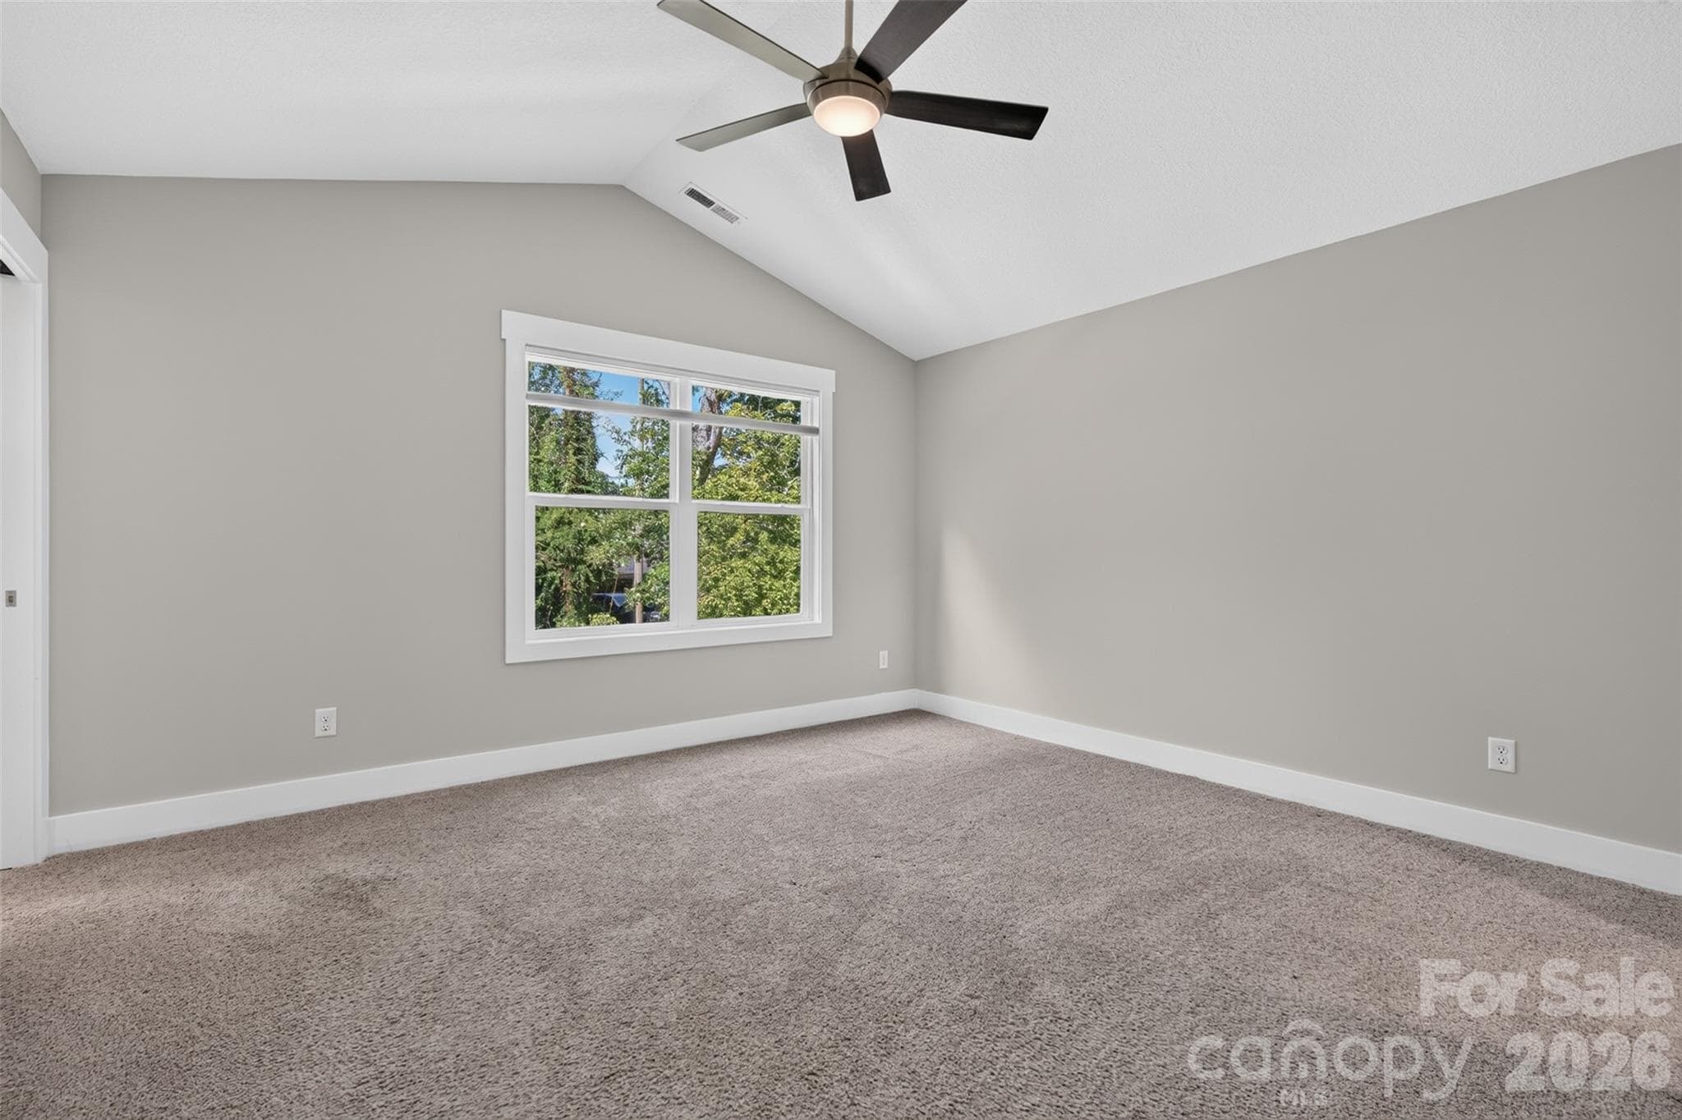
Primary bedroom with walk-in closet & dual vanity full bath - 134 Shelburne Road, Asheville
Primary - 134 Shelburne Road, Asheville
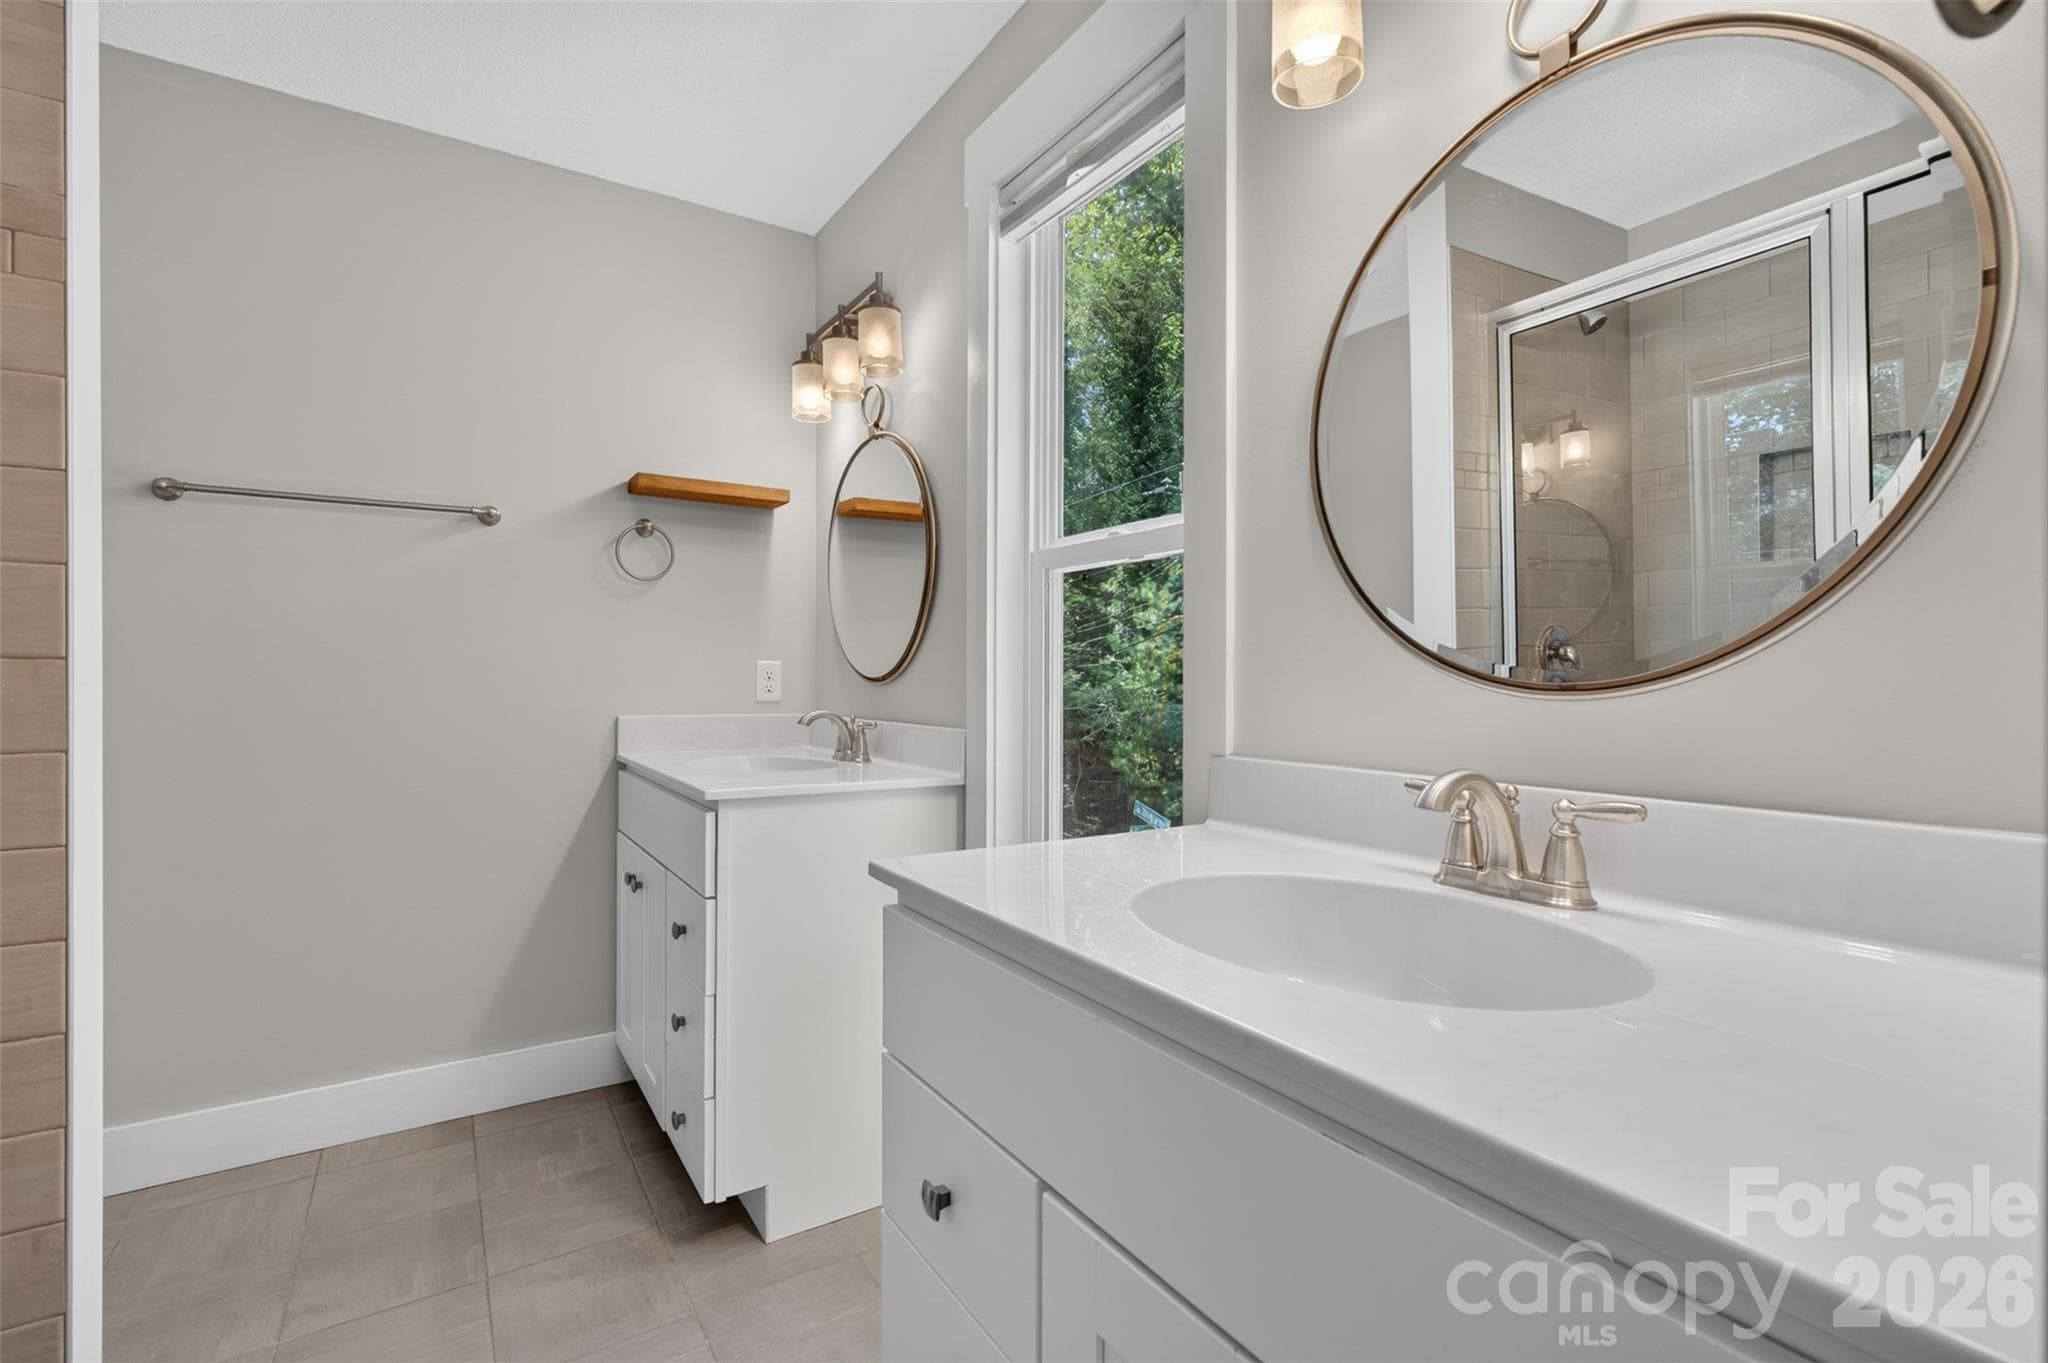
Primary bathroom with two vanities - 134 Shelburne Road, Asheville
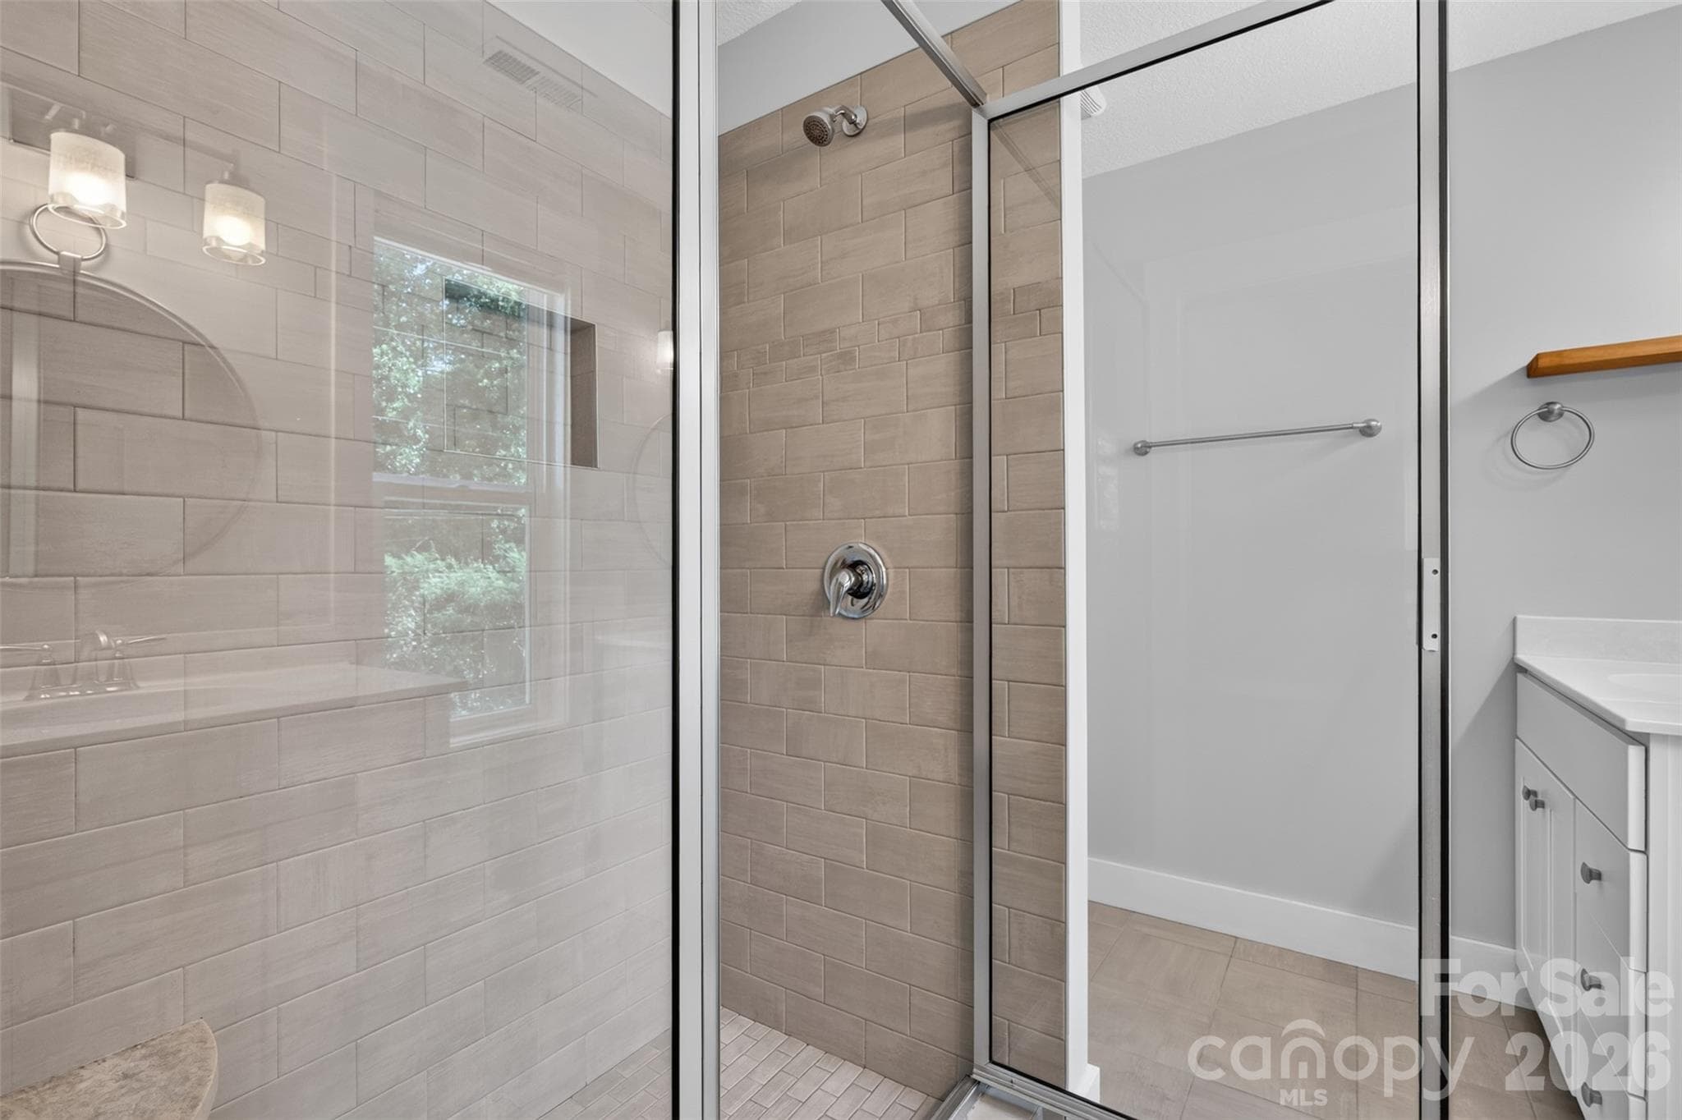
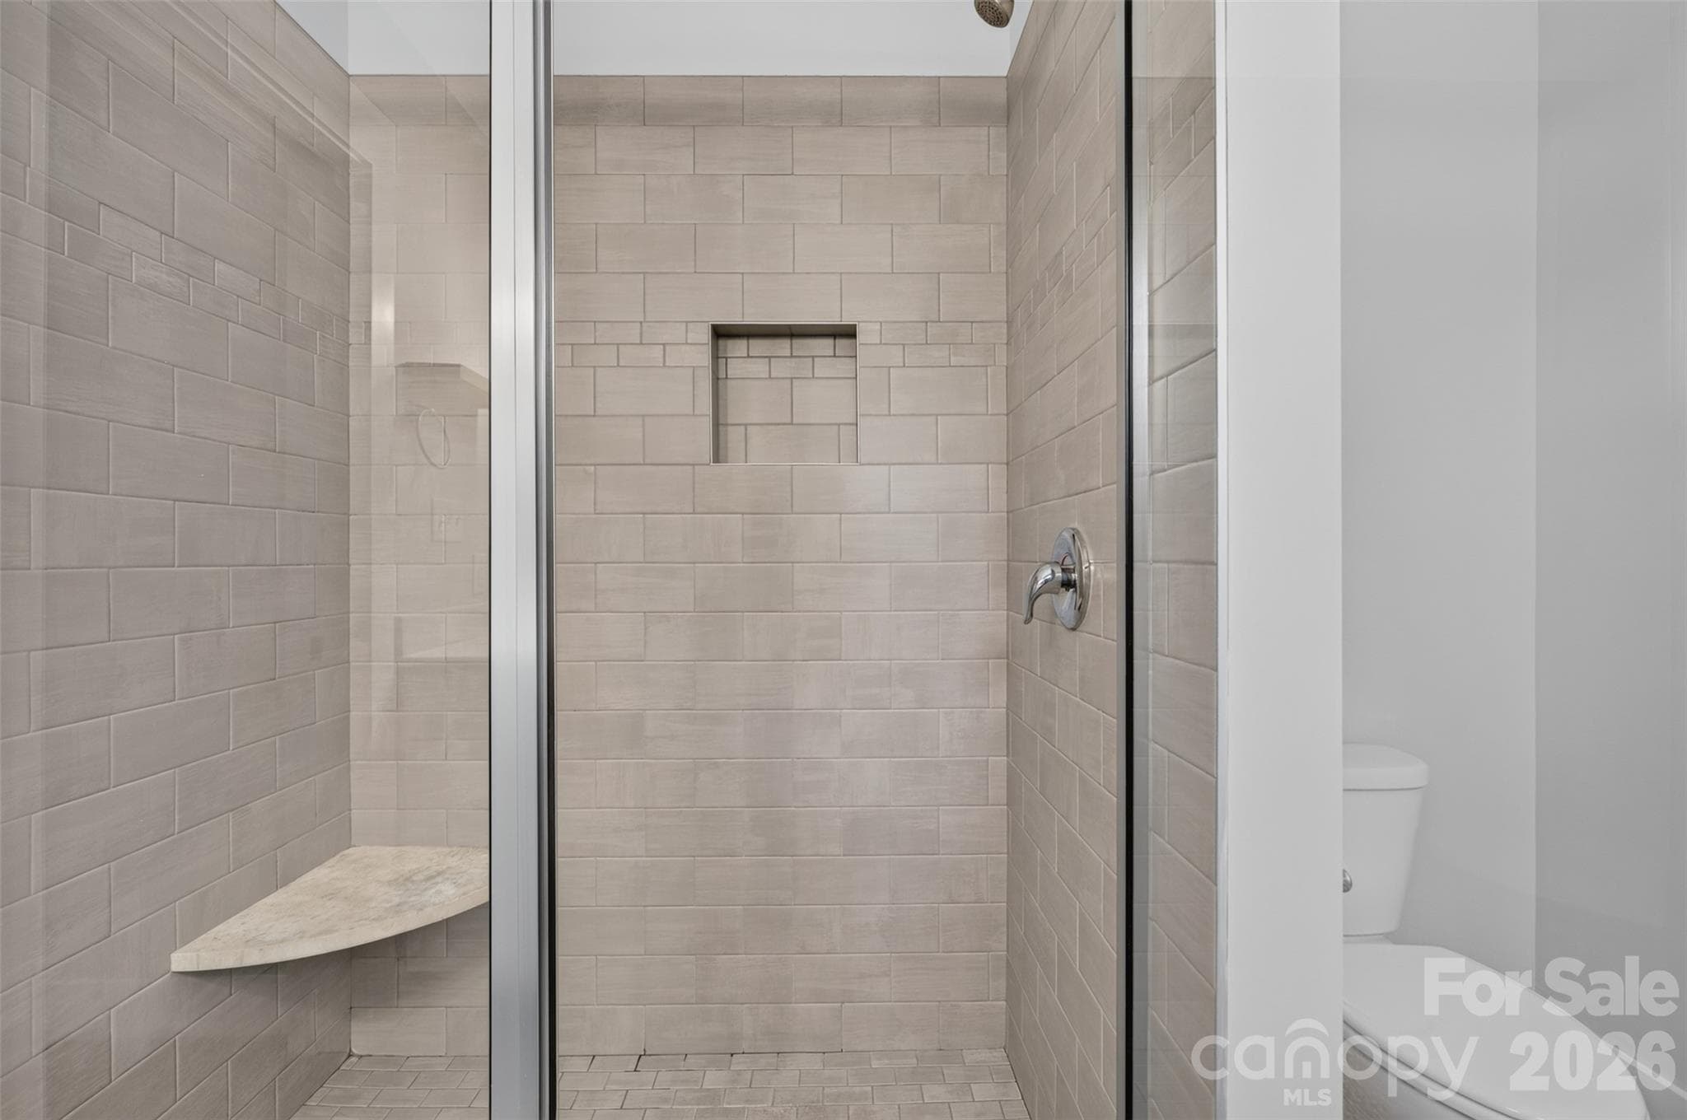
Large tiled shower in primary bathroom - 134 Shelburne Road, Asheville
Single Family Residence at 134 Shelburne Road, Asheville, photo 18 of 38
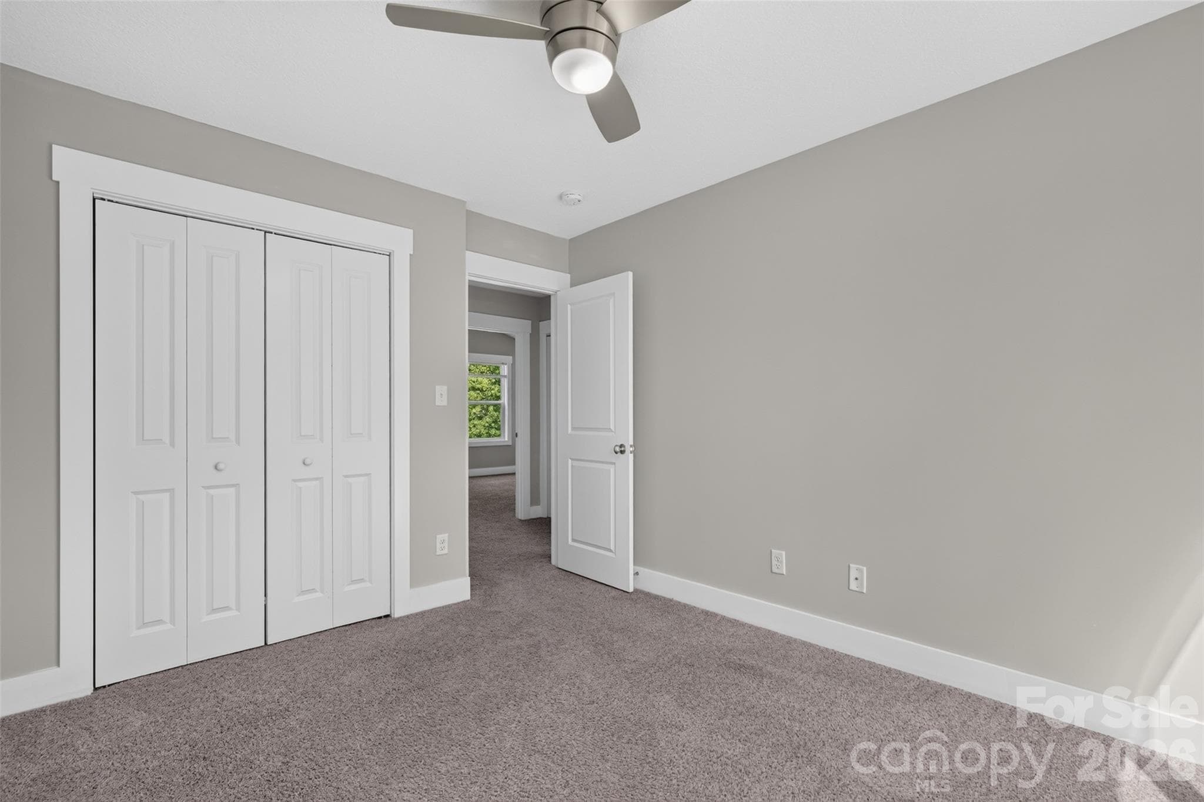
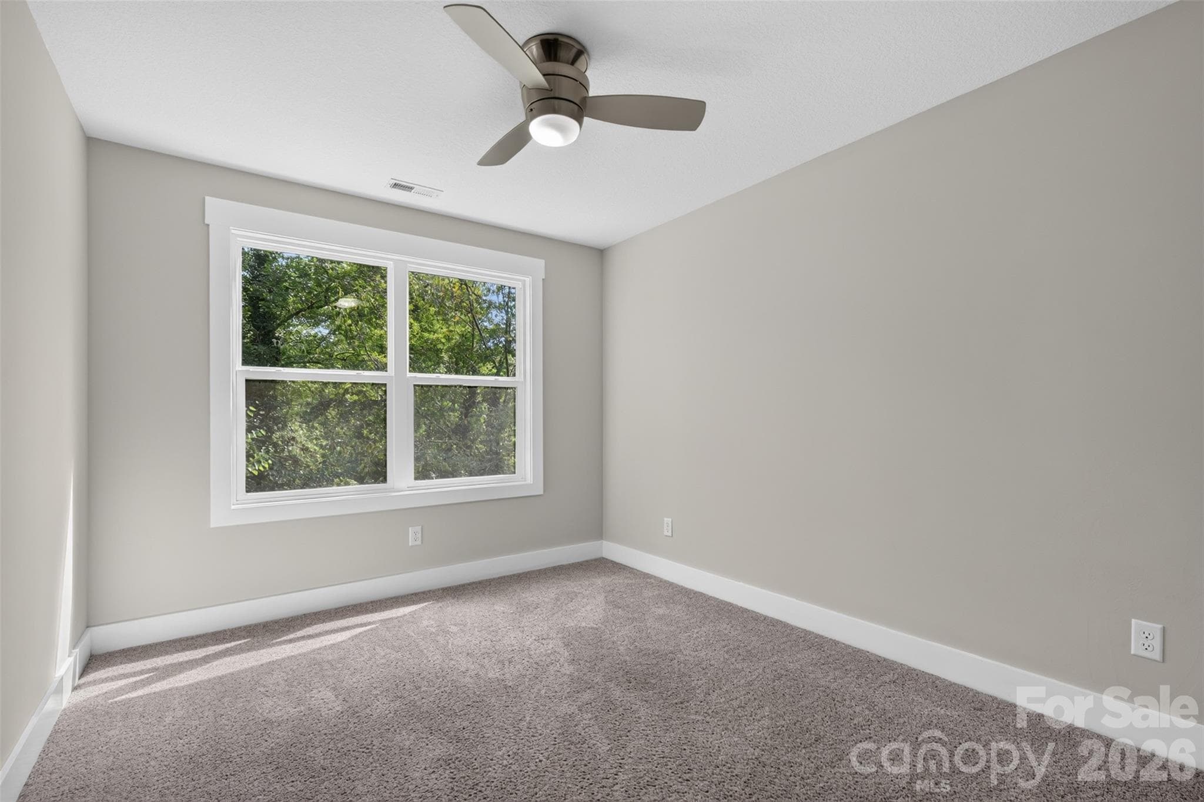
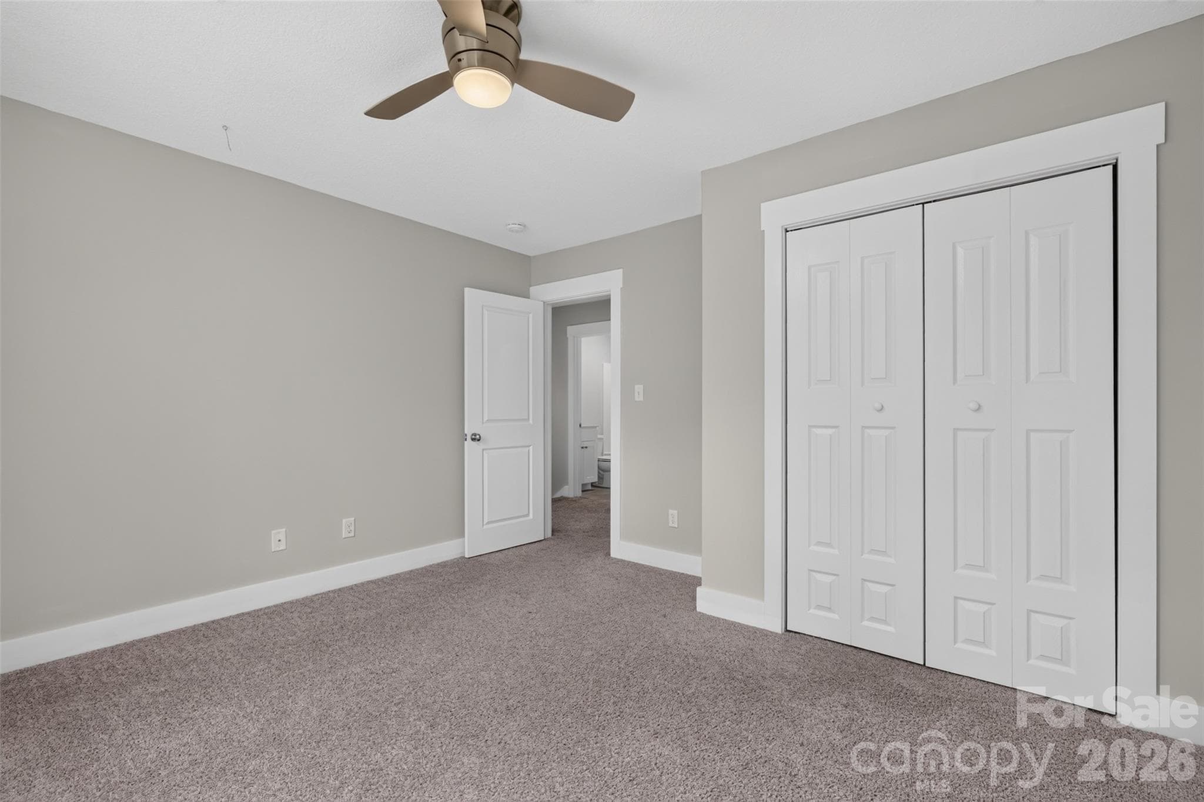
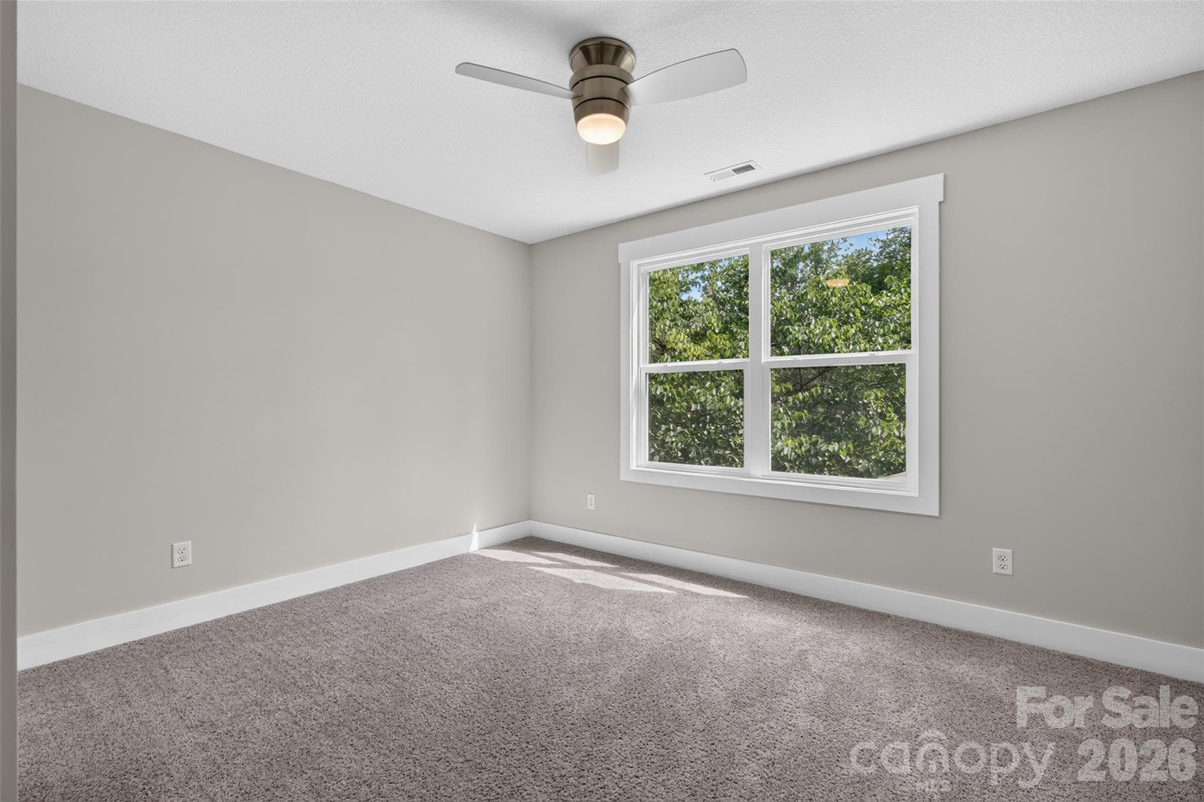
Bedroom #2 - 134 Shelburne Road, Asheville
Single Family Residence at 134 Shelburne Road, Asheville, photo 20 of 38
Bedroom #3 - 134 Shelburne Road, Asheville
Single Family Residence at 134 Shelburne Road, Asheville, photo 22 of 38
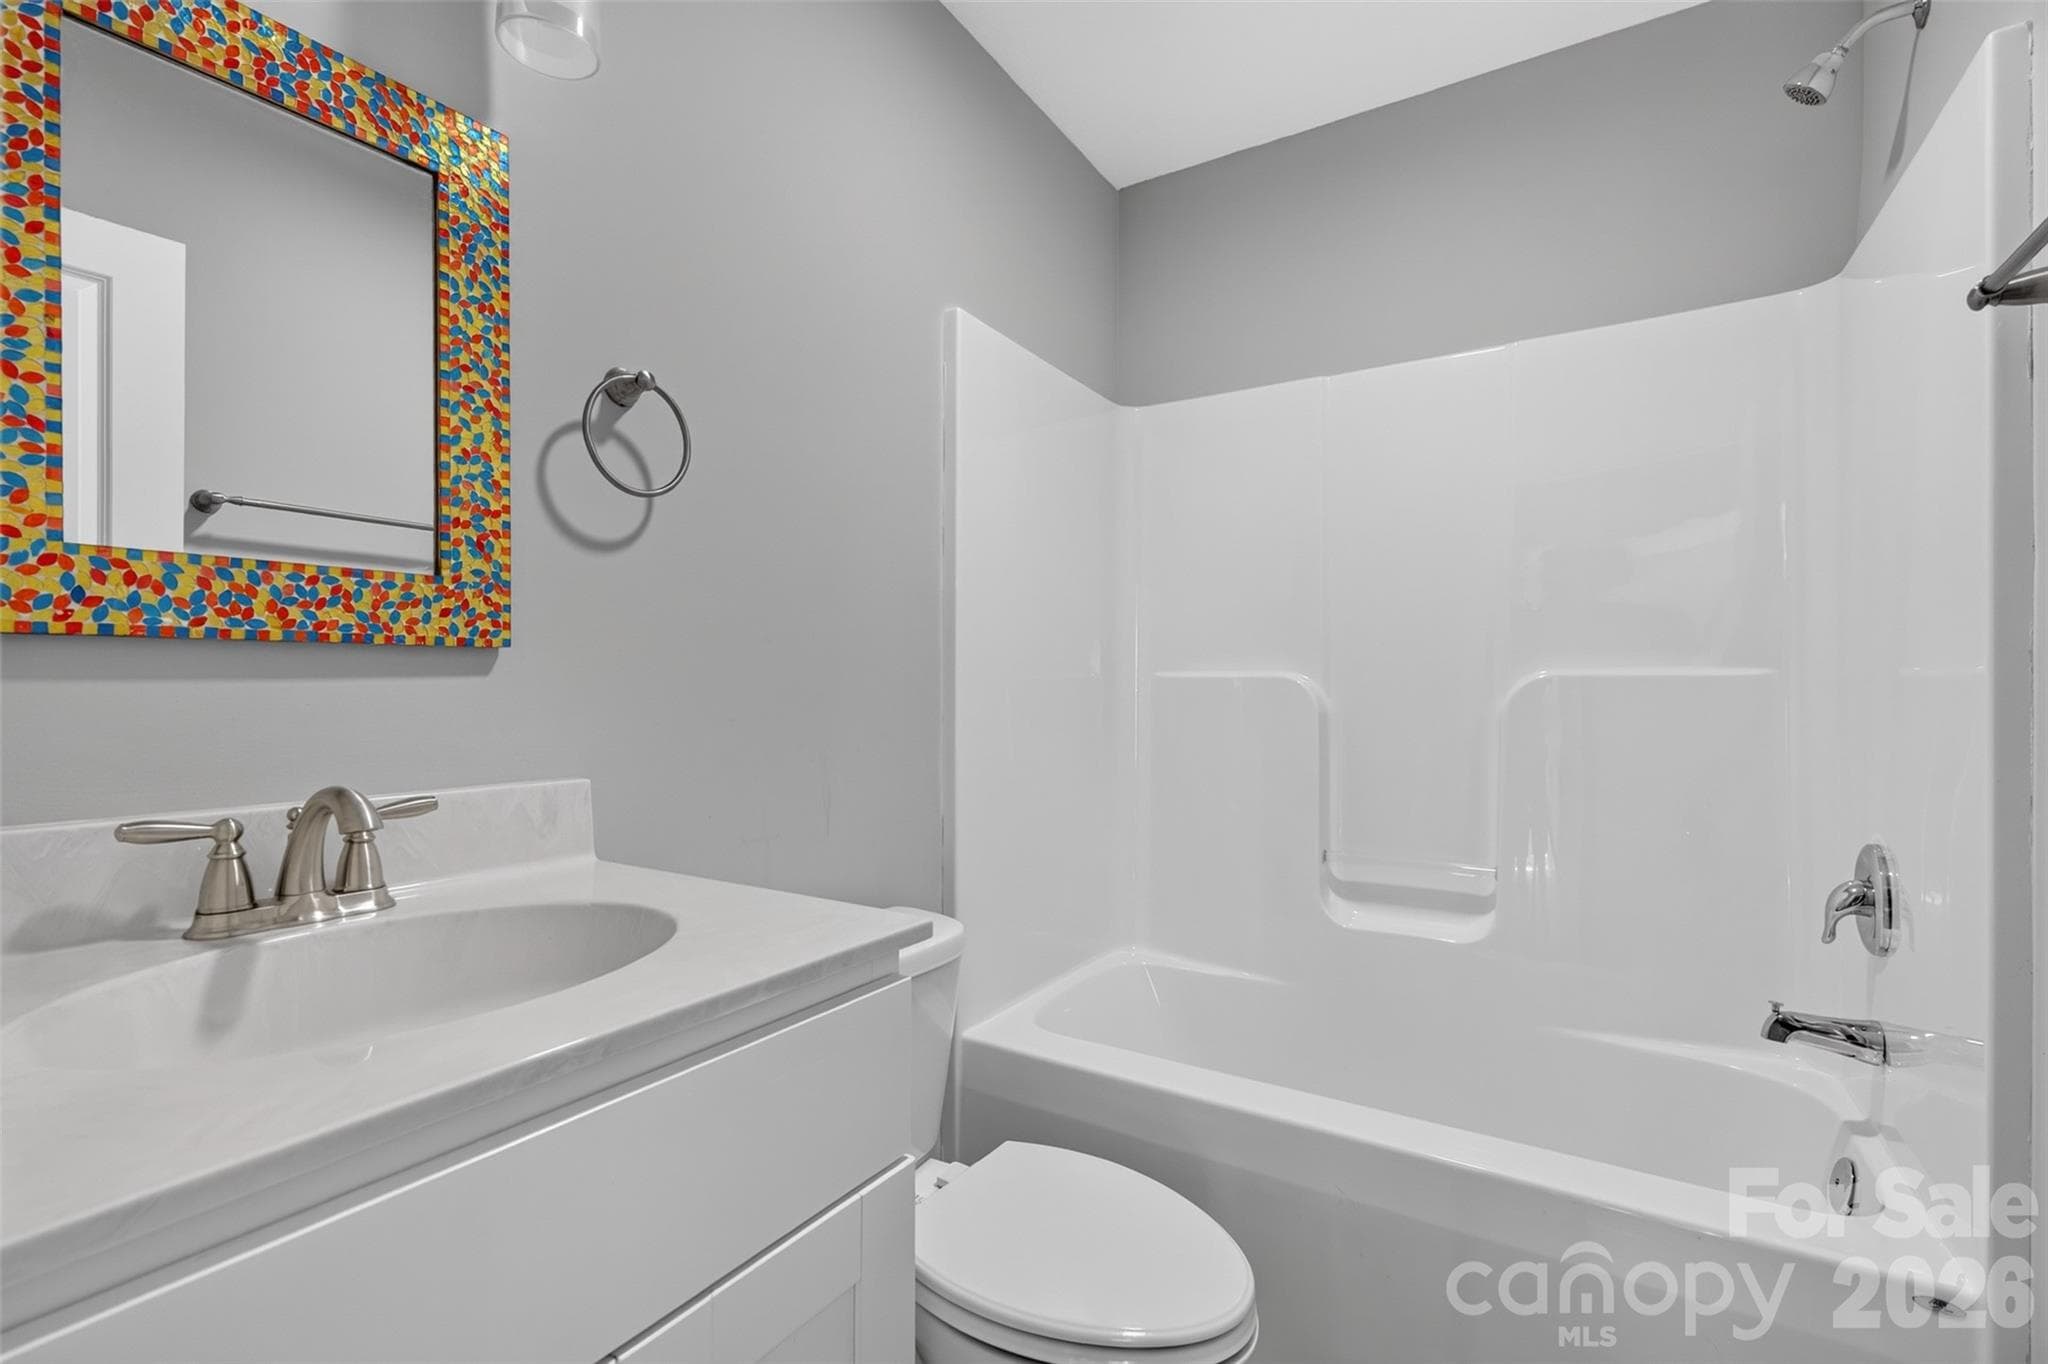
Full bath upstairs - 134 Shelburne Road, Asheville
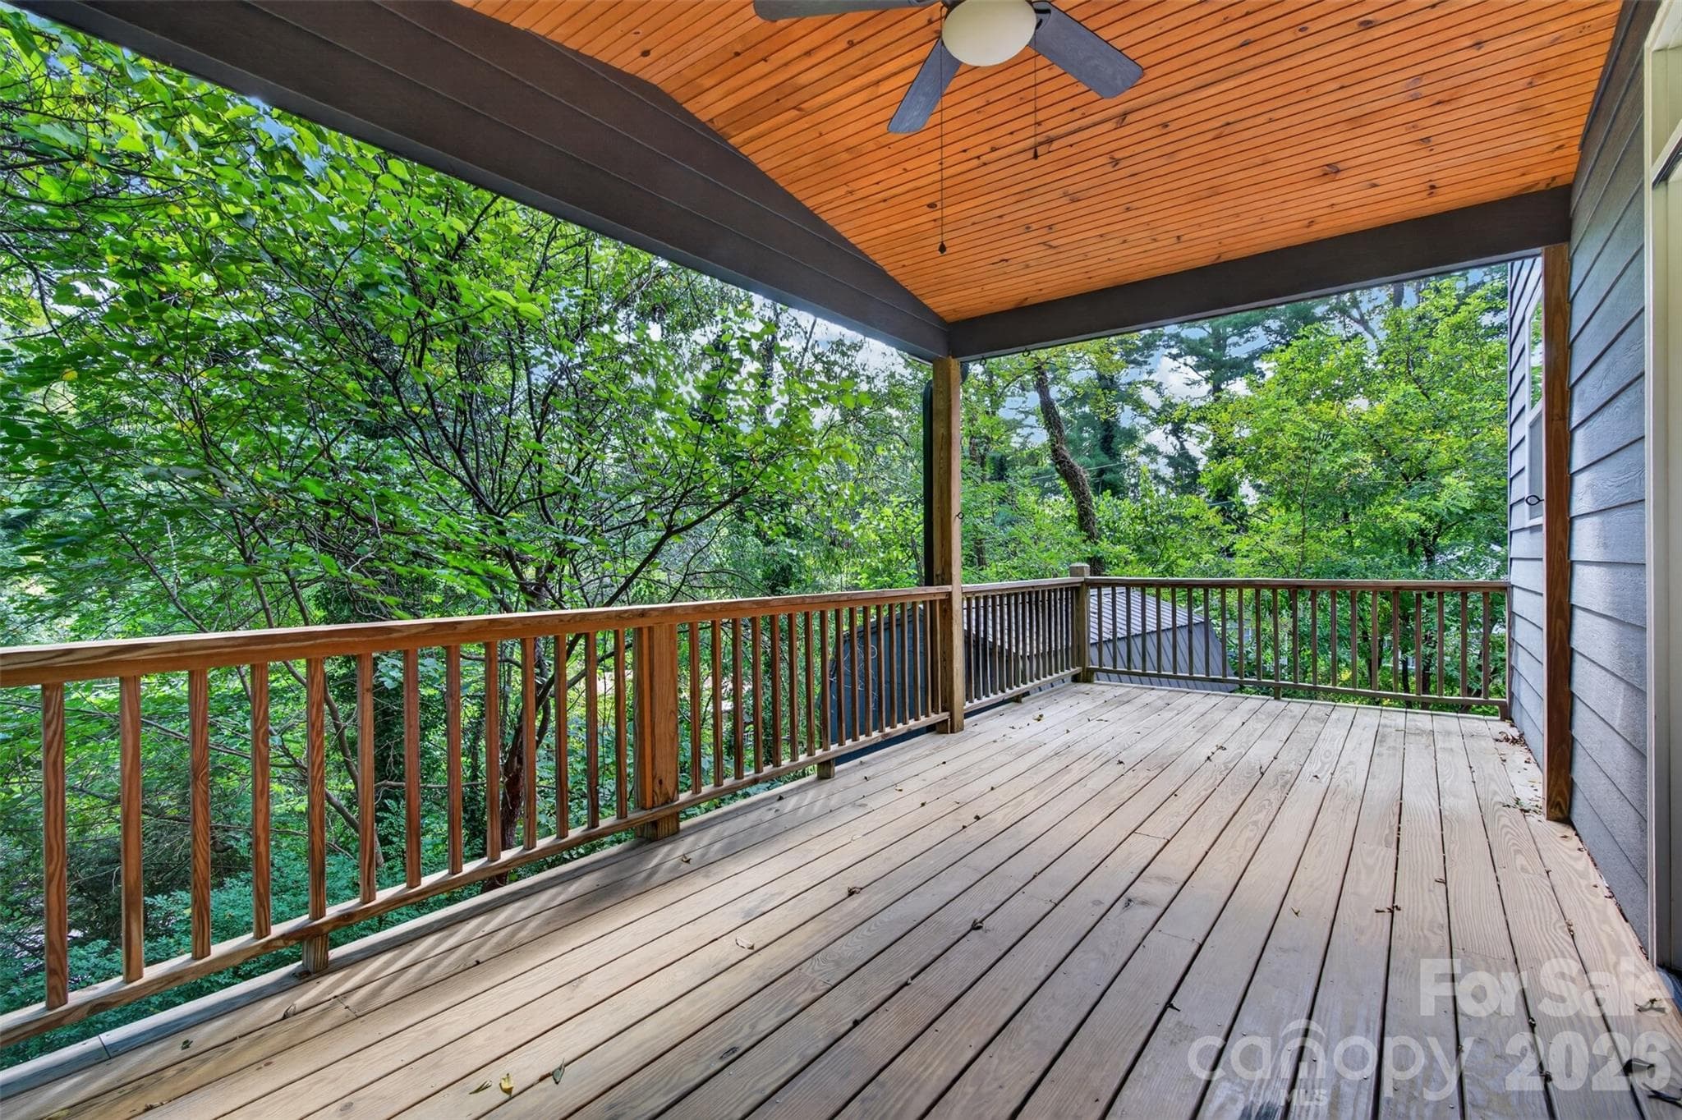
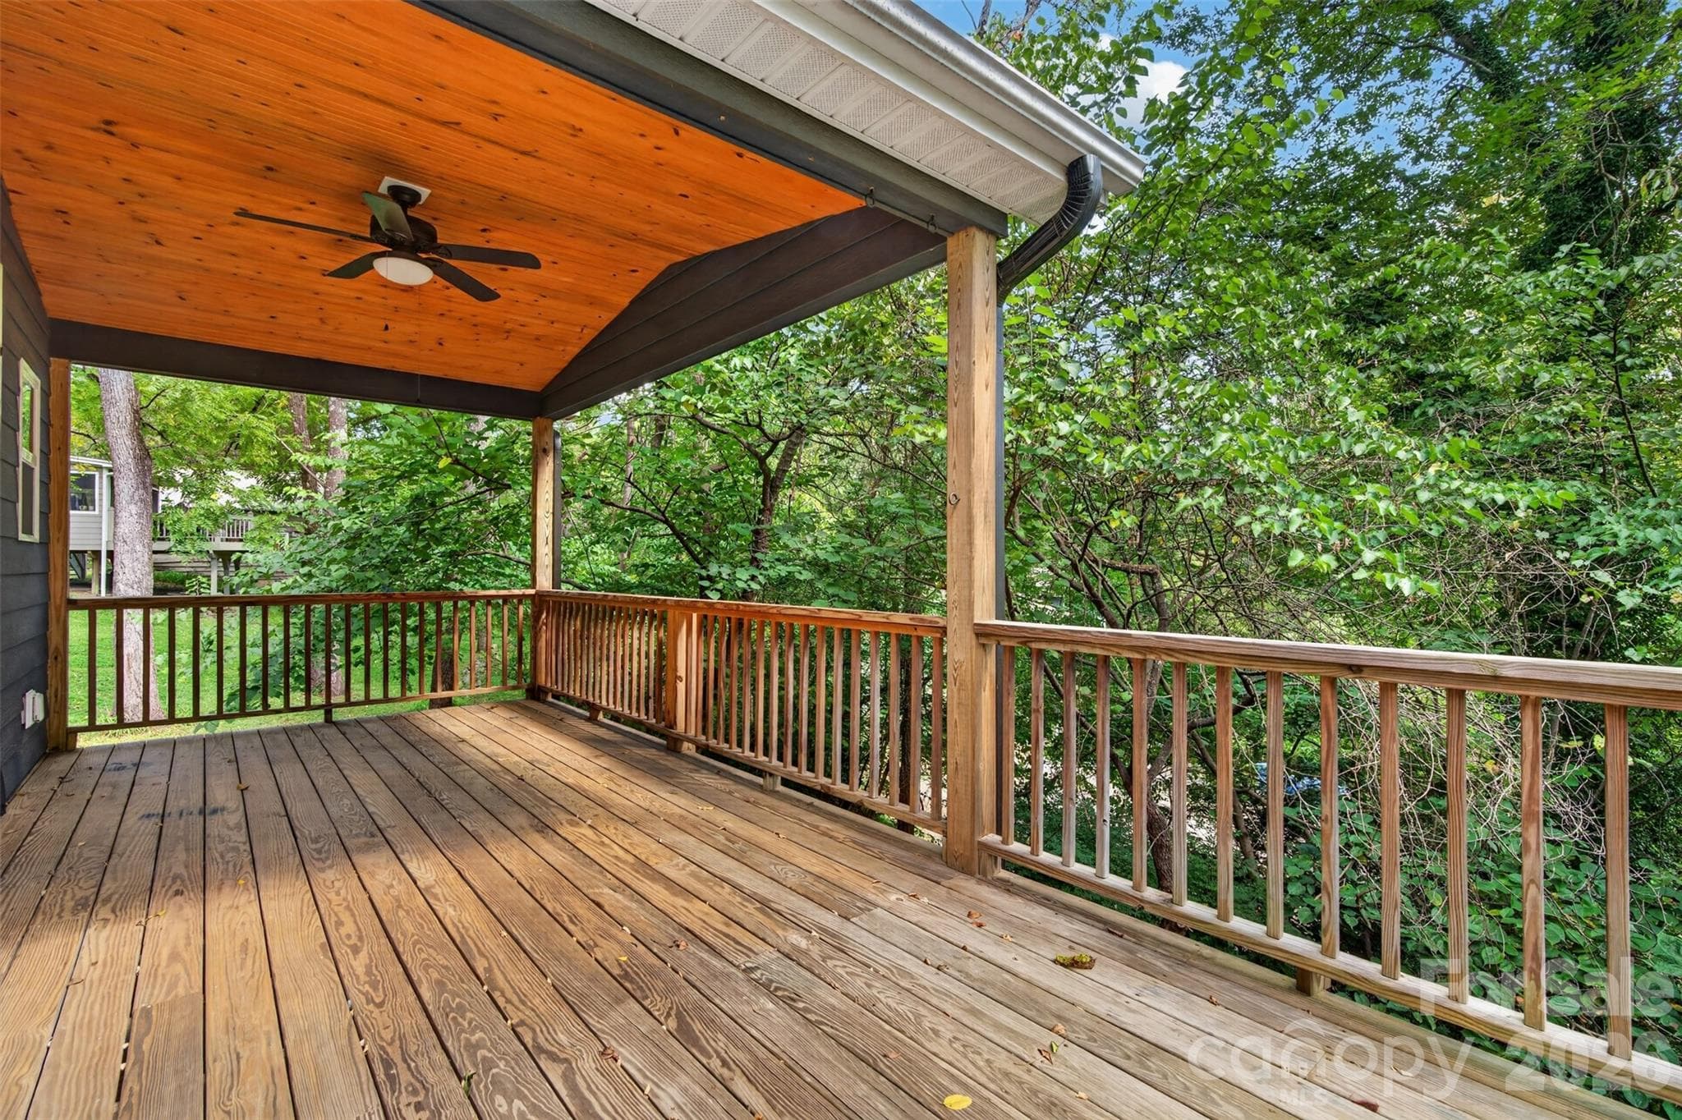
Gorgegous back deck, relax with the Redbuds - 134 Shelburne Road, Asheville
Single Family Residence at 134 Shelburne Road, Asheville, photo 25 of 38
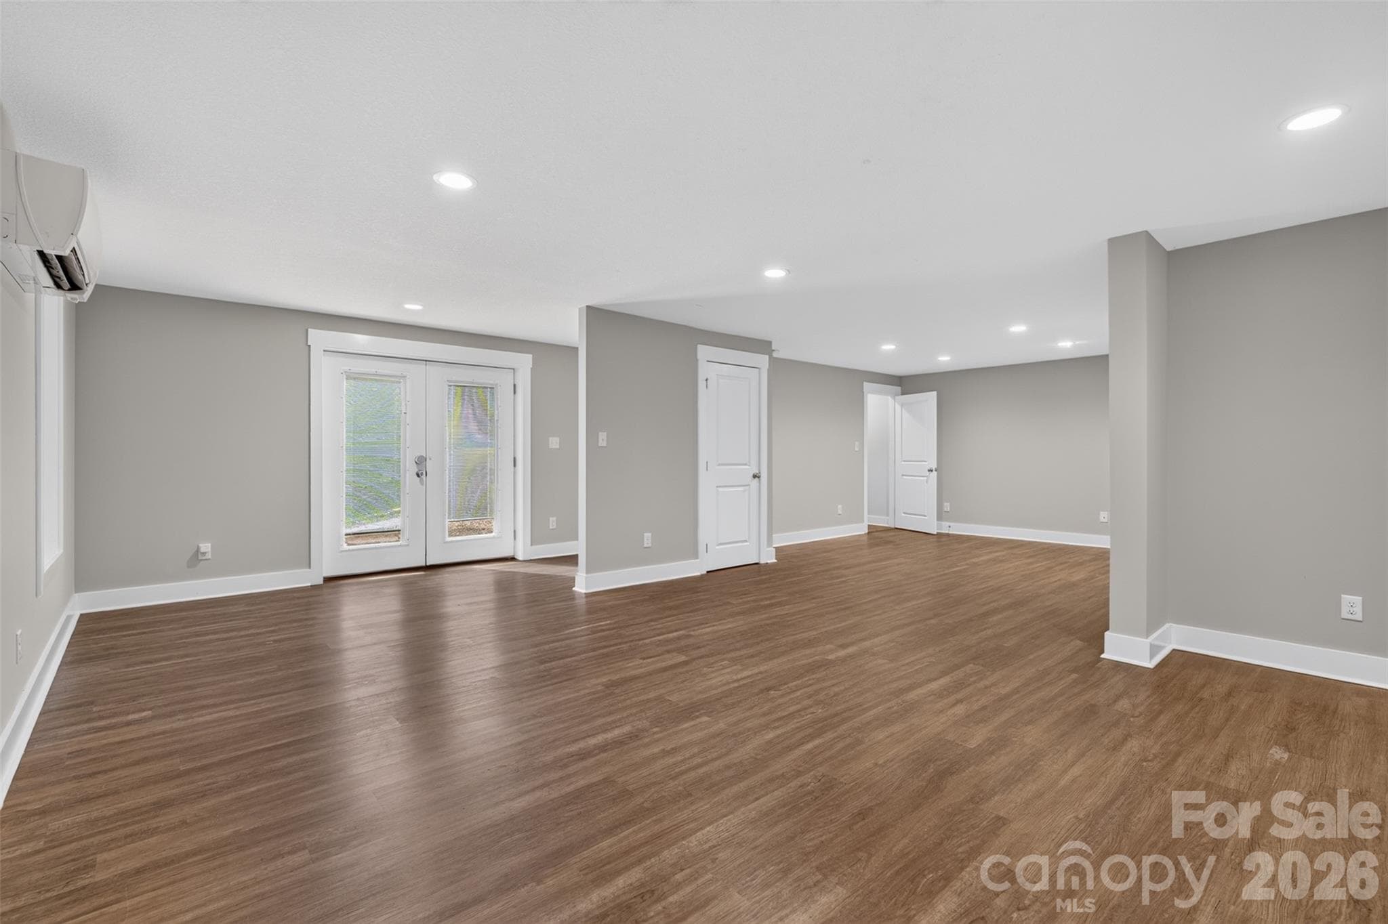
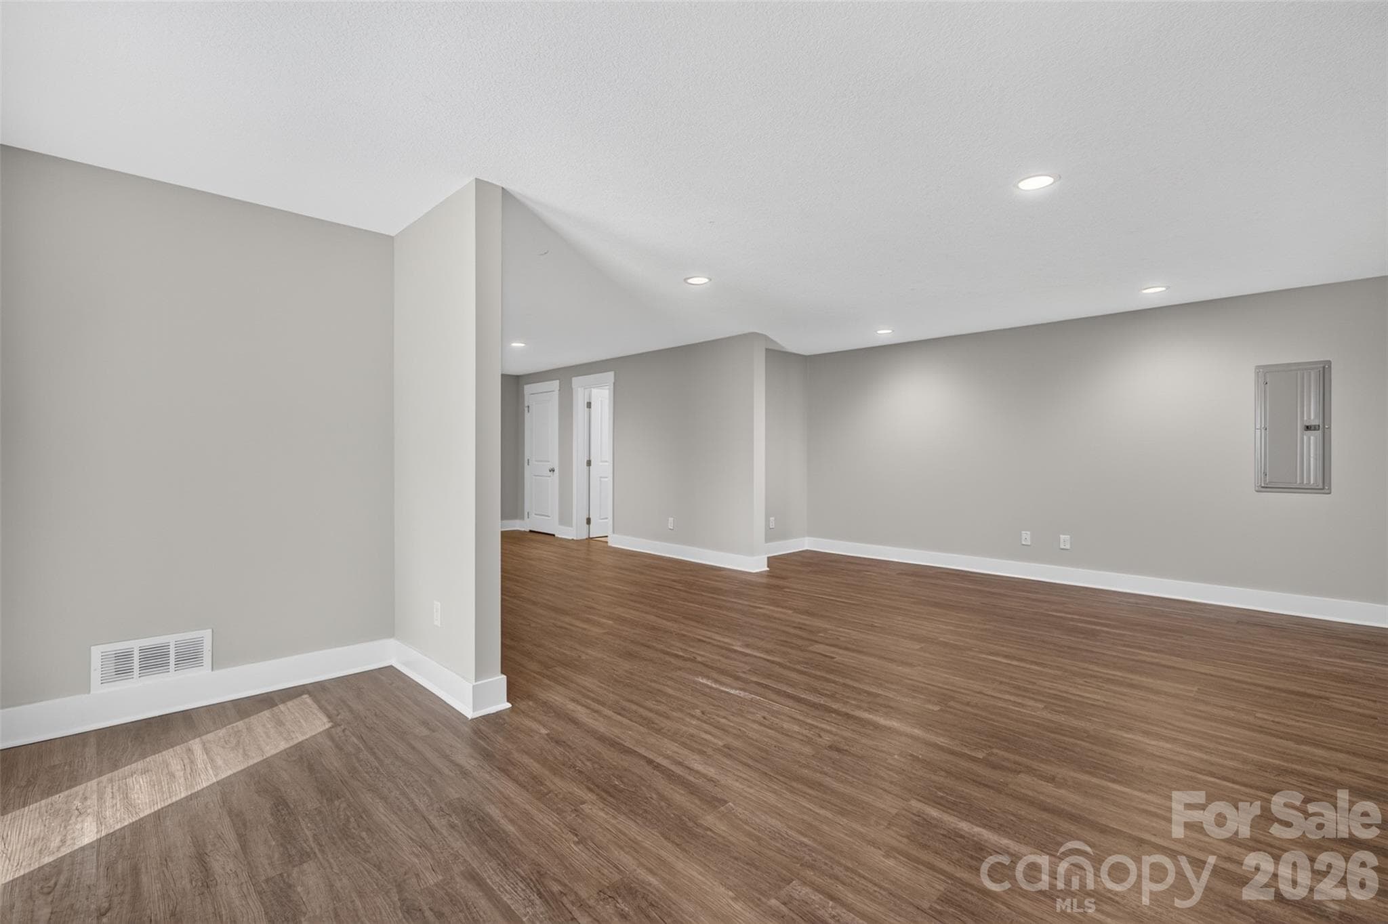
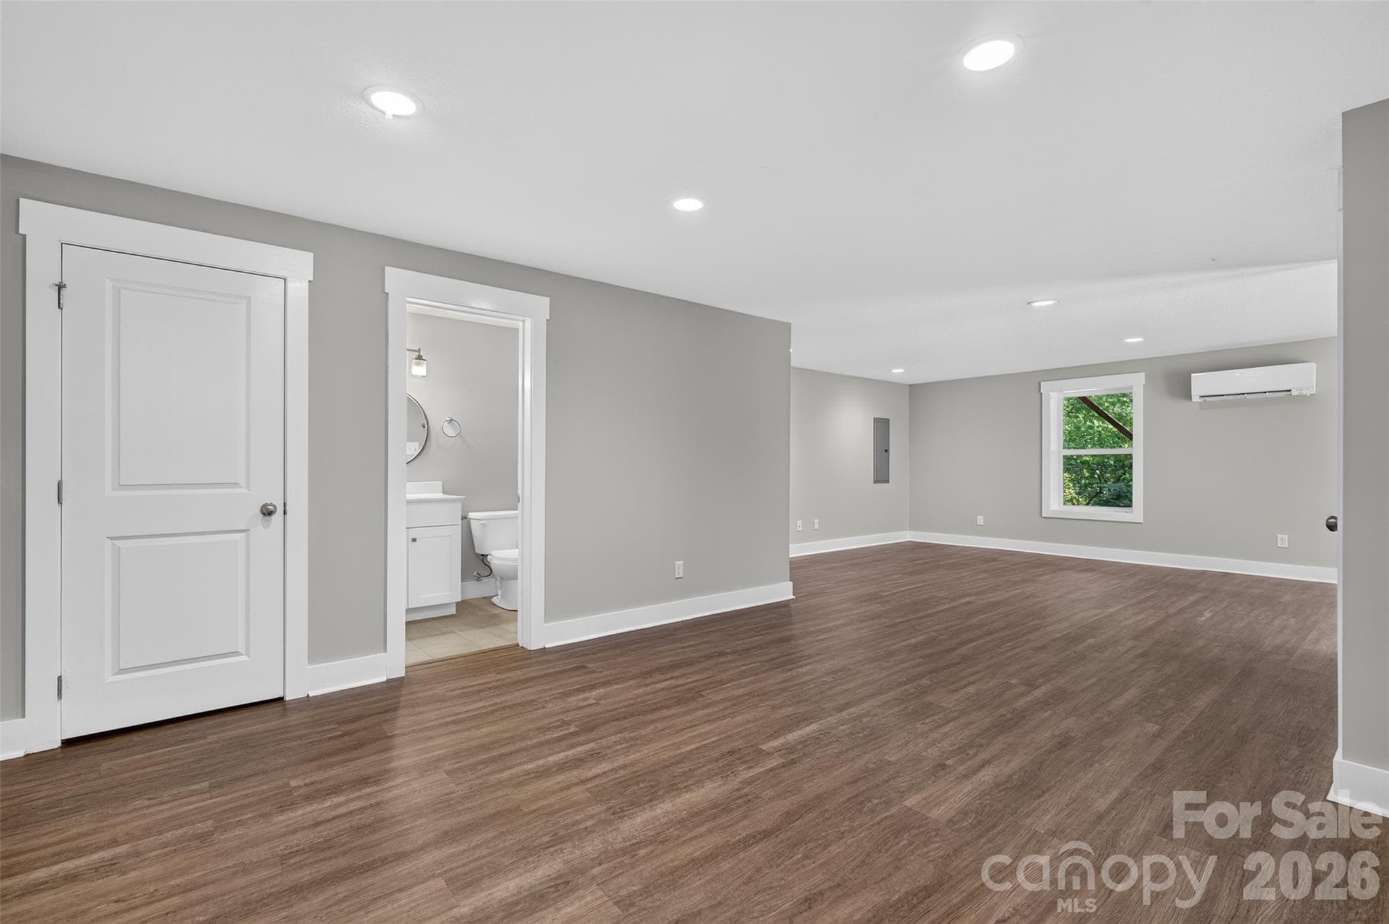
Huge finished basement with closet, full bath, separate entrance & dedicated parking - so many possibilities - 134 Shelburne Road, Asheville
Single Family Residence at 134 Shelburne Road, Asheville, photo 27 of 38
Single Family Residence at 134 Shelburne Road, Asheville, photo 28 of 38
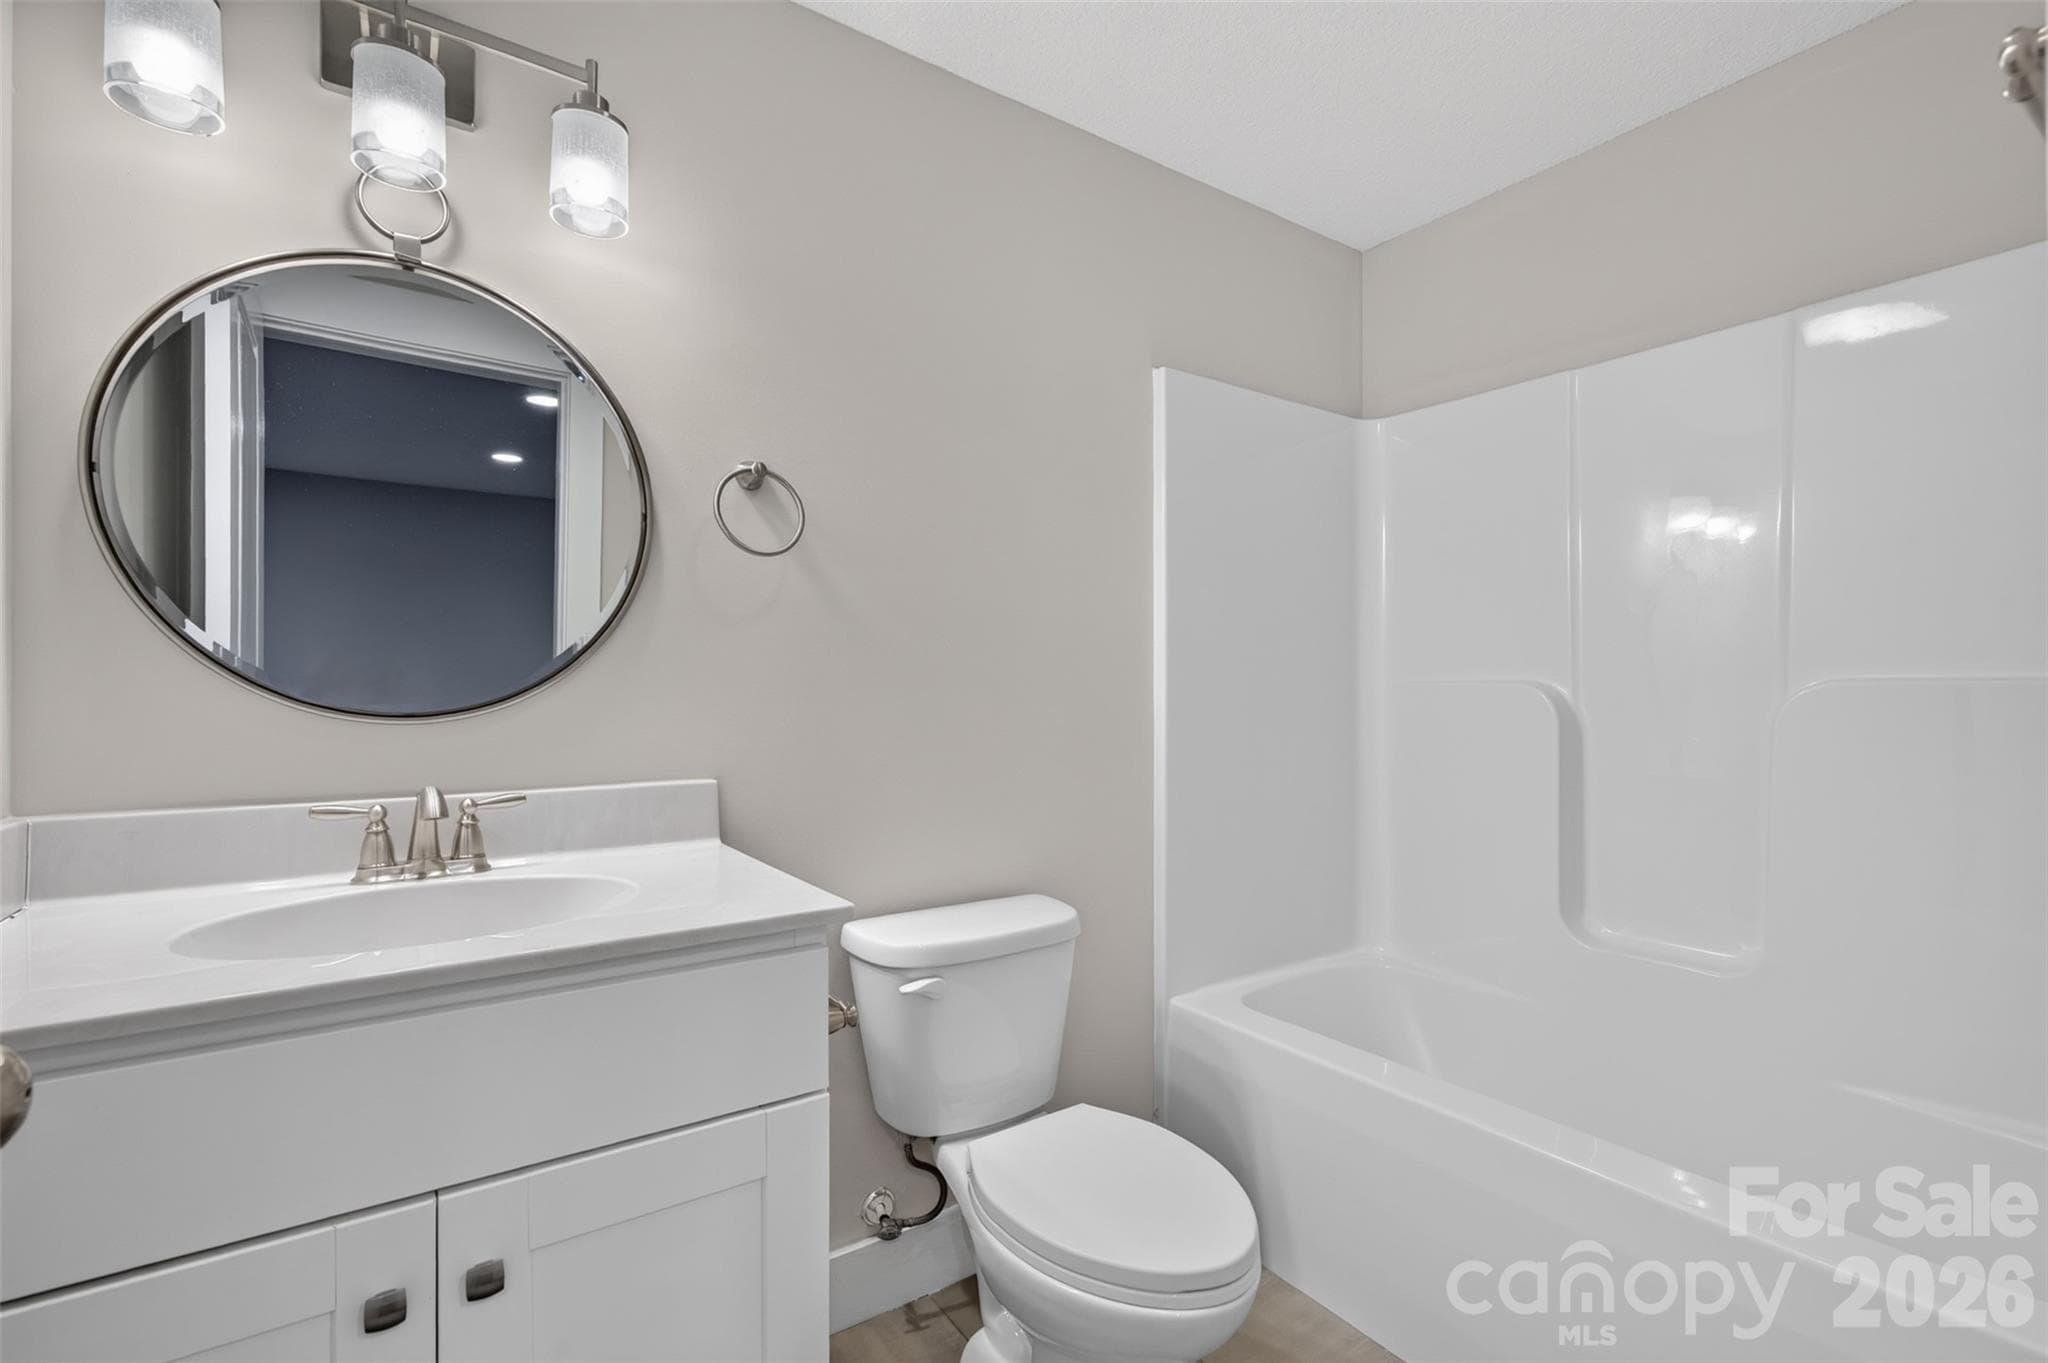
Full bath in basement - 134 Shelburne Road, Asheville
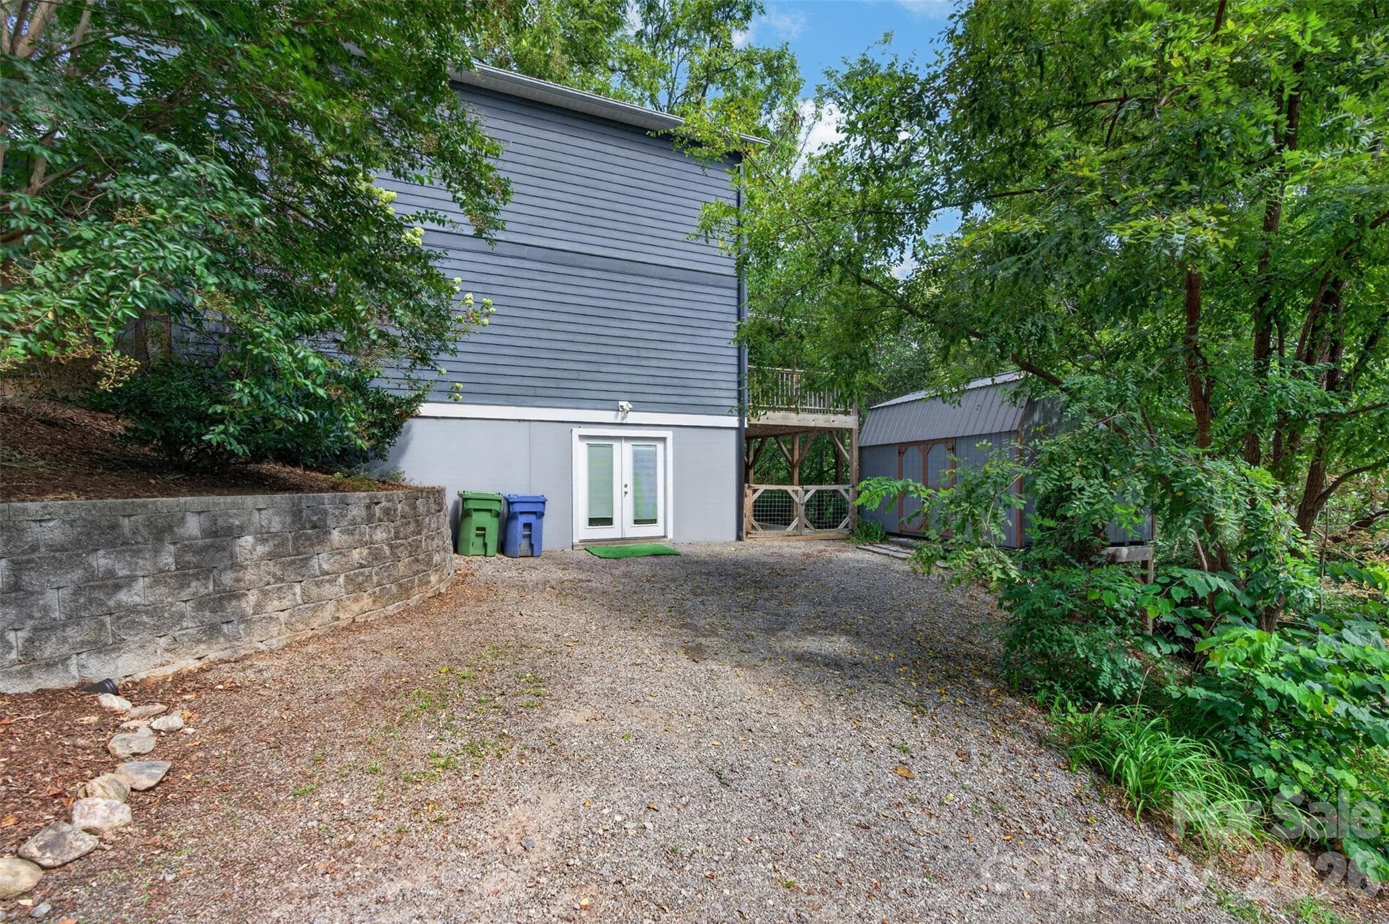
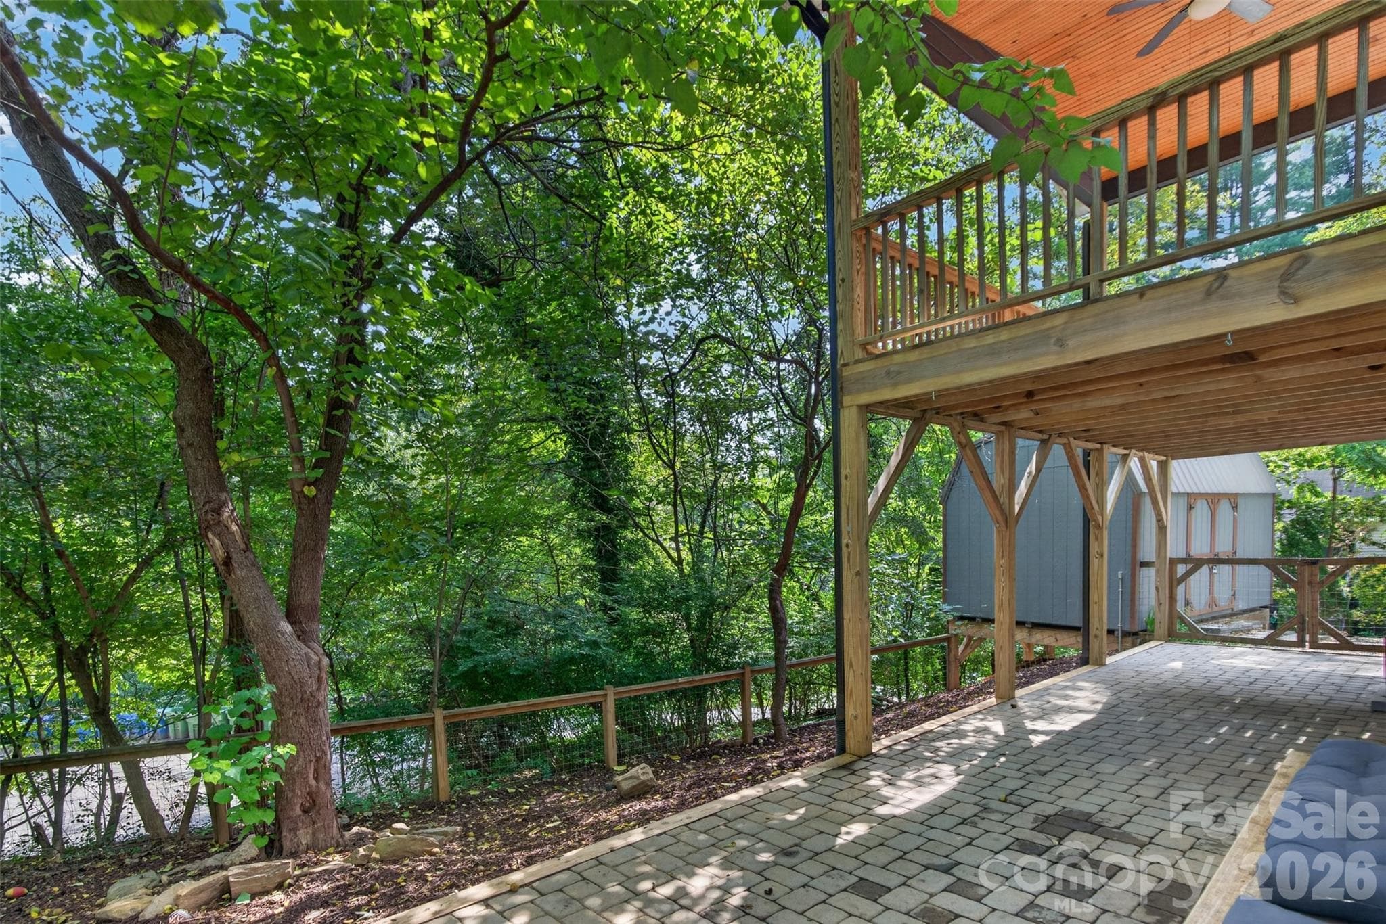
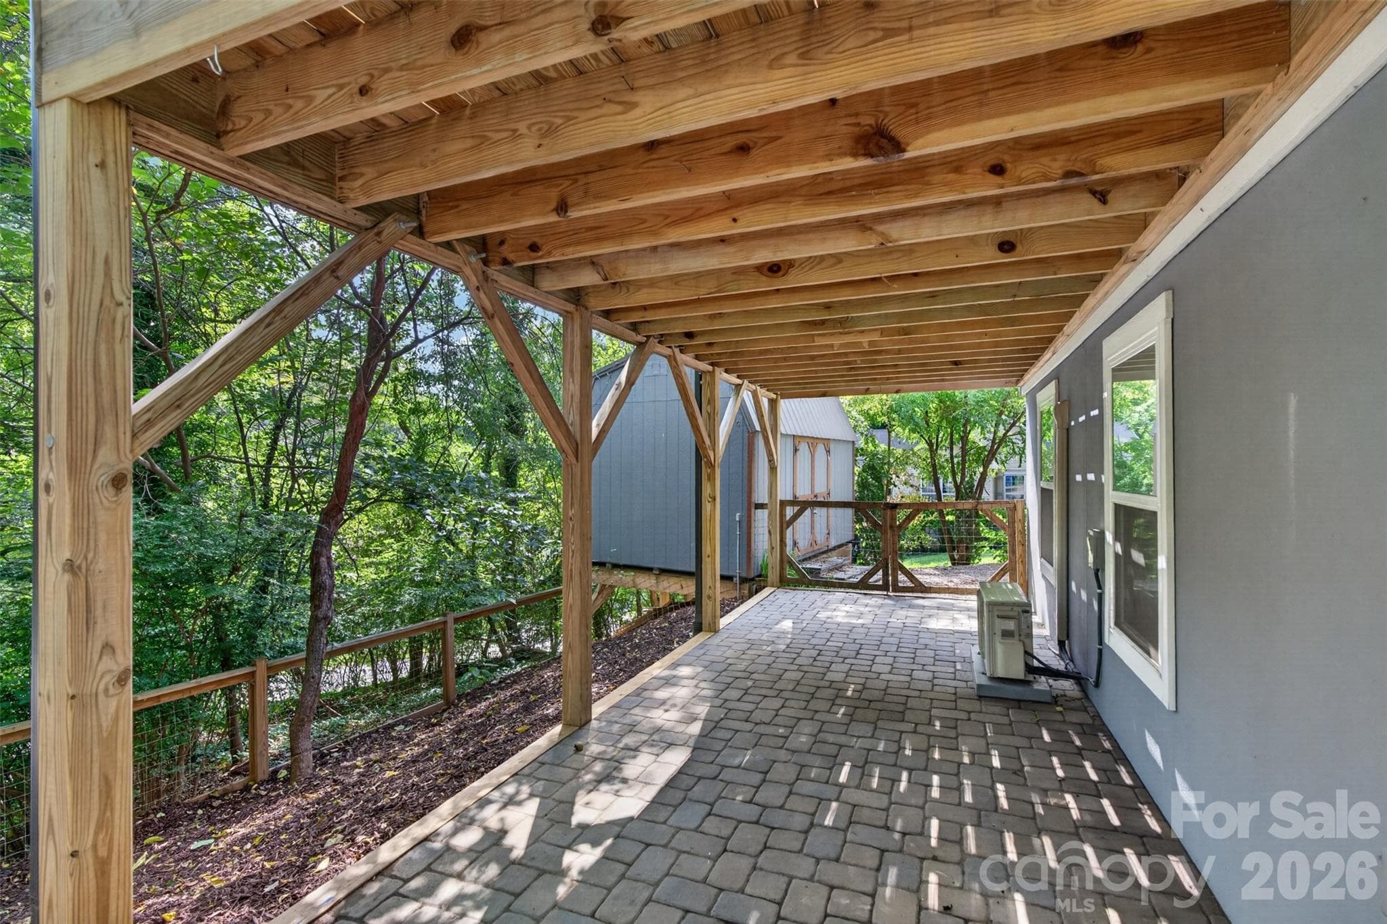
Basement entrance & parking - 134 Shelburne Road, Asheville
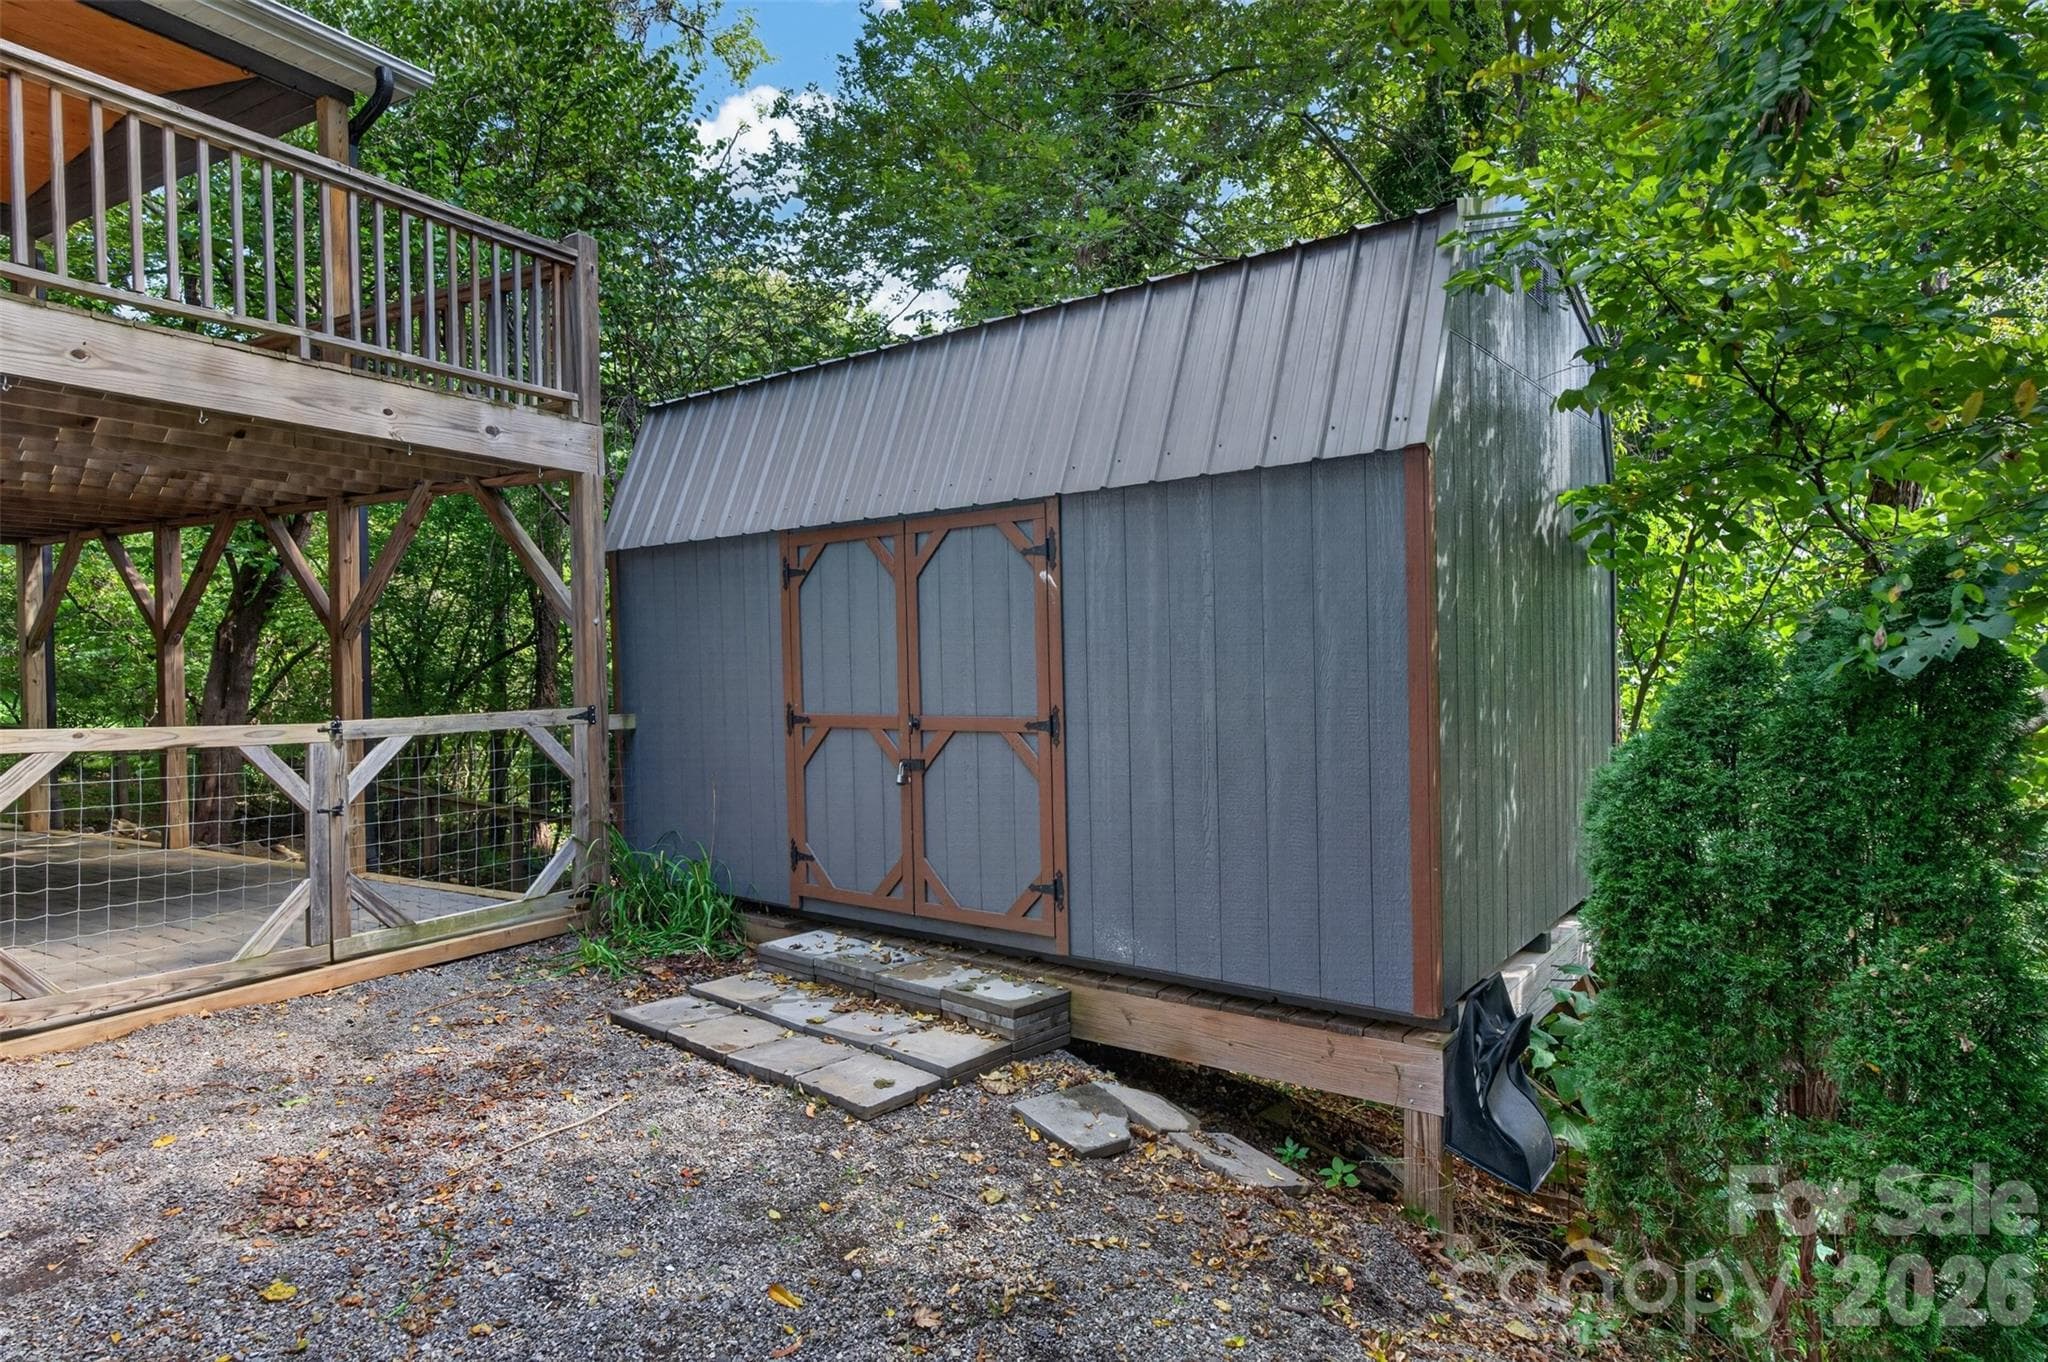
Storage shed - 134 Shelburne Road, Asheville
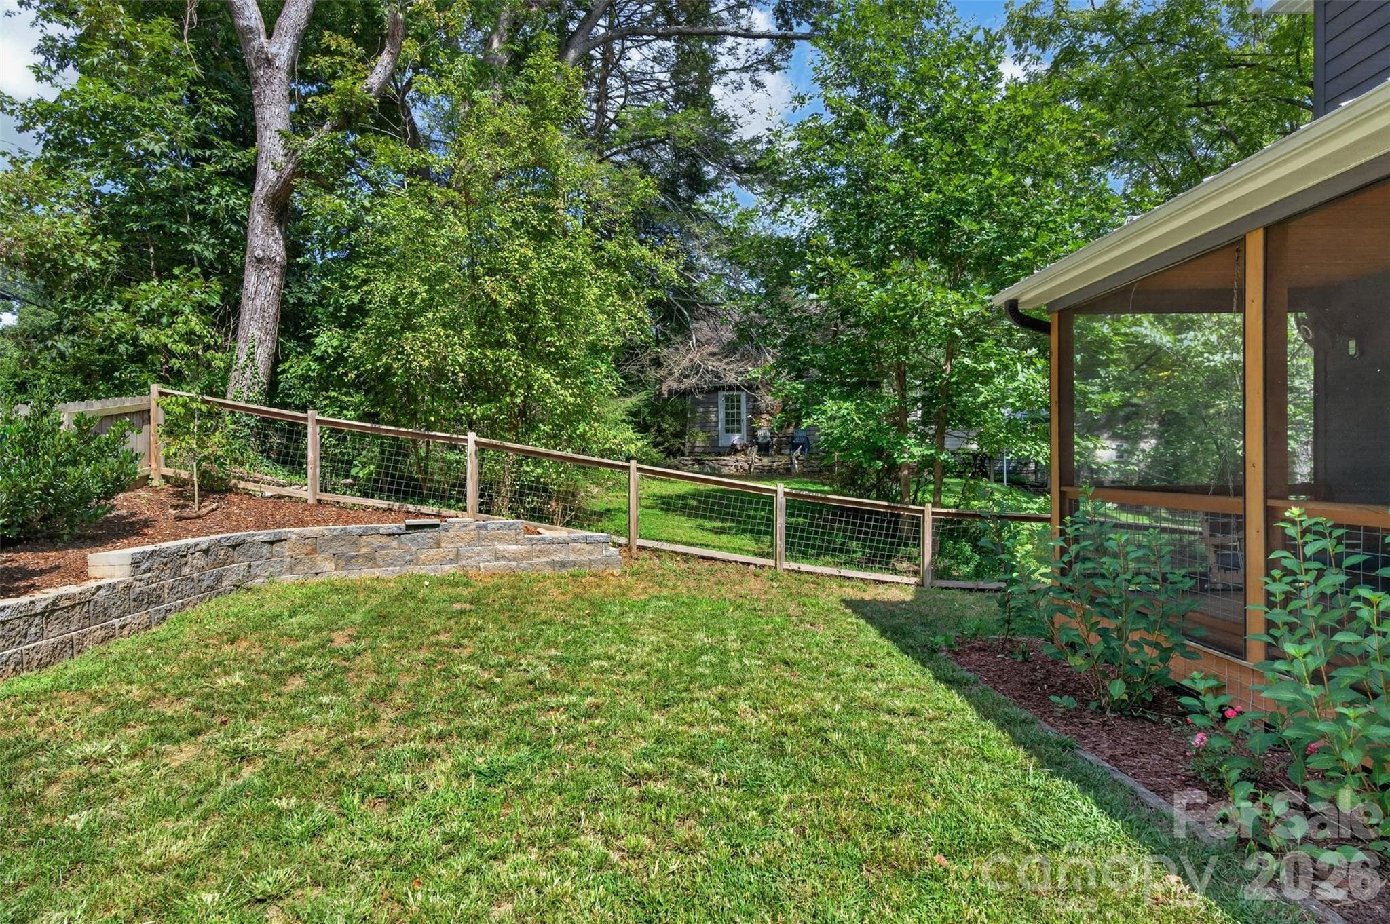
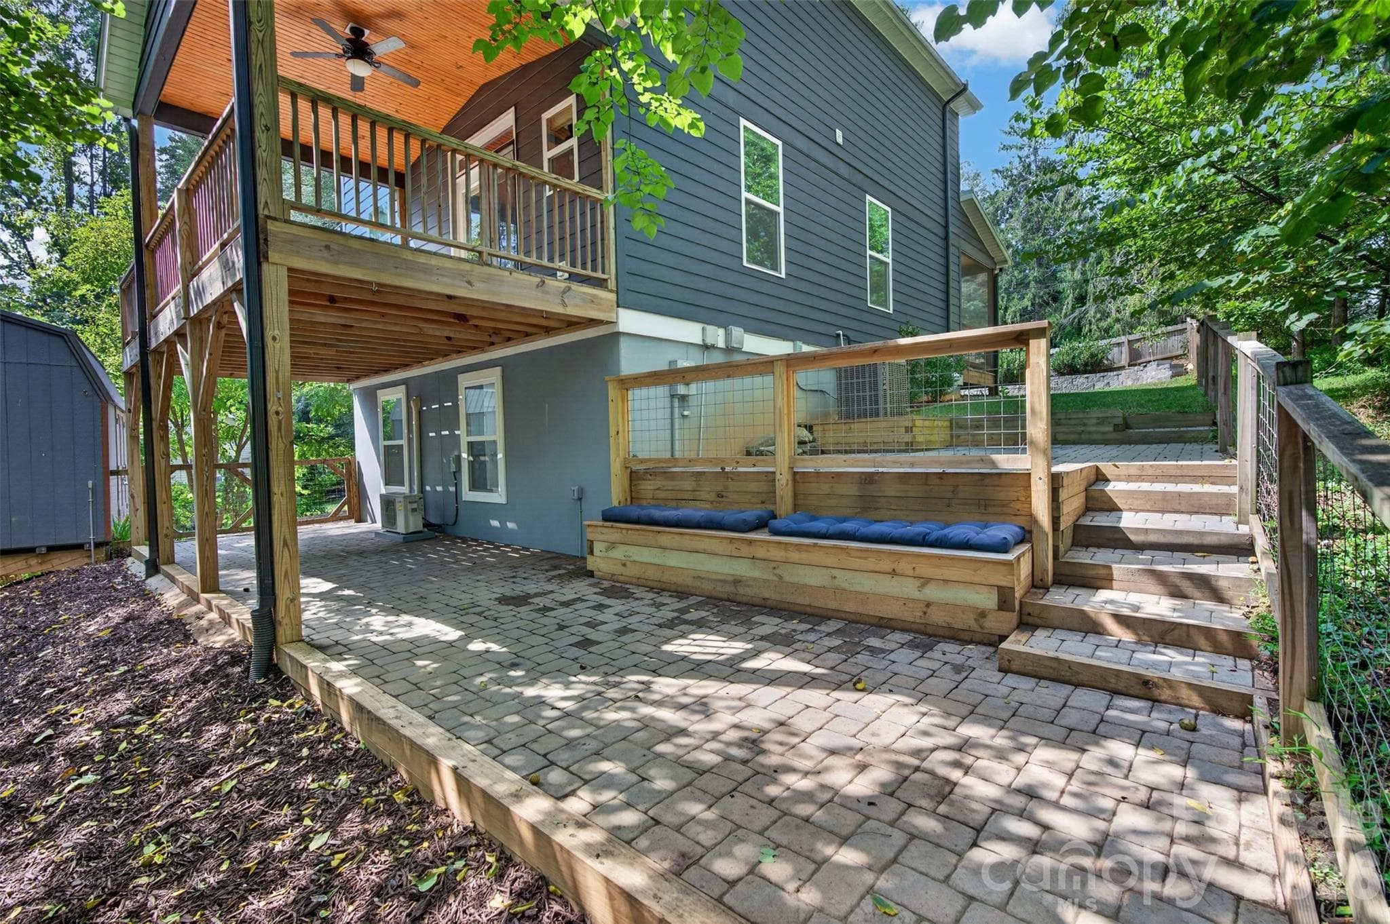
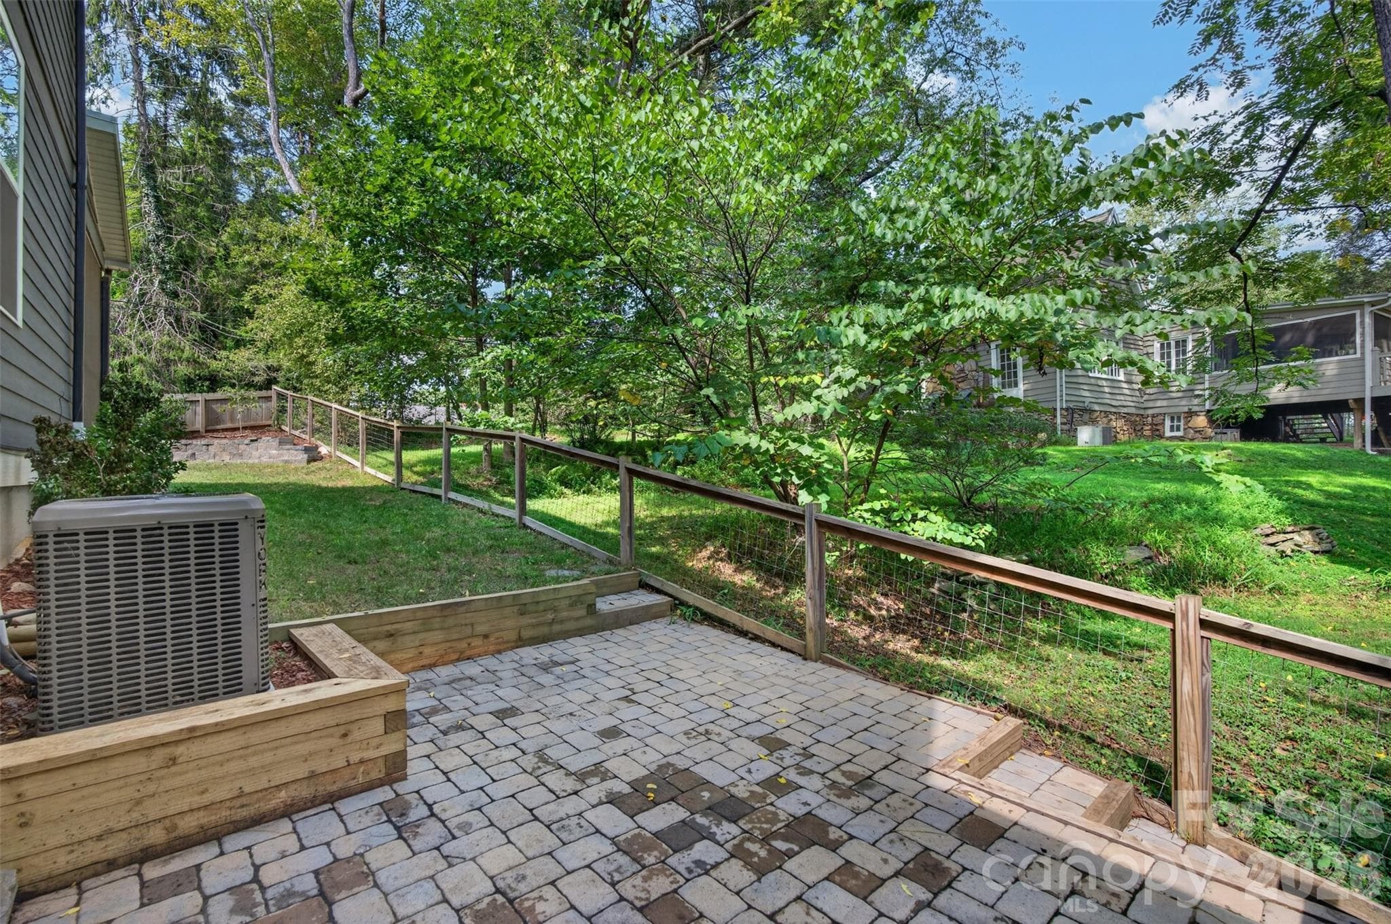
Terraced patios for dining, grilling, firepit, gathering - 134 Shelburne Road, Asheville
Single Family Residence at 134 Shelburne Road, Asheville, photo 33 of 38
Single Family Residence at 134 Shelburne Road, Asheville, photo 34 of 38
Single Family Residence at 134 Shelburne Road, Asheville, photo 35 of 38
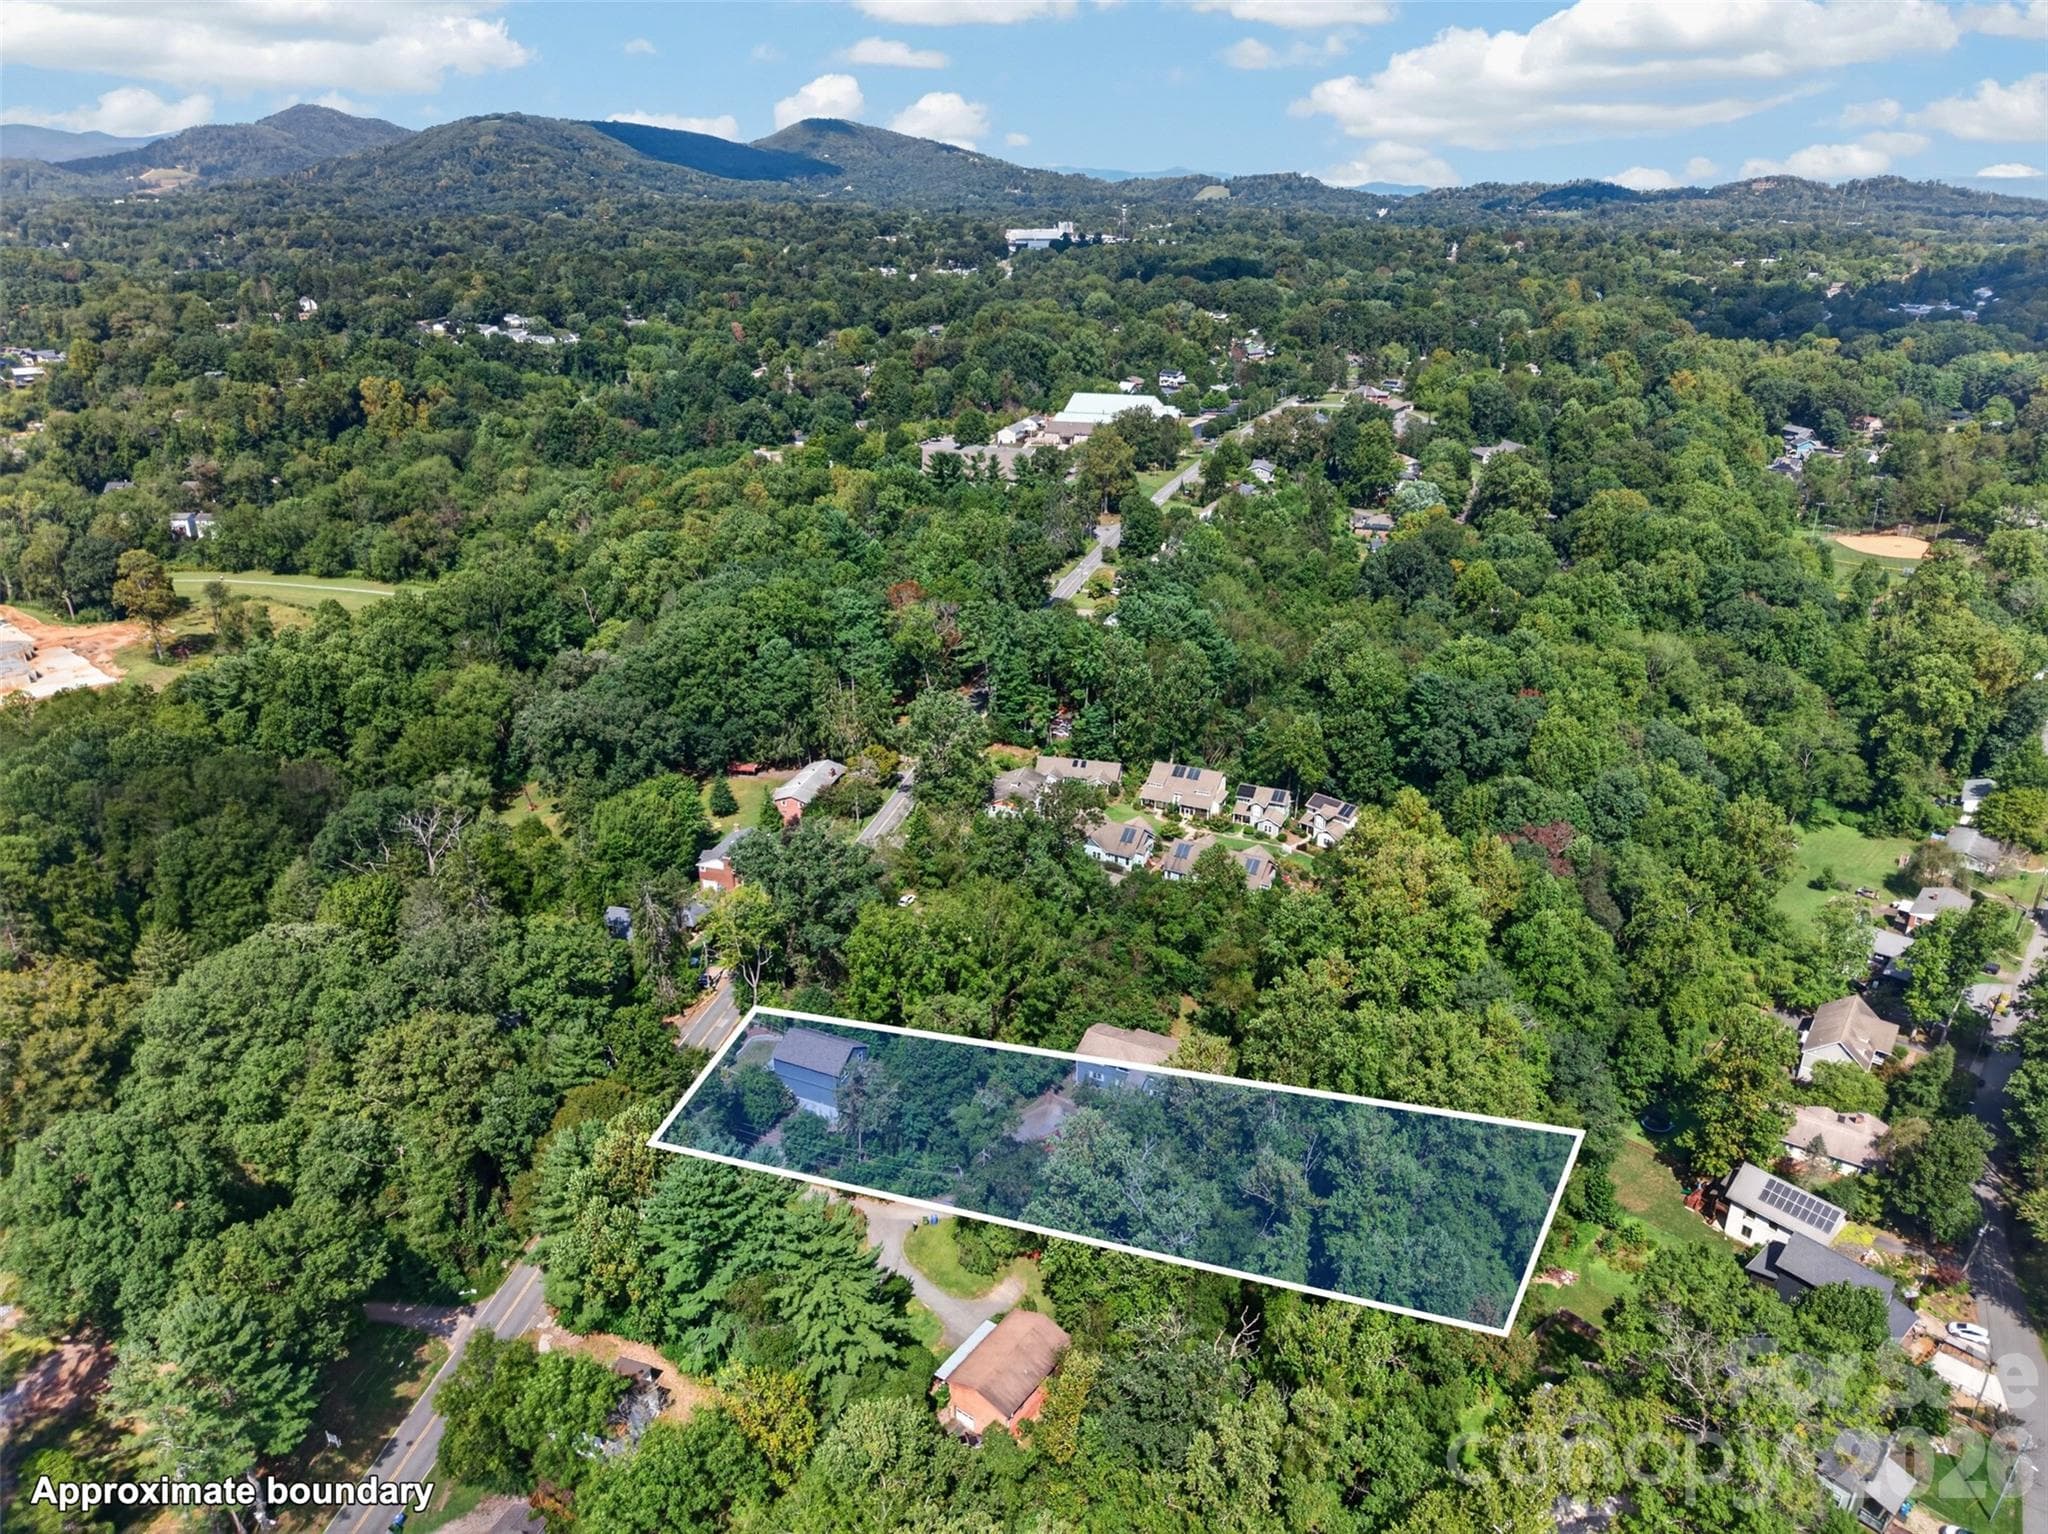
Property extends well beyond the home - 134 Shelburne Road, Asheville
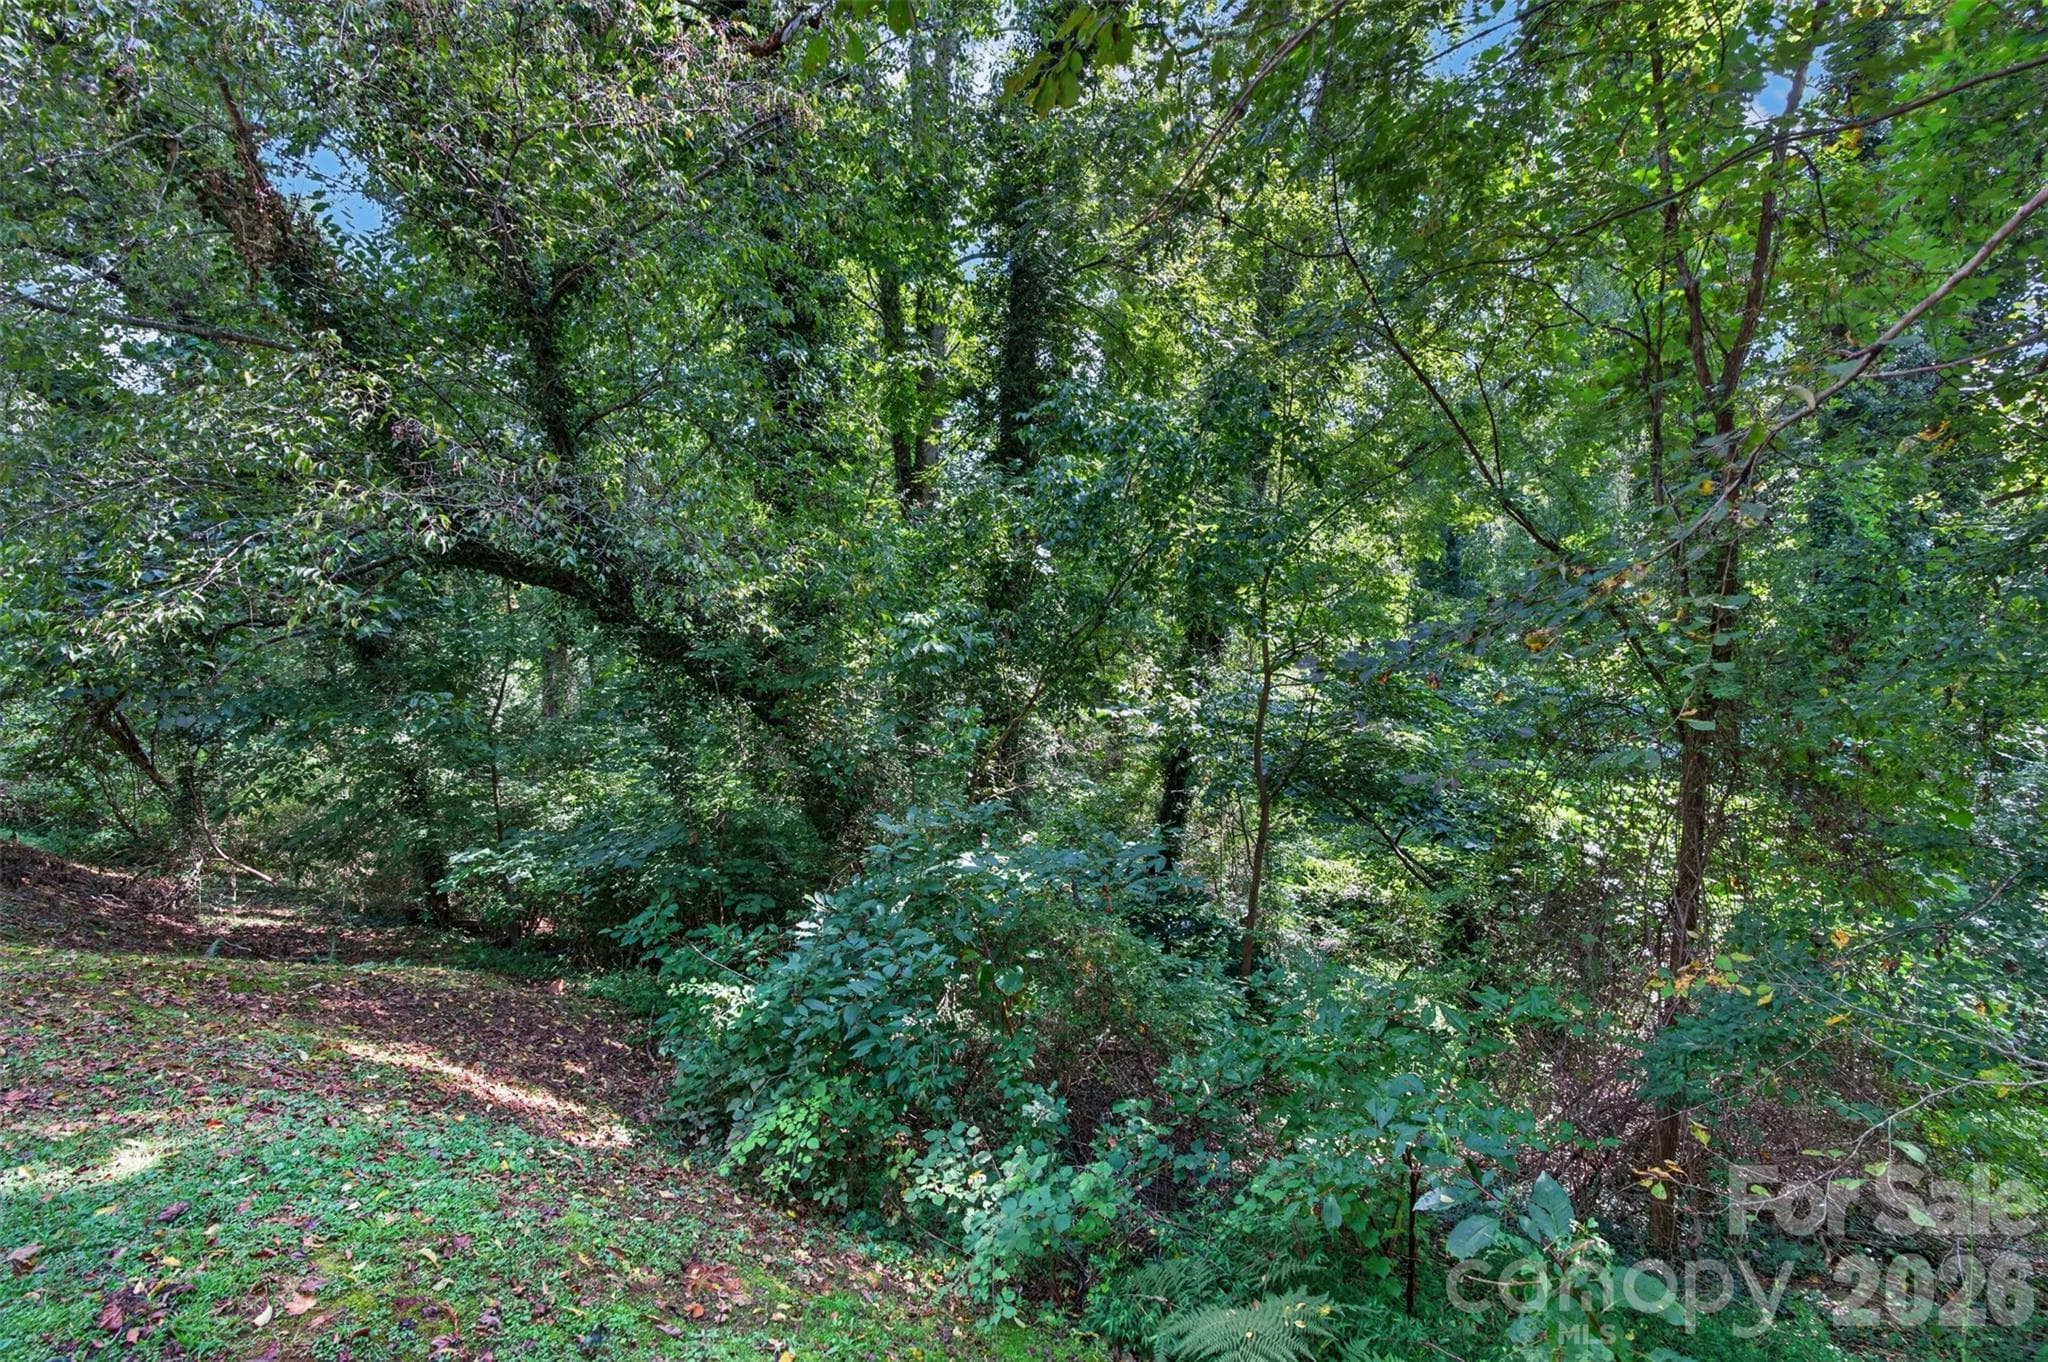
Wooded back side of property - buyer to explore & verify possibilities - 134 Shelburne Road, Asheville
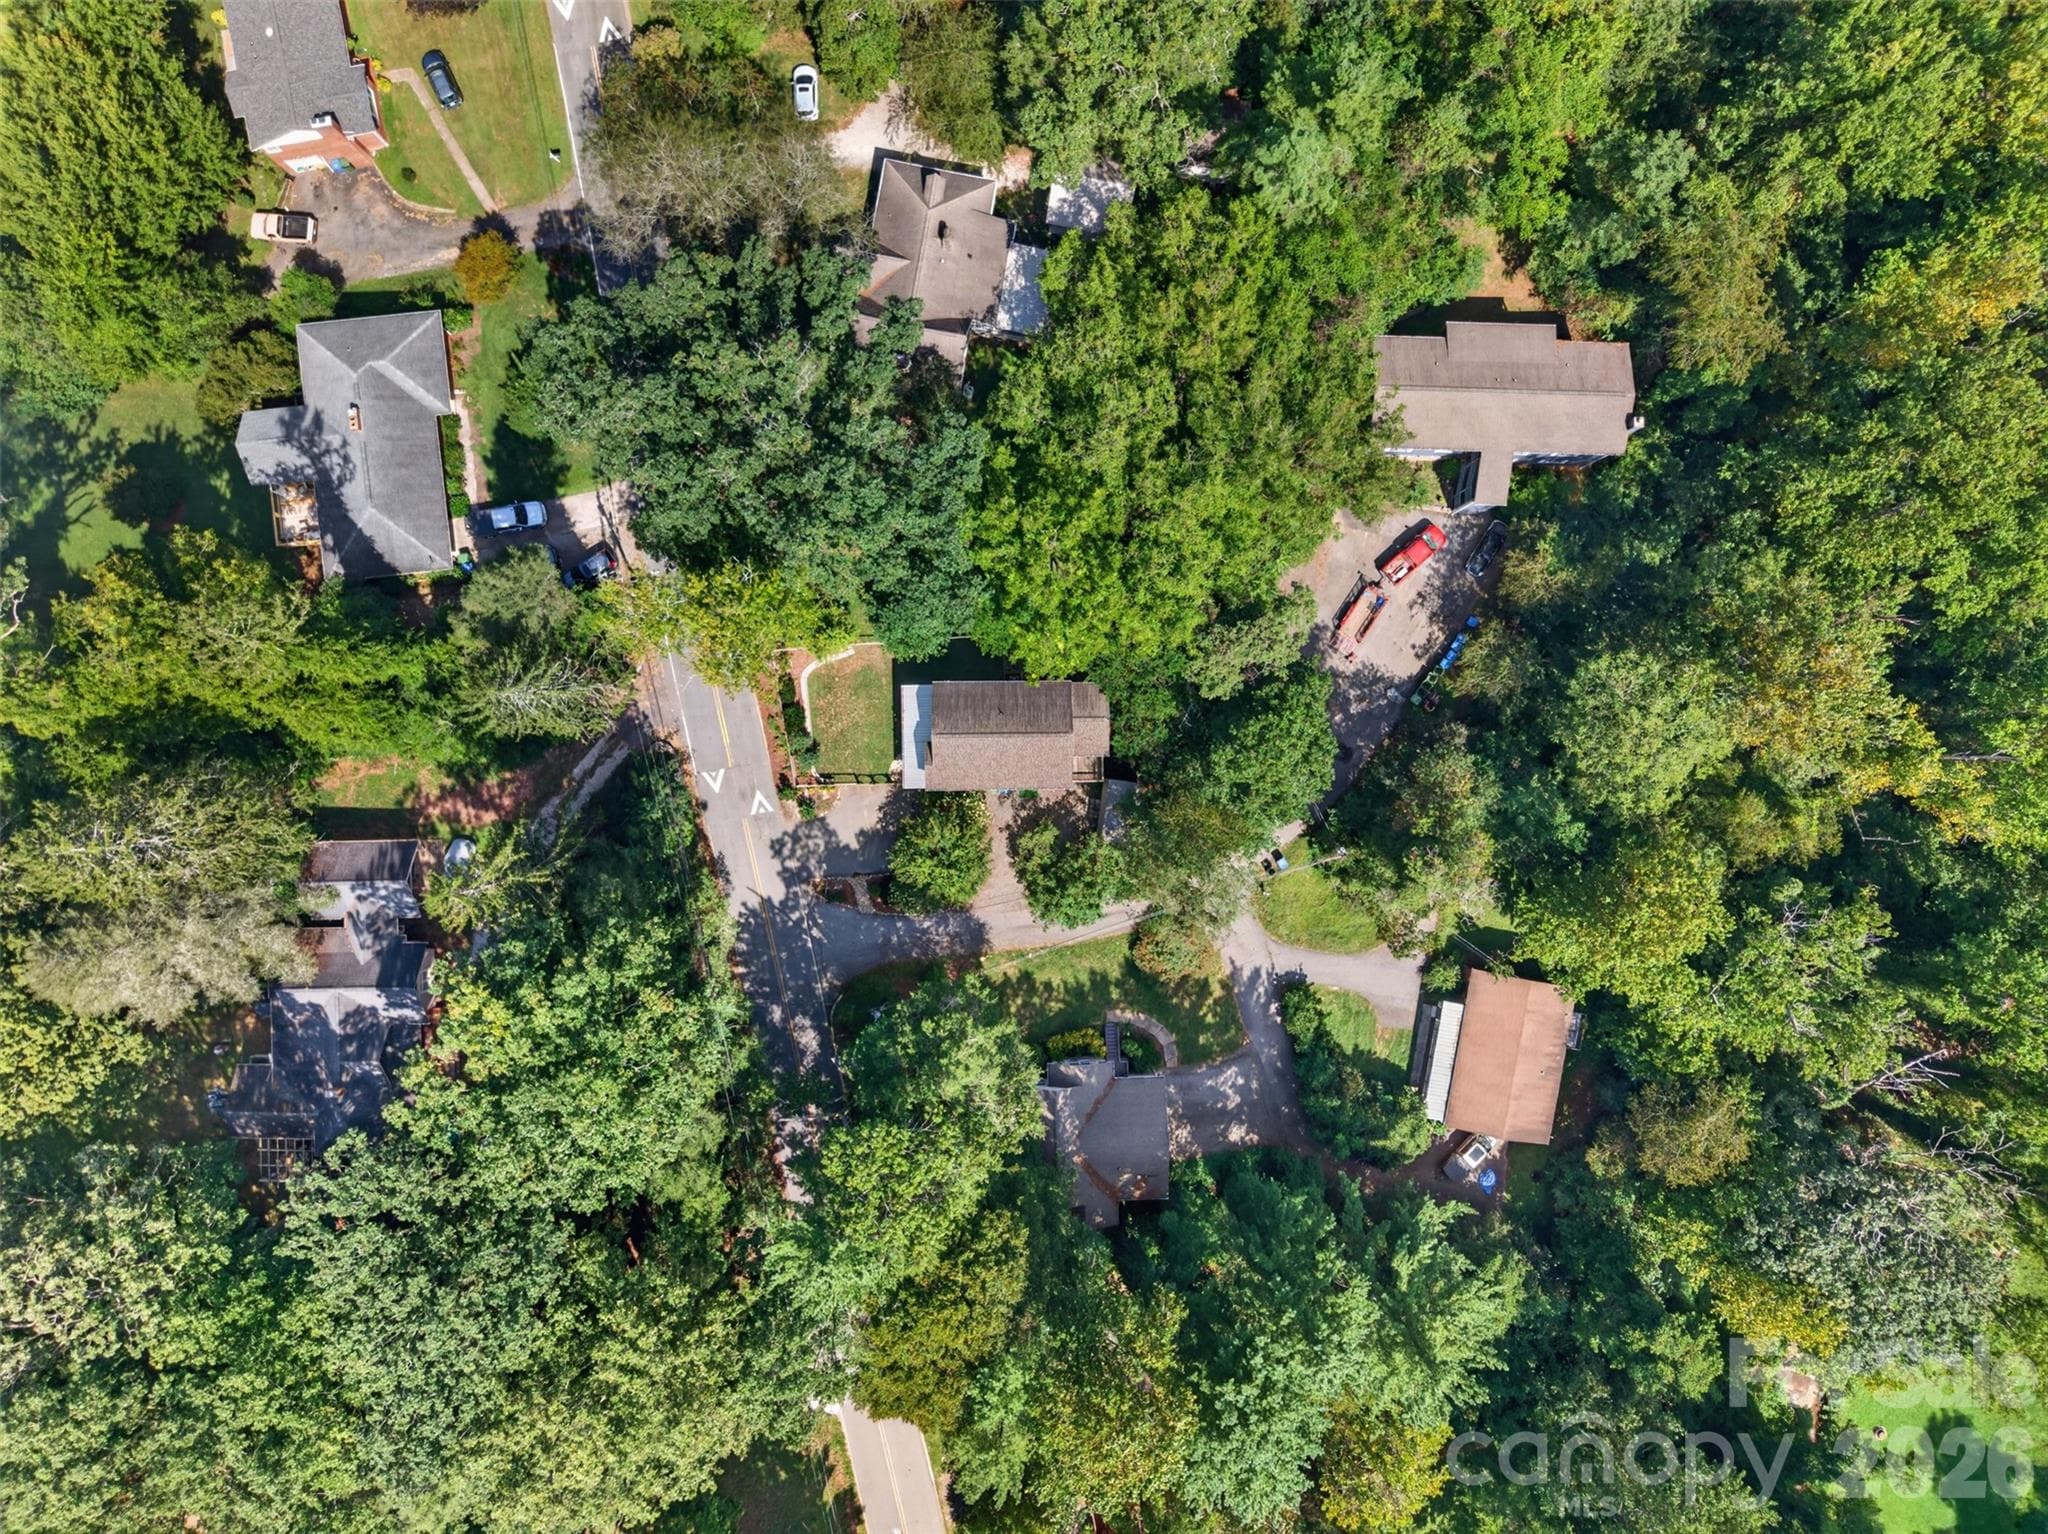
Aerial view - 134 Shelburne Road, Asheville
38 photos

$699,000

134 Shelburne Road
Asheville, NC 28806
Listed by Nikki Freeman · Asheville Realty Group
Bedrooms
3
Bathrooms
3.5
Living area
2,349 sqft
Year built
2018

About this home

Open, airy and full of natural light, this West Asheville home has so much to love. There's plenty of room to spread out inside and out, starting with a main level that flows easily between the kitchen, dining and living areas, anchored by an oversized granite peninsula with plenty of room for bar stools and gathering. Right off the kitchen, the large back deck is half covered for relaxing under two mature redbud trees and half open for grilling and enjoying the sunshine. The fully fenced yard offers great usable space with a flat front yard, while a two-tier terraced patio creates another spot for outdoor dining, a fire pit or gathering with friends. A screened front porch with a porch swing adds yet another place to enjoy the outdoors. The finished lower level has its own entrance, full bath, closet and dedicated parking, giving you plenty of flexibility for a second primary suite, guest space, playroom, home office, gym or second living area. Buyers should verify potential short-term rental uses. Two driveways provide ample parking, and the .56-acre lot continues well beyond the home's immediate outdoor living areas, leaving a substantial rear portion of the property with possibilities a future owner may want to explore. Buyers should investigate and verify any potential uses that are important to them. Access the trailhead to the Hominy Creek Greenway down the street. All of this with the River Arts District, downtown and West Asheville favorites just minutes away.

Property details

MLS
Canopy MLS
MLS #
CAR4421009
Property type
Single Family Residence
Subdivision
None
Status
Active
Days on market
37
On market date
September 11, 2026
Stories
N/A
Total bathrooms
3.5
Garage spaces
N/A
Parking spaces
N/A
Lot size
N/A
Loading map…

Nearby schools

Within 10 miles. School directory data from the National Center for Education Statistics (NCES), accessed via the Urban Institute Education Data API. Local Score is calculated by INNOVATE Real Estate; where a state rating is shown, it comes from that state's own official school report card.

ElementaryCharter
Francine Delany New School
0.58 mi away · Grades 0-8
Nearest school -- attendance-zone data not available here
3.3
Local Score (state rating (2025) blended 70/30 with student-teacher ratio) -- not an official state rating
State rating: C (2025)
Enrollment
181
Student:teacher ratio
12.1:1
District
Francine Delany New School
Middle
Asheville Middle
2.61 mi away · Grades 6-8
Zoned school (attendance boundary, 2015-16 data)
3.6
Local Score (state rating (2025) blended 70/30 with student-teacher ratio) -- not an official state rating
State rating: C (2025)
Enrollment
623
Student:teacher ratio
11.5:1
District
Asheville City Schools
High
Asheville High
2.64 mi away · Grades 9-12
Zoned school (attendance boundary, 2015-16 data)
4.0
Local Score (state rating (2025) blended 70/30 with student-teacher ratio) -- not an official state rating
State rating: B (2025)
Enrollment
1,135
Student:teacher ratio
13.2:1
District
Asheville City Schools

Walkability

Blended score for Asheville's center, calculated by INNOVATE Real Estate from two sources: the EPA's National Walkability Index (street network, transit, land-use mix) and Google Places amenity data (what's actually reachable on foot from this point). 60% EPA National Walkability Index + 40% nearby-amenity density (Google Places).

84
Highly walkable
out of 100
EPA National Walkability Index
14.7 / 20 -- Above average walkable
Google Places amenity density
100 / 100
Restaurants & cafes20
Grocery stores9
Parks7
Schools14
Transit stops20
Pharmacies3

Market position

How this listing compares to current activity in Asheville, from live MLS data.

On the market 37 days -- 83 fewer days than Asheville's current average of 120 days.
For reference, the median list price across 1,597 active listings in Asheville right now is $489,000.

Mortgage calculator

Estimate only - actual rate and payment depend on your lender, credit, and loan program.

$
%
%
Adjust tax / insurance estimates
% / yr
$
/mo
Est. monthly payment
$4,359/mo
$139,800 down
$559,200 loan
Principal & interest$3,627
Property tax (est.)$583
Home insurance (est.)$150

Similar homes you might like

Data source: Listing information provided by Canopy MLS (carolina) via Trestle/CoreLogic. Last updated 8 days ago.

Information herein deemed reliable but not guaranteed; all measurements, school assignments, HOA fees, taxes, and feature lists are approximate and should be independently verified. Equal Housing Opportunity.







