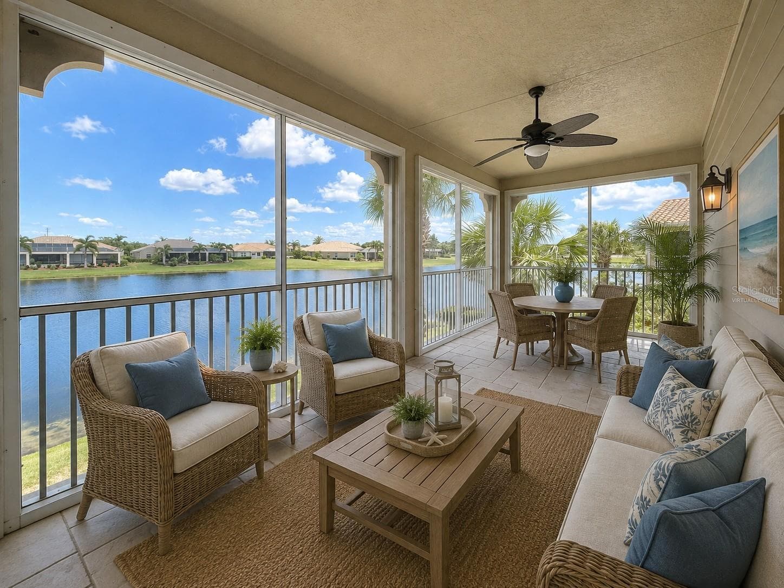
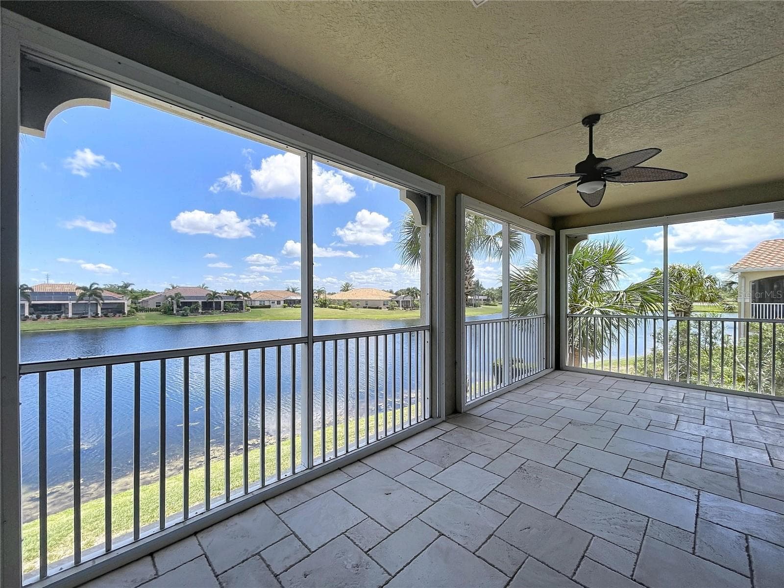
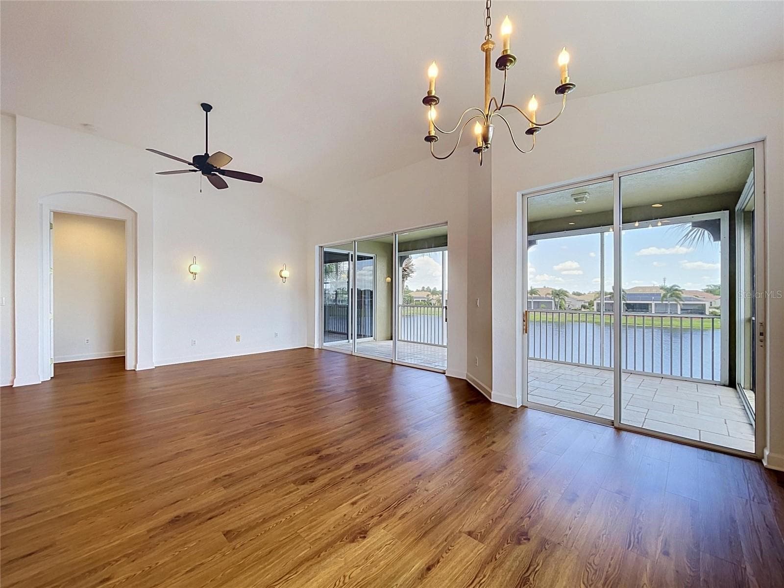
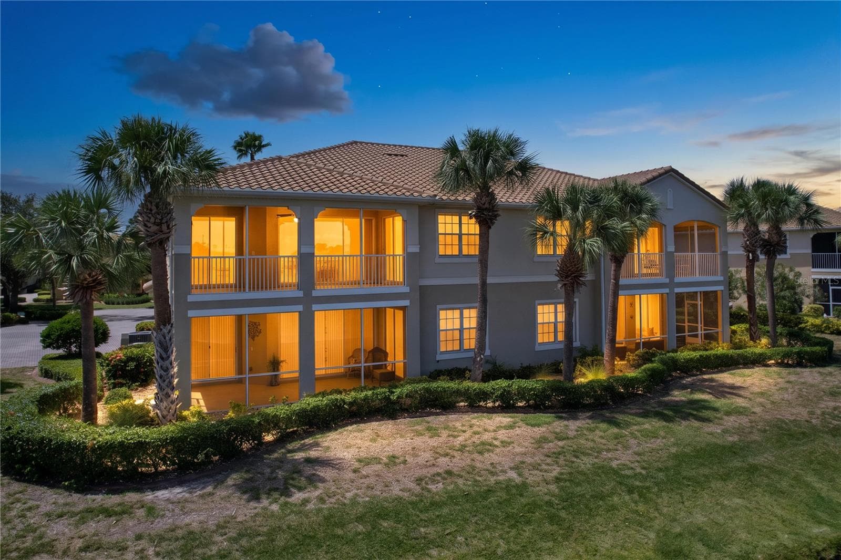
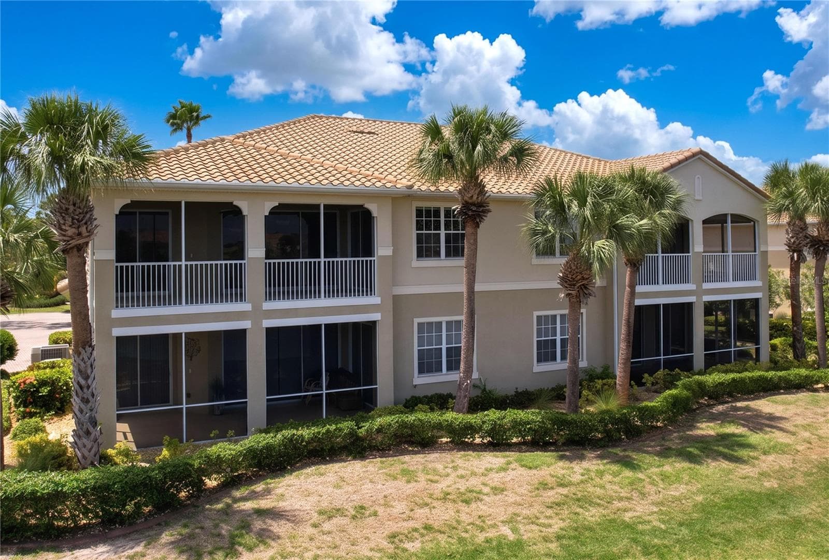
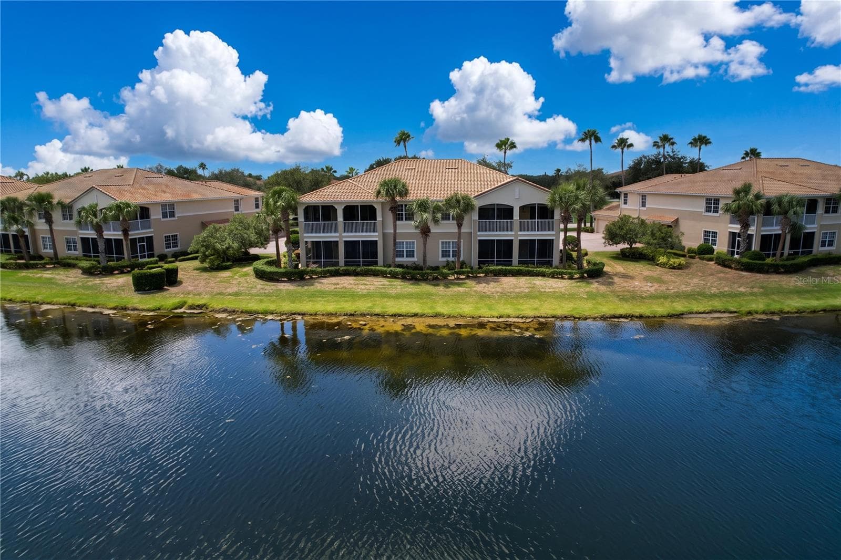
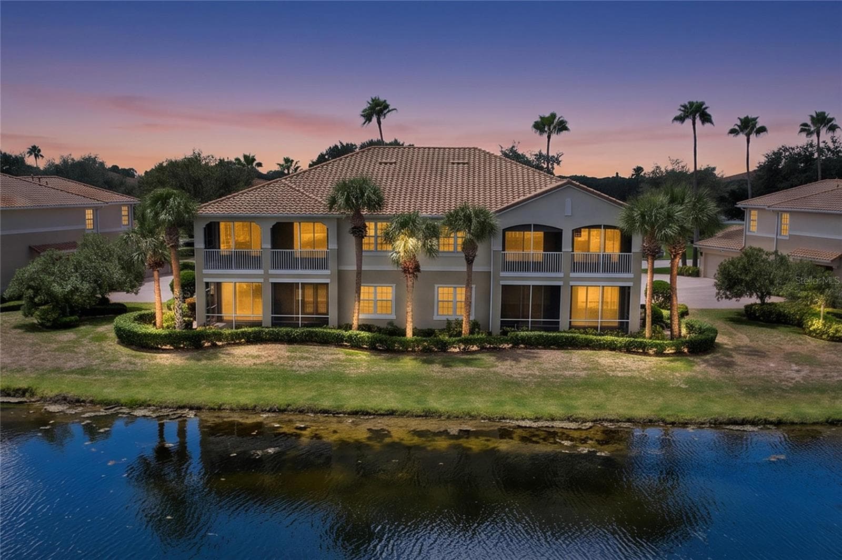
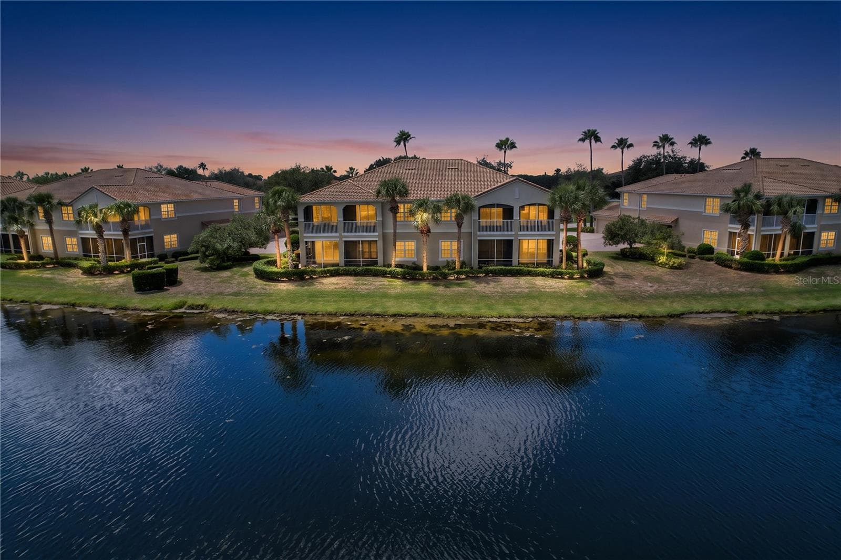
Lanai water view - virtually staged - 1338 EMERALD DUNES DR #35, SUN CITY CENTER
Condominium at 1338 EMERALD DUNES DR #35, SUN CITY CENTER, photo 2 of 62
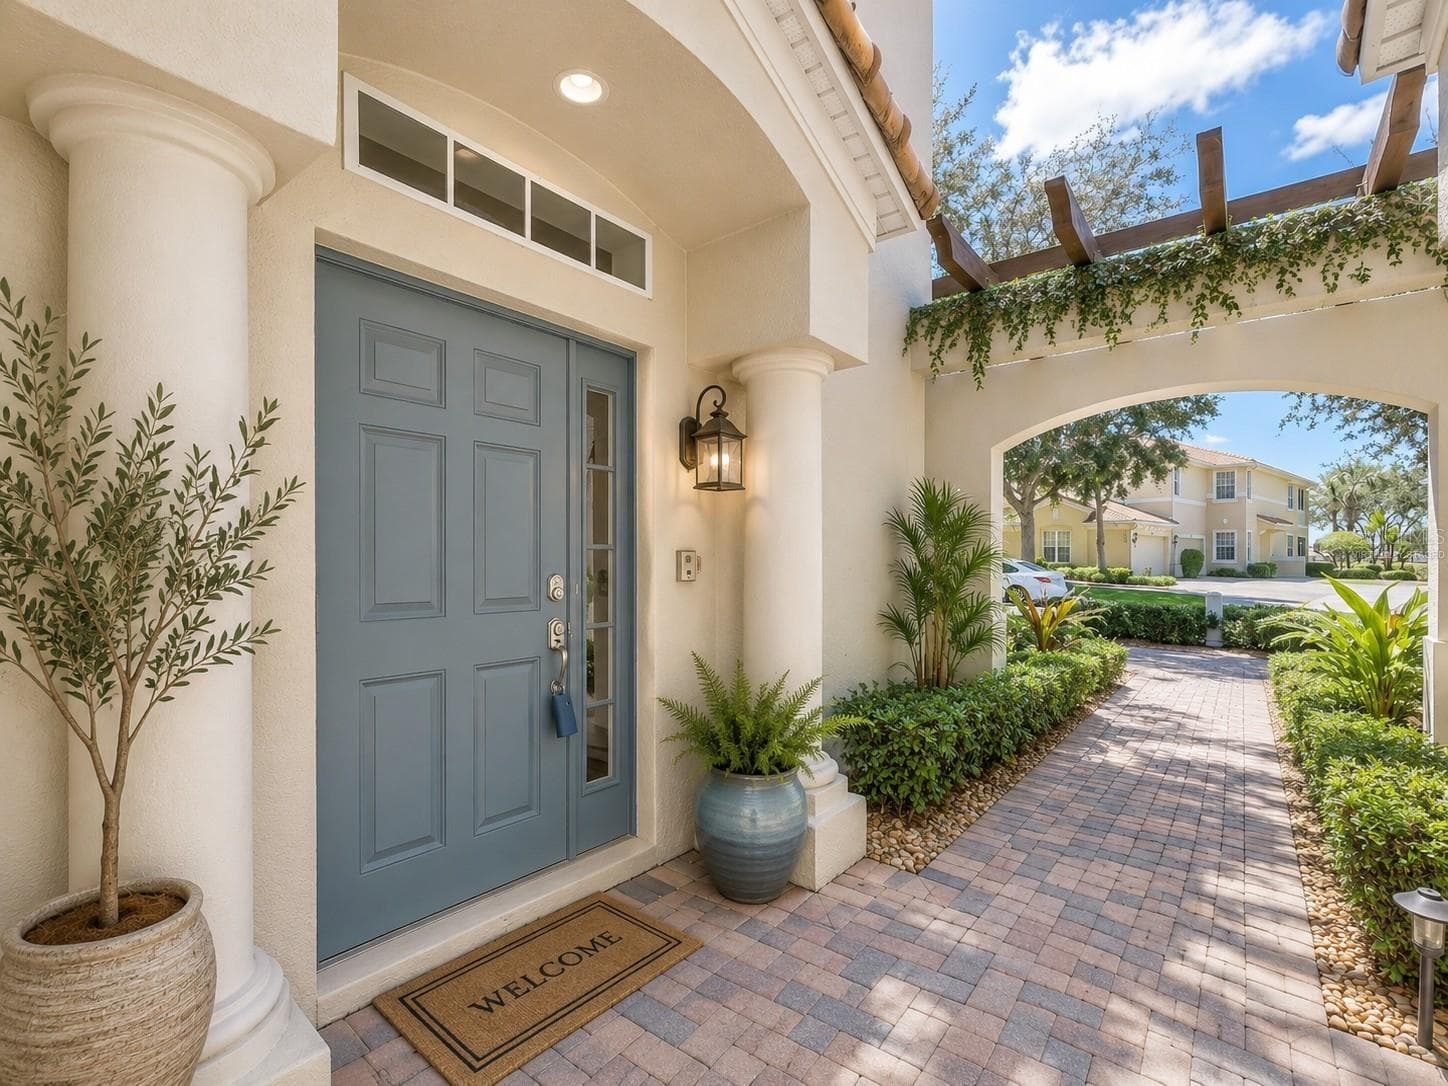
Front Door Entrance - virtually staged - 1338 EMERALD DUNES DR #35, SUN CITY CENTER
Condominium at 1338 EMERALD DUNES DR #35, SUN CITY CENTER, photo 4 of 62
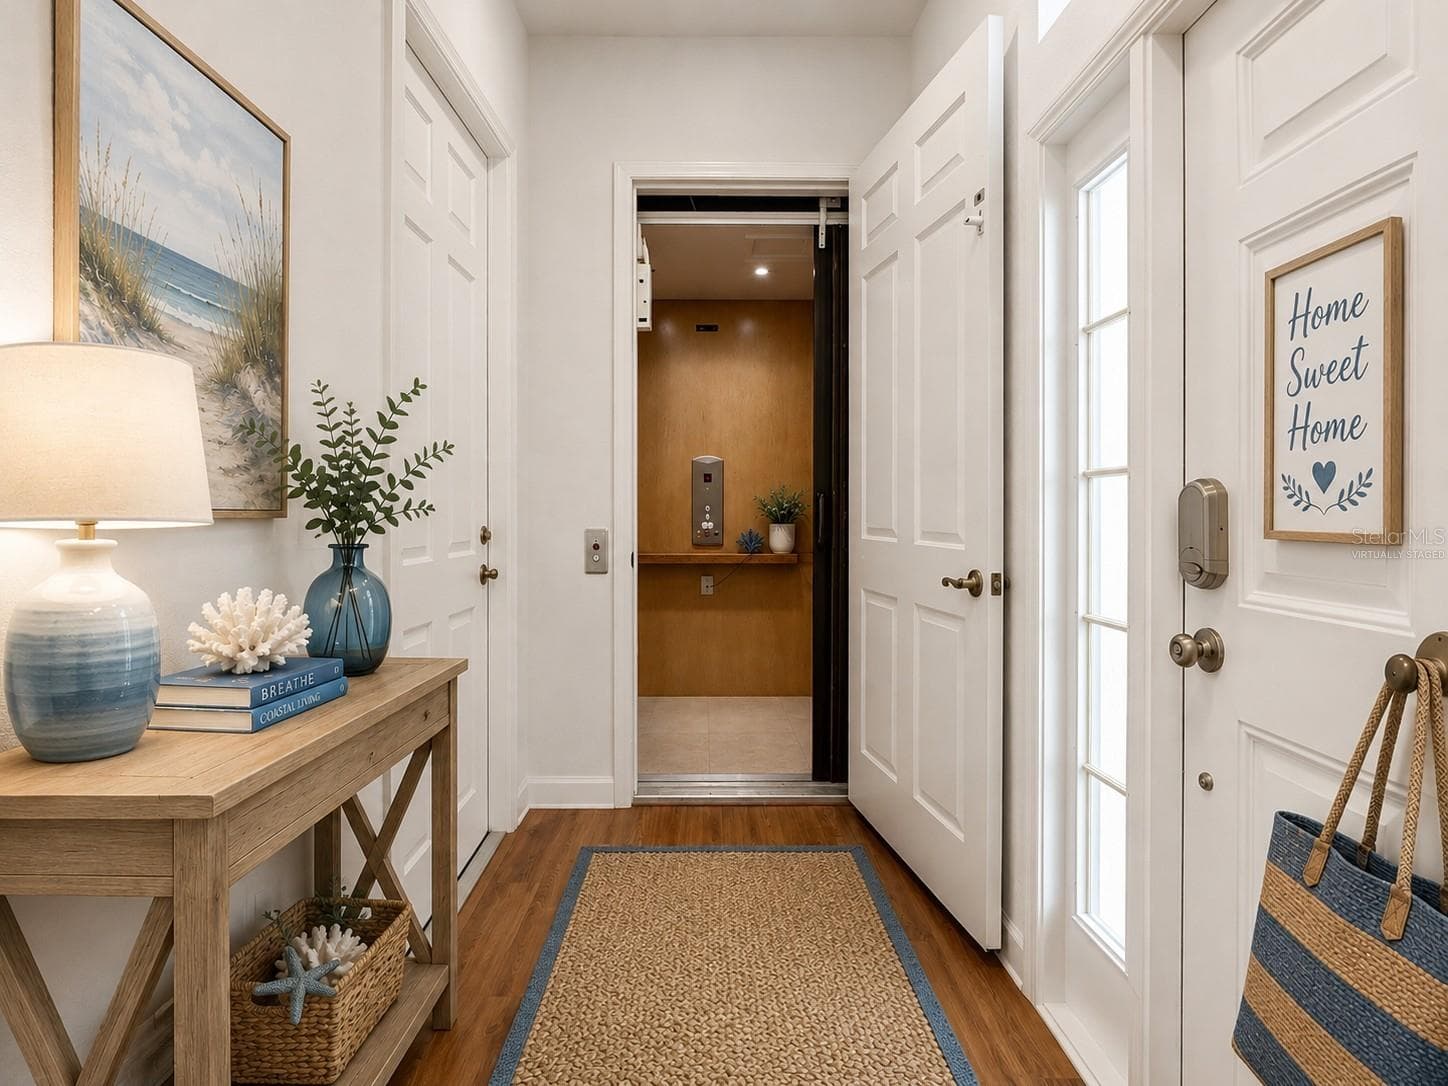
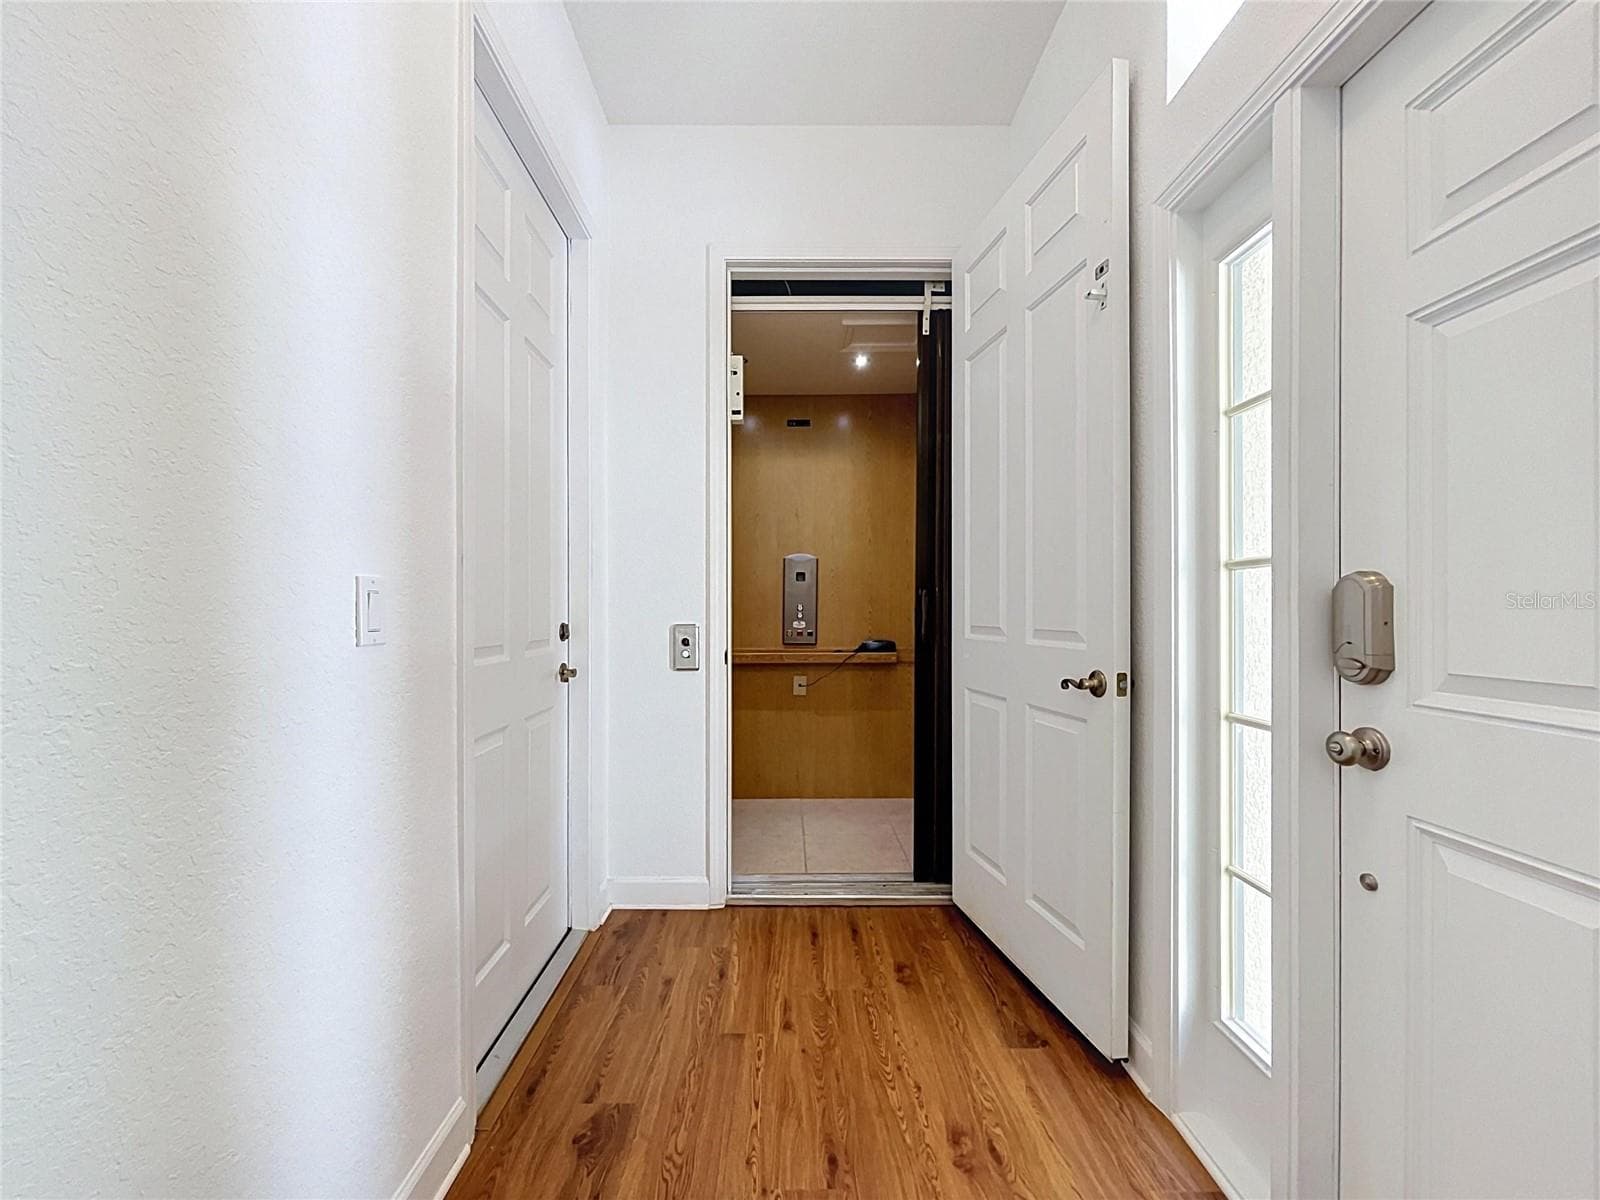
Garage door and Front Door entrance -  Elevator Access - virtually staged - 1338 EMERALD DUNES DR #35, SUN CITY CENTER
Condominium at 1338 EMERALD DUNES DR #35, SUN CITY CENTER, photo 6 of 62
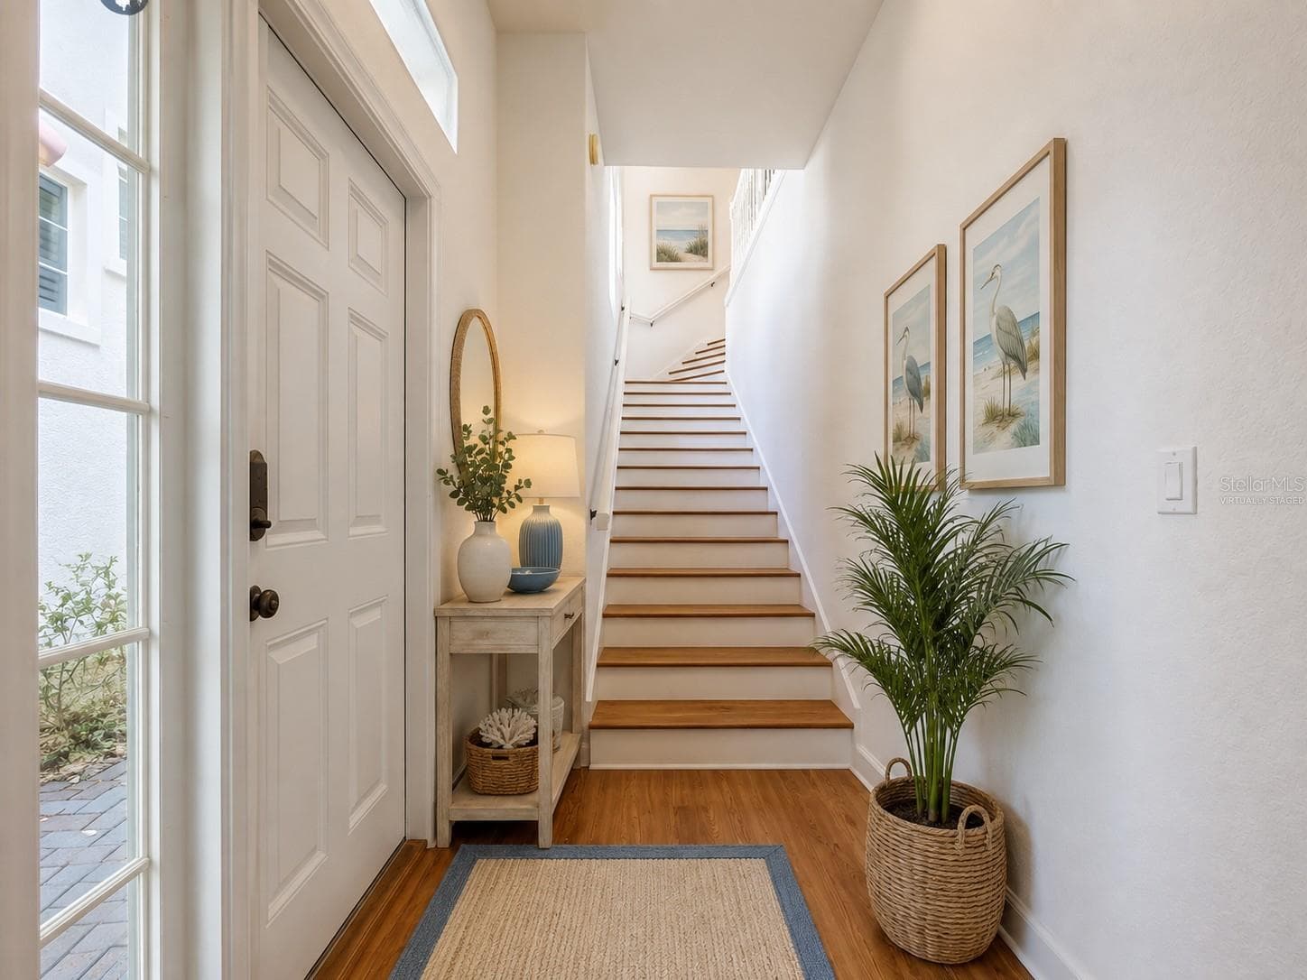
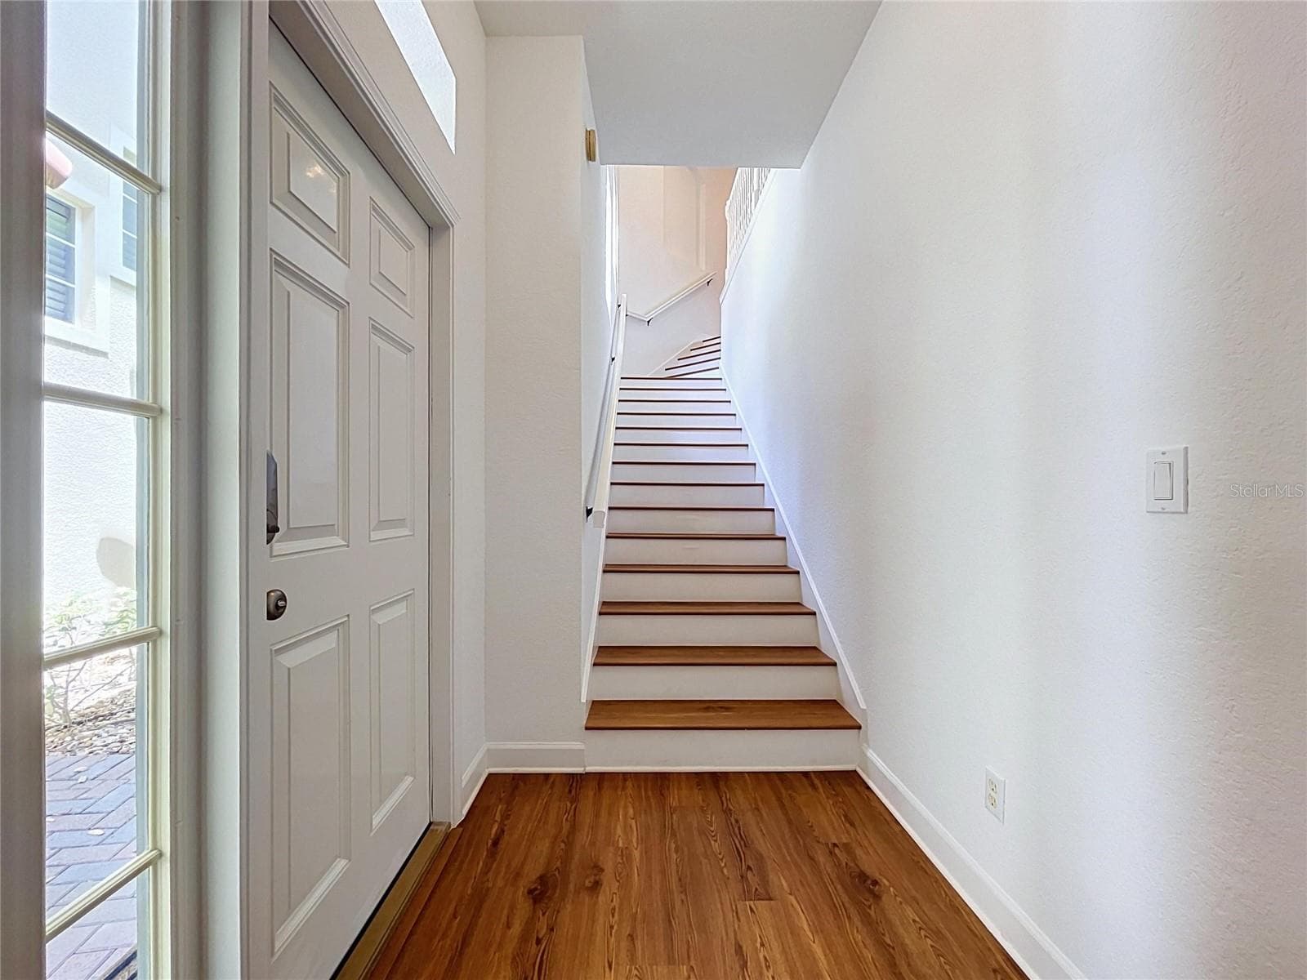
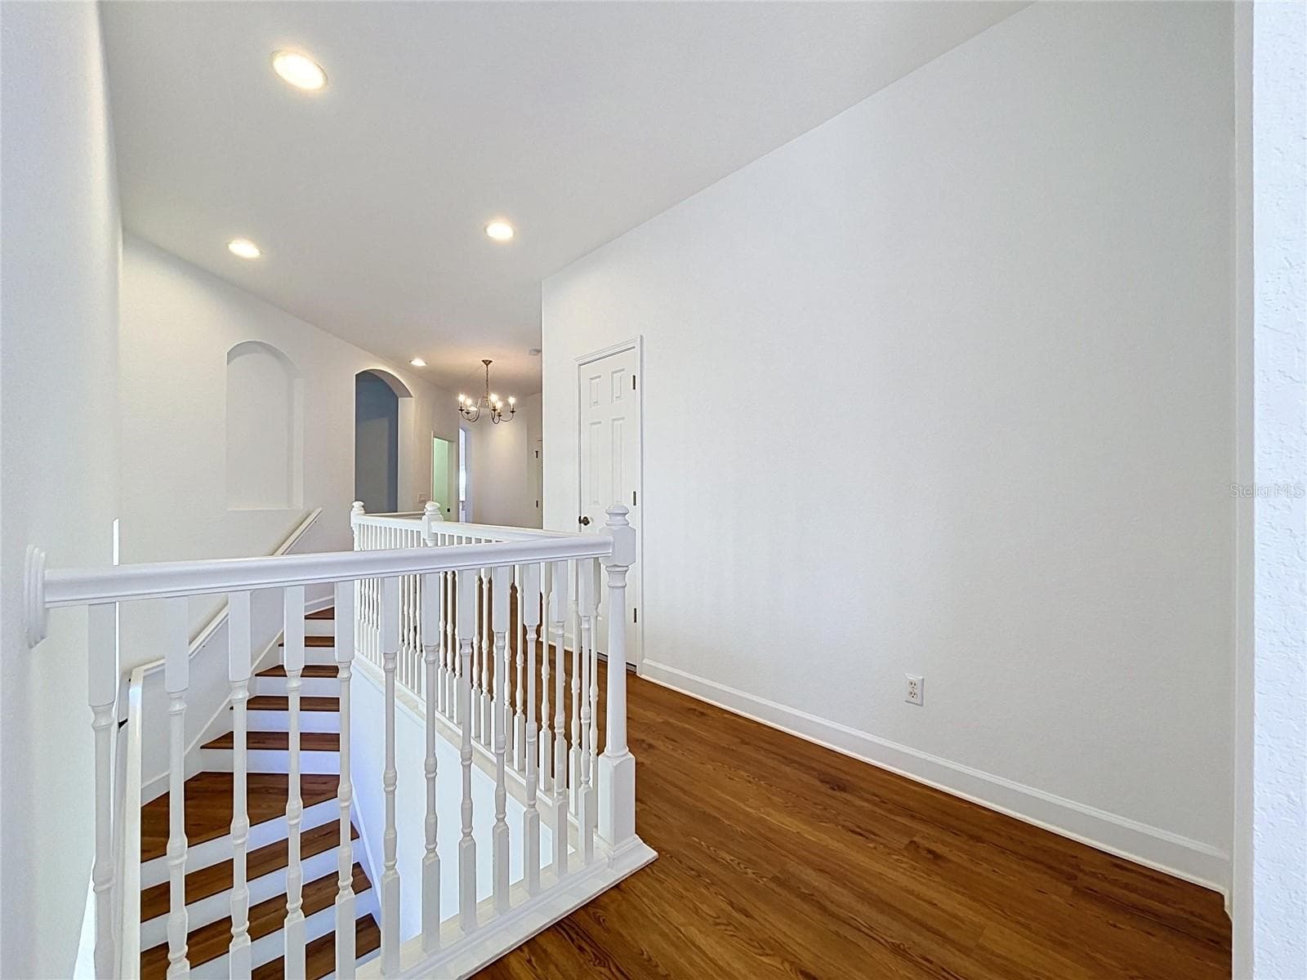
Front Door Stairs - virtually staged - 1338 EMERALD DUNES DR #35, SUN CITY CENTER
Condominium at 1338 EMERALD DUNES DR #35, SUN CITY CENTER, photo 8 of 62
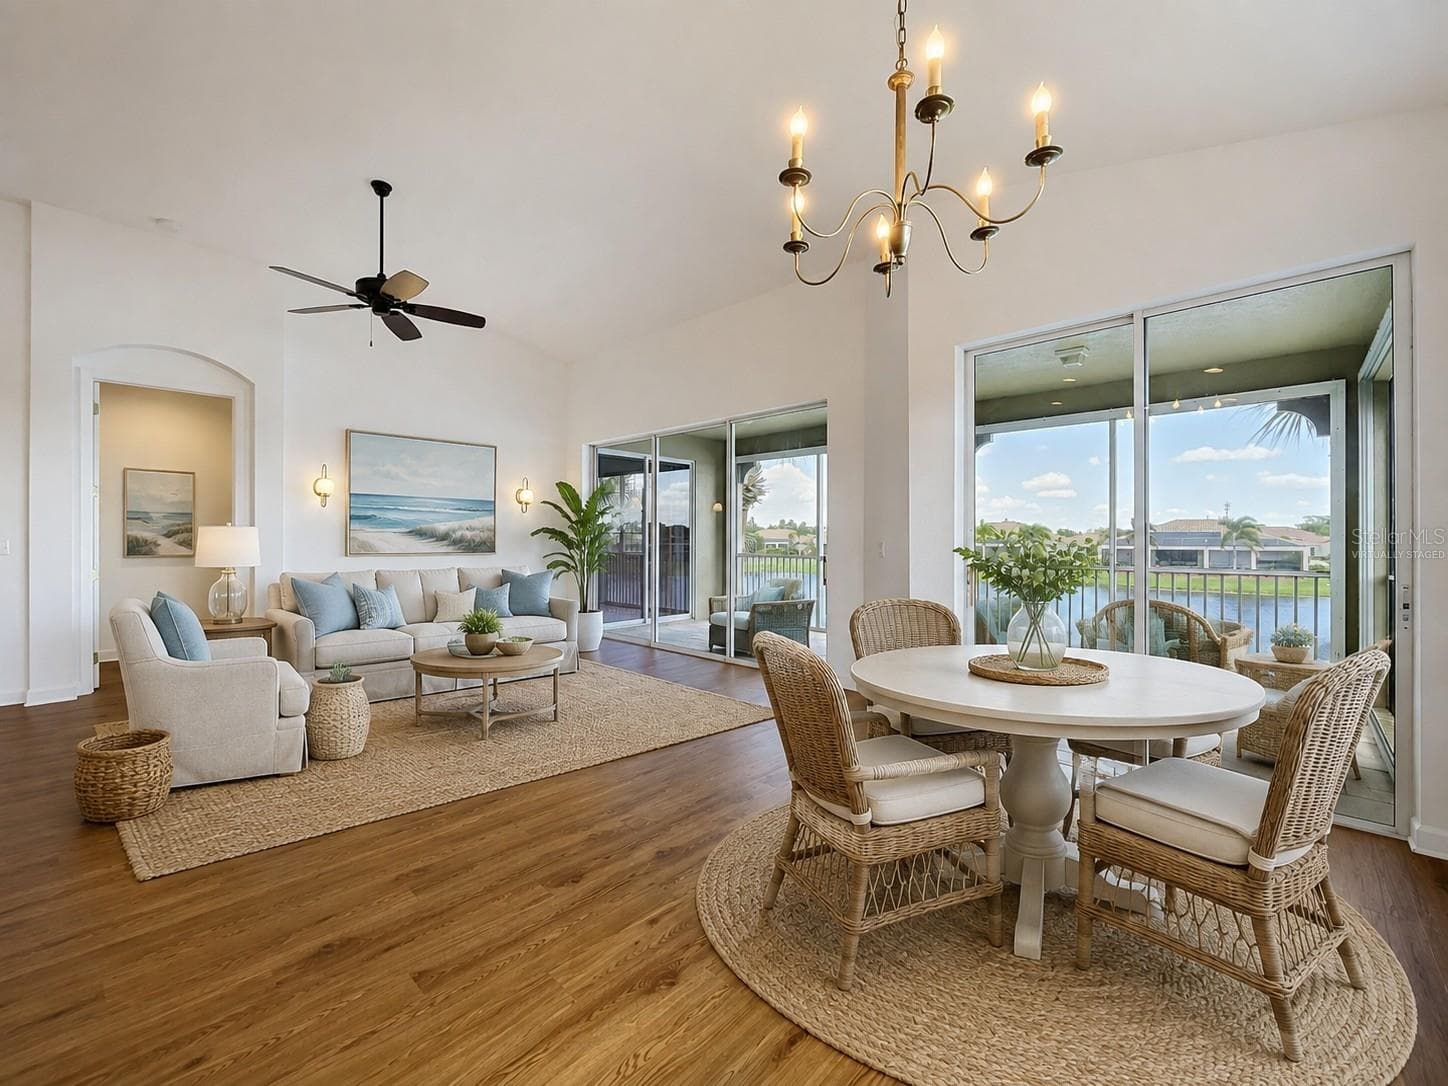
Family Room and Breakfast Area - virtually staged - 1338 EMERALD DUNES DR #35, SUN CITY CENTER
Condominium at 1338 EMERALD DUNES DR #35, SUN CITY CENTER, photo 10 of 62
Condominium at 1338 EMERALD DUNES DR #35, SUN CITY CENTER, photo 11 of 62
Condominium at 1338 EMERALD DUNES DR #35, SUN CITY CENTER, photo 12 of 62
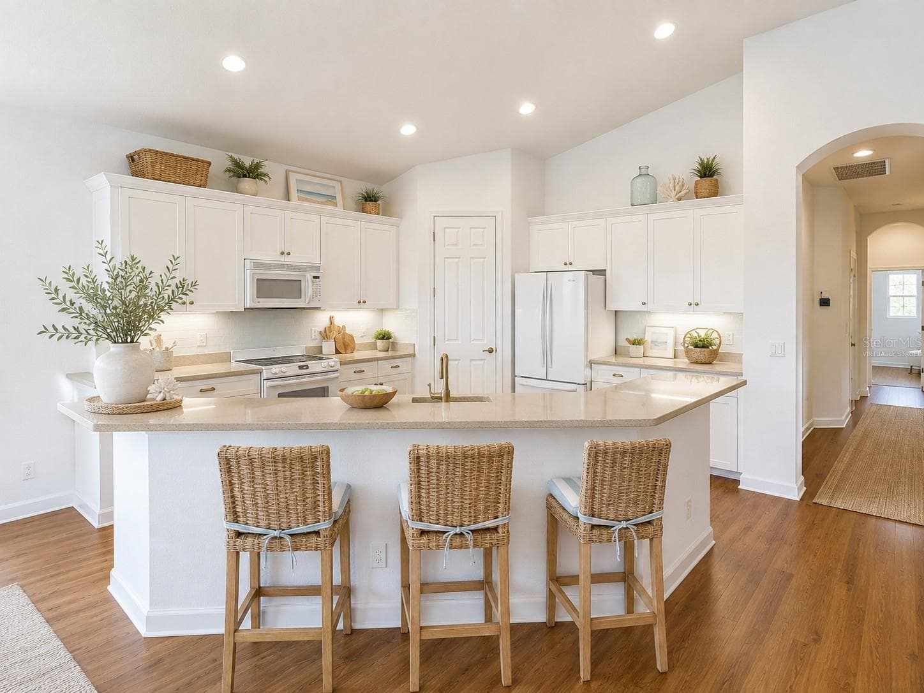
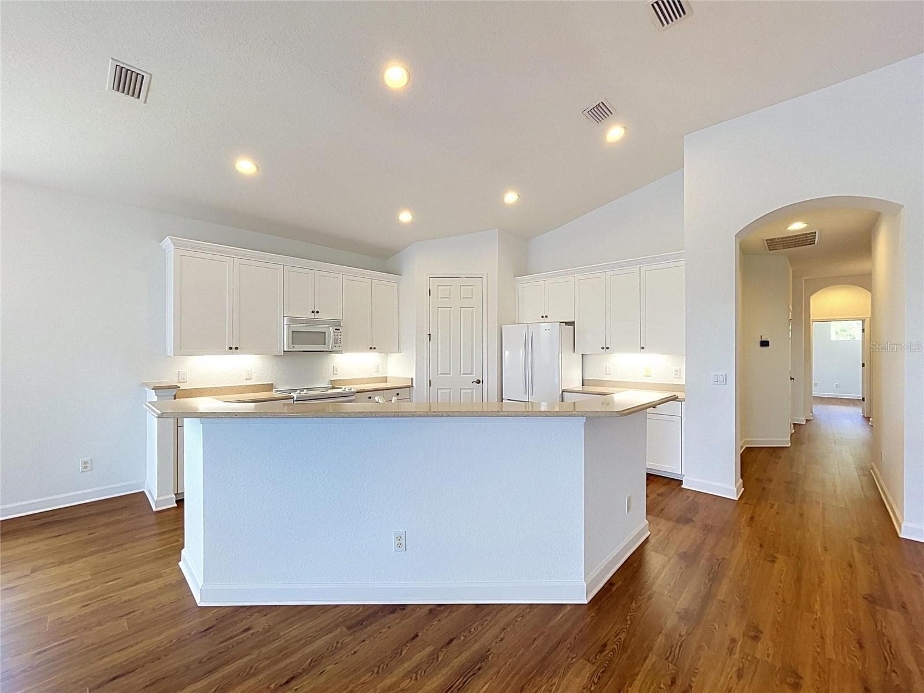
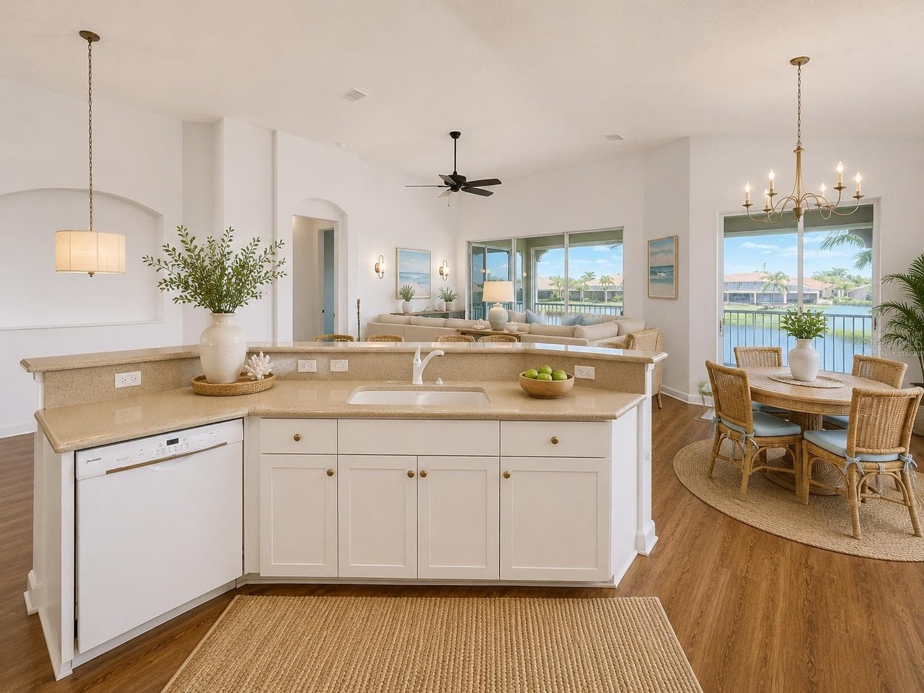
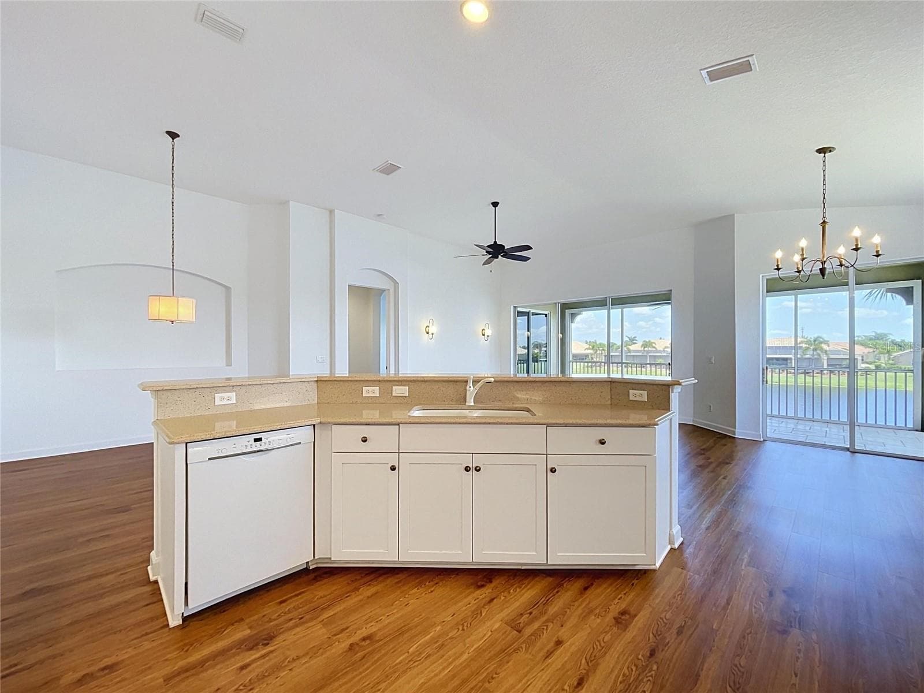
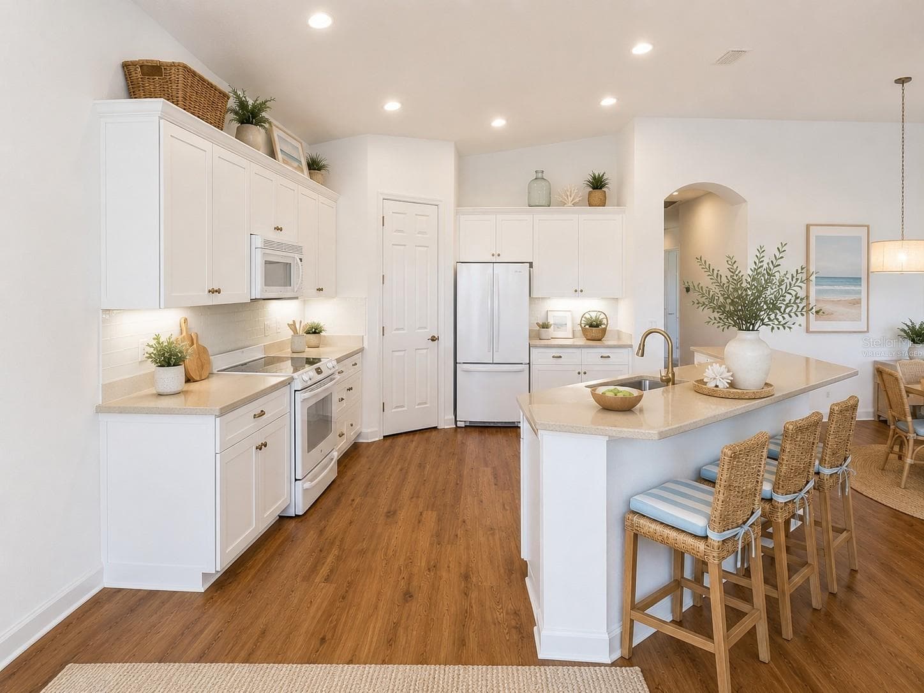
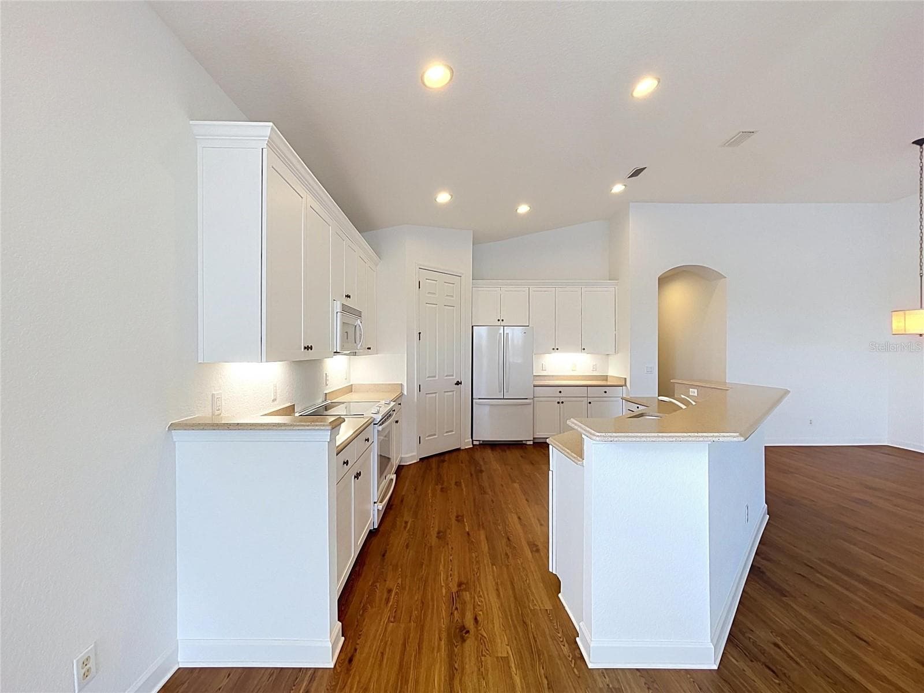
Kitchen - virtually staged - 1338 EMERALD DUNES DR #35, SUN CITY CENTER
Condominium at 1338 EMERALD DUNES DR #35, SUN CITY CENTER, photo 14 of 62
Kitchen - virtually staged - 1338 EMERALD DUNES DR #35, SUN CITY CENTER
Condominium at 1338 EMERALD DUNES DR #35, SUN CITY CENTER, photo 16 of 62
Kitchen - virtually staged - 1338 EMERALD DUNES DR #35, SUN CITY CENTER
Condominium at 1338 EMERALD DUNES DR #35, SUN CITY CENTER, photo 18 of 62
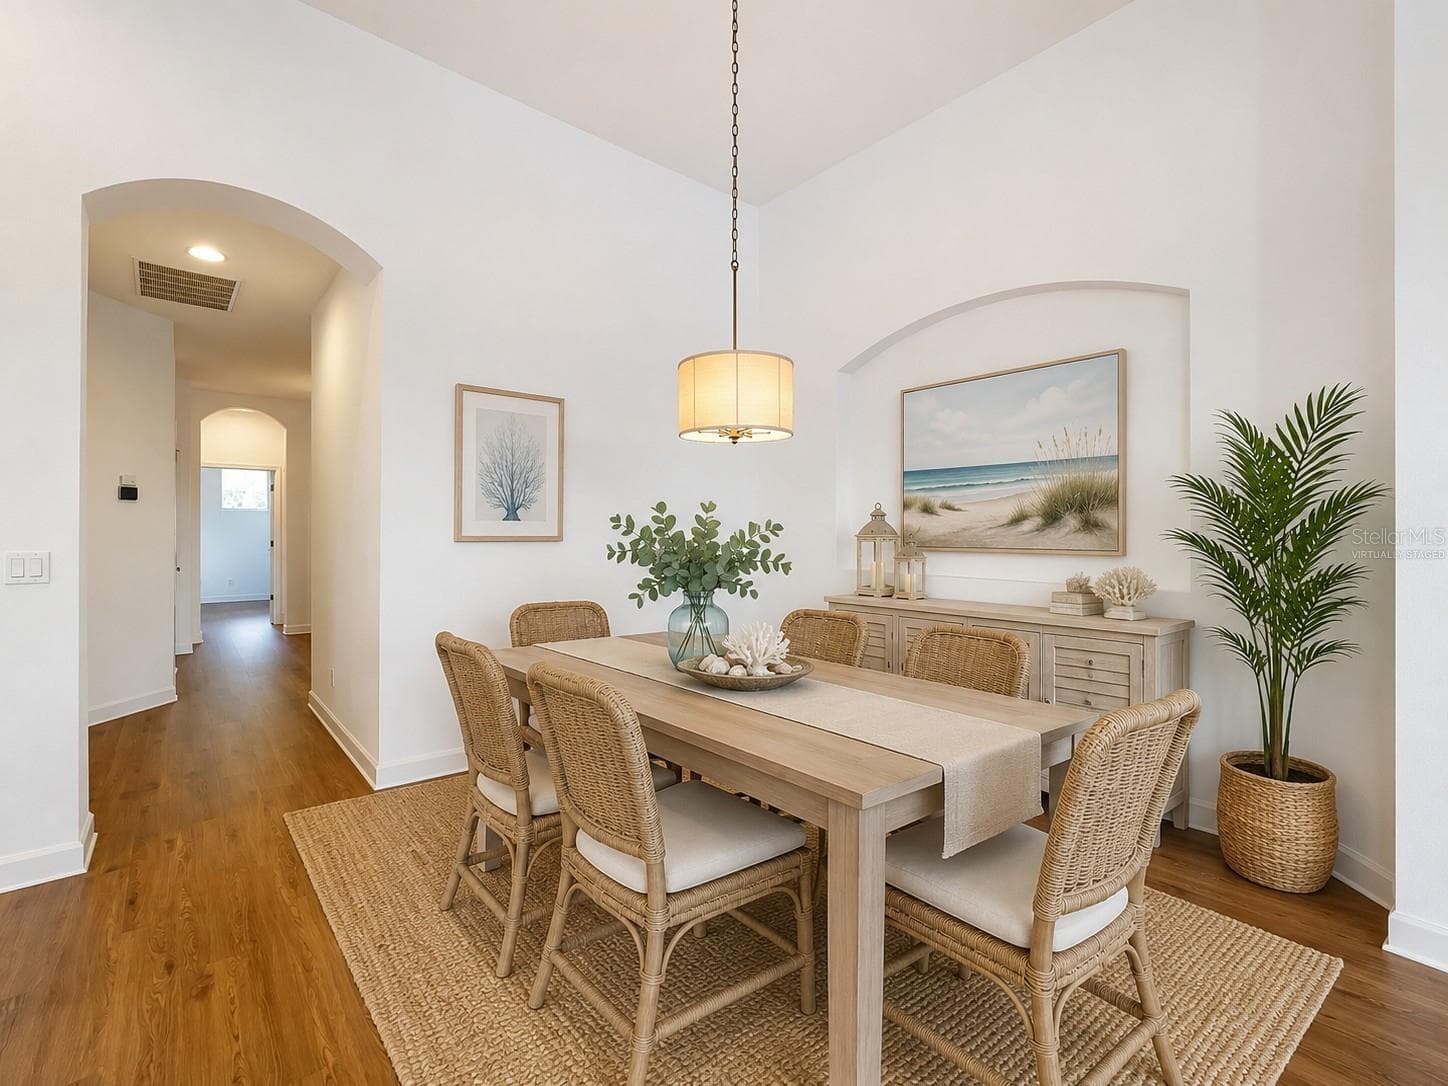
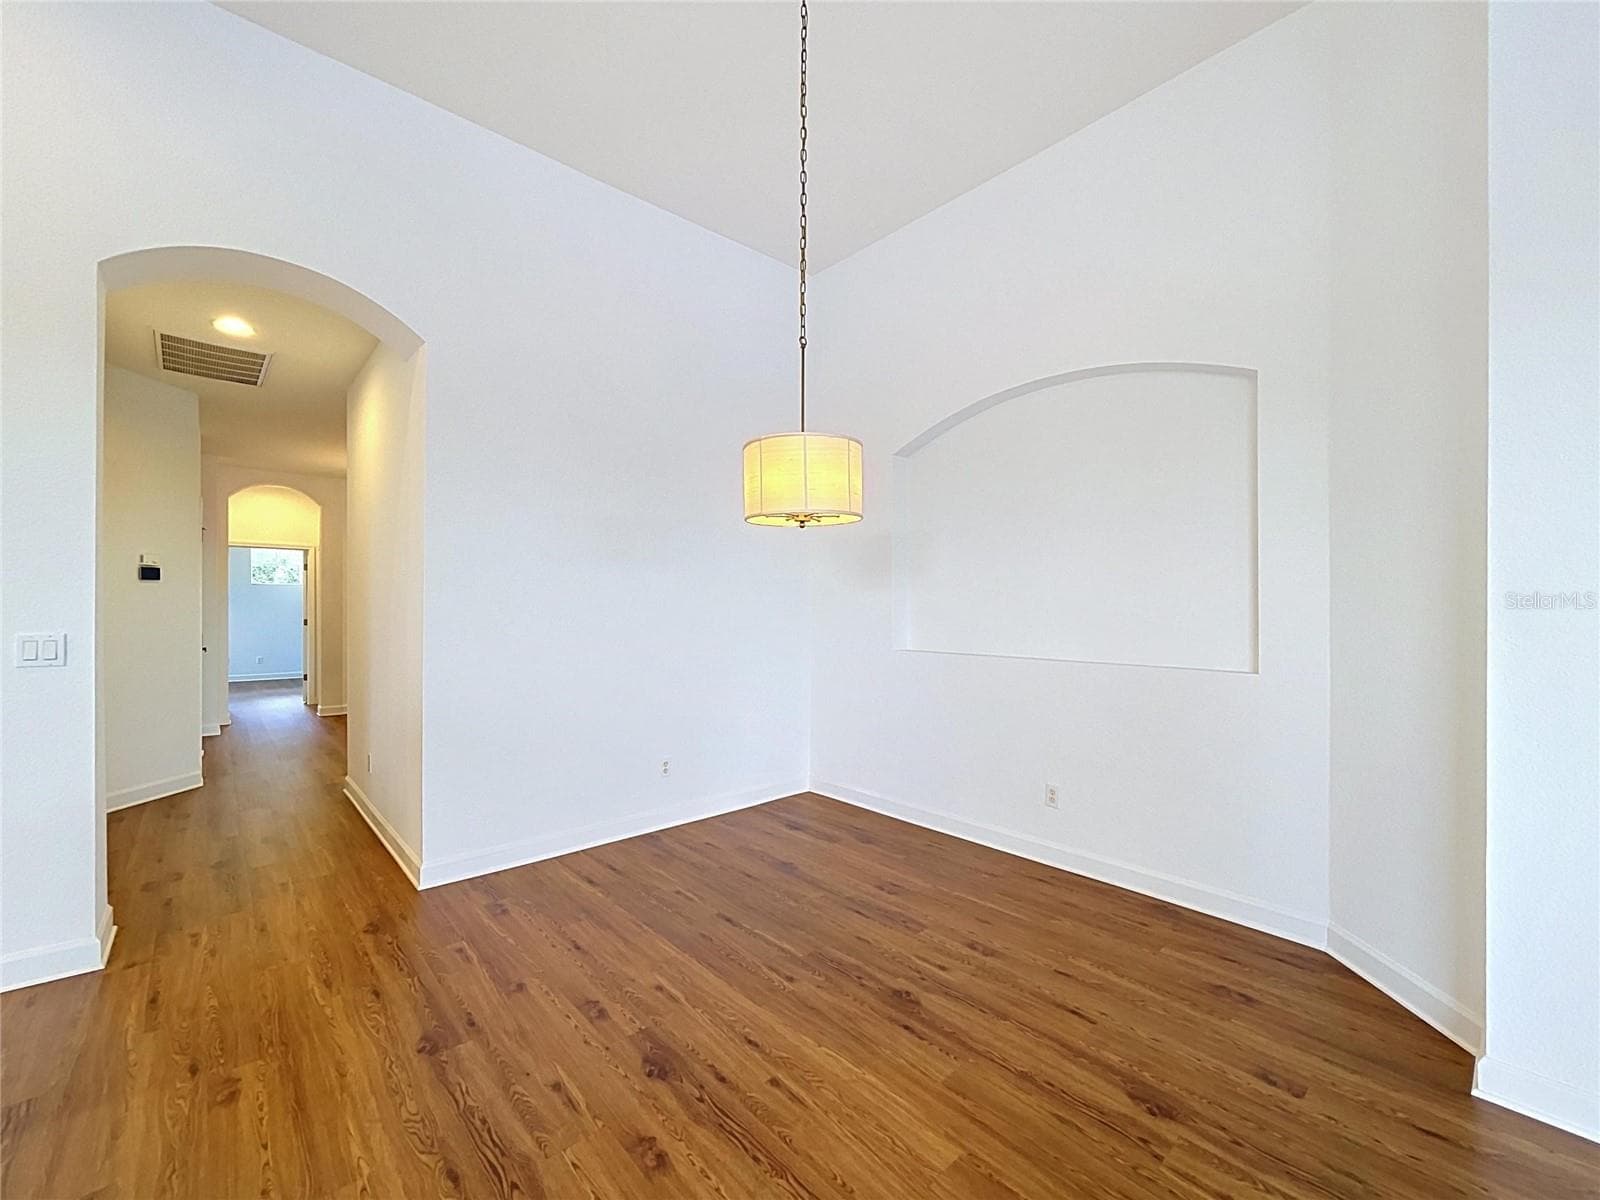
Formal Dining Room - virtually staged - 1338 EMERALD DUNES DR #35, SUN CITY CENTER
Condominium at 1338 EMERALD DUNES DR #35, SUN CITY CENTER, photo 20 of 62
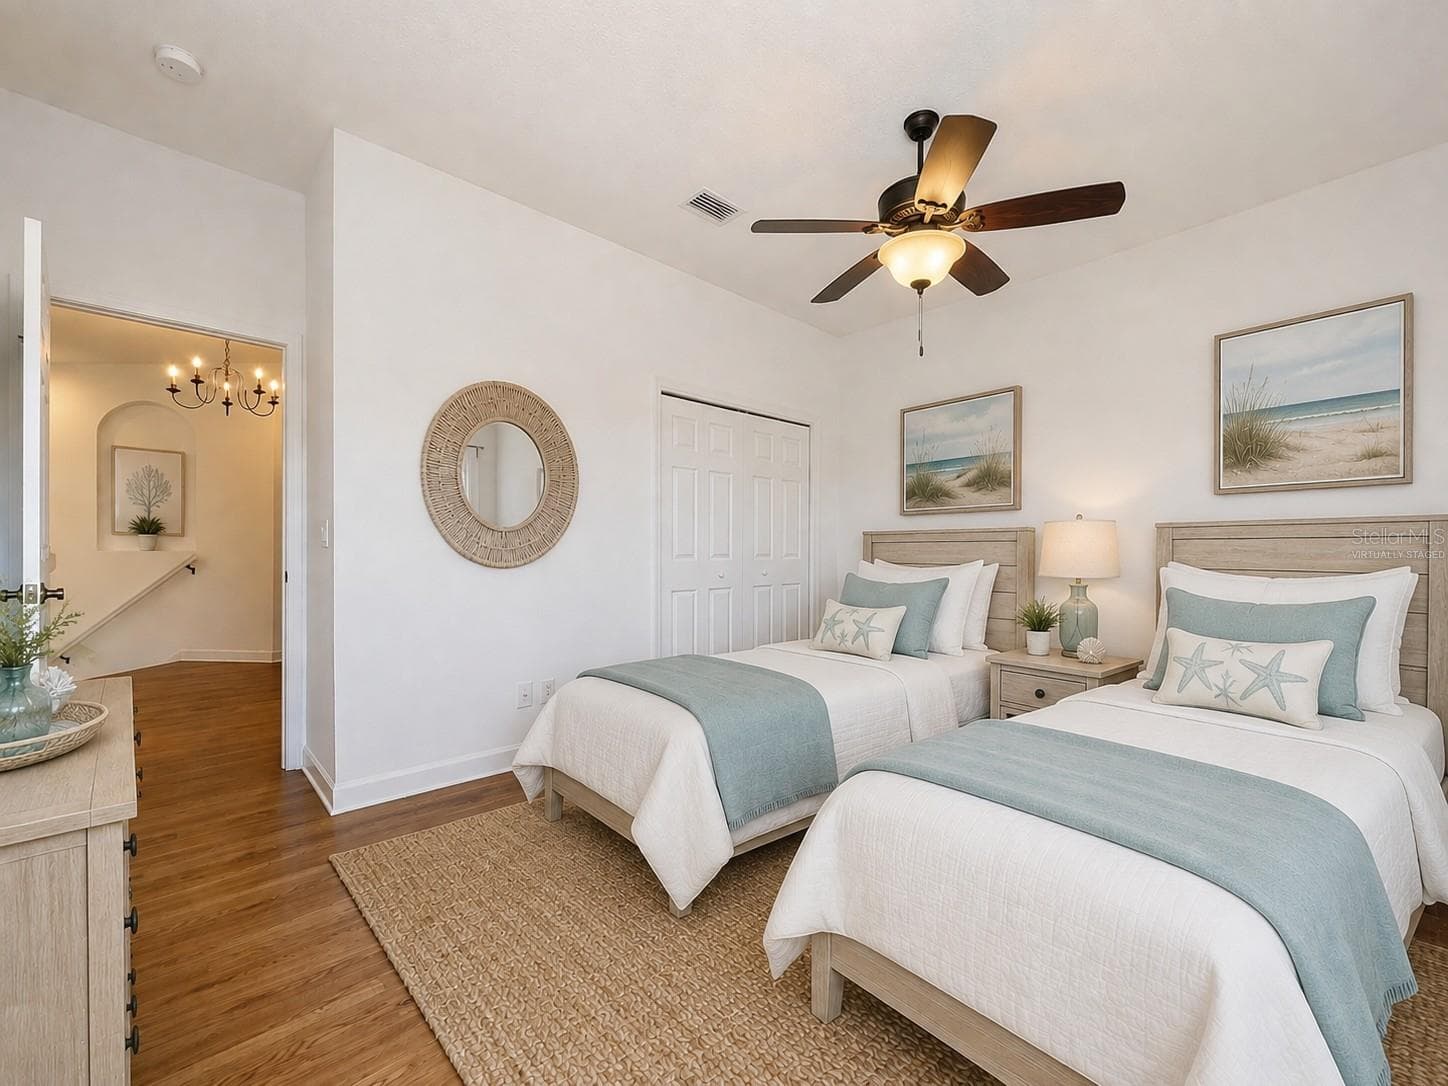
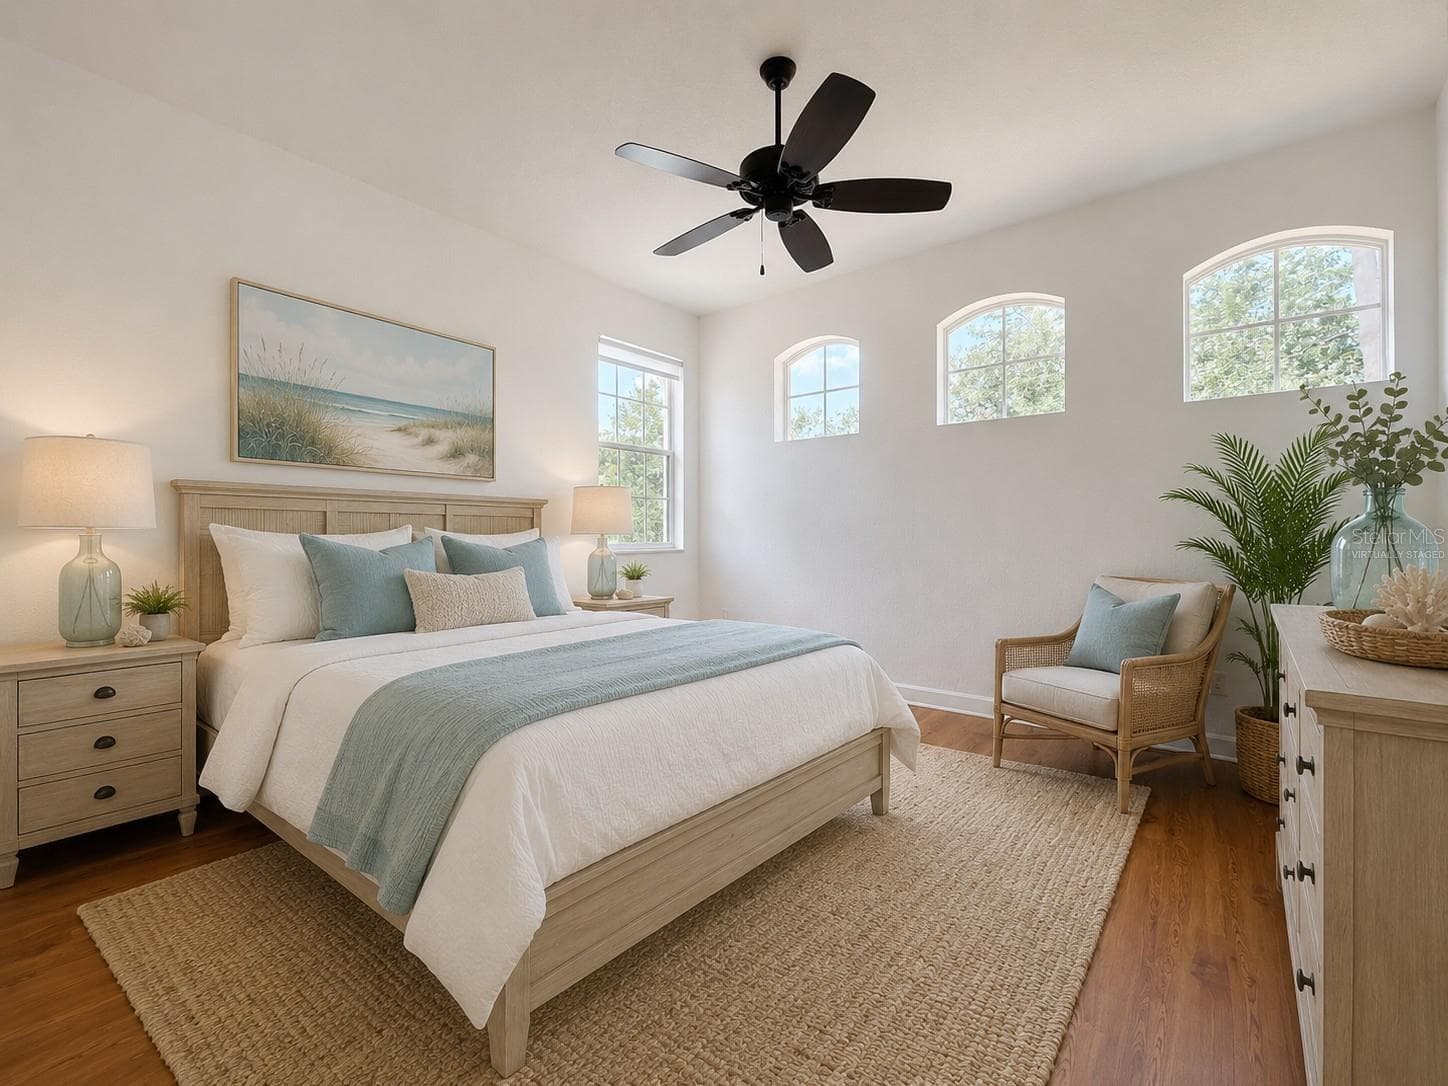
Guest Bedroom 2 - virtually staged - 1338 EMERALD DUNES DR #35, SUN CITY CENTER
Condominium at 1338 EMERALD DUNES DR #35, SUN CITY CENTER, photo 22 of 62
Guest Bedroom 1- virtually staged - 1338 EMERALD DUNES DR #35, SUN CITY CENTER
Condominium at 1338 EMERALD DUNES DR #35, SUN CITY CENTER, photo 24 of 62
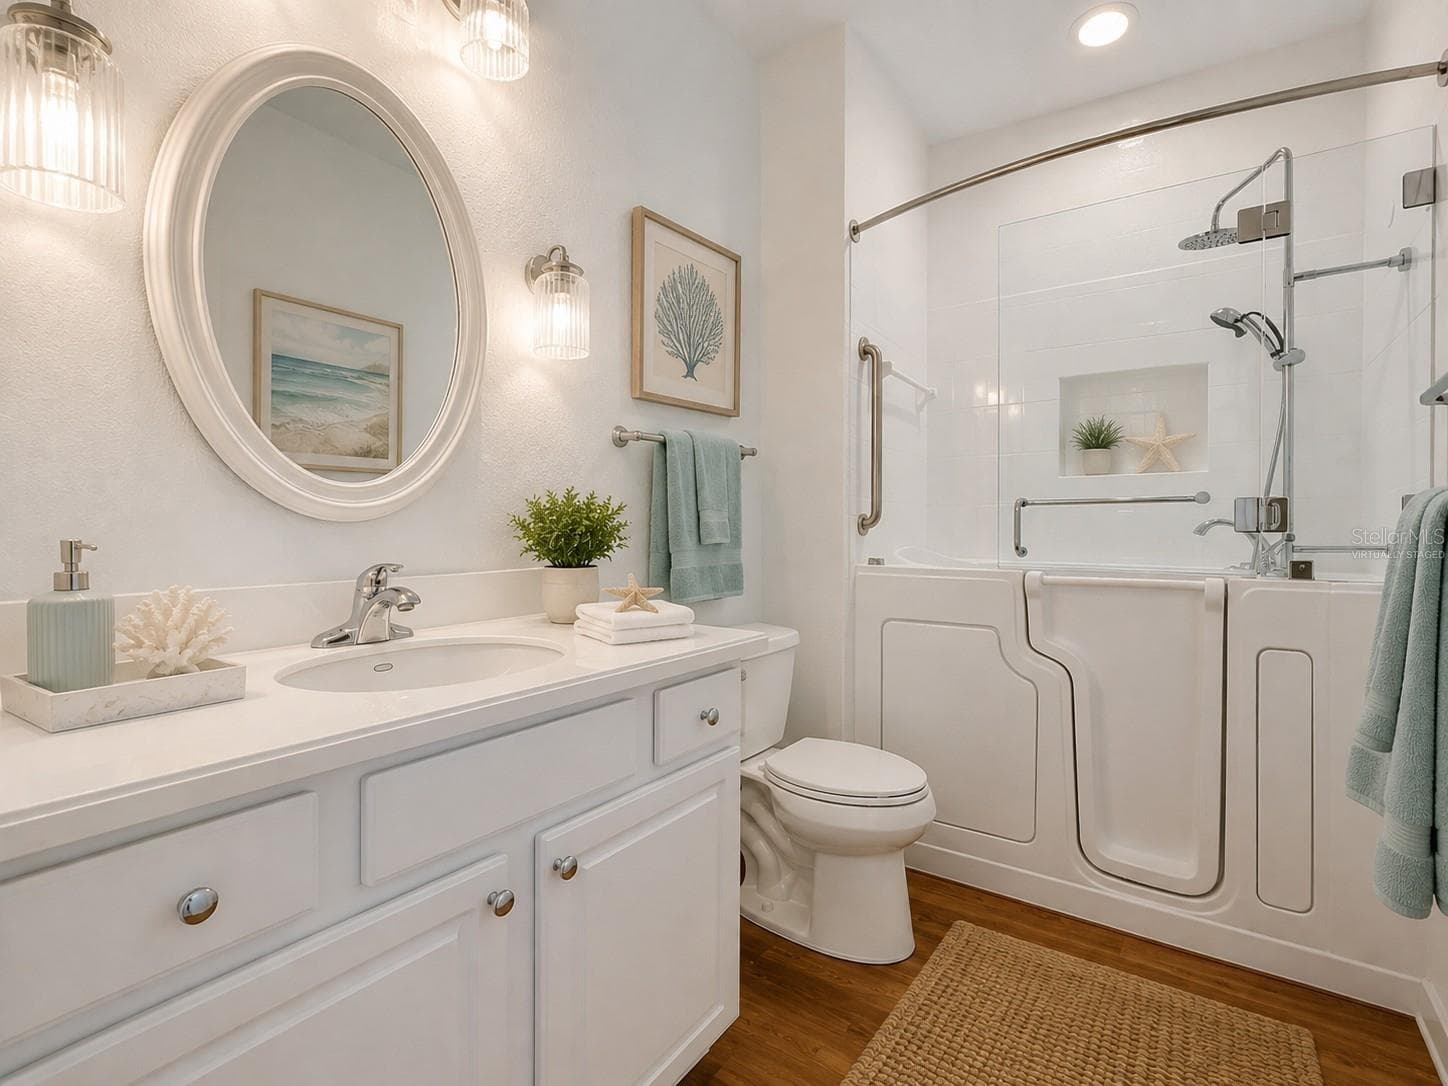
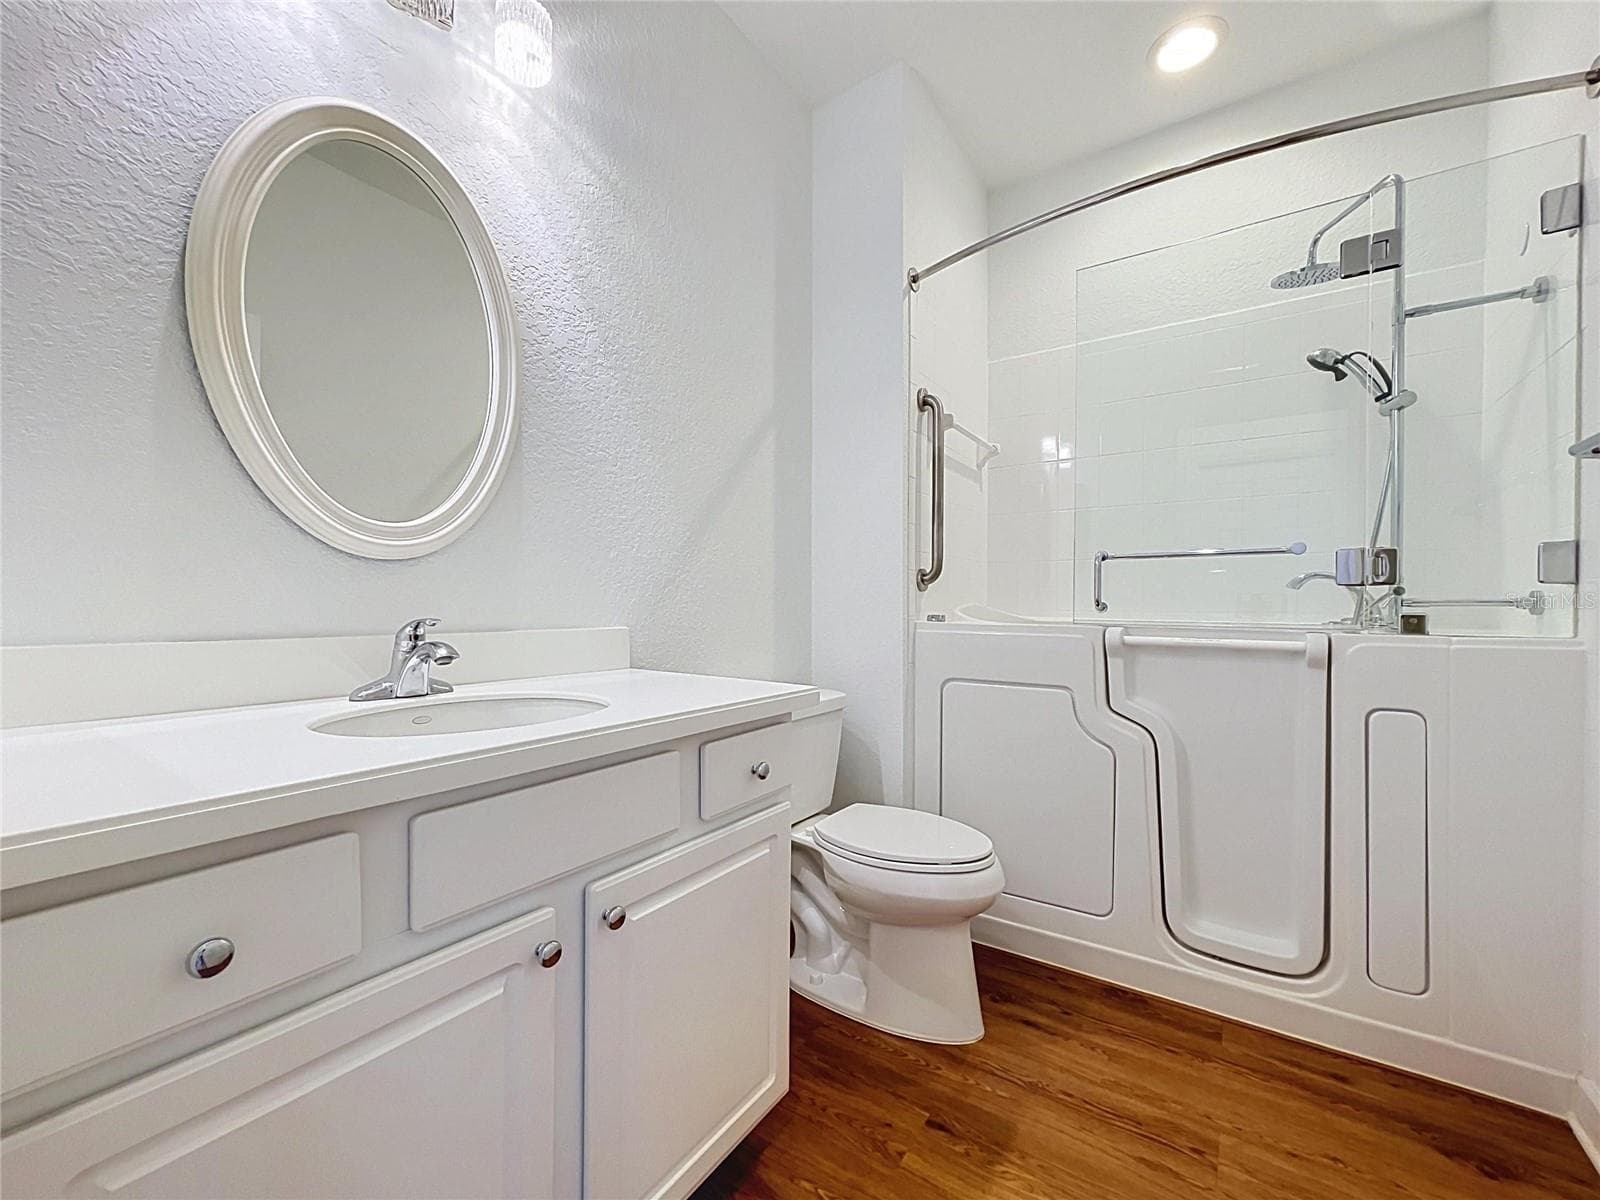
Guest Bath - virtually staged - 1338 EMERALD DUNES DR #35, SUN CITY CENTER
Condominium at 1338 EMERALD DUNES DR #35, SUN CITY CENTER, photo 26 of 62
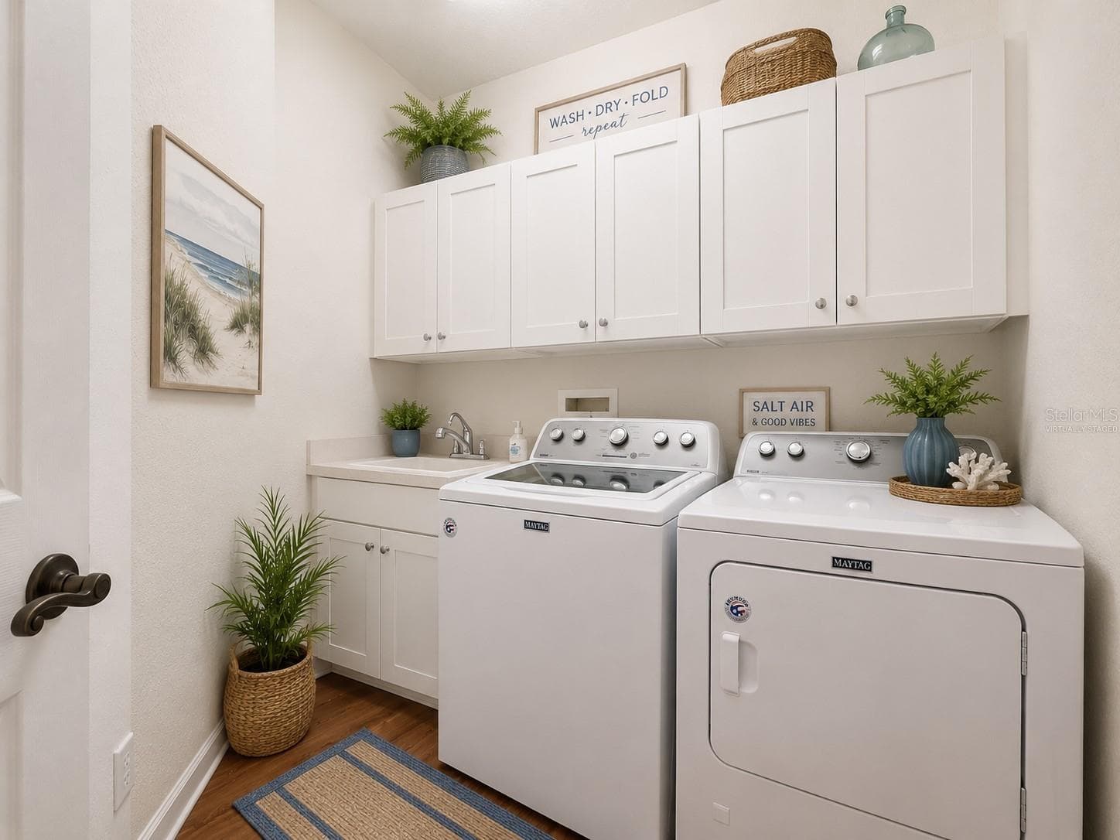
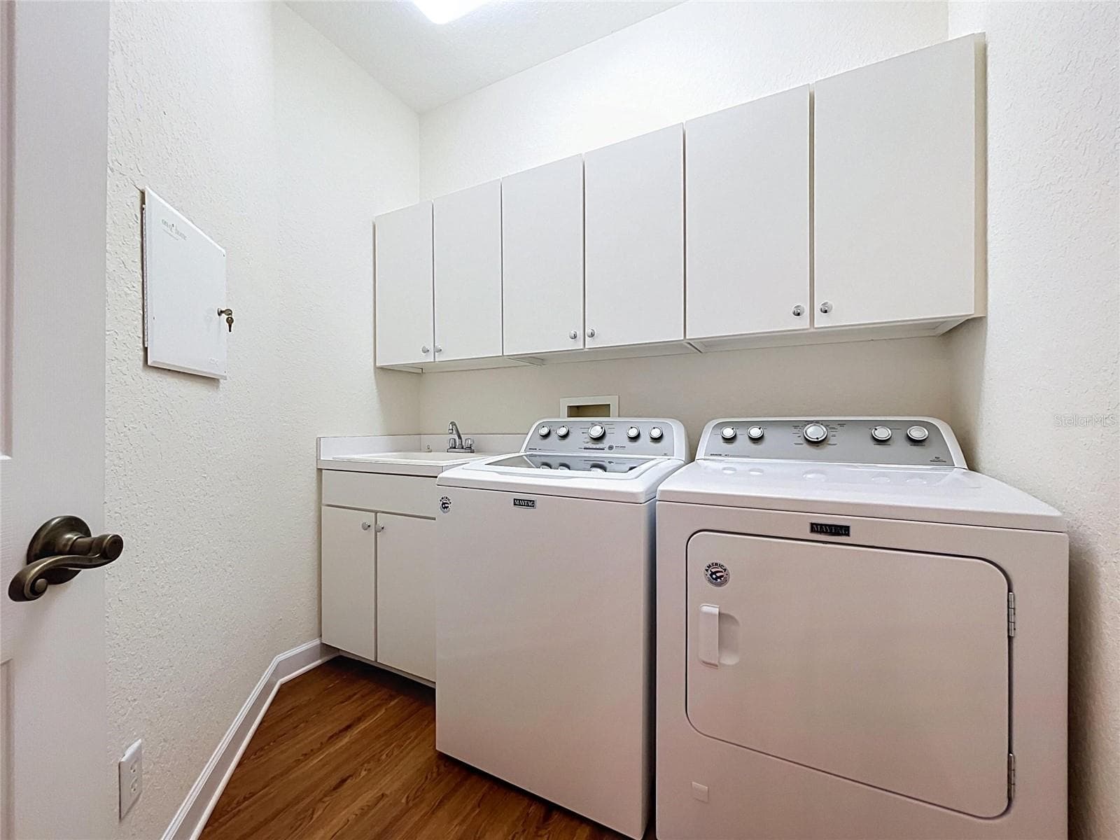
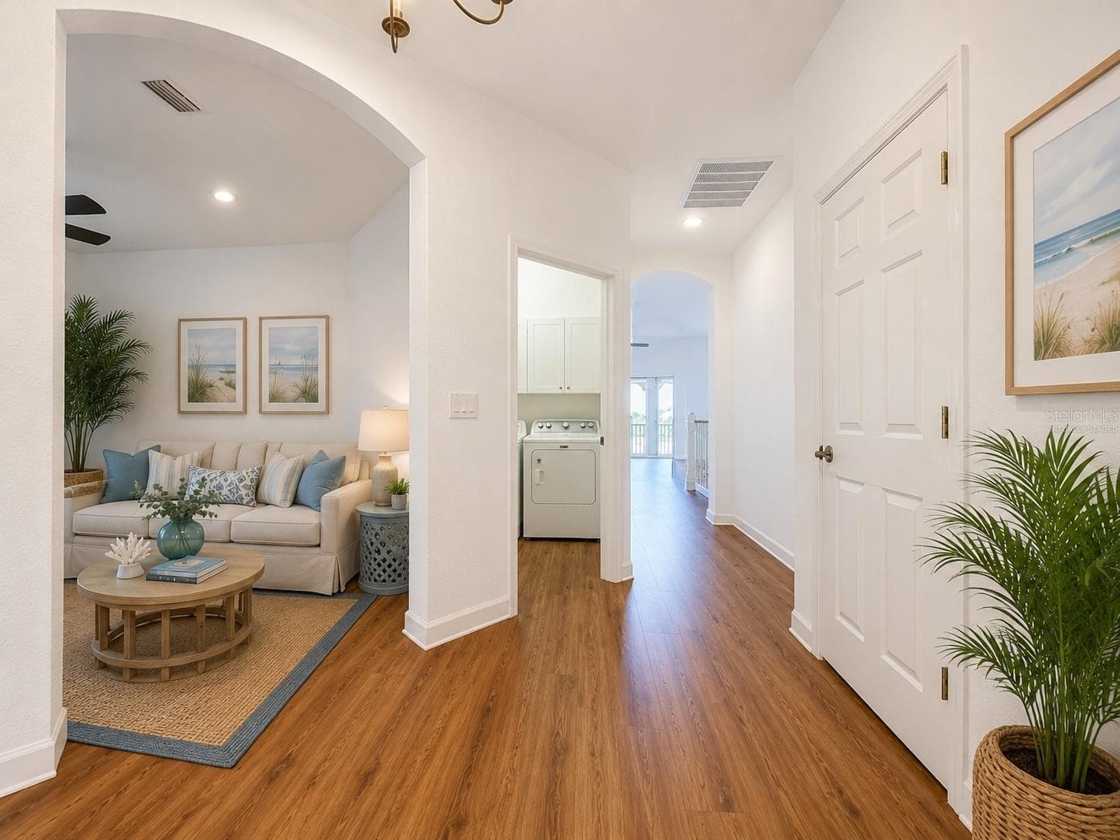
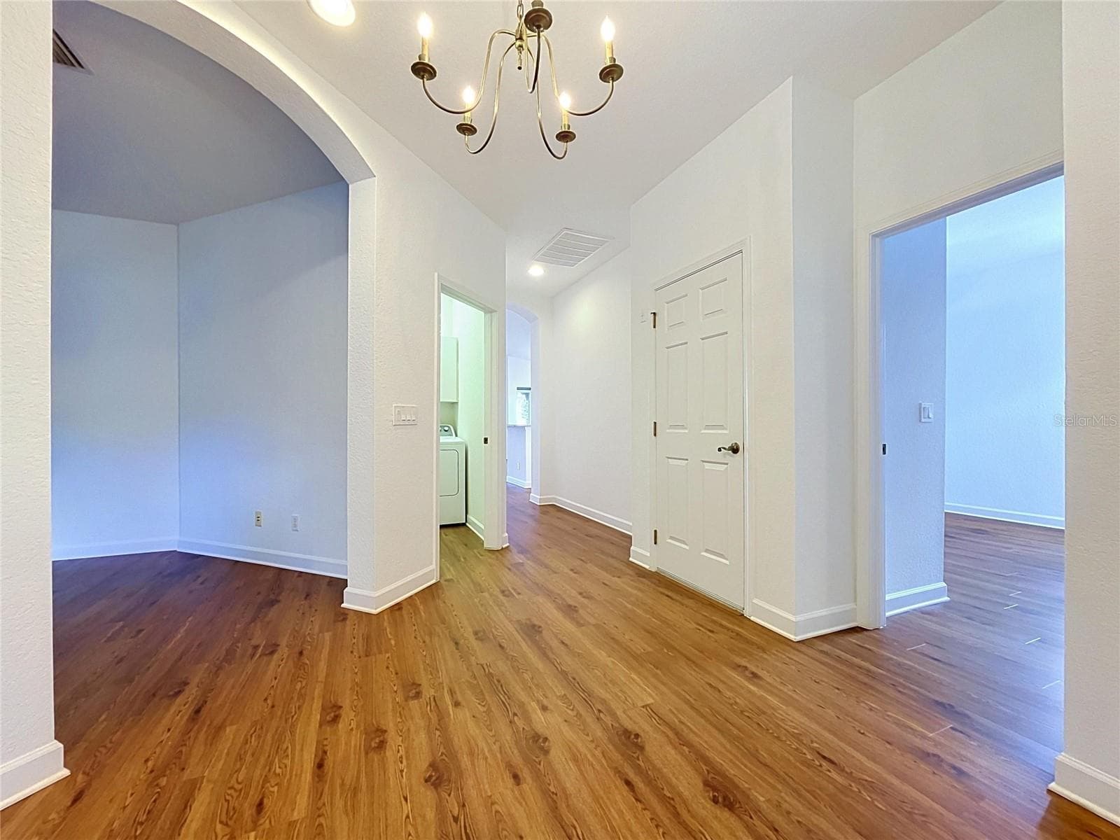
Laundry - virtually staged - 1338 EMERALD DUNES DR #35, SUN CITY CENTER
Condominium at 1338 EMERALD DUNES DR #35, SUN CITY CENTER, photo 28 of 62
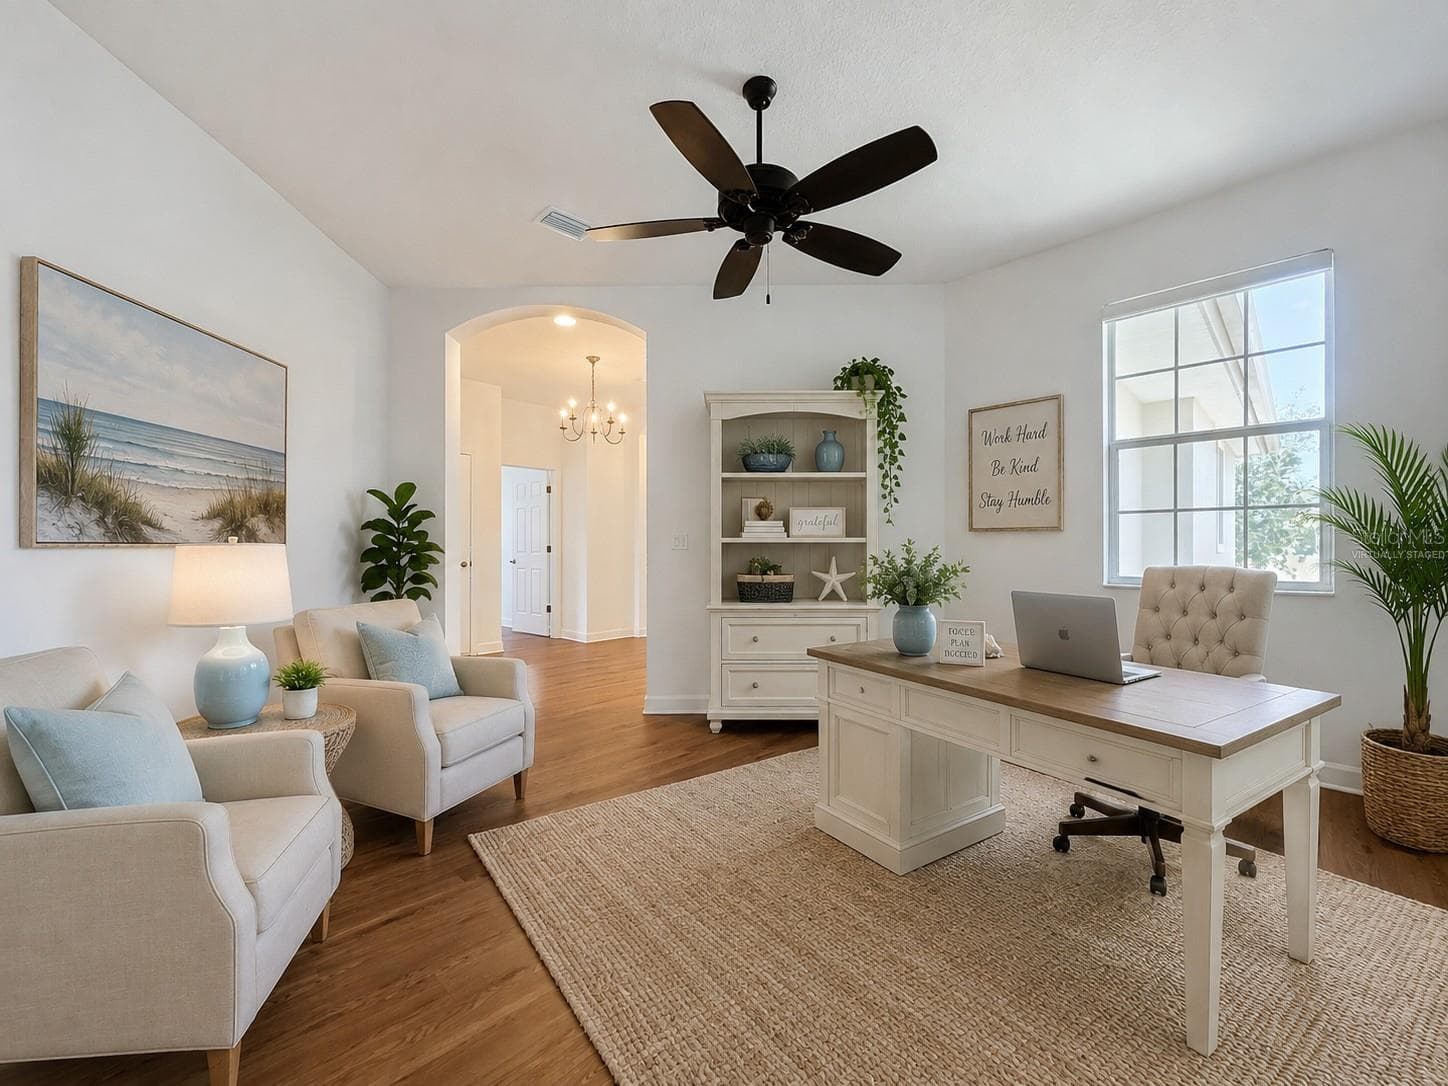
Office Sitting Room - virtually staged - 1338 EMERALD DUNES DR #35, SUN CITY CENTER
Condominium at 1338 EMERALD DUNES DR #35, SUN CITY CENTER, photo 30 of 62
Office/Sitting Room  BONUS ROOM - virtually staged - 1338 EMERALD DUNES DR #35, SUN CITY CENTER
Condominium at 1338 EMERALD DUNES DR #35, SUN CITY CENTER, photo 32 of 62
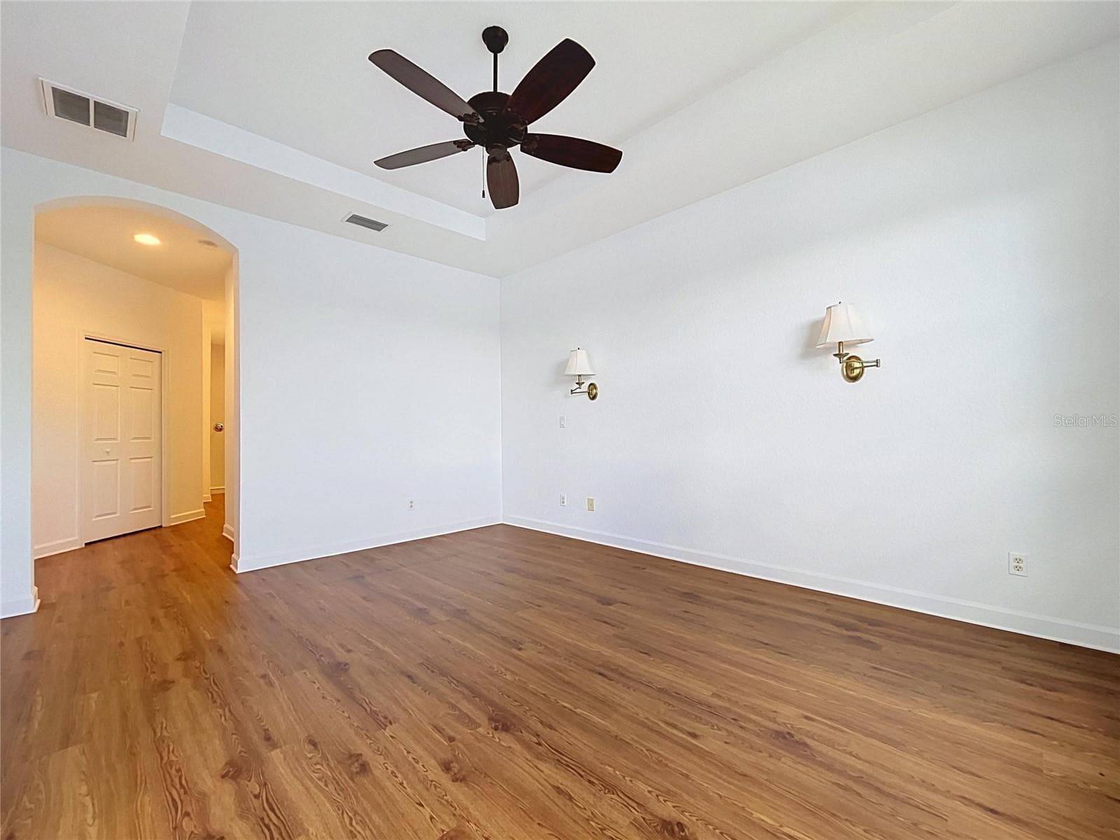
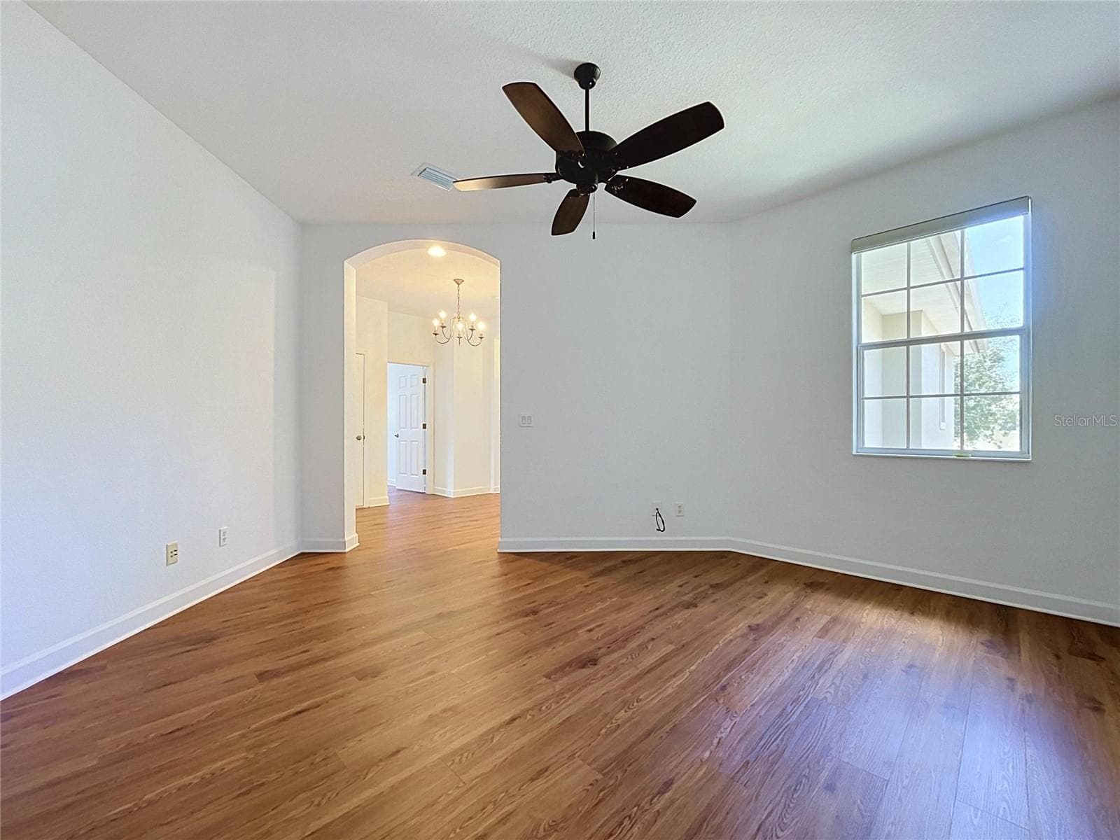
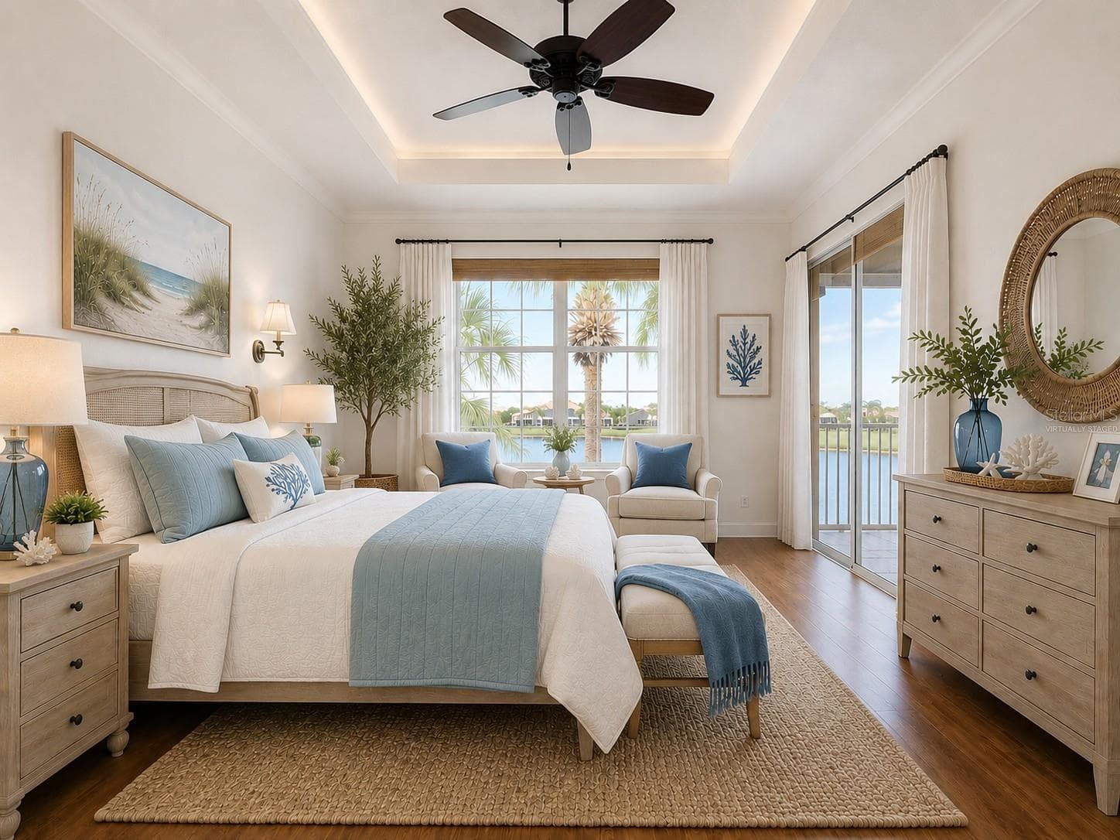
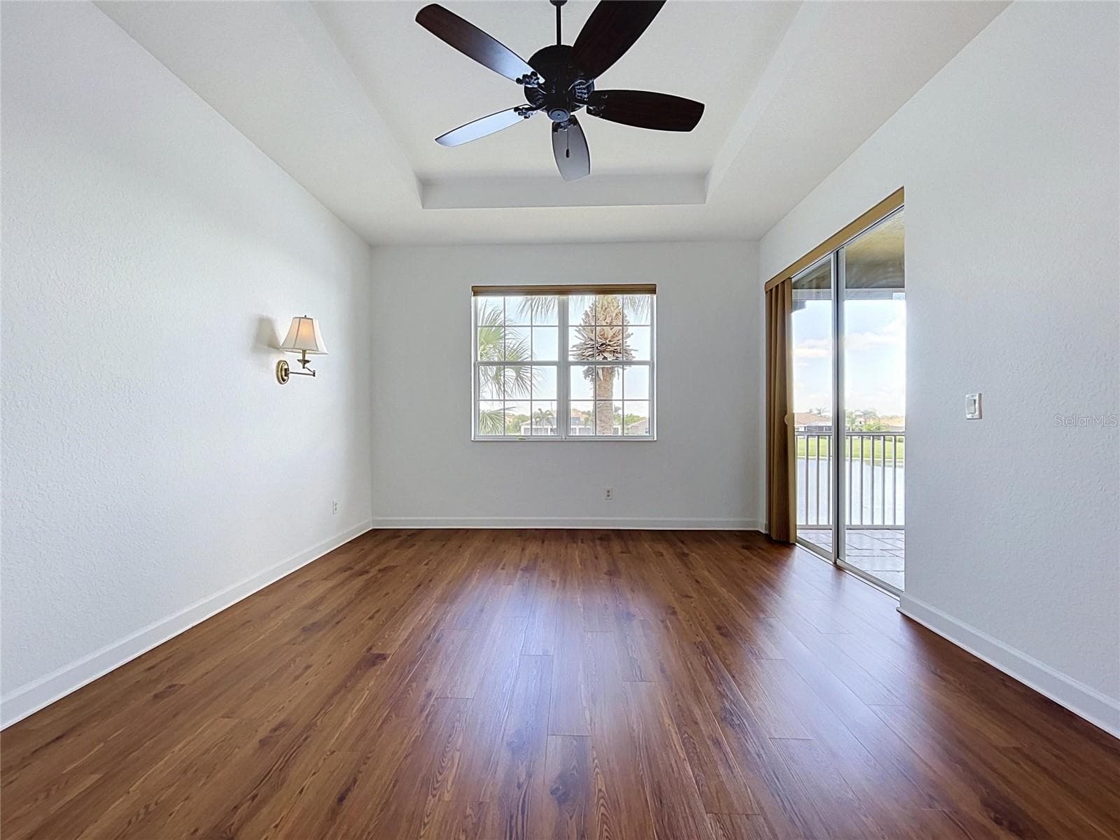
Primary Bedroom - virtually staged - 1338 EMERALD DUNES DR #35, SUN CITY CENTER
Condominium at 1338 EMERALD DUNES DR #35, SUN CITY CENTER, photo 34 of 62
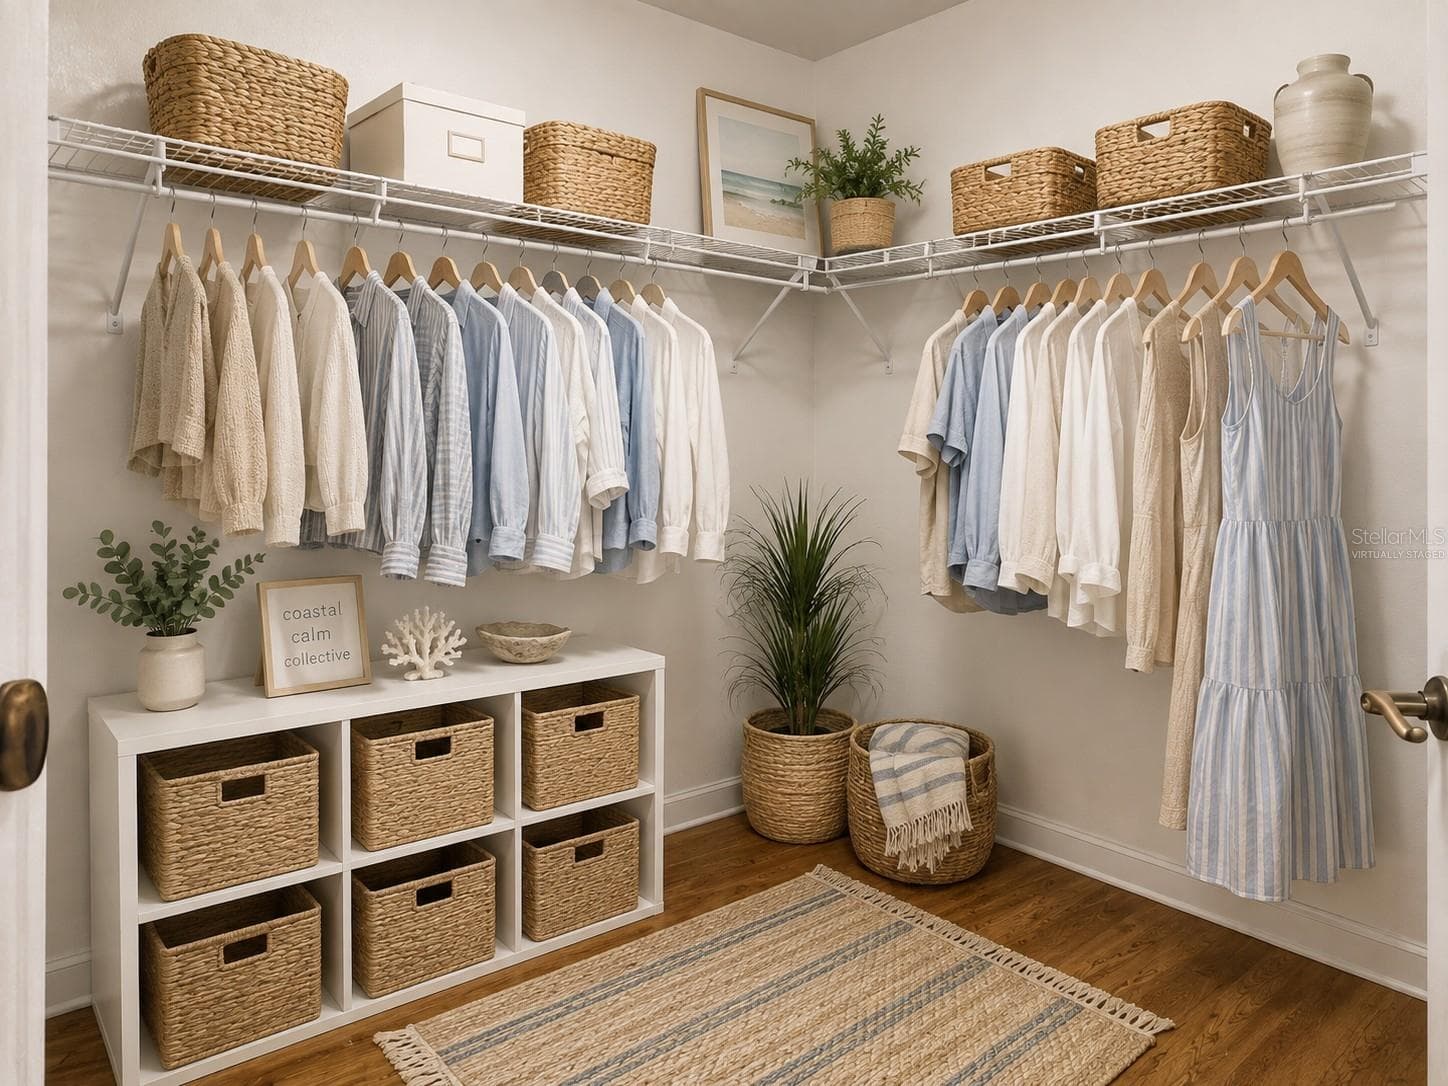
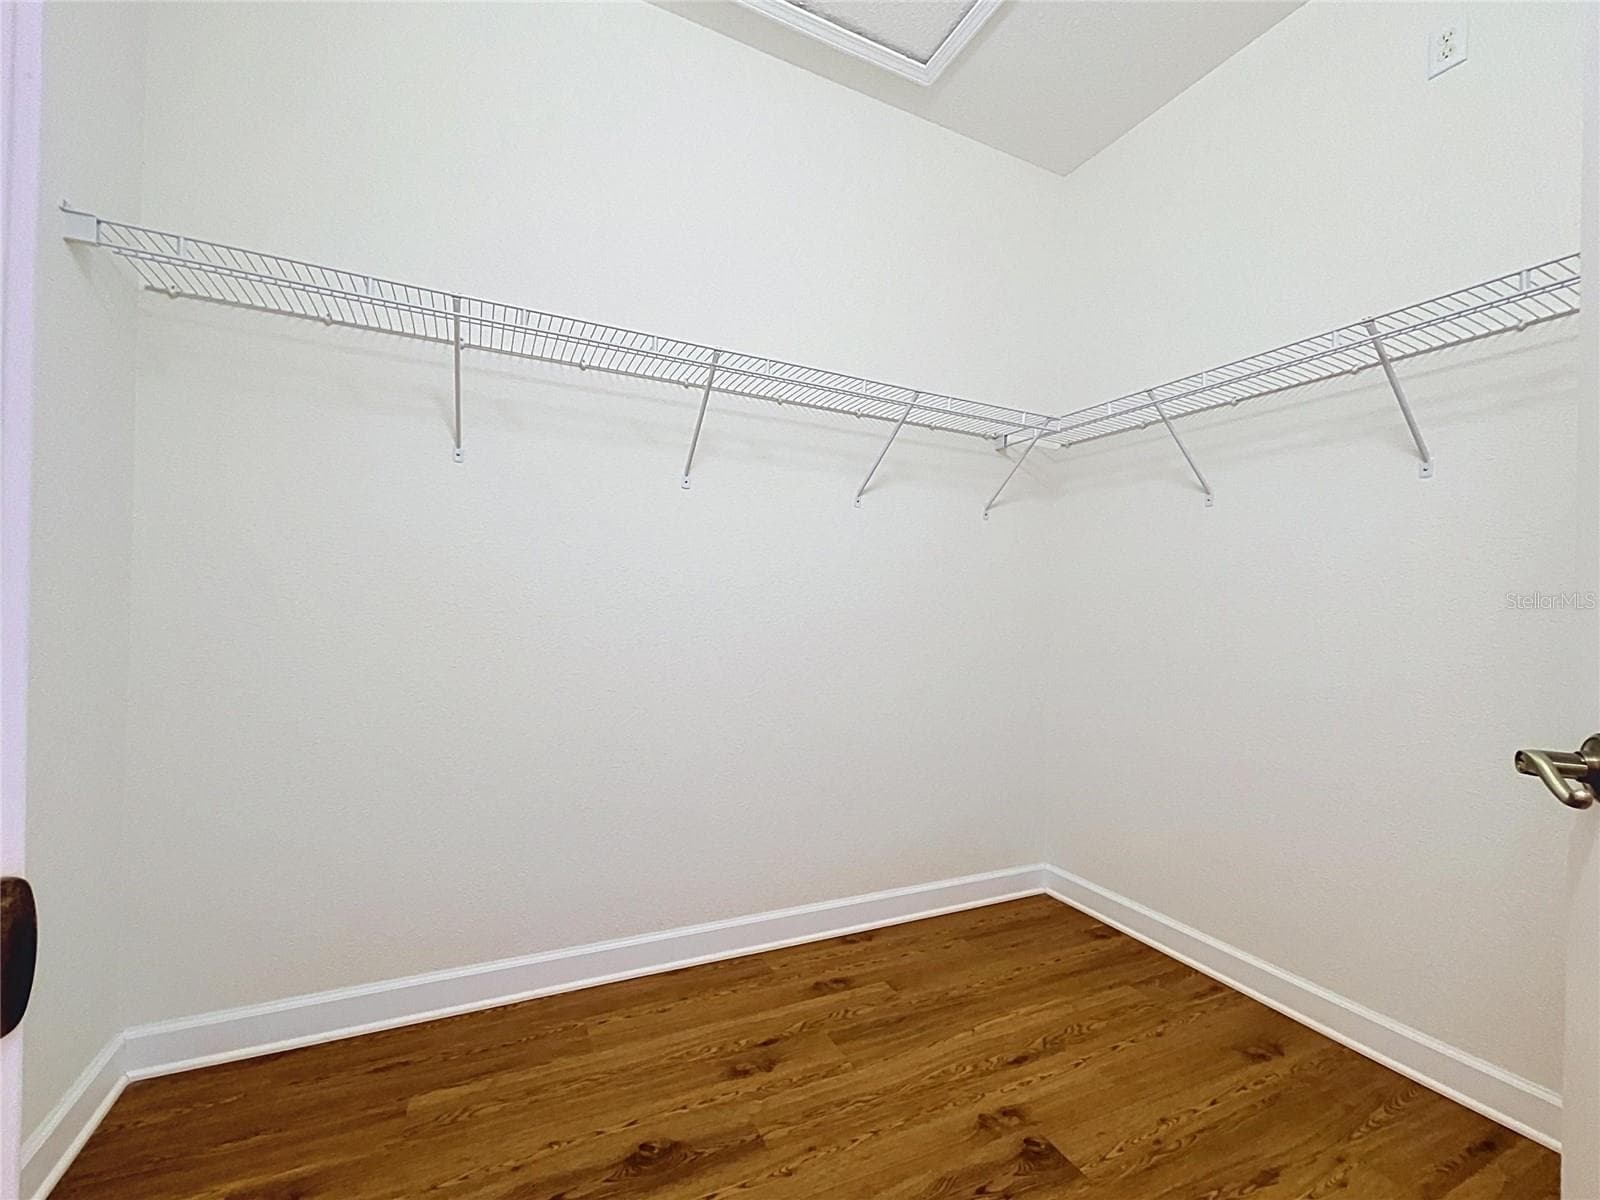
Primary Closet - virtually staged - 1338 EMERALD DUNES DR #35, SUN CITY CENTER
Condominium at 1338 EMERALD DUNES DR #35, SUN CITY CENTER, photo 36 of 62
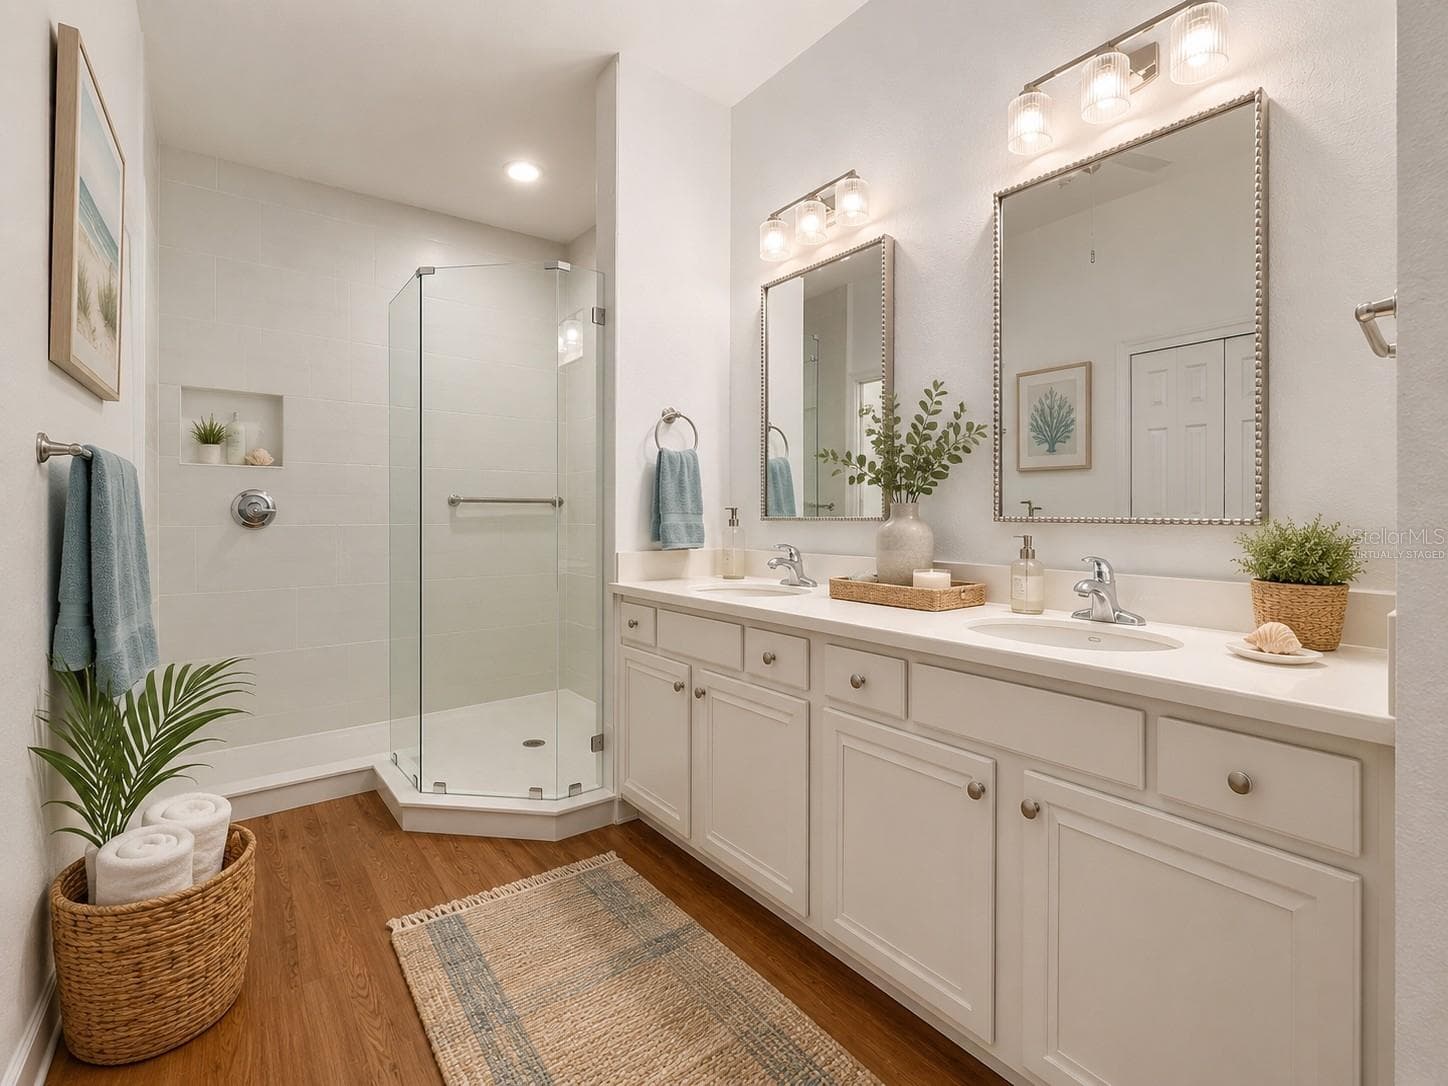
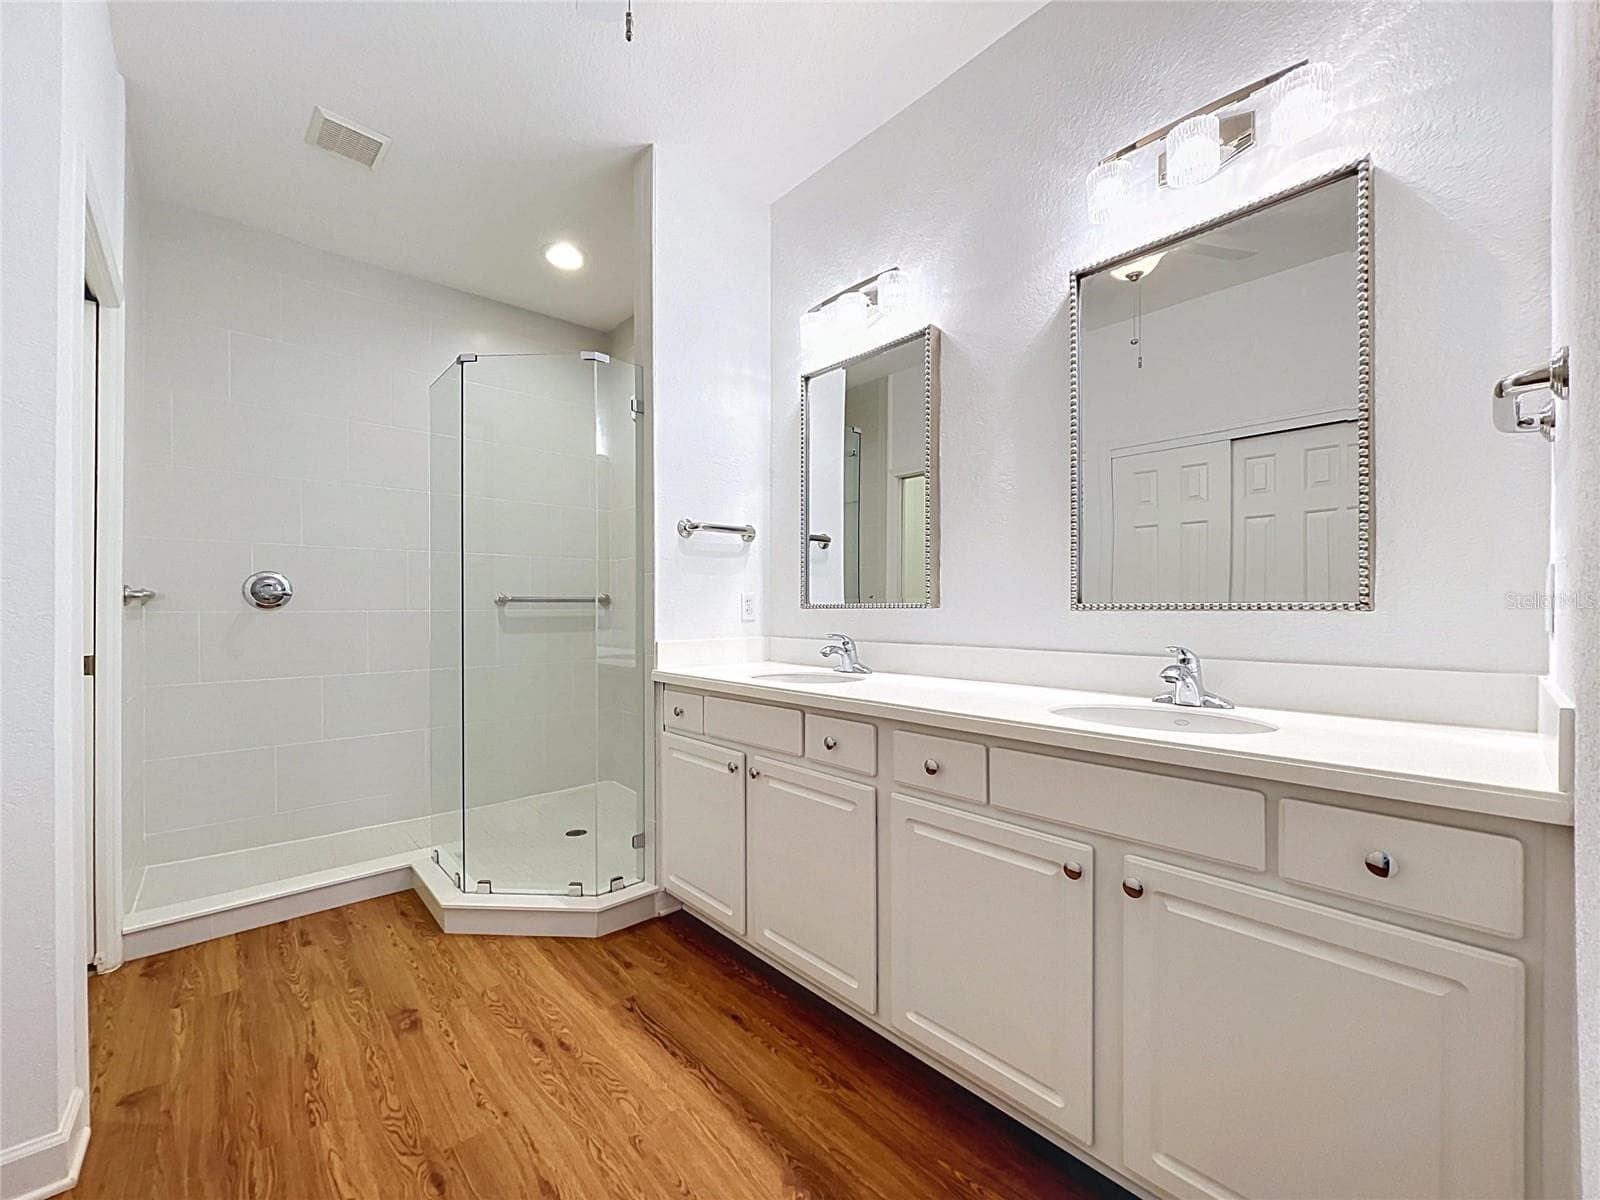
Primary Bathroom - virtually staged - 1338 EMERALD DUNES DR #35, SUN CITY CENTER
Condominium at 1338 EMERALD DUNES DR #35, SUN CITY CENTER, photo 38 of 62
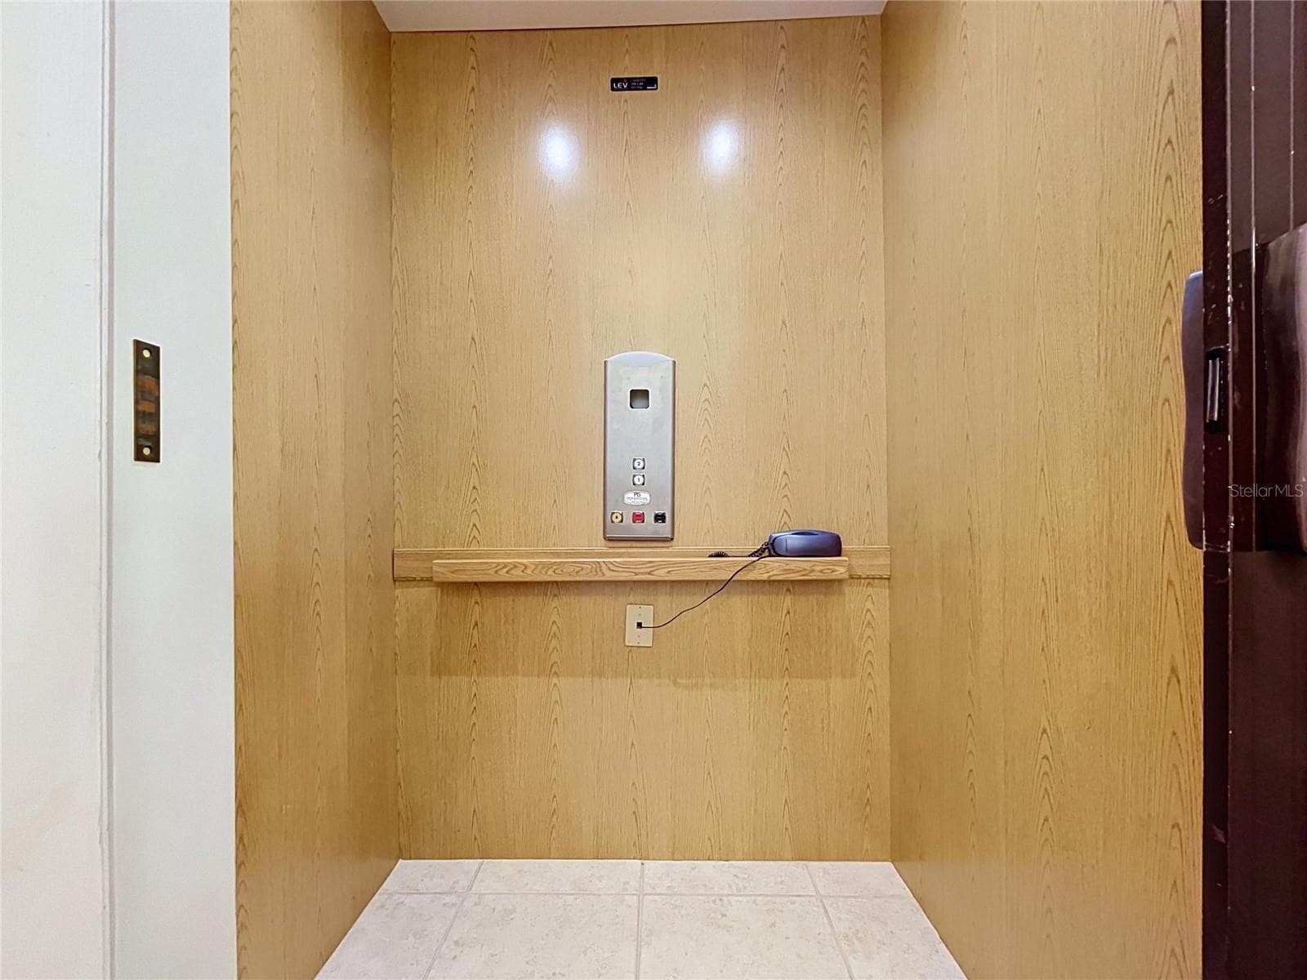
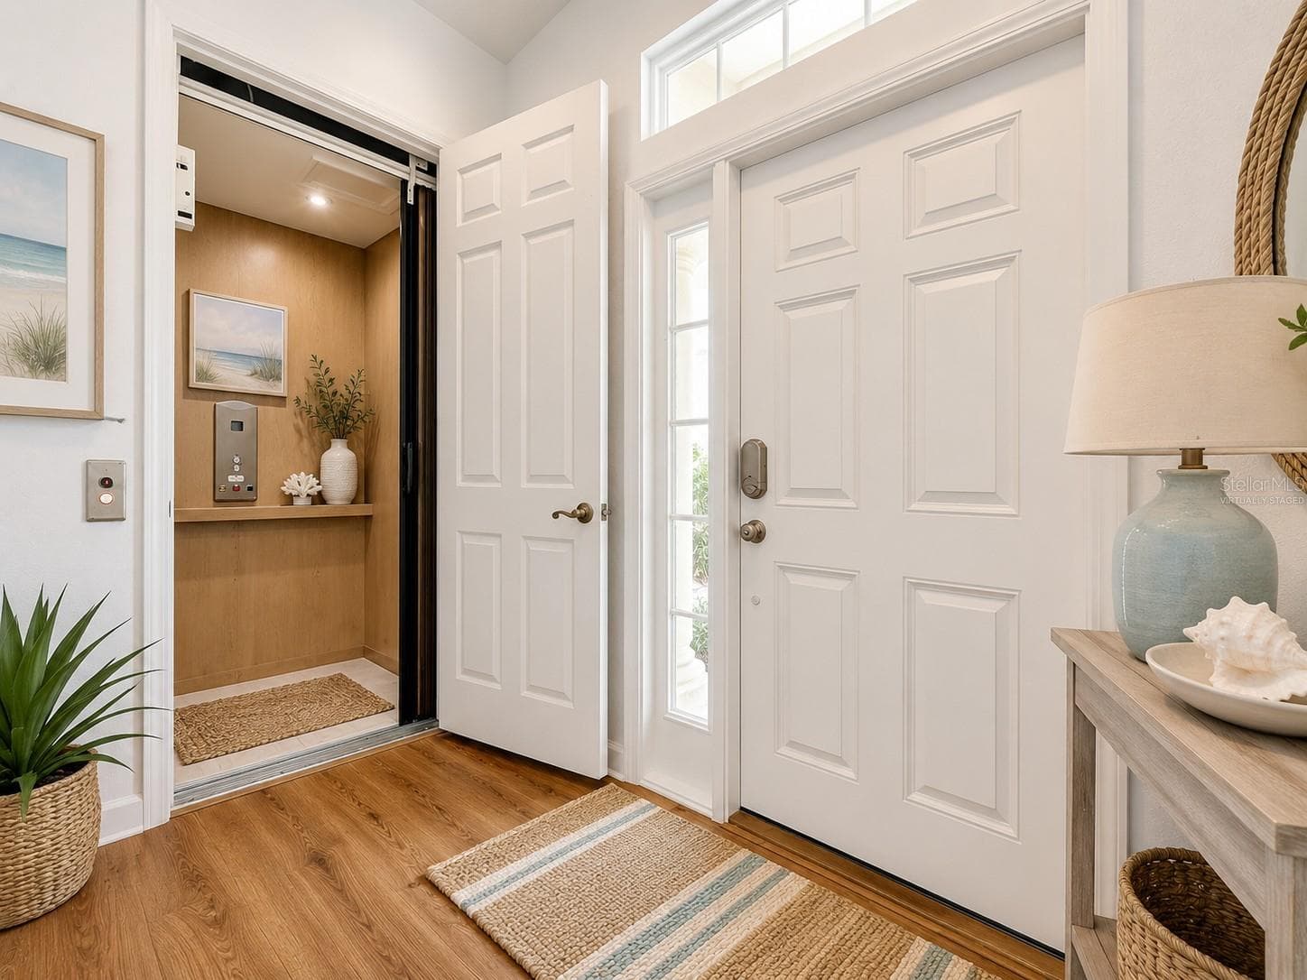
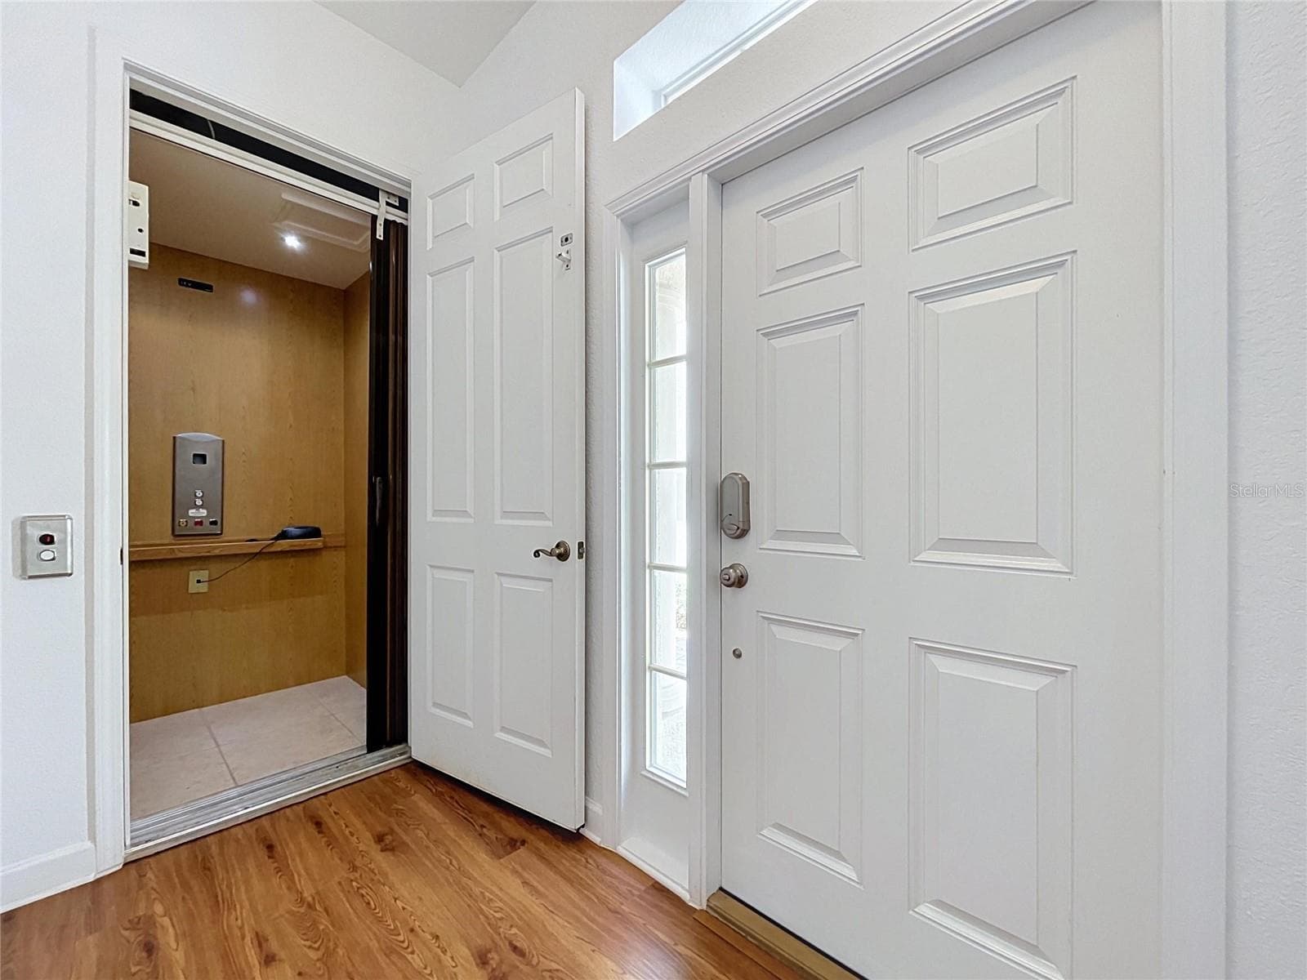
Front Door Entrance and Elevator - virtually staged - 1338 EMERALD DUNES DR #35, SUN CITY CENTER
Condominium at 1338 EMERALD DUNES DR #35, SUN CITY CENTER, photo 40 of 62
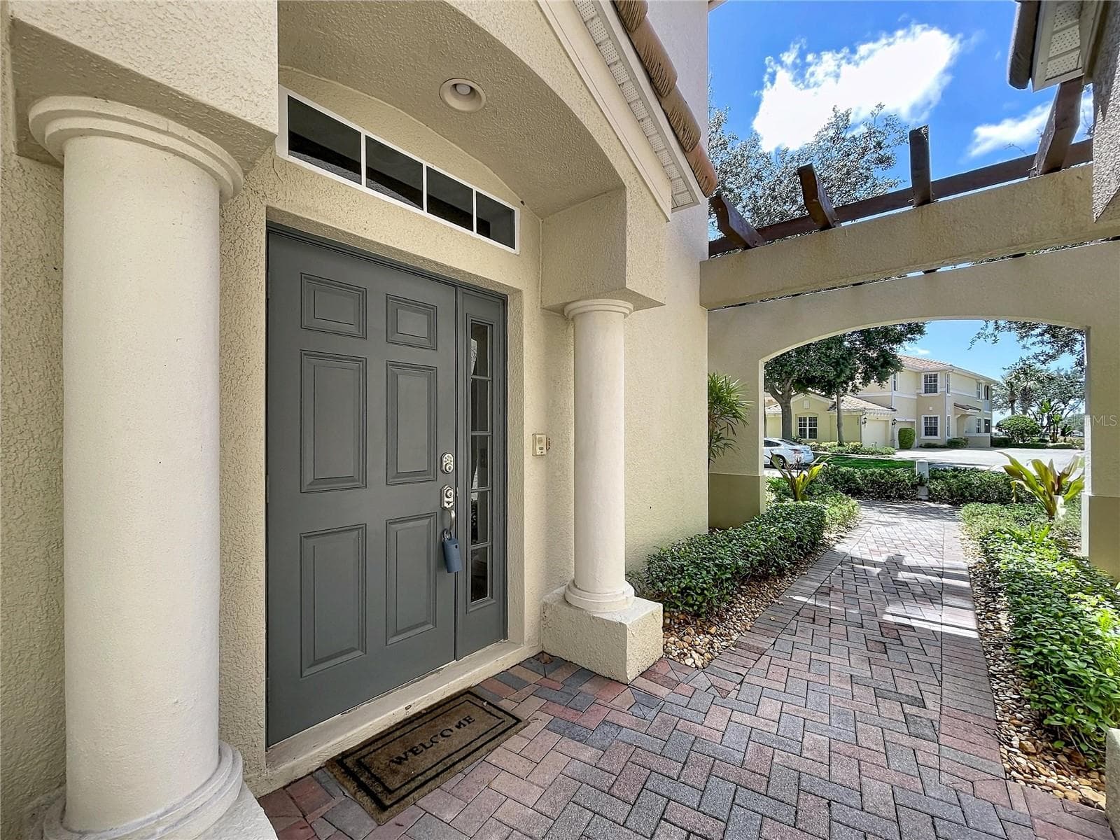
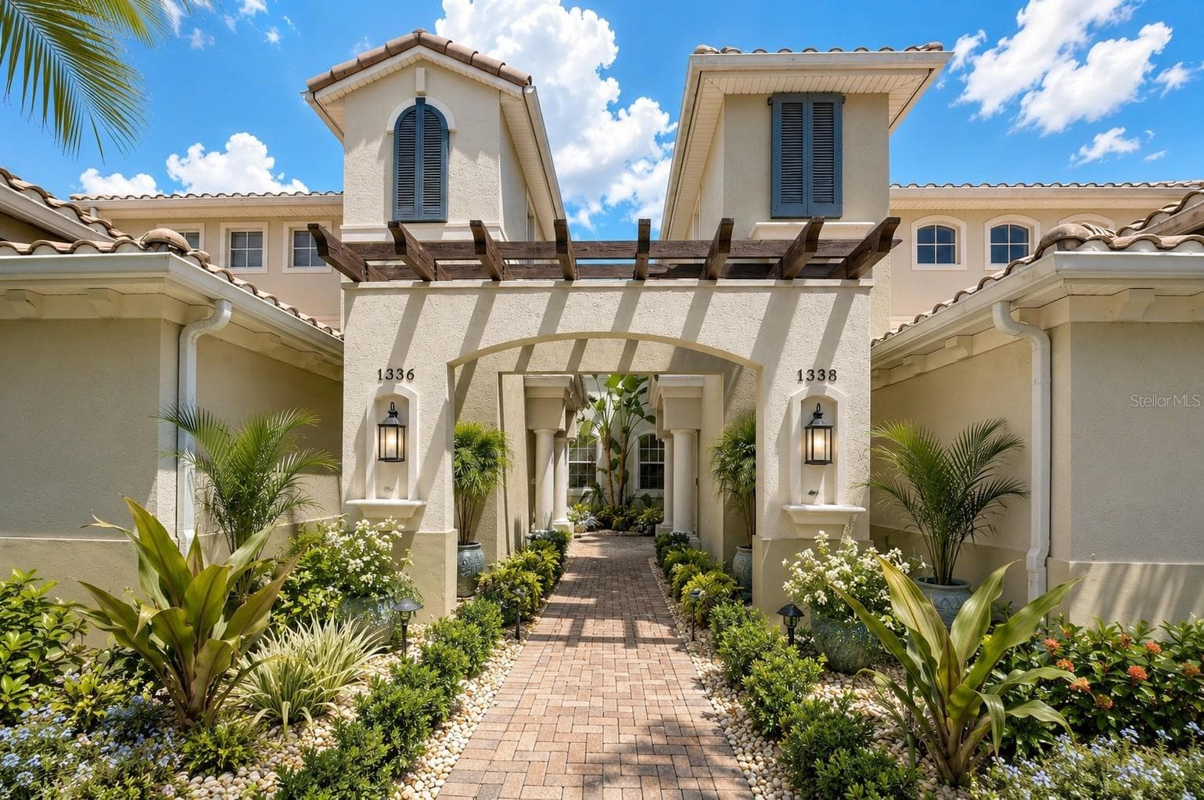
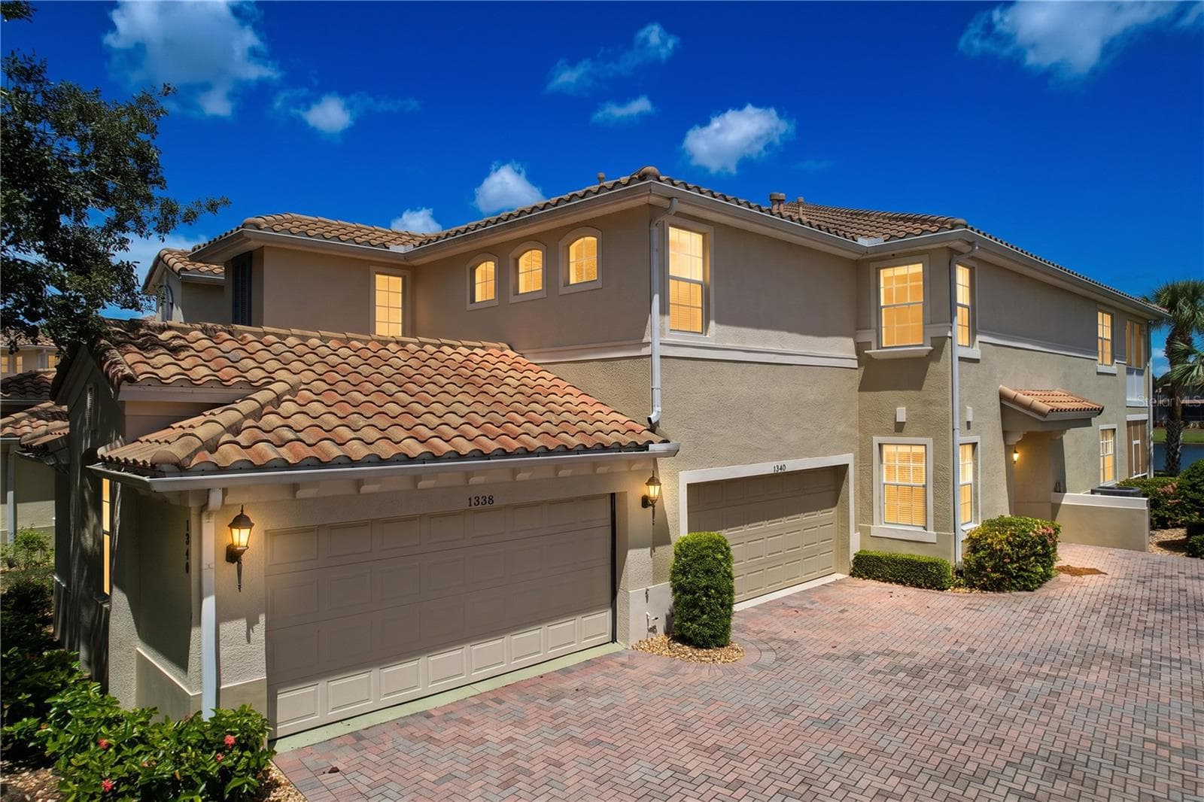
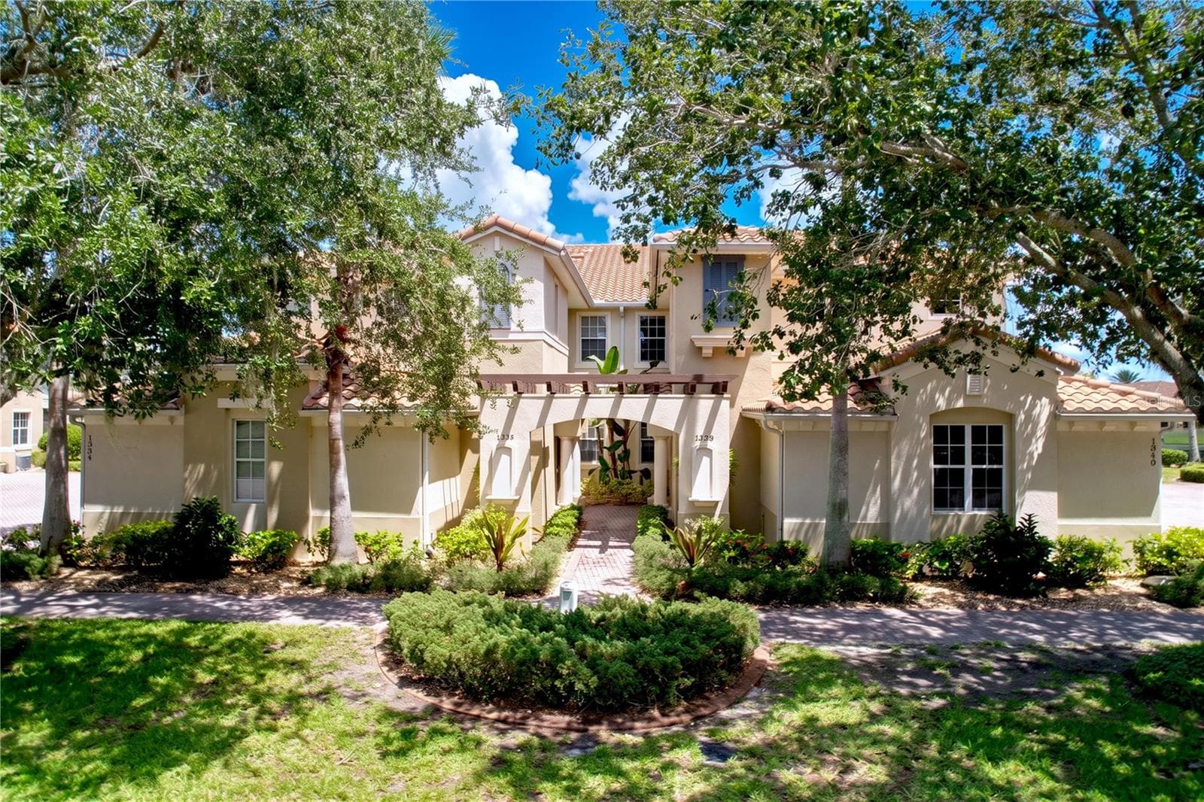
Front Entrance - 1338 EMERALD DUNES DR #35, SUN CITY CENTER
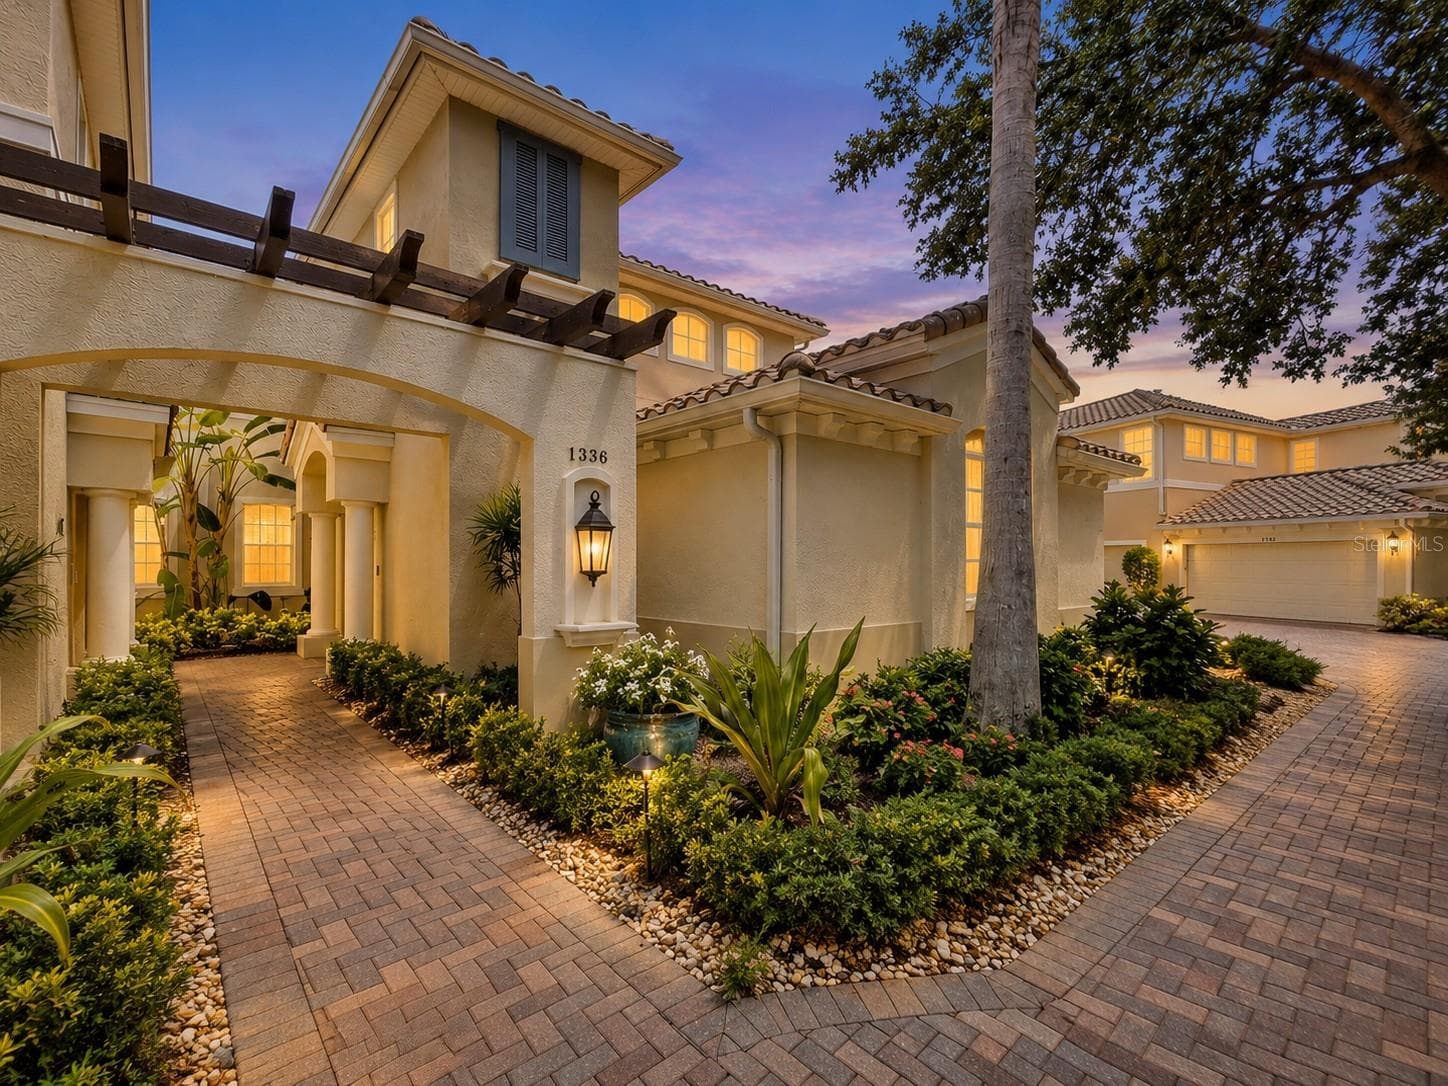
Front/Side Entrance - 1338 EMERALD DUNES DR #35, SUN CITY CENTER
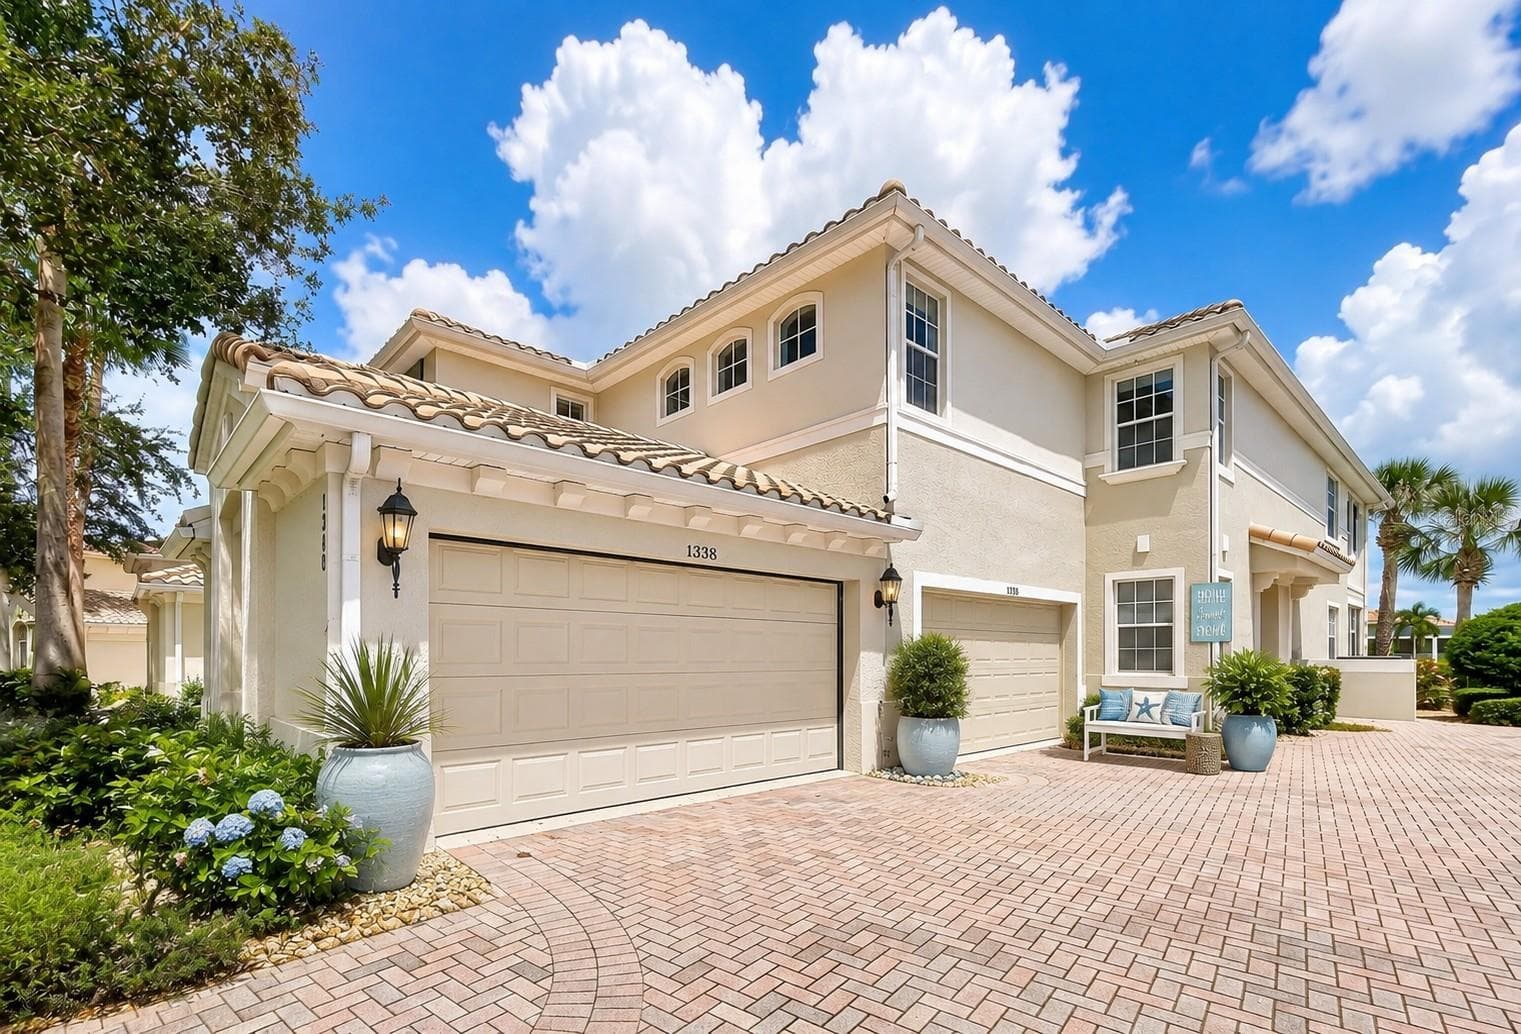
Garage Entrance - 1338 EMERALD DUNES DR #35, SUN CITY CENTER
Condominium at 1338 EMERALD DUNES DR #35, SUN CITY CENTER, photo 44 of 62
Condominium at 1338 EMERALD DUNES DR #35, SUN CITY CENTER, photo 45 of 62
Condominium at 1338 EMERALD DUNES DR #35, SUN CITY CENTER, photo 46 of 62
Condominium at 1338 EMERALD DUNES DR #35, SUN CITY CENTER, photo 47 of 62
Condominium at 1338 EMERALD DUNES DR #35, SUN CITY CENTER, photo 48 of 62
Condominium at 1338 EMERALD DUNES DR #35, SUN CITY CENTER, photo 49 of 62
Condominium at 1338 EMERALD DUNES DR #35, SUN CITY CENTER, photo 50 of 62
Condominium at 1338 EMERALD DUNES DR #35, SUN CITY CENTER, photo 51 of 62
Condominium at 1338 EMERALD DUNES DR #35, SUN CITY CENTER, photo 52 of 62
Condominium at 1338 EMERALD DUNES DR #35, SUN CITY CENTER, photo 53 of 62
Condominium at 1338 EMERALD DUNES DR #35, SUN CITY CENTER, photo 54 of 62
Condominium at 1338 EMERALD DUNES DR #35, SUN CITY CENTER, photo 55 of 62
Condominium at 1338 EMERALD DUNES DR #35, SUN CITY CENTER, photo 56 of 62
Condominium at 1338 EMERALD DUNES DR #35, SUN CITY CENTER, photo 57 of 62
Condominium at 1338 EMERALD DUNES DR #35, SUN CITY CENTER, photo 58 of 62
Condominium at 1338 EMERALD DUNES DR #35, SUN CITY CENTER, photo 59 of 62
Condominium at 1338 EMERALD DUNES DR #35, SUN CITY CENTER, photo 60 of 62
Condominium at 1338 EMERALD DUNES DR #35, SUN CITY CENTER, photo 61 of 62
Condominium at 1338 EMERALD DUNES DR #35, SUN CITY CENTER, photo 62 of 62
62 photos

$388,900

1338 EMERALD DUNES DR #35
SUN CITY CENTER, FL 33573
Listed by FLIP SIDE REALTY BY DESIGN
Bedrooms
3
Bathrooms
2
Living area
2,482 sqft
Year built
2005

About this home

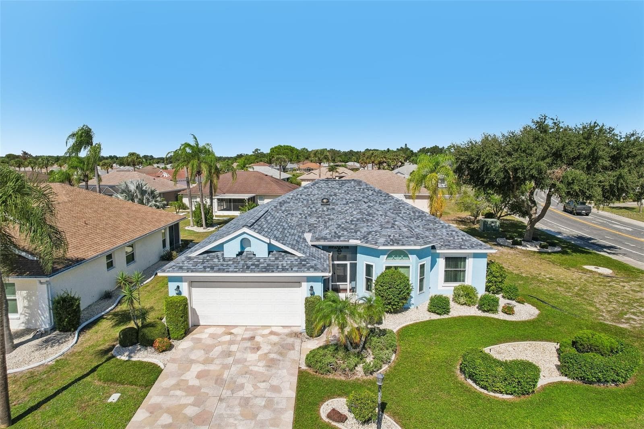
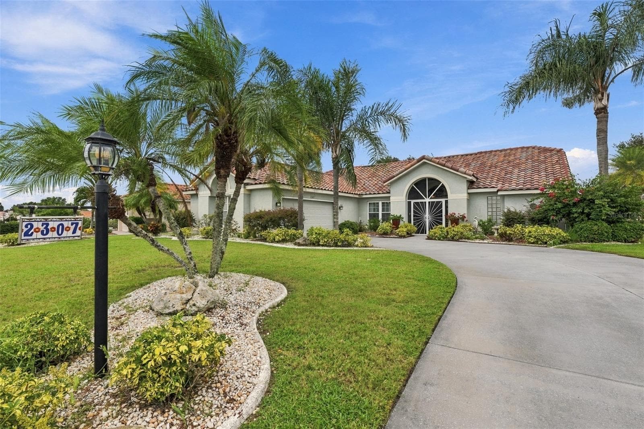
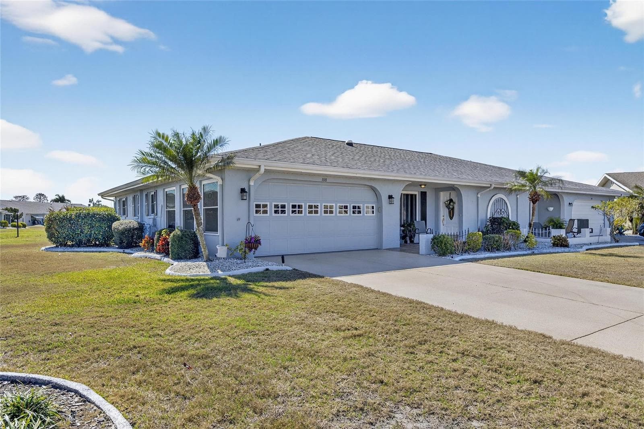
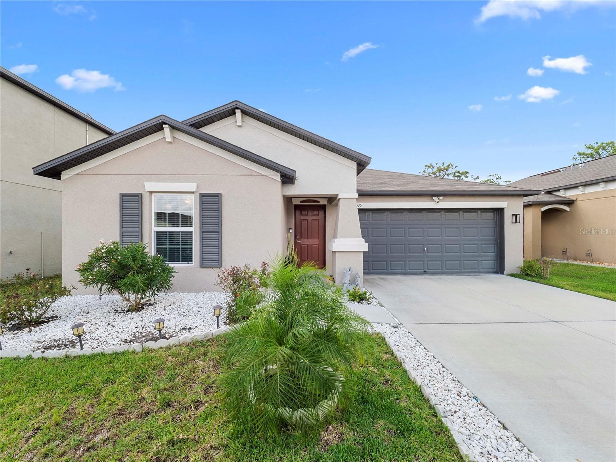
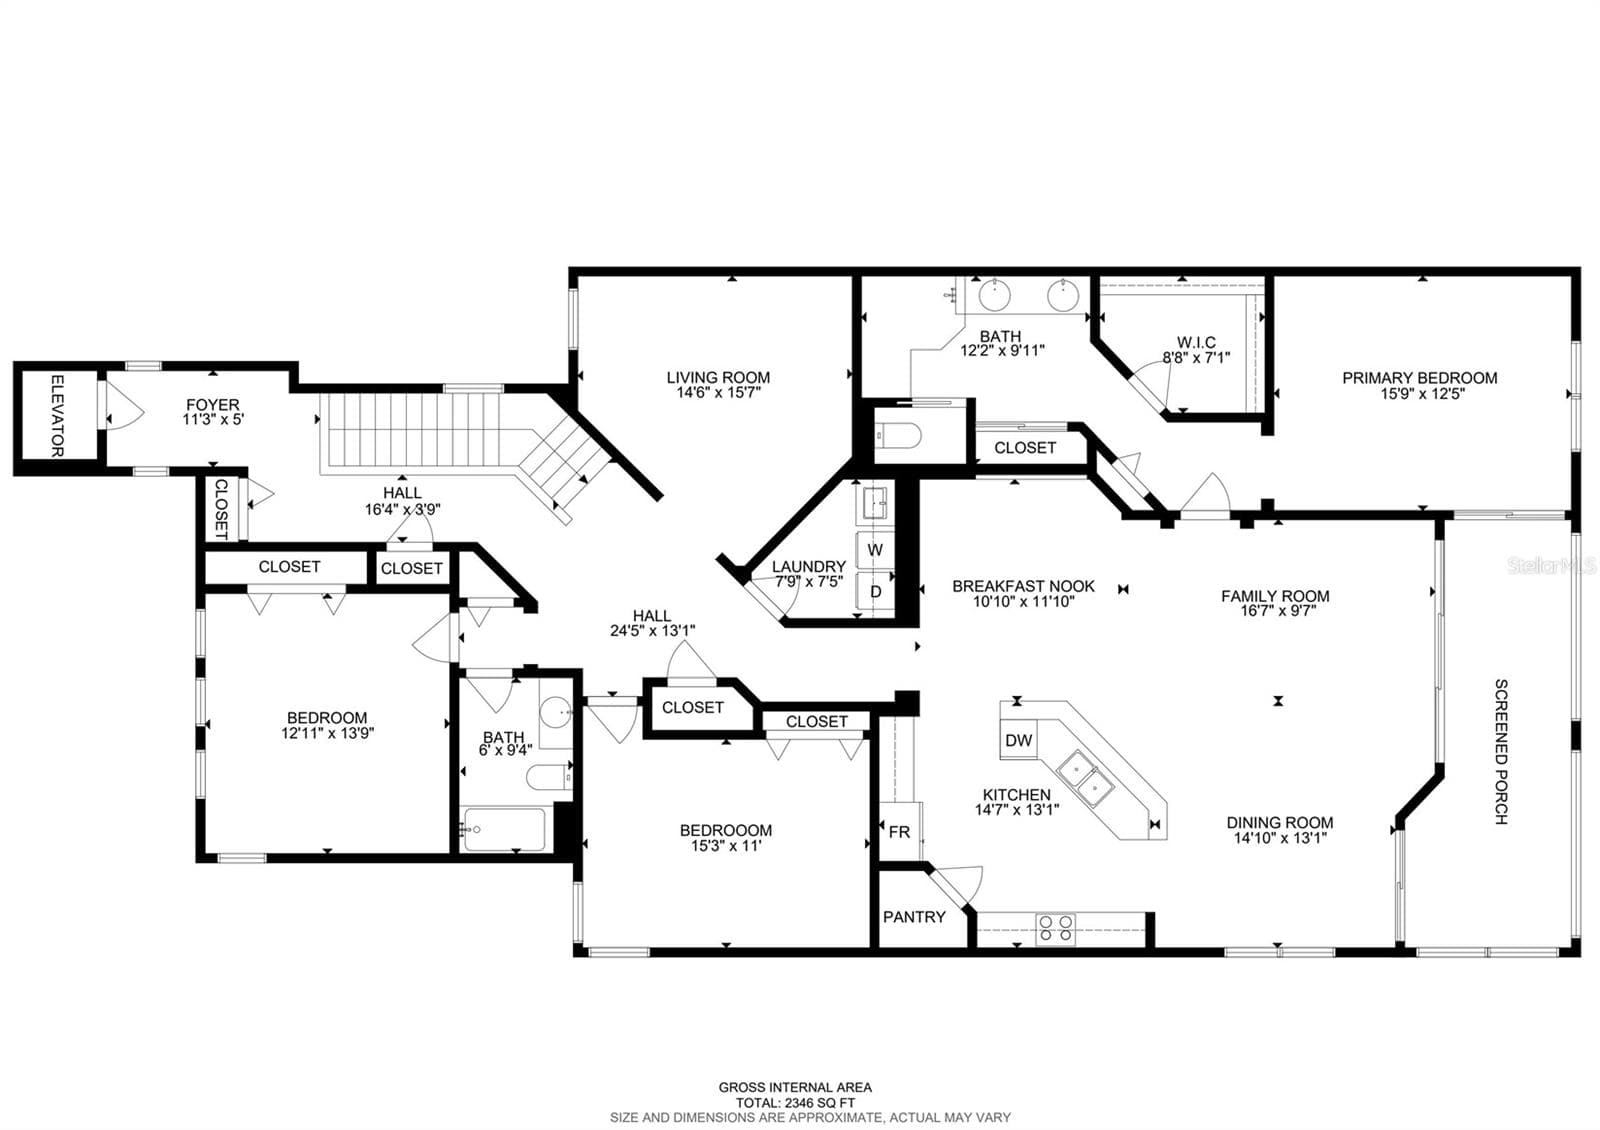
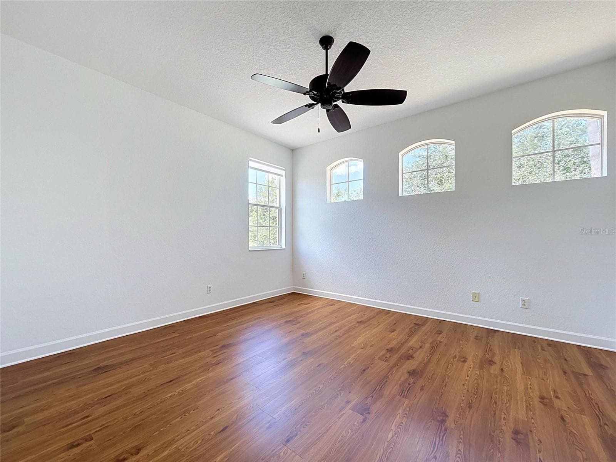
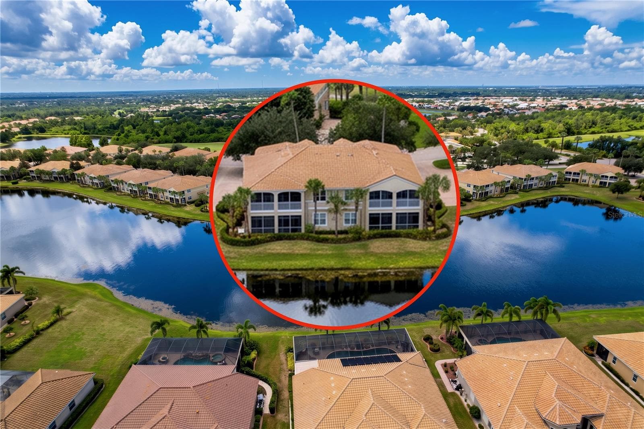
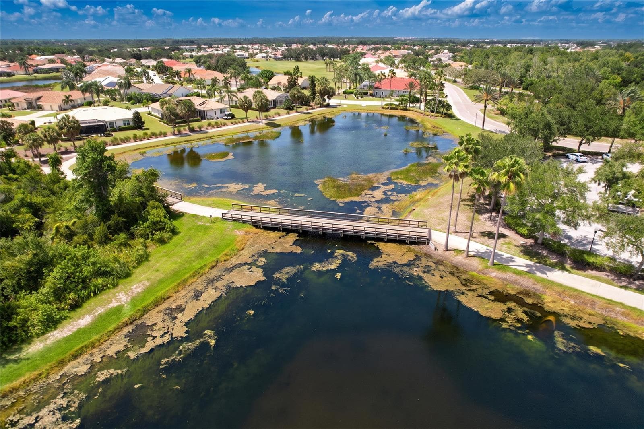
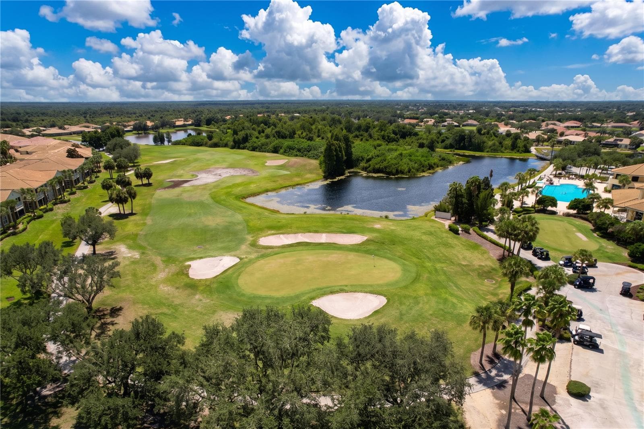
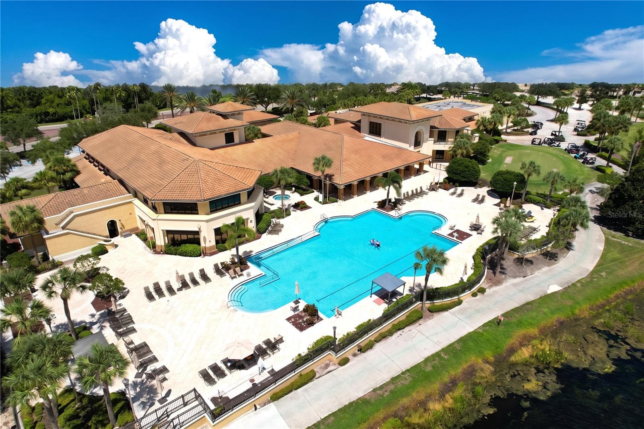
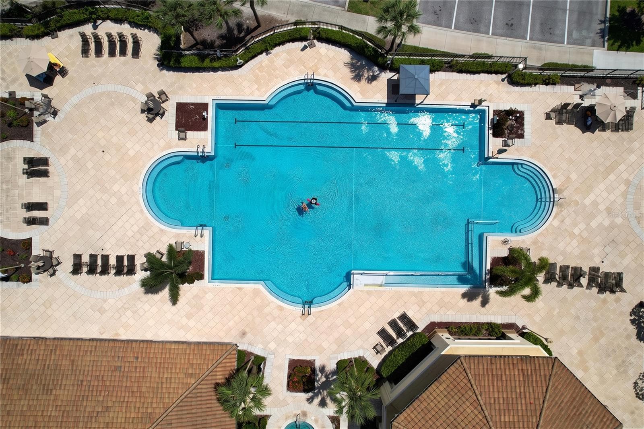
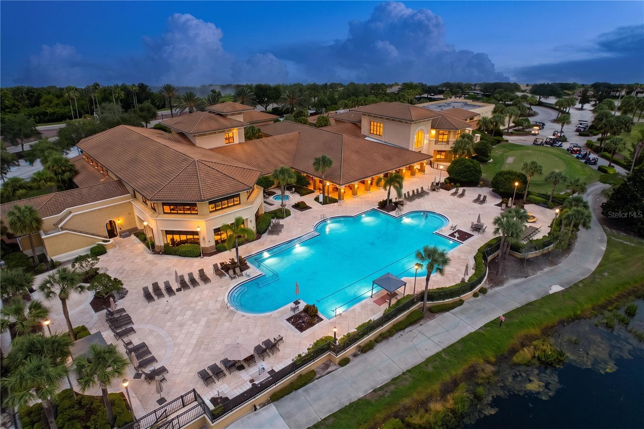
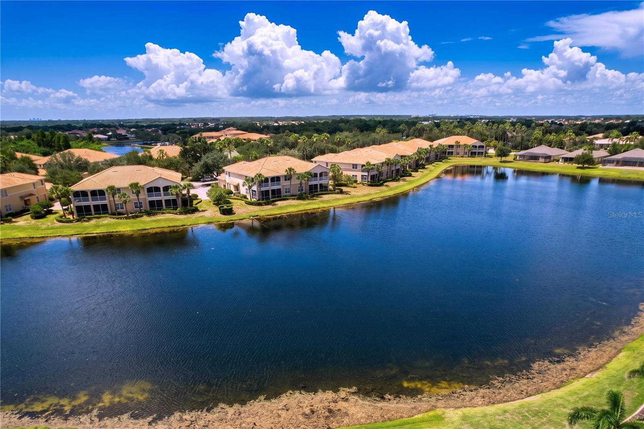
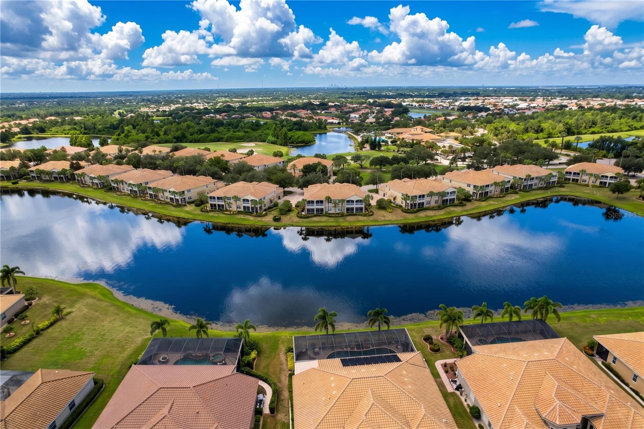
Virtually Staged. Welcome to an exceptional luxury residence in the sought after Toscana at Renaissance Golf Club Community! This spacious 3-bedroom, 2-bath (PLUS separate den/home office) condominium offers 2,482 square feet of beautifully appointed living space, plus side facing 2-car ground-floor garage, private elevator or stairwell access from the garage and front door to main living area, and peaceful, gorgeous WATER VIEWS from the oversized patio screened/covered lanai!. Designed with the comfort and scale of a single-family home while offering the convenience of maintenance-free condominium living, this home is truly one-of-a-kind. The two story stairwell leading to the main access to the home is majestic and leads to an open-concept great room features soaring ceilings. The well-appointed kitchen offers a breakfast bar, walk-in pantry, breakfast nook, and adjoining dining area perfect for entertaining. Ceiling fans abound in each room. Wake up to beautiful water views from your generous primary suite featuring tray ceiling and huge walk-in closet, while the primary bath includes dual sinks and a large walk-in shower. Two additional bedrooms provide plenty of space for guests, hobbies, and the extra office/sitting area bonus room. Lots of natural light brightens this home! The interior laundry room includes newer Maytag washer/dryer, a sink and cabinetry for added storage and functionality. Additional features include tile and laminate flooring throughout (no carpet), a newer HVAC system installed in 2024, a newer SafeStep walk-in tub installed in 2025 and a FRESH coat of paint! Step outside to the expansive 24' x 10' covered and screened lanai and enjoy tranquil pond views—an ideal setting for morning coffee, afternoon relaxation, or entertaining friends. A paver driveway and tile roof add to the home's attractive Mediterranean inspired exterior architecture. Located in Toscana at Renaissance, a 55+ community in Sun City Center, residents enjoy an active Florida lifestyle surrounded by upscale Renaissance golf club (in walking distance to this home) which includes, 18-hole Golf course, recreation, restaurants (bar and dining), fitness center and spa and social activities. With its exceptional size, private elevator, water view, 2-car garage, den, and low-maintenance condominium lifestyle, 1338 Emerald Dunes Dr offers a rare opportunity to enjoy spacious Florida living in a highly desirable Renaissance setting. Sun City Center Community Association offers over 200 clubs, pickleball, outdoor resort style pools, indoor pools including a lap pool and a separate walking pool, hot tubs and sauna access in locker rooms. Walking trails, tennis, archery, separate RV and Boat storage, garden plots and clubs, tons of musical entertainment, dancing, computer clubs and yoga, CARDS, Bingo.....opportunities to try new things are endless! Retire in style with plenty to do in what locals call living in Paradise! Golf Cart friendly lifestyle with access to restaurants, shopping, medical facilities and all the clubhouses! Located 30 miles south of Tampa we are close to the beaches, the amusement parks, theaters and shopping! Schedule a showing today!

Property details

MLS
Stellar MLS
MLS #
MFRTB8542959
Property type
Condominium
Subdivision
TOSCANA AT RENAISSANCE A CONDO
Status
Active
Days on market
49
On market date
August 30, 2026
Stories
N/A
Total bathrooms
2
Garage spaces
2
Parking spaces
N/A
Lot size
0.05 acres
Loading map…

Nearby schools

Within 10 miles. School directory data from the National Center for Education Statistics (NCES), accessed via the Urban Institute Education Data API. Local Score is calculated by INNOVATE Real Estate; where a state rating is shown, it comes from that state's own official school report card.

ElementaryCharter
RCMA WIMAUMA COMMUNITY ACADEMY
2.12 mi away · Grades 0-8
Nearest school -- attendance-zone data not available here
4.0
Local Score (student-teacher ratio only (preliminary -- will incorporate state test-score data once available)) -- not an official state rating
Enrollment
340
Student:teacher ratio
13.1:1
District
HILLSBOROUGH
Middle
SHIELDS MIDDLE SCHOOL
3.59 mi away · Grades 6-8
Nearest school -- attendance-zone data not available here
2.0
Local Score (student-teacher ratio only (preliminary -- will incorporate state test-score data once available)) -- not an official state rating
Enrollment
1,792
Student:teacher ratio
20.8:1
District
HILLSBOROUGH
High
AMI KIDS YES
3.09 mi away · Grades 6-12
Nearest school -- attendance-zone data not available here
5.0
Local Score (student-teacher ratio only (preliminary -- will incorporate state test-score data once available)) -- not an official state rating
Enrollment
14
Student:teacher ratio
7.0:1
District
HILLSBOROUGH

Walkability

Blended score for SUN CITY CENTER's center, calculated by INNOVATE Real Estate from two sources: the EPA's National Walkability Index (street network, transit, land-use mix) and Google Places amenity data (what's actually reachable on foot from this point). 60% EPA National Walkability Index + 40% nearby-amenity density (Google Places).

12
Very car-dependent
out of 100
EPA National Walkability Index
3.2 / 20 -- Least walkable
Google Places amenity density
5 / 100
Restaurants & cafes2
Grocery stores0
Parks0
Schools0
Transit stops0
Pharmacies0

Market position

How this listing compares to current activity in SUN CITY CENTER, from live MLS data.

On the market 49 days -- 35 fewer days than SUN CITY CENTER's current average of 84 days.
For reference, the median list price across 455 active listings in SUN CITY CENTER right now is $239,000.

Mortgage calculator

Estimate only - actual rate and payment depend on your lender, credit, and loan program.

$
%
%
Adjust tax / insurance estimates
% / yr
$
/mo
Est. monthly payment
$2,492/mo
$77,780 down
$311,120 loan
Principal & interest$2,018
Property tax (est.)$324
Home insurance (est.)$150

Similar homes you might like

Data source: Listing information provided by Stellar MLS (mfrmls) via Trestle/CoreLogic. Last updated 6 days ago.

Information herein deemed reliable but not guaranteed; all measurements, school assignments, HOA fees, taxes, and feature lists are approximate and should be independently verified. Equal Housing Opportunity.