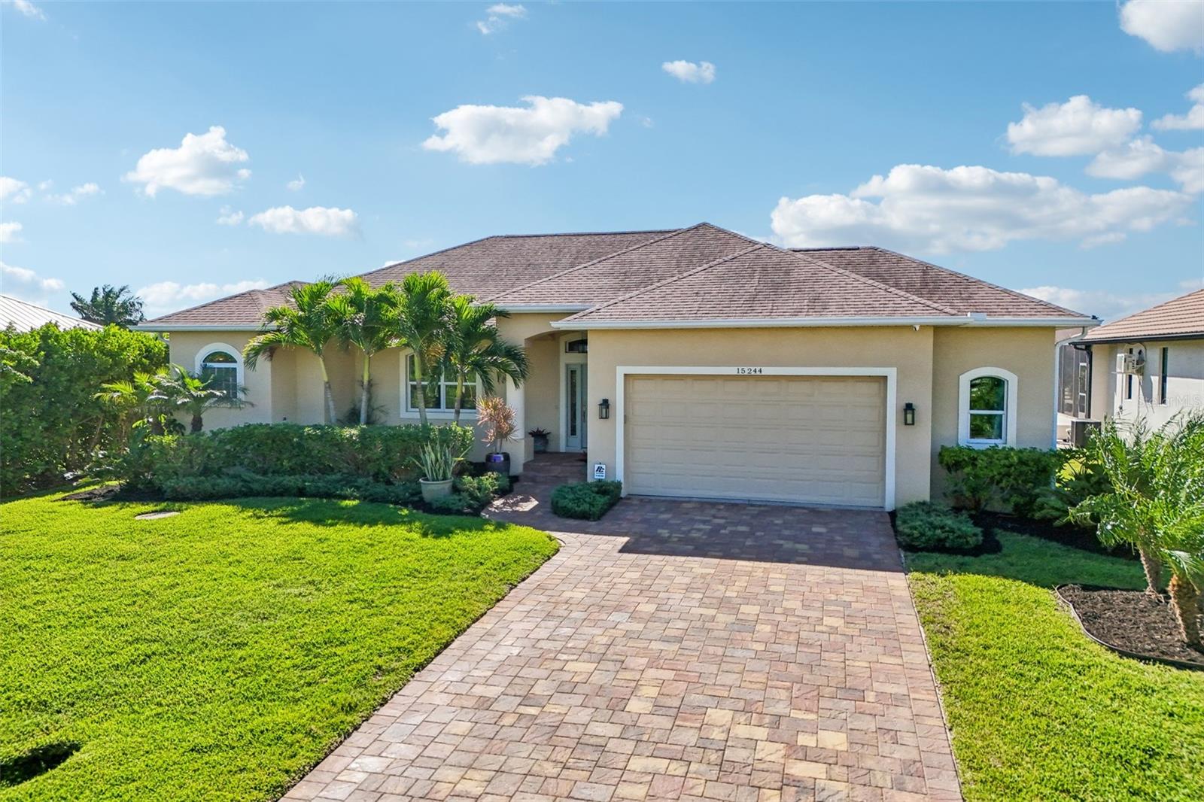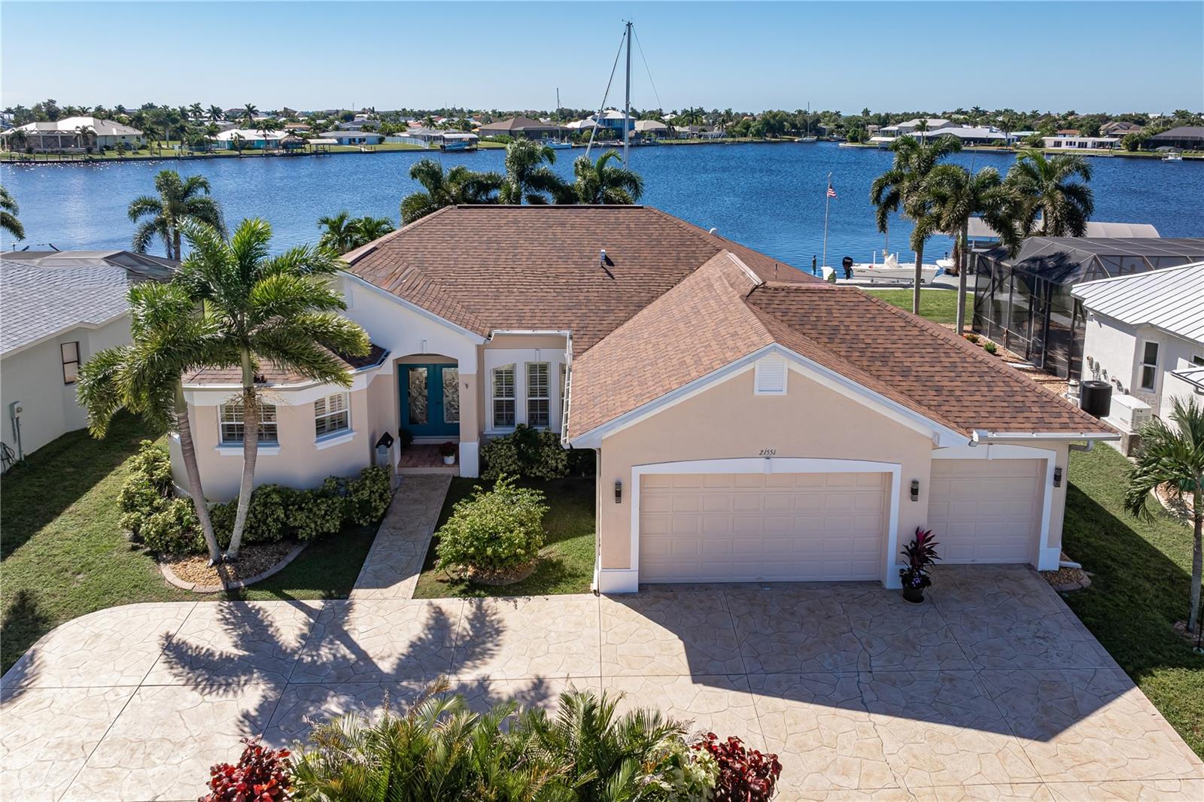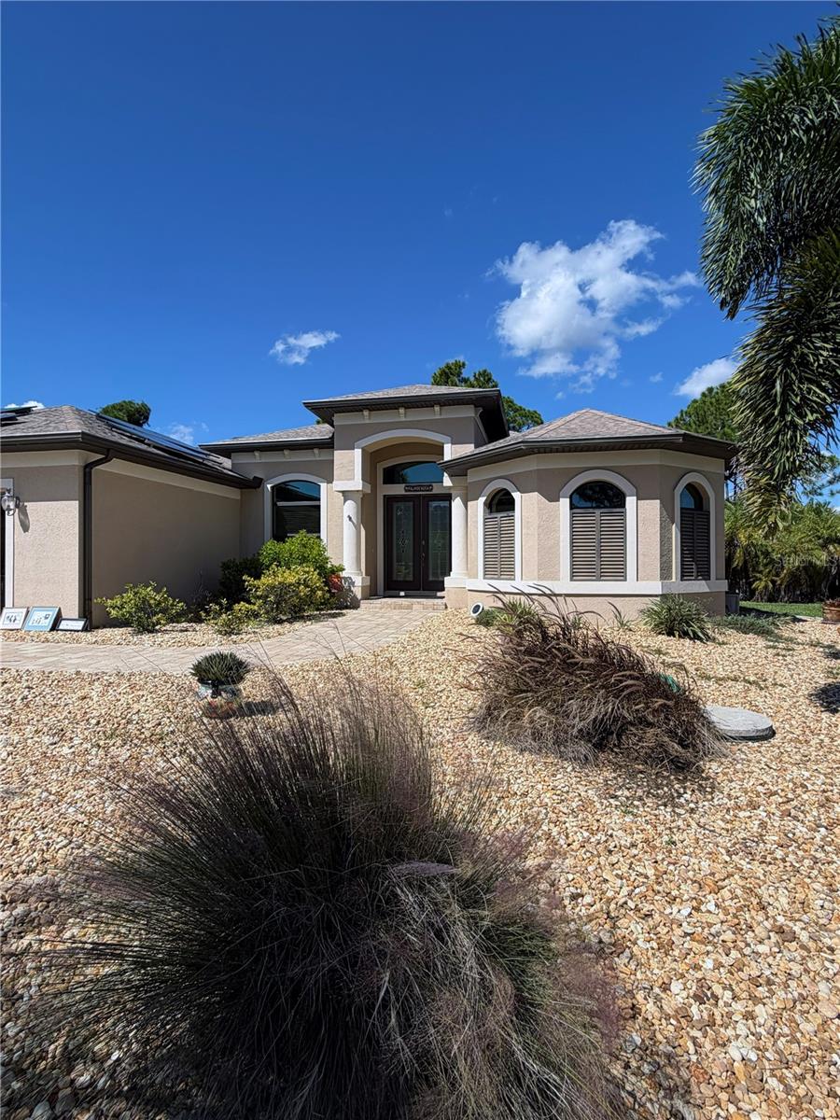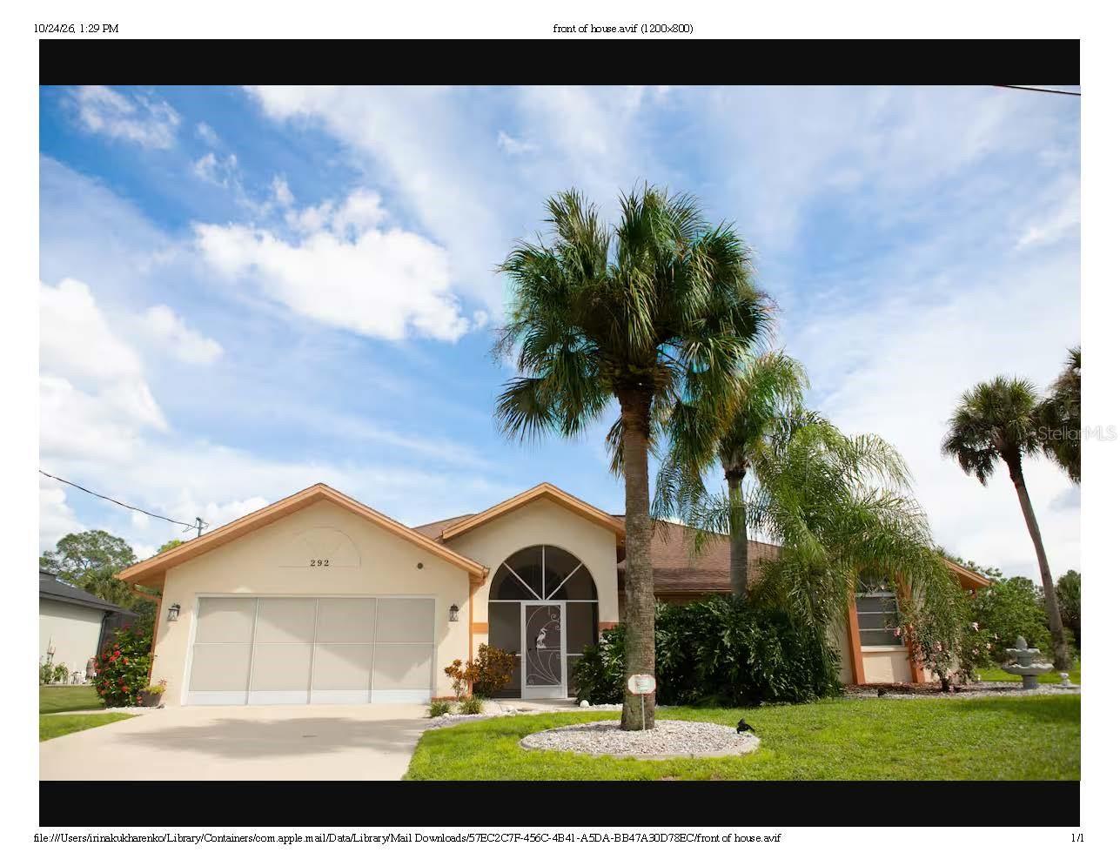
Stop Scrolling!! This home has it all!! - 13346 CEDAR CITY AVE, PORT CHARLOTTE
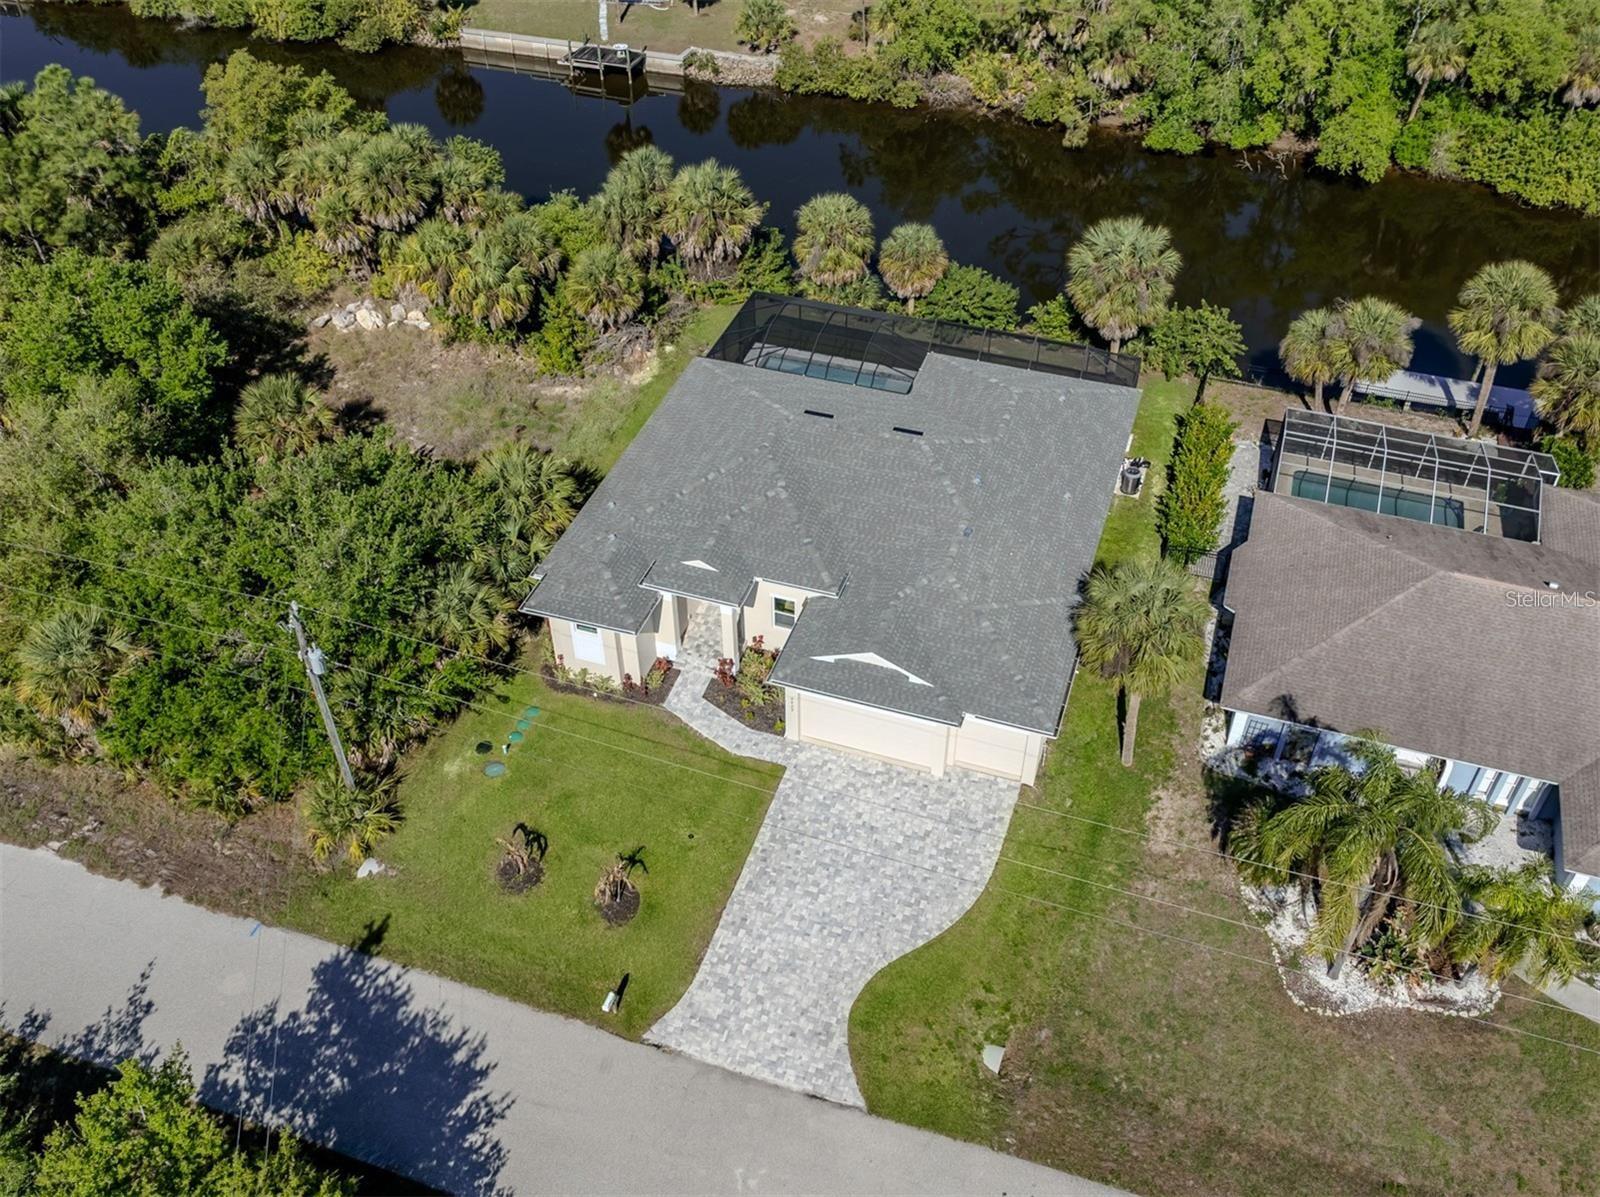
Double Lot - 13346 CEDAR CITY AVE, PORT CHARLOTTE
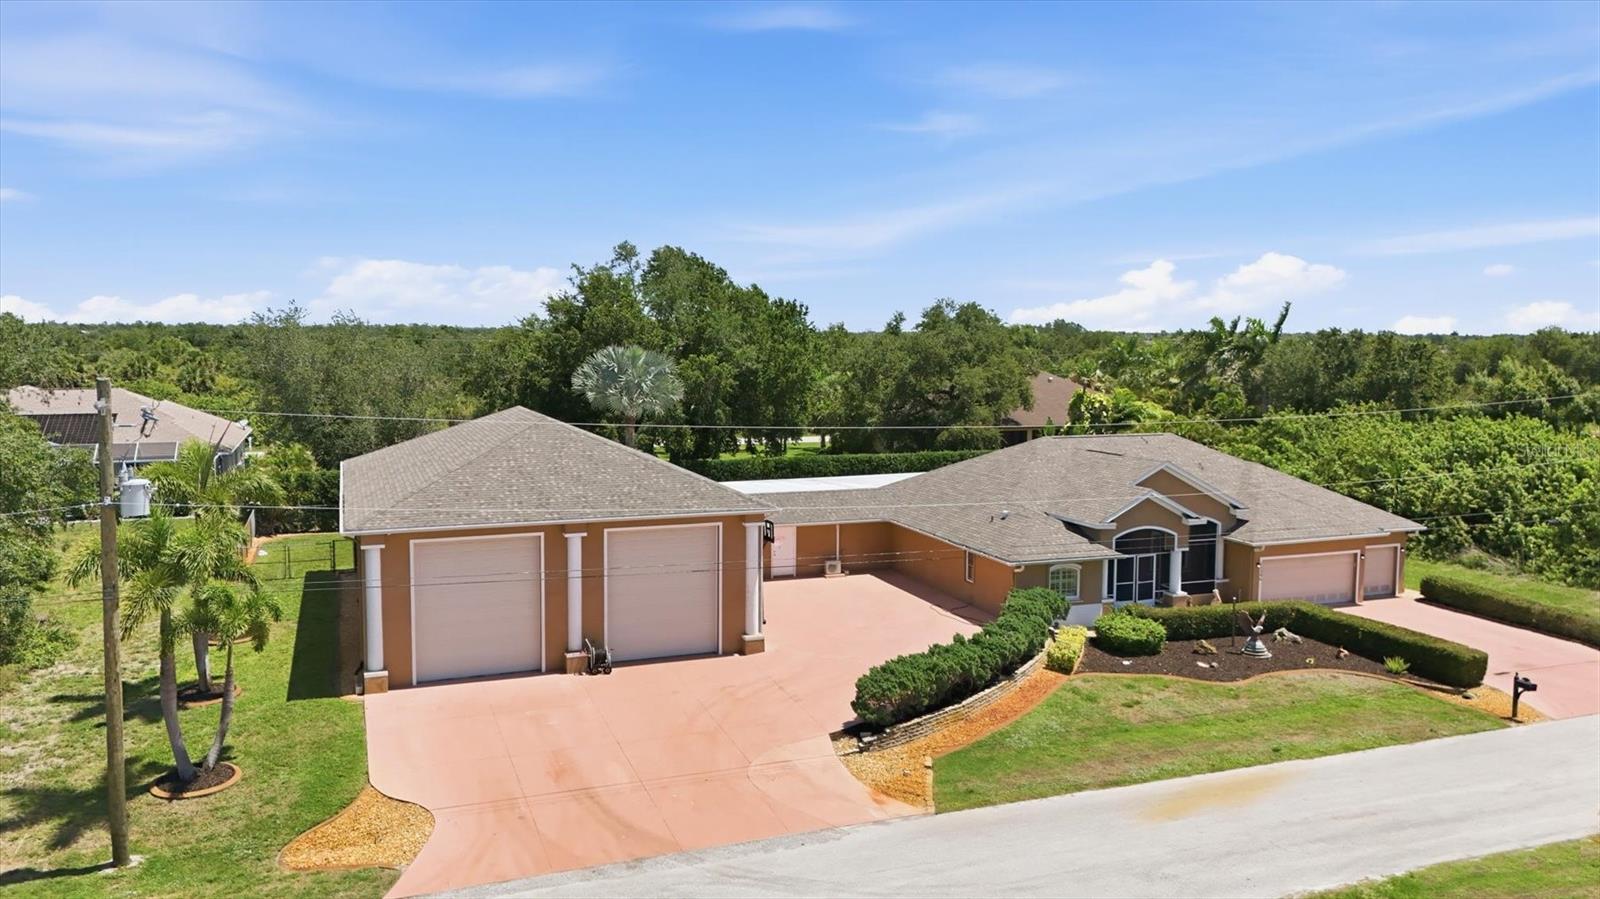
HUGE GARAGE 40X 60 - 13346 CEDAR CITY AVE, PORT CHARLOTTE
Heated Pool - 13346 CEDAR CITY AVE, PORT CHARLOTTE
Single Family Residence at 13346 CEDAR CITY AVE, PORT CHARLOTTE, photo 5 of 81
Main home has 3 bedrooms,2 bathrooms - 13346 CEDAR CITY AVE, PORT CHARLOTTE
Breakfast nook - 13346 CEDAR CITY AVE, PORT CHARLOTTE
Family Room - 13346 CEDAR CITY AVE, PORT CHARLOTTE
Virtually Staged - 13346 CEDAR CITY AVE, PORT CHARLOTTE
Primary Bedroom with pool acess - 13346 CEDAR CITY AVE, PORT CHARLOTTE
Virtually Staged - 13346 CEDAR CITY AVE, PORT CHARLOTTE
Primary Bath - 13346 CEDAR CITY AVE, PORT CHARLOTTE
In Law Suite with private entrance - 13346 CEDAR CITY AVE, PORT CHARLOTTE
virtual staged in law suite - 13346 CEDAR CITY AVE, PORT CHARLOTTE
Virtually Staged - 13346 CEDAR CITY AVE, PORT CHARLOTTE
Family Room with Surround Sound - 13346 CEDAR CITY AVE, PORT CHARLOTTE
Living Room - 13346 CEDAR CITY AVE, PORT CHARLOTTE
Virtually Staged - 13346 CEDAR CITY AVE, PORT CHARLOTTE
View from the Family Room - 13346 CEDAR CITY AVE, PORT CHARLOTTE
Dual Walk in Closets - 13346 CEDAR CITY AVE, PORT CHARLOTTE
Walk in closet - 13346 CEDAR CITY AVE, PORT CHARLOTTE
Single Family Residence at 13346 CEDAR CITY AVE, PORT CHARLOTTE, photo 22 of 81
Bedroom 2 - 13346 CEDAR CITY AVE, PORT CHARLOTTE
Bedroom 3 - 13346 CEDAR CITY AVE, PORT CHARLOTTE
Custom Plantation Shutters - 13346 CEDAR CITY AVE, PORT CHARLOTTE
Direct Pool access and Shop acceess - 13346 CEDAR CITY AVE, PORT CHARLOTTE
In Law Suite Bath - 13346 CEDAR CITY AVE, PORT CHARLOTTE
Single Family Residence at 13346 CEDAR CITY AVE, PORT CHARLOTTE, photo 28 of 81
Guest Bath - 13346 CEDAR CITY AVE, PORT CHARLOTTE
Laundry room with storage - 13346 CEDAR CITY AVE, PORT CHARLOTTE
Tool Storage - 13346 CEDAR CITY AVE, PORT CHARLOTTE
Extra Storage above tool room - 13346 CEDAR CITY AVE, PORT CHARLOTTE
Stairs to extra store room - 13346 CEDAR CITY AVE, PORT CHARLOTTE
Single Family Residence at 13346 CEDAR CITY AVE, PORT CHARLOTTE, photo 34 of 81
Garage for mower or pool equipment - 13346 CEDAR CITY AVE, PORT CHARLOTTE
Stunning Space - 13346 CEDAR CITY AVE, PORT CHARLOTTE
Single Family Residence at 13346 CEDAR CITY AVE, PORT CHARLOTTE, photo 37 of 81
Single Family Residence at 13346 CEDAR CITY AVE, PORT CHARLOTTE, photo 38 of 81
Single Family Residence at 13346 CEDAR CITY AVE, PORT CHARLOTTE, photo 39 of 81
Accordion Shutters throughtout - 13346 CEDAR CITY AVE, PORT CHARLOTTE
Single Family Residence at 13346 CEDAR CITY AVE, PORT CHARLOTTE, photo 41 of 81
Fenced Private backyard - 13346 CEDAR CITY AVE, PORT CHARLOTTE
Irrigation from a well helps save $$ - 13346 CEDAR CITY AVE, PORT CHARLOTTE
Single Family Residence at 13346 CEDAR CITY AVE, PORT CHARLOTTE, photo 44 of 81
Single Family Residence at 13346 CEDAR CITY AVE, PORT CHARLOTTE, photo 45 of 81
Single Family Residence at 13346 CEDAR CITY AVE, PORT CHARLOTTE, photo 46 of 81
Single Family Residence at 13346 CEDAR CITY AVE, PORT CHARLOTTE, photo 47 of 81
Single Family Residence at 13346 CEDAR CITY AVE, PORT CHARLOTTE, photo 48 of 81
Single Family Residence at 13346 CEDAR CITY AVE, PORT CHARLOTTE, photo 49 of 81
Single Family Residence at 13346 CEDAR CITY AVE, PORT CHARLOTTE, photo 50 of 81
Single Family Residence at 13346 CEDAR CITY AVE, PORT CHARLOTTE, photo 51 of 81
Single Family Residence at 13346 CEDAR CITY AVE, PORT CHARLOTTE, photo 52 of 81
Single Family Residence at 13346 CEDAR CITY AVE, PORT CHARLOTTE, photo 53 of 81
Single Family Residence at 13346 CEDAR CITY AVE, PORT CHARLOTTE, photo 54 of 81
Single Family Residence at 13346 CEDAR CITY AVE, PORT CHARLOTTE, photo 55 of 81
Single Family Residence at 13346 CEDAR CITY AVE, PORT CHARLOTTE, photo 56 of 81
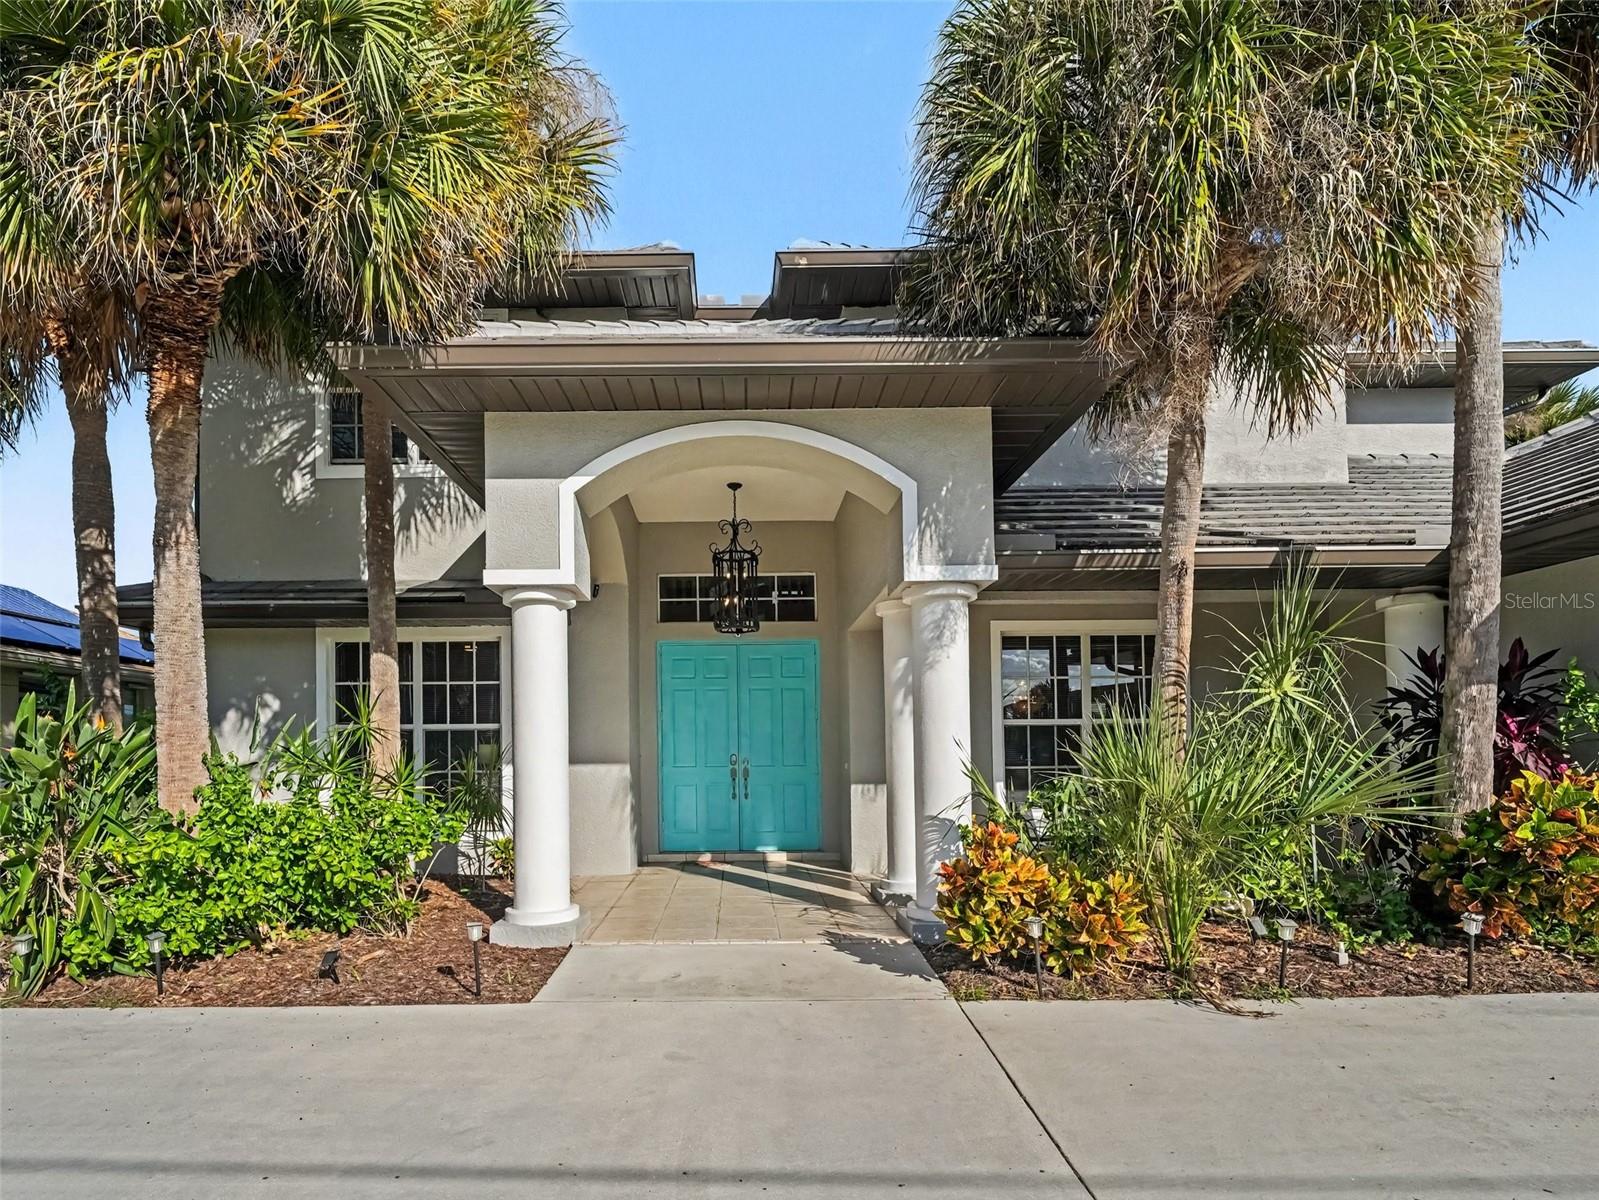
Welcome Home - 13346 CEDAR CITY AVE, PORT CHARLOTTE
Single Family Residence at 13346 CEDAR CITY AVE, PORT CHARLOTTE, photo 58 of 81
Single Family Residence at 13346 CEDAR CITY AVE, PORT CHARLOTTE, photo 59 of 81
Single Family Residence at 13346 CEDAR CITY AVE, PORT CHARLOTTE, photo 60 of 81
Dining room Living room - 13346 CEDAR CITY AVE, PORT CHARLOTTE
Entryway - 13346 CEDAR CITY AVE, PORT CHARLOTTE
Single Family Residence at 13346 CEDAR CITY AVE, PORT CHARLOTTE, photo 63 of 81
Single Family Residence at 13346 CEDAR CITY AVE, PORT CHARLOTTE, photo 64 of 81
Single Family Residence at 13346 CEDAR CITY AVE, PORT CHARLOTTE, photo 65 of 81
Single Family Residence at 13346 CEDAR CITY AVE, PORT CHARLOTTE, photo 66 of 81
Single Family Residence at 13346 CEDAR CITY AVE, PORT CHARLOTTE, photo 67 of 81
Single Family Residence at 13346 CEDAR CITY AVE, PORT CHARLOTTE, photo 68 of 81
Single Family Residence at 13346 CEDAR CITY AVE, PORT CHARLOTTE, photo 69 of 81
Single Family Residence at 13346 CEDAR CITY AVE, PORT CHARLOTTE, photo 70 of 81
Single Family Residence at 13346 CEDAR CITY AVE, PORT CHARLOTTE, photo 71 of 81
Single Family Residence at 13346 CEDAR CITY AVE, PORT CHARLOTTE, photo 72 of 81
Single Family Residence at 13346 CEDAR CITY AVE, PORT CHARLOTTE, photo 73 of 81
Single Family Residence at 13346 CEDAR CITY AVE, PORT CHARLOTTE, photo 74 of 81
Single Family Residence at 13346 CEDAR CITY AVE, PORT CHARLOTTE, photo 75 of 81
Single Family Residence at 13346 CEDAR CITY AVE, PORT CHARLOTTE, photo 76 of 81
Single Family Residence at 13346 CEDAR CITY AVE, PORT CHARLOTTE, photo 77 of 81
Single Family Residence at 13346 CEDAR CITY AVE, PORT CHARLOTTE, photo 78 of 81
Single Family Residence at 13346 CEDAR CITY AVE, PORT CHARLOTTE, photo 79 of 81
Single Family Residence at 13346 CEDAR CITY AVE, PORT CHARLOTTE, photo 80 of 81
Virtually Stage. Dino NOT INCLUED. - 13346 CEDAR CITY AVE, PORT CHARLOTTE
81 photos

$775,000

13346 CEDAR CITY AVE
PORT CHARLOTTE, FL 33981
Listed by Amy Gonzales · MICHAEL SAUNDERS & COMPANY
Bedrooms
4
Bathrooms
3
Living area
2,878 sqft
Year built
2007

About this home

Virtually Staged. Virtually Staged. RARE SOUTH GULF COVE DOUBLE LOT with ROOM FOR EVERYTHING AND EVERYONE: 4 BEDROOMS, 3 BATHS, a PRIVATE IN-LAW SUITE, a HEATED POOL, and a SHOWSTOPPING 40' x 60' RV/WORKSHOP GARAGE, all just minutes from Boca Grande beaches, boating, and world-class fishing. Is it a lot of space? Absolutely, and that's the point. Here the RV, the boat, the car collection, the workshop, visiting family, and everyday living each have a place of their own, a combination that is nearly impossible to find in today's market. The IN-LAW SUITE offers its own separate entrance, a full bath, and direct access to the pool, making it ideal for guests, multigenerational living, or potential income use. Inside, a SPLIT FLOOR PLAN with TRAY CEILINGS includes dining, living, and family rooms, along with a spacious kitchen featuring extensive cabinetry, GRANITE COUNTERS, and an eat-at breakfast bar. The private PRIMARY SUITE offers walk-in closets, dual vanities, a soaking tub, and a walk-in shower, while the guest bedrooms sit on the opposite side of the home for added privacy. An inside laundry room with extra storage rounds out the interior. Step outside to the HEATED POOL beneath an expansive COVERED, SCREENED LANAI, shaded from the harsh Florida sun so you can swim comfortably even at midday, skip the sunburn, and spend less time skimming leaves and debris. A screened front porch, a large covered courtyard-style space, a FULLY FENCED BACKYARD, and multiple sliding glass doors create seamless indoor-outdoor living. The 40' x 60' GARAGE is built of solid poured concrete block with 16-FOOT CEILINGS, loft storage with a workshop below, space for lawn equipment, 50-AMP AND 30-AMP RV HOOKUPS, air compressor connections, and water hookups with a soft water system for spot-free washing. Perfect for RVs, boats, collectors, hobbyists, or business use. There's also an ATTACHED 3-CAR GARAGE with a mini split for cooling, plus a FULL HOOK-UP RV PARKING PAD. For peace of mind, the home offers storm shutters, a self-contained CARRIER WHOLE-HOME GENERATOR with its own fuel tank, a NEW ROOF (2024), new exterior paint (2025), and a new water heater (2025). A private irrigation well keeps the mature landscaping lush at low cost. South Gulf Cove is a Gulf-access waterfront community with an optional HOA, a public boat ramp, sidewalks, walking paths, a playground, and pickleball courts, all minutes from marinas, kayaking, dining, and shopping. All information contained herein is deemed reliable but not guaranteed. Buyer and Buyer's agent to verify all information through independent due diligence.

Highlights

Private pool

Property details

MLS
Stellar MLS
MLS #
MFRD6147628
Property type
Single Family Residence
Subdivision
PORT CHARLOTTE SEC 085
Status
Active
Days on market
111
On market date
June 12, 2026
Stories
N/A
Total bathrooms
3
Garage spaces
3
Parking spaces
N/A
Lot size
0.46 acres
Loading map…

Nearby schools

Within 10 miles. School directory data from the National Center for Education Statistics (NCES), accessed via the Urban Institute Education Data API. Local Score is calculated by INNOVATE Real Estate; where a state rating is shown, it comes from that state's own official school report card.

Elementary
VINELAND ELEMENTARY SCHOOL
4.09 mi away · Grades -1-5
Nearest school -- attendance-zone data not available here
4.0
Local Score (student-teacher ratio only (preliminary -- will incorporate state test-score data once available)) -- not an official state rating
Enrollment
603
Student:teacher ratio
14.7:1
District
CHARLOTTE
Middle
L. A. AINGER MIDDLE SCHOOL
4.25 mi away · Grades 6-8
Nearest school -- attendance-zone data not available here
2.0
Local Score (student-teacher ratio only (preliminary -- will incorporate state test-score data once available)) -- not an official state rating
Enrollment
706
Student:teacher ratio
20.2:1
District
CHARLOTTE
High
LEMON BAY HIGH SCHOOL
7.14 mi away · Grades 9-12
Nearest school -- attendance-zone data not available here
1.0
Local Score (student-teacher ratio only (preliminary -- will incorporate state test-score data once available)) -- not an official state rating
Enrollment
1,226
Student:teacher ratio
23.6:1
District
CHARLOTTE

Walkability

Blended score for PORT CHARLOTTE's center, calculated by INNOVATE Real Estate from two sources: the EPA's National Walkability Index (street network, transit, land-use mix) and Google Places amenity data (what's actually reachable on foot from this point). 60% EPA National Walkability Index + 40% nearby-amenity density (Google Places).

20
Very car-dependent
out of 100
EPA National Walkability Index
6.5 / 20 -- Below average walkable
Google Places amenity density
0 / 100
Restaurants & cafes0
Grocery stores0
Parks0
Schools0
Transit stops0
Pharmacies0

Market position

How this listing compares to current activity in PORT CHARLOTTE, from live MLS data.

On the market 111 days -- 89 fewer days than PORT CHARLOTTE's current average of 200 days.
For reference, the median list price across 5,256 active listings in PORT CHARLOTTE right now is $39,900.

Mortgage calculator

Estimate only - actual rate and payment depend on your lender, credit, and loan program.

$
%
%
Adjust tax / insurance estimates
% / yr
$
/mo
Est. monthly payment
$4,817/mo
$155,000 down
$620,000 loan
Principal & interest$4,021
Property tax (est.)$646
Home insurance (est.)$150

Similar homes you might like

Data source: Listing information provided by Stellar MLS (mfrmls) via Trestle/CoreLogic. Last updated 27 days ago.

Information herein deemed reliable but not guaranteed; all measurements, school assignments, HOA fees, taxes, and feature lists are approximate and should be independently verified. Equal Housing Opportunity.