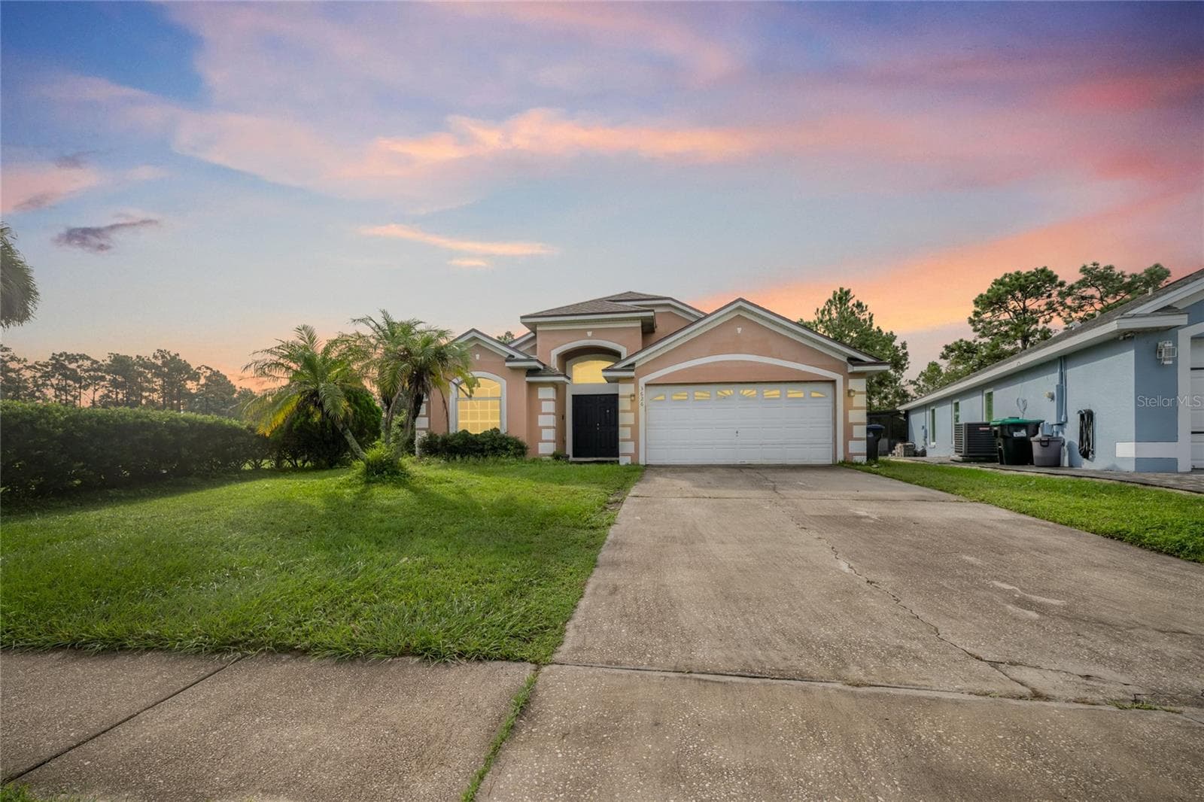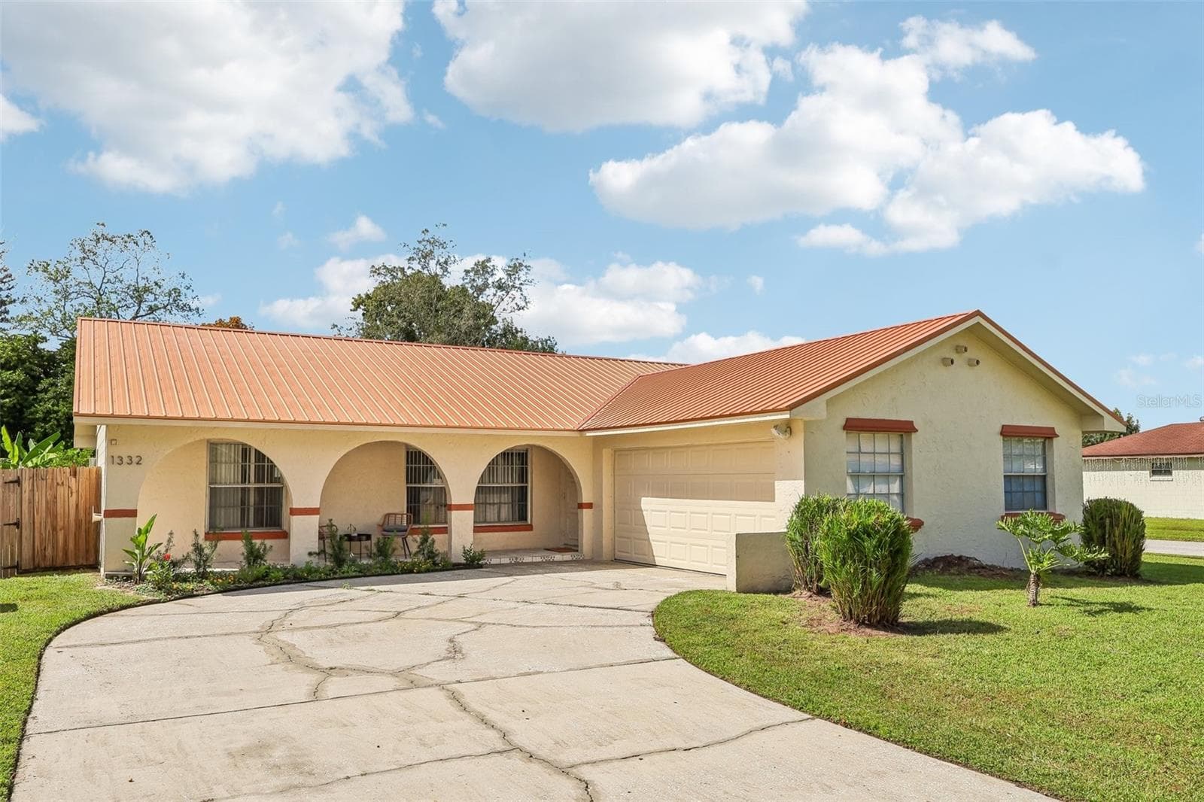
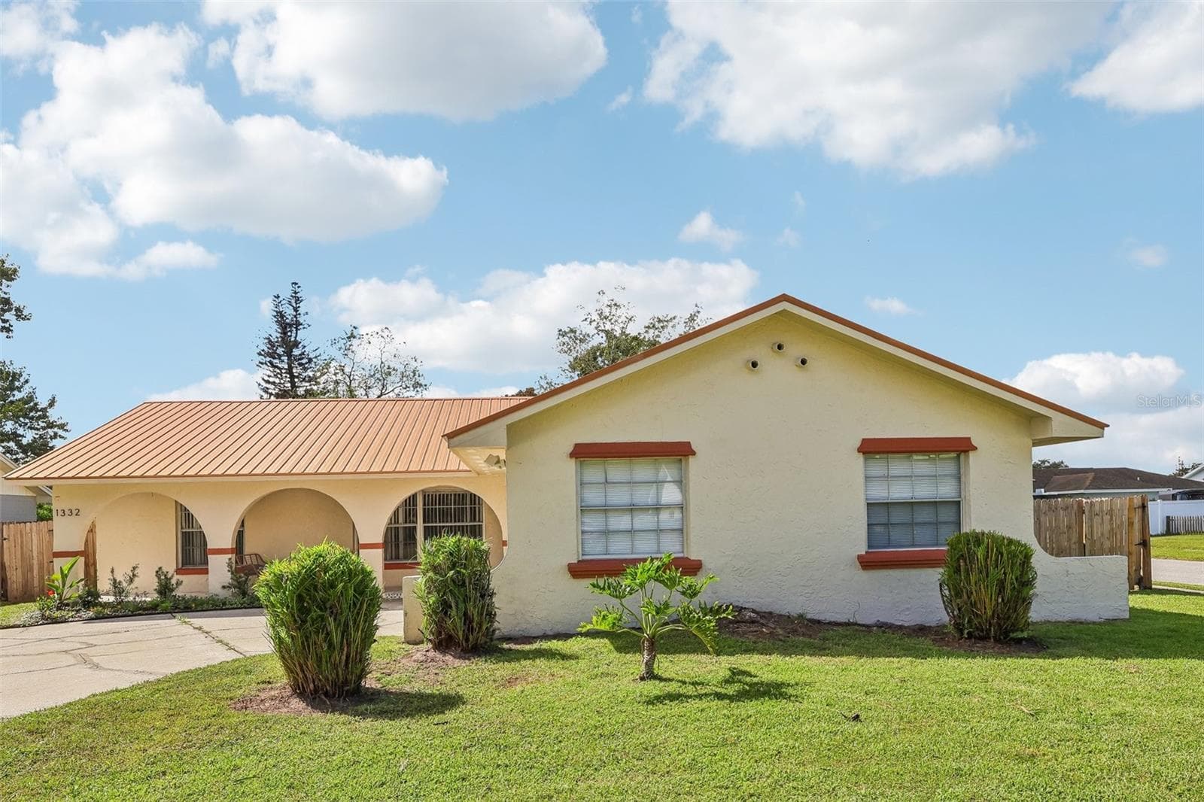
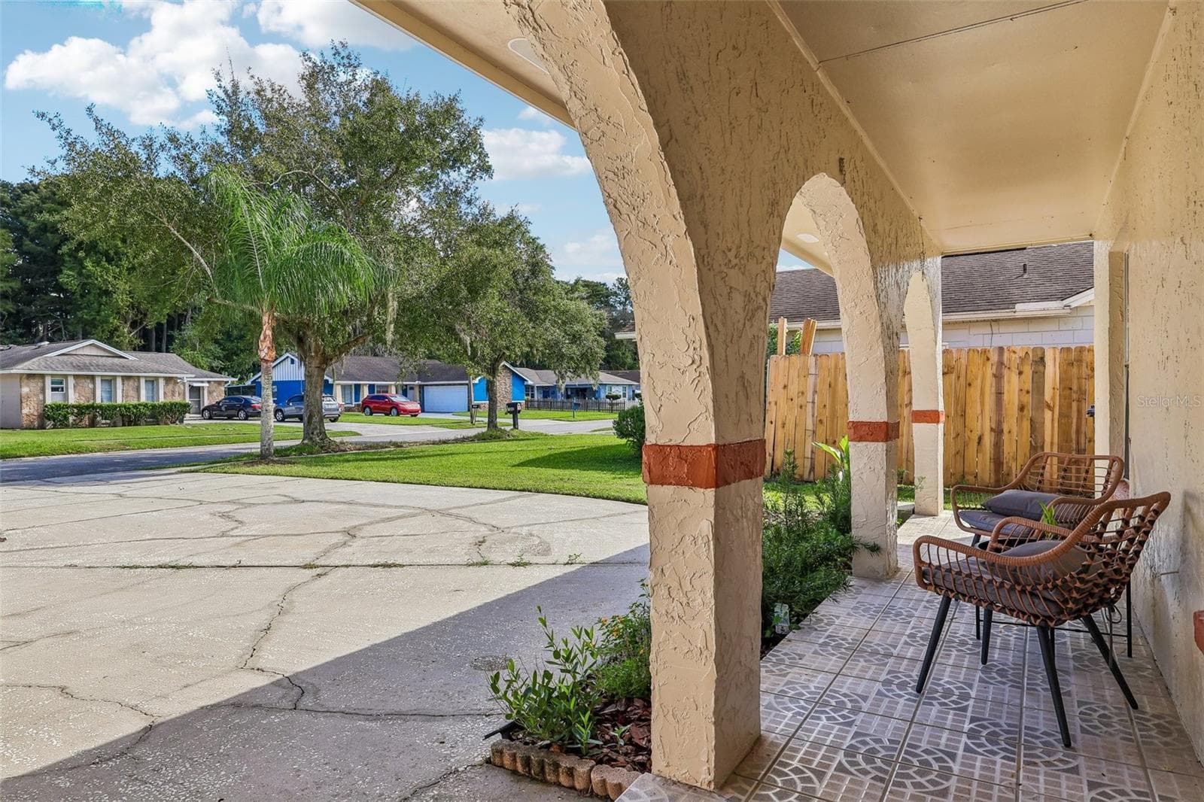
Welcome to your Spanish-Inspired Ranch home! You'll love the curved driveway with easy access to your corner lot house and the stylish arches on the patio. - 1332 BOREAS DR, ORLANDO
Front of 1332 Boreas Drive - 1332 BOREAS DR, ORLANDO
You'll enjoy sitting on your covered patio with beautiful tile accents - 1332 BOREAS DR, ORLANDO
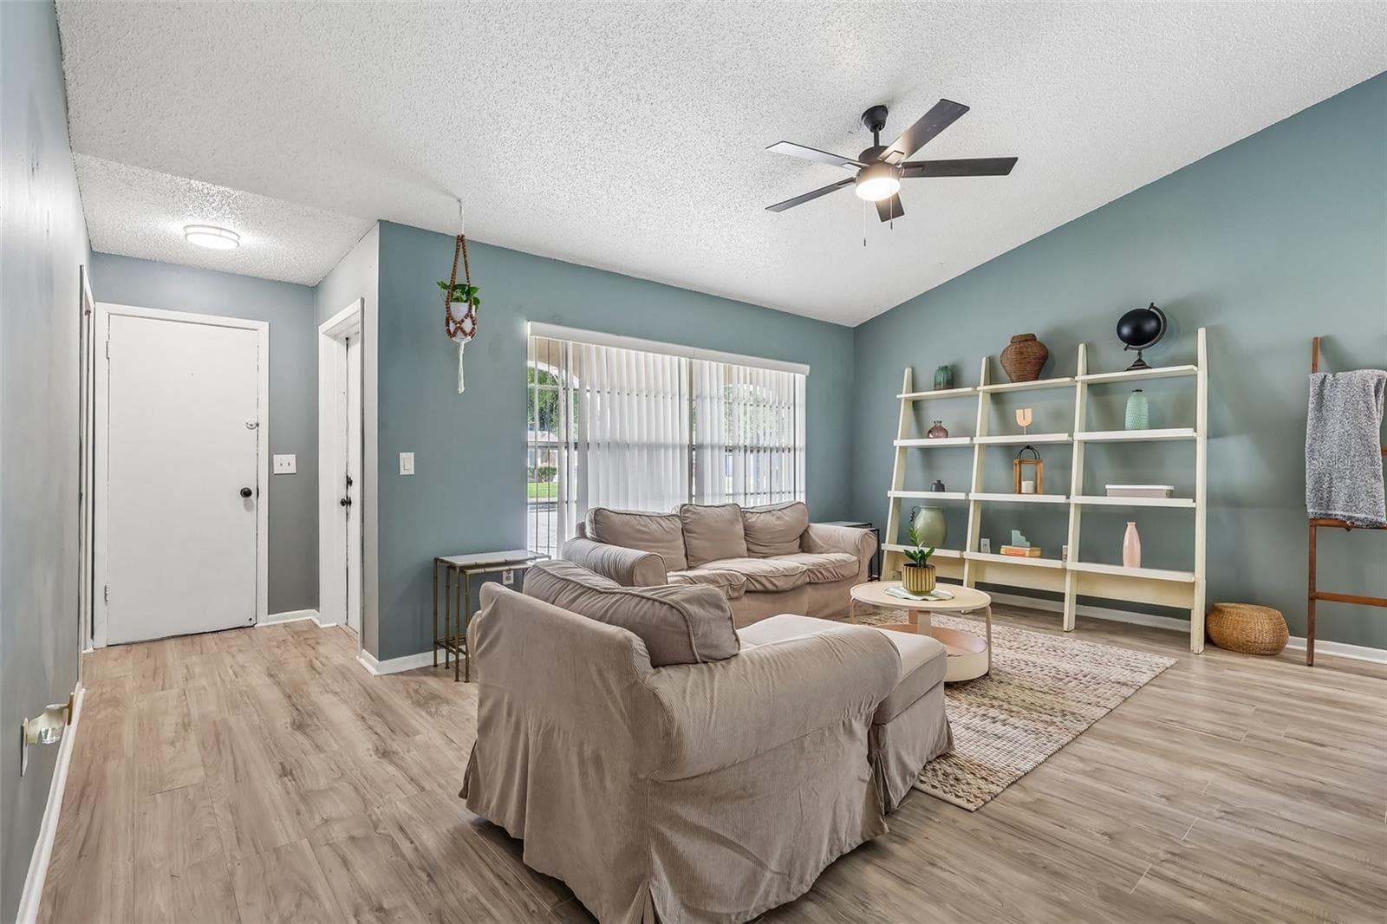
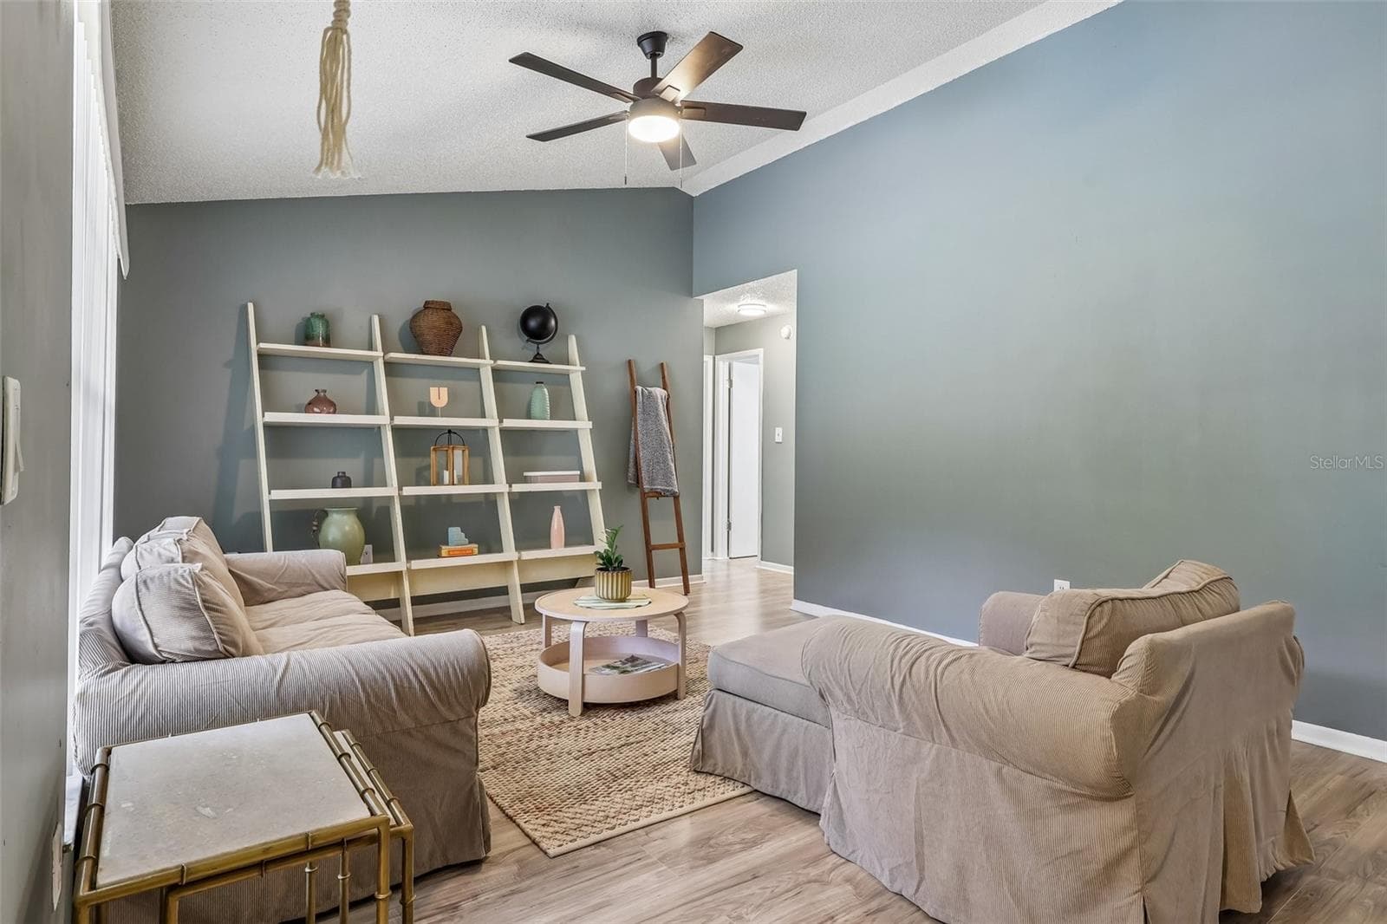
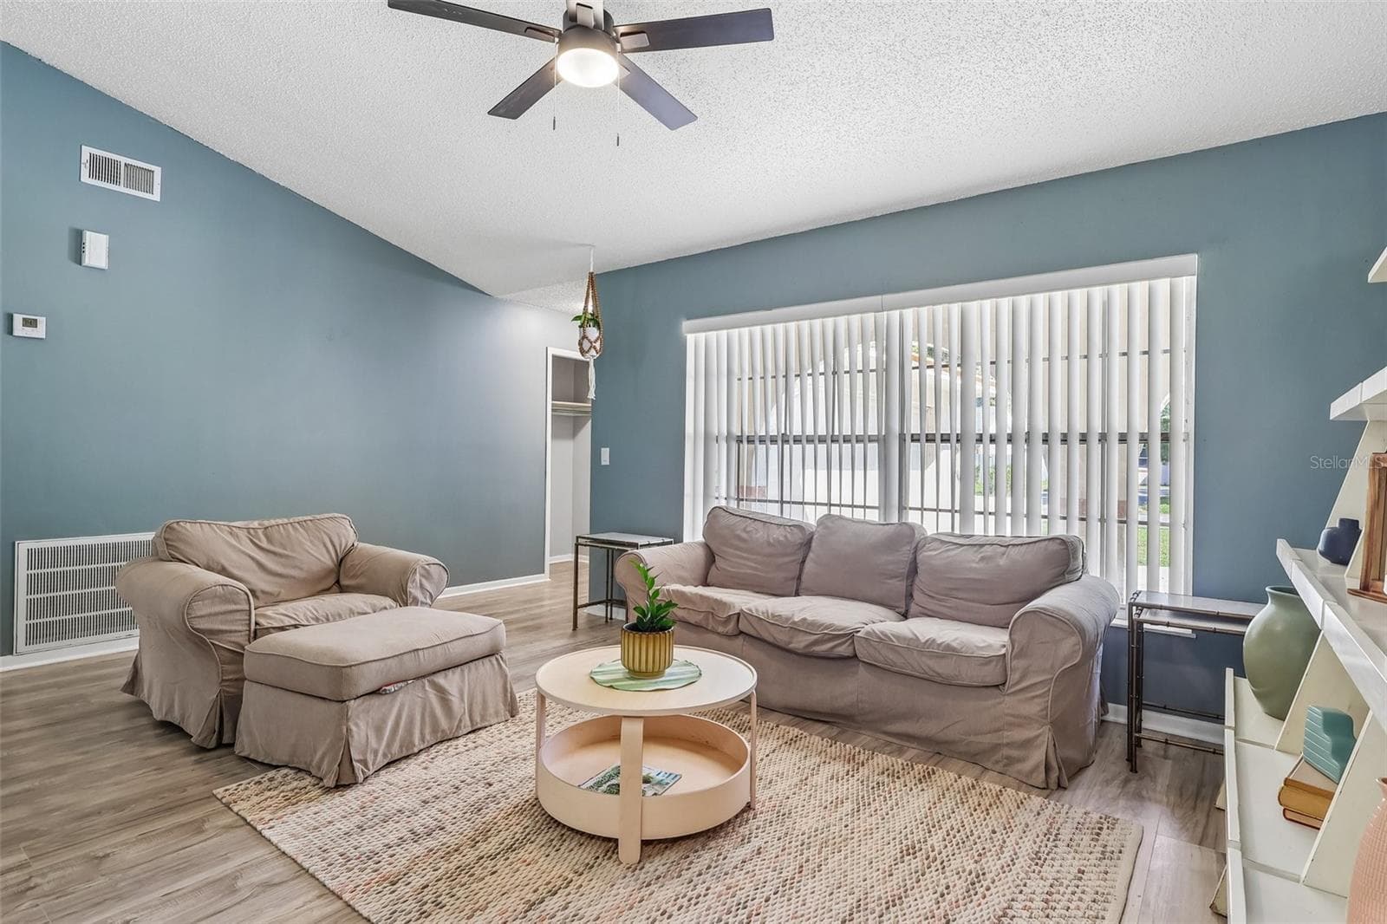
As you enter your new abode, you have a lovely living space with a neutral but bold paint color - 1332 BOREAS DR, ORLANDO
There is a nice wood-looking vinyl flooring throughout the entire house for a modern, fresh feel - 1332 BOREAS DR, ORLANDO
The vaulted ceiling in the living room helps it feel spacious and airy - 1332 BOREAS DR, ORLANDO
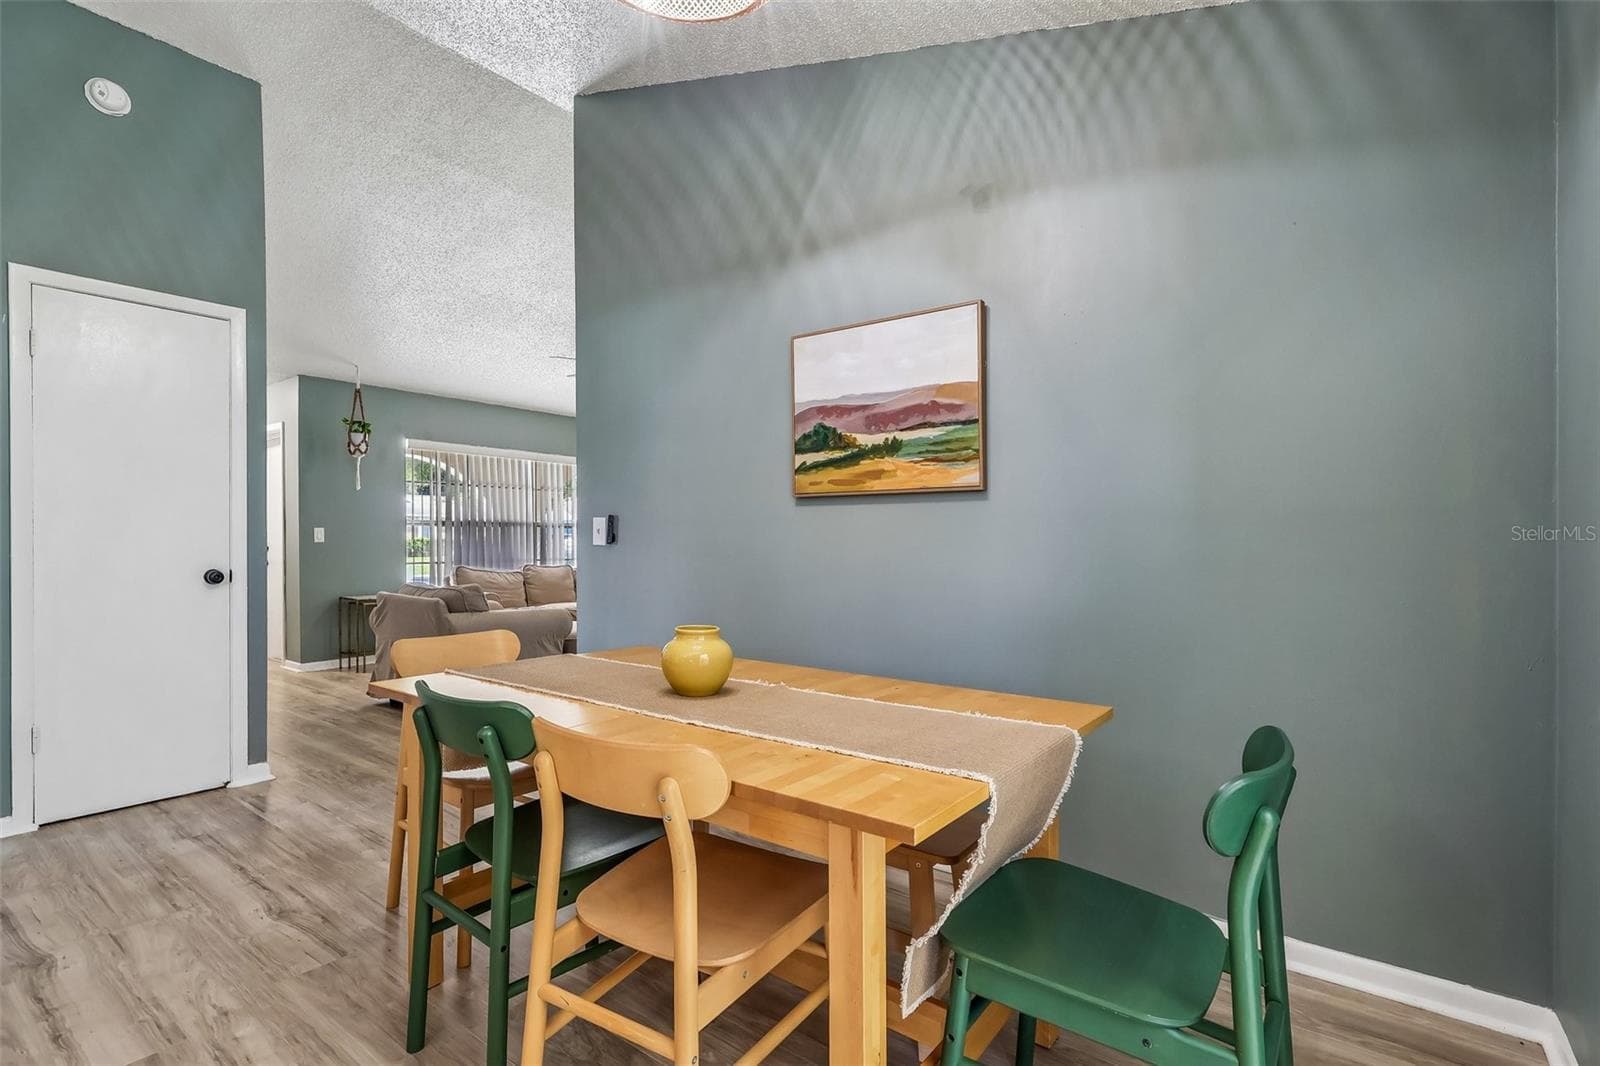
The dining area is off of the living room - 1332 BOREAS DR, ORLANDO
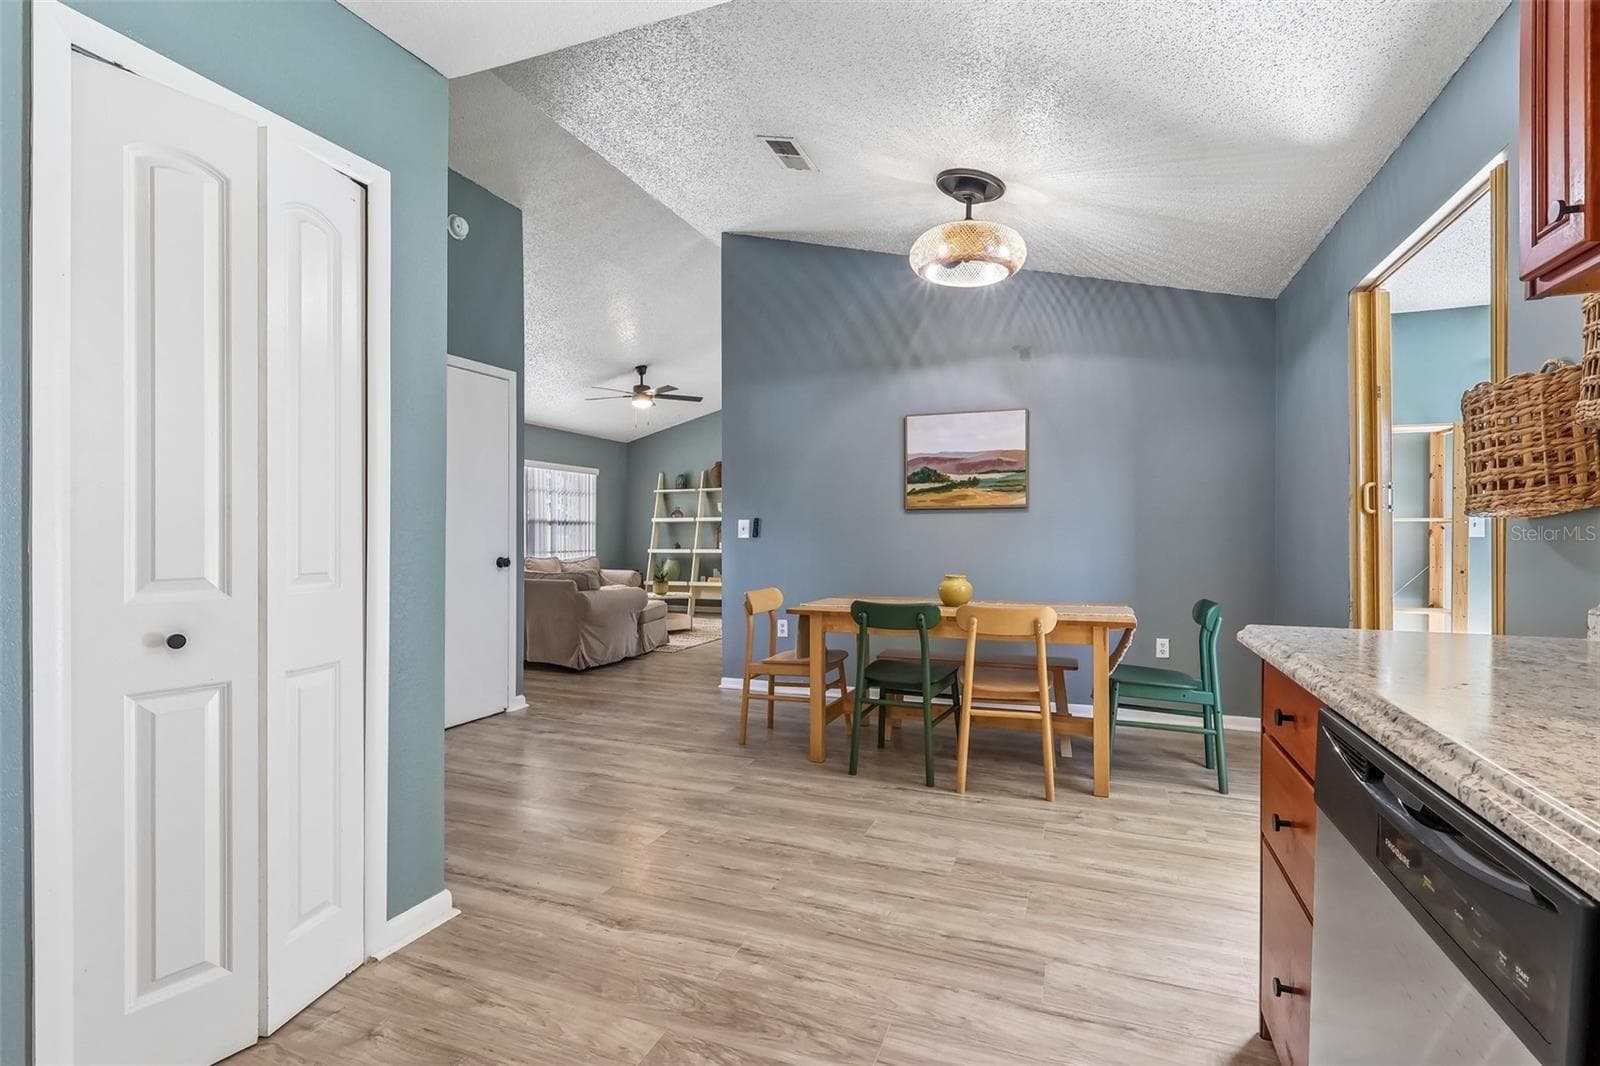
View from the kitchen to the dining room and you have an updated modern light fixture - 1332 BOREAS DR, ORLANDO
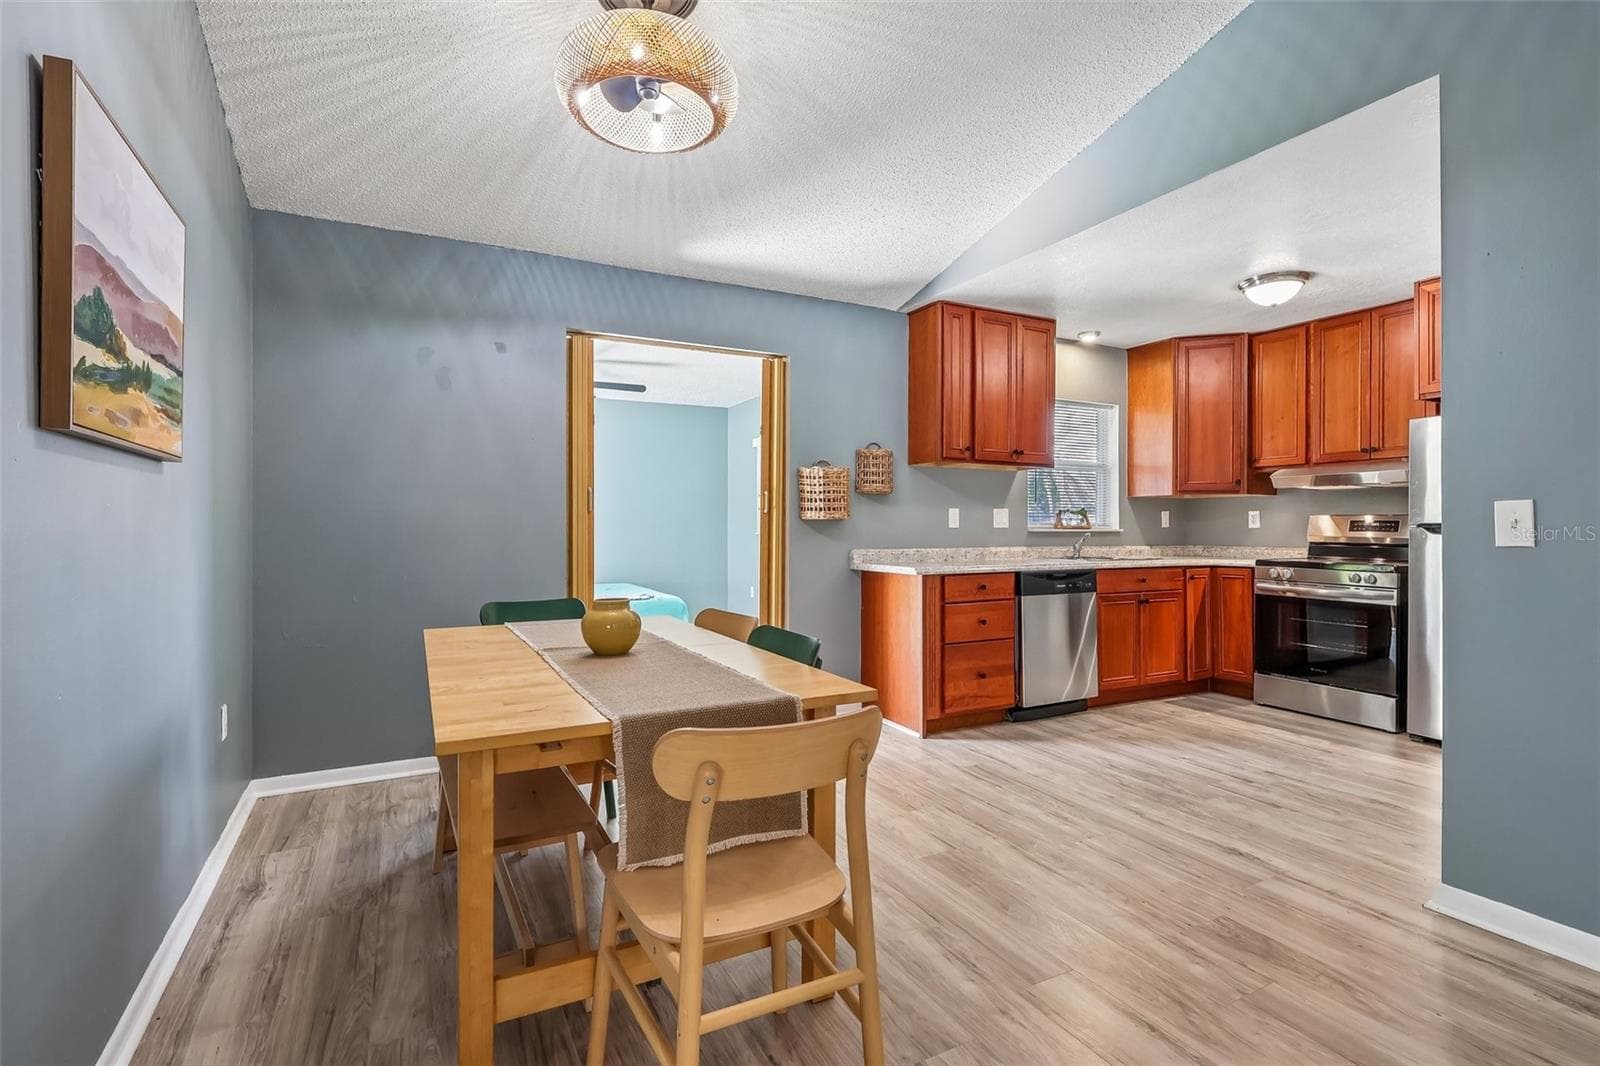
The dining room opens up to the kitchen for enjoying meals with friends and family and easy hosting - 1332 BOREAS DR, ORLANDO
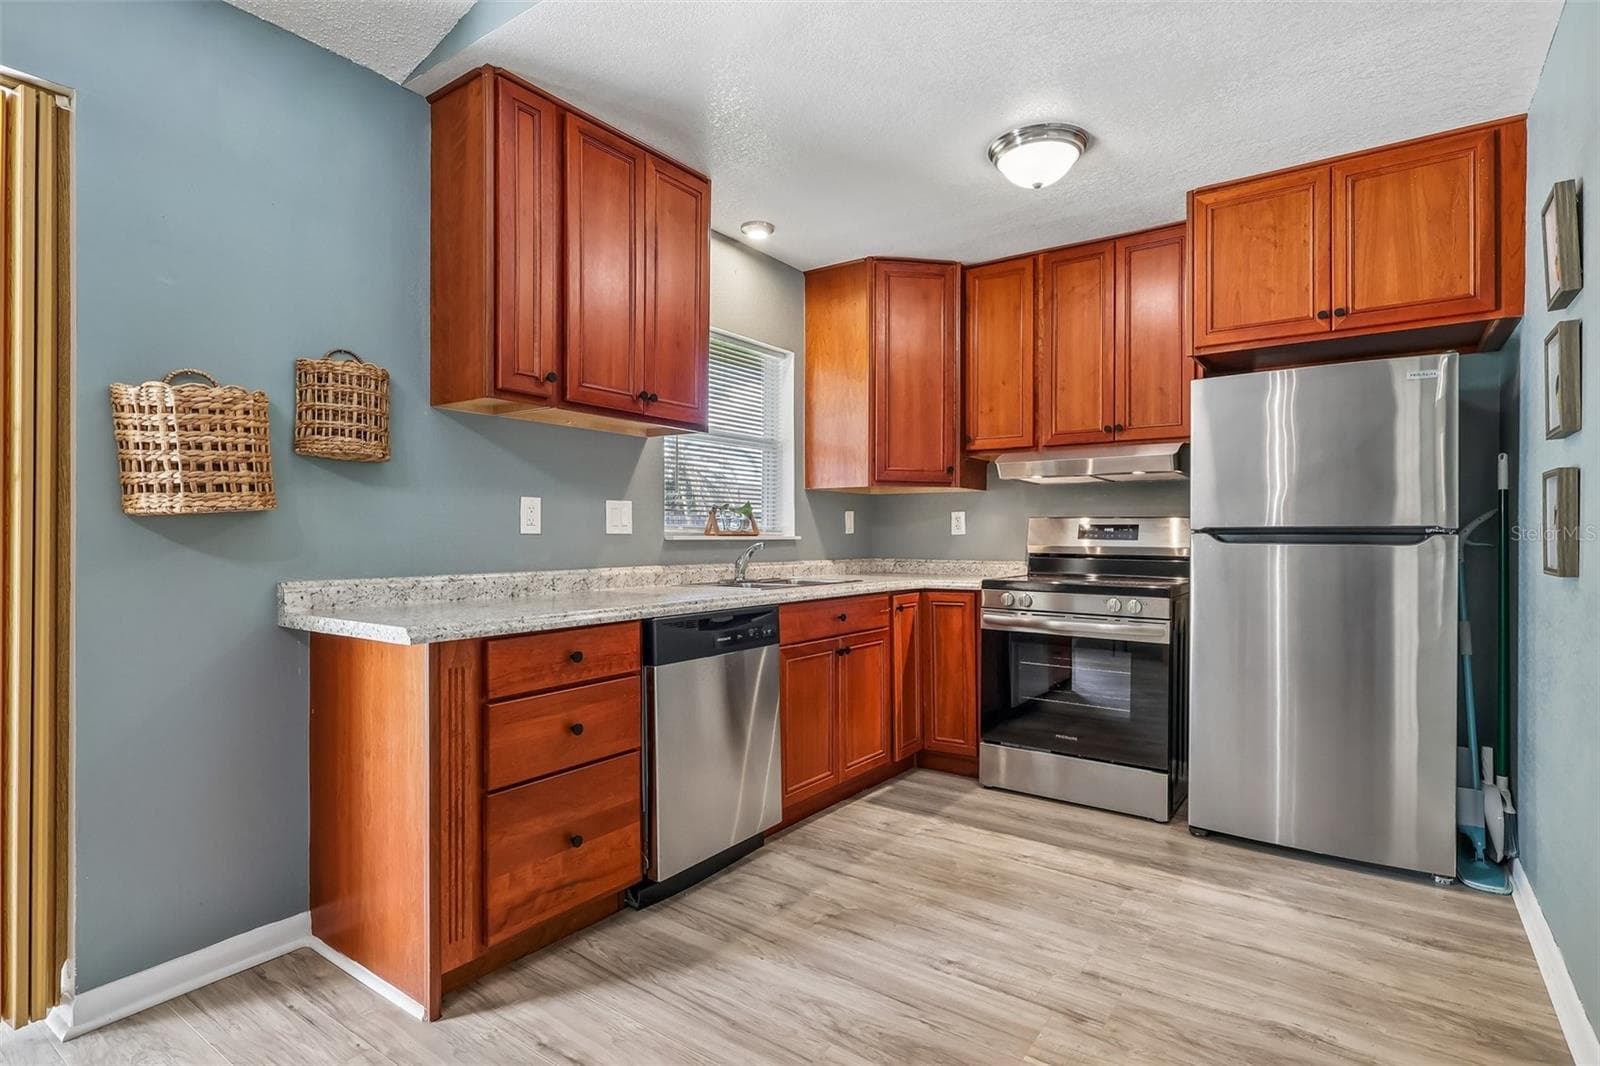
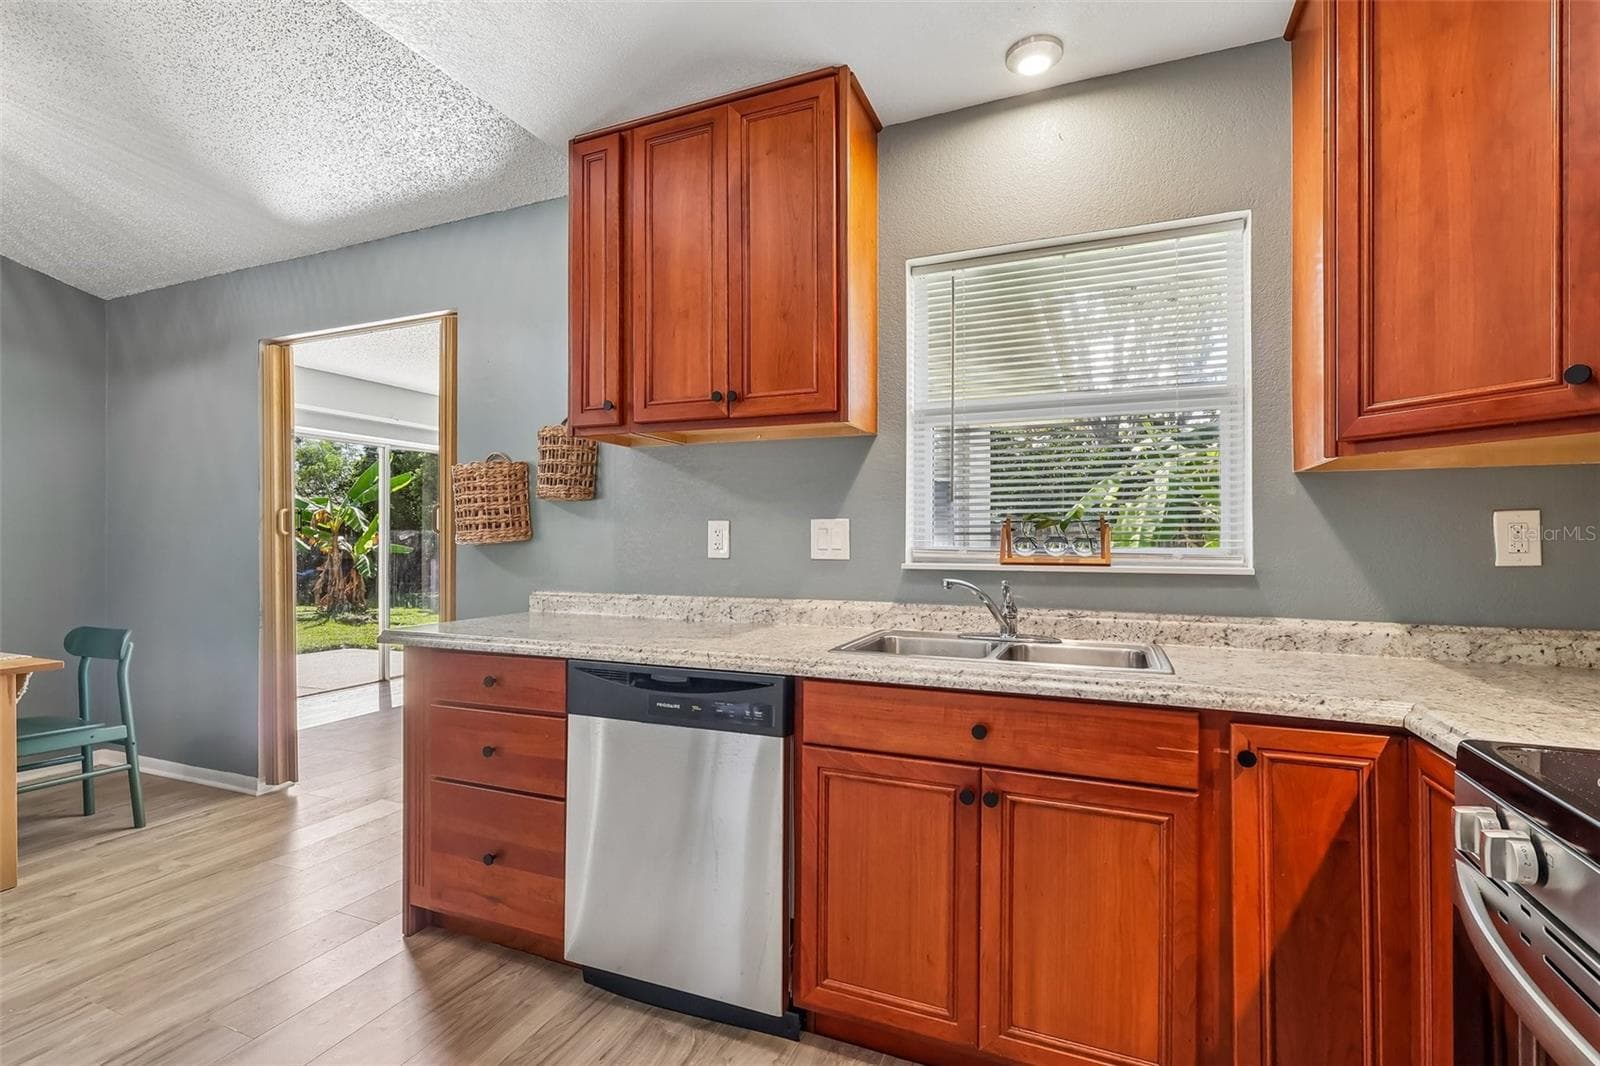
Beautiful updated kitchen! The reddish wood cabinets offer a warmth to the home and there are stainless steel appliances for a sleek look - 1332 BOREAS DR, ORLANDO
Everyone loves a window in the kitchen especially over the sink! The doorway tot he bonus room is to the left of the kitchen. This is also the access to the backyard. - 1332 BOREAS DR, ORLANDO
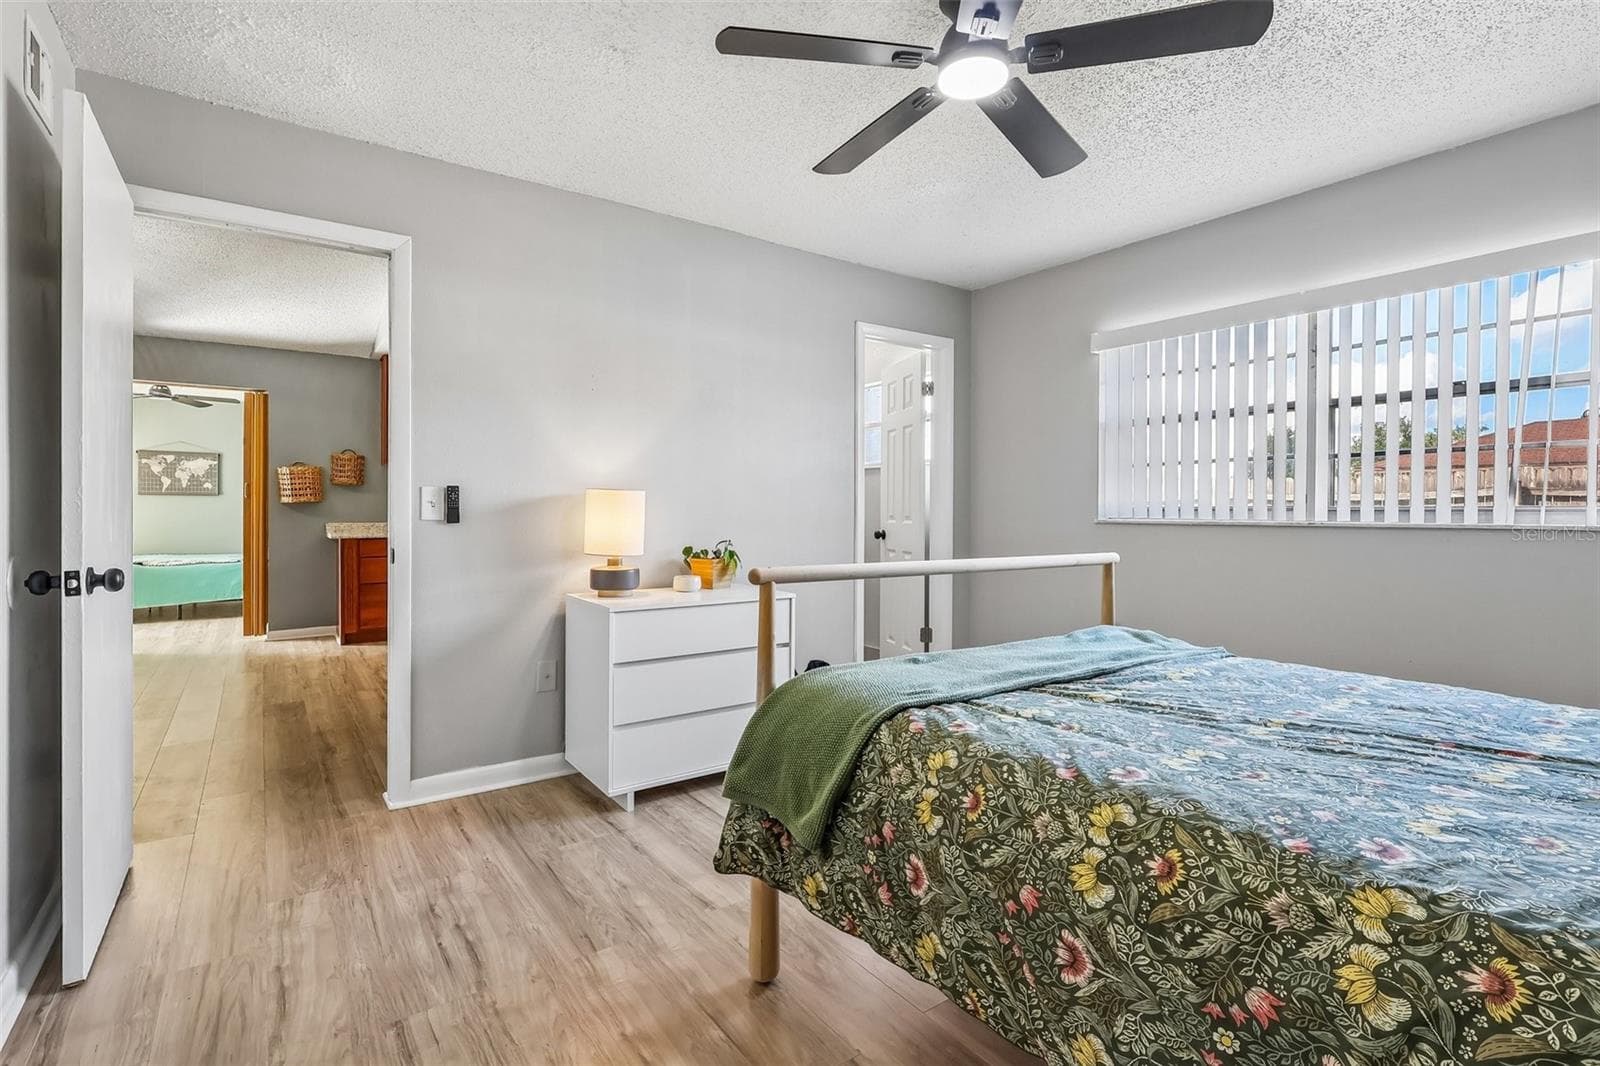
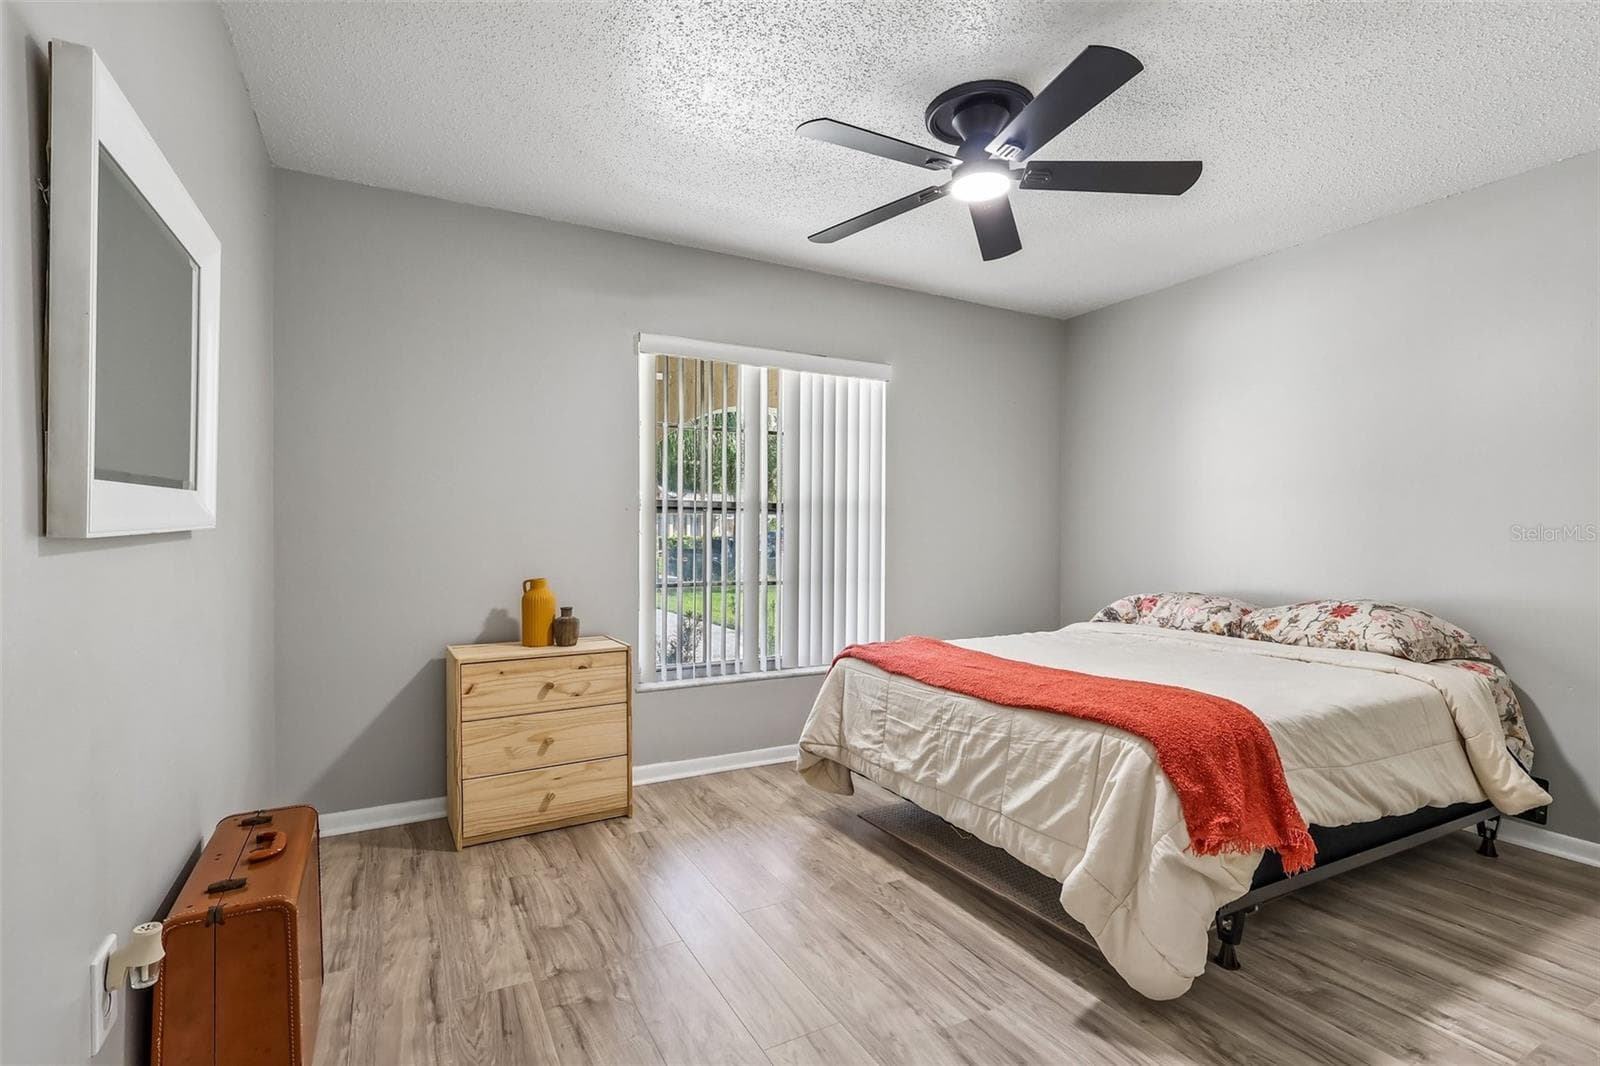
Welcome to your primary retreat! The wood-look vinyl flooring transitions nicely to the bedrooms - 1332 BOREAS DR, ORLANDO
The primary suite has a large window and an en-suite bathroom - 1332 BOREAS DR, ORLANDO
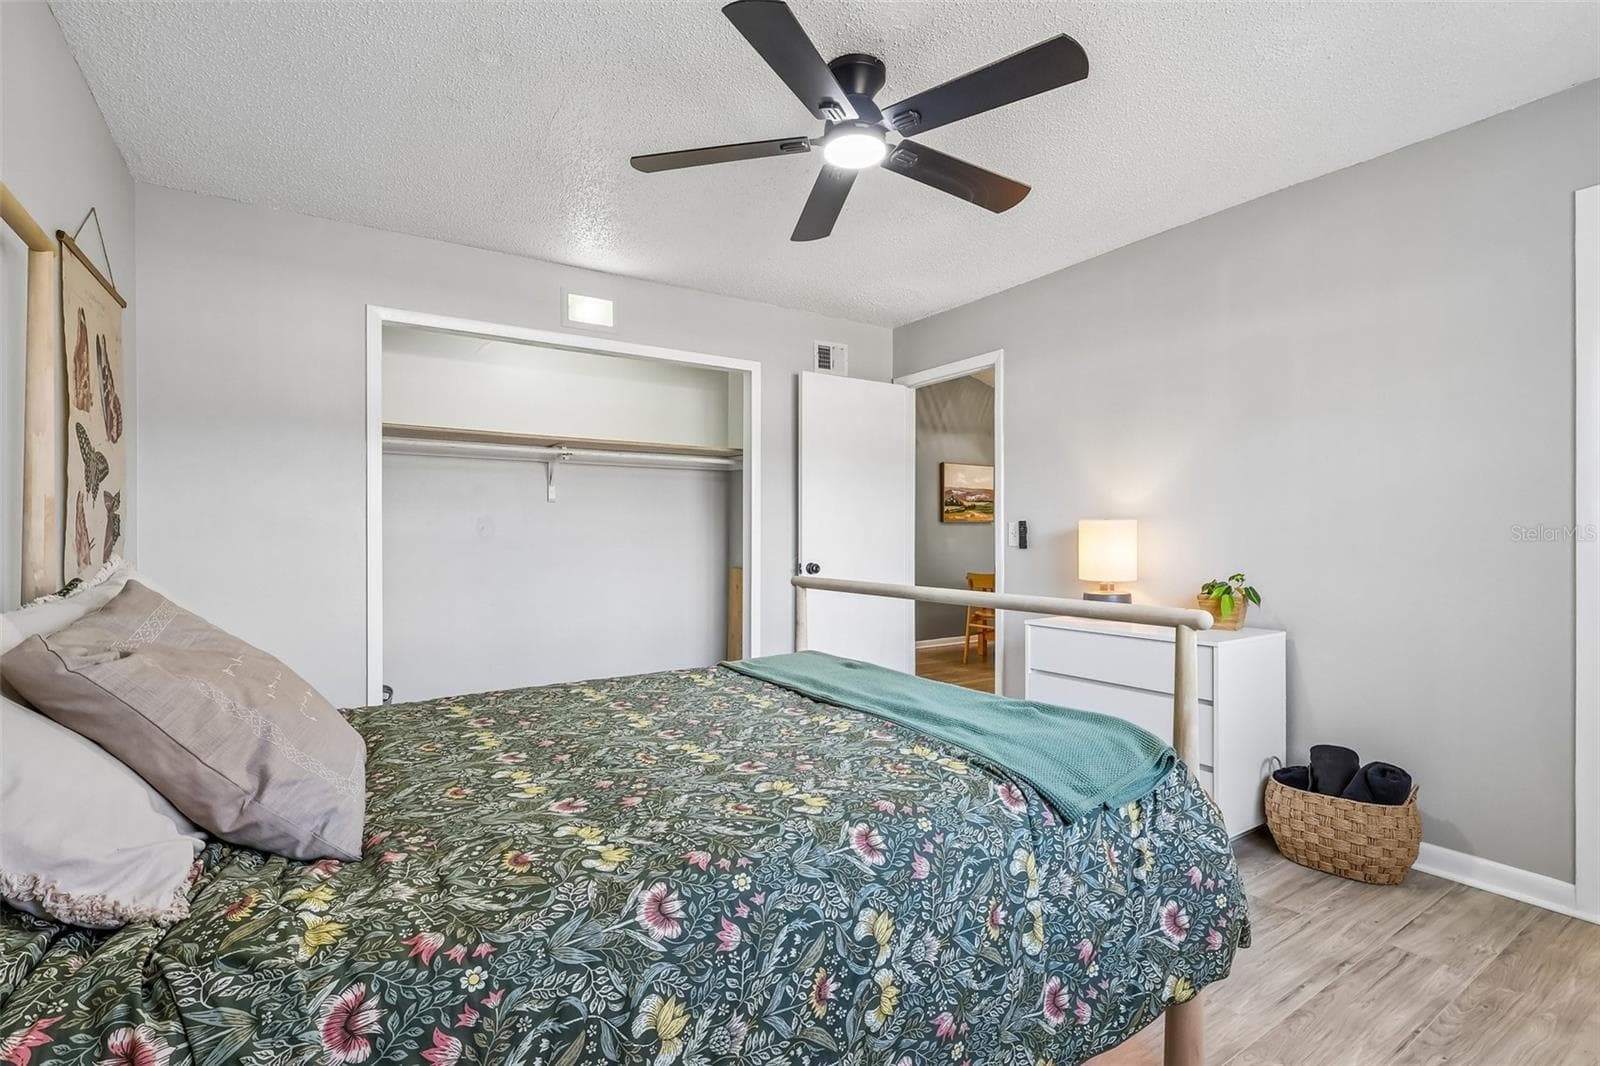
You have a spacious closet and a ceiling fan in the primary bedroom - 1332 BOREAS DR, ORLANDO
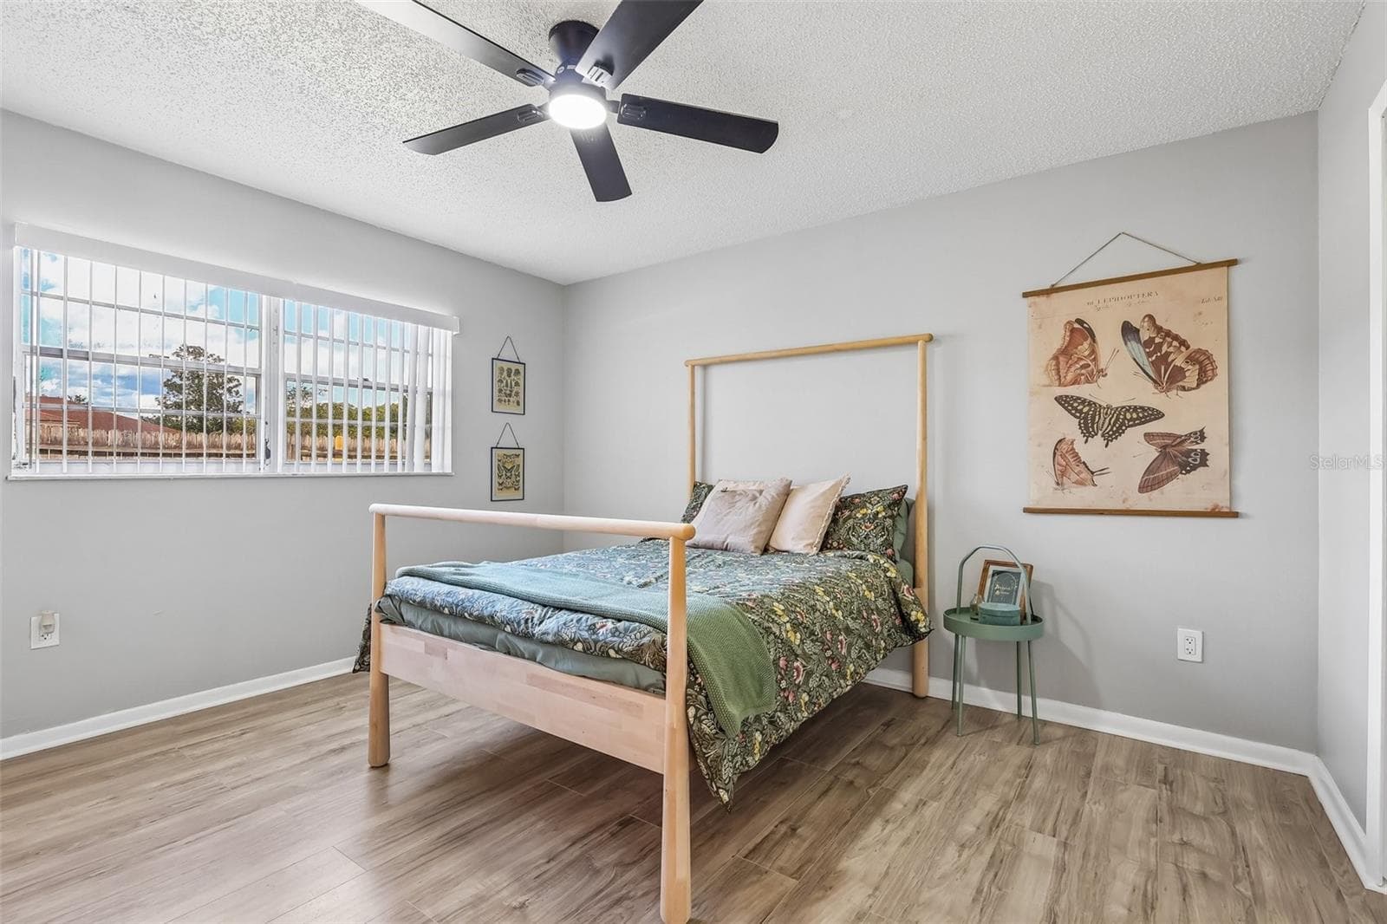
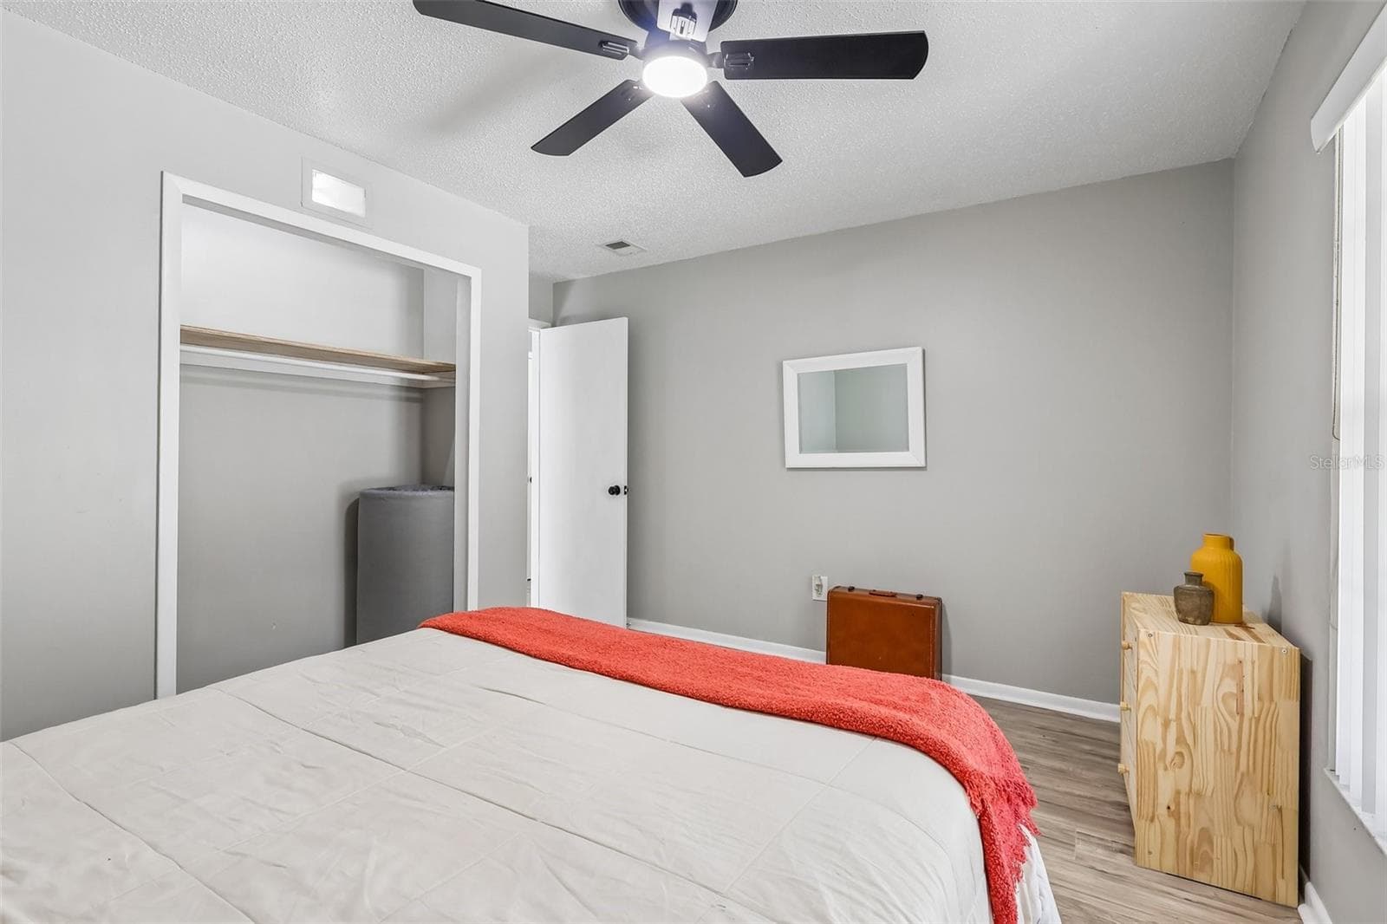
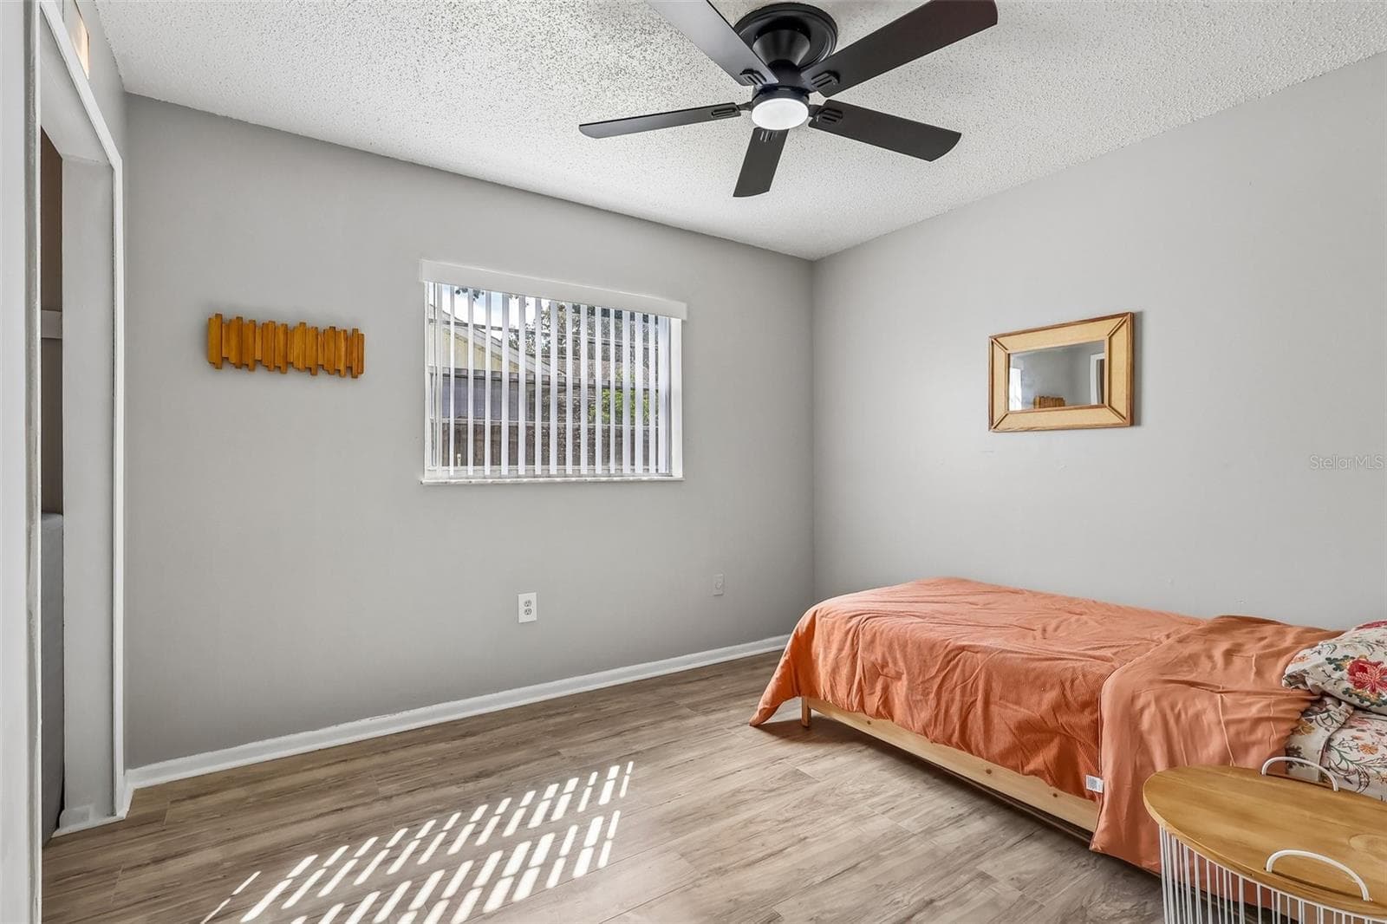
Bedroom 2 has updated vinyl flooring - 1332 BOREAS DR, ORLANDO
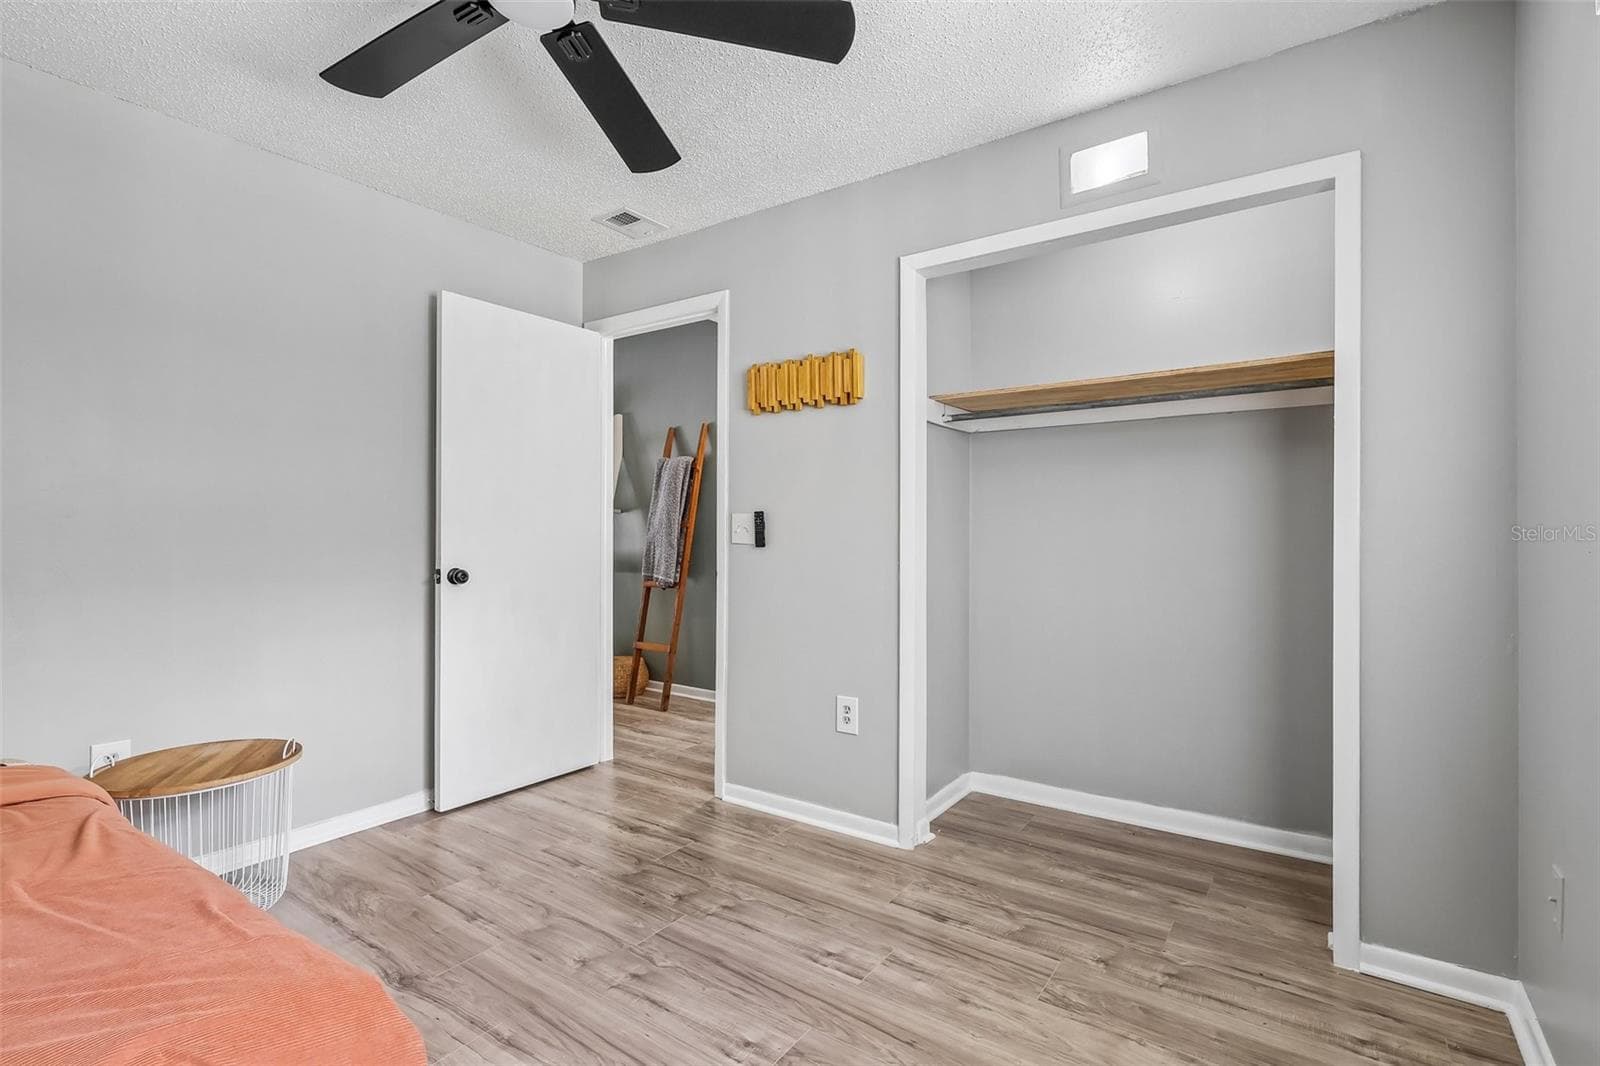
Guest bedroom 2 features a ceiling fan and built-in closet - 1332 BOREAS DR, ORLANDO
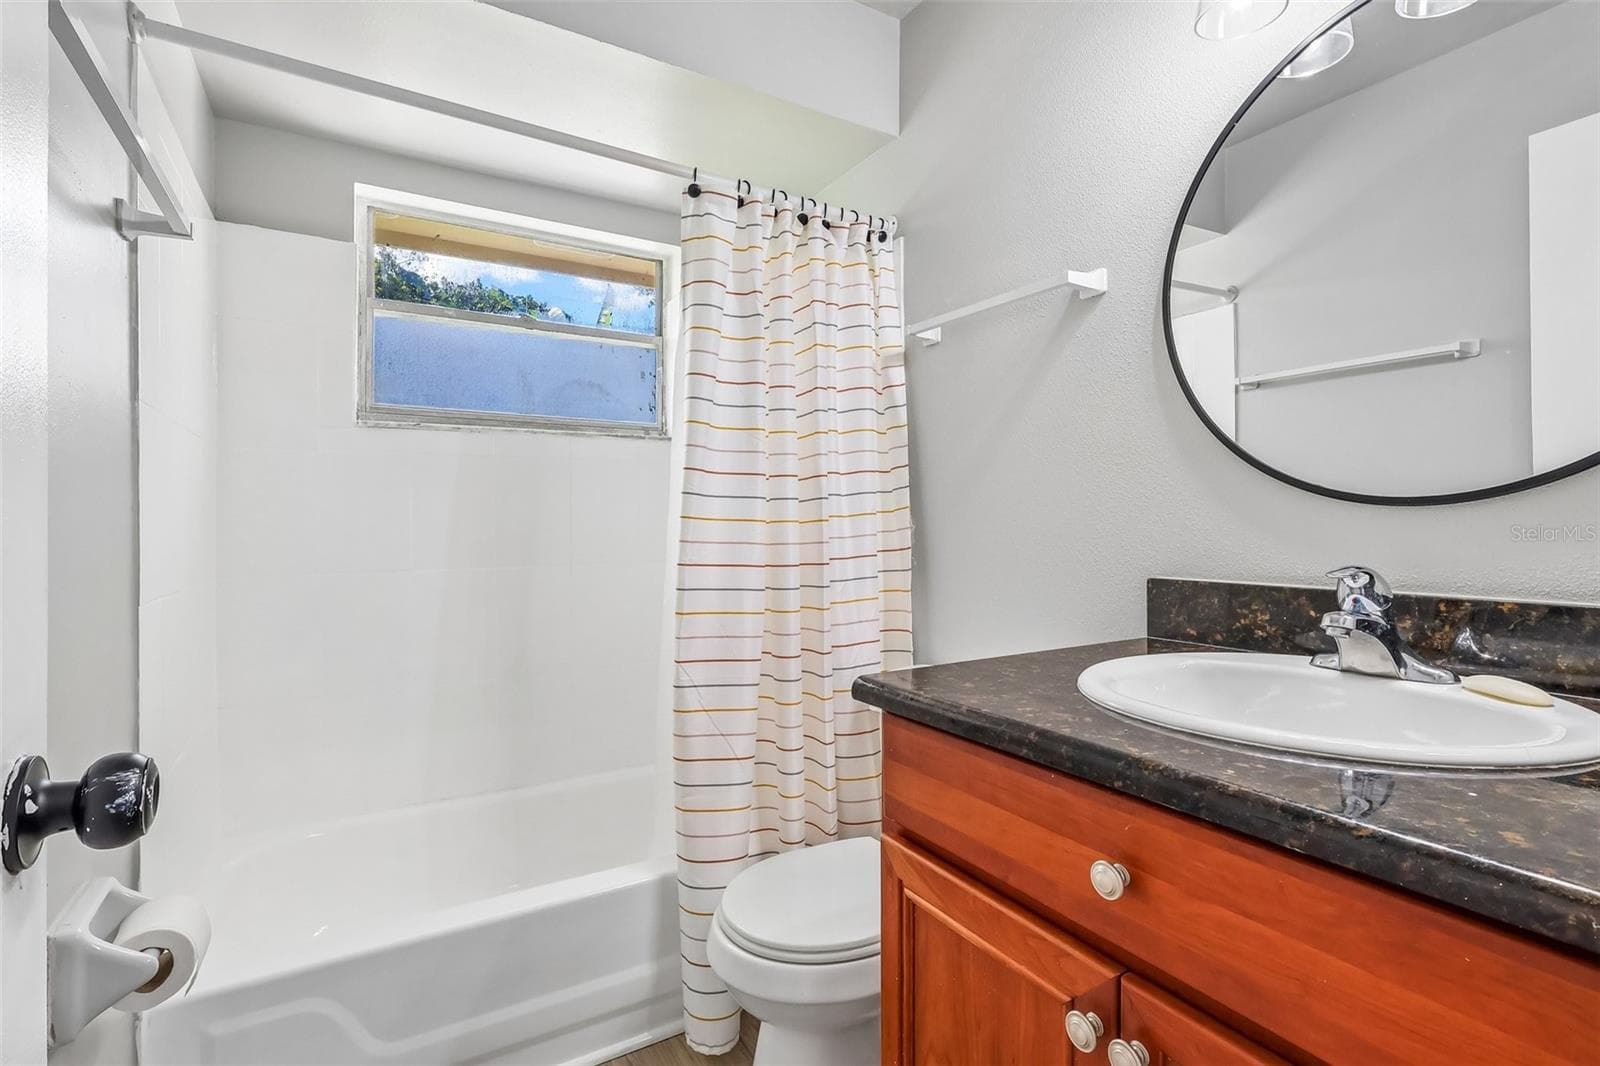
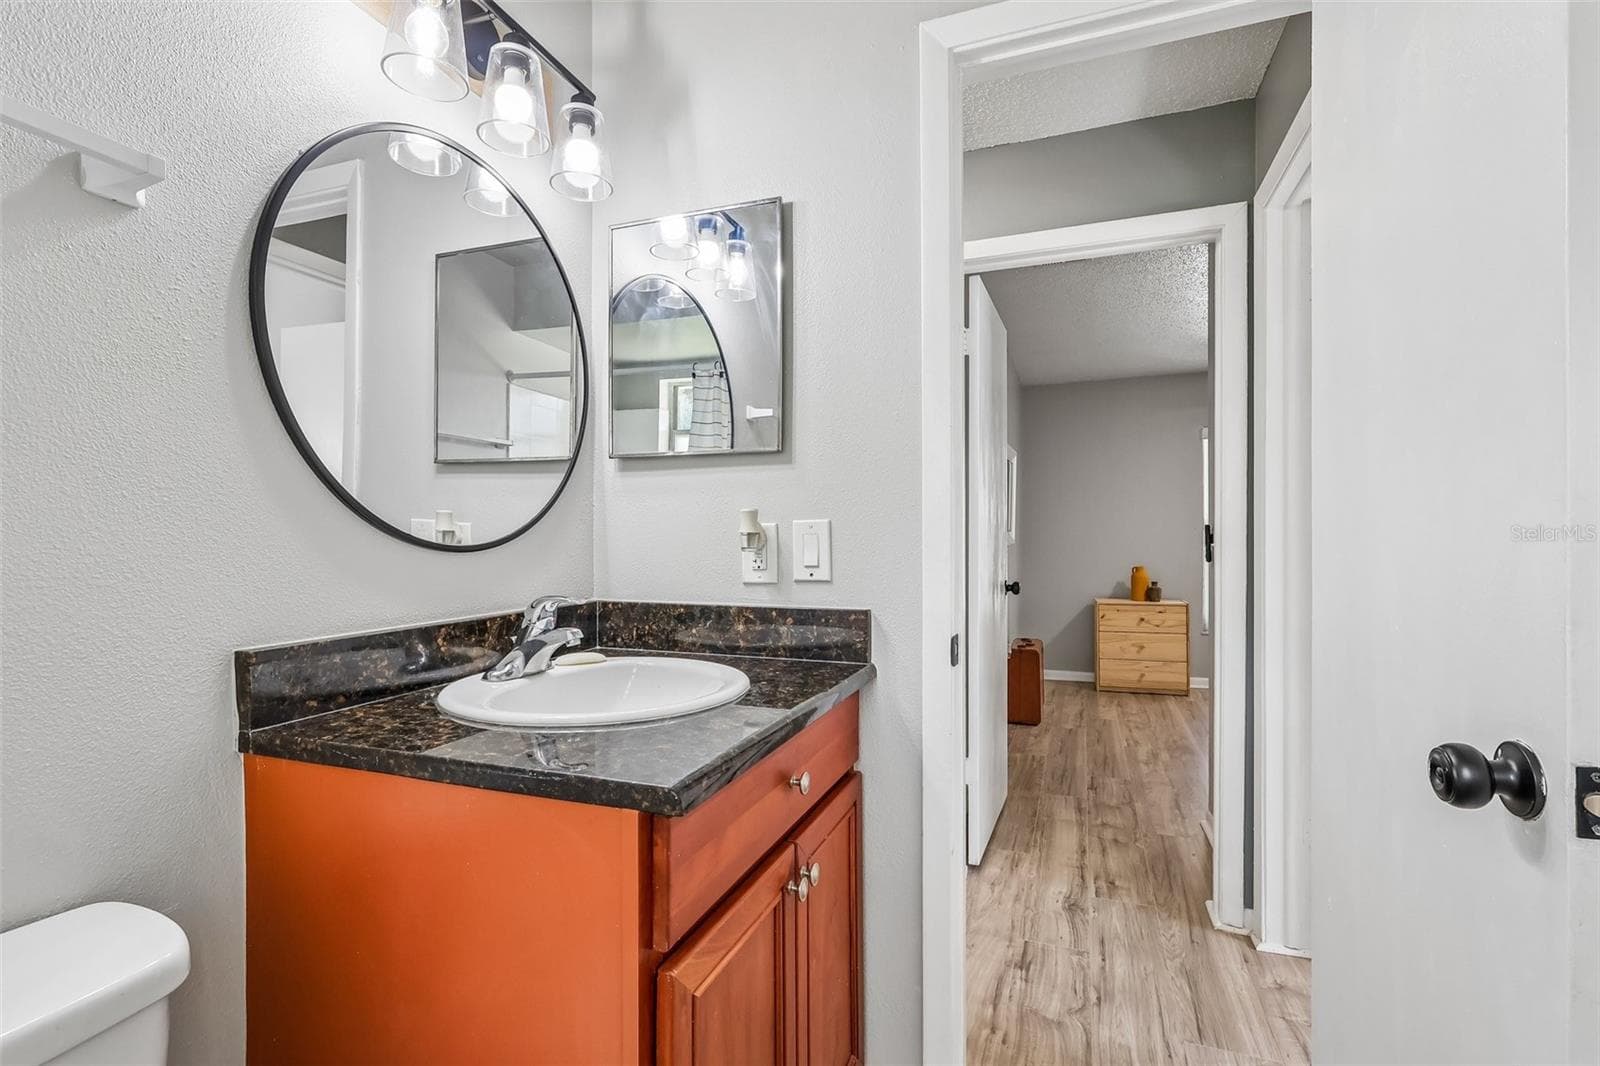
The guest bathroom features a tub/shower combo, updated vanity, and a decorative mirror - 1332 BOREAS DR, ORLANDO
The guest bathroom also has a wall cabinet for extra storage - 1332 BOREAS DR, ORLANDO
Guest bedroom 3 - 1332 BOREAS DR, ORLANDO
Bedroom 3 a nice sized closet and a ceiling fan. Great for kids, guests, or even an office. - 1332 BOREAS DR, ORLANDO
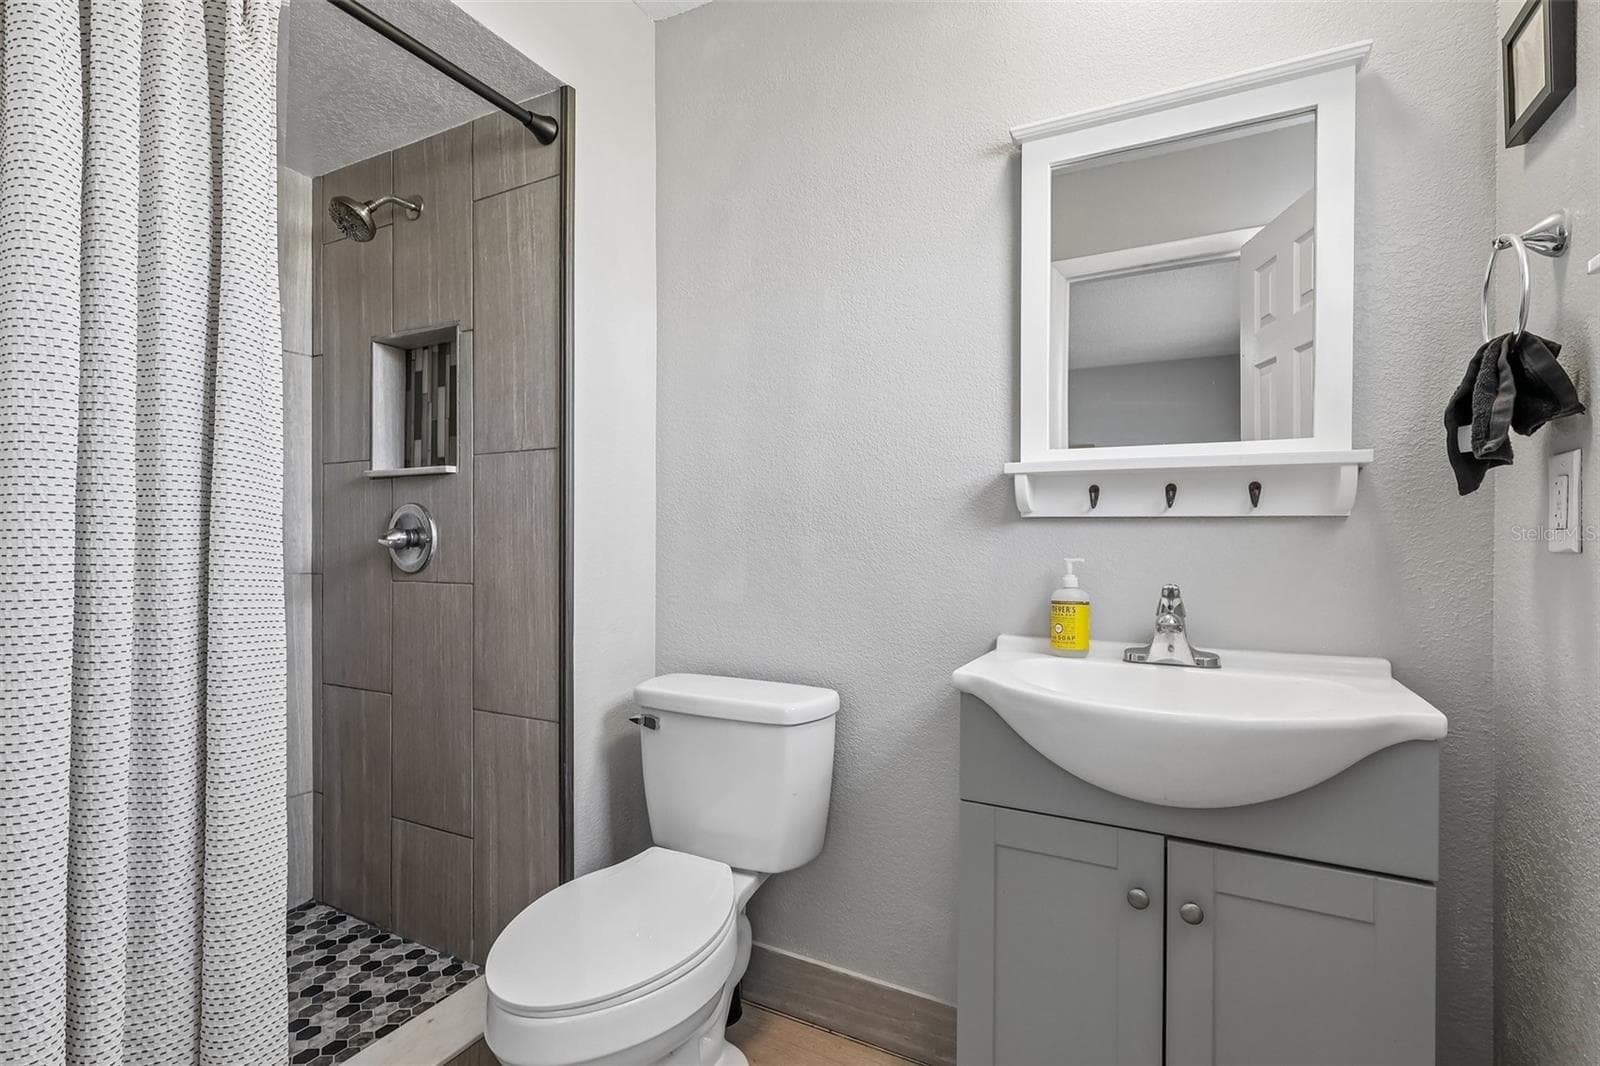
The primary bathroom has an updated stand-up shower, vanity, and decorative mirror - 1332 BOREAS DR, ORLANDO
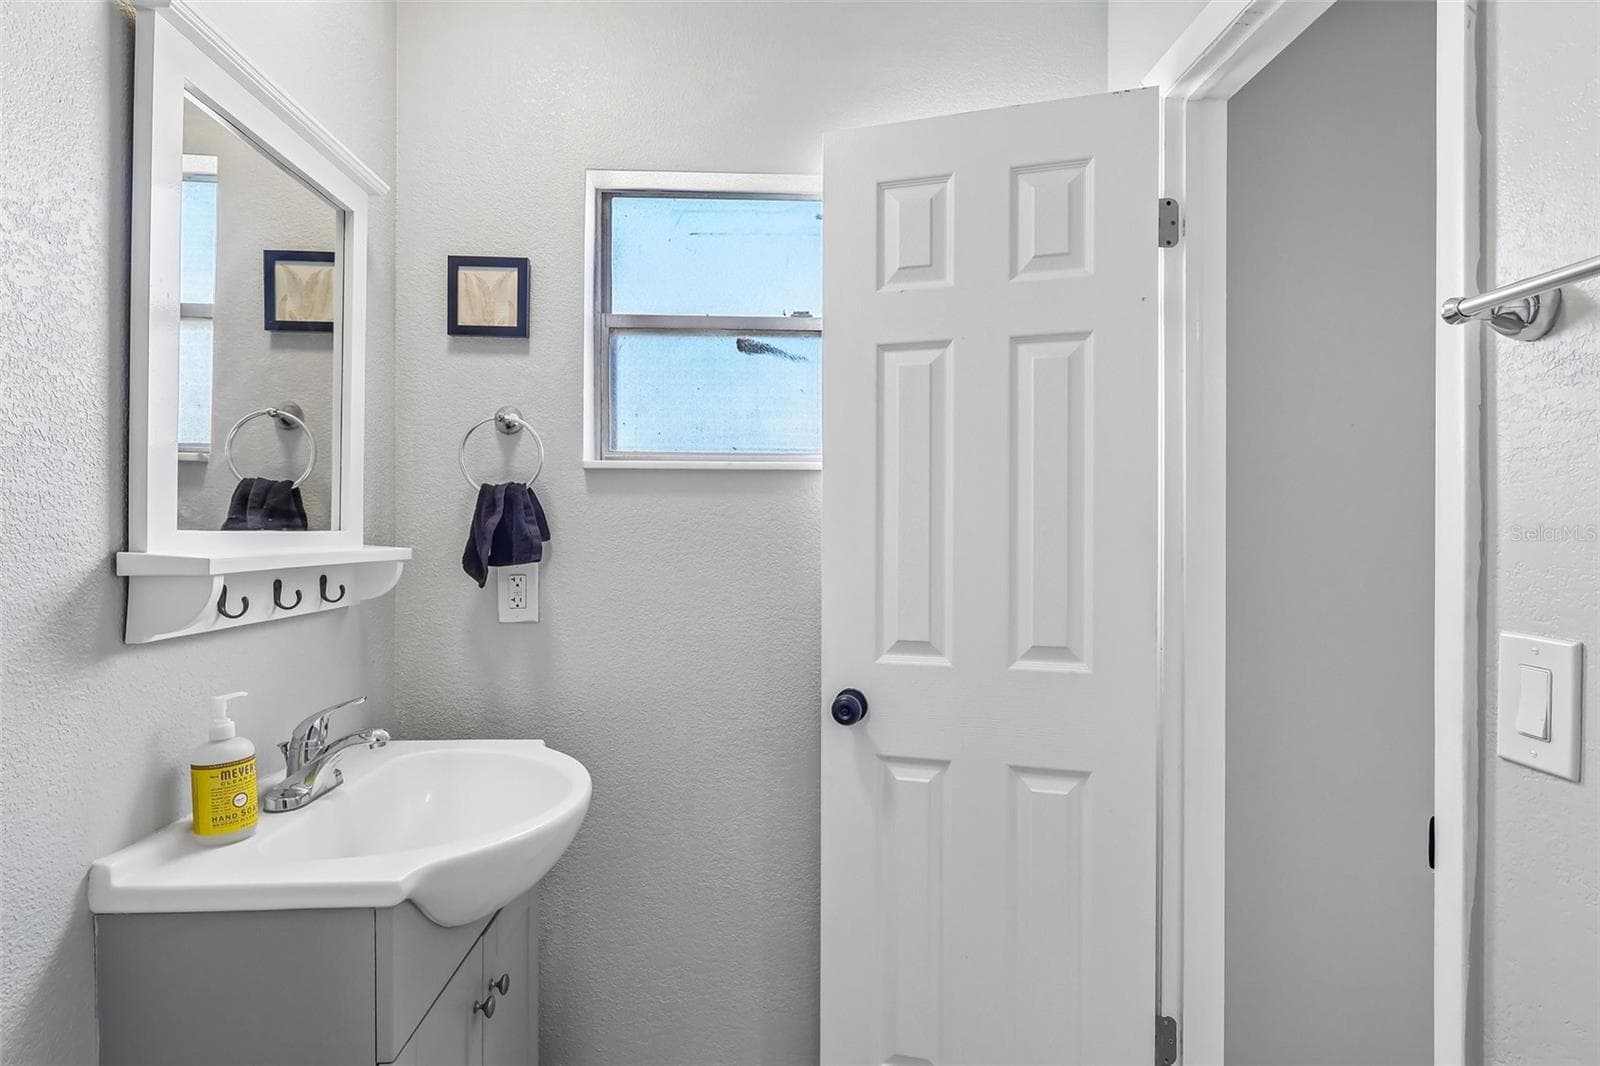
Bonus! Window in the bathroom for natural light - 1332 BOREAS DR, ORLANDO
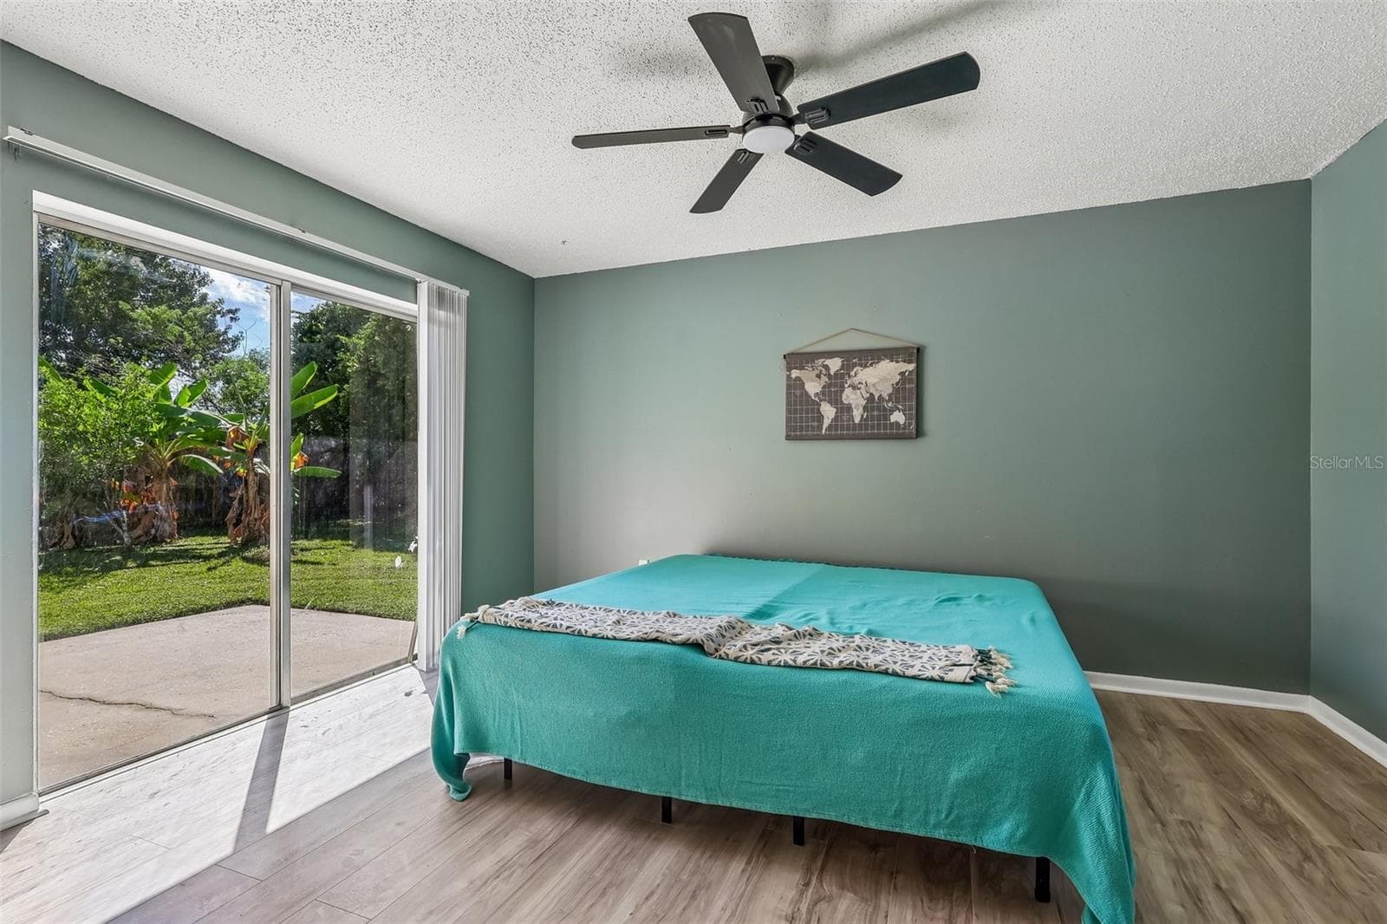
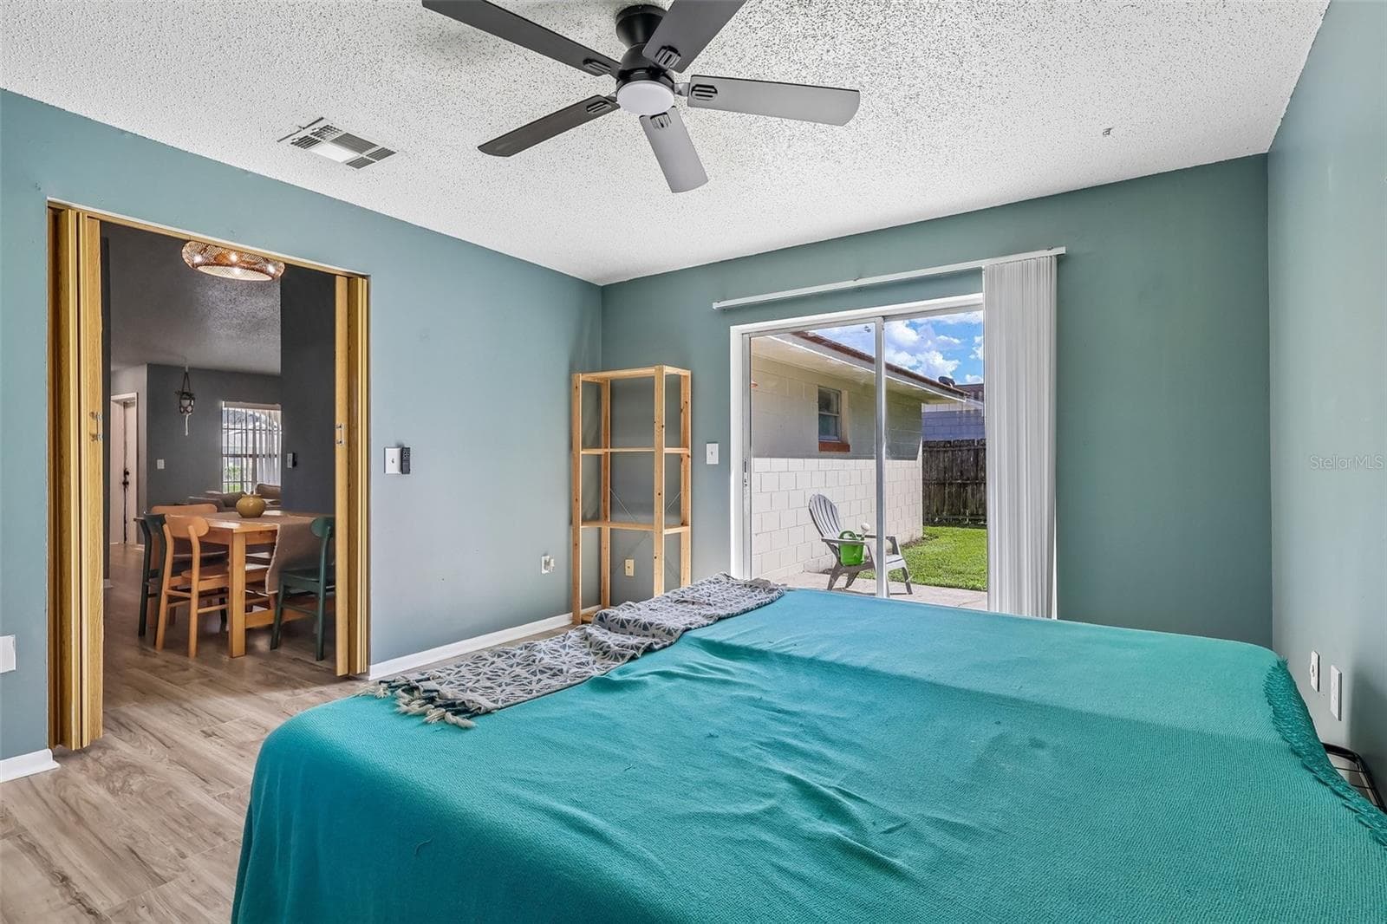
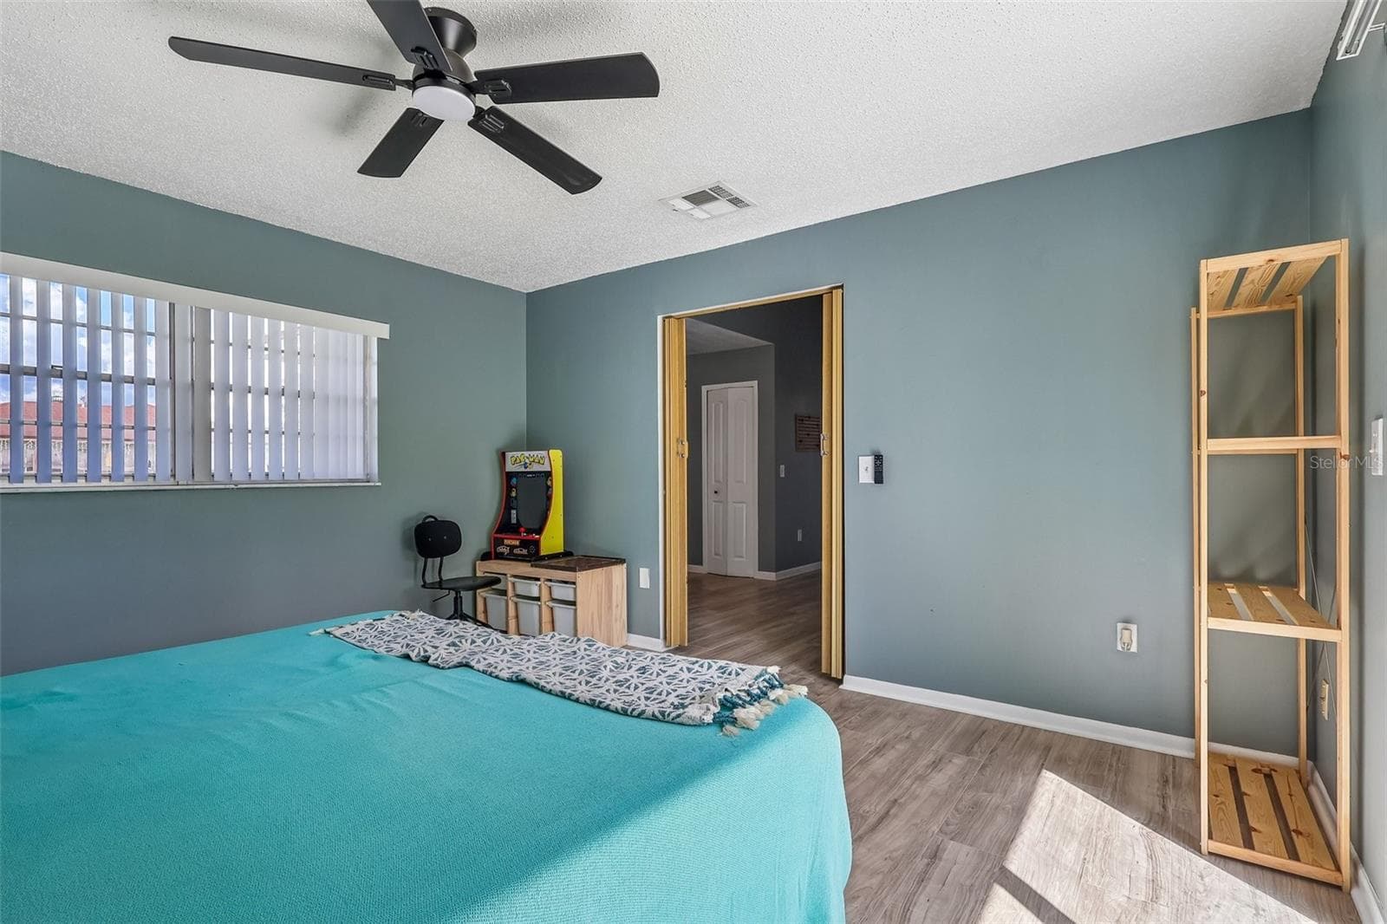
You also have a BONUS ROOM! This could be a perfect family room, game room, office, or 4th bedroom - 1332 BOREAS DR, ORLANDO
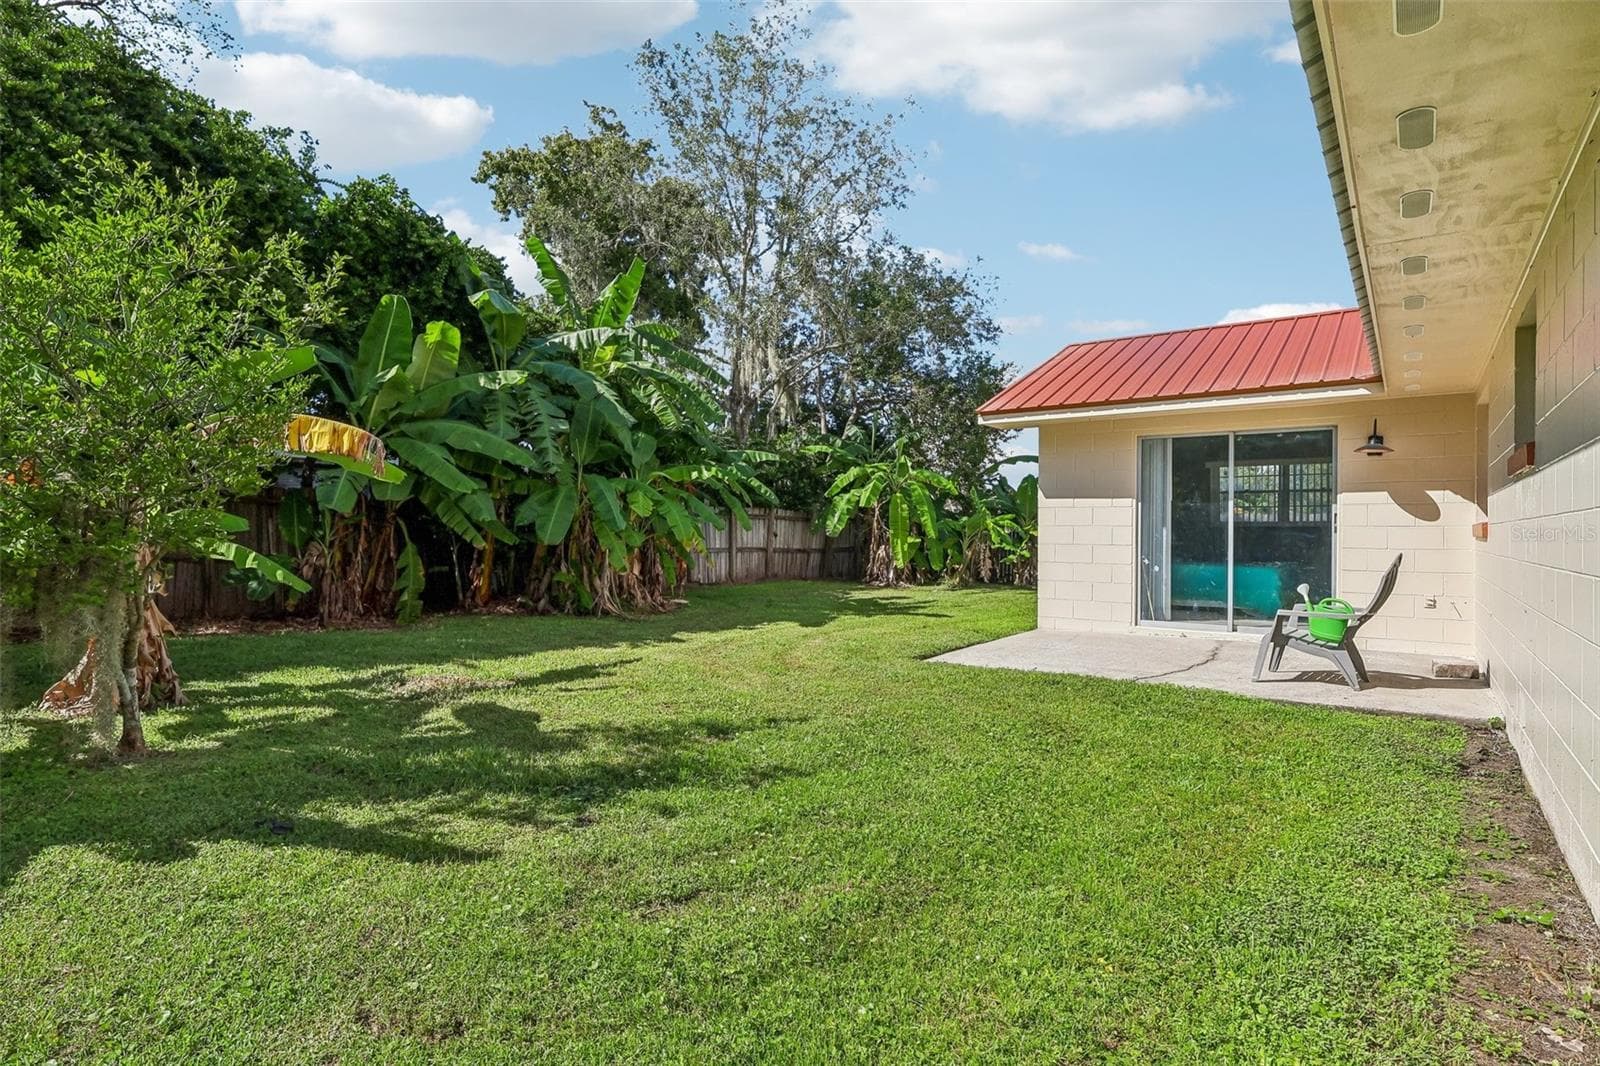
There is a partition to close off this room for privacy as well as a sliding glass door to access the backyard - 1332 BOREAS DR, ORLANDO
The bonus room also has a great window for natural light and a ceiling fan - 1332 BOREAS DR, ORLANDO
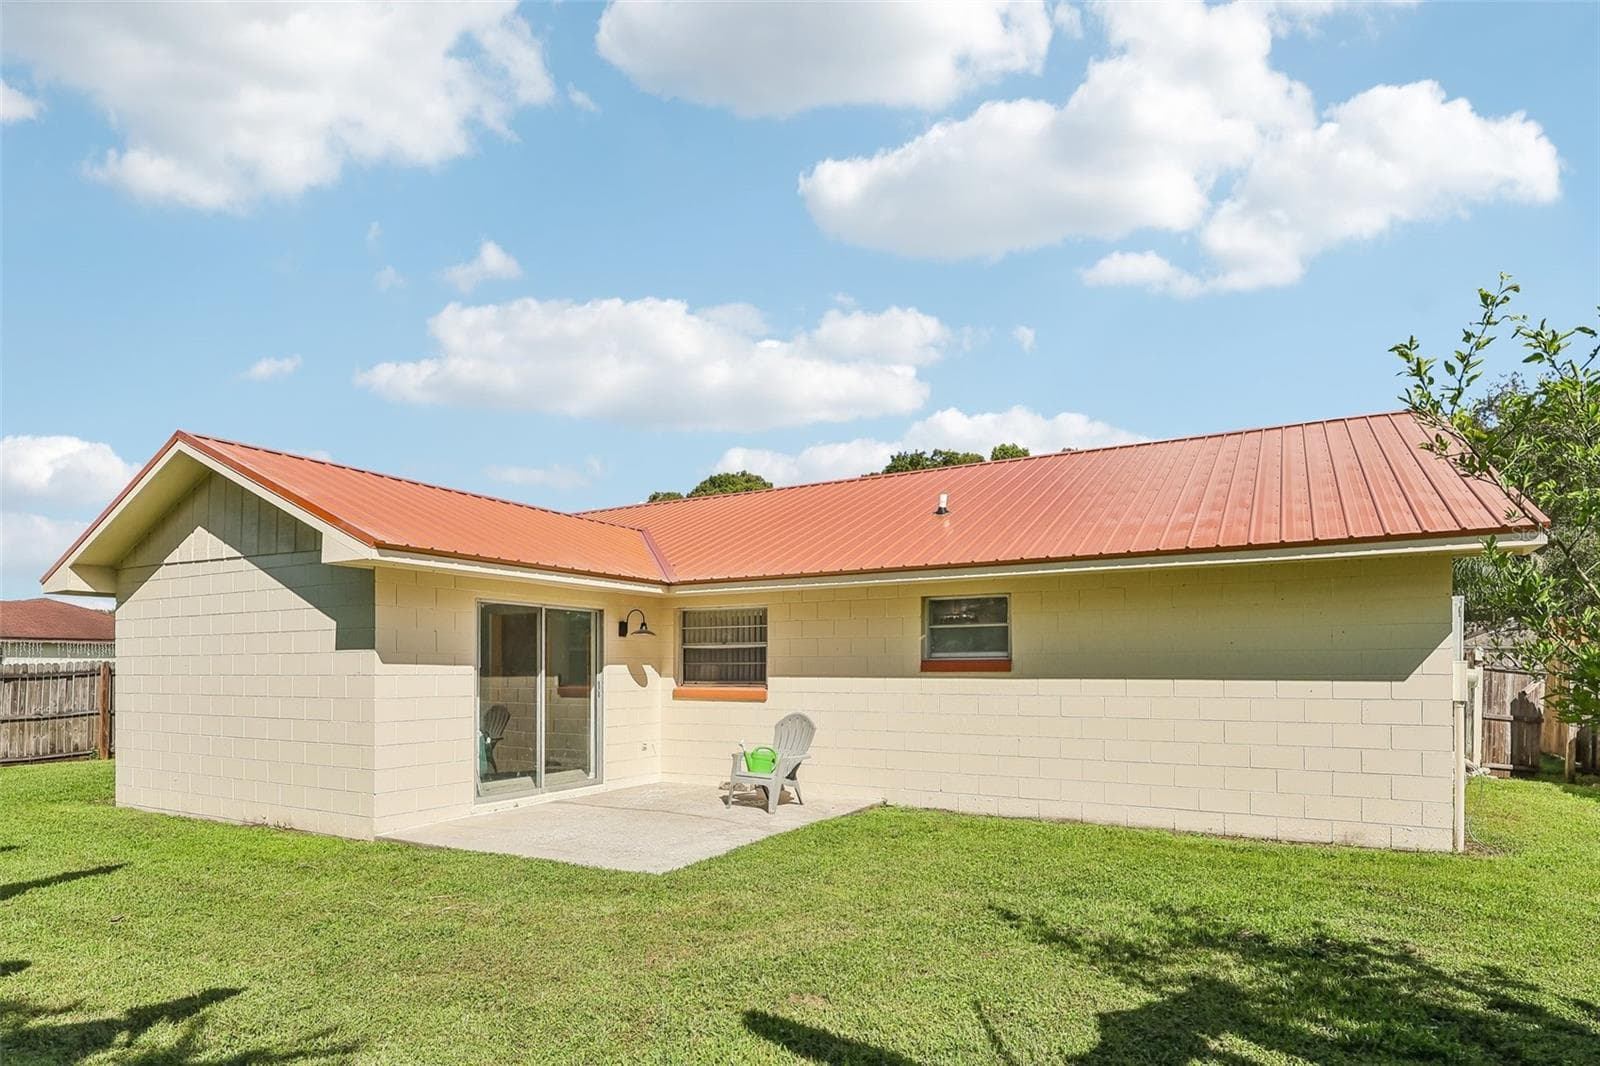
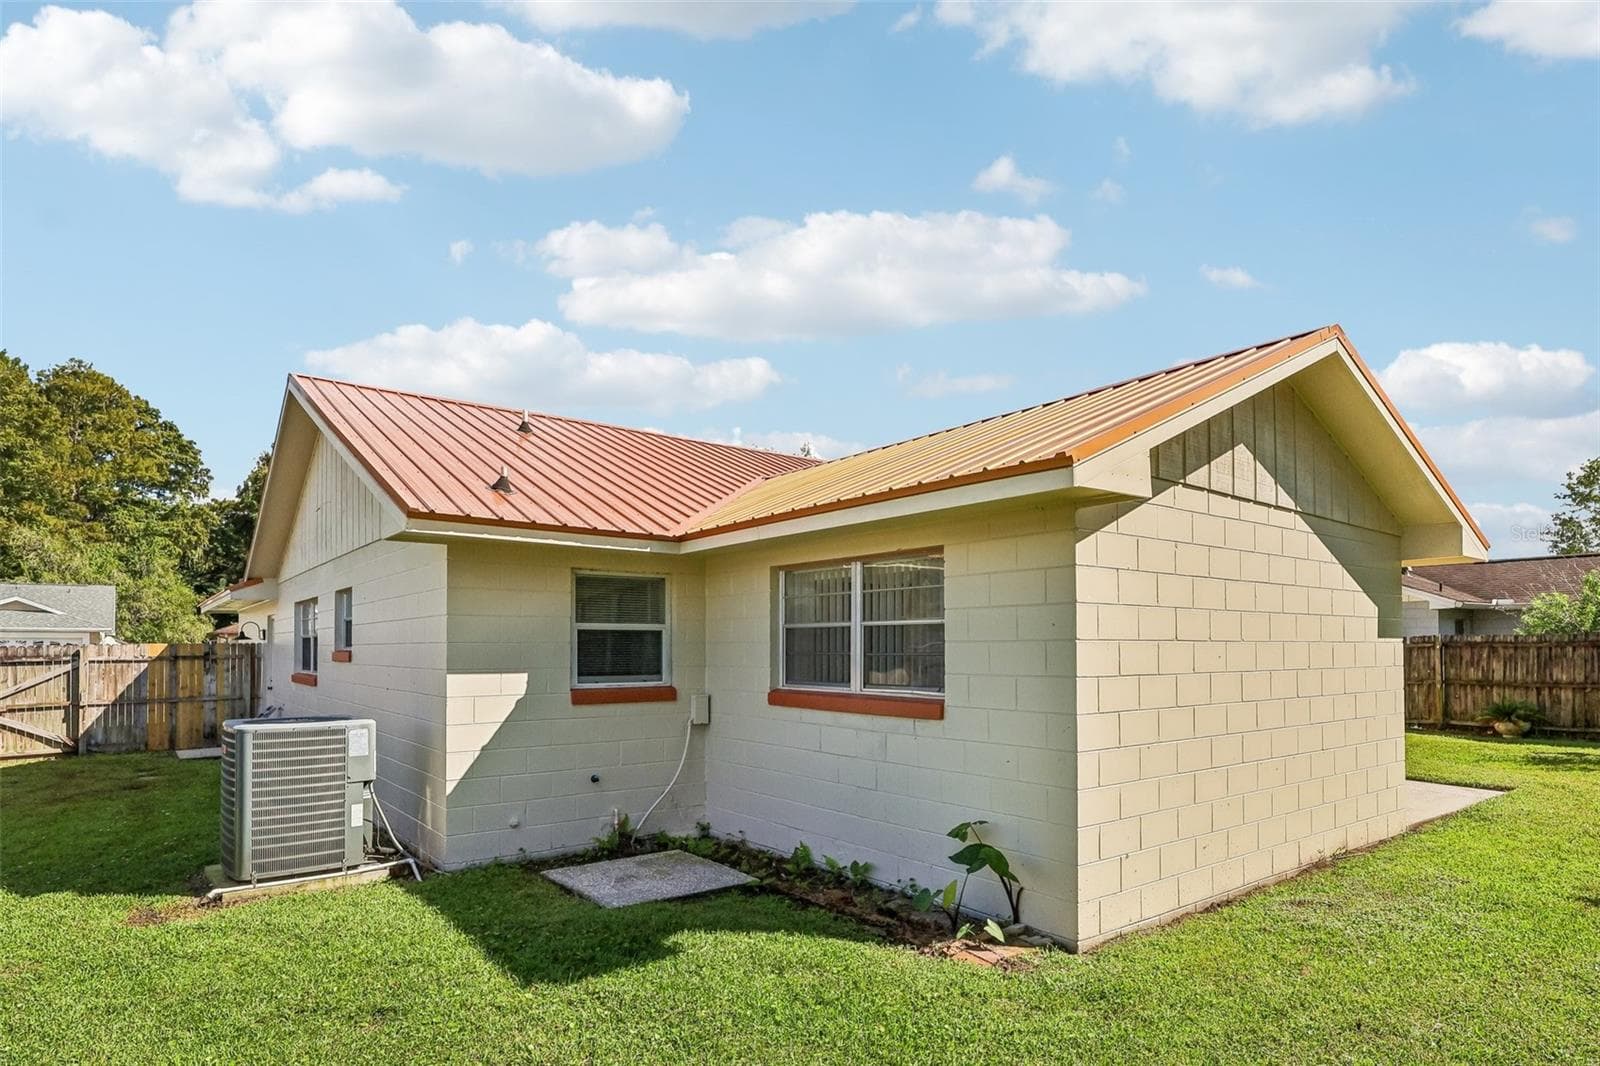
Check out your BRAND NEW METAL ROOF and a porch ready for grilling and lounging - 1332 BOREAS DR, ORLANDO
The A/C unit was replaced back in 2024. There is also plenty of room for you to create your own landscape oasis too! - 1332 BOREAS DR, ORLANDO
Spacious backyard perfect for kids, pets, or a POOL! - 1332 BOREAS DR, ORLANDO
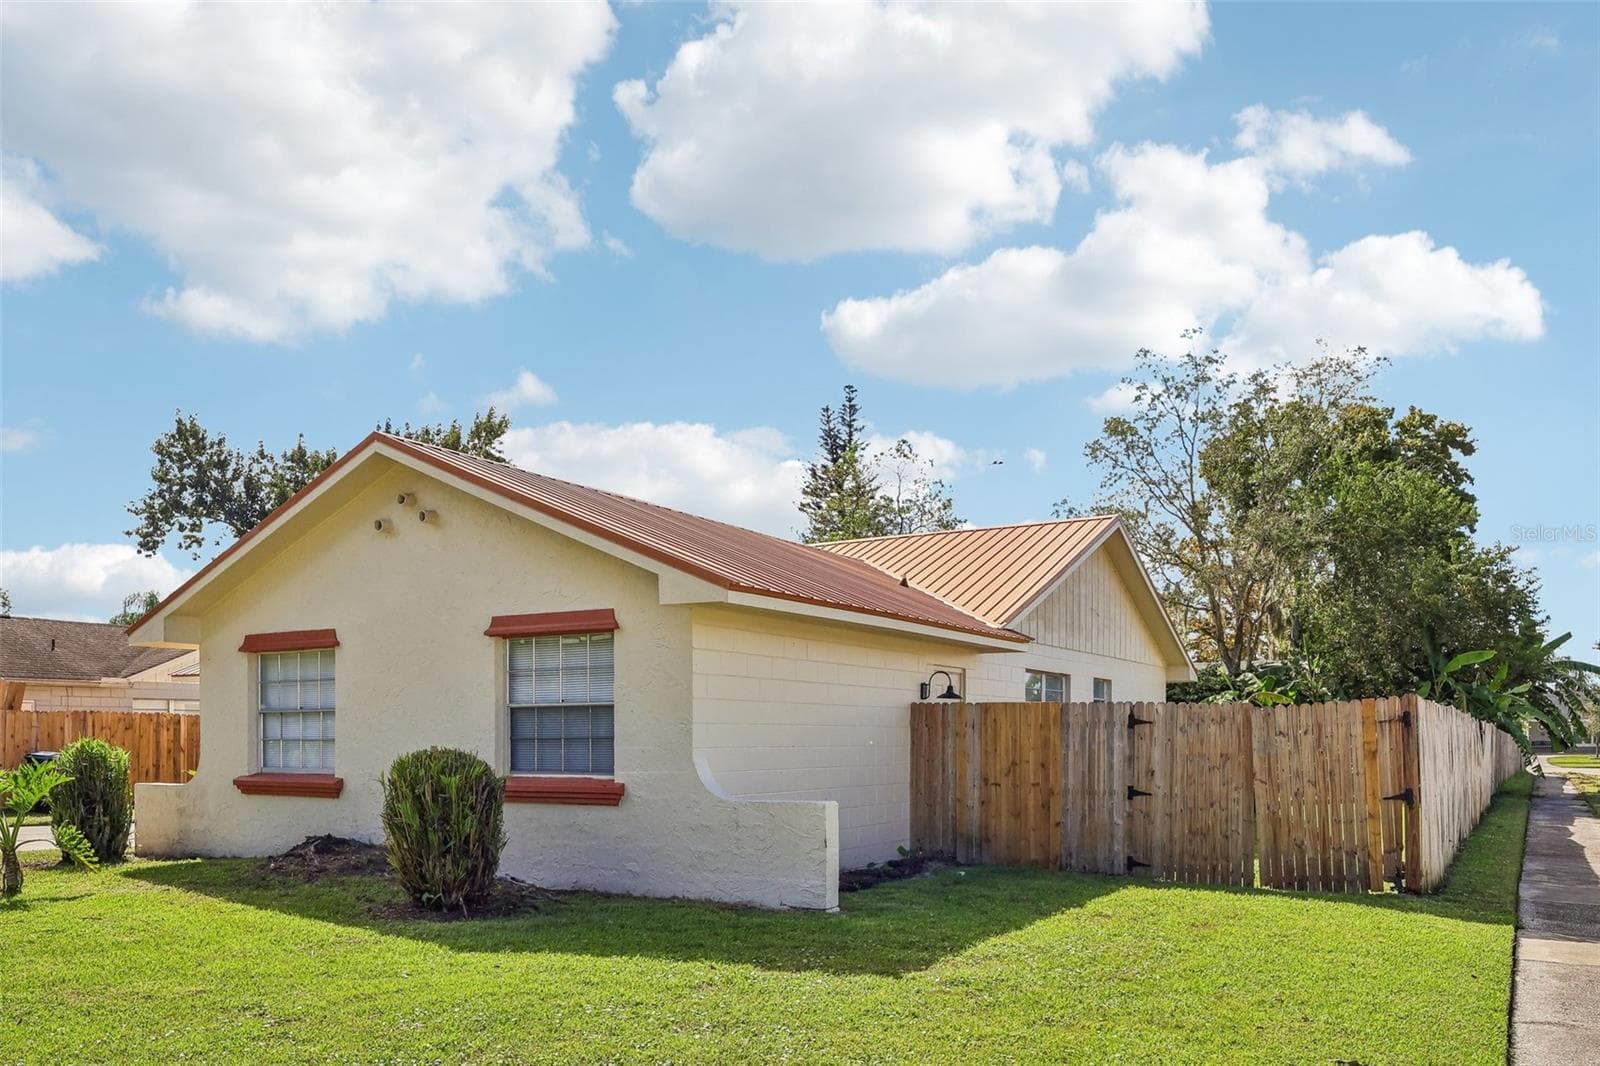
Well maintained lawn and completely wood-fenced yard - 1332 BOREAS DR, ORLANDO
29 photos

$425,000

1332 BOREAS DR
ORLANDO, FL 32822
Listed by Jenny Wemert · WEMERT GROUP REALTY LLC
Bedrooms
4
Bathrooms
2
Living area
1,461 sqft
Year built
1978

About this home

Welcome to 1332 Boreas Drive! This charming **4-BEDROOM, 2-BATHROOM** home offers 1,461 square feet of living space, a versatile BONUS ROOM, and plenty of recent improvements! Featuring a distinctive Spanish-inspired exterior with a covered front porch and attractive arches, this home offers character and curb appeal from the moment you arrive. Step inside to discover a comfortable, functional floor plan featuring WOOD-LOOK VINYL FLOORING THROUGHOUT, a kitchen with stone countertops and wooden cabinets, and a spacious living area. **MAJOR UPDATES** include a NEW METAL ROOF (2026), NEW A/C (2024), and NEW WATER HEATER (2026), offering added peace of mind for the next owner! The BONUS ROOM provides flexible space that could easily serve as a 4th bedroom, home office, hobby room, or additional living area. Outside, enjoy a generously sized, FULLY FENCED BACKYARD situated on a CORNER LOT, perfect for entertaining, gardening, or simply relaxing outdoors. An attached 2-car garage provides additional storage and convenience. Located in the established Bacchus Gardens community of Orlando, this home offers convenient access to shopping, dining, schools, and major roadways. With **NO HOA**, several big-ticket updates already completed, and plenty of room to make it your own, this property is full of possibilities. Schedule your private showing today!

Property details

MLS
Stellar MLS
MLS #
MFRO6450530
Property type
Single Family Residence
Subdivision
BACCHUS GARDENS SEC 02
Status
Active
Days on market
N/A
On market date
October 22, 2026
Stories
N/A
Total bathrooms
2
Garage spaces
2
Parking spaces
N/A
Lot size
0.19 acres
Loading map…

Nearby schools

Within 10 miles. School directory data from the National Center for Education Statistics (NCES), accessed via the Urban Institute Education Data API. Local Score is calculated by INNOVATE Real Estate; where a state rating is shown, it comes from that state's own official school report card.

Elementary
CHICKASAW ELEMENTARY
0.91 mi away · Grades -1-5
Nearest school -- attendance-zone data not available here
4.0
Local Score (student-teacher ratio only (preliminary -- will incorporate state test-score data once available)) -- not an official state rating
Enrollment
534
Student:teacher ratio
14.8:1
District
ORANGE
Middle
ROBERTO CLEMENTE MIDDLE
1.4 mi away · Grades 6-8
Nearest school -- attendance-zone data not available here
2.0
Local Score (student-teacher ratio only (preliminary -- will incorporate state test-score data once available)) -- not an official state rating
Enrollment
988
Student:teacher ratio
18.6:1
District
ORANGE
High
ACCELERATION EAST
2.03 mi away · Grades 8-12
Nearest school -- attendance-zone data not available here
5.0
Local Score (student-teacher ratio only (preliminary -- will incorporate state test-score data once available)) -- not an official state rating
Enrollment
173
Student:teacher ratio
11.5:1
District
ORANGE

Walkability

Blended score for ORLANDO's center, calculated by INNOVATE Real Estate from two sources: the EPA's National Walkability Index (street network, transit, land-use mix) and Google Places amenity data (what's actually reachable on foot from this point). 60% EPA National Walkability Index + 40% nearby-amenity density (Google Places).

74
Walkable
out of 100
EPA National Walkability Index
13.2 / 20 -- Above average walkable
Google Places amenity density
85 / 100
Restaurants & cafes17
Grocery stores4
Parks0
Schools3
Transit stops20
Pharmacies7

Market position

How this listing compares to current activity in ORLANDO, from live MLS data.

On the market 0 days -- 106 fewer days than ORLANDO's current average of 106 days.
For reference, the median list price across 7,978 active listings in ORLANDO right now is $250,000.

Mortgage calculator

Estimate only - actual rate and payment depend on your lender, credit, and loan program.

$
%
%
Adjust tax / insurance estimates
% / yr
$
/mo
Est. monthly payment
$2,709/mo
$85,000 down
$340,000 loan
Principal & interest$2,205
Property tax (est.)$354
Home insurance (est.)$150

Similar homes you might like

Data source: Listing information provided by Stellar MLS (mfrmls) via Trestle/CoreLogic. Last updated 16 hr ago.

Information herein deemed reliable but not guaranteed; all measurements, school assignments, HOA fees, taxes, and feature lists are approximate and should be independently verified. Equal Housing Opportunity.