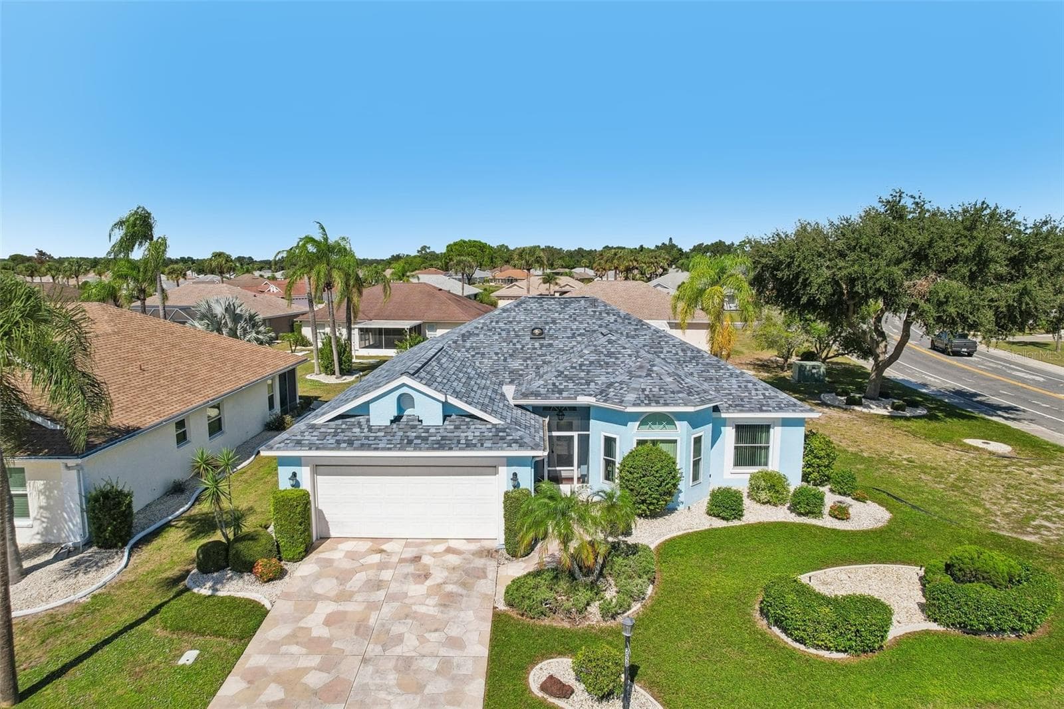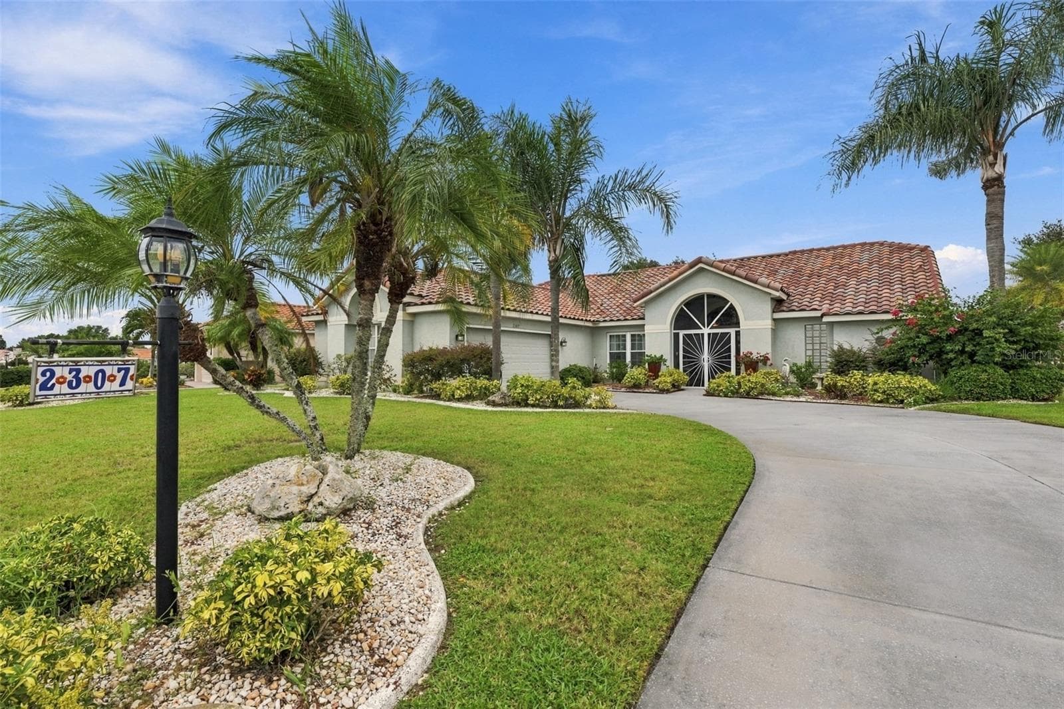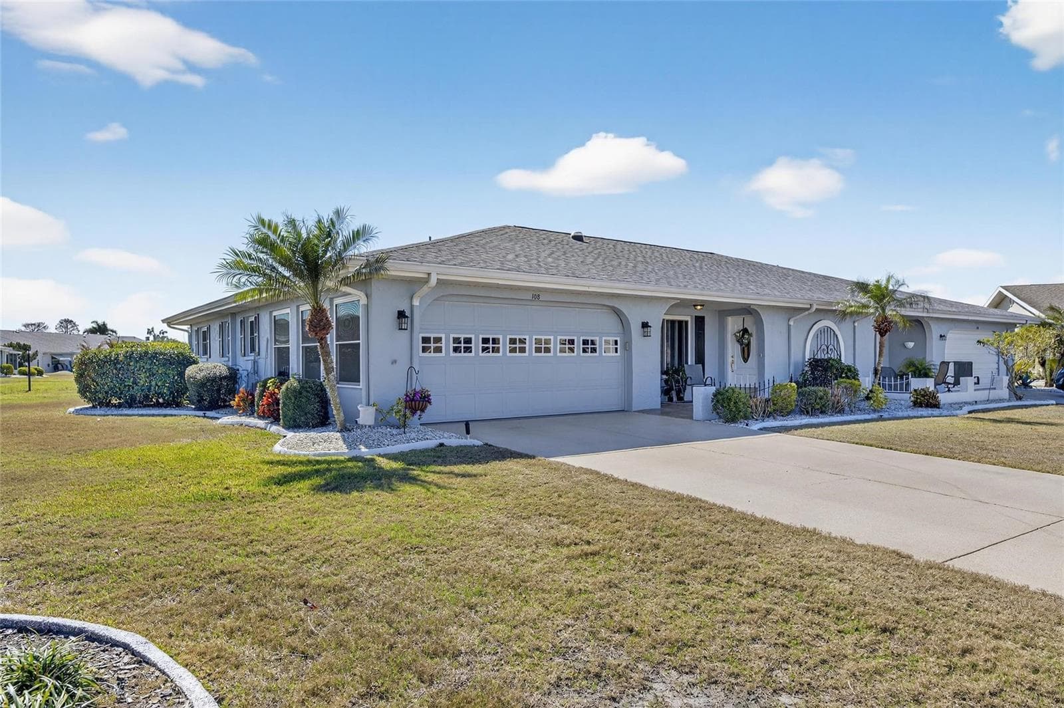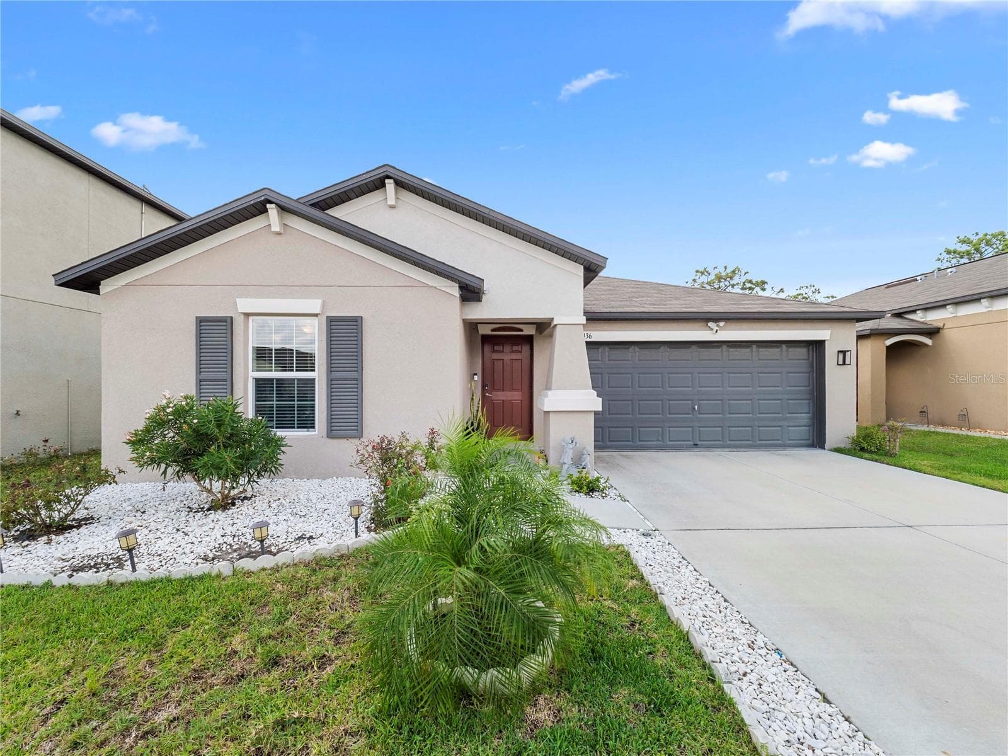
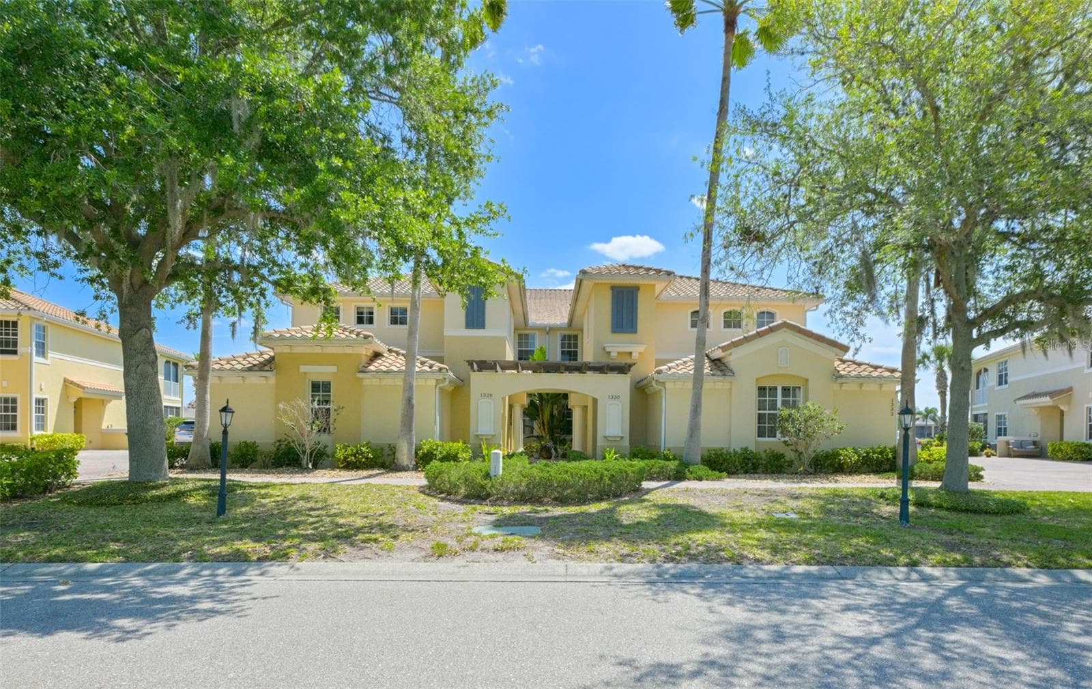
Enjoy your private oasis at 1330 Emerald Dunes - 1330 EMERALD DUNES DR, SUN CITY CENTER
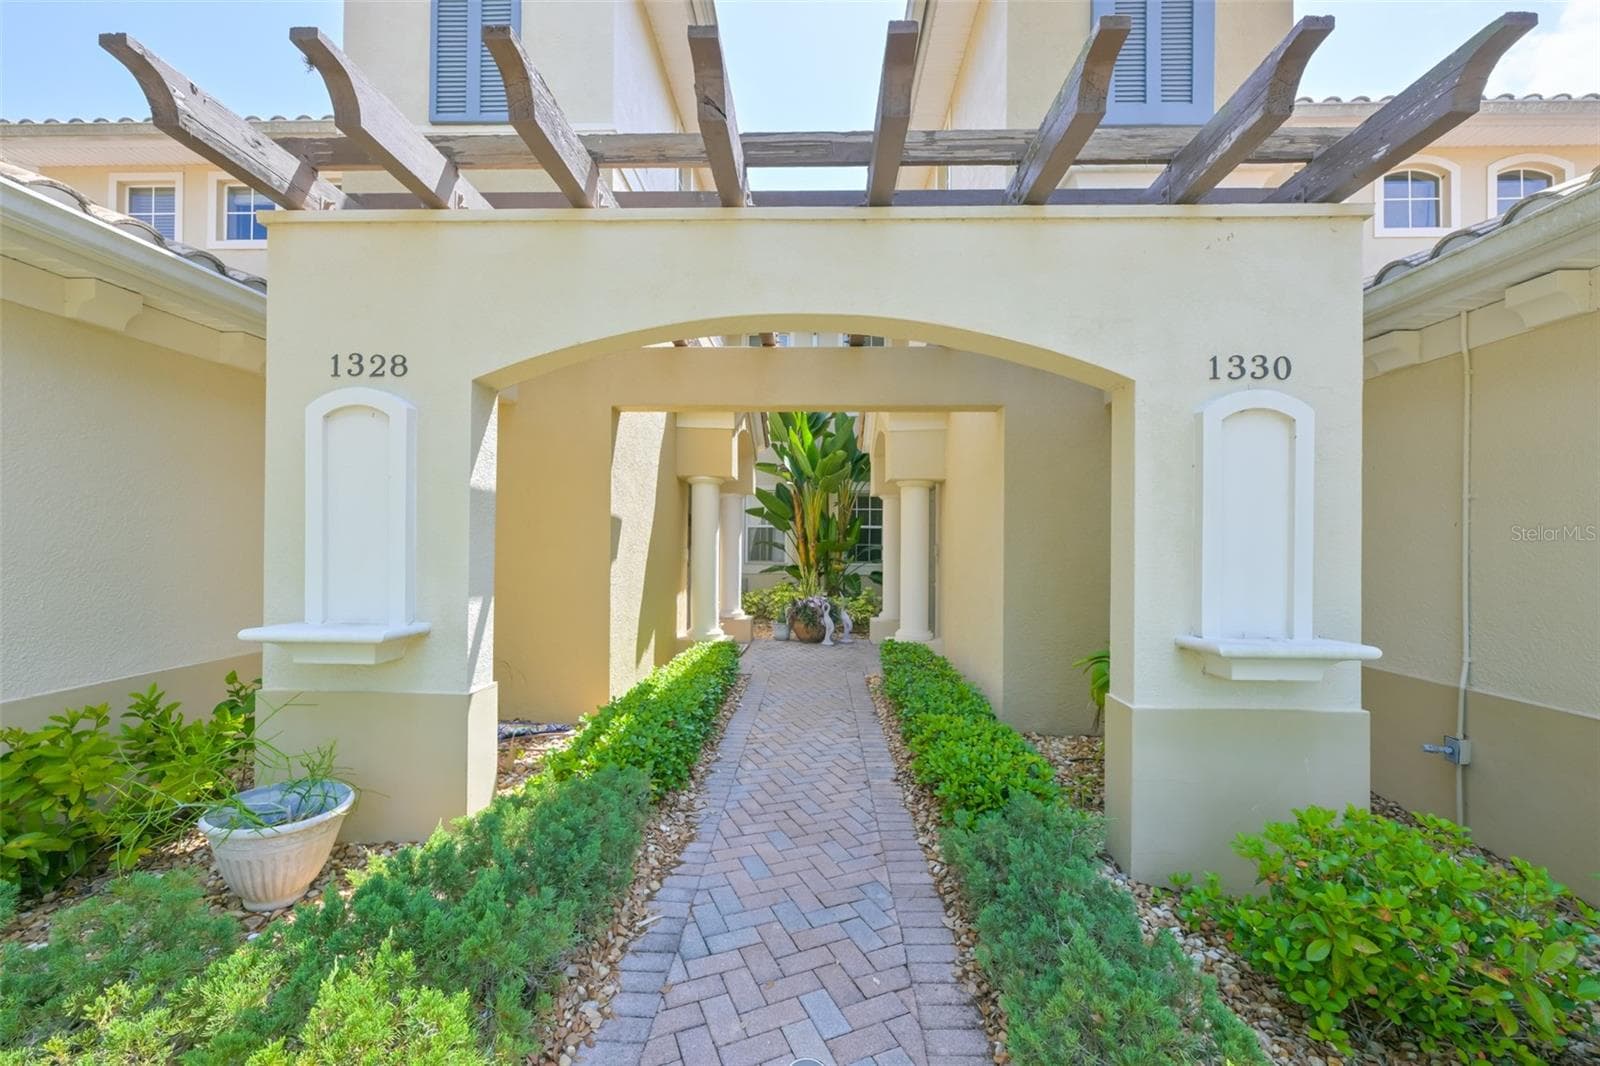
Your private entry - 1330 EMERALD DUNES DR, SUN CITY CENTER
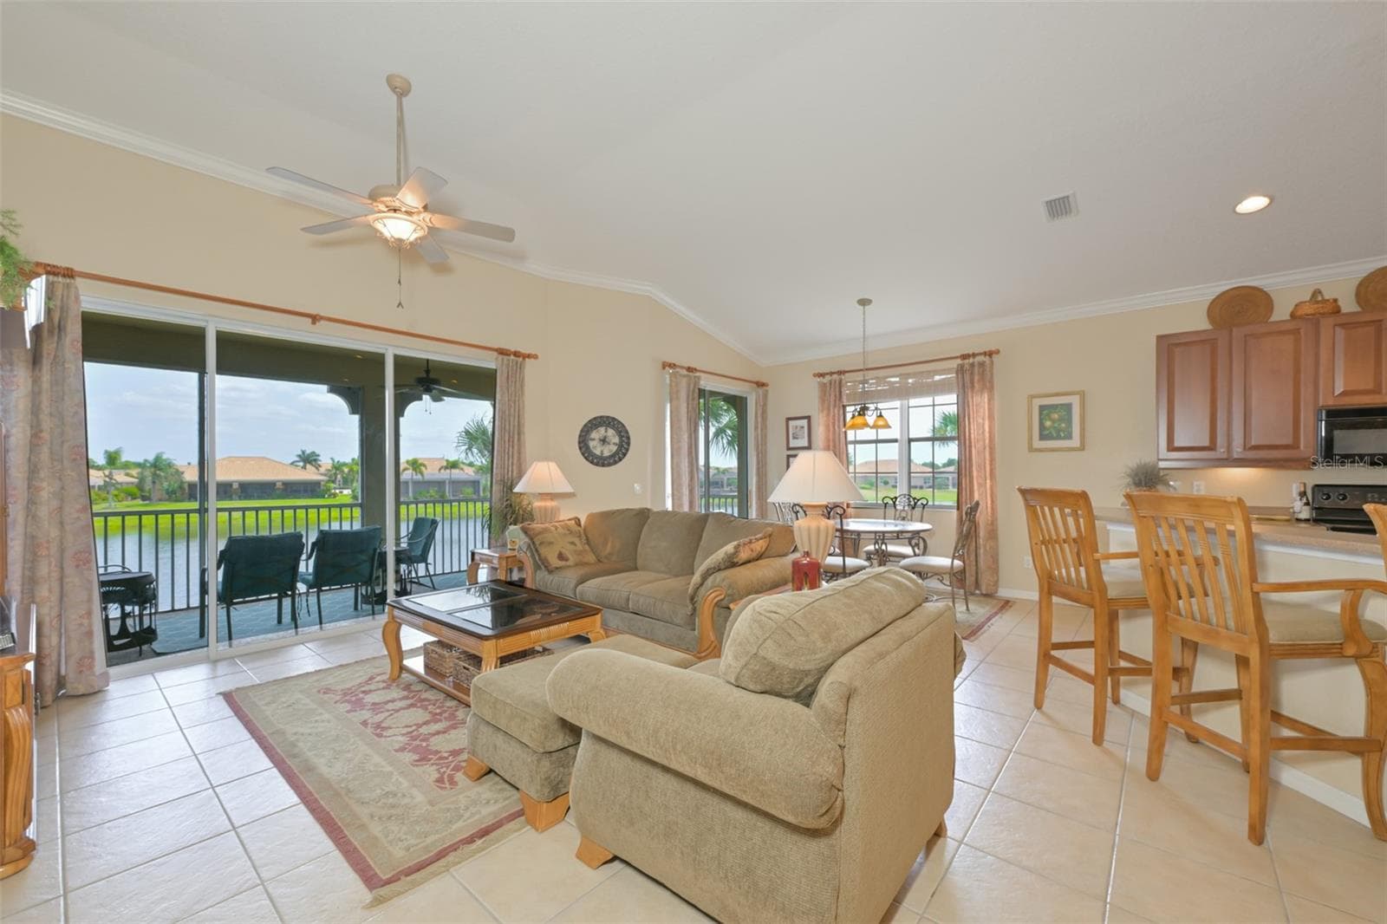
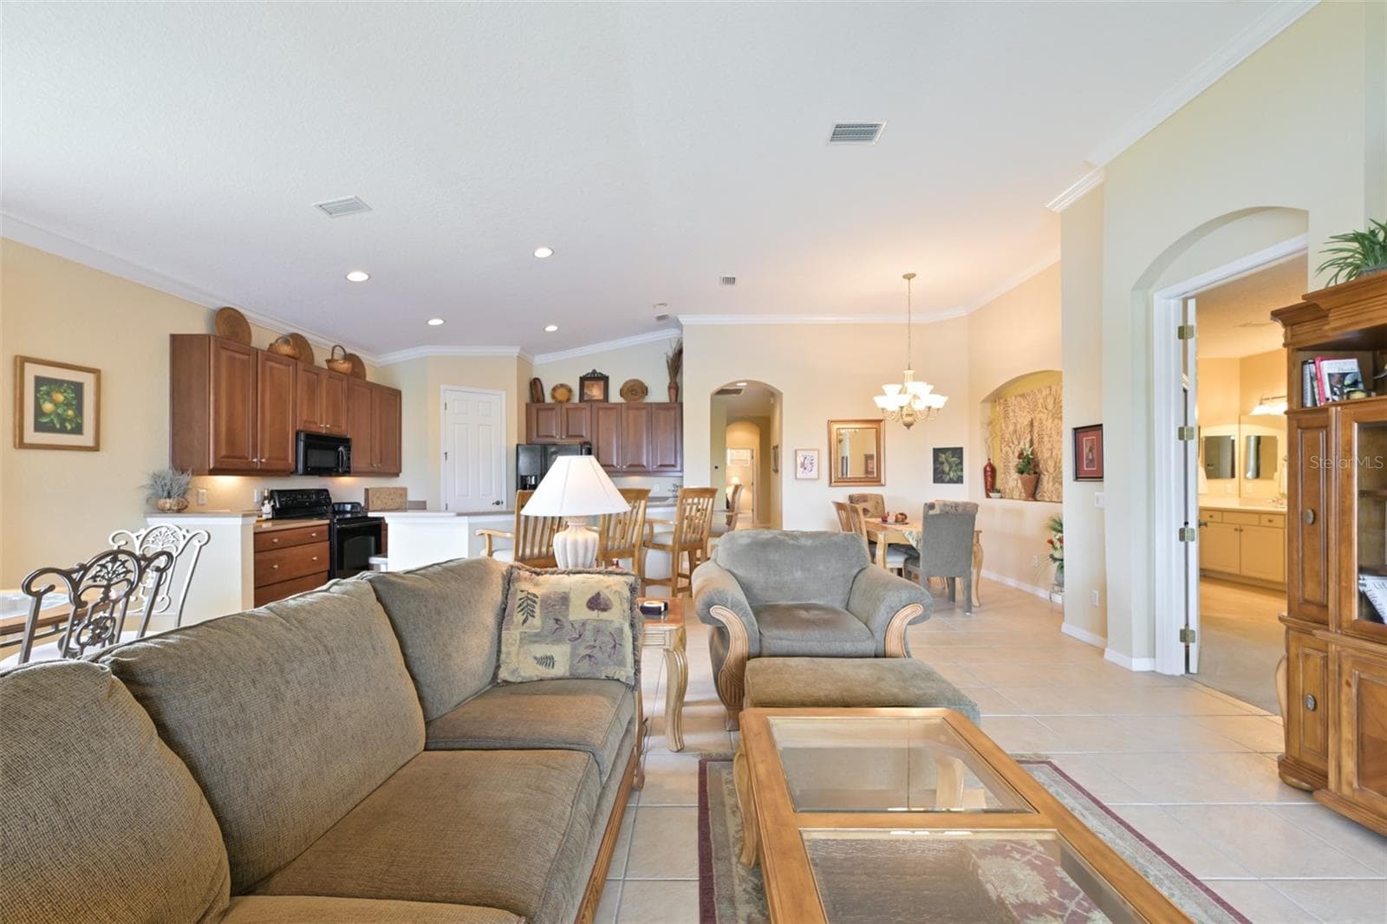
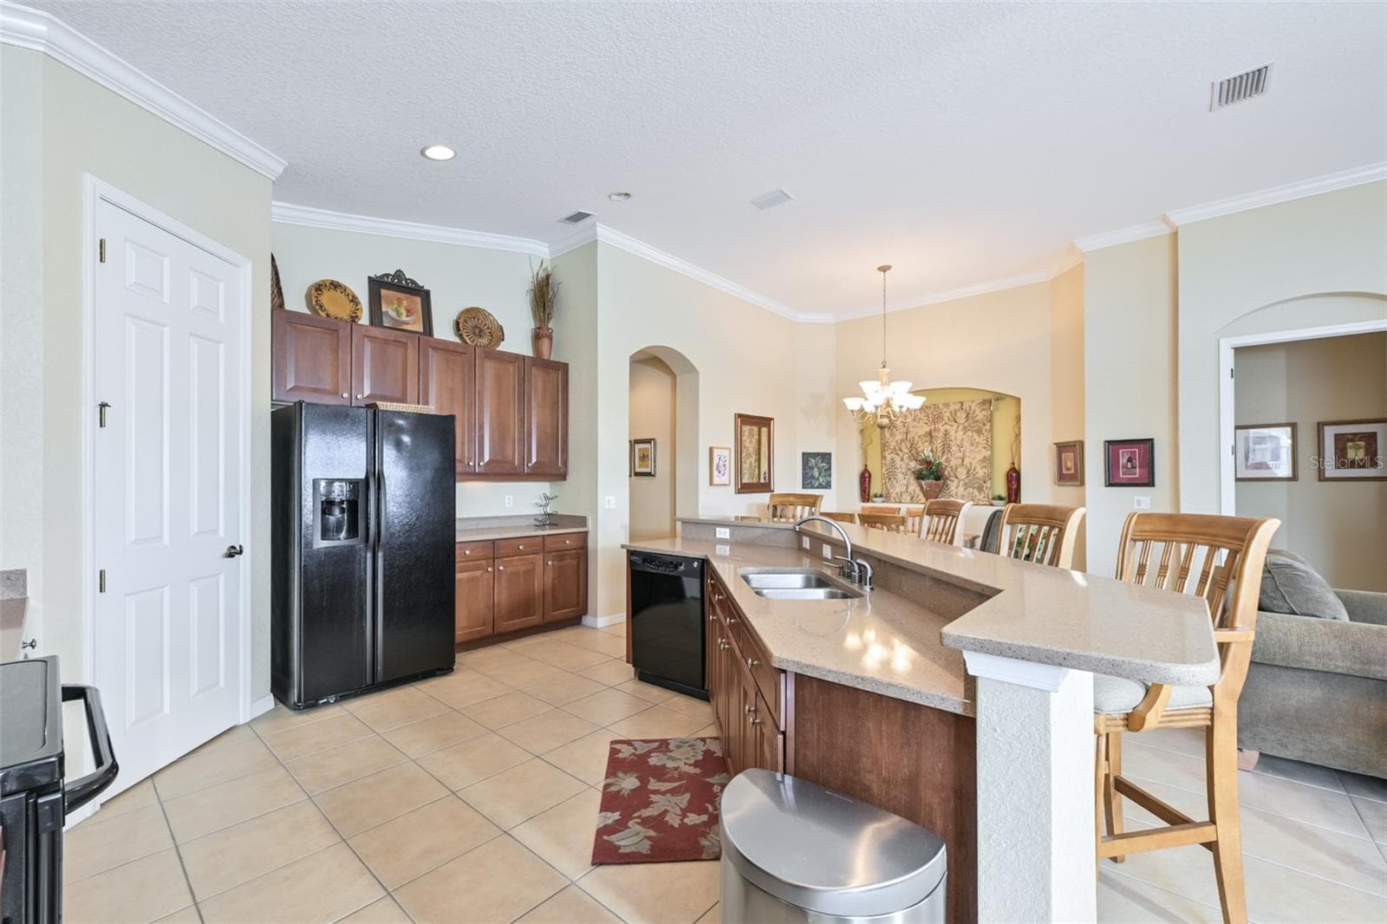
Open great room/kitchen.  Barely used furnishings. - 1330 EMERALD DUNES DR, SUN CITY CENTER
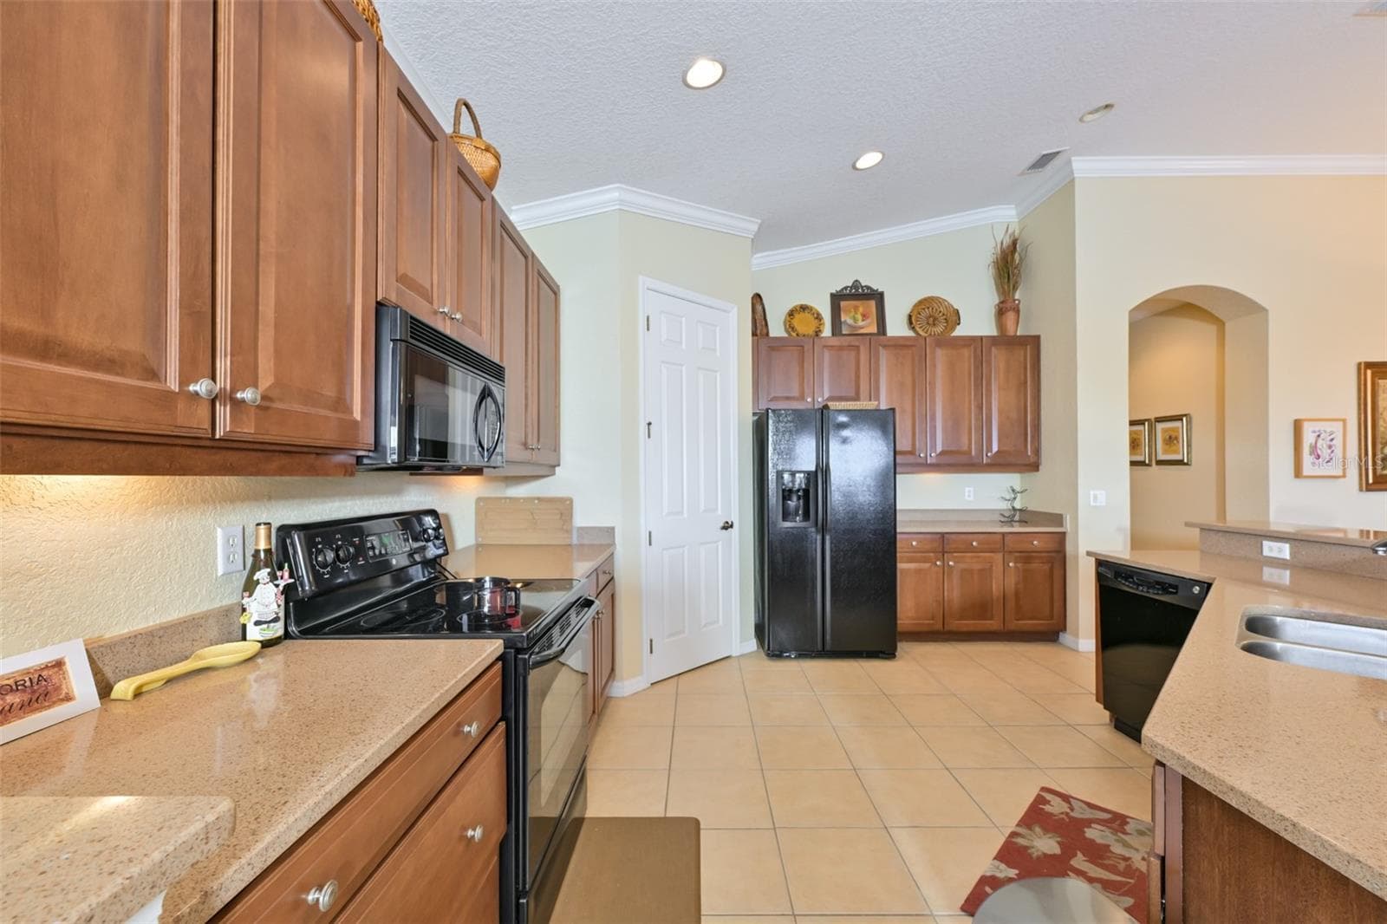
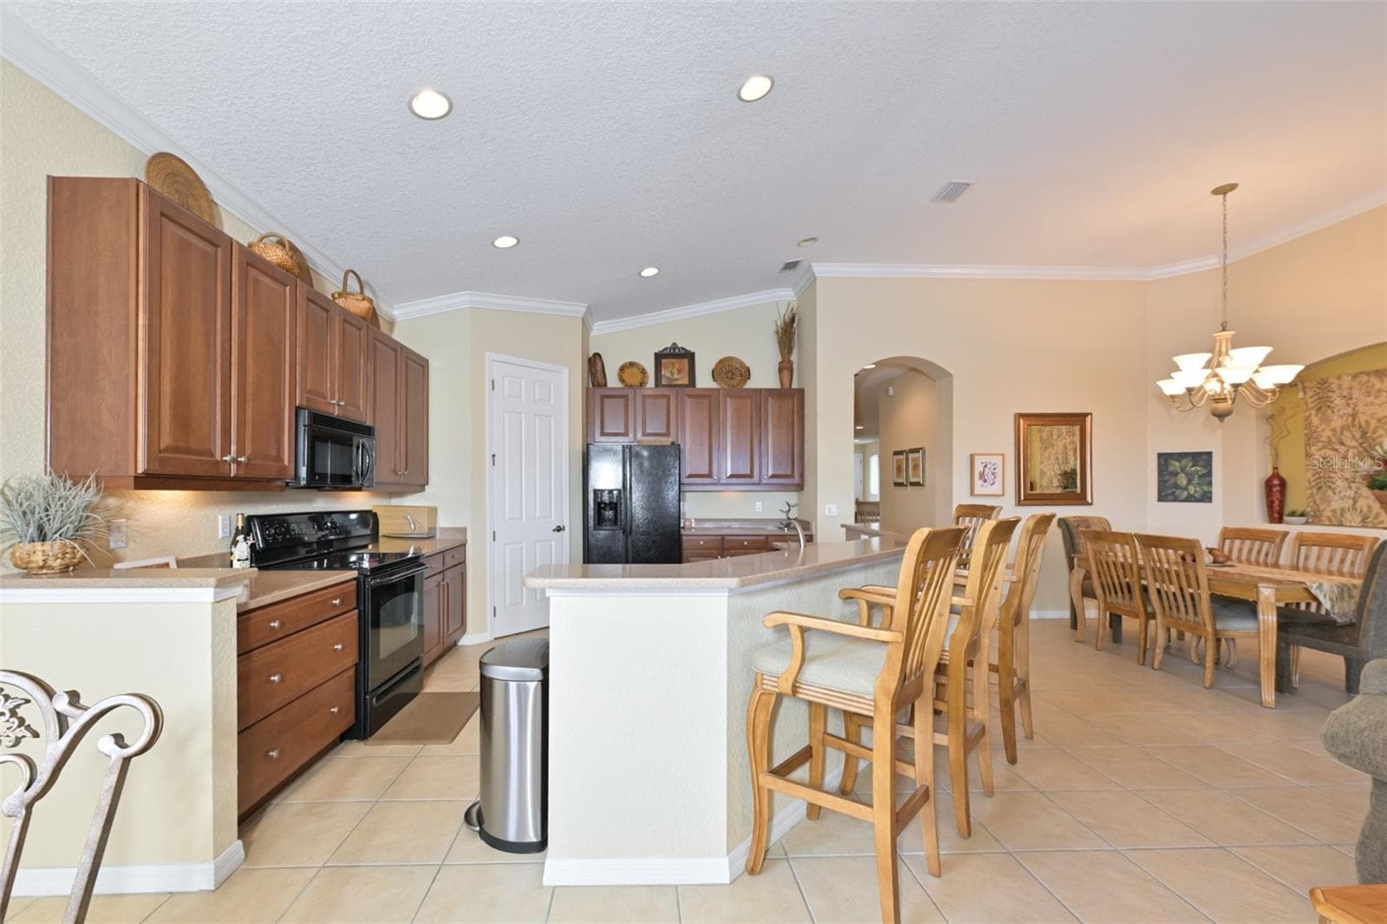
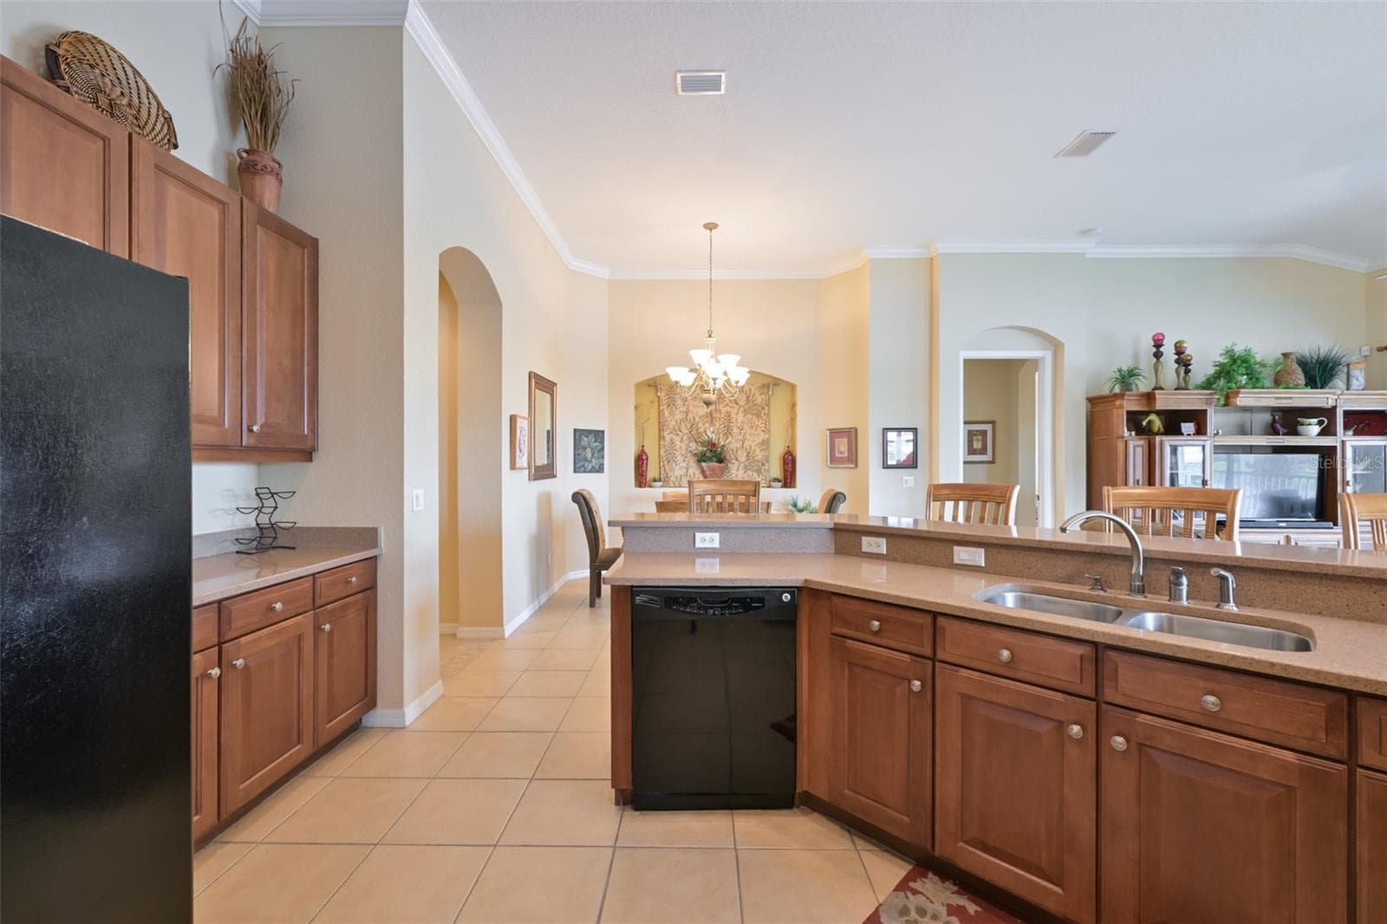
Upgraded kitchen cabinets w/solid surface counters.  Tile flooring throughout and crown molding - 1330 EMERALD DUNES DR, SUN CITY CENTER
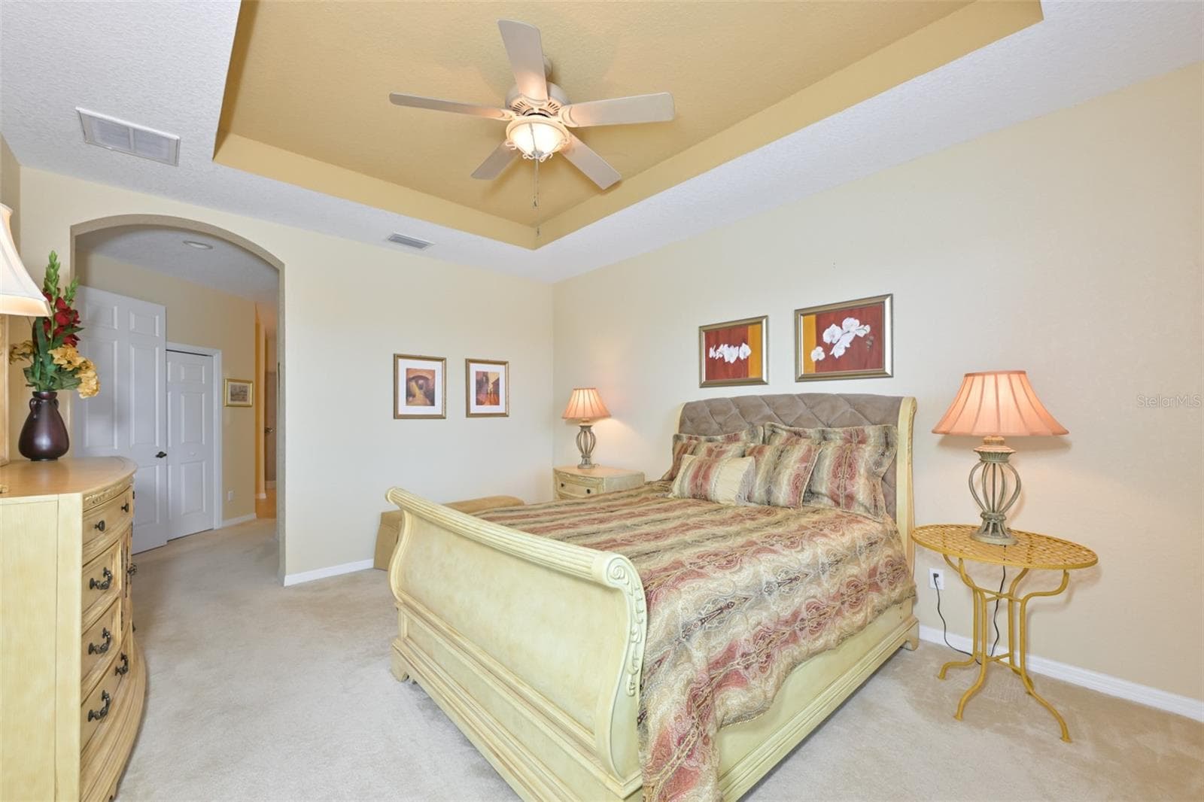
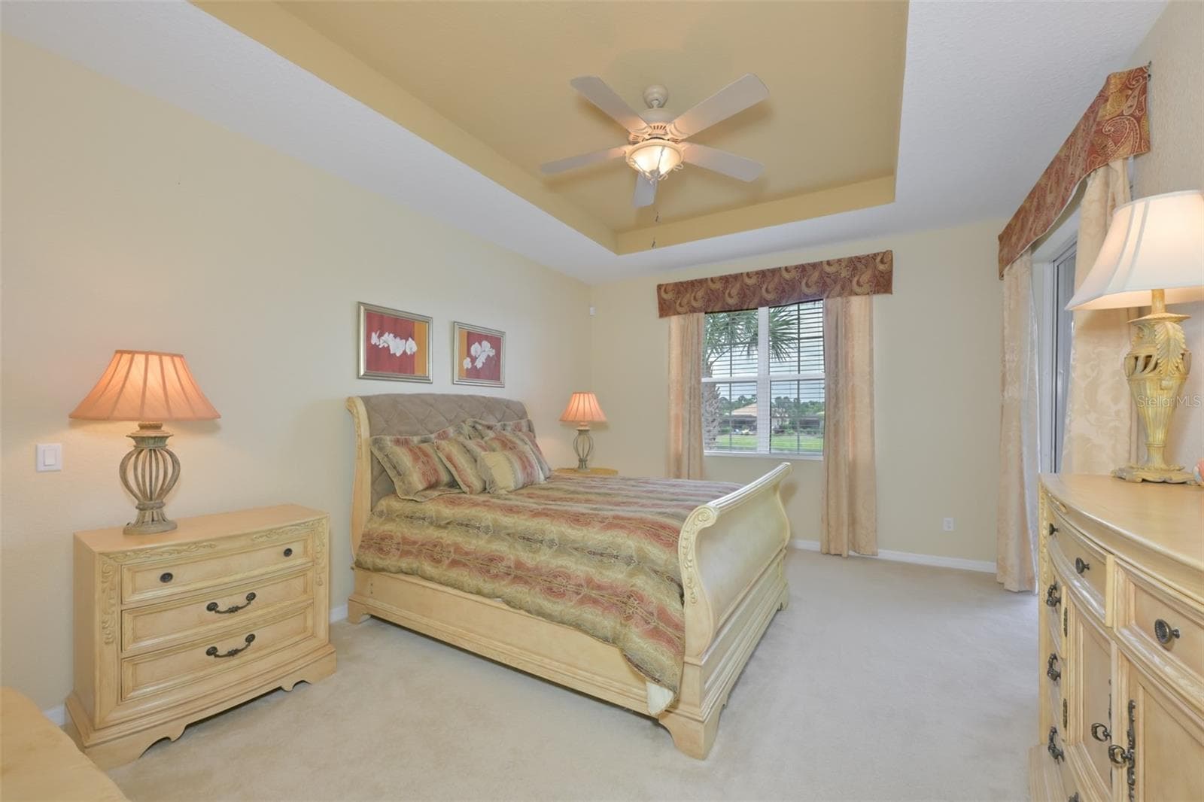
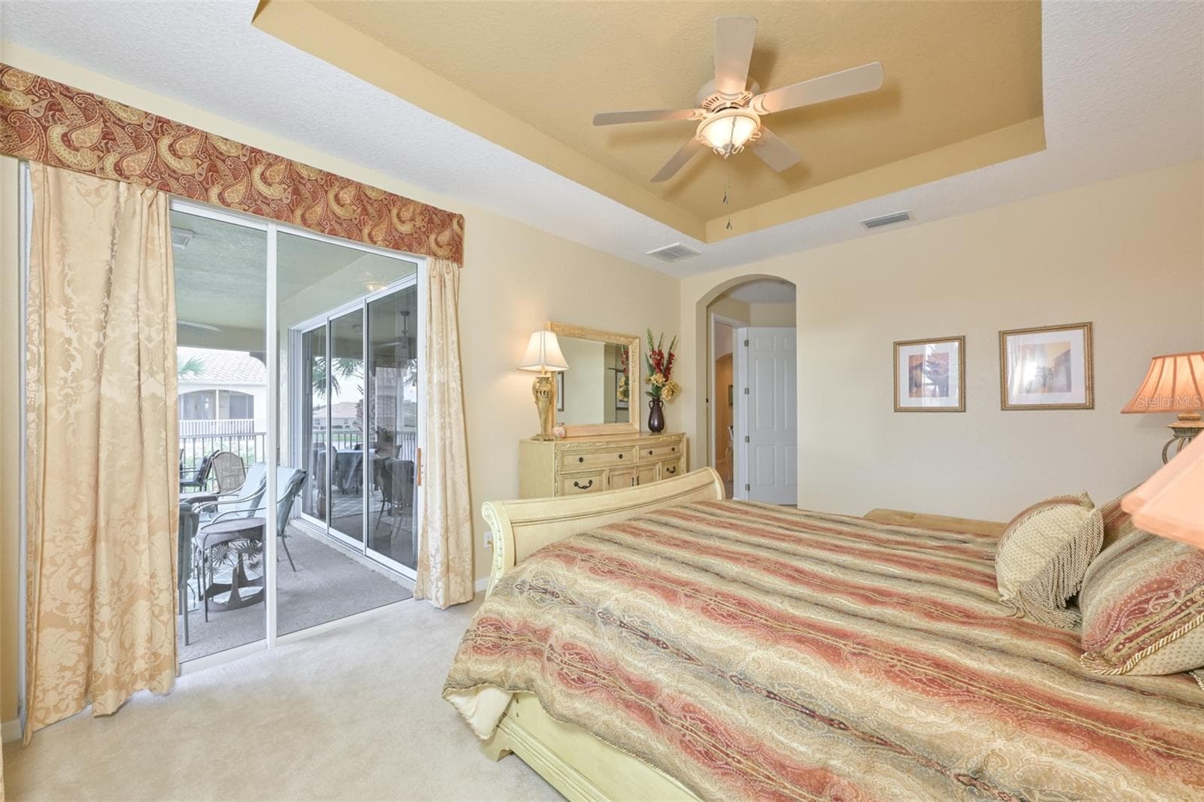
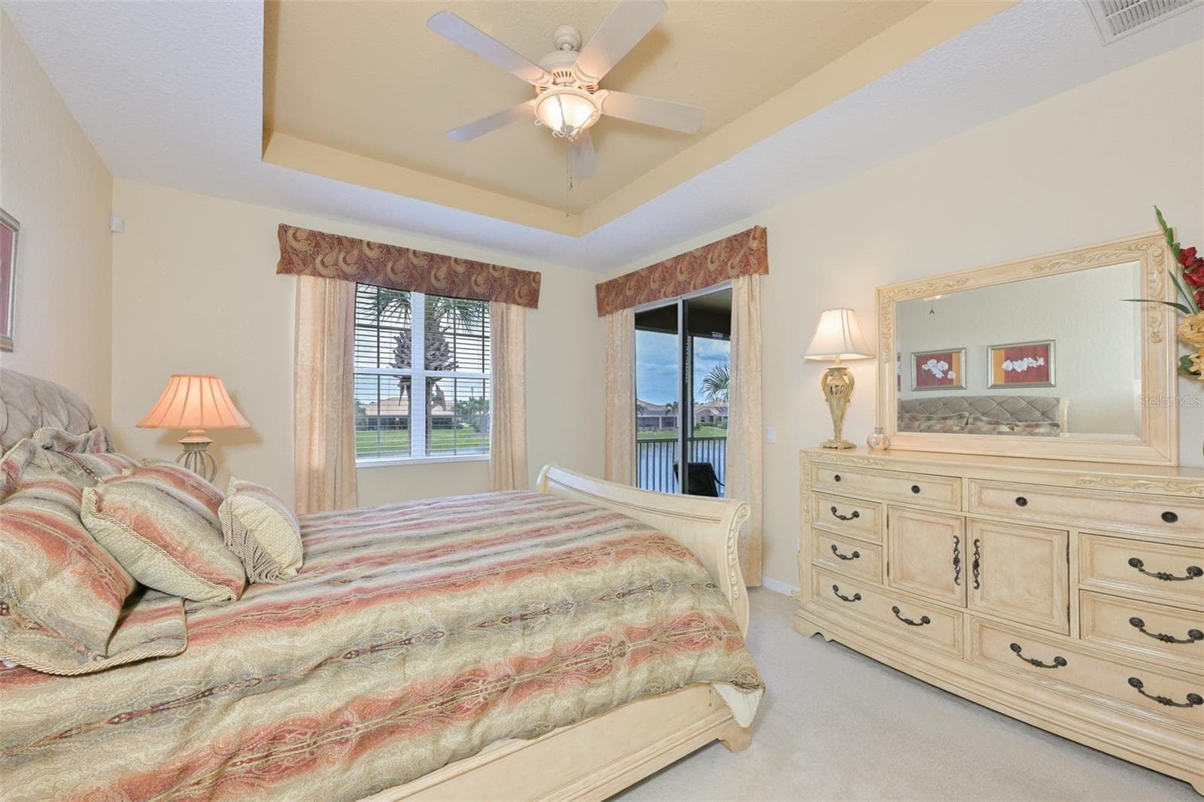
Main bedroom with trey ceiling, tastefully decorated furniture, sleigh bed, dresser, side tables and lamps. - 1330 EMERALD DUNES DR, SUN CITY CENTER
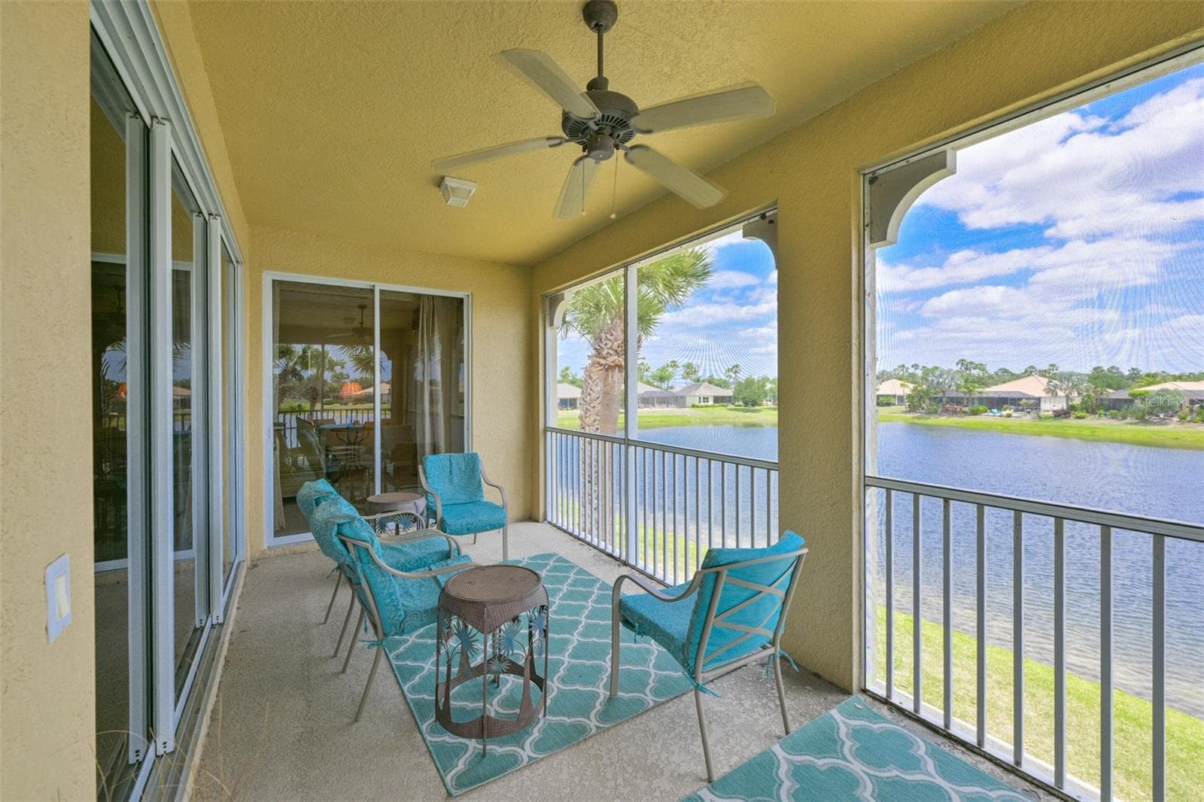
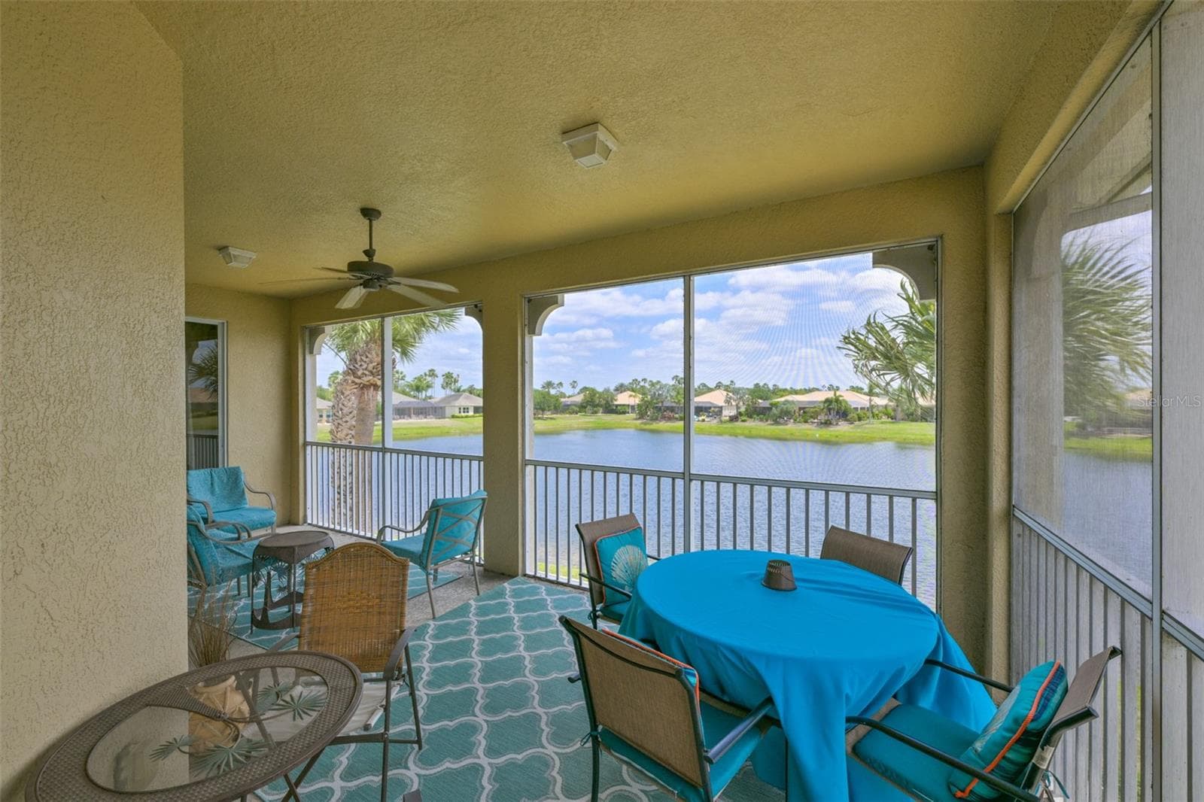
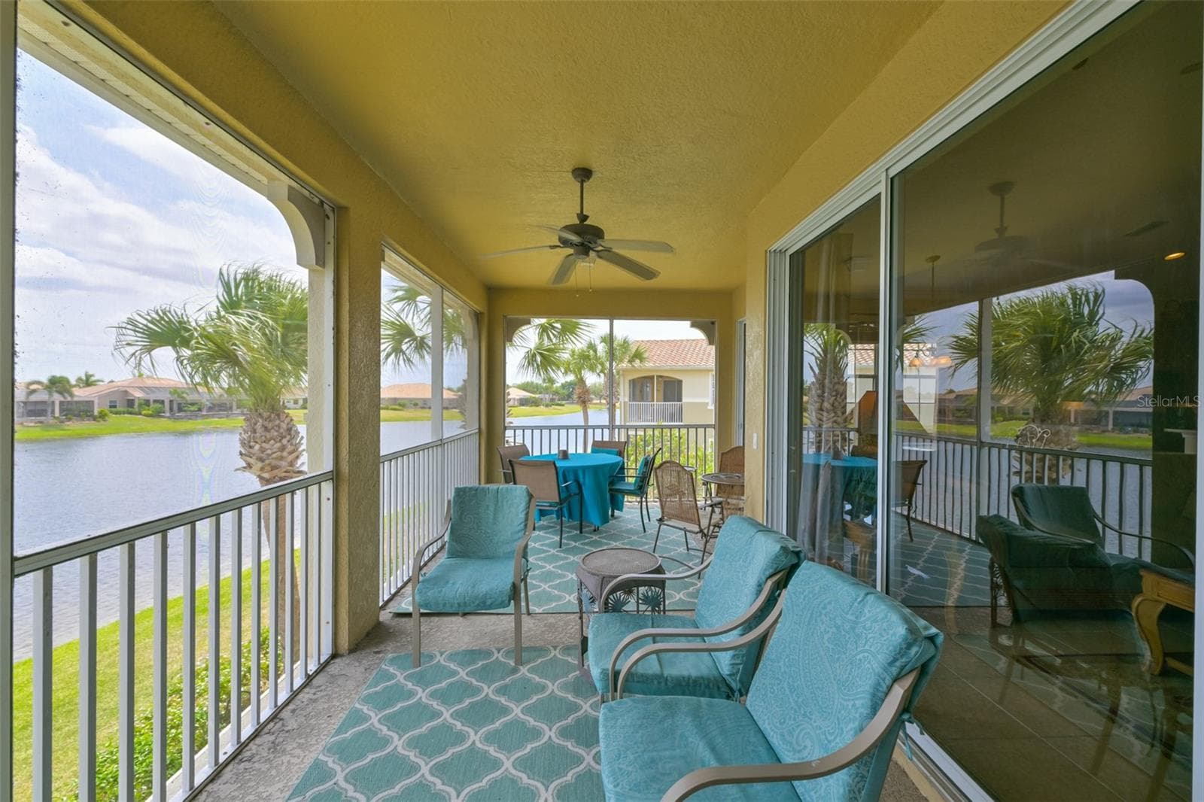
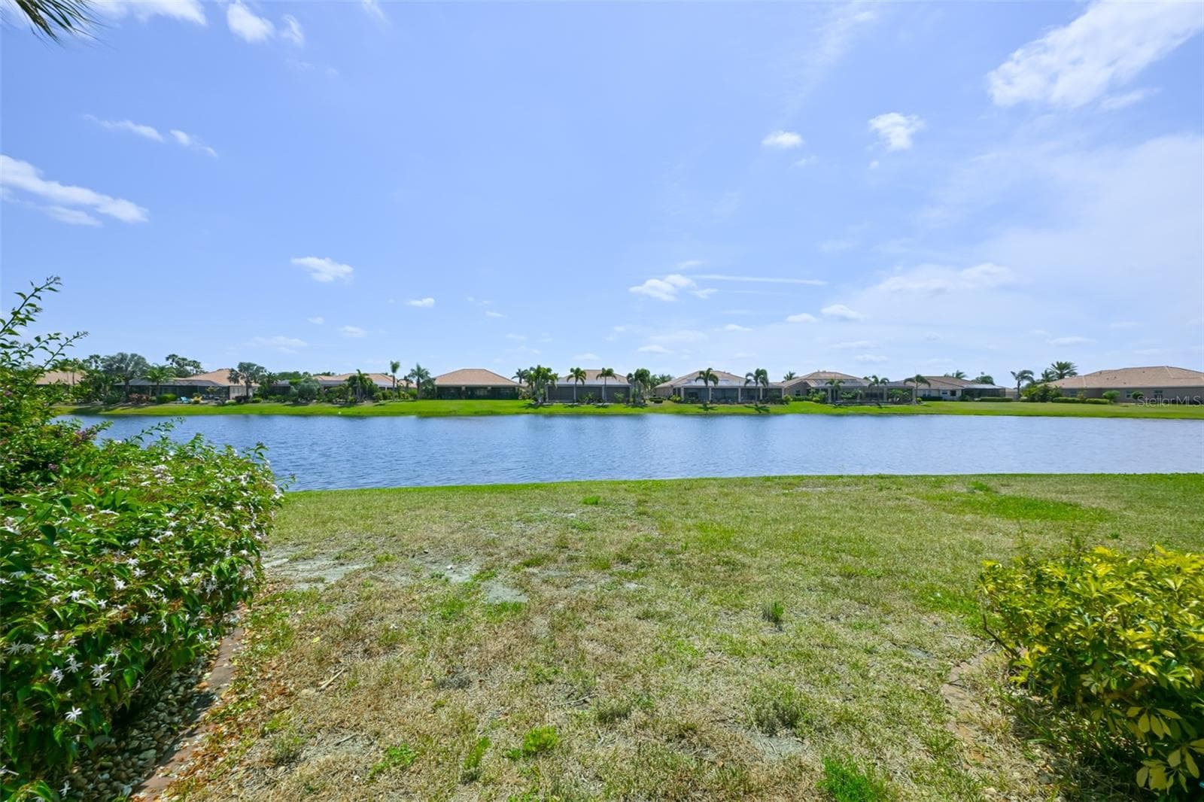
Morning coffee from your lanai as you watch the sun rise. - 1330 EMERALD DUNES DR, SUN CITY CENTER
Condominium at 1330 EMERALD DUNES DR, SUN CITY CENTER, photo 7 of 51
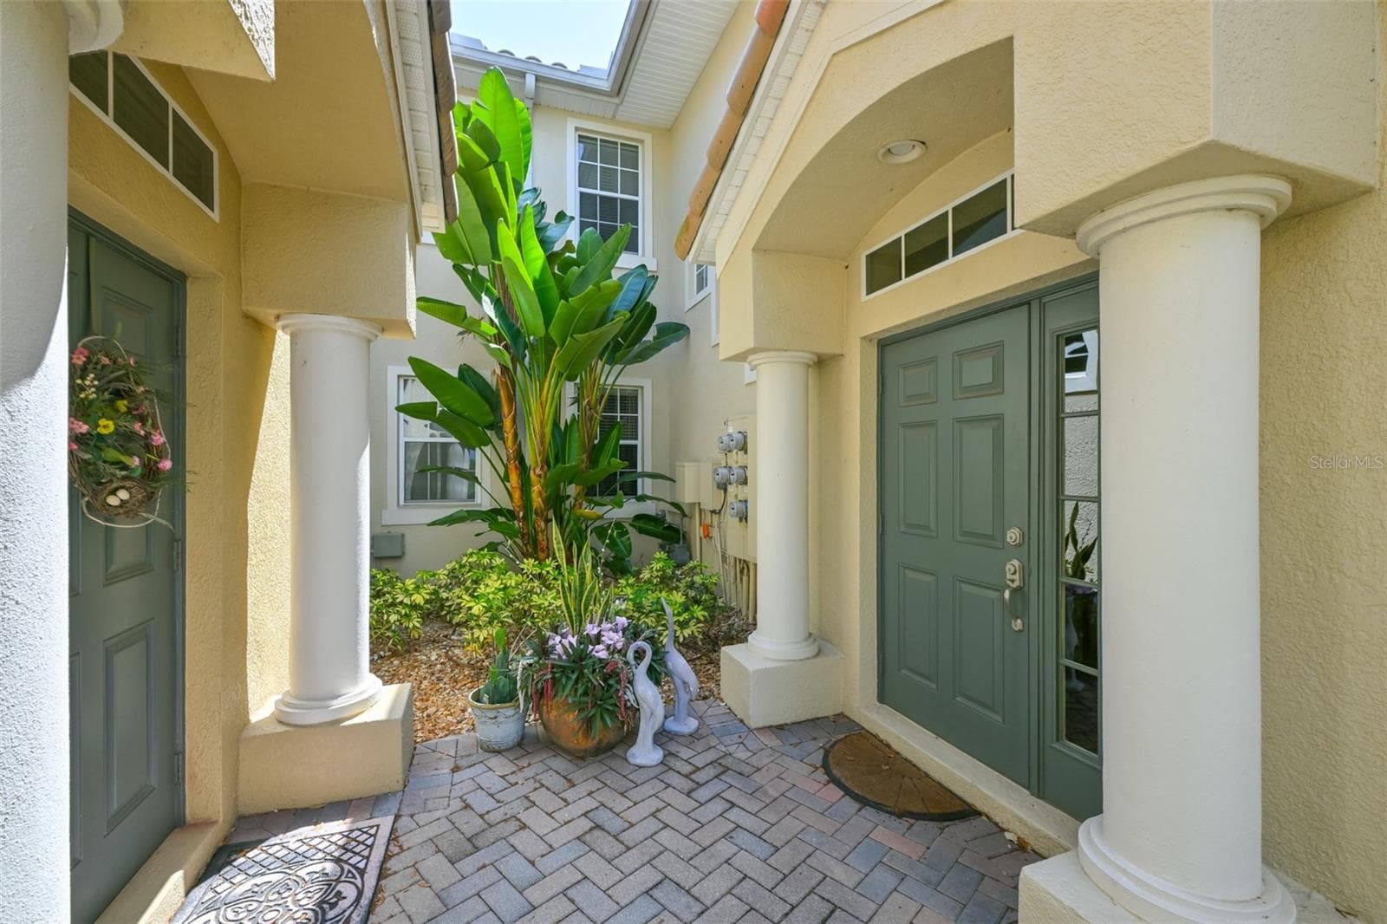
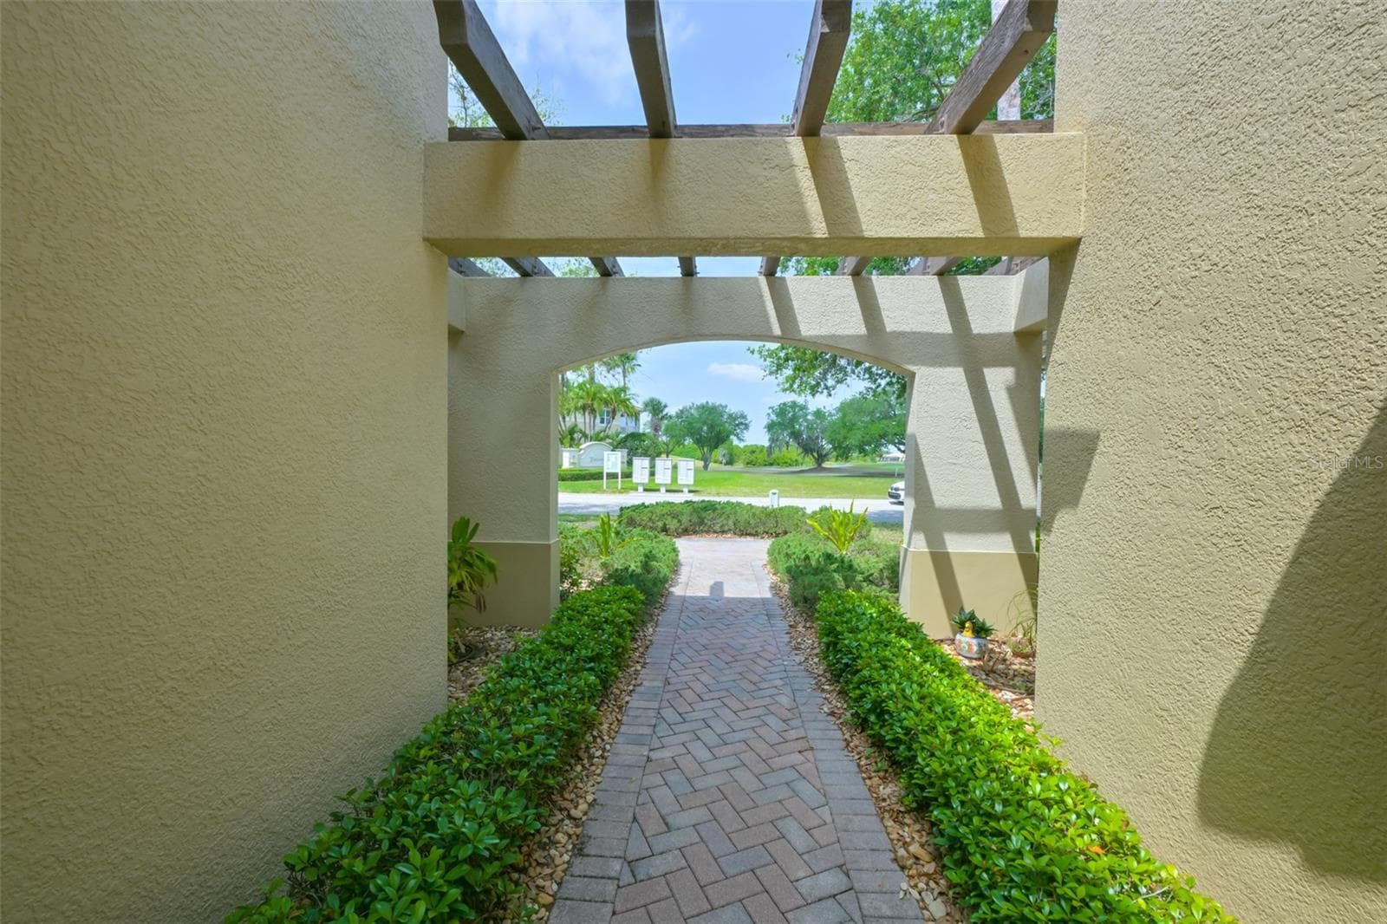
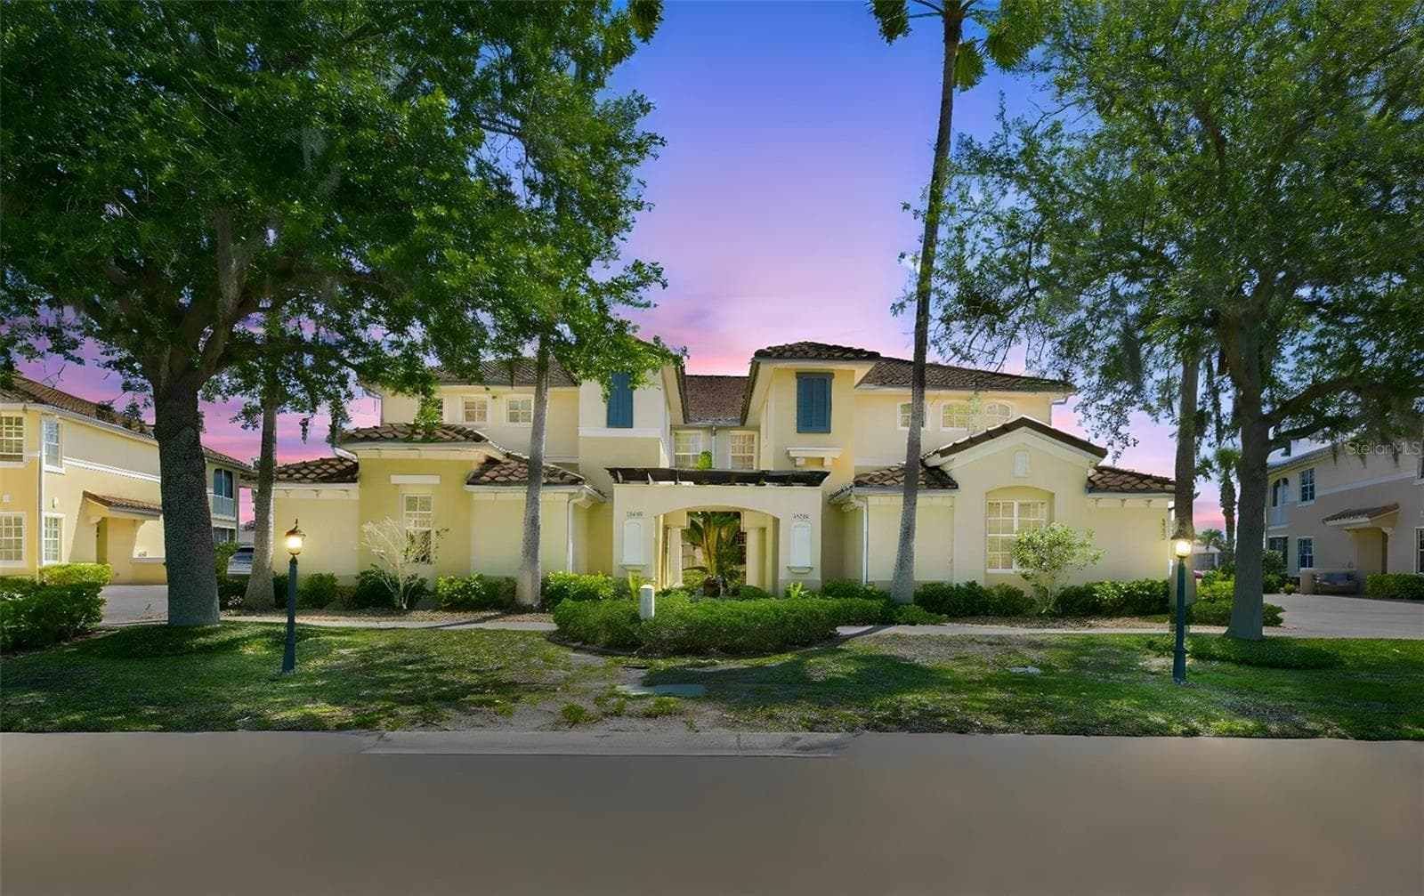
Courtyard entry - 1330 EMERALD DUNES DR, SUN CITY CENTER
What a View from the second floor. - 1330 EMERALD DUNES DR, SUN CITY CENTER
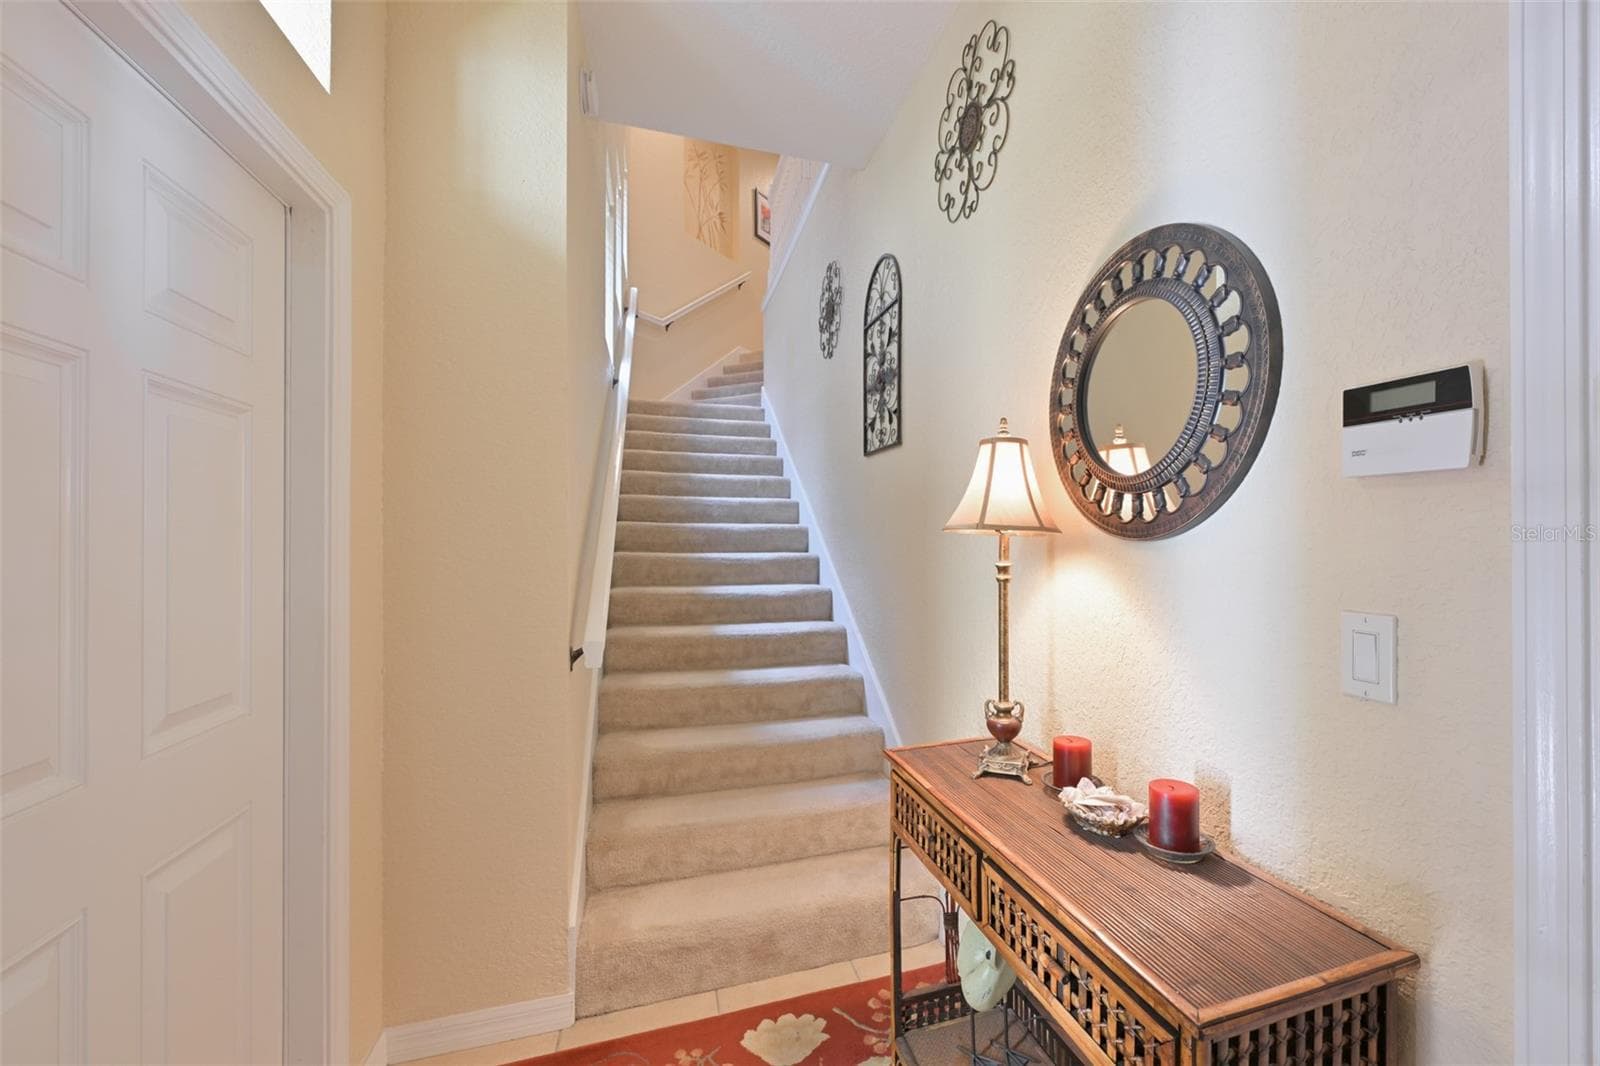
Entry with stairs lead to your home - 1330 EMERALD DUNES DR, SUN CITY CENTER
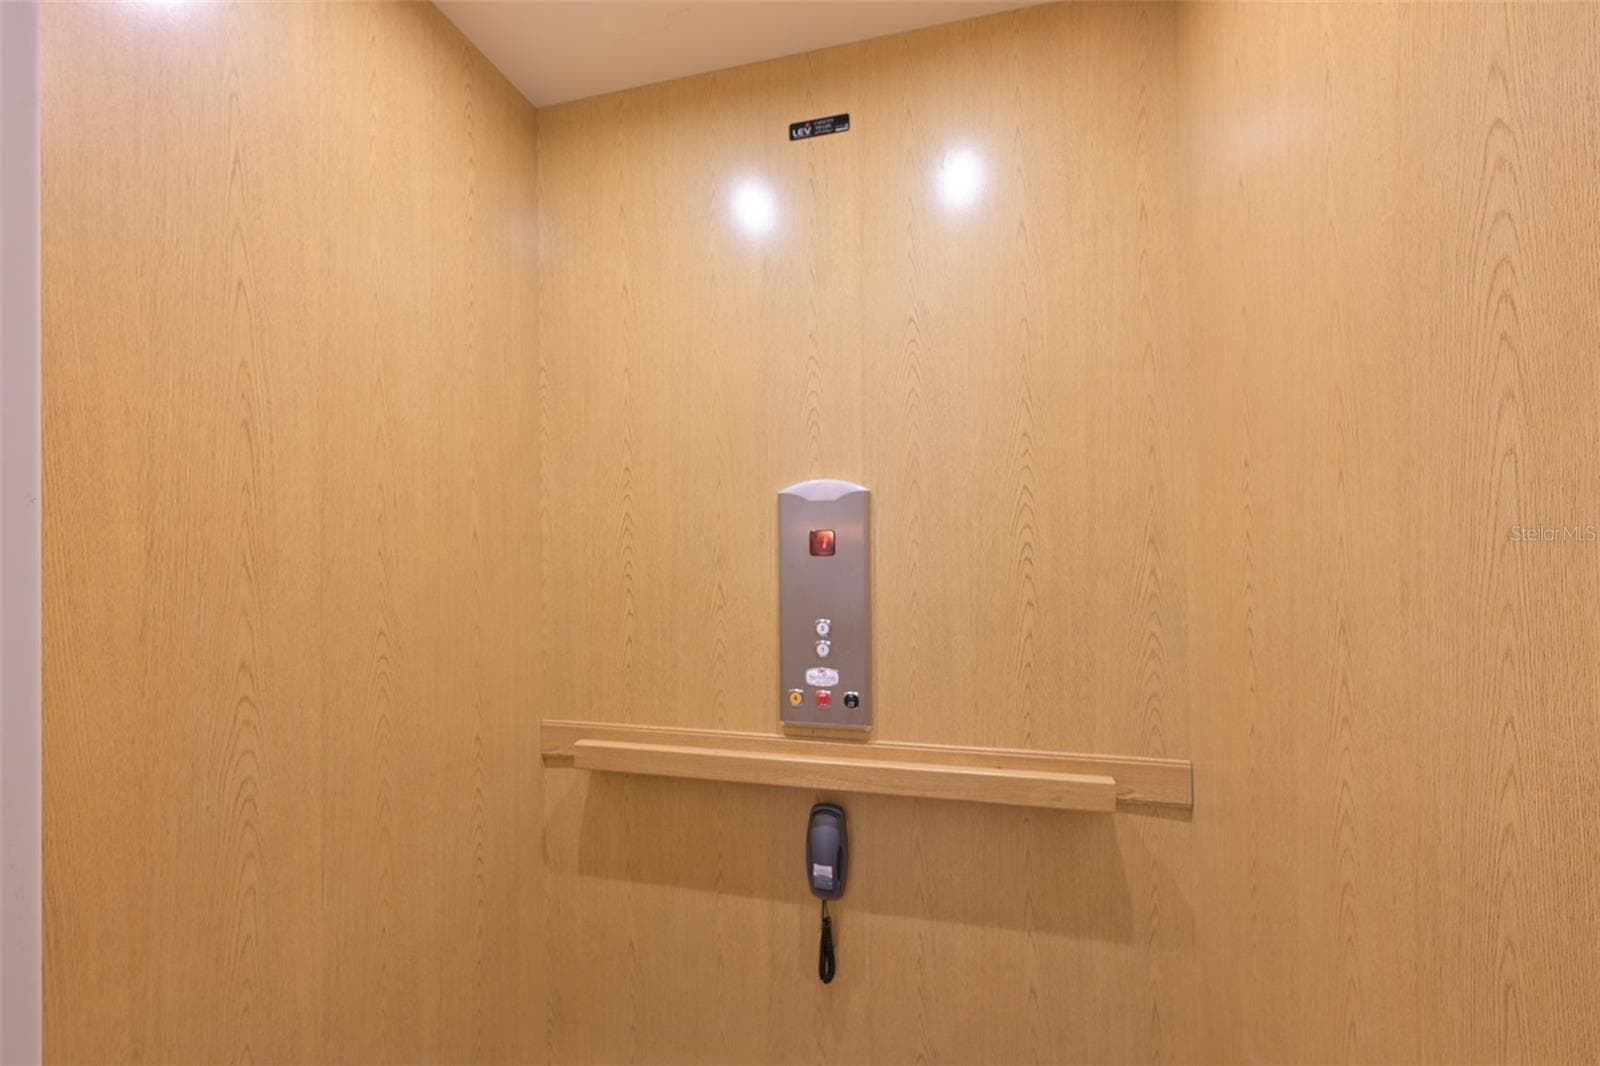
Or take your private elevator - 1330 EMERALD DUNES DR, SUN CITY CENTER
Condominium at 1330 EMERALD DUNES DR, SUN CITY CENTER, photo 12 of 51
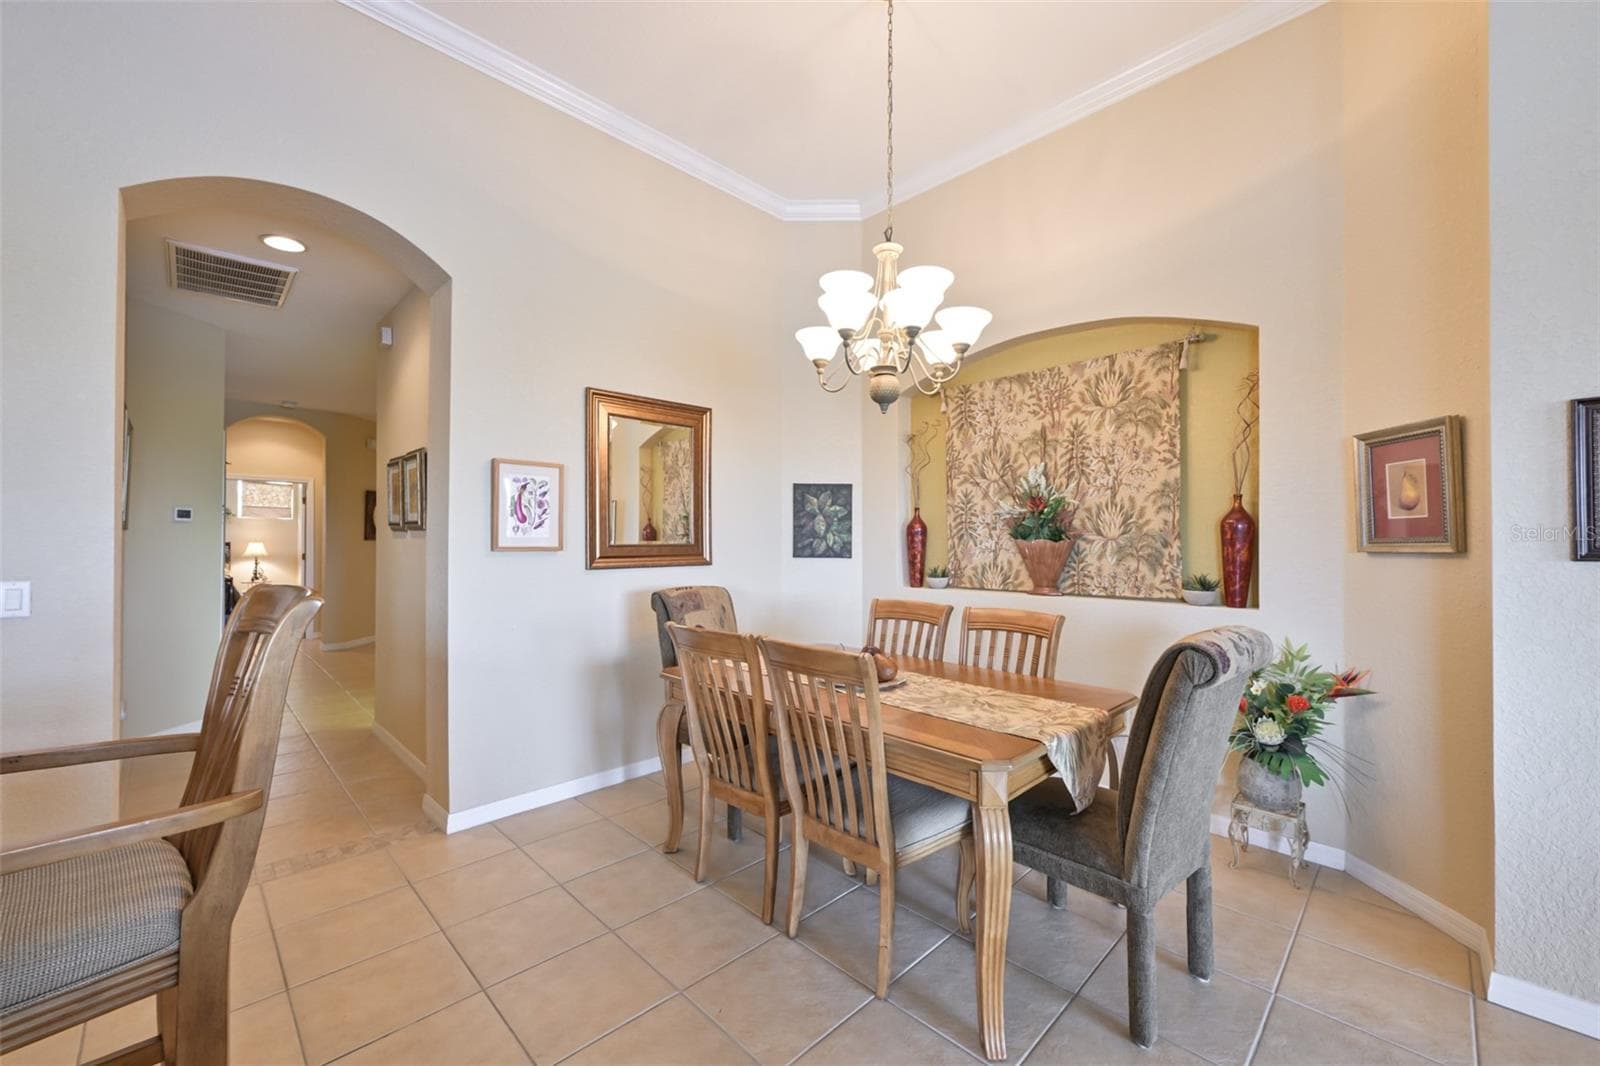
Dining area - 1330 EMERALD DUNES DR, SUN CITY CENTER
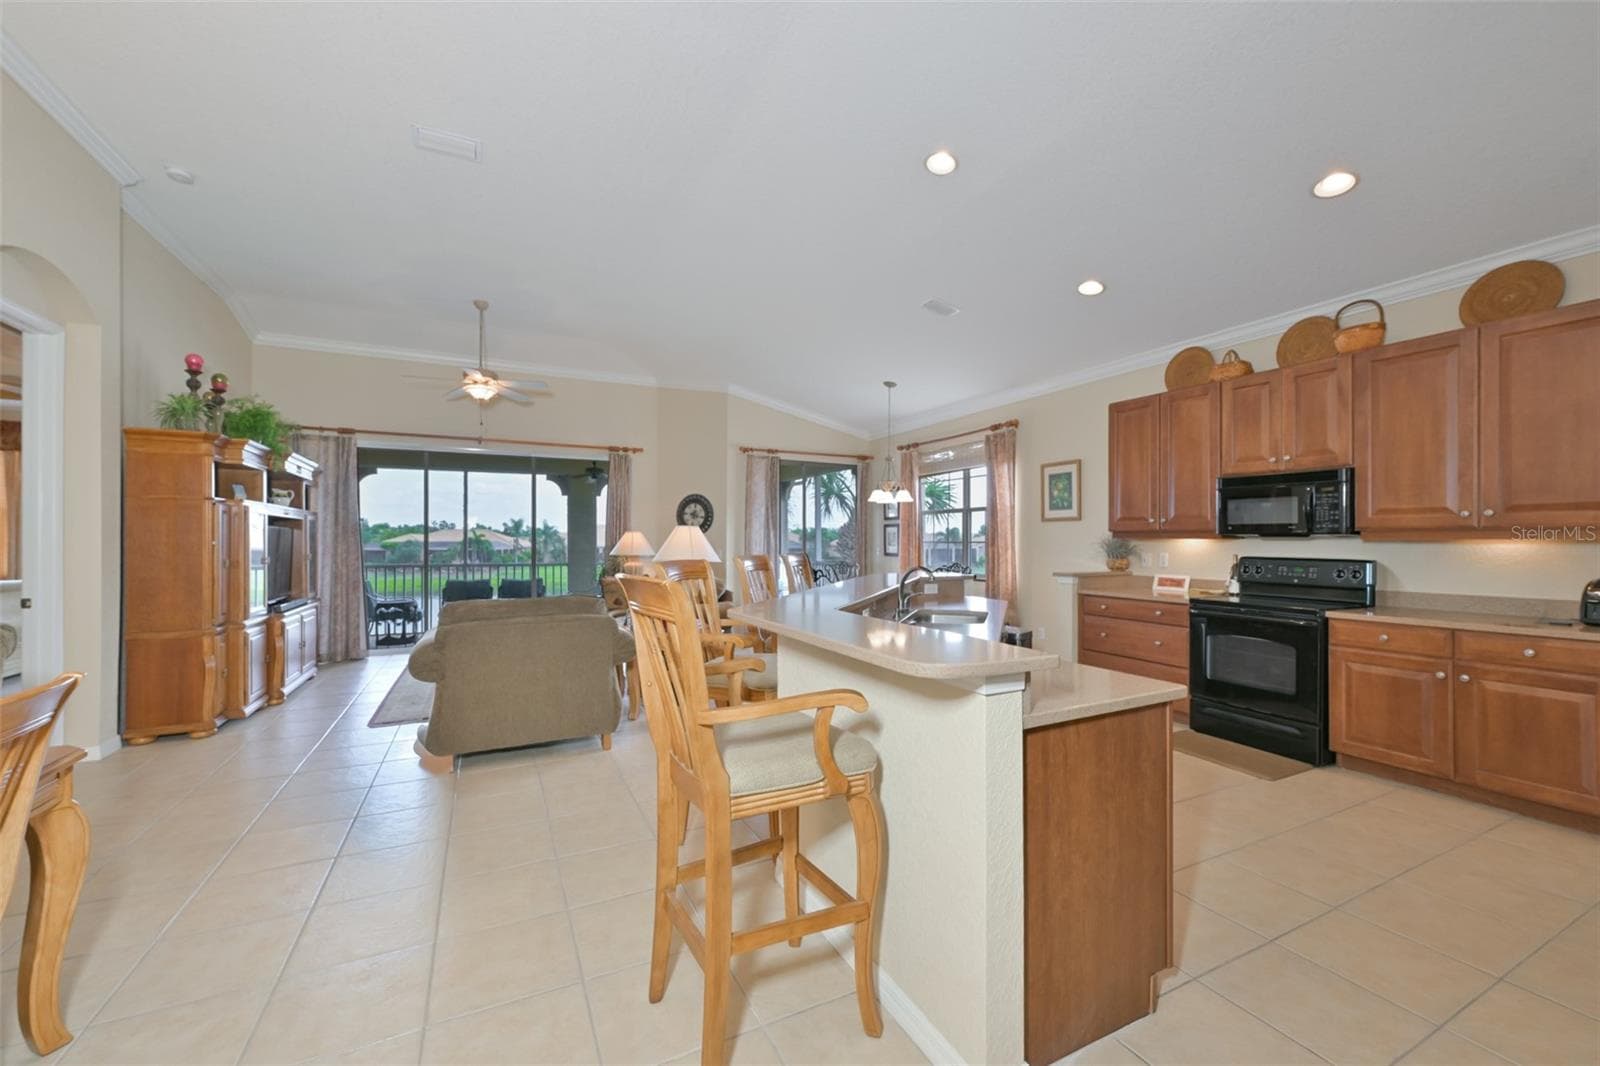
Extra seating at your bar counter into the kitchen - 1330 EMERALD DUNES DR, SUN CITY CENTER
Plenty of storage in your kitchen including walk-in pantry.  Note high ceilings, recessed lighting and under cabinet lights. - 1330 EMERALD DUNES DR, SUN CITY CENTER
Condominium at 1330 EMERALD DUNES DR, SUN CITY CENTER, photo 16 of 51
Condominium at 1330 EMERALD DUNES DR, SUN CITY CENTER, photo 17 of 51
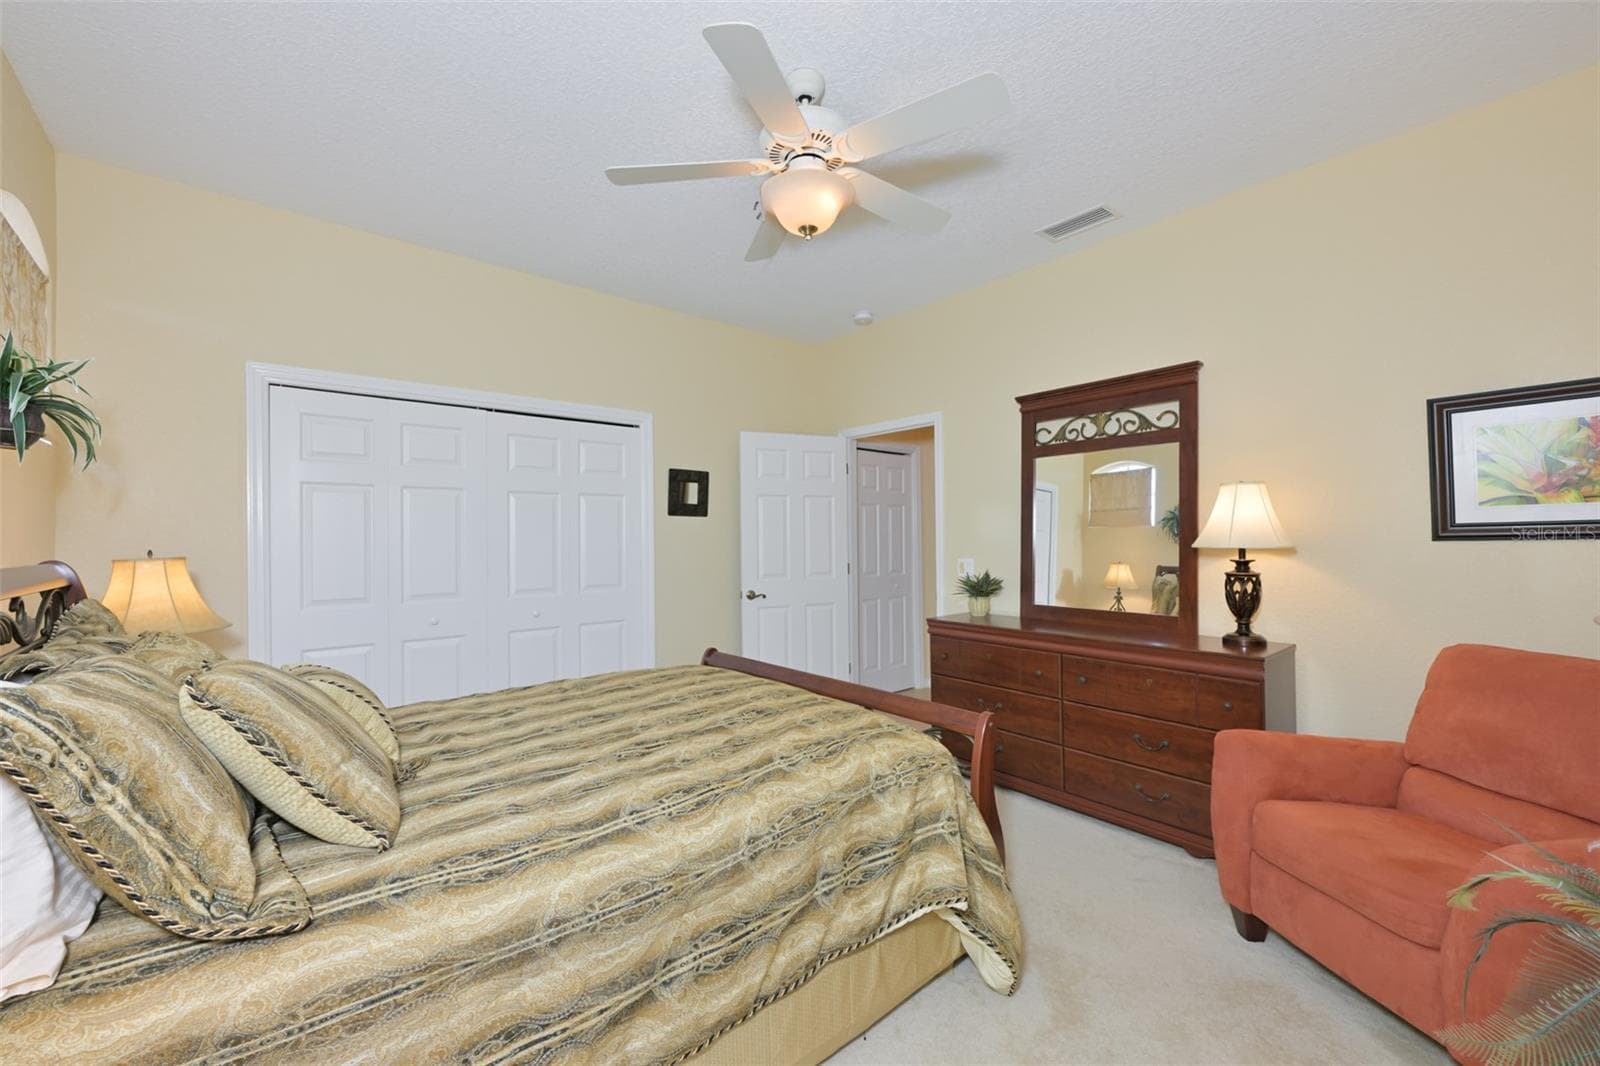
Spacious main bedroom - 1330 EMERALD DUNES DR, SUN CITY CENTER
Sliding door leads out to the screened lanai - 1330 EMERALD DUNES DR, SUN CITY CENTER
Condominium at 1330 EMERALD DUNES DR, SUN CITY CENTER, photo 20 of 51
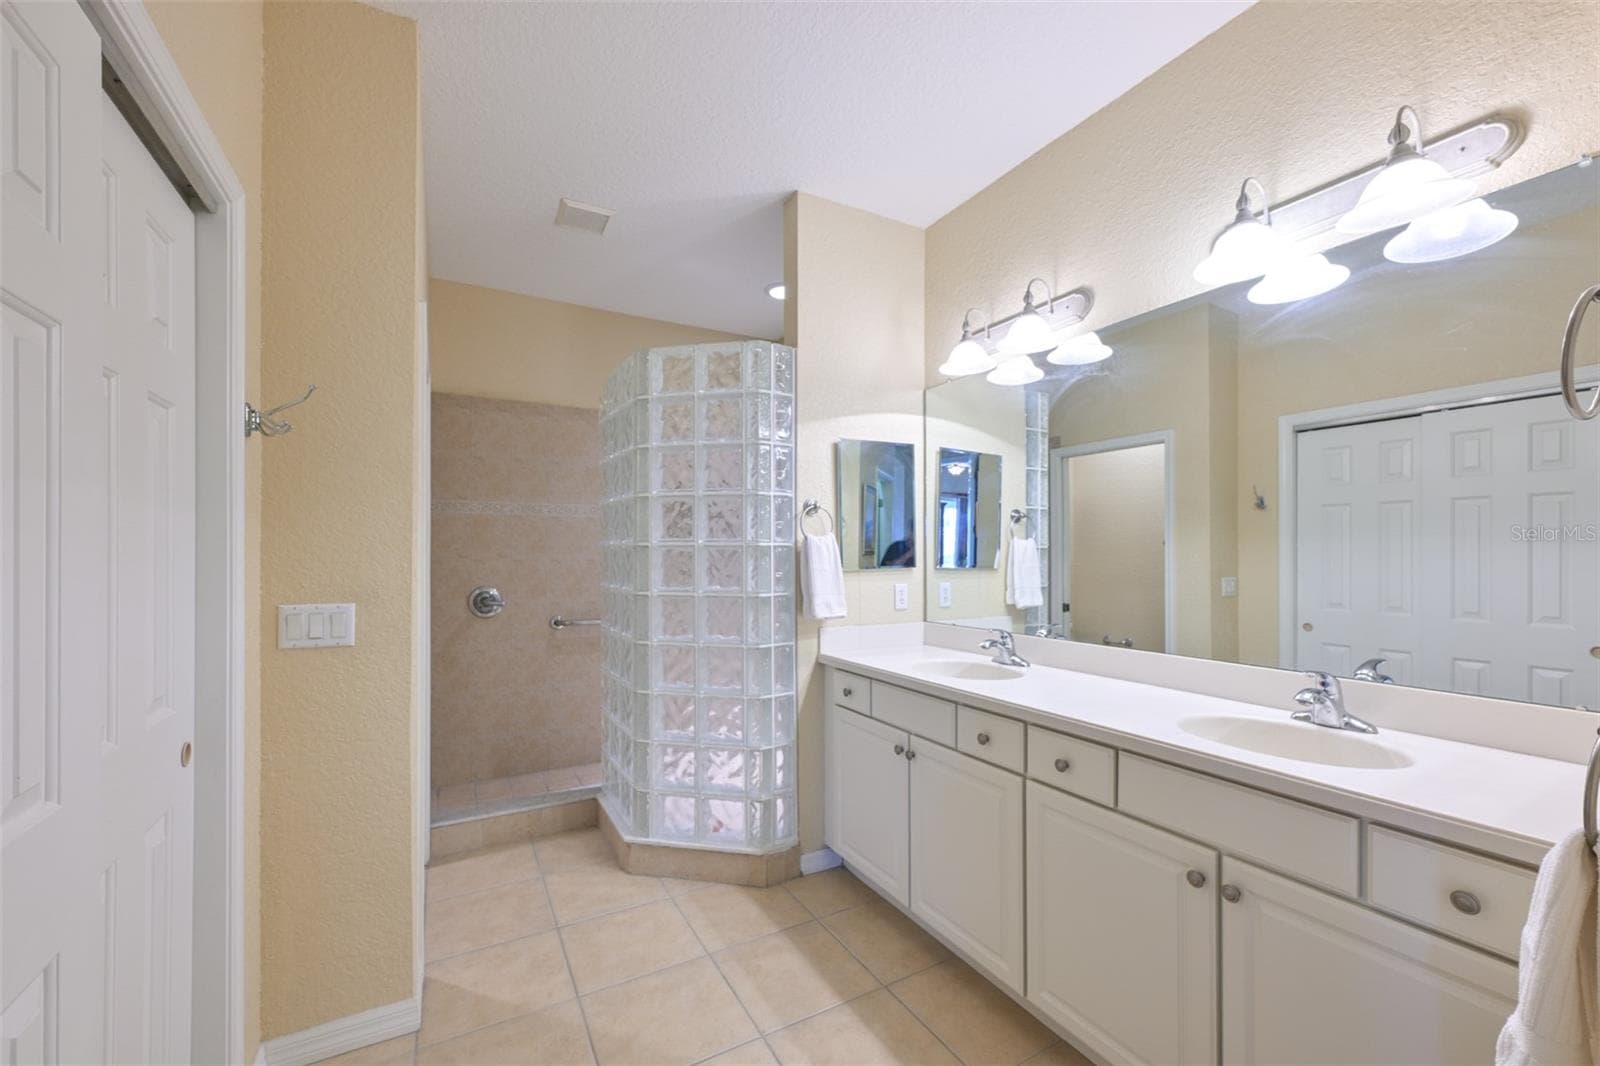
Main bathroom ensuite with raised double sink vanity and walk in shower. - 1330 EMERALD DUNES DR, SUN CITY CENTER
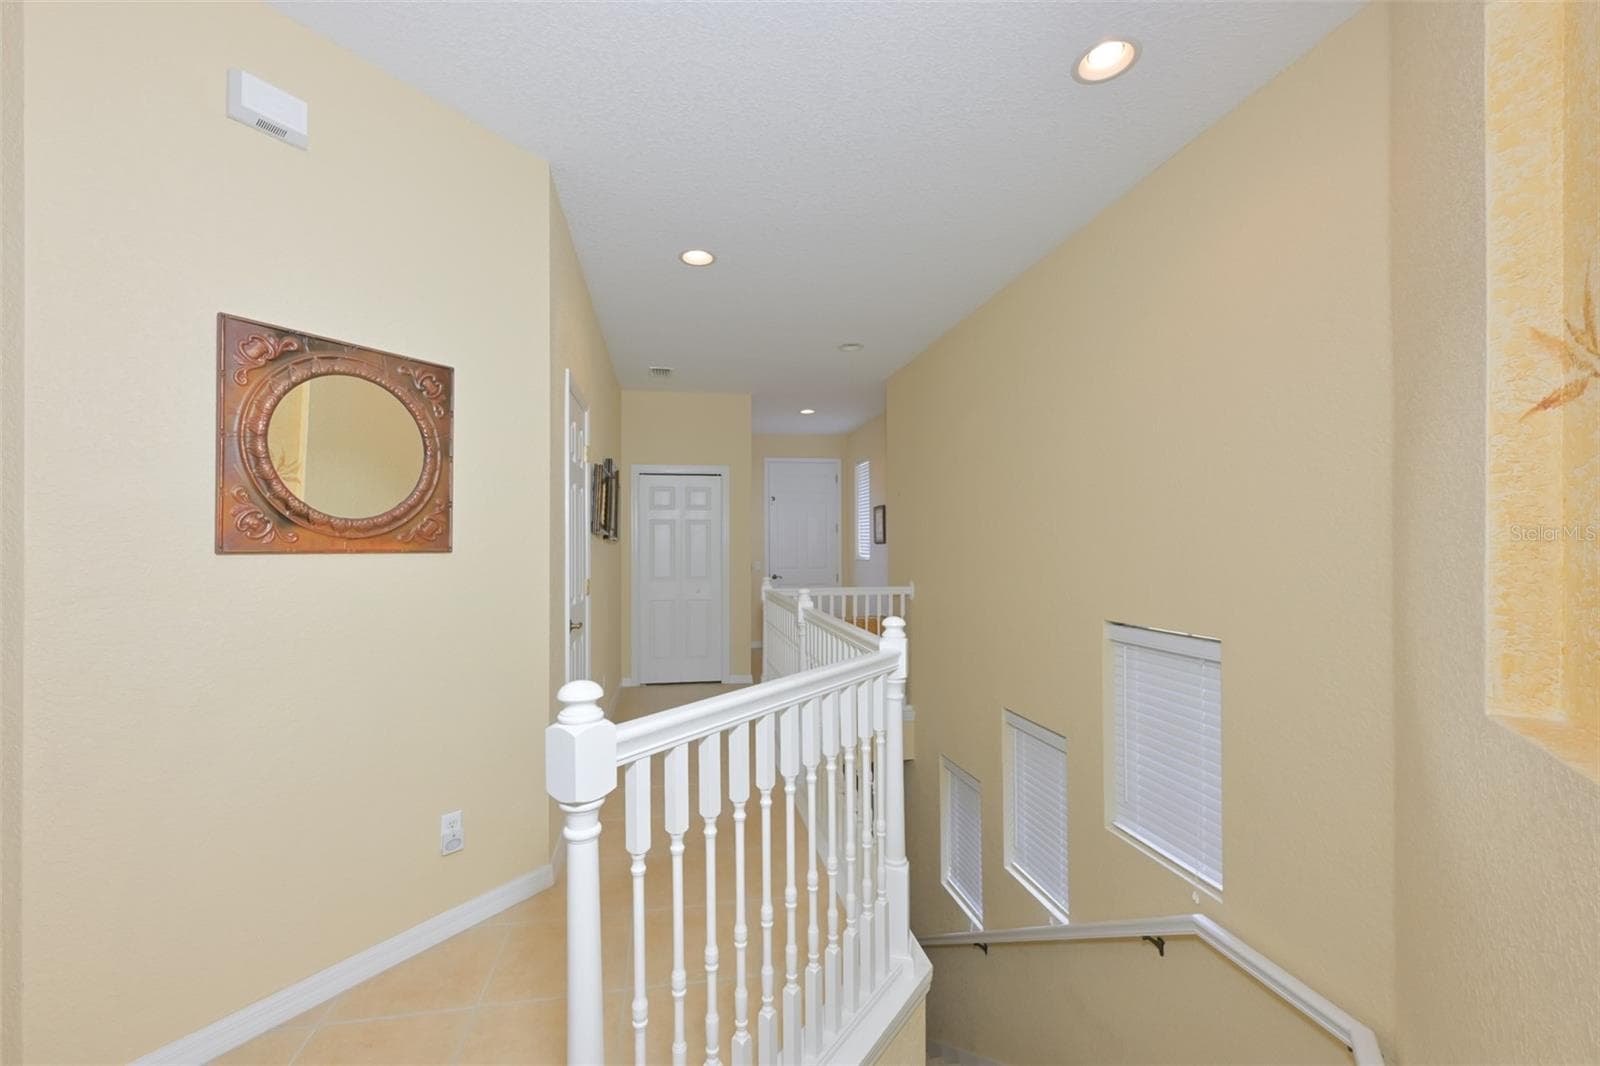
View coming up the stairs looing down the way to the elevator. - 1330 EMERALD DUNES DR, SUN CITY CENTER
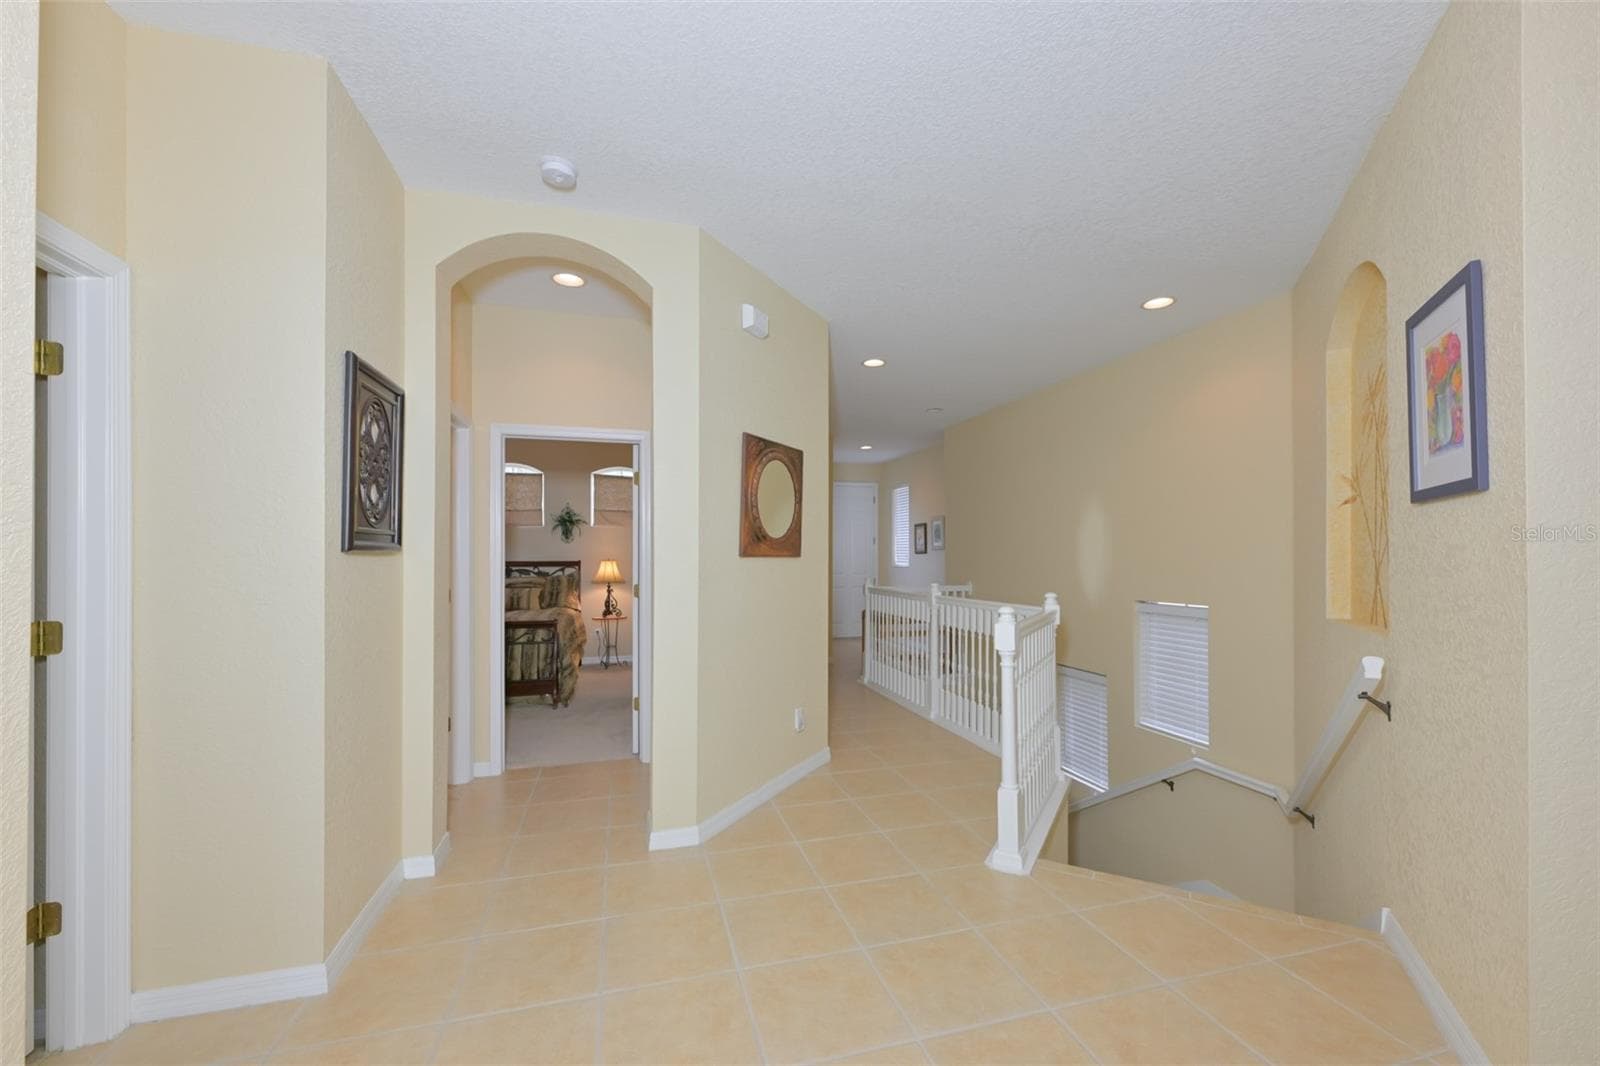
Walkway from the elevator looking into bedroom 2. - 1330 EMERALD DUNES DR, SUN CITY CENTER
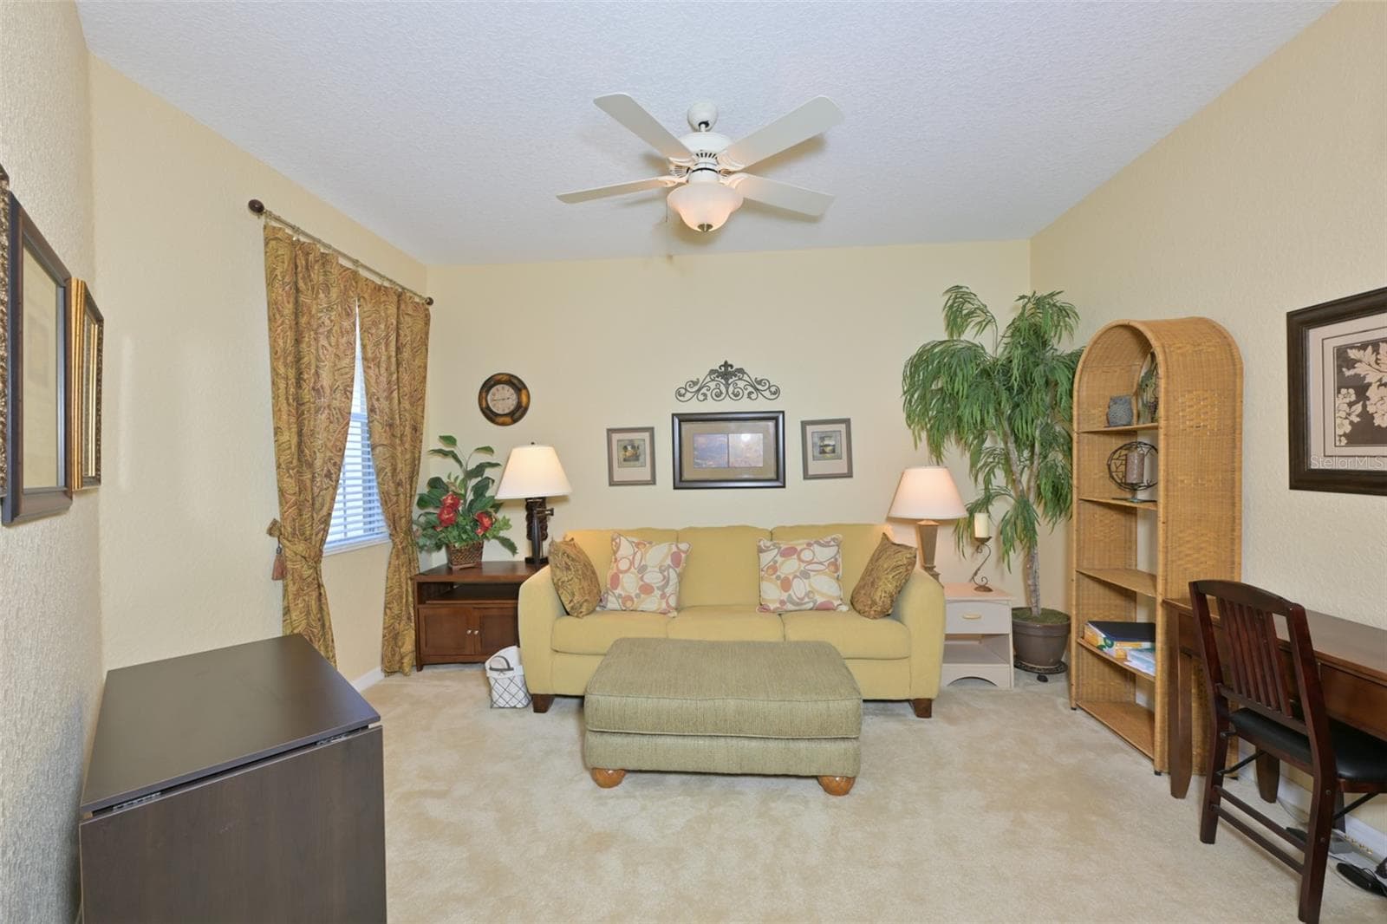
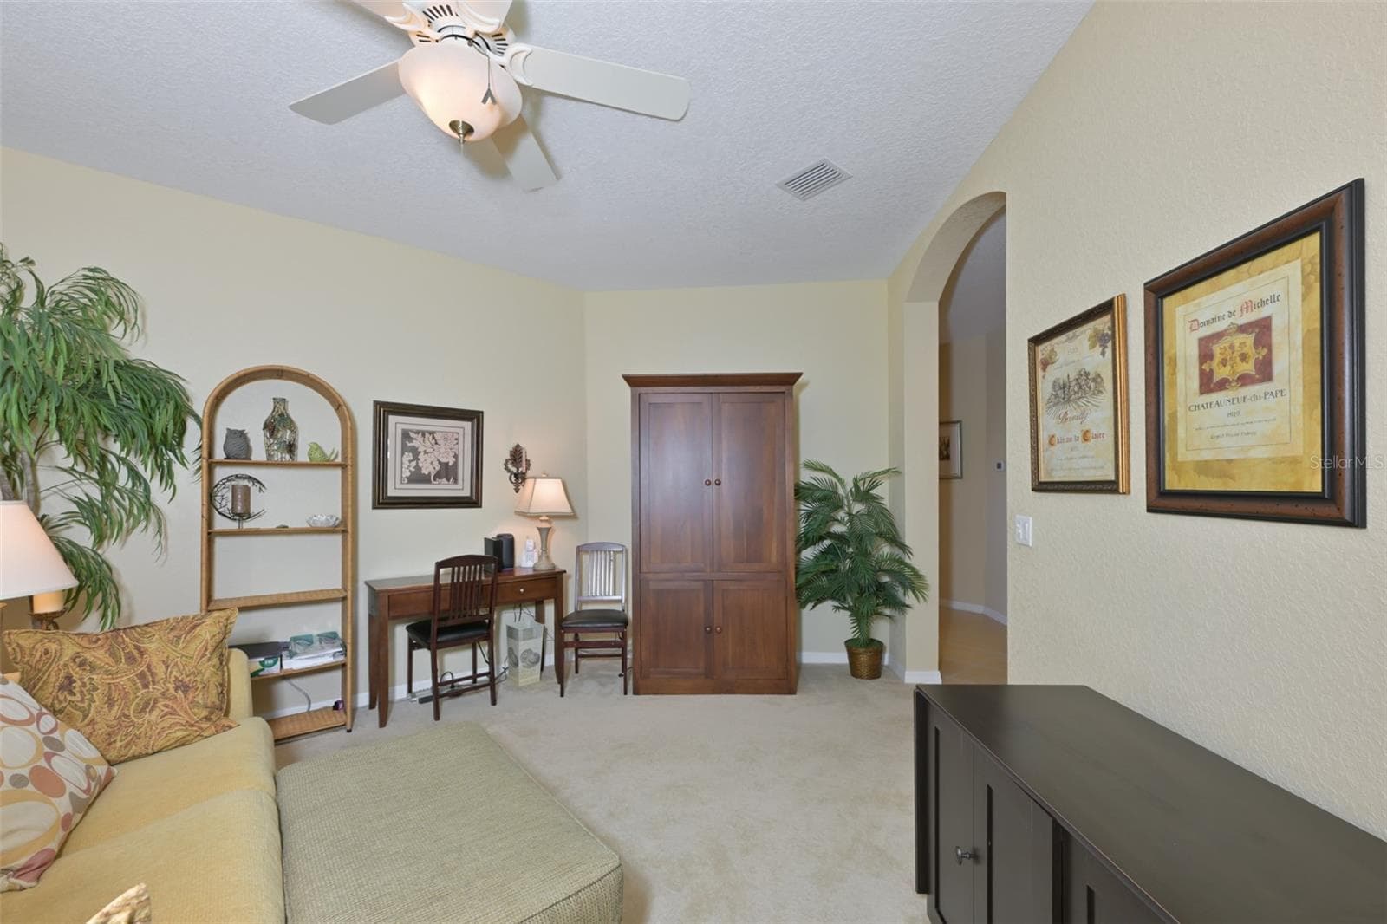
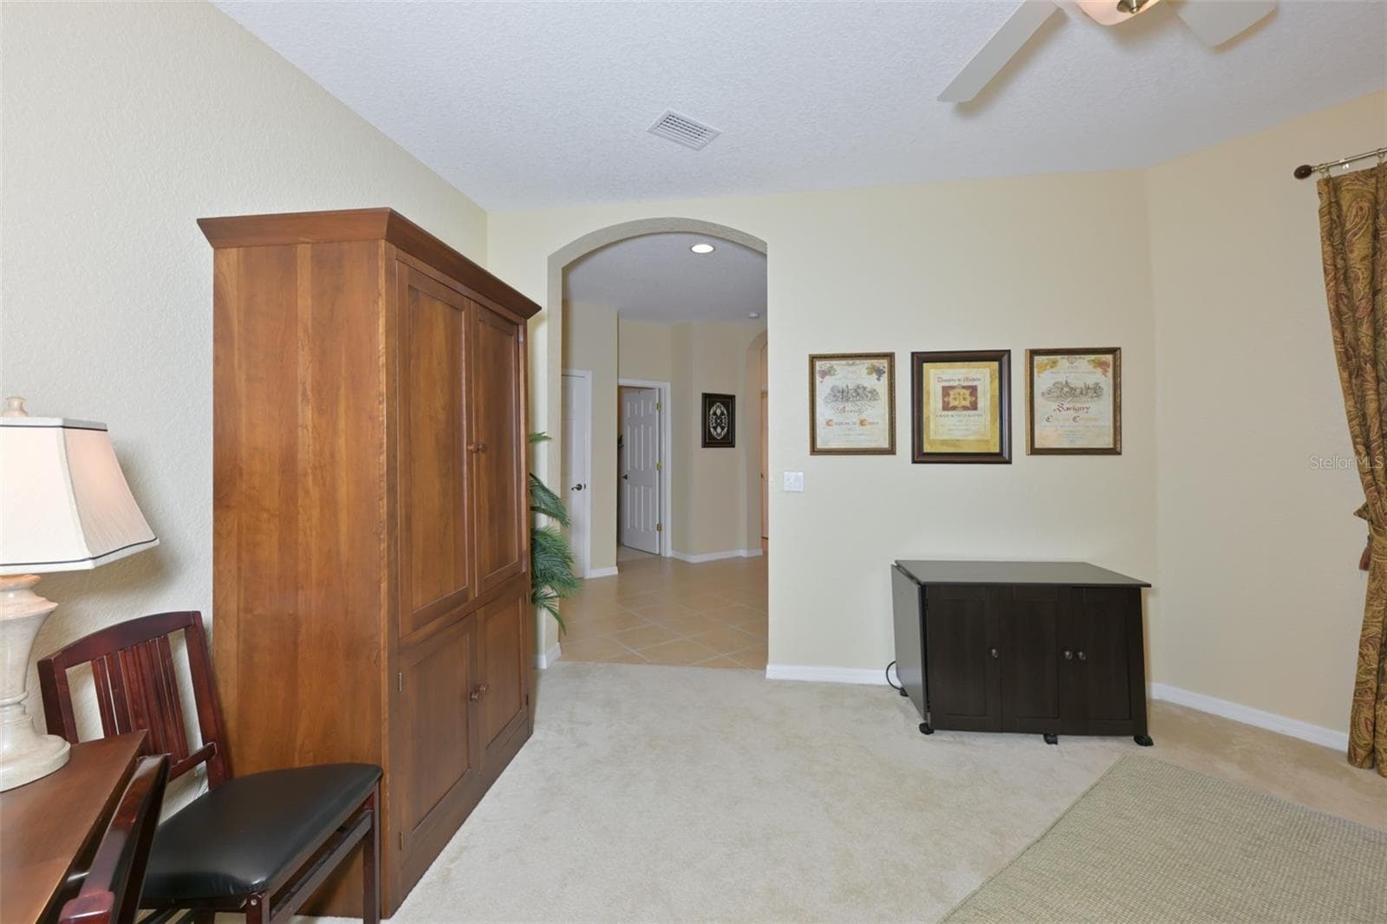
Den/office large enough for plenty of furniture. - 1330 EMERALD DUNES DR, SUN CITY CENTER
Condominium at 1330 EMERALD DUNES DR, SUN CITY CENTER, photo 25 of 51
Condominium at 1330 EMERALD DUNES DR, SUN CITY CENTER, photo 26 of 51
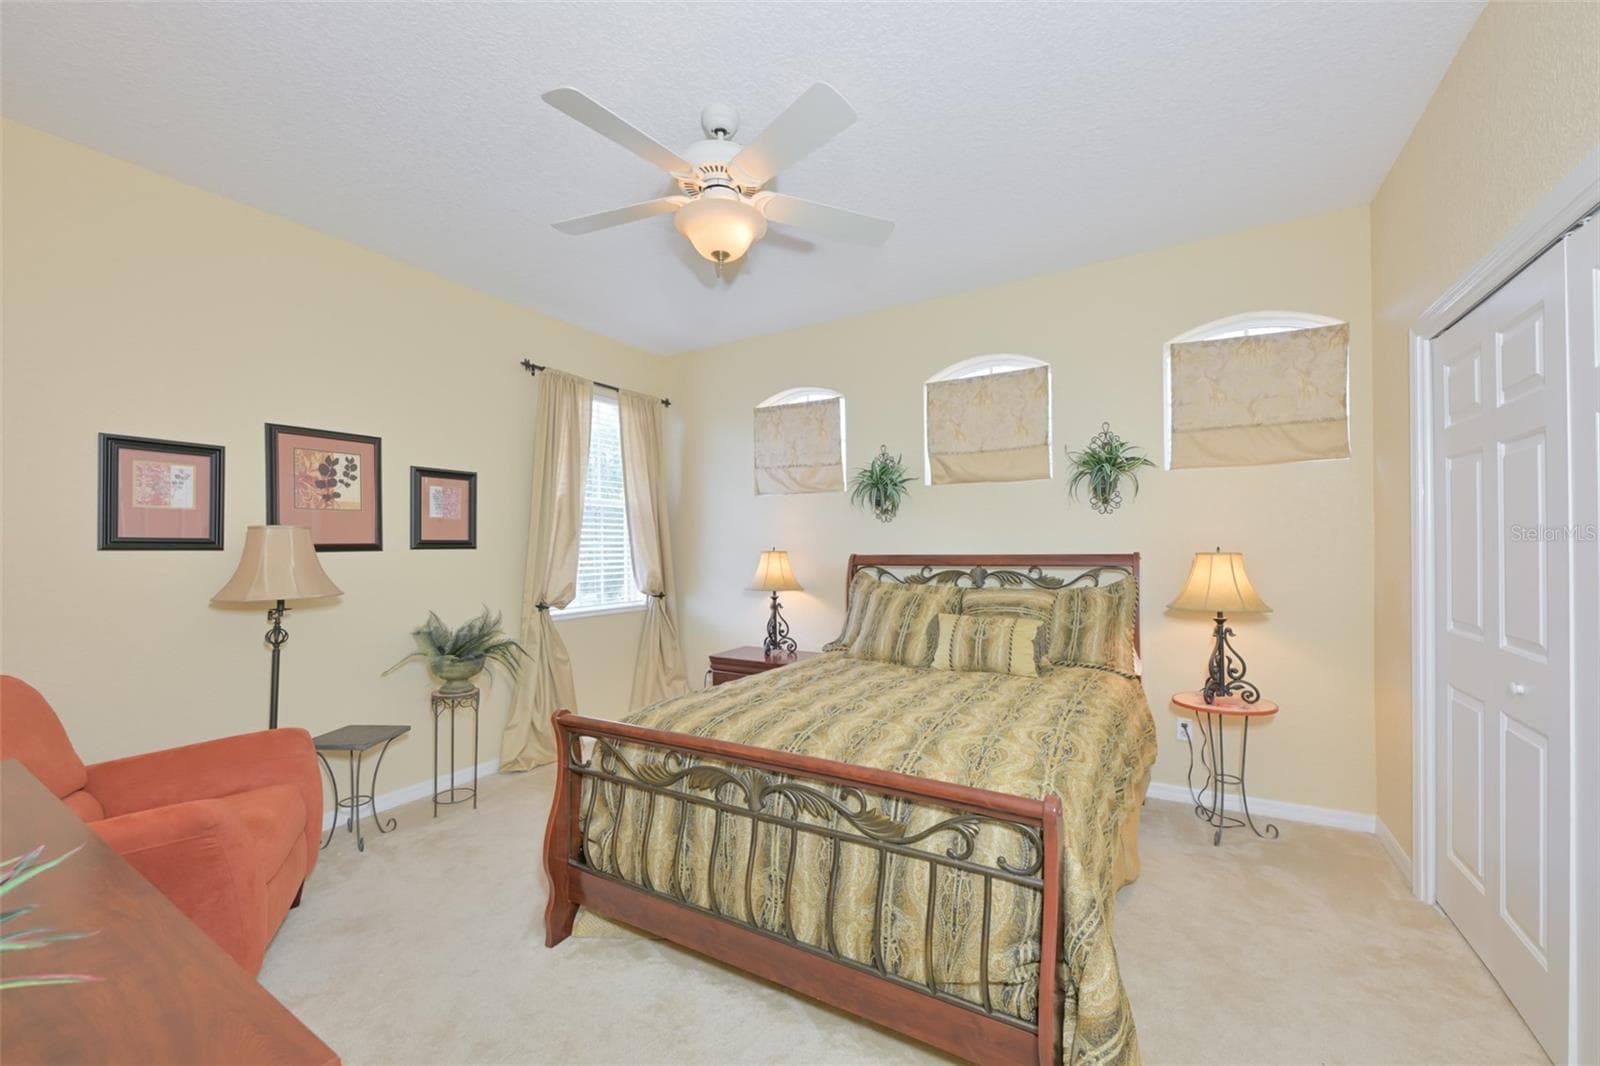
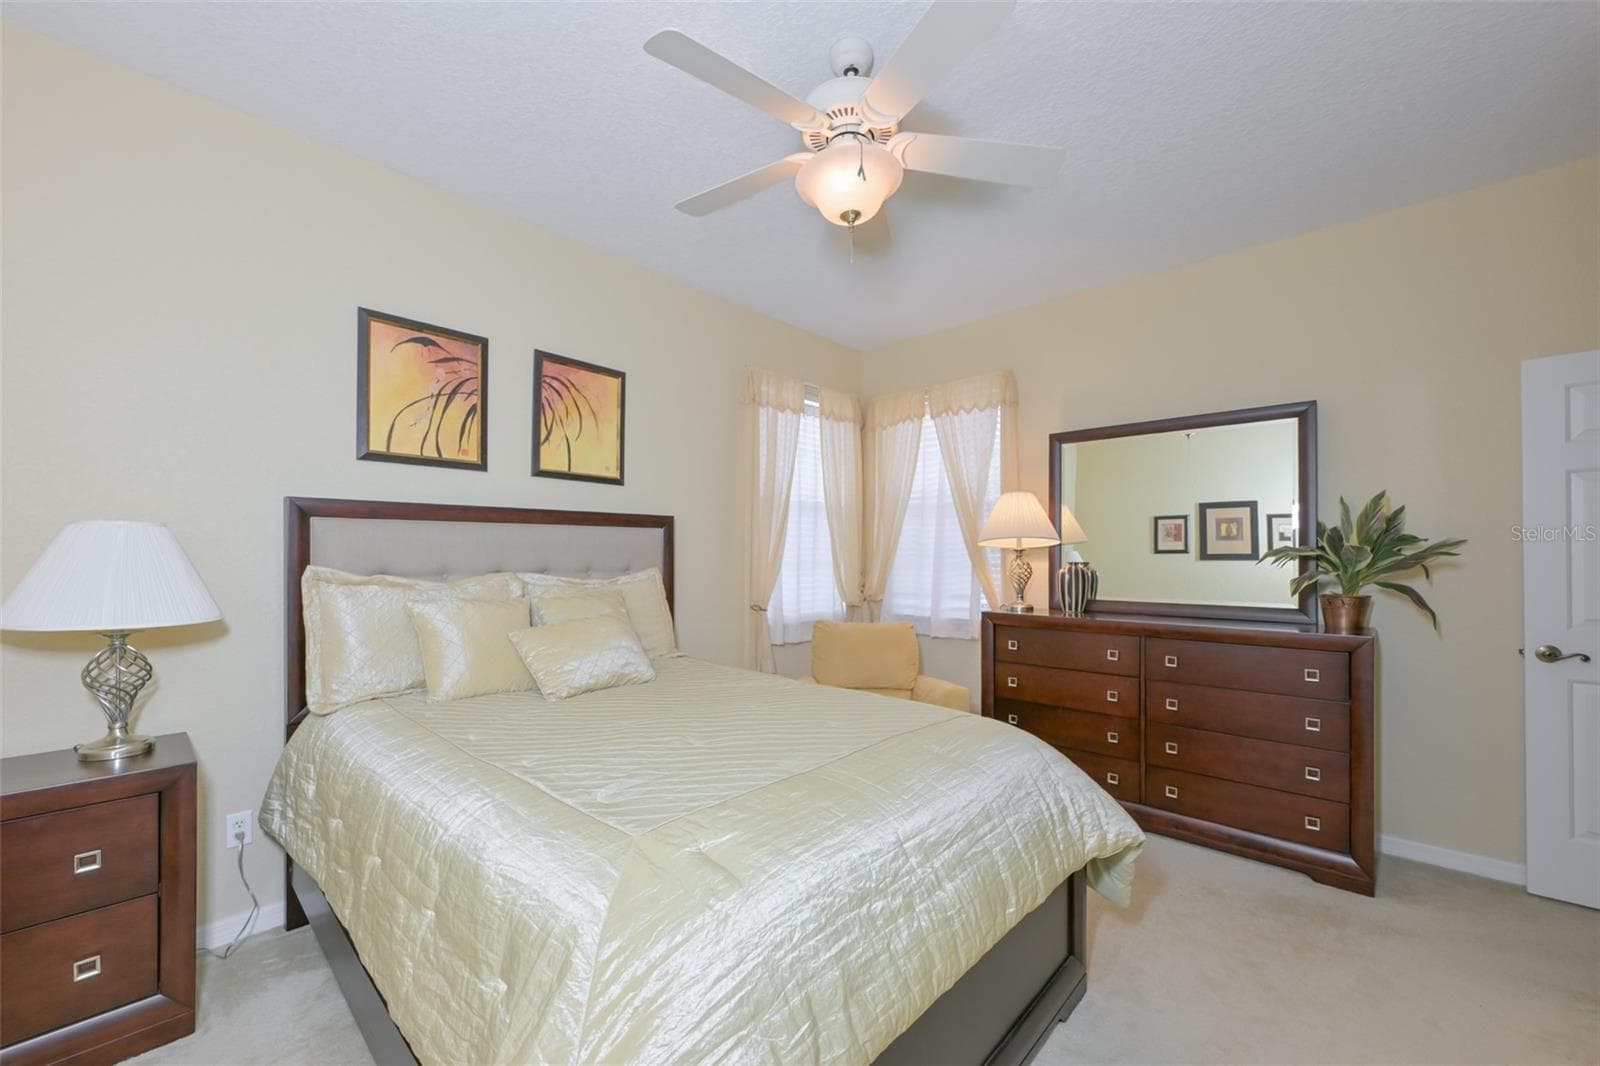
Bedroom 2 with queen bed - 1330 EMERALD DUNES DR, SUN CITY CENTER
Condominium at 1330 EMERALD DUNES DR, SUN CITY CENTER, photo 28 of 51
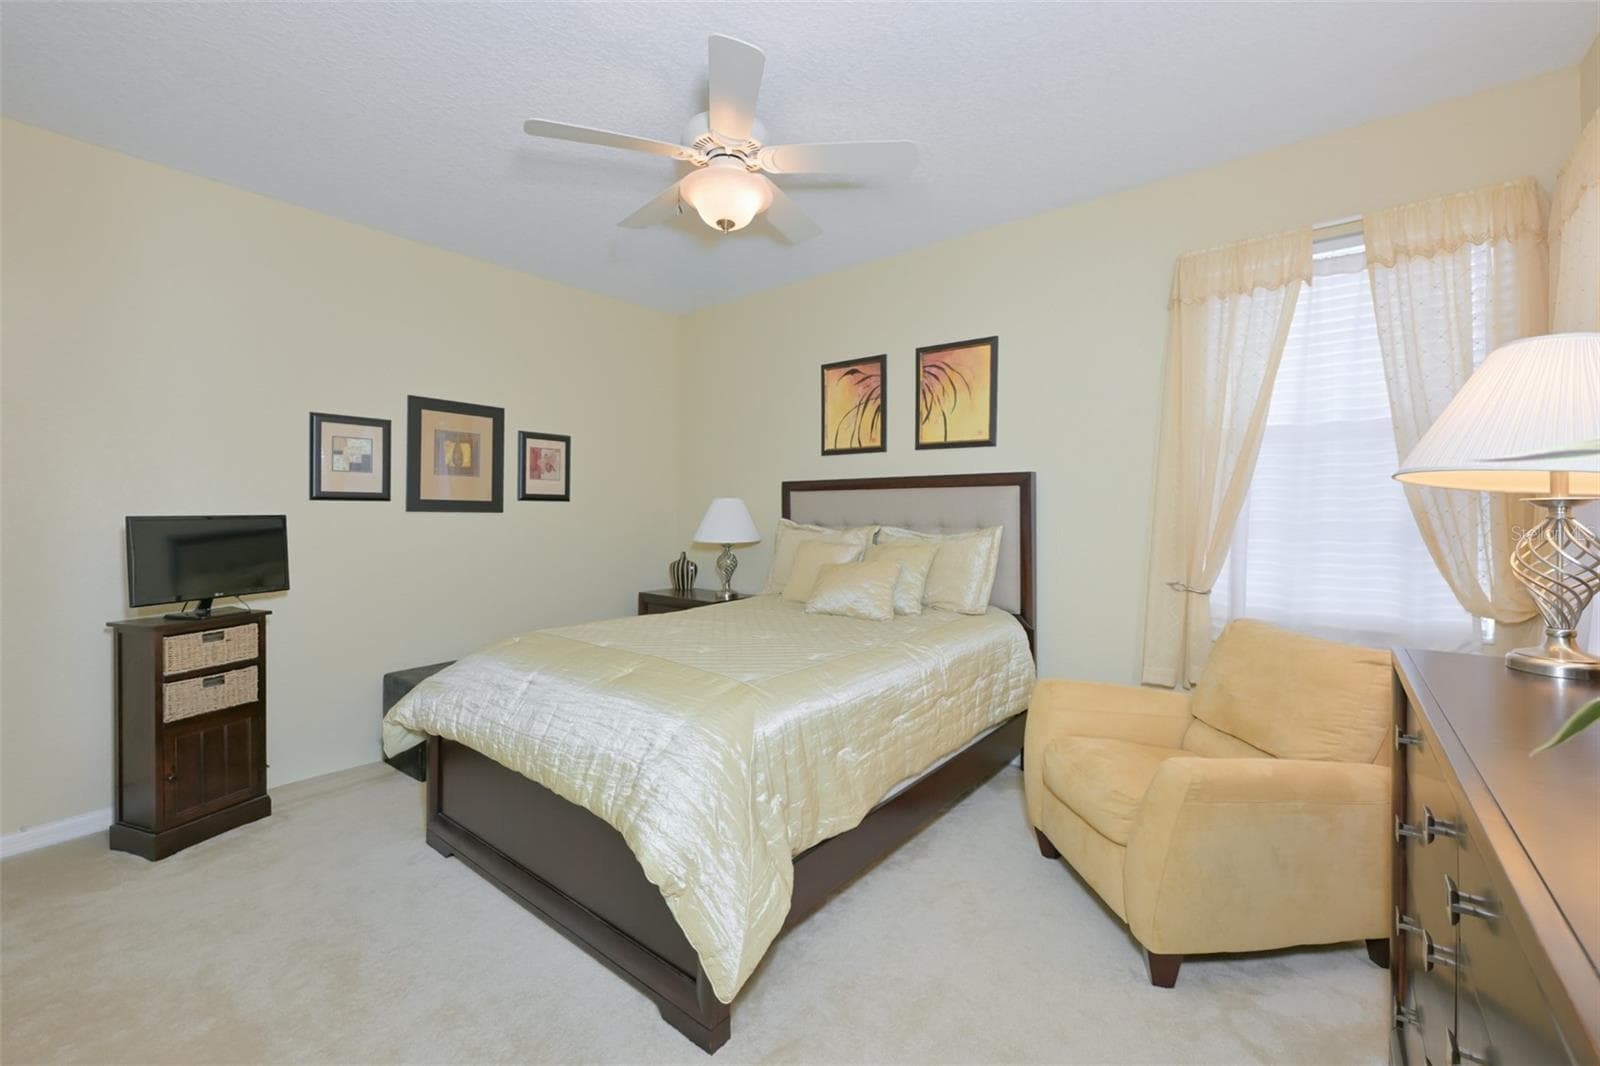
Bedroom 3 with queen bed - 1330 EMERALD DUNES DR, SUN CITY CENTER
Condominium at 1330 EMERALD DUNES DR, SUN CITY CENTER, photo 30 of 51
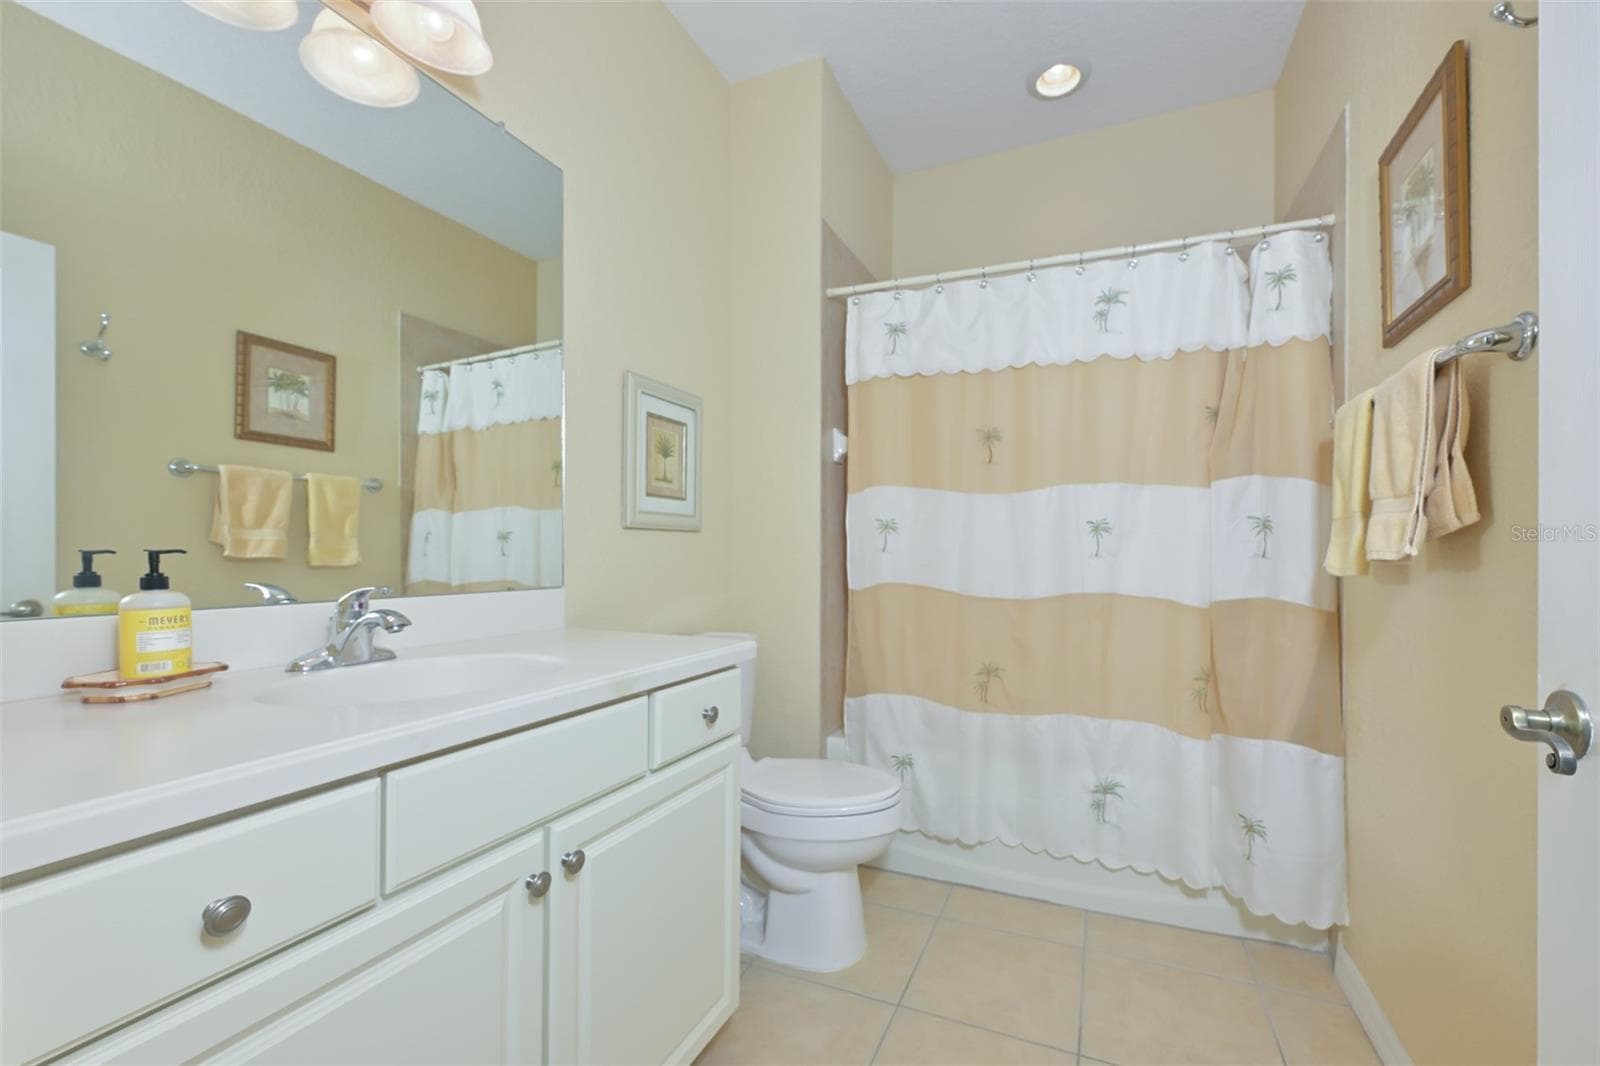
Guest bathroom with tub/shower, raised vanity - 1330 EMERALD DUNES DR, SUN CITY CENTER
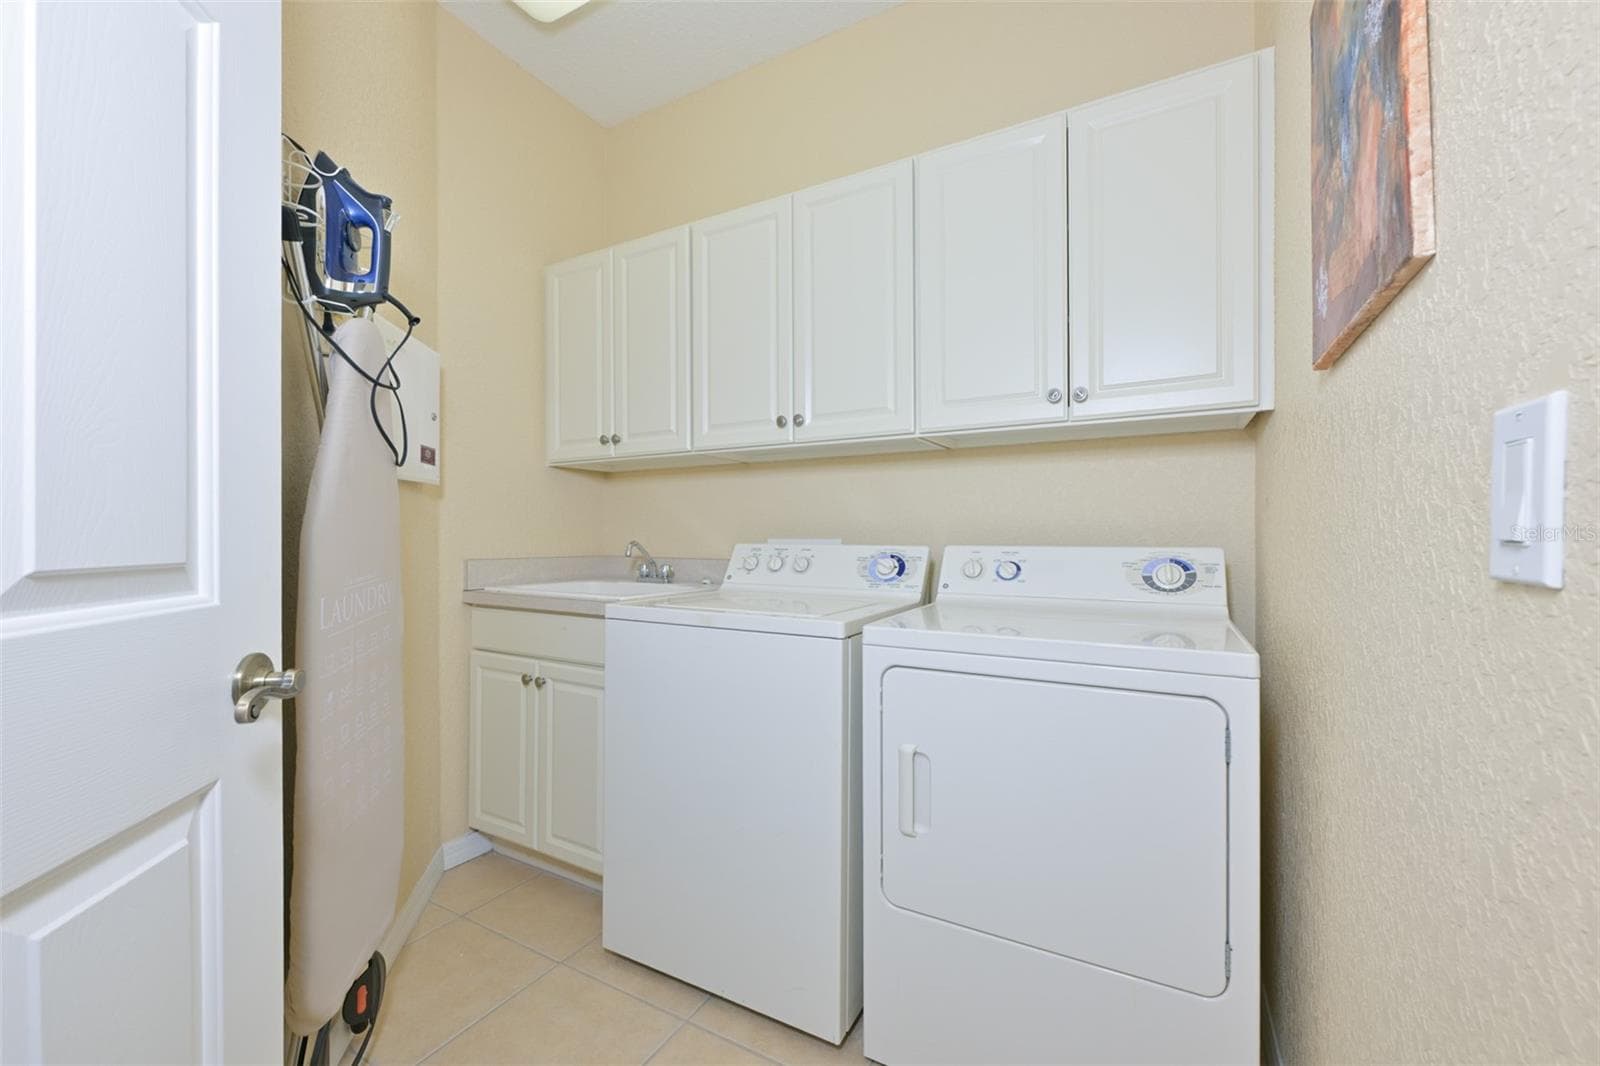
Laundry room with extra cabinets and sink. - 1330 EMERALD DUNES DR, SUN CITY CENTER
Condominium at 1330 EMERALD DUNES DR, SUN CITY CENTER, photo 33 of 51
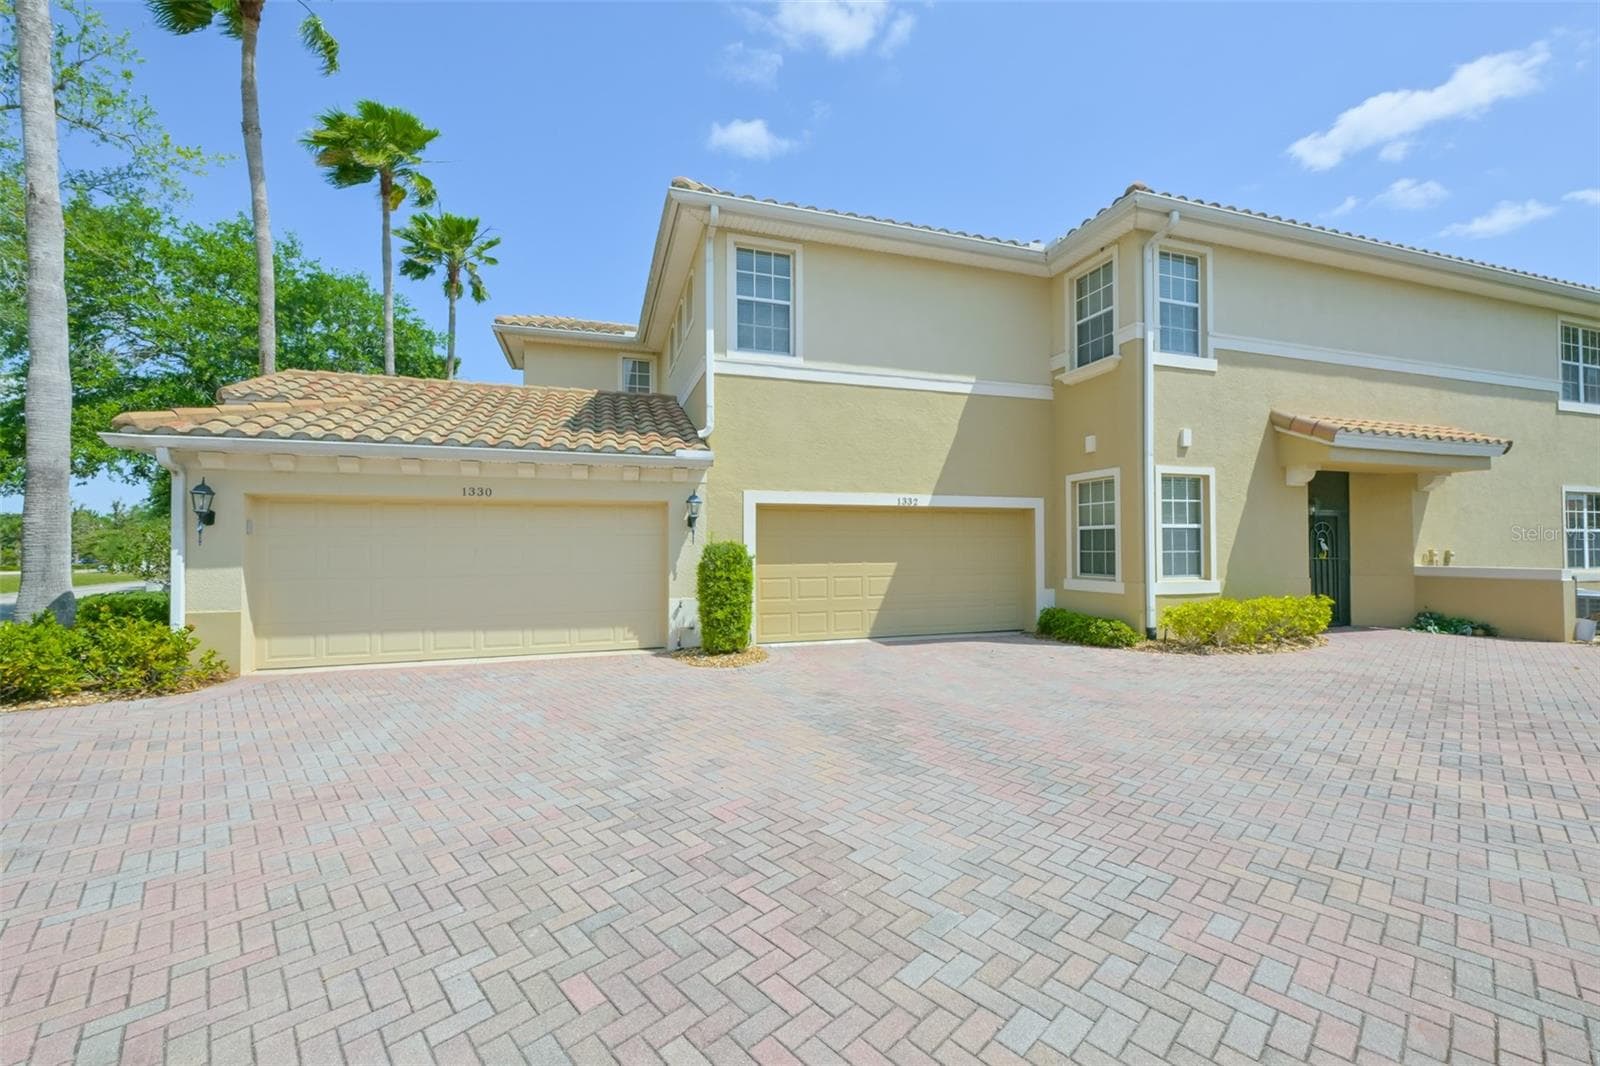
Two car garage spacious paver driveway. - 1330 EMERALD DUNES DR, SUN CITY CENTER
Condominium at 1330 EMERALD DUNES DR, SUN CITY CENTER, photo 35 of 51
Condominium at 1330 EMERALD DUNES DR, SUN CITY CENTER, photo 36 of 51
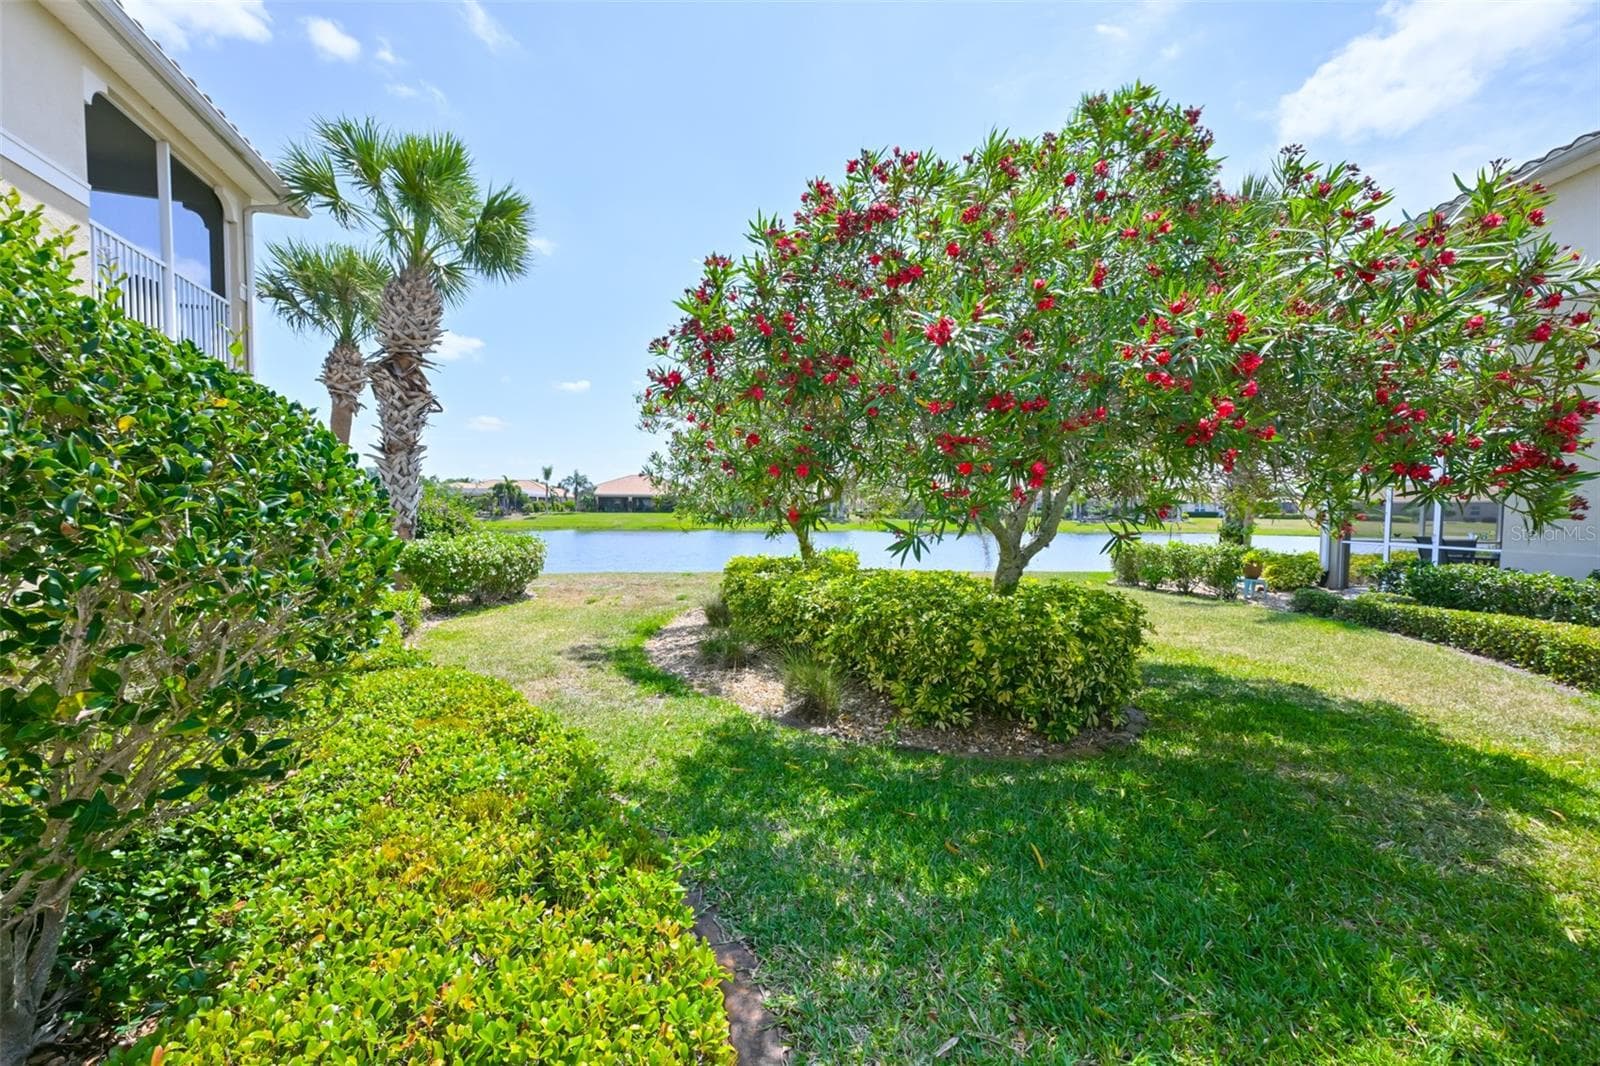
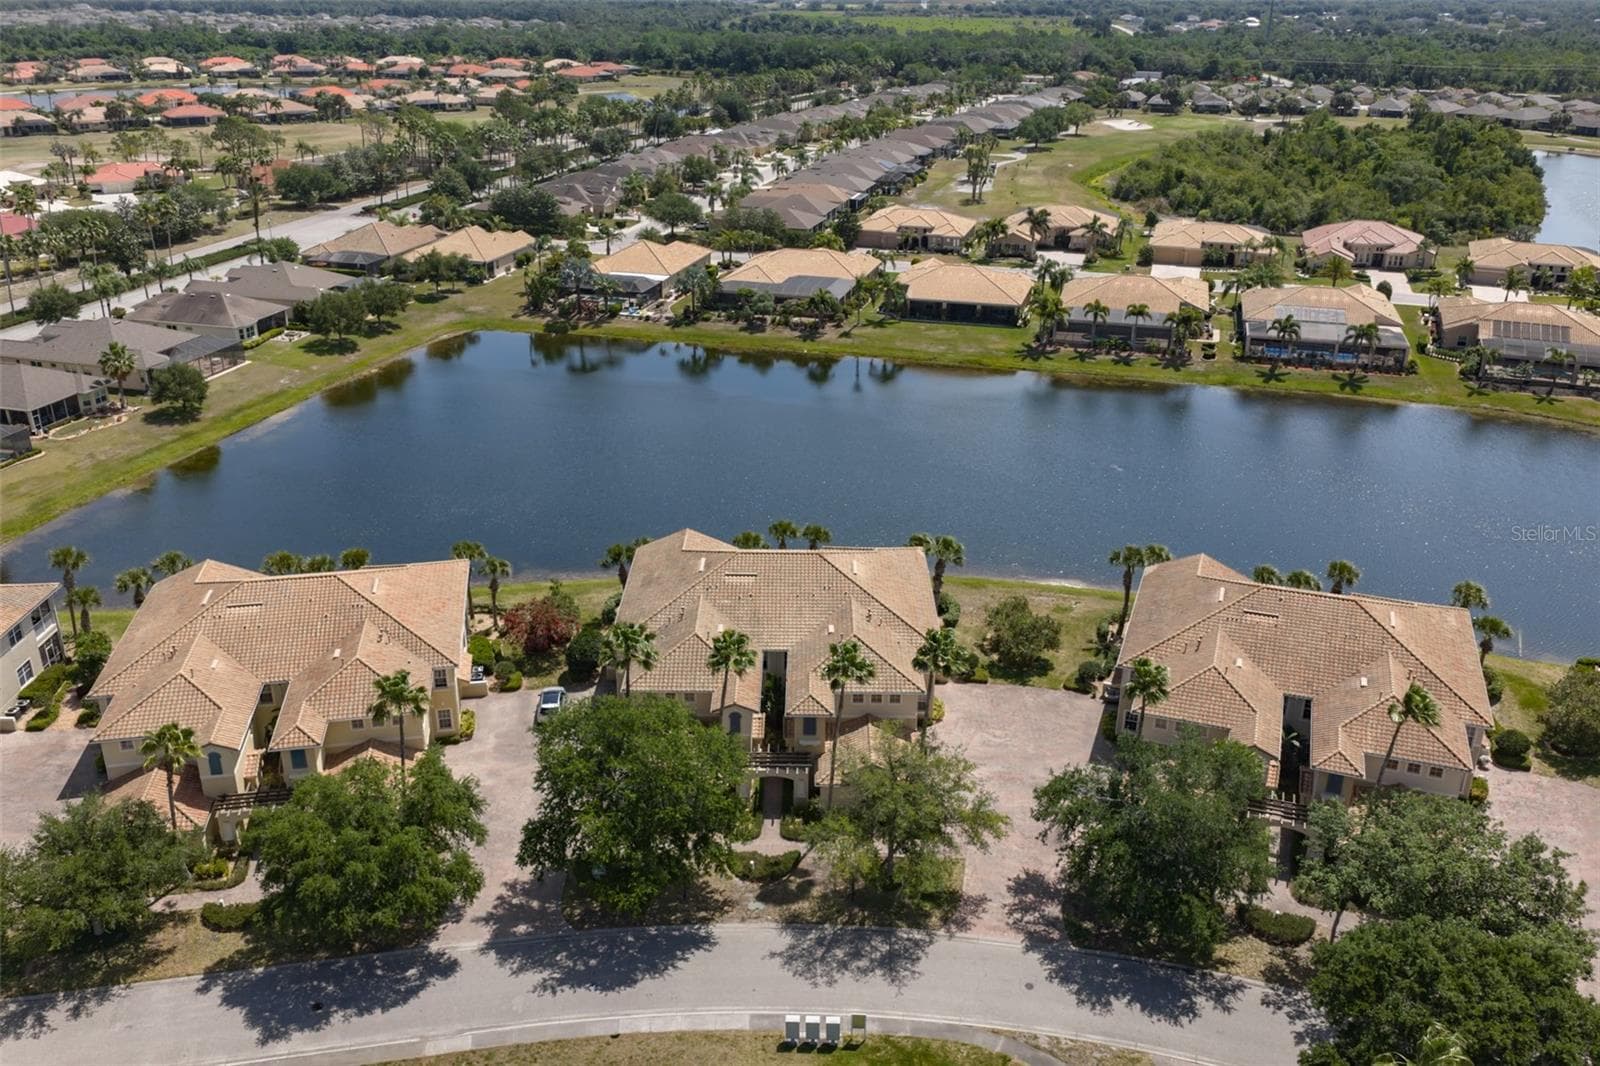
All lawn and landscaping is maintained by your COA. - 1330 EMERALD DUNES DR, SUN CITY CENTER
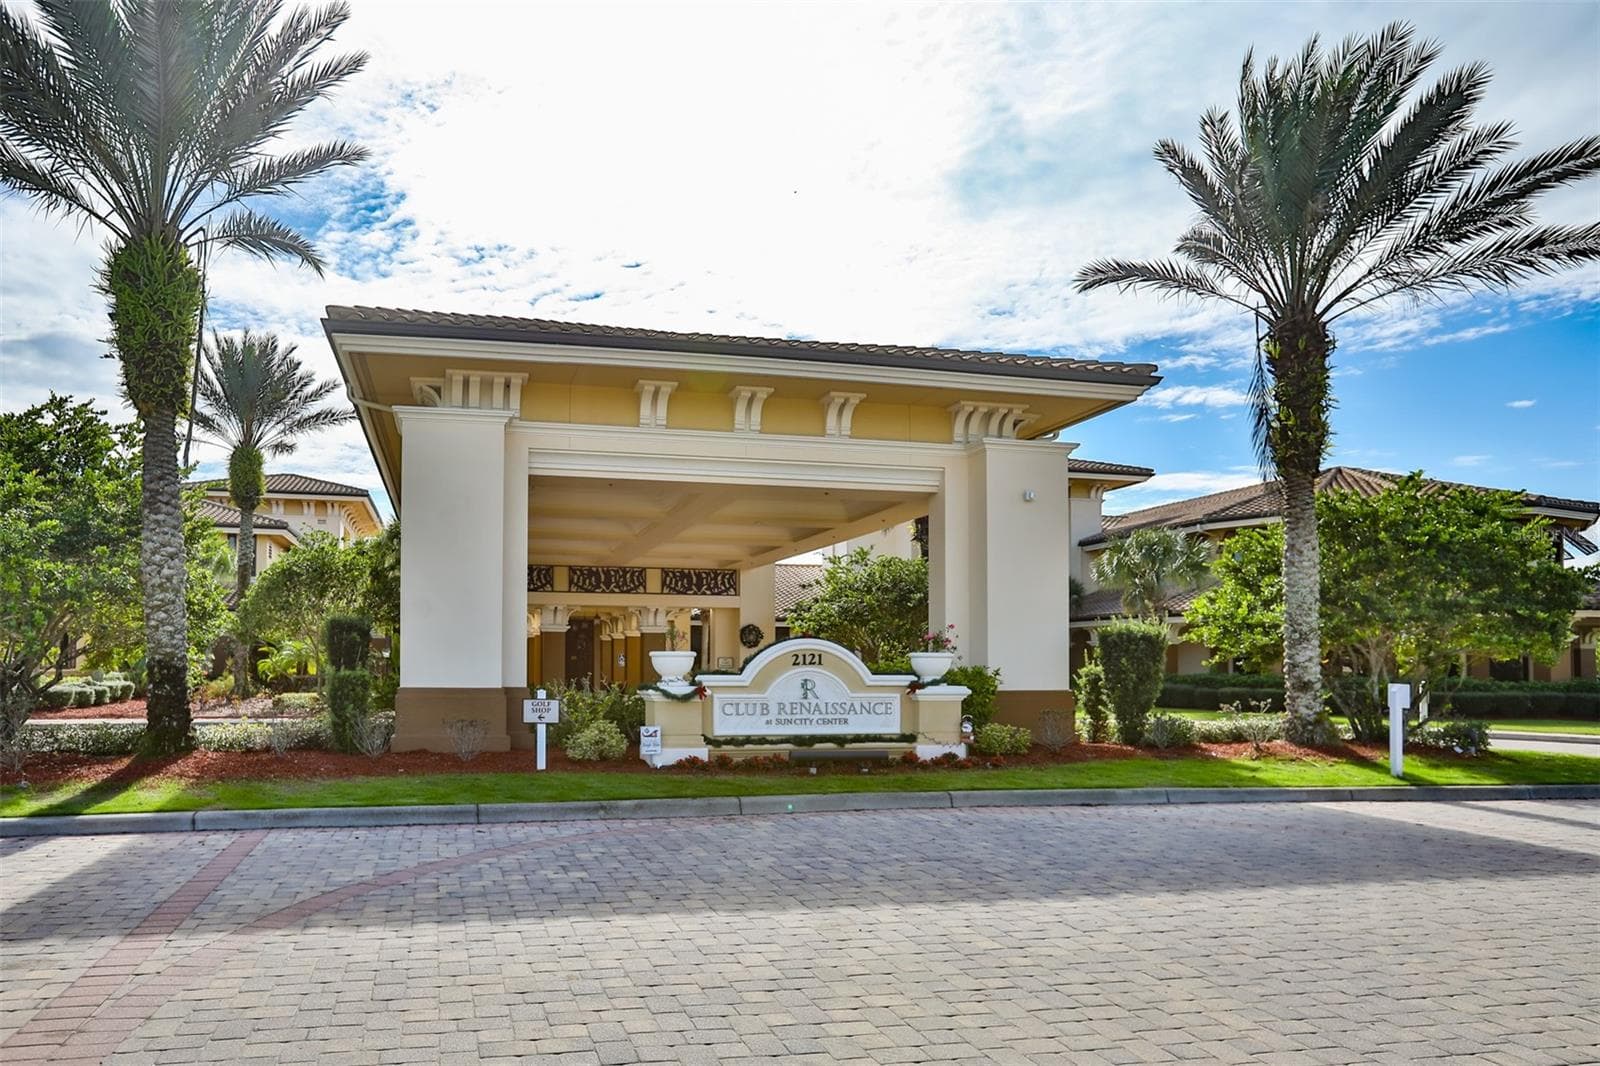
Your home is just steps away of Club Renaissance. - 1330 EMERALD DUNES DR, SUN CITY CENTER
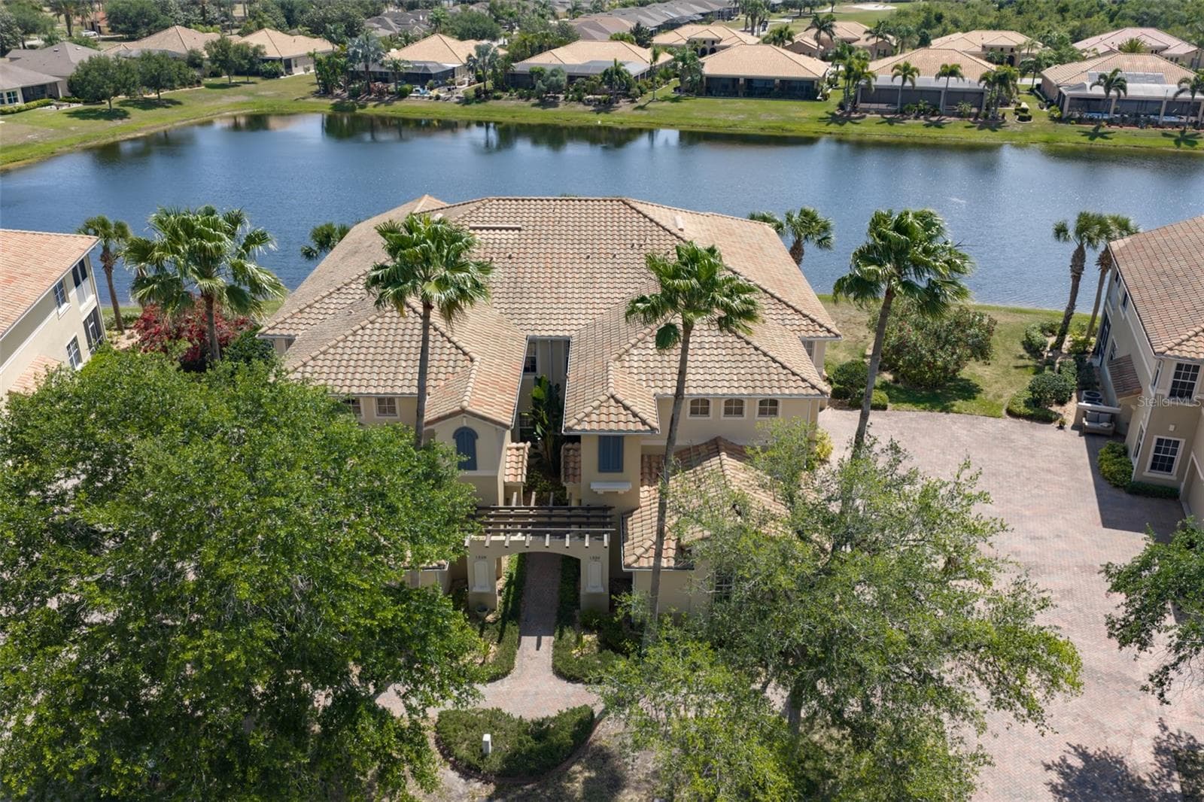
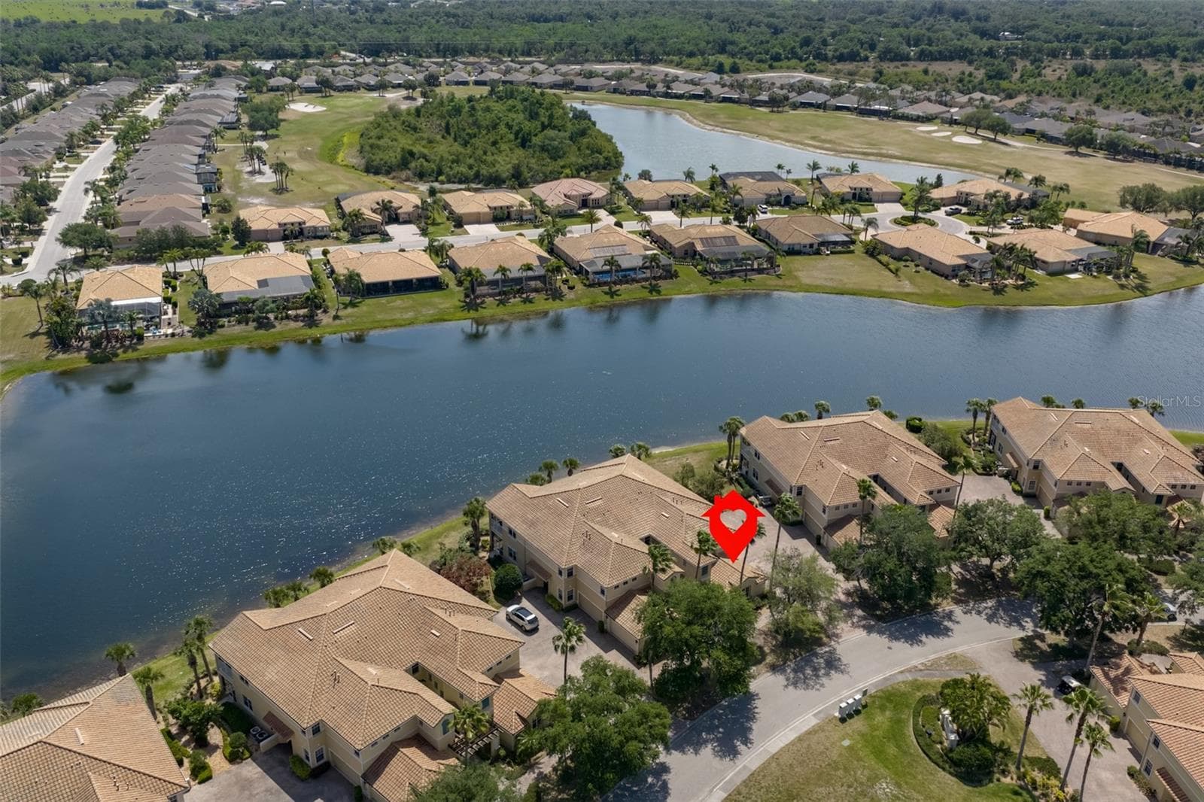
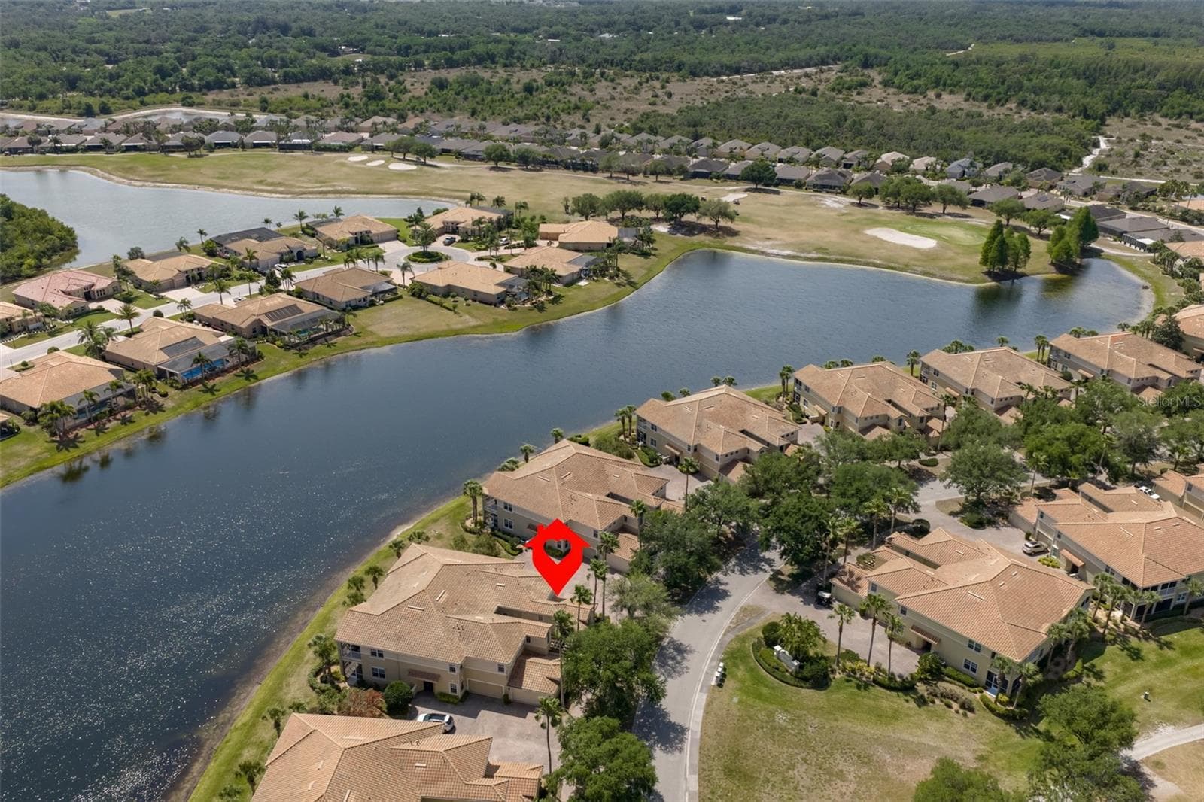
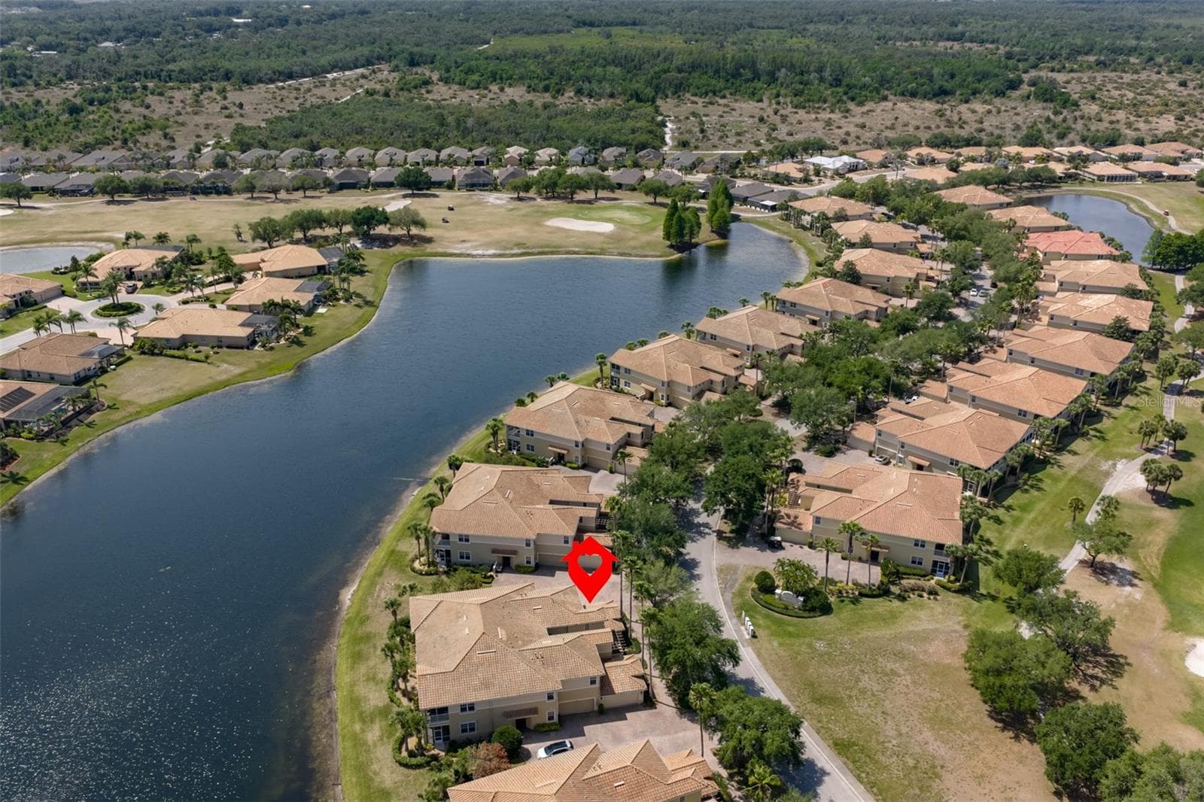
Aerial location showing just where home is on the lake.  No homes across the street from home, just the mailboxes. - 1330 EMERALD DUNES DR, SUN CITY CENTER
Condominium at 1330 EMERALD DUNES DR, SUN CITY CENTER, photo 40 of 51
Condominium at 1330 EMERALD DUNES DR, SUN CITY CENTER, photo 41 of 51
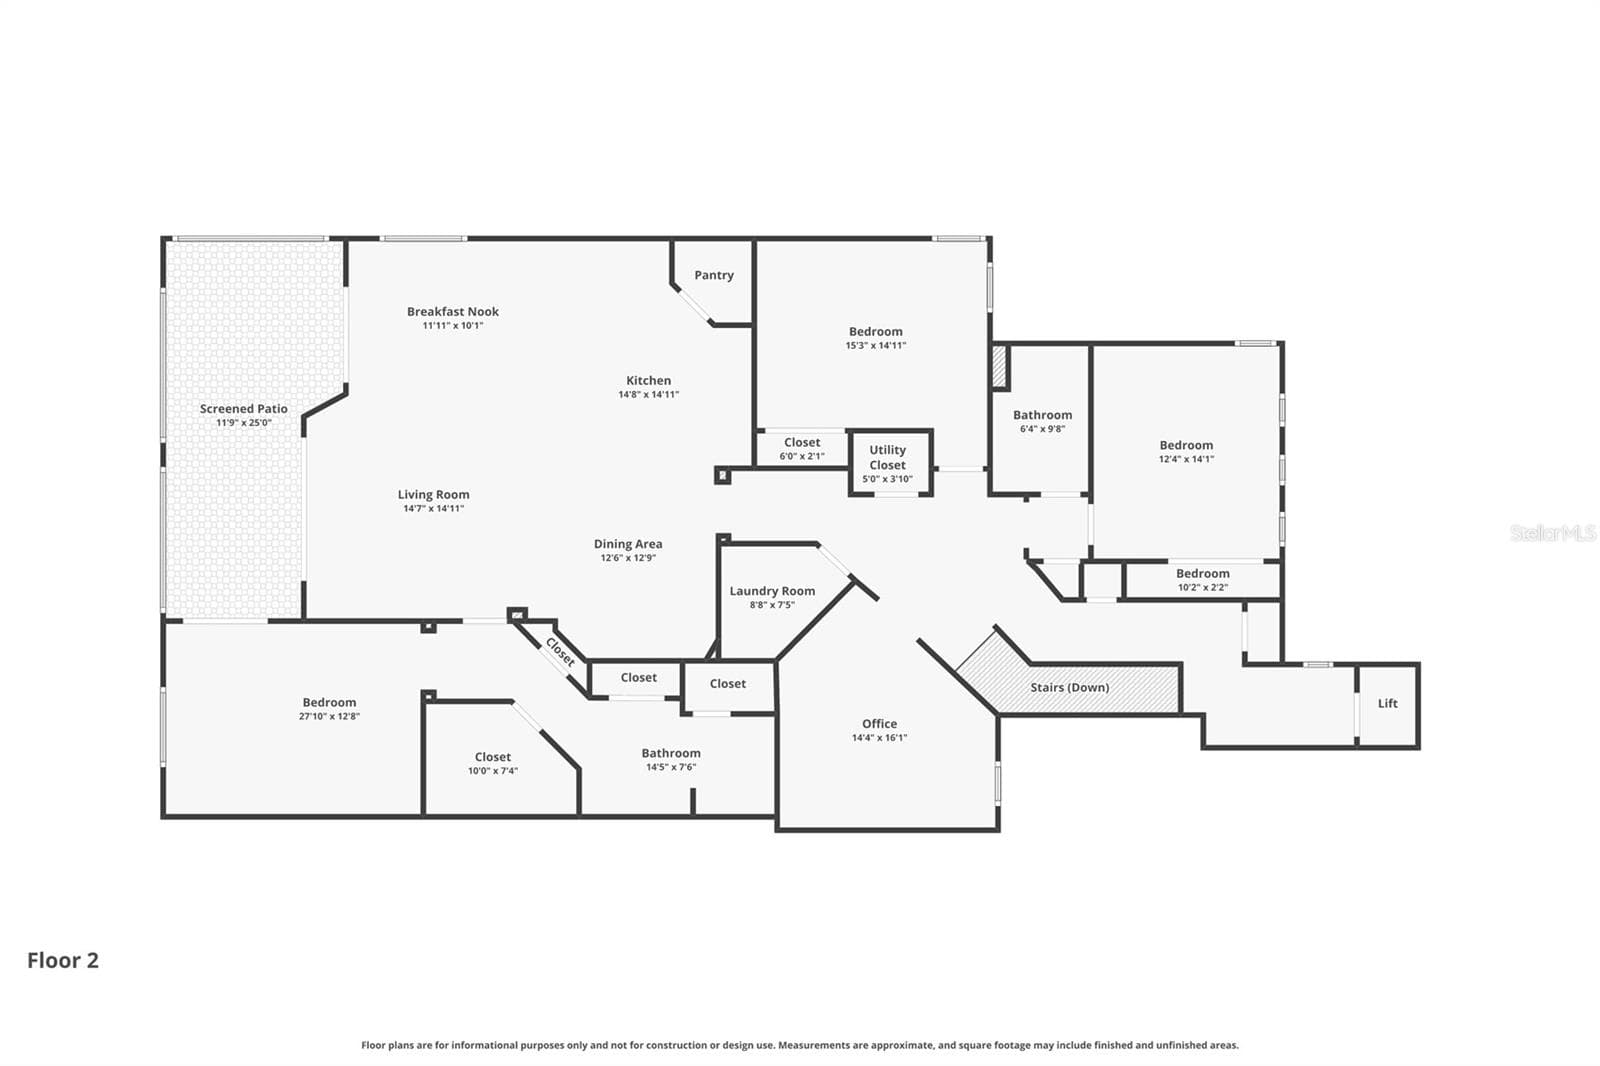
Floor 2, floor plan - 1330 EMERALD DUNES DR, SUN CITY CENTER
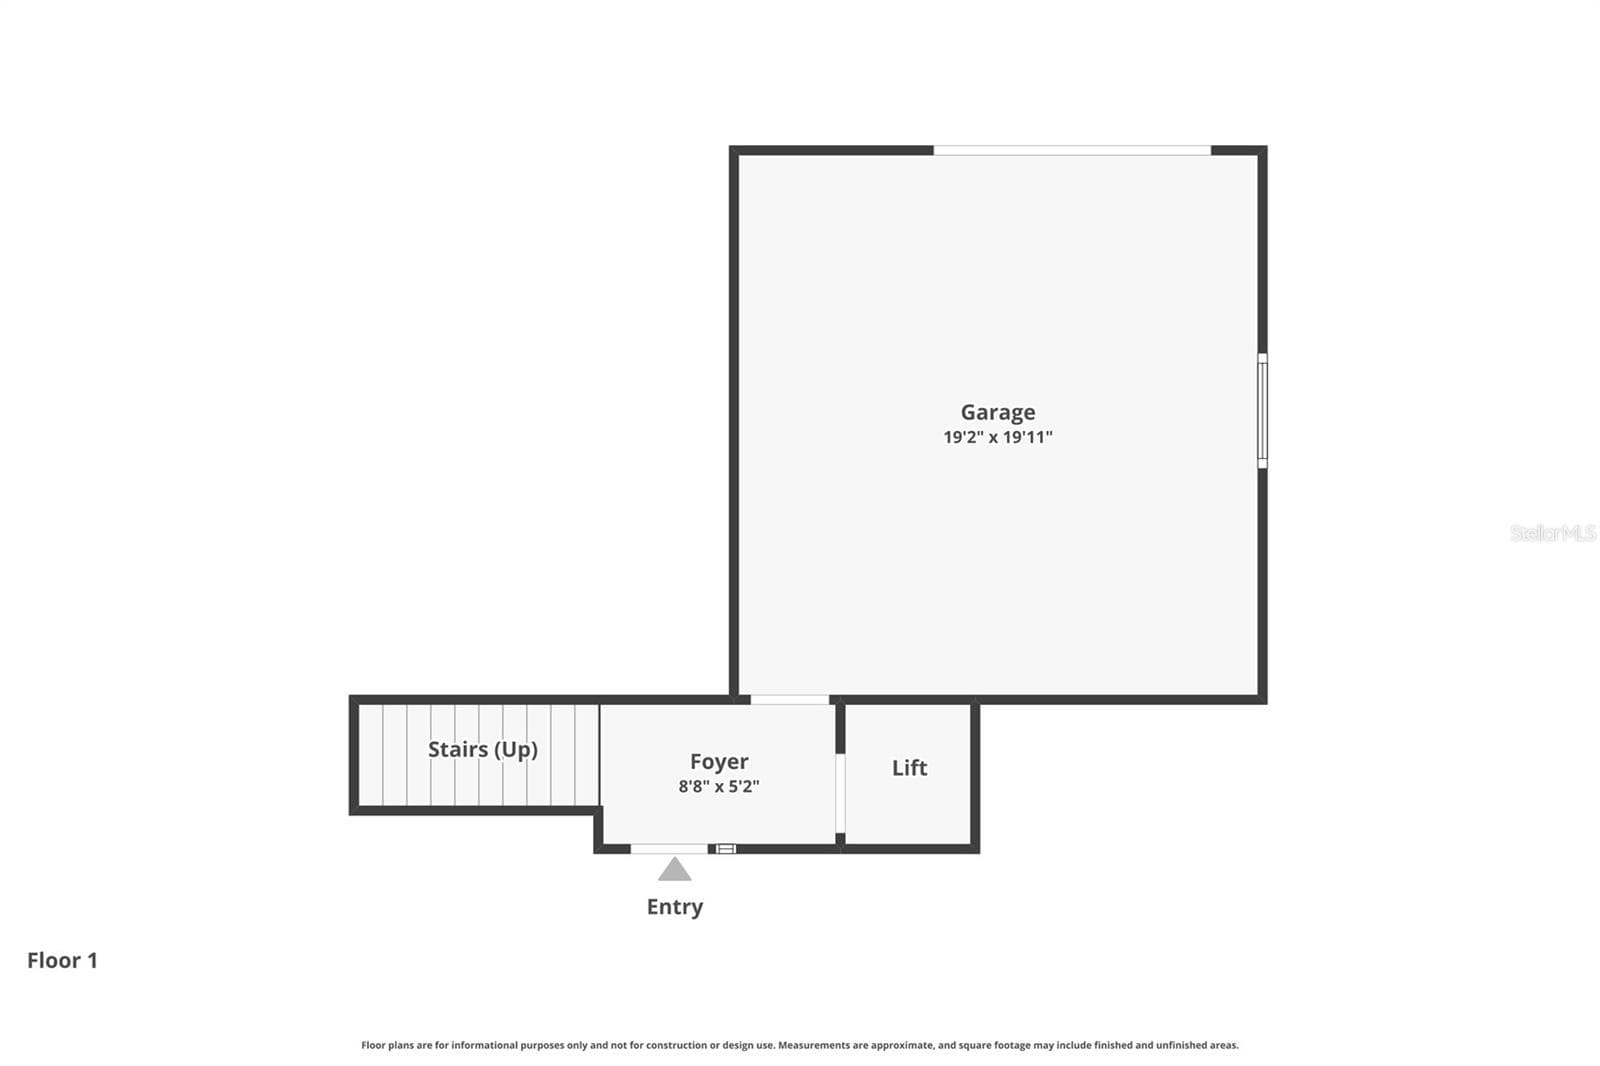
Floor 1, garage, foyer, elevator and stairway - 1330 EMERALD DUNES DR, SUN CITY CENTER
Condominium at 1330 EMERALD DUNES DR, SUN CITY CENTER, photo 44 of 51
Welcome to Club Renaissance - 1330 EMERALD DUNES DR, SUN CITY CENTER
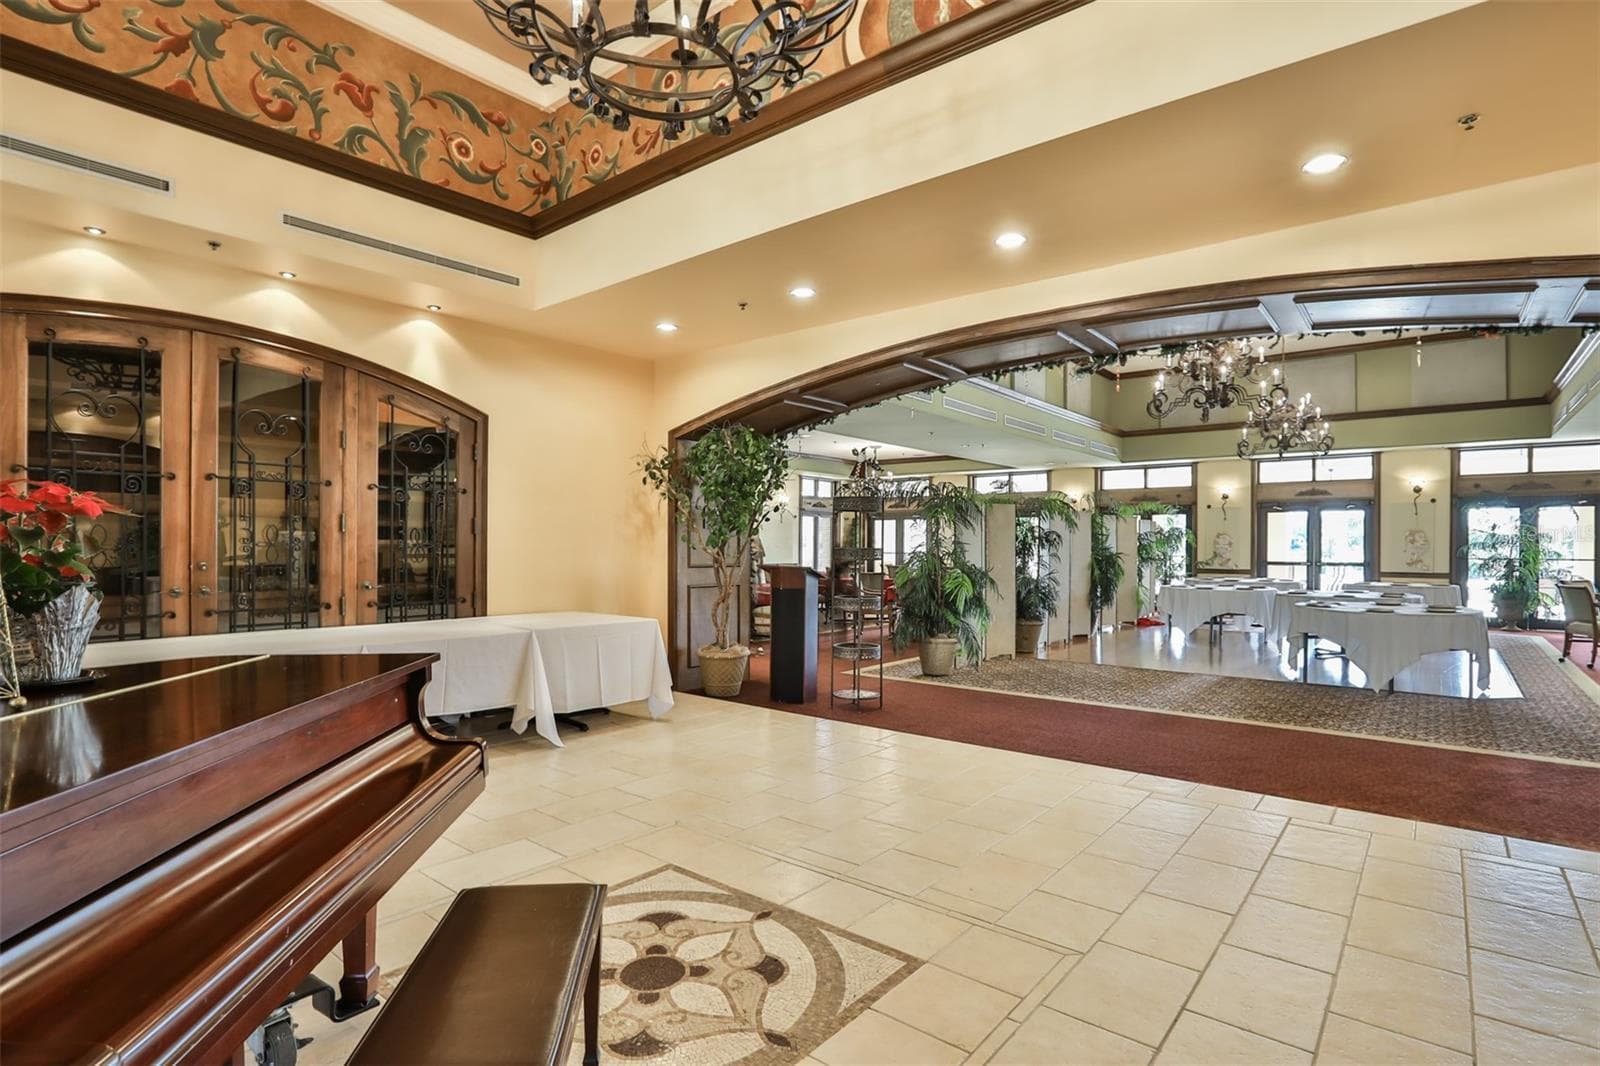
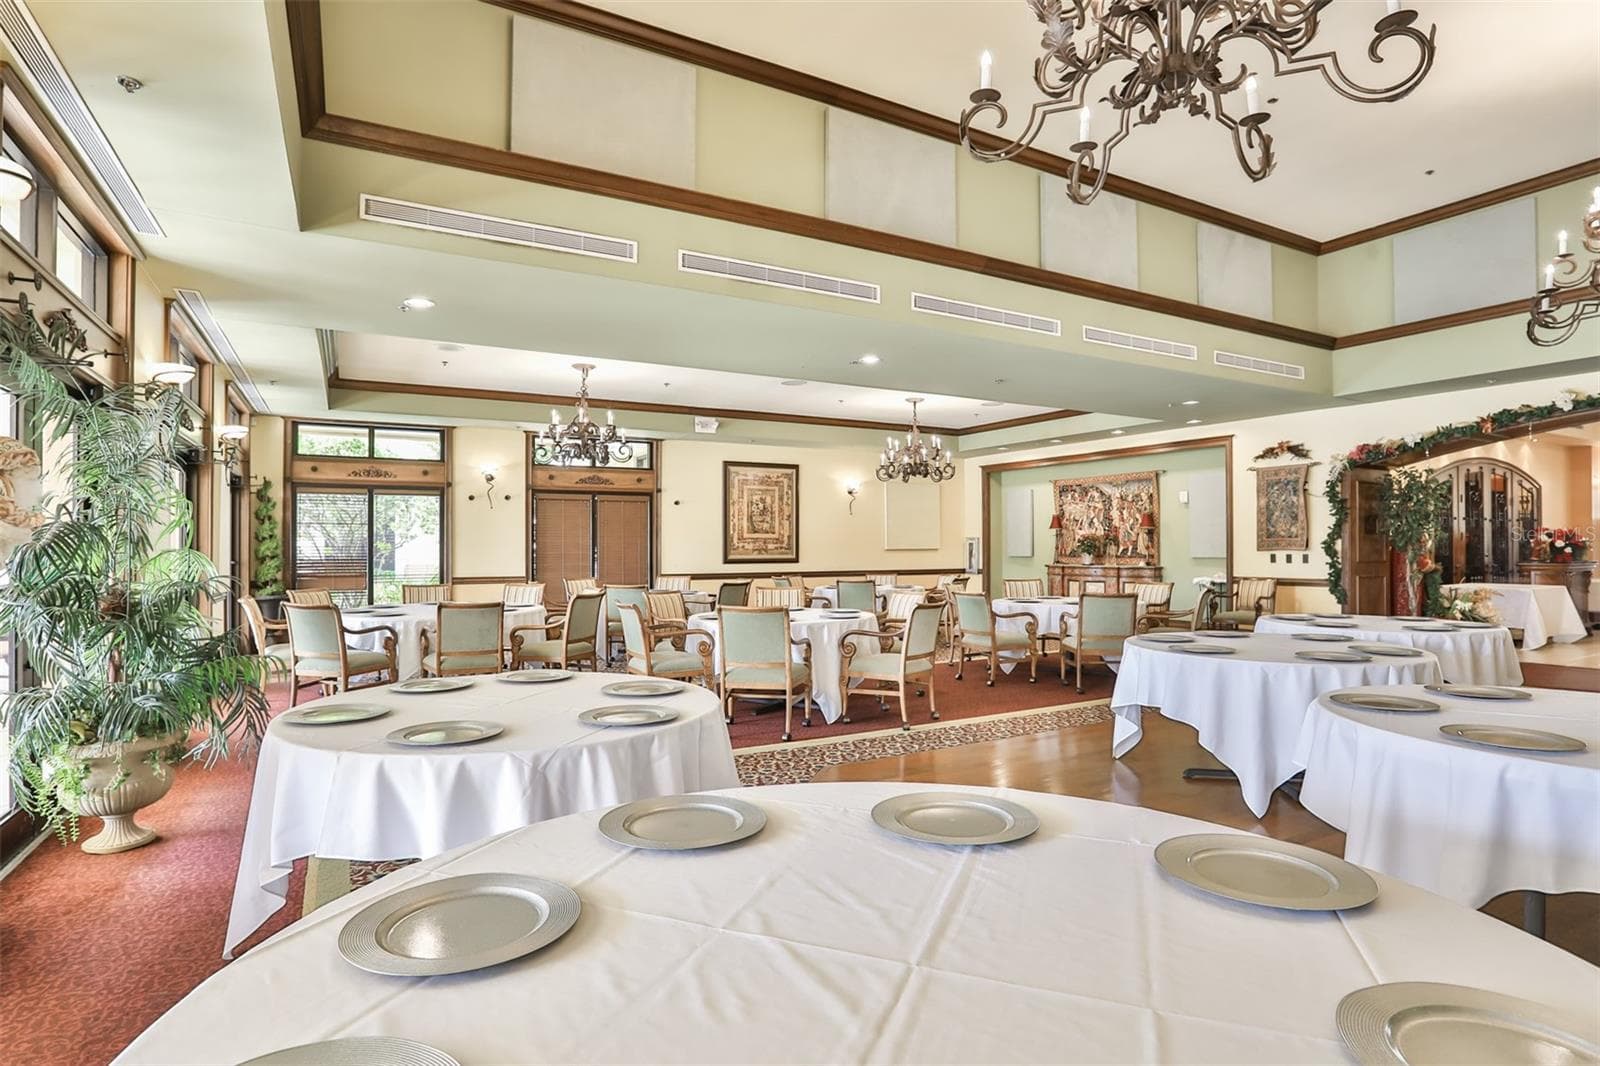
Foyer looking into Main dining room - 1330 EMERALD DUNES DR, SUN CITY CENTER
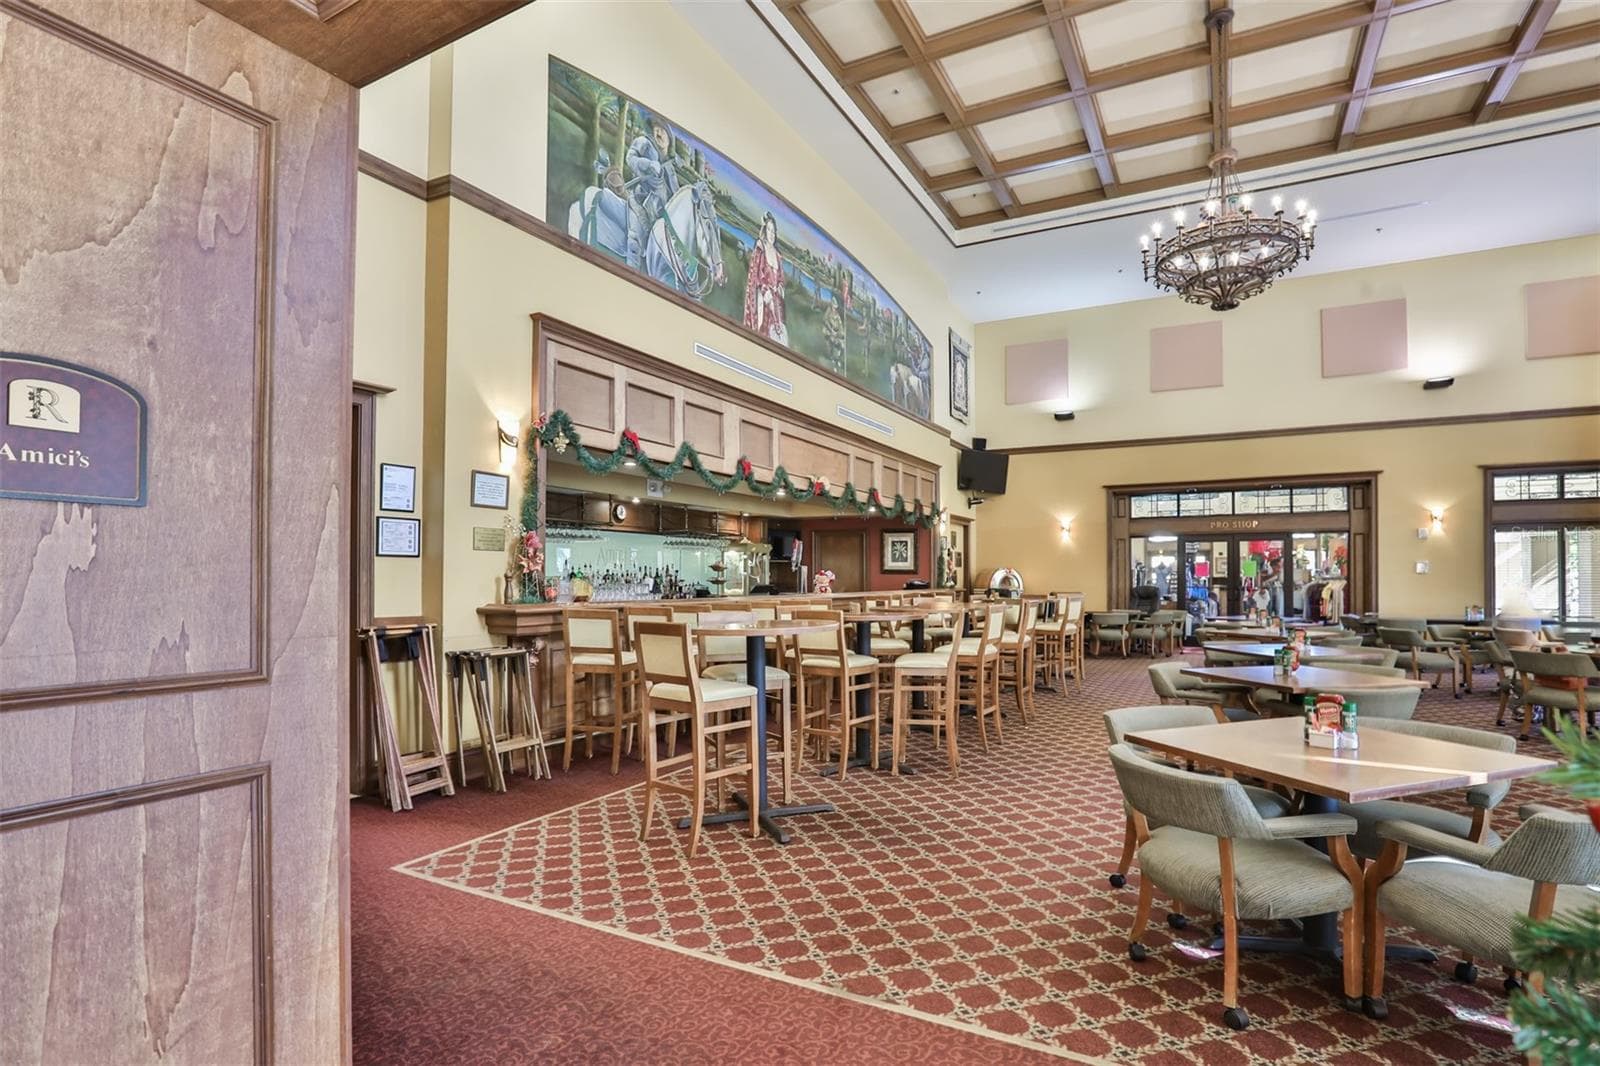
Bar and casual dining - 1330 EMERALD DUNES DR, SUN CITY CENTER
Condominium at 1330 EMERALD DUNES DR, SUN CITY CENTER, photo 48 of 51
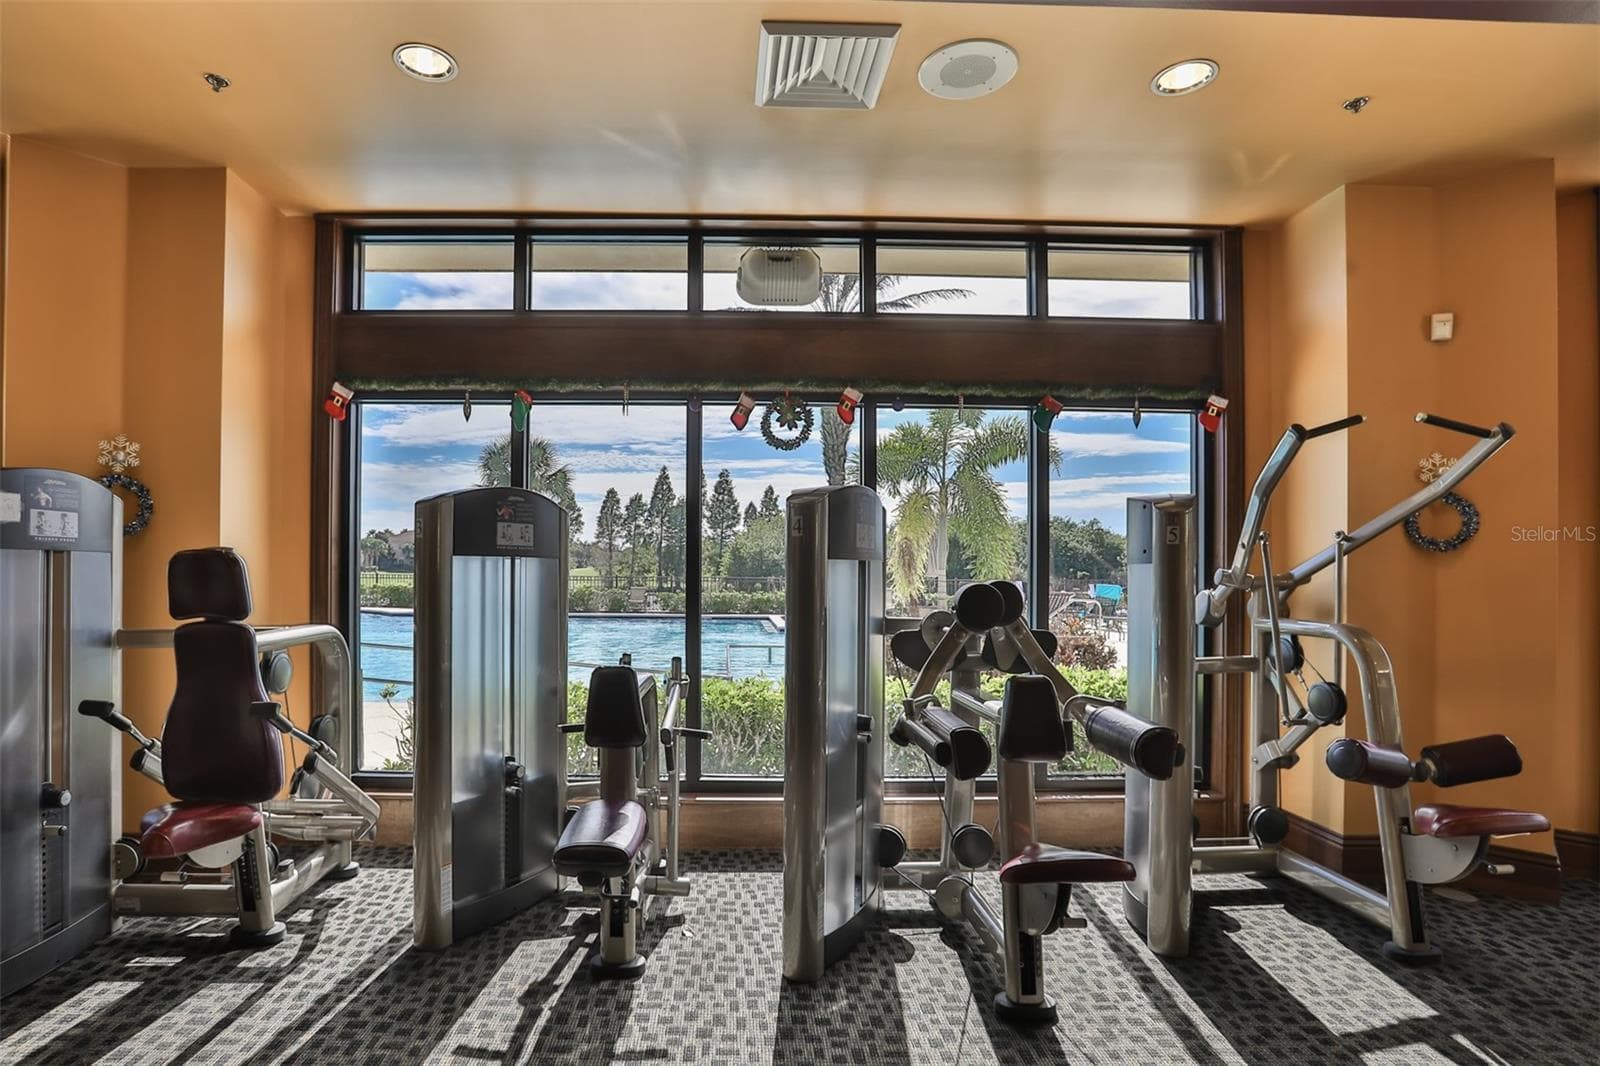
Fitness center - 1330 EMERALD DUNES DR, SUN CITY CENTER
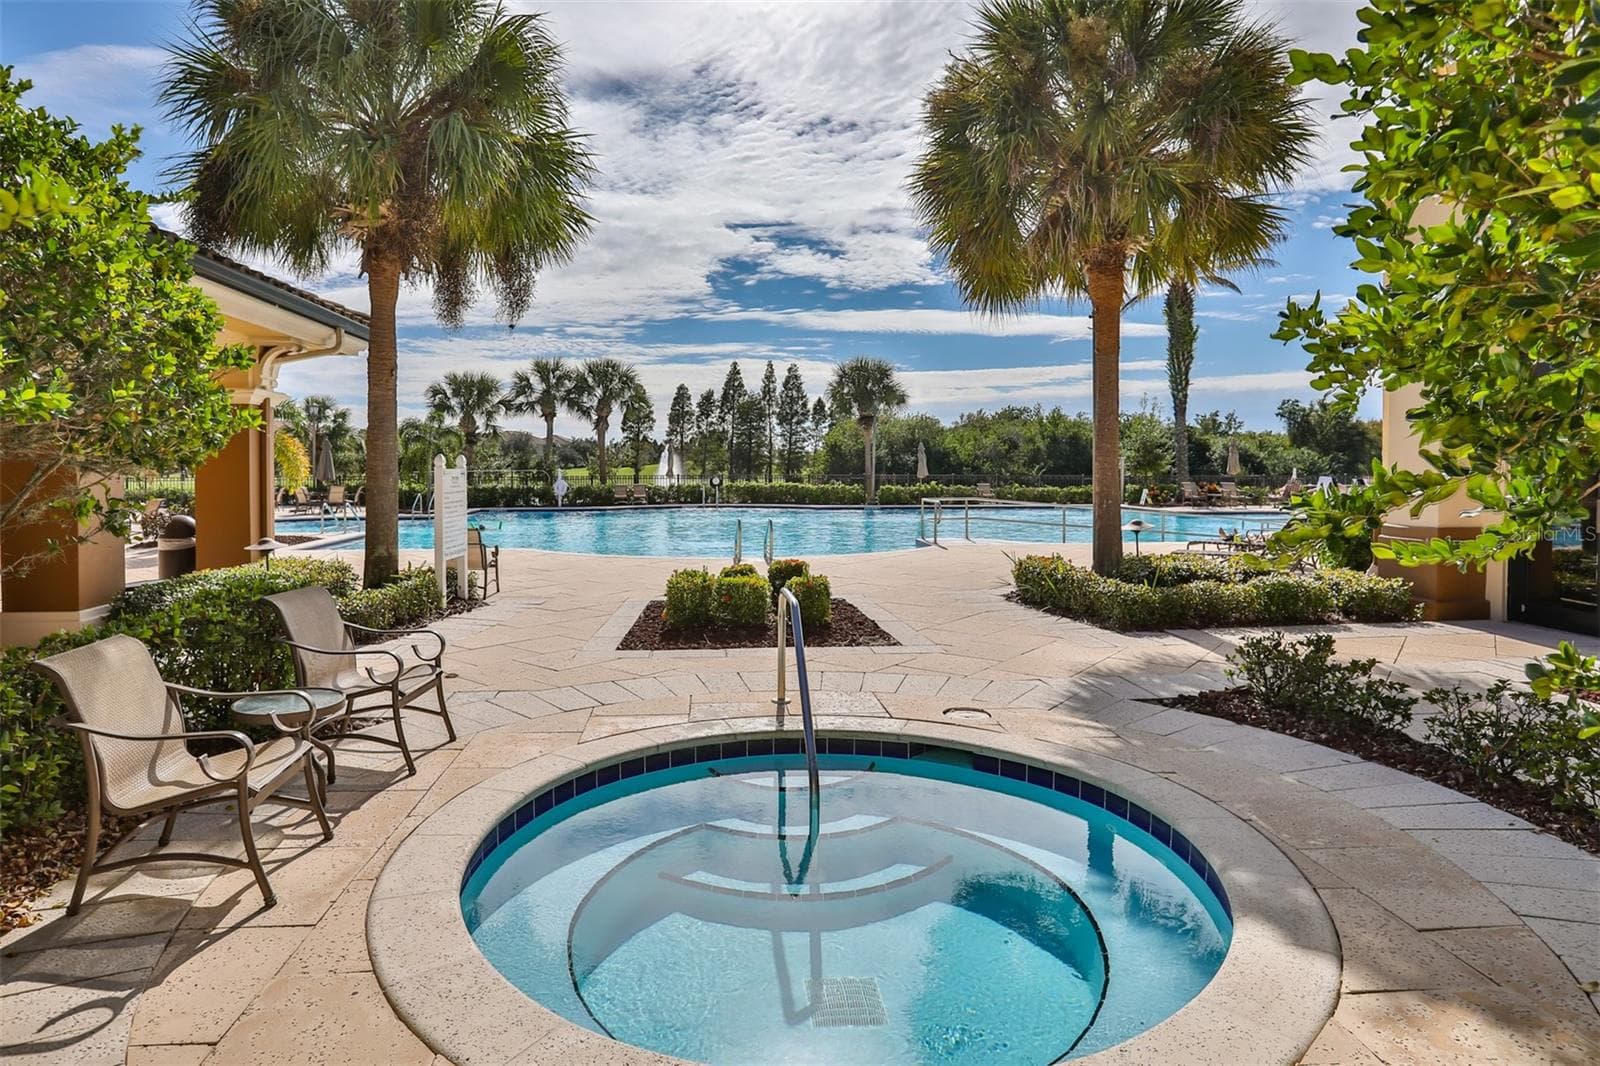
Spa and pool - 1330 EMERALD DUNES DR, SUN CITY CENTER
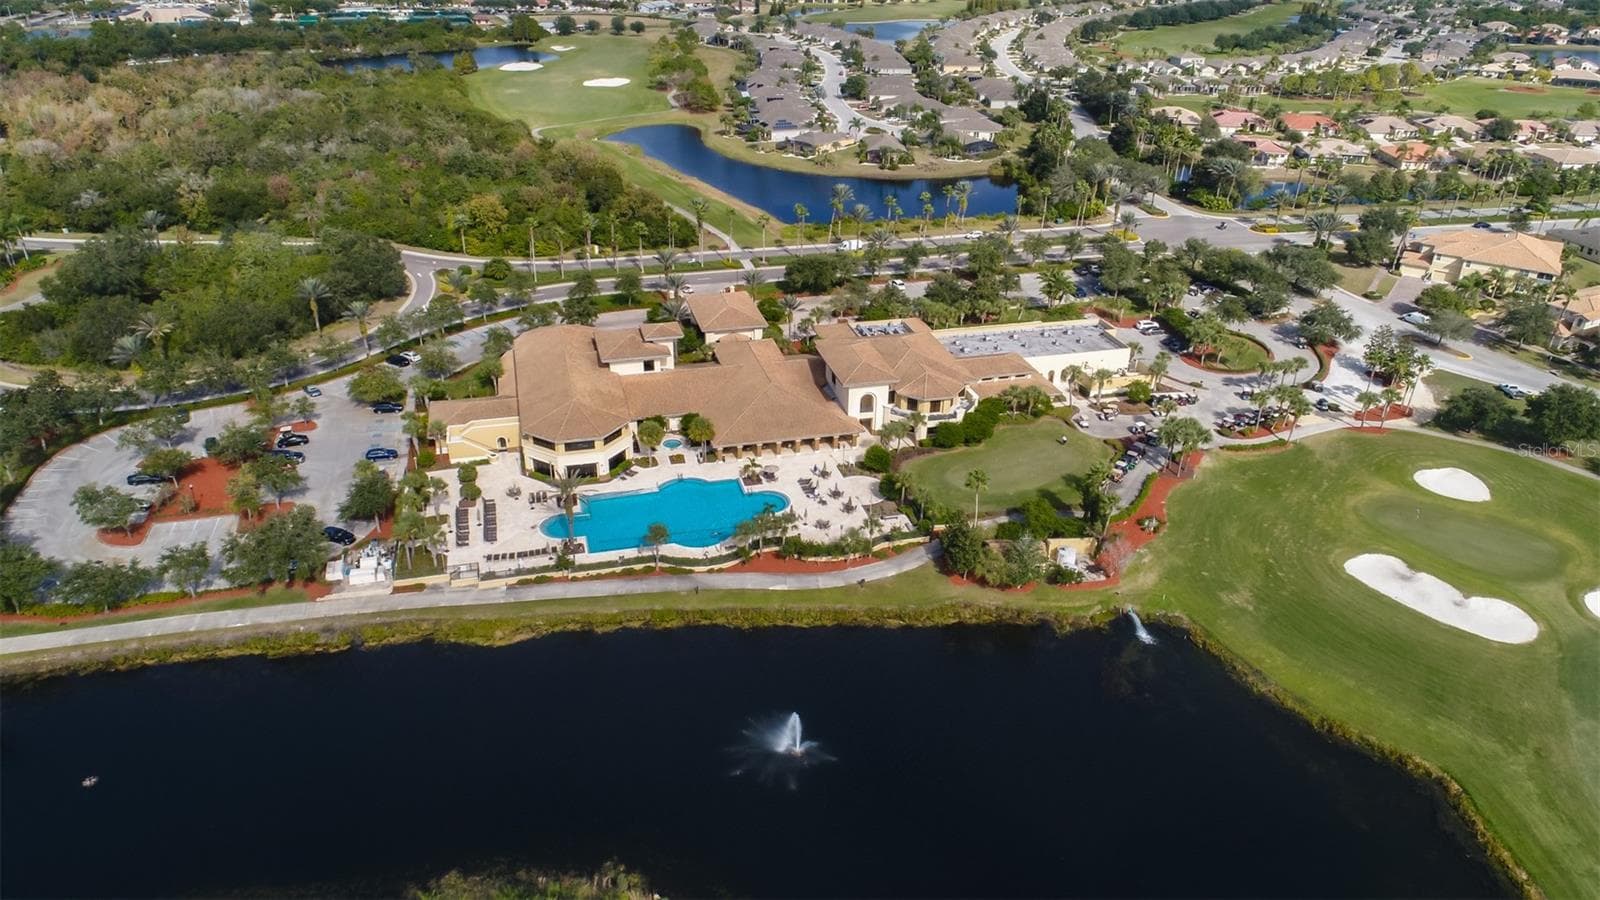
Aerial of Renaissance and 18 hole of golf course - 1330 EMERALD DUNES DR, SUN CITY CENTER
51 photos

$392,900

1330 EMERALD DUNES DR
SUN CITY CENTER, FL 33573
Listed by Sandra Tams · CENTURY 21 BEGGINS ENTERPRISES
Bedrooms
3
Bathrooms
2
Living area
2,482 sqft
Year built
2005

About this home

TAKE THE VIRTUAL TOUR and see what an incredible opportunity this is to own your own slice of paradise and enjoy carefree living in Toscana at Renaissance in Sun City Center! This beautifully maintained Tavarnelle condominium offers 3 bedrooms, 2 bathrooms, plus a den, all thoughtfully designed within an open-concept floor plan and enhanced by a peaceful water view. Just steps away from Club Renaissance. Being sold fully furnished-turnkey, this gently used, one-owner home is truly move-in ready. Access is easy via stairs or your private in-home elevator, maintained by the association. Once inside, you'll be welcomed by a spacious great room featuring soaring 12-foot ceilings, elegant architectural archways, updated lighting, ceiling fans, and an abundance of natural light. Multiple sliding glass doors create seamless indoor-outdoor living, leading to a covered, screened lanai overlooking a tranquil pond perfect for relaxing or entertaining. The chef's kitchen is both stylish and functional, showcasing 42" wood cabinetry, solid surface countertops, black appliances, a walk-in pantry, breakfast bar, and a cozy dinette area. Ceramic tile flooring runs throughout the main living areas, with carpeting in the bedrooms and den for added comfort. The primary suite is a private retreat with direct lanai access, a tray ceiling, walk-in closet, and serene water views. The en-suite bath features dual vanities with solid surface counters, a custom glass-block walk-in shower, private water closet, two additional closets, and updated fixtures. A split-bedroom layout ensures privacy, while the secondary bedrooms and den offer flexible space for guests or a home office. Additional highlights include a two-car garage, a laundry room with built-in cabinetry and storage, and generous storage throughout the home. Residents enjoy your social membership at the Club Renaissance, featuring a private pool and hot tub, restaurant, bar, fitness center, indoor track, golf shop, wellness center, and spa services. Live your best life in Sun City Center named Americas #1 Retirement Community for 2024 by Realtor and Travel + Leisure. Enjoy access to heated pools, a state-of-the-art fitness center, golf courses, sports complexes with tennis, pickle ball courts, horseshoes, softball field, clubhouses, arts and crafts, entertainment, and over 150 social clubs all easily accessible by golf cart. Conveniently located near Tampa, St. Petersburg, Sarasota, beautiful Gulf beaches, airports, shopping, and fine dining. Schedule your private showing today and start living the Florida lifestyle you've been dreaming of!

Highlights

Waterfront

Property details

MLS
Stellar MLS
MLS #
MFRTB8501258
Property type
Condominium
Subdivision
TOSCANA AT RENAISSANCE A CONDO
Status
Active
Days on market
171
On market date
April 24, 2026
Stories
N/A
Total bathrooms
2
Garage spaces
2
Parking spaces
N/A
Lot size
0.05 acres
Loading map…

Nearby schools

Within 10 miles. School directory data from the National Center for Education Statistics (NCES), accessed via the Urban Institute Education Data API. Local Score is calculated by INNOVATE Real Estate; where a state rating is shown, it comes from that state's own official school report card.

ElementaryCharter
RCMA WIMAUMA COMMUNITY ACADEMY
2.14 mi away · Grades 0-8
Nearest school -- attendance-zone data not available here
4.0
Local Score (student-teacher ratio only (preliminary -- will incorporate state test-score data once available)) -- not an official state rating
Enrollment
340
Student:teacher ratio
13.1:1
District
HILLSBOROUGH
Middle
SHIELDS MIDDLE SCHOOL
3.57 mi away · Grades 6-8
Nearest school -- attendance-zone data not available here
2.0
Local Score (student-teacher ratio only (preliminary -- will incorporate state test-score data once available)) -- not an official state rating
Enrollment
1,792
Student:teacher ratio
20.8:1
District
HILLSBOROUGH
High
AMI KIDS YES
3.1 mi away · Grades 6-12
Nearest school -- attendance-zone data not available here
5.0
Local Score (student-teacher ratio only (preliminary -- will incorporate state test-score data once available)) -- not an official state rating
Enrollment
14
Student:teacher ratio
7.0:1
District
HILLSBOROUGH

Walkability

Blended score for SUN CITY CENTER's center, calculated by INNOVATE Real Estate from two sources: the EPA's National Walkability Index (street network, transit, land-use mix) and Google Places amenity data (what's actually reachable on foot from this point). 60% EPA National Walkability Index + 40% nearby-amenity density (Google Places).

12
Very car-dependent
out of 100
EPA National Walkability Index
3.2 / 20 -- Least walkable
Google Places amenity density
5 / 100
Restaurants & cafes2
Grocery stores0
Parks0
Schools0
Transit stops0
Pharmacies0

Market position

How this listing compares to current activity in SUN CITY CENTER, from live MLS data.

On the market 171 days -- 87 more days than SUN CITY CENTER's current average of 84 days.
For reference, the median list price across 459 active listings in SUN CITY CENTER right now is $237,900.

Mortgage calculator

Estimate only - actual rate and payment depend on your lender, credit, and loan program.

$
%
%
Adjust tax / insurance estimates
% / yr
$
/mo
Est. monthly payment
$2,516/mo
$78,580 down
$314,320 loan
Principal & interest$2,039
Property tax (est.)$327
Home insurance (est.)$150

Similar homes you might like

Data source: Listing information provided by Stellar MLS (mfrmls) via Trestle/CoreLogic. Last updated 12 days ago.

Information herein deemed reliable but not guaranteed; all measurements, school assignments, HOA fees, taxes, and feature lists are approximate and should be independently verified. Equal Housing Opportunity.