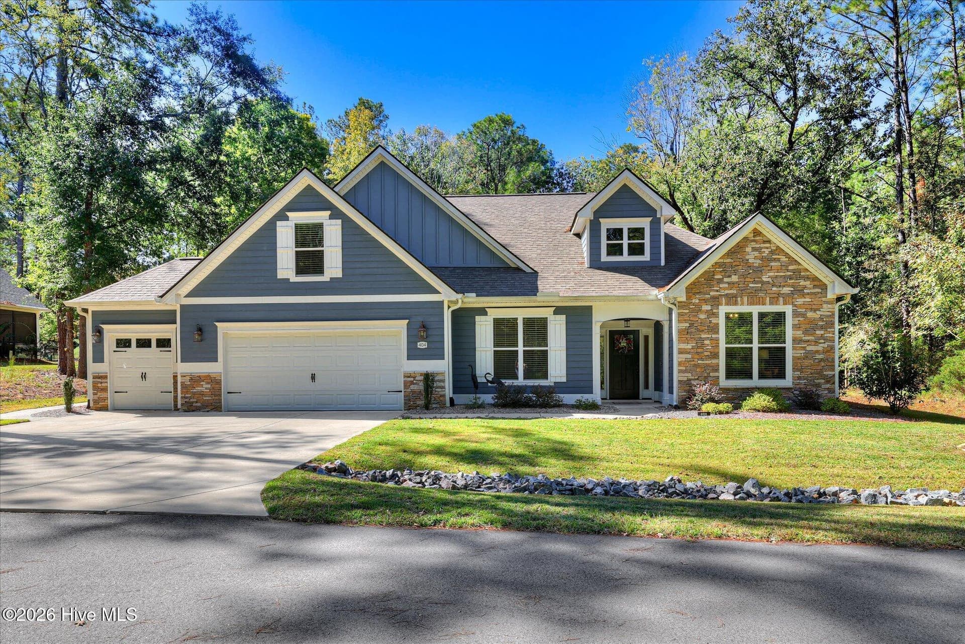
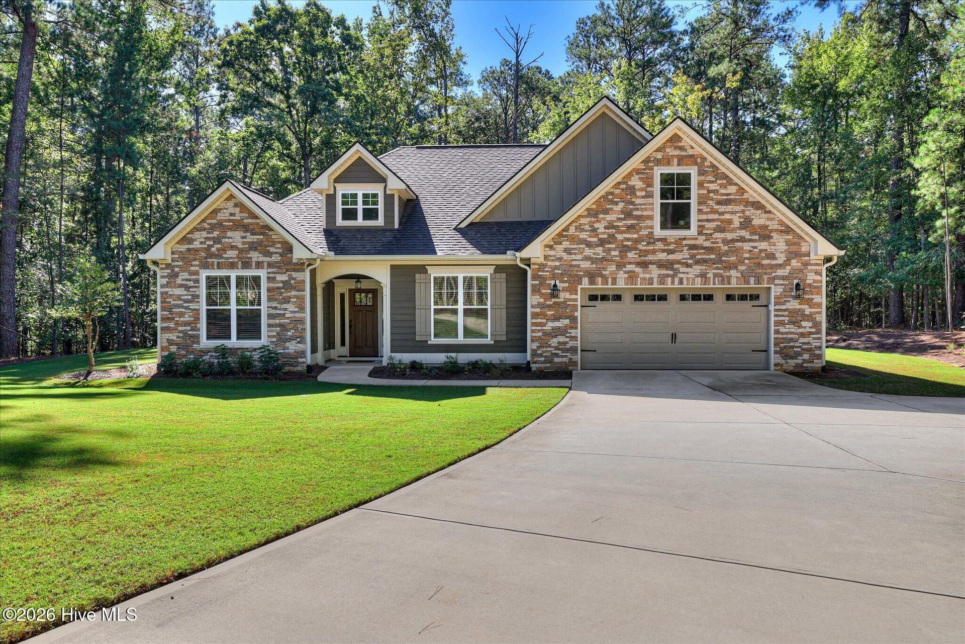
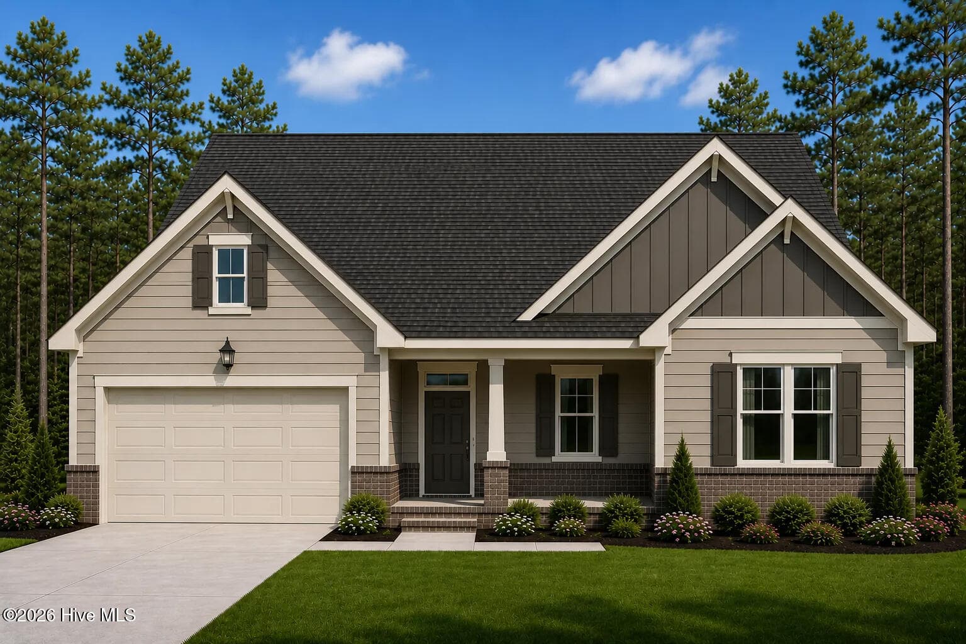
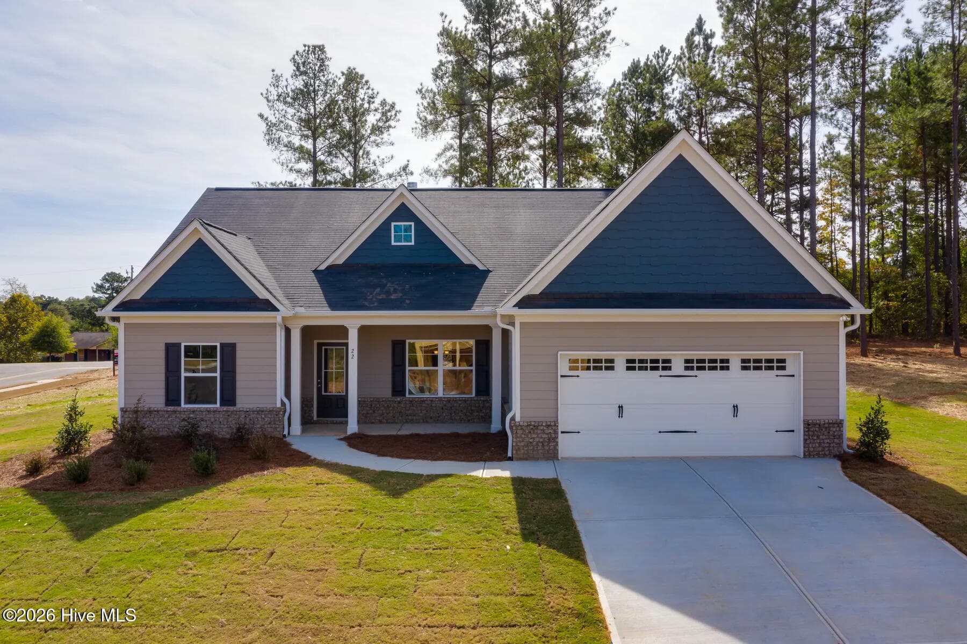
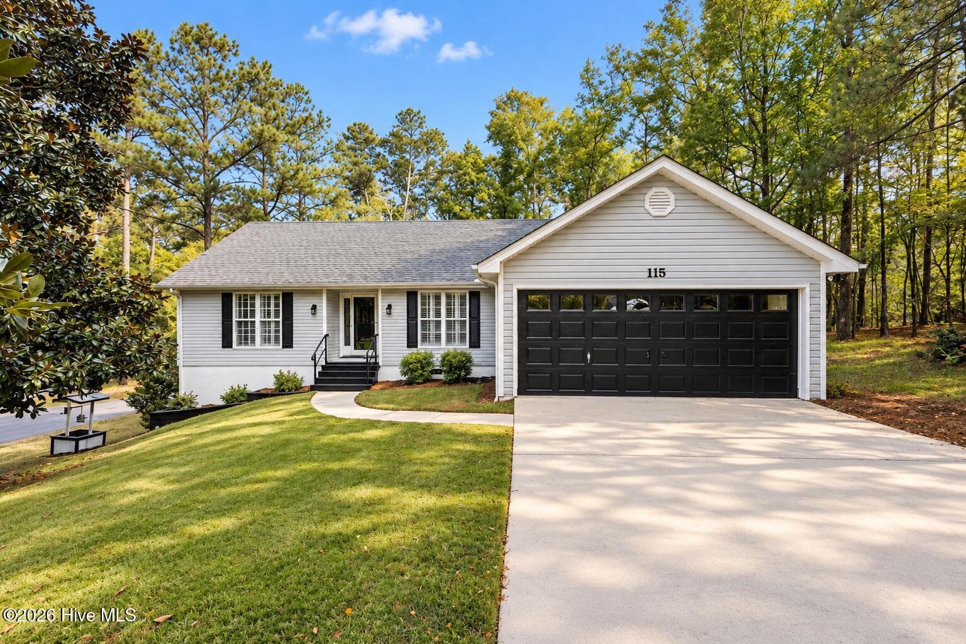
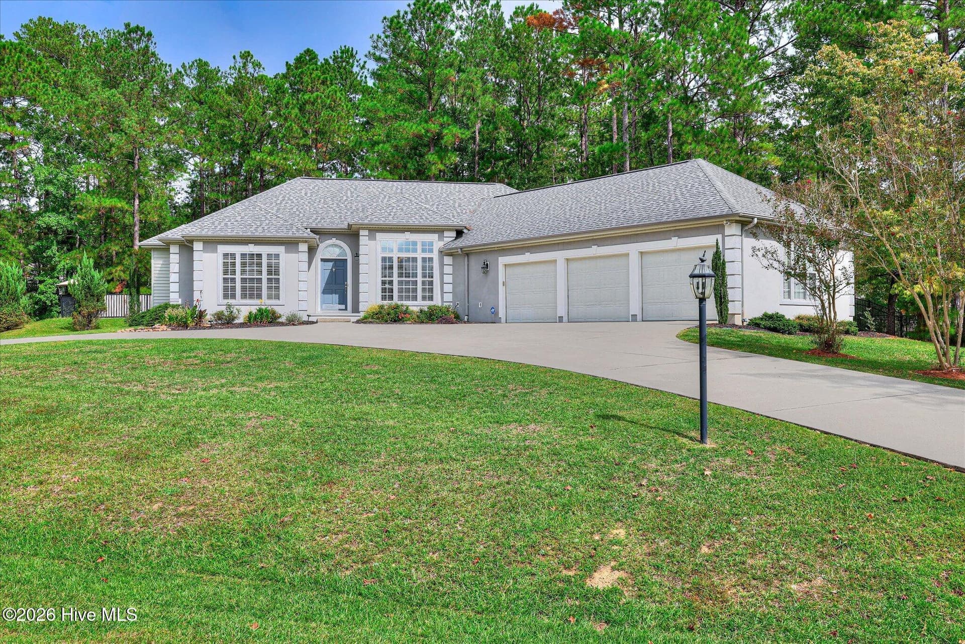
Single Family Residence at 133 Terrace Circle, McCormick, SC 29835
Single Family Residence at 133 Terrace Circle, McCormick, SC 29835, photo 2 of 48
Single Family Residence at 133 Terrace Circle, McCormick, SC 29835, photo 3 of 48
Single Family Residence at 133 Terrace Circle, McCormick, SC 29835, photo 4 of 48
Single Family Residence at 133 Terrace Circle, McCormick, SC 29835, photo 5 of 48
Single Family Residence at 133 Terrace Circle, McCormick, SC 29835, photo 6 of 48
Single Family Residence at 133 Terrace Circle, McCormick, SC 29835, photo 7 of 48
Single Family Residence at 133 Terrace Circle, McCormick, SC 29835, photo 8 of 48
Single Family Residence at 133 Terrace Circle, McCormick, SC 29835, photo 9 of 48
Single Family Residence at 133 Terrace Circle, McCormick, SC 29835, photo 10 of 48
Single Family Residence at 133 Terrace Circle, McCormick, SC 29835, photo 11 of 48
Single Family Residence at 133 Terrace Circle, McCormick, SC 29835, photo 12 of 48
Single Family Residence at 133 Terrace Circle, McCormick, SC 29835, photo 13 of 48
Single Family Residence at 133 Terrace Circle, McCormick, SC 29835, photo 14 of 48
Single Family Residence at 133 Terrace Circle, McCormick, SC 29835, photo 15 of 48
Single Family Residence at 133 Terrace Circle, McCormick, SC 29835, photo 16 of 48
Single Family Residence at 133 Terrace Circle, McCormick, SC 29835, photo 17 of 48
Single Family Residence at 133 Terrace Circle, McCormick, SC 29835, photo 18 of 48
Single Family Residence at 133 Terrace Circle, McCormick, SC 29835, photo 19 of 48
Single Family Residence at 133 Terrace Circle, McCormick, SC 29835, photo 20 of 48
Single Family Residence at 133 Terrace Circle, McCormick, SC 29835, photo 21 of 48
Single Family Residence at 133 Terrace Circle, McCormick, SC 29835, photo 22 of 48
Single Family Residence at 133 Terrace Circle, McCormick, SC 29835, photo 23 of 48
Single Family Residence at 133 Terrace Circle, McCormick, SC 29835, photo 24 of 48
Single Family Residence at 133 Terrace Circle, McCormick, SC 29835, photo 25 of 48
Single Family Residence at 133 Terrace Circle, McCormick, SC 29835, photo 26 of 48
Single Family Residence at 133 Terrace Circle, McCormick, SC 29835, photo 27 of 48
Single Family Residence at 133 Terrace Circle, McCormick, SC 29835, photo 28 of 48
Single Family Residence at 133 Terrace Circle, McCormick, SC 29835, photo 29 of 48
Single Family Residence at 133 Terrace Circle, McCormick, SC 29835, photo 30 of 48
Single Family Residence at 133 Terrace Circle, McCormick, SC 29835, photo 31 of 48
Single Family Residence at 133 Terrace Circle, McCormick, SC 29835, photo 32 of 48
Single Family Residence at 133 Terrace Circle, McCormick, SC 29835, photo 33 of 48
Single Family Residence at 133 Terrace Circle, McCormick, SC 29835, photo 34 of 48
Single Family Residence at 133 Terrace Circle, McCormick, SC 29835, photo 35 of 48
Single Family Residence at 133 Terrace Circle, McCormick, SC 29835, photo 36 of 48
Single Family Residence at 133 Terrace Circle, McCormick, SC 29835, photo 37 of 48
Single Family Residence at 133 Terrace Circle, McCormick, SC 29835, photo 38 of 48
Single Family Residence at 133 Terrace Circle, McCormick, SC 29835, photo 39 of 48
Single Family Residence at 133 Terrace Circle, McCormick, SC 29835, photo 40 of 48
Single Family Residence at 133 Terrace Circle, McCormick, SC 29835, photo 41 of 48
Single Family Residence at 133 Terrace Circle, McCormick, SC 29835, photo 42 of 48
Single Family Residence at 133 Terrace Circle, McCormick, SC 29835, photo 43 of 48
Single Family Residence at 133 Terrace Circle, McCormick, SC 29835, photo 44 of 48
Single Family Residence at 133 Terrace Circle, McCormick, SC 29835, photo 45 of 48
Single Family Residence at 133 Terrace Circle, McCormick, SC 29835, photo 46 of 48
Single Family Residence at 133 Terrace Circle, McCormick, SC 29835, photo 47 of 48
Single Family Residence at 133 Terrace Circle, McCormick, SC 29835, photo 48 of 48
48 photos

$445,000

133 Terrace Circle, McCormick, SC 29835
McCormick, SC 29835
Listed by Shannon Stewart · Savannah Lakes Realty
Bedrooms
3
Bathrooms
2
Living area
1,801 sqft
Year built
2025

About this home

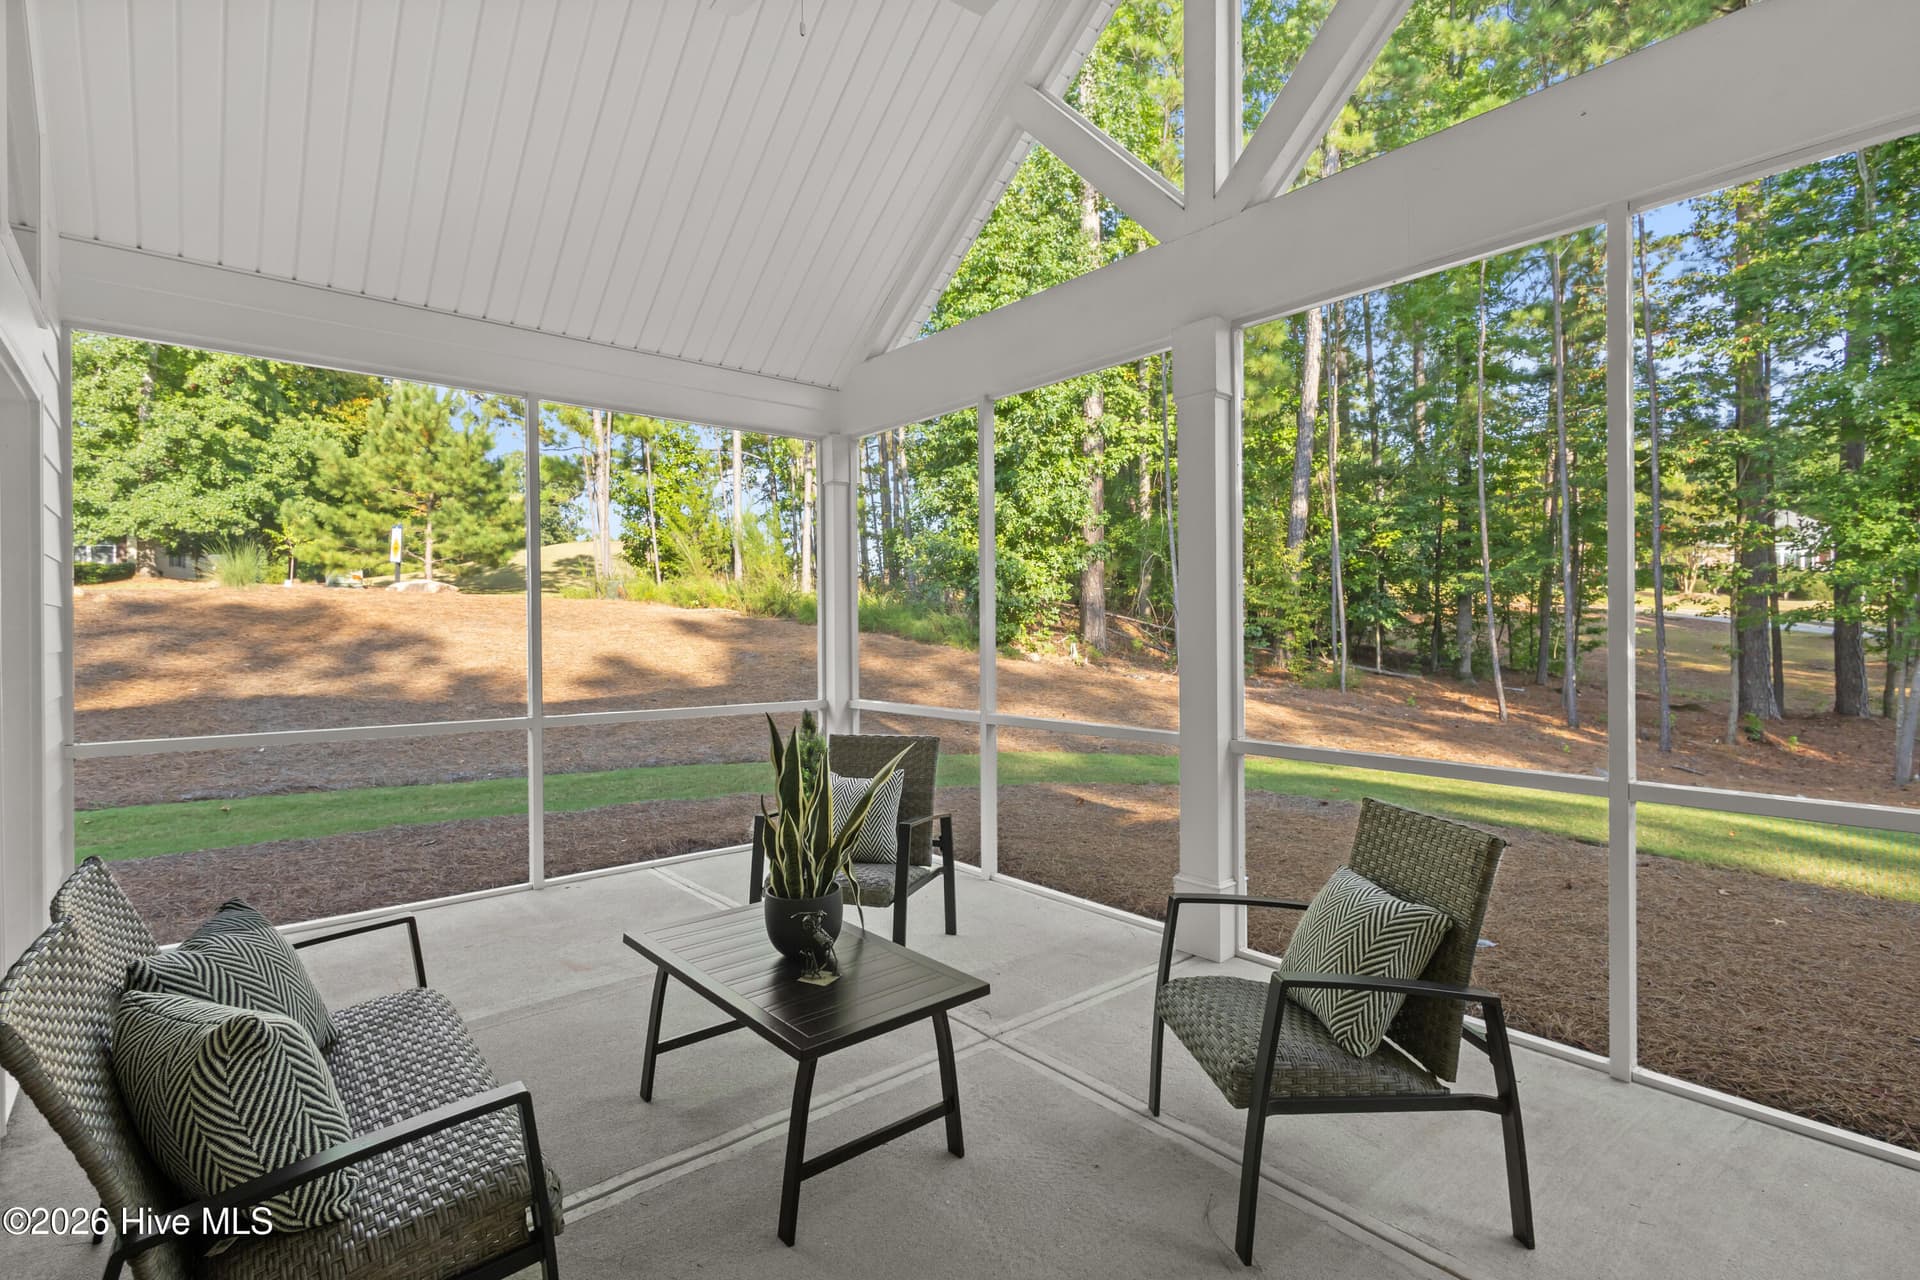
This Nandia floorplan designed and built by Capital in 2025 offers the peace of mind and comfort only a new home can provide. From the inviting covered front porch, step inside to a bright, beautifully appointed interior where soaring vaulted ceilings and walls of windows create a wonderful sense of space and light. Warm hardwood floors flow throughout the main living areas, connecting the spacious great room, dining area, and kitchen in an open, comfortable layout. The great room is a showpiece featuring a stone-surround fireplace, custom built-ins, and abundant natural light. Tall French doors and an impressive arched transom window overlook the outdoor living area and wooded setting beyond. The timeless kitchen is highly functional, with granite countertops, a tile backsplash, stainless appliances, and generous workspace for cooking and gathering. Details throughout the home include soft-close drawers, extensive trim and millwork, and plantation shutters. Pocket doors add flexibility and privacy, including at the primary bedroom and both primary closets. The guest quarters offer a versatile arrangement for family and friends, with a pocket door providing privacy and a guest bath with a walk-in shower—particularly convenient for visiting family, aging parents, or extended-stay guests. Energy efficiency was also a priority, with a second water meter for irrigation, an upgraded insulation package, and LP TechShield radiant barrier designed to maximize comfort and energy performance. Gutter guards add another low-maintenance advantage. Outside, the large, fully fenced backyard provides a wonderful private setting, with a pergola creating a natural spot for morning coffee, al fresco dining, or relaxing with friends. The covered outdoor living area extends the home's living space and takes full advantage of the peaceful wooded surroundings. The golf-cart garage makes it easy to enjoy everything nearby. Tara Golf Course, the Recreation Center, The River Grill, The Pub, and The Village Café are all an easy ride away, while the nearby Shenandoah trails are ideal for walking, hiking, biking, or a leisurely golf-cart ride.

Highlights

Fireplace

Property details

MLS
Hive MLS
MLS #
100613475
Property type
Single Family Residence
Subdivision
Savannah Lakes Village
Status
Active
Days on market
1
On market date
October 30, 2026
Stories
N/A
Total bathrooms
2
Garage spaces
2.5
Parking spaces
3
Lot size
0.33 acres
Loading map…

Nearby schools

Within 10 miles. School directory data from the National Center for Education Statistics (NCES), accessed via the Urban Institute Education Data API. Local Score is calculated by INNOVATE Real Estate; where a state rating is shown, it comes from that state's own official school report card.

Elementary
McCormick Elementary
7.58 mi away · Grades -1-5
Zoned school (attendance boundary, 2015-16 data)
3.3
Local Score (state rating (2025) blended 70/30 with student-teacher ratio) -- not an official state rating
State rating: Average (2025)
Enrollment
245
Student:teacher ratio
12.9:1
District
McCormick 01
Middle
McCormick Middle
7.58 mi away · Grades 6-8
Zoned school (attendance boundary, 2015-16 data)
4.0
Local Score (student-teacher ratio only (preliminary -- will incorporate state test-score data once available)) -- not an official state rating
Enrollment
181
Student:teacher ratio
12.9:1
District
McCormick 01
High
McCormick High
7.58 mi away · Grades 9-12
Zoned school (attendance boundary, 2015-16 data)
4.0
Local Score (student-teacher ratio only (preliminary -- will incorporate state test-score data once available)) -- not an official state rating
Enrollment
189
Student:teacher ratio
12.6:1
District
McCormick 01

Walkability

Blended score for McCormick's center, calculated by INNOVATE Real Estate from two sources: the EPA's National Walkability Index (street network, transit, land-use mix) and Google Places amenity data (what's actually reachable on foot from this point). 60% EPA National Walkability Index + 40% nearby-amenity density (Google Places).

15
Very car-dependent
out of 100
EPA National Walkability Index
5.0 / 20 -- Least walkable
Google Places amenity density
0 / 100
Restaurants & cafes0
Grocery stores0
Parks0
Schools0
Transit stops0
Pharmacies0

Market position

How this listing compares to current activity in McCormick, from live MLS data.

On the market 1 days -- 202 fewer days than McCormick's current average of 203 days.
For reference, the median list price across 187 active listings in McCormick right now is $309,000.

Mortgage calculator

Estimate only - actual rate and payment depend on your lender, credit, and loan program.

$
%
%
Adjust tax / insurance estimates
% / yr
$
/mo
Est. monthly payment
$2,830/mo
$89,000 down
$356,000 loan
Principal & interest$2,309
Property tax (est.)$371
Home insurance (est.)$150

Similar homes you might like

Data source: Listing information provided by Hive MLS via Trestle/CoreLogic. Last updated 1 days ago.

Information herein deemed reliable but not guaranteed; all measurements, school assignments, HOA fees, taxes, and feature lists are approximate and should be independently verified. Equal Housing Opportunity.