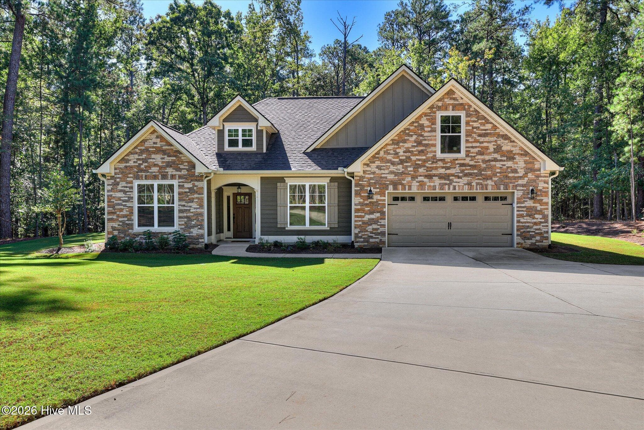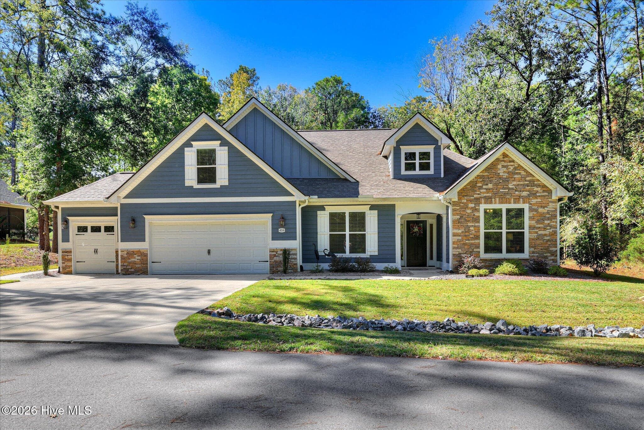
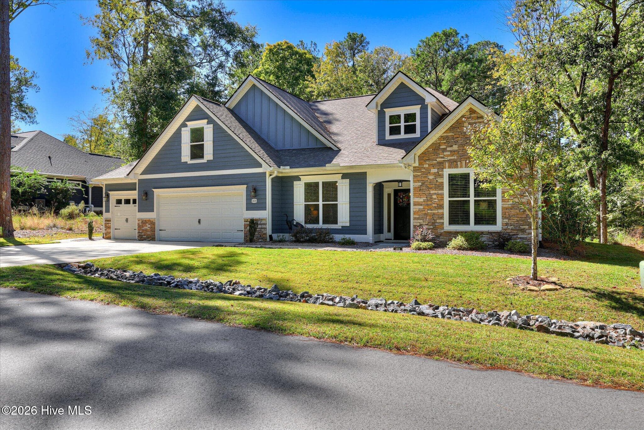
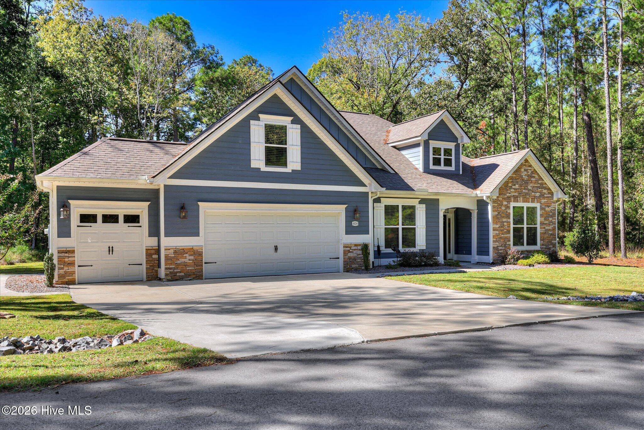
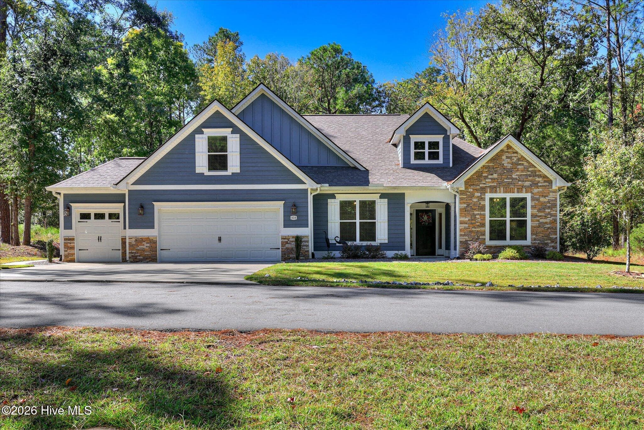
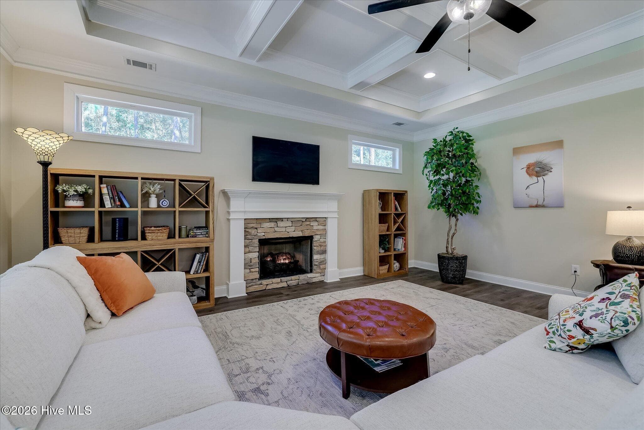
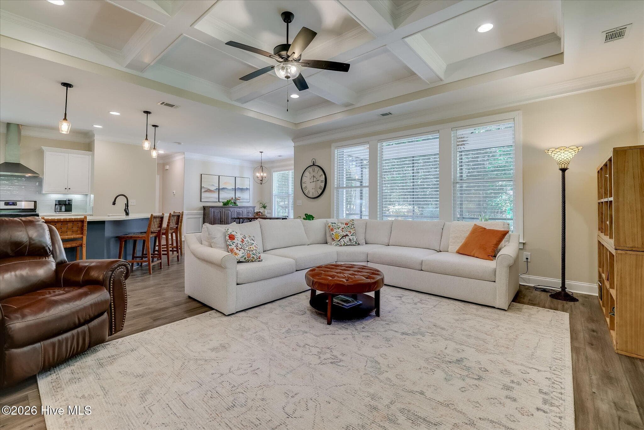
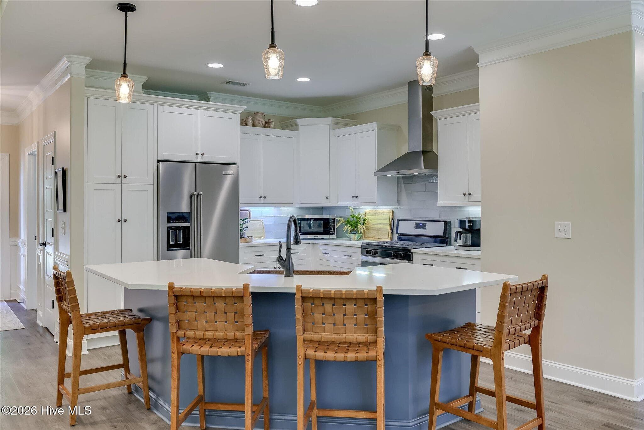
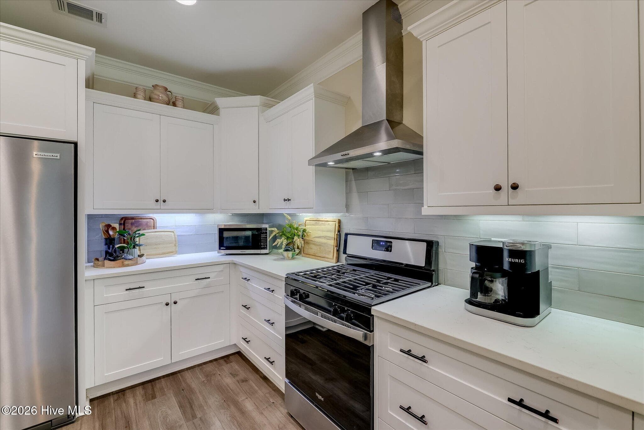
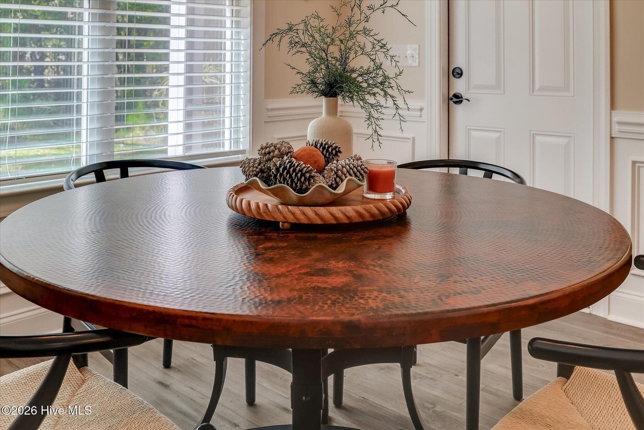
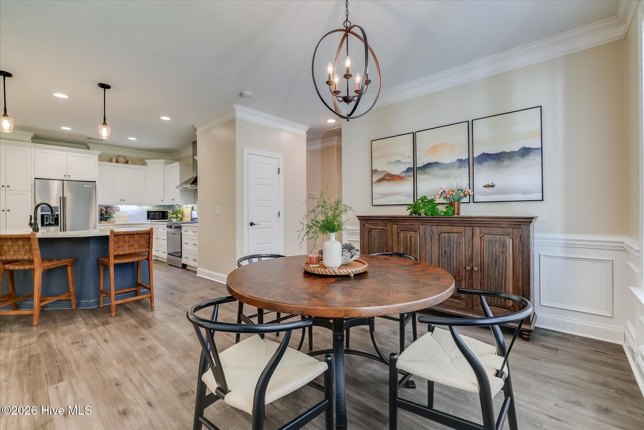
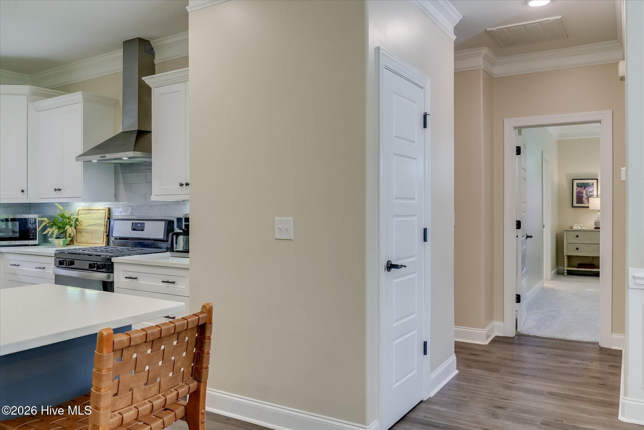
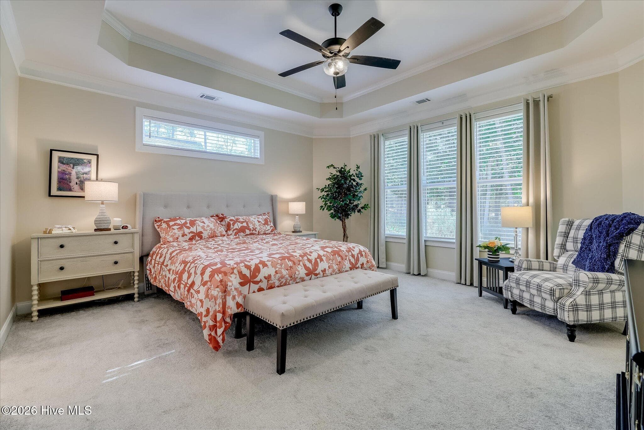
Single Family Residence at 404 Portage Way, McCormick, SC 29835
Single Family Residence at 404 Portage Way, McCormick, SC 29835, photo 2 of 61
Single Family Residence at 404 Portage Way, McCormick, SC 29835, photo 3 of 61
Single Family Residence at 404 Portage Way, McCormick, SC 29835, photo 4 of 61
Single Family Residence at 404 Portage Way, McCormick, SC 29835, photo 5 of 61
Single Family Residence at 404 Portage Way, McCormick, SC 29835, photo 6 of 61
Single Family Residence at 404 Portage Way, McCormick, SC 29835, photo 7 of 61
Single Family Residence at 404 Portage Way, McCormick, SC 29835, photo 8 of 61
Single Family Residence at 404 Portage Way, McCormick, SC 29835, photo 9 of 61
Single Family Residence at 404 Portage Way, McCormick, SC 29835, photo 10 of 61
Single Family Residence at 404 Portage Way, McCormick, SC 29835, photo 11 of 61
Single Family Residence at 404 Portage Way, McCormick, SC 29835, photo 12 of 61
Single Family Residence at 404 Portage Way, McCormick, SC 29835, photo 13 of 61
Single Family Residence at 404 Portage Way, McCormick, SC 29835, photo 14 of 61
Single Family Residence at 404 Portage Way, McCormick, SC 29835, photo 15 of 61
Single Family Residence at 404 Portage Way, McCormick, SC 29835, photo 16 of 61
Single Family Residence at 404 Portage Way, McCormick, SC 29835, photo 17 of 61
Single Family Residence at 404 Portage Way, McCormick, SC 29835, photo 18 of 61
Single Family Residence at 404 Portage Way, McCormick, SC 29835, photo 19 of 61
Single Family Residence at 404 Portage Way, McCormick, SC 29835, photo 20 of 61
Single Family Residence at 404 Portage Way, McCormick, SC 29835, photo 21 of 61
Single Family Residence at 404 Portage Way, McCormick, SC 29835, photo 22 of 61
Single Family Residence at 404 Portage Way, McCormick, SC 29835, photo 23 of 61
Single Family Residence at 404 Portage Way, McCormick, SC 29835, photo 24 of 61
Single Family Residence at 404 Portage Way, McCormick, SC 29835, photo 25 of 61
Single Family Residence at 404 Portage Way, McCormick, SC 29835, photo 26 of 61
Single Family Residence at 404 Portage Way, McCormick, SC 29835, photo 27 of 61
Single Family Residence at 404 Portage Way, McCormick, SC 29835, photo 28 of 61
Single Family Residence at 404 Portage Way, McCormick, SC 29835, photo 29 of 61
Single Family Residence at 404 Portage Way, McCormick, SC 29835, photo 30 of 61
Single Family Residence at 404 Portage Way, McCormick, SC 29835, photo 31 of 61
Single Family Residence at 404 Portage Way, McCormick, SC 29835, photo 32 of 61
Single Family Residence at 404 Portage Way, McCormick, SC 29835, photo 33 of 61
Single Family Residence at 404 Portage Way, McCormick, SC 29835, photo 34 of 61
Single Family Residence at 404 Portage Way, McCormick, SC 29835, photo 35 of 61
Single Family Residence at 404 Portage Way, McCormick, SC 29835, photo 36 of 61
Single Family Residence at 404 Portage Way, McCormick, SC 29835, photo 37 of 61
Single Family Residence at 404 Portage Way, McCormick, SC 29835, photo 38 of 61
Single Family Residence at 404 Portage Way, McCormick, SC 29835, photo 39 of 61
Single Family Residence at 404 Portage Way, McCormick, SC 29835, photo 40 of 61
Single Family Residence at 404 Portage Way, McCormick, SC 29835, photo 41 of 61
Single Family Residence at 404 Portage Way, McCormick, SC 29835, photo 42 of 61
Single Family Residence at 404 Portage Way, McCormick, SC 29835, photo 43 of 61
Single Family Residence at 404 Portage Way, McCormick, SC 29835, photo 44 of 61
Single Family Residence at 404 Portage Way, McCormick, SC 29835, photo 45 of 61
Single Family Residence at 404 Portage Way, McCormick, SC 29835, photo 46 of 61
Single Family Residence at 404 Portage Way, McCormick, SC 29835, photo 47 of 61
Single Family Residence at 404 Portage Way, McCormick, SC 29835, photo 48 of 61
Single Family Residence at 404 Portage Way, McCormick, SC 29835, photo 49 of 61
Single Family Residence at 404 Portage Way, McCormick, SC 29835, photo 50 of 61
Single Family Residence at 404 Portage Way, McCormick, SC 29835, photo 51 of 61
Single Family Residence at 404 Portage Way, McCormick, SC 29835, photo 52 of 61
Single Family Residence at 404 Portage Way, McCormick, SC 29835, photo 53 of 61
Single Family Residence at 404 Portage Way, McCormick, SC 29835, photo 54 of 61
Single Family Residence at 404 Portage Way, McCormick, SC 29835, photo 55 of 61
Single Family Residence at 404 Portage Way, McCormick, SC 29835, photo 56 of 61
Single Family Residence at 404 Portage Way, McCormick, SC 29835, photo 57 of 61
Single Family Residence at 404 Portage Way, McCormick, SC 29835, photo 58 of 61
Single Family Residence at 404 Portage Way, McCormick, SC 29835, photo 59 of 61
Single Family Residence at 404 Portage Way, McCormick, SC 29835, photo 60 of 61
Single Family Residence at 404 Portage Way, McCormick, SC 29835, photo 61 of 61
61 photos

$479,000

404 Portage Way, McCormick, SC 29835
McCormick, SC 29835
Listed by Anna Winstead · Savannah Lakes Realty
Bedrooms
3
Bathrooms
2.5
Living area
2,200 sqft
Year built
2022

About this home

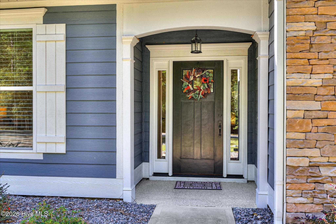
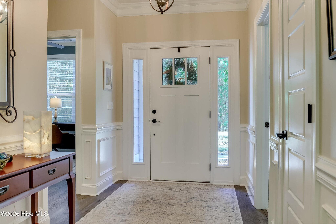
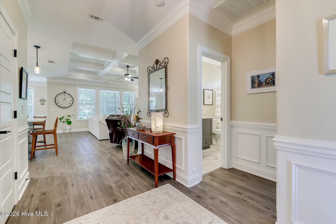
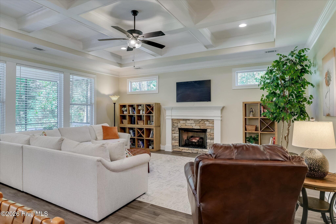
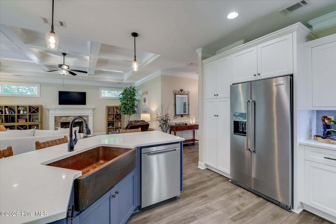
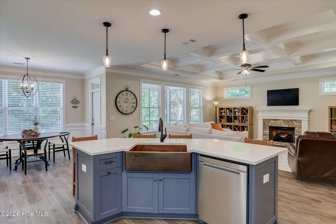
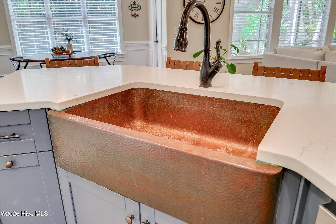
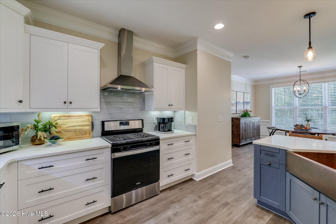
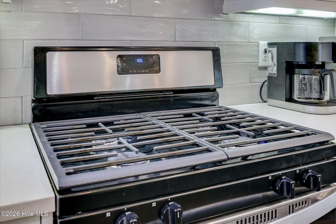
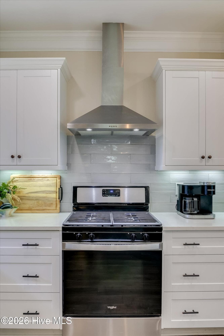
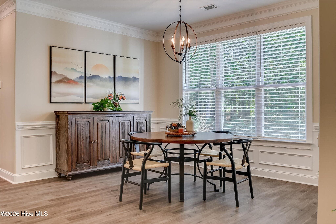
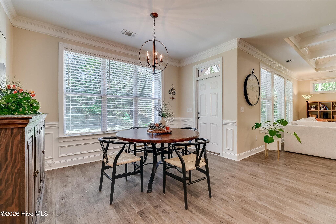
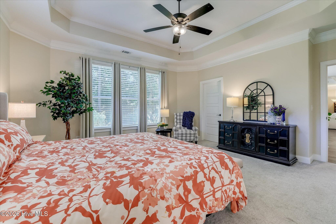
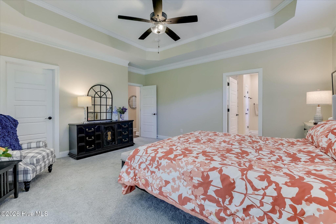
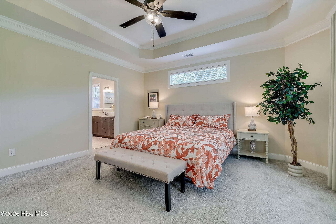
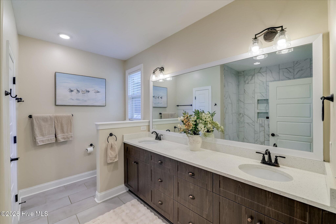
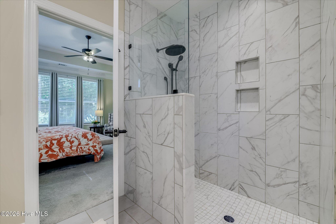
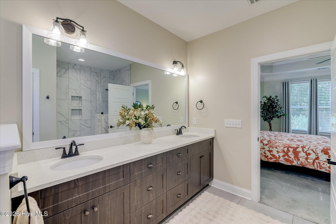
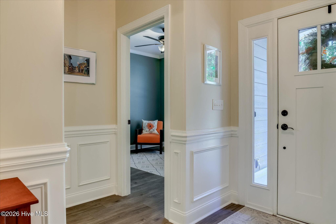
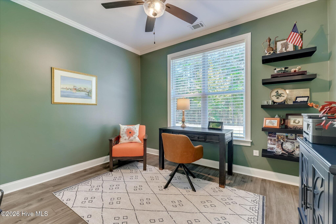
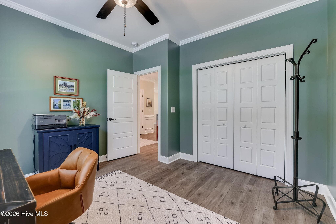
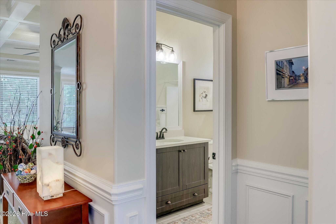
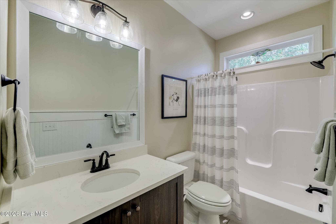
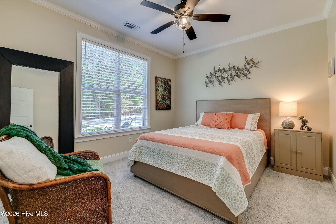
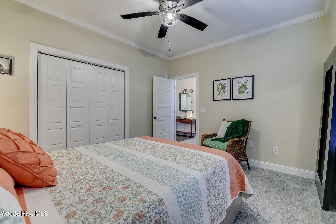
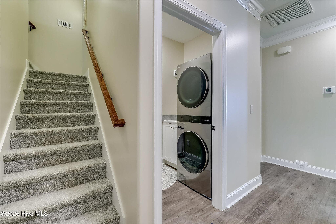
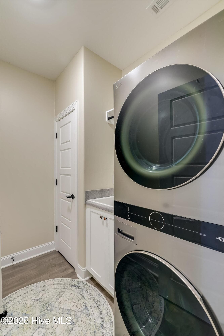
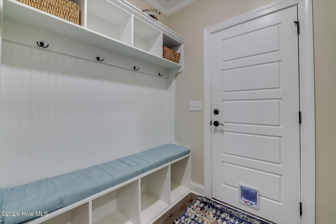
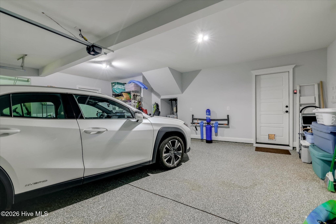
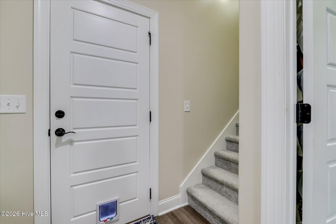
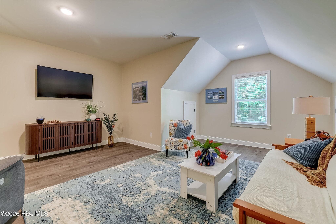
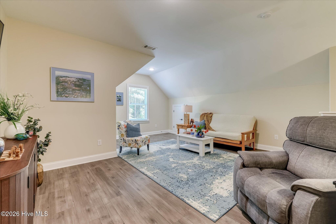
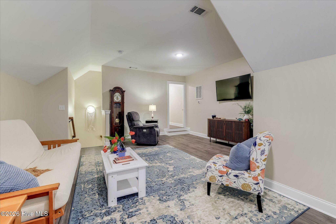
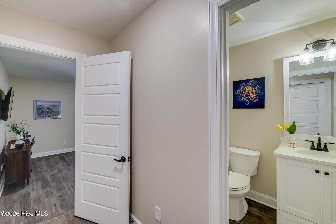
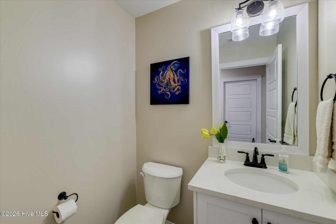
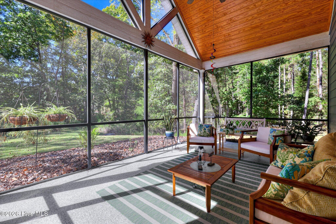
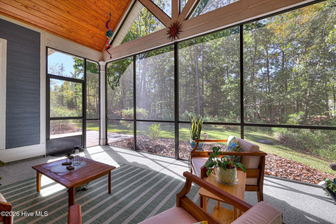
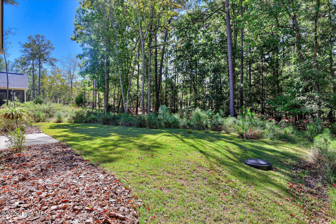
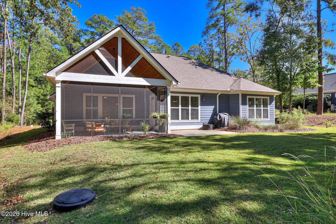
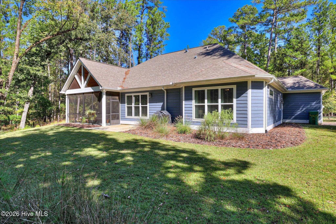
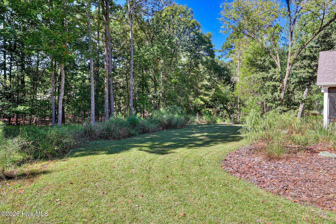
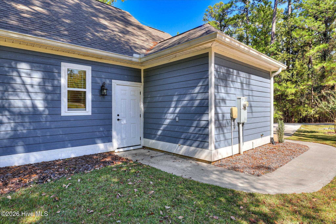
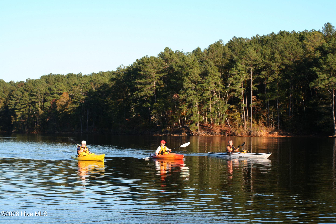
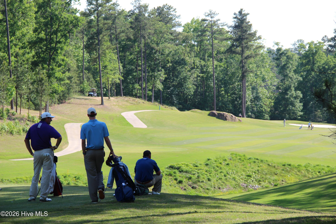
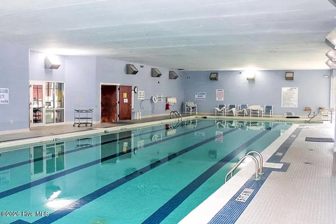
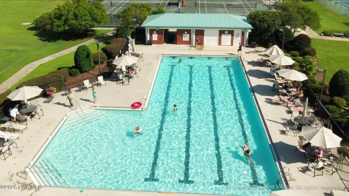
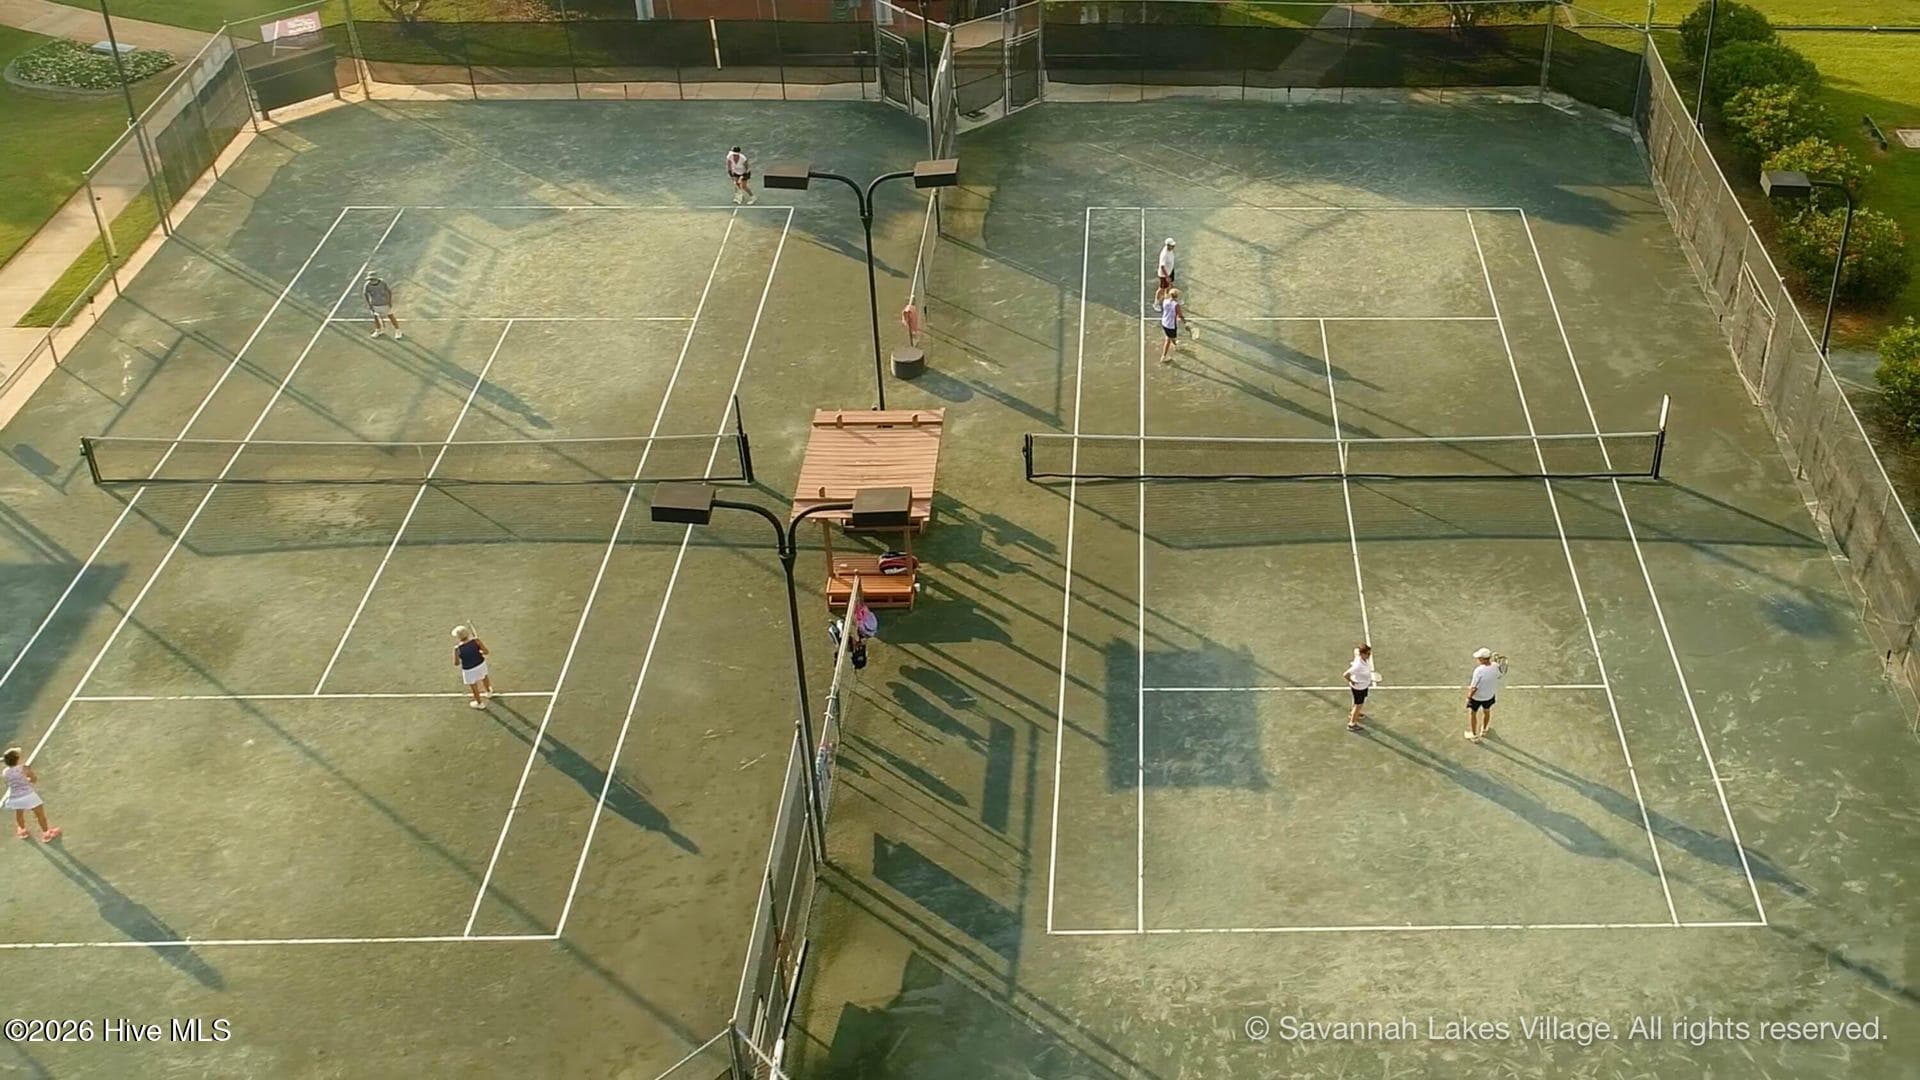
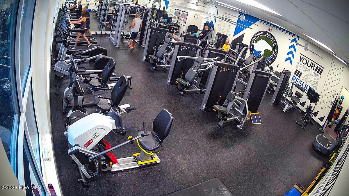
Welcome home to Portage Way, nestled in the Shenandoah community of Savannah Lakes Village, just a golf cart ride away from all the amenities. This 3-bedroom, 2.5-bath home offers the popular Flowering Peach design taken a step further, plus a flex room over the garage that's ready to be whatever you need: guest retreat, hobby space, or a spot for the grandkids to spread out. You'll notice the attention to detail from the moment you step onto the epoxy-finished front porch. Inside, coffered ceilings, two-step crown molding, and beautiful traditional-style wainscoting set a refined tone, while a gas fireplace makes the living area cozy on cooler evenings. The home has been recently painted and is move-in ready. The kitchen is a true showpiece, featuring a copper farm sink, gas stove with range hood, soft-close doors and drawers, and a large walk-in pantry. All appliances stay with the home. The primary suite is a peaceful retreat with a tray ceiling and enlarged living space. Its bathroom has been enlarged beyond the standard Flowering Peach plan and features a walk-in shower with built-in bench and rain head. The primary and second bedroom offer soft carpet, while the third bedroom, currently used as an office, features LVP flooring. Upstairs, the flex room features LVP flooring and its own half bath, with carpeted stairs leading the way. The laundry room includes a utility sink for added convenience. Out back, the oversized screened porch with tongue-and-groove ceiling is the perfect spot for morning coffee or evening conversation, overlooking green space for added privacy. The two full-car garage plus added golf cart garage features epoxy floors throughout, a convenient man door, and a whole-house water filtration system for everyday peace of mind. Come see why Savannah Lakes Village is the place so many call home. Schedule your private showing today! You'll be located near access to Lake Thurmond, which provides some of the best freshwater fishing the southeast has to offer. Within the Village you will find all of the on-site amenities it has to offer - several eateries, 2 championship golf courses, tennis, pickle-ball, indoor and outdoor pools with hot tub and sauna, fitness facility, bowling alley, walking trails and so much more! ---Come home to your private, dream lifestyle!--- Refrigerator and Washer and Dryer purchased in 2023 All other appliances - 2022 Freshly painted and added landscaping and french drain on left side of home in 2023. Second home, hardly lived in.

Highlights

Fireplace

Property details

MLS
Hive MLS
MLS #
100612093
Property type
Single Family Residence
Subdivision
Savannah Lakes Village
Status
Active
Days on market
1
On market date
October 23, 2026
Stories
N/A
Total bathrooms
2.5
Garage spaces
2.5
Parking spaces
3
Lot size
0.38 acres
Loading map…

Nearby schools

Within 10 miles. School directory data from the National Center for Education Statistics (NCES), accessed via the Urban Institute Education Data API. Local Score is calculated by INNOVATE Real Estate; where a state rating is shown, it comes from that state's own official school report card.

Elementary
McCormick Elementary
7.76 mi away · Grades -1-5
Zoned school (attendance boundary, 2015-16 data)
3.3
Local Score (state rating (2025) blended 70/30 with student-teacher ratio) -- not an official state rating
State rating: Average (2025)
Enrollment
245
Student:teacher ratio
12.9:1
District
McCormick 01
Middle
McCormick Middle
7.76 mi away · Grades 6-8
Zoned school (attendance boundary, 2015-16 data)
4.0
Local Score (student-teacher ratio only (preliminary -- will incorporate state test-score data once available)) -- not an official state rating
Enrollment
181
Student:teacher ratio
12.9:1
District
McCormick 01
High
McCormick High
7.76 mi away · Grades 9-12
Zoned school (attendance boundary, 2015-16 data)
4.0
Local Score (student-teacher ratio only (preliminary -- will incorporate state test-score data once available)) -- not an official state rating
Enrollment
189
Student:teacher ratio
12.6:1
District
McCormick 01

Walkability

Blended score for McCormick's center, calculated by INNOVATE Real Estate from two sources: the EPA's National Walkability Index (street network, transit, land-use mix) and Google Places amenity data (what's actually reachable on foot from this point). 60% EPA National Walkability Index + 40% nearby-amenity density (Google Places).

15
Very car-dependent
out of 100
EPA National Walkability Index
5.0 / 20 -- Least walkable
Google Places amenity density
0 / 100
Restaurants & cafes0
Grocery stores0
Parks0
Schools0
Transit stops0
Pharmacies0

Market position

How this listing compares to current activity in McCormick, from live MLS data.

On the market 1 days -- 208 fewer days than McCormick's current average of 209 days.
For reference, the median list price across 184 active listings in McCormick right now is $309,000.

Mortgage calculator

Estimate only - actual rate and payment depend on your lender, credit, and loan program.

$
%
%
Adjust tax / insurance estimates
% / yr
$
/mo
Est. monthly payment
$3,035/mo
$95,800 down
$383,200 loan
Principal & interest$2,485
Property tax (est.)$399
Home insurance (est.)$150

Similar homes you might like

Data source: Listing information provided by Hive MLS via Trestle/CoreLogic. Last updated 1 days ago.

Information herein deemed reliable but not guaranteed; all measurements, school assignments, HOA fees, taxes, and feature lists are approximate and should be independently verified. Equal Housing Opportunity.