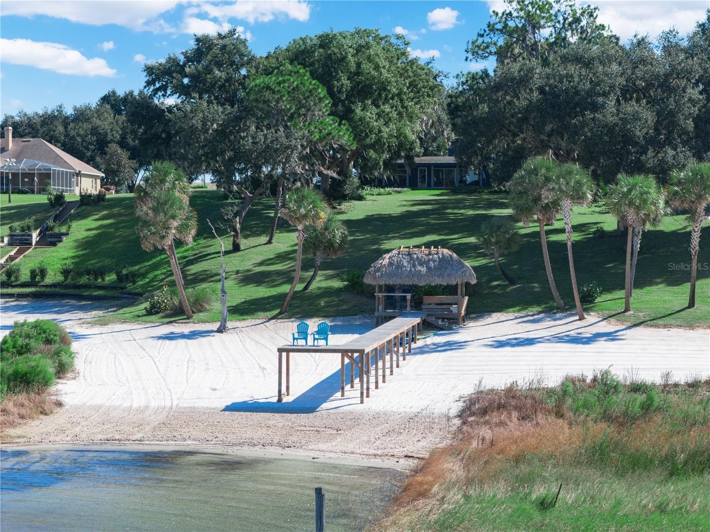
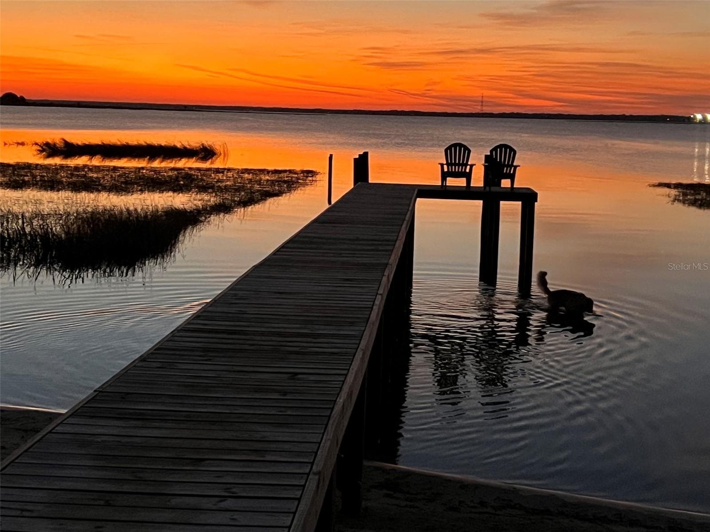
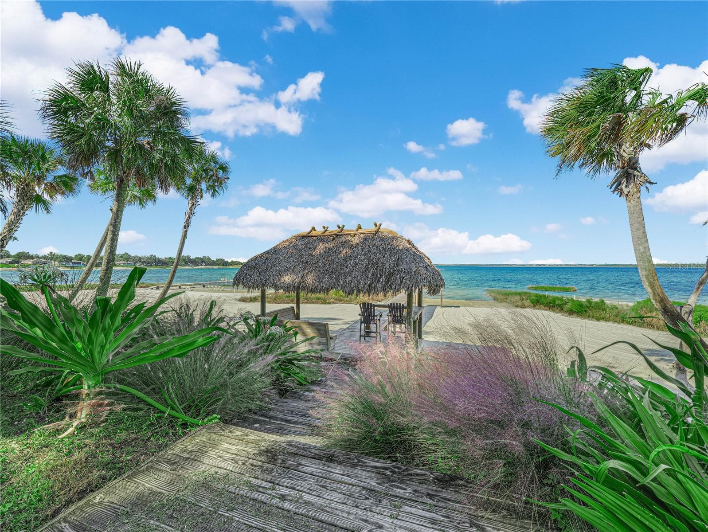
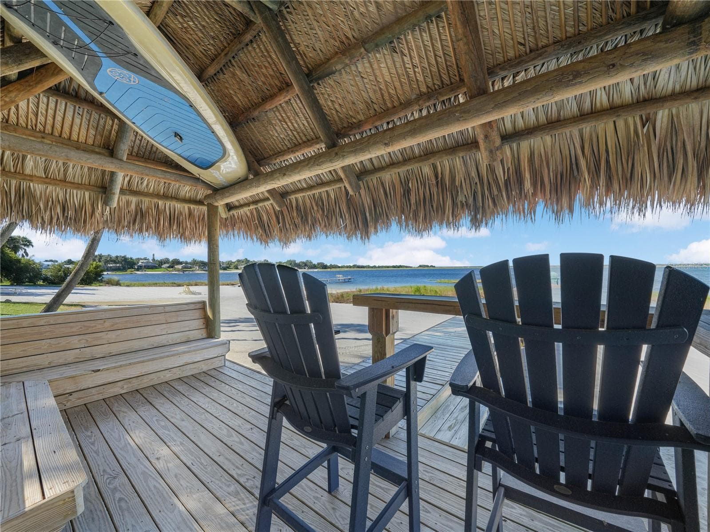
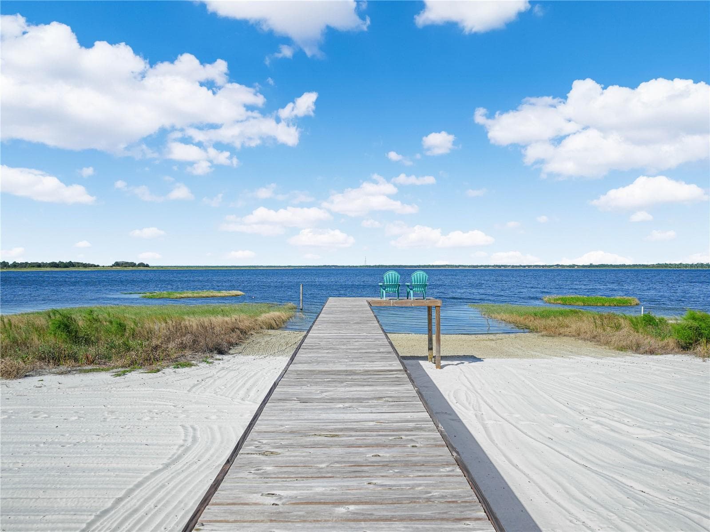
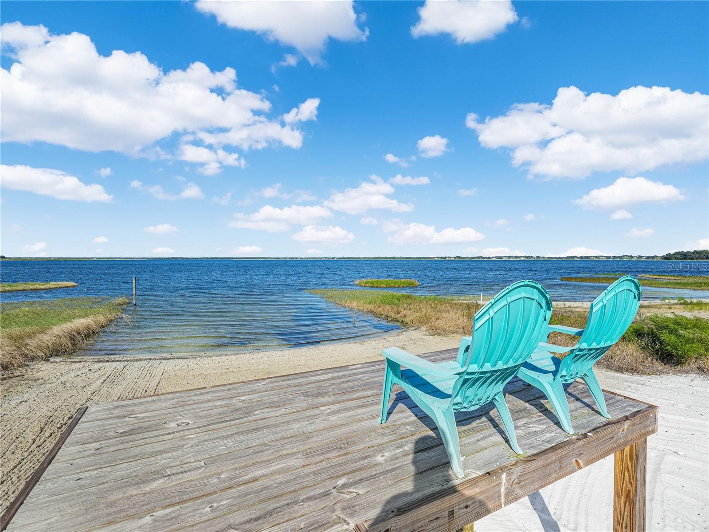
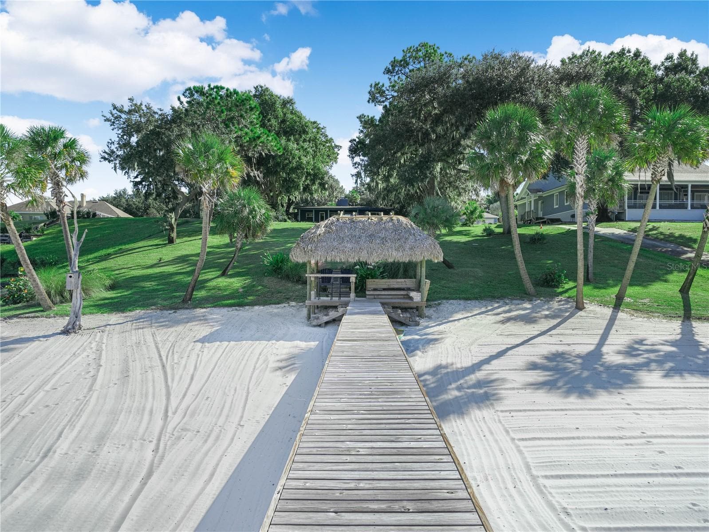
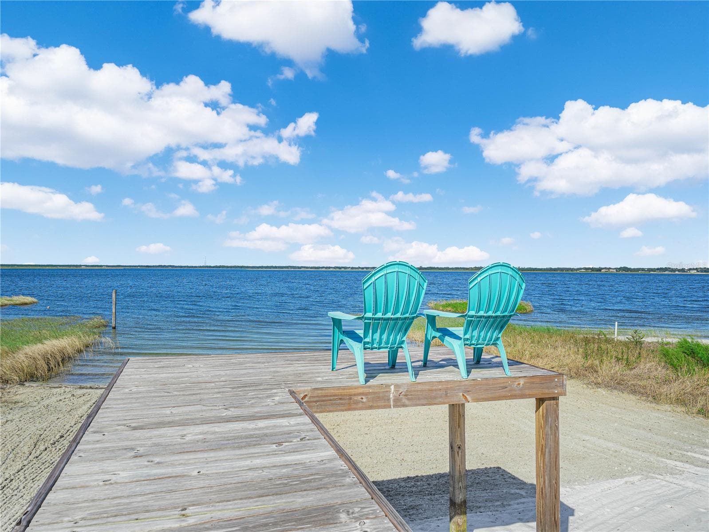
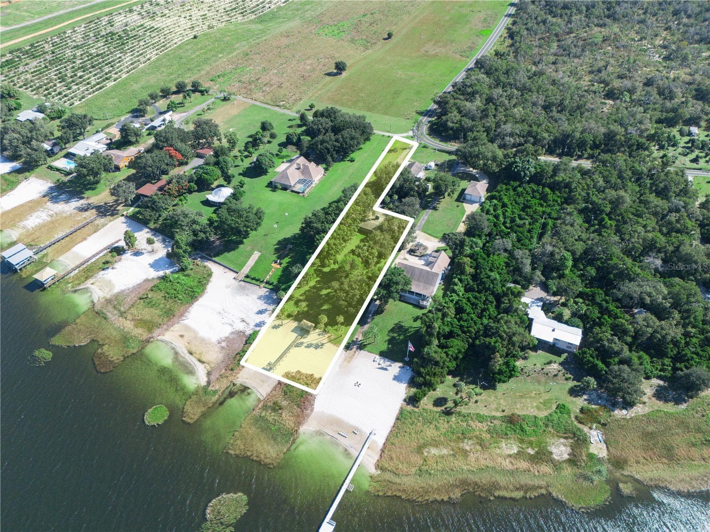
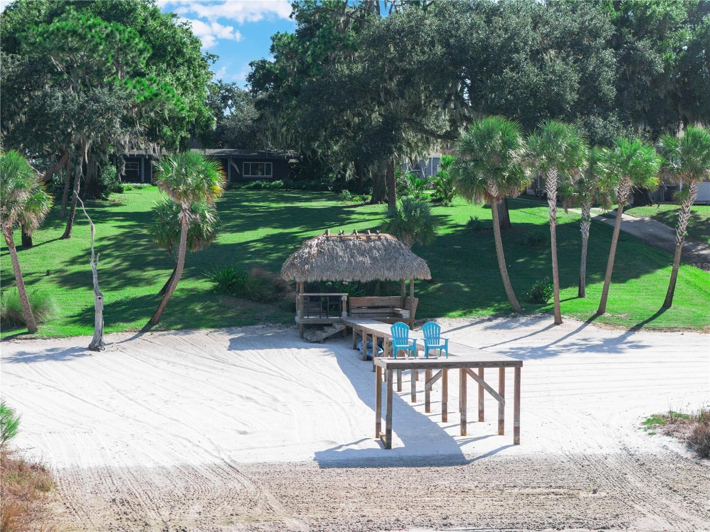
Dock and Tiki hut - 1329 HOLLISTER RD, BABSON PARK
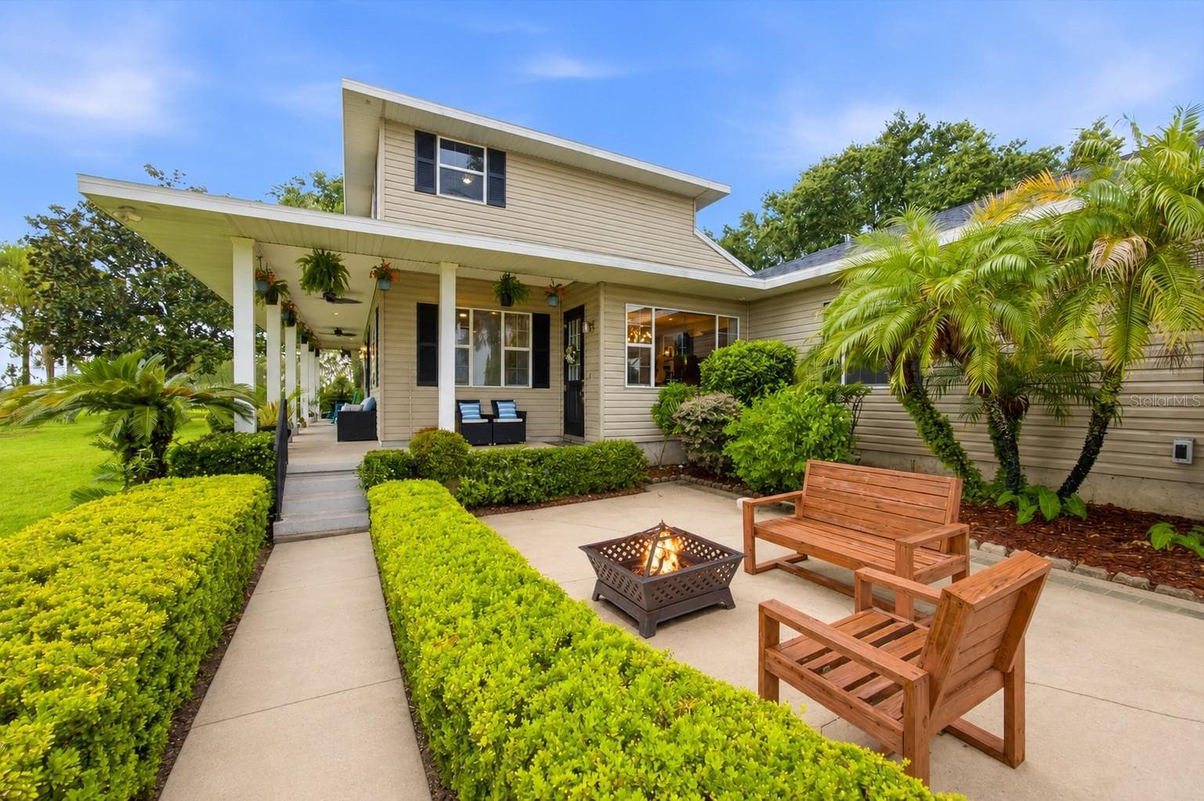
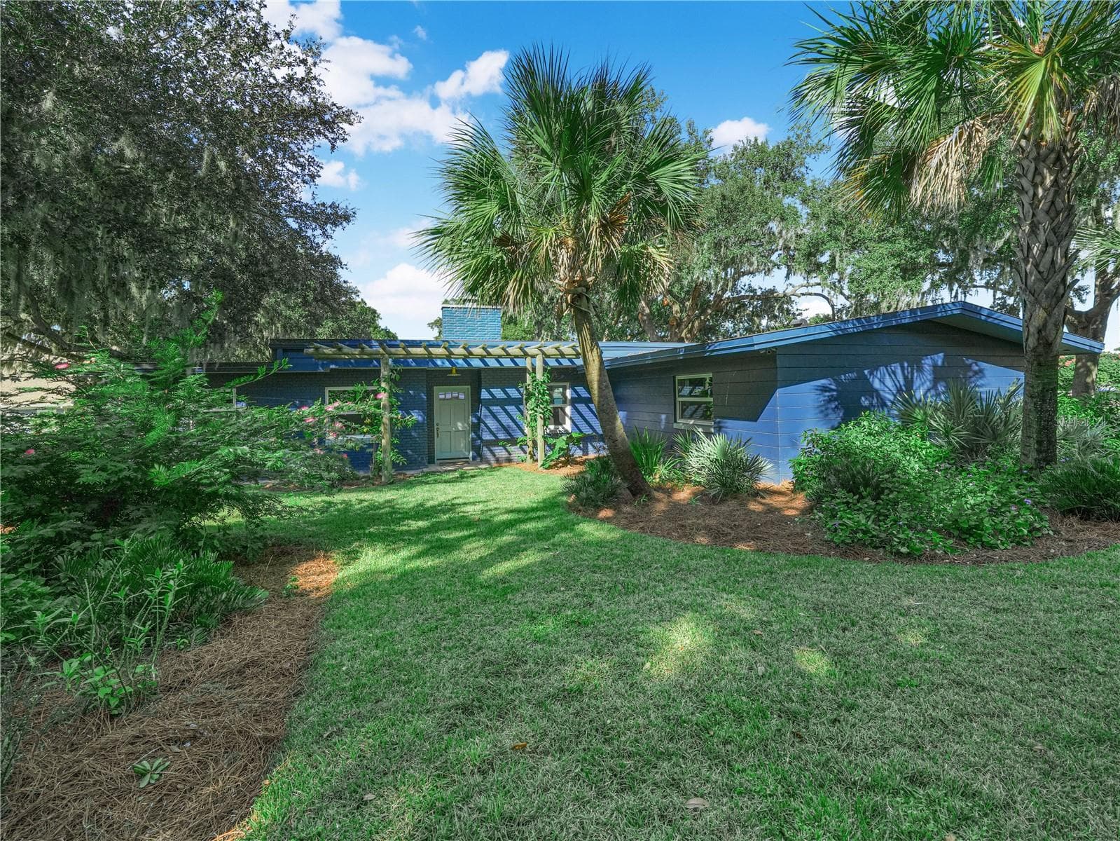
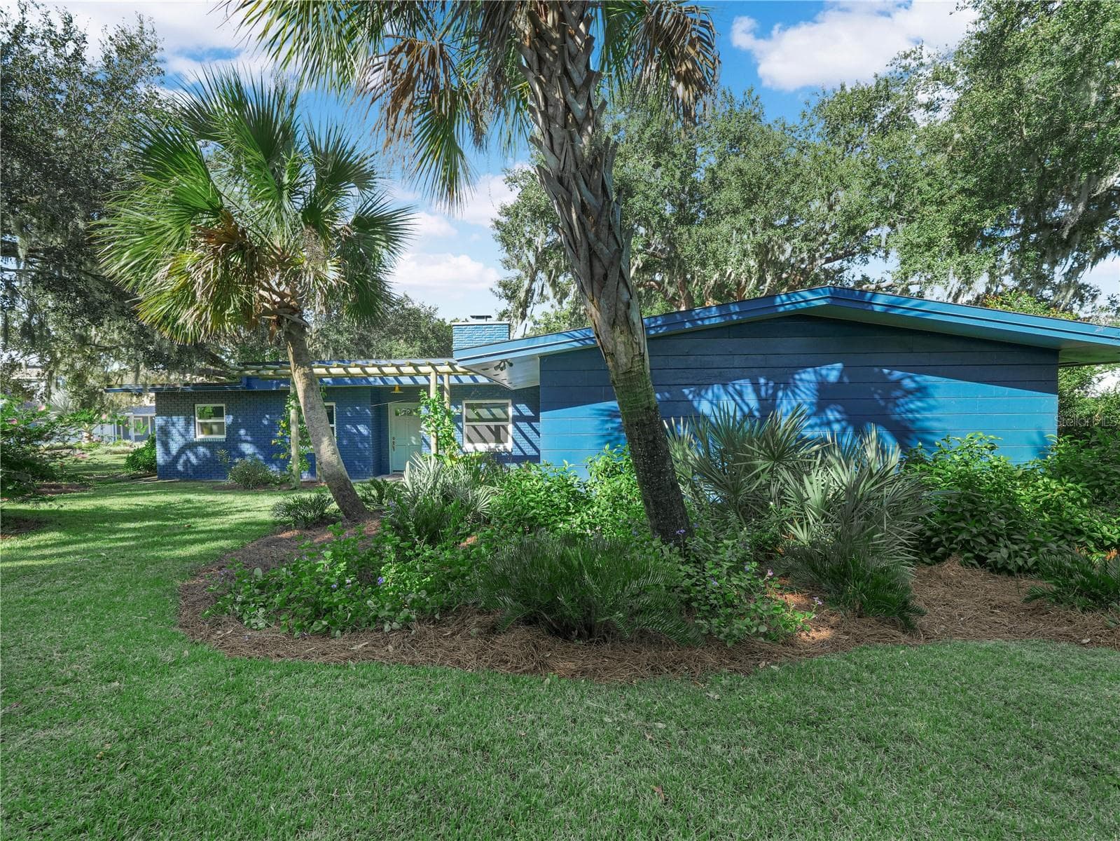
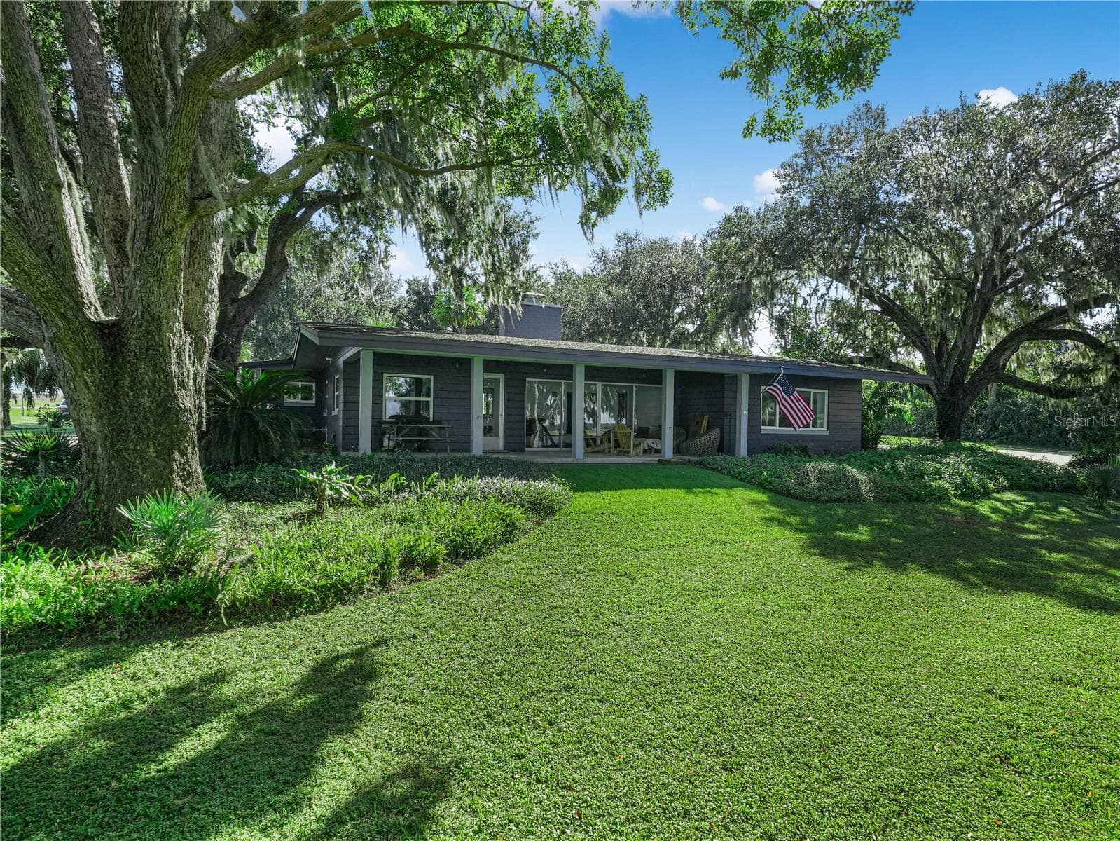
Front Entrance - 1329 HOLLISTER RD, BABSON PARK
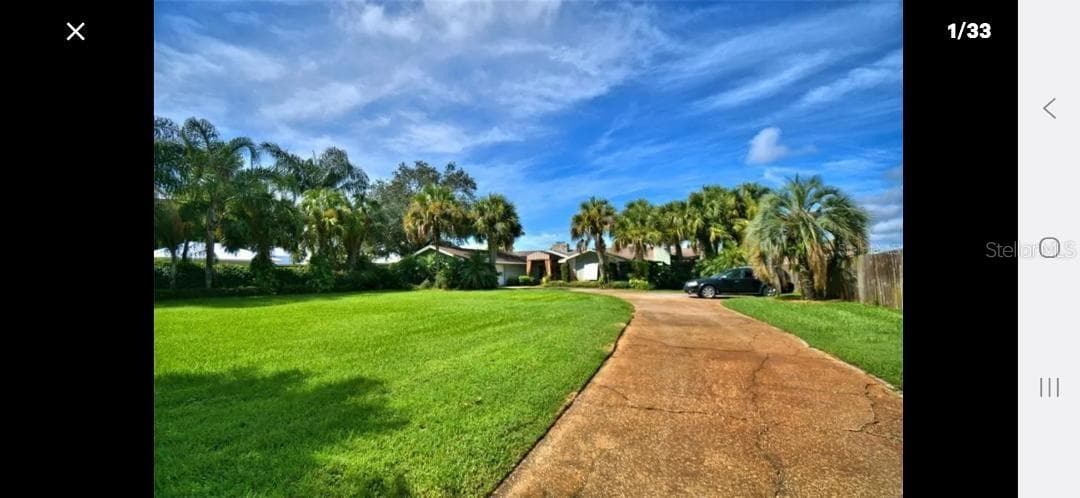
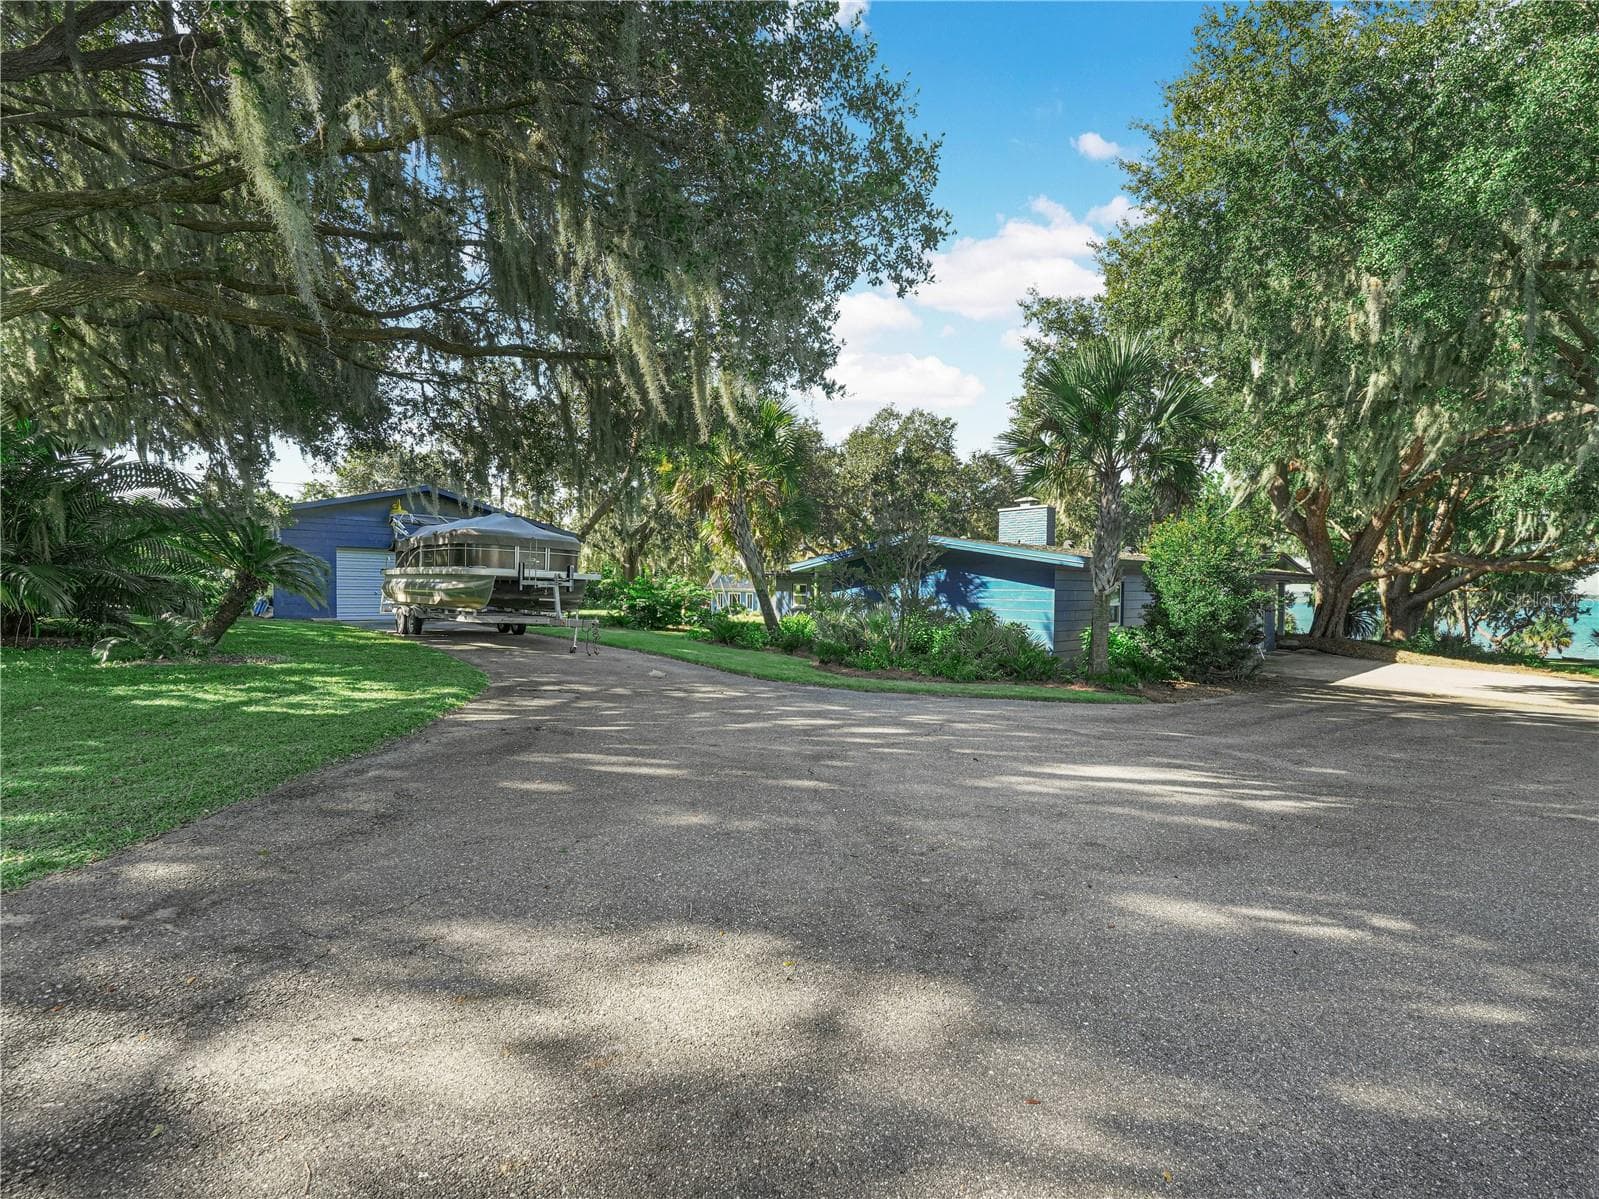
House and Garage - 1329 HOLLISTER RD, BABSON PARK
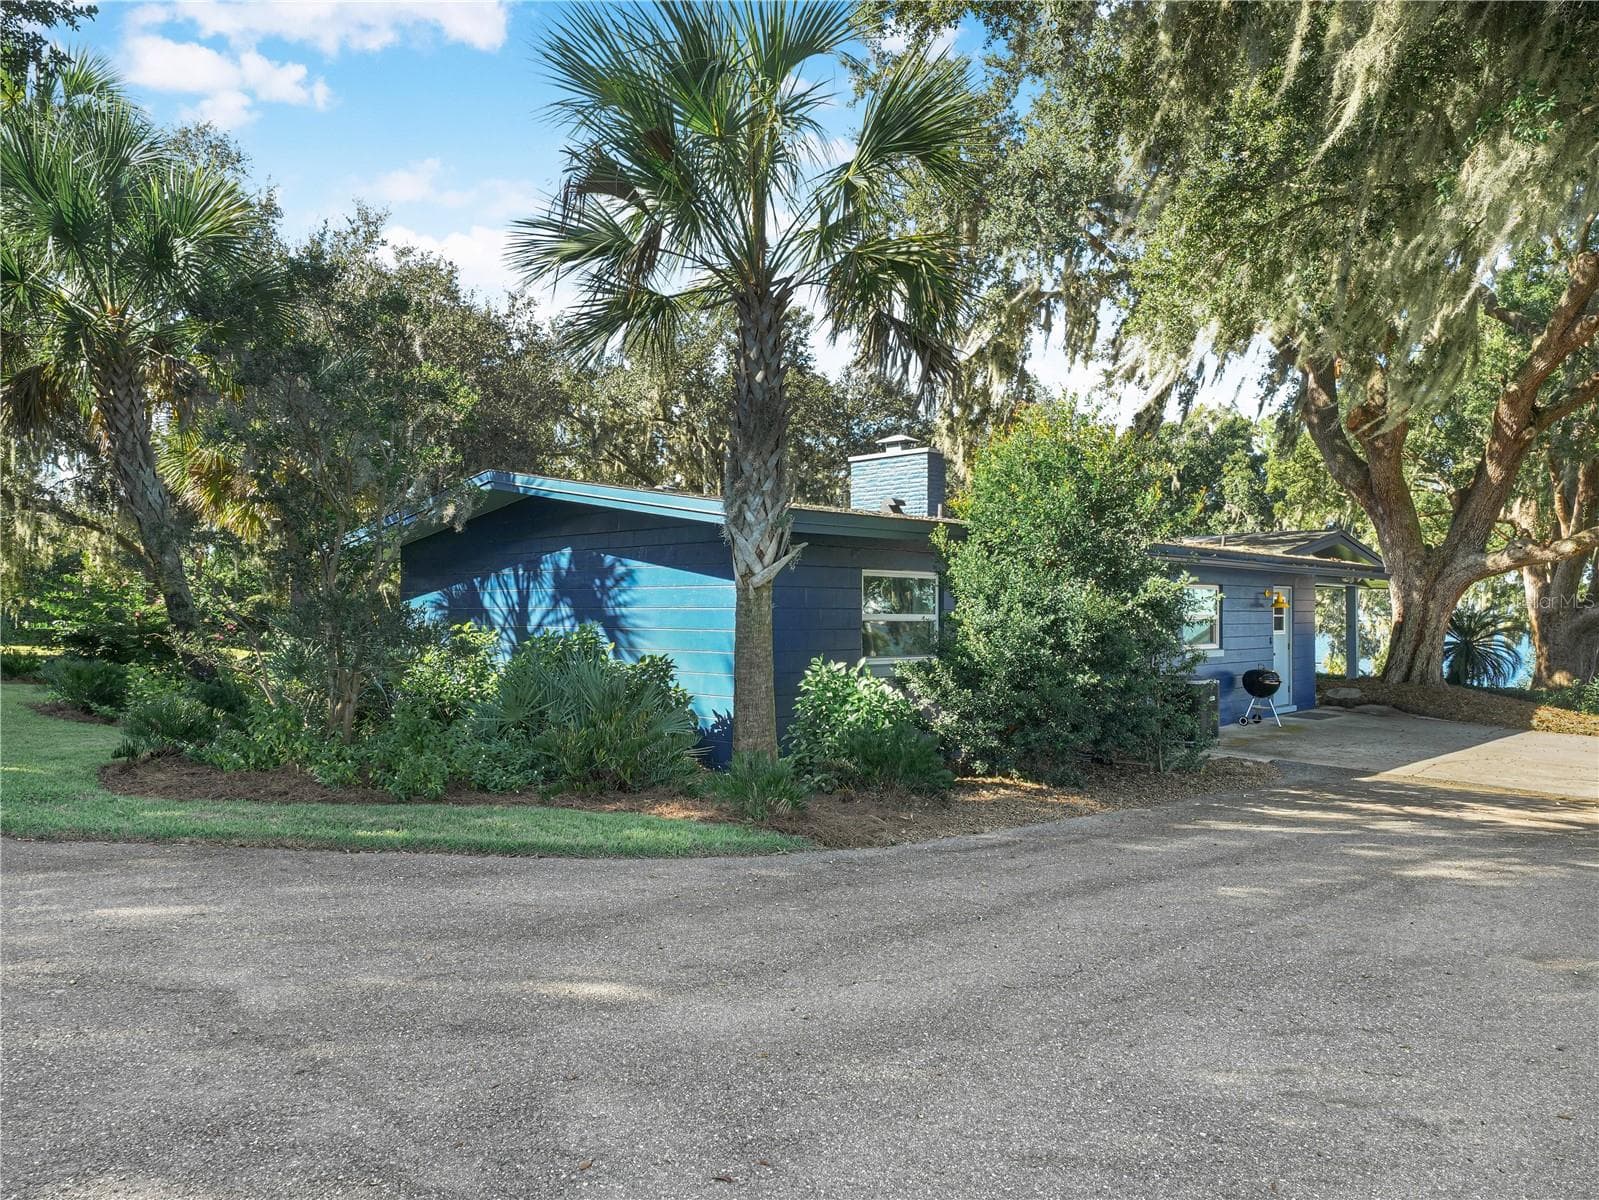
Side View - 1329 HOLLISTER RD, BABSON PARK
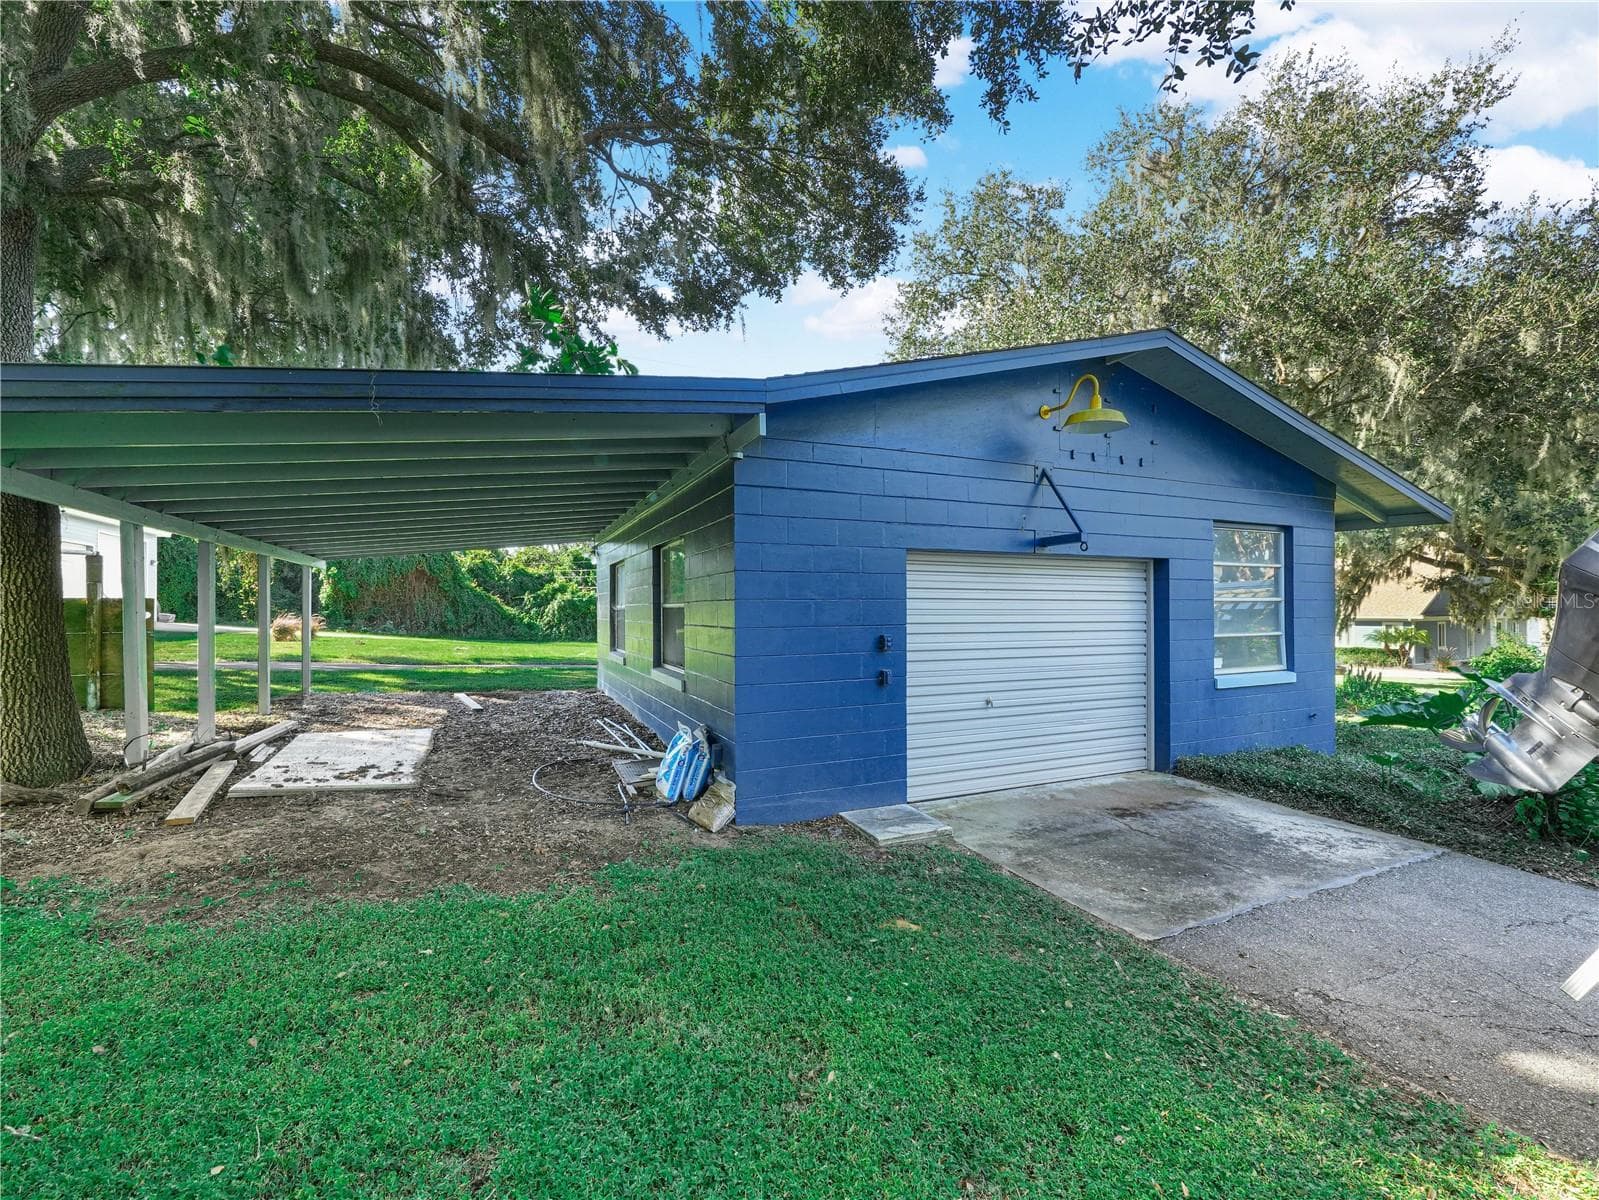
Detached Garage/Work shop with additional covered area - 1329 HOLLISTER RD, BABSON PARK
Single Family Residence at 1329 HOLLISTER RD, BABSON PARK, photo 6 of 57
Single Family Residence at 1329 HOLLISTER RD, BABSON PARK, photo 7 of 57
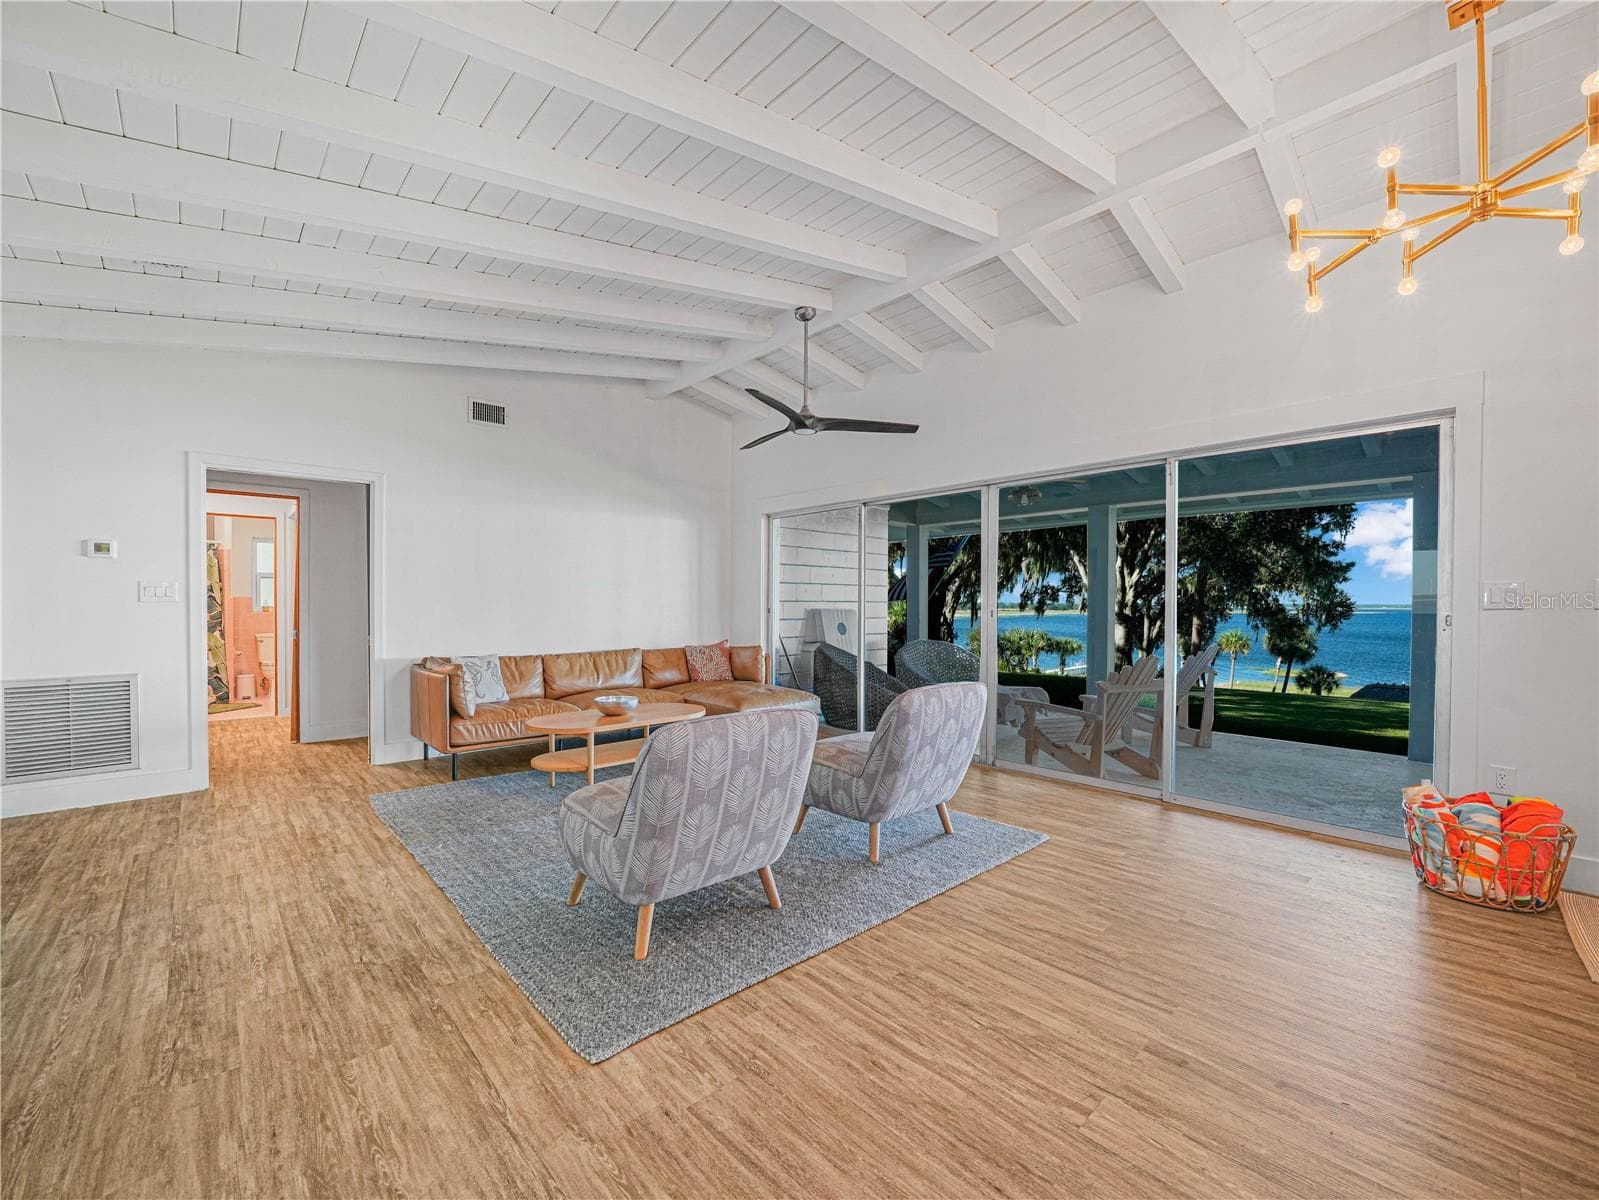
Living Room with Lake View - 1329 HOLLISTER RD, BABSON PARK
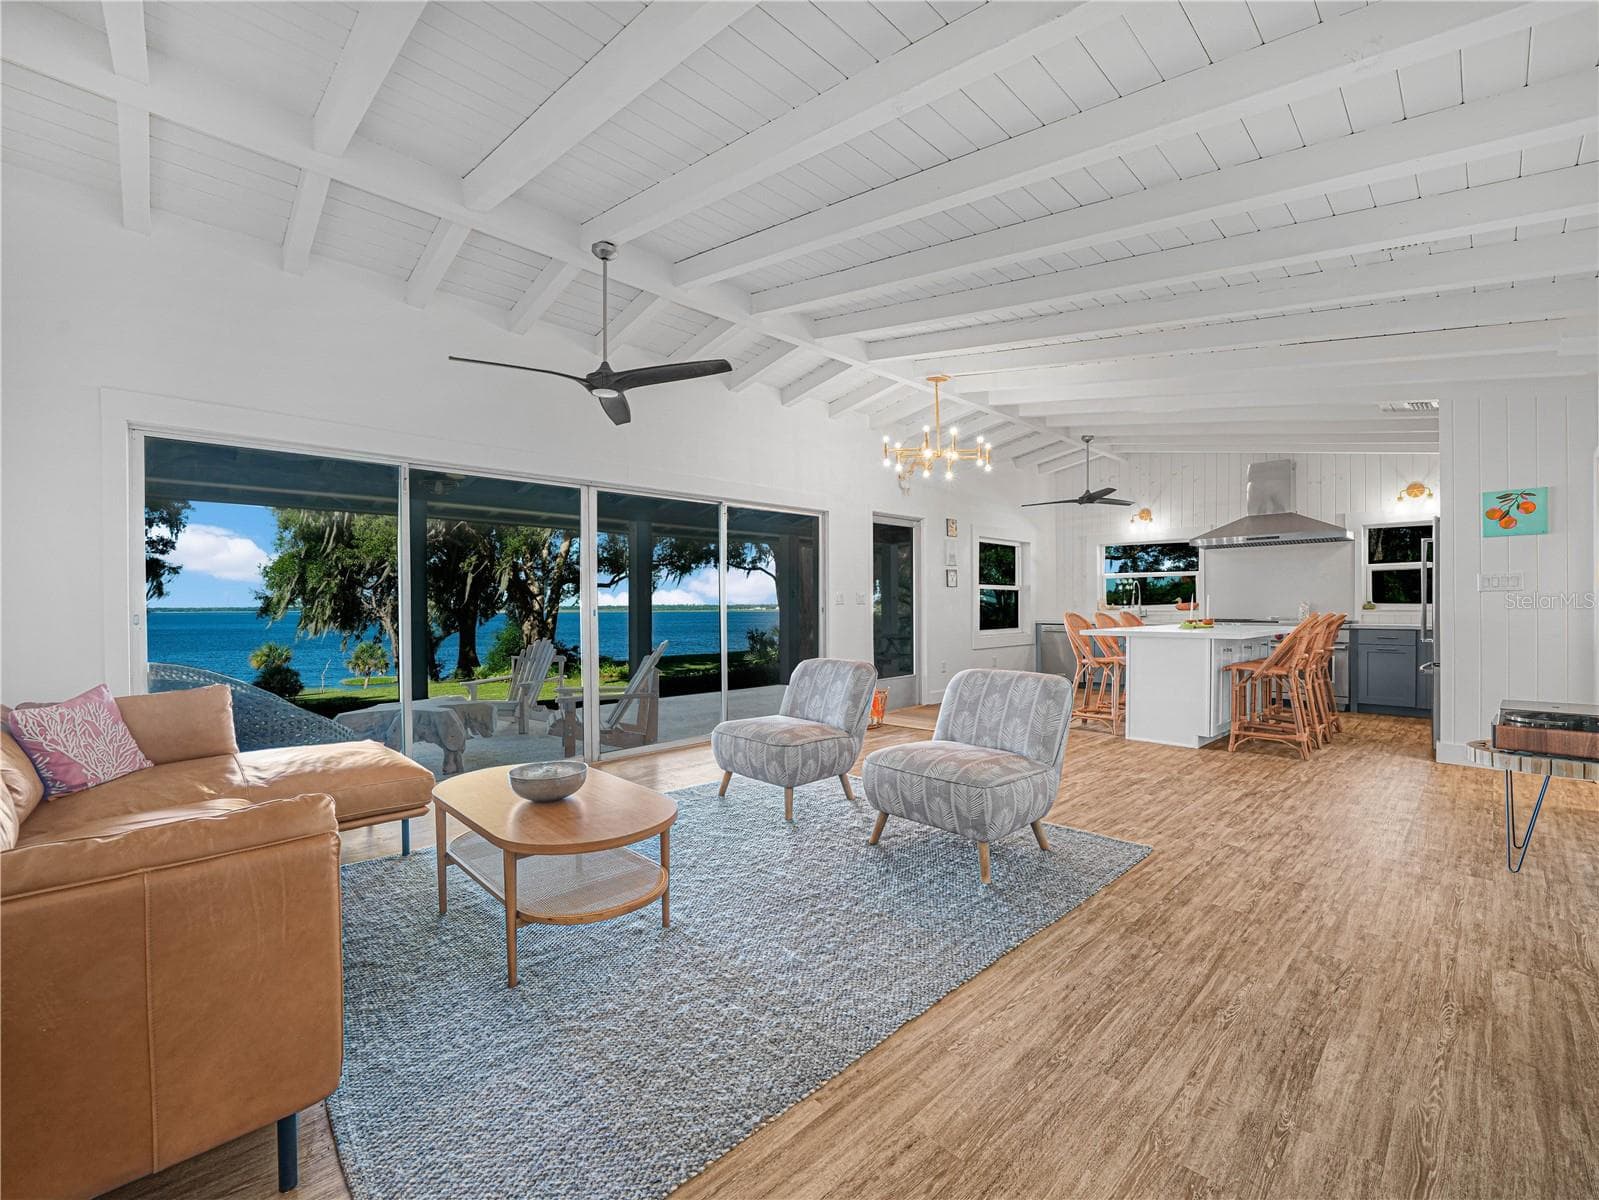
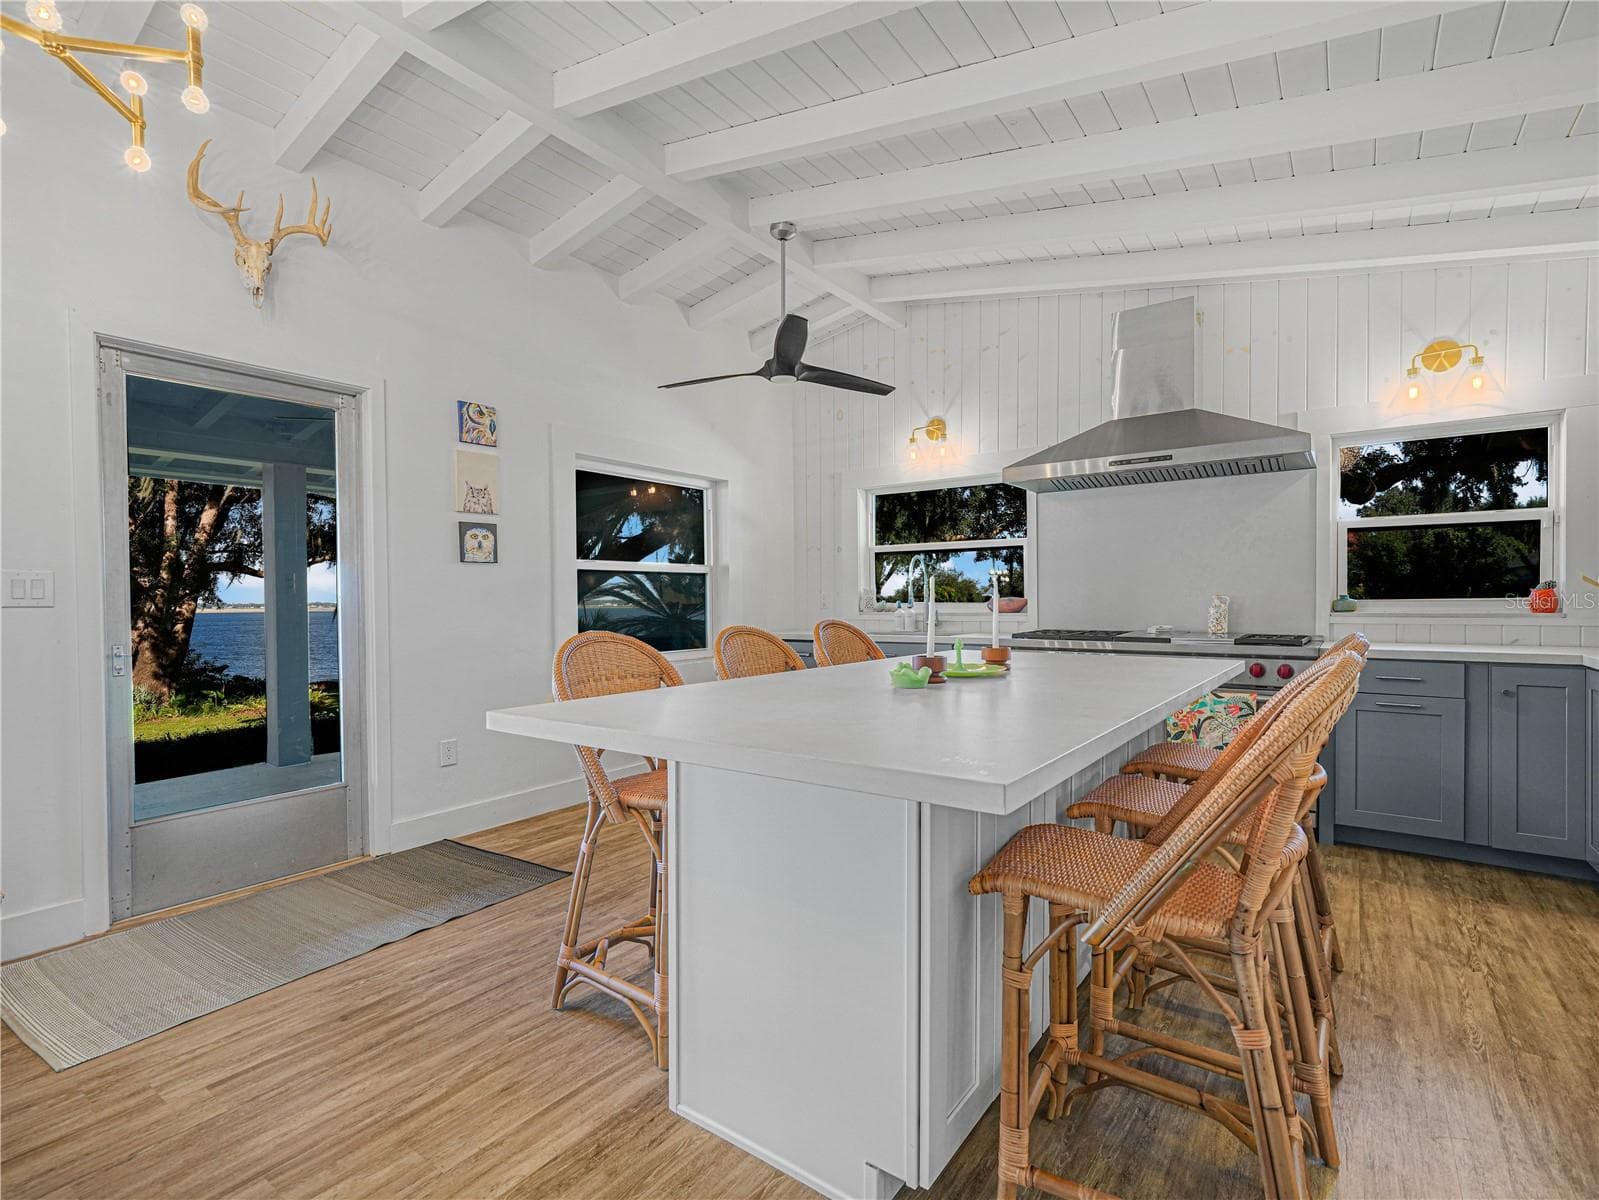
Living Room and Kitchen - 1329 HOLLISTER RD, BABSON PARK
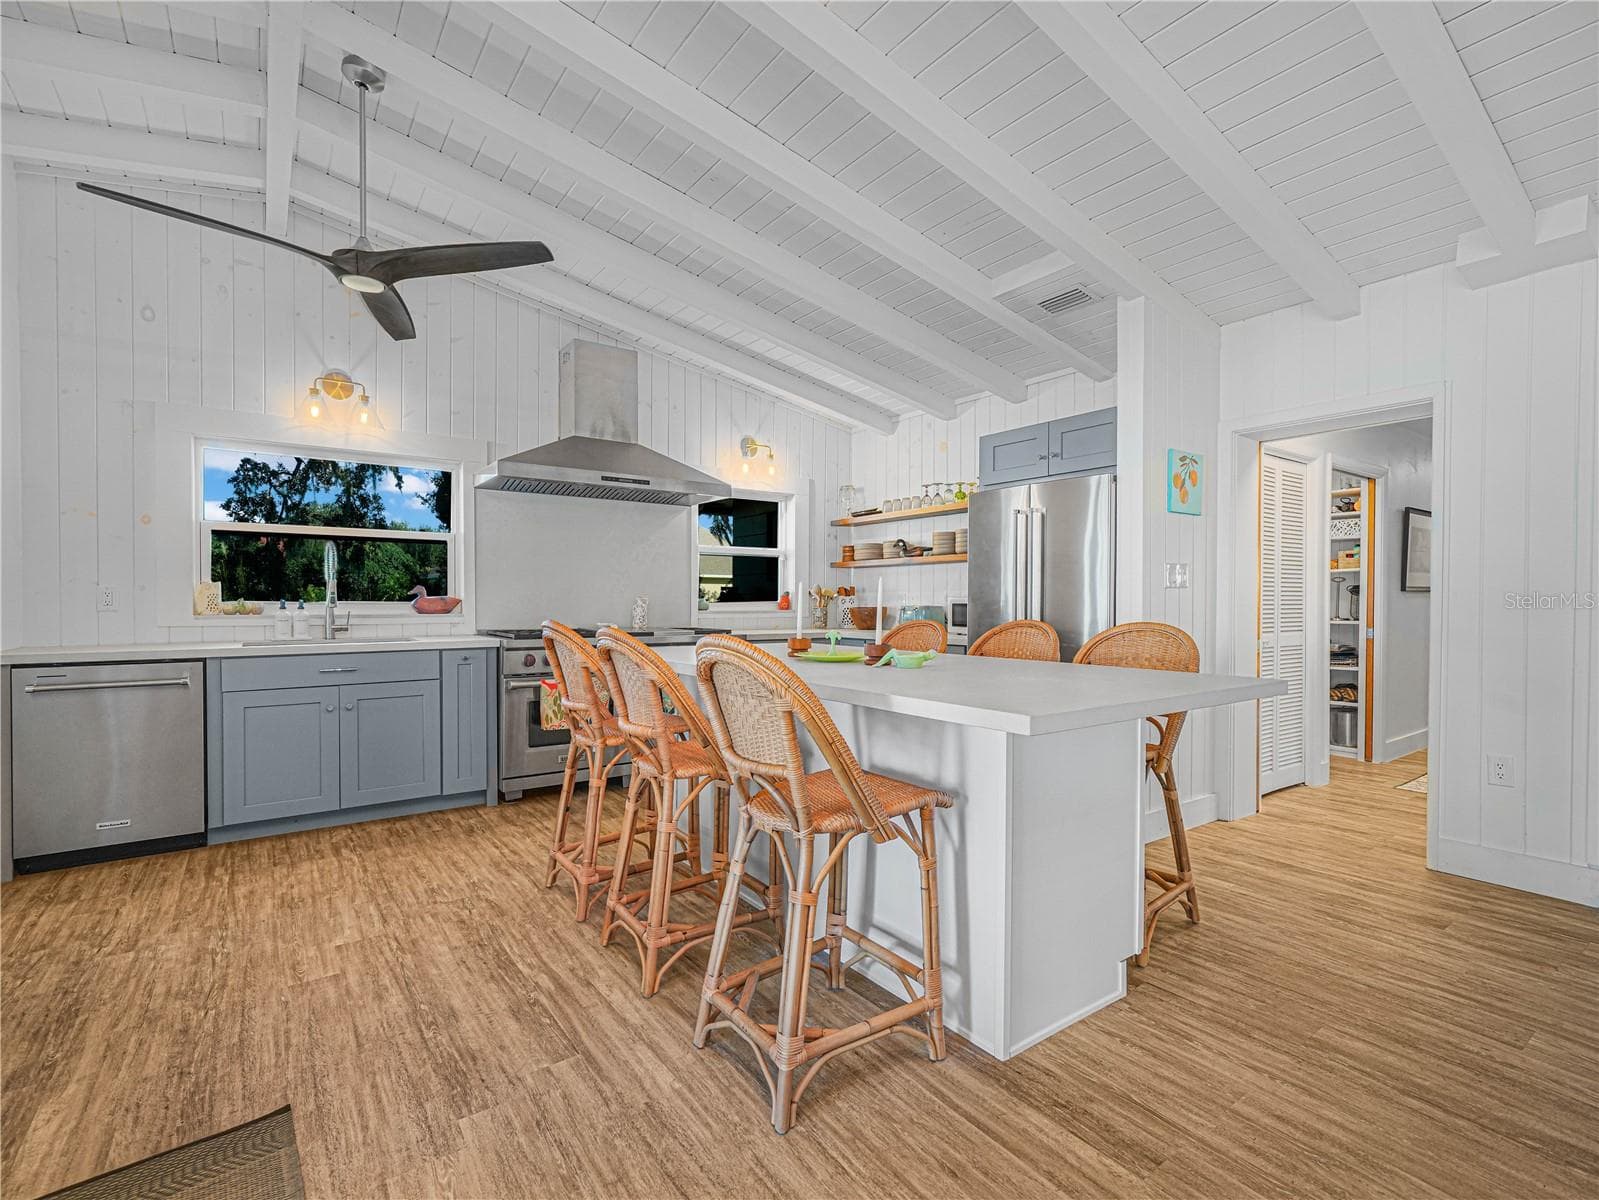
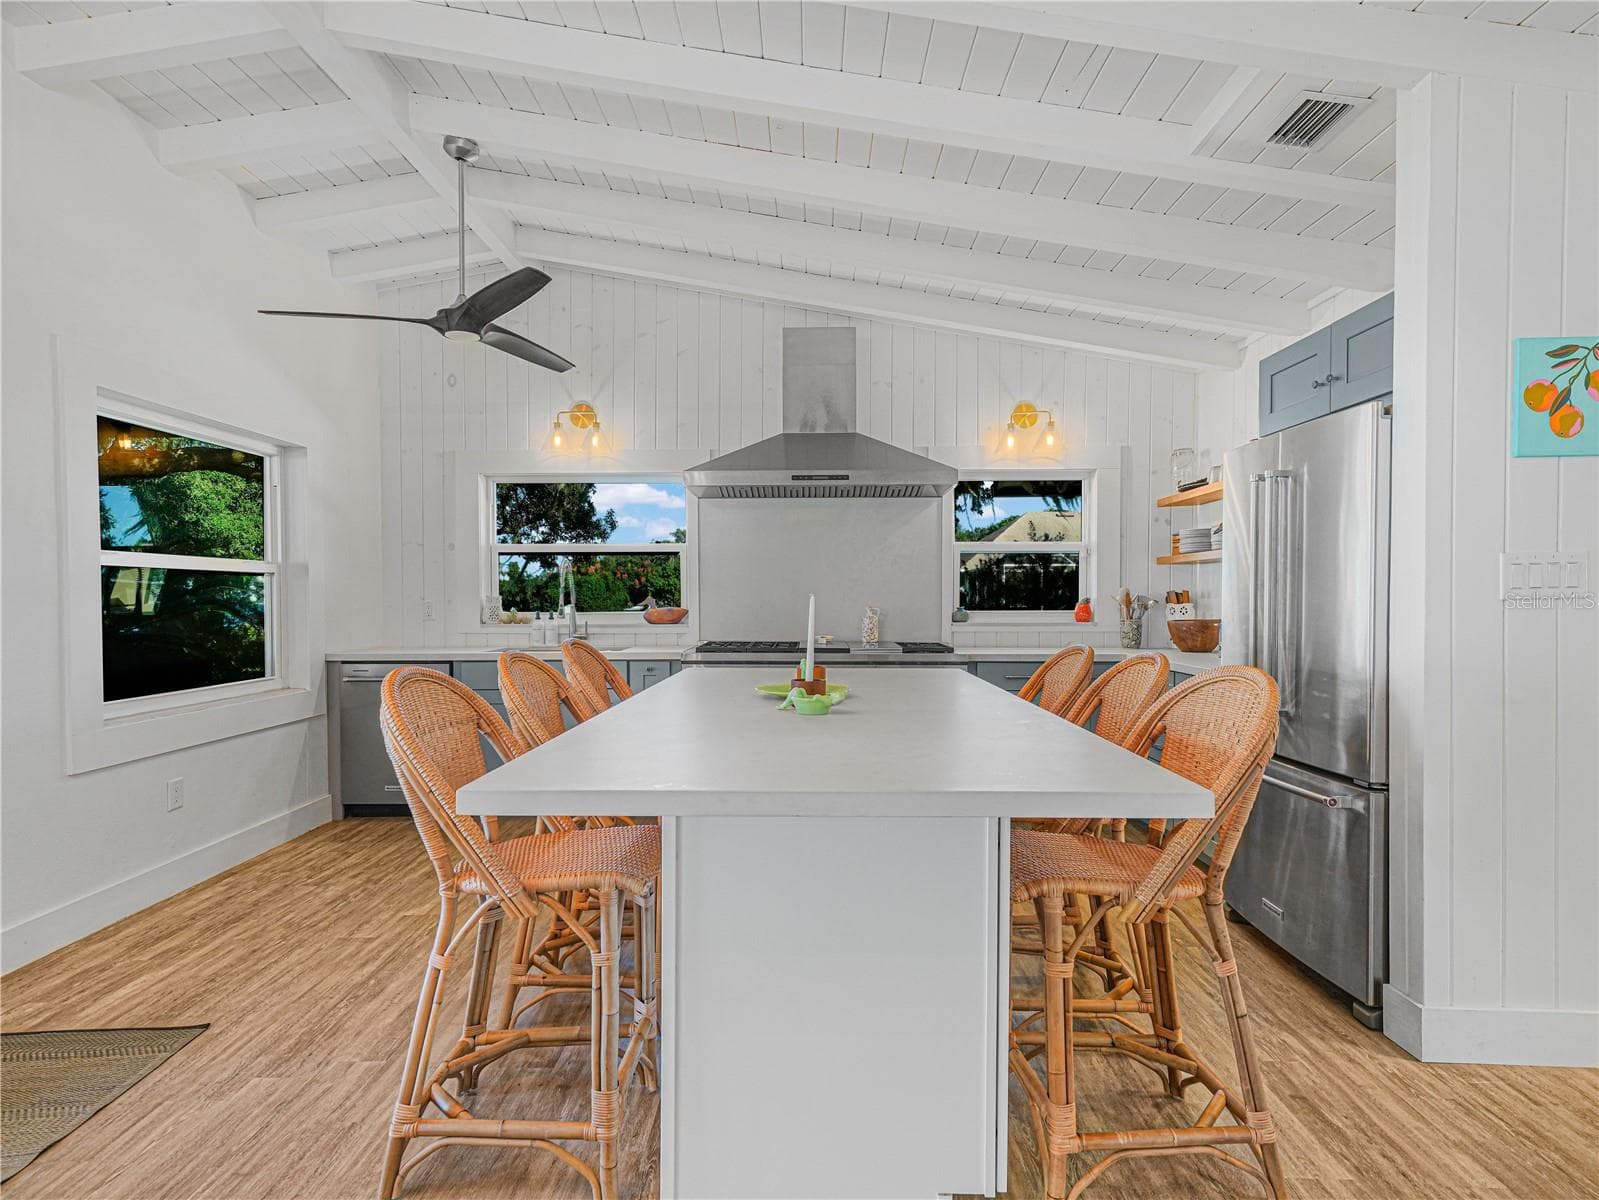
Kitchen and Dining Area - 1329 HOLLISTER RD, BABSON PARK
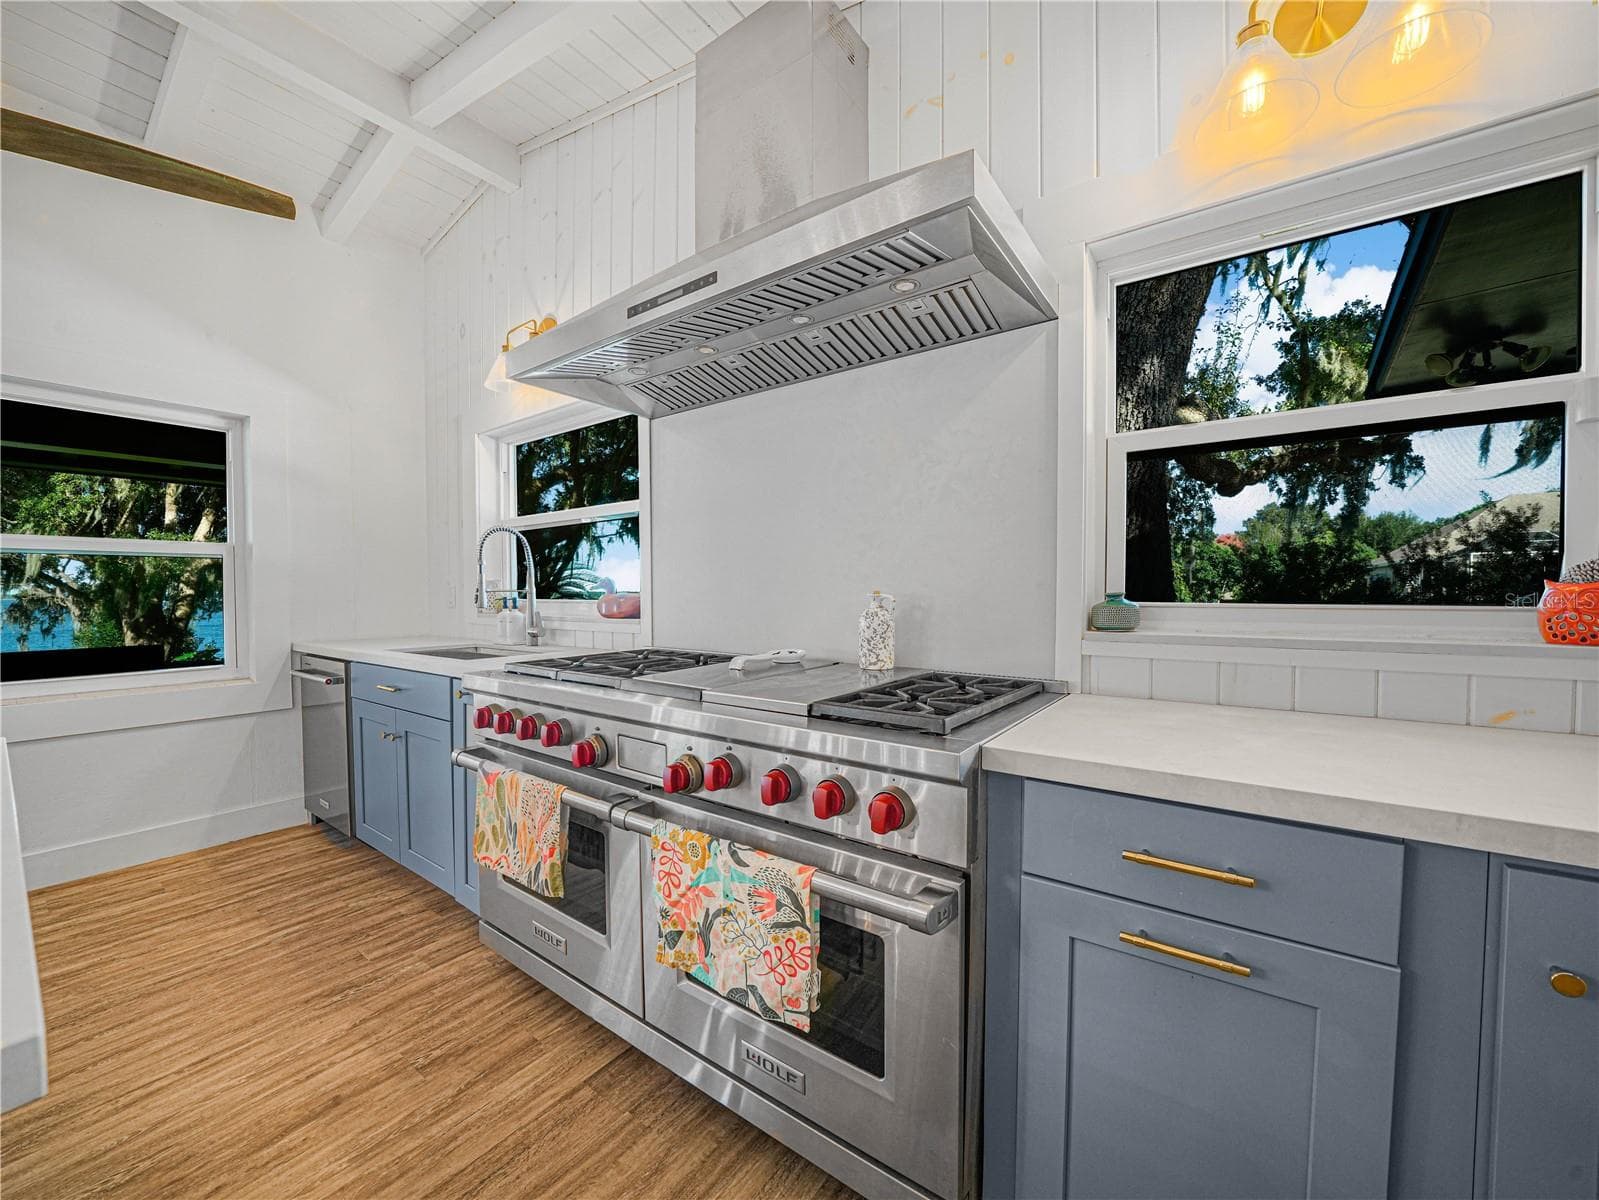
Kitchen - 1329 HOLLISTER RD, BABSON PARK
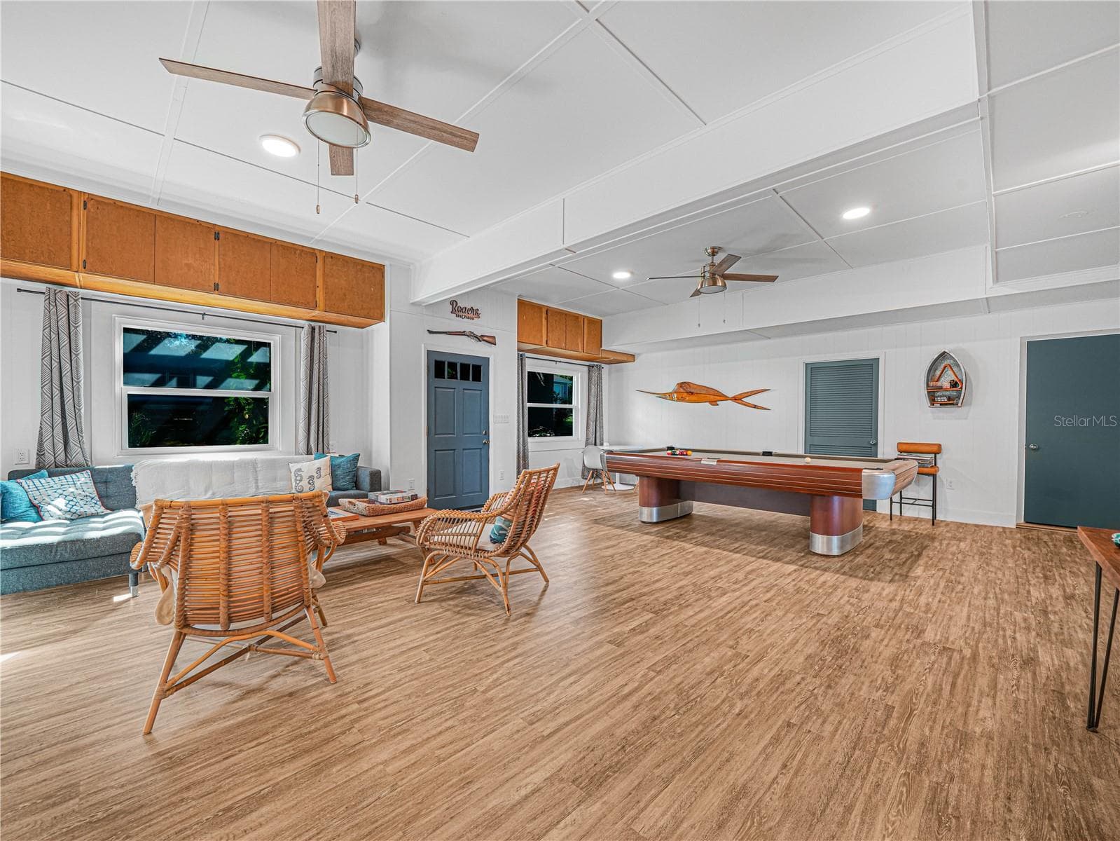
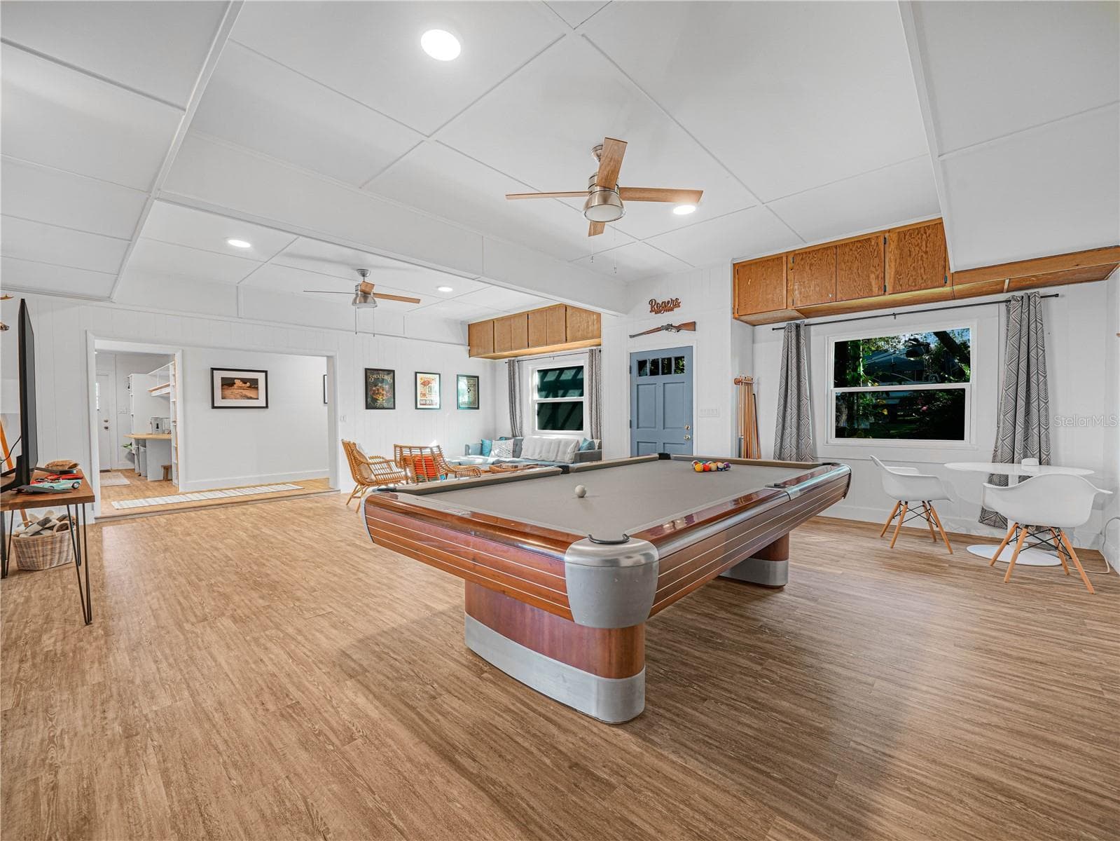
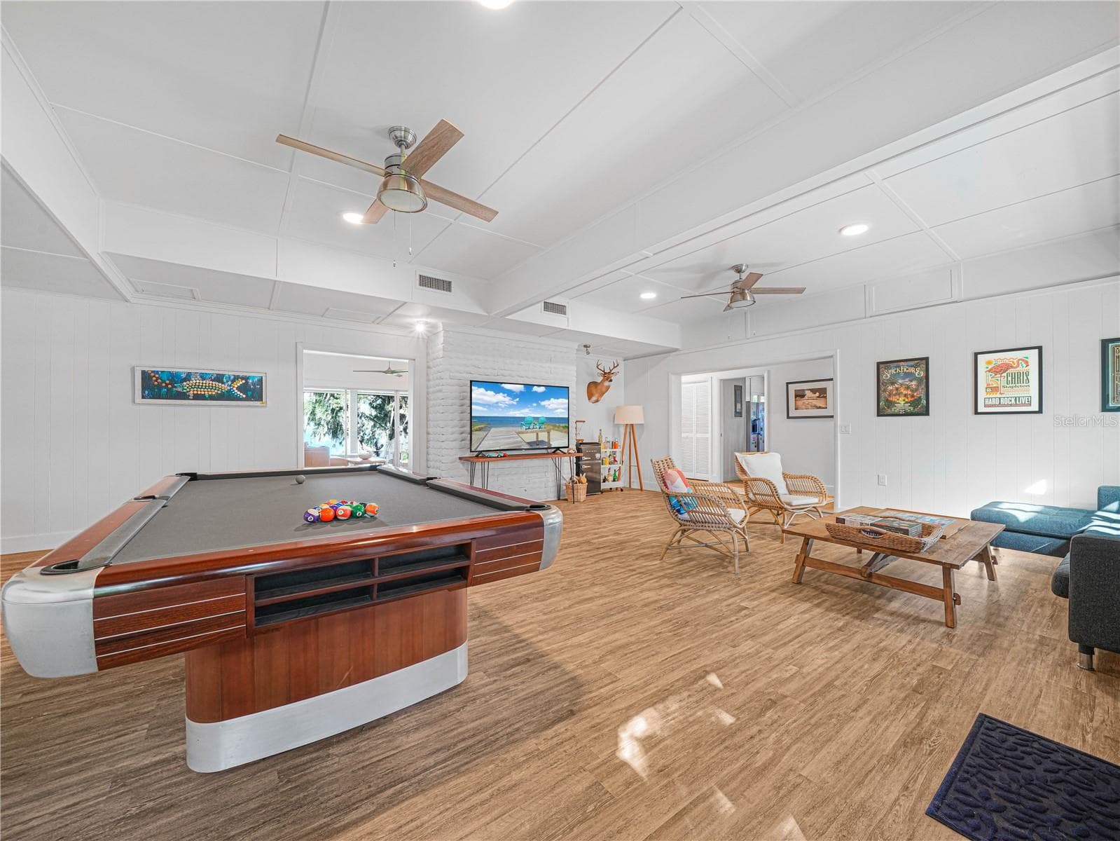
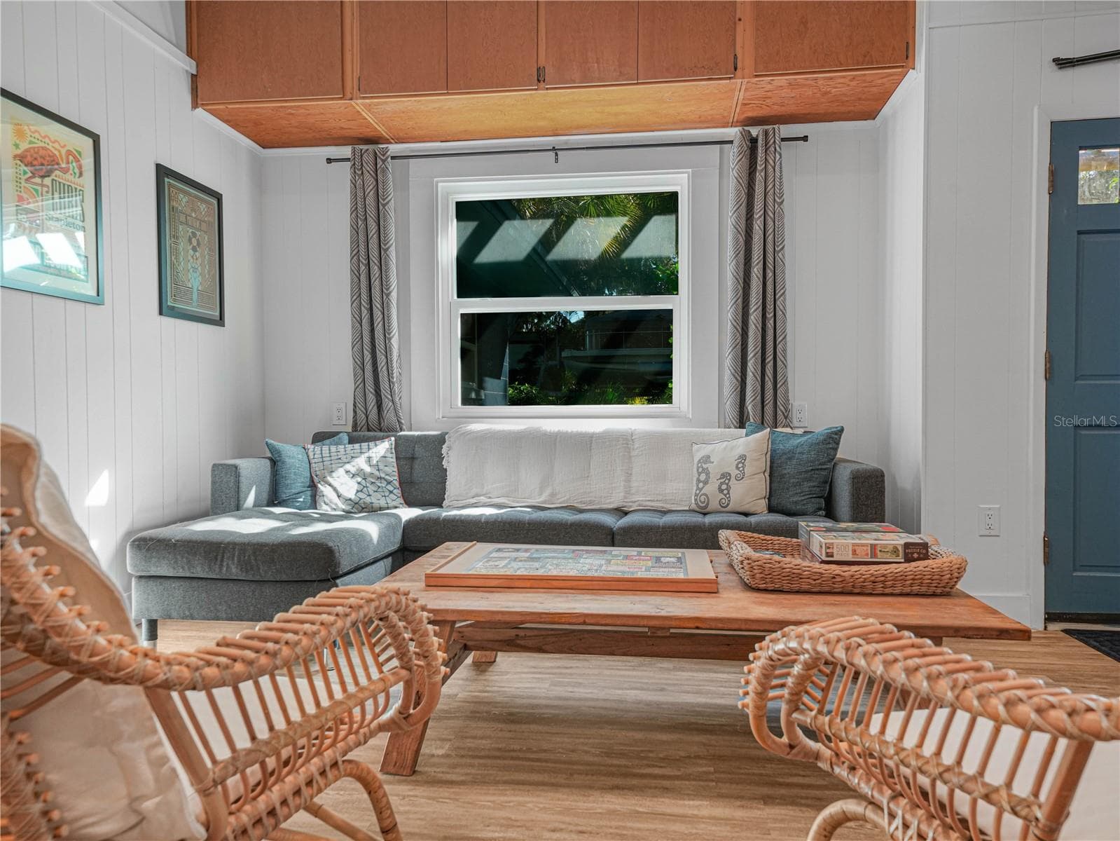
Family Room - 1329 HOLLISTER RD, BABSON PARK
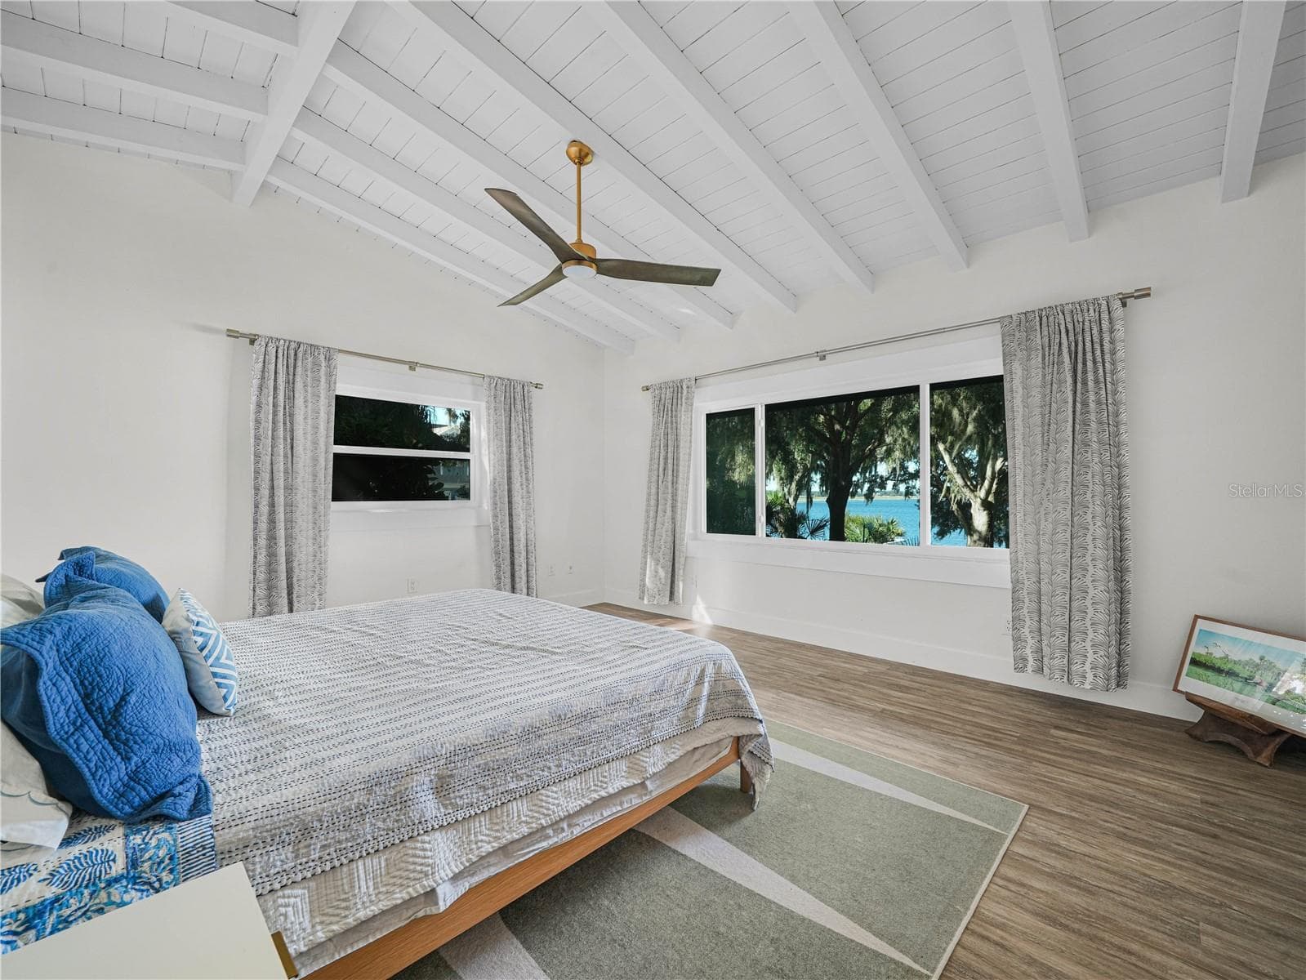
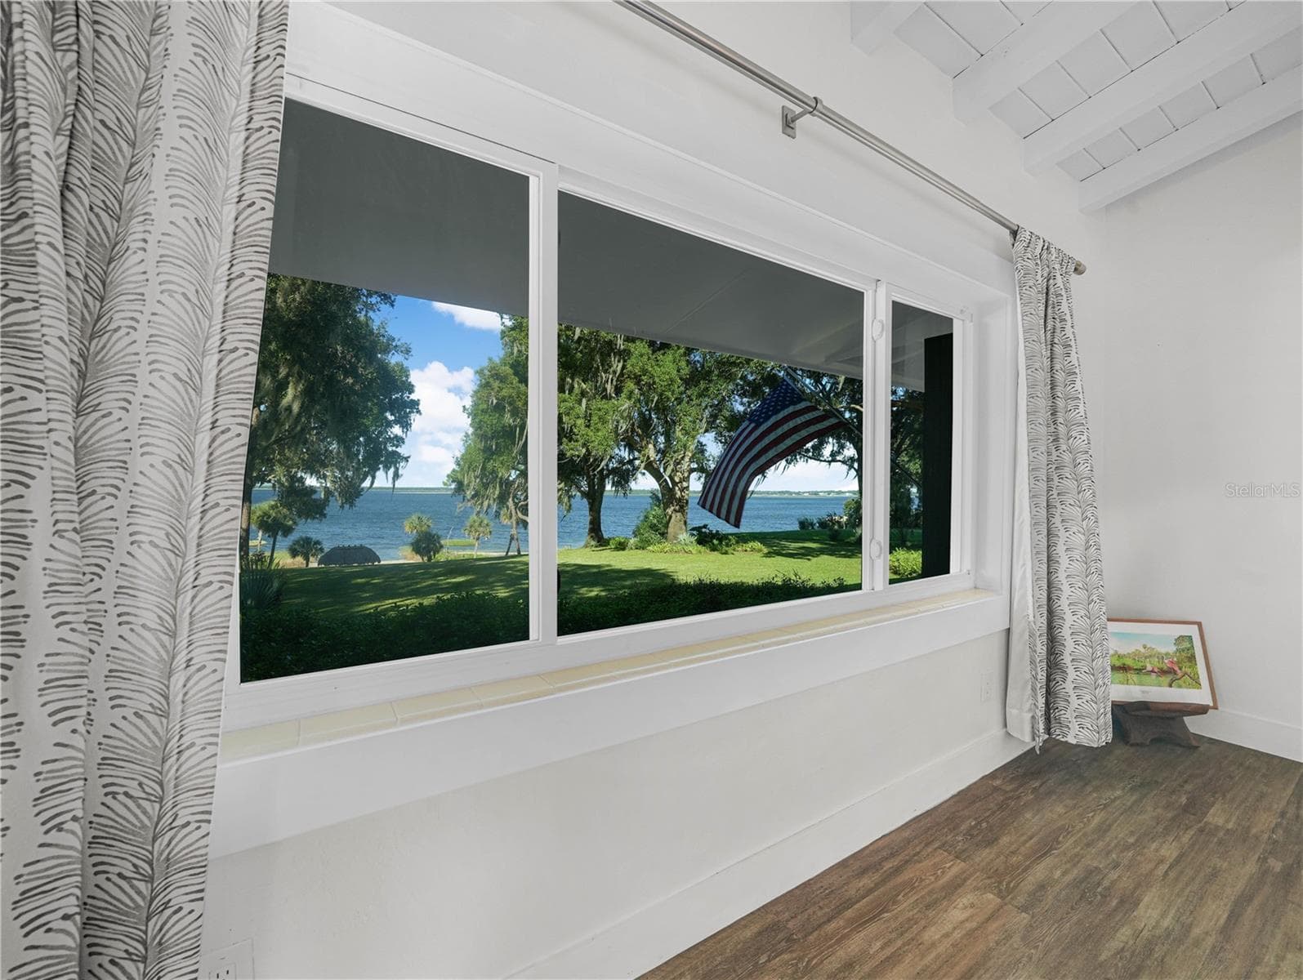
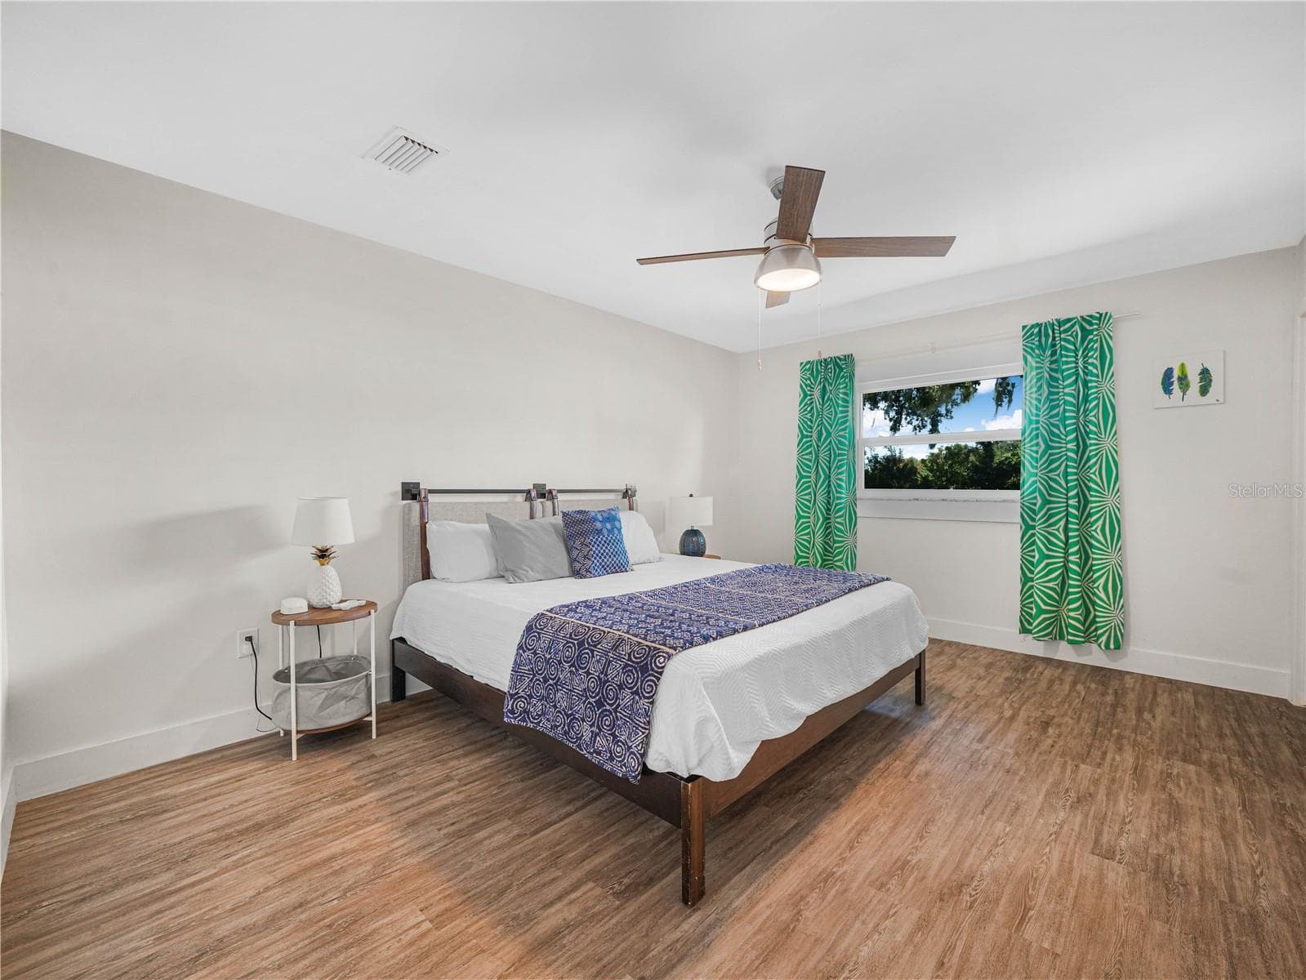
Primary Bedroom with Lake View - 1329 HOLLISTER RD, BABSON PARK
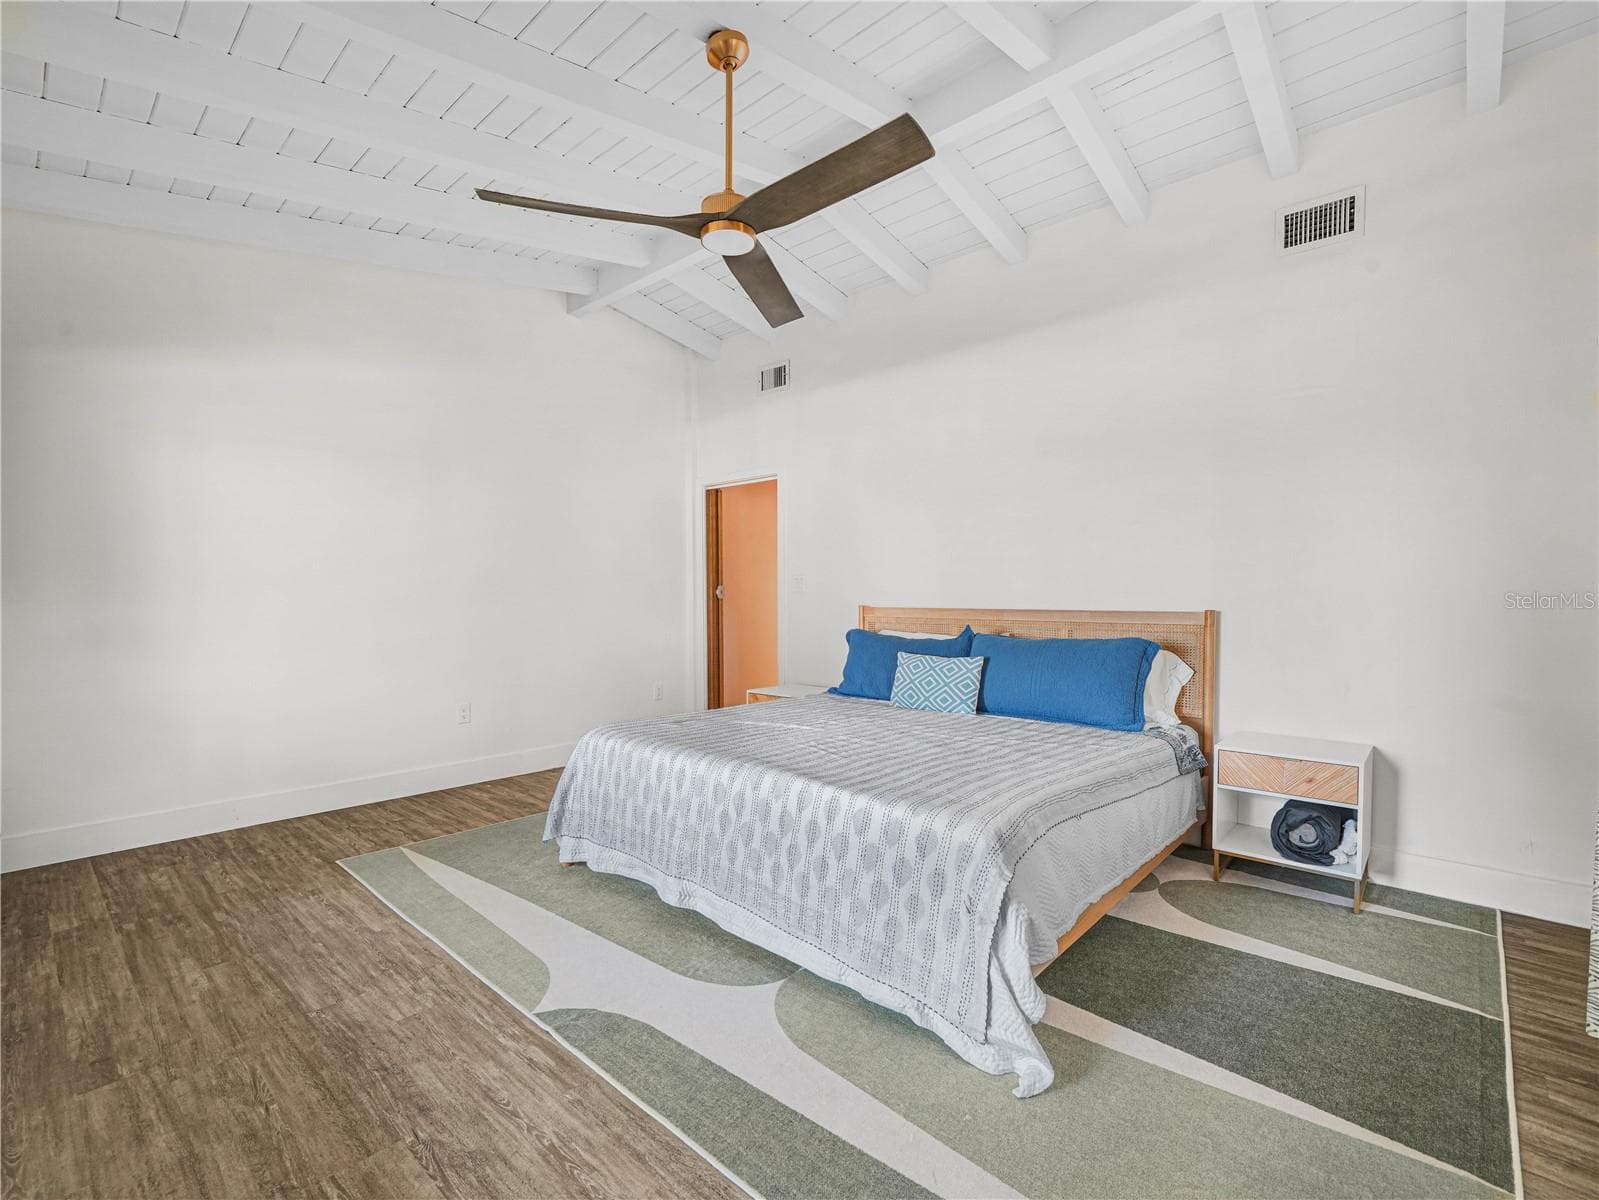
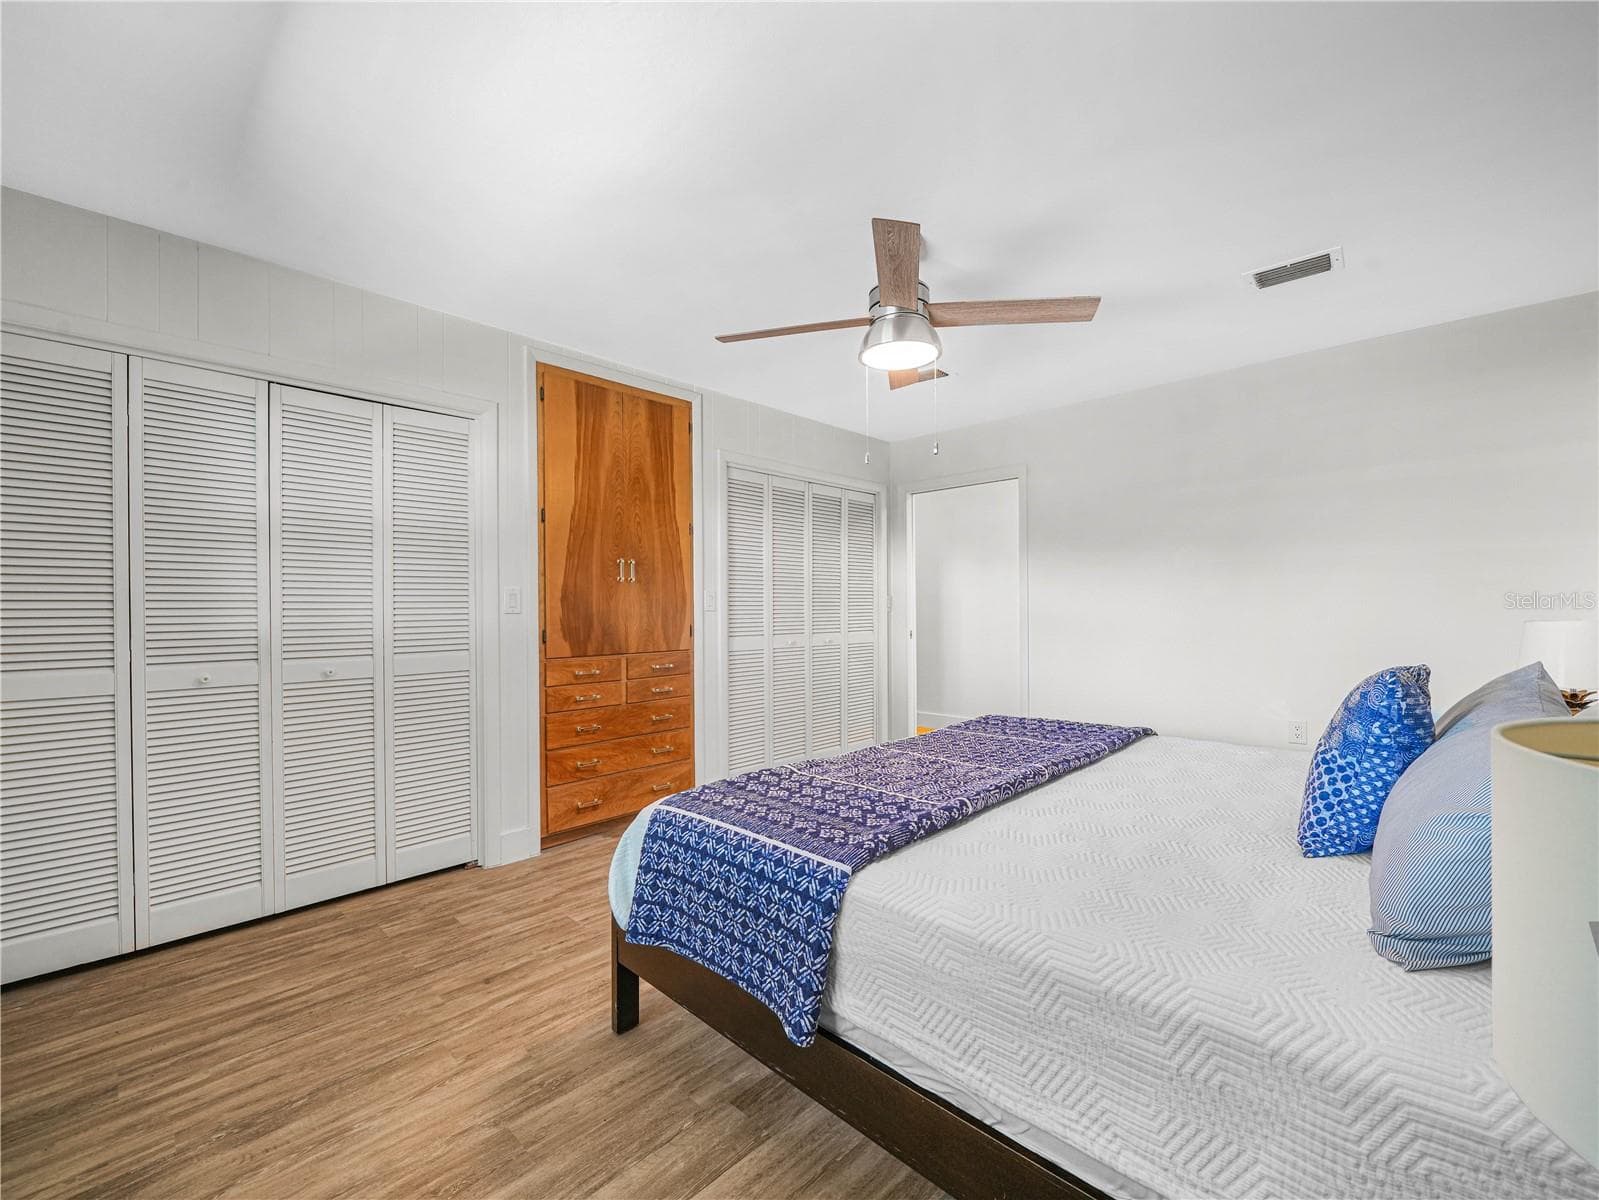
Primary Bedroom - 1329 HOLLISTER RD, BABSON PARK
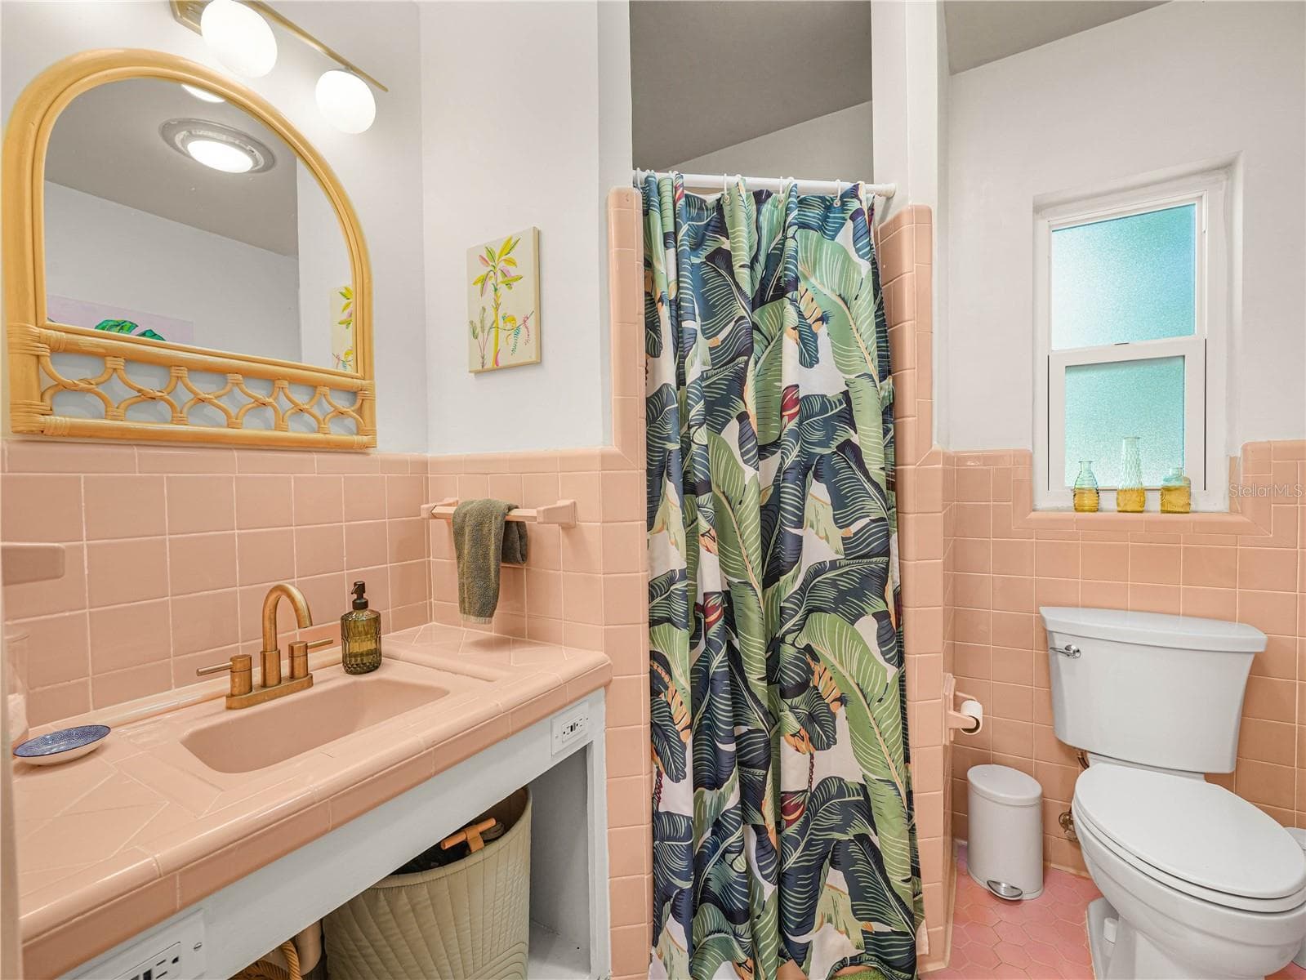
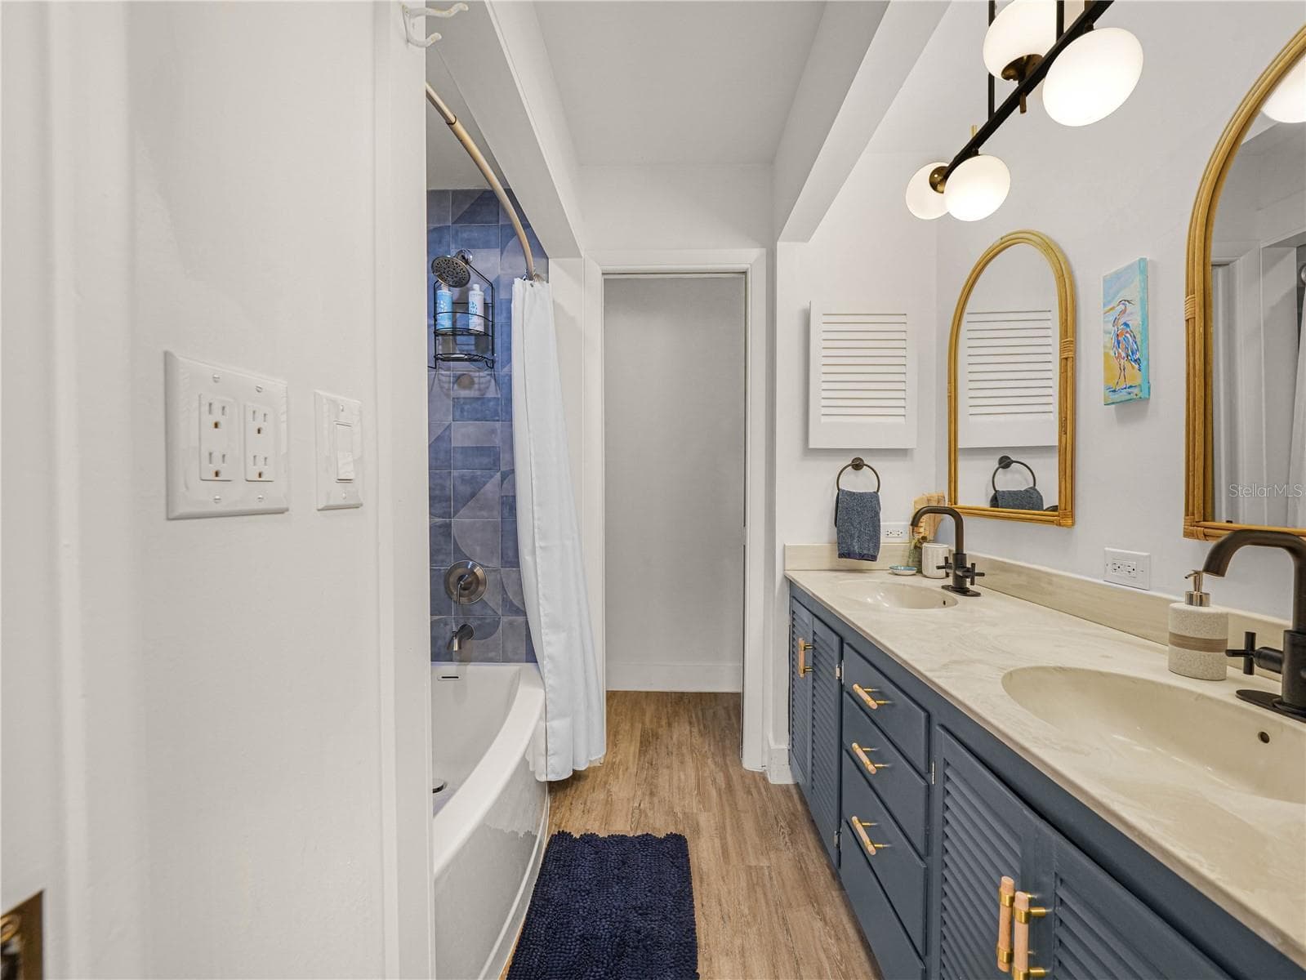
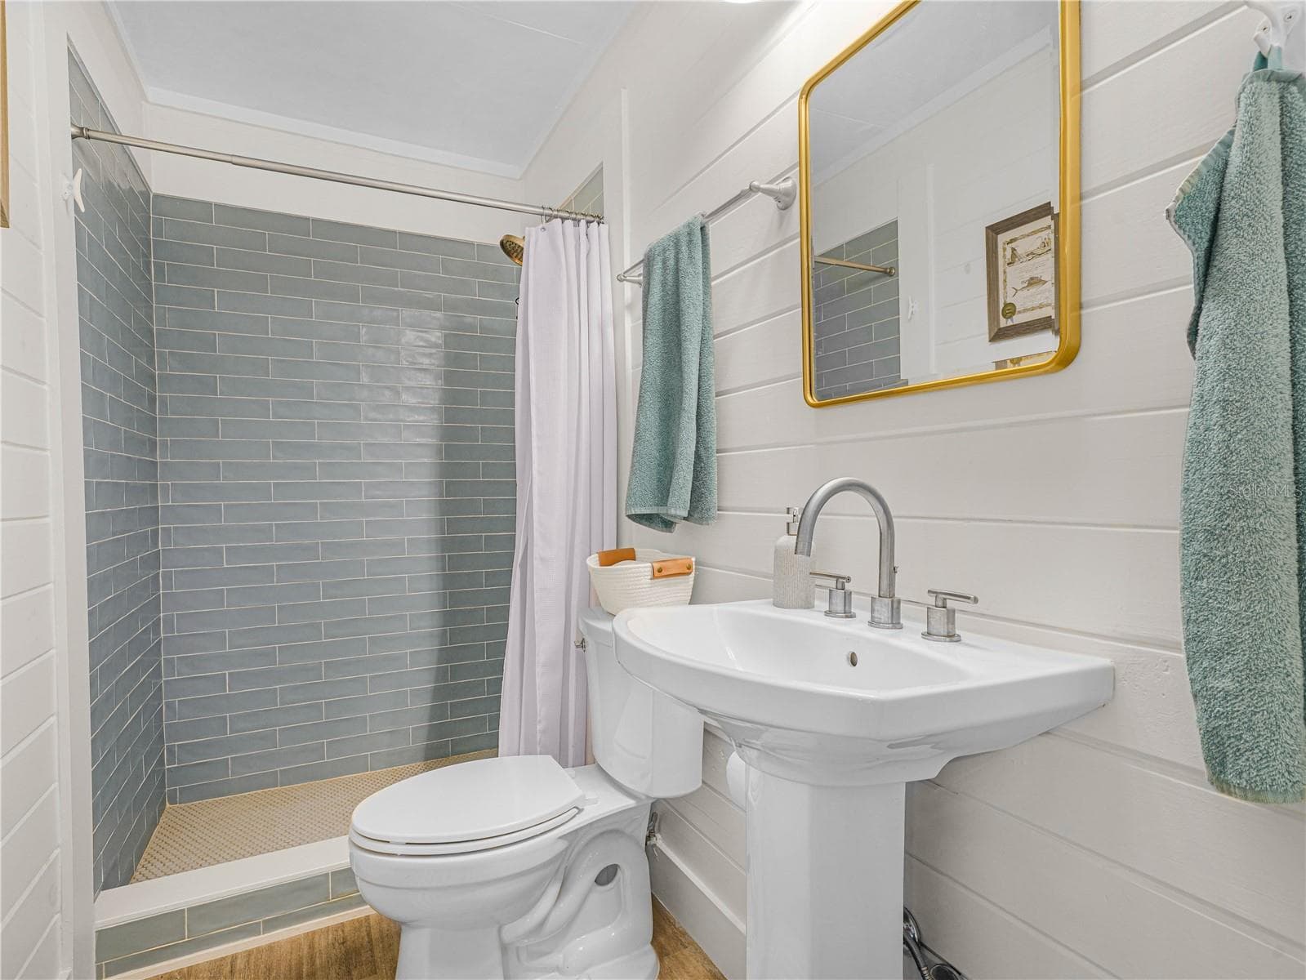
Primary Bathroom - 1329 HOLLISTER RD, BABSON PARK
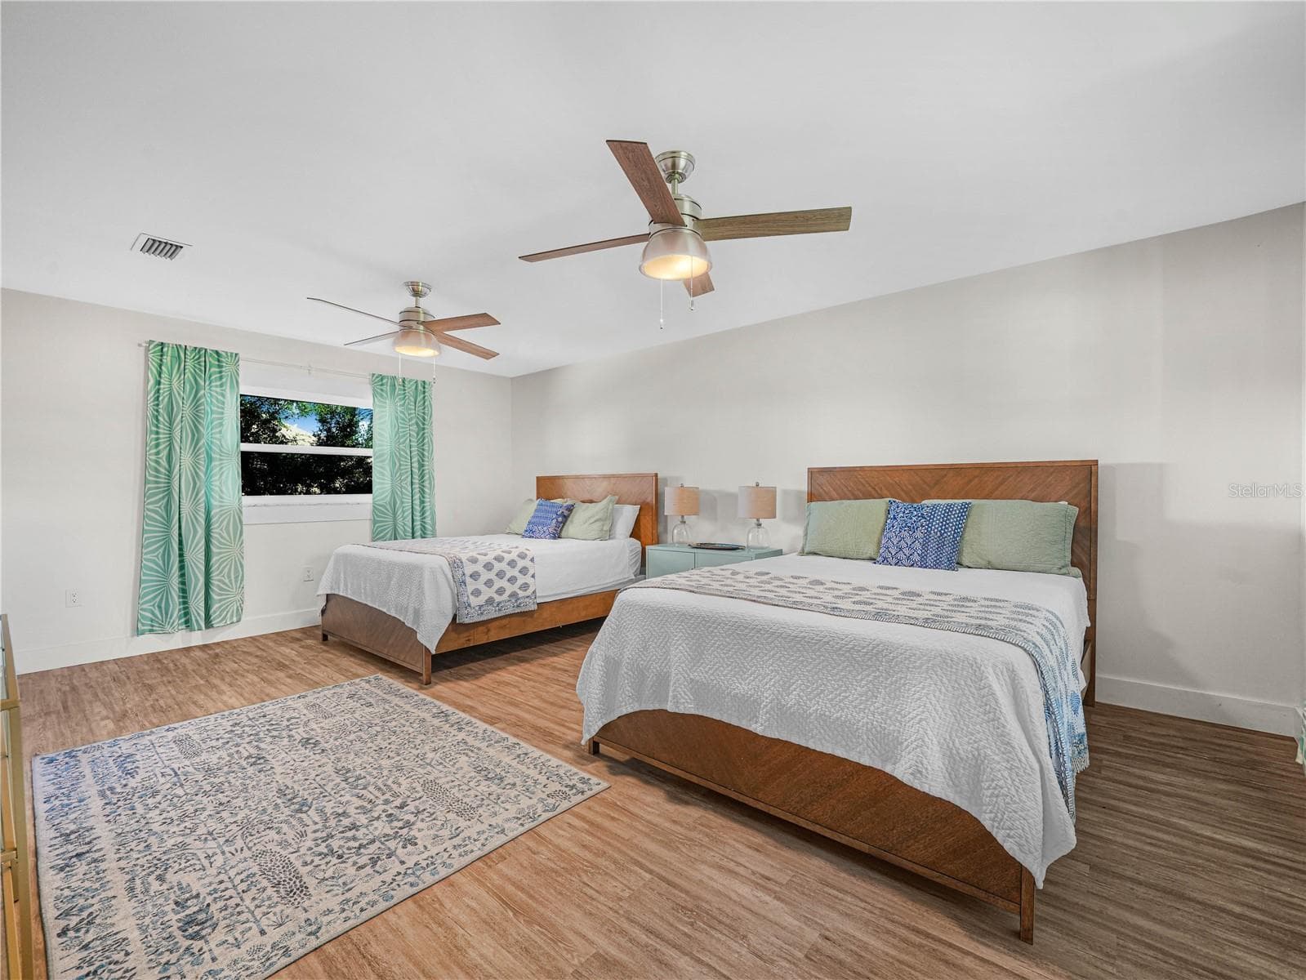
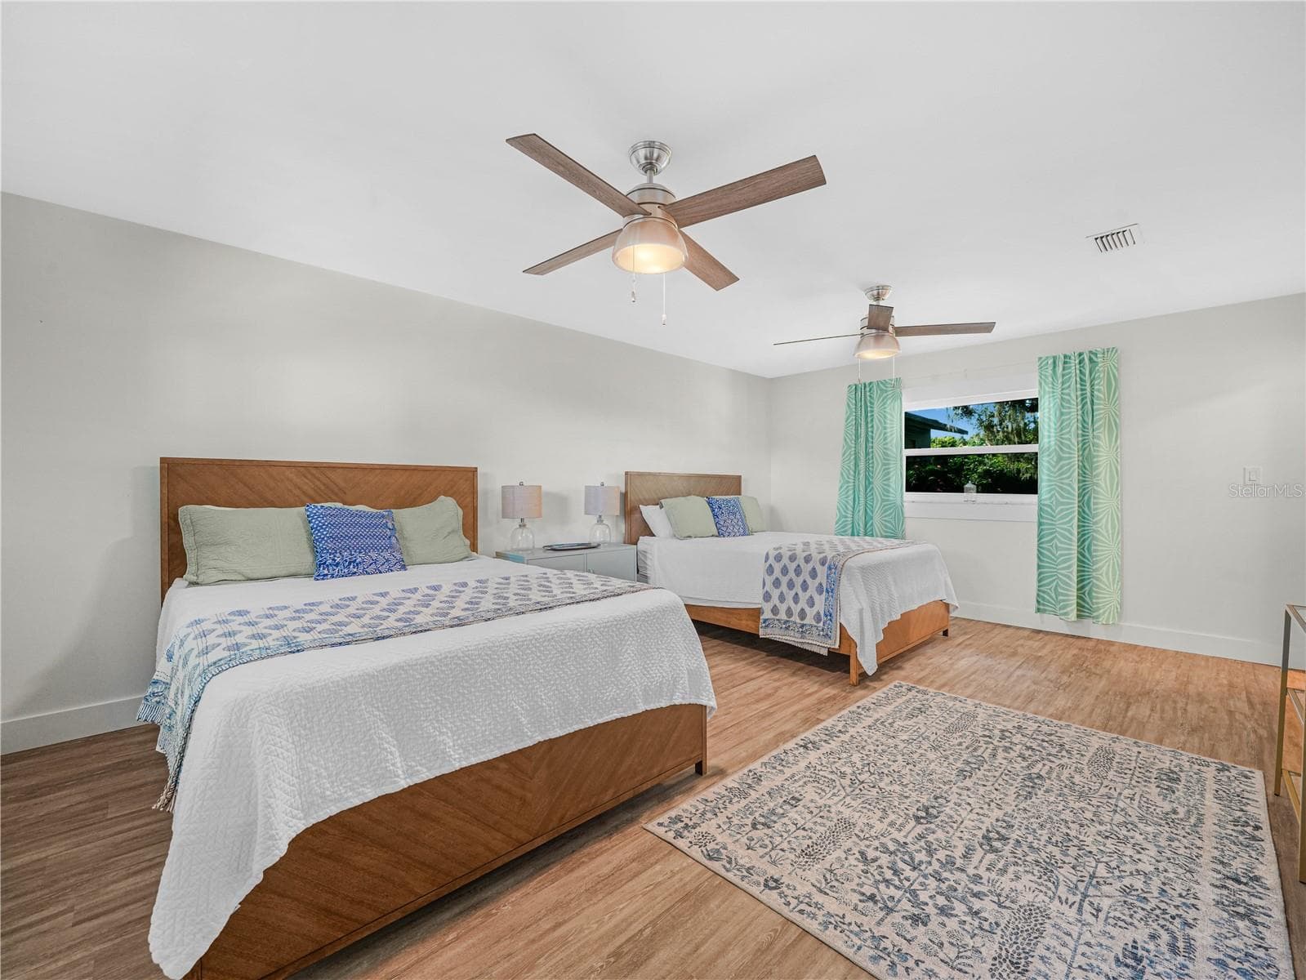
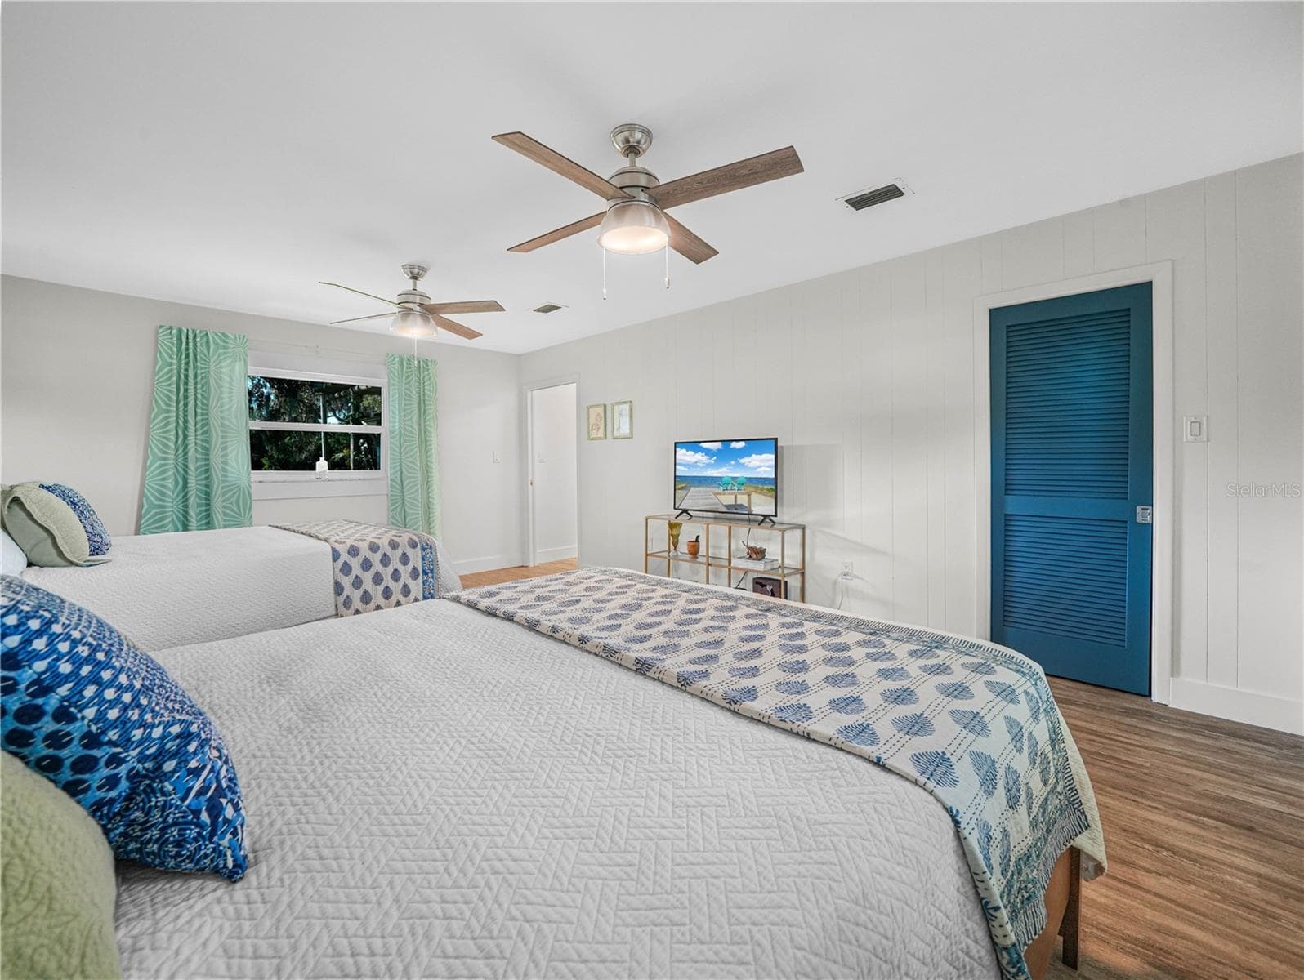
2nd Bedroom - 1329 HOLLISTER RD, BABSON PARK
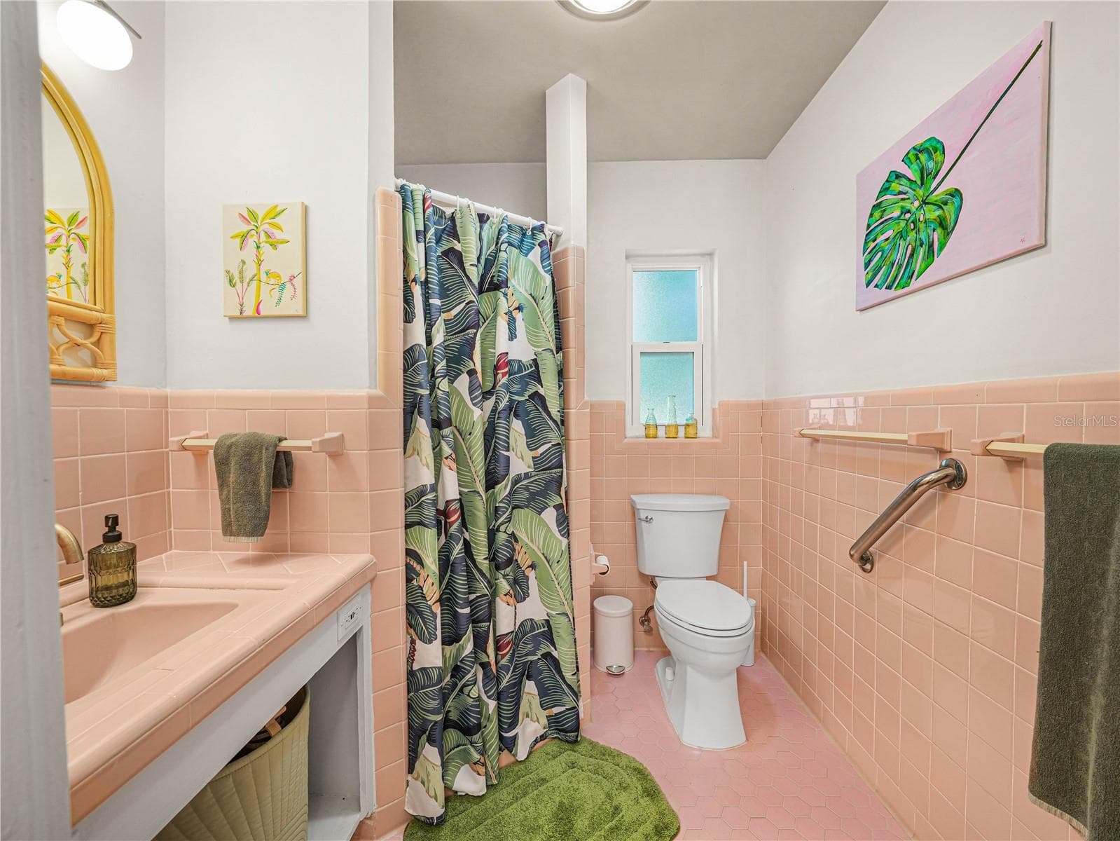
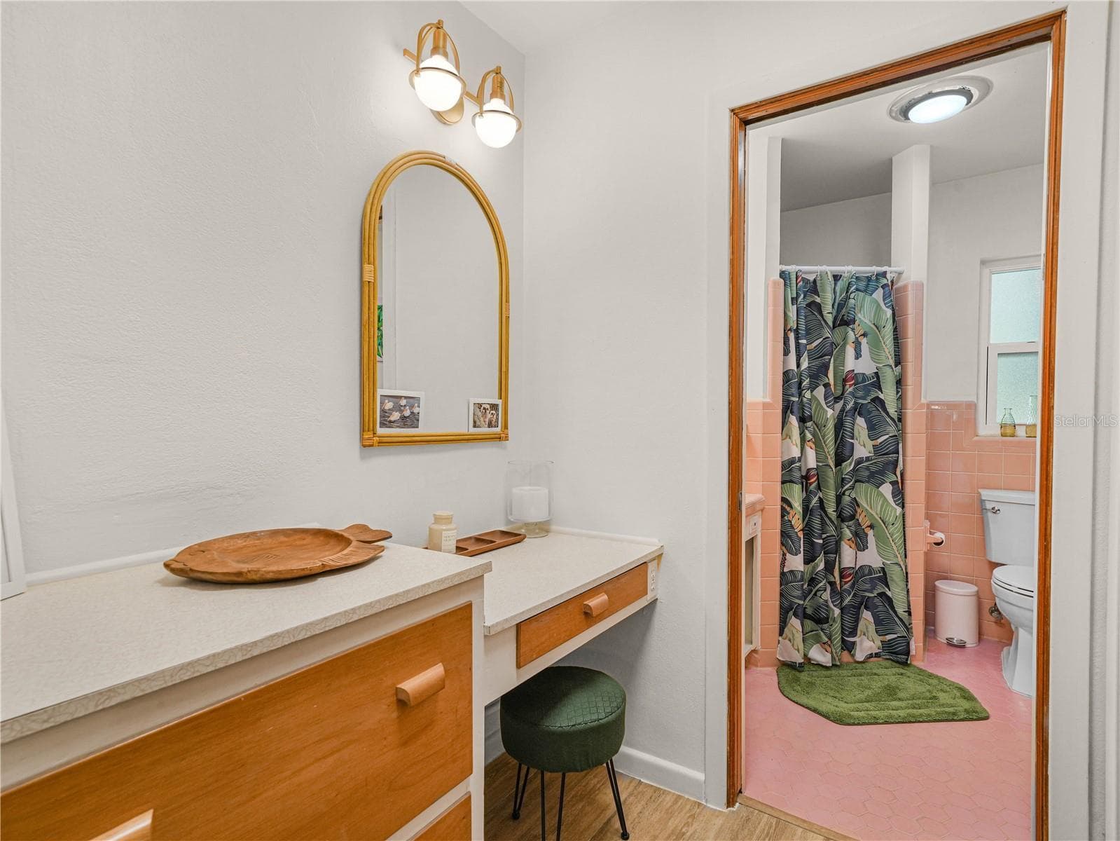
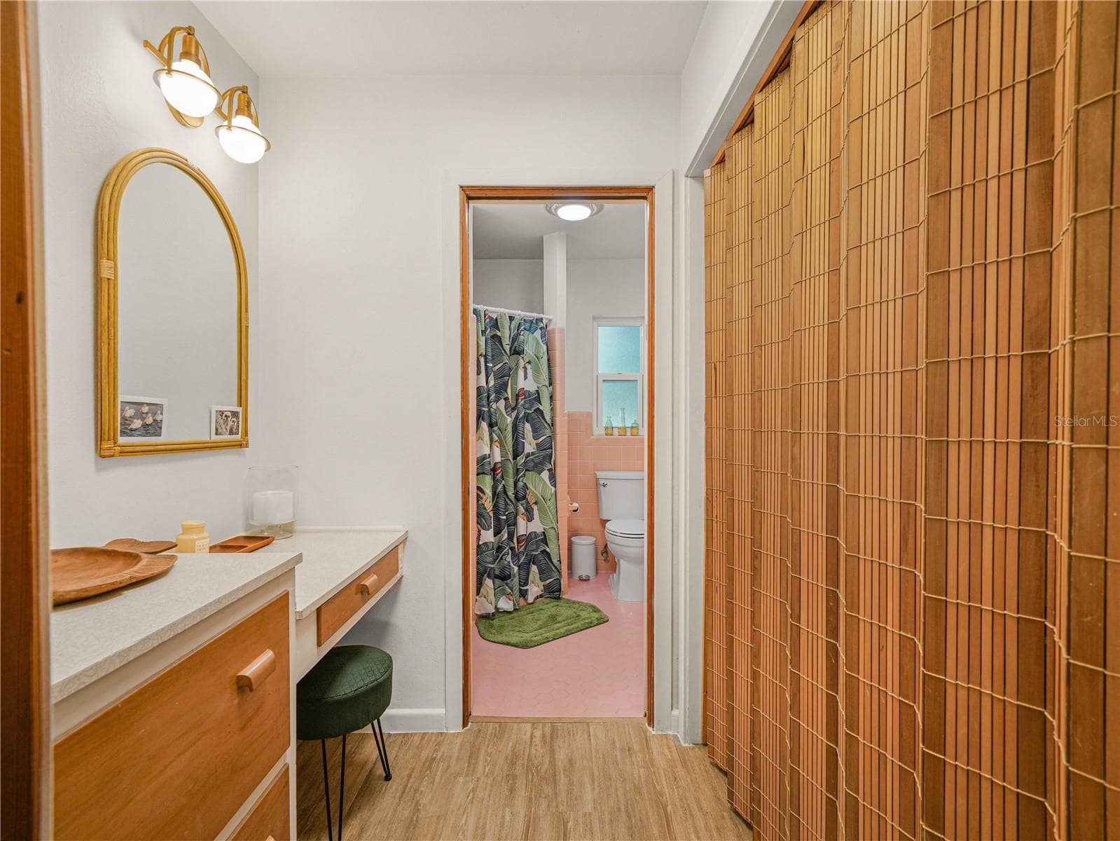
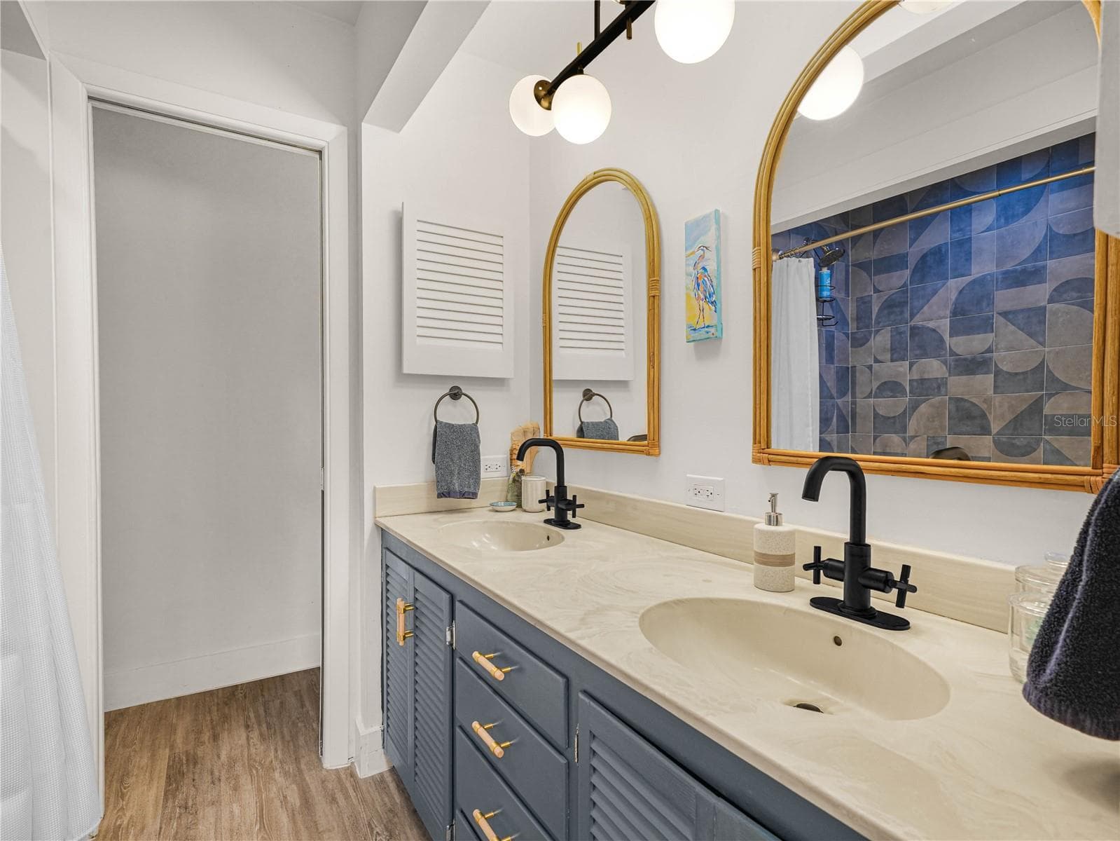
2nd Bathroom - 1329 HOLLISTER RD, BABSON PARK
3rd Bedroom - 1329 HOLLISTER RD, BABSON PARK
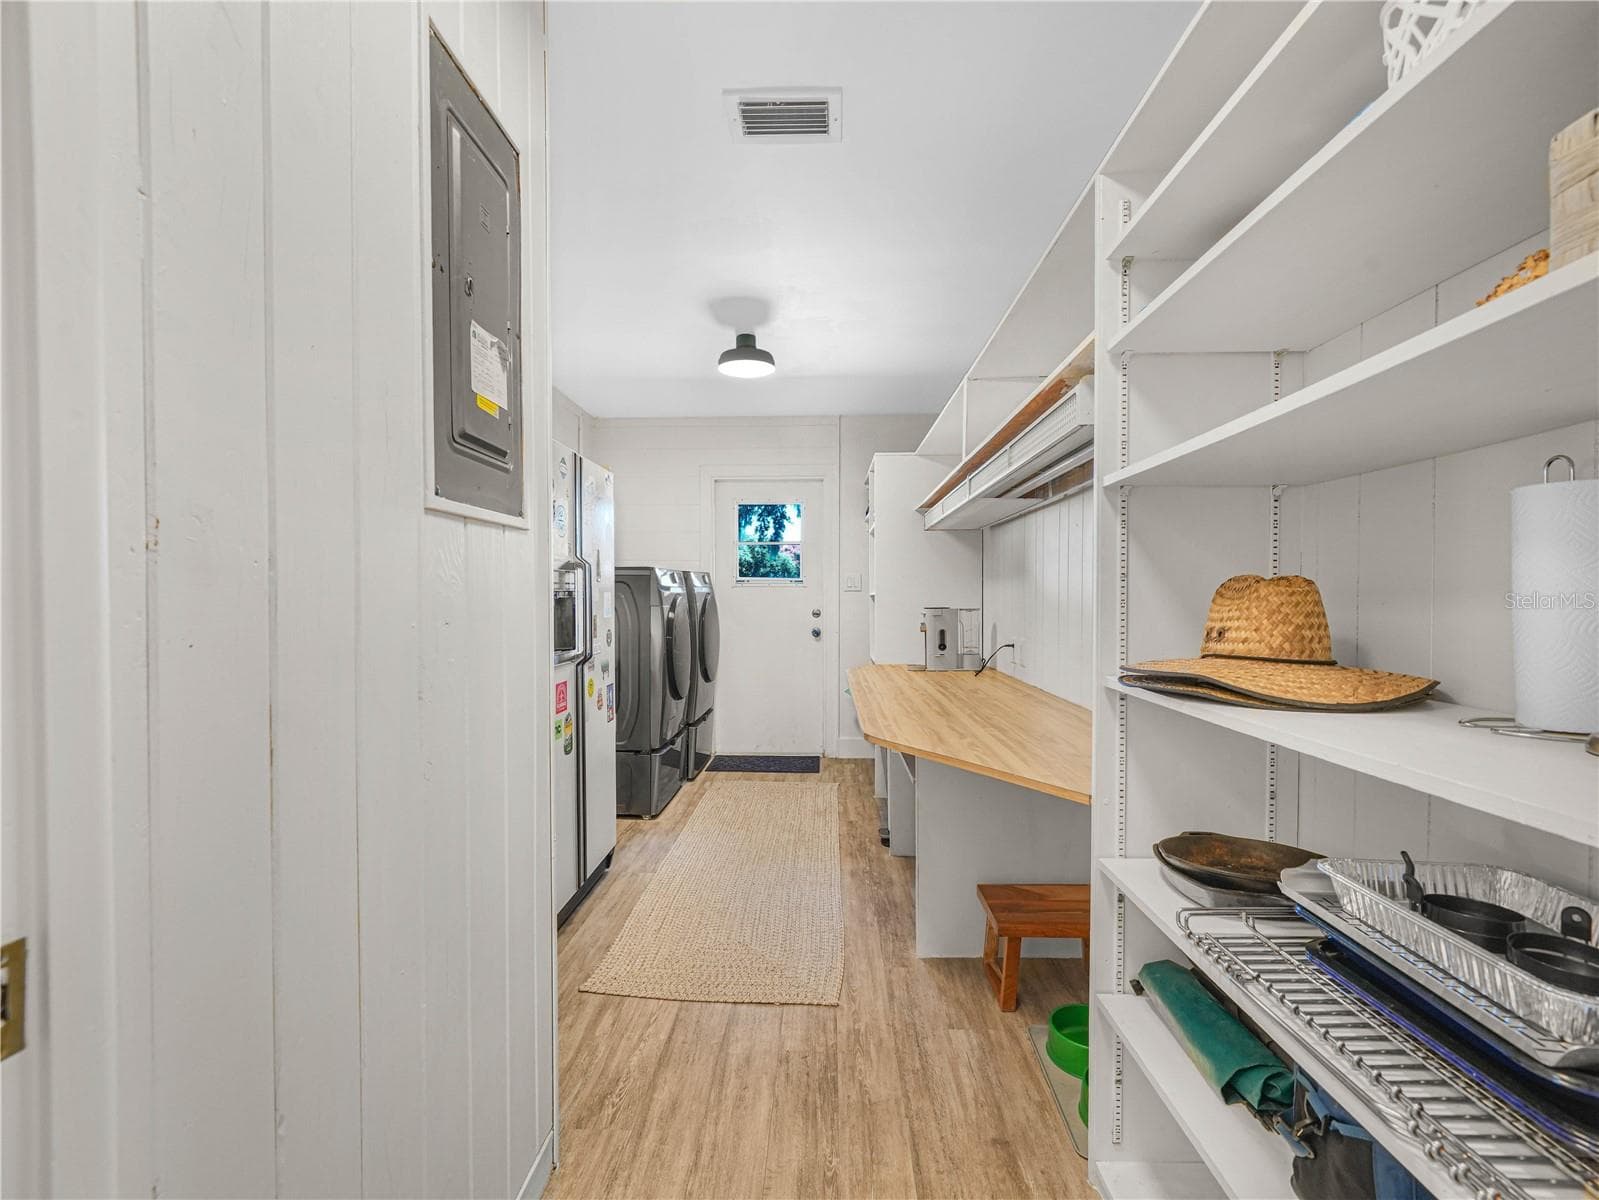
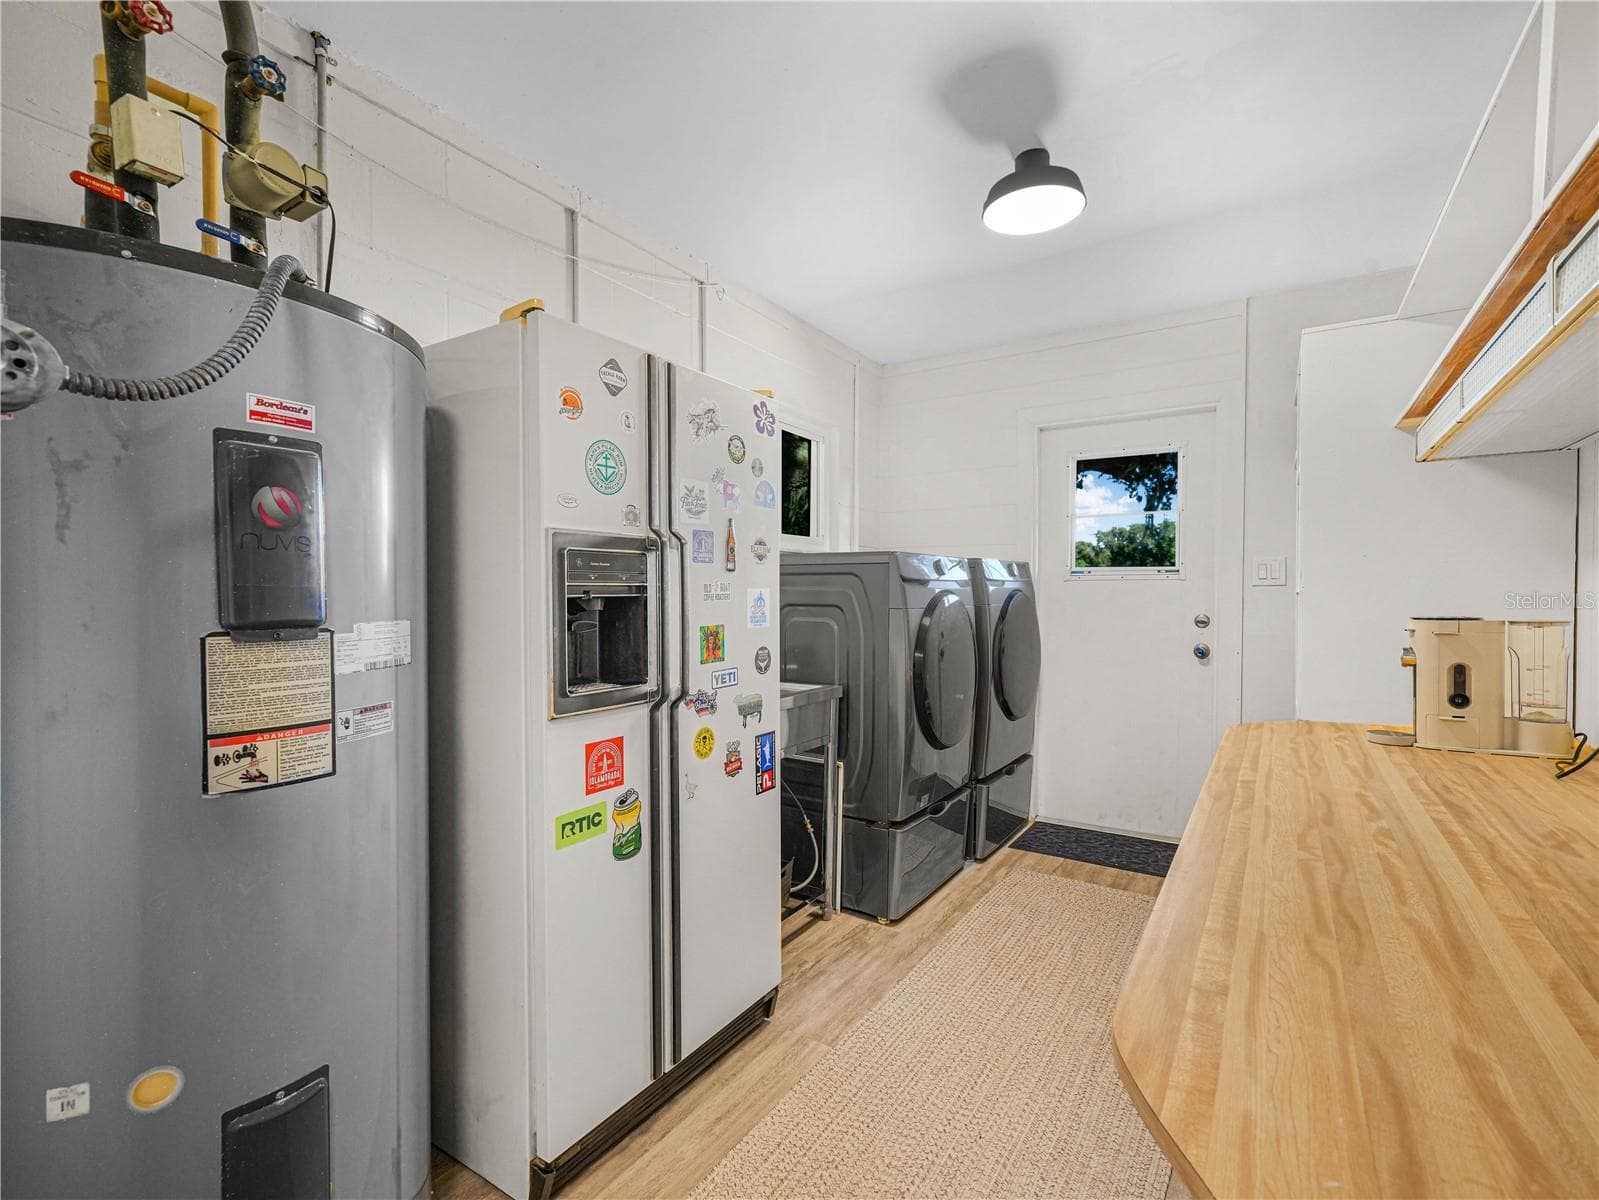
Laundry Room - 1329 HOLLISTER RD, BABSON PARK
3rd Bathroom near Office and off Family Room - 1329 HOLLISTER RD, BABSON PARK
Front - 1329 HOLLISTER RD, BABSON PARK
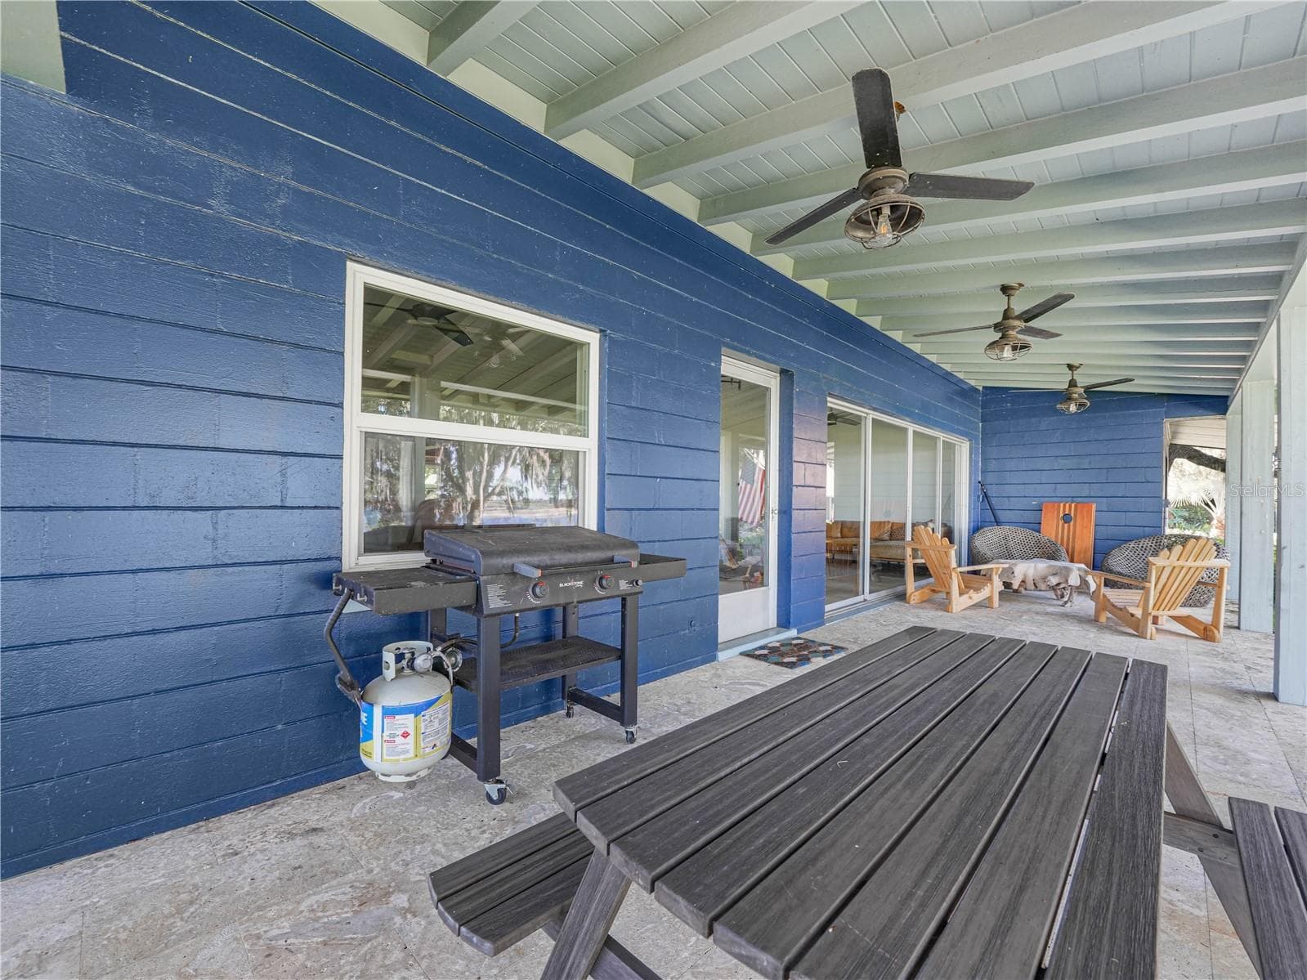
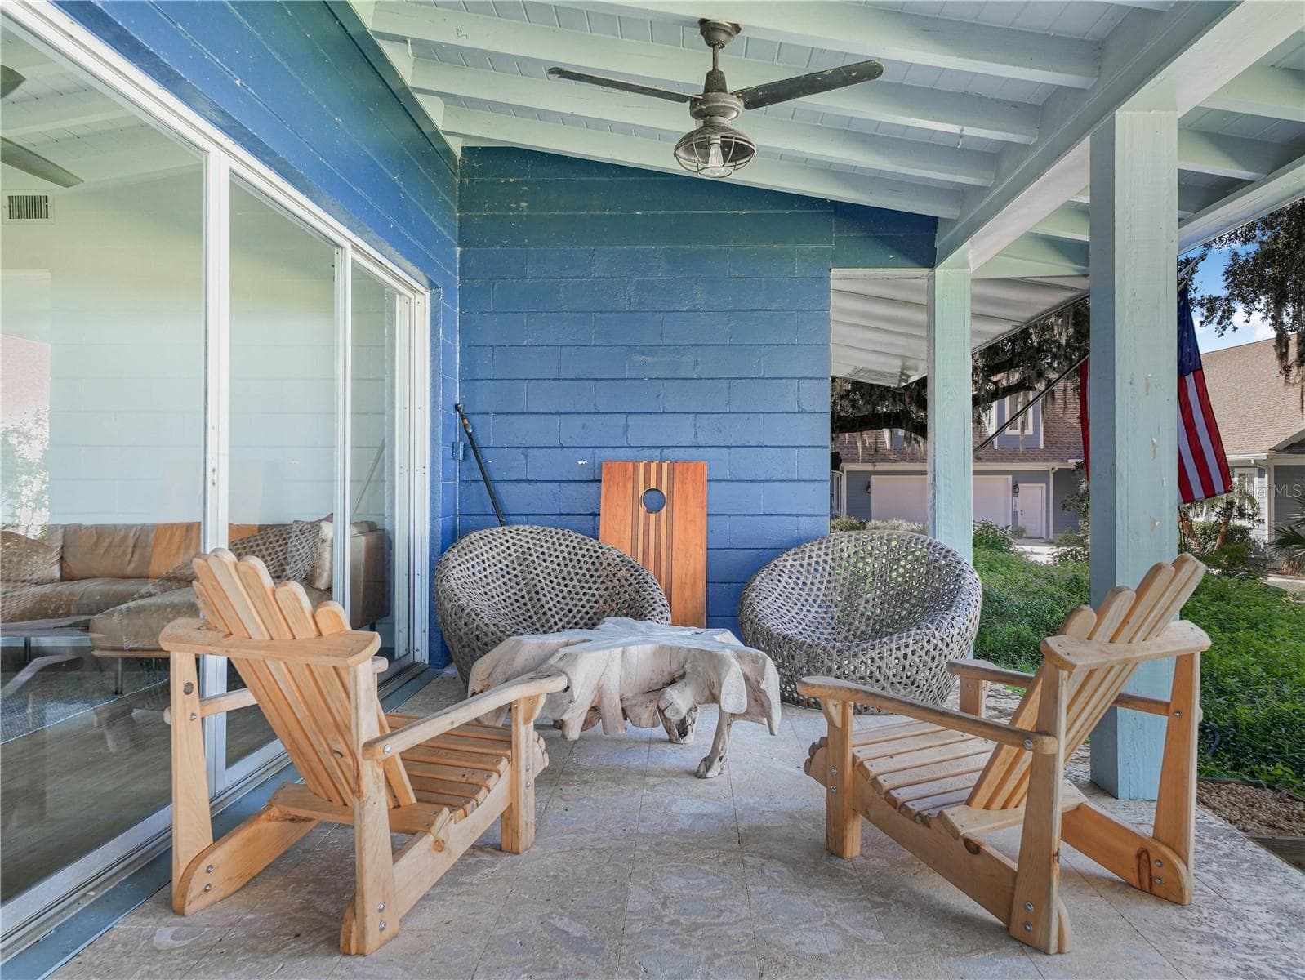
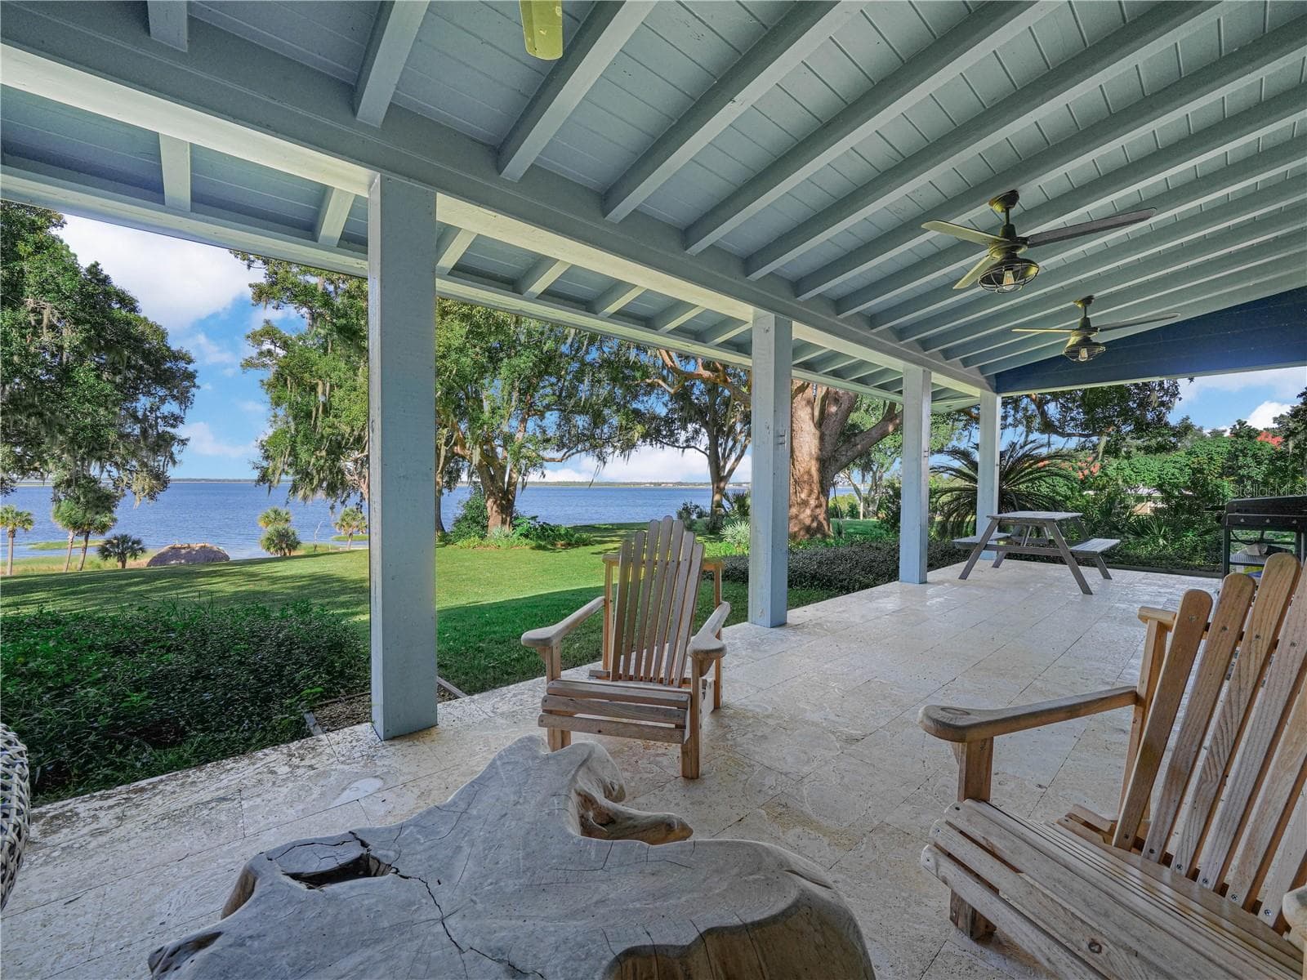
Porch on Lake Side of House - 1329 HOLLISTER RD, BABSON PARK
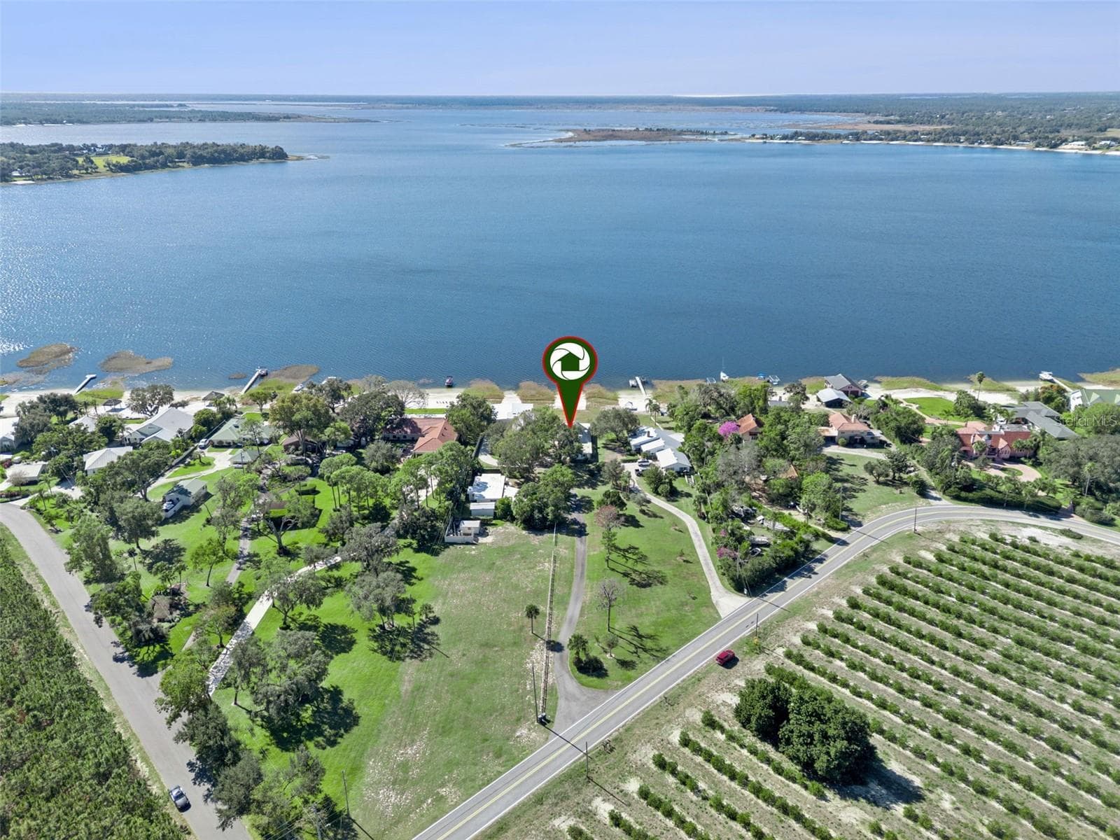
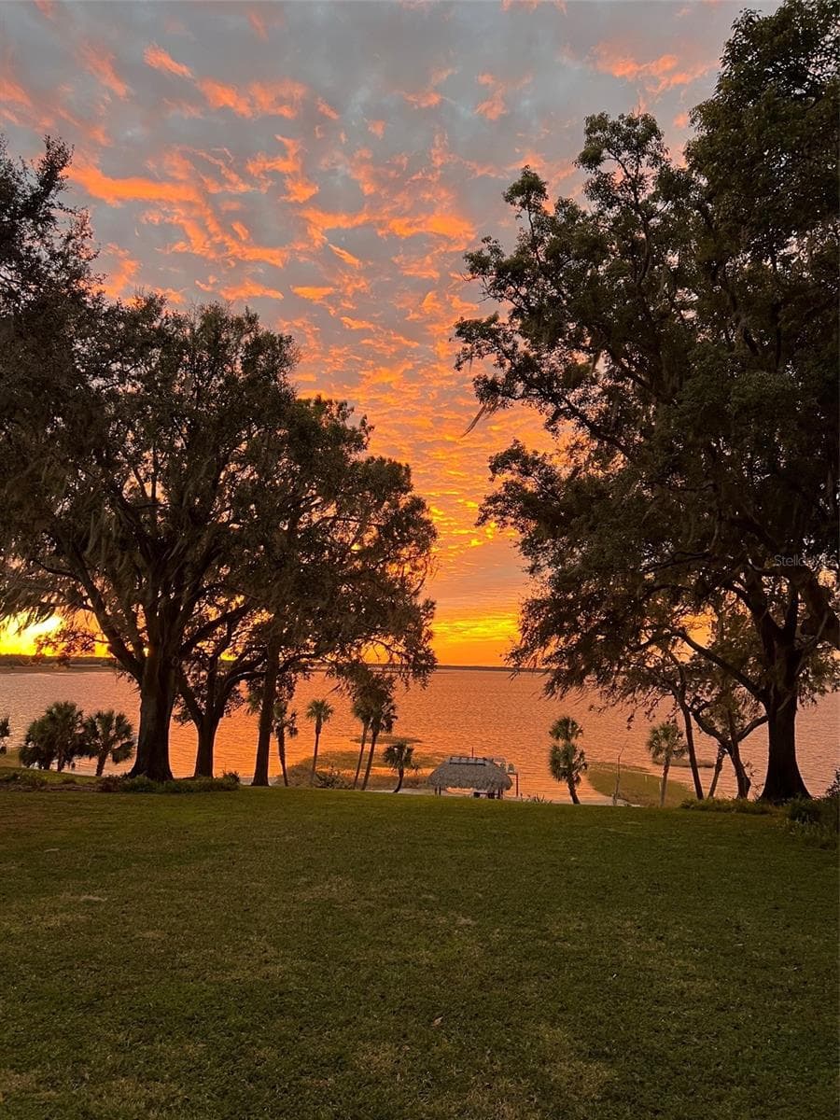
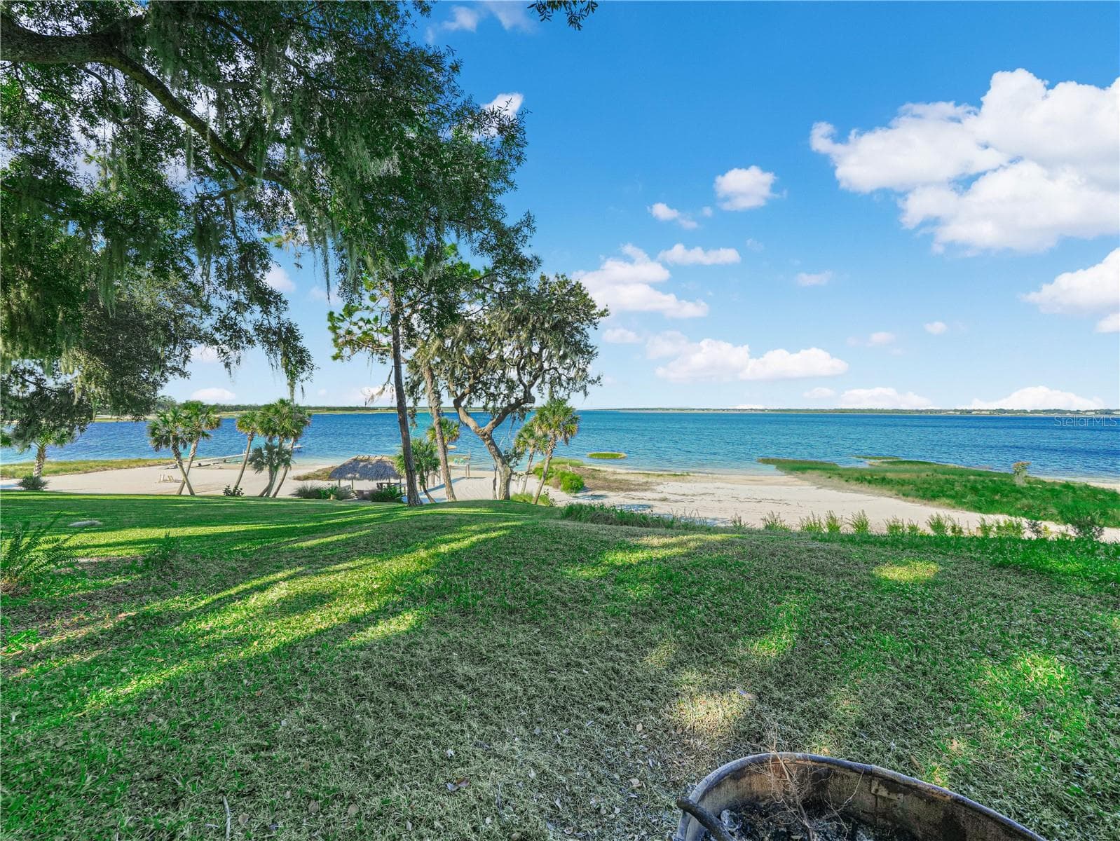
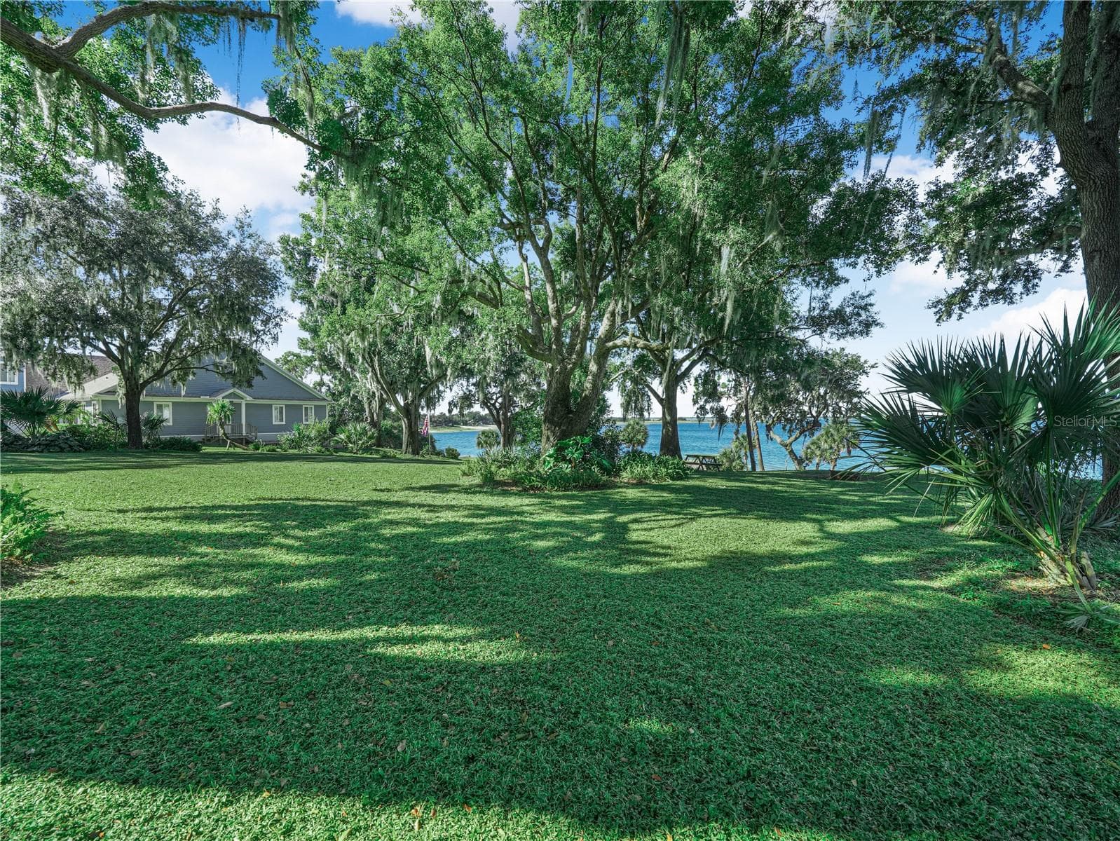
Lakeview - 1329 HOLLISTER RD, BABSON PARK
Single Family Residence at 1329 HOLLISTER RD, BABSON PARK, photo 40 of 57
Single Family Residence at 1329 HOLLISTER RD, BABSON PARK, photo 41 of 57
Single Family Residence at 1329 HOLLISTER RD, BABSON PARK, photo 42 of 57
Single Family Residence at 1329 HOLLISTER RD, BABSON PARK, photo 43 of 57
Single Family Residence at 1329 HOLLISTER RD, BABSON PARK, photo 44 of 57
Single Family Residence at 1329 HOLLISTER RD, BABSON PARK, photo 45 of 57
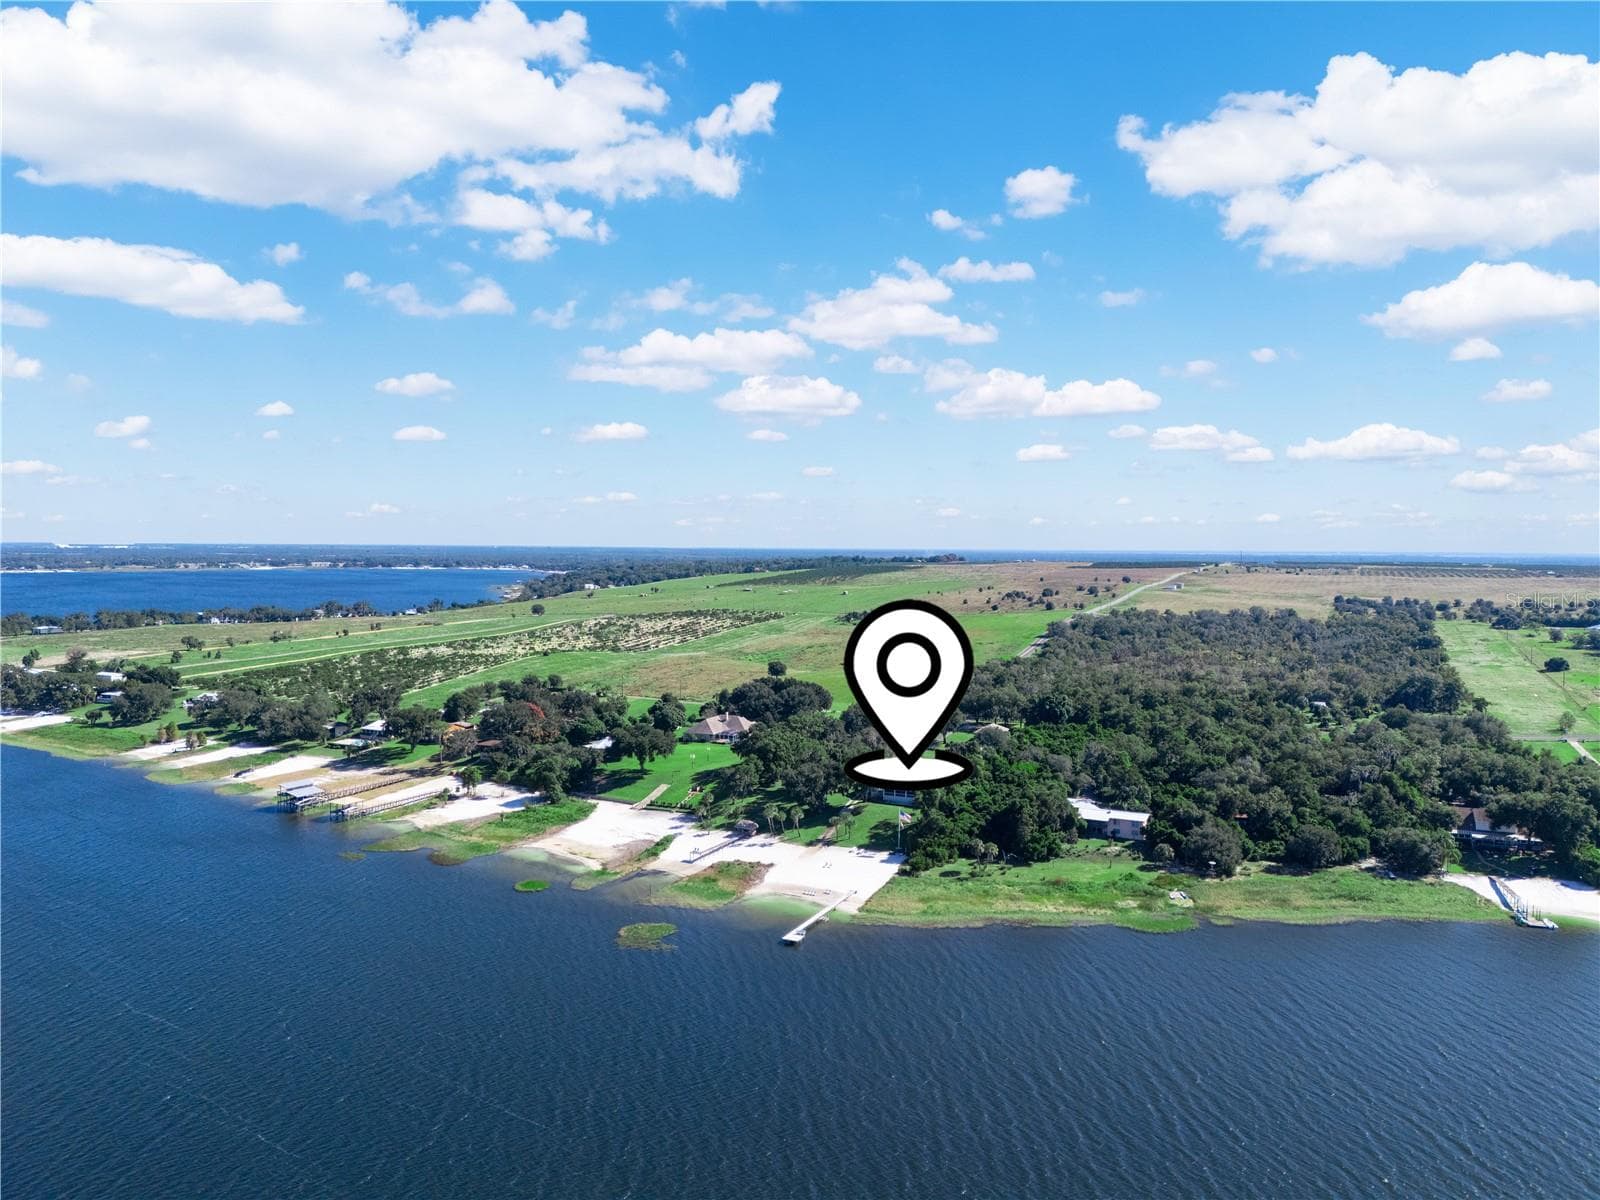
View of House from Crooked Lake - 1329 HOLLISTER RD, BABSON PARK
Single Family Residence at 1329 HOLLISTER RD, BABSON PARK, photo 47 of 57
Single Family Residence at 1329 HOLLISTER RD, BABSON PARK, photo 48 of 57
Single Family Residence at 1329 HOLLISTER RD, BABSON PARK, photo 49 of 57
Single Family Residence at 1329 HOLLISTER RD, BABSON PARK, photo 50 of 57
Single Family Residence at 1329 HOLLISTER RD, BABSON PARK, photo 51 of 57
Single Family Residence at 1329 HOLLISTER RD, BABSON PARK, photo 52 of 57
Sandy Beach - 1329 HOLLISTER RD, BABSON PARK
Single Family Residence at 1329 HOLLISTER RD, BABSON PARK, photo 54 of 57
Single Family Residence at 1329 HOLLISTER RD, BABSON PARK, photo 55 of 57
Single Family Residence at 1329 HOLLISTER RD, BABSON PARK, photo 56 of 57
Single Family Residence at 1329 HOLLISTER RD, BABSON PARK, photo 57 of 57
57 photos

$949,900

1329 HOLLISTER RD
BABSON PARK, FL 33827
Listed by Ken Welch · CENTURY 21 MYERS REALTY LAKE WALES
Bedrooms
3
Bathrooms
3
Living area
2,961 sqft
Year built
1956

About this home

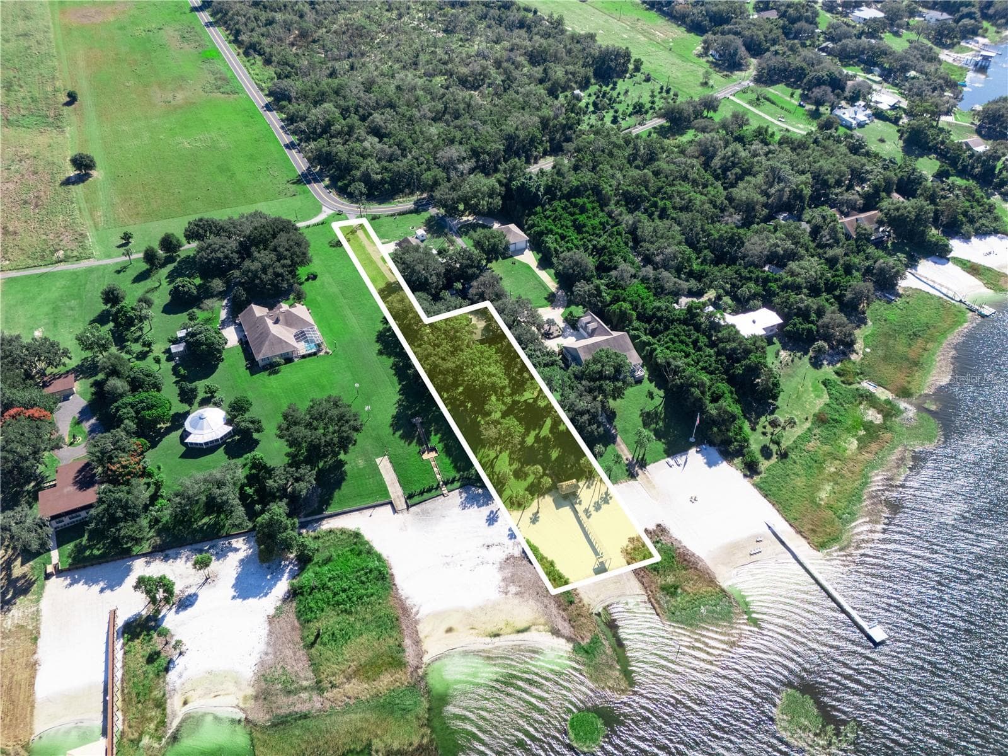
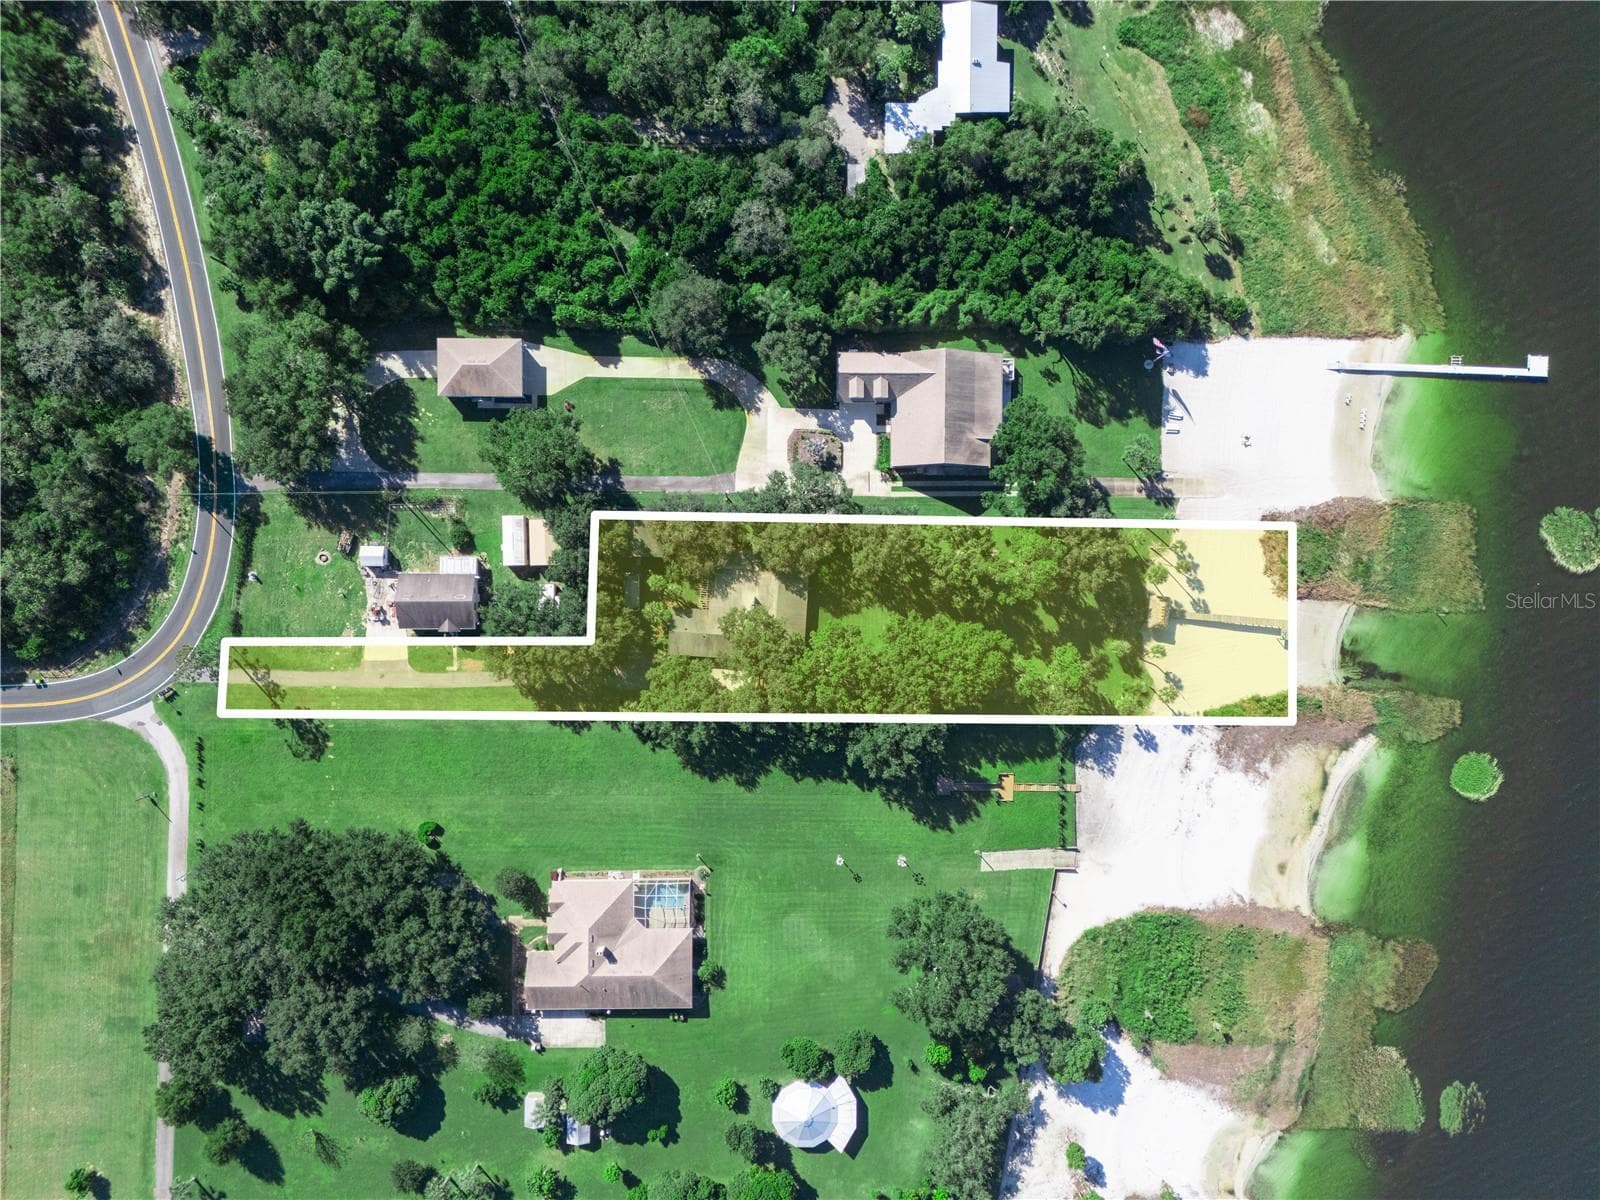
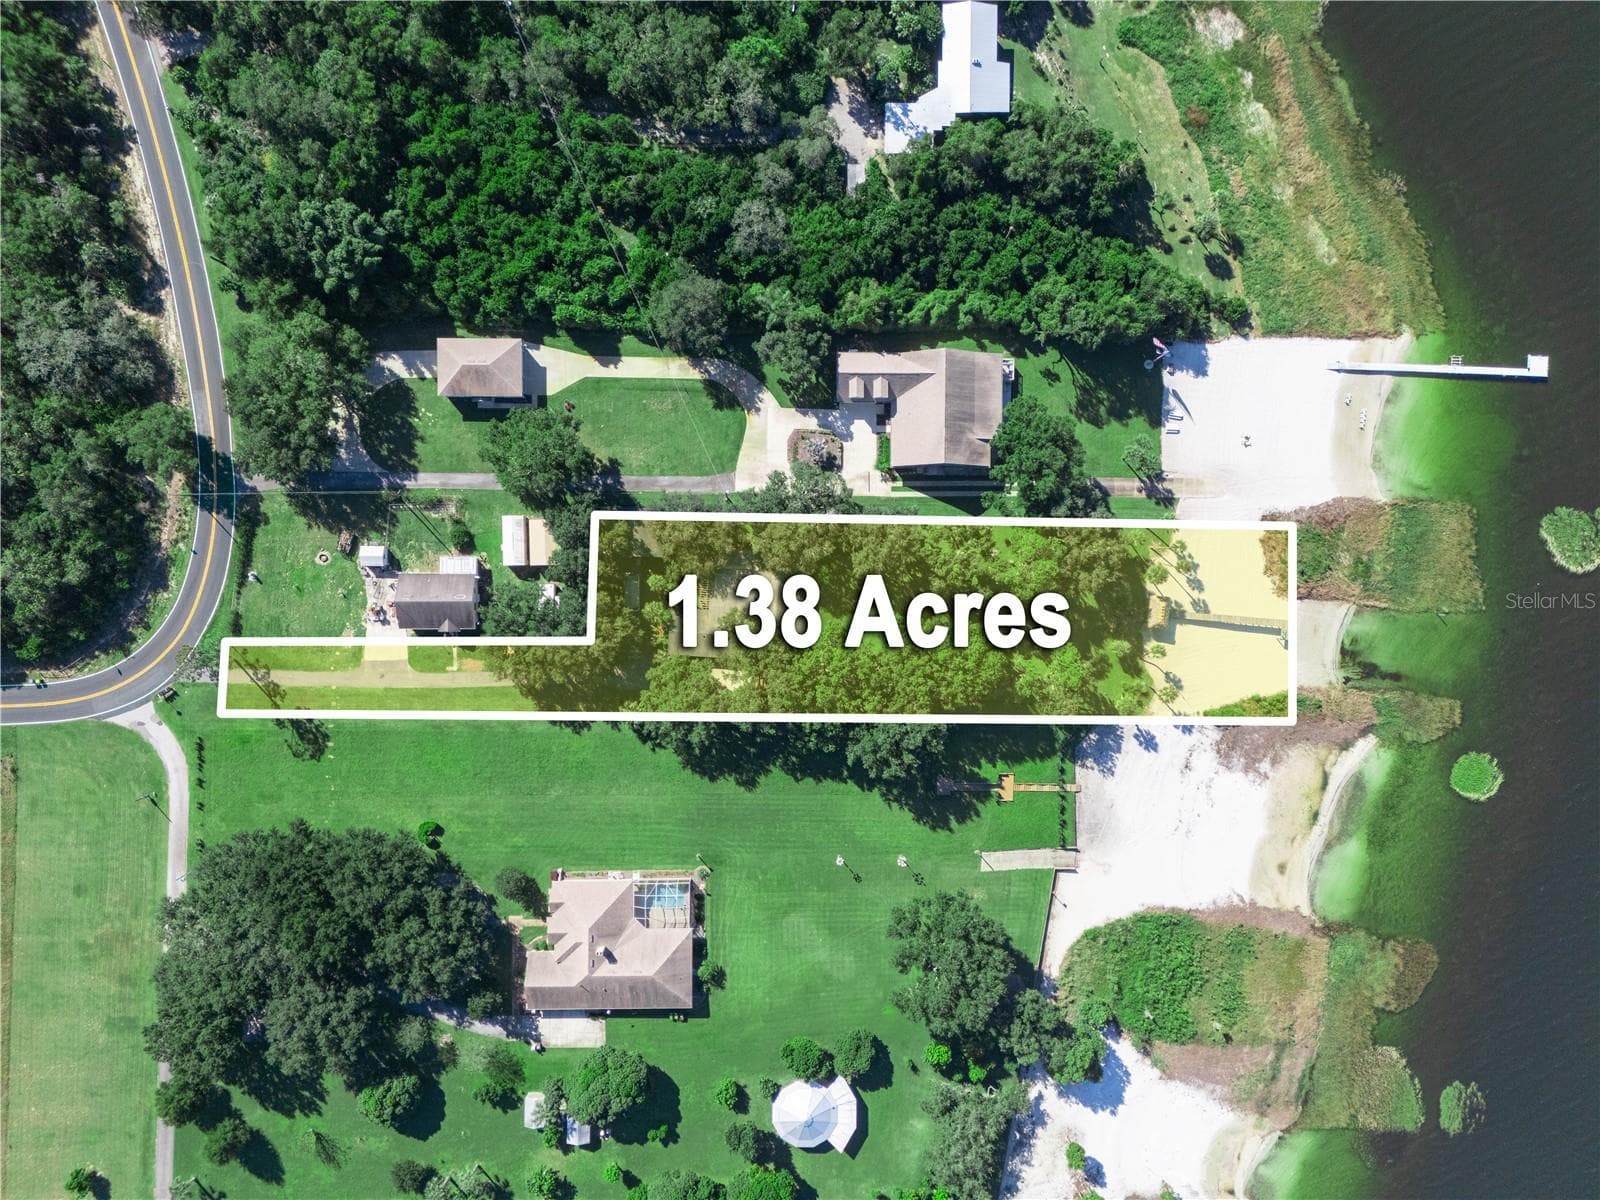
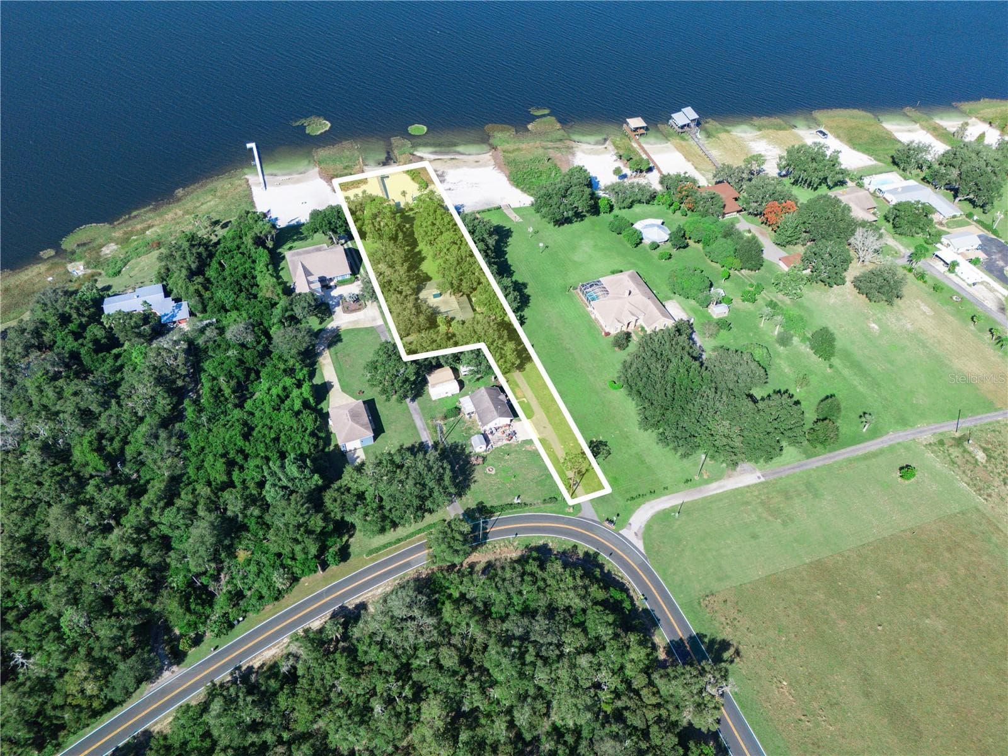
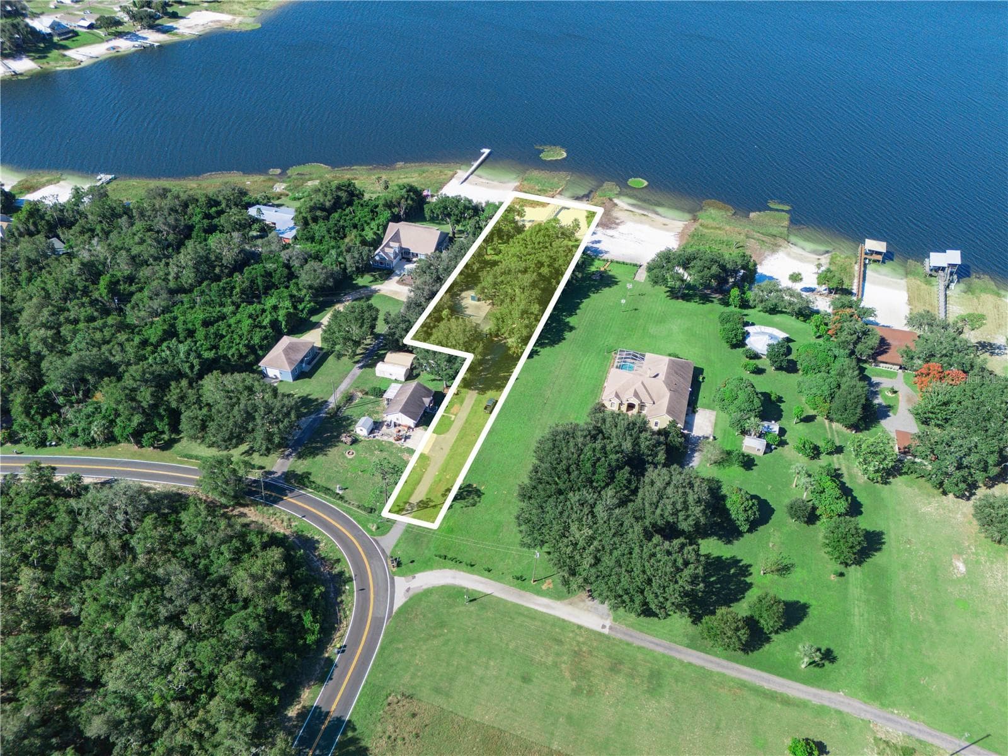
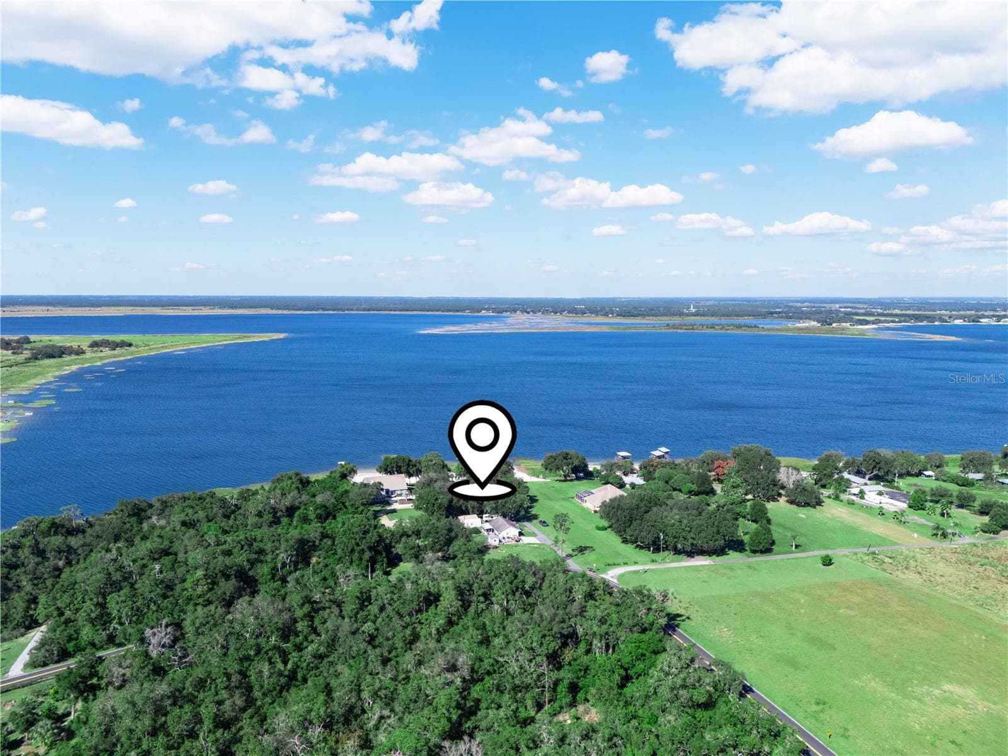
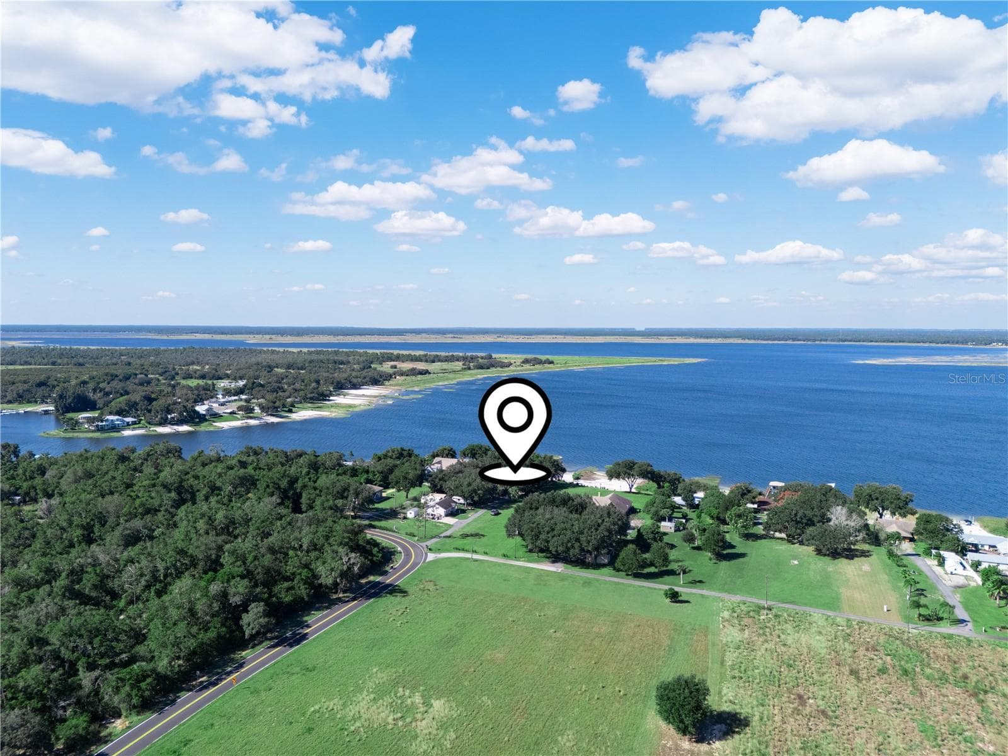
CROOKED LAKE HOME – LAKEFRONT, BEAUTIFUL SUNSETS, SANDY BEACH & SPACIOUS LIVING! Discover the beauty of lakefront living on 1.38 acres with 135 feet of Crooked Lake frontage and your own white sandy beach! This spacious 3-bedroom, 3-bath home also features an office with potential to become a 4th bedroom. The remodeled kitchen offers wood cabinetry, premium Caesarstone countertops, an island with seating for six and a Wolf 6-burner gas range with griddle and commercial-style vent, plus a new refrigerator and dishwasher. The 16' x 14' kitchen and 16' x 19' living room feature new vinyl plank flooring, cathedral ceilings with exposed tongue-and-groove beams, and a cozy fireplace. Both rooms, along with the primary bedroom, offer beautiful views of Crooked Lake. The expansive 26' x 22' family room provides plenty of space for entertaining, movie nights, games, or simply relaxing with family and friends. The generously sized second and third bedrooms offer room for multiple beds. A spacious indoor laundry room includes a laundry sink, folding table and included washer and dryer. Enjoy outdoor living on the 34' x 10' lakeside porch featuring Florida keystone tile and ceiling fans. At the water's edge, a thatched-roof hut provides shade, while a newly reconstructed dock invites you to enjoy fishing, boating, and spectacular sunsets. Additional features include a detached 2-car garage with covered side parking and a full bathroom, irrigation system, enhanced landscaping, majestic mature Oak trees and newly planted palm trees. Crooked Lake spans approximately 5,000 acres in southern Polk County, is well known for fishing and watersports and is one of the only lakes in Florida to be declared a clean water lake. Enjoy a peaceful setting with convenient access to Bok Tower Gardens, Spook Hill, LEGOLAND Florida, Disney World, and Webber International and Warner Universities. Florida's Gulf and Atlantic beaches are a little over an hour away, and Orlando International Airport is approximately 90 minutes away.

Highlights

WaterfrontFireplace

Property details

MLS
Stellar MLS
MLS #
MFRP4940245
Property type
Single Family Residence
Subdivision
CODY LANDS
Status
Active
Days on market
1
On market date
October 23, 2026
Stories
N/A
Total bathrooms
3
Garage spaces
2
Parking spaces
N/A
Lot size
1.38 acres
Loading map…

Nearby schools

Within 10 miles. School directory data from the National Center for Education Statistics (NCES), accessed via the Urban Institute Education Data API. Local Score is calculated by INNOVATE Real Estate; where a state rating is shown, it comes from that state's own official school report card.

ElementaryCharter
DALE R FAIR BABSON PARK ELEMENTARY
2.05 mi away · Grades 0-5
Nearest school -- attendance-zone data not available here
3.0
Local Score (student-teacher ratio only (preliminary -- will incorporate state test-score data once available)) -- not an official state rating
Enrollment
491
Student:teacher ratio
16.4:1
District
POLK
MiddleCharter
BOK ACADEMY
2.49 mi away · Grades 6-8
Nearest school -- attendance-zone data not available here
2.0
Local Score (student-teacher ratio only (preliminary -- will incorporate state test-score data once available)) -- not an official state rating
Enrollment
603
Student:teacher ratio
19.5:1
District
POLK
High
FROSTPROOF MIDDLE/SENIOR HIGH
3.87 mi away · Grades 6-12
Nearest school -- attendance-zone data not available here
3.0
Local Score (student-teacher ratio only (preliminary -- will incorporate state test-score data once available)) -- not an official state rating
Enrollment
1,120
Student:teacher ratio
17.0:1
District
POLK

Walkability

Blended score for BABSON PARK's center, calculated by INNOVATE Real Estate from two sources: the EPA's National Walkability Index (street network, transit, land-use mix) and Google Places amenity data (what's actually reachable on foot from this point). 60% EPA National Walkability Index + 40% nearby-amenity density (Google Places).

12
Very car-dependent
out of 100
EPA National Walkability Index
3.2 / 20 -- Least walkable
Google Places amenity density
5 / 100
Restaurants & cafes0
Grocery stores0
Parks1
Schools0
Transit stops0
Pharmacies0

Market position

How this listing compares to current activity in BABSON PARK, from live MLS data.

On the market 1 days -- 157 fewer days than BABSON PARK's current average of 158 days.
For reference, the median list price across 58 active listings in BABSON PARK right now is $314,950.

Mortgage calculator

Estimate only - actual rate and payment depend on your lender, credit, and loan program.

$
%
%
Adjust tax / insurance estimates
% / yr
$
/mo
Est. monthly payment
$5,870/mo
$189,980 down
$759,920 loan
Principal & interest$4,929
Property tax (est.)$792
Home insurance (est.)$150

Similar homes you might like

Data source: Listing information provided by Stellar MLS (mfrmls) via Trestle/CoreLogic. Last updated 1 days ago.

Information herein deemed reliable but not guaranteed; all measurements, school assignments, HOA fees, taxes, and feature lists are approximate and should be independently verified. Equal Housing Opportunity.