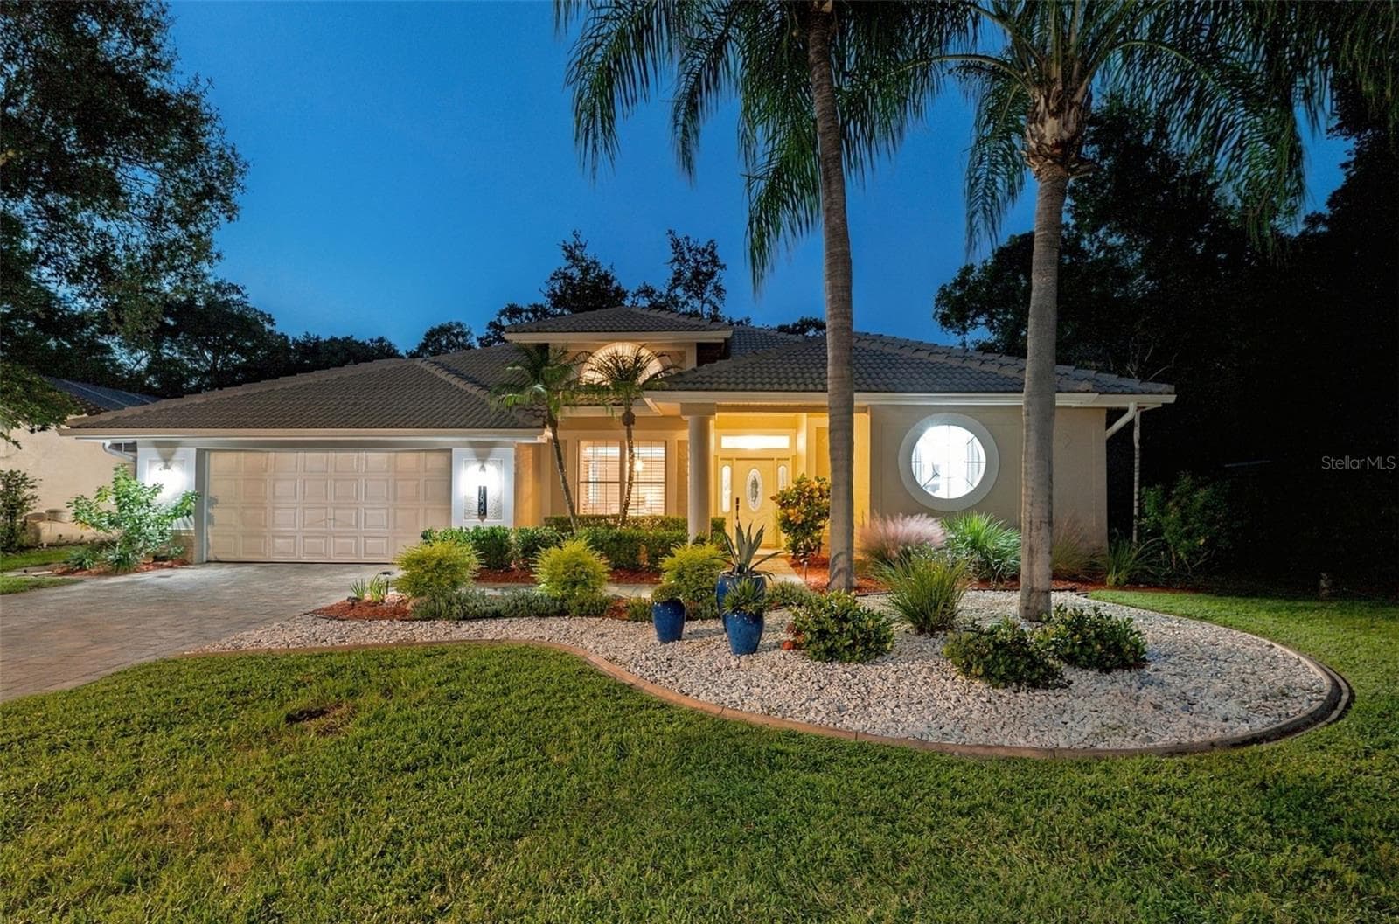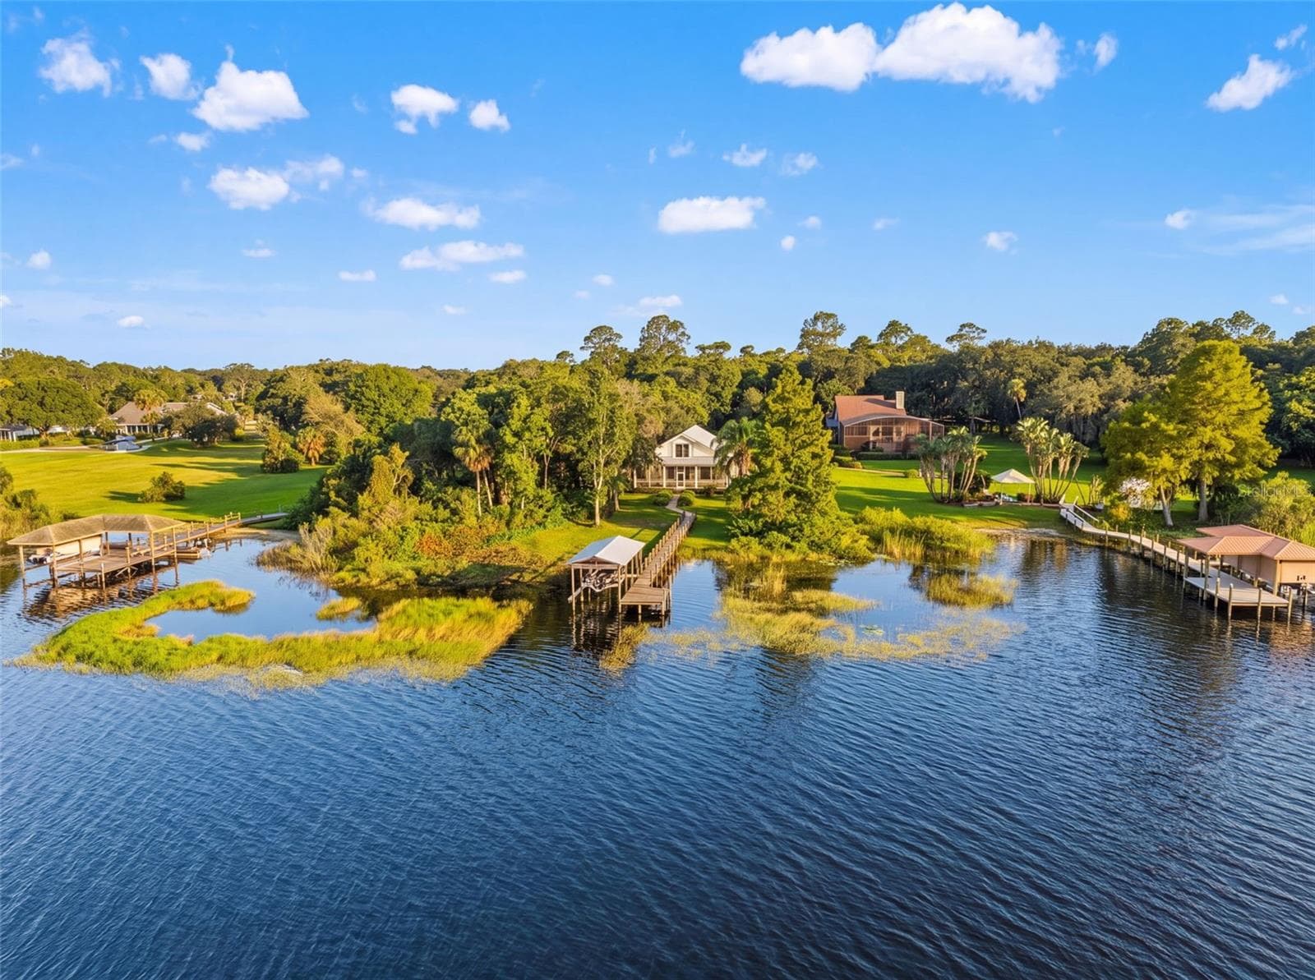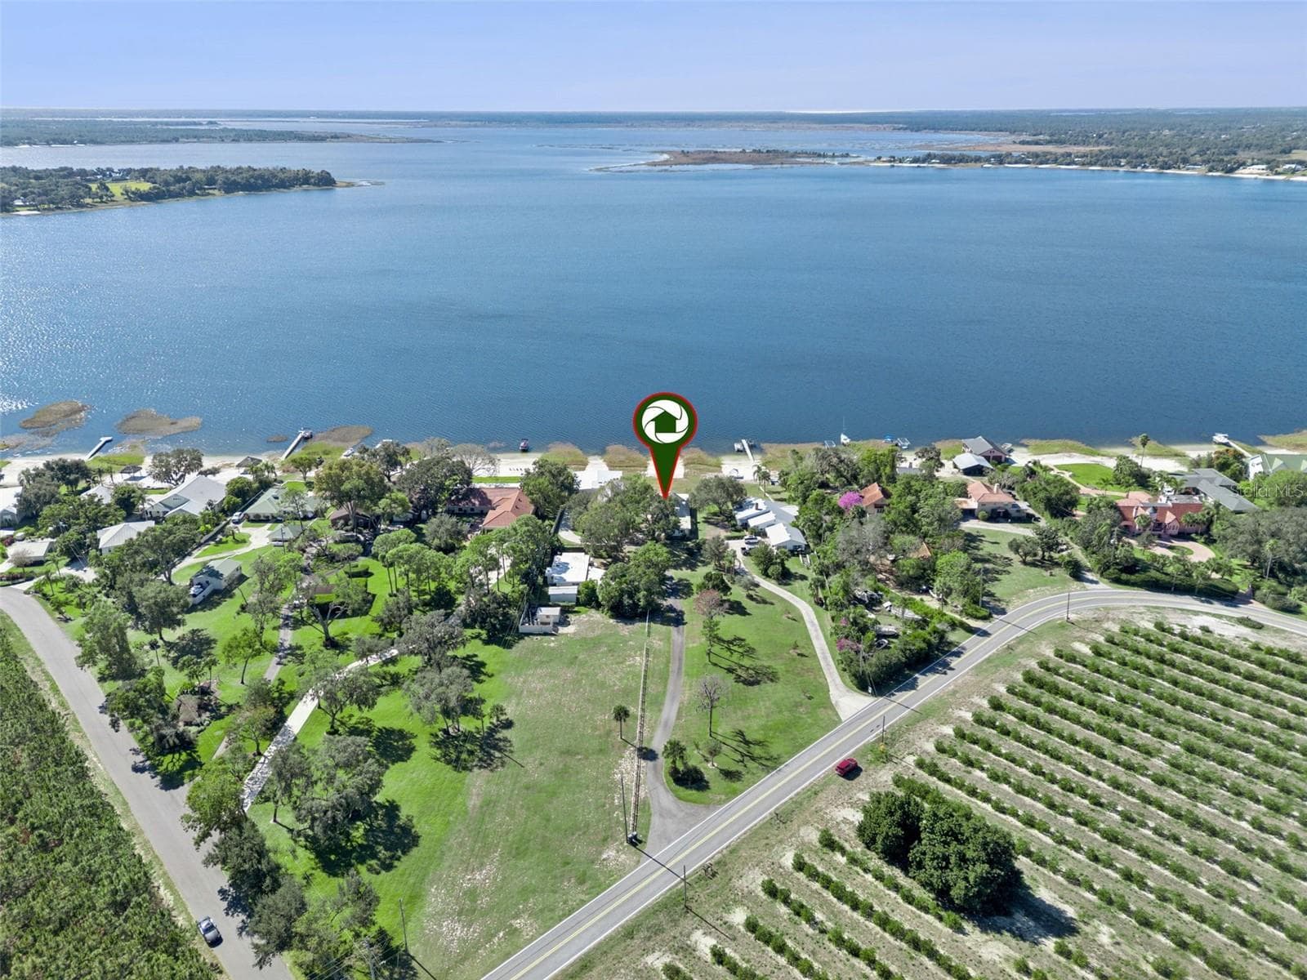
Nestled along the serene shores of Crooked Lake - 1280 N CROOKED LAKE DR, BABSON PARK
Exceptional 3 Bedroom, 3 Bath waterfront retreat - 1280 N CROOKED LAKE DR, BABSON PARK
Stacked Stone Facade and Hardie Board Siding - 1280 N CROOKED LAKE DR, BABSON PARK
Charming Covered Entry - 1280 N CROOKED LAKE DR, BABSON PARK
Featuring an Open Concept Floor Plan - 1280 N CROOKED LAKE DR, BABSON PARK
Spacious Living Room - 1280 N CROOKED LAKE DR, BABSON PARK
Living Room is highlighted by cathedral ceilings with accented exposed wood beams - 1280 N CROOKED LAKE DR, BABSON PARK
Solid Surface Flooring throughout - 1280 N CROOKED LAKE DR, BABSON PARK
Well equipped Kitchen featuring updated farmhouse sink and gooseneck faucet - 1280 N CROOKED LAKE DR, BABSON PARK
Stainless Steel appliance suite - 1280 N CROOKED LAKE DR, BABSON PARK
Quartz Countertop and convenient pass thru window into the Living Room - 1280 N CROOKED LAKE DR, BABSON PARK
Formal Dining Area - 1280 N CROOKED LAKE DR, BABSON PARK
The tile flooring embellished with tumbled-stone border for added character - 1280 N CROOKED LAKE DR, BABSON PARK
Built-in dry bar with beverage cooler - 1280 N CROOKED LAKE DR, BABSON PARK
Panoramic Lake Views can be enjoyed from the Florida Room - 1280 N CROOKED LAKE DR, BABSON PARK
Lovely Built-in bench invites you to relax and take in the scenery - 1280 N CROOKED LAKE DR, BABSON PARK
Charming wood plank ceiling - 1280 N CROOKED LAKE DR, BABSON PARK
Florida Room features easy to maintain tile flooring - 1280 N CROOKED LAKE DR, BABSON PARK
Primary Bedroom Suite features glass sliding doors that showcase the stunning waterfront views. - 1280 N CROOKED LAKE DR, BABSON PARK
Primary Bedroom is enhanced with recessed lighting and ceiling fan and stylish entry doors - 1280 N CROOKED LAKE DR, BABSON PARK
Remodeled Primary Bathroom with seated tile shower and glass enclosure - 1280 N CROOKED LAKE DR, BABSON PARK
Primary Bedroom dressing area - 1280 N CROOKED LAKE DR, BABSON PARK
Bedroom #2 with tile flooring and ensuite bathroom - 1280 N CROOKED LAKE DR, BABSON PARK
Barn doors lead into the the ensuite bathroom - 1280 N CROOKED LAKE DR, BABSON PARK
Stylish remodeled guest bathroom is located in bedroom #2 suite - 1280 N CROOKED LAKE DR, BABSON PARK
Hugh 28x17 loft bedroom suite - 1280 N CROOKED LAKE DR, BABSON PARK
Loft Bedroom Suite #3 with Vaulted Ceilings and Hardwood Flooring - 1280 N CROOKED LAKE DR, BABSON PARK
Loft bedroom suite offers wonderful water views - 1280 N CROOKED LAKE DR, BABSON PARK
A walk-in closet is located in the loft bedroom suite - 1280 N CROOKED LAKE DR, BABSON PARK
Quaint ensuite bath - 1280 N CROOKED LAKE DR, BABSON PARK
Washer, Dryer with an additional refrigerator. - 1280 N CROOKED LAKE DR, BABSON PARK
Fantastic Screened-in Deck - 1280 N CROOKED LAKE DR, BABSON PARK
Composite decking - 1280 N CROOKED LAKE DR, BABSON PARK
Deck - 1280 N CROOKED LAKE DR, BABSON PARK
Below the deck is a screened-in storage area - 1280 N CROOKED LAKE DR, BABSON PARK
Paved Walk way - 1280 N CROOKED LAKE DR, BABSON PARK
Expansive Backyard - 1280 N CROOKED LAKE DR, BABSON PARK
Property features an irrigation system - 1280 N CROOKED LAKE DR, BABSON PARK
60 feet of water frontage - 1280 N CROOKED LAKE DR, BABSON PARK
White sandy private beach - 1280 N CROOKED LAKE DR, BABSON PARK
Unobstructed views - 1280 N CROOKED LAKE DR, BABSON PARK
Exterior Back - 1280 N CROOKED LAKE DR, BABSON PARK
Metal Roof - 1280 N CROOKED LAKE DR, BABSON PARK
.70 acre lot - 1280 N CROOKED LAKE DR, BABSON PARK
Established Community - 1280 N CROOKED LAKE DR, BABSON PARK
Picturesque Location - 1280 N CROOKED LAKE DR, BABSON PARK
Charming Setting - 1280 N CROOKED LAKE DR, BABSON PARK
Crooked Lake -spanning 4,174 acres - 1280 N CROOKED LAKE DR, BABSON PARK
Mature Landscape - 1280 N CROOKED LAKE DR, BABSON PARK
49 photos

$885,000

1280 N CROOKED LAKE DR
BABSON PARK, FL 33827
Listed by Eileen Belanger · CENTURY 21 MYERS REALTY LAKE WALES
Bedrooms
3
Bathrooms
3
Living area
2,156 sqft
Year built
1976

About this home

Nestled along the serene shores of Crooked Lake, this exceptional 3-bedroom, 3-bath waterfront home offers an idyllic blend of luxury, privacy, and tranquility. Situated on 0.70 acres, the property provides a peaceful retreat while remaining conveniently close to city amenities. Upon arrival, you’re welcomed by a charming covered front porch enhanced with a leaded glass door and stacked-stone columns, setting the tone for the quality craftsmanship found throughout. Inside, the spacious living room showcases breathtaking lake views and is highlighted by cathedral ceilings accented with exposed wood beams, creating a warm and inviting atmosphere. The well-equipped kitchen features white cabinetry adorned with brushed nickel hardware, quartz countertops, an updated farmhouse sink with a gooseneck faucet, and a stainless steel appliance suite. A convenient pass-through window adds functionality, making entertaining effortless. Adjacent to the kitchen, the dining area boasts a built-in dry bar with beverage cooler and tile flooring embellished with a tumbled-stone border for added character. This thoughtfully designed triple split-bedroom floor plan offers privacy for all, with custom closet organizer systems and en-suite bathrooms in each bedroom. The primary bedroom suite, located on the first floor, features glass sliding doors that showcase stunning waterfront views. The remodeled en-suite bath includes a comfort-height vanity, Kohler toilet, custom lighting, and a beautiful seated walk-in shower with a glass enclosure. The generously sized 28x17 second-floor loft bedroom serves as a spacious retreat, offering wood flooring, vaulted ceilings, and a walk-in closet. Panoramic lake views can be enjoyed through a series of oversized windows, while the Florida room’s built-in bench invites you to relax and take in the scenery. Outdoor living is where this property truly shines. The expansive backyard, white sandy beach, and tranquil waterfront setting on **Crooked Lake—spanning 4,174 acres—**offer endless opportunities for boating, fishing, and lakeside relaxation. Additional Upgrades & Amenities: Metal roof, Central HVAC plus three ductless A/C, units, Updated light fixtures throughout, Washer and dryer, Refrigerator in garage, Smart lock entry, Irrigation system, Gutters, Double-pane windows, Hardie board siding, Screened-in storage under the deck with crawl space, Decorative exterior shutters, Paved walkway, Two-car garage with garage door opener. This remarkable waterfront property offers a rare opportunity to enjoy lakeside living at its finest, combining natural beauty, thoughtful design, and modern comforts in one exceptional home.

Highlights

Waterfront

Property details

MLS
Stellar MLS
MLS #
MFRP4937392
Property type
Single Family Residence
Subdivision
CROOKED LAKE REP
Status
Active
Days on market
175
On market date
January 5, 2026
Stories
N/A
Total bathrooms
3
Garage spaces
2
Parking spaces
N/A
Lot size
0.7 acres
Loading map…

Nearby schools

Within 10 miles. School directory data from the National Center for Education Statistics (NCES), accessed via the Urban Institute Education Data API. Local Score is calculated by INNOVATE Real Estate; where a state rating is shown, it comes from that state's own official school report card.

ElementaryCharter
DALE R FAIR BABSON PARK ELEMENTARY
1.64 mi away · Grades 0-5
Nearest school -- attendance-zone data not available here
3.0
Local Score (student-teacher ratio only (preliminary -- will incorporate state test-score data once available)) -- not an official state rating
Enrollment
491
Student:teacher ratio
16.4:1
District
POLK
MiddleCharter
BOK ACADEMY
2.62 mi away · Grades 6-8
Nearest school -- attendance-zone data not available here
2.0
Local Score (student-teacher ratio only (preliminary -- will incorporate state test-score data once available)) -- not an official state rating
Enrollment
603
Student:teacher ratio
19.5:1
District
POLK
High
FROSTPROOF MIDDLE/SENIOR HIGH
5.5 mi away · Grades 6-12
Nearest school -- attendance-zone data not available here
3.0
Local Score (student-teacher ratio only (preliminary -- will incorporate state test-score data once available)) -- not an official state rating
Enrollment
1,120
Student:teacher ratio
17.0:1
District
POLK

Walkability

Blended score for BABSON PARK's center, calculated by INNOVATE Real Estate from two sources: the EPA's National Walkability Index (street network, transit, land-use mix) and Google Places amenity data (what's actually reachable on foot from this point). 60% EPA National Walkability Index + 40% nearby-amenity density (Google Places).

12
Very car-dependent
out of 100
EPA National Walkability Index
3.2 / 20 -- Least walkable
Google Places amenity density
5 / 100
Restaurants & cafes0
Grocery stores0
Parks1
Schools0
Transit stops0
Pharmacies0

Market position

How this listing compares to current activity in BABSON PARK, from live MLS data.

On the market 175 days -- 14 more days than BABSON PARK's current average of 161 days.
For reference, the median list price across 57 active listings in BABSON PARK right now is $302,900.

Mortgage calculator

Estimate only - actual rate and payment depend on your lender, credit, and loan program.

$
%
%
Adjust tax / insurance estimates
% / yr
$
/mo
Est. monthly payment
$5,480/mo
$177,000 down
$708,000 loan
Principal & interest$4,592
Property tax (est.)$738
Home insurance (est.)$150

Similar homes you might like

Data source: Listing information provided by Stellar MLS (mfrmls) via Trestle/CoreLogic. Last updated June 29, 2026.

Information herein deemed reliable but not guaranteed; all measurements, school assignments, HOA fees, taxes, and feature lists are approximate and should be independently verified. Equal Housing Opportunity.