


$467,500
About this home
Welcome to the most exquisitely remodeled unit in Seven Eagles at the prestigious Reunion Resort. This is not a standard property; it is a masterpiece of design and functionality, created for the lifestyle investor who demands uncompromising excellence. With over $150,000 invested in comprehensive renovations, this 3-bedroom, 3-bathroom villa delivers an unmatched turnkey experience, generating proven income from day one. Every corner of this residence has been elevated to the highest standards of luxury. The completely redesigned kitchen serves as the heart of the home, featuring state-of-the-art stainless steel appliances and premium finishes. All three bathrooms have been transformed into private spa-like retreats, while large-format tile flooring flows seamlessly throughout the property, completely eliminating carpet and ensuring both durability and elegance. The architectural design shines through in the details: custom ceiling fascias and renovated entertainment walls in every room create a sophisticated and modern ambiance. The redesigned staircase adds an additional touch of architectural distinction. Beyond aesthetics, this property offers complete peace of mind with virtually zero capital expenditure required. It features a brand-new first-floor air conditioning unit, a newly installed water heater (May 2026), and a whole-home water purification and softening system. Both private balconies have been renovated, and the building has been freshly painted, offering serene golf course views. Located just steps from the iconic Seven Eagles infinity pool and the Reunion Grande, and backed by a proven short-term rental track record (Superhost status with a 4.89 rating), this property represents a rare opportunity. Why deal with contractors and lose months of rental income when you can purchase perfection today?
Highlights
Property details
- MLS
- Stellar MLS
- MLS #
- MFRS5150080
- Property type
- Condominium
- Subdivision
- SEVEN EAGLES CONDO
- Status
- Active
- Days on market
- 1
- On market date
- May 27, 2026
- Stories
- N/A
- Total bathrooms
- 3
- Garage spaces
- N/A
- Parking spaces
- N/A
- Lot size
- 0.1 acres
Location
Get directions →Nearby schools
Within 10 miles. School directory data from the National Center for Education Statistics (NCES), accessed via the Urban Institute Education Data API. Local Score is calculated by INNOVATE Real Estate; where a state rating is shown, it comes from that state's own official school report card.
- Enrollment
- 1,117
- Student:teacher ratio
- 14.9:1
- District
- POLK
- Enrollment
- 1,325
- Student:teacher ratio
- 17.9:1
- District
- OSCEOLA
- Enrollment
- 2,731
- Student:teacher ratio
- 22.4:1
- District
- OSCEOLA
Walkability
Blended score for KISSIMMEE's center, calculated by INNOVATE Real Estate from two sources: the EPA's National Walkability Index (street network, transit, land-use mix) and Google Places amenity data (what's actually reachable on foot from this point). 60% EPA National Walkability Index + 40% nearby-amenity density (Google Places).
Market position
How this listing compares to current activity in KISSIMMEE, from live MLS data.
Mortgage calculator
Estimate only - actual rate and payment depend on your lender, credit, and loan program.
Adjust tax / insurance estimates
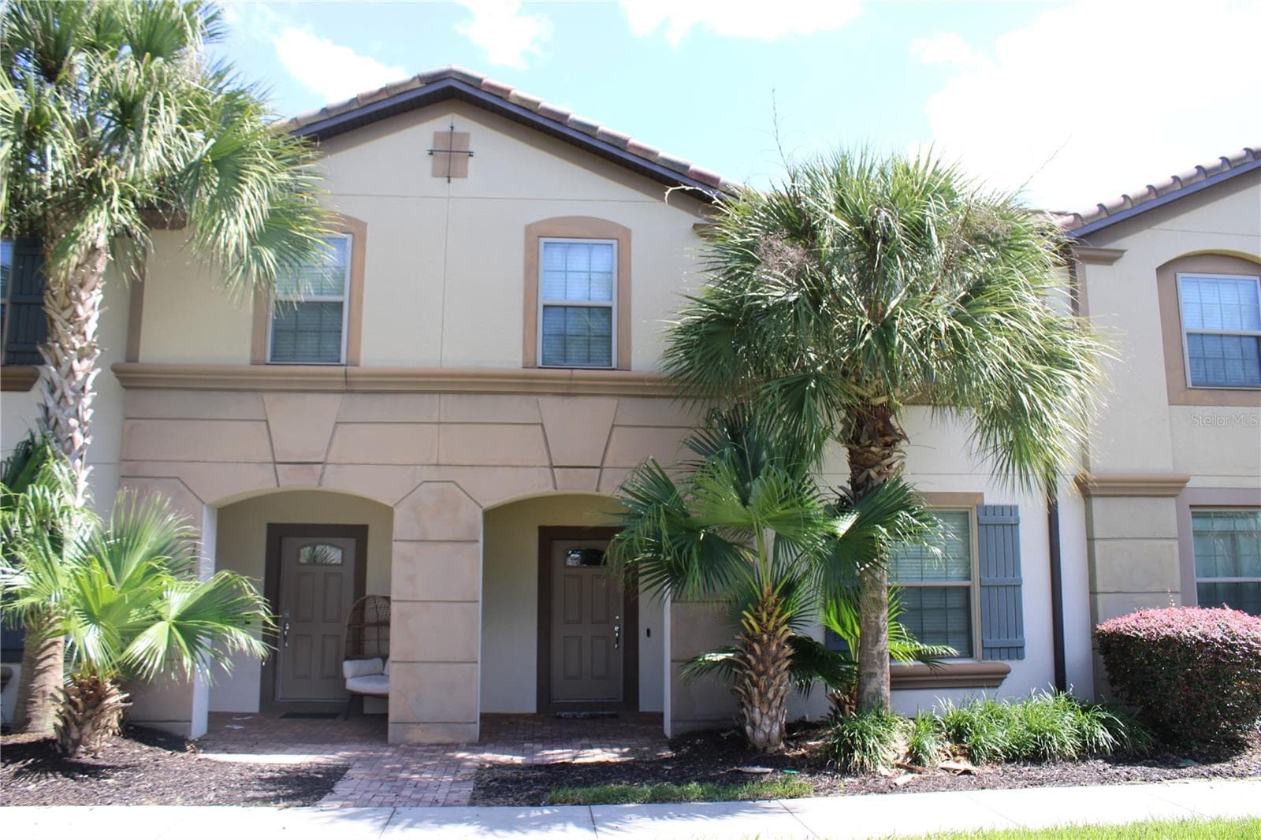
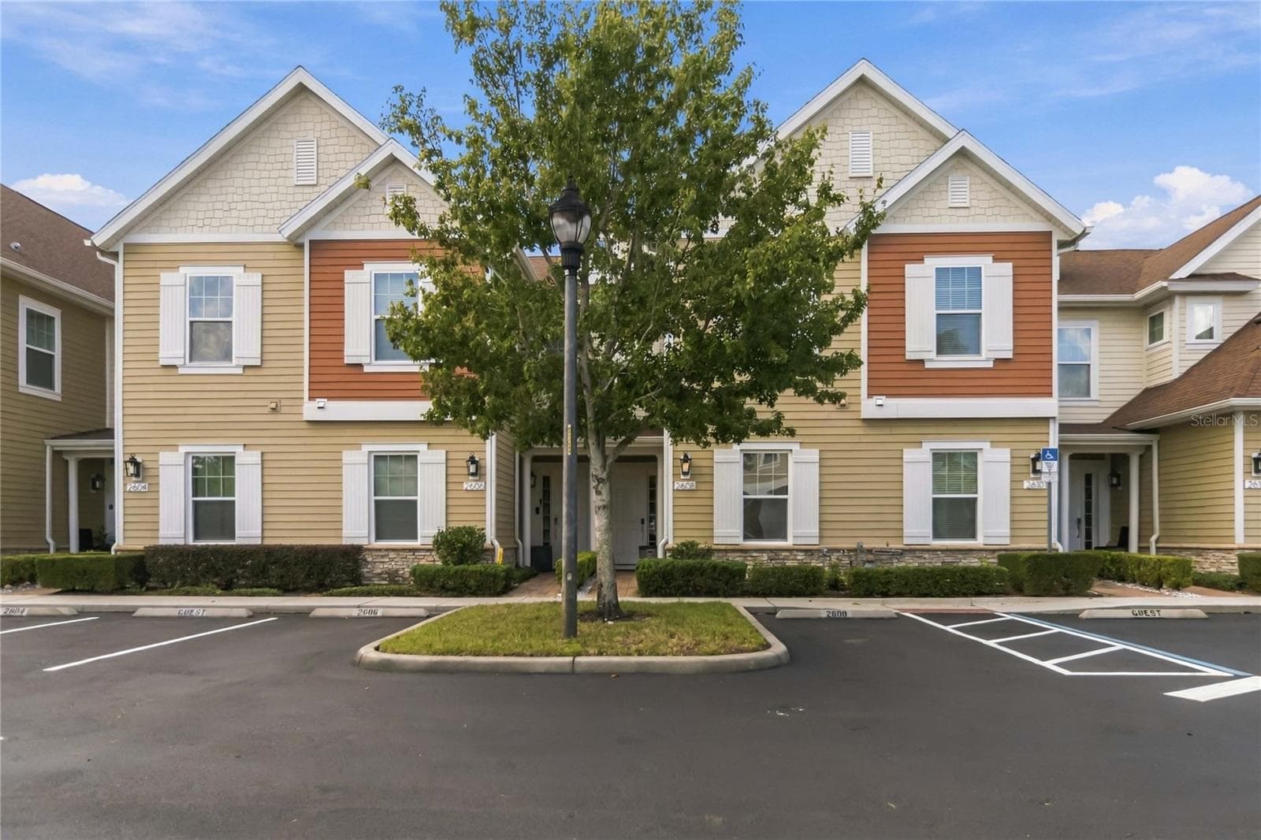
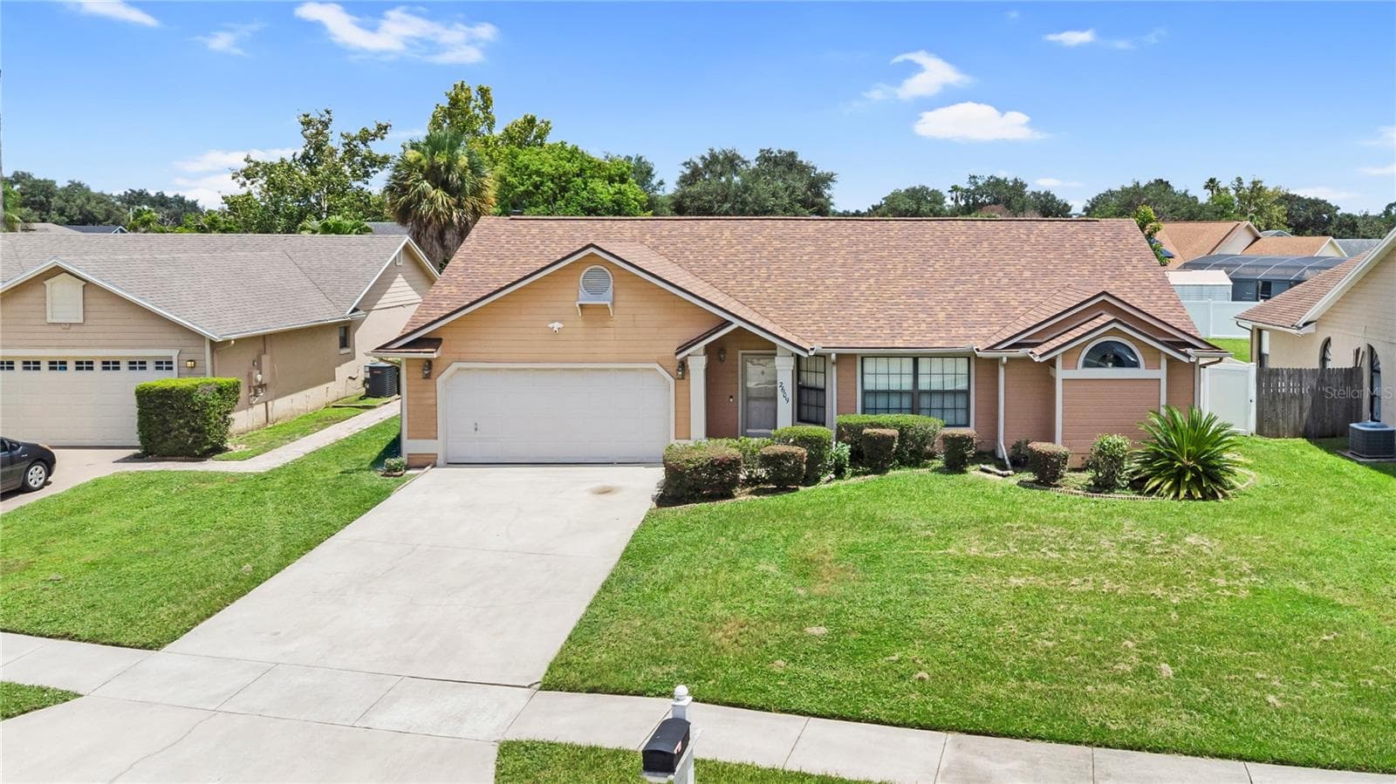
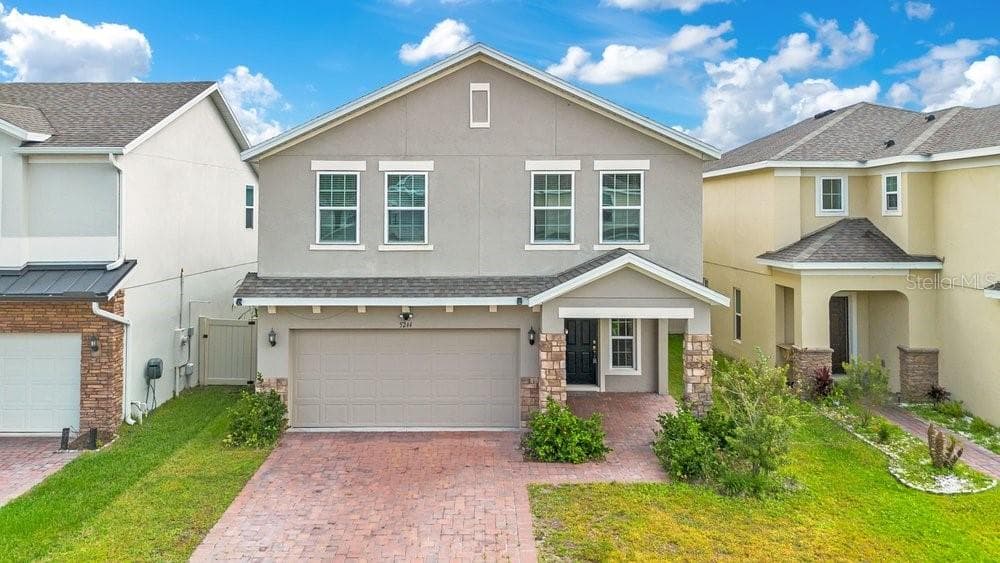
Similar homes you might like
Data source: Listing information provided by Stellar MLS (mfrmls) via Trestle/CoreLogic. Last updated May 28, 2026.
Information herein deemed reliable but not guaranteed; all measurements, school assignments, HOA fees, taxes, and feature lists are approximate and should be independently verified. Equal Housing Opportunity.