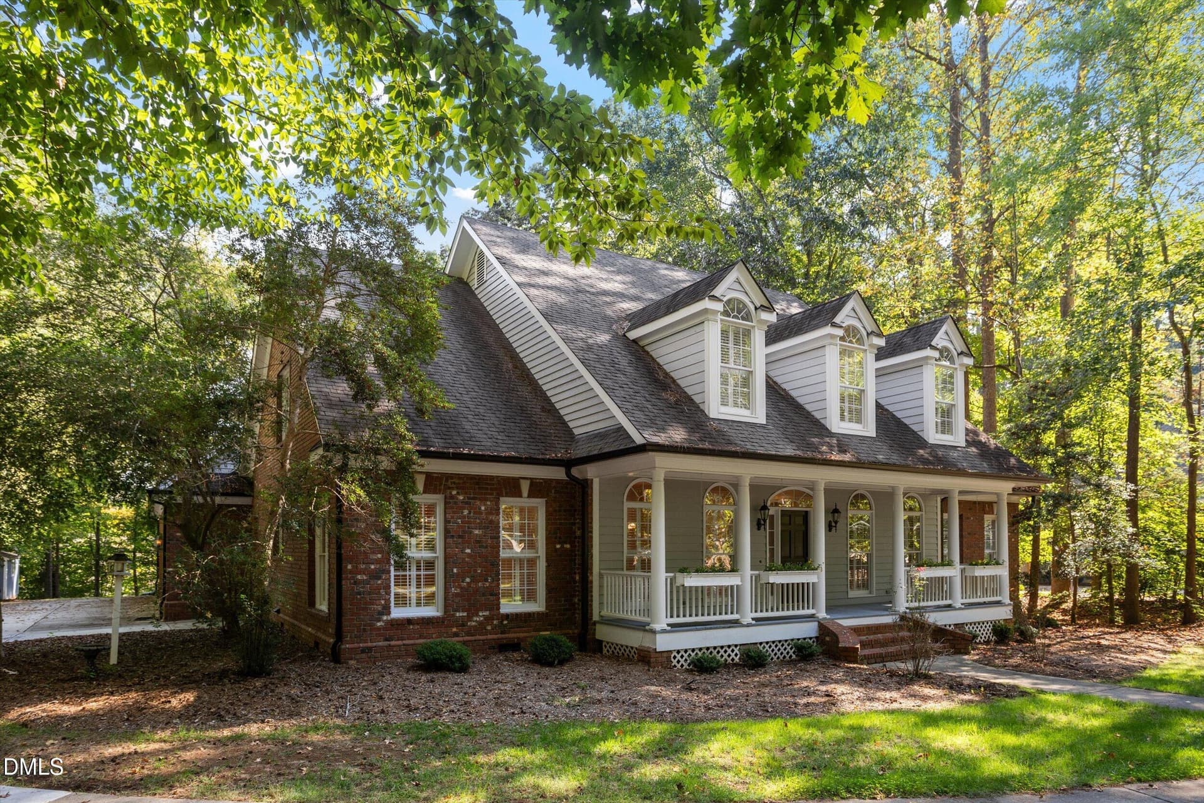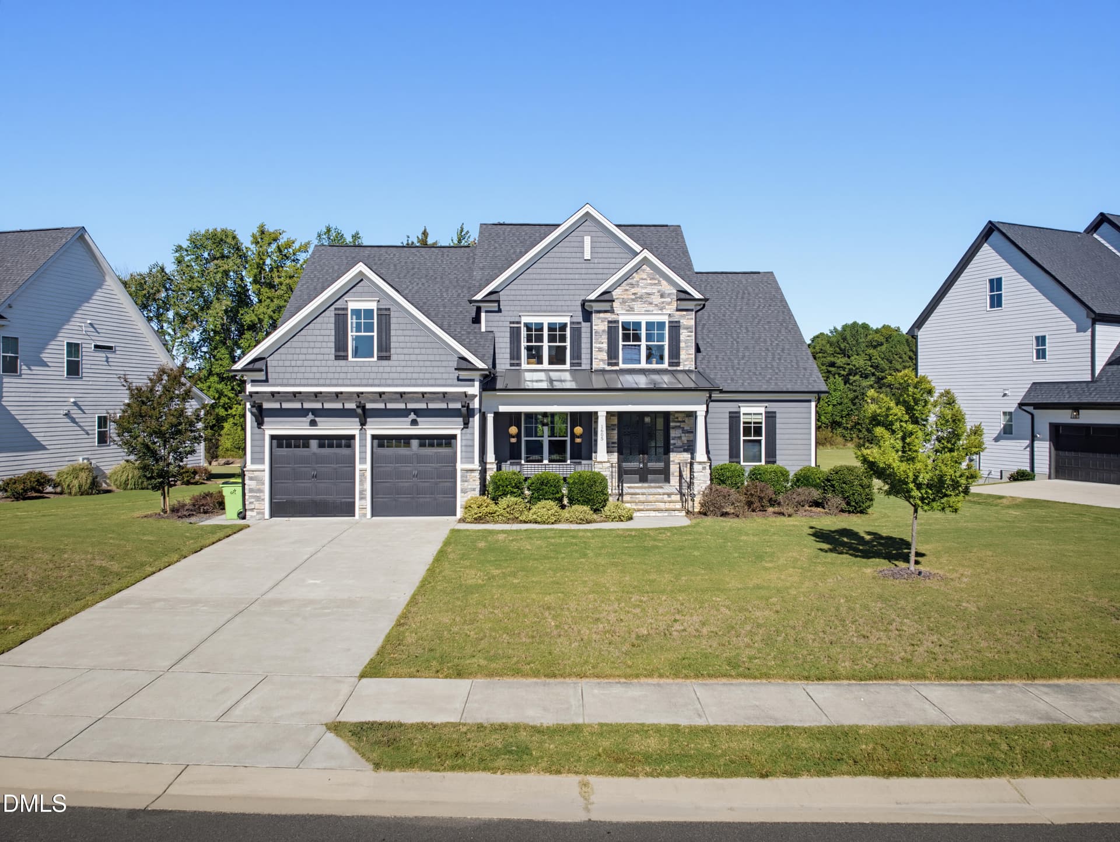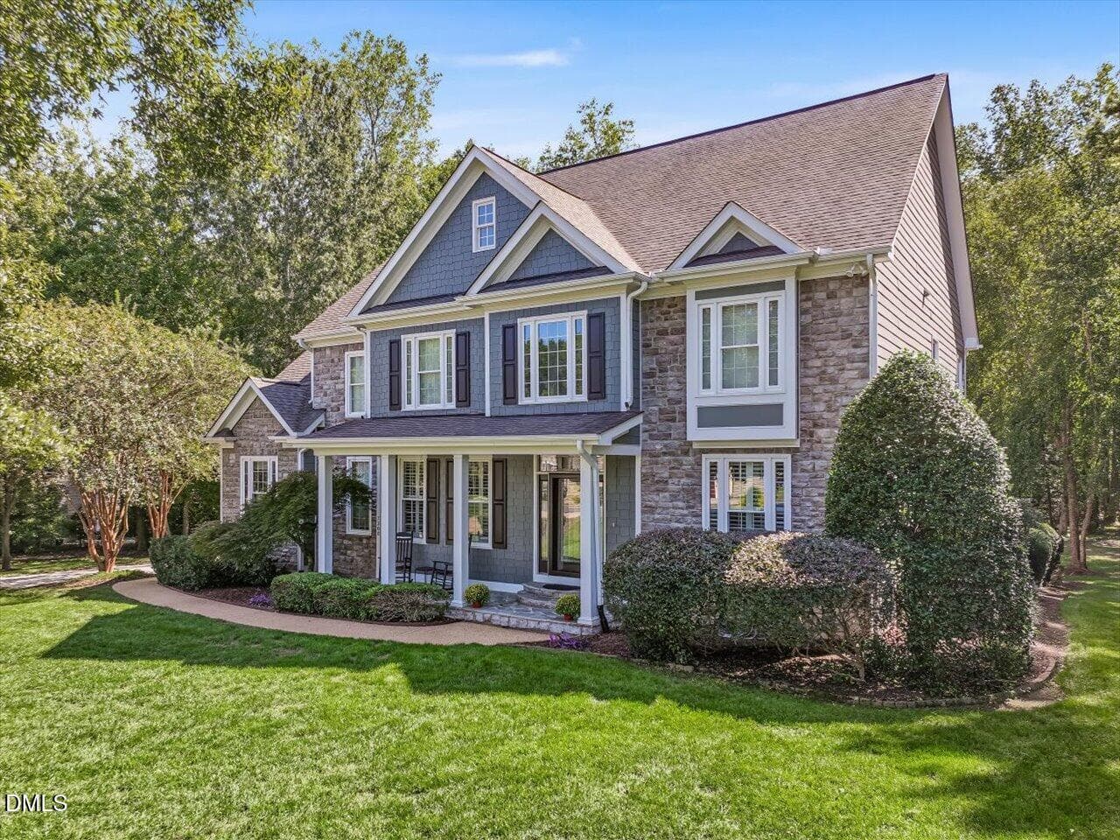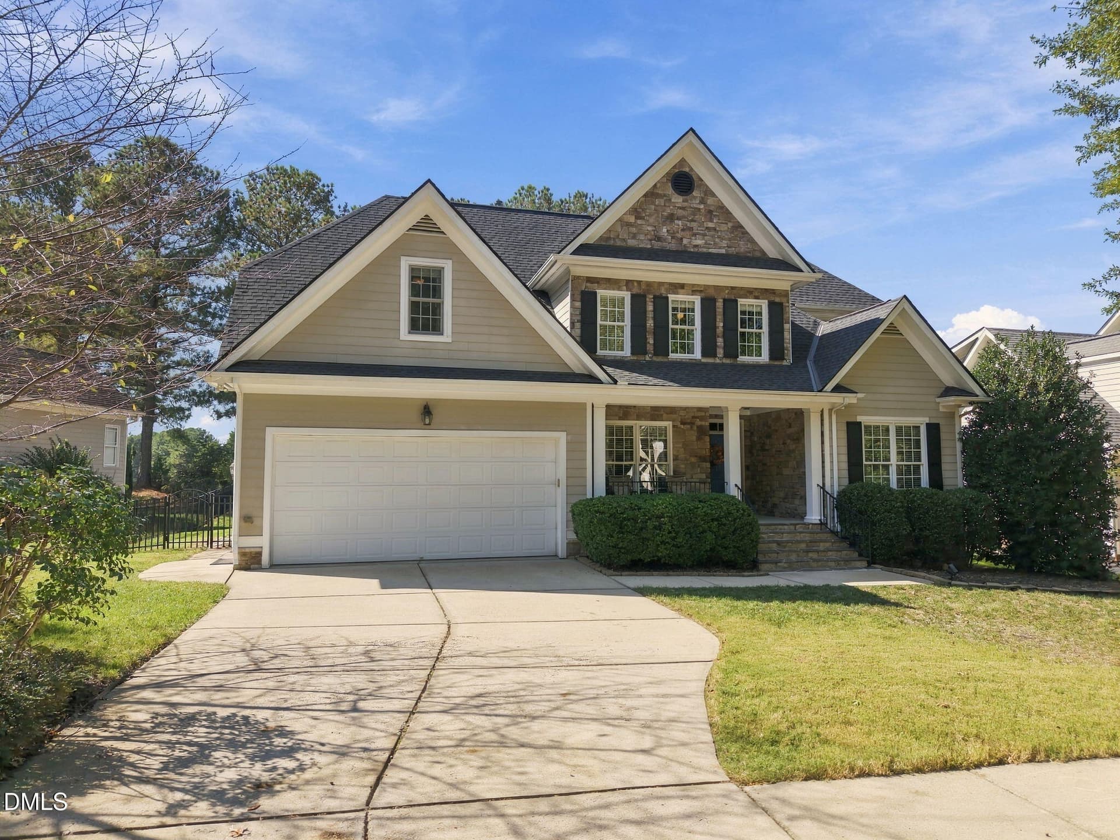
001_file_5783 - 132 Woodstaff Avenue, Wake Forest, NC 27587
002_file_8804 - 132 Woodstaff Avenue, Wake Forest, NC 27587
003_file_8395 - 132 Woodstaff Avenue, Wake Forest, NC 27587
004_file_2289 - 132 Woodstaff Avenue, Wake Forest, NC 27587
005_file_3692 - 132 Woodstaff Avenue, Wake Forest, NC 27587
006_file_2010 - 132 Woodstaff Avenue, Wake Forest, NC 27587
007_file_9382 - 132 Woodstaff Avenue, Wake Forest, NC 27587
008_file_8435 - 132 Woodstaff Avenue, Wake Forest, NC 27587
009_file_2507 - 132 Woodstaff Avenue, Wake Forest, NC 27587
010_file_7876 - 132 Woodstaff Avenue, Wake Forest, NC 27587
011_file_4166 - 132 Woodstaff Avenue, Wake Forest, NC 27587
012_file_9537 - 132 Woodstaff Avenue, Wake Forest, NC 27587
013_file_8413 - 132 Woodstaff Avenue, Wake Forest, NC 27587
014_file_3517 - 132 Woodstaff Avenue, Wake Forest, NC 27587
015_file_4368 - 132 Woodstaff Avenue, Wake Forest, NC 27587
016_file_5727 - 132 Woodstaff Avenue, Wake Forest, NC 27587
017_file_1380 - 132 Woodstaff Avenue, Wake Forest, NC 27587
018_file_5983 - 132 Woodstaff Avenue, Wake Forest, NC 27587
019_file_8520 - 132 Woodstaff Avenue, Wake Forest, NC 27587
020_file_7500 - 132 Woodstaff Avenue, Wake Forest, NC 27587
021_file_7963 - 132 Woodstaff Avenue, Wake Forest, NC 27587
022_file_4667 - 132 Woodstaff Avenue, Wake Forest, NC 27587
023_file_1826 - 132 Woodstaff Avenue, Wake Forest, NC 27587
024_file_3021 - 132 Woodstaff Avenue, Wake Forest, NC 27587
025_file_6494 - 132 Woodstaff Avenue, Wake Forest, NC 27587
026_file_2283 - 132 Woodstaff Avenue, Wake Forest, NC 27587
027_file_3680 - 132 Woodstaff Avenue, Wake Forest, NC 27587
028_file_5027 - 132 Woodstaff Avenue, Wake Forest, NC 27587
029_file_5473 - 132 Woodstaff Avenue, Wake Forest, NC 27587
030_file_8913 - 132 Woodstaff Avenue, Wake Forest, NC 27587
031_file_9421 - 132 Woodstaff Avenue, Wake Forest, NC 27587
032_file_9863 - 132 Woodstaff Avenue, Wake Forest, NC 27587
033_file_6475 - 132 Woodstaff Avenue, Wake Forest, NC 27587
034_file_2231 - 132 Woodstaff Avenue, Wake Forest, NC 27587
035_file_1001 - 132 Woodstaff Avenue, Wake Forest, NC 27587
IMG_20250220_080042 - 132 Woodstaff Avenue, Wake Forest, NC 27587
IMG_20250414_142901 - 132 Woodstaff Avenue, Wake Forest, NC 27587
IMG_20250703_214005 - 132 Woodstaff Avenue, Wake Forest, NC 27587
IMG_20251121_163829 - 132 Woodstaff Avenue, Wake Forest, NC 27587
IMG_20260330_130936 - 132 Woodstaff Avenue, Wake Forest, NC 27587
40 photos

$730,000

132 Woodstaff Avenue, Wake Forest, NC 27587
Wake Forest, NC 27587
Listed by John Merriman · Berkshire Hathaway HomeService
Bedrooms
7
Bathrooms
5
Living area
N/A
Year built
2021

About this home

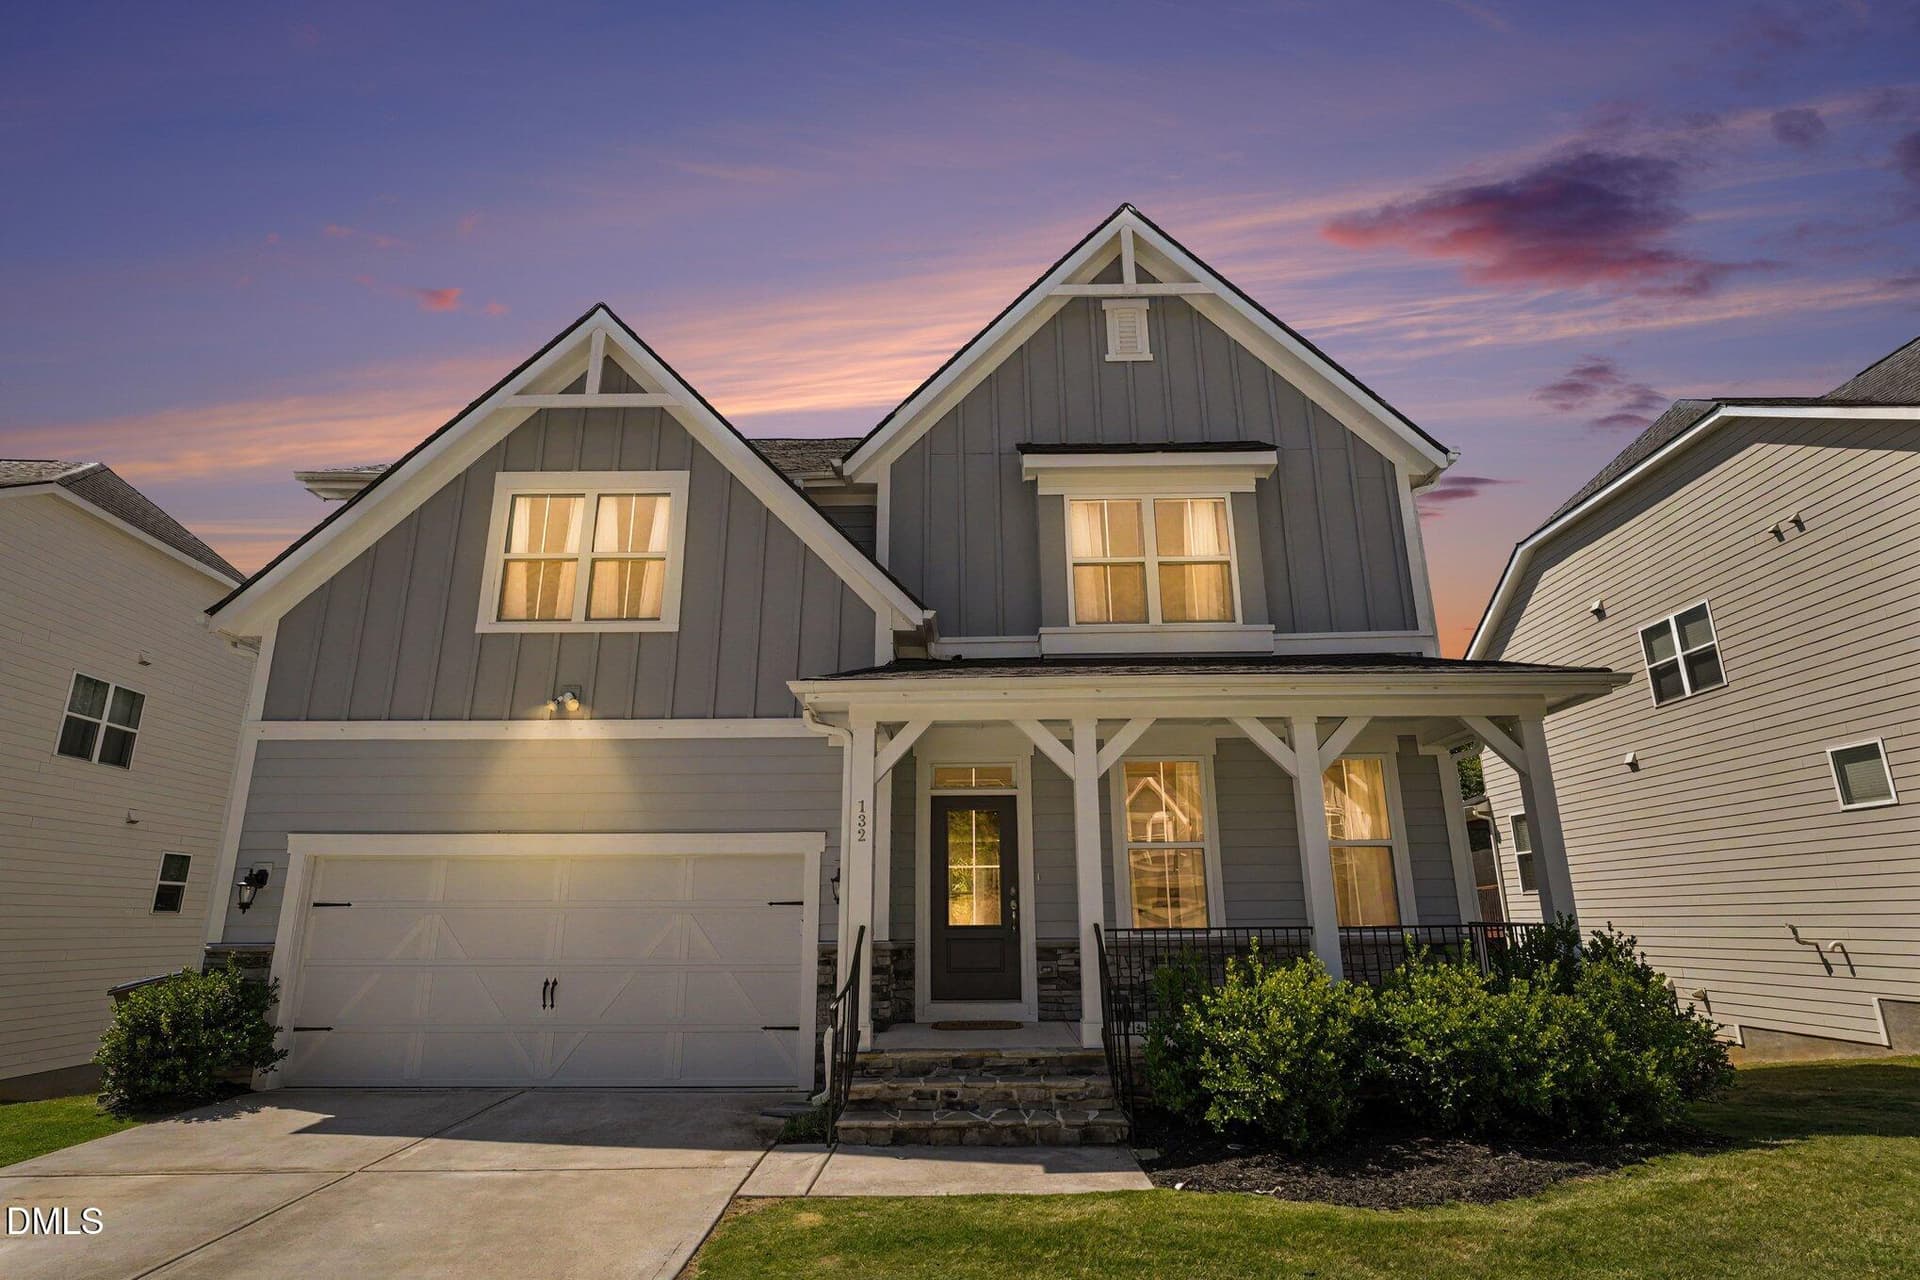
Welcome to the highly sought-after "Sage" floor plan with a finished walk-out basement offering exceptional space, flexibility, and upgrades throughout. Kids parks, dog parks, playgrounds, walking trails, swimming pools all close by. The open-concept first floor is designed for both everyday living and entertaining, featuring a stunning kitchen with a large center island, quartz countertops, upgraded hardware, soft-close cabinetry, stainless steel appliances including a refrigerator, 5-burner gas cooktop, wall oven, microwave, and dishwasher. A convenient butler's pantry and large walk-in pantry provide abundant storage. The first-floor guest suite with a full bath can also serve as a private home office. The second floor offers five spacious bedrooms and three full bathrooms. Bathroom upgrades include higher toilets, framed mirror and finishes have been upgraded with enhanced tile selections throughout. Every bedroom is wired with both Ethernet and cable connections. The finished walk-out basement provides outstanding additional living space, including a large bonus room with surround sound, a private bedroom with a full bathroom, and a dedicated "man cave" or workshop area featuring 240-volt service and numerous electrical outlets—ideal for hobbyists, woodworking, or specialized equipment, i.e., 3D printers. A large walk-in storage area adds even more functionality. Additional features include an electric vehicle charging station in the garage and numerous technology and convenience upgrades throughout the home. This versatile floor plan offers the perfect combination of space, comfort, and modern amenities for today's lifestyle. Holding Park Inclusive Playground, Flaherty Park Community Center, Kiwanis Park, Holding Park Pool, Flaherty Dog Park, E. Carroll Joyner Park, City/County walking trails...

Highlights

Fireplace

Property details

MLS
Doorify MLS
MLS #
10172180
Property type
Single Family Residence
Subdivision
Bridgeport
Status
Active
Days on market
141
On market date
June 5, 2026
Stories
N/A
Total bathrooms
5
Garage spaces
2
Parking spaces
N/A
Lot size
0.18 acres
Loading map…

Nearby schools

Within 10 miles. School directory data from the National Center for Education Statistics (NCES), accessed via the Urban Institute Education Data API. Local Score is calculated by INNOVATE Real Estate; where a state rating is shown, it comes from that state's own official school report card.

Elementary
Jones Dairy Elementary
2.03 mi away · Grades -1-5
Zoned school (attendance boundary, 2015-16 data)
4.0
Local Score (state rating (2025) blended 70/30 with student-teacher ratio) -- not an official state rating
State rating: B (2025)
Enrollment
595
Student:teacher ratio
13.8:1
District
Wake County Schools
Middle
Heritage Middle
0.76 mi away · Grades 6-8
Zoned school (attendance boundary, 2015-16 data)
3.7
Local Score (state rating (2025) blended 70/30 with student-teacher ratio) -- not an official state rating
State rating: B (2025)
Enrollment
1,084
Student:teacher ratio
17.2:1
District
Wake County Schools
High
Heritage High
0.29 mi away · Grades 9-12
Zoned school (attendance boundary, 2015-16 data)
3.4
Local Score (state rating (2025) blended 70/30 with student-teacher ratio) -- not an official state rating
State rating: B (2025)
Enrollment
1,921
Student:teacher ratio
18.1:1
District
Wake County Schools

Walkability

Blended score for Wake Forest's center, calculated by INNOVATE Real Estate from two sources: the EPA's National Walkability Index (street network, transit, land-use mix) and Google Places amenity data (what's actually reachable on foot from this point). 60% EPA National Walkability Index + 40% nearby-amenity density (Google Places).

35
Car-dependent
out of 100
EPA National Walkability Index
8.5 / 20 -- Below average walkable
Google Places amenity density
23 / 100
Restaurants & cafes1
Grocery stores0
Parks3
Schools1
Transit stops0
Pharmacies0

Market position

How this listing compares to current activity in Wake Forest, from live MLS data.

On the market 141 days -- 50 more days than Wake Forest's current average of 91 days.
For reference, the median list price across 639 active listings in Wake Forest right now is $465,000.

Mortgage calculator

Estimate only - actual rate and payment depend on your lender, credit, and loan program.

$
%
%
Adjust tax / insurance estimates
% / yr
$
/mo
Est. monthly payment
$4,546/mo
$146,000 down
$584,000 loan
Principal & interest$3,788
Property tax (est.)$608
Home insurance (est.)$150

Similar homes you might like

Data source: Listing information provided by Doorify MLS via Trestle/CoreLogic. Last updated 4 days ago.

Information herein deemed reliable but not guaranteed; all measurements, school assignments, HOA fees, taxes, and feature lists are approximate and should be independently verified. Equal Housing Opportunity.