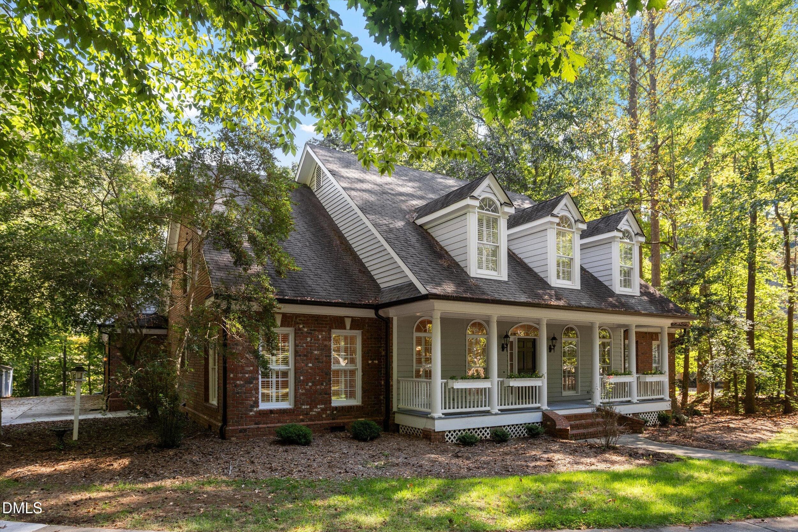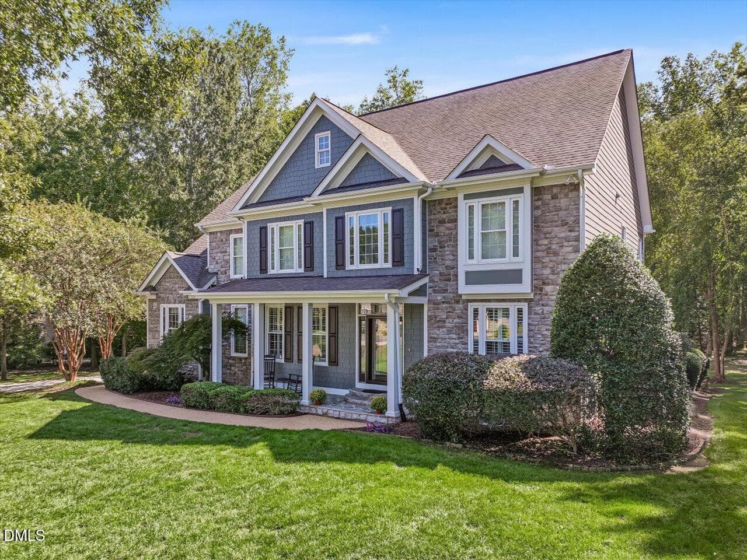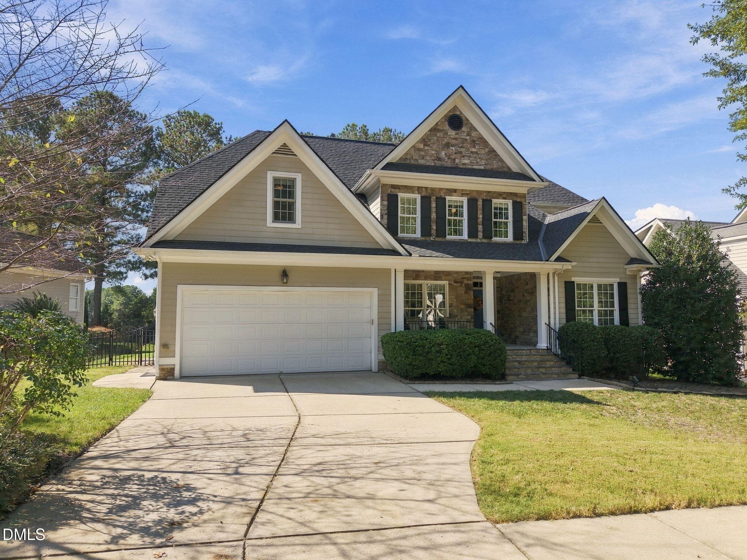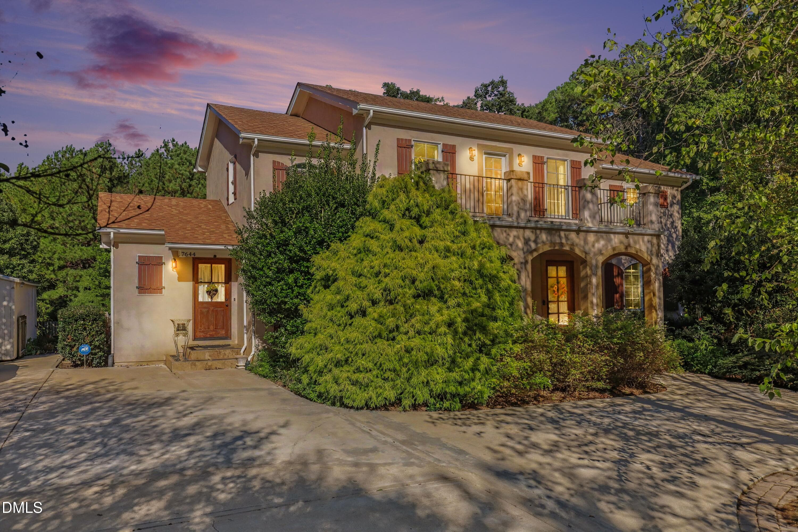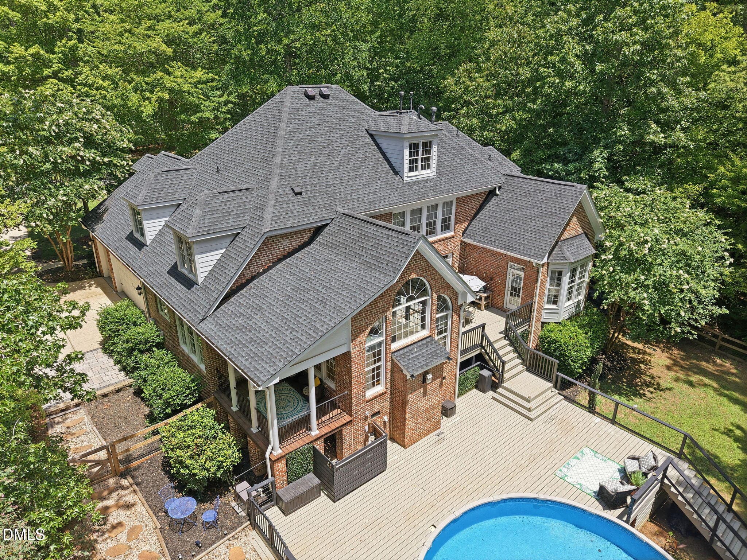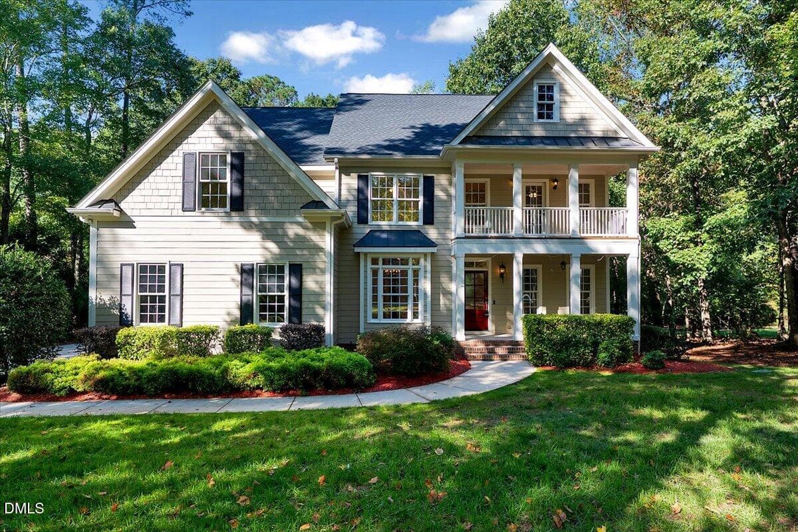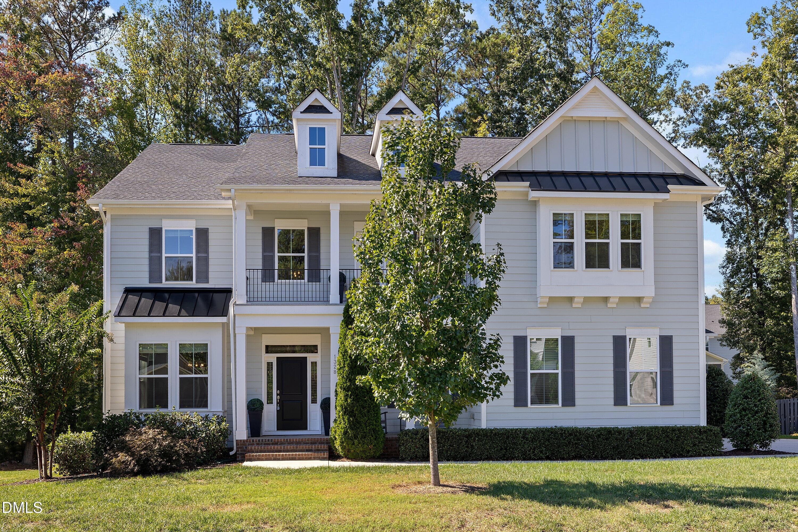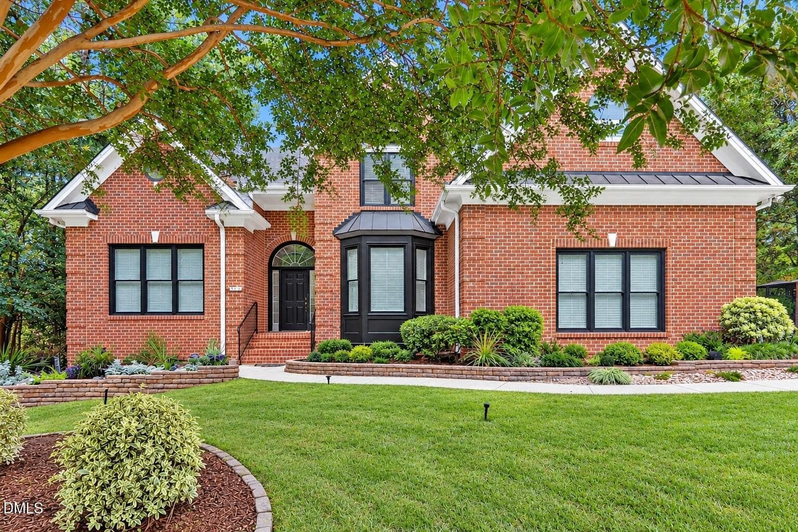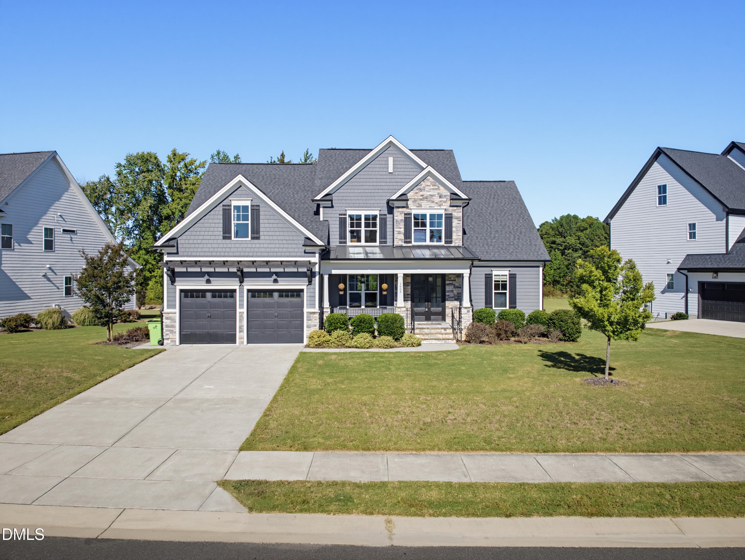
Front of Structure - 1605 Sweetclover Drive, Wake Forest, NC 27587
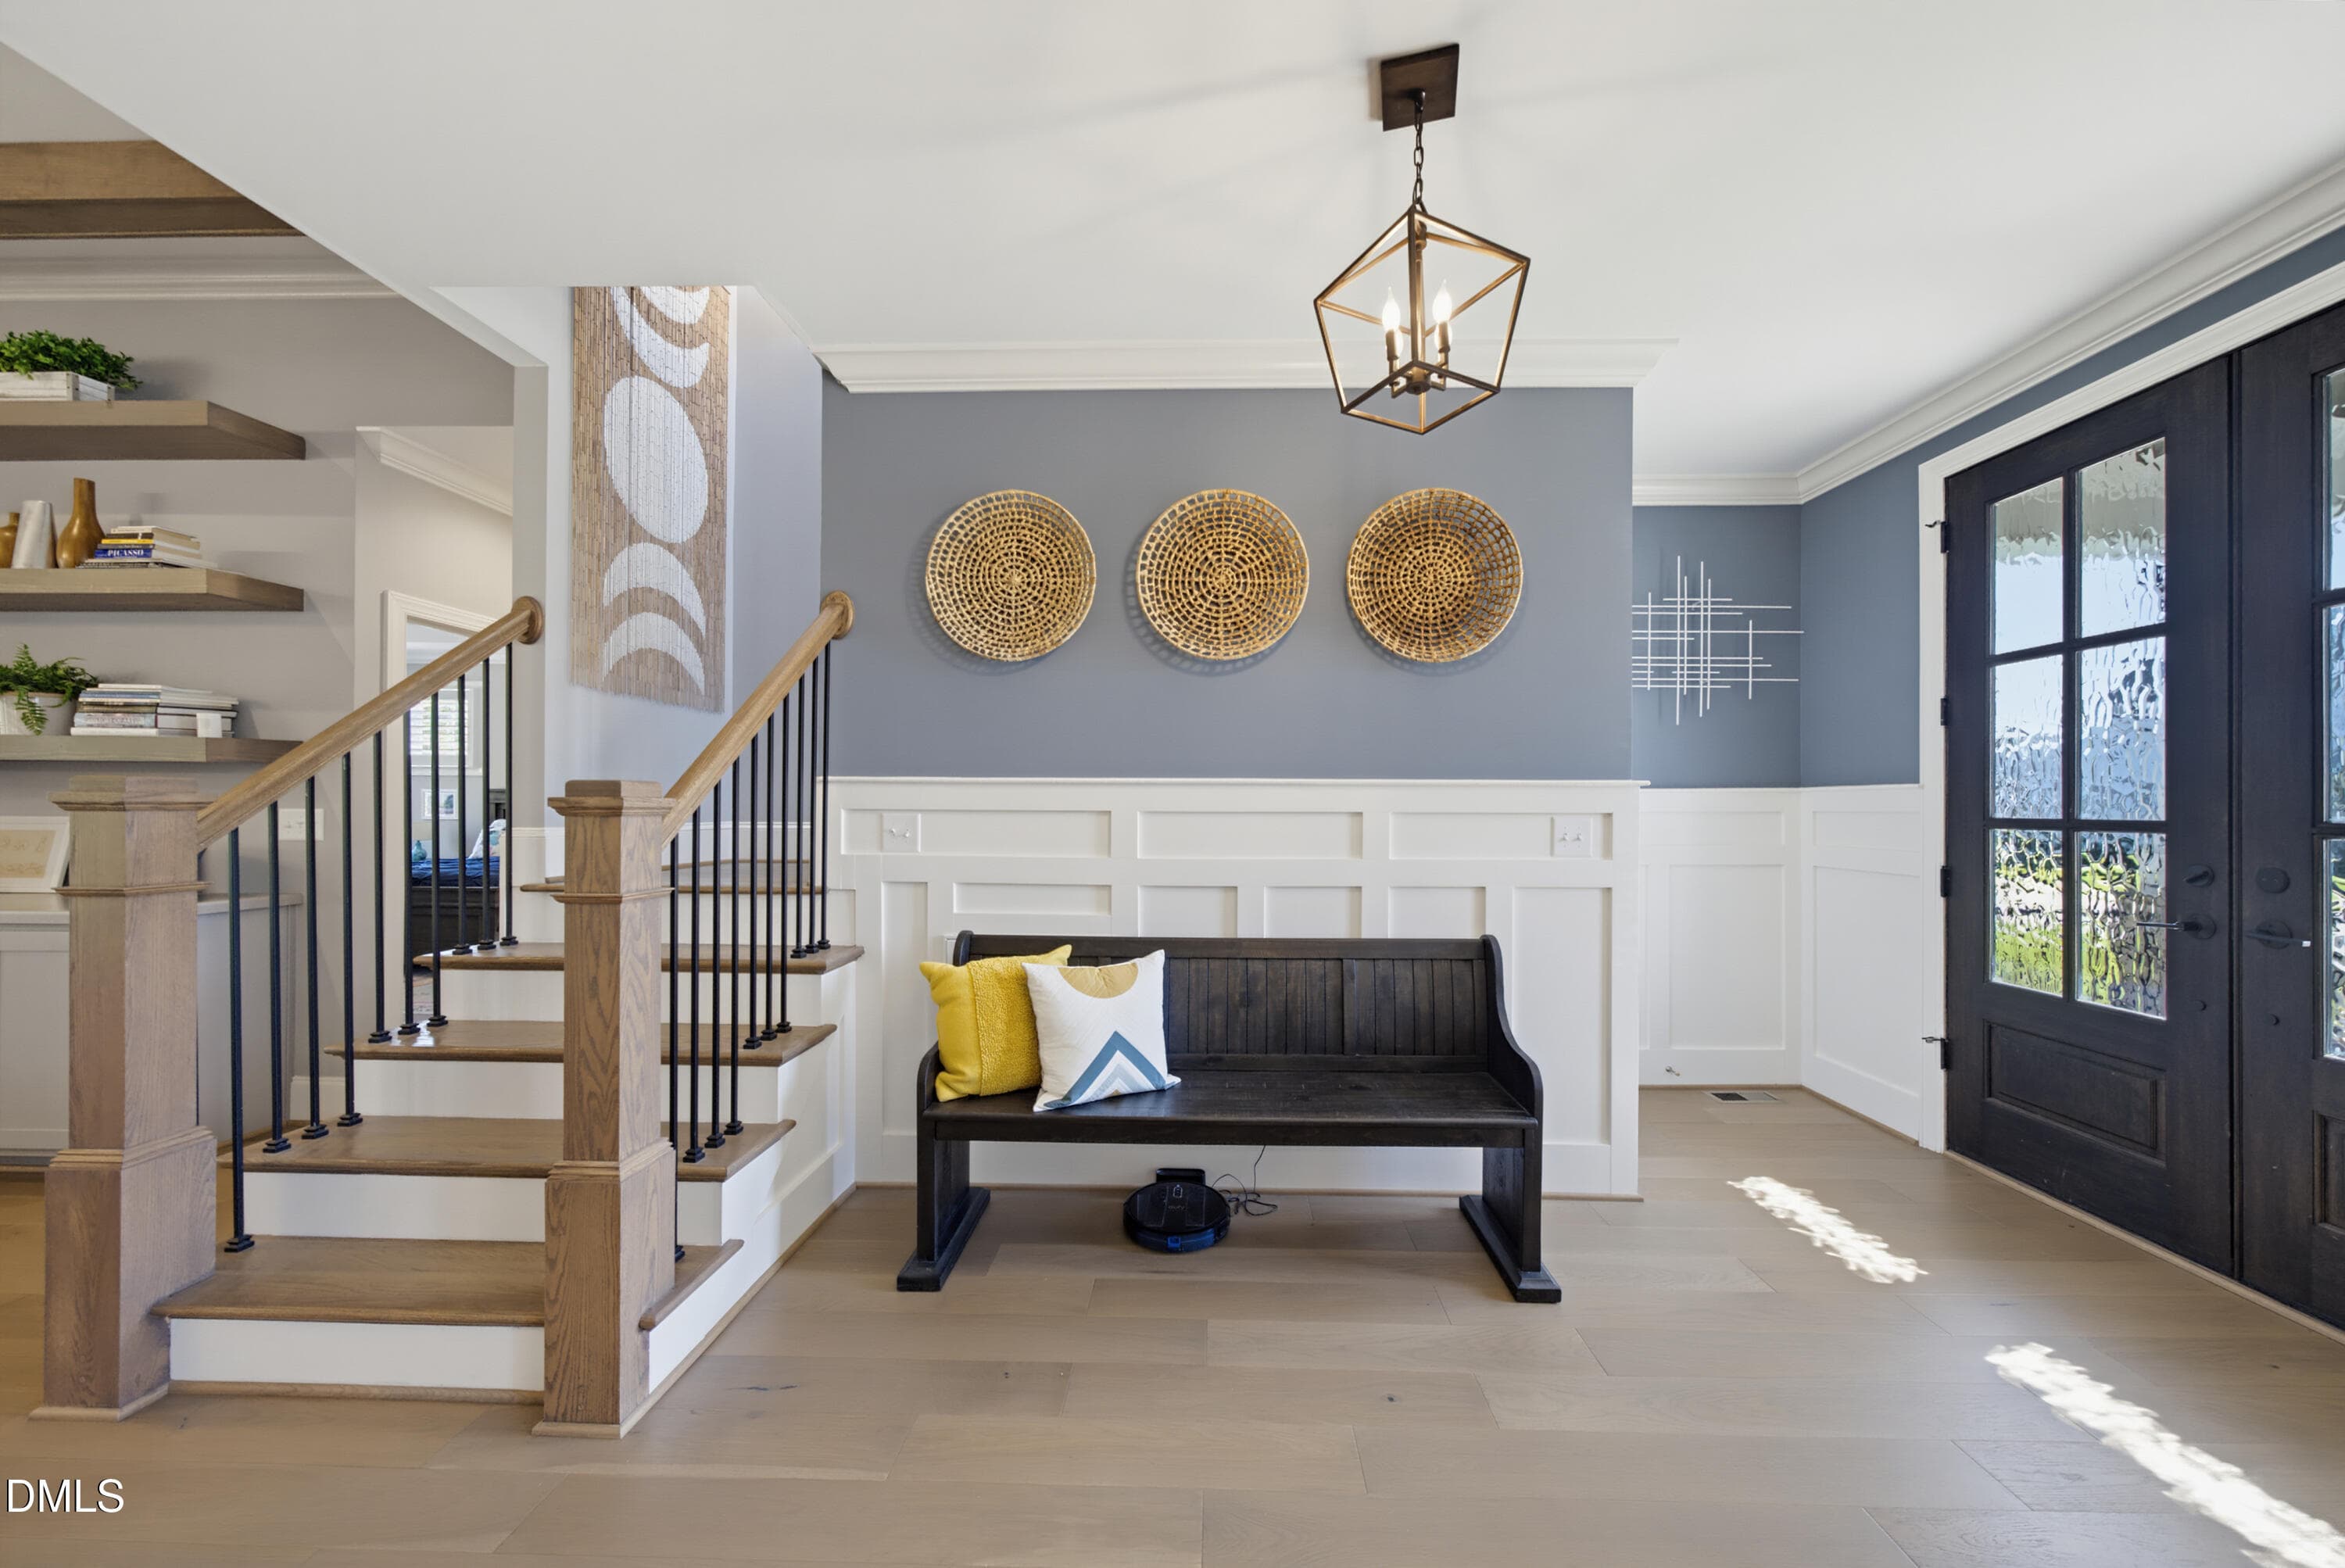
Entrance Foyer - 1605 Sweetclover Drive, Wake Forest, NC 27587
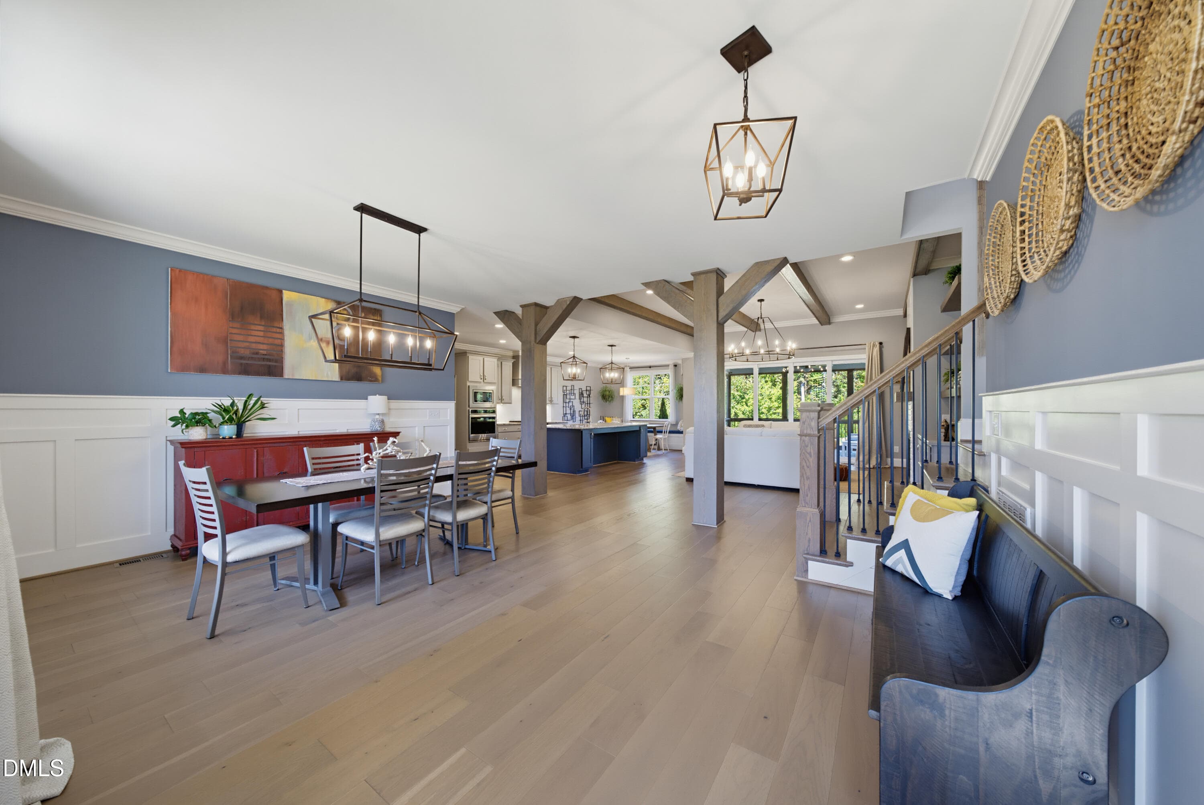
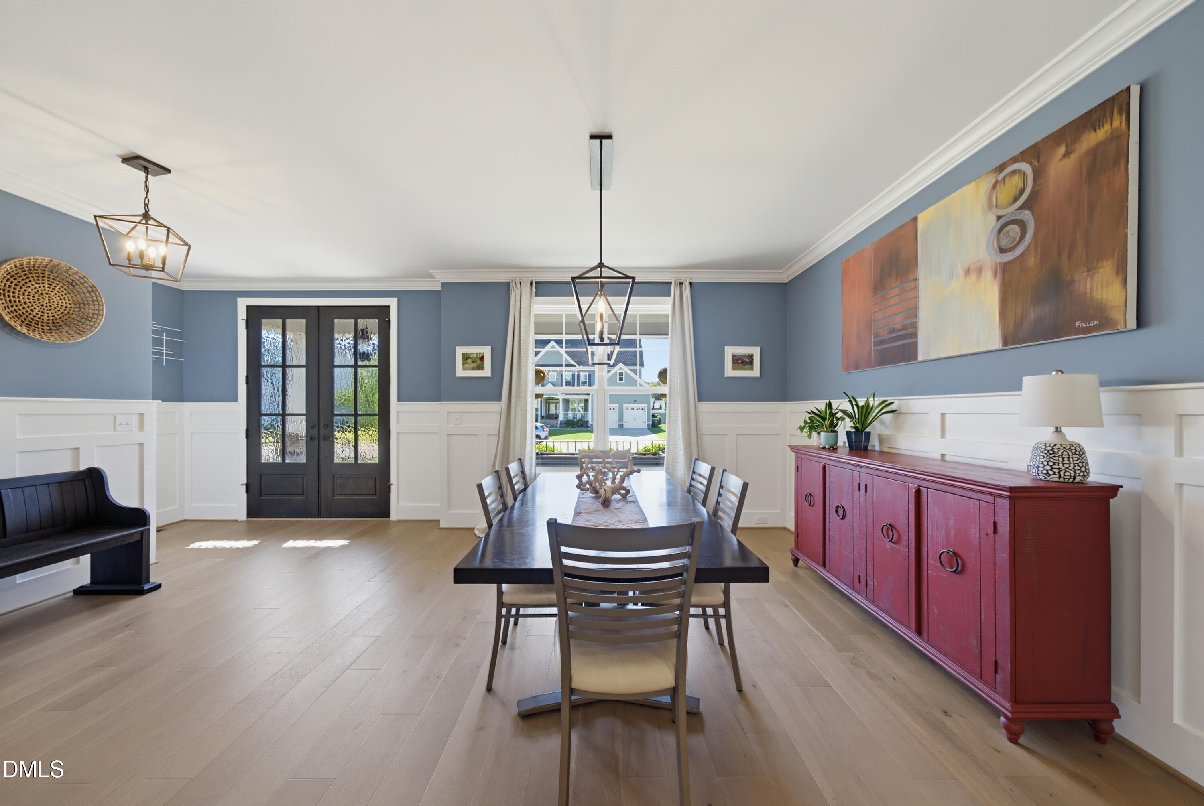
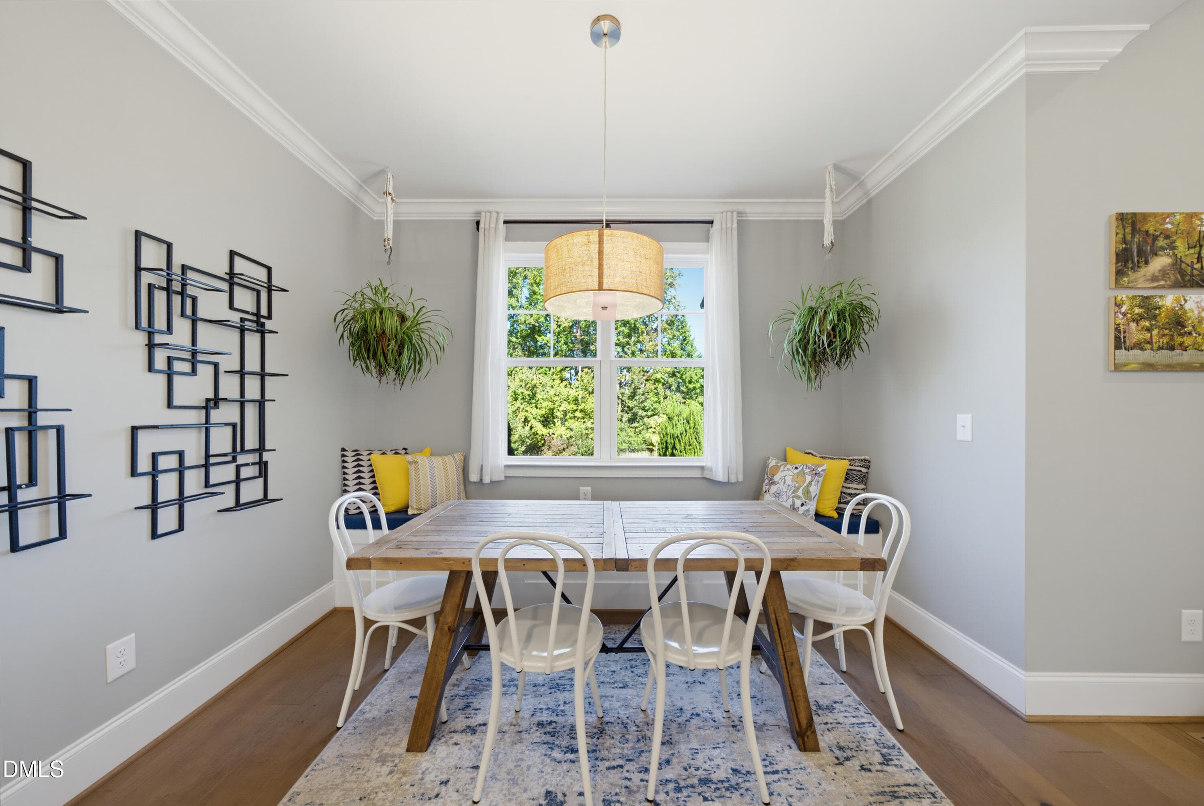
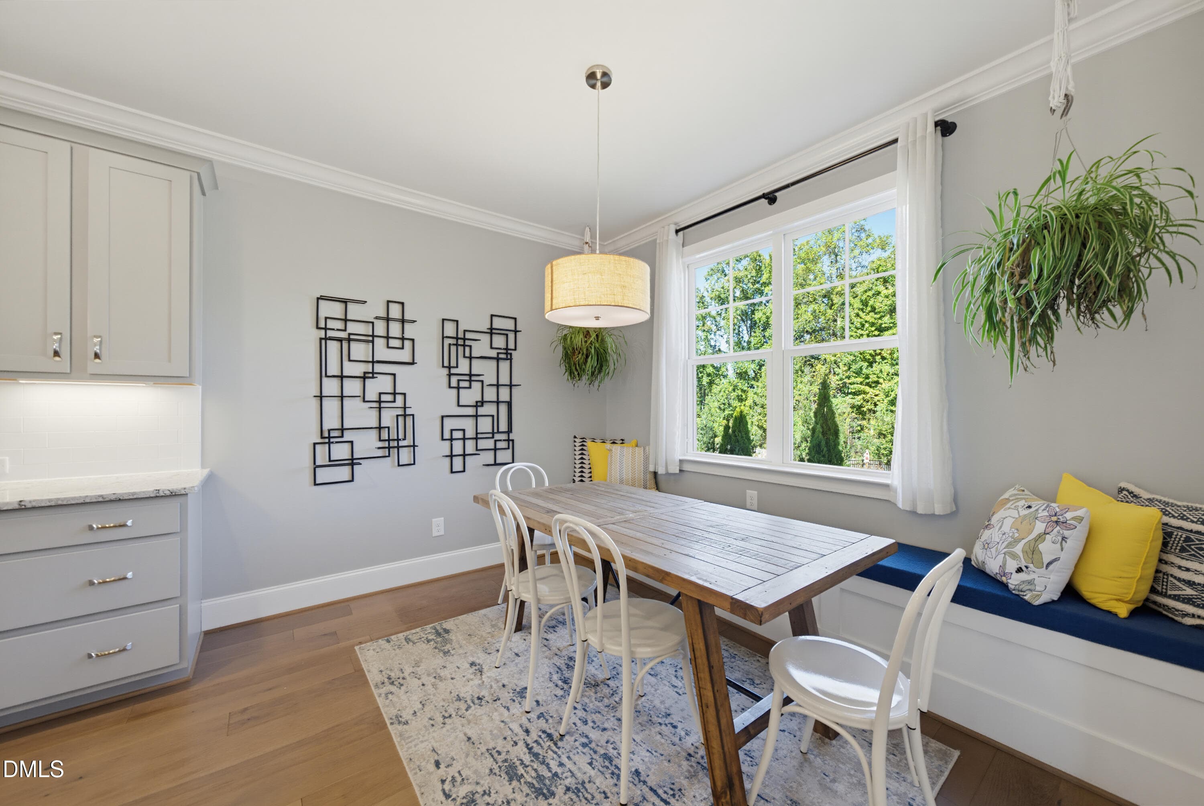
Dining Area - 1605 Sweetclover Drive, Wake Forest, NC 27587
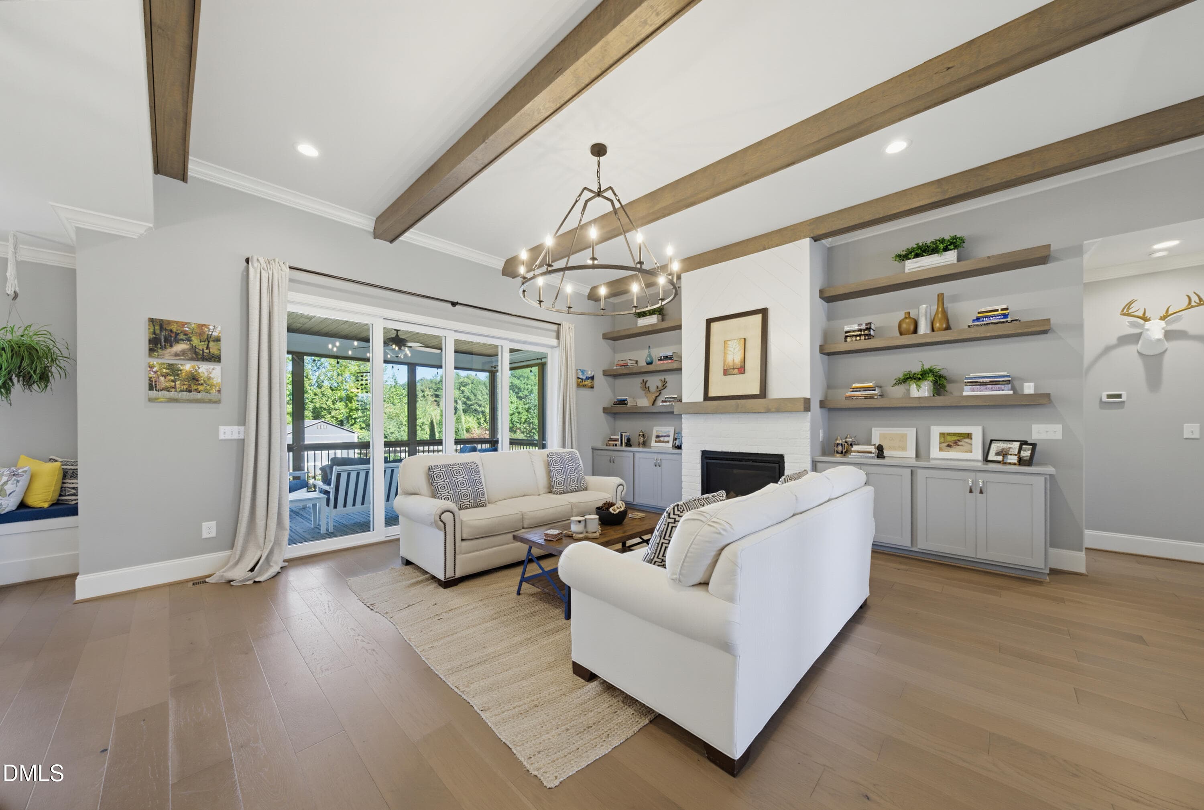
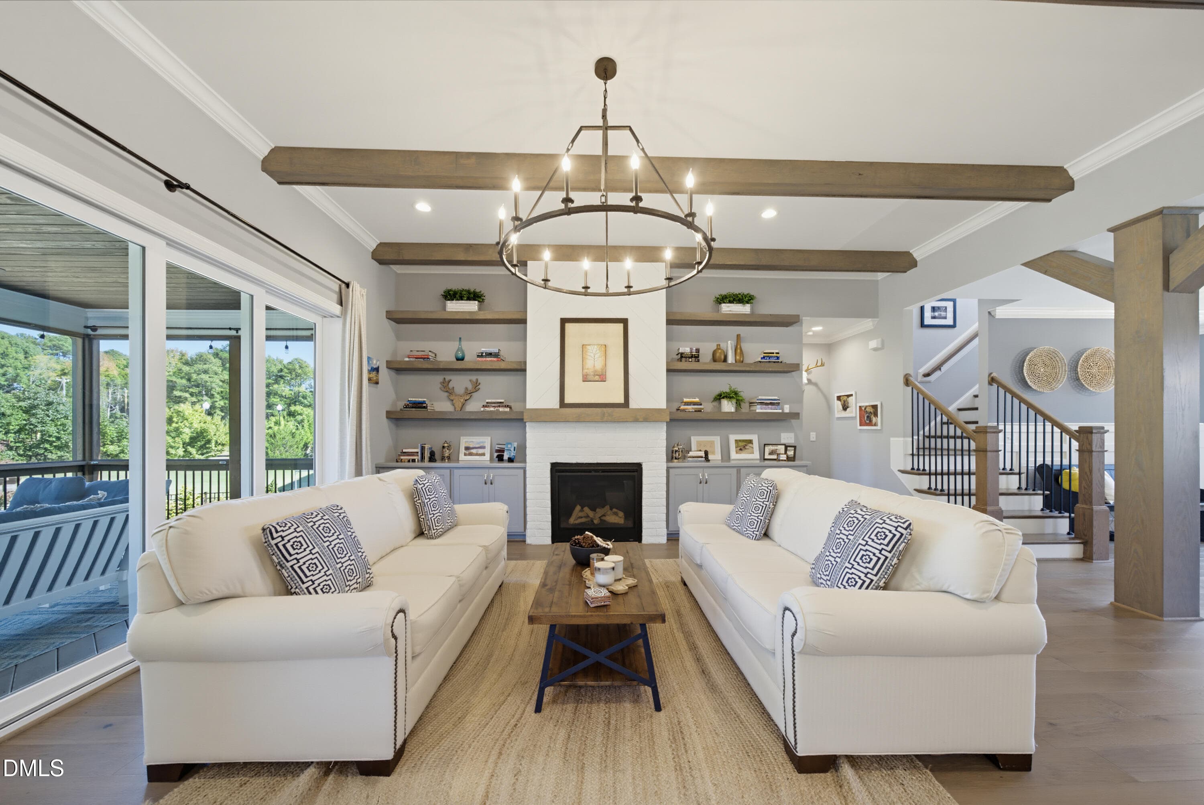
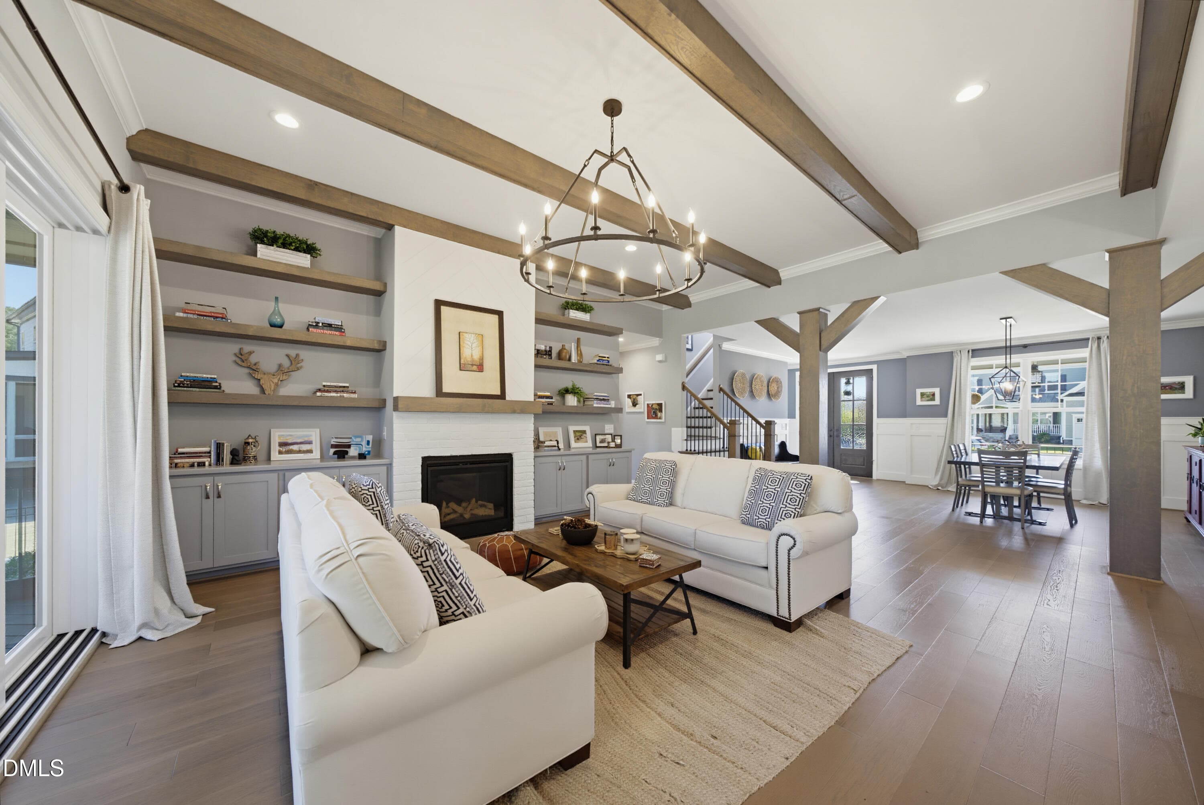
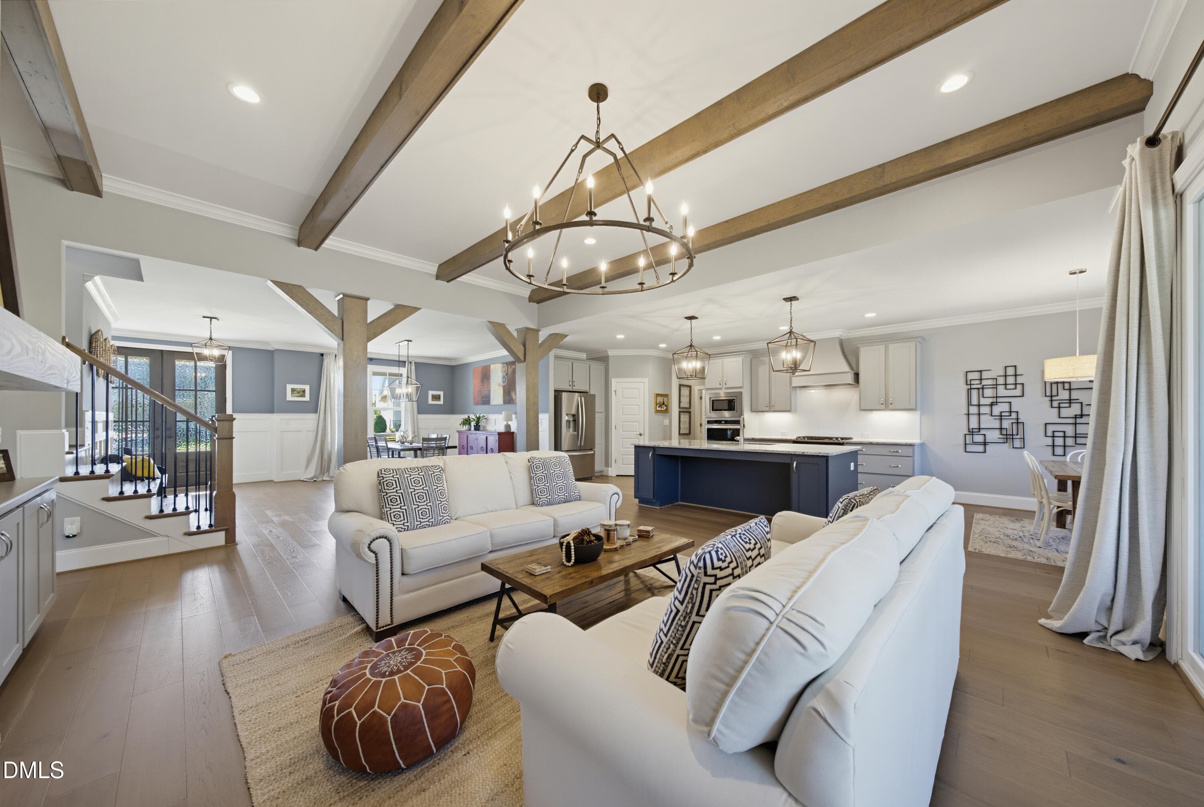
Living Room - 1605 Sweetclover Drive, Wake Forest, NC 27587
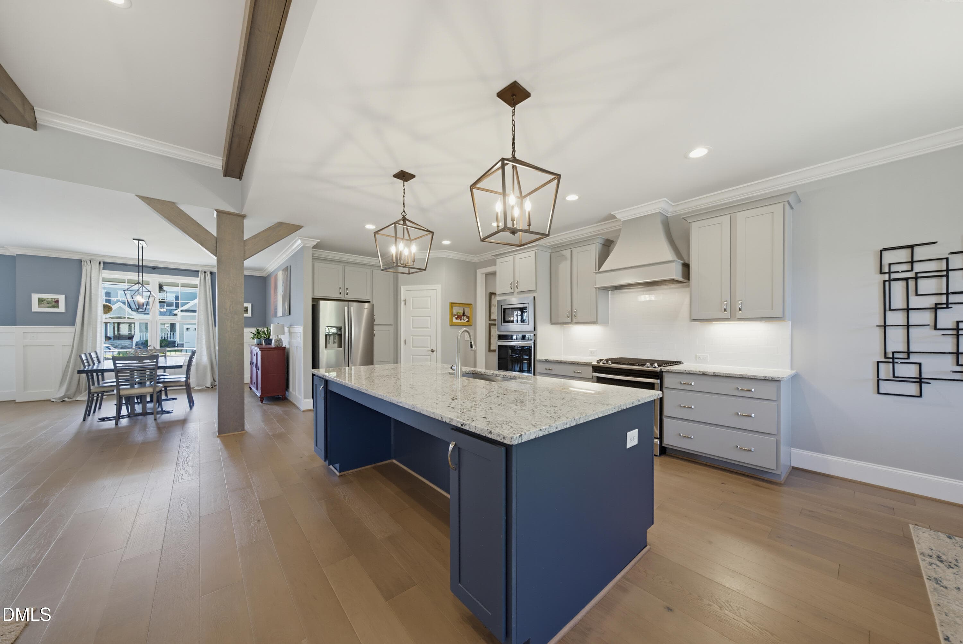
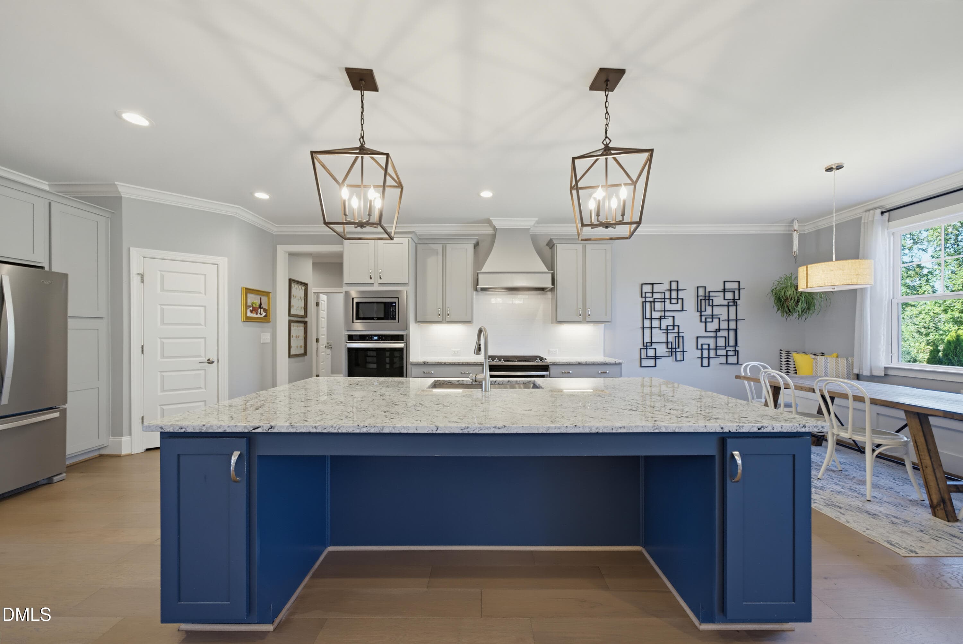
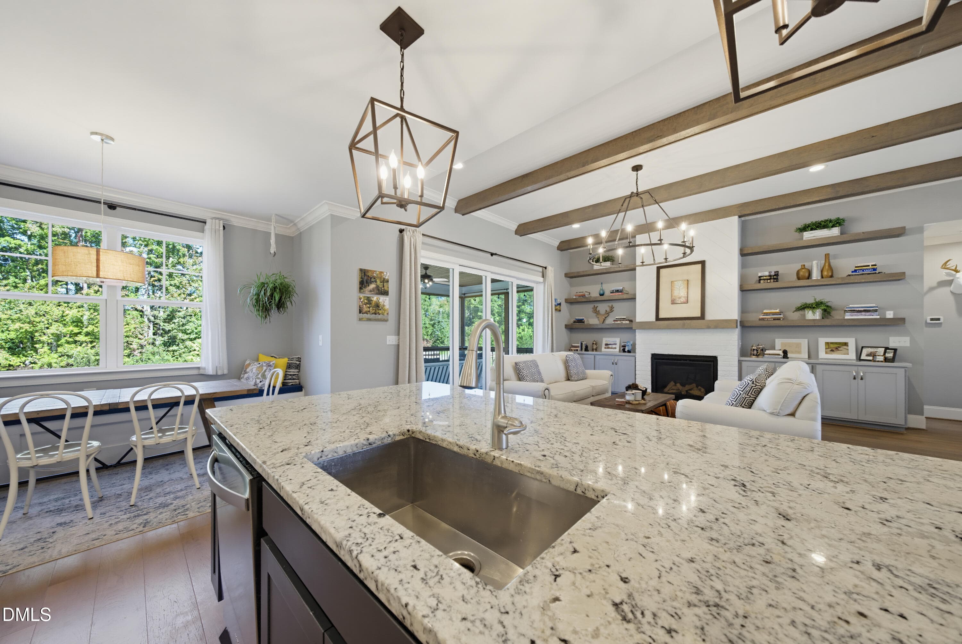
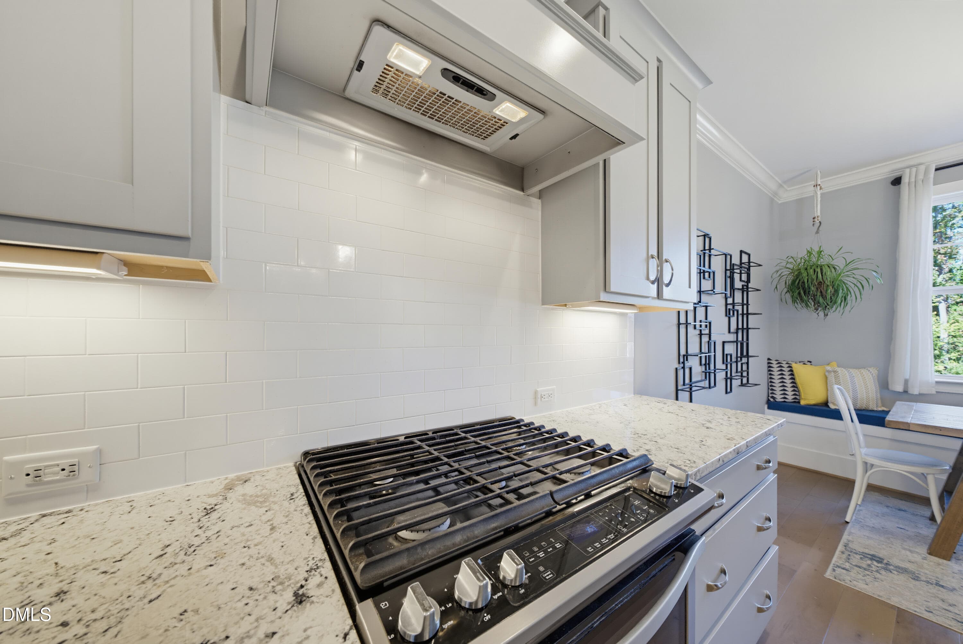
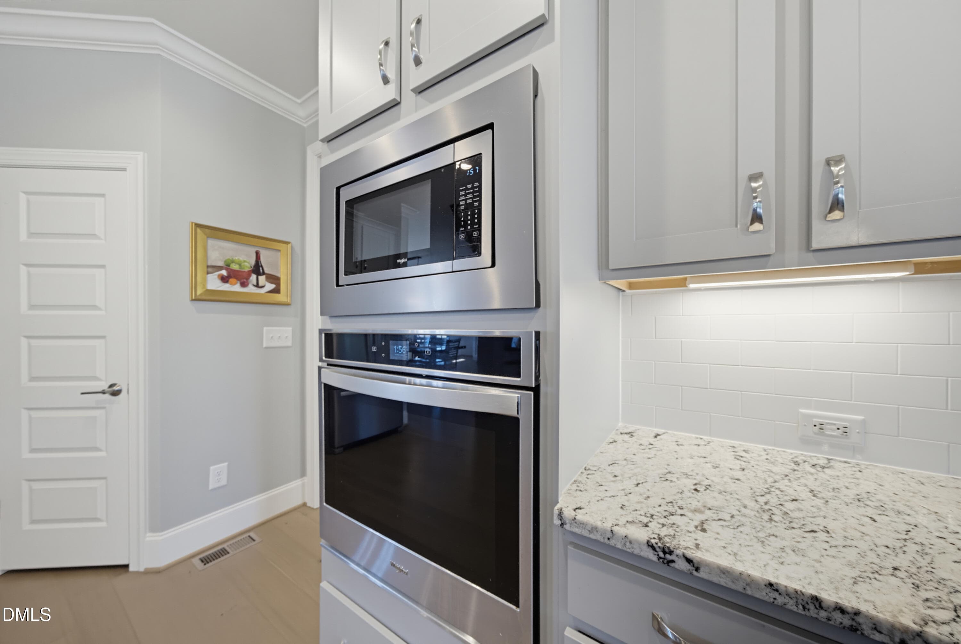
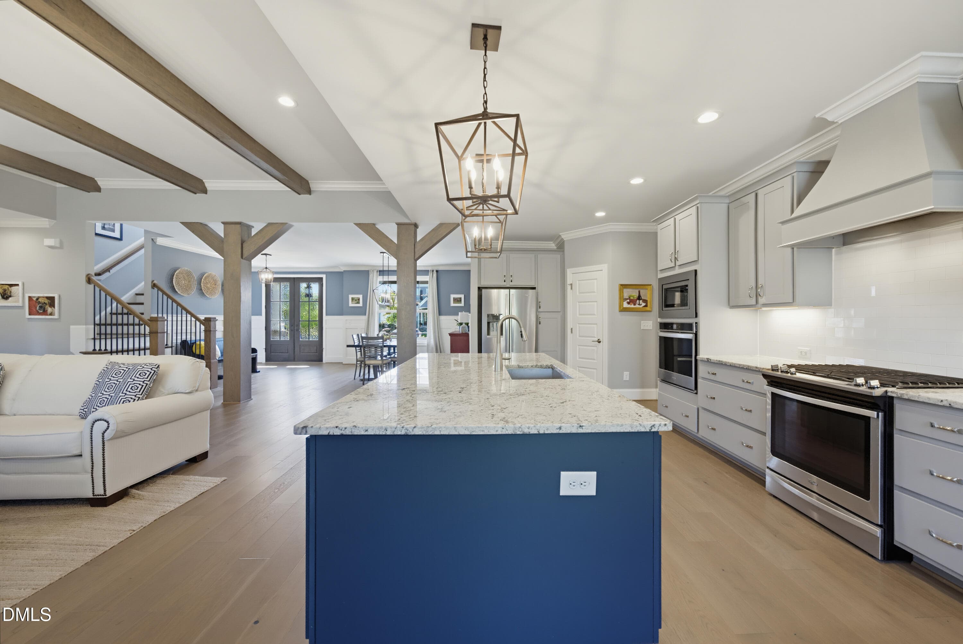
Kitchen - 1605 Sweetclover Drive, Wake Forest, NC 27587
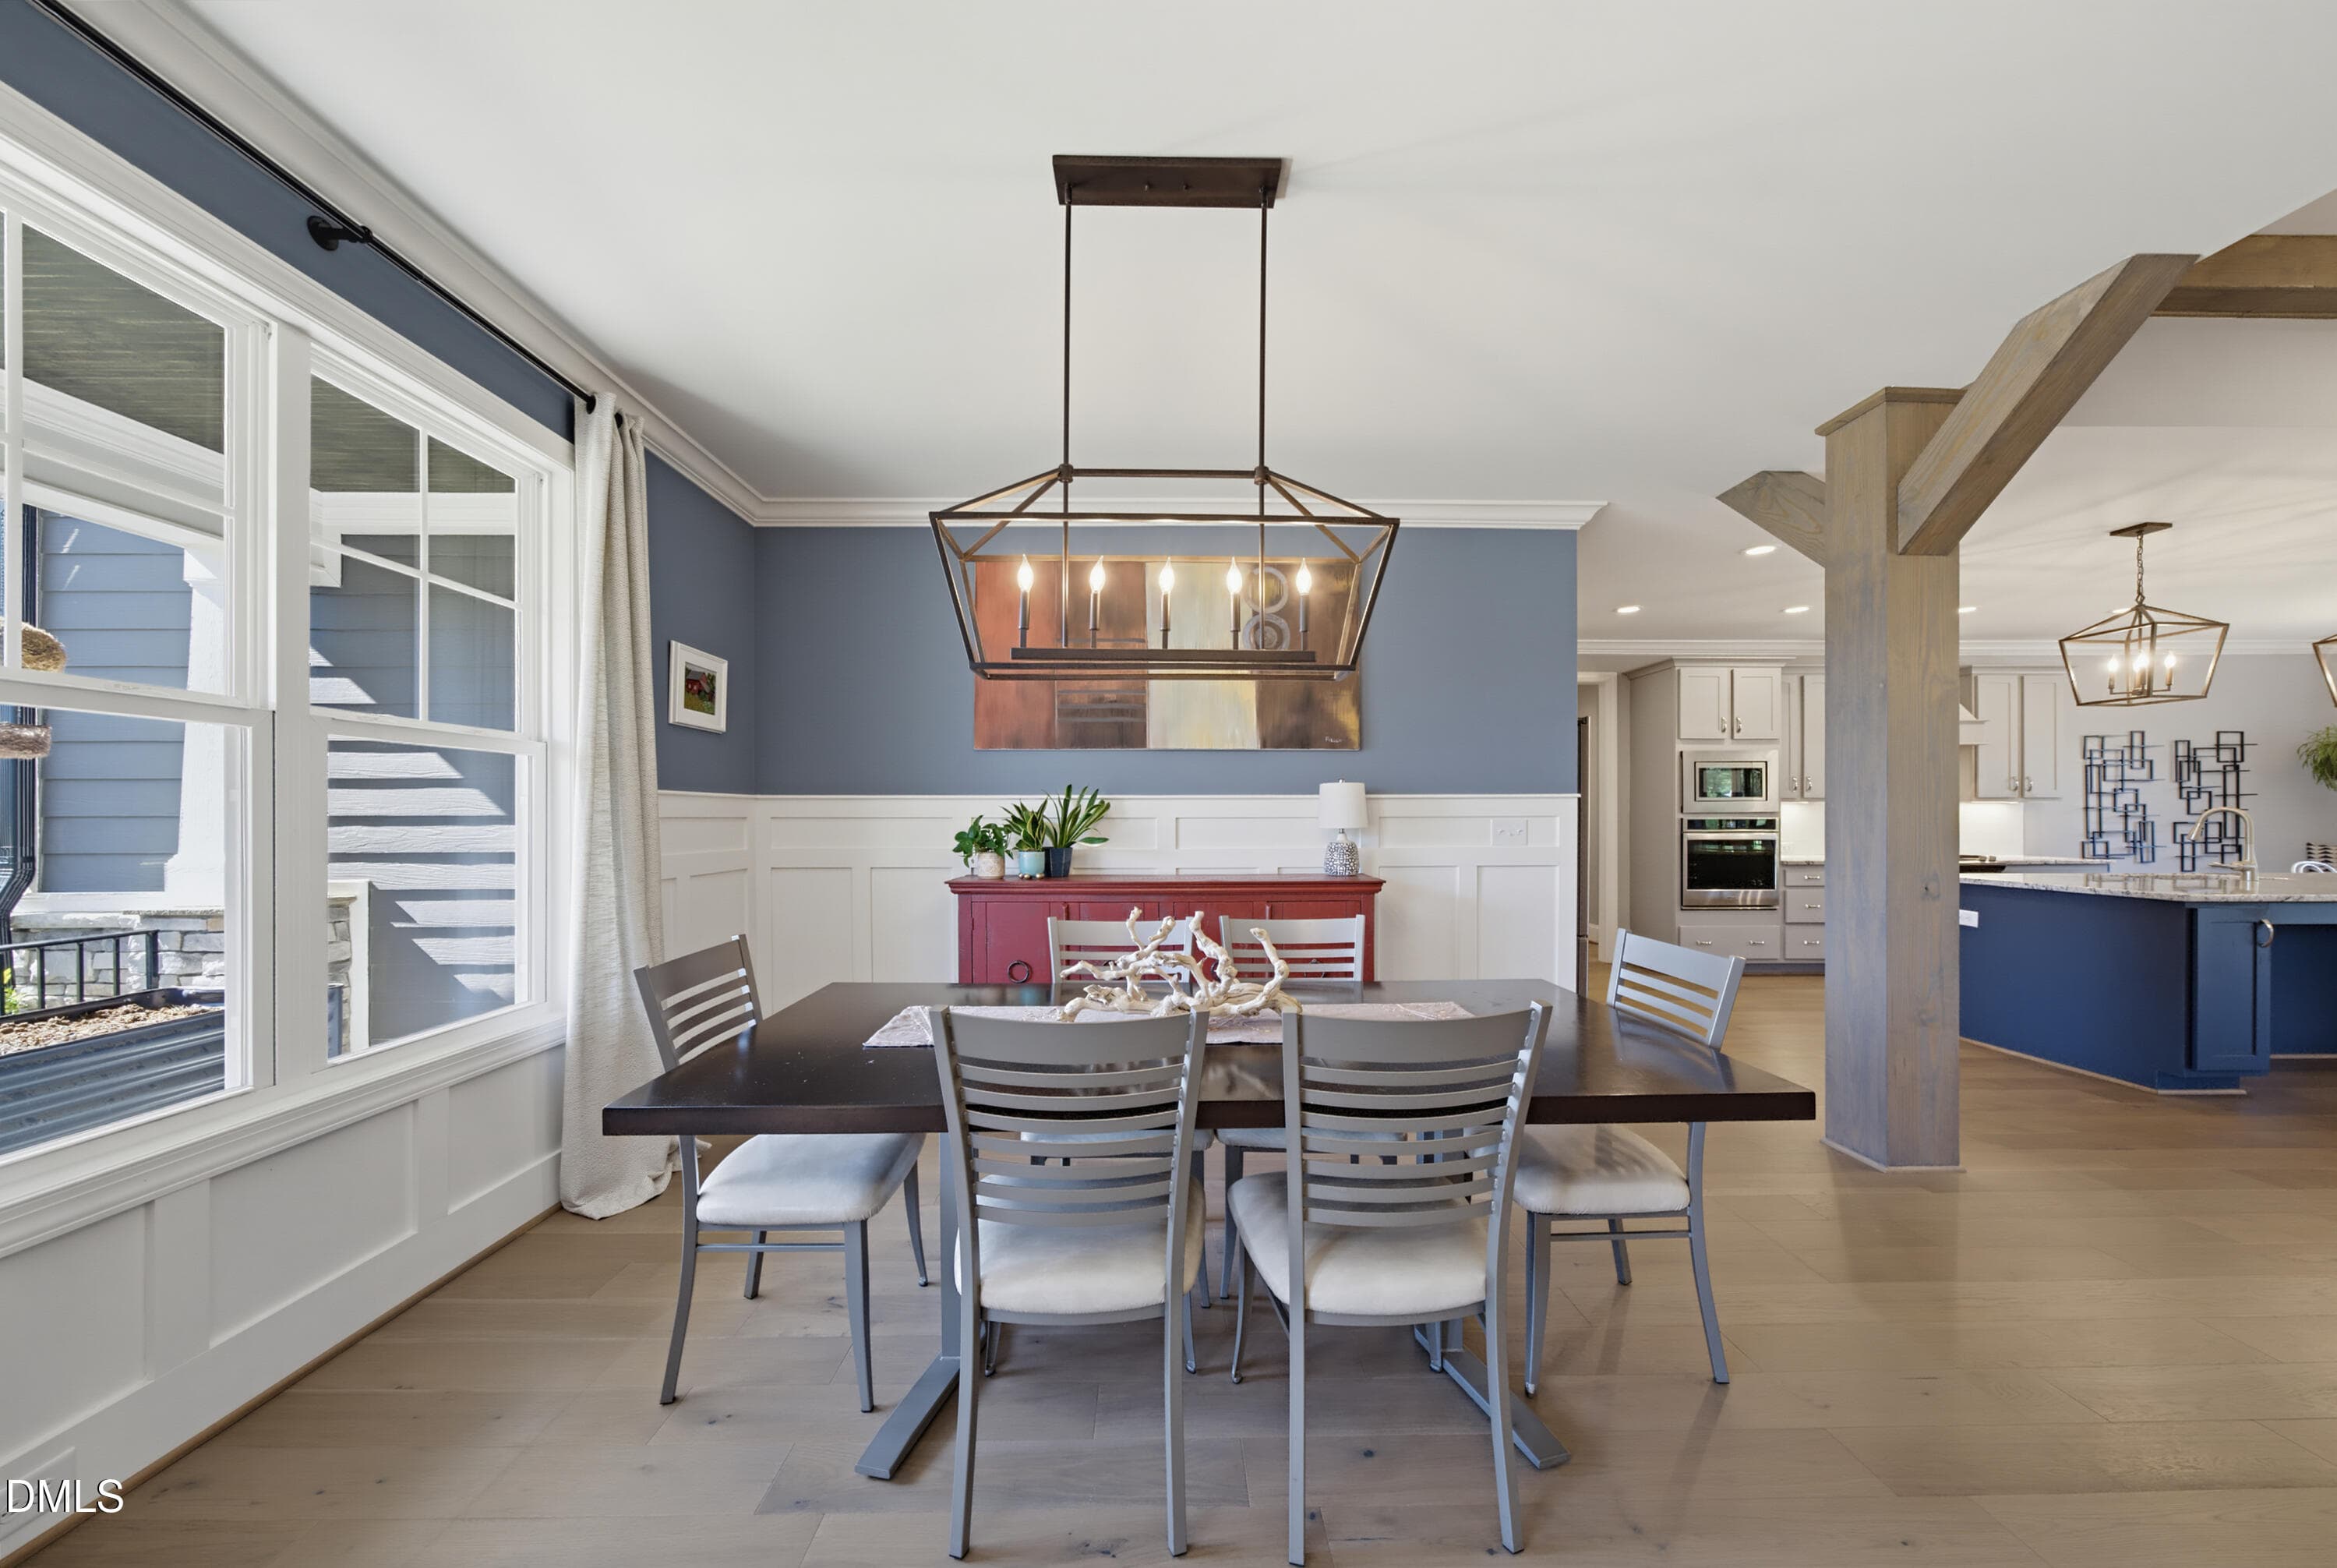
Dining Area - 1605 Sweetclover Drive, Wake Forest, NC 27587
Kitchen - 1605 Sweetclover Drive, Wake Forest, NC 27587
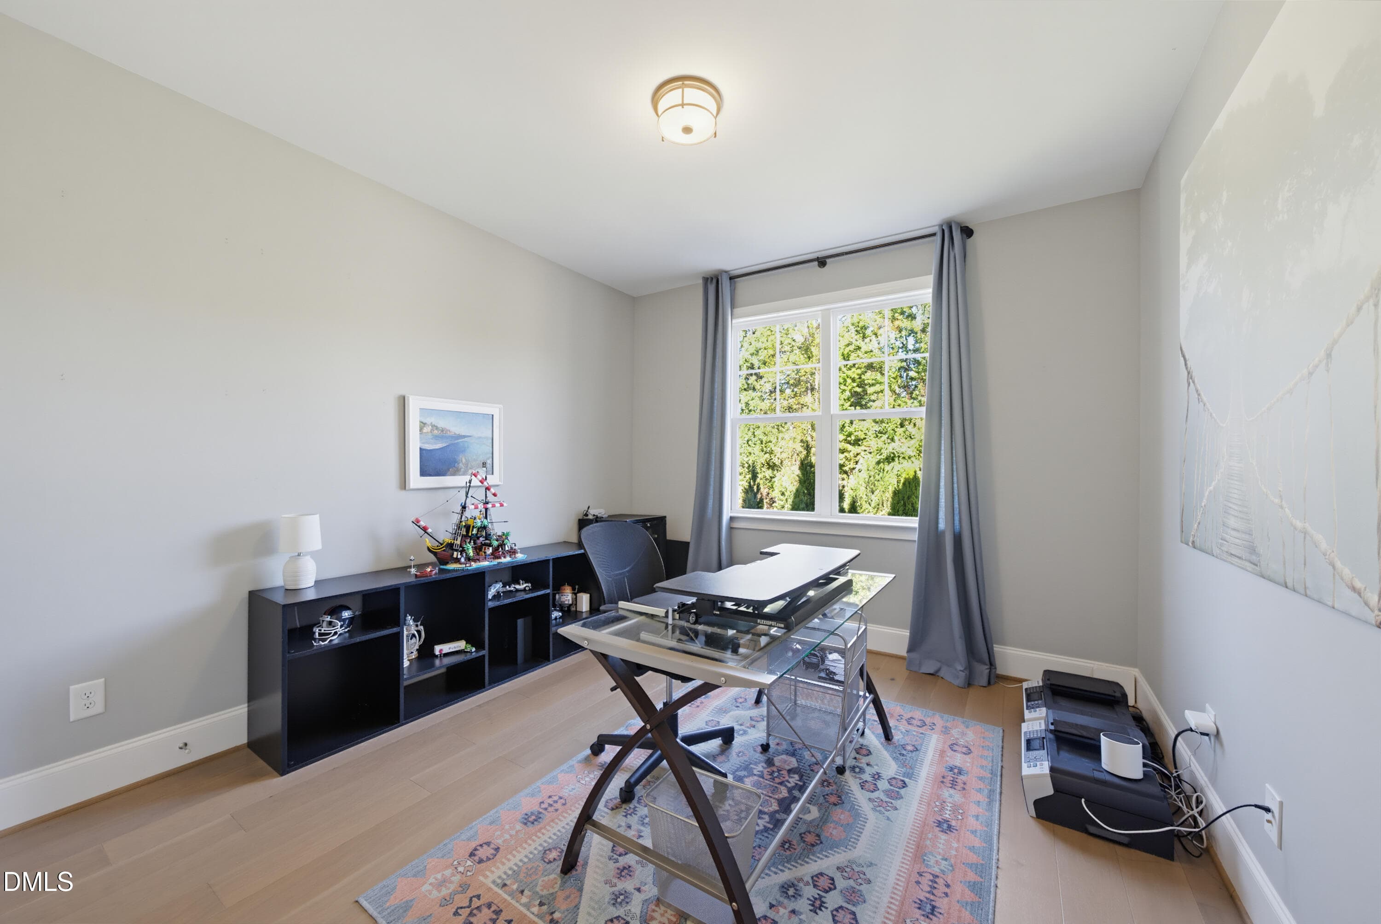
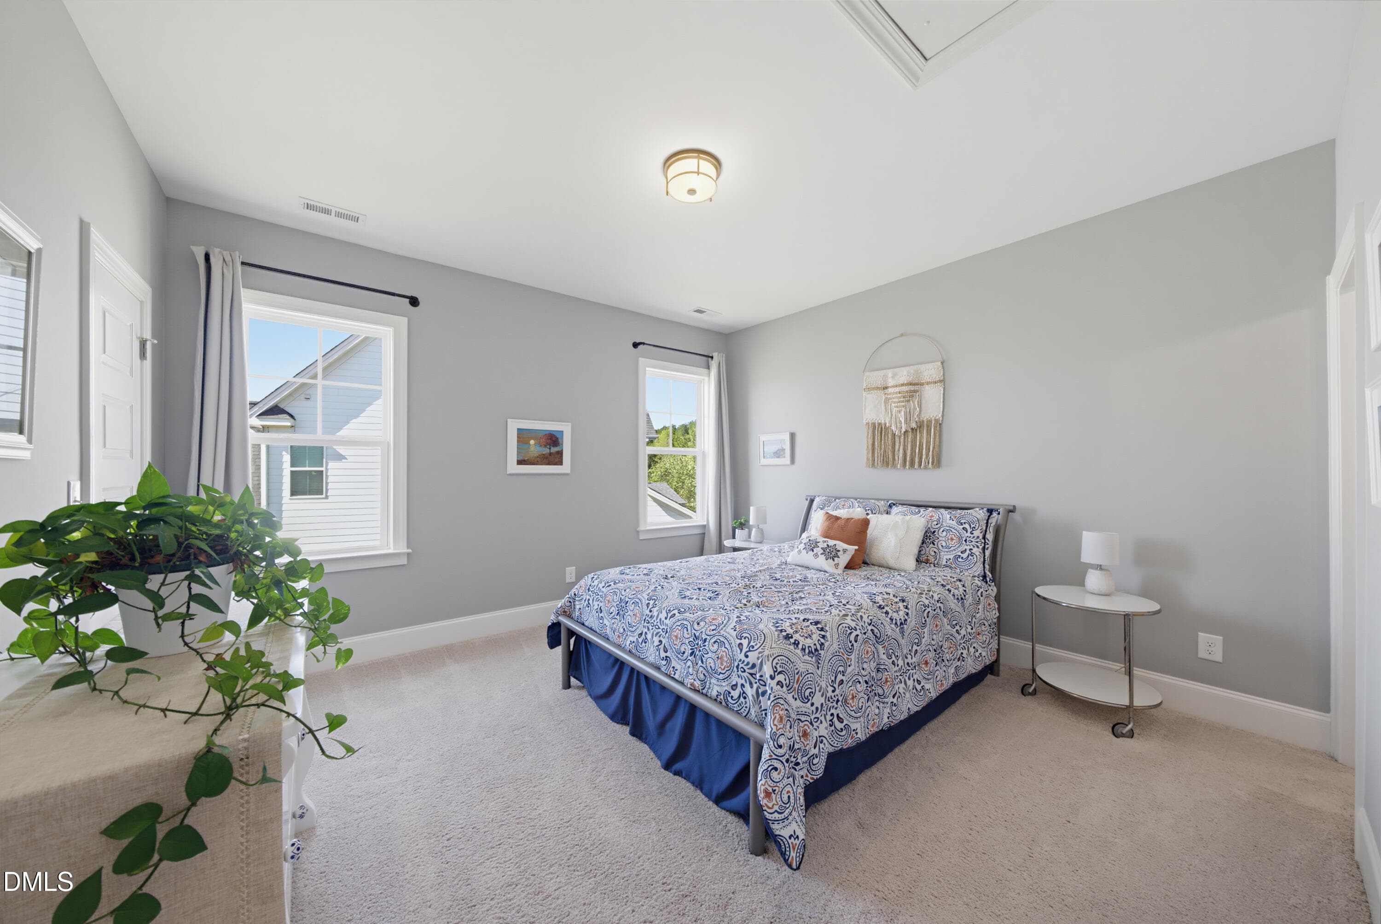
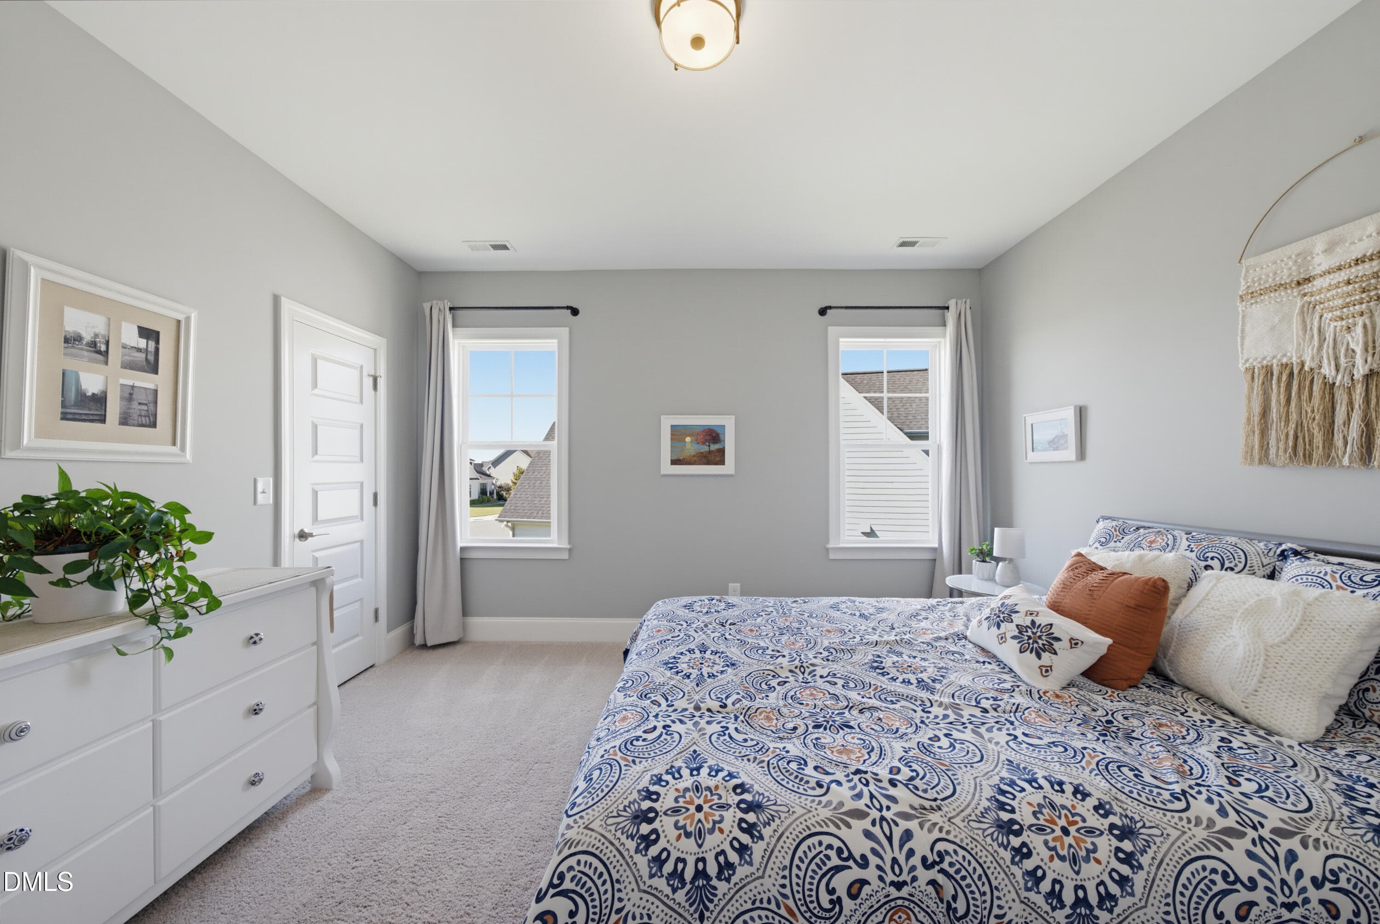
Bedroom - 1605 Sweetclover Drive, Wake Forest, NC 27587
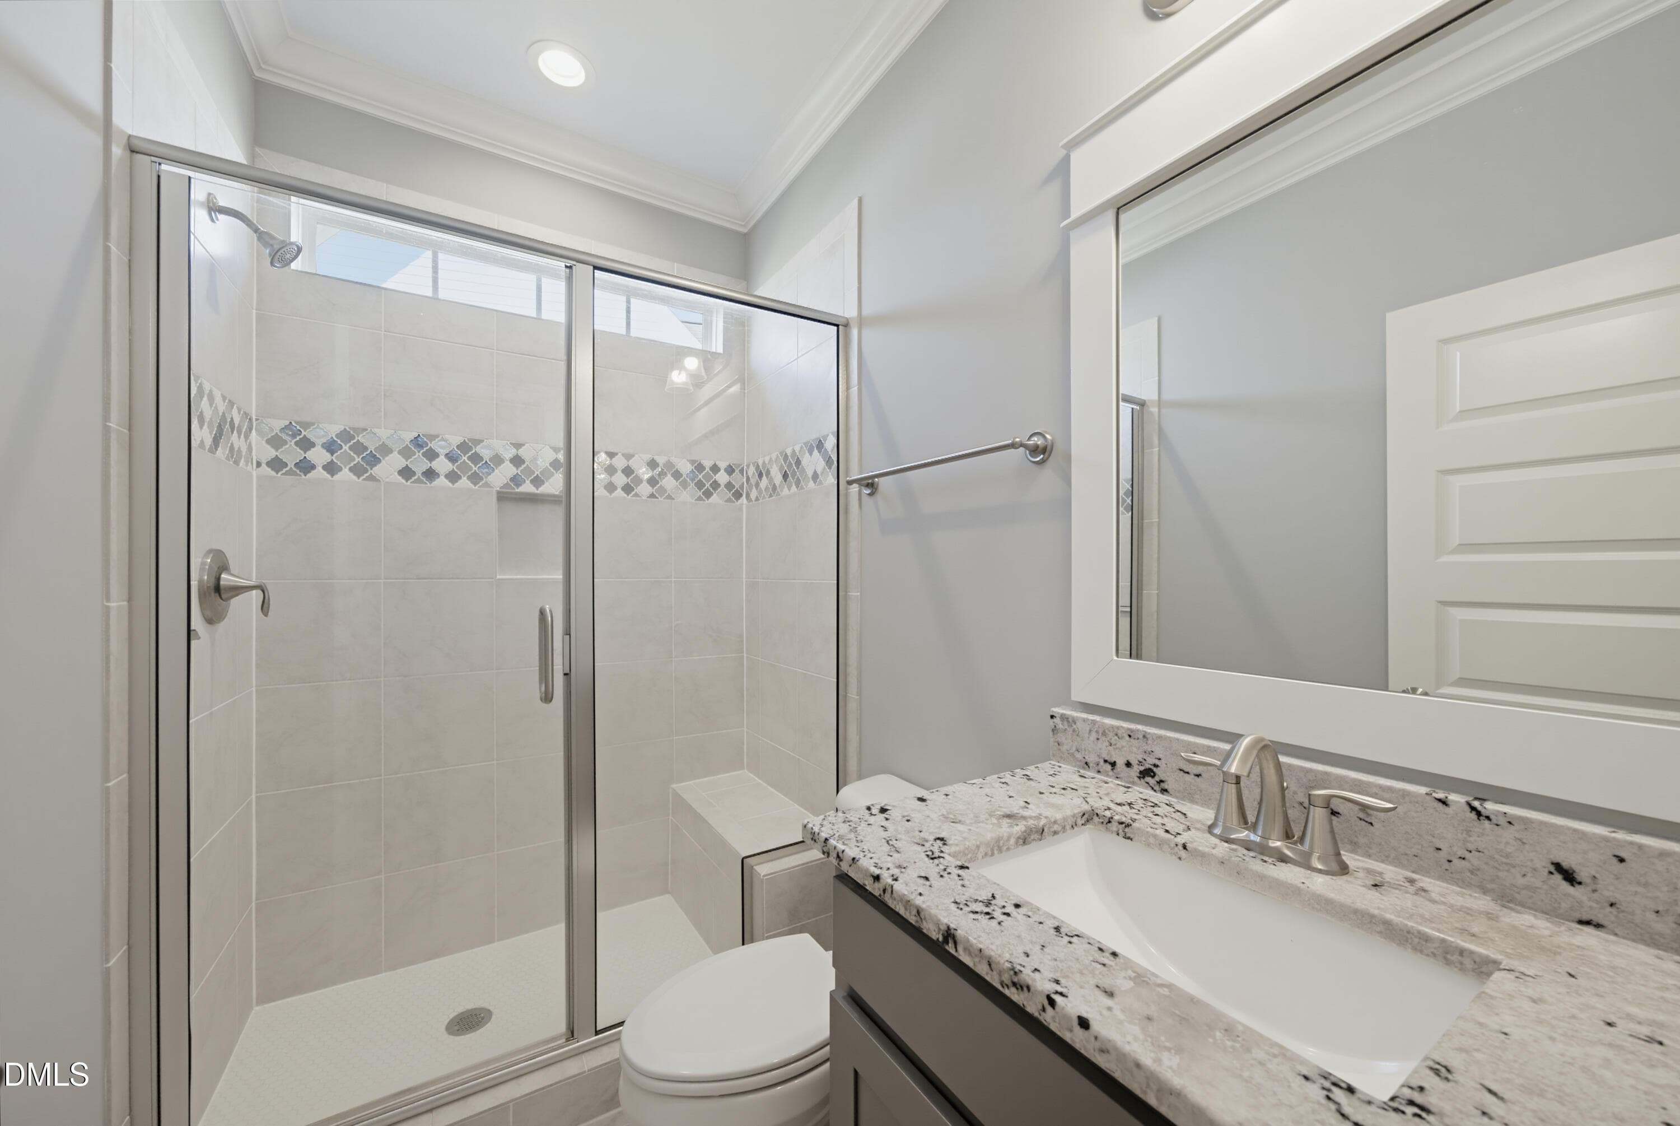
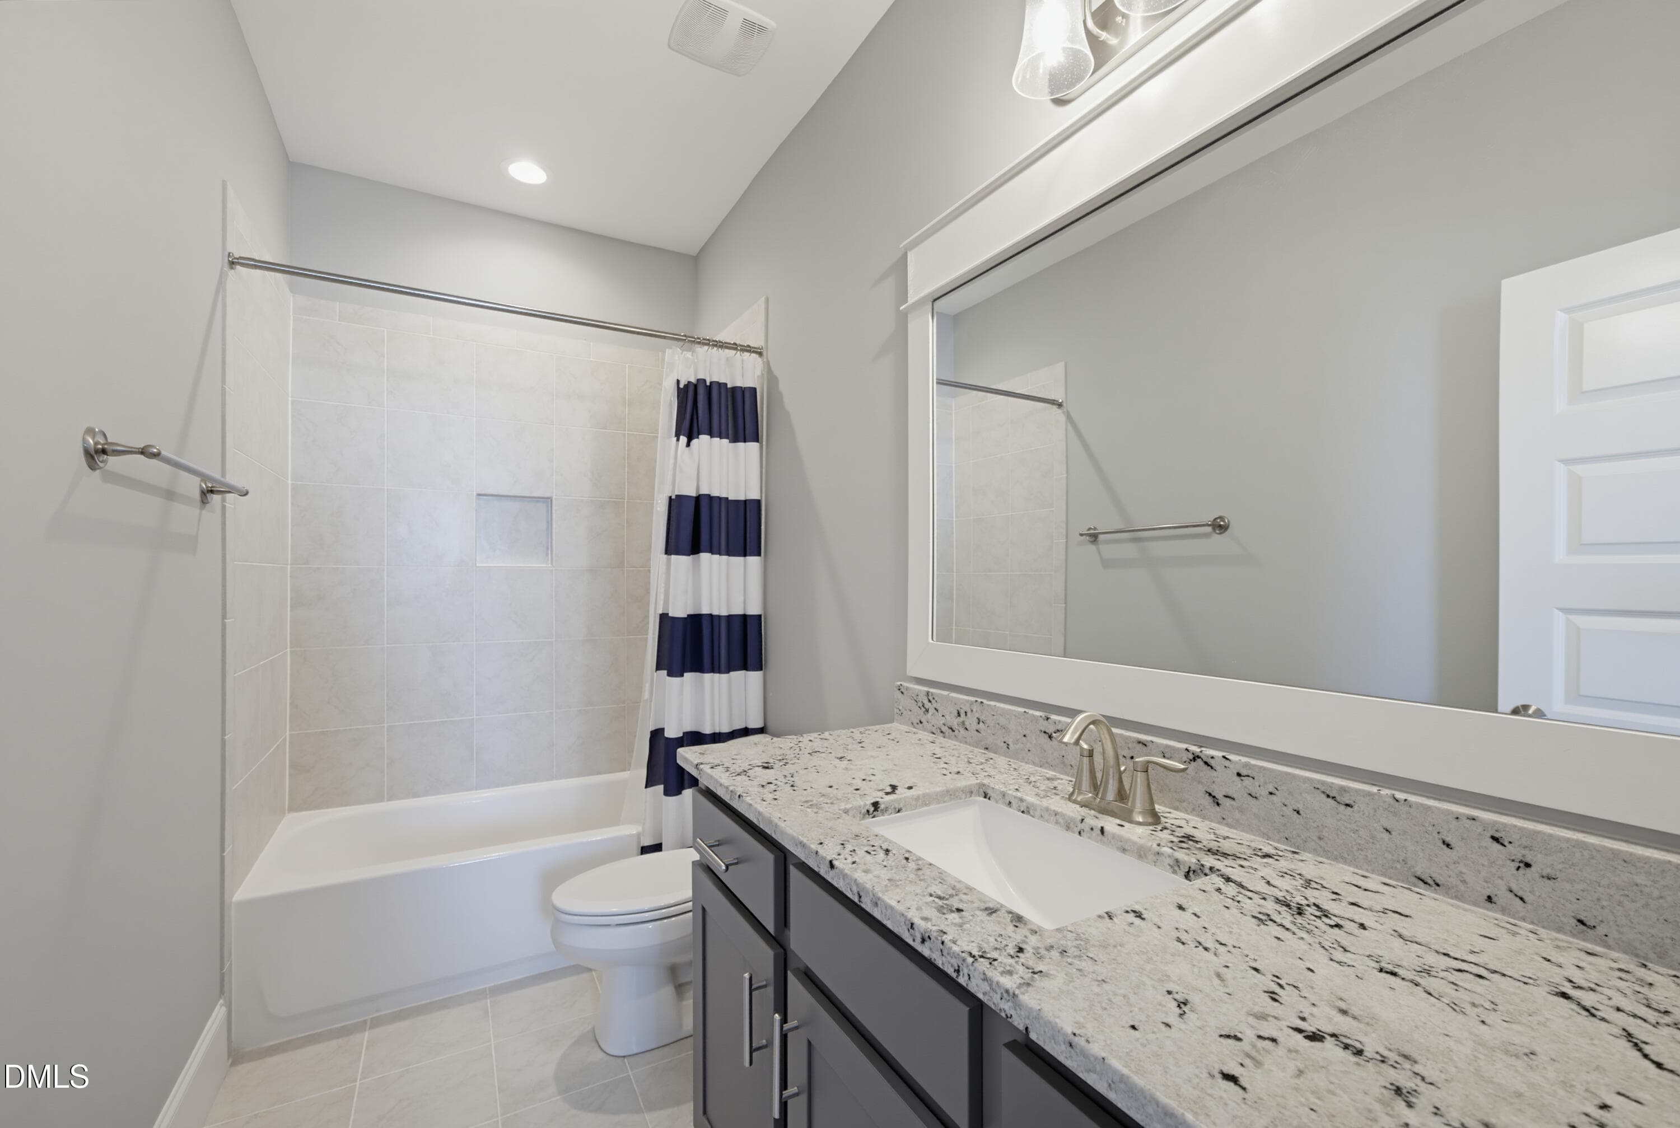
Bathroom - 1605 Sweetclover Drive, Wake Forest, NC 27587
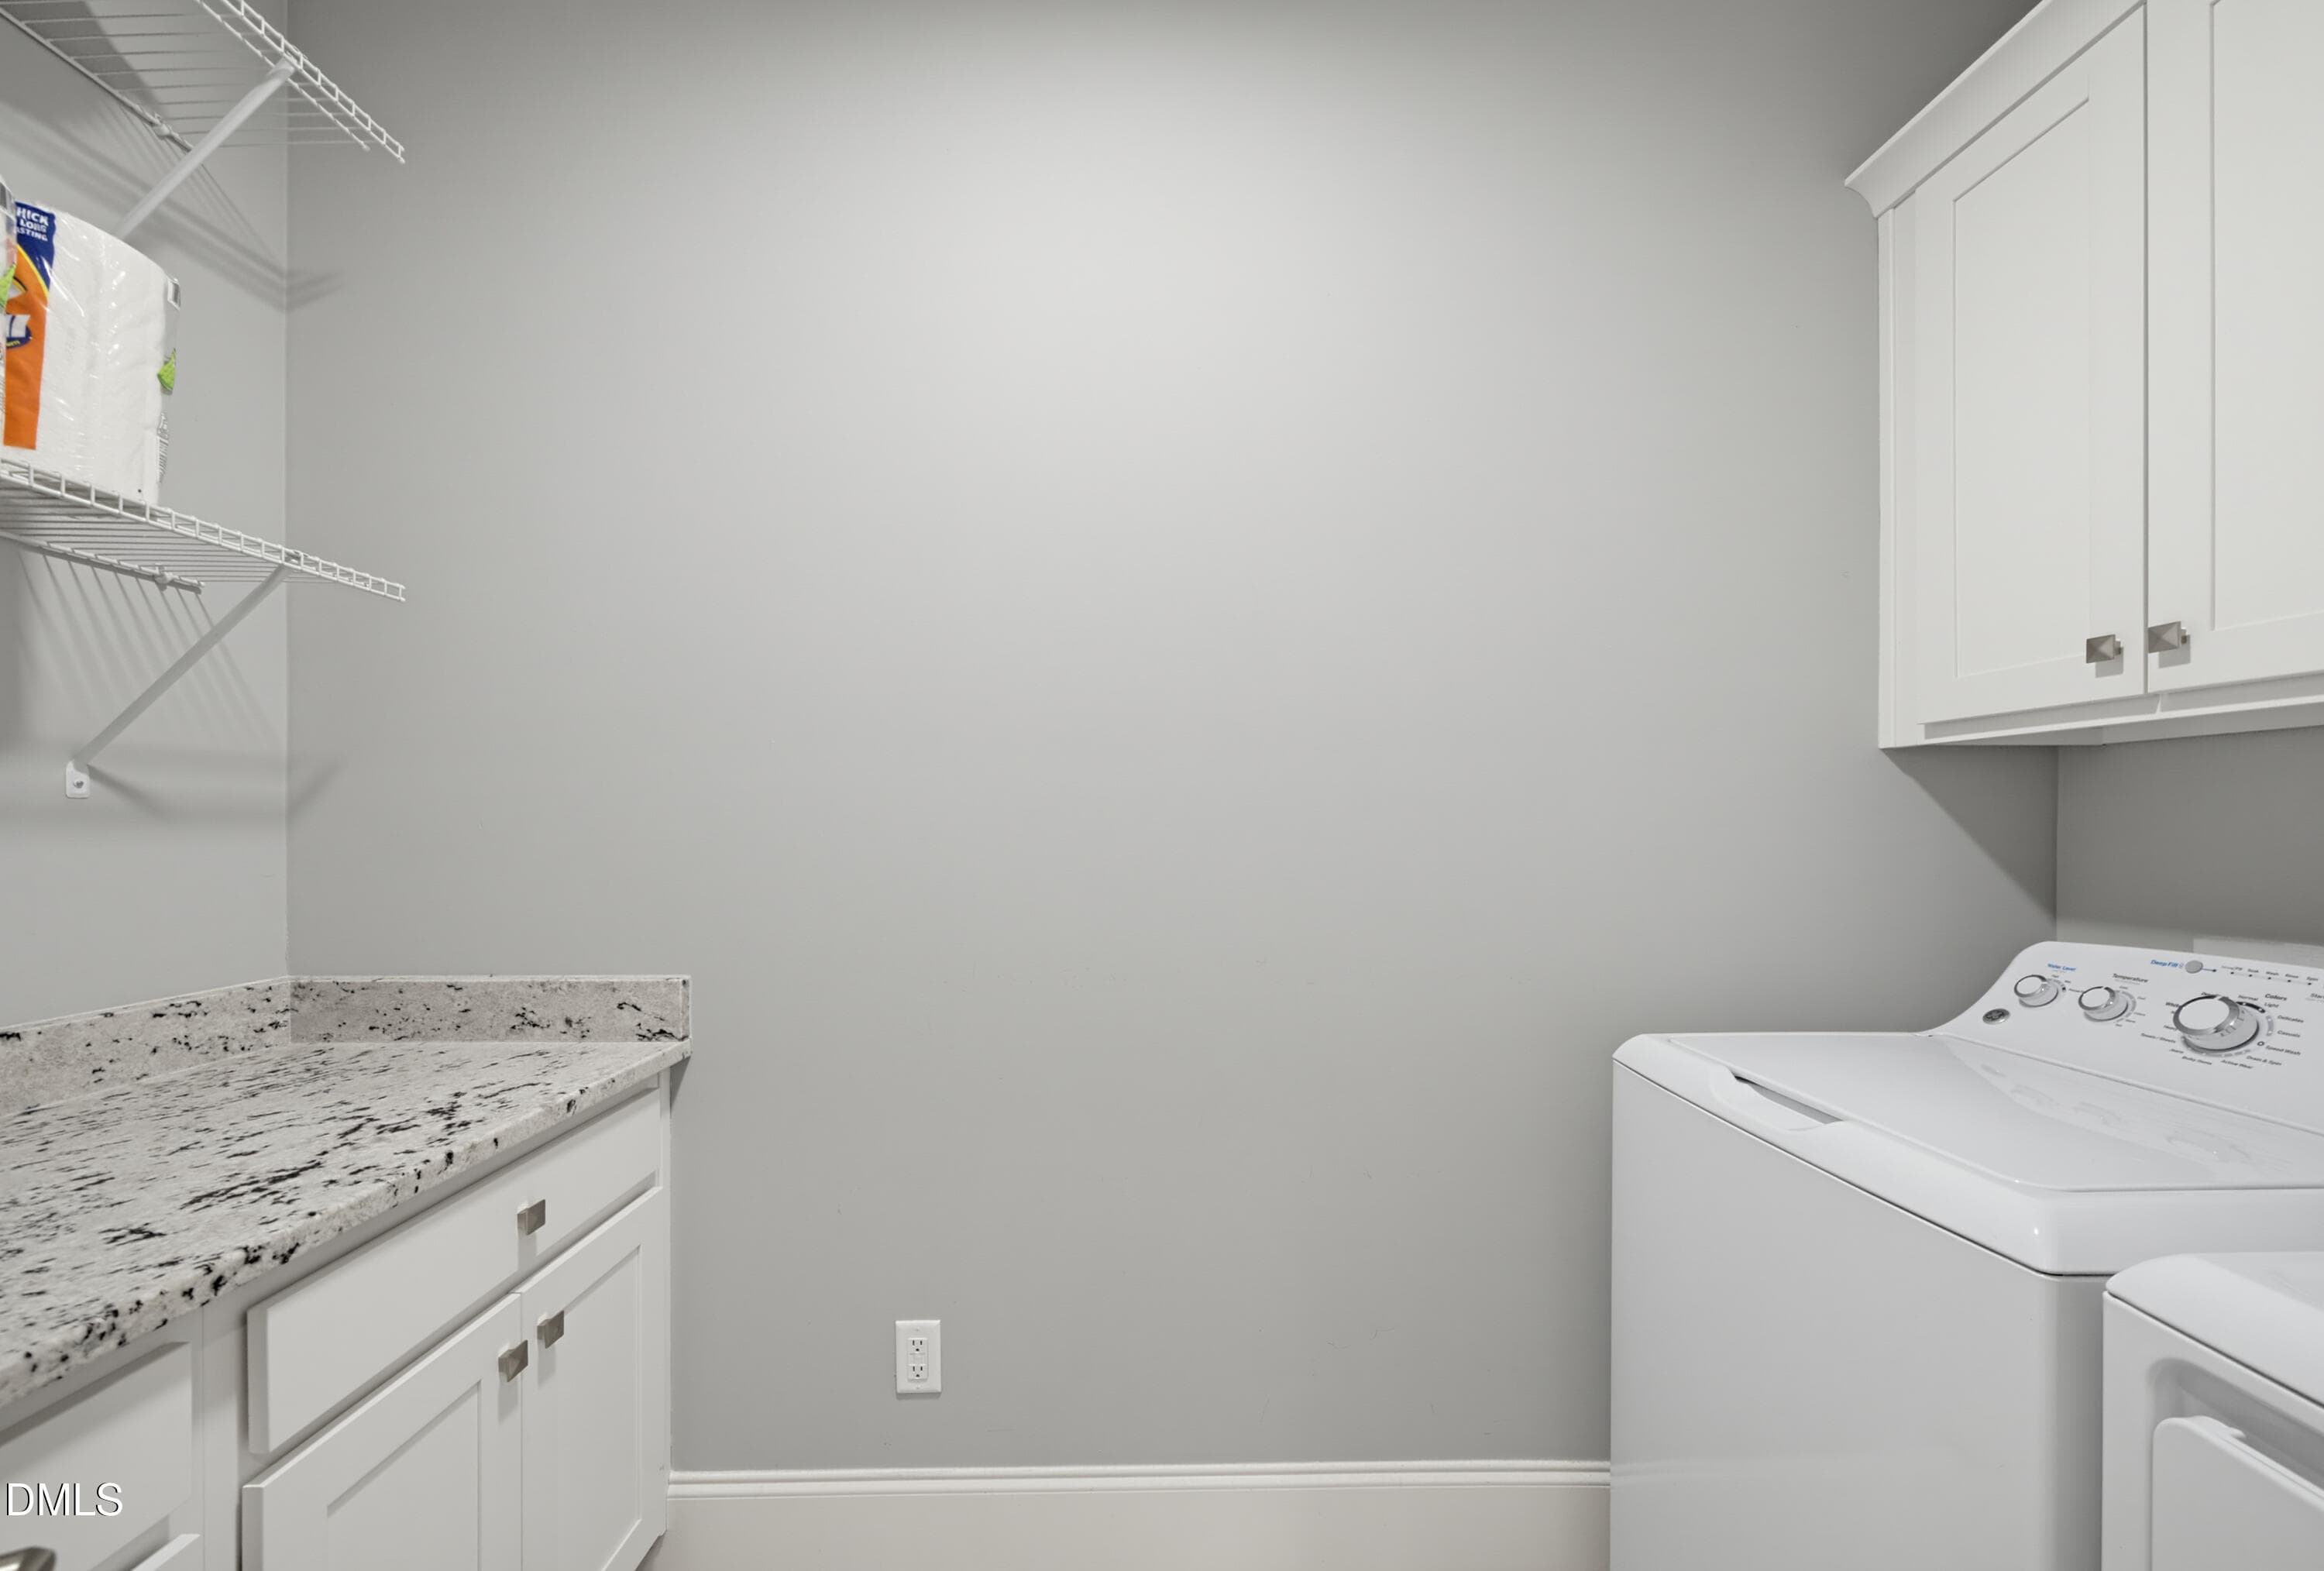
Laundry - 1605 Sweetclover Drive, Wake Forest, NC 27587
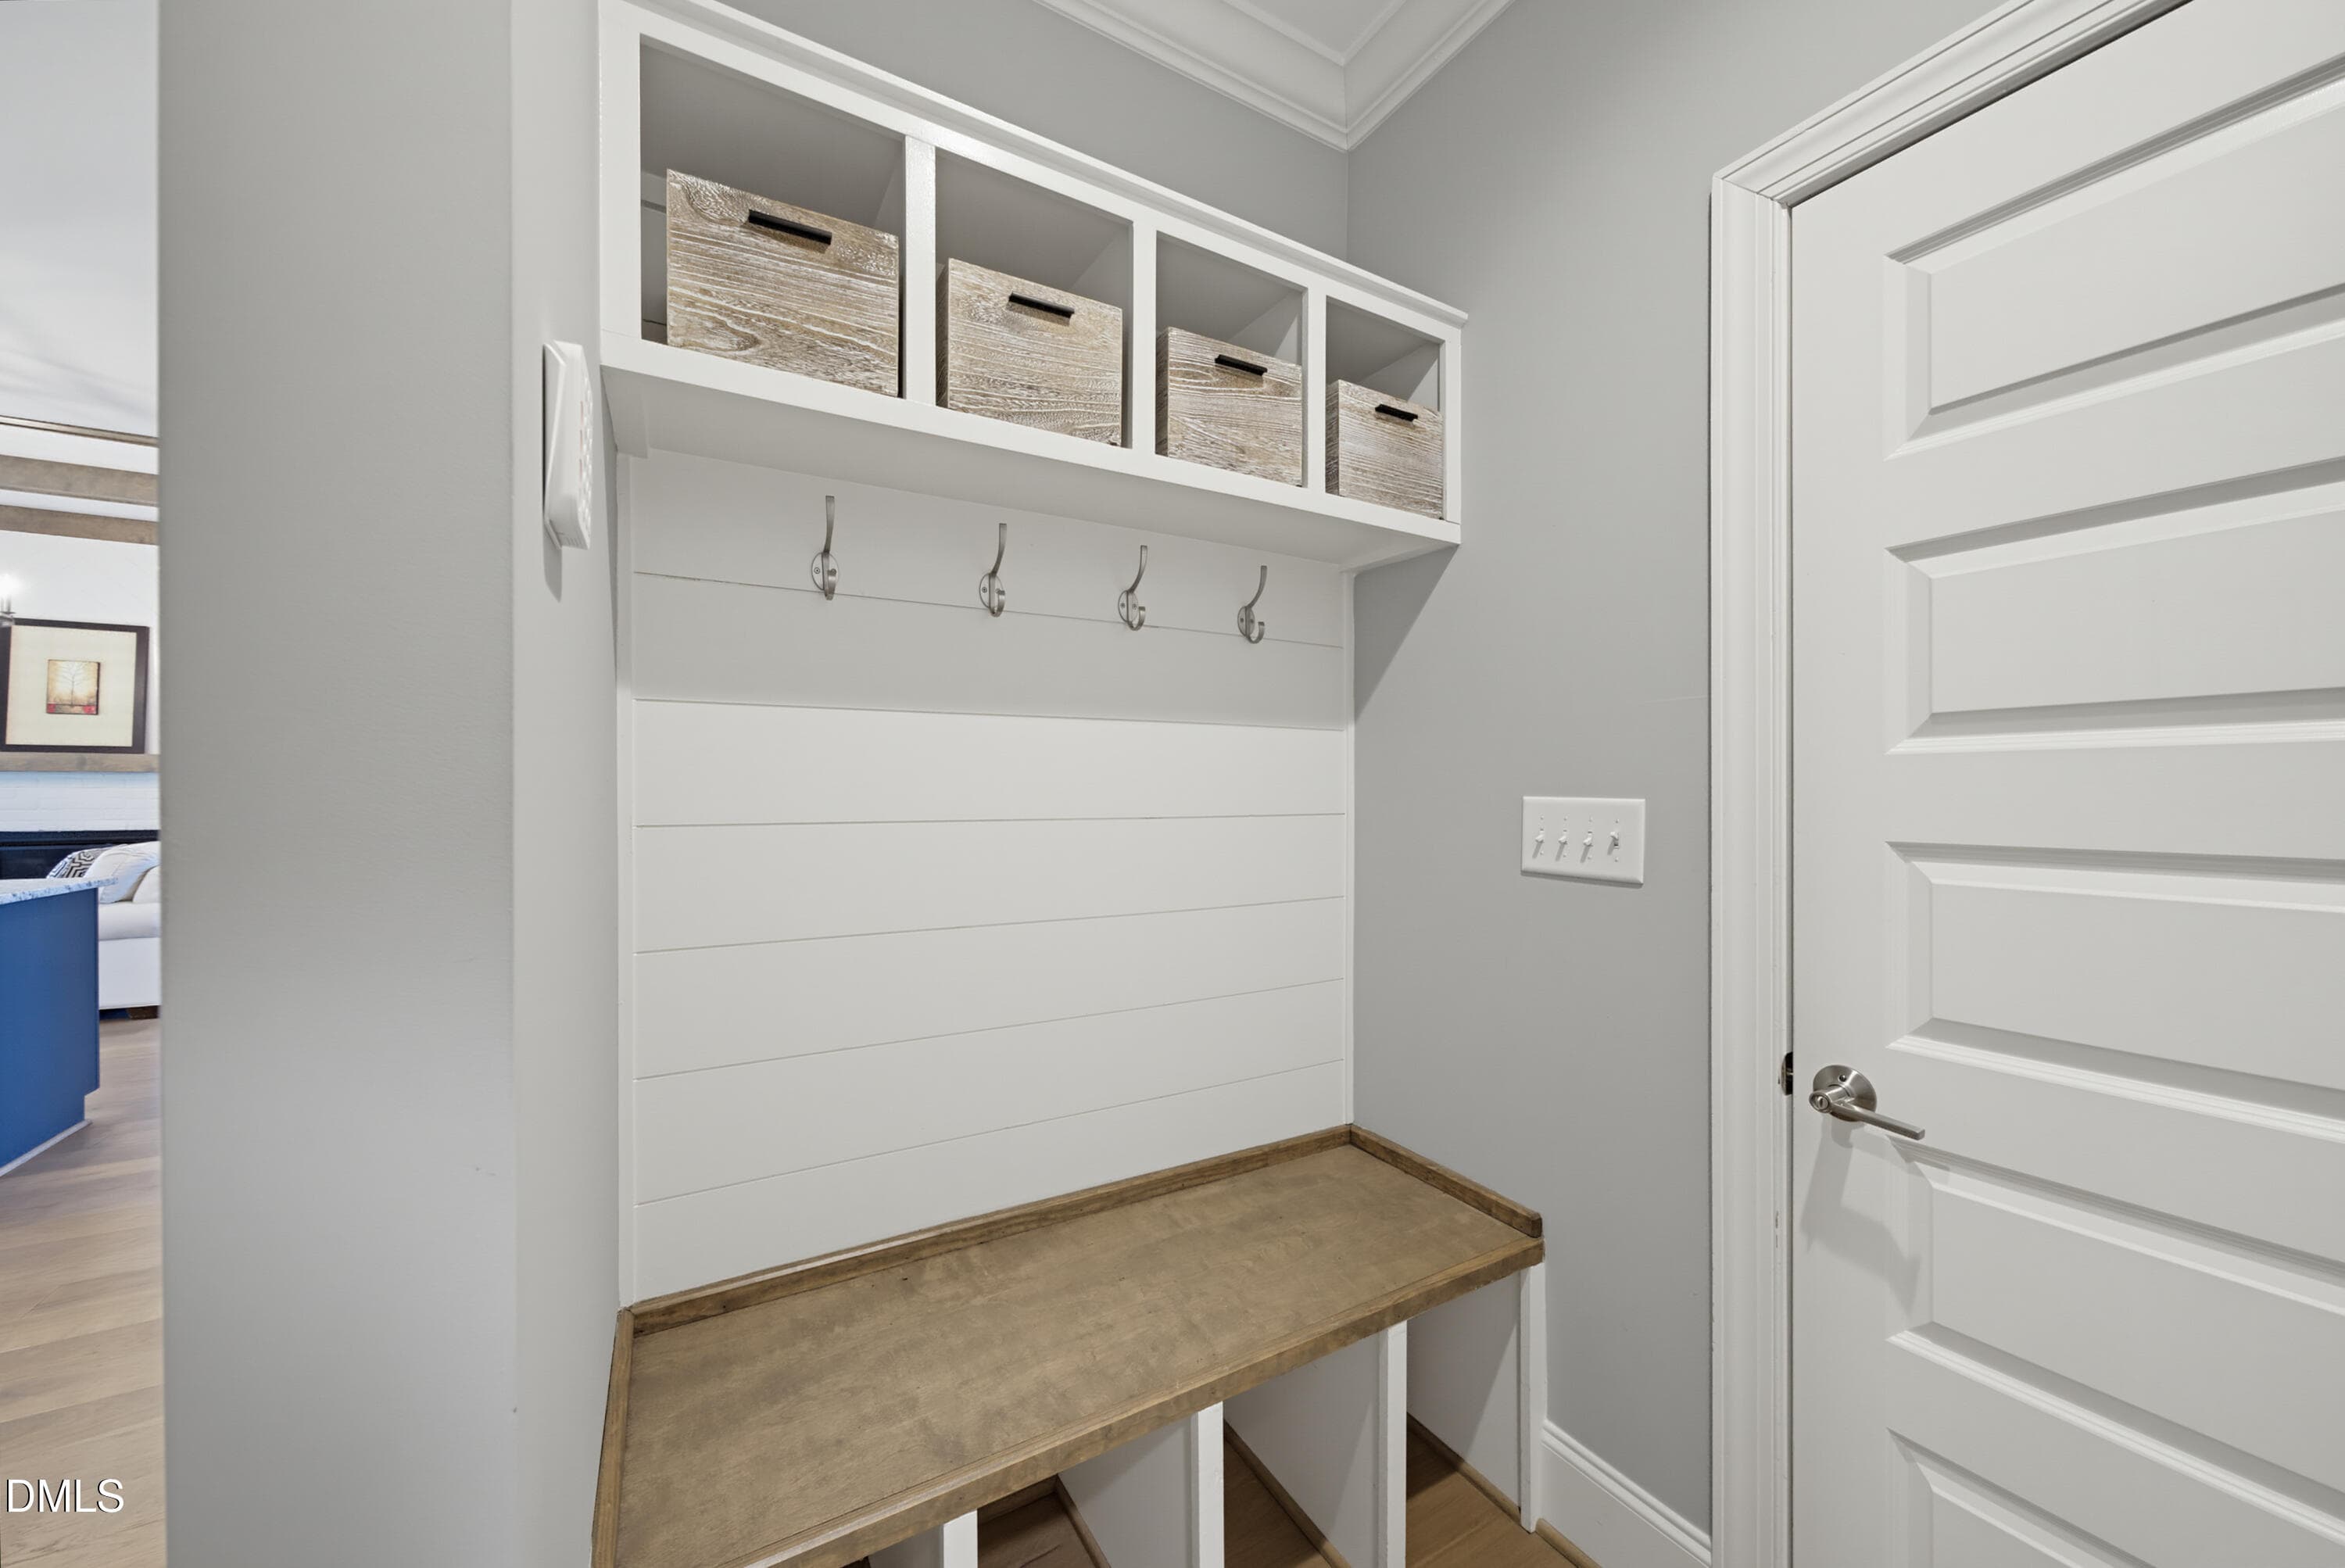
Mud Room - 1605 Sweetclover Drive, Wake Forest, NC 27587
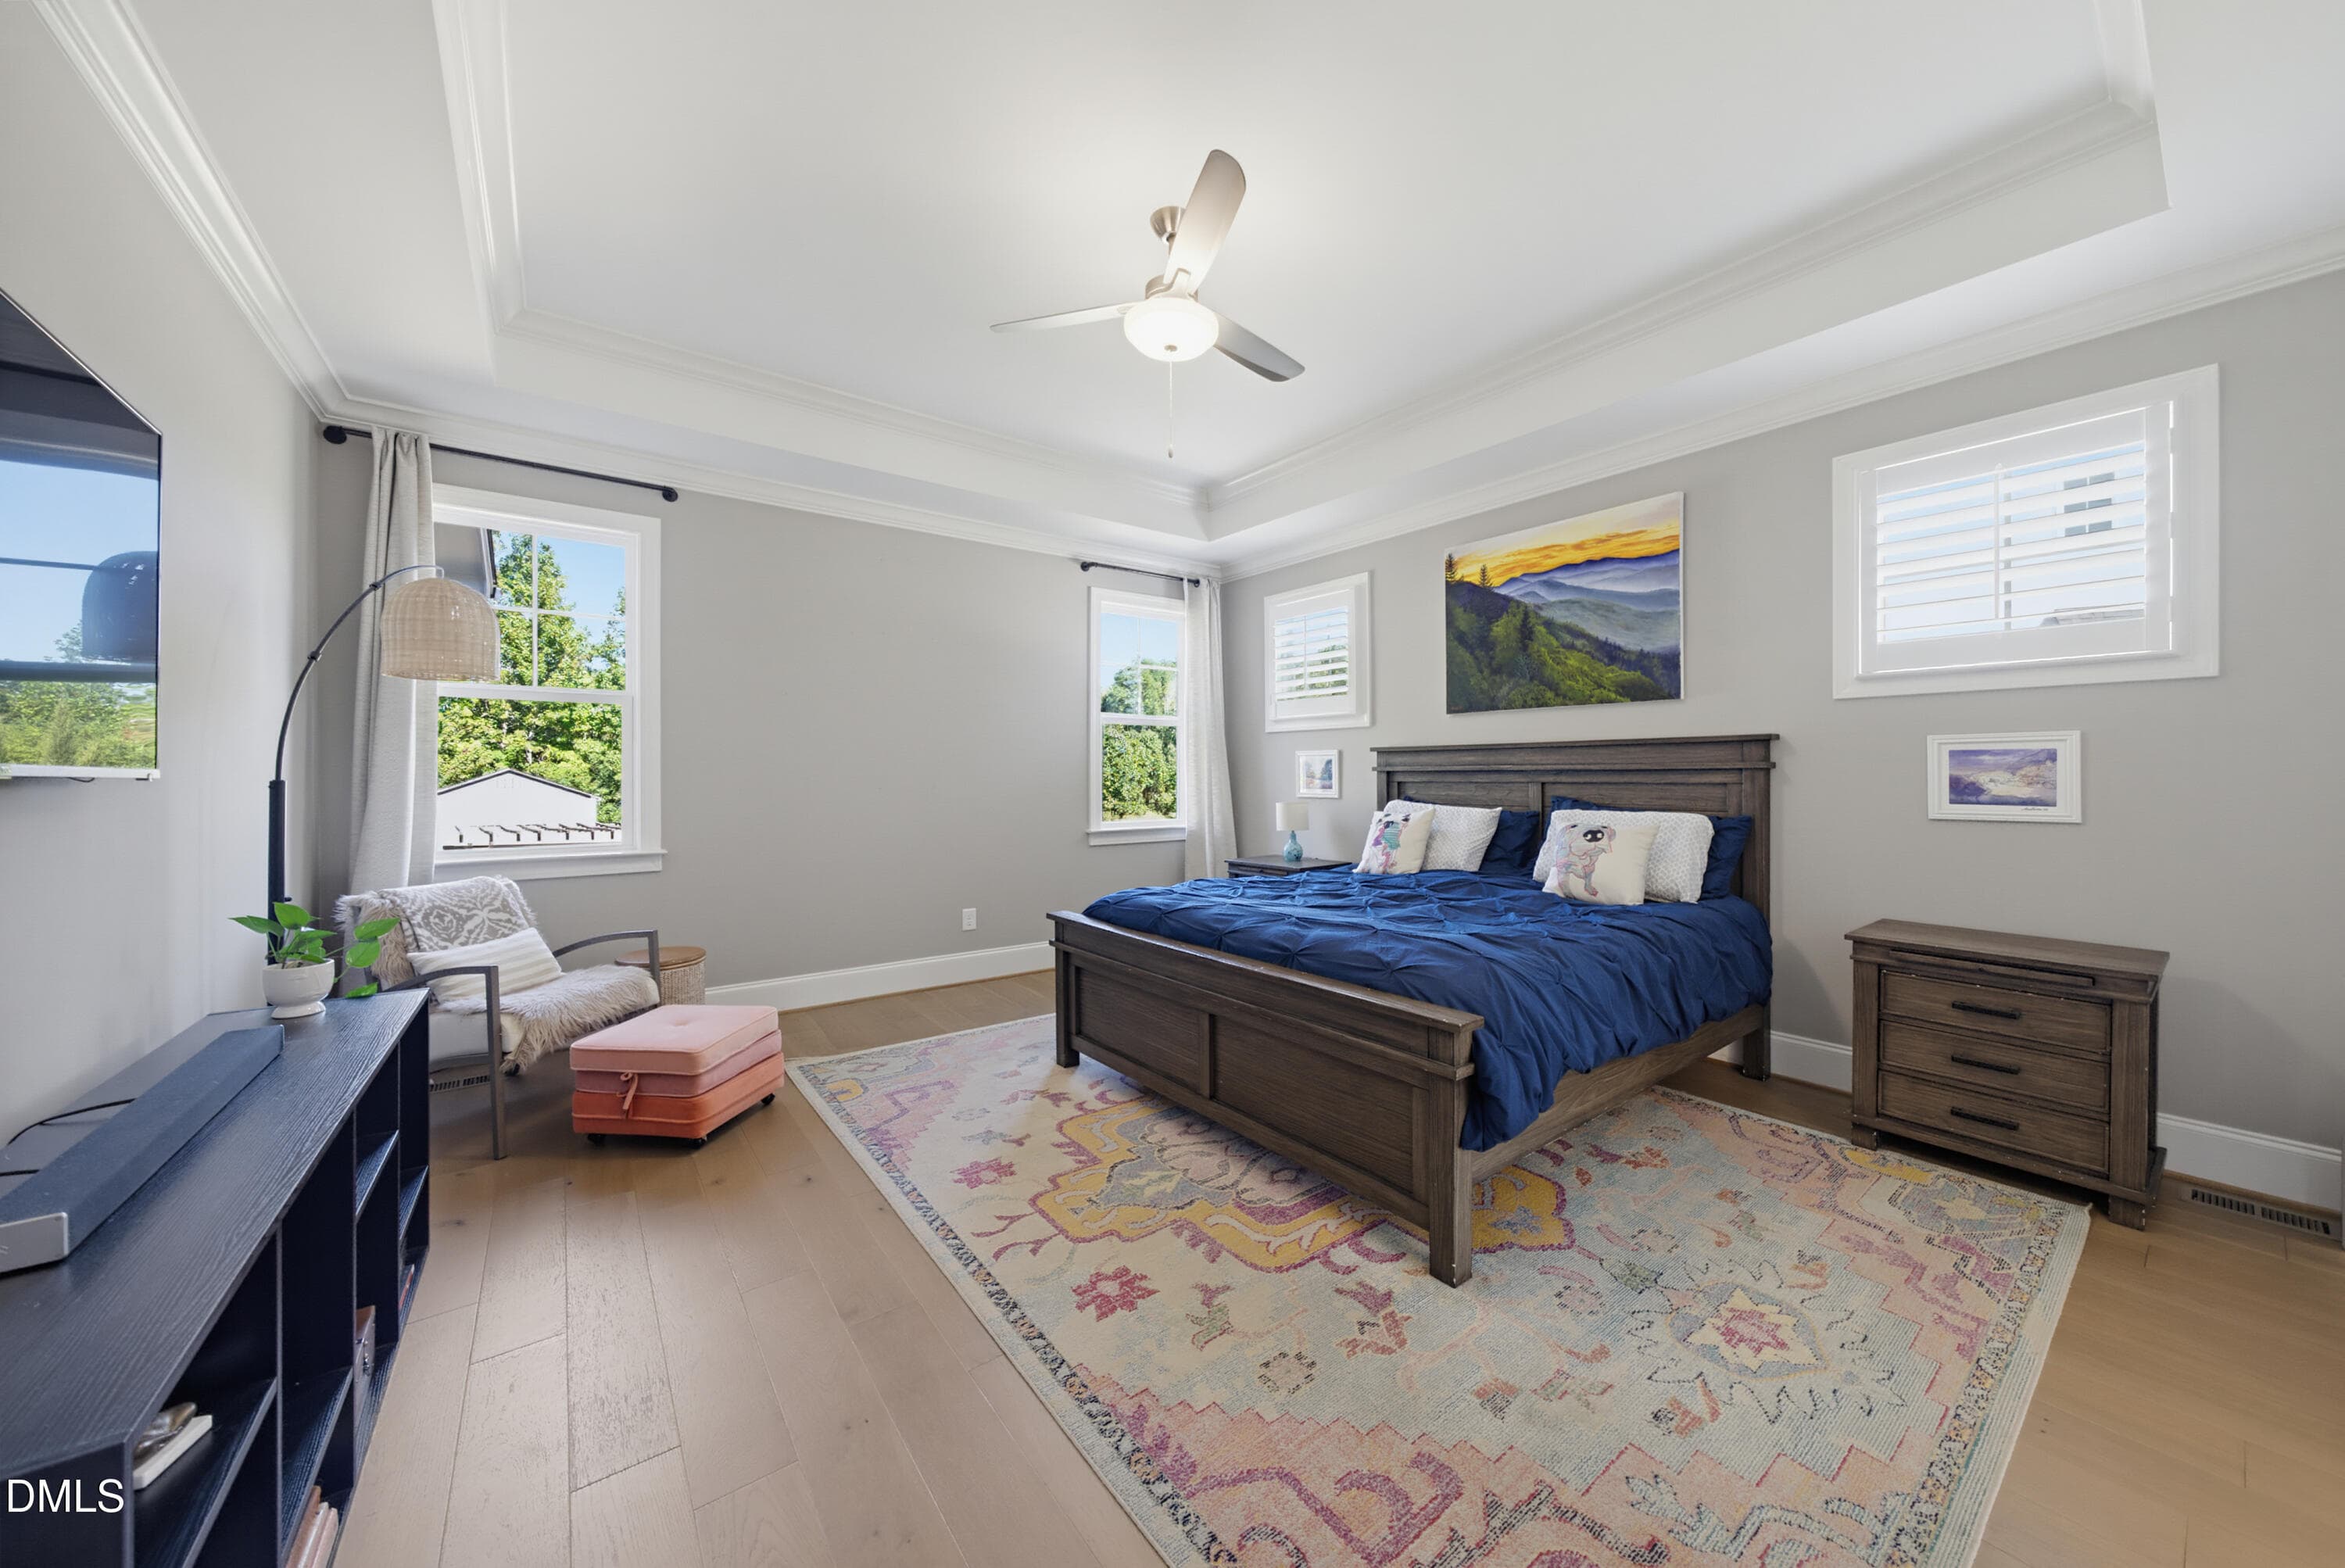
Primary Bedroom - 1605 Sweetclover Drive, Wake Forest, NC 27587
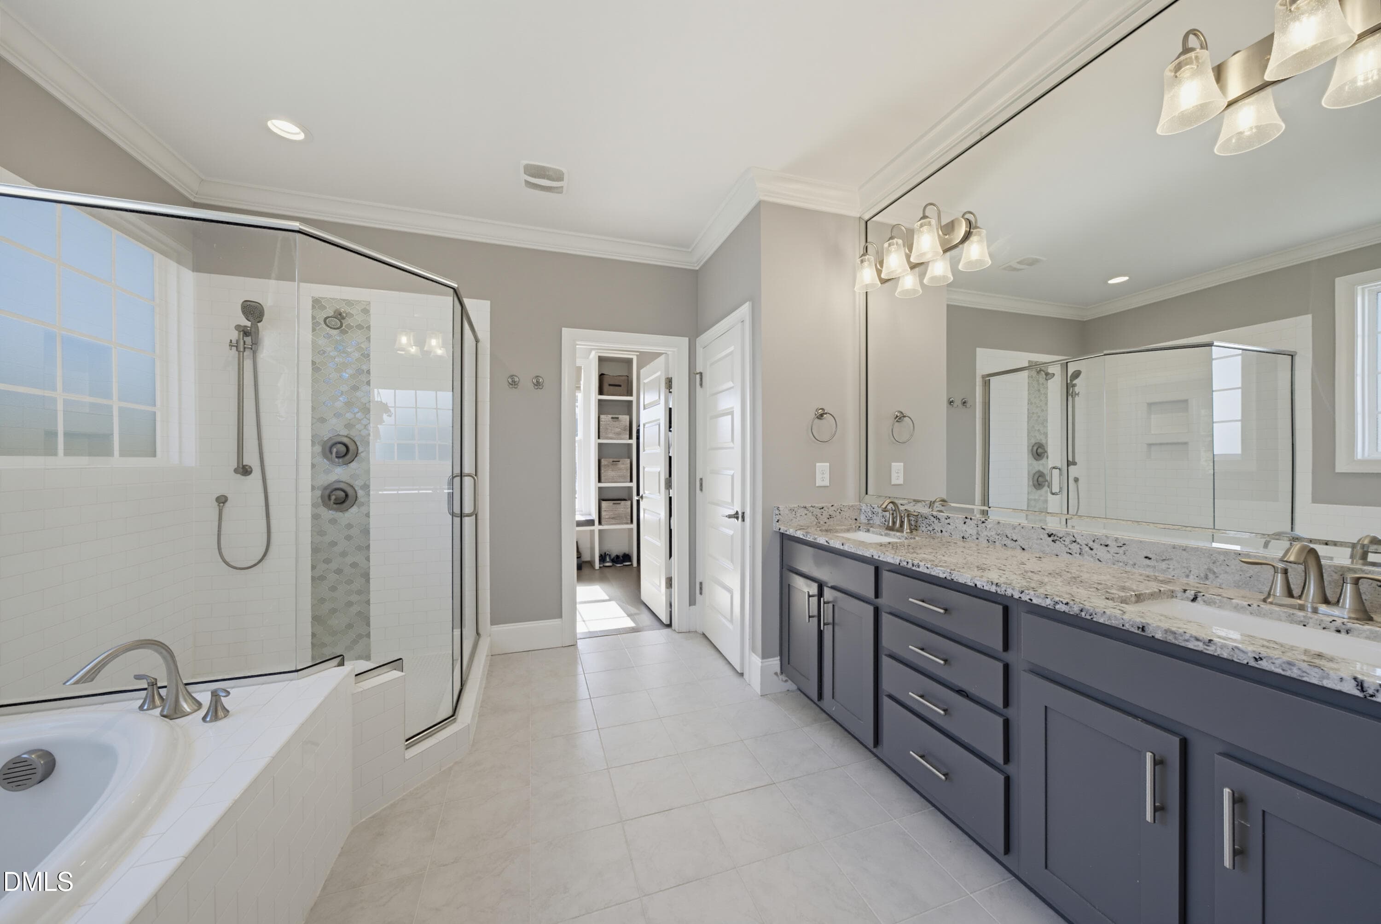
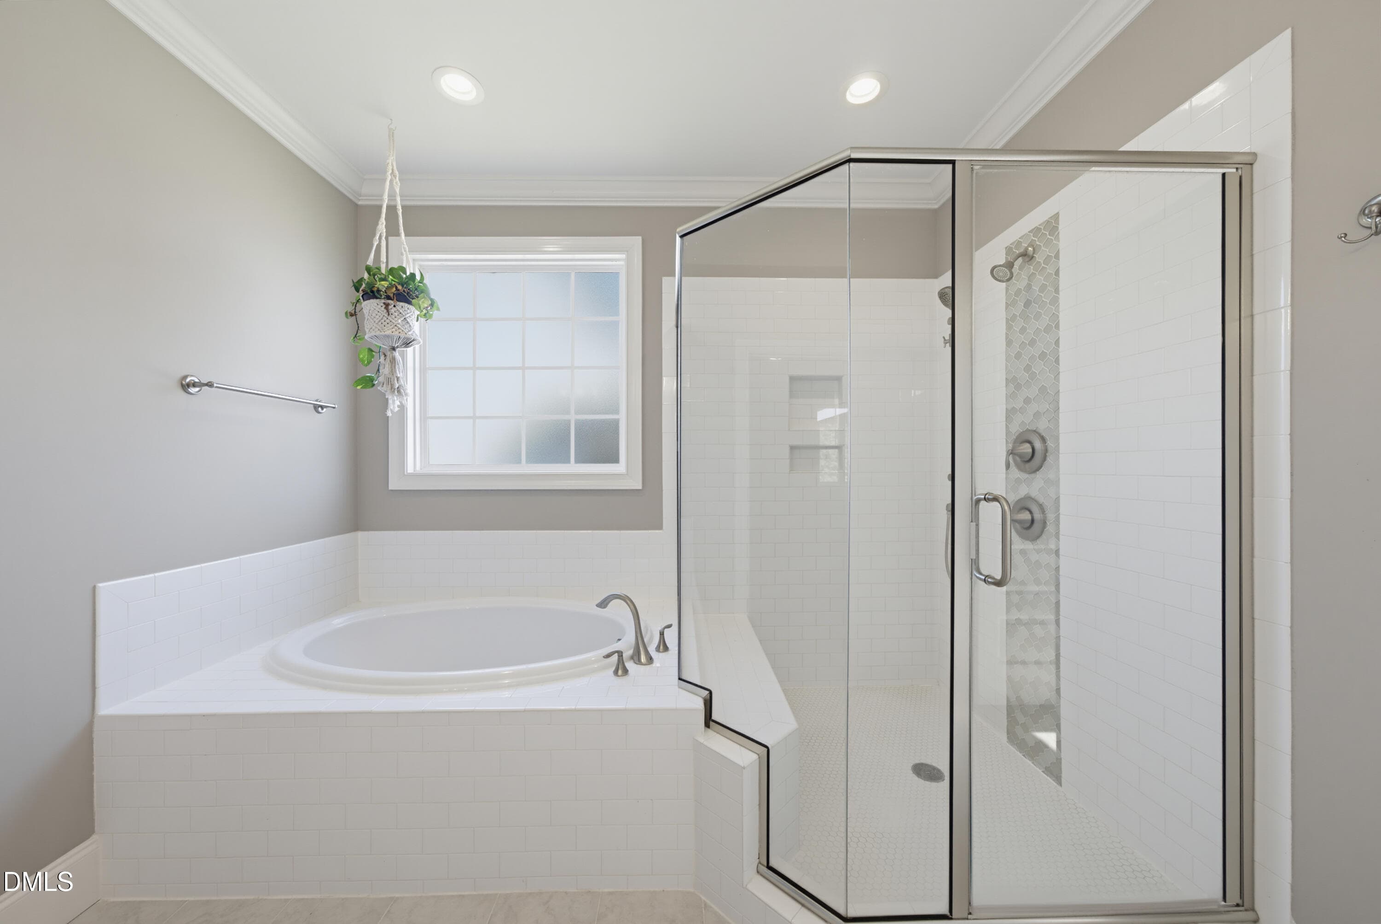
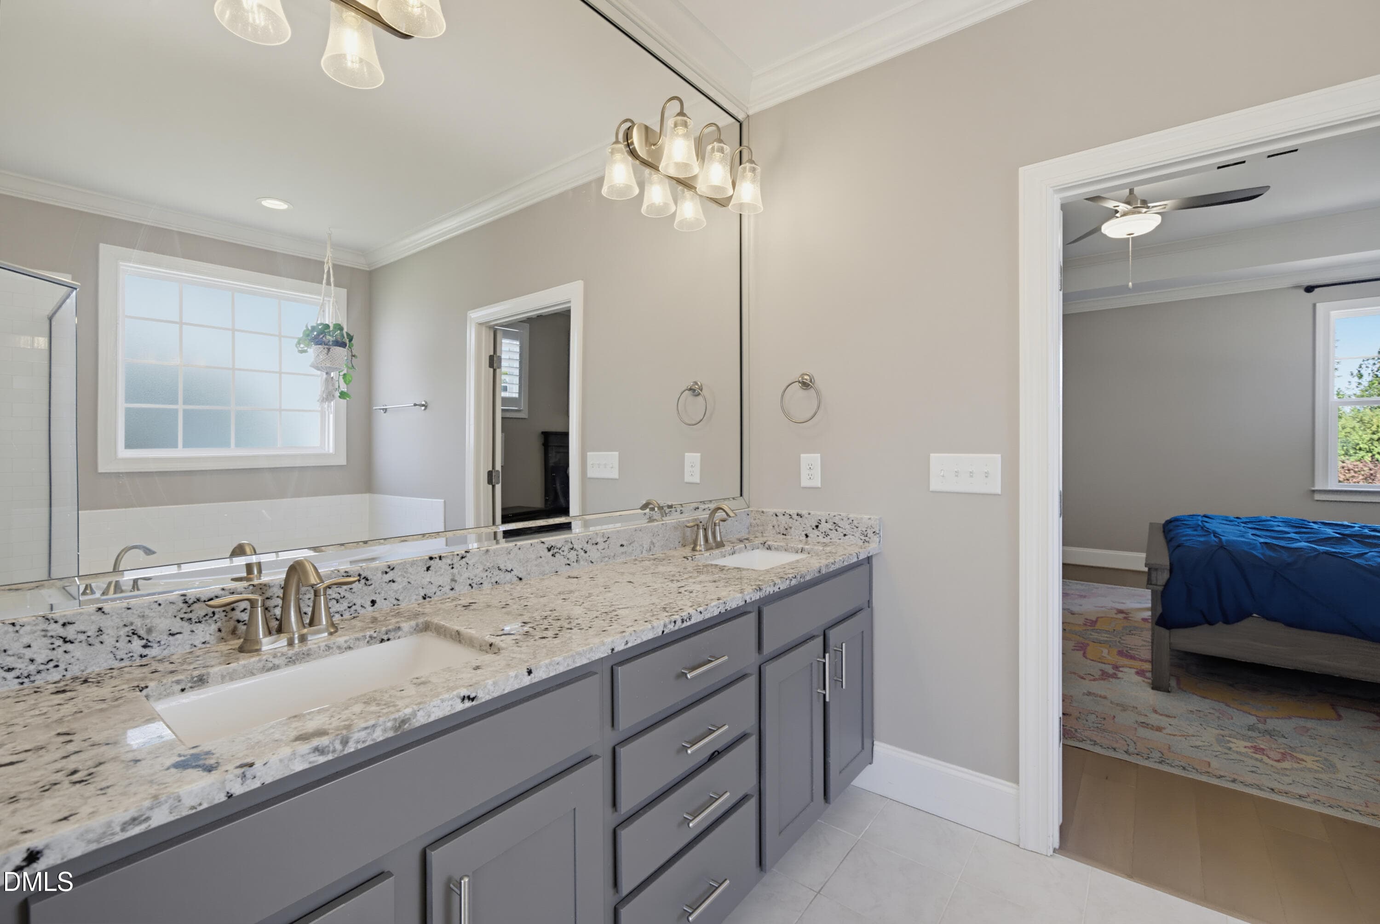
Bathroom - 1605 Sweetclover Drive, Wake Forest, NC 27587
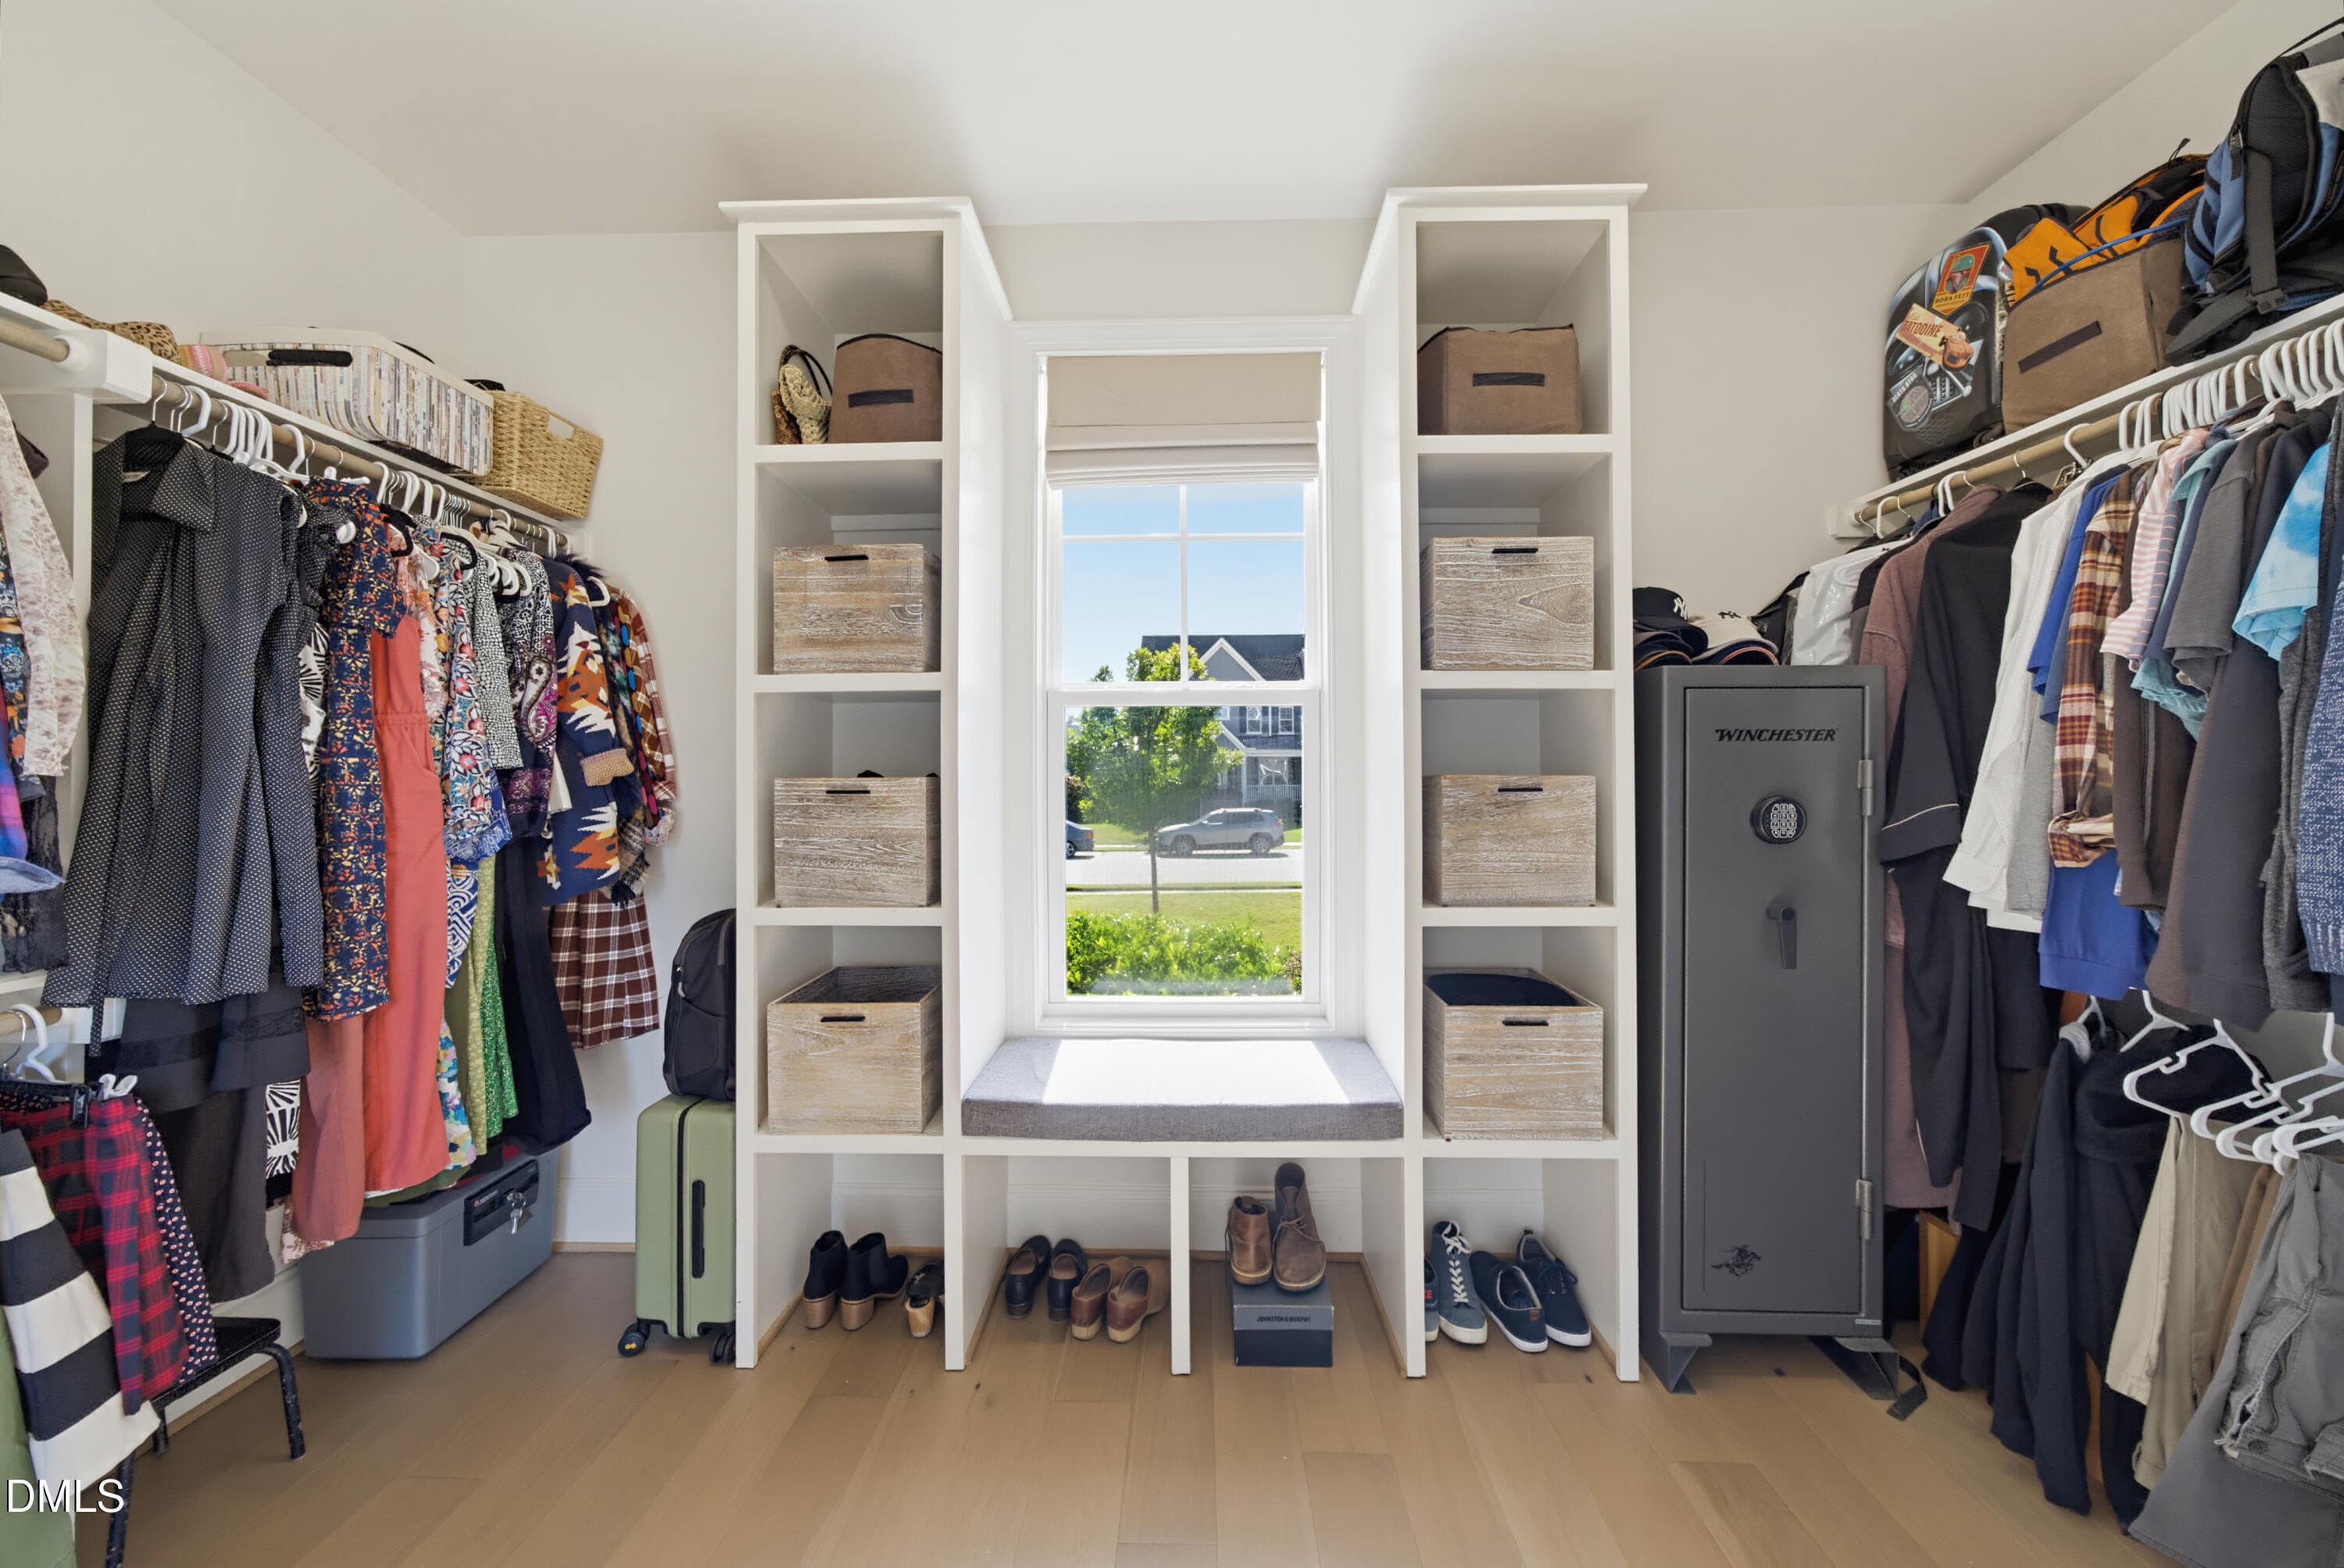
Walk In Closet - 1605 Sweetclover Drive, Wake Forest, NC 27587
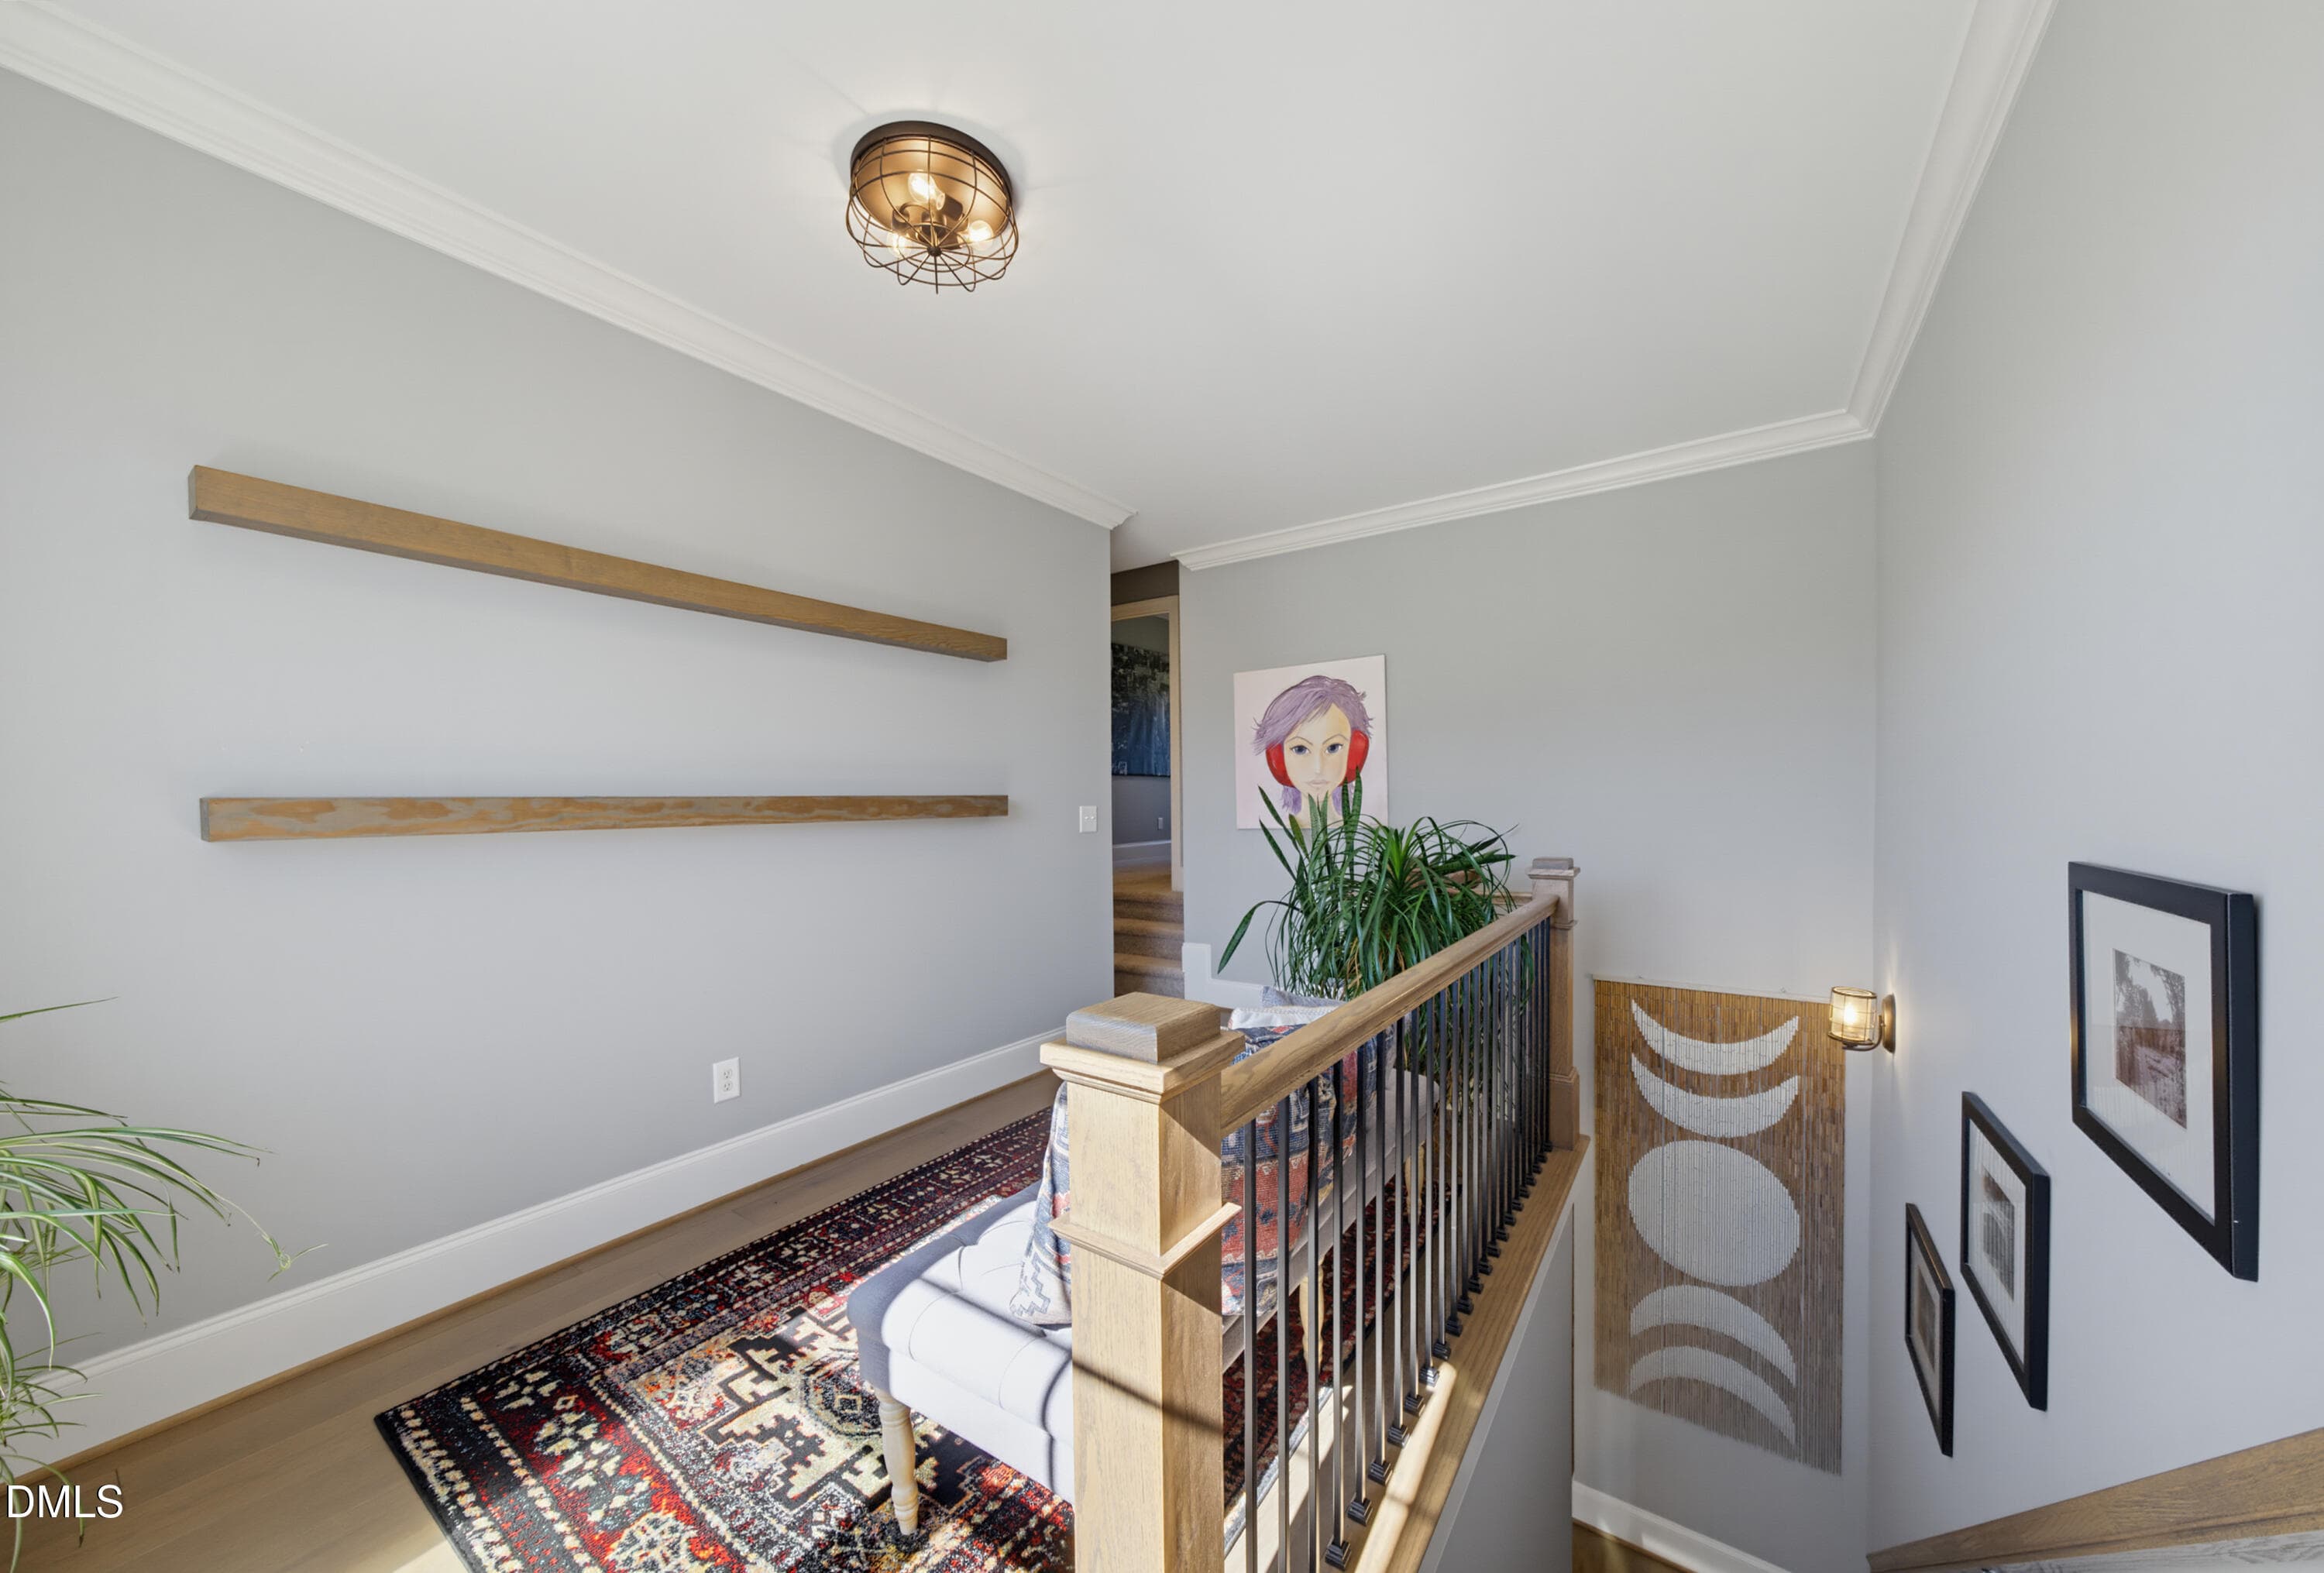
Hallway - 1605 Sweetclover Drive, Wake Forest, NC 27587
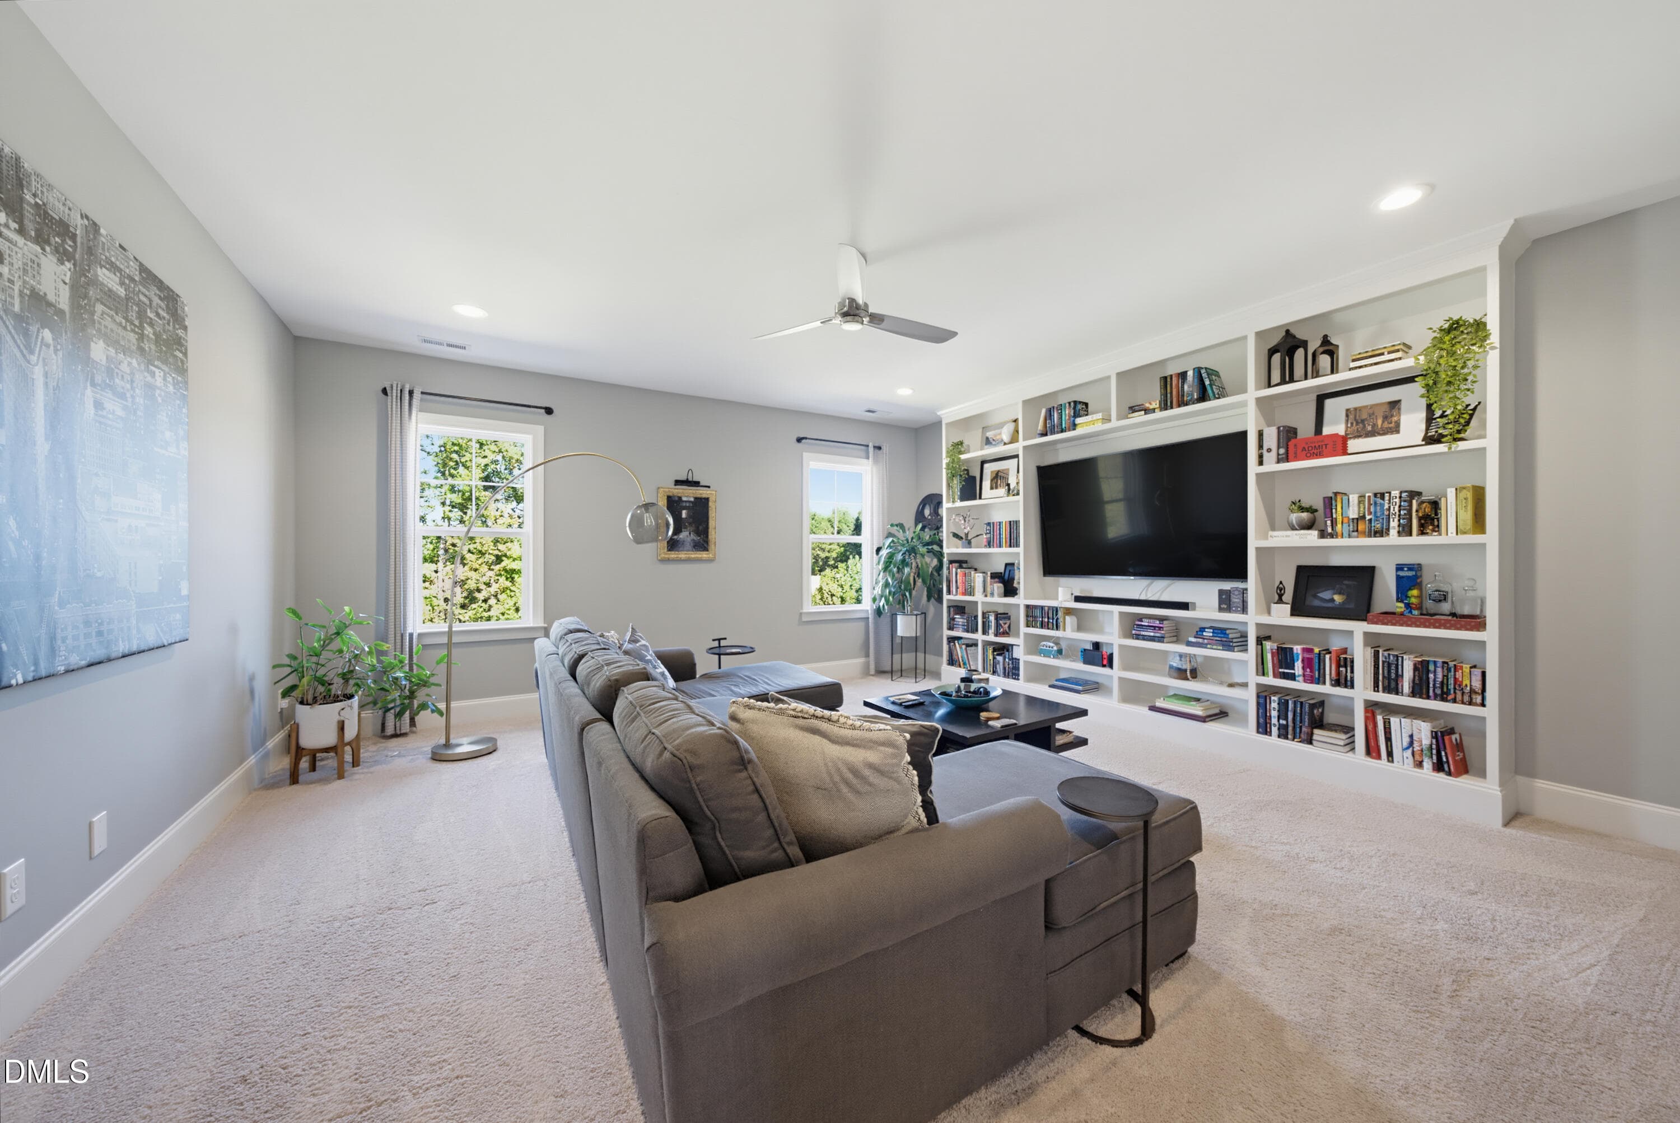
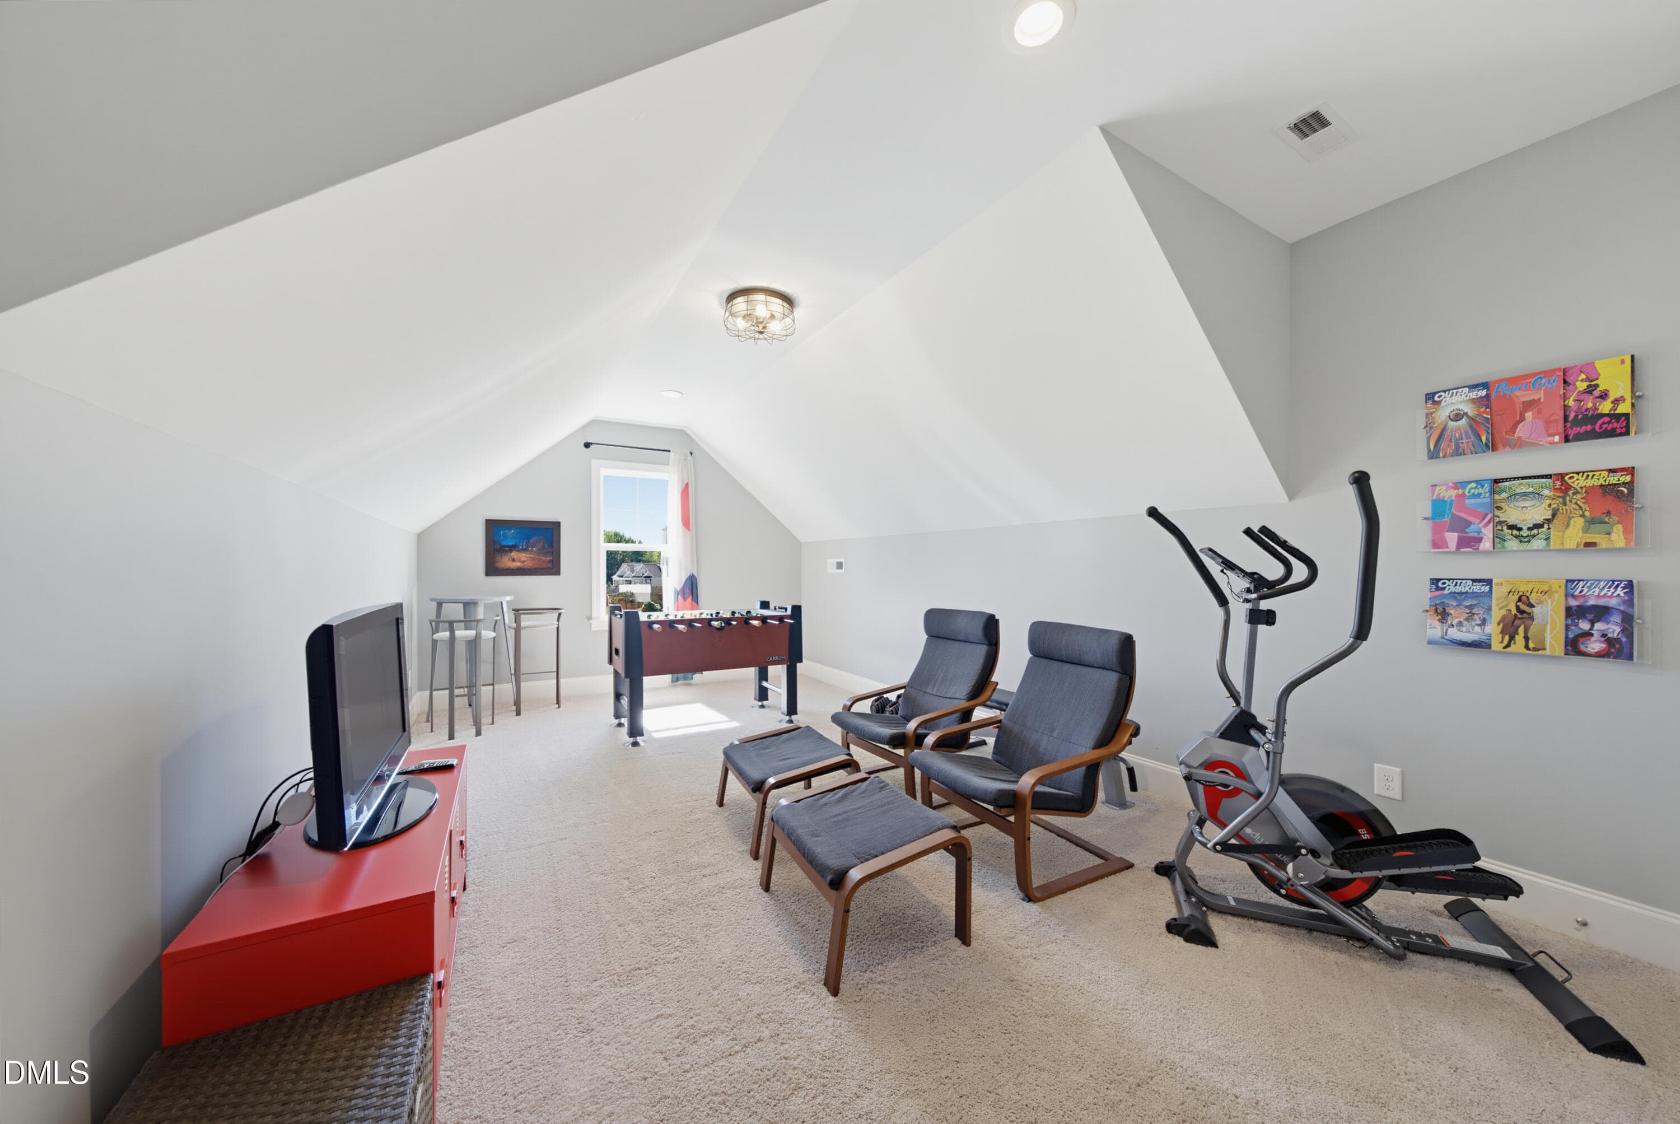
Bonus Room - 1605 Sweetclover Drive, Wake Forest, NC 27587
Bedroom - 1605 Sweetclover Drive, Wake Forest, NC 27587
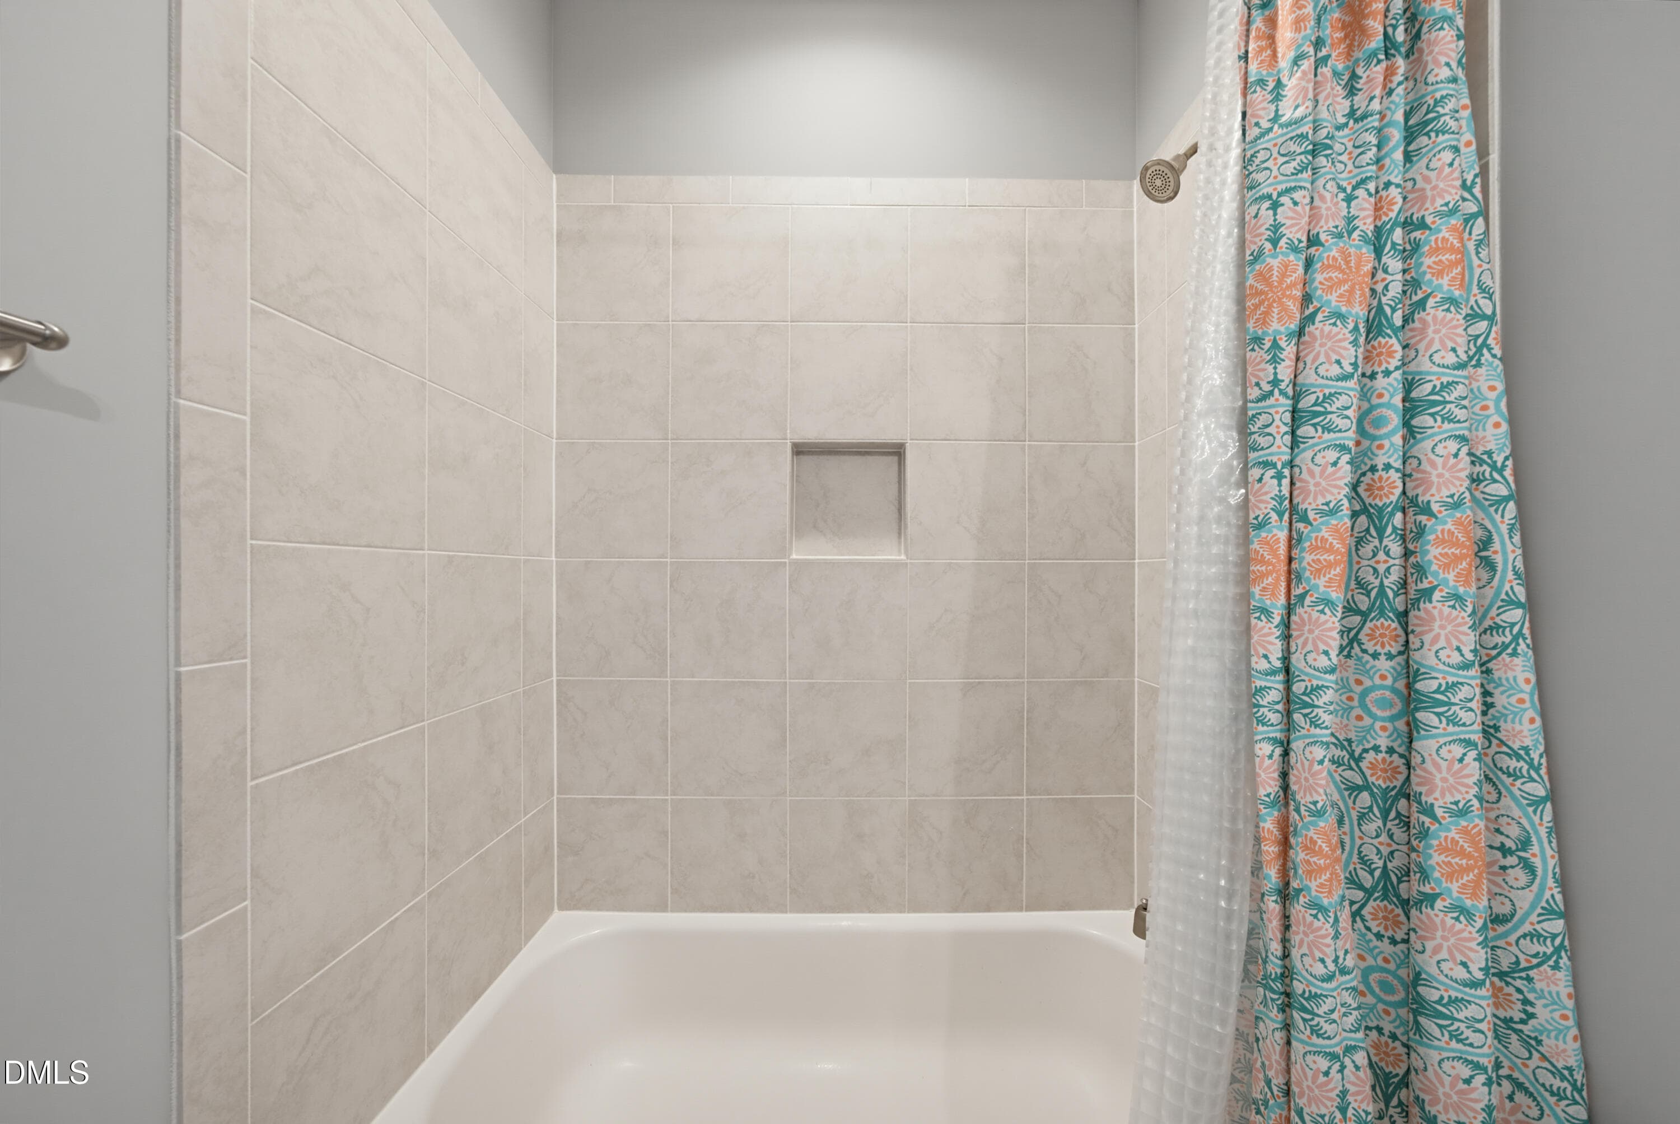
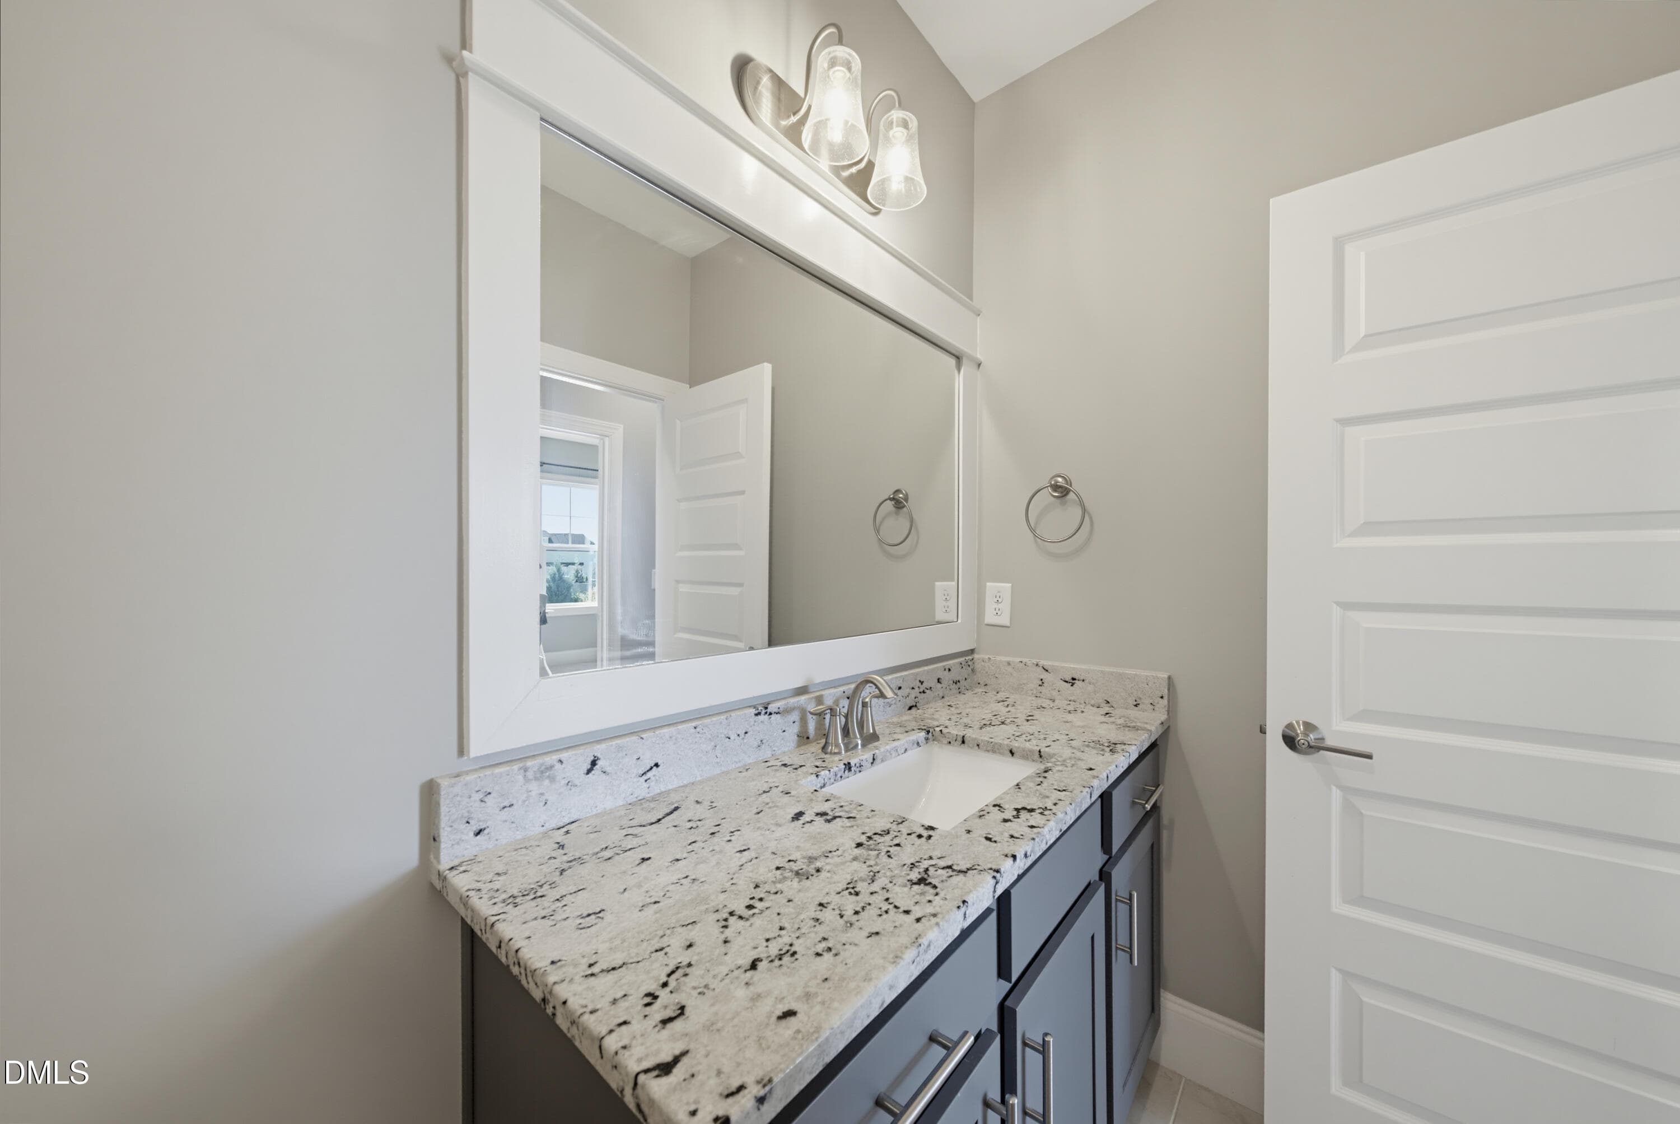
Bathroom - 1605 Sweetclover Drive, Wake Forest, NC 27587
Bedroom - 1605 Sweetclover Drive, Wake Forest, NC 27587
Bathroom - 1605 Sweetclover Drive, Wake Forest, NC 27587
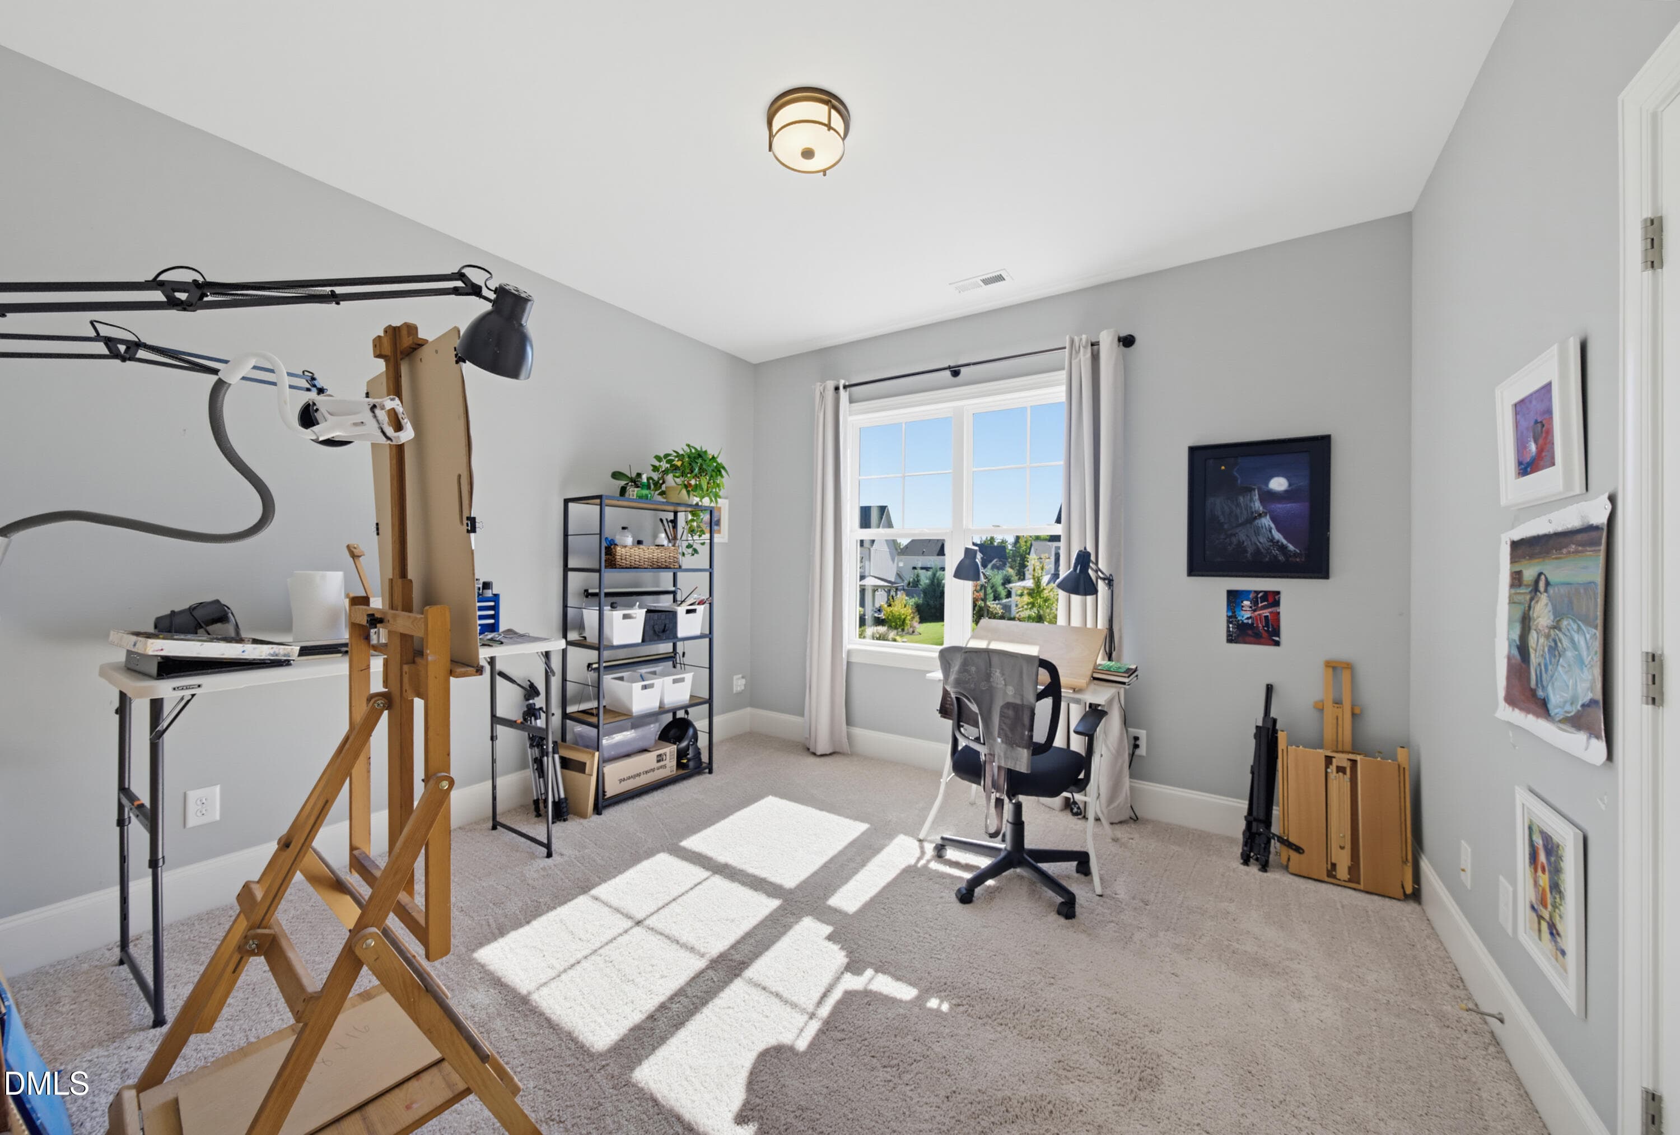
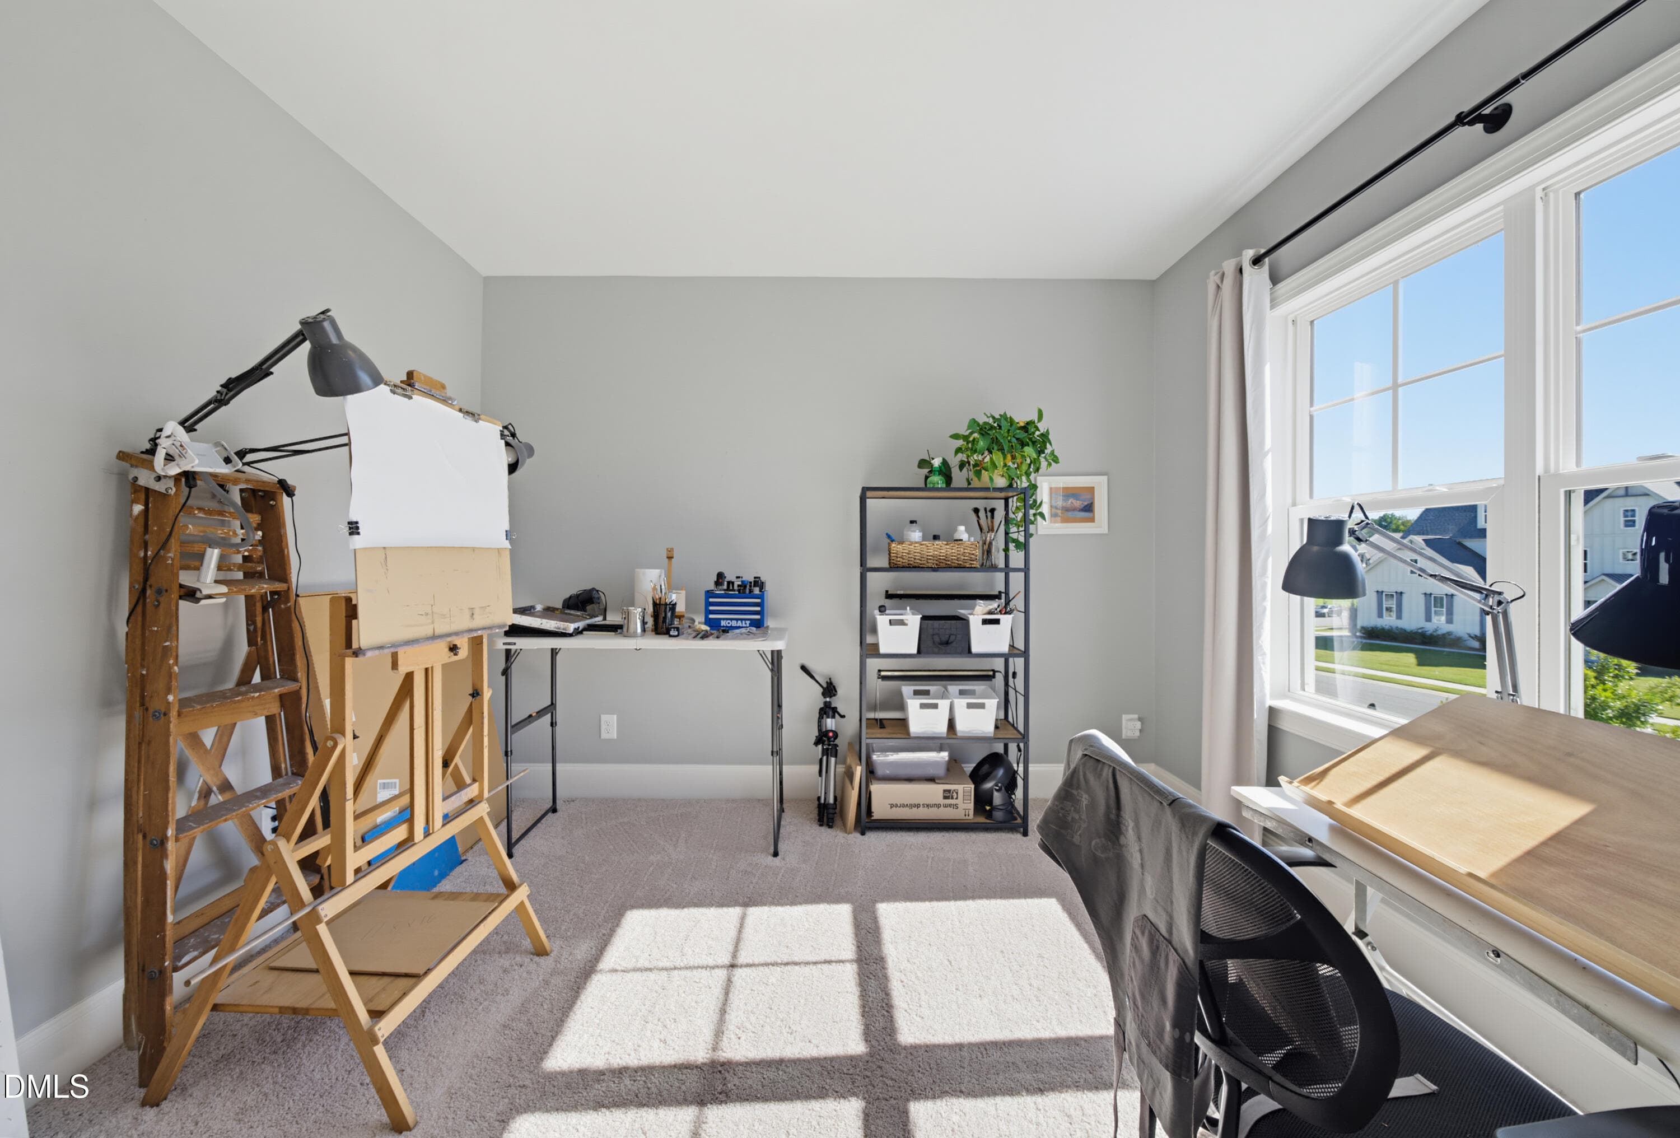
Hobby Room - 1605 Sweetclover Drive, Wake Forest, NC 27587
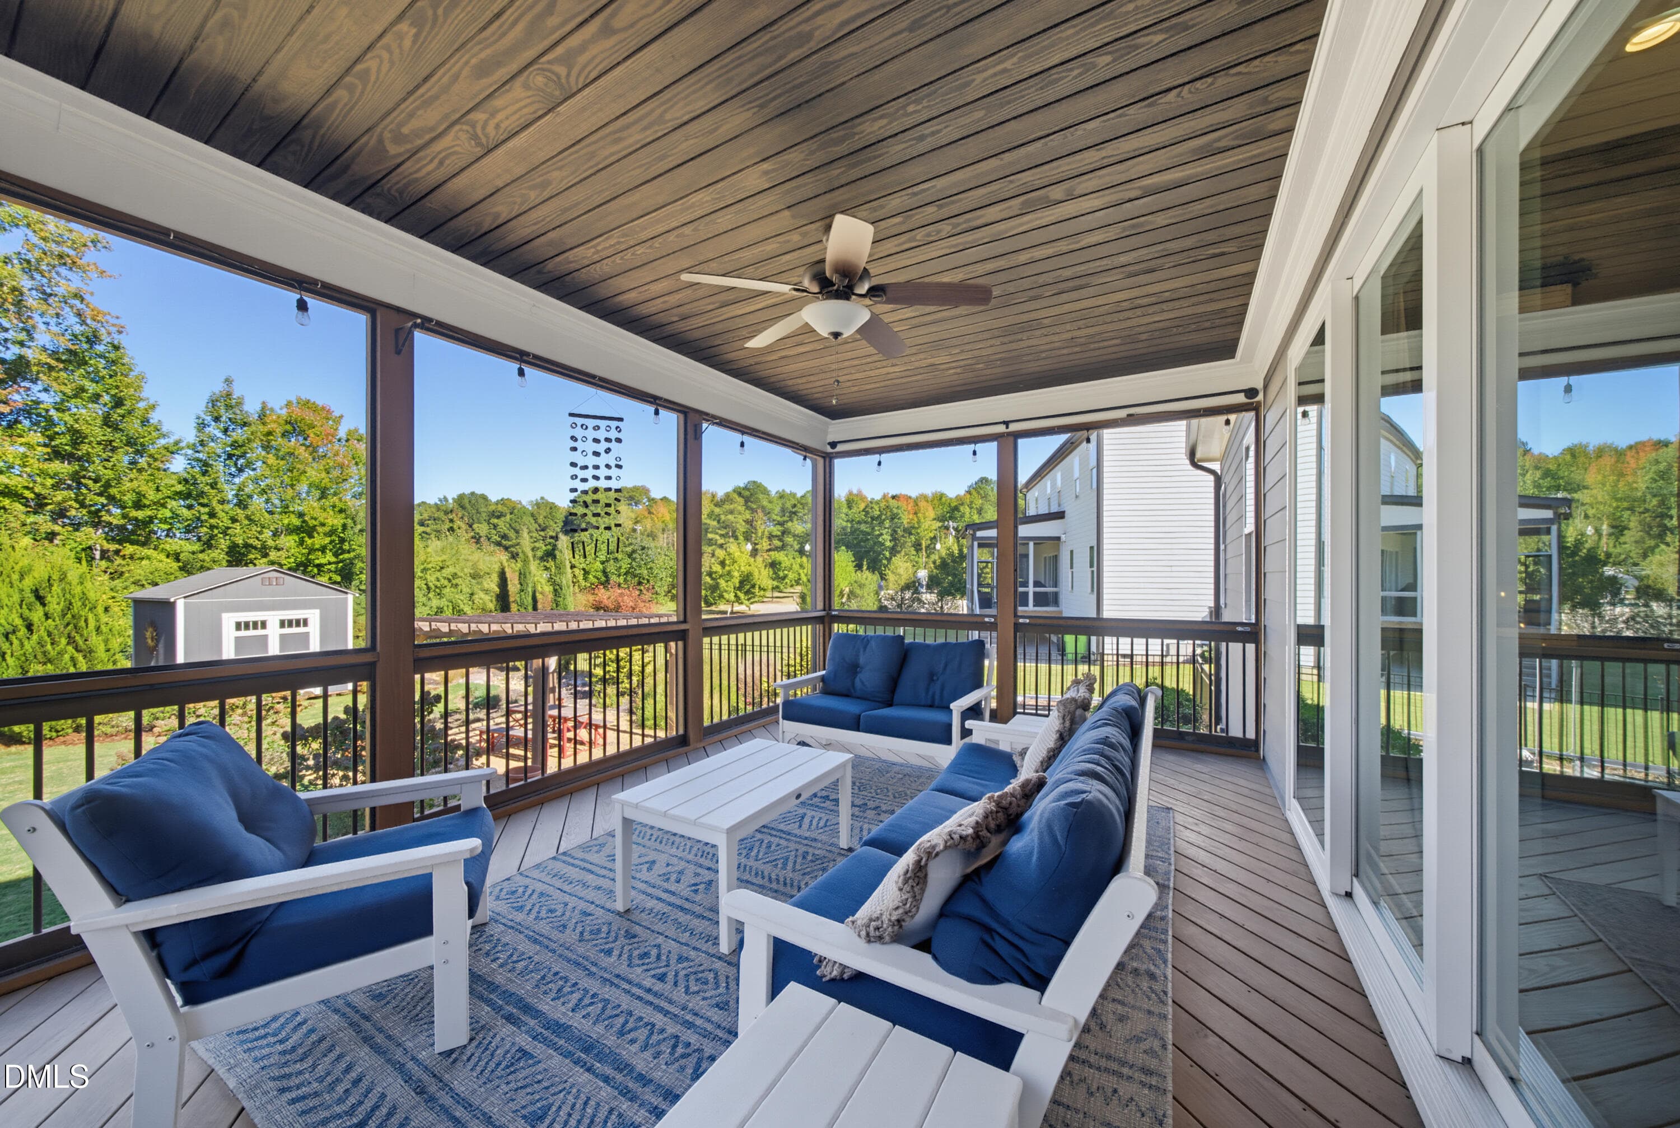
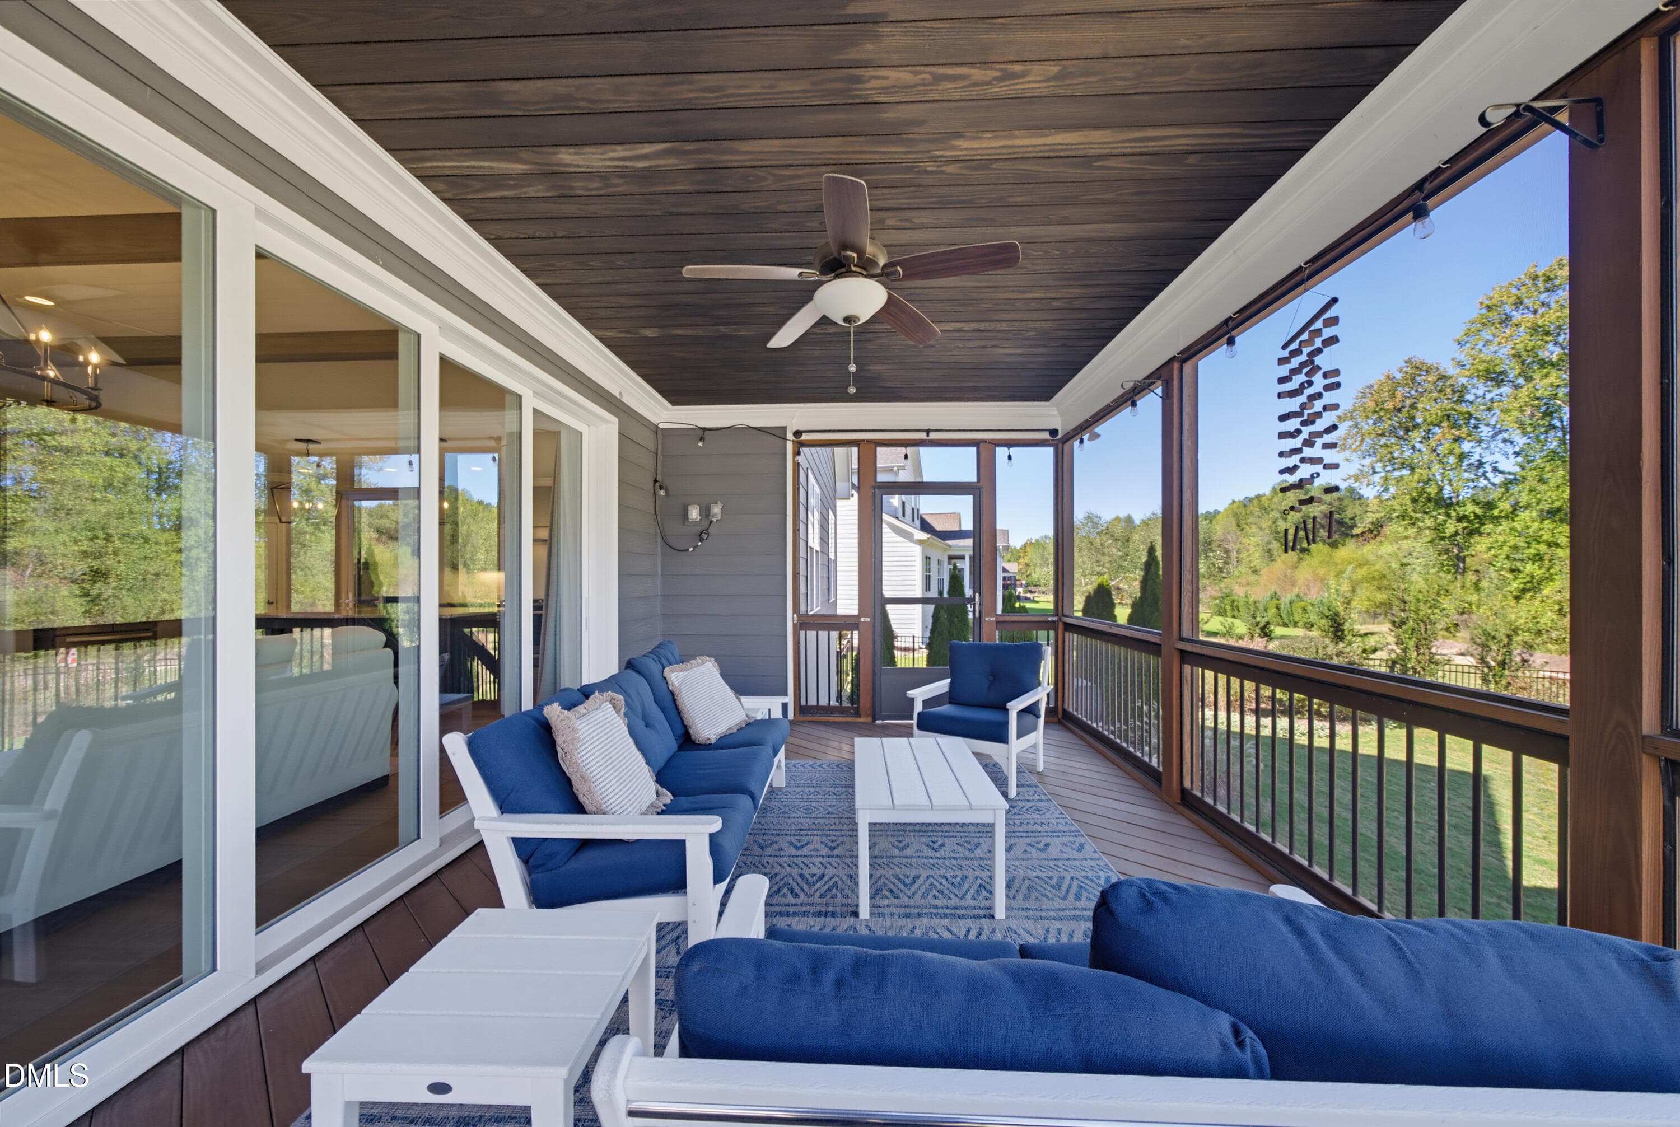
Screened Porch - 1605 Sweetclover Drive, Wake Forest, NC 27587
Patio - 1605 Sweetclover Drive, Wake Forest, NC 27587
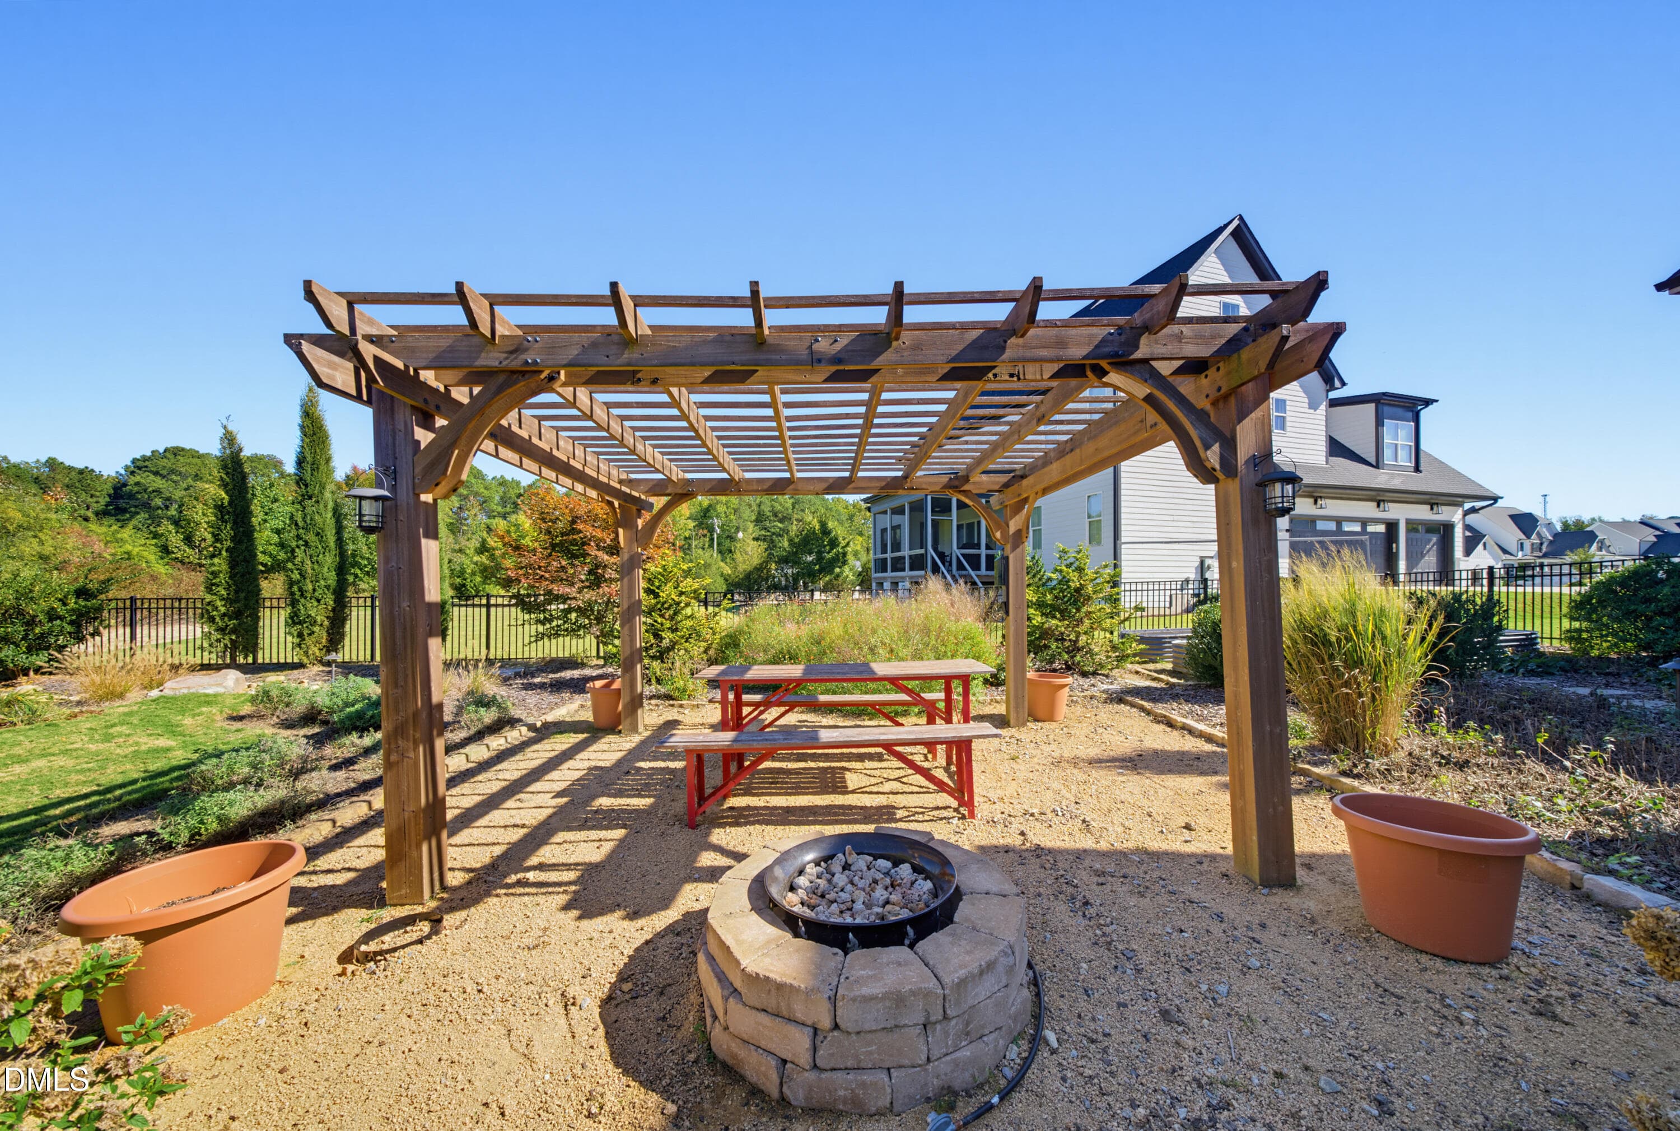
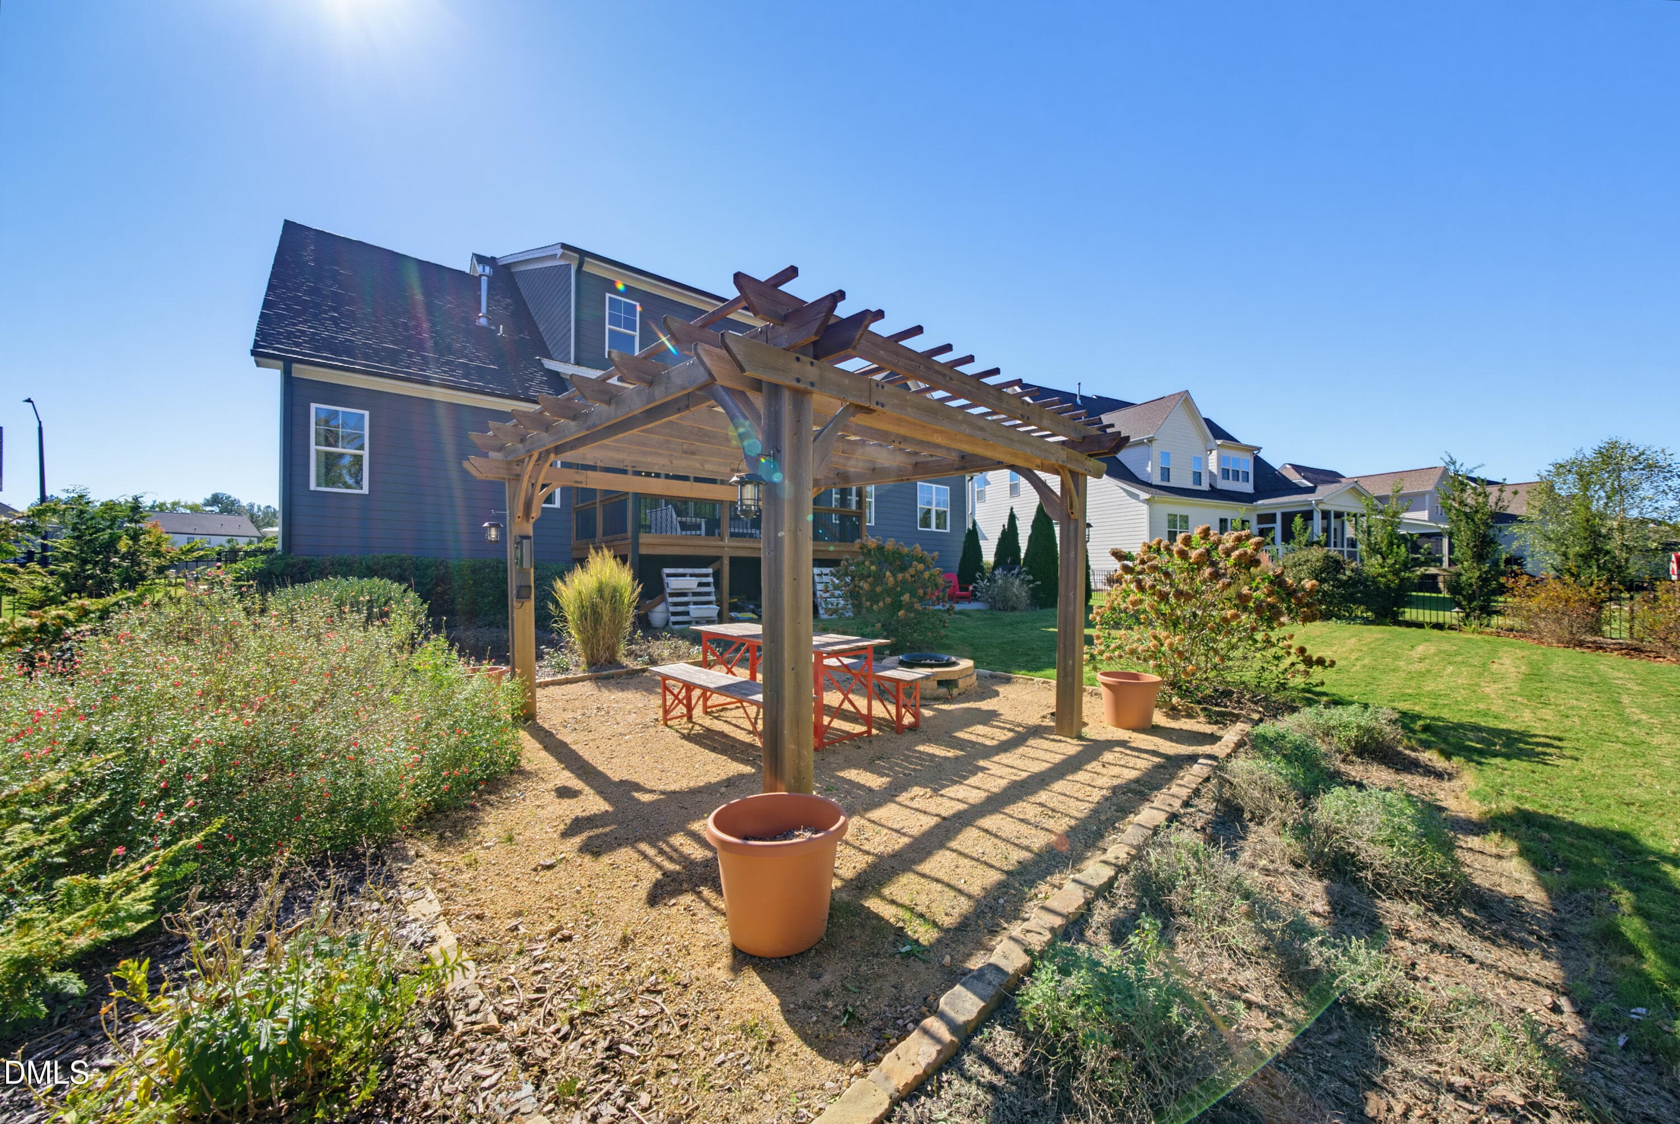
Pergola - 1605 Sweetclover Drive, Wake Forest, NC 27587
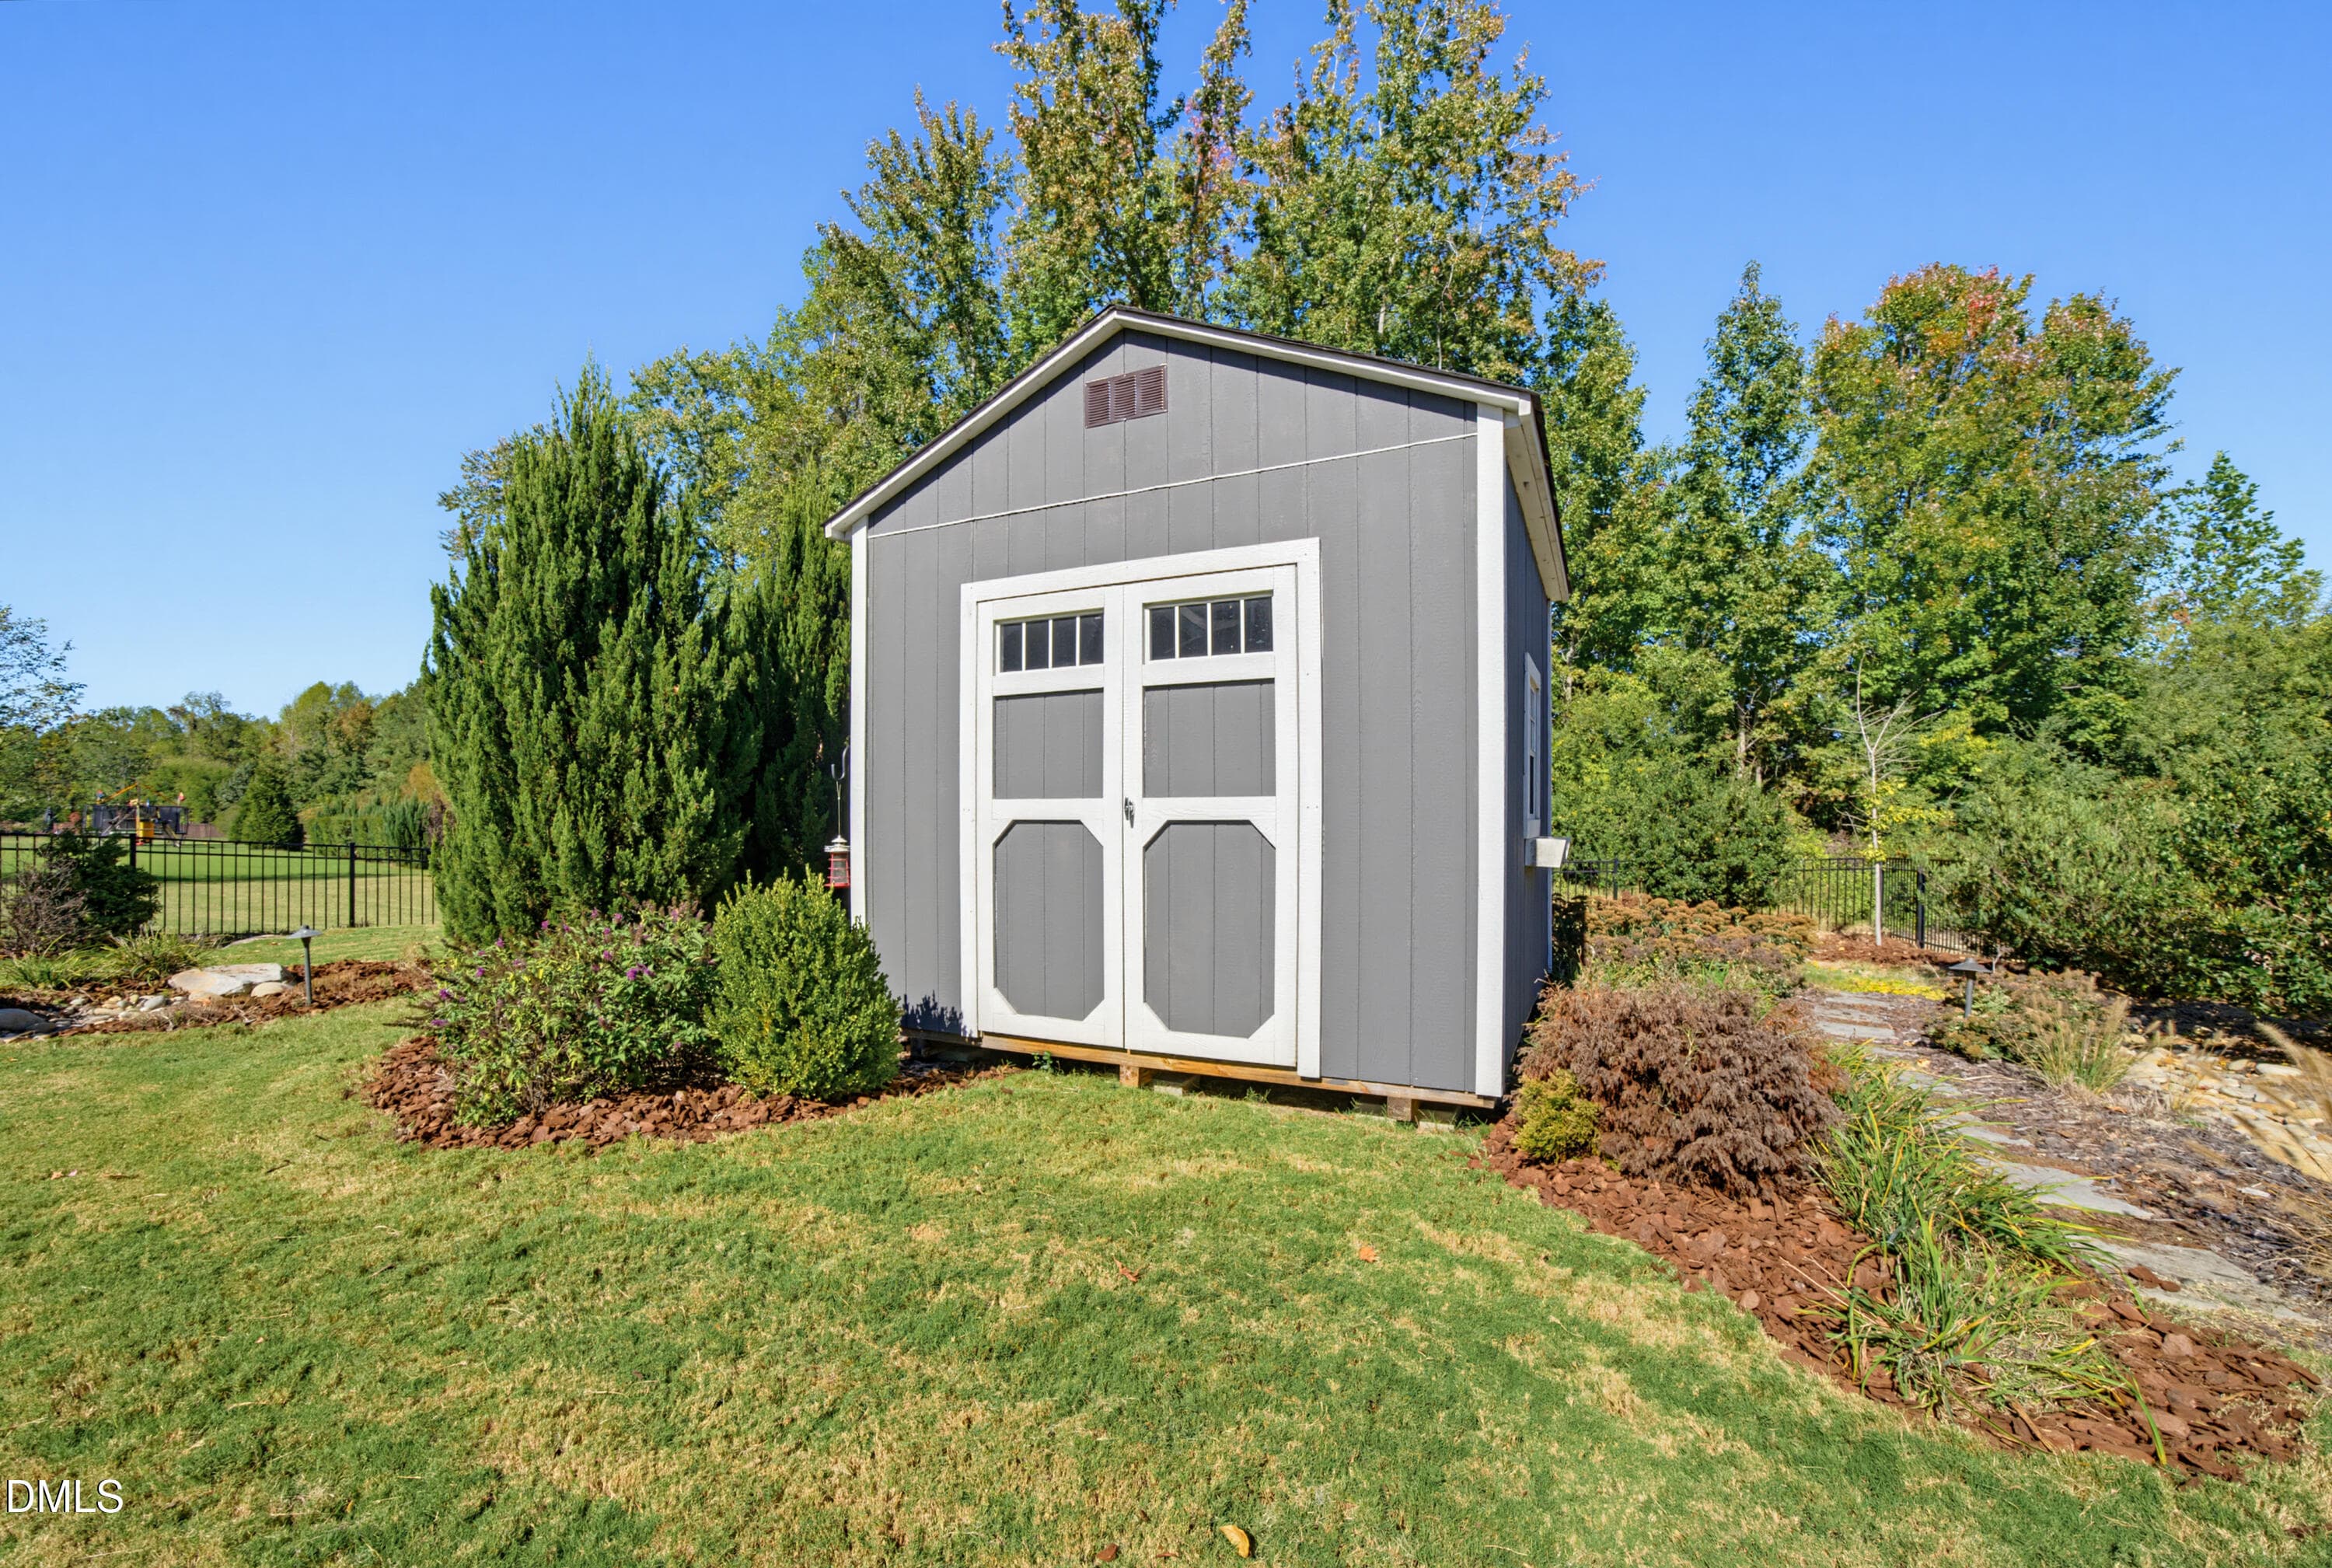
Storage Shed - 1605 Sweetclover Drive, Wake Forest, NC 27587
Yard - 1605 Sweetclover Drive, Wake Forest, NC 27587
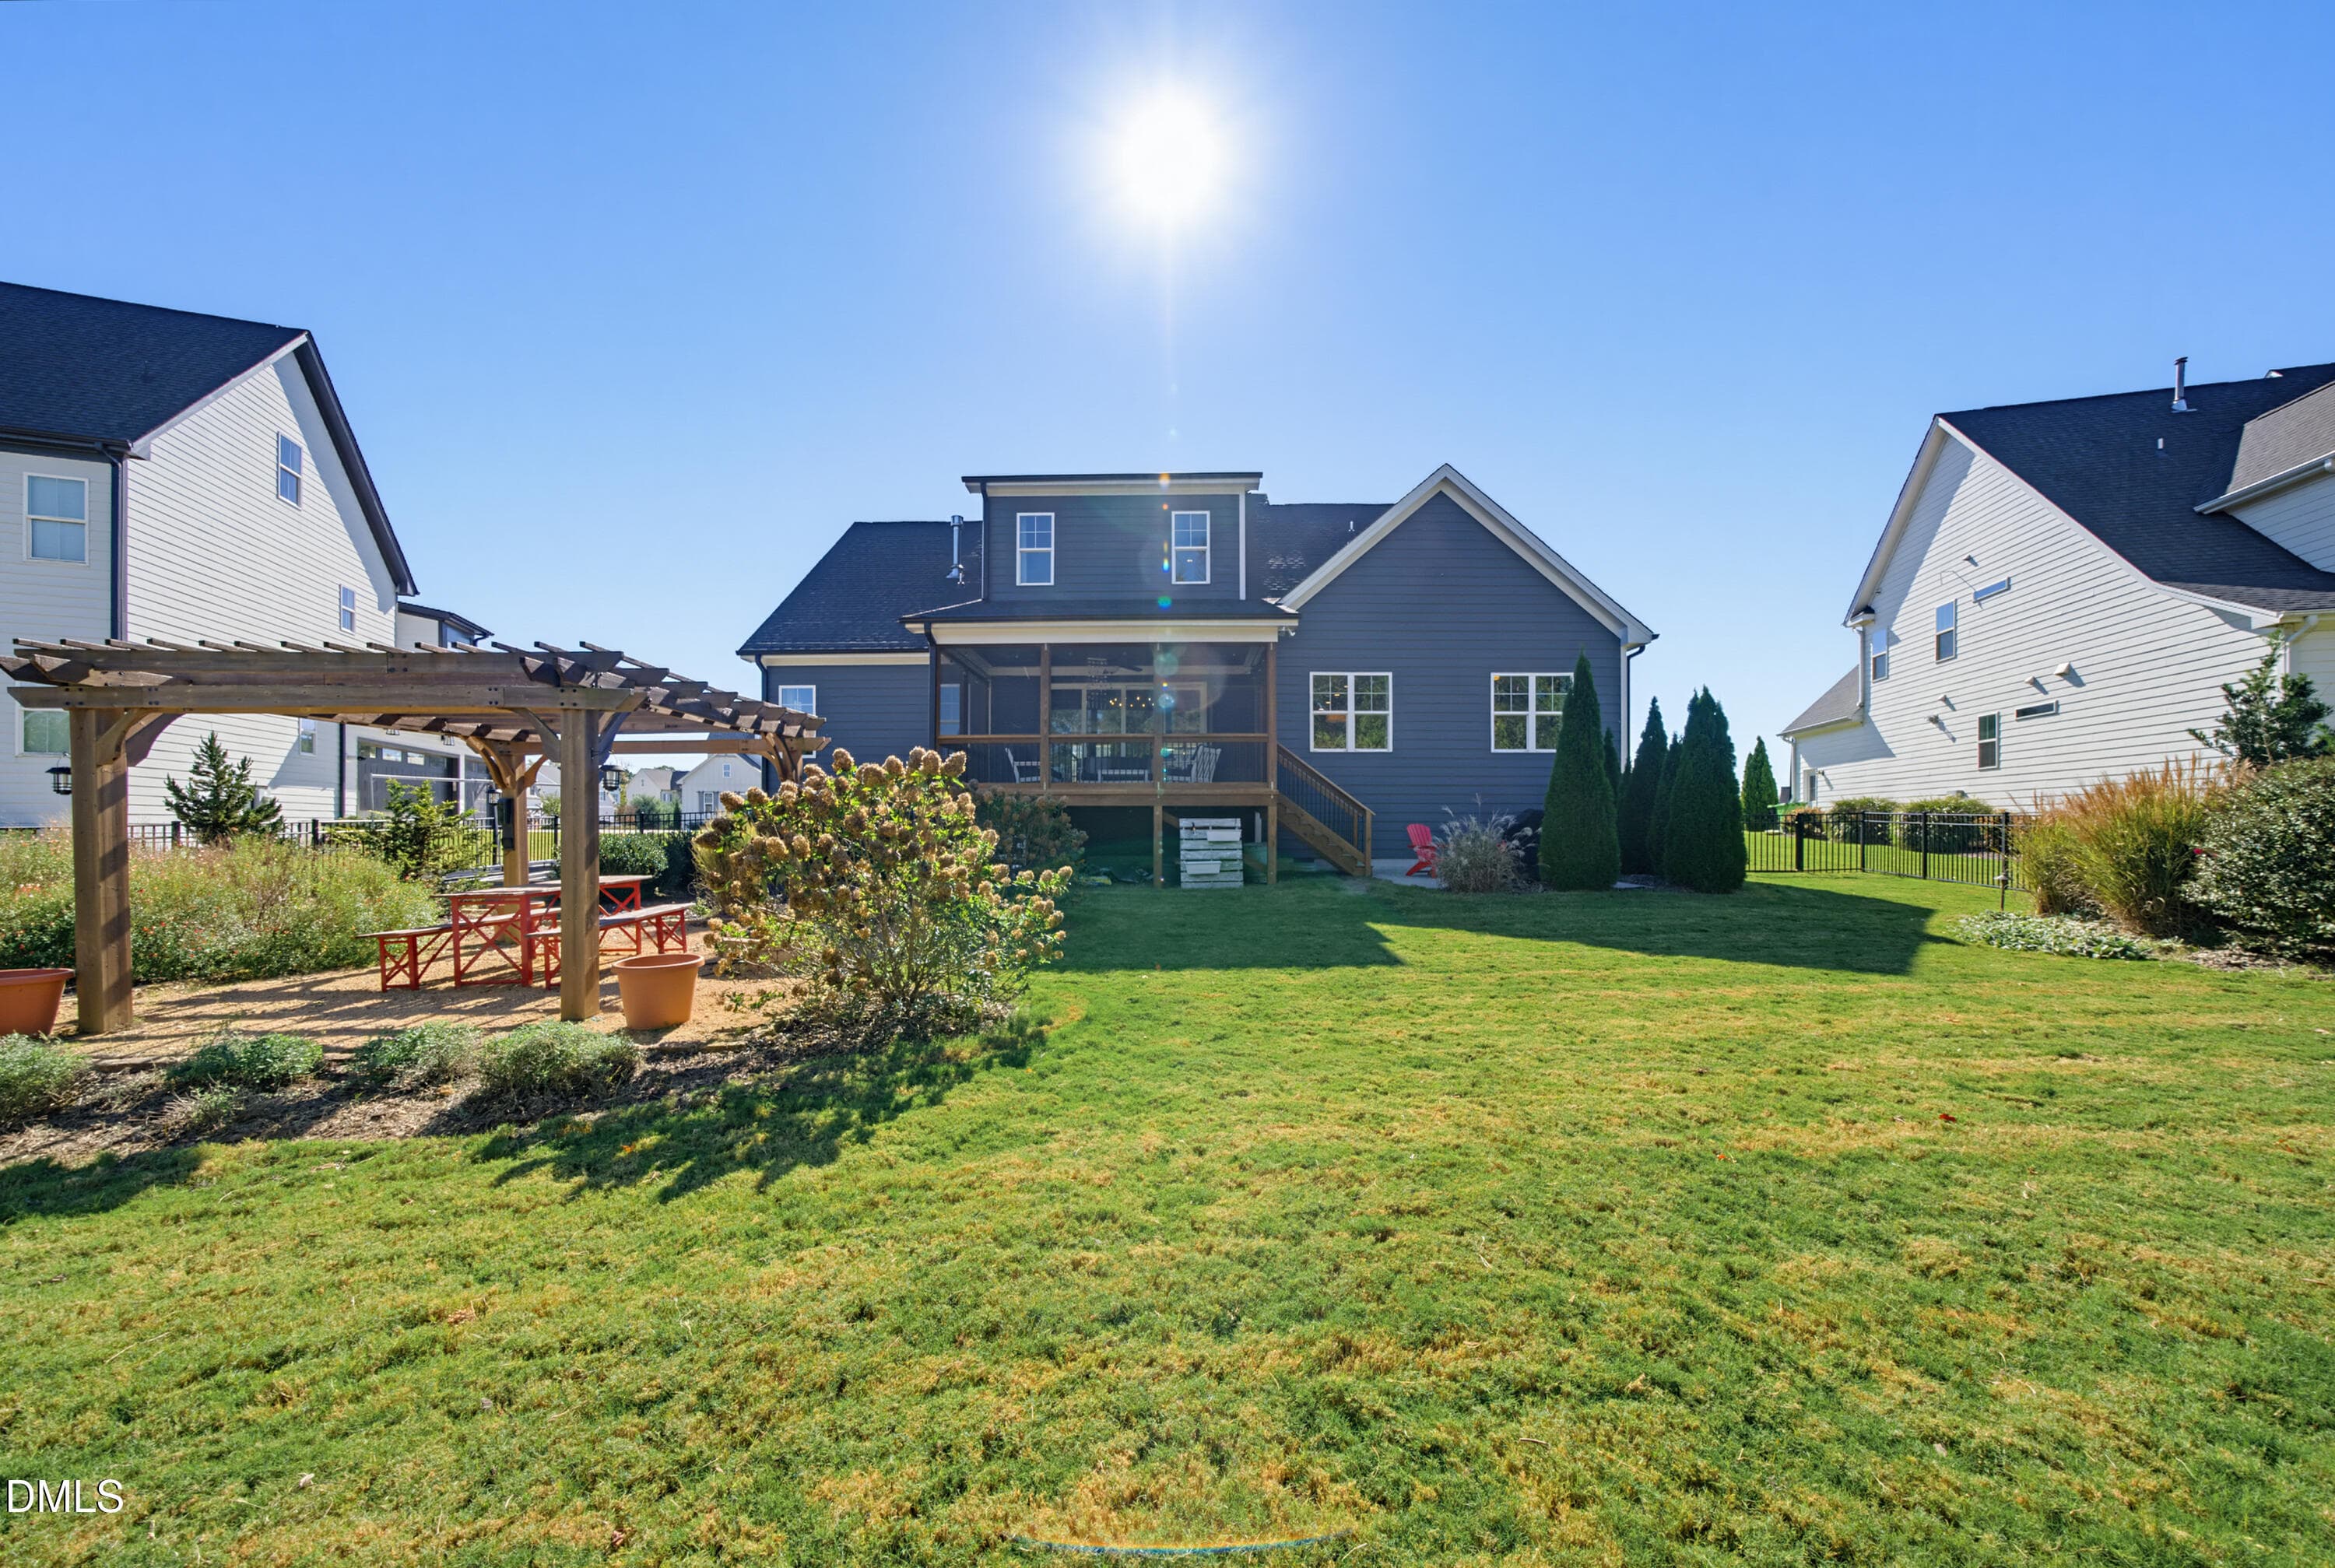
Back of Structure - 1605 Sweetclover Drive, Wake Forest, NC 27587
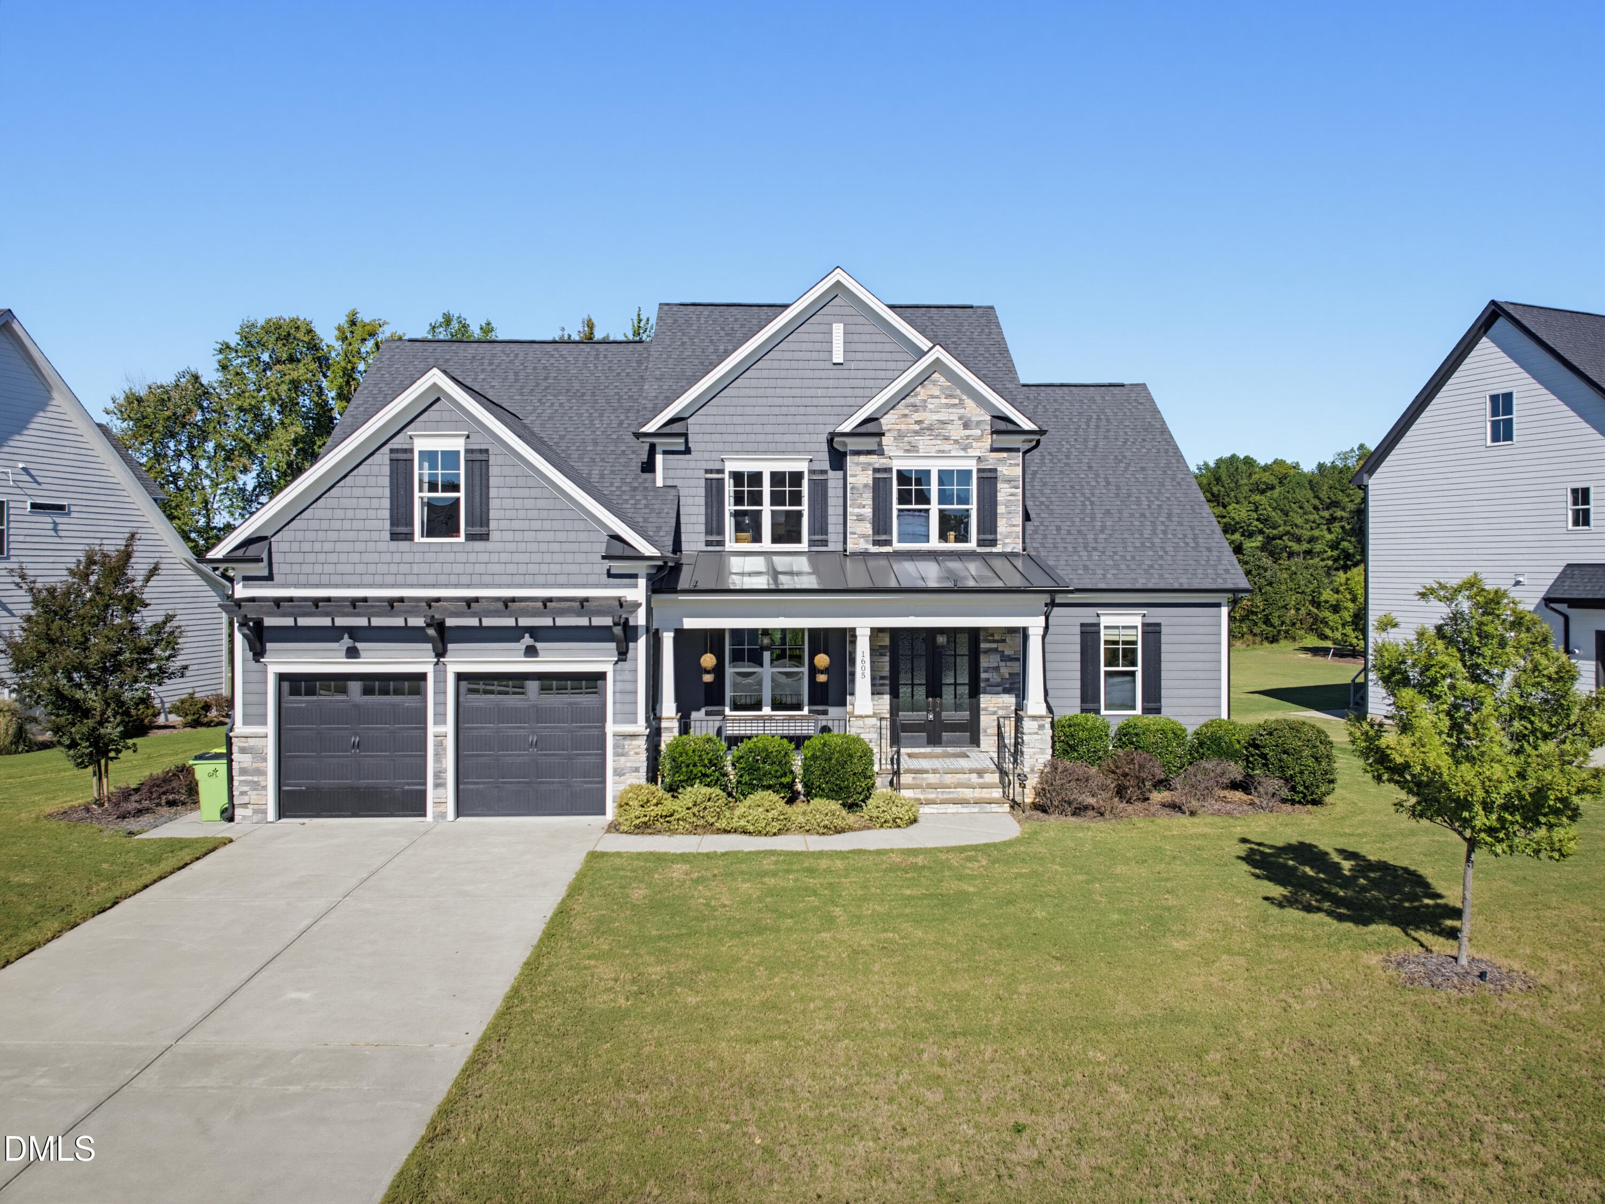
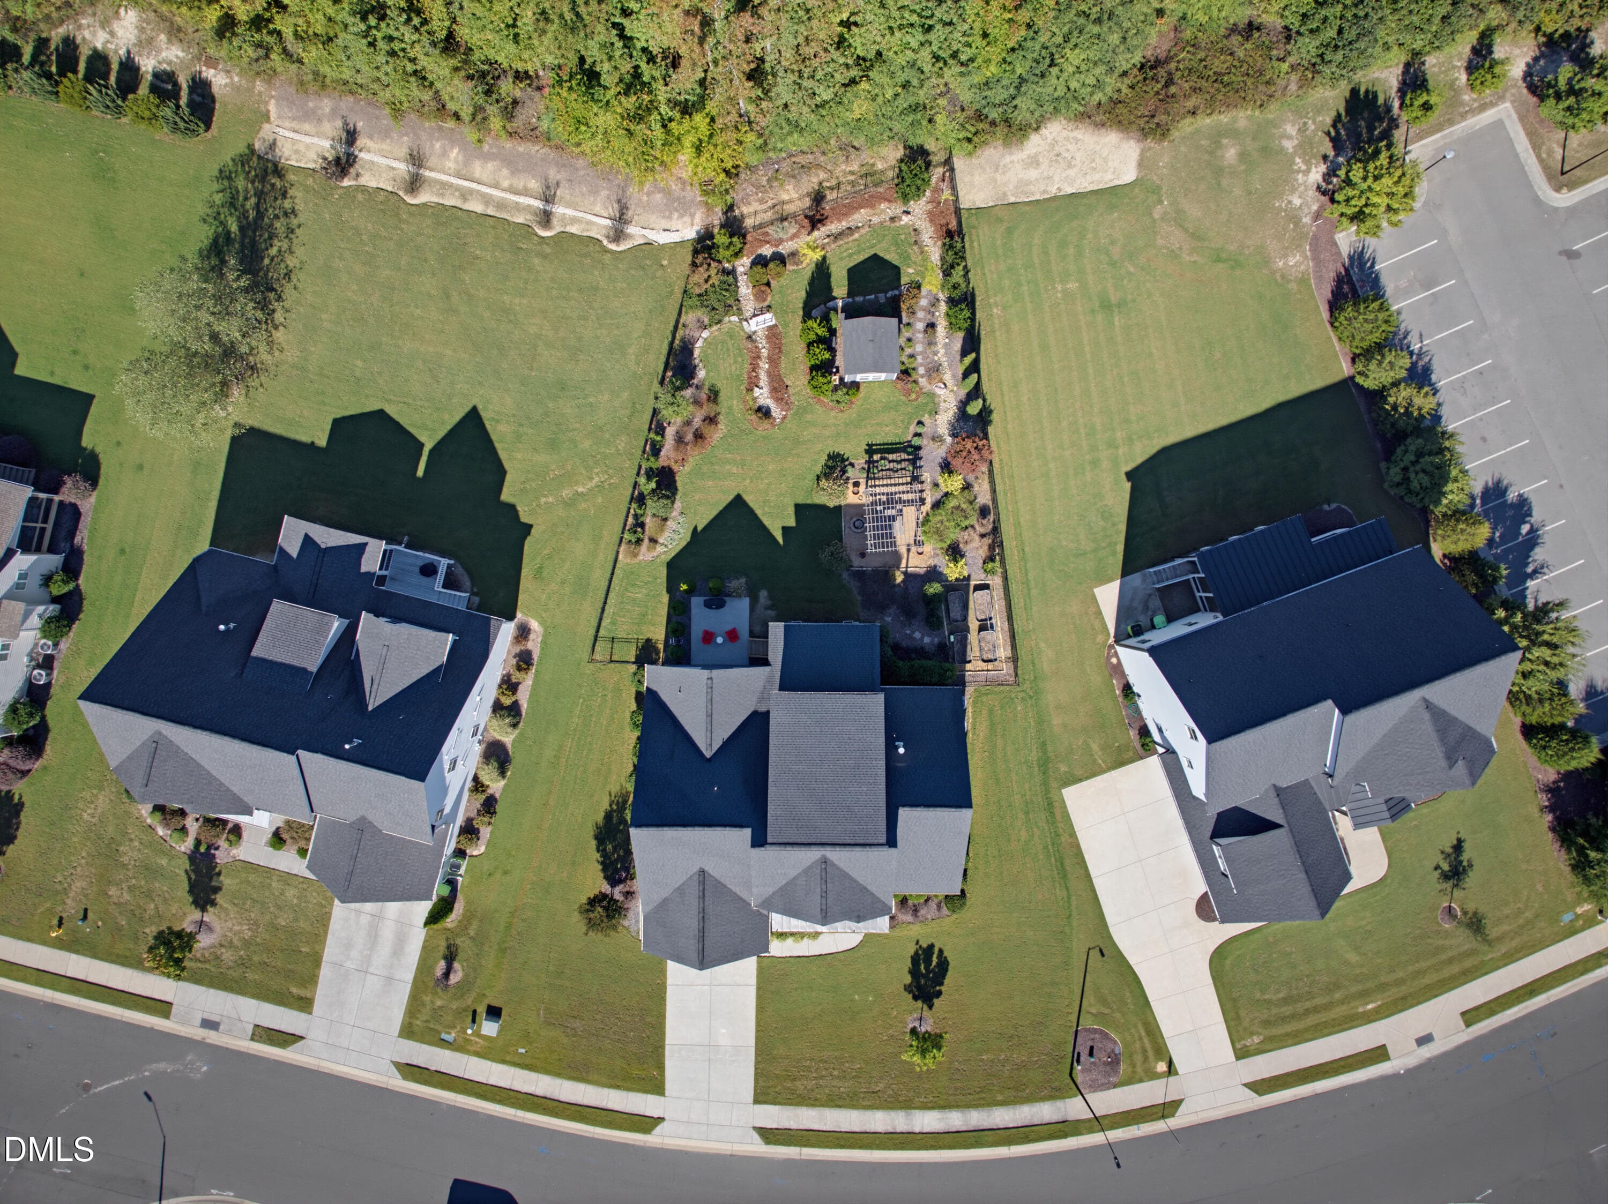
Front of Structure - 1605 Sweetclover Drive, Wake Forest, NC 27587
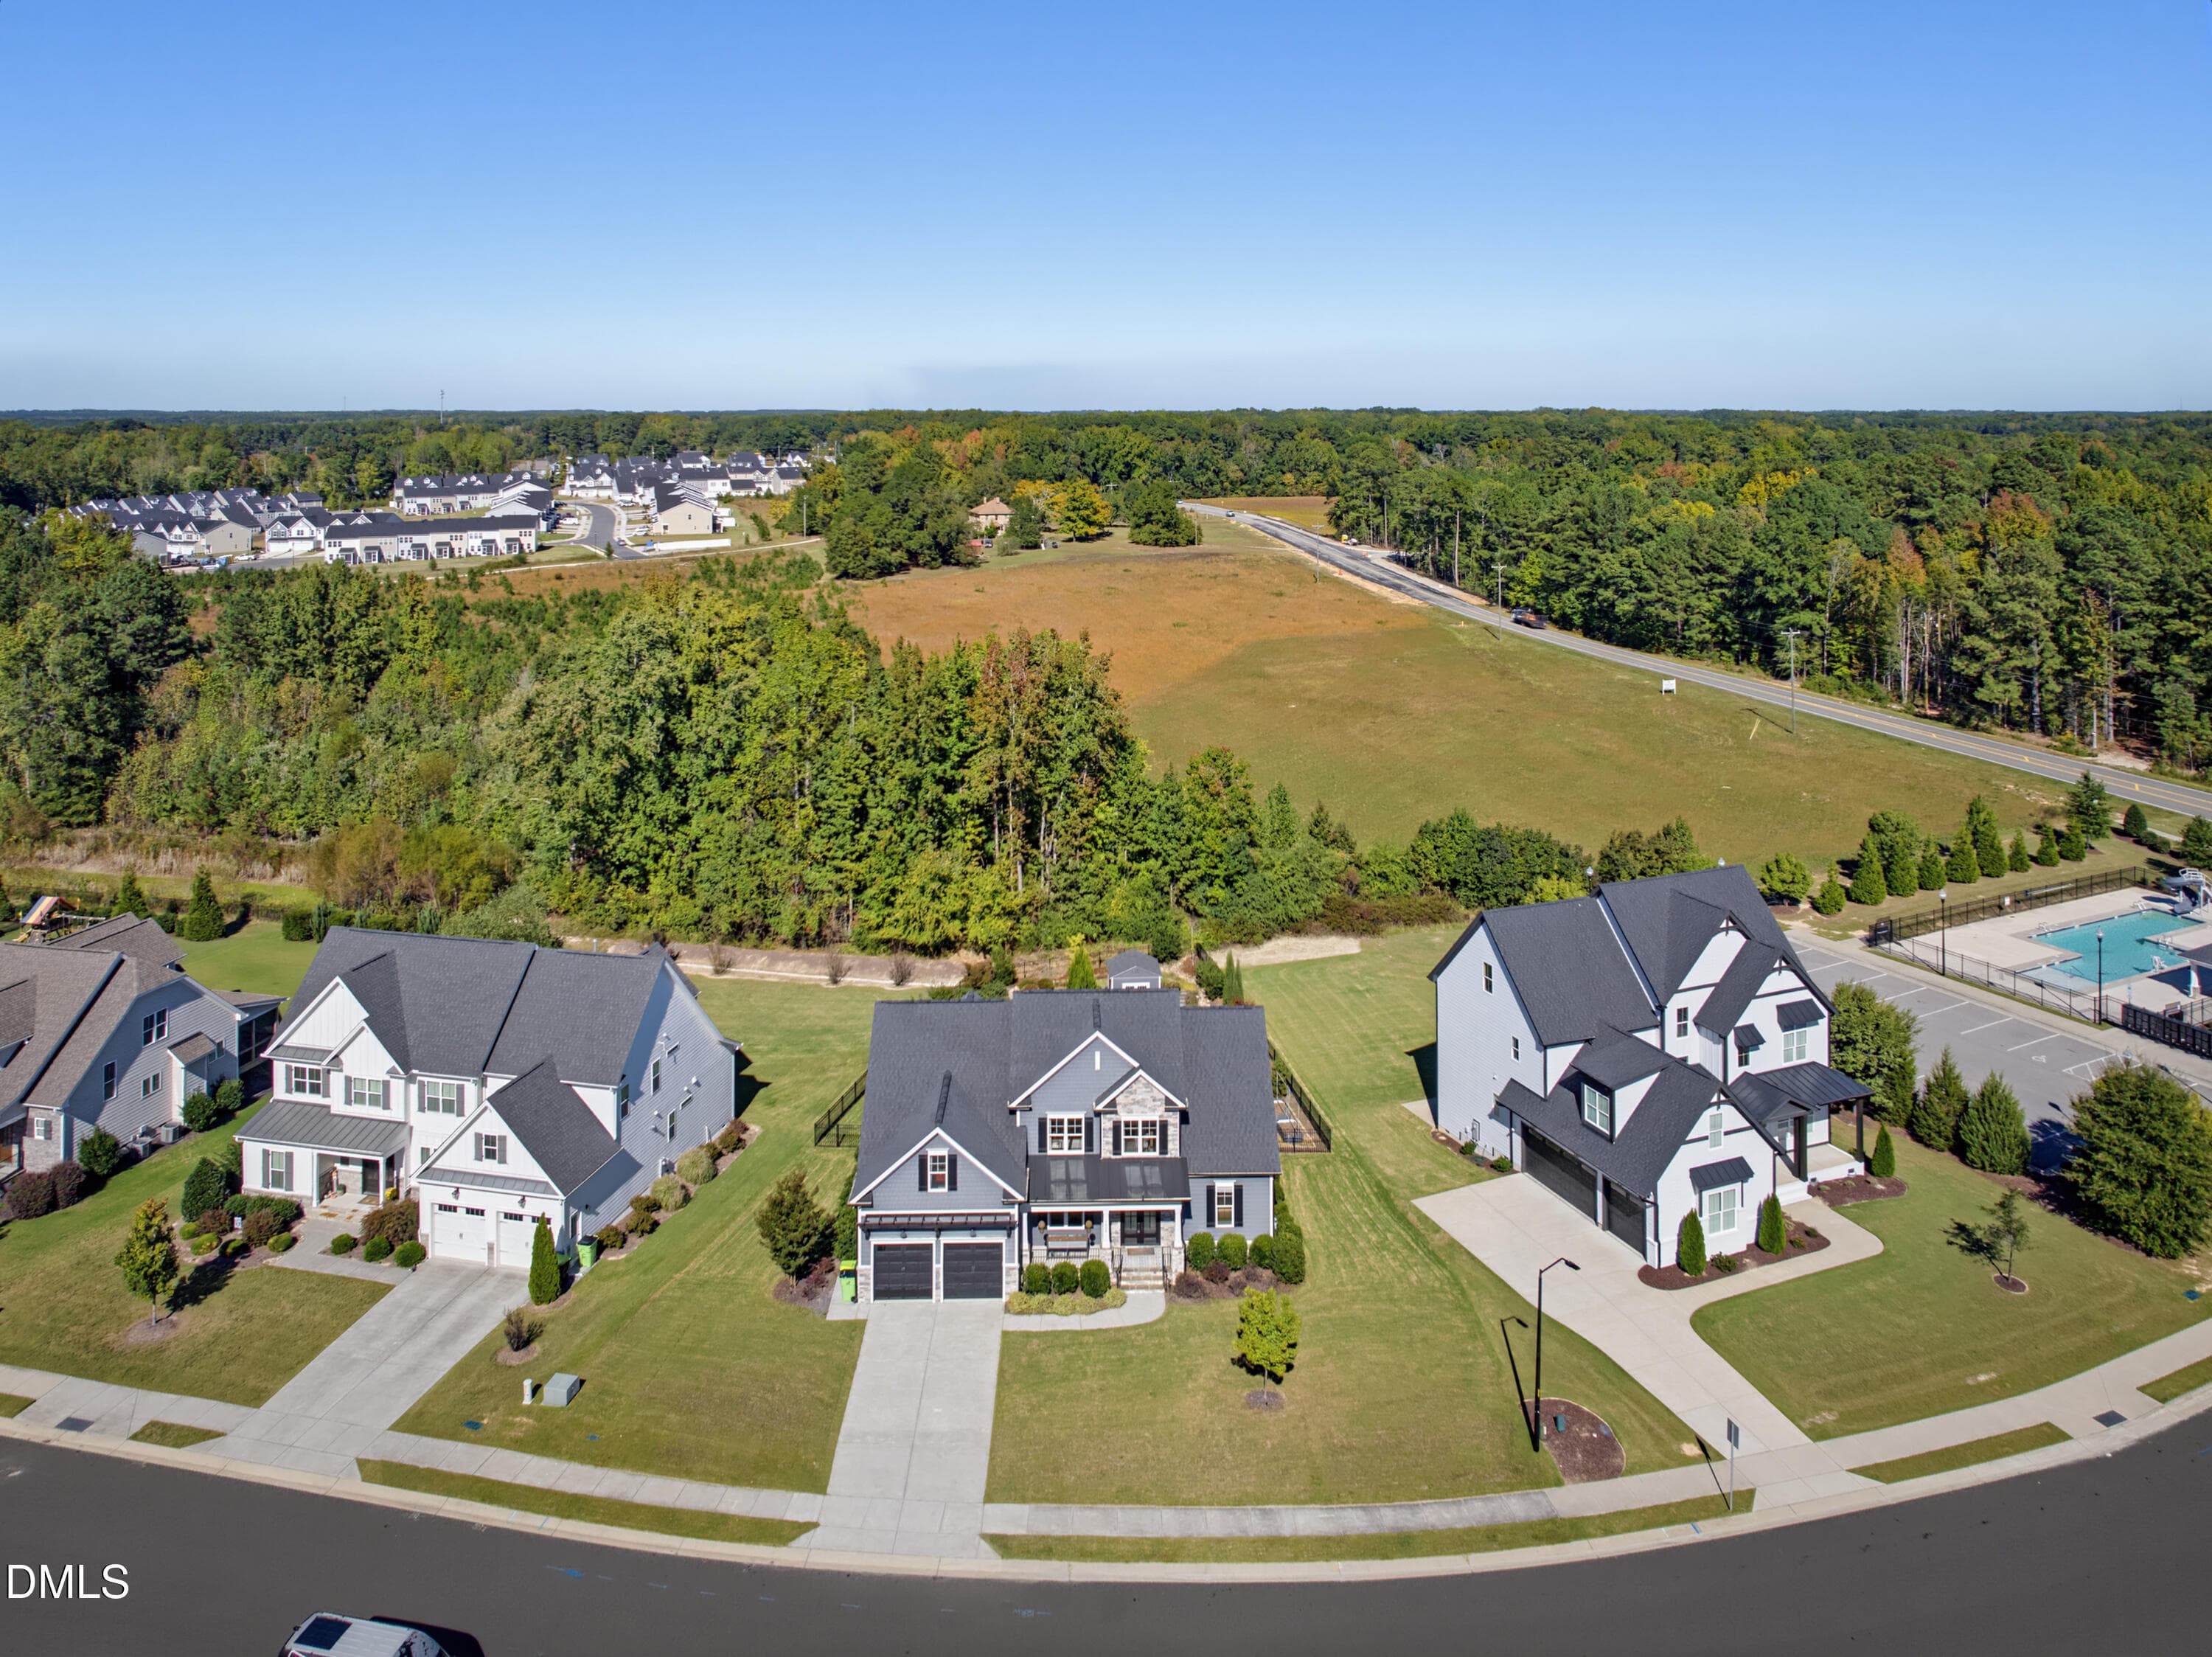
Aerial View - 1605 Sweetclover Drive, Wake Forest, NC 27587
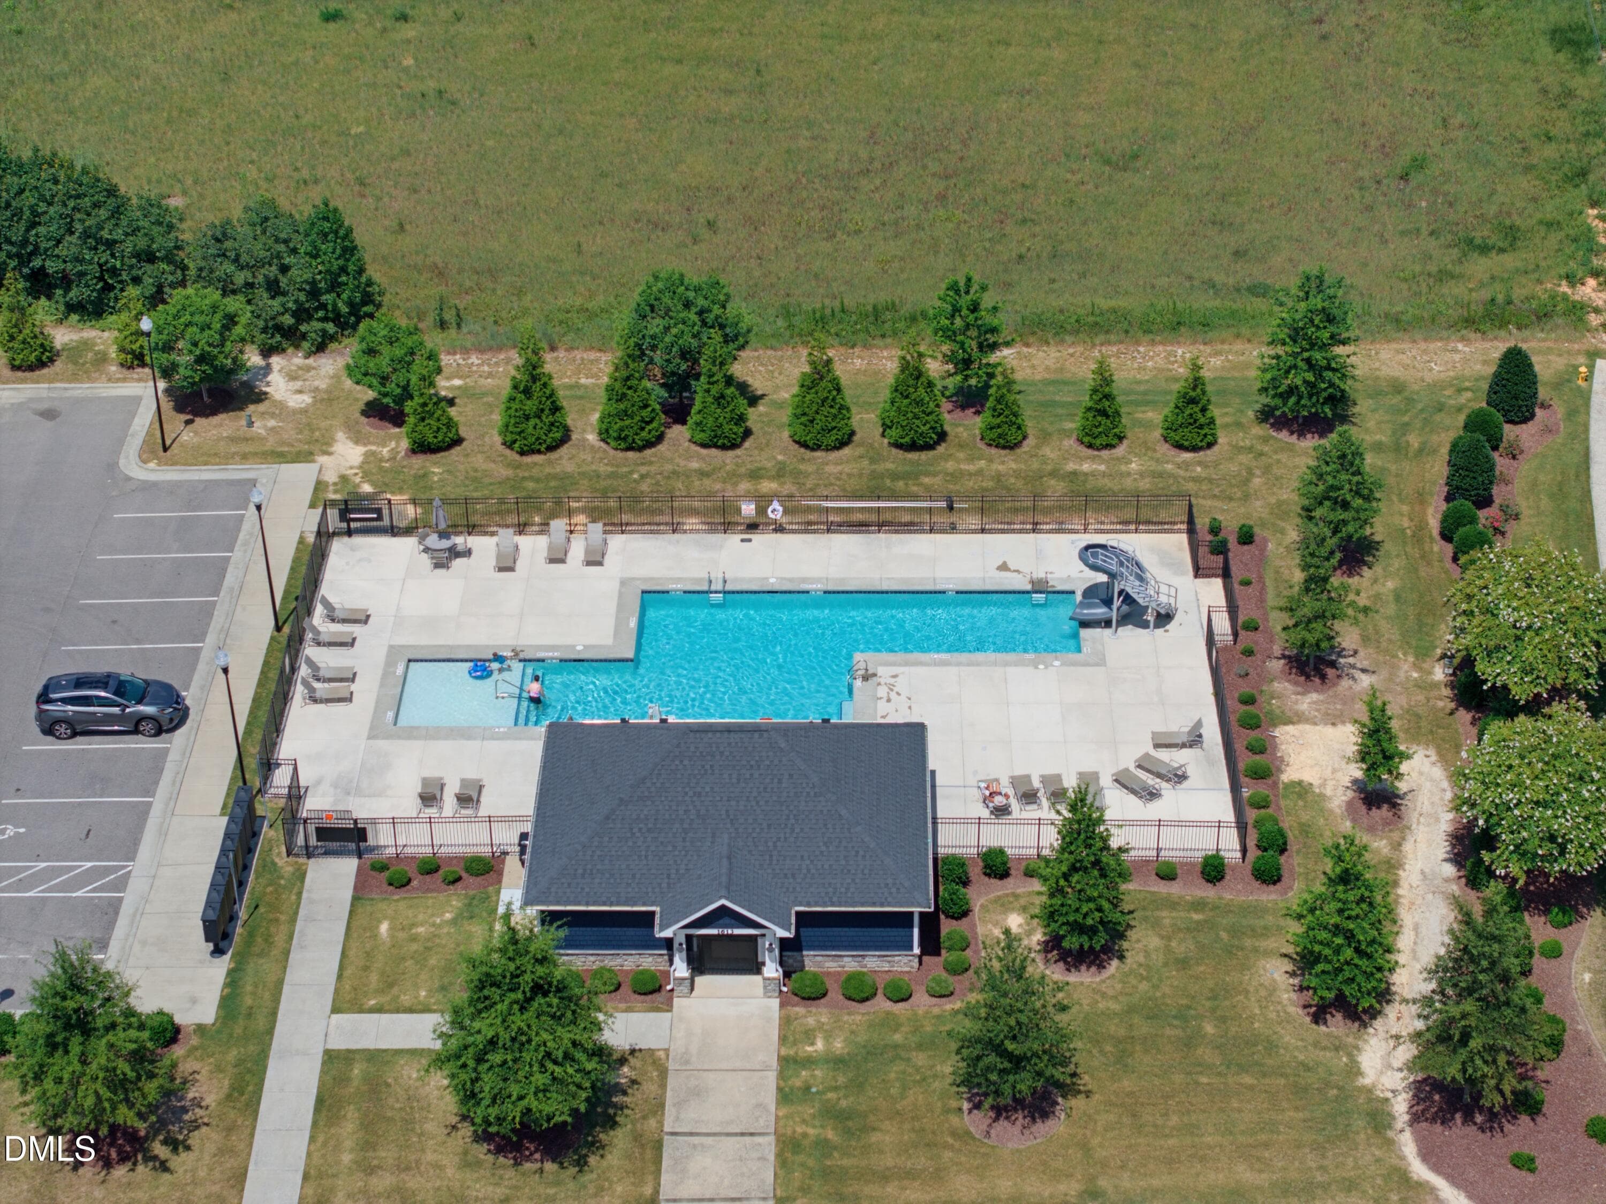
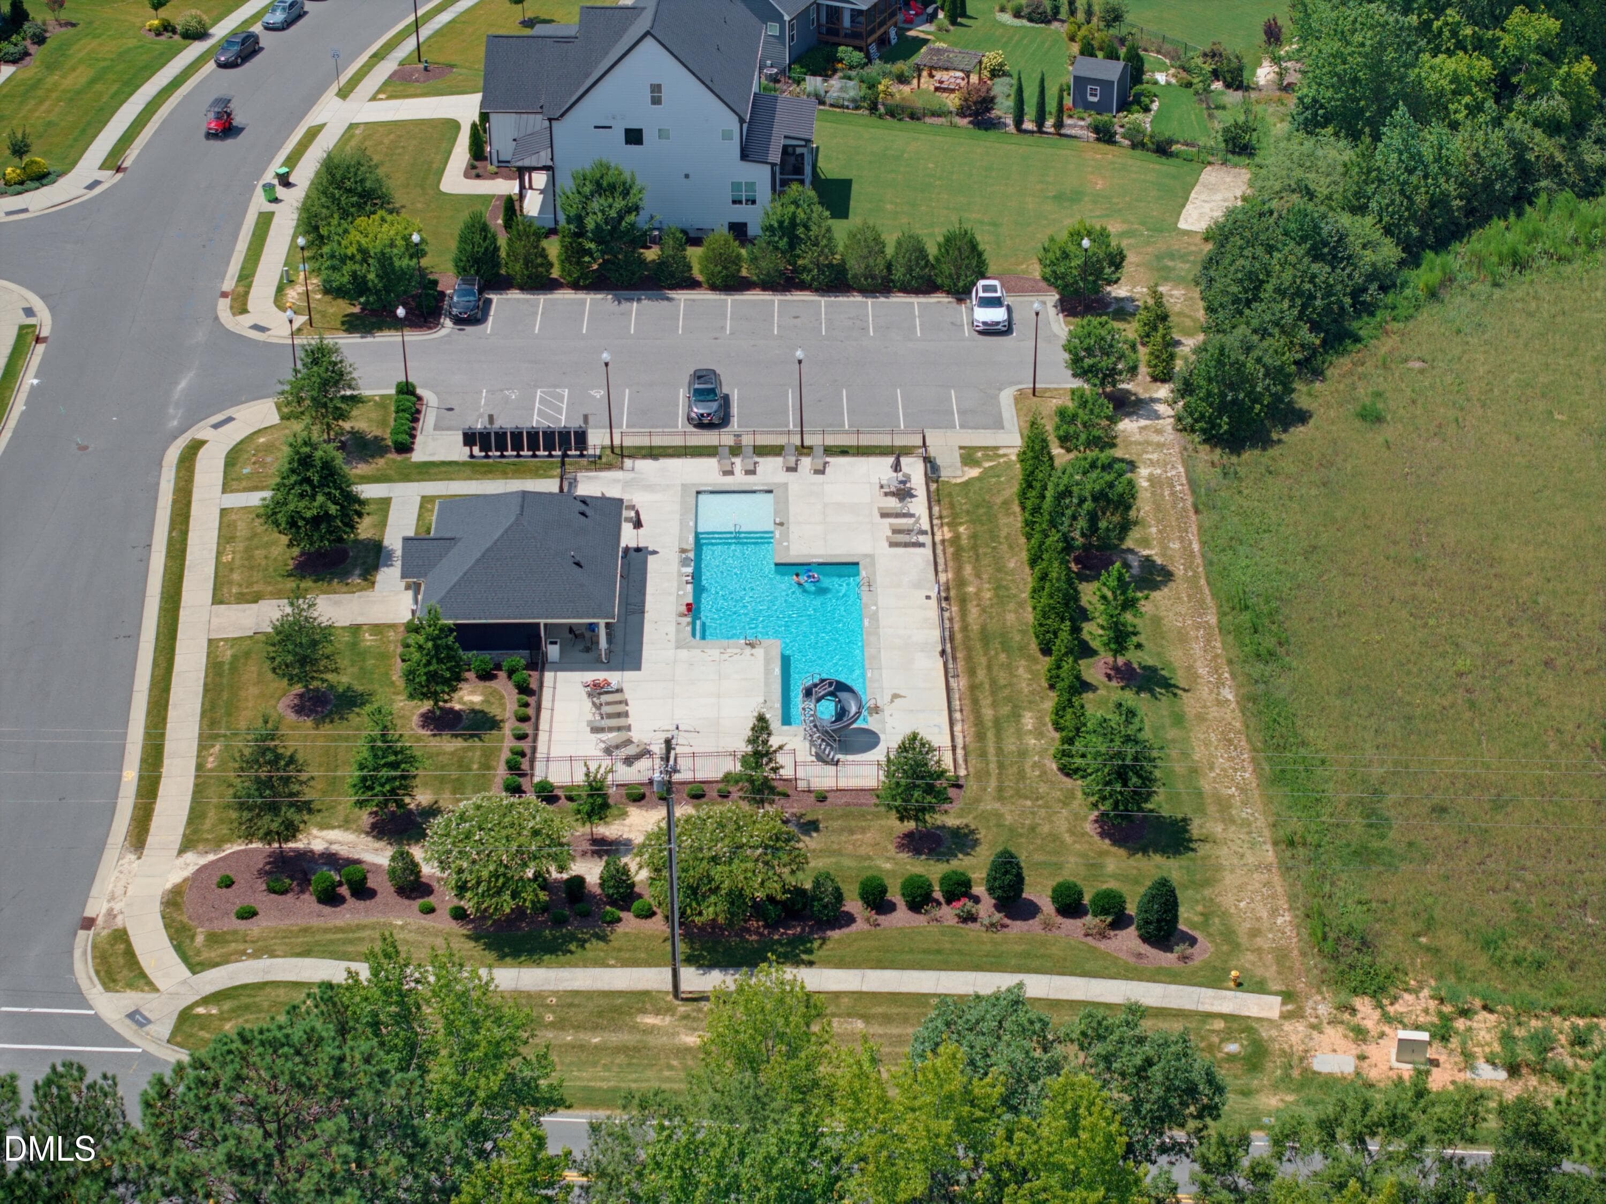
Community Pool - 1605 Sweetclover Drive, Wake Forest, NC 27587
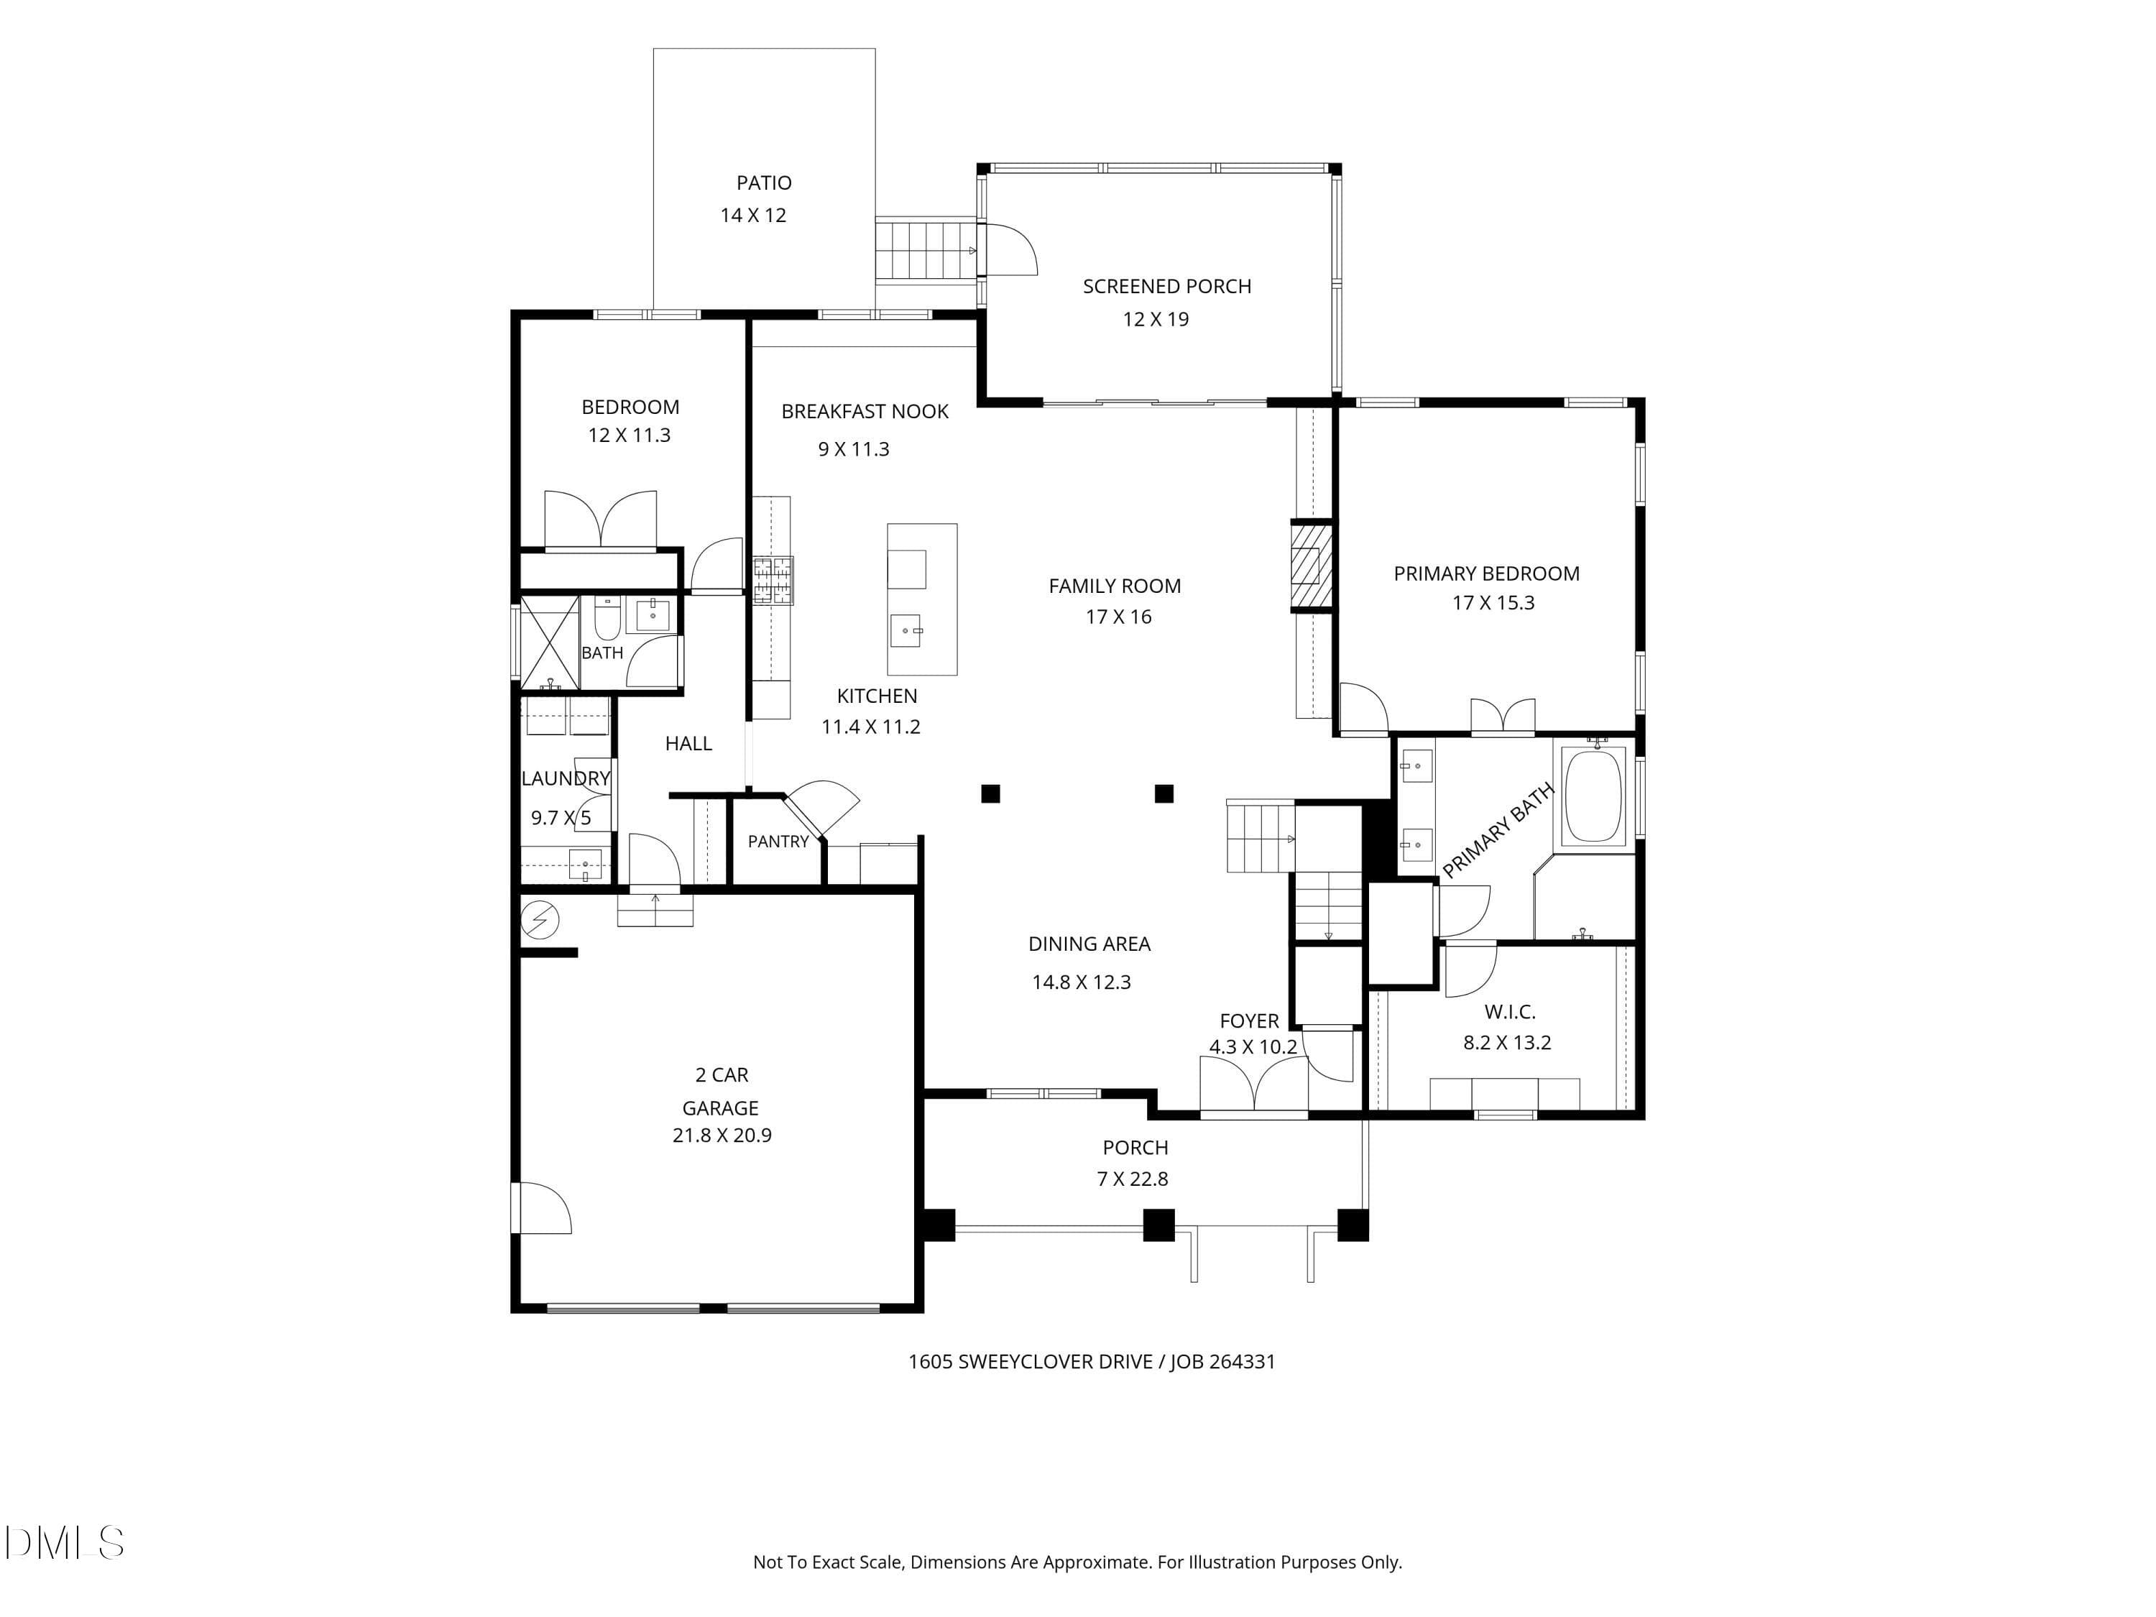
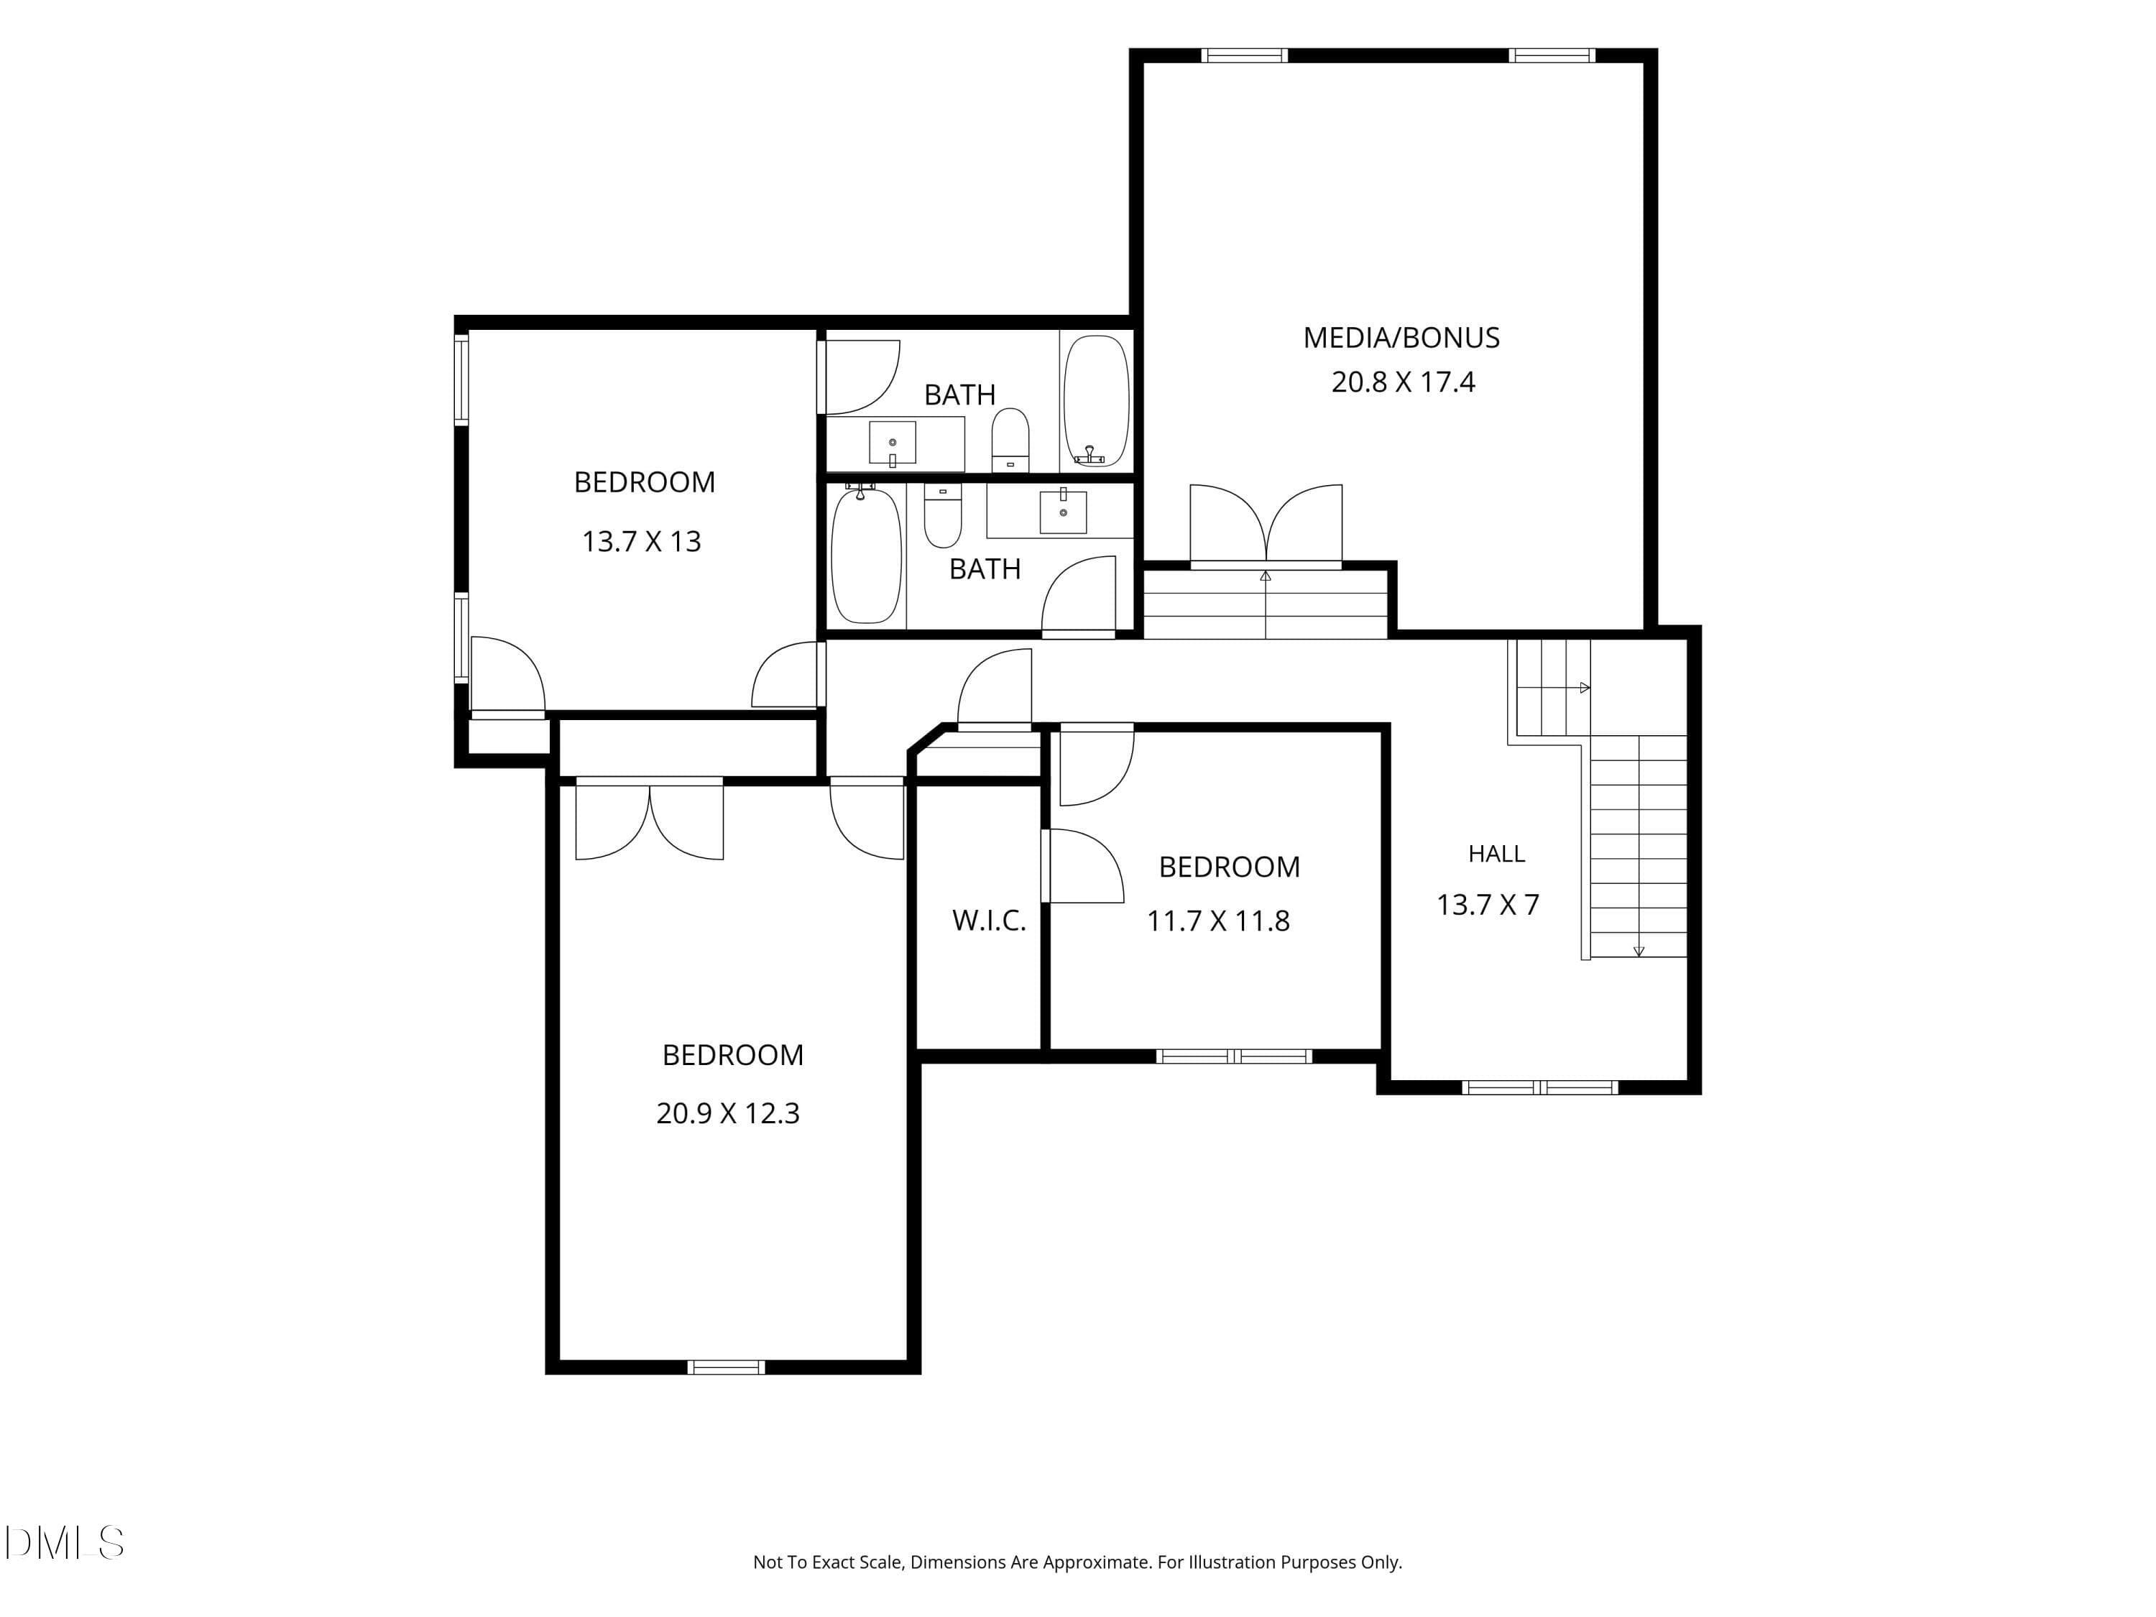
Plan - 1605 Sweetclover Drive, Wake Forest, NC 27587
56 photos

$875,000

1605 Sweetclover Drive, Wake Forest, NC 27587
Wake Forest, NC 27587
Listed by Amanda Kondrasov · Coldwell Banker HPW
Bedrooms
4
Bathrooms
4
Living area
N/A
Year built
2019

About this home

Luxury Living with Pool Community in Wake Forest! Fantastic Custom Home where elegant design, thoughtful upgrades and exceptional everyday living come together! This beautifully appointed home offers the highly desirable combination of a first-floor owner's suite and first-floor guest bedroom for Buyers who are seeking that flexibility of One-Level-Living. Complemented by inviting living spaces with custom millwork and wonderful indoor-outdoor entertaining options. Step inside to discover hardwood floors throughout the main living areas, creating a warm and sophisticated backdrop. The gourmet kitchen is designed to impress, featuring granite countertops, a spacious center island, custom cabinetry with soft-close drawers and convenient roll-out shelving, stainless steel appliances, and a walk-in pantry. Perfect for entertaining or everyday living, the kitchen flows effortlessly into the inviting family room, showcasing exposed beams in the ceiling and custom mantel. The spacious first-floor owner's suite offers a relaxing retreat with an elegant tray ceiling and a luxurious en-suite bath featuring granite countertops, dual vanities, a walk-in tiled shower, a garden tub, and a generous walk-in closet. A first-floor guest bedroom provides added flexibility and convenience for visitors or multigenerational living. Upstairs, discover even more versatile living space with 2 additional bedrooms, a finished bonus room and an additional flex/hobby room - ideal for a home office, media room, fitness space, or 5th bedroom. Combining desirable first-floor living, upscale kitchen finishes, flexible bonus spaces, and inviting outdoor retreats, this exceptional Wake Forest home offers the comfort, functionality, and lifestyle you've been looking for. Set in the desirable custom neighborhood of Perry Farms pool community, this exceptional property combines the tranquility of an established residential setting with convenient access to shopping, dining, recreation, and the area's many amenities. Come experience this exceptional home and discover all it has to offer! The Town of Rolesville is a short distance from this neighborhood and they have a new a new, 80-acre development named Wallbrook including retail, restaurants, medical and professional offices anchored by a Publix grocery store. Your next chapter starts here at 1605 Sweetclover Drive!

Highlights

Fireplace

Property details

MLS
Doorify MLS
MLS #
10199976
Property type
Single Family Residence
Subdivision
Perry Farms
Status
Active
Days on market
2
On market date
October 23, 2026
Stories
N/A
Total bathrooms
4
Garage spaces
2
Parking spaces
N/A
Lot size
0.36 acres
Loading map…

Nearby schools

Within 10 miles. School directory data from the National Center for Education Statistics (NCES), accessed via the Urban Institute Education Data API. Local Score is calculated by INNOVATE Real Estate; where a state rating is shown, it comes from that state's own official school report card.

Elementary
Sanford Creek Elementary
1.7 mi away · Grades -1-5
Zoned school (attendance boundary, 2015-16 data)
4.0
Local Score (state rating (2025) blended 70/30 with student-teacher ratio) -- not an official state rating
State rating: B (2025)
Enrollment
644
Student:teacher ratio
13.7:1
District
Wake County Schools
Middle
Wake Forest Middle School
4.04 mi away · Grades 6-8
Zoned school (attendance boundary, 2015-16 data)
2.3
Local Score (state rating (2025) blended 70/30 with student-teacher ratio) -- not an official state rating
State rating: D (2025)
Enrollment
1,122
Student:teacher ratio
17.0:1
District
Wake County Schools
High
Vernon Malone College and Career Academy
17.28 mi away · Grades 9-13
Zoned school (attendance boundary, 2015-16 data)
4.0
Local Score (state rating (2025) blended 70/30 with student-teacher ratio) -- not an official state rating
State rating: B (2025)
Enrollment
342
Student:teacher ratio
14.9:1
District
Wake County Schools

Walkability

Blended score for Wake Forest's center, calculated by INNOVATE Real Estate from two sources: the EPA's National Walkability Index (street network, transit, land-use mix) and Google Places amenity data (what's actually reachable on foot from this point). EPA National Walkability Index only -- nearby-amenity data not cached yet for this area.

38
Car-dependent
out of 100
EPA National Walkability Index
7.5 / 20 -- Below average walkable

Market position

How this listing compares to current activity in Wake Forest, from live MLS data.

On the market 2 days -- 89 fewer days than Wake Forest's current average of 91 days.
For reference, the median list price across 643 active listings in Wake Forest right now is $465,000.

Mortgage calculator

Estimate only - actual rate and payment depend on your lender, credit, and loan program.

$
%
%
Adjust tax / insurance estimates
% / yr
$
/mo
Est. monthly payment
$5,419/mo
$175,000 down
$700,000 loan
Principal & interest$4,540
Property tax (est.)$729
Home insurance (est.)$150

Similar homes you might like

Data source: Listing information provided by Doorify MLS via Trestle/CoreLogic. Last updated 2 days ago.

Information herein deemed reliable but not guaranteed; all measurements, school assignments, HOA fees, taxes, and feature lists are approximate and should be independently verified. Equal Housing Opportunity.