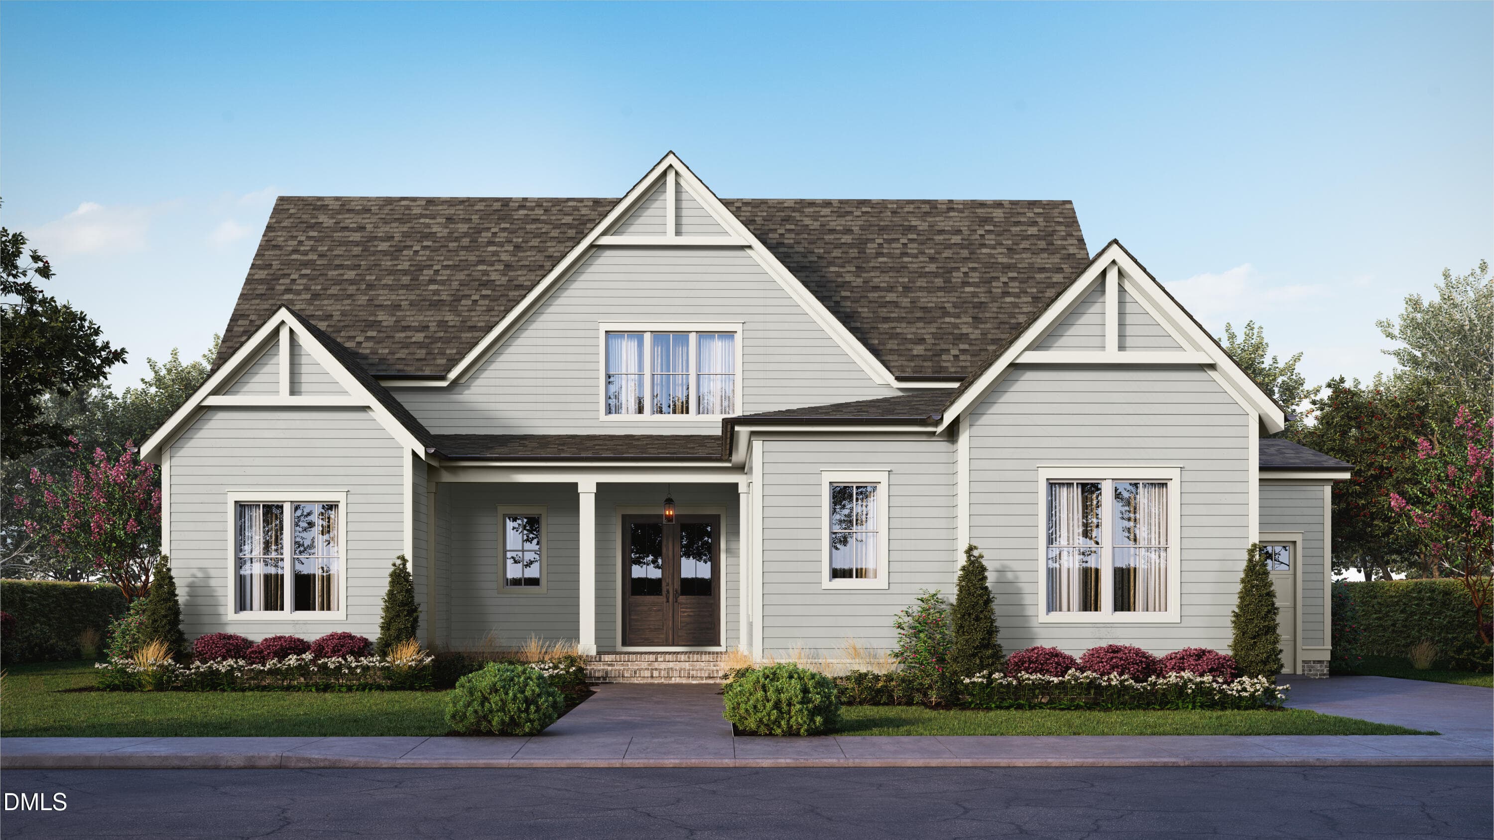
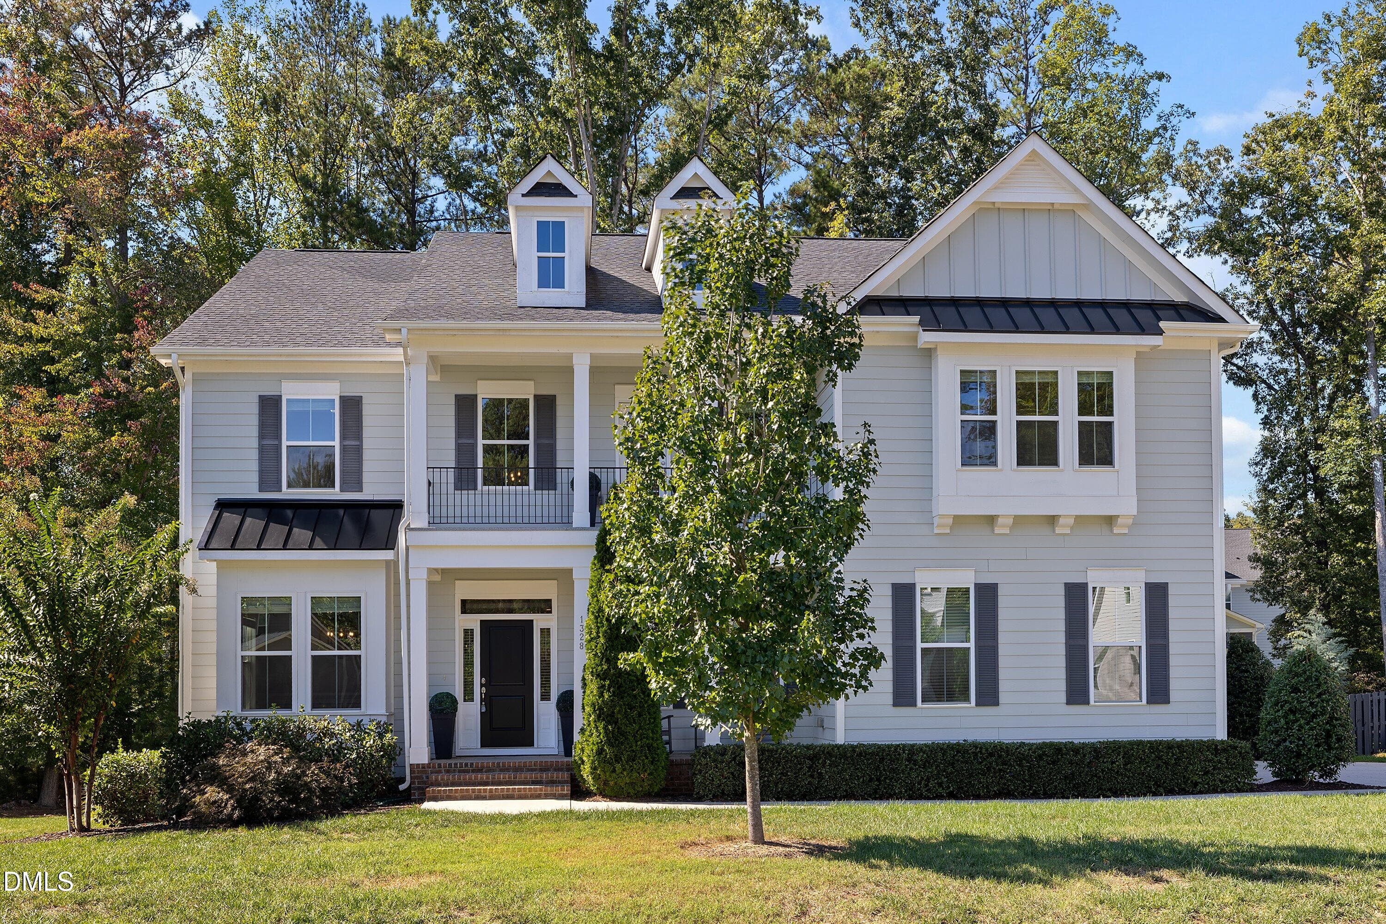
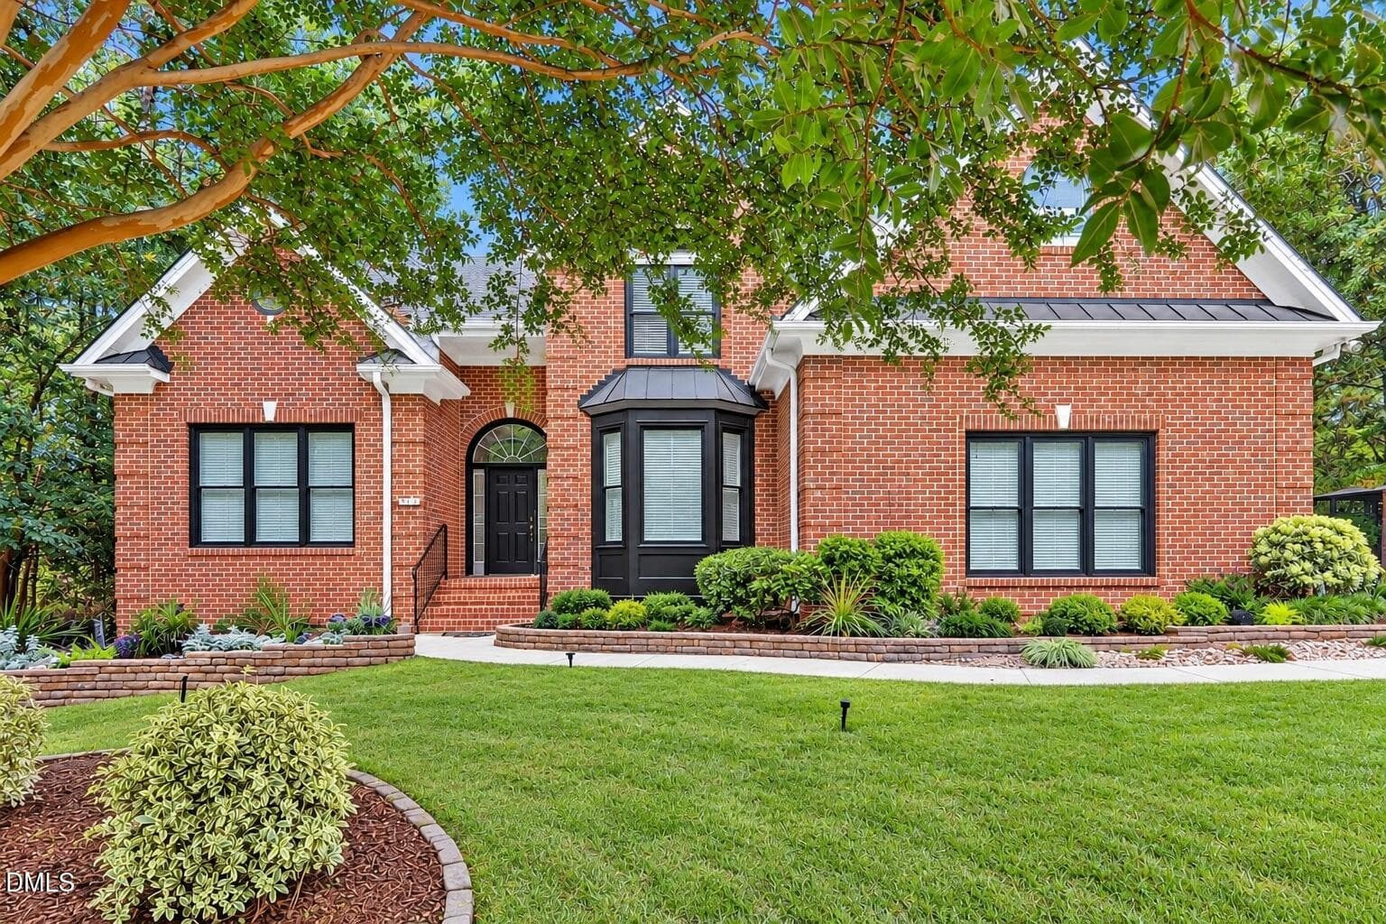
Front of 1317 Magnolia Glen - 1317 Magnolia Gln Circle, Wake Forest, NC 27587
Front covered porch - 1317 Magnolia Gln Circle, Wake Forest, NC 27587
Billiards/game area - 1317 Magnolia Gln Circle, Wake Forest, NC 27587
Great room - 1317 Magnolia Gln Circle, Wake Forest, NC 27587
Rocking chair front porch - 1317 Magnolia Gln Circle, Wake Forest, NC 27587
Office entrance/french doors - 1317 Magnolia Gln Circle, Wake Forest, NC 27587
Office - 1317 Magnolia Gln Circle, Wake Forest, NC 27587
Entrance foyer - 1317 Magnolia Gln Circle, Wake Forest, NC 27587
Staircase to lower level and upper level - 1317 Magnolia Gln Circle, Wake Forest, NC 27587
Chef Kitchen and island - 1317 Magnolia Gln Circle, Wake Forest, NC 27587
Open floor plan kitchen and dining room - 1317 Magnolia Gln Circle, Wake Forest, NC 27587
Open floor plan - 1317 Magnolia Gln Circle, Wake Forest, NC 27587
Gas cooktop White on White cabinetry - 1317 Magnolia Gln Circle, Wake Forest, NC 27587
Mudroom off the kitchen - 1317 Magnolia Gln Circle, Wake Forest, NC 27587
Mudroom with bench and shelf/hooks - 1317 Magnolia Gln Circle, Wake Forest, NC 27587
Dining room leads to screened porch - 1317 Magnolia Gln Circle, Wake Forest, NC 27587
Sunlit dining room - 1317 Magnolia Gln Circle, Wake Forest, NC 27587
Screened porch. - 1317 Magnolia Gln Circle, Wake Forest, NC 27587
Living room with builtins - 1317 Magnolia Gln Circle, Wake Forest, NC 27587
Living room with fp and builtins - 1317 Magnolia Gln Circle, Wake Forest, NC 27587
Owner suite with tray ceiling - 1317 Magnolia Gln Circle, Wake Forest, NC 27587
Owner suite bathroom - 1317 Magnolia Gln Circle, Wake Forest, NC 27587
Owner suite shower - 1317 Magnolia Gln Circle, Wake Forest, NC 27587
Owner suite closet - 1317 Magnolia Gln Circle, Wake Forest, NC 27587
1st floor laundry - 1317 Magnolia Gln Circle, Wake Forest, NC 27587
Bedroom 1 of 5 - 1317 Magnolia Gln Circle, Wake Forest, NC 27587
Jack N jill bathroom201 - 1317 Magnolia Gln Circle, Wake Forest, NC 27587
Jack N Jill bathroom - 1317 Magnolia Gln Circle, Wake Forest, NC 27587
Bedroom - 1317 Magnolia Gln Circle, Wake Forest, NC 27587
Bathroom to bedroom and hall - 1317 Magnolia Gln Circle, Wake Forest, NC 27587
Bedroom - 1317 Magnolia Gln Circle, Wake Forest, NC 27587
Great room/bedroom/office - 1317 Magnolia Gln Circle, Wake Forest, NC 27587
Hallway/upper landing - 1317 Magnolia Gln Circle, Wake Forest, NC 27587
Billiards/game room - 1317 Magnolia Gln Circle, Wake Forest, NC 27587
Island, sink, wine cooler - 1317 Magnolia Gln Circle, Wake Forest, NC 27587
Entertainment island - 1317 Magnolia Gln Circle, Wake Forest, NC 27587
Entertainment area - 1317 Magnolia Gln Circle, Wake Forest, NC 27587
Great room - 1317 Magnolia Gln Circle, Wake Forest, NC 27587
Bedroom 5 - 1317 Magnolia Gln Circle, Wake Forest, NC 27587
Full bathroom - 1317 Magnolia Gln Circle, Wake Forest, NC 27587
Covered patio - 1317 Magnolia Gln Circle, Wake Forest, NC 27587
Screen porch and covered patio - 1317 Magnolia Gln Circle, Wake Forest, NC 27587
Landscaped yard - 1317 Magnolia Gln Circle, Wake Forest, NC 27587
Side yard and fully fenced - 1317 Magnolia Gln Circle, Wake Forest, NC 27587
Stunning setting (2) - 1317 Magnolia Gln Circle, Wake Forest, NC 27587
Situated on a corner and circlelia_ (3) - 1317 Magnolia Gln Circle, Wake Forest, NC 27587
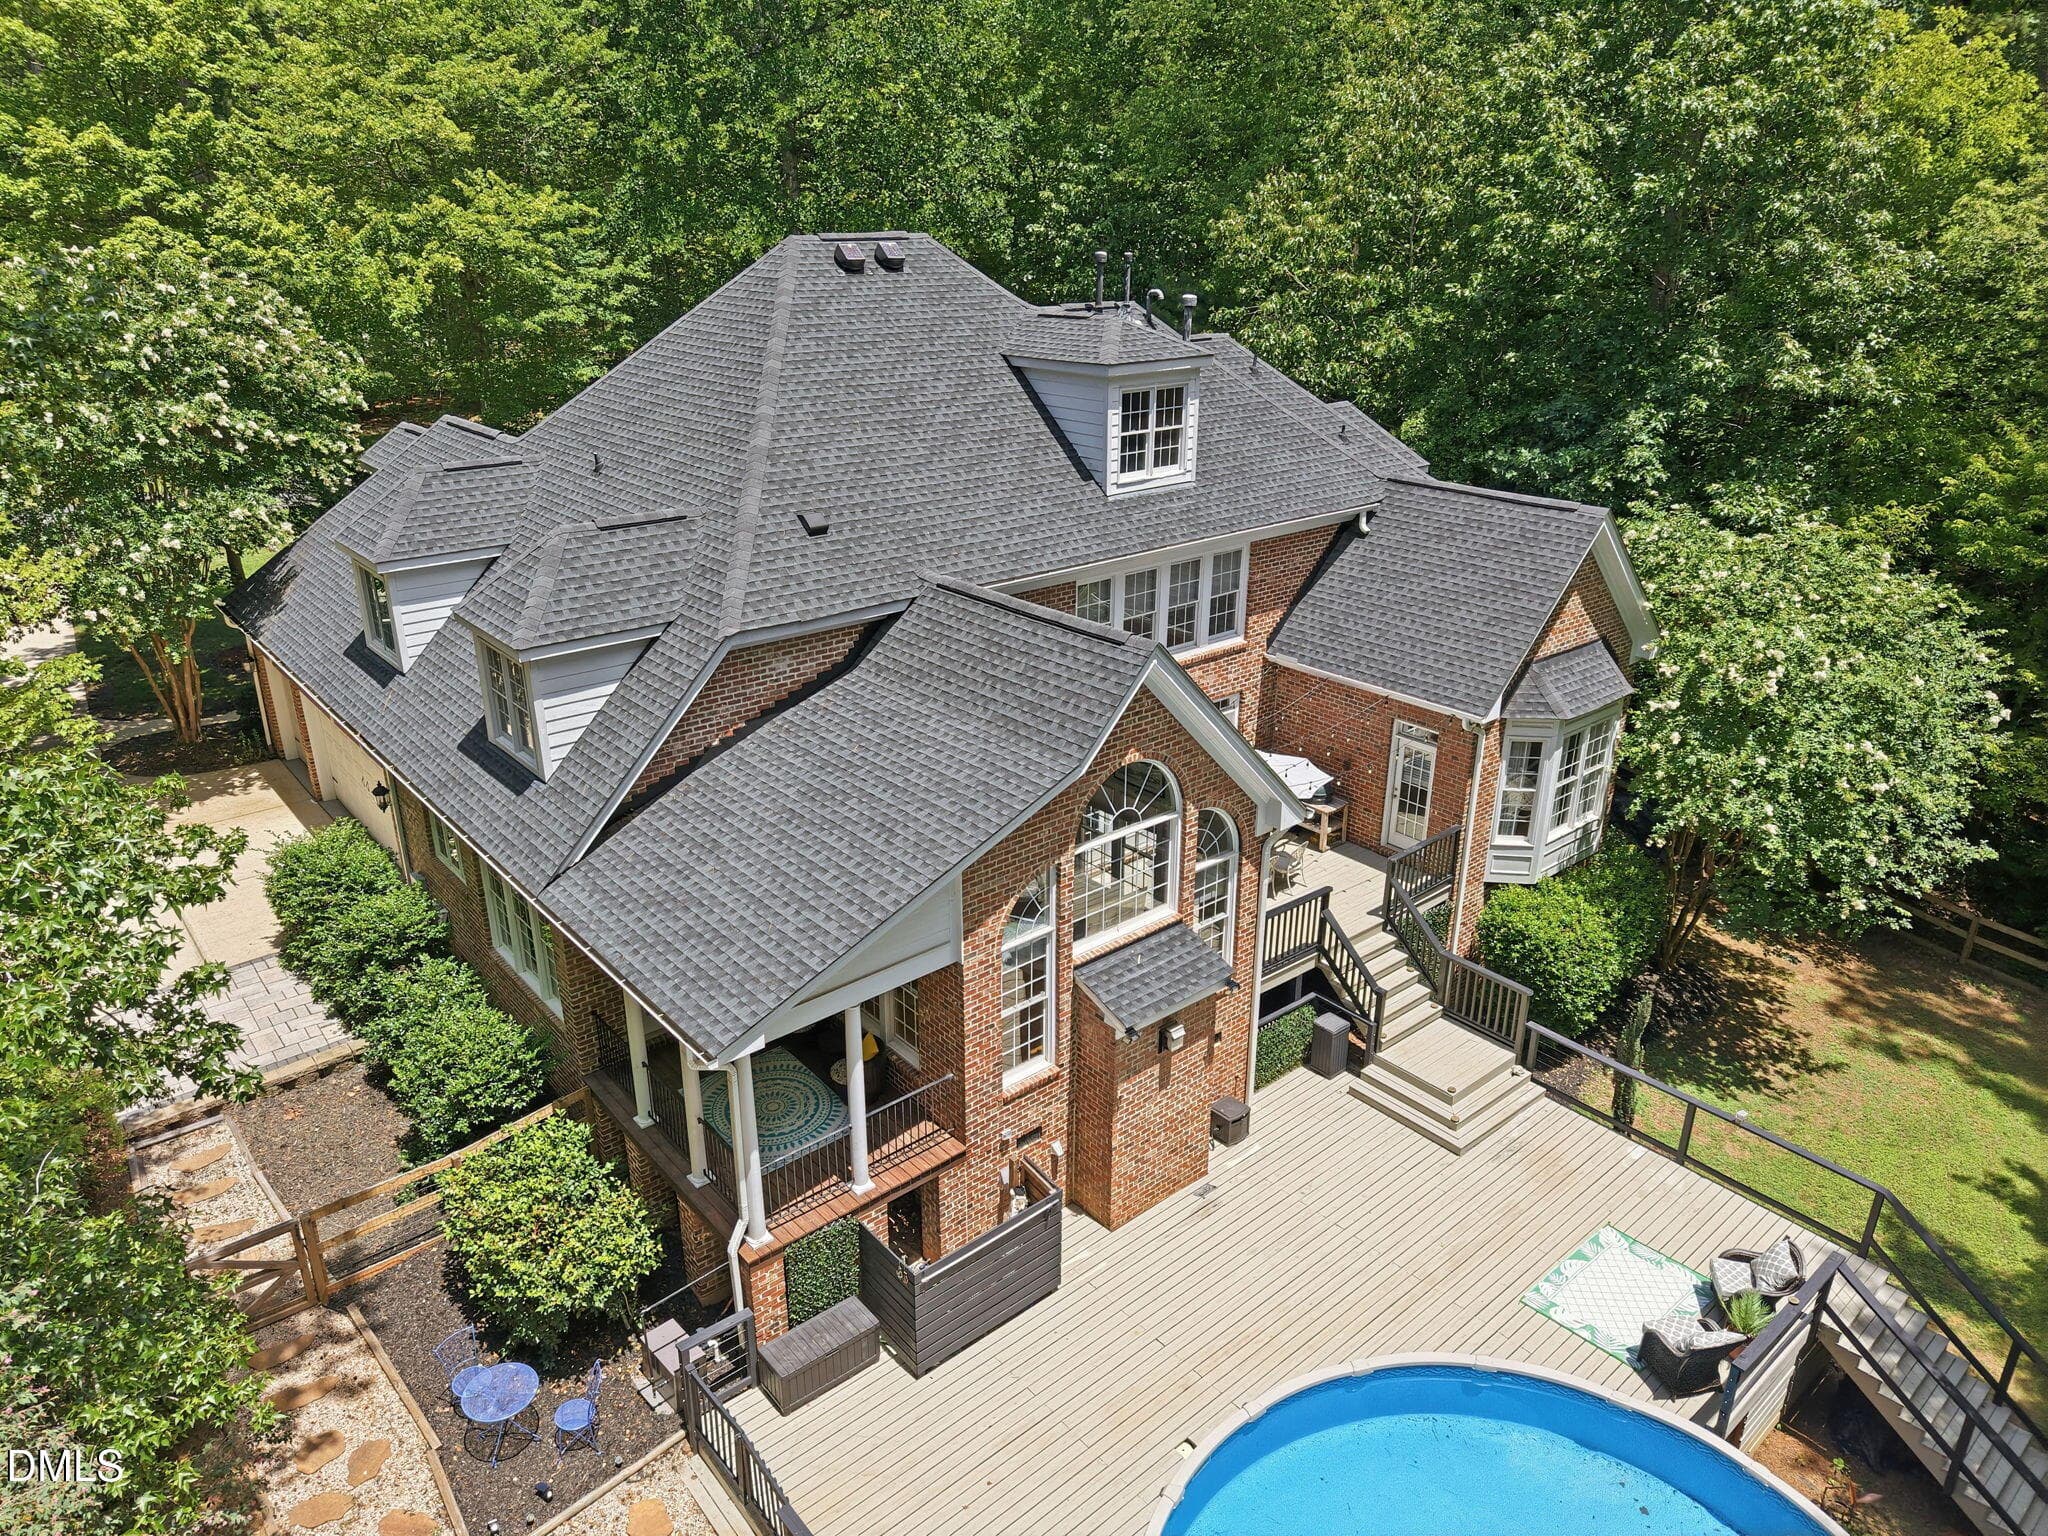
Aerial view - 1317 Magnolia Gln Circle, Wake Forest, NC 27587
102-Hasentree-Pool-062026-02 - 1317 Magnolia Gln Circle, Wake Forest, NC 27587
091-7213 Hasentree118 Temple_0482 - 1317 Magnolia Gln Circle, Wake Forest, NC 27587
093-7213 Hasentree118 Temple_0492 - 1317 Magnolia Gln Circle, Wake Forest, NC 27587
094-7213 Hasentree118 Temple_2002 - 1317 Magnolia Gln Circle, Wake Forest, NC 27587
095-7213 Hasentree118 Temple_2098 - 1317 Magnolia Gln Circle, Wake Forest, NC 27587
097-Hasentree-Golf-Course-Drone-08182020 - 1317 Magnolia Gln Circle, Wake Forest, NC 27587
098-Hasentree-Golf-Course-Drone-08182020 - 1317 Magnolia Gln Circle, Wake Forest, NC 27587
First Level - 1317 Magnolia Gln Circle, Wake Forest, NC 27587
Upper level - 1317 Magnolia Gln Circle, Wake Forest, NC 27587
Lower Level - 1317 Magnolia Gln Circle, Wake Forest, NC 27587
58 photos

$1,049,000

1317 Magnolia Gln Circle, Wake Forest, NC 27587
Wake Forest, NC 27587
Listed by Helen Croghan · Coldwell Banker HPW
Bedrooms
5
Bathrooms
4.5
Living area
N/A
Year built
2021

About this home

Exceptional space, flexibility and luxury living in Hasentree. More than 4,600 sq.ft. of beautifully finished living space—including a spacious permitted walk-out lower level—creates outstanding flexibility at 1317 Magnolia Glen Circle. This 5 bedroom, 4.5 bath residence combines a main-level primary suite, private office, connected gathering spaces, generous outdoor living and an entire lower level designed for recreation and entertaining. The light-filled main level centers around a spacious kitchen with white cabinetry, stainless-steel appliances, gas cooktop, decorative backsplash and an expansive island offering seating and abundant storage. The kitchen flows naturally into the dining area and family room, where a fireplace framed by built-ins creates an inviting focal point. The screened porch extends the living space outdoors and overlooks the fenced backyard and peaceful natural backdrop. The main-level primary suite features a tray ceiling, plantation shutters, spa-inspired bath, oversized tiled shower and generous walk-in closet with direct laundry-room access. A private office and organized mudroom add everyday function, while the upper level provides spacious bedrooms and adaptable flex space. The permitted finished walk-out lower level is where this home truly distinguishes itself. Billiards and recreation areas, an expansive media lounge and a beautifully appointed refreshment center with island seating, cabinetry and sink create a remarkable destination for entertaining. A private guest or flex retreat, nearby full bath, covered patio access and substantial unfinished storage complete the level. Additional features include a two-car garage, screened porch, covered lower patio, fenced yard and built-in ceiling speakers in the family room and lower level. Hasentree offers golf, clubhouse, pool and court amenities within one of Wake Forest's premier residential communities. Every level has a purpose—and at the new price of $1,049,000, this home offers exceptional space, flexibility and value. Schedule a private showing to experience it in person.

Highlights

Fireplace

Property details

MLS
Doorify MLS
MLS #
10181651
Property type
Single Family Residence
Subdivision
Hasentree
Status
Active
Days on market
94
On market date
July 22, 2026
Stories
N/A
Total bathrooms
4.5
Garage spaces
2
Parking spaces
4
Lot size
0.33 acres
Loading map…

Nearby schools

Within 10 miles. School directory data from the National Center for Education Statistics (NCES), accessed via the Urban Institute Education Data API. Local Score is calculated by INNOVATE Real Estate; where a state rating is shown, it comes from that state's own official school report card.

Elementary
Brassfield Elementary
3.73 mi away · Grades 0-5
Zoned school (attendance boundary, 2015-16 data)
3.3
Local Score (state rating (2025) blended 70/30 with student-teacher ratio) -- not an official state rating
State rating: C (2025)
Enrollment
590
Student:teacher ratio
14.0:1
District
Wake County Schools
Middle
Wakefield Middle
3.39 mi away · Grades 6-8
Zoned school (attendance boundary, 2015-16 data)
3.0
Local Score (state rating (2025) blended 70/30 with student-teacher ratio) -- not an official state rating
State rating: C (2025)
Enrollment
921
Student:teacher ratio
17.1:1
District
Wake County Schools
High
Vernon Malone College and Career Academy
16.12 mi away · Grades 9-13
Zoned school (attendance boundary, 2015-16 data)
4.0
Local Score (state rating (2025) blended 70/30 with student-teacher ratio) -- not an official state rating
State rating: B (2025)
Enrollment
342
Student:teacher ratio
14.9:1
District
Wake County Schools

Walkability

Blended score for Wake Forest's center, calculated by INNOVATE Real Estate from two sources: the EPA's National Walkability Index (street network, transit, land-use mix) and Google Places amenity data (what's actually reachable on foot from this point). 60% EPA National Walkability Index + 40% nearby-amenity density (Google Places).

18
Very car-dependent
out of 100
EPA National Walkability Index
5.8 / 20 -- Below average walkable
Google Places amenity density
0 / 100
Restaurants & cafes0
Grocery stores0
Parks0
Schools0
Transit stops0
Pharmacies0

Market position

How this listing compares to current activity in Wake Forest, from live MLS data.

On the market 94 days -- 3 more days than Wake Forest's current average of 91 days.
For reference, the median list price across 643 active listings in Wake Forest right now is $465,000.

Mortgage calculator

Estimate only - actual rate and payment depend on your lender, credit, and loan program.

$
%
%
Adjust tax / insurance estimates
% / yr
$
/mo
Est. monthly payment
$6,467/mo
$209,800 down
$839,200 loan
Principal & interest$5,443
Property tax (est.)$874
Home insurance (est.)$150

Similar homes you might like

Data source: Listing information provided by Doorify MLS via Trestle/CoreLogic. Last updated 2 days ago.

Information herein deemed reliable but not guaranteed; all measurements, school assignments, HOA fees, taxes, and feature lists are approximate and should be independently verified. Equal Housing Opportunity.