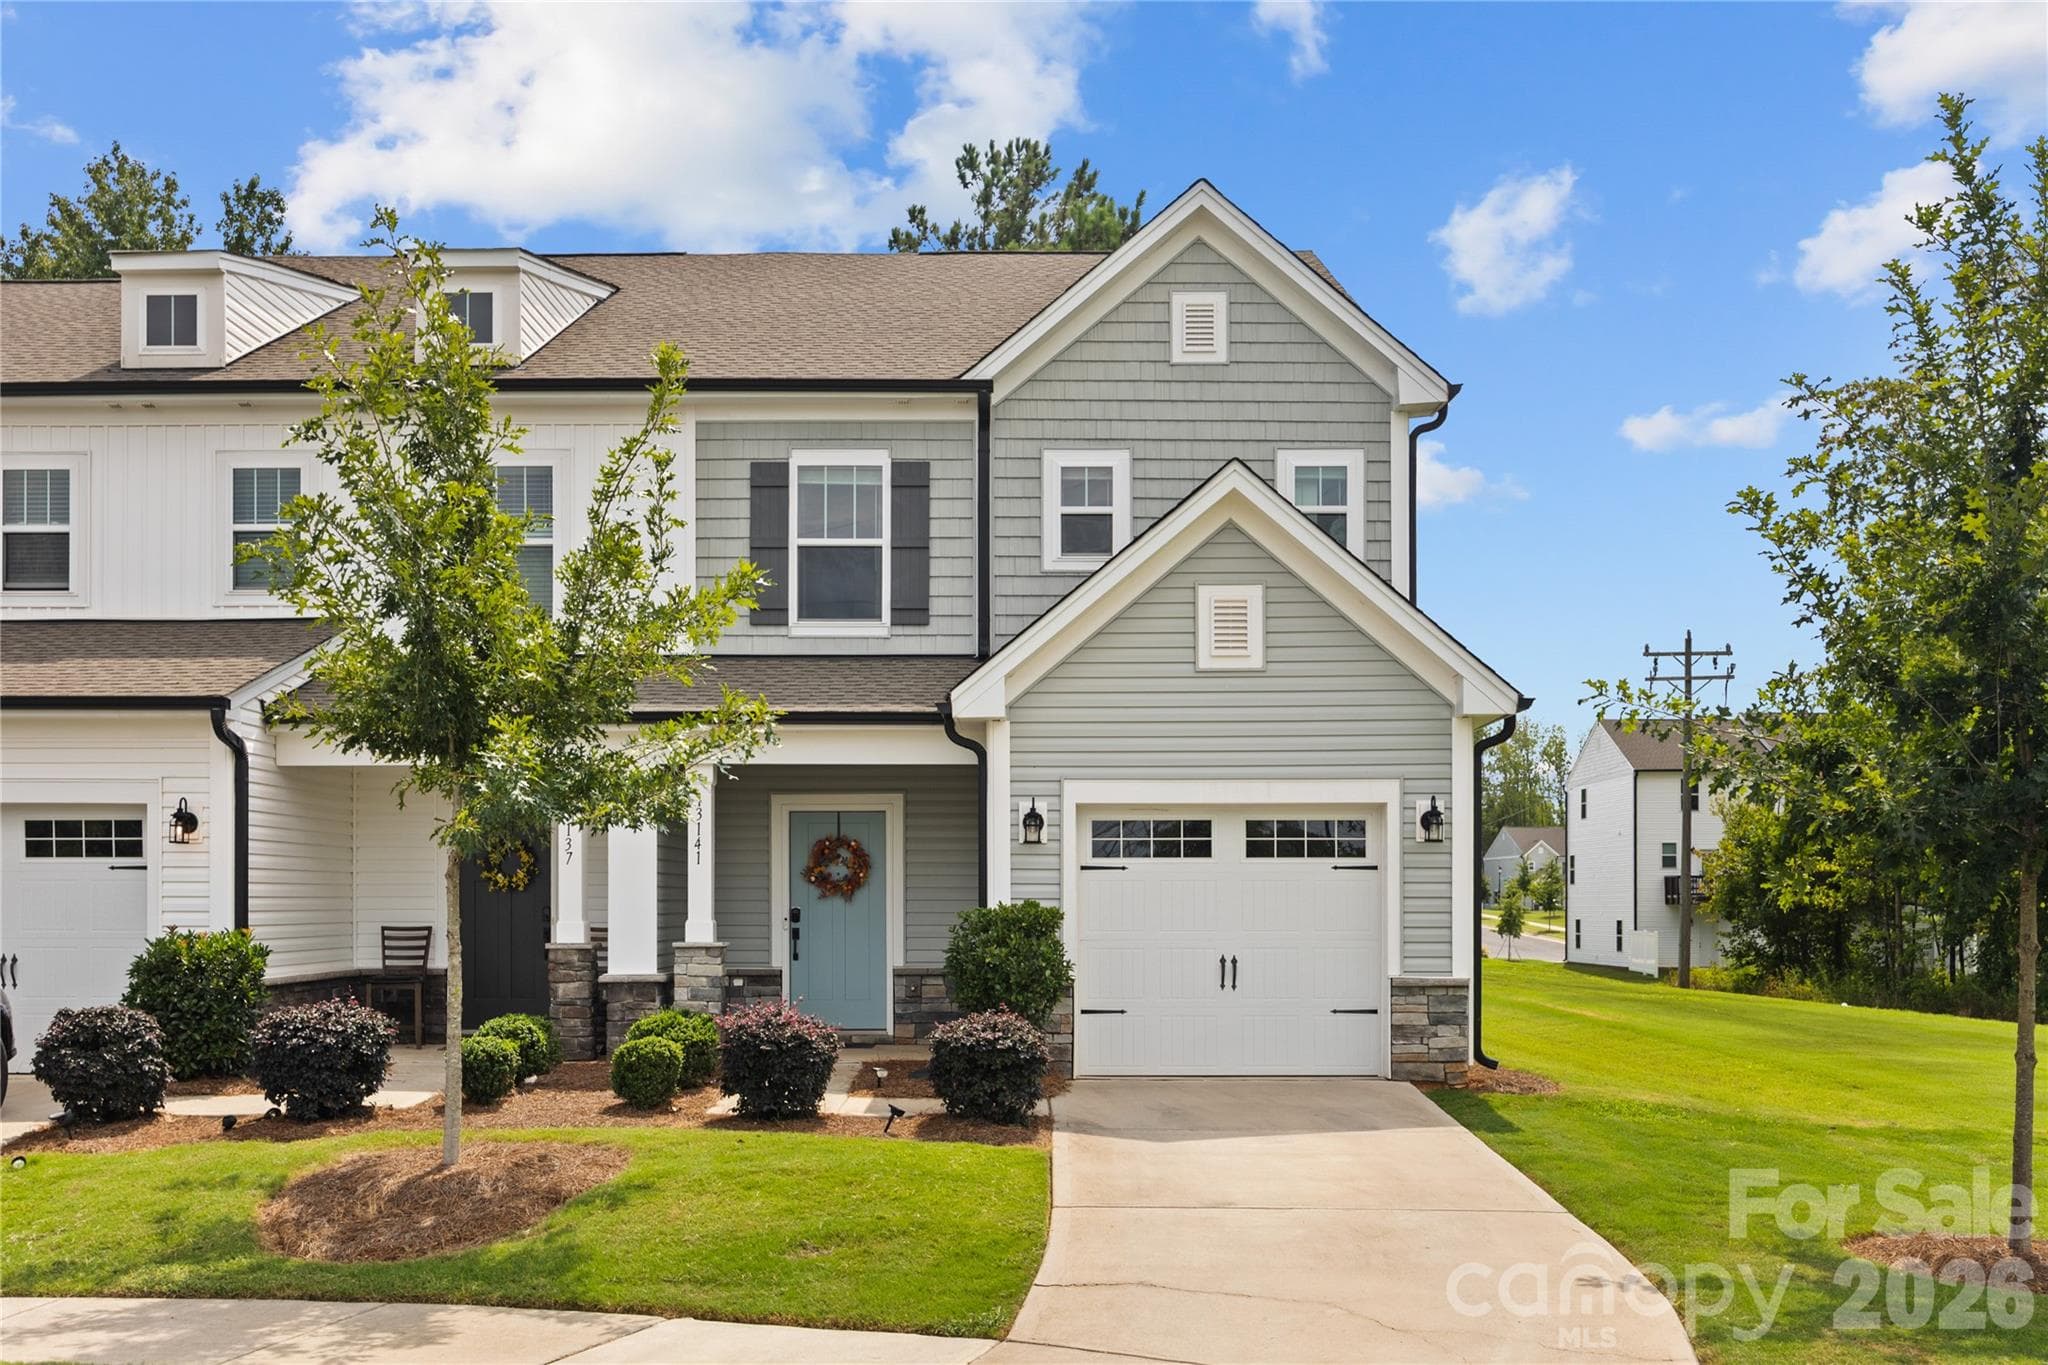
Welcome Home to 13141 Suncreek Terrace - 13141 Suncreek Terrace, Charlotte
Step inside to a move-in ready home - 13141 Suncreek Terrace, Charlotte
This is a showstopper kitchen with all the bells and whistles. - 13141 Suncreek Terrace, Charlotte
Open-concept kitchen flows seamlessly into the dining and great room. - 13141 Suncreek Terrace, Charlotte
Stylish lighting adds a modern touch to this bright and inviting kitchen. - 13141 Suncreek Terrace, Charlotte
Clean lines, white cabinetry, and stainless appliances create a timeless look. - 13141 Suncreek Terrace, Charlotte
Spacious center island offers additional seating and plenty of prep space - 13141 Suncreek Terrace, Charlotte
Generous living space makes this great room perfect for everyday comfort. - 13141 Suncreek Terrace, Charlotte
Open and inviting great room flows seamlessly into the kitchen and dining area. - 13141 Suncreek Terrace, Charlotte
Sun-filled dining area with plenty of space for a large table and gatherings. - 13141 Suncreek Terrace, Charlotte
Bright and open dining area flows effortlessly into the main living spaces. - 13141 Suncreek Terrace, Charlotte
Charming foyer offers a warm and welcoming first impression. - 13141 Suncreek Terrace, Charlotte
Hardwood stair treads add a polished touch on the way to the upper level. - 13141 Suncreek Terrace, Charlotte
Spacious primary bedroom offers plenty of room to relax and unwind. - 13141 Suncreek Terrace, Charlotte
An inviting primary bedroom with generous proportions and abundant natural light. - 13141 Suncreek Terrace, Charlotte
Large primary bedroom complete with a private en suite bath and walk-in closet. - 13141 Suncreek Terrace, Charlotte
Beautiful primary bath features a glass-enclosed tile shower and dual-sink vanity - 13141 Suncreek Terrace, Charlotte
Beautifully appointed primary bath with dual sinks, tile shower, and private water closet. - 13141 Suncreek Terrace, Charlotte
Primary Walk-in Closet - 13141 Suncreek Terrace, Charlotte
Guest Bedroom - 13141 Suncreek Terrace, Charlotte
Guest bathroom with shower/tub combo - 13141 Suncreek Terrace, Charlotte
Half guest bath on main - 13141 Suncreek Terrace, Charlotte
Laundry room on second level - 13141 Suncreek Terrace, Charlotte
One car garage - 13141 Suncreek Terrace, Charlotte
Private back patio opens to woods and community green space. - 13141 Suncreek Terrace, Charlotte
Relax on the back patio surrounded by peaceful views of trees and green space. - 13141 Suncreek Terrace, Charlotte
Privacy walls create a cozy outdoor space perfect for relaxing or entertaining. - 13141 Suncreek Terrace, Charlotte
Desirable end-unit location offers added privacy and a more open feel. - 13141 Suncreek Terrace, Charlotte
Rare end-unit location with expansive community green space right next door. - 13141 Suncreek Terrace, Charlotte
This desirable end unit offers a little extra space and added privacy. - 13141 Suncreek Terrace, Charlotte
US Whitewater Center only 2.3 miles away! - 13141 Suncreek Terrace, Charlotte
So many activities just minutes away! - 13141 Suncreek Terrace, Charlotte
33 photos

$329,900

13141 Suncreek Terrace
Charlotte, NC 28214
Listed by Cyndi Newton · NorthGroup Real Estate LLC
Bedrooms
3
Bathrooms
2.5
Living area
1,774 sqft
Year built
2022

About this home

2022 END-UNIT • GREEN SPACE • CUL-DE-SAC • MOVE-IN READY • Looking for a gorgeous, move-in ready END-UNIT townhome offering low-maintenance living and a desirable cul-de-sac location? Look no further! Beautiful end-unit townhome in the highly desirable community of The Landing at Catawba River! Impeccably maintained and truly move-in ready, this inviting home offers 3 bedrooms, 2.5 baths, a 1-car garage, and approximately 1774 square feet of thoughtfully designed open living space. Step inside to gorgeous luxury vinyl plank flooring, stylish lighting, and an abundance of natural light. The kitchen is the heart of the home, featuring quartz countertops, SS appliances, a deep SS farm sink, walk-in pantry, crisp white staggered cabinetry offering plenty of storage, and a large center island with additional seating. The kitchen flows seamlessly into the spacious great room, creating an open and comfortable space for everyday living and entertaining. Just off the great room, step outside to the private patio with ample green space, perfect for enjoying the outdoors. Heading upstairs, the upgraded hardwood stairs lead you to a split floorplan offering three bedrooms, including a spacious private primary suite with an inviting en suite bath featuring a glass-enclosed tile shower, dual-sink quartz vanity, and generous walk-in closet. The additional 2 bedrooms and shared full bath offer lots of natural light and closet space. The Laundry room is conveniently located on the second floor. End units located on a cul-de-sac are a rare find, and this home enjoys the added bonus of beautiful green space, sidewalks and a wooded area alongside the property, providing additional privacy and a peaceful setting. Impeccably maintained and completely move-in ready. This is the home you'll want to see before someone else calls it theirs! Minutes from U.S. Whitewater Center, Belmont & Mount Holly for shopping and dining and a short 15-minute drive to Charlotte Douglas Airport. Live Close~Live Connected~Live Suncreek Terrace!

Property details

MLS
Canopy MLS
MLS #
CAR4414116
Property type
Townhouse
Subdivision
The Landings at Catawba River
Status
Active
Days on market
35
On market date
August 22, 2026
Stories
N/A
Total bathrooms
2.5
Garage spaces
1
Parking spaces
N/A
Lot size
N/A
Loading map…

Nearby schools

Within 10 miles. School directory data from the National Center for Education Statistics (NCES), accessed via the Urban Institute Education Data API. Local Score is calculated by INNOVATE Real Estate; where a state rating is shown, it comes from that state's own official school report card.

Elementary
River Oaks Academy
0.72 mi away · Grades -1-5
Zoned school (attendance boundary, 2015-16 data)
2.3
Local Score (state rating (2025) blended 70/30 with student-teacher ratio) -- not an official state rating
State rating: D (2025)
Enrollment
558
Student:teacher ratio
16.4:1
District
Charlotte-Mecklenburg Schools
Middle
Coulwood STEM Academy
2.54 mi away · Grades 6-8
Zoned school (attendance boundary, 2015-16 data)
3.3
Local Score (state rating (2025) blended 70/30 with student-teacher ratio) -- not an official state rating
State rating: C (2025)
Enrollment
625
Student:teacher ratio
13.9:1
District
Charlotte-Mecklenburg Schools
High
Cato Middle College High School
14.84 mi away · Grades 11-13
Zoned school (attendance boundary, 2015-16 data)
3.8
Local Score (state rating (2025) blended 70/30 with student-teacher ratio) -- not an official state rating
State rating: A (2025)
Enrollment
166
Student:teacher ratio
41.5:1
District
Charlotte-Mecklenburg Schools

Walkability

Blended score for Charlotte's center, calculated by INNOVATE Real Estate from two sources: the EPA's National Walkability Index (street network, transit, land-use mix) and Google Places amenity data (what's actually reachable on foot from this point). 60% EPA National Walkability Index + 40% nearby-amenity density (Google Places).

53
Somewhat walkable
out of 100
EPA National Walkability Index
11.3 / 20 -- Above average walkable
Google Places amenity density
48 / 100
Restaurants & cafes5
Grocery stores2
Parks1
Schools2
Transit stops14
Pharmacies0

Market position

How this listing compares to current activity in Charlotte, from live MLS data.

On the market 35 days -- 33 fewer days than Charlotte's current average of 68 days.
For reference, the median list price across 5,694 active listings in Charlotte right now is $359,940.

Mortgage calculator

Estimate only - actual rate and payment depend on your lender, credit, and loan program.

$
%
%
Adjust tax / insurance estimates
% / yr
$
/mo
Est. monthly payment
$2,137/mo
$65,980 down
$263,920 loan
Principal & interest$1,712
Property tax (est.)$275
Home insurance (est.)$150

Similar homes you might like

Data source: Listing information provided by Canopy MLS (carolina) via Trestle/CoreLogic. Last updated 29 days ago.

Information herein deemed reliable but not guaranteed; all measurements, school assignments, HOA fees, taxes, and feature lists are approximate and should be independently verified. Equal Housing Opportunity.