
$419,000
About this home
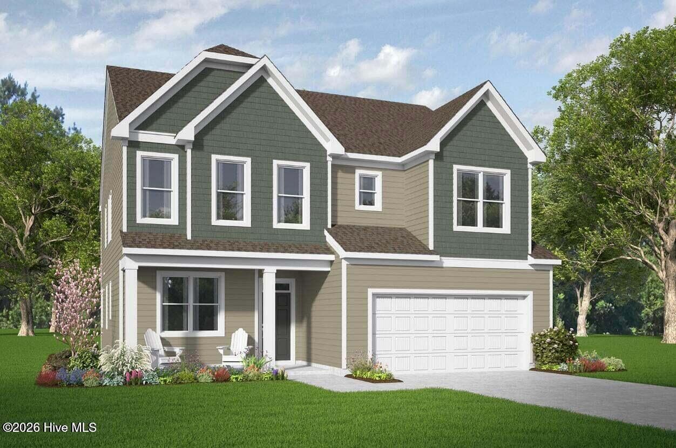
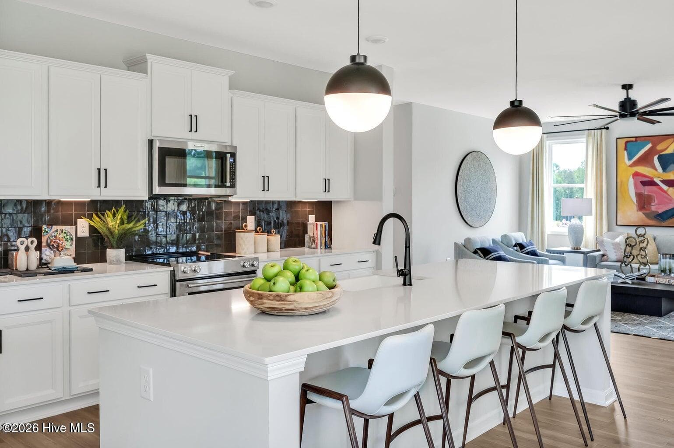
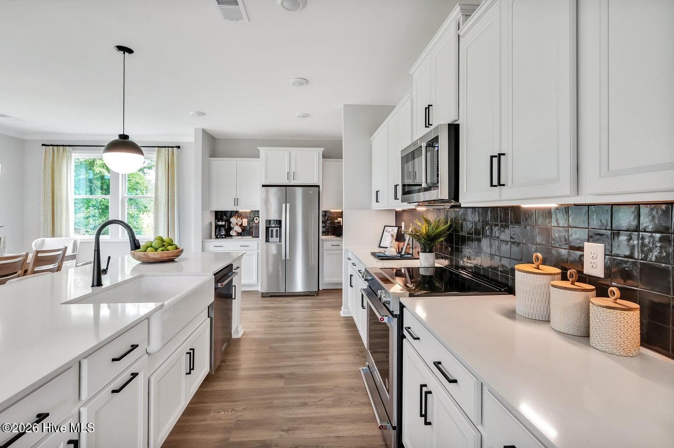
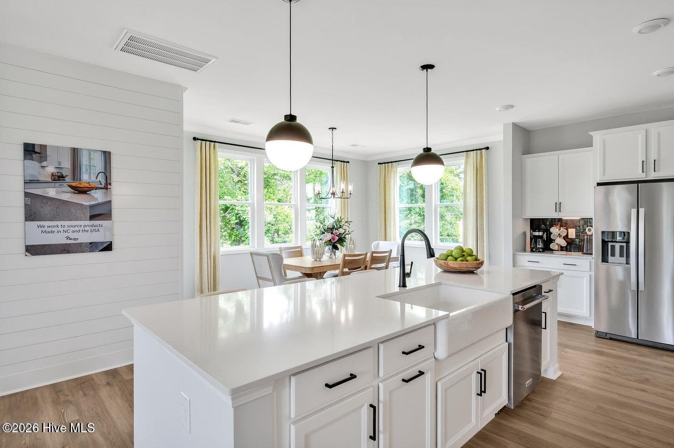
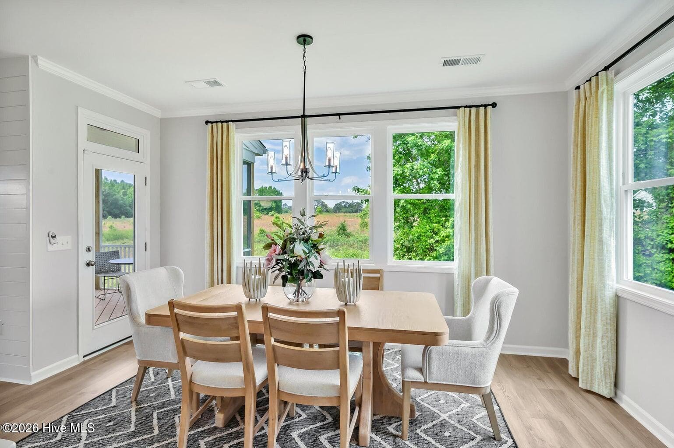
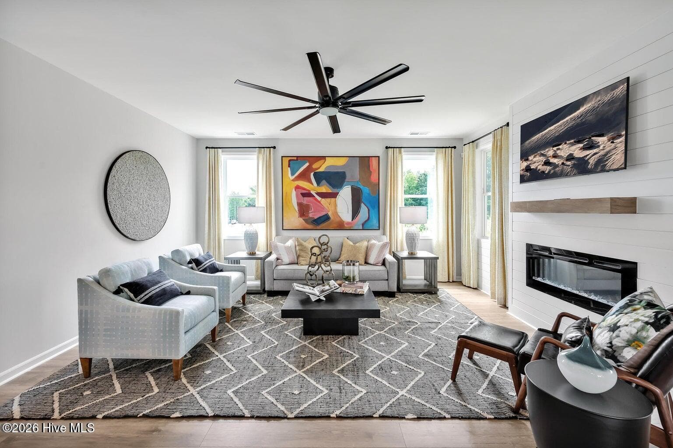
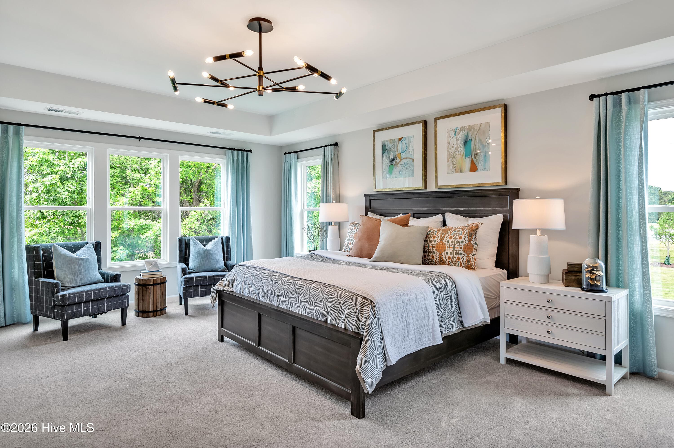
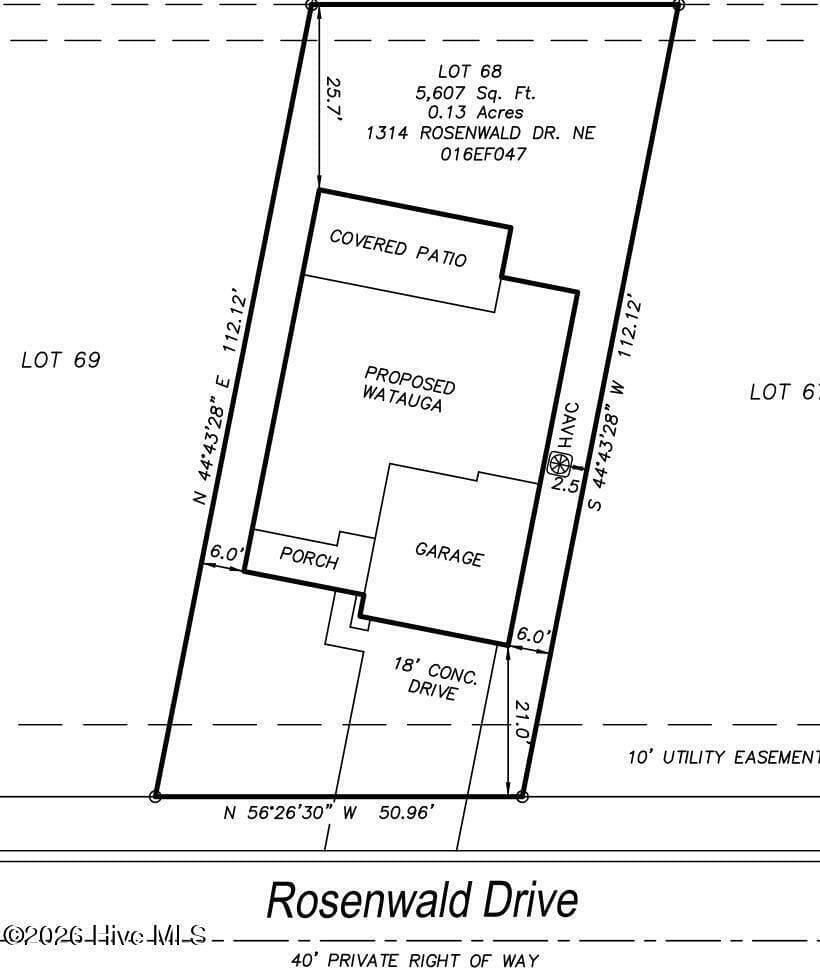
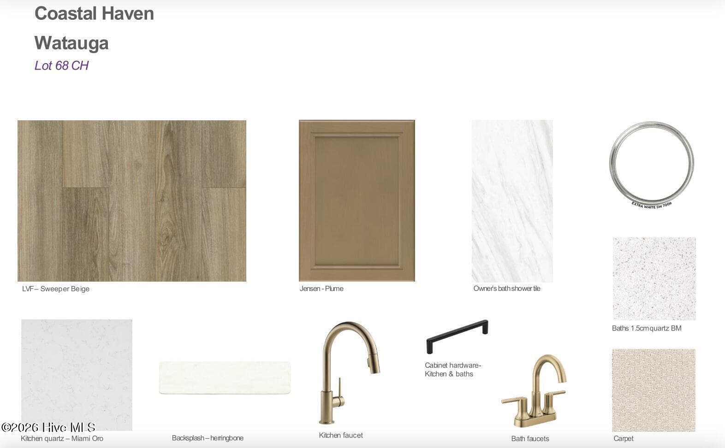
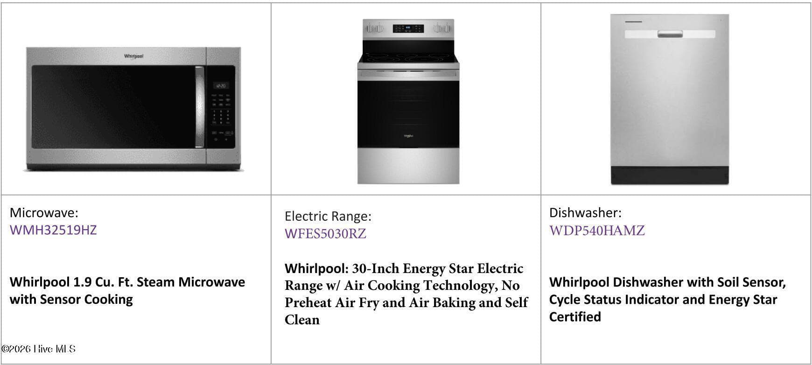
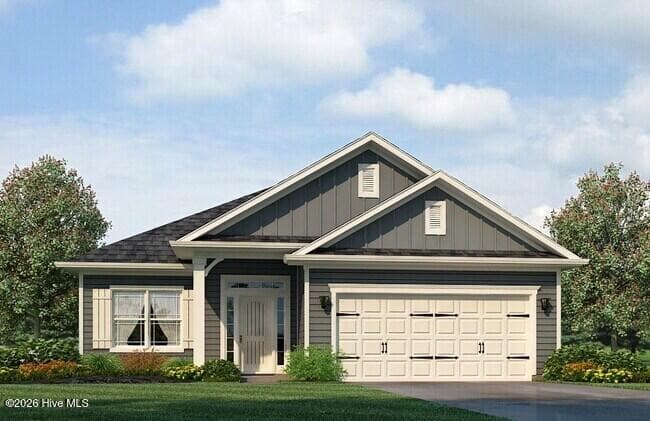
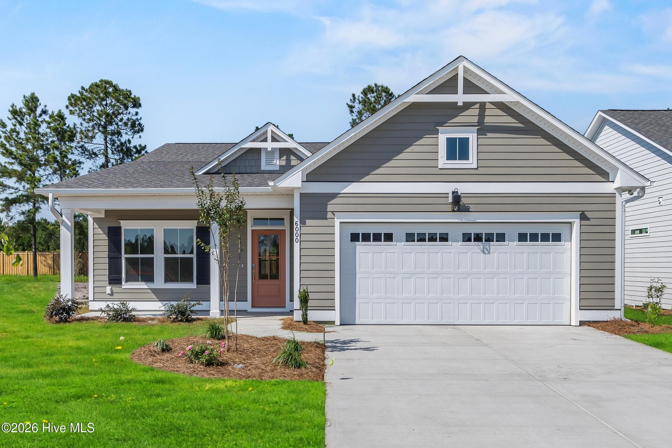
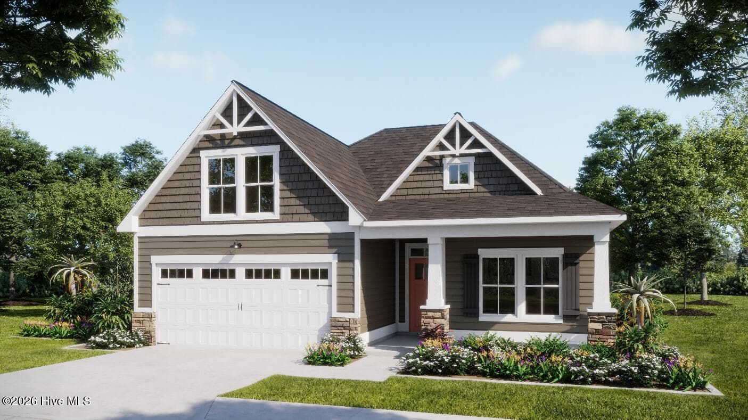
Discover space, flexibility, and comfort in the expansive Watauga floor plan, a beautifully designed five-bedroom home made for modern coastal living. The main level is engineered for both daily routine and easy entertaining, welcoming you with a formal dining room that sets the stage for holiday gatherings and family dinners. At the heart of the home, the open kitchen features abundant counter space and a generous walk-in pantry that maximizes household storage. One of the standout features of the first floor is a highly versatile flex space, offering the perfect footprint for a quiet home office, a dedicated remote-learning classroom, or a main-level playroom tucked away from the primary living area. Upstairs, the layout offers plenty of room to grow, with five well-proportioned bedrooms providing ultimate flexibility for large households, guest accommodations, or hobby spaces. The private primary owner's suite serves as a true retreat, elevated by an elegant architectural tray ceiling that adds a sophisticated, airy feel to the room. Extending your living space outdoors, a large covered rear porch looks out over the backyard, providing a shaded oasis for morning coffee, weekend barbecues, or relaxing in the evening breeze. Located just minutes from area shopping, local dining, and coastal North Carolina beaches, this five-bedroom home offers the ideal balance of neighborhood convenience and room to stretch out. [Coastal Haven] [Watauga]
Highlights
Property details
- MLS
- Hive MLS
- MLS #
- 100583355
- Property type
- Single Family Residence
- Subdivision
- Coastal Haven
- Status
- Active
- Days on market
- 127
- On market date
- June 21, 2026
- Stories
- N/A
- Total bathrooms
- 3.5
- Garage spaces
- 2
- Parking spaces
- 2
- Lot size
- 0.13 acres
Location
Get directions →Nearby schools
Within 10 miles. School directory data from the National Center for Education Statistics (NCES), accessed via the Urban Institute Education Data API. Local Score is calculated by INNOVATE Real Estate; where a state rating is shown, it comes from that state's own official school report card.
- Enrollment
- 643
- Student:teacher ratio
- 14.3:1
- District
- Brunswick County Schools
- Enrollment
- 787
- Student:teacher ratio
- 16.4:1
- District
- Brunswick County Schools
- Enrollment
- 365
- Student:teacher ratio
- 33.2:1
- District
- Brunswick County Schools
Walkability
Blended score for Leland's center, calculated by INNOVATE Real Estate from two sources: the EPA's National Walkability Index (street network, transit, land-use mix) and Google Places amenity data (what's actually reachable on foot from this point). EPA National Walkability Index only -- nearby-amenity data not cached yet for this area.
Market position
How this listing compares to current activity in Leland, from live MLS data.
Mortgage calculator
Estimate only - actual rate and payment depend on your lender, credit, and loan program.
Adjust tax / insurance estimates
Similar homes you might like
Data source: Listing information provided by Hive MLS via Trestle/CoreLogic. Last updated 1 days ago.
Information herein deemed reliable but not guaranteed; all measurements, school assignments, HOA fees, taxes, and feature lists are approximate and should be independently verified. Equal Housing Opportunity.