Grand 4,880 SF of NEX-GEN Living - 13124 BLISS LOOP, BRADENTON
Sun Shelf - 13124 BLISS LOOP, BRADENTON
Aerial of Back Of Home - 13124 BLISS LOOP, BRADENTON
Front Entryway - 13124 BLISS LOOP, BRADENTON
Front Door with Sidelite - 13124 BLISS LOOP, BRADENTON
Grand Foyer - 13124 BLISS LOOP, BRADENTON
Formal Living and Dining Rooms - 13124 BLISS LOOP, BRADENTON
Formal Living Room or can be Den/Office - 13124 BLISS LOOP, BRADENTON
Formal Living Room with picturesque front window - 13124 BLISS LOOP, BRADENTON
Formal Dining Room - 13124 BLISS LOOP, BRADENTON
Dining Room with newer stylish lighting - 13124 BLISS LOOP, BRADENTON
Foyer with Wall Niches - 13124 BLISS LOOP, BRADENTON
Family Room and Breakfast Area - 13124 BLISS LOOP, BRADENTON
Multiple Sliding Glass Doors to Pool Area - 13124 BLISS LOOP, BRADENTON
Custom Drapery - 13124 BLISS LOOP, BRADENTON
No Carpeting Downstairs - 13124 BLISS LOOP, BRADENTON
Chef's Kitchen - 13124 BLISS LOOP, BRADENTON
Granite Countertops - 13124 BLISS LOOP, BRADENTON
Wood Shelving in Pantry Closet - 13124 BLISS LOOP, BRADENTON
Range Includes a Pizza Oven and Air Fryer - 13124 BLISS LOOP, BRADENTON
Single Bowl Sink with Dedicated Lighting Above Sink - 13124 BLISS LOOP, BRADENTON
Breakfast Bar Ideal for Entertaining - 13124 BLISS LOOP, BRADENTON
Breakfast Area - 13124 BLISS LOOP, BRADENTON
Newer and Stylish Candelier - 13124 BLISS LOOP, BRADENTON
First Floor Primary Suite - 13124 BLISS LOOP, BRADENTON
Spacious 1st Floor Primary Suite - 13124 BLISS LOOP, BRADENTON
Access lanai from 1st Floor Primary Suite - 13124 BLISS LOOP, BRADENTON
Primary Suite with Garden Tub & Walk-In Closet - 13124 BLISS LOOP, BRADENTON
Newer Elegant Vanity Lighting - 13124 BLISS LOOP, BRADENTON
Separate Primary Shower - 13124 BLISS LOOP, BRADENTON
First Floor Guest Room - 13124 BLISS LOOP, BRADENTON
First Floor Guest Room with Built-Ins - 13124 BLISS LOOP, BRADENTON
First Floor Pool/Guest Bathroom - 13124 BLISS LOOP, BRADENTON
First Floor Guest Bathroom Shower - 13124 BLISS LOOP, BRADENTON
Additional Refrigerator Is Included - 13124 BLISS LOOP, BRADENTON
Custom Cabinets in Laundry Room - 13124 BLISS LOOP, BRADENTON
Stairs to second floor - 13124 BLISS LOOP, BRADENTON
Expansive Bonus/Loft Room - 13124 BLISS LOOP, BRADENTON
Multi-Purpose Room - 13124 BLISS LOOP, BRADENTON
An Abundance of Light Through Windows - 13124 BLISS LOOP, BRADENTON
Single Family Residence at 13124 BLISS LOOP, BRADENTON, photo 41 of 85
Single Family Residence at 13124 BLISS LOOP, BRADENTON, photo 42 of 85
Built-in Bar Area - 13124 BLISS LOOP, BRADENTON
Bonus Room/Loft -Approx. 31' x 19' - 13124 BLISS LOOP, BRADENTON
Built-In Bar with water connection - 13124 BLISS LOOP, BRADENTON
Guest Bedroom 4-Towards front of Home - 13124 BLISS LOOP, BRADENTON
Guest Bedroom 4 w/Walk-In Closet - 13124 BLISS LOOP, BRADENTON
Shared Guest Bathroom with Rooms 3 & 4 - 13124 BLISS LOOP, BRADENTON
Guest Bedroom 3- Back of Home - 13124 BLISS LOOP, BRADENTON
Guest Bedroom 3 w/Walk-In Closet - 13124 BLISS LOOP, BRADENTON
Upstairs Primary Suite - 13124 BLISS LOOP, BRADENTON
Spacious Suite - 13124 BLISS LOOP, BRADENTON
Upstairs Primary Bathroom - 13124 BLISS LOOP, BRADENTON
Garden Tub in Primary Bathroom - 13124 BLISS LOOP, BRADENTON
Separate Shower and Water Closet - 13124 BLISS LOOP, BRADENTON
Customized Primary Upstairs Closet - 13124 BLISS LOOP, BRADENTON
Guest Bedroom 6-Over Garage - 13124 BLISS LOOP, BRADENTON
Guest Bedroom 6 w/Walk In Closet - 13124 BLISS LOOP, BRADENTON
Shared Bathroom for Guest Rooms 5 & 6 - 13124 BLISS LOOP, BRADENTON
Guest Bedroom 5- Towards front of Home - 13124 BLISS LOOP, BRADENTON
Single Family Residence at 13124 BLISS LOOP, BRADENTON, photo 61 of 85
Upstairs Laundry Room - 13124 BLISS LOOP, BRADENTON
Extensive Covered Lanai - 13124 BLISS LOOP, BRADENTON
Multiple Ceiling Fans for Comfort - 13124 BLISS LOOP, BRADENTON
Outdoor Grill - 13124 BLISS LOOP, BRADENTON
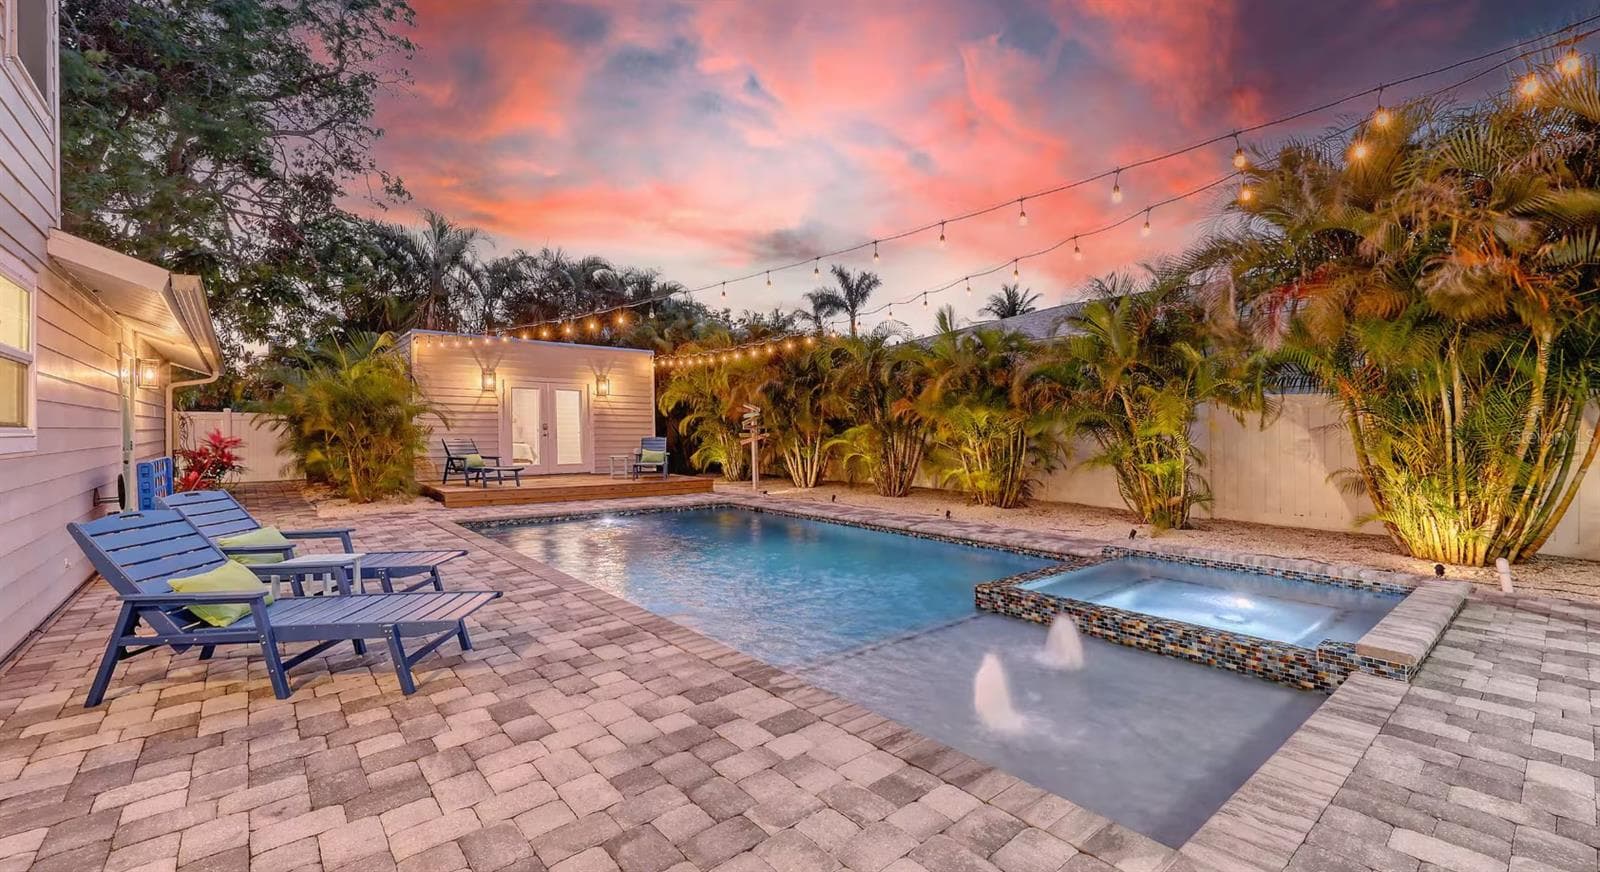
Heated Pool - 13124 BLISS LOOP, BRADENTON
Pool Rescreen- Top Panels - 13124 BLISS LOOP, BRADENTON
Salt-Water Pool - 13124 BLISS LOOP, BRADENTON
Large Paver Deck Area - 13124 BLISS LOOP, BRADENTON
Access To Primary Suite - 13124 BLISS LOOP, BRADENTON
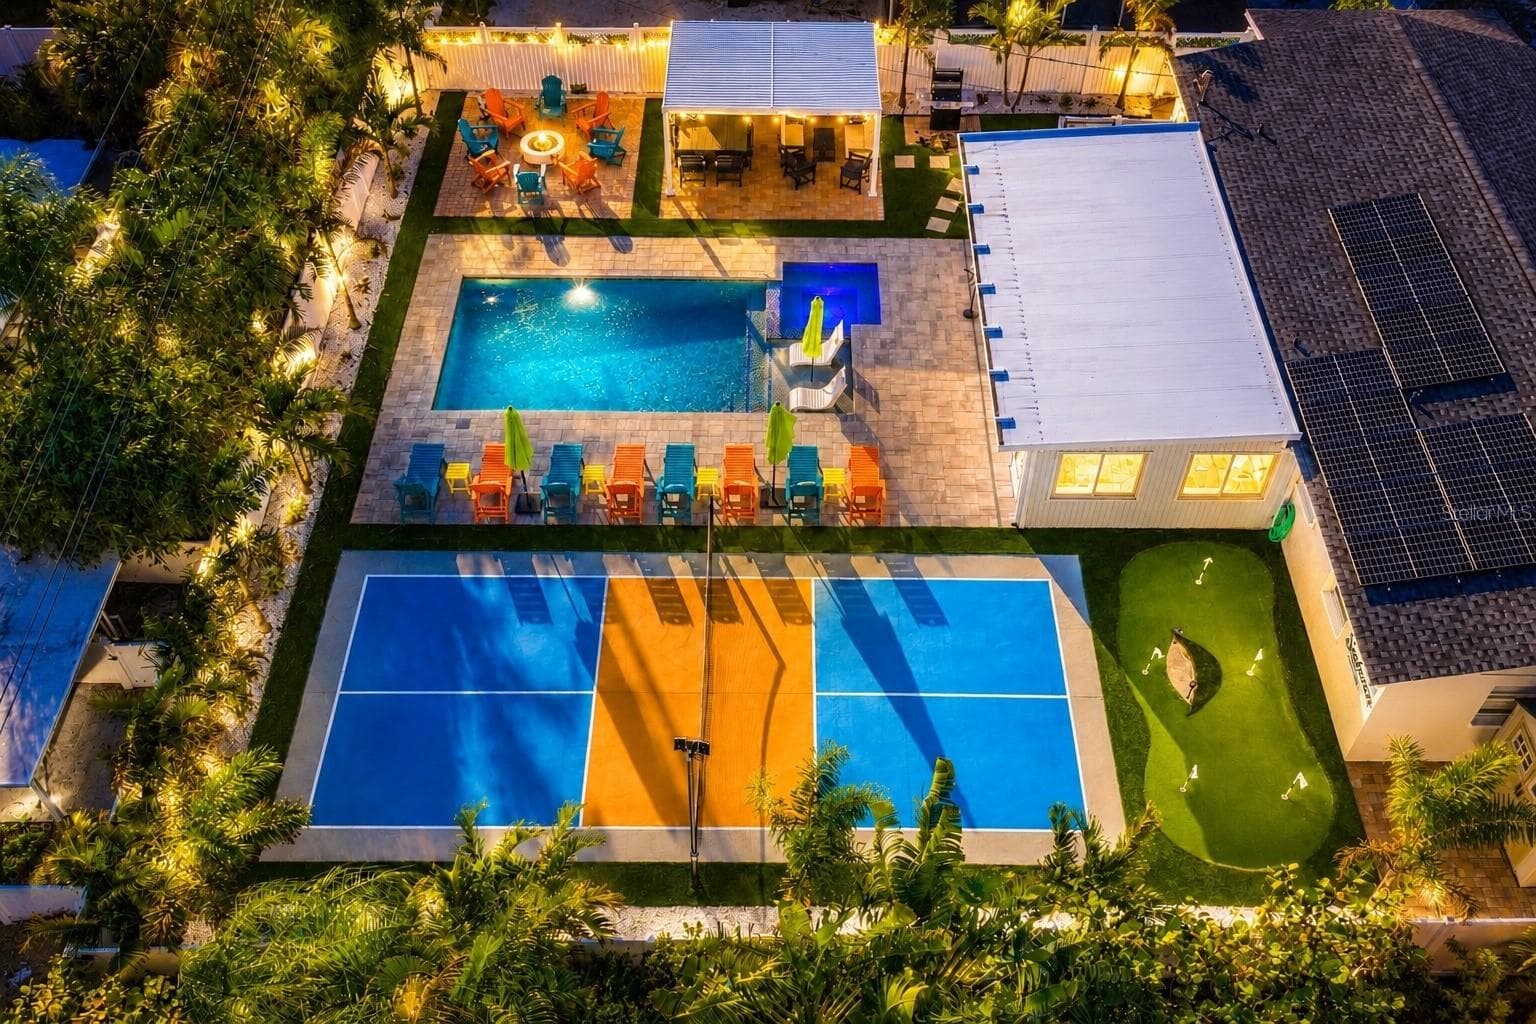
Large Backyard - 13124 BLISS LOOP, BRADENTON
Playground is Included - 13124 BLISS LOOP, BRADENTON
Recent Exterior Paint - 13124 BLISS LOOP, BRADENTON
No rear neighbors - 13124 BLISS LOOP, BRADENTON
Two Story Residence - 13124 BLISS LOOP, BRADENTON
Single Family Residence at 13124 BLISS LOOP, BRADENTON, photo 76 of 85
Single Family Residence at 13124 BLISS LOOP, BRADENTON, photo 77 of 85
Single Family Residence at 13124 BLISS LOOP, BRADENTON, photo 78 of 85
Gated Community - 13124 BLISS LOOP, BRADENTON
Peaceful Park for Residents - 13124 BLISS LOOP, BRADENTON
Open space for Gatherings - 13124 BLISS LOOP, BRADENTON
Dog Park 1 - 13124 BLISS LOOP, BRADENTON
Dog Park 2 - 13124 BLISS LOOP, BRADENTON
Playground at Serenity Creek Park - 13124 BLISS LOOP, BRADENTON
Scenic Lake Views - 13124 BLISS LOOP, BRADENTON
85 photos

$1,024,000

13124 BLISS LOOP
BRADENTON, FL 34211
Listed by Barbara A Milian, P.A. · MICHAEL SAUNDERS & COMPANY
Bedrooms
7
Bathrooms
5
Living area
4,880 sqft
Year built
2015

About this home

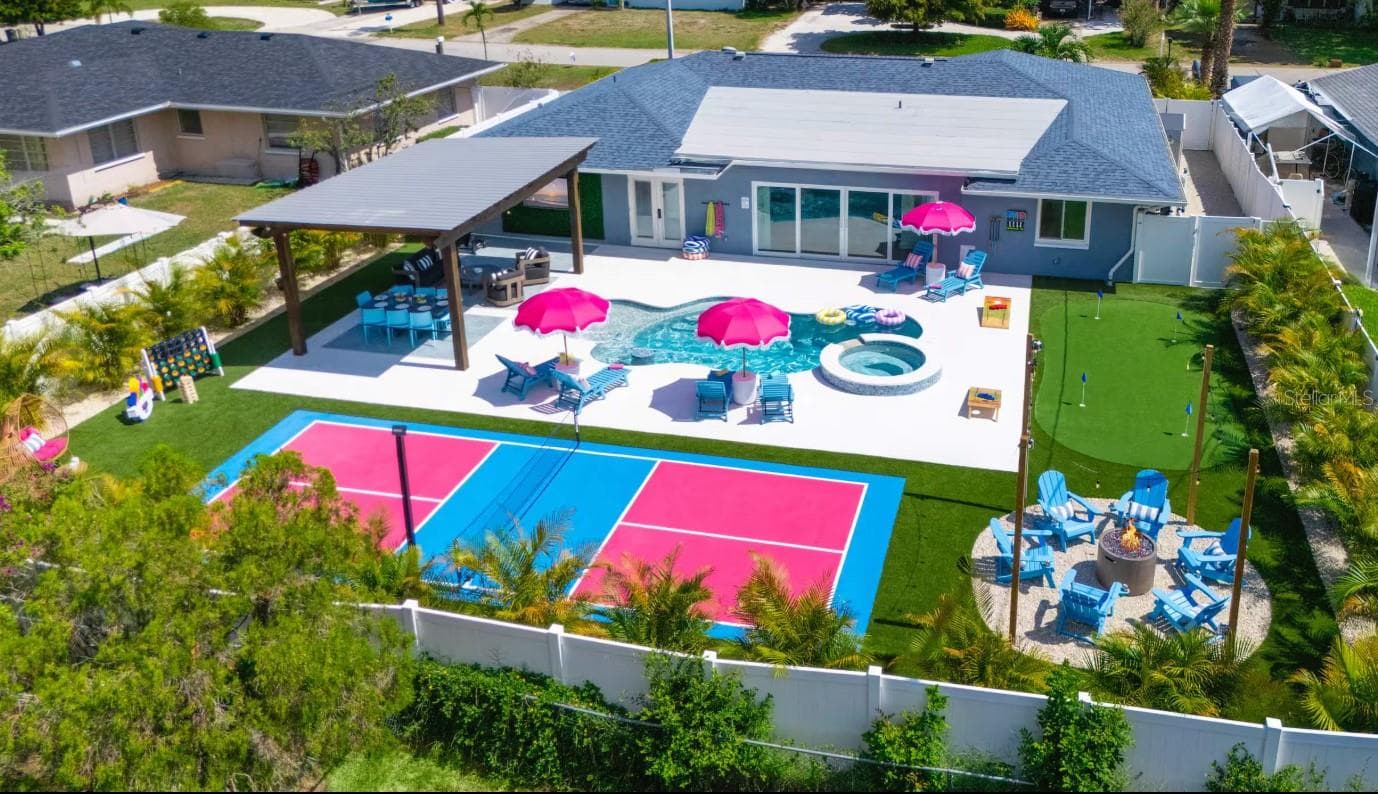
SELLER OFFERING $15,000 BUYER CREDIT AT CLOSING WITH AN ACCEPTABLE OFFER—USE TOWARD RATE BUYDOWN, PREPAIDS OR CLOSING COSTS! Discover this exceptional Next Gen® style luxury residence in the exclusive gated community of Serenity Creek, one of the few homes in the Lakewood Ranch area thoughtfully designed for today's multi-generational lifestyle. This extraordinary residence features separate living spaces that allow family members to enjoy their own independence while remaining under one roof. With 7 bedrooms (5 bedrooms upstairs), 5 bathrooms (3 bathrooms upstairs), dual primary suites and two full laundry rooms, including one on each level, this home is ideally suited for extended families, live-in caregivers/in-laws or evolving family needs. The thoughtfully crafted floor plan showcases elegant formal living and dining rooms, an inviting family room, and an impressive upstairs bonus room with a built-in bar area, creating endless possibilities for a home theater, game room, or ultimate entertainment retreat. Meticulously maintained and extensively updated, recent owner improvements include a newer roof (2023), two newer 3-ton HVAC systems with transferable warranties (2023), new two new 50-gallon water heaters (2026), newer interior and exterior paint, newer gutters, updated pool equipment, and numerous newer enhancements including stylish lighting, bathroom fixtures, and laundry room upgrades, reflecting true pride of ownership and exceptional peace of mind for a new owner. The chef's kitchen is equipped with newer stainless-steel appliances with a pizza oven, granite countertops, decorative tile backsplash, abundant cabinetry, walk-in pantry closet with wood shelving and an ideal breakfast bar that seamlessly connects to the home's main living areas. The outdoors feels like your own private Florida resort where the screened lanai and expansive covered area span the entire length of the home. Relax in the heated saltwater pool with a newer chlorinator, accented by sought-after sun shelf and elegant deck jets, provide the soothing soundtrack to year-round enjoyment. A rare bonus, the backyard extends beyond the pool area with no rear neighbors and features playground equipment, with fencing permitted. A conveniently located pool bath, shared with the first-floor guest suite, enhances both comfort and functionality. Additional highlights include a 3-car tandem garage with ample space for an oversized vehicle, golf cart, or workshop, plus an additional refrigerator in the laundry room conveys with the home. Nestled within one of the area's most distinctive and intimate enclaves, this exceptional home is surrounded by timeless architecture, stately homes, and beautifully landscaped streetscapes. At the heart of the community lies a sprawling central park featuring a scenic lake, walking paths, two dog parks, a playground, and inviting green spaces that create a picturesque setting for everyday living. Residents enjoy very LOW HOA fees, NO CDD fees, and an active lifestyle with a plethora of community events and visiting food trucks. Ideally located near numerous golf courses, Interstate 75 with easy access to Tampa or Sarasota, UTC shopping, dining and entertainment venues, and just minutes from the area's world-renowned Gulf Coast beaches. Welcome home!

Highlights

Private pool

Property details

MLS
Stellar MLS
MLS #
MFRA4699667
Property type
Single Family Residence
Subdivision
SERENITY CREEK
Status
Active
Days on market
57
On market date
July 27, 2026
Stories
N/A
Total bathrooms
5
Garage spaces
3
Parking spaces
N/A
Lot size
0.24 acres
Loading map…

Nearby schools

Within 10 miles. School directory data from the National Center for Education Statistics (NCES), accessed via the Urban Institute Education Data API. Local Score is calculated by INNOVATE Real Estate; where a state rating is shown, it comes from that state's own official school report card.

Elementary
B.D. GULLETT ELEMENTARY SCHOOL
1.48 mi away · Grades -1-5
Nearest school -- attendance-zone data not available here
2.0
Local Score (student-teacher ratio only (preliminary -- will incorporate state test-score data once available)) -- not an official state rating
Enrollment
1,280
Student:teacher ratio
19.4:1
District
MANATEE
Middle
DR MONA JAIN MIDDLE SCHOOL
1.38 mi away · Grades 6-8
Nearest school -- attendance-zone data not available here
2.0
Local Score (student-teacher ratio only (preliminary -- will incorporate state test-score data once available)) -- not an official state rating
Enrollment
1,062
Student:teacher ratio
20.8:1
District
MANATEE
High
LAKEWOOD RANCH HIGH SCHOOL
3.1 mi away · Grades 9-12
Nearest school -- attendance-zone data not available here
1.0
Local Score (student-teacher ratio only (preliminary -- will incorporate state test-score data once available)) -- not an official state rating
Enrollment
2,429
Student:teacher ratio
24.3:1
District
MANATEE

Walkability

Blended score for BRADENTON's center, calculated by INNOVATE Real Estate from two sources: the EPA's National Walkability Index (street network, transit, land-use mix) and Google Places amenity data (what's actually reachable on foot from this point). 60% EPA National Walkability Index + 40% nearby-amenity density (Google Places).

44
Somewhat walkable
out of 100
EPA National Walkability Index
8.8 / 20 -- Below average walkable
Google Places amenity density
43 / 100
Restaurants & cafes5
Grocery stores0
Parks6
Schools5
Transit stops0
Pharmacies0

Market position

How this listing compares to current activity in BRADENTON, from live MLS data.

On the market 57 days -- 87 fewer days than BRADENTON's current average of 144 days.
For reference, the median list price across 3,349 active listings in BRADENTON right now is $299,000.

Mortgage calculator

Estimate only - actual rate and payment depend on your lender, credit, and loan program.

$
%
%
Adjust tax / insurance estimates
% / yr
$
/mo
Est. monthly payment
$6,317/mo
$204,800 down
$819,200 loan
Principal & interest$5,313
Property tax (est.)$853
Home insurance (est.)$150

Similar homes you might like

Data source: Listing information provided by Stellar MLS (mfrmls) via Trestle/CoreLogic. Last updated September 22, 2026.

Information herein deemed reliable but not guaranteed; all measurements, school assignments, HOA fees, taxes, and feature lists are approximate and should be independently verified. Equal Housing Opportunity.