
$1,459,000
About this home
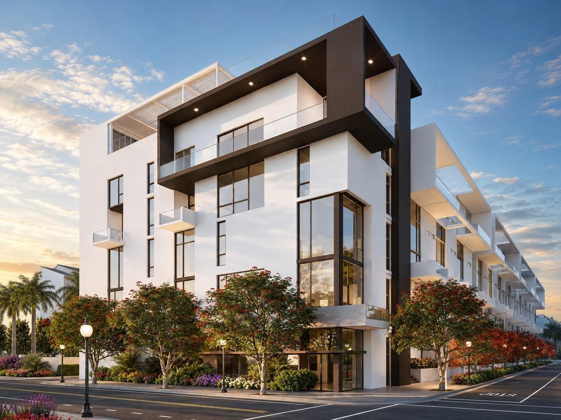
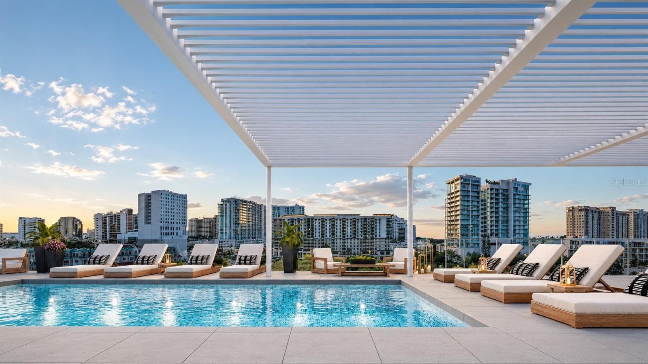
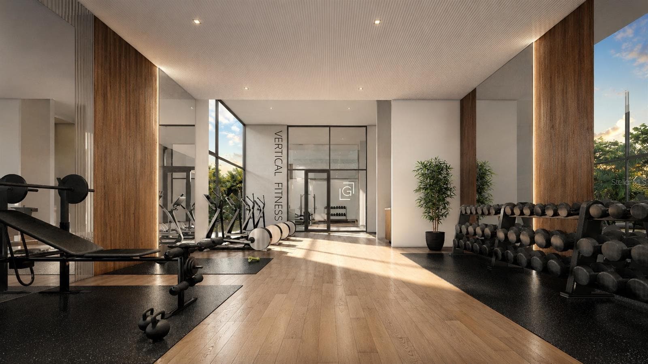
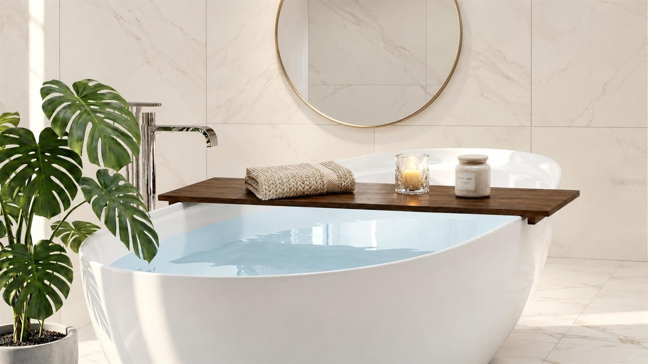
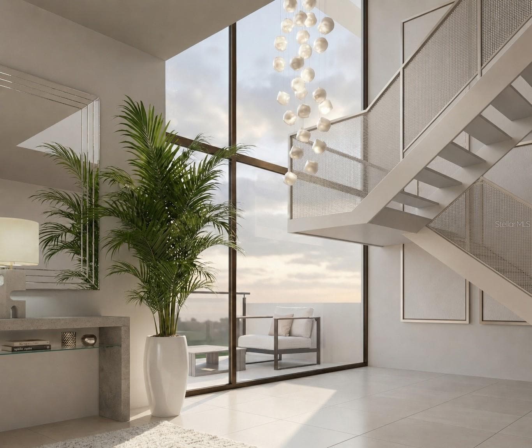
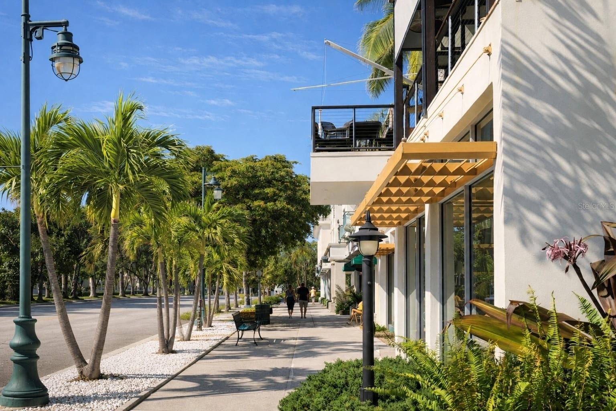
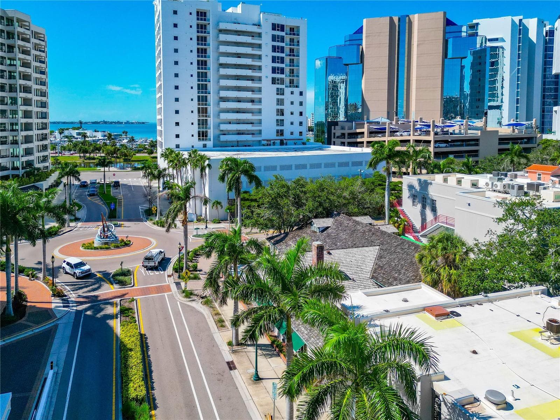
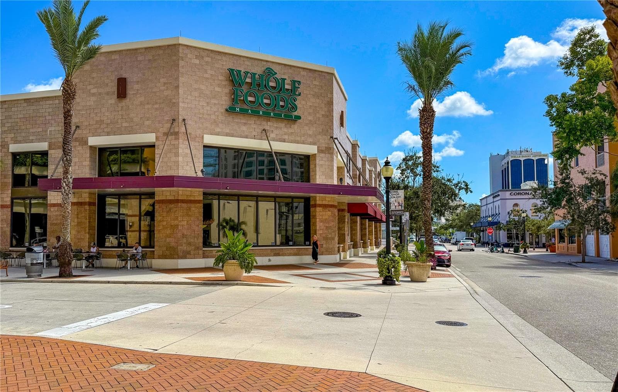
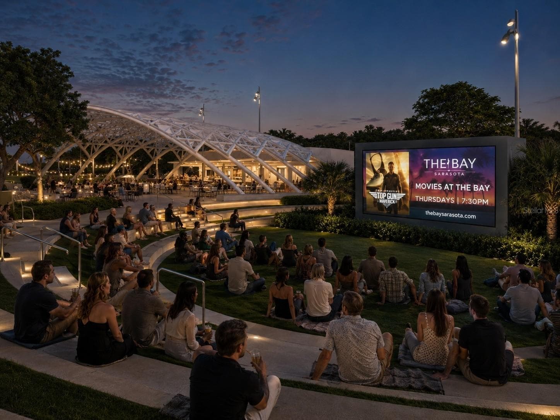
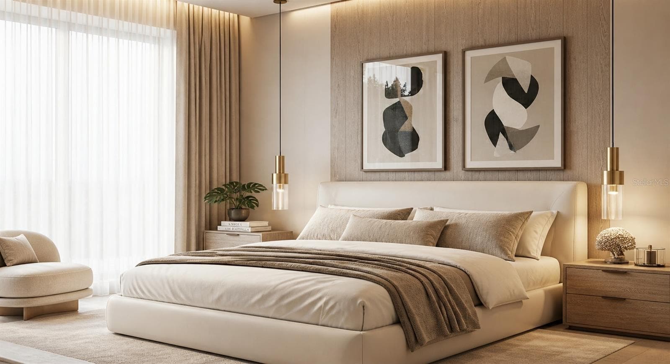
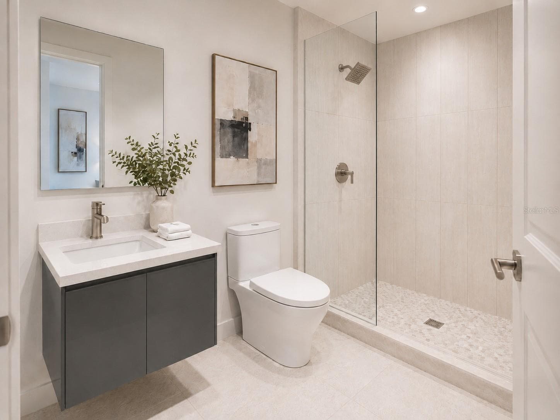
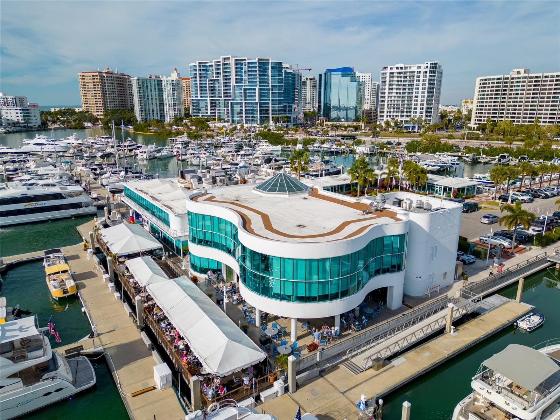
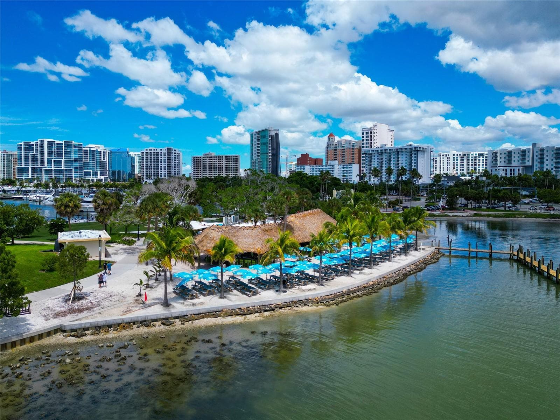
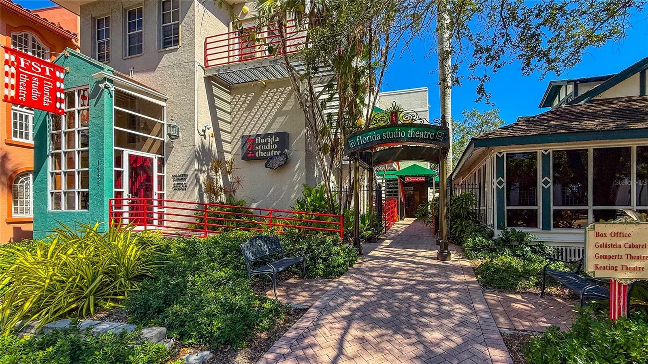
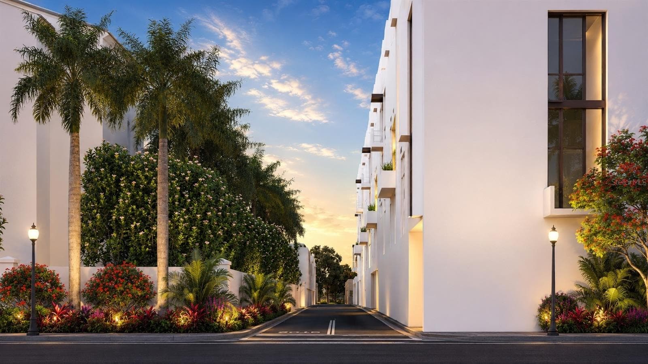
Under Construction. The Elevated Living Collection at The Gallery Sarasota is designed for buyers drawn to dramatic architectural volume, light-filled interiors, and a more distinctive downtown living experience. This 2-bedroom, 2.5-bath residence with dedicated office offers 1,556 square feet of interior living space, defined by extraordinary 24-foot ceilings and full-height windows that introduce scale, light, and vertical drama rarely found in boutique downtown living. Open, connected living areas create an impressive setting for everyday living and entertaining, while private spaces are designed for comfort and retreat. A sweeping signature open staircase adds sculptural impact, while a private in-suite floor-to-floor elevator provides effortless access between levels. Glass-railed terraces extend the residence outdoors, including a secondary entertaining area or office with its own private terrace. Inside, the modern kitchen is anchored by a 13-foot gathering island, creating a natural centerpiece for entertaining. The primary suite offers a walk-in closet and freestanding soaking tub, adding a refined sense of retreat. The result is expansive, architectural, and distinctly modern—defined by light, volume, and ease. The Gallery Sarasota is an iconic 6-level, 60-residence boutique mid-rise located above the floodplain in a highly walkable downtown setting near the bay, Whole Foods, Main Street, The Bay Park, and the Rosemary District. Residents enjoy direct-to-outdoors entries, impeccably crafted Italian finishes, deeded private garage parking and storage, a rooftop terrace pool and social lounge with bay views, and a two-room fitness center with yoga studio. Schedule a private hardhat tour to experience the architecture, amenities, and downtown lifestyle of The Gallery Sarasota firsthand.
Highlights
Property details
- MLS
- Stellar MLS
- MLS #
- MFRA4637429
- Property type
- Condominium
- Subdivision
- THE GALLERY SARASOTA
- Status
- Active
- Days on market
- 632
- On market date
- January 25, 2025
- Stories
- N/A
- Total bathrooms
- 2.5
- Garage spaces
- 1
- Parking spaces
- N/A
- Lot size
- 43,000 sqft
Location
Get directions →Nearby schools
Within 10 miles. School directory data from the National Center for Education Statistics (NCES), accessed via the Urban Institute Education Data API. Local Score is calculated by INNOVATE Real Estate; where a state rating is shown, it comes from that state's own official school report card.
- Enrollment
- 144
- Student:teacher ratio
- 10.3:1
- District
- SARASOTA
- Enrollment
- 752
- Student:teacher ratio
- 18.8:1
- District
- SARASOTA
- Enrollment
- 1,251
- Student:teacher ratio
- 13.9:1
- District
- SARASOTA
Walkability
Blended score for SARASOTA's center, calculated by INNOVATE Real Estate from two sources: the EPA's National Walkability Index (street network, transit, land-use mix) and Google Places amenity data (what's actually reachable on foot from this point). 60% EPA National Walkability Index + 40% nearby-amenity density (Google Places).
Market position
How this listing compares to current activity in SARASOTA, from live MLS data.
Mortgage calculator
Estimate only - actual rate and payment depend on your lender, credit, and loan program.
Adjust tax / insurance estimates
Similar homes you might like
Data source: Listing information provided by Stellar MLS (mfrmls) via Trestle/CoreLogic. Last updated 1 days ago.
Information herein deemed reliable but not guaranteed; all measurements, school assignments, HOA fees, taxes, and feature lists are approximate and should be independently verified. Equal Housing Opportunity.