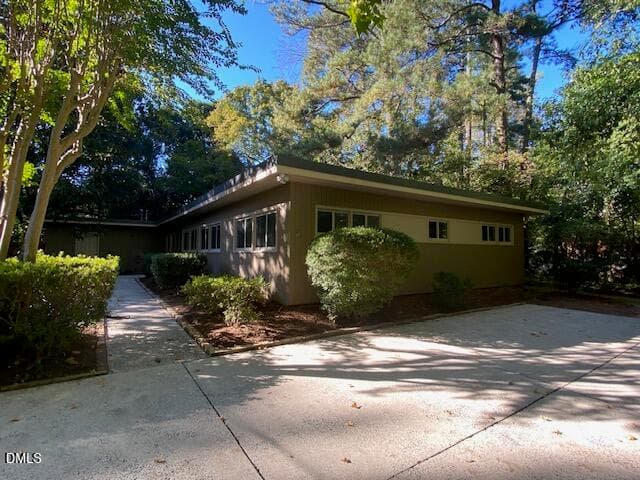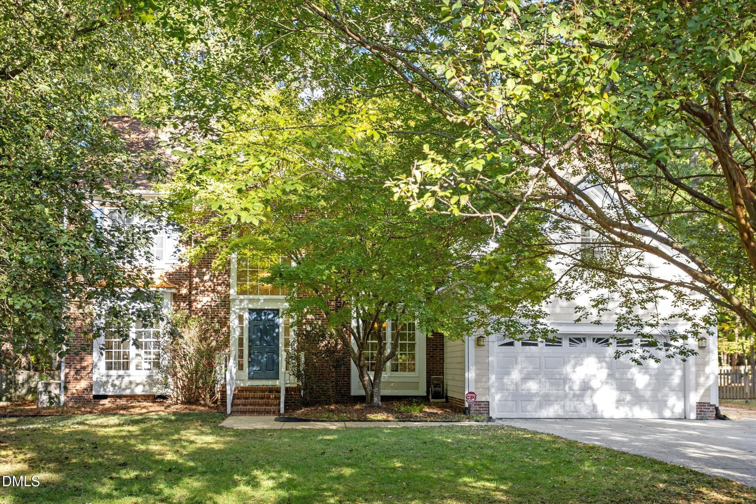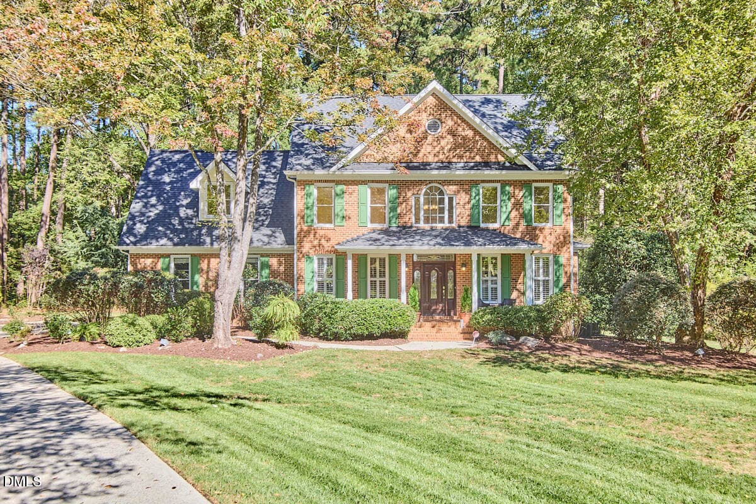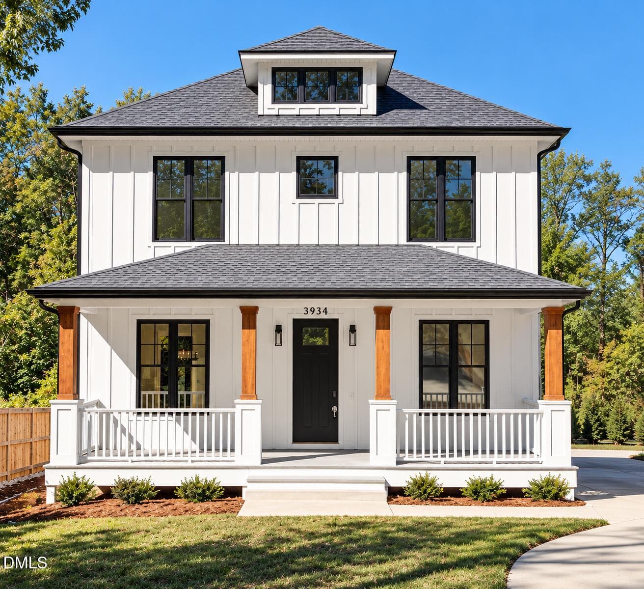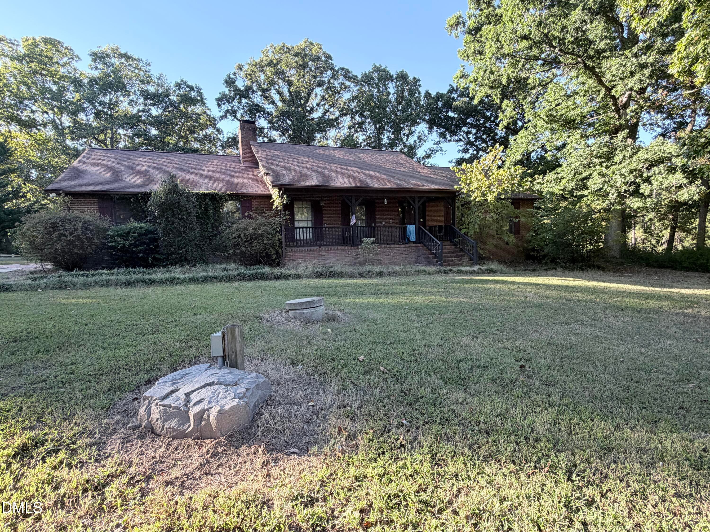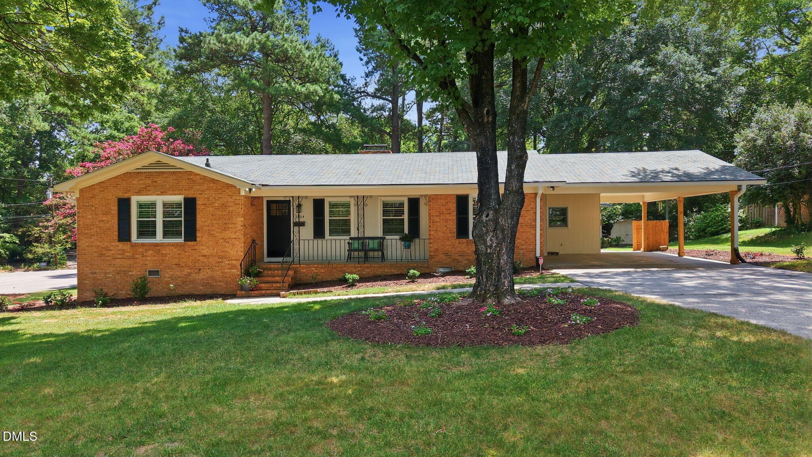
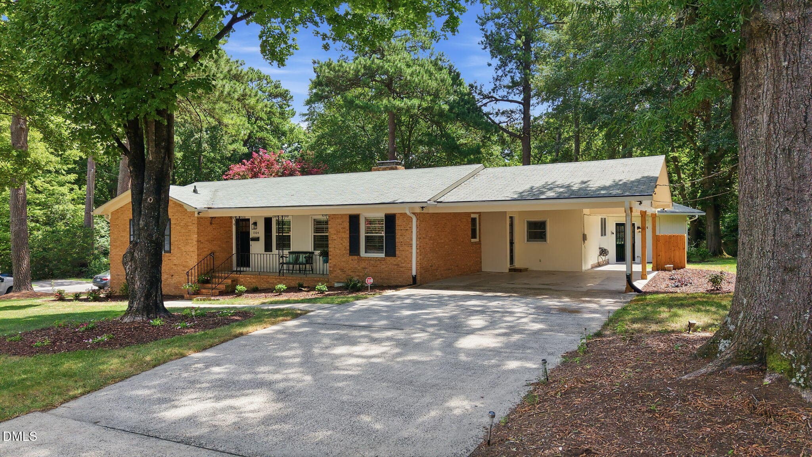
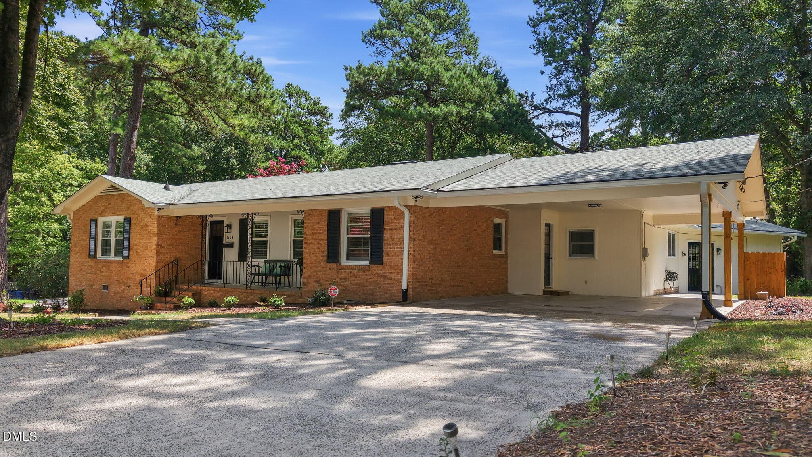


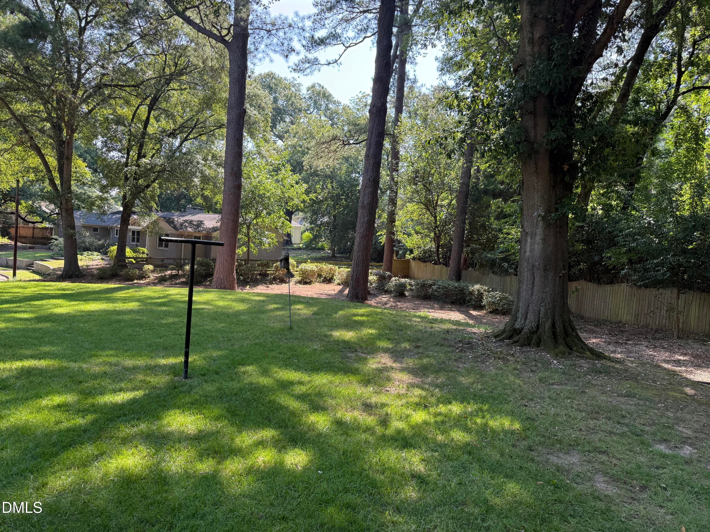
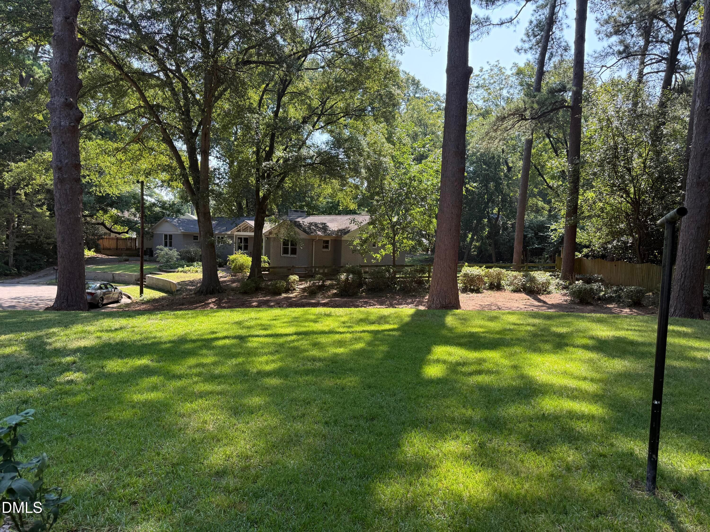
Front 1 - 1304 Georgia Avenue, Durham, NC 27705
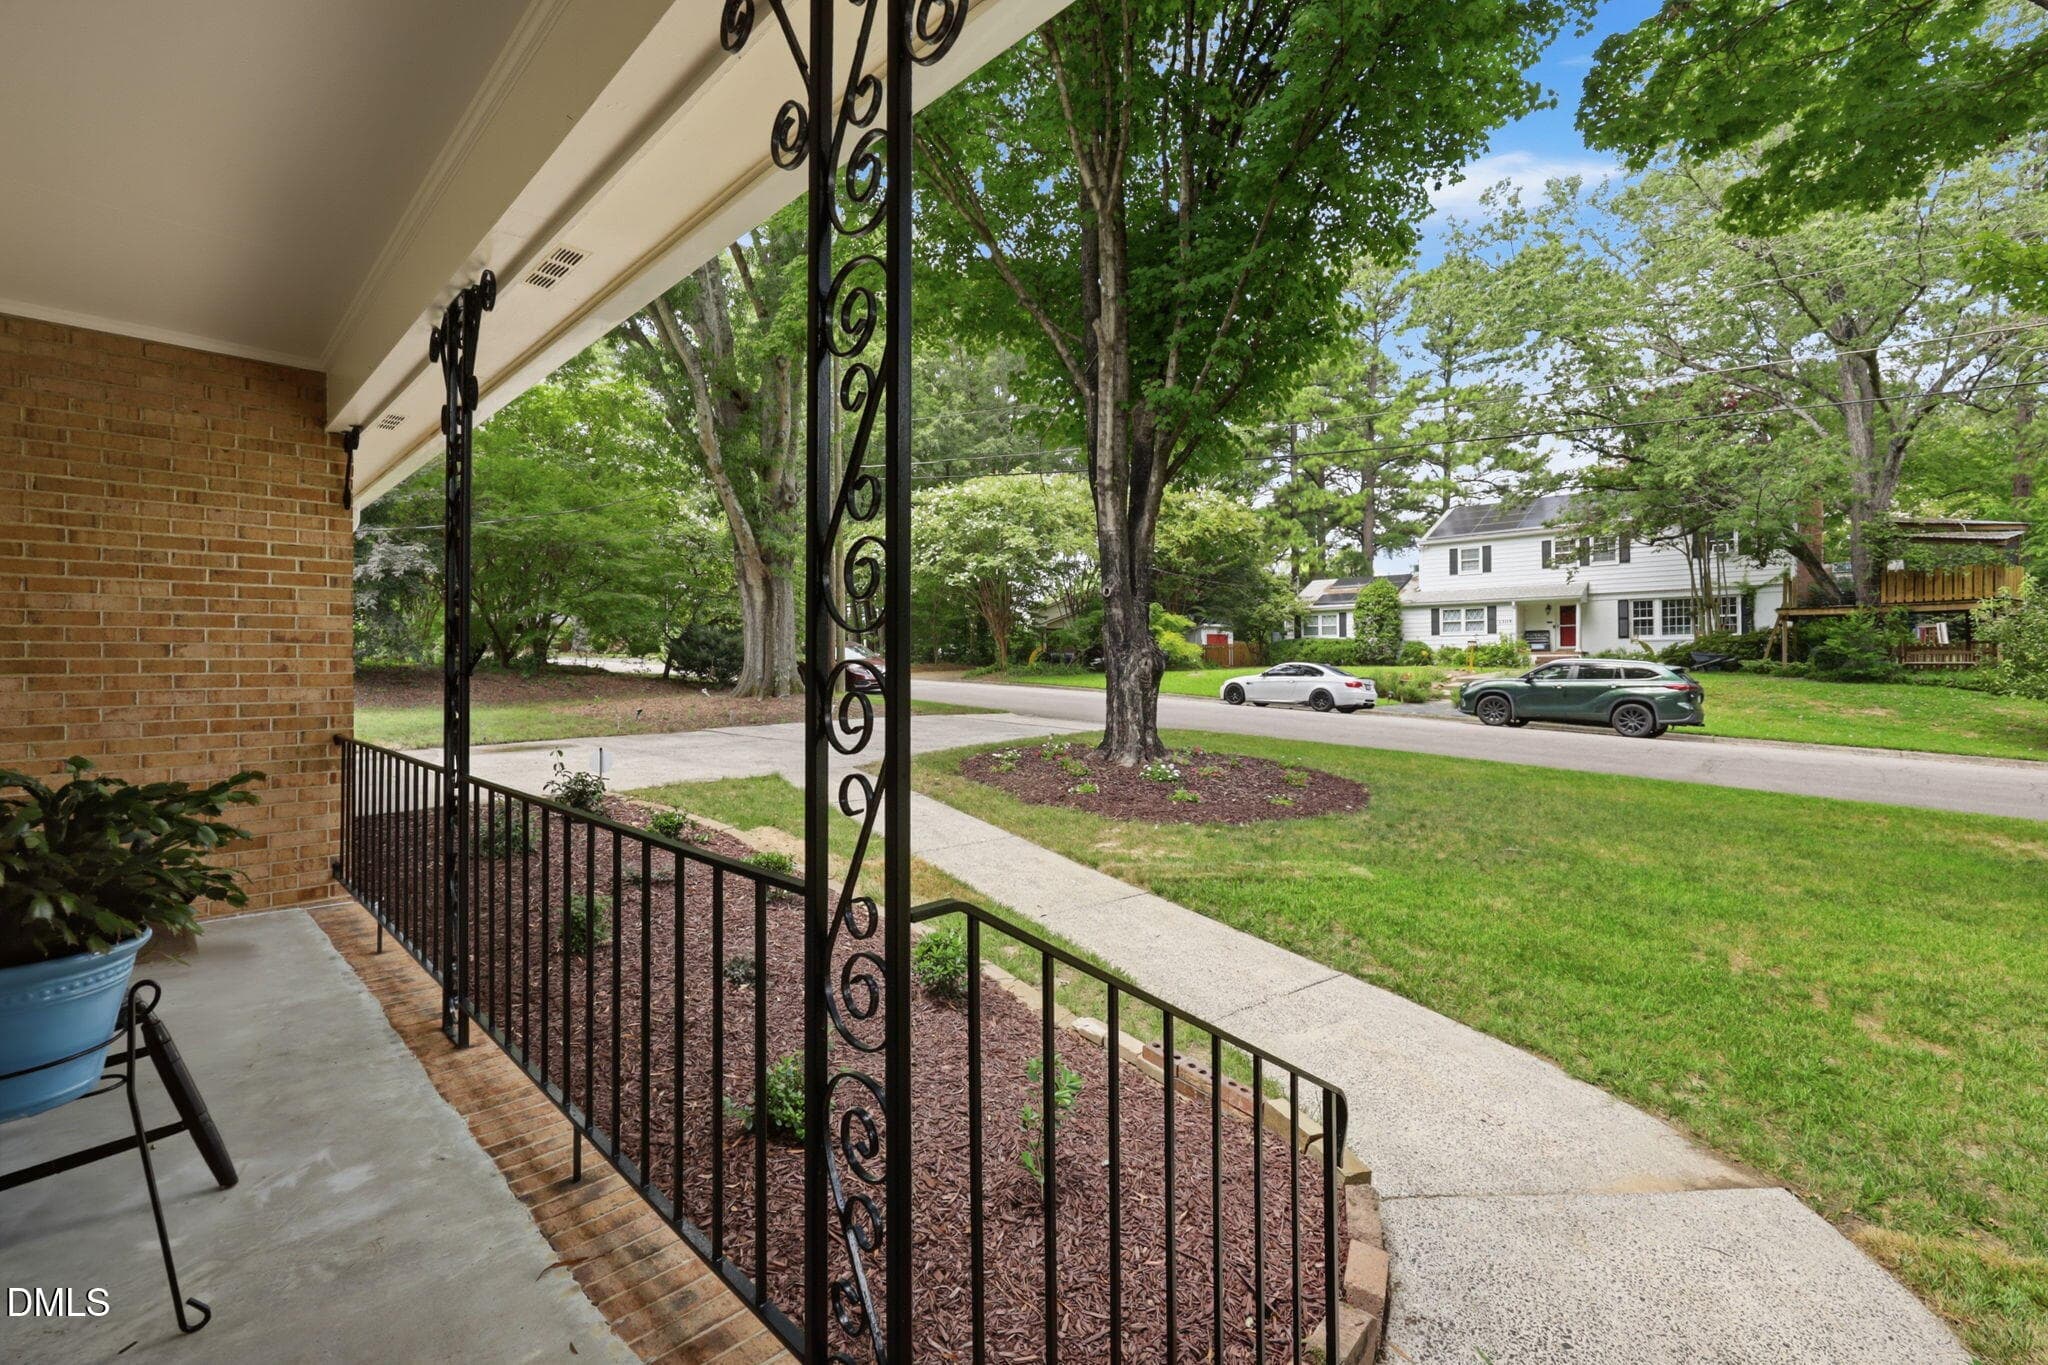
Front Porch 1 - 1304 Georgia Avenue, Durham, NC 27705
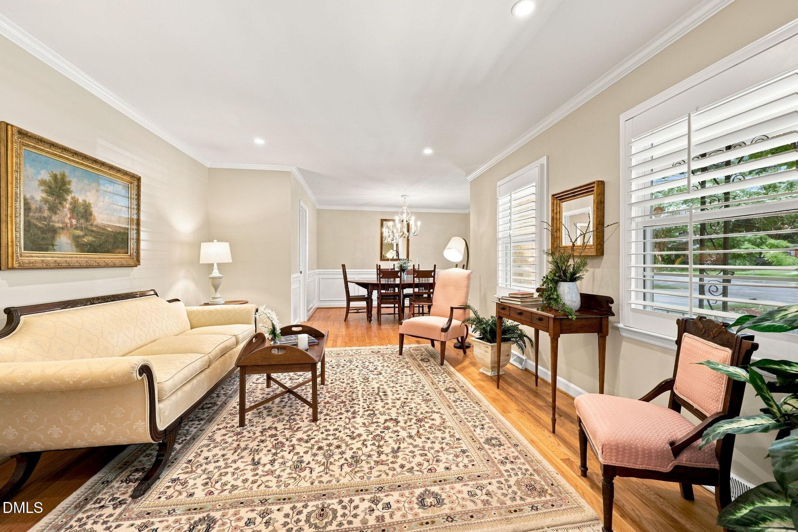
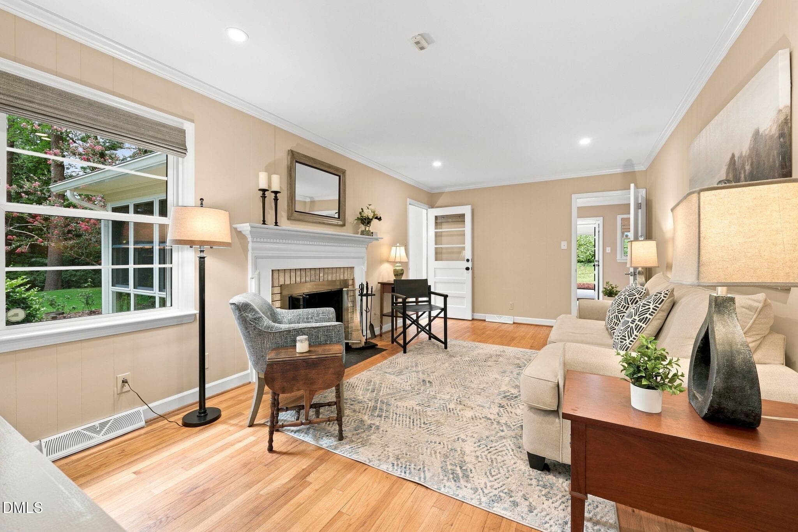
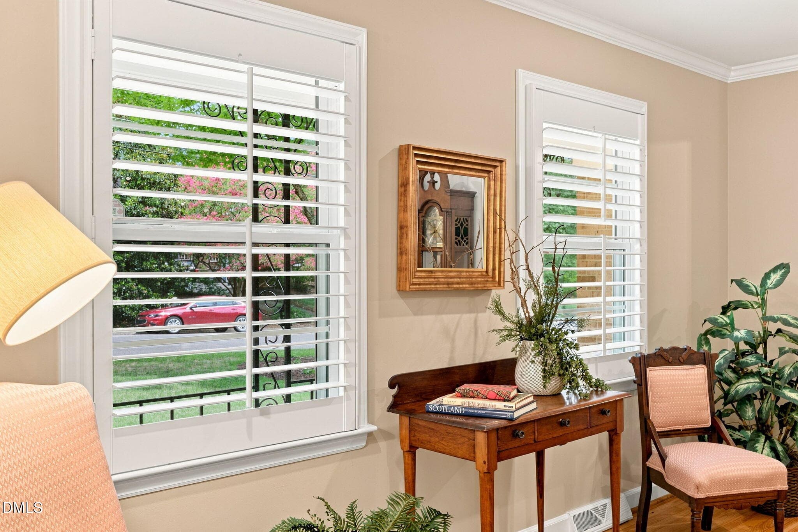
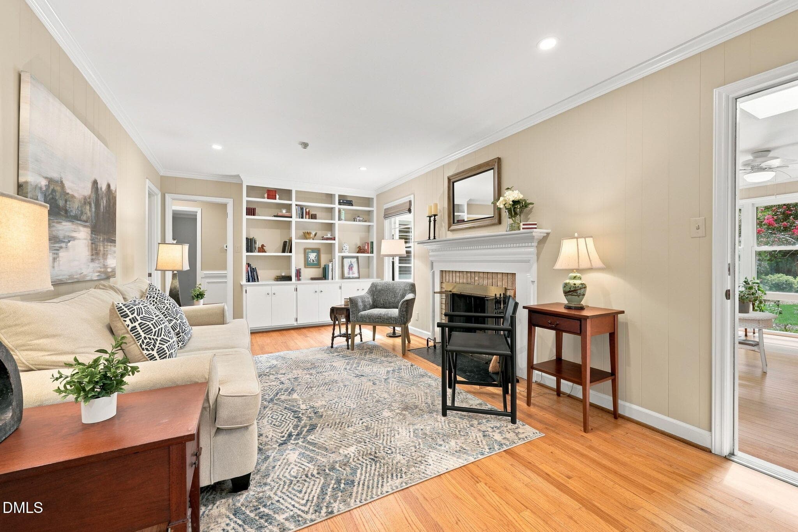
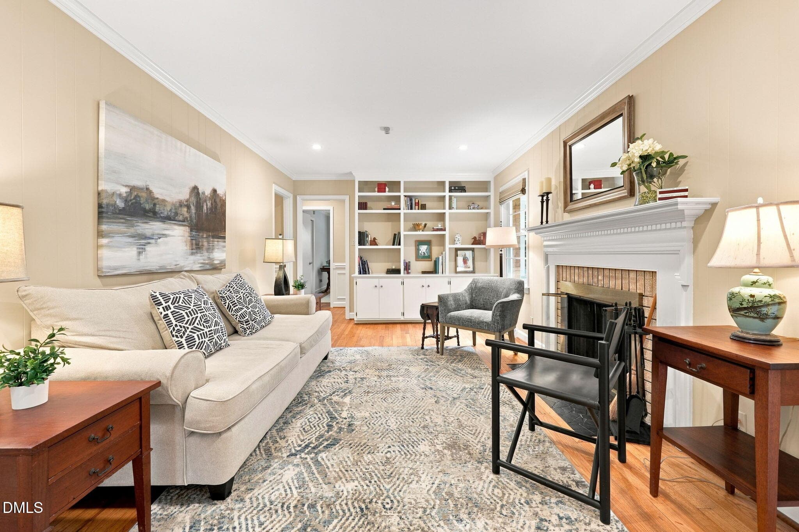
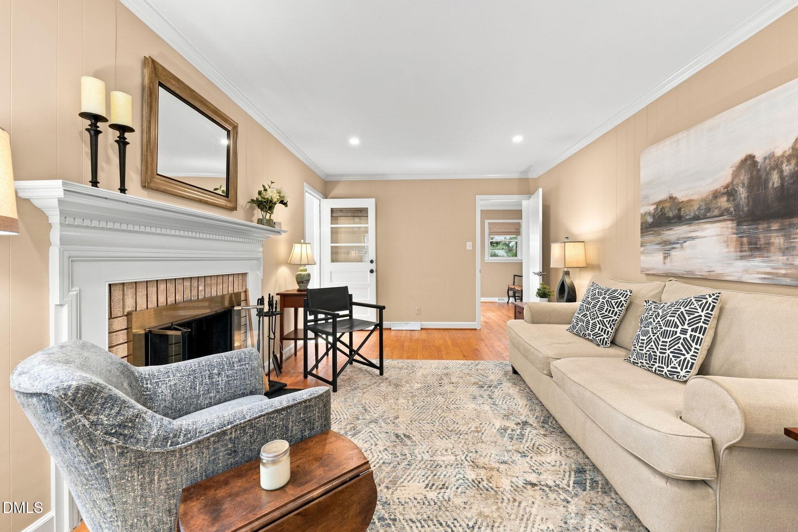
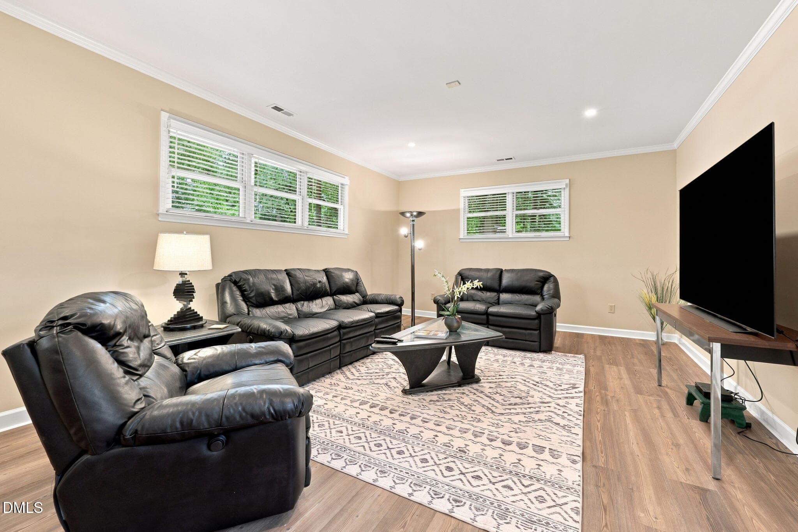
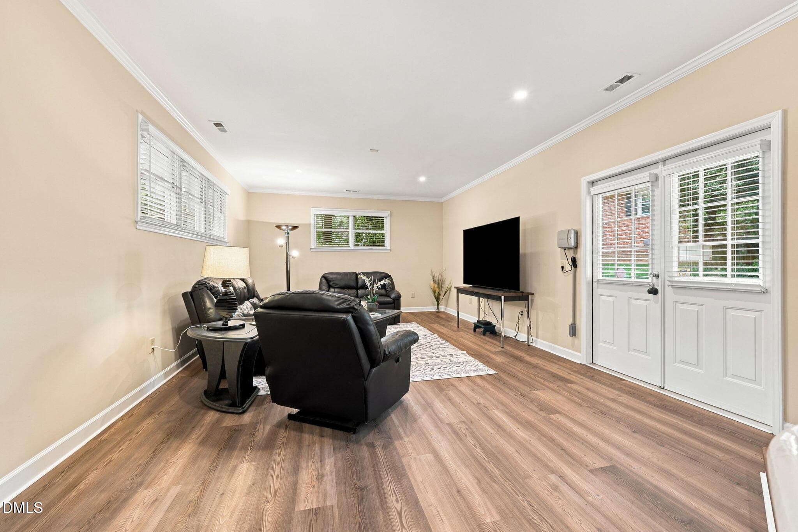
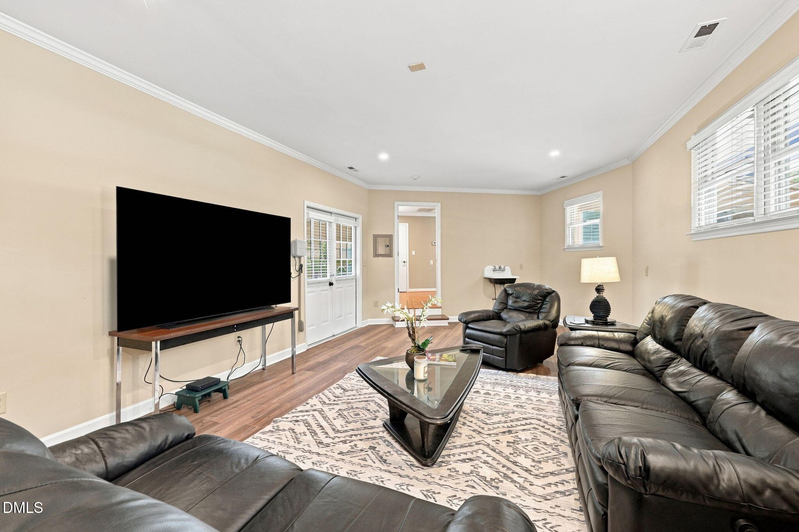
LR 1 - 1304 Georgia Avenue, Durham, NC 27705
LR 2 - 1304 Georgia Avenue, Durham, NC 27705
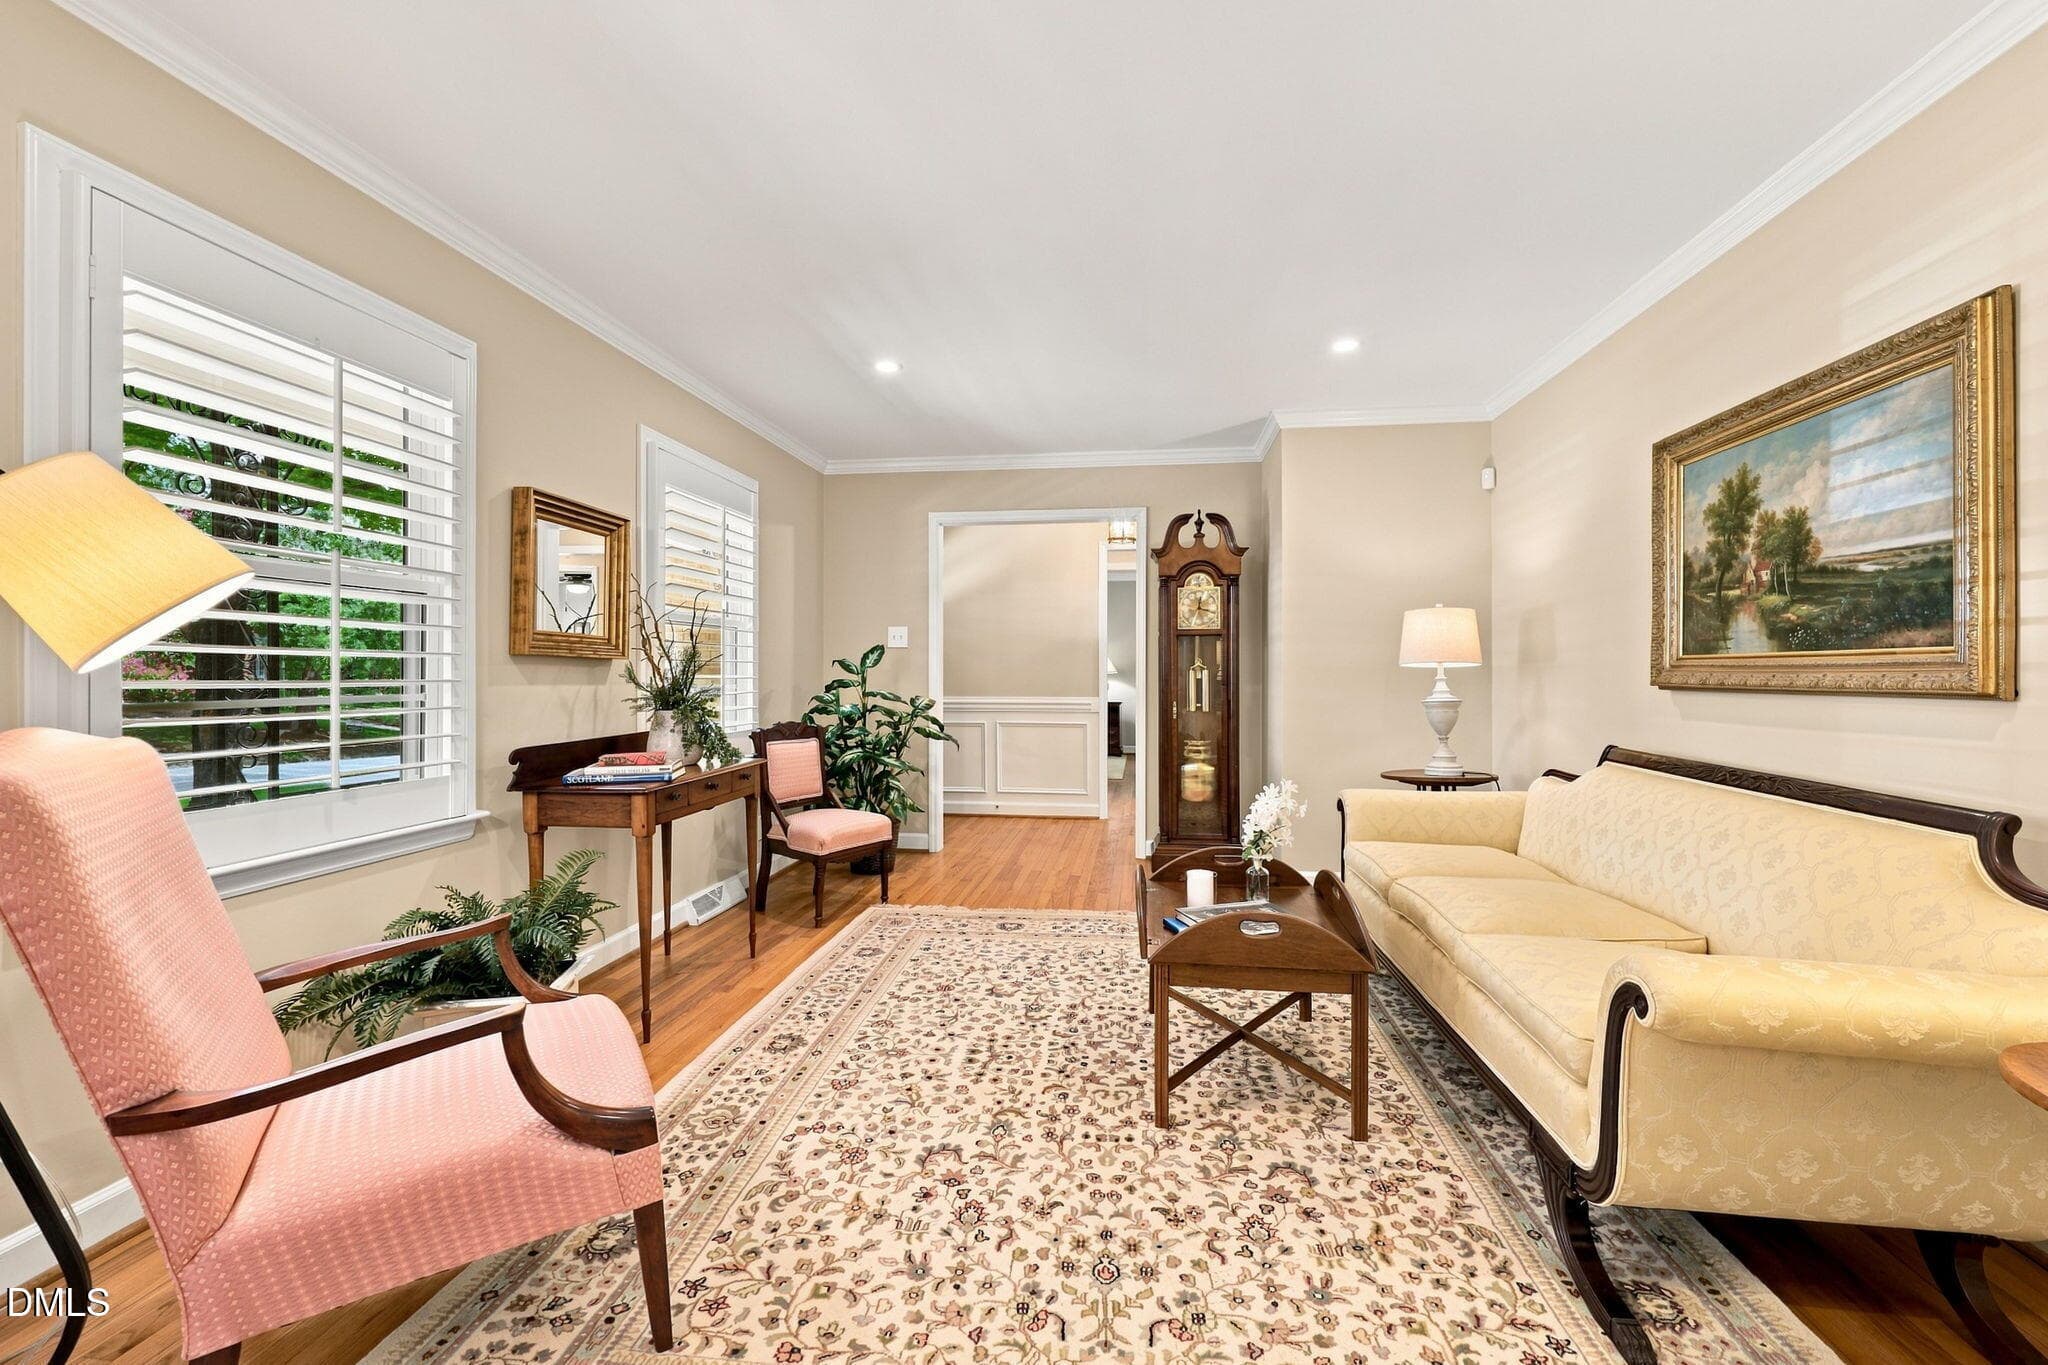
LR -3 - 1304 Georgia Avenue, Durham, NC 27705
LR 4 - 1304 Georgia Avenue, Durham, NC 27705
FR- 1 - 1304 Georgia Avenue, Durham, NC 27705
FR-2 - 1304 Georgia Avenue, Durham, NC 27705
LR- 3 - 1304 Georgia Avenue, Durham, NC 27705
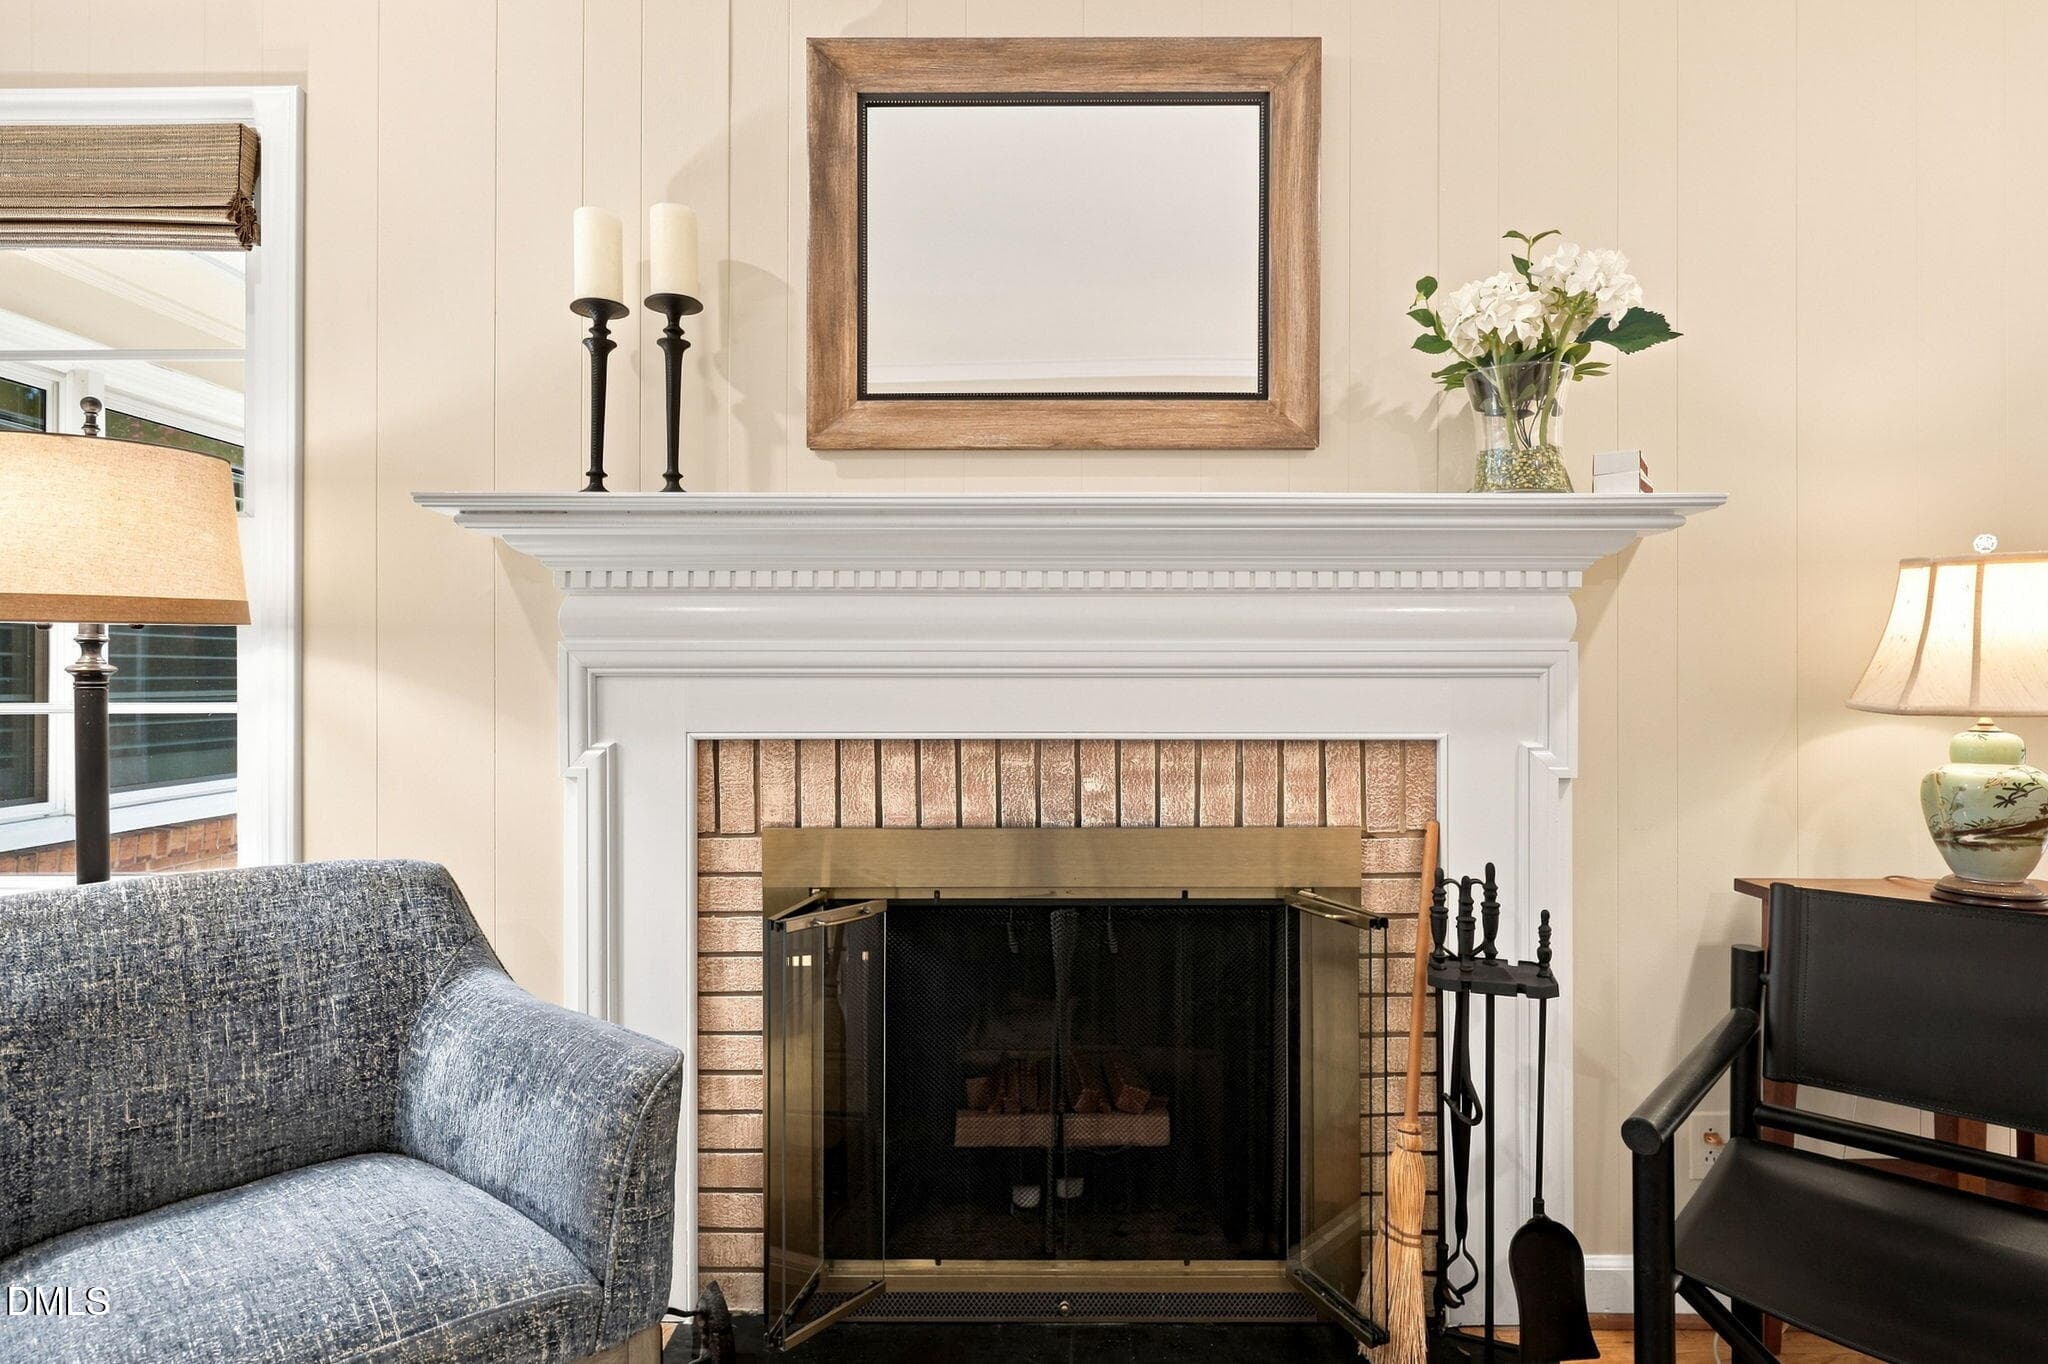
Fireplace-1 - 1304 Georgia Avenue, Durham, NC 27705
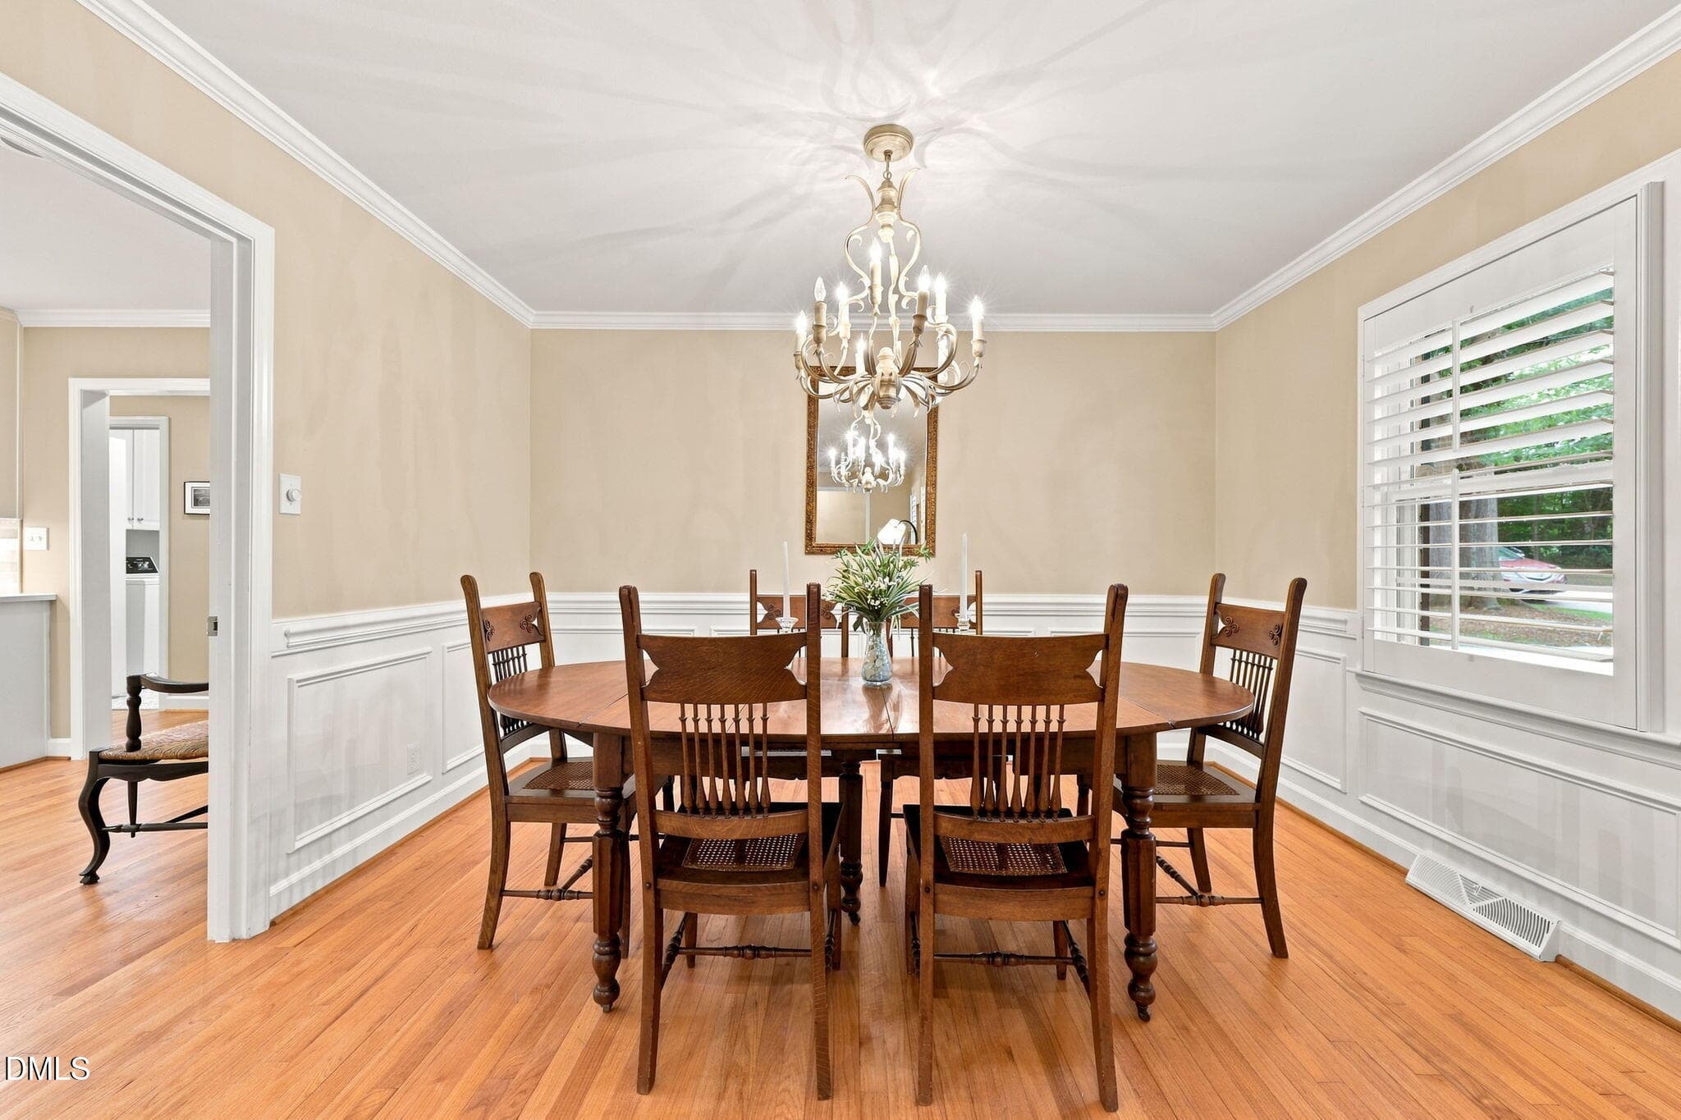
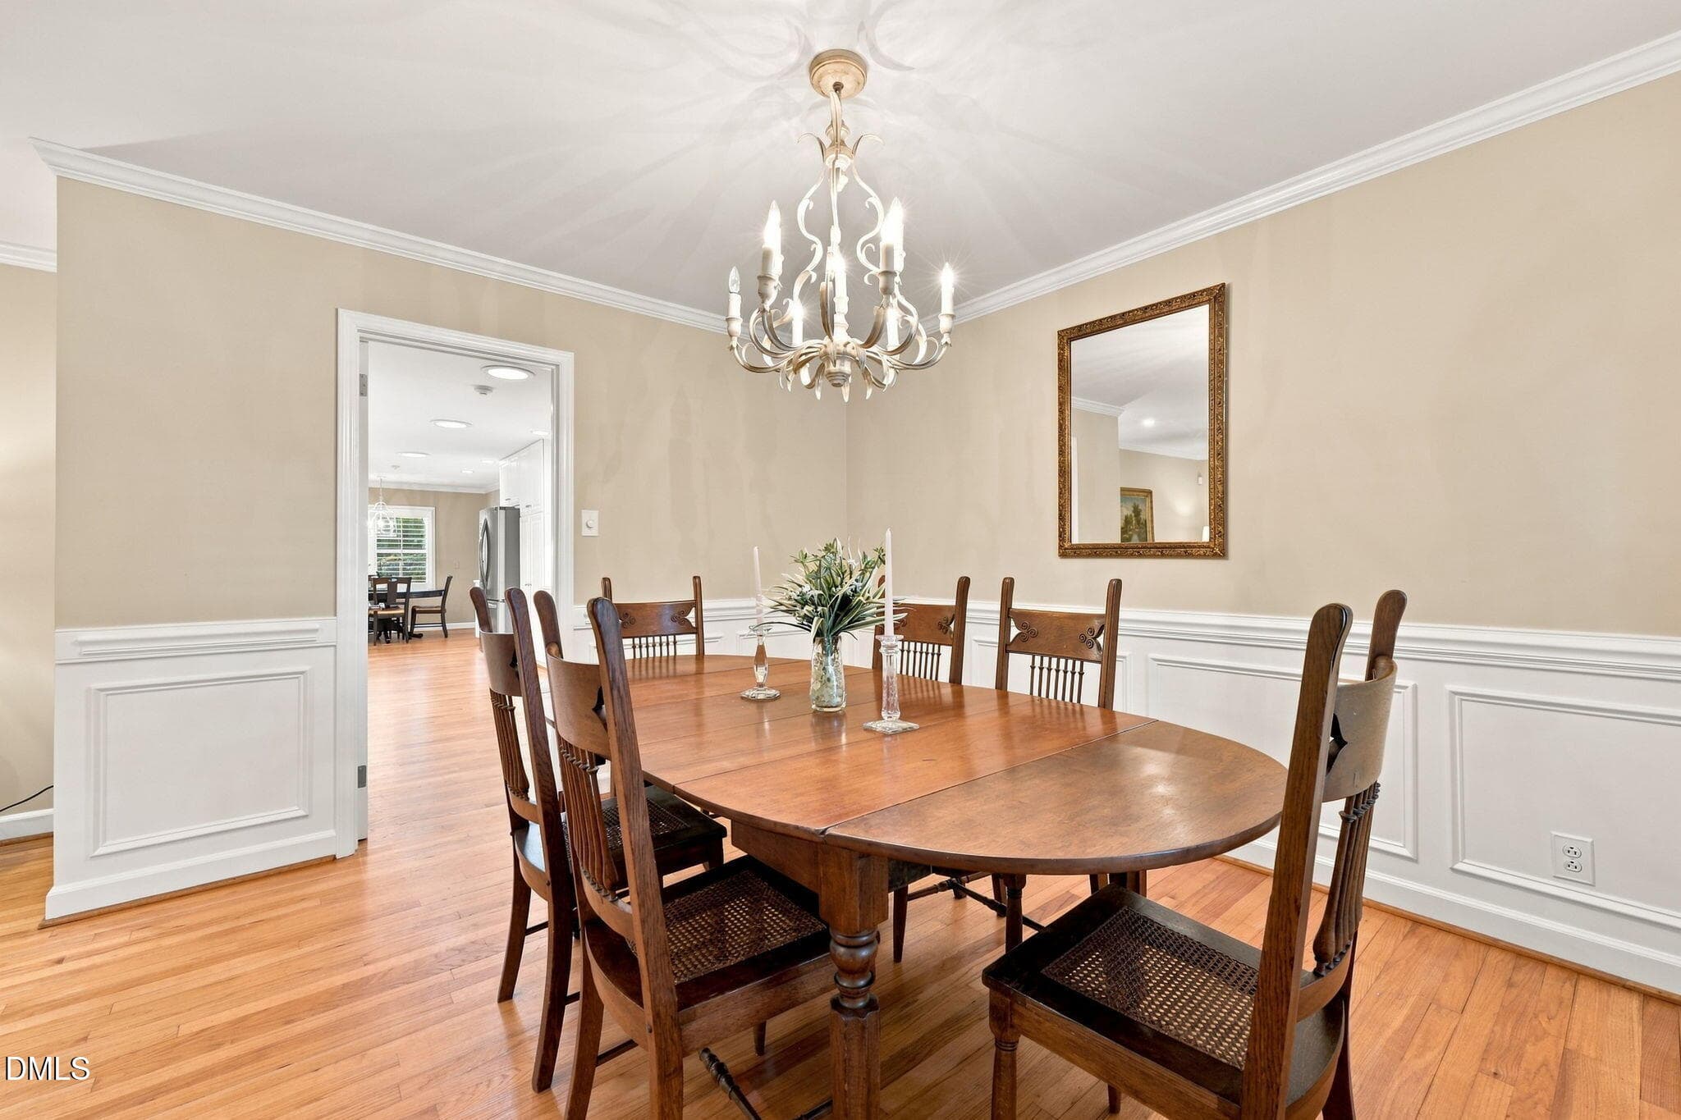
DR 1 - 1304 Georgia Avenue, Durham, NC 27705
DR-2 - 1304 Georgia Avenue, Durham, NC 27705
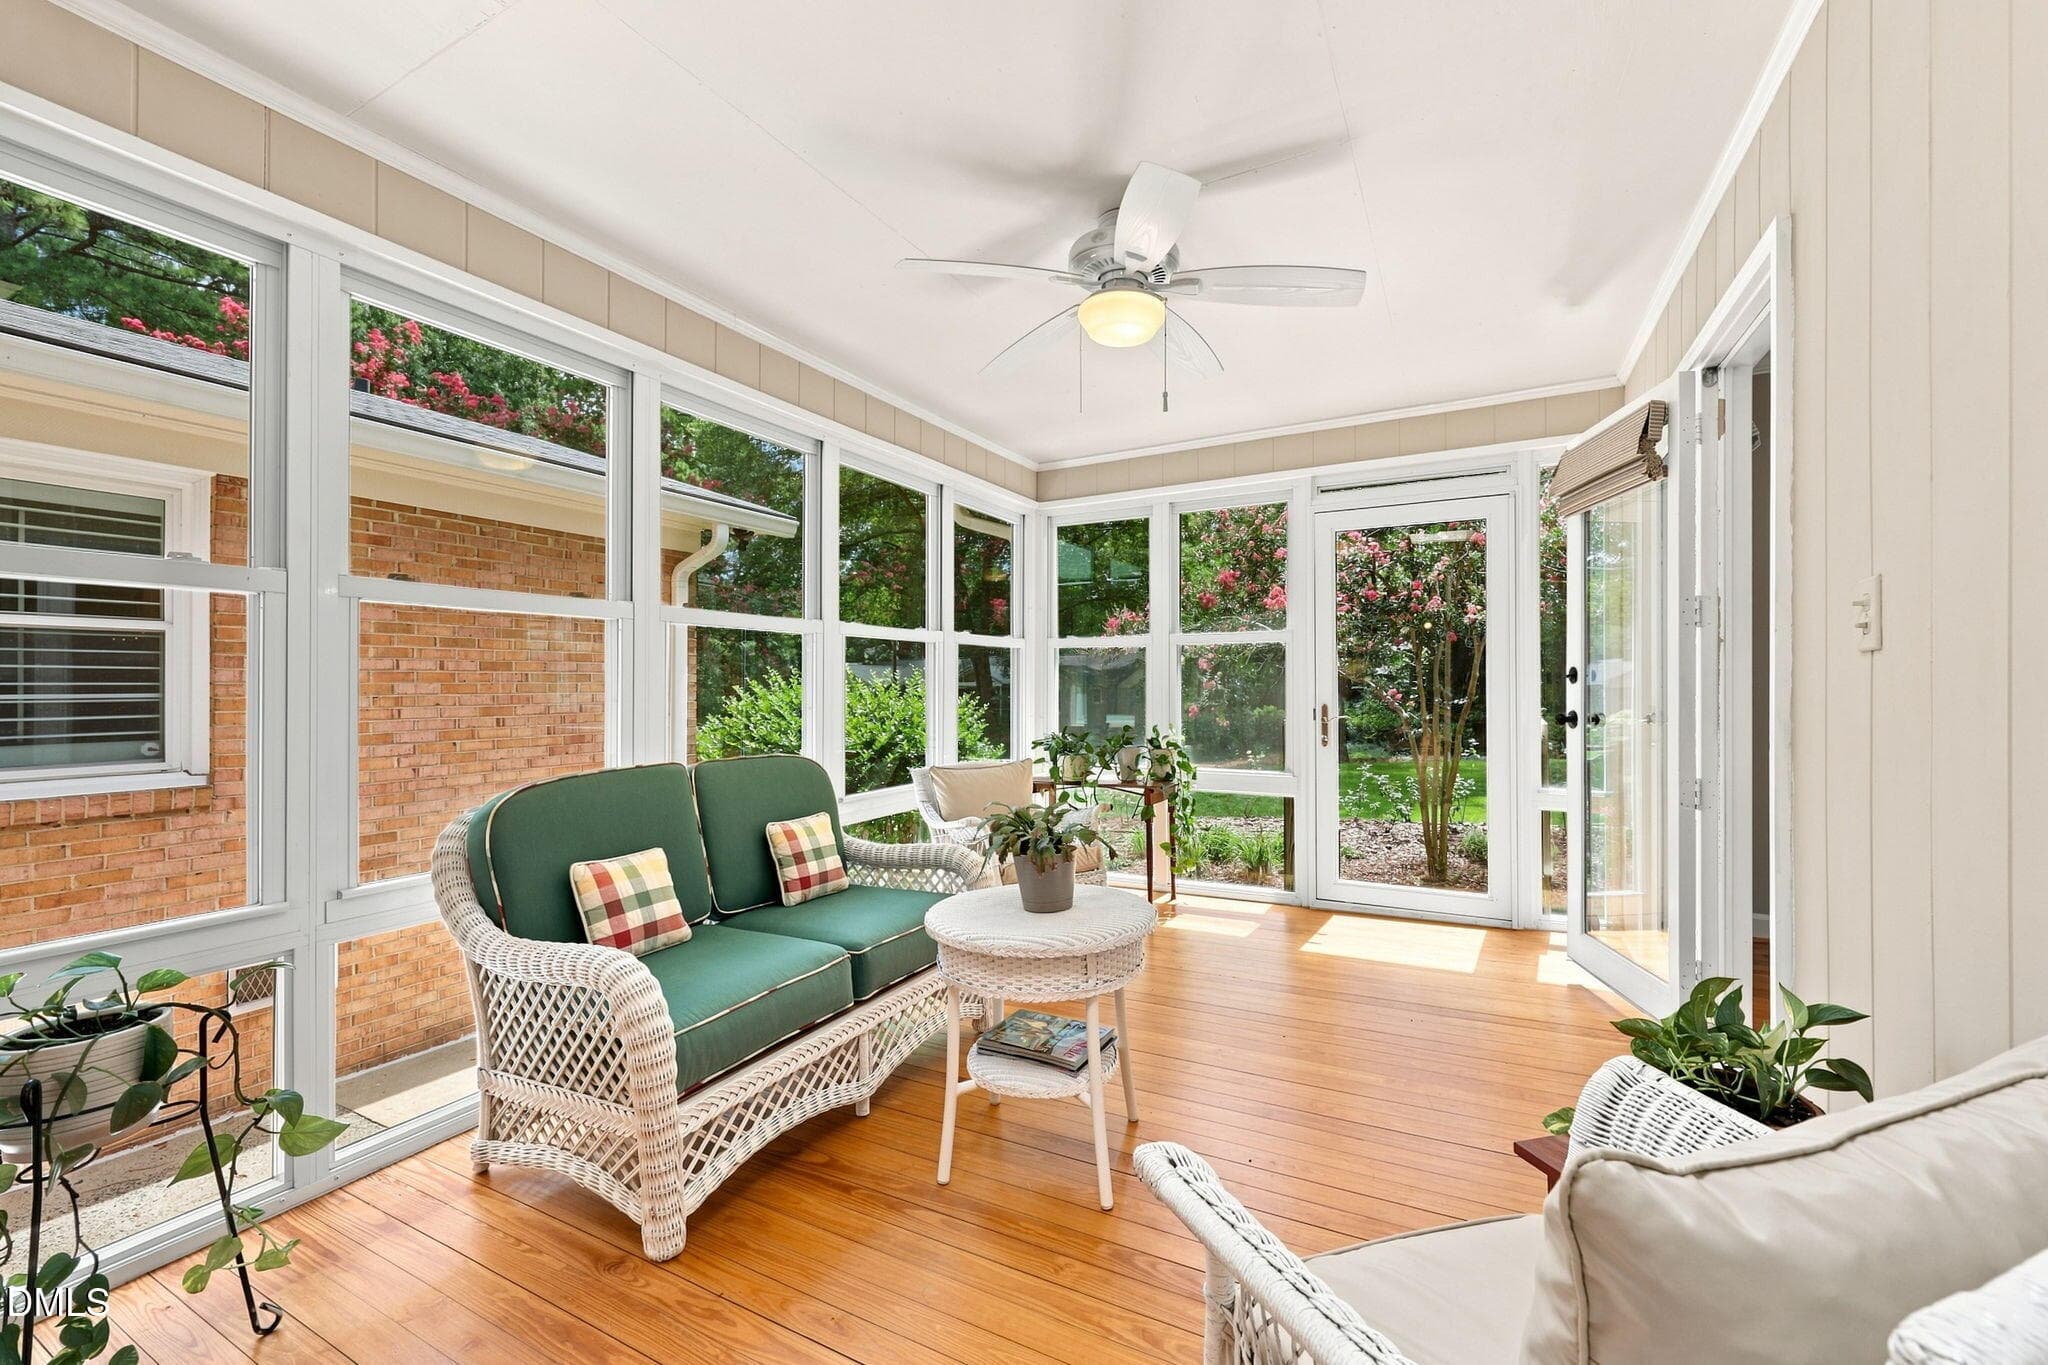
Sunroom 1 - 1304 Georgia Avenue, Durham, NC 27705
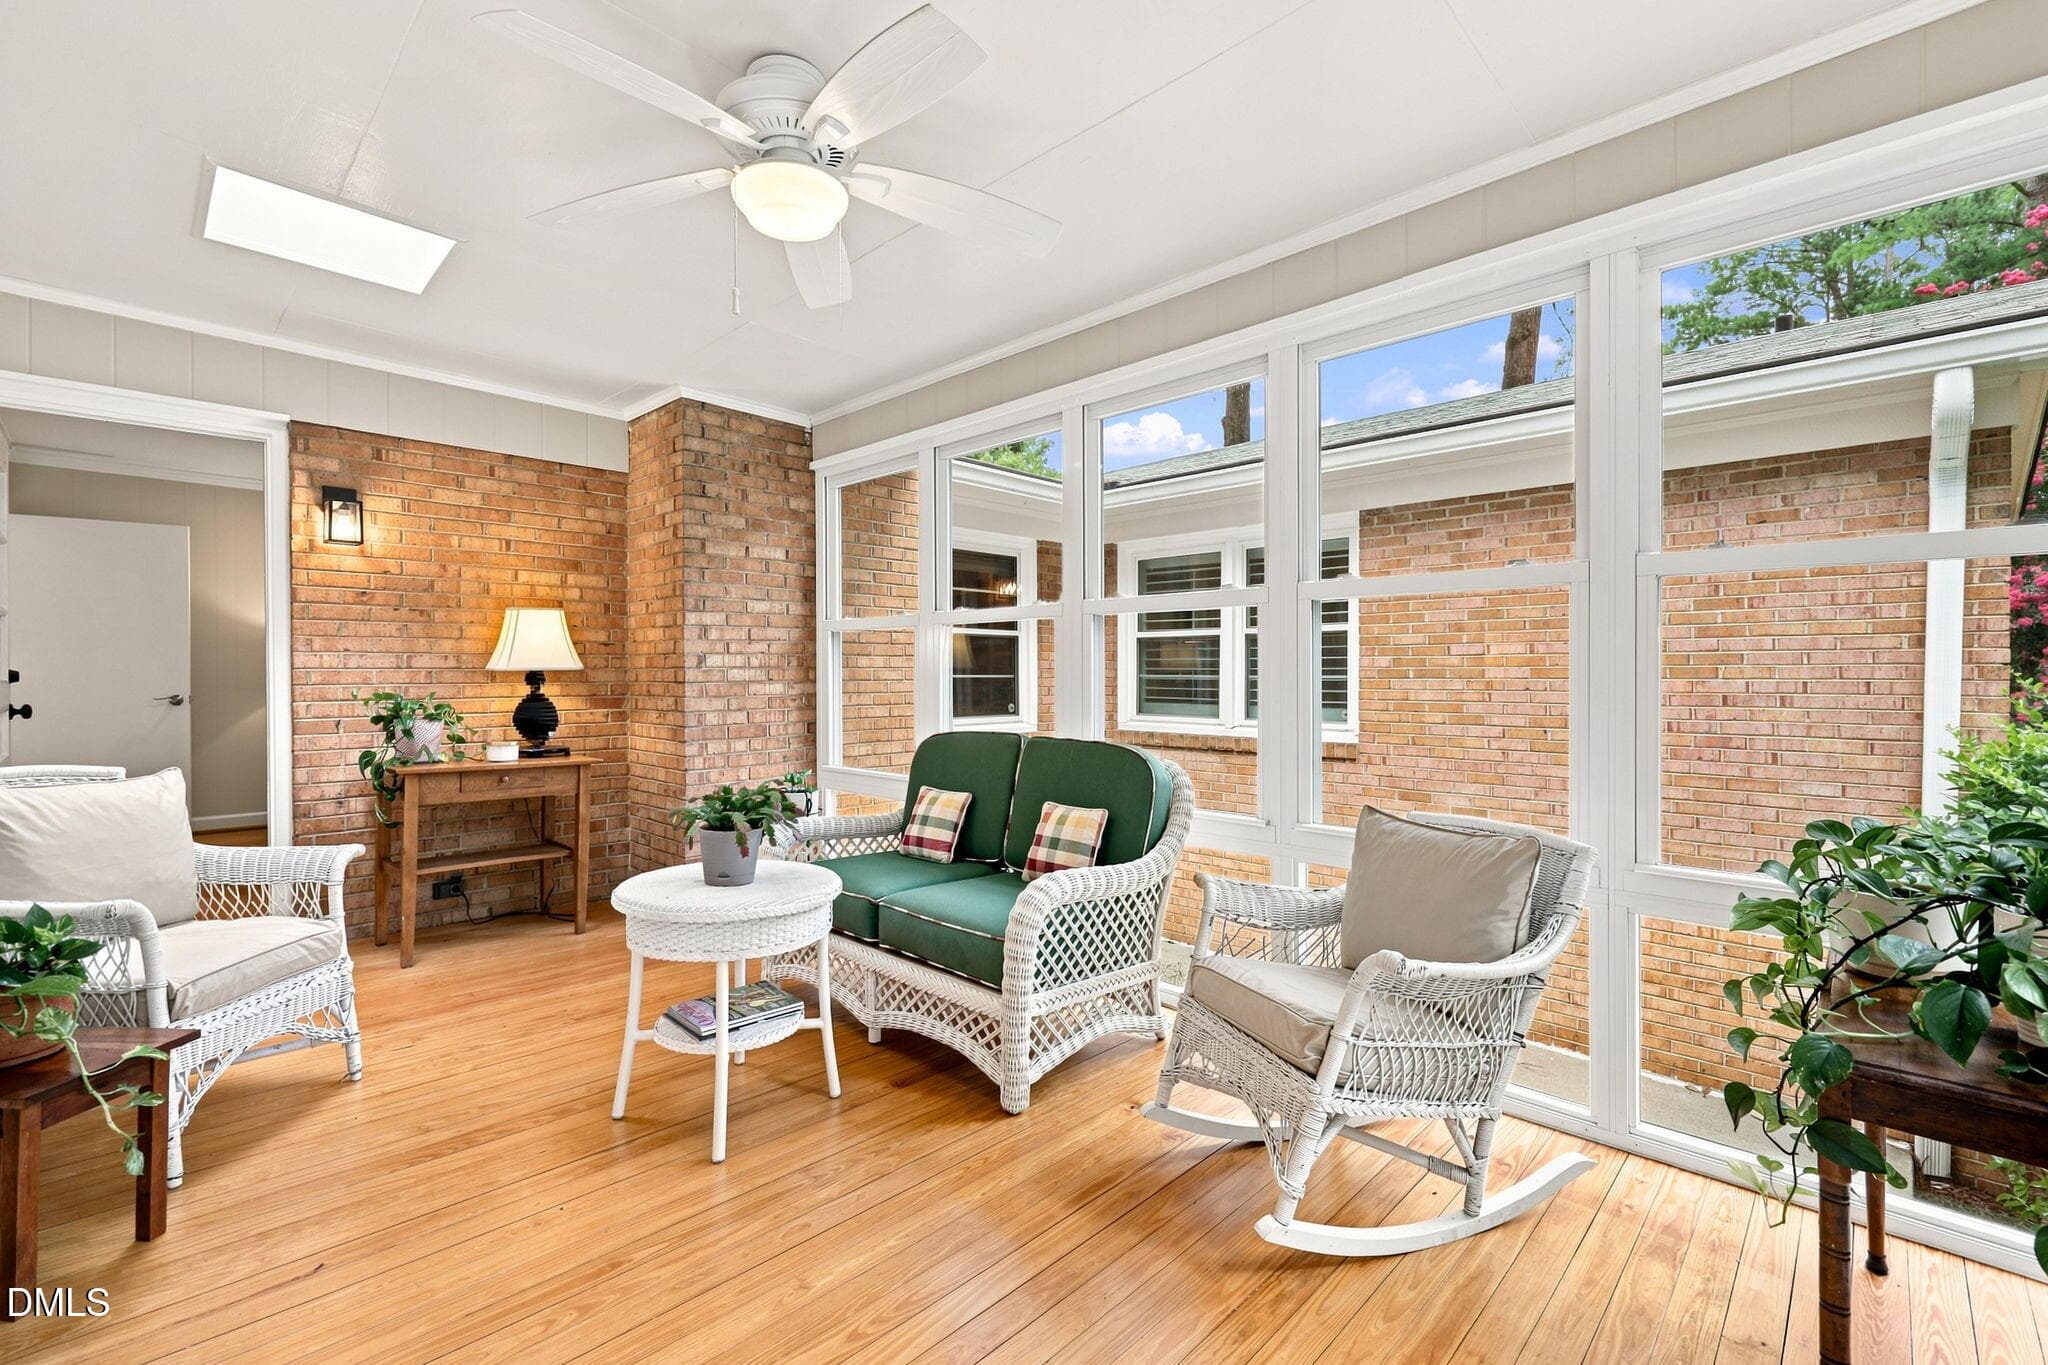
Sunroom 2 - 1304 Georgia Avenue, Durham, NC 27705
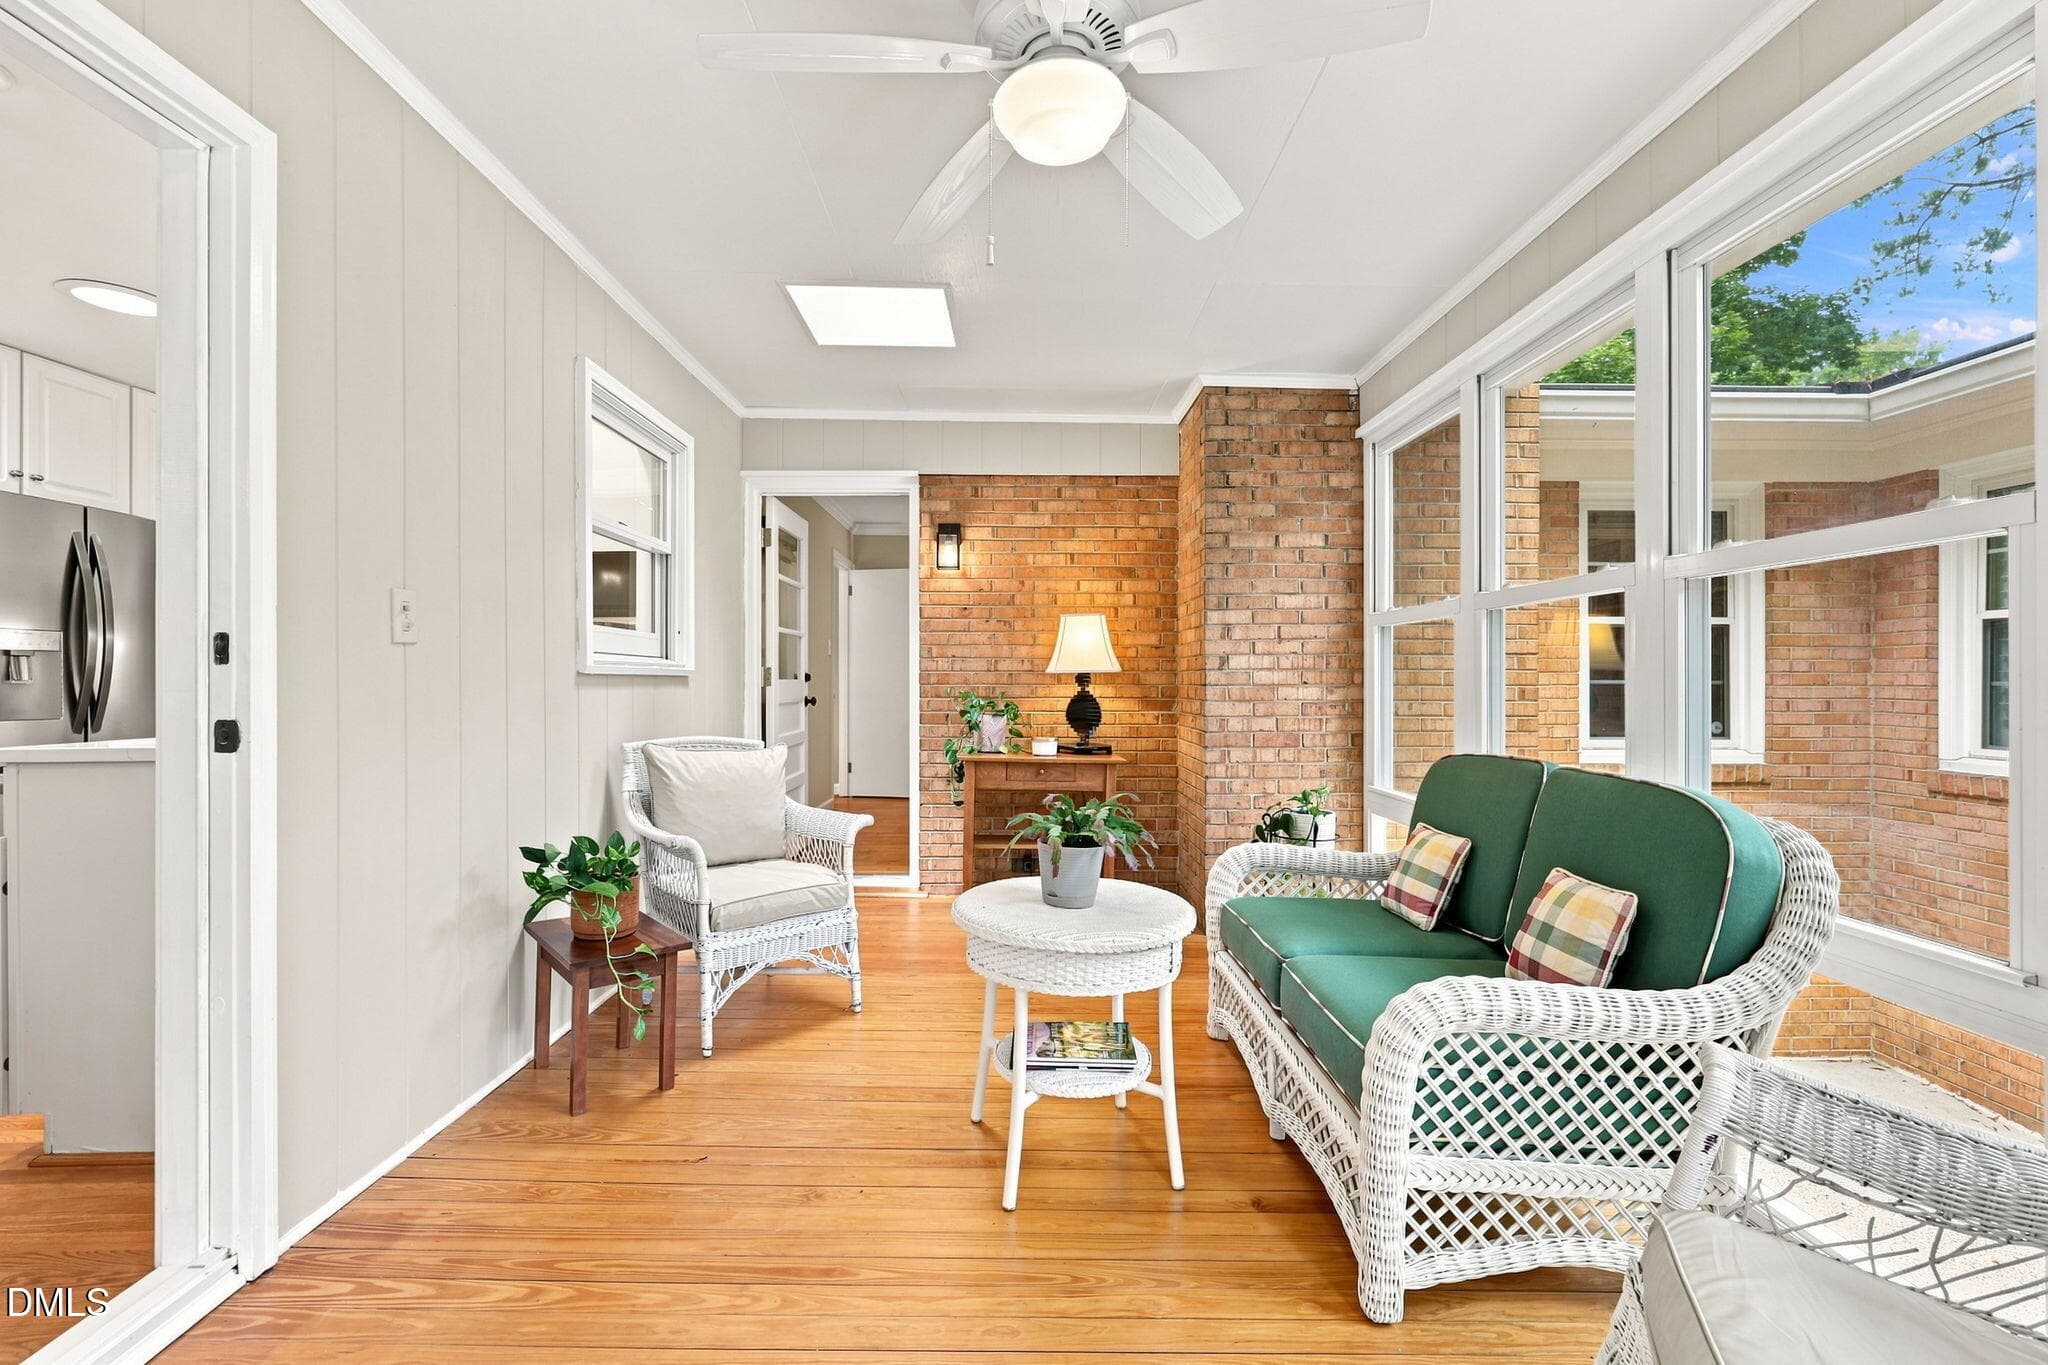
Sunroom 3 - 1304 Georgia Avenue, Durham, NC 27705
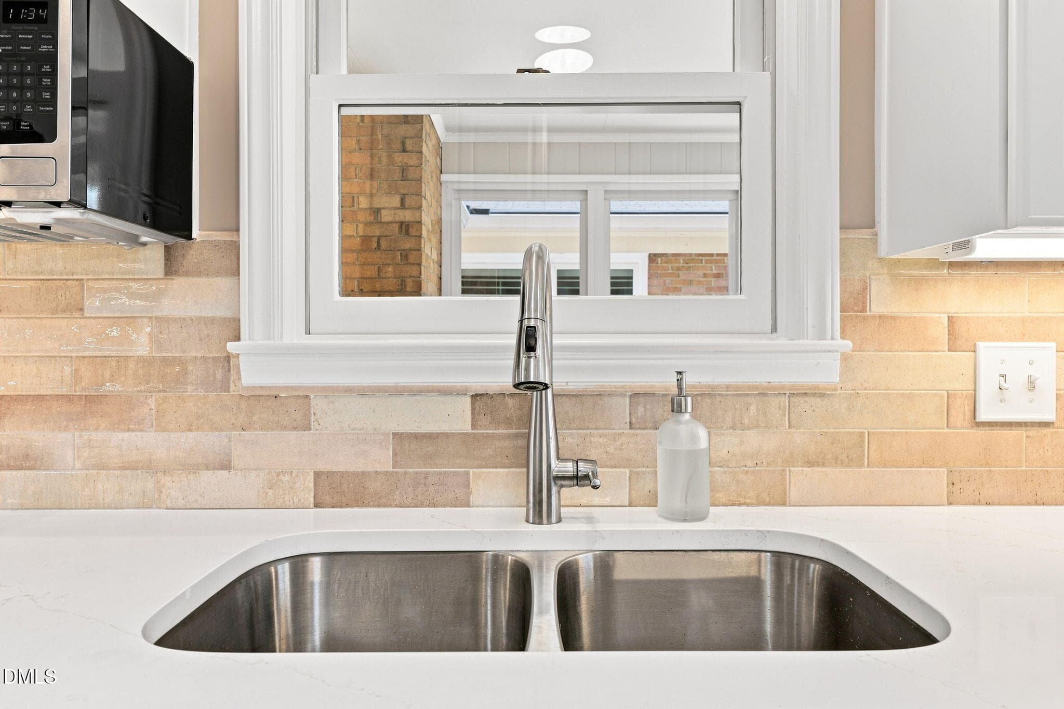
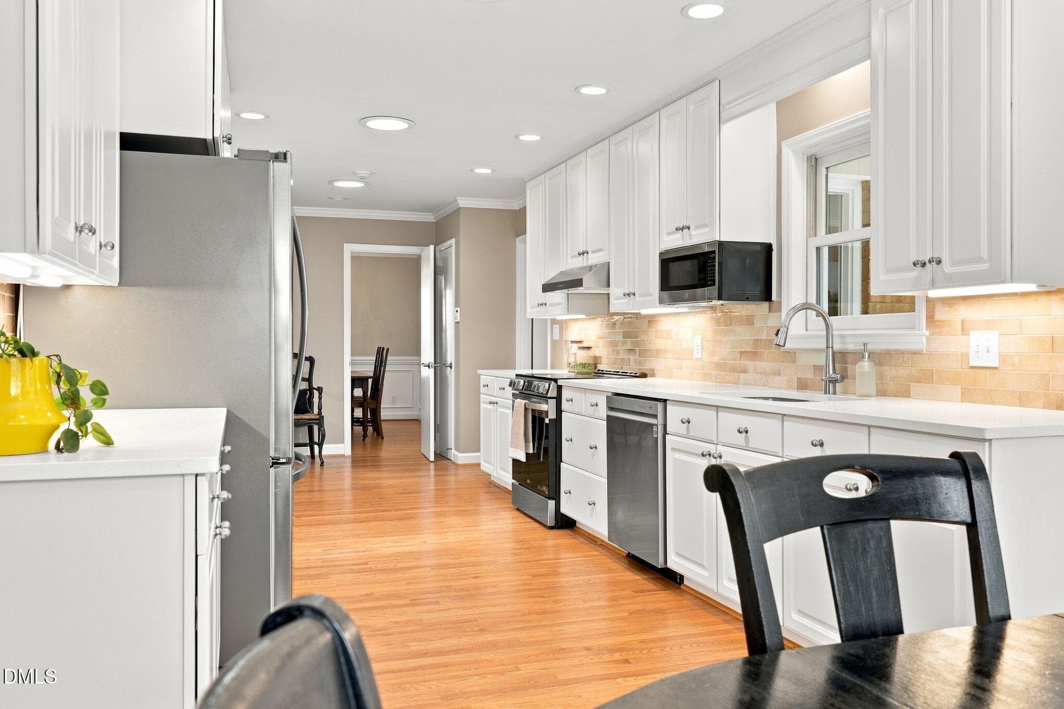
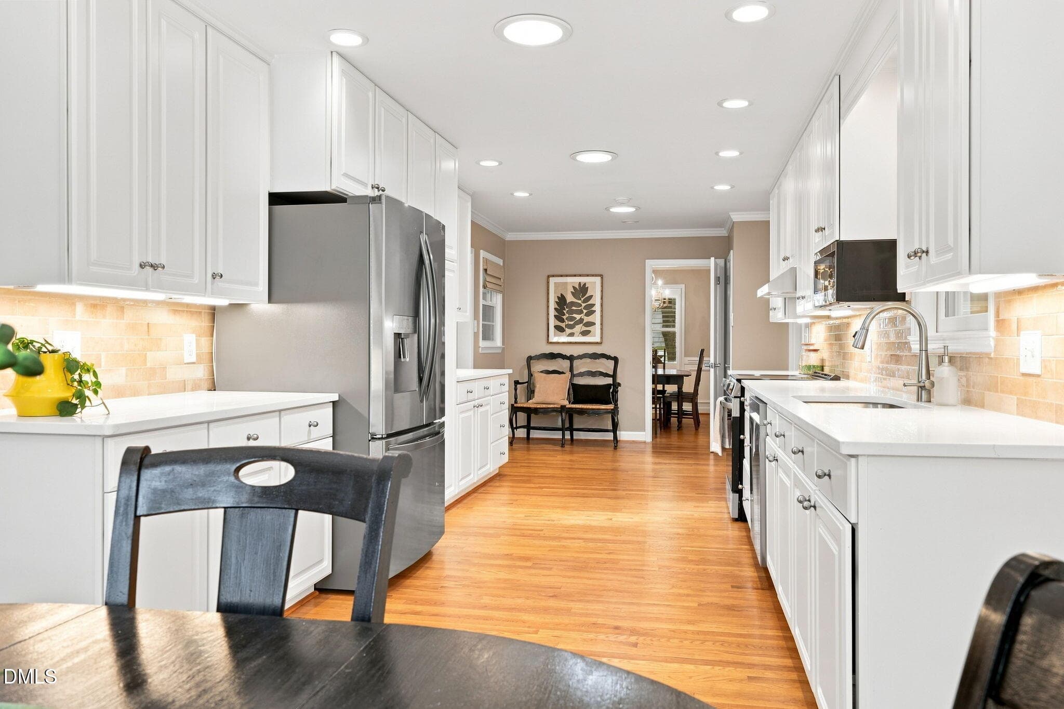
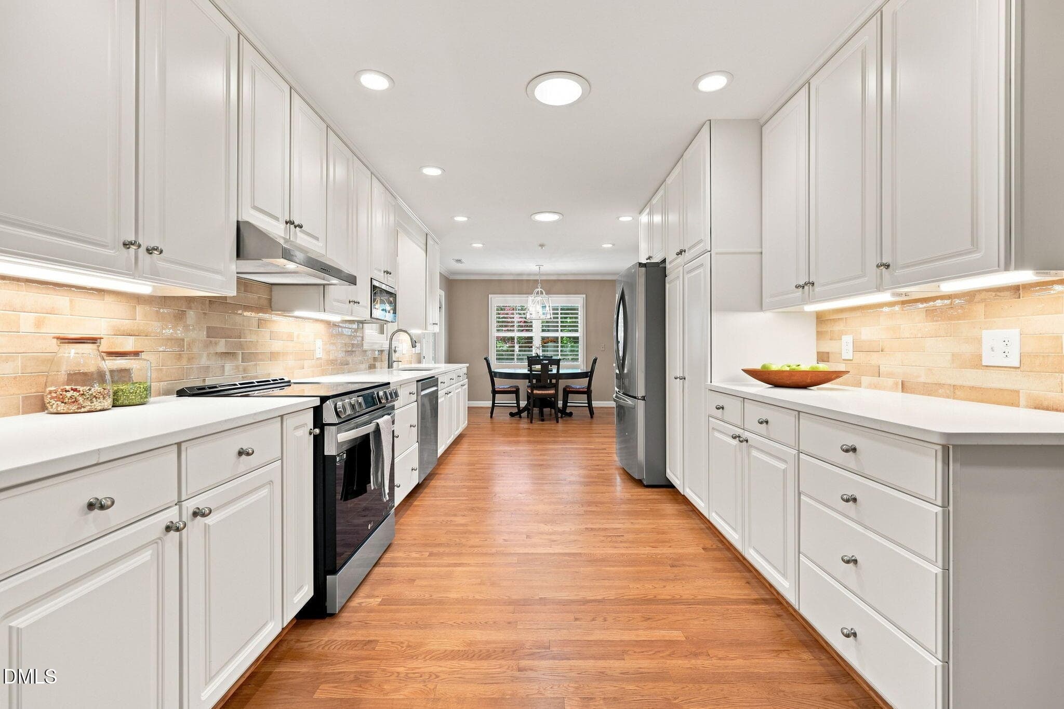
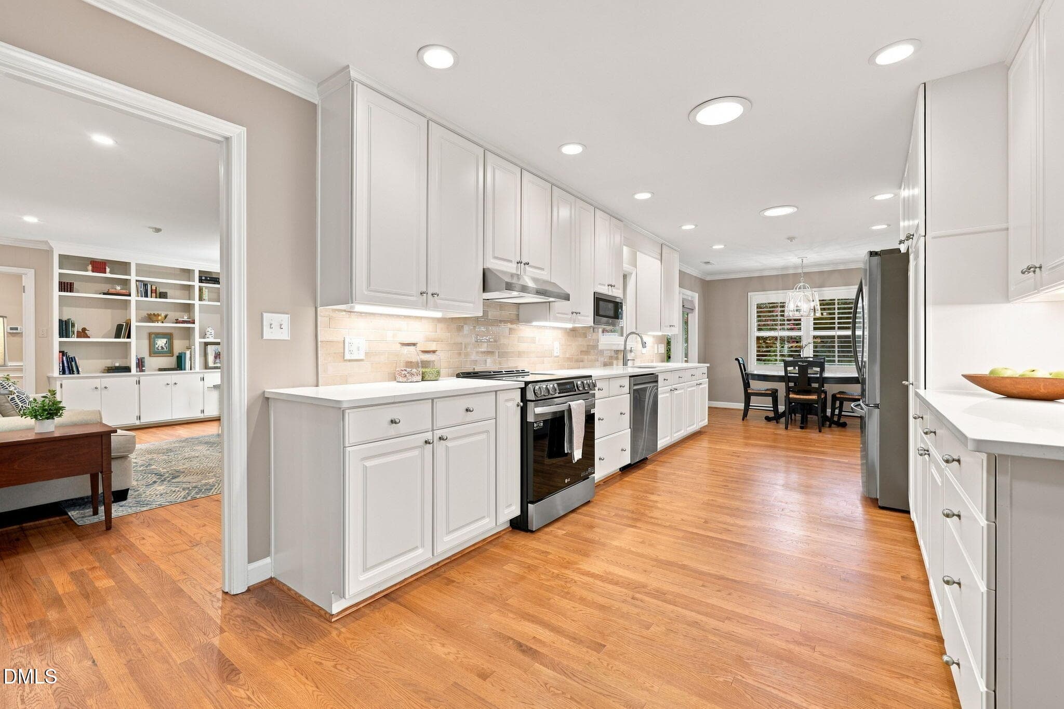
Kitchen- 3 - 1304 Georgia Avenue, Durham, NC 27705
Kitchen -1 - 1304 Georgia Avenue, Durham, NC 27705
Kitchen - 2 - 1304 Georgia Avenue, Durham, NC 27705
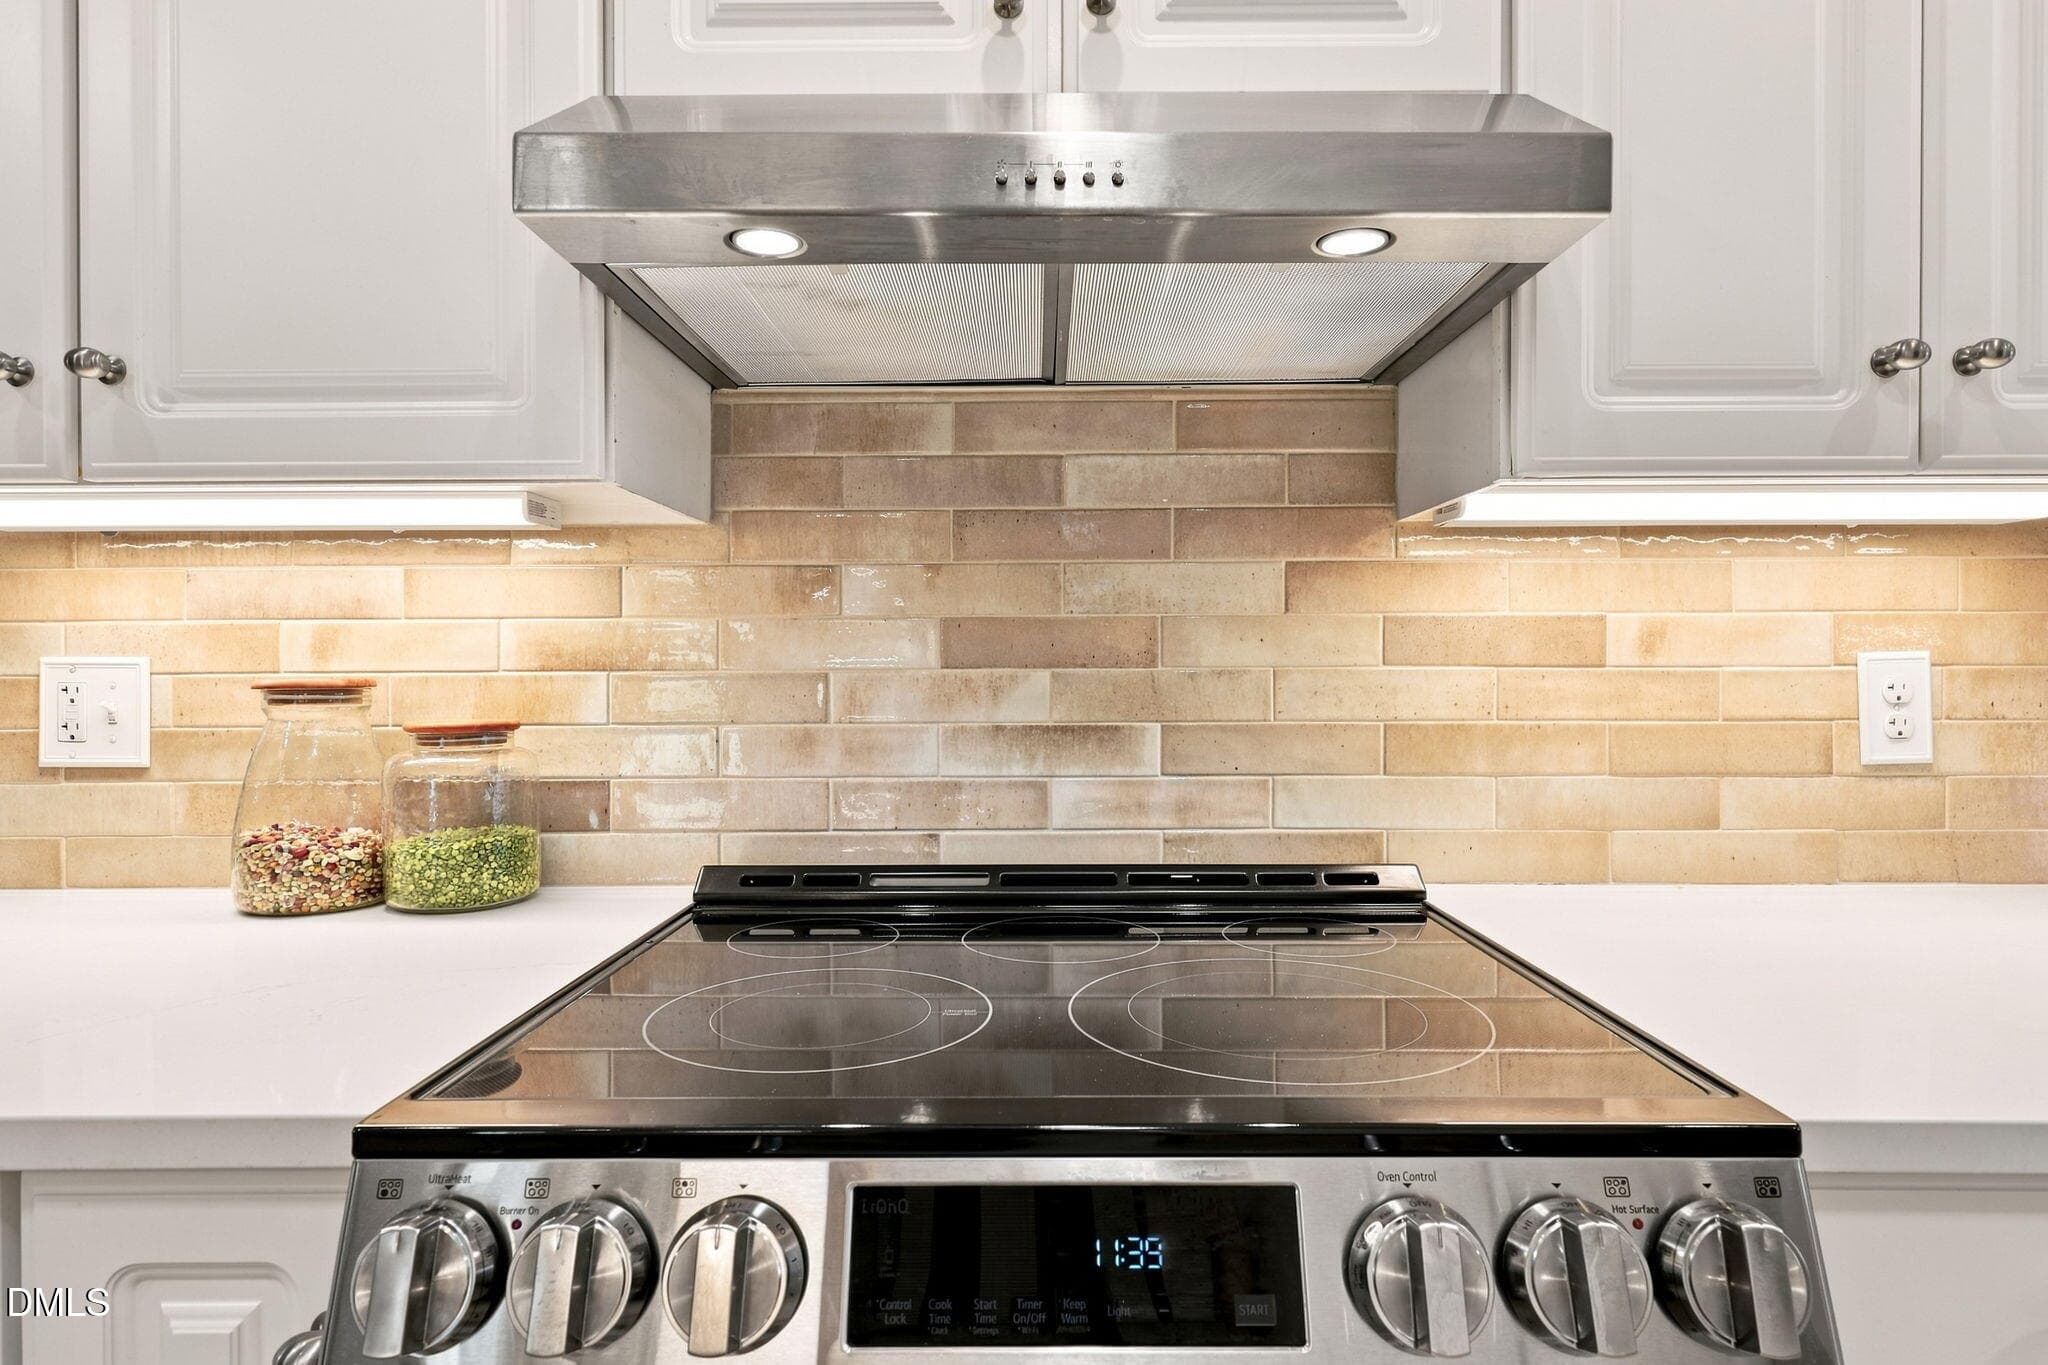
Kitchen- 4 - 1304 Georgia Avenue, Durham, NC 27705
Kitchen- 5 - 1304 Georgia Avenue, Durham, NC 27705
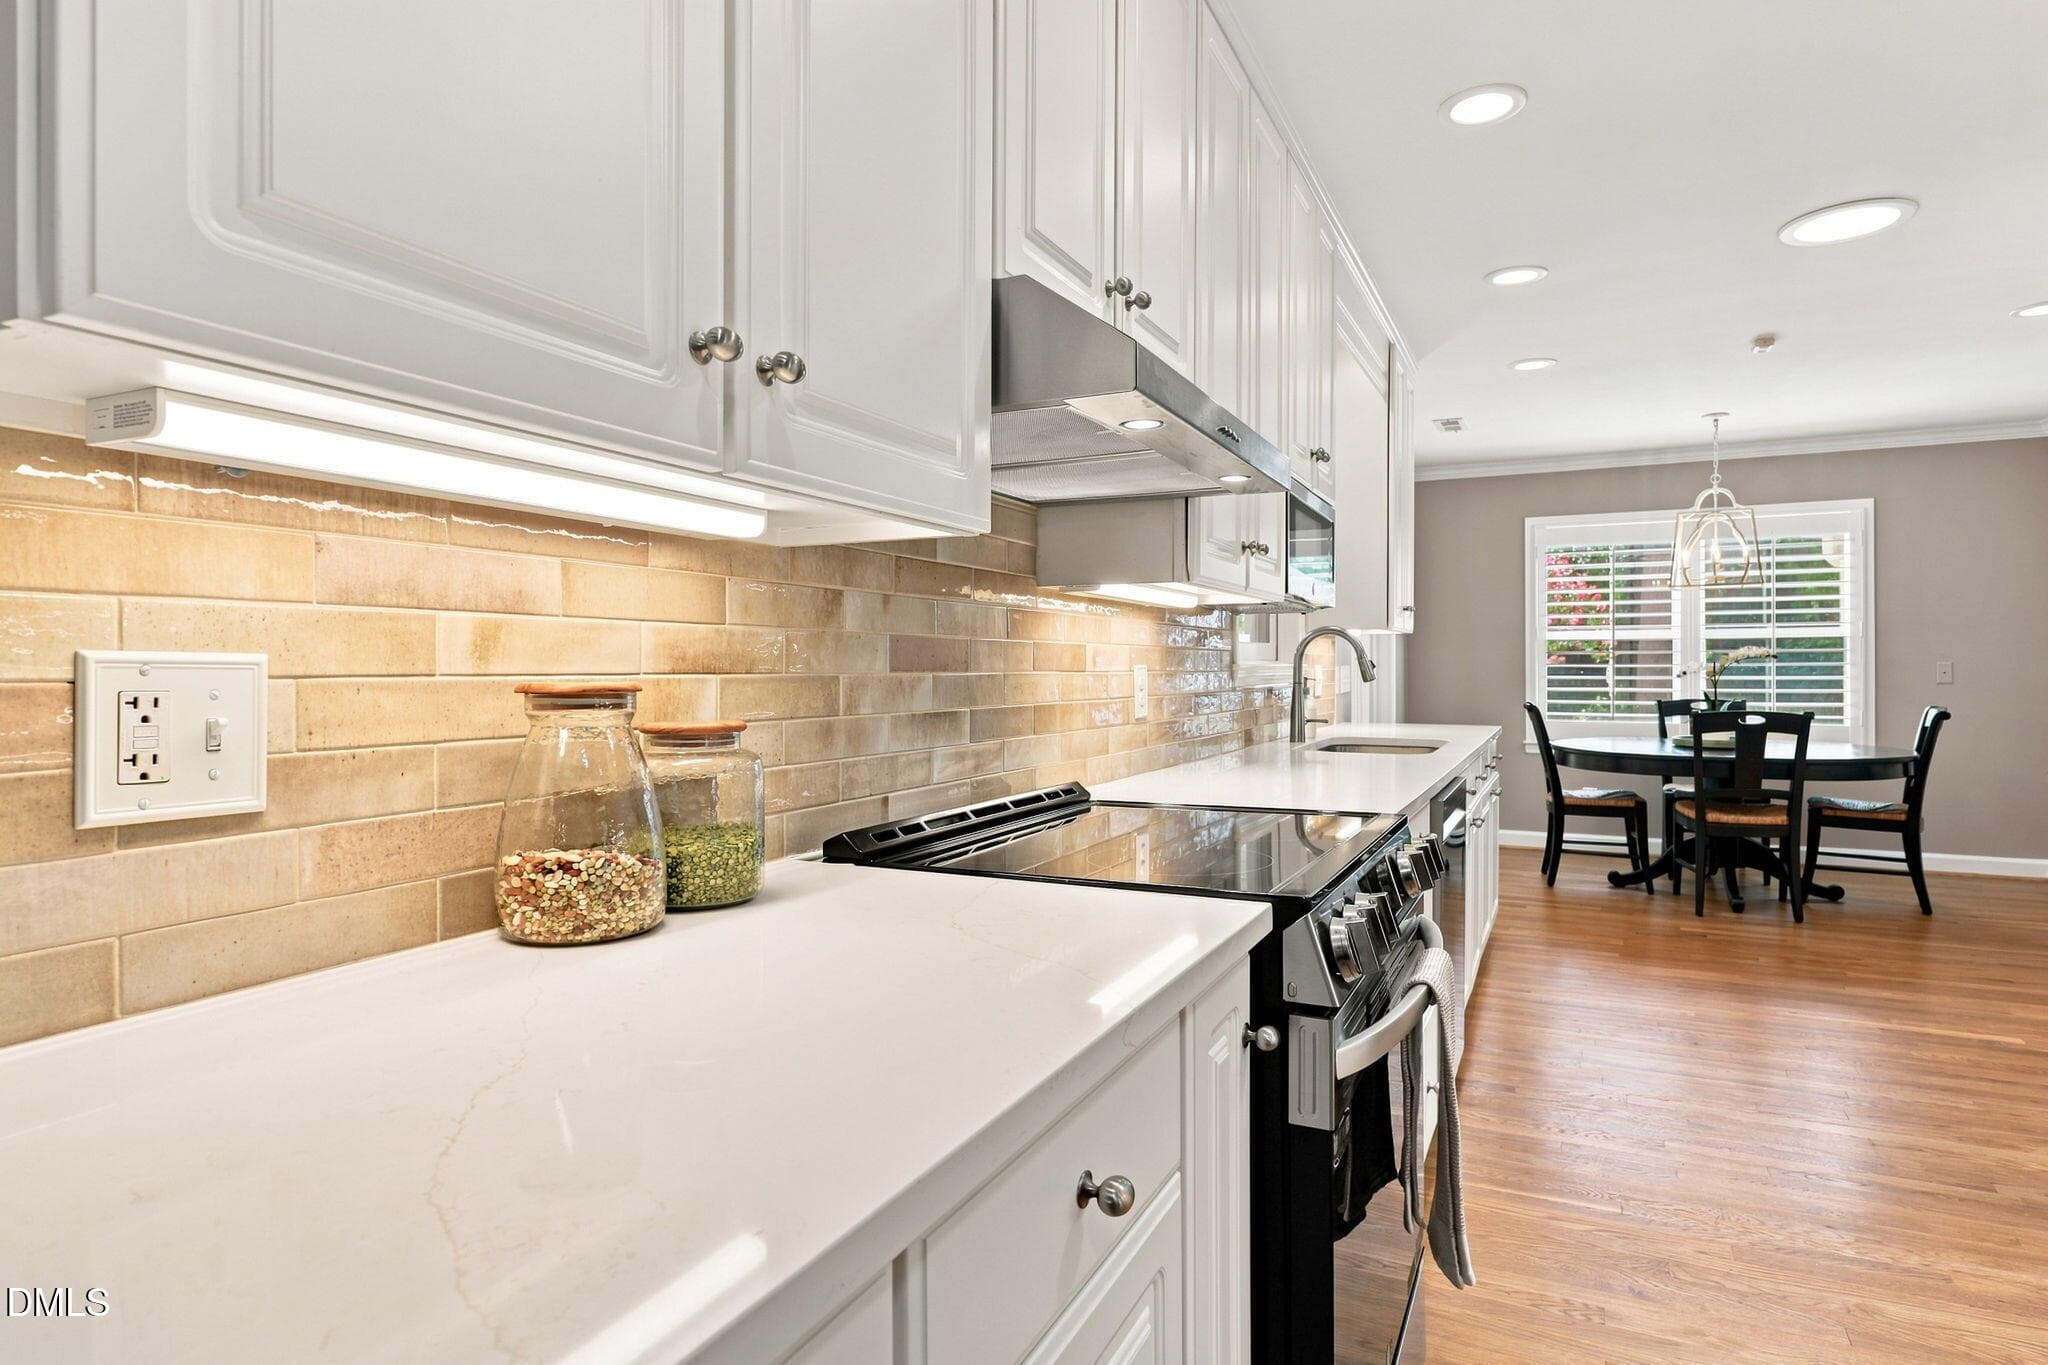
Kitchen-6 - 1304 Georgia Avenue, Durham, NC 27705
Kitchen- 7 - 1304 Georgia Avenue, Durham, NC 27705
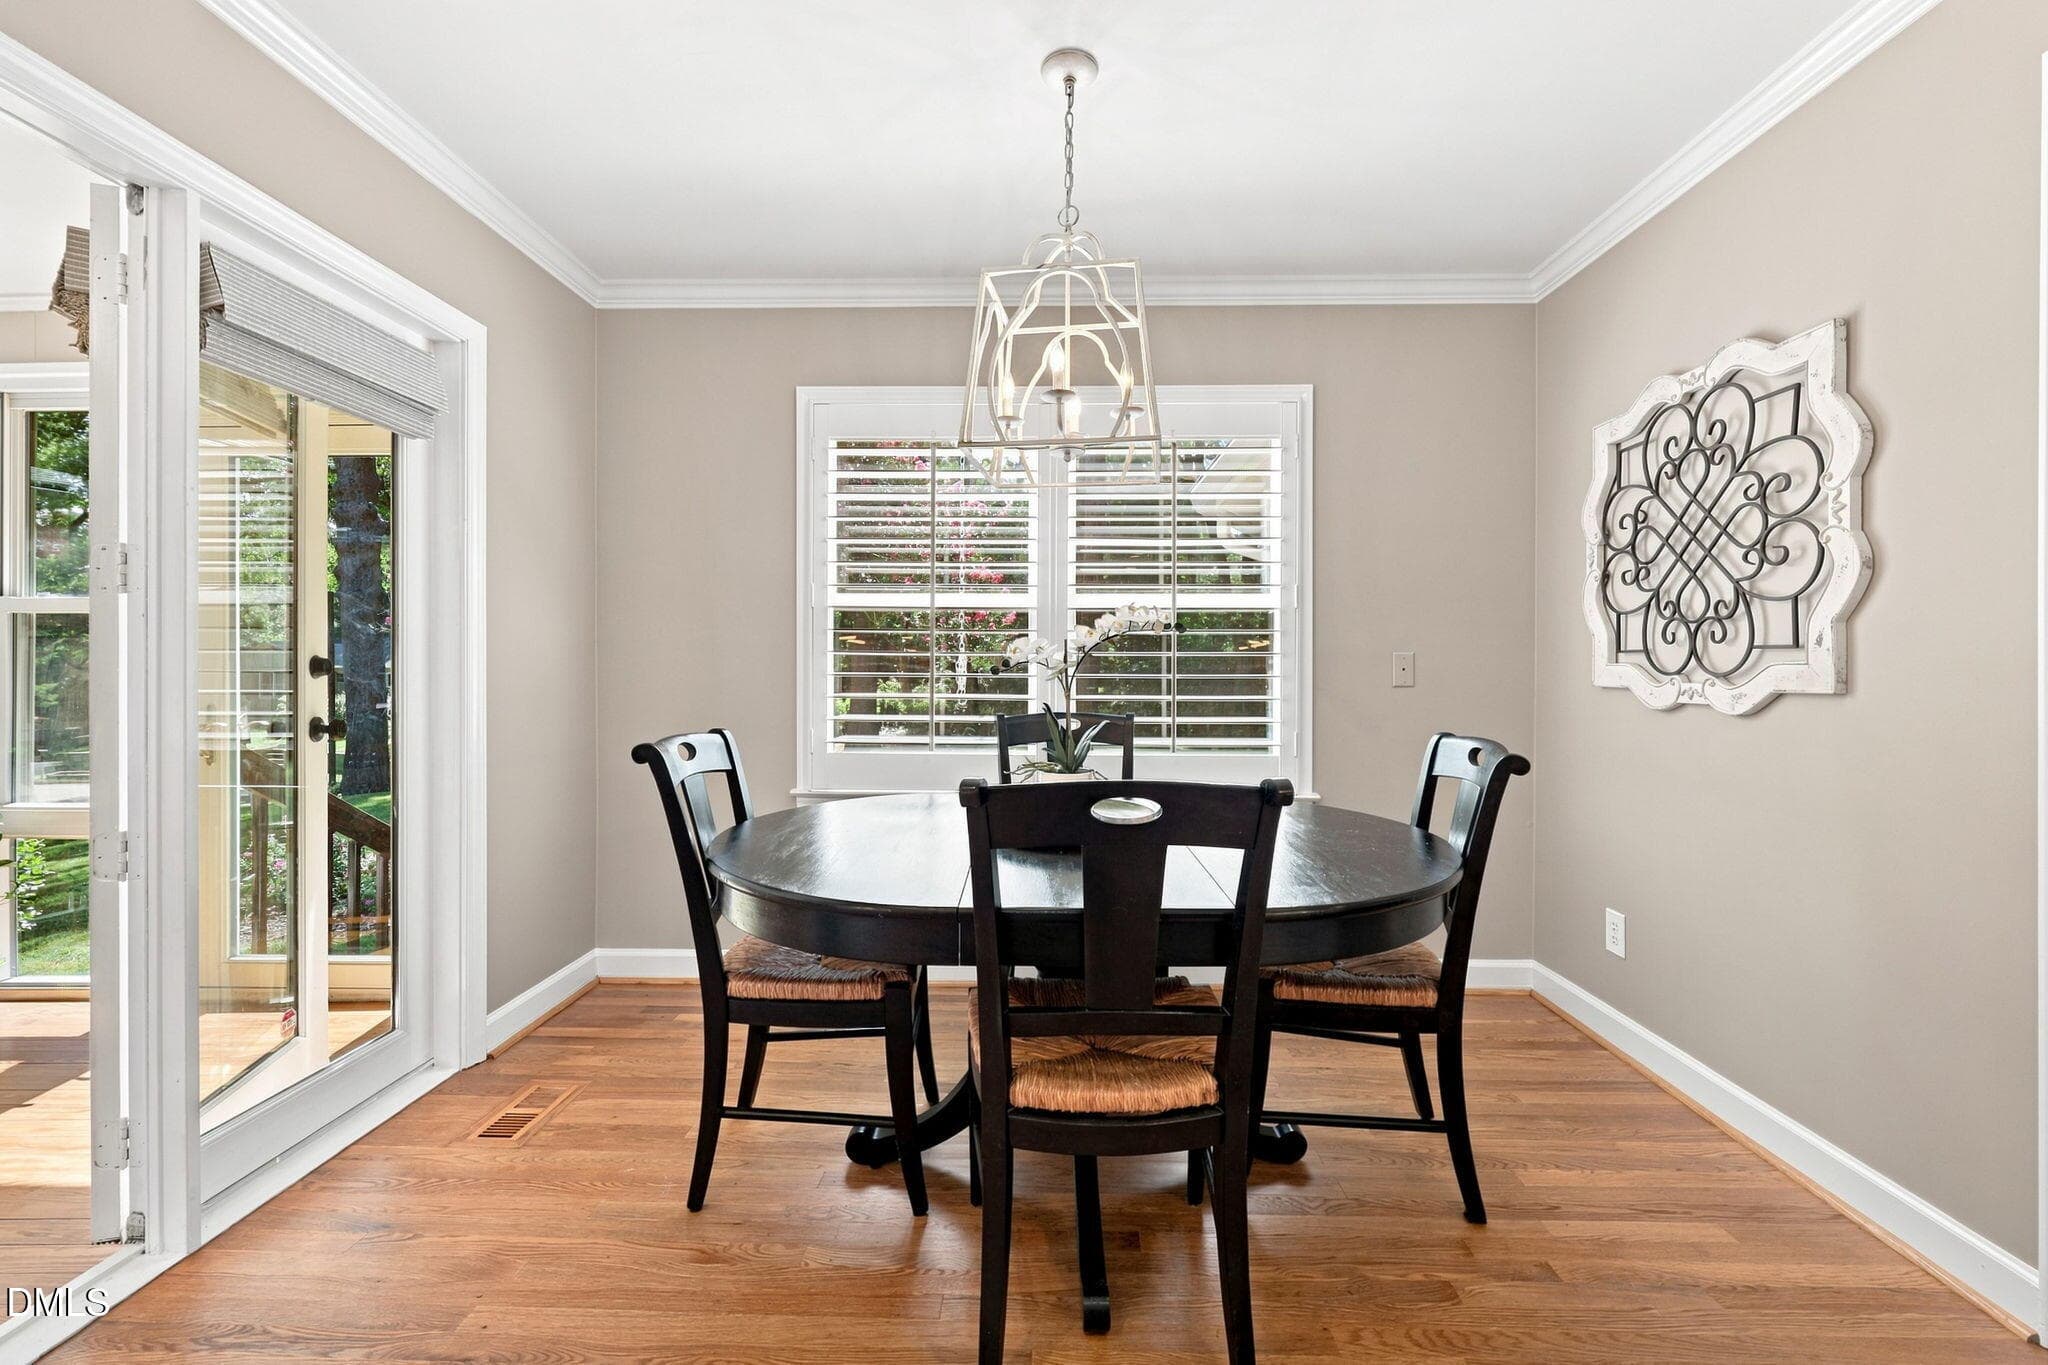
Breakfast room-1 - 1304 Georgia Avenue, Durham, NC 27705
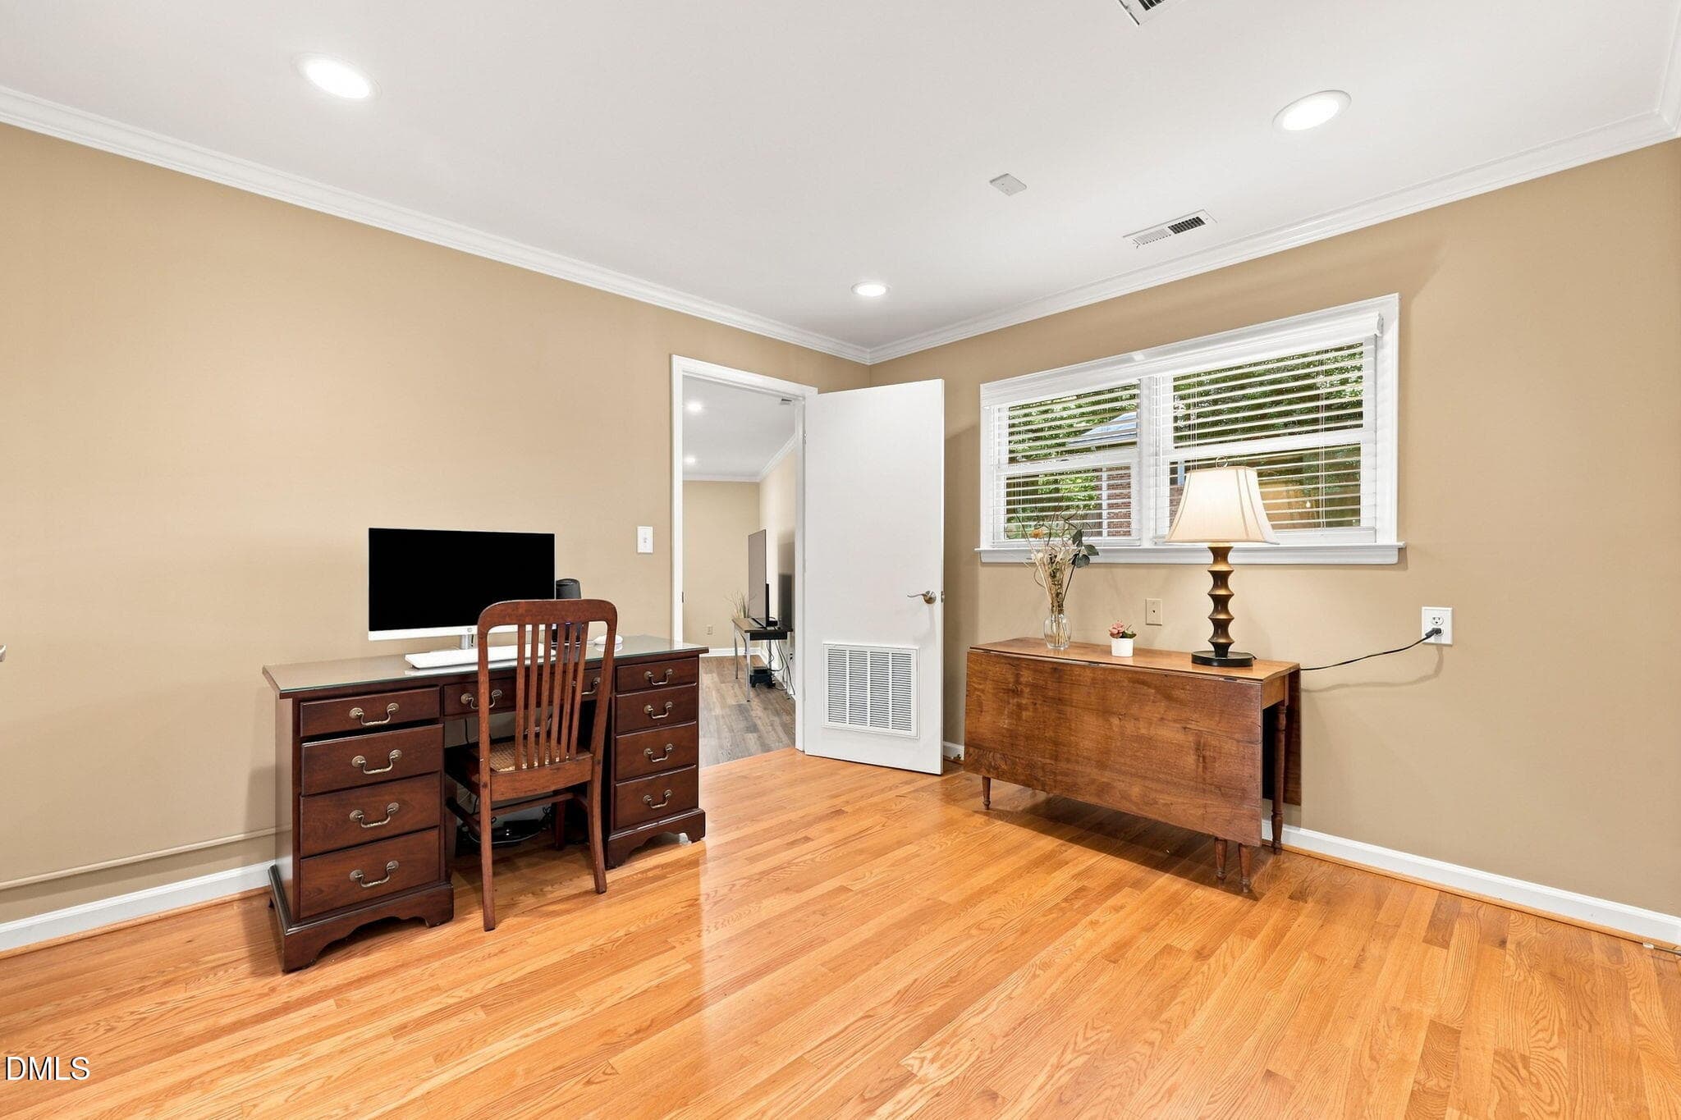
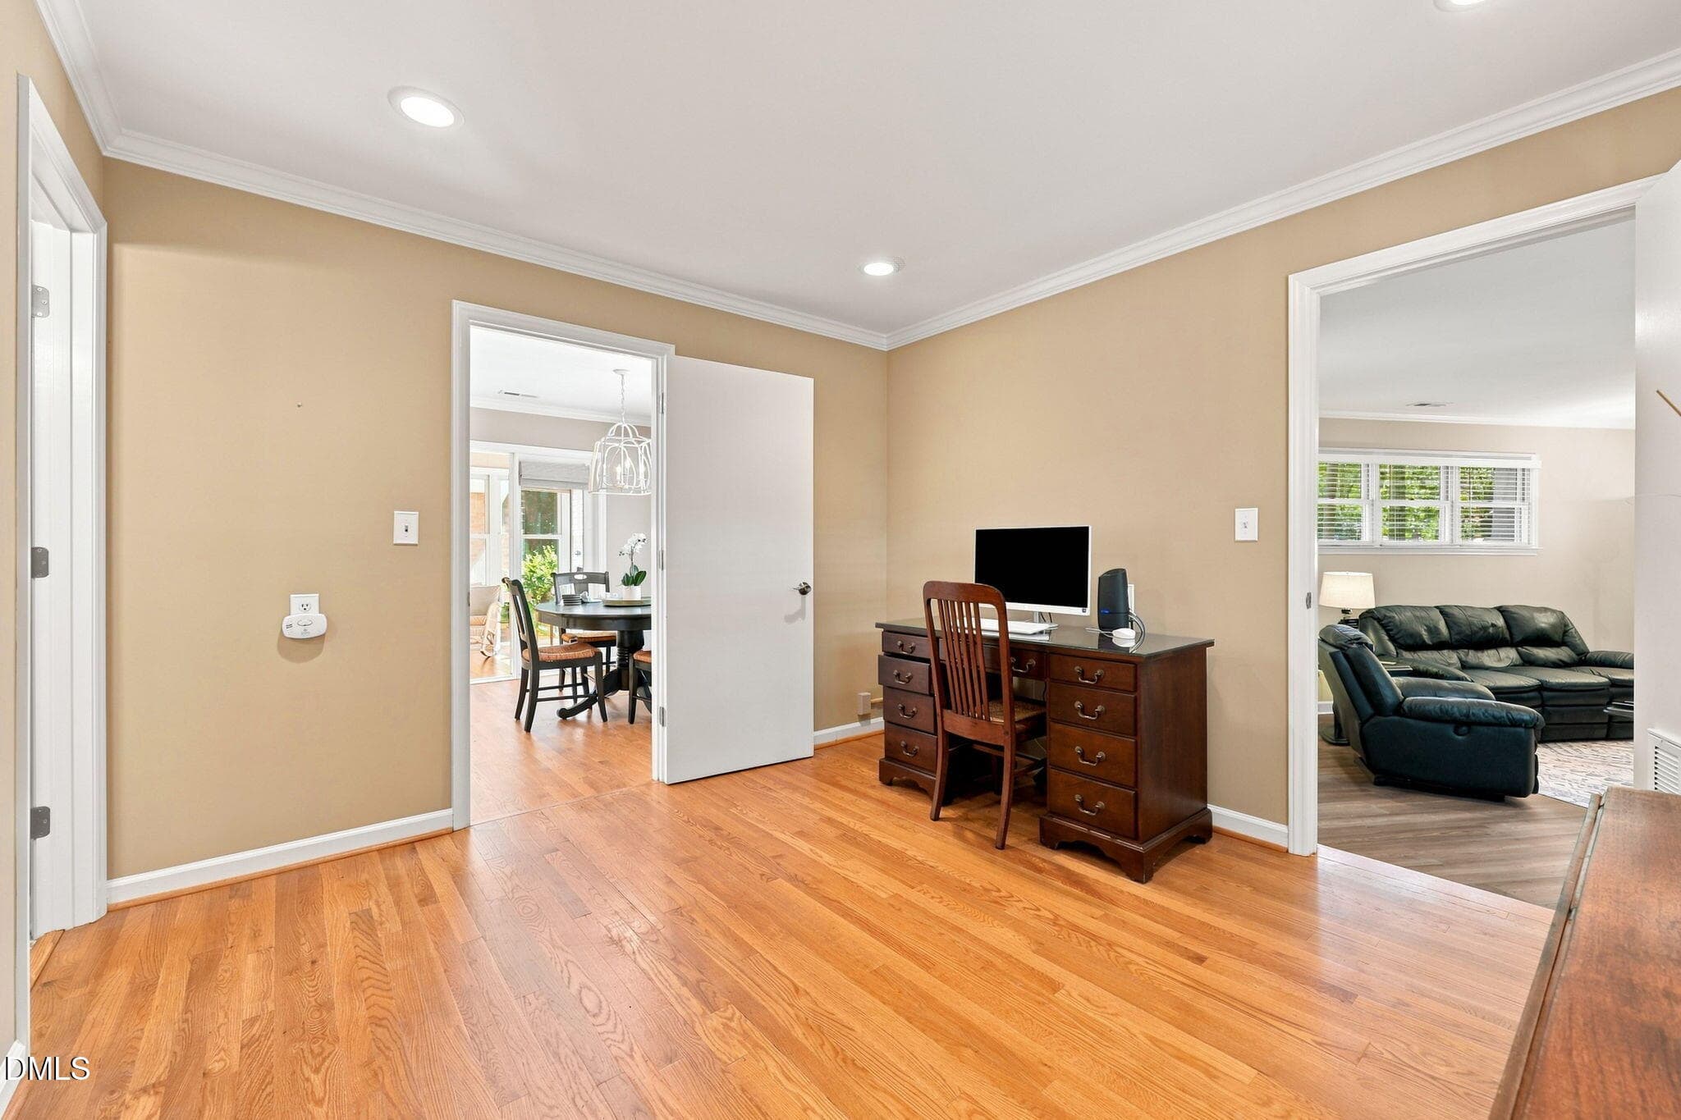
Office 1 - 1304 Georgia Avenue, Durham, NC 27705
Office -2 - 1304 Georgia Avenue, Durham, NC 27705
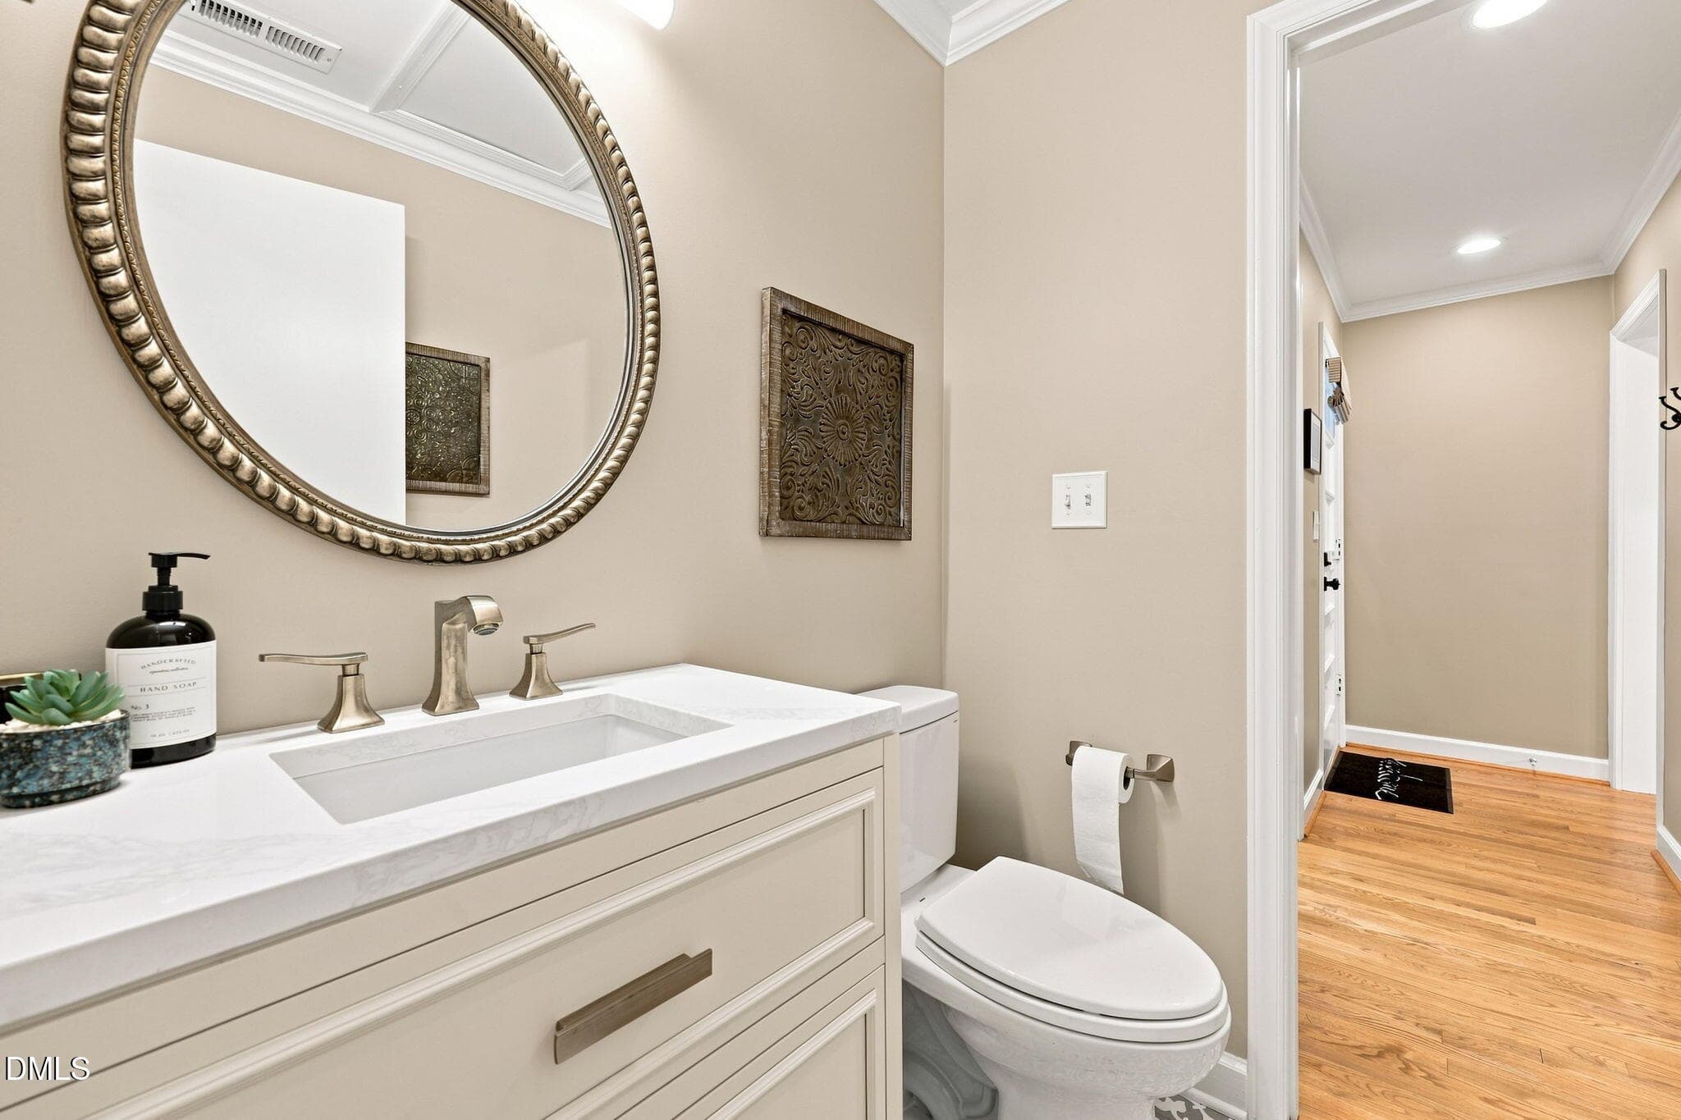
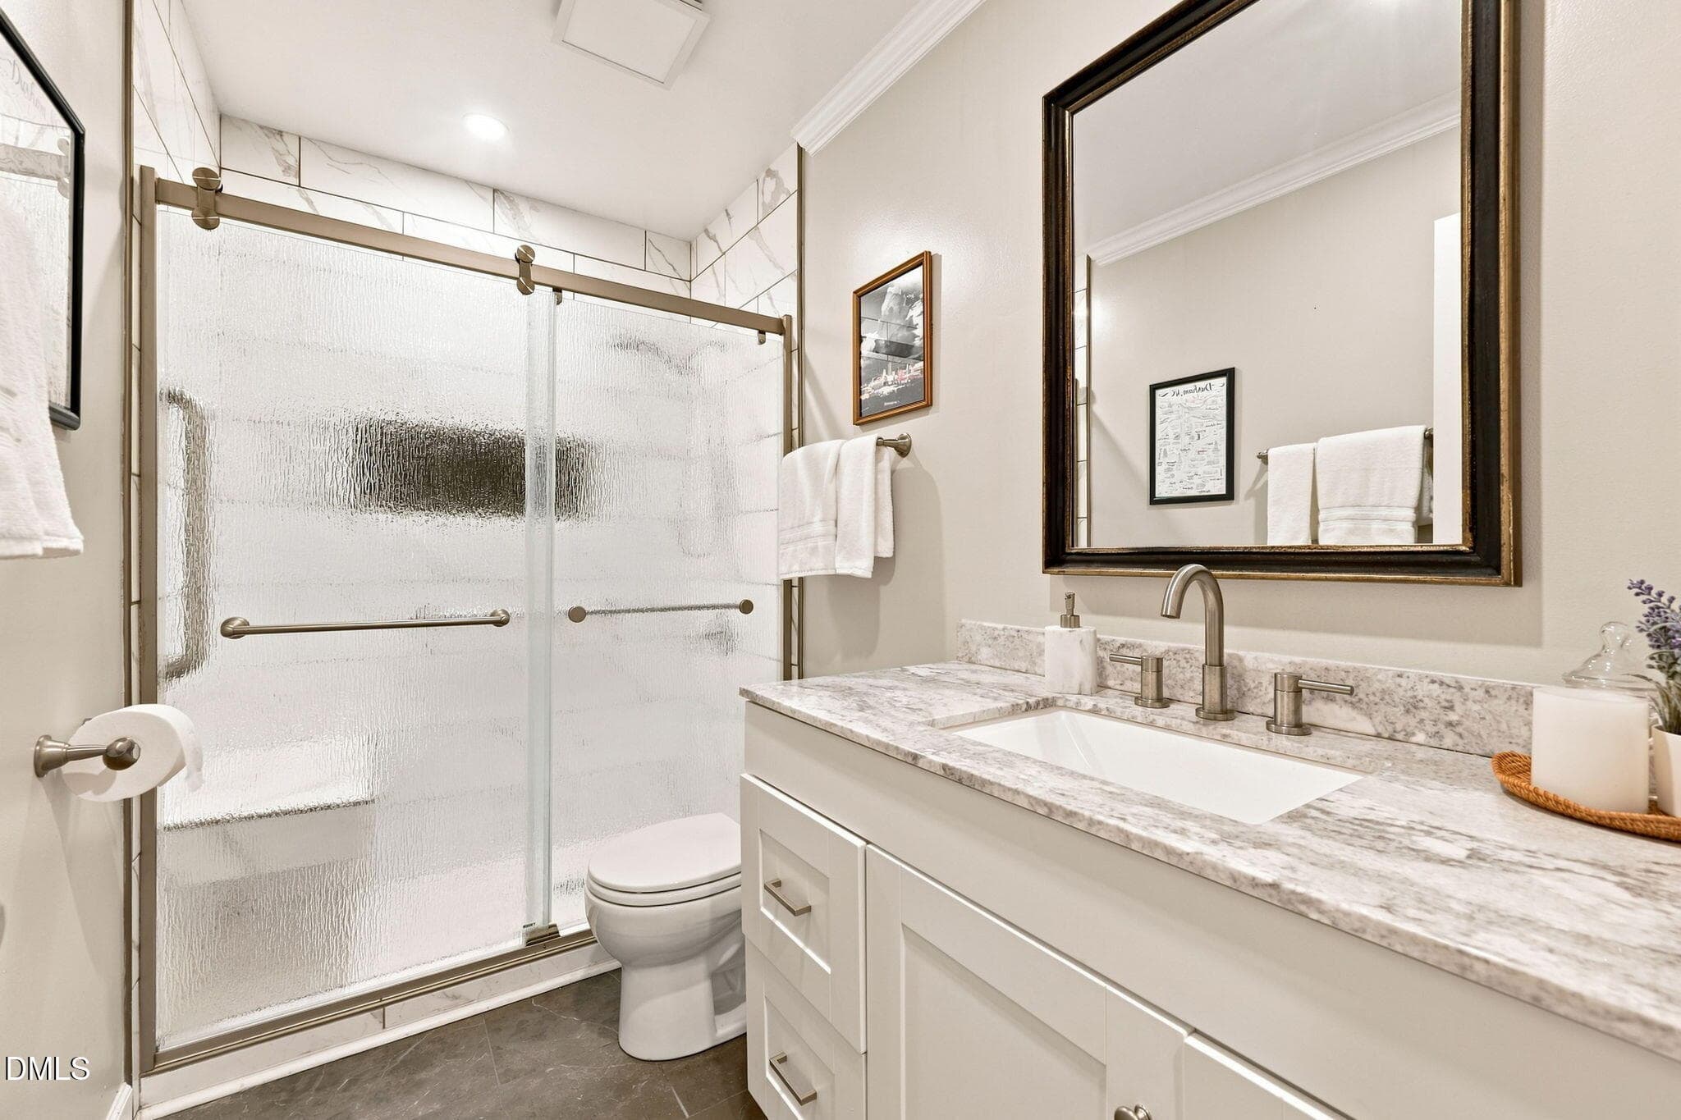
Half Bath 1 - 1304 Georgia Avenue, Durham, NC 27705
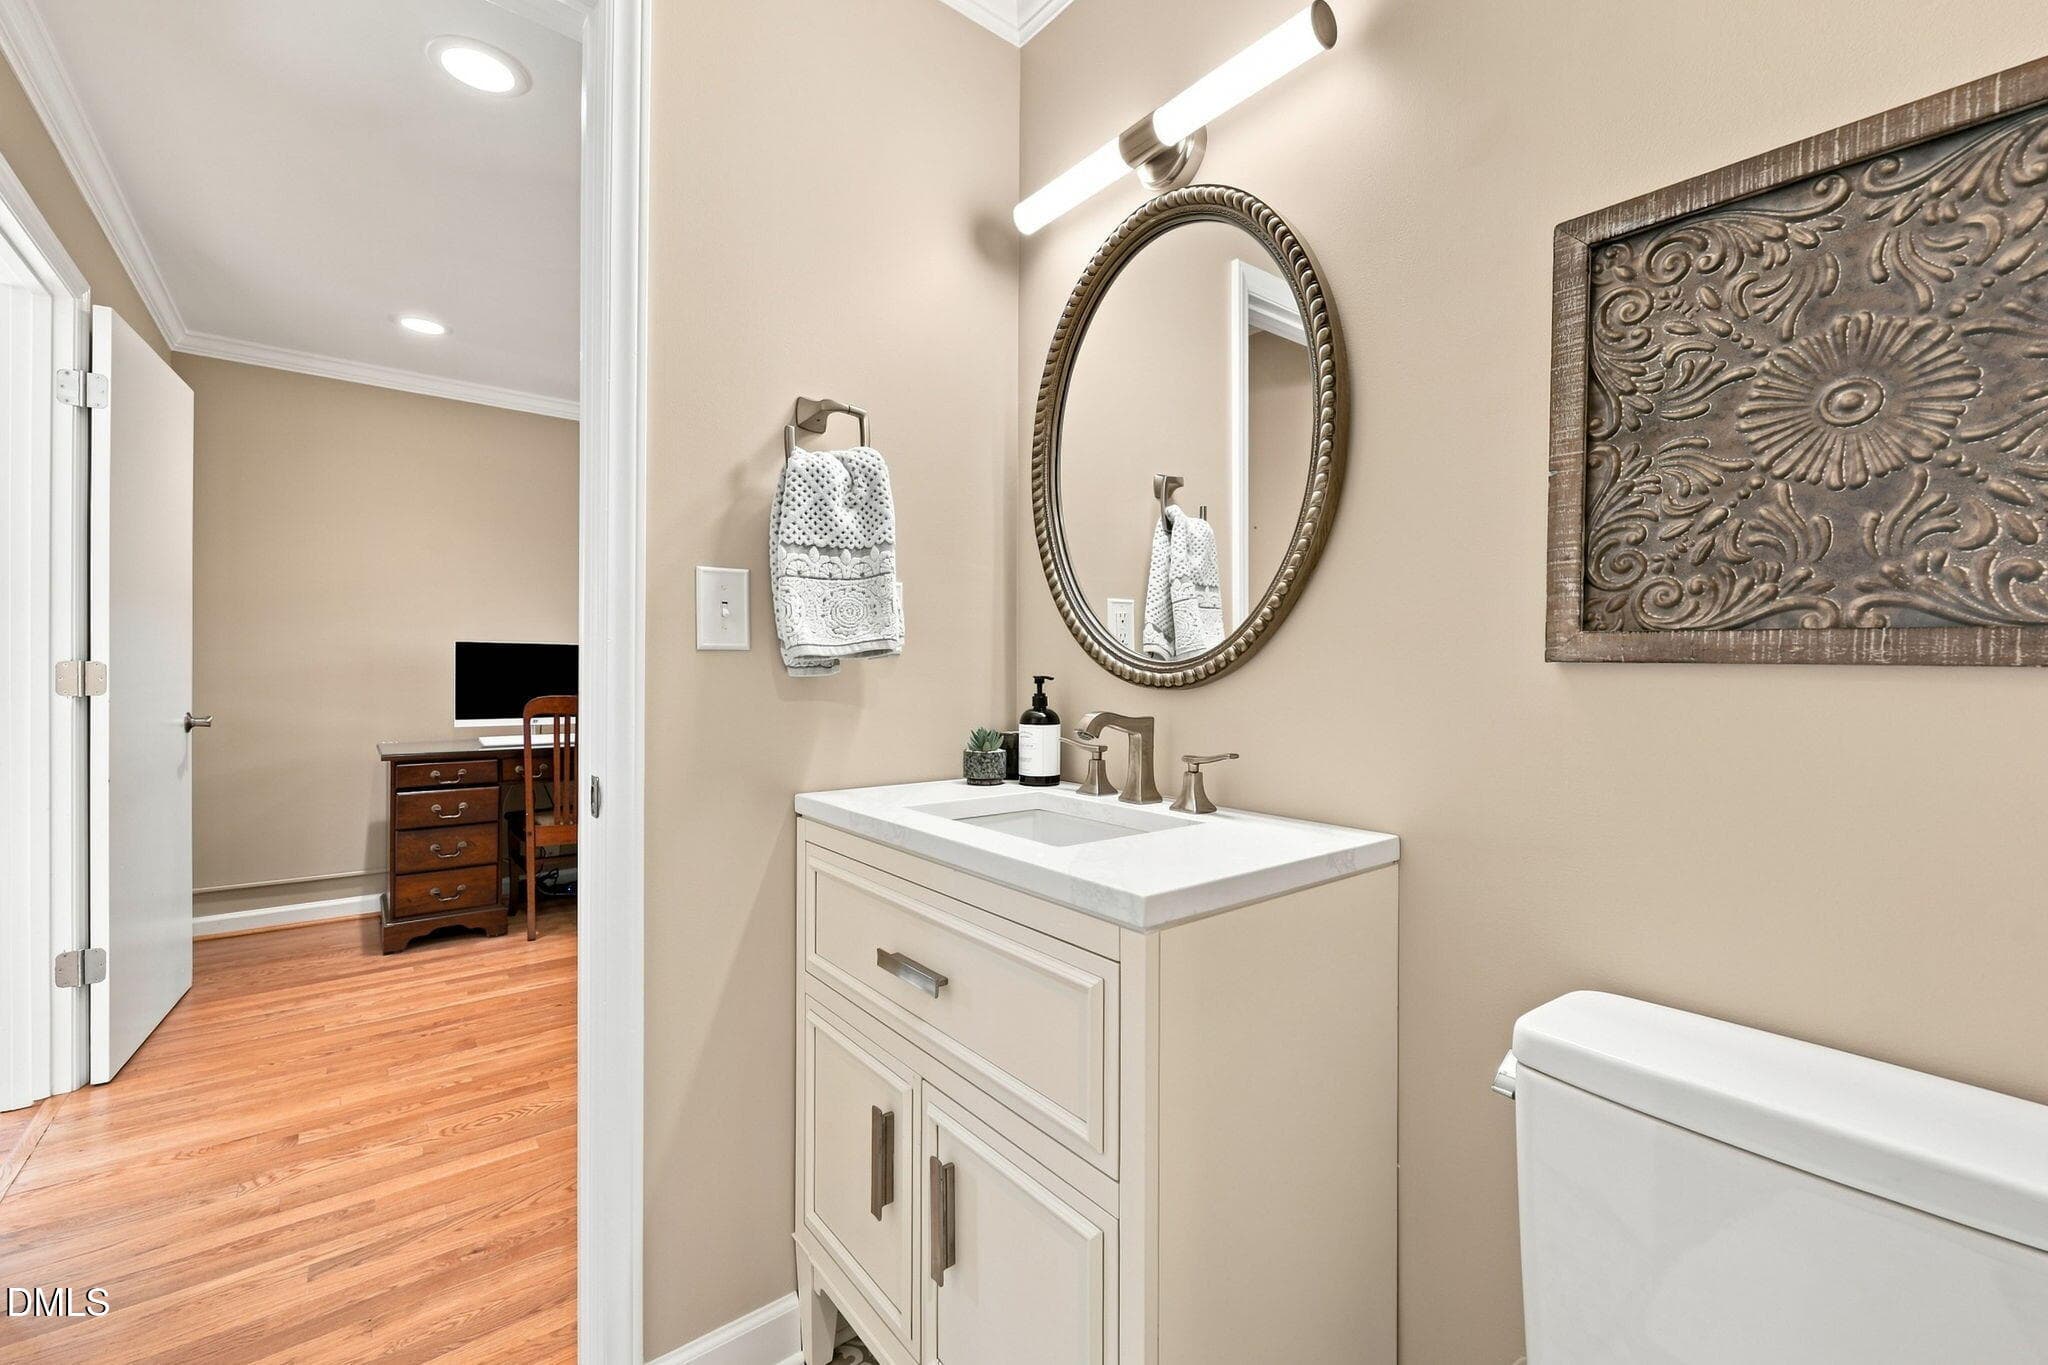
Half Bath-2 - 1304 Georgia Avenue, Durham, NC 27705
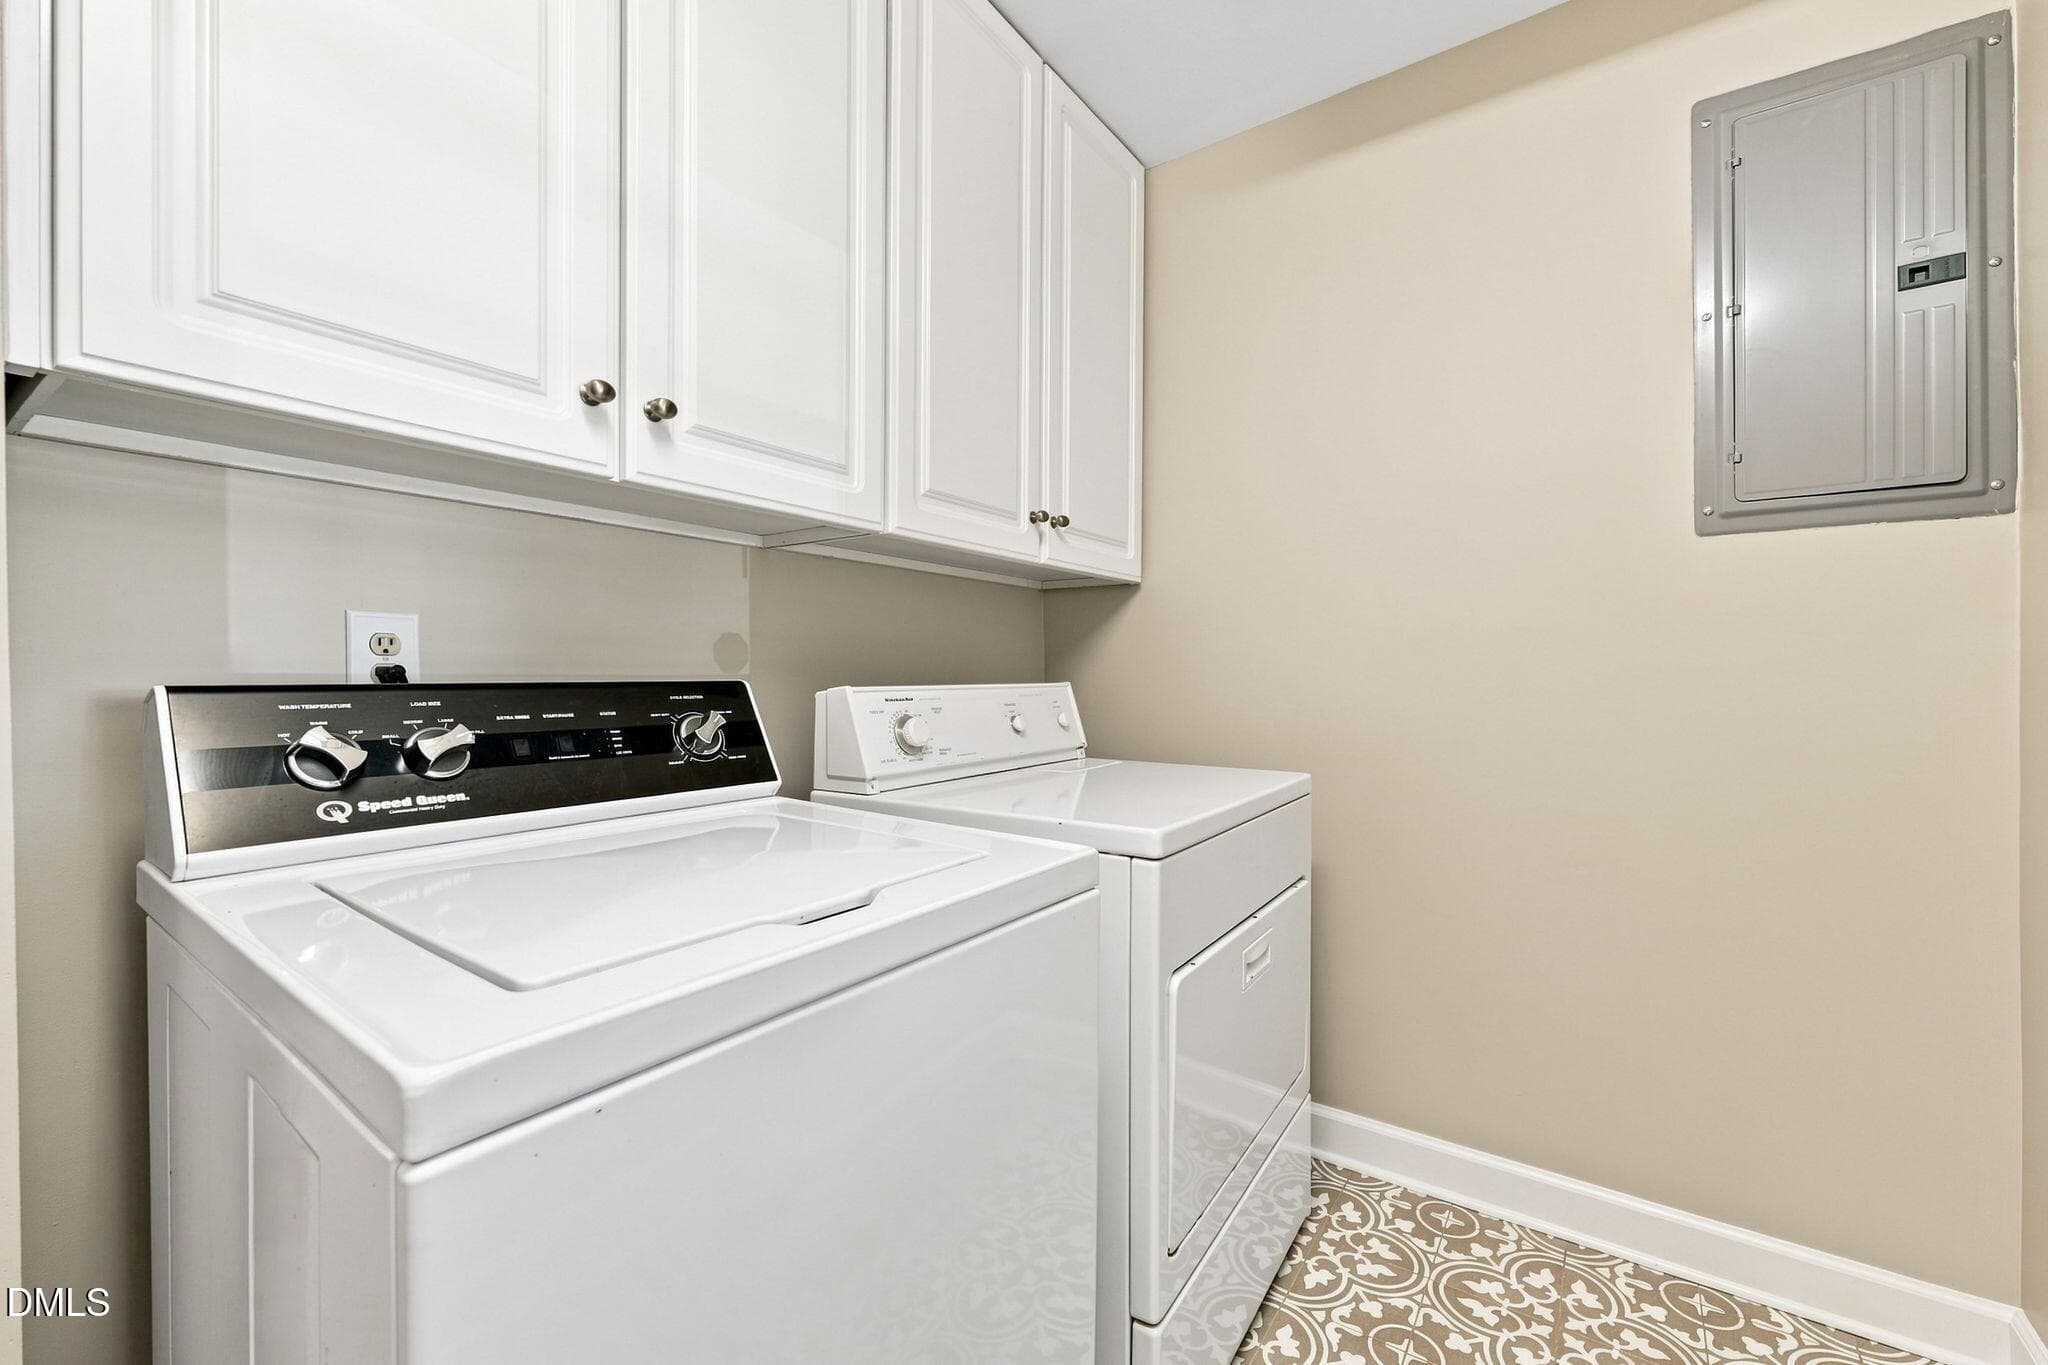
Laundry 1 - 1304 Georgia Avenue, Durham, NC 27705
Flex 1 - 1304 Georgia Avenue, Durham, NC 27705
Flex-2 - 1304 Georgia Avenue, Durham, NC 27705
Flex-3 - 1304 Georgia Avenue, Durham, NC 27705
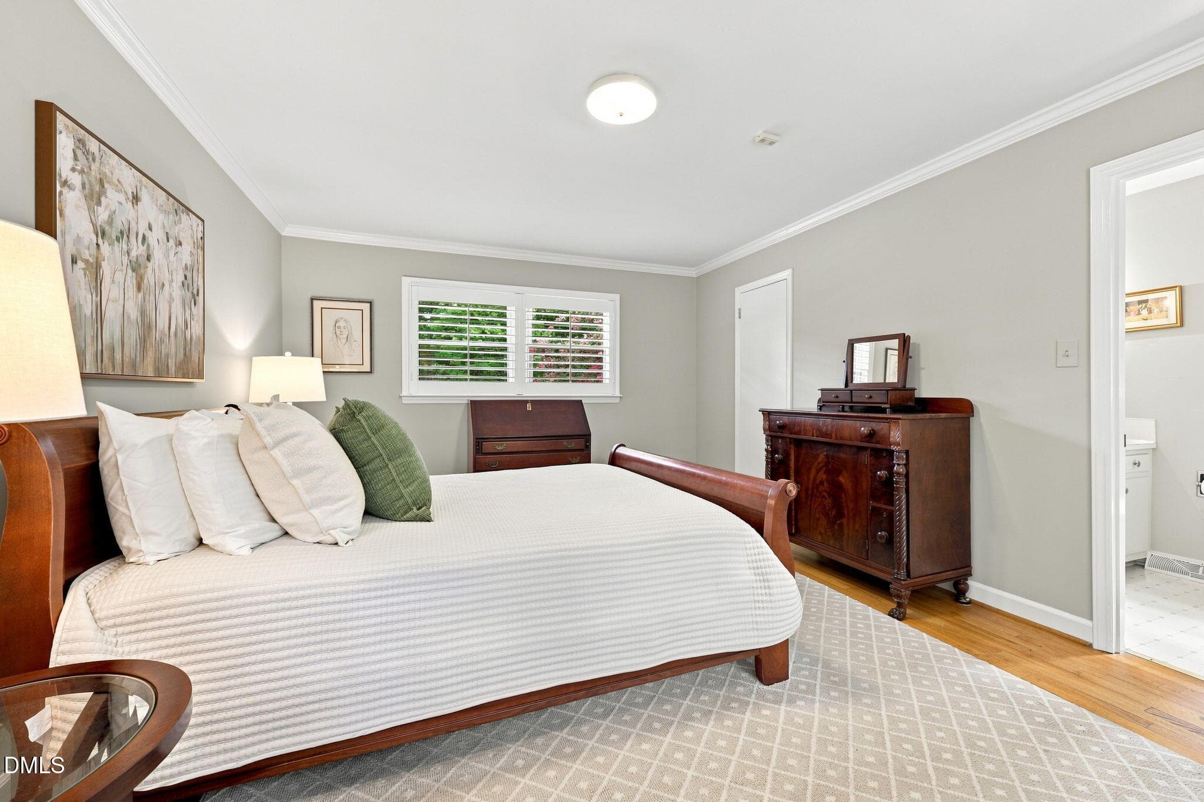
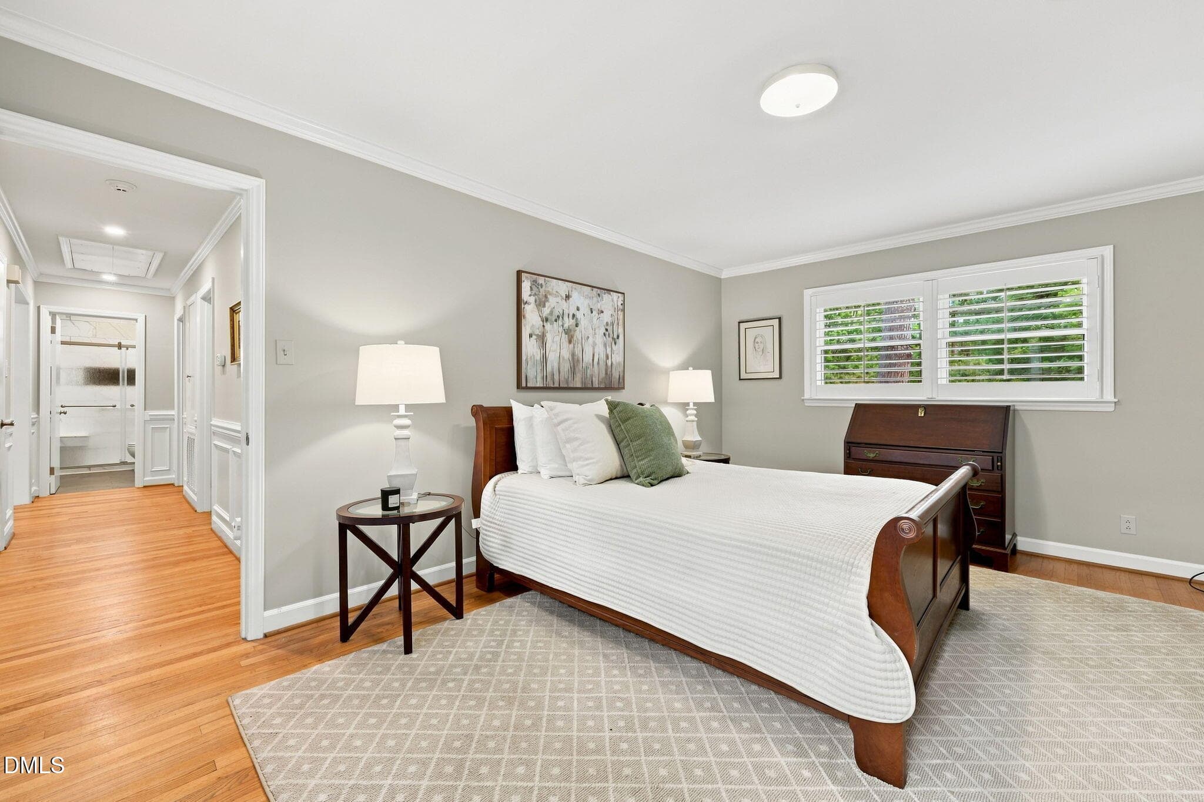
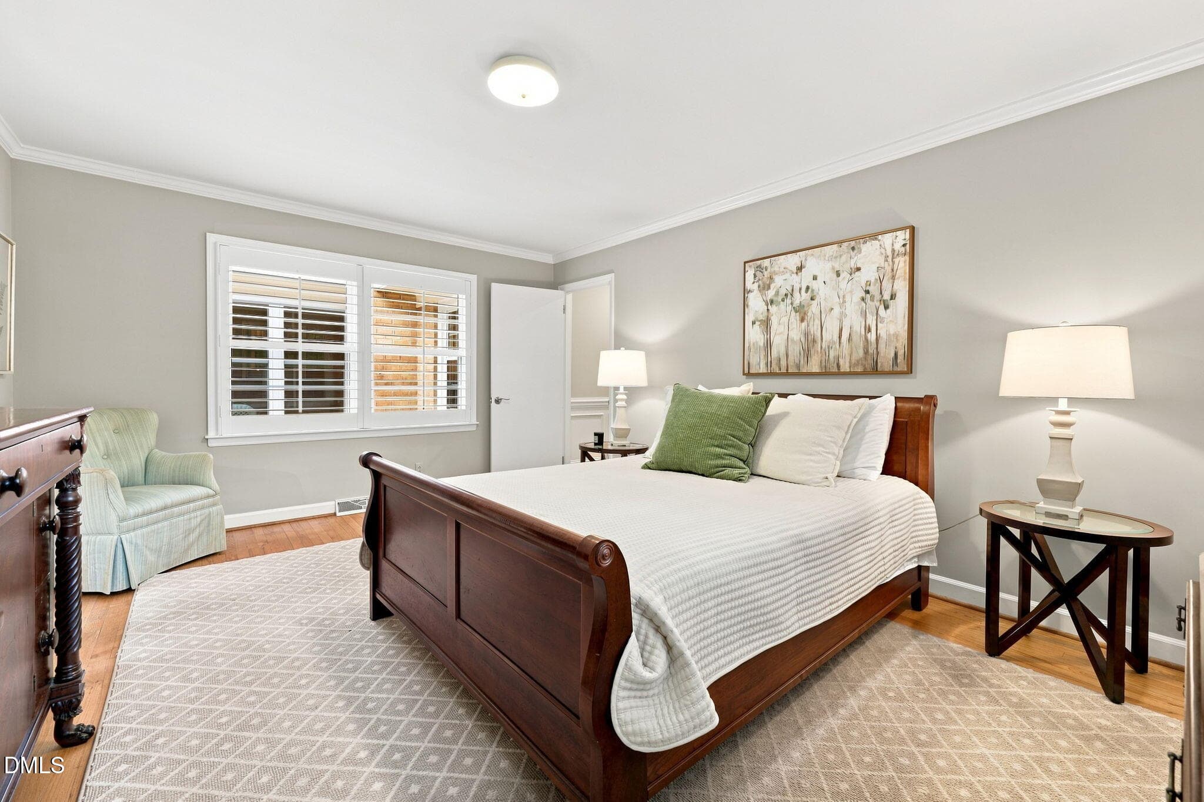
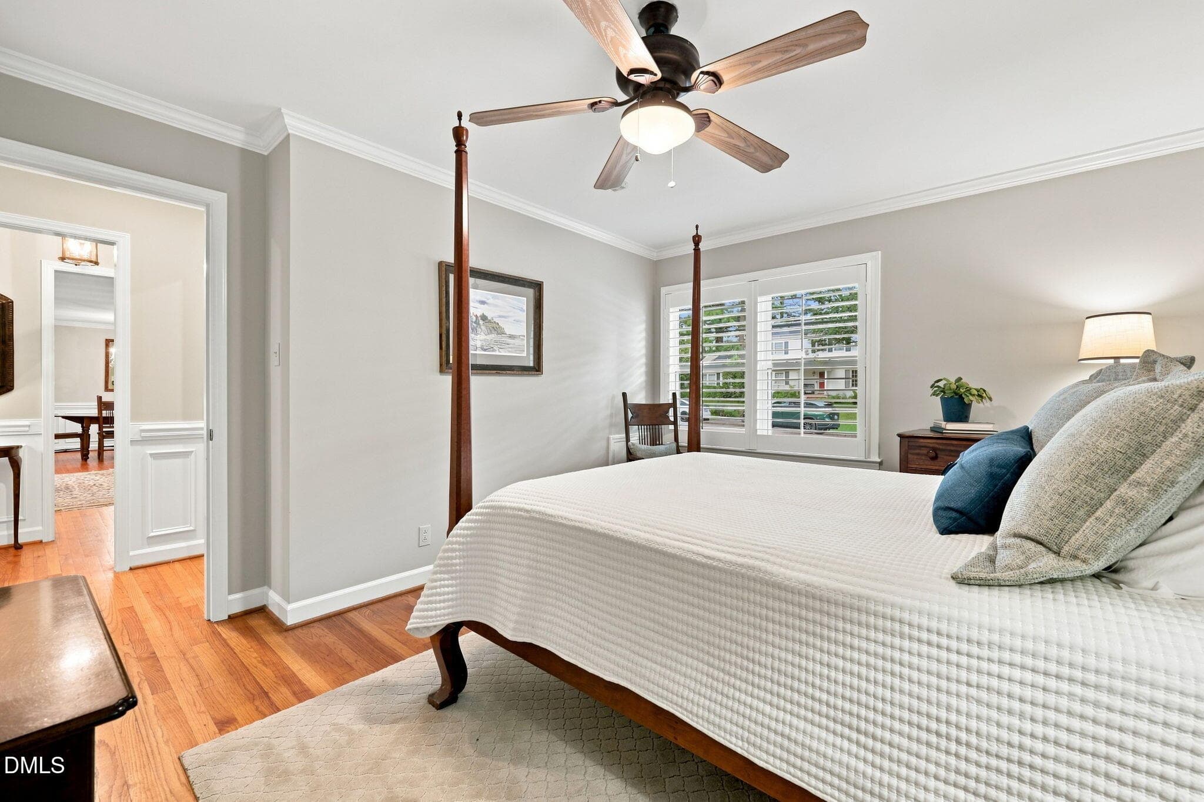
MBR 1- 1 - 1304 Georgia Avenue, Durham, NC 27705
MBR-2 - 1304 Georgia Avenue, Durham, NC 27705
MBR 5 - 1304 Georgia Avenue, Durham, NC 27705
MBA 1-1 - 1304 Georgia Avenue, Durham, NC 27705
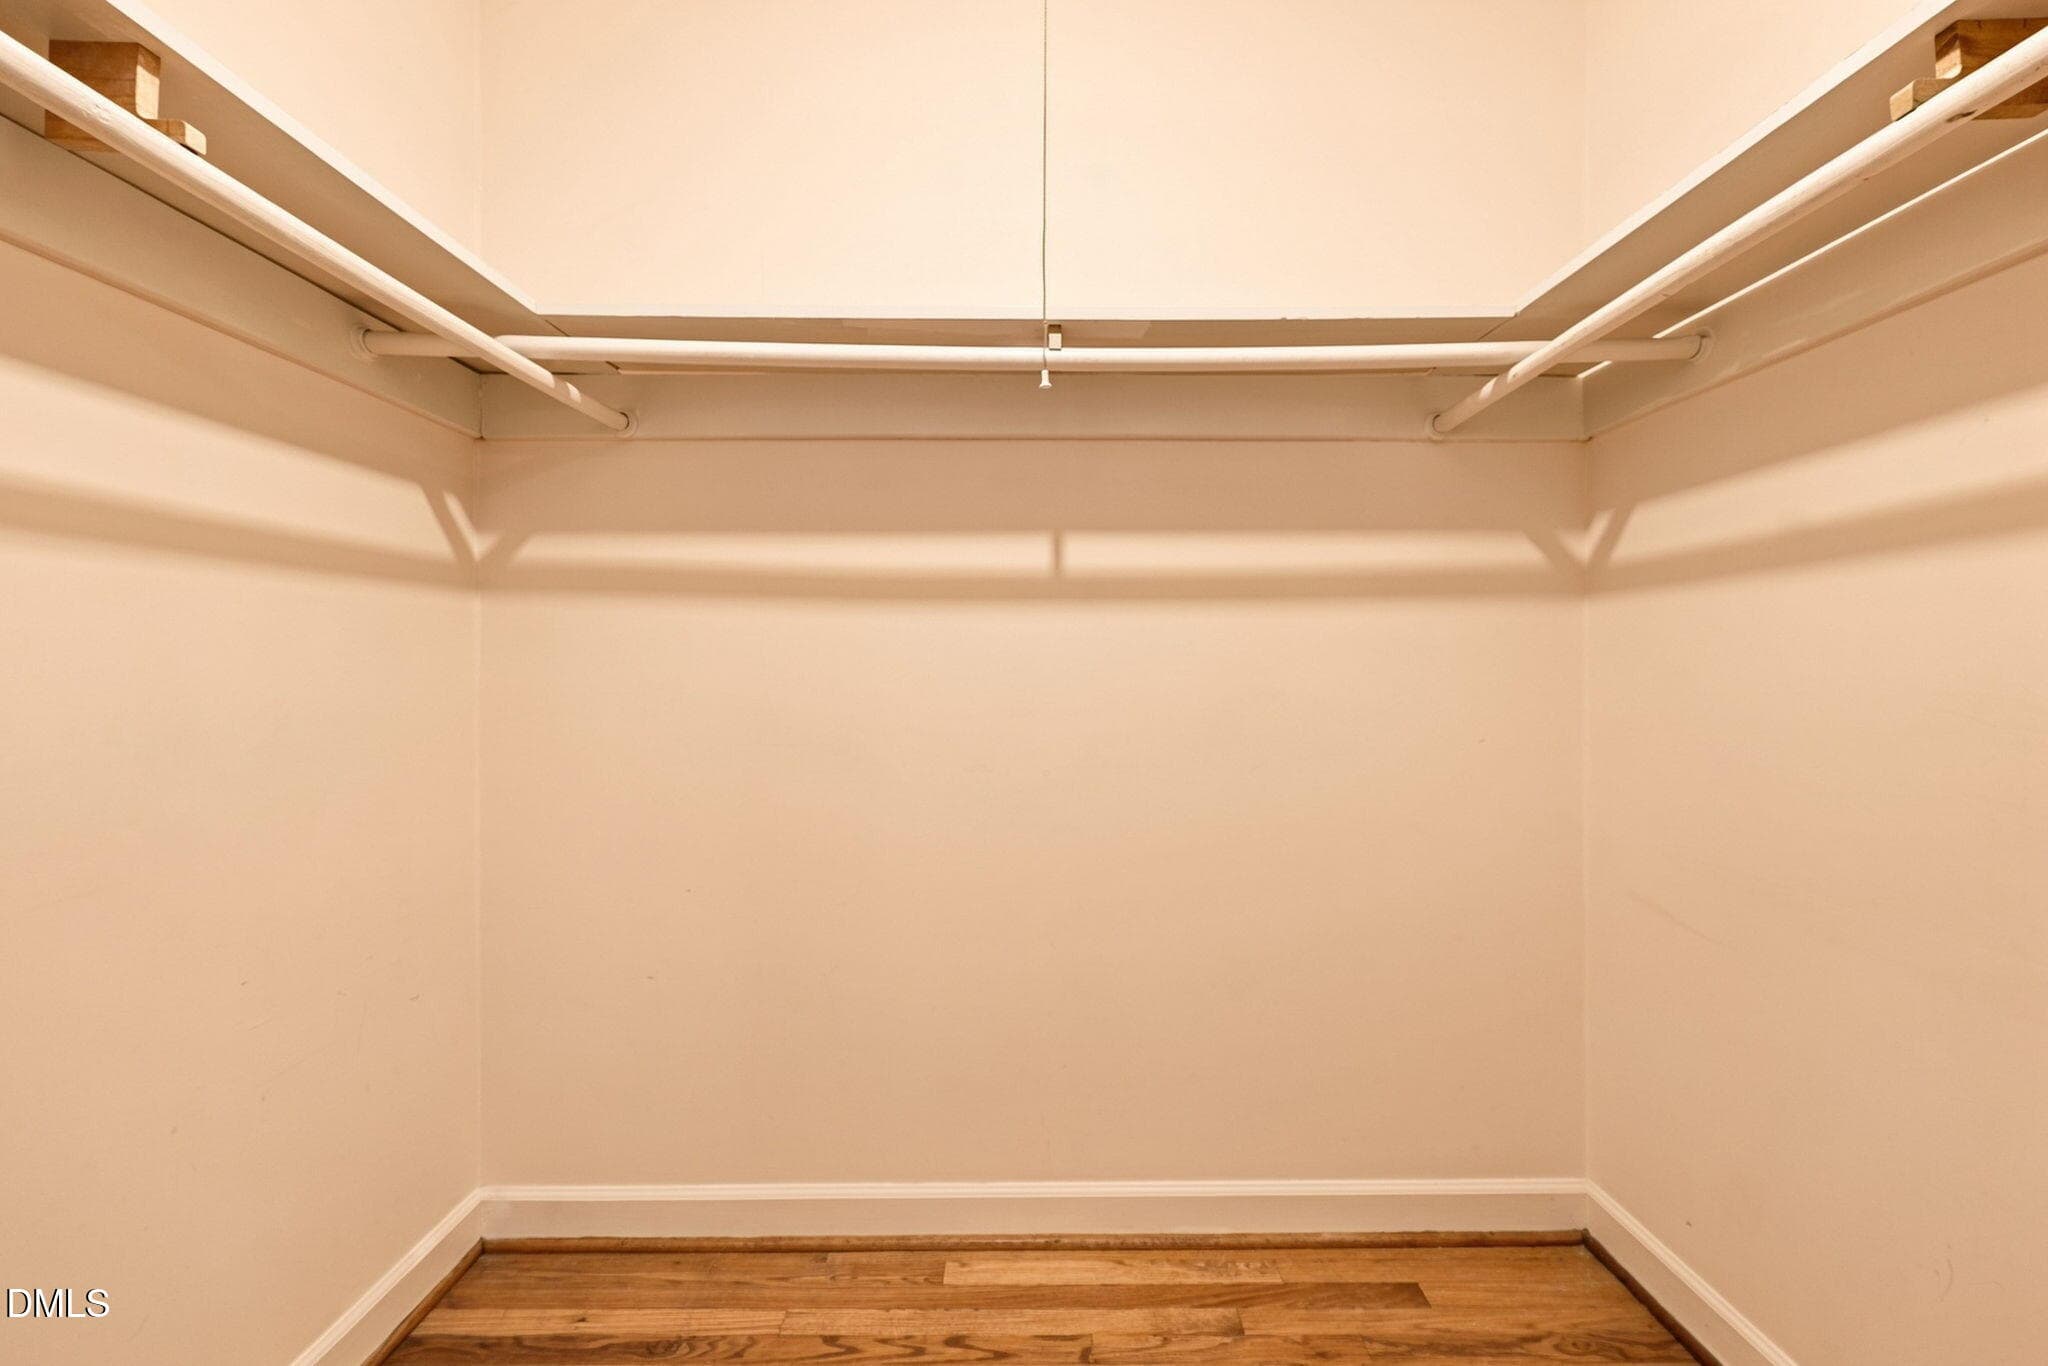
MBR Closet - 1304 Georgia Avenue, Durham, NC 27705
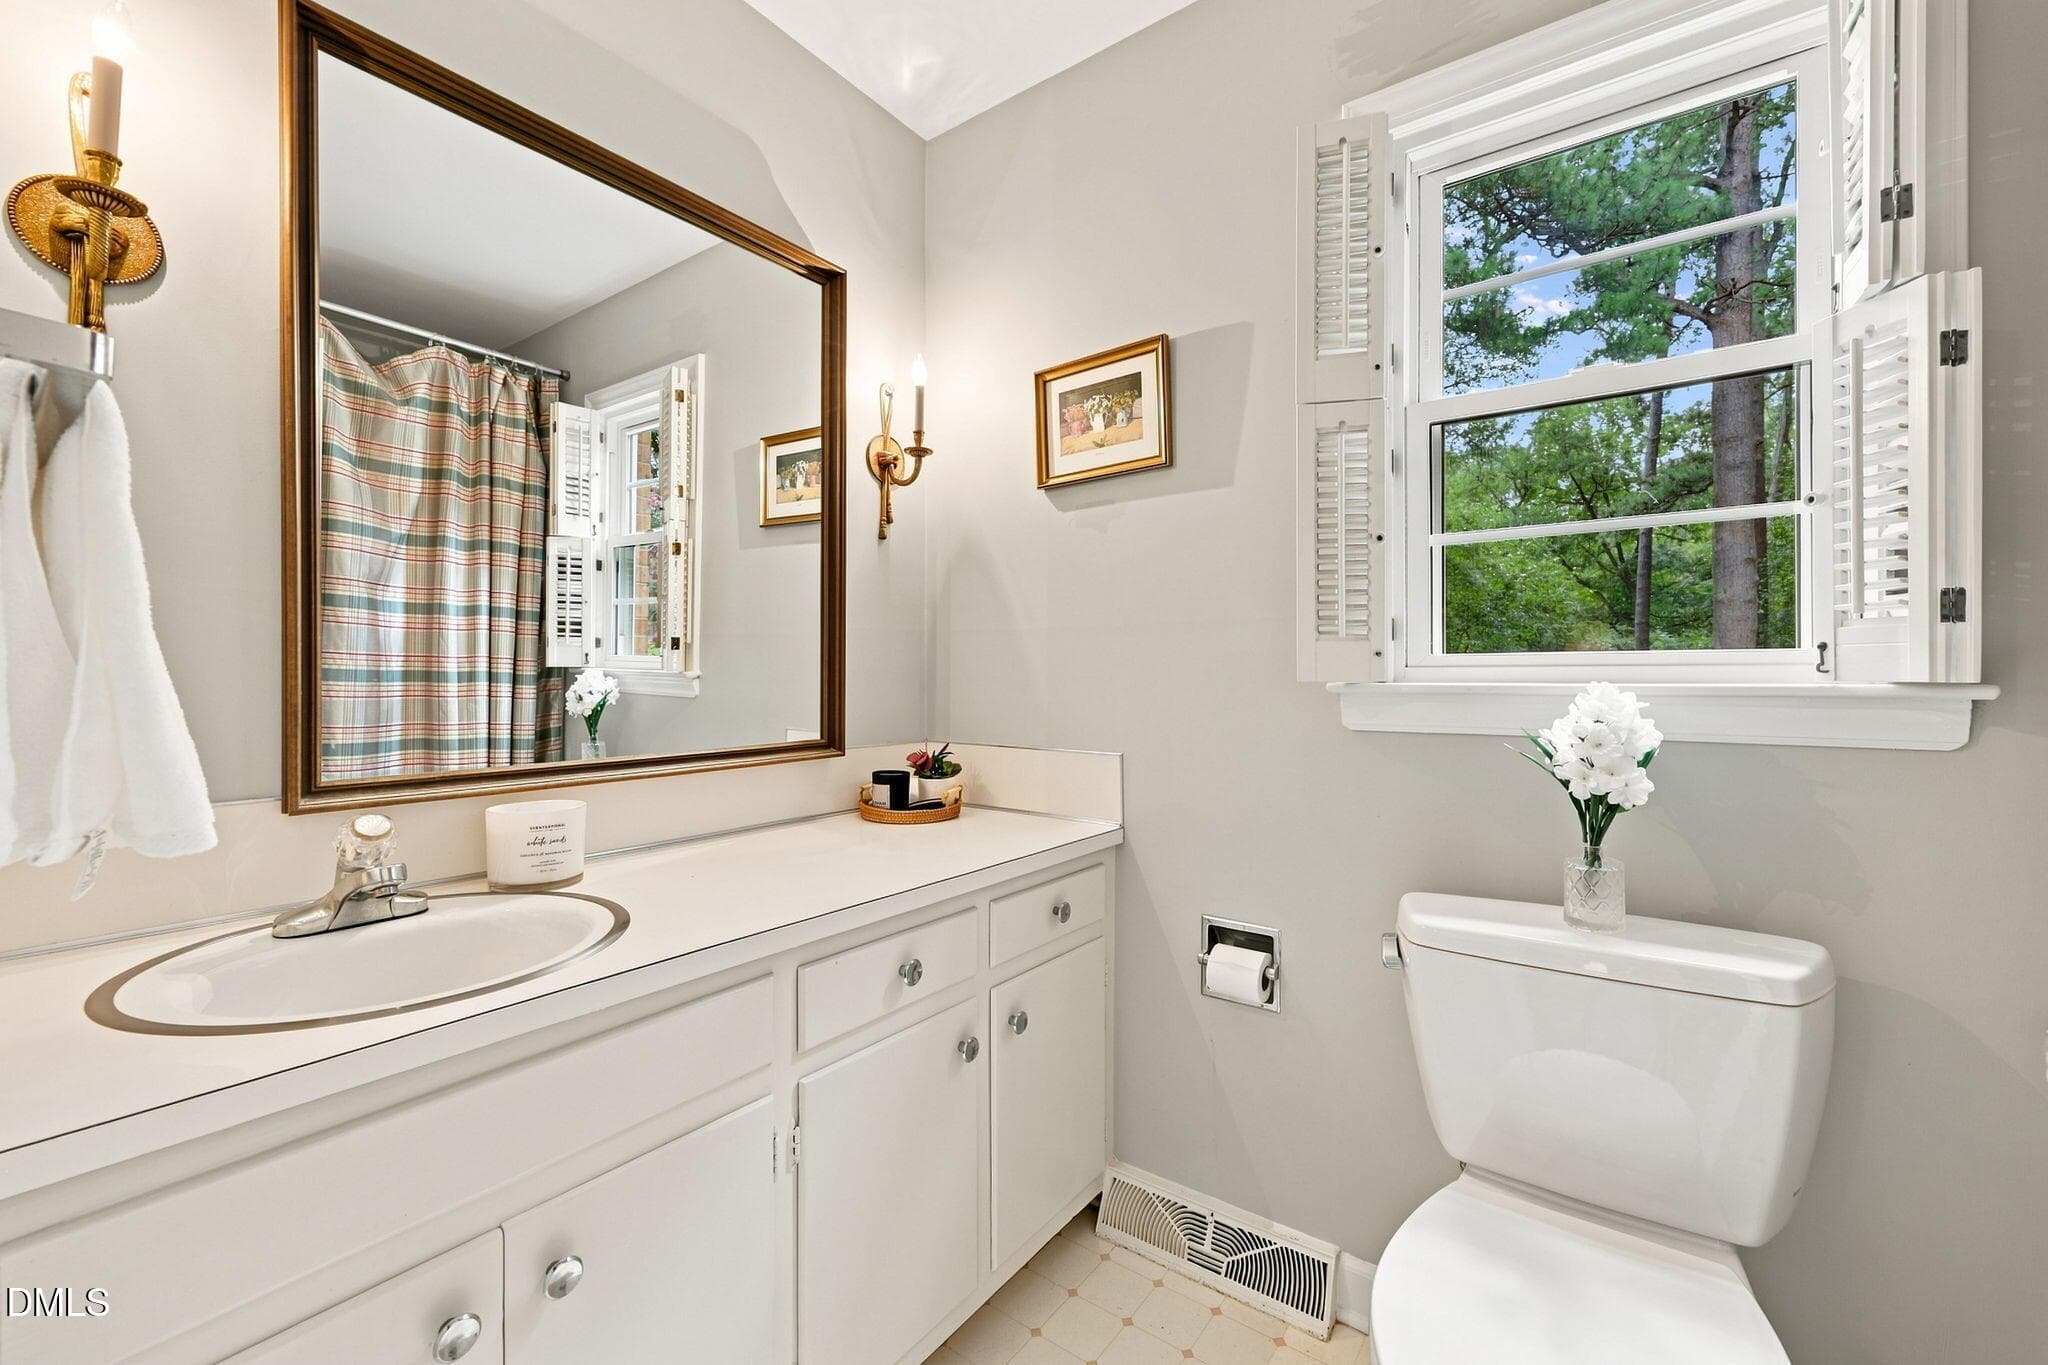
Shared Bath 1 - 1304 Georgia Avenue, Durham, NC 27705
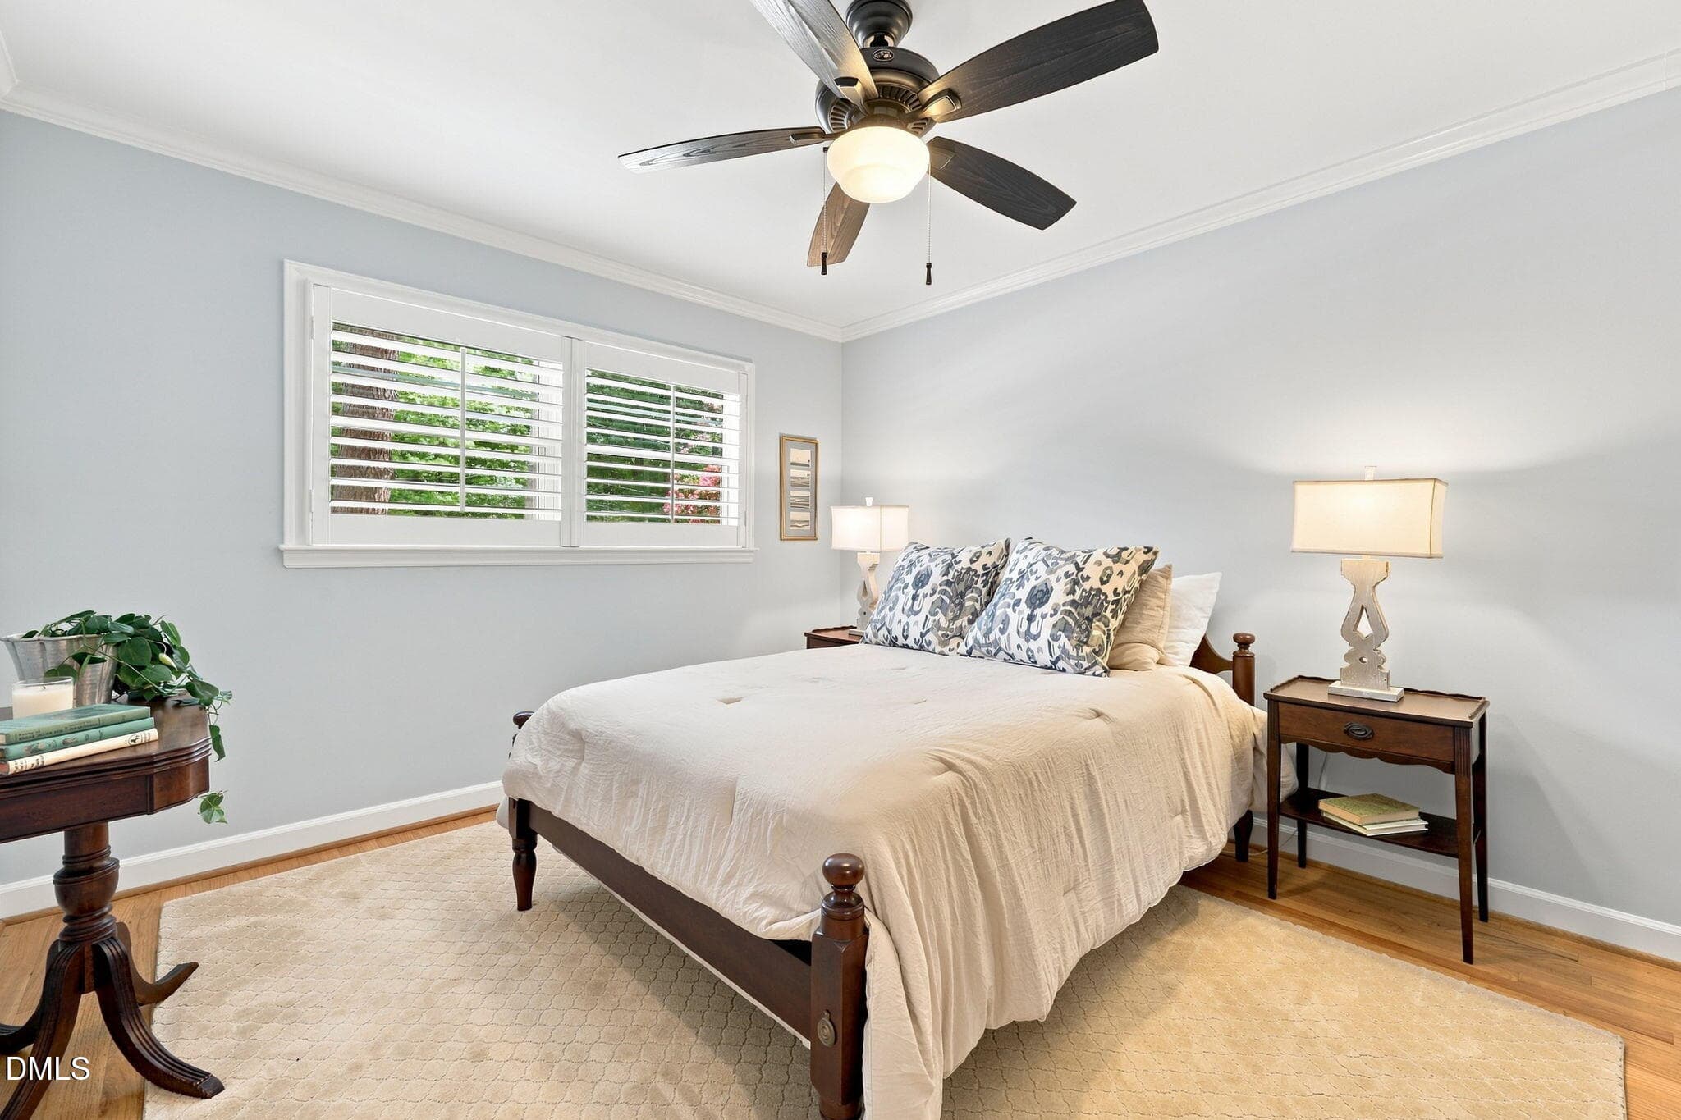
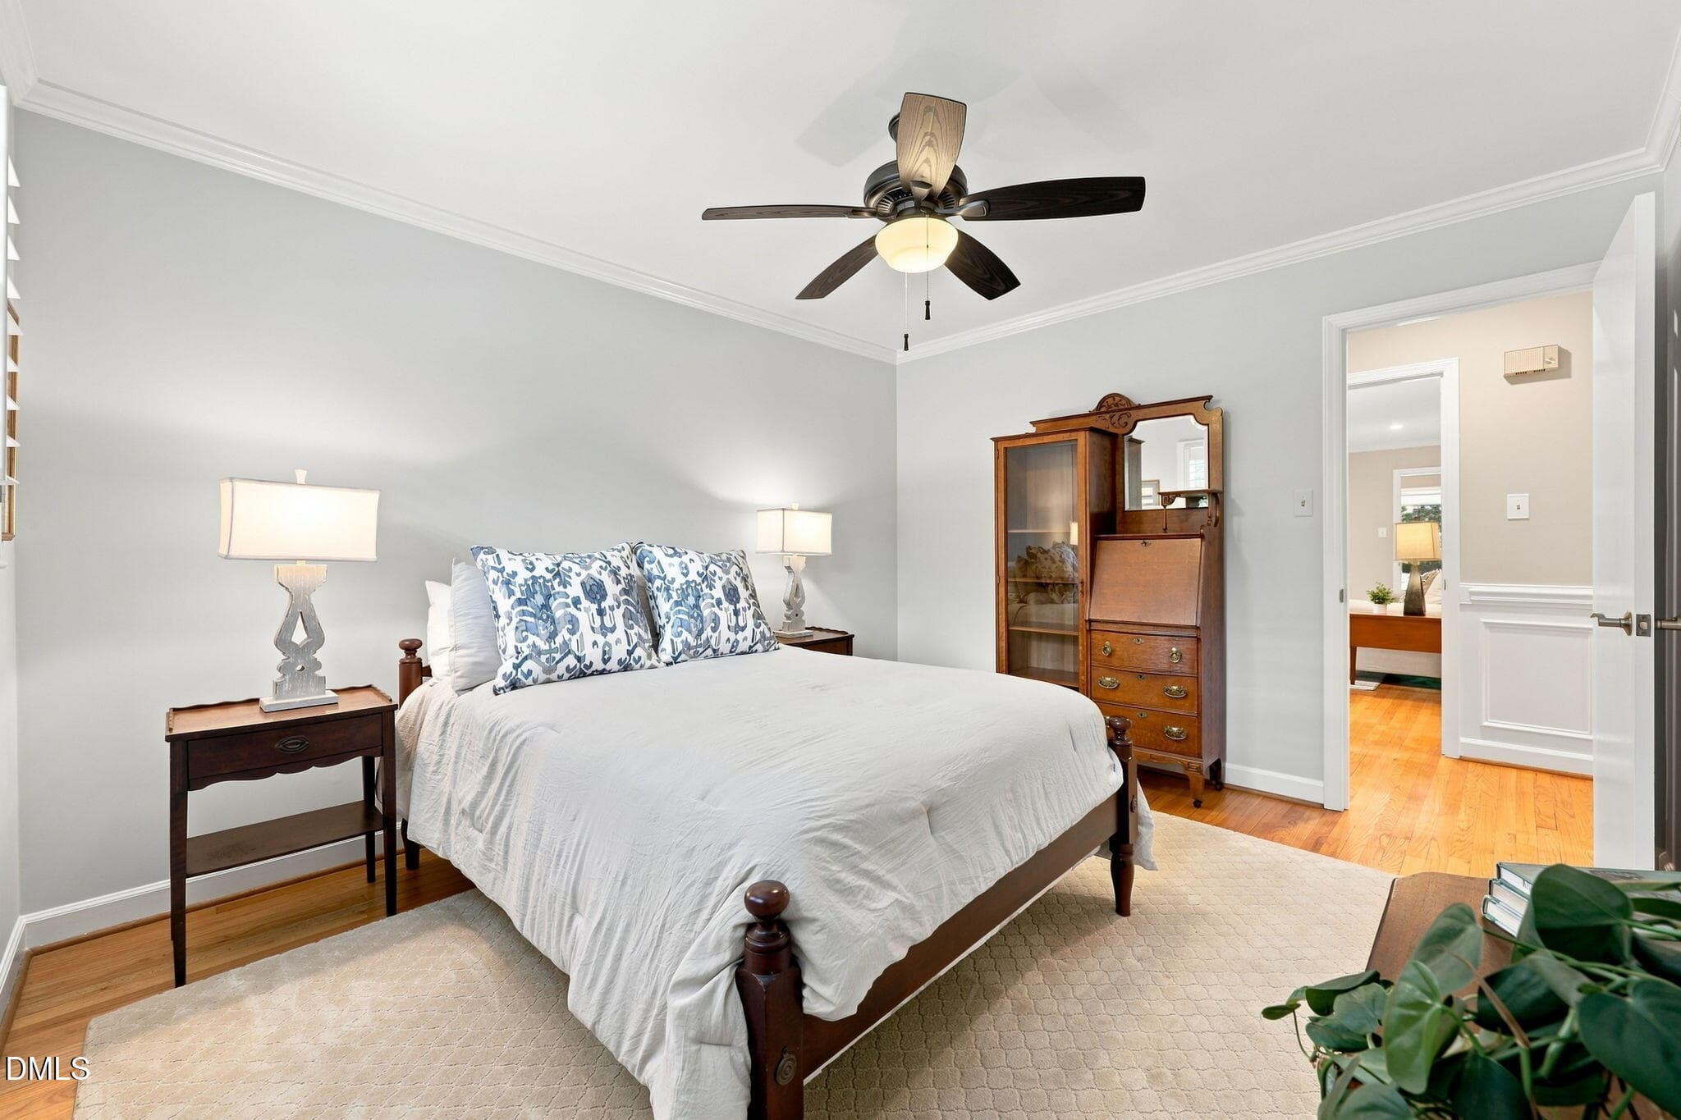
BR 2-1 - 1304 Georgia Avenue, Durham, NC 27705
BR 2-2 - 1304 Georgia Avenue, Durham, NC 27705
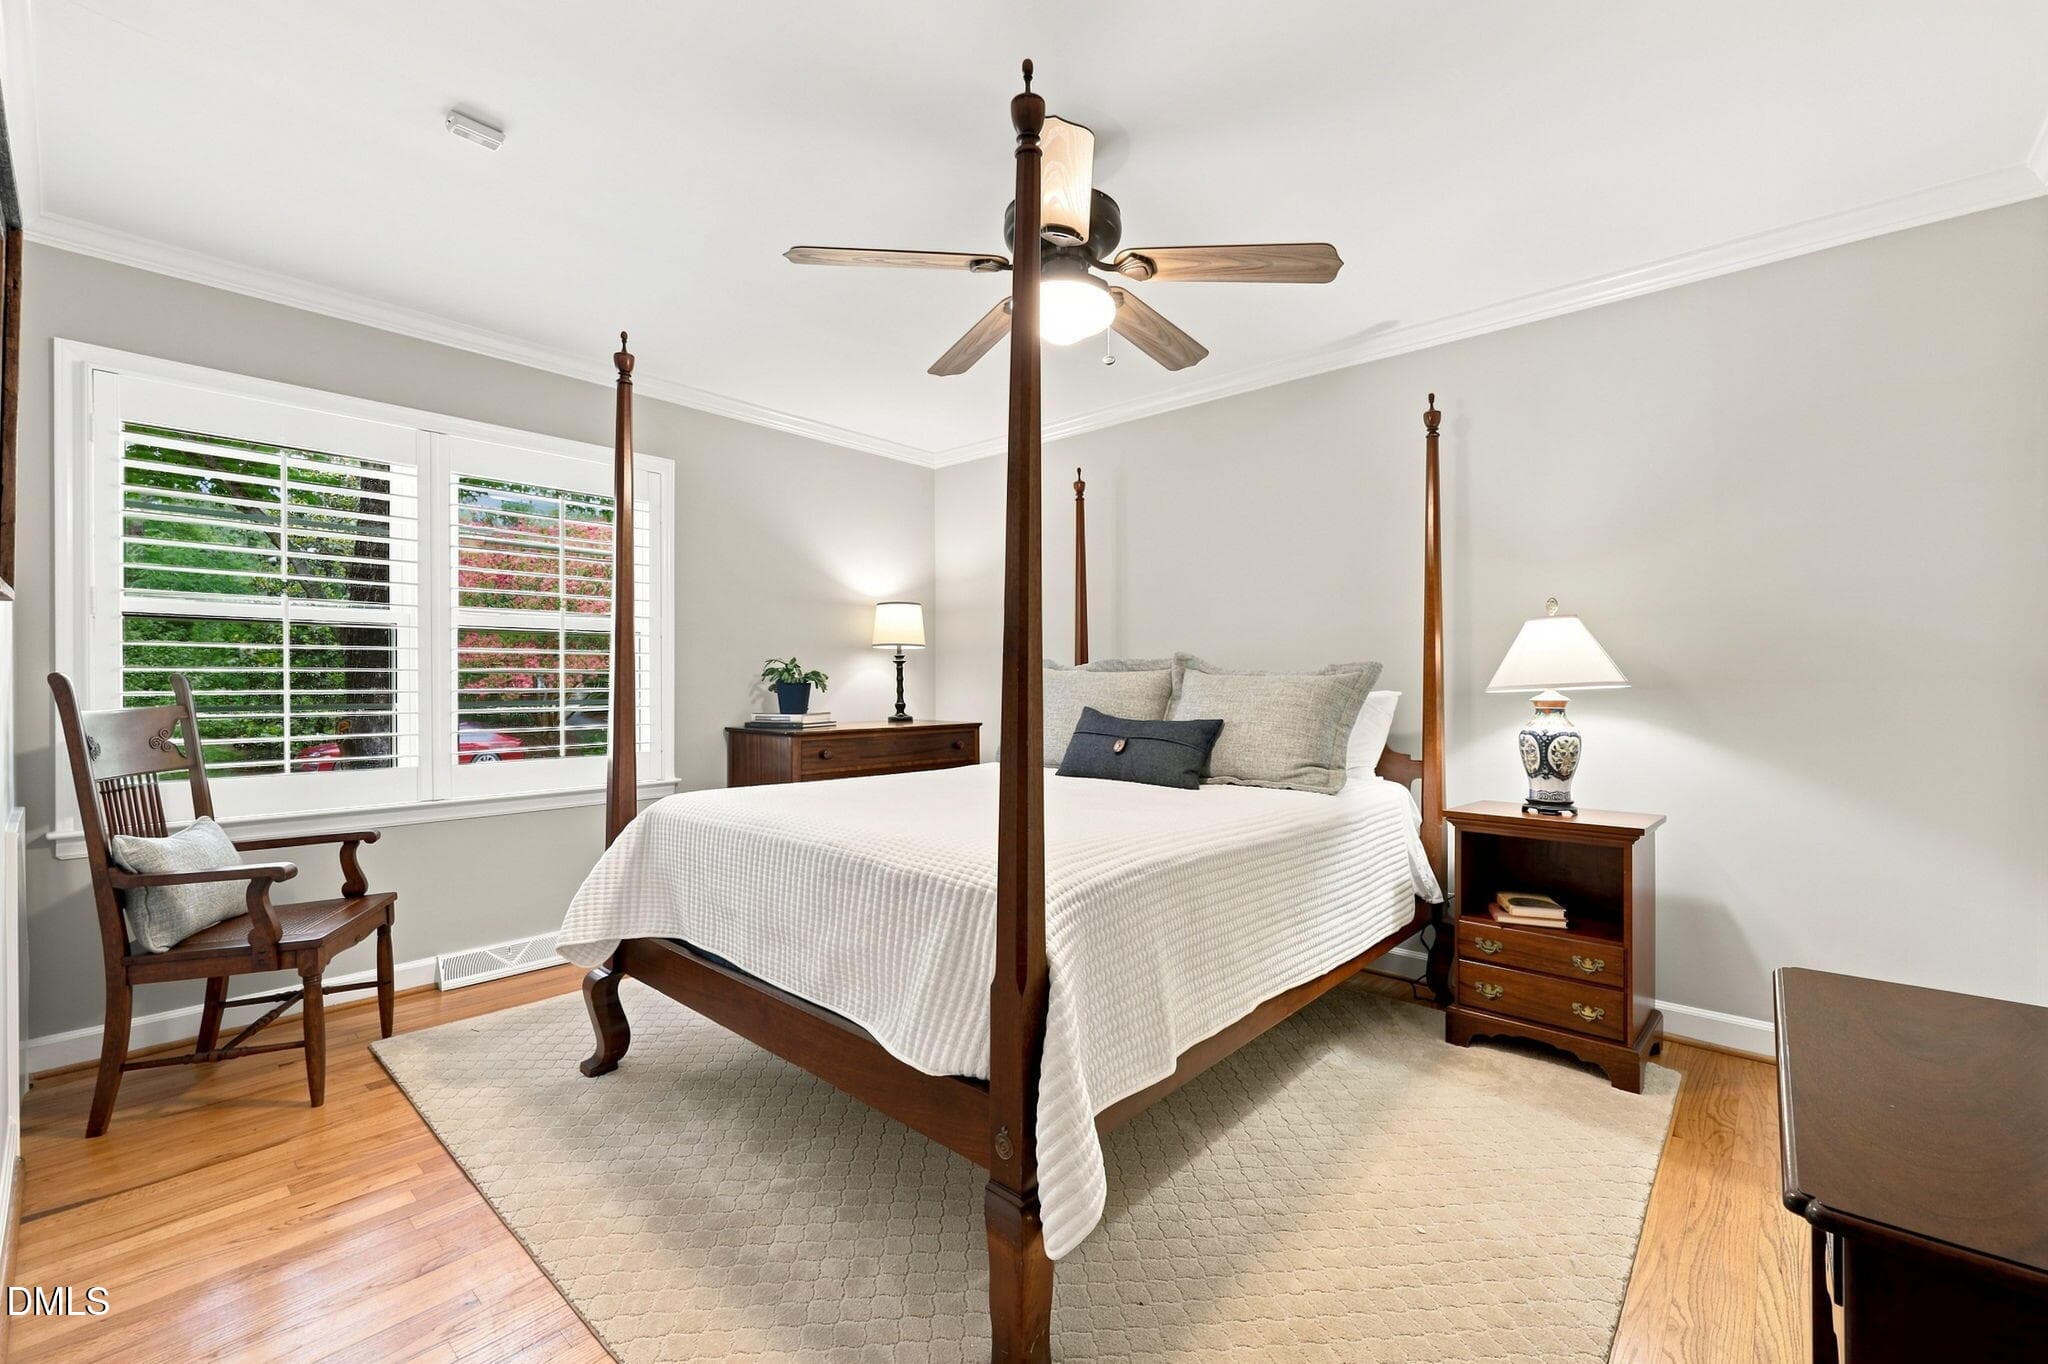
BR 3-1 - 1304 Georgia Avenue, Durham, NC 27705
BR 3-2 - 1304 Georgia Avenue, Durham, NC 27705
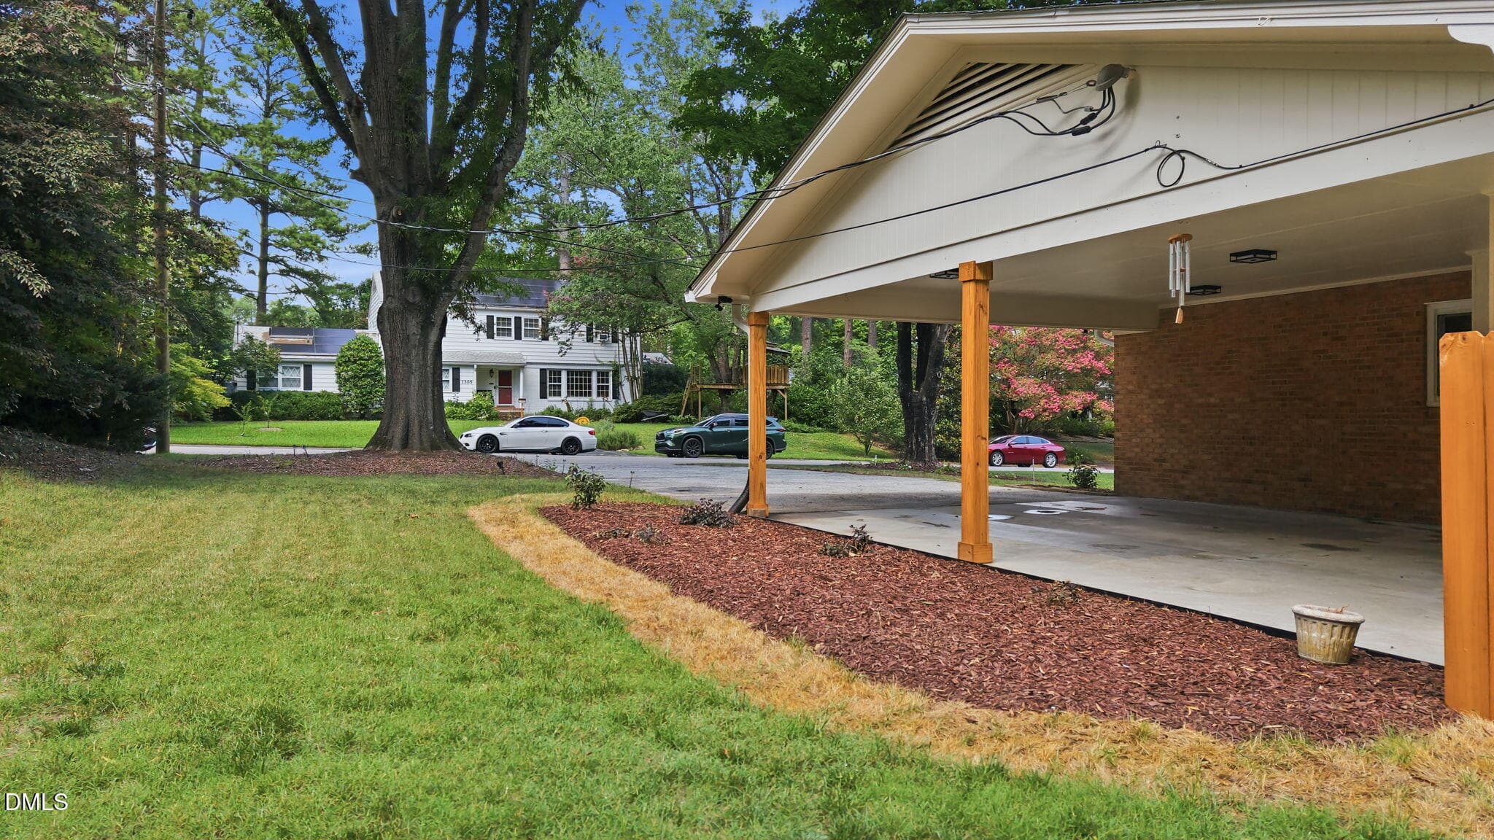
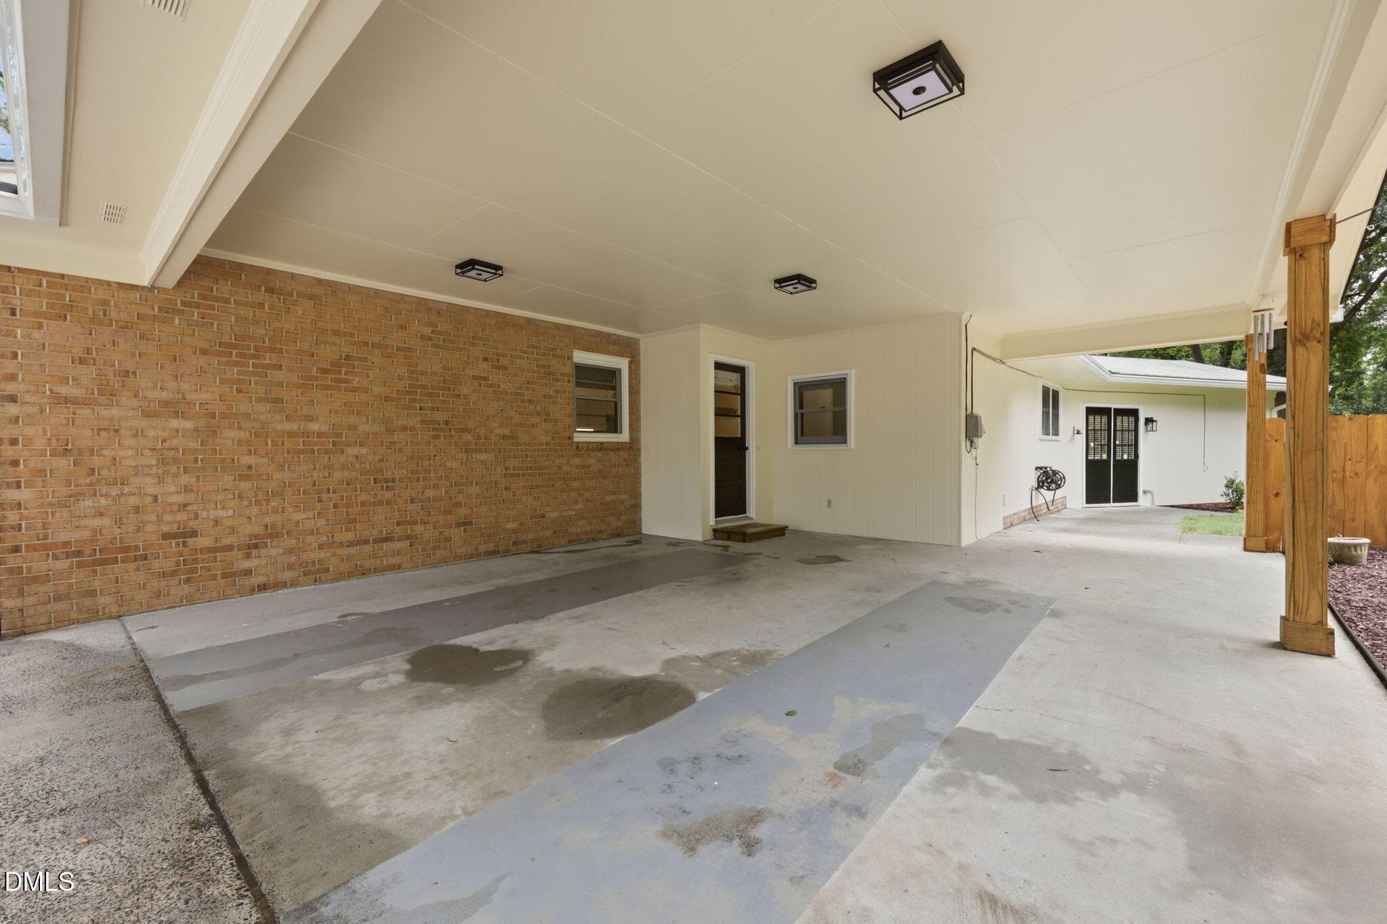
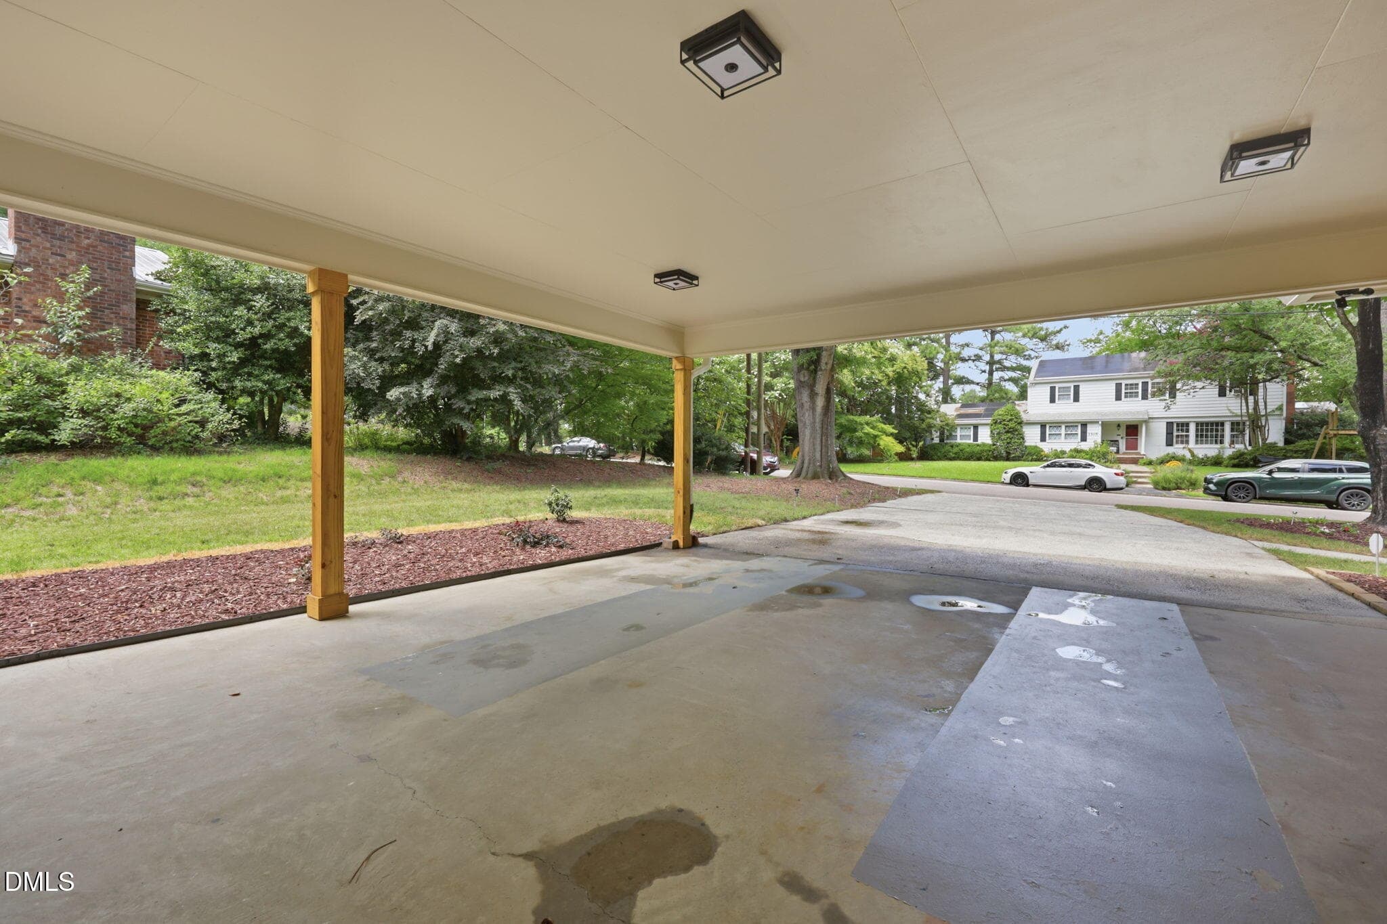
Carport 1 - 1304 Georgia Avenue, Durham, NC 27705
Carport 2 - 1304 Georgia Avenue, Durham, NC 27705
Carport 3 - 1304 Georgia Avenue, Durham, NC 27705
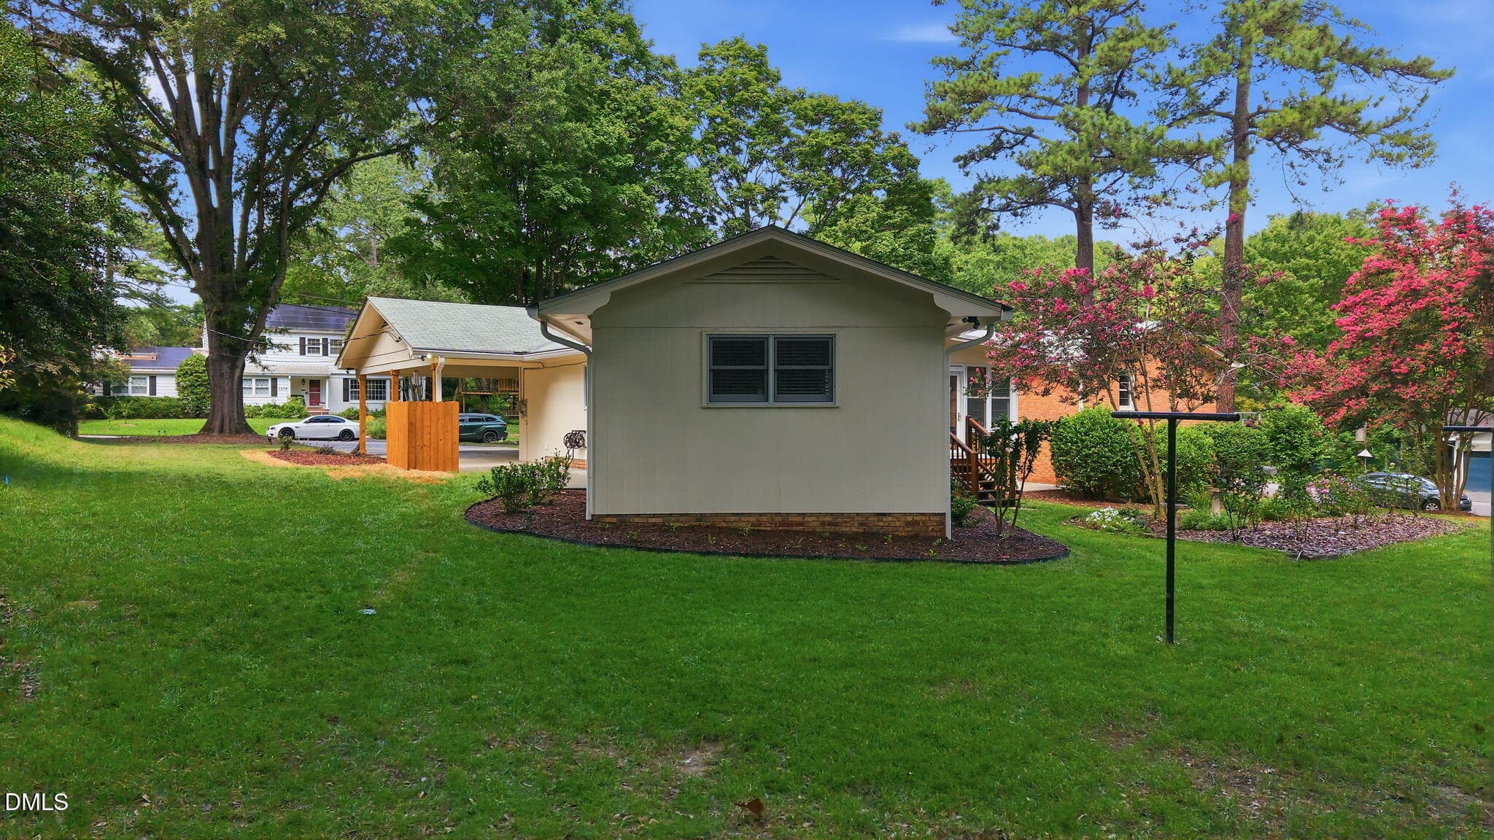
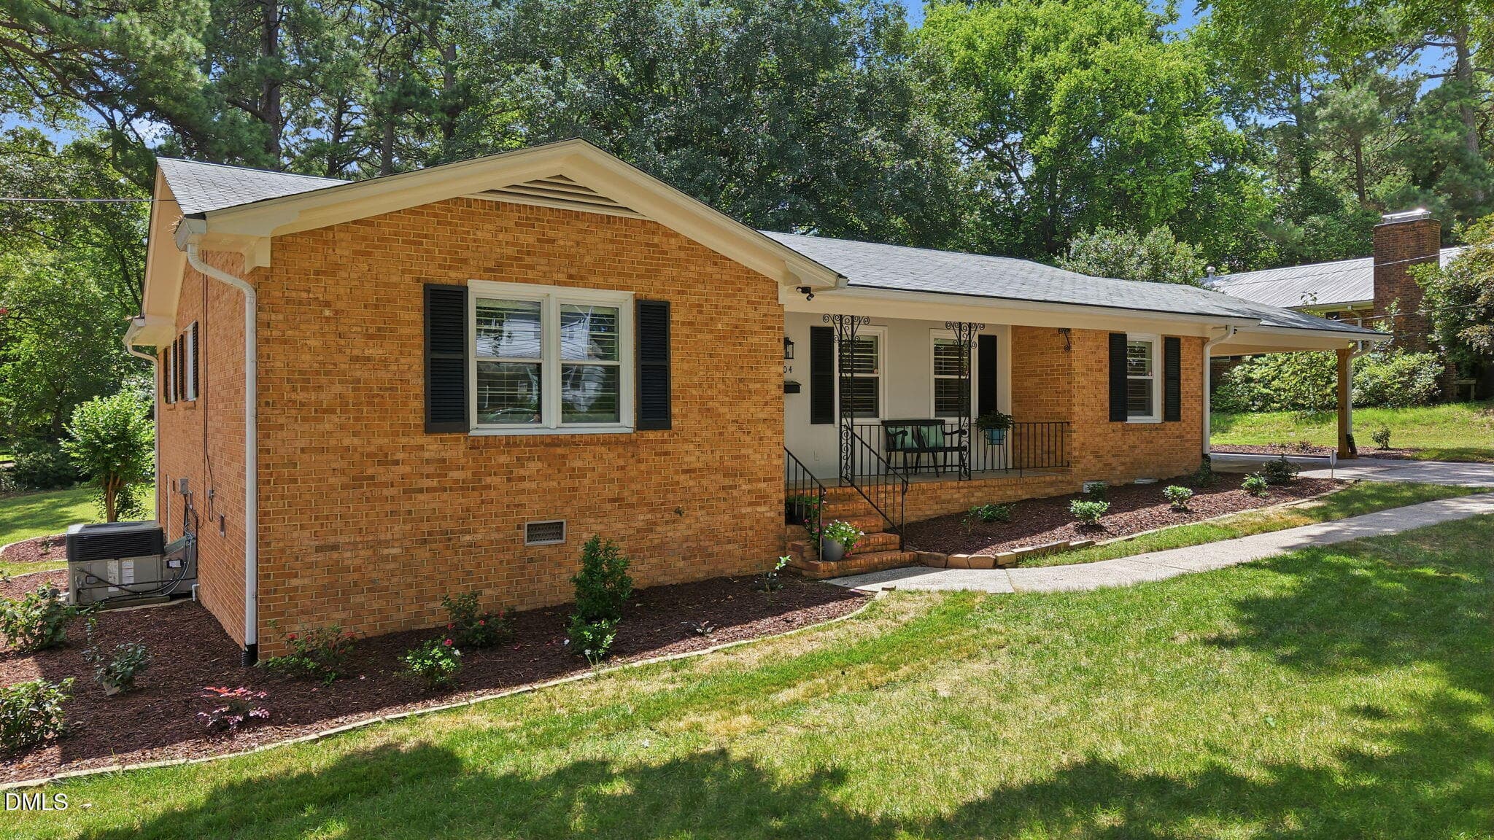
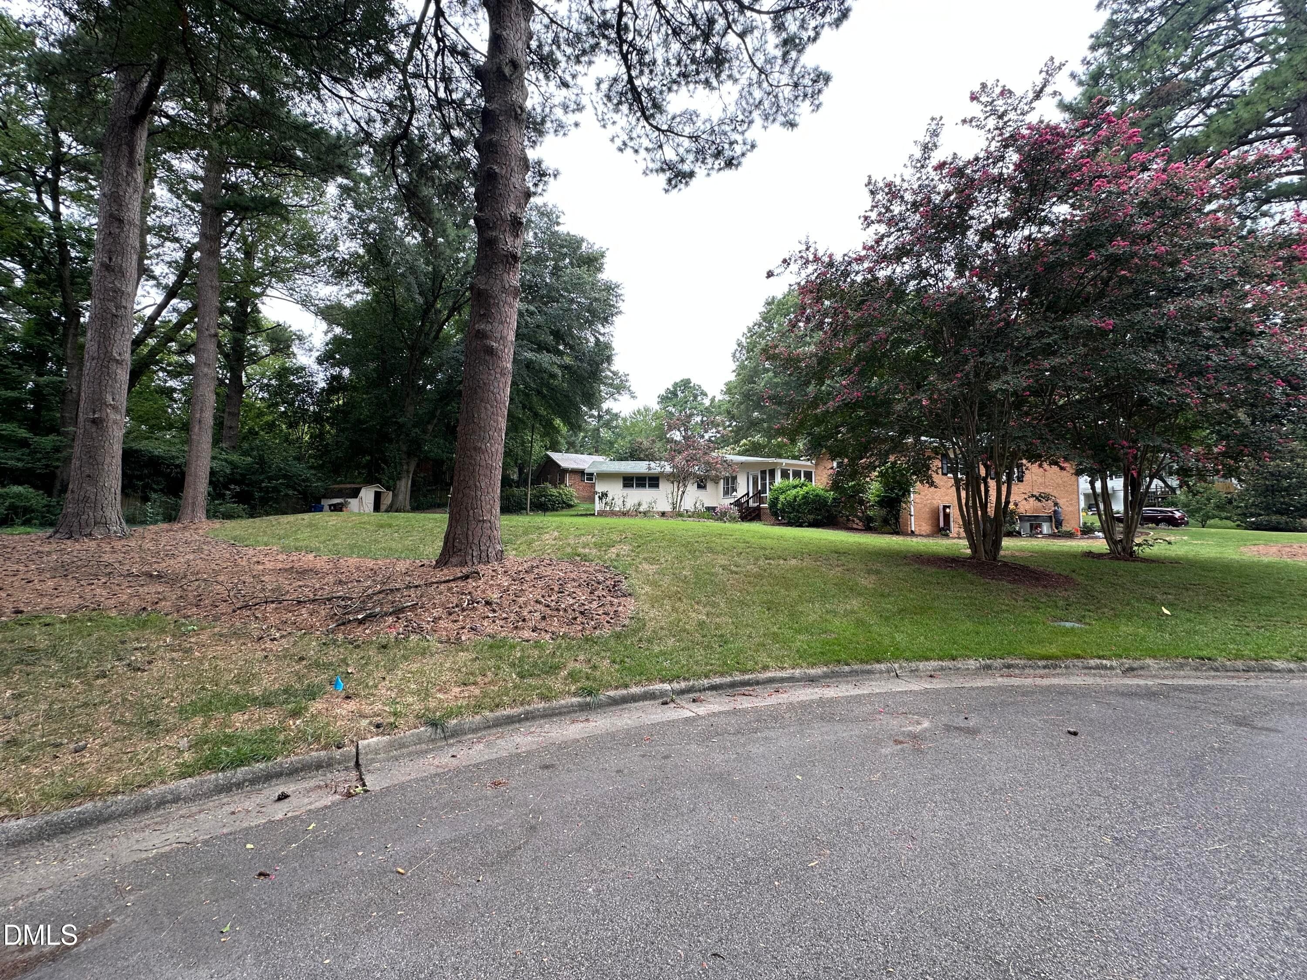
Side View 1 - 1304 Georgia Avenue, Durham, NC 27705
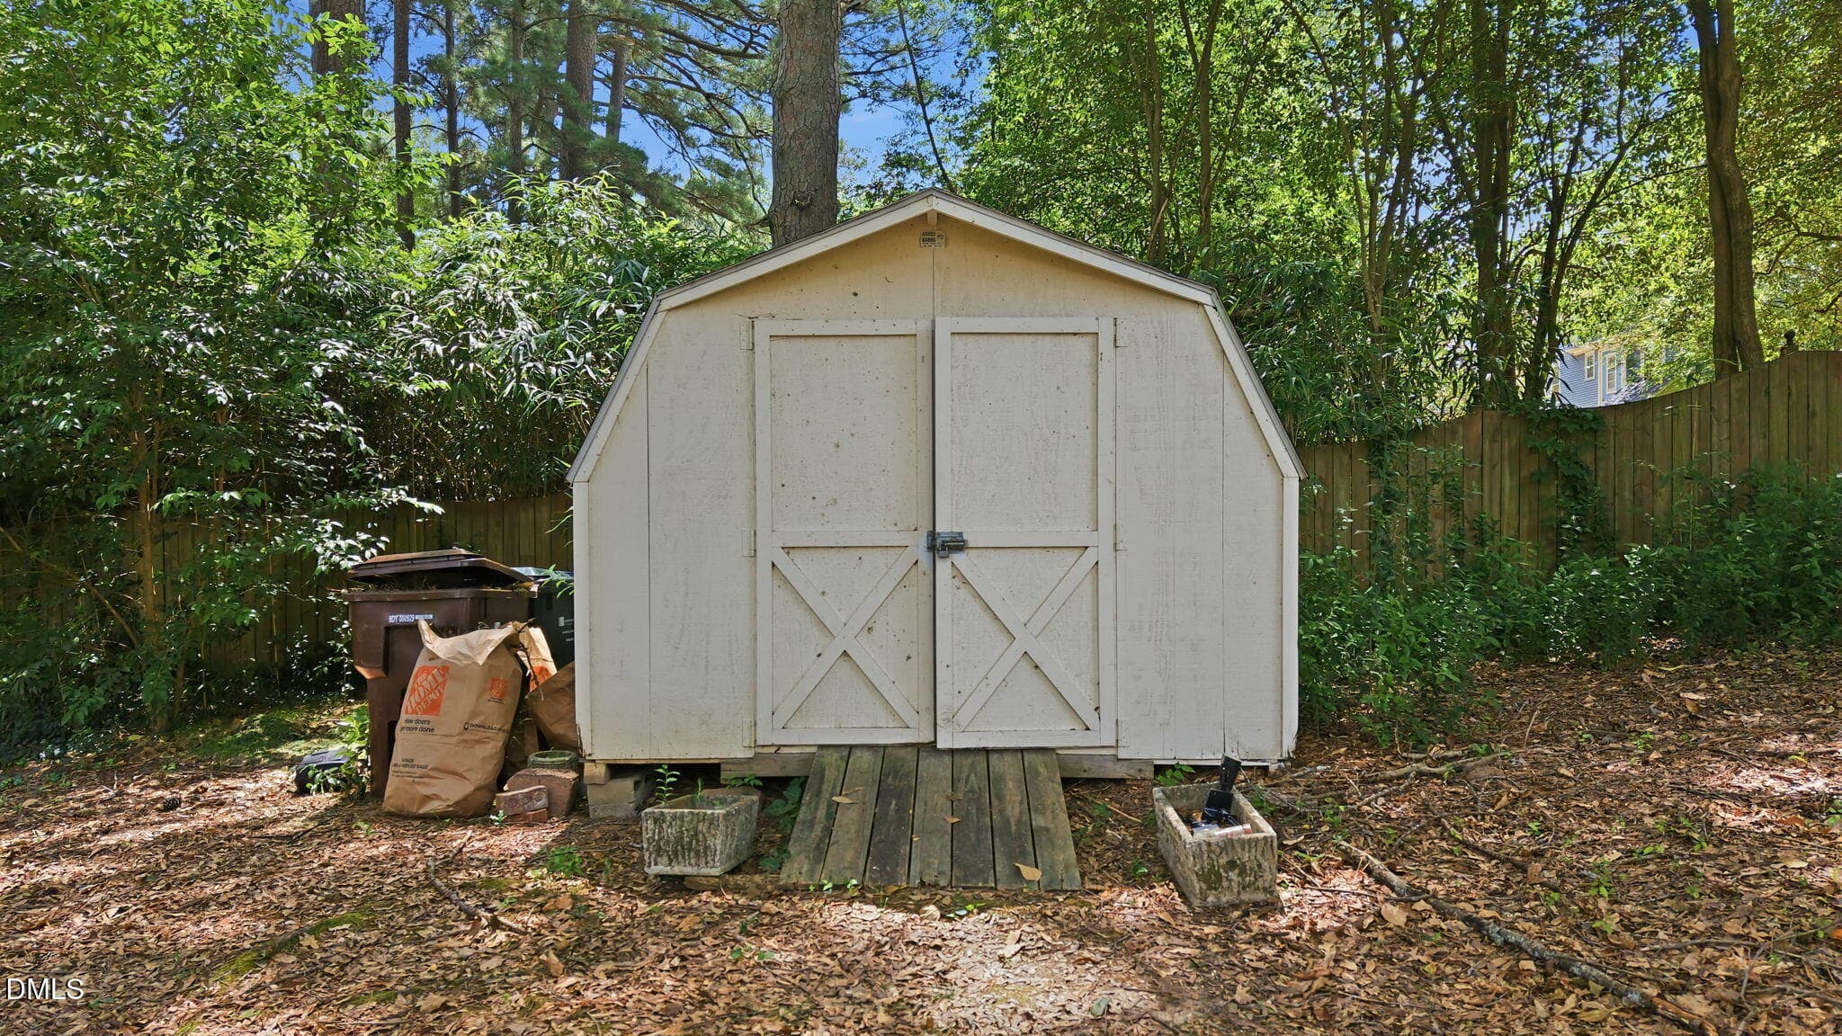
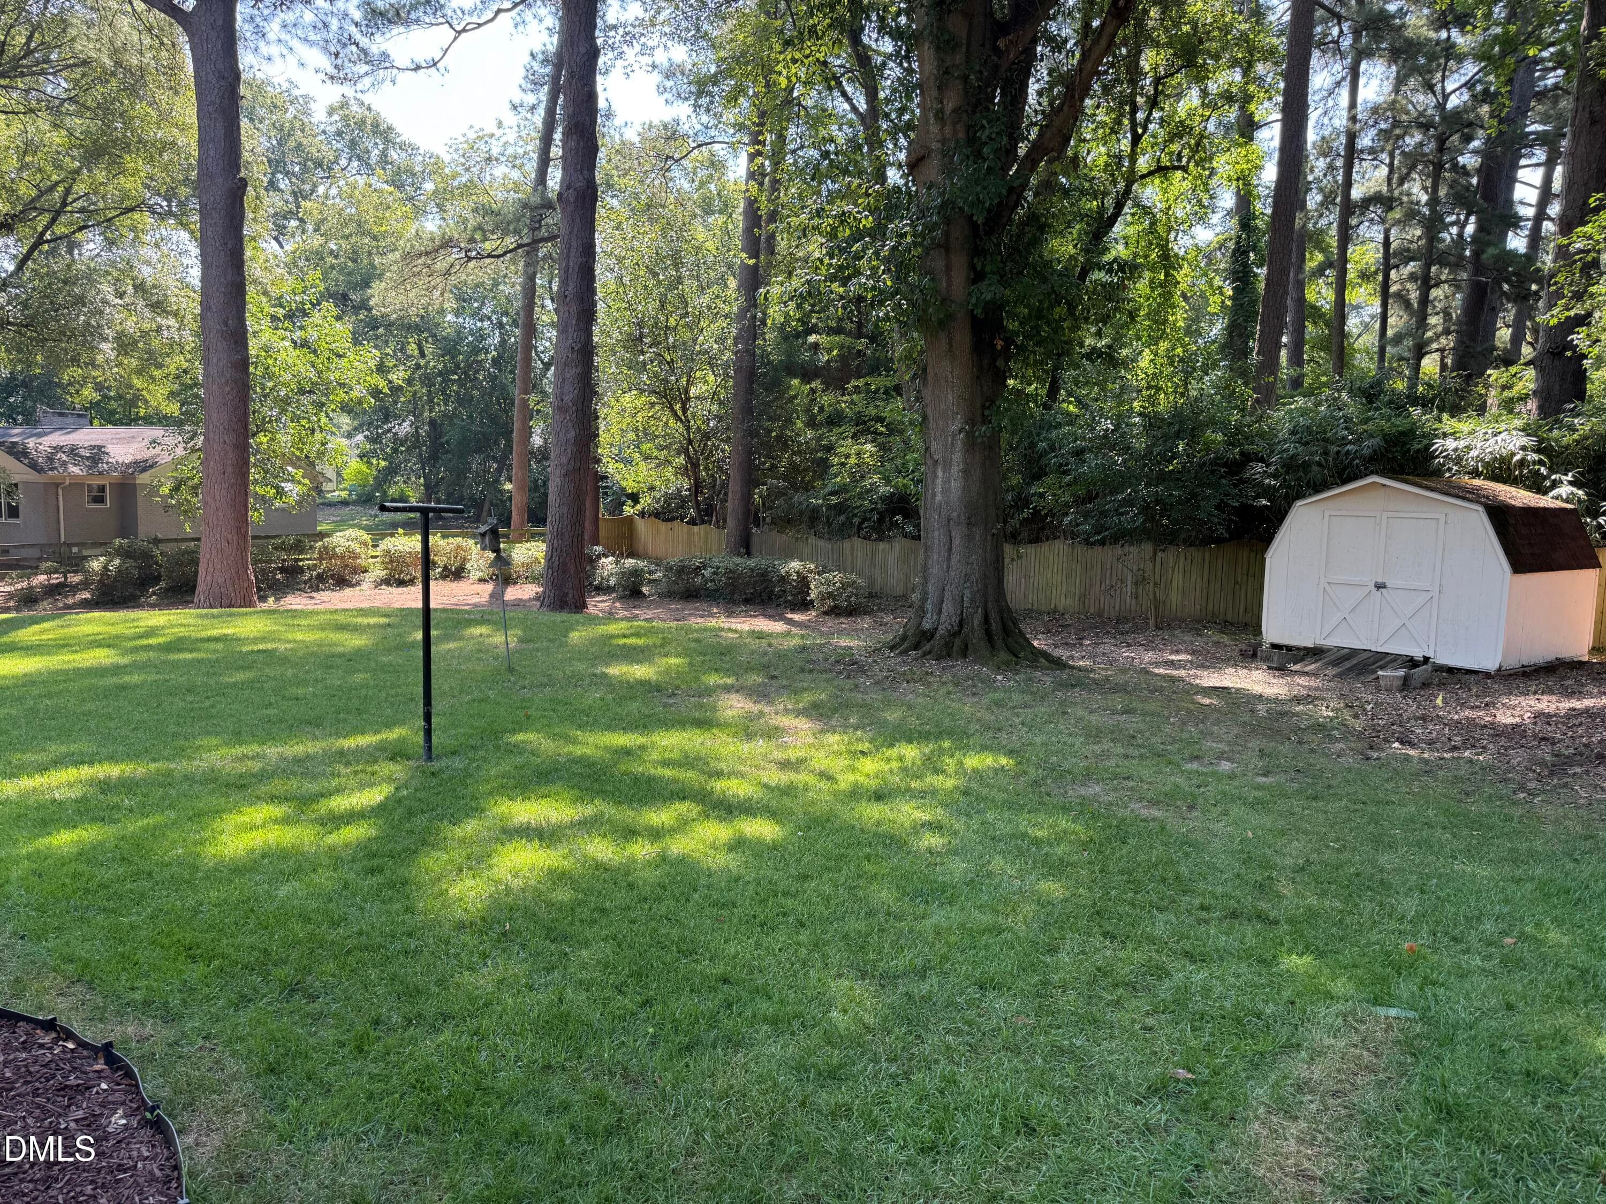
Shed 1 - 1304 Georgia Avenue, Durham, NC 27705
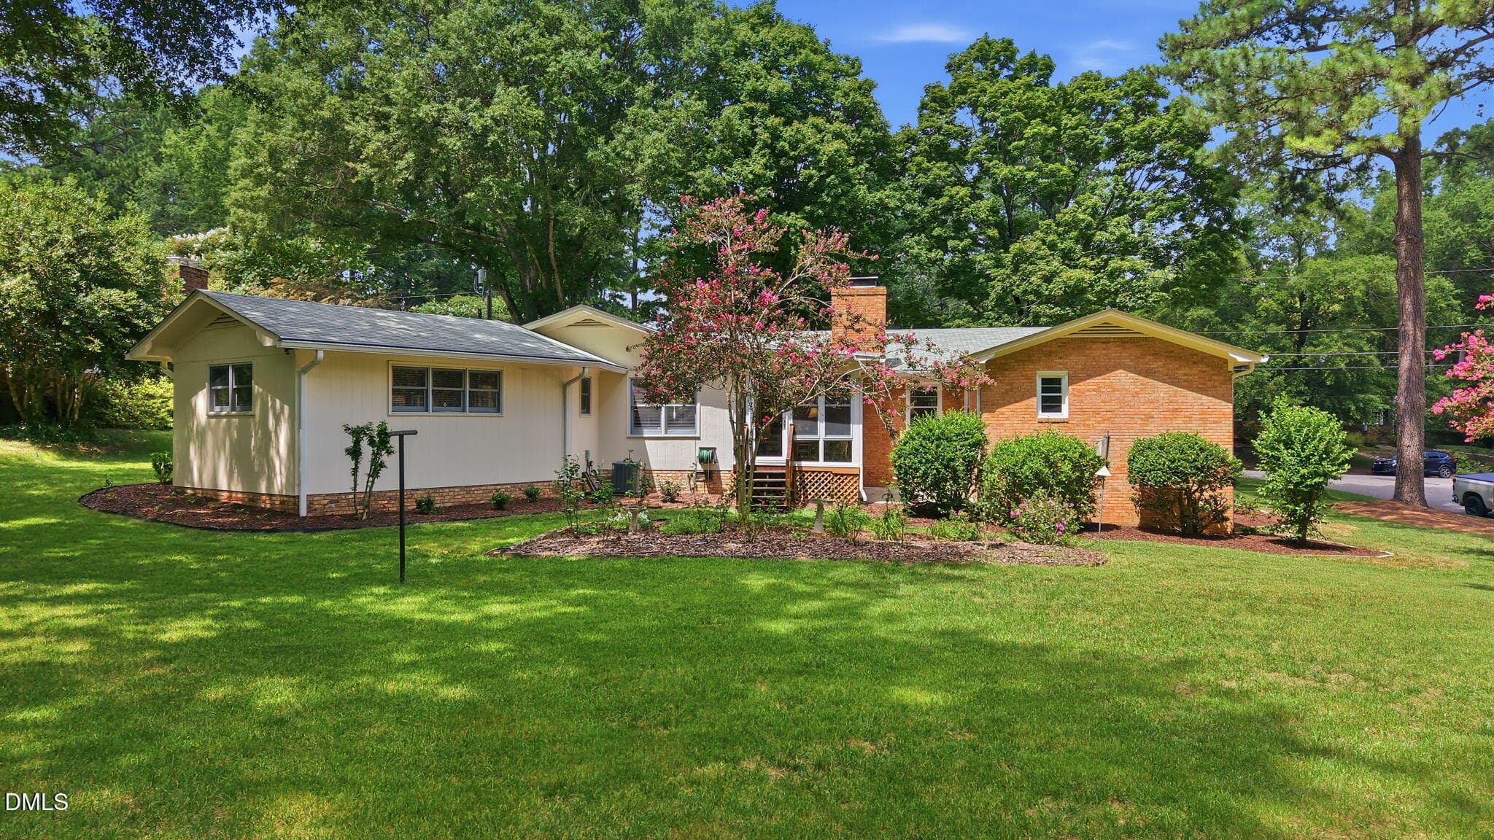
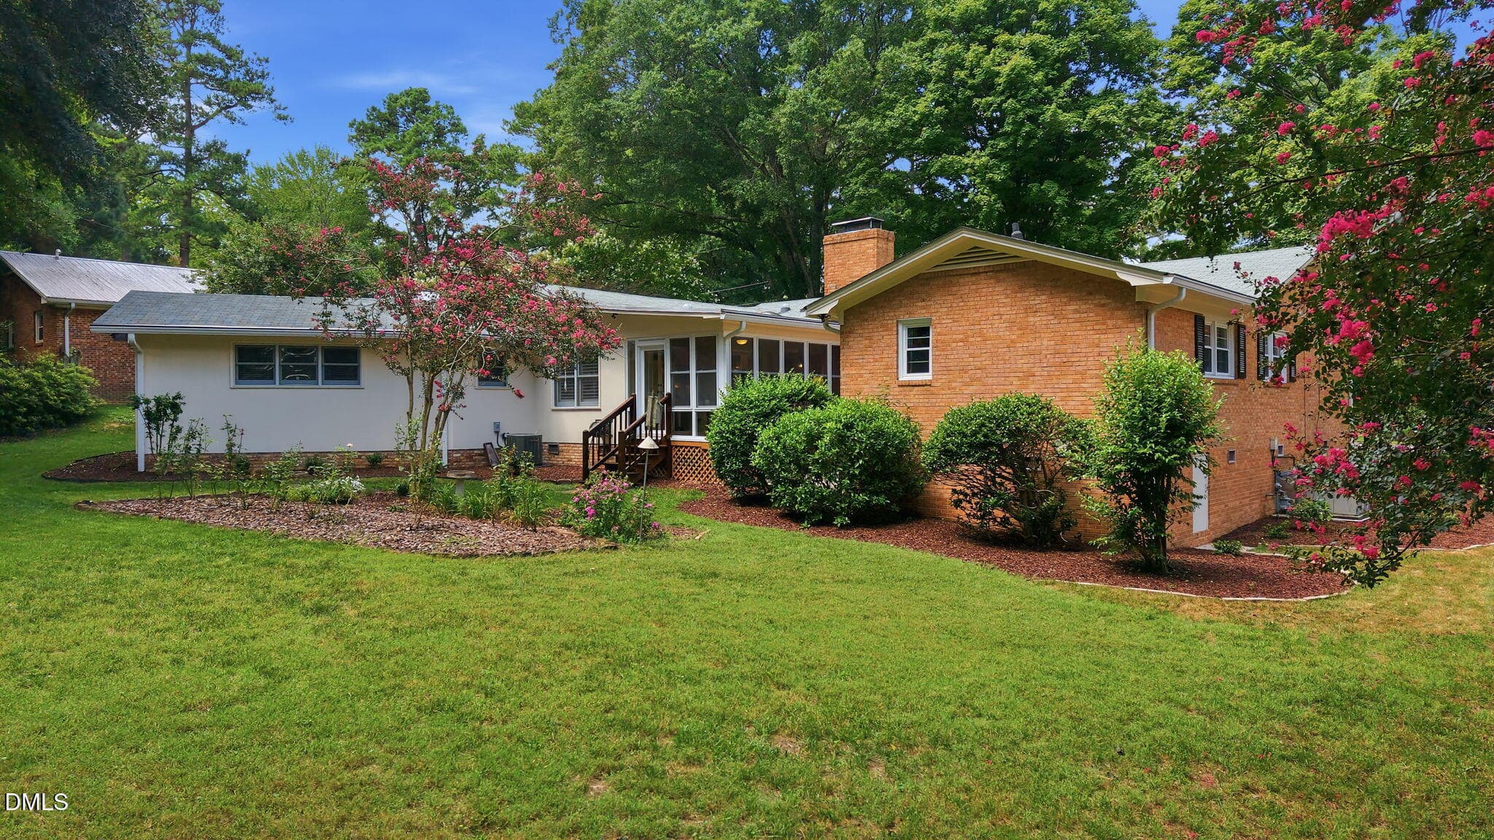
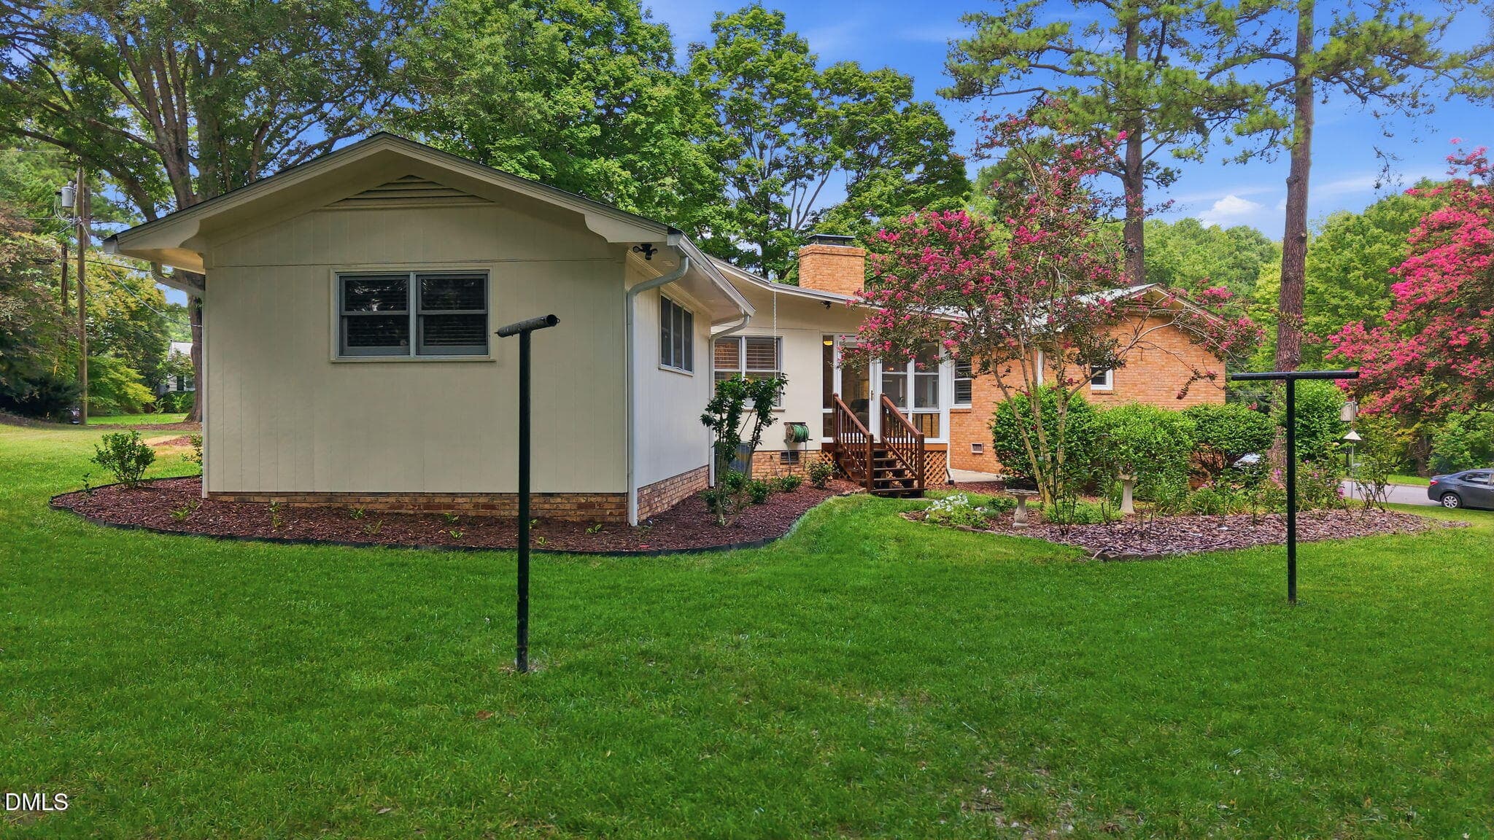
Rear View 1 - 1304 Georgia Avenue, Durham, NC 27705
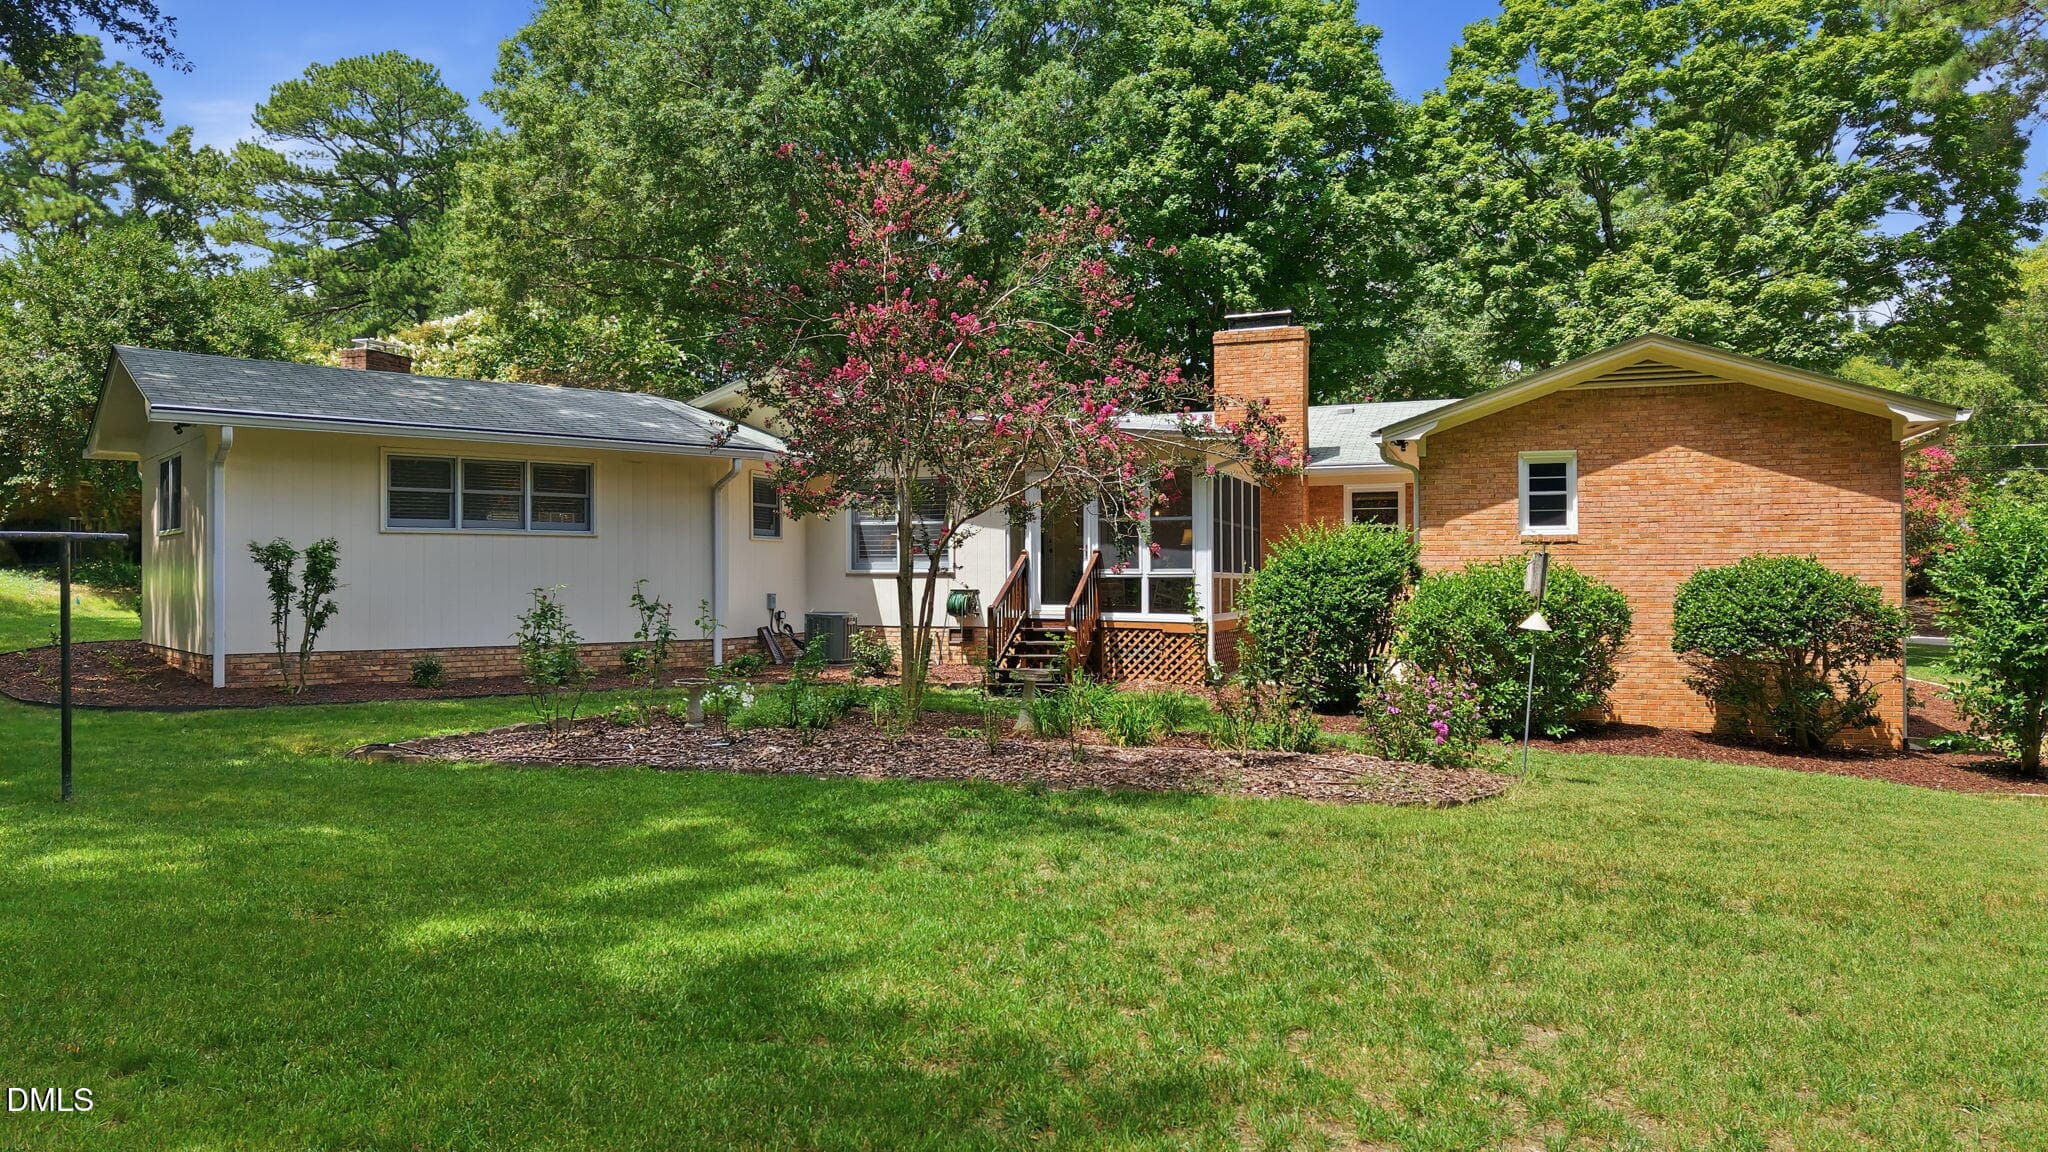
Rear View 2 - 1304 Georgia Avenue, Durham, NC 27705
Rear View 3 - 1304 Georgia Avenue, Durham, NC 27705
Rear View 4 - 1304 Georgia Avenue, Durham, NC 27705
Rear View 5 - 1304 Georgia Avenue, Durham, NC 27705
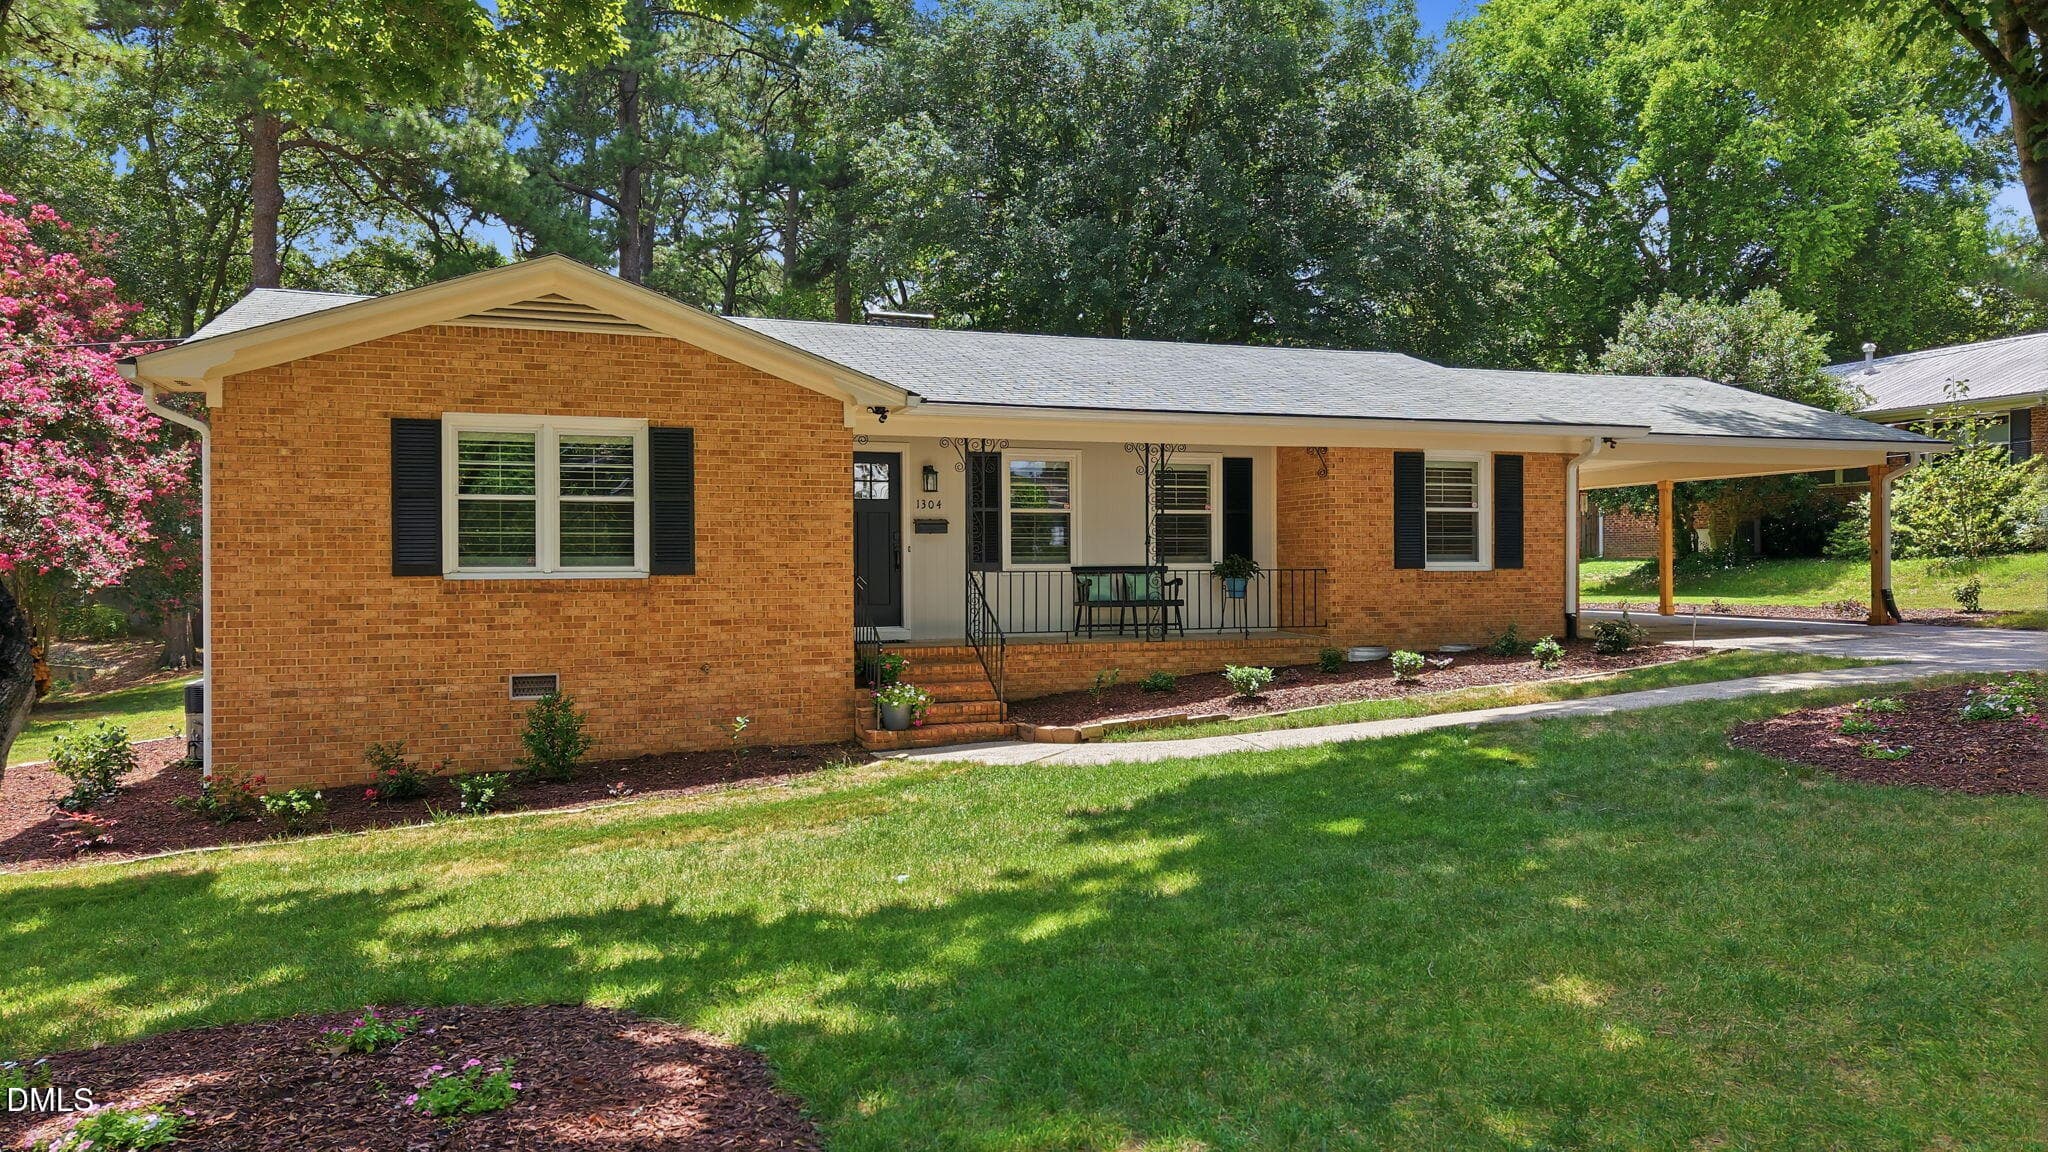
Front 2 - 1304 Georgia Avenue, Durham, NC 27705
Front 3 - 1304 Georgia Avenue, Durham, NC 27705
Front 4 - 1304 Georgia Avenue, Durham, NC 27705
Front 5 - 1304 Georgia Avenue, Durham, NC 27705
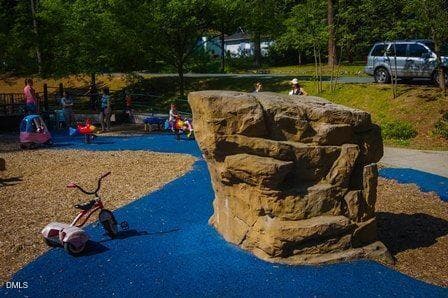
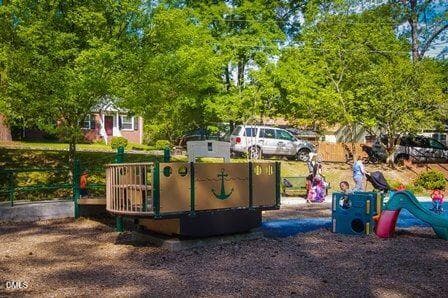
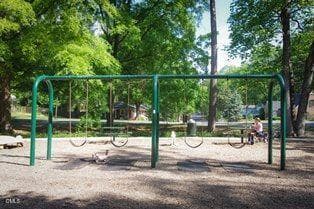
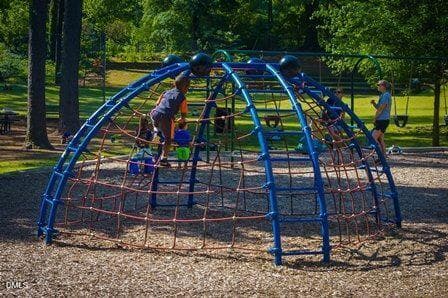
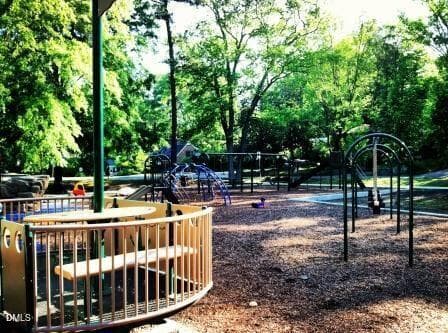
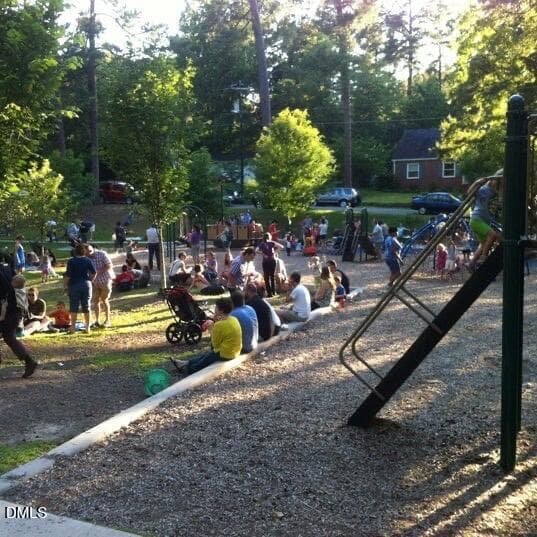
Oval Park 11 - 1304 Georgia Avenue, Durham, NC 27705
Oval Park 12 - 1304 Georgia Avenue, Durham, NC 27705
Oval Park 13 - 1304 Georgia Avenue, Durham, NC 27705
Oval Park 14 - 1304 Georgia Avenue, Durham, NC 27705
Oval Park 15 - 1304 Georgia Avenue, Durham, NC 27705
Oval Park 16 - 1304 Georgia Avenue, Durham, NC 27705
Oval Park 17 - 1304 Georgia Avenue, Durham, NC 27705
Oval Park 18 - 1304 Georgia Avenue, Durham, NC 27705
Oval Park 19 - 1304 Georgia Avenue, Durham, NC 27705
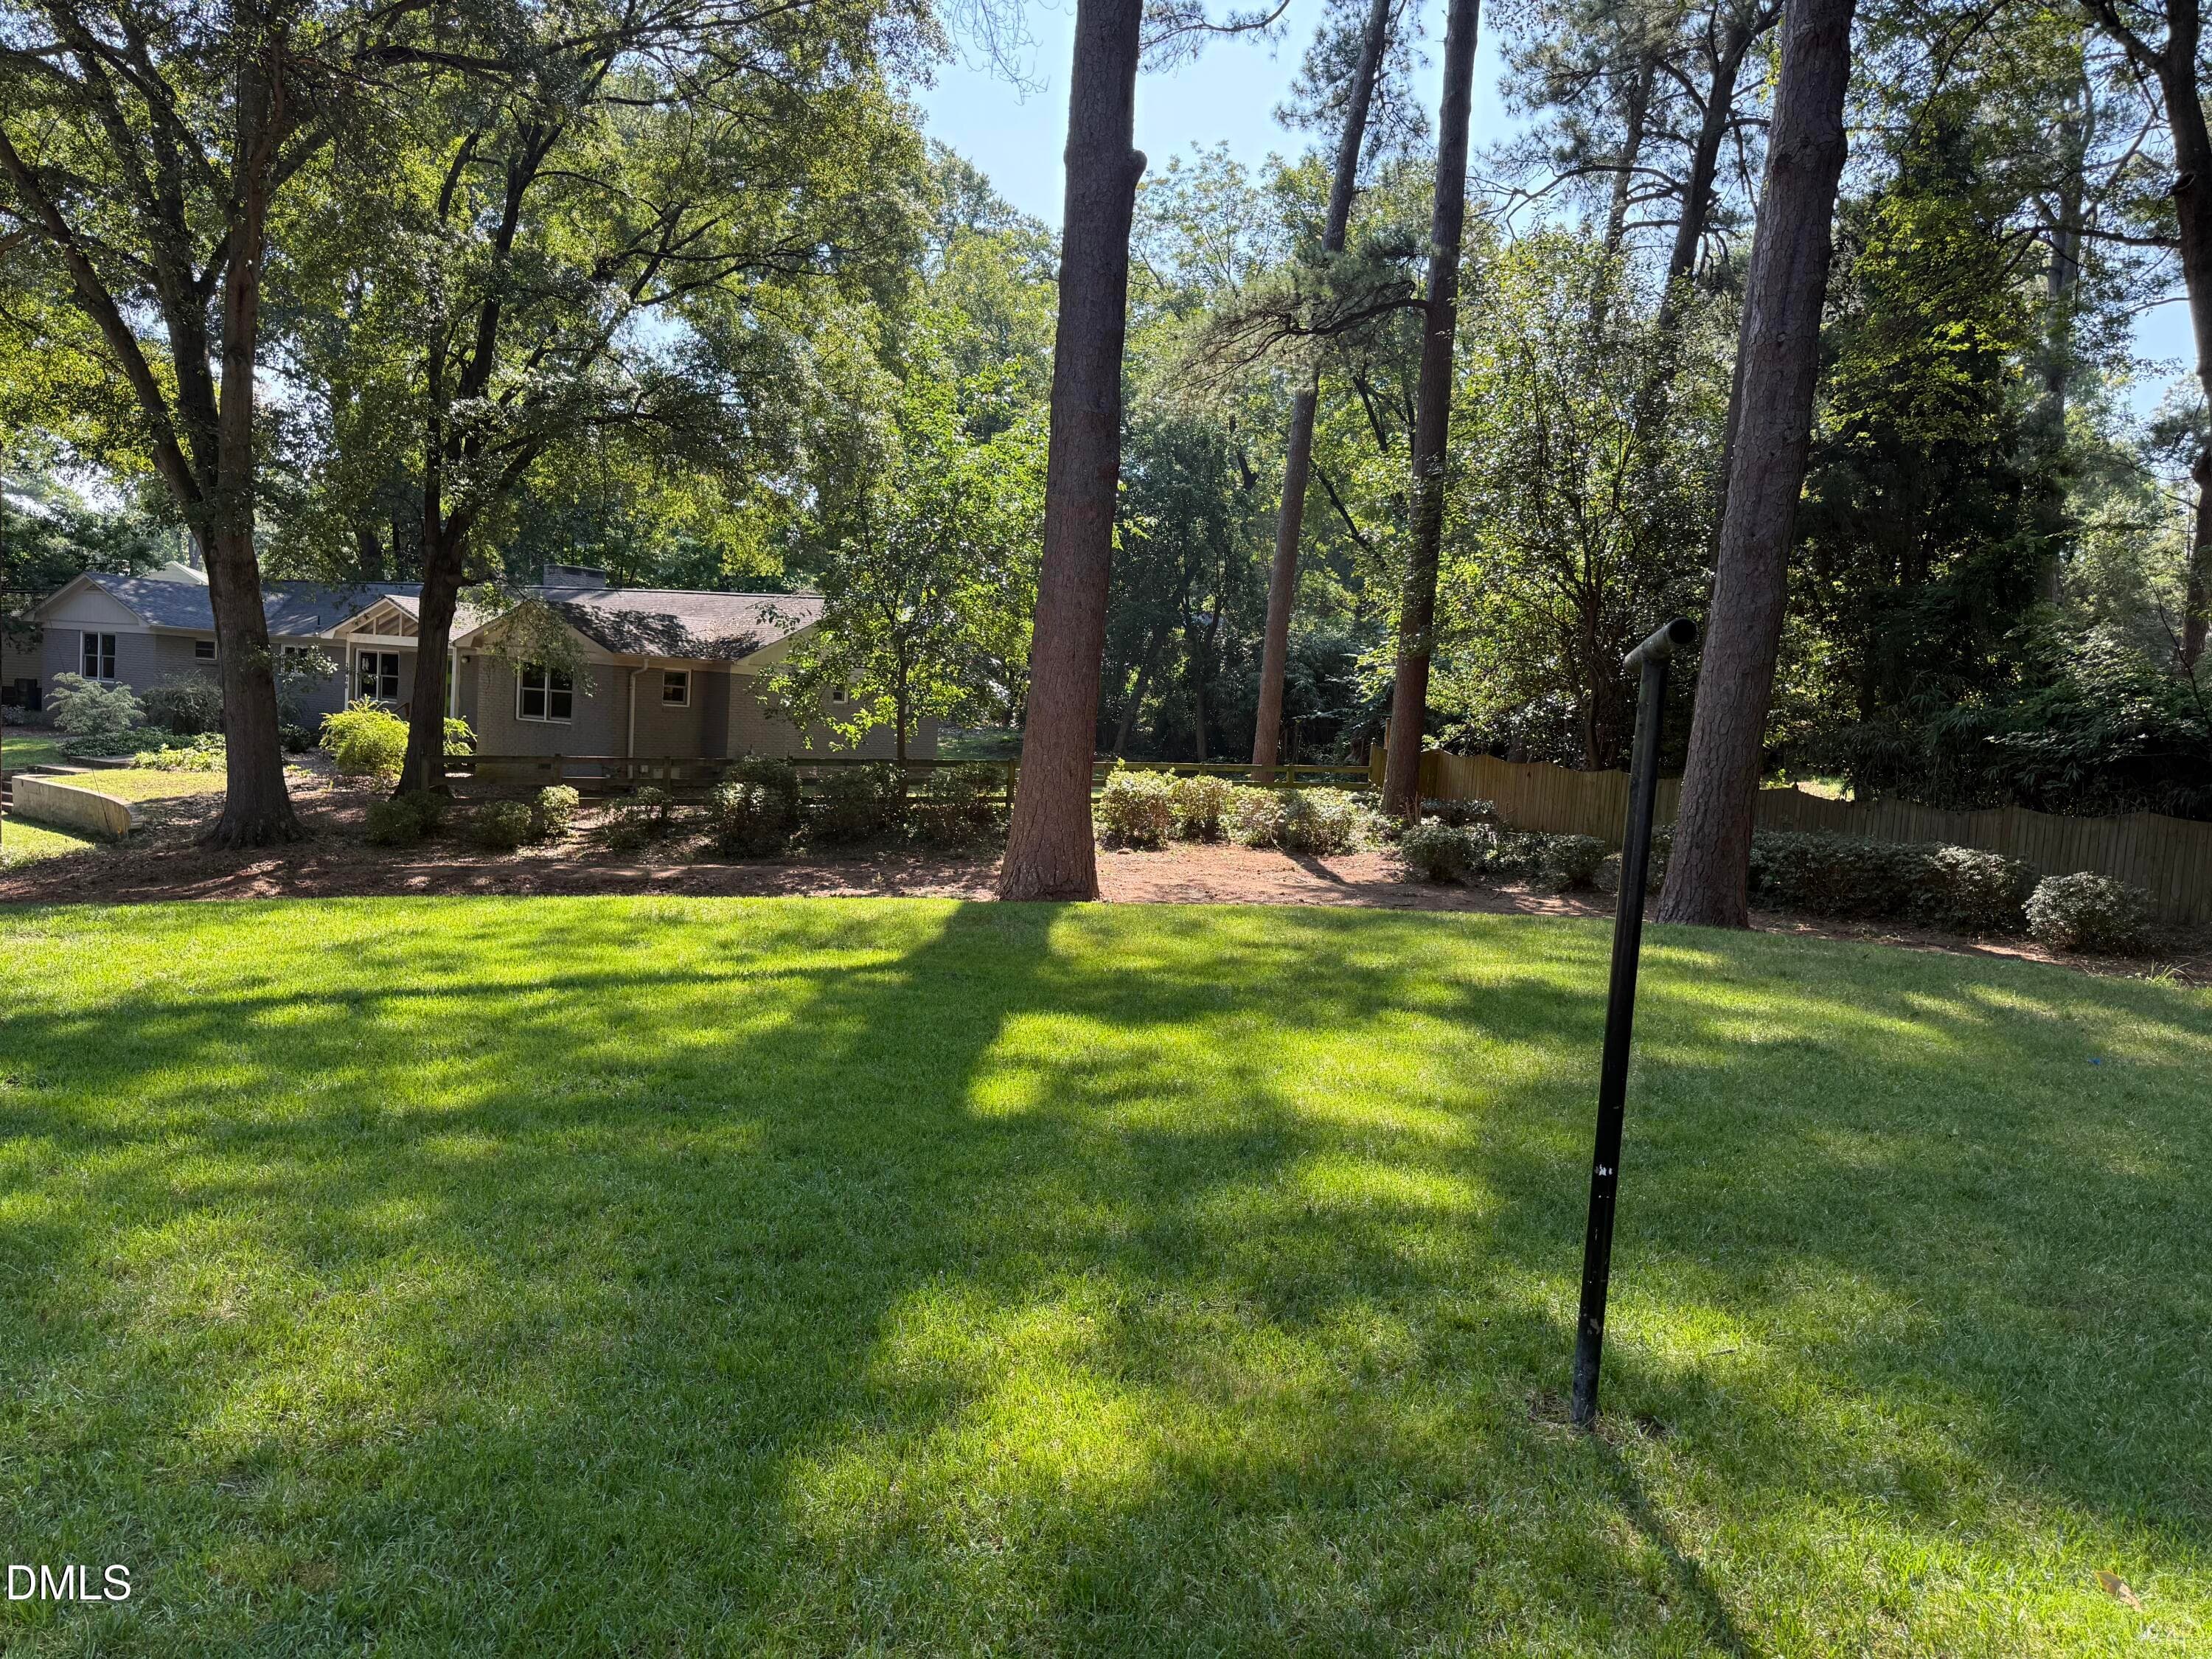
Backyard 2 - 1304 Georgia Avenue, Durham, NC 27705
Backyard 4 - 1304 Georgia Avenue, Durham, NC 27705
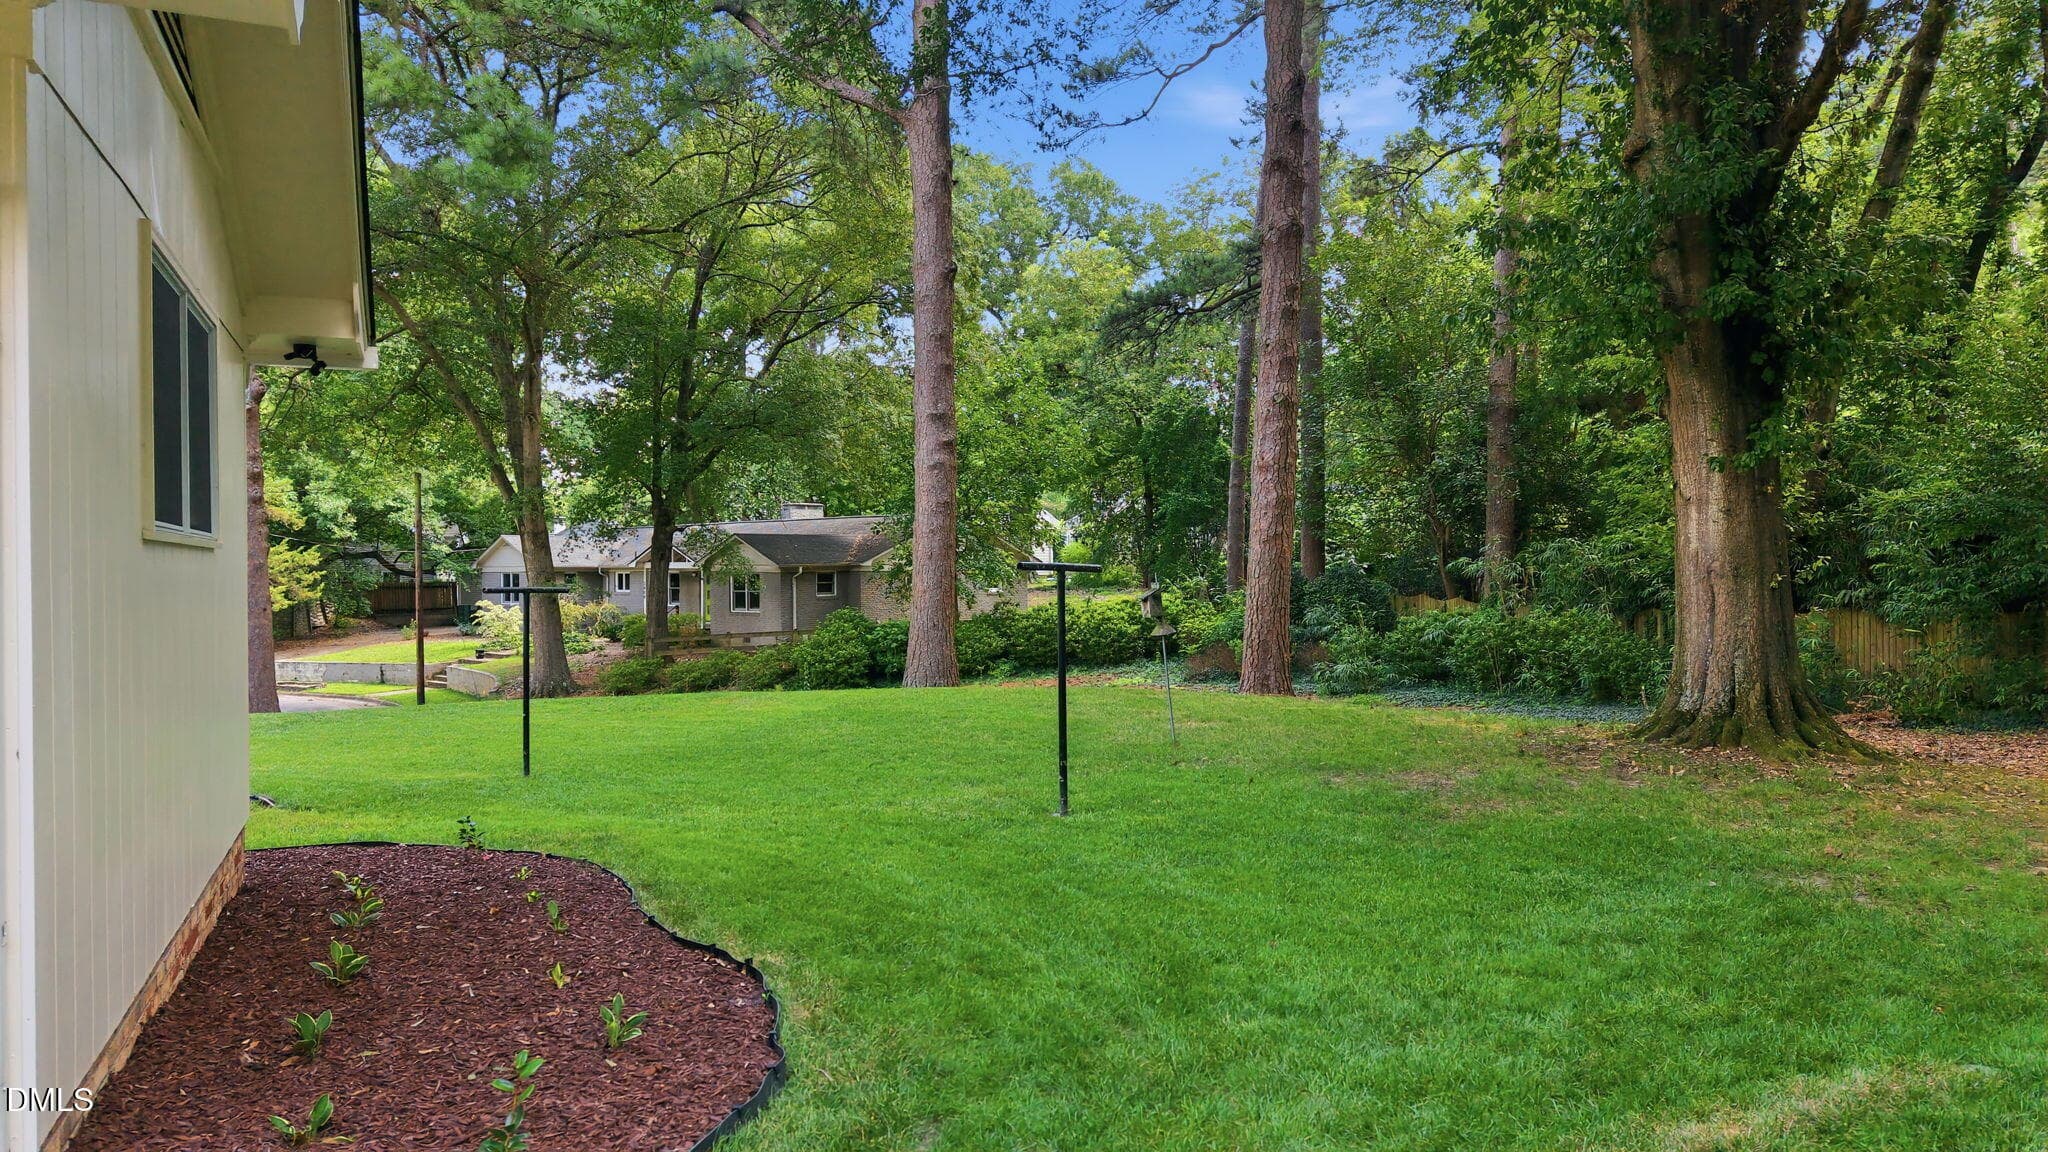
Backyard 5 - 1304 Georgia Avenue, Durham, NC 27705
Backyard 6 - 1304 Georgia Avenue, Durham, NC 27705
Backyard 7 - 1304 Georgia Avenue, Durham, NC 27705
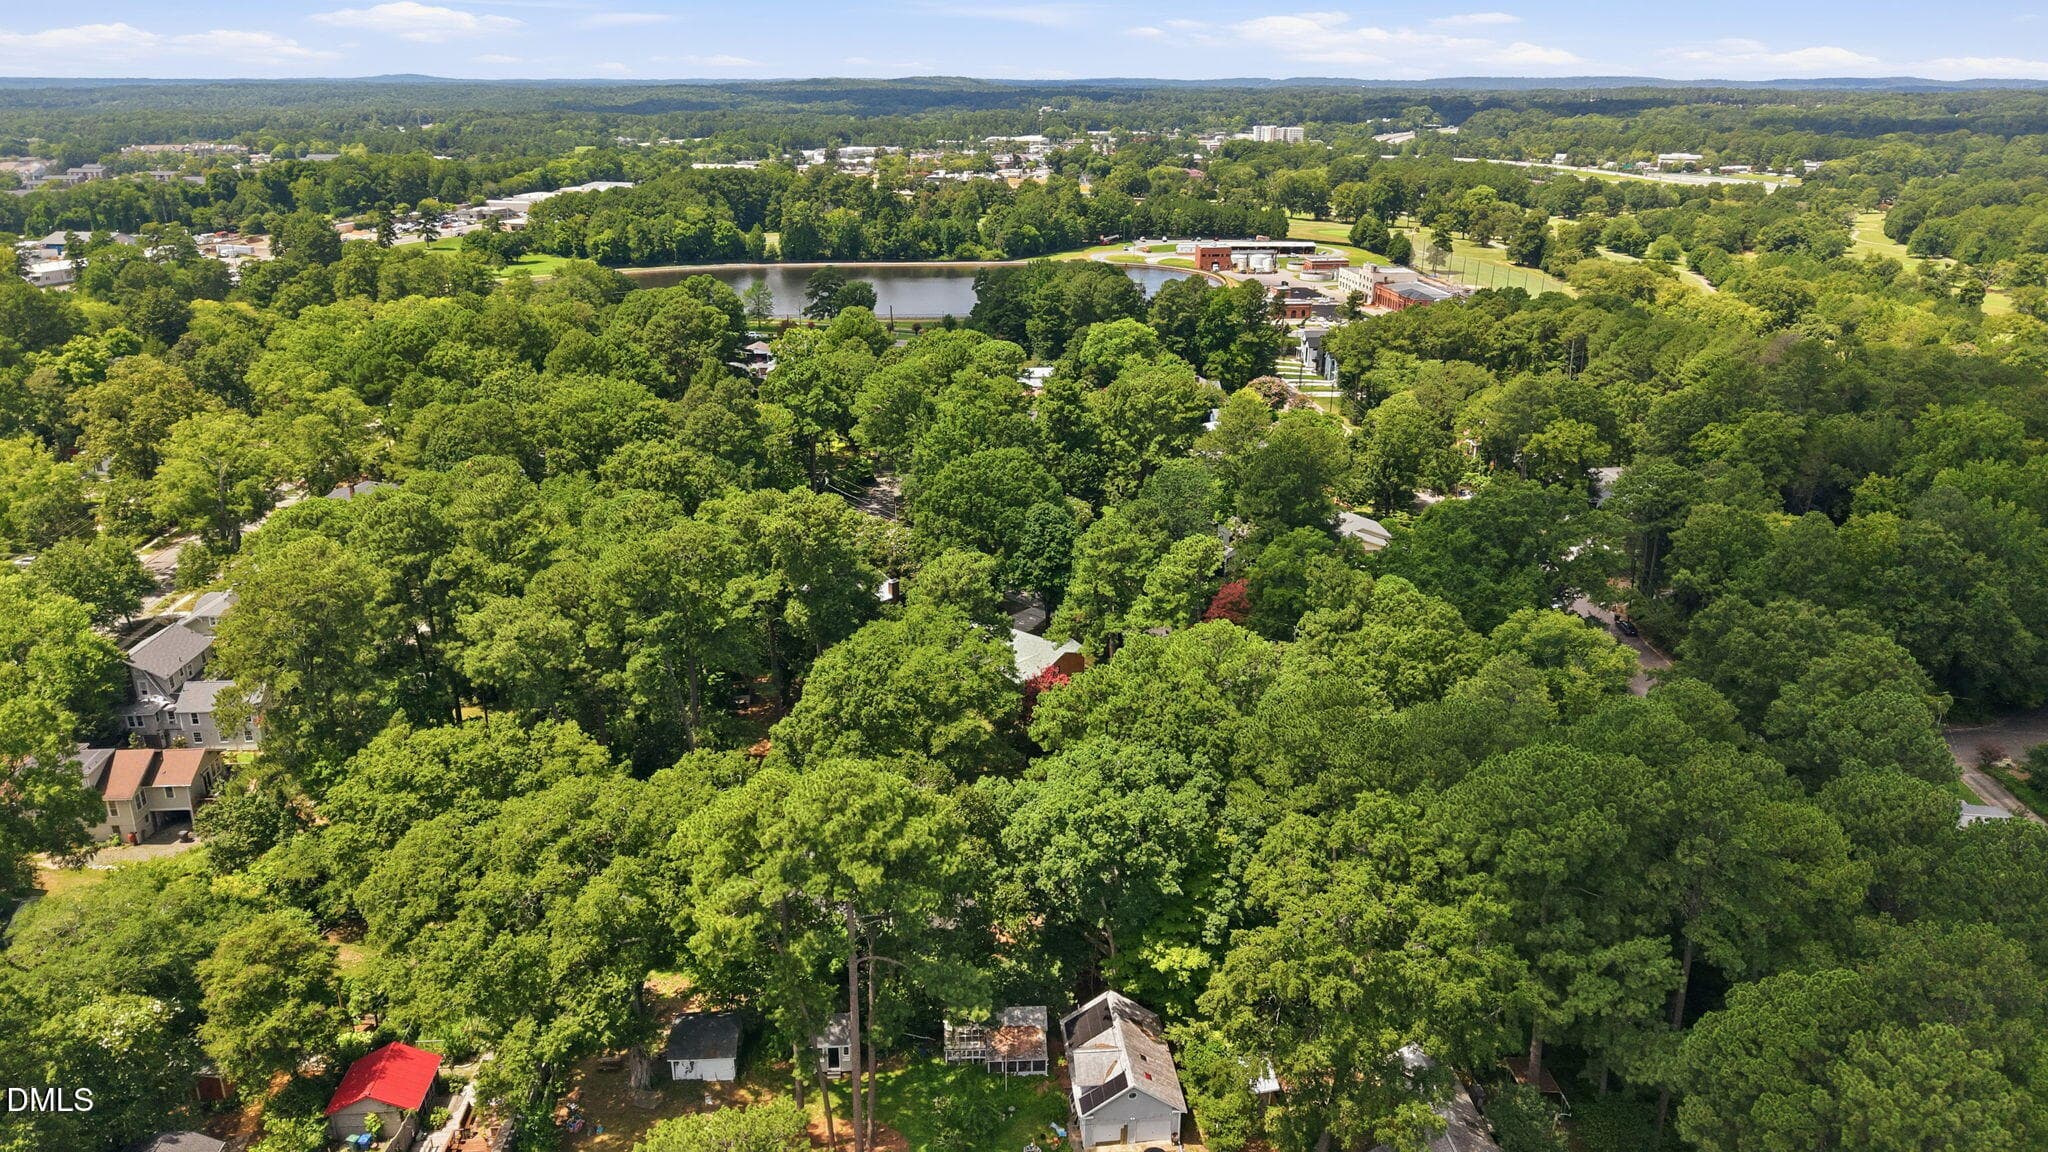
Water Treatment Plant - 1304 Georgia Avenue, Durham, NC 27705
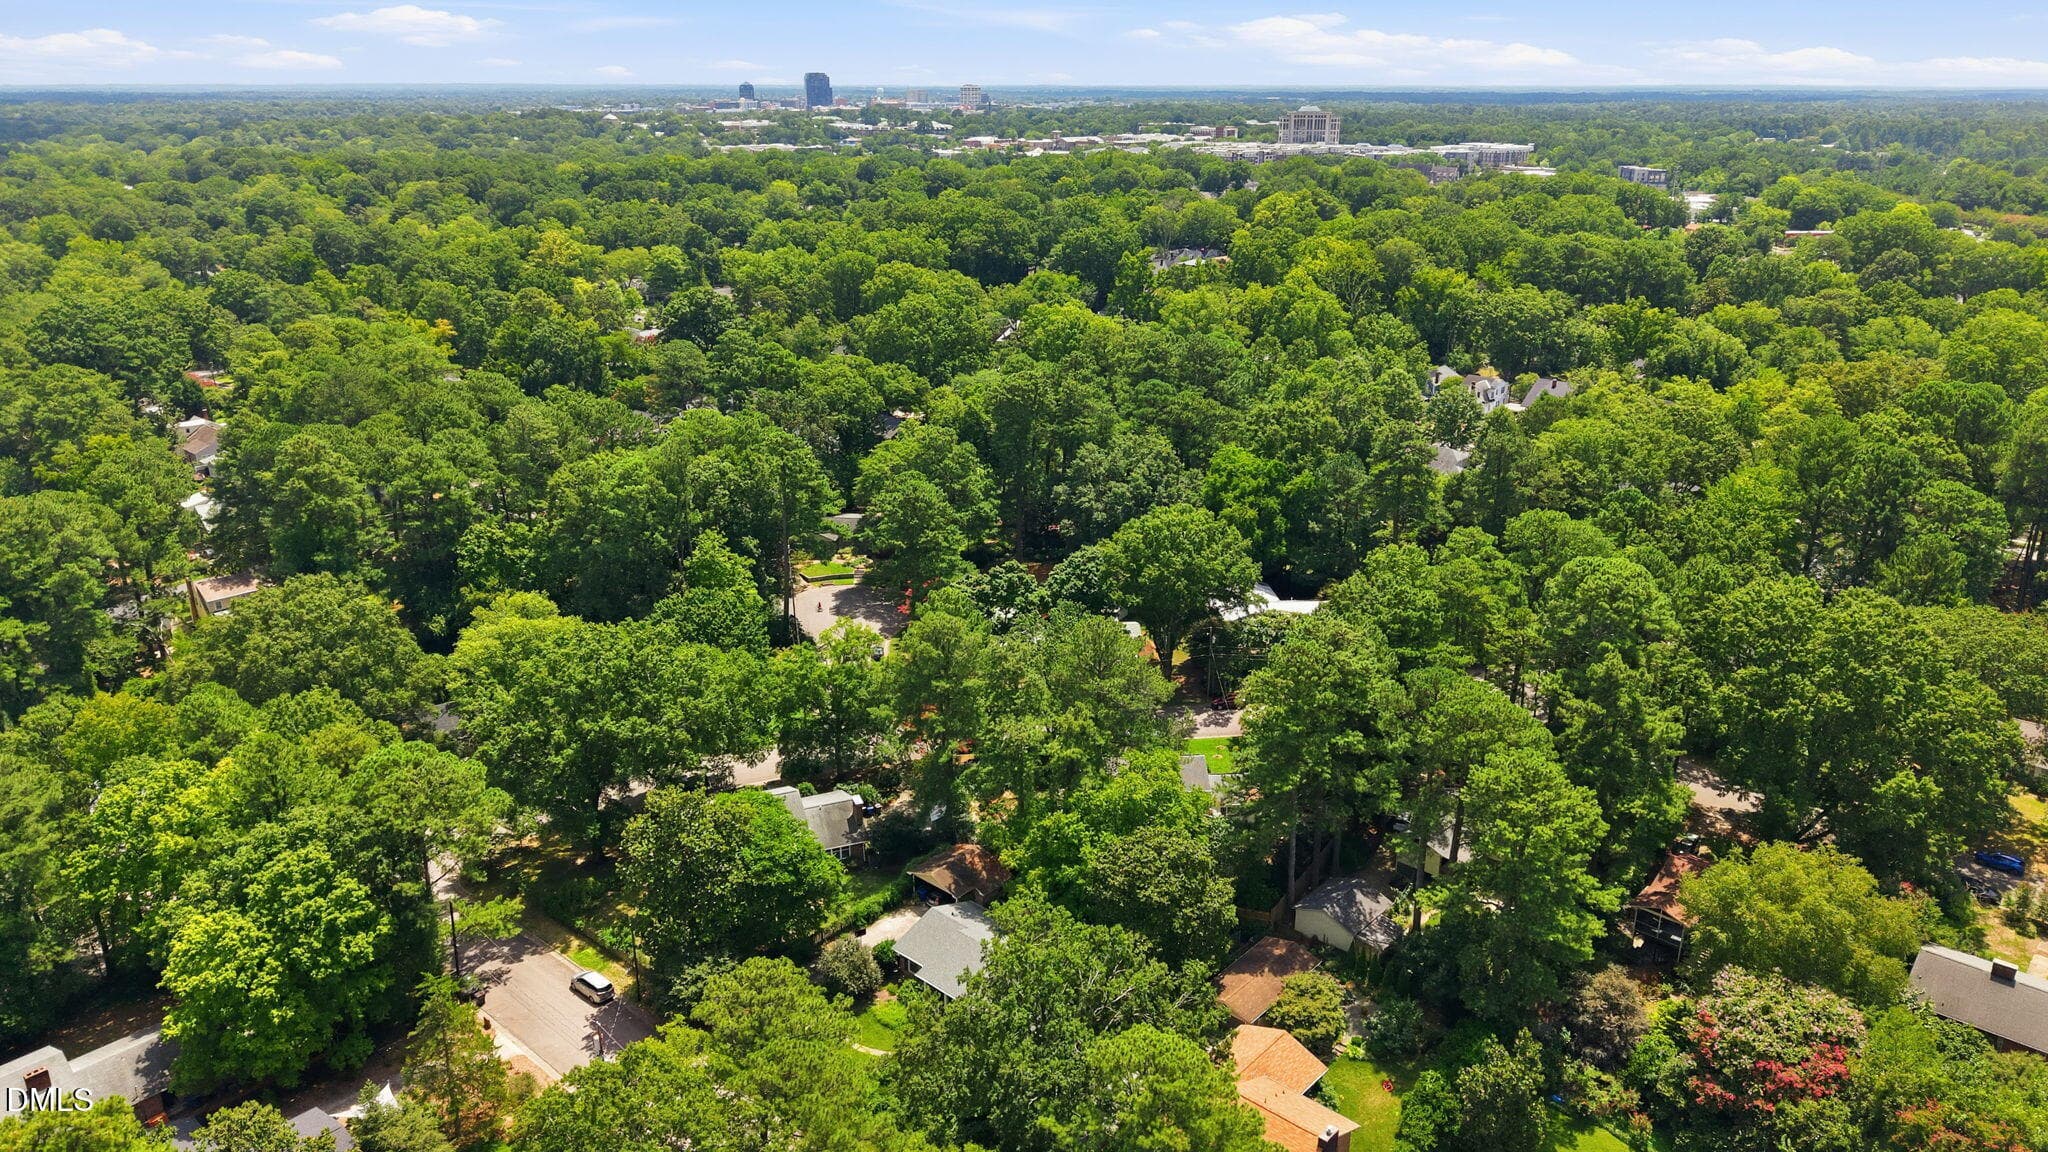
Aerial Downtown - 1304 Georgia Avenue, Durham, NC 27705
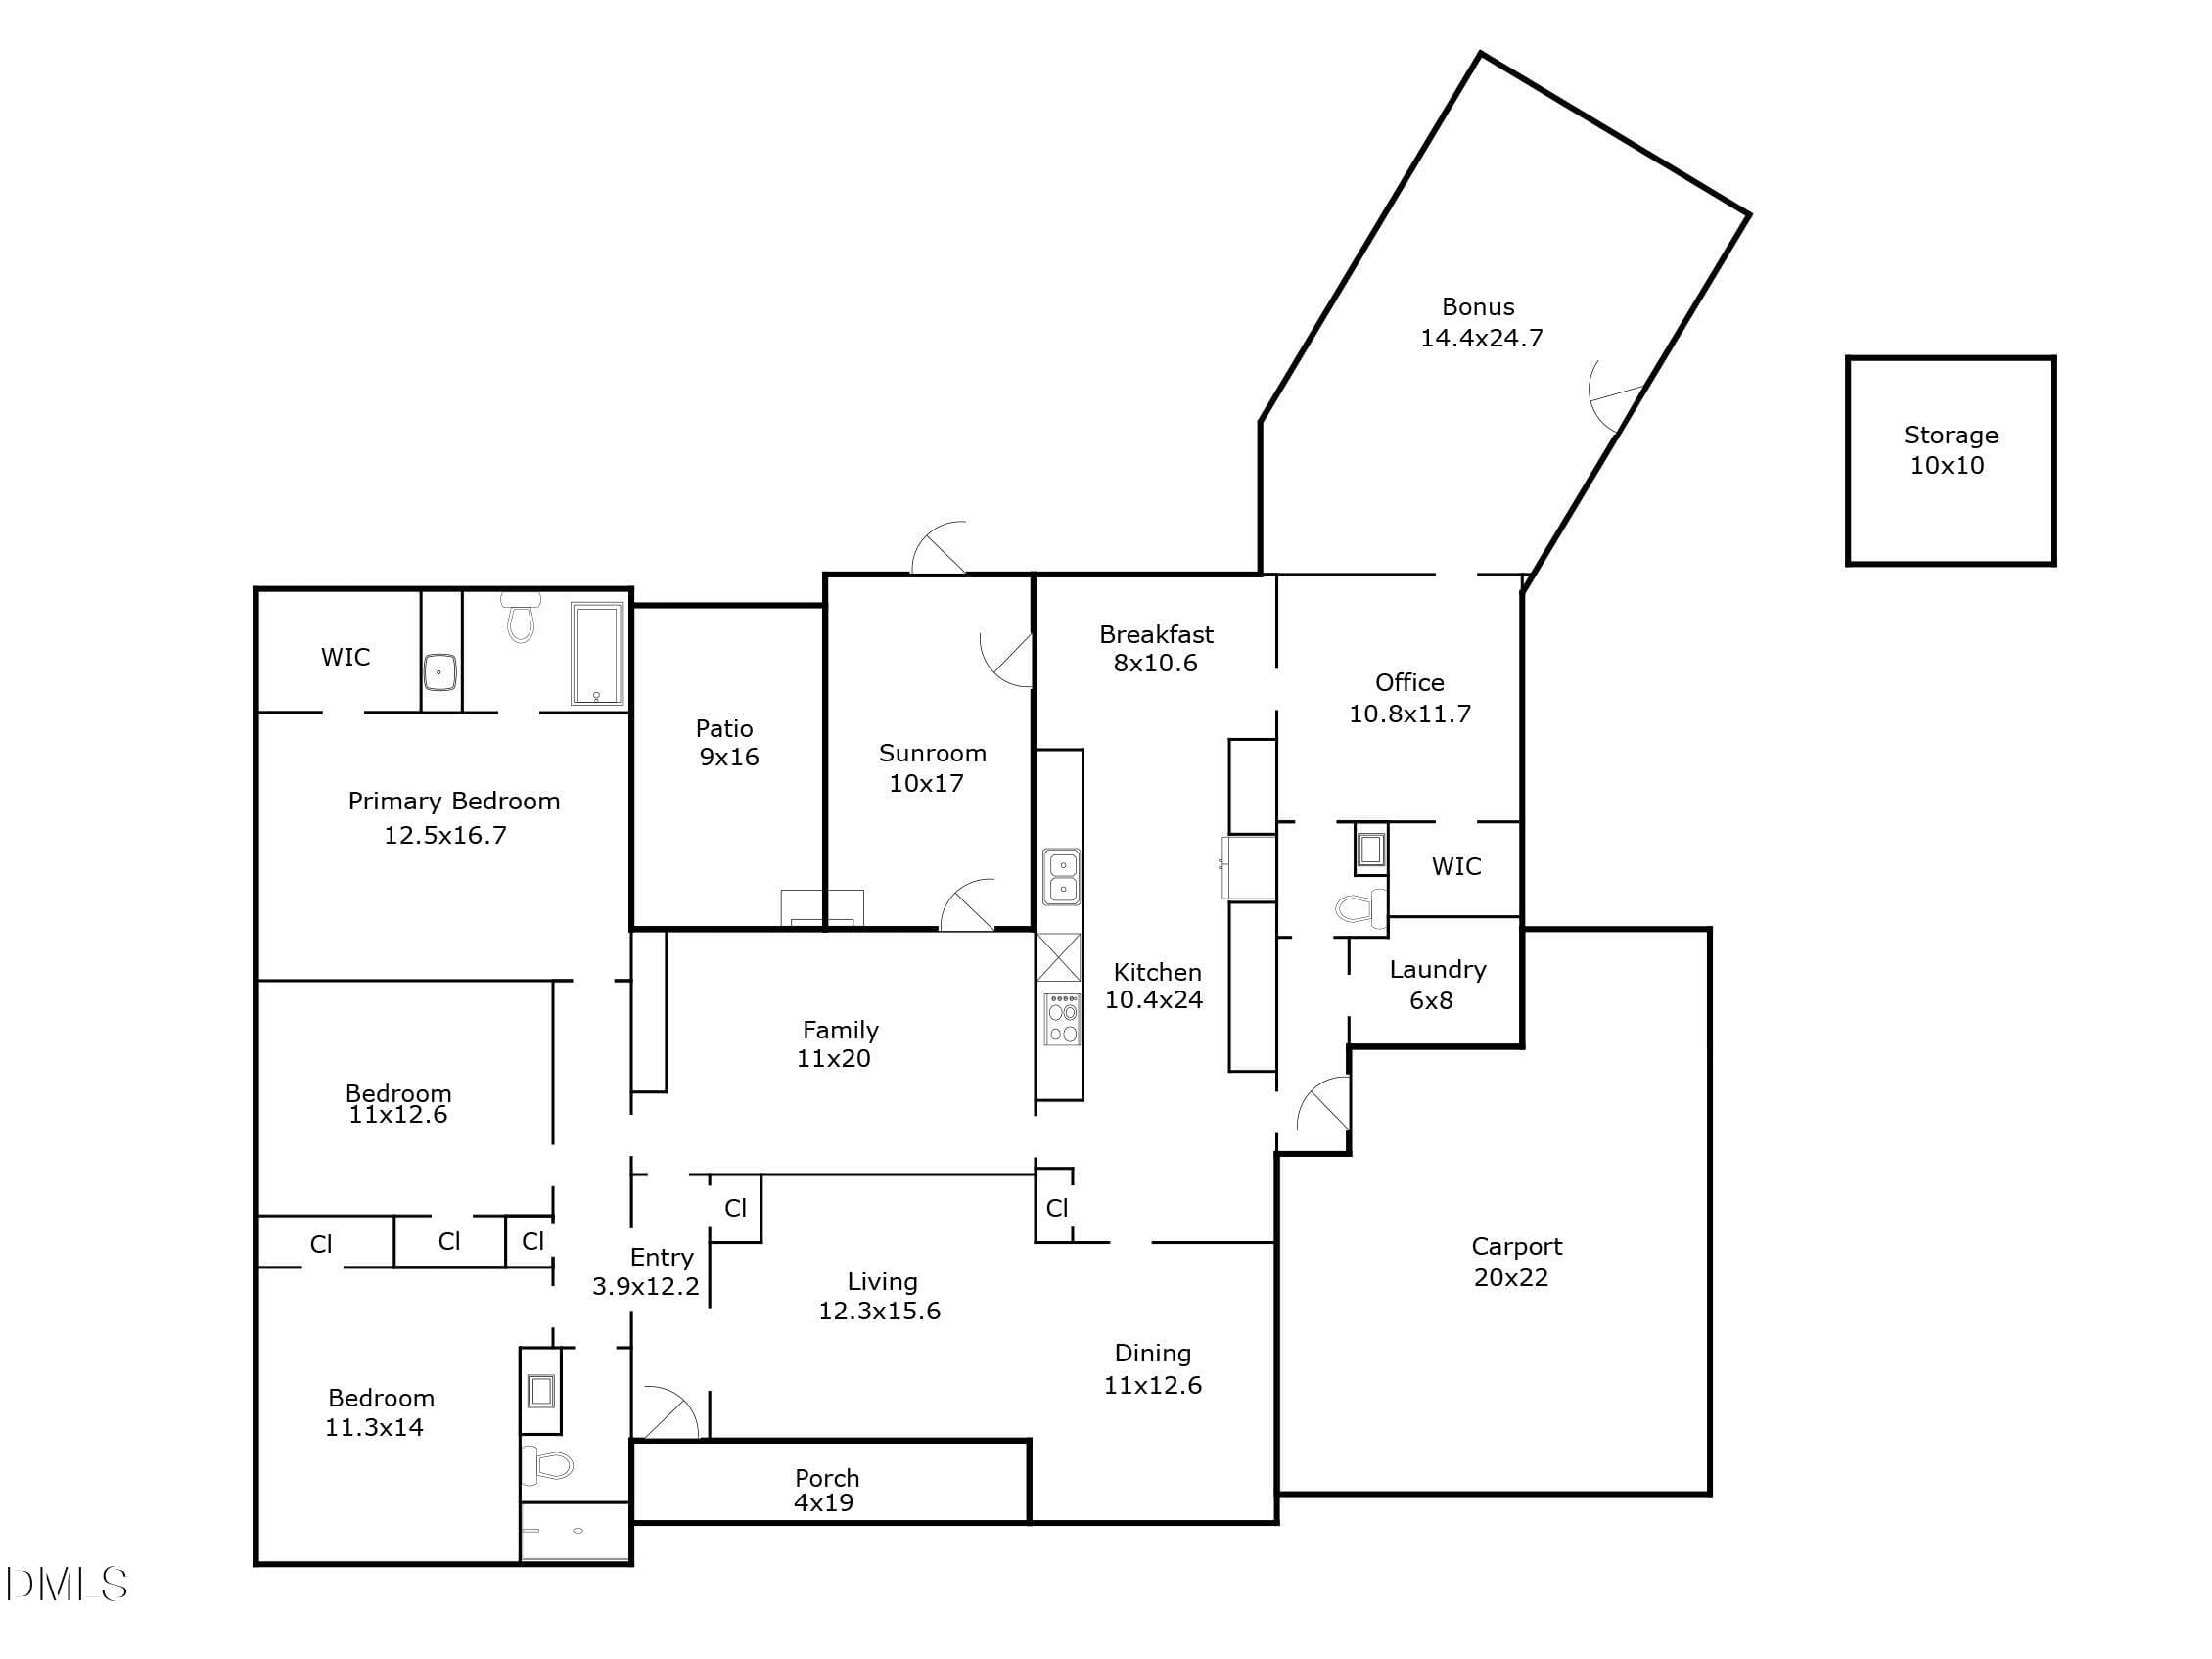
Floor Plan mls - 1304 Georgia Avenue, Durham, NC 27705
72 photos

$950,000

1304 Georgia Avenue, Durham, NC 27705
Durham, NC 27705
Listed by Steed Rollins · Peak, Swirles & Cavallito
Bedrooms
3
Bathrooms
2.5
Living area
N/A
Year built
1965

About this home

Welcome to exceptional one-level living in the heart of desirable Watts Hospital-Hillandale. Nestled among towering pines on a beautifully landscaped lot, this updated 2,715-square-foot, 3-bedroom, 2.5-bath brick ranch offers an ideal combination of classic character, thoughtful updates, generous living spaces, and an exceptionally convenient Durham location. The property includes both the .32-acre parcel at 1304 Georgia Ave. and approximately .07 acres from 2411 Par Place that is being re-platted for approximately .39 acre homesite in one of Durham's most sought-after neighborhoods. Inside, the home has been extensively refreshed. The newly renovated kitchen features quartz countertops, backsplash, new appliances, and new hardwood flooring in kitchen and breakfast room and office. Most windows have been replaced, while 2025 updates include new wainscoting, chair railing and crown molding. The shared full bath and half bath have been updated, and new exterior doors and hardware add both style and function. Fresh interior paint throughout gives the home a clean, cohesive feel. Additional improvements include a newly tiled laundry room, updated large first-level flex room with a separate entrance, new LVP flooring, tankless water heater located in the sealed crawlspace, wireless security system, and exterior security lighting. Outside, the landscaping has been thoughtfully redone with improved drainage, downspout extensions, and an irrigation system. The current owner grew up in the home, and the property has been in the family since it was originally built—a rare connection to the neighborhood's history. The owner has also completed a pre-listing home inspection and is addressing identified issues, providing an added measure of confidence for the next owner. Location is hard to beat: approximately .7 mile to Duke Hospital North Pavilion, 1.2 miles to Ninth Street, 2.8 miles to downtown Durham, and 16 miles to RDU International Airport. The highly coveted Oval Park is just a 12-minute walk away. With its substantial lot area, additional buildable parcel, extensive recent improvements, and prime Watts Hospital-Hillandale location, 1304 Georgia Ave. presents a truly distinctive opportunity to own a piece of one of Durham's most established and desirable neighborhoods.

Highlights

Fireplace

Property details

MLS
Doorify MLS
MLS #
10192891
Property type
Single Family Residence
Subdivision
Not in a Subdivision
Status
Active
Days on market
37
On market date
September 16, 2026
Stories
N/A
Total bathrooms
2.5
Garage spaces
N/A
Parking spaces
4
Lot size
0.3888 acres
Loading map…

Nearby schools

Within 10 miles. School directory data from the National Center for Education Statistics (NCES), accessed via the Urban Institute Education Data API. Local Score is calculated by INNOVATE Real Estate; where a state rating is shown, it comes from that state's own official school report card.

Elementary
E K Powe Elementary
0.73 mi away · Grades -1-5
Zoned school (attendance boundary, 2015-16 data)
3.6
Local Score (state rating (2025) blended 70/30 with student-teacher ratio) -- not an official state rating
State rating: C (2025)
Enrollment
393
Student:teacher ratio
10.6:1
District
Durham Public Schools
Middle
Brogden Middle
1.4 mi away · Grades 6-8
Zoned school (attendance boundary, 2015-16 data)
2.6
Local Score (state rating (2025) blended 70/30 with student-teacher ratio) -- not an official state rating
State rating: D (2025)
Enrollment
695
Student:teacher ratio
14.8:1
District
Durham Public Schools
High
City of Medicine Academy
2.68 mi away · Grades 9-12
Zoned school (attendance boundary, 2015-16 data)
4.7
Local Score (state rating (2025) blended 70/30 with student-teacher ratio) -- not an official state rating
State rating: A (2025)
Enrollment
352
Student:teacher ratio
14.1:1
District
Durham Public Schools

Walkability

Blended score for Durham's center, calculated by INNOVATE Real Estate from two sources: the EPA's National Walkability Index (street network, transit, land-use mix) and Google Places amenity data (what's actually reachable on foot from this point). 60% EPA National Walkability Index + 40% nearby-amenity density (Google Places).

76
Walkable
out of 100
EPA National Walkability Index
12.0 / 20 -- Above average walkable
Google Places amenity density
100 / 100
Restaurants & cafes20
Grocery stores14
Parks10
Schools20
Transit stops20
Pharmacies14

Market position

How this listing compares to current activity in Durham, from live MLS data.

On the market 37 days -- 57 fewer days than Durham's current average of 94 days.
For reference, the median list price across 1,786 active listings in Durham right now is $375,720.

Mortgage calculator

Estimate only - actual rate and payment depend on your lender, credit, and loan program.

$
%
%
Adjust tax / insurance estimates
% / yr
$
/mo
Est. monthly payment
$5,871/mo
$190,000 down
$760,000 loan
Principal & interest$4,929
Property tax (est.)$792
Home insurance (est.)$150

Similar homes you might like

Data source: Listing information provided by Doorify MLS via Trestle/CoreLogic. Last updated 5 days ago.

Information herein deemed reliable but not guaranteed; all measurements, school assignments, HOA fees, taxes, and feature lists are approximate and should be independently verified. Equal Housing Opportunity.