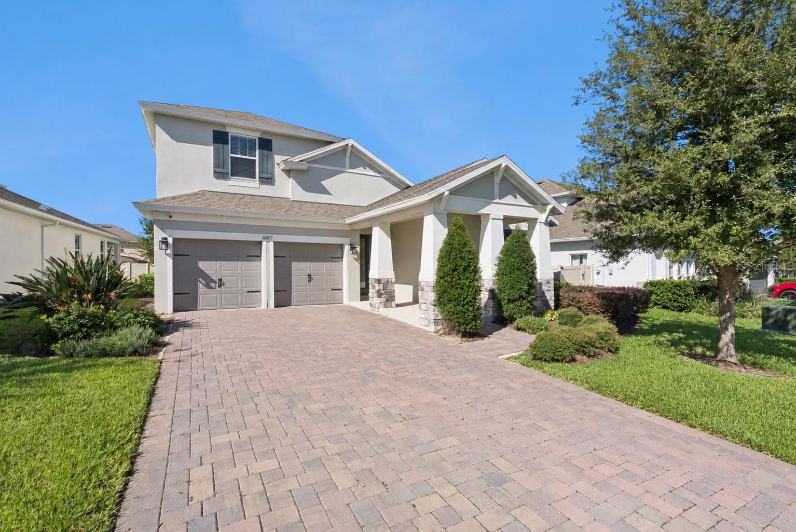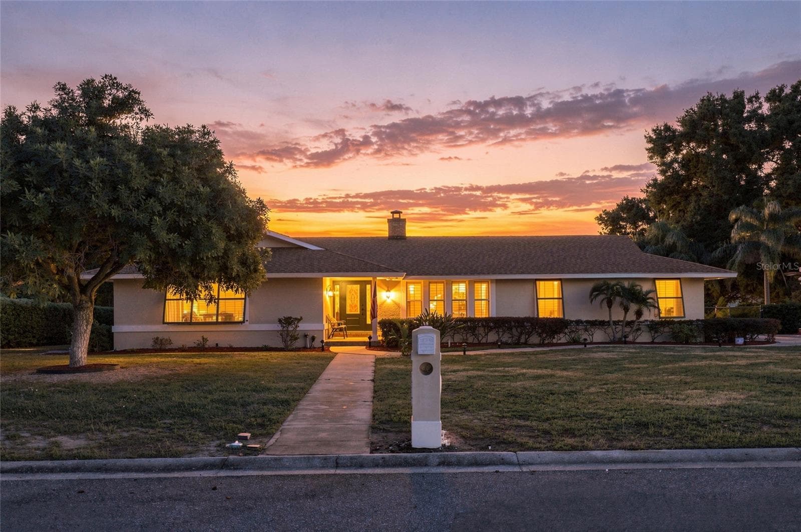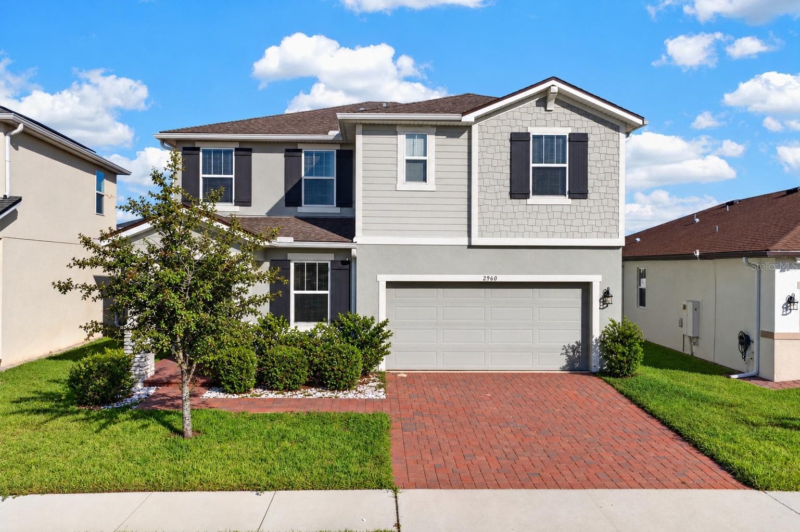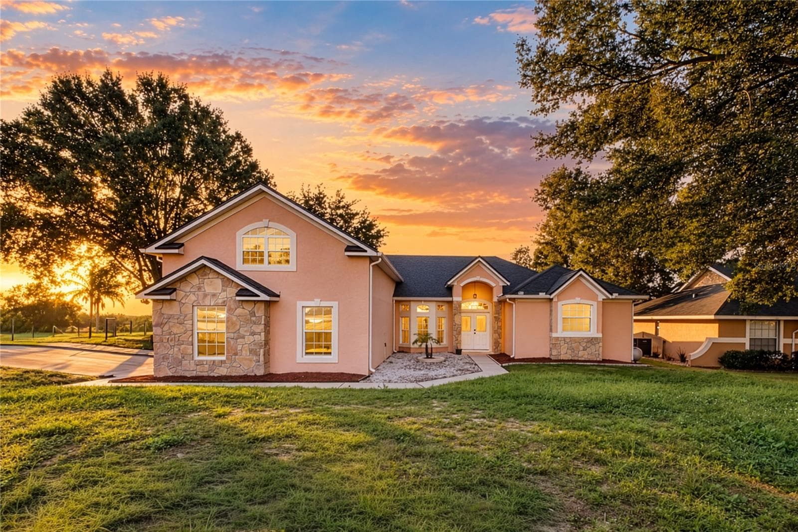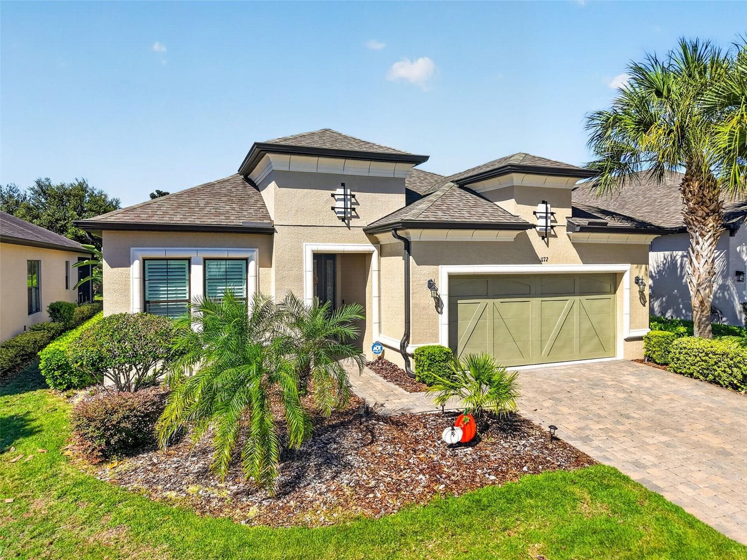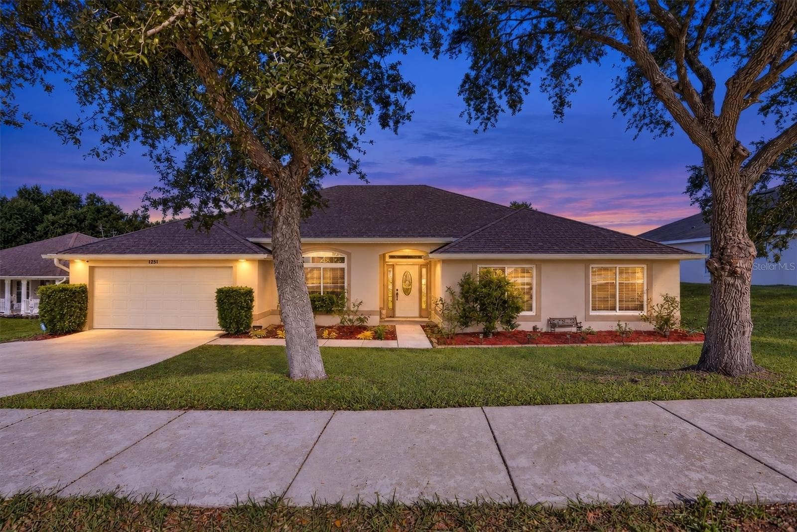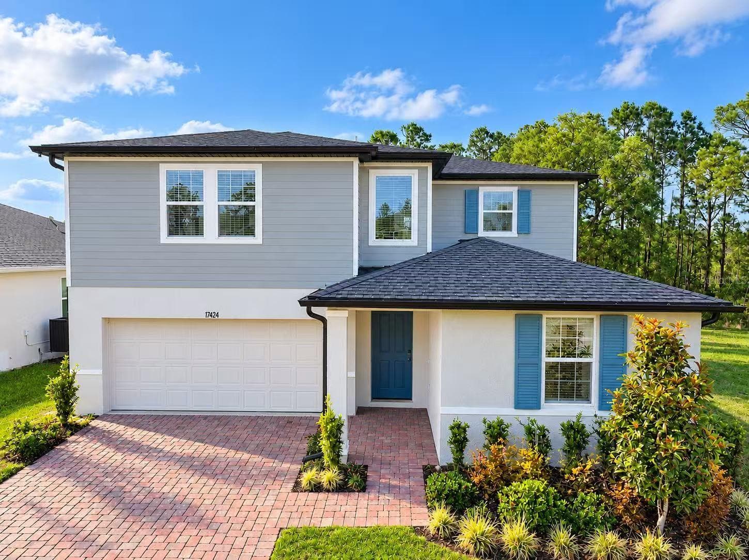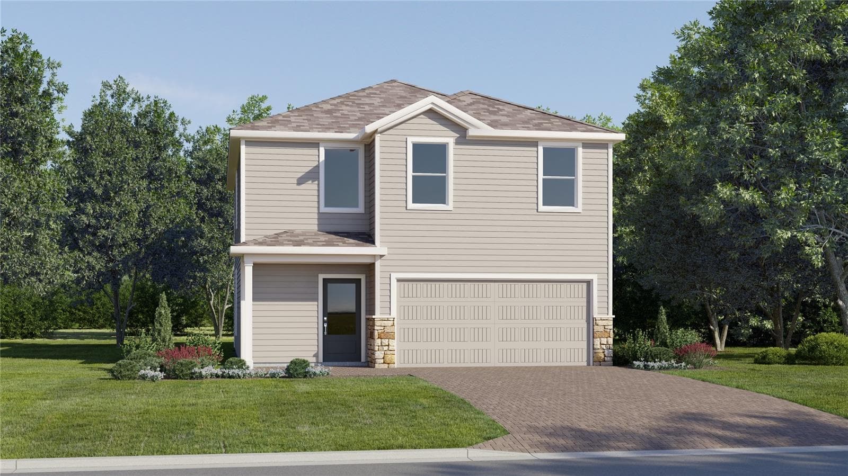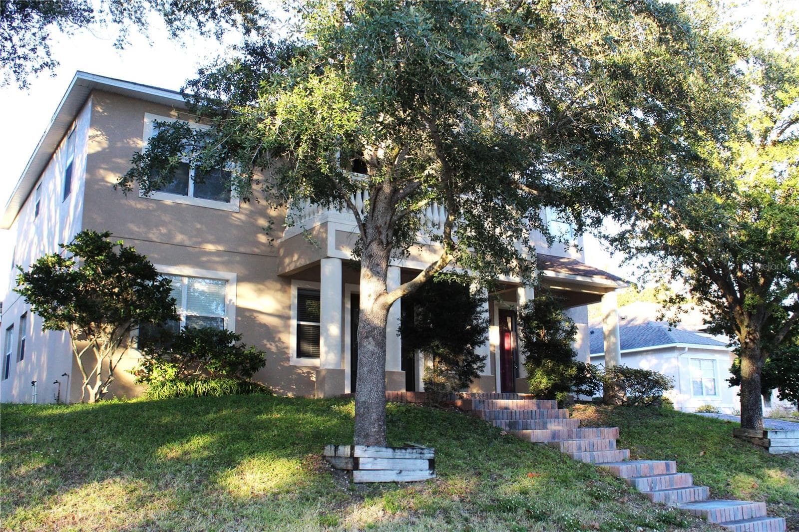
Single Family Residence at 13019 SUMMERLAKE WAY, CLERMONT
Single Family Residence at 13019 SUMMERLAKE WAY, CLERMONT, photo 2 of 85
Single Family Residence at 13019 SUMMERLAKE WAY, CLERMONT, photo 3 of 85
Single Family Residence at 13019 SUMMERLAKE WAY, CLERMONT, photo 4 of 85
Single Family Residence at 13019 SUMMERLAKE WAY, CLERMONT, photo 5 of 85
Single Family Residence at 13019 SUMMERLAKE WAY, CLERMONT, photo 6 of 85
Single Family Residence at 13019 SUMMERLAKE WAY, CLERMONT, photo 7 of 85
Single Family Residence at 13019 SUMMERLAKE WAY, CLERMONT, photo 8 of 85
Single Family Residence at 13019 SUMMERLAKE WAY, CLERMONT, photo 9 of 85
Single Family Residence at 13019 SUMMERLAKE WAY, CLERMONT, photo 10 of 85
Single Family Residence at 13019 SUMMERLAKE WAY, CLERMONT, photo 11 of 85
Single Family Residence at 13019 SUMMERLAKE WAY, CLERMONT, photo 12 of 85
Single Family Residence at 13019 SUMMERLAKE WAY, CLERMONT, photo 13 of 85
Single Family Residence at 13019 SUMMERLAKE WAY, CLERMONT, photo 14 of 85
Single Family Residence at 13019 SUMMERLAKE WAY, CLERMONT, photo 15 of 85
Single Family Residence at 13019 SUMMERLAKE WAY, CLERMONT, photo 16 of 85
Single Family Residence at 13019 SUMMERLAKE WAY, CLERMONT, photo 17 of 85
Single Family Residence at 13019 SUMMERLAKE WAY, CLERMONT, photo 18 of 85
Single Family Residence at 13019 SUMMERLAKE WAY, CLERMONT, photo 19 of 85
Single Family Residence at 13019 SUMMERLAKE WAY, CLERMONT, photo 20 of 85
Single Family Residence at 13019 SUMMERLAKE WAY, CLERMONT, photo 21 of 85
Single Family Residence at 13019 SUMMERLAKE WAY, CLERMONT, photo 22 of 85
Single Family Residence at 13019 SUMMERLAKE WAY, CLERMONT, photo 23 of 85
Single Family Residence at 13019 SUMMERLAKE WAY, CLERMONT, photo 24 of 85
Single Family Residence at 13019 SUMMERLAKE WAY, CLERMONT, photo 25 of 85
Single Family Residence at 13019 SUMMERLAKE WAY, CLERMONT, photo 26 of 85
Single Family Residence at 13019 SUMMERLAKE WAY, CLERMONT, photo 27 of 85
Single Family Residence at 13019 SUMMERLAKE WAY, CLERMONT, photo 28 of 85
Single Family Residence at 13019 SUMMERLAKE WAY, CLERMONT, photo 29 of 85
Single Family Residence at 13019 SUMMERLAKE WAY, CLERMONT, photo 30 of 85
Single Family Residence at 13019 SUMMERLAKE WAY, CLERMONT, photo 31 of 85
Single Family Residence at 13019 SUMMERLAKE WAY, CLERMONT, photo 32 of 85
Single Family Residence at 13019 SUMMERLAKE WAY, CLERMONT, photo 33 of 85
Single Family Residence at 13019 SUMMERLAKE WAY, CLERMONT, photo 34 of 85
Single Family Residence at 13019 SUMMERLAKE WAY, CLERMONT, photo 35 of 85
Single Family Residence at 13019 SUMMERLAKE WAY, CLERMONT, photo 36 of 85
Single Family Residence at 13019 SUMMERLAKE WAY, CLERMONT, photo 37 of 85
Single Family Residence at 13019 SUMMERLAKE WAY, CLERMONT, photo 38 of 85
Single Family Residence at 13019 SUMMERLAKE WAY, CLERMONT, photo 39 of 85
Single Family Residence at 13019 SUMMERLAKE WAY, CLERMONT, photo 40 of 85
Single Family Residence at 13019 SUMMERLAKE WAY, CLERMONT, photo 41 of 85
Single Family Residence at 13019 SUMMERLAKE WAY, CLERMONT, photo 42 of 85
Single Family Residence at 13019 SUMMERLAKE WAY, CLERMONT, photo 43 of 85
Single Family Residence at 13019 SUMMERLAKE WAY, CLERMONT, photo 44 of 85
Single Family Residence at 13019 SUMMERLAKE WAY, CLERMONT, photo 45 of 85
Single Family Residence at 13019 SUMMERLAKE WAY, CLERMONT, photo 46 of 85
Single Family Residence at 13019 SUMMERLAKE WAY, CLERMONT, photo 47 of 85
Single Family Residence at 13019 SUMMERLAKE WAY, CLERMONT, photo 48 of 85
Single Family Residence at 13019 SUMMERLAKE WAY, CLERMONT, photo 49 of 85
Single Family Residence at 13019 SUMMERLAKE WAY, CLERMONT, photo 50 of 85
Single Family Residence at 13019 SUMMERLAKE WAY, CLERMONT, photo 51 of 85
Single Family Residence at 13019 SUMMERLAKE WAY, CLERMONT, photo 52 of 85
Single Family Residence at 13019 SUMMERLAKE WAY, CLERMONT, photo 53 of 85
Single Family Residence at 13019 SUMMERLAKE WAY, CLERMONT, photo 54 of 85
Single Family Residence at 13019 SUMMERLAKE WAY, CLERMONT, photo 55 of 85
Single Family Residence at 13019 SUMMERLAKE WAY, CLERMONT, photo 56 of 85
Single Family Residence at 13019 SUMMERLAKE WAY, CLERMONT, photo 57 of 85
Single Family Residence at 13019 SUMMERLAKE WAY, CLERMONT, photo 58 of 85
Single Family Residence at 13019 SUMMERLAKE WAY, CLERMONT, photo 59 of 85
Single Family Residence at 13019 SUMMERLAKE WAY, CLERMONT, photo 60 of 85
Single Family Residence at 13019 SUMMERLAKE WAY, CLERMONT, photo 61 of 85
Single Family Residence at 13019 SUMMERLAKE WAY, CLERMONT, photo 62 of 85
Single Family Residence at 13019 SUMMERLAKE WAY, CLERMONT, photo 63 of 85
Single Family Residence at 13019 SUMMERLAKE WAY, CLERMONT, photo 64 of 85
Single Family Residence at 13019 SUMMERLAKE WAY, CLERMONT, photo 65 of 85
Single Family Residence at 13019 SUMMERLAKE WAY, CLERMONT, photo 66 of 85
Single Family Residence at 13019 SUMMERLAKE WAY, CLERMONT, photo 67 of 85
Single Family Residence at 13019 SUMMERLAKE WAY, CLERMONT, photo 68 of 85
Single Family Residence at 13019 SUMMERLAKE WAY, CLERMONT, photo 69 of 85
Single Family Residence at 13019 SUMMERLAKE WAY, CLERMONT, photo 70 of 85
Single Family Residence at 13019 SUMMERLAKE WAY, CLERMONT, photo 71 of 85
Single Family Residence at 13019 SUMMERLAKE WAY, CLERMONT, photo 72 of 85
Single Family Residence at 13019 SUMMERLAKE WAY, CLERMONT, photo 73 of 85
Single Family Residence at 13019 SUMMERLAKE WAY, CLERMONT, photo 74 of 85
Single Family Residence at 13019 SUMMERLAKE WAY, CLERMONT, photo 75 of 85
Single Family Residence at 13019 SUMMERLAKE WAY, CLERMONT, photo 76 of 85
Single Family Residence at 13019 SUMMERLAKE WAY, CLERMONT, photo 77 of 85
Single Family Residence at 13019 SUMMERLAKE WAY, CLERMONT, photo 78 of 85
Single Family Residence at 13019 SUMMERLAKE WAY, CLERMONT, photo 79 of 85
Single Family Residence at 13019 SUMMERLAKE WAY, CLERMONT, photo 80 of 85
Single Family Residence at 13019 SUMMERLAKE WAY, CLERMONT, photo 81 of 85
Single Family Residence at 13019 SUMMERLAKE WAY, CLERMONT, photo 82 of 85
Single Family Residence at 13019 SUMMERLAKE WAY, CLERMONT, photo 83 of 85
Single Family Residence at 13019 SUMMERLAKE WAY, CLERMONT, photo 84 of 85
Single Family Residence at 13019 SUMMERLAKE WAY, CLERMONT, photo 85 of 85
85 photos

$615,900

13019 SUMMERLAKE WAY
CLERMONT, FL 34711
Listed by Noel Lawrence
Bedrooms
5
Bathrooms
3.5
Living area
3,830 sqft
Year built
2009

About this home

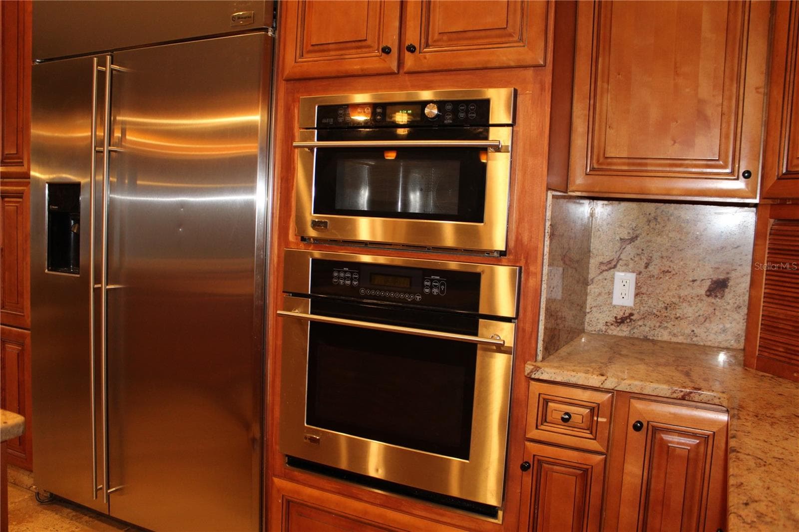
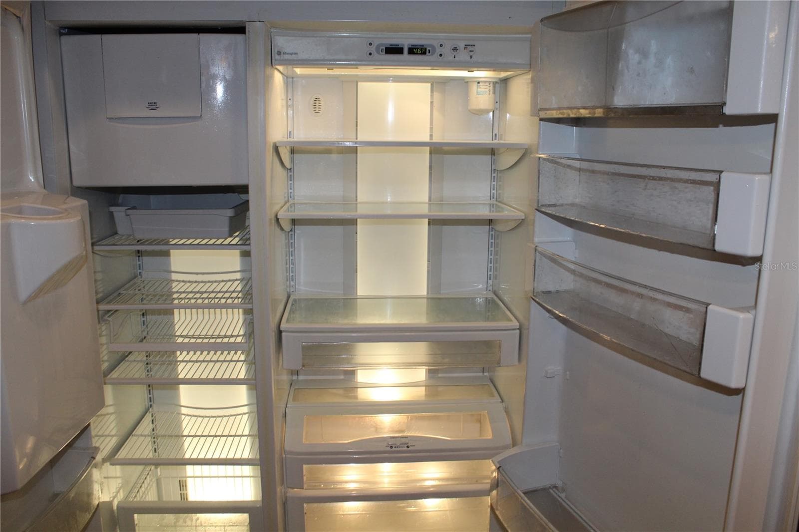
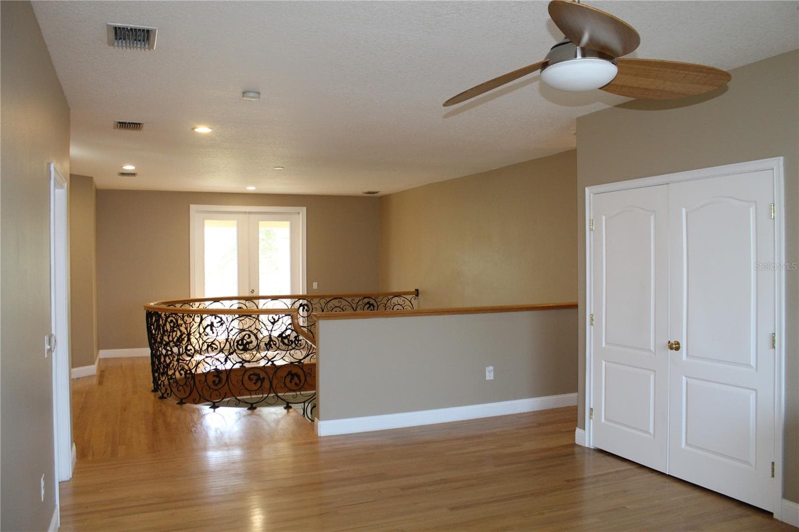
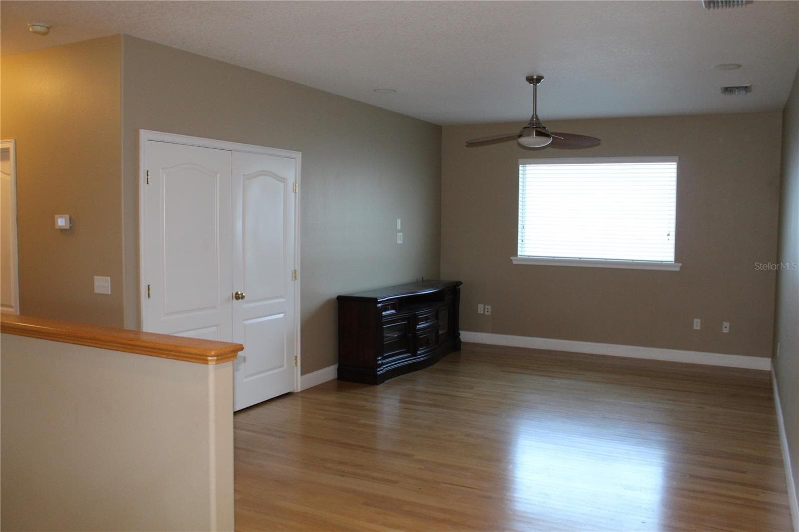
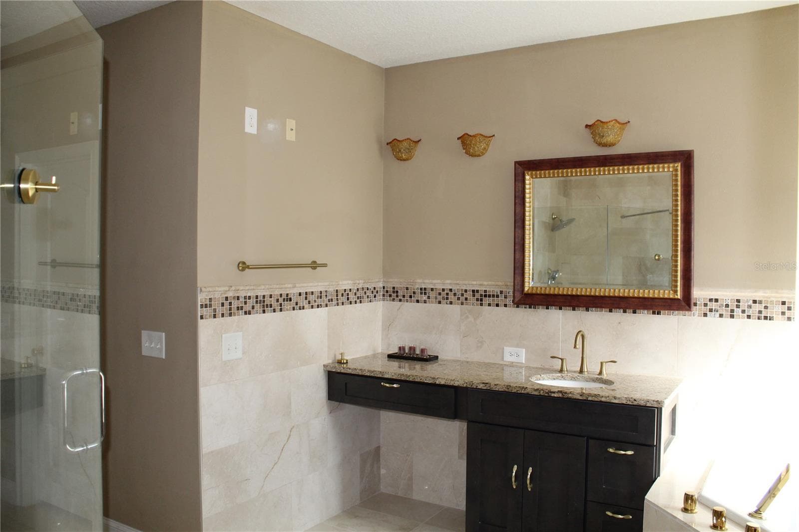
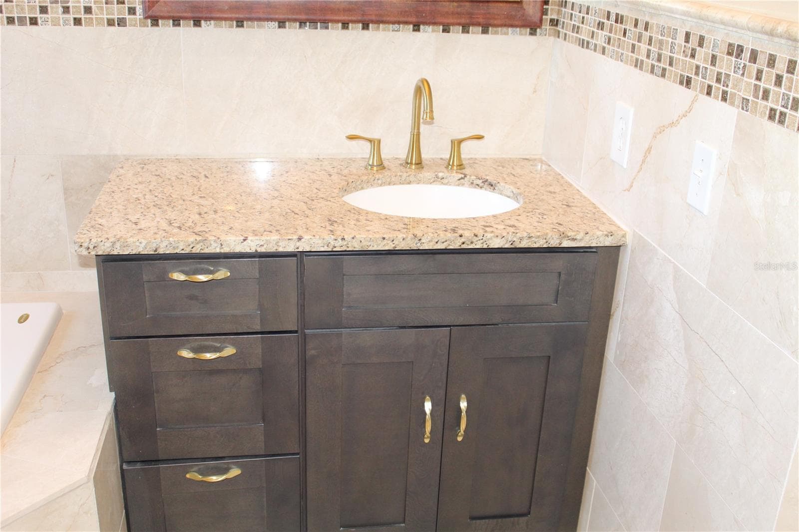
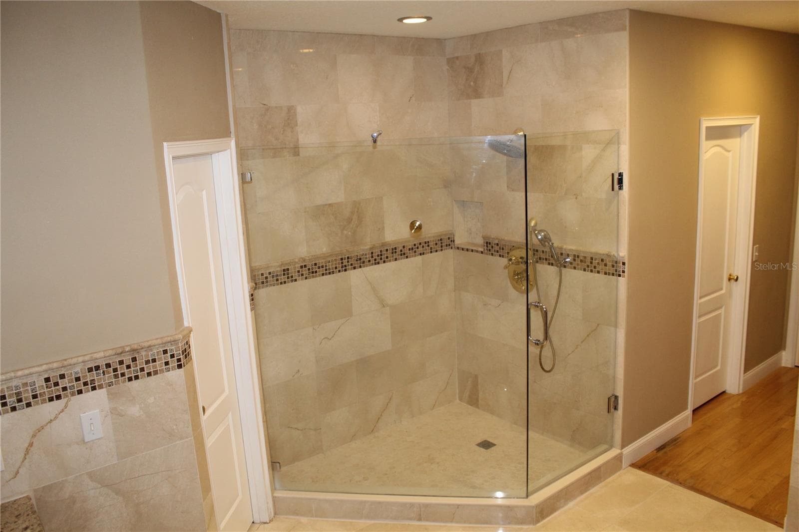
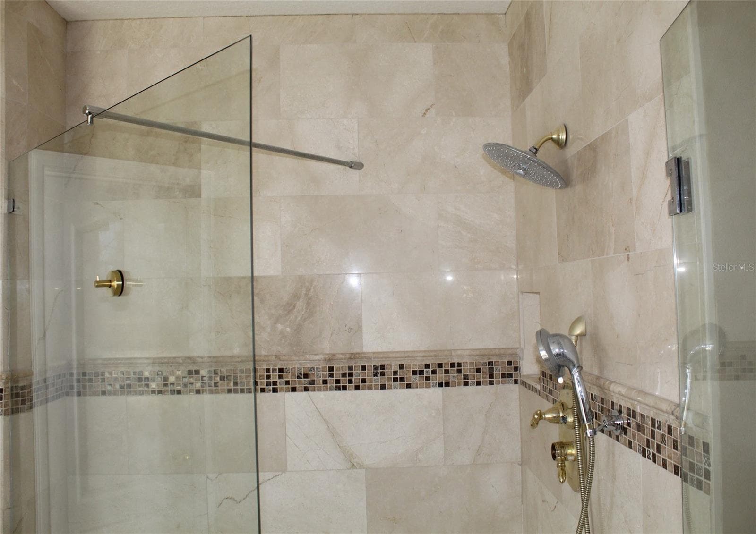
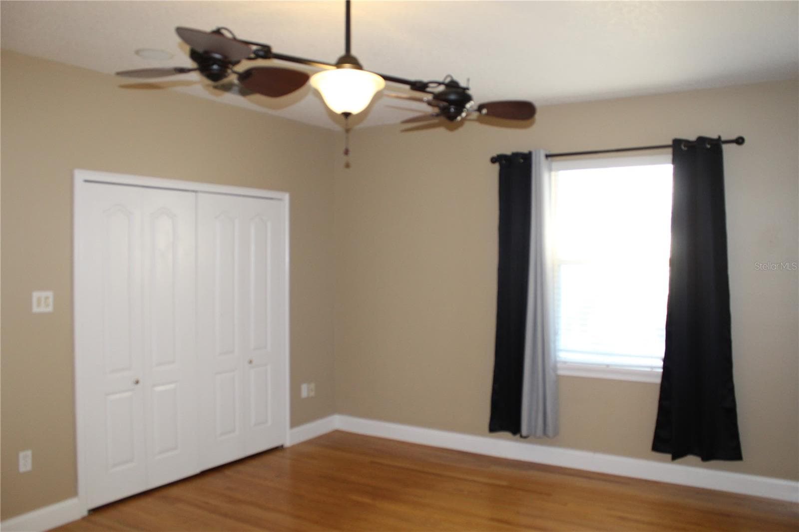
Welcome to your CUSTOM-BUILT HOME in one of the most highly sought after, Security Guarded/Gated Communities in Clermont, FL. Magnolia Pointe Subdivision is in a quiet, low traffic community and is still accessible to shopping, restaurants, schools and places of worship. This beautiful one of a kind 2- story custom home boasts Comfort, Unique designs, and Relaxing Views. Enjoy the sunsets from your own private balcony upstairs, or on the community dock and enjoy the lake view. This beautiful custom home welcomes you with the Grand Pillars upon arrival. Entering the accommodating 10ft French doors, you are greeted by the well-crafted winding wood and rot iron railed stairs. To the right is an open floor dining area with its own double door entrance that leads to the front porch. Adjoining the dining area is the living room that hosts a half bathroom that is perfect for guests. Both spaces are adorned with clean porcelain floor. Beyond the winding stairs, you are faced with the huge family room, breakfast nook and chef’s kitchen. This area is floored throughout with travertine tiles. The family room allows access to the rear courtyard and patio. The breakfast nook flows to the chef’s kitchen. This kitchen is everyone’s dream space with lots of wooded cabinets, a pantry, oversized stainless refrigerator, convection oven and microwave combo, cooktop with stainless hood and stainless dishwasher. Granite counters extend throughout this circular style kitchen that also has a wraparound breakfast bar and a prep island, all luminated by pendent lights and recess ceiling lights. Still on the first floor are two oversized bedrooms also floored with travertine tiles. The two bedrooms share the exquisite luxury bathroom with multiple shower heads, a bath seat and a spa tub. The second floor gives entry by way of the upscale winding stairs to the spacious loft that is perfect for entertaining. From the loft you are led to another double French door to the balcony to enjoy the beautiful Florida sunset. The Owner’s suite is located off the loft and host an ensuite. The bathroom has a massage spa tub, separate shower with multiple shower heads, separate partners sink and separate partner walk-in closets. On the opposite side of the loft are two more huge bedrooms, all with walk-in closets. They share a full bathroom also with a spa tub. This dream home driveway extends to the rear of the property to the courtyard and oversized 2 car garage. Exclusive amenities are access to the community pool, private dock on John's Lake, tennis and basketball courts, and playground. This property is conveniently located just off Highway 50, quick access to the turnpike, Costco, Publix, Downtown Clermont, Montverde's Club at Bella Collina Golf Community and Spa. The shopping, dining, and entertainment choices are endless! This GORGEOUS CUSTON BUILT home is a Must See! Schedule your appointment today! PLEASE NOTE "NEW ROOF" INSTALLED 5/2026 "BACK ON THE MARKET"

Property details

MLS
Stellar MLS
MLS #
MFRG5106127
Property type
Single Family Residence
Subdivision
MAGNOLIA POINTE SUB
Status
Active
Days on market
251
On market date
January 3, 2026
Stories
N/A
Total bathrooms
3.5
Garage spaces
2
Parking spaces
N/A
Lot size
0.25 acres
Loading map…

Nearby schools

Within 10 miles. School directory data from the National Center for Education Statistics (NCES), accessed via the Urban Institute Education Data API. Local Score is calculated by INNOVATE Real Estate; where a state rating is shown, it comes from that state's own official school report card.

ElementaryCharter
OAKLAND AVENUE CHARTER
3 mi away · Grades 0-5
Nearest school -- attendance-zone data not available here
3.0
Local Score (student-teacher ratio only (preliminary -- will incorporate state test-score data once available)) -- not an official state rating
Enrollment
531
Student:teacher ratio
15.2:1
District
ORANGE
Middle
WINDY HILL MIDDLE SCHOOL
2.81 mi away · Grades 6-8
Nearest school -- attendance-zone data not available here
3.0
Local Score (student-teacher ratio only (preliminary -- will incorporate state test-score data once available)) -- not an official state rating
Enrollment
1,251
Student:teacher ratio
16.9:1
District
LAKE
HighCharter
PINECREST LAKES MIDDLE/HIGH ACADEMY
2.71 mi away · Grades 6-12
Nearest school -- attendance-zone data not available here
2.0
Local Score (student-teacher ratio only (preliminary -- will incorporate state test-score data once available)) -- not an official state rating
Enrollment
166
Student:teacher ratio
20.8:1
District
LAKE

Walkability

Blended score for CLERMONT's center, calculated by INNOVATE Real Estate from two sources: the EPA's National Walkability Index (street network, transit, land-use mix) and Google Places amenity data (what's actually reachable on foot from this point). 60% EPA National Walkability Index + 40% nearby-amenity density (Google Places).

24
Car-dependent
out of 100
EPA National Walkability Index
7.2 / 20 -- Below average walkable
Google Places amenity density
5 / 100
Restaurants & cafes0
Grocery stores0
Parks1
Schools0
Transit stops0
Pharmacies0

Market position

How this listing compares to current activity in CLERMONT, from live MLS data.

On the market 251 days -- 159 more days than CLERMONT's current average of 92 days.
For reference, the median list price across 1,216 active listings in CLERMONT right now is $409,000.

Mortgage calculator

Estimate only - actual rate and payment depend on your lender, credit, and loan program.

$
%
%
Adjust tax / insurance estimates
% / yr
$
/mo
Est. monthly payment
$3,859/mo
$123,180 down
$492,720 loan
Principal & interest$3,196
Property tax (est.)$513
Home insurance (est.)$150

Similar homes you might like

Data source: Listing information provided by Stellar MLS (mfrmls) via Trestle/CoreLogic. Last updated 17 days ago.

Information herein deemed reliable but not guaranteed; all measurements, school assignments, HOA fees, taxes, and feature lists are approximate and should be independently verified. Equal Housing Opportunity.