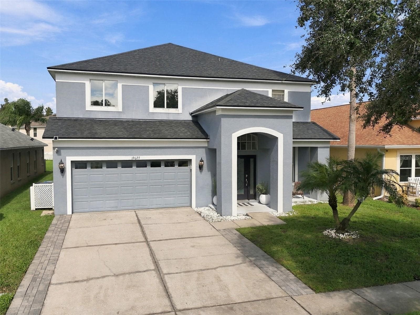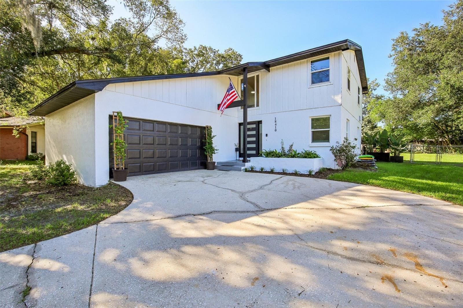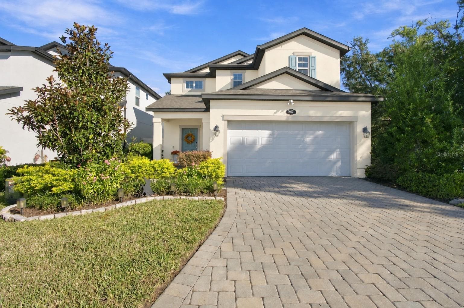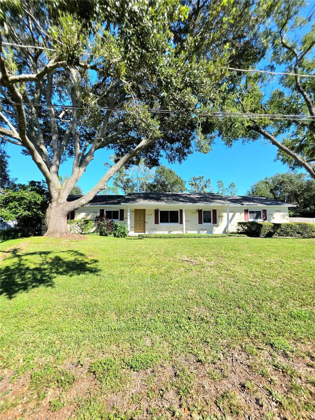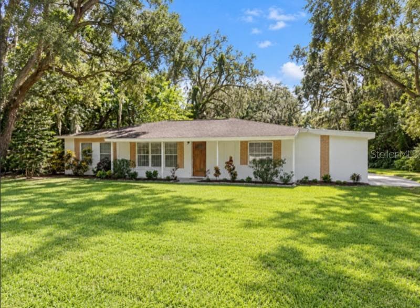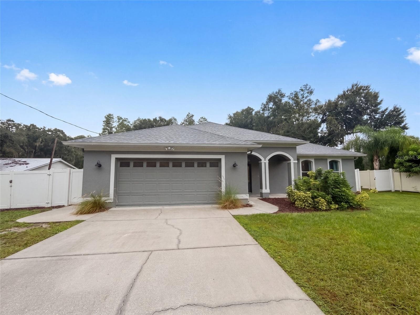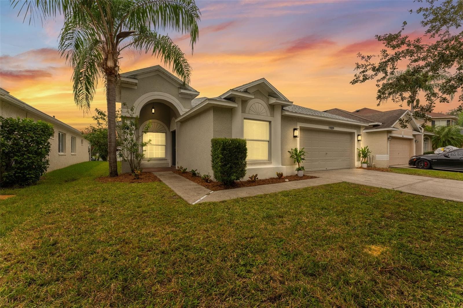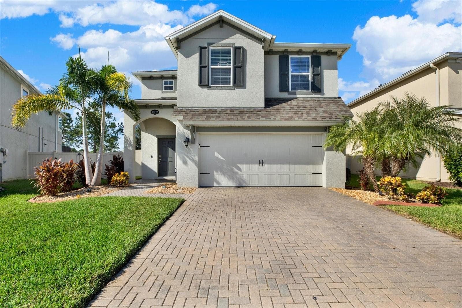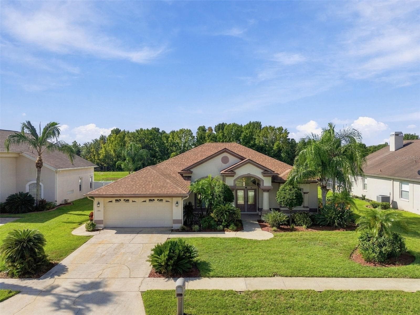
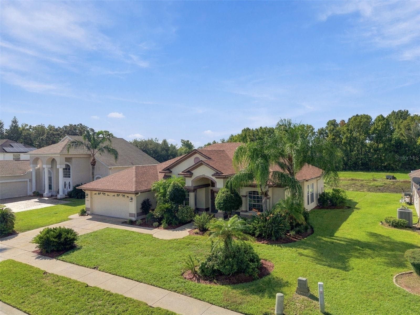
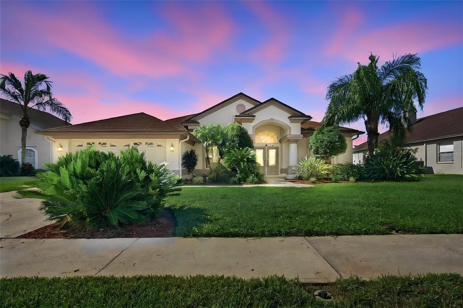
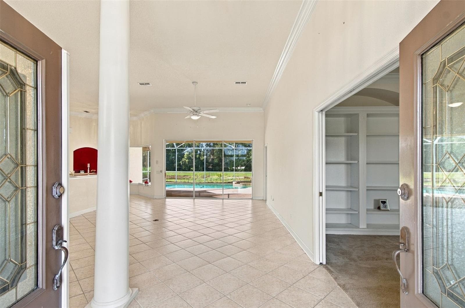
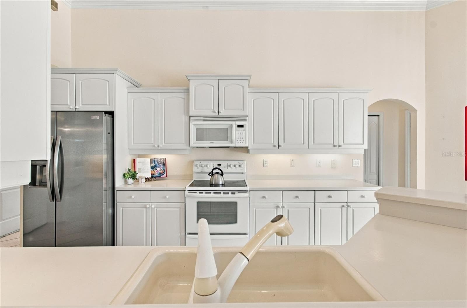
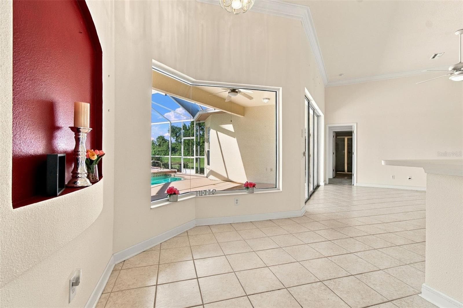
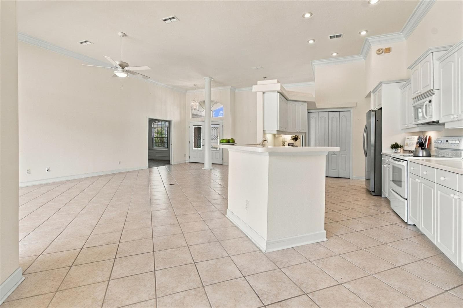
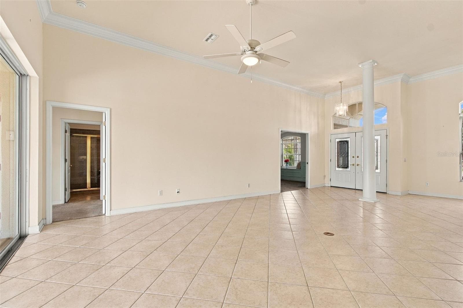
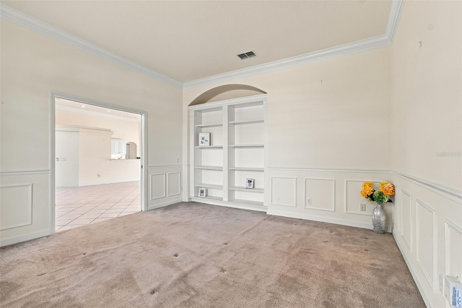
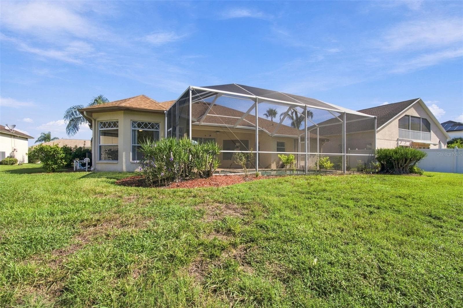
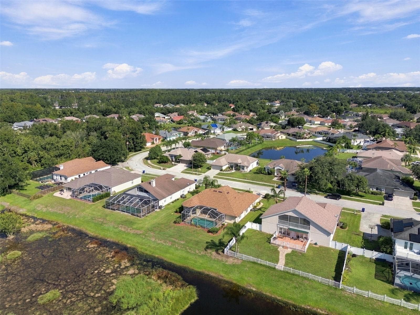
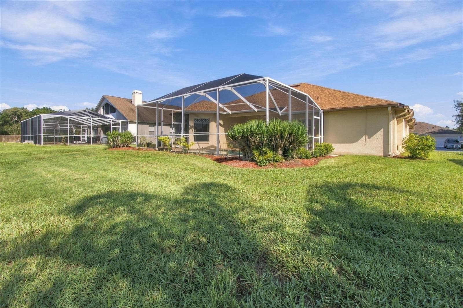
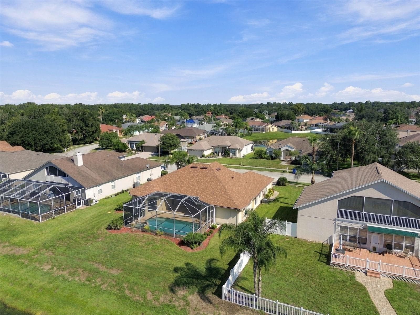
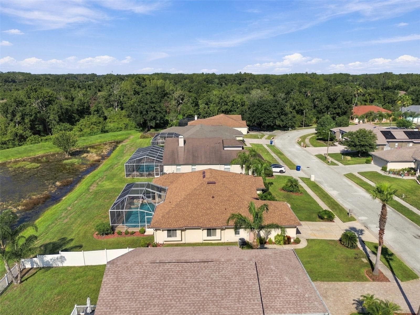
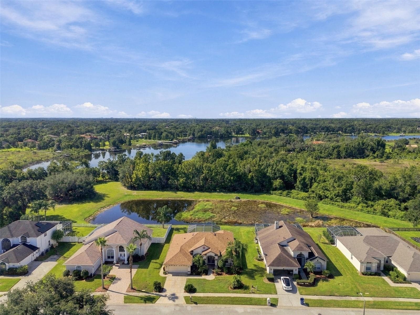
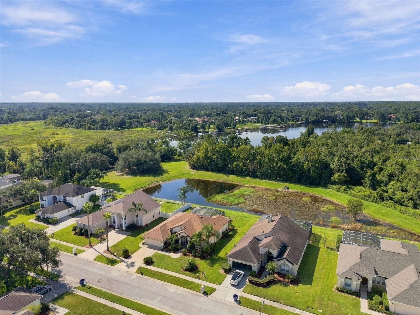
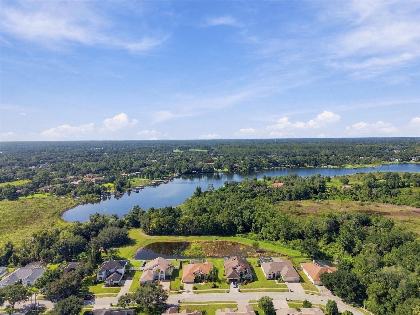
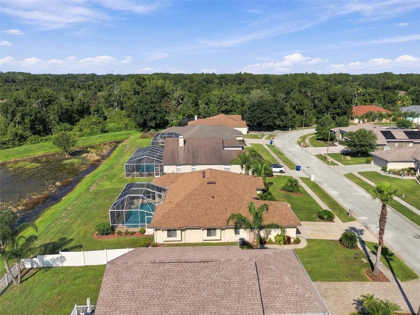
Welcome to your Lutz home in the sought after community of Willow Bend. - 1301 FOX CHAPEL DR, LUTZ
Single Family Residence at 1301 FOX CHAPEL DR, LUTZ, photo 2 of 69
Single Family Residence at 1301 FOX CHAPEL DR, LUTZ, photo 3 of 69
Single Family Residence at 1301 FOX CHAPEL DR, LUTZ, photo 4 of 69
Single Family Residence at 1301 FOX CHAPEL DR, LUTZ, photo 5 of 69
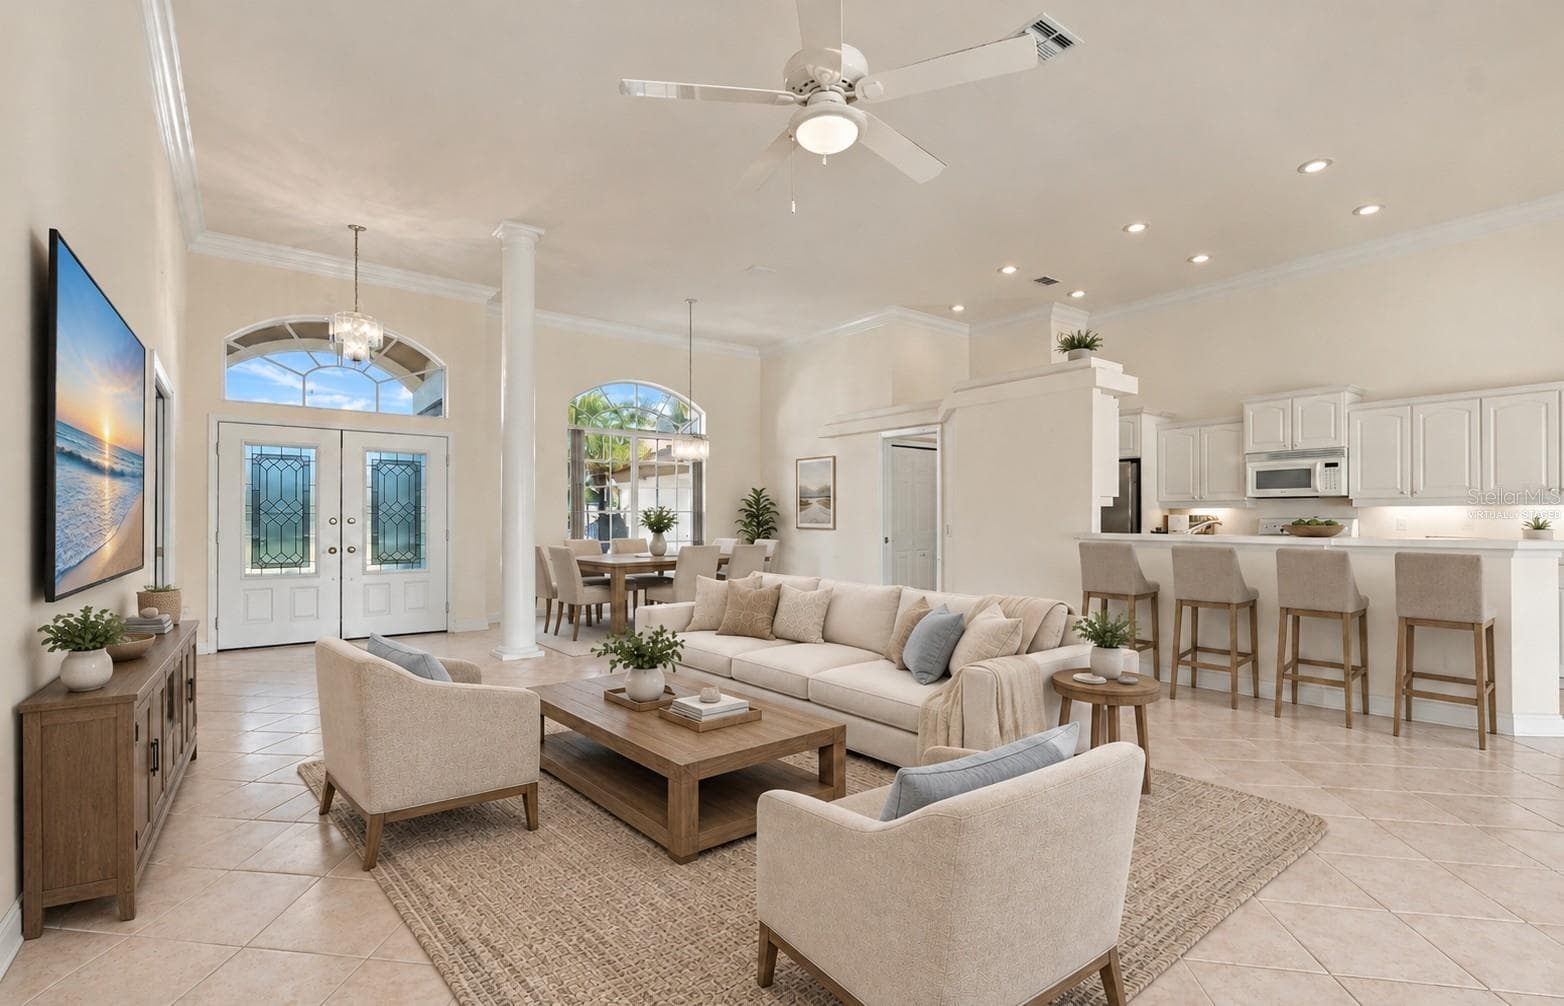
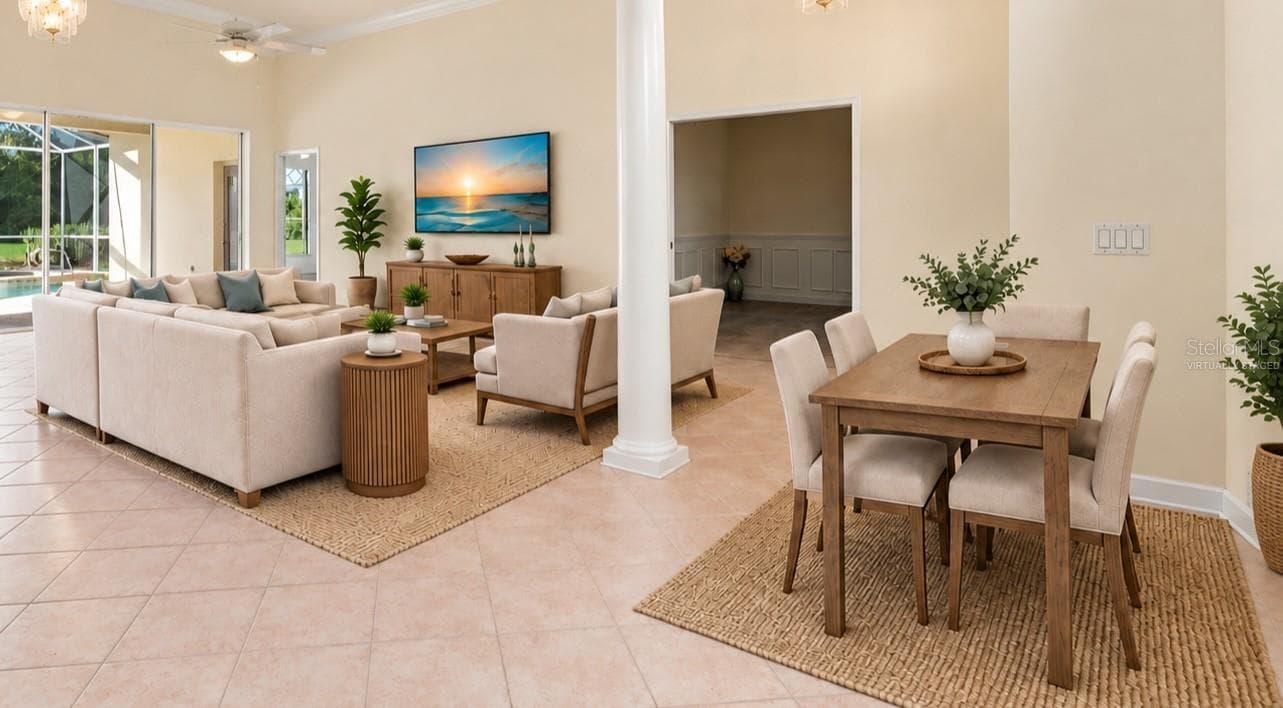
Virtually staged main living areas. - 1301 FOX CHAPEL DR, LUTZ
Single Family Residence at 1301 FOX CHAPEL DR, LUTZ, photo 7 of 69
Single Family Residence at 1301 FOX CHAPEL DR, LUTZ, photo 8 of 69
Virtually staged main living areas. - 1301 FOX CHAPEL DR, LUTZ
Single Family Residence at 1301 FOX CHAPEL DR, LUTZ, photo 10 of 69
Single Family Residence at 1301 FOX CHAPEL DR, LUTZ, photo 11 of 69
Single Family Residence at 1301 FOX CHAPEL DR, LUTZ, photo 12 of 69
Single Family Residence at 1301 FOX CHAPEL DR, LUTZ, photo 13 of 69
Single Family Residence at 1301 FOX CHAPEL DR, LUTZ, photo 14 of 69
Single Family Residence at 1301 FOX CHAPEL DR, LUTZ, photo 15 of 69
Single Family Residence at 1301 FOX CHAPEL DR, LUTZ, photo 16 of 69
Single Family Residence at 1301 FOX CHAPEL DR, LUTZ, photo 17 of 69
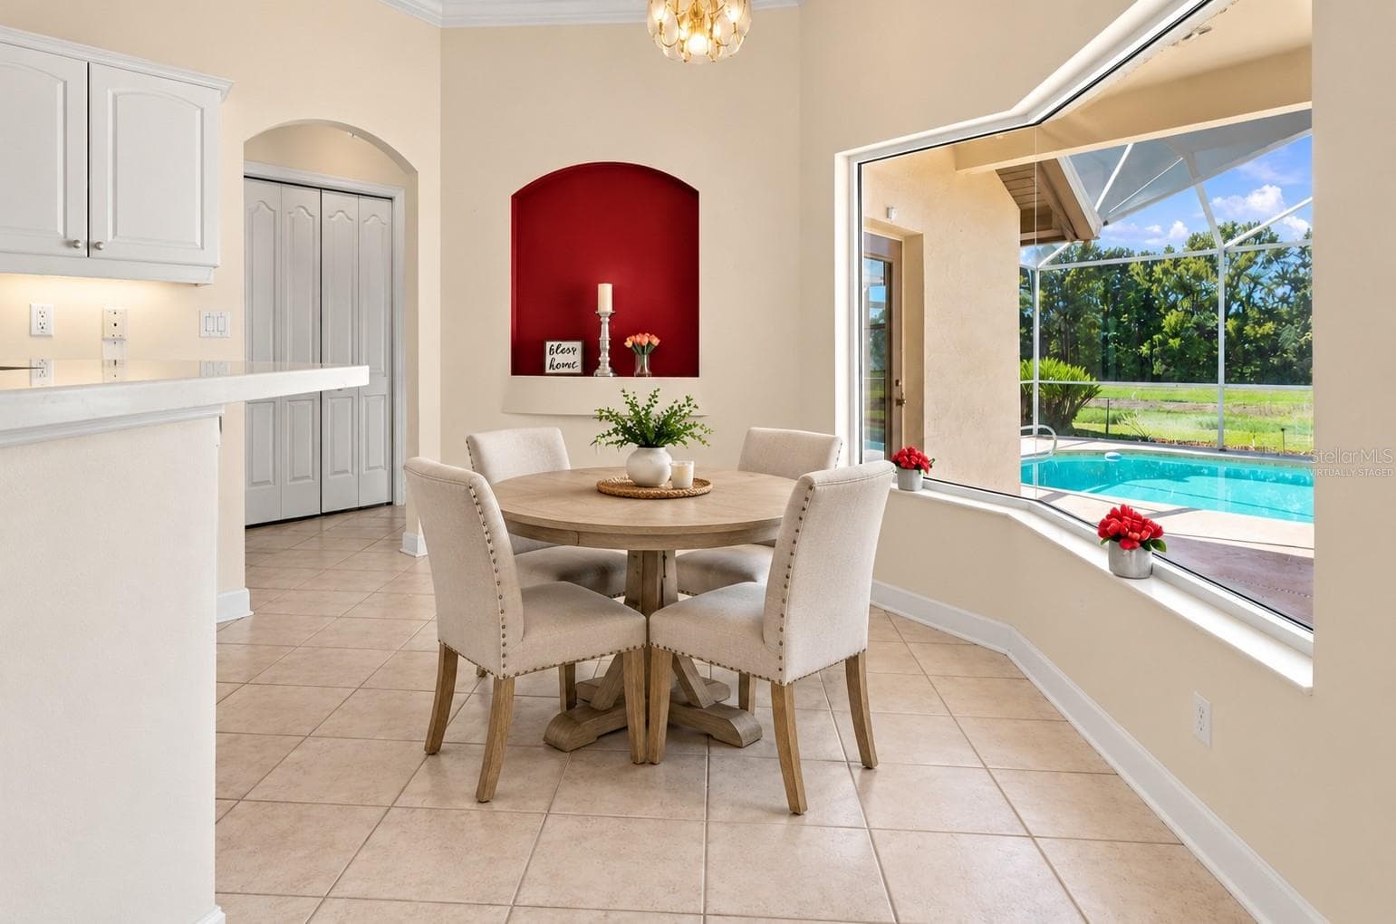
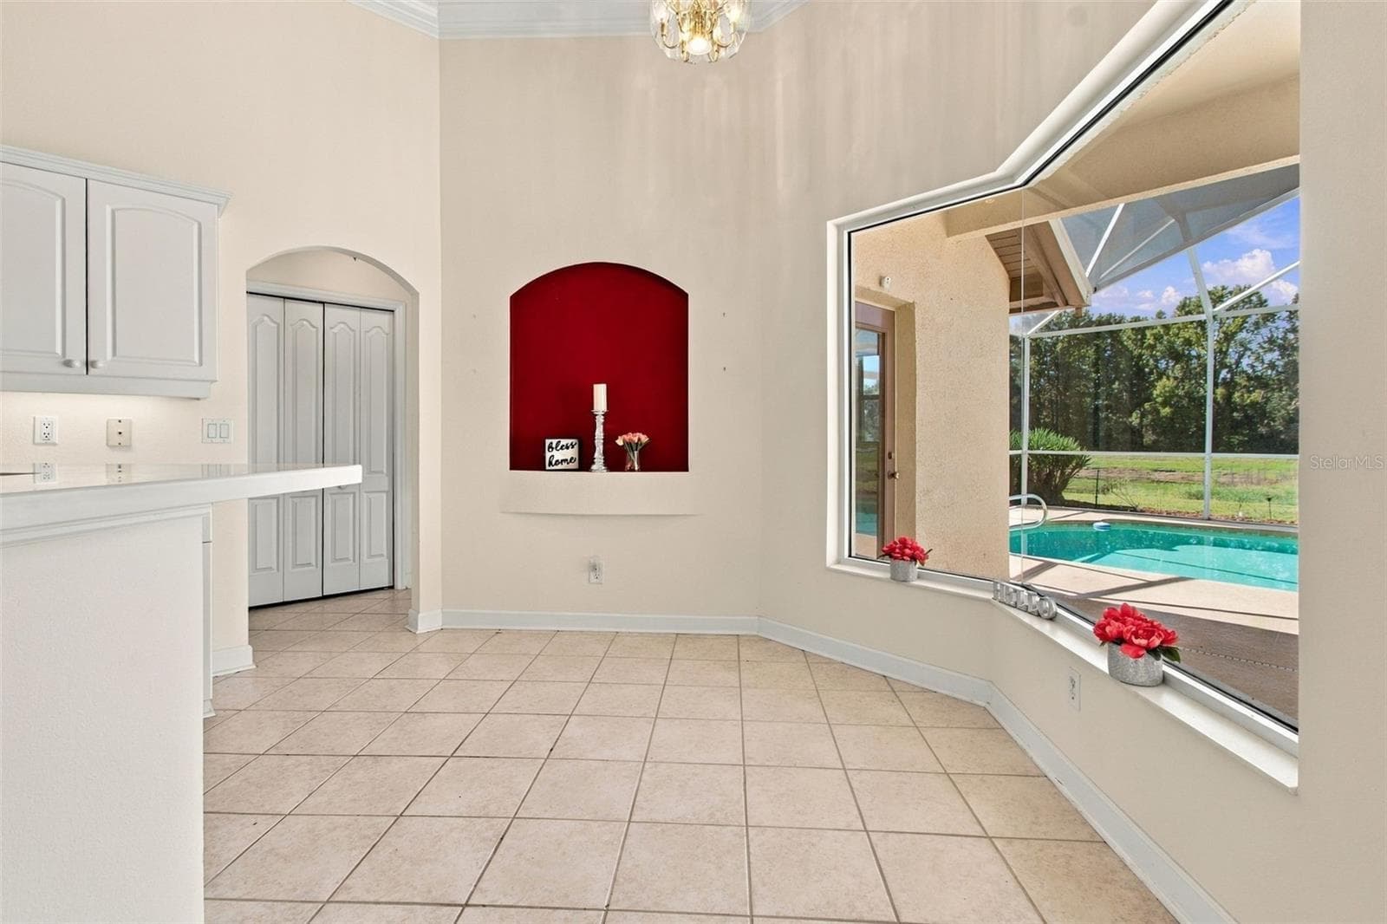
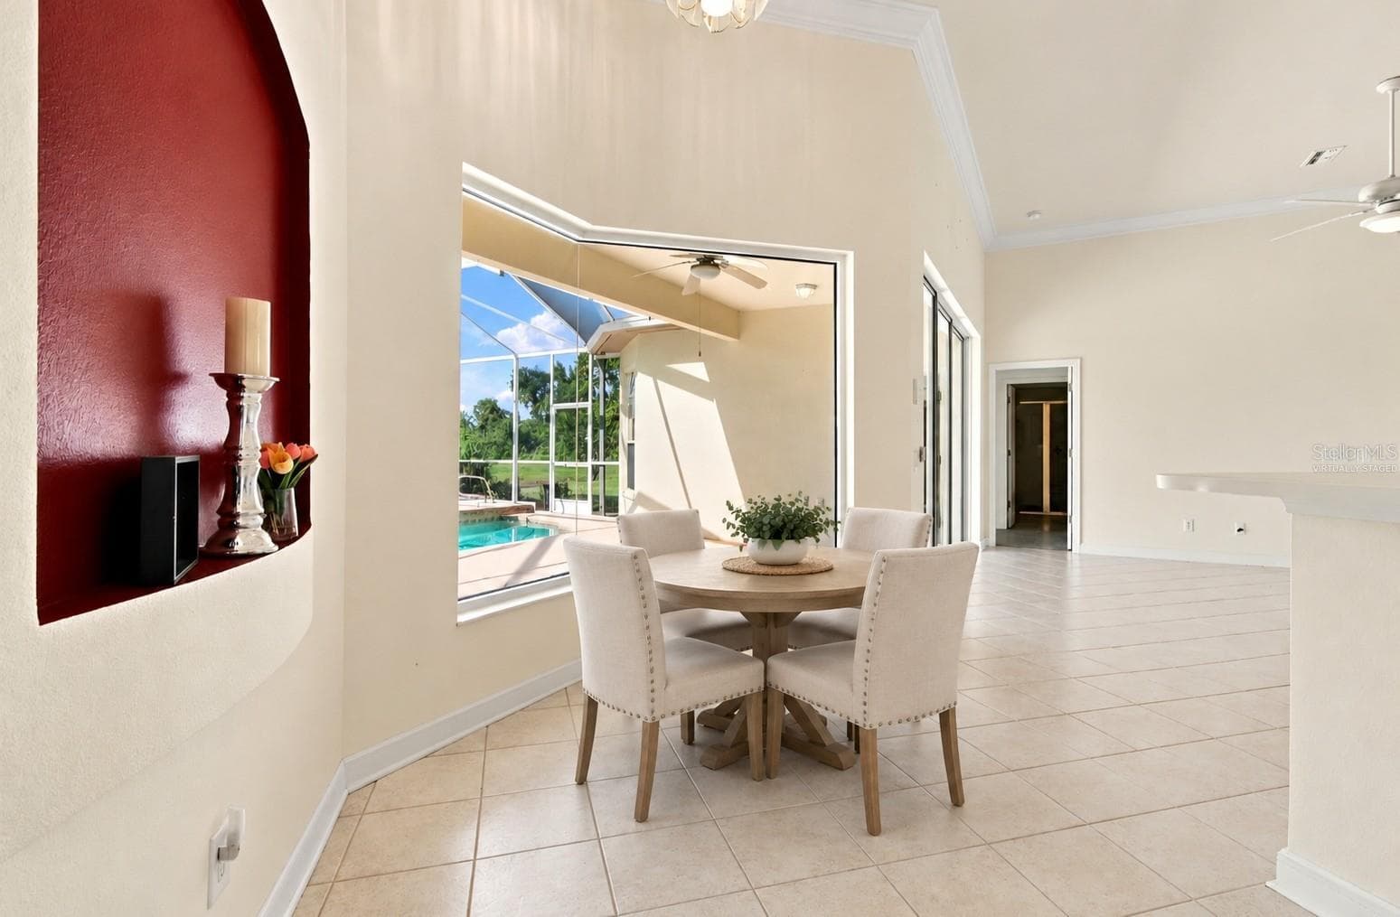
Virtually staged casual dining. - 1301 FOX CHAPEL DR, LUTZ
Single Family Residence at 1301 FOX CHAPEL DR, LUTZ, photo 19 of 69
Virtually staged casual dining. - 1301 FOX CHAPEL DR, LUTZ
Single Family Residence at 1301 FOX CHAPEL DR, LUTZ, photo 21 of 69
Single Family Residence at 1301 FOX CHAPEL DR, LUTZ, photo 22 of 69
Single Family Residence at 1301 FOX CHAPEL DR, LUTZ, photo 23 of 69
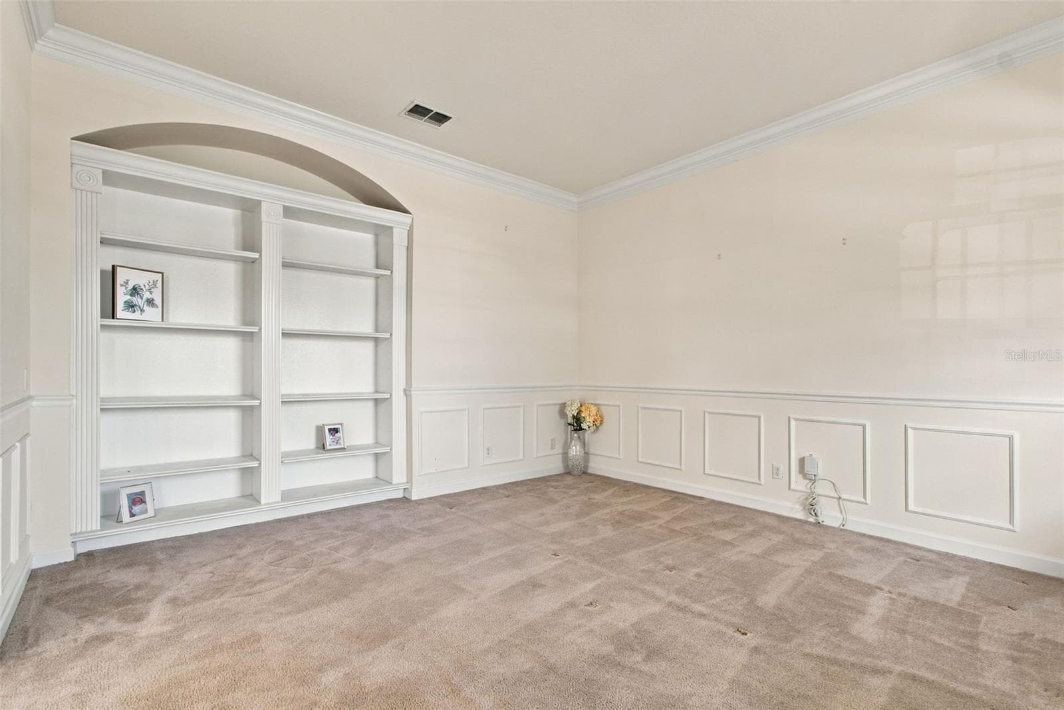
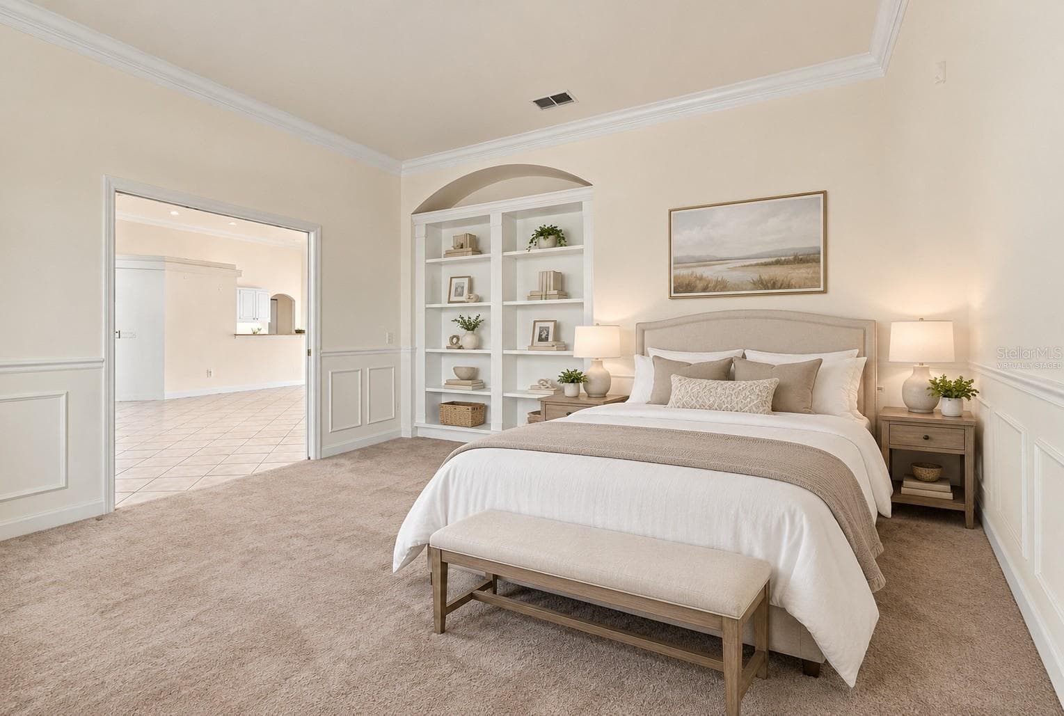
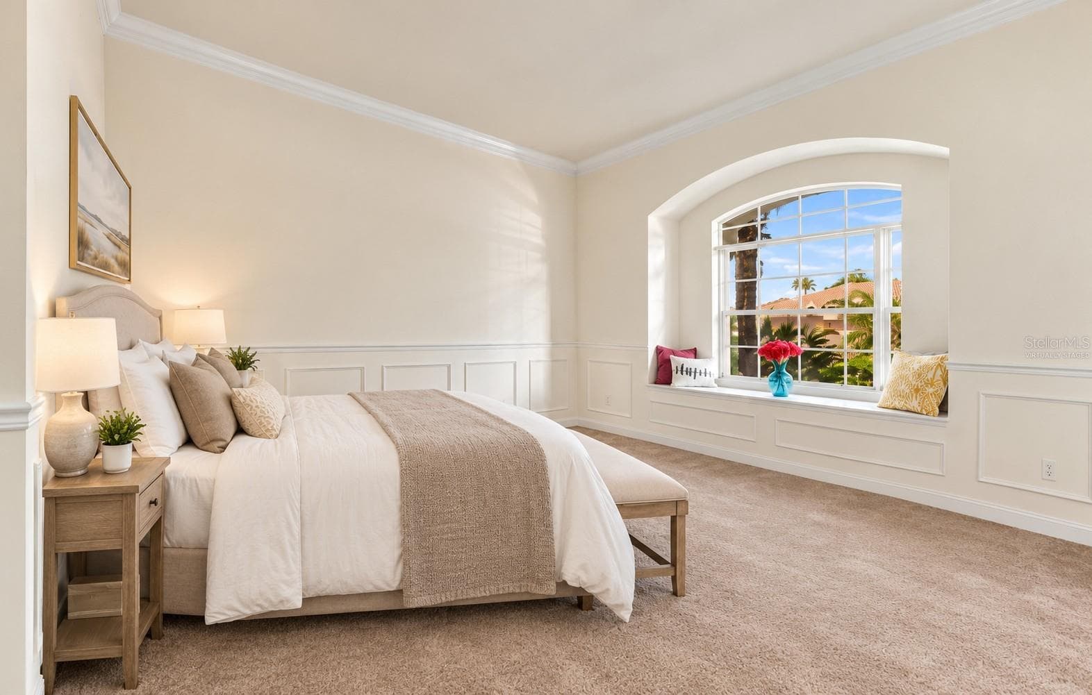
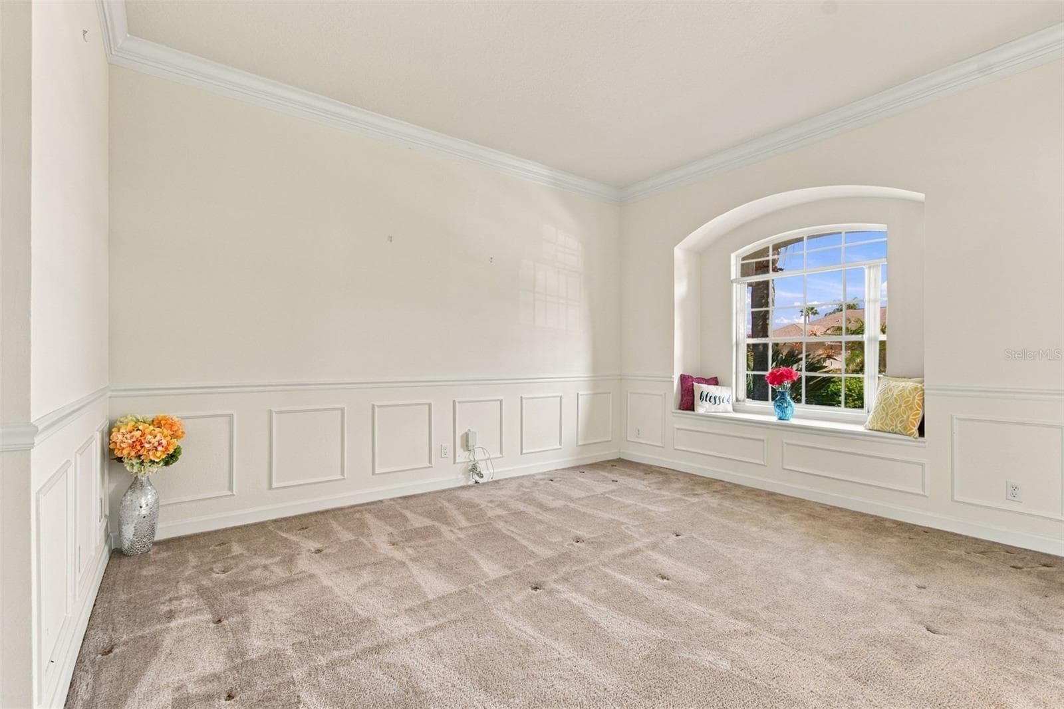
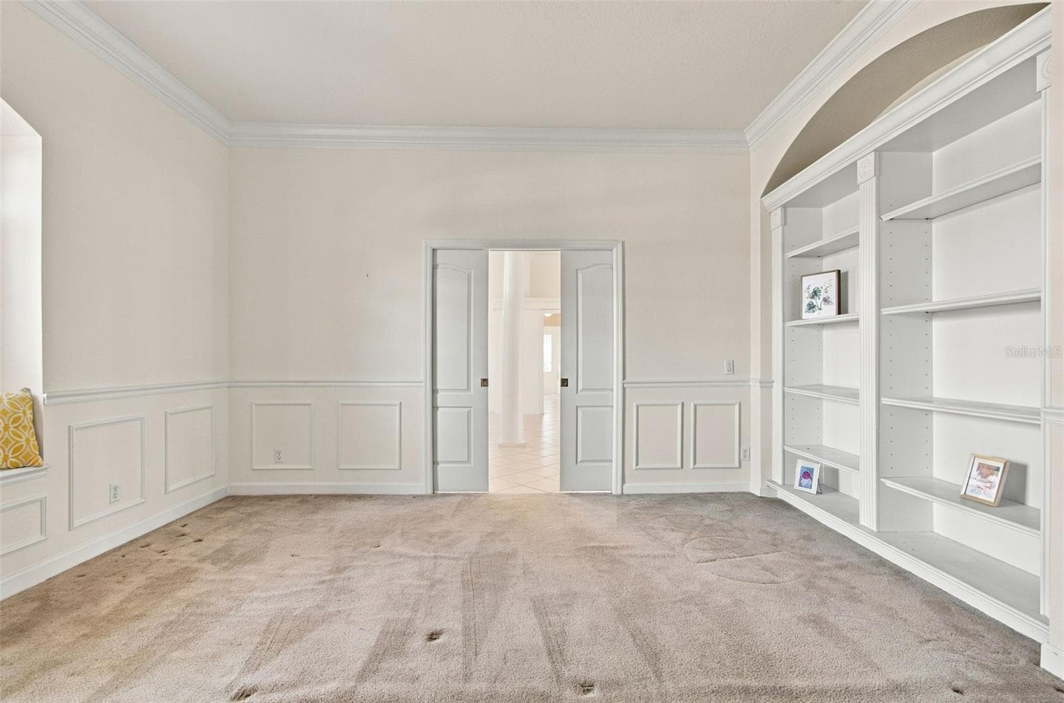
Your flex room with double pocket doors, a custom build in shelf, custom wall paneling and window bench seat. - 1301 FOX CHAPEL DR, LUTZ
Single Family Residence at 1301 FOX CHAPEL DR, LUTZ, photo 25 of 69
Virtually staged bedroom/ flex room. - 1301 FOX CHAPEL DR, LUTZ
Single Family Residence at 1301 FOX CHAPEL DR, LUTZ, photo 28 of 69
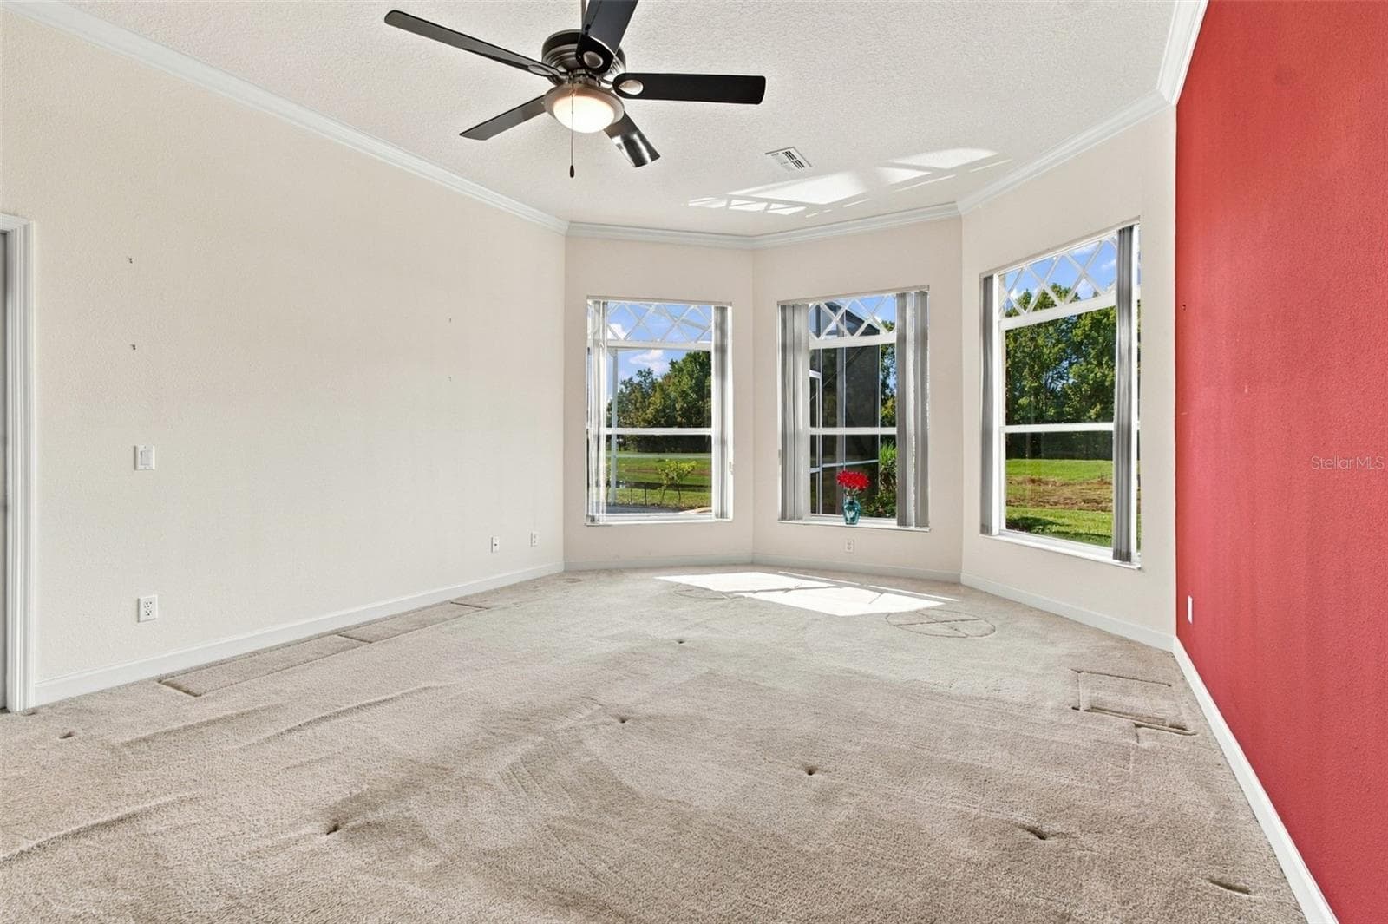
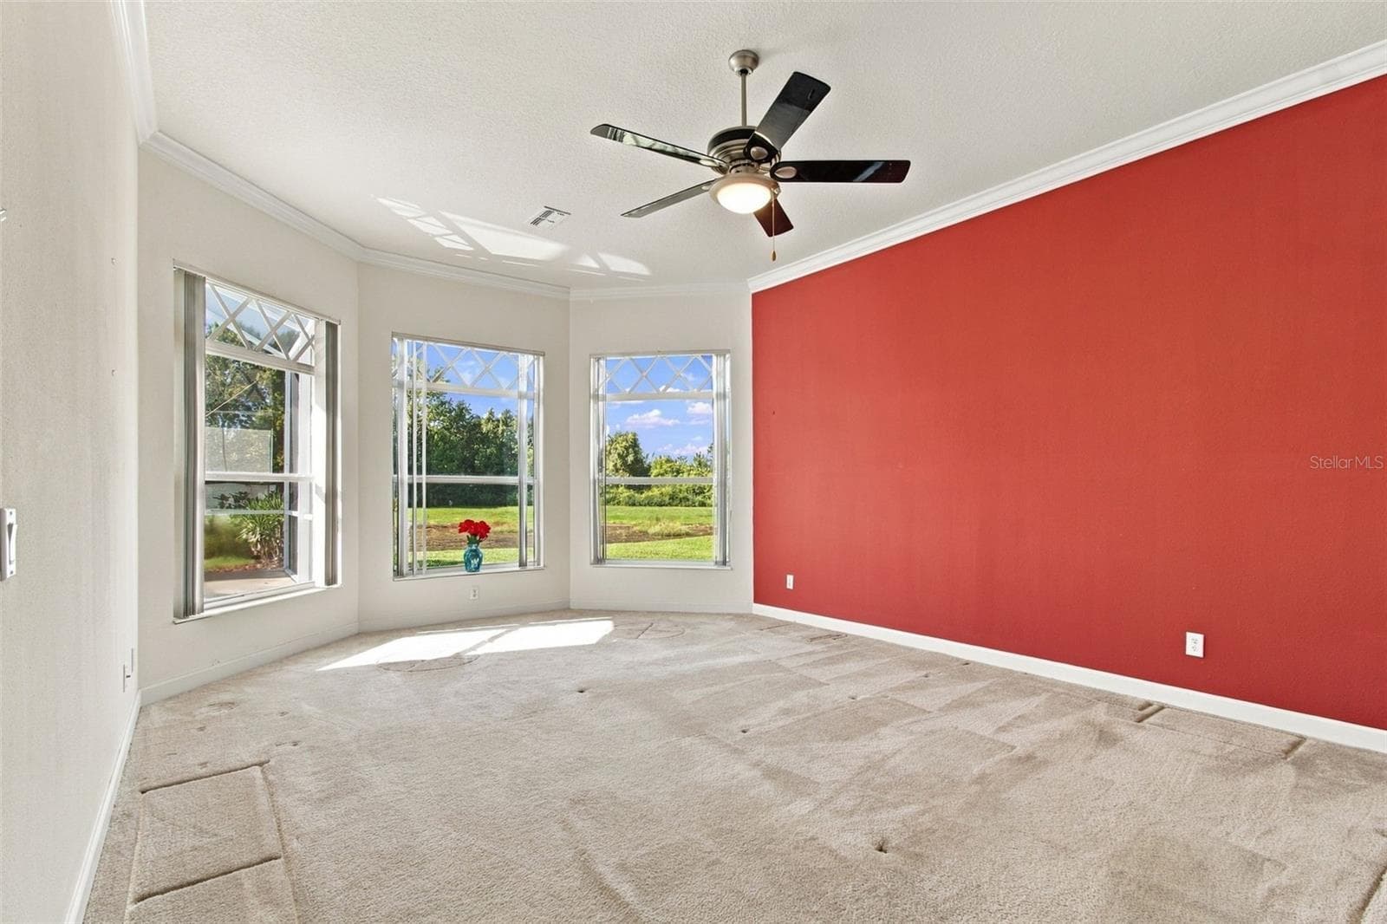
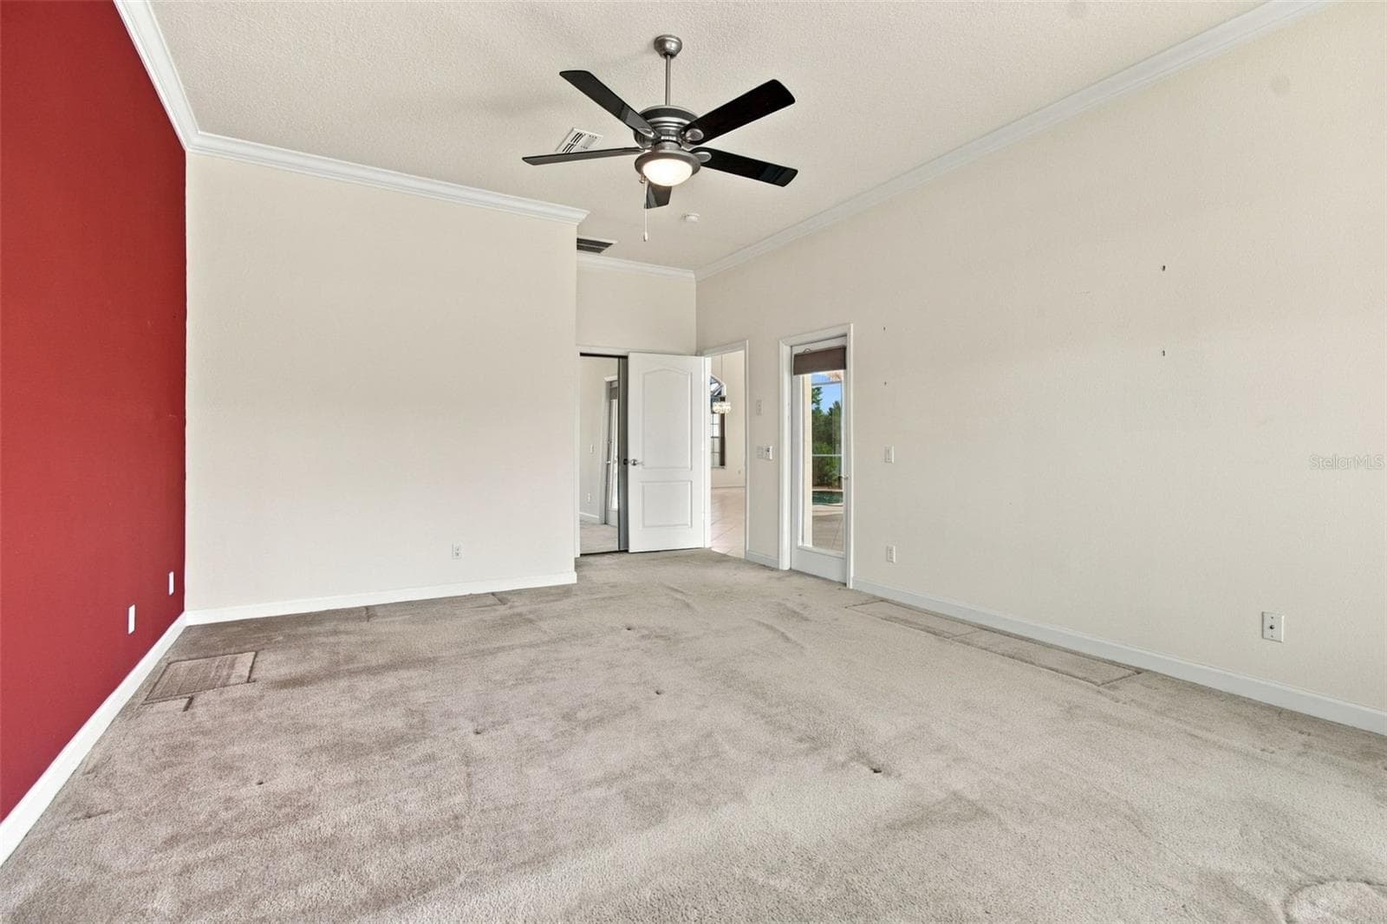
Oversized primary bedroom with three windows overlooking your heated spa, heated pool and conservation lot. - 1301 FOX CHAPEL DR, LUTZ
Single Family Residence at 1301 FOX CHAPEL DR, LUTZ, photo 30 of 69
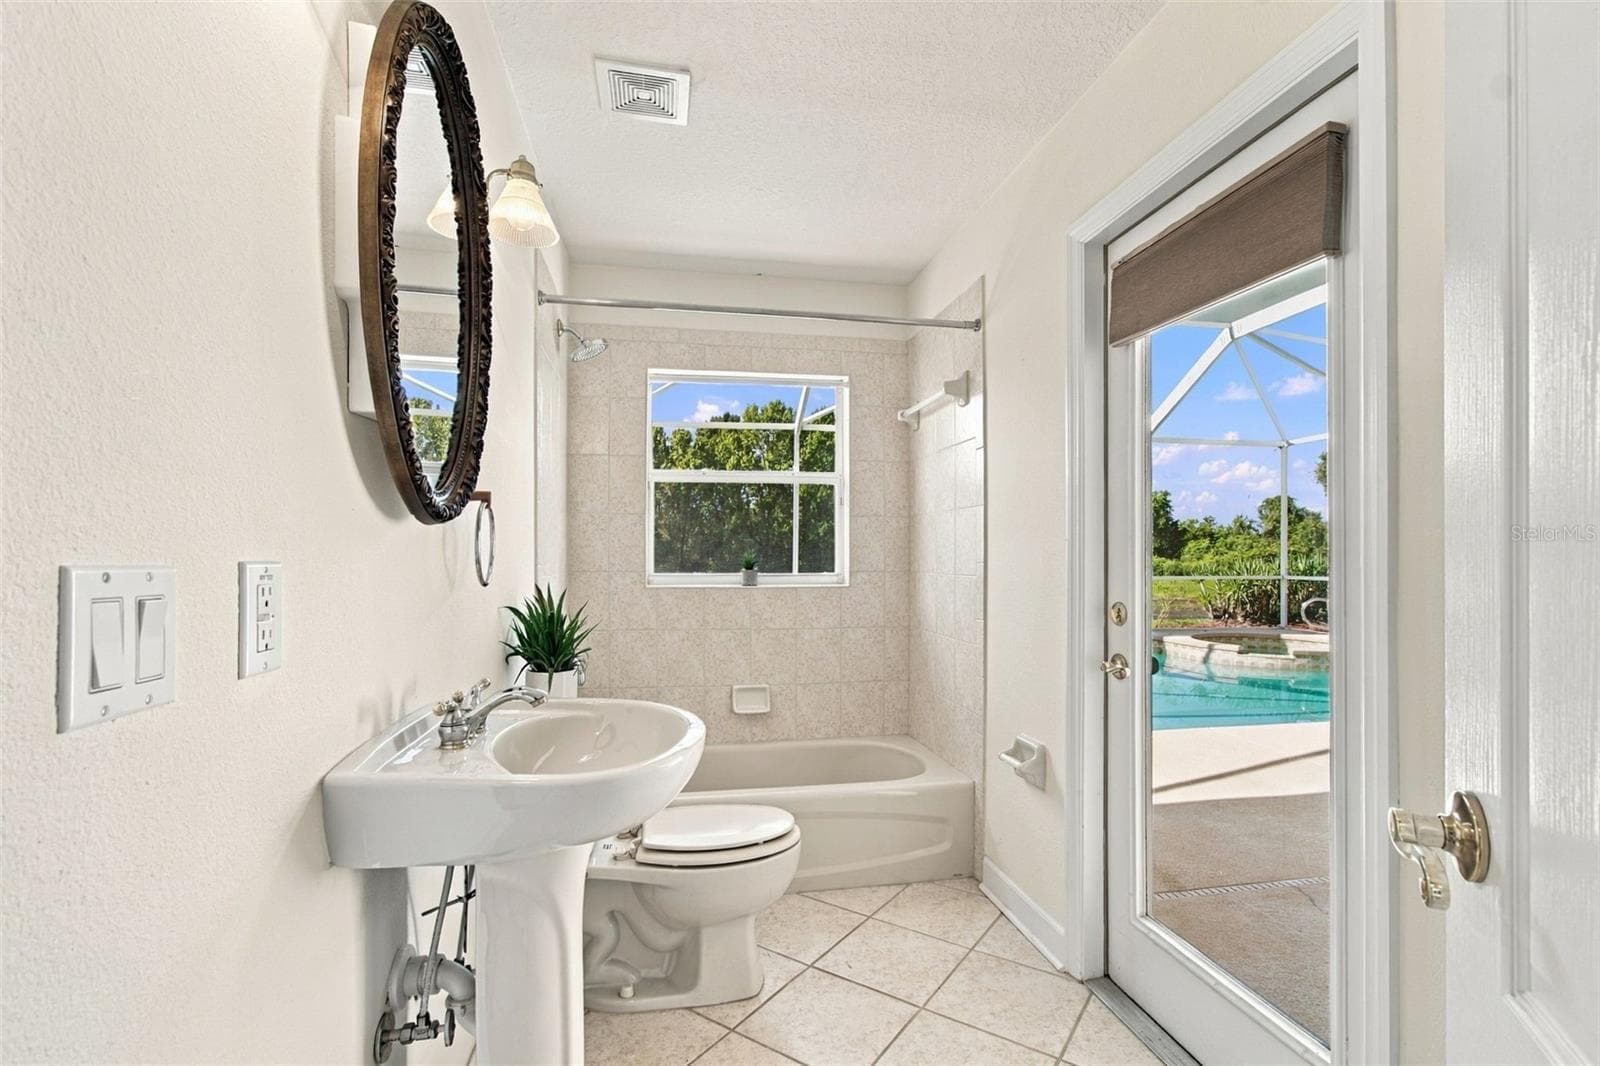
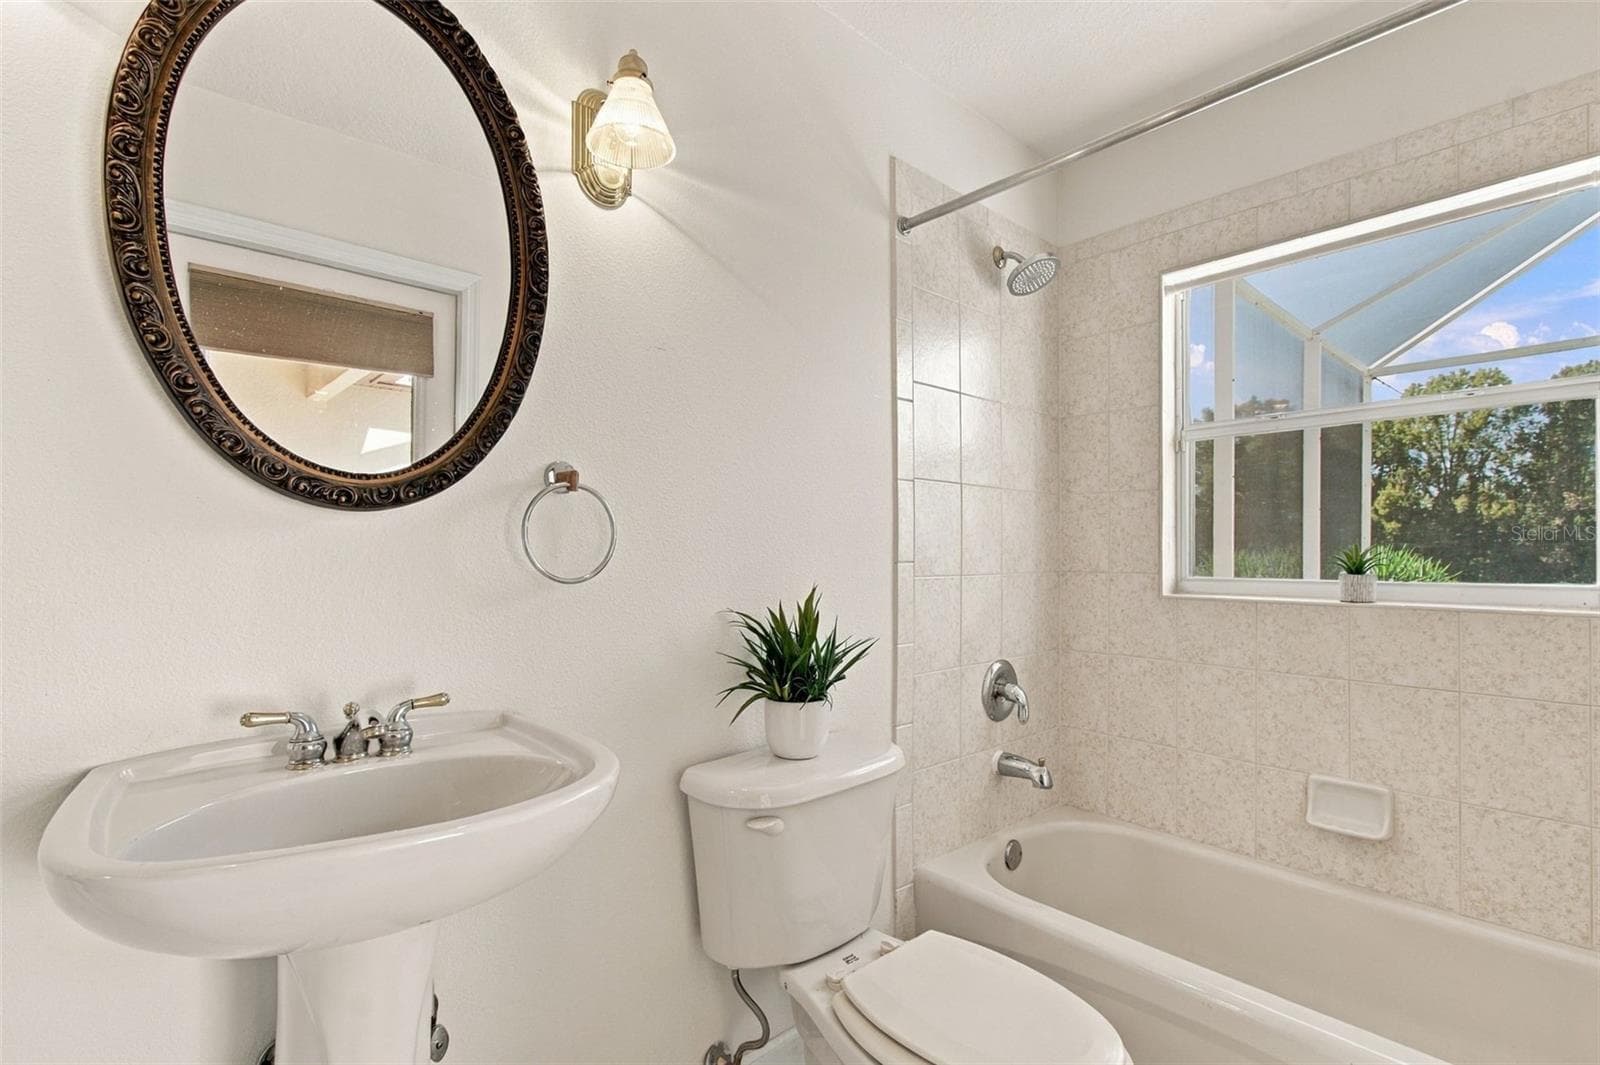
Secondary bathroom with easy access to the pool, spa and outdoor screened lanai. - 1301 FOX CHAPEL DR, LUTZ
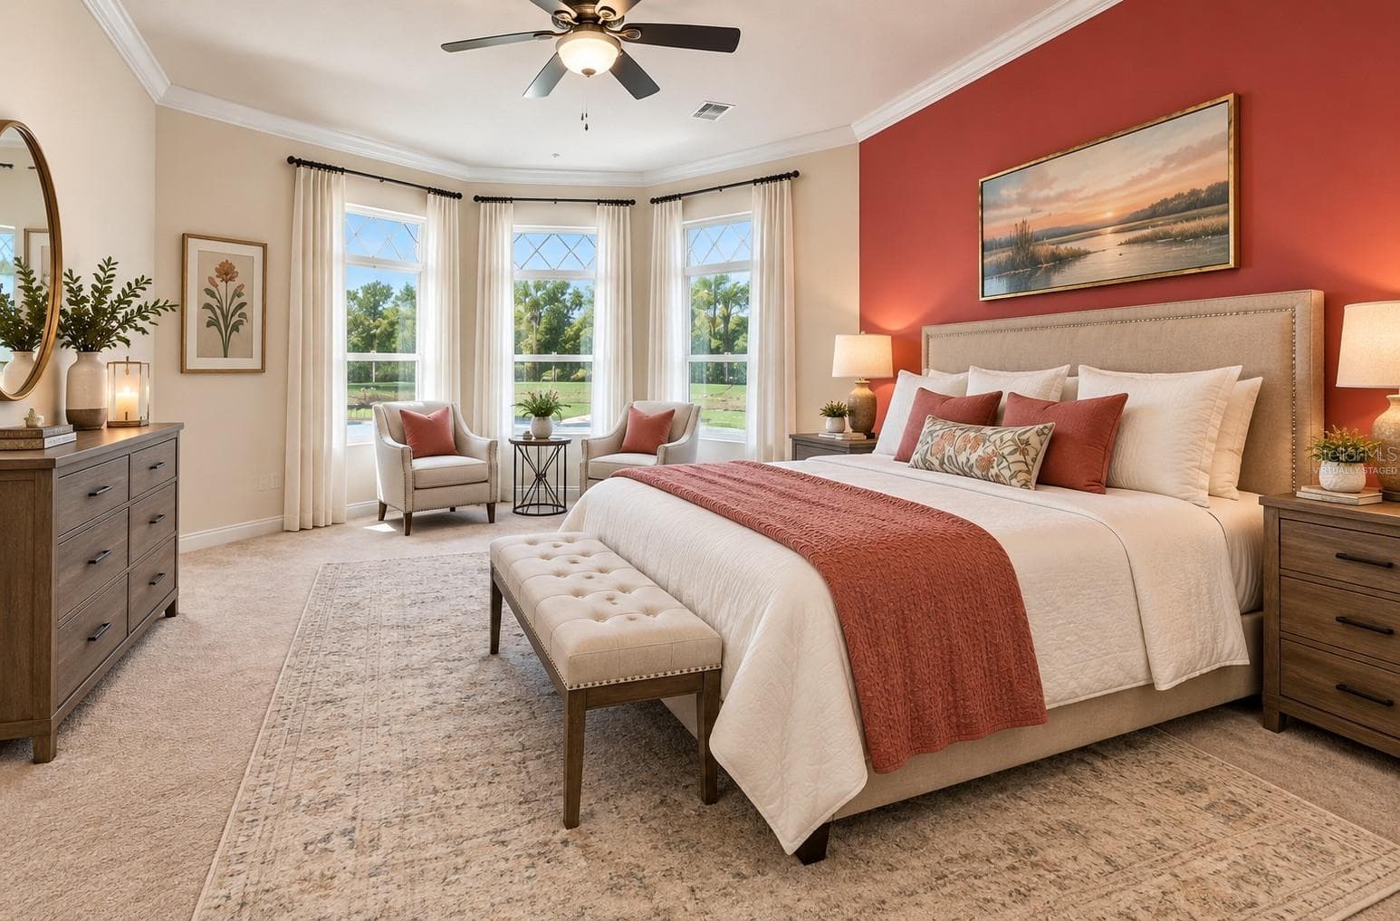
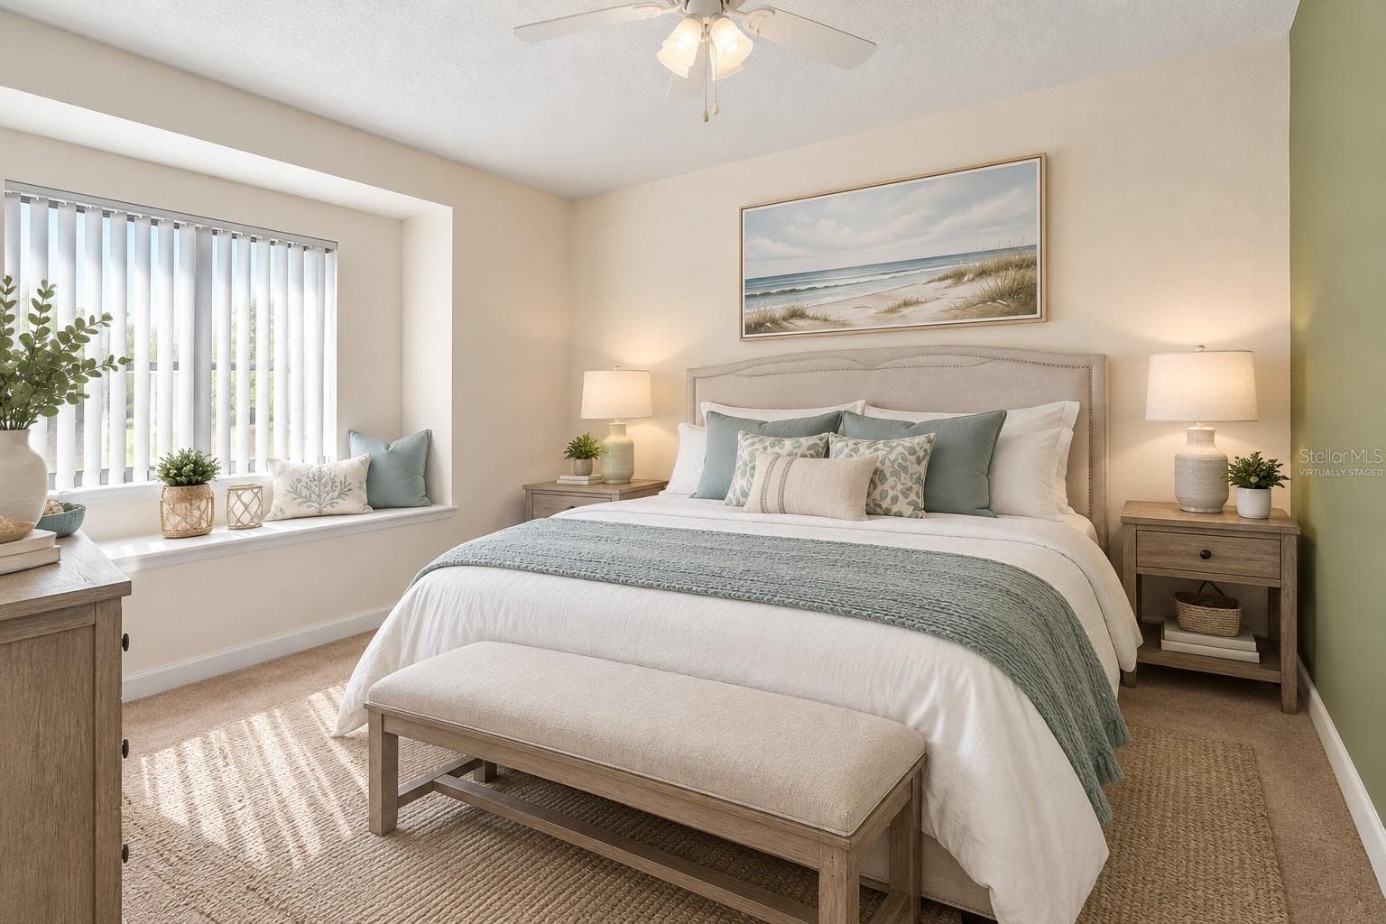
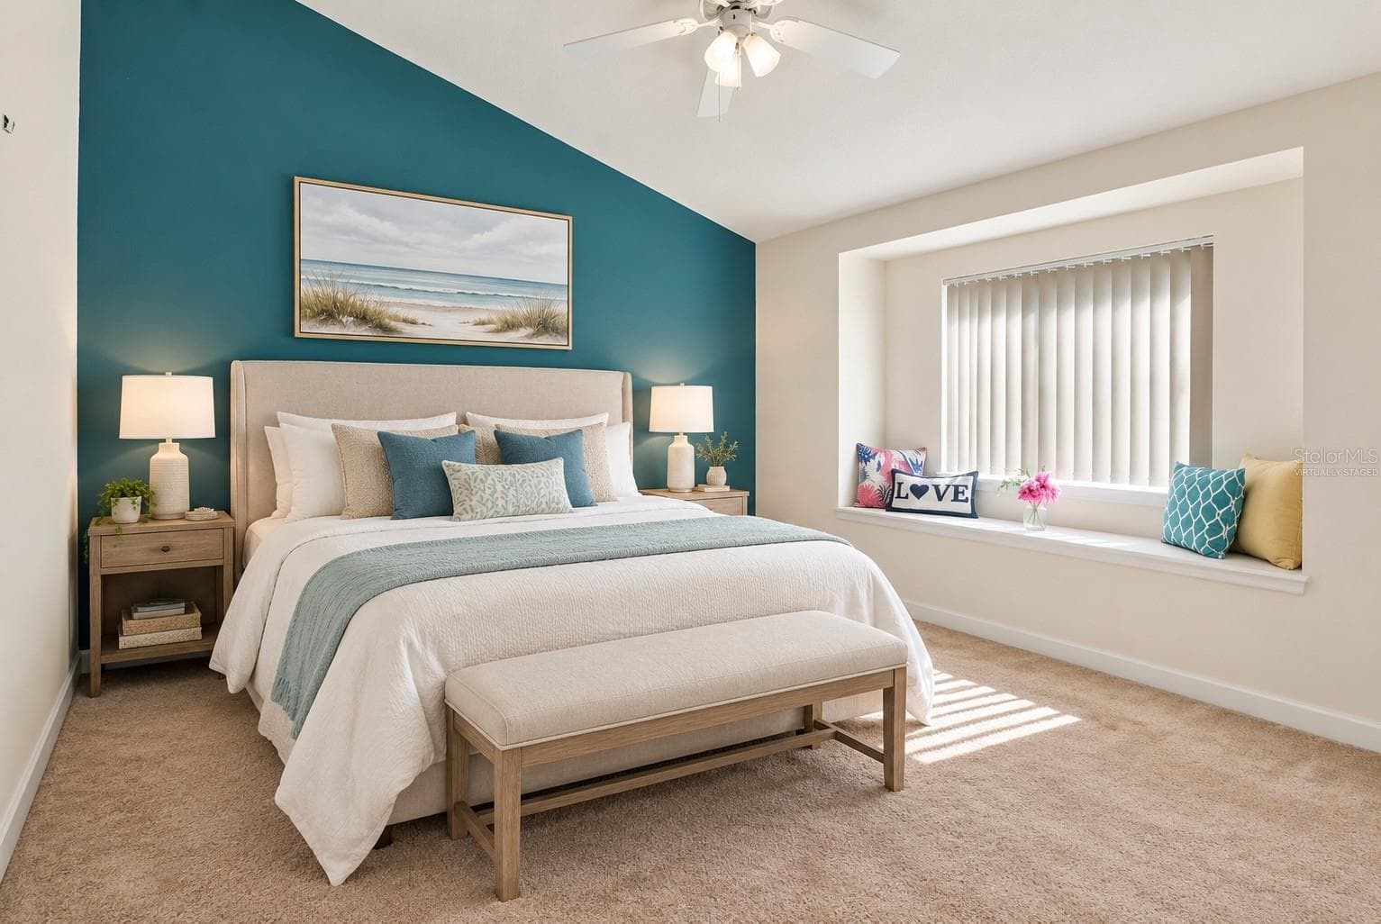
Virtually staged primary bedroom. - 1301 FOX CHAPEL DR, LUTZ
Oversized primary bedroom with three windows overlooking your heated spa, heated pool and conservation lot. - 1301 FOX CHAPEL DR, LUTZ
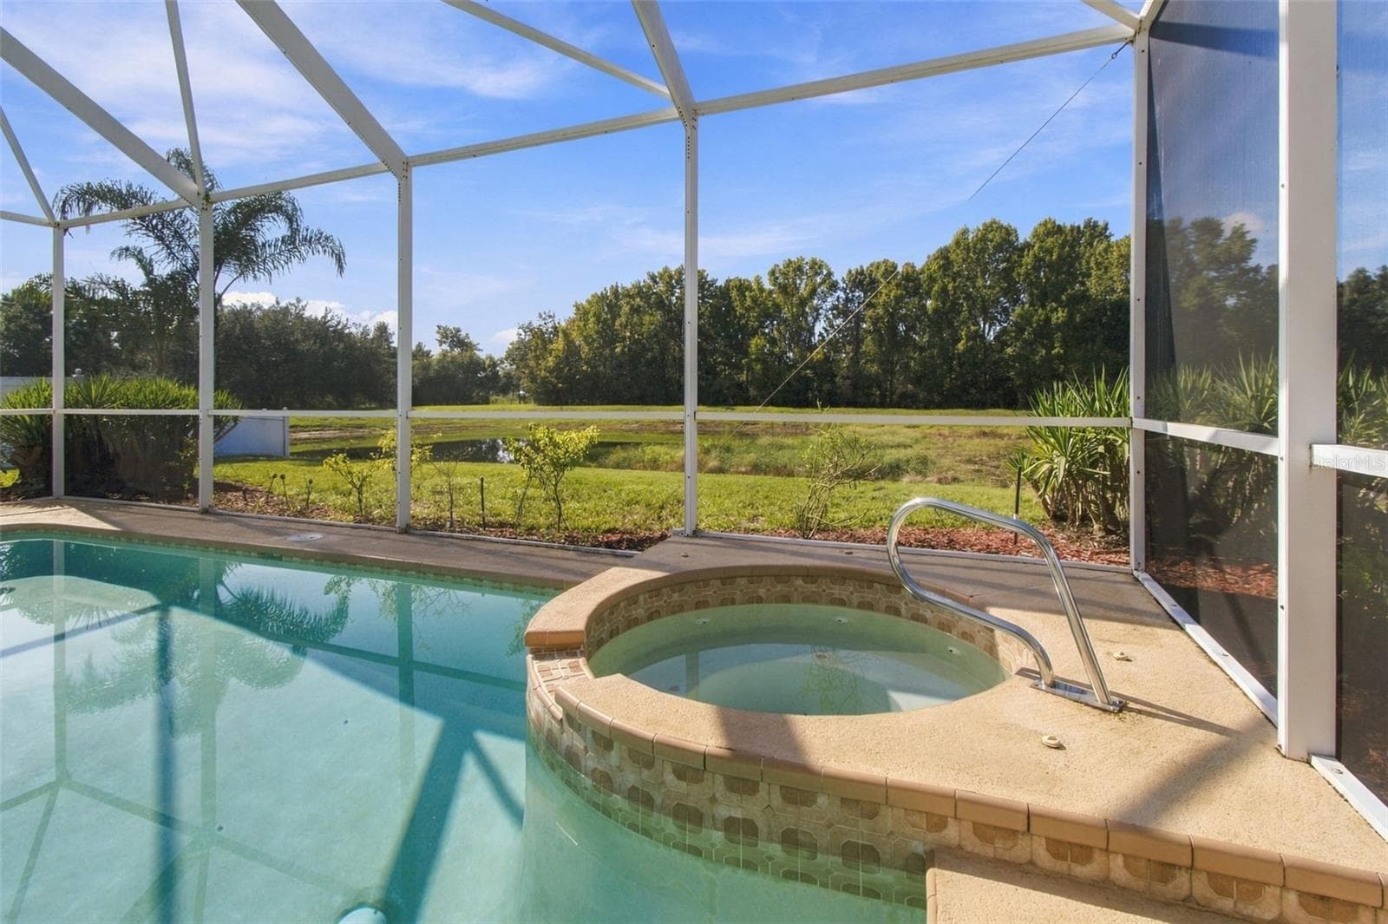
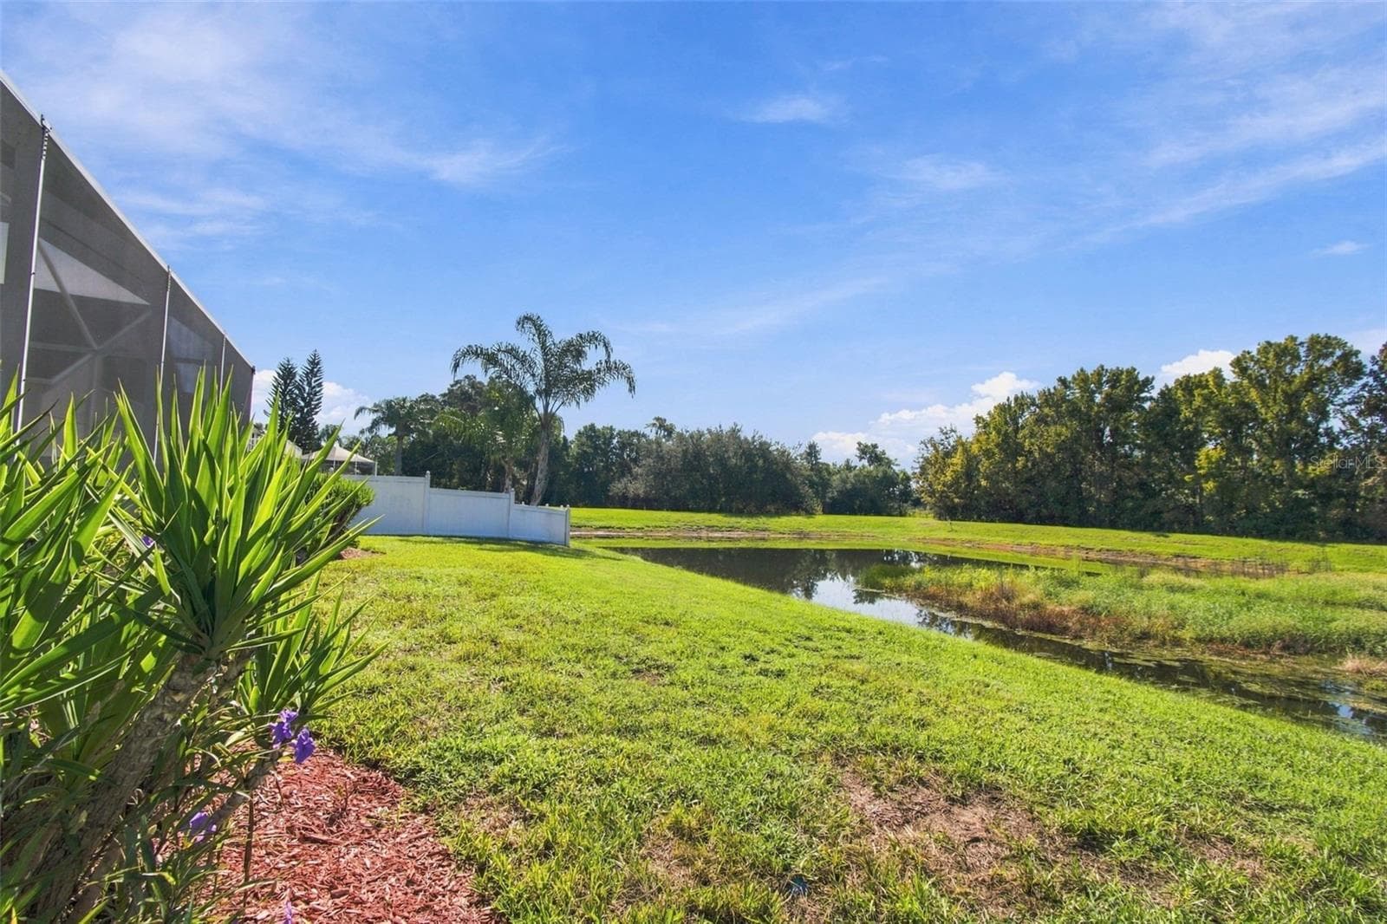
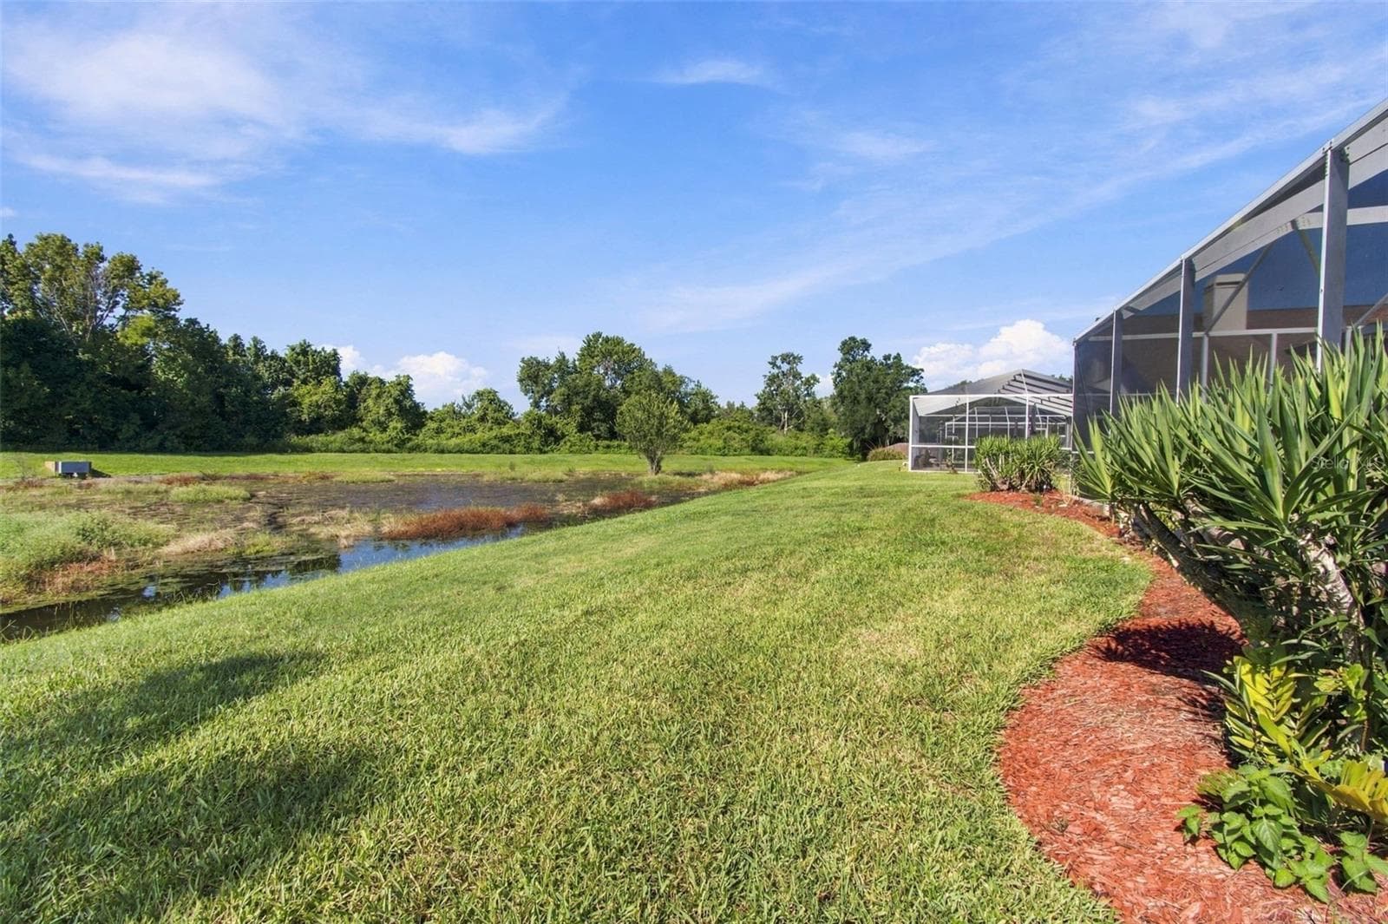
Your expansive primary bedroom offers easy access to your hot tub, pool, screened lanai and oversized conservation pond lot. - 1301 FOX CHAPEL DR, LUTZ
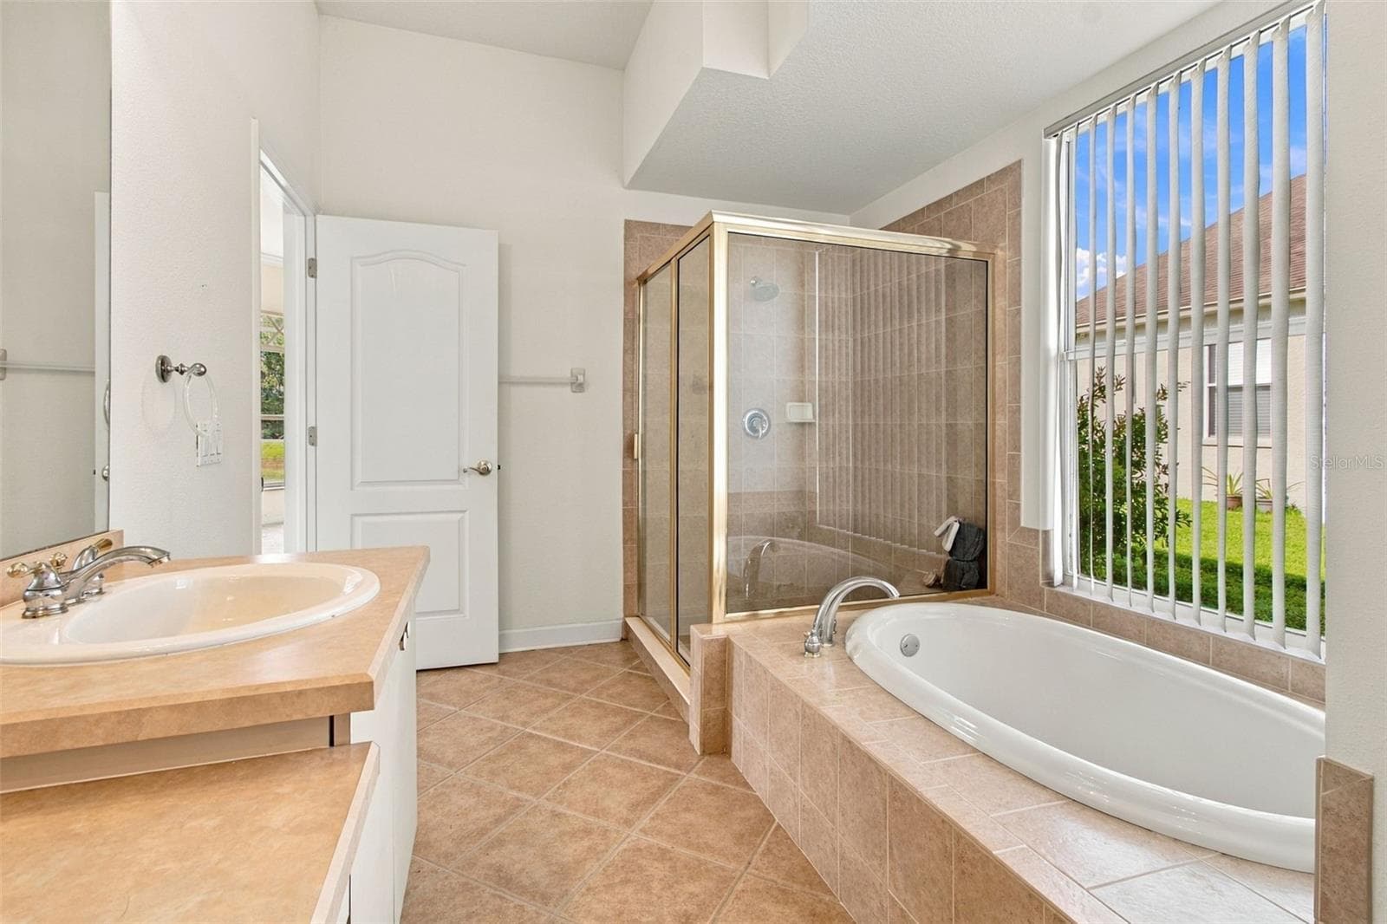
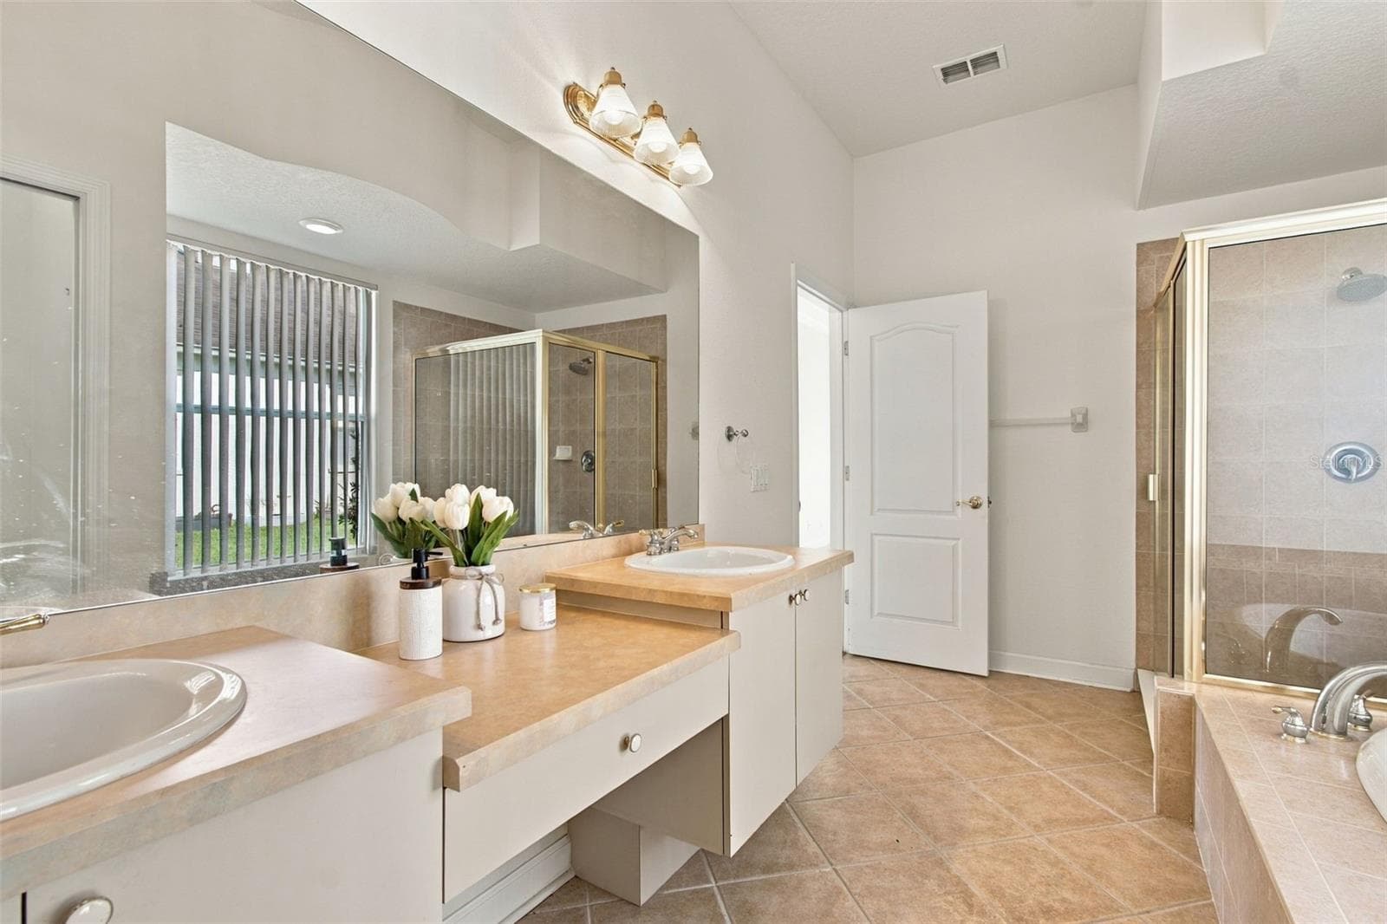
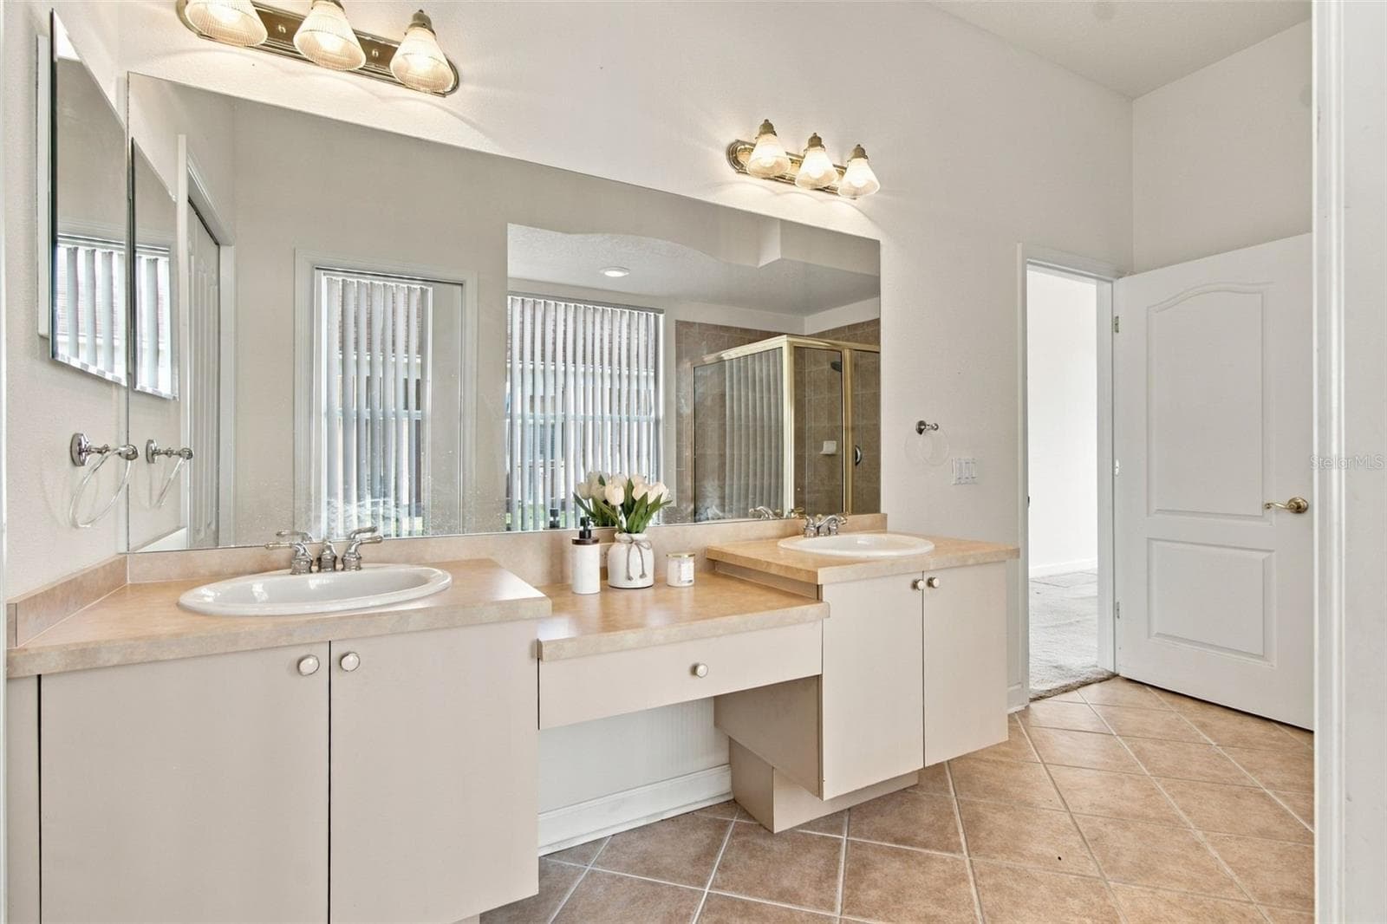
Your primary bathroom features a large window to allow plenty of sunlight into the room. - 1301 FOX CHAPEL DR, LUTZ
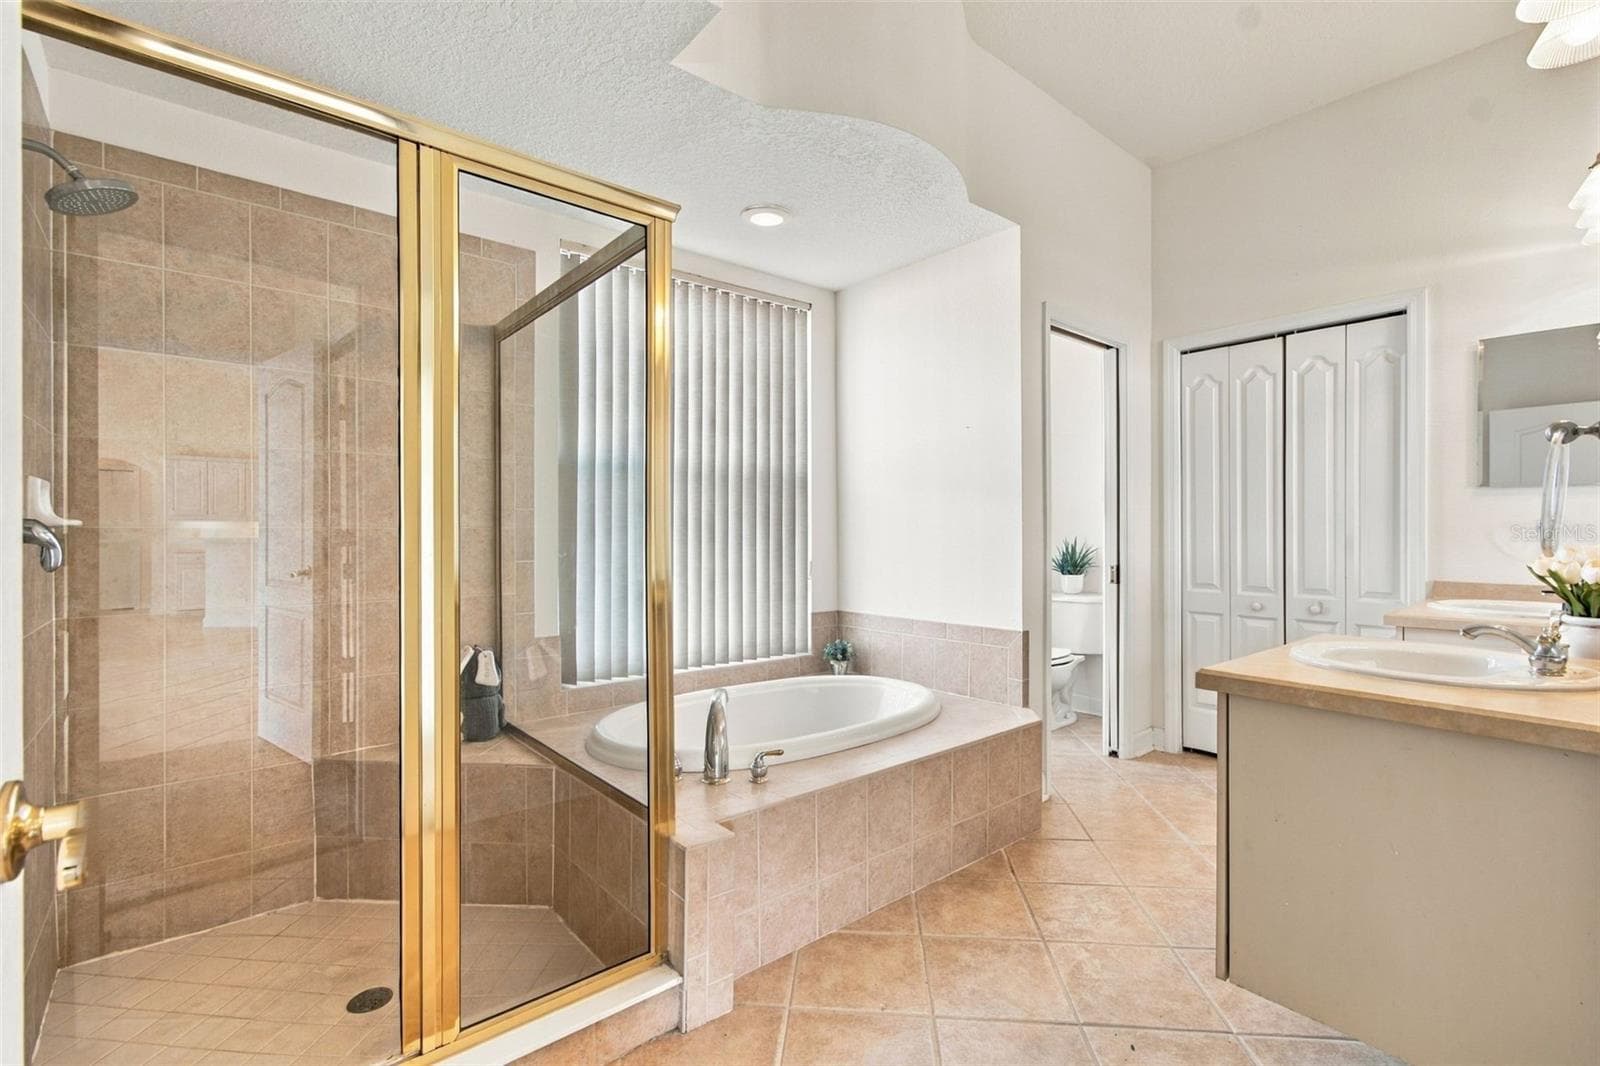
Your walk in shower features a shower rain head and a built in shower bench. - 1301 FOX CHAPEL DR, LUTZ
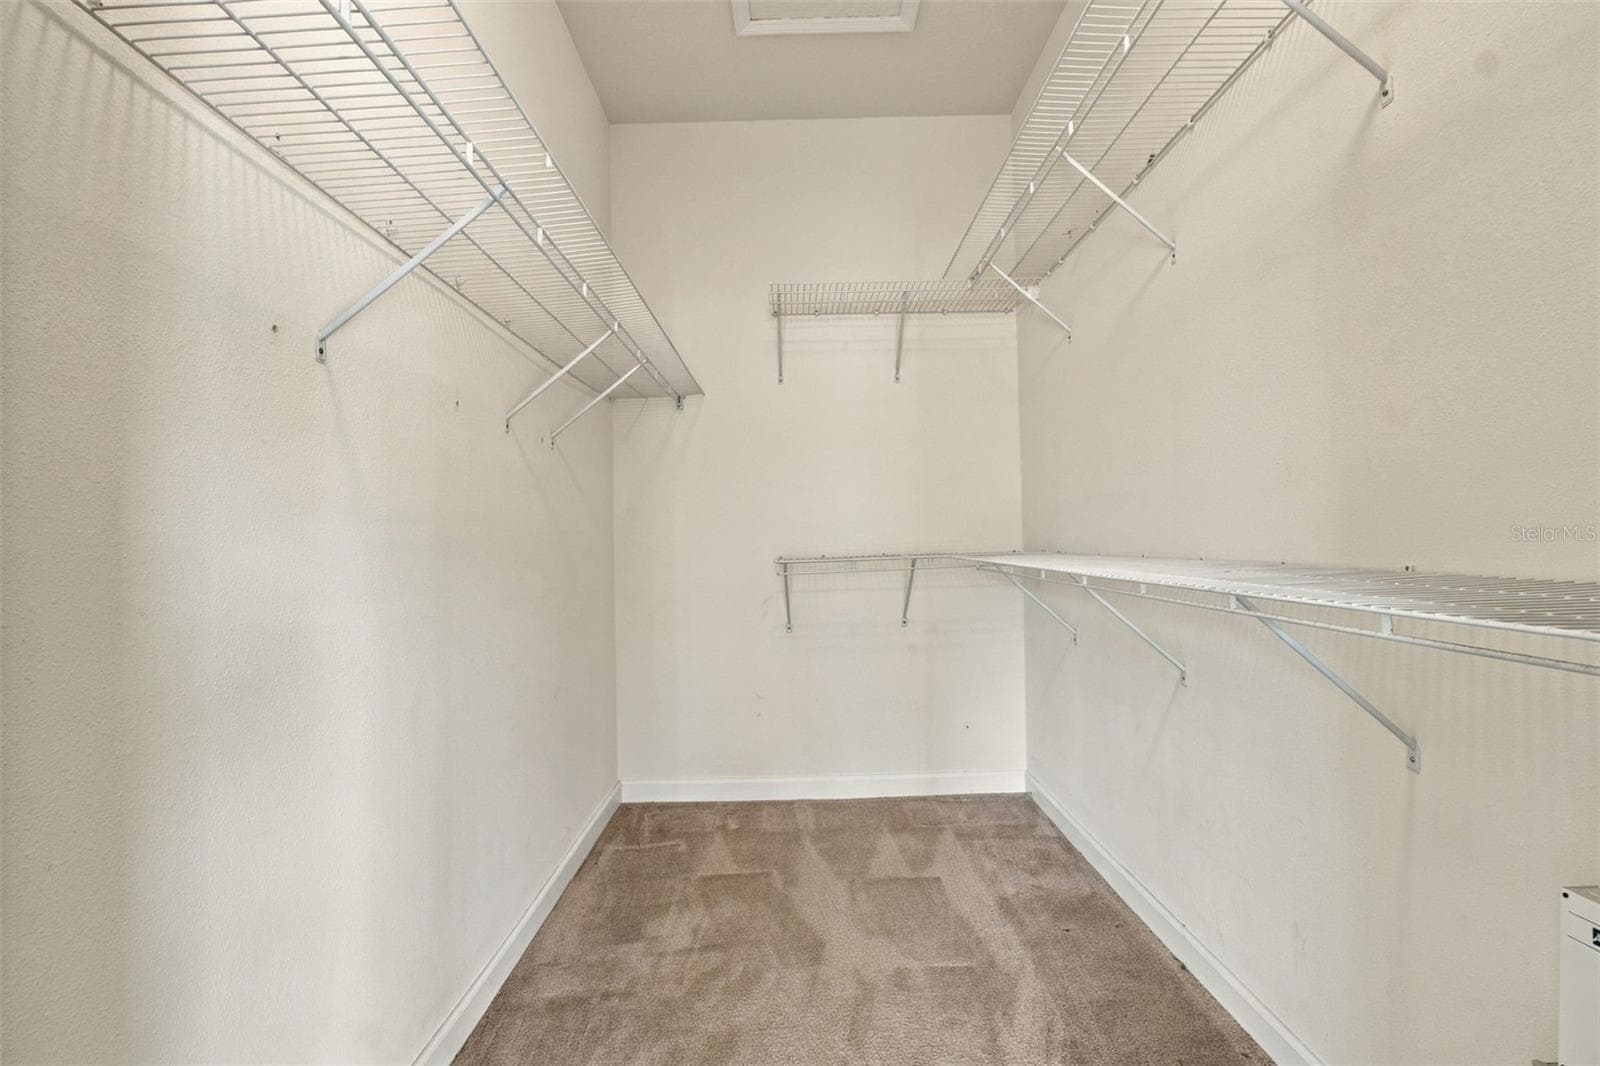
You will enjoy your walk in closet with plenty of storage. - 1301 FOX CHAPEL DR, LUTZ
Single Family Residence at 1301 FOX CHAPEL DR, LUTZ, photo 38 of 69
Single Family Residence at 1301 FOX CHAPEL DR, LUTZ, photo 39 of 69
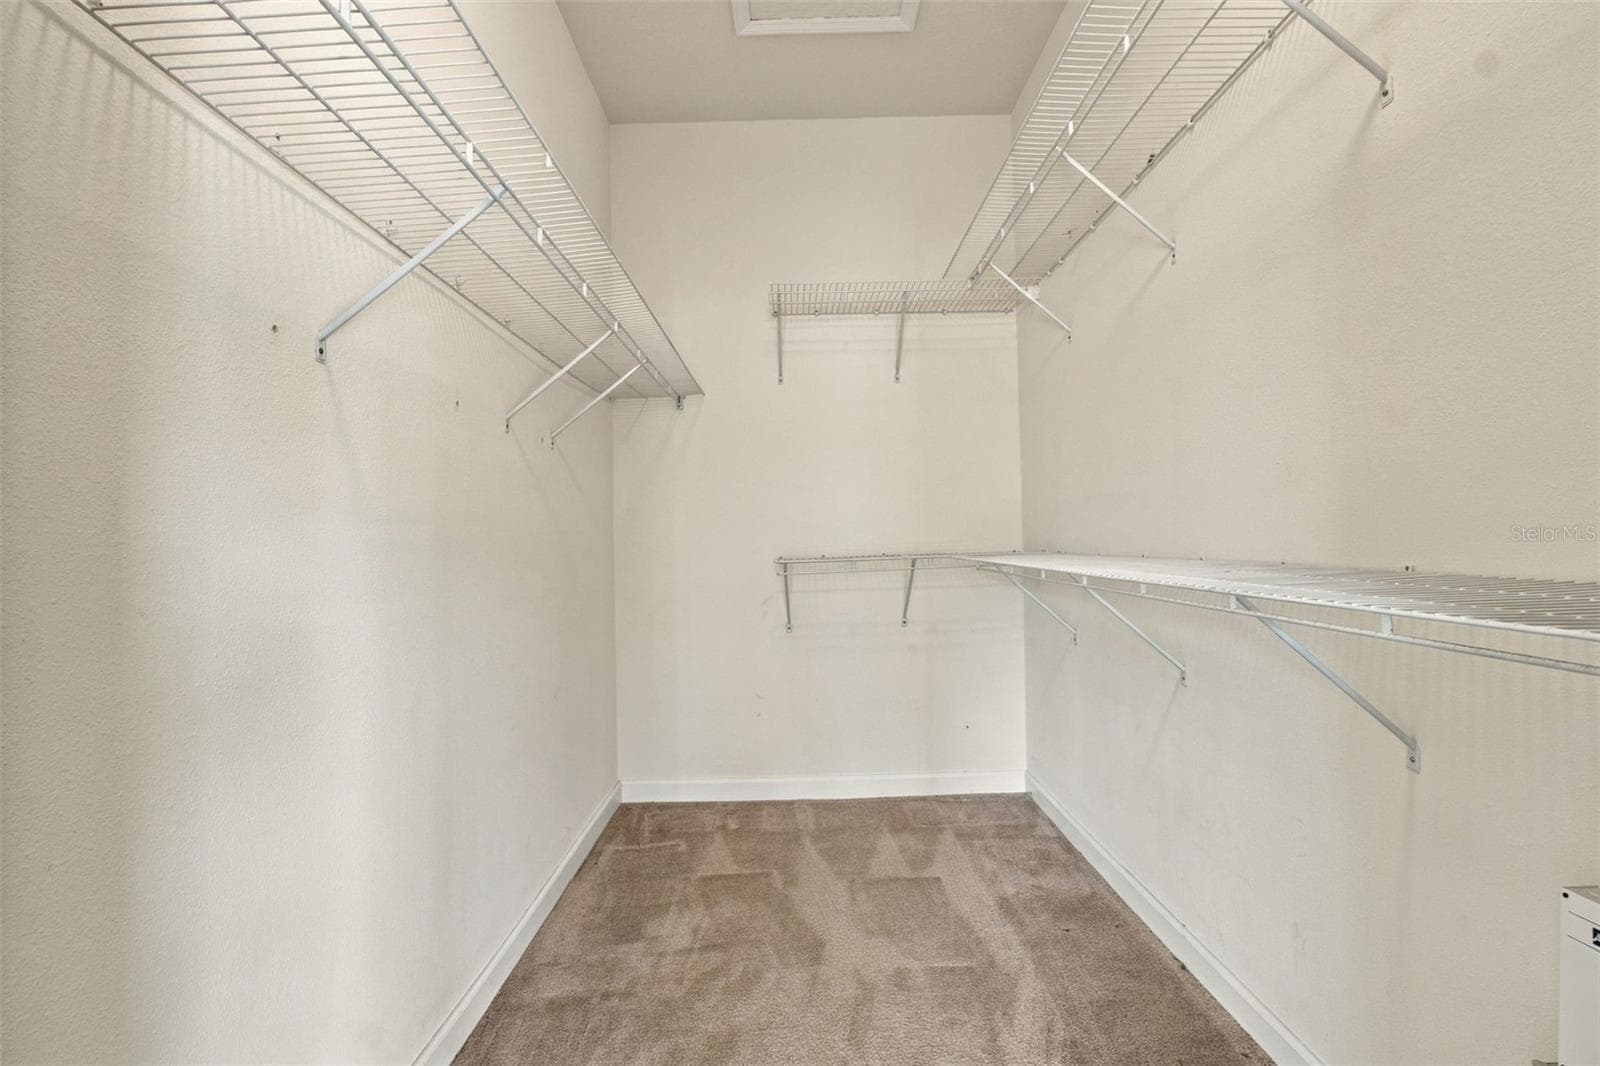
You will enjoy your walk in closet with plenty of storage. - 1301 FOX CHAPEL DR, LUTZ
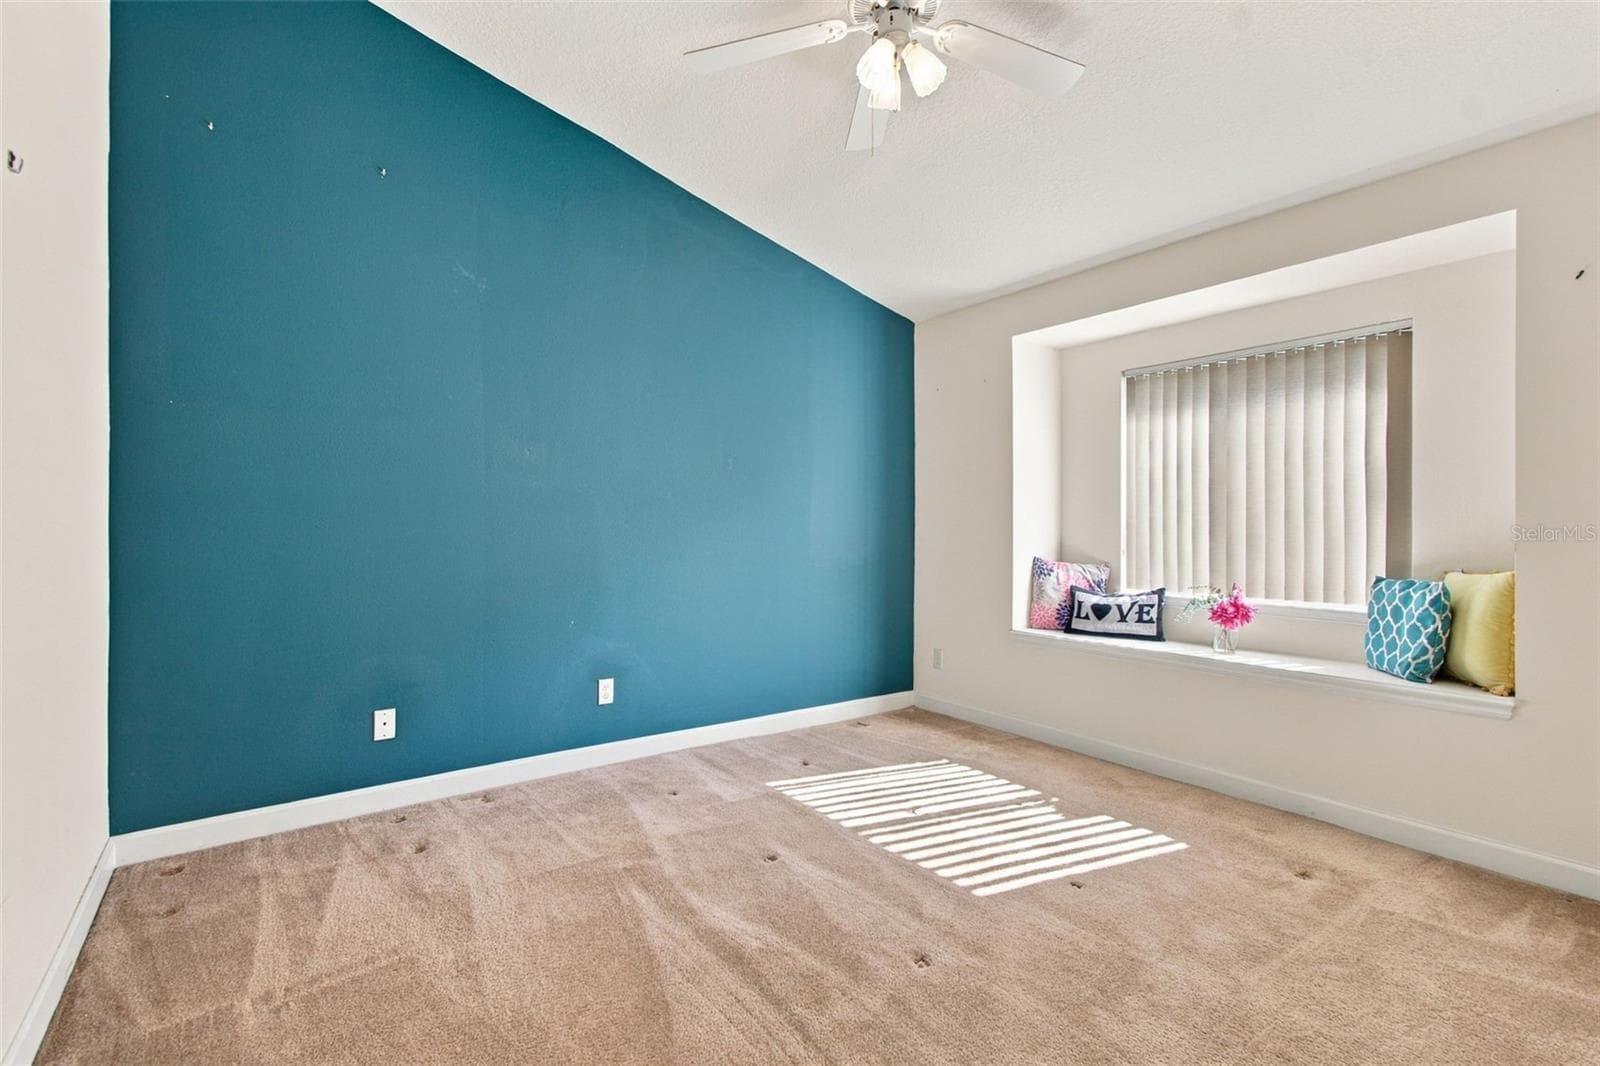
Virtually staged secondary bedroom. - 1301 FOX CHAPEL DR, LUTZ
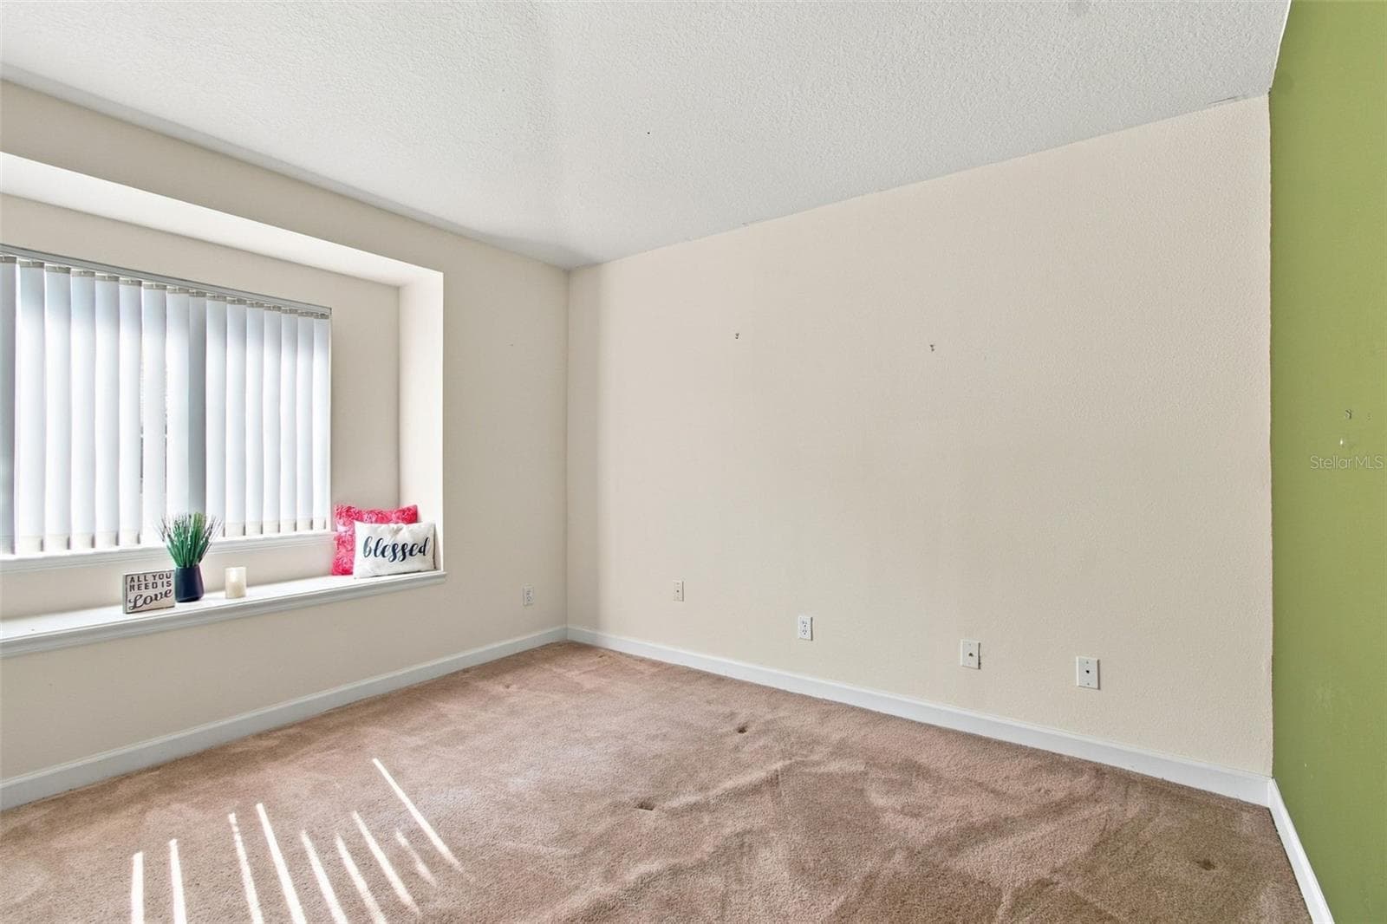
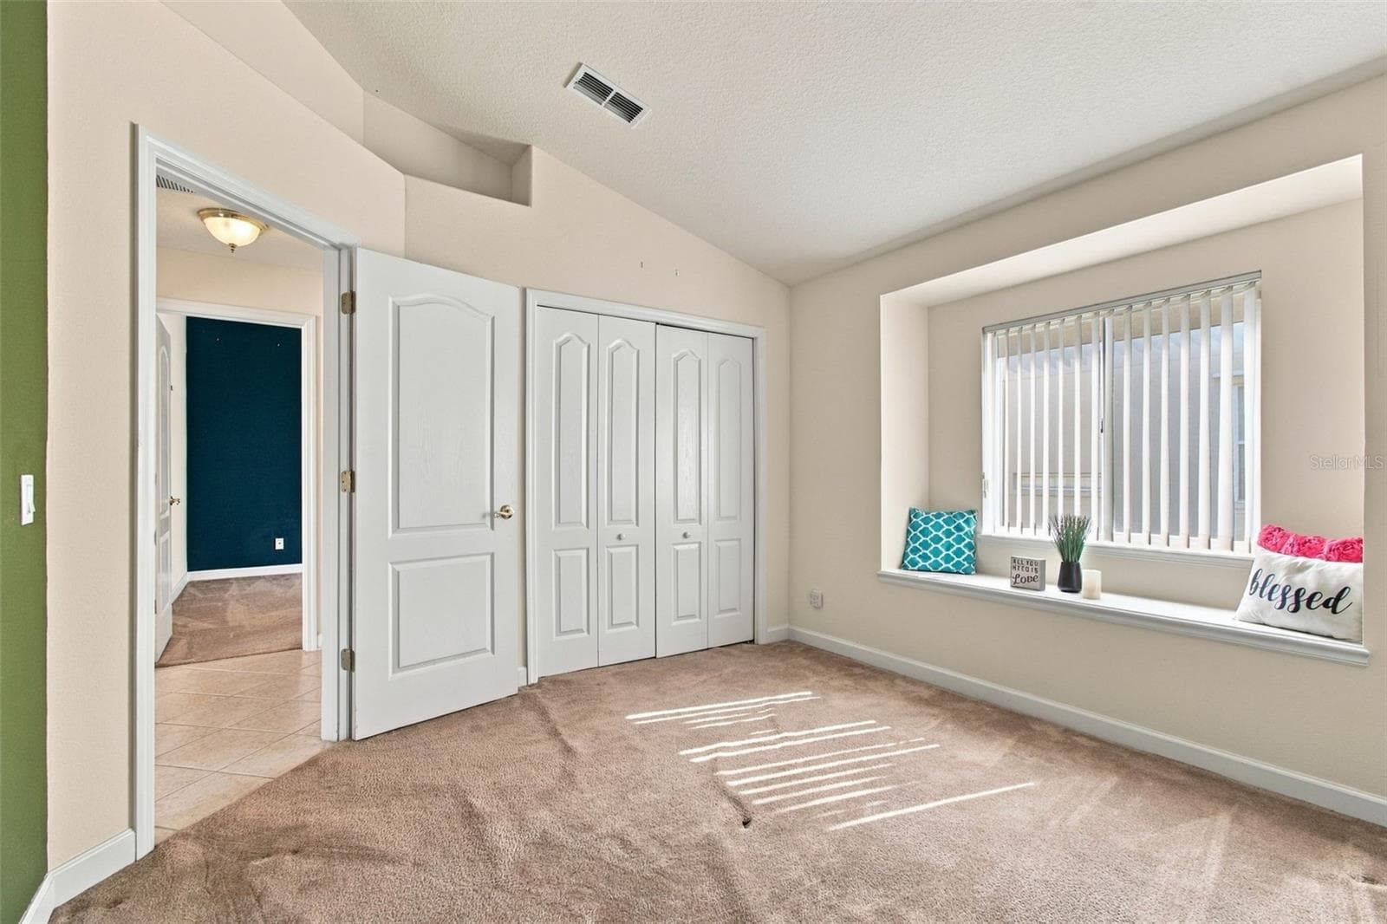
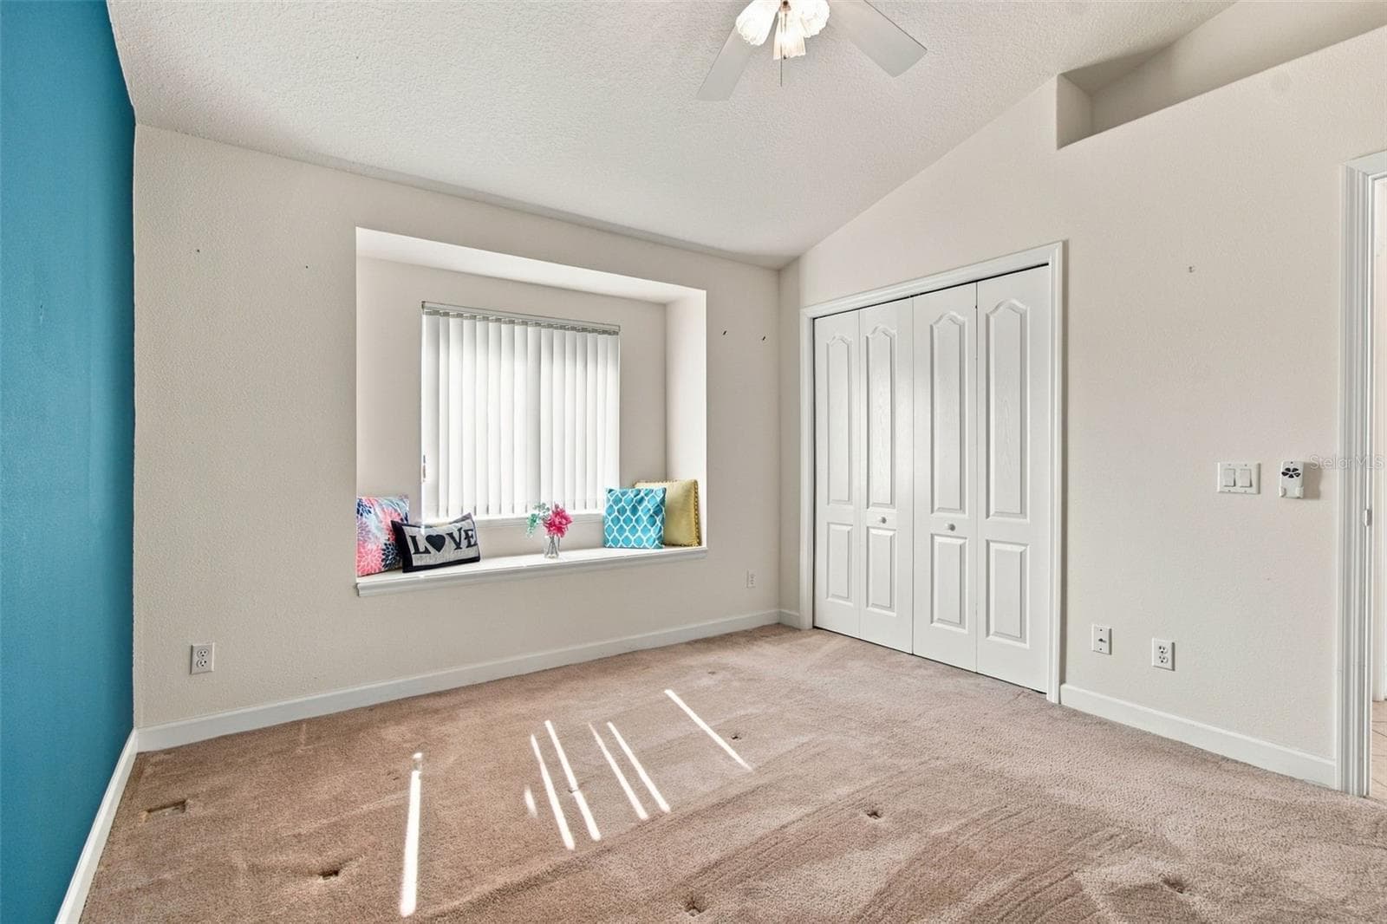
Secondary bedroom with window bench seating. - 1301 FOX CHAPEL DR, LUTZ
Single Family Residence at 1301 FOX CHAPEL DR, LUTZ, photo 43 of 69
Single Family Residence at 1301 FOX CHAPEL DR, LUTZ, photo 44 of 69
Virtually staged secondary bedroom. - 1301 FOX CHAPEL DR, LUTZ
Secondary bedroom with window bench seating. - 1301 FOX CHAPEL DR, LUTZ
Single Family Residence at 1301 FOX CHAPEL DR, LUTZ, photo 47 of 69
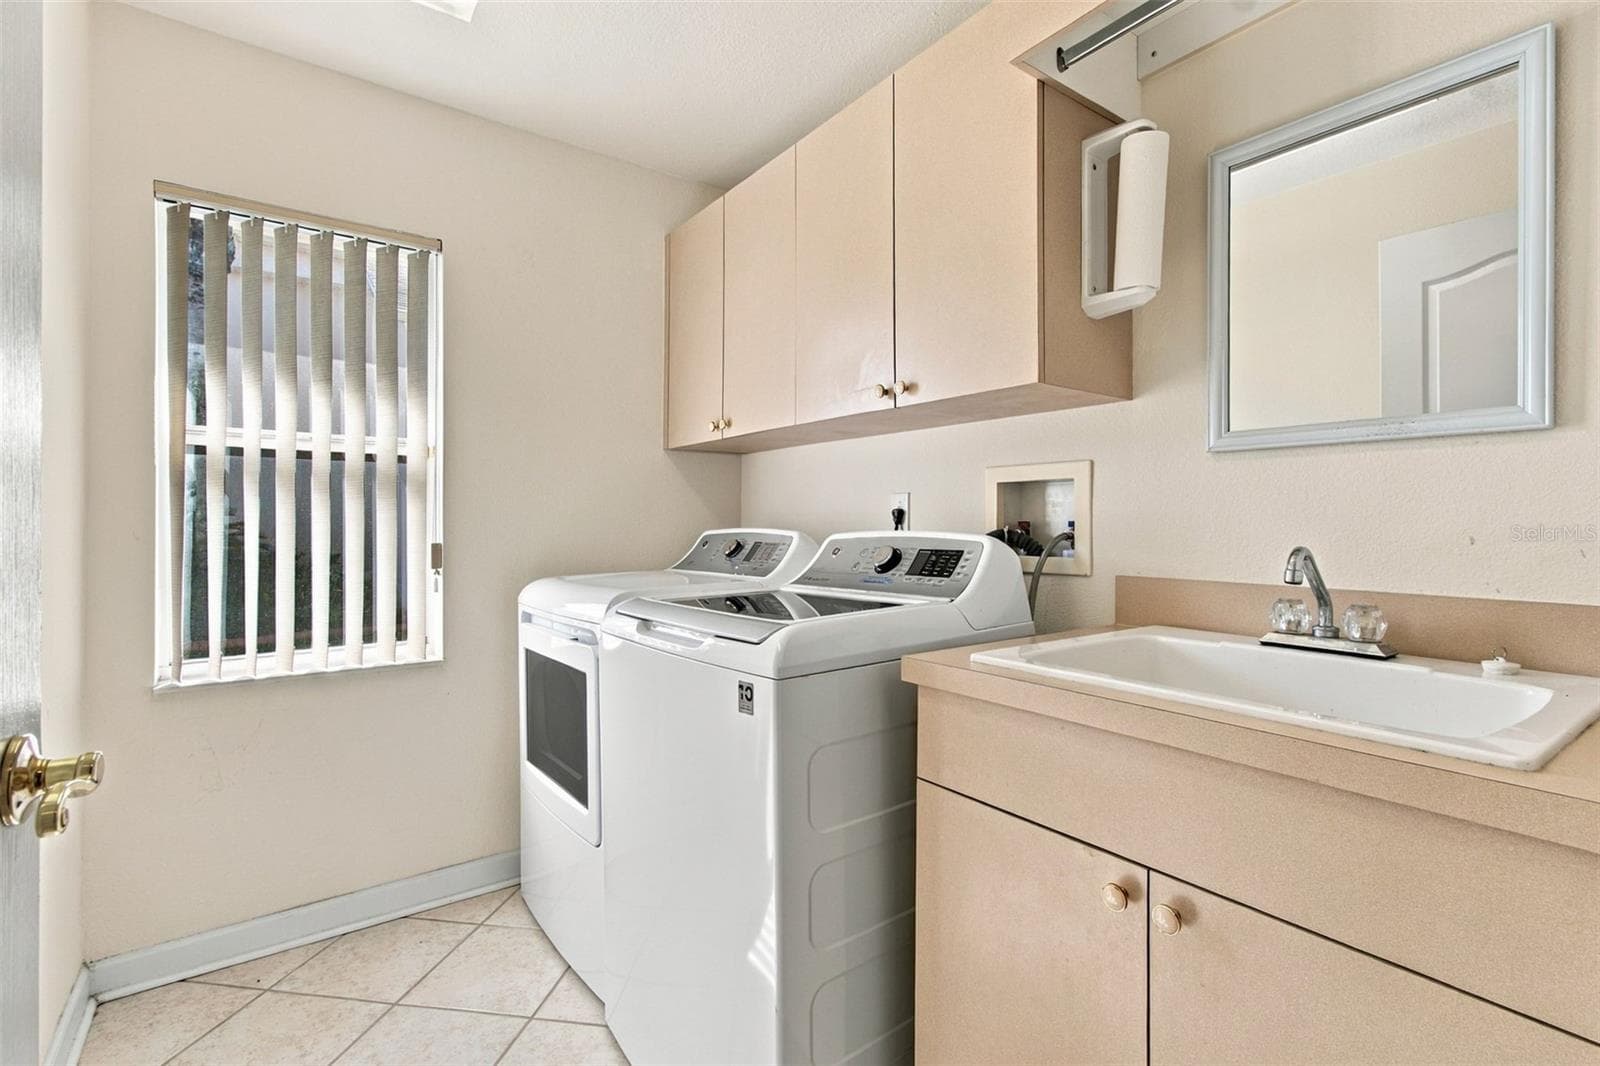
Your laundry has its own private entry and offers a window and a laundry sink! - 1301 FOX CHAPEL DR, LUTZ
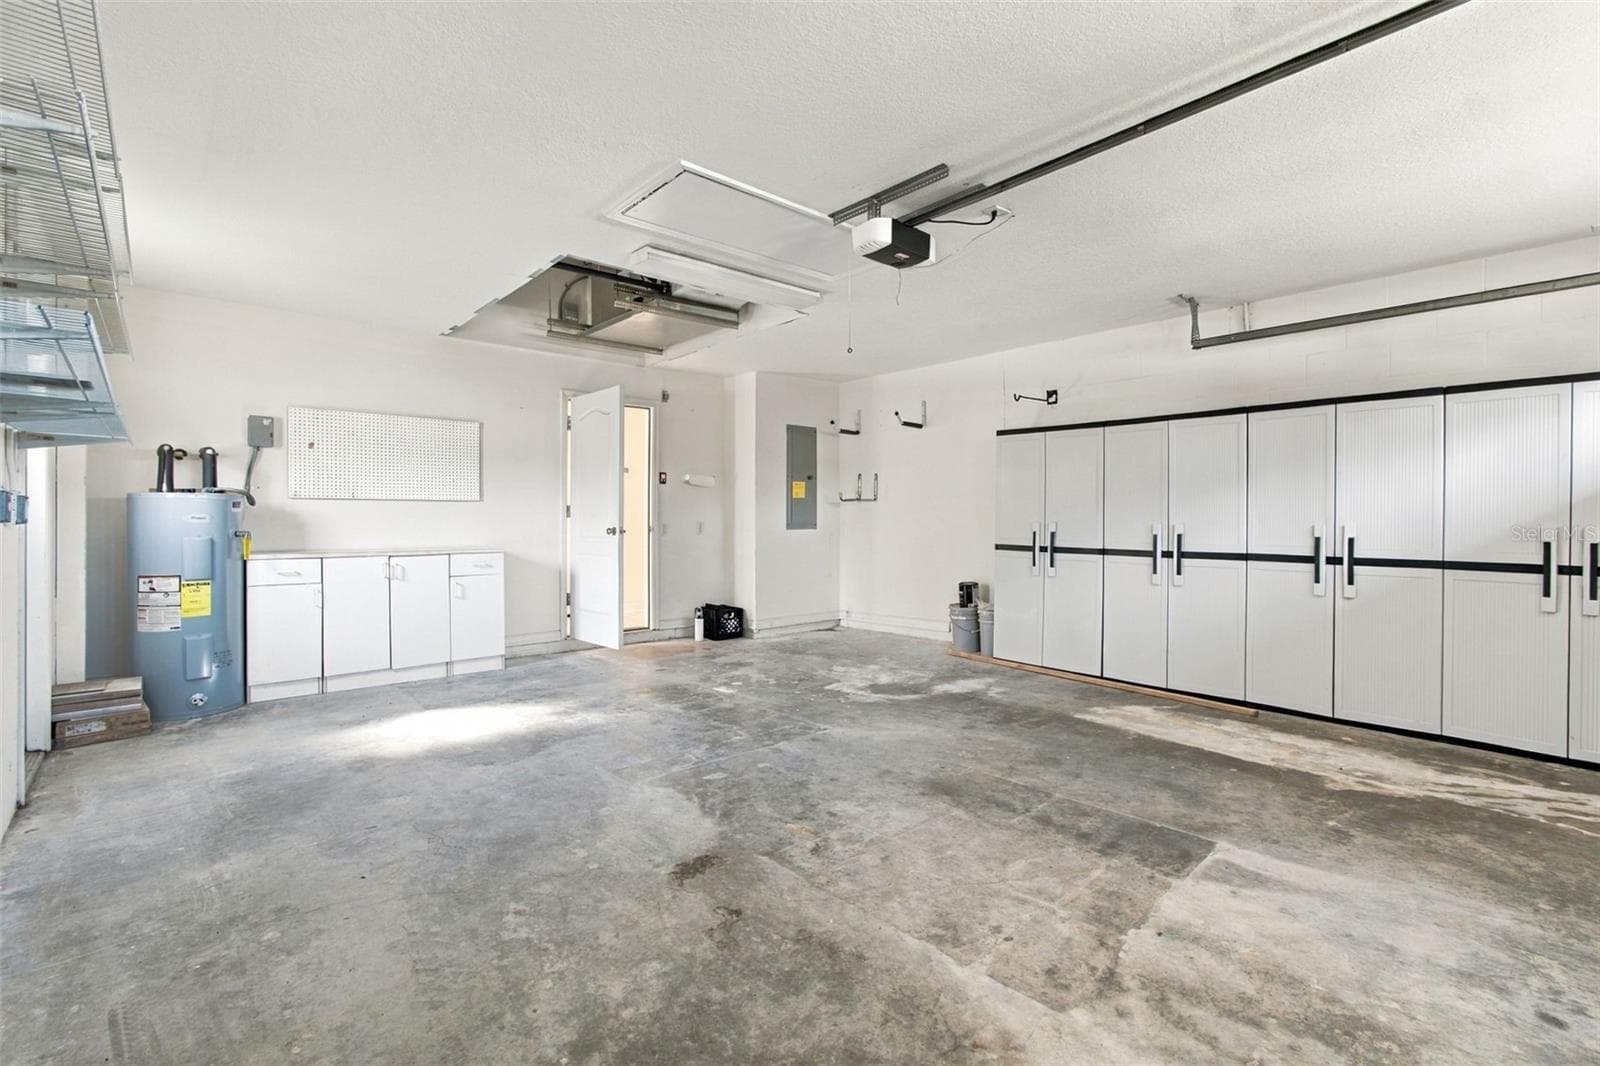
Your garage with wall storage units and a new garage system. - 1301 FOX CHAPEL DR, LUTZ
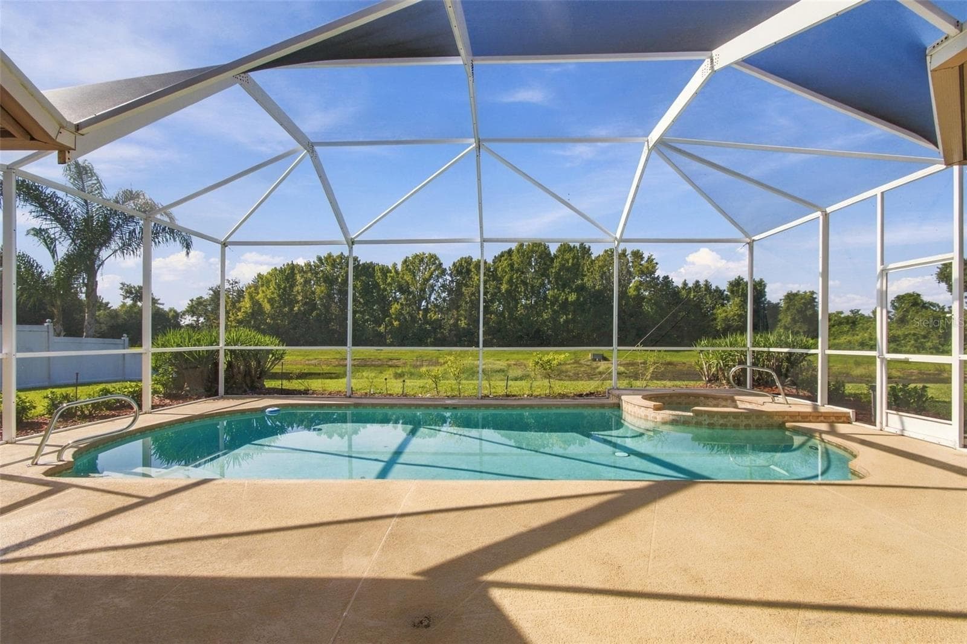
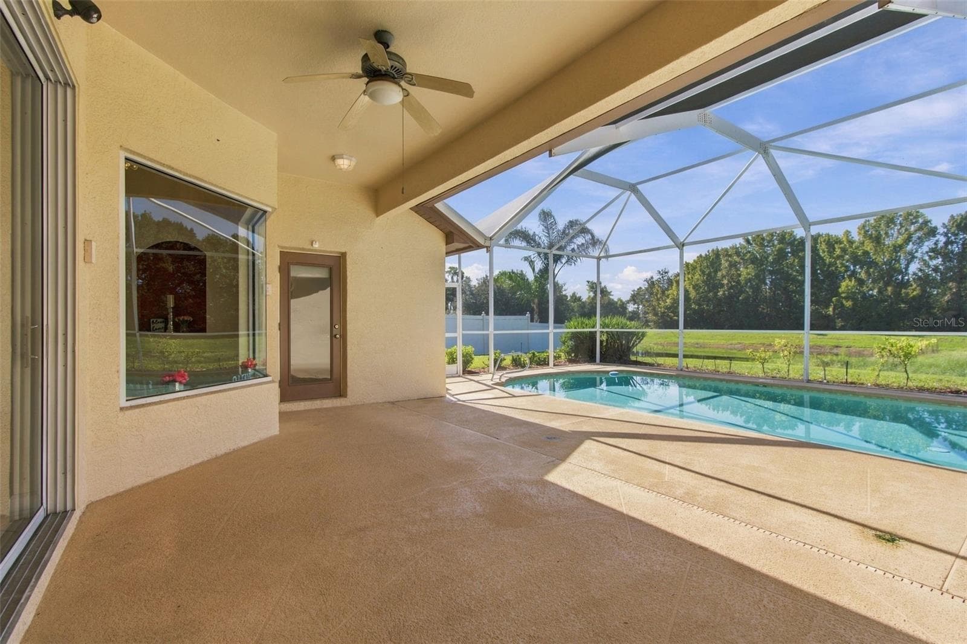
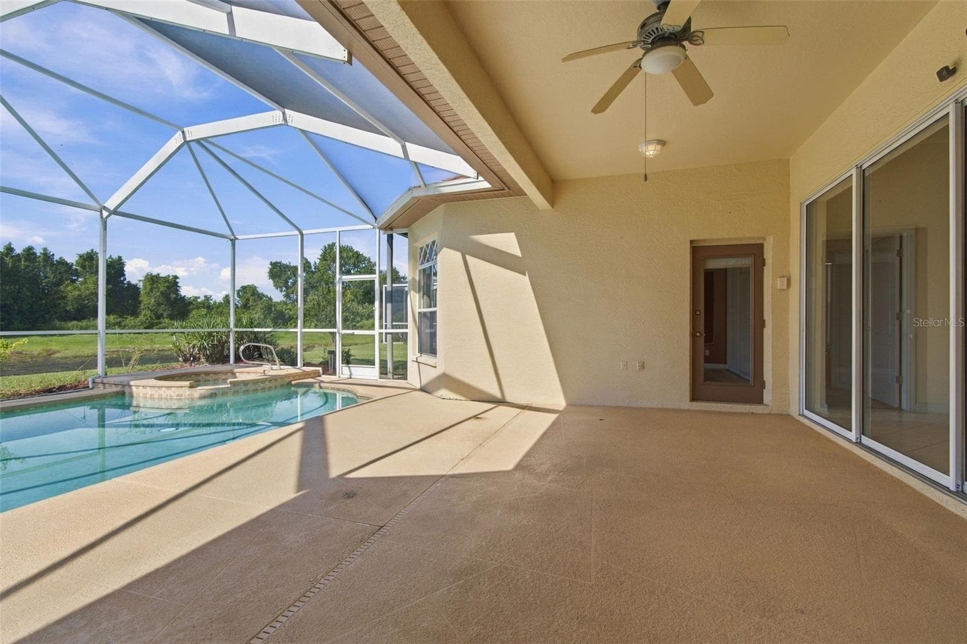
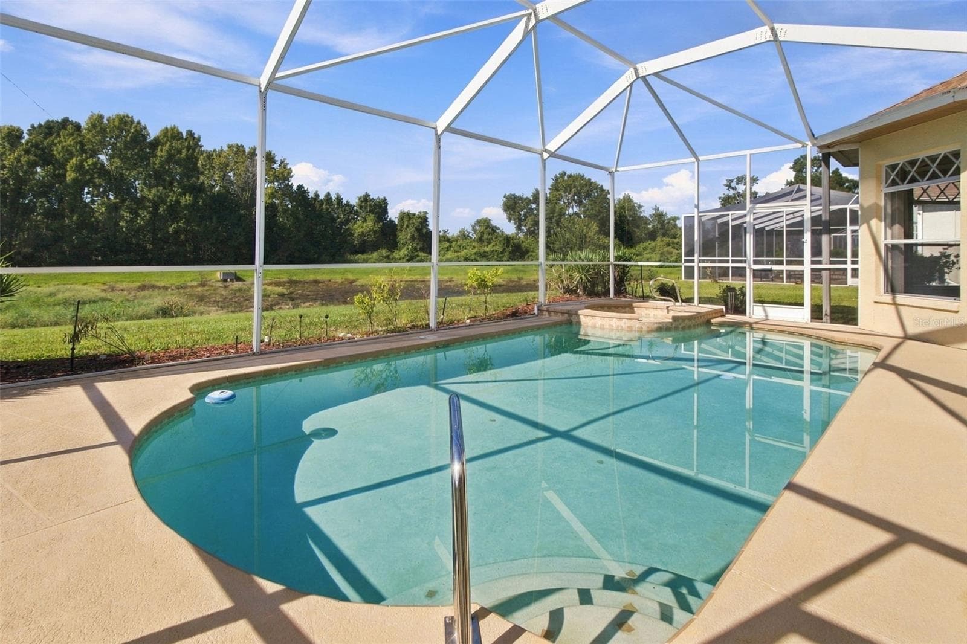
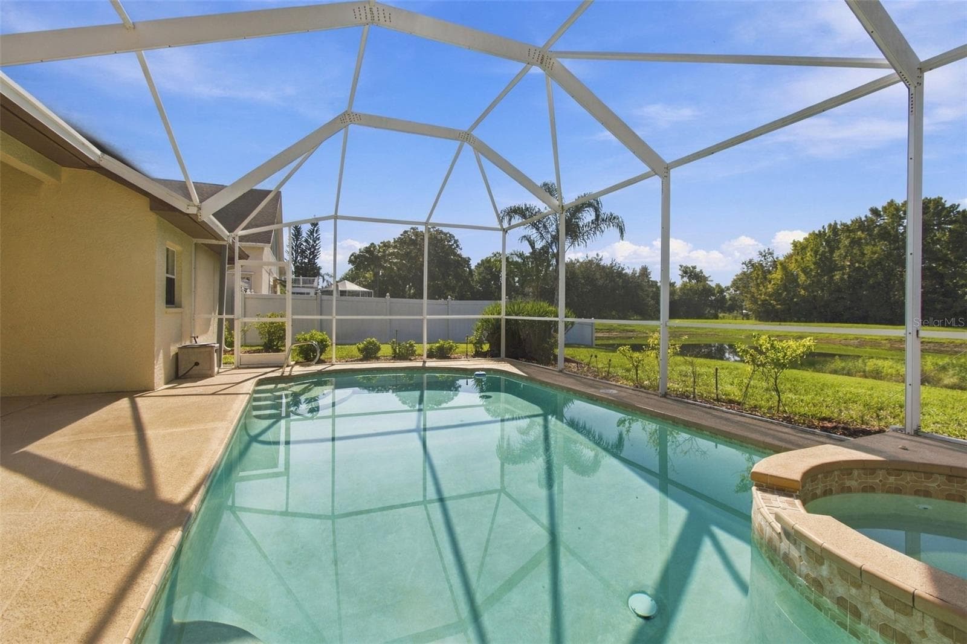
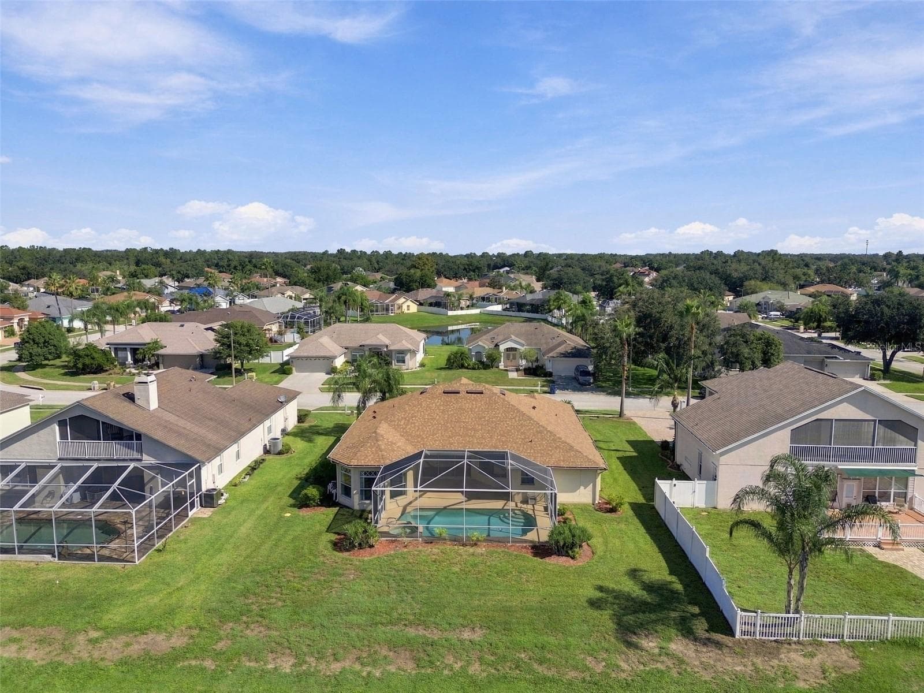
Your screened lanai's has recently had installed a new surrounding screen. - 1301 FOX CHAPEL DR, LUTZ
Single Family Residence at 1301 FOX CHAPEL DR, LUTZ, photo 51 of 69
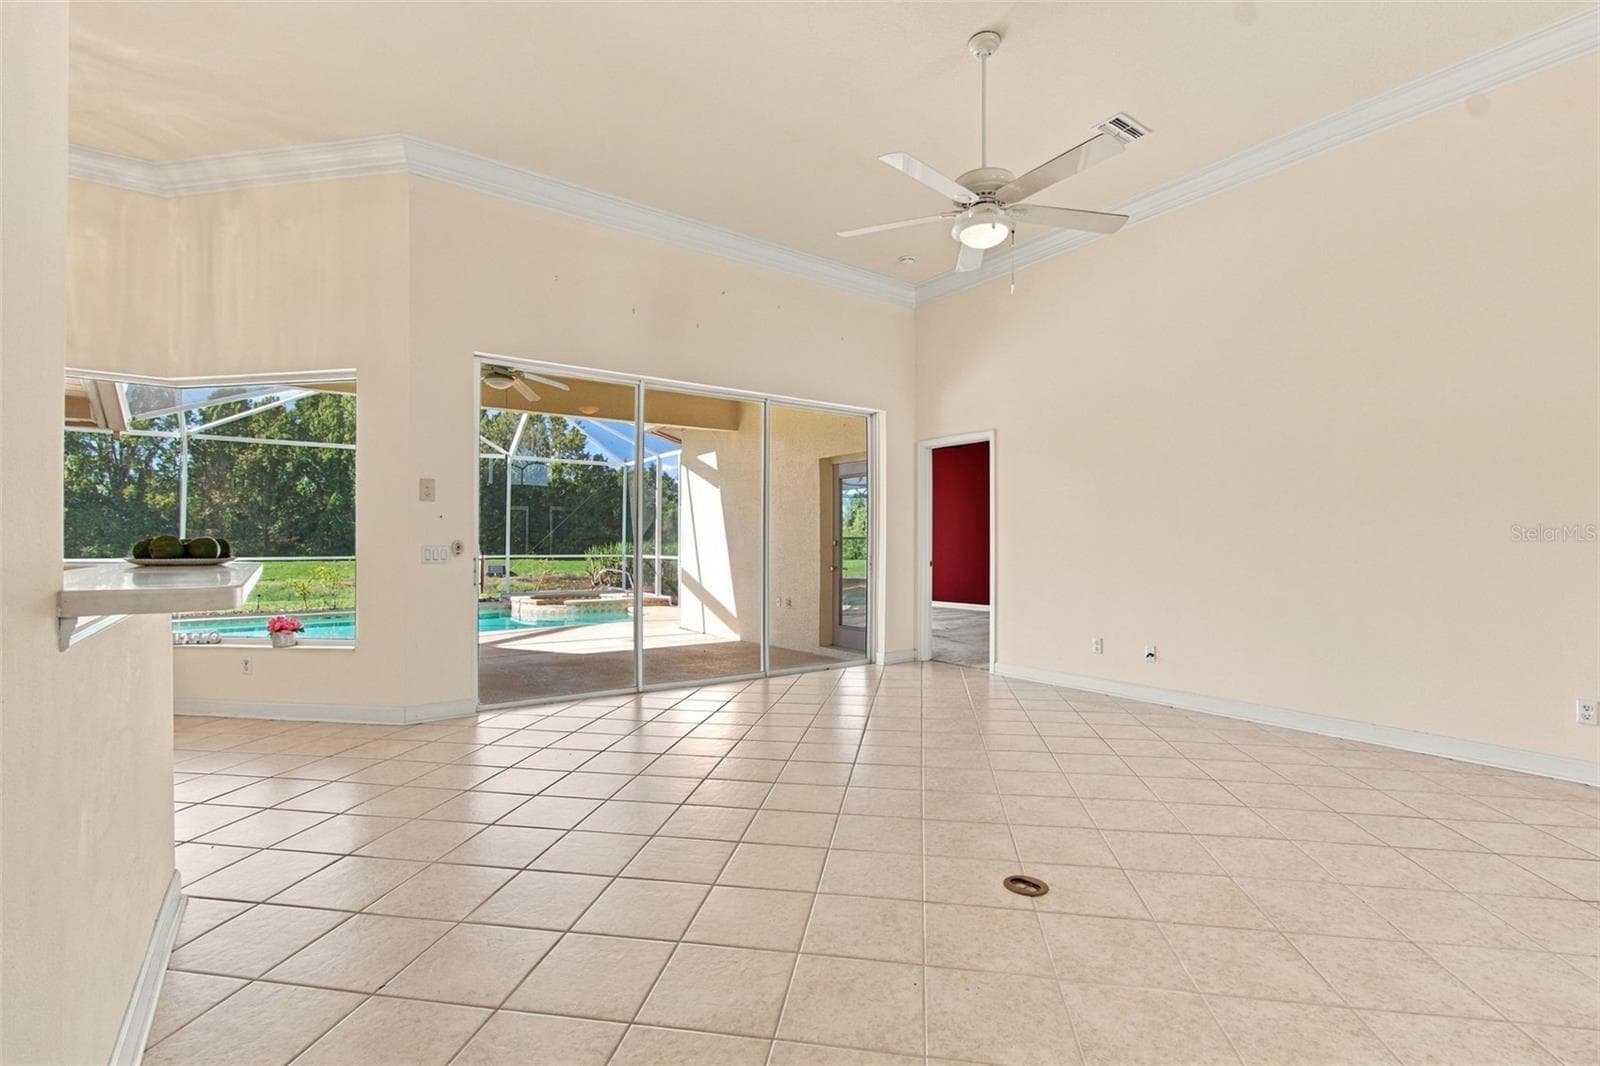
Your screened lanai features three access entries from the home.  The primary bedroom and secondary  bathr offers access doors.  The family room offers a double sliding glass door. - 1301 FOX CHAPEL DR, LUTZ
Single Family Residence at 1301 FOX CHAPEL DR, LUTZ, photo 53 of 69
Single Family Residence at 1301 FOX CHAPEL DR, LUTZ, photo 54 of 69
Single Family Residence at 1301 FOX CHAPEL DR, LUTZ, photo 55 of 69
Single Family Residence at 1301 FOX CHAPEL DR, LUTZ, photo 56 of 69
Single Family Residence at 1301 FOX CHAPEL DR, LUTZ, photo 57 of 69
Single Family Residence at 1301 FOX CHAPEL DR, LUTZ, photo 58 of 69
Single Family Residence at 1301 FOX CHAPEL DR, LUTZ, photo 59 of 69
Single Family Residence at 1301 FOX CHAPEL DR, LUTZ, photo 60 of 69
Single Family Residence at 1301 FOX CHAPEL DR, LUTZ, photo 61 of 69
Single Family Residence at 1301 FOX CHAPEL DR, LUTZ, photo 62 of 69
Single Family Residence at 1301 FOX CHAPEL DR, LUTZ, photo 63 of 69
Single Family Residence at 1301 FOX CHAPEL DR, LUTZ, photo 64 of 69
Single Family Residence at 1301 FOX CHAPEL DR, LUTZ, photo 65 of 69
Single Family Residence at 1301 FOX CHAPEL DR, LUTZ, photo 66 of 69
Single Family Residence at 1301 FOX CHAPEL DR, LUTZ, photo 67 of 69
Single Family Residence at 1301 FOX CHAPEL DR, LUTZ, photo 68 of 69
Single Family Residence at 1301 FOX CHAPEL DR, LUTZ, photo 69 of 69
69 photos

$529,000

1301 FOX CHAPEL DR
LUTZ, FL 33549
Listed by Sheri Pearson · FUTURE HOME REALTY INC
Bedrooms
4
Bathrooms
2
Living area
2,100 sqft
Year built
2003

About this home

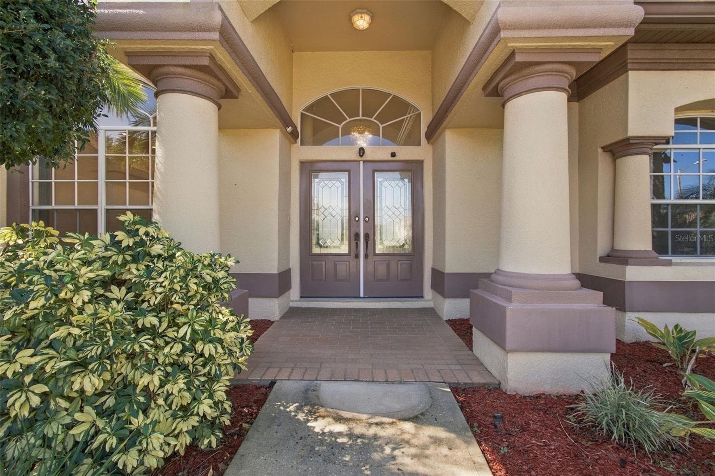
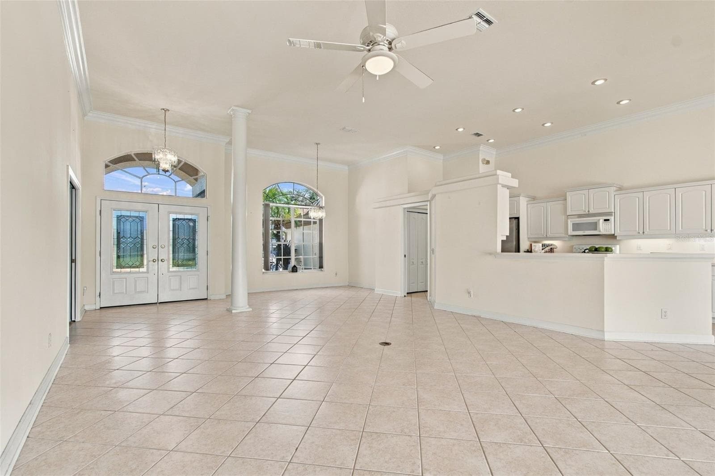
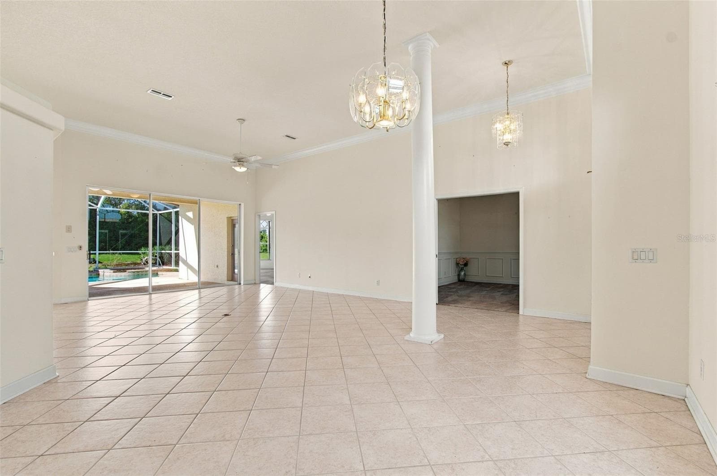
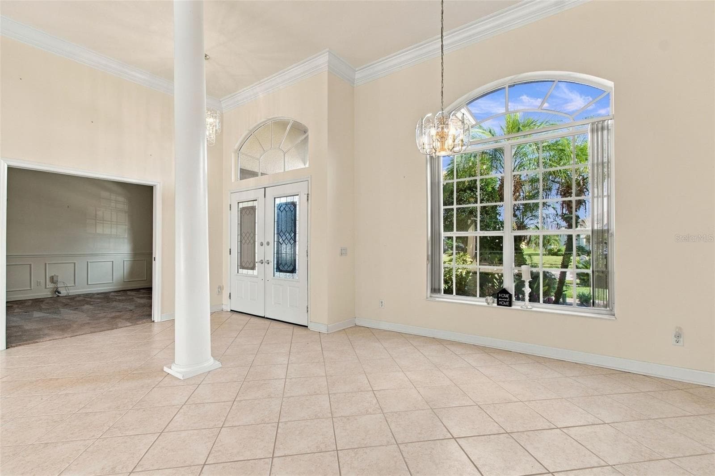
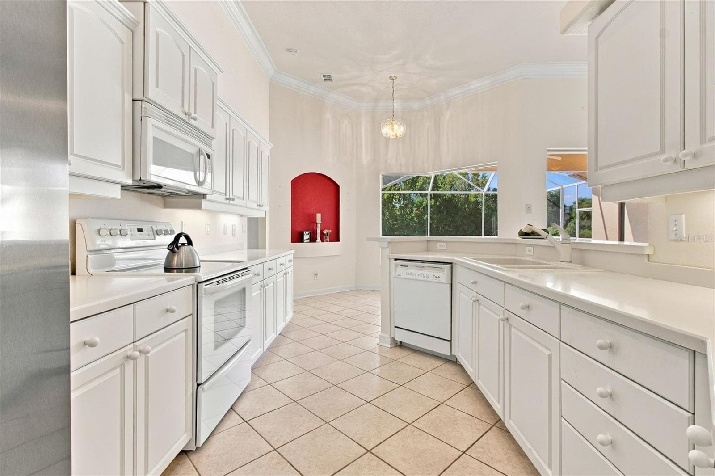
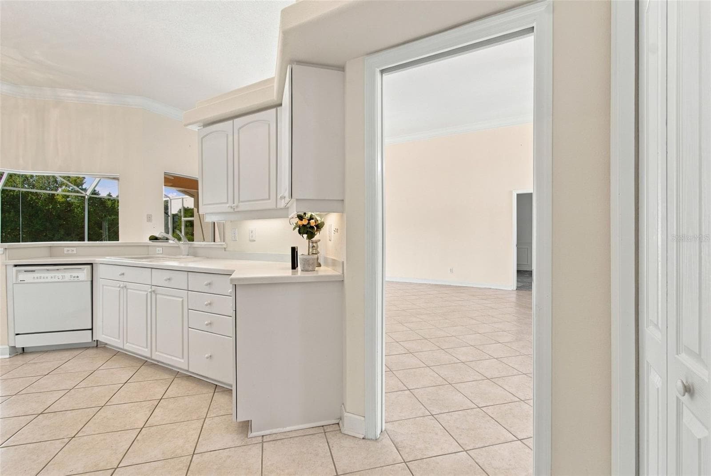
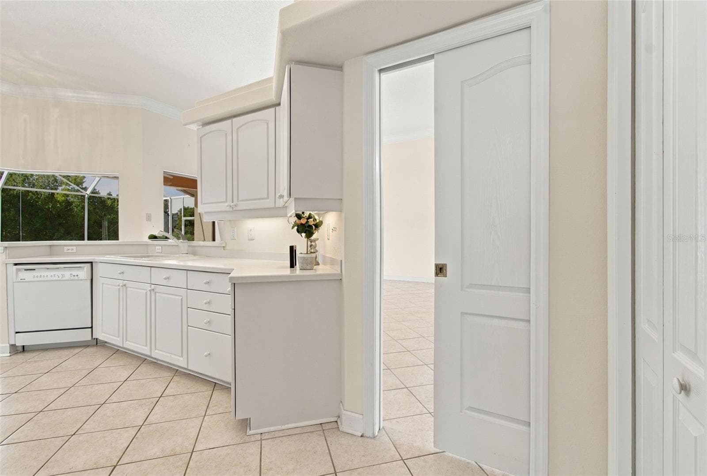
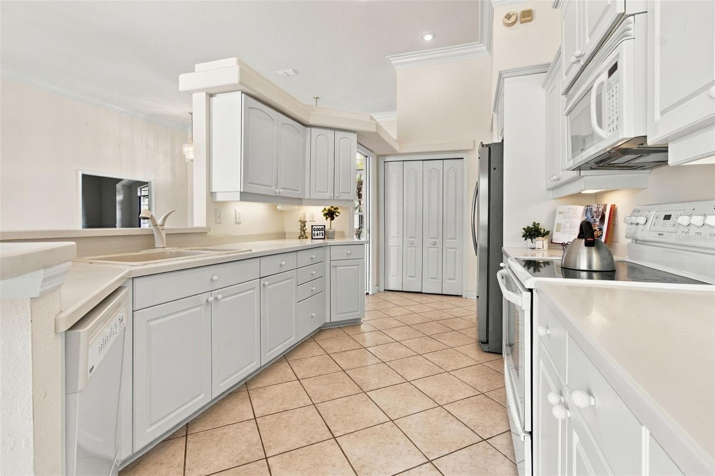
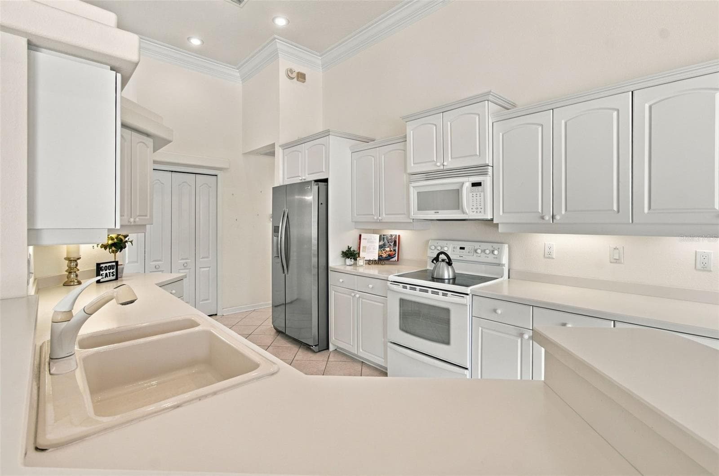
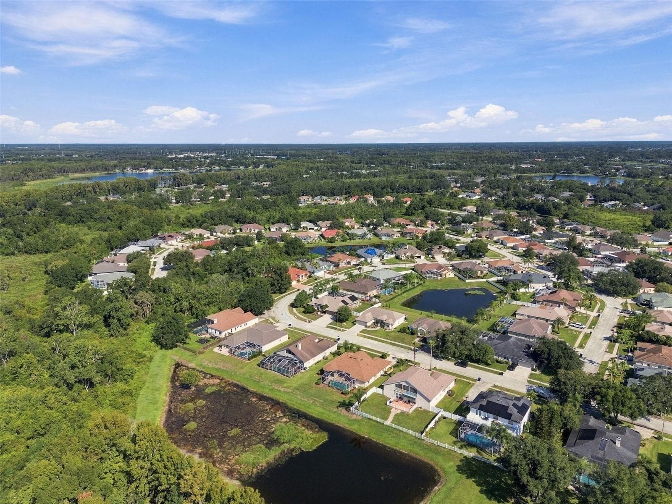
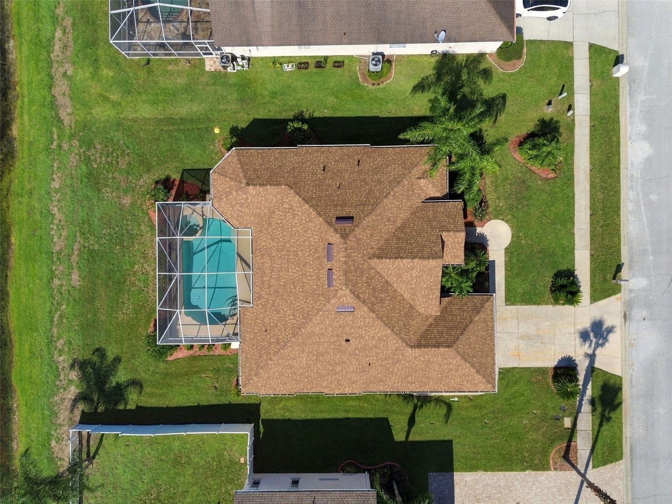
Virtually Staged. Welcome to your home in the Lutz community of Willow Bend! This spacious 2100 sq ft home with 4 bedrooms and 2 bathrooms offers an open floor plan, plenty of natural light, and beautiful views of the heated pool and spa from nearly every area of your home.  As you enter through the double glass foyer doors you will notice the large windows and sliding glass doors that make your home feel bright and open. You will love the crown molding trim paired with large base boards throughout your home along with the custom architecture features including an entry column, design niches, window benches and built in shelving that will make this home's character special just for you. Your kitchen overlooks the main living area and is a chef's dream with extra storage and custom under cabinet lighting.  You will appreciate the kitchen pull-out pocket door that provides privacy between your living areas and hallway that gives direct access to your garage and secluded laundry room. Your secondary bedrooms with large windows and bench seating have a private hallway that leads to another full bathroom offering access to the pool. Your 4th bedroom offers custom built-in shelves, chair railing, panel molding, pull out pocket double doors, and the perfect window bench seating to relax on.  This bedroom/flex space can be utilized to suit your needs as the built-in shelving unit can convert back to a closet. Your home's primary bedroom with direct access to your heated spa and pool features three large windows that you will enjoy relaxing beside while you overlook your private sanctuary.  Your primary bathroom has a walk-in shower with a bench, a soaking tub and double vanity giving plenty of space to unwind. Then, step outside and enjoy your propane heated pool and spa with plenty of screened in lanai space for afternoon sunsets with a peaceful conservation pond view.  Your new home is located in a well-established community with low HOA fees and NO CDD. Meticulously maintained: ROOF 2025, pool screen enclosure 2025, Sprinkler control box and rain sensors 2025,120g Propane tank 2024 for the pool and spa, 2-car garage with an updated garage door system and Pest tube wall system.

Highlights

Private pool

Property details

MLS
Stellar MLS
MLS #
MFRTB8548922
Property type
Single Family Residence
Subdivision
WILLOW BEND
Status
Active
Days on market
29
On market date
September 18, 2026
Stories
N/A
Total bathrooms
2
Garage spaces
2
Parking spaces
N/A
Lot size
0.24 acres
Loading map…

Nearby schools

Within 10 miles. School directory data from the National Center for Education Statistics (NCES), accessed via the Urban Institute Education Data API. Local Score is calculated by INNOVATE Real Estate; where a state rating is shown, it comes from that state's own official school report card.

Elementary
LAKE MYRTLE ELEMENTARY SCHOOL
1.66 mi away · Grades -1-5
Nearest school -- attendance-zone data not available here
3.0
Local Score (student-teacher ratio only (preliminary -- will incorporate state test-score data once available)) -- not an official state rating
Enrollment
611
Student:teacher ratio
16.1:1
District
PASCO
Middle
CHARLES S. RUSHE MIDDLE SCHOOL
4.31 mi away · Grades 6-8
Nearest school -- attendance-zone data not available here
2.0
Local Score (student-teacher ratio only (preliminary -- will incorporate state test-score data once available)) -- not an official state rating
Enrollment
1,450
Student:teacher ratio
21.3:1
District
PASCO
High
CENTRAL PASCO GIRLS ACADEMY
2.78 mi away · Grades 6-12
Nearest school -- attendance-zone data not available here
5.0
Local Score (student-teacher ratio only (preliminary -- will incorporate state test-score data once available)) -- not an official state rating
Enrollment
1
Student:teacher ratio
0.5:1
District
PASCO

Walkability

Blended score for LUTZ's center, calculated by INNOVATE Real Estate from two sources: the EPA's National Walkability Index (street network, transit, land-use mix) and Google Places amenity data (what's actually reachable on foot from this point). 60% EPA National Walkability Index + 40% nearby-amenity density (Google Places).

60
Somewhat walkable
out of 100
EPA National Walkability Index
7.8 / 20 -- Below average walkable
Google Places amenity density
90 / 100
Restaurants & cafes20
Grocery stores4
Parks1
Schools6
Transit stops6
Pharmacies6

Market position

How this listing compares to current activity in LUTZ, from live MLS data.

On the market 29 days -- 63 fewer days than LUTZ's current average of 92 days.
For reference, the median list price across 437 active listings in LUTZ right now is $425,000.

Mortgage calculator

Estimate only - actual rate and payment depend on your lender, credit, and loan program.

$
%
%
Adjust tax / insurance estimates
% / yr
$
/mo
Est. monthly payment
$3,336/mo
$105,800 down
$423,200 loan
Principal & interest$2,745
Property tax (est.)$441
Home insurance (est.)$150

Similar homes you might like

Data source: Listing information provided by Stellar MLS (mfrmls) via Trestle/CoreLogic. Last updated 5 days ago.

Information herein deemed reliable but not guaranteed; all measurements, school assignments, HOA fees, taxes, and feature lists are approximate and should be independently verified. Equal Housing Opportunity.