


$499,000
About this home
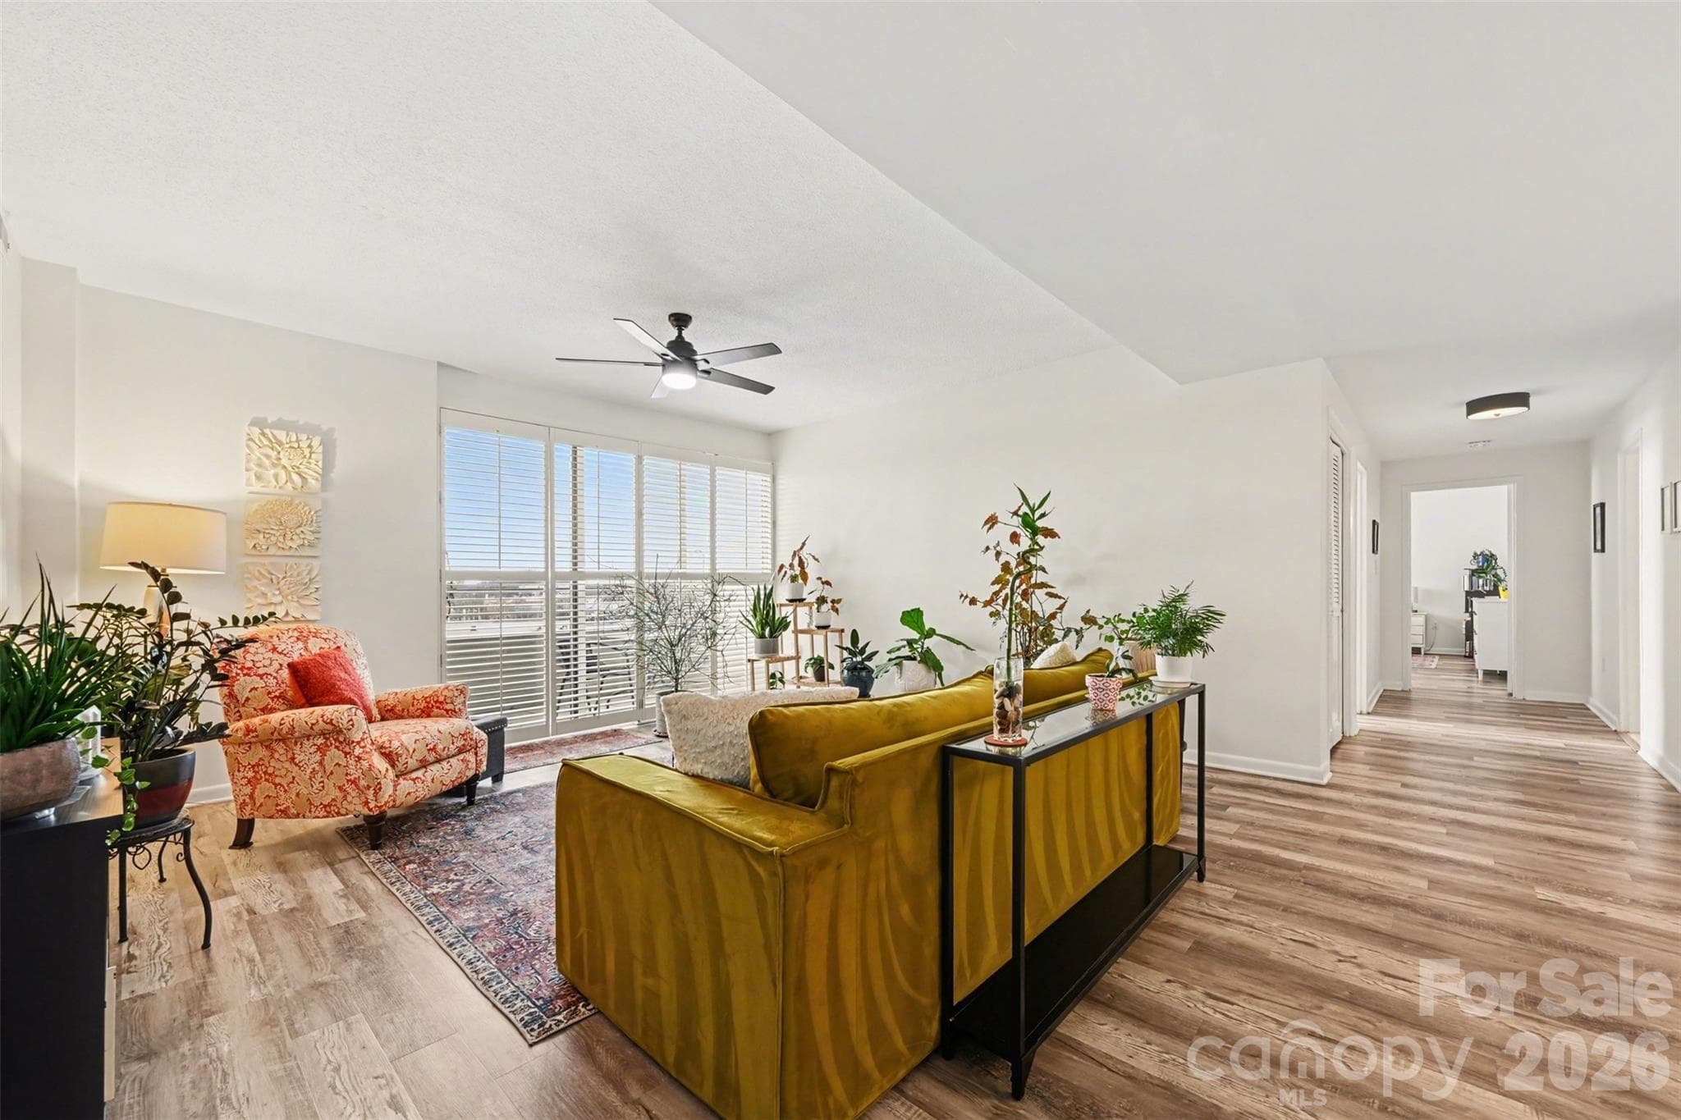
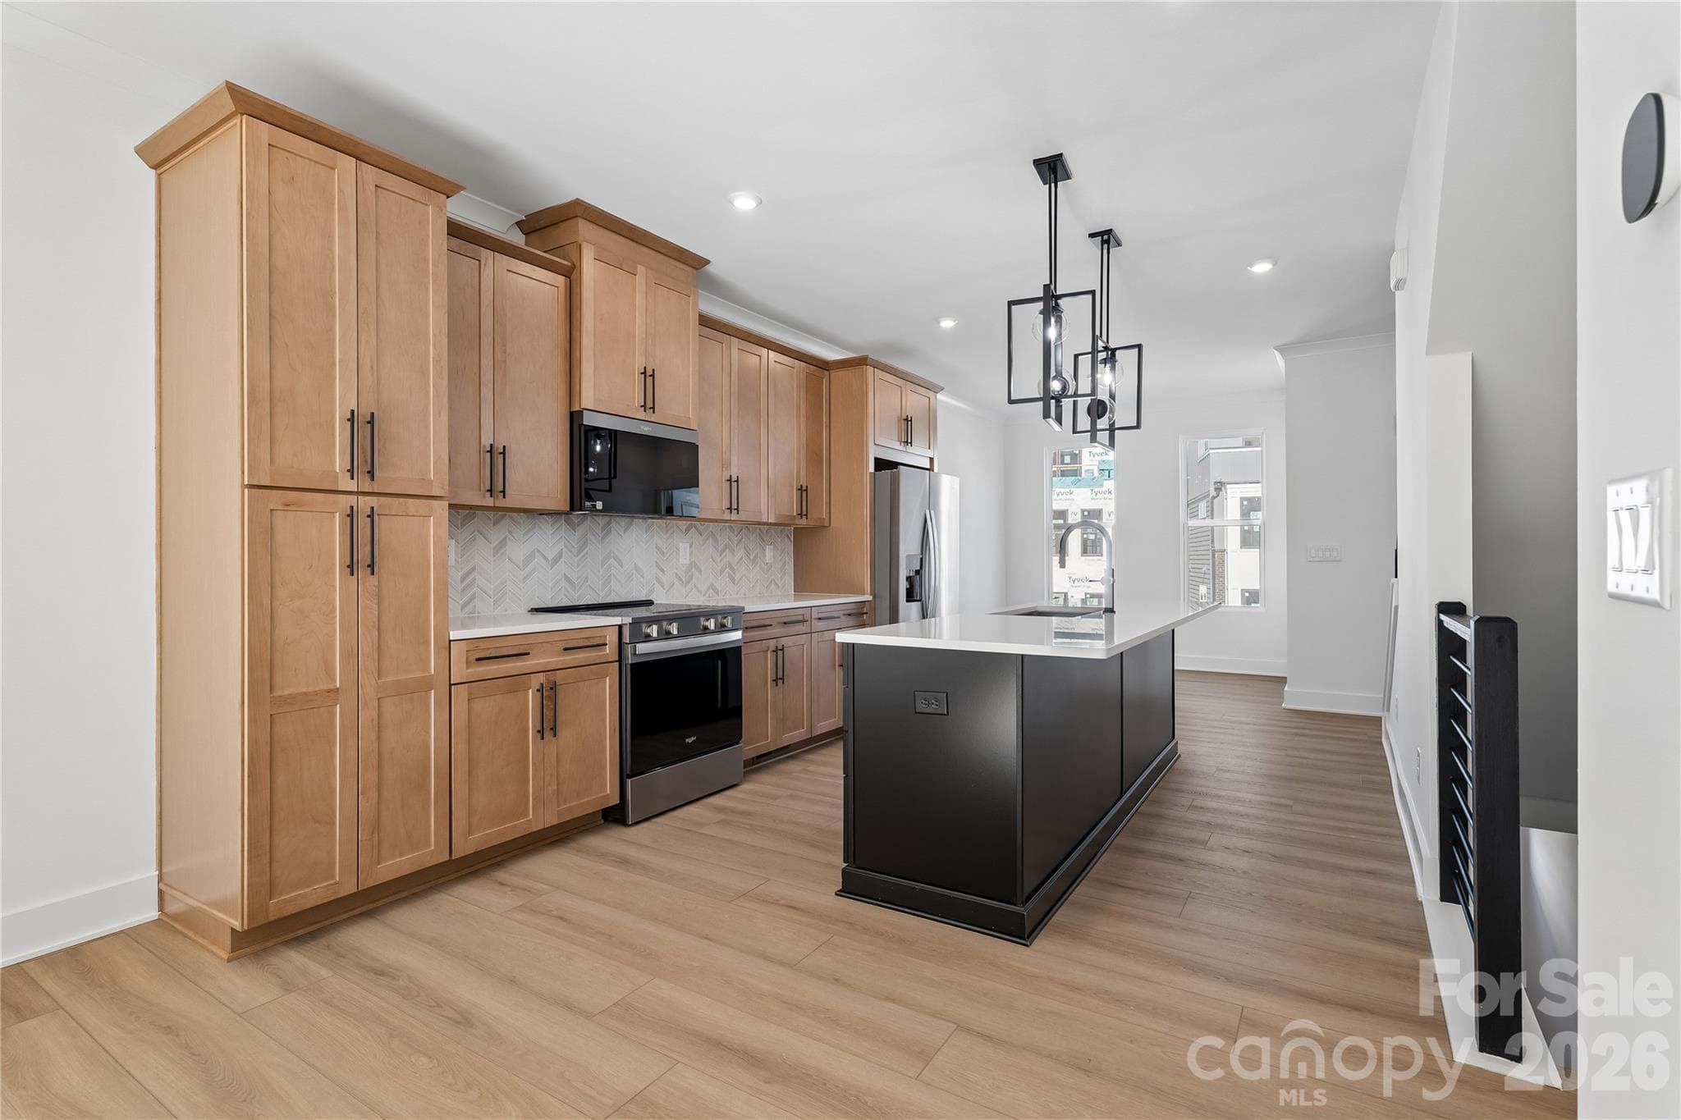
!!Back on the market due to no fault of seller. Contingent offer fell through!! Own a piece of Charlotte history in this unique Mid-Century Modern gem in the heart of Myers Park, just steps from shopping, dining, and entertainment. This rare penthouse corner unit offers 1,700 square feet of thoughtfully designed living space featuring two bedrooms and two full bathrooms. Flooded with natural light from its corner positioning and expansive windows, the home feels bright, open, and inviting throughout. Built-in bookshelves add both character and functionality, enhancing the architectural charm of the space. The flexible floor plan provides generous living and dining areas, with the option to convert the living room into a third bedroom if desired — offering versatility to fit your lifestyle. Enjoy unobstructed sunrise and sunset views from not one, but two private balconies — the perfect setting for morning coffee or evening unwinding. Inside this impeccably maintained home you’ll find numerous updates including a newly replaced HVAC system (2024) with an in-line air filtration system, hot water heater (2022), luxury vinyl plank flooring throughout, plantation-style shutters, new granite countertops, upgraded appliances, professionally painted cabinetry, and additional in-unit storage. Residents enjoy exceptional amenities including an outdoor pool, Skylounge, fitness center, community garden, guest suite for visiting friends and family, and a private pedestrian bridge providing direct access to Park Road Shopping Center. Ideally located just a 5-minute walk to greenway access and approximately 15 minutes to Charlotte Douglas International Airport, this home offers both tranquility and convenience. The unit also includes one deeded parking space and two dedicated storage lockers — a rare and valuable bonus. A true blend of architectural character, modern updates, abundant natural light, and unbeatable walkability — this is condo living at its finest.
Highlights
Property details
- MLS
- Canopy MLS
- MLS #
- CAR4415426
- Property type
- Stock Cooperative
- Subdivision
- The Kimberlee
- Status
- Active
- Days on market
- 40
- On market date
- August 17, 2026
- Stories
- N/A
- Total bathrooms
- 2
- Garage spaces
- N/A
- Parking spaces
- N/A
- Lot size
- N/A
Location
Get directions →Nearby schools
Within 10 miles. School directory data from the National Center for Education Statistics (NCES), accessed via the Urban Institute Education Data API. Local Score is calculated by INNOVATE Real Estate; where a state rating is shown, it comes from that state's own official school report card.
- Enrollment
- 618
- Student:teacher ratio
- 15.1:1
- District
- Charlotte-Mecklenburg Schools
- Enrollment
- 1,270
- Student:teacher ratio
- 17.9:1
- District
- Charlotte-Mecklenburg Schools
- Enrollment
- 166
- Student:teacher ratio
- 41.5:1
- District
- Charlotte-Mecklenburg Schools
Walkability
Blended score for Charlotte's center, calculated by INNOVATE Real Estate from two sources: the EPA's National Walkability Index (street network, transit, land-use mix) and Google Places amenity data (what's actually reachable on foot from this point). 60% EPA National Walkability Index + 40% nearby-amenity density (Google Places).
Market position
How this listing compares to current activity in Charlotte, from live MLS data.
Mortgage calculator
Estimate only - actual rate and payment depend on your lender, credit, and loan program.
Adjust tax / insurance estimates
Similar homes you might like
Data source: Listing information provided by Canopy MLS (carolina) via Trestle/CoreLogic. Last updated 27 days ago.
Information herein deemed reliable but not guaranteed; all measurements, school assignments, HOA fees, taxes, and feature lists are approximate and should be independently verified. Equal Housing Opportunity.