


$797,000
About this home
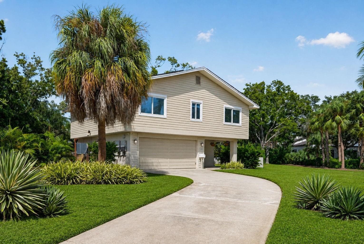
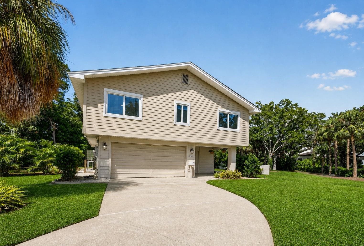
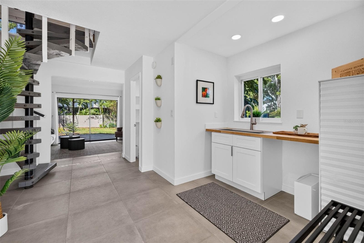
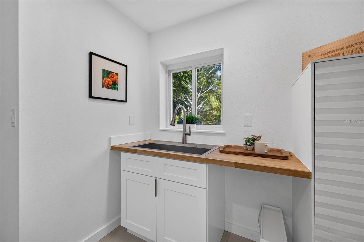
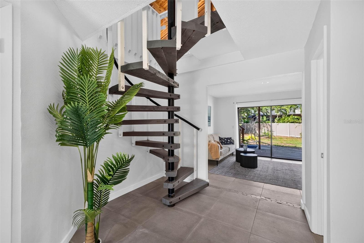
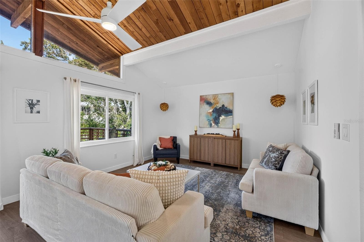
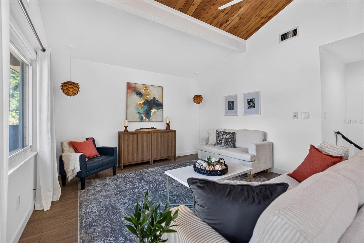
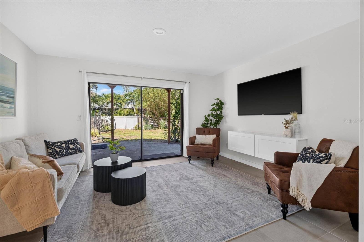
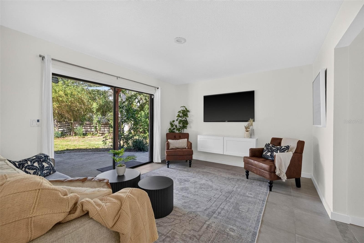
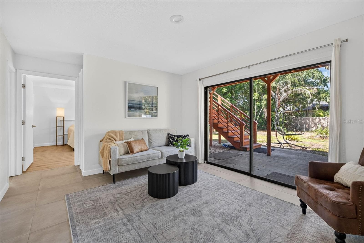
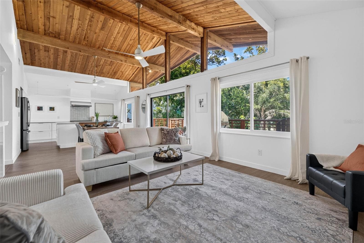
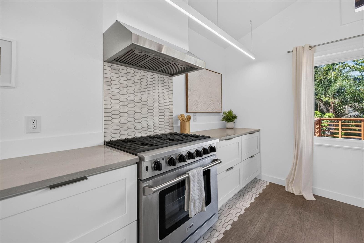
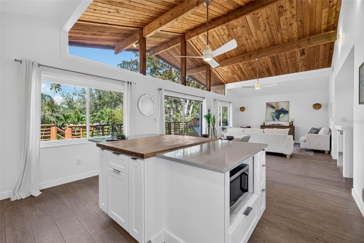
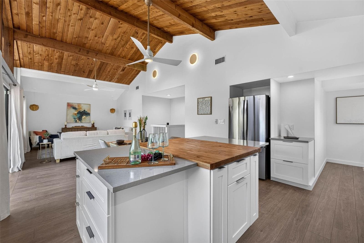
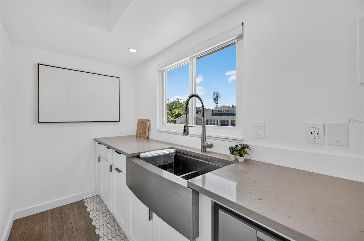
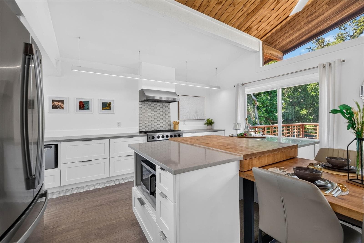
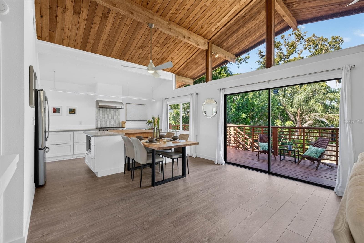
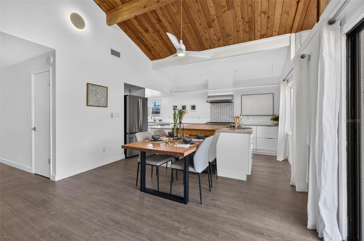
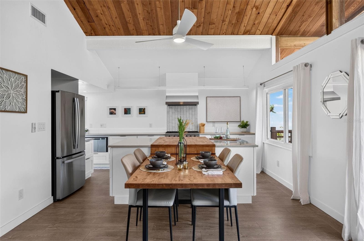
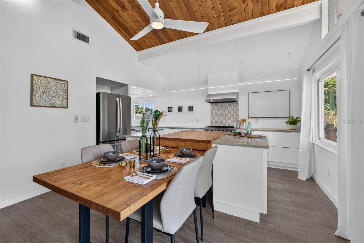
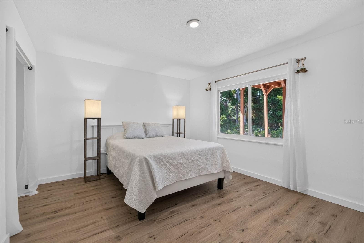
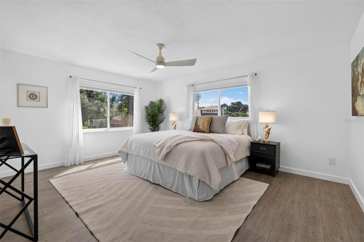
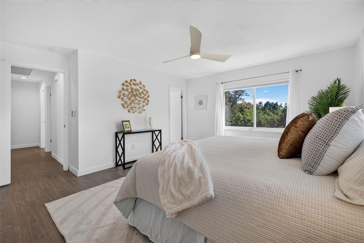
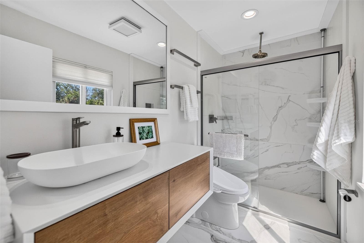
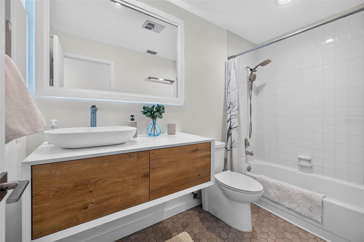
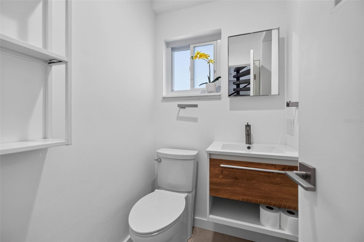
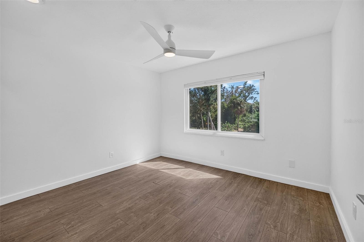
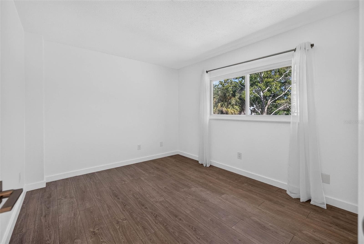
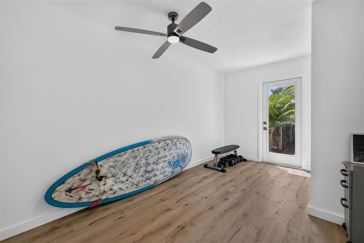
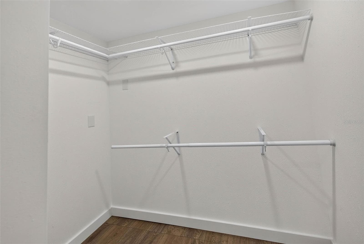
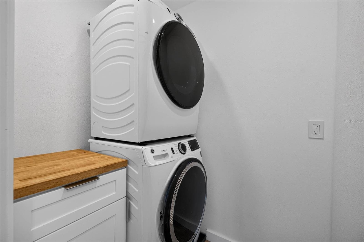
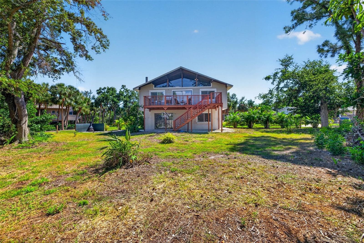
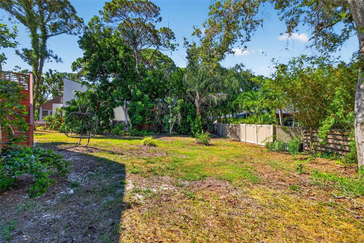
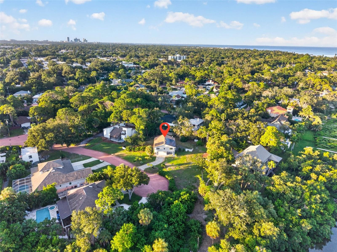
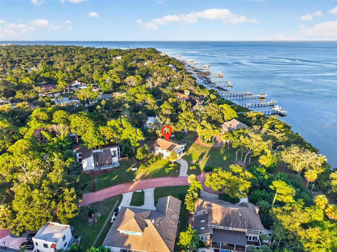
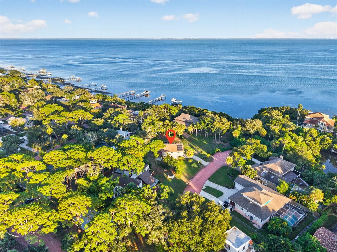
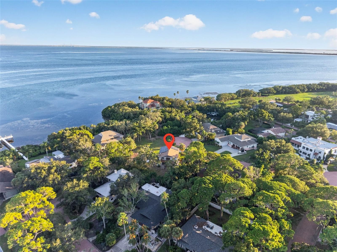
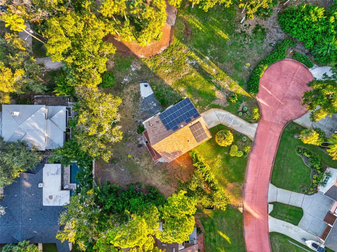
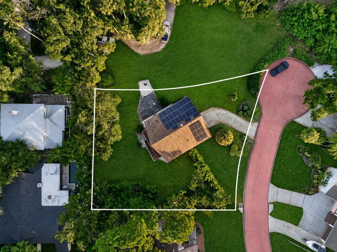
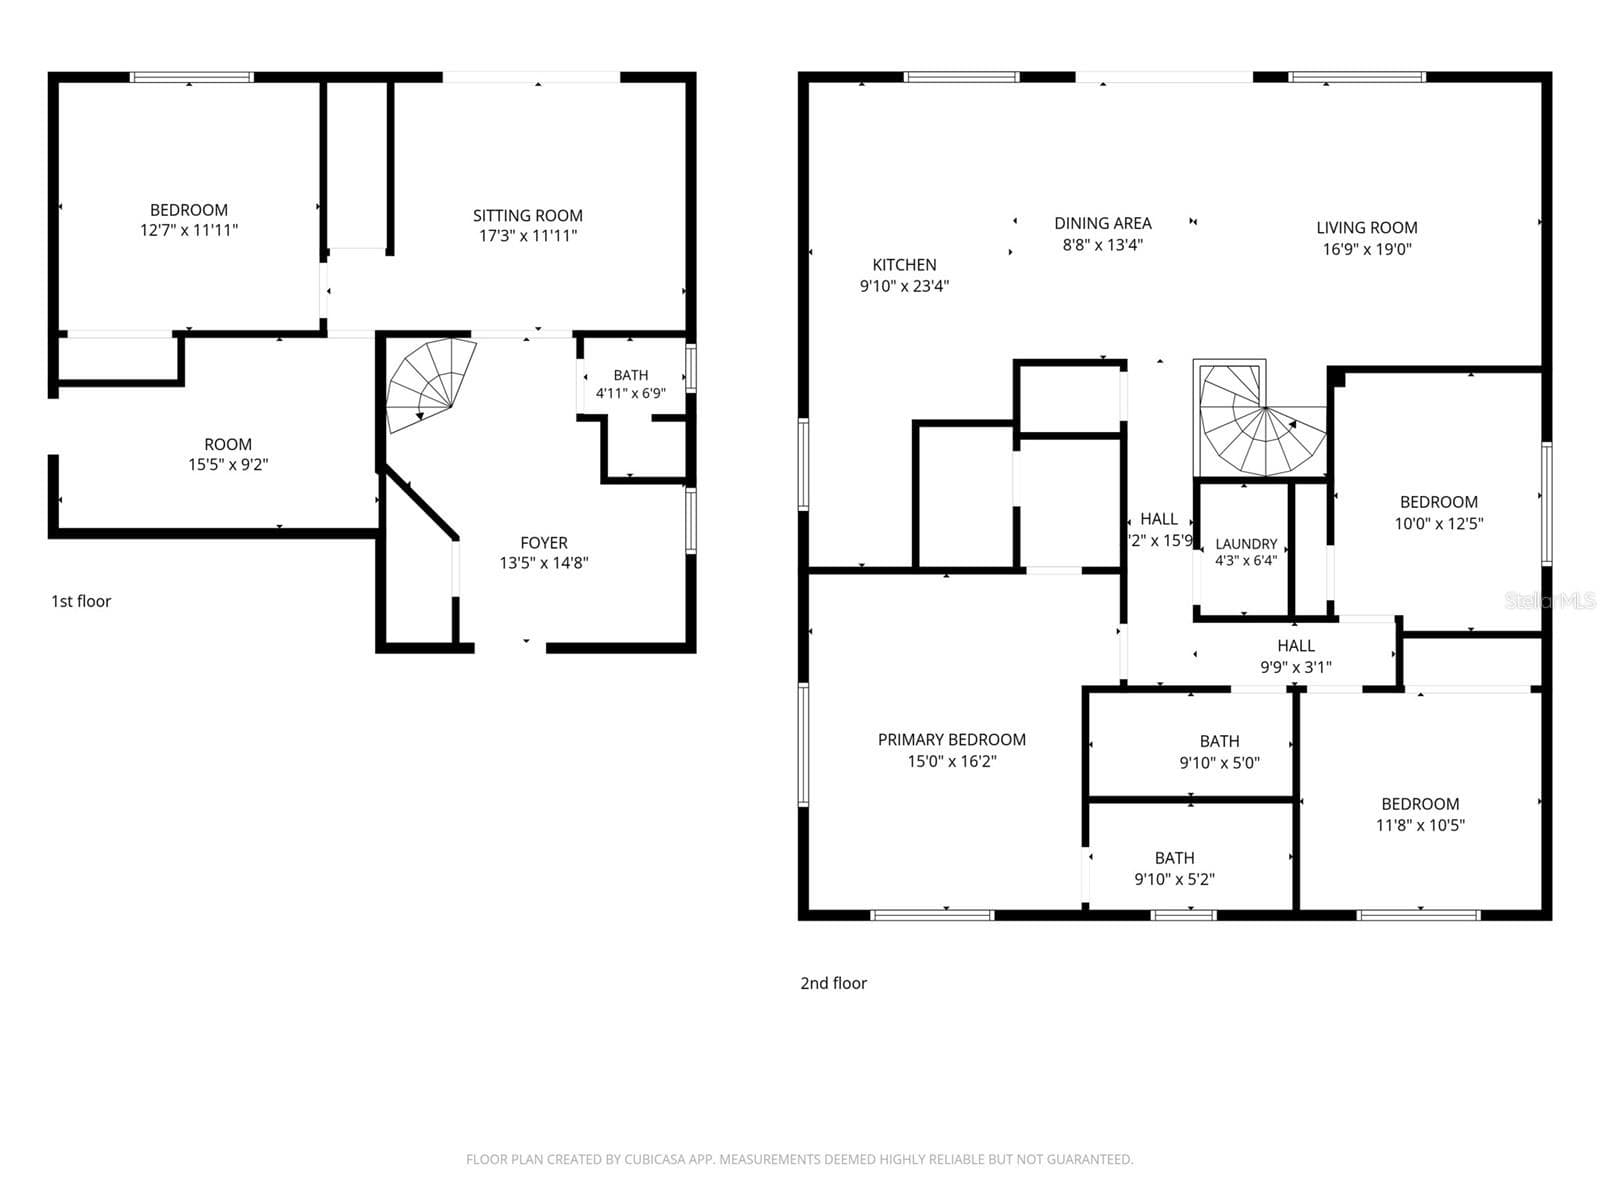
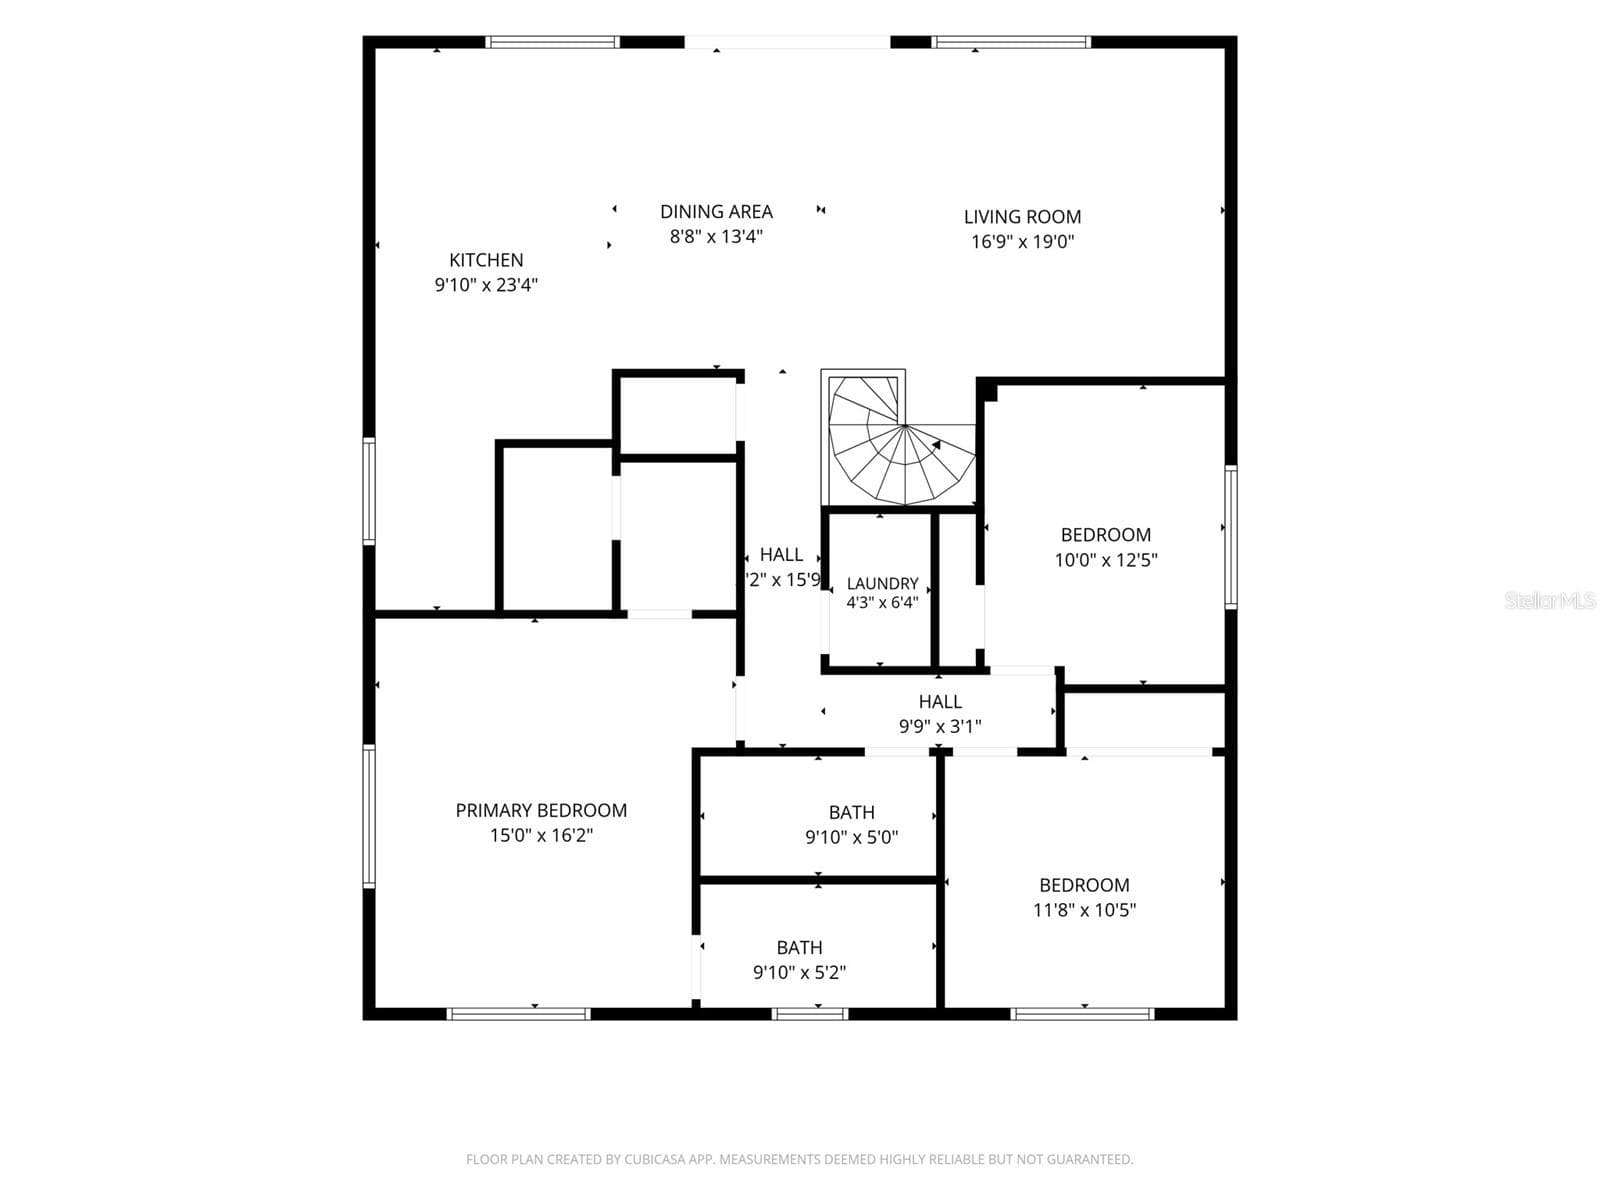
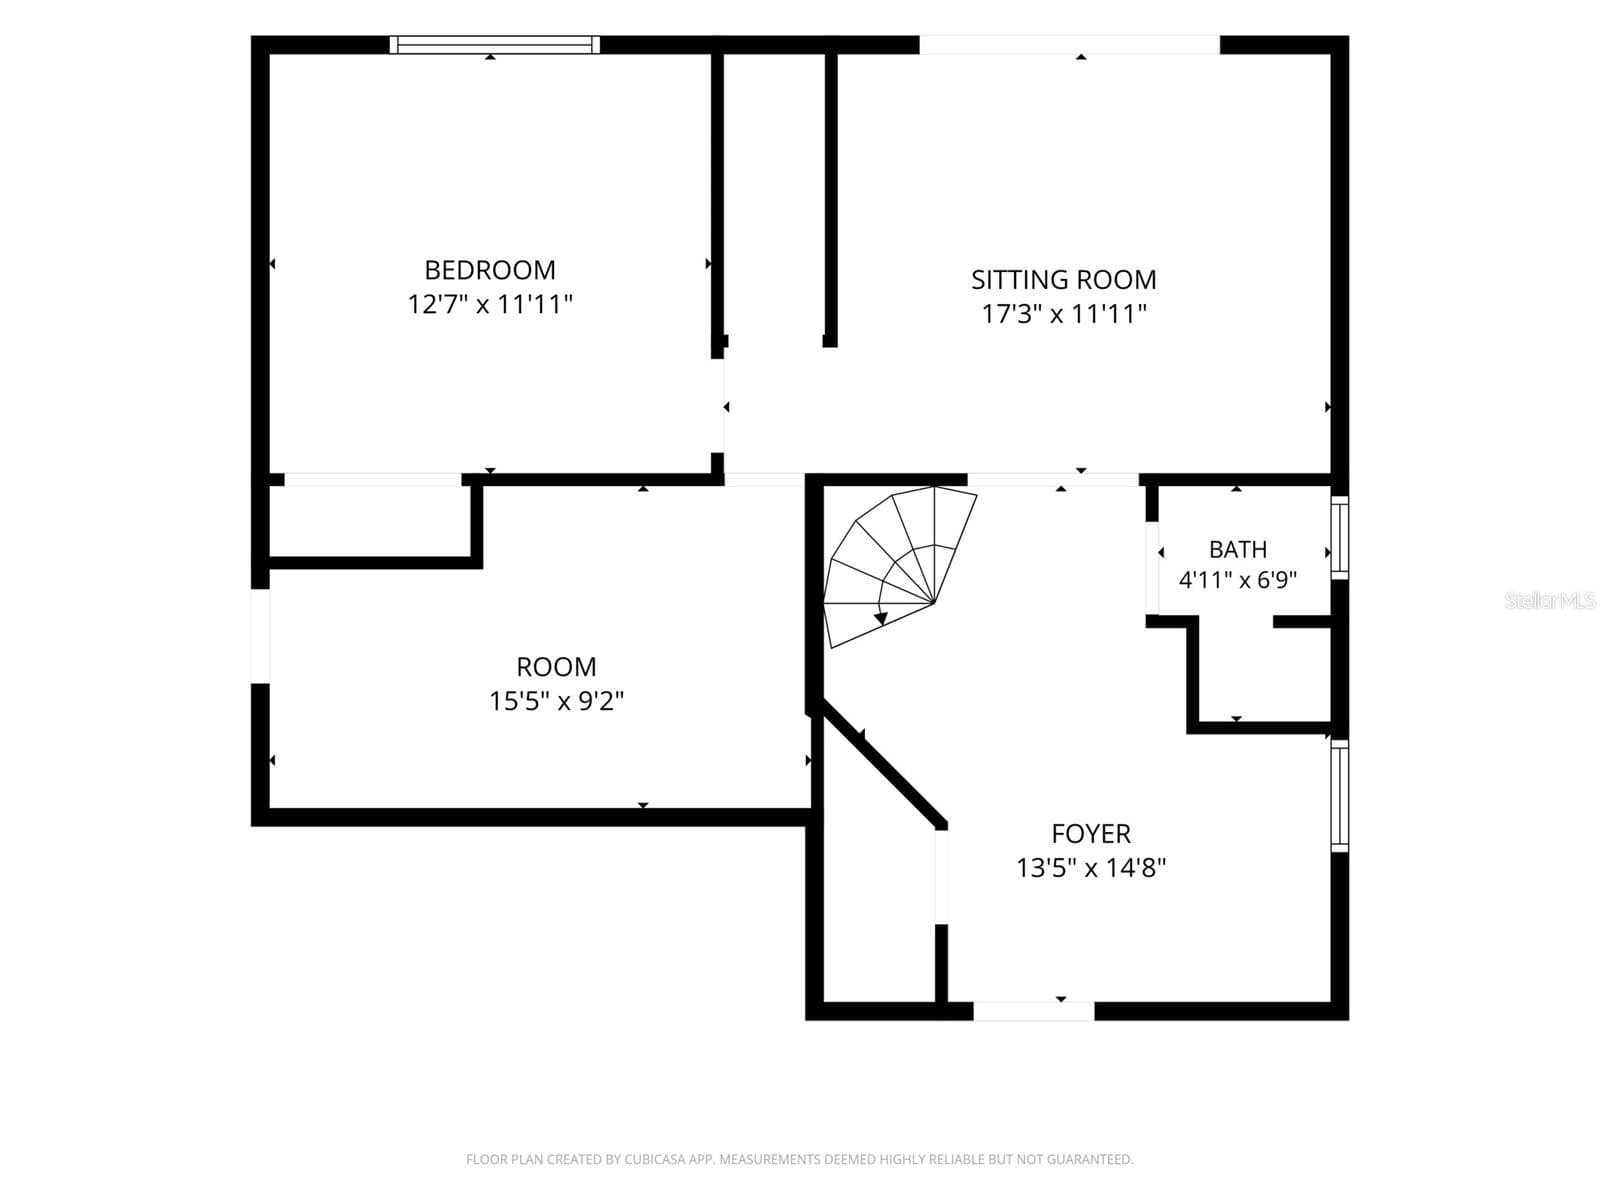
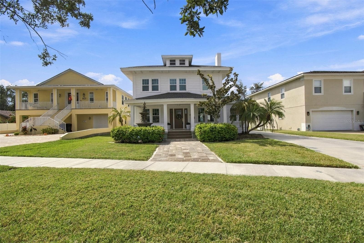
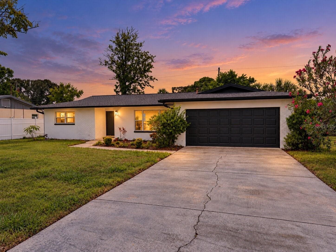
Tucked away at the end of a peaceful cul-de-sac in St. Petersburg’s coveted Pink Streets, 1300 Pleasant Way S is a remarkably distinctive, fully reimagined residence where architectural character, thoughtful design, and effortless Florida living come together. Set on an oversized, beautifully landscaped lot with a fully fenced backyard, this 4-bedroom, 3-bathroom home has been extensively renovated to deliver a truly turnkey offering in one of the city’s most charming and established neighborhoods. From the moment you arrive, the home makes an impression. A whimsical, art-inspired entry introduces interiors filled with natural light, elevated finishes, and unexpected architectural detail. Upstairs, dramatic 15+ foot vaulted, beamed ceilings create a spectacular sense of volume throughout the expansive great room, while treetop views and abundant windows give the space an airy, almost retreat-like atmosphere. At the heart of the home is an exceptional chef’s kitchen designed as much for entertaining as it is for everyday living. More than 26 linear feet of quartz countertops complement custom solid-wood, soft-close cabinetry, dual prep areas, an oversized island, and an ingenious integrated expandable dining table. A professional 36-inch six-burner gas range and hood, stainless steel appliances, farmhouse-style sink, built-in appliance stations, pantry storage, restaurant-grade LED lighting, and hand-cut inlaid marble detailing elevate the space well beyond the ordinary. The oversized primary retreat continues the home's sophisticated aesthetic with dual walk-in closets and a beautifully appointed spa-inspired bath wrapped in dramatic 30" x 60" marble-look porcelain tile. A floating dual-drawer vanity, dedicated vanity area, and oversized walk-in shower with rainfall showerhead and independent temperature and flow controls create a serene, resort-like experience. Two additional upstairs bedrooms—currently styled as polished work-from-home spaces—share an equally refined full bath. The ground level introduces remarkable flexibility, offering a fourth bedroom, additional full bath, kitchenette, generous flex space, substantial storage, and direct garage access—an ideal configuration for guests, multigenerational living, a private office, fitness studio, media room, or secondary lounge. Outside, the property becomes its own private sanctuary. An expansive elevated deck extends directly from the great room and overlooks the lush, fully fenced backyard, where the oversized homesite provides ample room to create a future pool and resort-style outdoor environment. Privately positioned among the landscaping, an intimate outdoor fireplace creates an inviting setting for evenings under the stars, while professionally designed landscaping and shallow-well irrigation enhance the home's lush tropical character. Equally impressive are the significant improvements already completed, including a 2019 roof, owned solar panel system, high-end impact-rated windows, an upgraded 200-amp electrical panel, and extensively renovated kitchen and bathrooms. Distinctive, design-forward, a rare combination of turnkey condition, architectural personality, an oversized lot, and a coveted Pink Streets setting.
Property details
- MLS
- Stellar MLS
- MLS #
- MFRTB8538843
- Property type
- Single Family Residence
- Subdivision
- PINELLAS POINT ADD SEC A MOUND SEC
- Status
- Active
- Days on market
- 61
- On market date
- August 14, 2026
- Stories
- N/A
- Total bathrooms
- 3
- Garage spaces
- 2
- Parking spaces
- N/A
- Lot size
- 0.32 acres
Location
Get directions →Nearby schools
Within 10 miles. School directory data from the National Center for Education Statistics (NCES), accessed via the Urban Institute Education Data API. Local Score is calculated by INNOVATE Real Estate; where a state rating is shown, it comes from that state's own official school report card.
- Enrollment
- 591
- Student:teacher ratio
- 13.7:1
- District
- PINELLAS
- Enrollment
- 796
- Student:teacher ratio
- 18.5:1
- District
- PINELLAS
- Enrollment
- 81
- District
- PINELLAS
Walkability
Blended score for ST PETERSBURG's center, calculated by INNOVATE Real Estate from two sources: the EPA's National Walkability Index (street network, transit, land-use mix) and Google Places amenity data (what's actually reachable on foot from this point). 60% EPA National Walkability Index + 40% nearby-amenity density (Google Places).
Market position
How this listing compares to current activity in ST PETERSBURG, from live MLS data.
Mortgage calculator
Estimate only - actual rate and payment depend on your lender, credit, and loan program.
Adjust tax / insurance estimates
Similar homes you might like


Data source: Listing information provided by Stellar MLS (mfrmls) via Trestle/CoreLogic. Last updated 9 days ago.
Information herein deemed reliable but not guaranteed; all measurements, school assignments, HOA fees, taxes, and feature lists are approximate and should be independently verified. Equal Housing Opportunity.